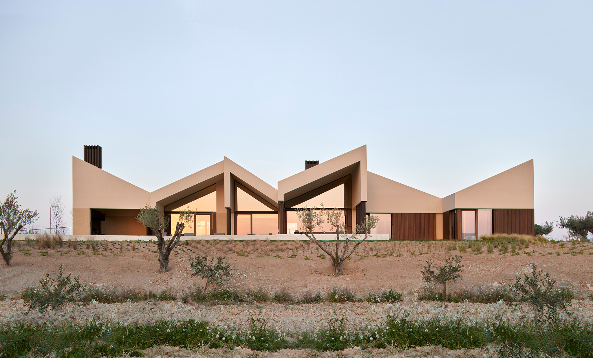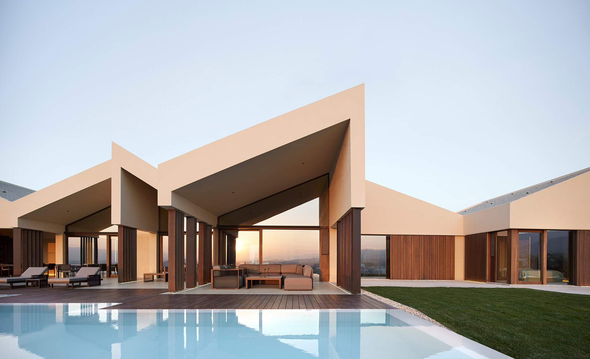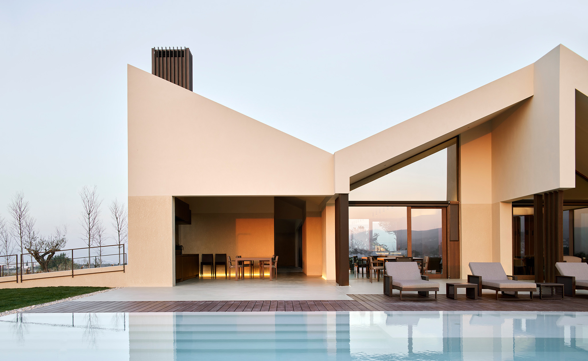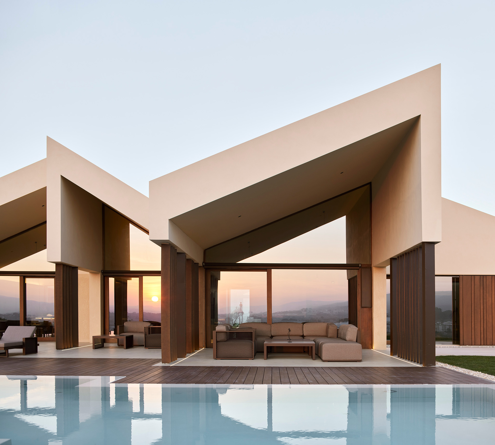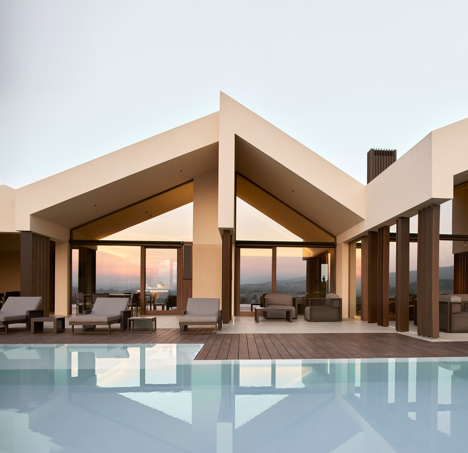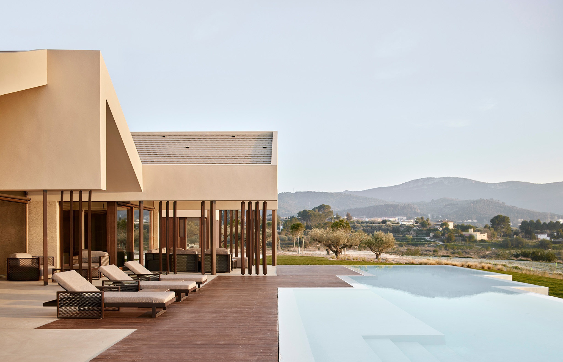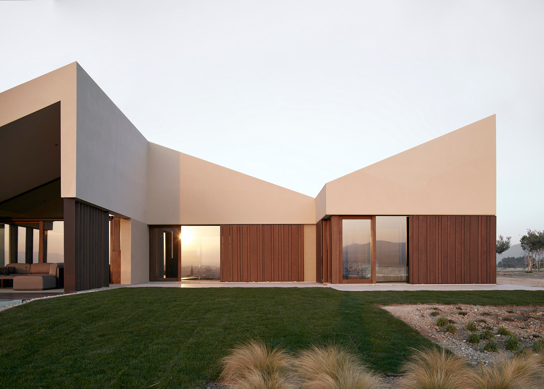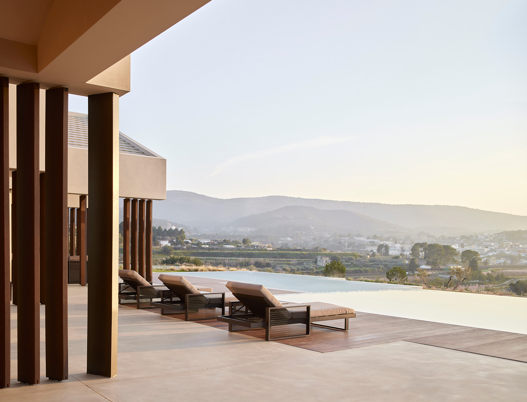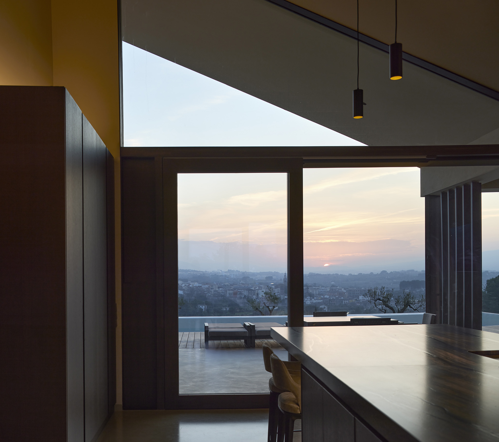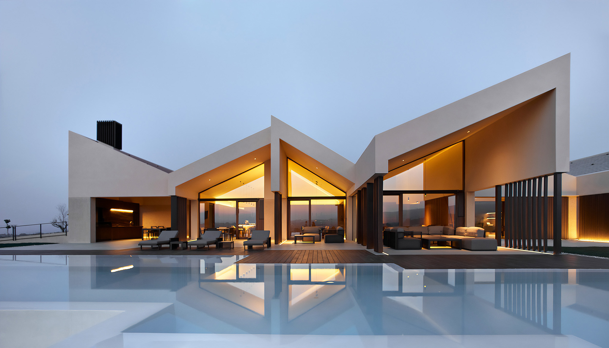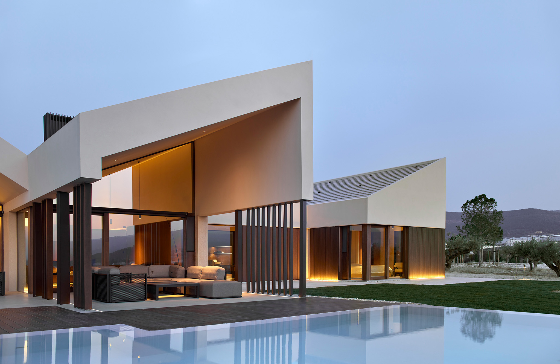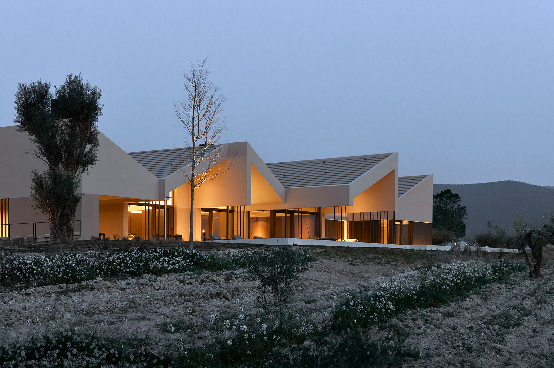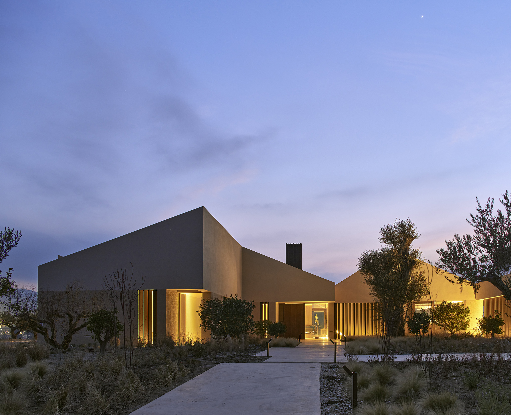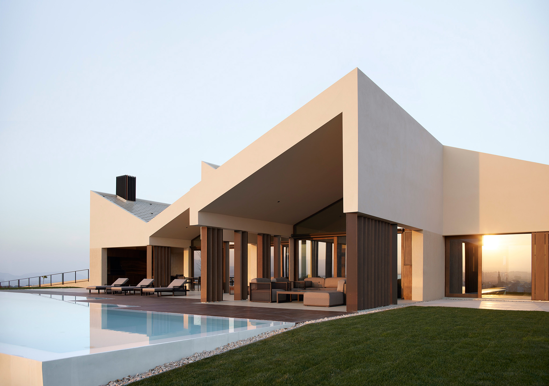
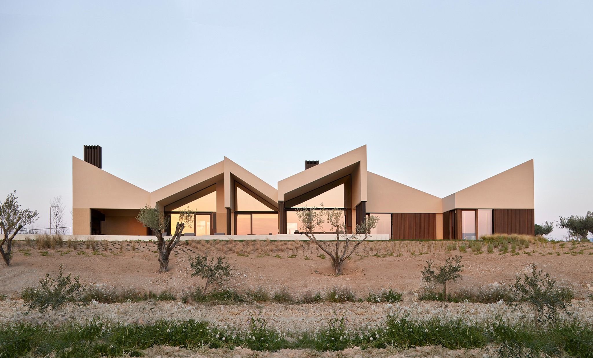
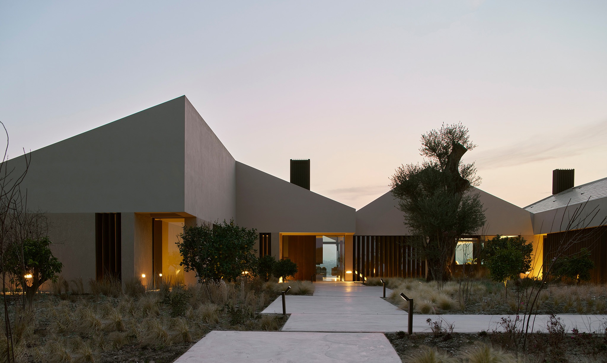
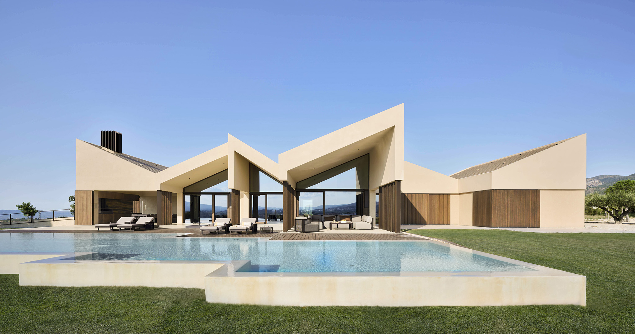
"Clos de la Vila" is a housing project by Ramón Esteve, strategically located on a hill overlooking a rural village in Valencia. Through a contemporary composition of attached volumes, the design reinterprets the traditional gabled house. The fragmentation of the structure, along with the subtle shifts between the units, creates entrances, porches, and terraces, while simultaneously configuring a unified and dynamic form.

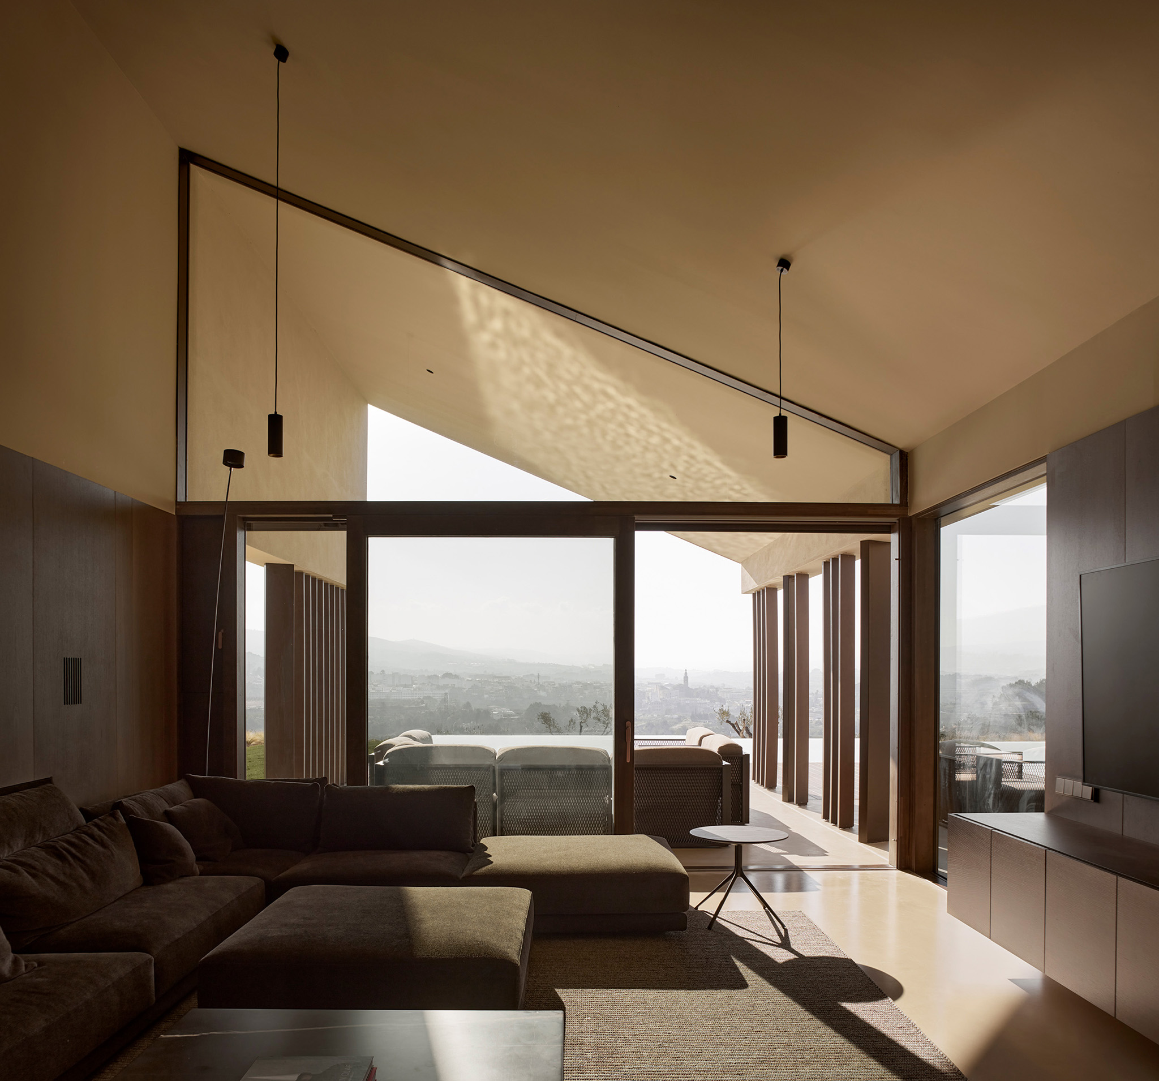
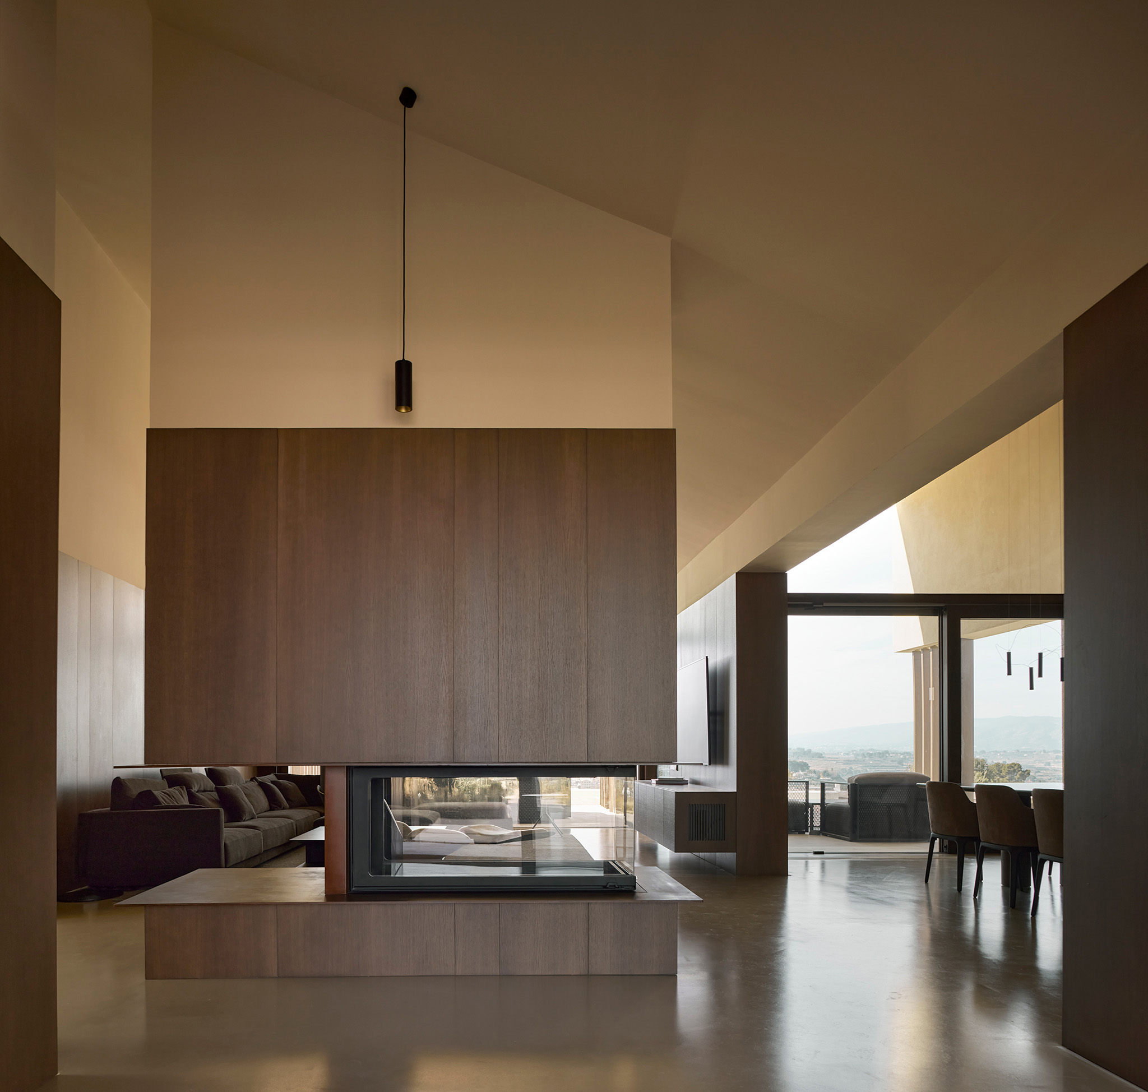
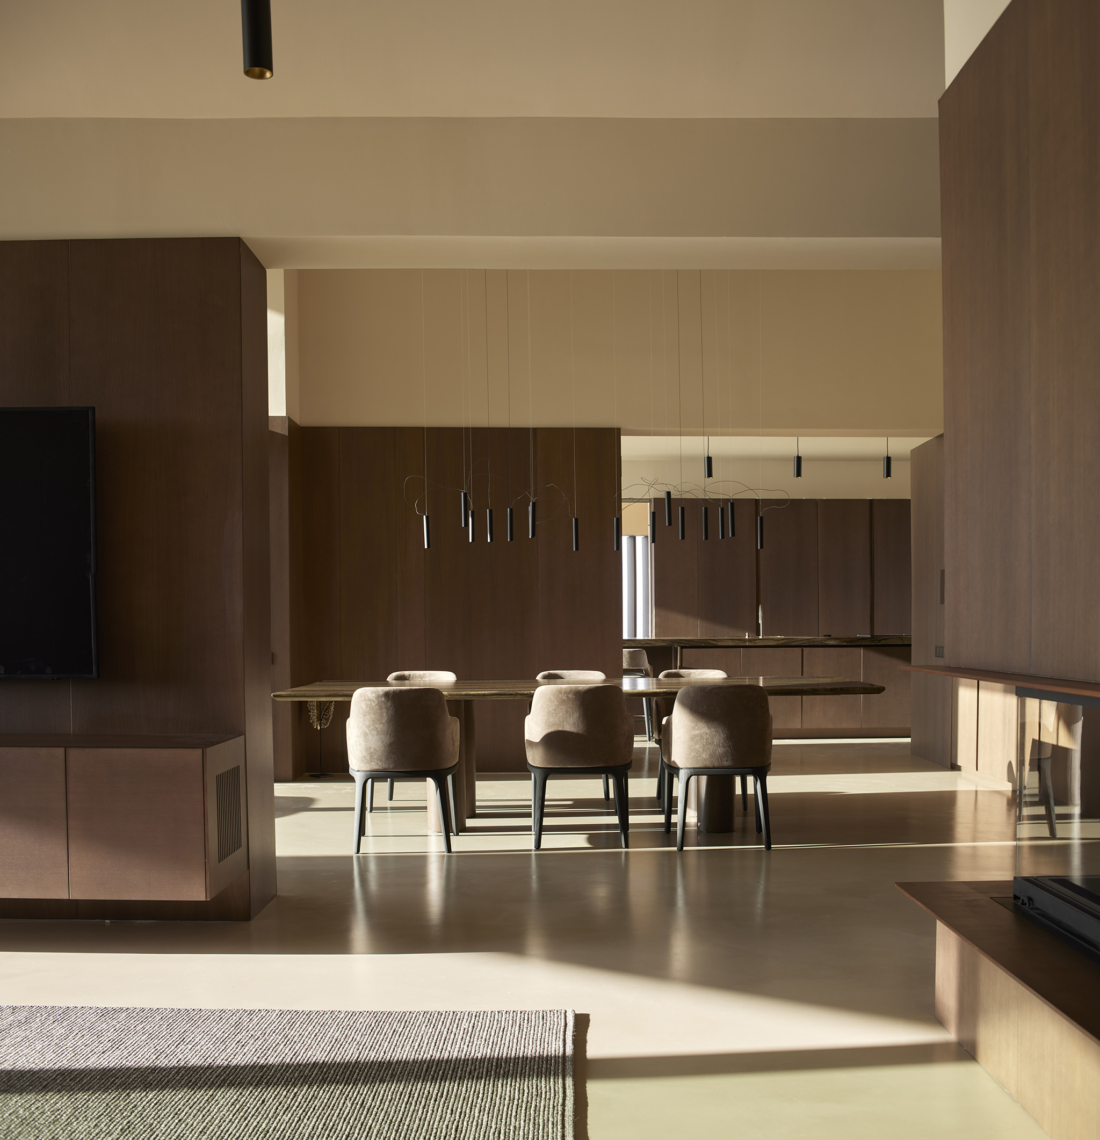
Organized on a single floor, the house is divided into two areas by a central entrance: to one side is the daytime area, conceived as a continuous space integrating the living room, dining room, kitchen, and outdoor areas, fostering communal living and a connection with the surroundings. On the opposite side is the more private and compartmentalized nighttime area, with en-suite bedrooms and service spaces, establishing a clear distinction between uses. 

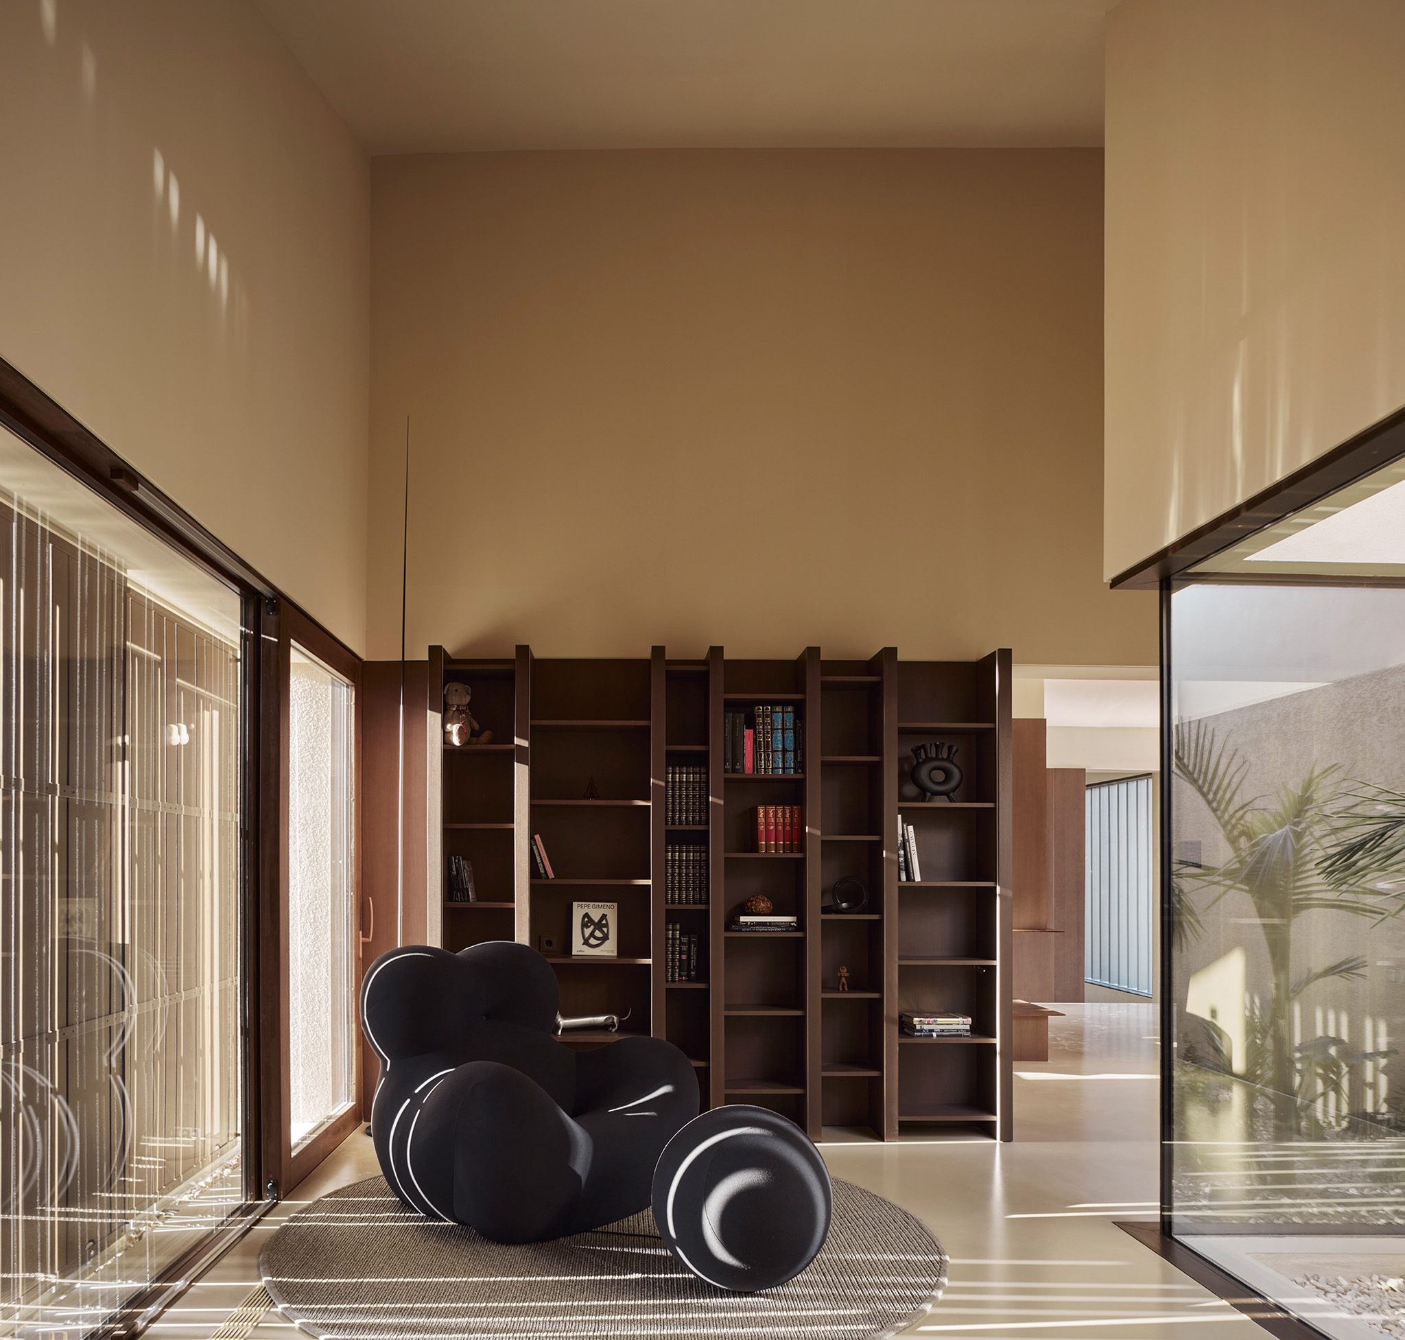
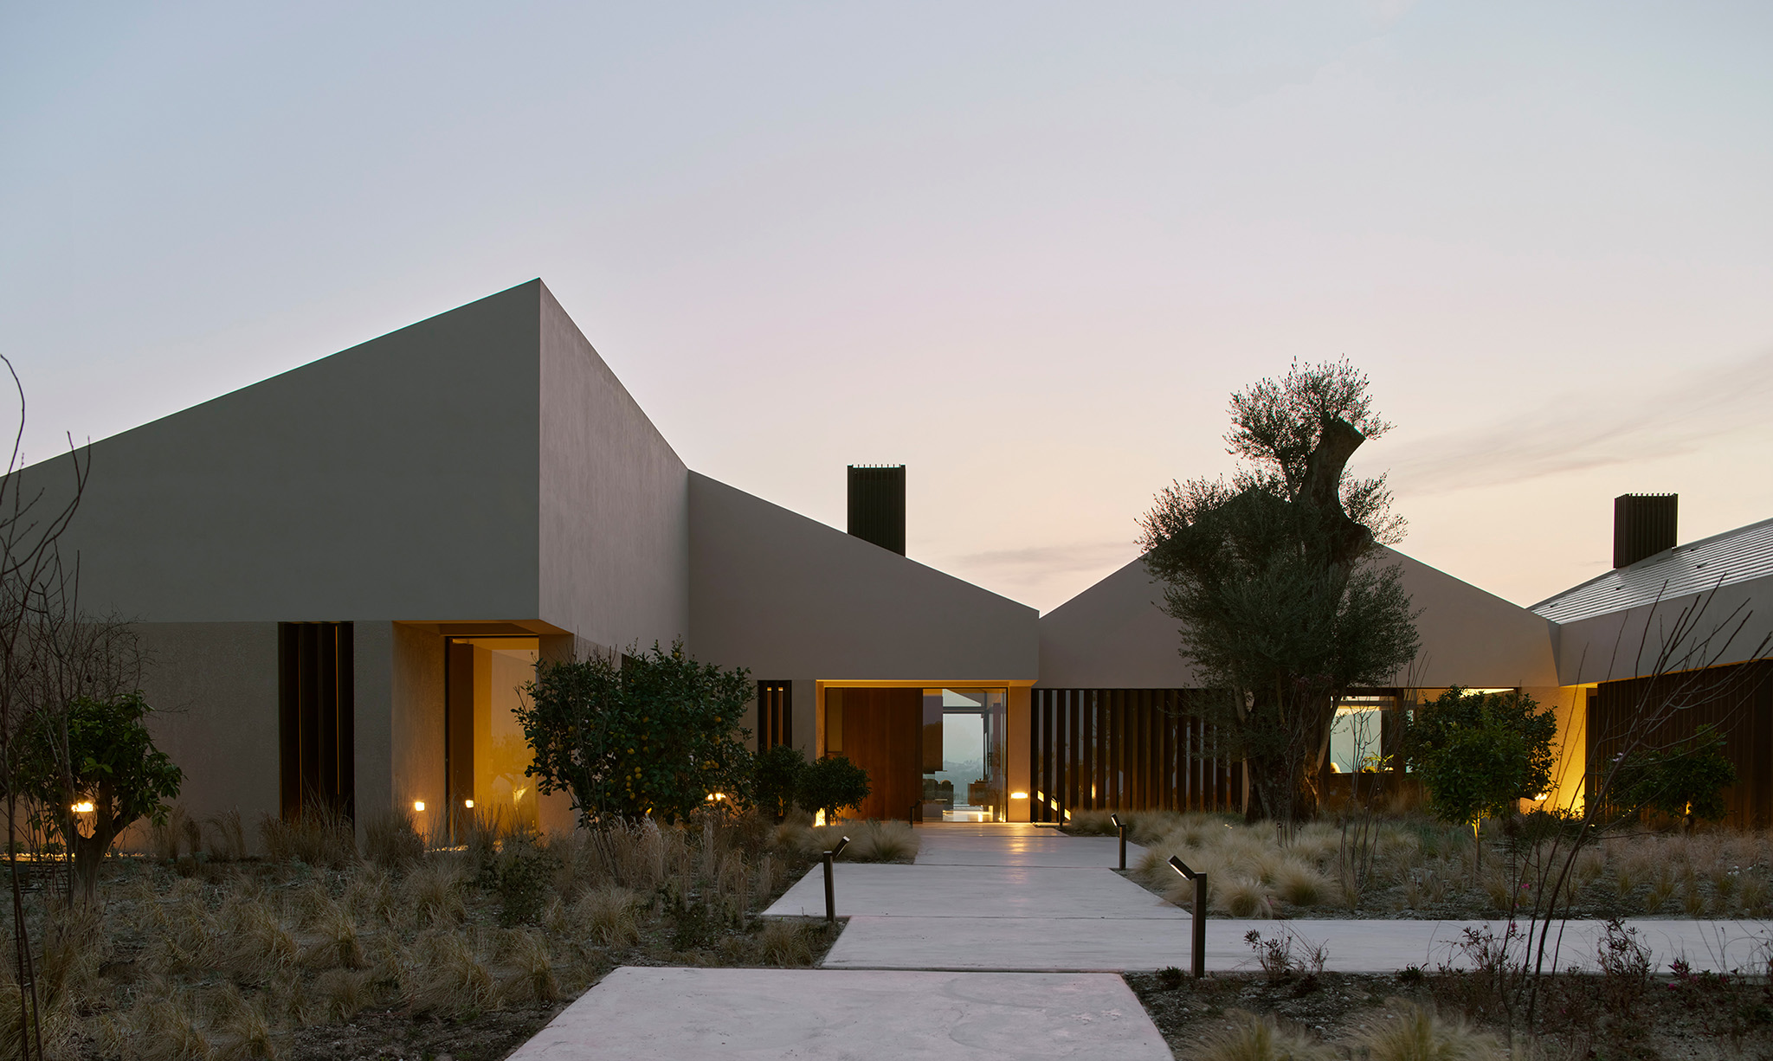
In “Clos de la Vila,” Ramón Esteve reinforces the integration with the landscape through a U-shaped floor plan that creates a central courtyard, incorporating the Valencian patio typology as an articulating space. This void introduces natural light evenly, acts as a transition between interior and exterior, and is complemented by a garden that extends into the surrounding area, incorporating local species and framing views of the surrounding landscape.

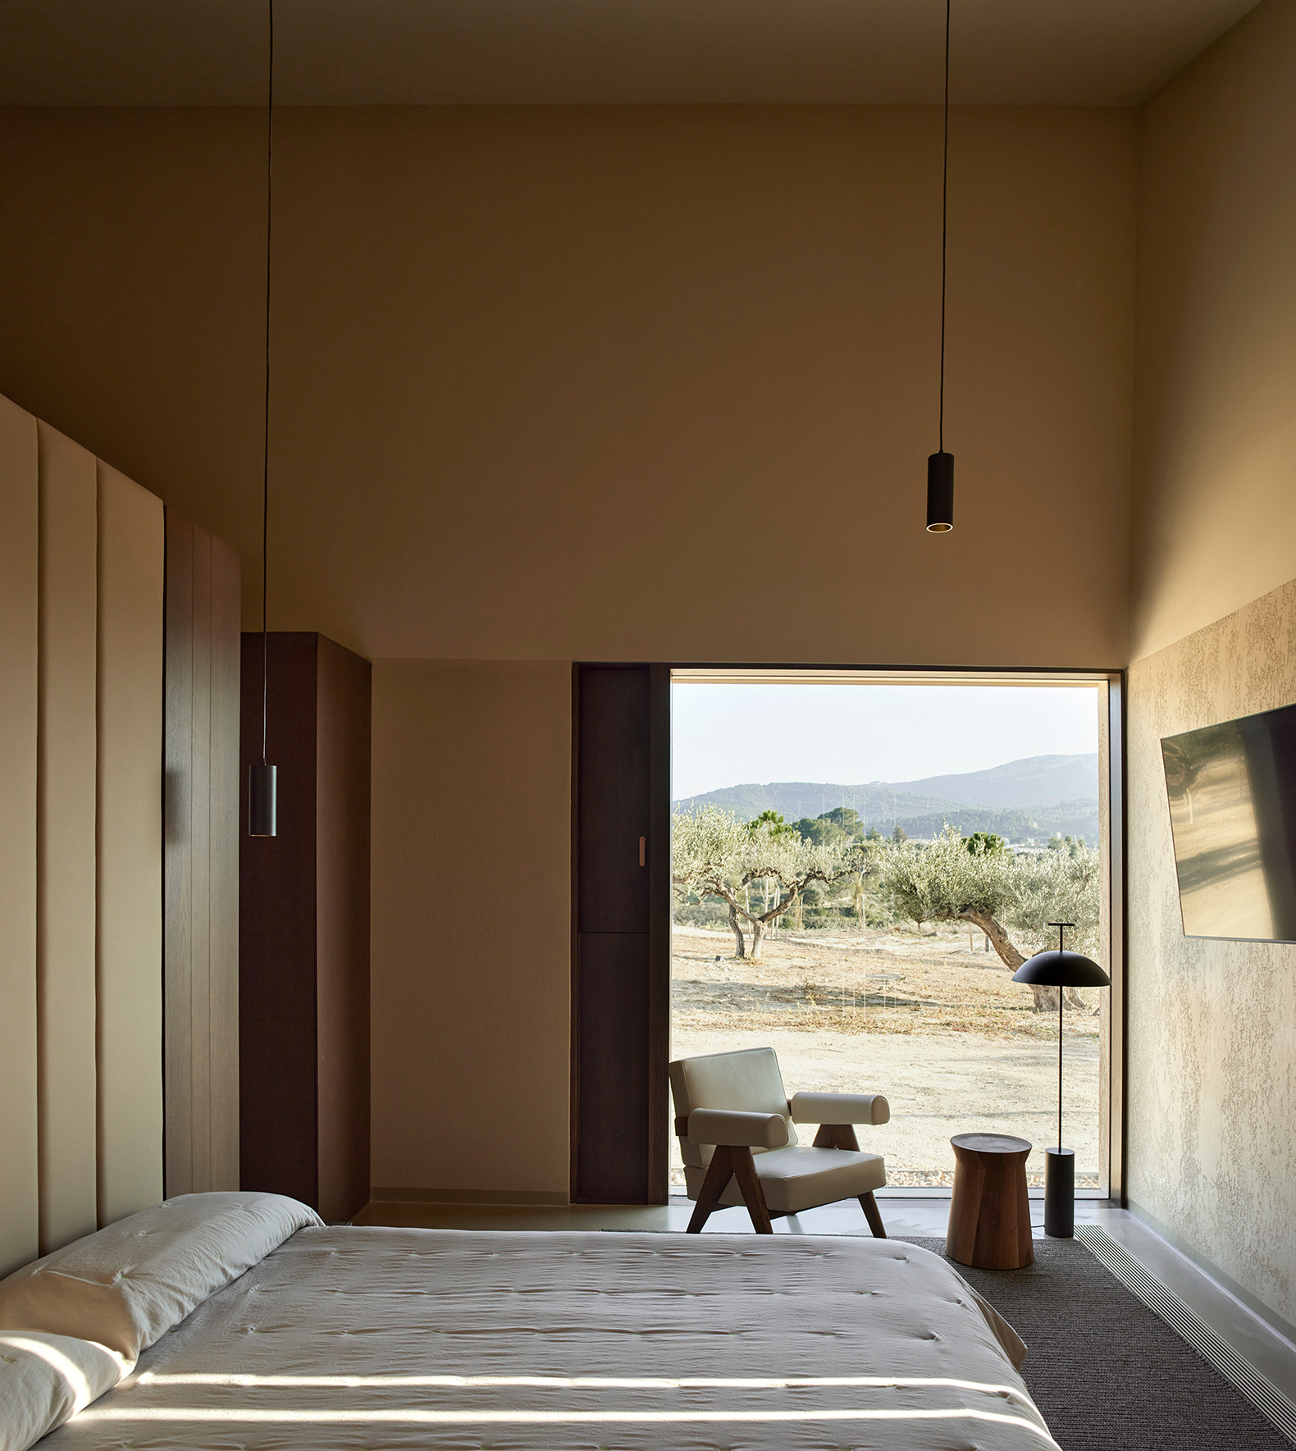
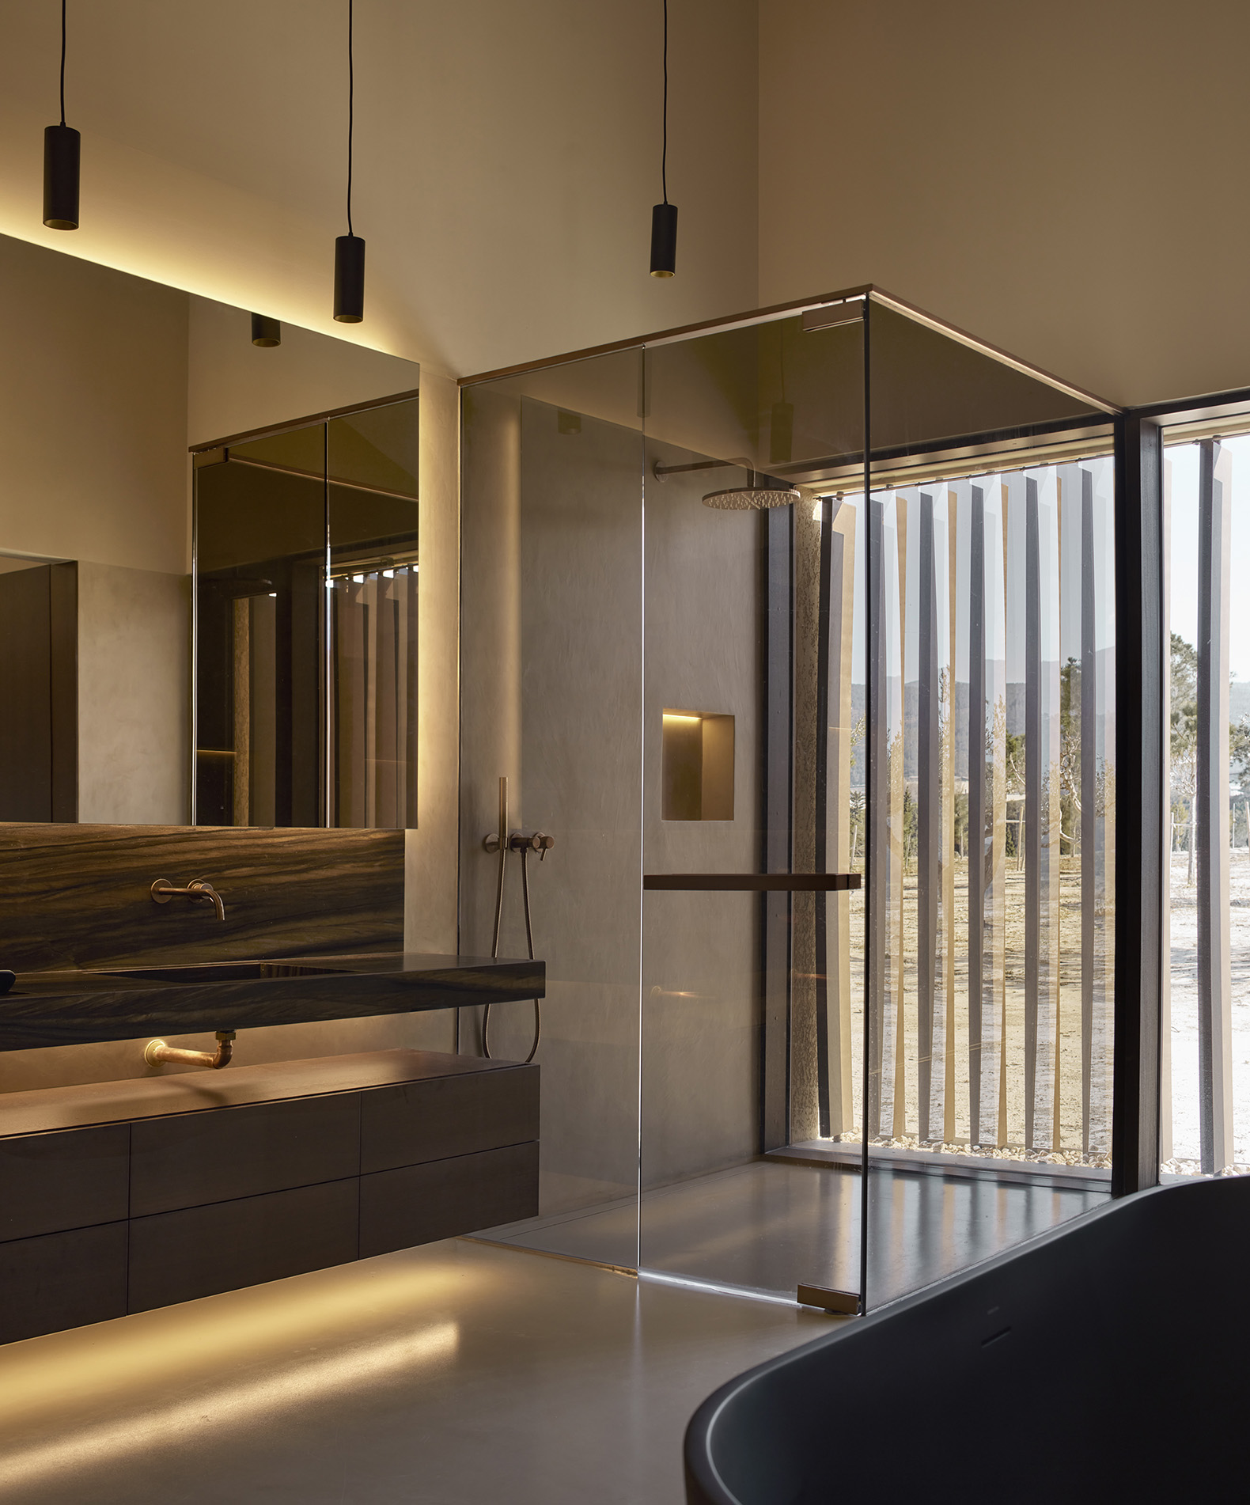
The chosen materials are defined by a restrained palette closely linked to the site. A stucco plinth in earthy tones anchors the house to the ground, while the upper walls and roof maintain a chromatic continuity that unifies the sequence of volumes. Inside, the use of the same flooring reinforces spatial continuity, while the presence of wood in the joinery and furniture adds warmth, balancing the mineral character of the finishes and creating a welcoming domestic atmosphere.
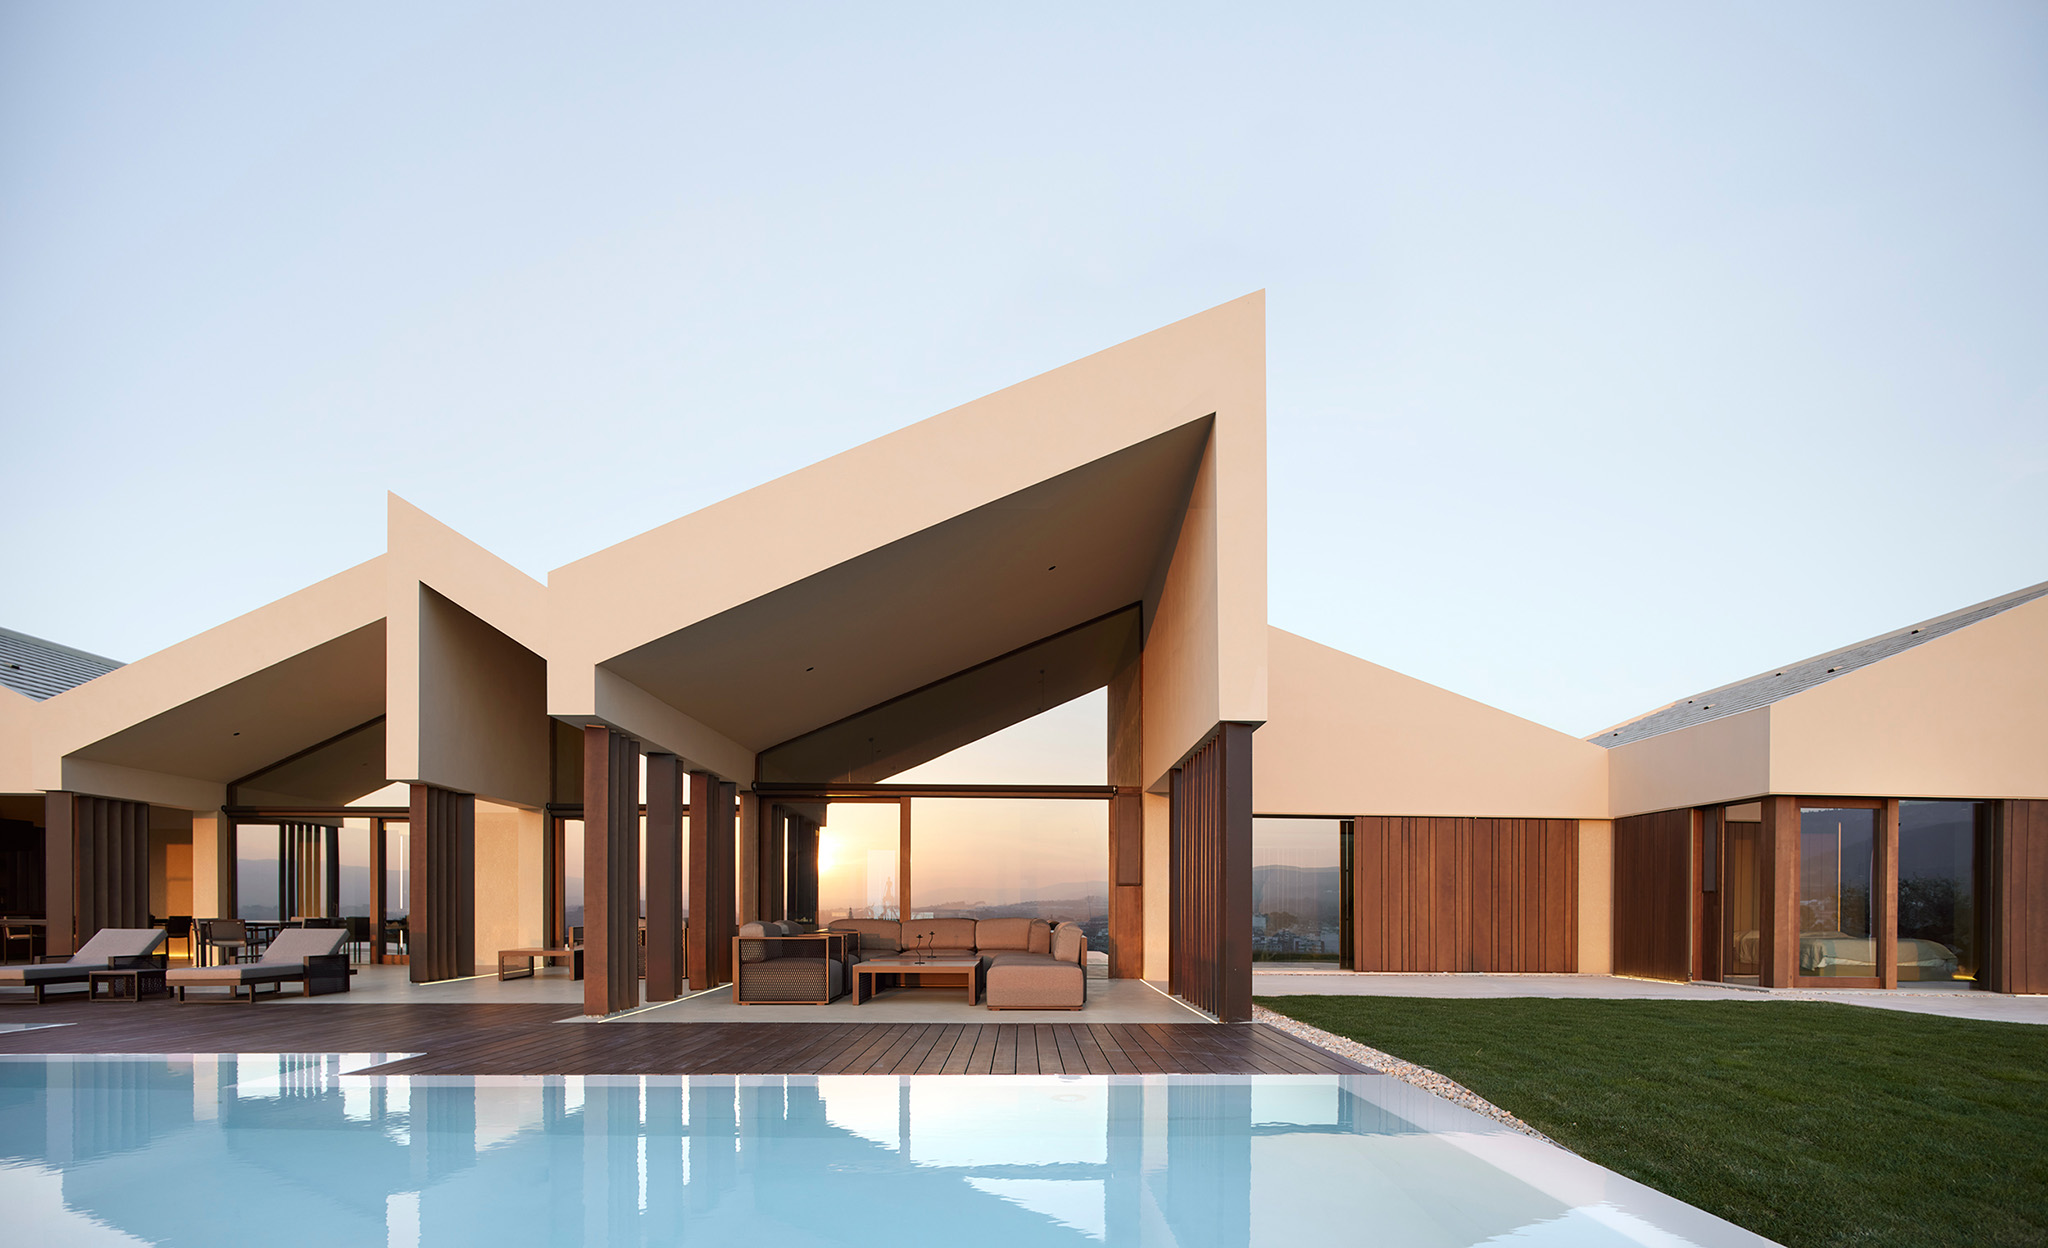
"Clos de la Vila" by Ramón Esteve. Photograph by Eugeni Pons.

"Clos de la Vila" by Ramón Esteve. Photograph by Eugeni Pons.

Project description by Ramón Esteve

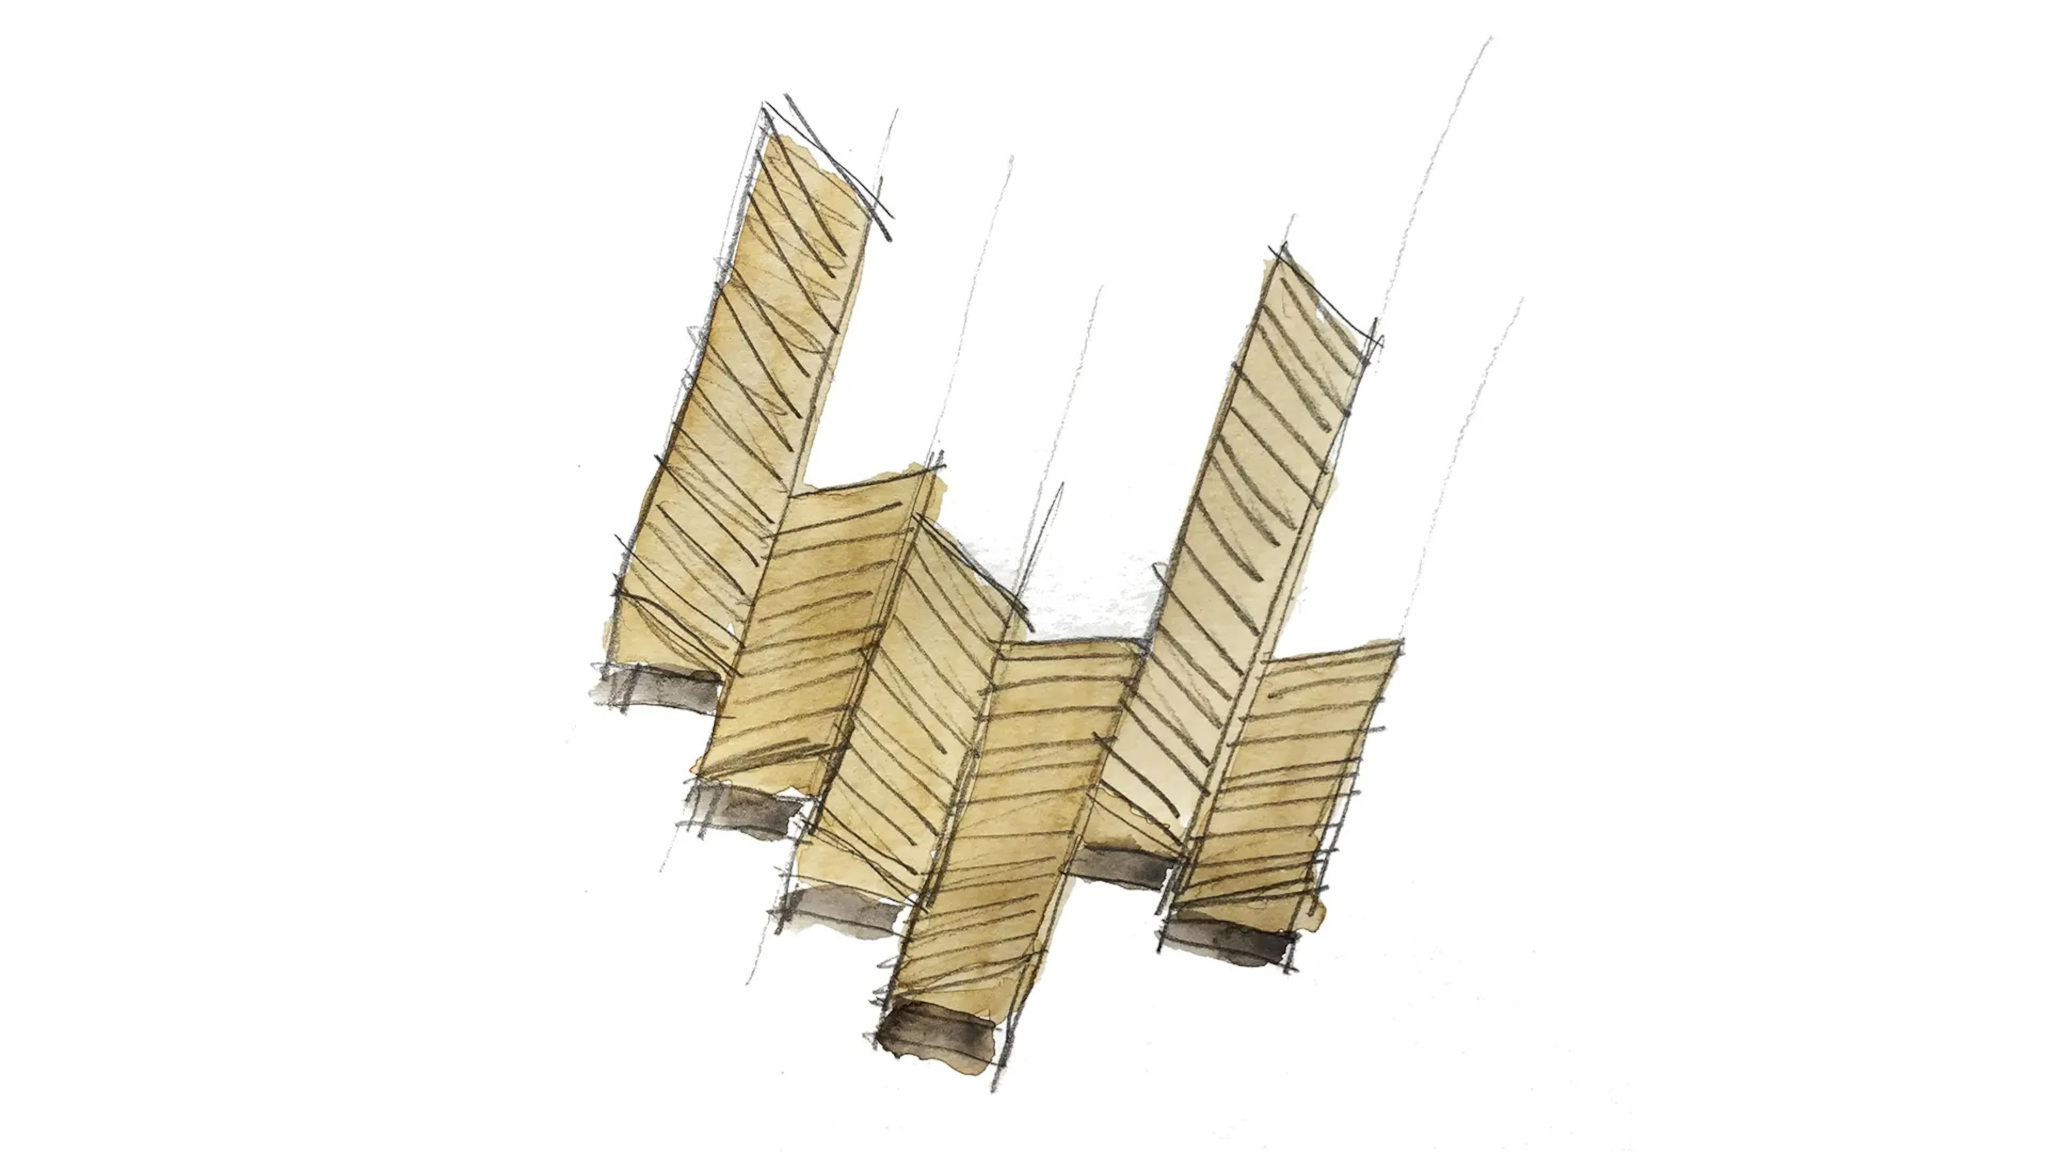
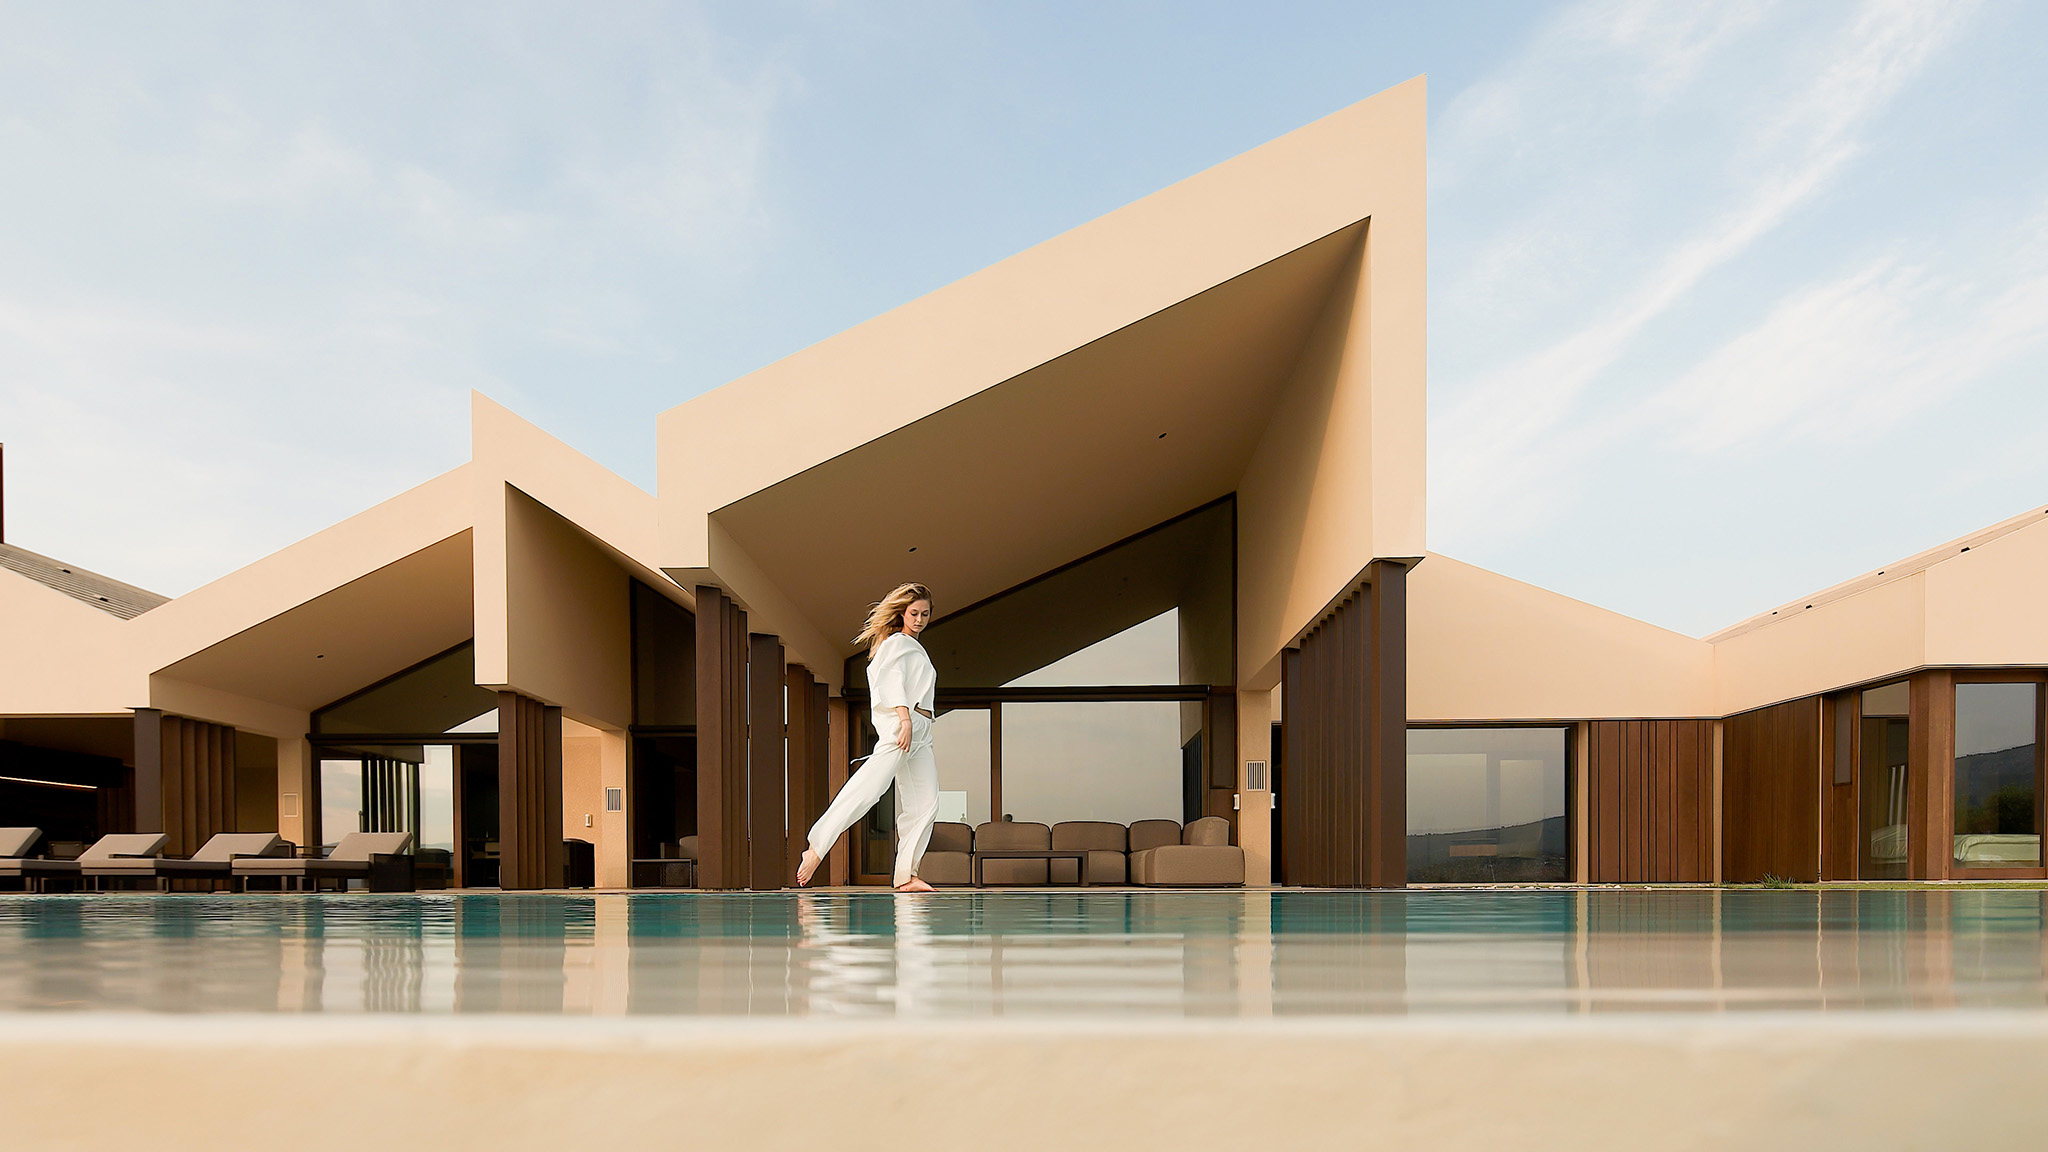
Located on a hill overlooking a rural town in Valencia, Clos de la Vila reinterprets the traditional local gable-roof house through a contemporary architectural language. Rather than replicating the vernacular model literally, the project transforms it into a composition of adjoining volumes, each topped with a mono-pitched roof. The alternating orientation of these roofs gives the house a dynamic silhouette and reinforces the identity of each volume, while maintaining a coherent overall form.

Composition and Spatial Strategy
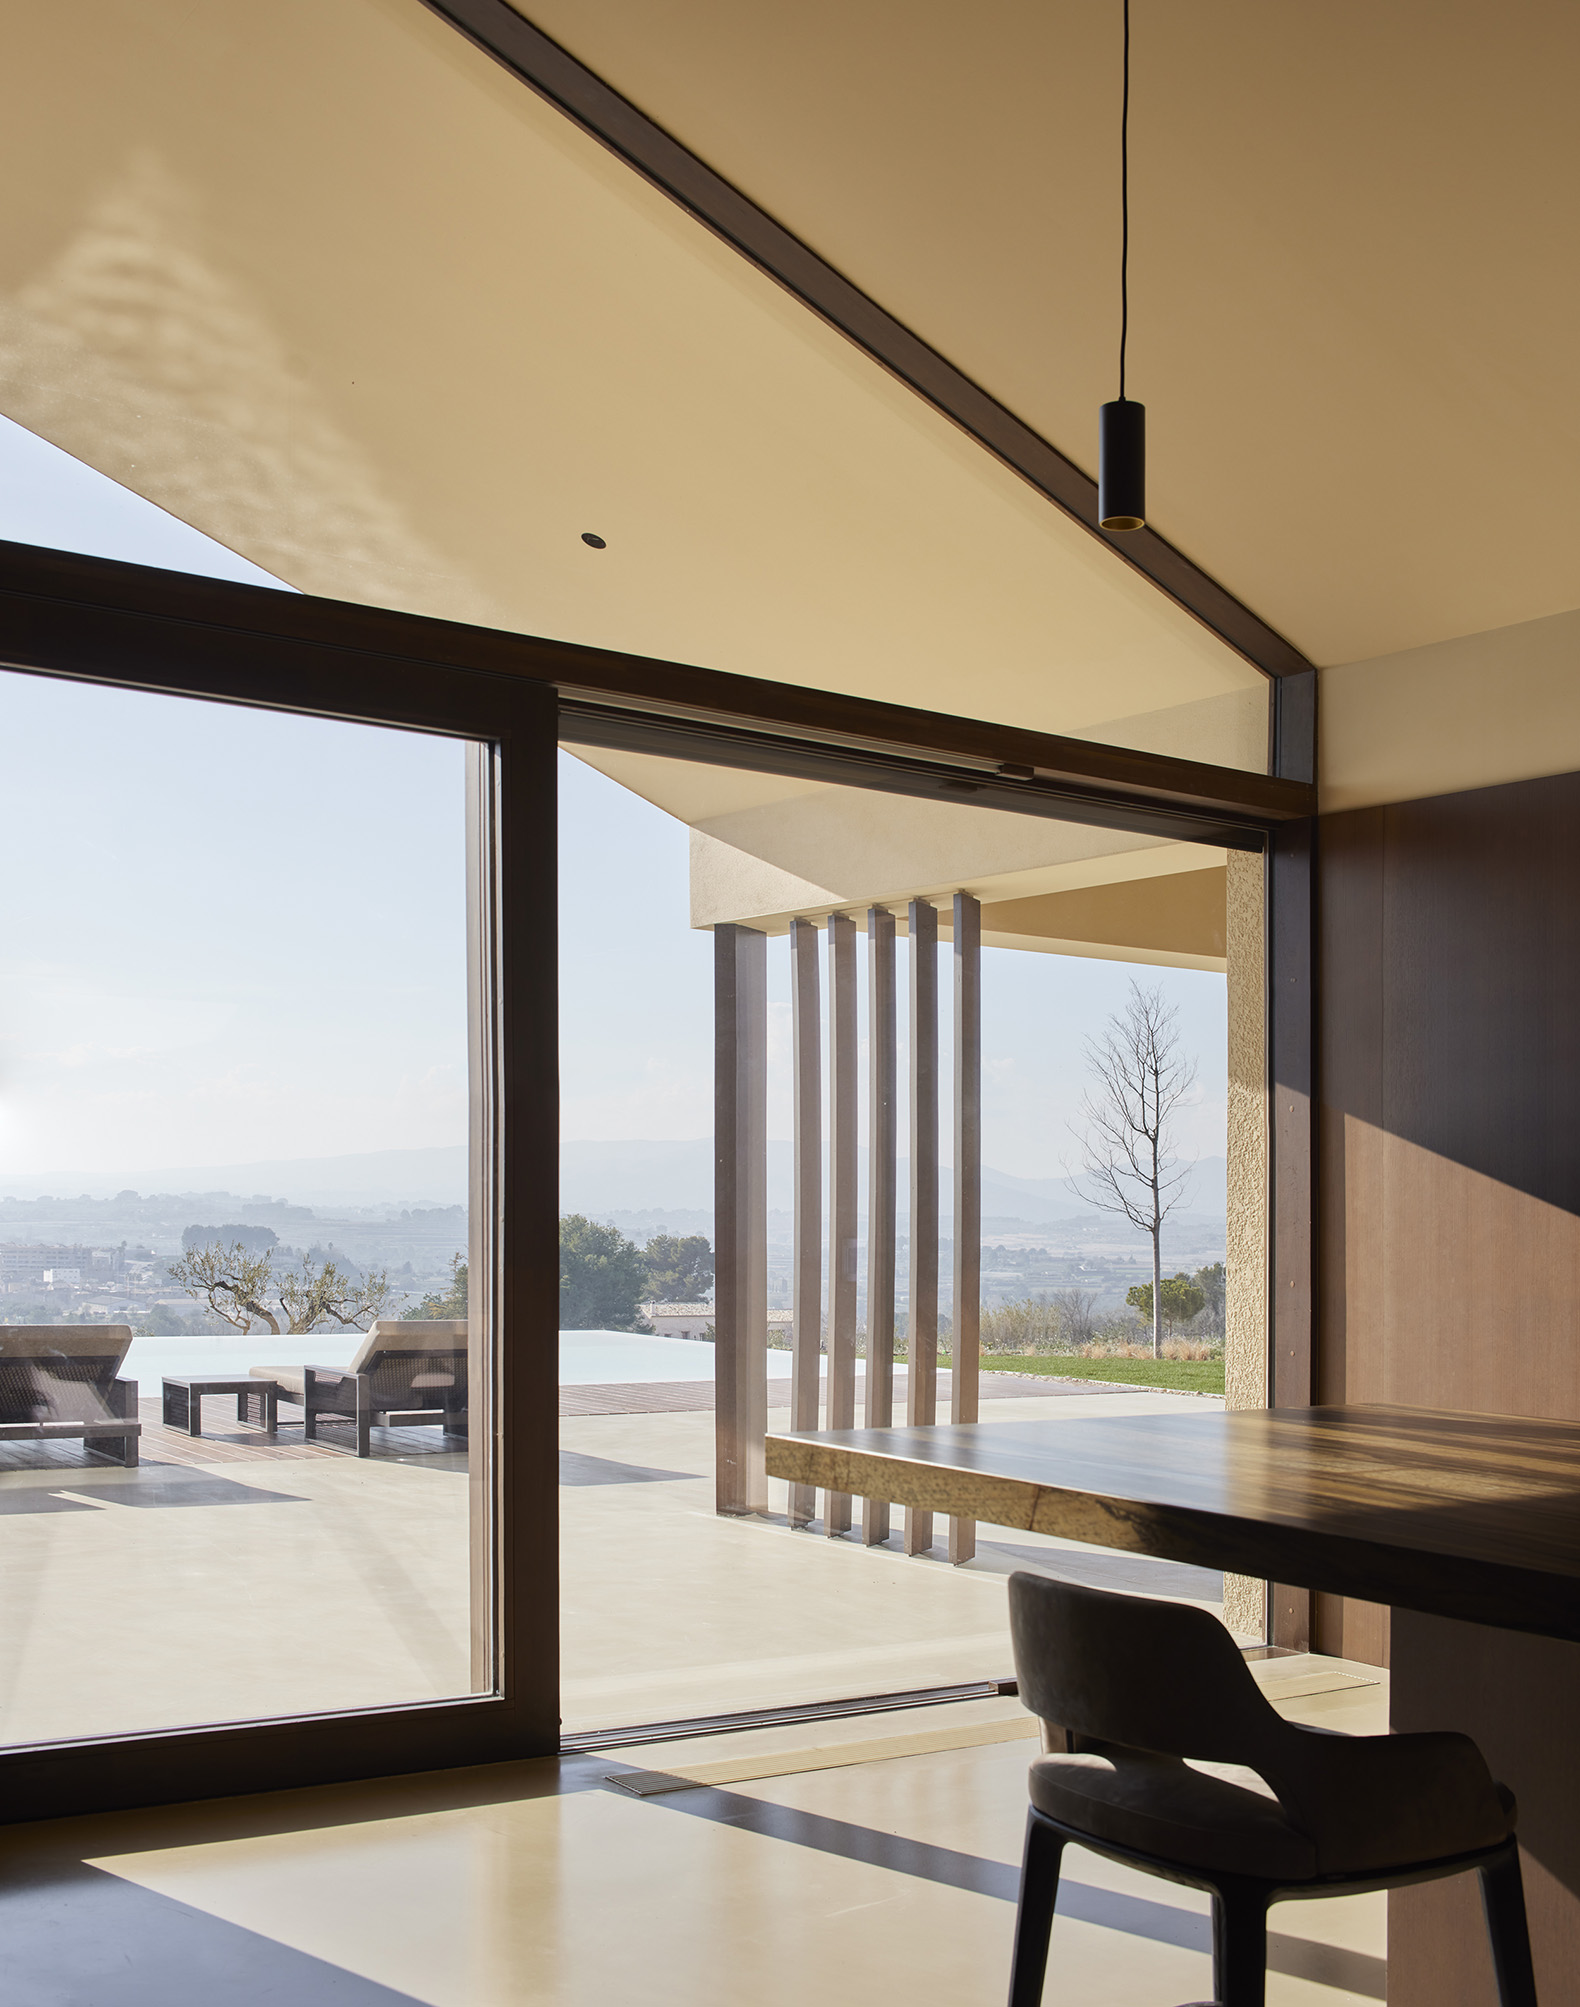
The layout emerges from fragmenting the building into a series of offset volumes. These subtle shifts create gaps at their intersections, giving rise to exterior spaces such as entrances, terraces and porches. In several areas, the roofs extend beyond the enclosed rooms to provide shade and shelter, strengthening the relationship between architecture and climate.

«Clos de la Vila» por Ramón Esteve. Fotografía por Eugeni Pons.
"Clos de la Vila" by Ramón Esteve. Photograph by Eugeni Pons.

By extending certain volumes, the design forms a U-shaped plan around a central patio. This configuration not only helps to organise the programme, but also creates a protected outdoor space at the heart of the house. The patio acts as an intermediary zone between interior and exterior, bringing light deep into the plan and reinforcing the sense of openness that defines the project.

Materiality and Continuity
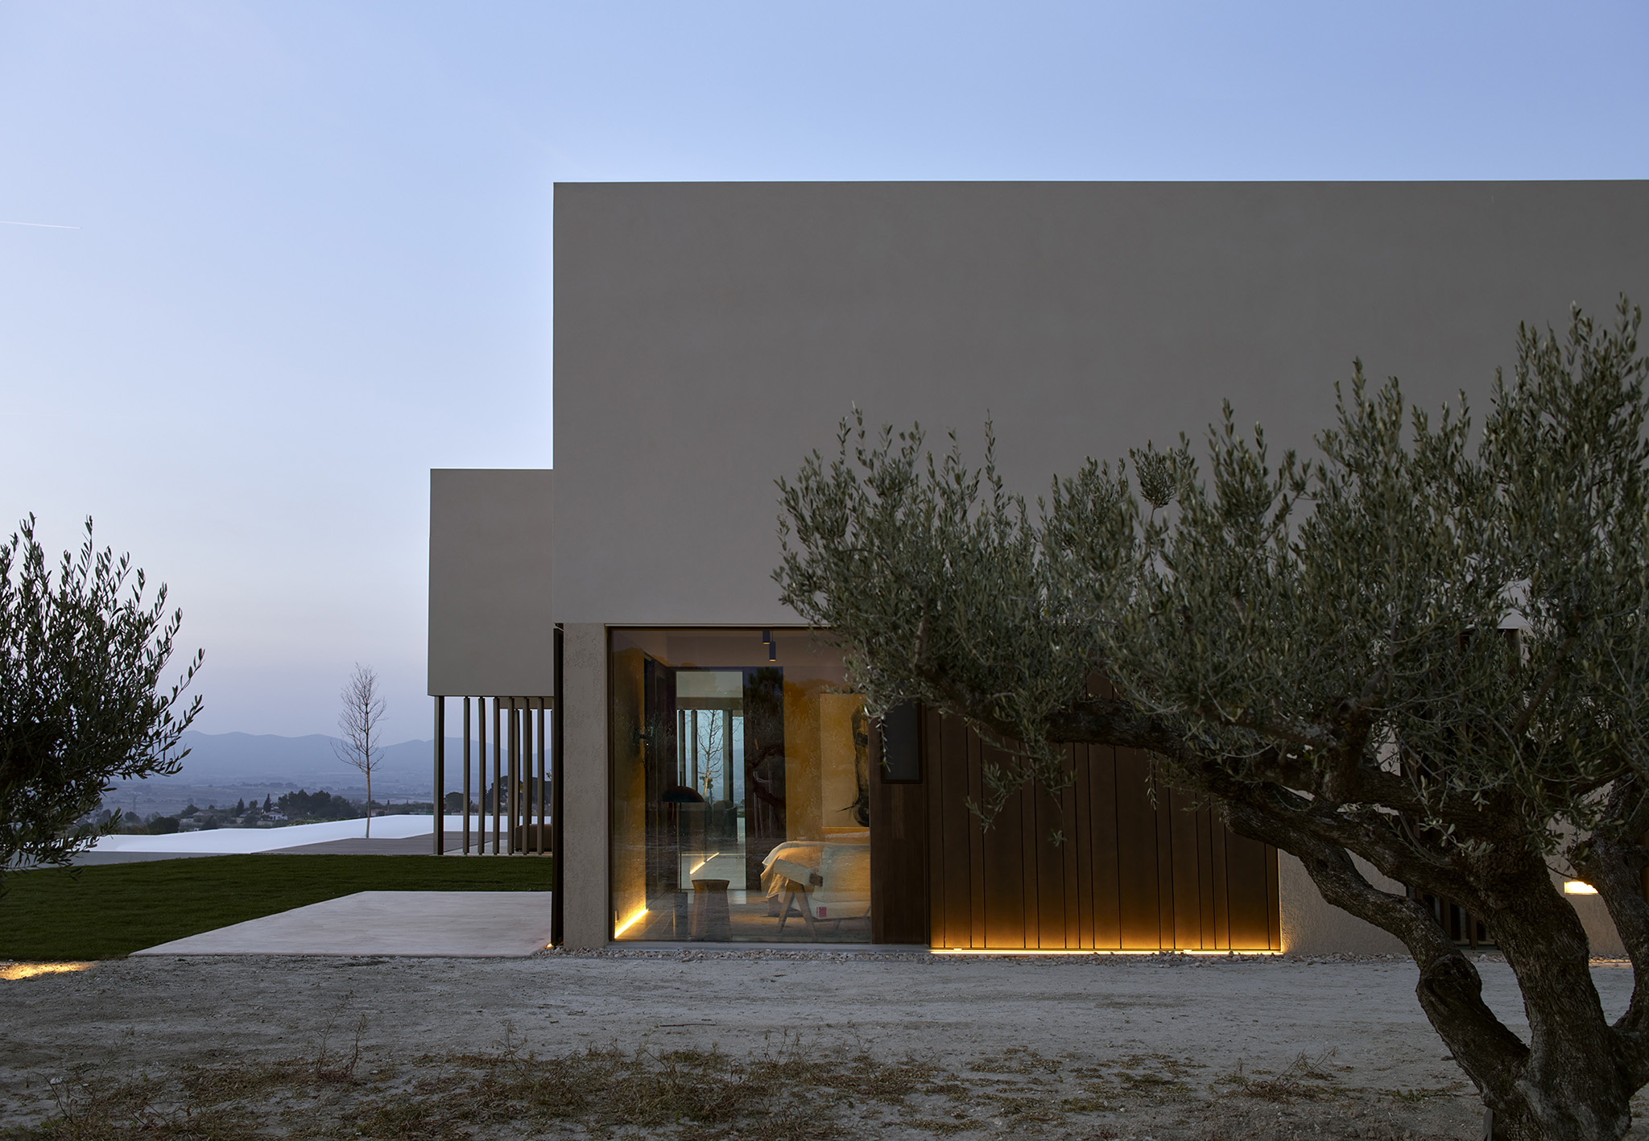
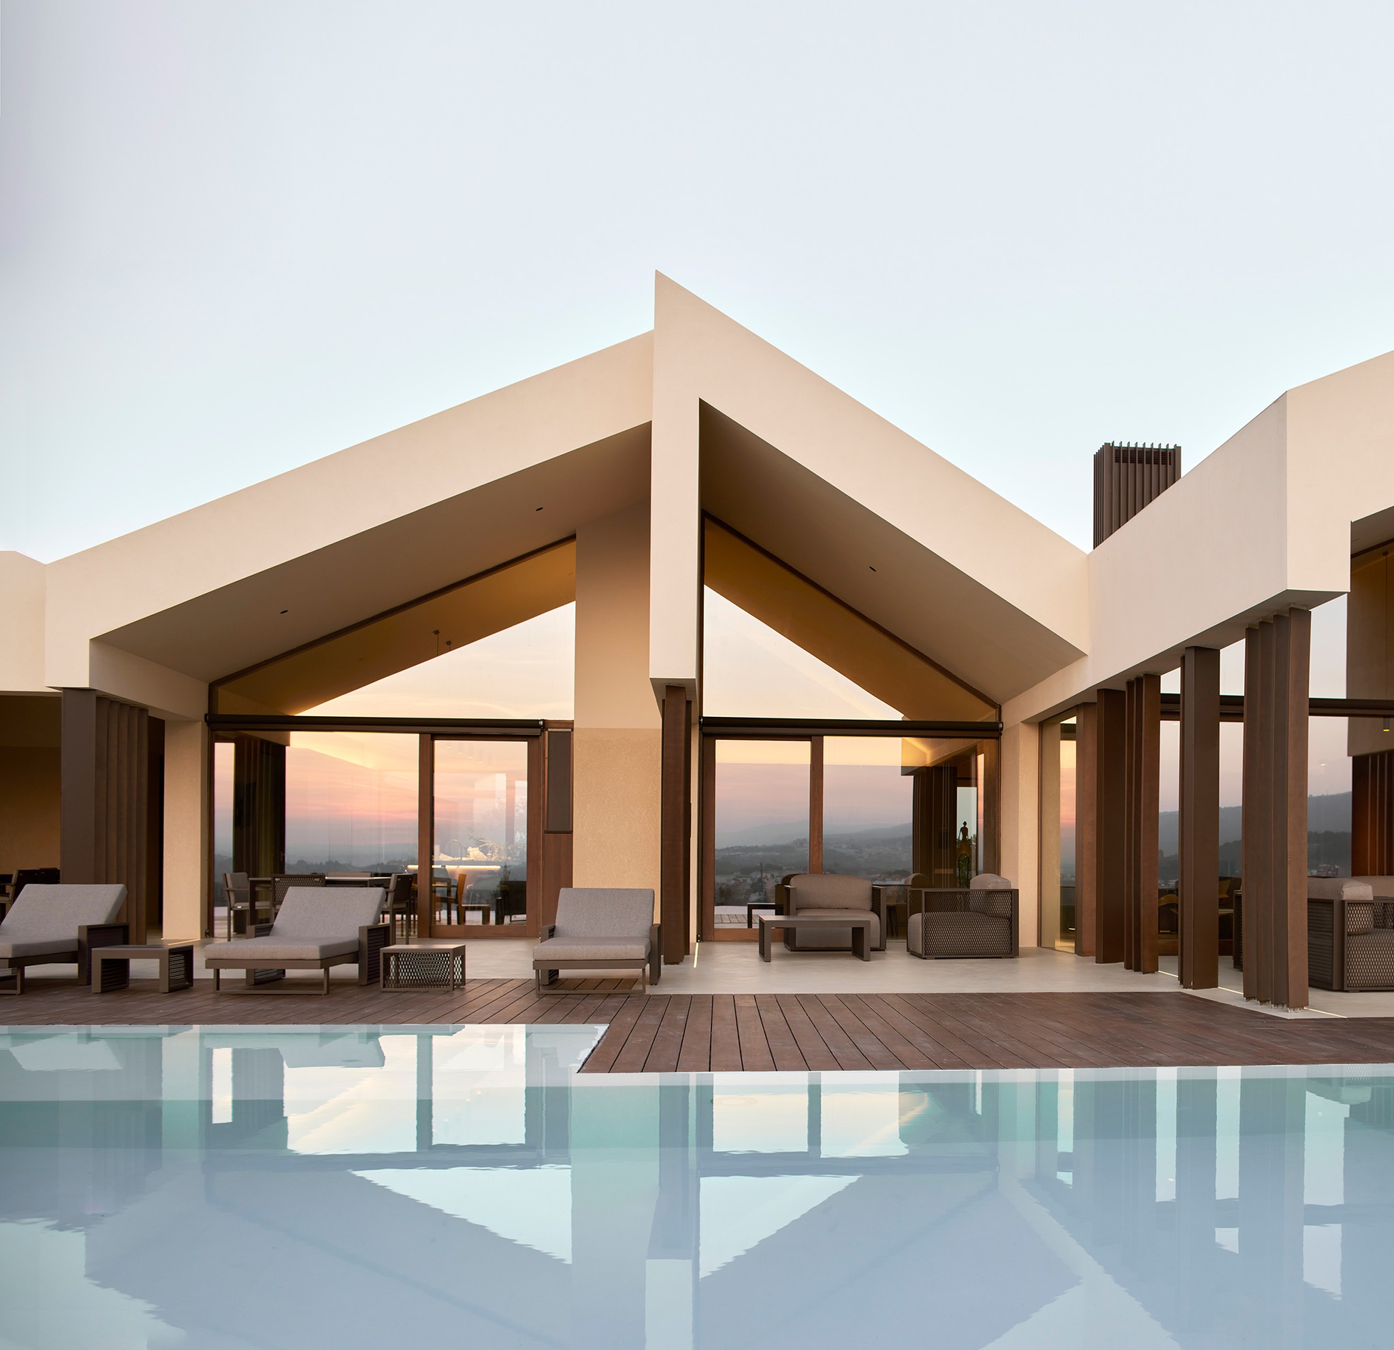
One of the house’s main features is its use of two distinct materials, both on the façade and in the interior. A stucco plinth, coloured to match the tone of the local soil, rises from the ground to a height of eight feet, framing the openings for windows and doors and visually anchoring the building to the site. Above this base, the walls are finished in a lighter rough stucco, while the roof is clad in tiles of the same colour, creating a restrained and harmonious palette.
"Clos de la Vila" by Ramón Esteve. Photograph by Mariela Apollonio.

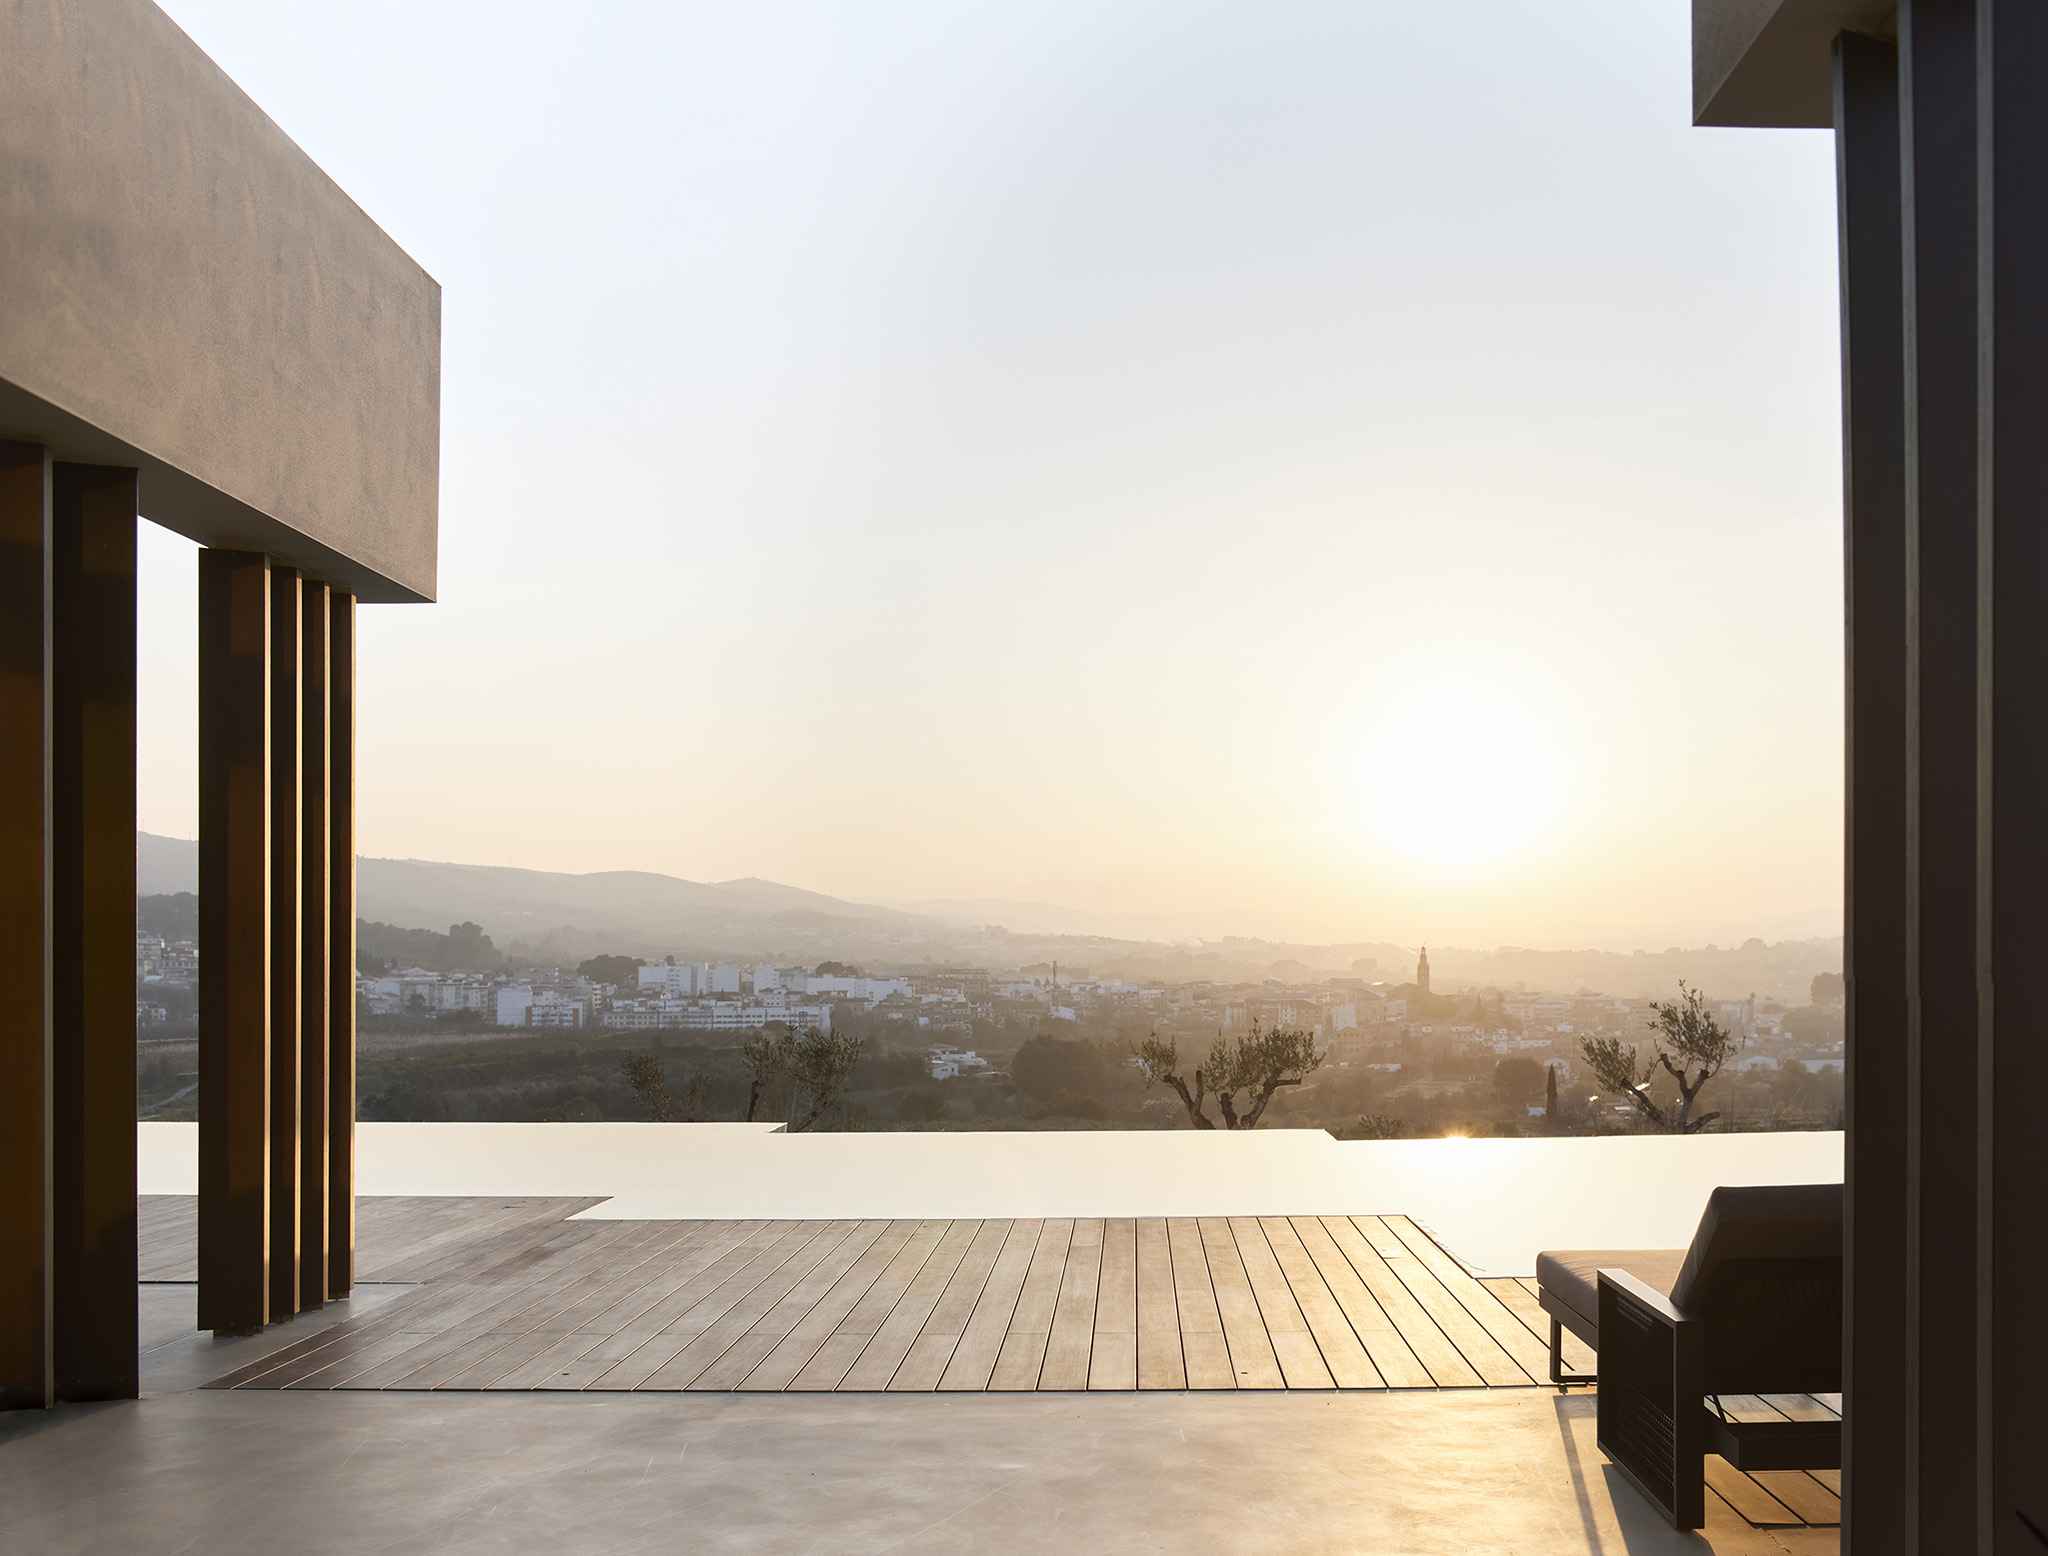
The same flooring is used throughout the house, allowing the interior spaces to extend seamlessly outdoors. This continuity reinforces the fluidity of the design and blurs the boundary between enclosed rooms and open-air living areas. The material also continues into the pool area, where it is complemented by wooden platforms that echo the shape of the water and help to define a more intimate and welcoming atmosphere.

Organisation of the Programme
The programme is arranged on a single floor, divided into two parts by the central entrance. To the right lies the day area, conceived as a fluid open-plan sequence that brings together the living room, dining room, kitchen and outdoor barbecue area. This side of the house is designed to encourage gathering, movement and visual continuity, while maintaining a direct connection to the surrounding terraces and garden.
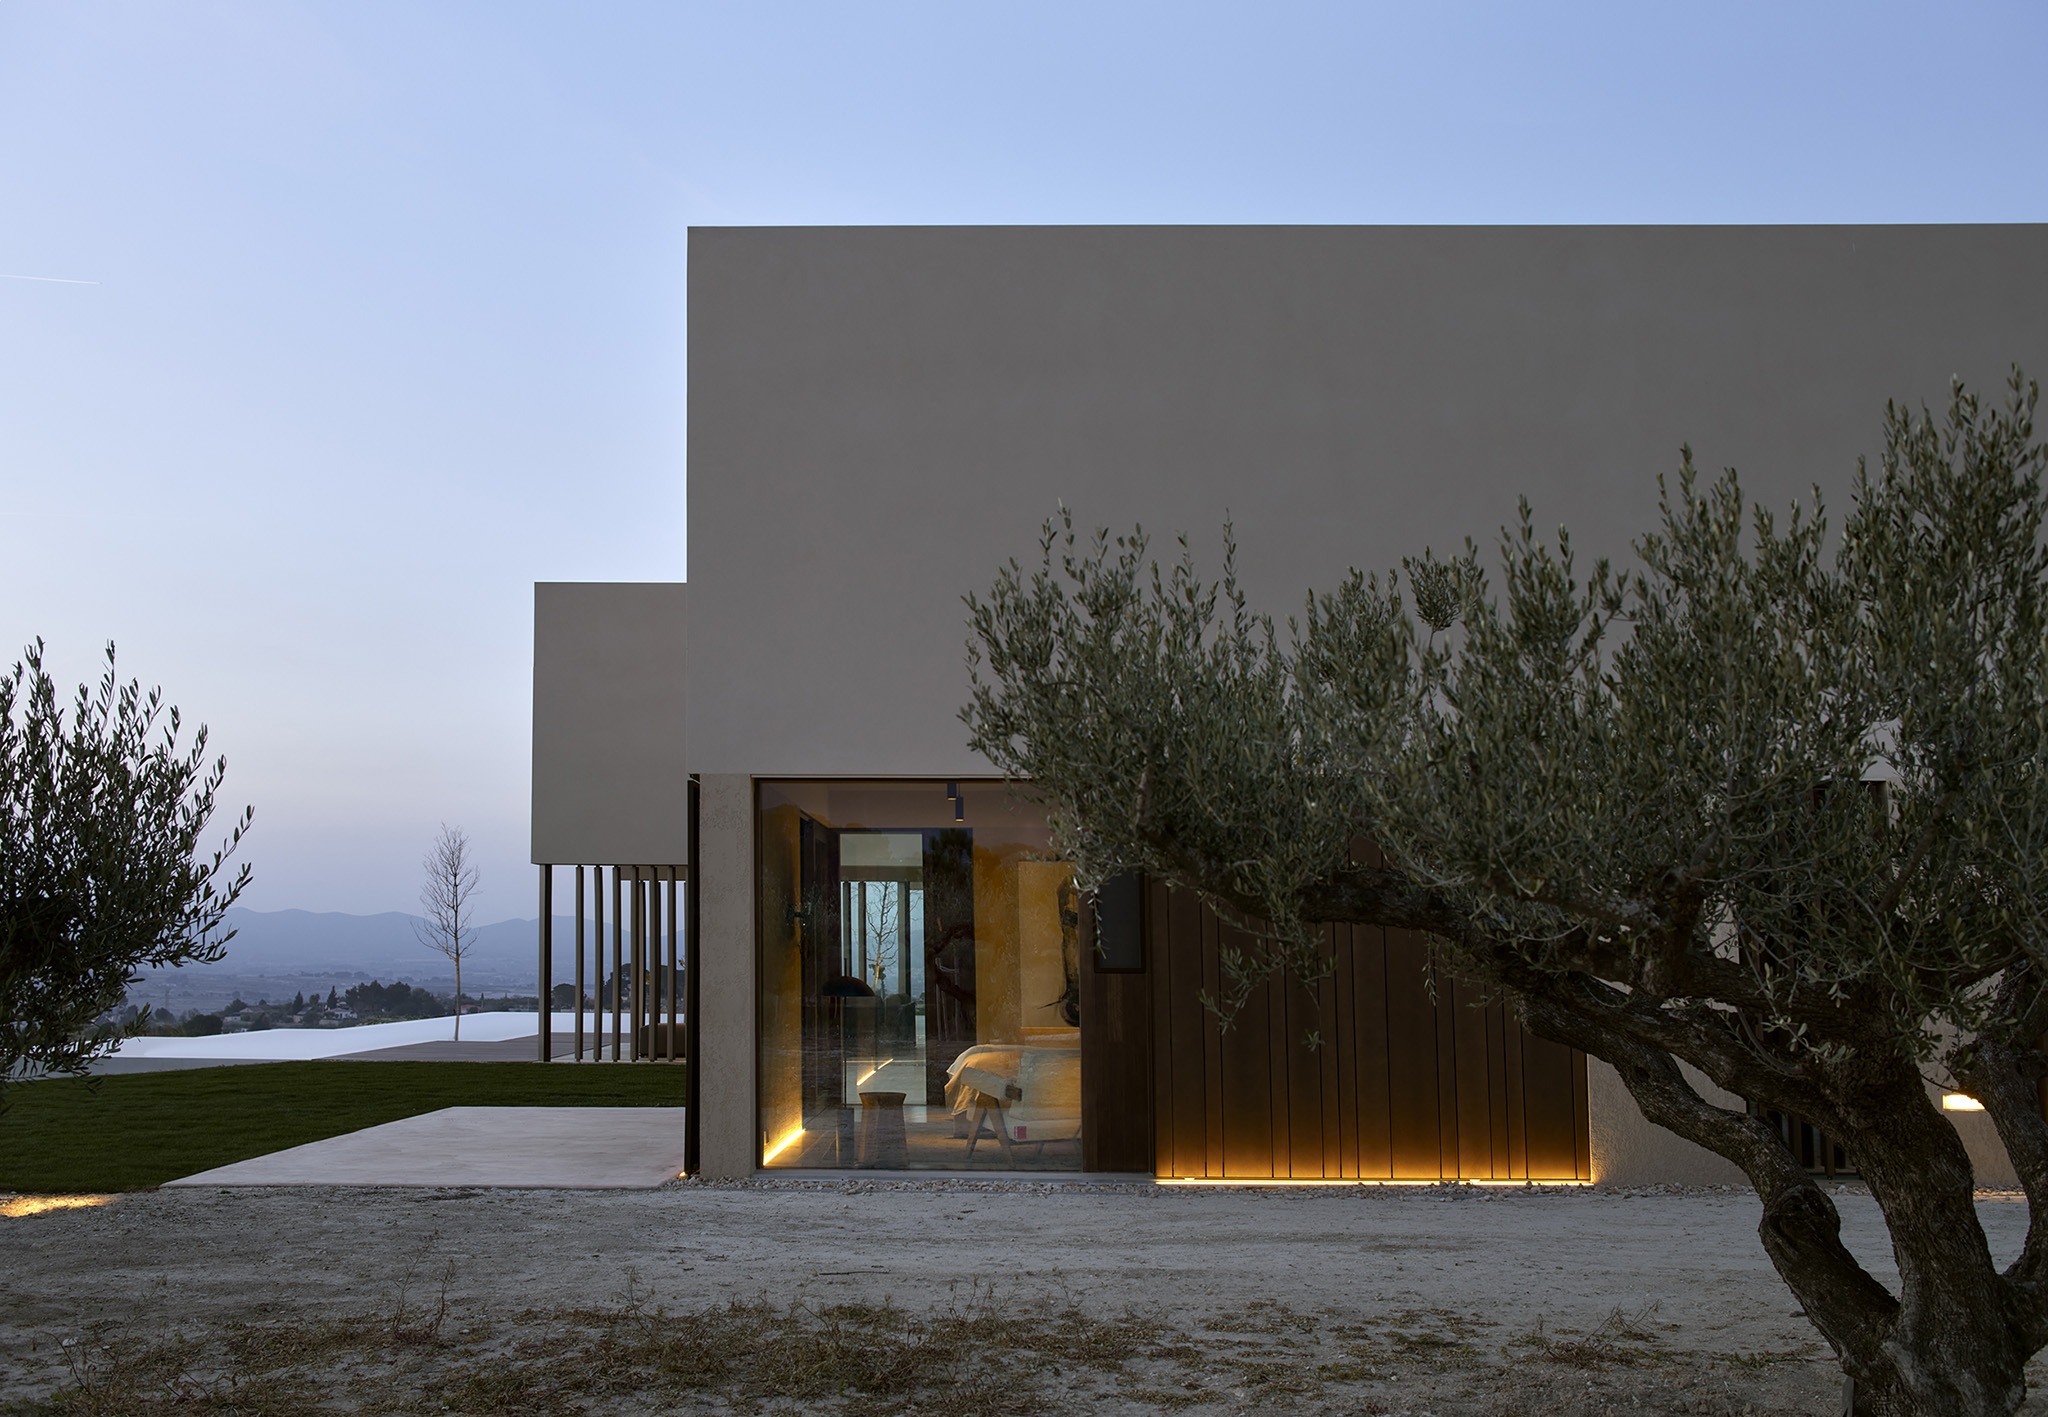
«Clos de la Vila» por Ramón Esteve. Fotografía por Eugeni Pons.
"Clos de la Vila" by Ramón Esteve. Photograph by Eugeni Pons.

To the left, the night area is more compartmentalised and private. It includes three bedrooms, each with its own bathroom and dressing room, as well as a main suite and a laundry room. This more enclosed arrangement responds to the need for privacy and calm, creating a clear distinction between the social and domestic rhythms of the house.

Warmth in the Interior
Wood plays a dominant role in the material palette. It is used for the exterior doors and window frames, as well as for much of the built-in furniture and interior detailing. This choice introduces warmth and tactility into the spaces, softening the mineral character of the stucco and tile surfaces. The result is an interior atmosphere that feels both rustic and contemporary, rooted in local tradition while clearly modern in expression.
"Clos de la Vila" by Ramón Esteve. Photograph by Mariela Apollonio.

Landscape and Setting
The house is integrated into the local landscape through a Valencian garden that extends outwards and blends into the surroundings. Open and expansive, the garden embraces and frames views over the town below, allowing the architecture to engage continuously with its setting. Rather than being conceived as a separate element, the landscape becomes an essential part of the spatial experience of the house.

The entrance patio, which welcomes visitors, is planted with a wide variety of citrus trees, offering shade, fragrance and a strong sense of place. Around the rest of the house, carob, cypress and hackberry trees contribute to a landscape that feels both cultivated and natural, reinforcing the project’s connection to the character of the region.
More information

Label
Architects
+ + copy Created with Sketch.
- + copy Created with Sketch.
Label
Project team
Text

María Martí, María Luna, Guillermo Sahuquillo, Adrián de Arriba. 

+ + copy Created with Sketch.
- + copy Created with Sketch.
Label
Collaborators
Text

Visuals.- Tudi Soriano, Pau Raigal.
Building Engineer.- Emilio Pérez.
Landscaping.- GM Paisajistas.

+ + copy Created with Sketch.
- + copy Created with Sketch.
Label
Builder
Text

Construcciones Jose Vidal Llin.

+ + copy Created with Sketch.
- + copy Created with Sketch.
Label
Area
Text

Built area.- 650 sqm.
Plot area.- 54,530 sqm.
Usable area.- 443.70 sqm.

+ + copy Created with Sketch.
- + copy Created with Sketch.
Label
Dates
Text

Project year.- 2021.
Completion year.- 2024.

+ + copy Created with Sketch.
- + copy Created with Sketch.
Label
Location
Text

Valencia, Spain.

+ + copy Created with Sketch.
- + copy Created with Sketch.
Label
Manufacturers
Text

Interior Carpentry.- Palmer Artesans.
Exterior Carpentry.- Palmer Artesans.
Fireplace and Barbecue.- Chimeneas Sirvent.
Interior lighting.- LedsC4.
Exterior lighting.- LedsC4.
Garden lighting.- LedsC4.
Handles.- Olivari.
Taps.- Icónico.
Cooktop.- Pando.

+ + copy Created with Sketch.
- + copy Created with Sketch.
Label
Photography
+ + copy Created with Sketch.
- + copy Created with Sketch.
Label
Video
+ + copy Created with Sketch.
- + copy Created with Sketch.
Label
Music
+ + copy Created with Sketch.
- + copy Created with Sketch.

Ramón Esteve is an architecture studio founded in 1991 with the conviction that architecture is a global discipline. They have formed a team of professionals connected by the pursuit of a common goal: to generate creative responses in our environment by creating unique places, objects, and brands. Today, the studio is a place where architects, designers, and creatives work together to develop projects with character.

For them, architecture and design are complementary disciplines that enrich each other and, in some ways, are inseparable. They begin any project by paying attention to all its parameters to achieve a result with maximum clarity, simplicity, order, and harmony. Their identity is evident in their work. Their commitment to a job well done compels them to focus on the details and take care of the complete development of an idea. What is initially just a thought or an idea evolves with effort and perseverance to become a reality, a space, or an object.

Ramón Esteve Cambra, born in Valencia on August 25, 1964, earned his degree in architecture from the Madrid School of Architecture in 1990, and founded his studio, Ramón Esteve Estudio, the following year. In 1996, he earned his doctorate in Architecture from the Polytechnic University of Valencia, where he served as an associate professor from 2005 to 2018.

His studio has developed a wide range of projects, including single-family homes, public healthcare, educational, and cultural projects, as well as furniture design. His most notable works include Casa Na Xemena in Ibiza (2003), the Príncipe Felipe Research Center in Valencia (2004), and the renovation of the Bombas Gens building in Valencia (2018), for which he received the Land Rover Born Award. In the field of industrial design, he has collaborated with various firms, creating collections such as Origami for Vibia (2009) and Faz for Vondom (2010). Throughout his career, he has received multiple awards, including the ADCV Award in 2011 for the LINK collection for Vibia and the Best of Year Interior Design Award in 2015 for the Ulmm Daybed for Vondom.

Read more
Published on: August 14, 2026
Cite:
metalocus, AGUSTINA BERTA
"A composition of attached volumes. "Clos de la Vila" by Ramón Esteve" METALOCUS. Accessed
<https://www.metalocus.es/en/news/composition-attached-volumes-clos-de-la-vila-ramon-esteve> ISSN 1139-6415
Loading content ...
Loading content ...
Loading content ...
Loading content ...
Loading content ...
Loading content ...
Loading content ...
Loading content ...
Loading content ...
Loading content ...
Loading content ...
Loading content ...
Loading content ...
Loading content ...
Loading content ...
Loading content ...
Loading content ...
Loading content ...
Loading content ...
Loading content ...
Loading content ...
Loading content ...
Loading content ...
Loading content ...
Loading content ...
Loading content ...
Loading content ...
Loading content ...
Loading content ...
Loading content ...
Loading content ...
Loading content ...
Loading content ...
Loading content ...
Loading content ...
Loading content ...
Loading content ...
Loading content ...
Loading content ...
Loading content ...
Loading content ...
Loading content ...
Loading content ...
Loading content ...
Loading content ...
Loading content ...
Loading content ...
Loading content ...
Loading content ...
Loading content ...
Loading content ...
Loading content ...
Loading content ...
Loading content ...