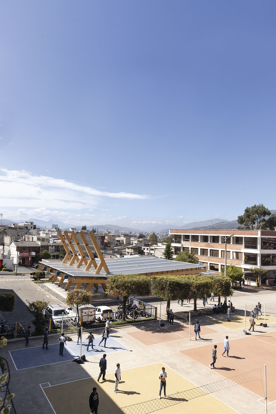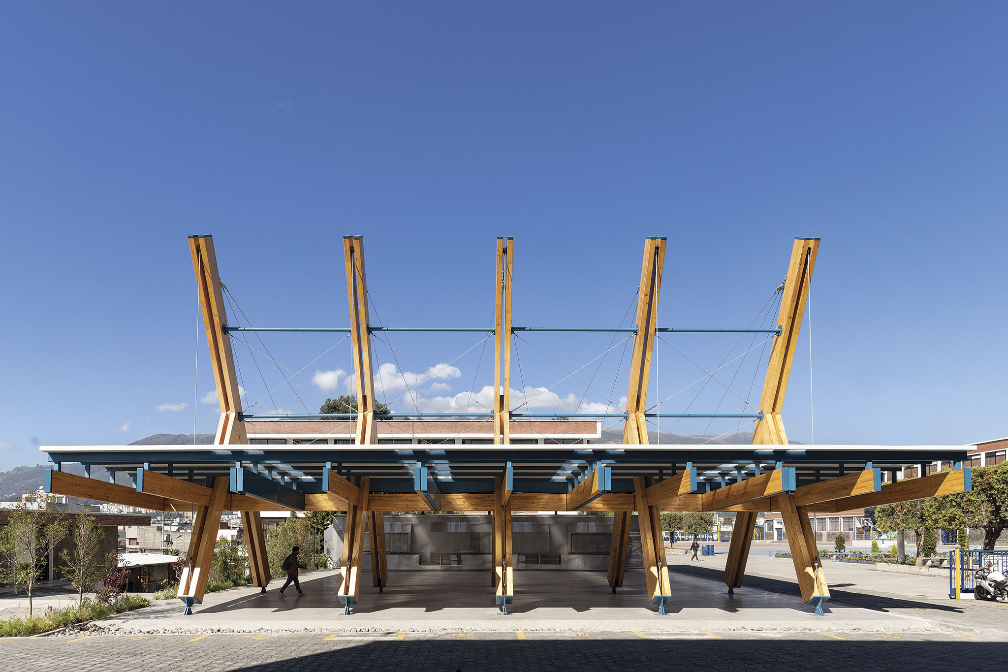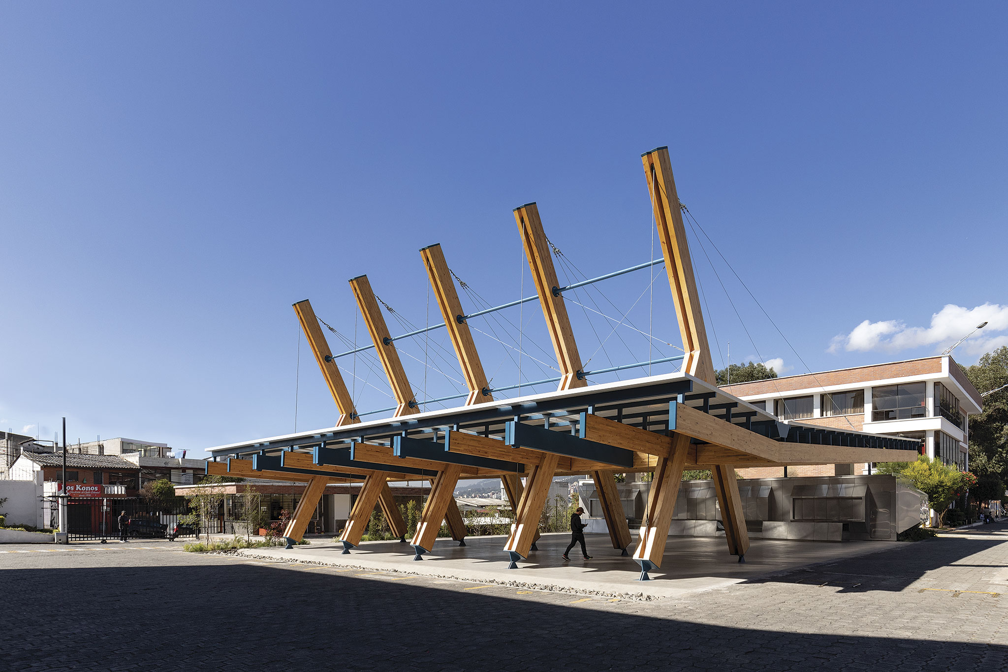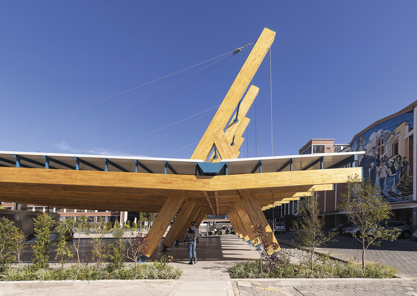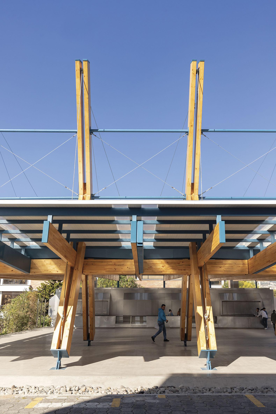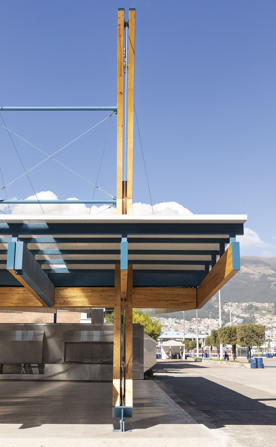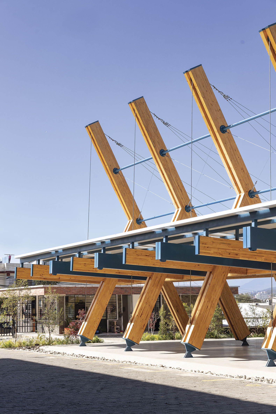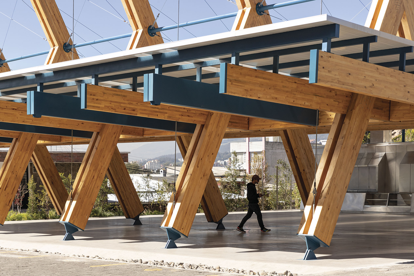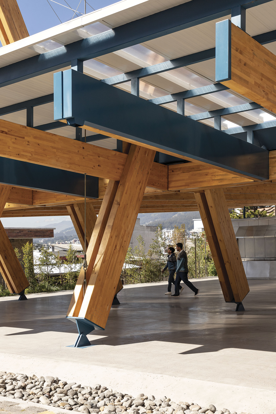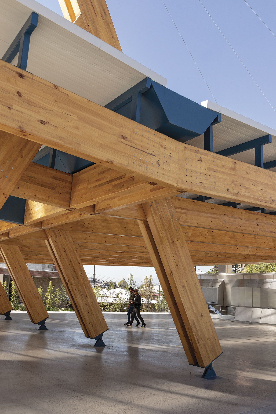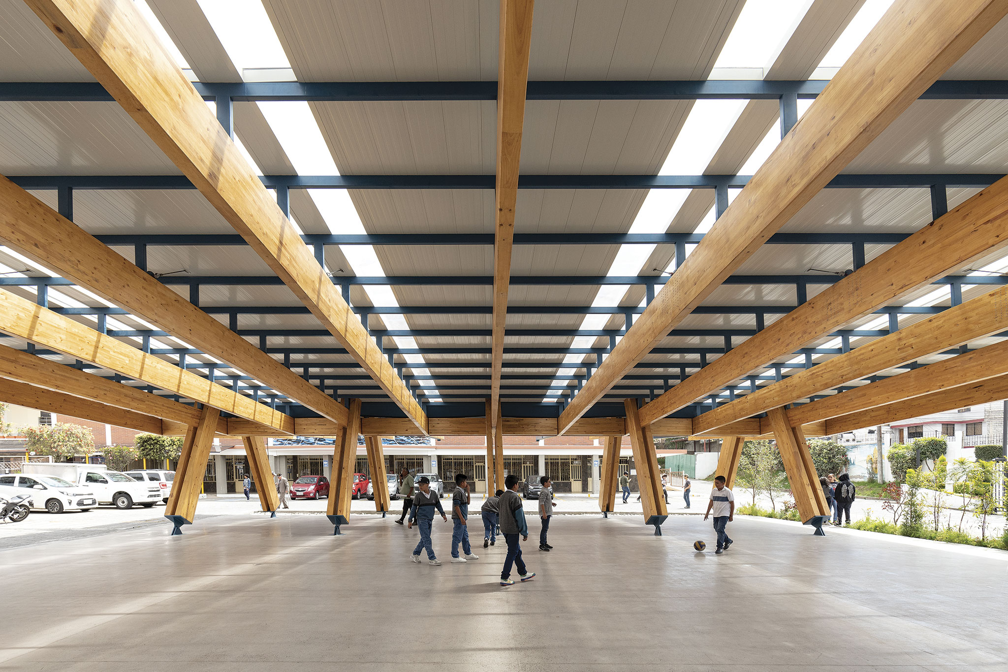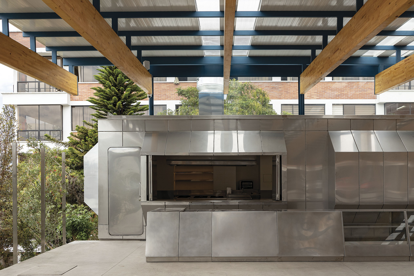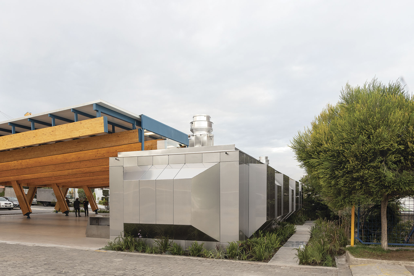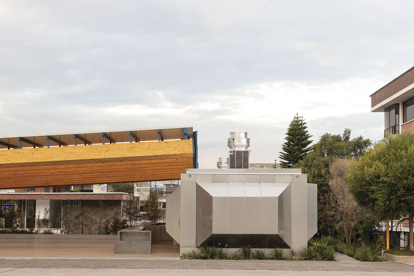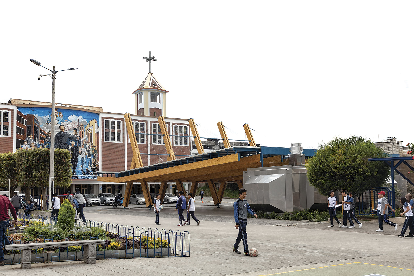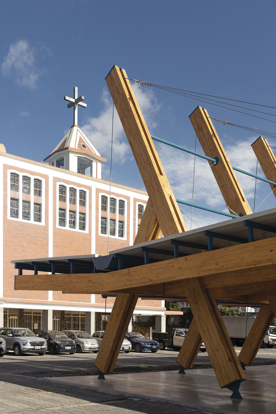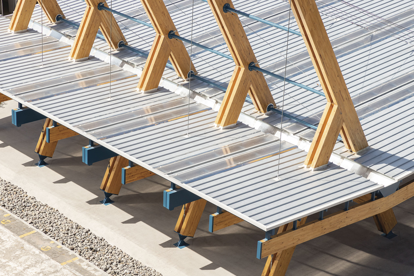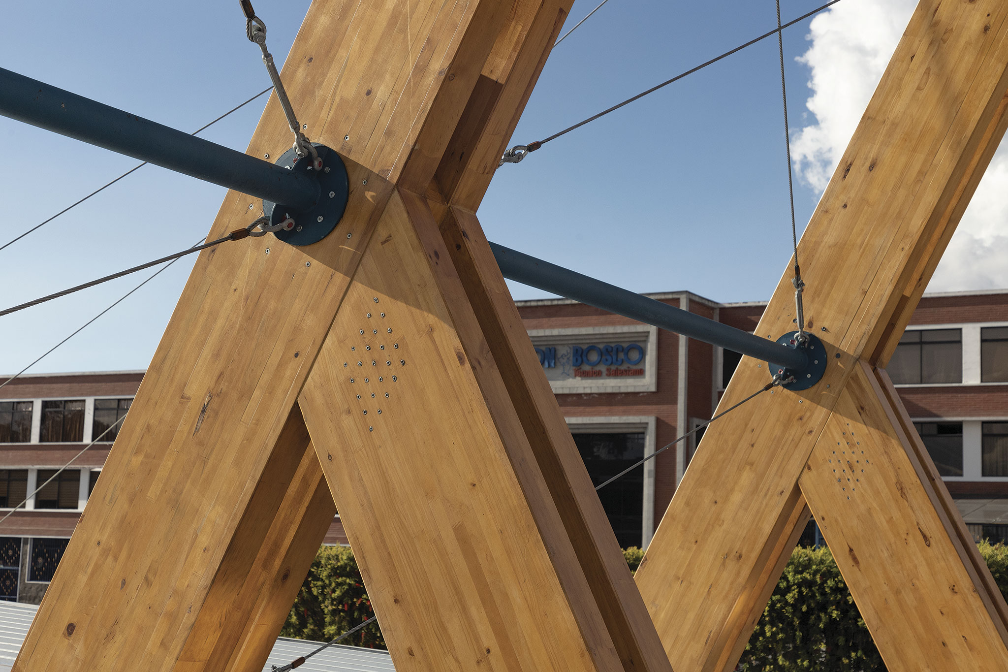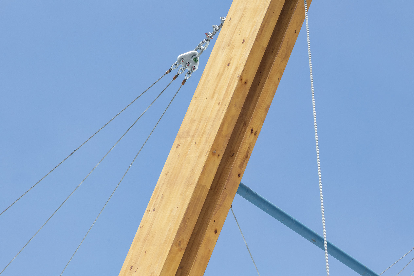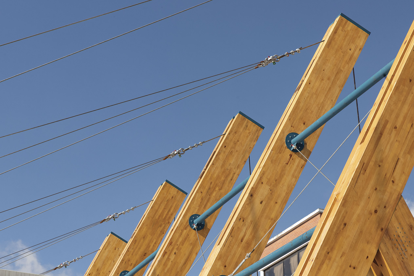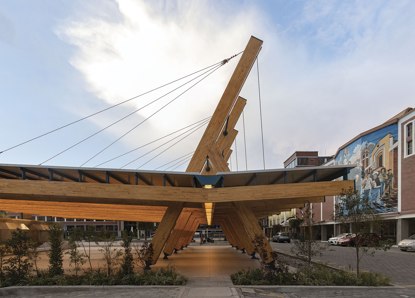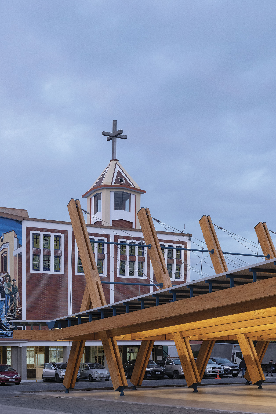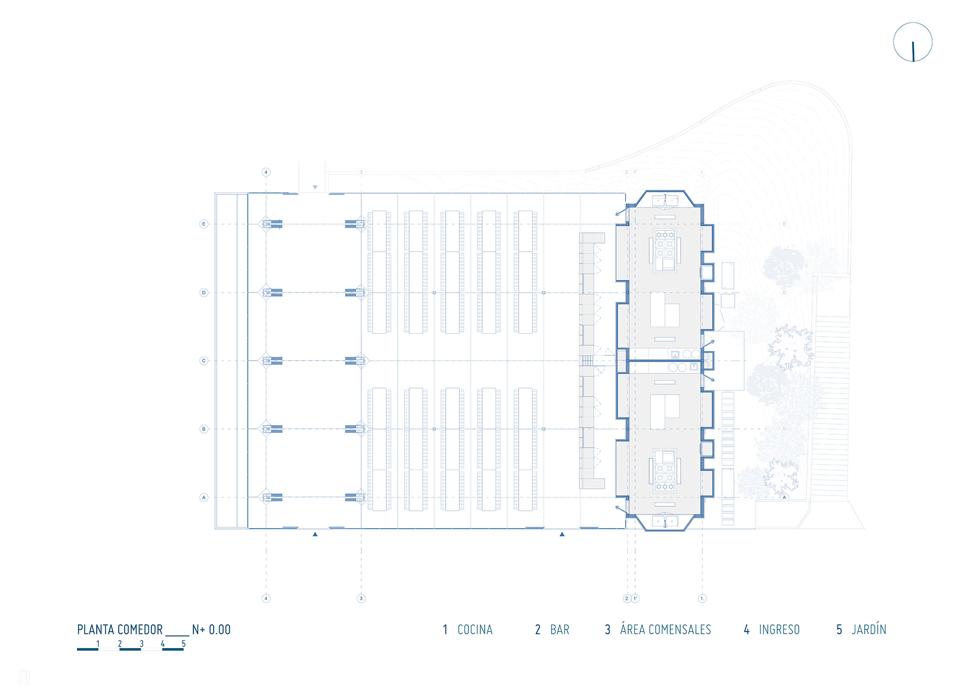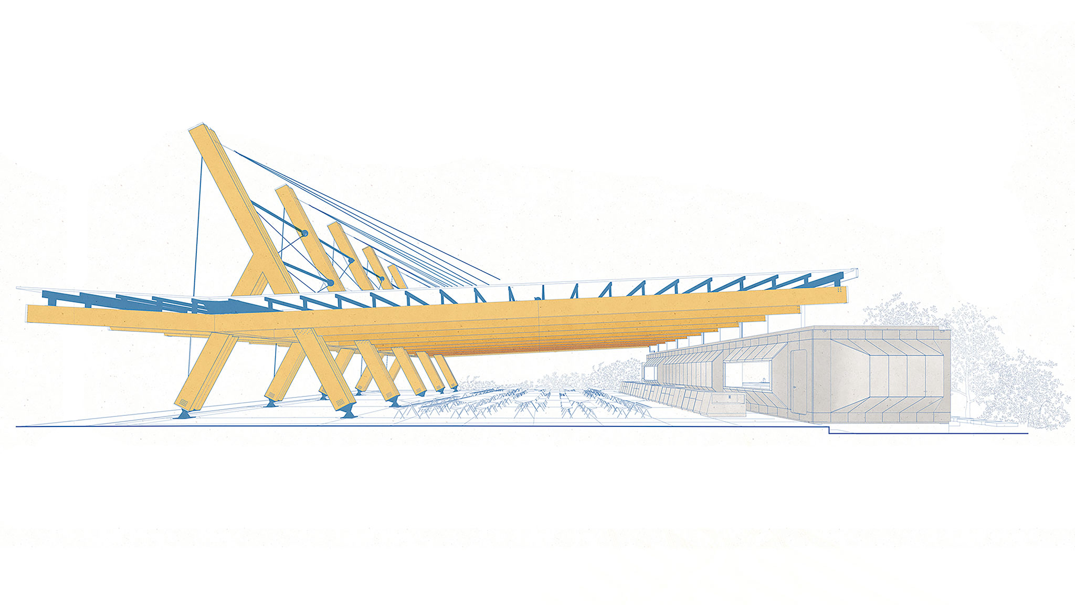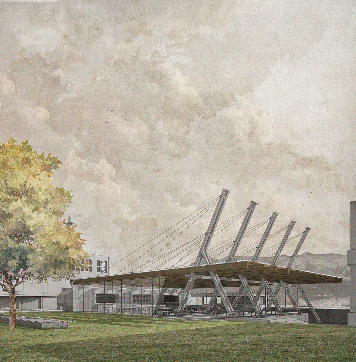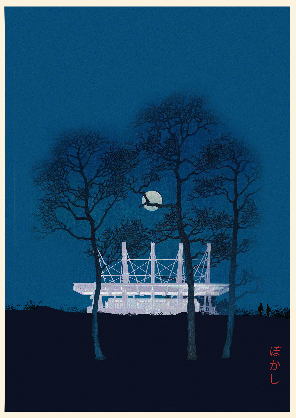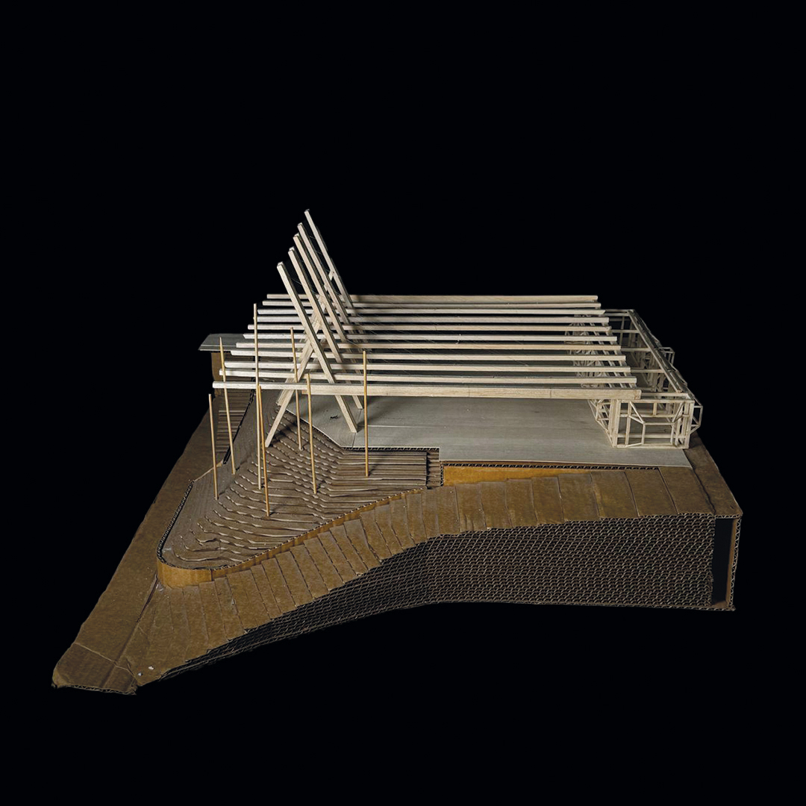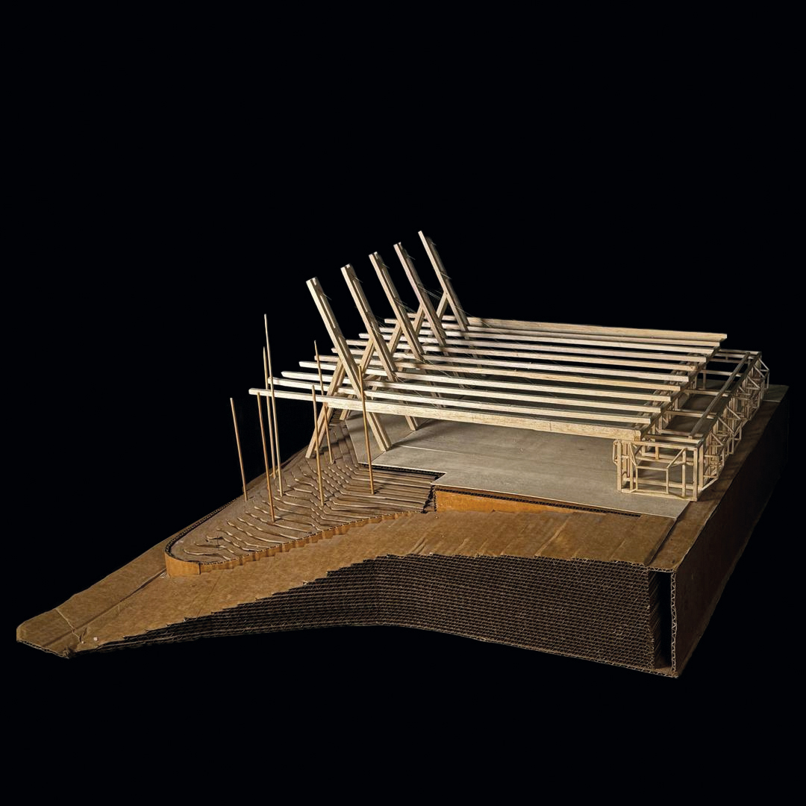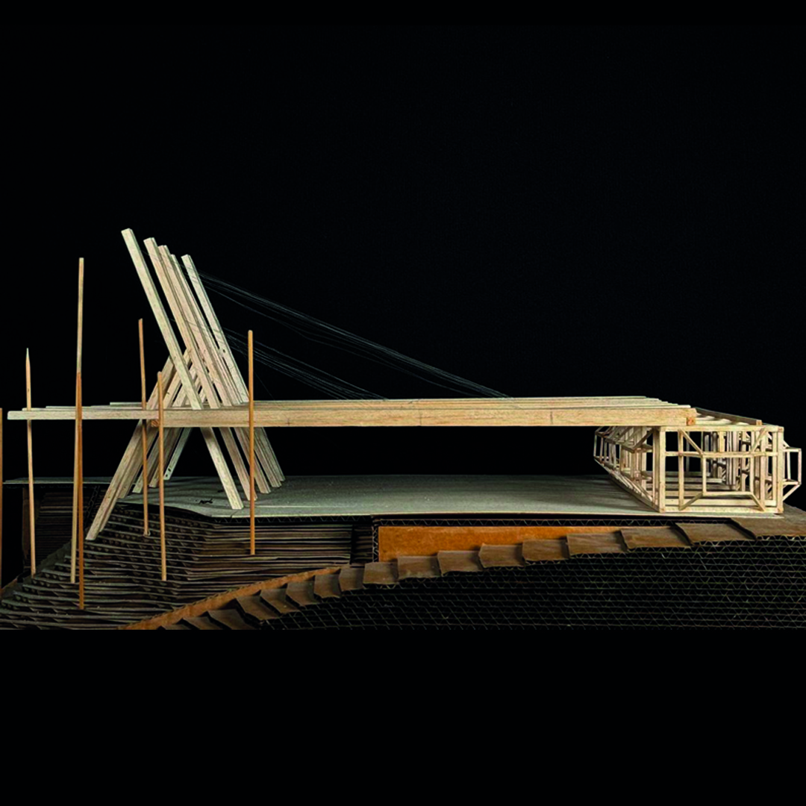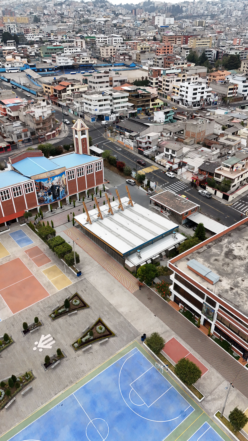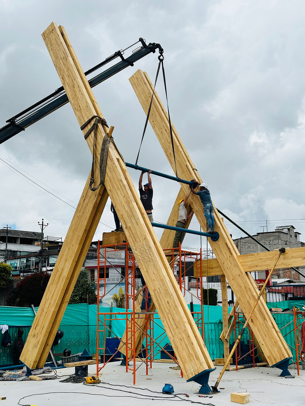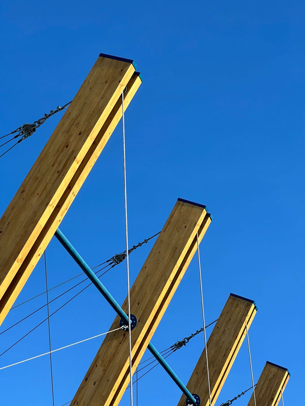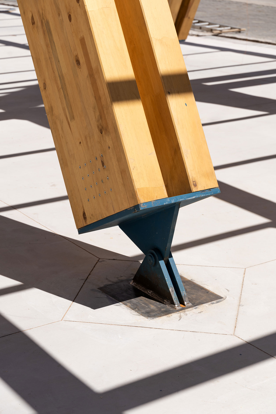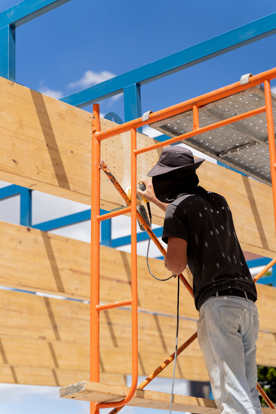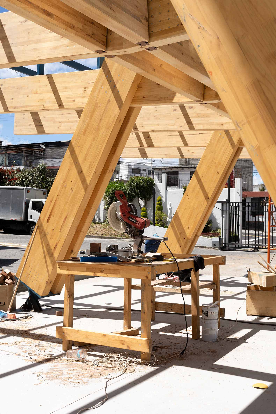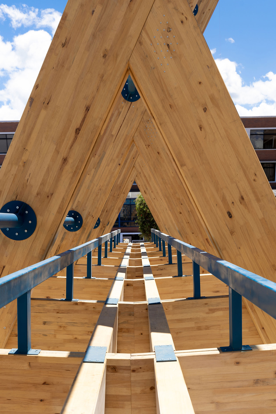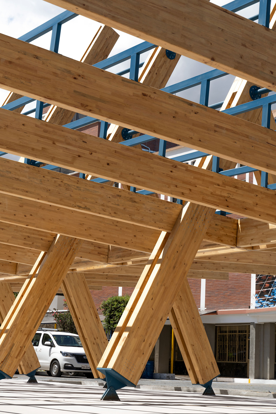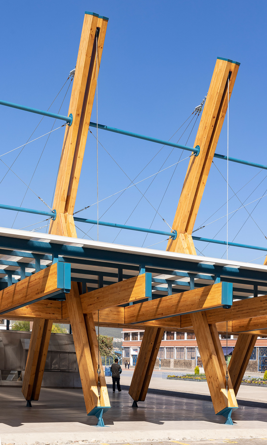
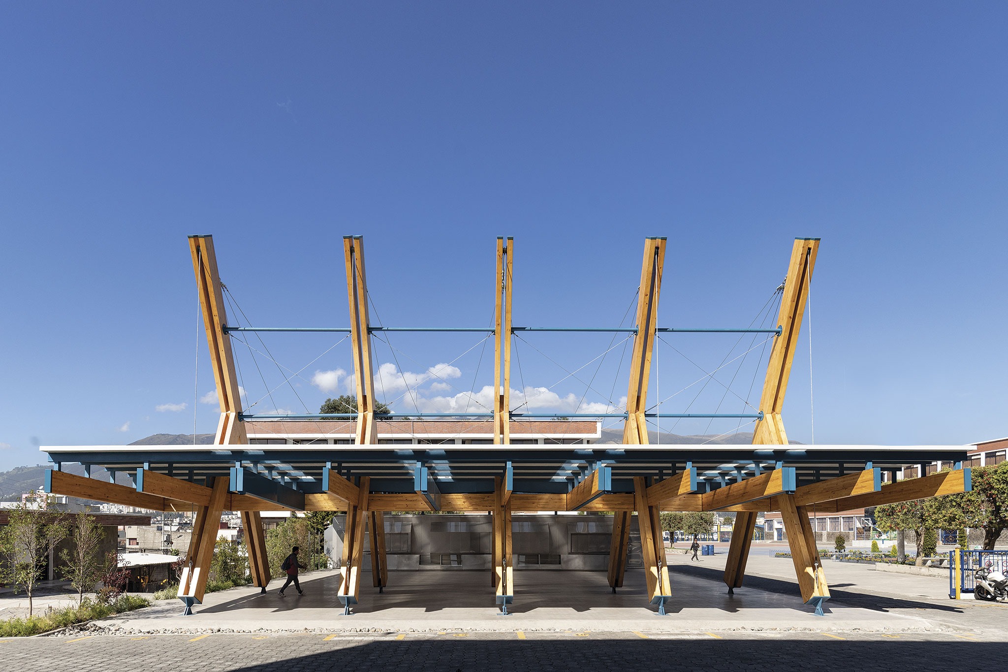
For the Don Bosco Dining Hall, BLUR designed a large structural element, nicknamed the "trestle," which reaches ten meters in height and consists of two laminated wood masts configured in an inverted "Y" shape, rotated on their horizontal axis. Five of these pieces are arranged in series and braced together with steel cables arranged in an X shape. The space beneath the trestles serves as an access and distribution corridor; an industrial kitchen and a bar are located at the opposite end.
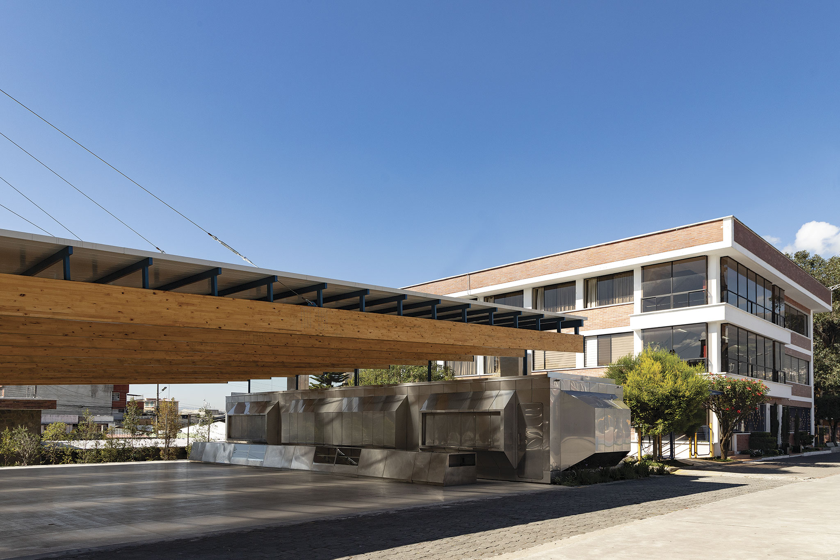
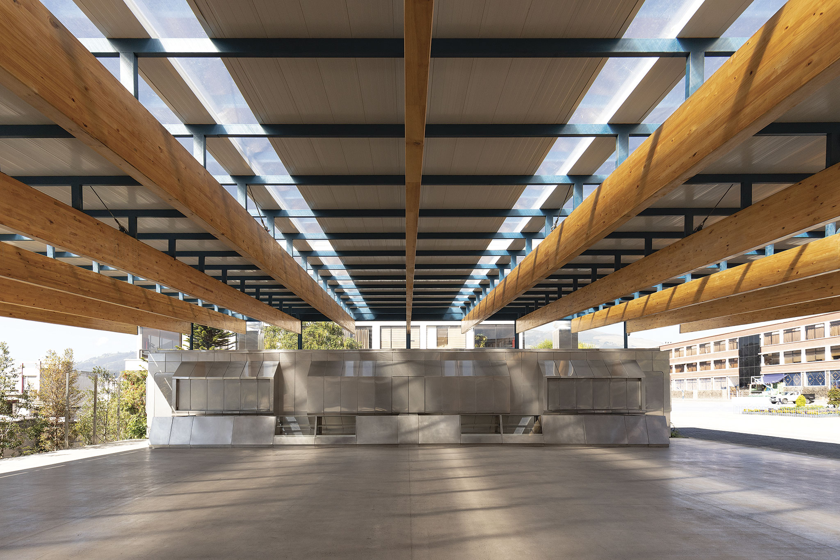
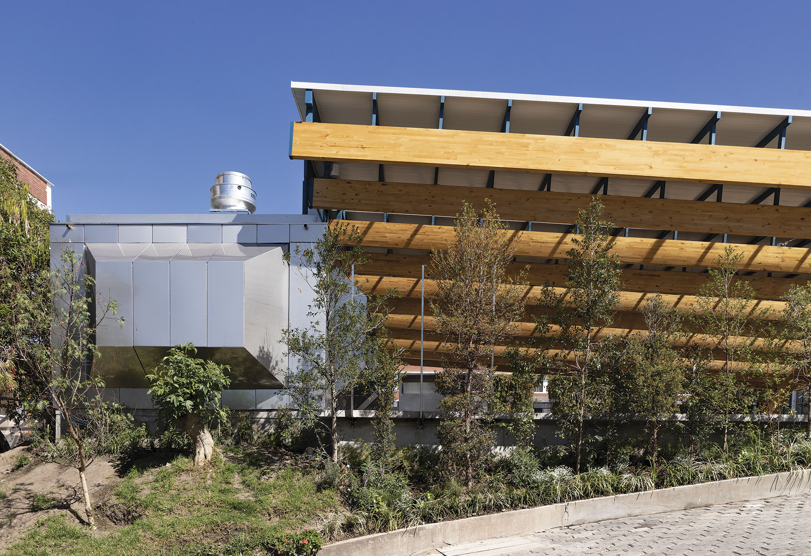
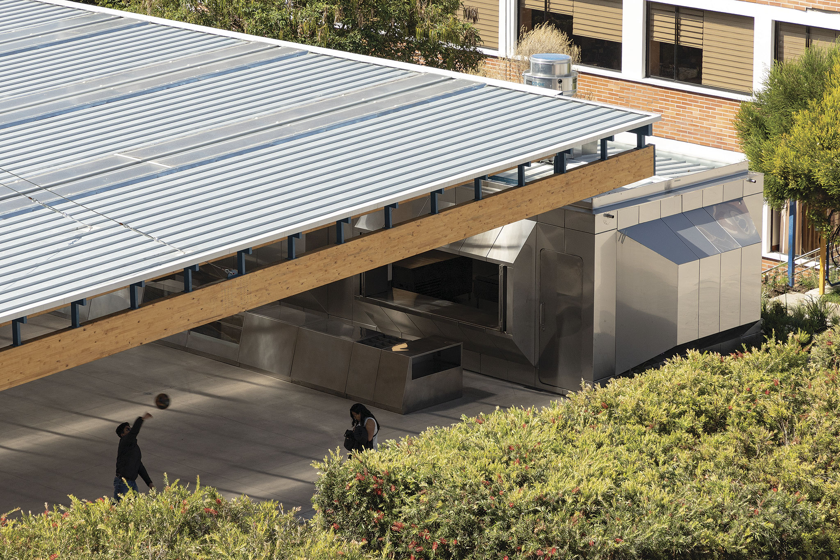
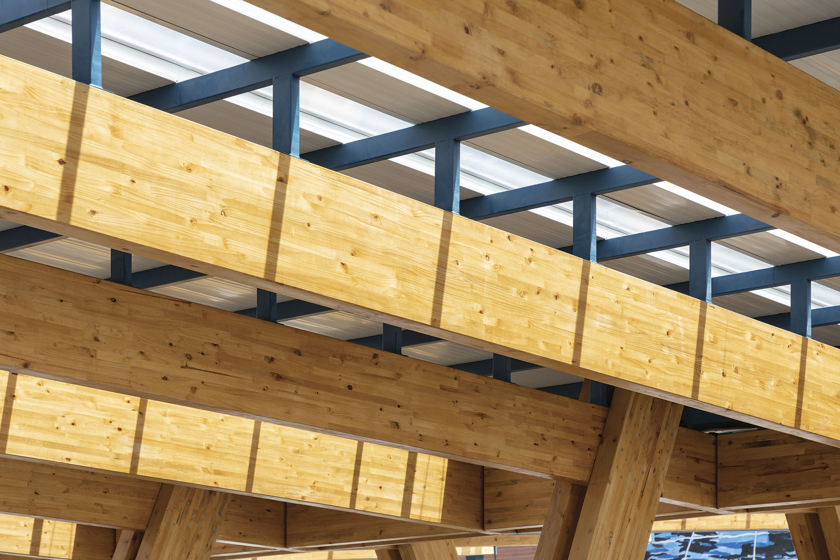
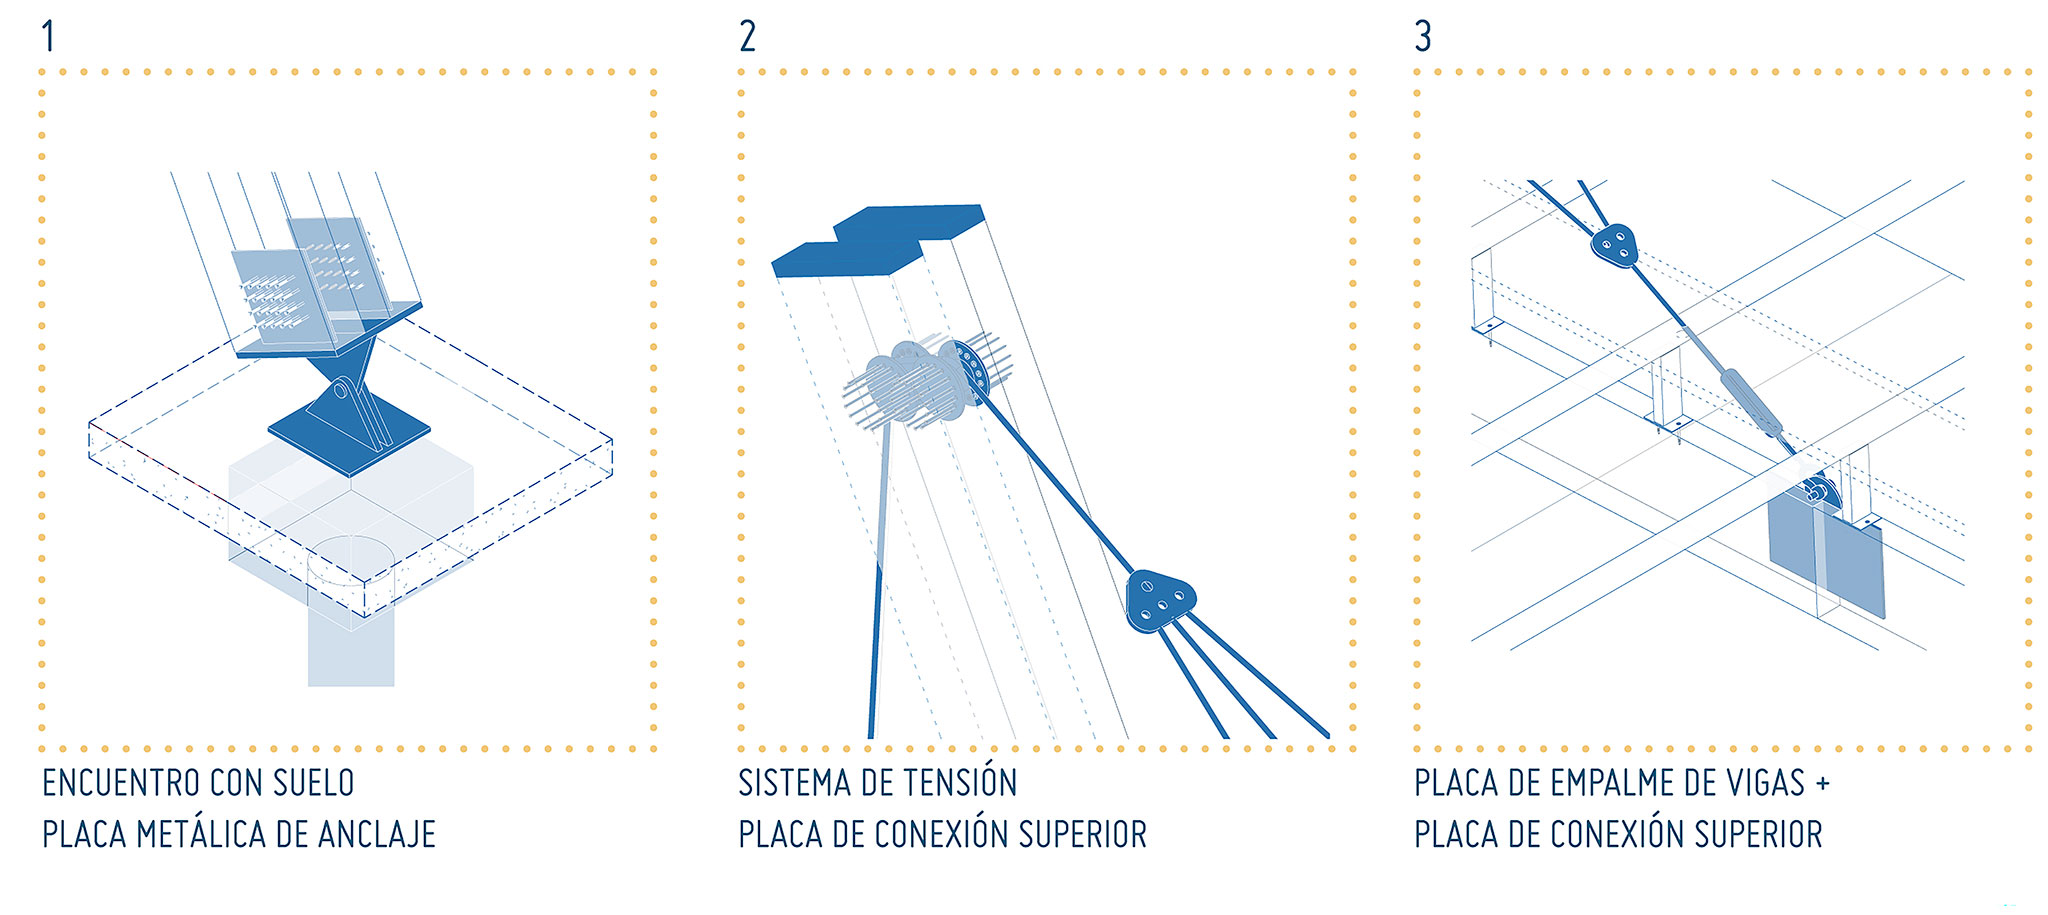
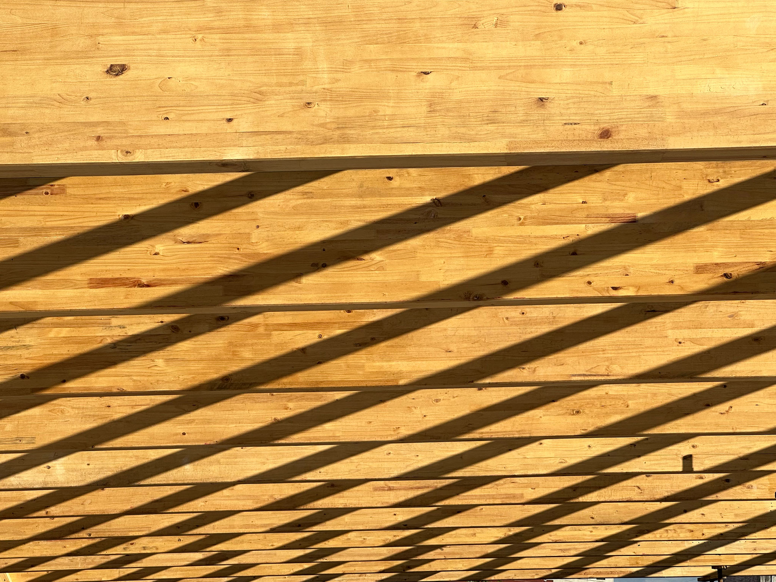
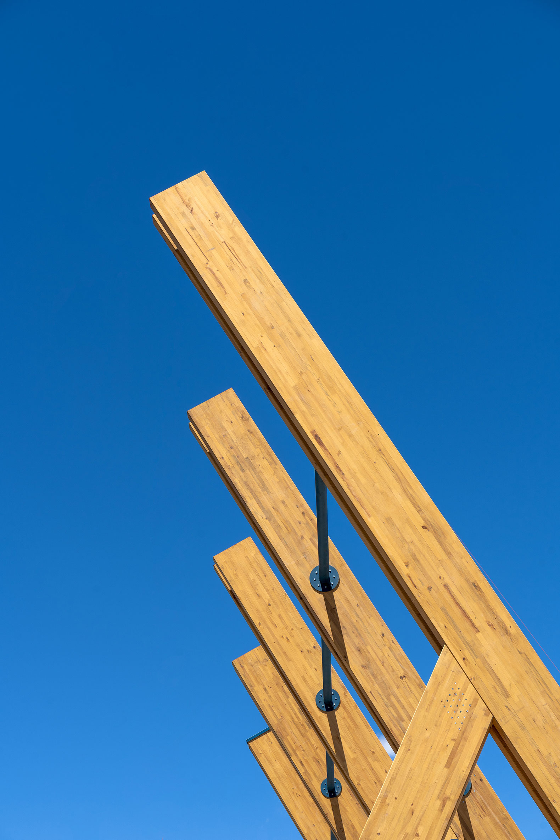
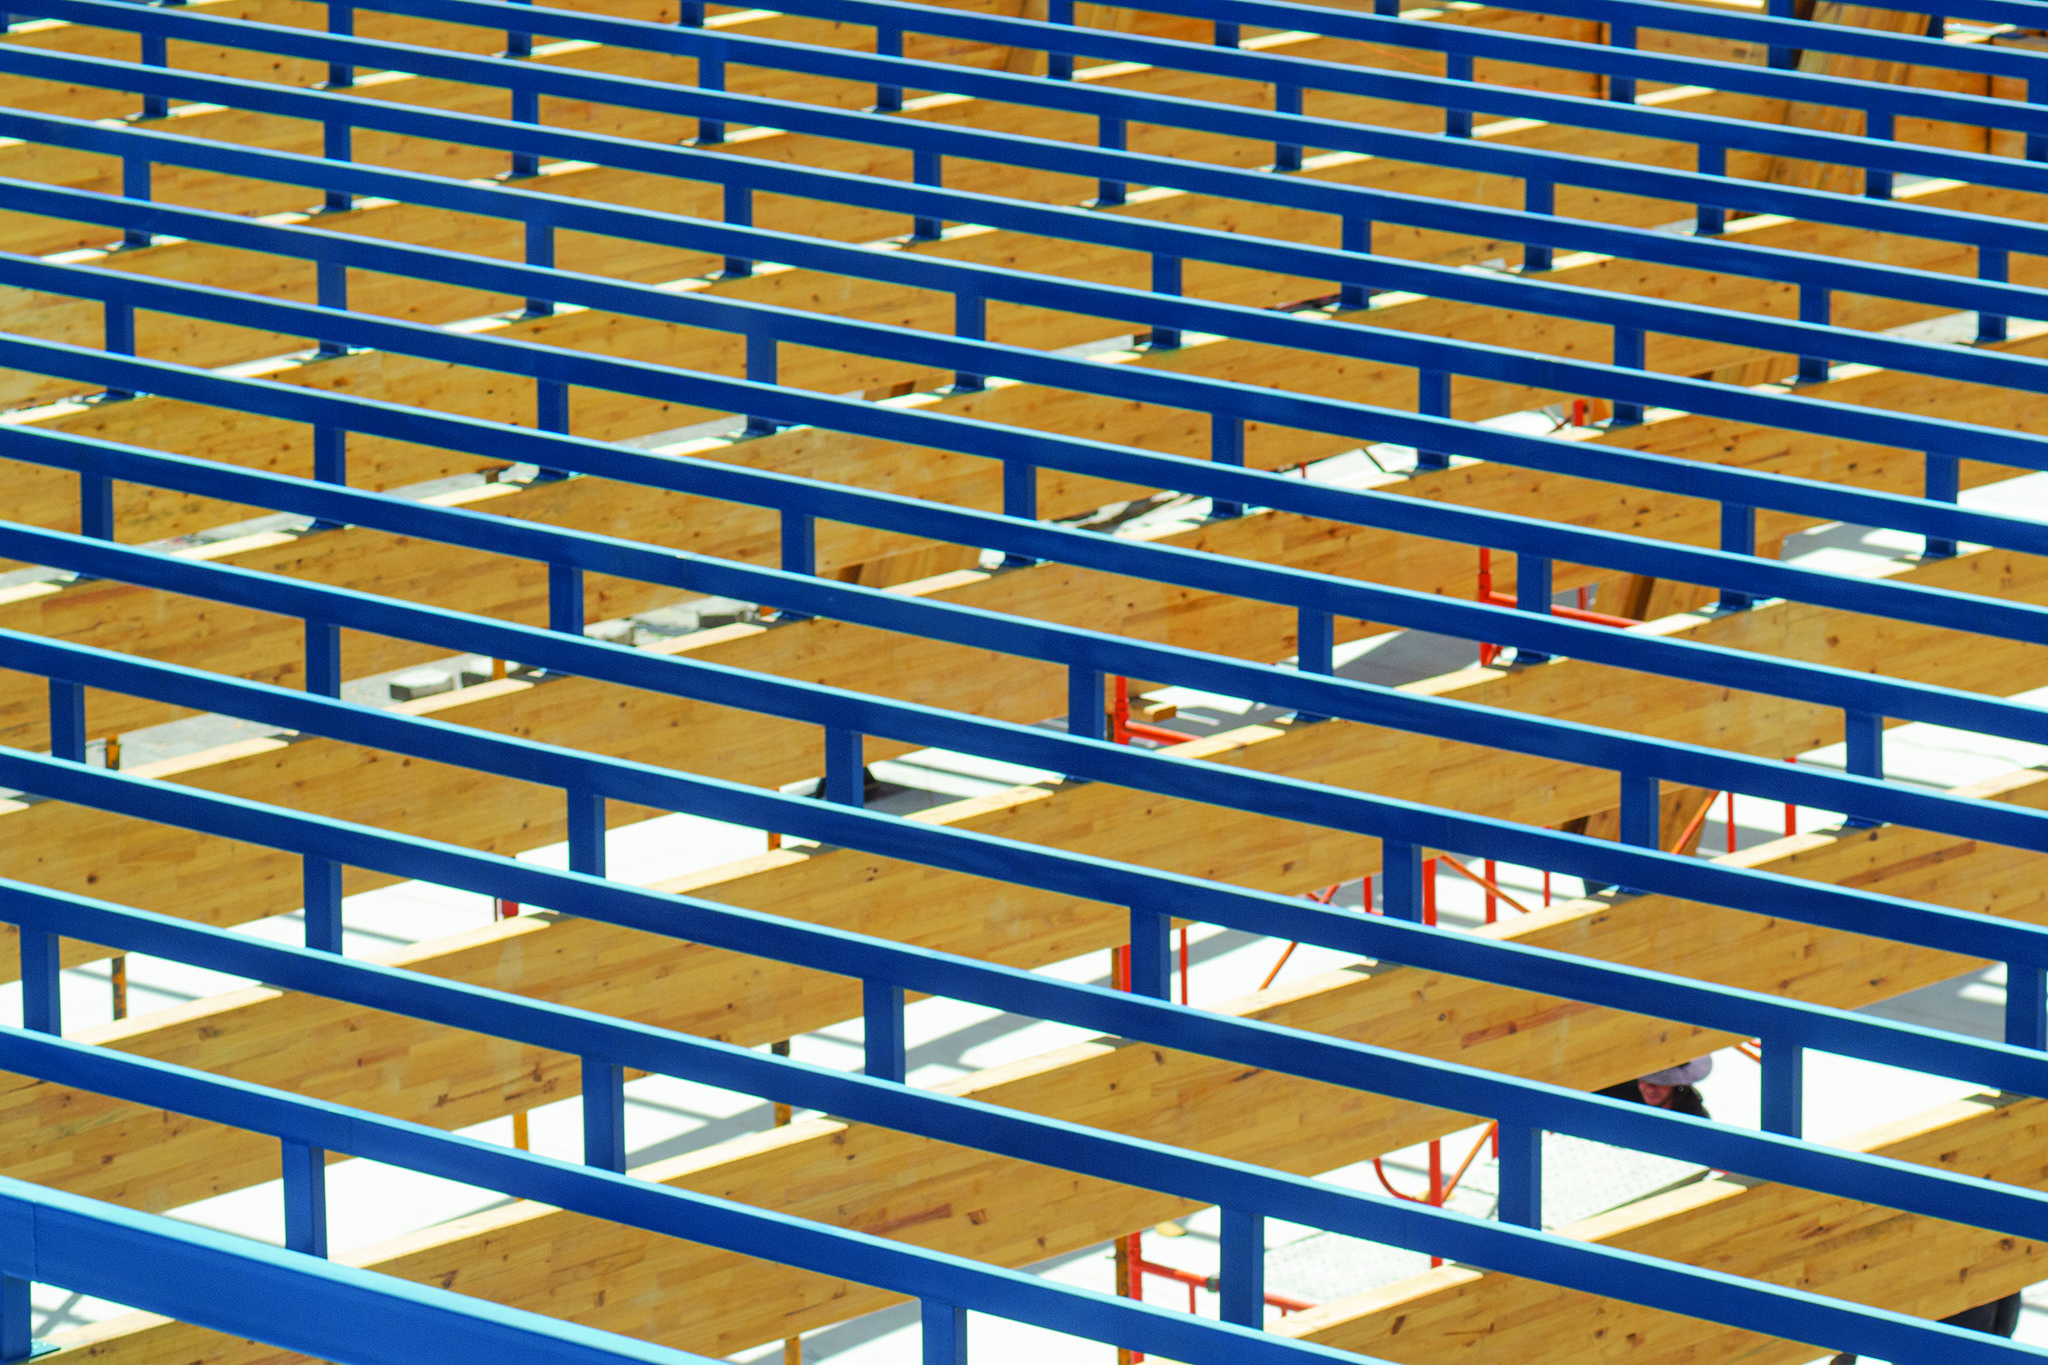
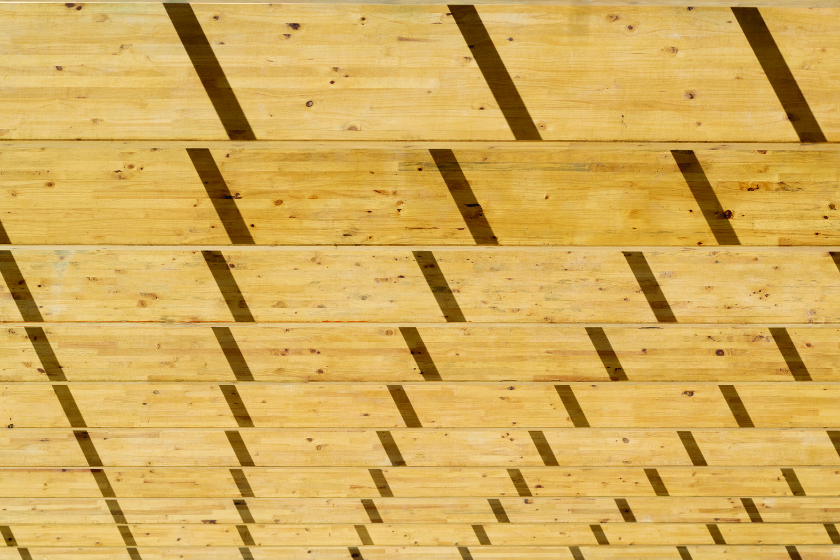
The structural function of these "trestles," thanks to a tensioning system from which the ceiling is suspended, is to free up floor space. Consequently, the tripartite roof structure acquires a striking spatial prominence. Thirteen wooden beams are arranged in series to define the interior plane of the ceiling; twenty metal tubes rest transversely on these, acting as purlins, which support the metal roof with linear skylights. The reflective and hygienic quality of the steel contrasts with the natural, grained surface of the wood.
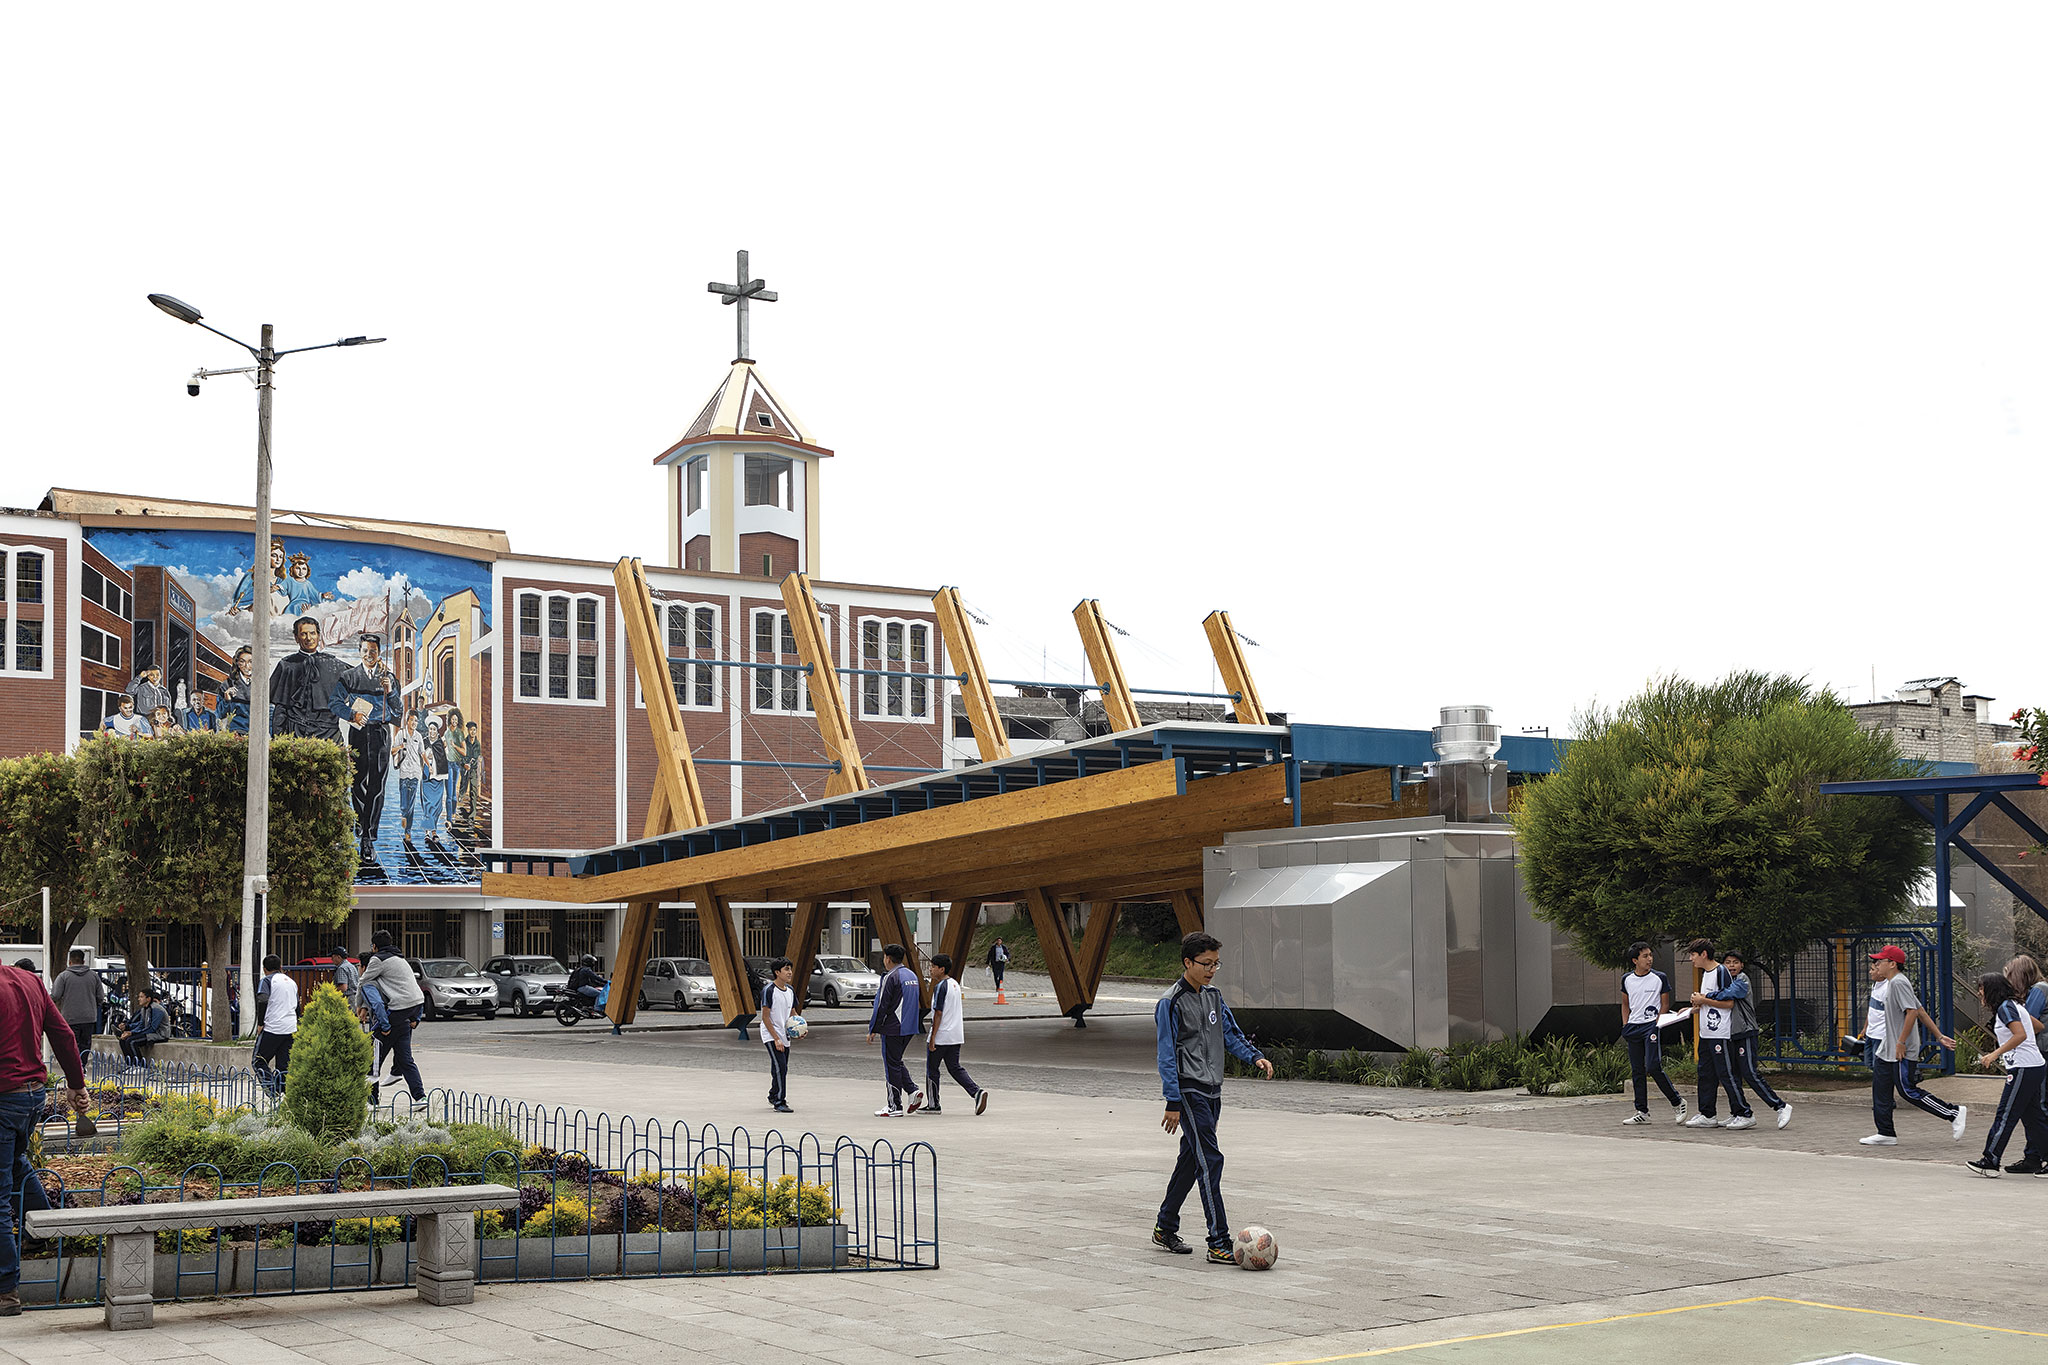
Don Bosco Dining Hall by BLUR. Photograph by JAG Studio.
Project description by BLUR
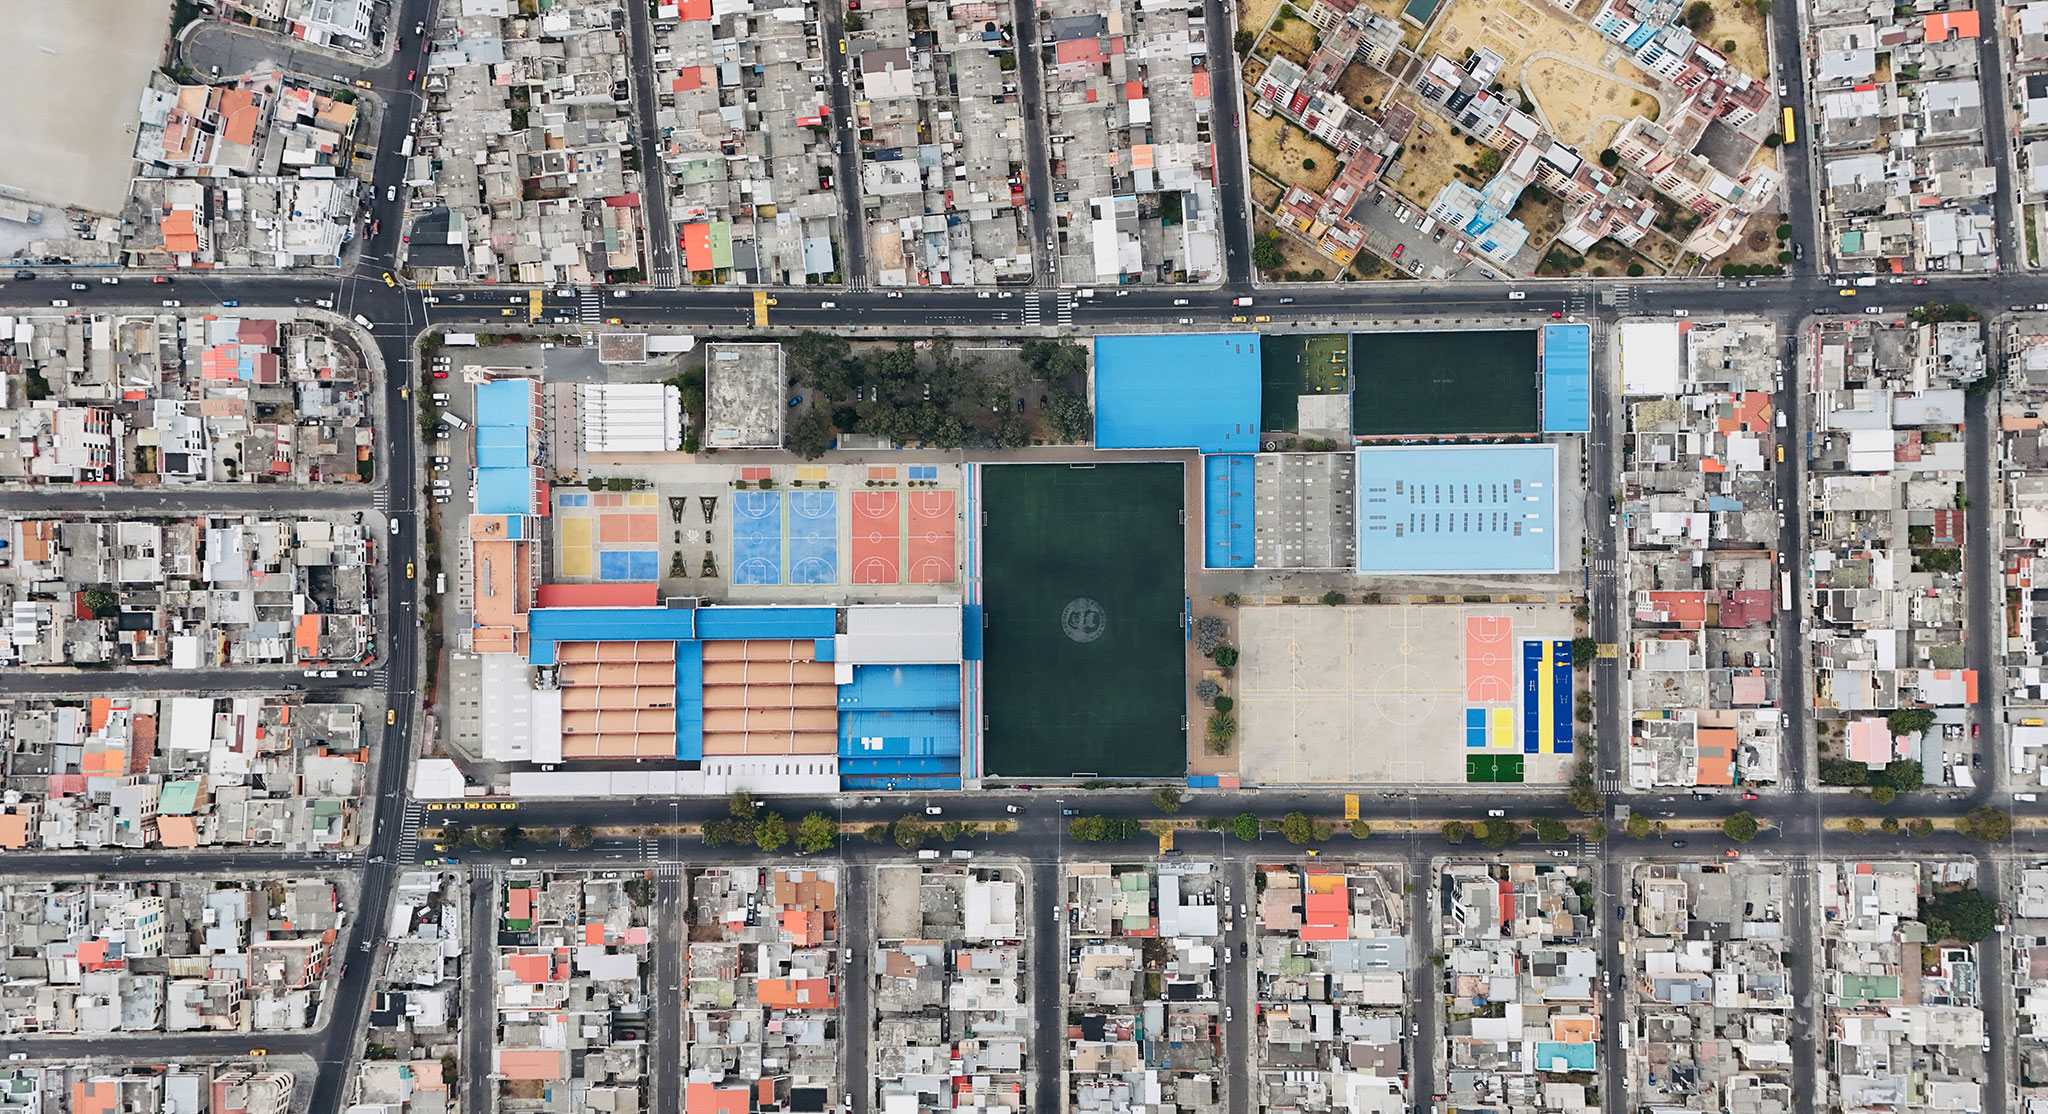
The student dining hall project responds to a fundamental requirement: to design a space capable of accommodating more than 300 diners in a compact area. However, its relevance transcends its primary function as a dining hall, becoming a key element within the school complex due to its collective and central nature. More than an isolated building, the dining hall had to be integrated as a central hub for student life, a space of convergence where the educational community could meet, interact, and take ownership of the space.
The school is defined by two essential qualities: its technical focus and its communal character. Teaching is based on hands-on learning through machinery workshops, establishing a link between knowledge and practice. This design approach demanded that the dining hall design reflect this technical identity, not only through its materials and construction system, but also in its structural and spatial logic. Furthermore, it had to function as a flexible space, capable of supporting the collective use inherent in recess and other activities.
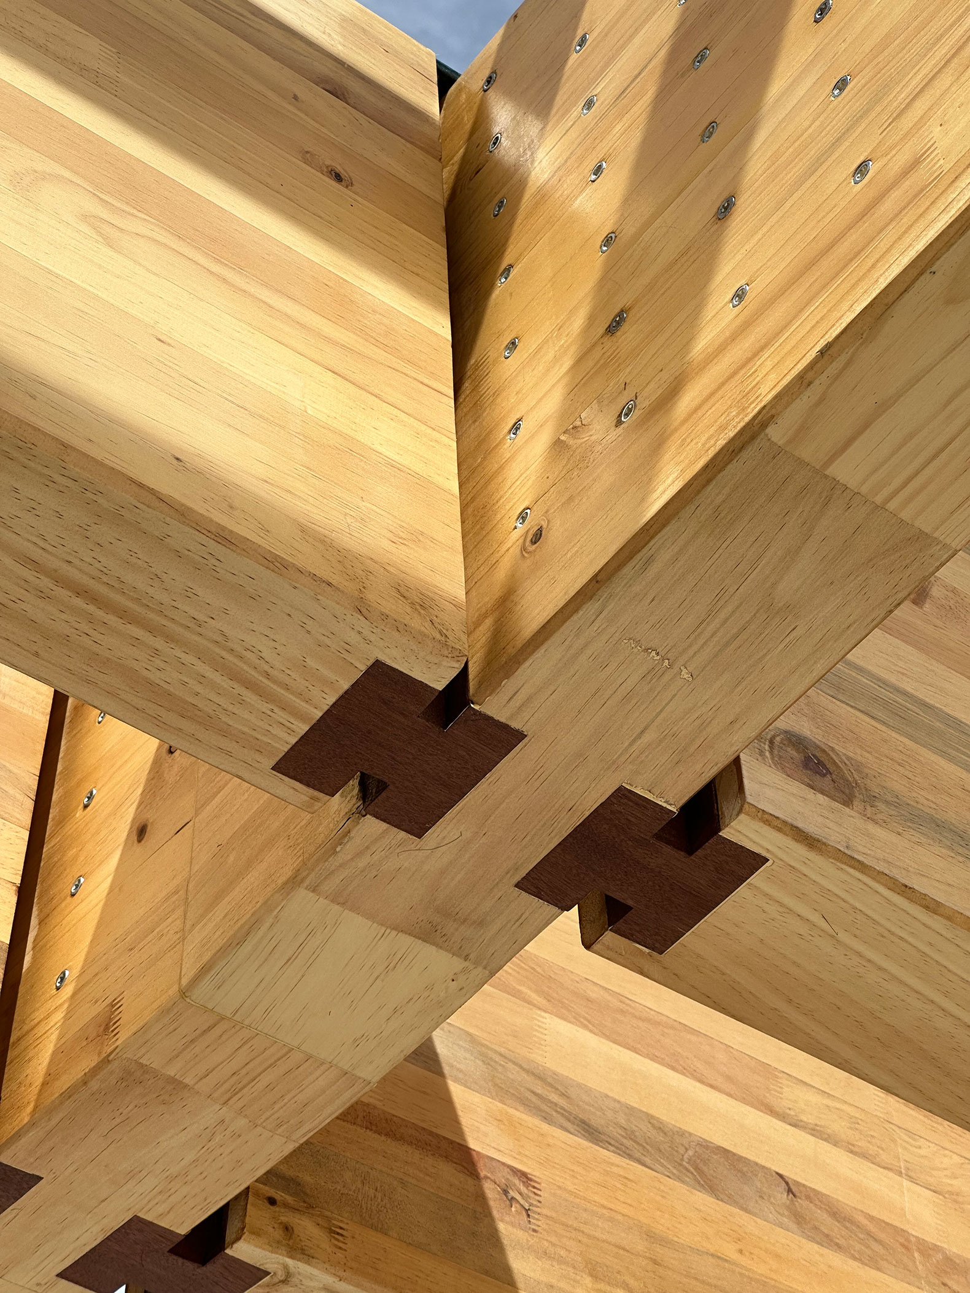
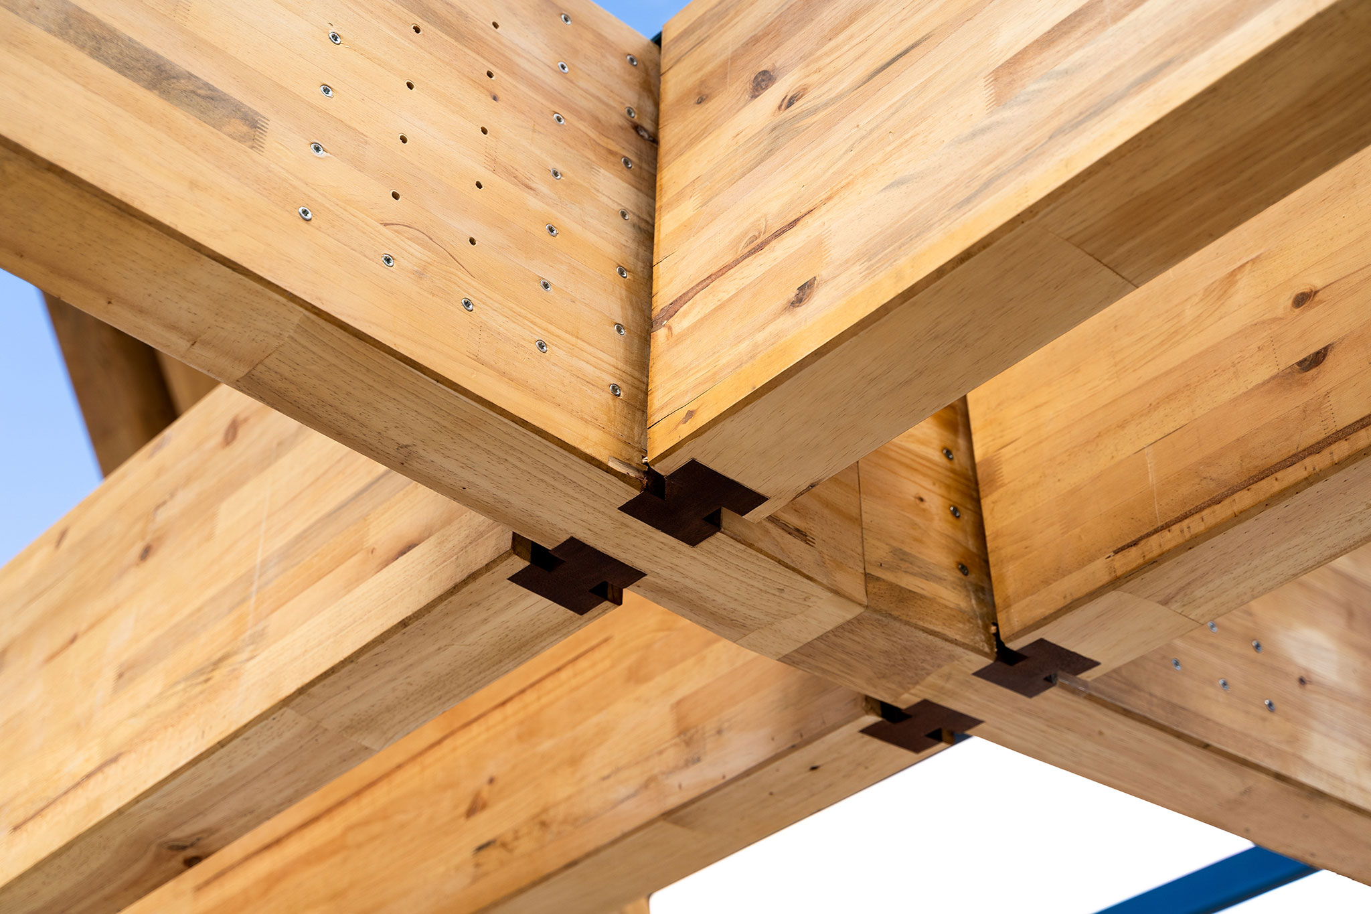
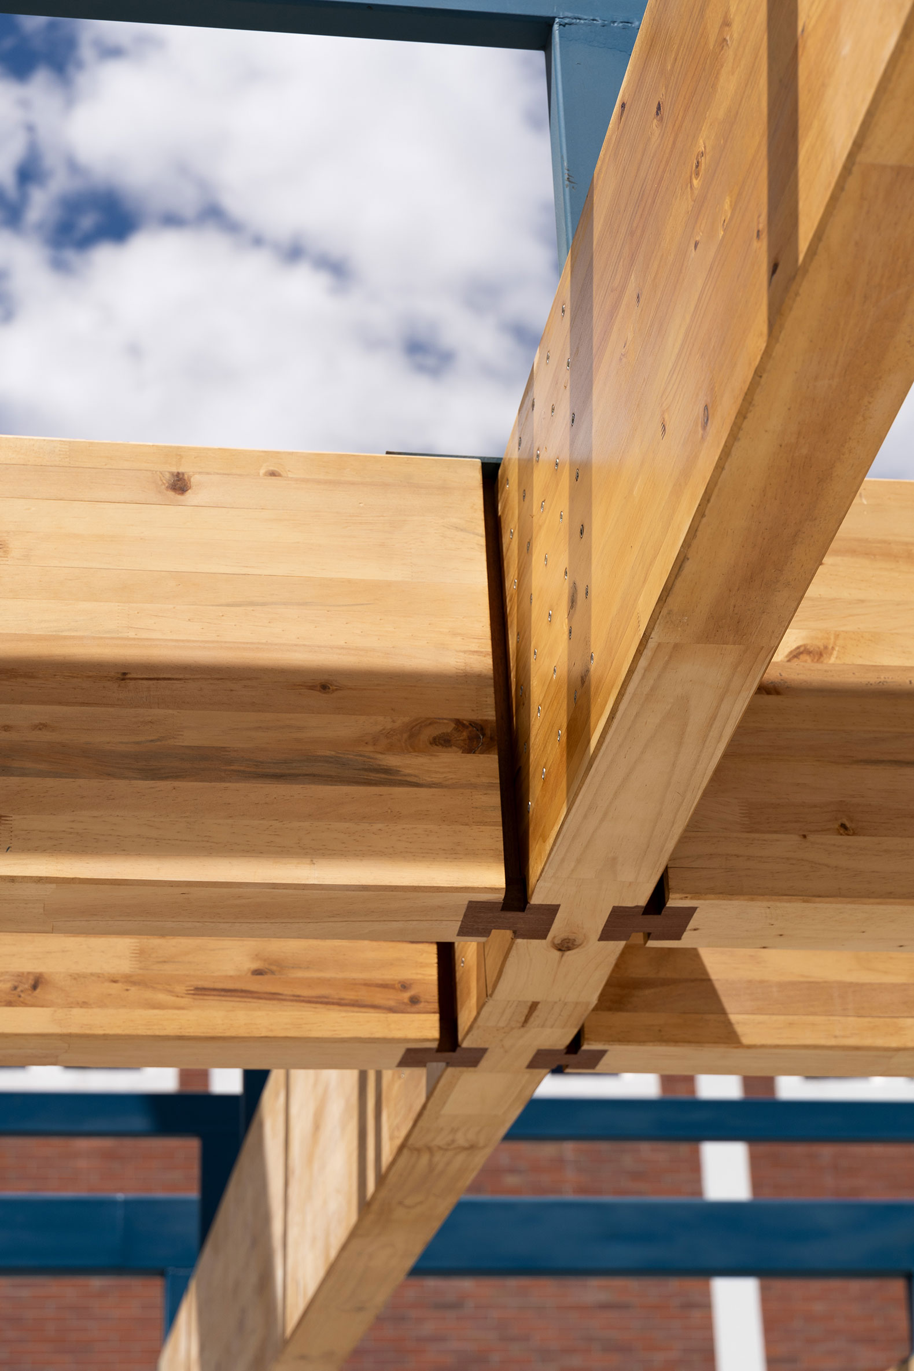
The dining hall was conceived as an open and adaptable space, avoiding partitions to allow for fluid and dynamic use. The structure emphasizes the expressiveness of the materials and their constructive logic, reinforcing the school's technical identity. A mixed prefabricated system was chosen, combining laminated timber and metal joints. This system not only allows for spanning large distances with minimal weight but also addresses the need for rapid construction within limited timeframes.
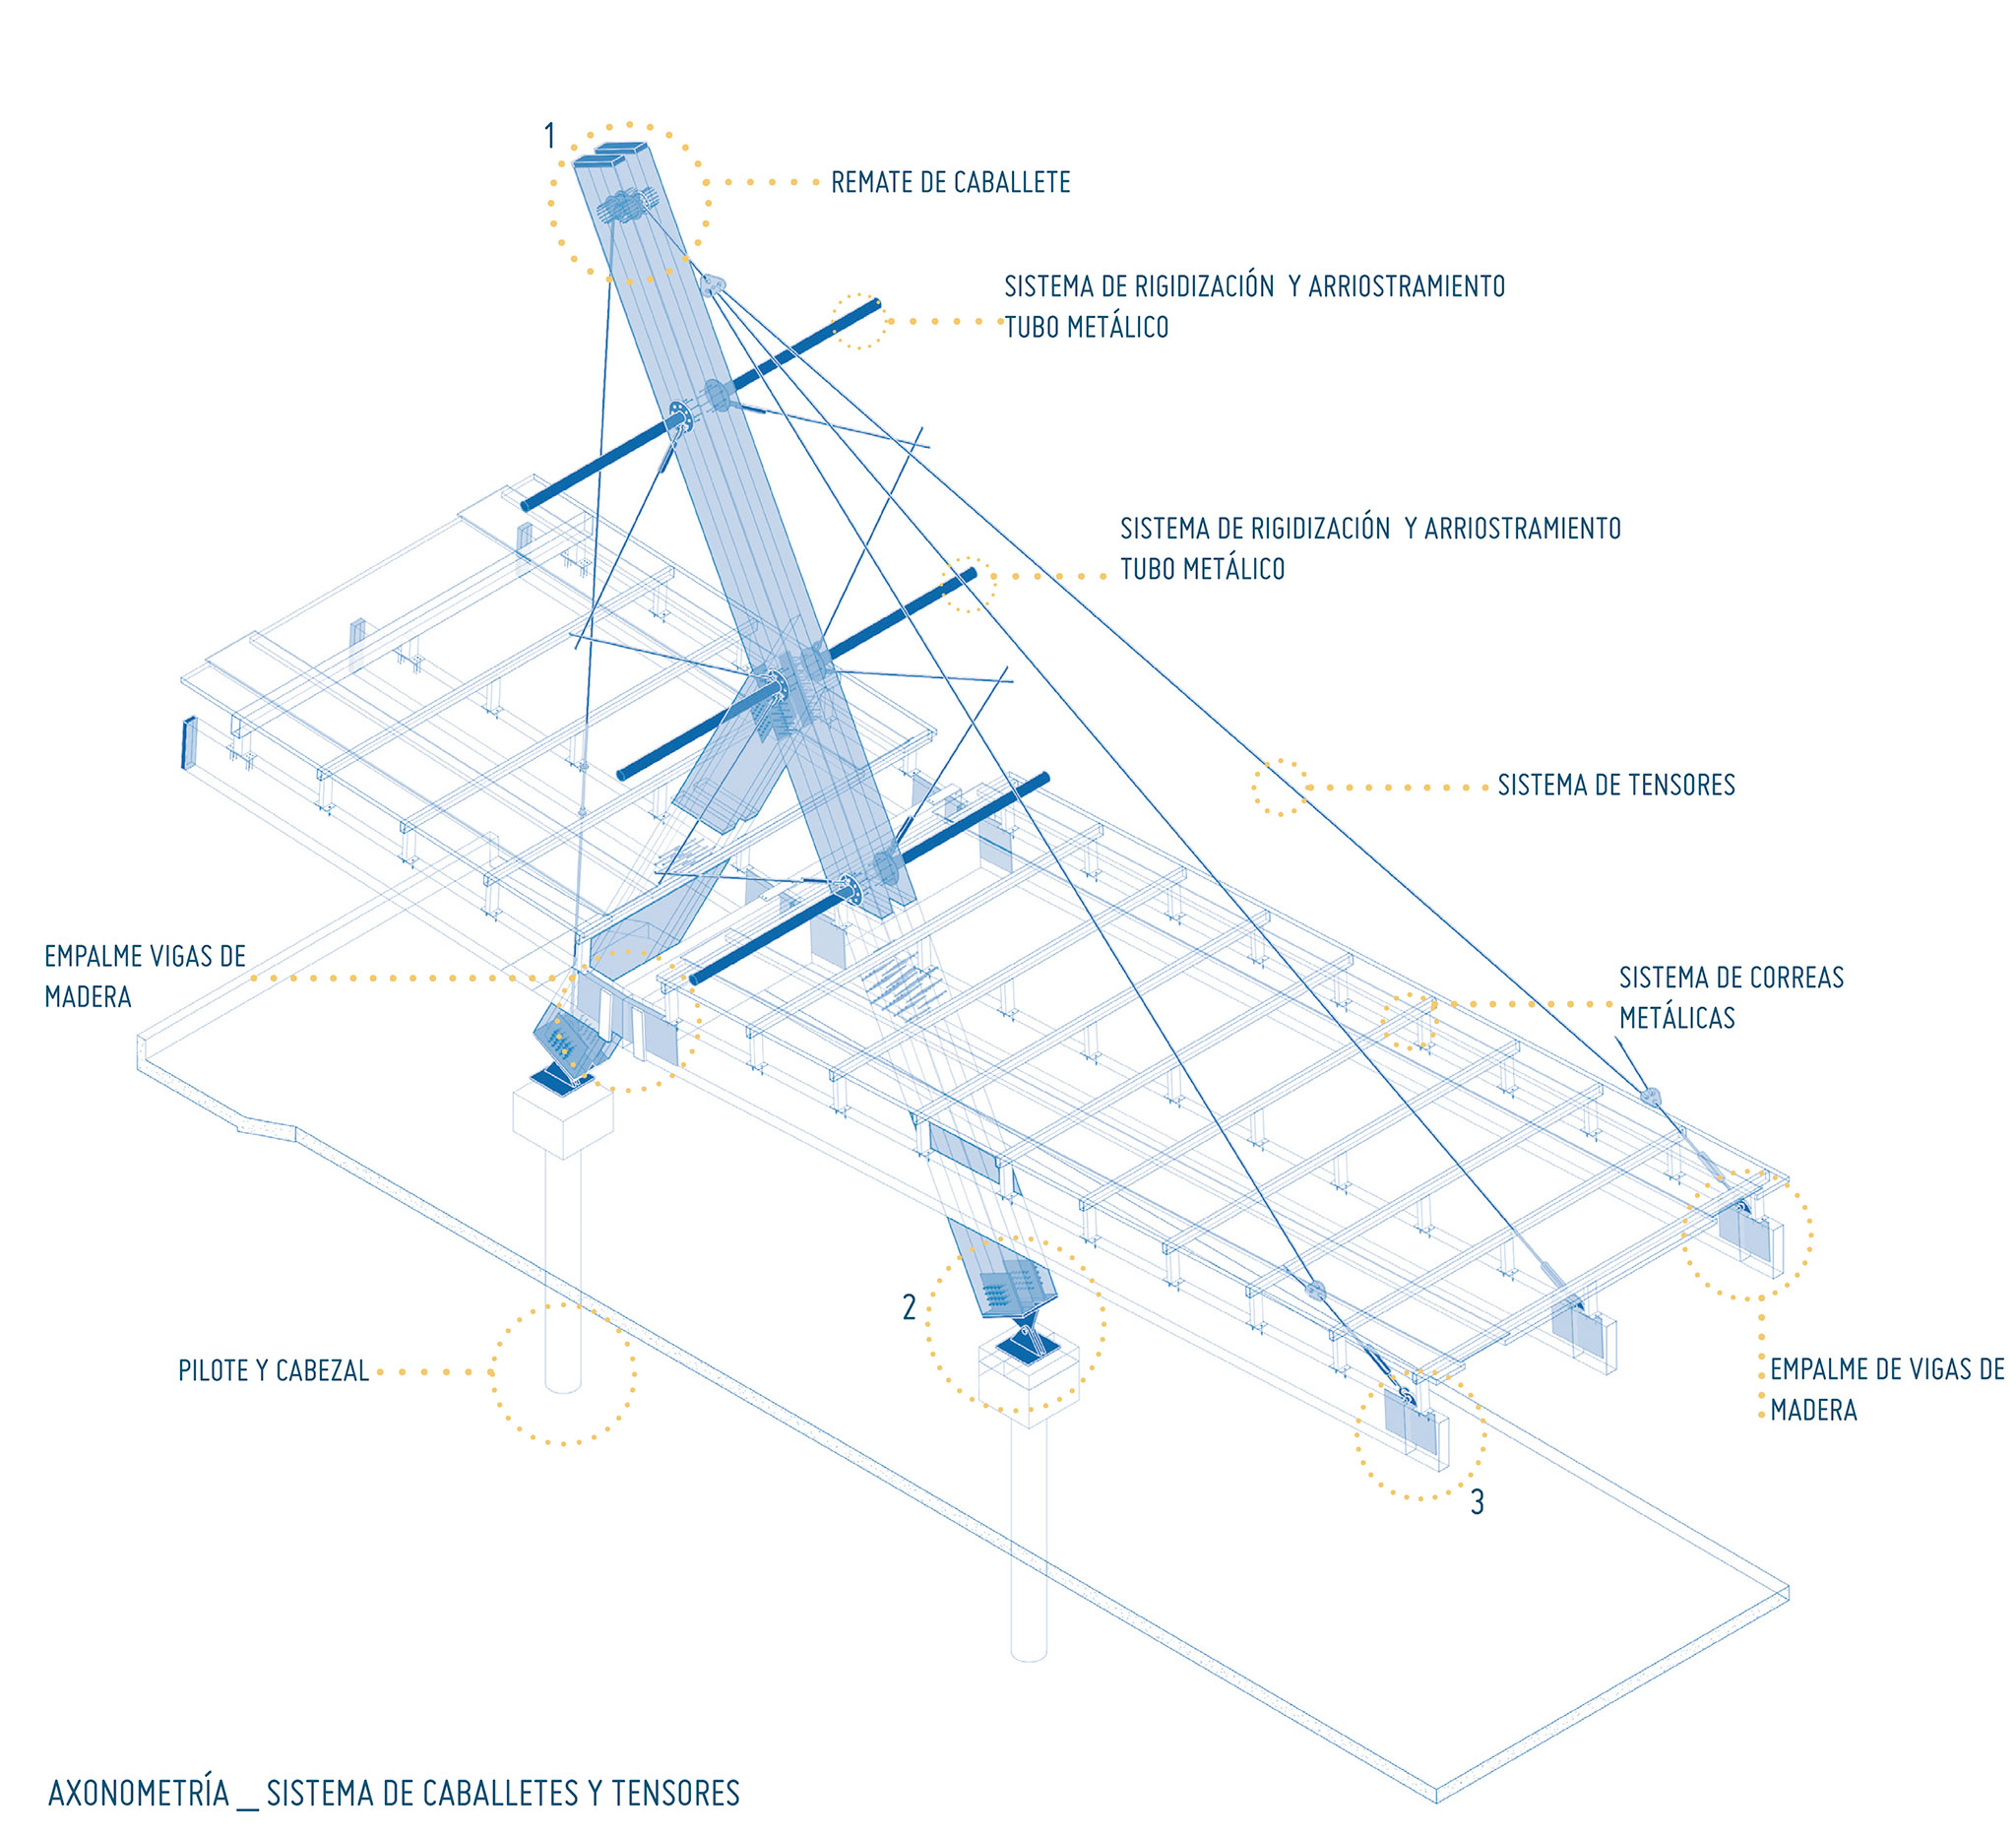
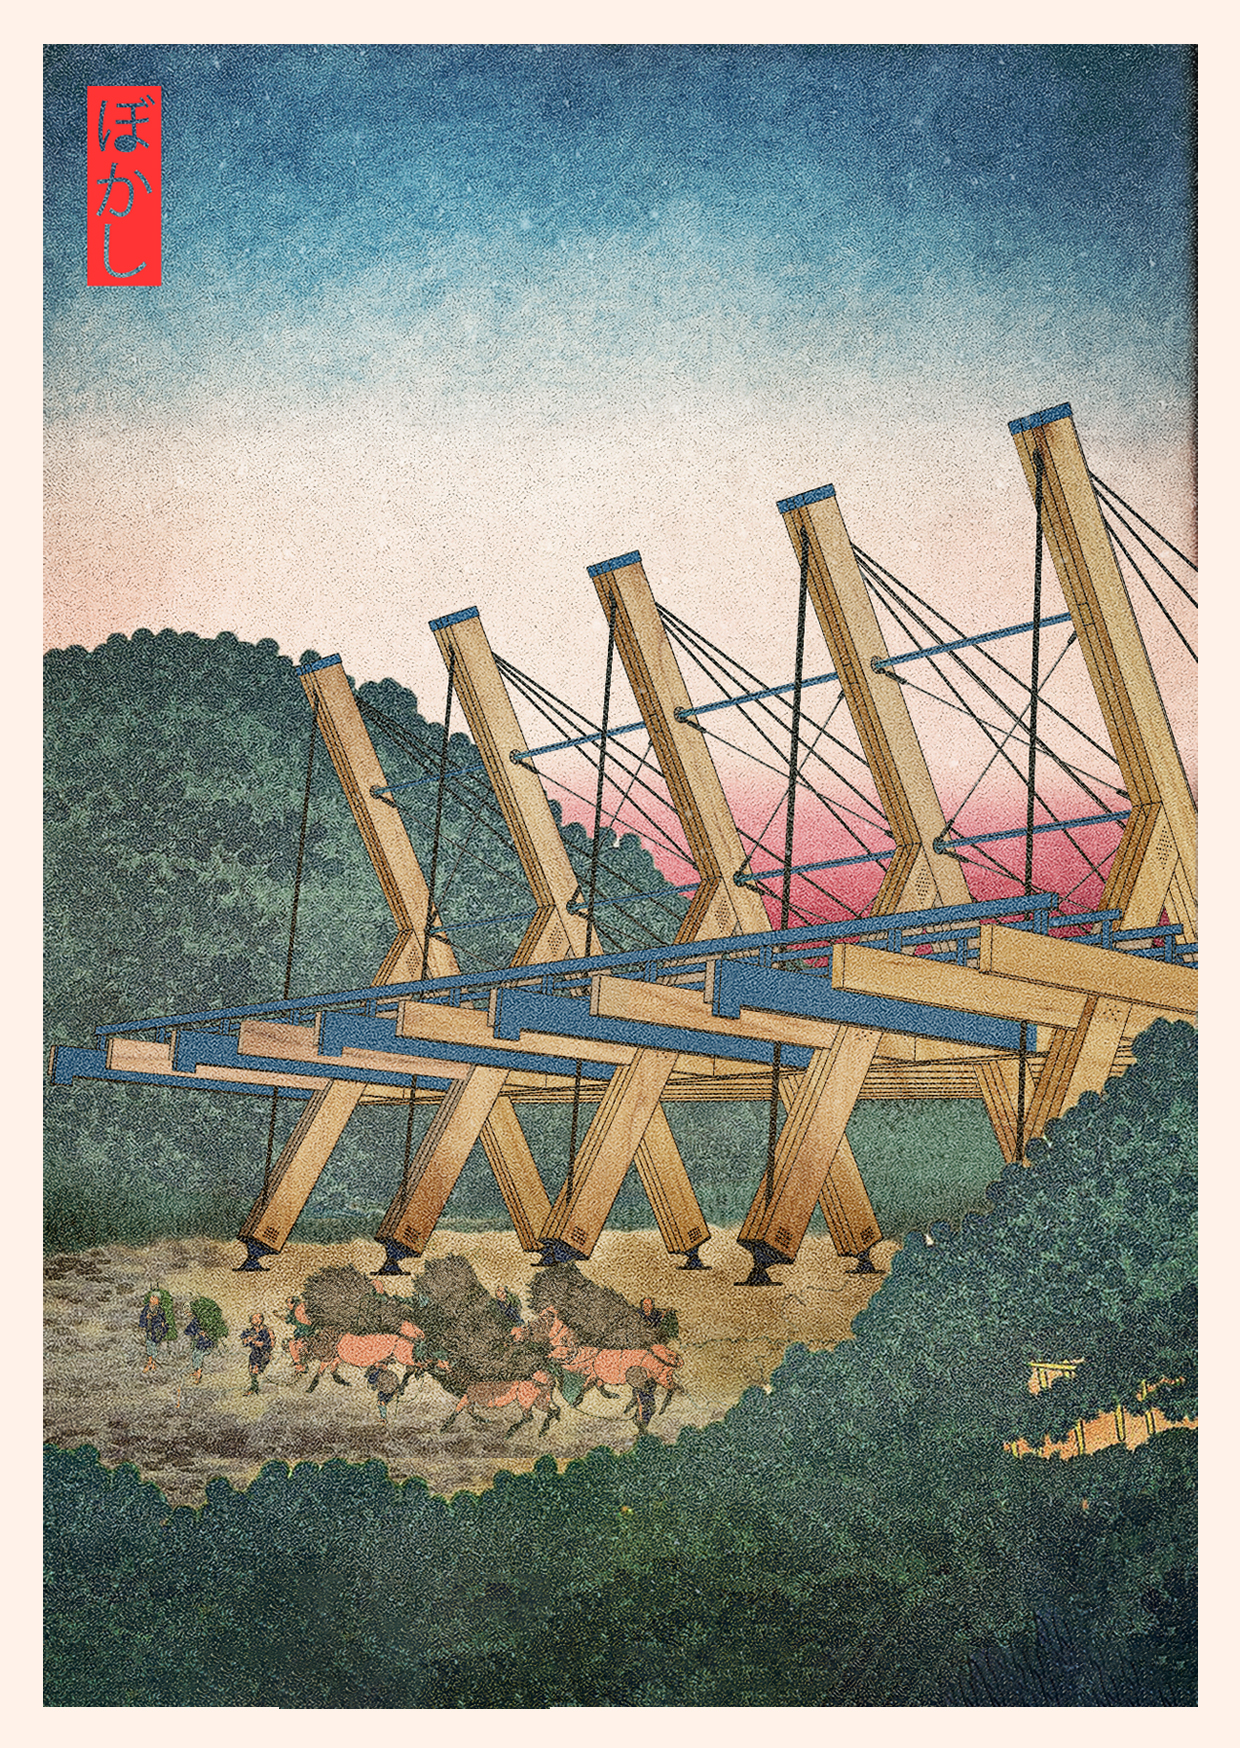
The central structural element is the trestle: a column made of laminated timber in the shape of an inverted Y, rising to a height of 10.50 meters. A series of five sections, which serve as the new entrance to the school, demonstrate the intention to push the load-bearing capacity of timber to its limits, in a test of its mechanical behavior.
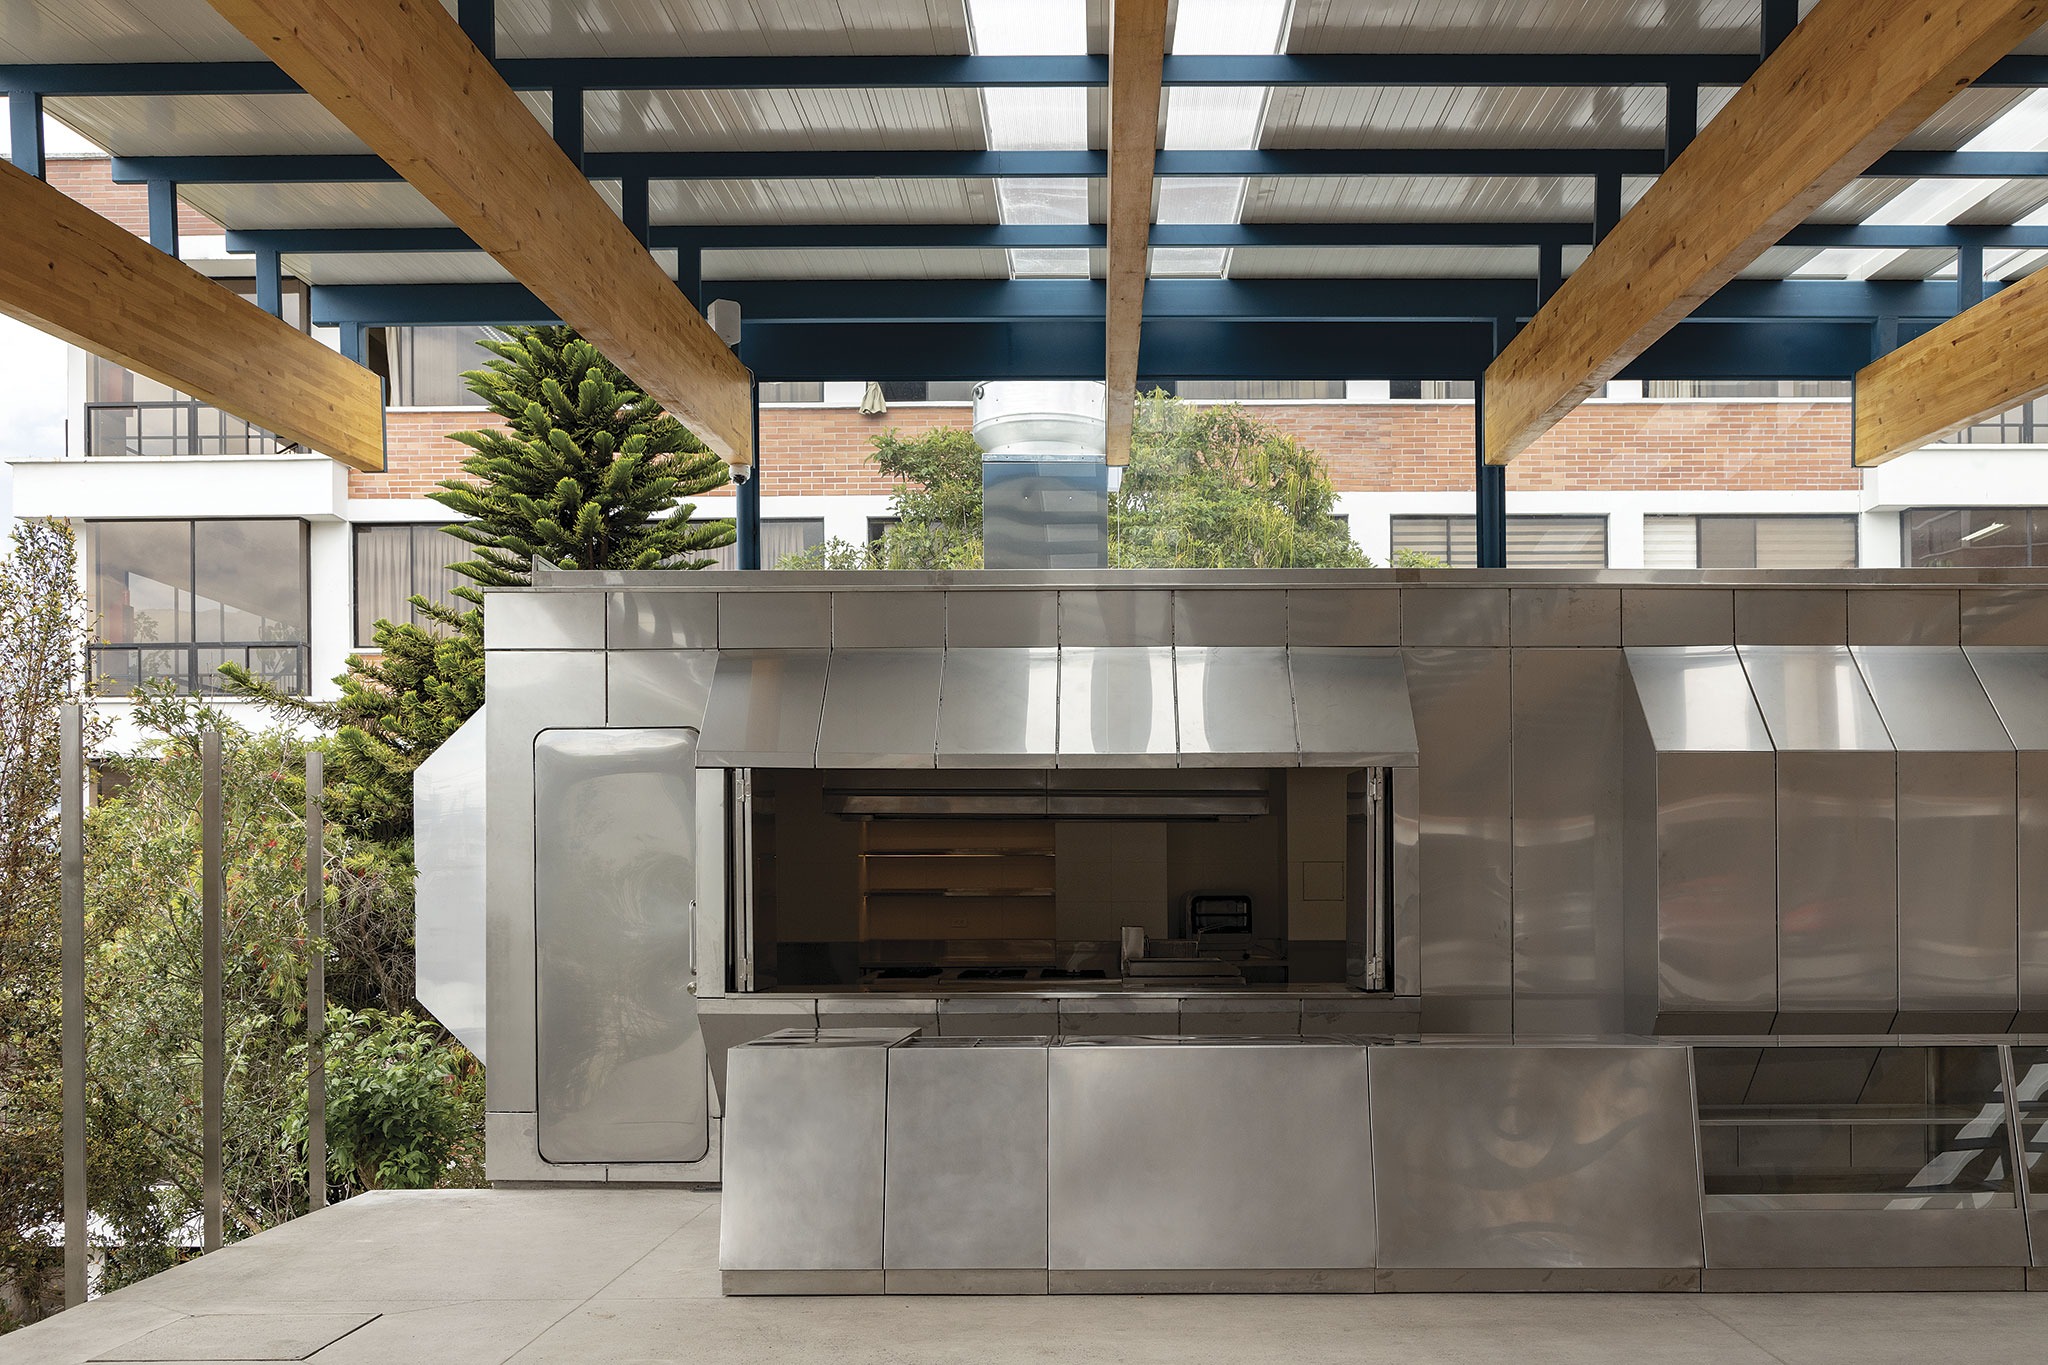
The trestle is traversed by a 24-meter beam, prefabricated and segmented into three parts to facilitate its transport and assembly. Eleven of these beams form a series of planes that define the dining area, while highlighting the warmth and grained texture of the wood. The system is completed with perpendicular metal beams that tie and stabilize the structure, and a tension system that supports the beam grid from the top of the trestle, transmitting the loads to the foundation. This system allows for the creation of an interior space without supports, emphasizing the lightness and fluidity of the environment.
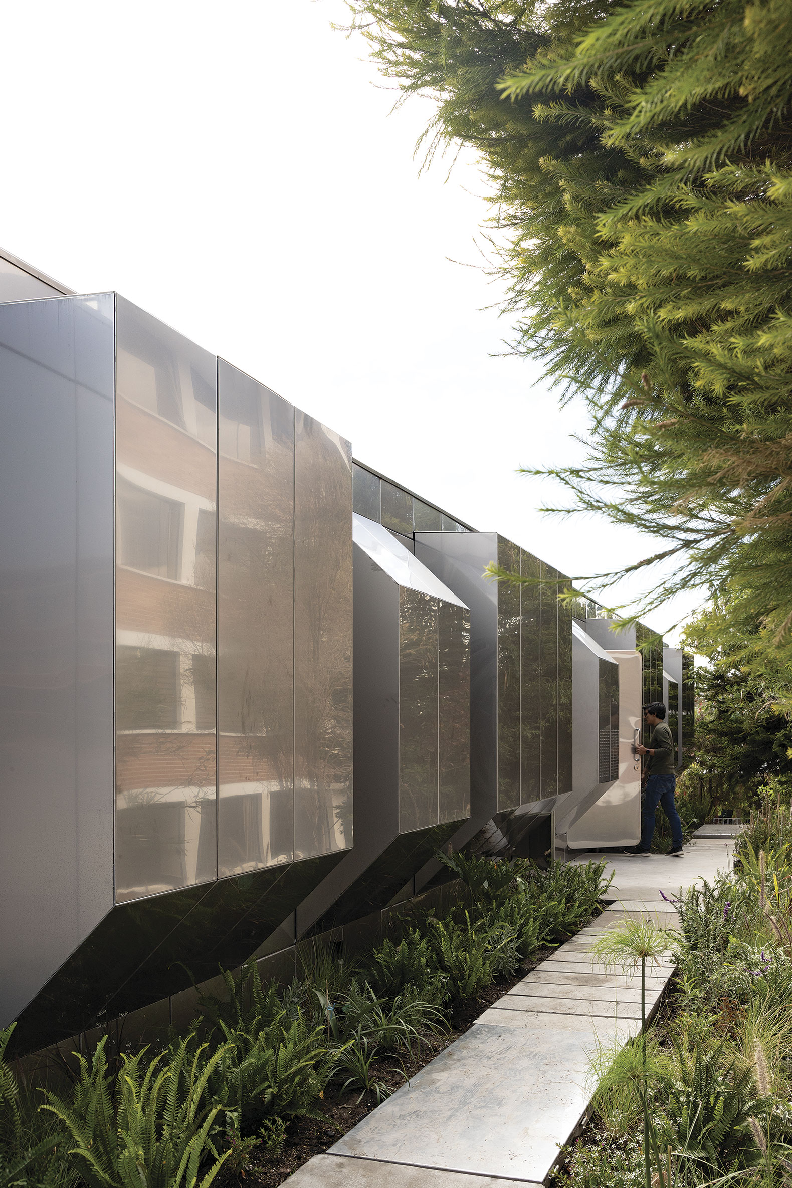
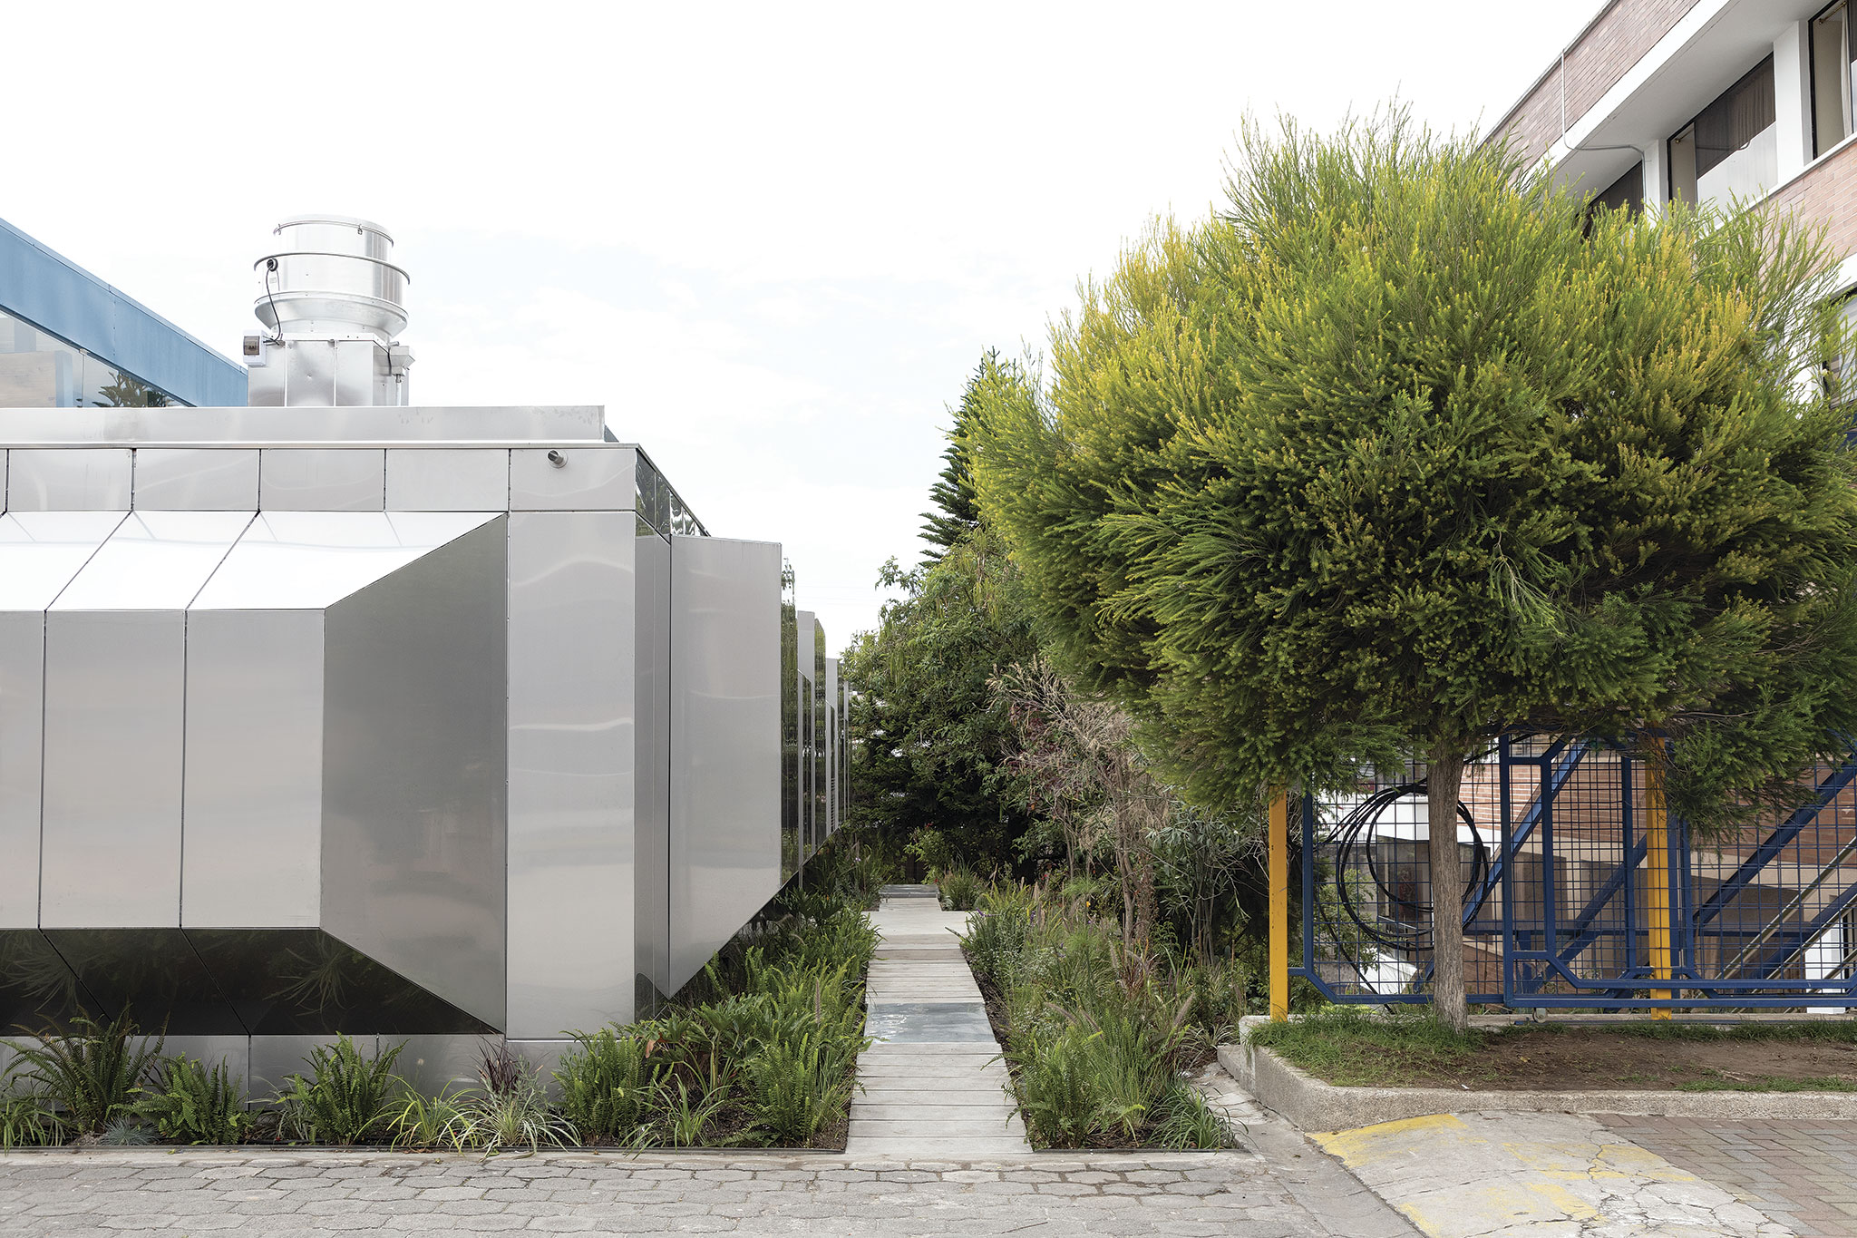
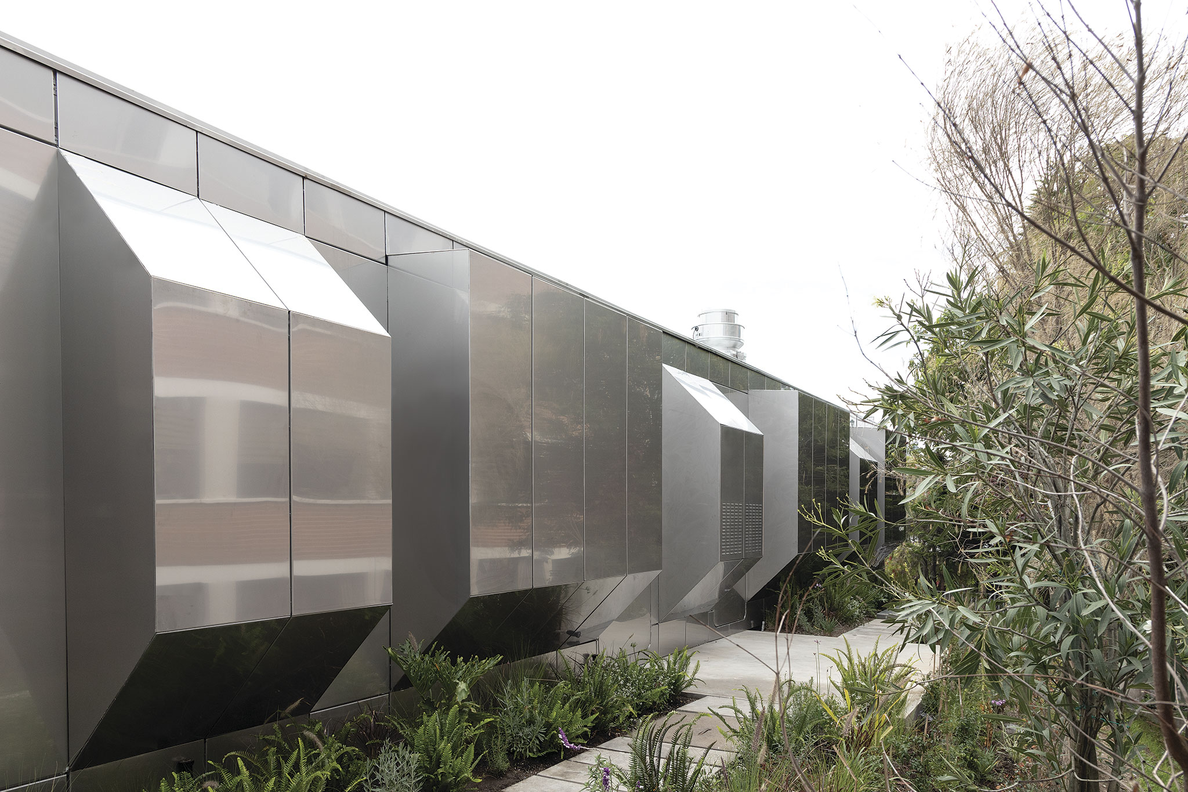
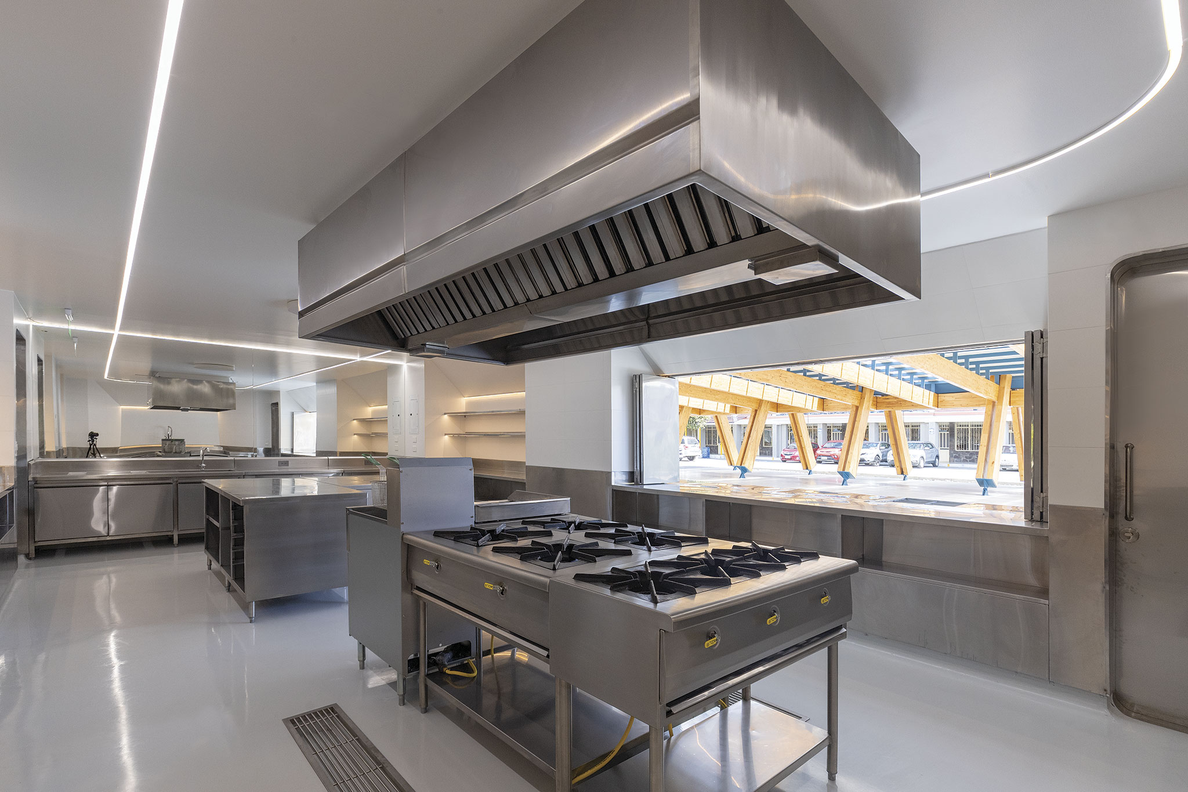
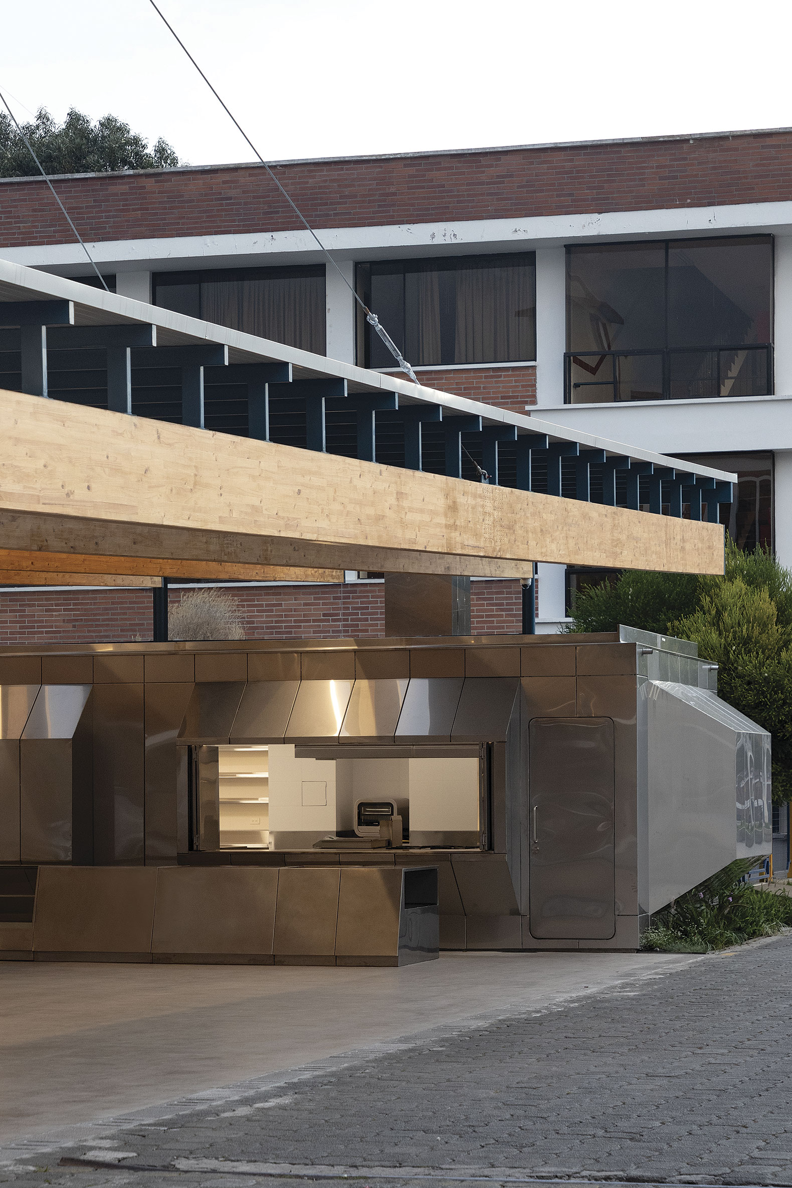
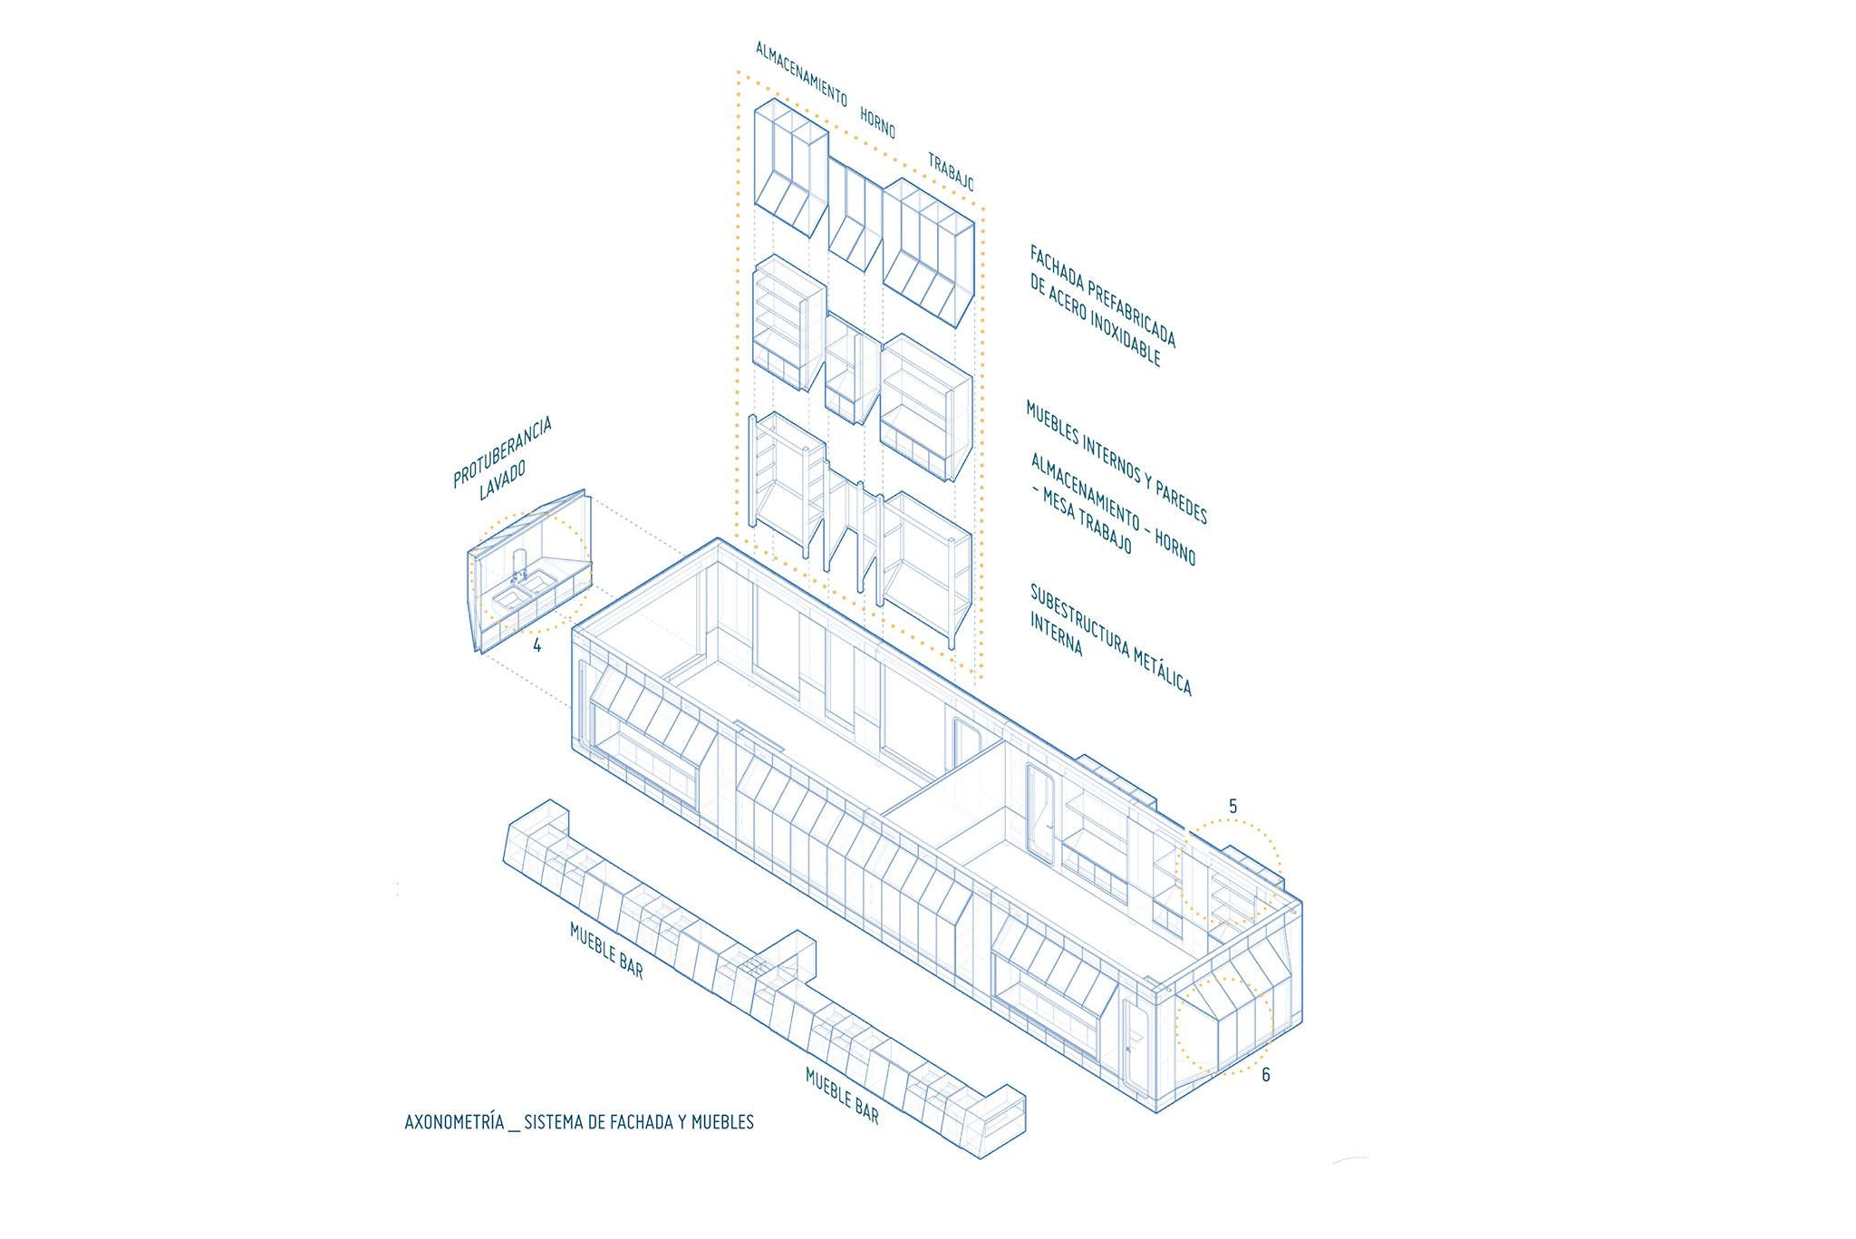
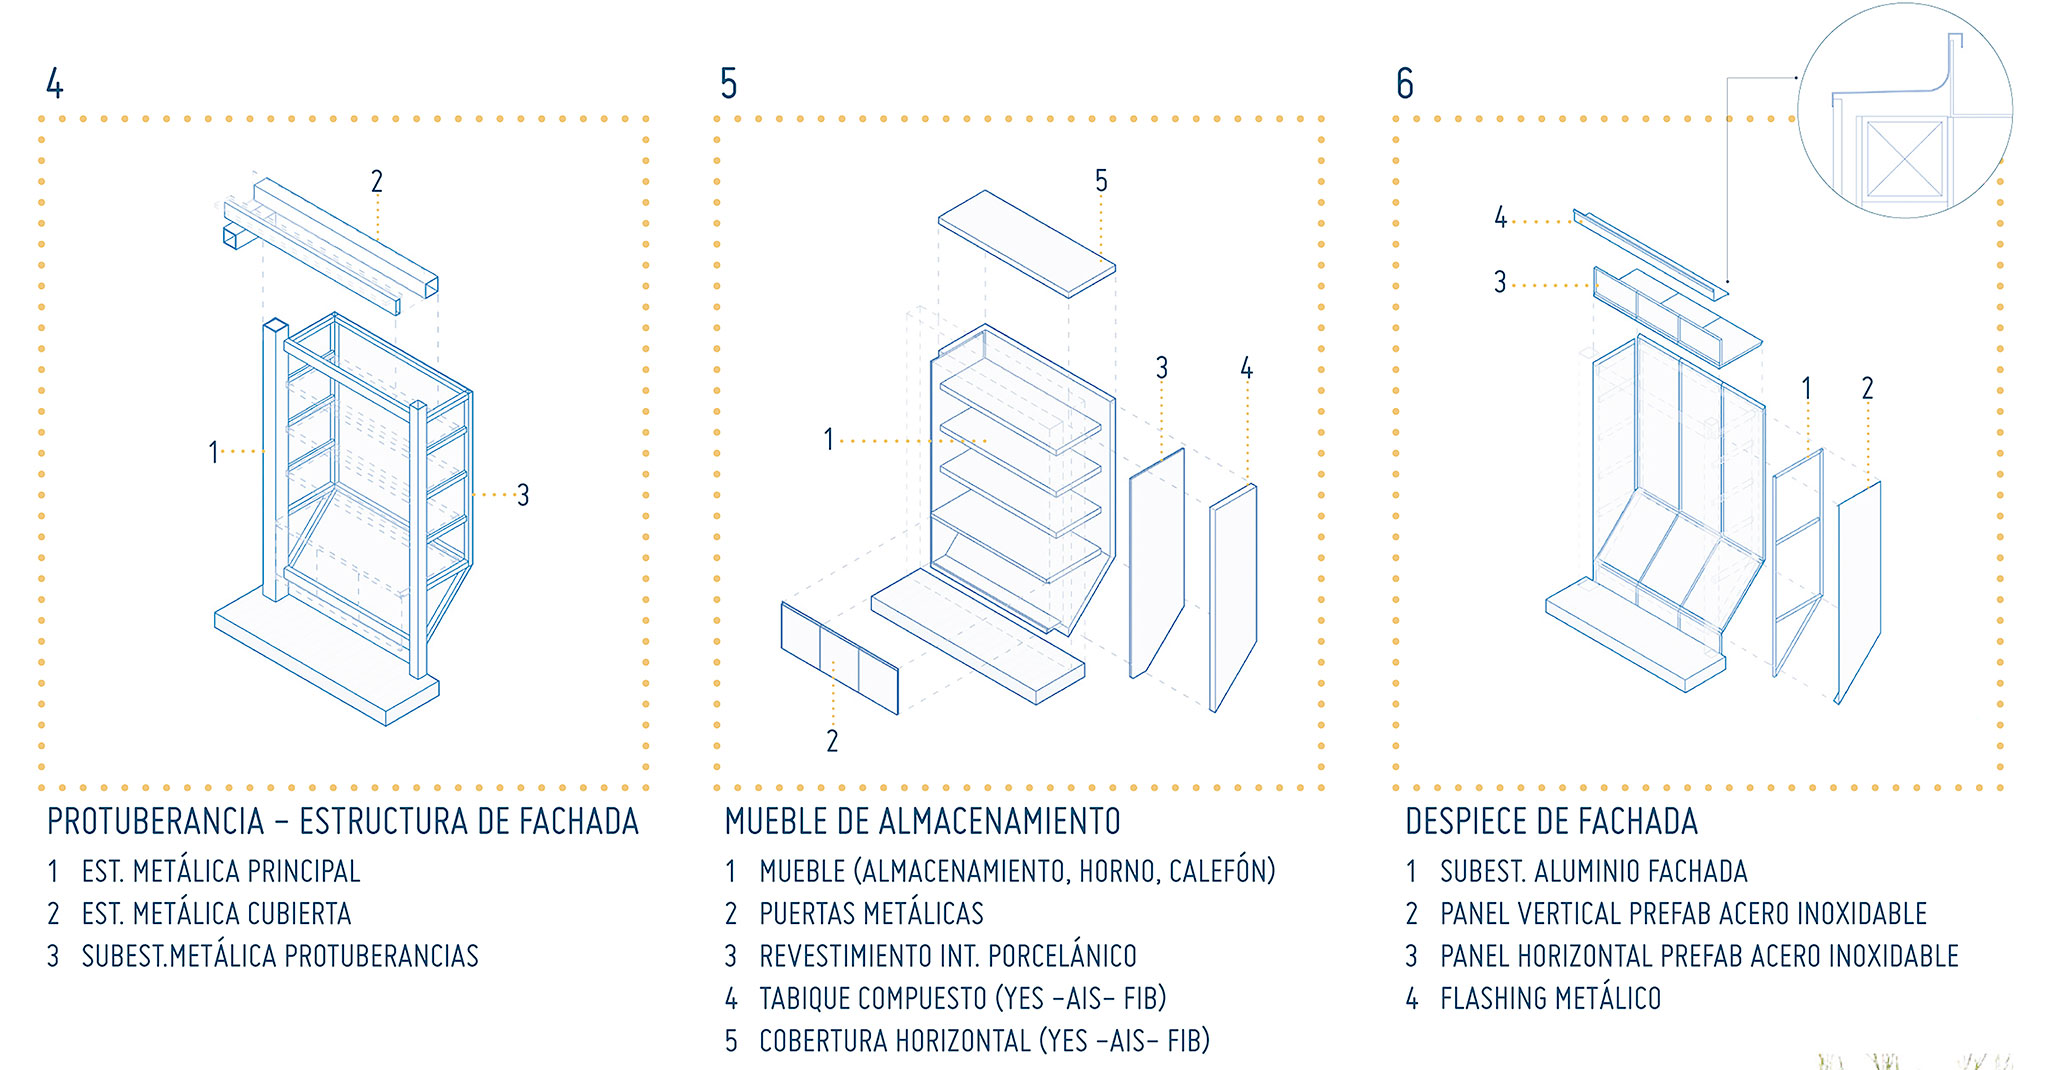
Food preparation and sales take place at an industrial kitchen counter. The requirements for this space were the opposite of those for the dining room, as it was a controlled and aseptic environment. We designed an 18-meter rectangular prism, clad in stainless steel, which houses two independent spaces within it. A series of protrusions resolves the fixed requirements of the space—storage, ovens, sinks, and technical areas—allowing for a single, unified space defined only by two service islands: one for refrigerated equipment and the other for hot food.
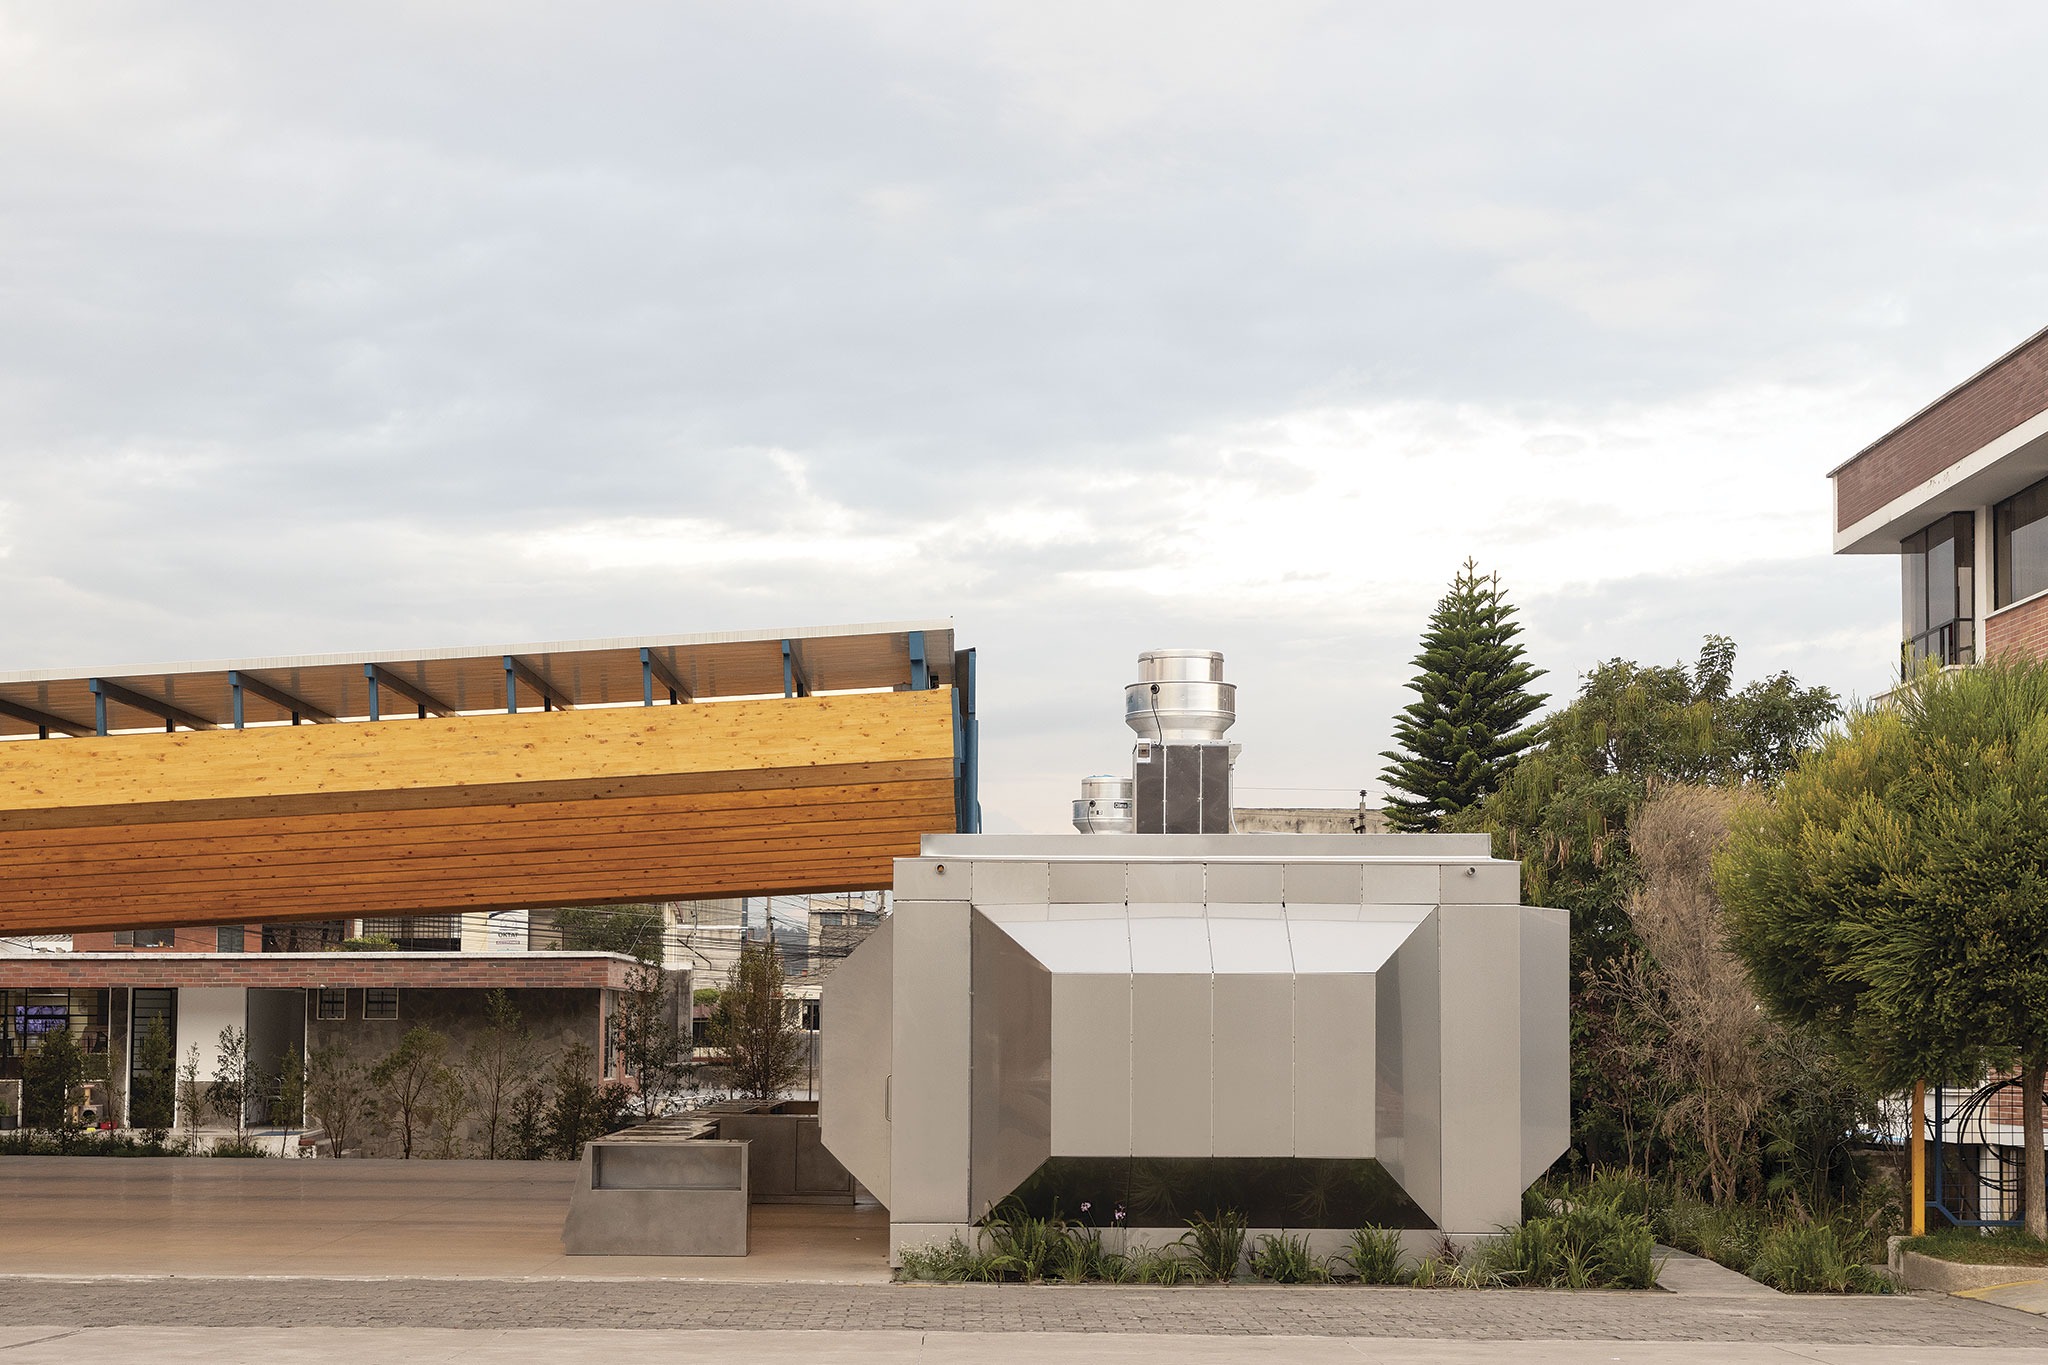
The result is a comprehensive exploration of wood and its mechanical behavior, where the material's load-bearing capacity is pushed to its limits. The exoskeleton formed by the trestles not only presents a striking and solemn image, but also, within, the layered wooden structure creates a phenomenal sense of shelter and warmth, in stark contrast to the coldness and cleanliness of the stainless steel in industrial kitchens.