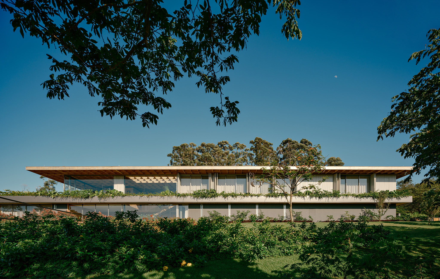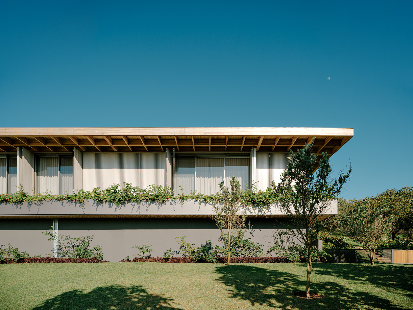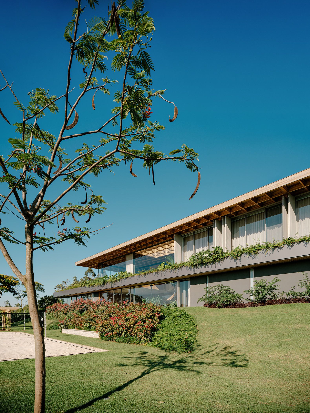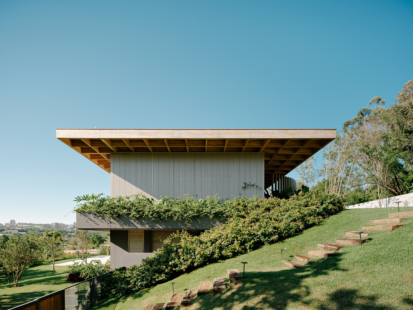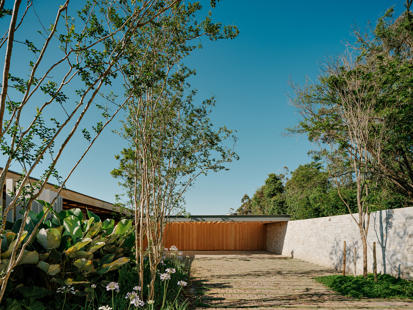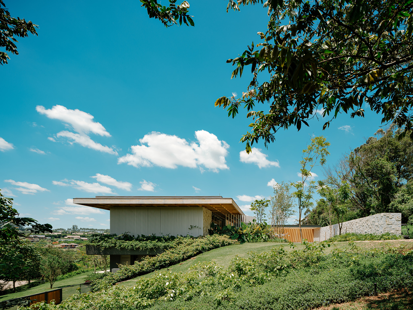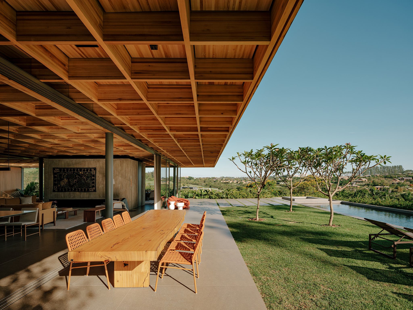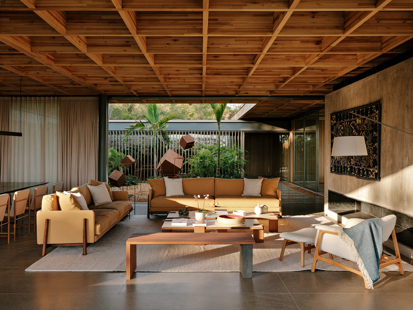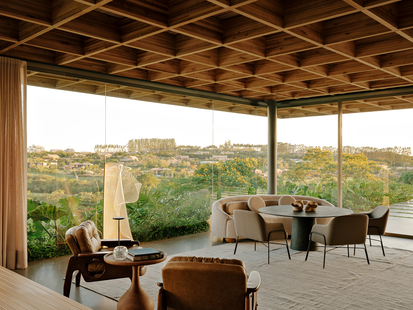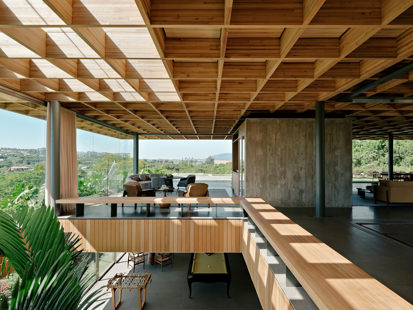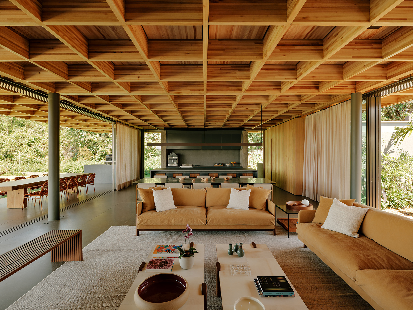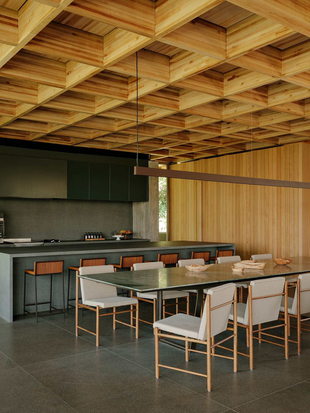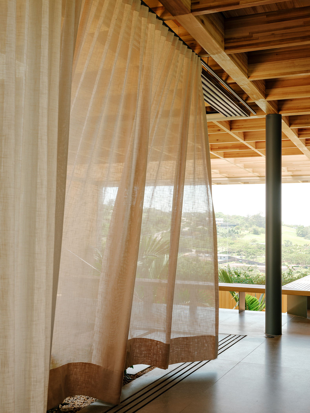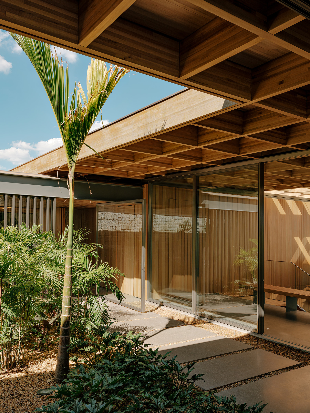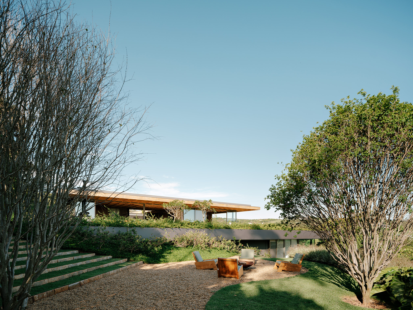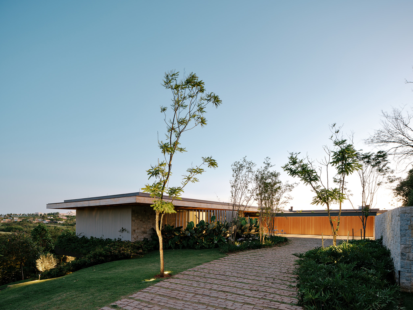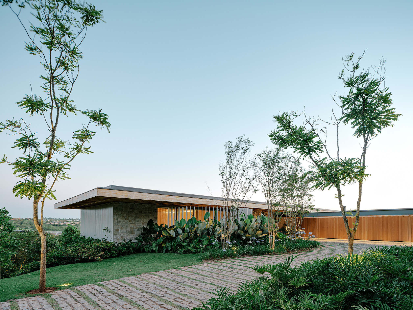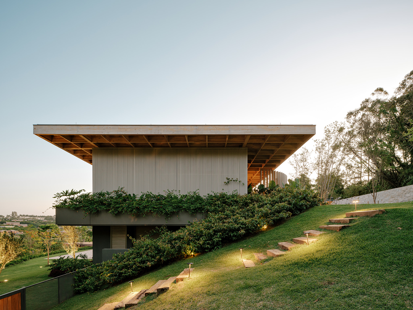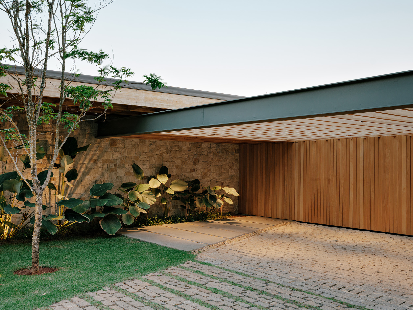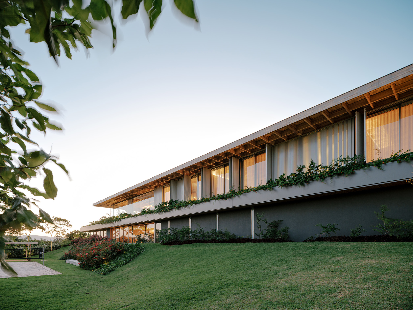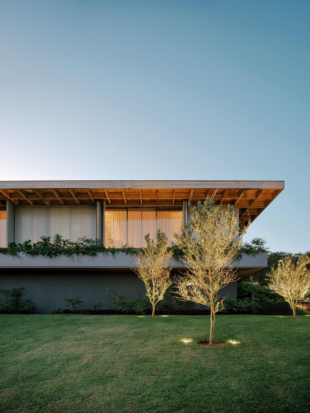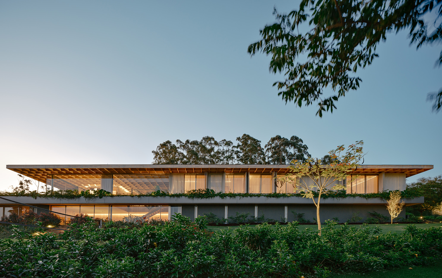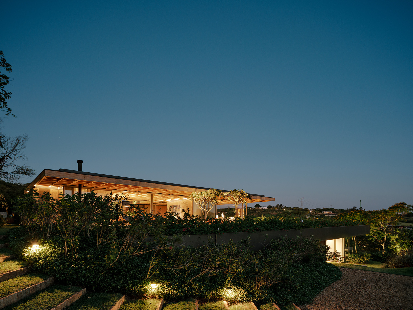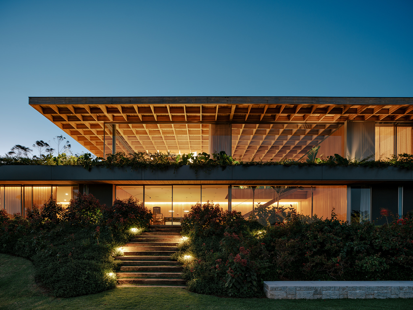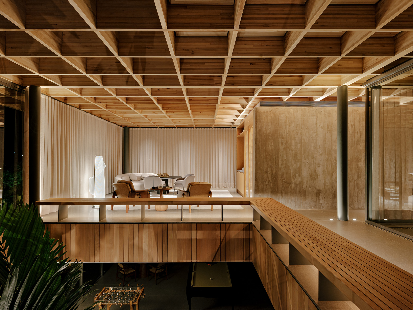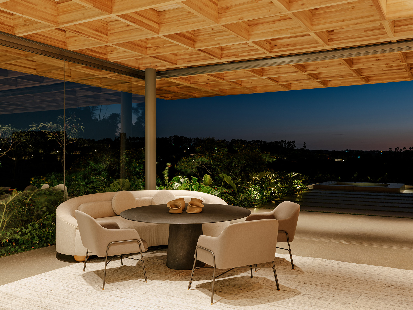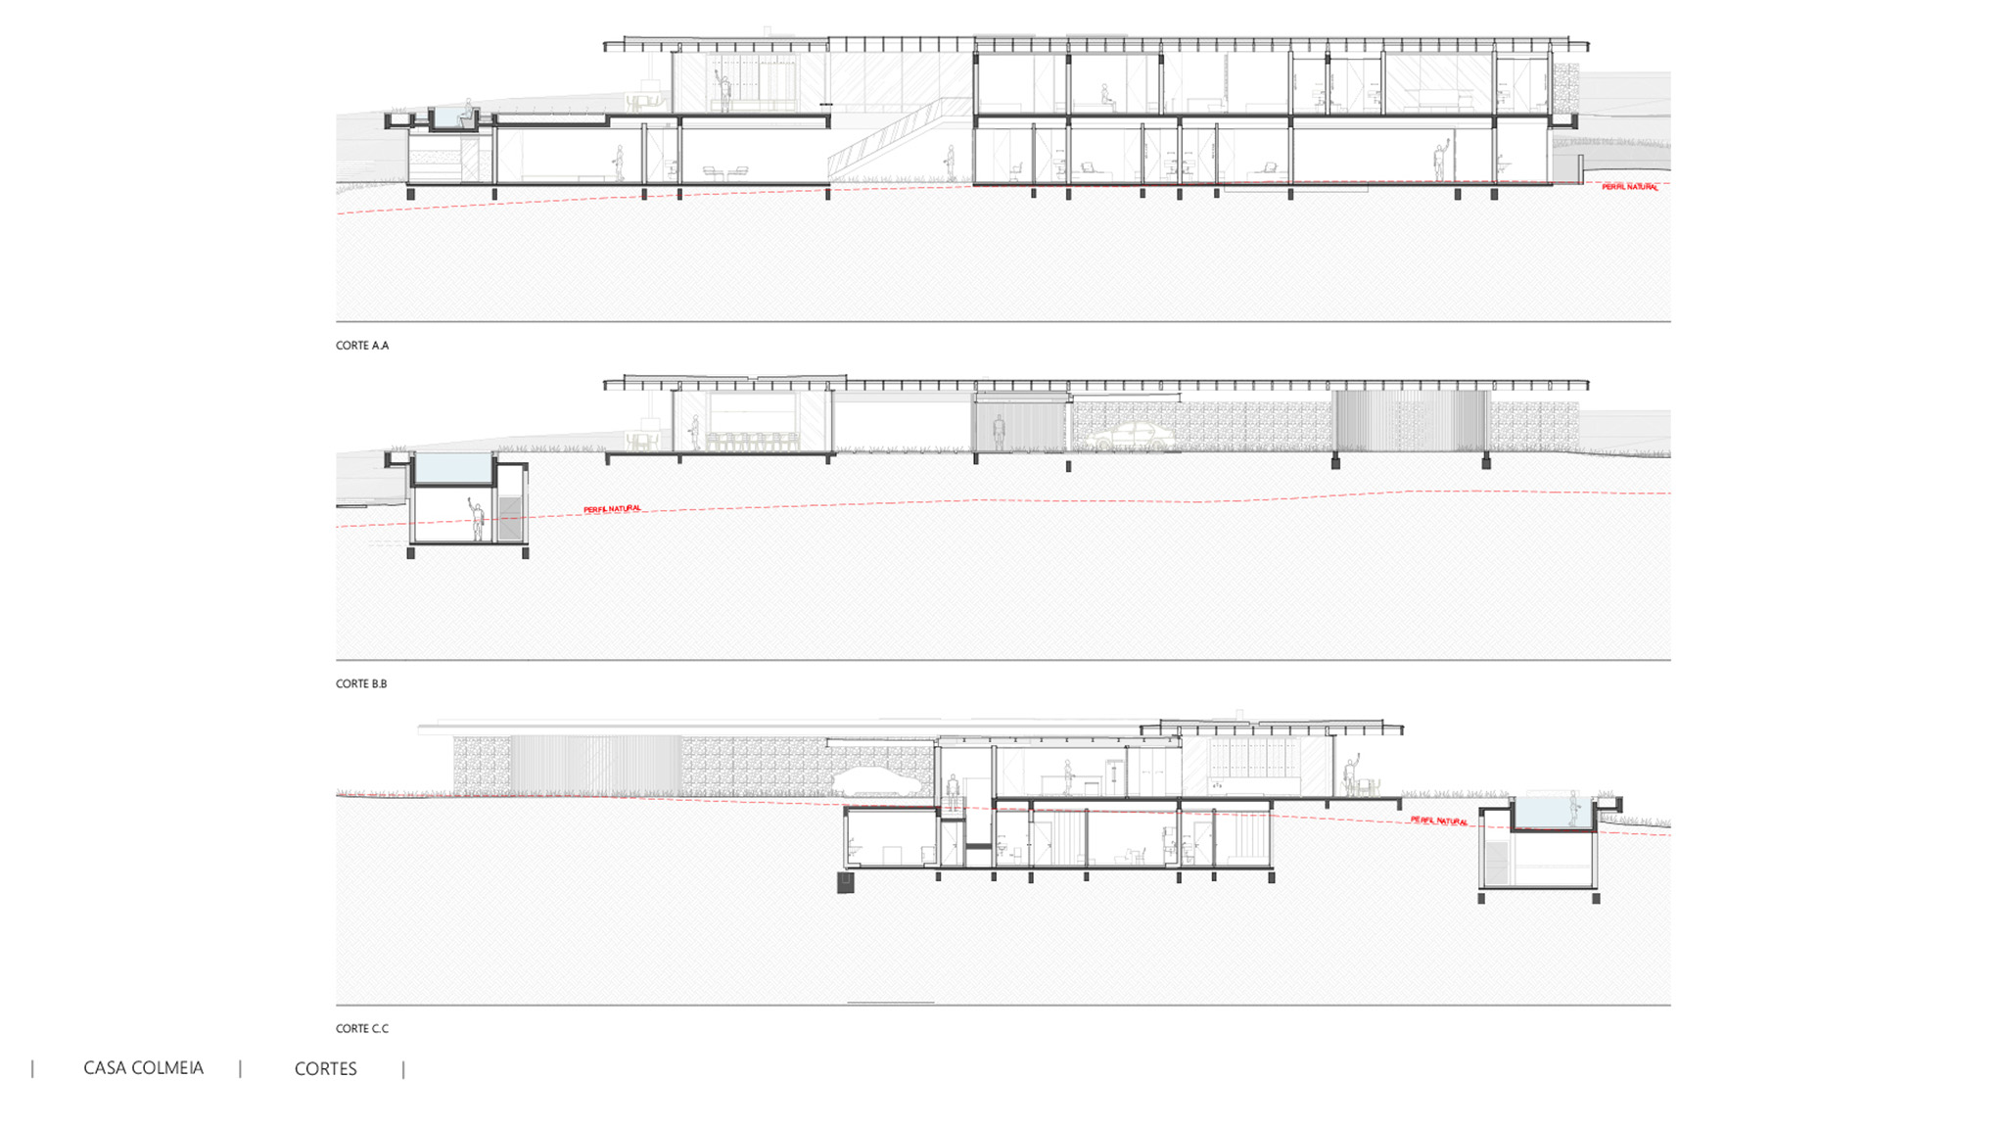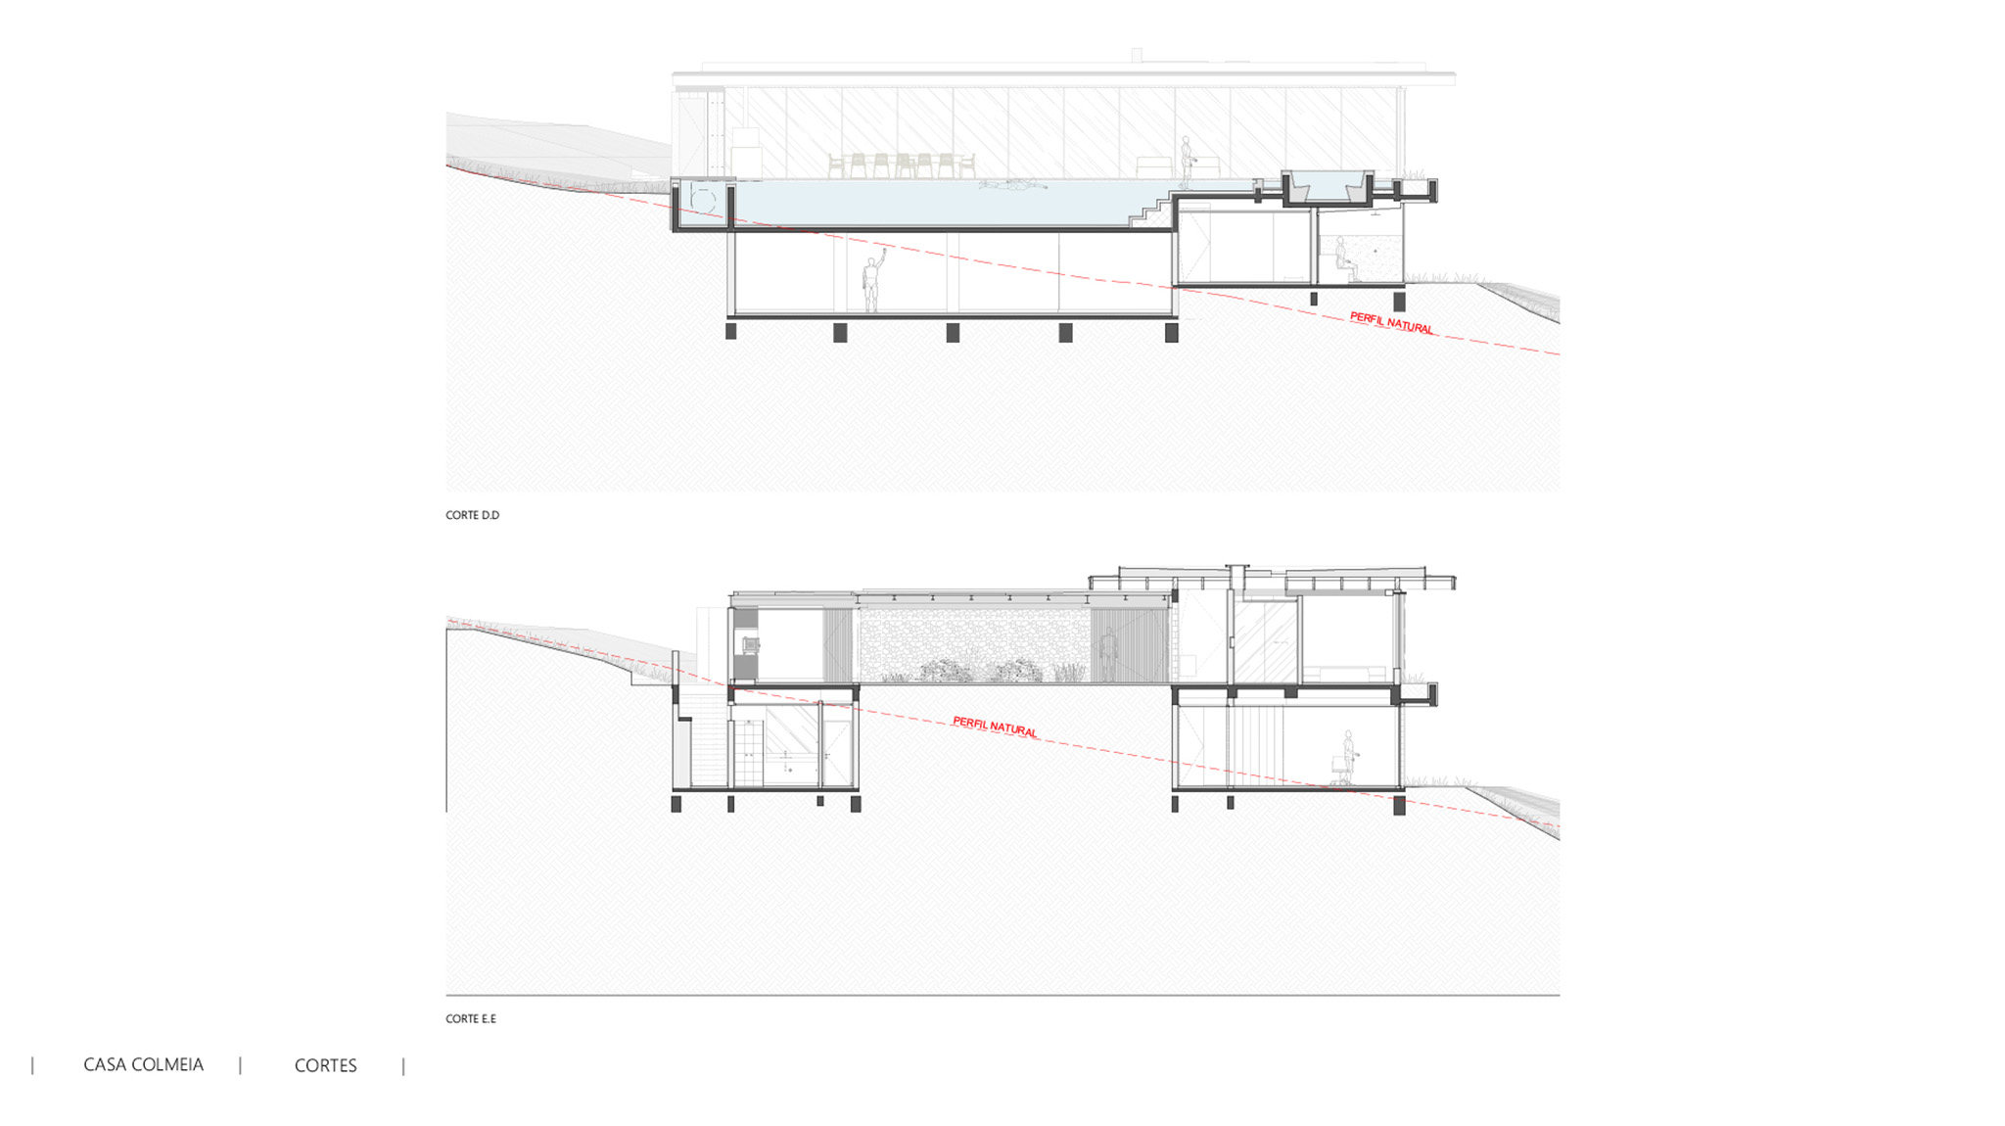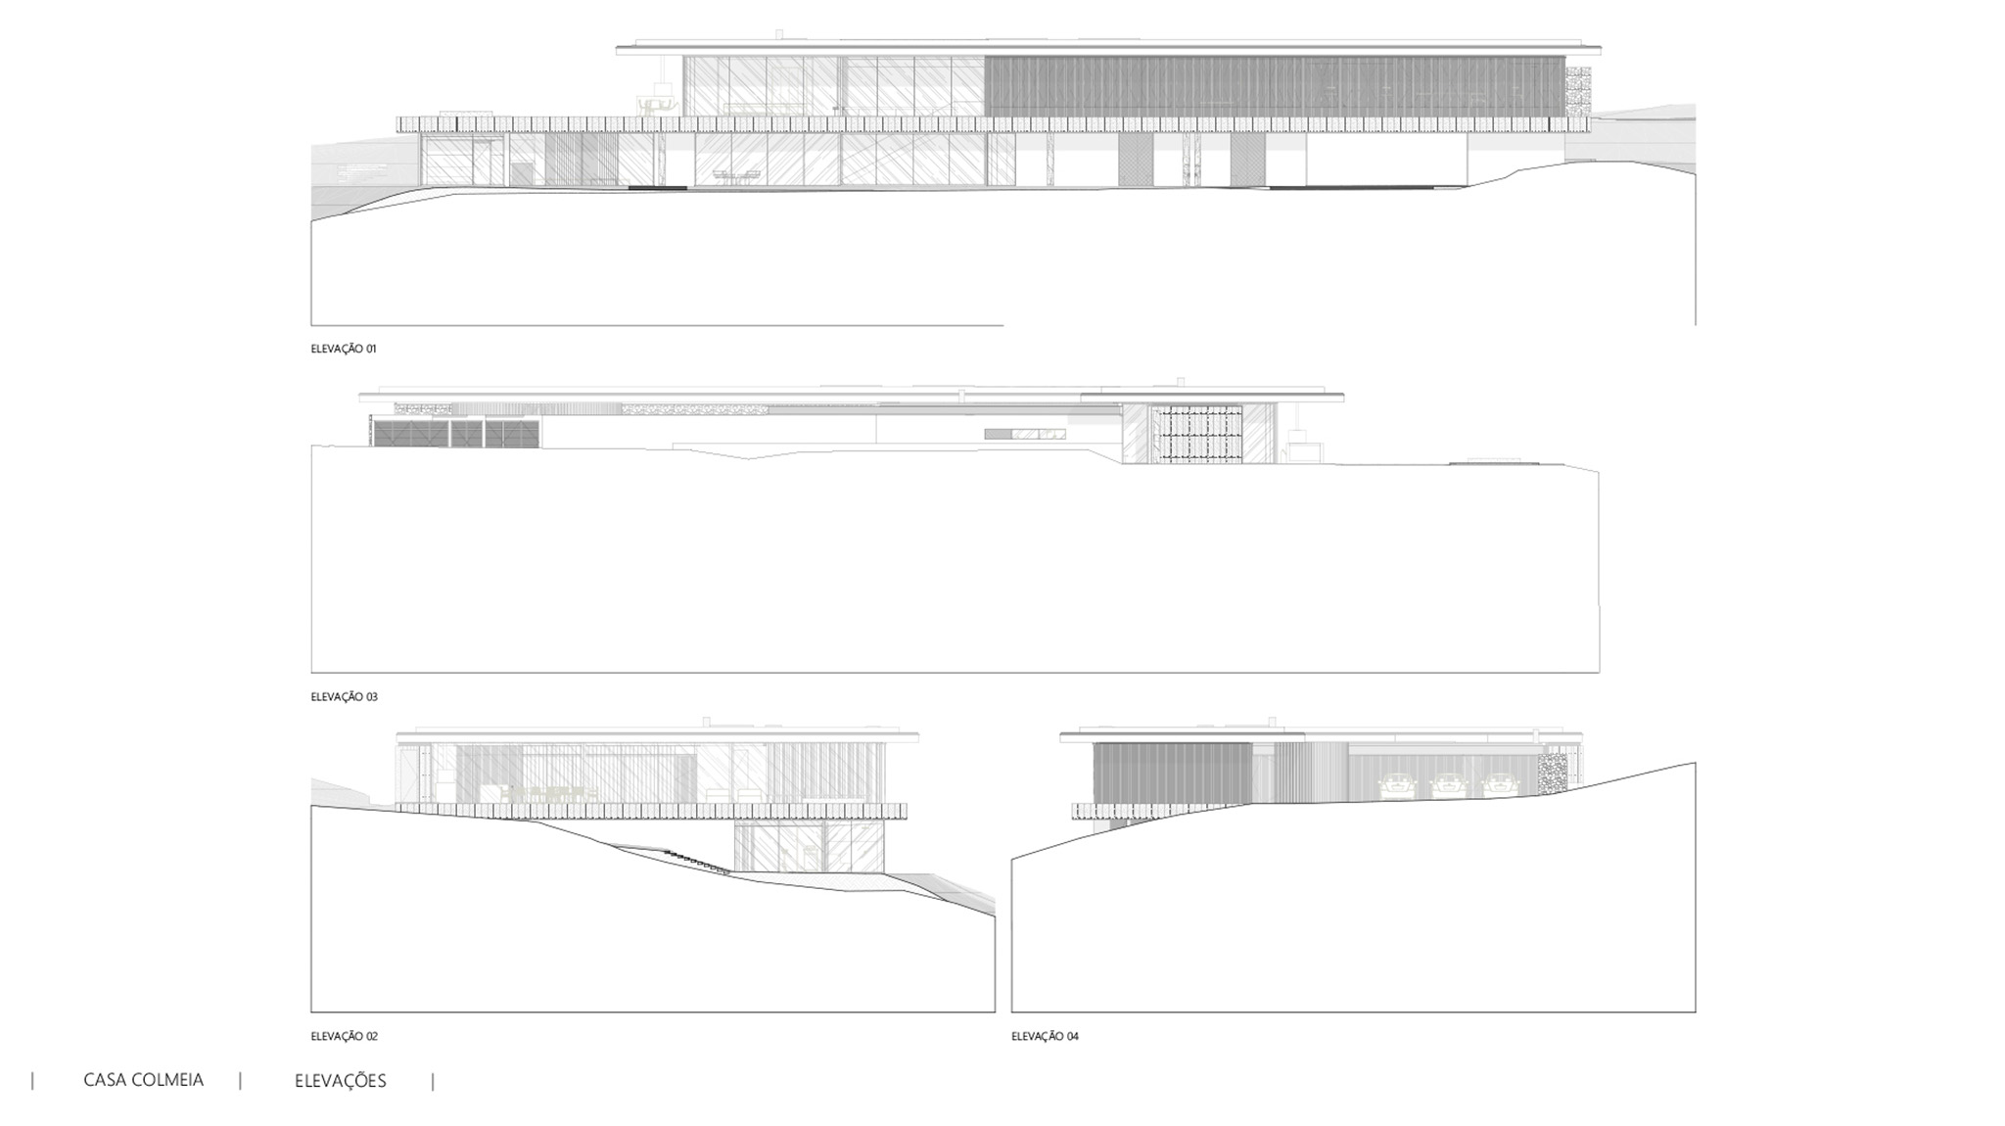
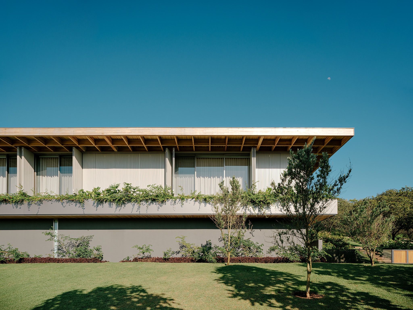
For Casa Colmeia, Sabella Arquitetura integrates two platforms into the site, where the main living spaces are located on a single level, creating a continuity between this level, the garden, and the natural surroundings.
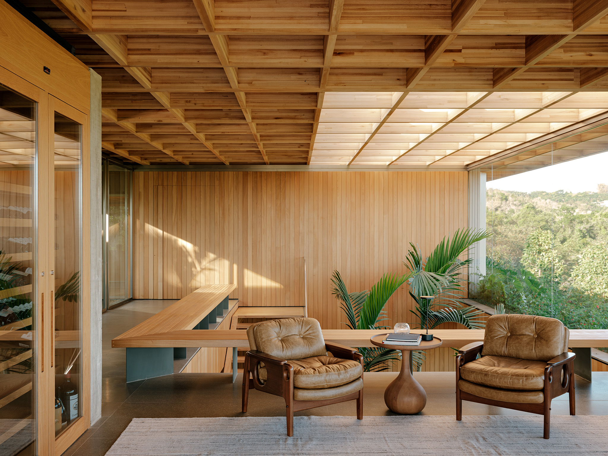
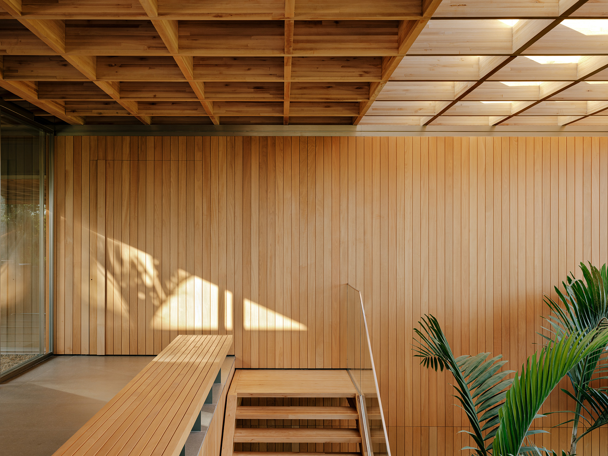
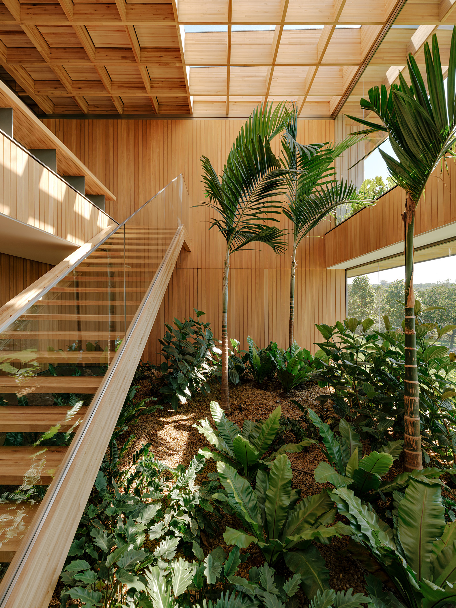
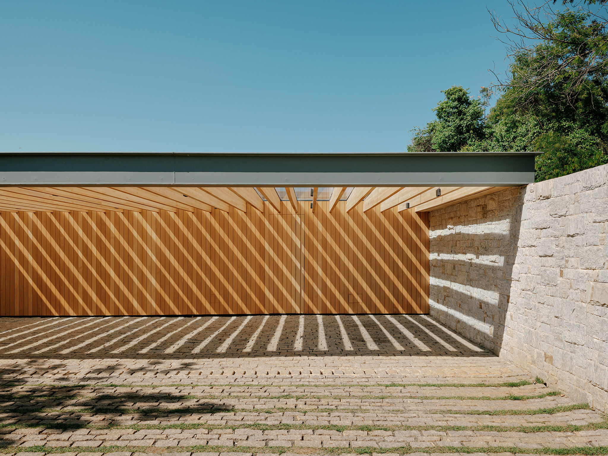
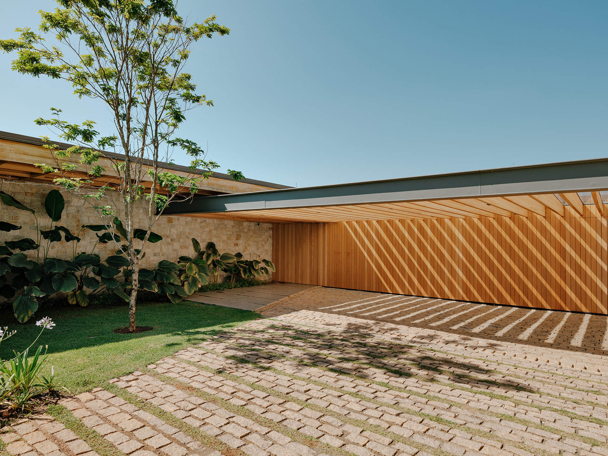
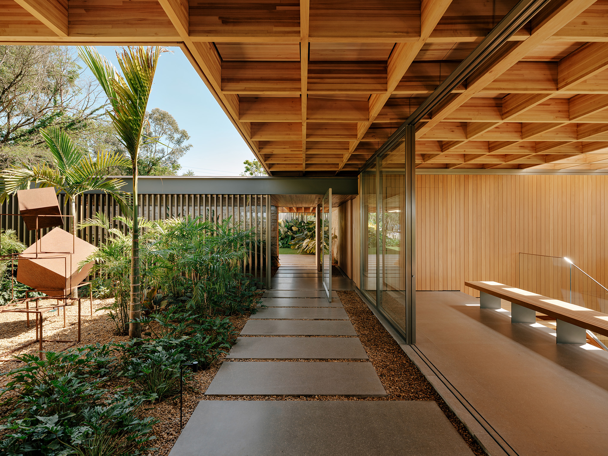
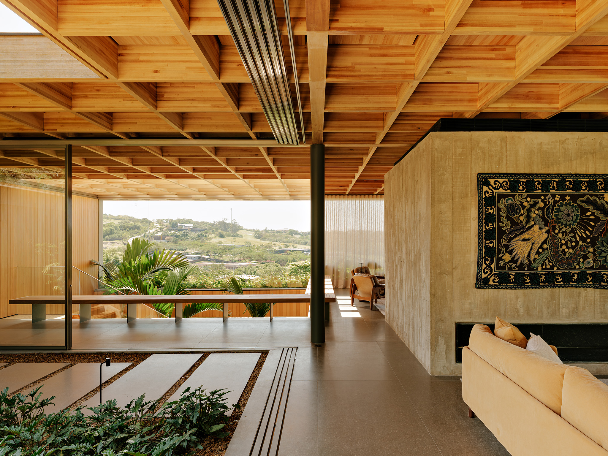
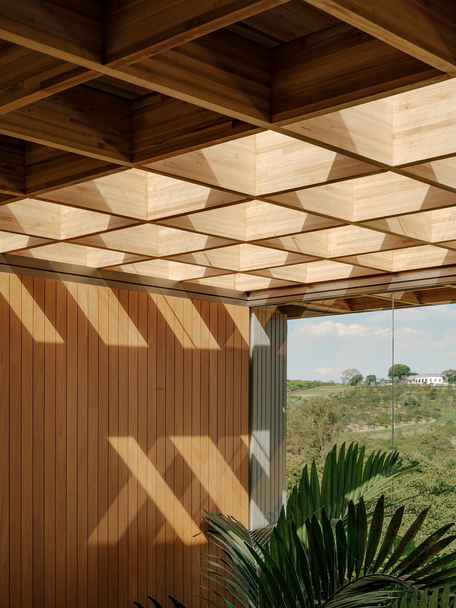
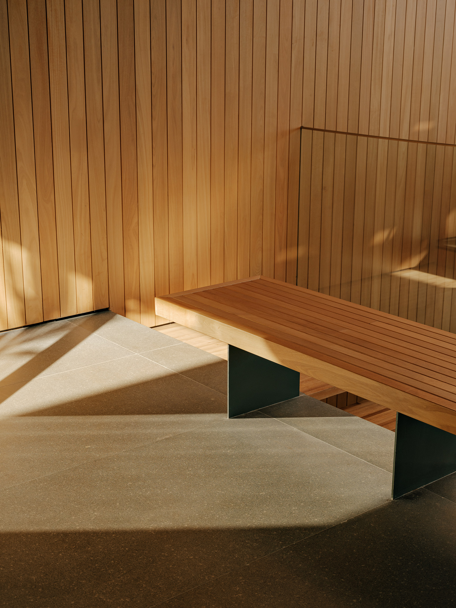
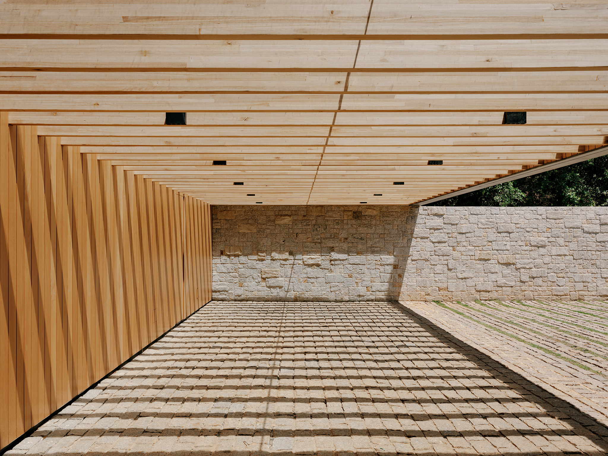
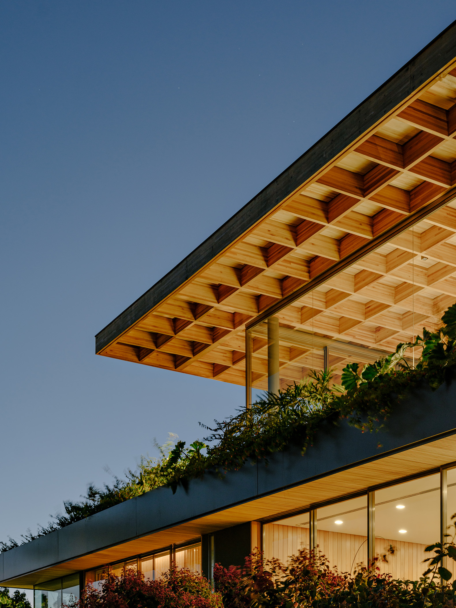
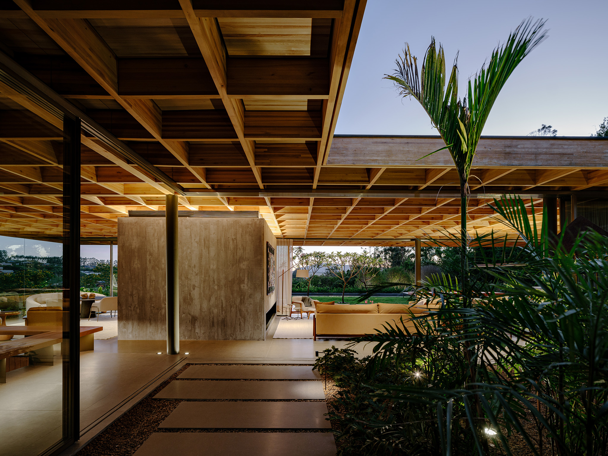
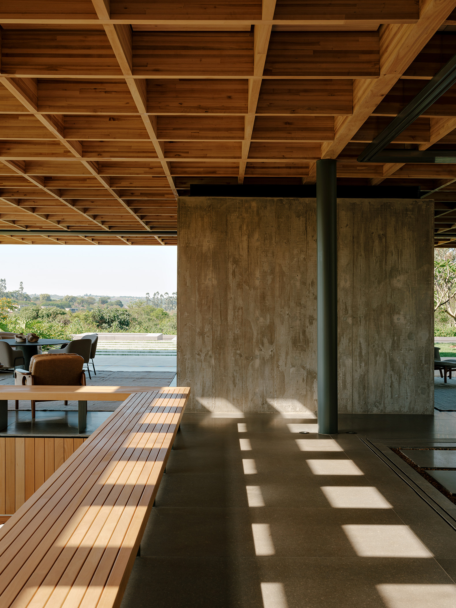
The roof structure, made of glued laminated timber, rests on metal pillars and is punctuated by skylights, bringing the geometry of the honeycomb into the interior through plays of light and shadow.
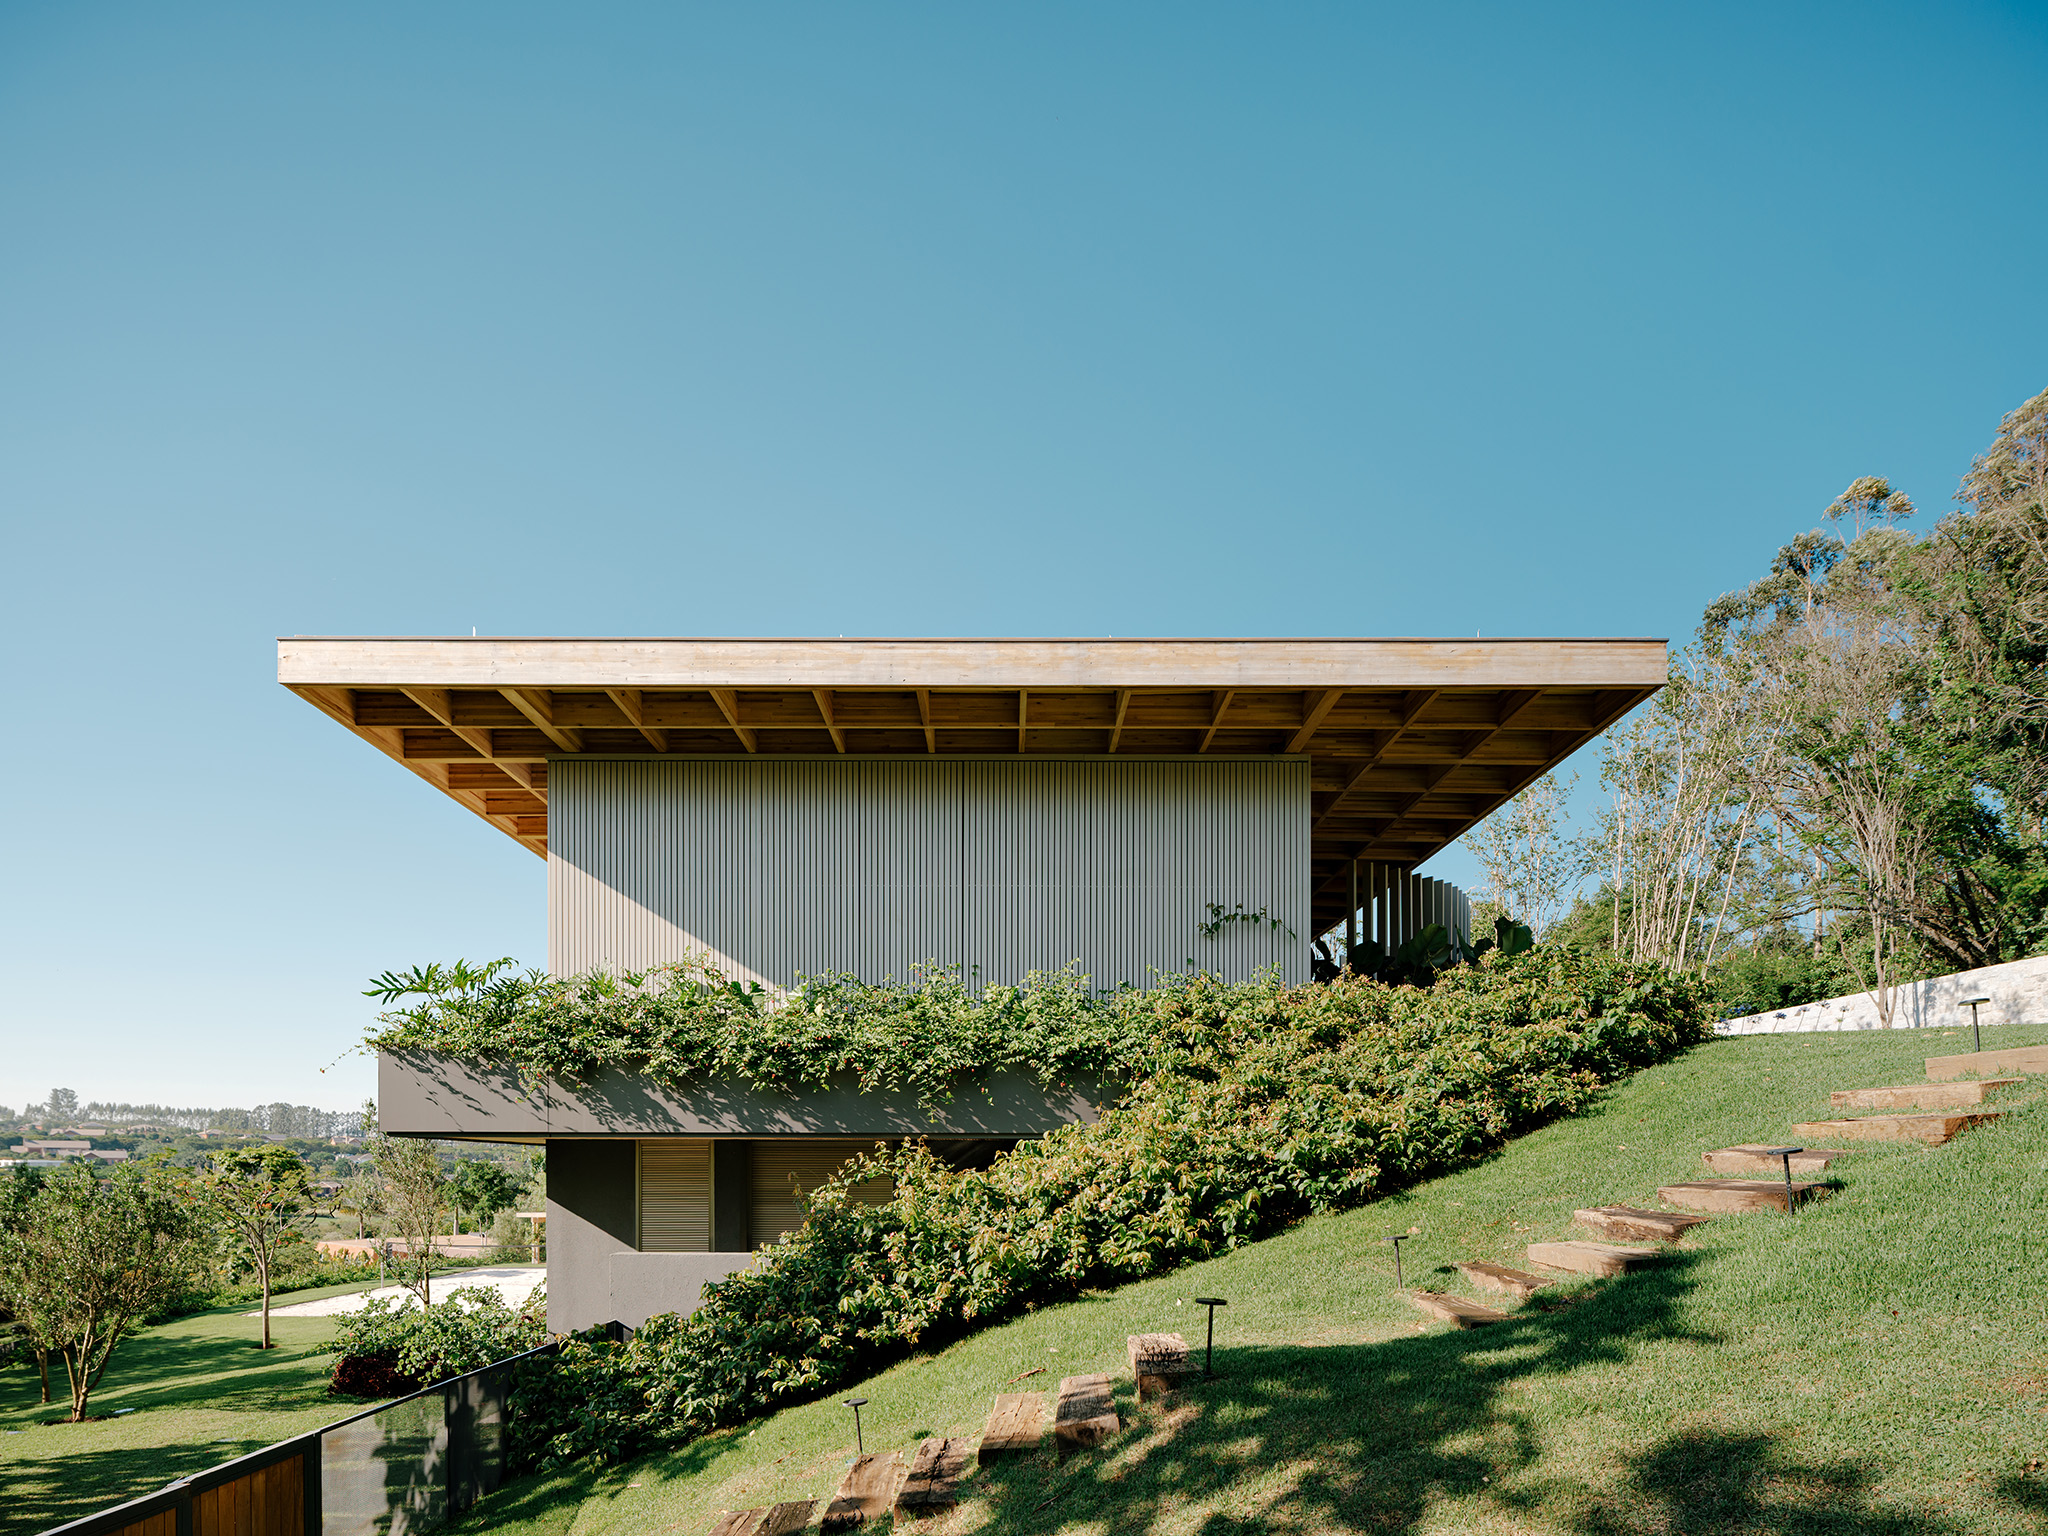
"Casa Colmeia" by Sabella Arquitetura. Photograph by Fran Parente.
Project description by Sabella Arquitetura
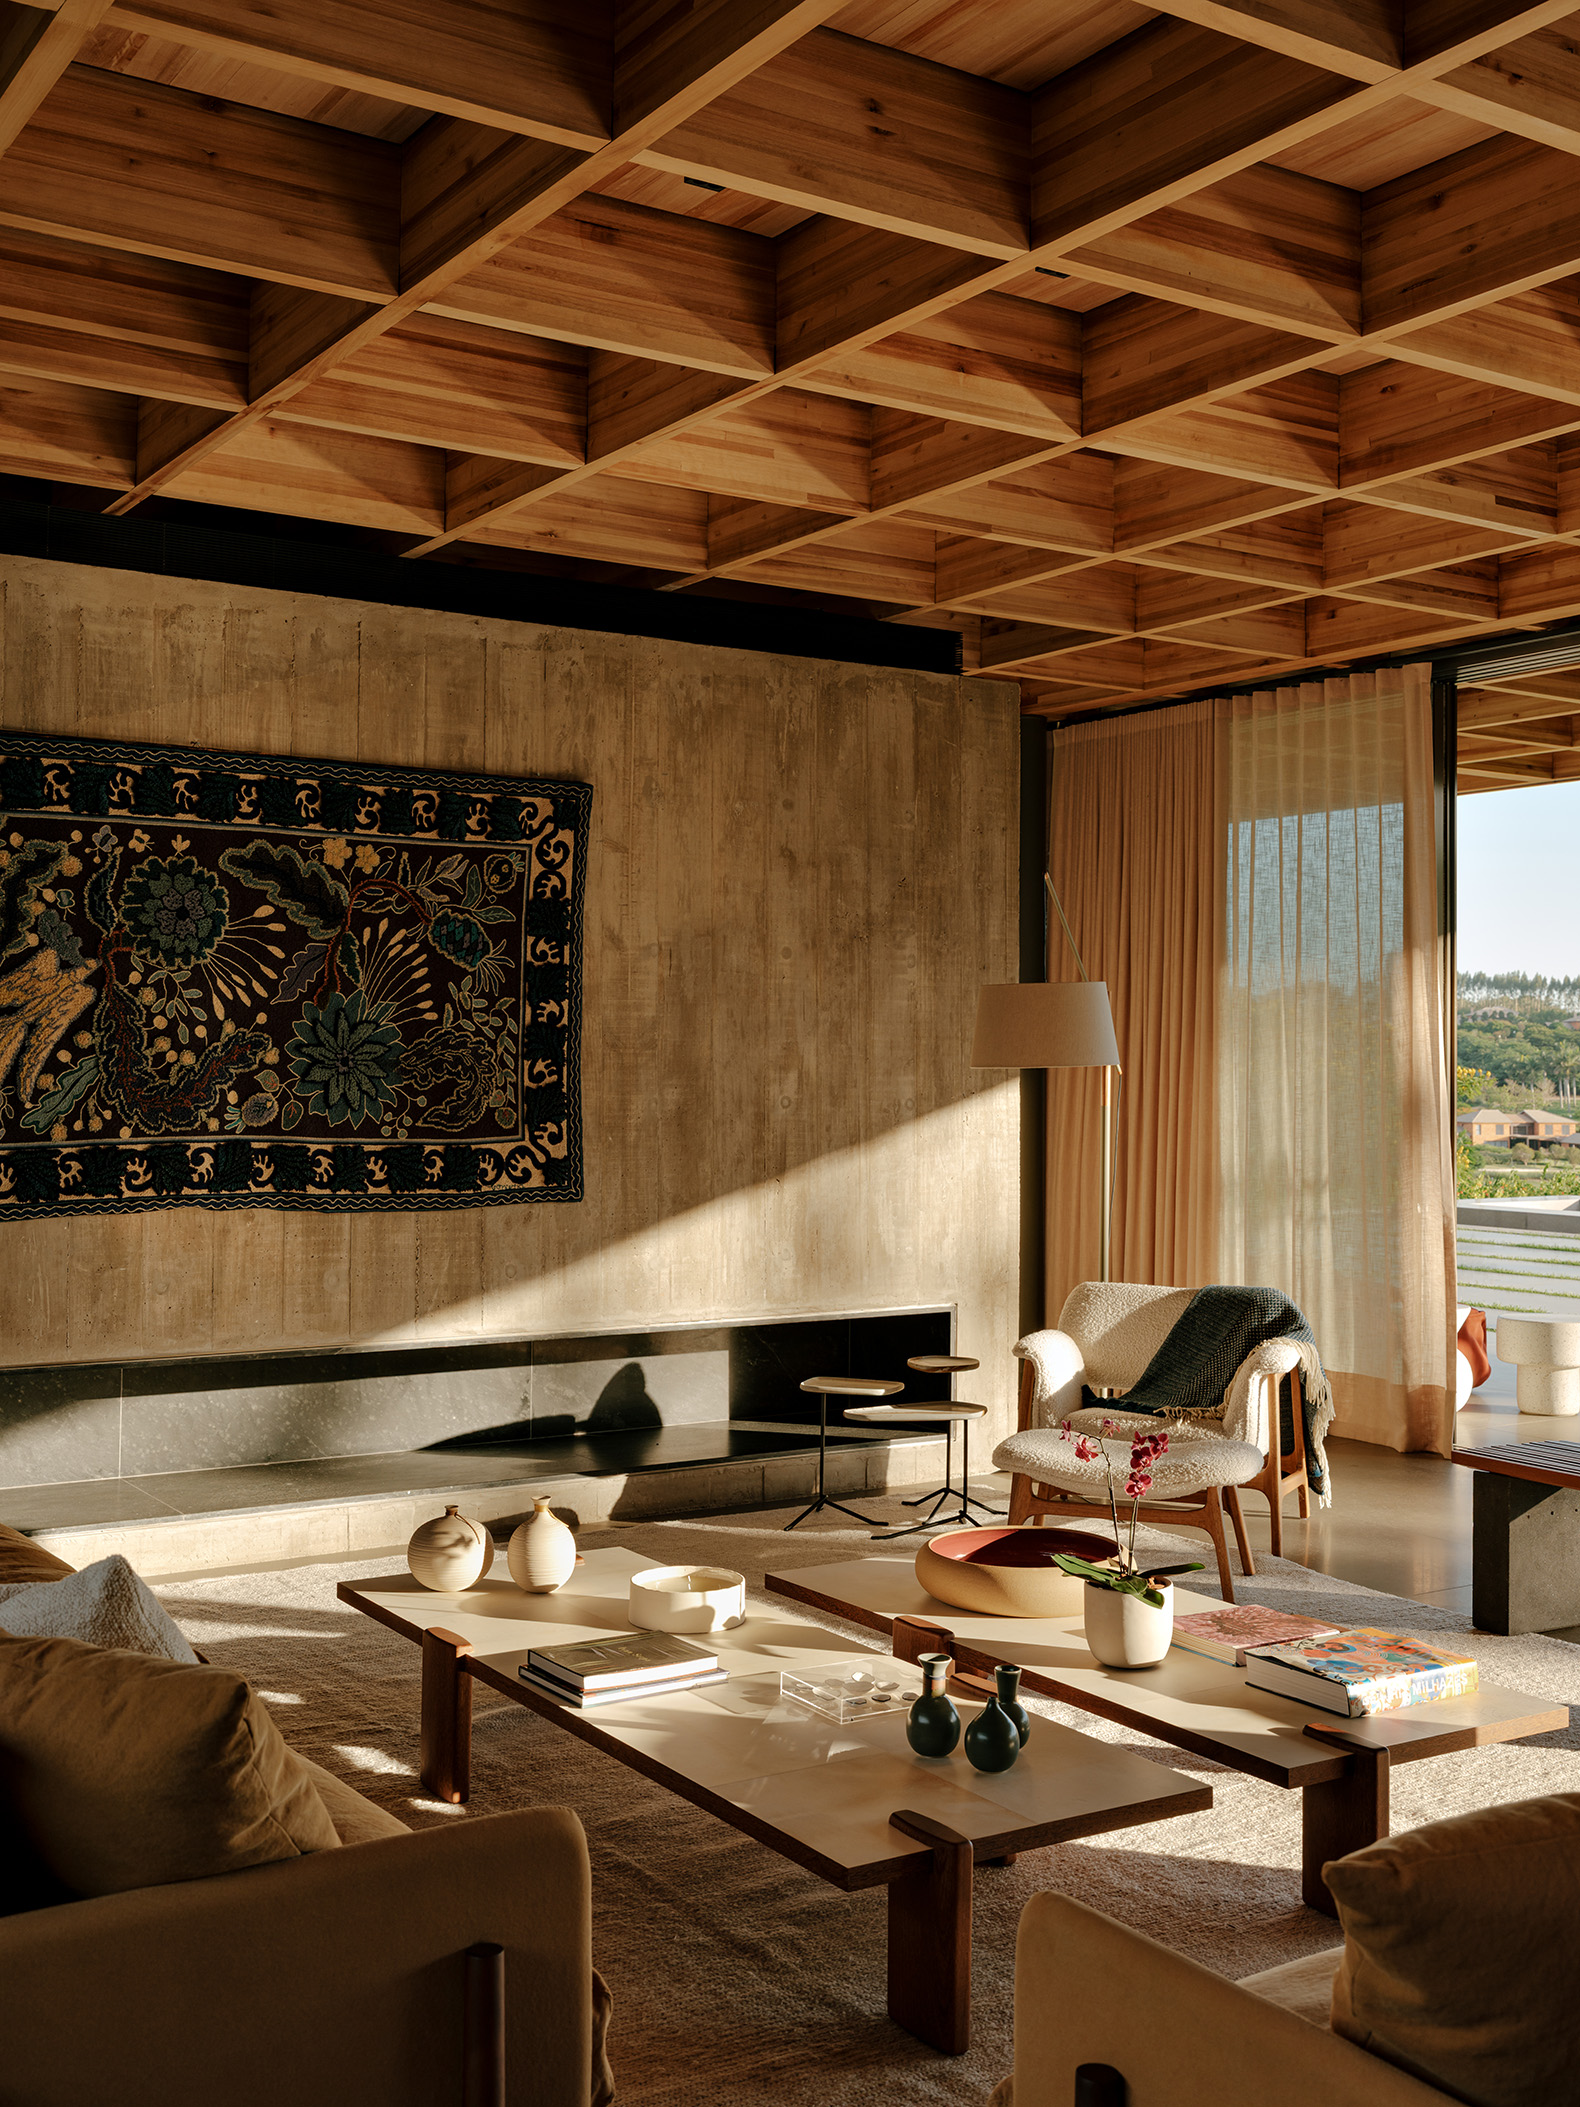
The project is organized around a honeycomb-structured roof that extends across the entire house. The geometry of the roof defines the architectural language of the project and guides the spatial organization of the interiors.
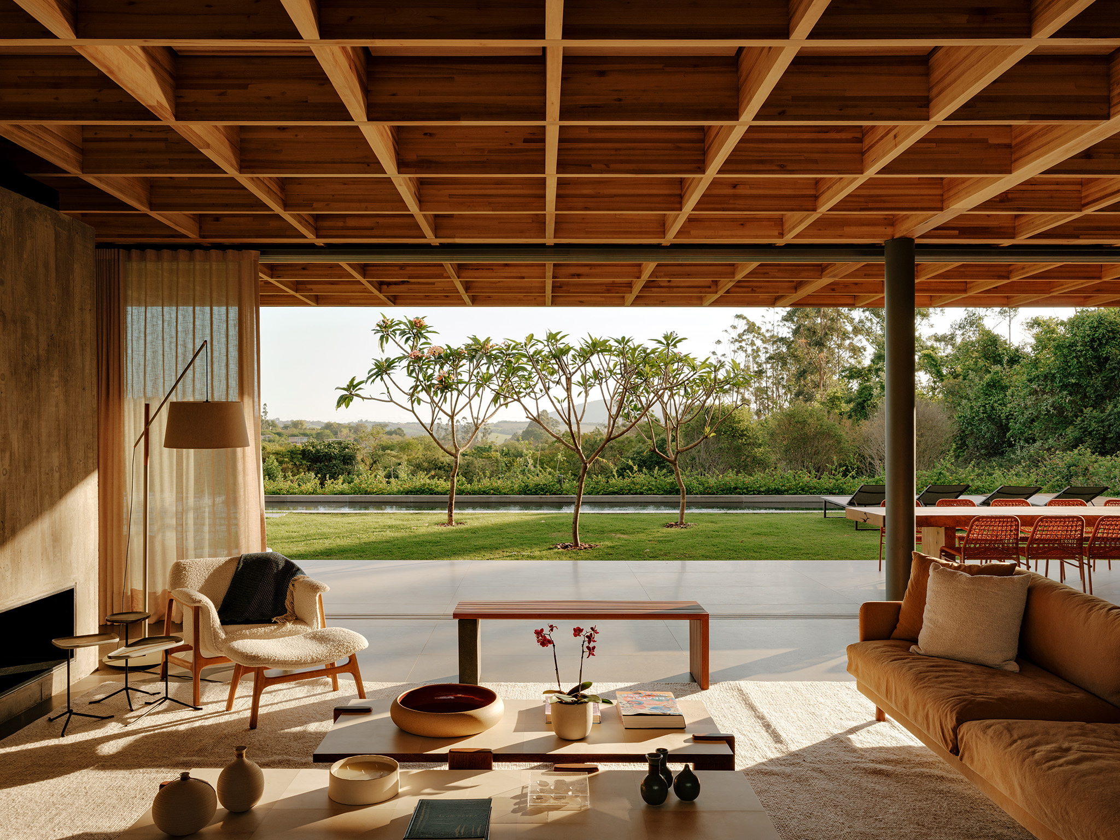
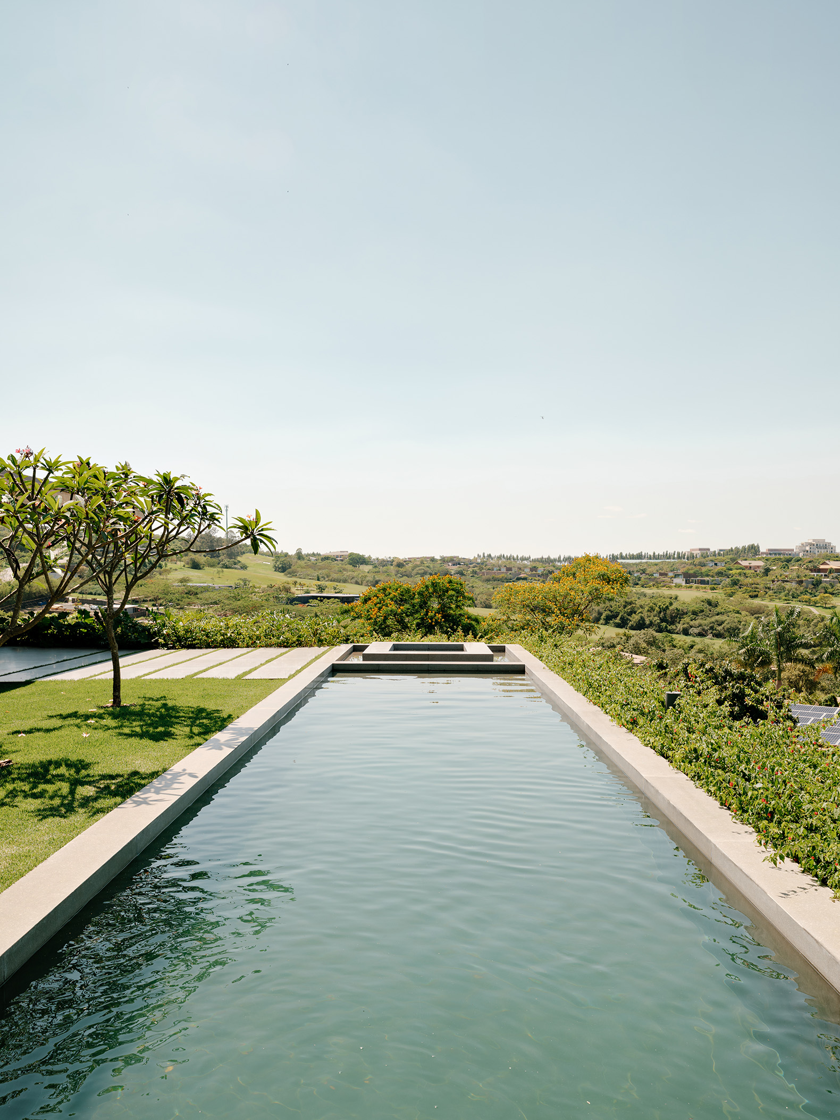
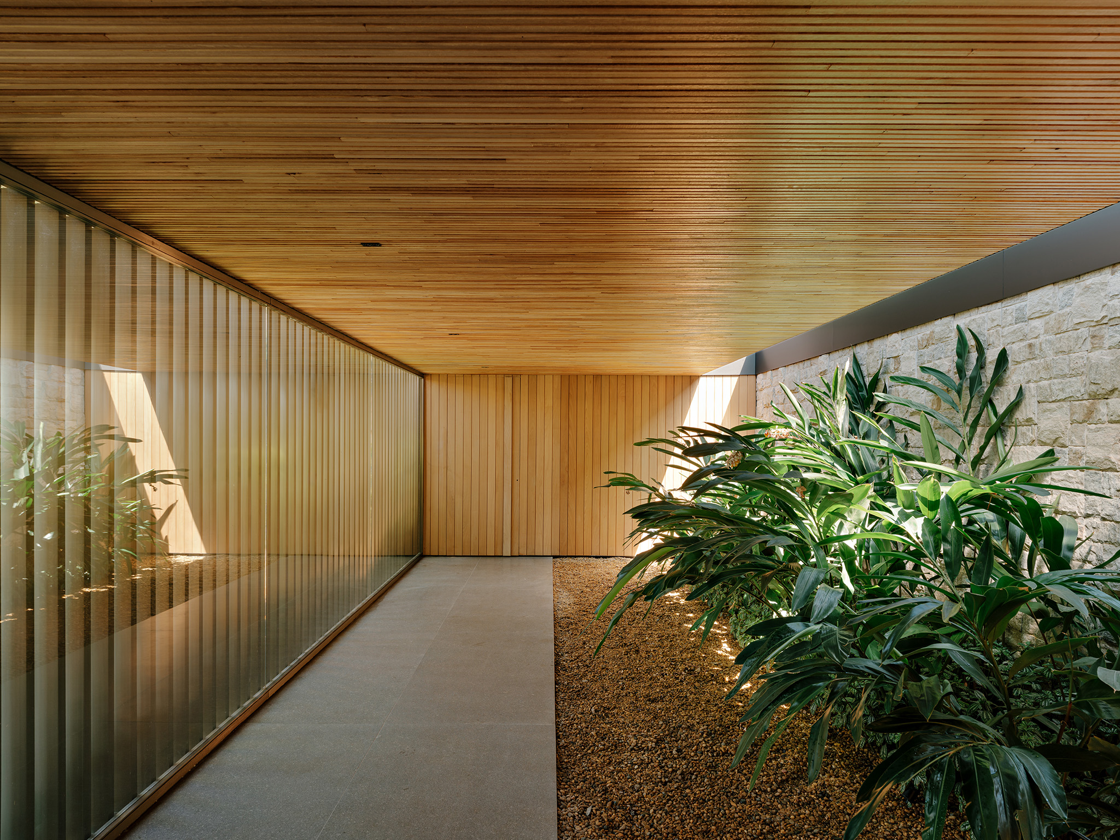
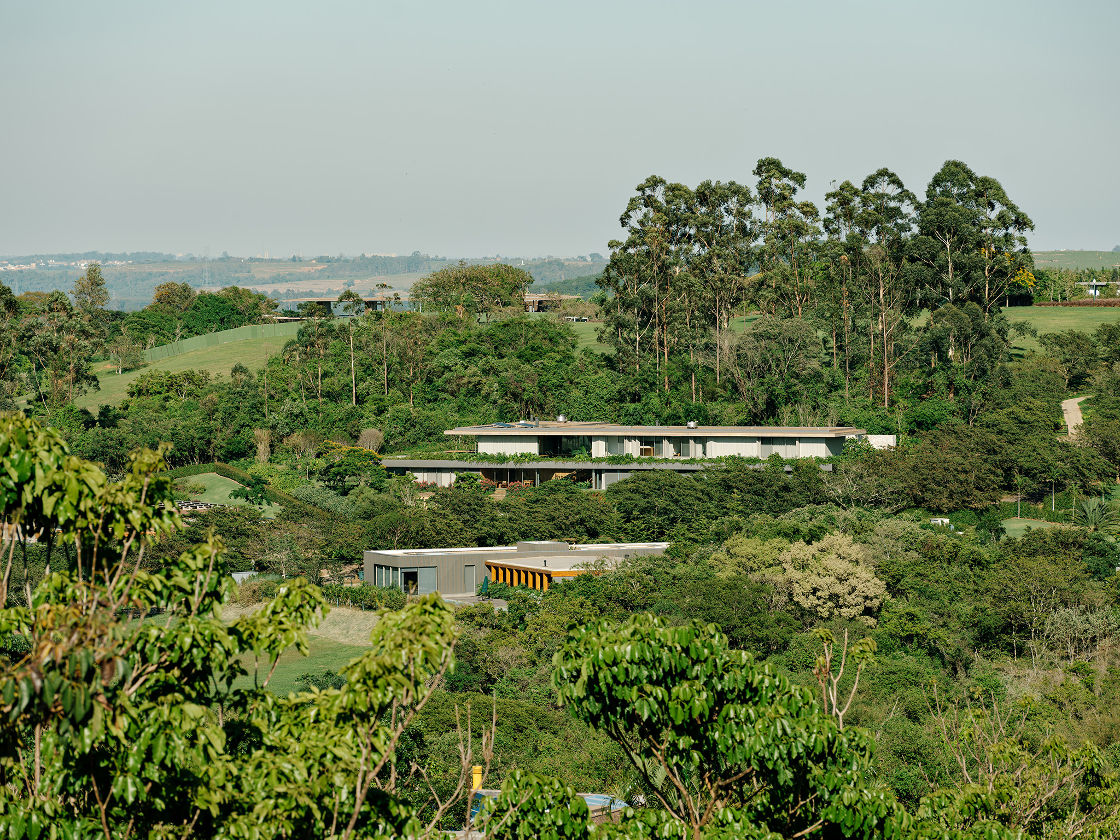
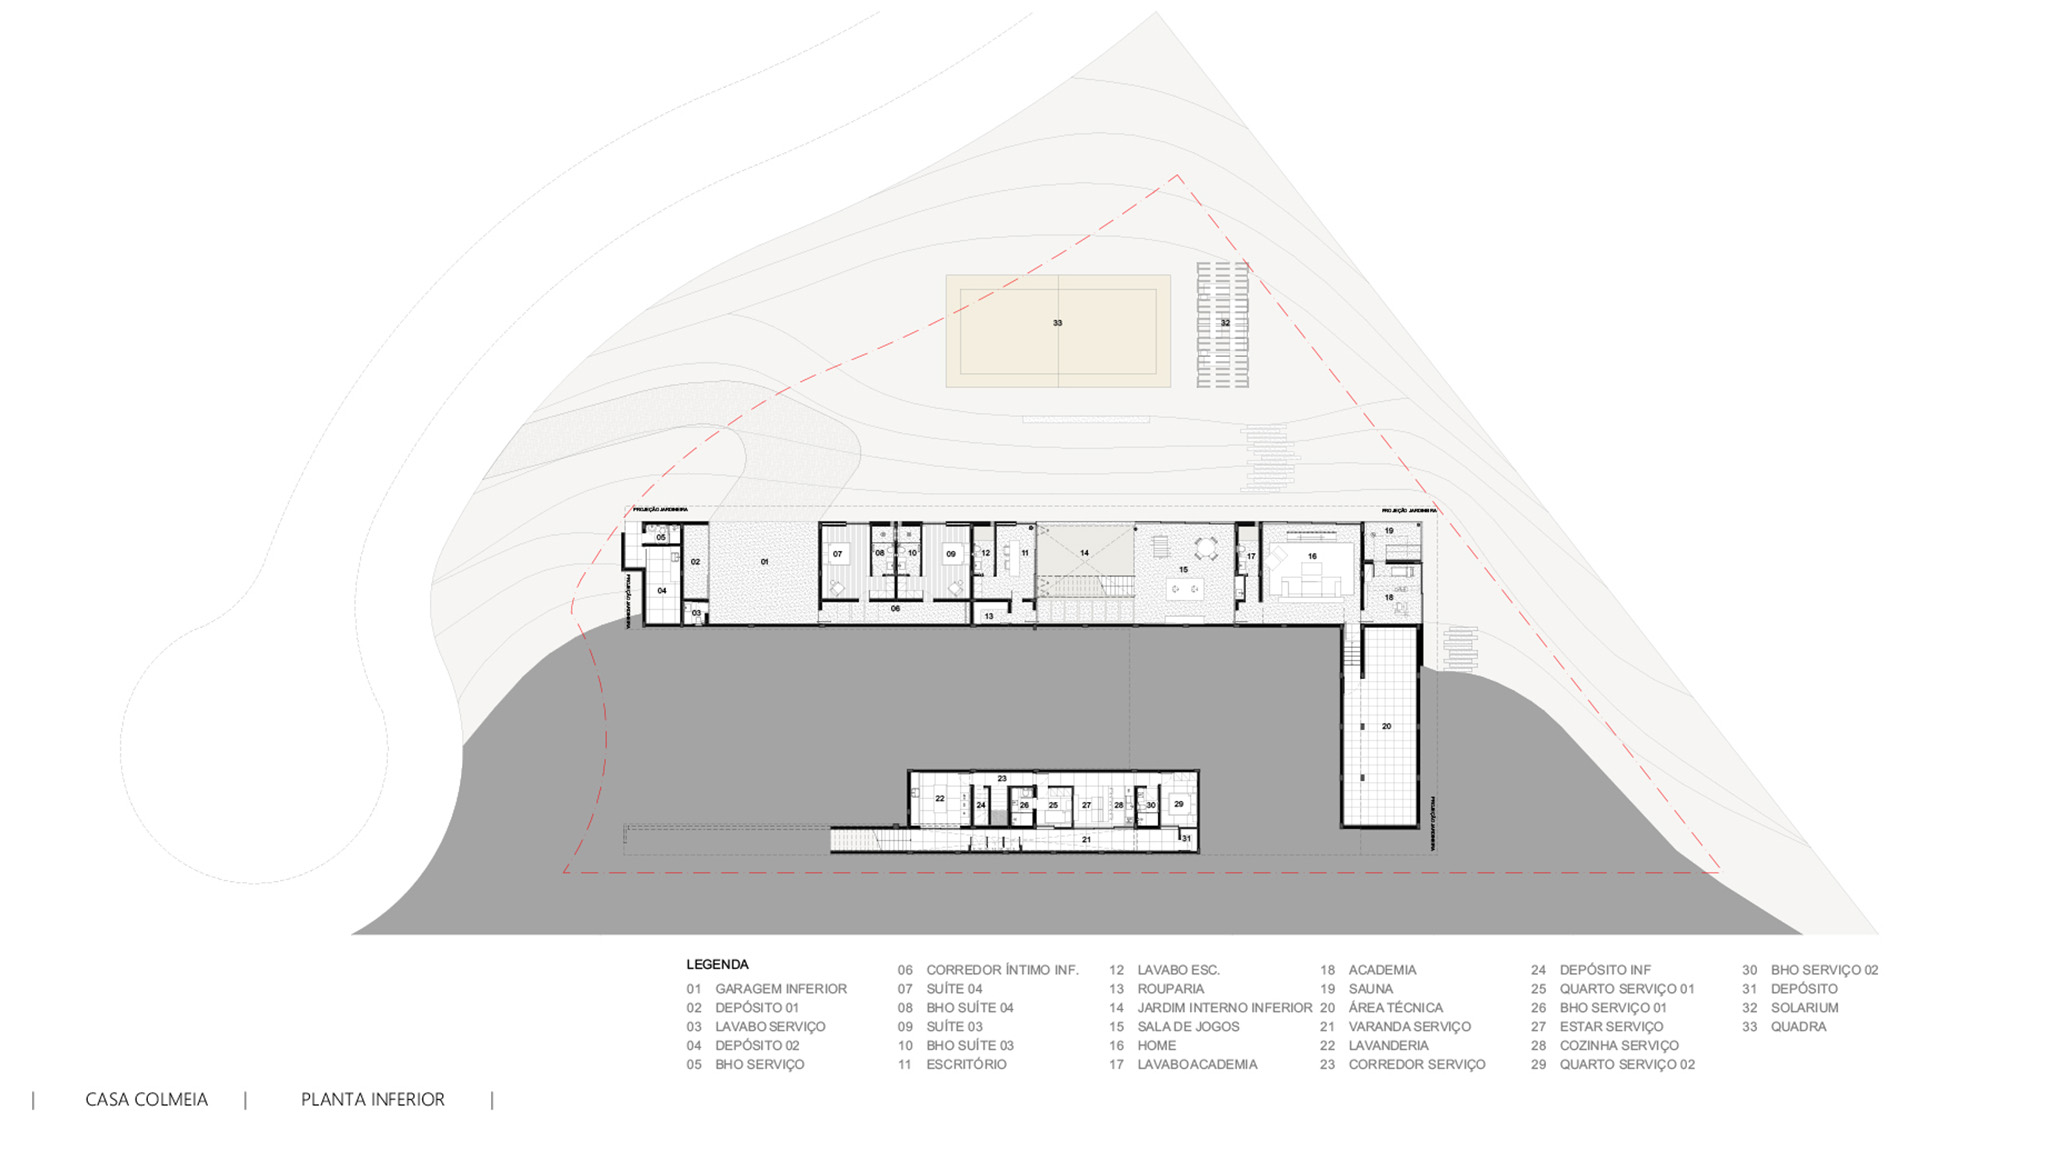
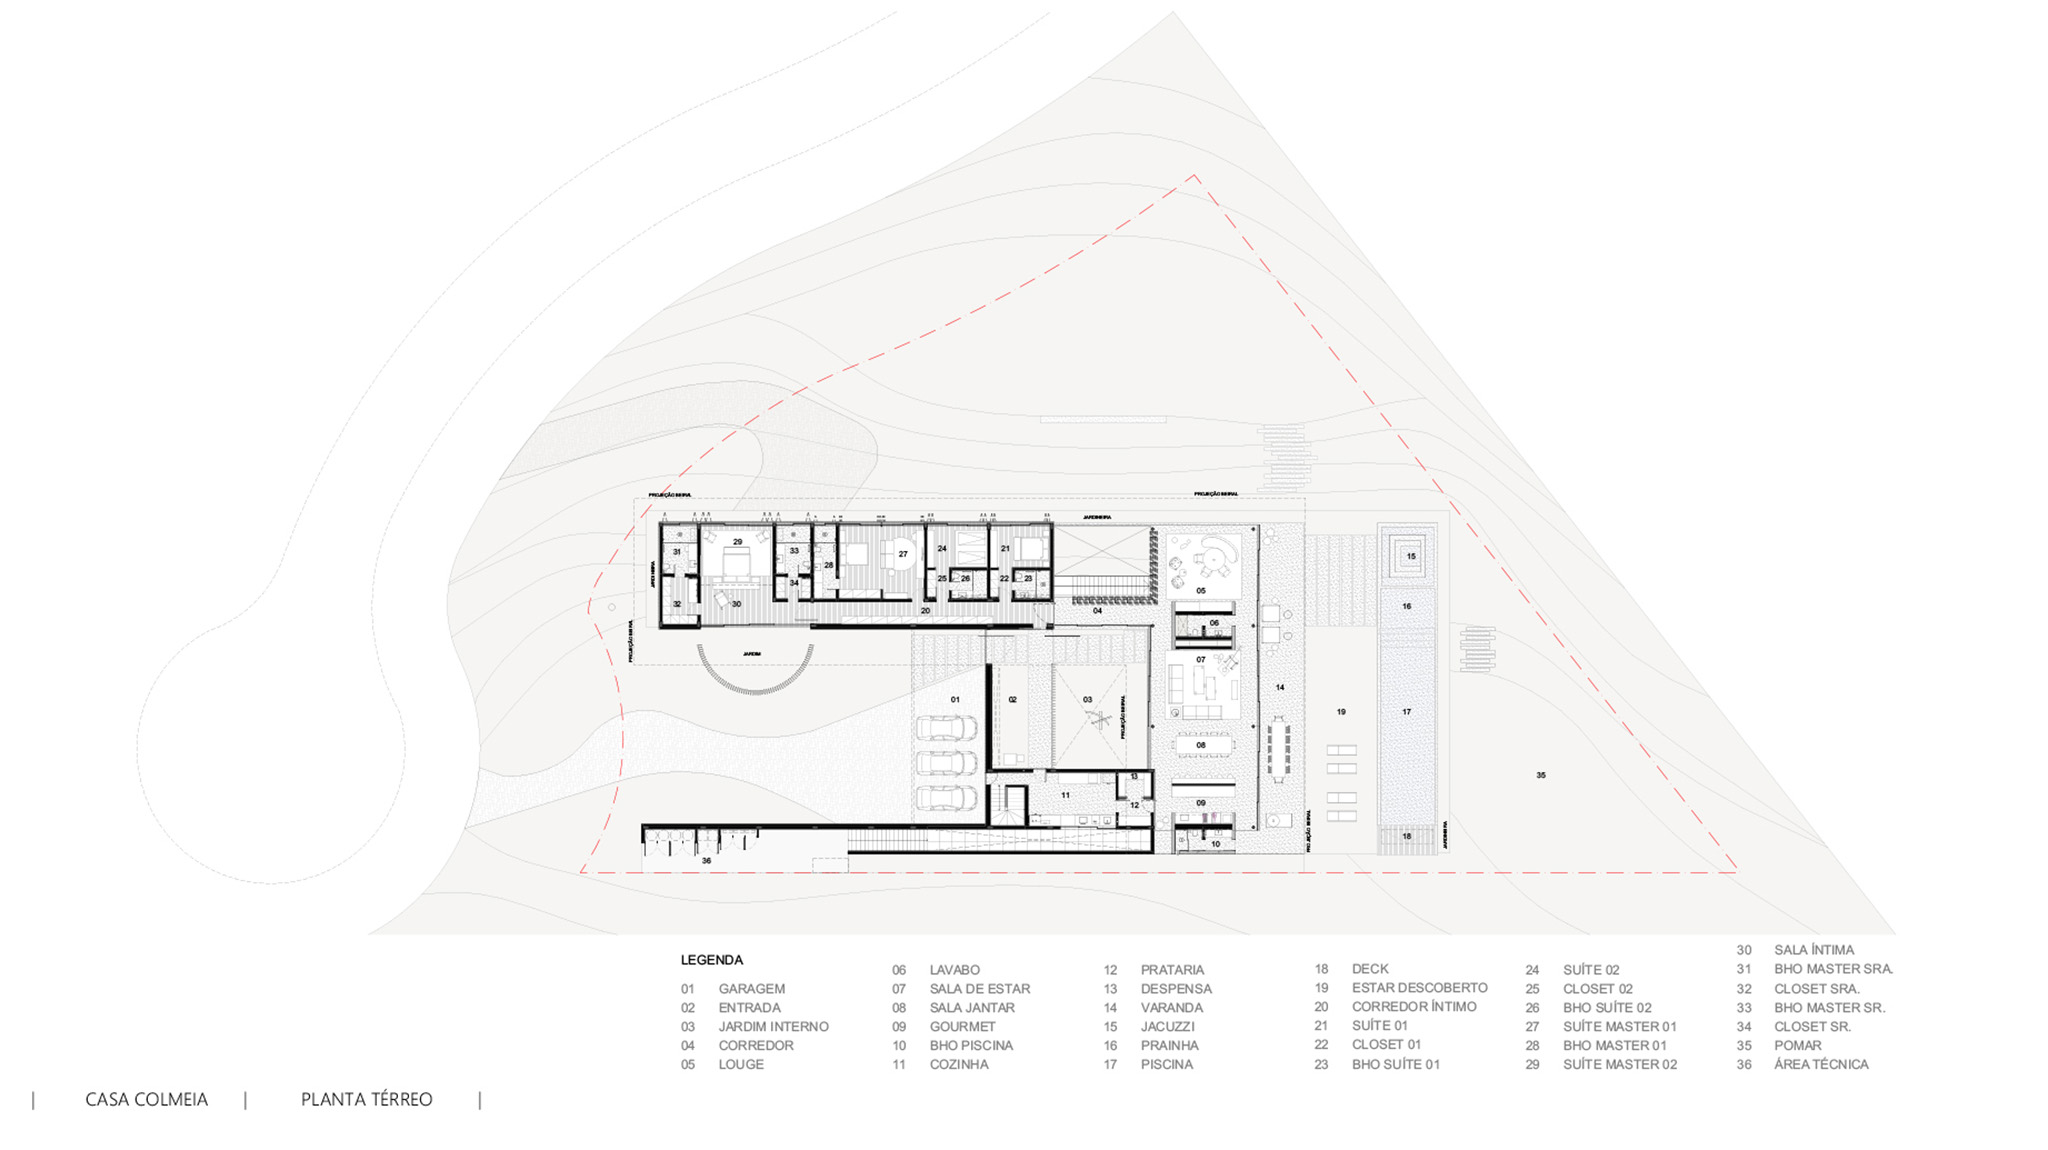
Set on a sloping site with views oriented to the south, the house extends horizontally across the plot. As a design strategy, the architects chose to spread the house across the site, creating a sequence of internal courtyards that allow sunlight to enter from the north while preserving open views towards the landscape.
To accommodate the natural topography, the project establishes two platforms integrated into the terrain. This solution allows the main living spaces to function predominantly on a single level, maintaining continuity with the garden and the surrounding natural environment.
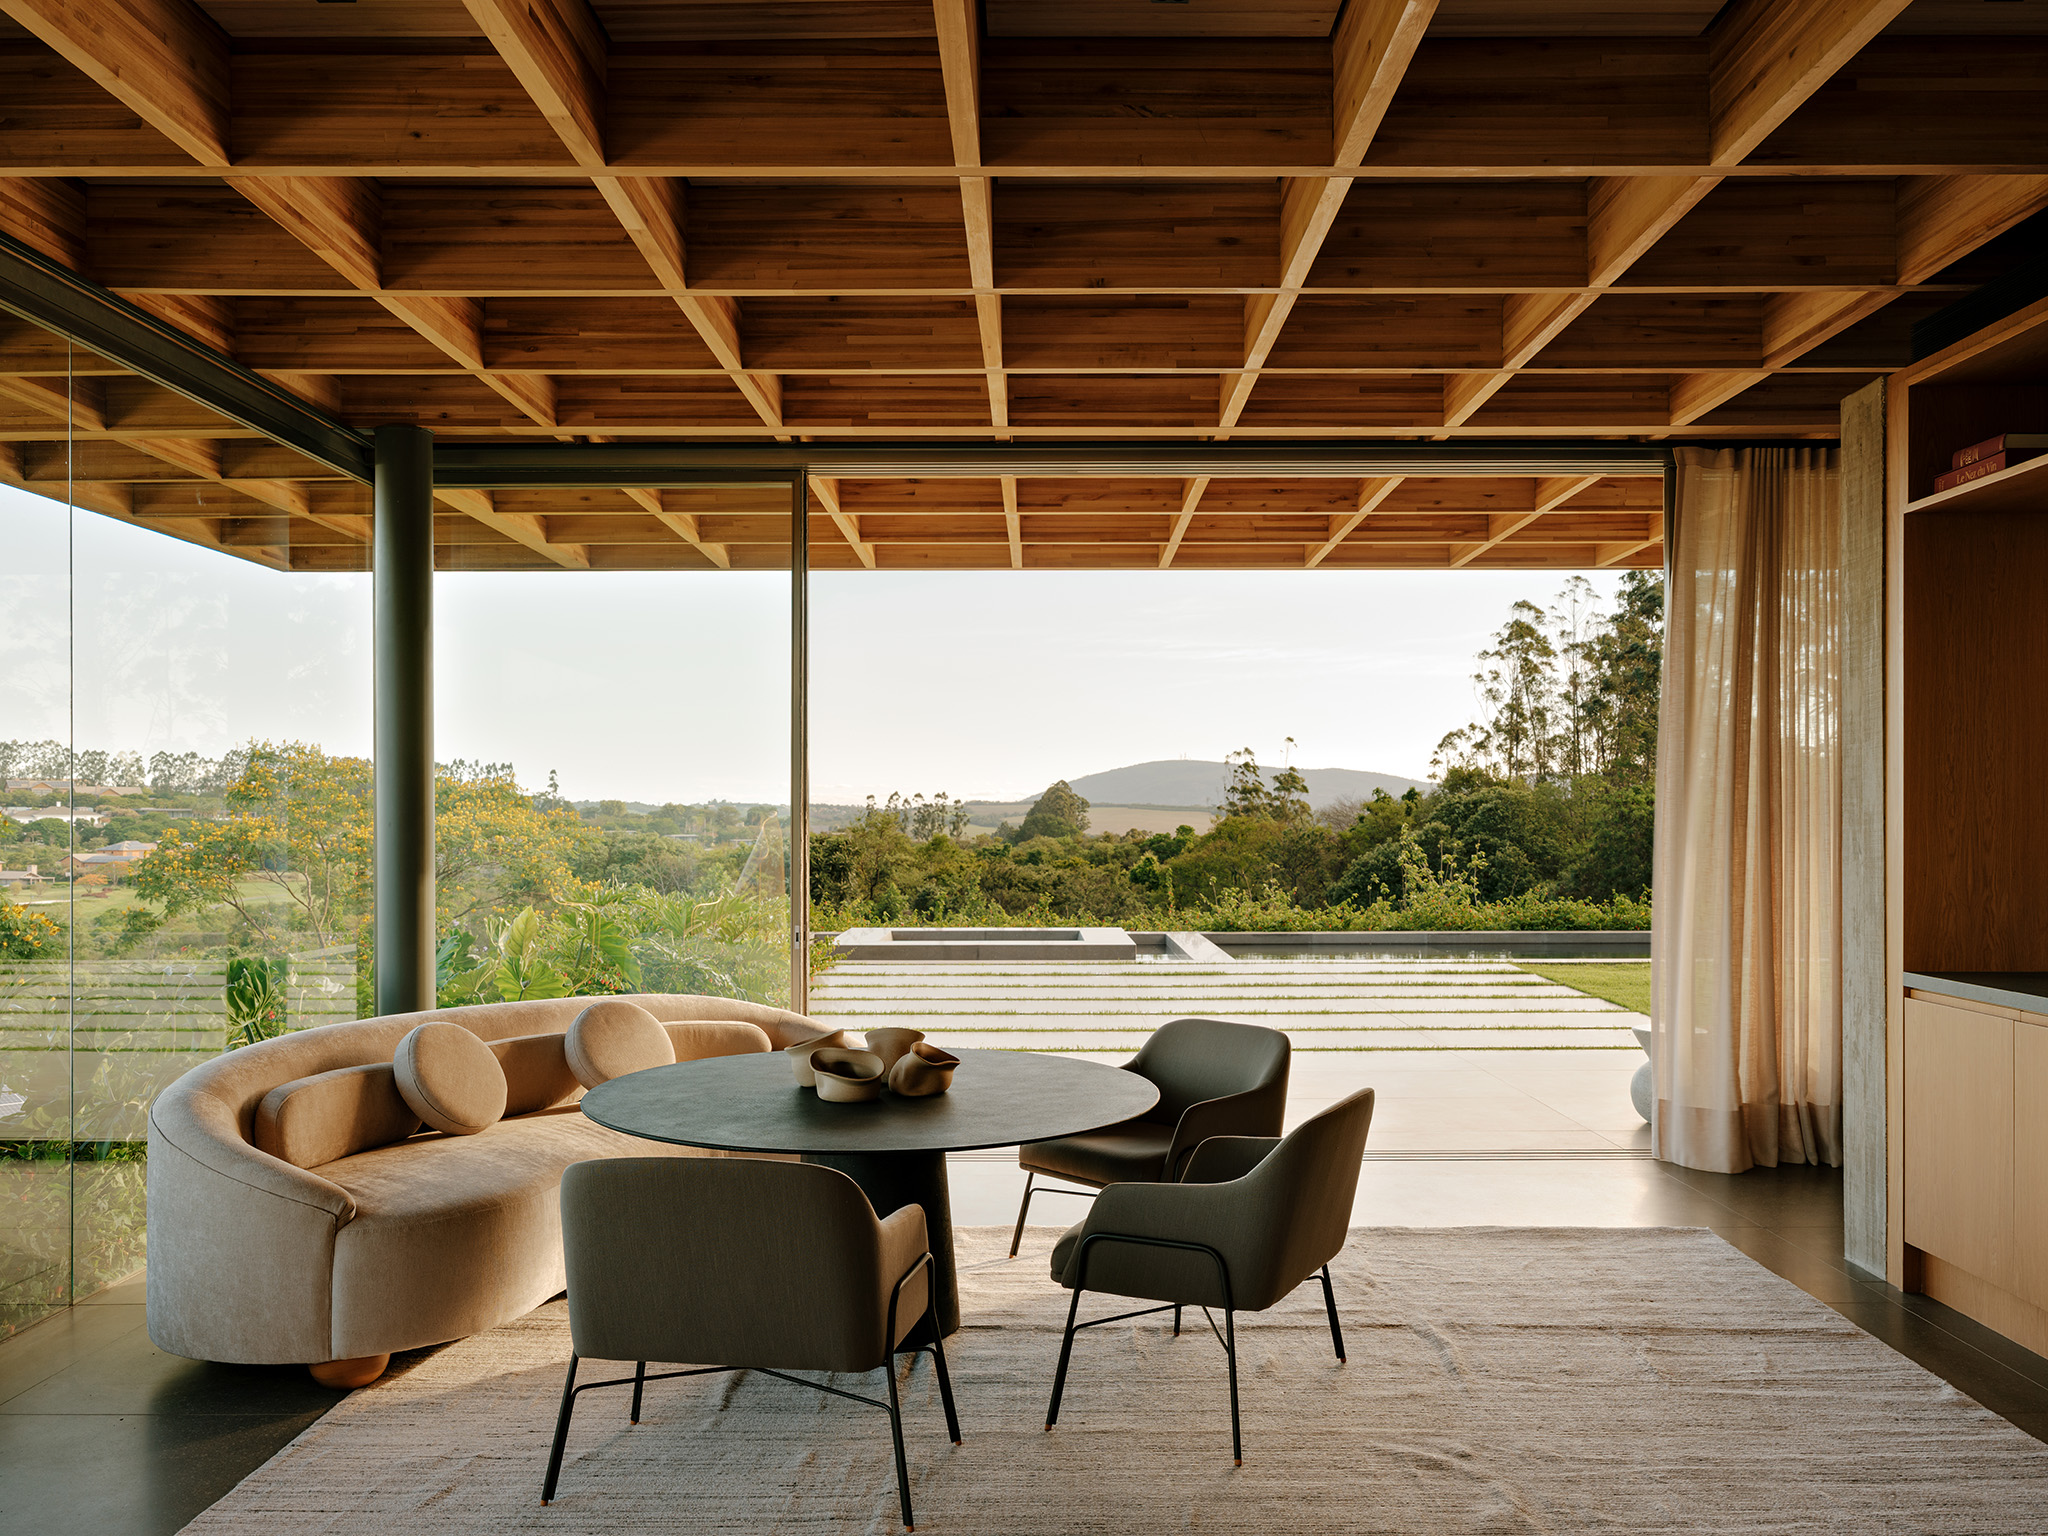
The roof structure, built in glued laminated timber, is supported by metal columns and punctuated by skylights that bring the geometry of the honeycomb into the interior through changing patterns of light and shadow throughout the day. Large glazed surfaces reinforce the visual continuity between the interior spaces and the surrounding vegetation.
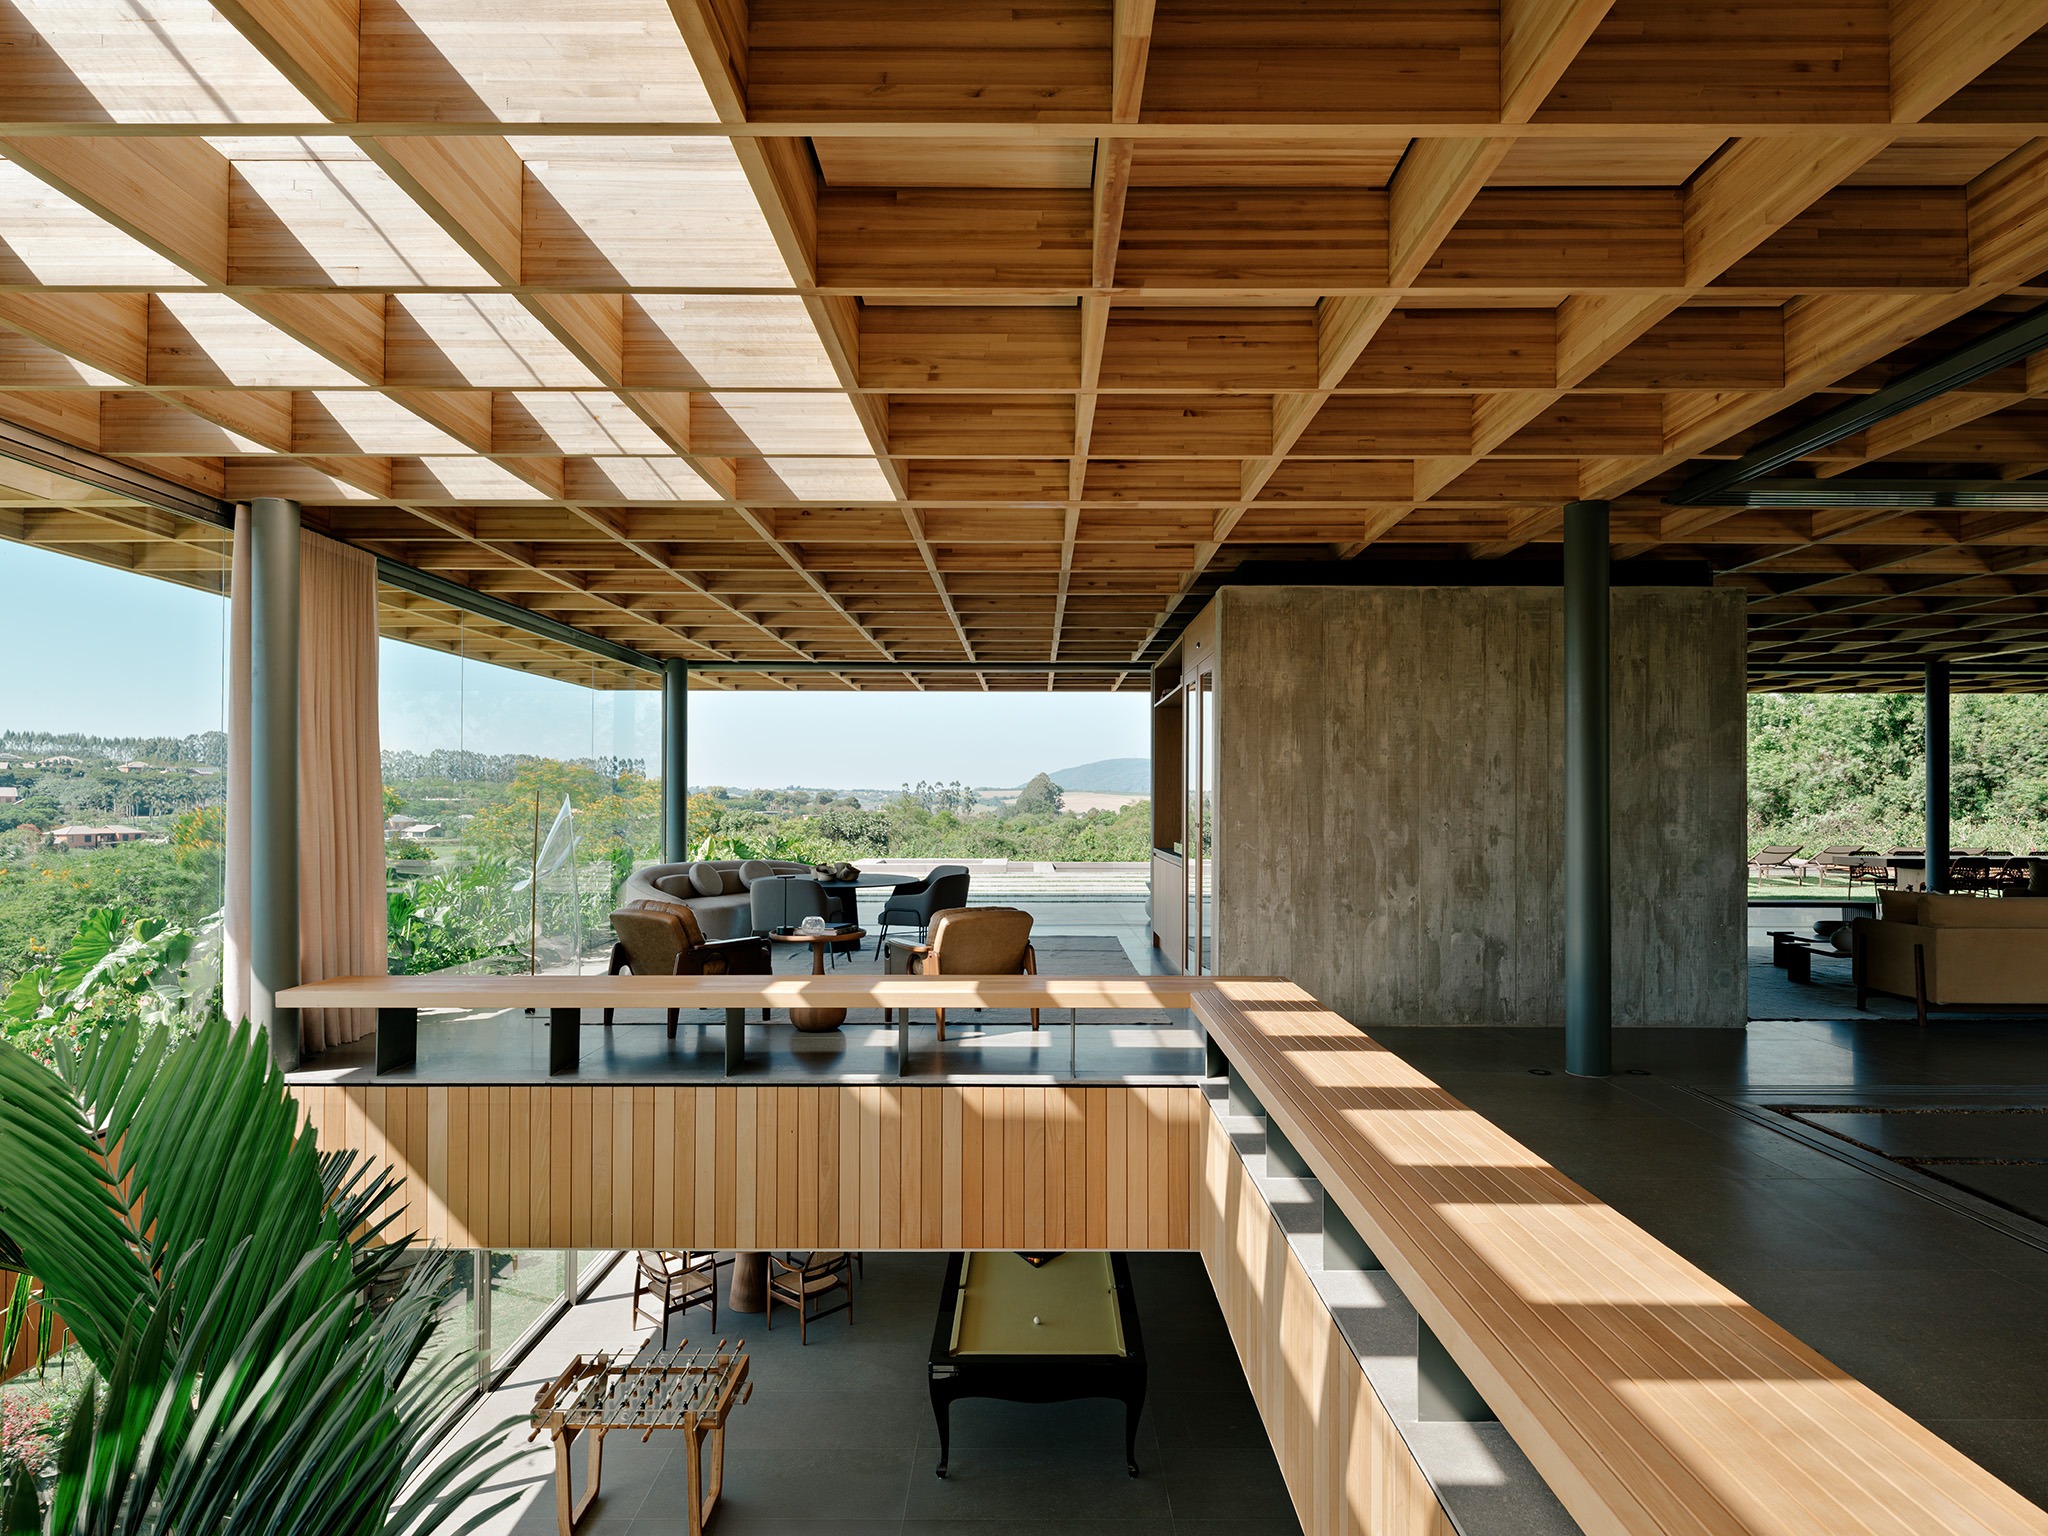
The ground floor contains the main spaces of the house, including three suites — one of them a master suite with a private sitting room — as well as a kitchen, butler’s pantry, pantry, living room, dining room and living areas connected to the gourmet area, swimming pool with jacuzzi and gardens.
The lower level includes two additional suites, a games room, sauna, gym and technical areas. The floor also accommodates the service area, with a laundry room, two staff suites, kitchen and living room, as well as ancillary spaces and a garage.
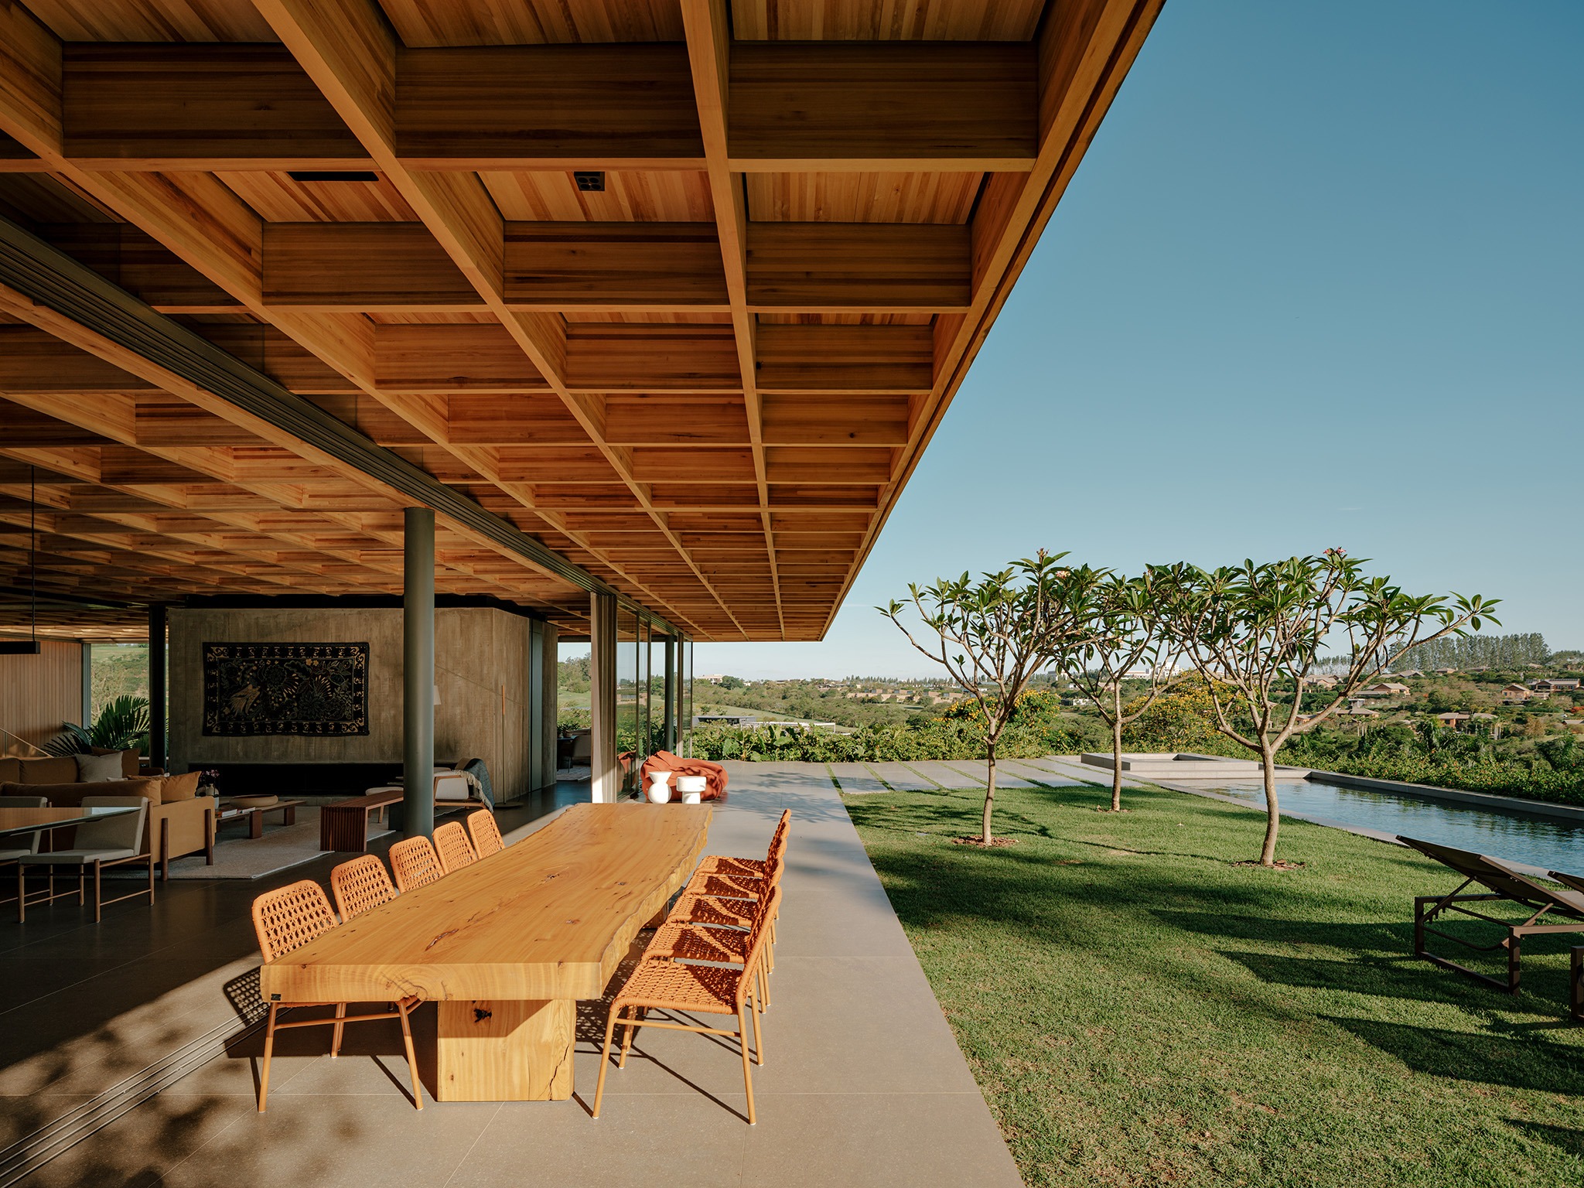
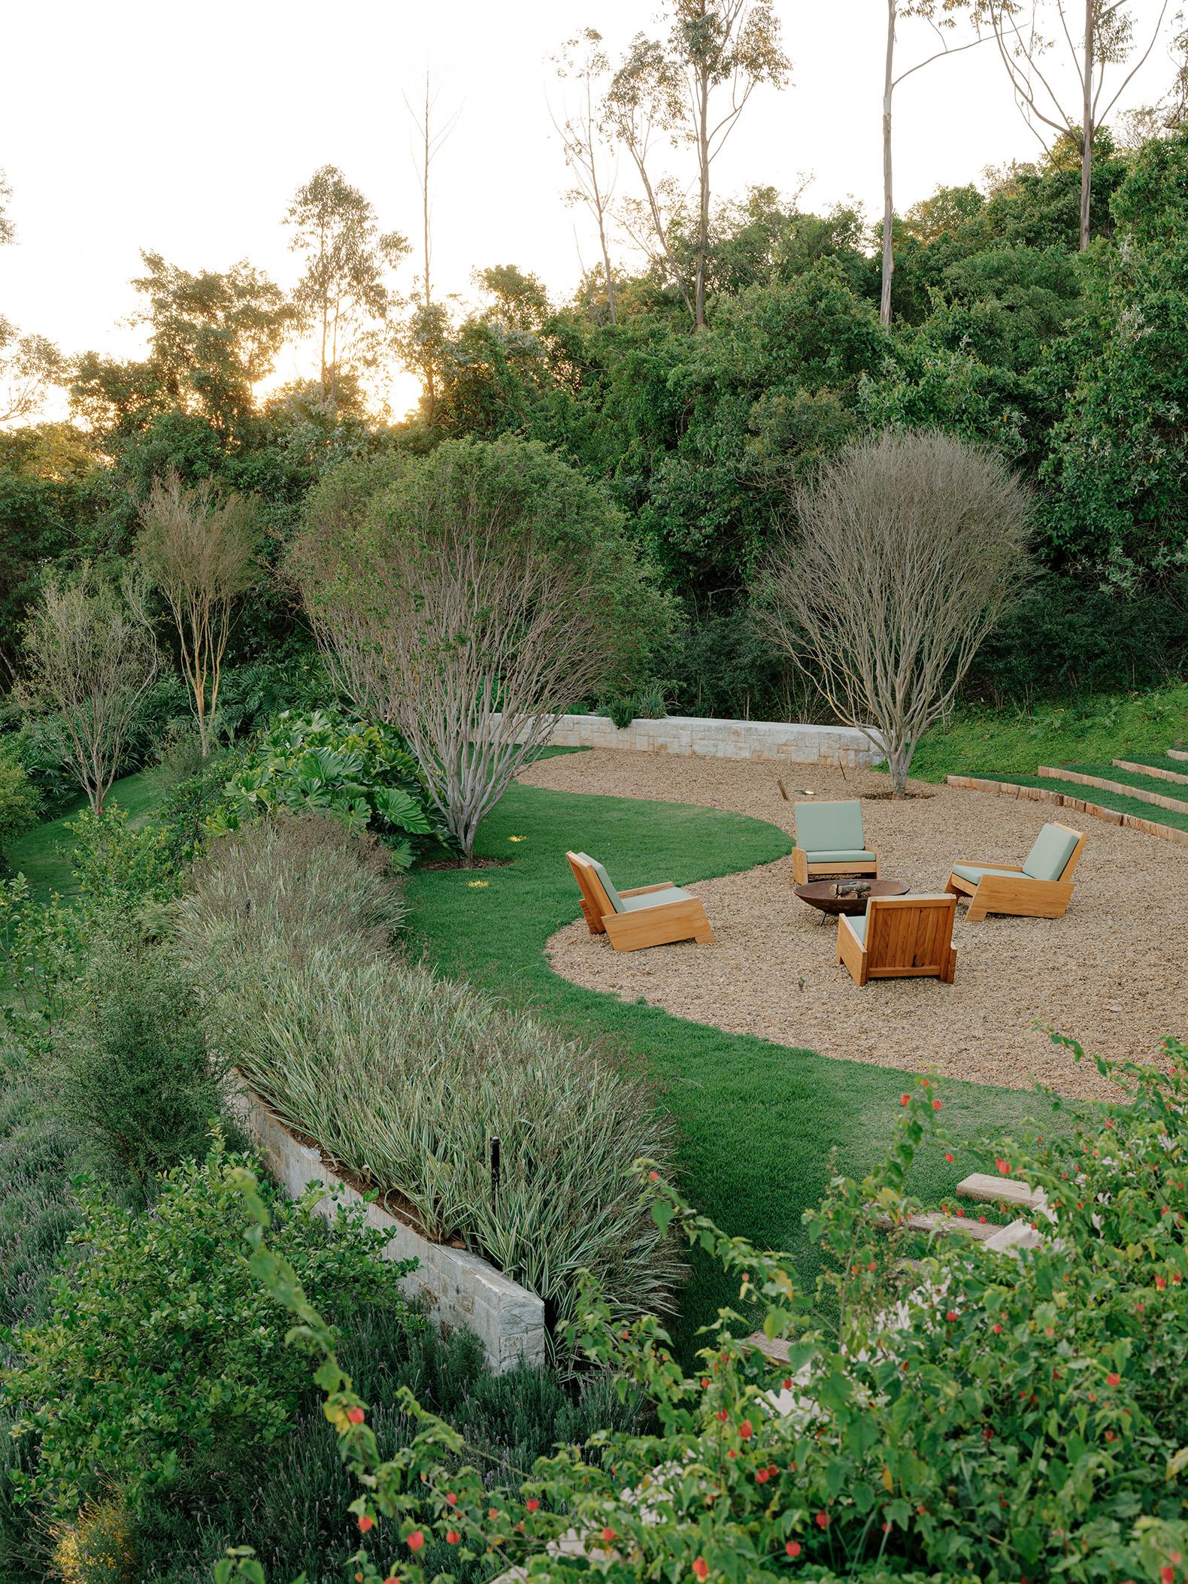
The landscape design was developed in collaboration with Treliz Paisagismo, which proposed a tropical garden composed predominantly of native species. The landscape strategy seeks to integrate the house into the terrain, creating dense vegetation that gradually reveals the architecture within the garden.
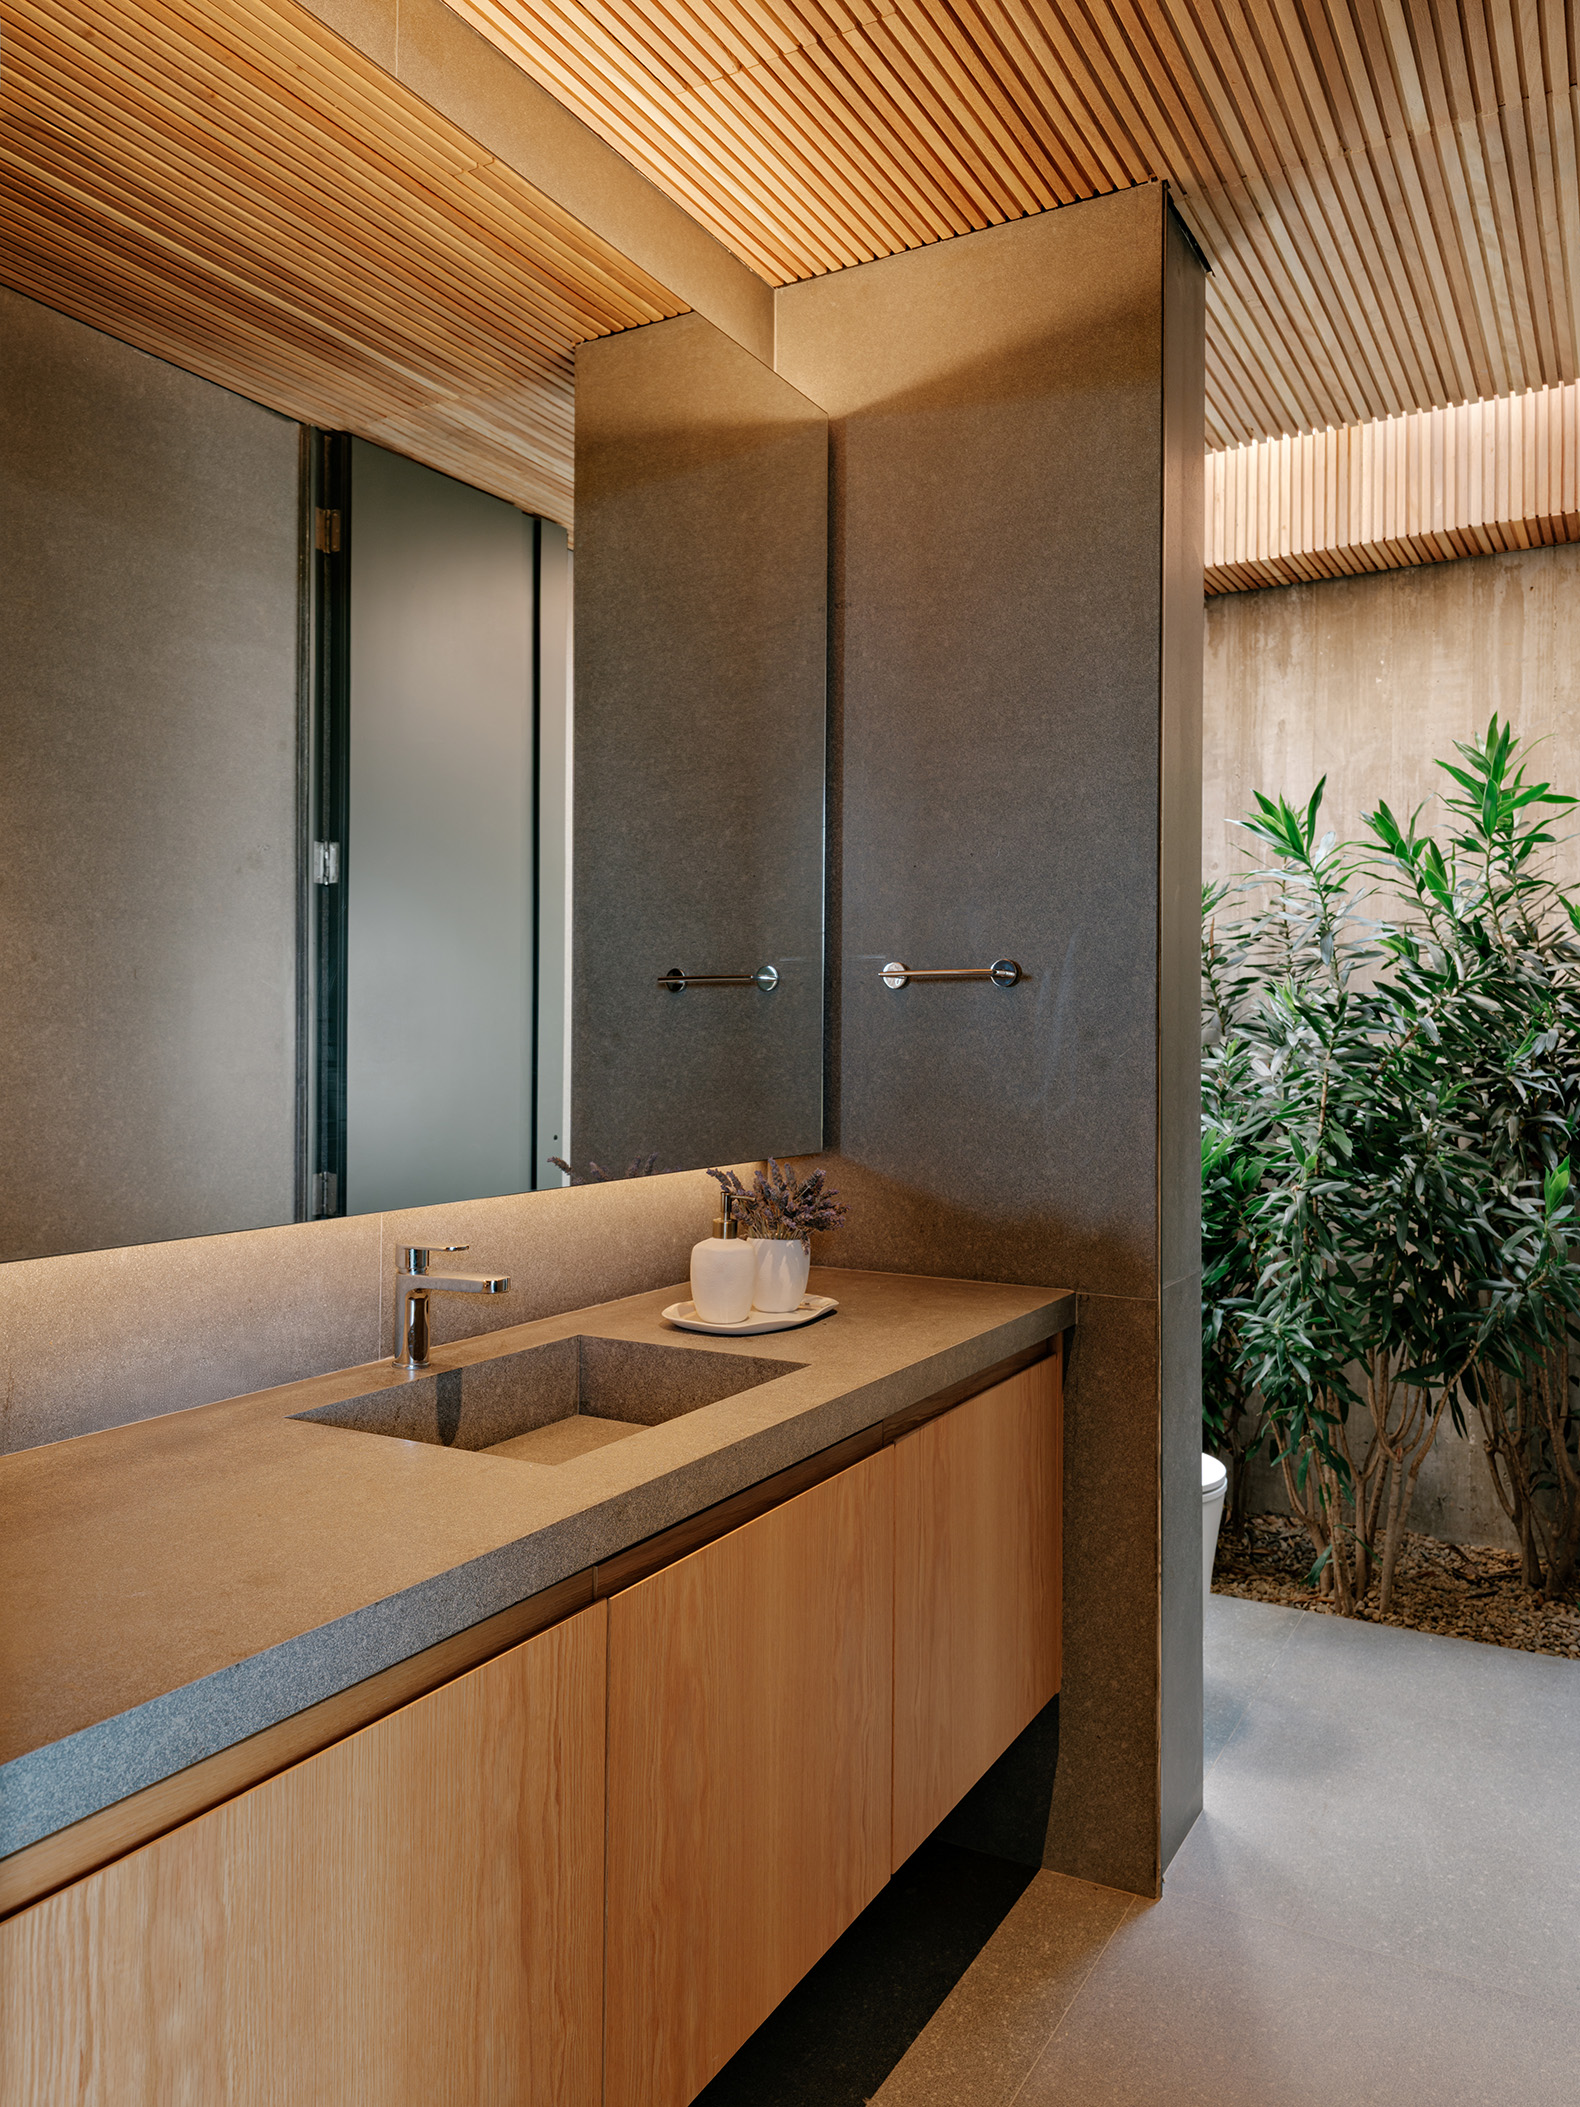
The interior design follows the architectural logic of the house, working with a restrained palette of materials and colours and incorporating furniture designed by the studio itself, pieces by Brazilian designers, and a selection of artworks curated in collaboration with the clients.