After winning the Municipality of Rome's invite-only competition in 2007, architects Maria Claudia Clemente and Francesco Isidori of Labics revitalized a former bus depot at the edge of town into a mixed-use complex called the Città del Sole, or “City of Sun”. Working with Local Public Transit Authority ATAC, the Municipality of Rome sought design proposals that would redevelop a number of transit depots in the city. Labics completed Città del Sole in 2016.

In designing the 17,300 sqm. project, Labics wanted to create a porous urban center for the local community that would also enhance the neighborhood's identity.
 

Description of project by Labics Studio

Winning competition entry for the redevelopment of an urban area, including the transformation of an existing bus depot to integrate a mixture of uses including office, retail space and residential units.

This project is part of the Municipality of Rome’s initiative to redevelop a number of transport depots within the city in conjunction with local public transport authority ATAC. It involves the regeneration of a neighbourhood with a weak identity but with good growth potential due to its location at the edge of the city centre. Labics’ aim therefore was to create a new centre for the local community, but also to increase its profile as a place of transition with privileged access to the city centre.

The development of the site has been designed to be porous, allowing good access to and from the site, encouraging the flow of people and demonstrating Labics’ philosophy that cities should be built around systems rather than as a series of objects. Public realm space is not seen as residual but is fully integrated with the built elements – so, for example, the basement space becomes the load-bearing structure for high level walkways as well as a pathway in itself. This creates a complex public space, rich in experience.

The project is articulated over different levels, with commercial activities and the public library at ground level, offices on the first floor and public spaces on top of those. Three buildings are suspended above this public area – one containing more offices and the other two for residential use. The residential buildings contrast in terms of their typology and external treatment. The first is a tower containing small and medium-sized flats, partially enclosed with a horizontal glass brise soleil. The second ‘villa’ building contains luxury duplex apartments and is clad with aluminium panels that provide flexible, adjustable sun shading and a playful, ever-changing envelope temas.

Read more
Read less

More information

Label
Architect
Text
Labics Studio (Maria Claudia Clemente, Francesco Isidori)
+ + copy Created with Sketch.
- + copy Created with Sketch.
Label
Design Team
Text
Susan Berardo, Leonardo Consolazione, Gaia Maria Lombardo, Giorgio Pasqualini, Laura Perri


+ + copy Created with Sketch.
- + copy Created with Sketch.
Label
Design development
Text
Luigi Panetta (project architect), Paola Bettinsoli, Chiara Capriulo, Gaia Maria Lombardo, Michele Morganti, Giorgio Pasqualini, Filippo Pesce, Christina Rittel
+ + copy Created with Sketch.
- + copy Created with Sketch.
Label
Collaborators
Text
Structures.- Studio Pagnoni Vita
Instalaciones y sostenibilidad.- 3TI Progetti Italia
+ + copy Created with Sketch.
- + copy Created with Sketch.
Label
Awards
Text
European Architecture Awards 2017 [Winner Special Prize Sustainable Innovating Project]
+ + copy Created with Sketch.
- + copy Created with Sketch.
Label
Client
Text
Hines Spa
+ + copy Created with Sketch.
- + copy Created with Sketch.
Label
Developer
Text
Parsitalia s.r.l.
+ + copy Created with Sketch.
- + copy Created with Sketch.
Label
Area
Text
Total area.- 17,300 m². Net floor area.- 13,500 m².
Gross built area.- 11,800 m² Volumen bruto Gross build volume.- 75,316 m³


+ + copy Created with Sketch.
- + copy Created with Sketch.
Label
Dates
Text
Ground break.- 2007
Completed.- 2016
+ + copy Created with Sketch.
- + copy Created with Sketch.
Label
Cost
Text
35,500,000 euros
+ + copy Created with Sketch.
- + copy Created with Sketch.
Label
Venue
Text
Via della Lega Lombarda. 00162 Rome. Italy
+ + copy Created with Sketch.
- + copy Created with Sketch.
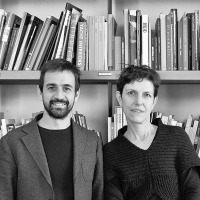
Labics architecture is an architecture and urbanism practice based in Rome, founded in 2002 by Maria Claudia Clemente and Francesco Isidori. The name “Labics” conveys the idea of a laboratory, a testing ground for advanced ideas. Combining the theoretical approach with applied research, the studio’s work spans from interior architecture to large-scale urban masterplans, engaging with the different scales and complexities of the project. Labics has developed a wide range of projects, maintaining a strong focus on the contemporary city, particularly on the relationship between architecture, urban structure, and public space.

Their work has been widely published and exhibited internationally, and they have participated in major architectural exhibitions, including the Venice Architecture Biennale. Among their most recognized projects are the Città del Sole redevelopment in Rome and the M9 Museum District in Mestre, which have received critical acclaim for their sensitive integration within complex urban contexts. Labics has been awarded several distinctions, including the Italian Architect of the Year nomination and multiple mentions in international competitions. In addition to professional practice, Clemente and Isidori are actively involved in academic research and teaching, contributing to the ongoing debate on urban transformation and contemporary architectural culture through lectures, publications, and design studios.

Read more
Published on: July 7, 2018
Cite:
metalocus, INÉS LALUETA
"Labics redevelops former bus depot into “City of Sun” in Rome" METALOCUS. Accessed
<https://www.metalocus.es/en/news/labics-redevelops-former-bus-depot-city-sun-rome> ISSN 1139-6415
Loading content ...
Loading content ...
Loading content ...
Loading content ...
Loading content ...
Loading content ...
Loading content ...
Loading content ...
Loading content ...
Loading content ...
Loading content ...
Loading content ...
Loading content ...
Loading content ...
Loading content ...
Loading content ...
Loading content ...
Loading content ...
Loading content ...
Loading content ...
Loading content ...
Loading content ...
Loading content ...
Loading content ...
Loading content ...
Loading content ...
Loading content ...
Loading content ...
Loading content ...
Loading content ...
Loading content ...
Loading content ...
Loading content ...
Loading content ...
Loading content ...
Loading content ...
Loading content ...
Loading content ...
Loading content ...
Loading content ...
Loading content ...
Loading content ...
Loading content ...
Loading content ...
Loading content ...
Loading content ...
Loading content ...
Loading content ...
Loading content ...
Loading content ...
Loading content ...
Loading content ...
Loading content ...
Loading content ...