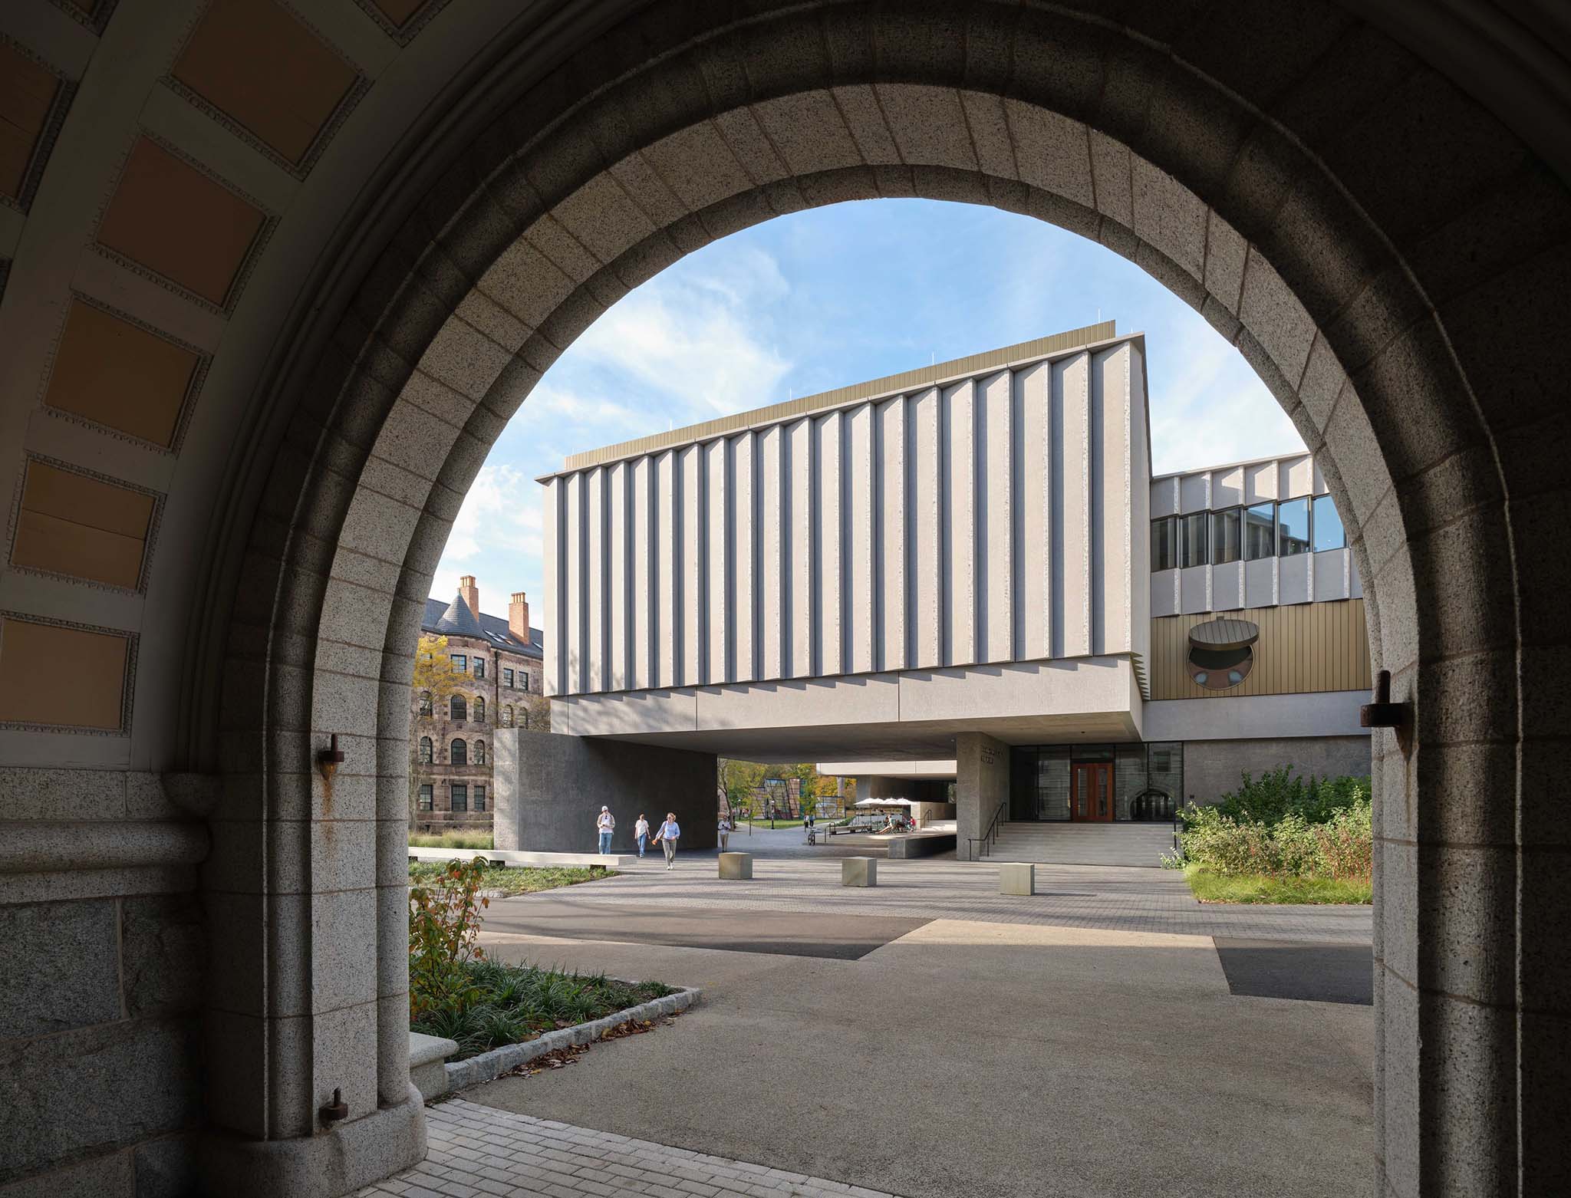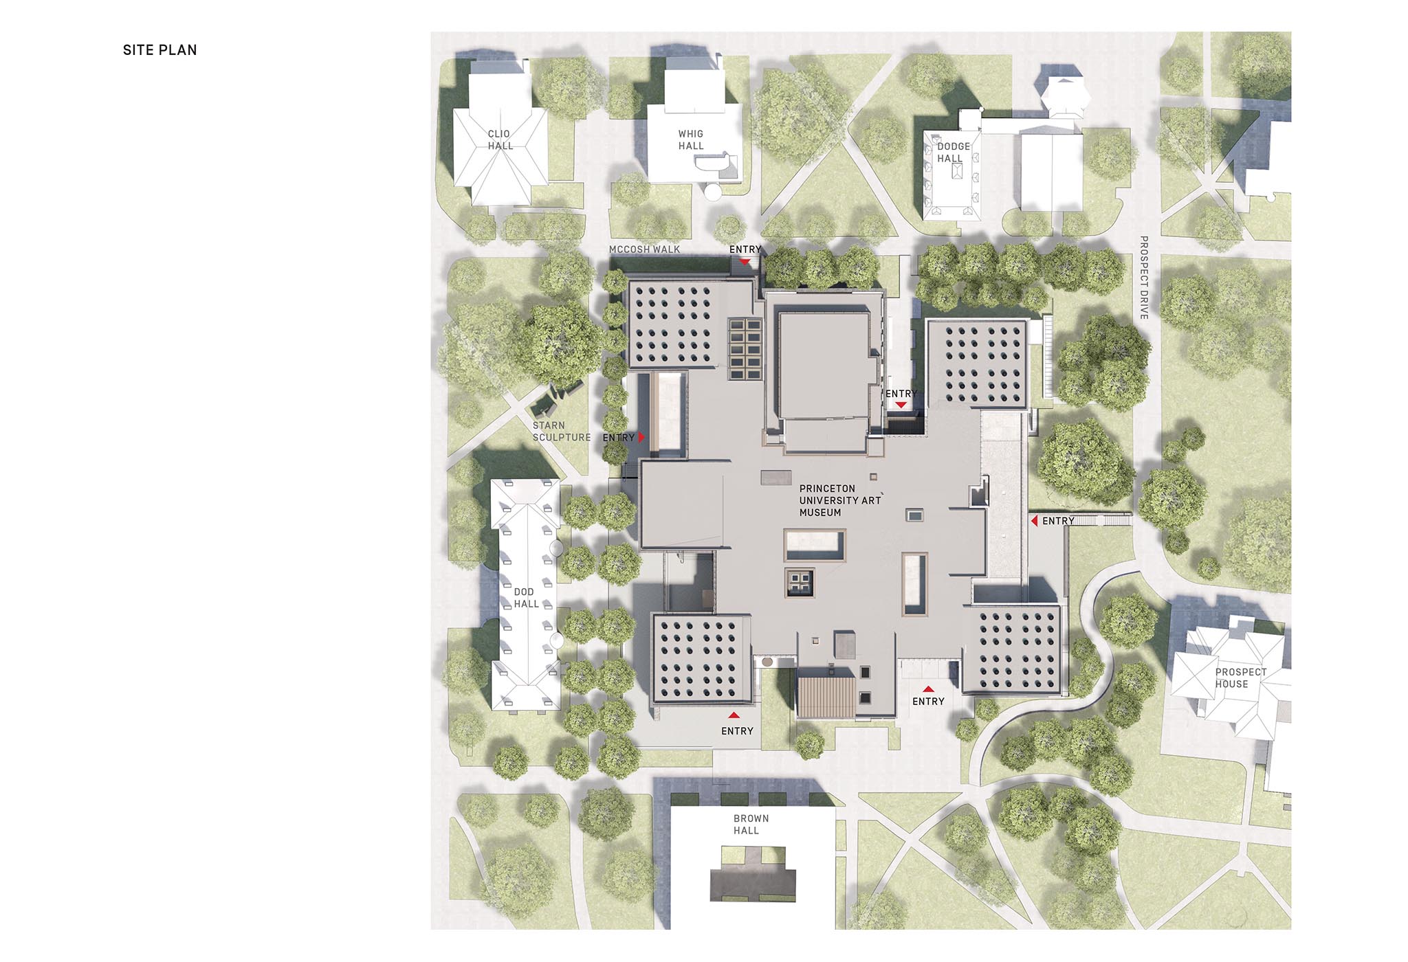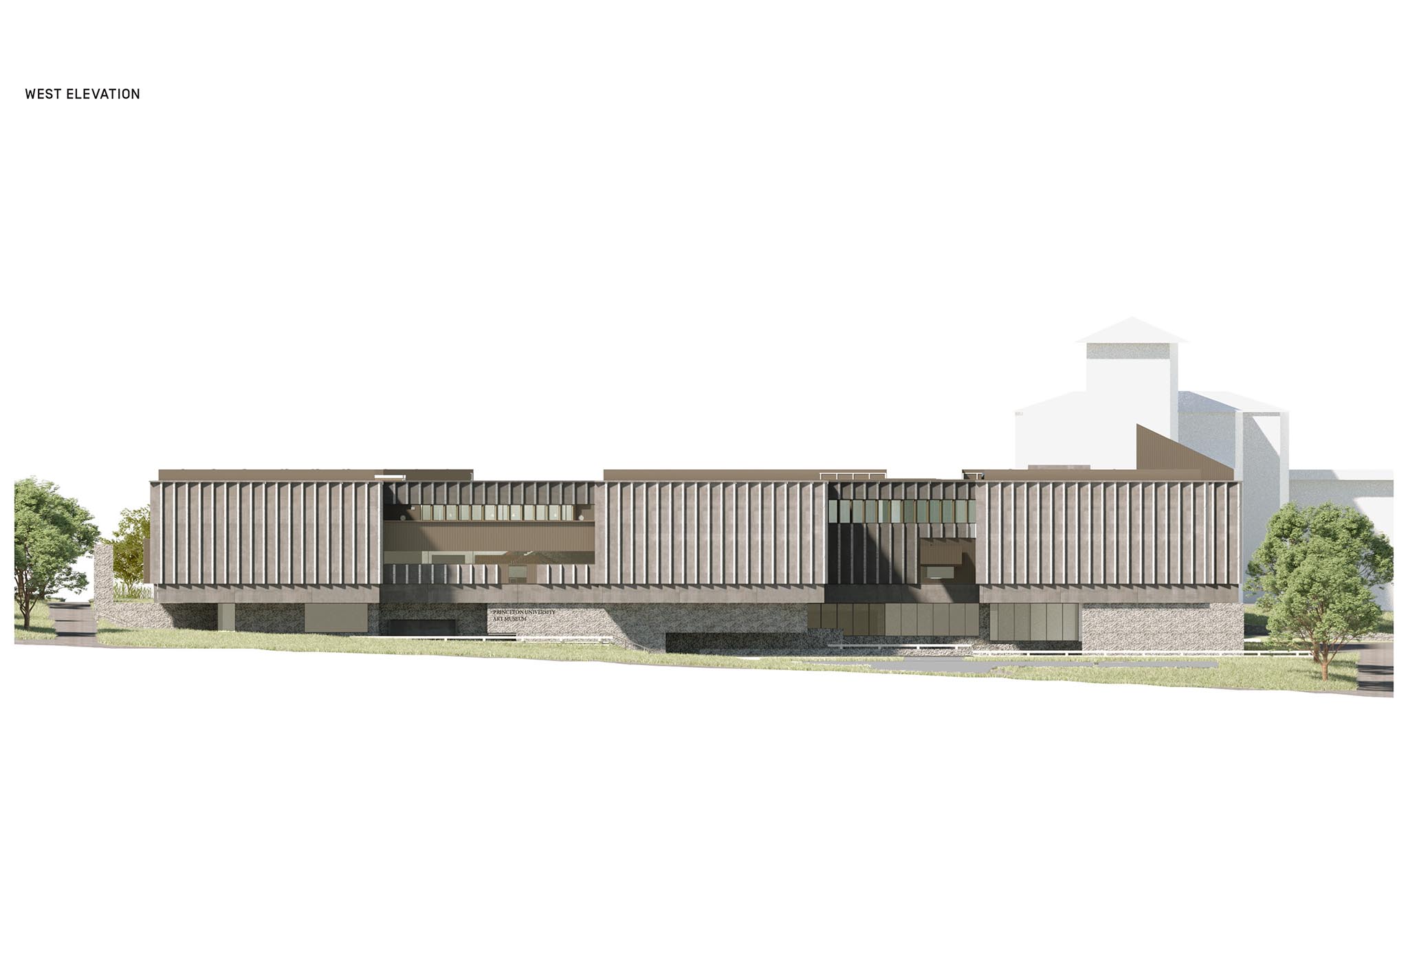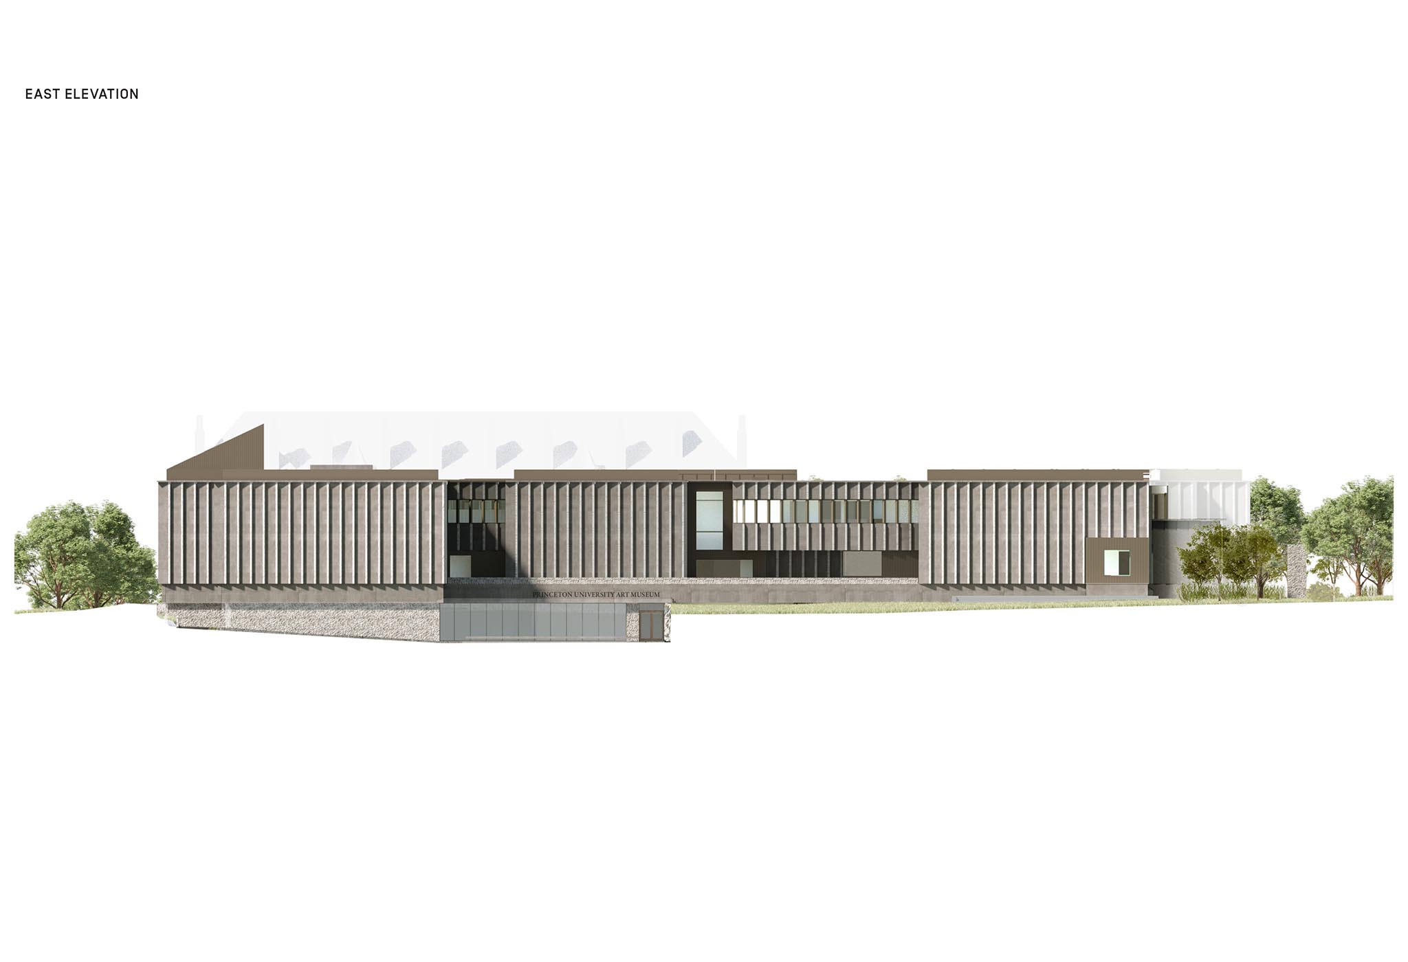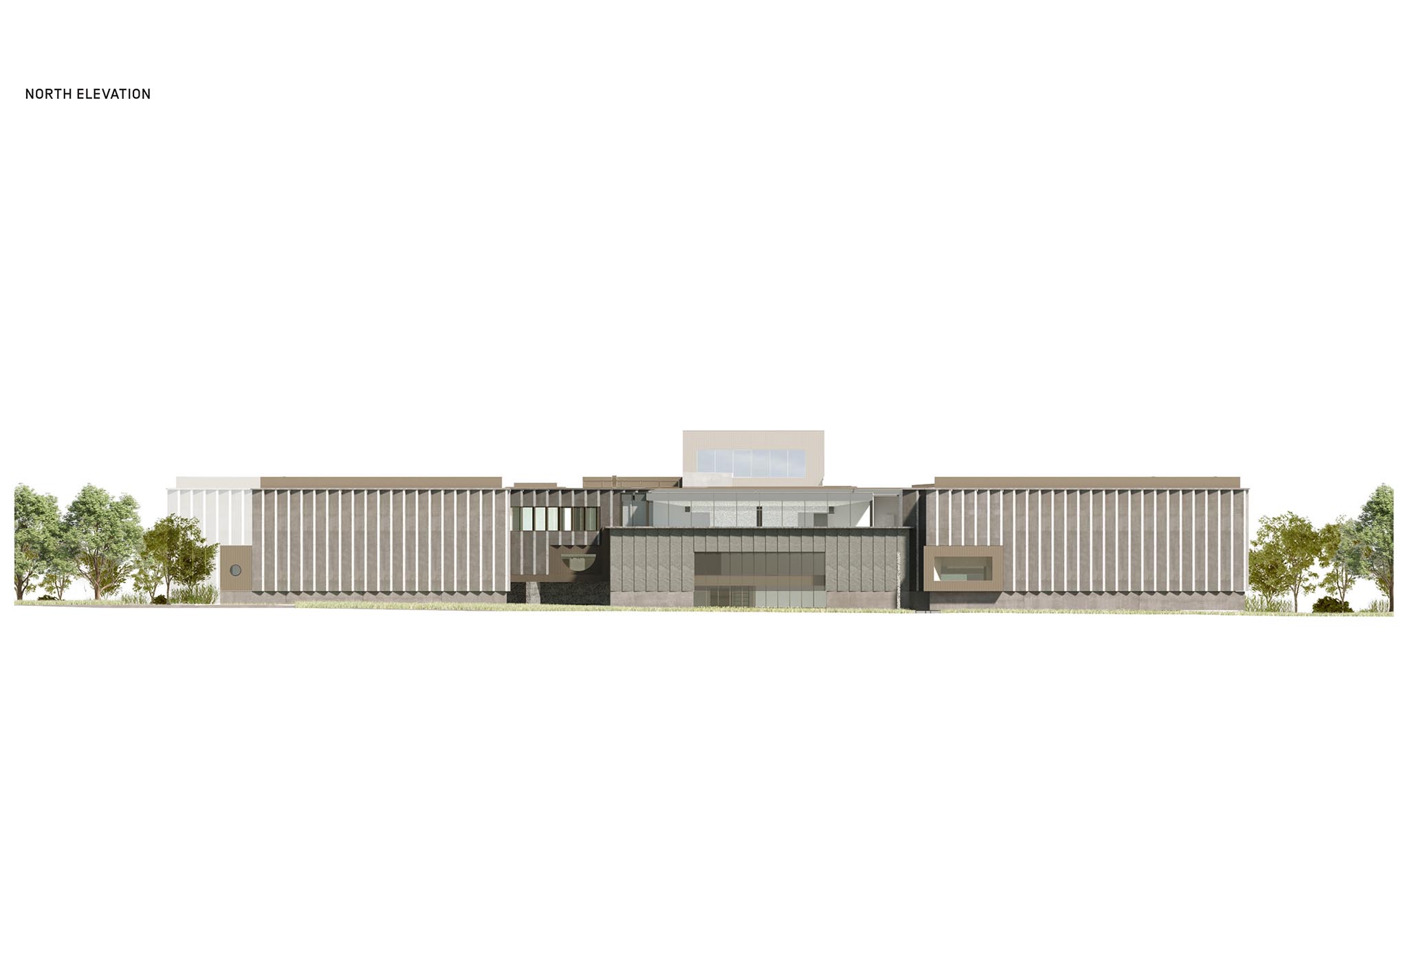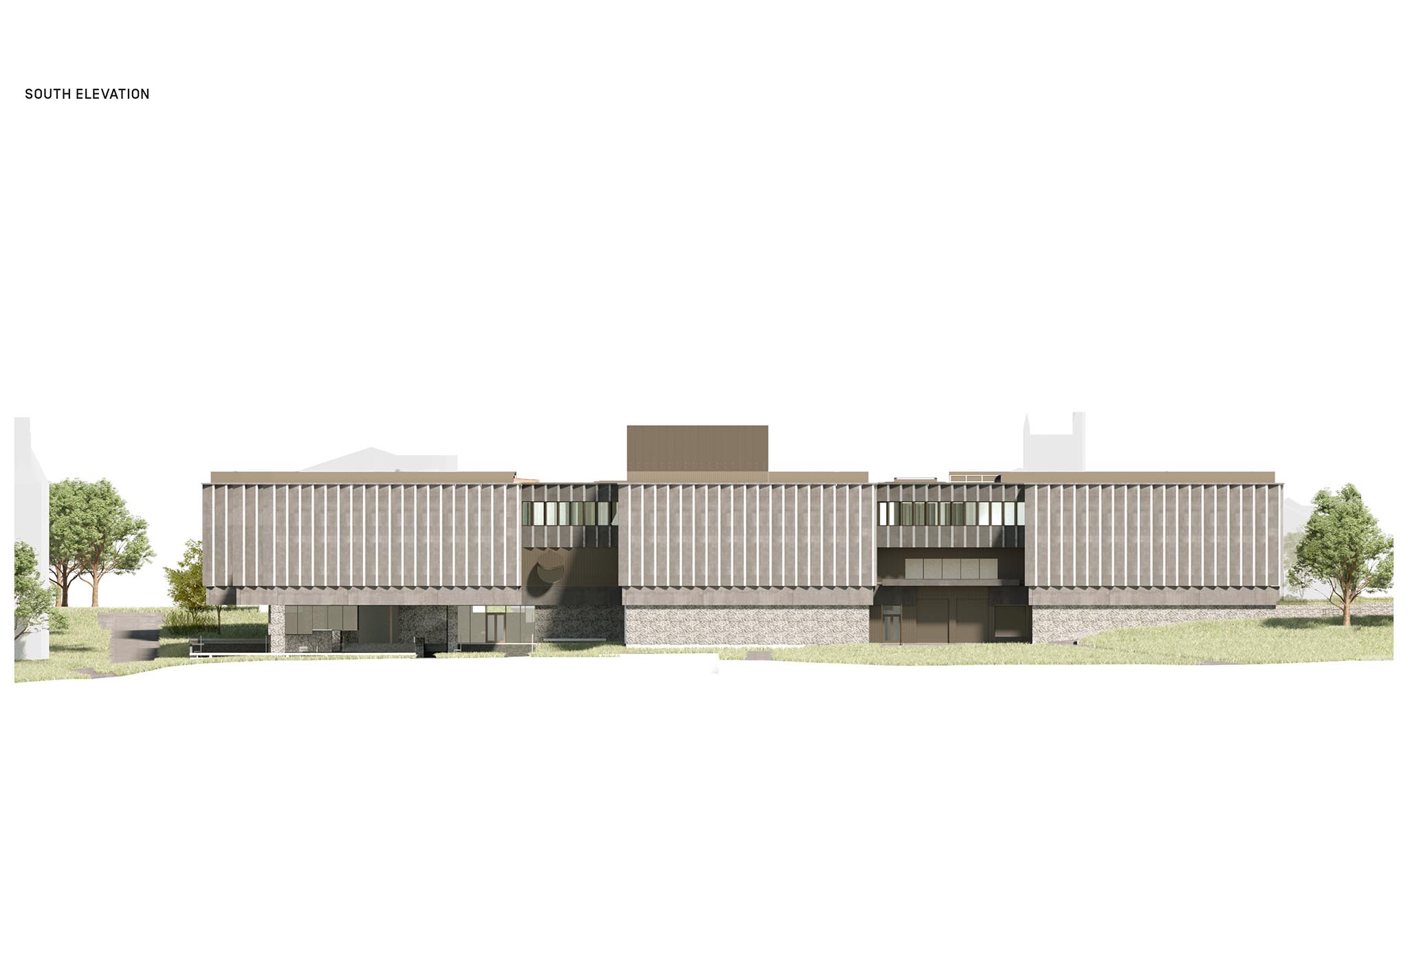
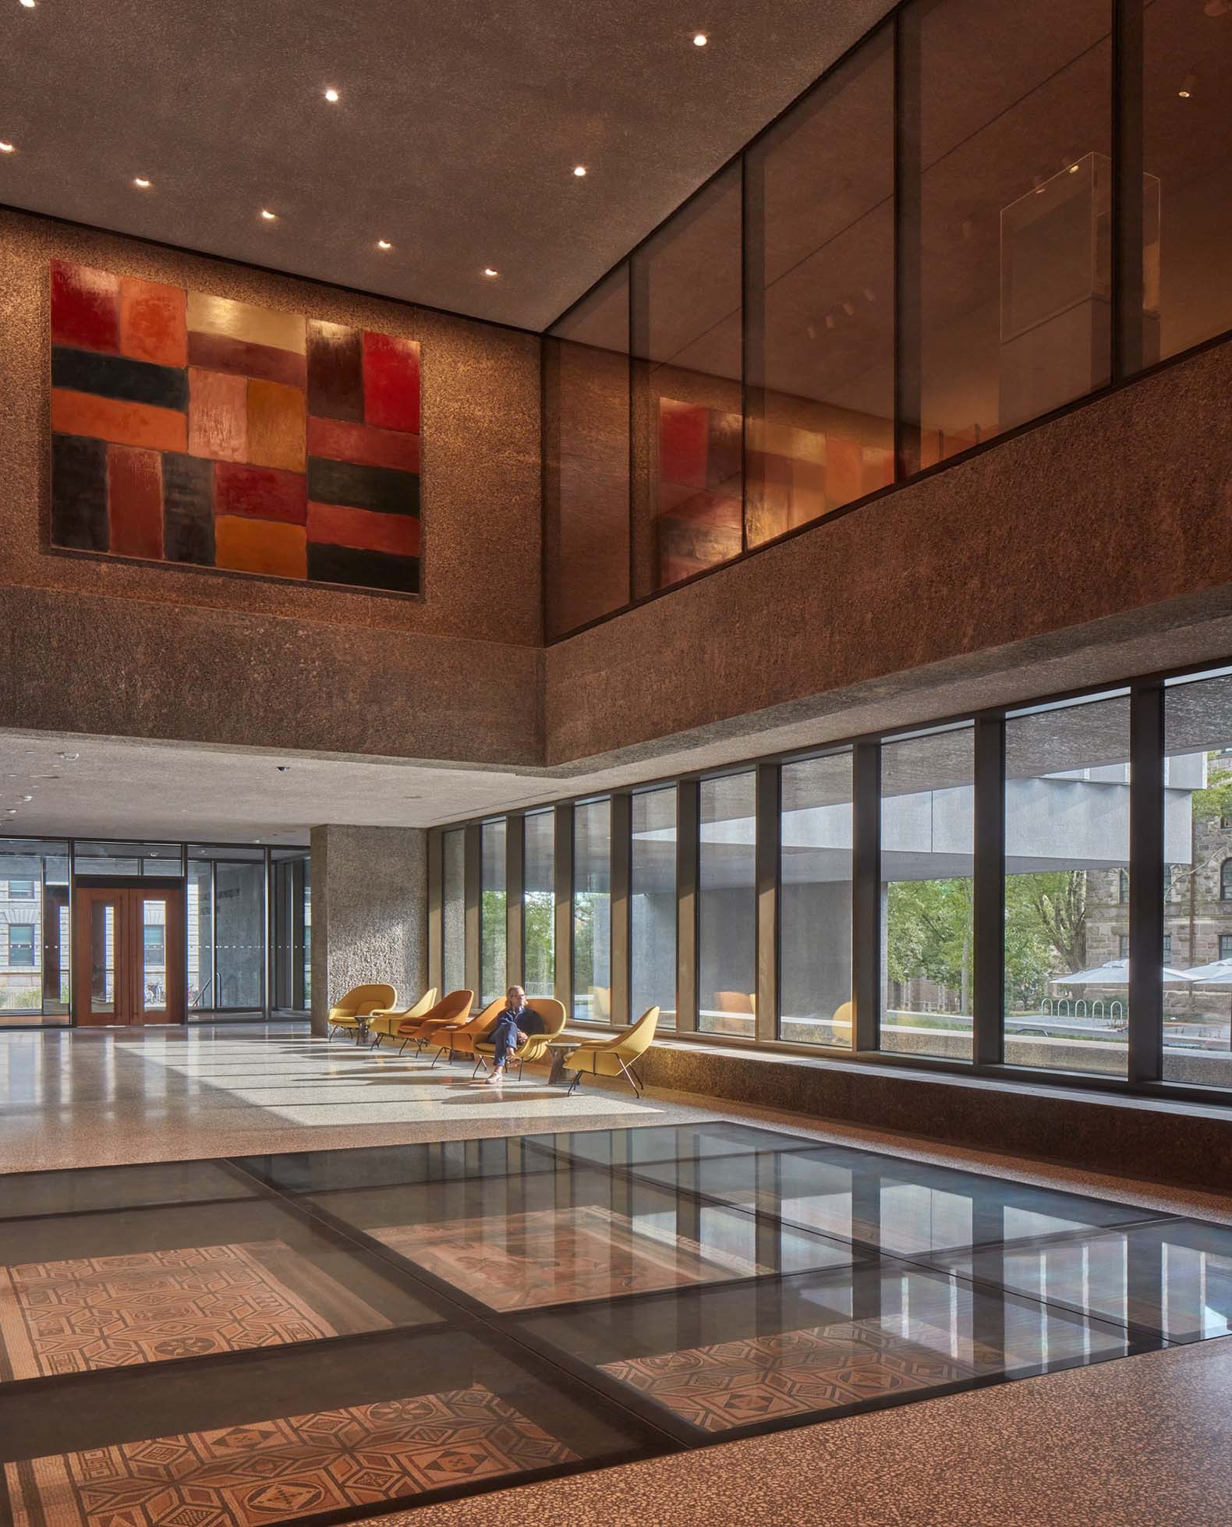
The new Princeton University Art Museum designed by Adjaye Associates redefines the role of the university museum within the campus of Princeton University. Strategically located between Elm Drive and Chapel Drive, the 13,565m² building is conceived as a cultural and academic infrastructure that doubles the size of its former headquarters while strengthening its integration with everyday university life and the broader community.

The proposal embraces a permeable and open architecture aligned with existing pedestrian pathways, capable of remaining active even beyond exhibition hours. The museographic experience seeks to challenge traditional hierarchies through new relationships between geographies, chronologies, and cultures, encouraging unexpected encounters between artworks, visitors, and circulation spaces.

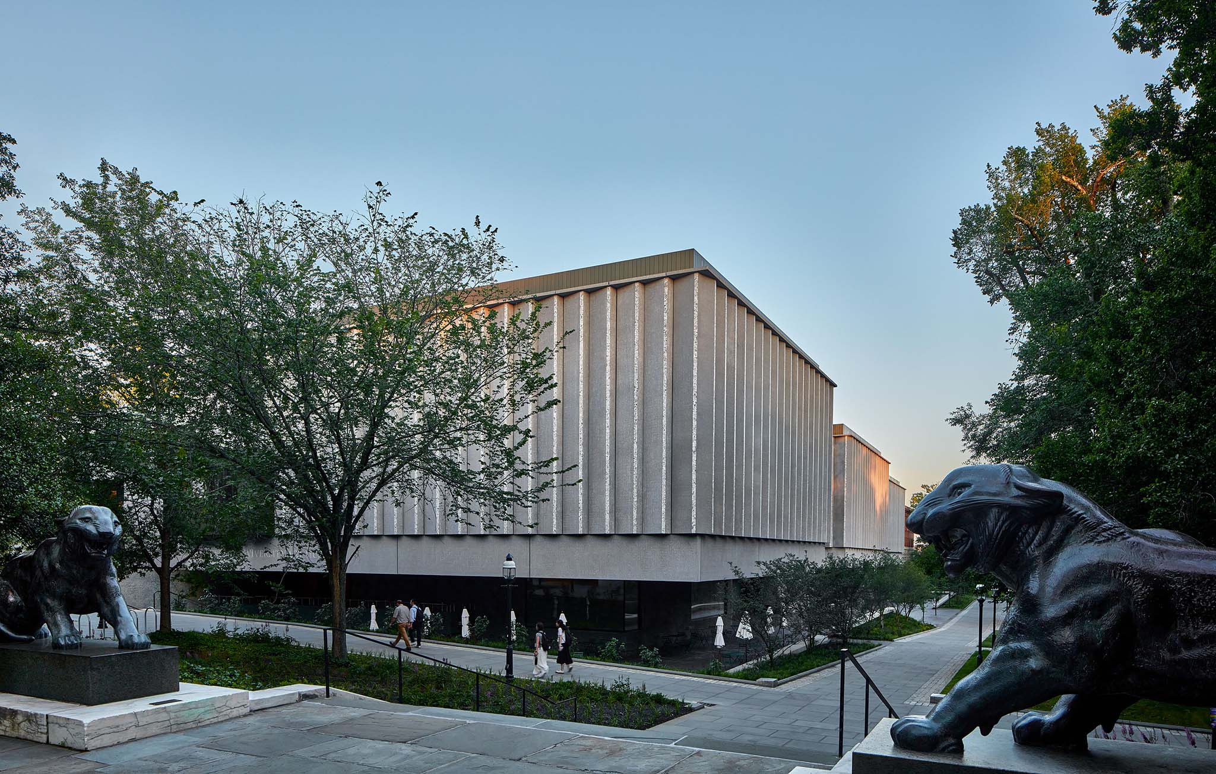
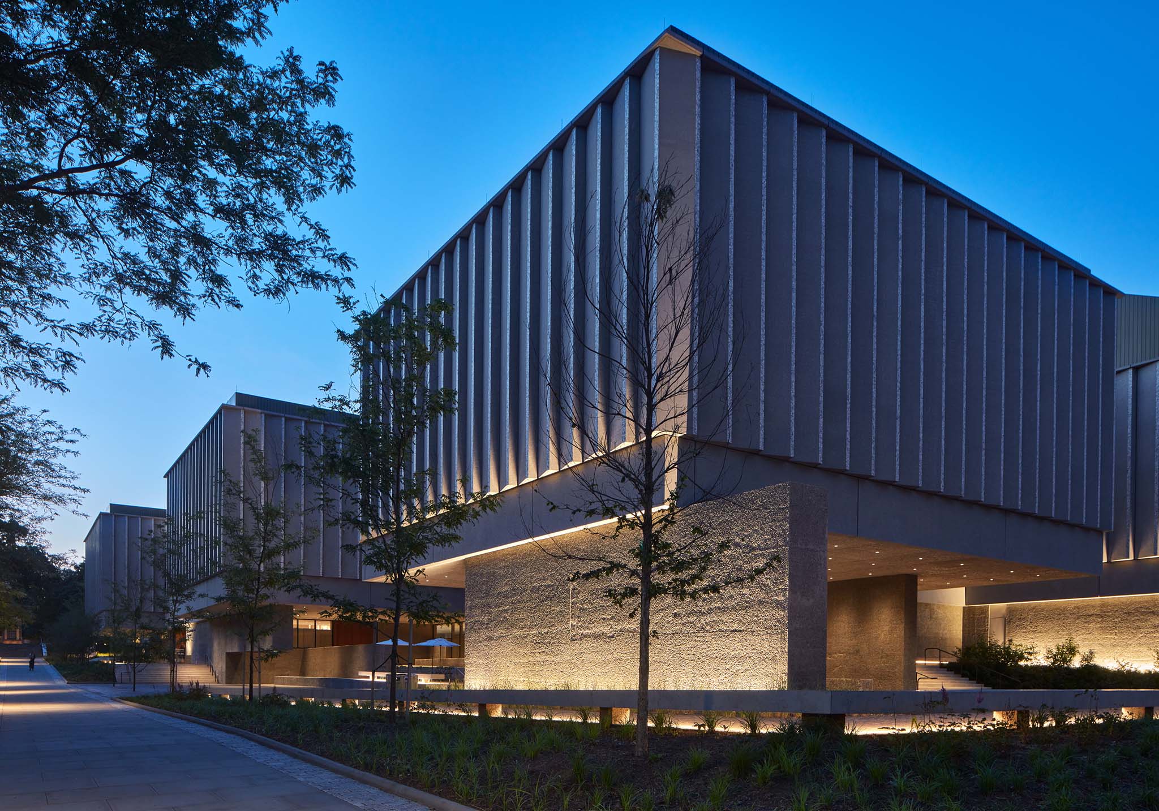
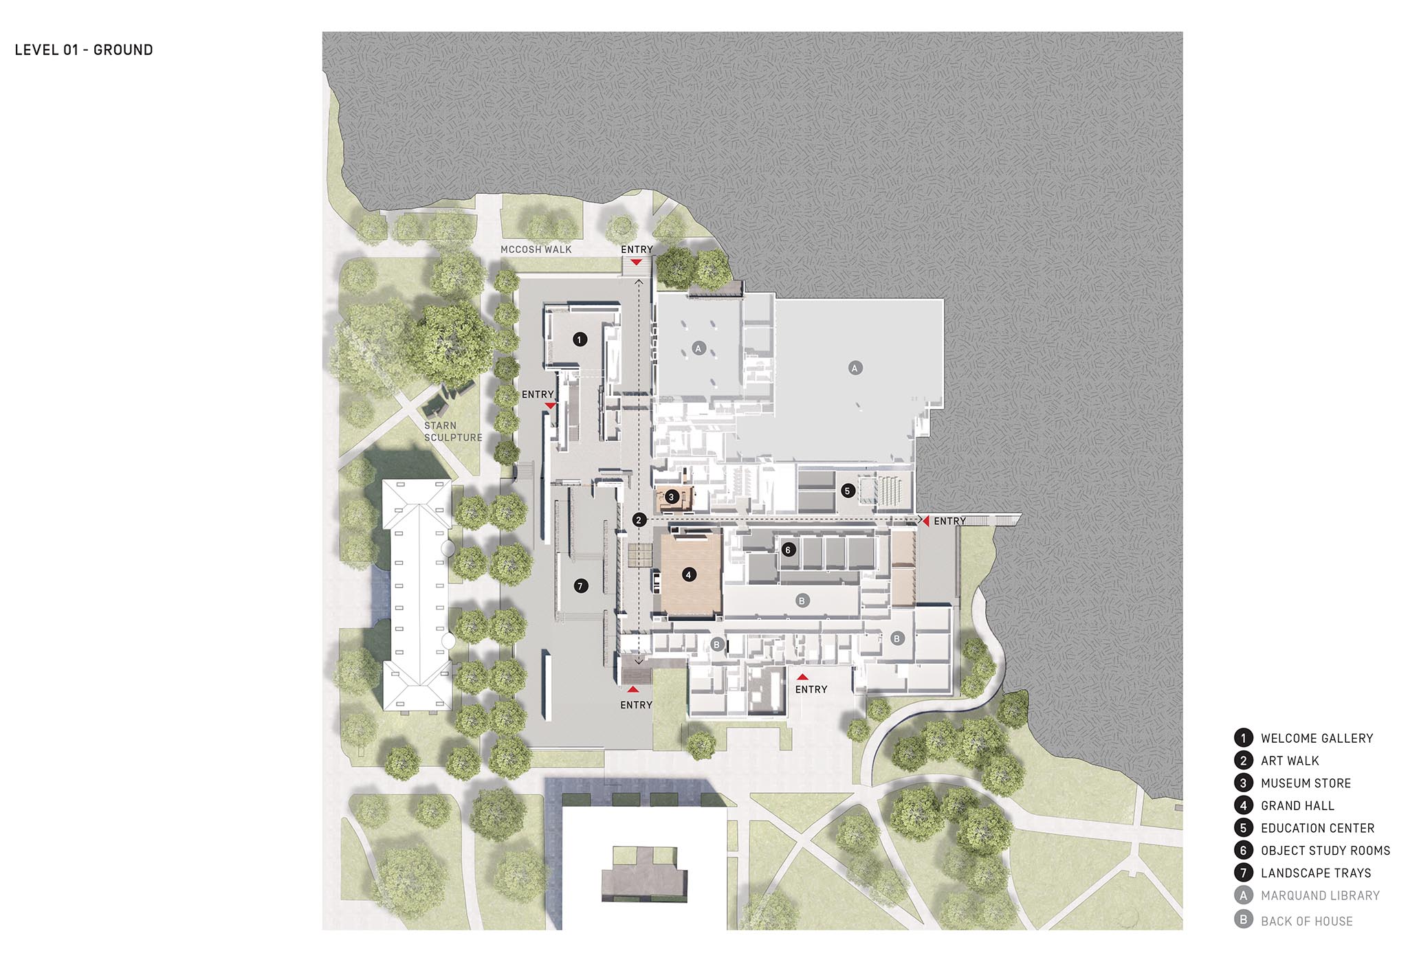
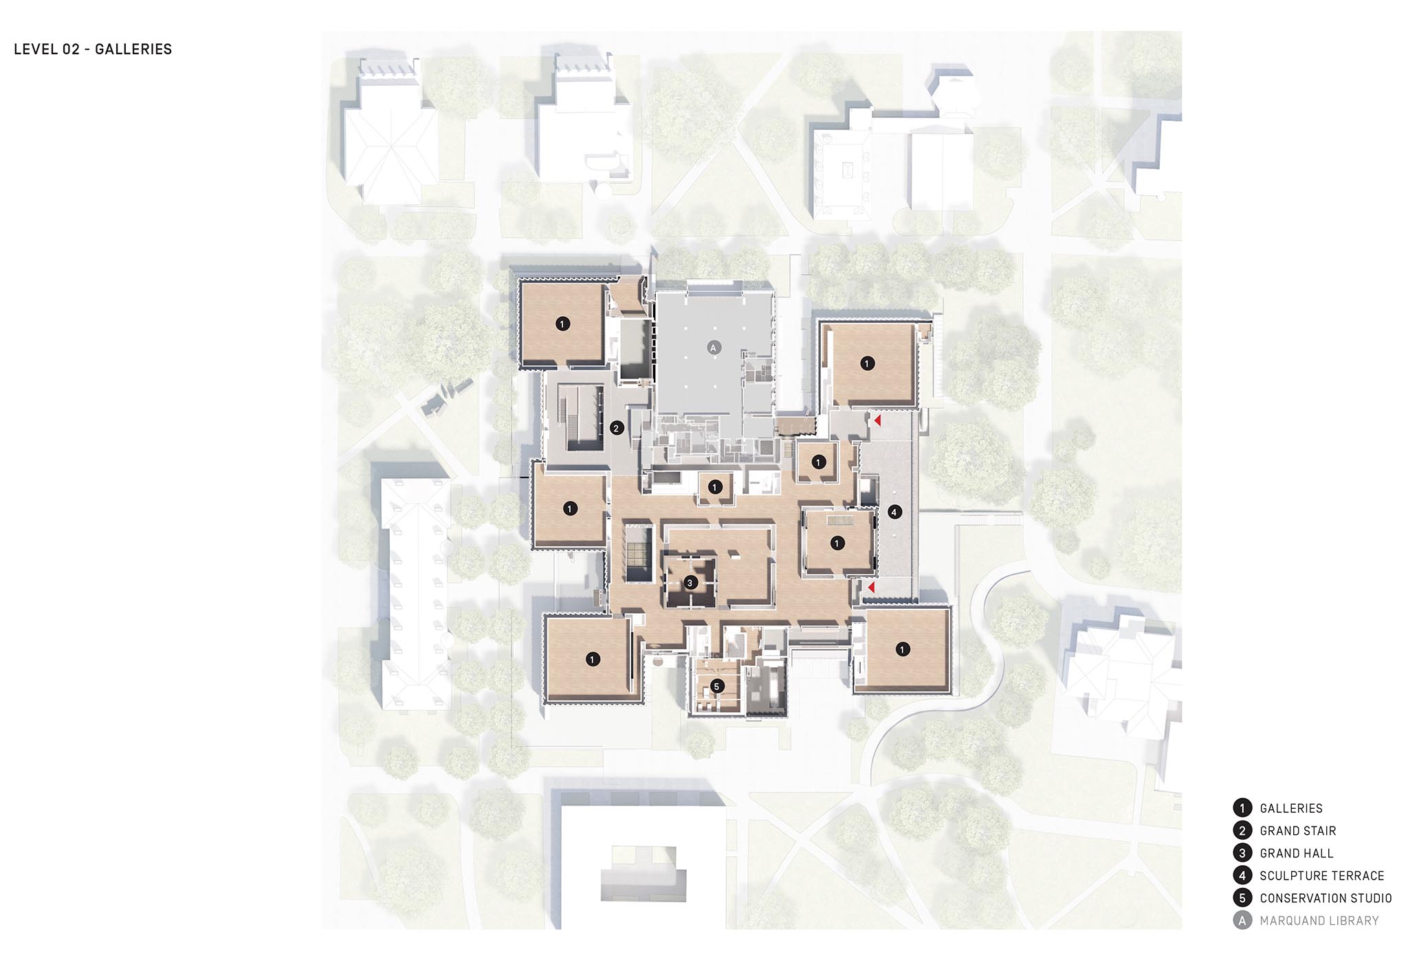
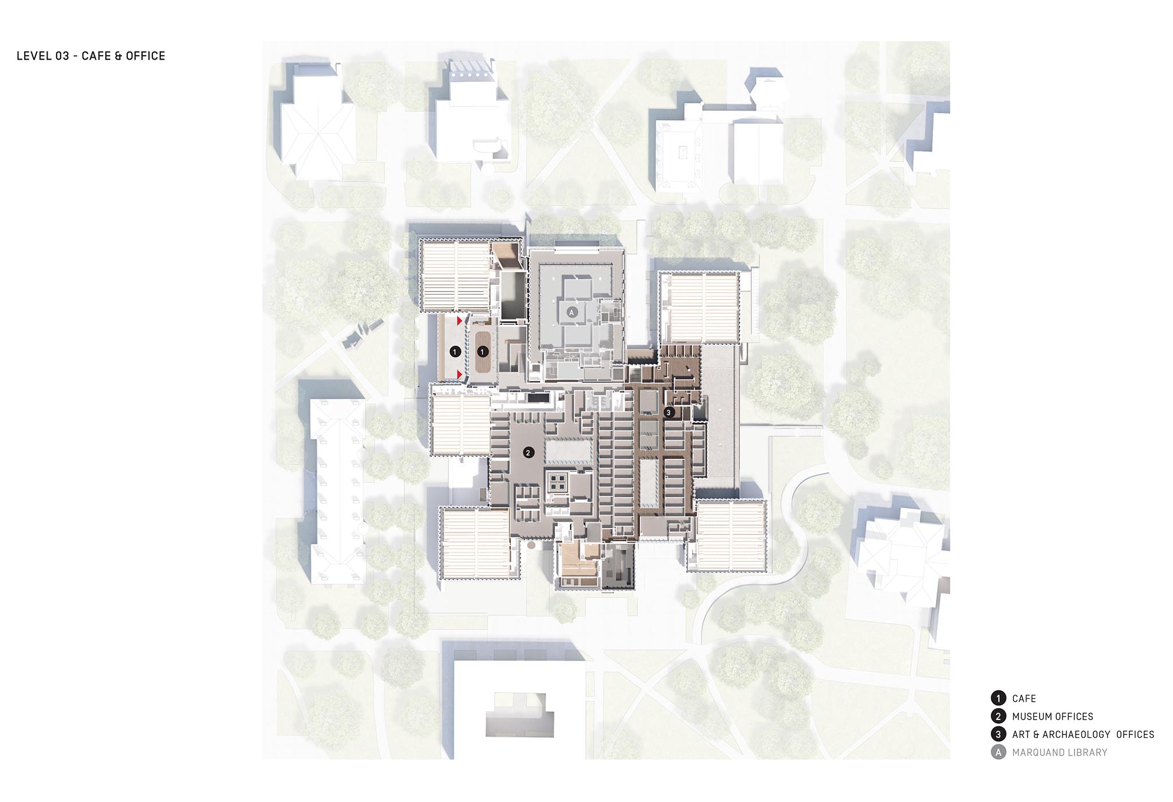
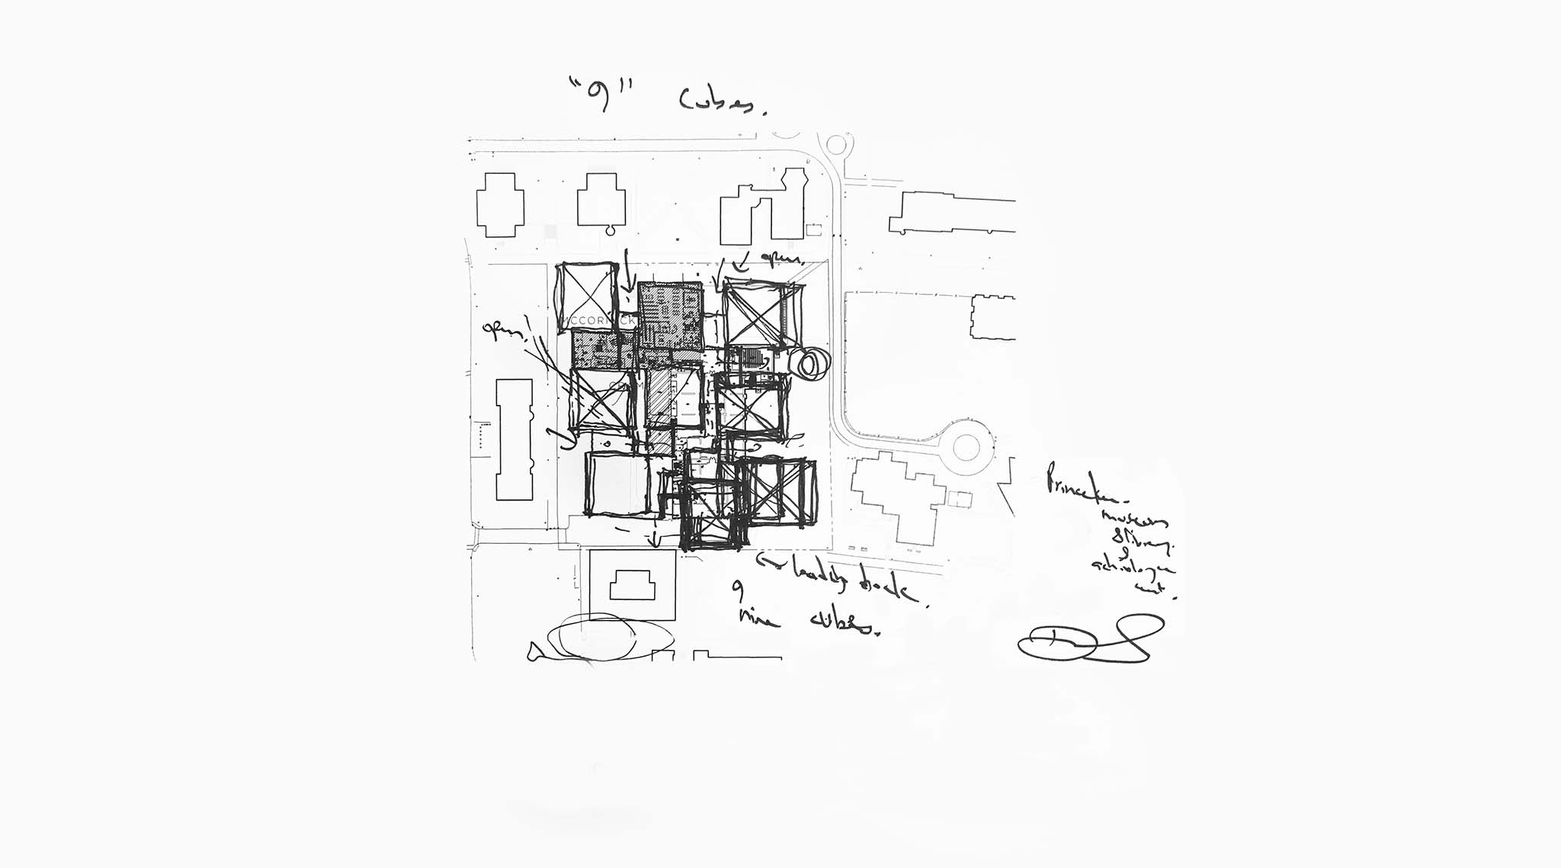
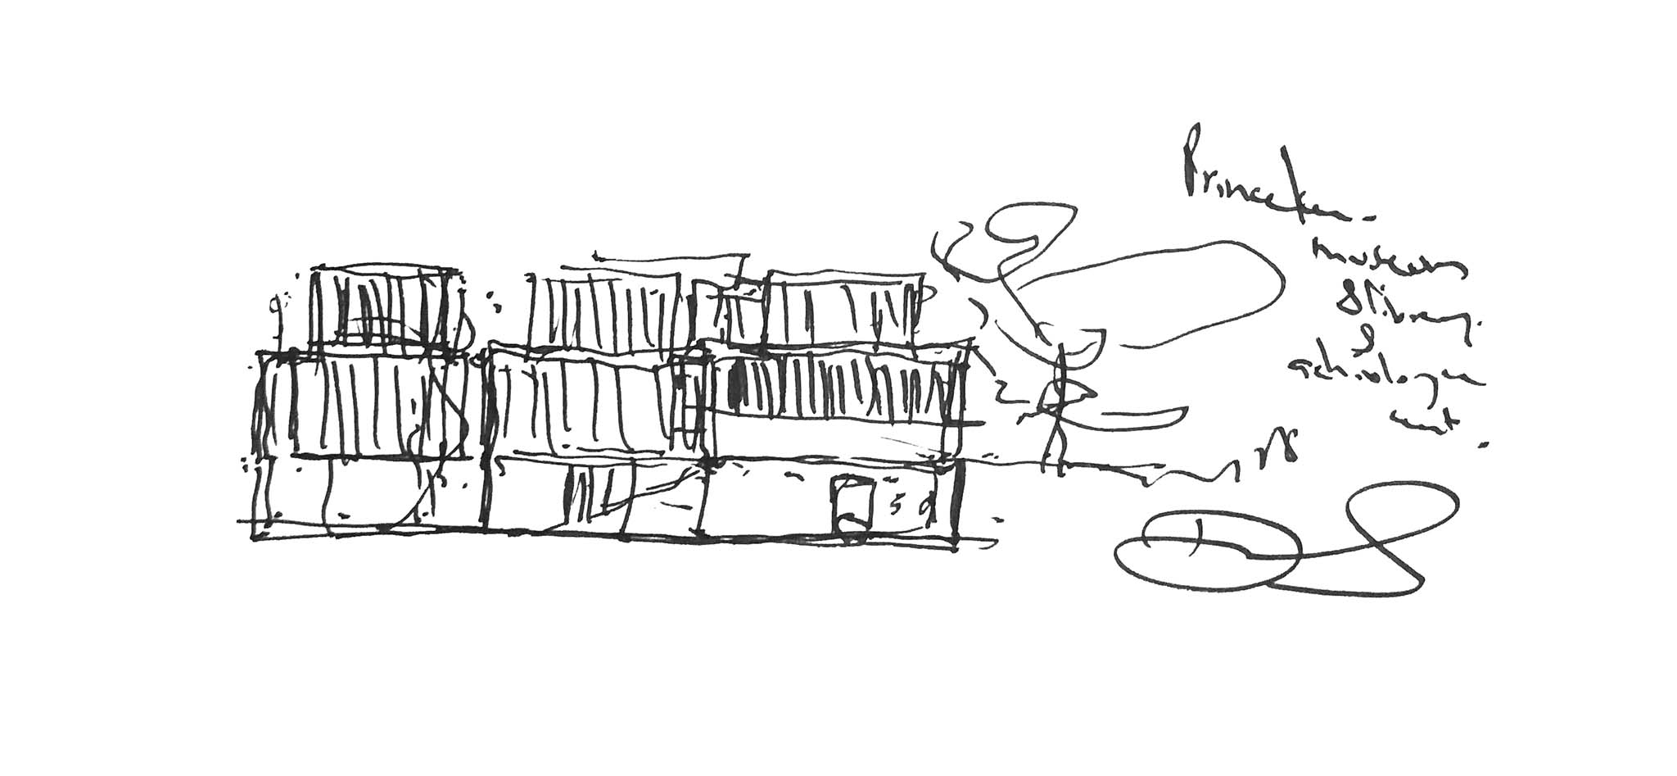
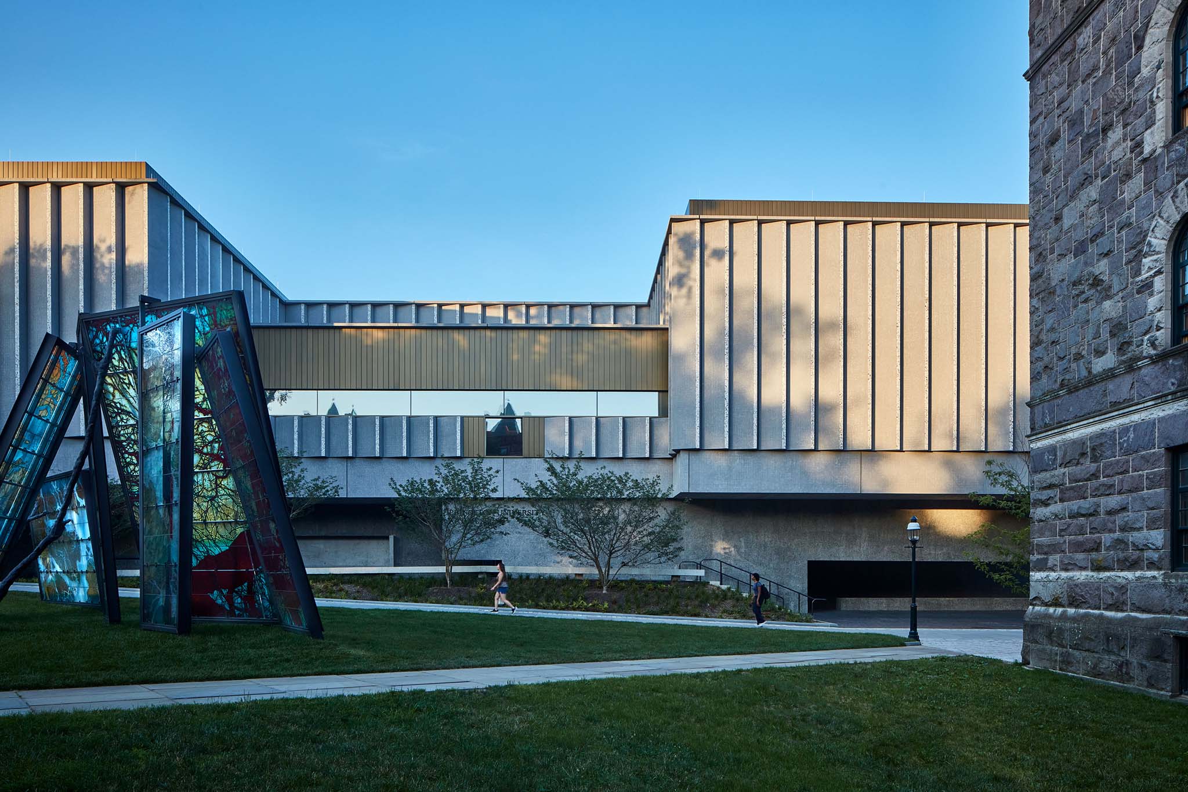
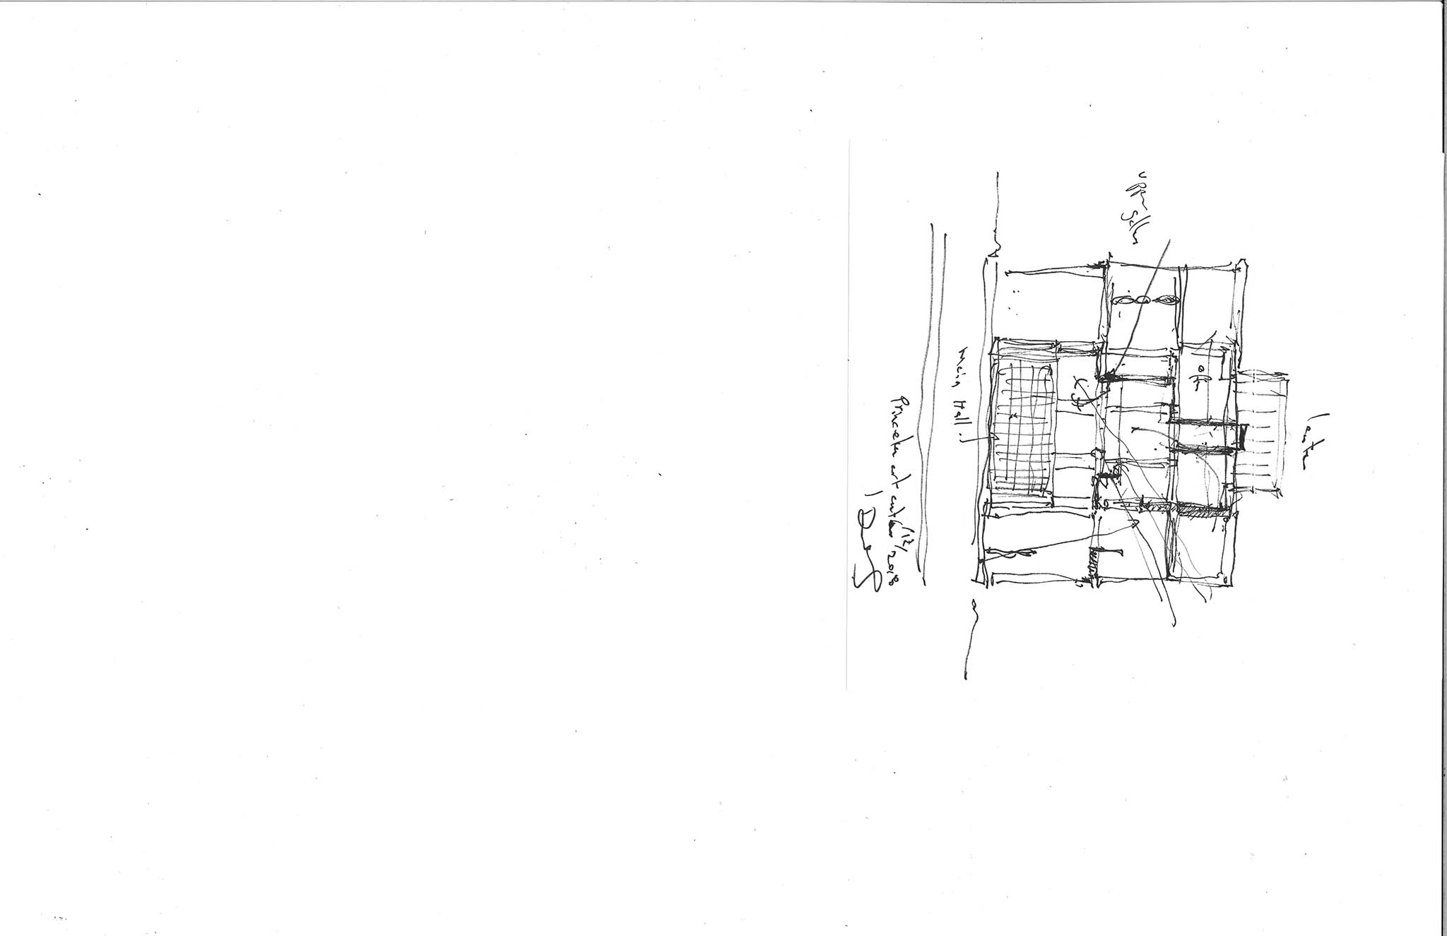
 The museum conceived by Adjaye Associates is fragmented into nine interconnected pavilions that reinterpret the characteristic scale and composition of the Princeton campus. It is organized around two main axes —north-south and east-west— and integrates public circulation routes that cross through the ground floor. The galleries are arranged as a sequence of articulated volumes connected by courtyards, terraces, and intermediate spaces. In terms of program, the building incorporates classrooms, creative laboratories, auditoriums, conservation studios, offices, and a rooftop café.

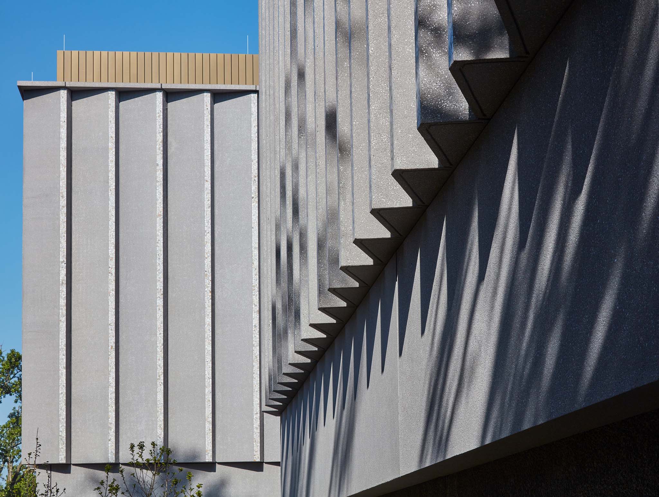
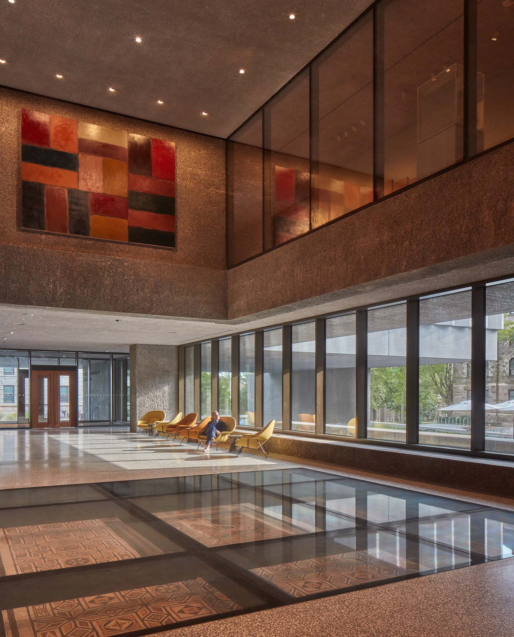
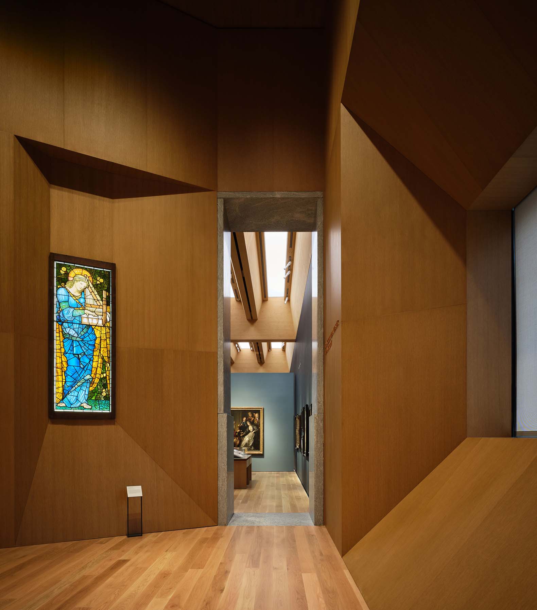
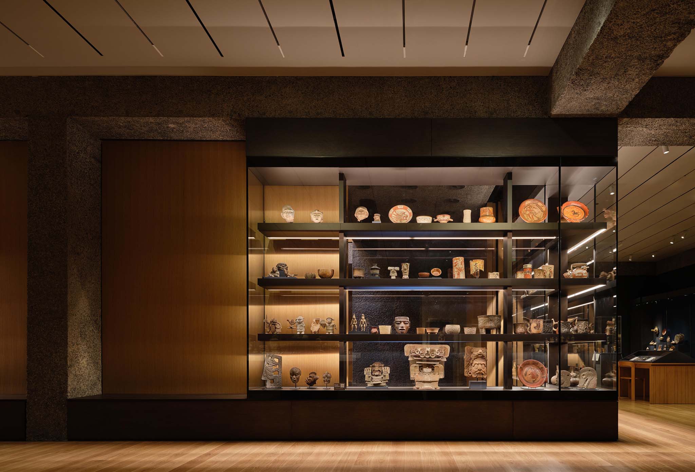
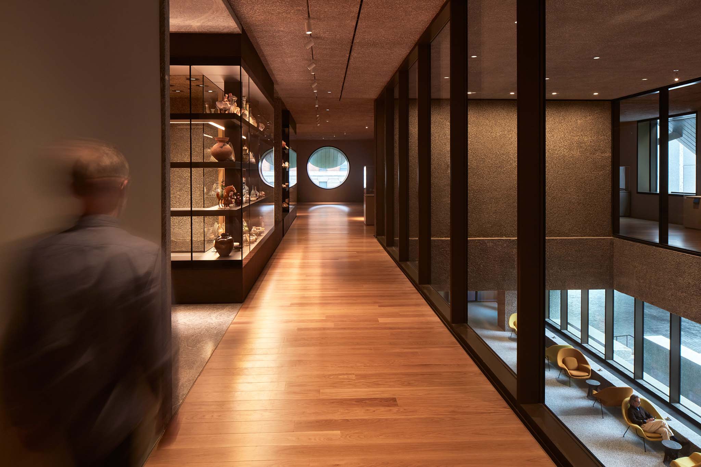
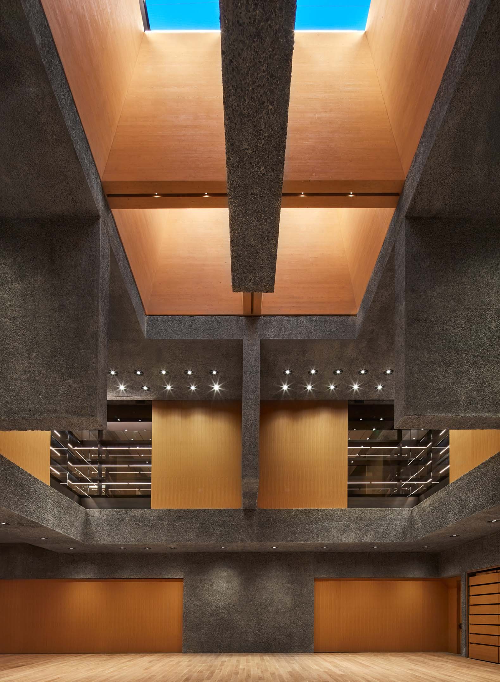
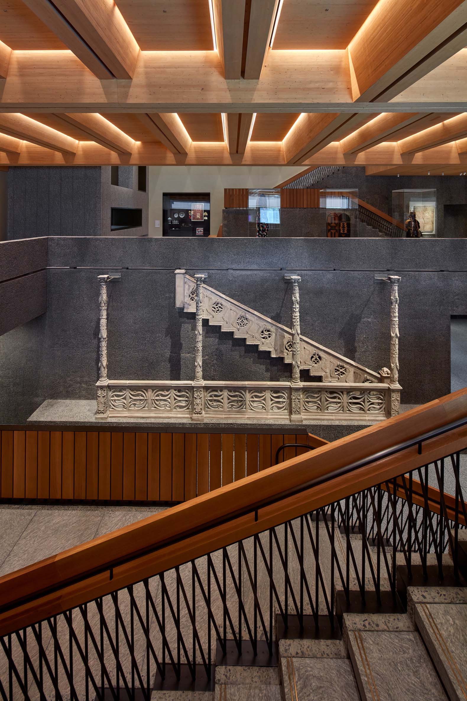
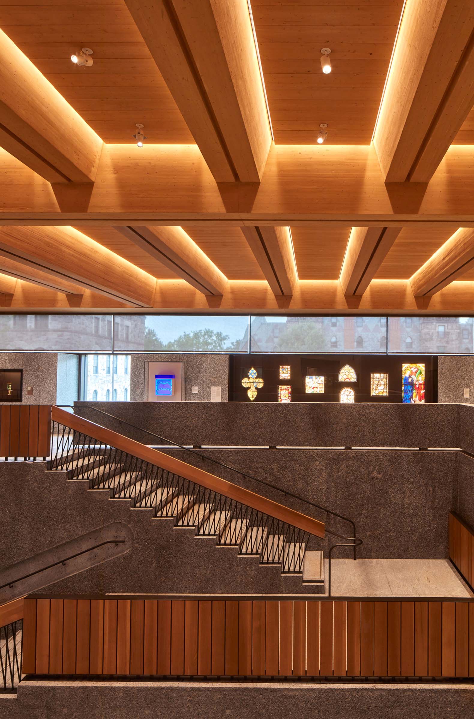
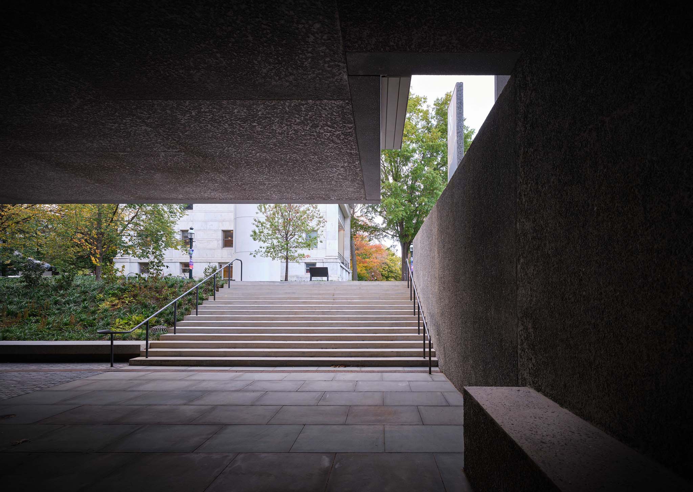
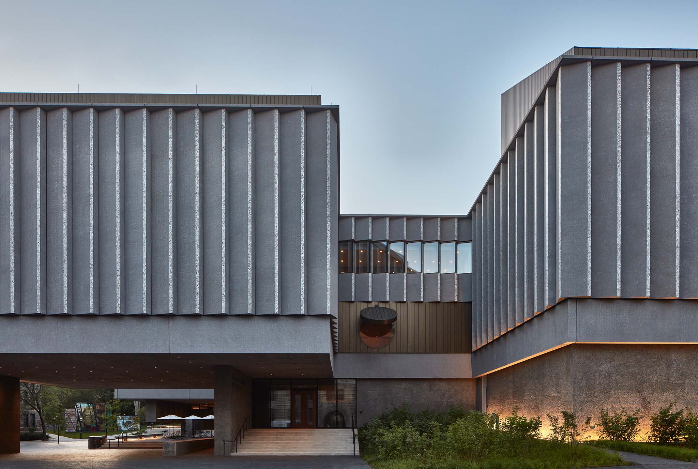
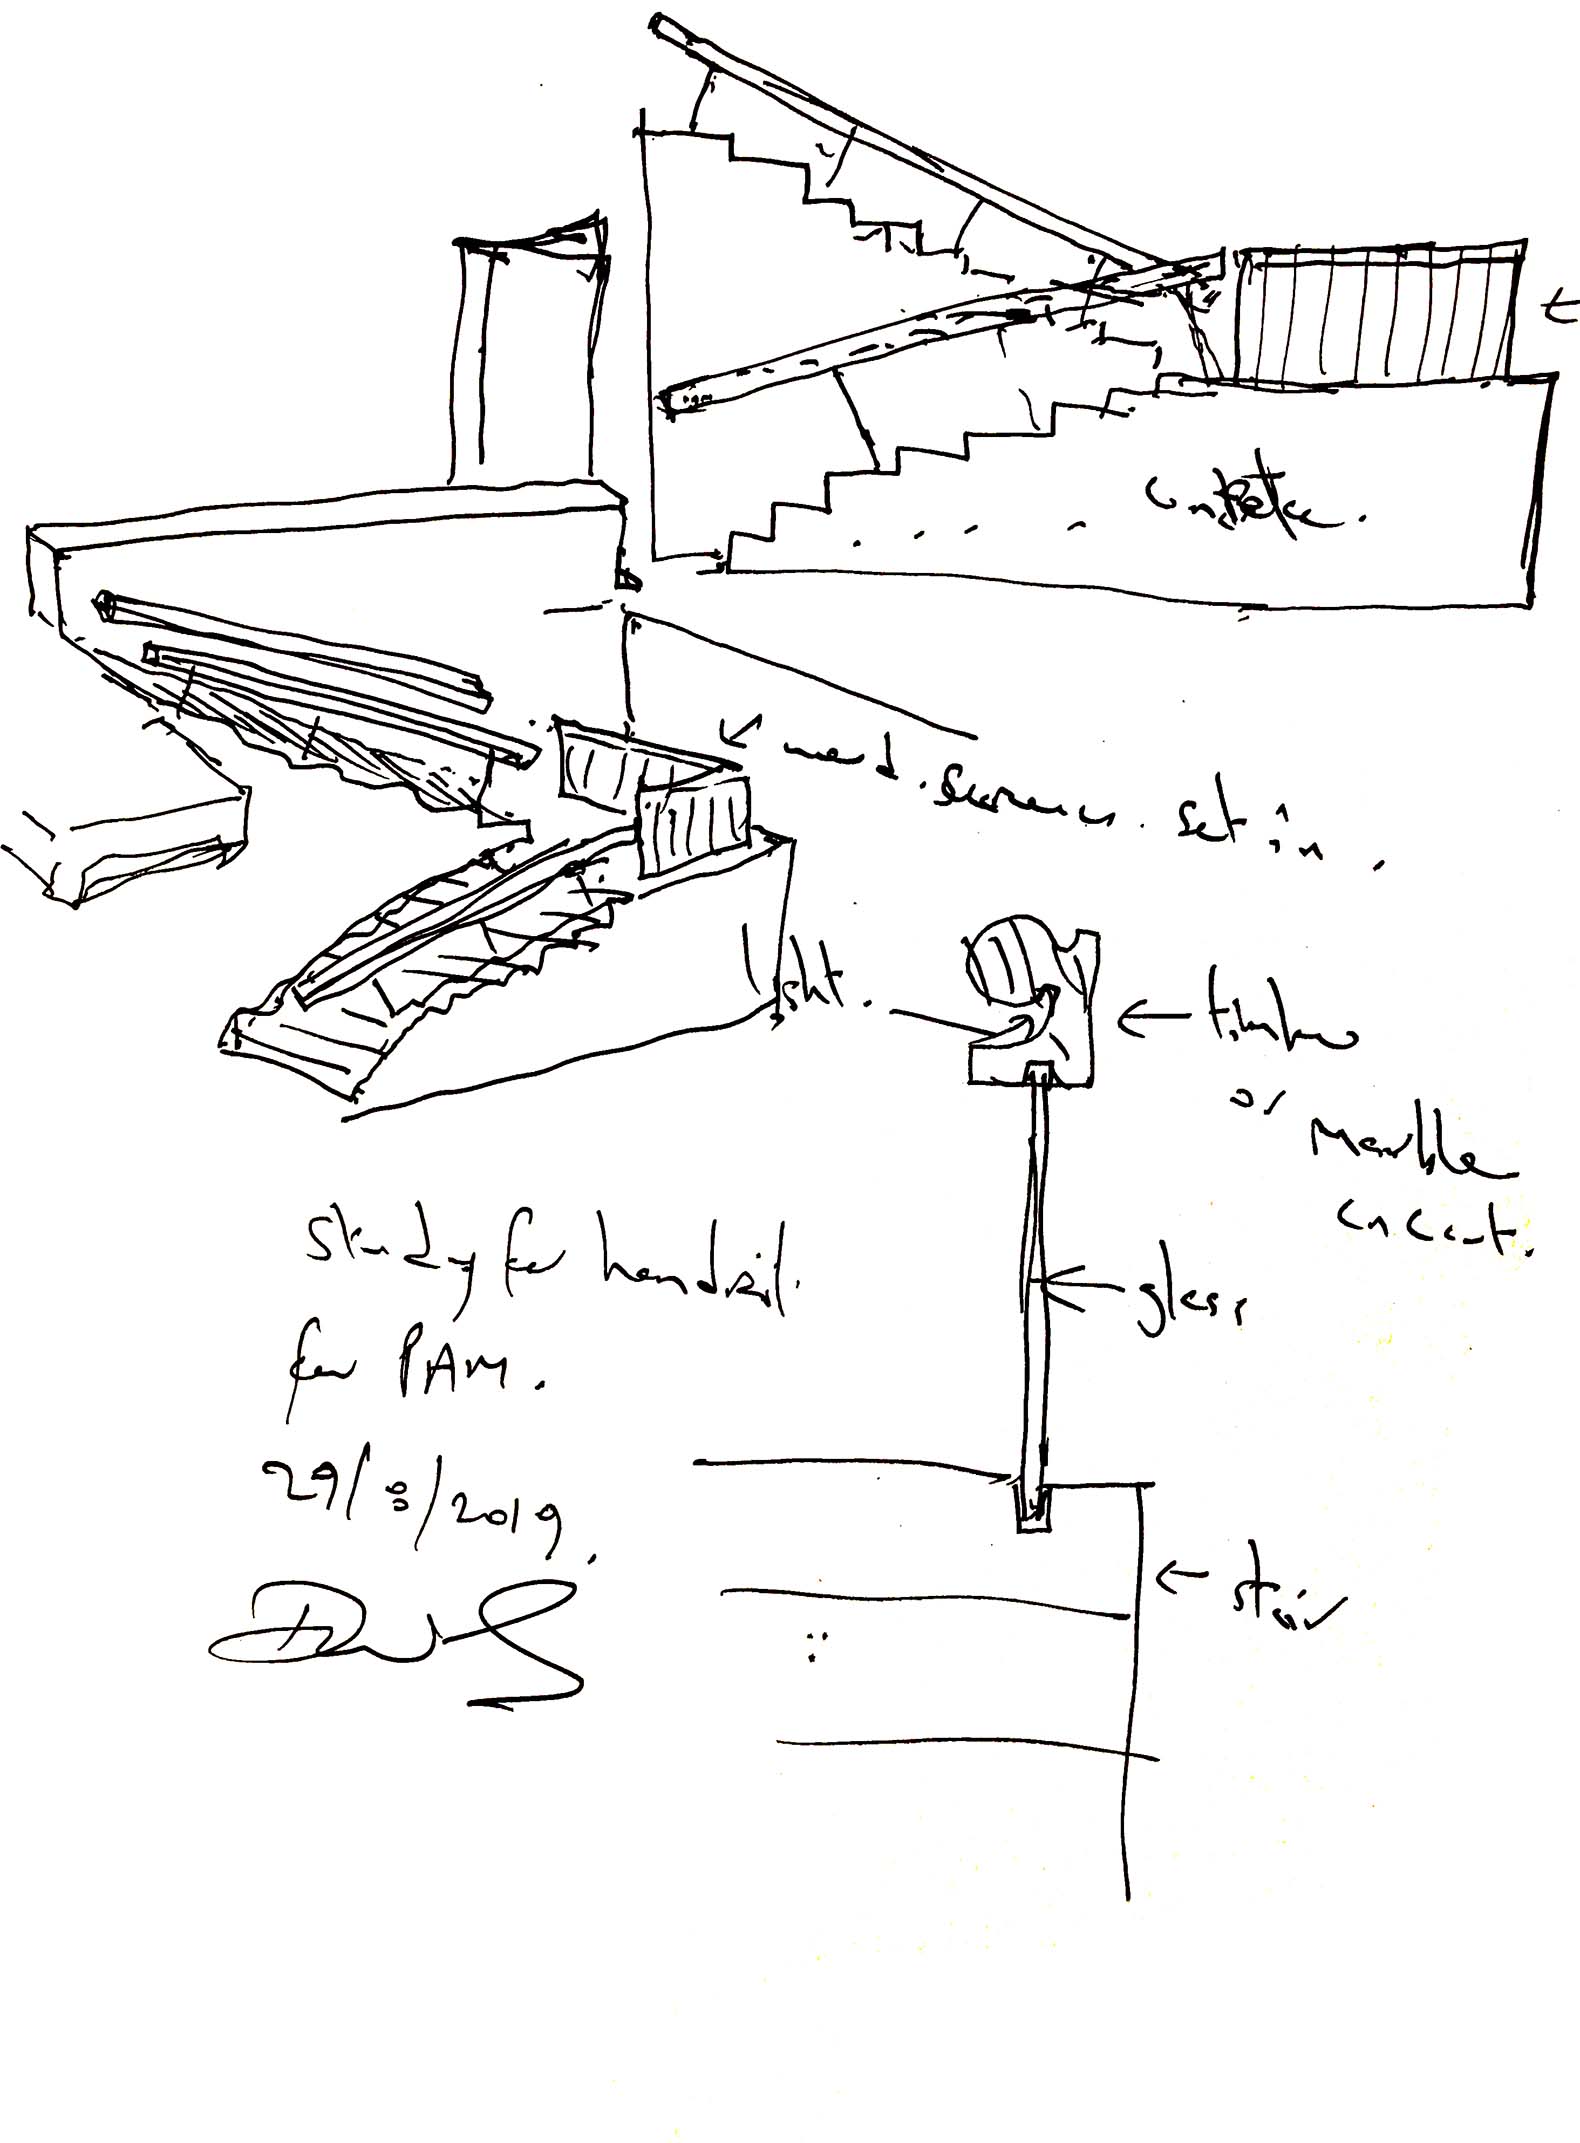
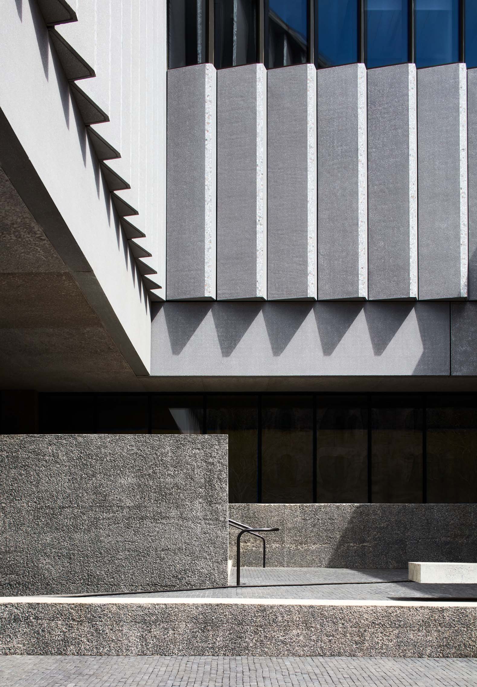
From a construction standpoint, the envelope combines exposed aggregate panels with rough and polished finishes, bronze elements, and large expanses of triple-glazed surfaces. Inside, glulam structural timber beams, terrazzo surfaces, and wood cladding create an atmosphere of permanence. At the same time, the project integrates high-performance energy strategies, including an optimized thermal envelope and advanced humidity-control systems.
Princeton University Art Museum by Adjaye Associates. Photograph by Richard Barnes.

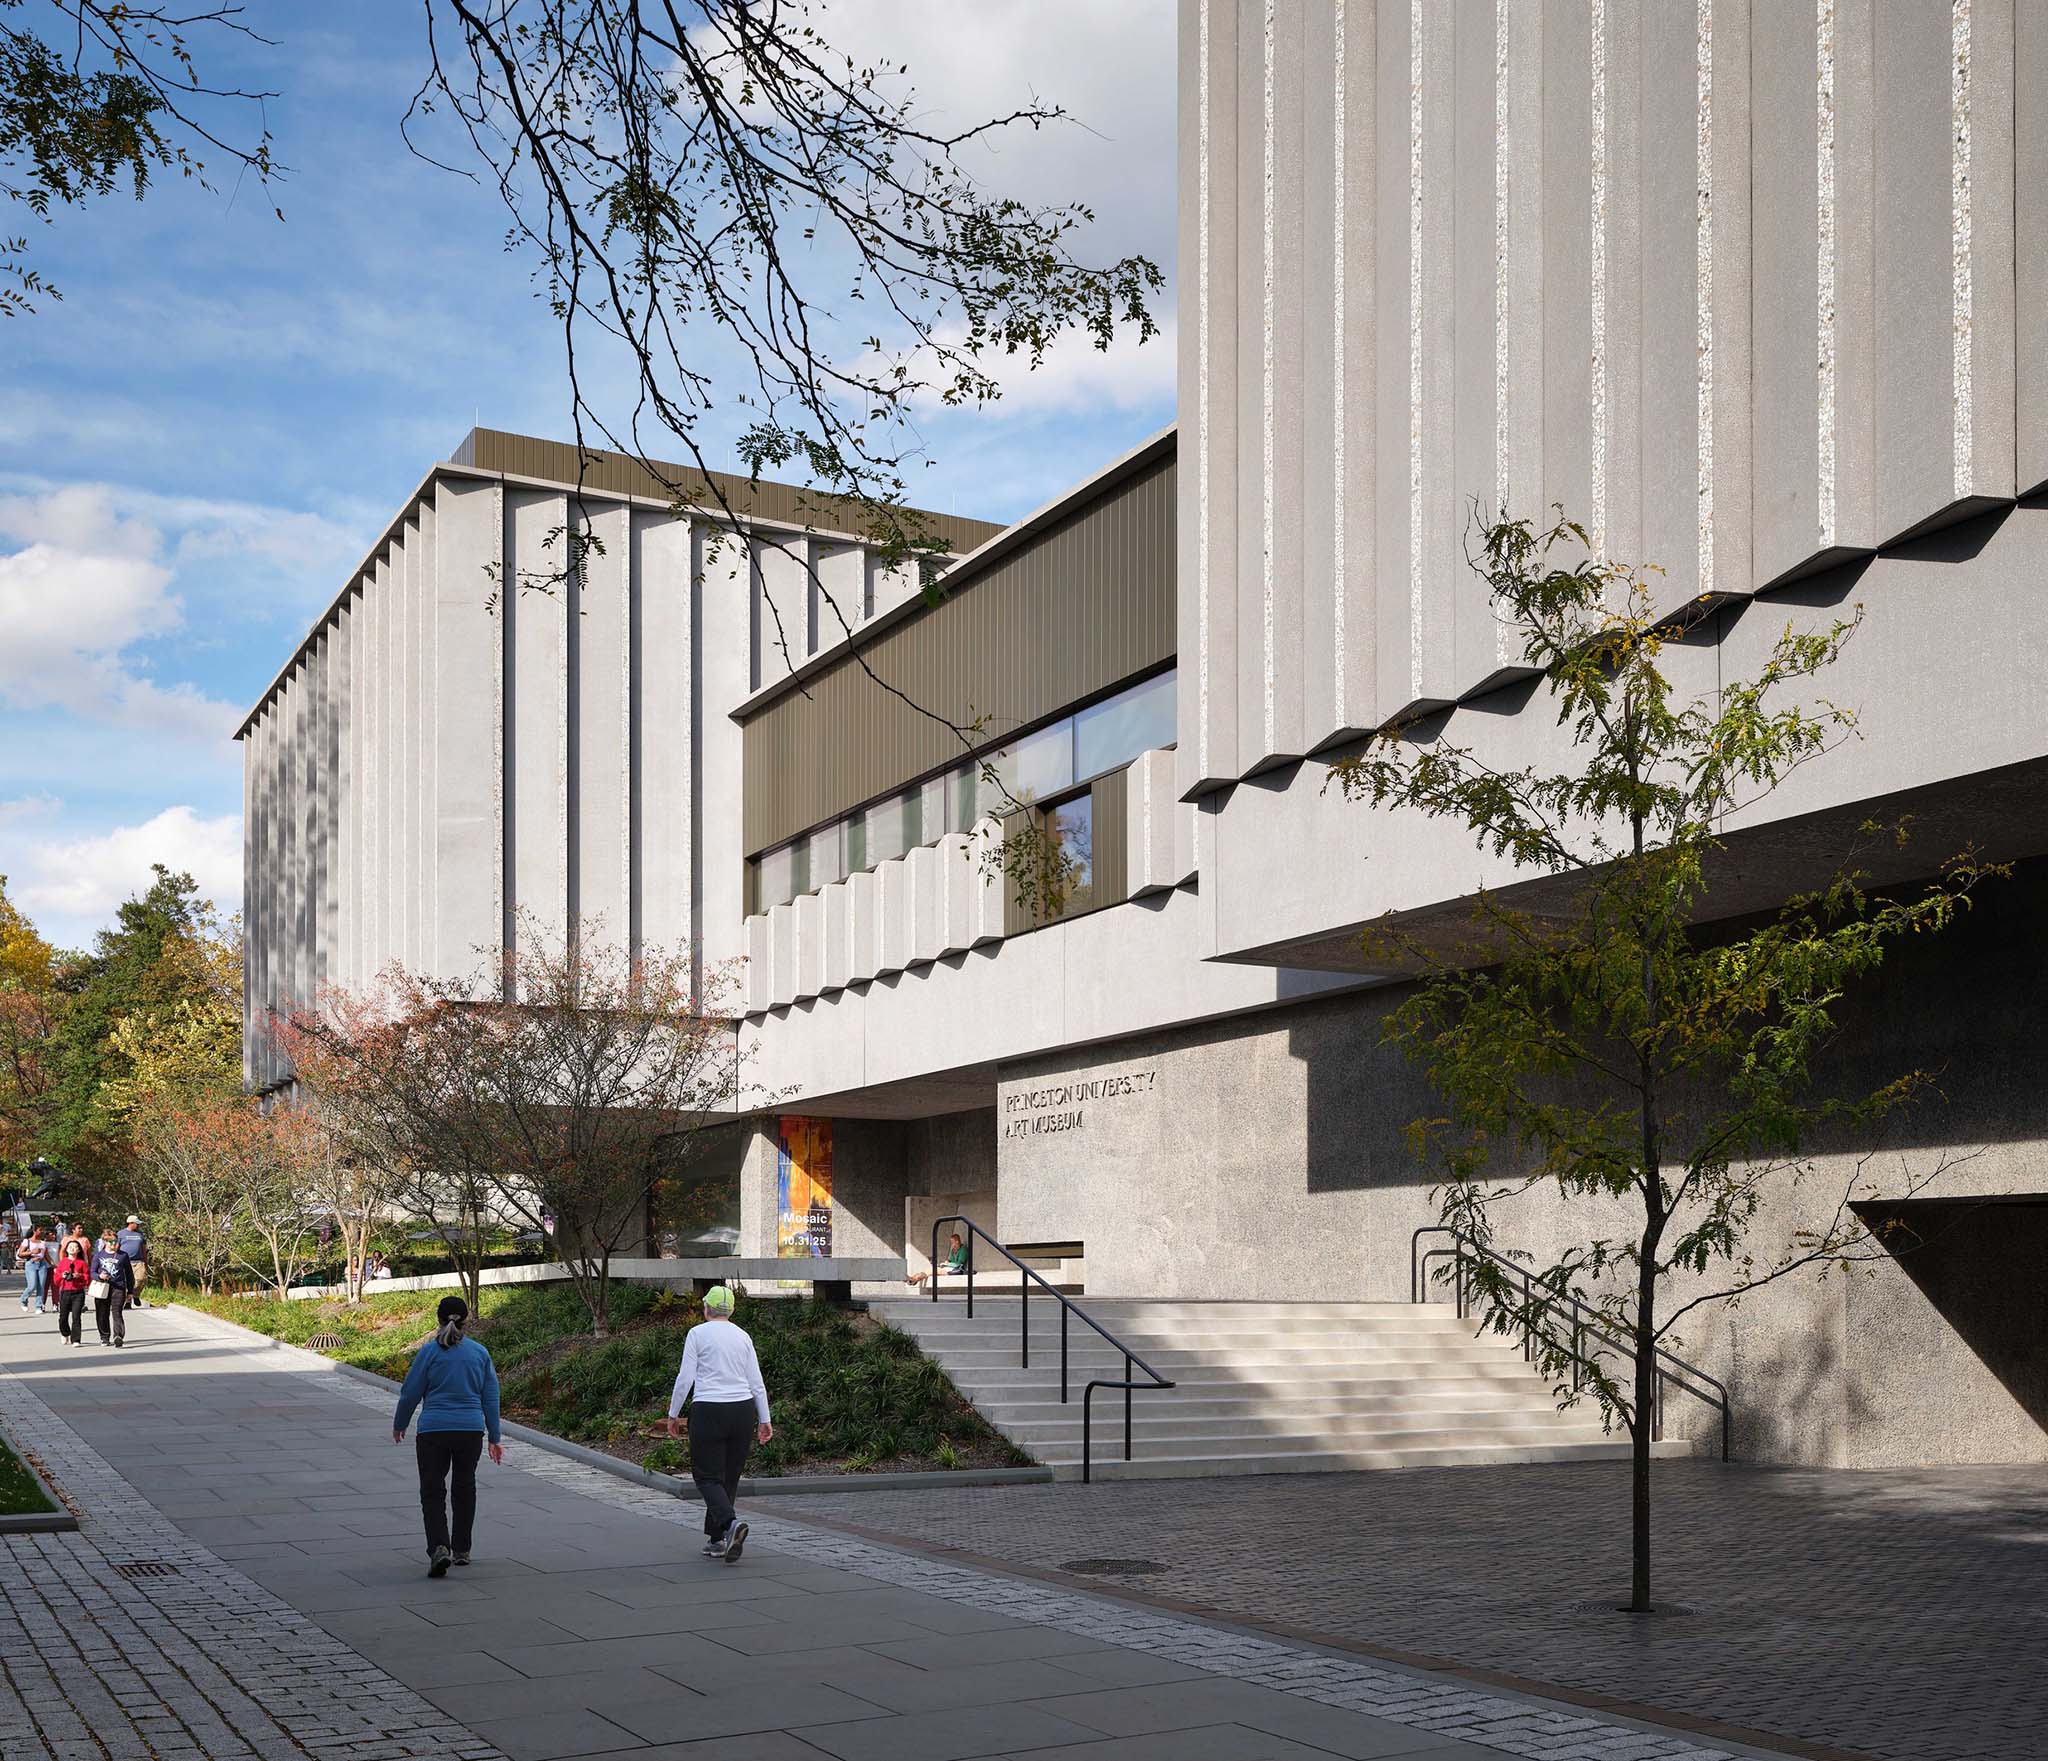
Princeton University Art Museum by Adjaye Associates. Photograph by Dror Baldinger FAIA.

Project description by Adjaye Associates 

"The new Princeton University Art Museum is conceived as a campus within the campus, a space of genuine inquiry where the exhibition of diverse practices, learning as a synthesis of knowledge, and cross-cultural connections intertwine into a singular experience encompassing a multiplicity of ideas and people."
David Adjaye

The Princeton University Art Museum has a bold new home at the heart of campus, designed by David Adjaye and his firm Adjaye Associates, with Cooper Robertson serving as Executive Architect. Conceived as a "campus within the campus," the new museum doubles the size of its predecessor while remaining rooted in its historic site, reinforcing its central role in university life and its position as a cultural hub for the broader community.

Museo de arte de la Universidad de Princeton por Adjaye Associates. Fotografía por Richard Barnes.
Princeton University Art Museum by Adjaye Associates. Photograph by Richard Barnes.

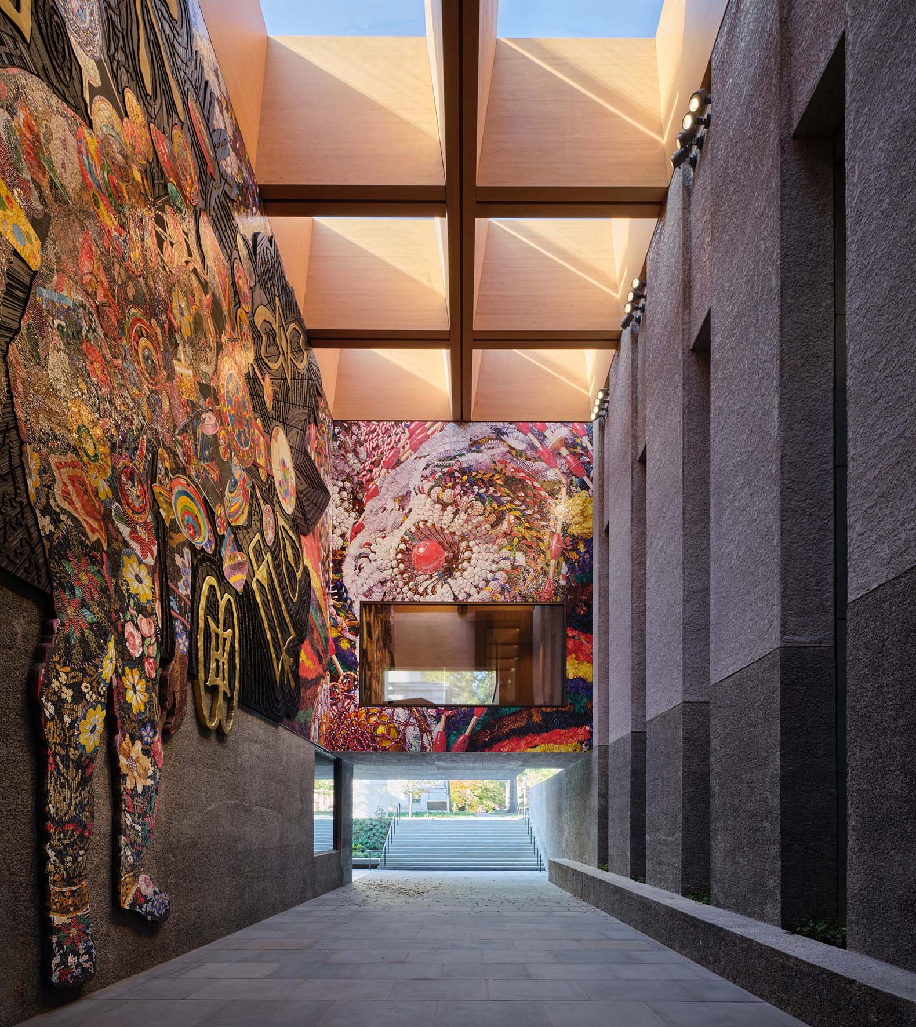
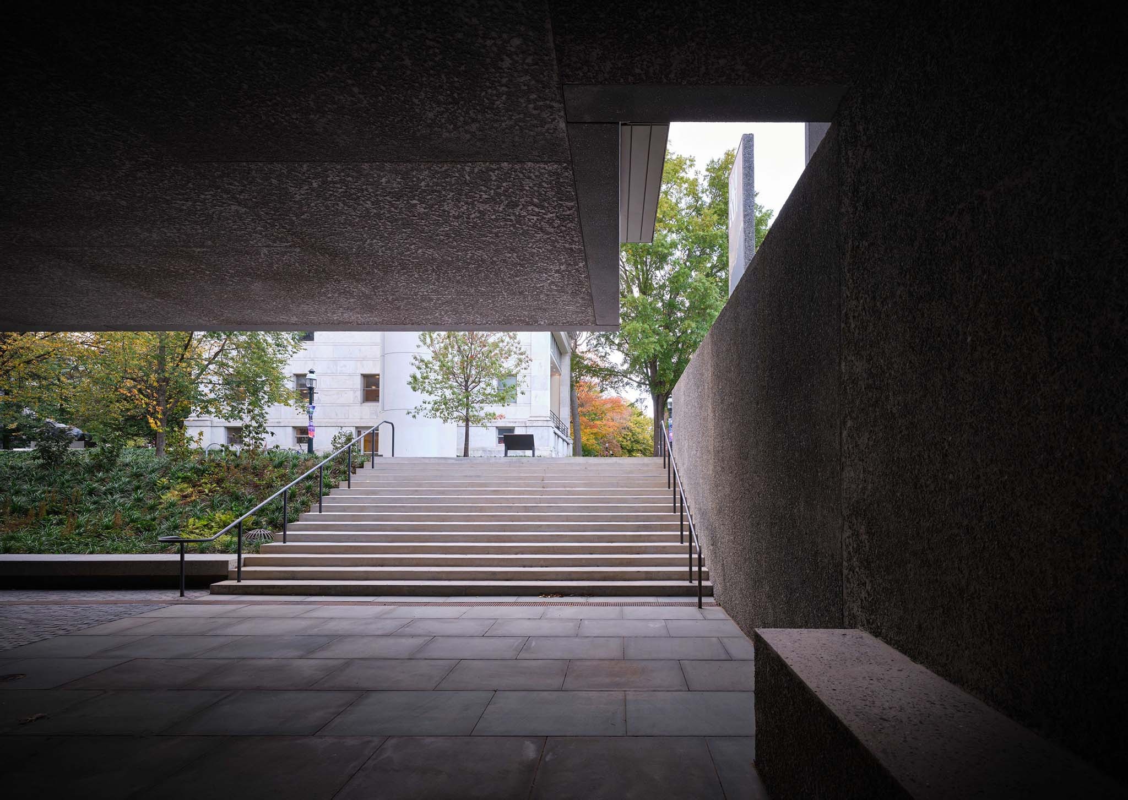
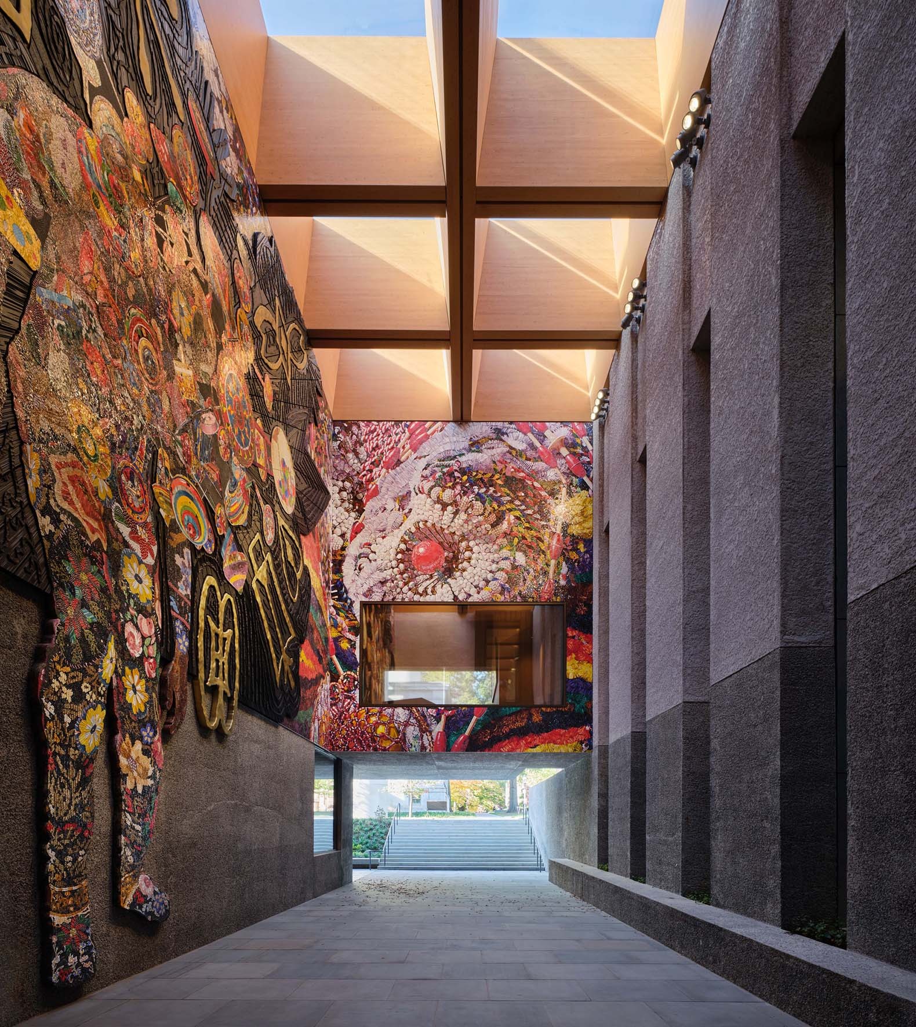
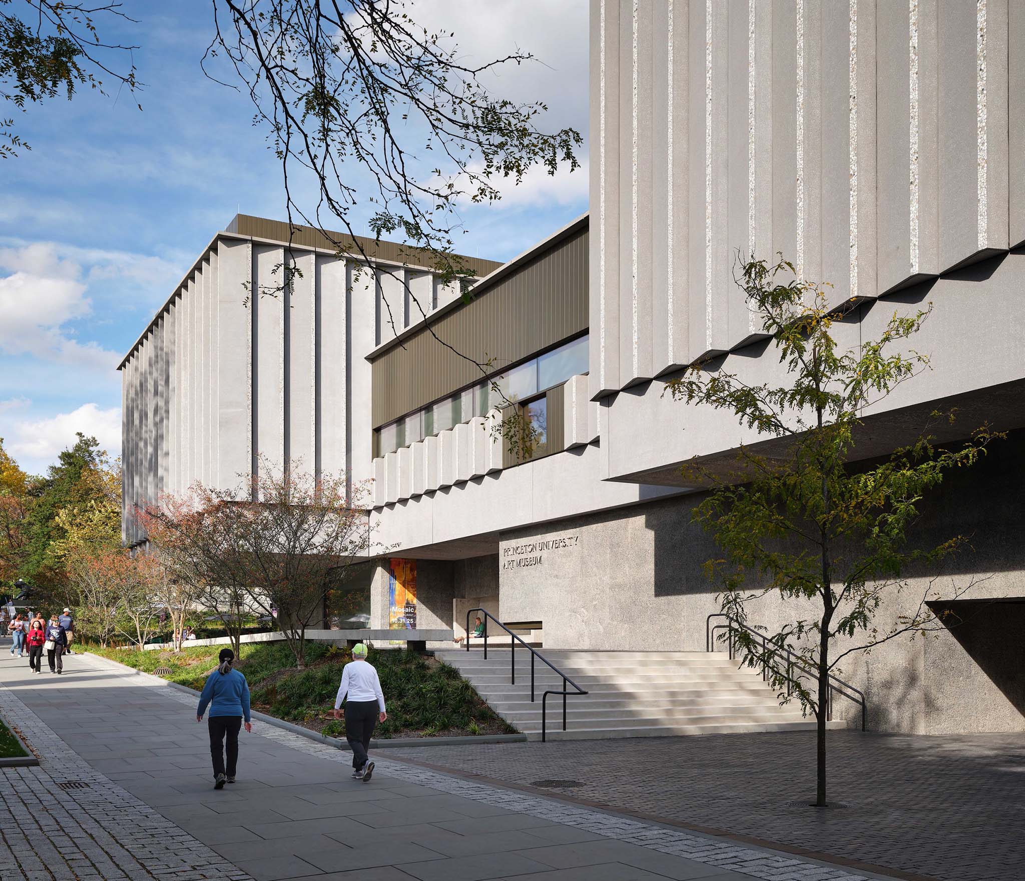
Strategically located between Elm Drive and Chapel Drive along McCosh Walk, the new three-story, 146,000-square-foot (13,565 m²) museum draws inspiration from Princeton’s architectural heritage. In keeping with the permeability of the campus, the design breaks the mass into nine interconnected pavilions that engage in dialogue with the surrounding buildings. Organized around two primary axes — north-south and east-west — the museum aligns with existing circulation paths, ensuring its integration into daily campus life even when the galleries are closed. Two major artwalks traverse the ground floor, connecting the building to campus circulation and allowing portions of the museum to remain active beyond exhibition hours.

The galleries are arranged as a sequence of volumes interspersed with transitional spaces that frame views toward campus landmarks, the landscape, and outdoor sculptures. The massing responds to the site’s natural topography, stepping down to create terraces, open courtyards, and outdoor gathering spaces capable of hosting events ranging from 200 to 2,000 people. The landscape design preserves the mature elms and beeches along McCosh Walk, relocating significant trees whenever possible while introducing new green terraces that integrate the museum with the terrain.
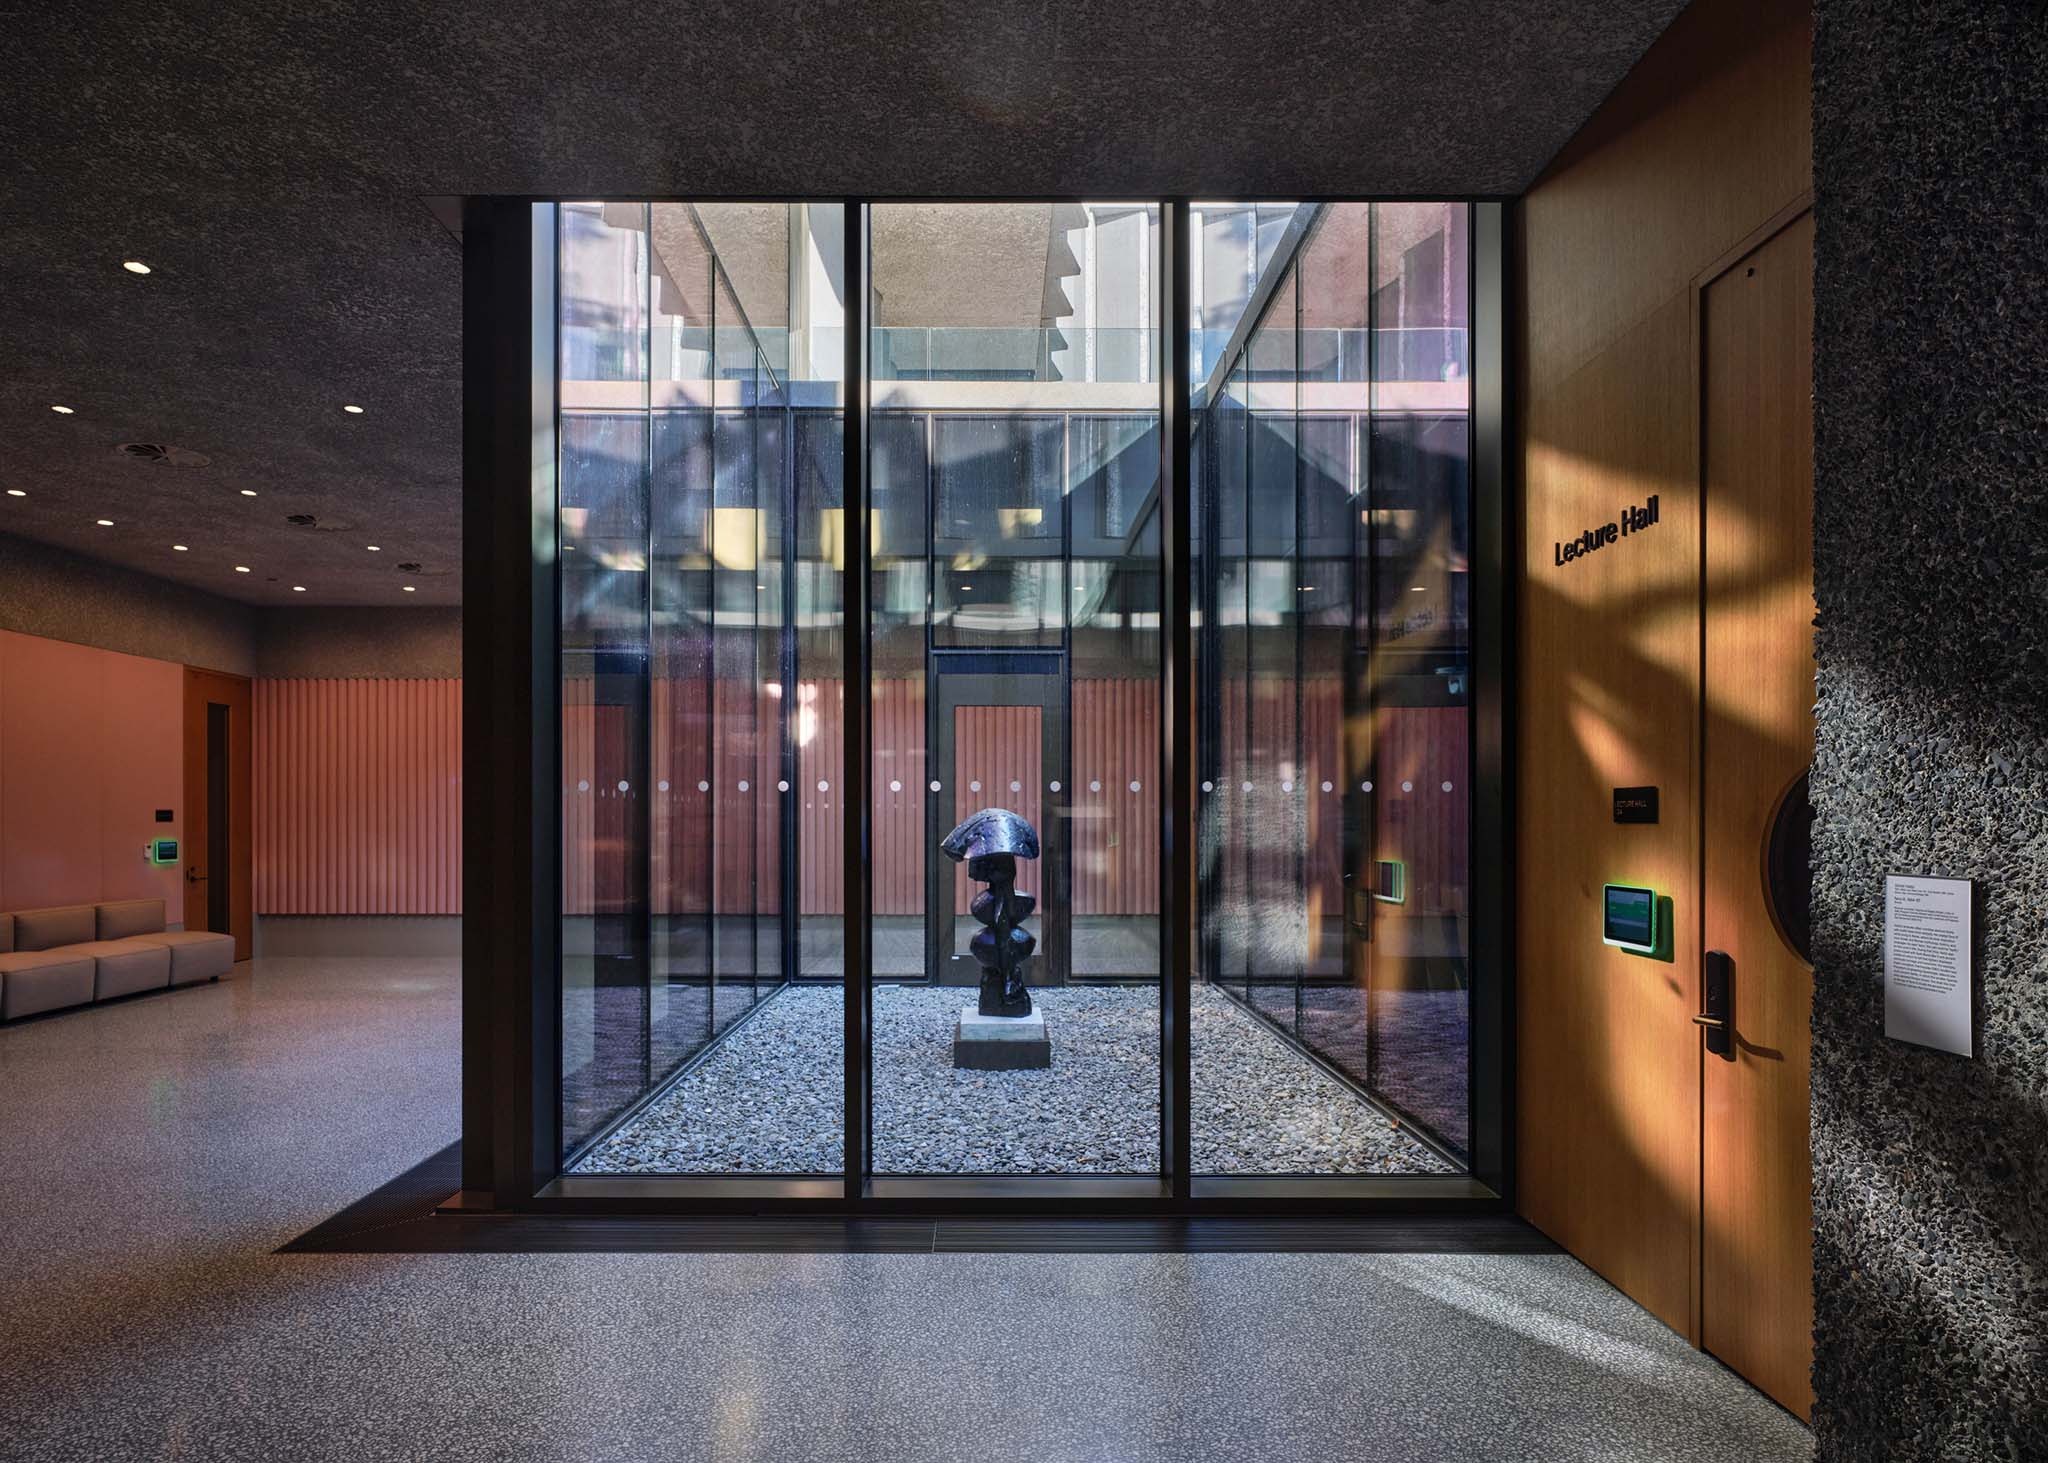
Museo de arte de la Universidad de Princeton por Adjaye Associates. Fotografía por Dror Baldinger FAIA.
Princeton University Art Museum by Adjaye Associates. Photograph by Dror Baldinger FAIA.

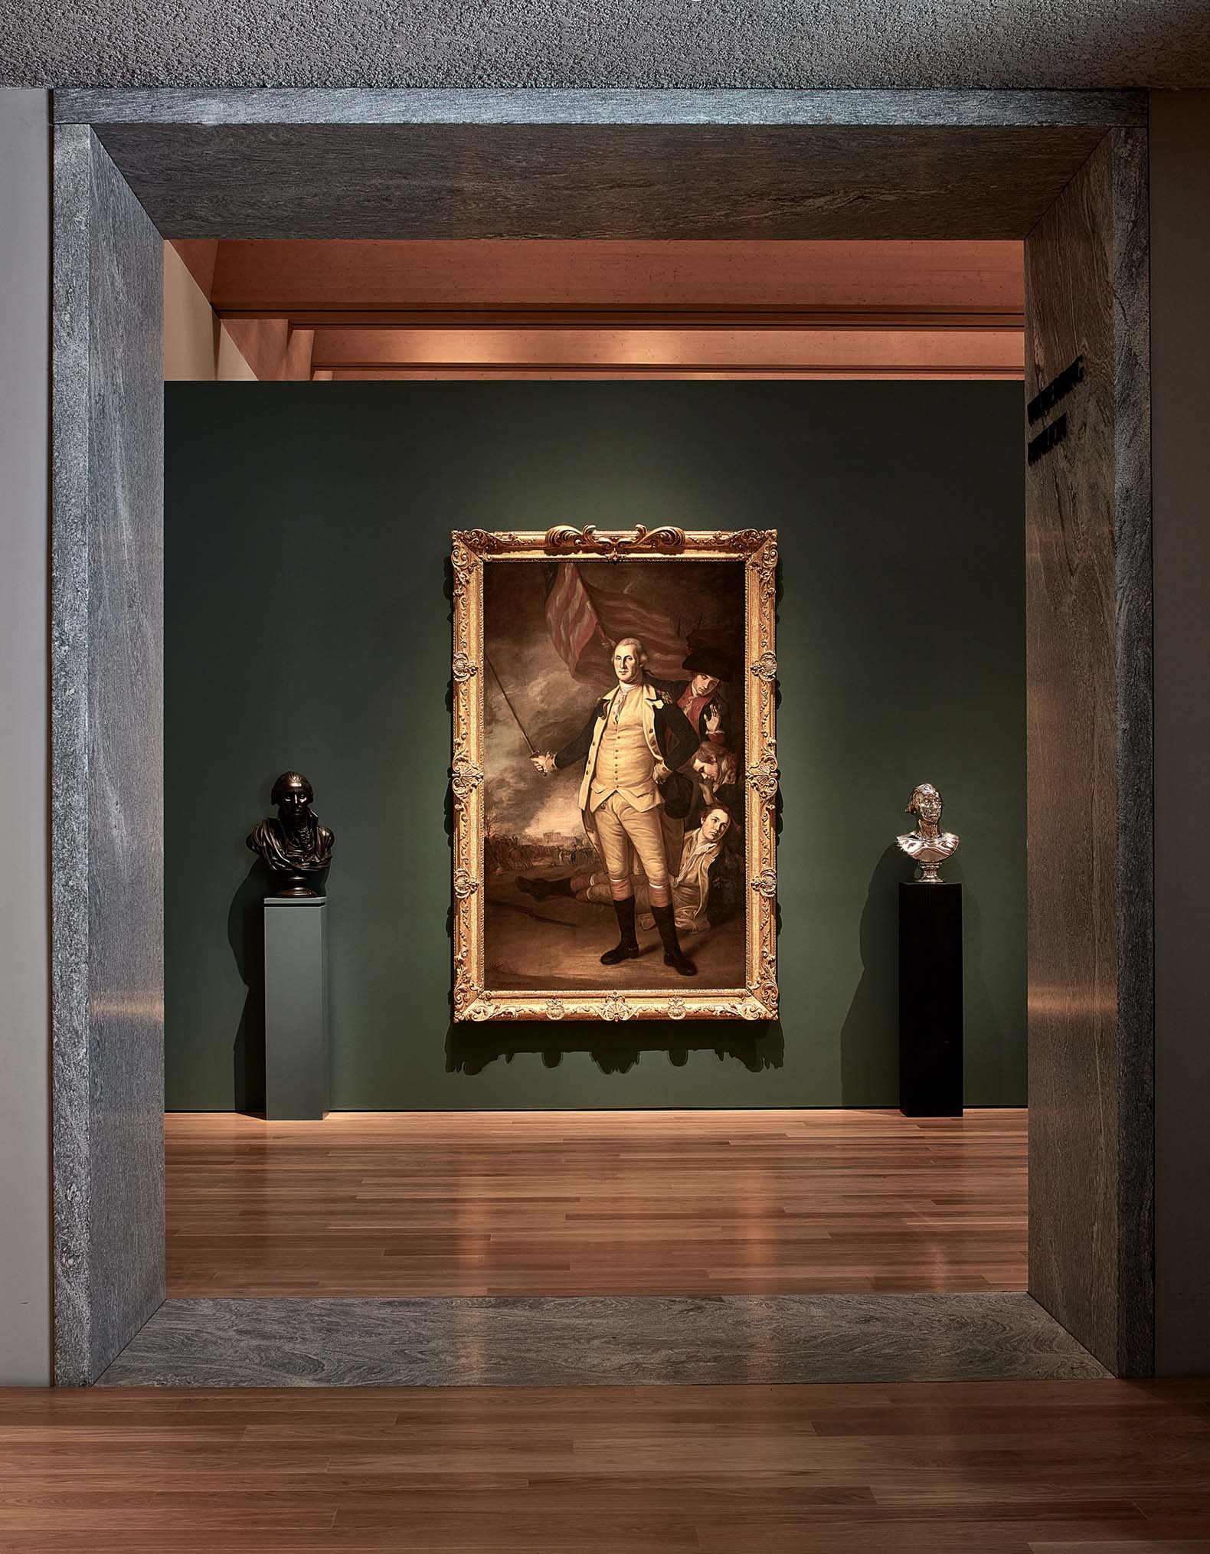
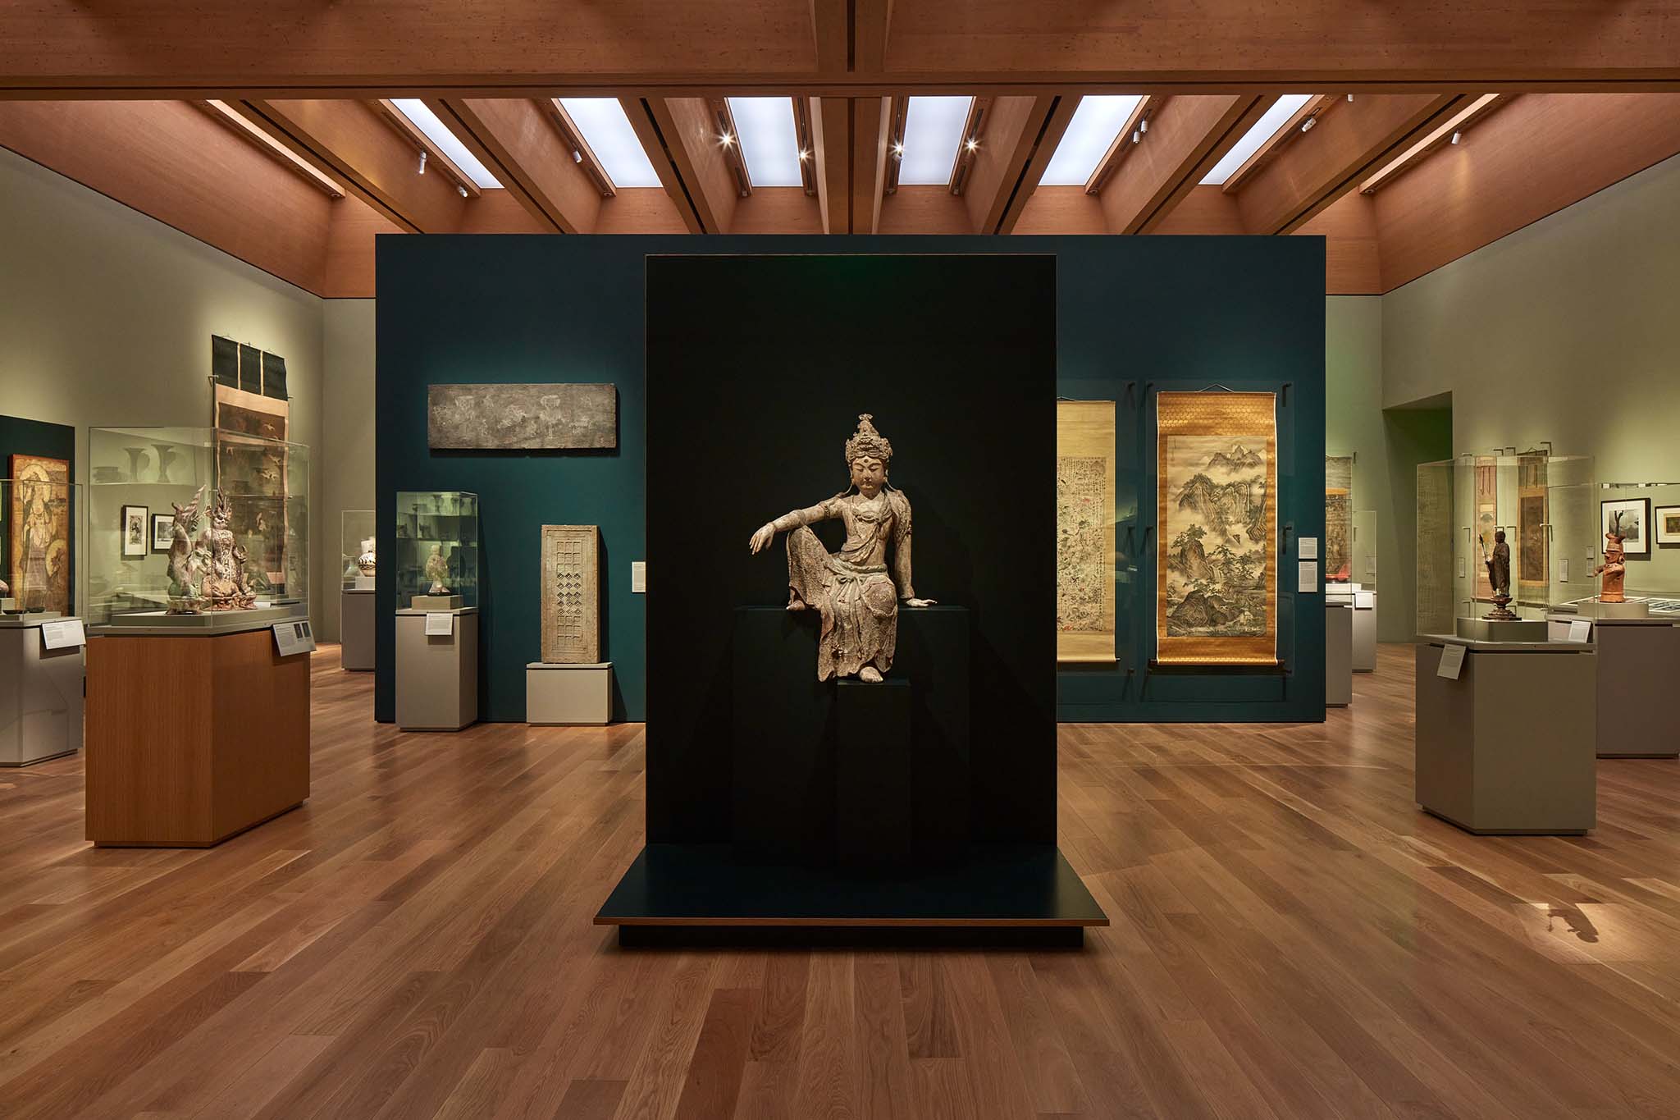
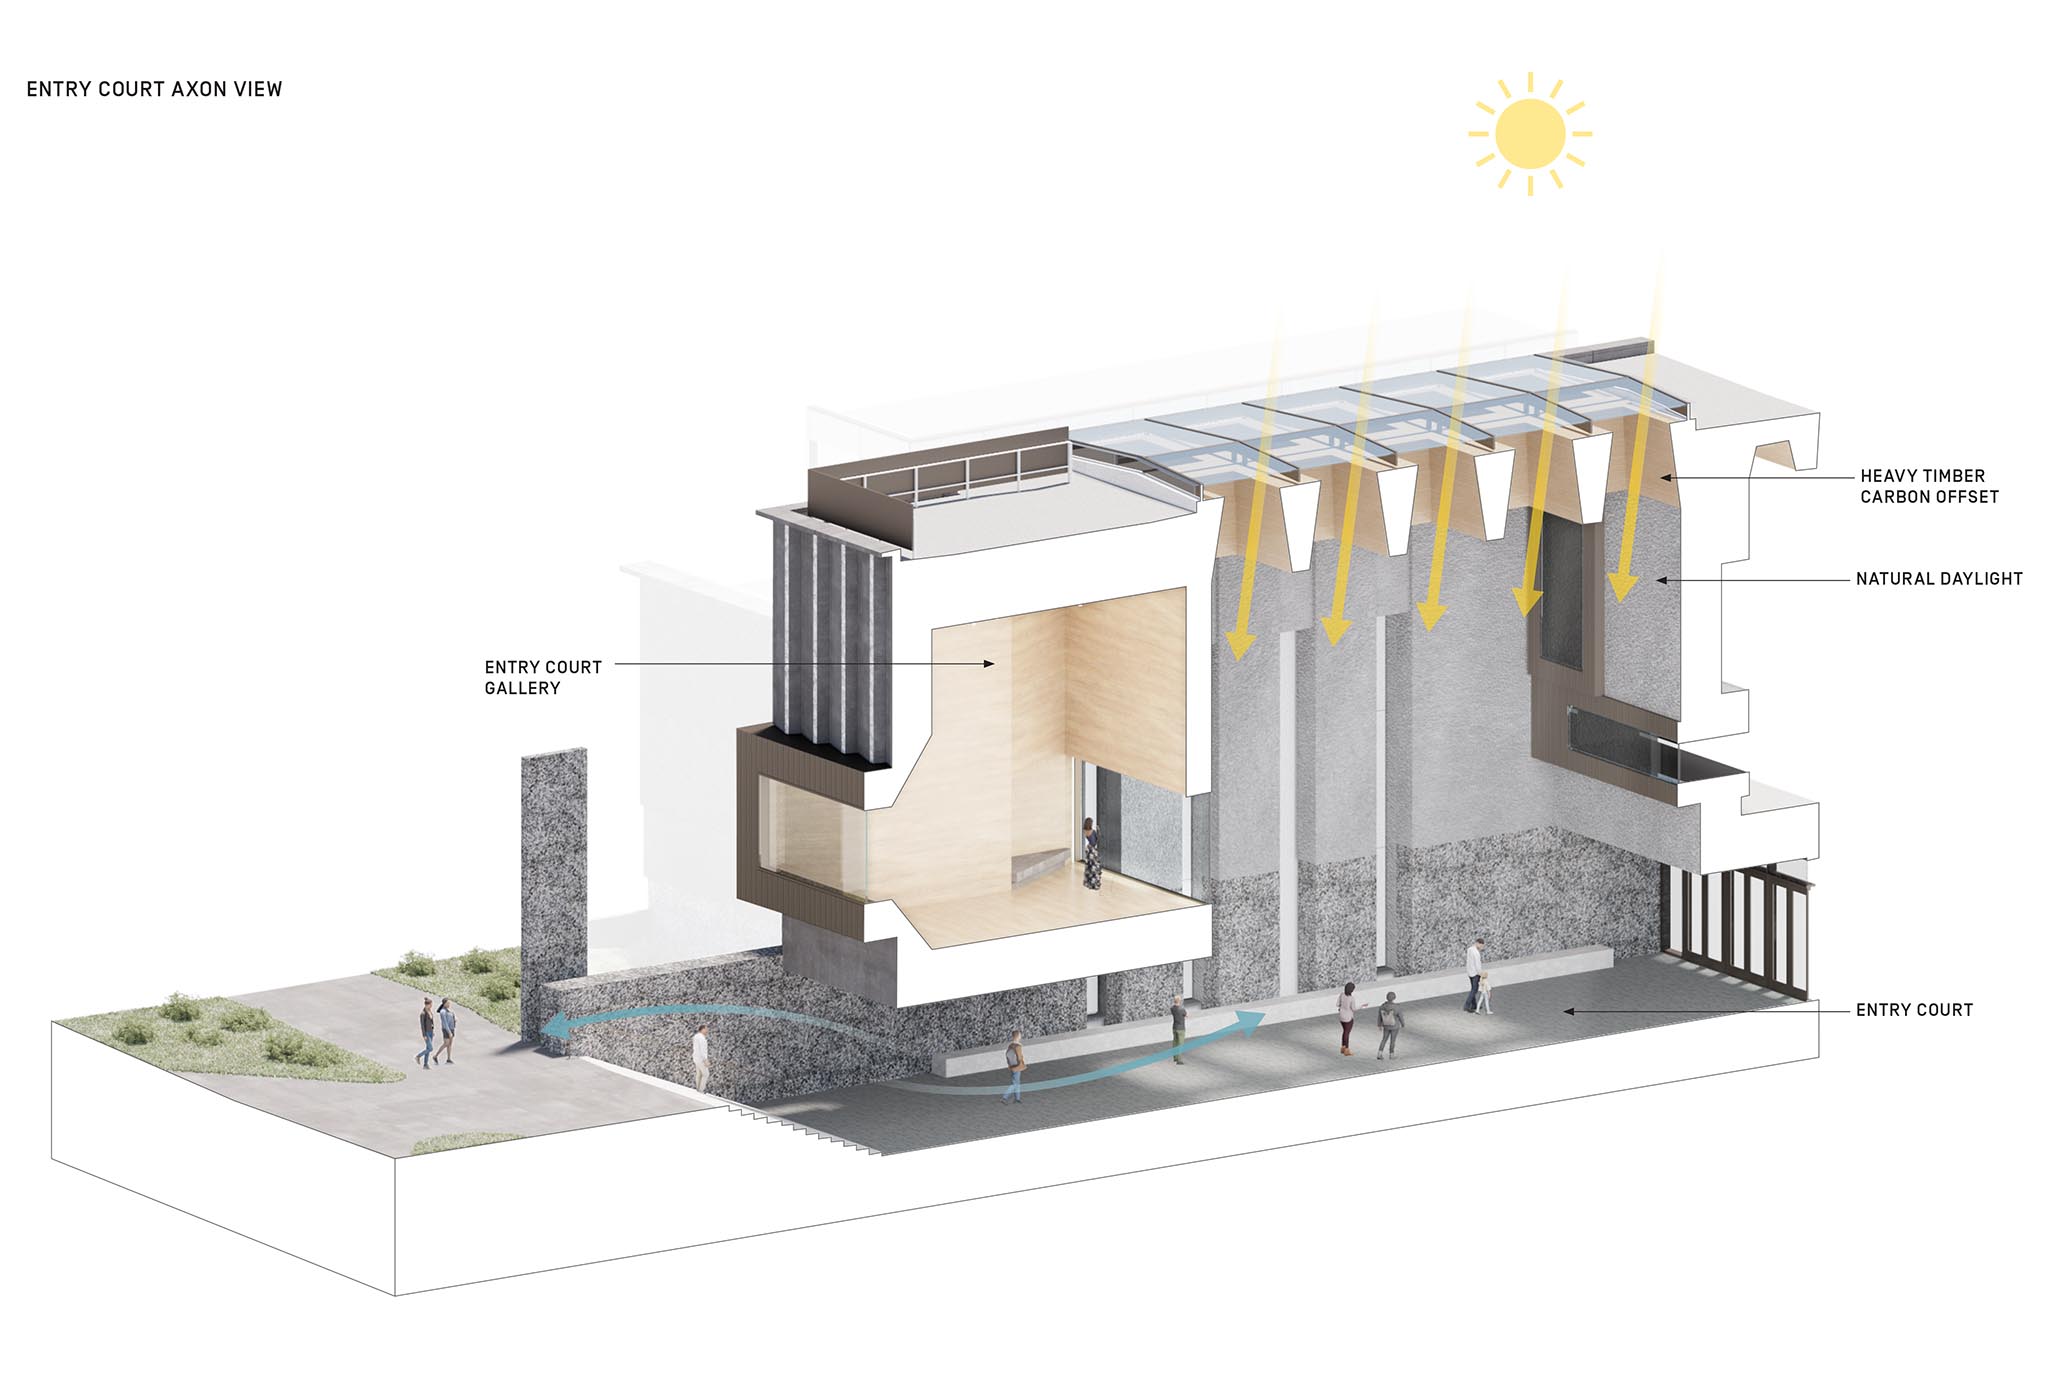
The design emphasizes transparency and interaction through lens-like windows, skylights, and open circulation systems that connect art, landscape, and community. Material selections and façade treatments are carefully designed to capture light from every direction, animating the building throughout the day. The exterior combines stone aggregate panels with alternating rough and polished finishes alongside bronze and triple-glazed windows. The result is an articulated, textured, porous architecture that is responsive to its surroundings.

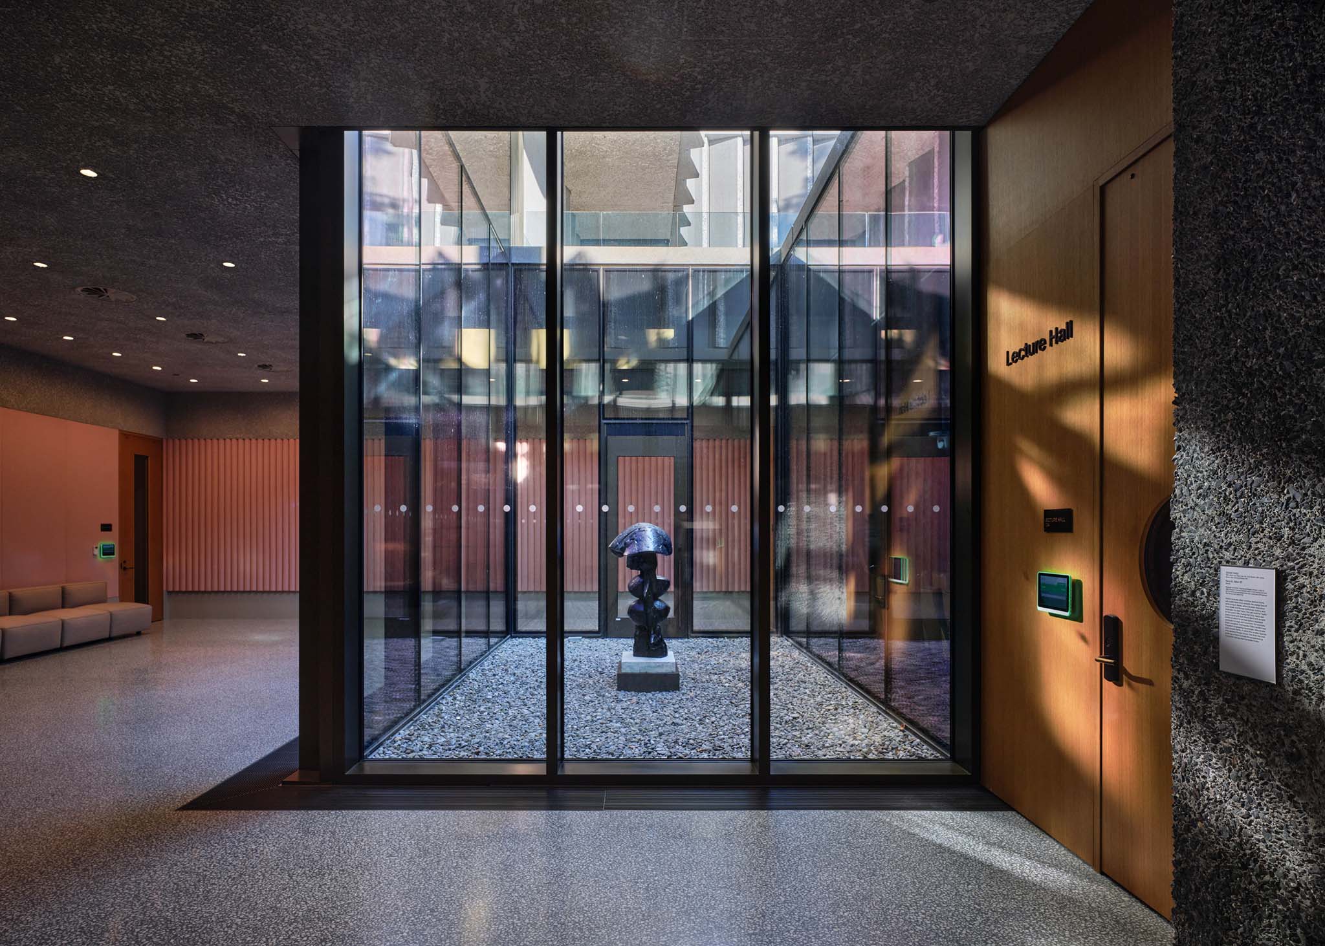
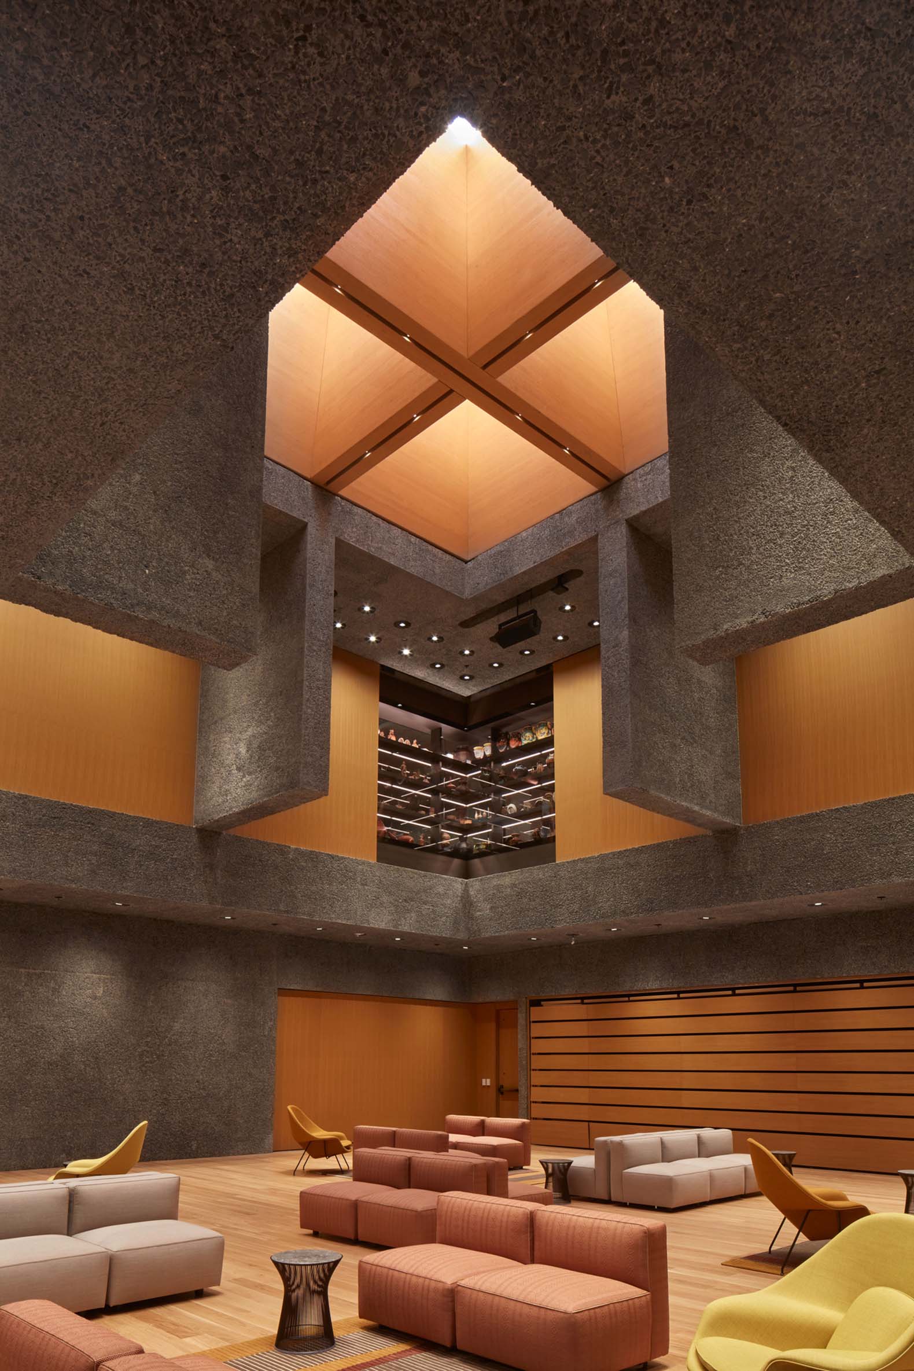
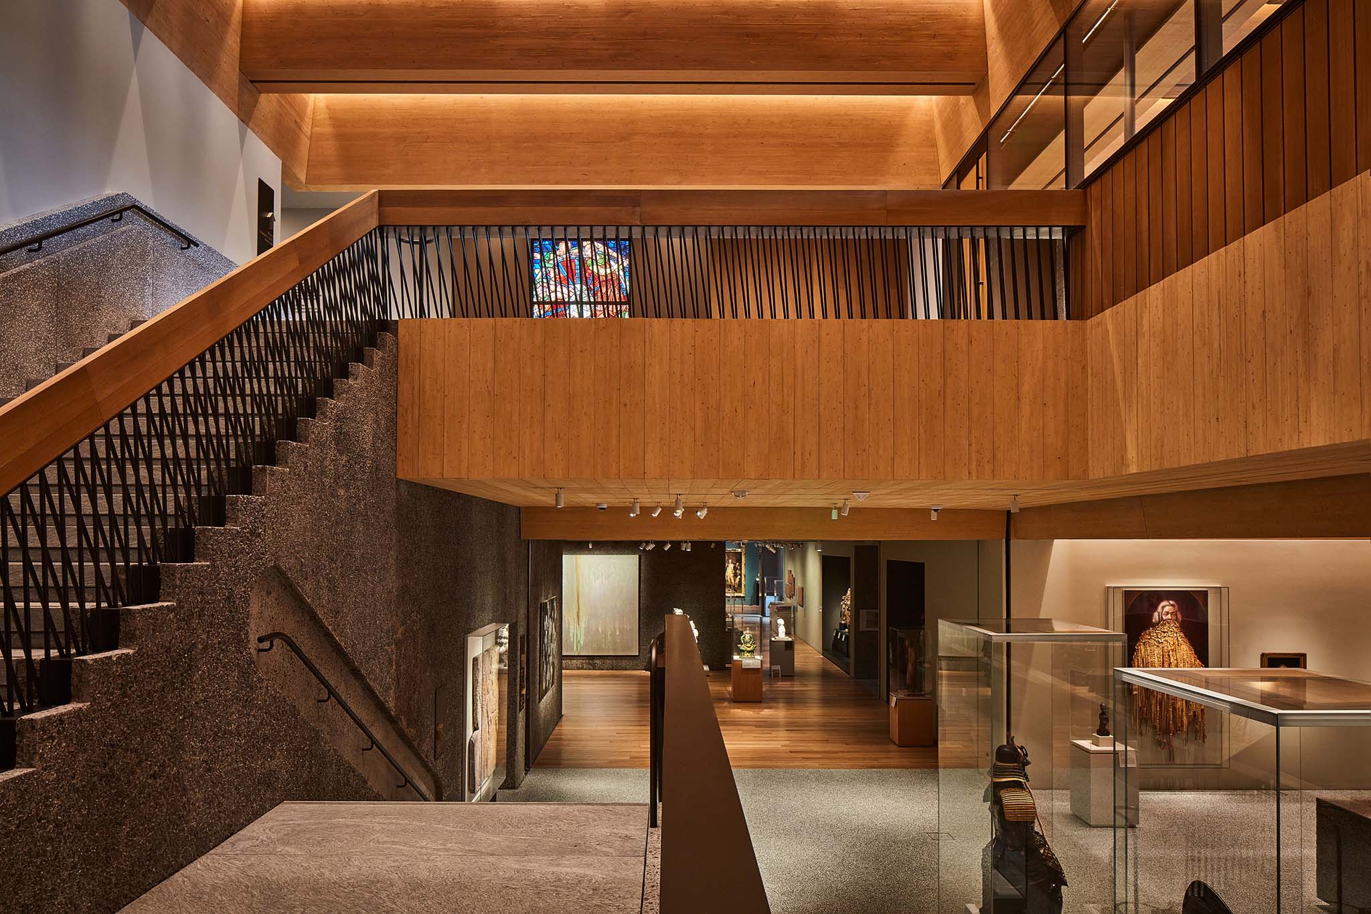
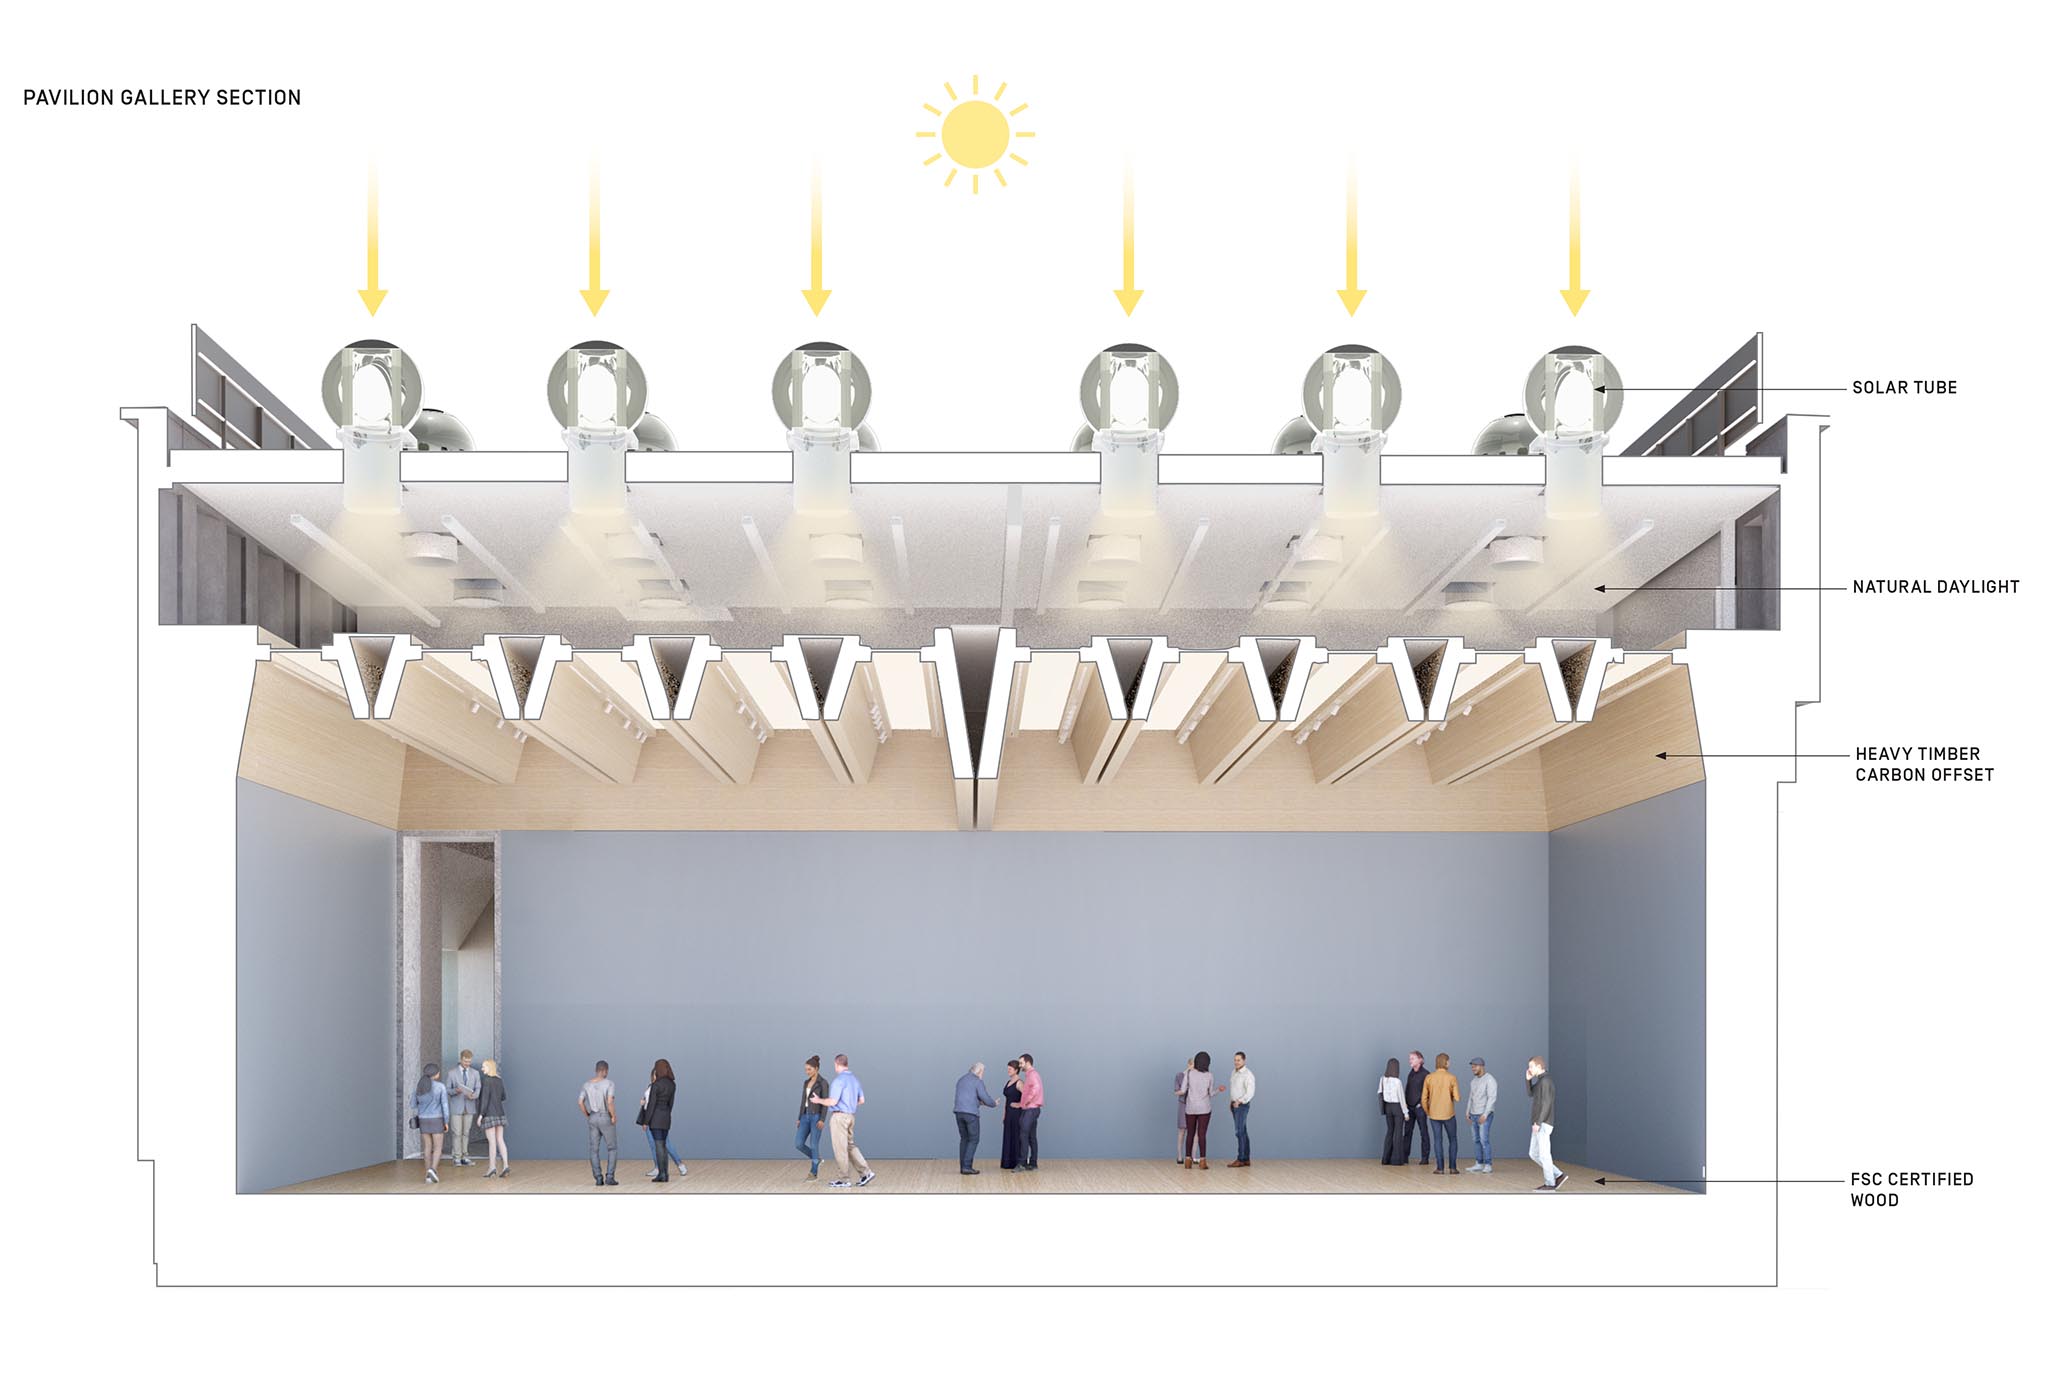
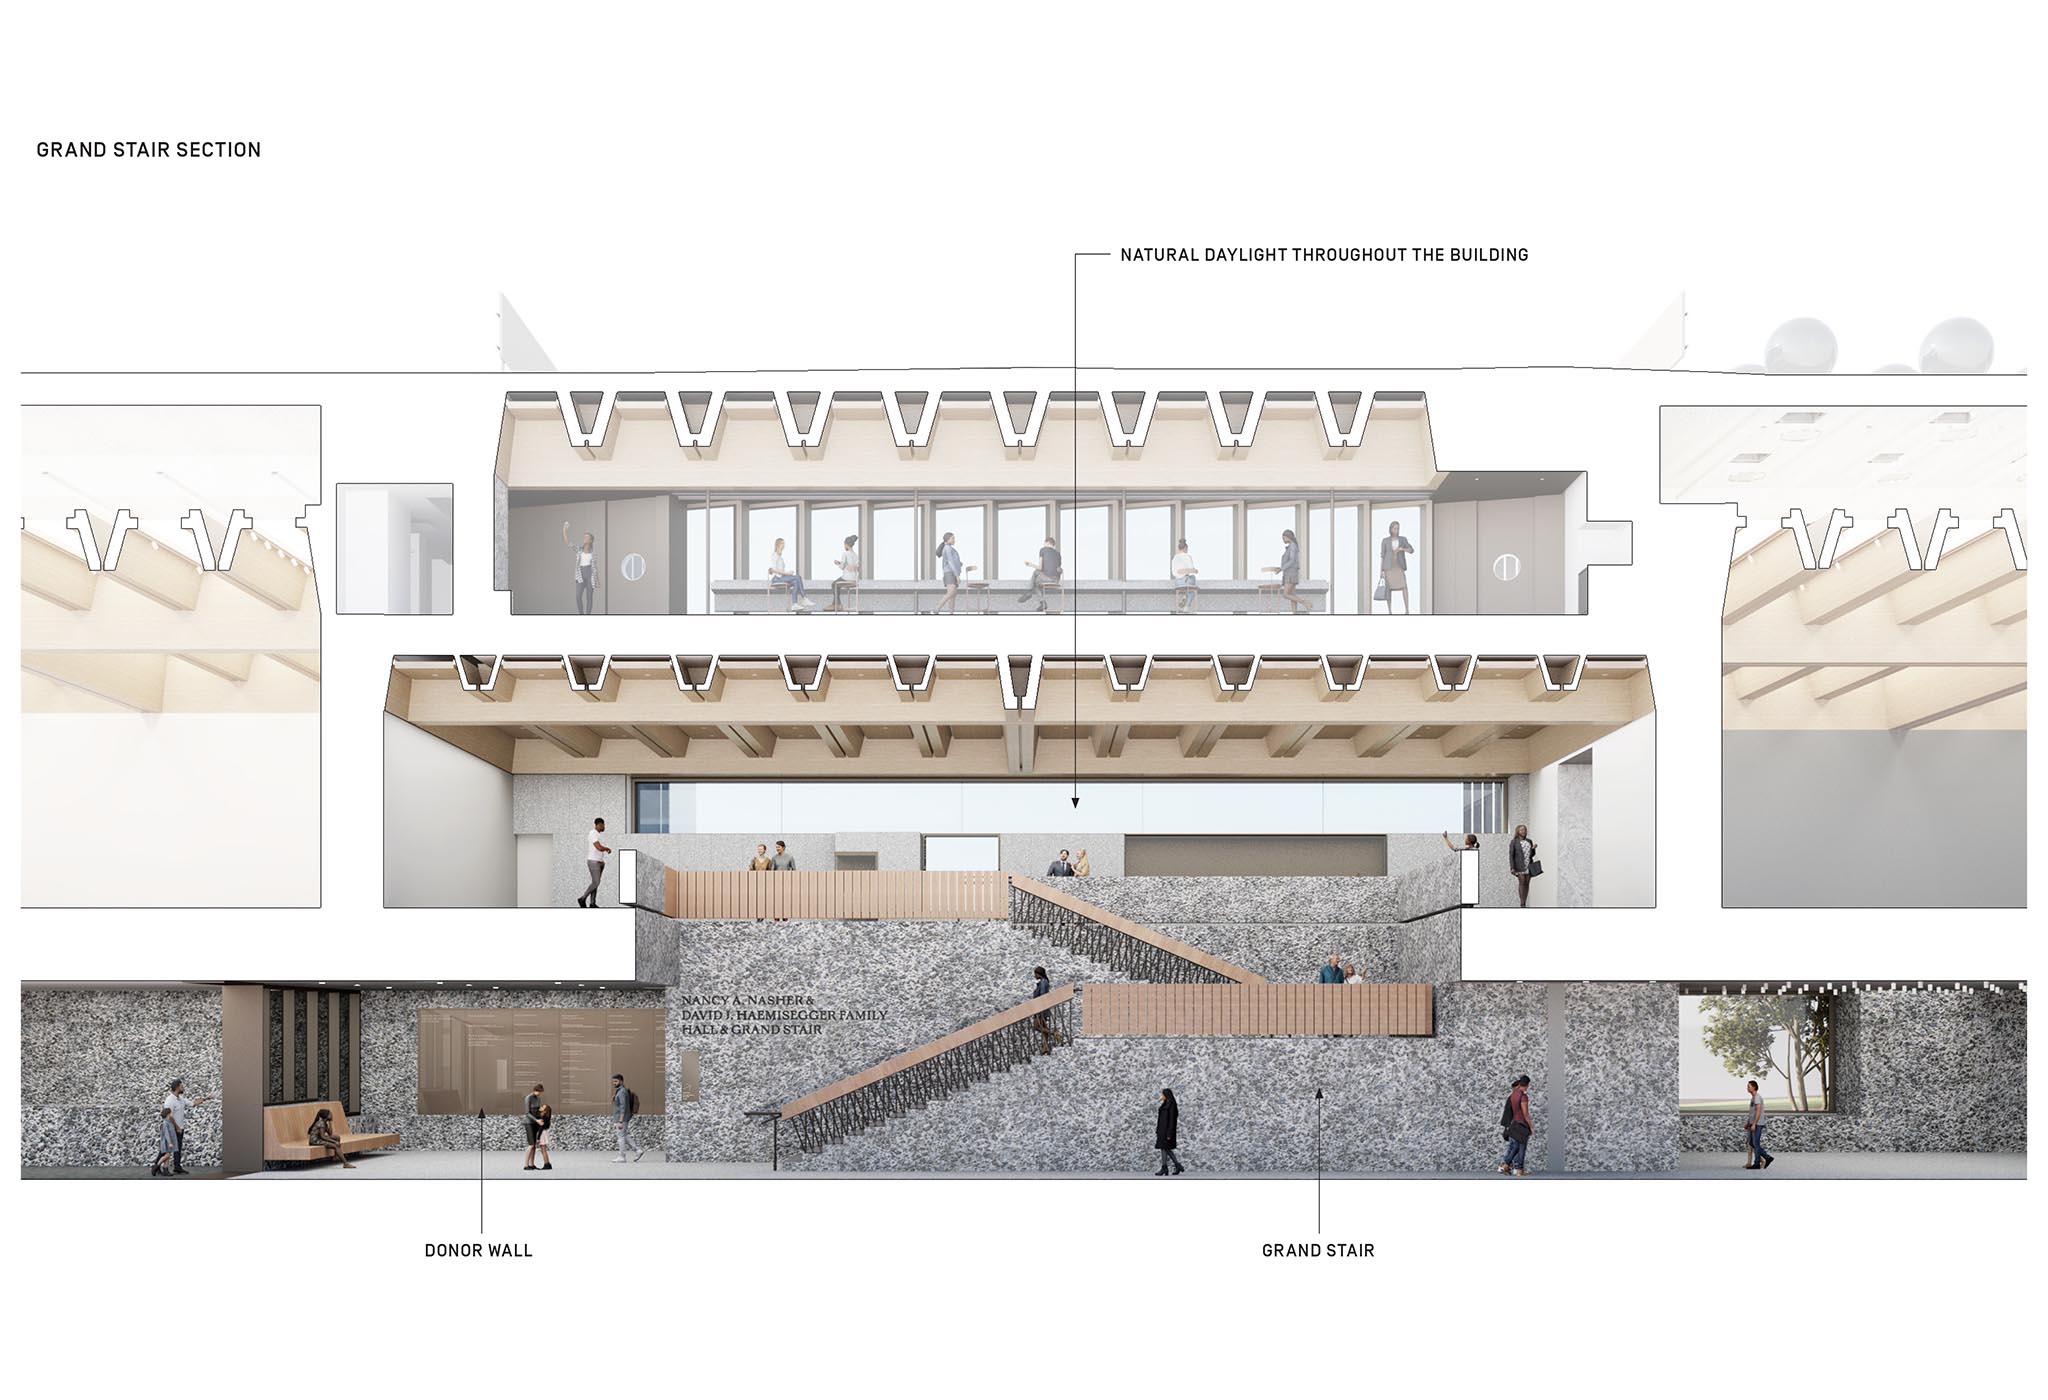
Inside, structural glulam beams and warm materials bring tactility and human scale to major spaces such as the Entrance Hall, the Grand Stair Hall, and the Grand Hall. Interior finishes in terrazzo and wood reflect the same level of care found in the façade, grounding the visitor experience in craftsmanship and permanence.
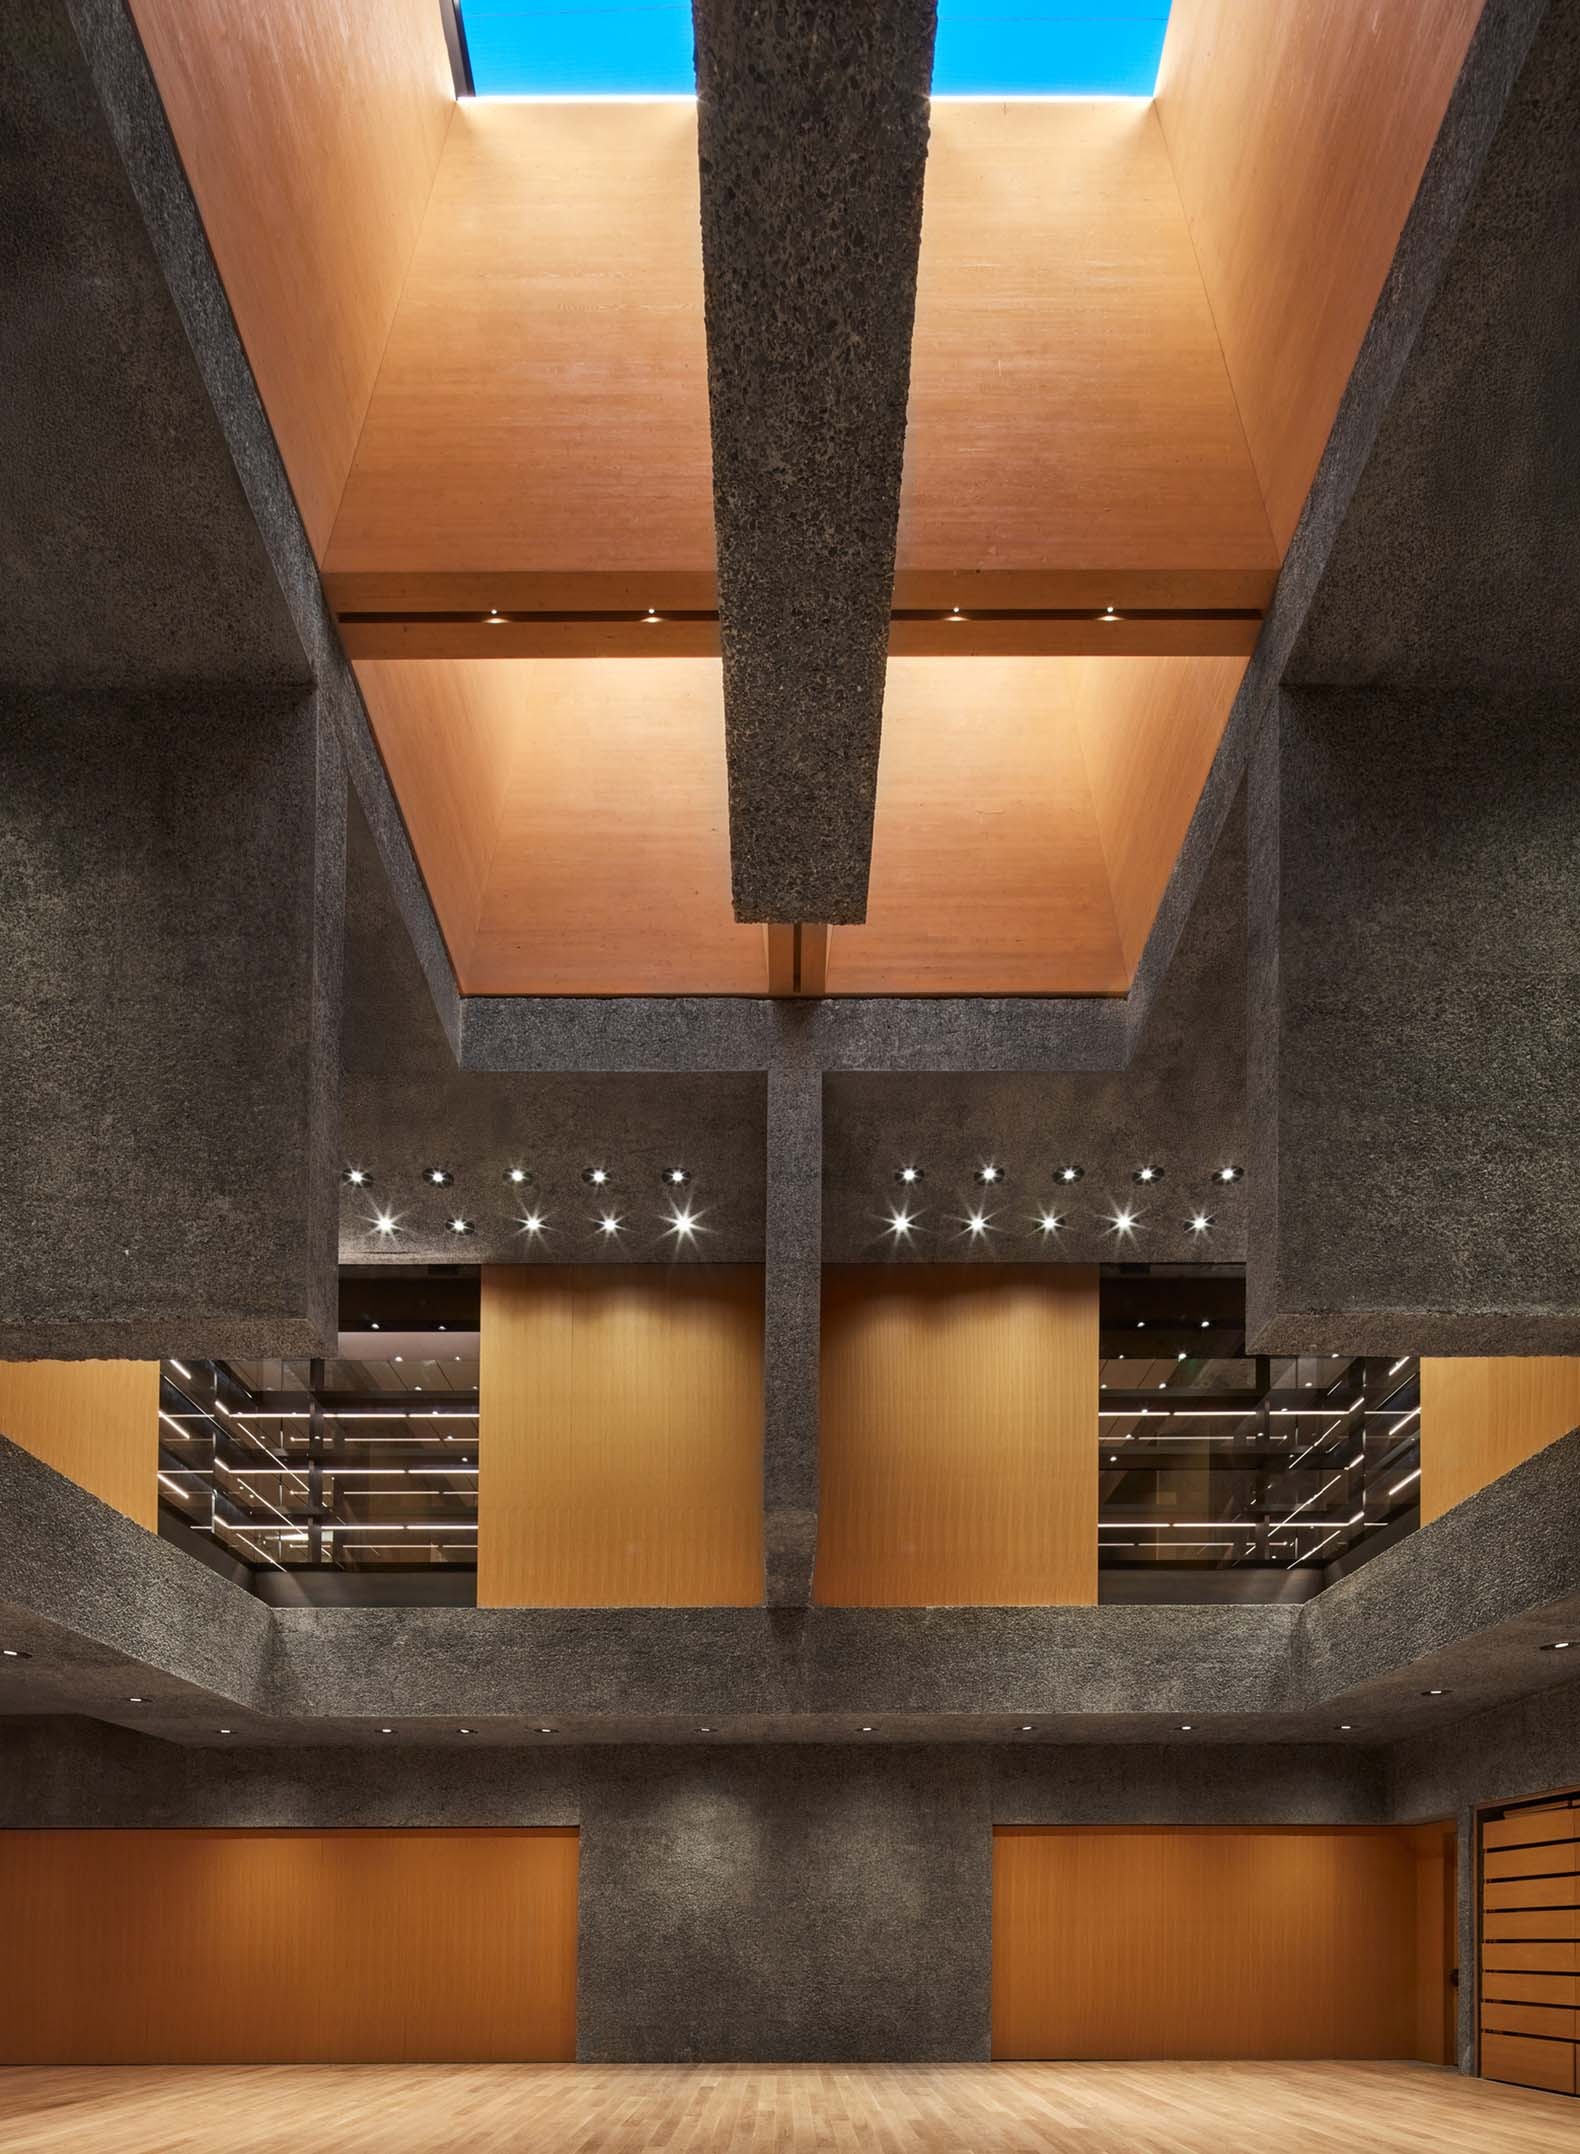
Museo de arte de la Universidad de Princeton por Adjaye Associates. Fotografía por Richard Barnes.
Princeton University Art Museum by Adjaye Associates. Photograph by Richard Barnes.

The design responds to an ambitious curatorial vision that prioritizes cultural contact, exchange, and storytelling. Ninety-five percent of the gallery space is located on a single level, bringing together Princeton’s global collection in ways that challenge traditional exhibition hierarchies and disrupt conventional art historical narratives. The arrangement encourages new encounters across geography, chronology, and culture. Visible storage, varied ceiling heights, and framed vistas allow visitors to glimpse artworks from circulation zones and from outside, dissolving the traditional threshold between museum and campus.

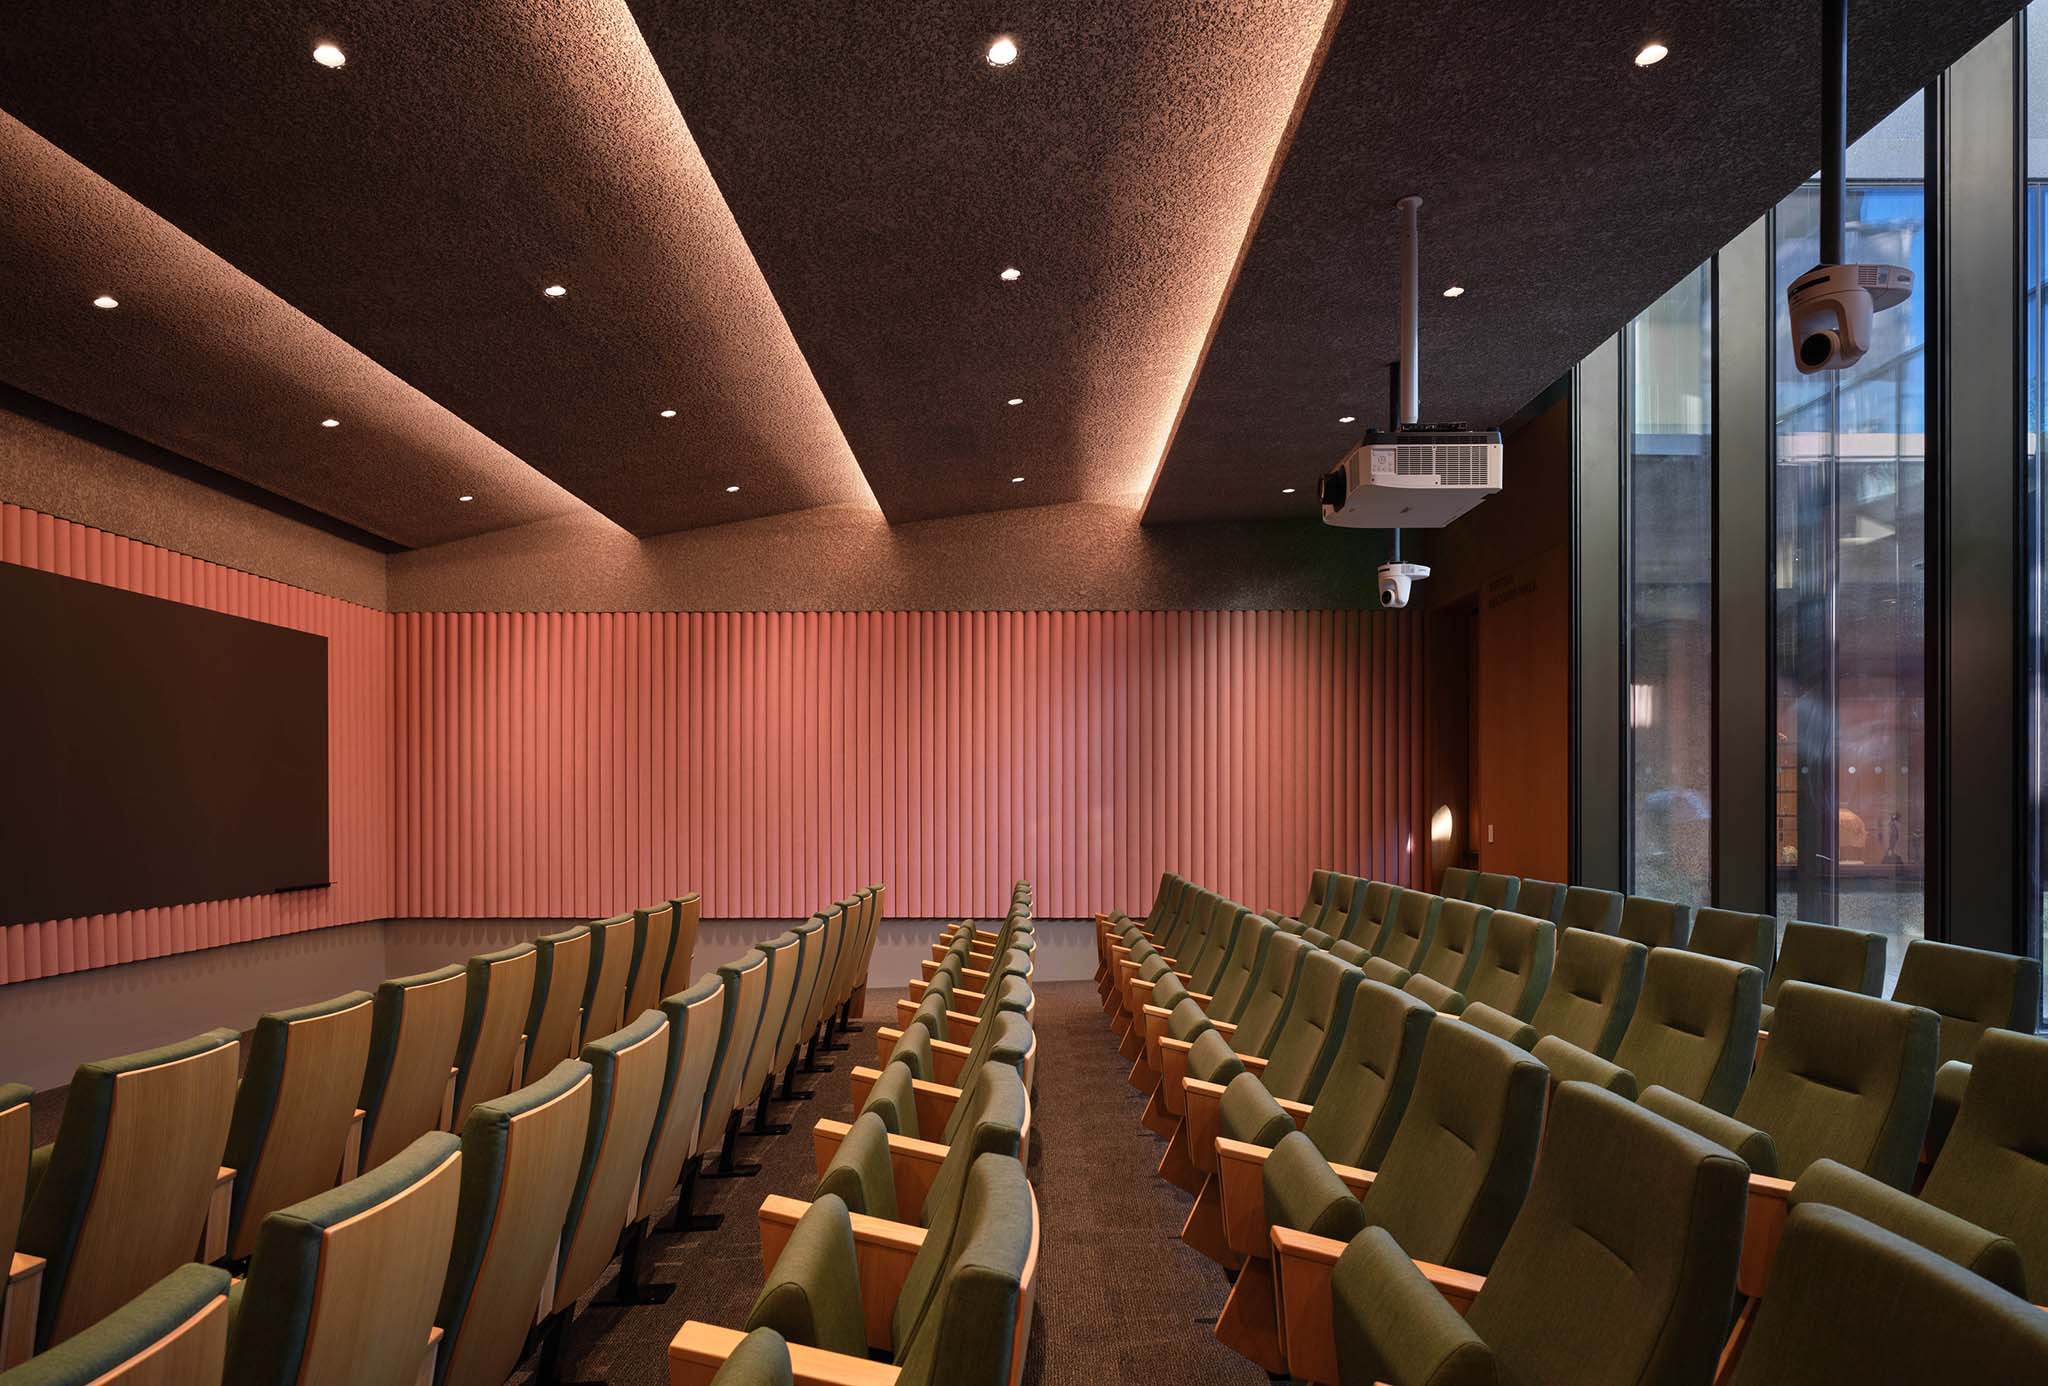
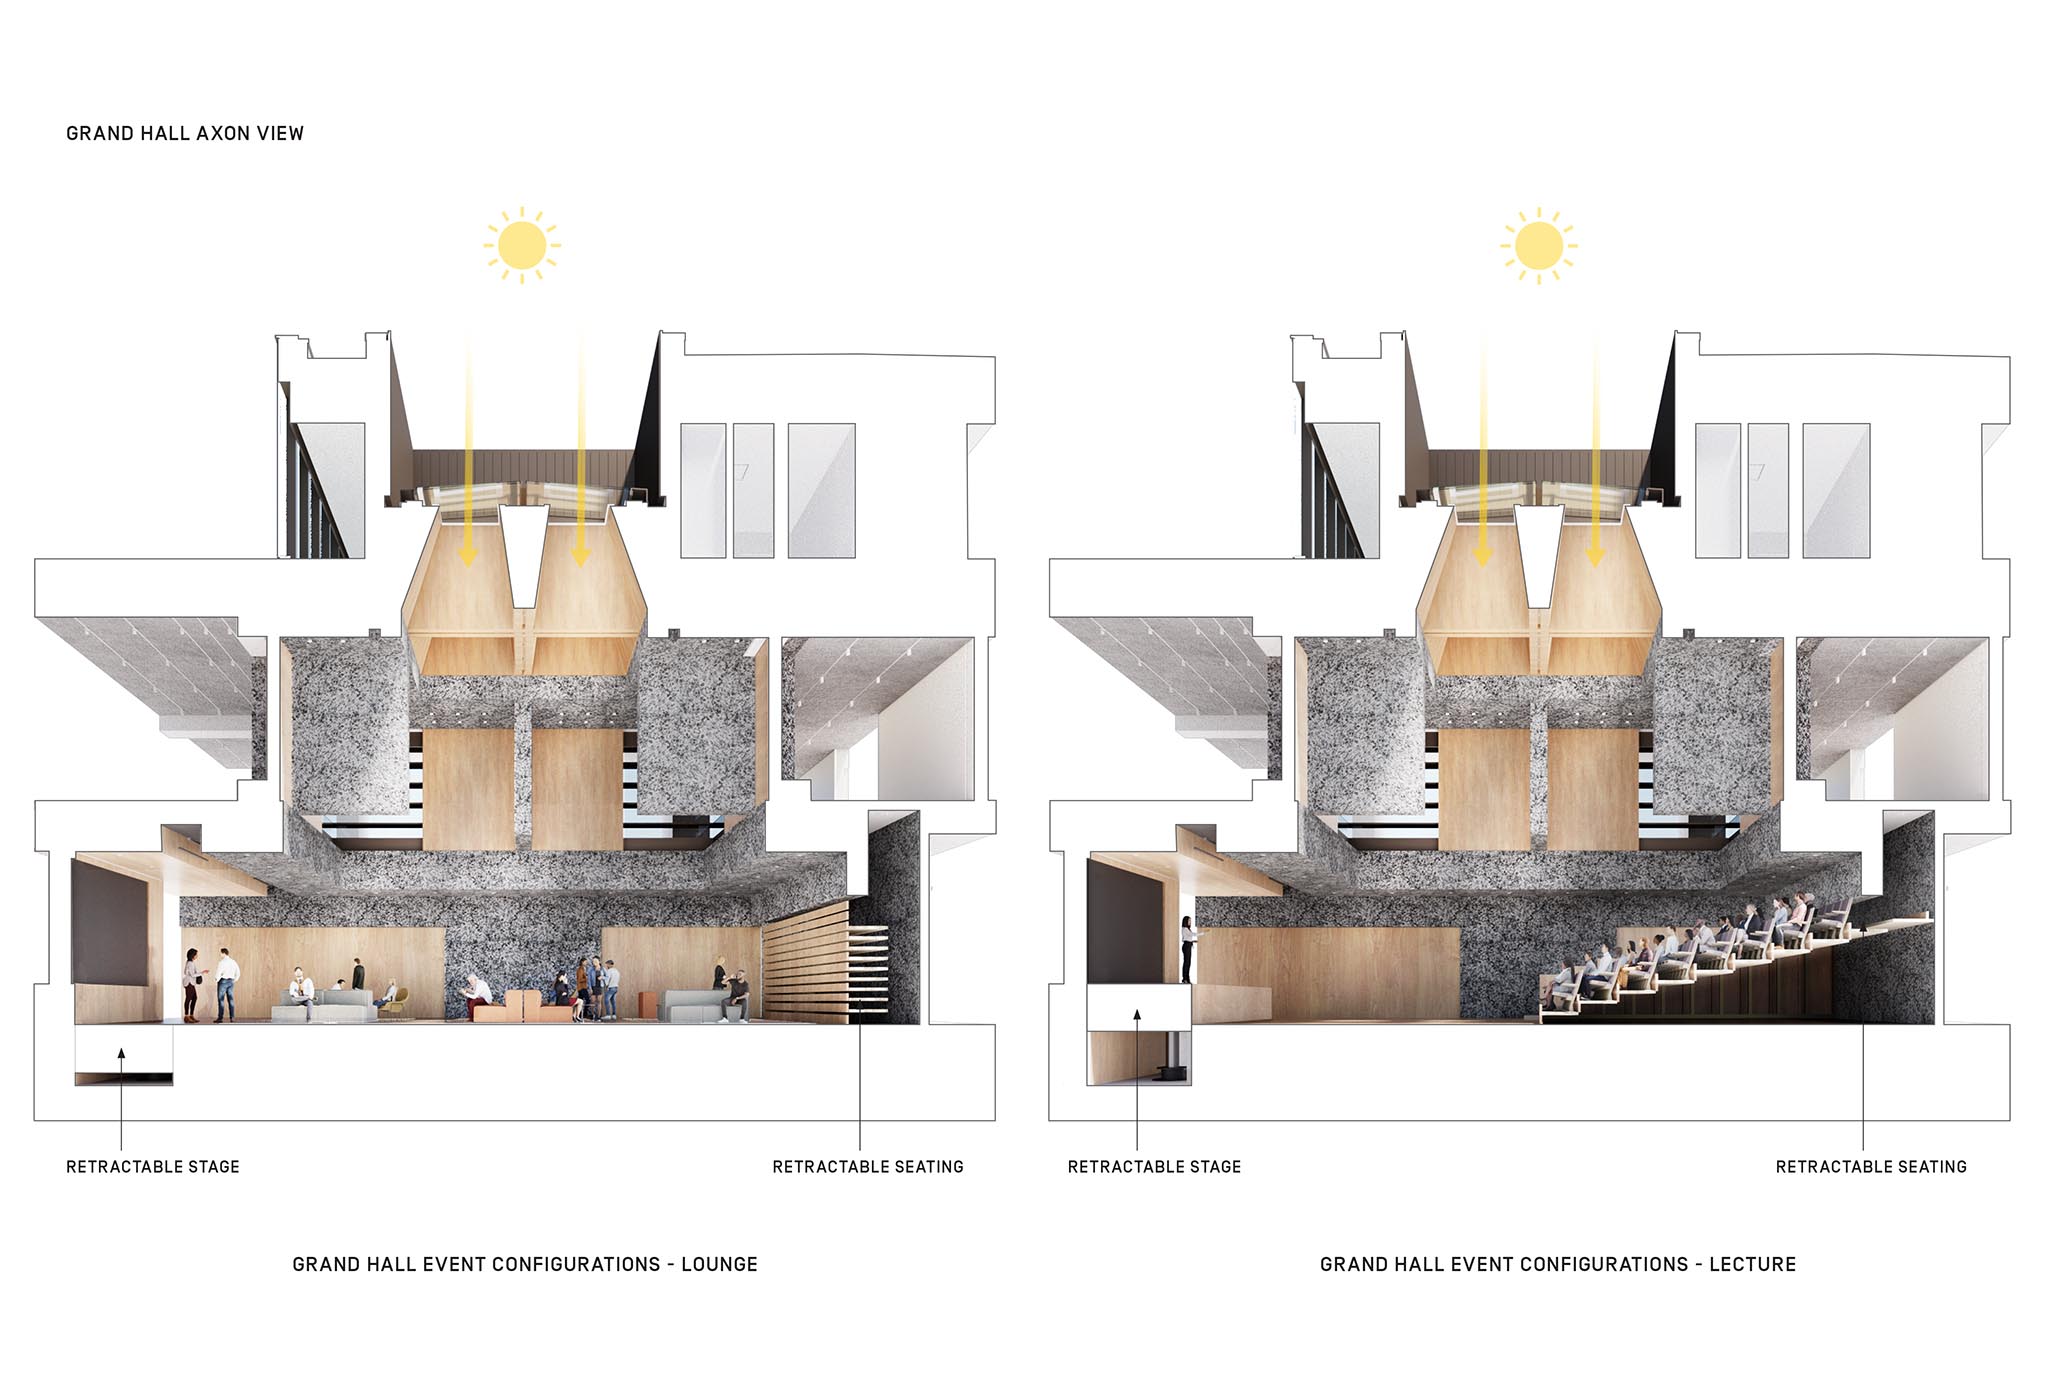
The museum’s program supports teaching, research, and creative practice at every level. The ground floor houses public and educational spaces including object-study classrooms, creativity labs, seminar rooms, and lecture halls, while the upper levels contain galleries, conservation studios, offices, and a rooftop café with both indoor and outdoor seating. The flexible Grand Hall accommodates lectures, performances, and community gatherings in multiple configurations, extending the museum’s role as a space for dialogue and exchange.
Museo de arte de la Universidad de Princeton por Adjaye Associates. Fotografía por Dror Baldinger FAIA.
Princeton University Art Museum by Adjaye Associates. Photograph by Dror Baldinger FAIA.

As Princeton University President Christopher Eisgruber has noted, the new museum reaffirms art as an essential part of the campus experience while offering a welcoming gateway for all. The building joins nearly 30 significant architectural landmarks across the university, distinguished by its ability to simultaneously function as a center for scholarship, a civic forum, and a dynamic work of architecture.

Sustainability
The new building achieves LEED Gold certification and aligns with Princeton University’s Sustainability Plan to reach net-zero carbon emissions by 2046. Sustainable technologies were embedded from the project’s inception, enabling performance goals that exceed current standards. A high-performance building envelope, robust insulation, and triple-glazed "lenses" with structural thermal breaks provide exceptional thermal control, while humidity management systems ensure optimal conservation conditions for the collection.
Museo de arte de la Universidad de Princeton por Adjaye Associates. Fotografía por Dror Baldinger FAIA.
Princeton University Art Museum by Adjaye Associates. Photograph by Dror Baldinger FAIA.

The museum is also zoned for selective operation, allowing certain areas to remain open independently, minimizing energy consumption while keeping the building active throughout the day and into the evening.
More information

Label
Architects
Text

Adjaye Associates. Lead architects.- David Adjaye.

+ + copy Created with Sketch.
- + copy Created with Sketch.
Label
Collaborators
Text

Architect of Record.- Cooper Robertson.
Structural Engineer.- Silman.
Landscape Architect.- James Corner Field Operations.
Mechanical / Electrical Engineer.- Kohler Ronan.
Civil Engineer.- Nitsch Engineering.
Lighting Consultant.- Tillotson.
Signage / Wayfinding Consultant.- 2x4.
Facade.- Heingtes.
Sustainability.- Vidaris.
AV/IT.- HMB.

+ + copy Created with Sketch.
- + copy Created with Sketch.
Label
Contractor
Text

L F Driscoll.

+ + copy Created with Sketch.
- + copy Created with Sketch.
Label
Dates
Text

2026.

+ + copy Created with Sketch.
- + copy Created with Sketch.
Label
Location
Text

Princeton, New Jersey, USA.

+ + copy Created with Sketch.
- + copy Created with Sketch.
Label
Photography
+ + copy Created with Sketch.
- + copy Created with Sketch.

David Adjaye was born in Dar es Salaam, Tanzania, in 1966. The son of a Ghanaian diplomat who has lived in Tanzania, Egypt, Yemen, and Lebanon before moving to Britain at the age of nine, he led a privileged life and was privately educated. He earned his BA at London South Bank University, before graduating with an MA in 1993 from the Royal College of Art. In 1993, the same year of graduation, Adjaye won the RIBA Bronze Medal, a prize offered for RIBA Part 1 projects, normally won by students who have only completed a bachelor's degree.

Previously a unit tutor at the Architectural Association, he was also a lecturer at the Royal College of Art. After very short terms of work with the architectural studios of David Chipperfield (London) and Eduardo Souto de Moura (Porto), Adjaye established a practice with William Russell in 1994 called Adjaye & Russell, based in North London. This office was disbanded in 2000 and Adjaye established his own eponymous studio at this point.

Recent works include the Museum of Contemporary Art in Denver, the Nobel Peace Centre in Oslo, and the Skolkovo Moscow School of Management completed in 2010. On April 15, 2009, he was selected in a competition to design the $500 million National Museum of African American History and Culture, part of the Smithsonian in Washington, D.C., planned to open in 2015. His design features a crown motif from Yoruba sculpture.

Alongside his international commissions, Adjayes work spans exhibitions, private homes, and artist collaborations. He built homes for the designer Alexander McQueen, artist Jake Chapman, photographer Juergen Teller, actor Ewan McGregor, and artists Tim Noble and Sue Webster. For artist Chris Ofili, he designed a new studio and a beach house in Port of Spain. He worked with Ofili to create an environment for the Upper Room, which was later acquired by Tate Britain and caused a nationwide media debate. He also collaborated with artist Olafur Eliasson to create a light installation, Your black horizon, at the 2005 Venice Biennale. He has also worked on the art project Sankalpa with director Shekhar Kapur. Adjaye coauthored two seasons of BBC's Dreamspaces television series and hosts a BBC radio program. In June 2005, he presented the documentary, Building Africa: Architecture of a Continent. In 2008, he participated in Manifesta 7.

In February 2009, the cancellation or postponement of four projects in Europe and Asia forced the firm to enter into a Company Voluntary Arrangement (CVA), a deal to stave off insolvency proceedings which prevents financial collapse by rescheduling debts – estimated at about £1m – to creditors.

Adjaye currently holds a Visiting Professor post at Princeton University School of Architecture. He was the first Louis Kahn visiting professor at the University of Pennsylvania, and was the Kenzo Tange Professor in Architecture at Harvard Graduate School of Design. In addition, he is a RIBA Chartered Member, an AIA Honorary Fellow, a Foreign Honorary Member of the American Academy of Arts and Letters, and a Senior Fellow of the Design Futures Council. He also serves as member of the Advisory Boards of the Barcelona Institute of Architecture and the London School of Economics Cities programme.

The studio's first solo exhibition: "David Adjaye: Making Public Buildings" was shown at the Whitechapel Gallery in London in January 2006, with Thames and Hudson publishing the catalogue of the same name. This followed their 2005 publication of Adjaye's first book entitled "David Adjaye Houses".

Read more
Published on: May 27, 2026
Cite:
metalocus, CAMILA DOYLET
"Landscape and Culture. Princeton University Art Museum by Adjaye Associates" METALOCUS. Accessed
<https://www.metalocus.es/en/news/landscape-and-culture-princeton-university-art-museum-adjaye-associates> ISSN 1139-6415
Loading content ...
Loading content ...
Loading content ...
Loading content ...
Loading content ...
Loading content ...
Loading content ...
Loading content ...
Loading content ...
Loading content ...
Loading content ...
Loading content ...
Loading content ...
Loading content ...
Loading content ...
Loading content ...
Loading content ...
Loading content ...
Loading content ...
Loading content ...
Loading content ...
Loading content ...
Loading content ...
Loading content ...
Loading content ...
Loading content ...
Loading content ...
Loading content ...
Loading content ...
Loading content ...
Loading content ...
Loading content ...
Loading content ...
Loading content ...
Loading content ...
Loading content ...
Loading content ...
Loading content ...
Loading content ...
Loading content ...
Loading content ...
Loading content ...
Loading content ...
Loading content ...
Loading content ...
Loading content ...
Loading content ...
Loading content ...
Loading content ...
Loading content ...
Loading content ...
Loading content ...
Loading content ...
Loading content ...