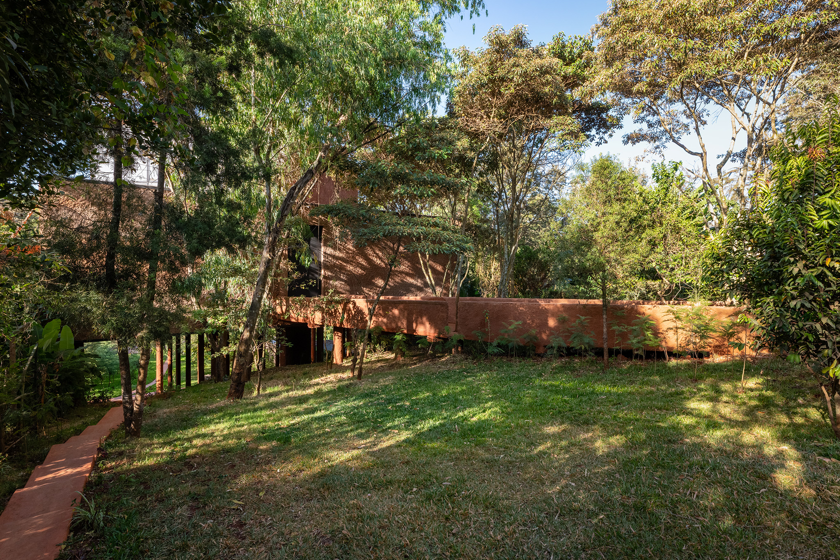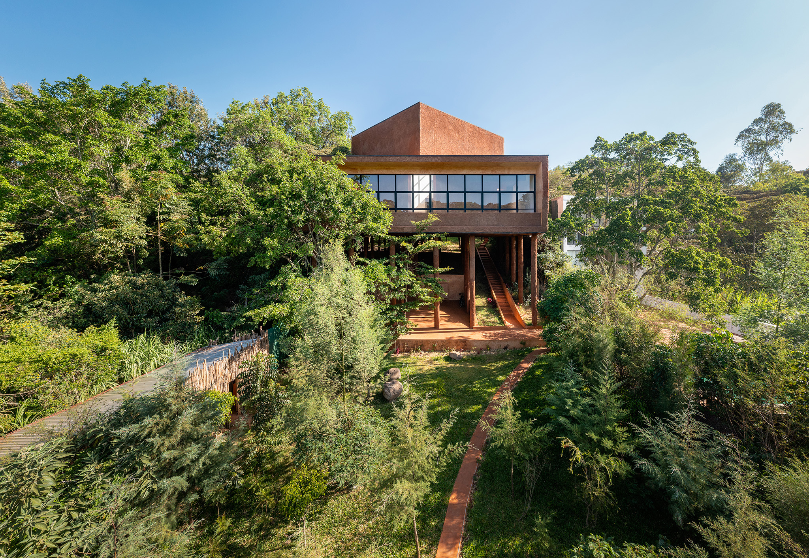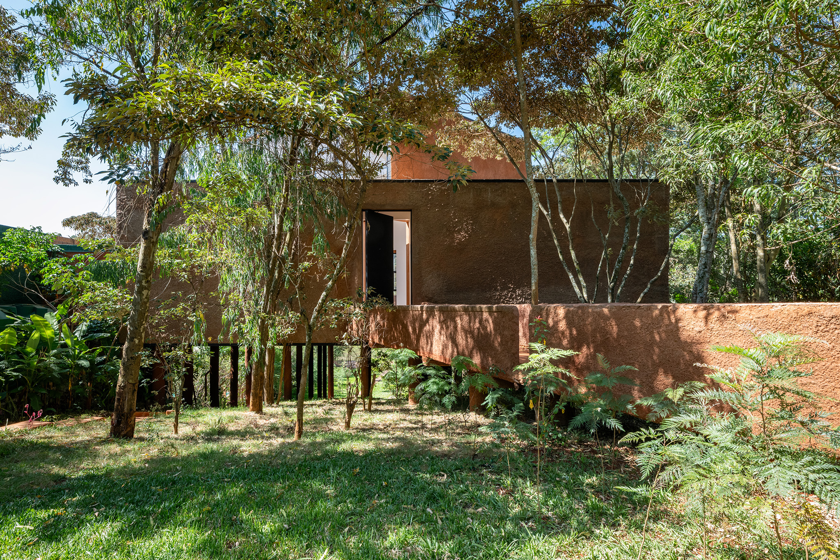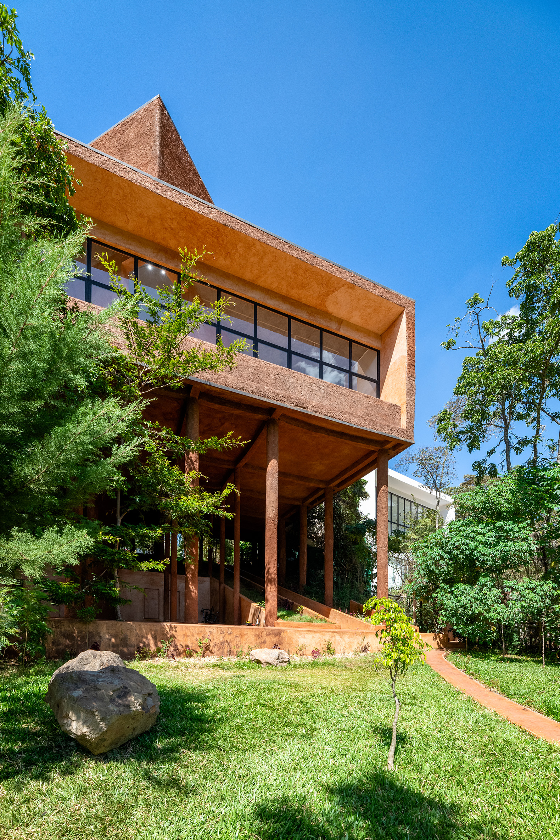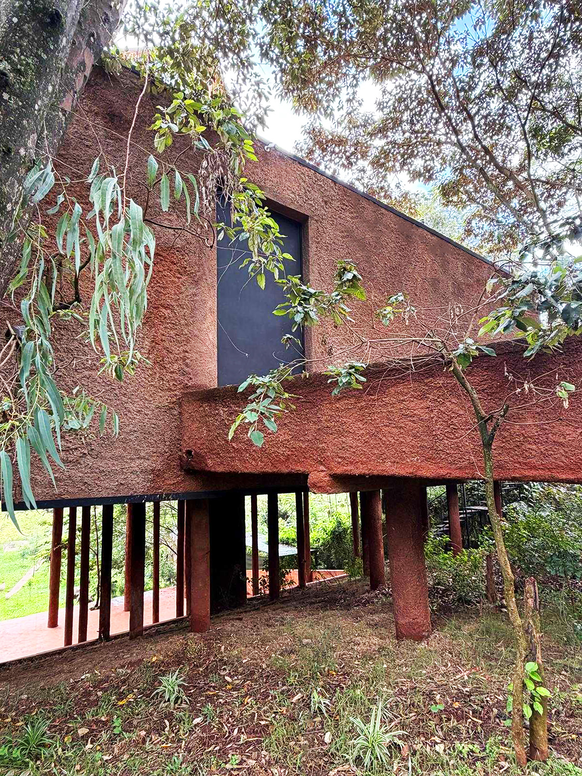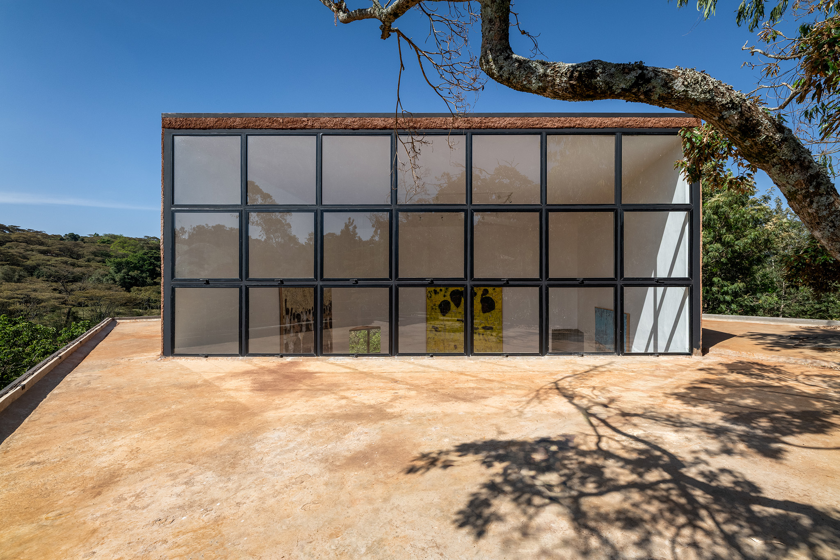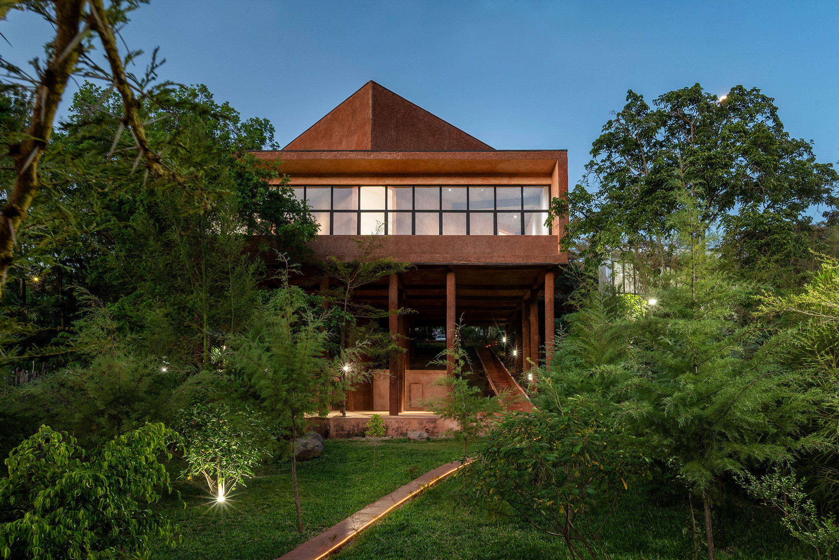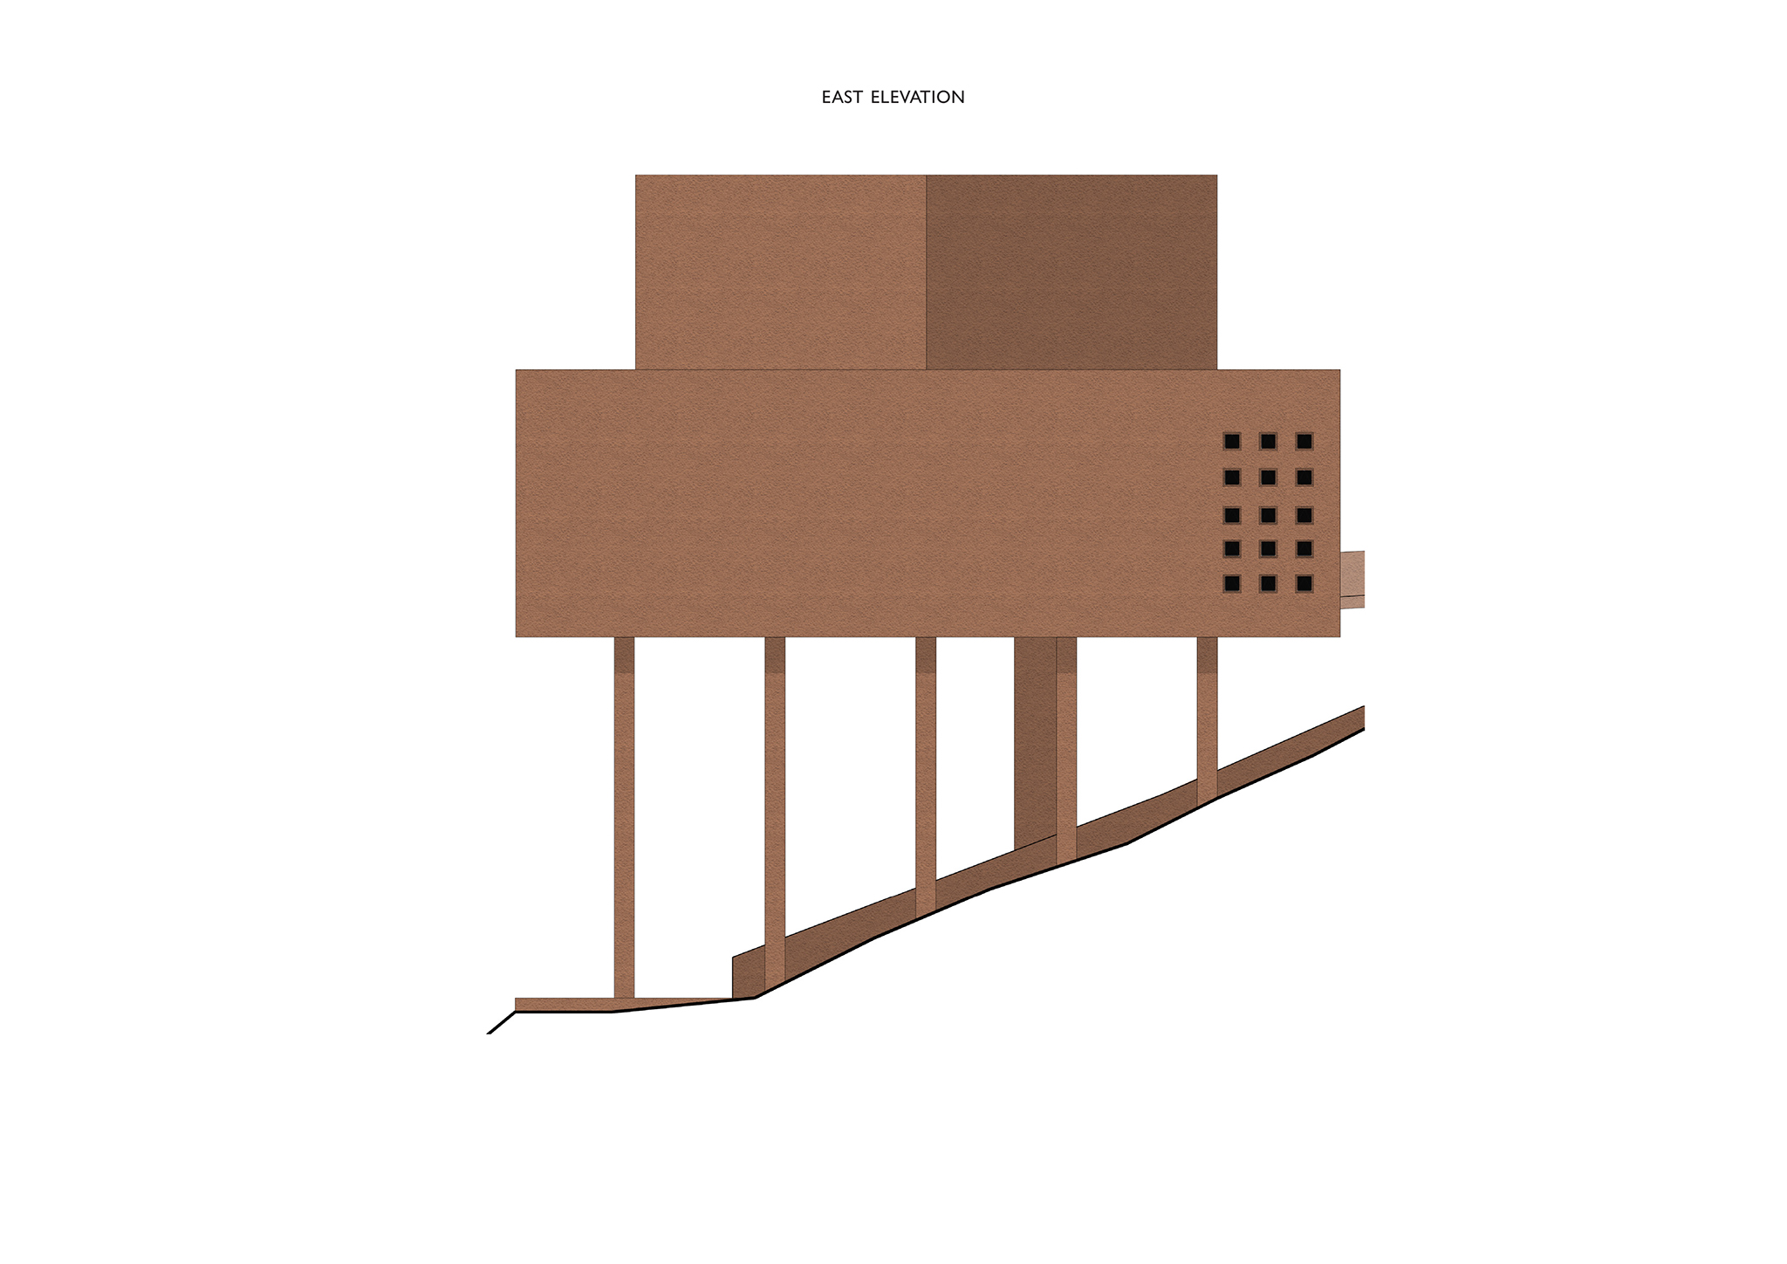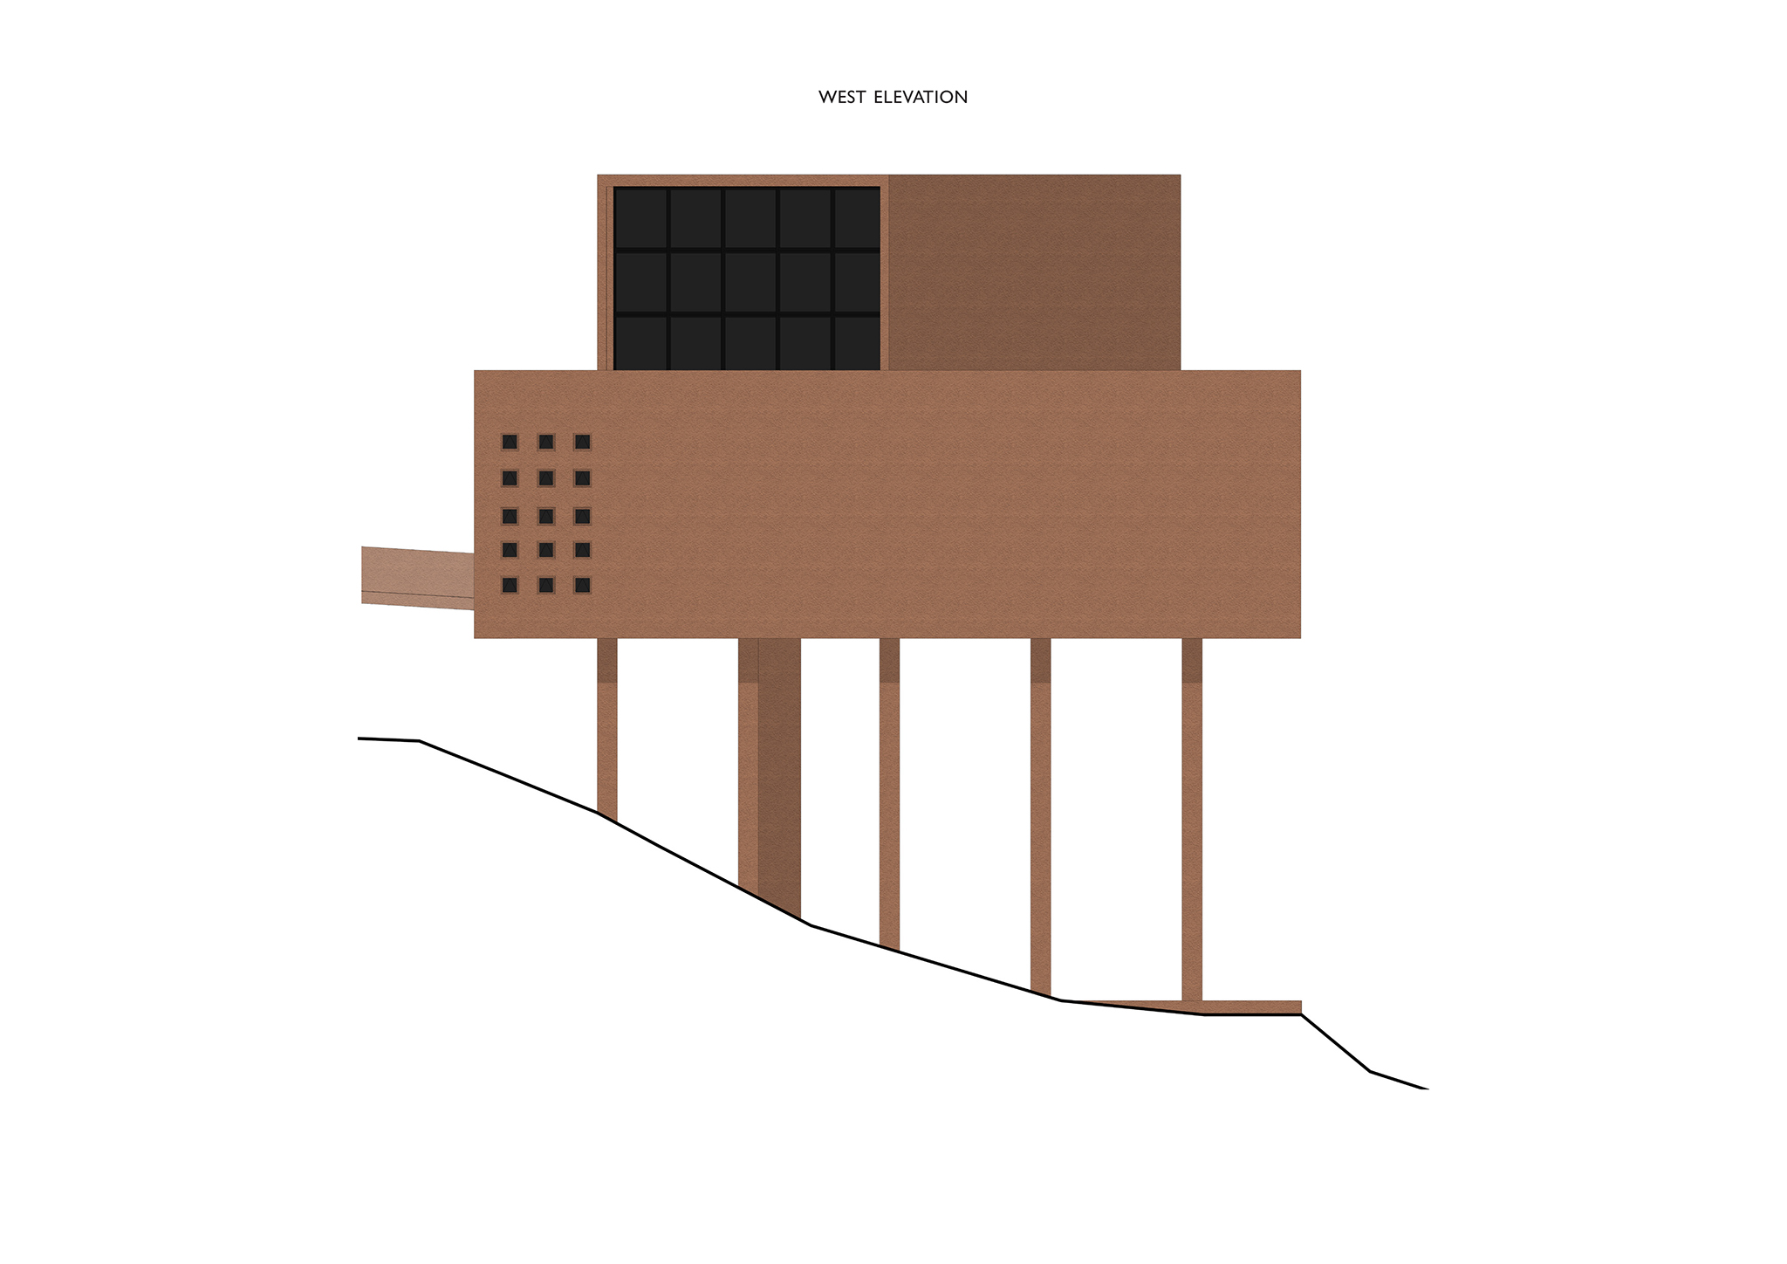
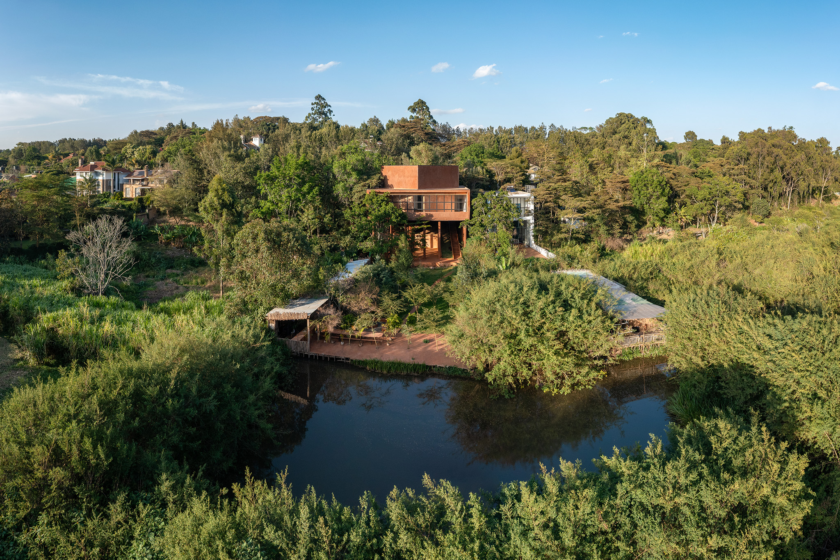
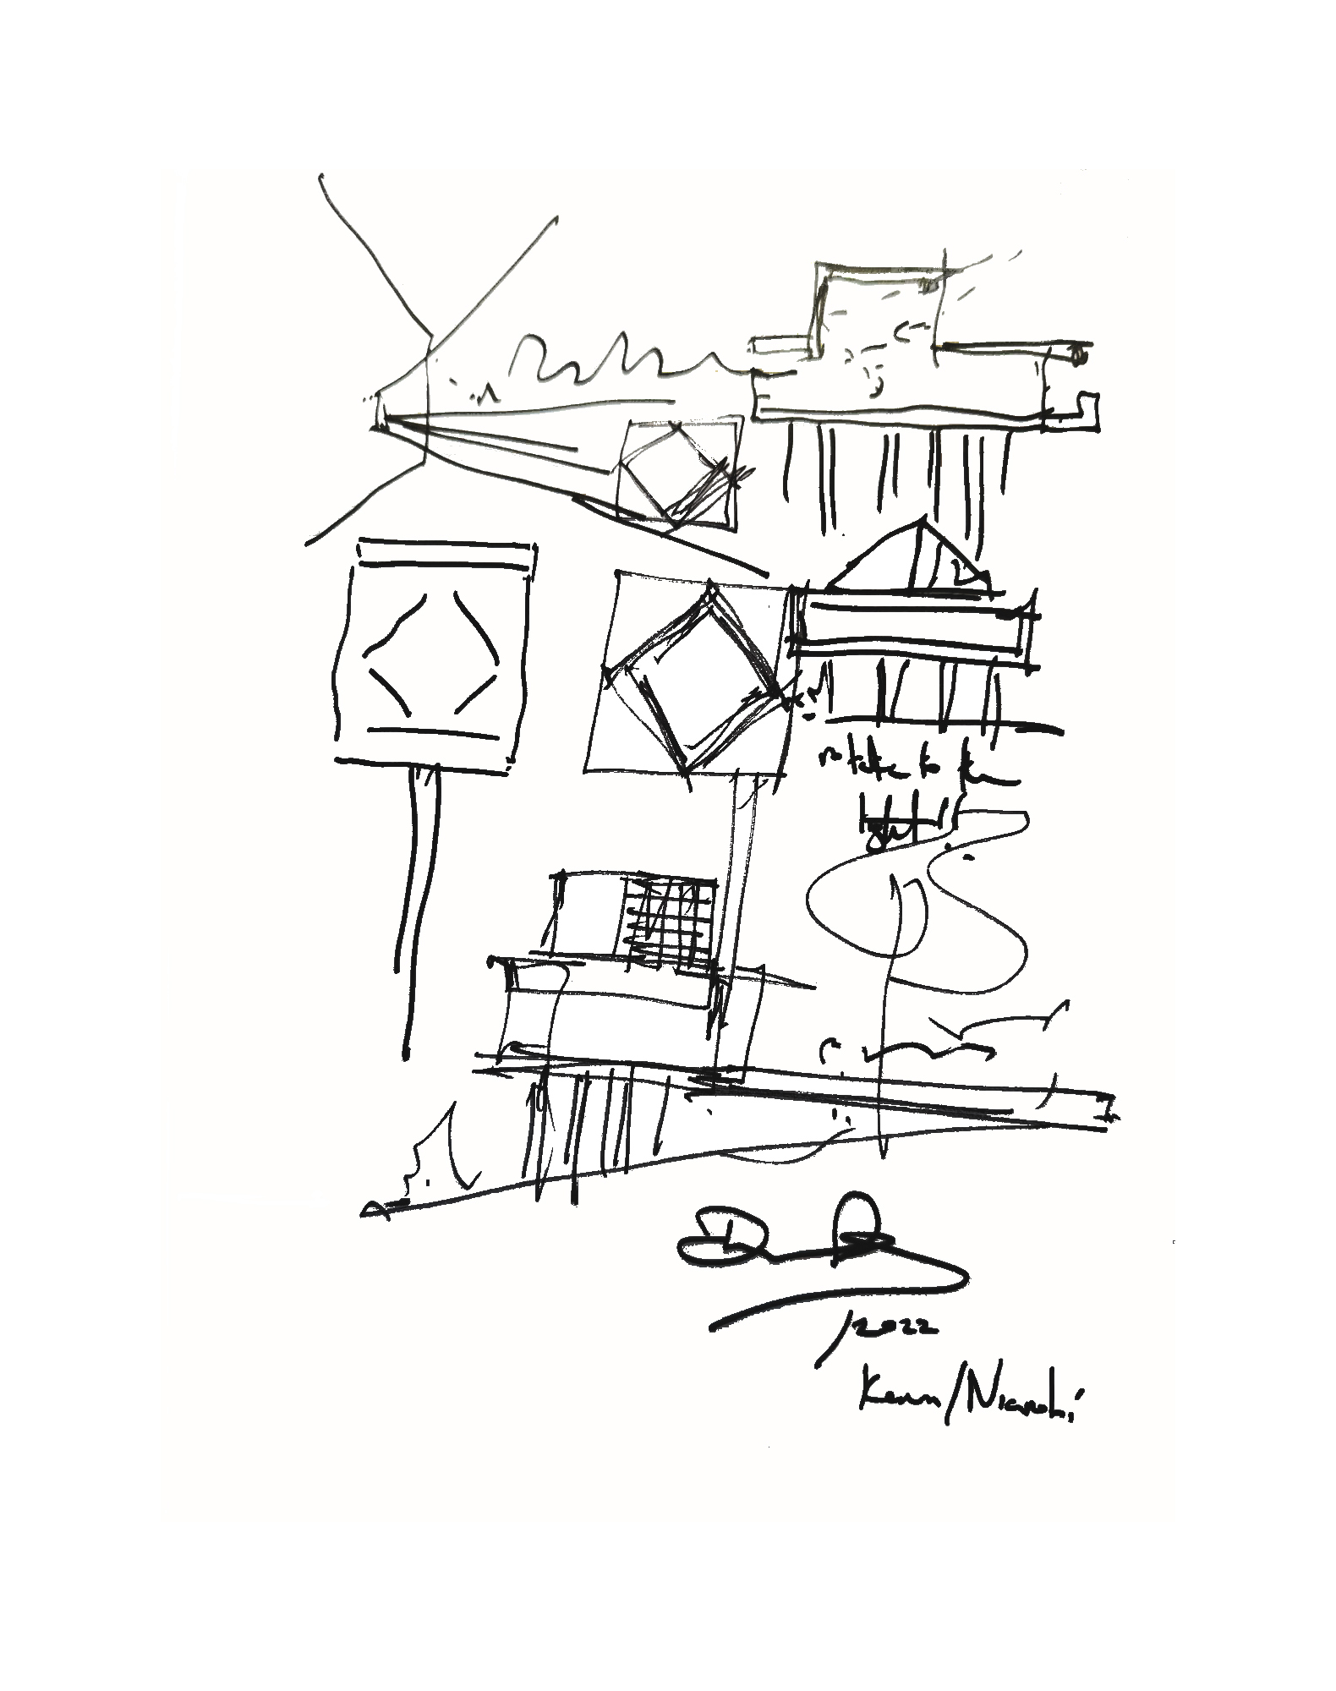
On a narrow plot of land nestled within the wooded landscape of Karen, in Nairobi, Adjaye Associates project is conceived as a compact, sculptural volume intended for artistic production, reflection, and temporary residence. Its placement responds carefully to the gentle slope of the site, integrating harmoniously with the natural environment and minimizing the impact on the existing terrain.

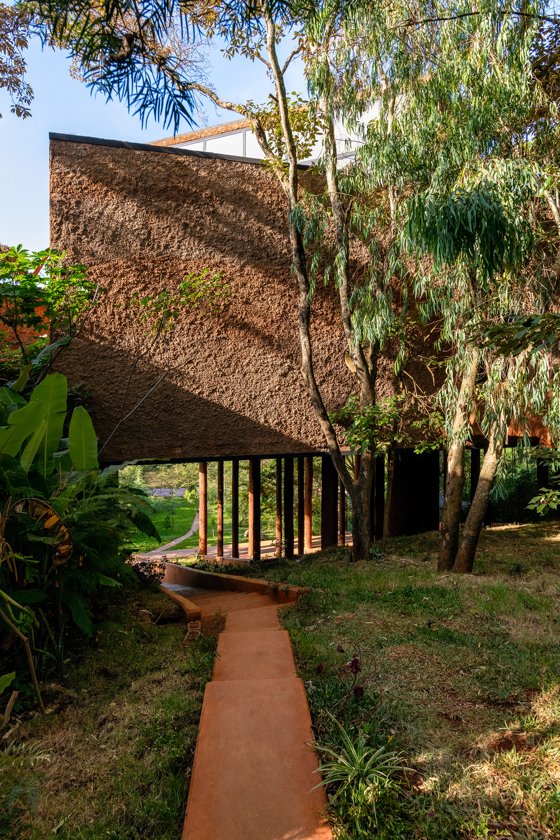
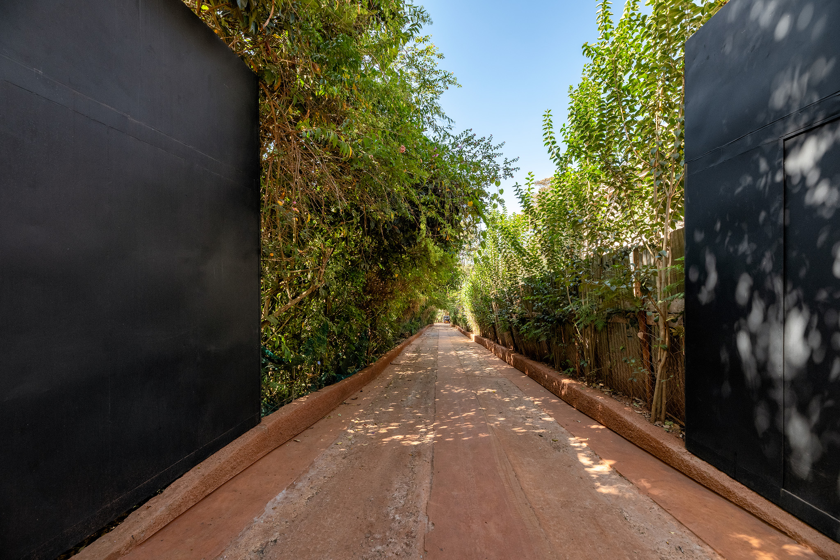
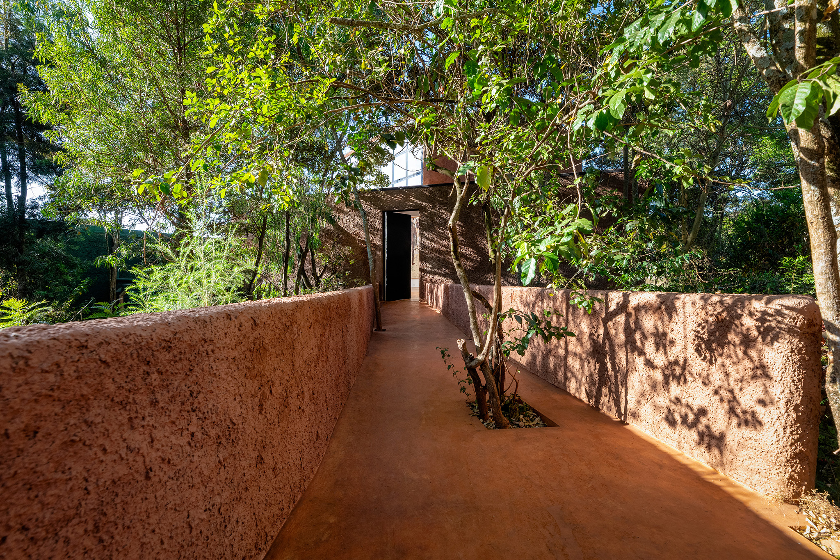
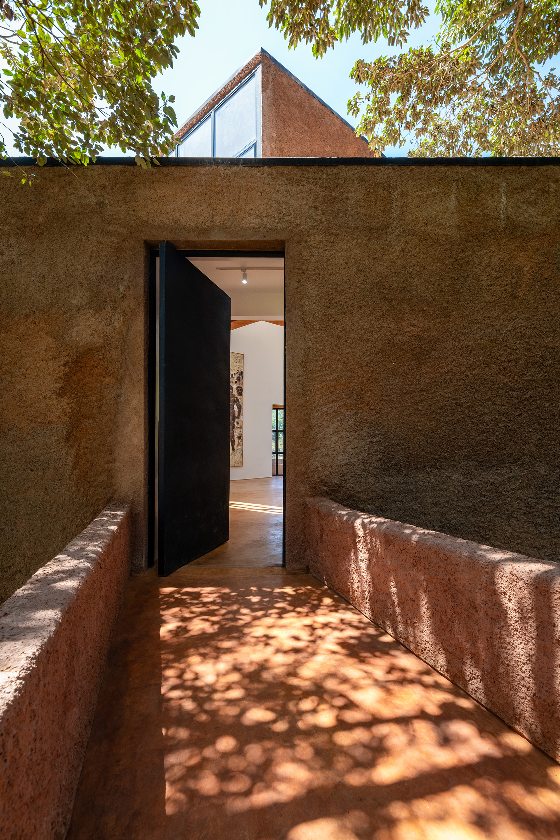
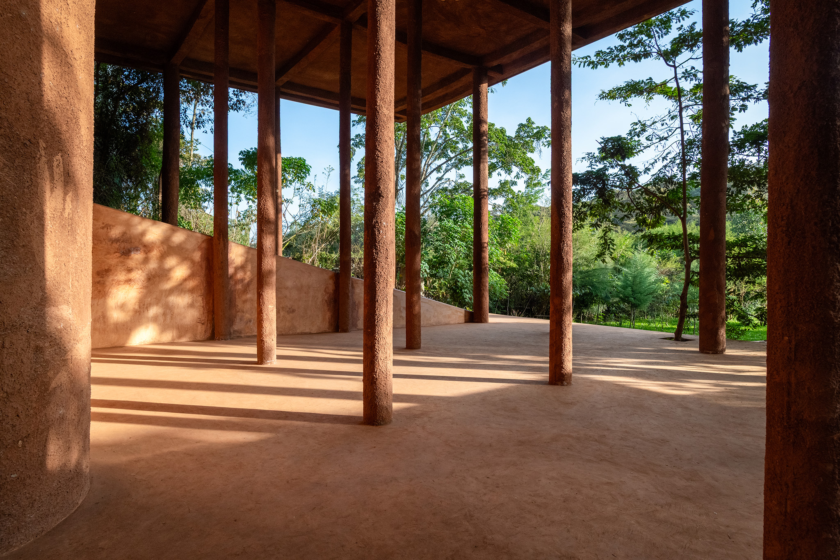
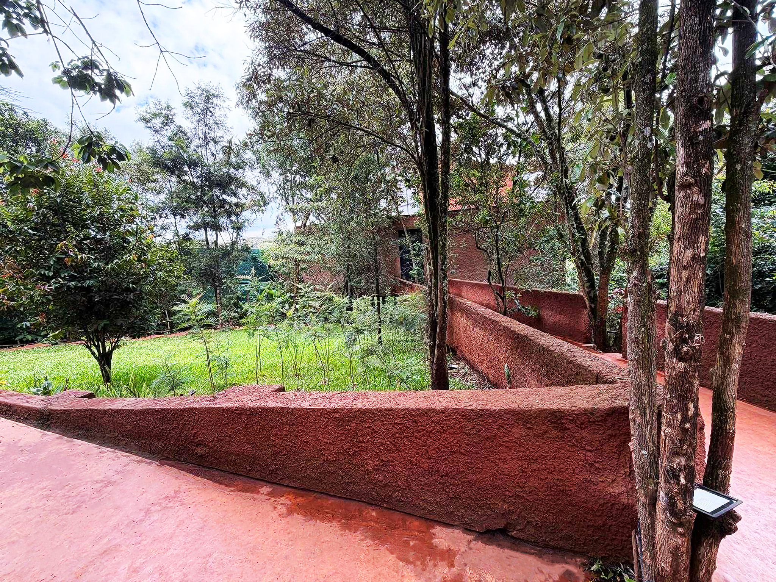
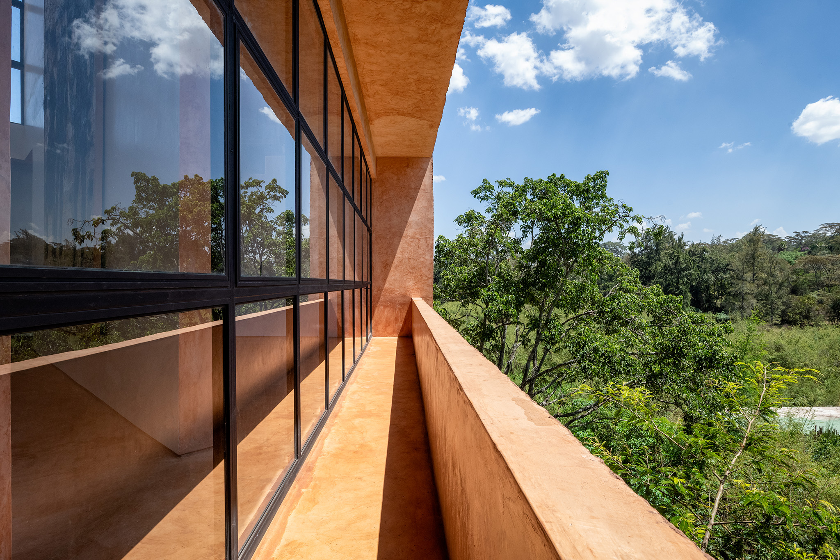
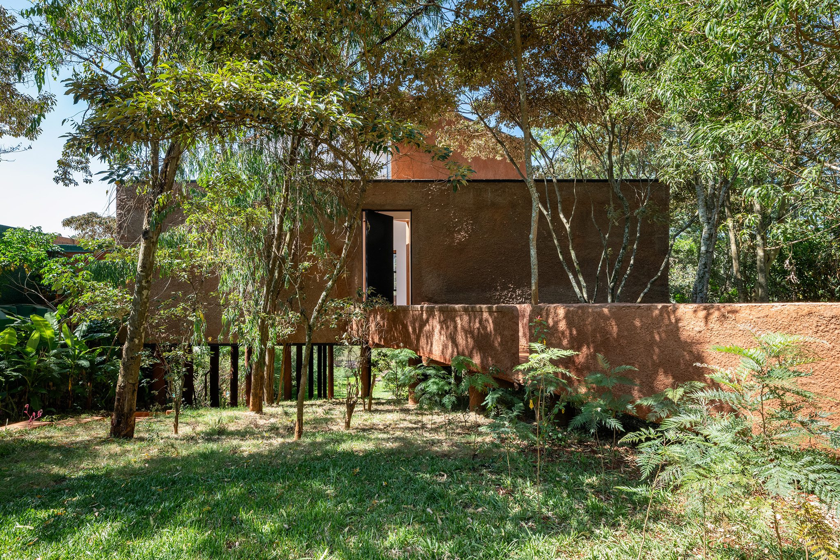
Inspired by principles of African vernacular architecture, the building develops a precise spatial organization combined with passive climate control strategies. Access is via a gradual path through the wooded landscape, culminating in an elevated ramp that frames panoramic views of the valley and creates a serene transition before entering the interior.

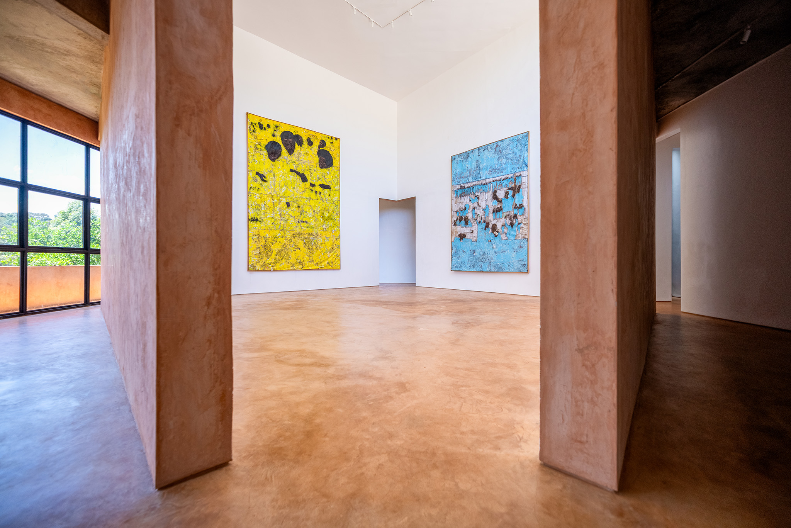
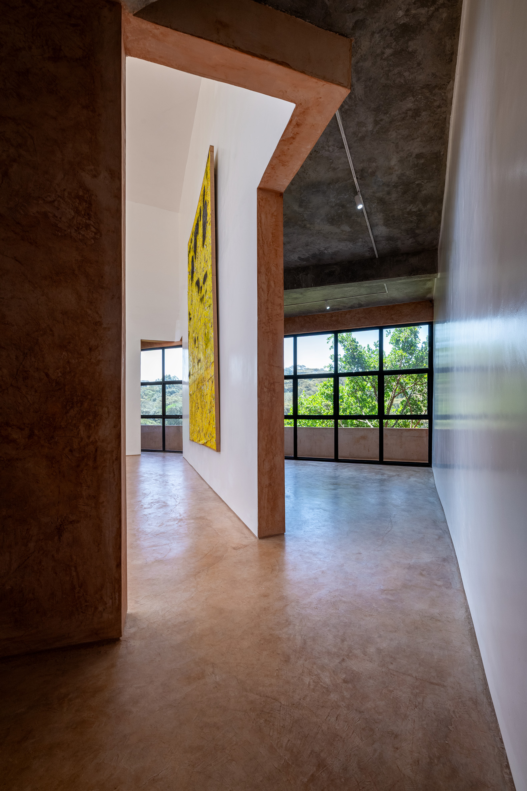
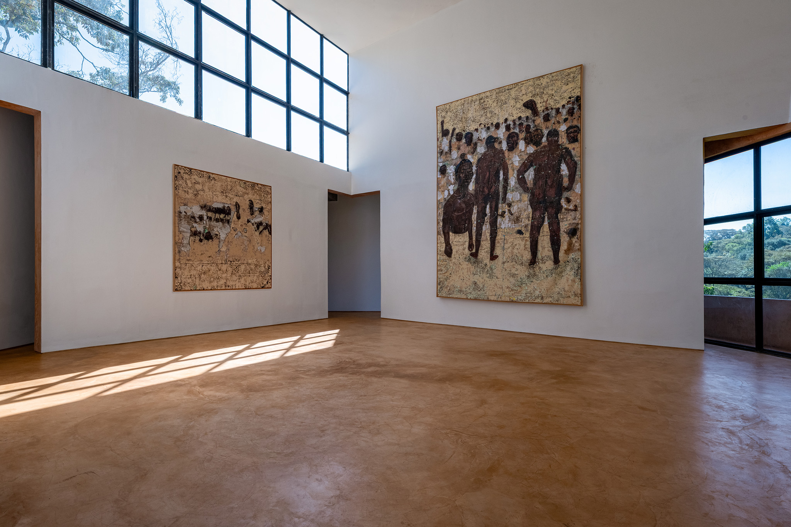
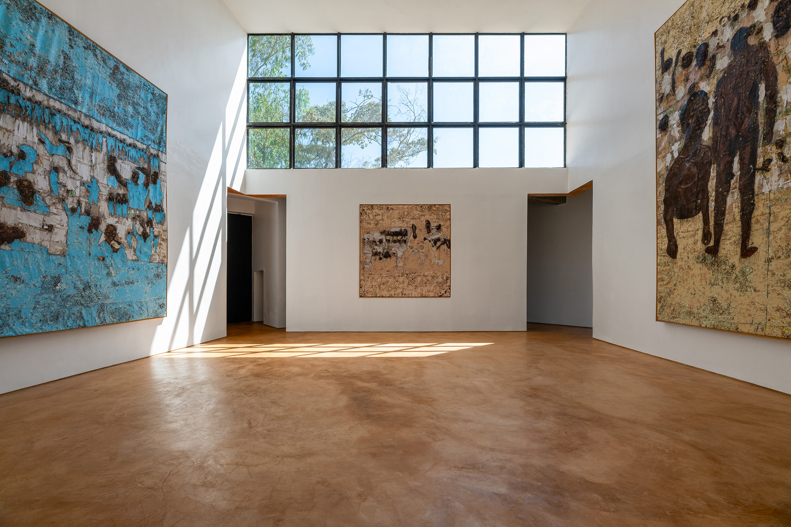
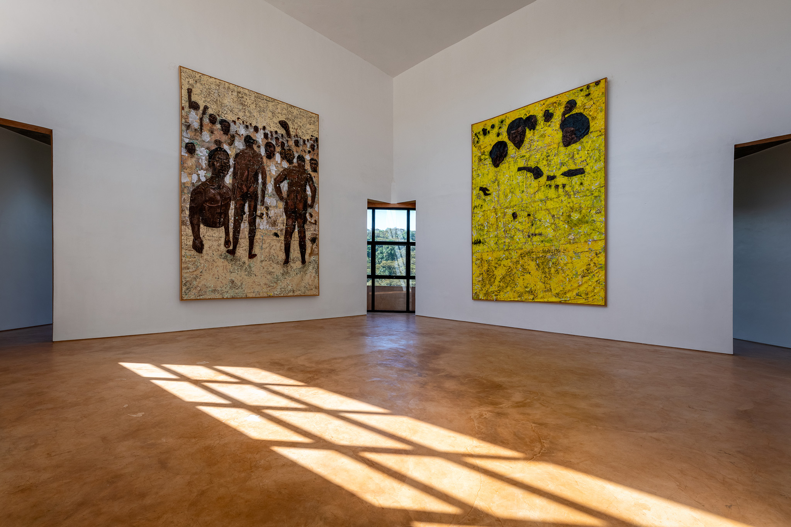
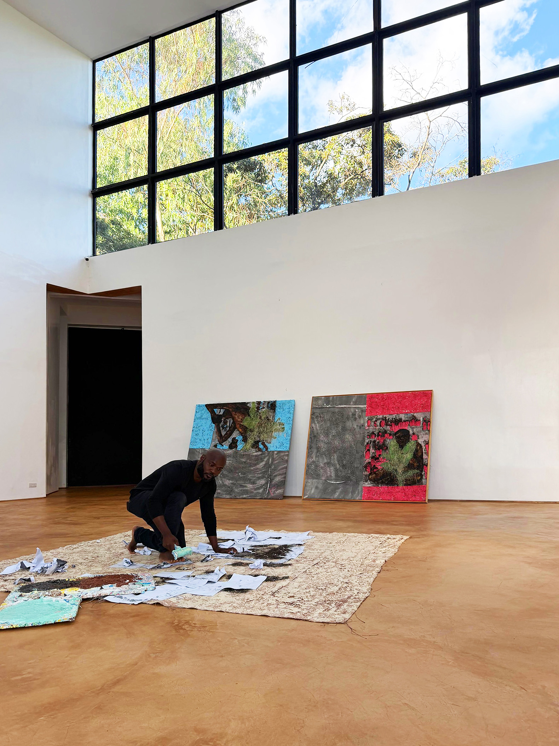
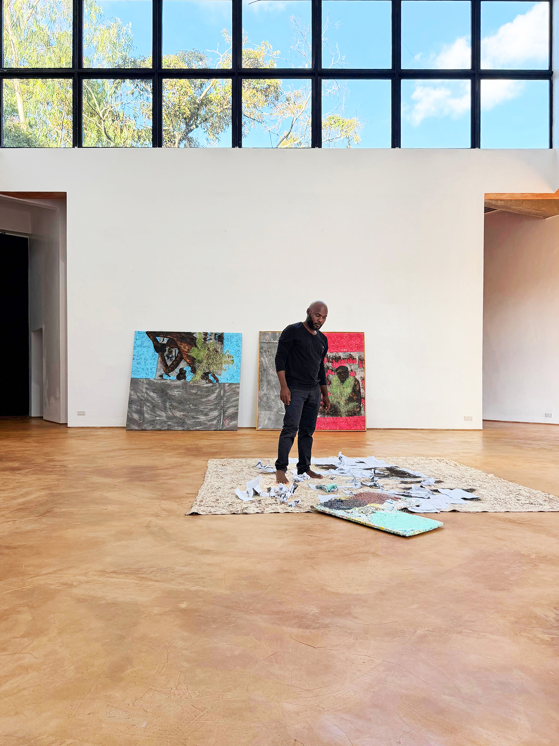
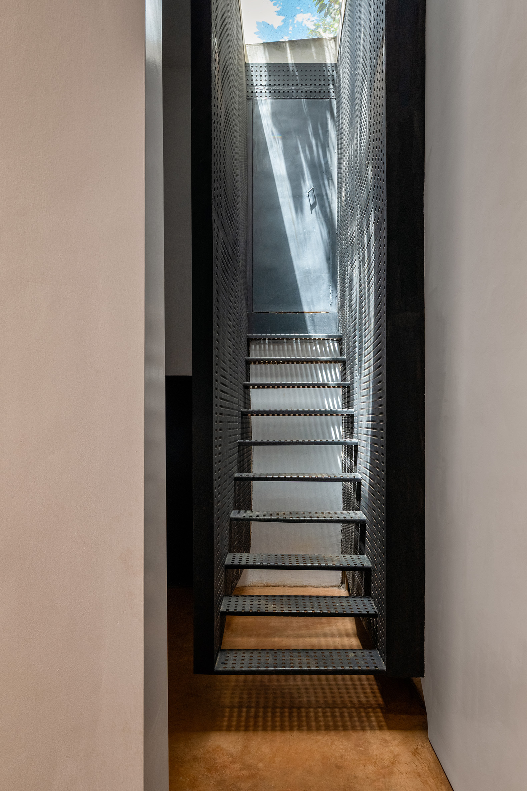
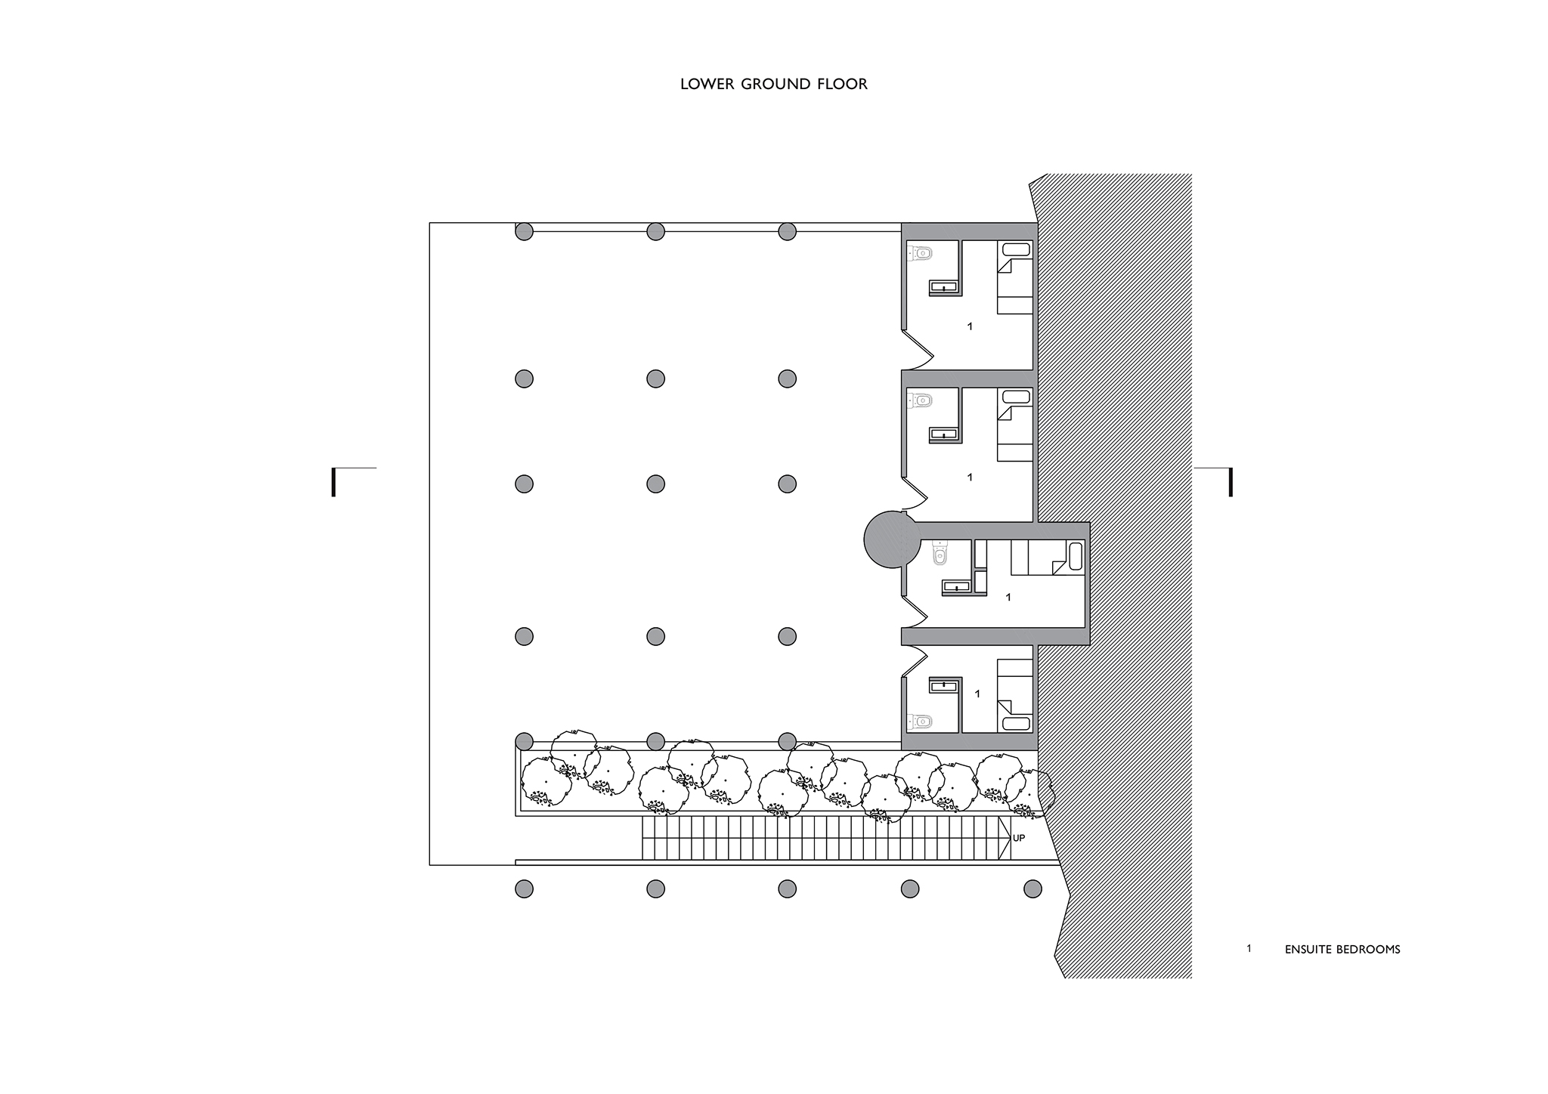
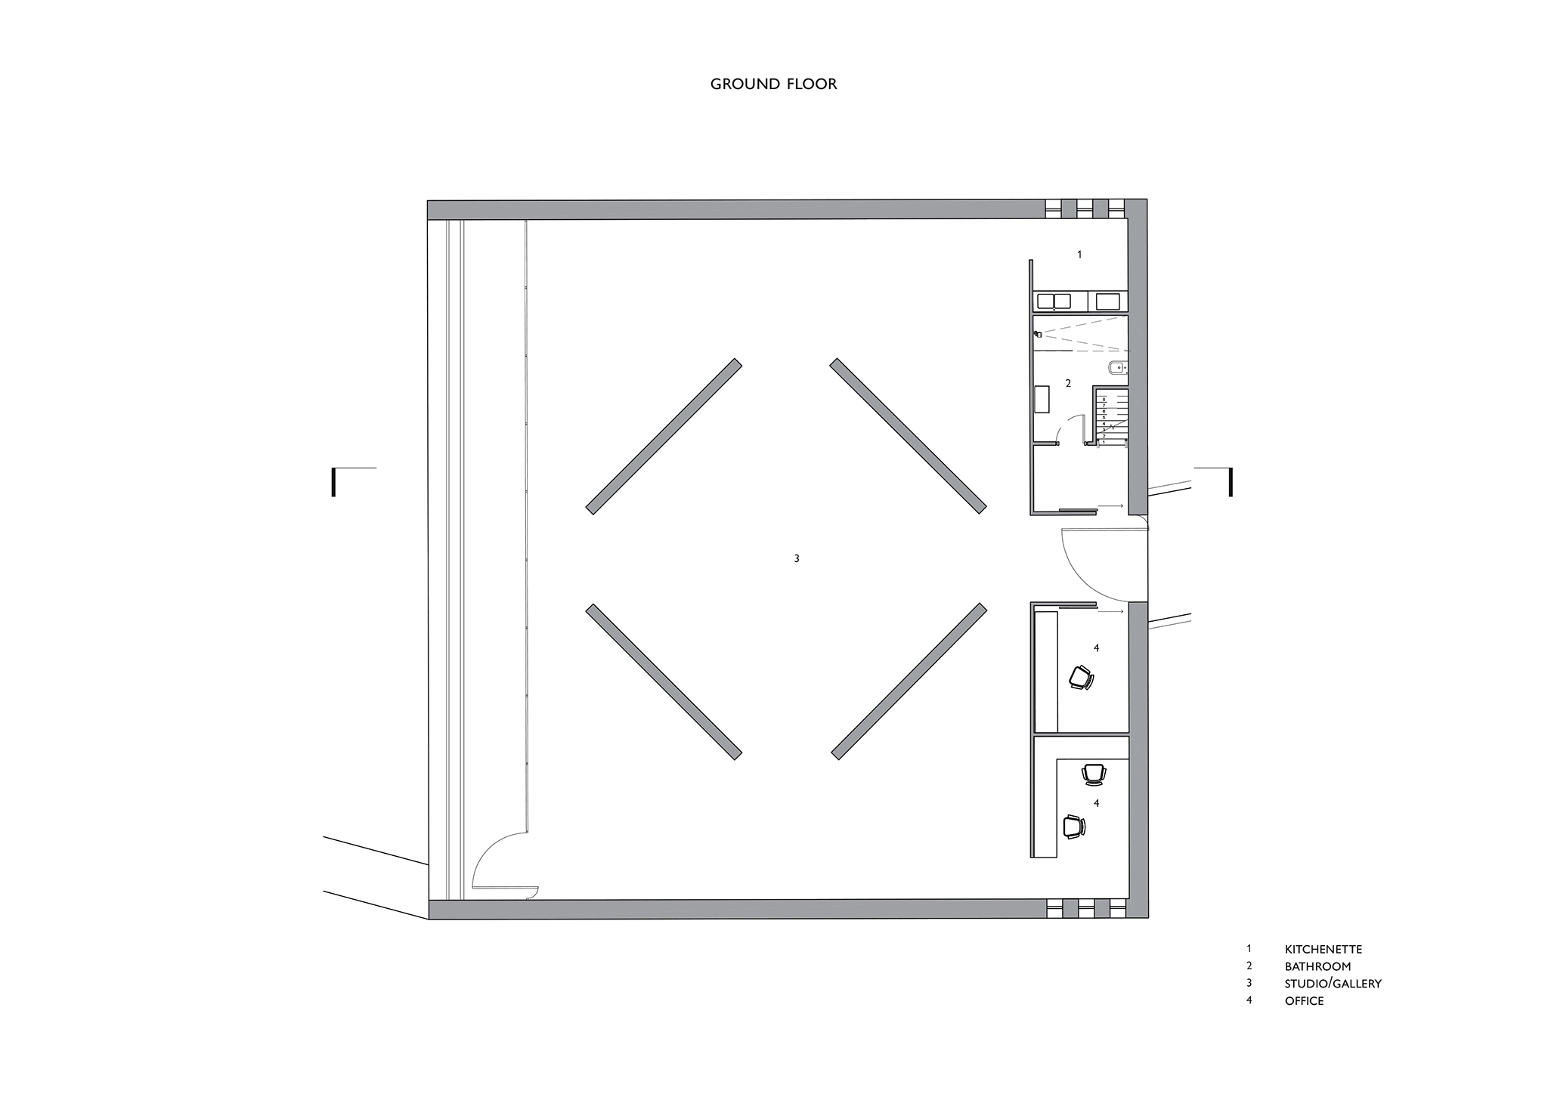
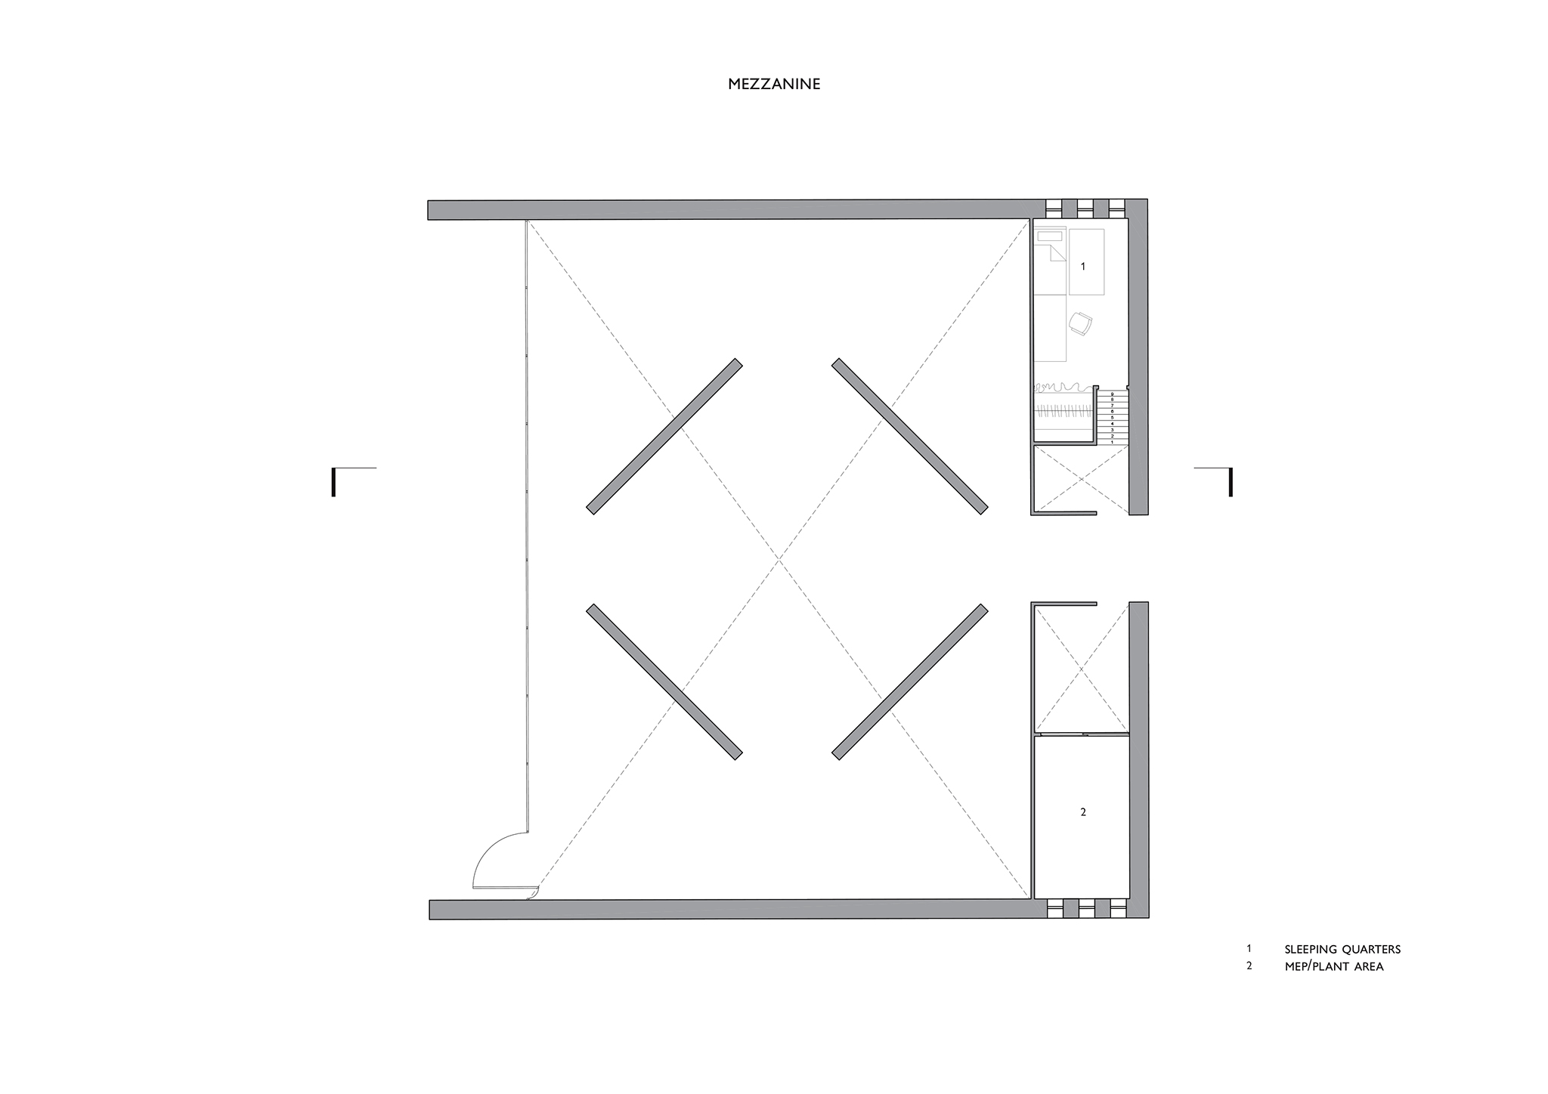
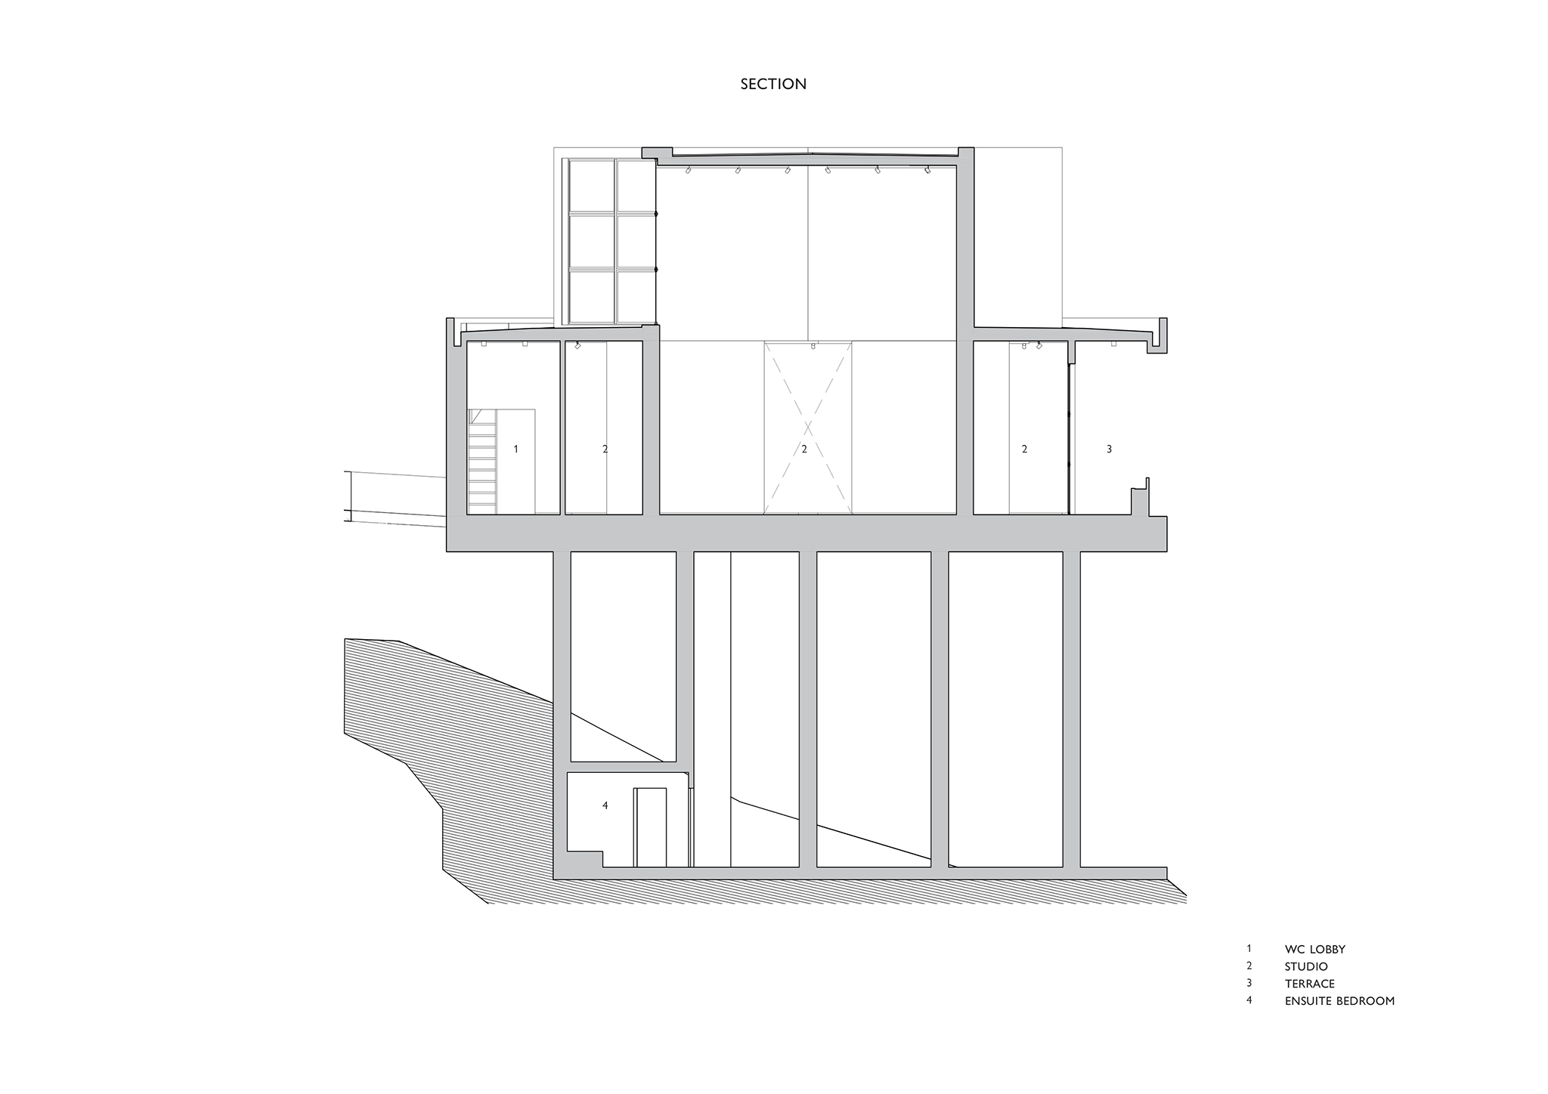
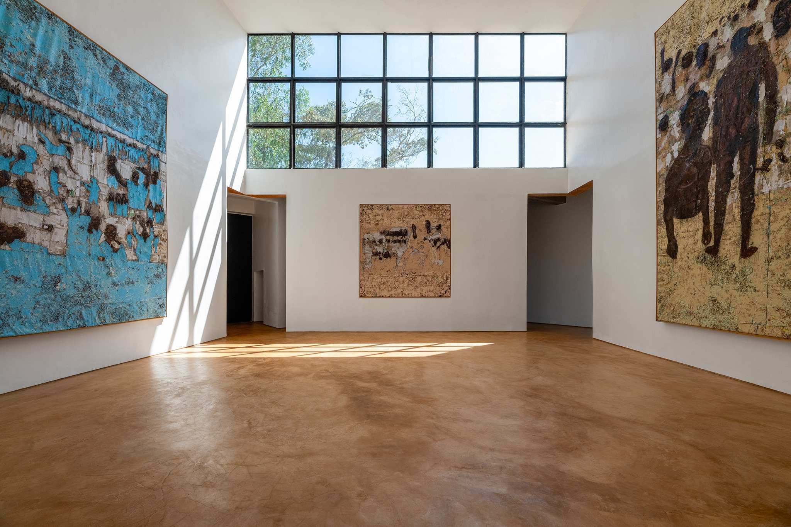
At the heart of the project developed by Adjaye Associates, a spacious, double-height studio bathed in natural light offers ample room for large-format artworks and is adaptable to various activities thanks to an integrated storage system. Complementary programs such as a kitchen, office, bathroom, and storage areas are distributed around this main space, while an open terrace extends the studio into the landscape, and a small mezzanine provides minimal residential use.

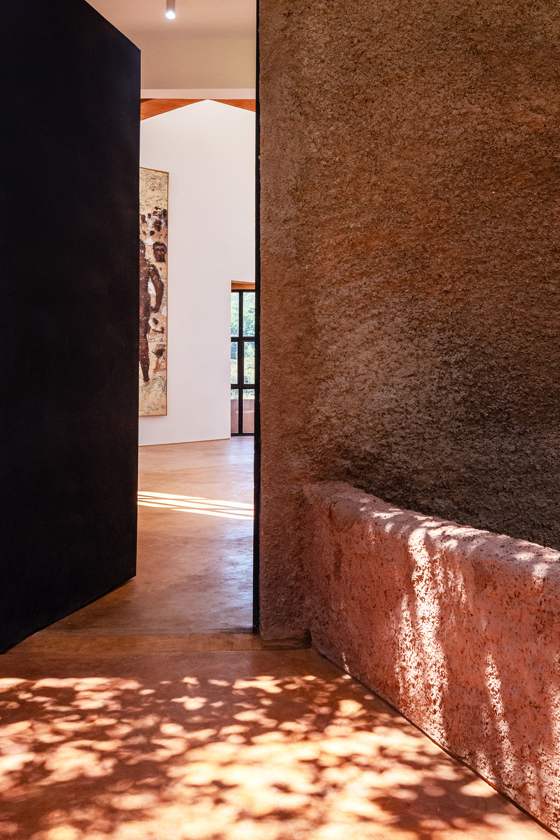
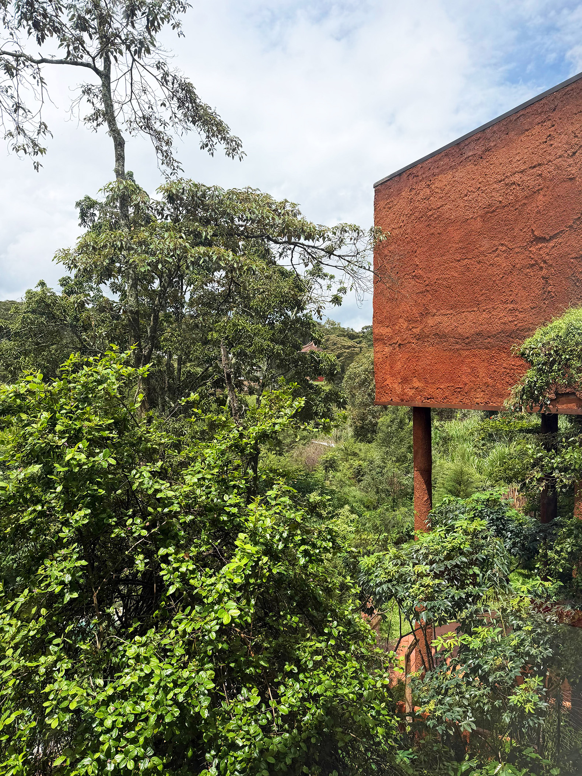
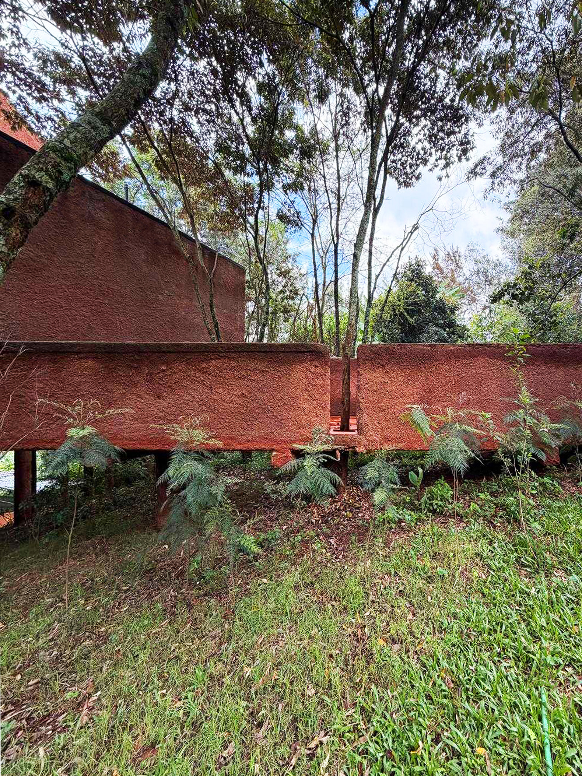
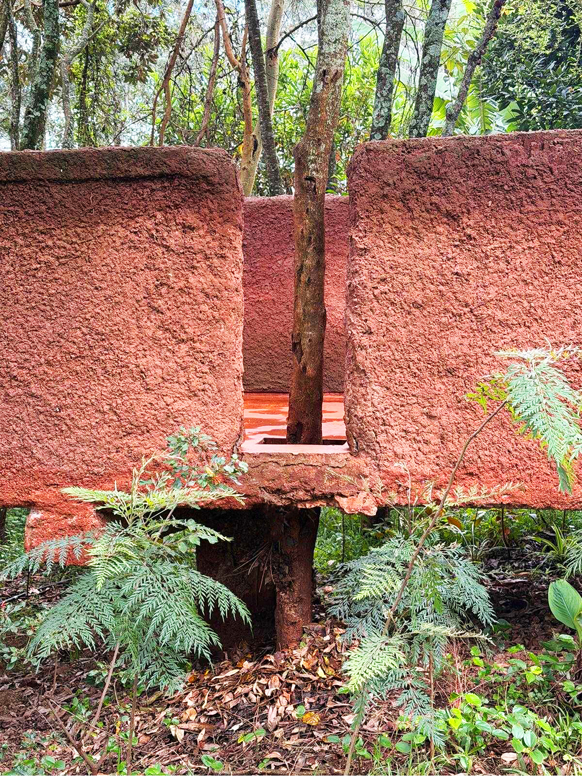
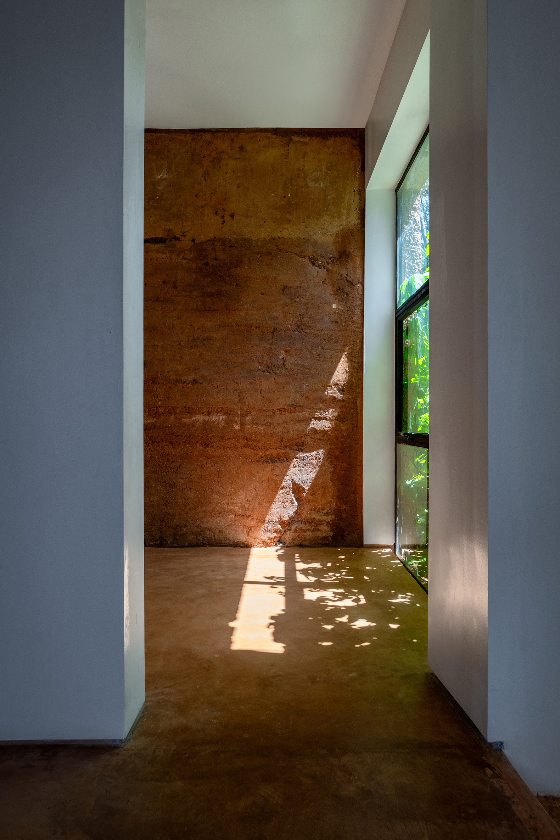
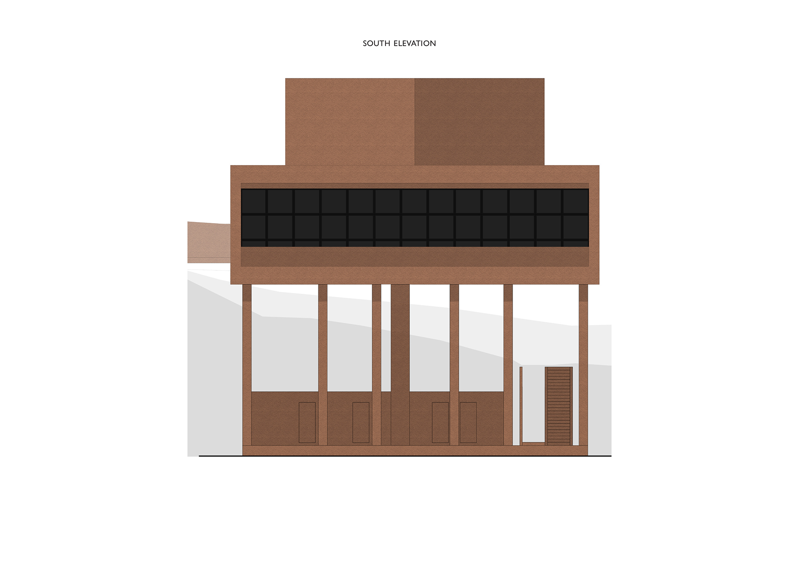
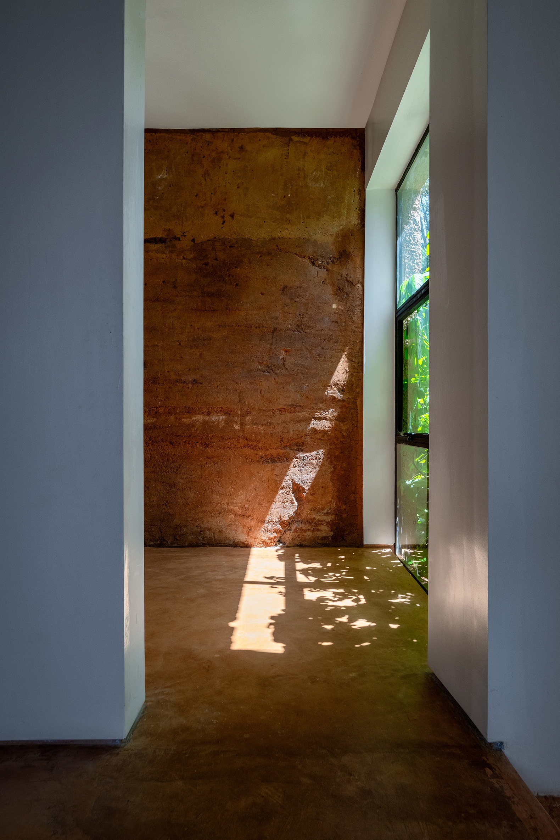
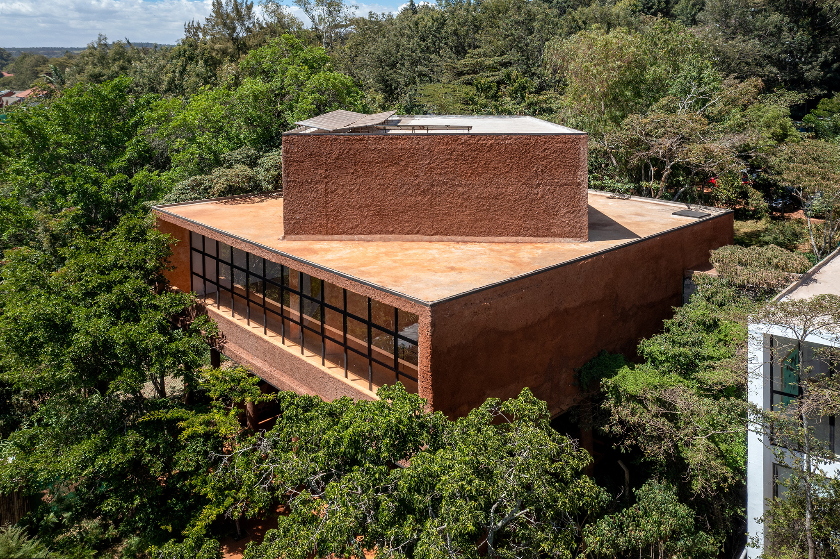
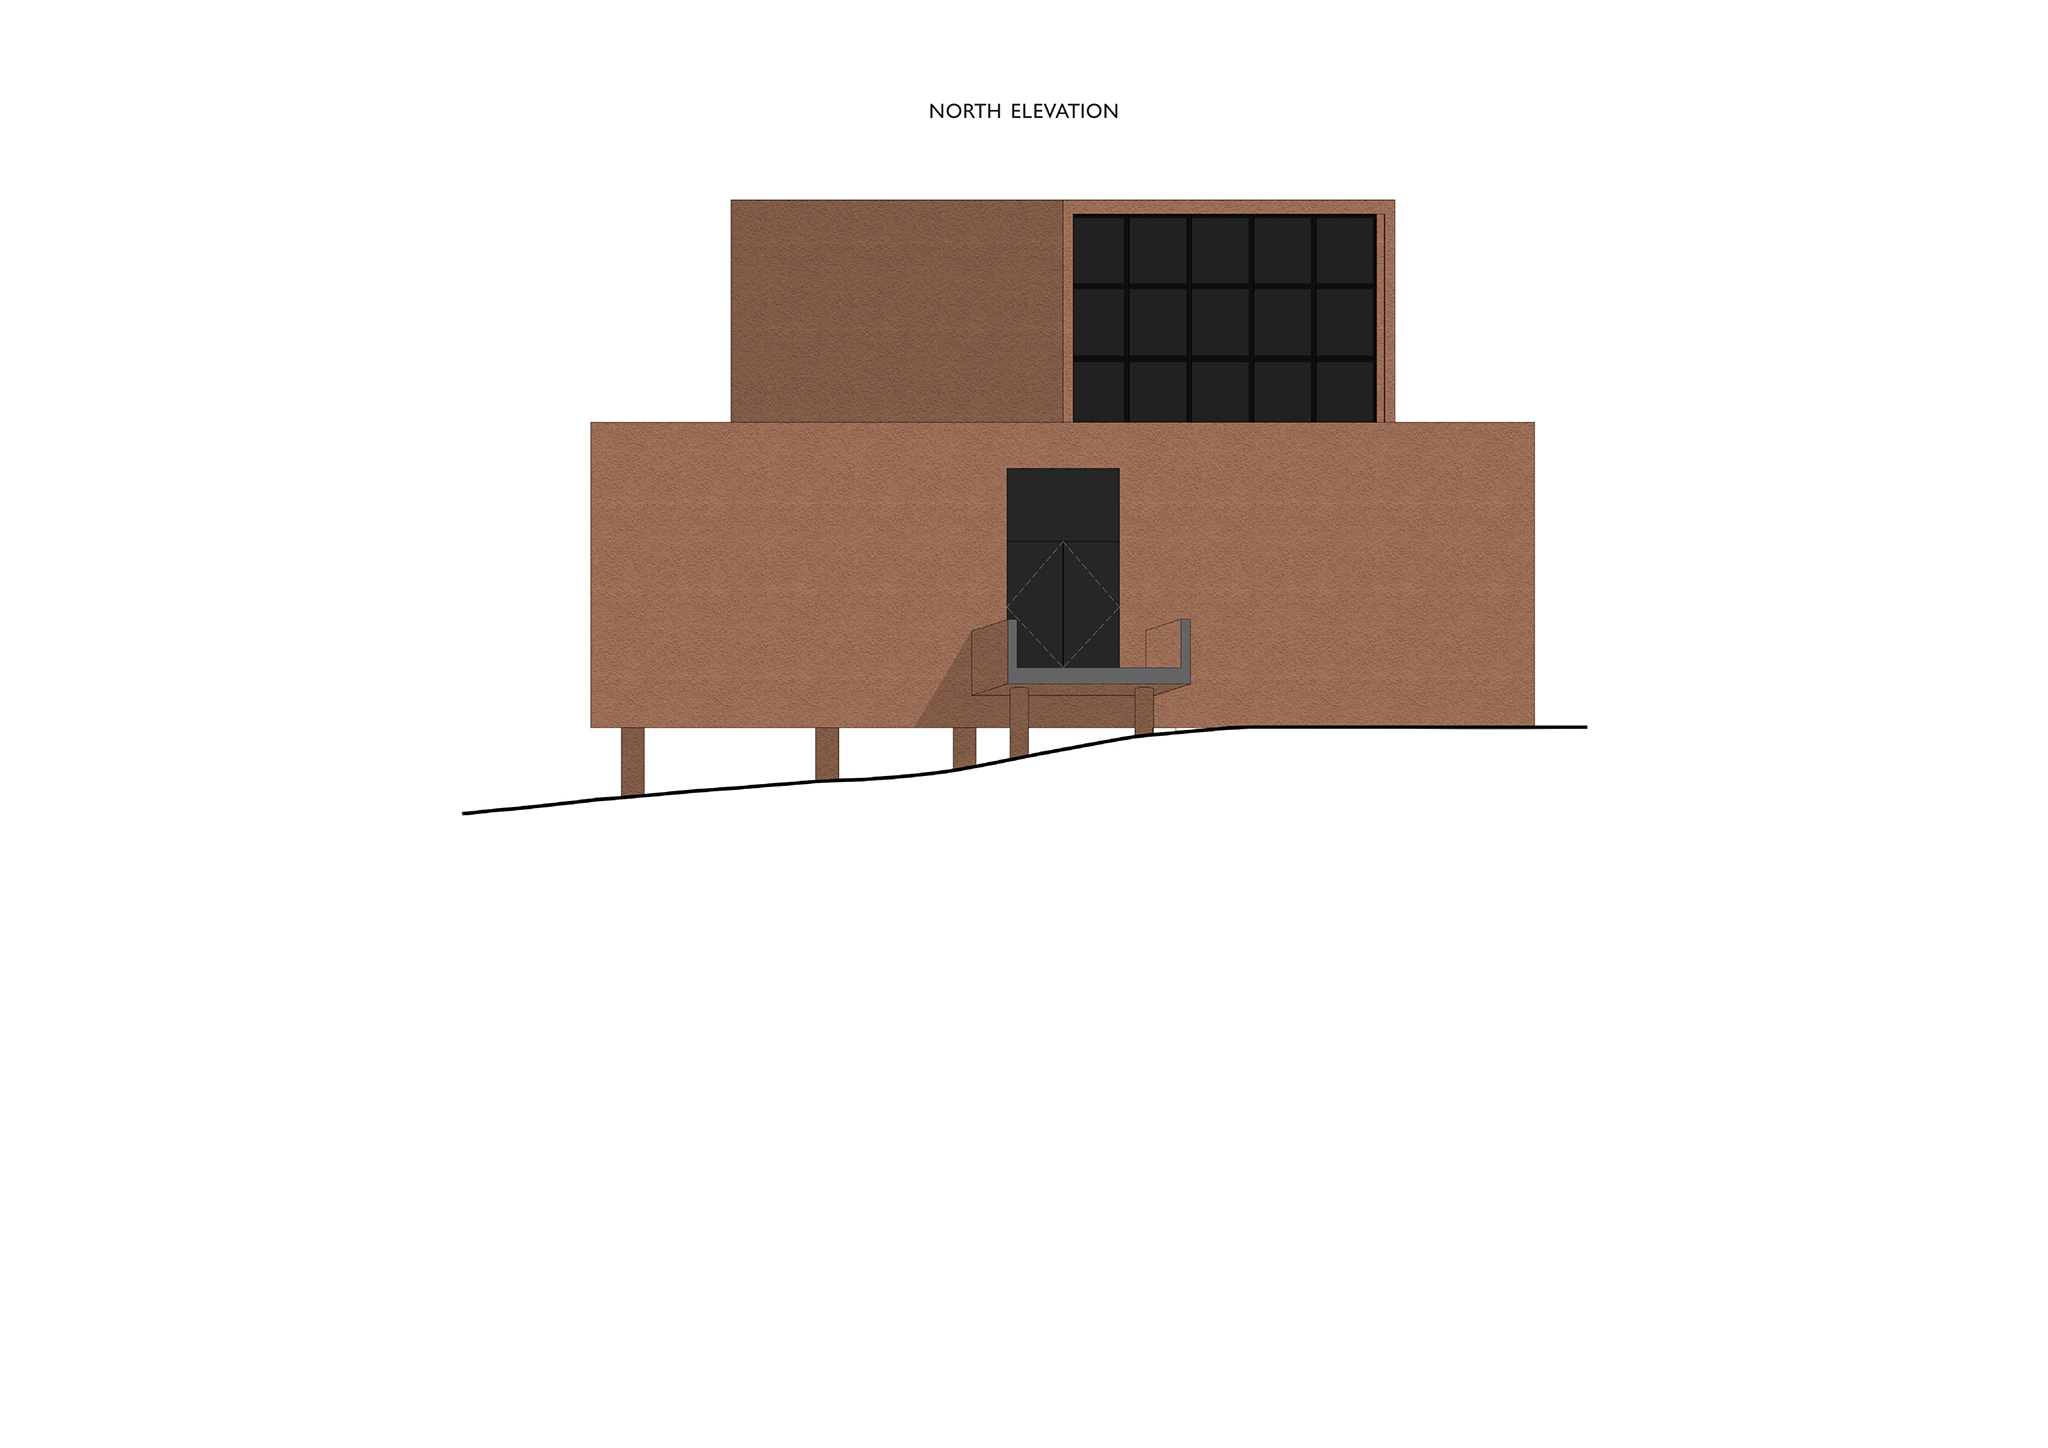
The materiality combines low-emission concrete, compressed earth bricks, and natural earth cladding, reinforcing the link between architecture and landscape. Elevated on stilts to preserve the site's natural drainage and ventilation, the building also incorporates sustainable strategies such as cross ventilation, thermal mass, solar panels, and rainwater harvesting systems.

Overall, the project establishes a sensitive relationship with the natural environment through a restrained and understated architecture, where the visual and environmental connection with the valley and surrounding vegetation becomes an essential part of the spatial and creative experience.
Kaloki Nyamai Studio by Adjaye Associates. Photograph by Mutahi Chiira.

Kaloki Nyamai Studio by Adjaye Associates. Photograph by Mutahi Chiira.

Project description by Adjaye Associates

Set within the wooded landscape of Karen, Nairobi, Kaloki Nyamai Studio is conceived as a place of artistic production, reflection and dwelling. The project occupies a narrow 1.33-acre site that slopes gently toward a valley, allowing the building to establish a quiet relationship with the surrounding landscape while maintaining privacy from the road.

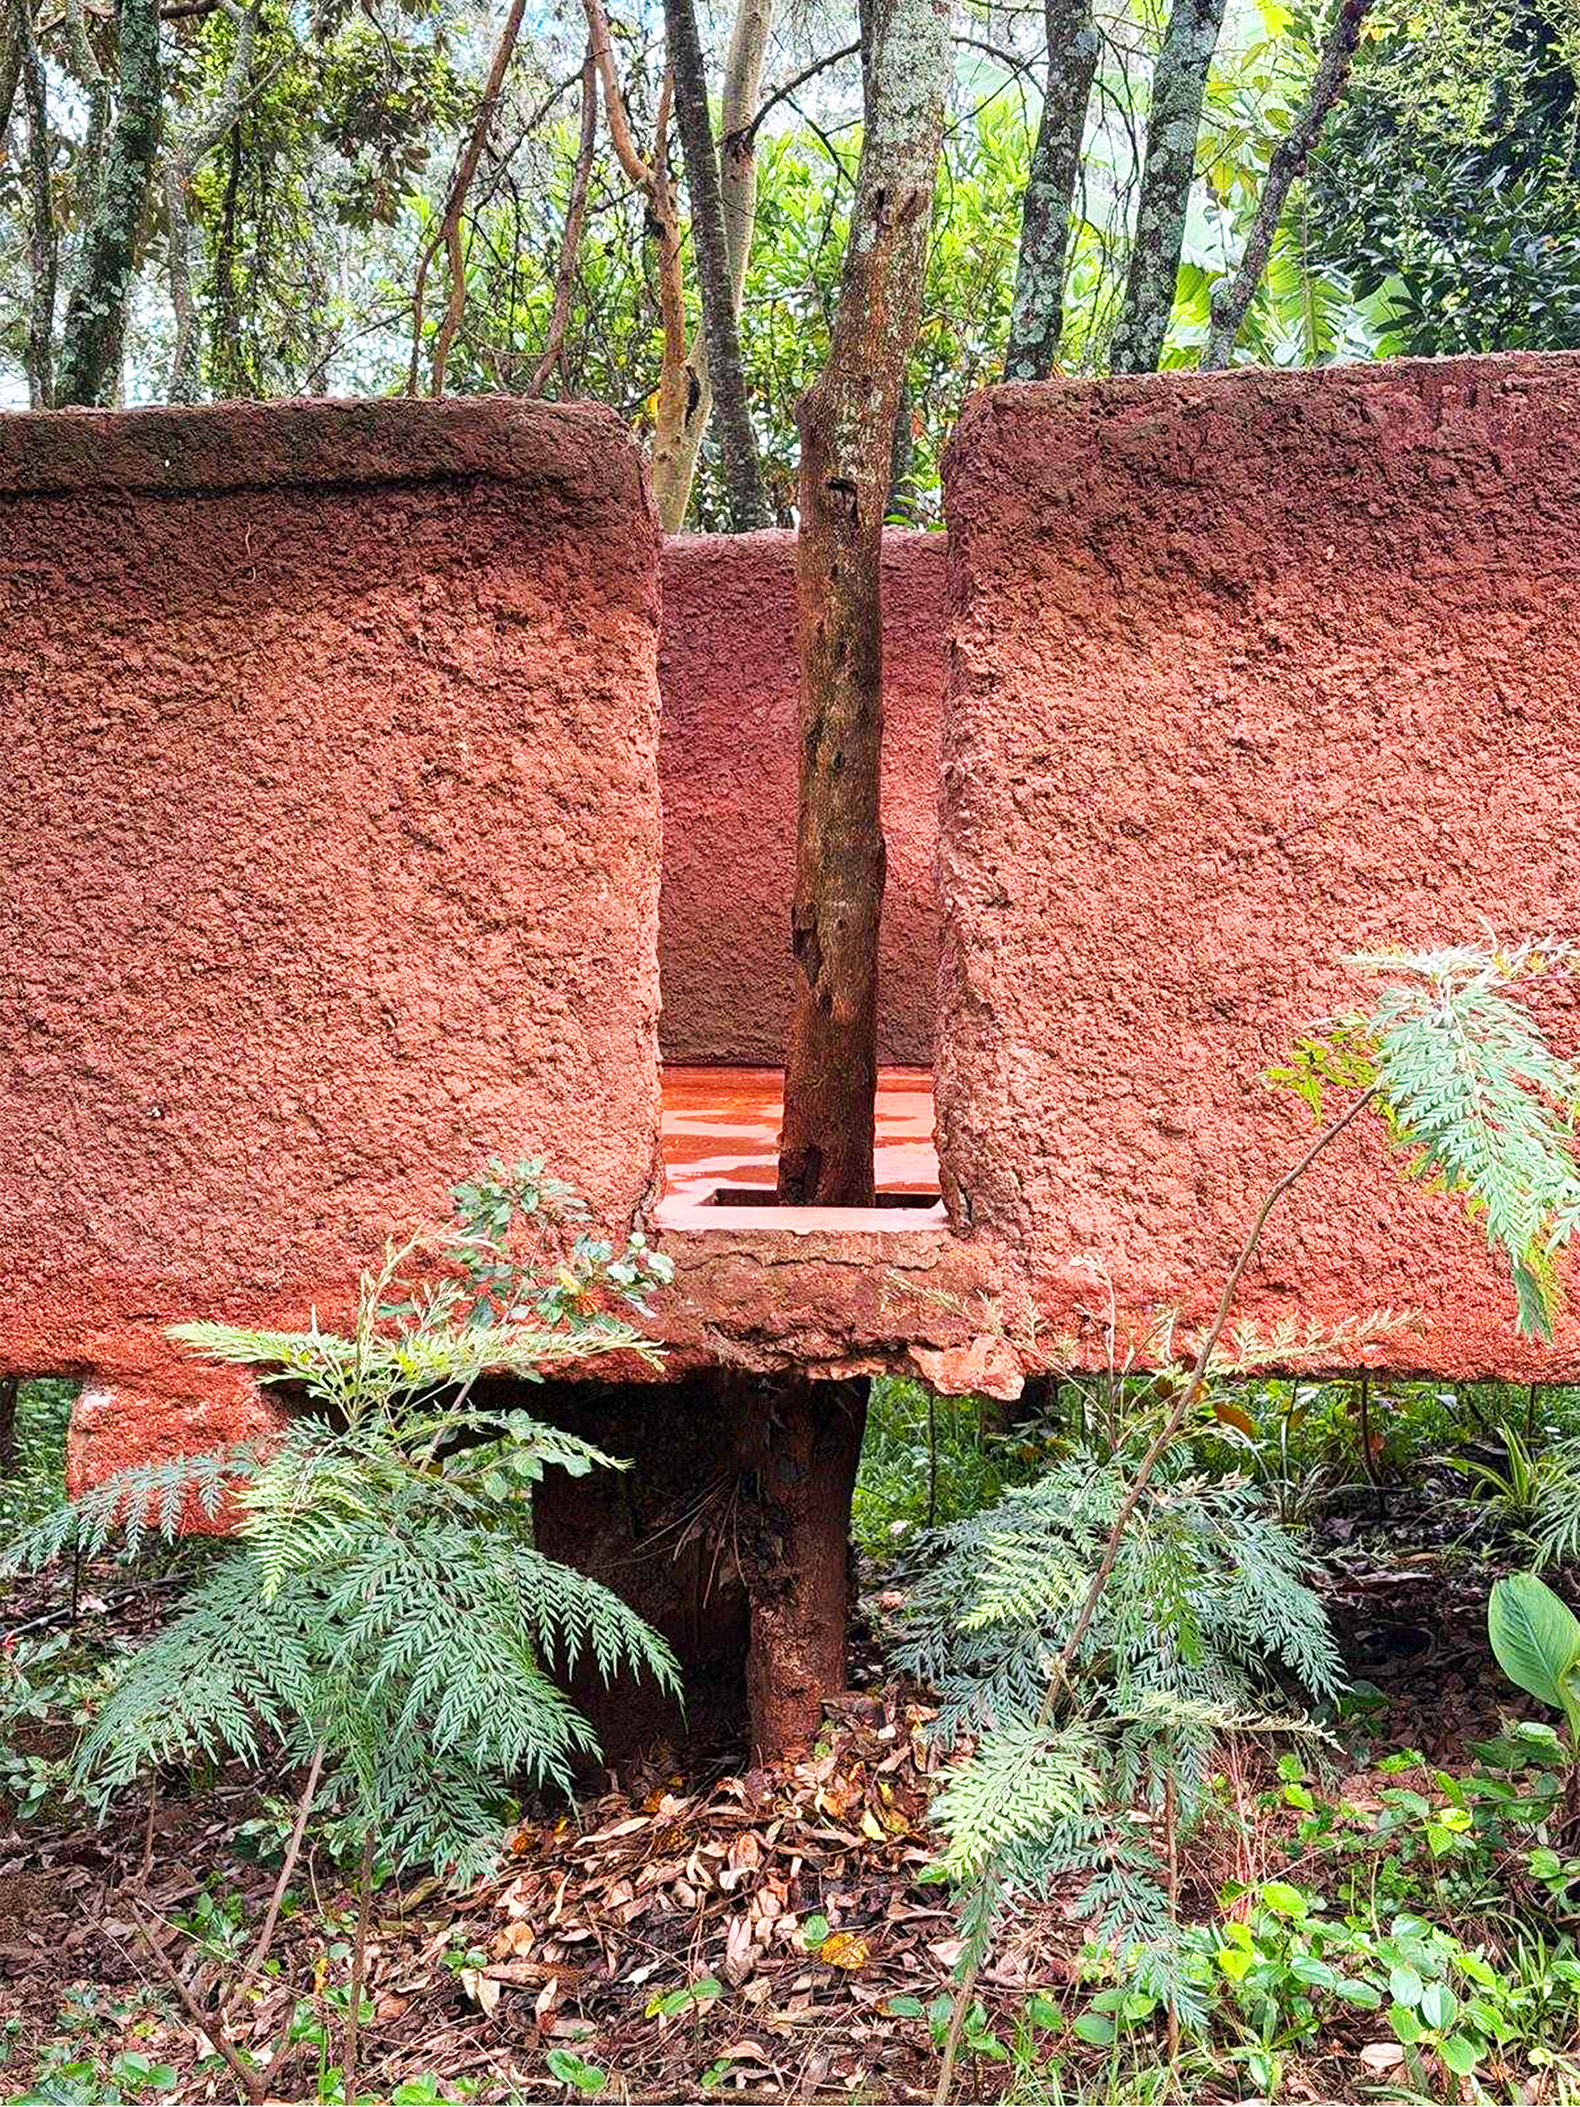
The design draws from the spatial clarity and climatic intelligence of traditional African architecture, referencing communal structures and granaries whose strong forms and material presence informed the project’s massing and organisation. Combining structural permanence with an earth-bound material palette, the building and structural columns are coated with earth plaster and constructed from low-carbon concrete with compressed earth brick infill. Raised on concrete piles, the structure lightly touches the sloping terrain, preserving natural drainage and allowing air to move beneath the building.

Kaloki Nyamai Studio by Adjaye Associates. Photograph by Mutahi Chiira.

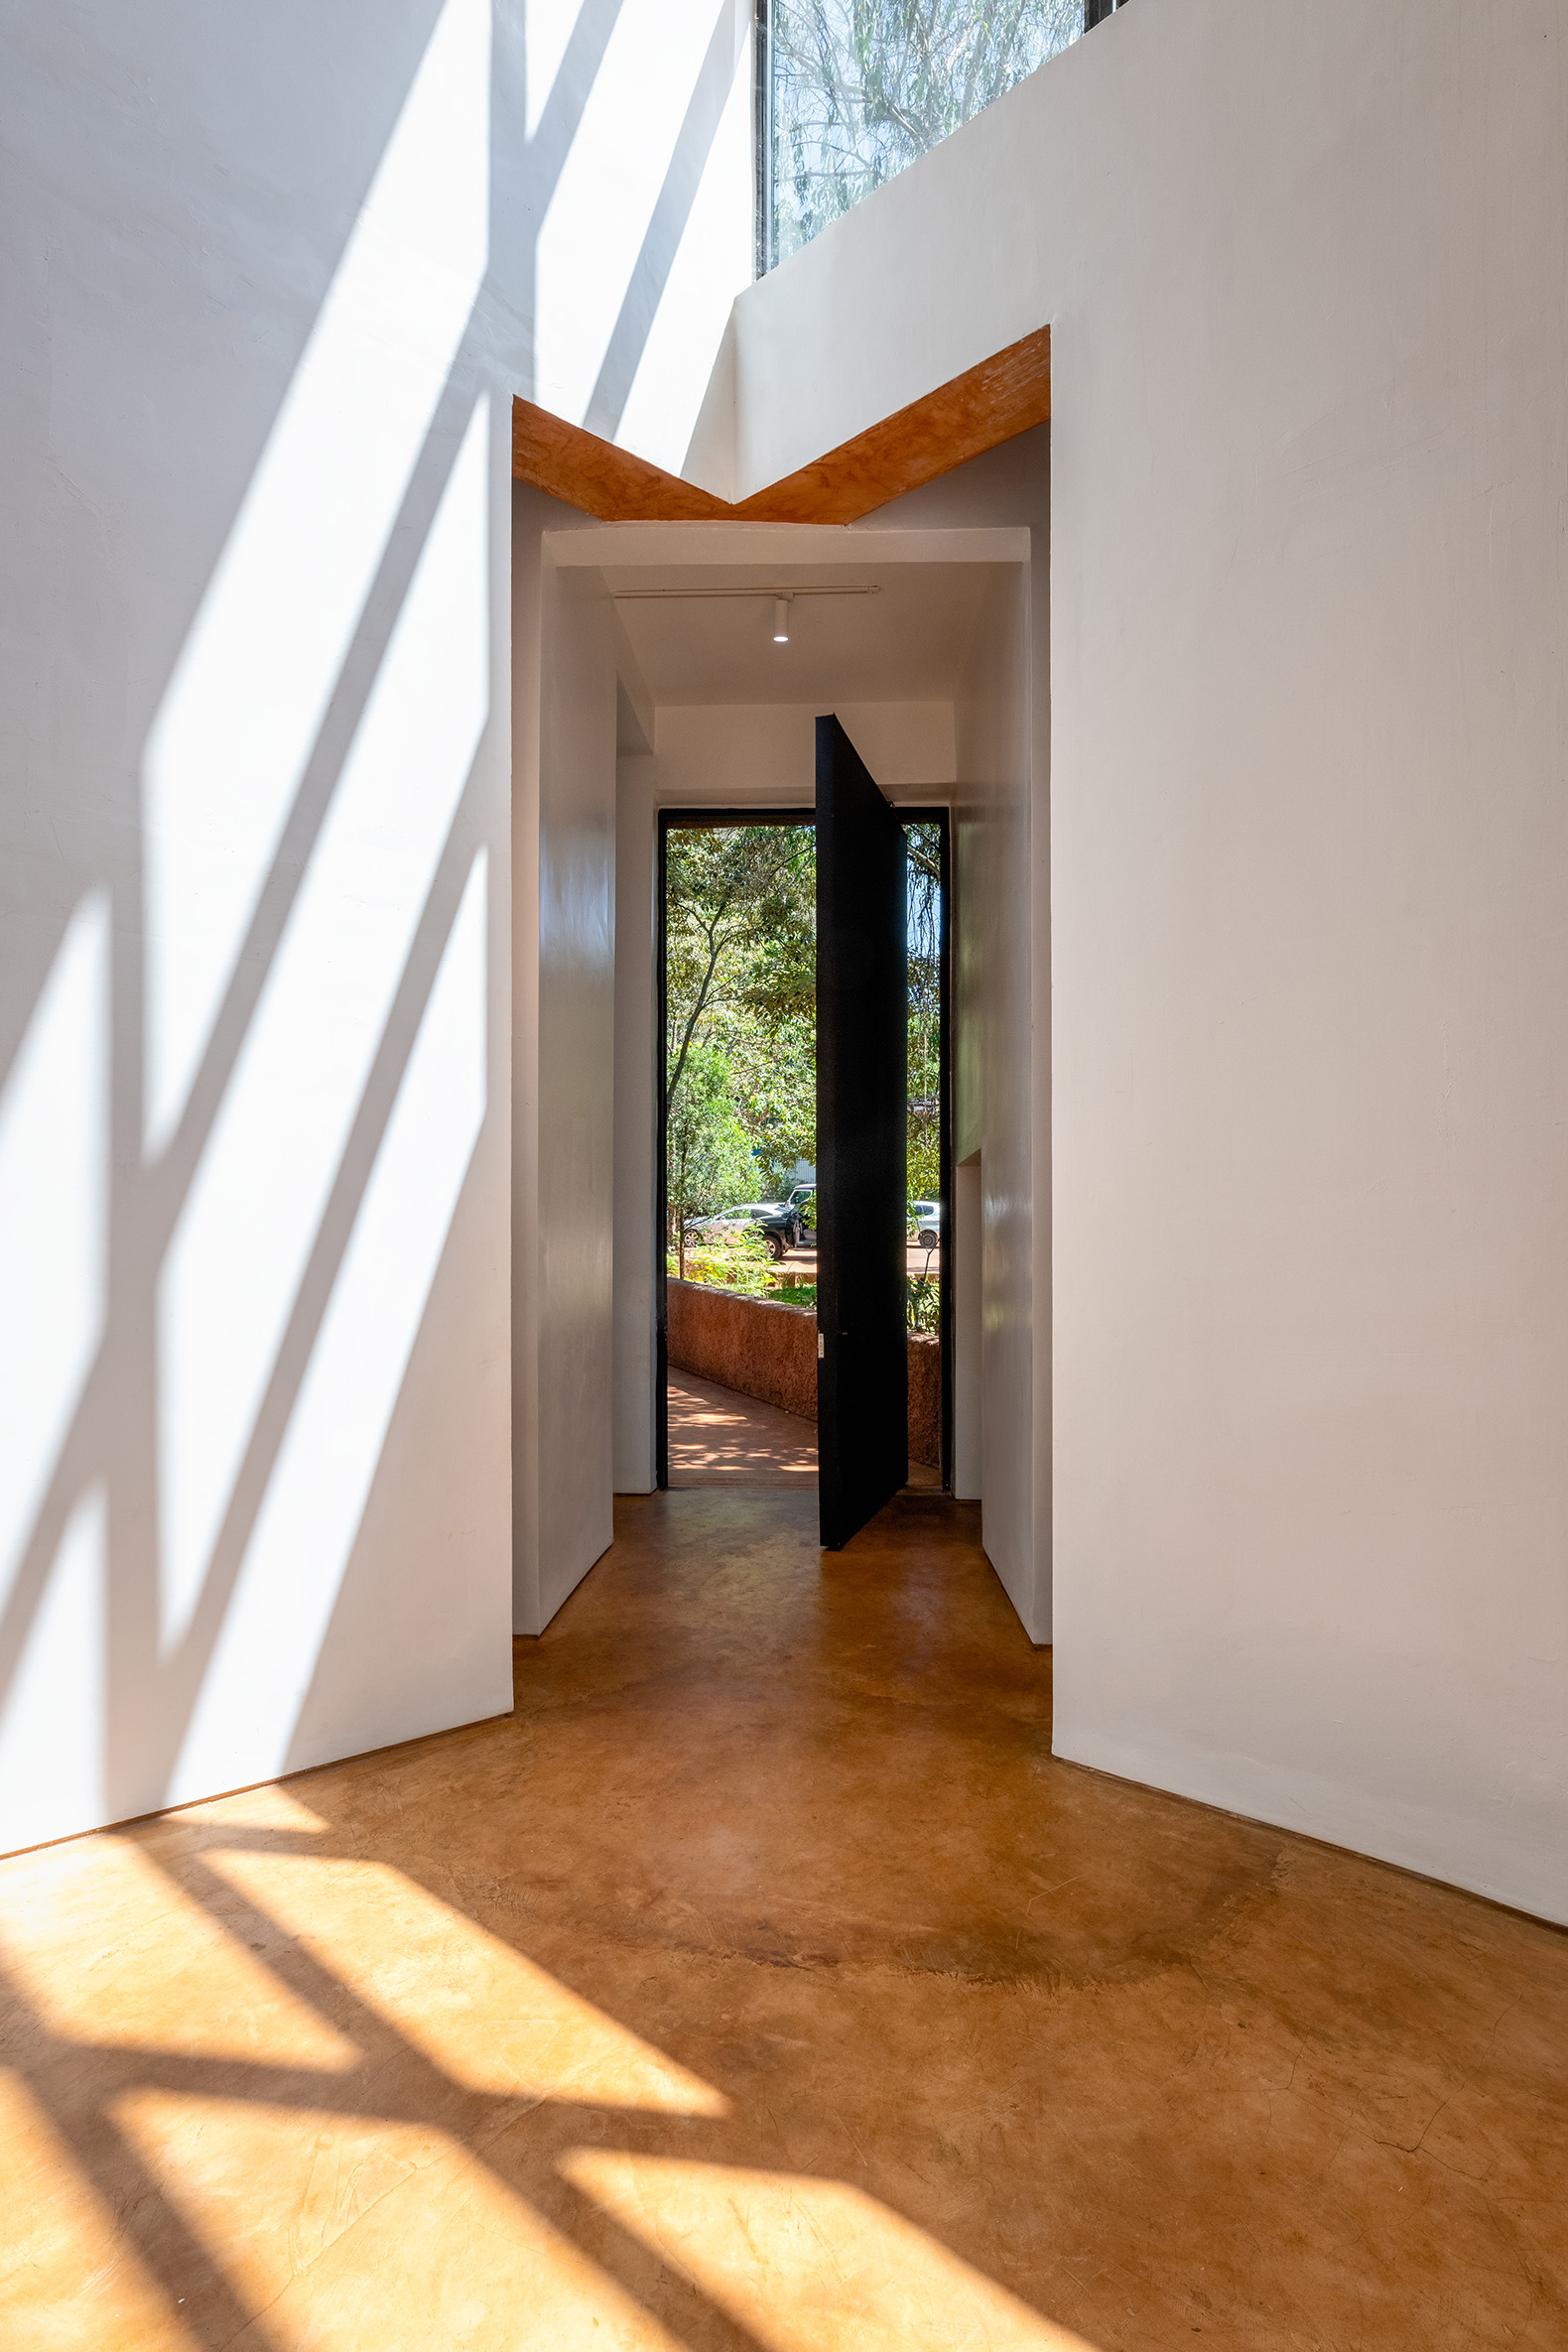
The compact, sculptural volume sits toward the lower edge of the site. Arrival unfolds as a gradual transition through the landscape, along a tree-lined path that leads from the public road toward the studio. This sequence culminates in an elevated entry ramp, framing expansive views across the valley and establishing a moment of pause before entering the building.

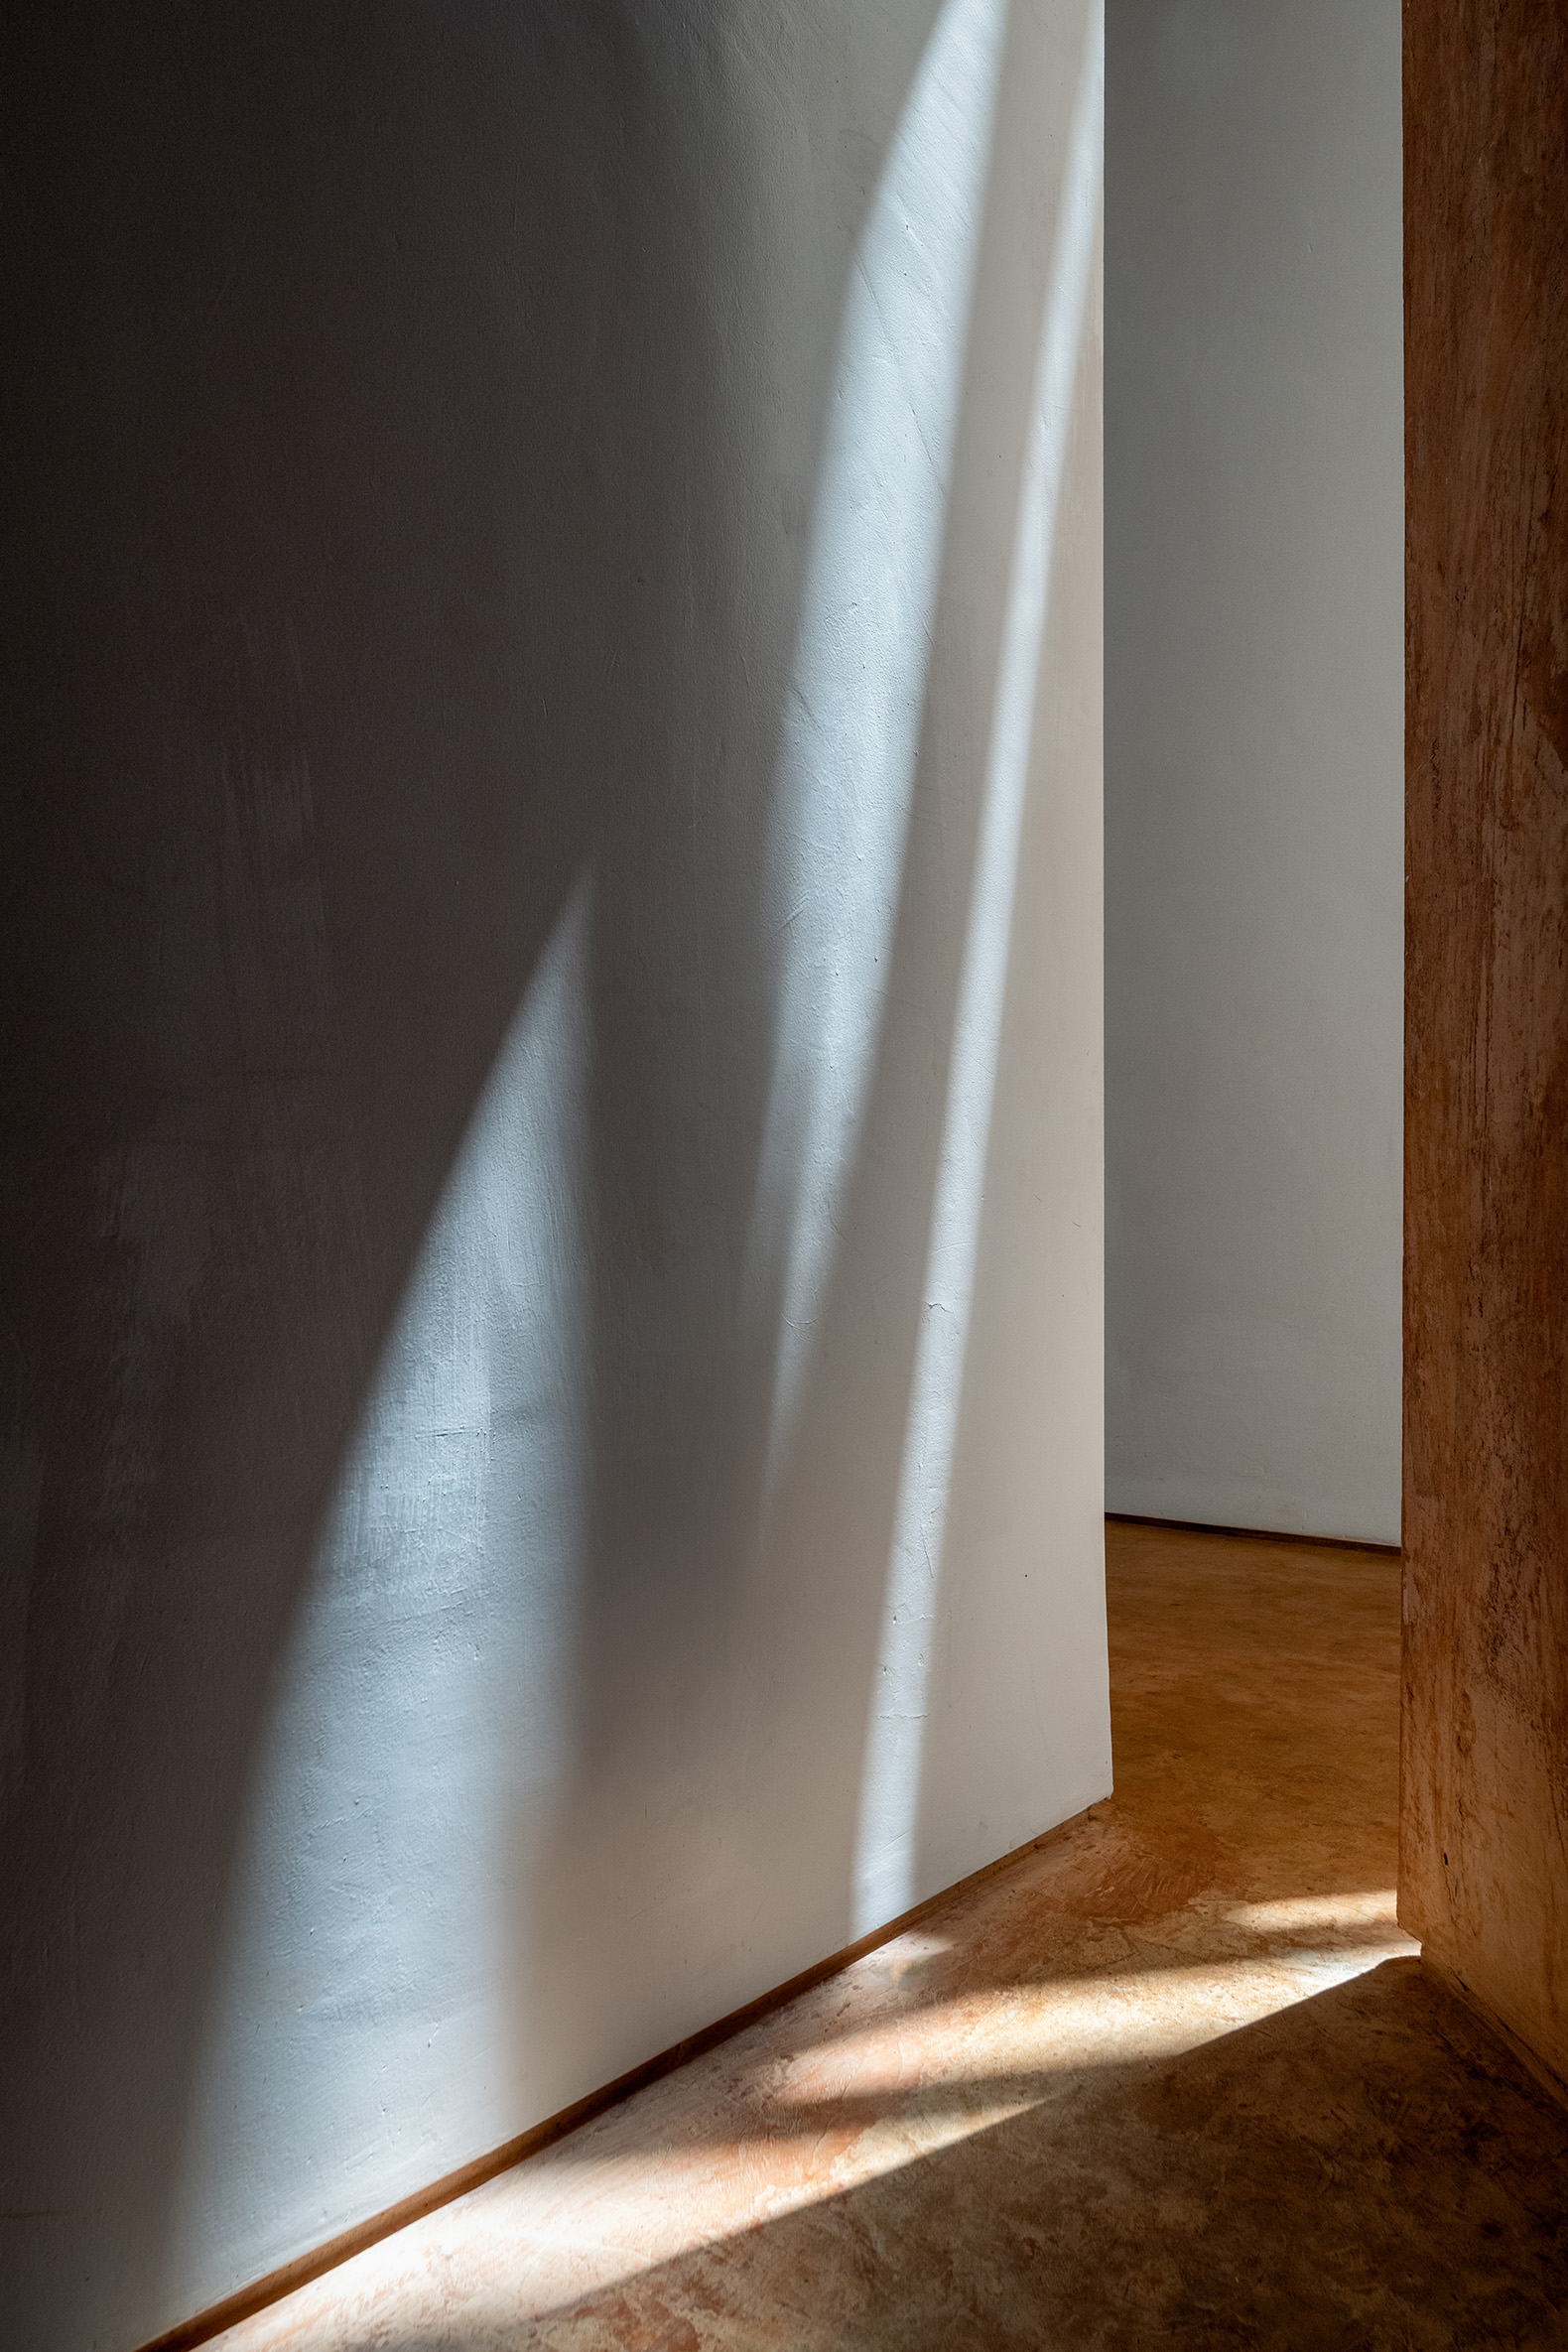
At its centre a double-height studio provides a generous, light-filled space for large-scale works. A polished low carbon concrete and earthen floor creates continuity from outside to in. Controlled daylight and flexible circulation allow the room to operate simultaneously as a place of production, display and archive. Integrated storage systems support the working processes of the studio, including flat drawer storage for works on paper and sliding racks for large hanging pieces.
Kaloki Nyamai Studio by Adjaye Associates. Photograph by Mutahi Chiira.

Ancillary spaces are arranged around the main volume, including a kitchen, bathroom, office and additional storage. This arrangement preserves the openness of the central studio while accommodating the practical requirements of daily work. A terrace extends from the studio toward the valley, providing an outdoor workspace and a quiet place for reflection within the landscape.

Above, a compact sleeping loft introduces a modest residential element while maintaining the primacy of the studio as the building’s central purpose.
Estudio Kaloki Nyamai por Adjaye Associates. Fotografía por Mutahi Chiira.
Kaloki Nyamai Studio by Adjaye Associates. Photograph by Mutahi Chiira.

Environmental performance is addressed through a combination of passive and active strategies. The building’s thermal mass moderates indoor temperatures, absorbing heat during the day and releasing it as temperatures fall. Carefully positioned openings promote natural ventilation, drawing cooler air from the valley and allowing warmer air to escape at higher levels. Solar panels provide on-site electricity generation, while rainwater harvesting systems collect and store water for reuse and landscape irrigation.
More information

Label
Client
Text

Kaloki Nyamai.

+ + copy Created with Sketch.
- + copy Created with Sketch.
Label
Area
Text

Site area.- 5,382 sqm.
Building Footprint.- 323 sqm.
Total floor area.- 641 sqm.

+ + copy Created with Sketch.
- + copy Created with Sketch.
Label
Dates
Text

2026.

+ + copy Created with Sketch.
- + copy Created with Sketch.
Label
Location
Text

Nairobi, Kenya.

+ + copy Created with Sketch.
- + copy Created with Sketch.
Label
Photography
Text

Mutahi Chiira.

+ + copy Created with Sketch.
- + copy Created with Sketch.

David Adjaye was born in Dar es Salaam, Tanzania, in 1966. The son of a Ghanaian diplomat who has lived in Tanzania, Egypt, Yemen, and Lebanon before moving to Britain at the age of nine, he led a privileged life and was privately educated. He earned his BA at London South Bank University, before graduating with an MA in 1993 from the Royal College of Art. In 1993, the same year of graduation, Adjaye won the RIBA Bronze Medal, a prize offered for RIBA Part 1 projects, normally won by students who have only completed a bachelor's degree.

Previously a unit tutor at the Architectural Association, he was also a lecturer at the Royal College of Art. After very short terms of work with the architectural studios of David Chipperfield (London) and Eduardo Souto de Moura (Porto), Adjaye established a practice with William Russell in 1994 called Adjaye & Russell, based in North London. This office was disbanded in 2000 and Adjaye established his own eponymous studio at this point.

Recent works include the Museum of Contemporary Art in Denver, the Nobel Peace Centre in Oslo, and the Skolkovo Moscow School of Management completed in 2010. On April 15, 2009, he was selected in a competition to design the $500 million National Museum of African American History and Culture, part of the Smithsonian in Washington, D.C., planned to open in 2015. His design features a crown motif from Yoruba sculpture.

Alongside his international commissions, Adjayes work spans exhibitions, private homes, and artist collaborations. He built homes for the designer Alexander McQueen, artist Jake Chapman, photographer Juergen Teller, actor Ewan McGregor, and artists Tim Noble and Sue Webster. For artist Chris Ofili, he designed a new studio and a beach house in Port of Spain. He worked with Ofili to create an environment for the Upper Room, which was later acquired by Tate Britain and caused a nationwide media debate. He also collaborated with artist Olafur Eliasson to create a light installation, Your black horizon, at the 2005 Venice Biennale. He has also worked on the art project Sankalpa with director Shekhar Kapur. Adjaye coauthored two seasons of BBC's Dreamspaces television series and hosts a BBC radio program. In June 2005, he presented the documentary, Building Africa: Architecture of a Continent. In 2008, he participated in Manifesta 7.

In February 2009, the cancellation or postponement of four projects in Europe and Asia forced the firm to enter into a Company Voluntary Arrangement (CVA), a deal to stave off insolvency proceedings which prevents financial collapse by rescheduling debts – estimated at about £1m – to creditors.

Adjaye currently holds a Visiting Professor post at Princeton University School of Architecture. He was the first Louis Kahn visiting professor at the University of Pennsylvania, and was the Kenzo Tange Professor in Architecture at Harvard Graduate School of Design. In addition, he is a RIBA Chartered Member, an AIA Honorary Fellow, a Foreign Honorary Member of the American Academy of Arts and Letters, and a Senior Fellow of the Design Futures Council. He also serves as member of the Advisory Boards of the Barcelona Institute of Architecture and the London School of Economics Cities programme.

The studio's first solo exhibition: "David Adjaye: Making Public Buildings" was shown at the Whitechapel Gallery in London in January 2006, with Thames and Hudson publishing the catalogue of the same name. This followed their 2005 publication of Adjaye's first book entitled "David Adjaye Houses".

Read more
Published on: May 29, 2026
Cite:
metalocus, AGUSTINA BERTA
"The landscape as a source of inspiration. Kaloki Nyamai Studio by Adjaye Associates" METALOCUS. Accessed
<https://www.metalocus.es/en/news/landscape-source-inspiration-kaloki-nyamai-studio-adjaye-associates> ISSN 1139-6415
Loading content ...
Loading content ...
Loading content ...
Loading content ...
Loading content ...
Loading content ...
Loading content ...
Loading content ...
Loading content ...
Loading content ...
Loading content ...
Loading content ...
Loading content ...
Loading content ...
Loading content ...
Loading content ...
Loading content ...
Loading content ...
Loading content ...
Loading content ...
Loading content ...
Loading content ...
Loading content ...
Loading content ...
Loading content ...
Loading content ...
Loading content ...
Loading content ...
Loading content ...
Loading content ...
Loading content ...
Loading content ...
Loading content ...
Loading content ...
Loading content ...
Loading content ...
Loading content ...
Loading content ...
Loading content ...
Loading content ...
Loading content ...
Loading content ...
Loading content ...
Loading content ...
Loading content ...
Loading content ...
Loading content ...
Loading content ...
Loading content ...
Loading content ...
Loading content ...
Loading content ...
Loading content ...
Loading content ...