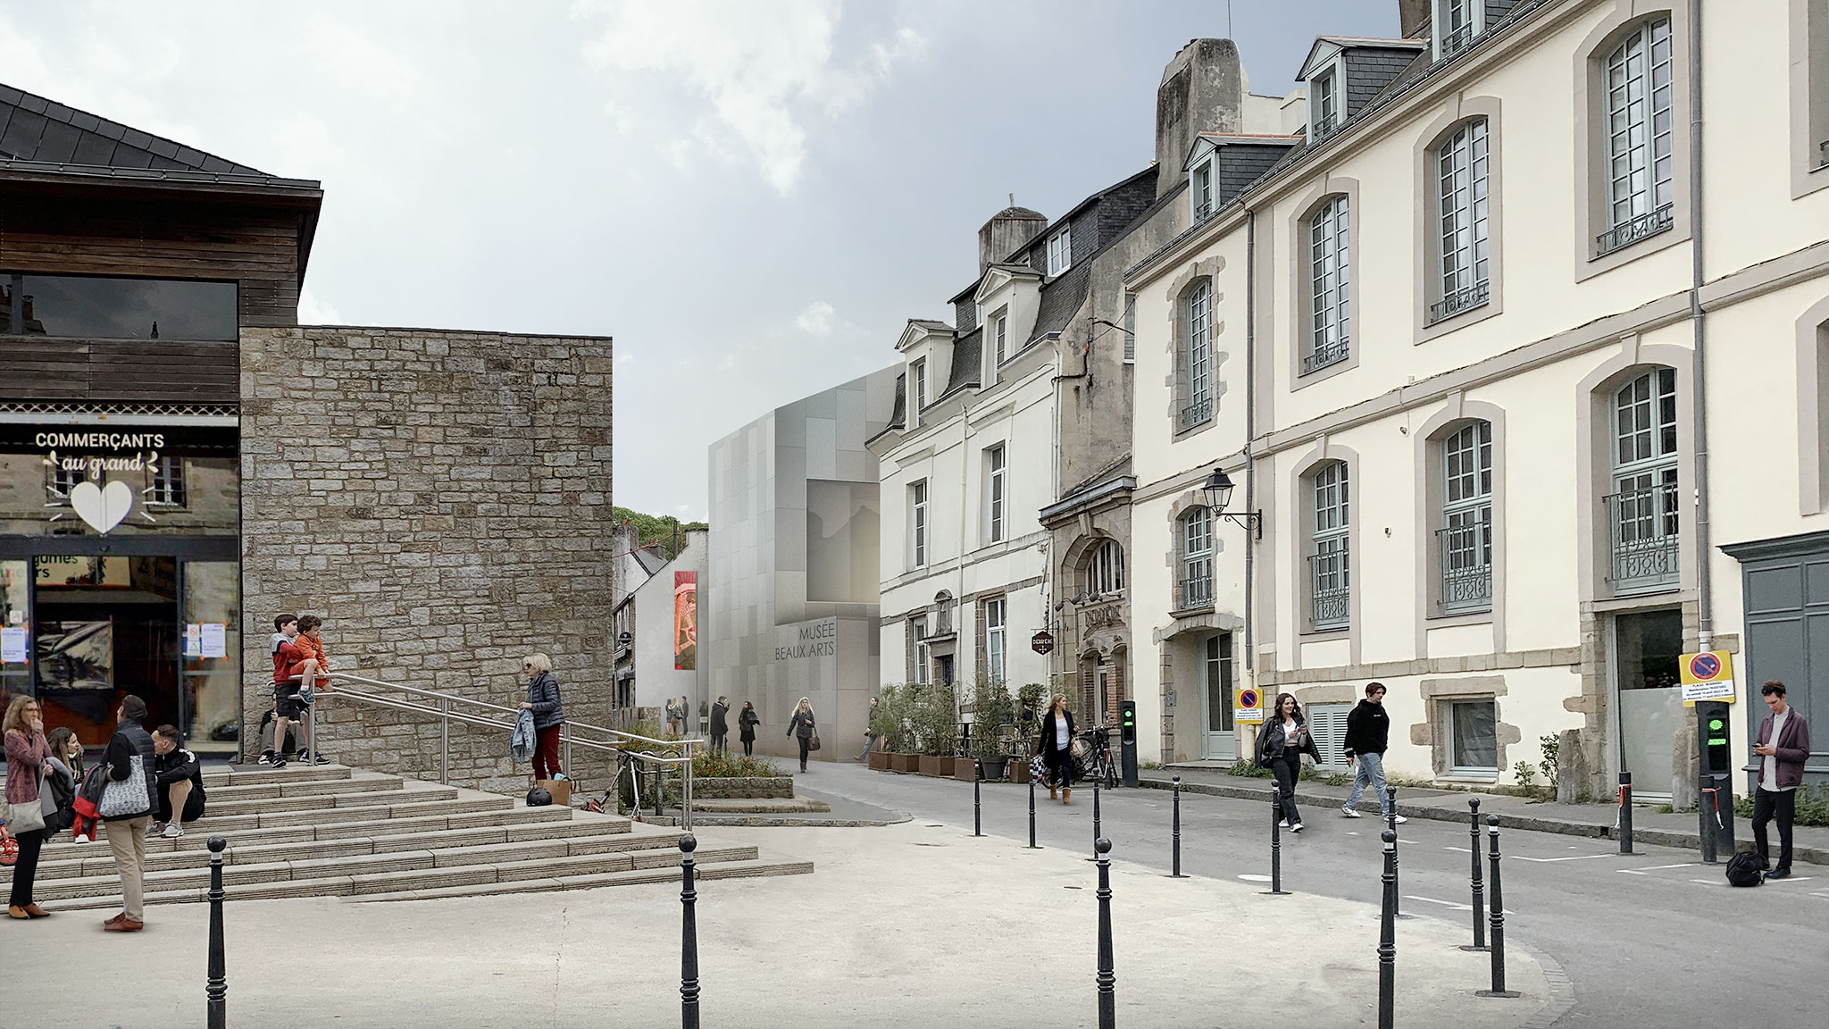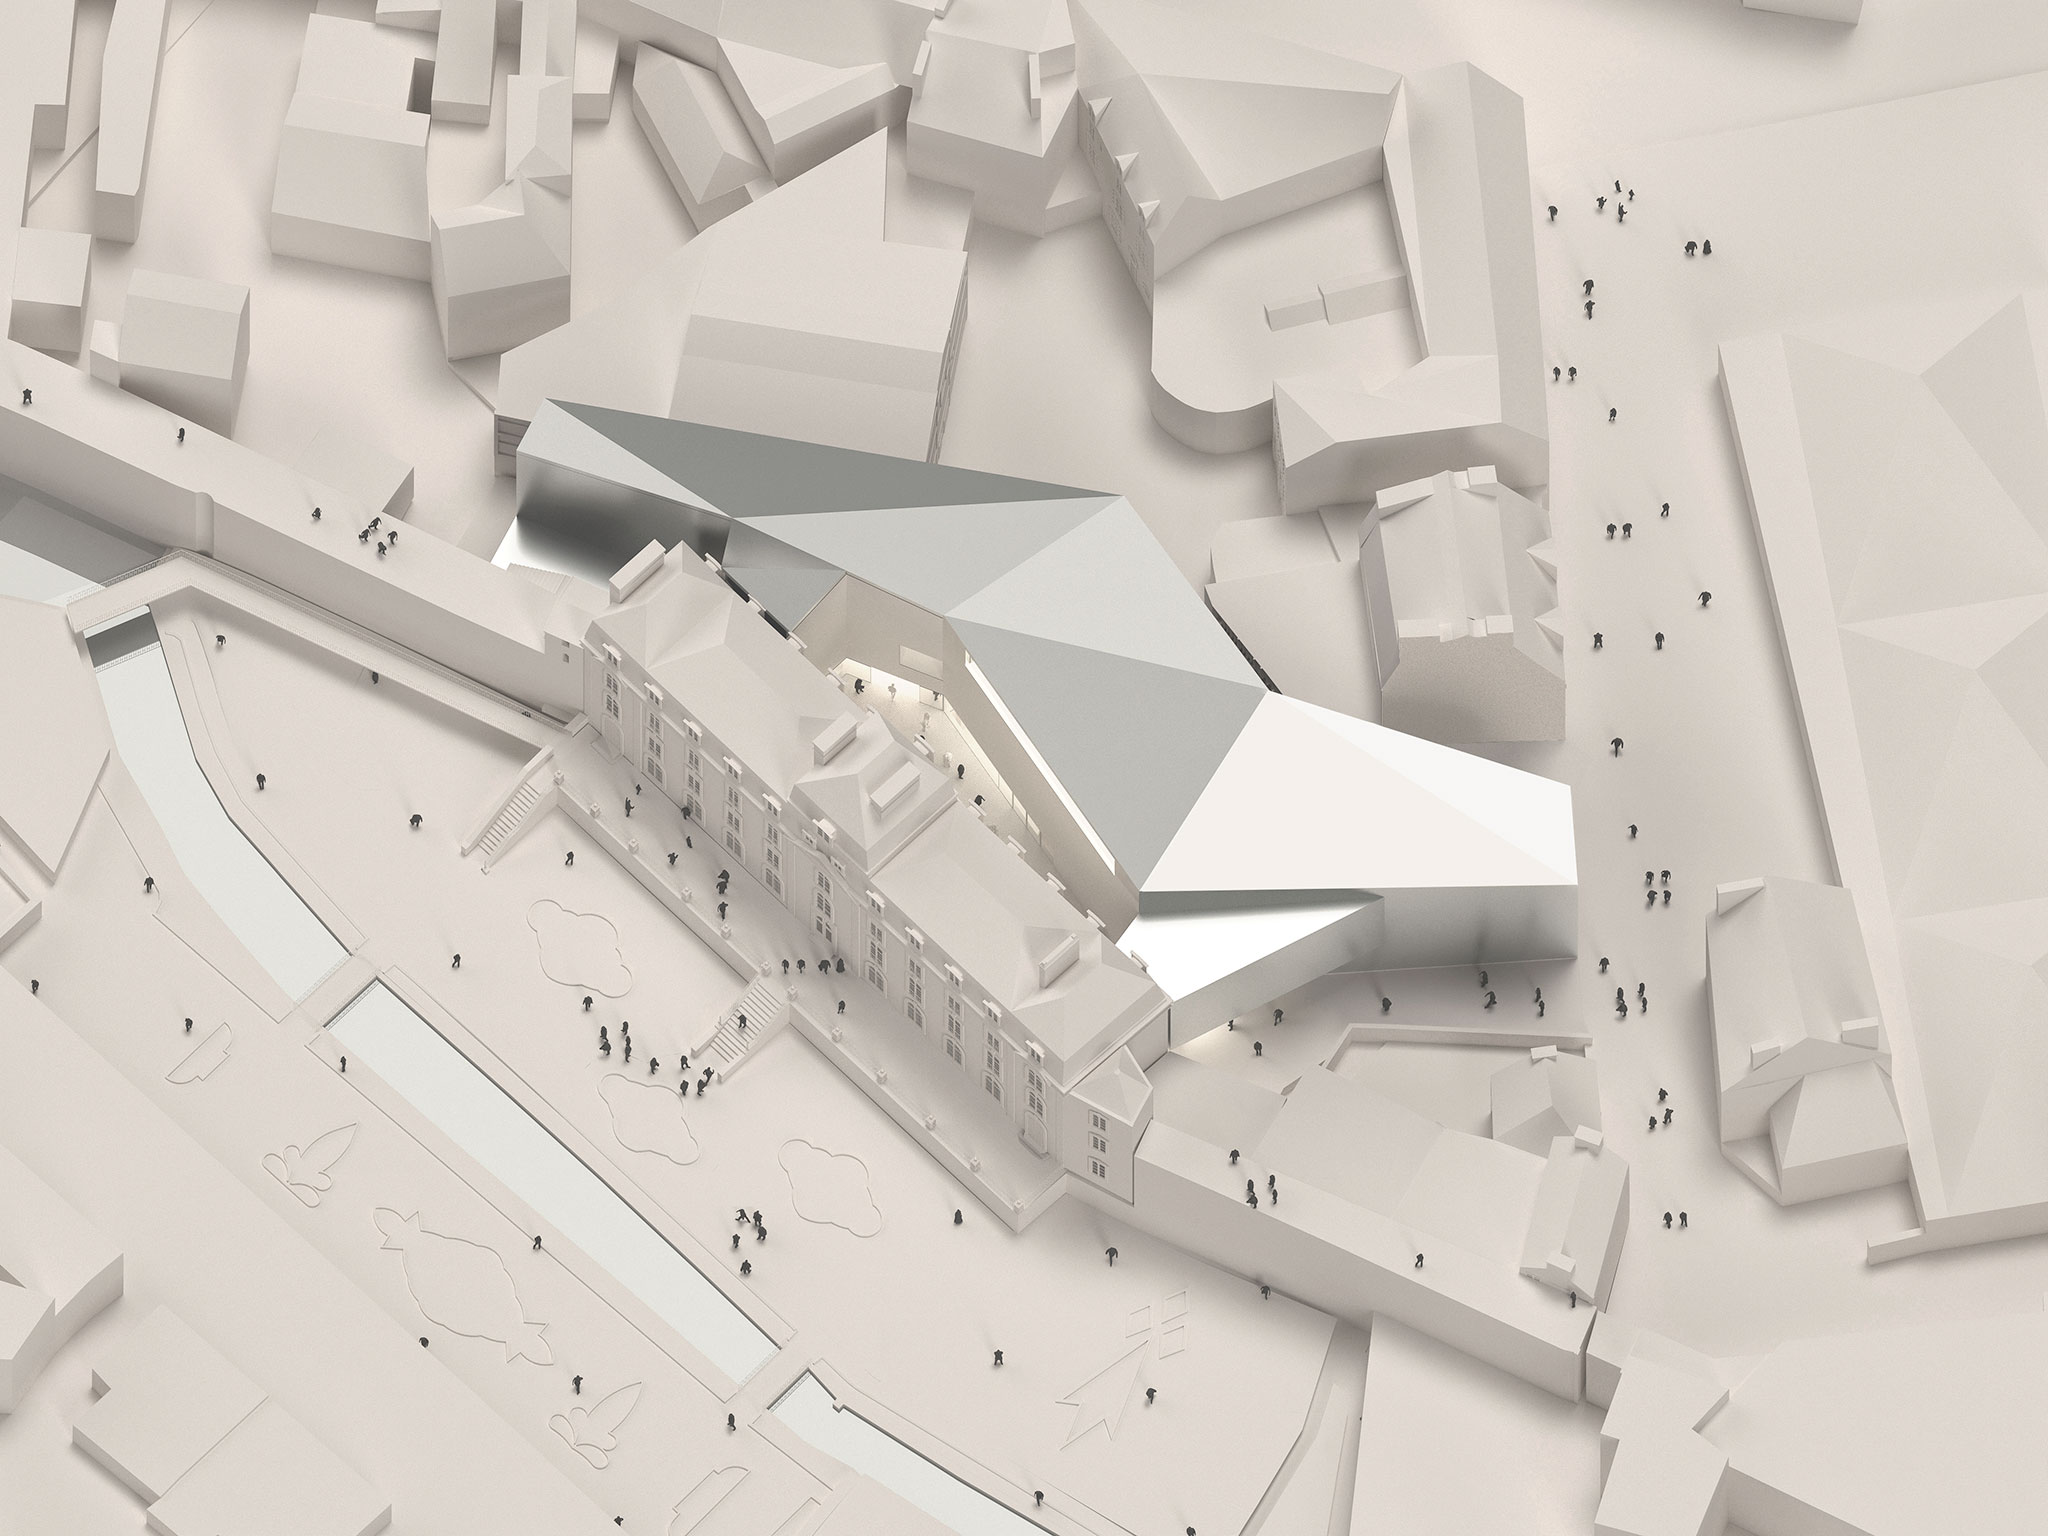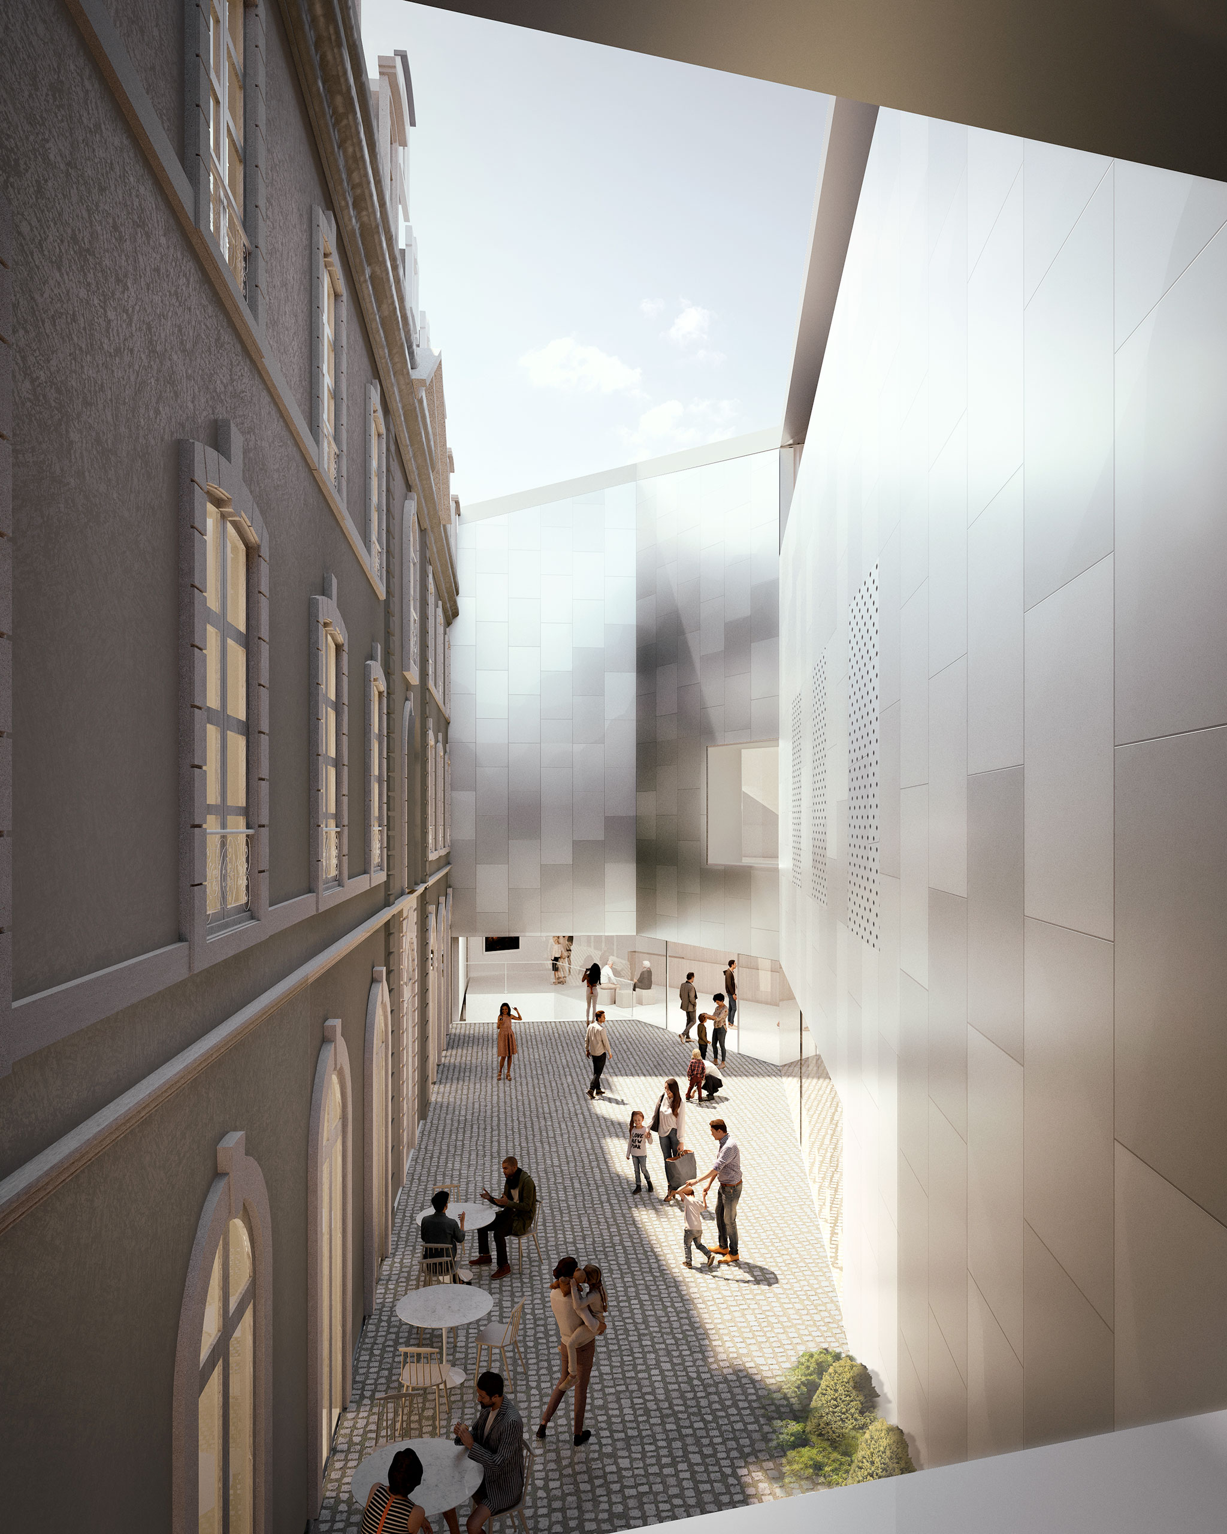
The new extension designed by Nieto Sobejano Arquitectos generates a public space inside the city walls between the medieval perimeter and the houses of the historic centre by means of a longitudinal volume that adapts the slopes of its roofs to the irregular geometry of the surrounding context.
The old castle will be restored and rehabilitated respecting its original architecture, while the extension materializes in a metallic skin that unifies the whole and dialogues with the historic buildings while transforming the image of the museum in the city.
The new Chateau de L'Hermine Museum, with a total area of 2,700 m², will be integrated into the historical context of Vannes, through an intervention aware of the need to create public spaces for the use of citizens, provoking a dialogue between contemporary architecture and the memory of the place.
The old castle will be restored and rehabilitated respecting its original architecture, while the extension materializes in a metallic skin that unifies the whole and dialogues with the historic buildings while transforming the image of the museum in the city.
The new Chateau de L'Hermine Museum, with a total area of 2,700 m², will be integrated into the historical context of Vannes, through an intervention aware of the need to create public spaces for the use of citizens, provoking a dialogue between contemporary architecture and the memory of the place.