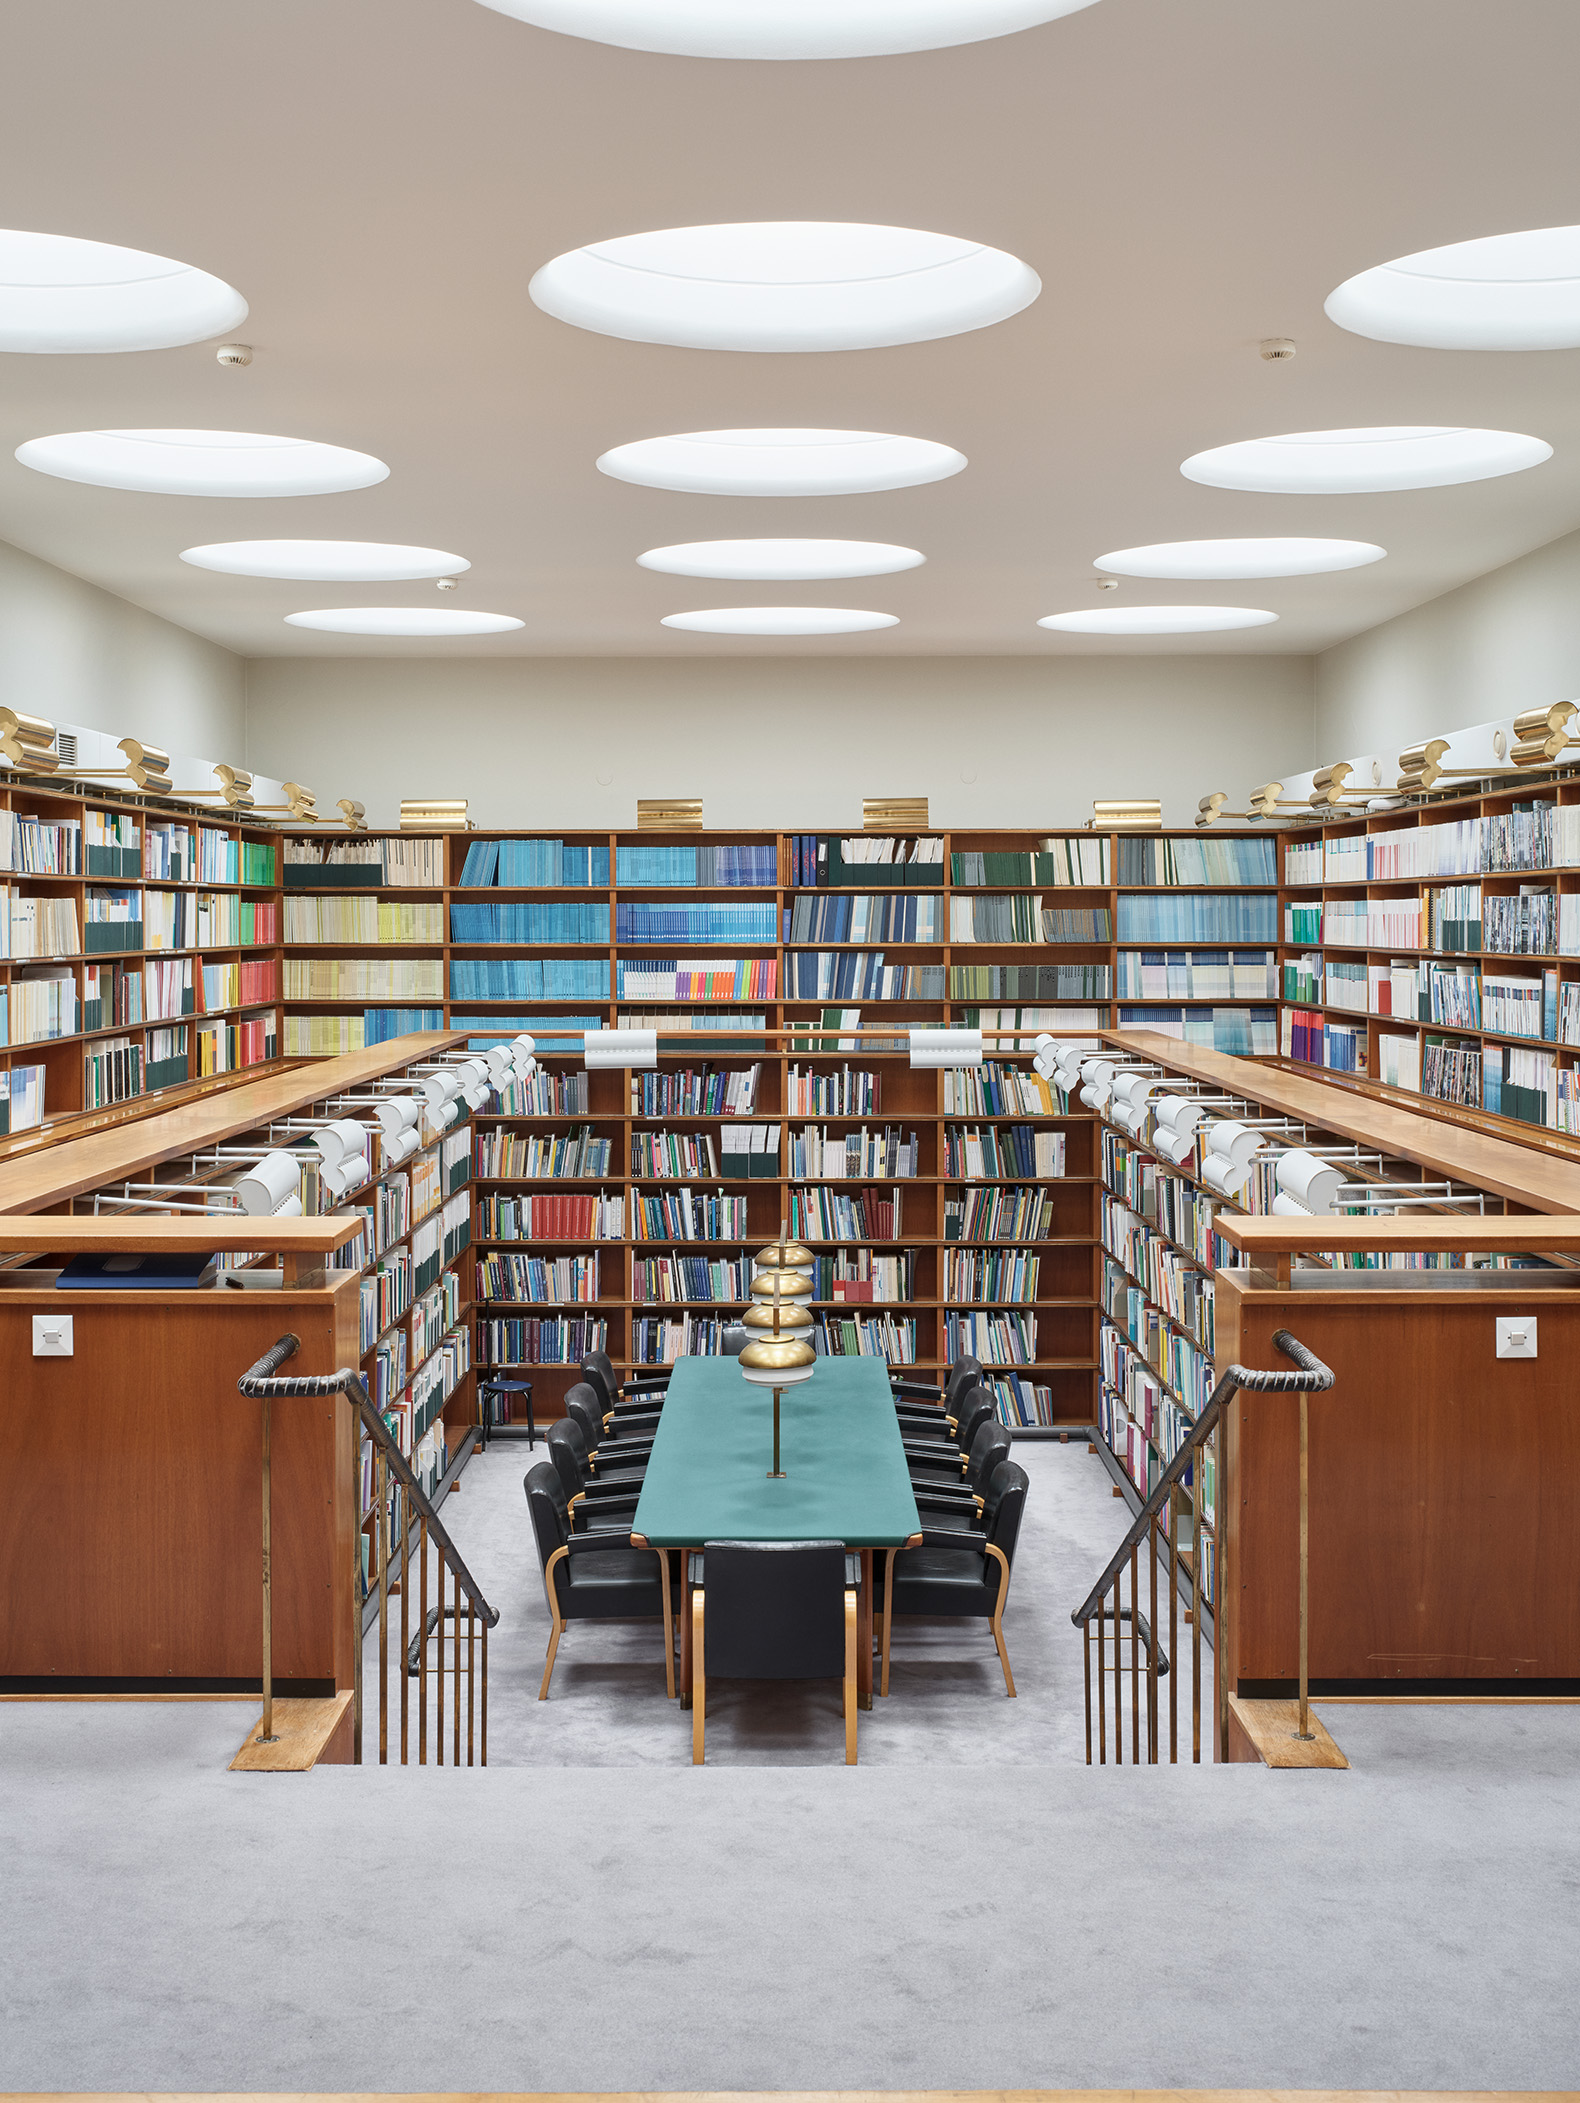
The UNESCO World Heritage List has added thirteen works by Aino, Elissa, and Alvar Aalto, recognizing the international significance of the legacy of these pioneers of modern Finnish architecture. The selection highlights an architectural output that decisively influenced the evolution of design and a conception of space centered on human well-being.

Five of the thirteen distinguished buildings are located in Helsinki, the largest concentration of the Aalto family's work within the UNESCO-listed site. Although they serve diverse purposes, they all share a common architectural vision, characterized by a humanistic approach that integrates functionality, spatial quality, and attention to everyday life.

The recognition of the legacy of Aino, Elissa, and Alvar Aalto was approved during the annual meeting of the UNESCO World Heritage Committee, held in Busan, South Korea, based on a nomination submitted in 2025 by the Finnish Ministry of Education and Culture. The dossier was prepared by the Finnish Heritage Agency, in collaboration with the Alvar Aalto Foundation, ICOMOS Finland, and the owners of the buildings.

“These sites demonstrate the universal value of the Aaltos’ humancentred approach to architecture and design, which brought together functionality, beauty and a deep understanding of people’s everyday lives. Their inscription recognises the Aaltos’ lasting influence on modern architecture worldwide and the enduring importance of creating
environments that support human wellbeing, community and cultural identity across generations.”

Tommi Lindh, CEO of the Alvar Aalto Foundation.
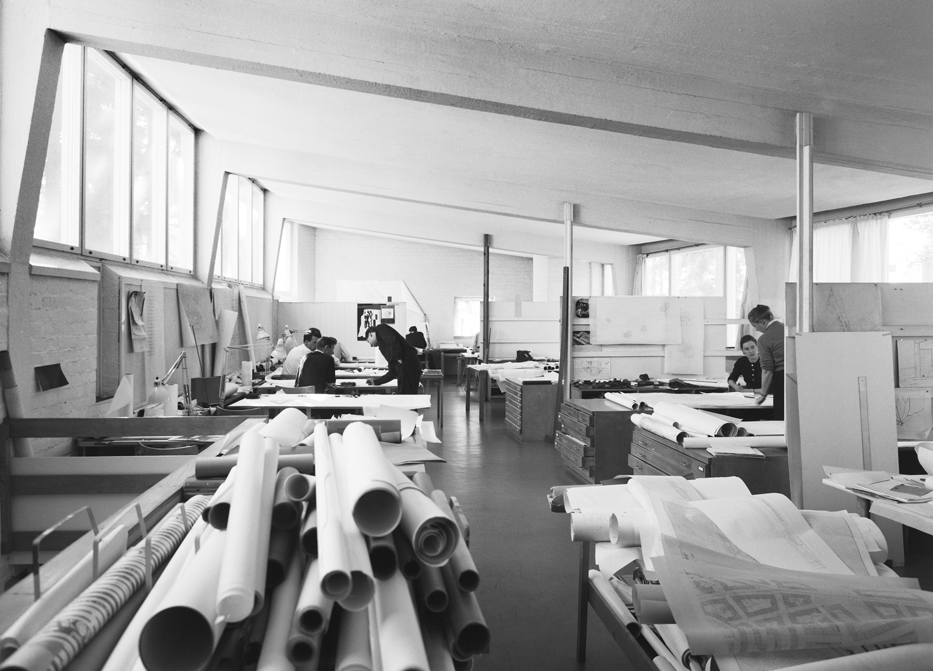
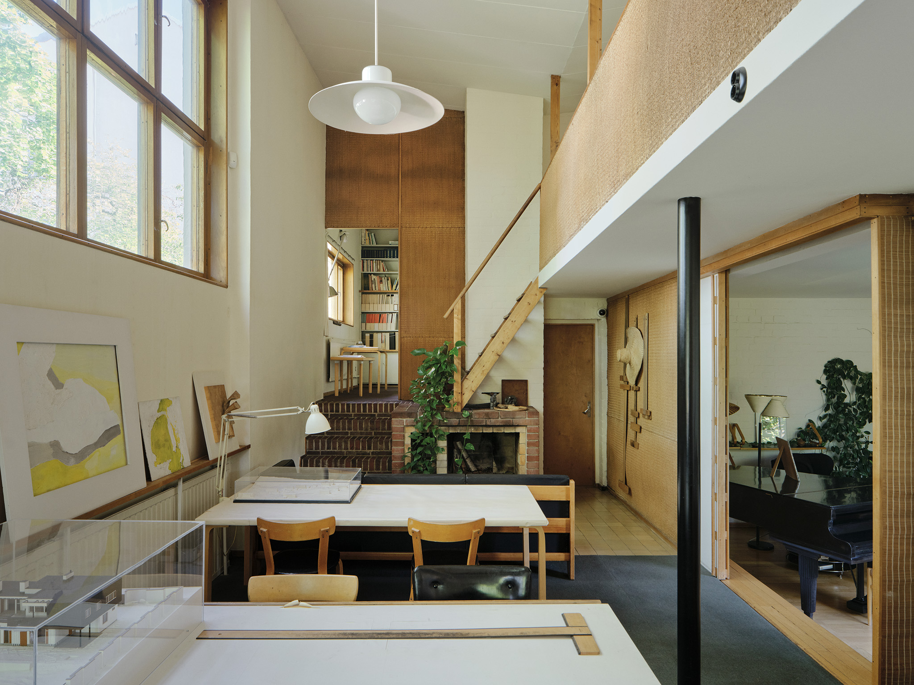
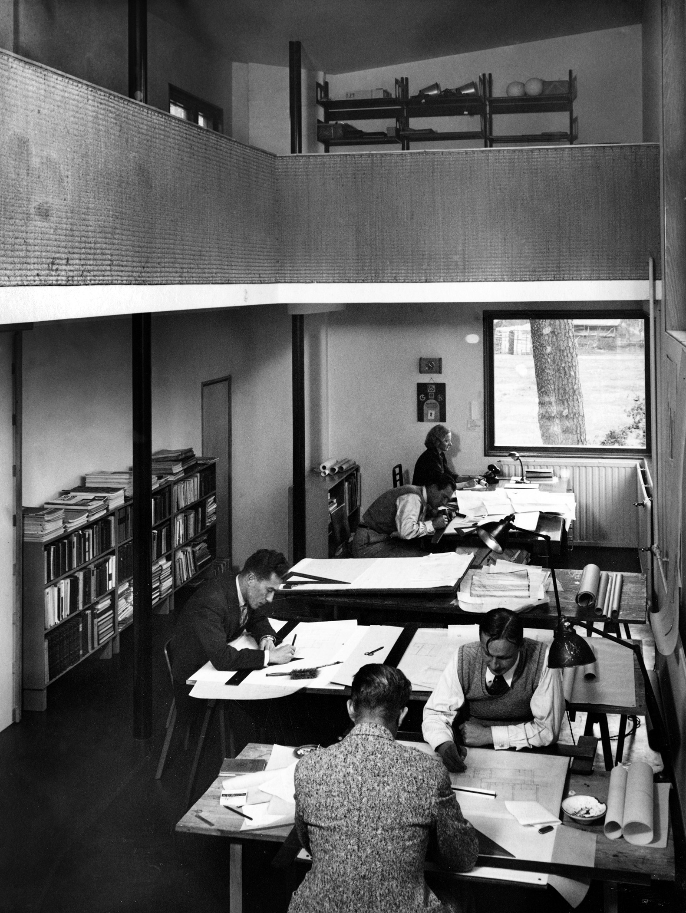
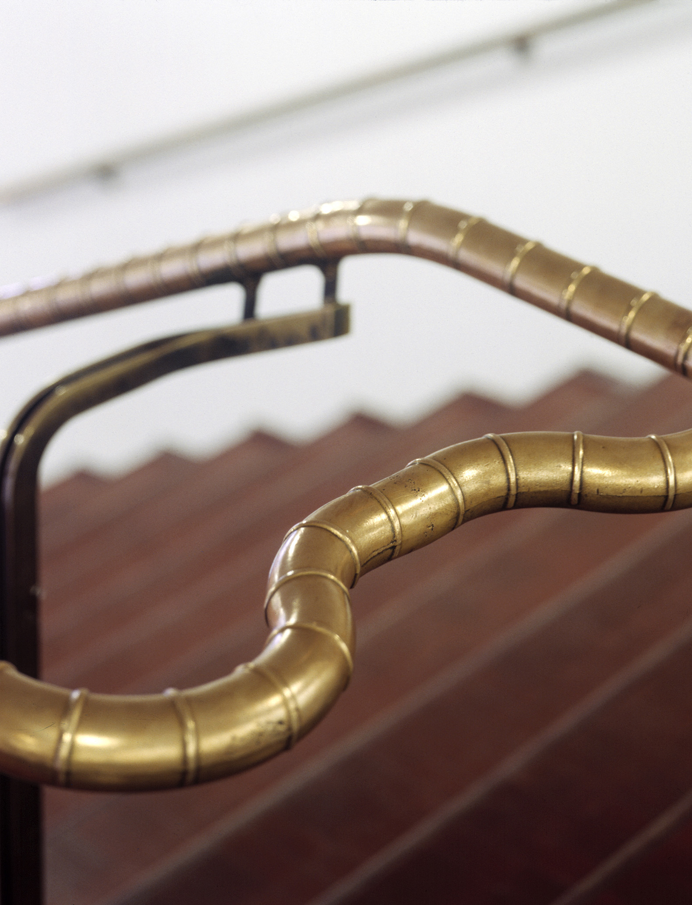
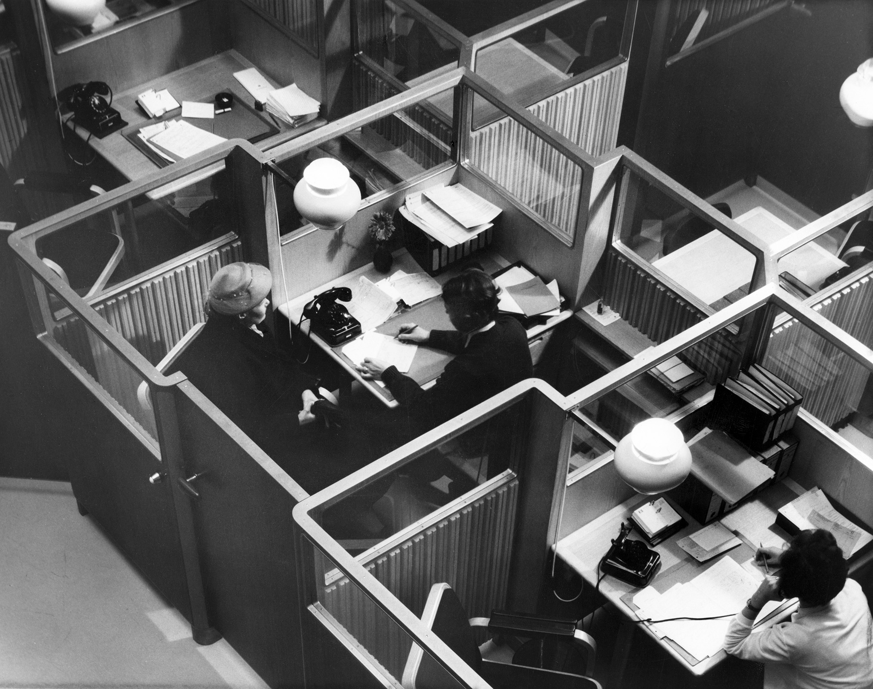
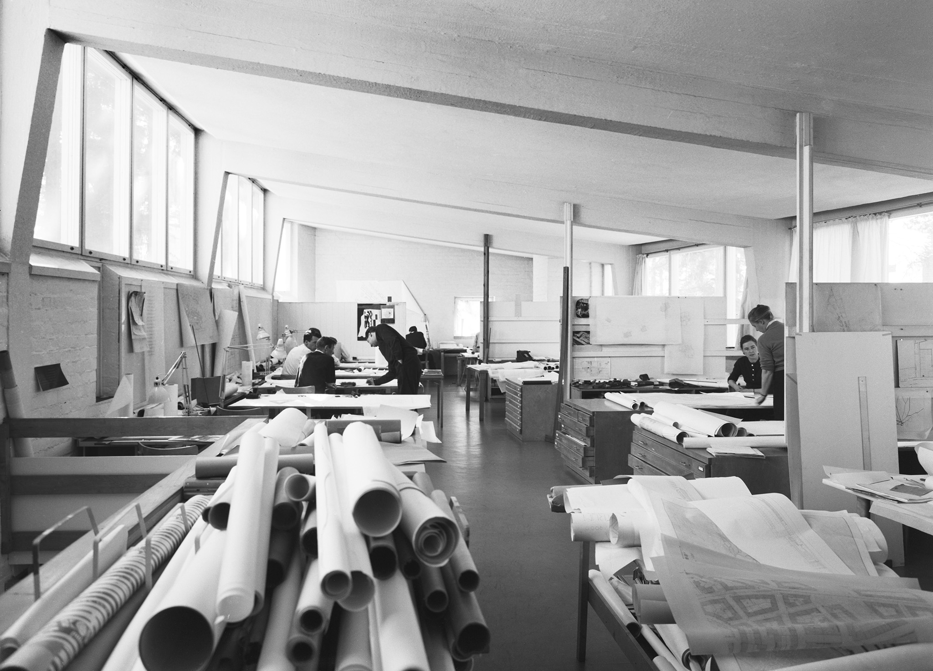
Studio Aalto, 1954–55, 1962–63. Drawing Hall in 1950 ́s. Photograph by Heikki Havas. Courtesy of the Alvar Aalto Foundation.

Studio Aalto, 1954–55, 1962–63. Drawing Hall in 1950 ́s. Photograph by Heikki Havas. Courtesy of the Alvar Aalto Foundation.

The five Helsinki buildings included in the Aalto Works, a UNESCO World Heritage Site, are:

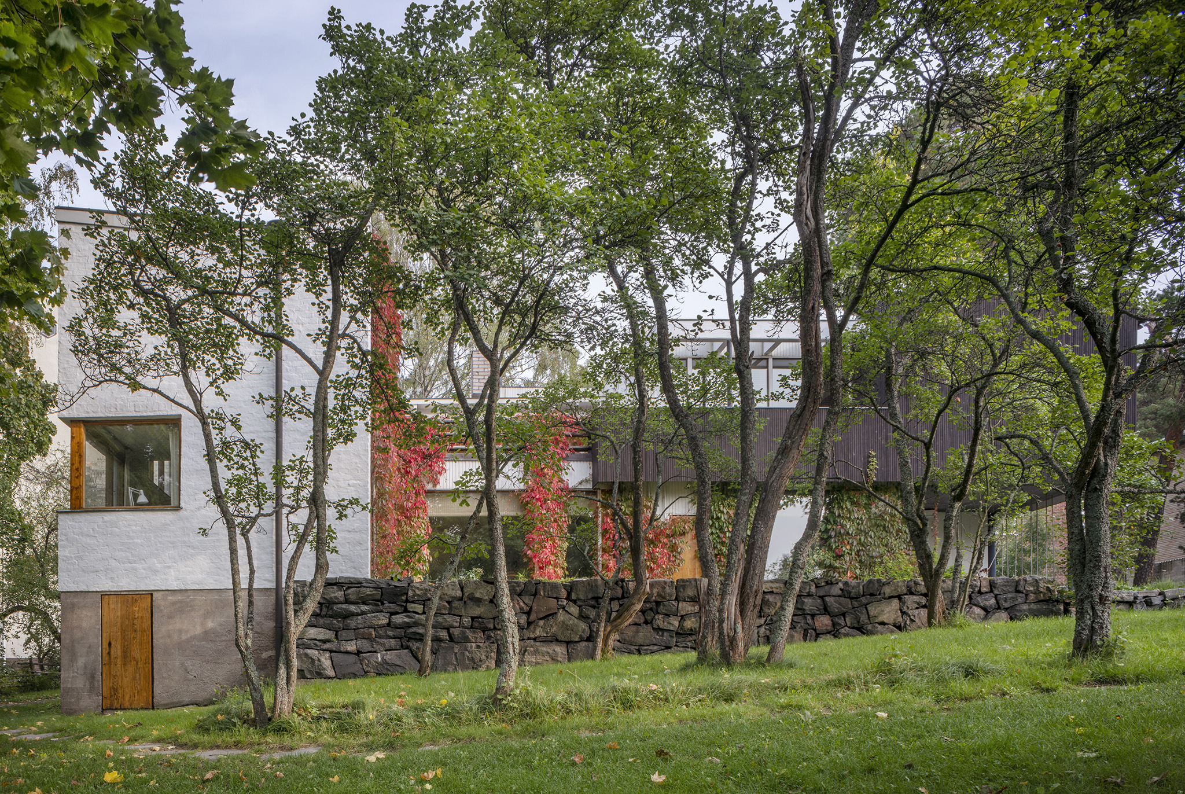
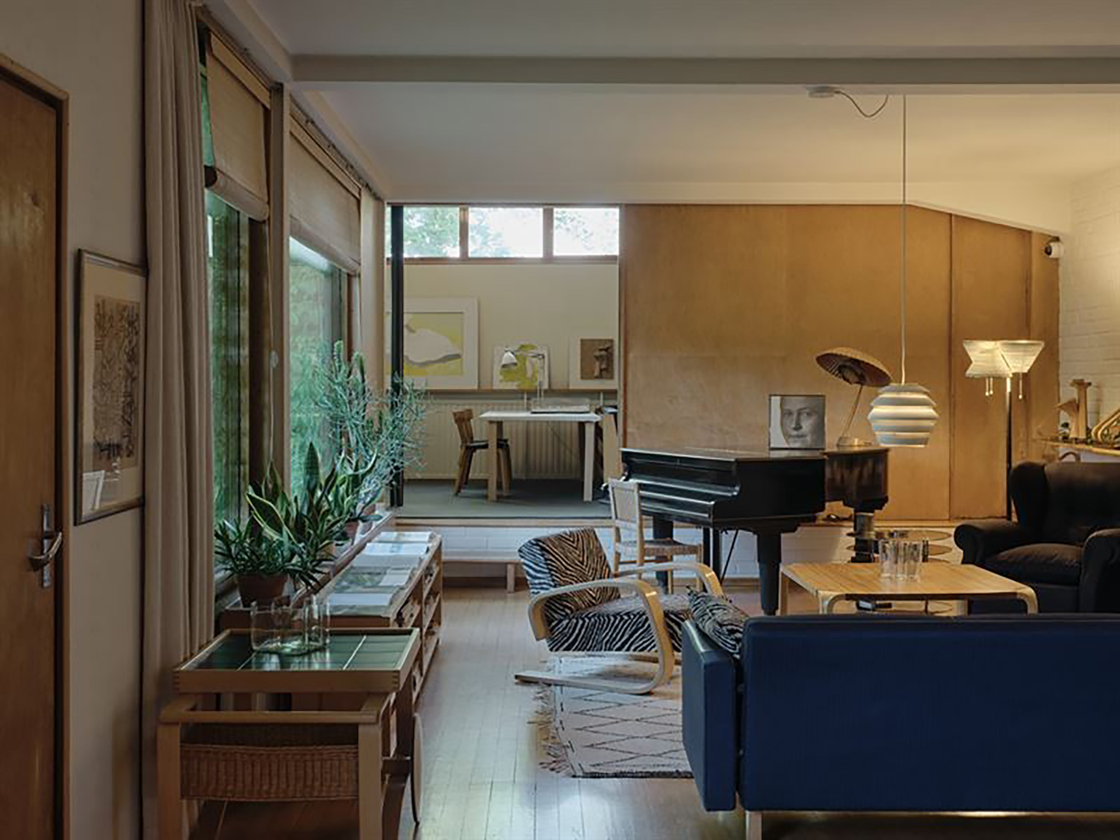
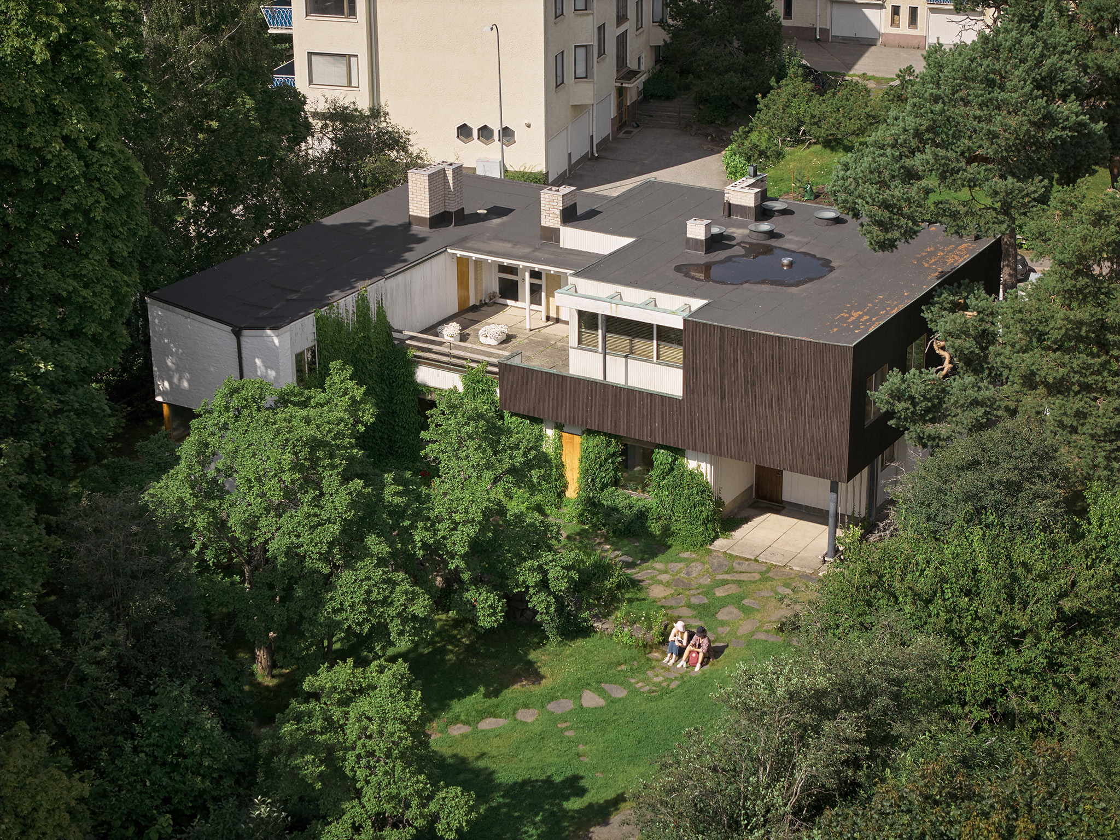
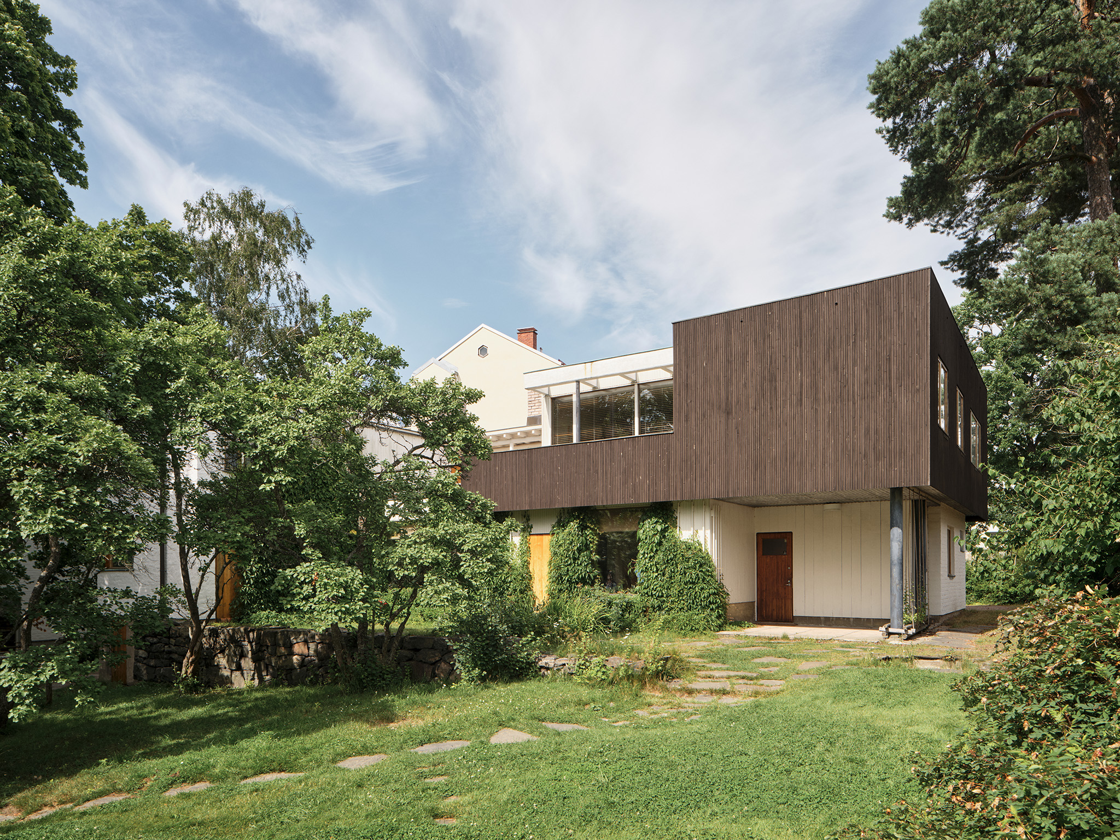
Aalto House (completed in 1936)
The Aalto family residence in Munkkiniemi, a Helsinki suburb dominated by private villas. The house reflects the architects' interest in combining functionality, comfort, and natural materials in everyday living spaces.
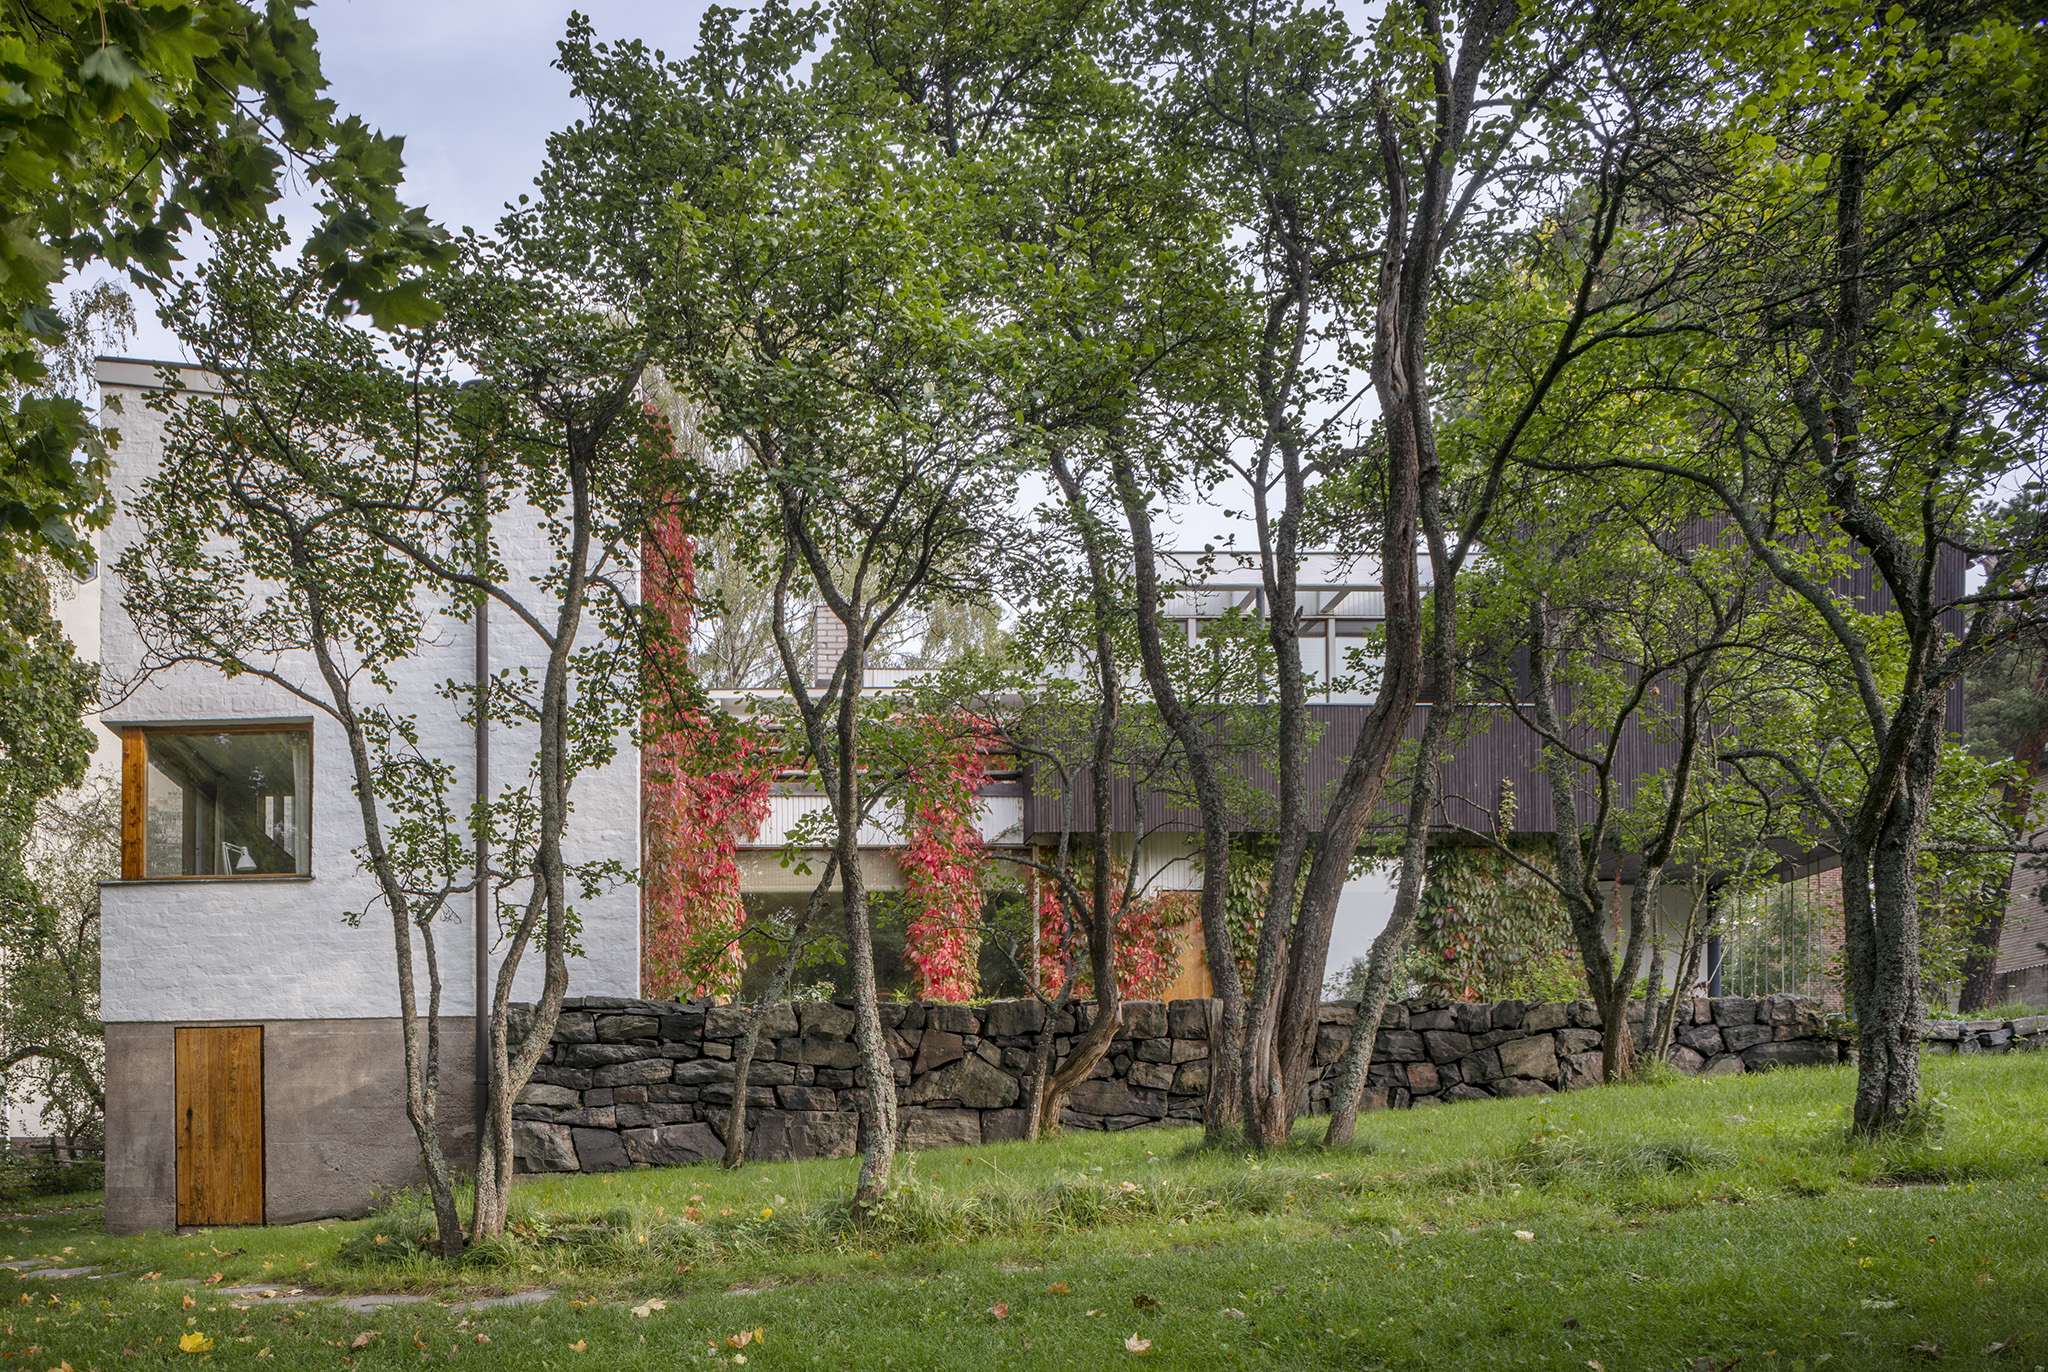
The Aalto House. Photograph by Tuomas Uusheimo and Helsinki Partners.

The Aalto House. Photograph by Tuomas Uusheimo and Helsinki Partners.

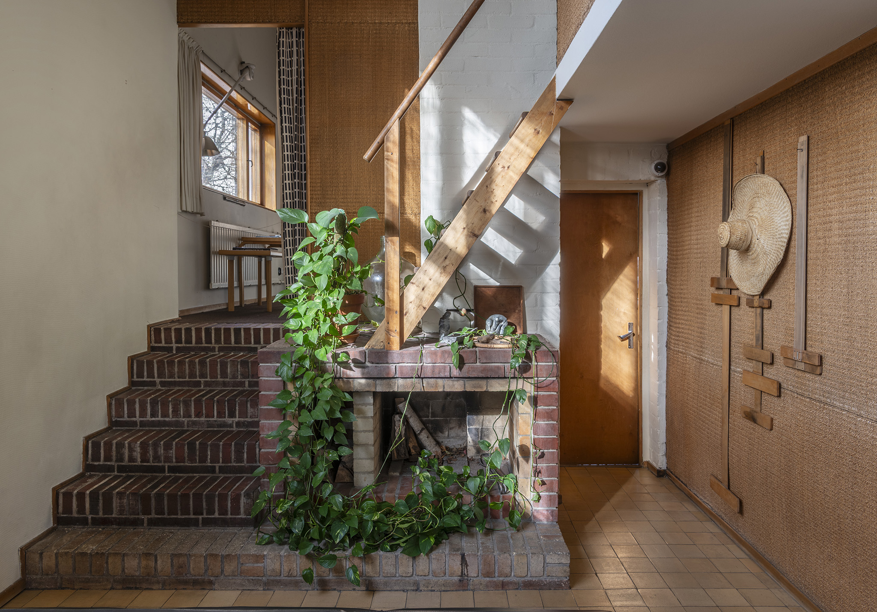
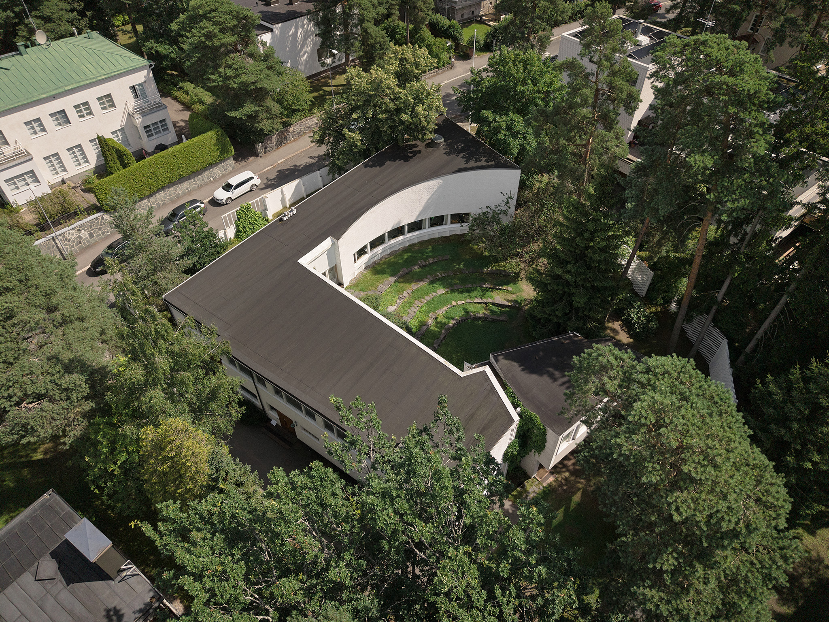
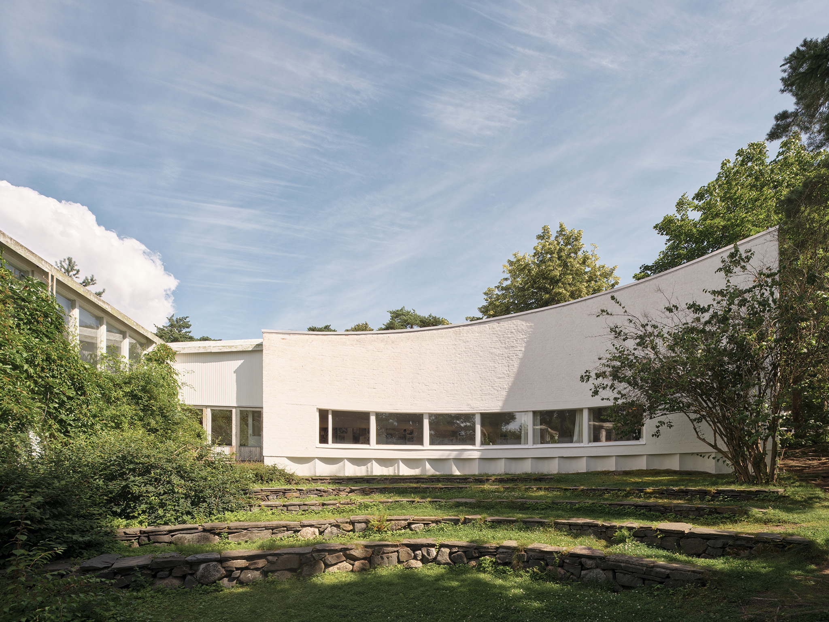
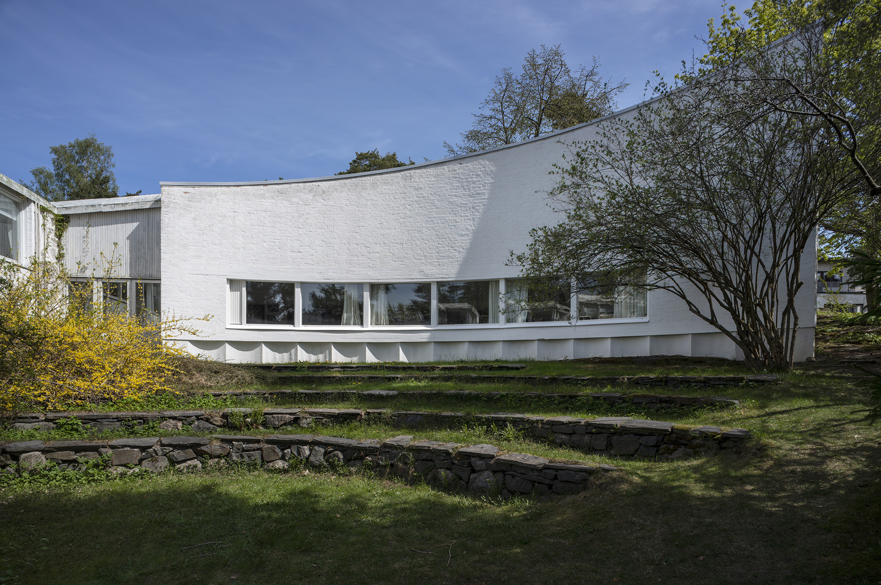
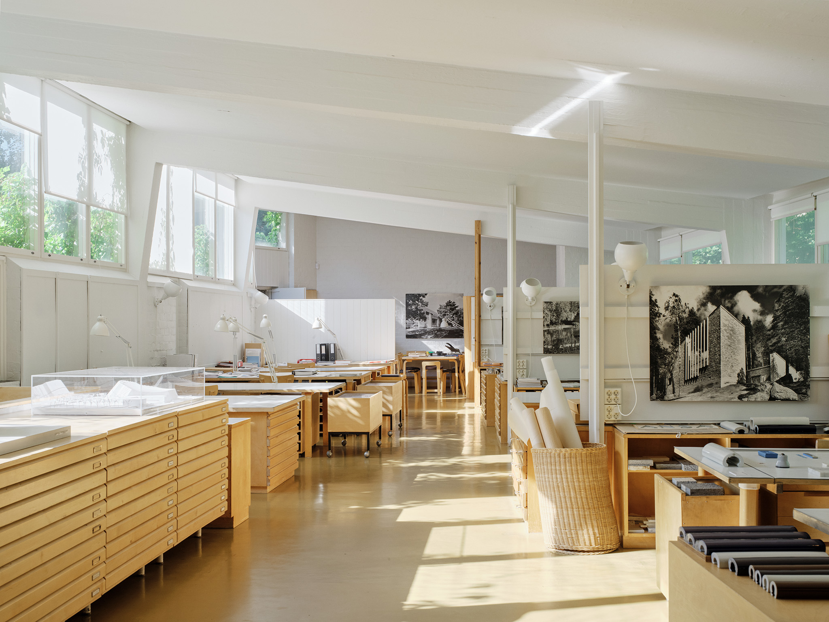
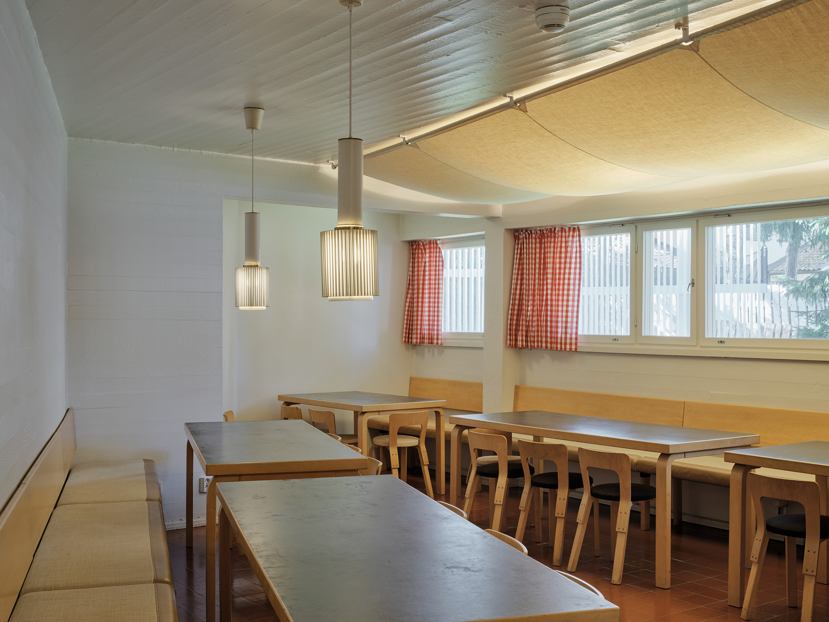
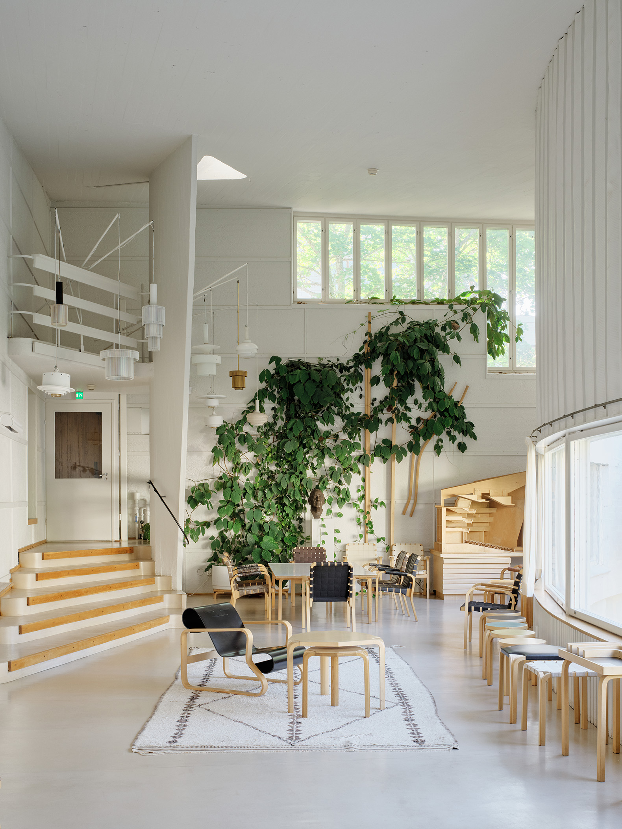
Aalto Studio (completed in 1955)
The Aalto Studio, which houses the architects' office, common areas, and a caretaker's apartment, was built in the Munkkiniemi suburb, a short distance from the family residence. The building offers a work environment that incorporates innovative solutions for natural lighting and spatial optimization, resulting in an inspiring and highly functional atmosphere.
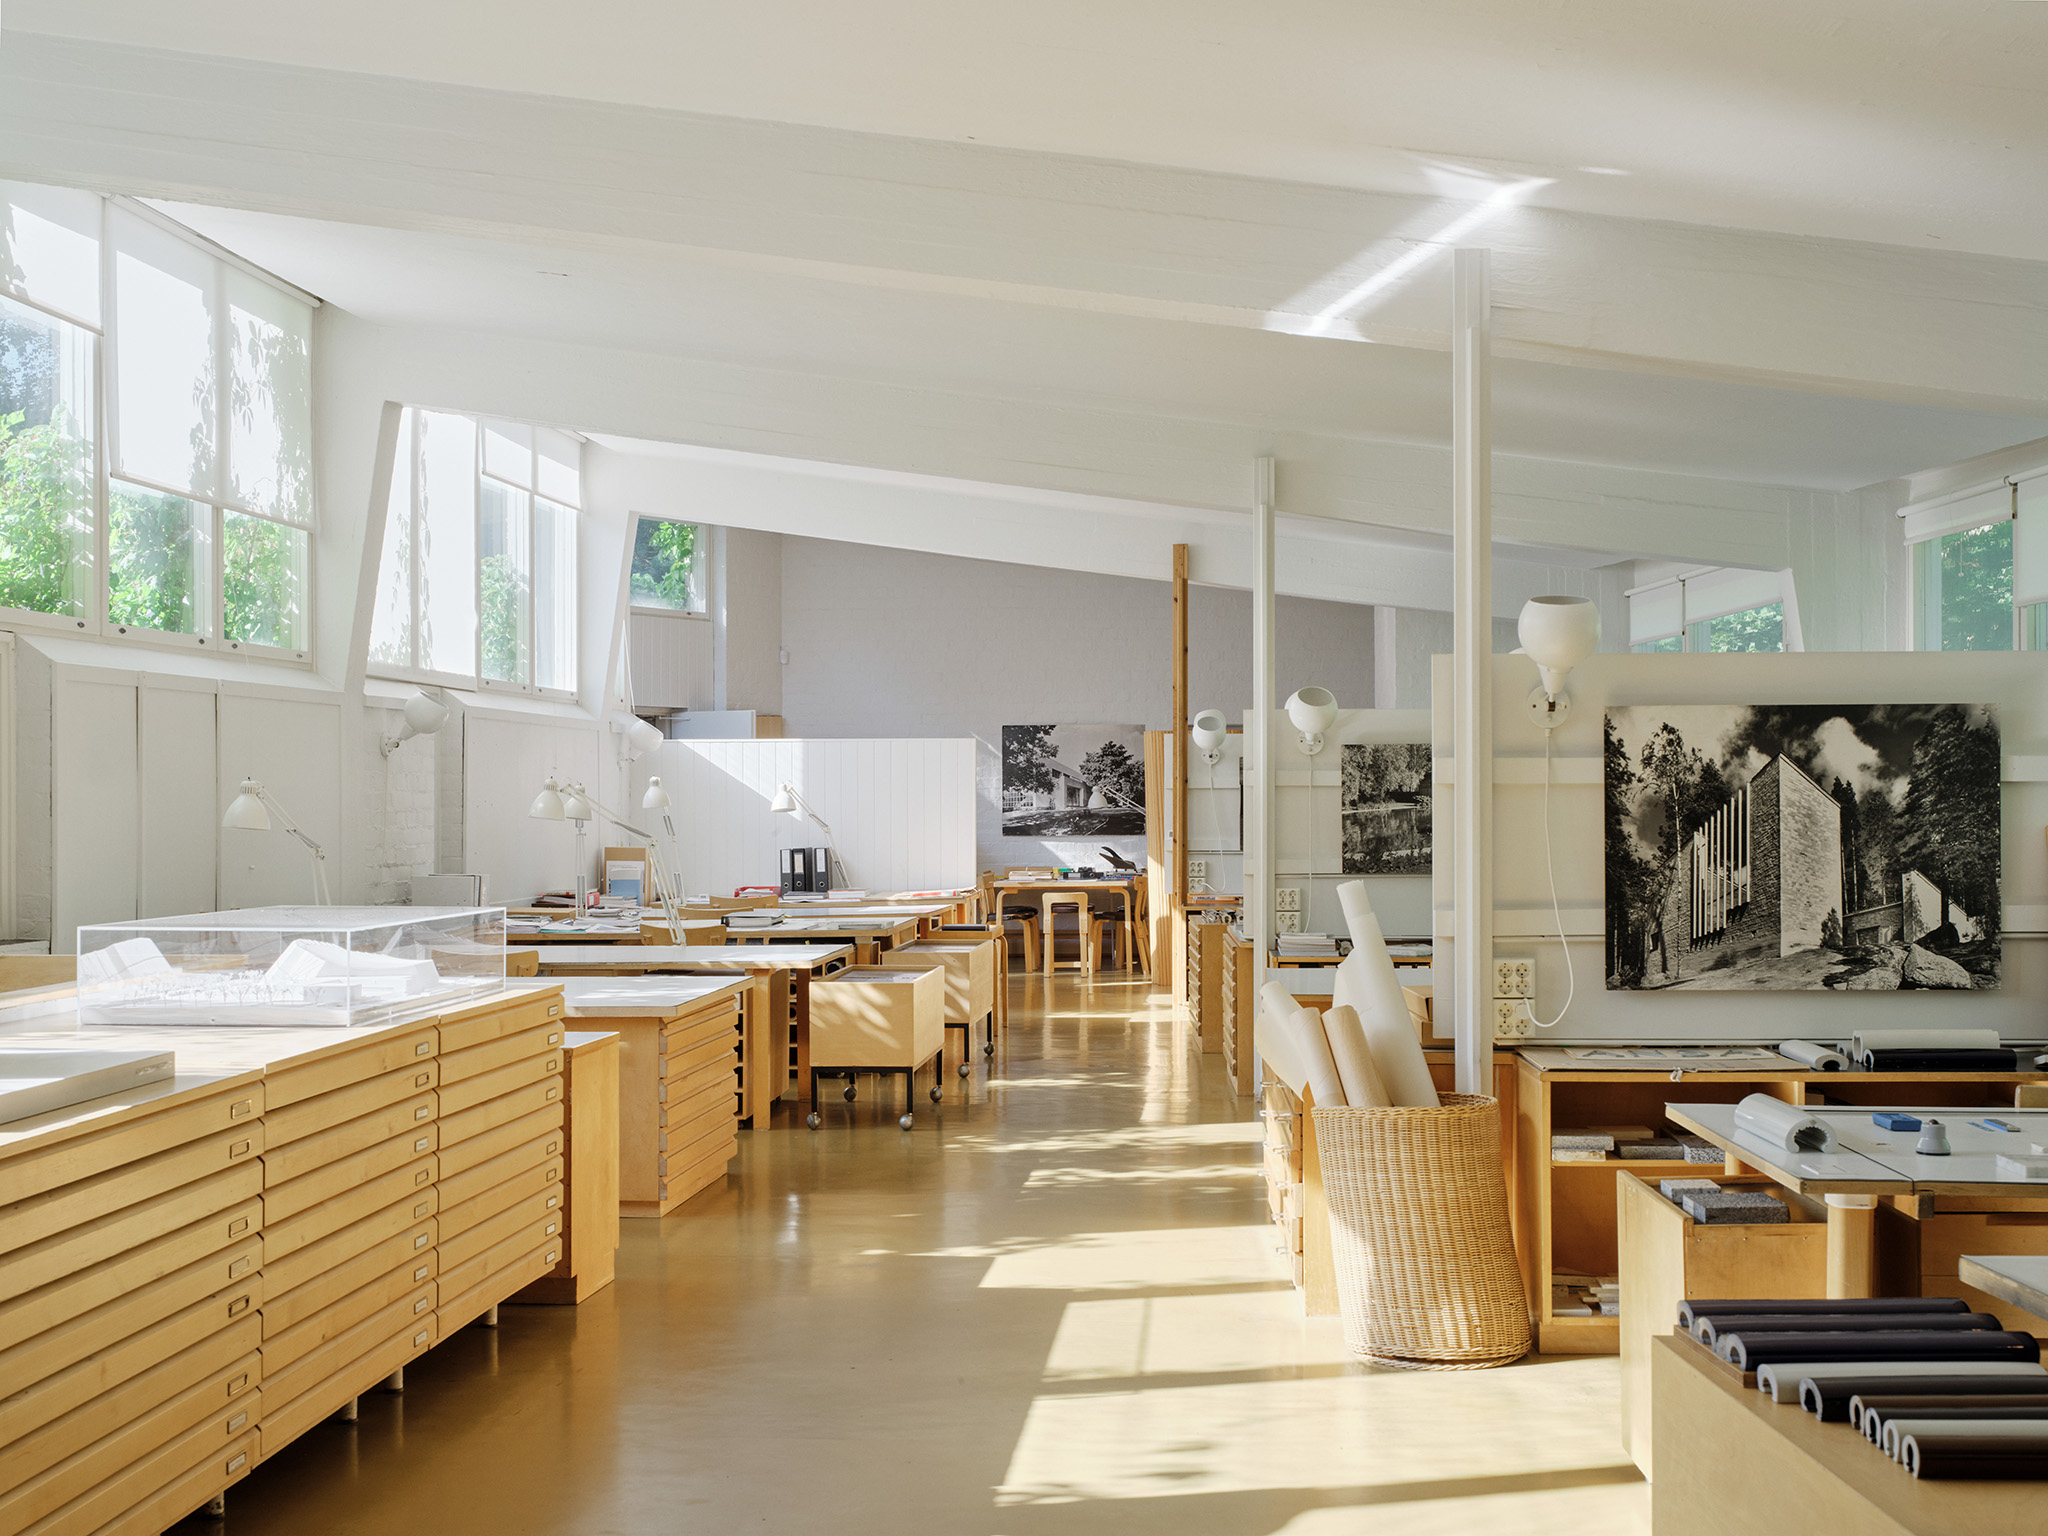
Studio Aalto. Photograph by Tuomas Uusheimo and Helsinki Partners.

Studio Aalto. Photograph by Tuomas Uusheimo and Helsinki Partners. 

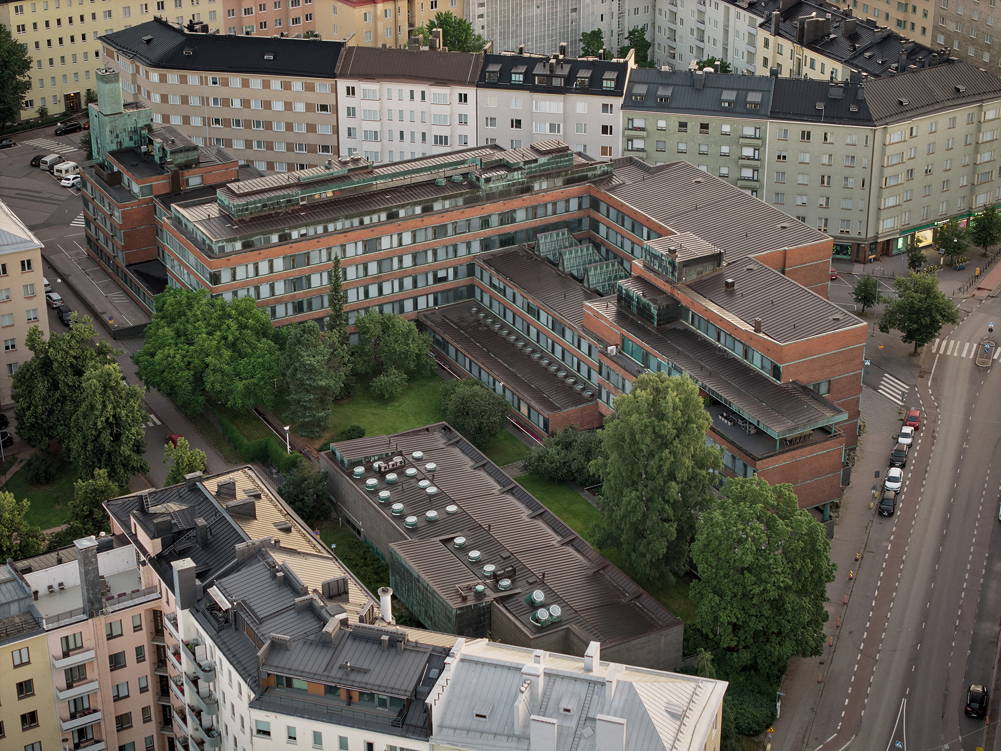
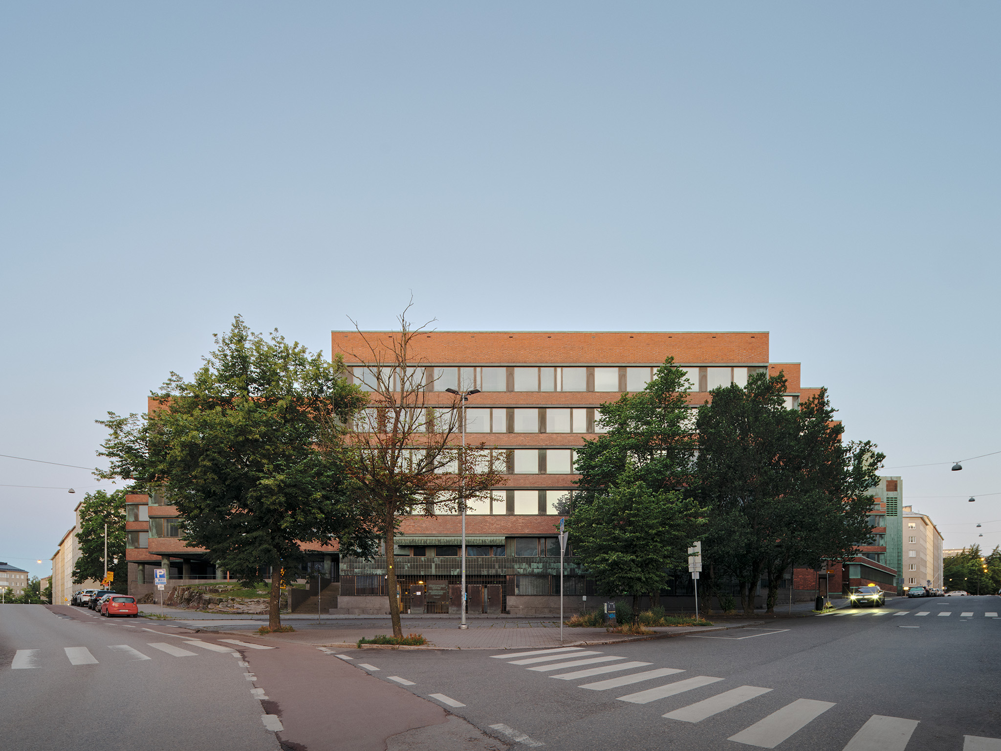
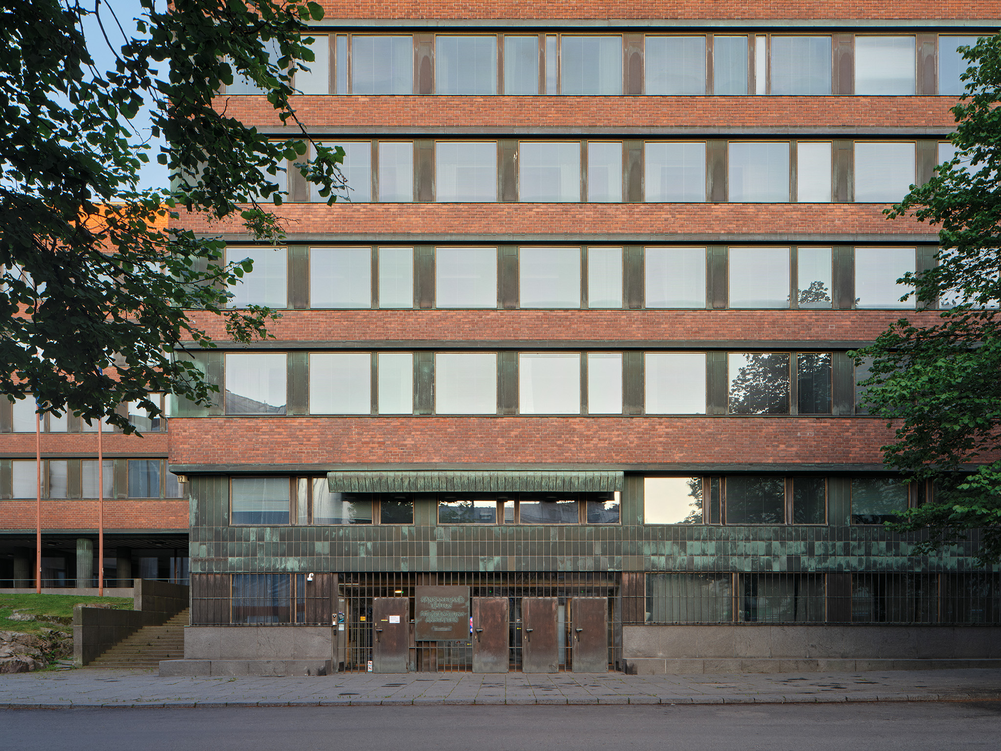
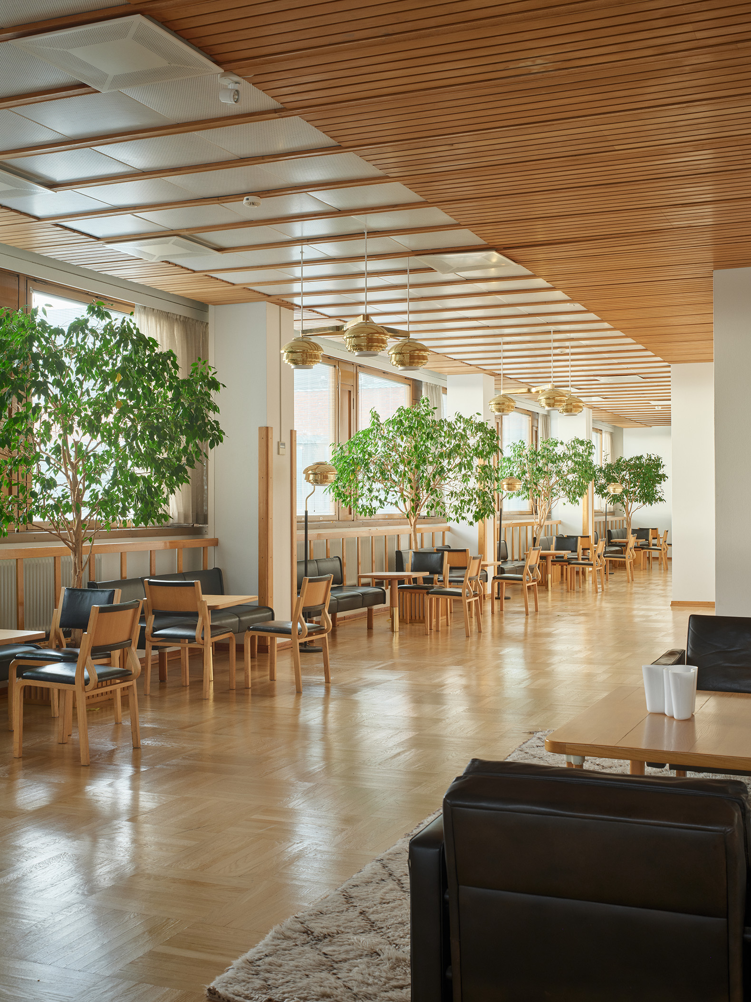
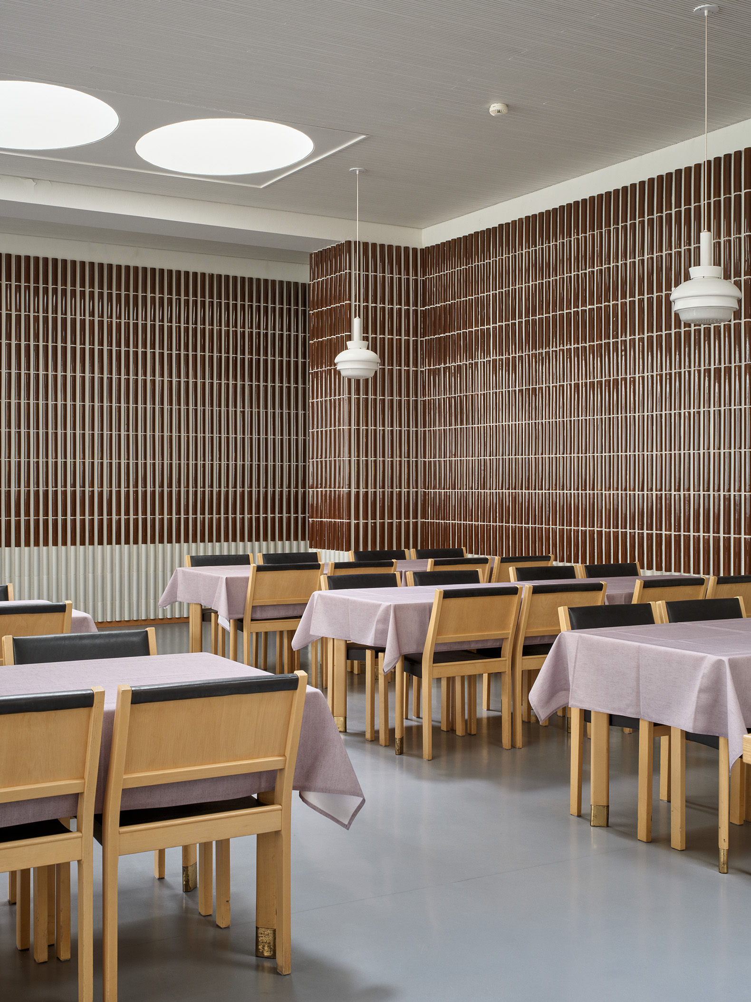
KELA National Pension Institute (completed in 1956)
The headquarters of the state pension system, this building is particularly notable for the quality of its interior spaces. The lighting solutions, which combine natural and artificial light, address the diverse needs of an office building. The complex occupies an entire city block in the Töölö district of Helsinki.
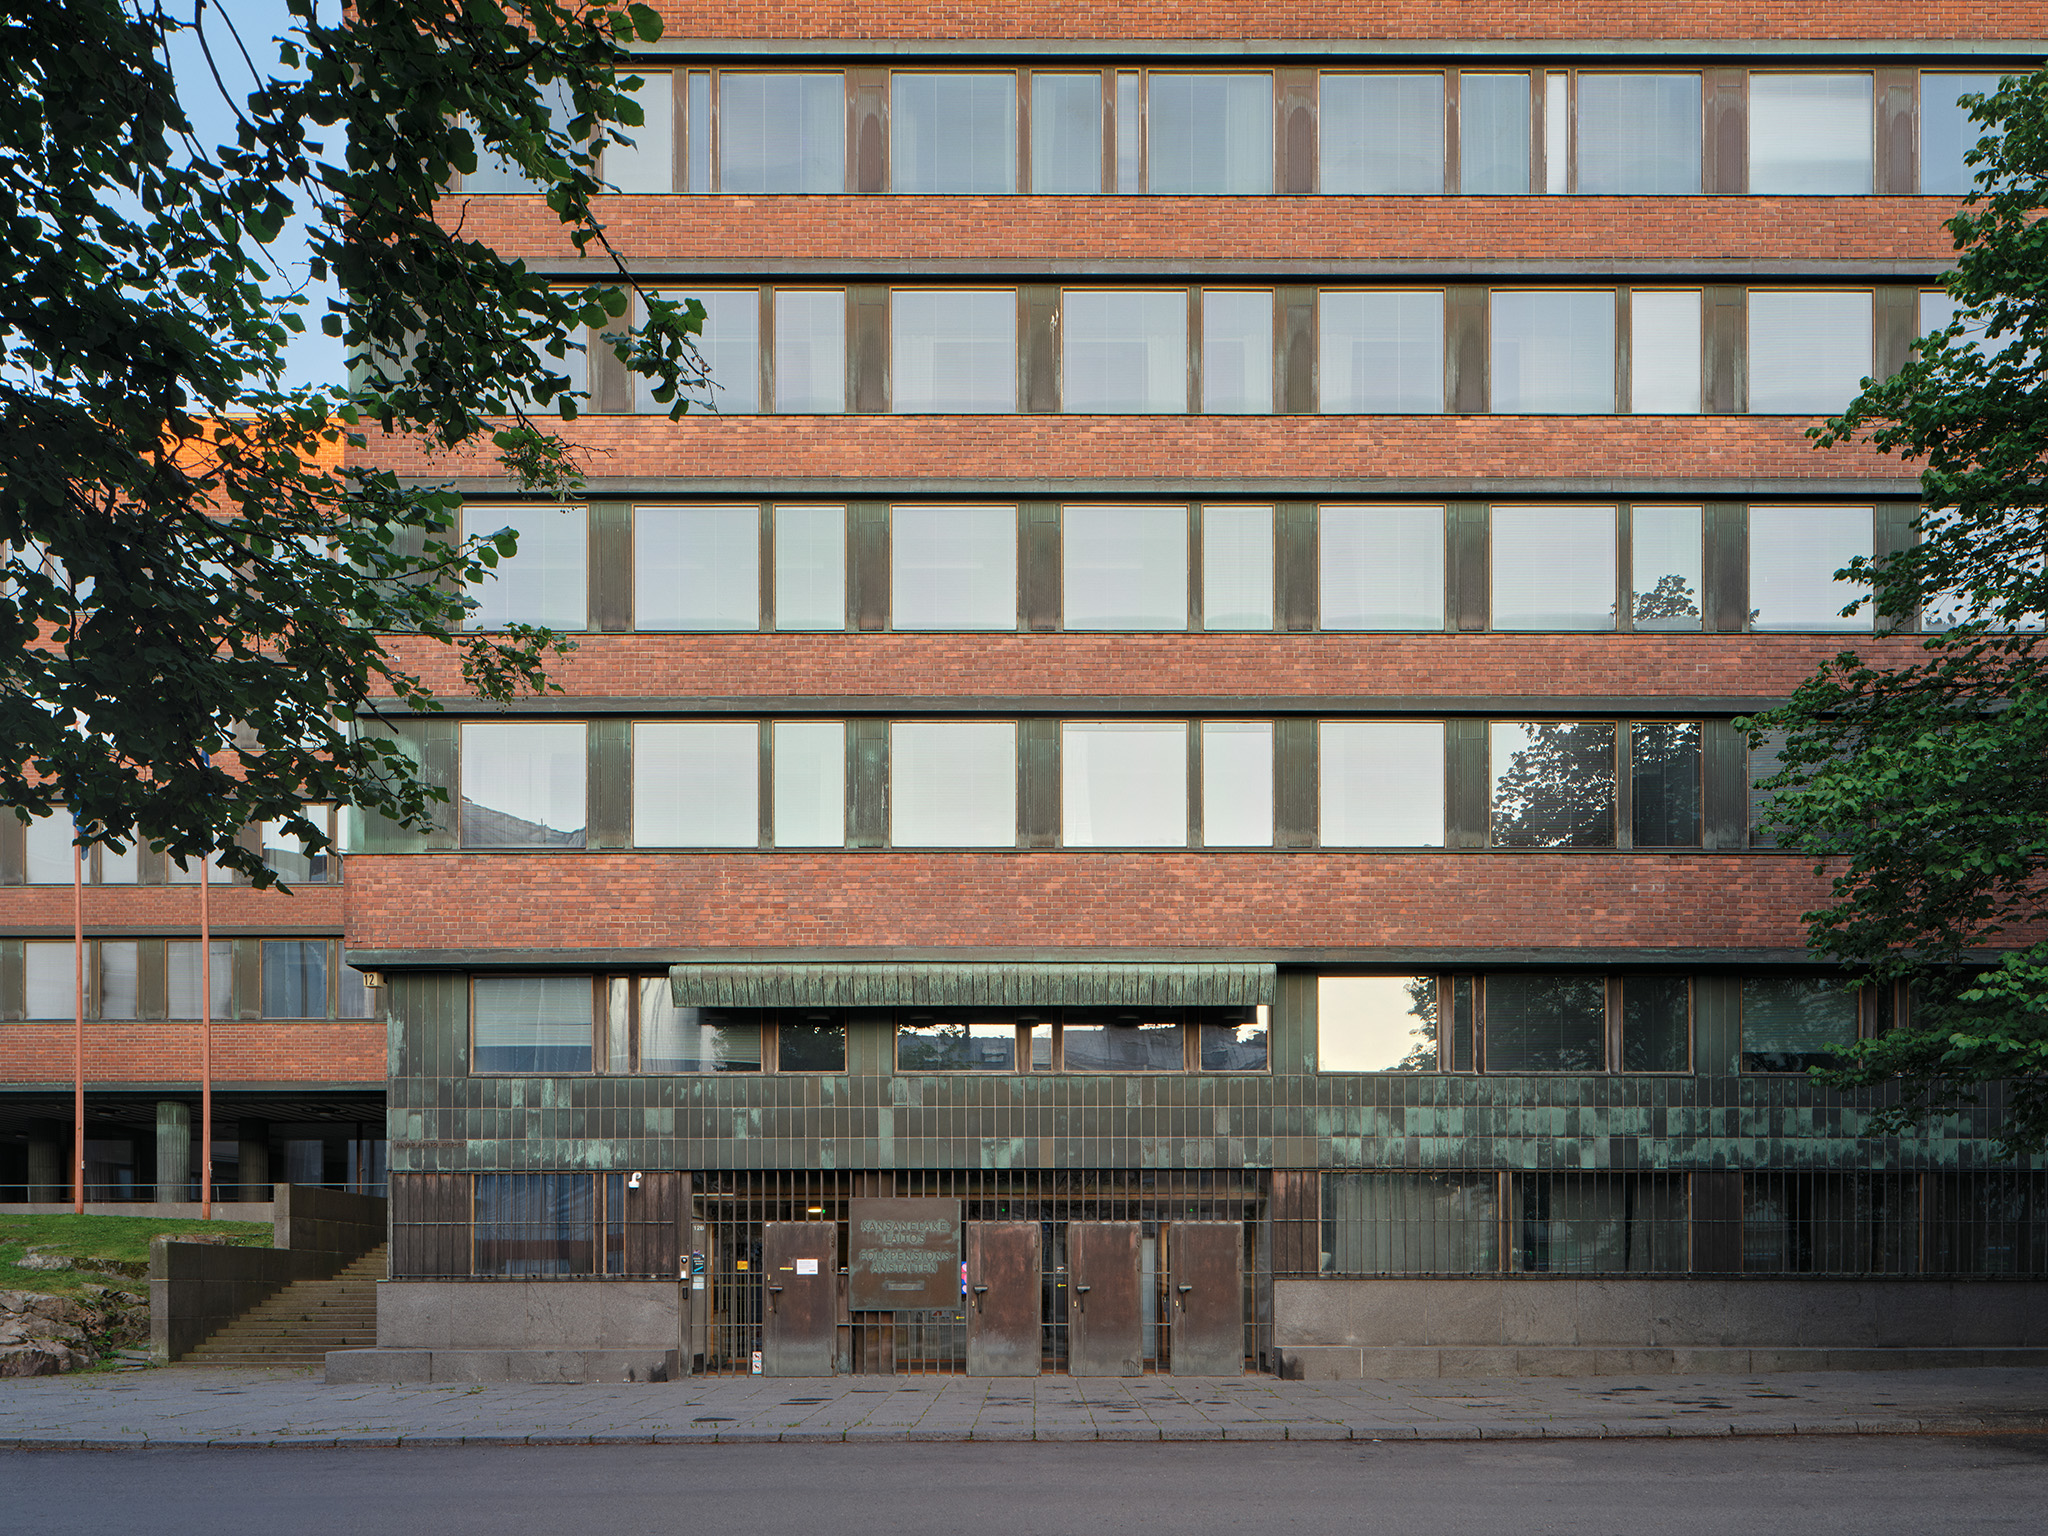
National Pensions Institute KELA. Photograph by Tuomas Uusheimo and Helsinki Partners.

National Pensions Institute KELA. Photograph by Tuomas Uusheimo and Helsinki Partners.

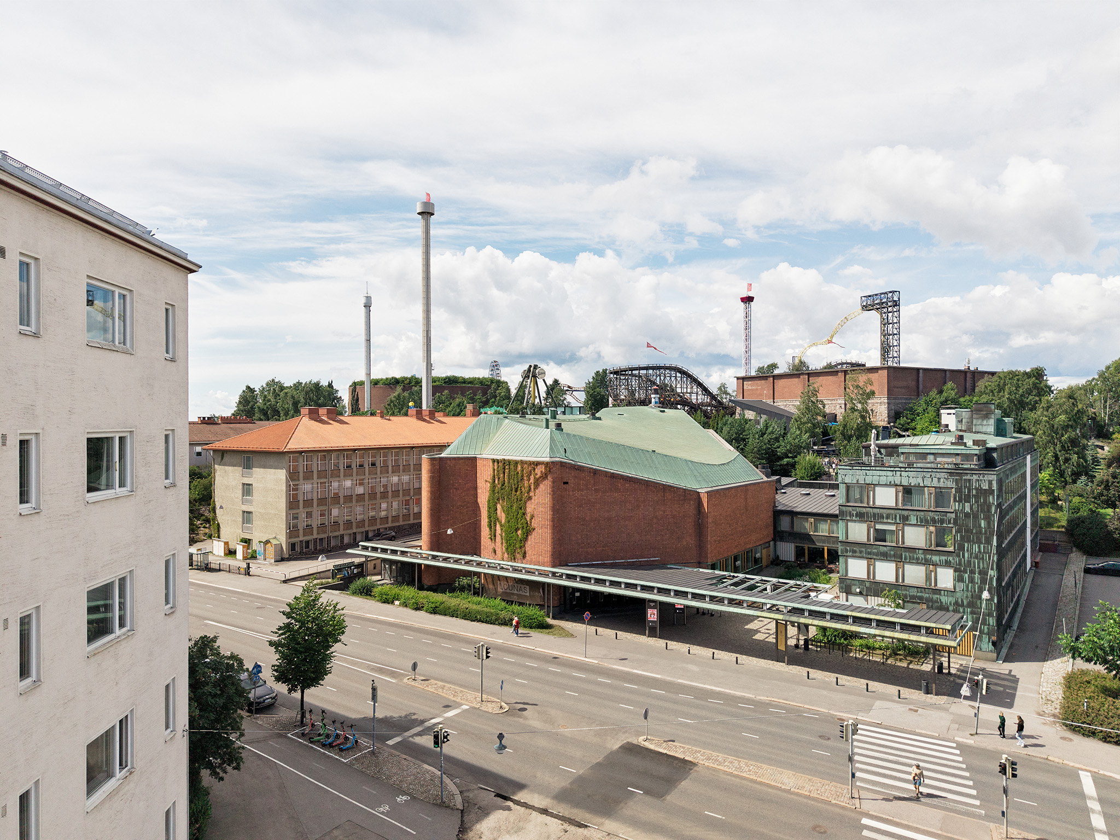
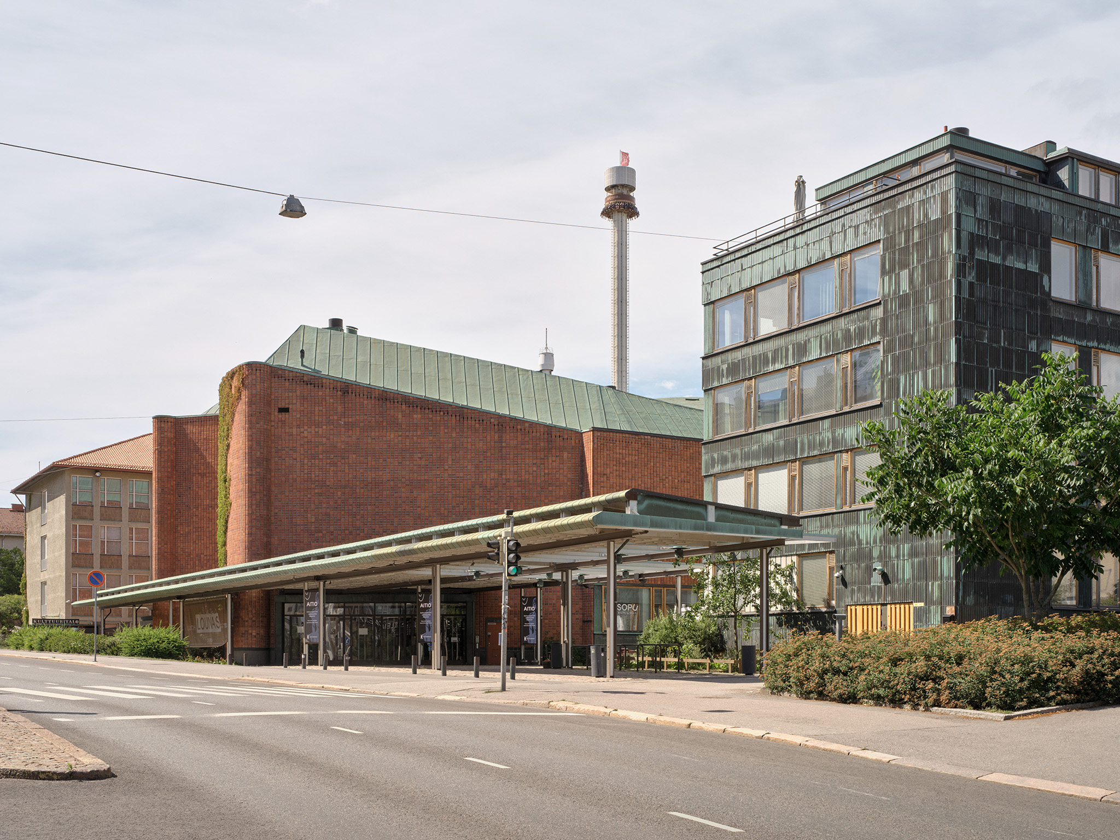
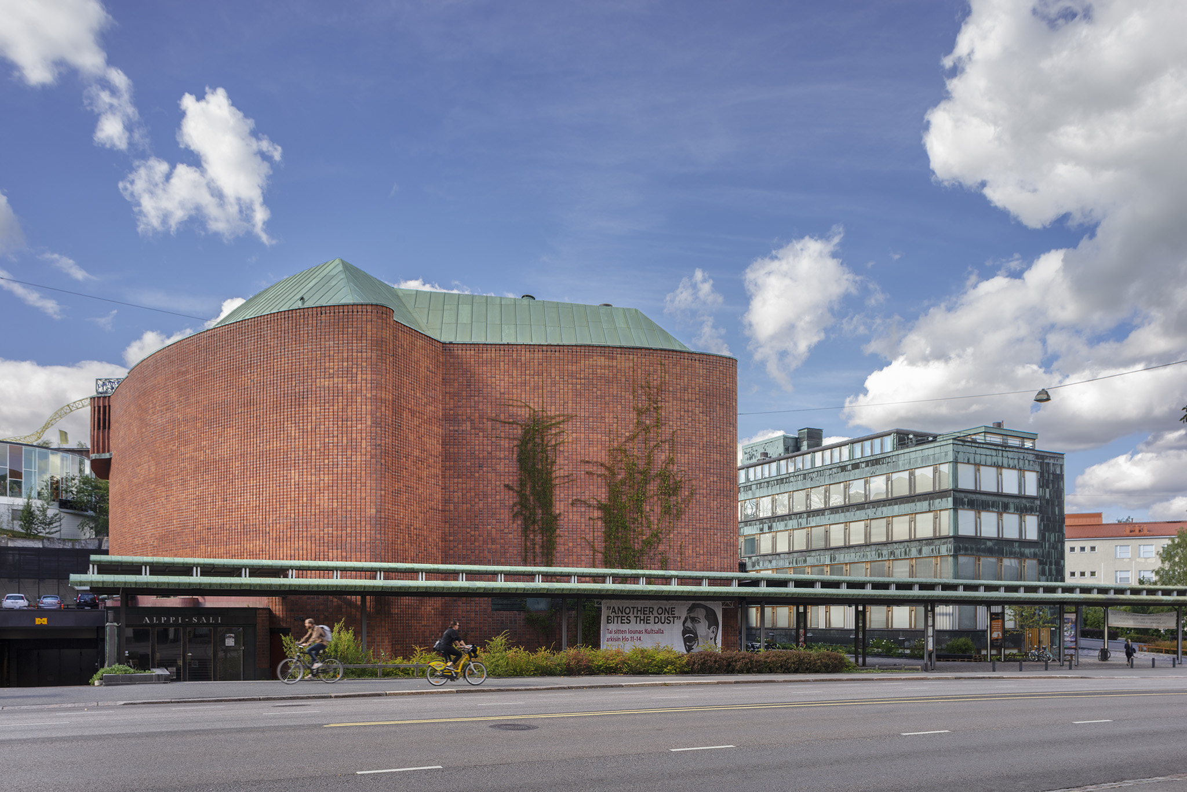
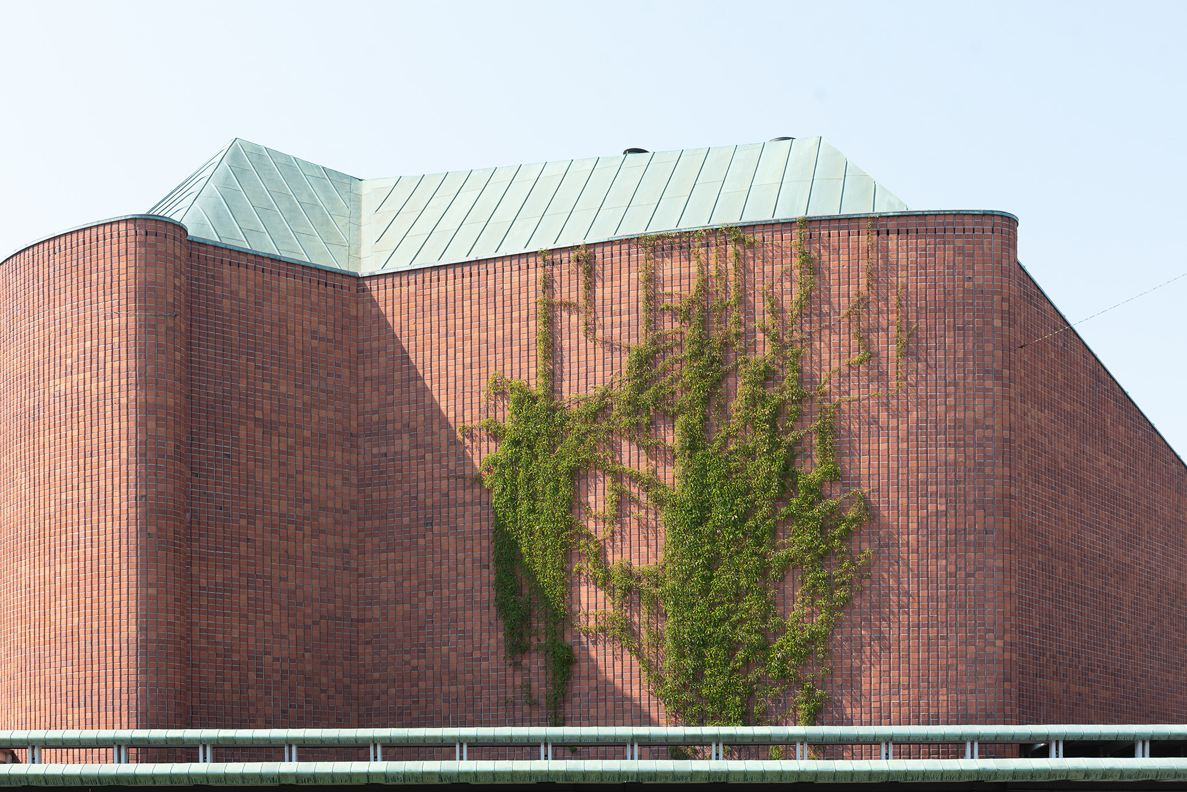
House of Culture (completed in 1958)
Originally conceived for community activities, the House of Culture was promoted by the Communist Party of Finland with the aim of "making culture a national heritage." Today, it is recognized as a landmark of Helsinki's cityscape and one of the most representative works of the consolidation of modern architecture in Finland.
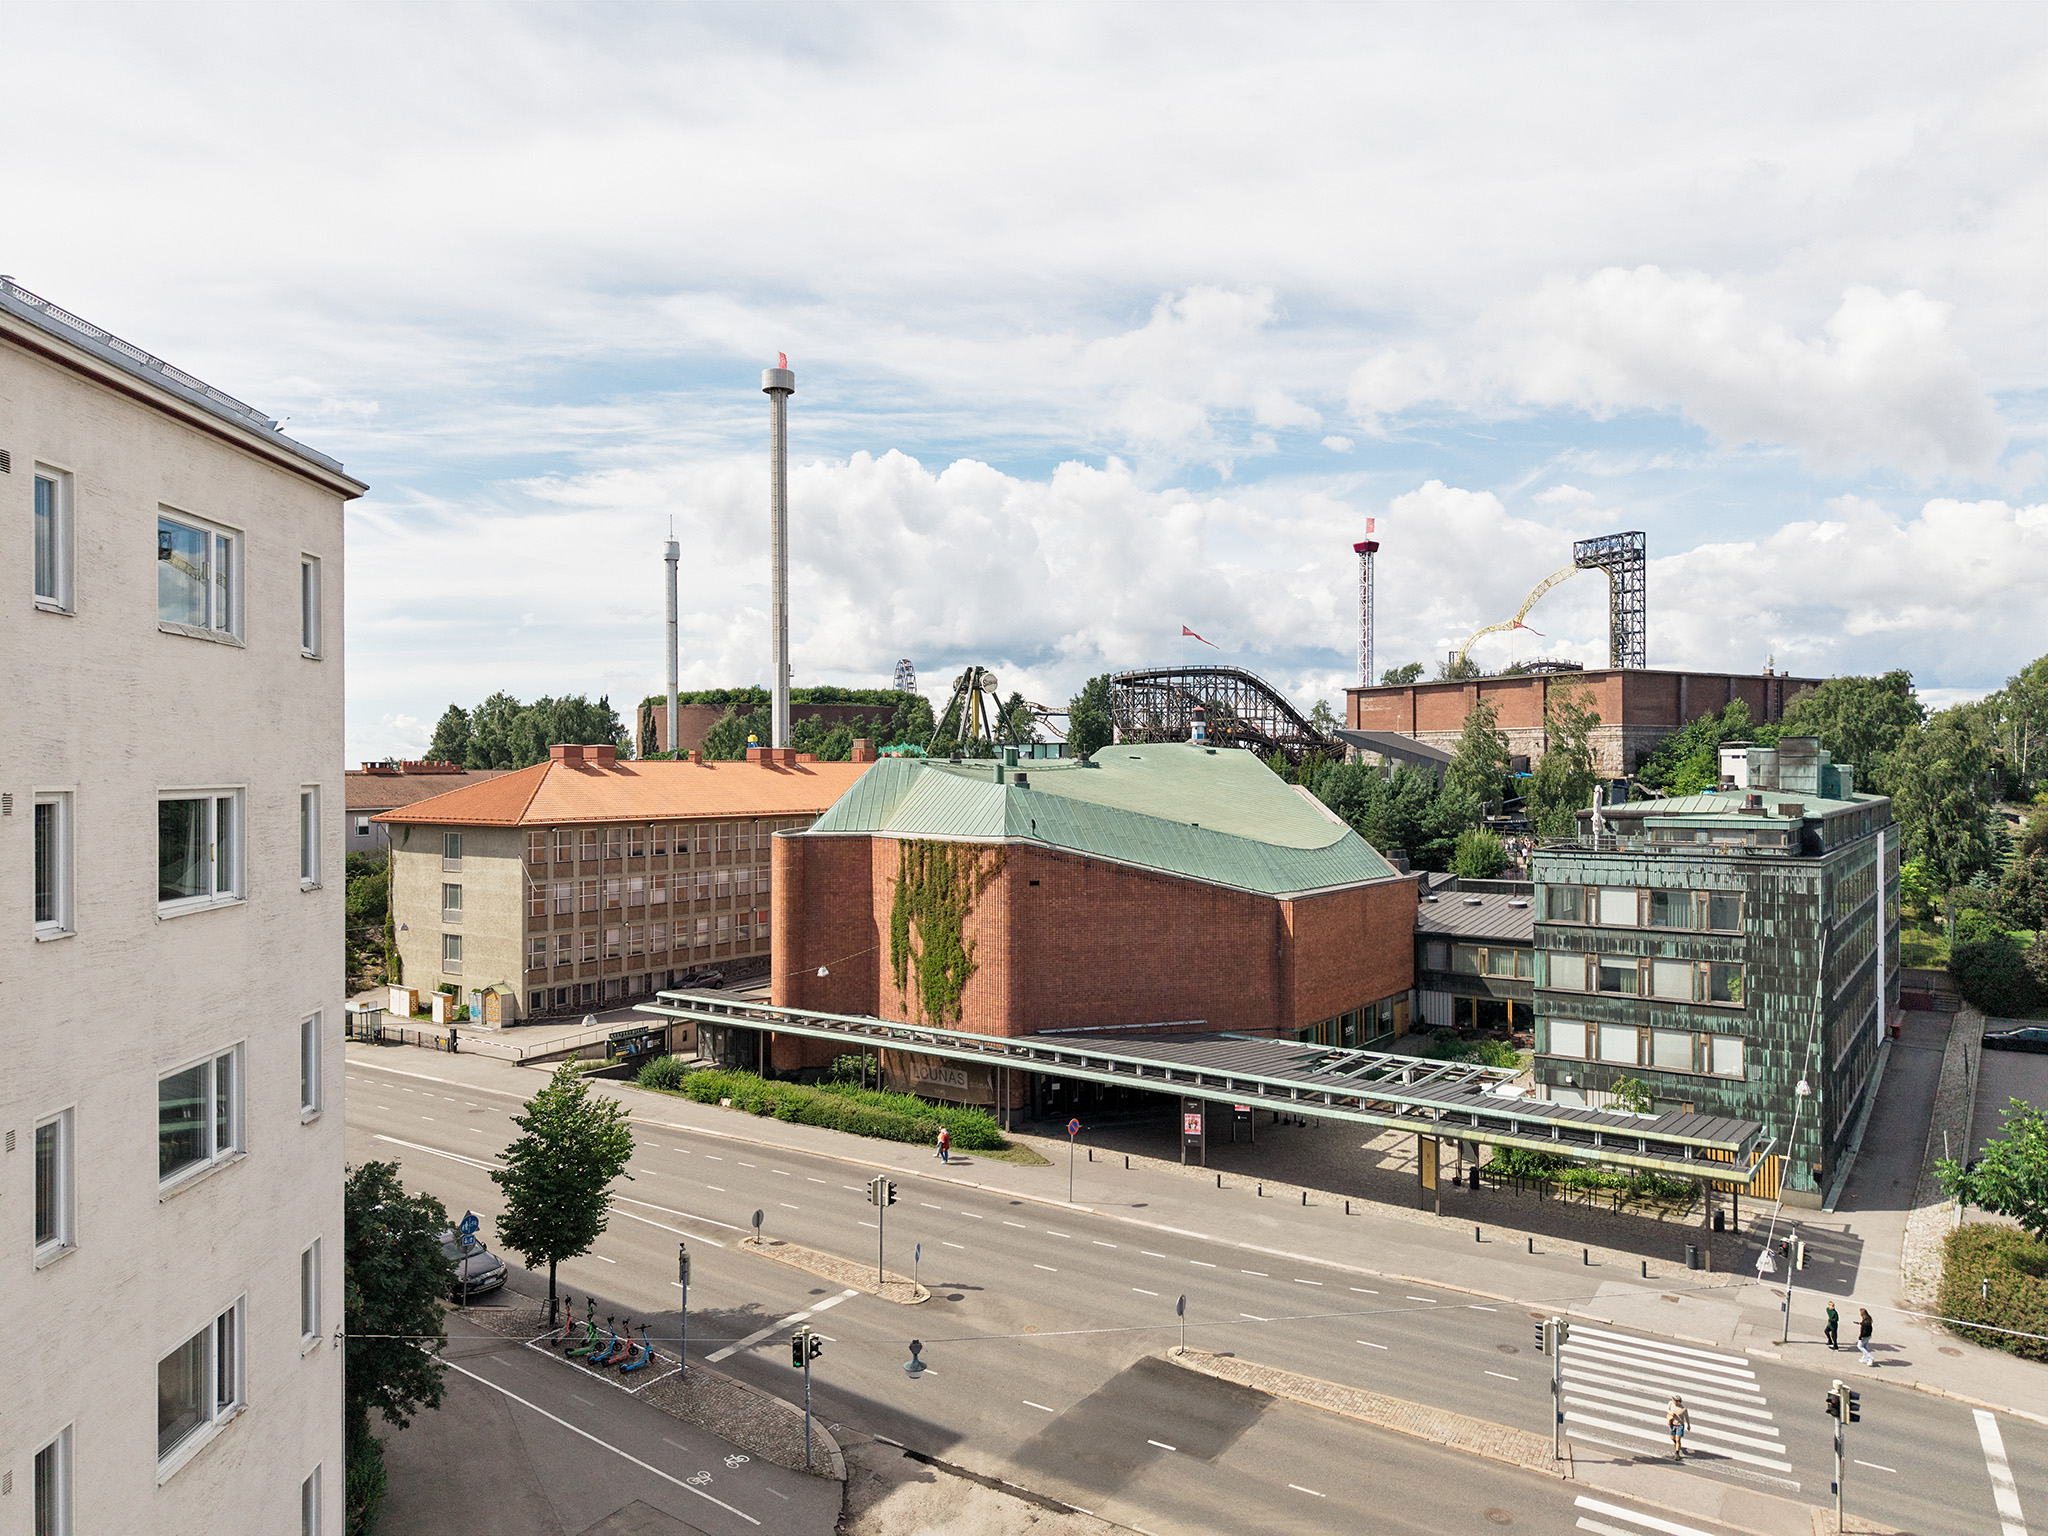
House of Culture. Photograph by Tuomas Uusheimo and Helsinki Partners.

House of Culture. Photograph by Tuomas Uusheimo and Helsinki Partners.

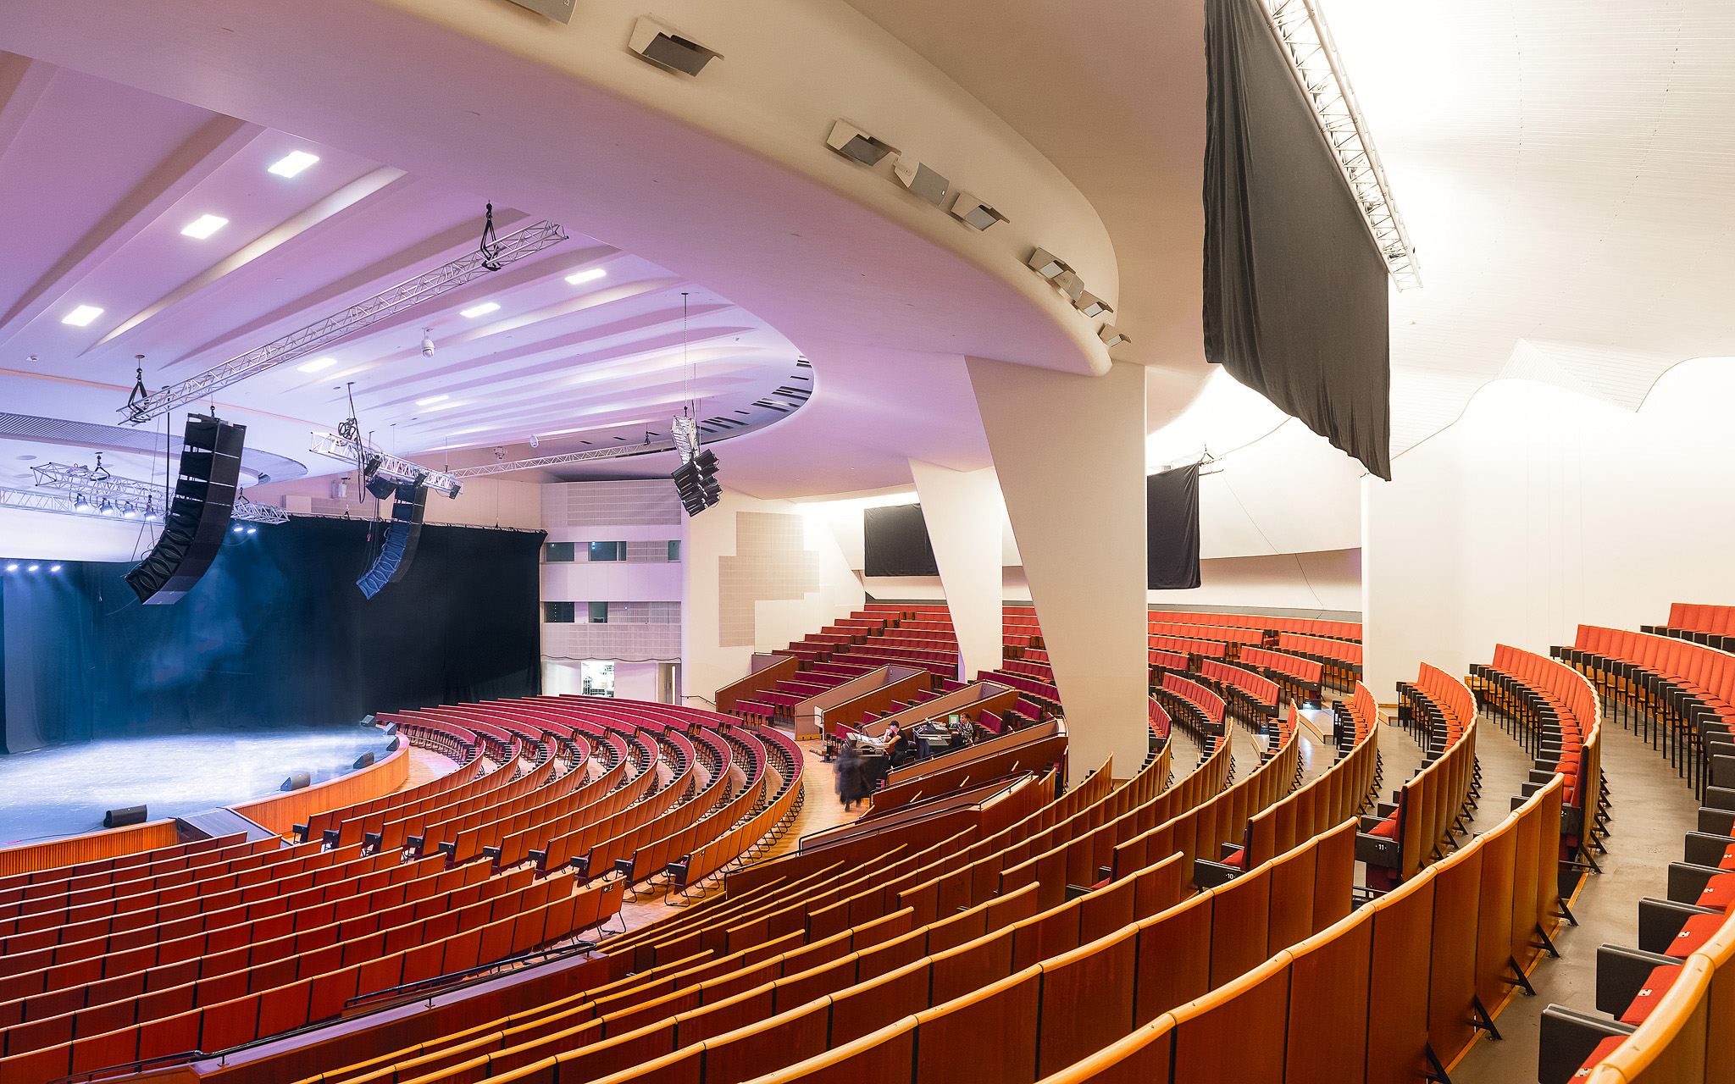
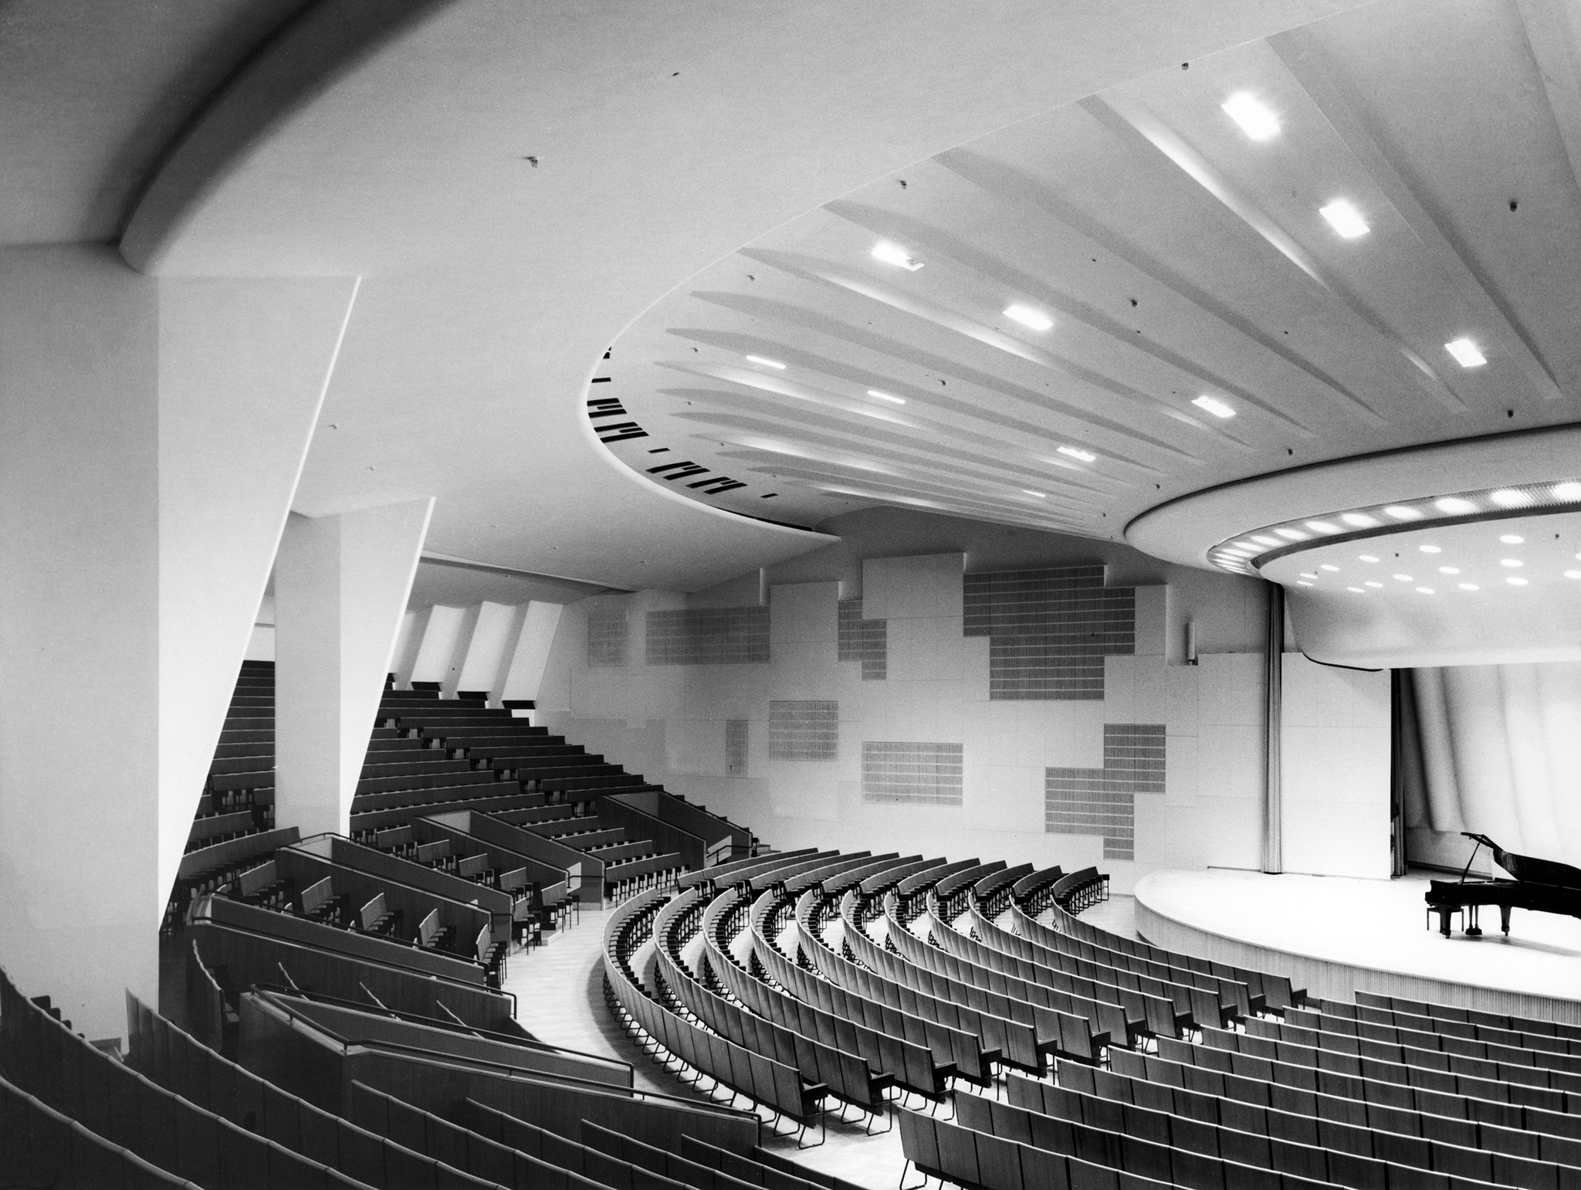
Finlandia Hall (completed in 1971)
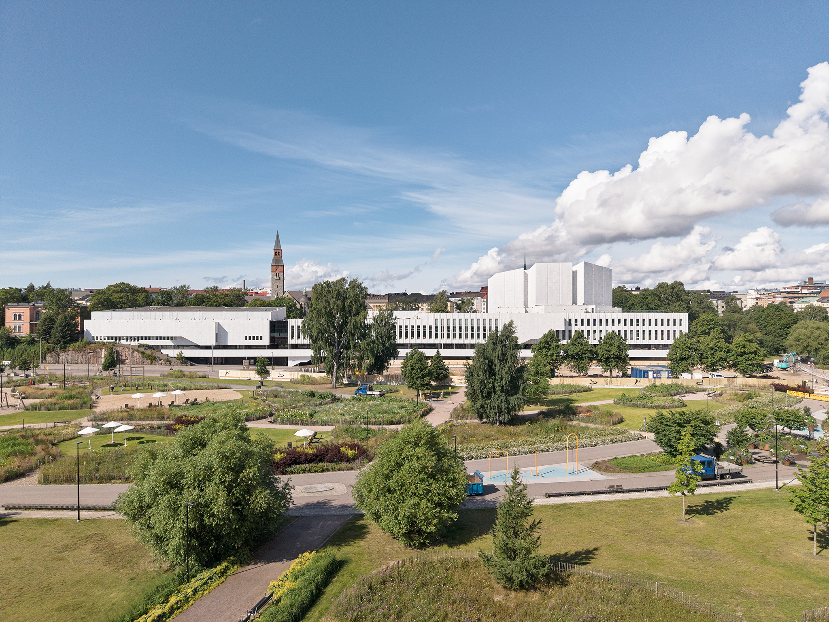
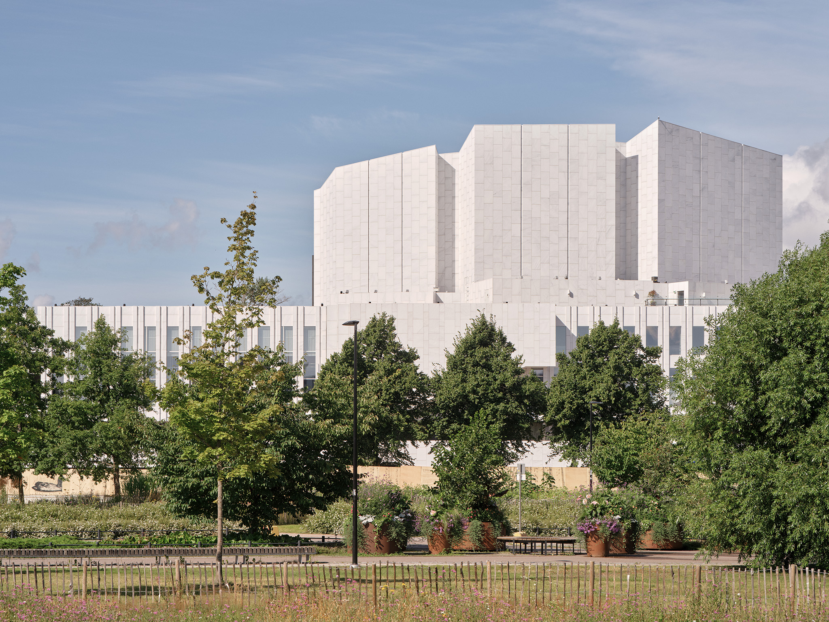
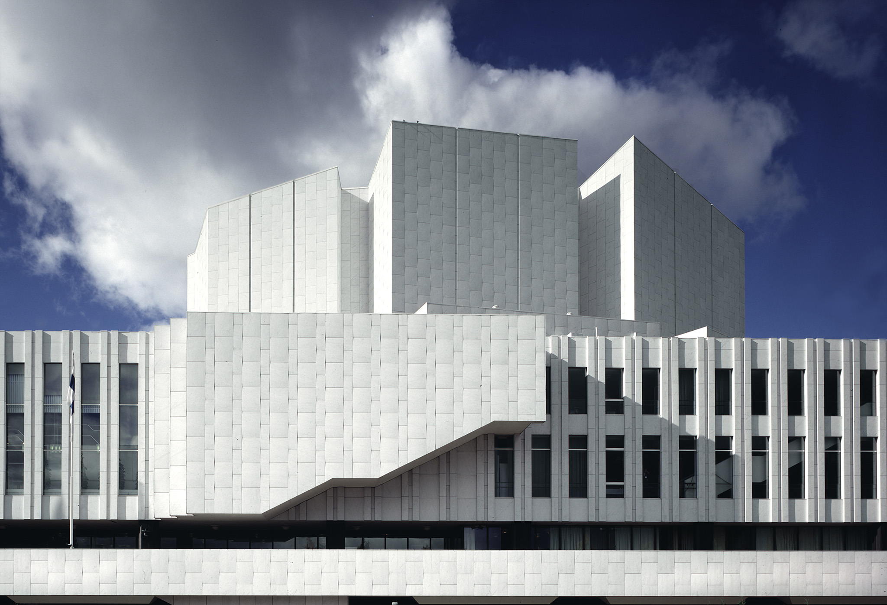
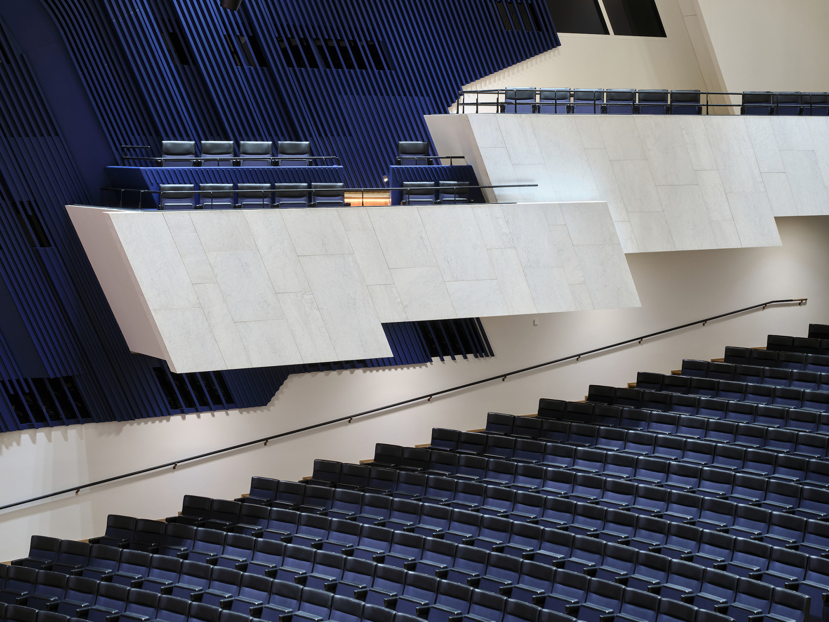
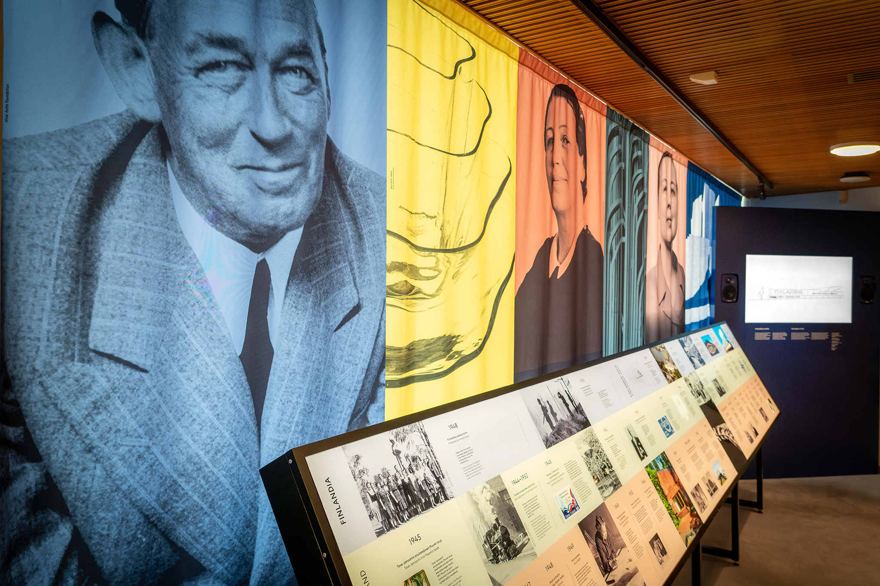
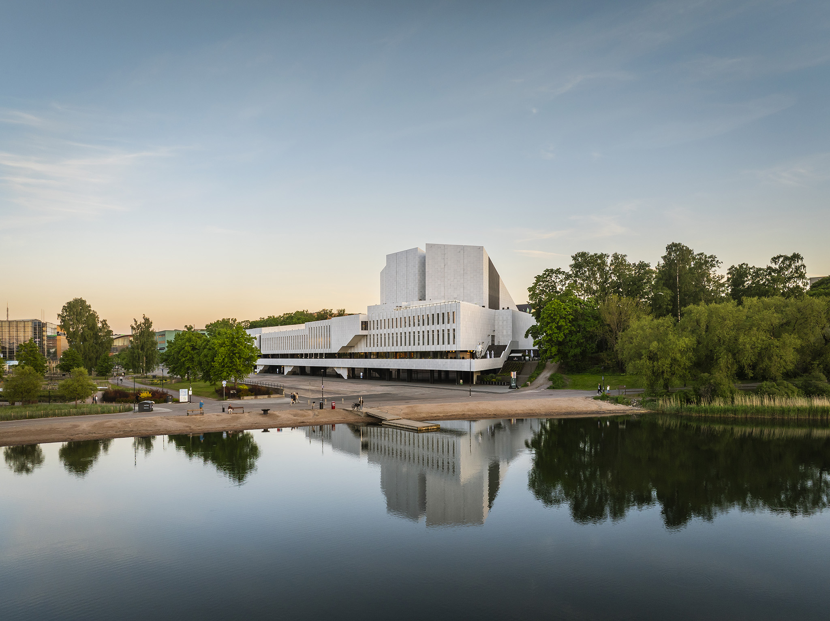
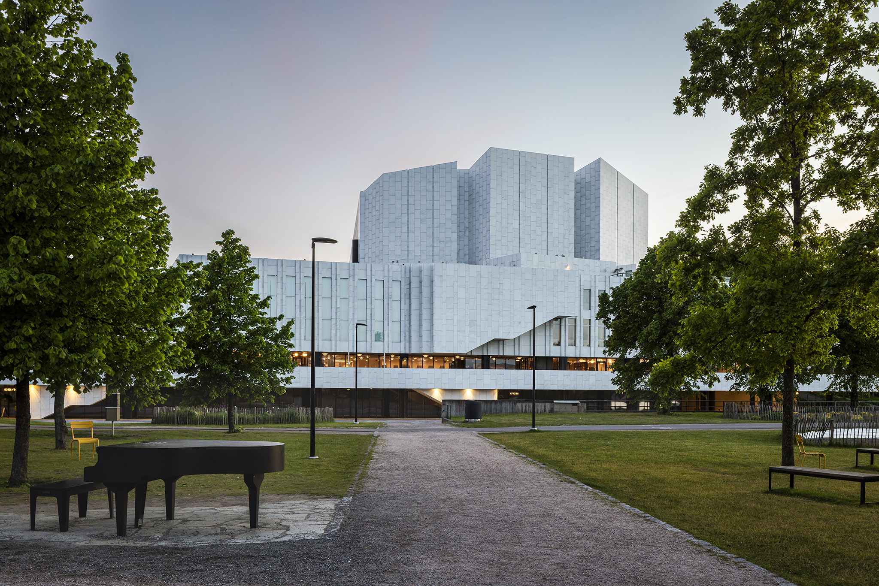
Alvar Aalto's largest work in Helsinki is a monumental concert and congress hall located next to the National Museum of Finland and the Parliament, in the city center. Modern ideals of a better world, shared among nations and cultures, inspired the building's architectural solutions, and it continues to host national and international congresses, meetings, and events.
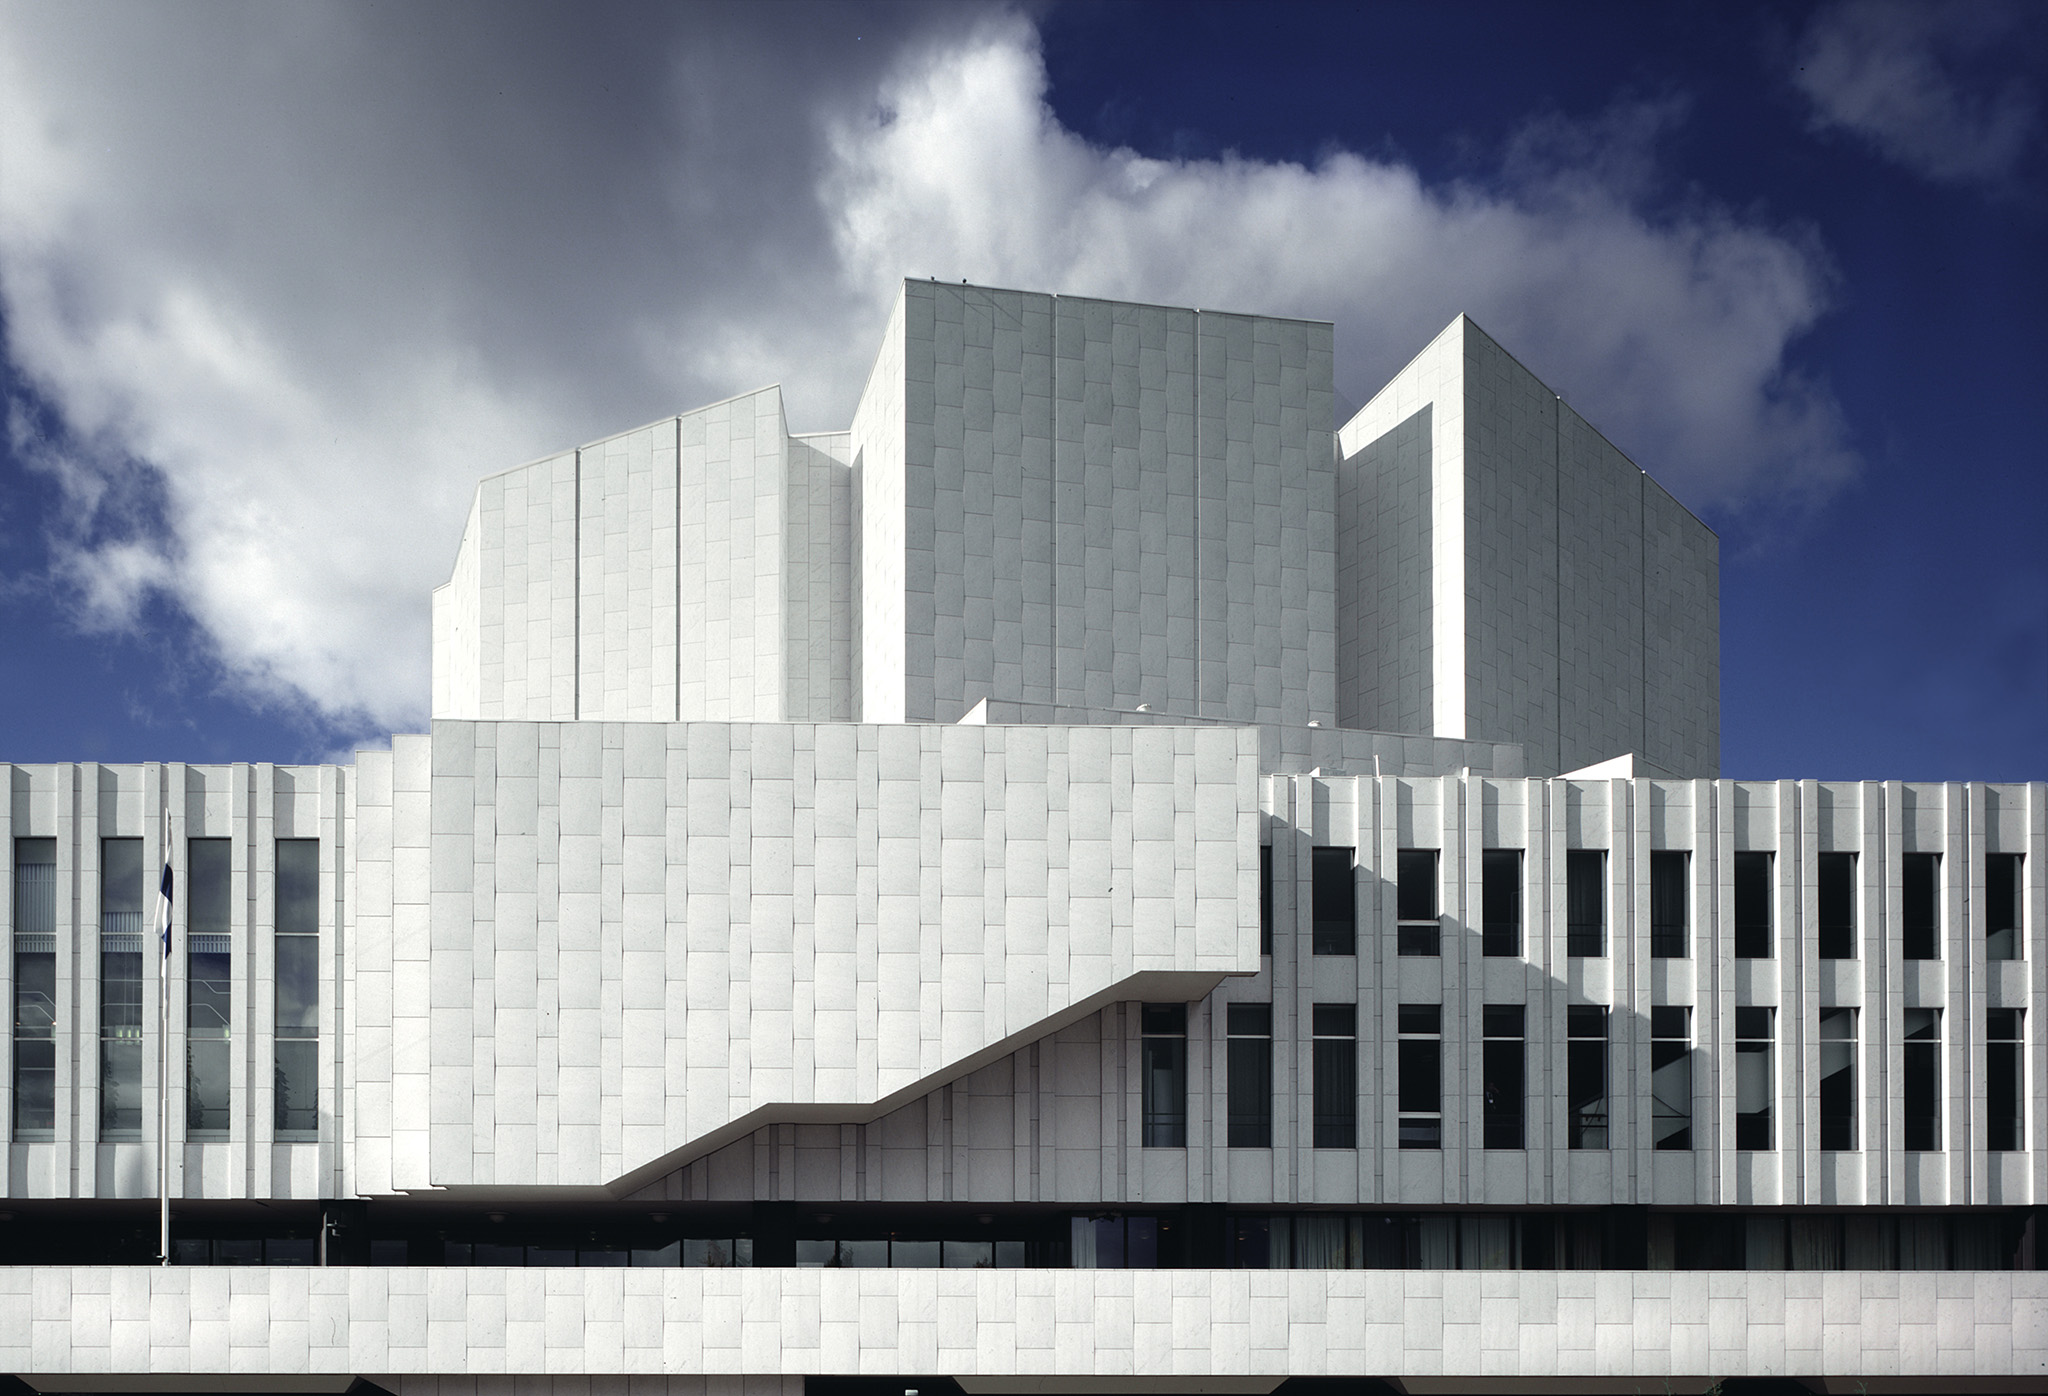
Finlandia Hall (1967-75), facade, Helsinki. Photograph by Rune Snellman, Alvar Aalto Foundation.

Finlandia Hall (1967-75), facade, Helsinki. Photograph by Rune Snellman, Alvar Aalto Foundation.

With this inscription, UNESCO recognizes architecture that promotes well-being, equality, and community life. Beyond its importance to Finland, the work of Aino, Elissa, and Alvar Aalto continues to exert a profound influence on contemporary architectural thought, establishing itself as an international benchmark for its ability to combine innovation, functionality, and sensitivity towards people.
More information

Label
Architects
+ + copy Created with Sketch.
- + copy Created with Sketch.
Label
Recognition
Text

The UNESCO World Heritage List.

+ + copy Created with Sketch.
- + copy Created with Sketch.
Label
Selected Works
Text

Five of the thirteen buildings are located in the Finnish capital.- The Aalto House, Studio Aalto, National, Pensions Institute (KELA), House of Culture, Finlandia Hall.
 

+ + copy Created with Sketch.
- + copy Created with Sketch.
Label
Dates
Text

2026.

+ + copy Created with Sketch.
- + copy Created with Sketch.
Label
Location
Text

Helsinki, Finland.

+ + copy Created with Sketch.
- + copy Created with Sketch.
Label
Photography
Text

Tuomas Uusheimo, Helsinki Partners, Maija Holma, Wolfgang Heine, Rune Snellman, Kusti Manninen, Kuvio Oy, Hannu Rytky, Heikki Havas.
Courtesy of the Alvar Aalto Foundation.

+ + copy Created with Sketch.
- + copy Created with Sketch.

Alvar Aalto (Kuortane, Grand Duchy of Finland, Russian Empire: February 3, 1898 - Helsinki, Finland, May 11, 1976) qualified as an architect from the Helsinki Institute of Technology (later Helsinki University of Technology and now part of the Aalto University) in 1921. He set up his first architectural practice in Jyväskylä. His early works followed the tenets of Nordic Classicism, the predominant style at that time. In the late 1920s and early 1930s, he made several journeys to Europe on which he and his wife Aino Marsio, also an architect, became familiar with the latest trends in Modernism, the International Style.

The pure Functionalist phase in Aalto’s work lasted for several years. It enabled him to make an international breakthrough, largely because of the Paimio Sanatorium (1929-1933), an important Functionalist milestone. Aalto had adopted the principles of user-friendly, functional design in his architecture. From the late 1930s onwards, the architectural expression of Aalto’s buildings became enriched by the use of organic forms, natural materials and increasing freedom in the handling of space.

From the 1950s onwards, Aalto’s architectural practice was employed principally in the design of public buildings, such as Säynätsalo Town Hall (1948-1952), the Jyväskylä Institute of Pedagogics, now the University of Jyväskylä (1951-1957), and the House of Culture in Helsinki (1952-1956). His urban design master plans represent larger projects than the buildings mentioned above, the most notable schemes that were built being Seinäjoki city centre (1956-1965/87), Rovaniemi city centre (1963-1976/88) and the partly built Jyväskylä administrative and cultural centre (1970-1982).

From the early 1950s onwards, Alvar Aalto’s work focused more and more on countries outside Finland, so that many buildings both private and public were built to his designs abroad. Some of his best-known works include Villa Mairea, Noormarkku, Finland (1937–1939), the Finnish Pavilion at the 1939 New York World's Fair, Baker House, Massachusetts Institute of Technology, Cambridge, Massachusetts, USA (1947–1948), Helsinki University of Technology, Espoo, Finland (1949–1966), The Experimental House, Muuratsalo, Finland (1953) or Essen opera house, Essen, Germany (1959–1988).

Read more
Aino Aalto. (Helsinki, 1894 - 1949) Aino Mandelin-Marsio was one of the first female Finnish architects. She played a key role both in the modern architecture of her country and in the work of her husband, Alvar Aalto, with whom she worked until she died in 1949. In their creations, they combine rationalist thinking with Scandinavian vernacular architecture and the use of natural materials.

Her work highlights her interest in small scale, in the most intimate and day-to-day dimension of design, hence her most relevant contributions belong to the field of interior design and furniture. This is the case of the design of the famous Villa Mairea in Noormarkku (1937-1939) or the "minimal kitchen" of 1930, as well as part of the furniture for the Sanatorio de Paimio (1927-1929) or the minimum housing for workers from various factories of the company Älhstrom.

She graduated as an architect at the Helsinki Institute of Technology in 1920. During her studies, she worked as an apprentice in carpentry and masonry, experiences of great influence in her later work. She began her professional career with the architect Oiva Kallio. In 1924 she began working for the office of Alvar Aalto, with whom she married after about six months.

It is difficult to discern the contributions of Aino in the projects attributed to Alvar Aalto. However, according to Giedion, many of their projects are signed by both, and there are also works signed separately, such as contests of interior design, furniture and utilitarian objects.

According to Erling Bjertnae, assistant to the office of Alvar Aalto, Pöytyä Parish was a complete work of Aino. Among her small-scale projects, the creation in 1926 of their own summer house, Villa Flora in Alajärvi, stands out. Two years later, Alvar Aalto won the first prize in the prototype design contest for a weekend house with an adaptation of this villa, in the "Konsoli" project.

In 1930 the couple presented a newfangled apartment for the Minimum Apartment Exhibition in Helsinki, with a design in line with the emancipation of women in society. Aino introduced here the first modern built-in kitchen, the famous "minimal kitchen", influenced by the Frankfurter Küchen designed by Margarete Schüte-Lihoztky in 1926.

In 1935 she created the company Artek (art + technique) with her husband and the married couple of Marie Gullichsen and Nils-Gustav Hahl, with the aim of creating objects for the "domestic industry". She will be its creative director until 1941, when she will become general director.

In 1936, the architect obtained the Gold Medal in Design at the VI Milan Triennale, with the Bölgeblick (wave view) series of glass pieces designed in 1932 for a contest organized by the Finnish factory of Karhula and Iittala. The collection, whose conception is highly linked to mass production methods, became very popular, and it is still being manufactured today. Se also collaborated with Alvar in the conception of the famous Savoy Vase in 1936.

In 1938, the couple presented separately to the contest of the Finland Pavilion for the New York World's Fair. Aino won the third prize, while Alvar won the first two. Finally, the pavilion was built with the ideas of the three proposals.
Read more
Elsa-Kaisa Mäkiniemi / Elissa Aalto, (Kemi, 22.11.1922 – Helsinki, 12.4.1994) graduated as an architect in Helsinki in 1949 and commenced work at Alvar Aalto’s architect’s office in that same year. She began using the name Elissa after marrying Alvar Aalto in 1952.

Elissa Aalto worked in Aalto’s office at a time when several competitions and sizeable public commissions were underway. She worked hard as one of the office’s architects and was soon put in charge of a number of major building projects, such as Säynätsalo Town Hall and Maison Louis Carré.

The newly-wed Alvar and Elissa designed the Muuratsalo Experimental House to be their summer residence. As Alvar Aalto grew older, Elissa’s role in the office as the conveyor of Aalto’s ideas was accentuated. After Aalto’s death, Elissa ran the office, carrying to completion several unfinished projects, such as Seinäjoki Civic Centre, the Aalto Theatre in Essen, and Riola Church. Several complementary construction and renovation projects on completed Aalto buildings were also carried out under Elissa’s leadership.

Elissa Aalto also made independent architecture designs: of which we can mention Villa Hauta-aho (1982–83) in Seinäjoki and the SOS Children’s Village in Tapiola, Espoo (1960–70). She also designed textile patterns such as H55, shown at the Helsingborg Exhibition in 1955, which was in Artek’s range.

Implementing Alvar Aalto’s architecture designs and fostering his intellectual heritage formed Elissa Aalto’s major life’s work. She worked actively on behalf of the Vyborg Library restoration project and took part in the discussion about conserving Aalto’s buildings.

Elissa was a long-term resident of the Aalto House on Riihitie road in Helsinki and also continued to spend summers in the Muuratsalo Experimental House right up to the end of her life. In her will, Elissa Aalto left the Experimental House in the care of the Alvar Aalto Museum, under the ownership of the City of Jyväskylä, and as a place for museum audiences to visit. It was on Elissa’s initiative that Studio Aalto was sold to the Alvar Aalto Foundation in 1984.
Read more
Published on: August 2, 2026
Cite:
metalocus, AGUSTINA BERTA
"Finnish influence that transcends borders. Aalto's work is added to the UNESCO list" METALOCUS. Accessed
<https://www.metalocus.es/en/news/finnish-influence-transcends-borders-aaltos-work-added-unesco-list> ISSN 1139-6415
Loading content ...
Loading content ...
Loading content ...
Loading content ...
Loading content ...
Loading content ...
Loading content ...
Loading content ...
Loading content ...
Loading content ...
Loading content ...
Loading content ...
Loading content ...
Loading content ...
Loading content ...
Loading content ...
Loading content ...
Loading content ...
Loading content ...
Loading content ...
Loading content ...
Loading content ...
Loading content ...
Loading content ...
Loading content ...
Loading content ...
Loading content ...
Loading content ...
Loading content ...
Loading content ...
Loading content ...
Loading content ...
Loading content ...
Loading content ...
Loading content ...
Loading content ...
Loading content ...
Loading content ...
Loading content ...
Loading content ...
Loading content ...
Loading content ...
Loading content ...
Loading content ...
Loading content ...
Loading content ...
Loading content ...
Loading content ...
Loading content ...
Loading content ...
Loading content ...
Loading content ...
Loading content ...
Loading content ...