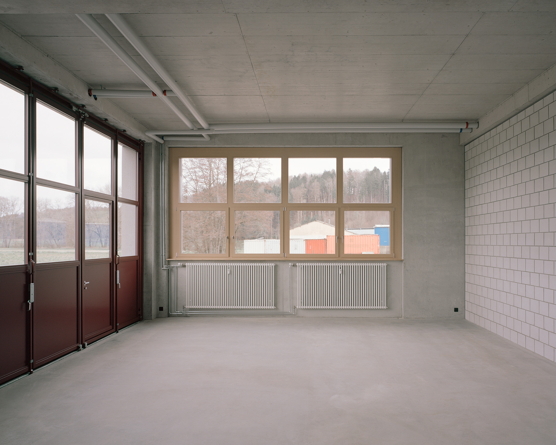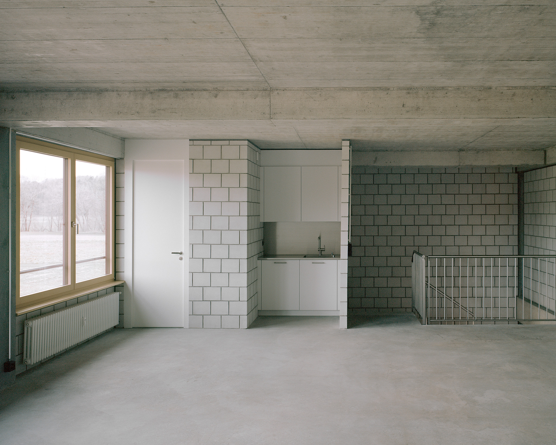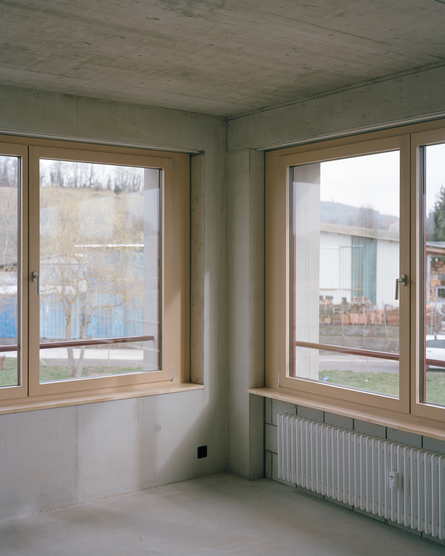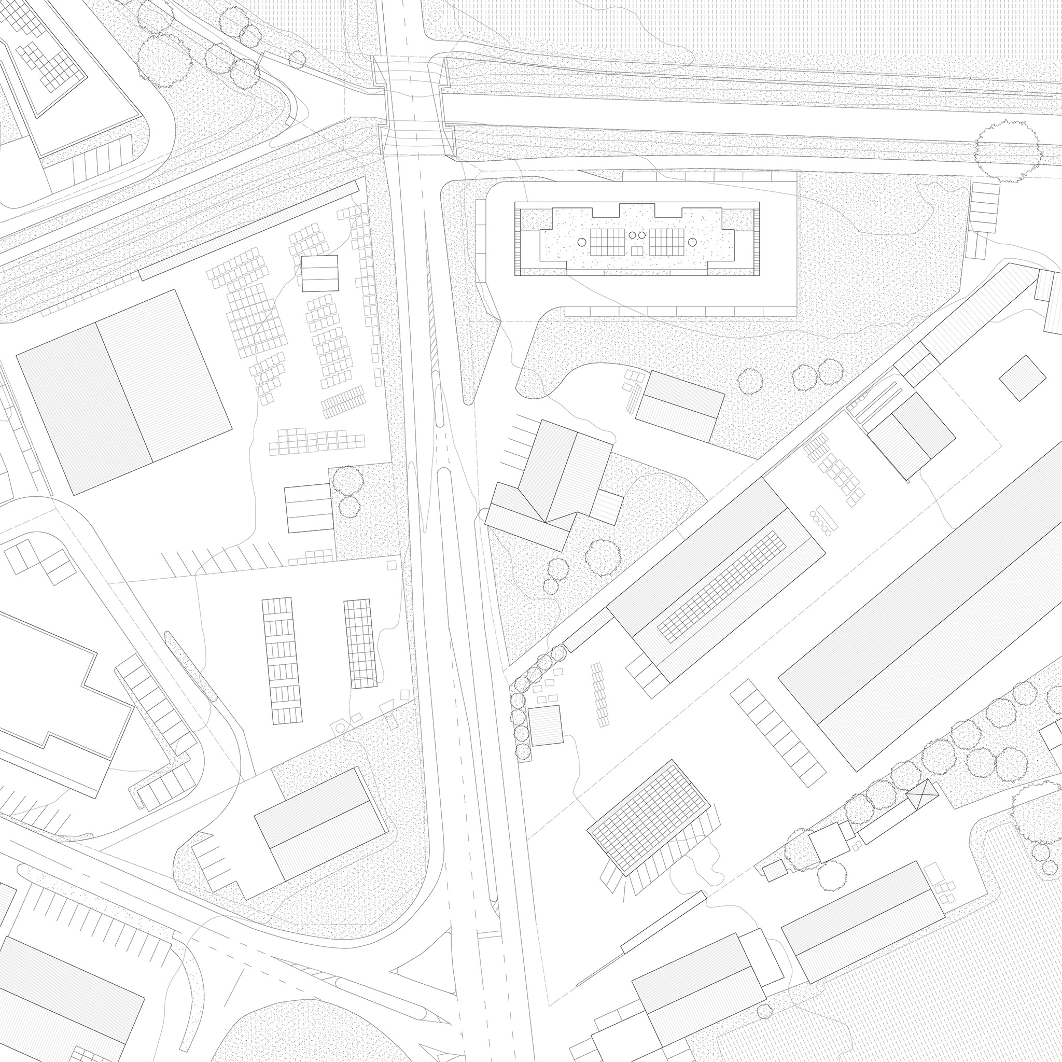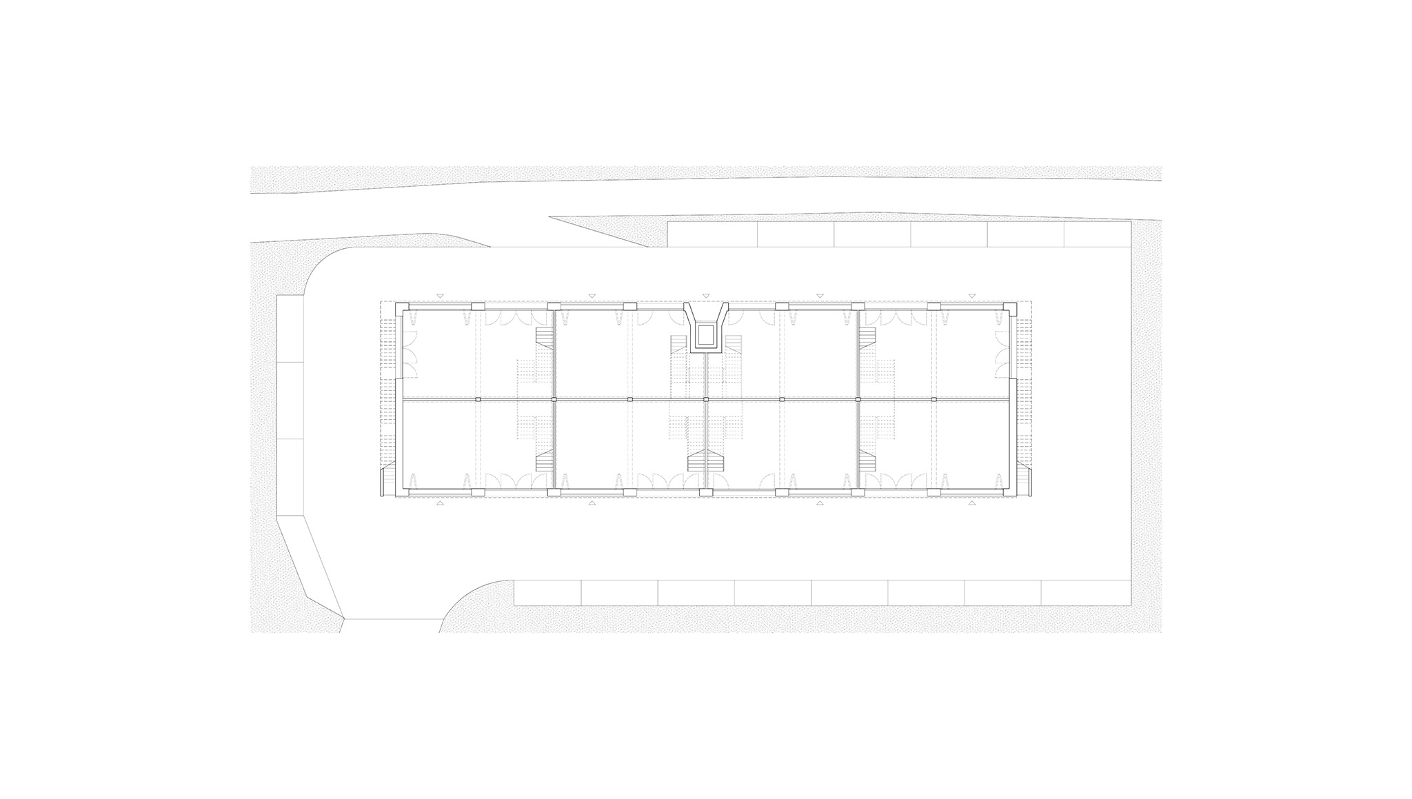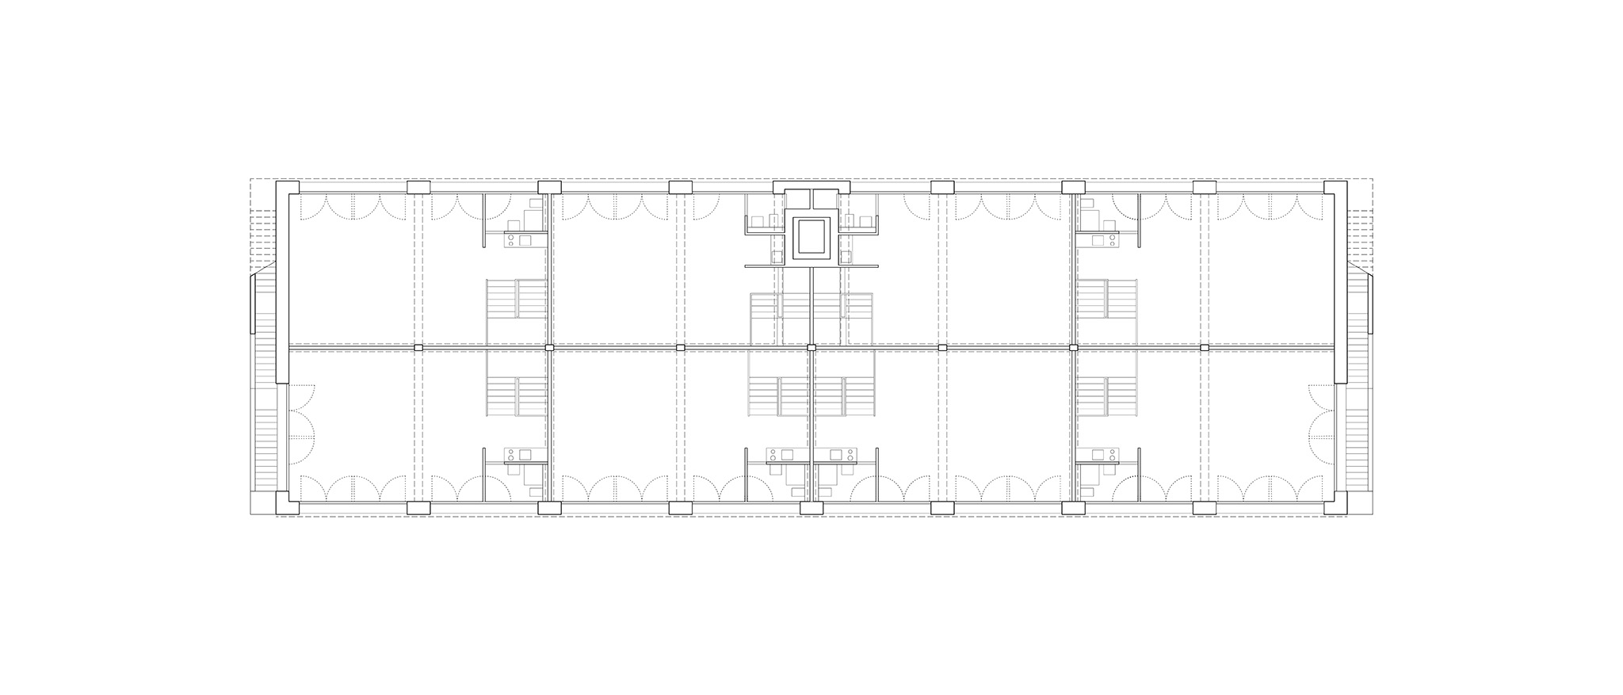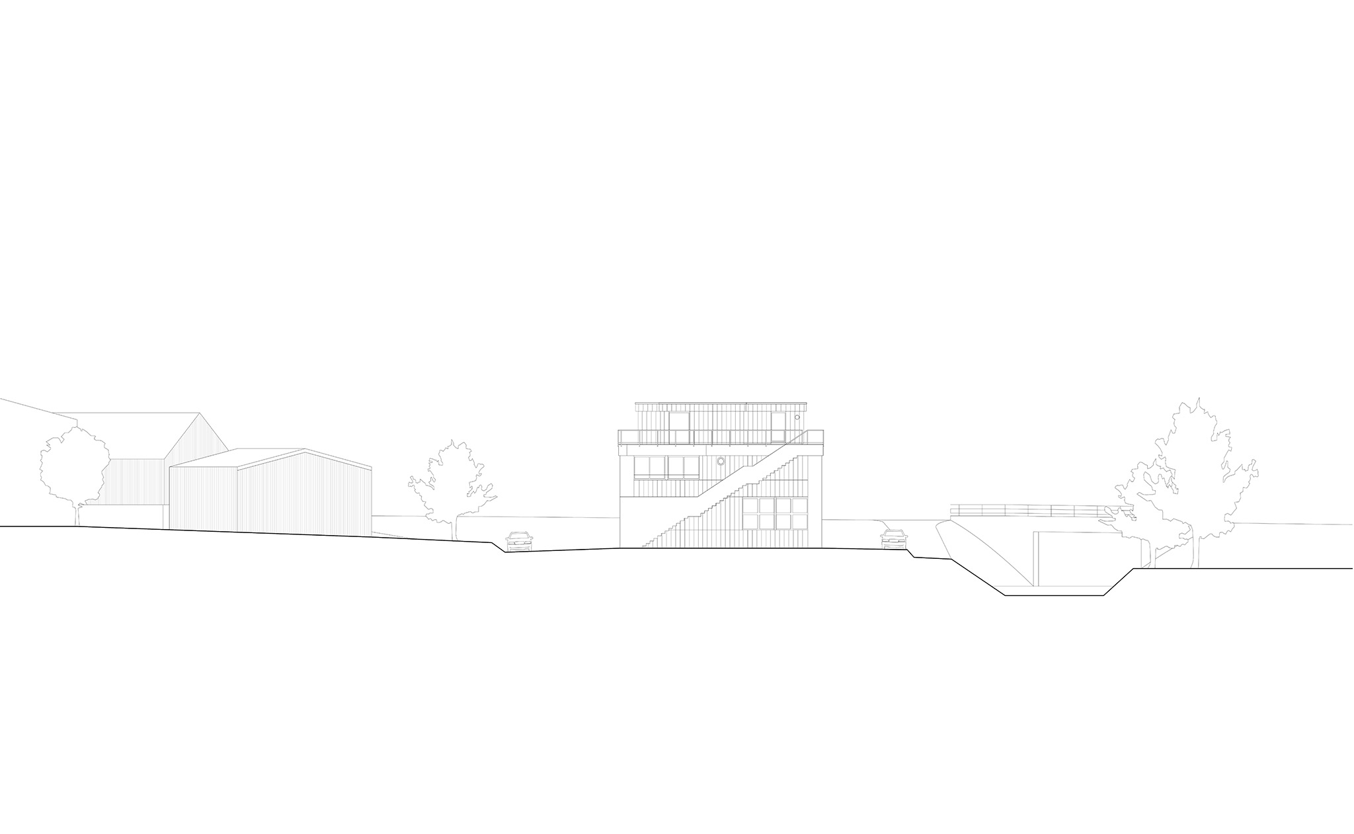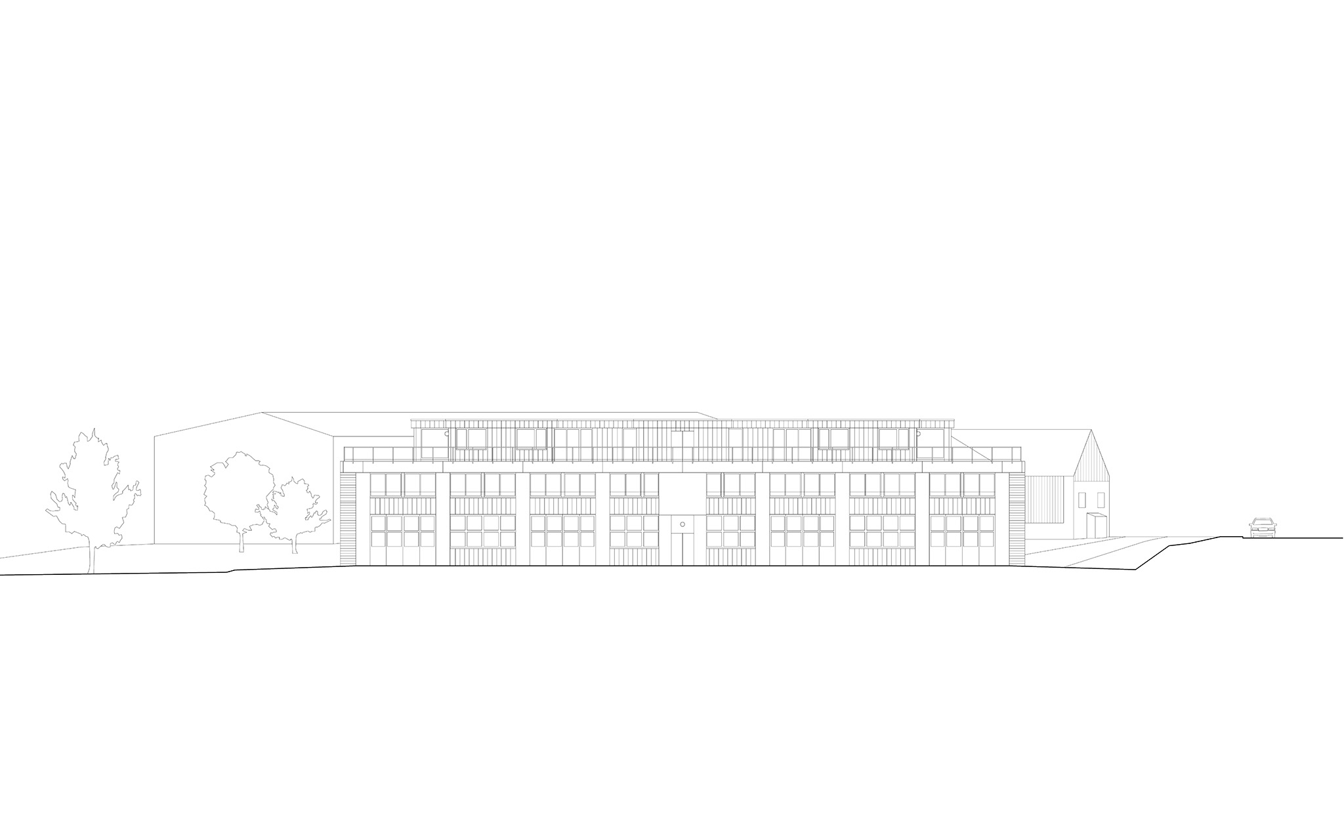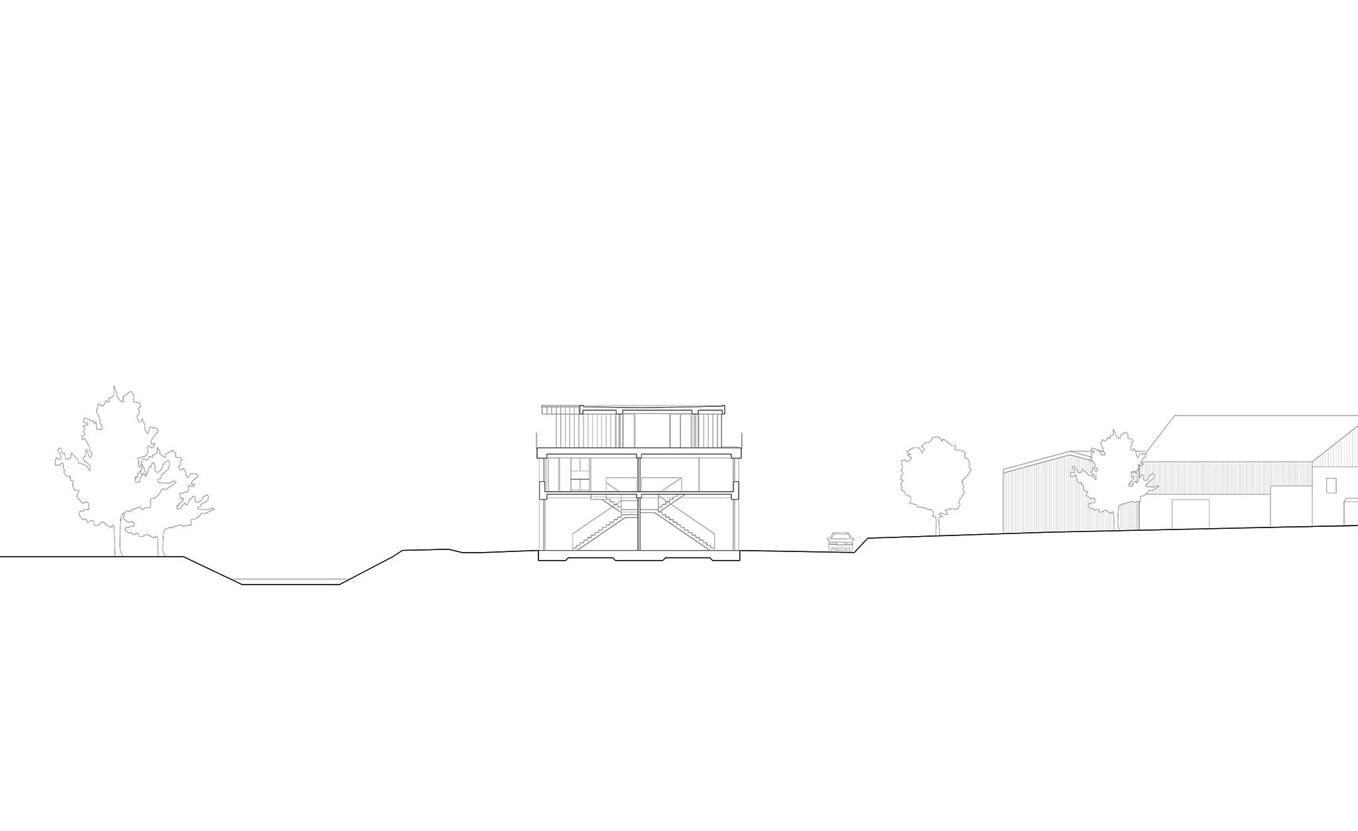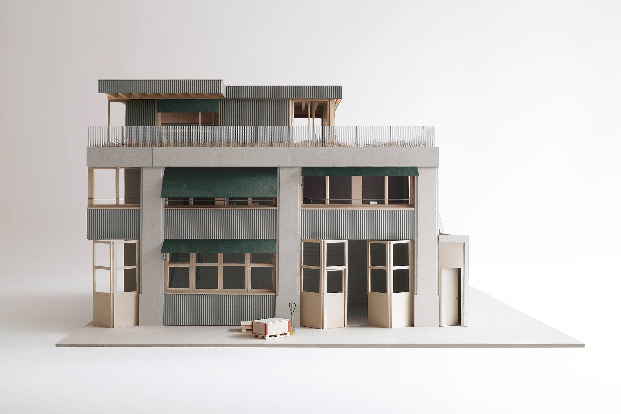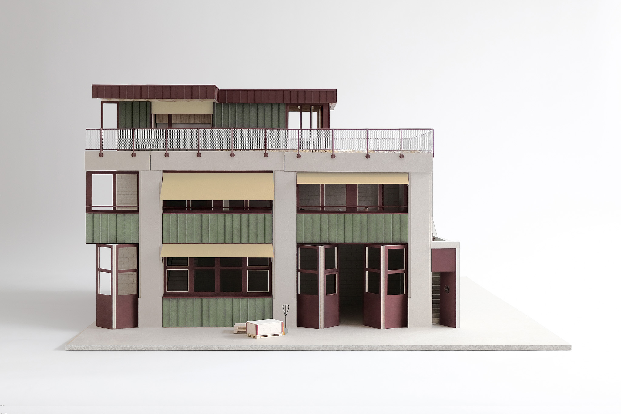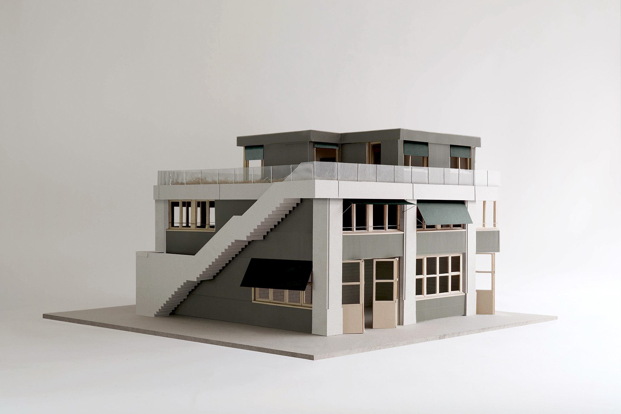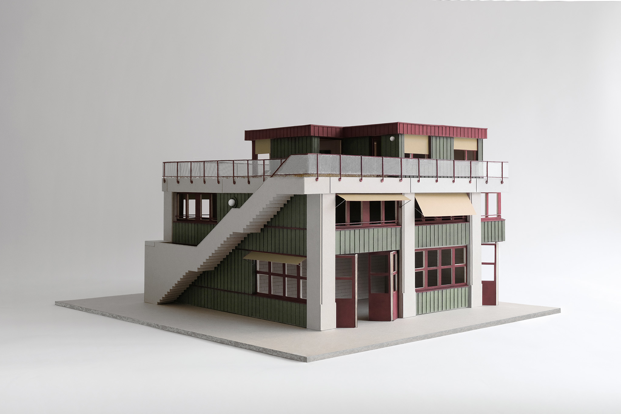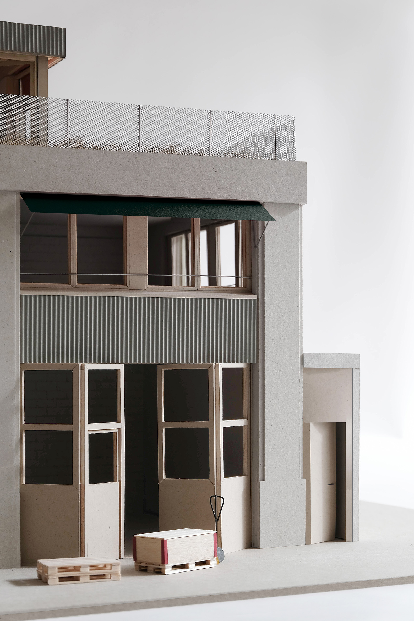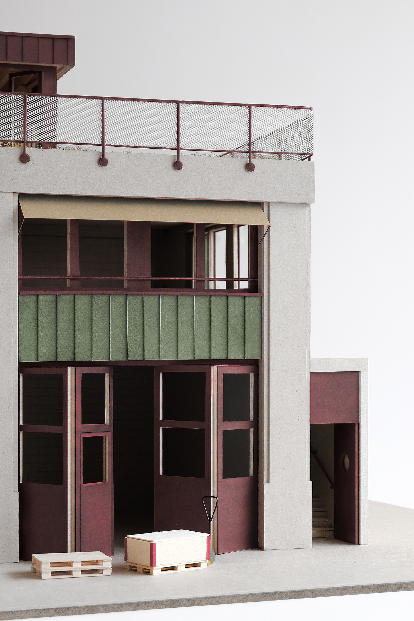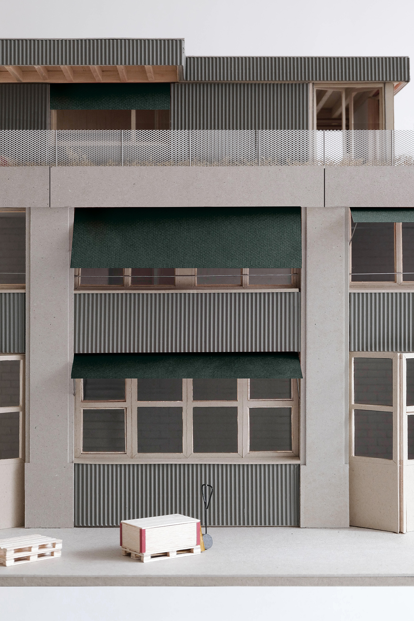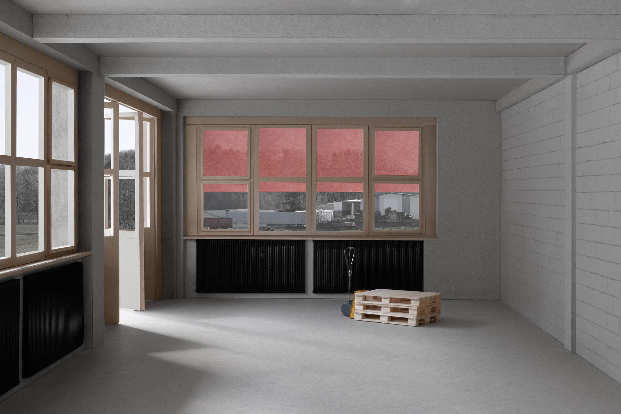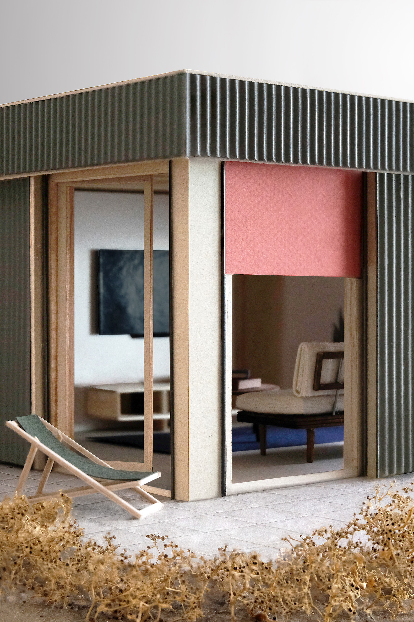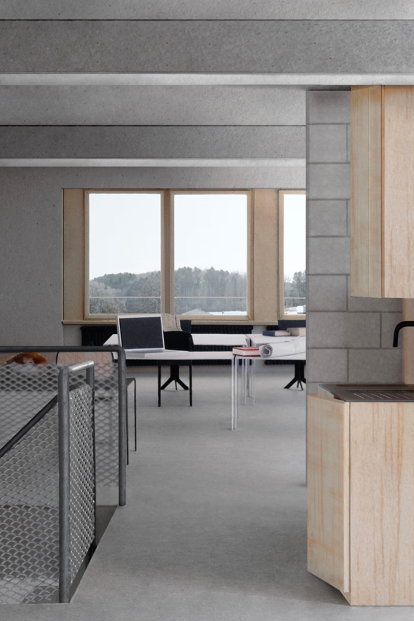
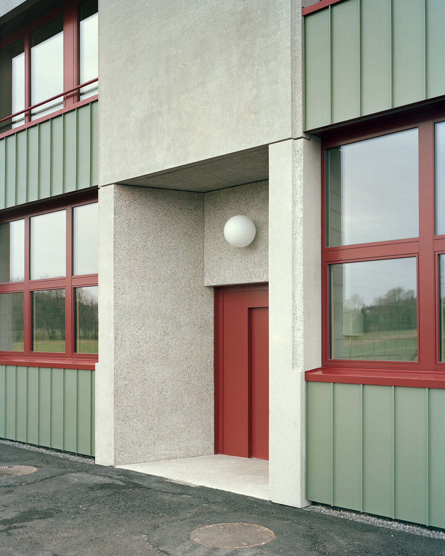
The structure proposed by Samir Alaoui Architects Sàrl for the lower floors has been designed to offer maximum flexibility, allowing for the configuration and combination of spaces according to the users' needs.
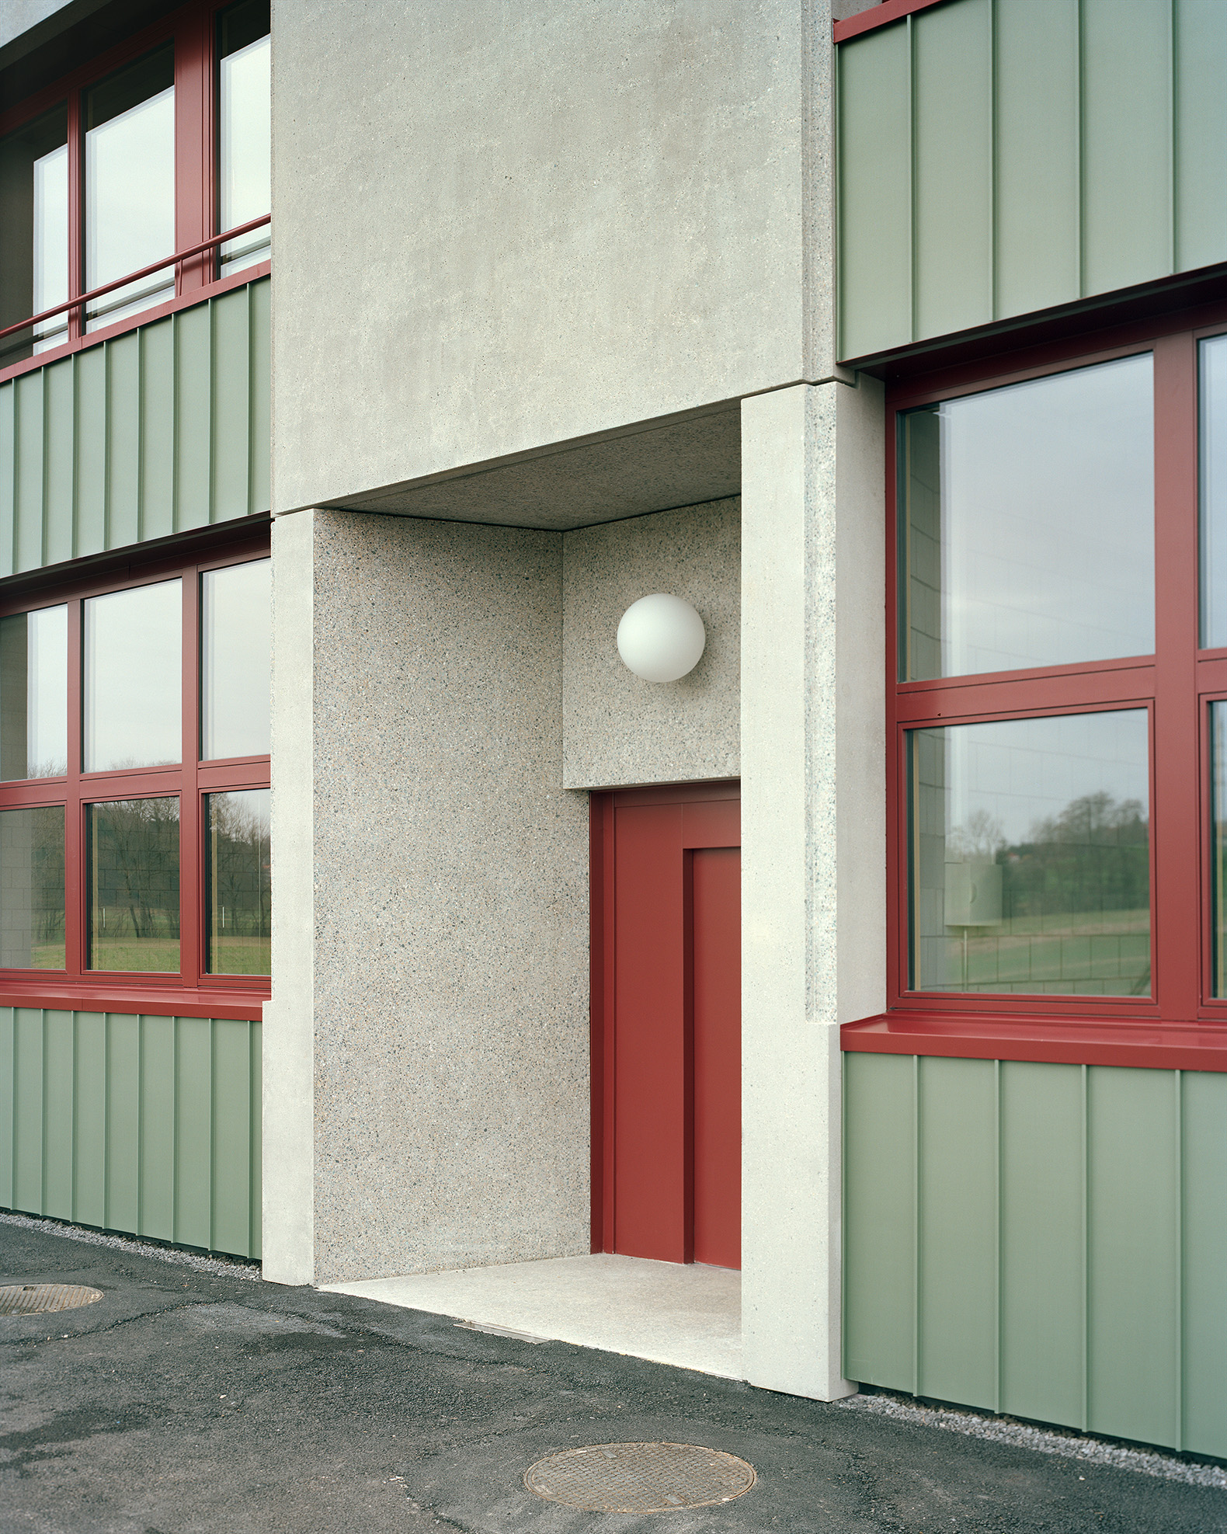
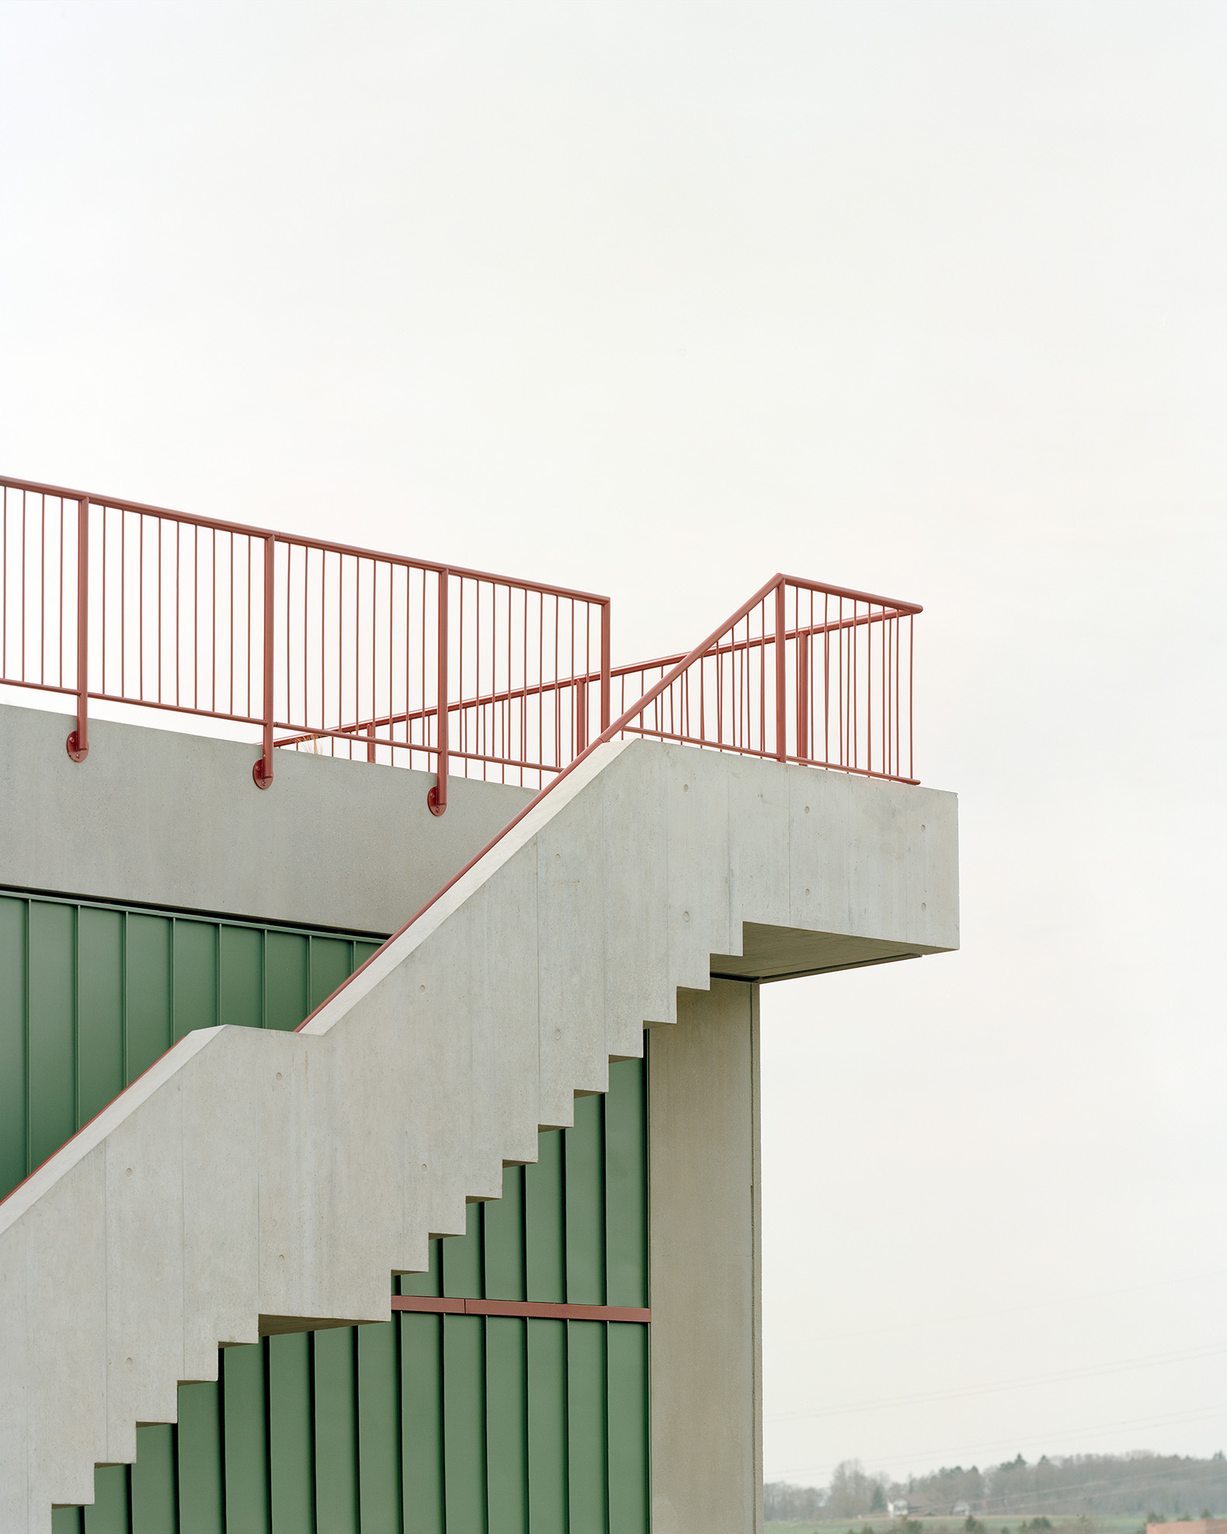
To maintain continuity and freedom of distribution on these levels, the building dispenses with a conventional stairwell. Instead, a shared elevator, with direct access from the exterior, connects to the apartments, which also have private staircases located at the ends of the building.
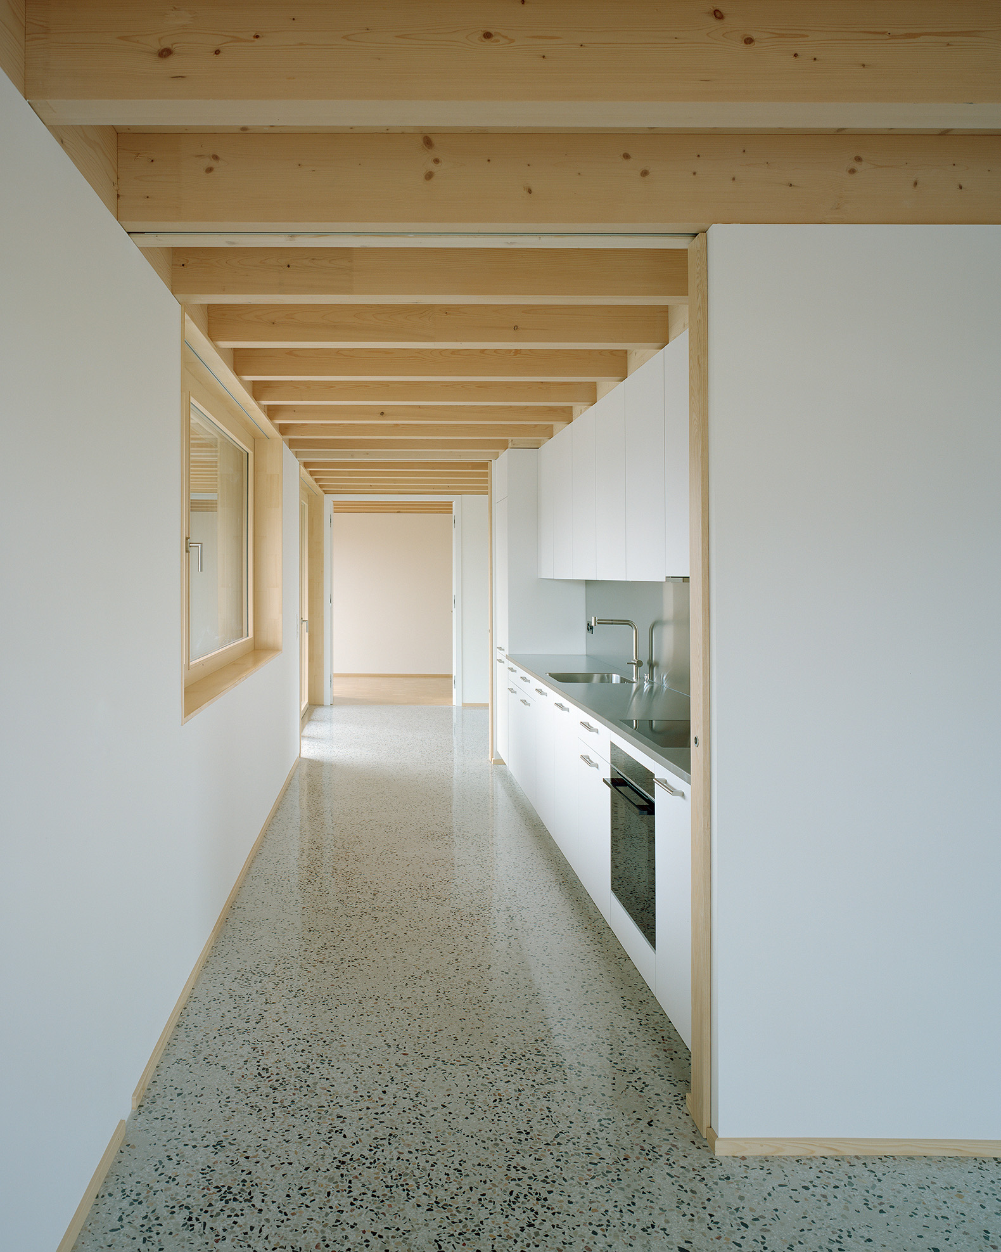
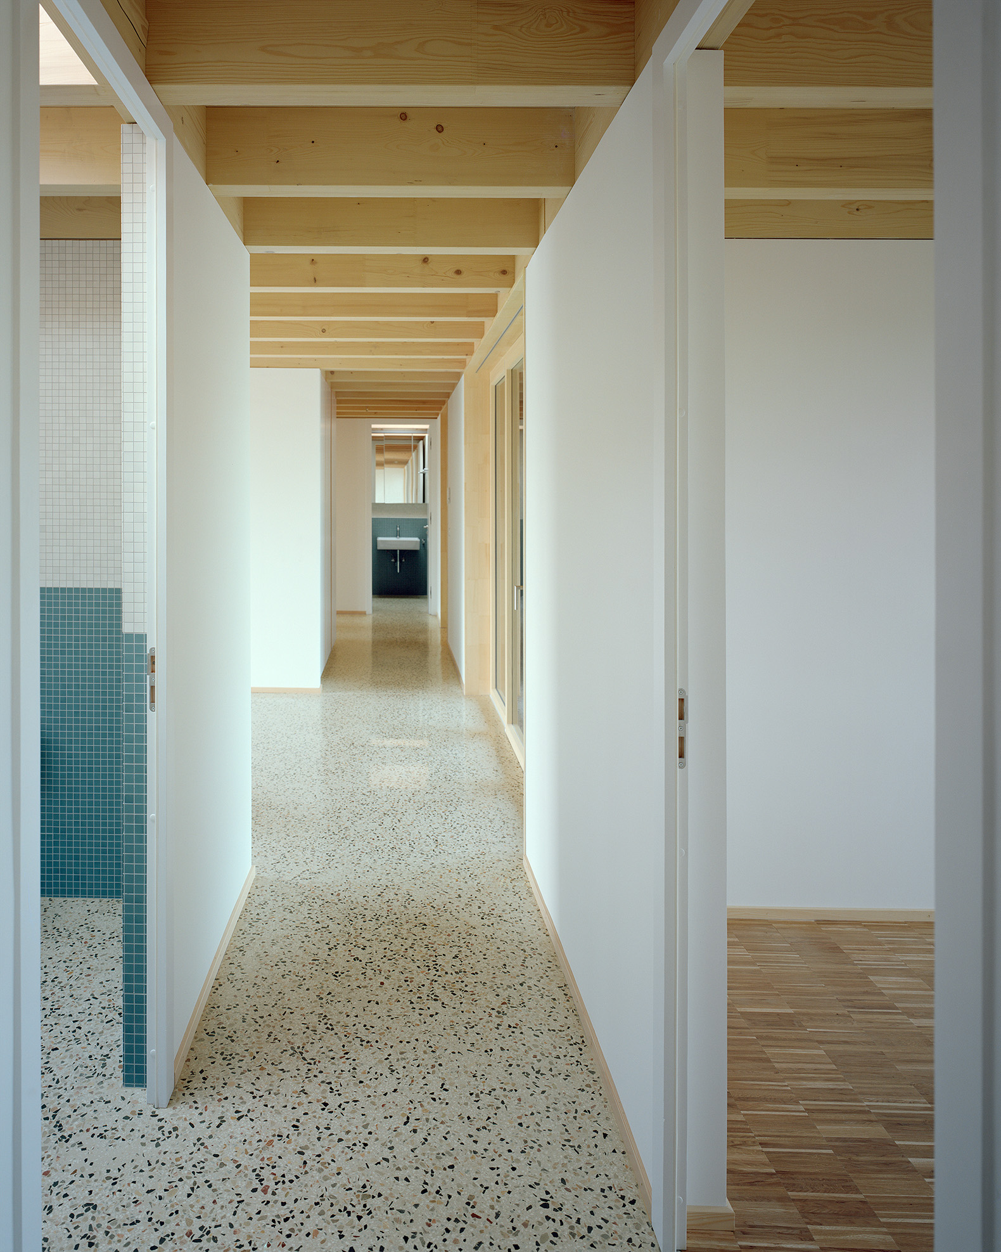
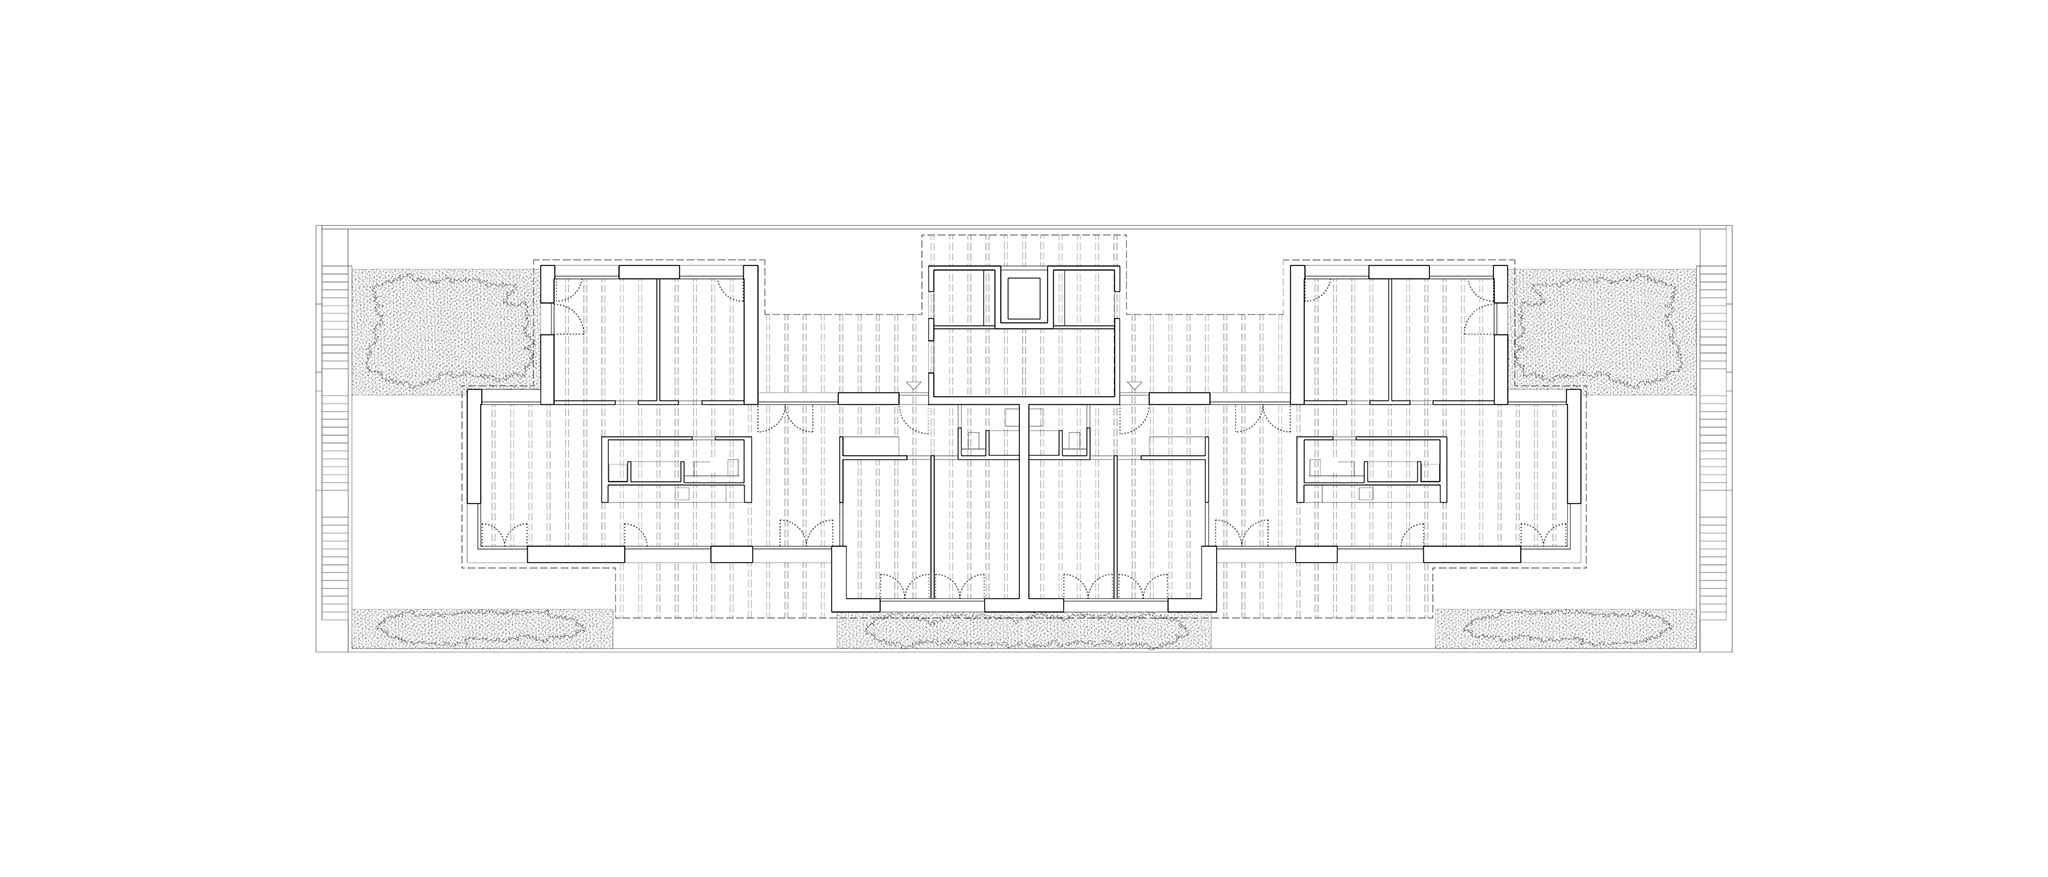
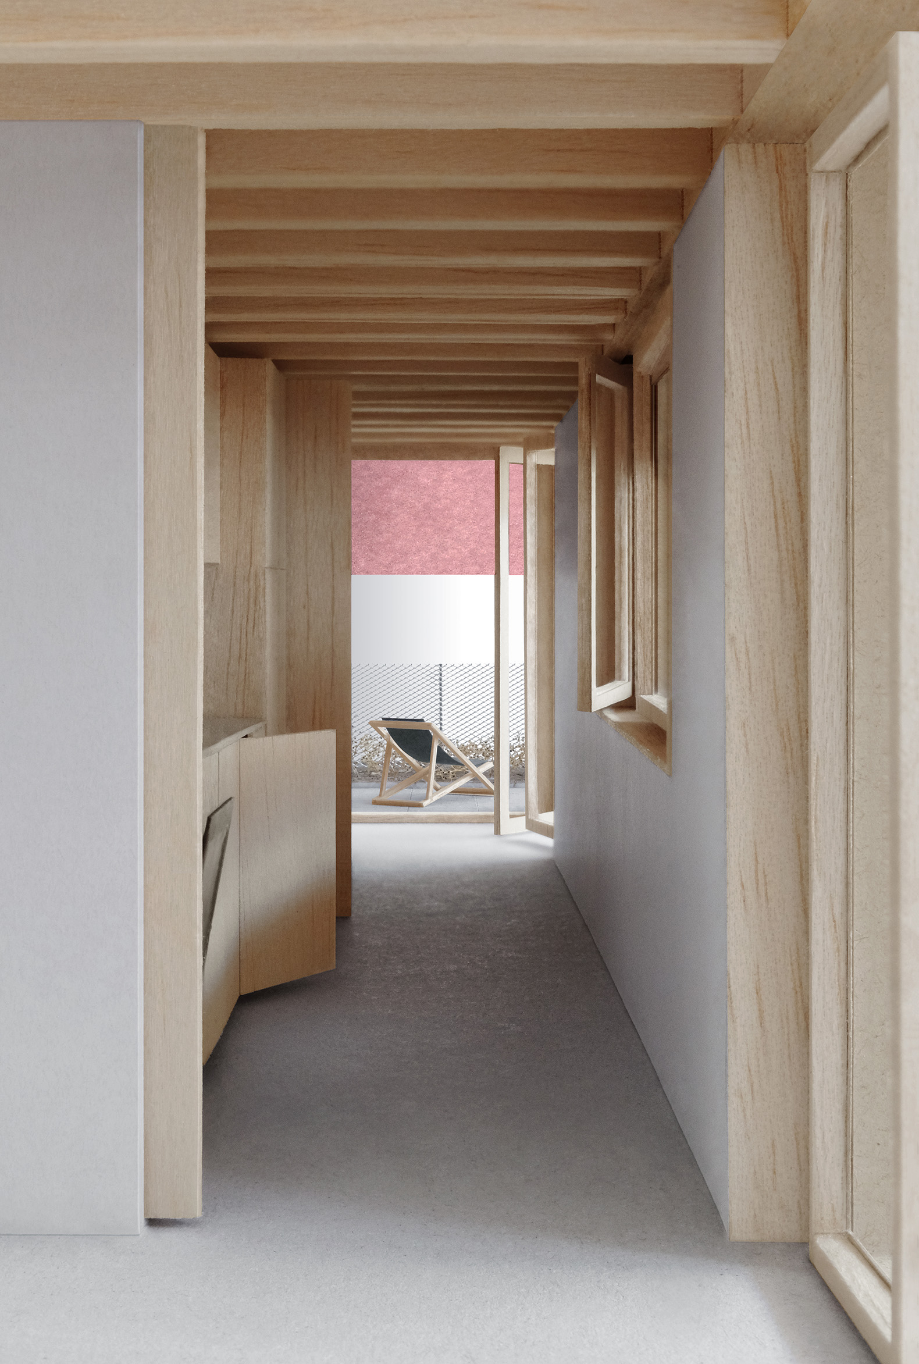
The apartments are organized around a central core that houses the service areas, such as the kitchen and bathroom. Two circulation routes originate from this core: one along the north side, via a longitudinal corridor, and another along the south side, passing through the common areas, where the kitchen acts as a link between the dining room and living room, promoting a fluid and flexible layout.
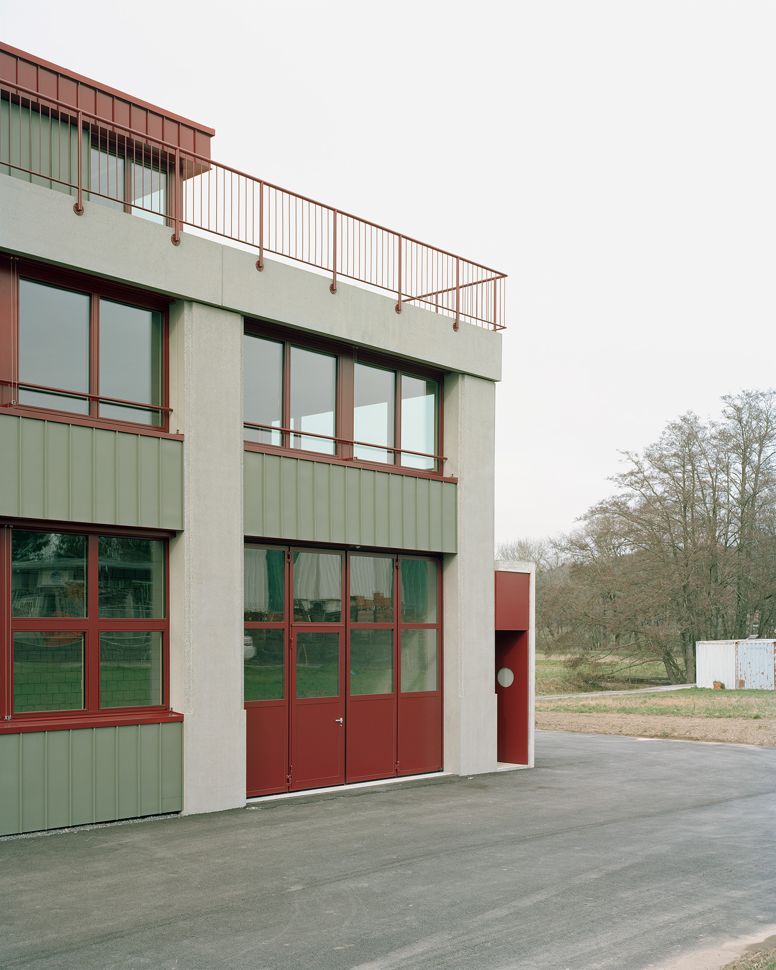
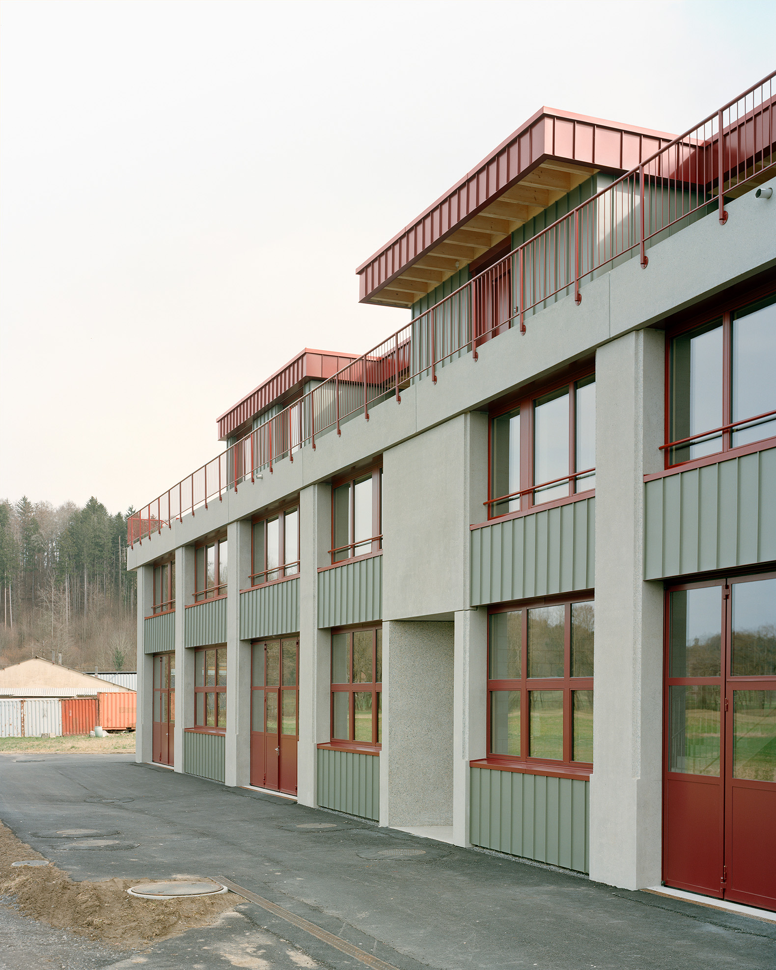
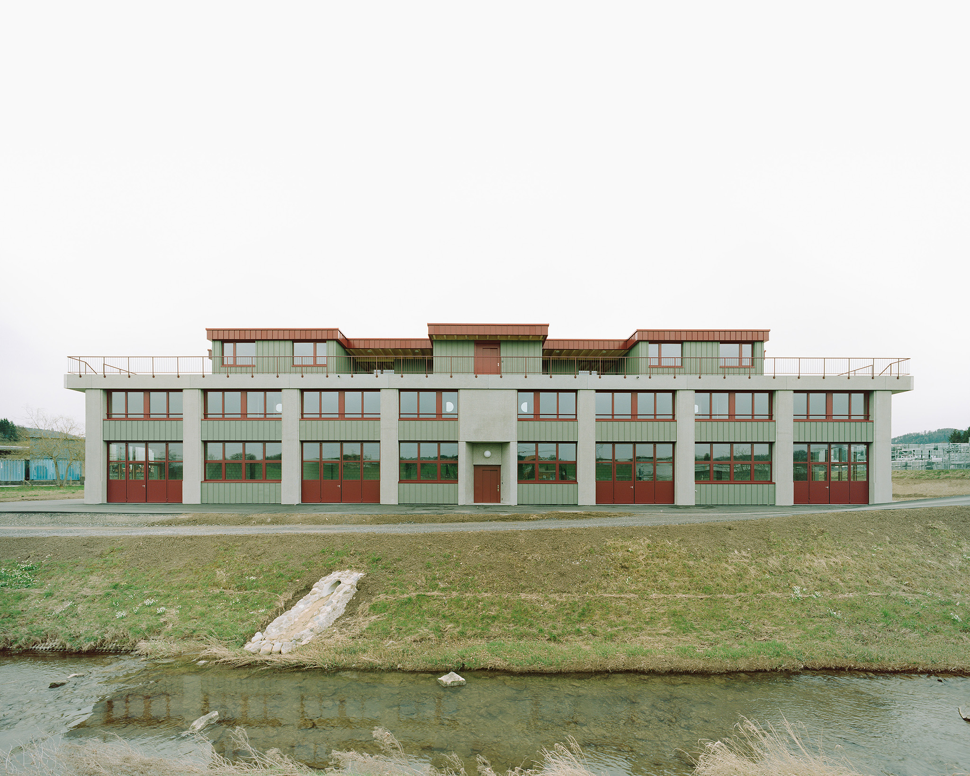
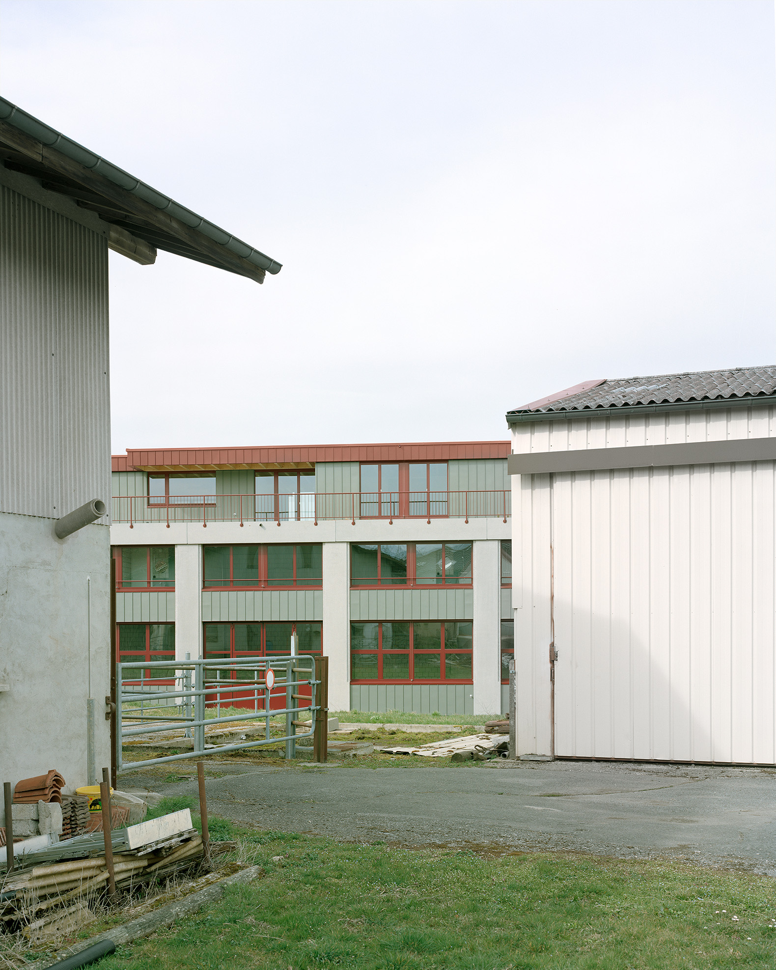
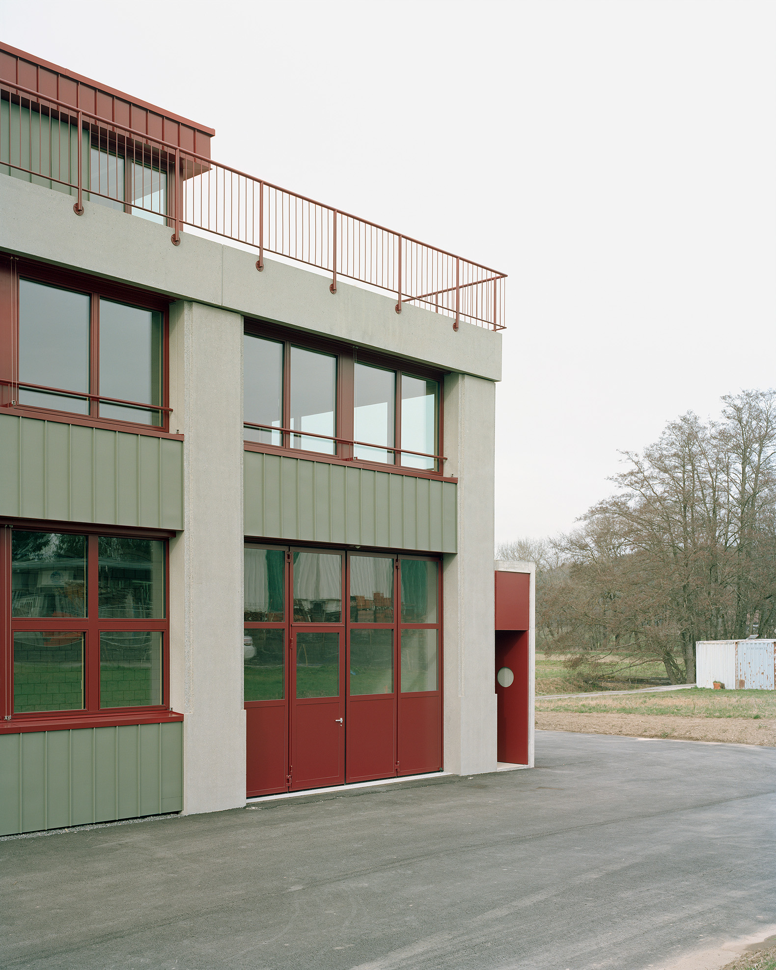
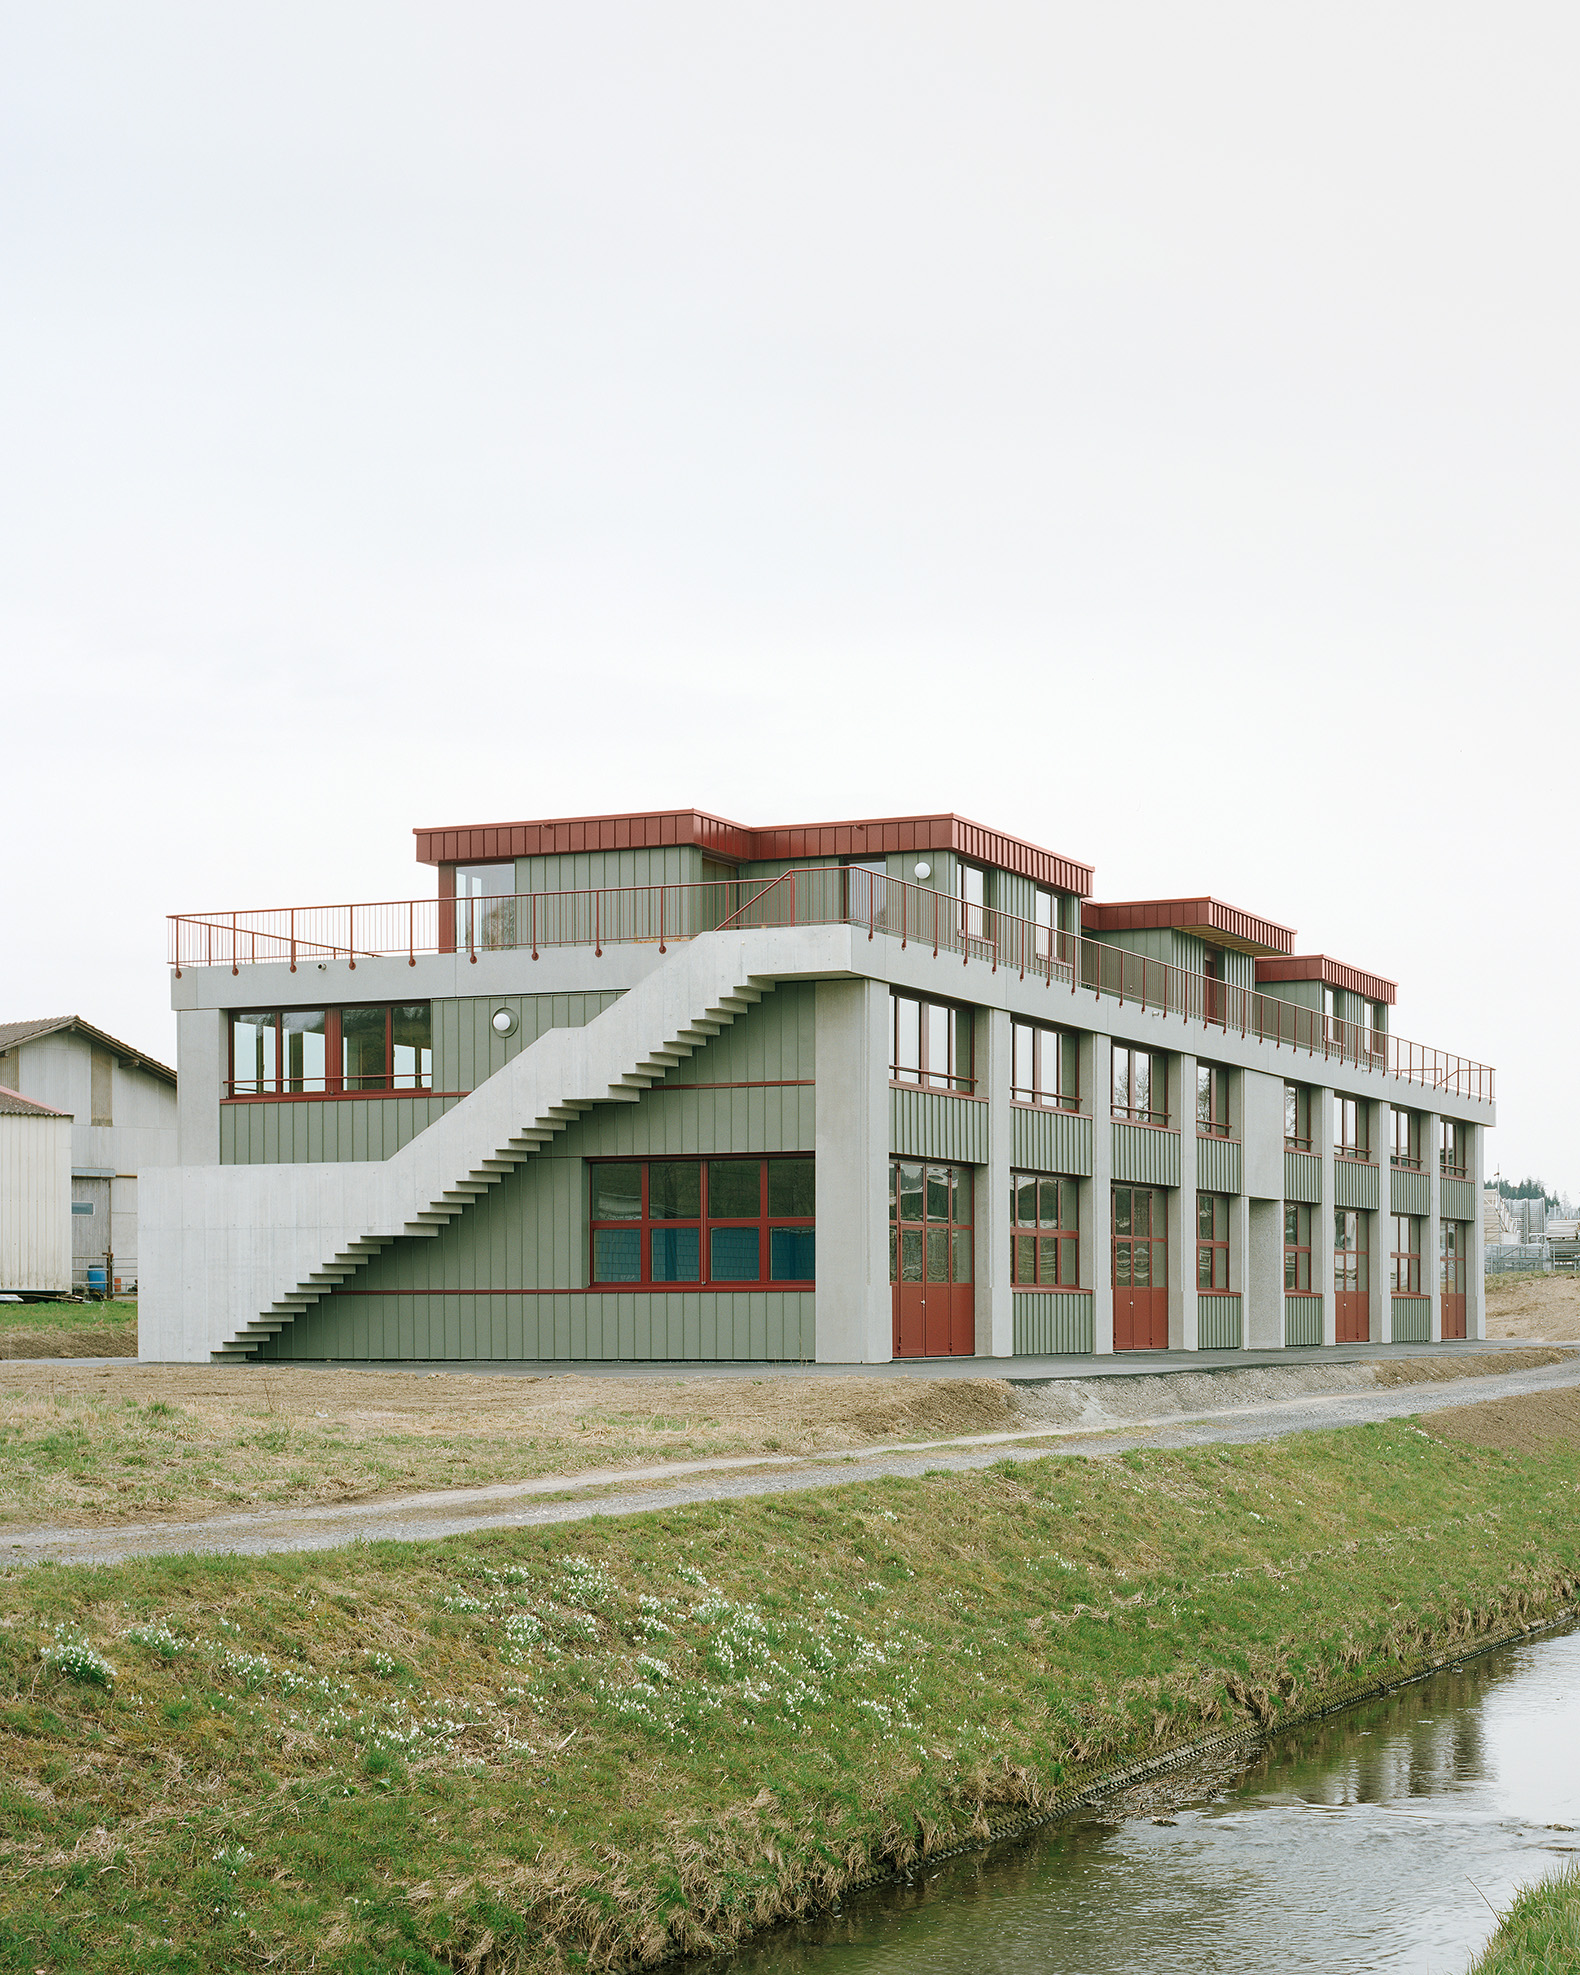
Mixed-Use Building in Forel Samir Alaoui Architectes Sàrl. Photograph by Rasmus Norlander.
Project description by Samir Alaoui Architects Sàrl
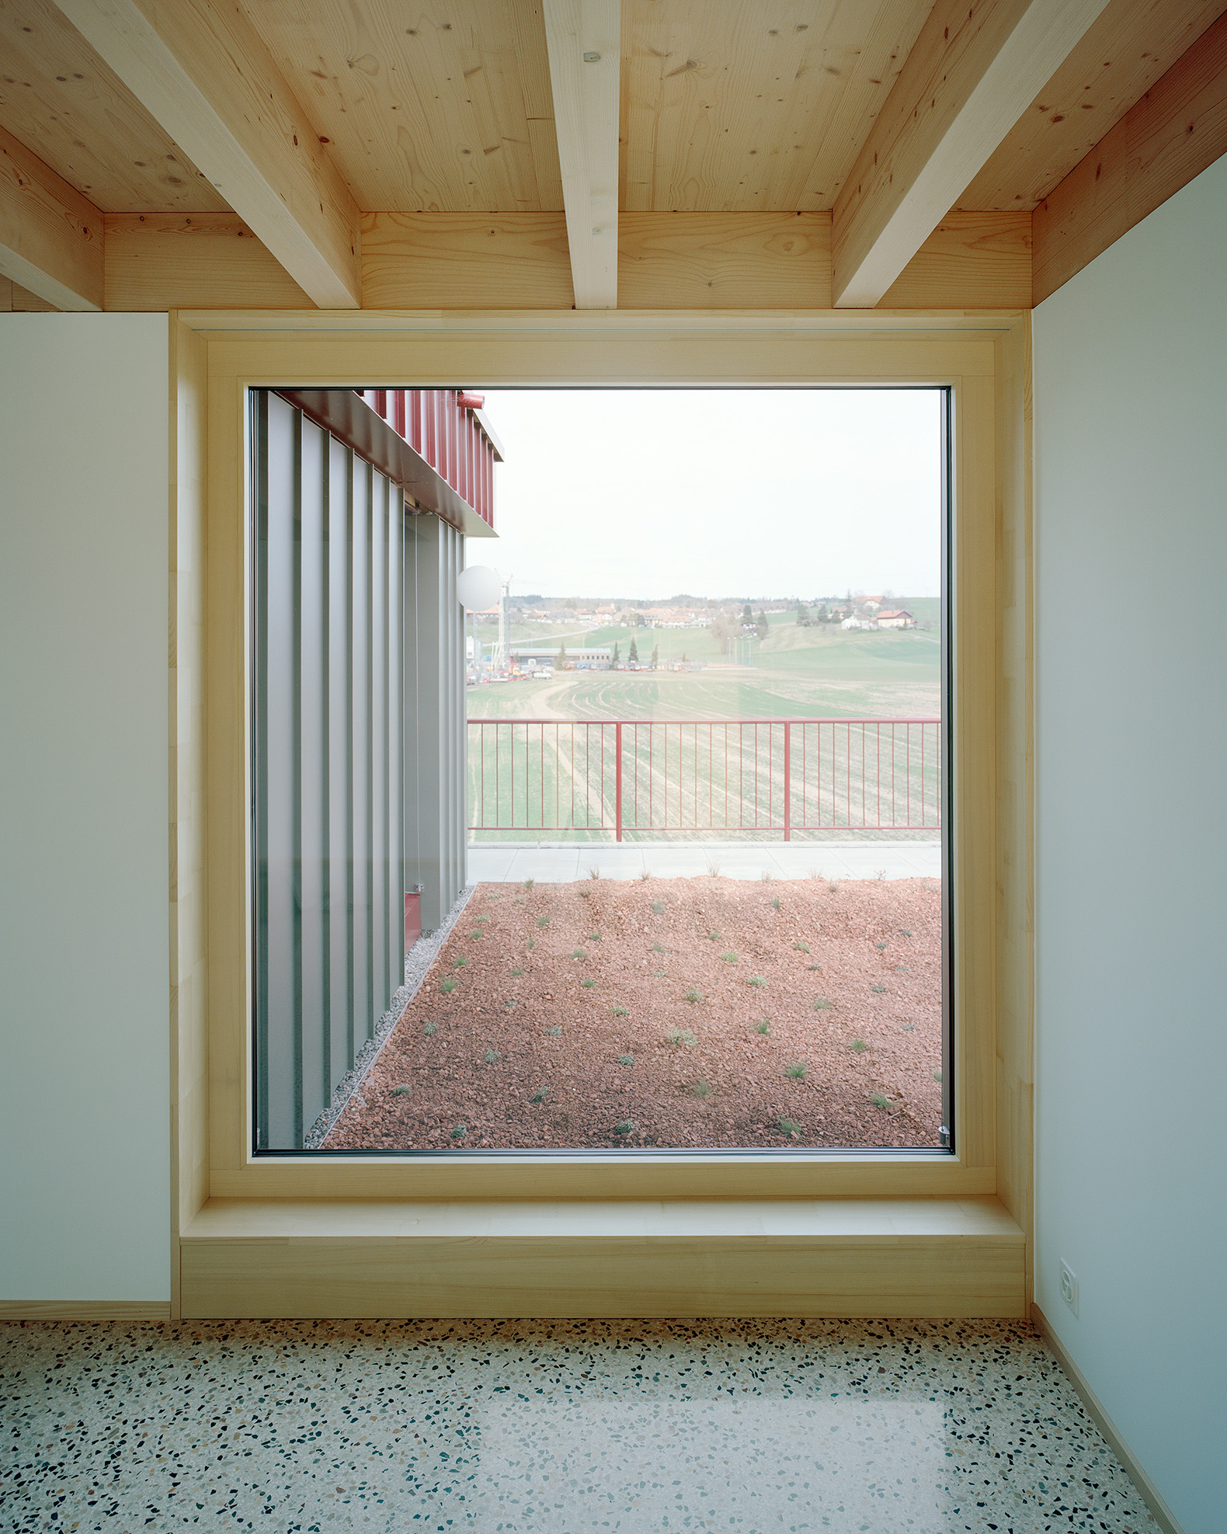
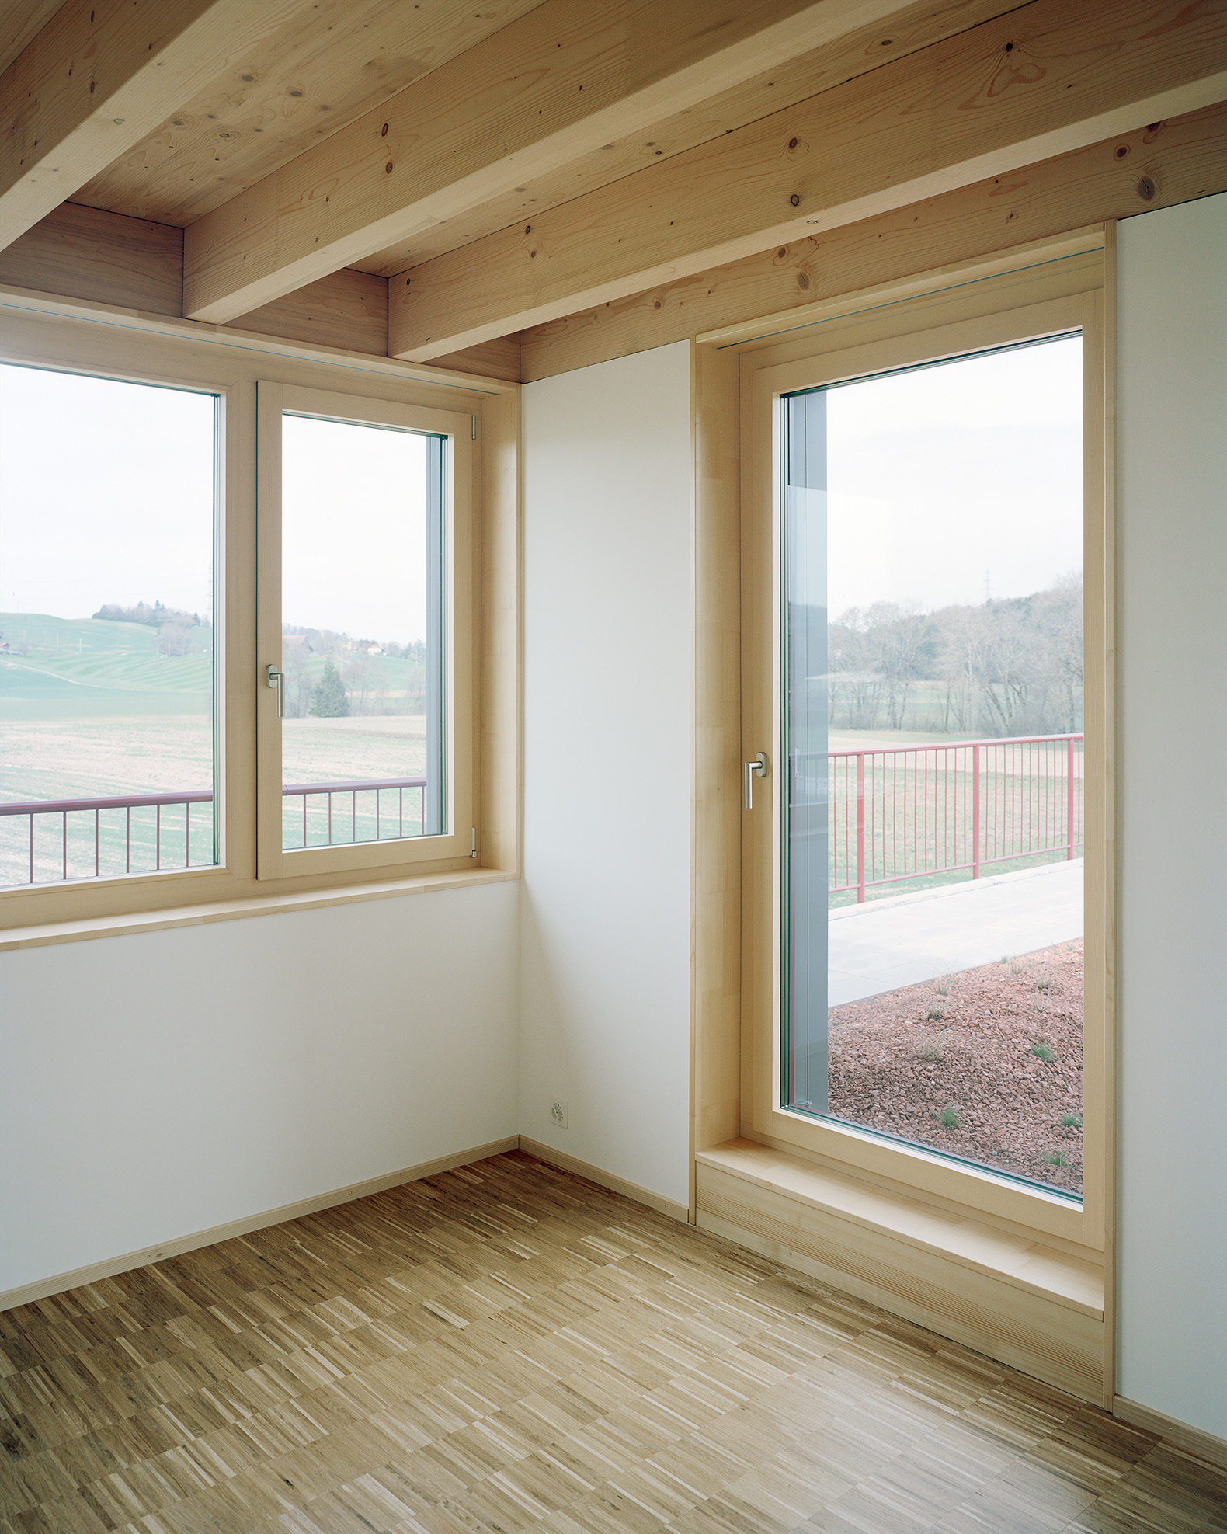
Mixed-use building located in Forel (Lavaux), in the activity zone on the edge of the agricultural area. The project layers industrial premises on the first two levels and two penthouse apartments above.
The structure of the first two floors is designed to offer maximum flexibility for the adaptation and combination of spaces according to the occupants’ needs. To preserve the continuity of these two levels, the building does not have a stairwell for access to the apartments.
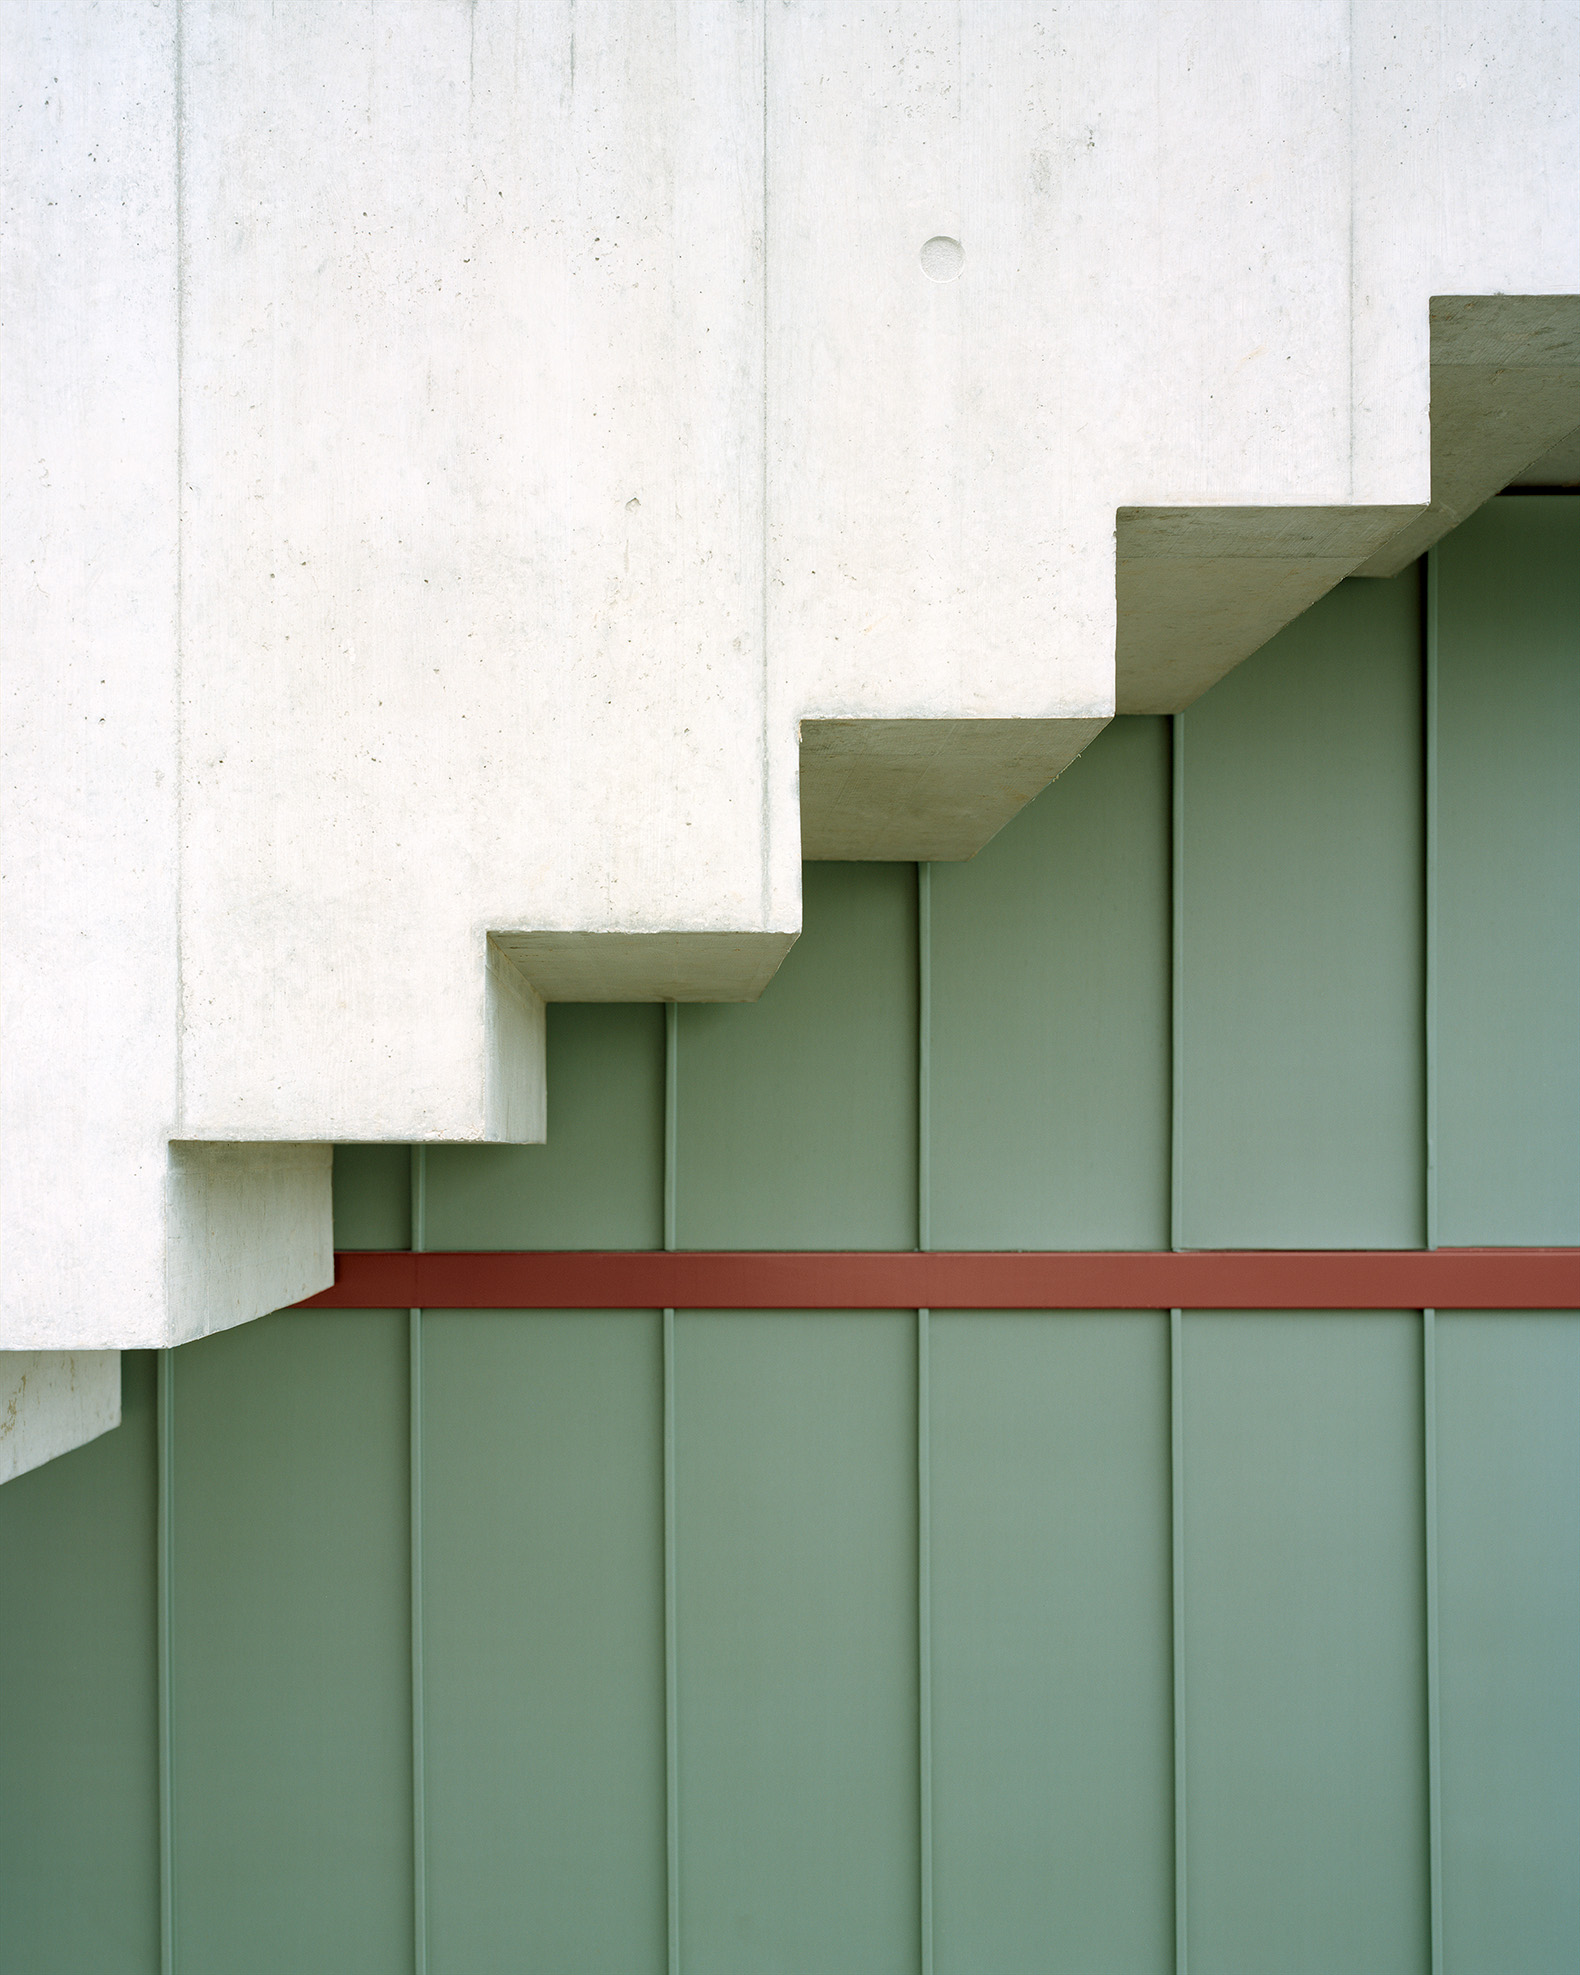
Instead, a shared elevator, accessible directly from the outside, serves the apartments, which also have private external staircases located at the ends of the building.
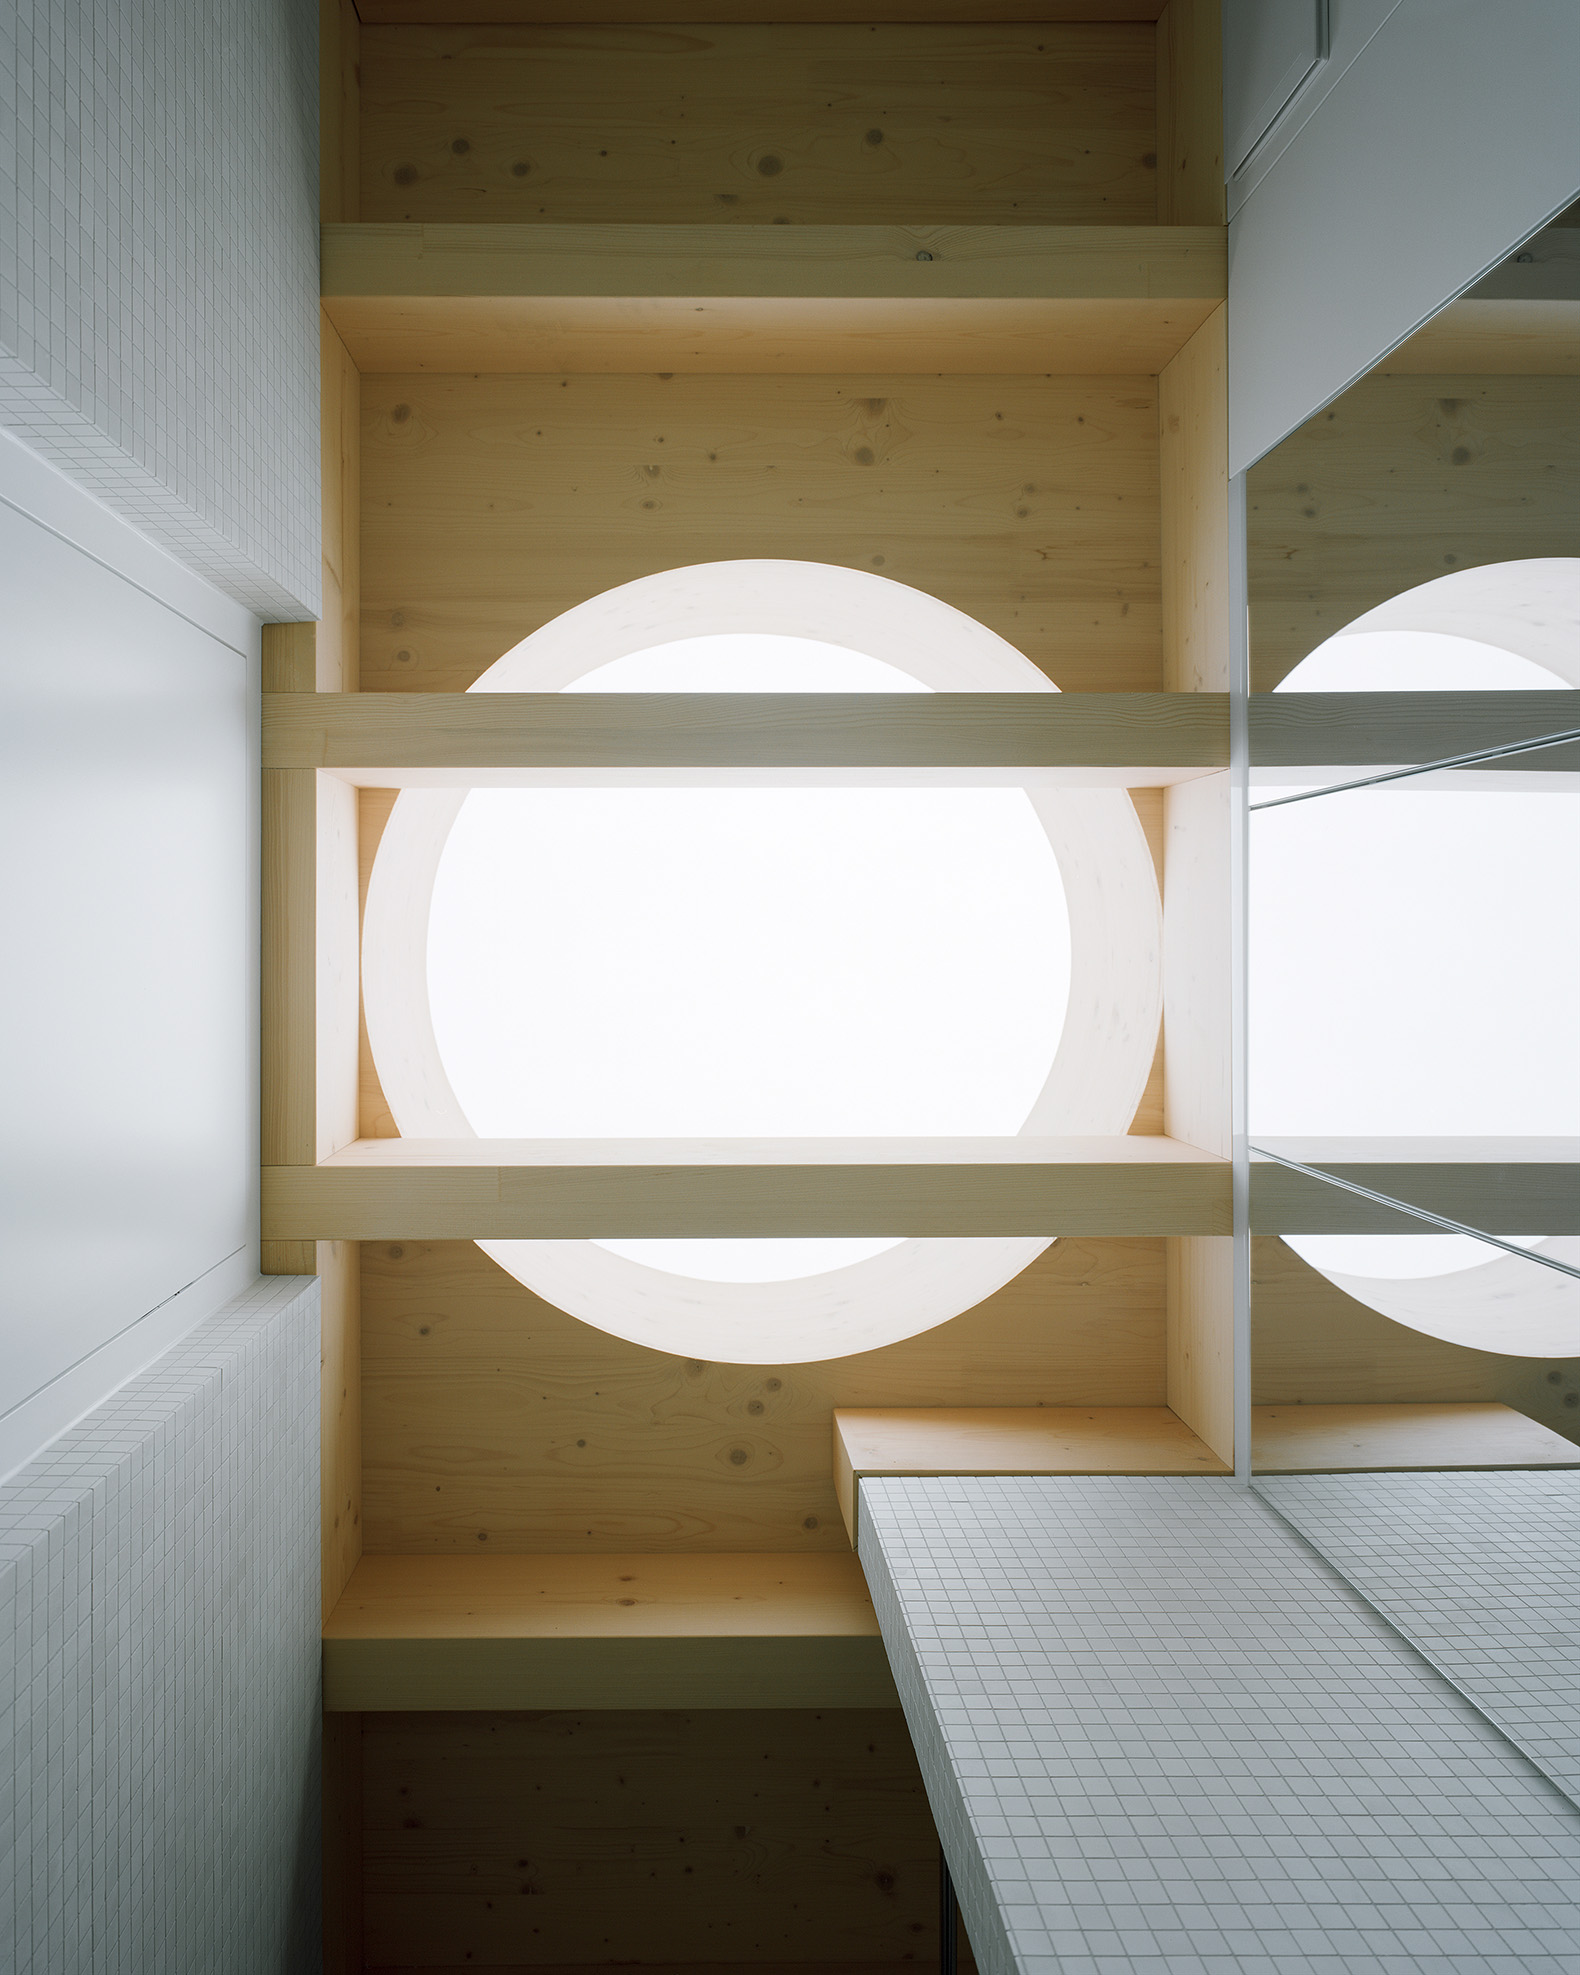
The apartments are organized around a central core that houses the shared bathroom and kitchen units. Circulation can occur either on the north side, through a hallway connecting the entire apartment, or on the south side through the common living areas, with the kitchen serving as a pivot between the dining room and the living room.