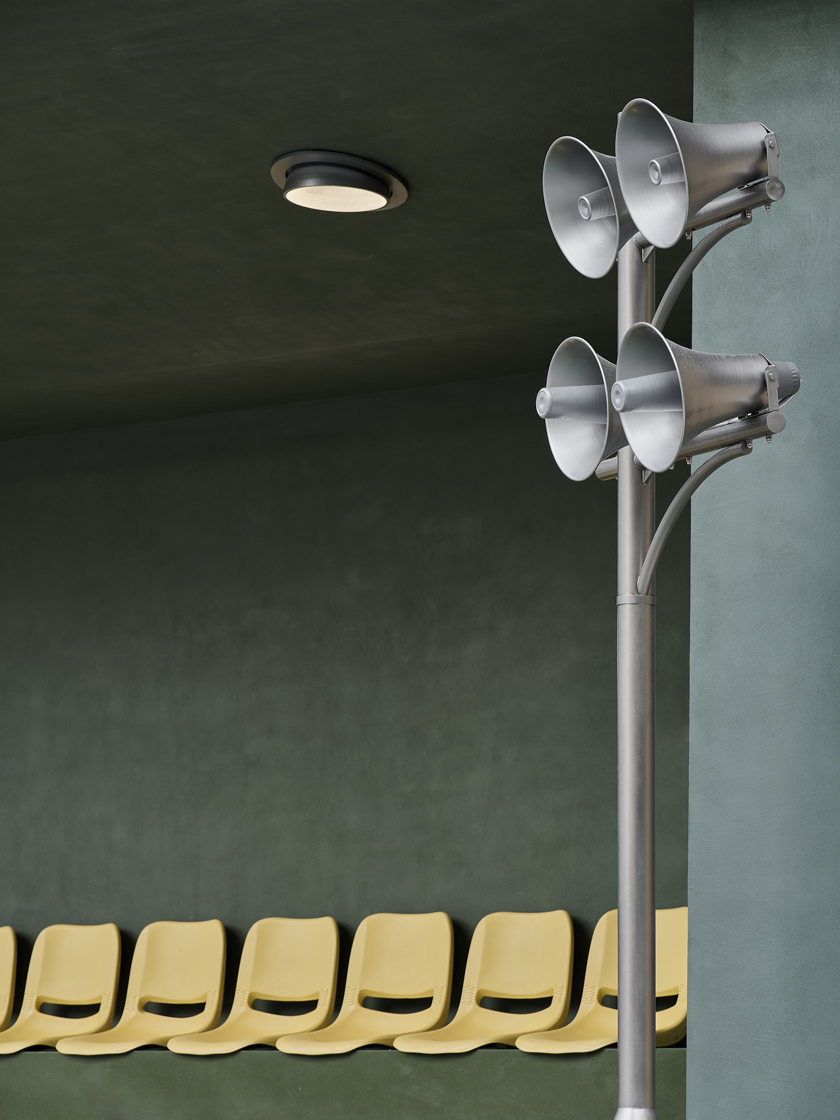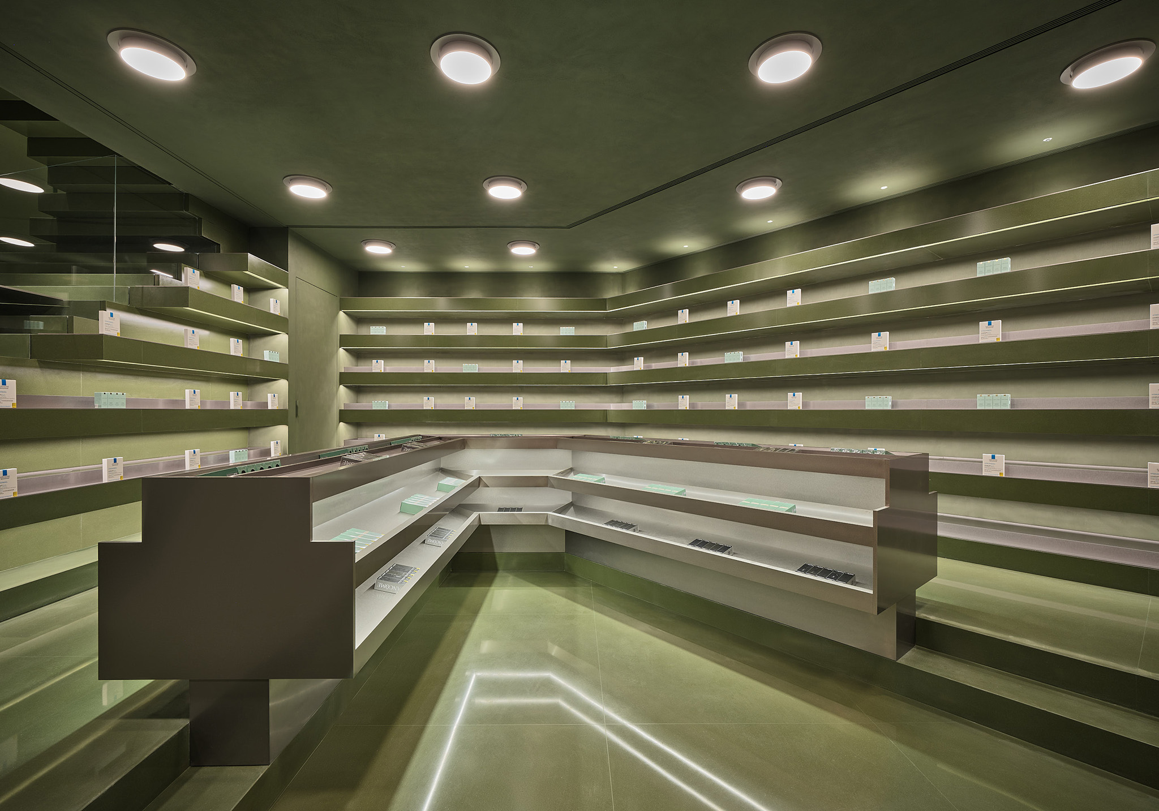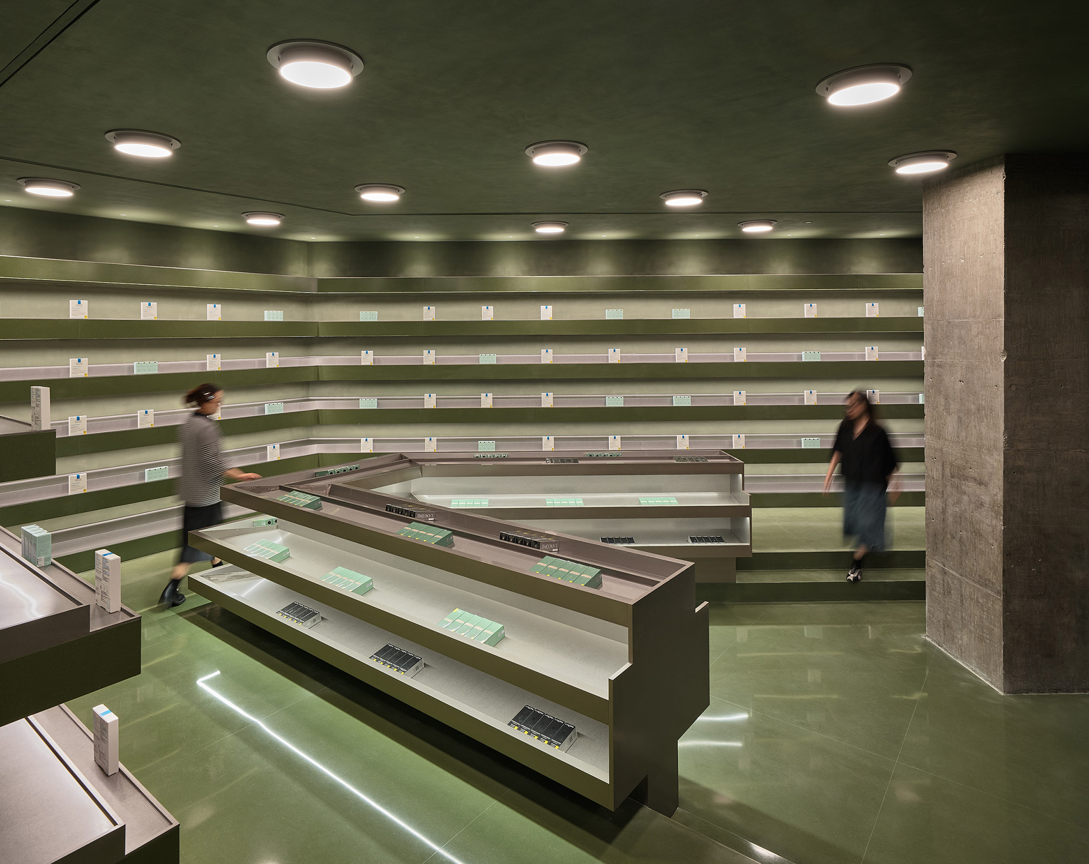
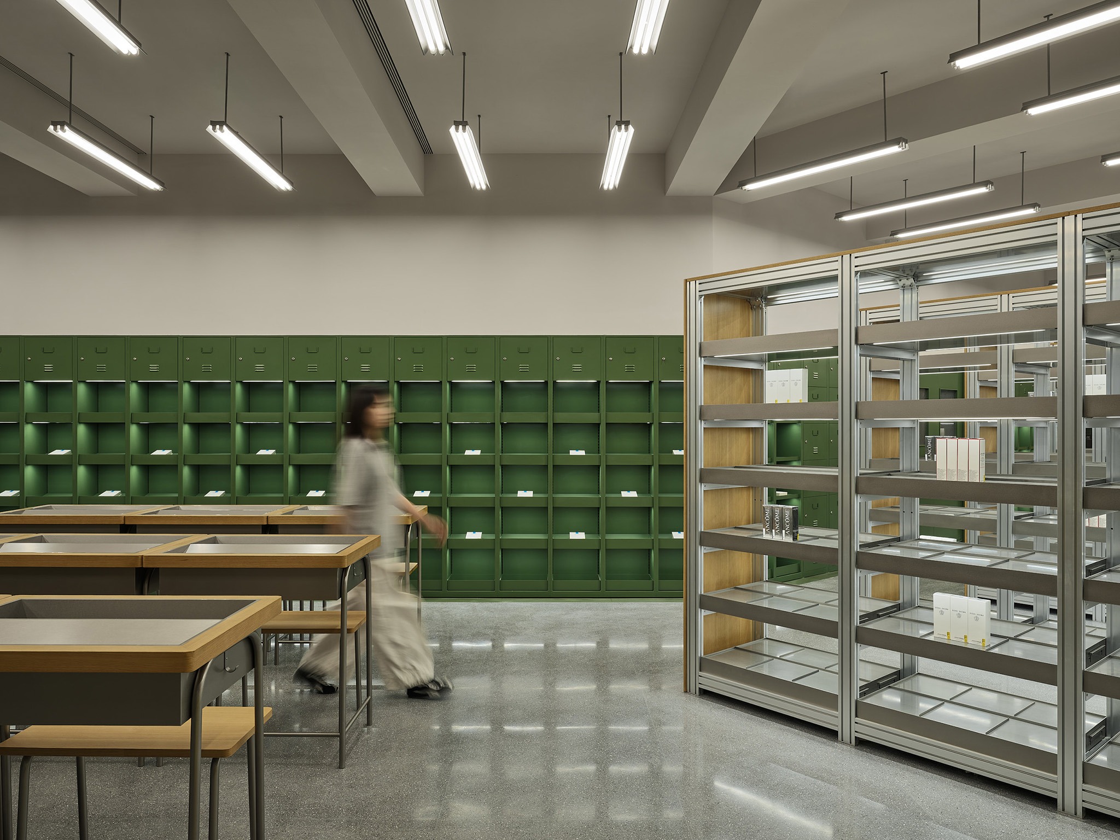
Located within the Chengdu MixC shopping mall, the HARMAY store project by AIM Architecture reinterprets the typology of a school to create a contemporary retail space. Challenging traditional retail models, the design focuses on experience, exploration, and connection among visitors.

The school environment, collectively conceived as a space for the exchange of knowledge, is the first place where bonds are forged and identity is defined. In this sense, rather than literally recreating those learning environments, the store abstracts their particular atmosphere and spatial qualities to generate a novel yet familiar meeting place.

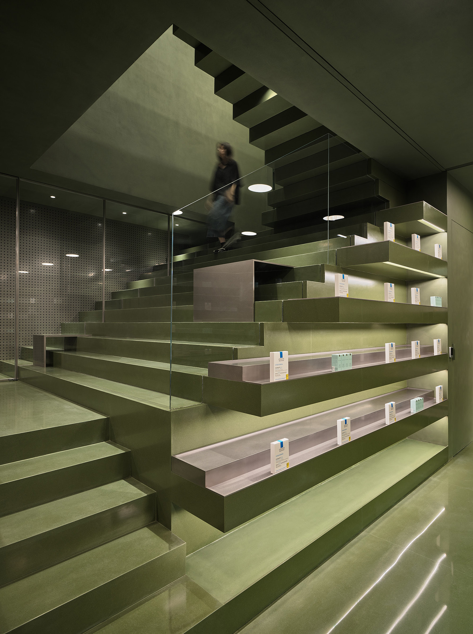
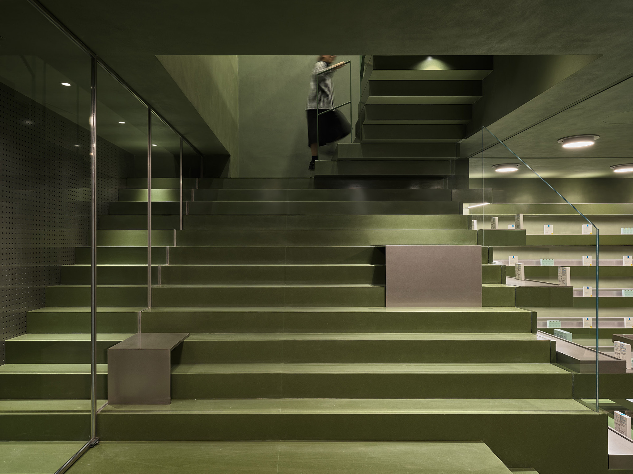
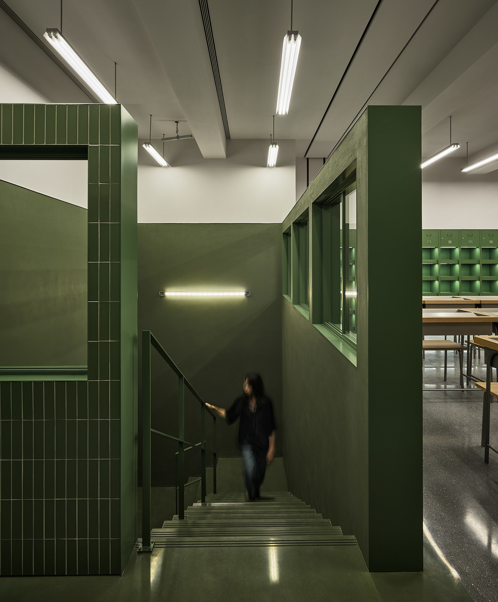
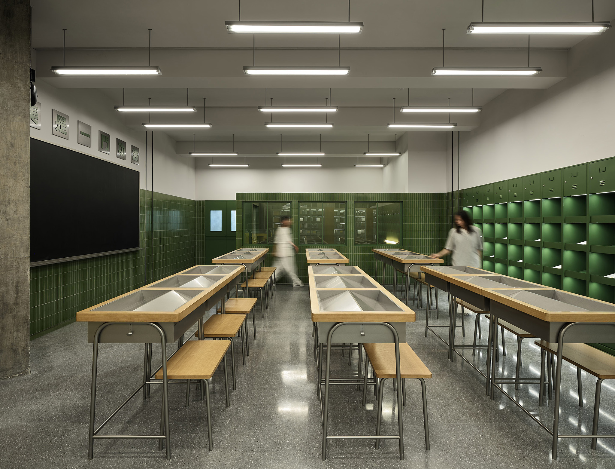
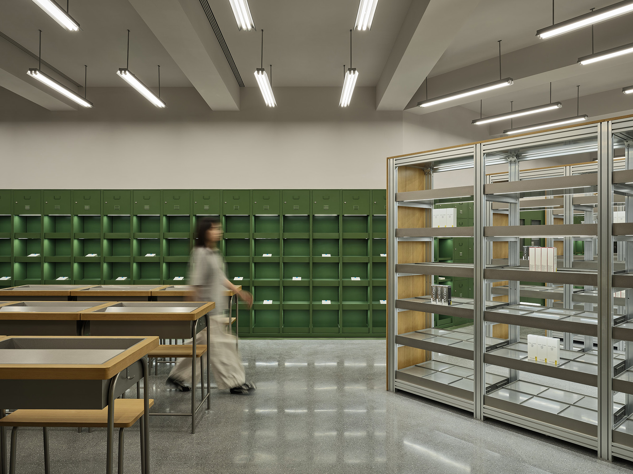
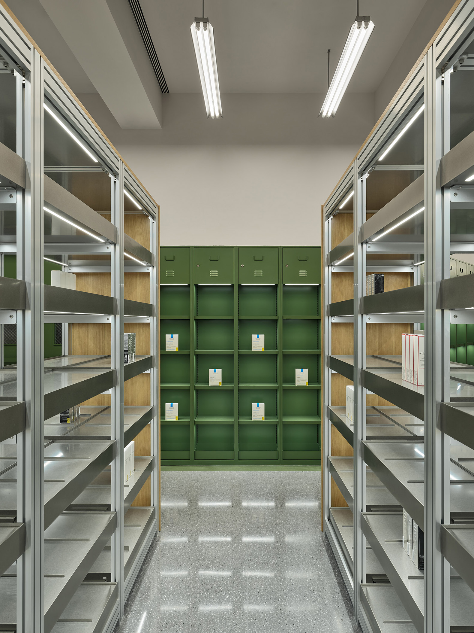
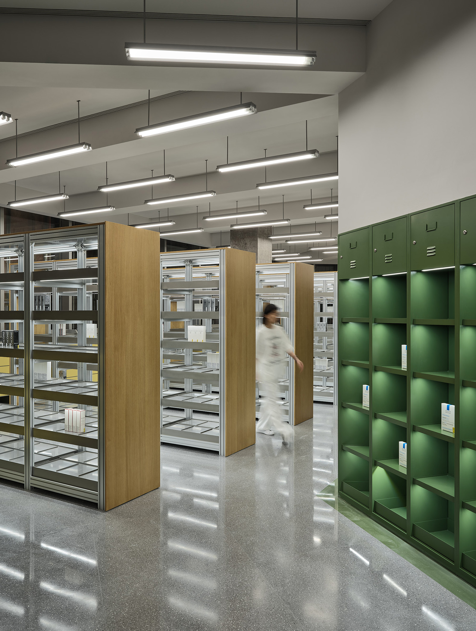
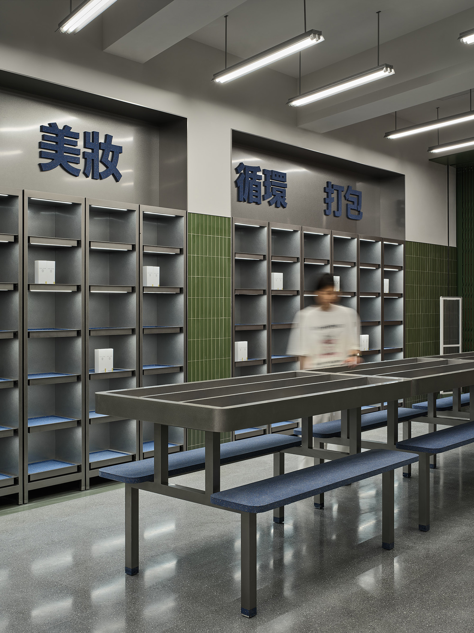
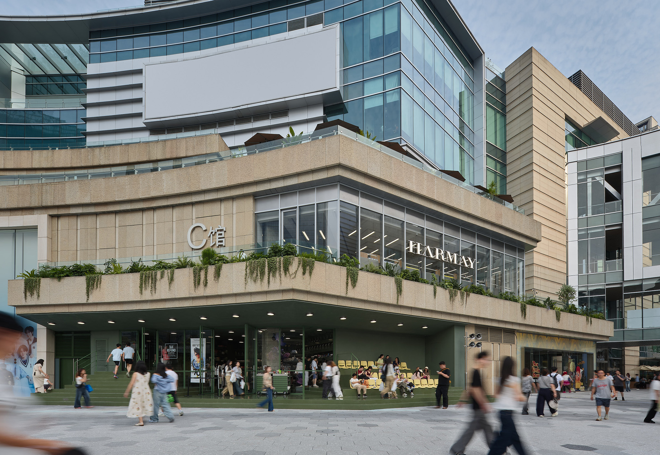
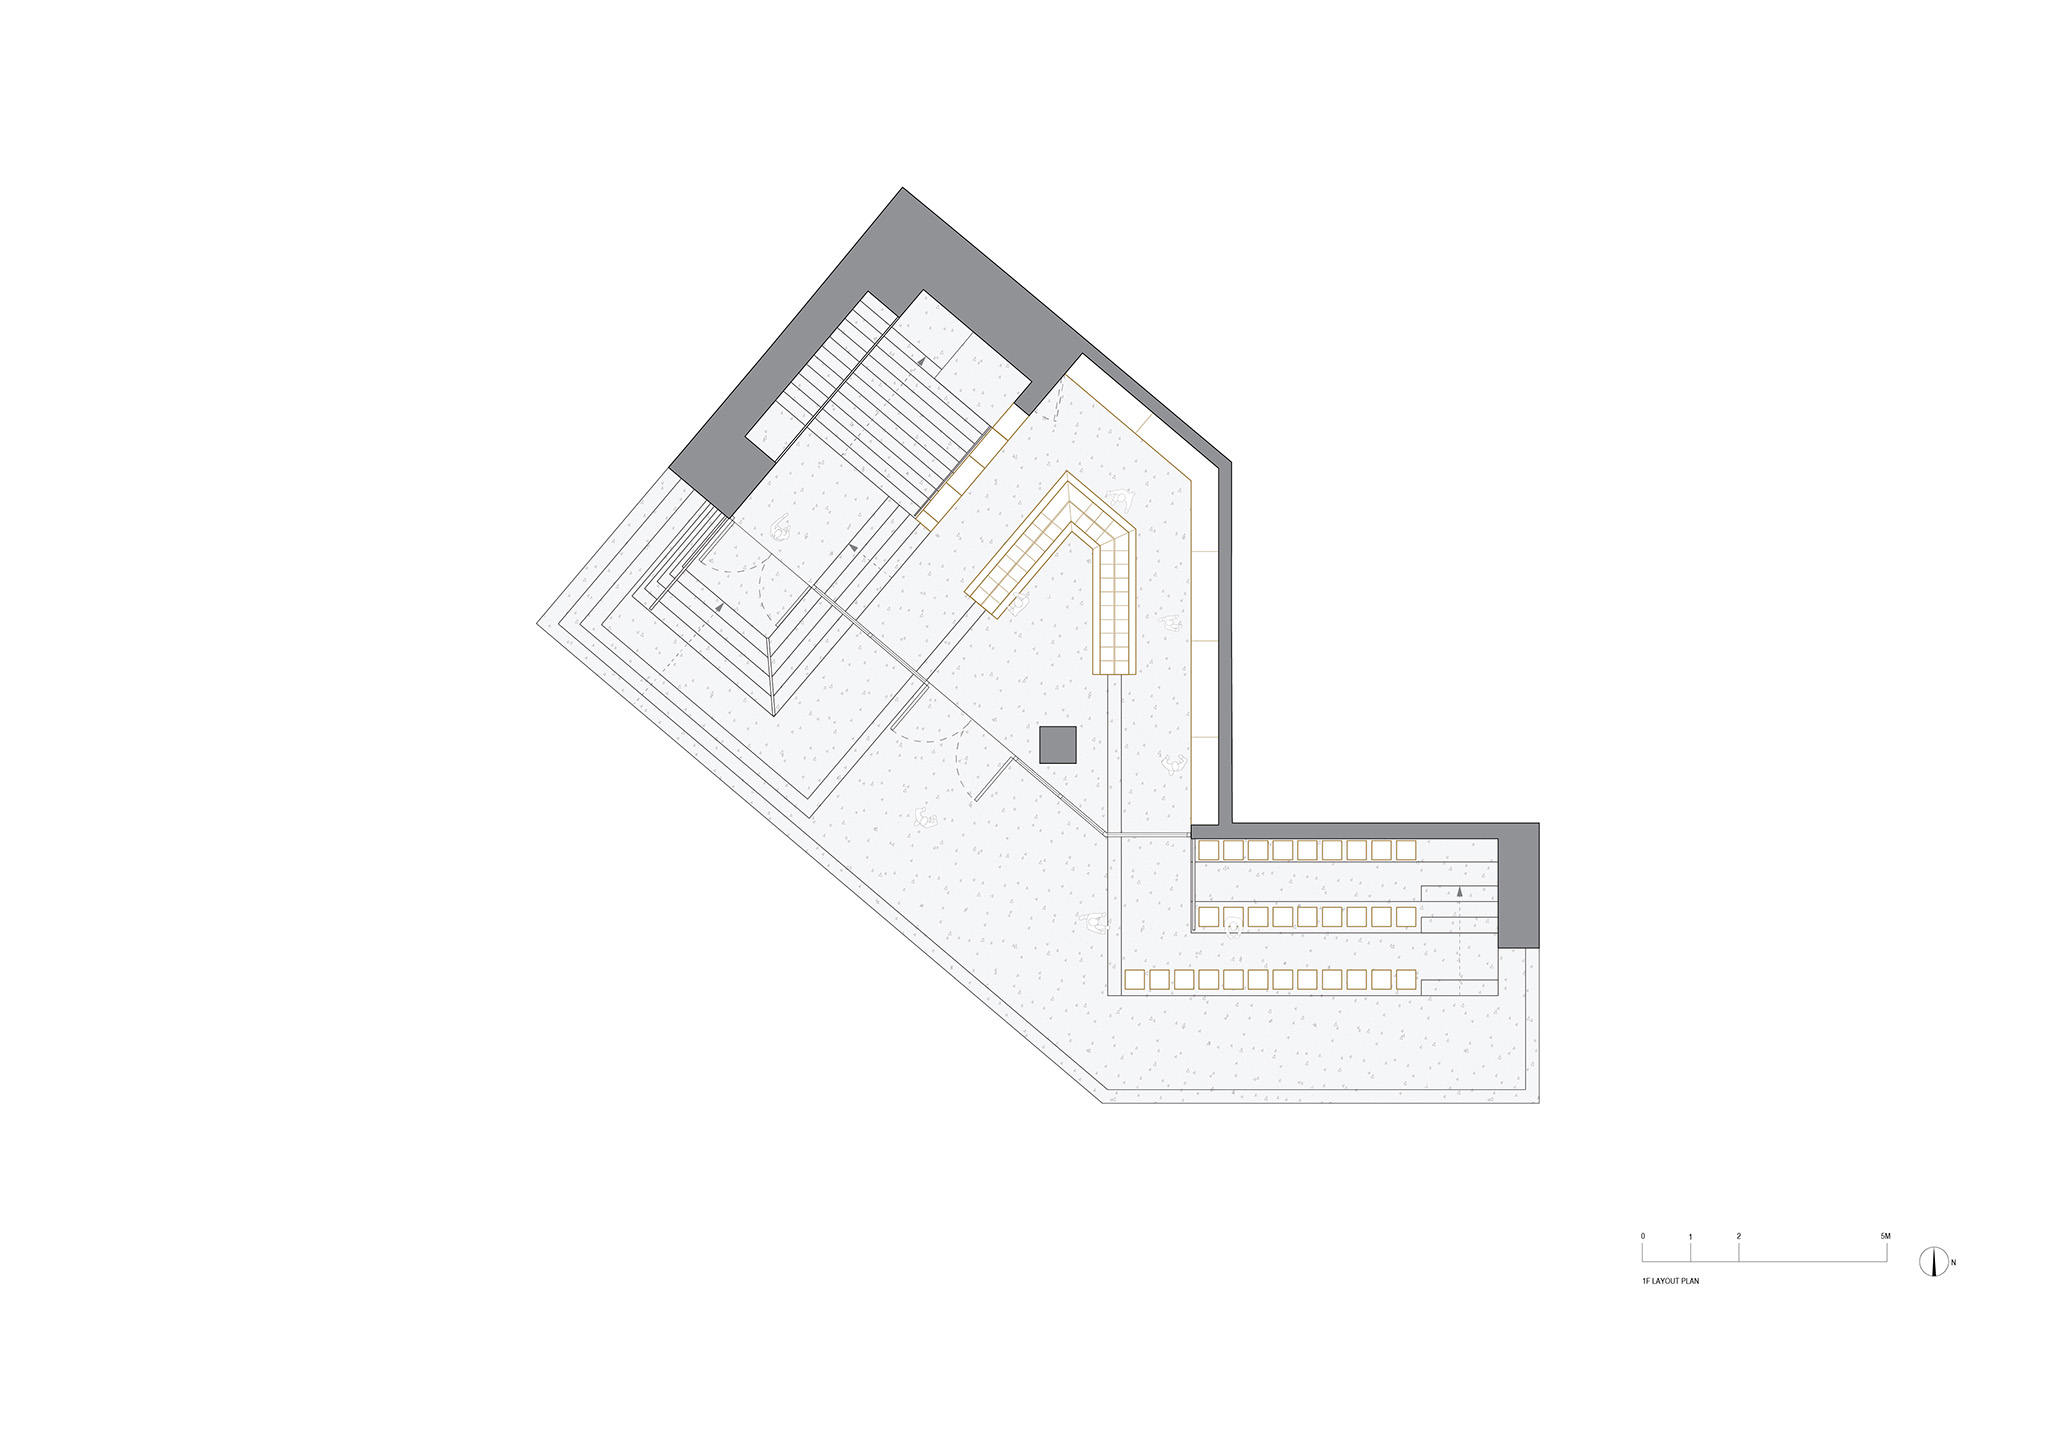
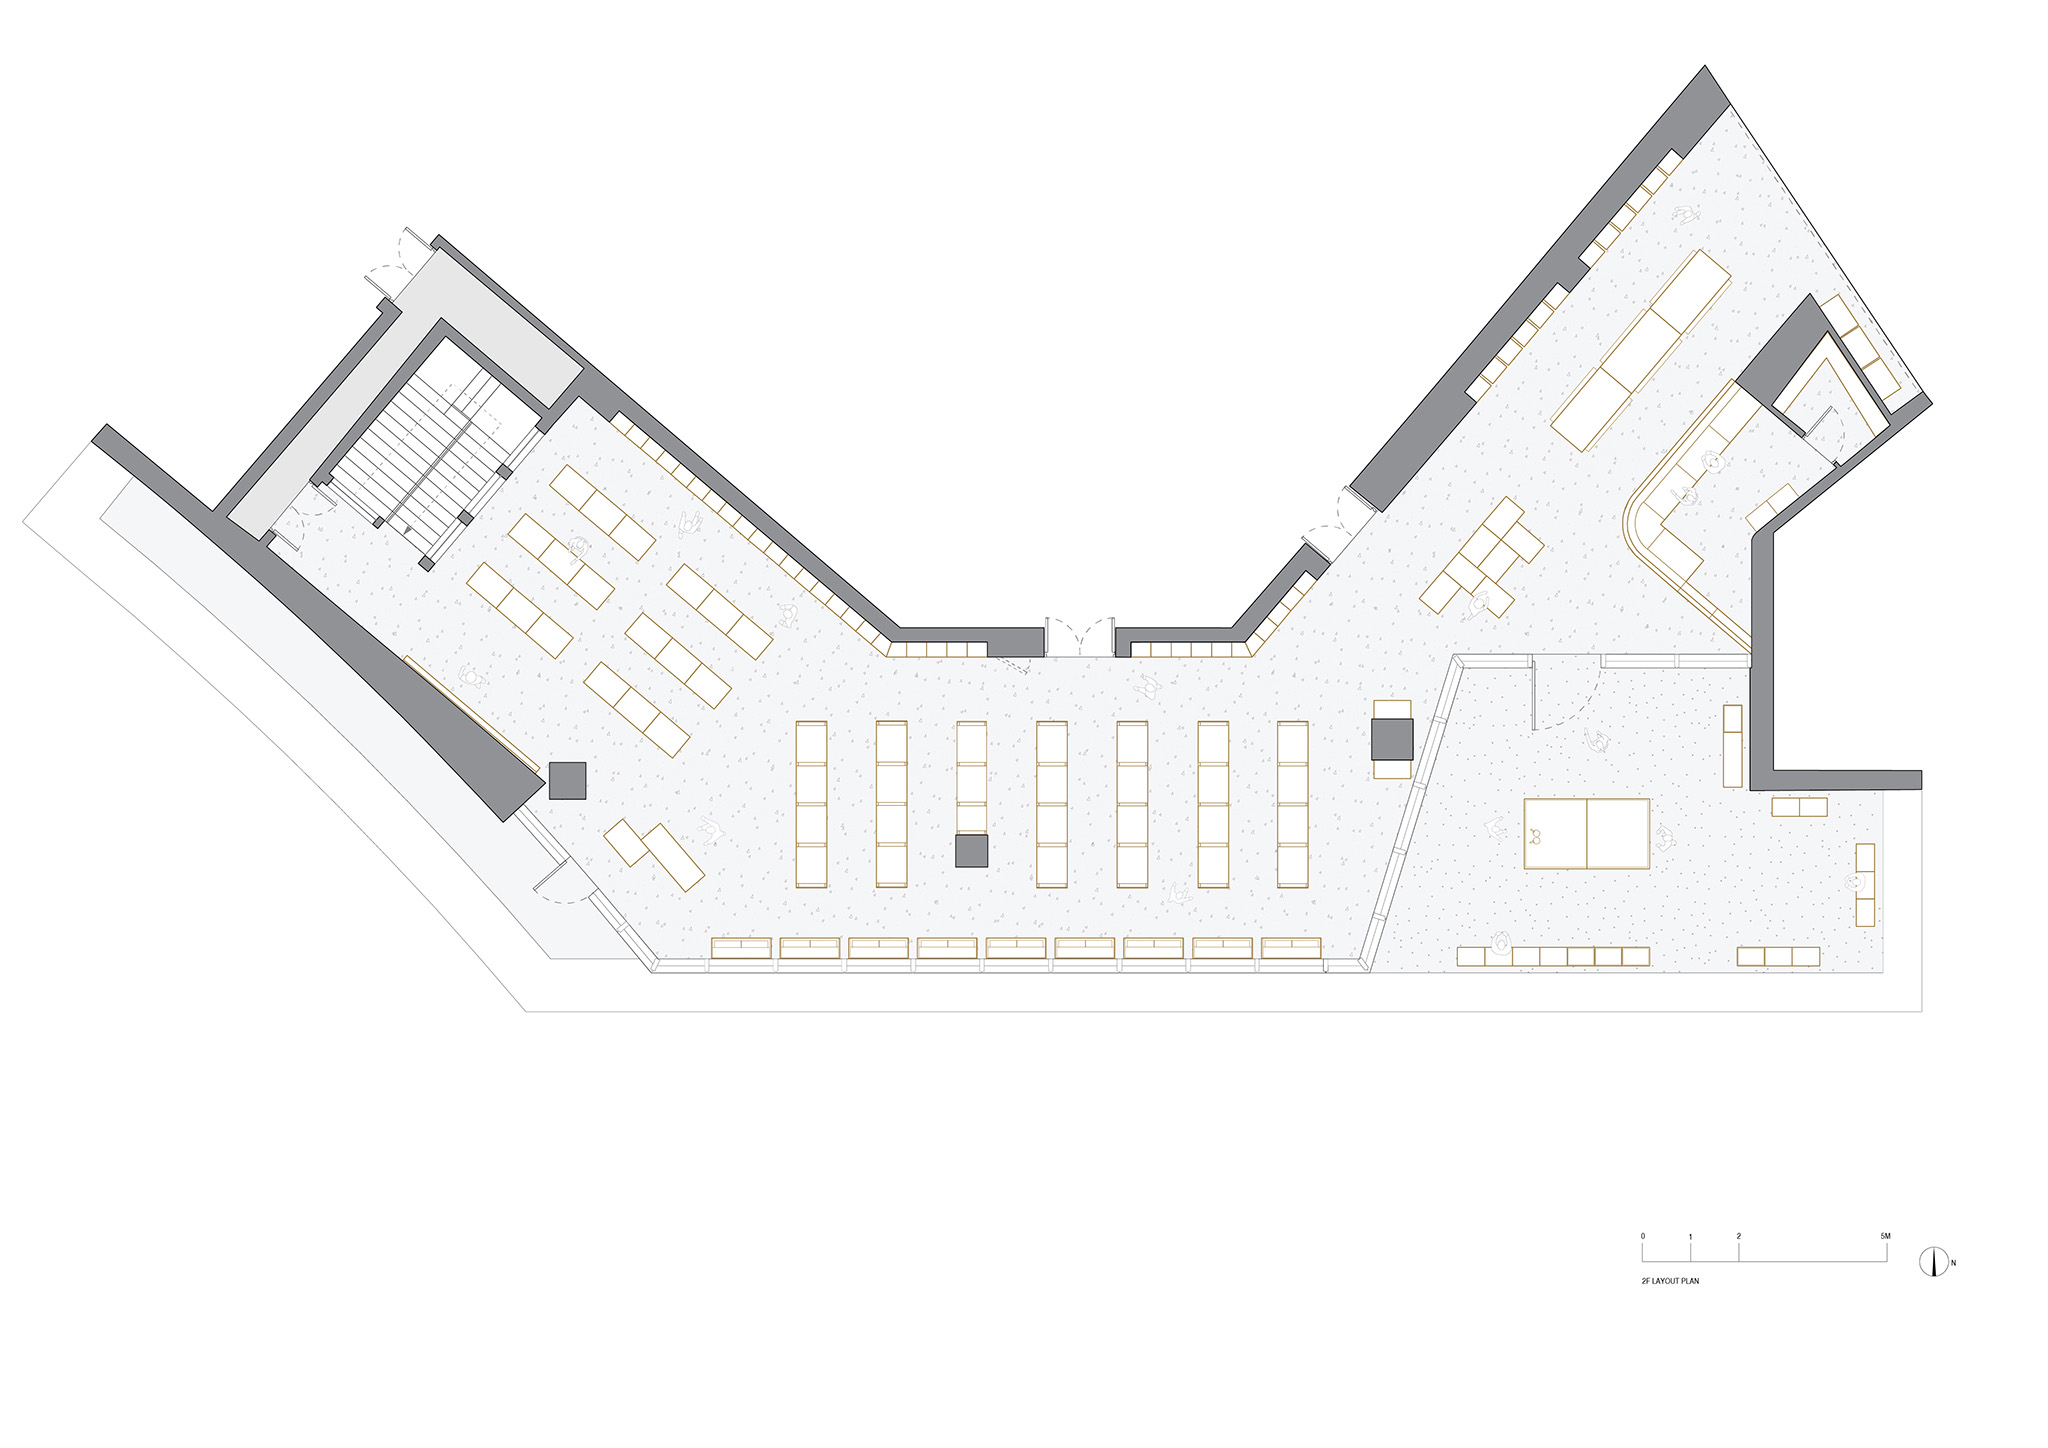
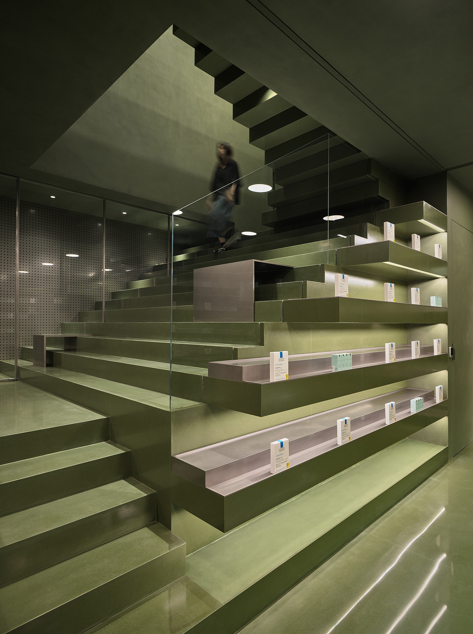
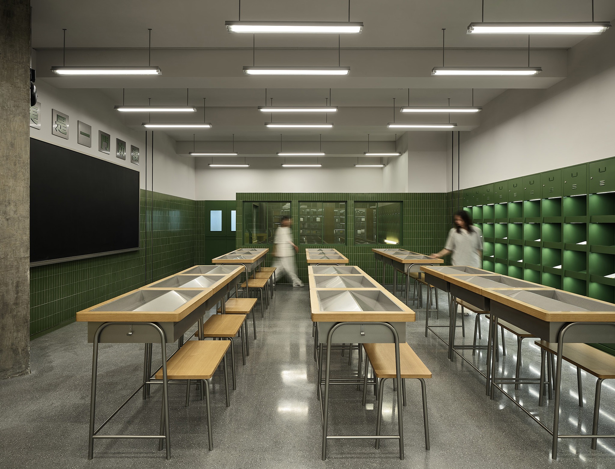
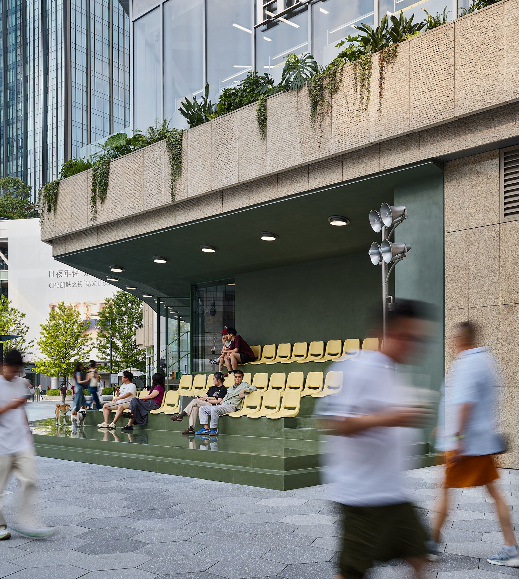
At street level, a monumental staircase marks the beginning of the route designed by AIM Architecture. Organized across two floors, common areas such as the classroom, library, and cafeteria are presented as a sequence of spaces inspired by school life, stimulating curiosity and discovery.

The project positions retail as a form of cultural infrastructure, creating a space conducive to meeting, learning, and connecting. The choice of furniture, materials, and graphic elements reflects school memories without resorting to nostalgia. In this way, HARMAY Chengdu MixC results in an atmosphere that invites visitors to slow down, explore, and interact with their surroundings.
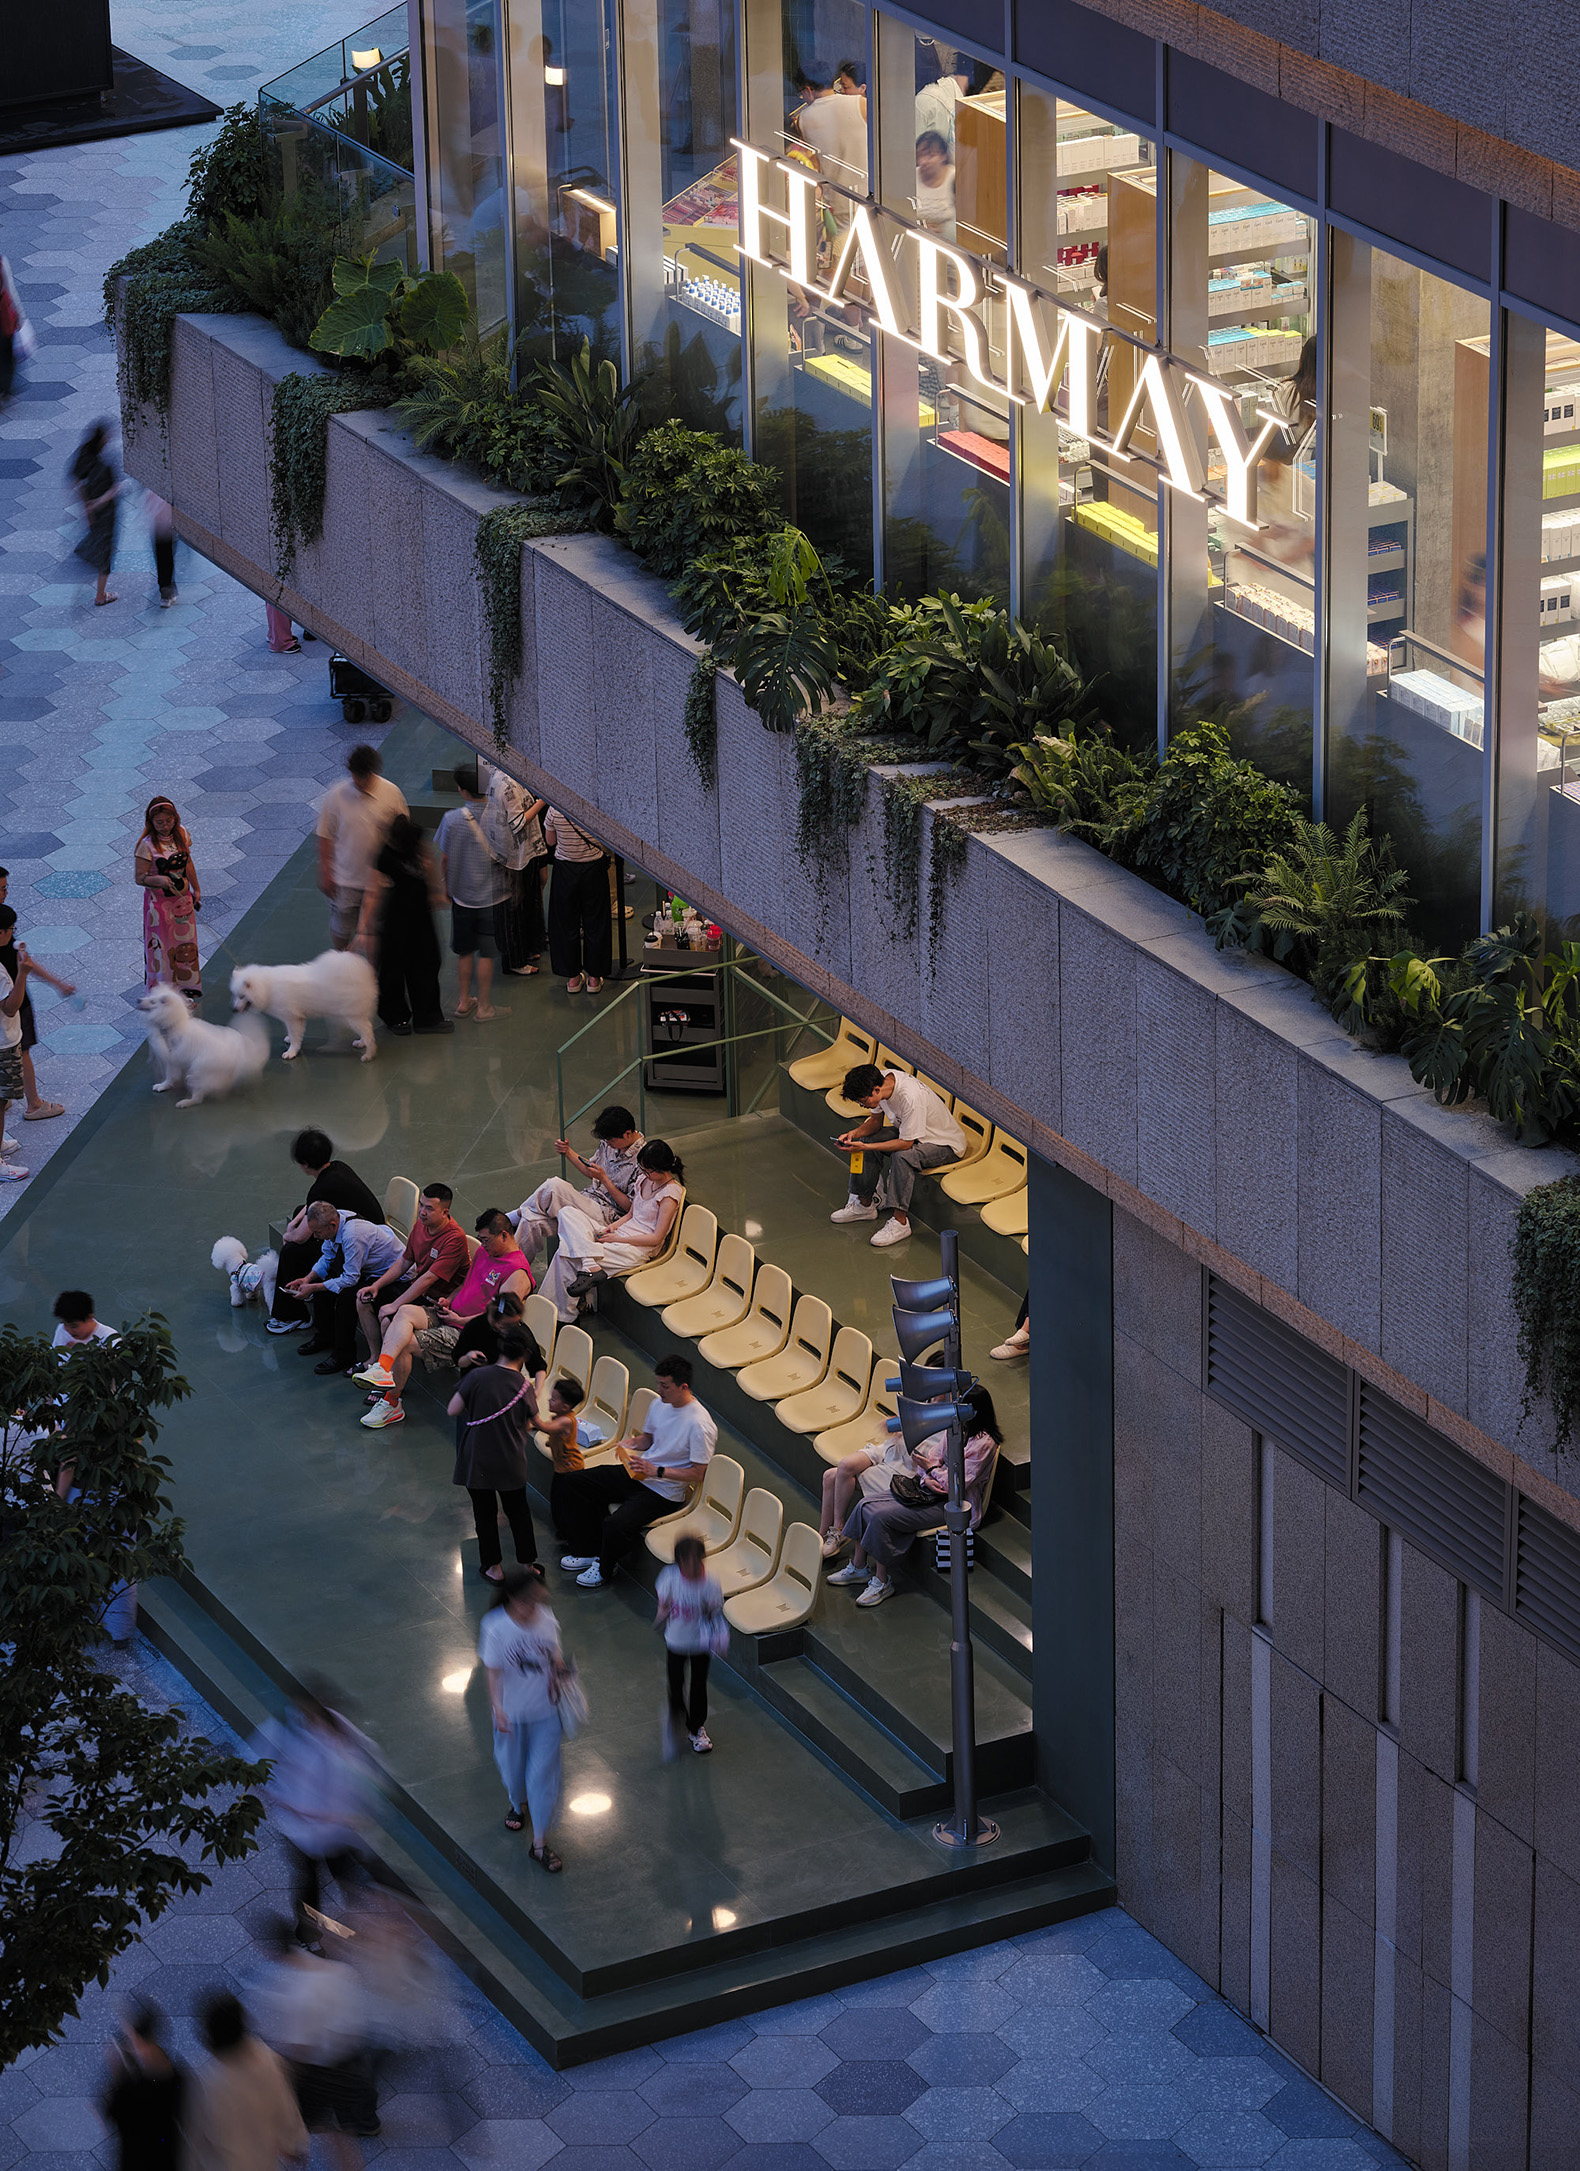
HARMAY Chengdu MixC by AIM Architecture. Photograph by Seth Powers.

HARMAY Chengdu MixC by AIM Architecture. Photograph by Seth Powers.

Project description by AIM Architecture

Retail has long been associated with consumption. Yet some of the most memorable places in our lives are not defined by what we buy, but by what we discover, share, and learn together.

Over nearly a decade of collaboration, HARMAY and AIM have continuously challenged conventional retail models, transforming stores into destinations centered on experience, exploration, and human connection. Rather than applying a recognizable formula, each project begins with a new question, using architecture to reinterpret the HARMAY experience while preserving the brand's spirit.

For HARMAY Chengdu MixC, that question is explored through a typology familiar to almost everyone: the school.

HARMAY Chengdu MixC by AIM Architecture. Photograph by Seth Powers.

Schools are among the first social environments we encounter, places of curiosity, friendship, experimentation, and discovery. They are spaces where knowledge is exchanged, identities are shaped, and communities emerge. Long after graduation, they remain embedded in our collective memory.

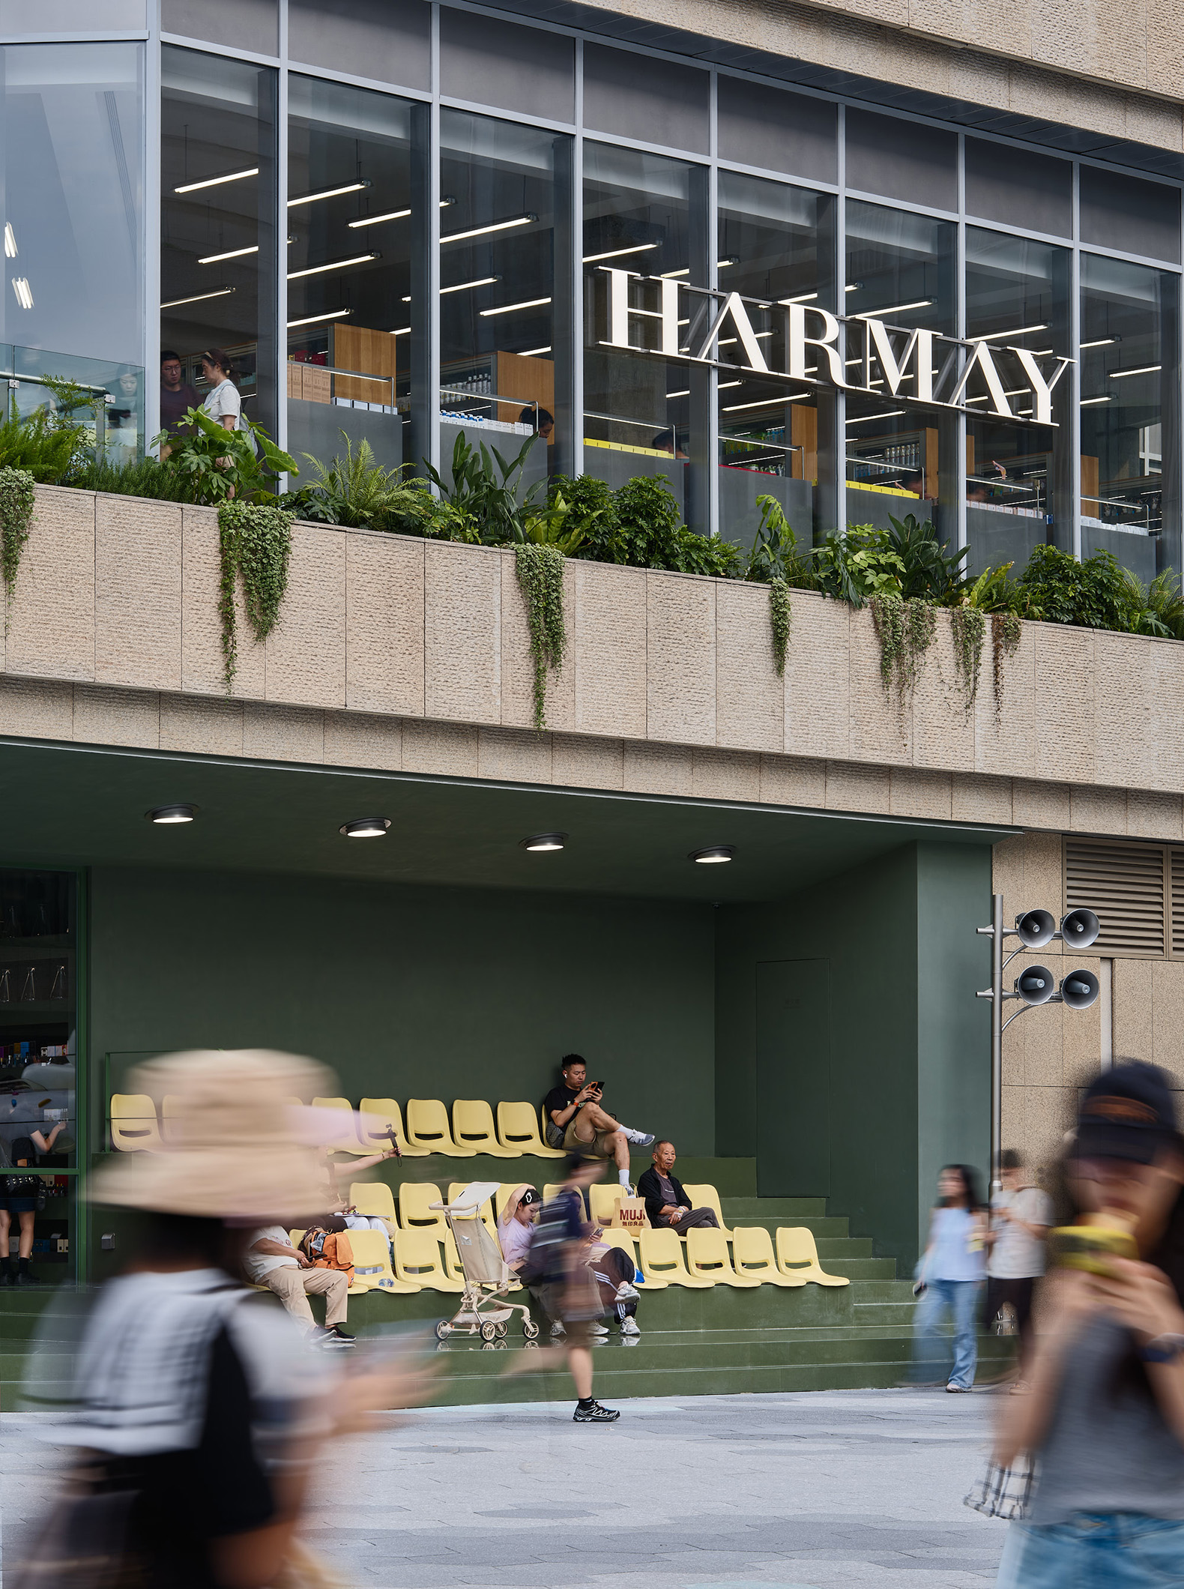
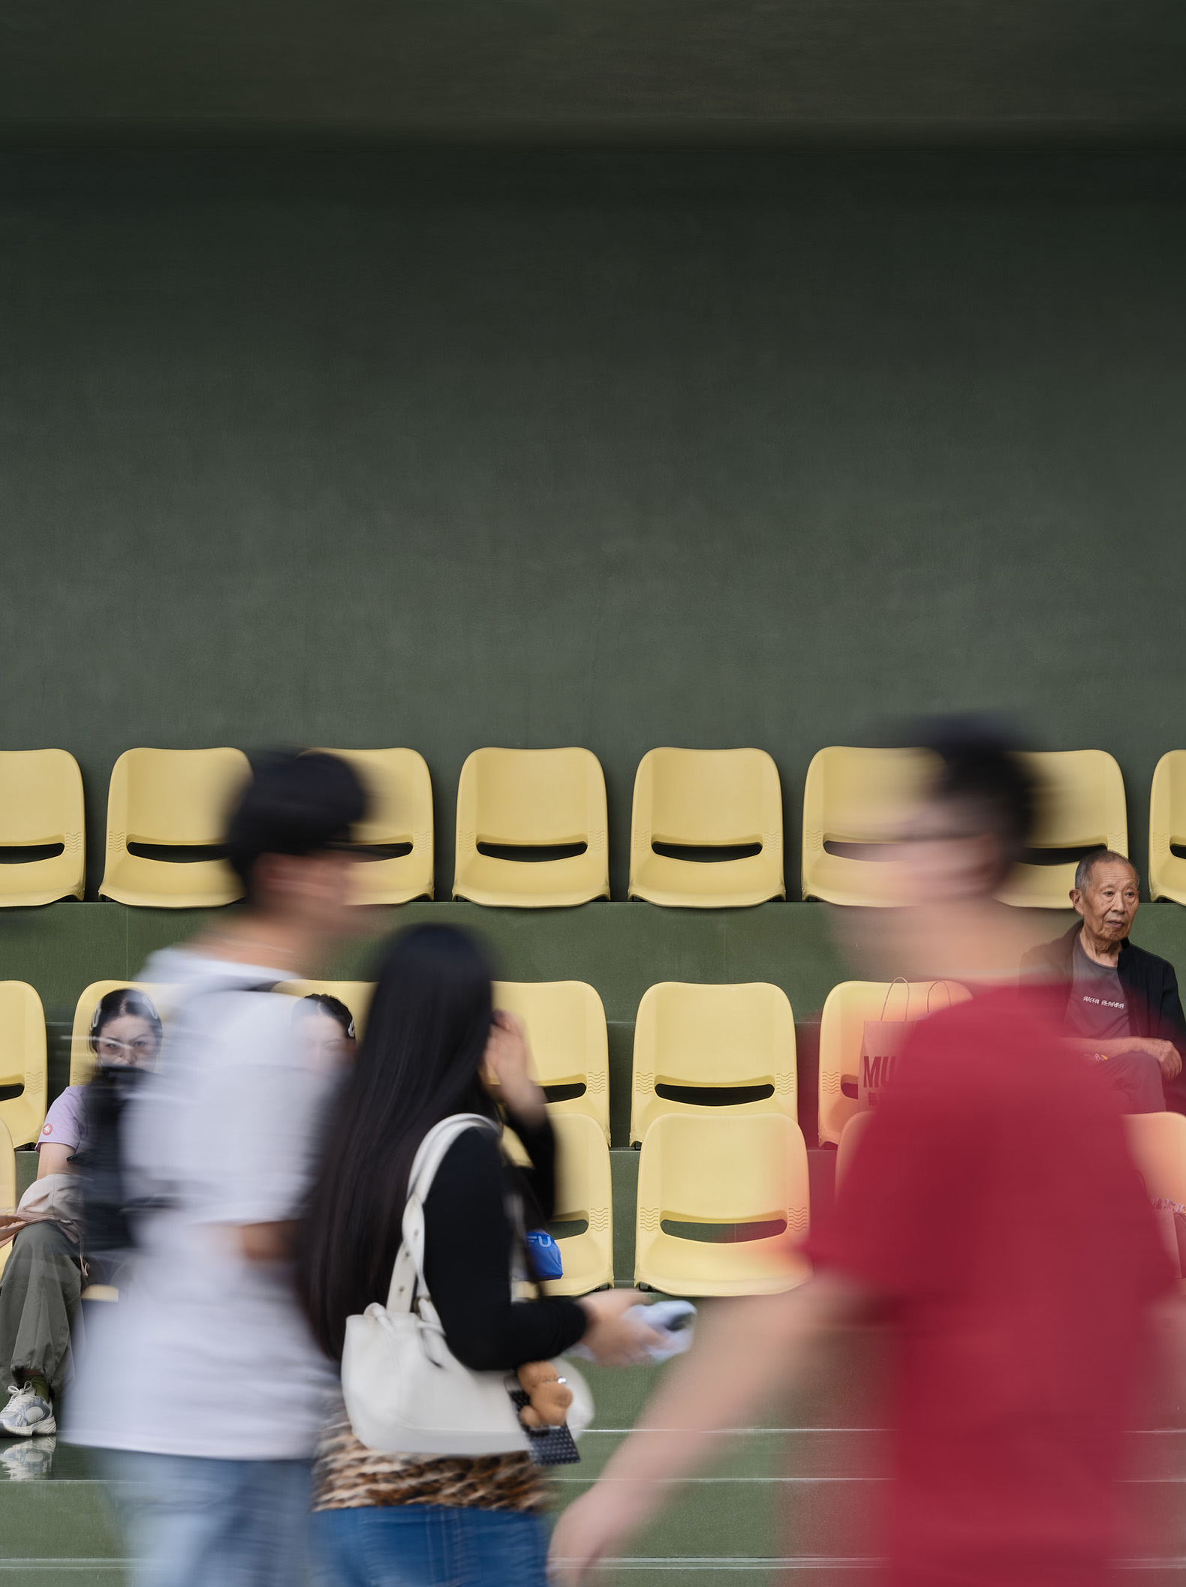
Located within Chengdu MixC, the project transforms these memories into a contemporary retail landscape. Rather than recreating the school literally, the design abstracts its atmospheres, rituals, and spatial qualities into an environment that feels both familiar and new. The experience begins at street level, where stepped bleachers inspired by school sports fields extend the store into the public realm. Functioning as seating, display, and gathering space, they dissolve the boundary between store and city, inviting visitors to pause, observe, and participate.
HARMAY Chengdu MixC by AIM Architecture. Photograph by Seth Powers.

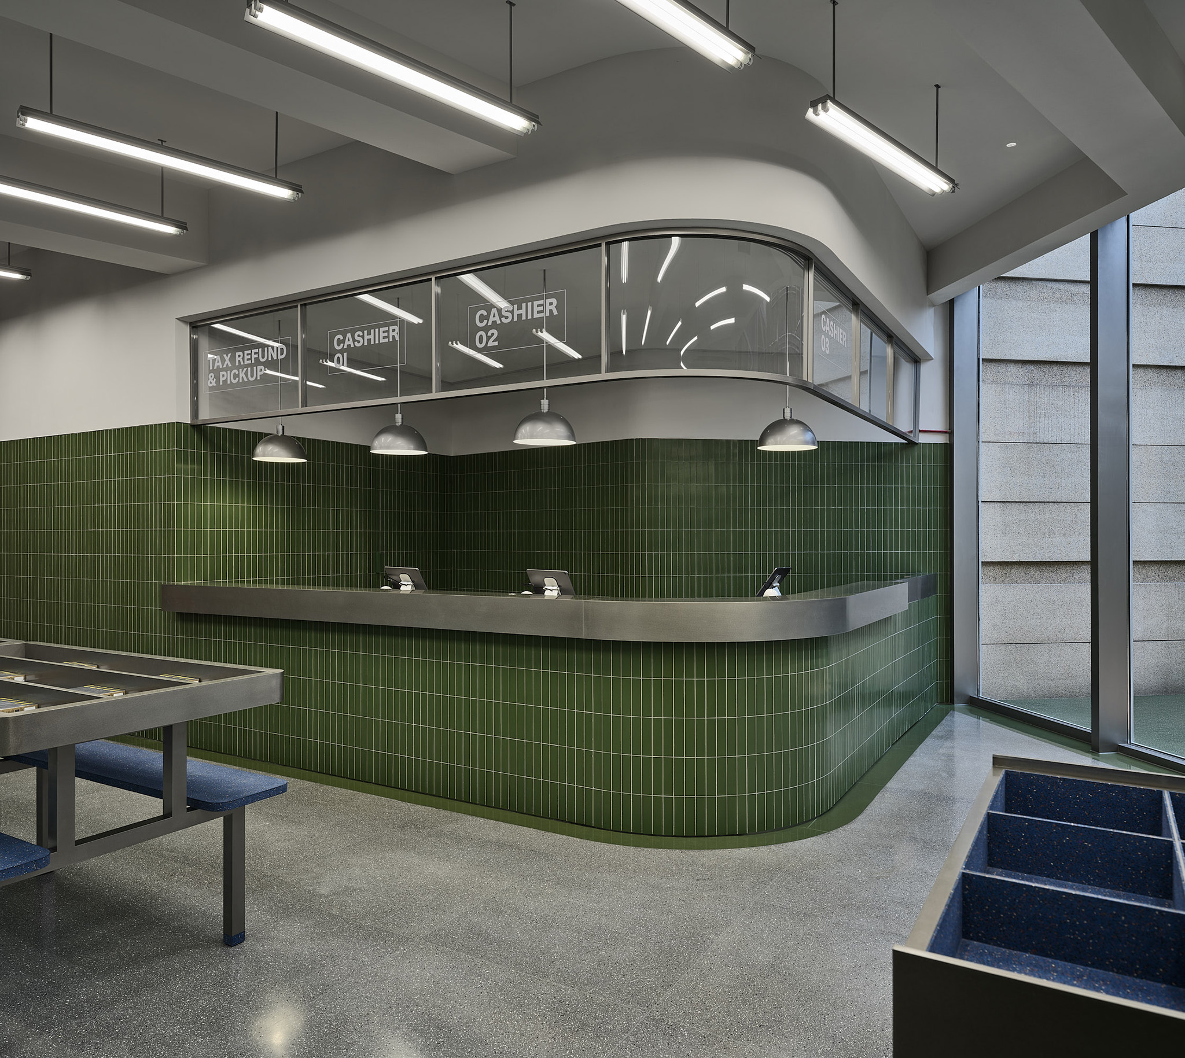
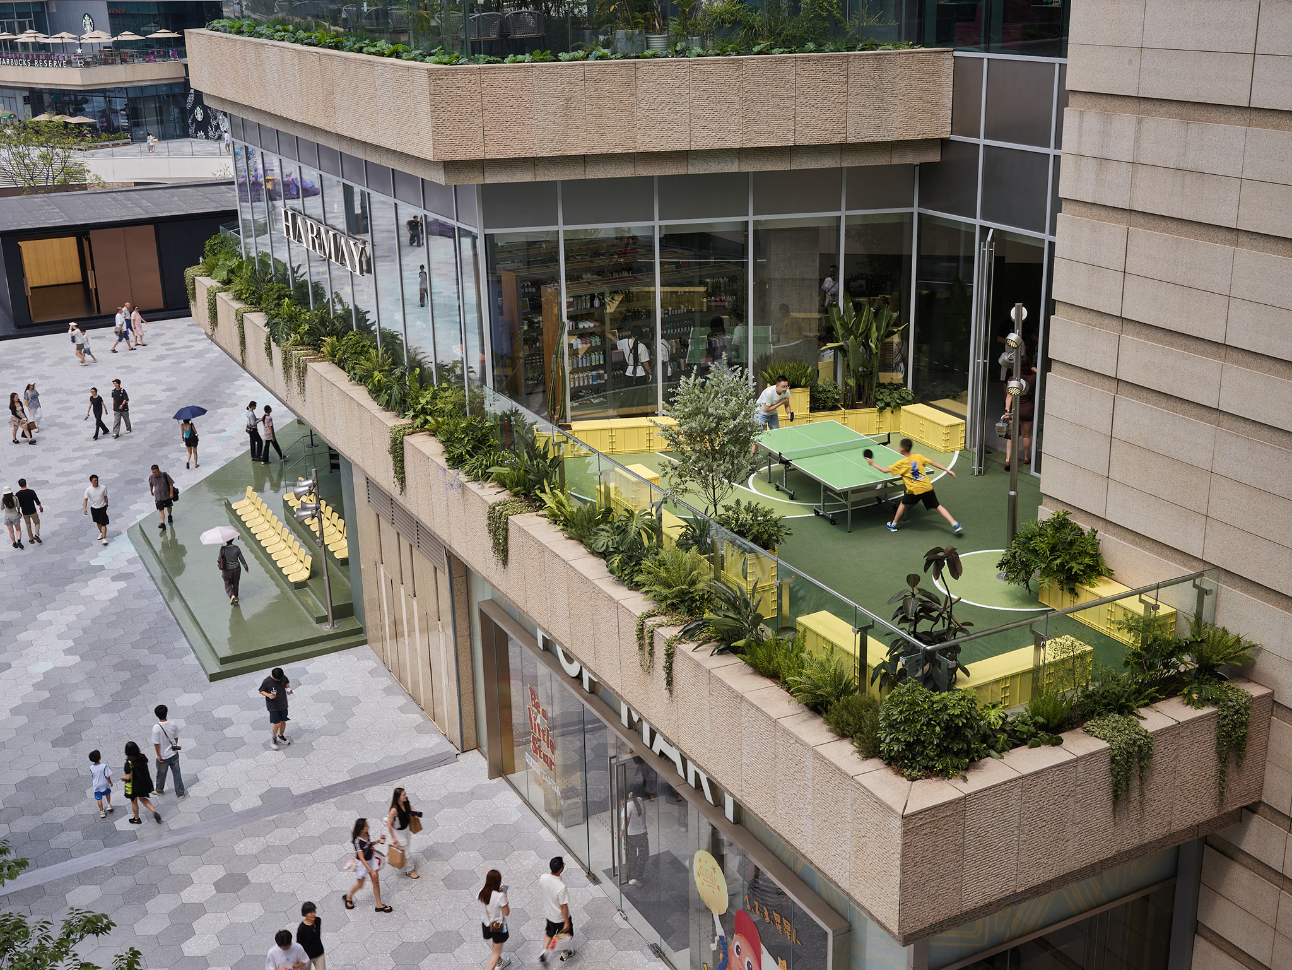
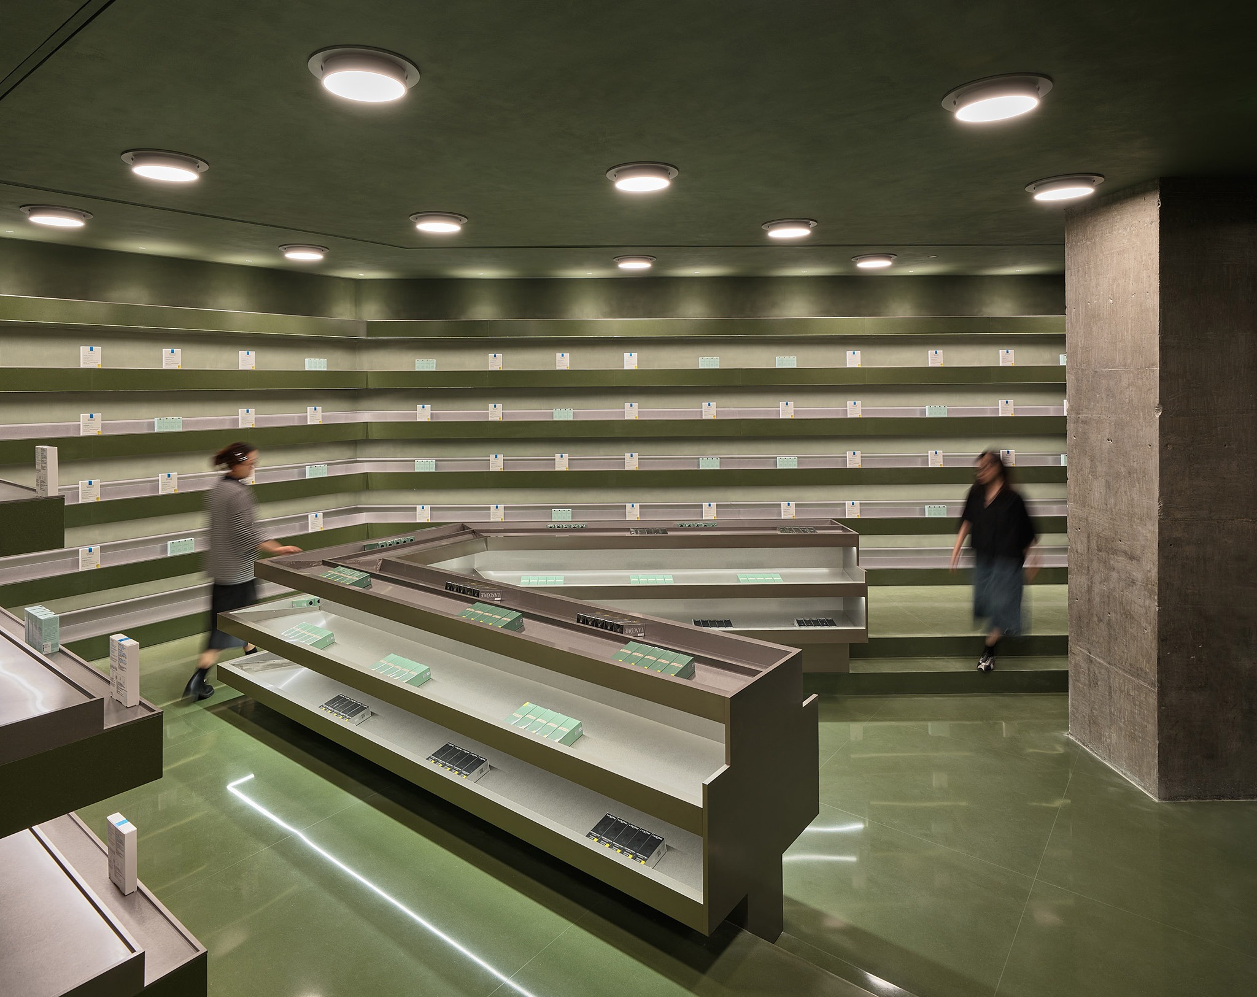
A monumental staircase draws visitors upward through the store, turning circulation into a journey of discovery. Across two floors, retail unfolds through a series of spaces inspired by school life: the classroom as a landscape of exploration, the library as a place of browsing and collection, the canteen as a setting for encounter and exchange, and the terrace as a contemporary playground for informal community.

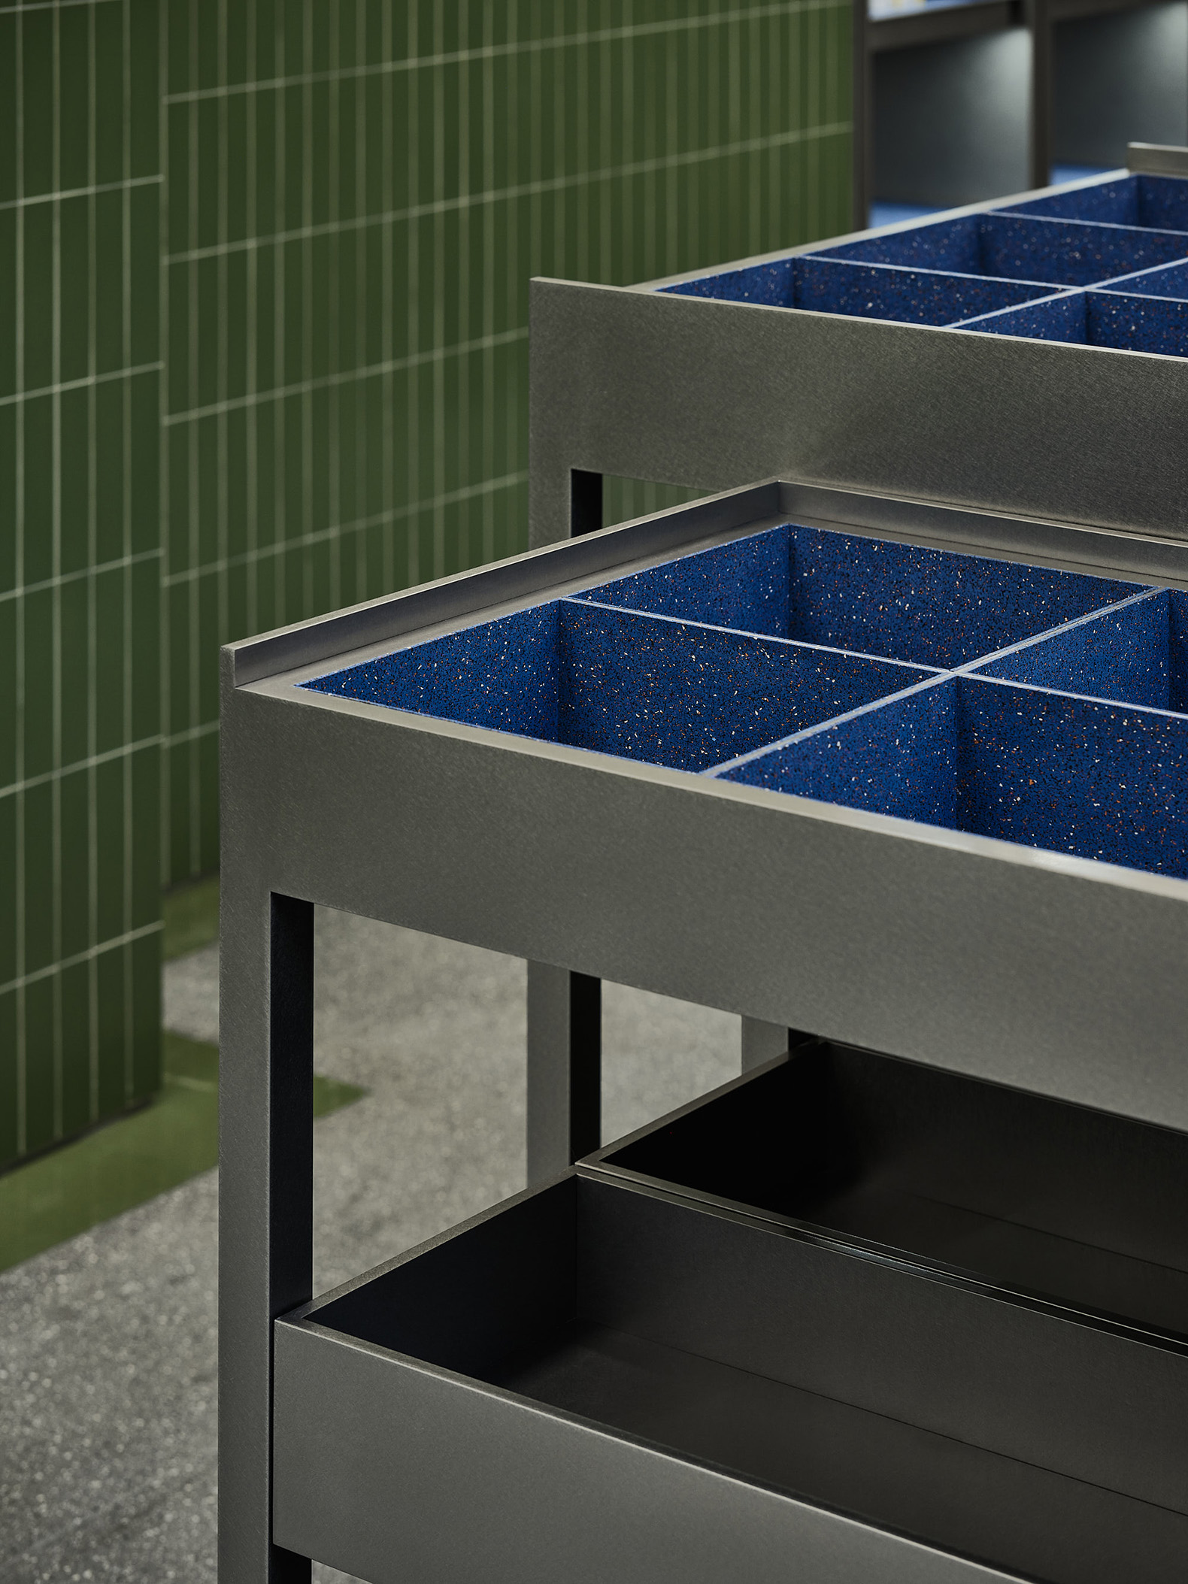
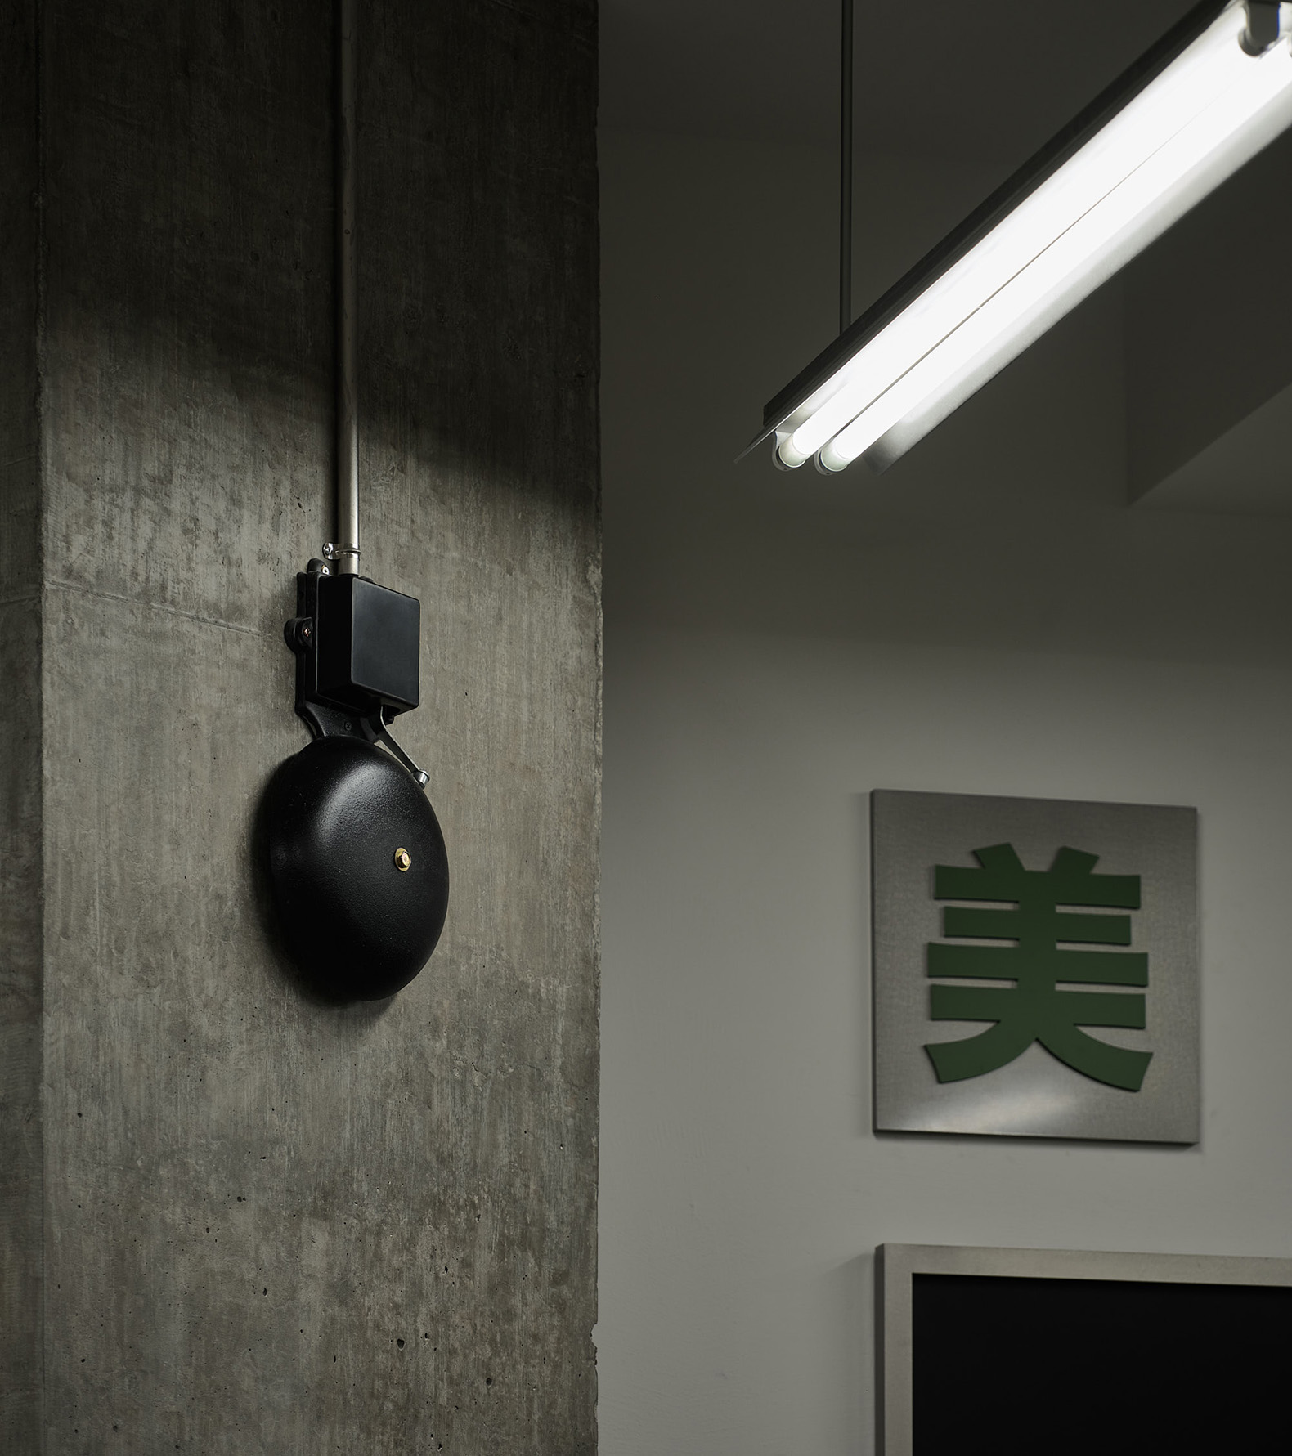
Familiar materials, furnishings, and graphic cues are abstracted into a contemporary retail language that evokes memories of learning environments without relying on nostalgia. The result is an atmosphere that encourages visitors to slow down, explore, and engage with their surroundings.
HARMAY Chengdu MixC by AIM Architecture. Photograph by Seth Powers.

More than a store, HARMAY Chengdu is conceived as a place where culture, commerce, and community converge. By transforming the collective memory of school into a contemporary public experience, the project positions retail as a form of cultural infrastructure, creating opportunities for gathering, learning, and connection while contributing to the social life of the city. It reflects AIM's ongoing belief that architecture can contribute to the cultural life of cities, not merely as a backdrop for commerce, but as a catalyst for connection. Our challenge is not simply to design better stores, but to demonstrate how spatial thinking can shape culture and contribute meaningfully to urban life.
More information

Label
Architects
Text

AIM Architecture. Lead Architects.- Wendy Saunders, Vincent de Graaf.

+ + copy Created with Sketch.
- + copy Created with Sketch.
Label
Project team
Text

Studio Director.- Sacha Silva.
Project Architect.- Ruiqi Zhou.
Architectural/Interior Team.- Mingzhu Shen, Lenore Liu, Jiahui Wu.

+ + copy Created with Sketch.
- + copy Created with Sketch.
Label
Collaborators
Text

LDI.- Shanghai Xuhui Planning Architecture Design Co., Ltd.
Display Supplier.- Shanghai Mufang Props Co., Ltd. 

+ + copy Created with Sketch.
- + copy Created with Sketch.
Label
Client
Text

HARMAY.

+ + copy Created with Sketch.
- + copy Created with Sketch.
Label
Builder
Text

Shanghai Yuying Construction Engineering Co., Ltd.

+ + copy Created with Sketch.
- + copy Created with Sketch.
Label
Area
Text

Ground floor.- 210 sqm (93sqm indoor, 117sqm outdoor).
First floor.- 369 sqm (318sqm indoor, 51sqm outdoor).

+ + copy Created with Sketch.
- + copy Created with Sketch.
Label
Dates
Text

May 2026.

+ + copy Created with Sketch.
- + copy Created with Sketch.
Label
Location
Text

MixC Shopping Mall, Chenghua District, Chengdu, China.

+ + copy Created with Sketch.
- + copy Created with Sketch.
Label
Photography
+ + copy Created with Sketch.
- + copy Created with Sketch.
Label
Visualización
Text

Jiao Yan.

+ + copy Created with Sketch.
- + copy Created with Sketch.

AIM Architecture is an architectural studio established in 2005 by Wendy Saunders and Vincent de Graaf based in Shanghai, China. They are an international team of urban planners, architects and designers who understand the value of the design process and the relationship of their works to the context.

Wendy Saunders was born in Bruges, Belgium. She received her Master of Architecture degree from the University of Ghent. After graduating, she worked for a decade in leading design firms in Amsterdam, before moving to China in 2005.

Vincent de Graaf graduated with a Master of Architecture and Urbanism from the Academy of Architecture in Amsterdam and a Master of Interior Design from the University of Maastricht. For over two decades, Vincent had the privilege of being part of numerous celebrated and appreciated projects in the fields of urban design, architecture and interiors.

AIM Architecture is made up of 40 people from 10 countries, which gives them sensitivity when receiving commissions from diverse contexts and cultural values.

Read more
Published on: July 18, 2026
Cite:
metalocus, AGUSTINA BERTA
"The school as a commercial experience. HARMAY Chengdu MixC by AIM Architecture" METALOCUS. Accessed
<https://www.metalocus.es/en/news/school-commercial-experience-harmay-chengdu-mixc-aim-architecture> ISSN 1139-6415
Loading content ...
Loading content ...
Loading content ...
Loading content ...
Loading content ...
Loading content ...
Loading content ...
Loading content ...
Loading content ...
Loading content ...
Loading content ...
Loading content ...
Loading content ...
Loading content ...
Loading content ...
Loading content ...
Loading content ...
Loading content ...
Loading content ...
Loading content ...
Loading content ...
Loading content ...
Loading content ...
Loading content ...
Loading content ...
Loading content ...
Loading content ...
Loading content ...
Loading content ...
Loading content ...
Loading content ...
Loading content ...
Loading content ...
Loading content ...
Loading content ...
Loading content ...
Loading content ...
Loading content ...
Loading content ...
Loading content ...
Loading content ...
Loading content ...
Loading content ...
Loading content ...
Loading content ...
Loading content ...
Loading content ...
Loading content ...
Loading content ...
Loading content ...
Loading content ...
Loading content ...
Loading content ...
Loading content ...