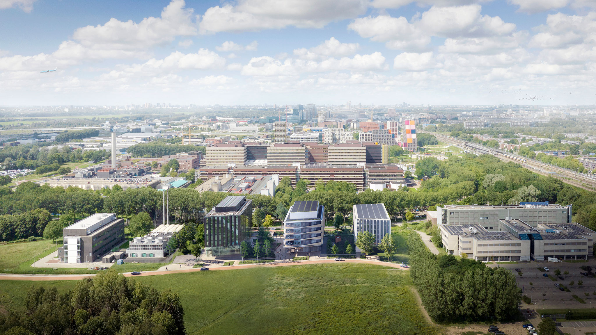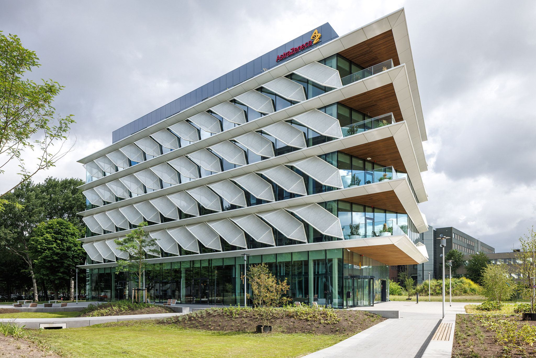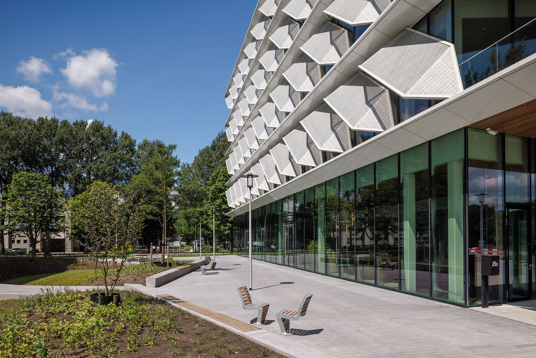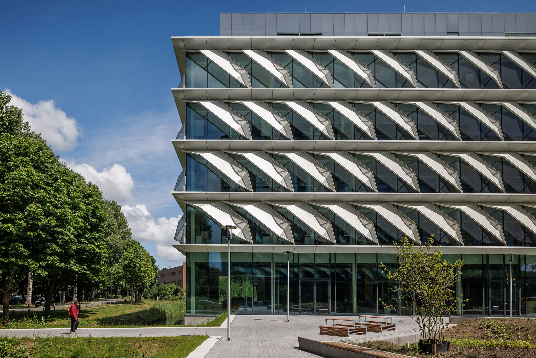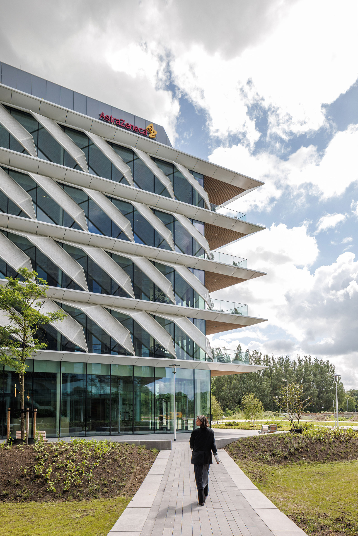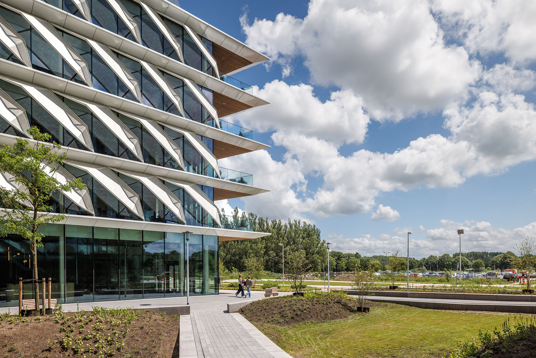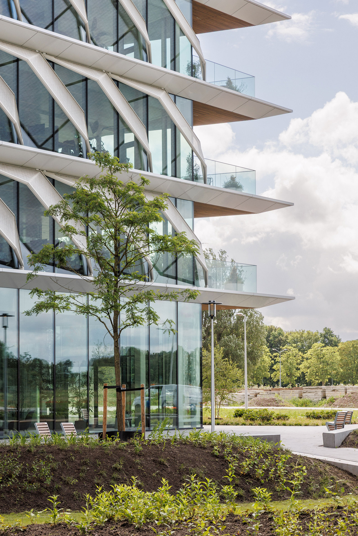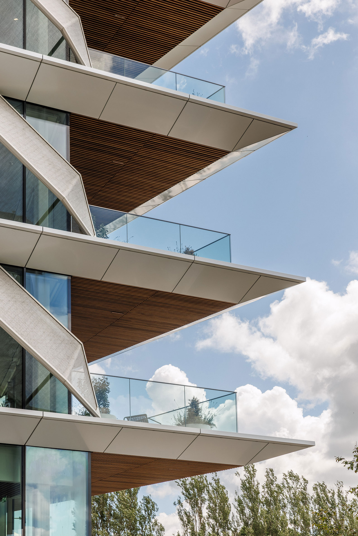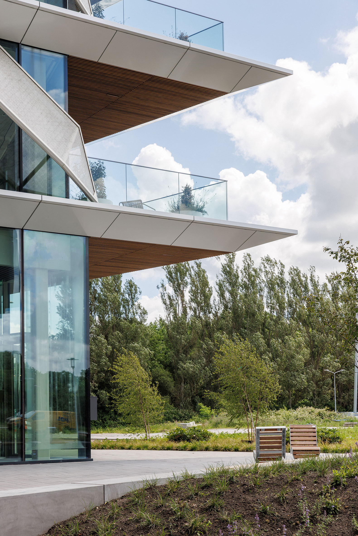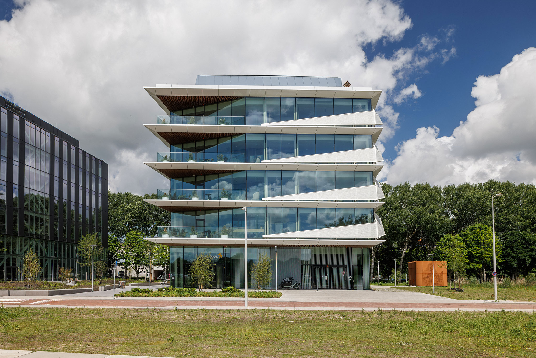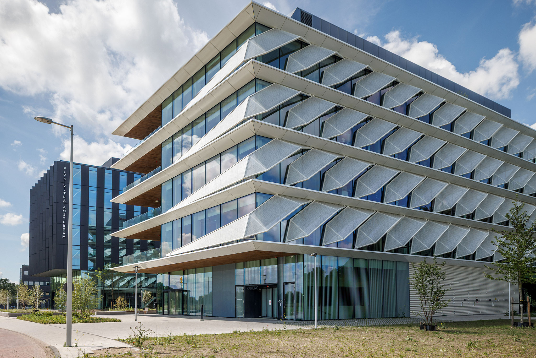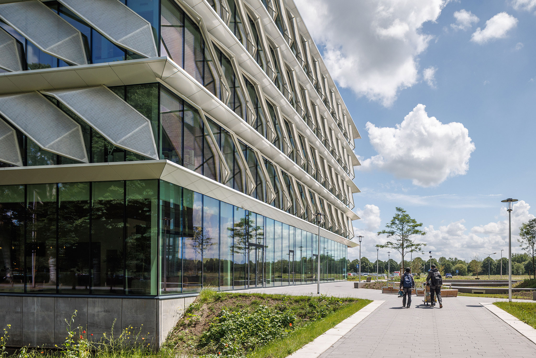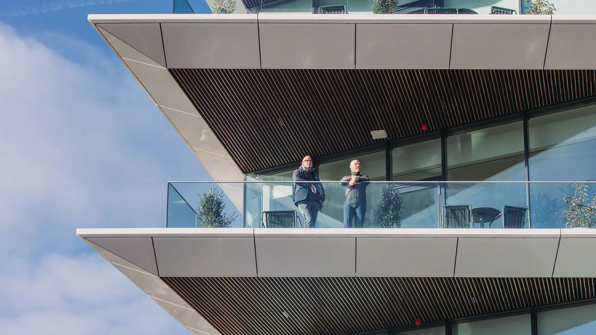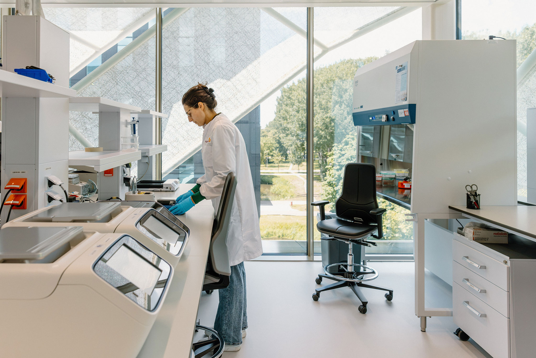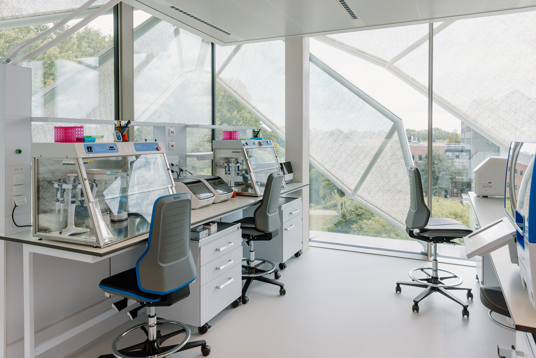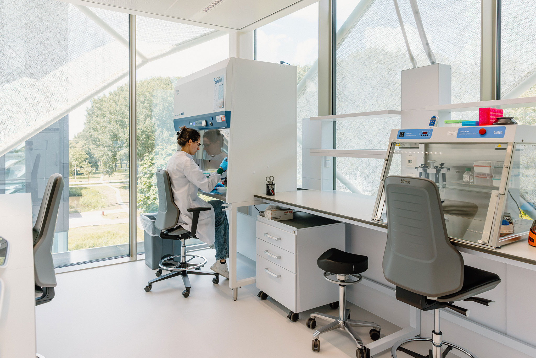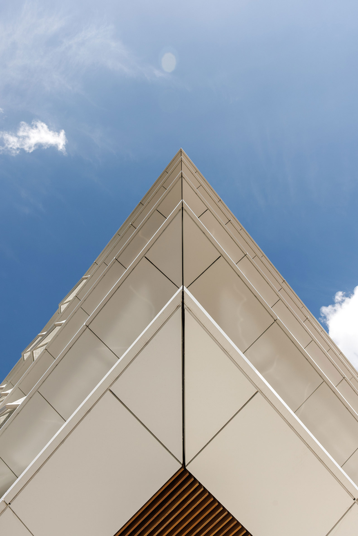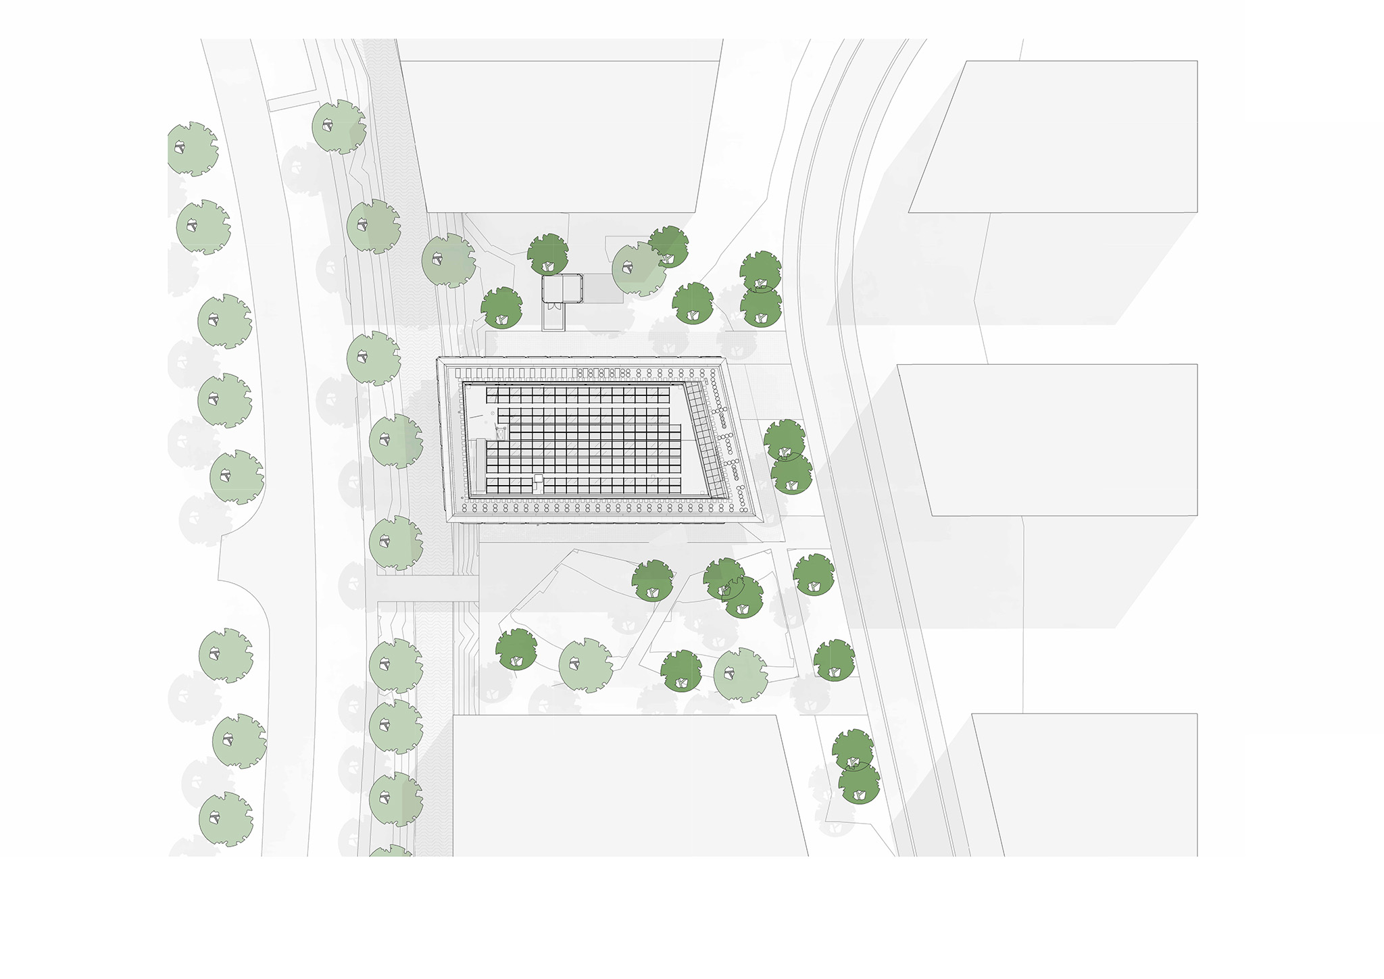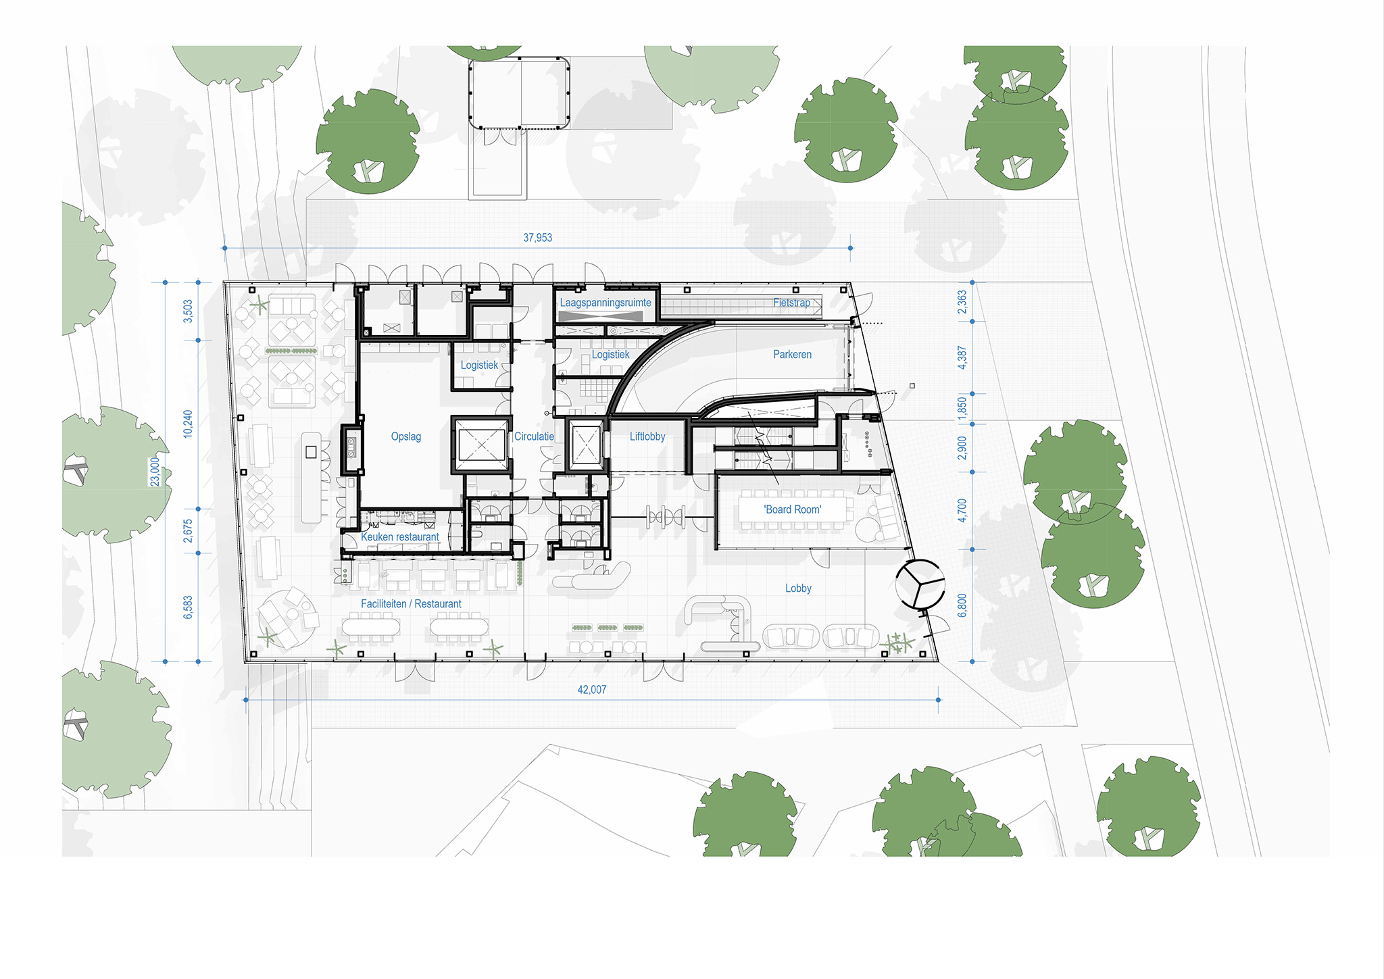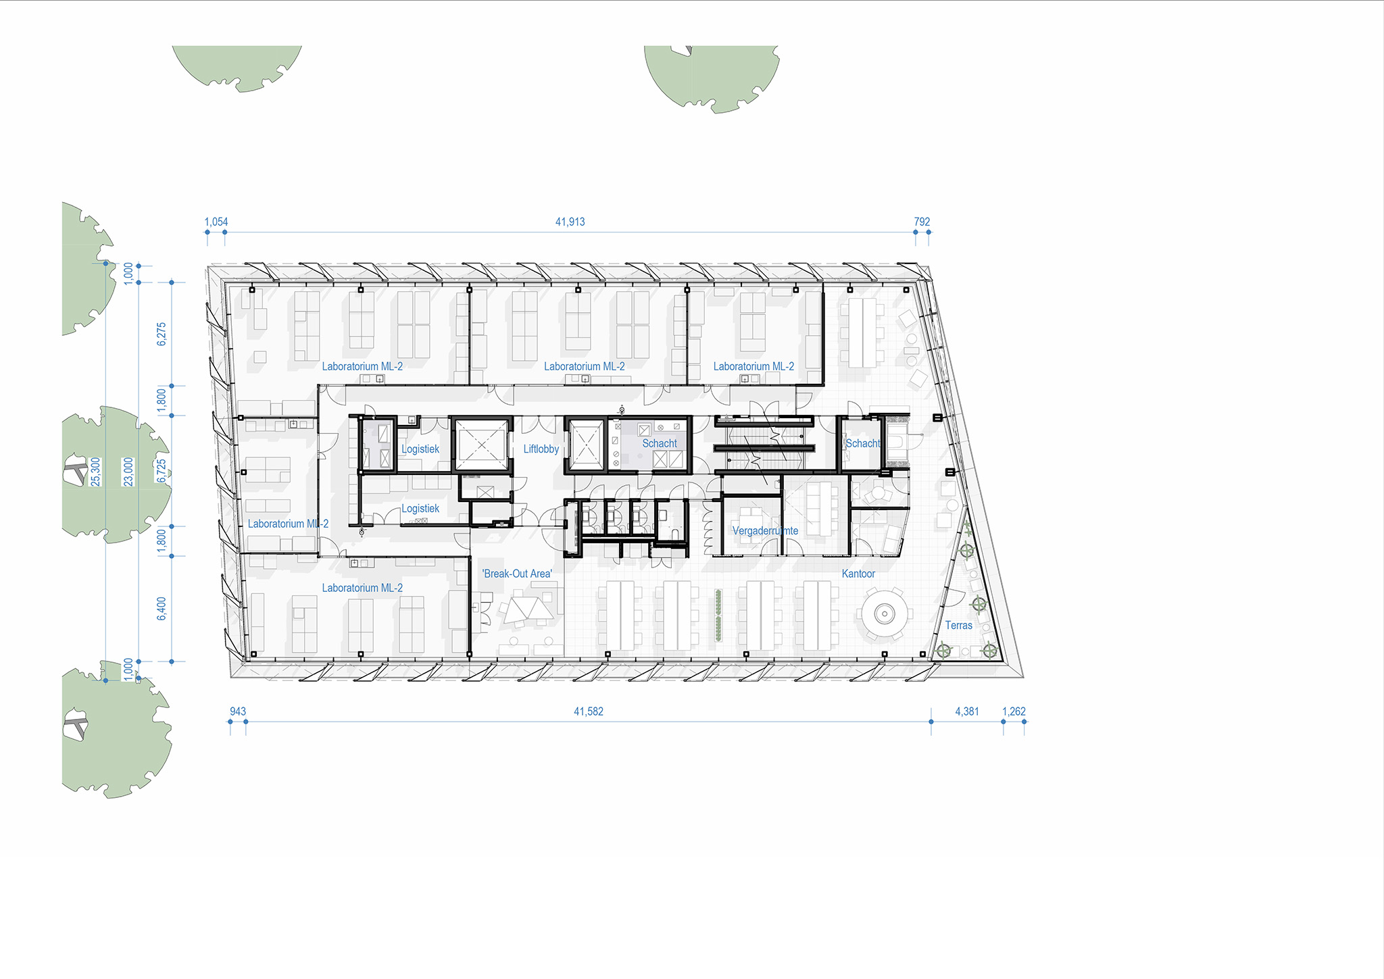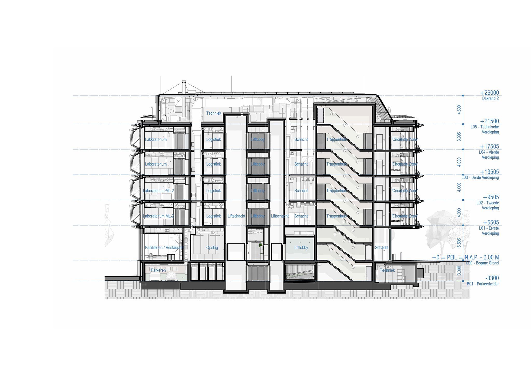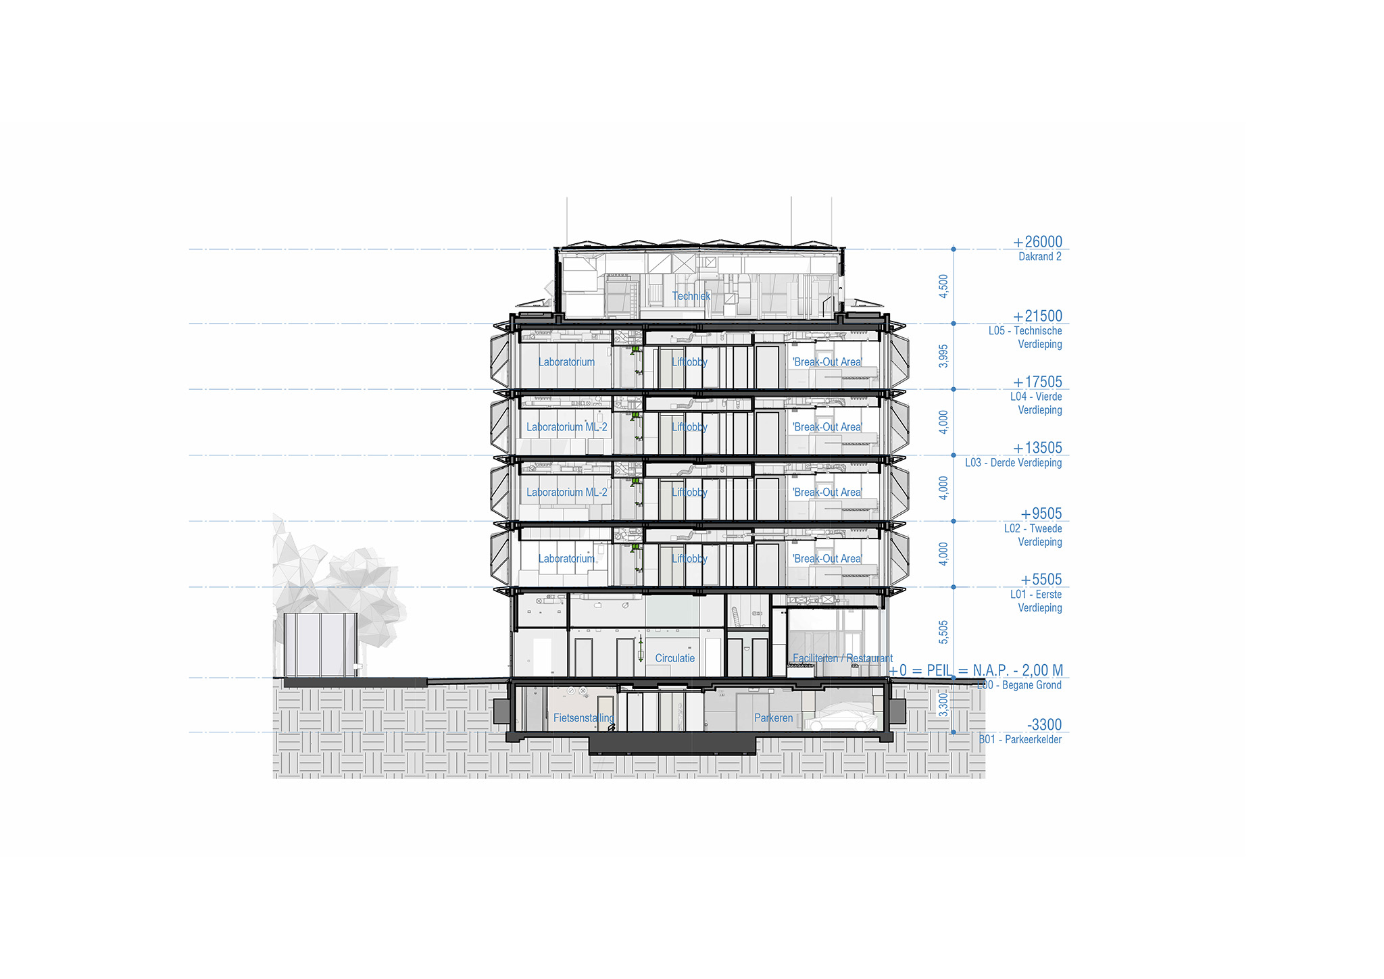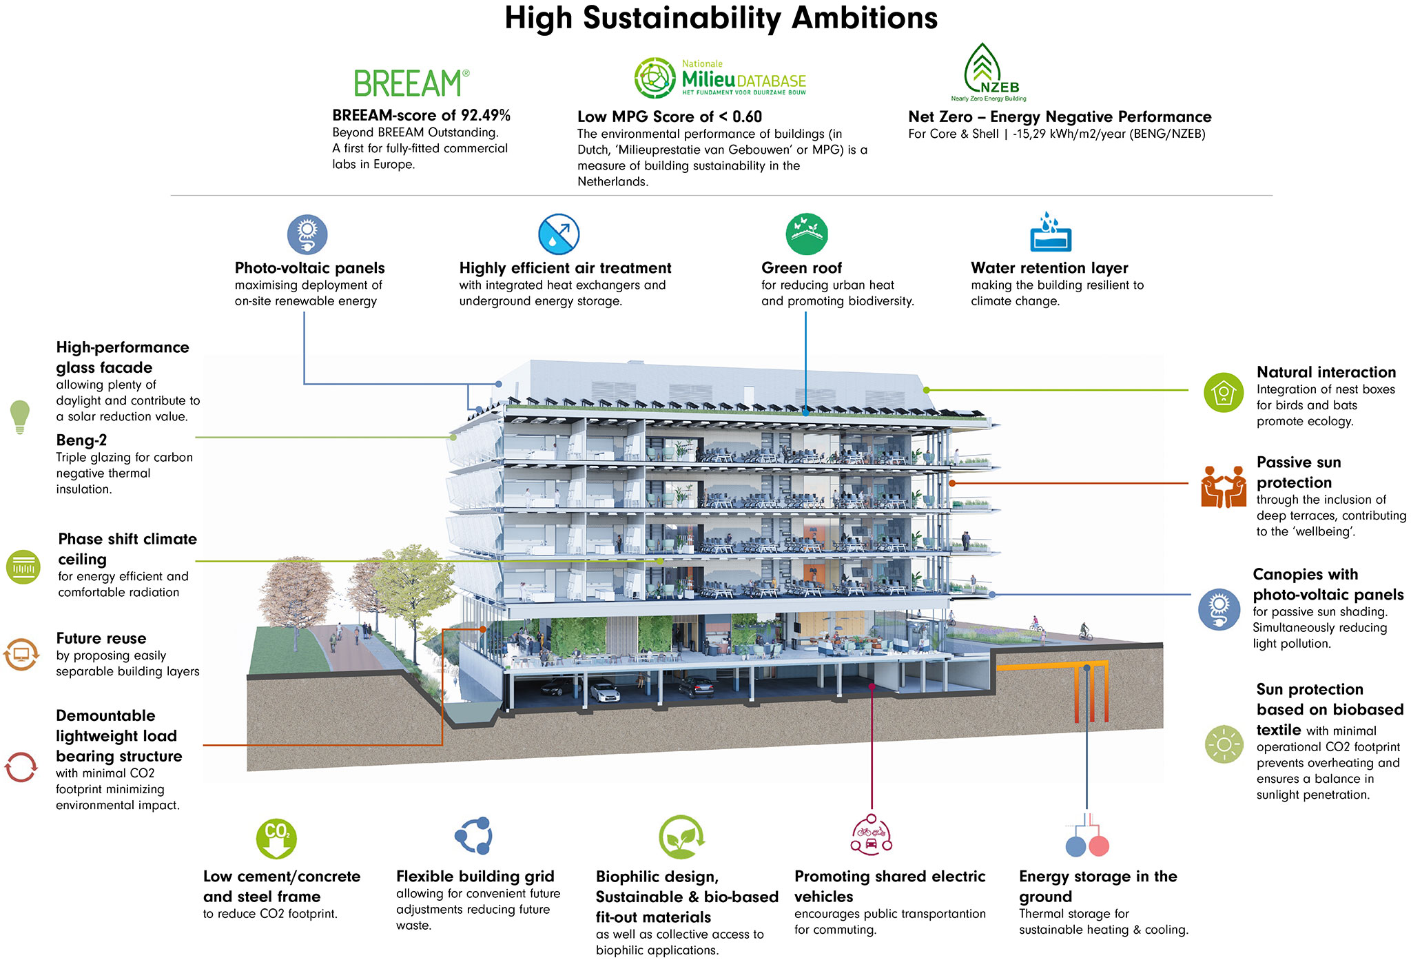
For the development of the One Helix laboratory, the practice UNS focused on designing —in conjunction with the site and building volume— a structure that would reduce the carbon footprint by at least half compared to similar buildings in the Netherlands. To achieve this, a life cycle assessment was conducted, utilizing circular and biophilic materials wherever possible. In addition, a solar shading system and a combination of passive cooling systems were incorporated, enabling the building to achieve BREEAM Outstanding and NZEB accreditation.
"This new headquarters building will reinforce AstraZeneca's ongoing efforts to pioneer T-cell receptor therapies in a healthy and collaborative work environment that meets, and even exceeds, the highest sustainability standards. We have also integrated biophilic design elements and natural materials to complement the technical system design and create healthy work and leisure spaces for all AstraZeneca employees."
Ben van Berkel, Founder and Principal Architect of UNS.
One Helix by UNS. Photograph by Seth Carnill.
This was achieved through the careful optimization of construction materials, concluding that a hybrid structure with low-carbon concrete and steel would outperform a timber structure. One Helix features a lightweight, demountable structure, as well as reduced cement consumption thanks to the reuse of urban materials. Its simple design contributed to reducing environmental impact and facilitated its subsequent adaptation with minimal waste, also allowing for future reuse. The building demonstrates that it is possible to reduce material consumption and carbon emissions within conventional construction systems.
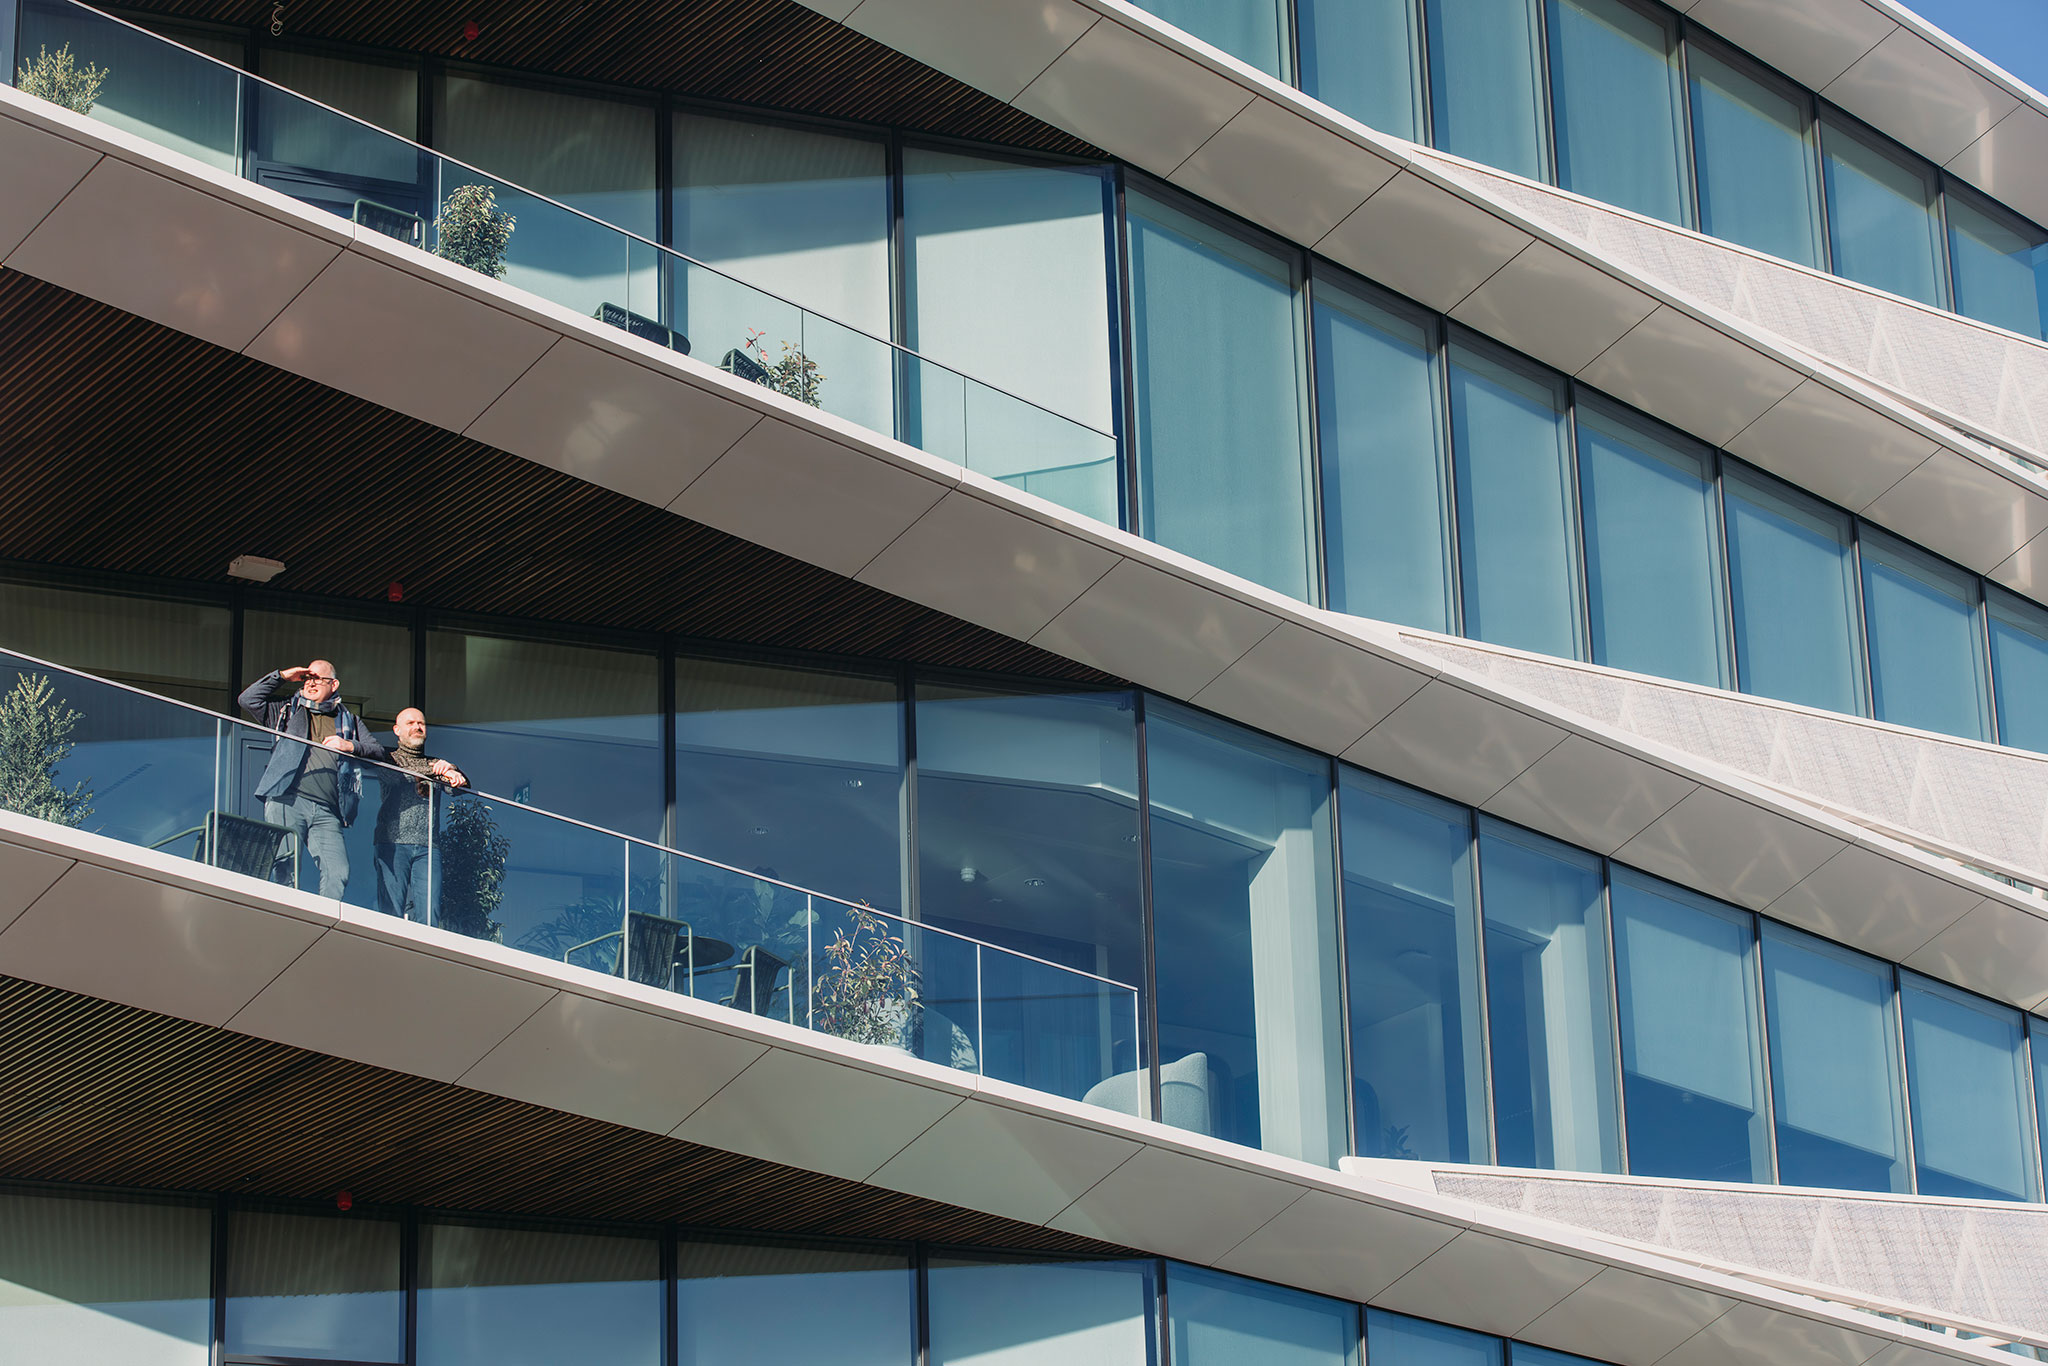
Other measures employed to support the project's energy objectives include solar panels integrated into the facade, high-efficiency ventilation systems that recover energy, heat exchange systems, roofs that help regulate the interior temperature naturally, and underground systems for thermal energy storage. These construction systems, along with a green roof and water retention, reduce the urban heat island effect, promote biodiversity, and improve climate resilience. The shared electric mobility and charging infrastructure in the basement further reinforces the project's low-carbon strategy.
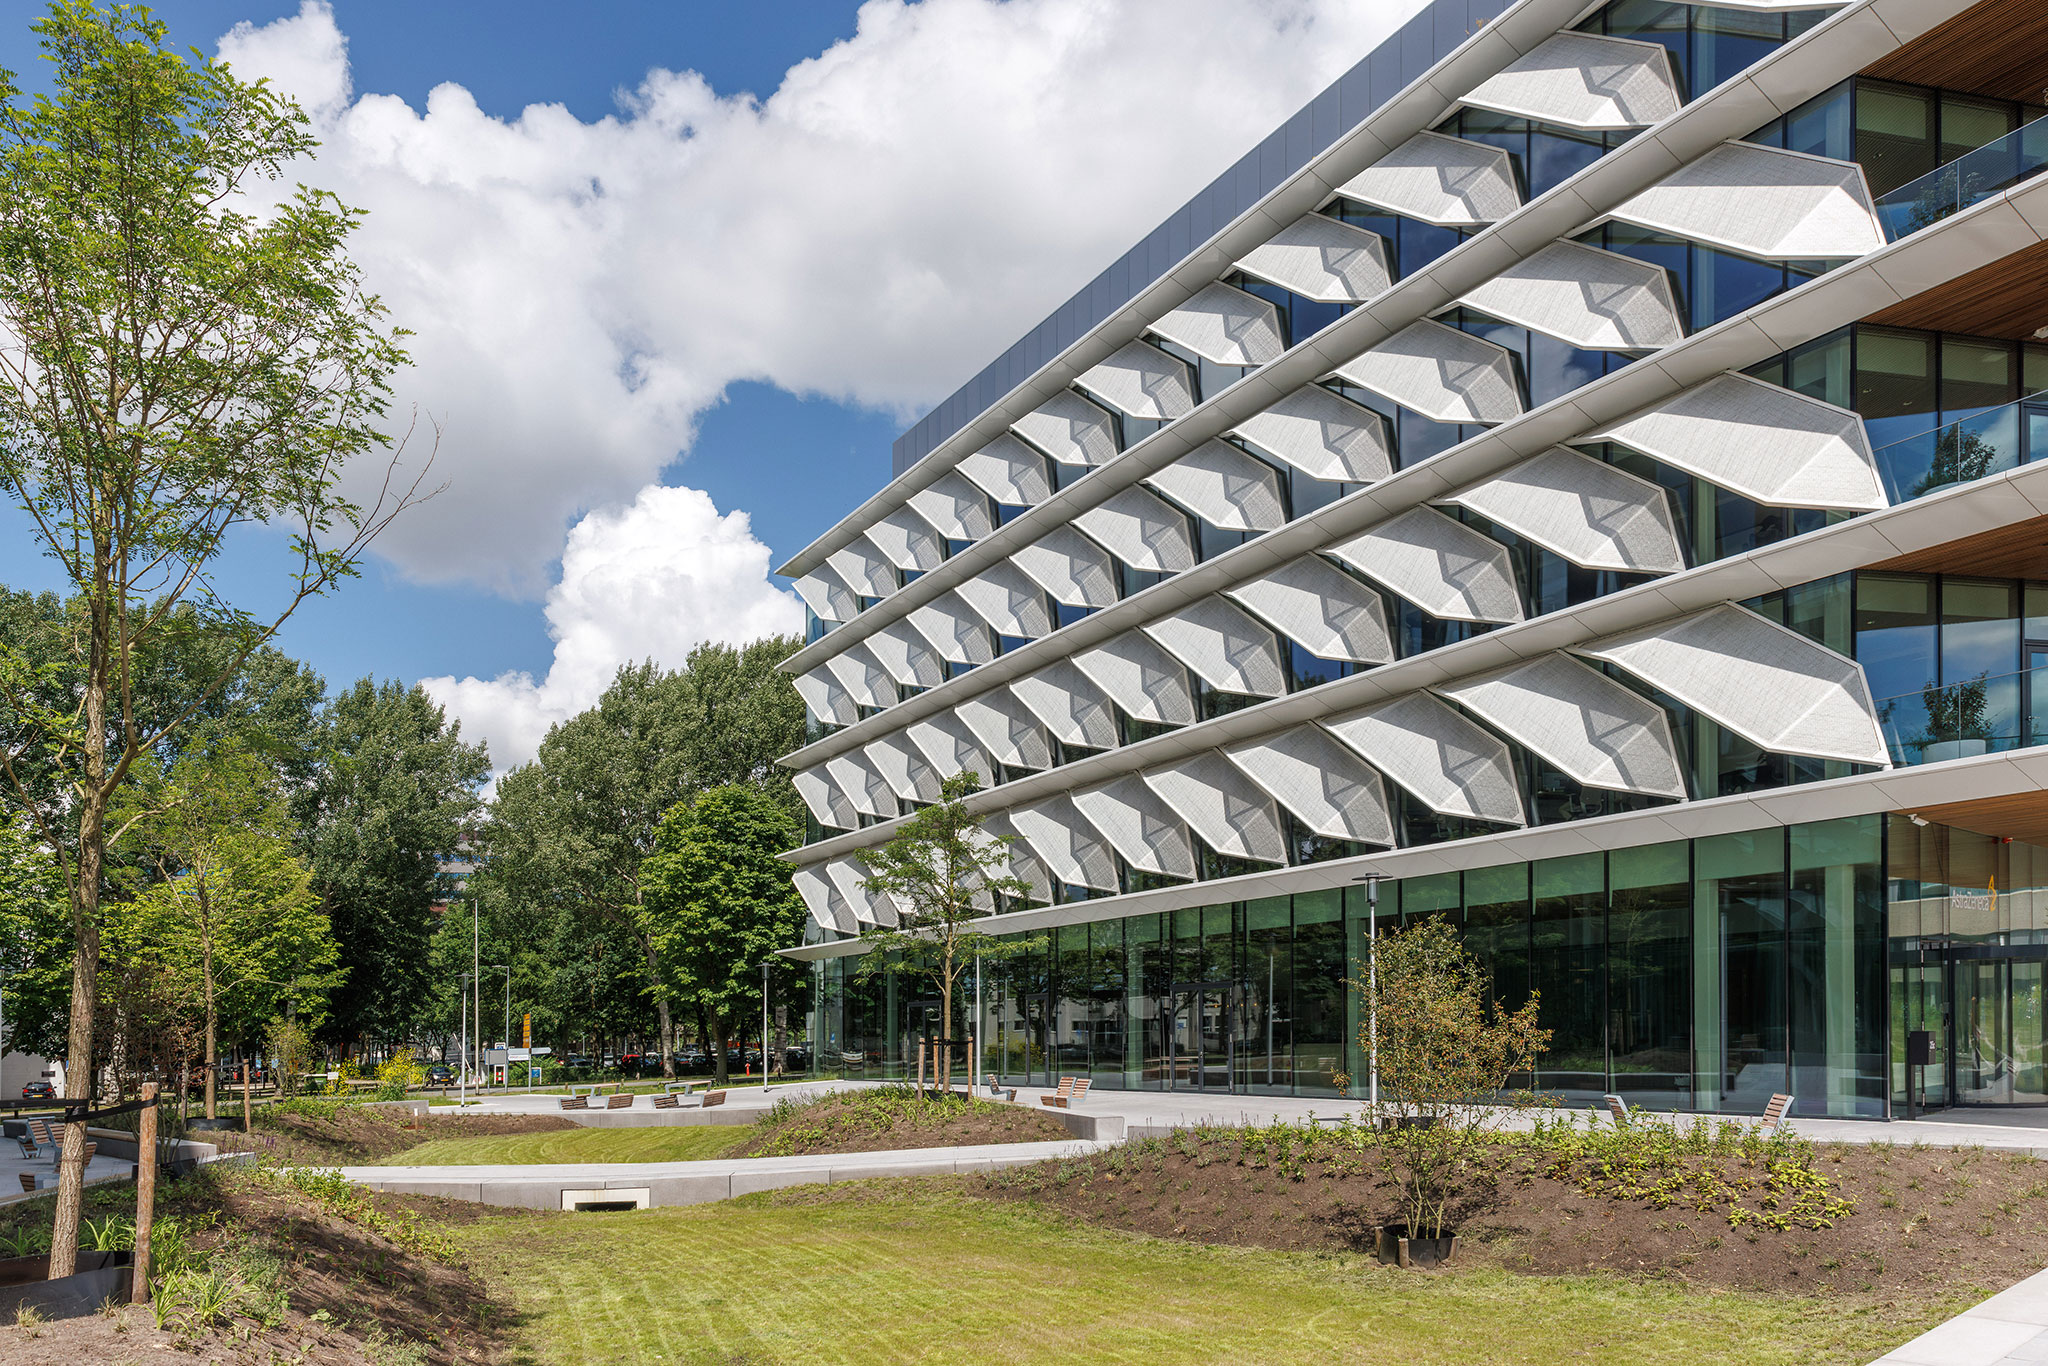
One Helix by UNS. Photograph by Seth Carnill.
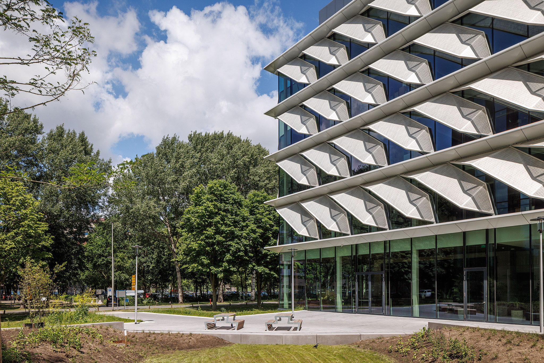
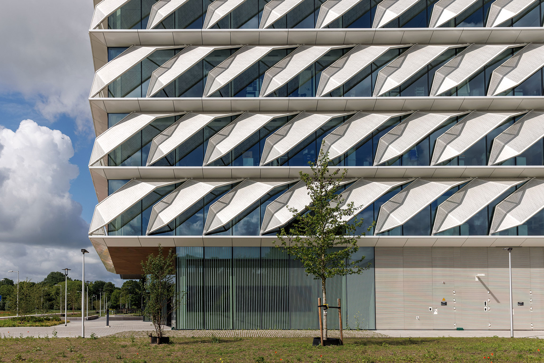
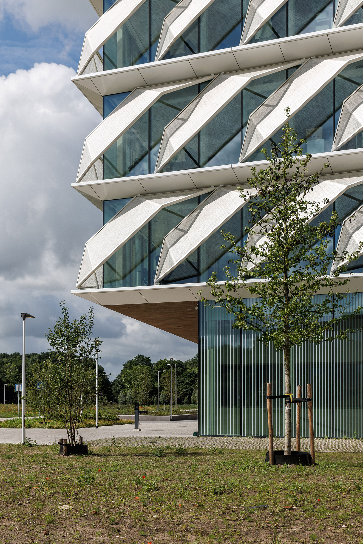
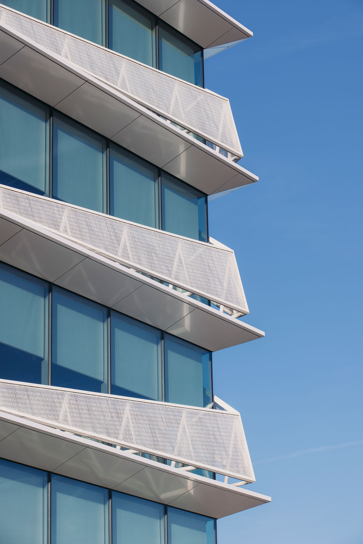
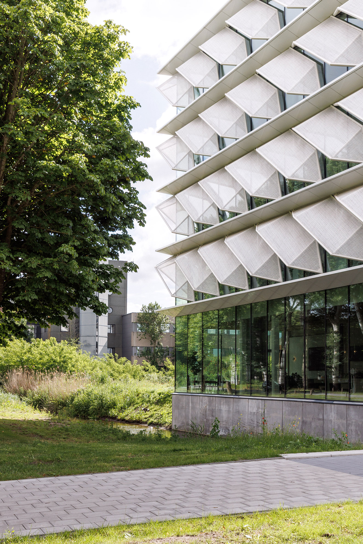
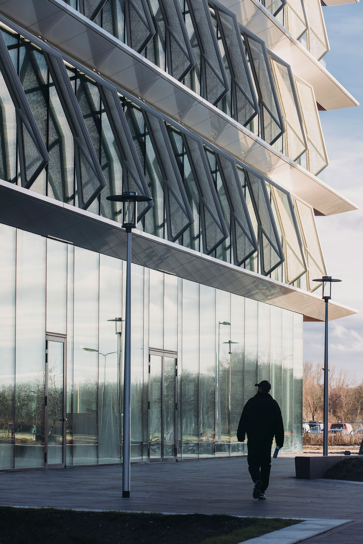
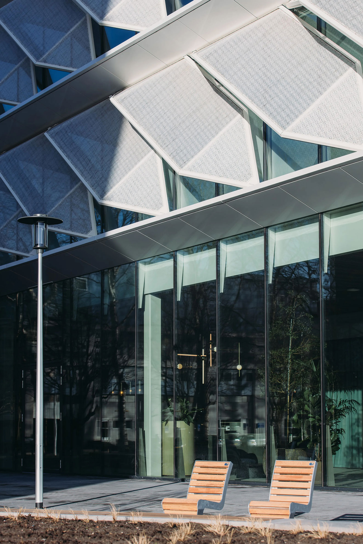
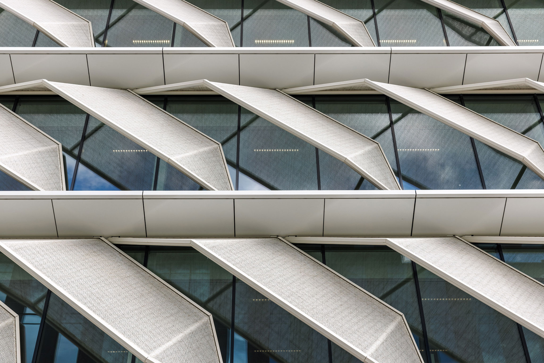
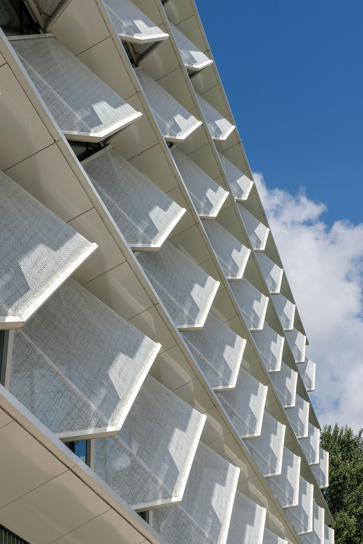
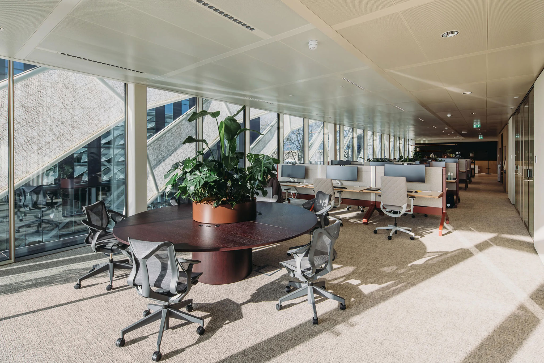
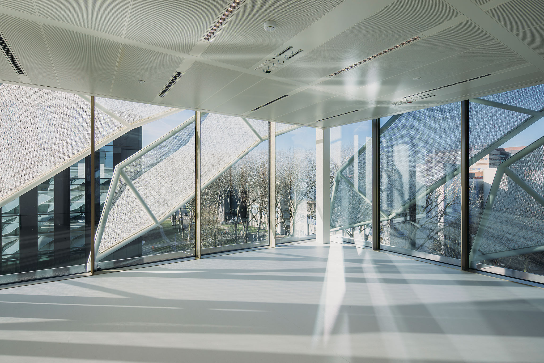
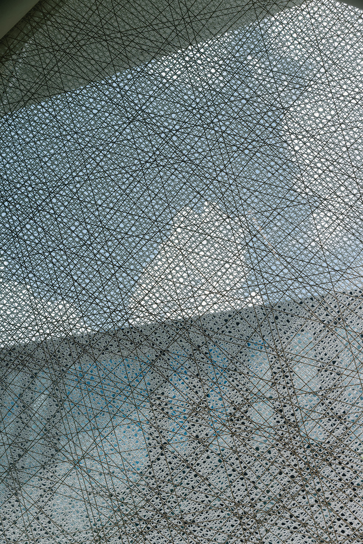
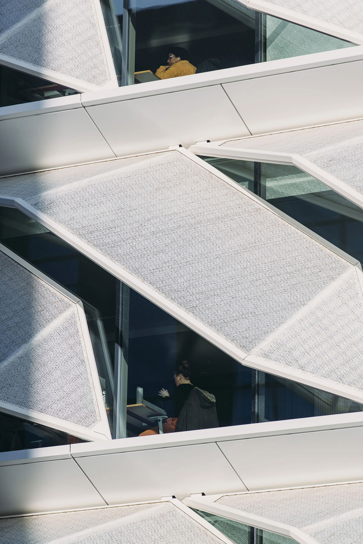
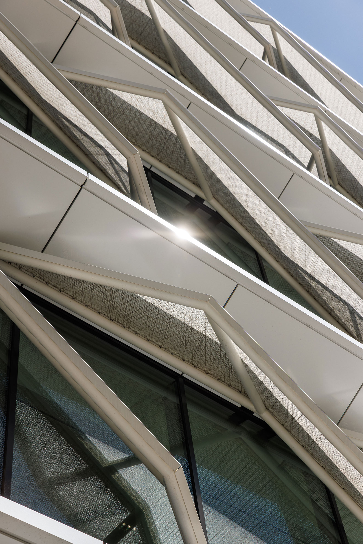
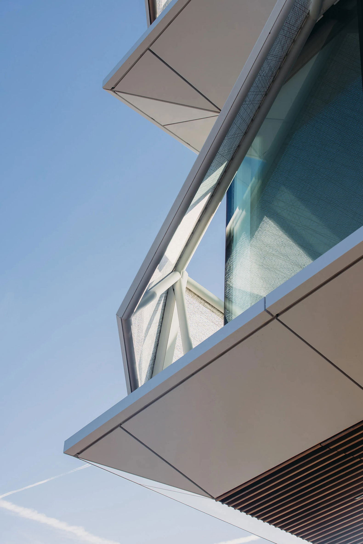
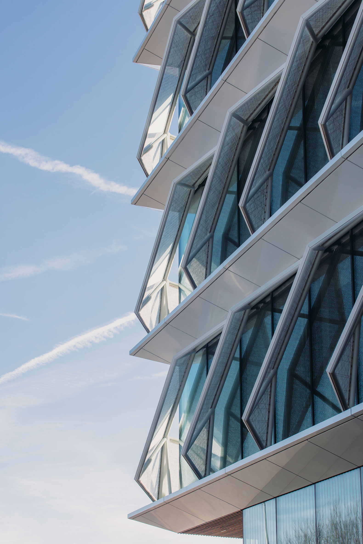
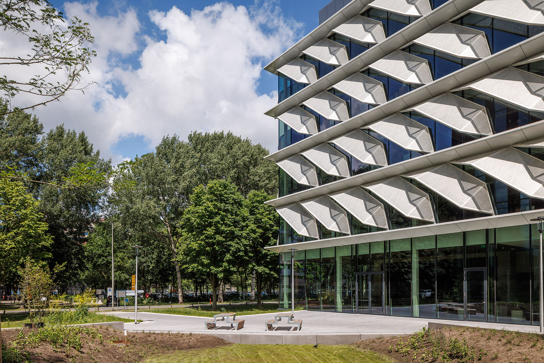
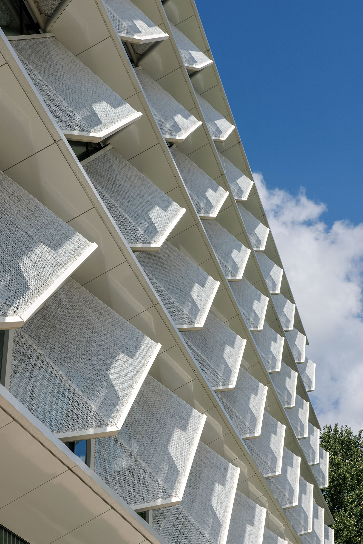
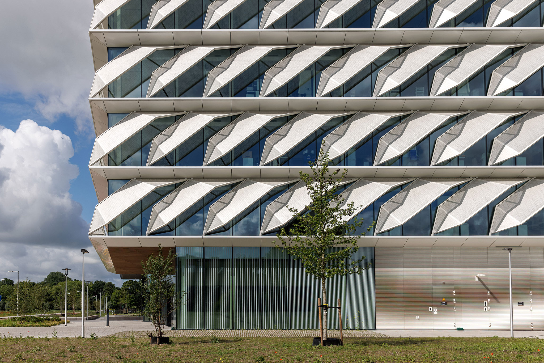
The facade design emerged from both performance and aesthetic requirements. Initial facade studies focused on reducing heat load, improving natural lighting, and providing workplace comfort, resulting in a clear concept where the solar shading strategy was fully integrated into the architecture. One Helix's solar shading elements, developed with i-Mesh, were designed considering orientation, solar heat gain, and wind load, and tested through daylight and solar studies, as well as scale models, to ensure suitable conditions for both laboratories and offices.
The screens were formed as rigid, resin-impregnated elements made from basalt fiber. Their custom pattern was calibrated to balance transparency with solar shading and meet stringent performance tolerances. They were also designed to maintain stability in strong winds and provide a consistent environmental response.
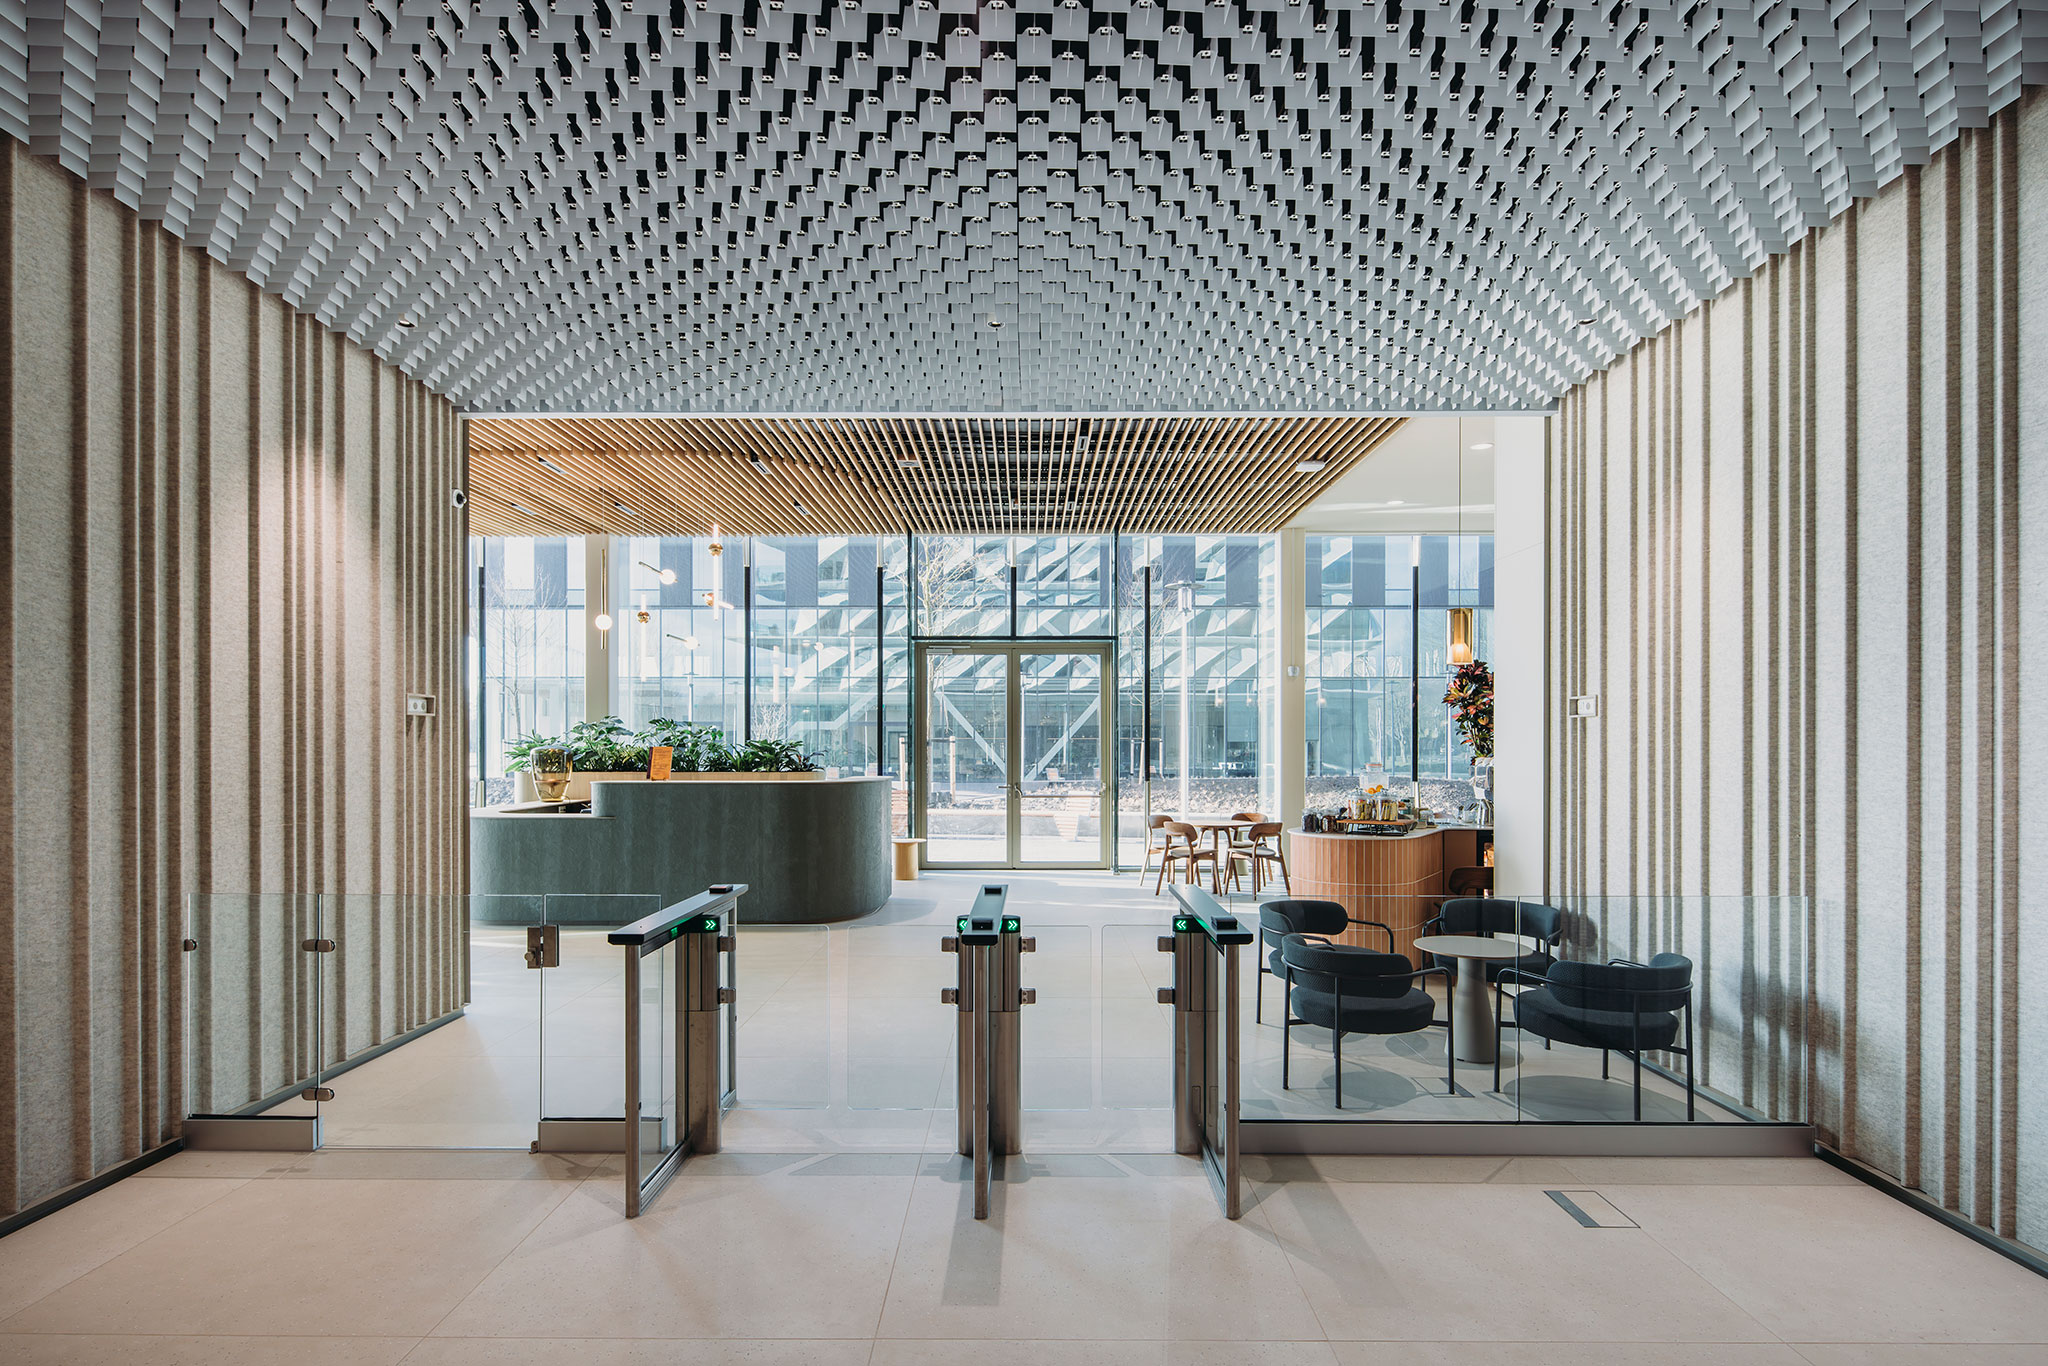
One Helix by UNS. Photograph by Seth Carnill.
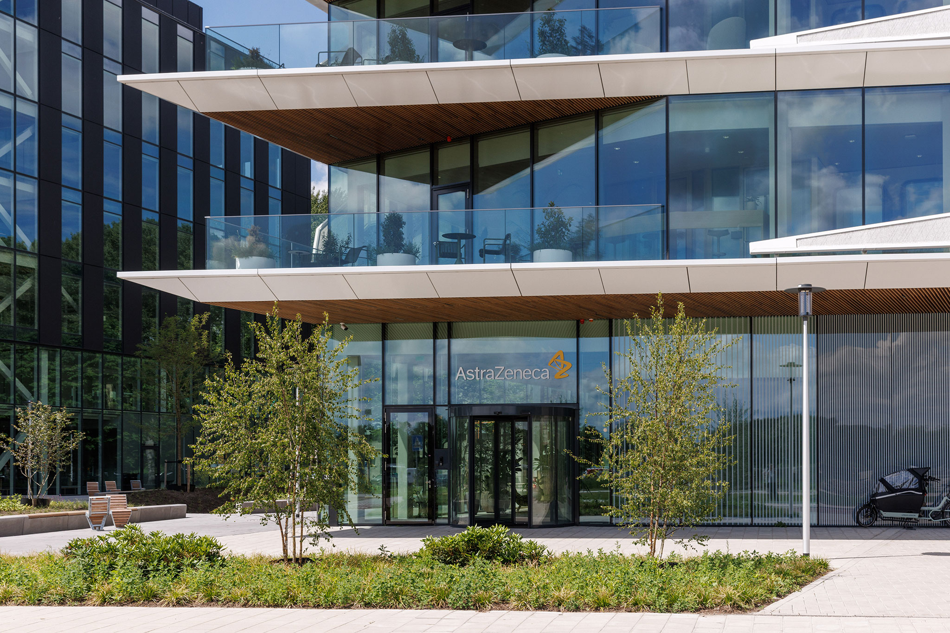
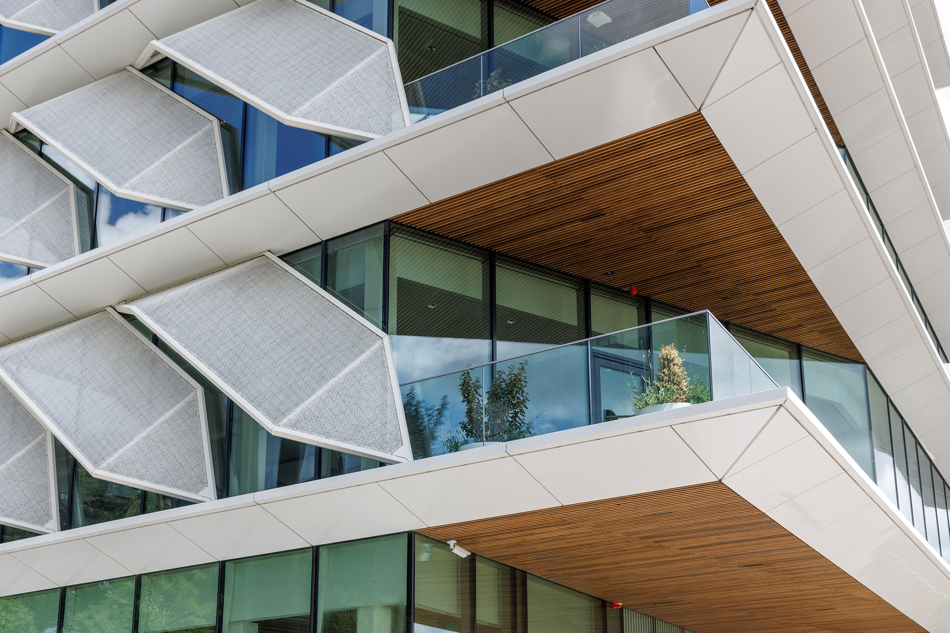
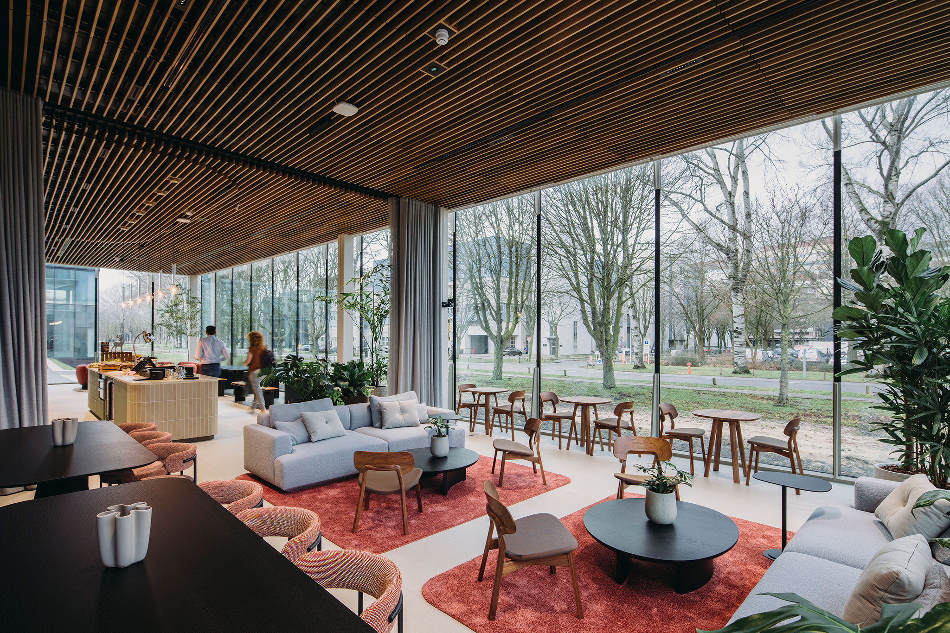
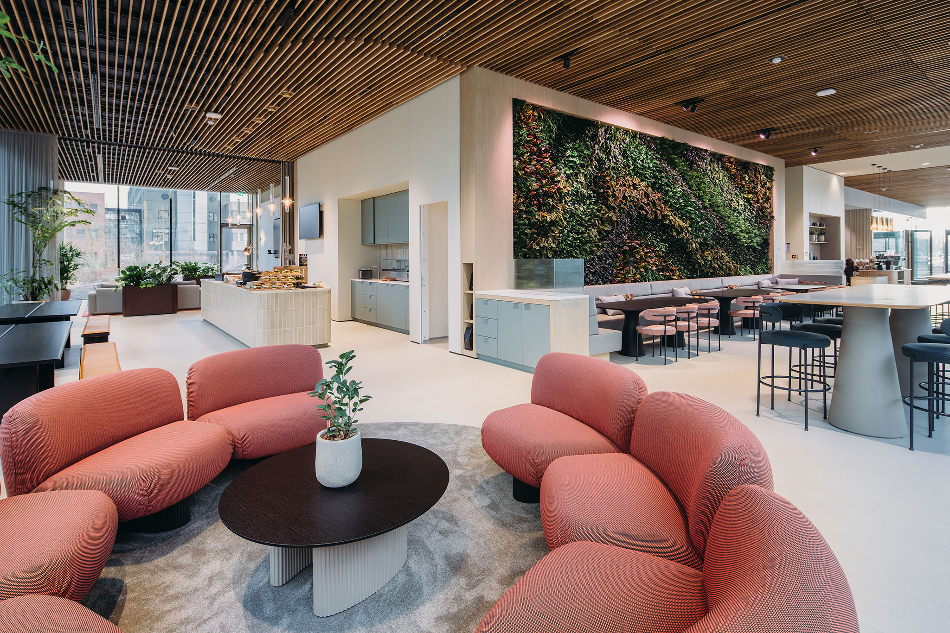
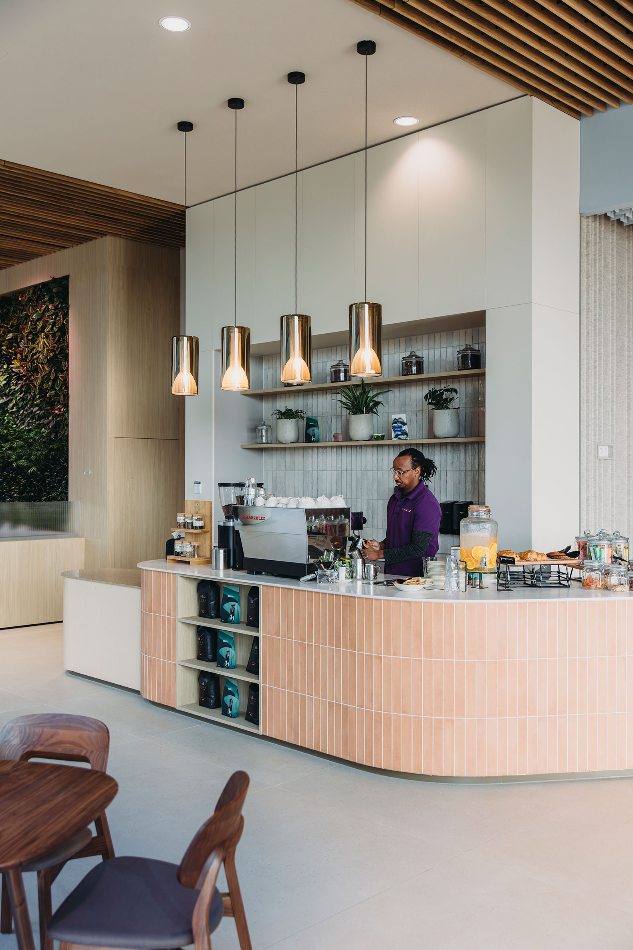
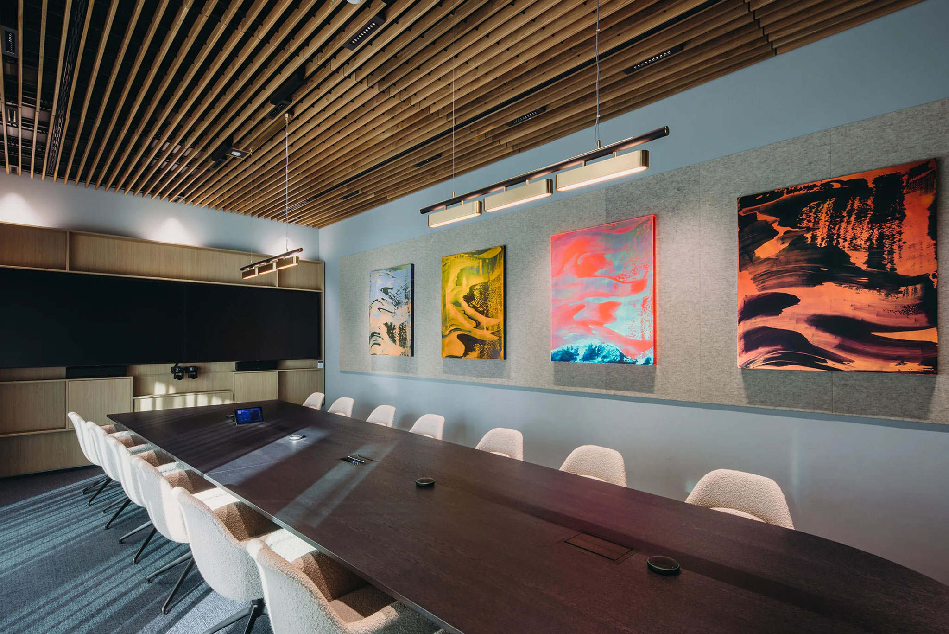
The color palette was derived from an analysis of Impressionist landscape painting, identifying the tones that are most frequently repeated in representations of the natural world: tiles that reference natural stone, wood used throughout the building, a living wall at the entrance, and textiles with prints inspired by natural forms.
The interior design, linked to the architecture, seeks, as with the exterior facade, to balance environmental performance with commercial realities, ensuring that sustainable materials are economically adapted to the budget, exploring alternatives, and guaranteeing circularity and reducing the building's impact.
In this way, One Helix becomes the first project with a studio approach for subsequent workspaces.