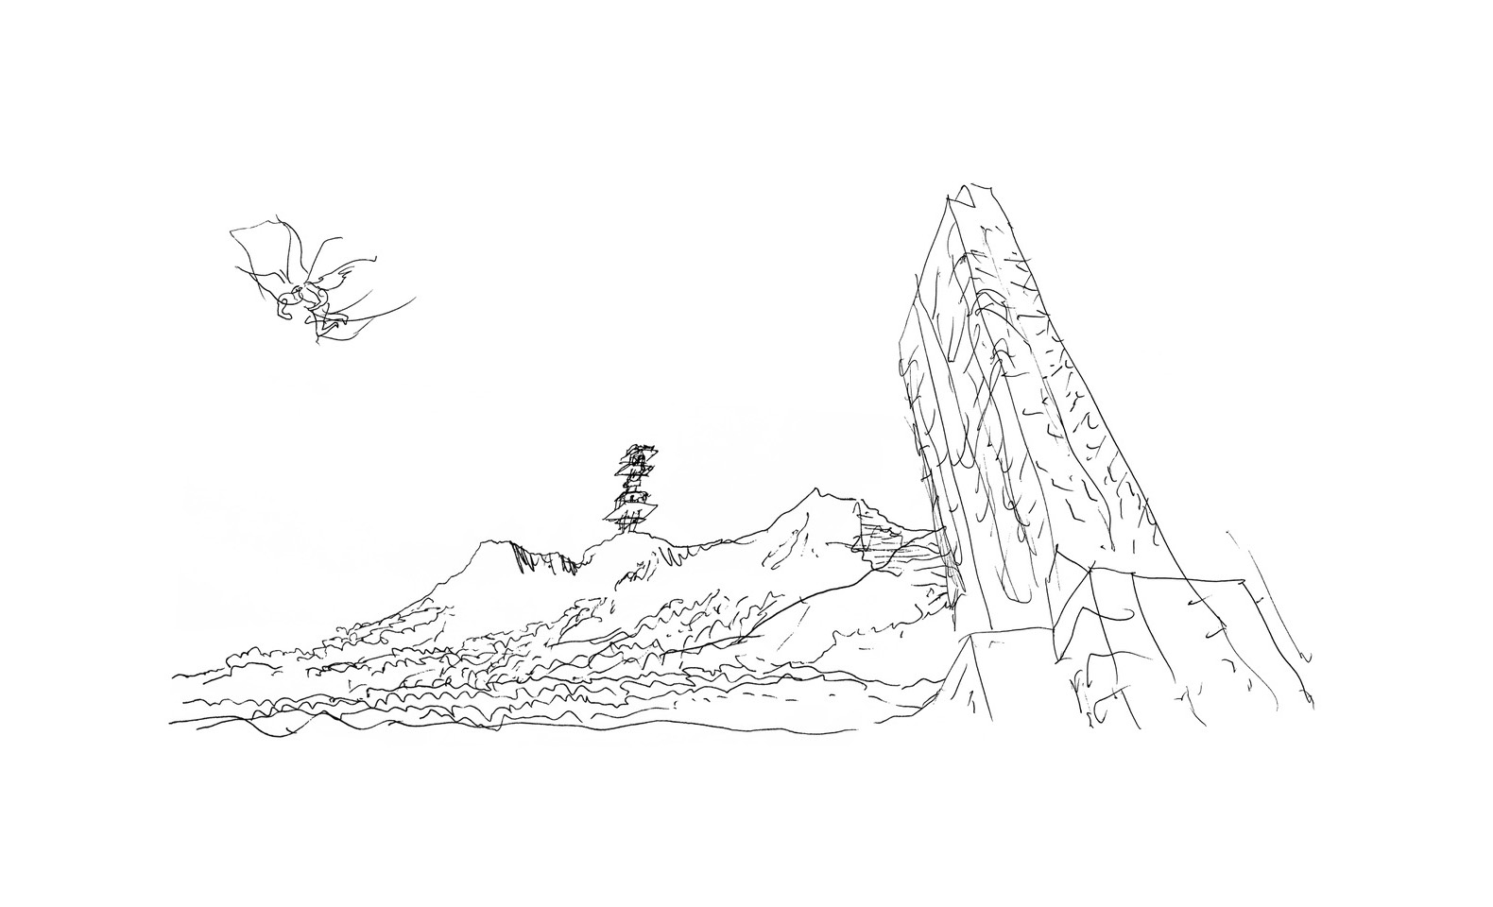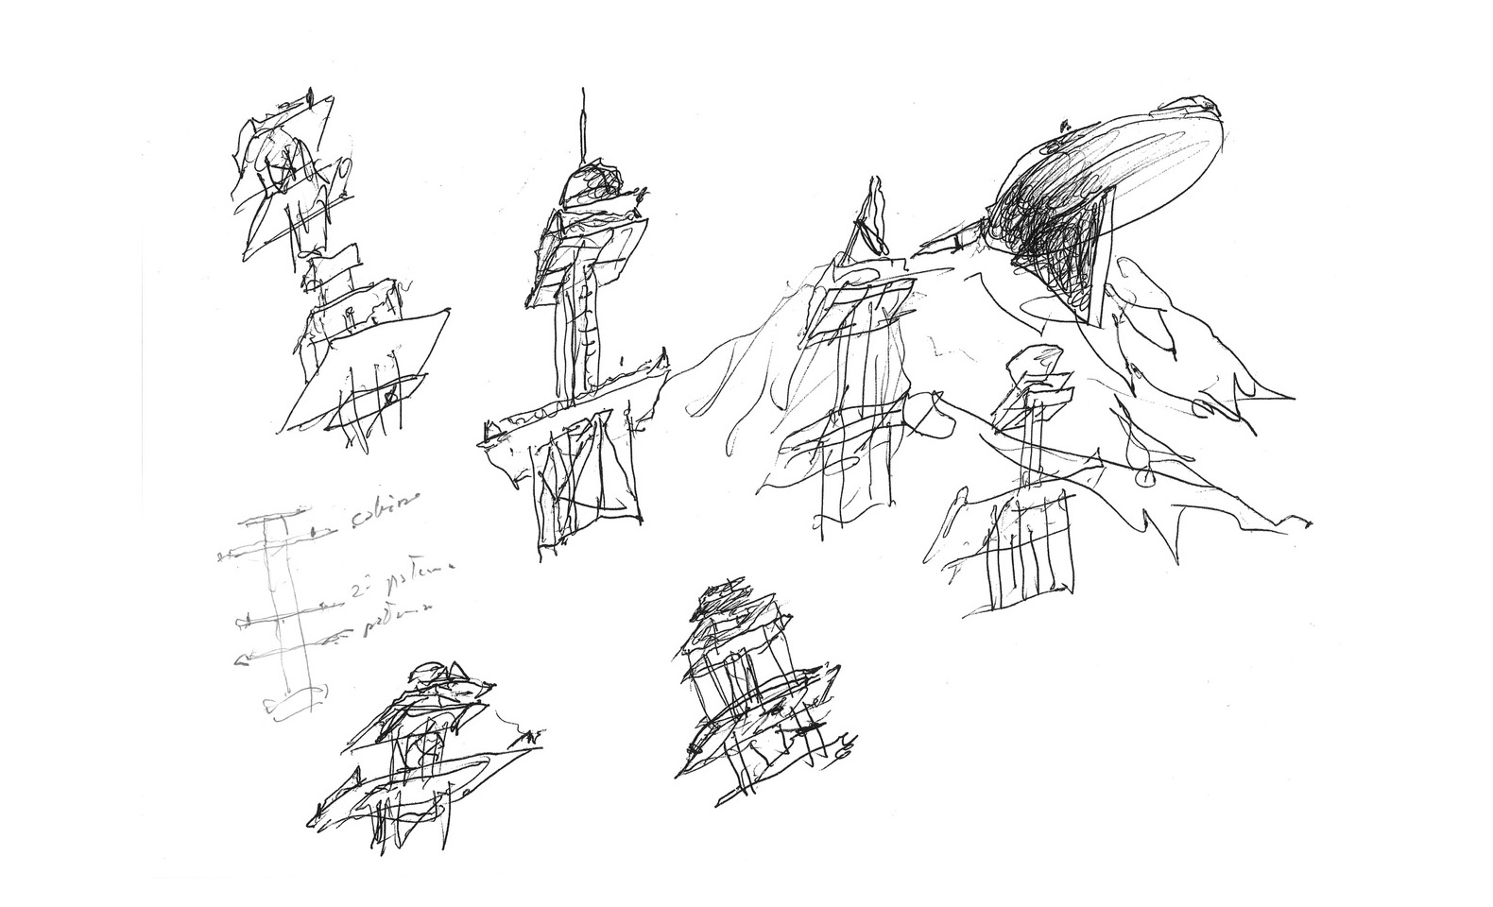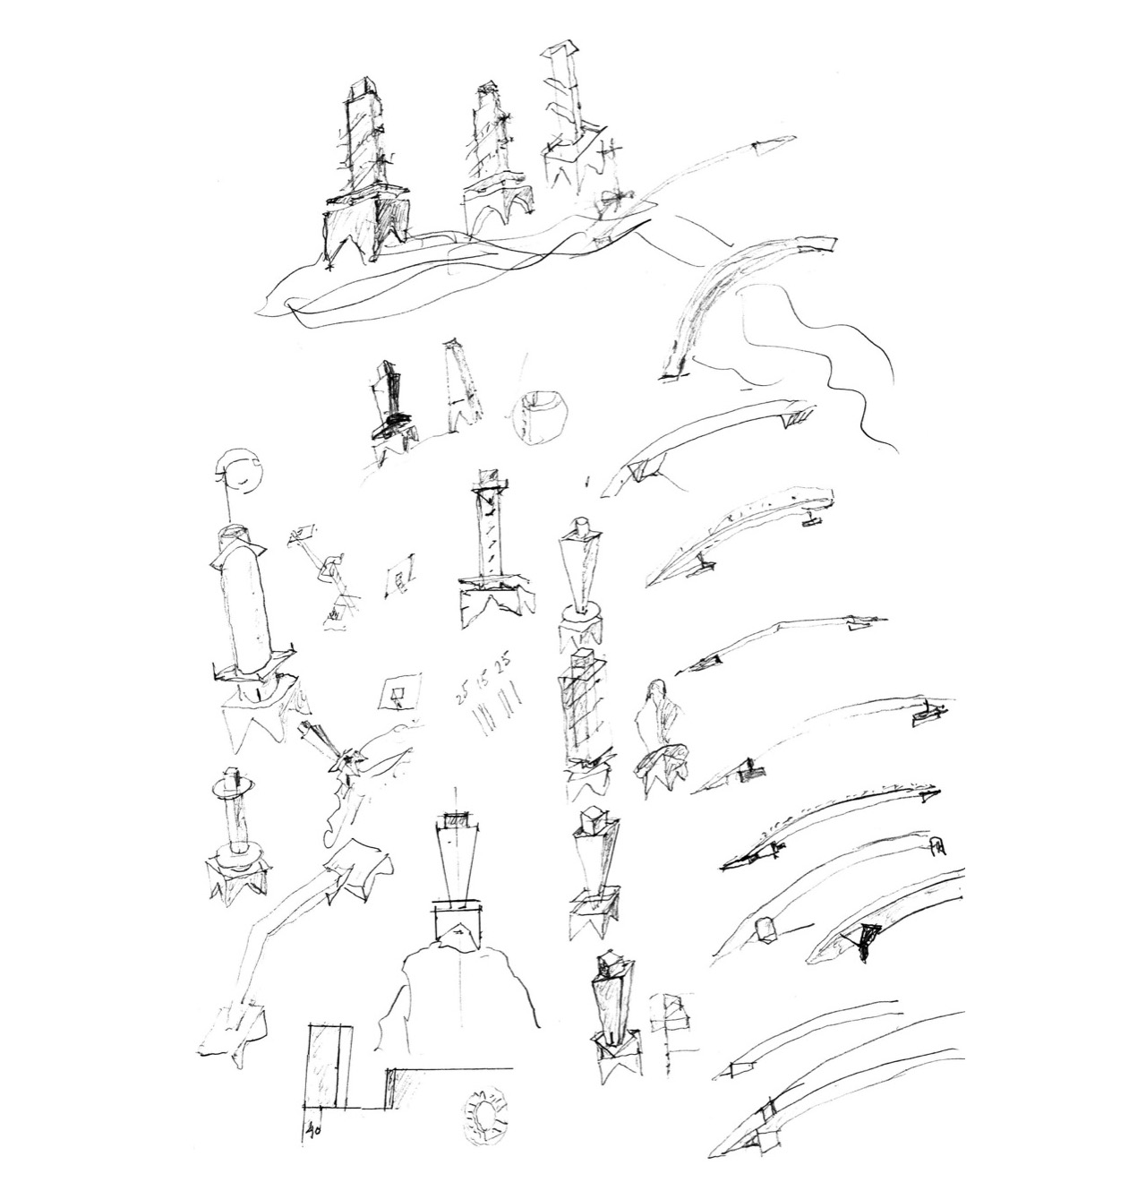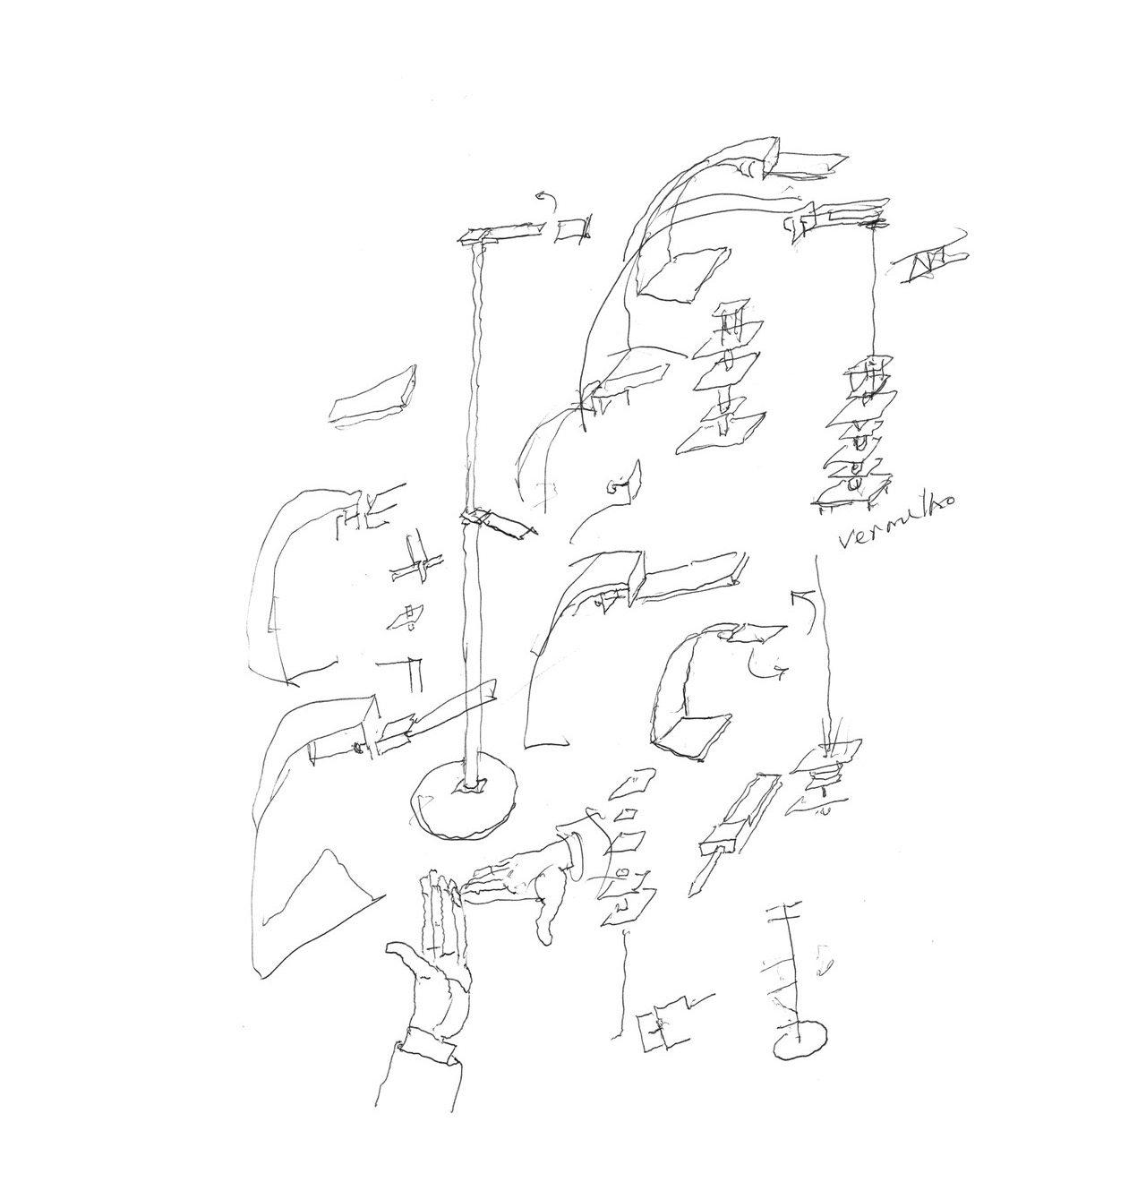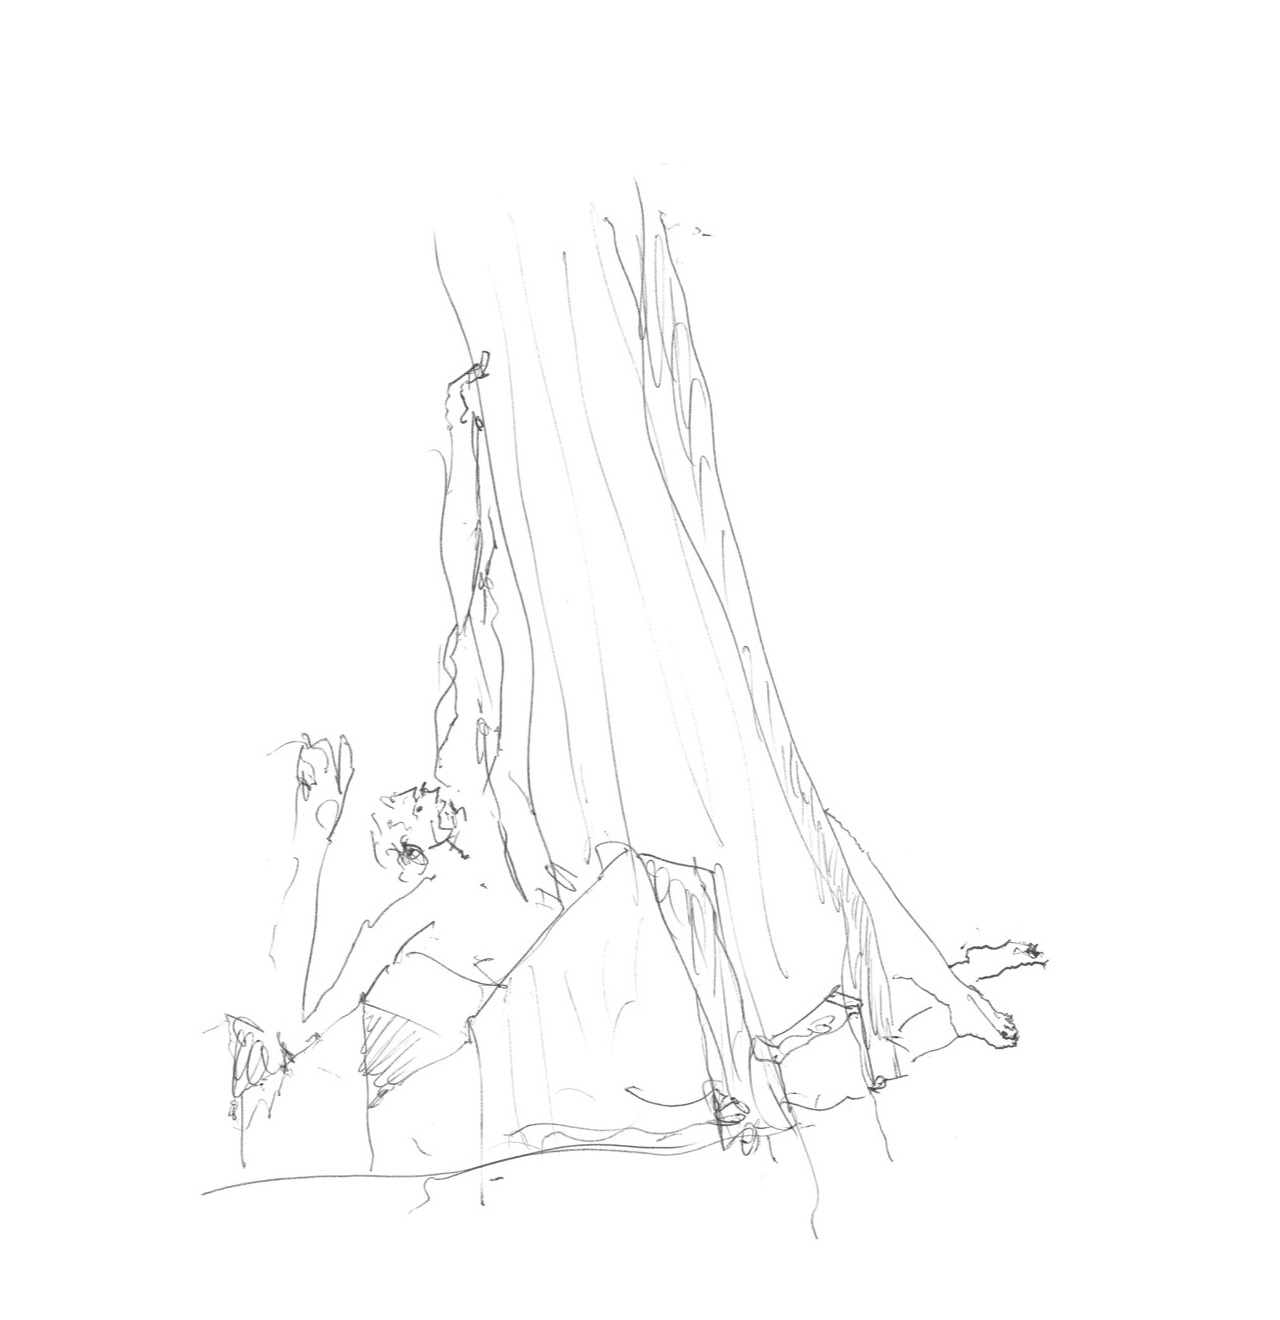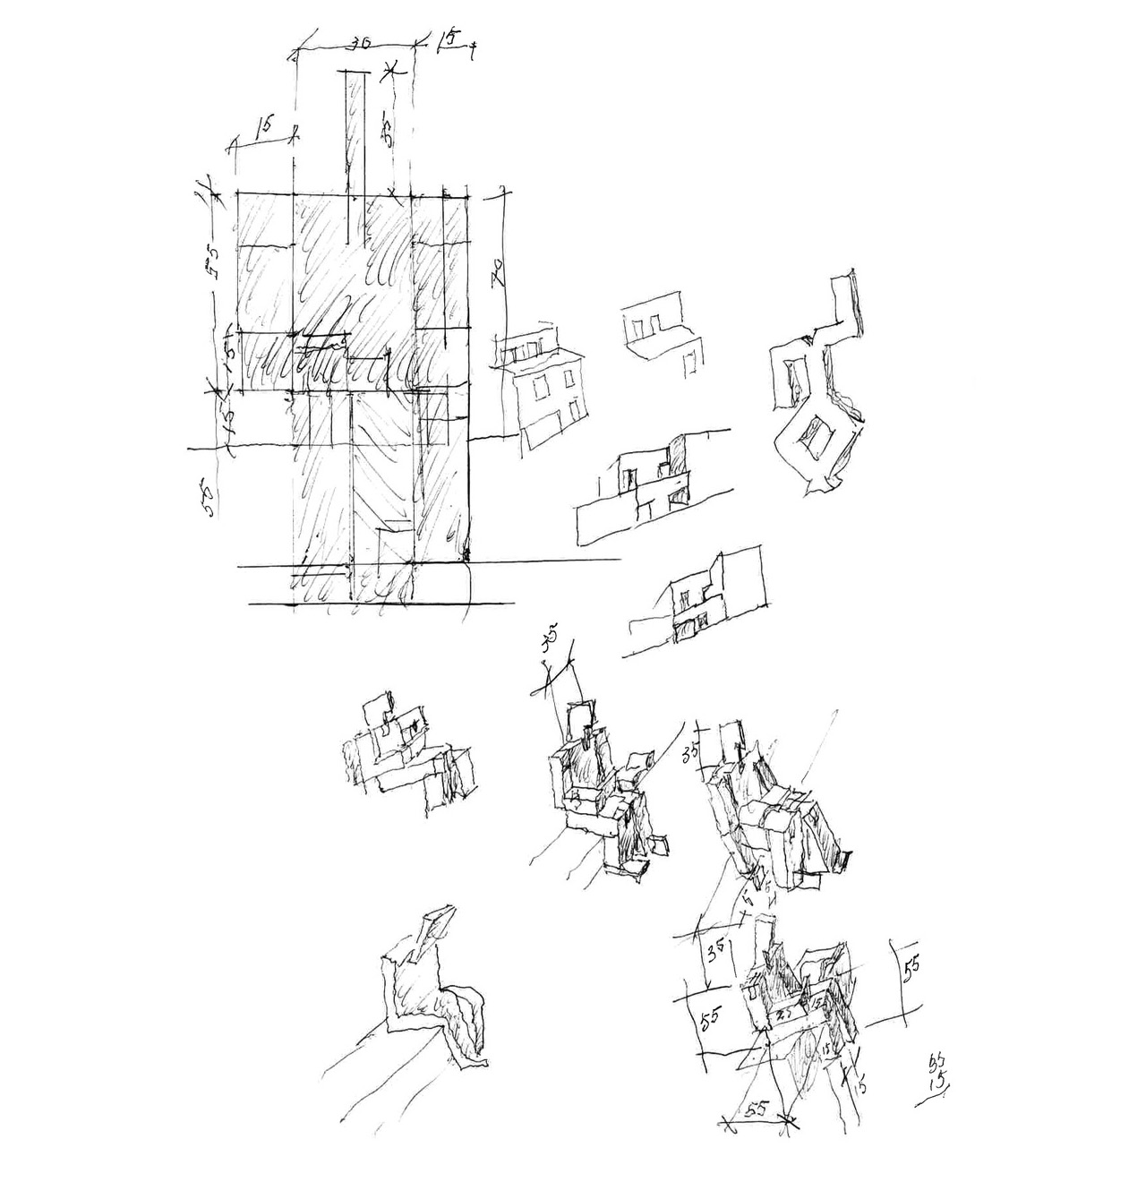
This coming June, Álvaro Siza celebrates his 90th birthday and the Portuguese continues to actively participate in the architecture international discourse. Siza is famous for his handmade sketches, in which he captures complex situations in order to ease their understanding and resolution, establishing a dialectic rapport between his creative intuition and the material detailing of architecture.
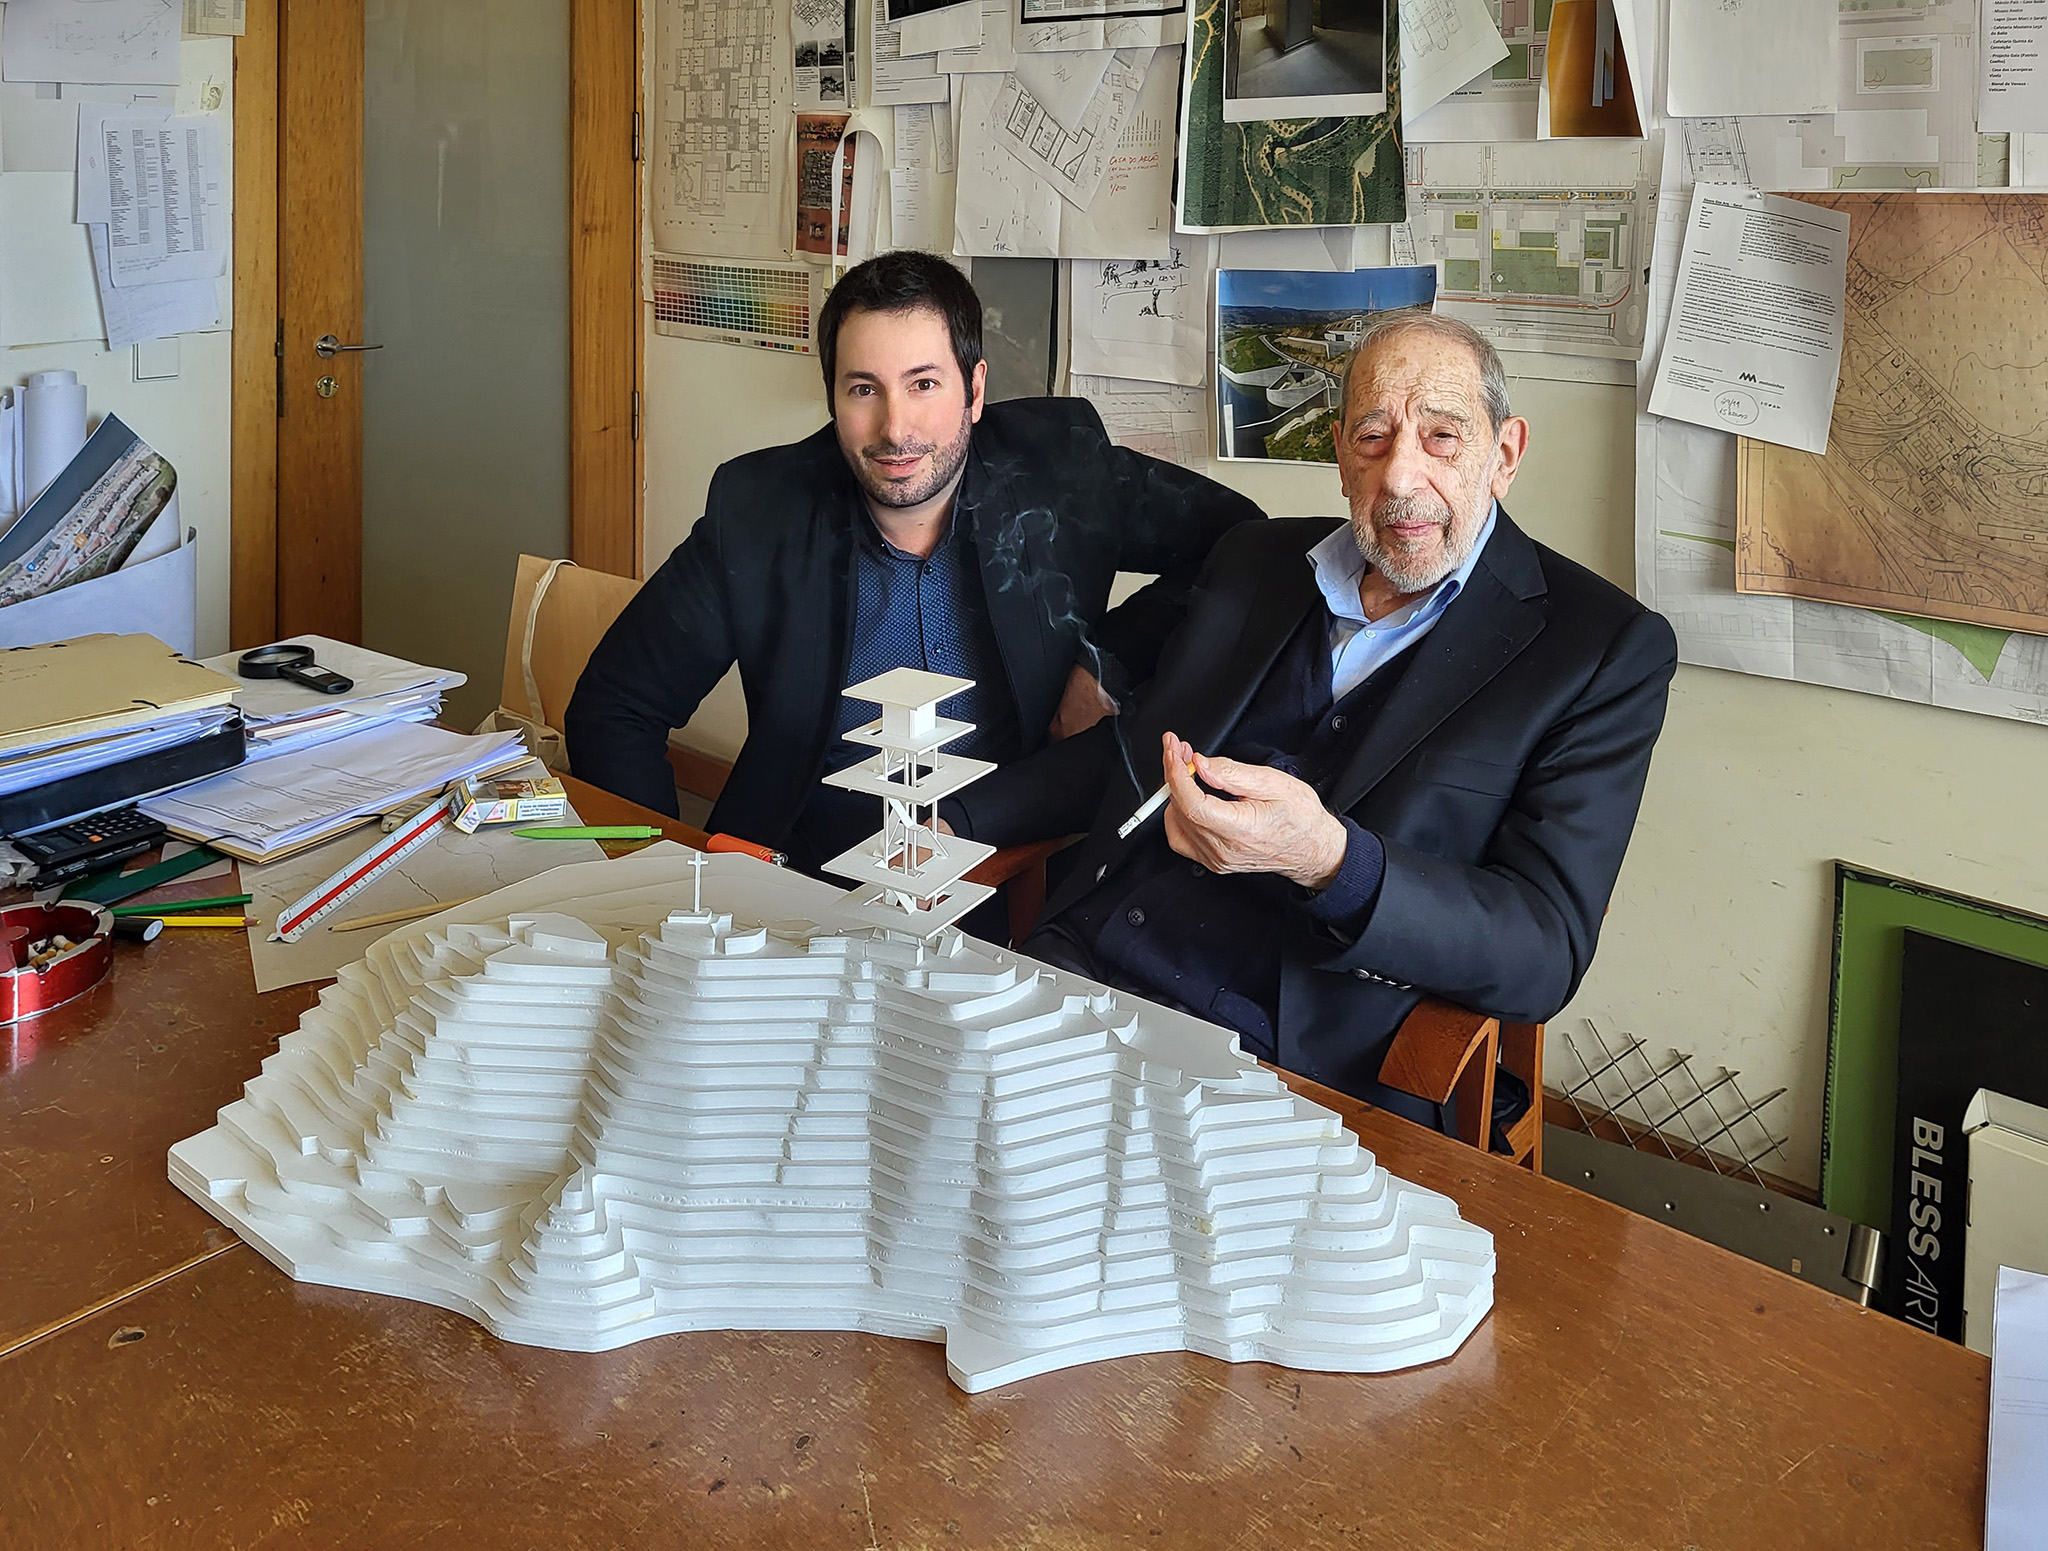
To address questions and dichotomies about these typologies, the apparent absence of tall buildings in his otherwise broad portfolio, and the architect's desire to innovate within the typology nonetheless, the curator, António Choupina, selected a range of materials (including sketches, architectural models, mock-ups, photos, and other media of each of the built projects with heights between 16 and 137 meters respectively).
To address questions and dichotomies about these typologies, the apparent absence of tall buildings in his otherwise broad portfolio, and the architect's desire to innovate within the typology nonetheless, the curator, António Choupina, selected a range of materials (including sketches, architectural models, mock-ups, photos, and other media of each of the built projects with heights between 16 and 137 meters respectively).
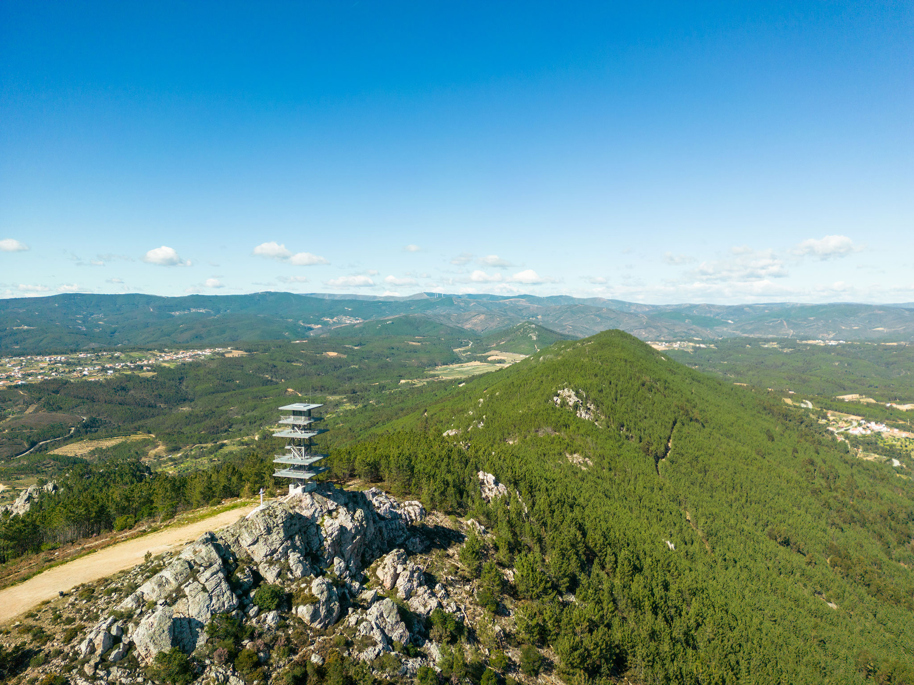
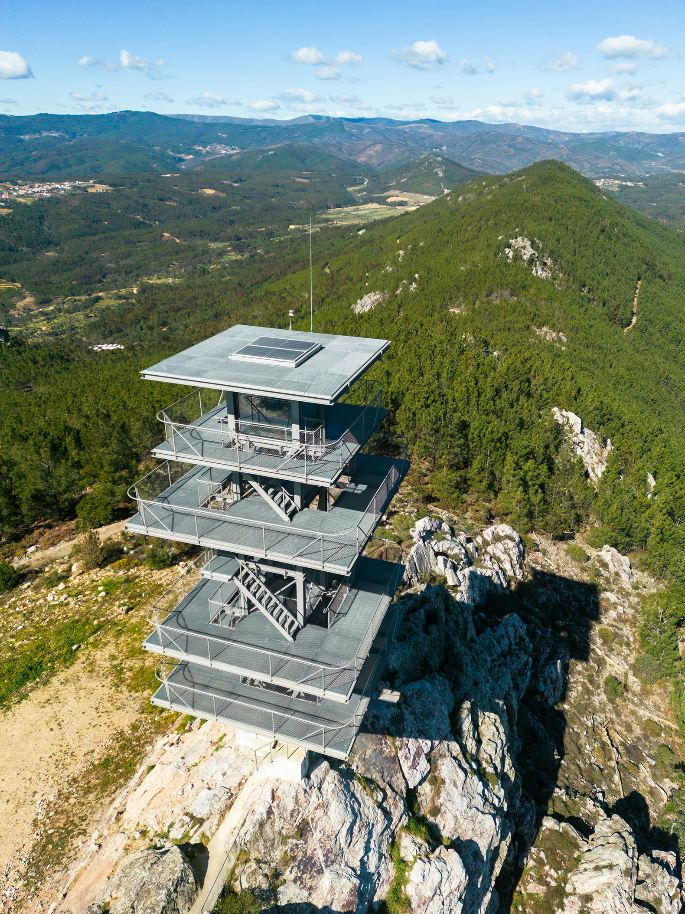
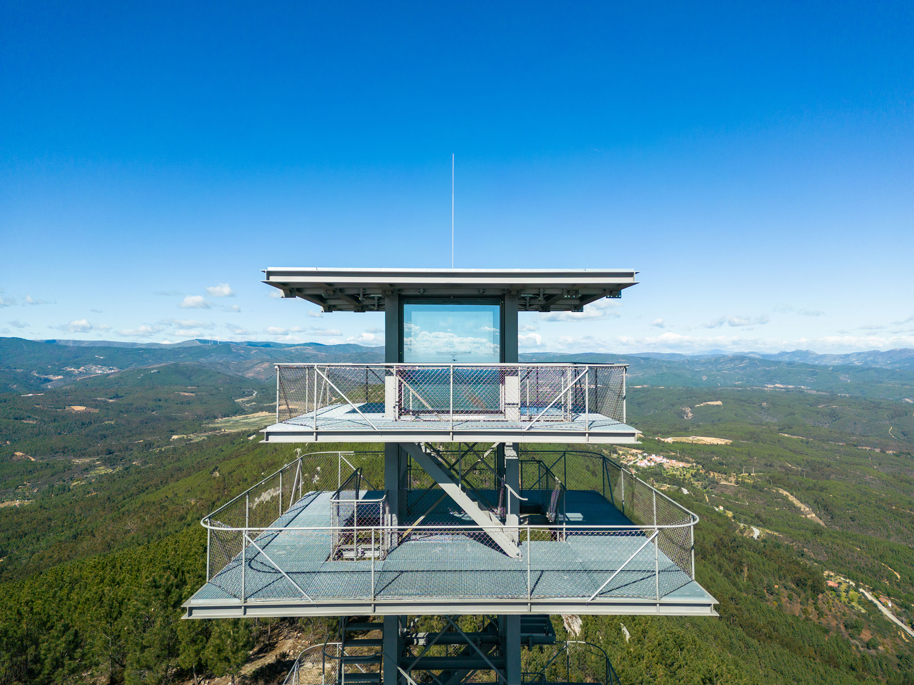
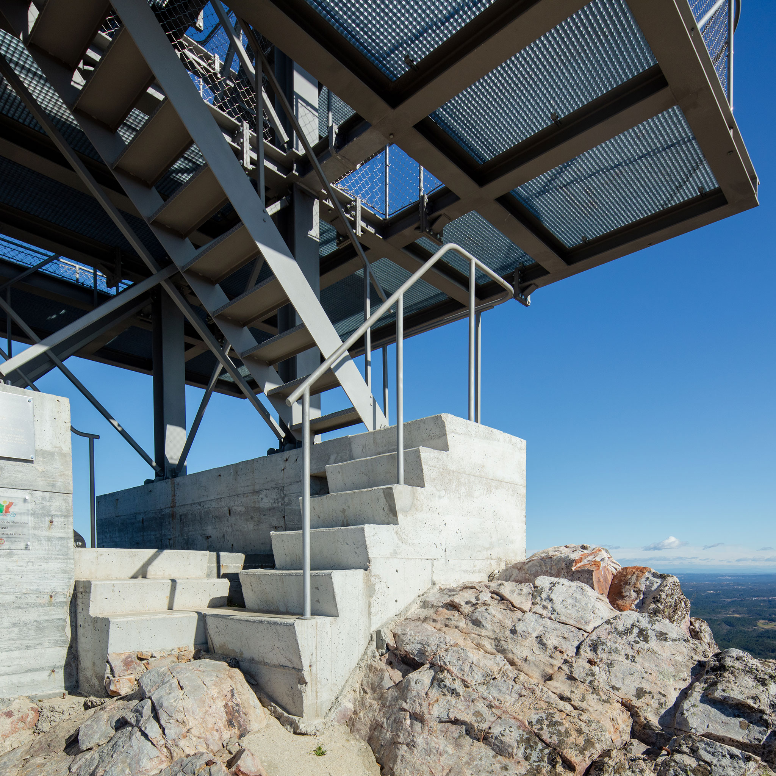
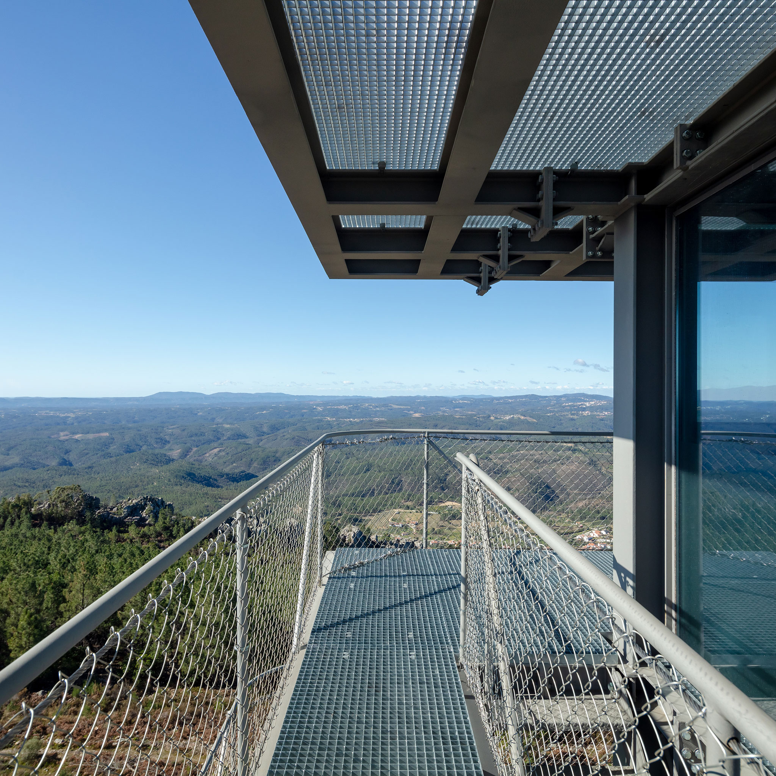
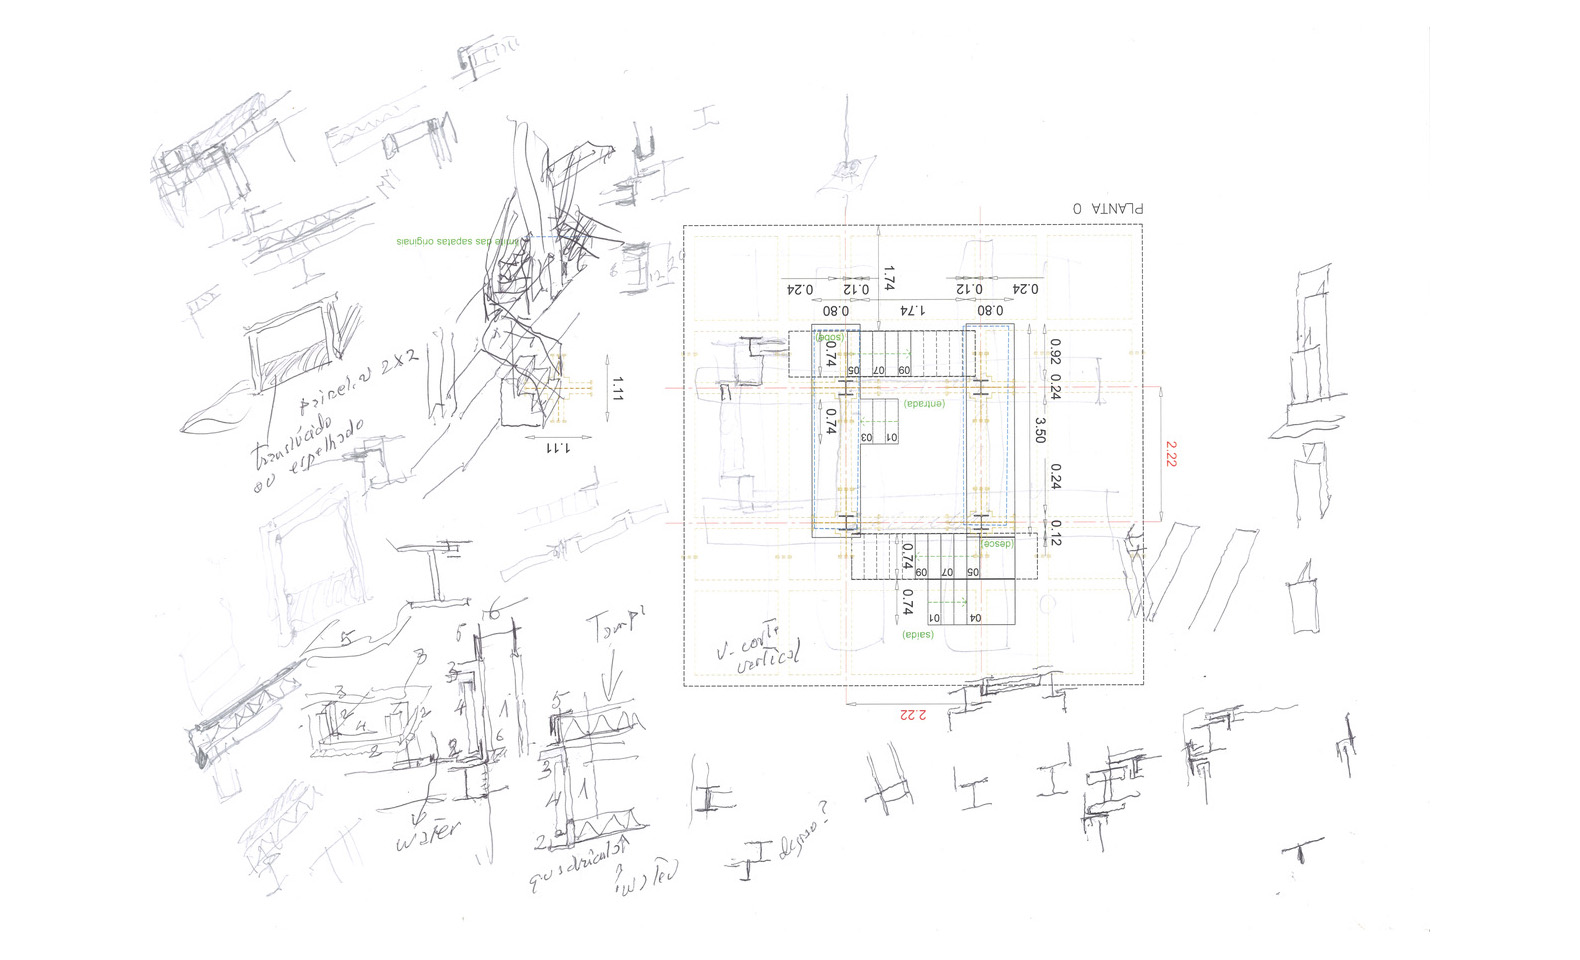
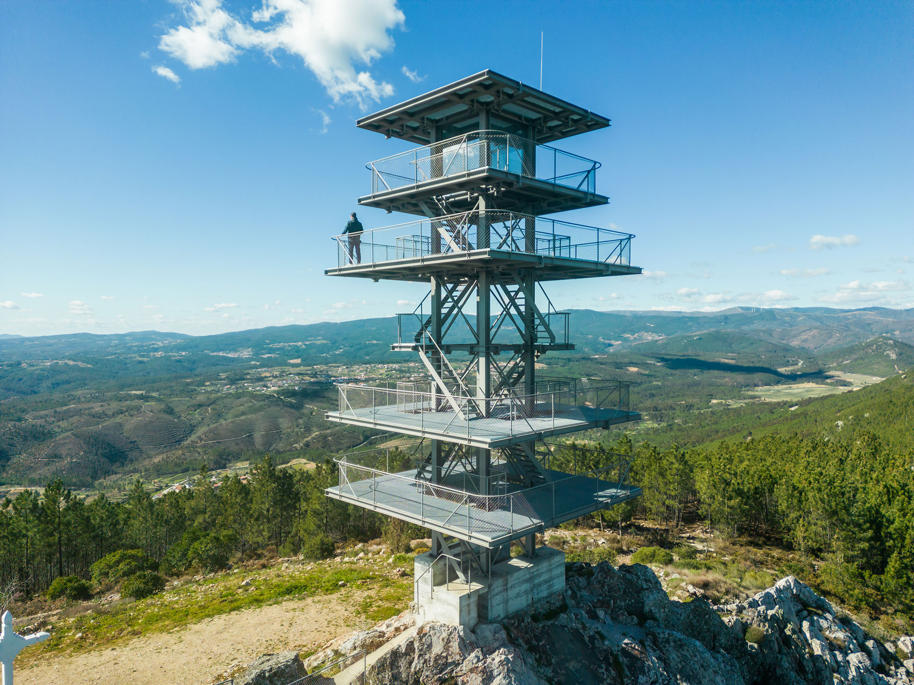
The watchtower in Proença-a-Nova (2018–21) is powered by solar panels and rises at the summit of a mountain range called Serra das Talhadas. It might only be 16 meters tall, but it sits 616 meters above sea level, overlooking the 50-million-year-old quartzitic crests of the surrounding geopark. This tower is meant to prevent the spread of wildfires, besides also working as a belvedere at the summit of an ambitious rock-climbing trail. Álvaro Siza composed the watchtower with squared overhanging slabs and rounded corners. The floor plan distills the structure to its most essential shape: a cross grid, not unlike the neighboring crucifix.

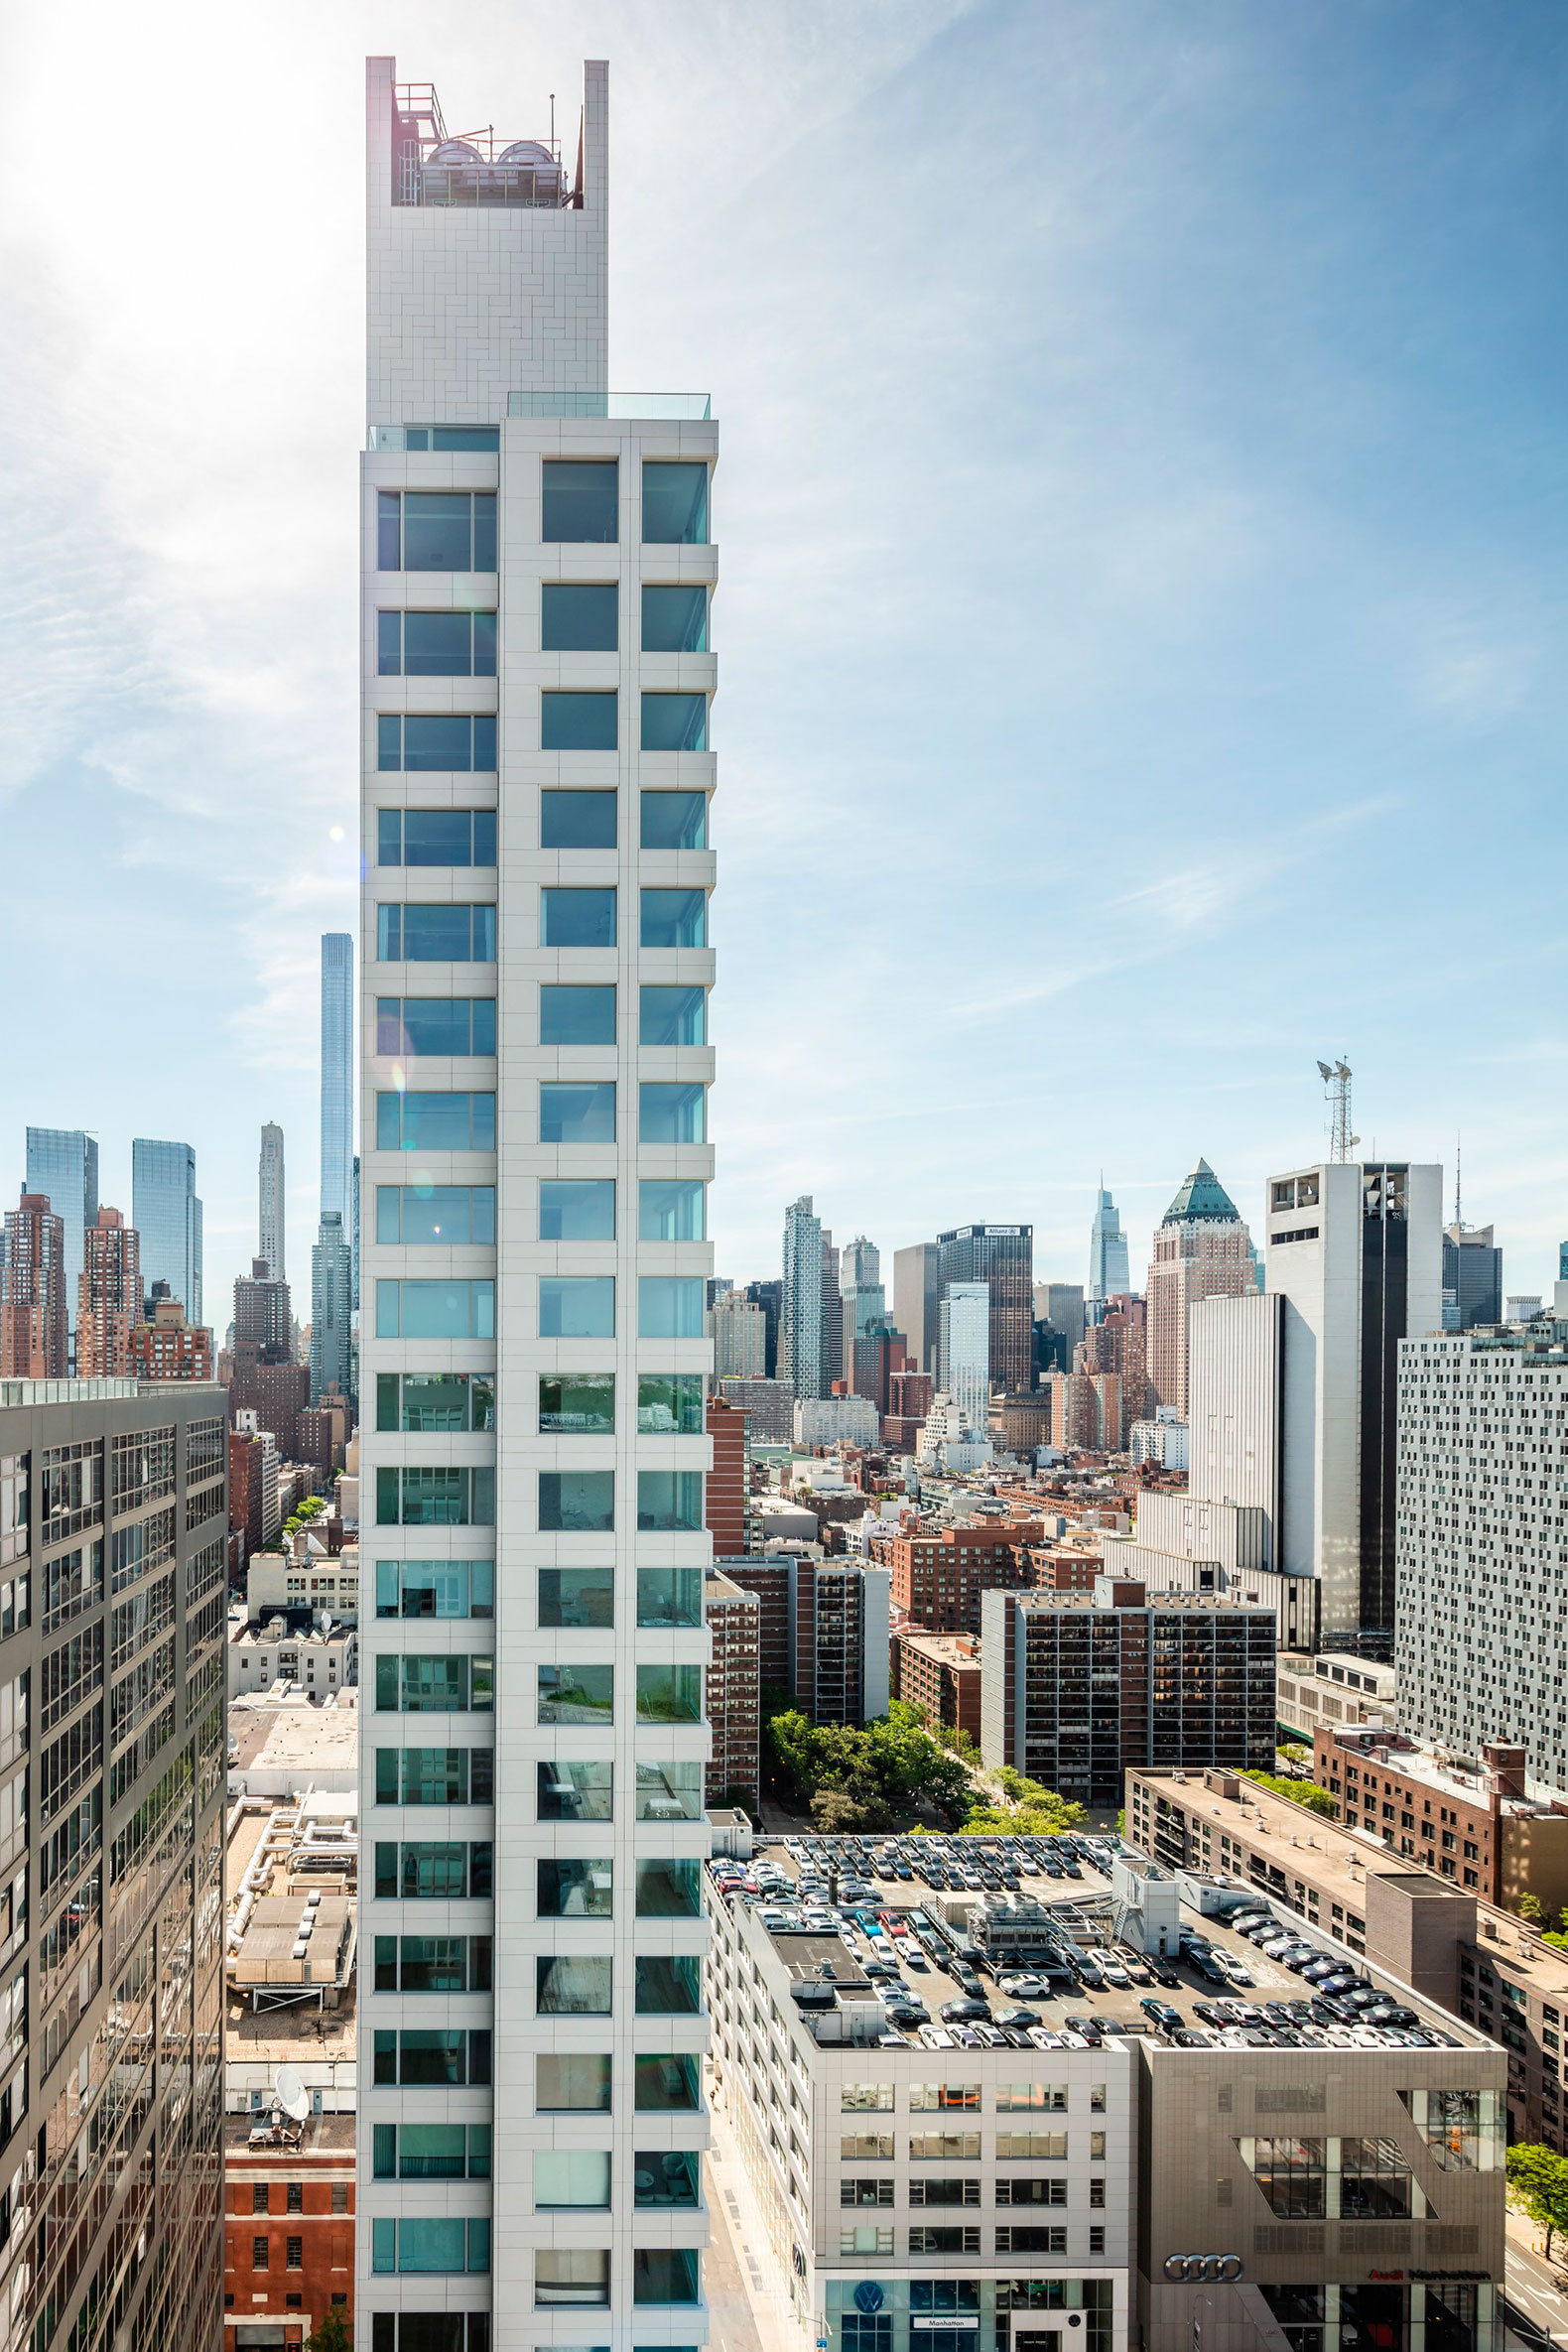
611W56 tower in Manhattan by Álvaro Liza. Photograph by João Morgado.
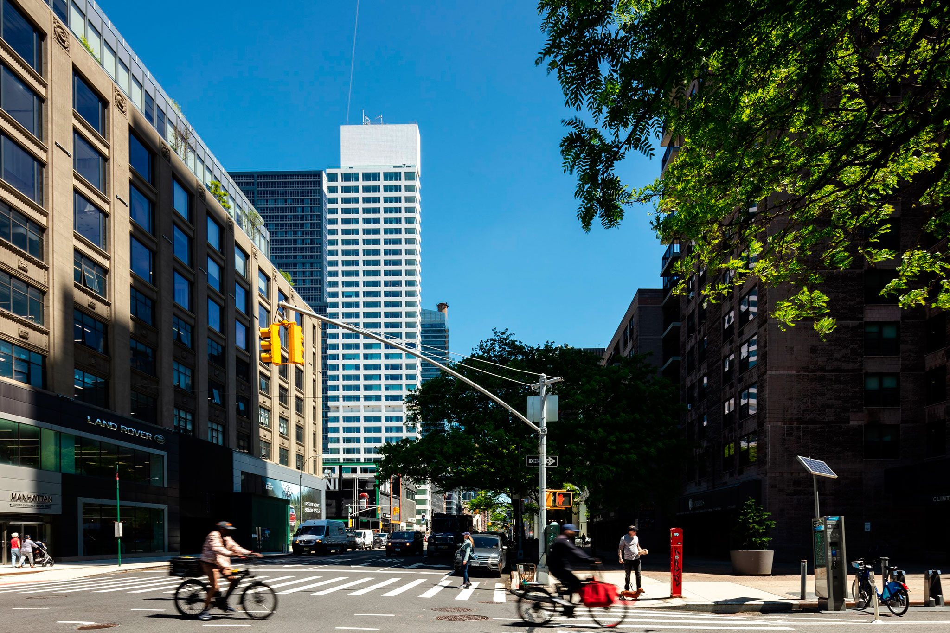
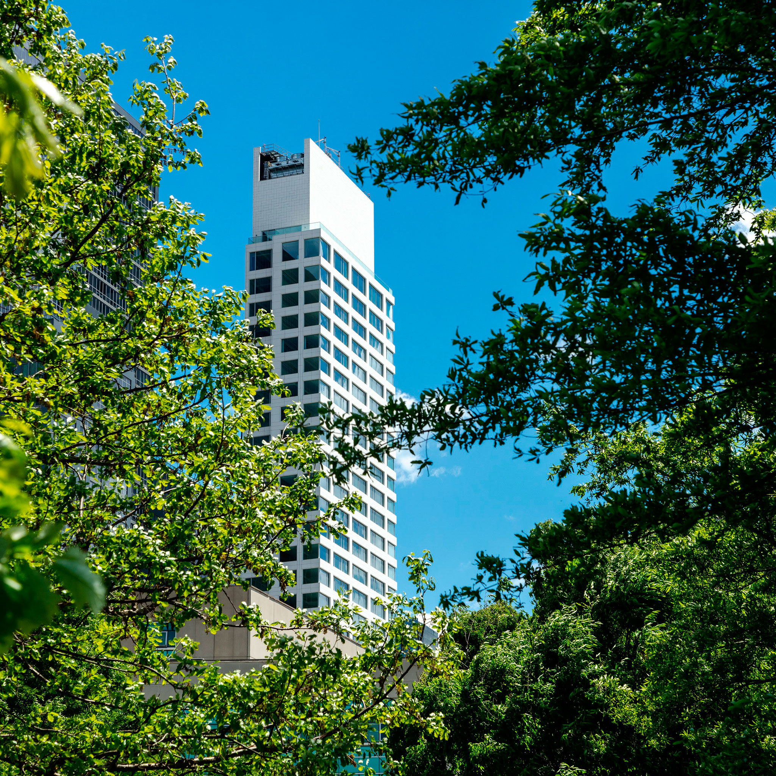
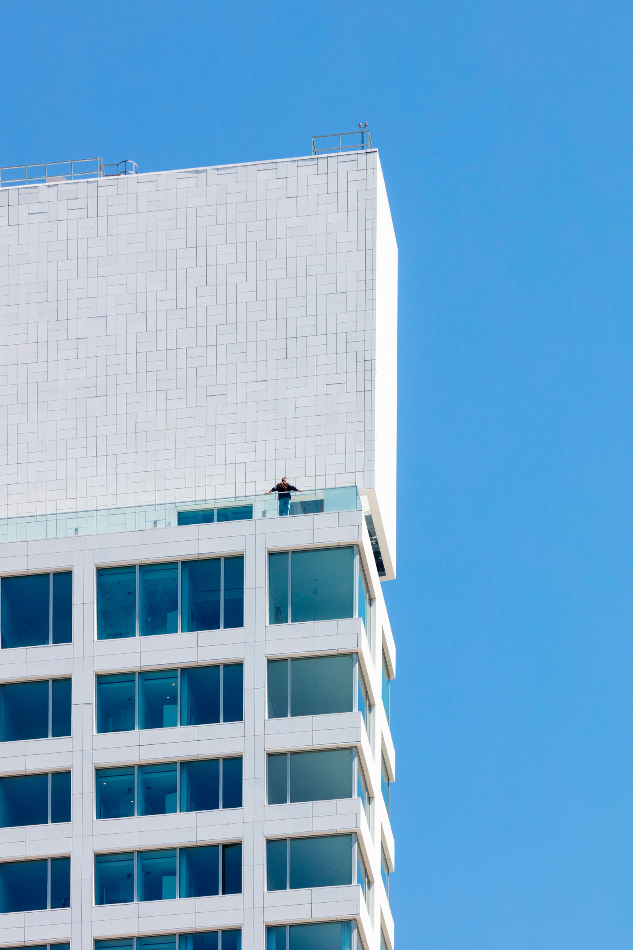
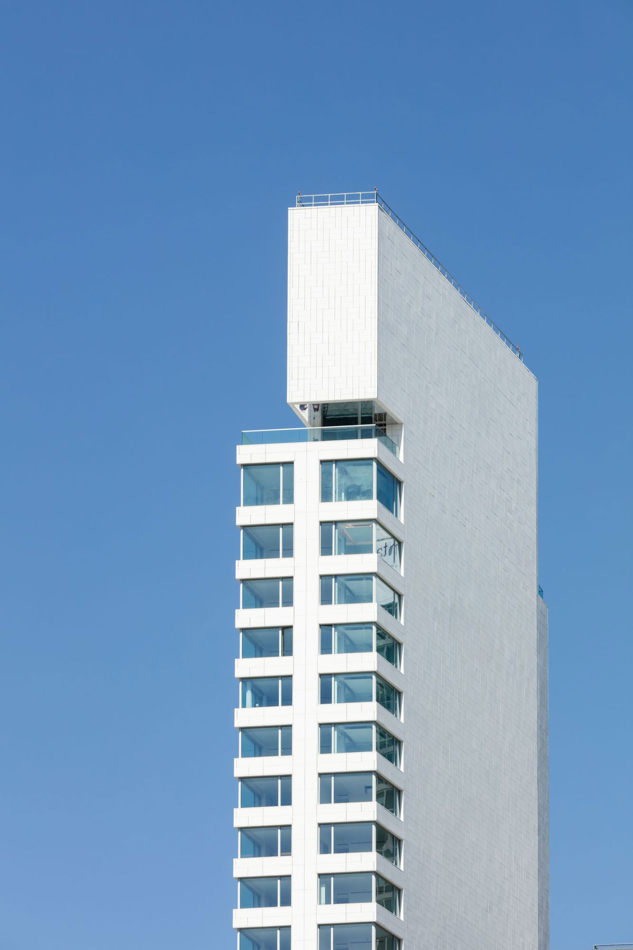
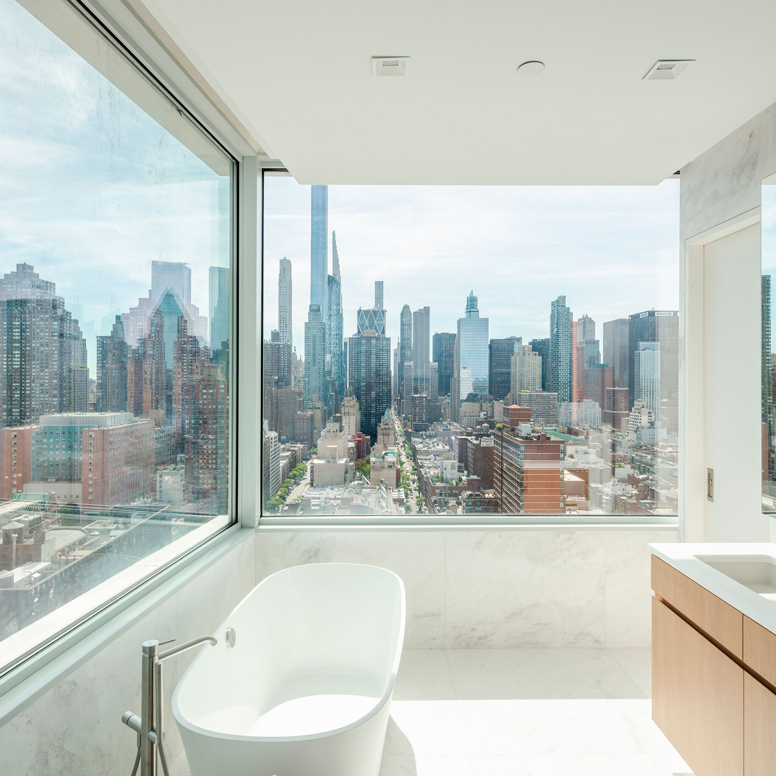
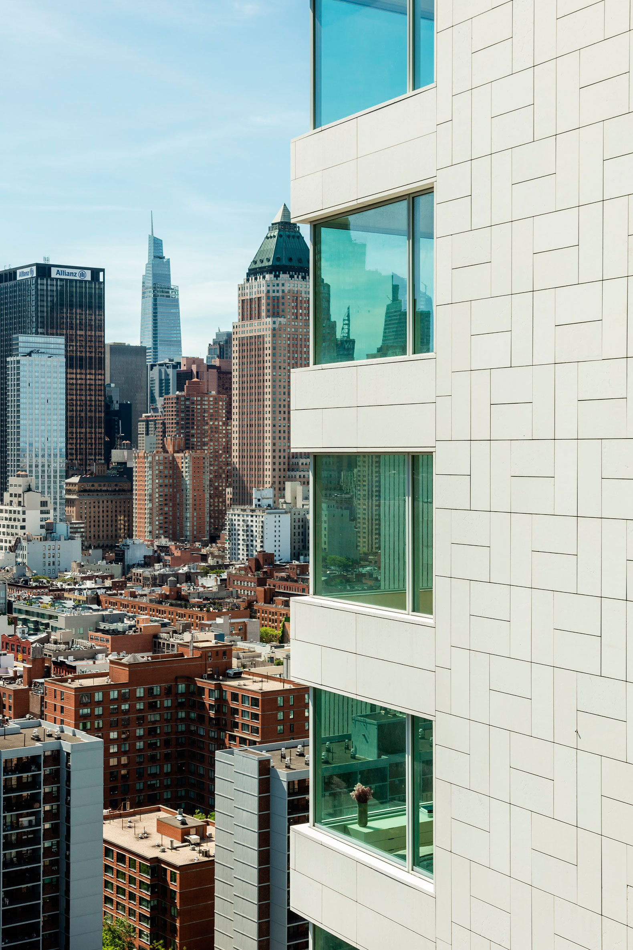
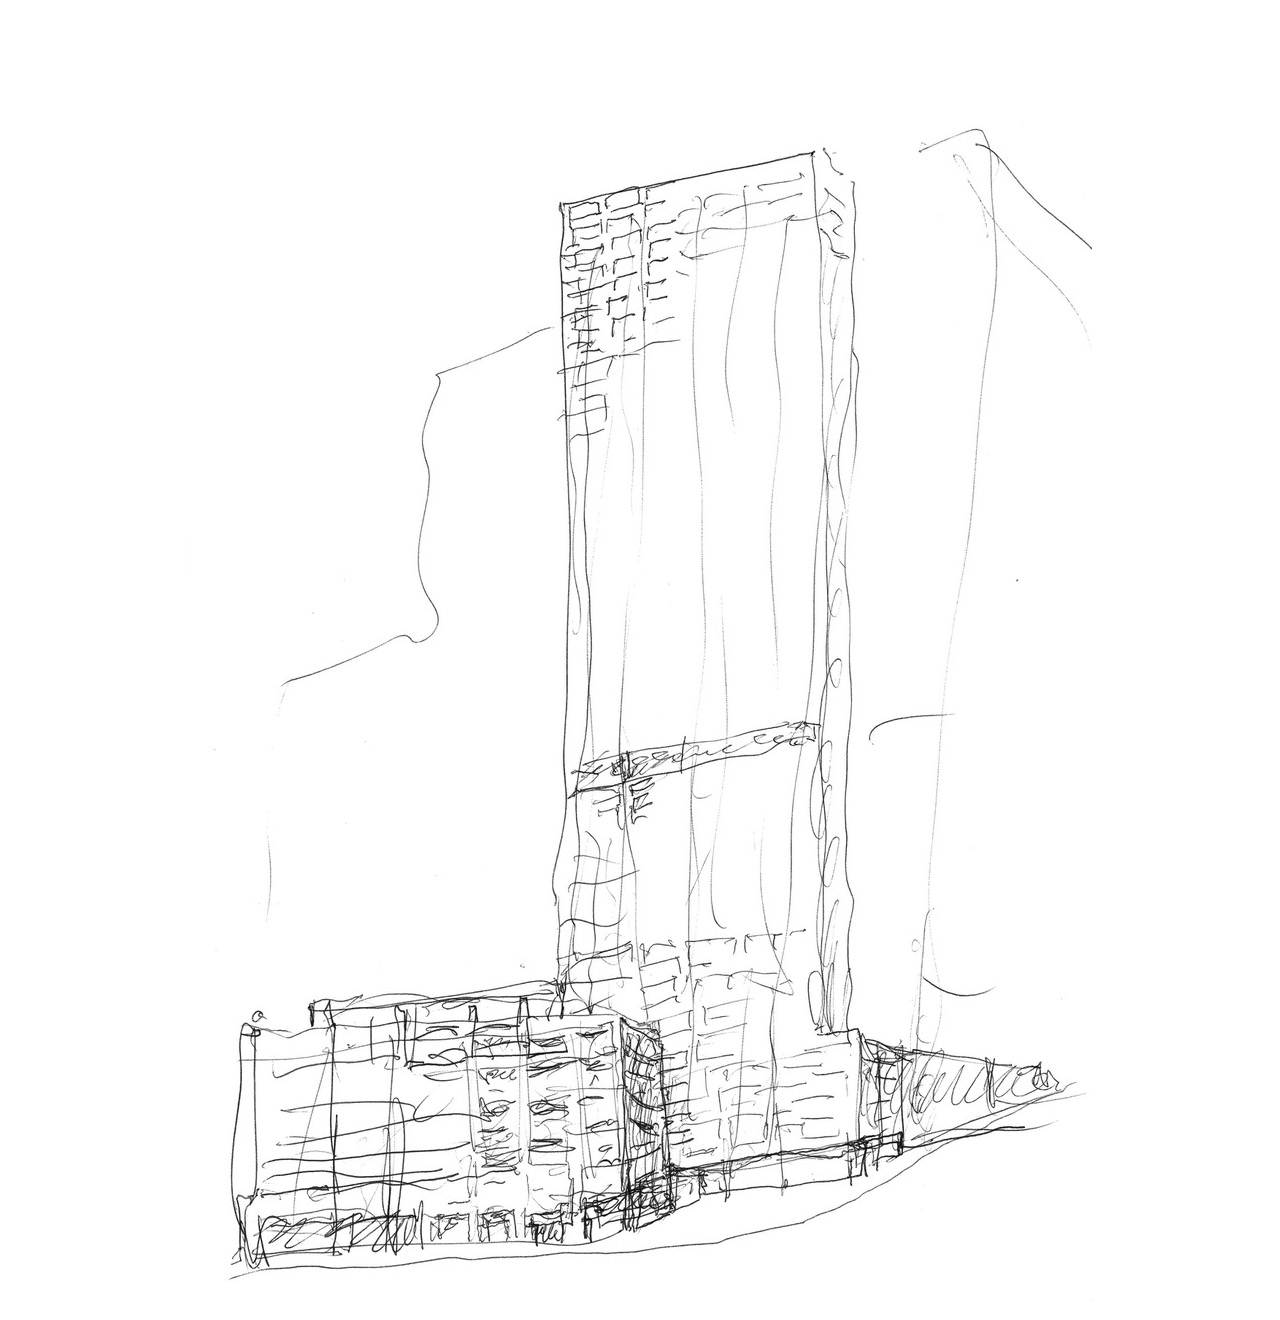
His newest tower in Manhattan (2014–22), standing at 137 meters tall, may seem modest in comparison to New York's ever-growing skyline, but it's enough to "caress the sky rather than scrape it", according to Siza. His towers are hence instruments for renewing and restructuring territories, such as the neighborhood of 611W56, expanding vertically to make room for public spaces that allows for the social engagement of communities – on the corner of 11th Avenue – and the implementation of garden areas – on the 2nd-floor courtyard. The tower bears a vague resemblance to an anthropomorphic sculpture, its long neck and cantilevered head clad in limestone, with a double herringbone pattern.
An identical logic had been applied to 611 West 56th Street, where the Hippodamian grid of New York was translated onto the façade: avenues become pillars and blocks become windows. Both towers are strategically placed on the edge, perching above the entrance and opening their corners to shift whole panoramas inward, framed by glass in Manhattan or defying gravity in Proença-a-Nova.
An identical logic had been applied to 611 West 56th Street, where the Hippodamian grid of New York was translated onto the façade: avenues become pillars and blocks become windows. Both towers are strategically placed on the edge, perching above the entrance and opening their corners to shift whole panoramas inward, framed by glass in Manhattan or defying gravity in Proença-a-Nova.
He is one of the most awarded architects in the world, winning the first-ever Mies van der Rohe Award for European Architecture (1988) and Mies Crown Hall Americas Prize (2014), National Architecture Award (2019), as well as the Pritzker Prize (1992), the Praemium Imperiale (1998), the Wolf Prize (2001), the Golden Lion for Lifetime Achievement (2012) and the Gold Medals from the Alvar Aalto Foundation (1988), Royal Institute of British Architects (RIBA, 2009) and International Union for Architects (UIA, 2011), to name just a few.
The exhibition, now the second dedicated to Siza at the museum since 1985, runs until July 5.