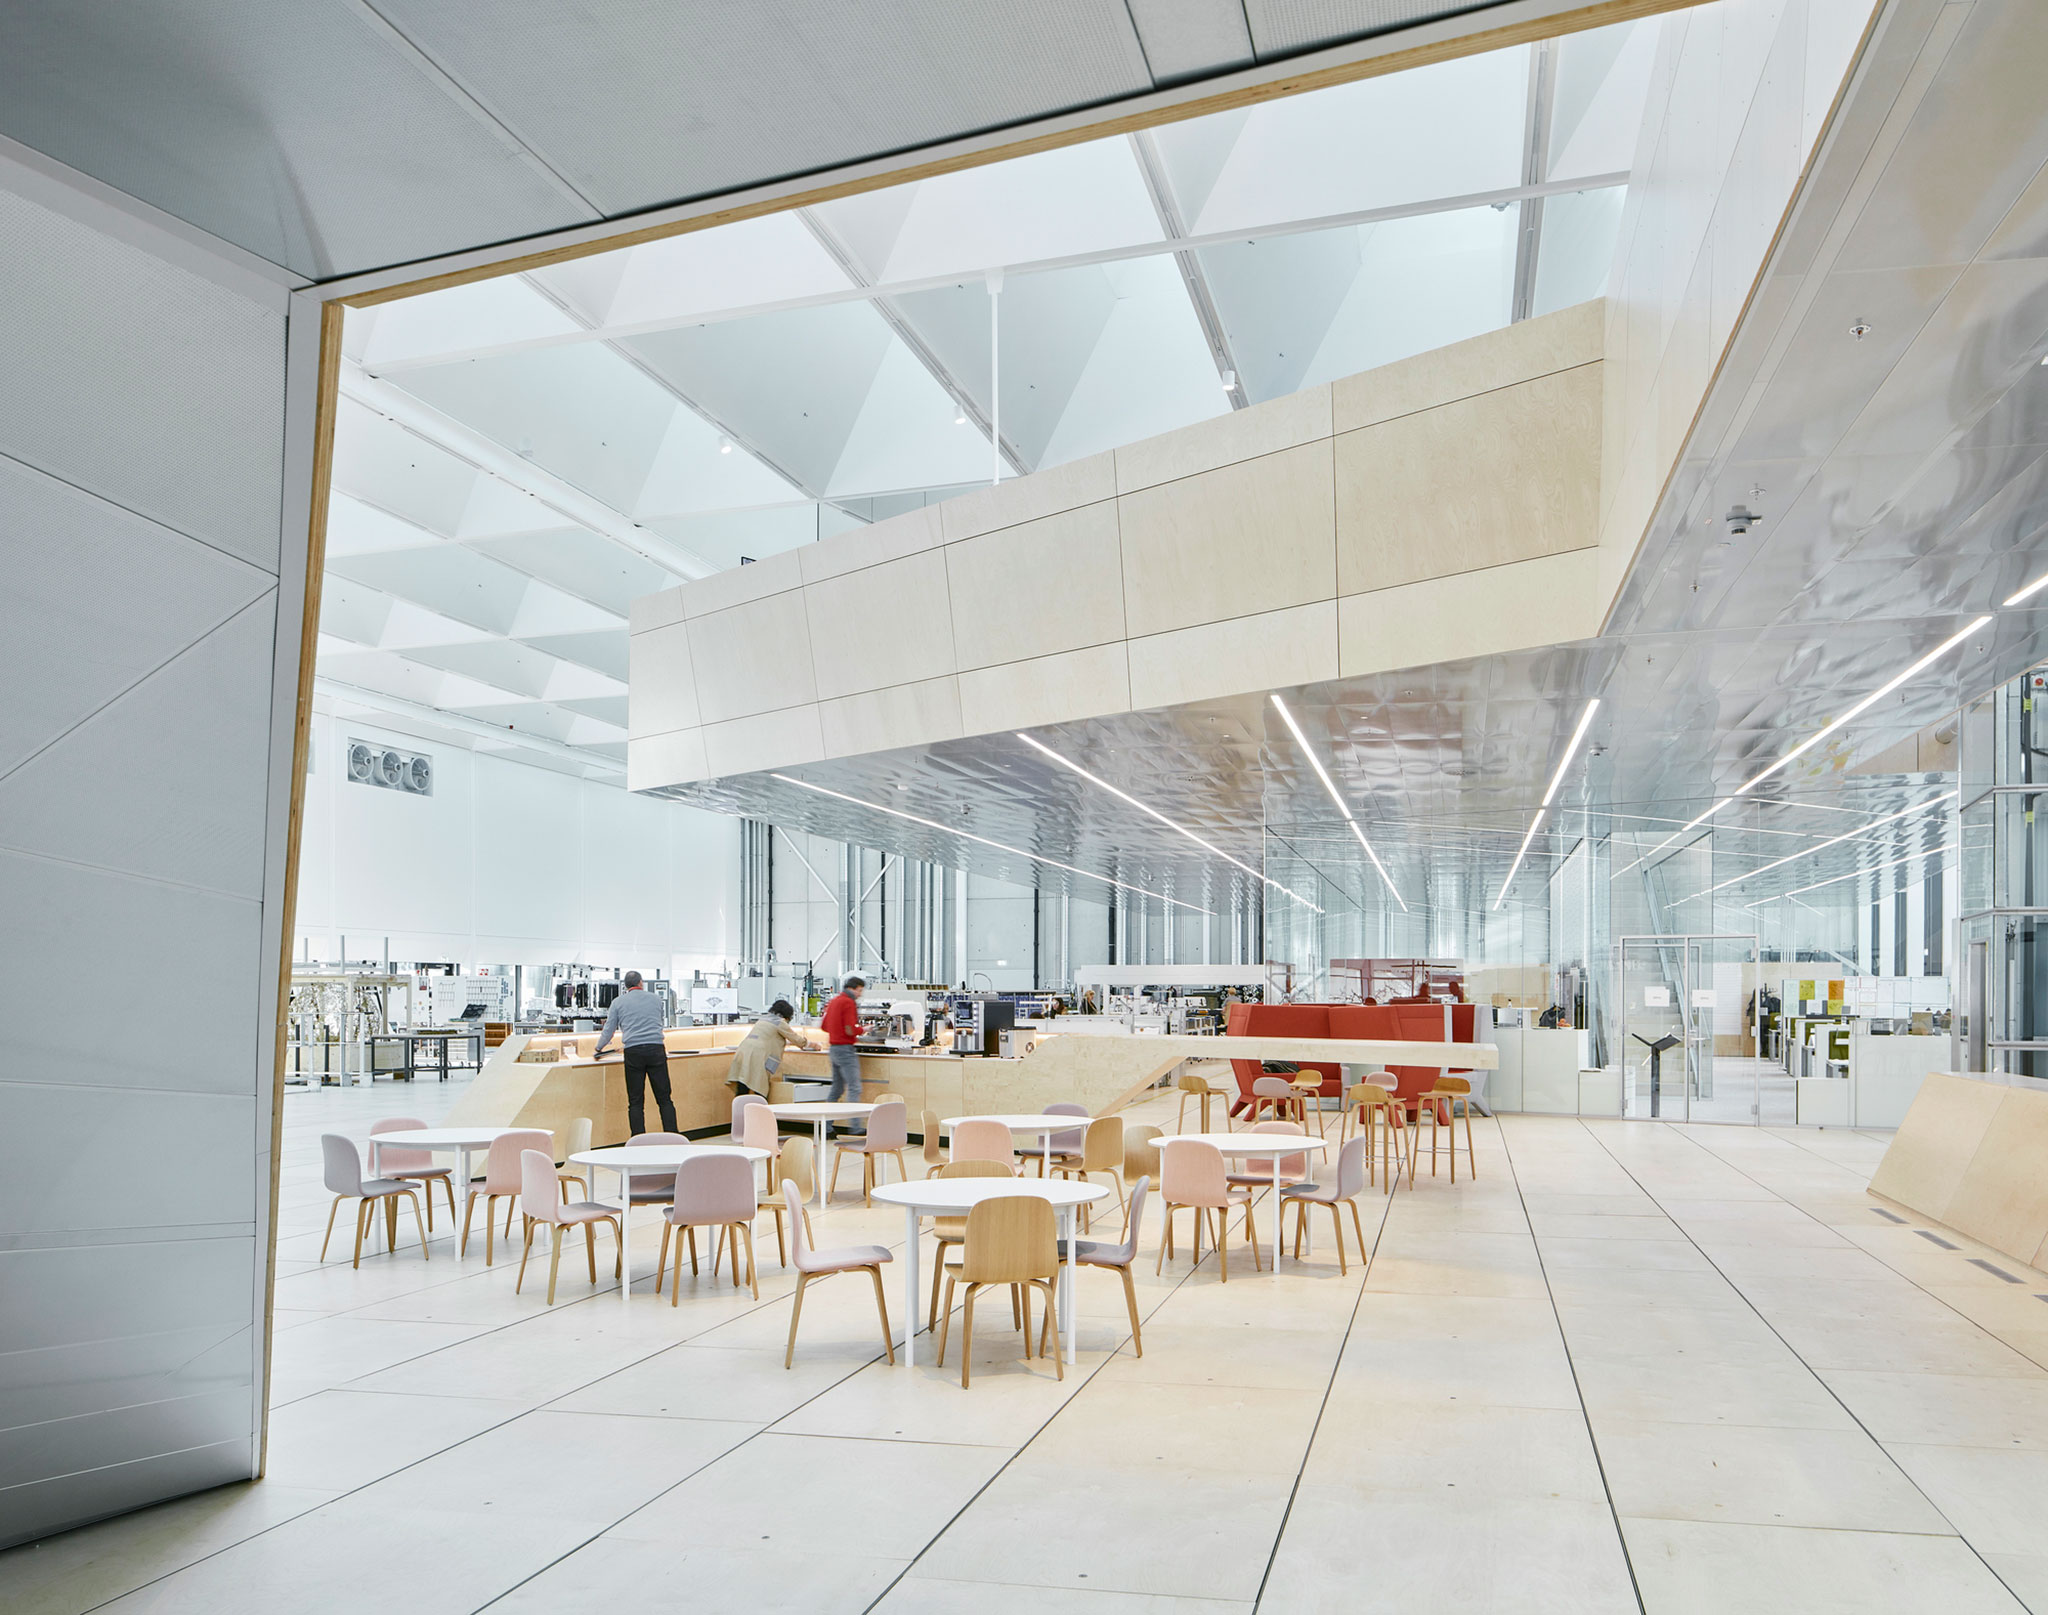
This hybrid building designed by Snøhetta merges facilities for design, product development and production and is perfectly suited for creative co-creation and rapid prototyping.
The new Swarovski factory completed by Snøhetta not only sets a new standard for the future of creative work, but also for sustainability: The building meets the criteria of the LEED Gold Standard (Leadership in Energy and Environmental Design). The architects say that the facility — located in wattens, austria — allows the company to ‘align creative visionary processes with technical production requirements’.
 

Description of project by Snøhetta

Developed for the Tyrolean crystal manufacturer, the Swarovski Manufaktur is a progressive crystal workshop perfectly suited for creative co-creation, rapid prototyping, and representation. The structure cleverly merges design, product development, and production into one single facility. The new building type allows the company to develop innovative ways to align creative visionary processes with technical production requirements. 

A Play of Light
Swarovski Manufaktur is designed to facilitate innovative collaborations, inventive exchange and rapid implementation of ideas. The design primarily focuses on creating an appealing and stimulating space that encourages creativity rather than focusing on the physical production processes which are a central part of the Manufaktur. A key focus for the architects was the incorporation of daylight, which is what makes crystal sparkle. 

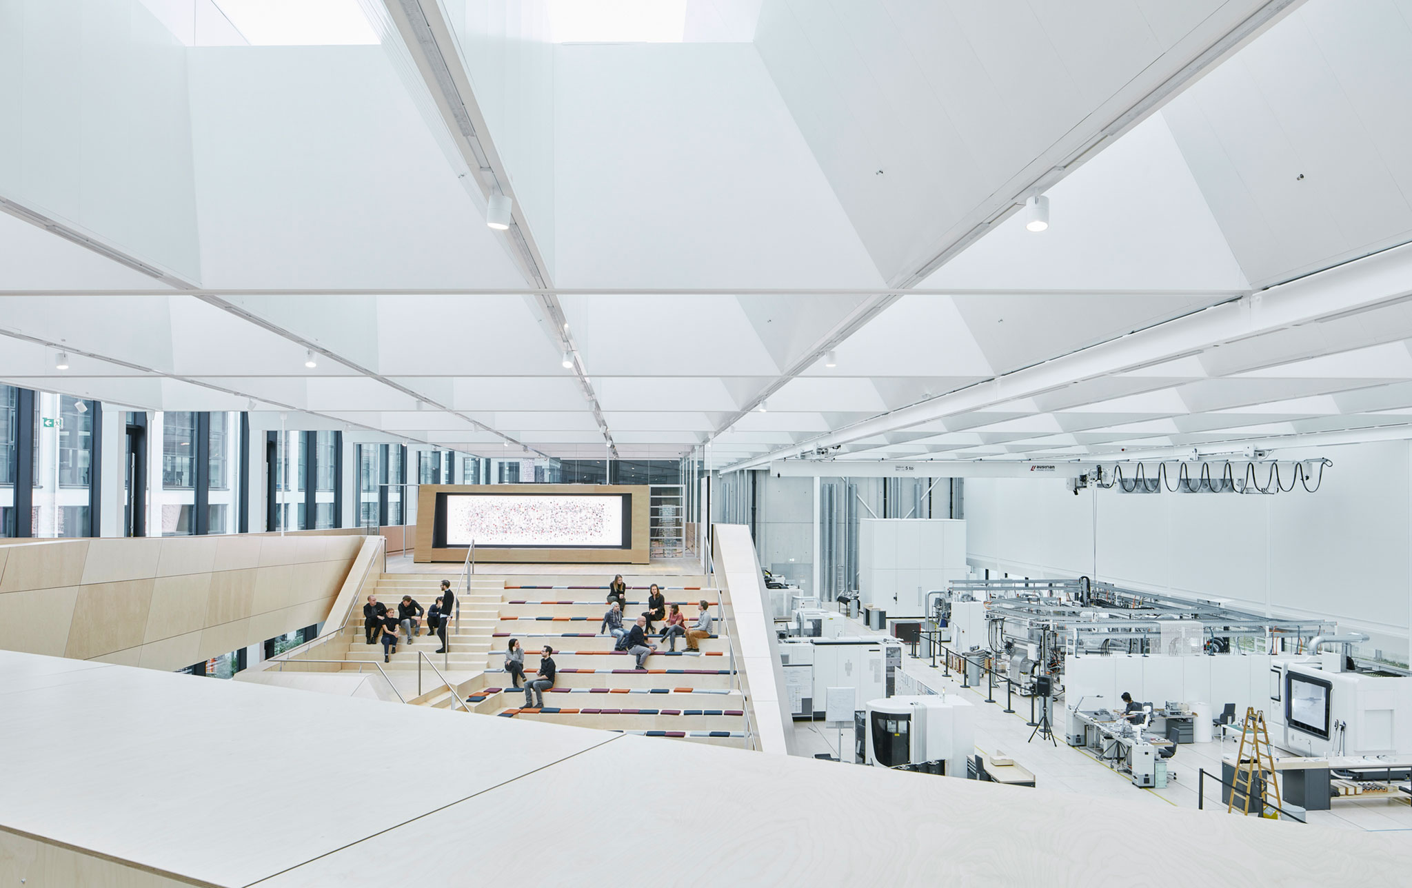
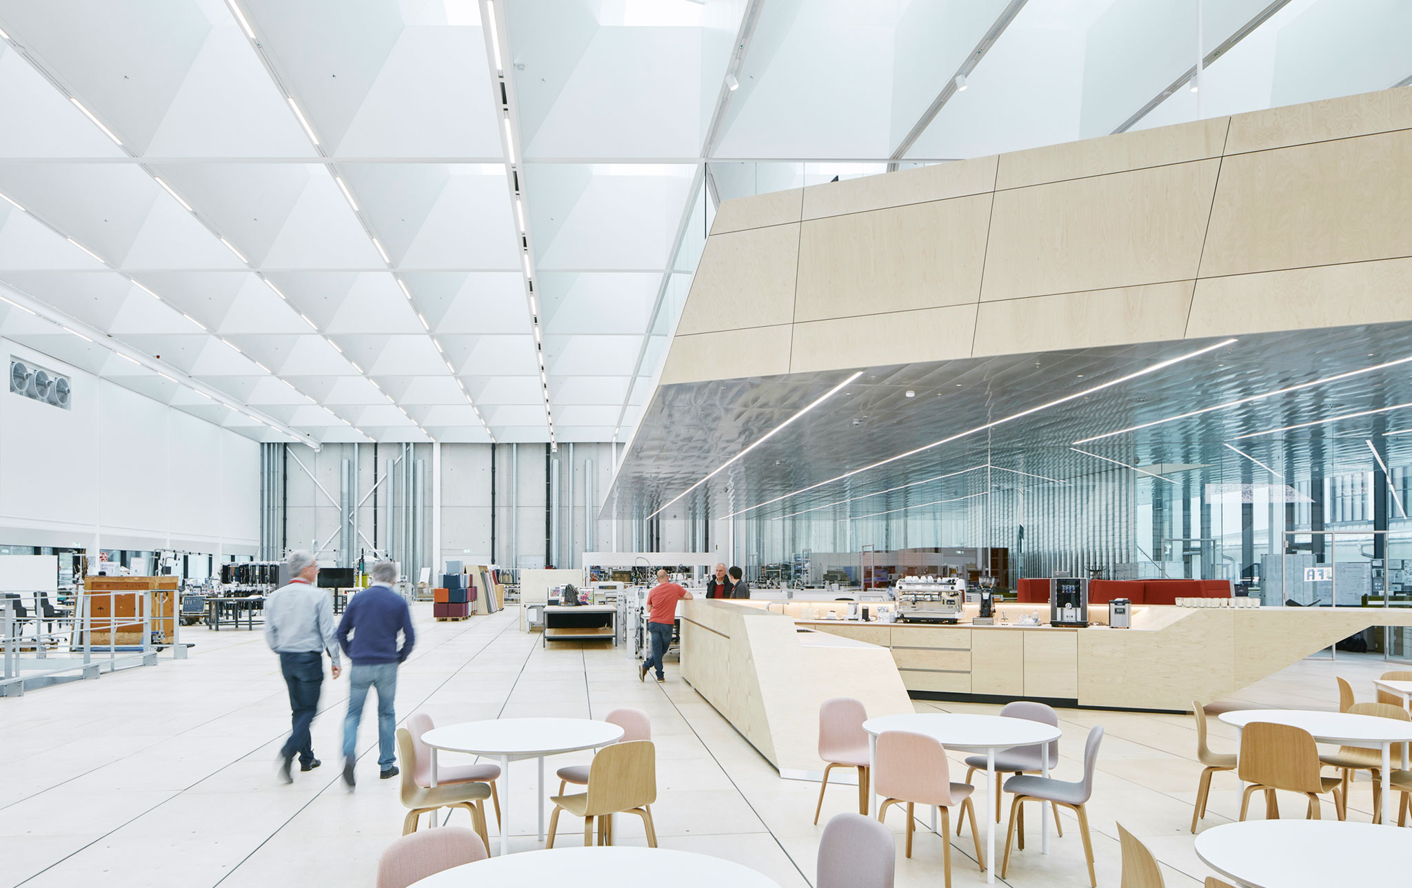
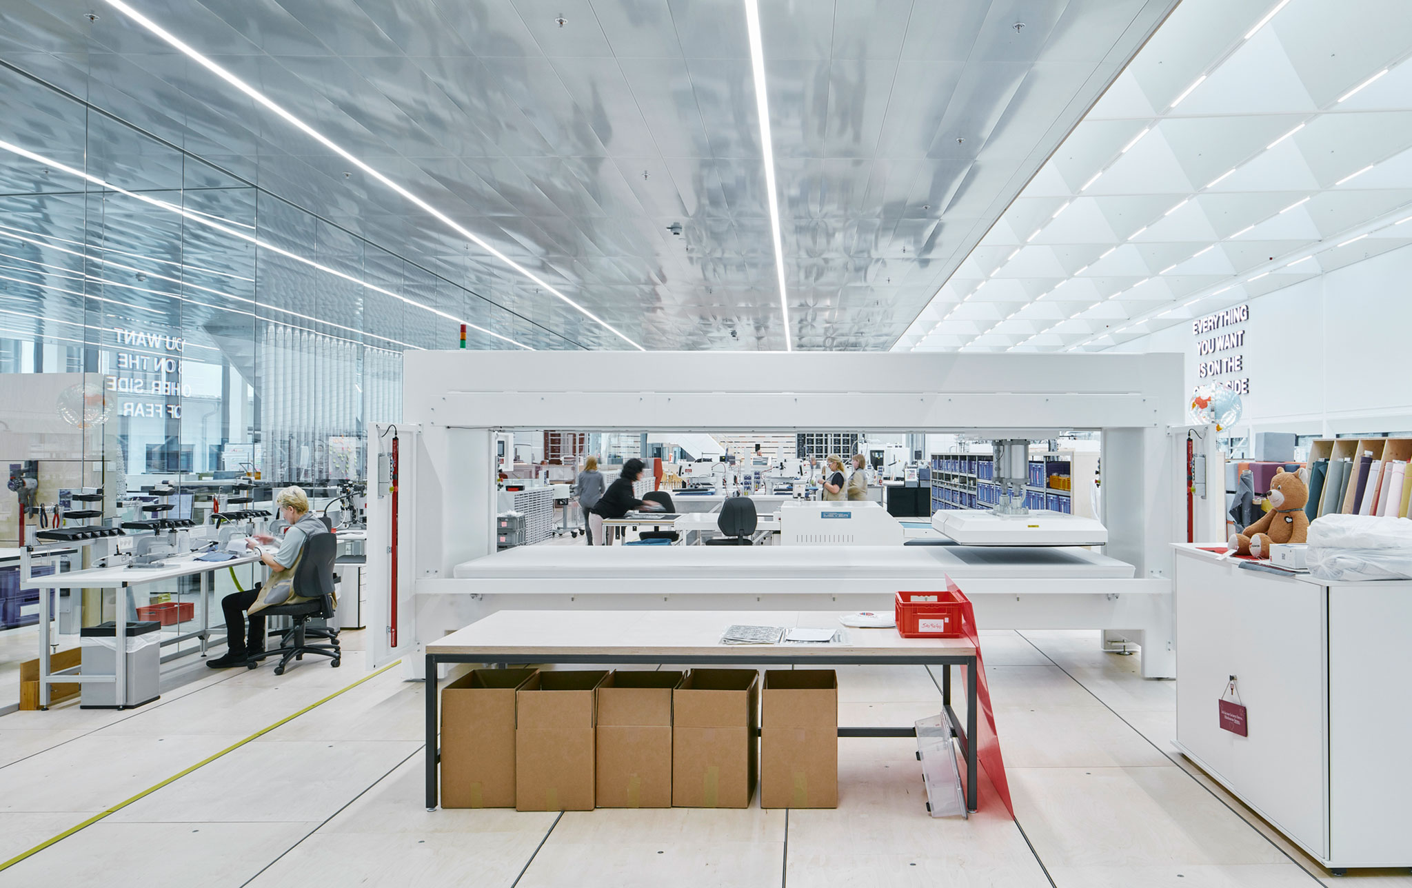

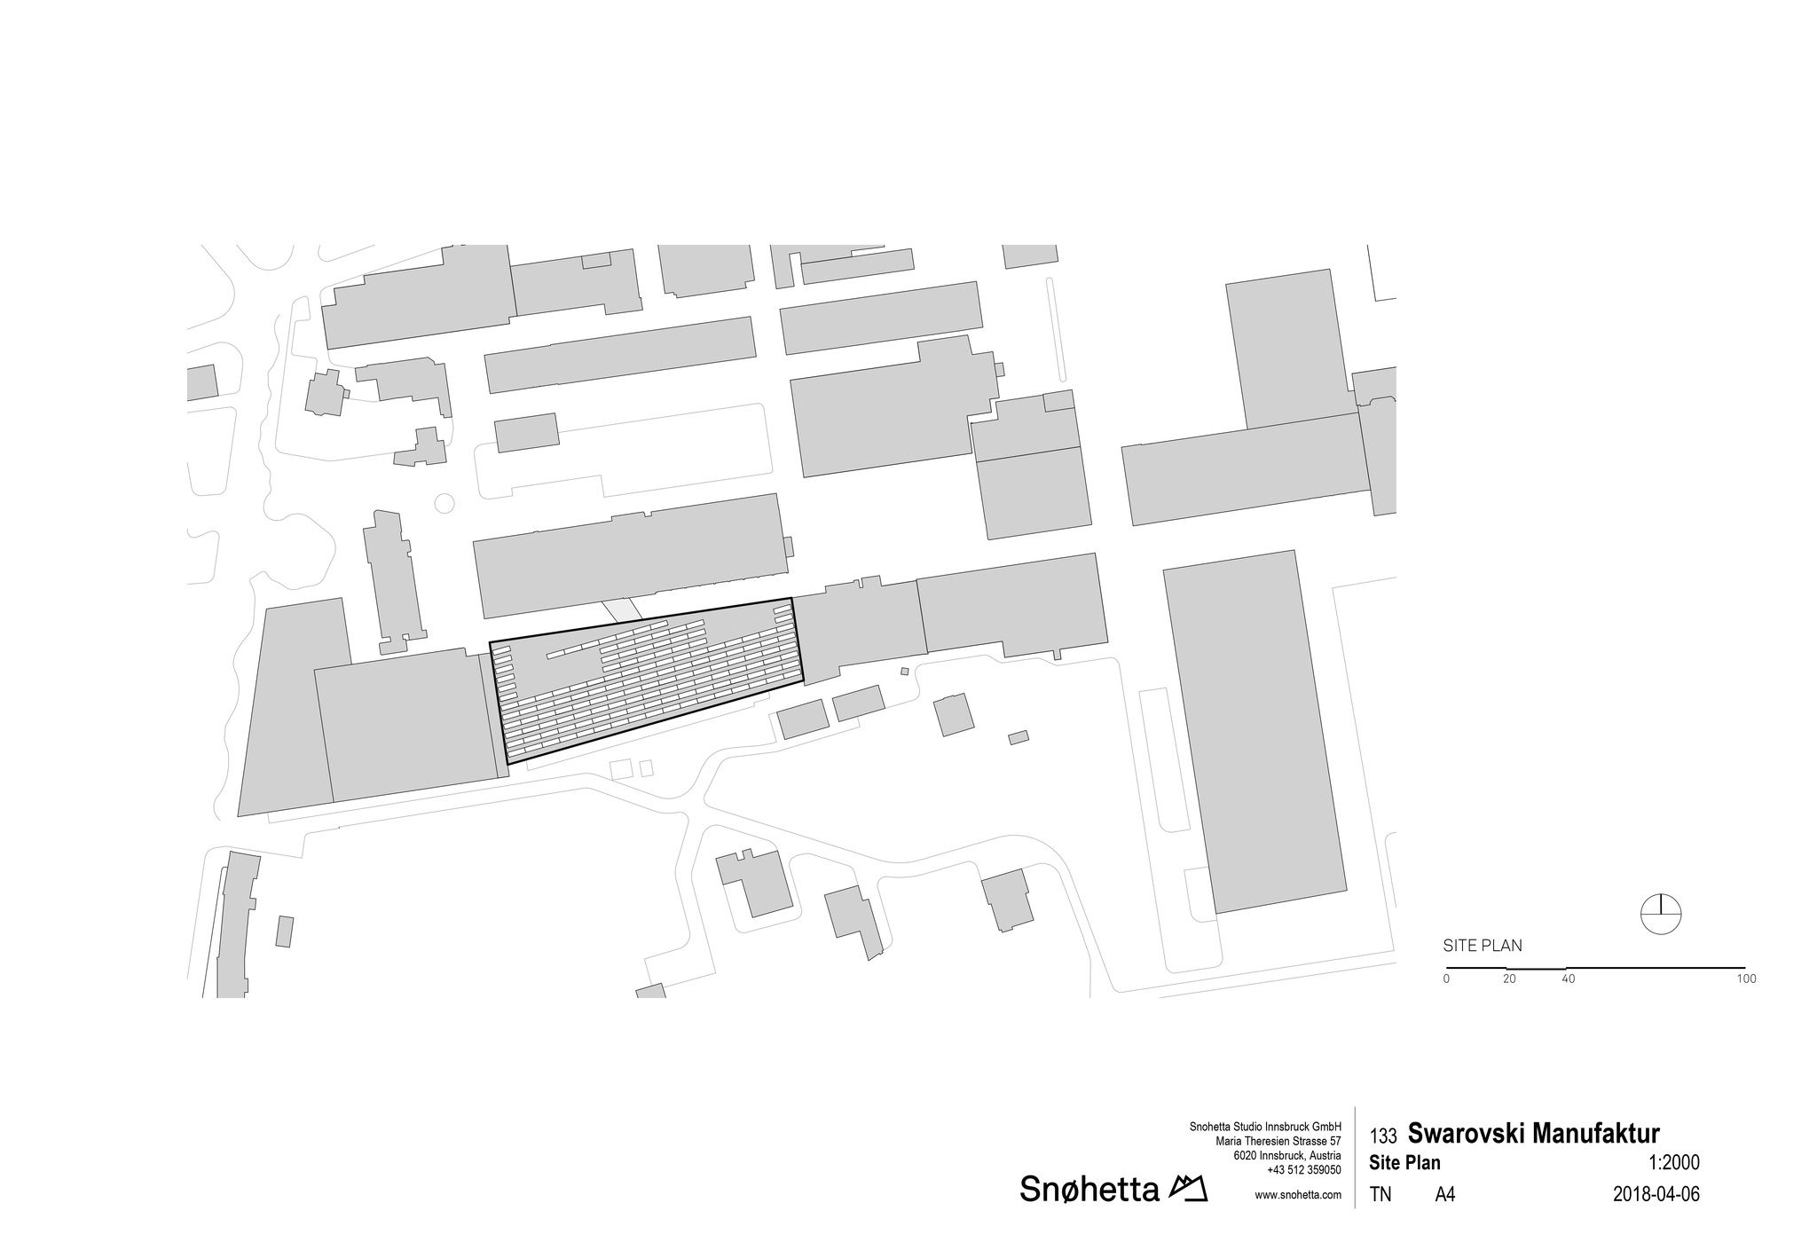
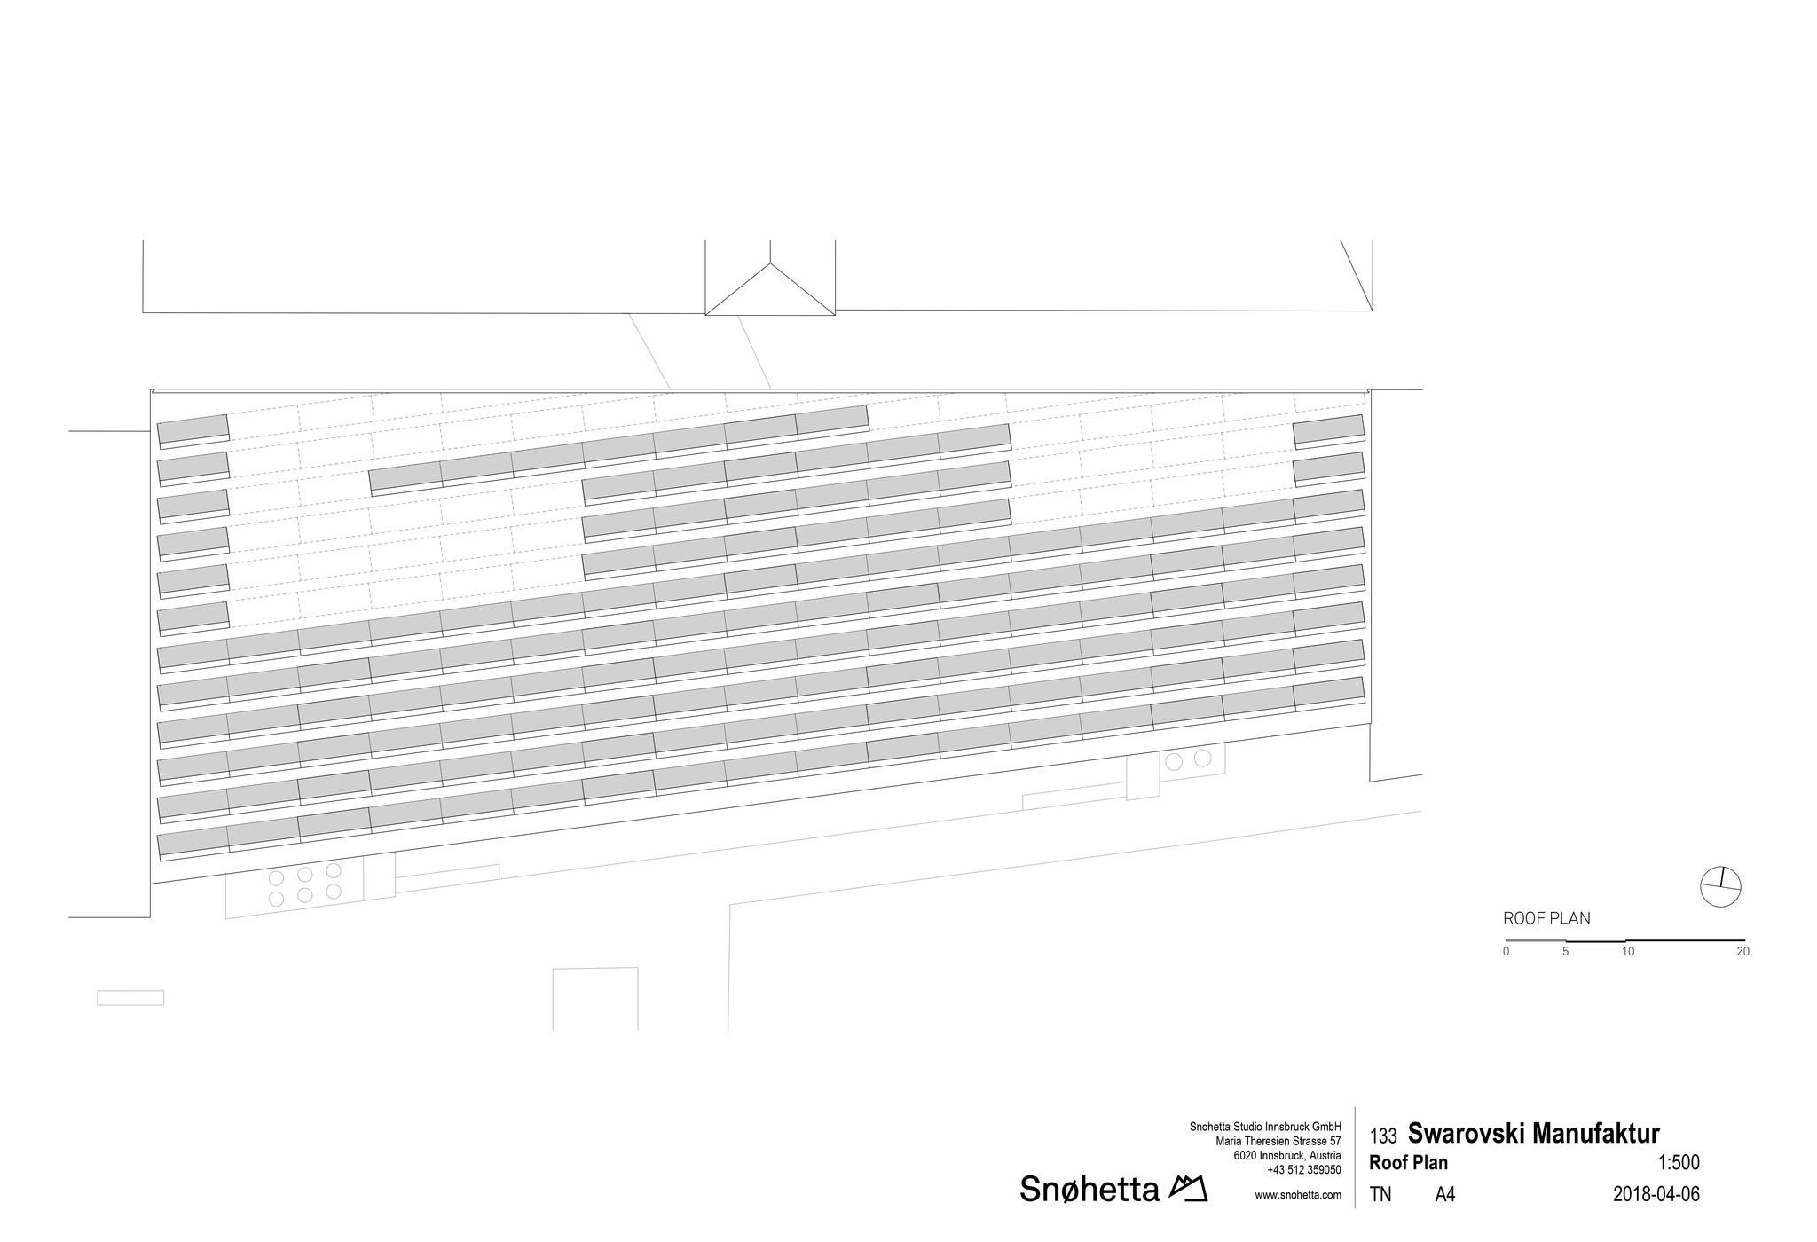
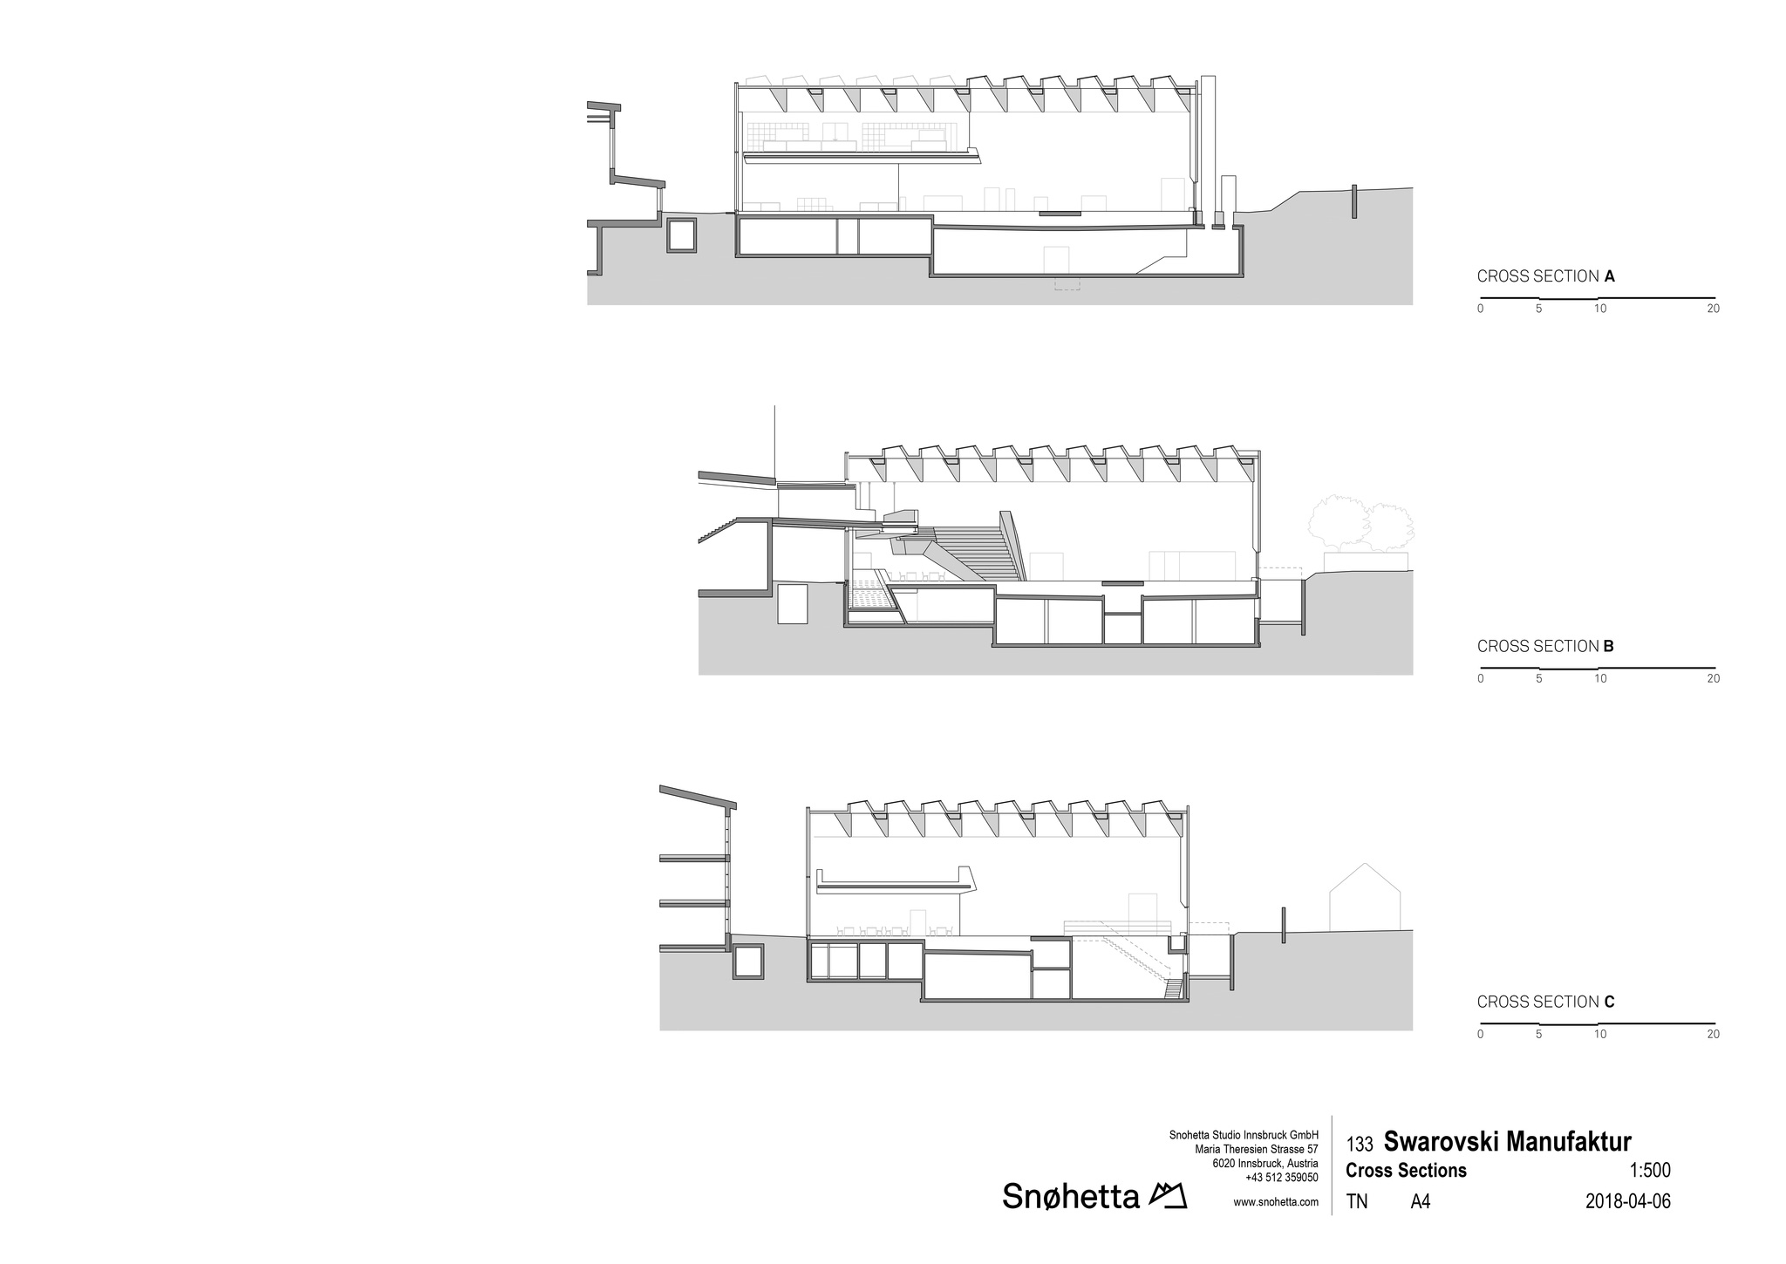
Daylight enters the spacious building through openings in the ceiling, known as “cassettes”. This special ceiling construction comprises 135 openings covered with a protective solar coating that allows daylight to enter gently into the building. The self-supporting white steel ceiling consists of a repetitive 6x3-meter pattern with a slightly skewed grid. The ceiling structure integrates all necessary building services. Perforated acoustic panels covering the ceiling to ensure that the building has a pleasant sound level that allows people to converse at a normal voice despite the background noise from the production facilities and machines.

A Flexible Space
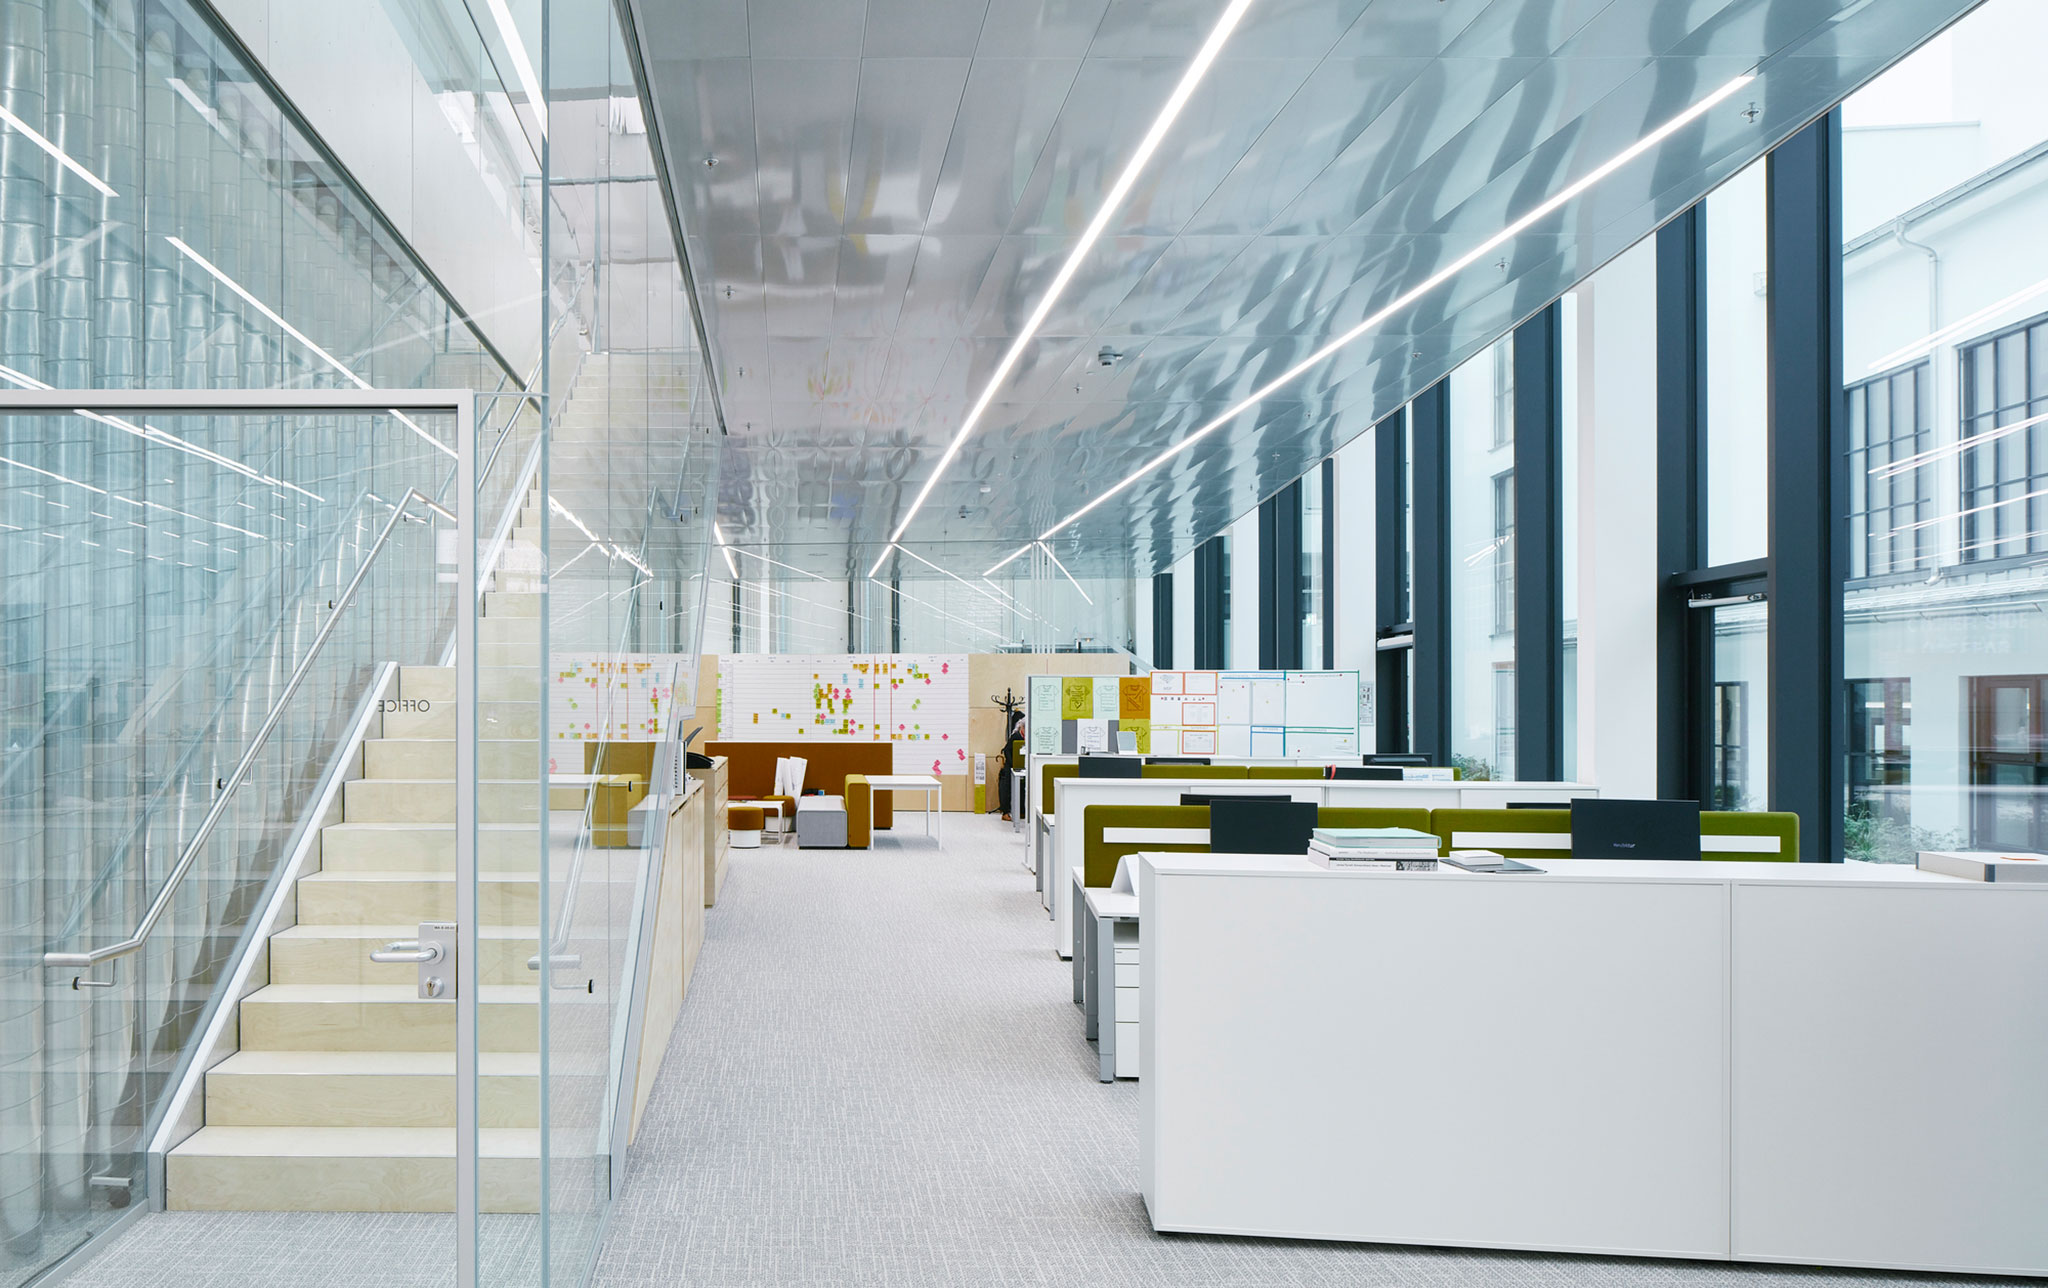
The bright and welcoming atmosphere of the building interior is emphasized by the material choices. The walls are painted in white, and light birch wood panels cover the floor and the sculptural platform that is the second floor, providing an overview of the generous space of the ground floor. The light atmosphere is particularly emphasized when visitors enter the Manufaktur through a bridge from Campus 311, a new office location in an old factory building with an interior dominated by a dark color palette. In this way, the experience of moving from building to building accentuates the vivid atmosphere of the new space.

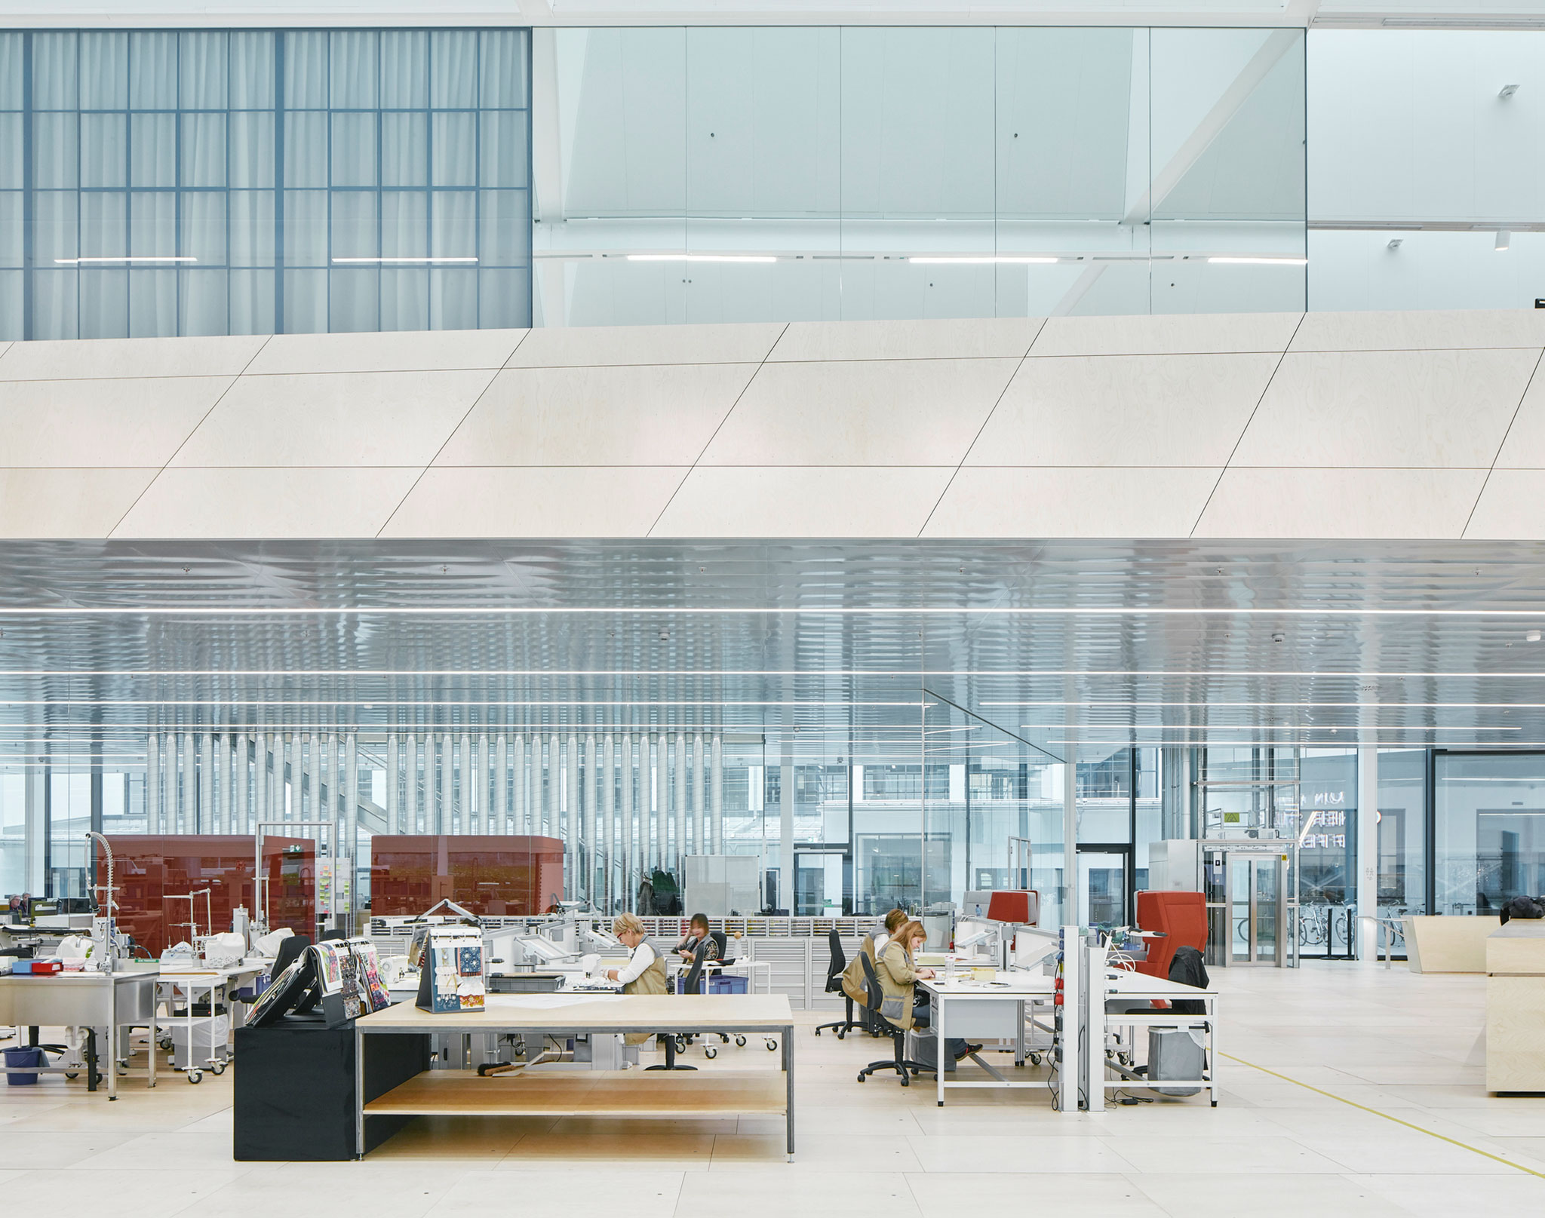
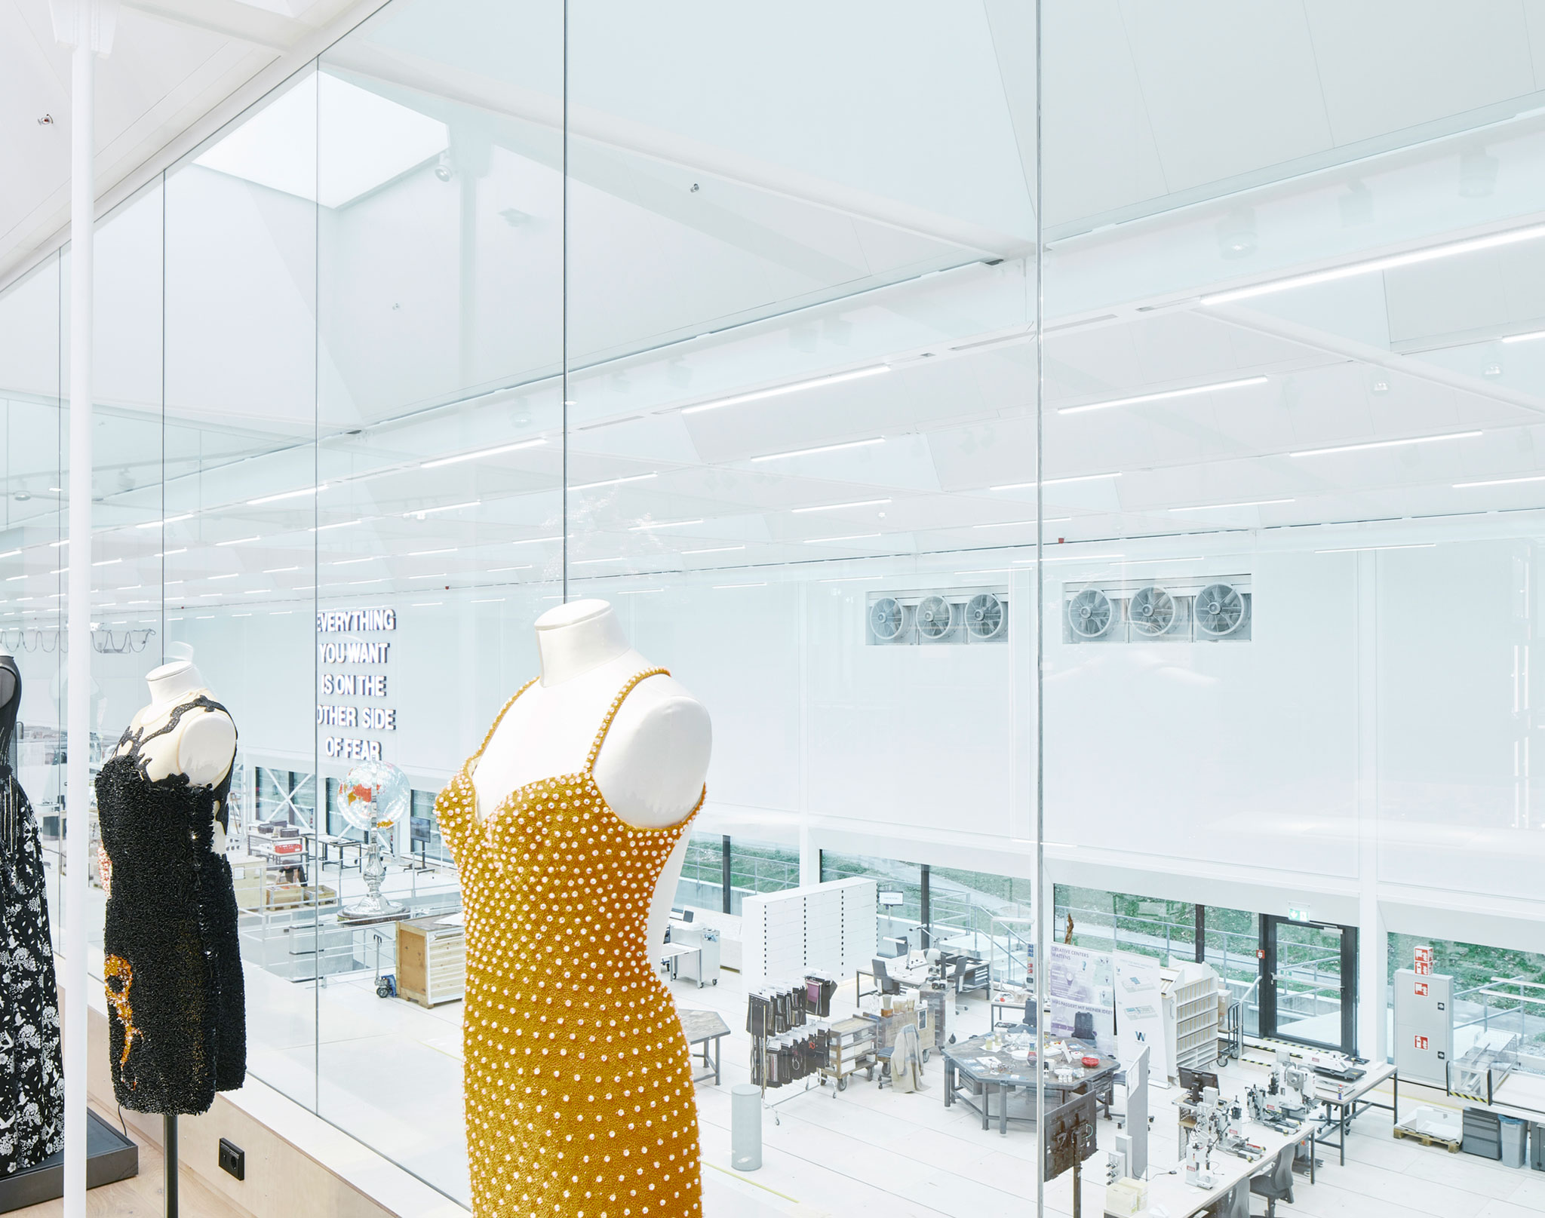
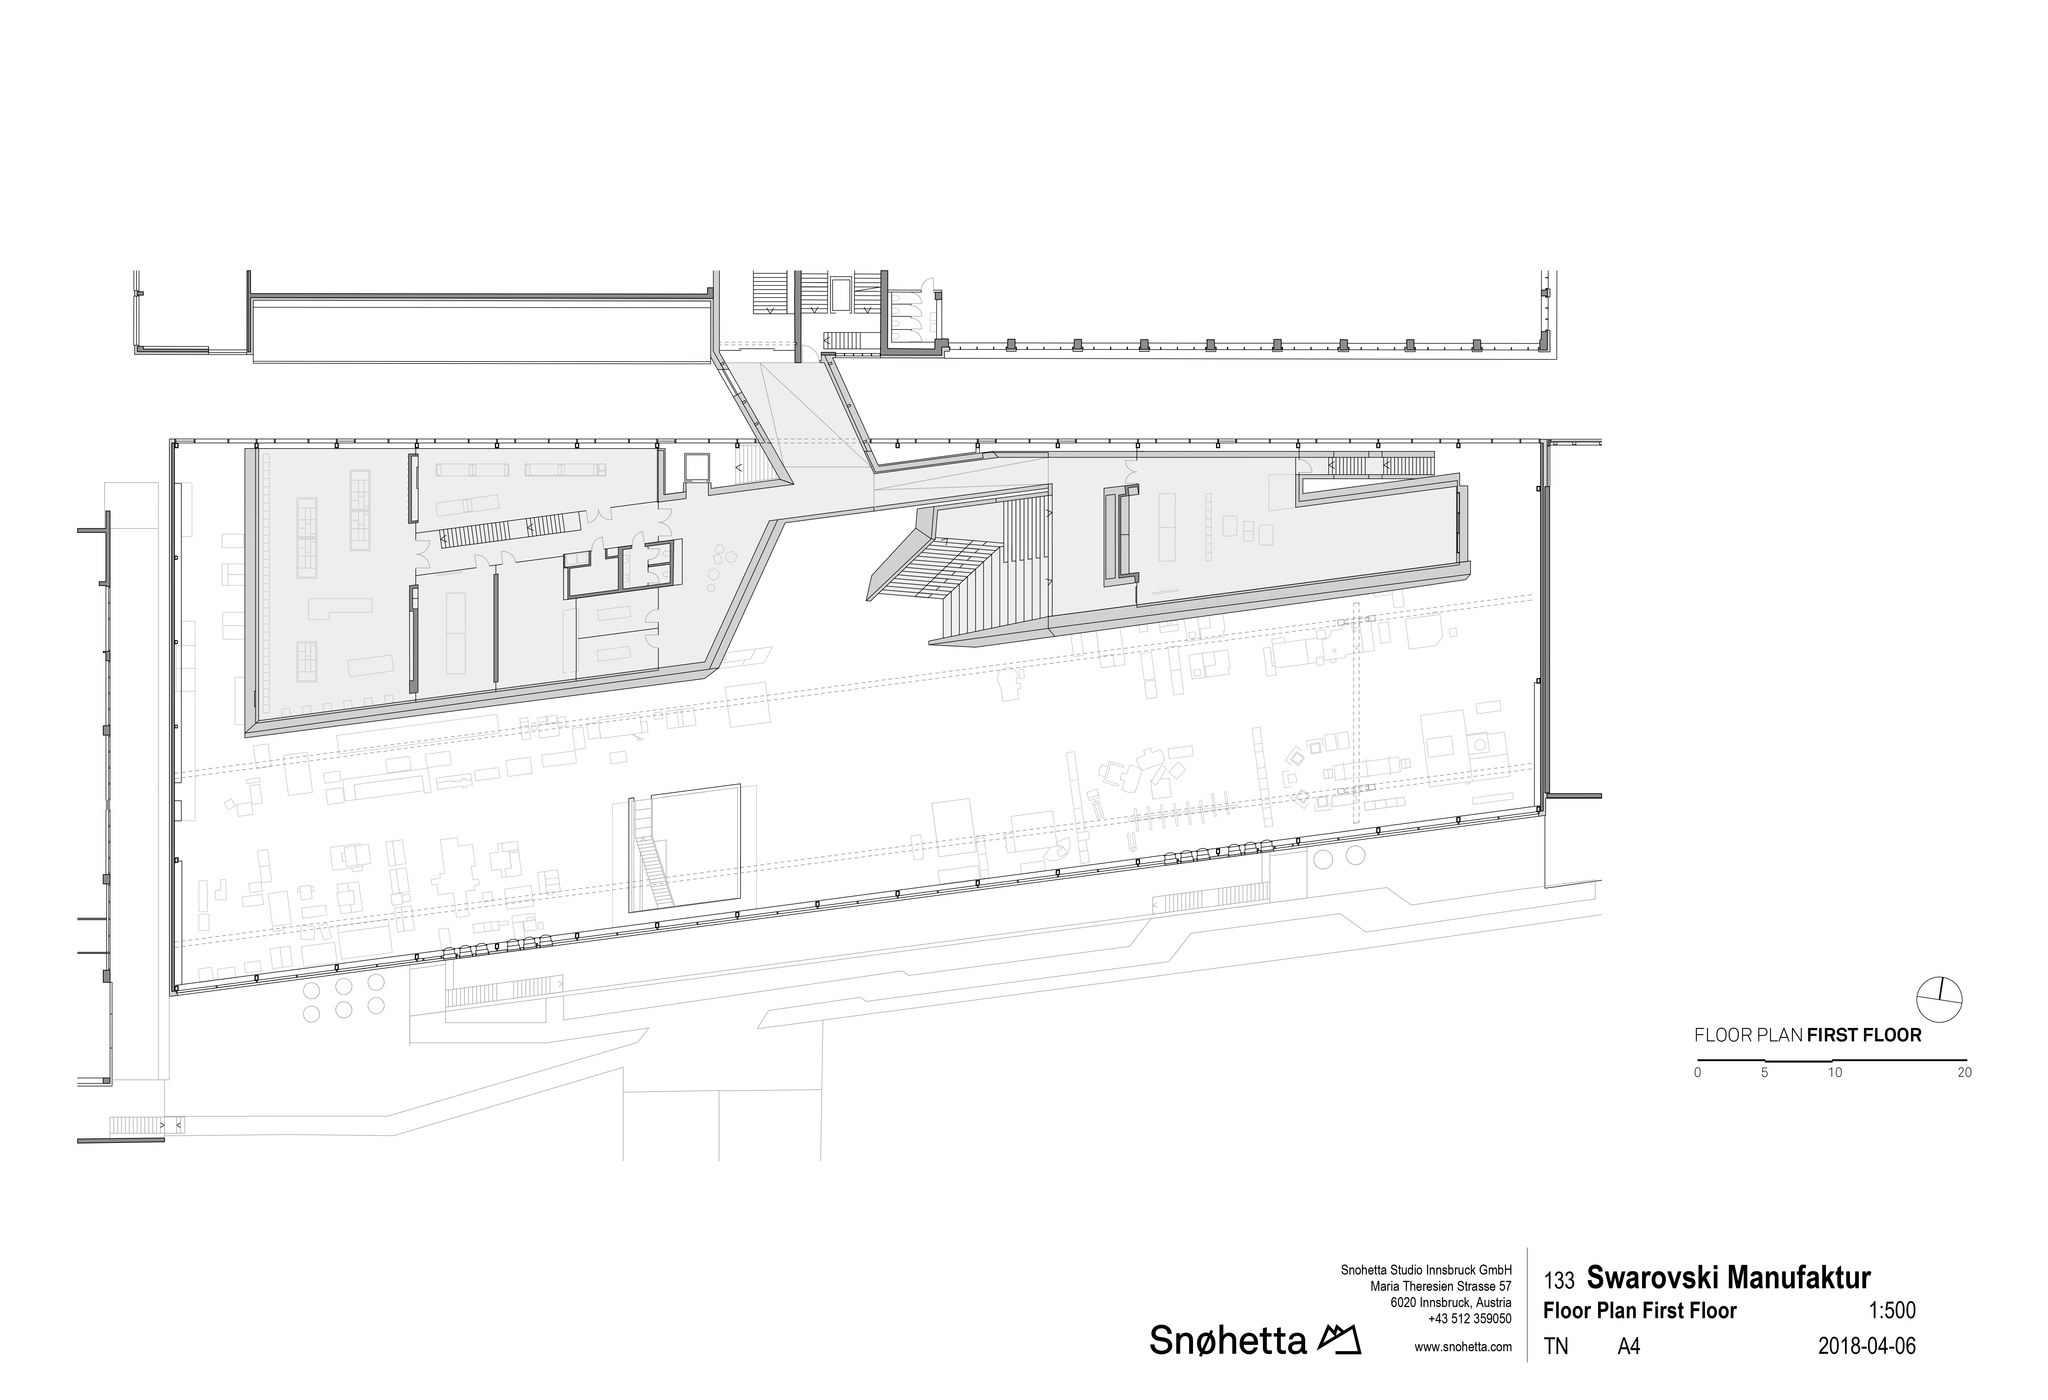
A large open staircase, which also serves as a meeting point and arena, provides access to the main floor from the wooden platform which is structurally suspended from the ceiling. Offices, showrooms, and presentation rooms are integrated into this wooden sculptural and gallery-like structure. These rooms are enclosed by glass walls and the interior is dominated by materials such as oak wood, brass, stained glass and a variety of textiles. On the main floor, the café also serves as a meeting point and a social space. The design visually connects the sculptural upper level with the main floor.

At the Manufaktur, the entire production process of the Swarovski crystal is reproduced on a small scale: The main floor contains all the machines necessary to produce prototypes or small crystal series in the shortest possible amount of time. Should technical standards or specifications change, the flexibility of the main floor provides enough space to allow for production to be rearranged to meet the latest technological requirements.

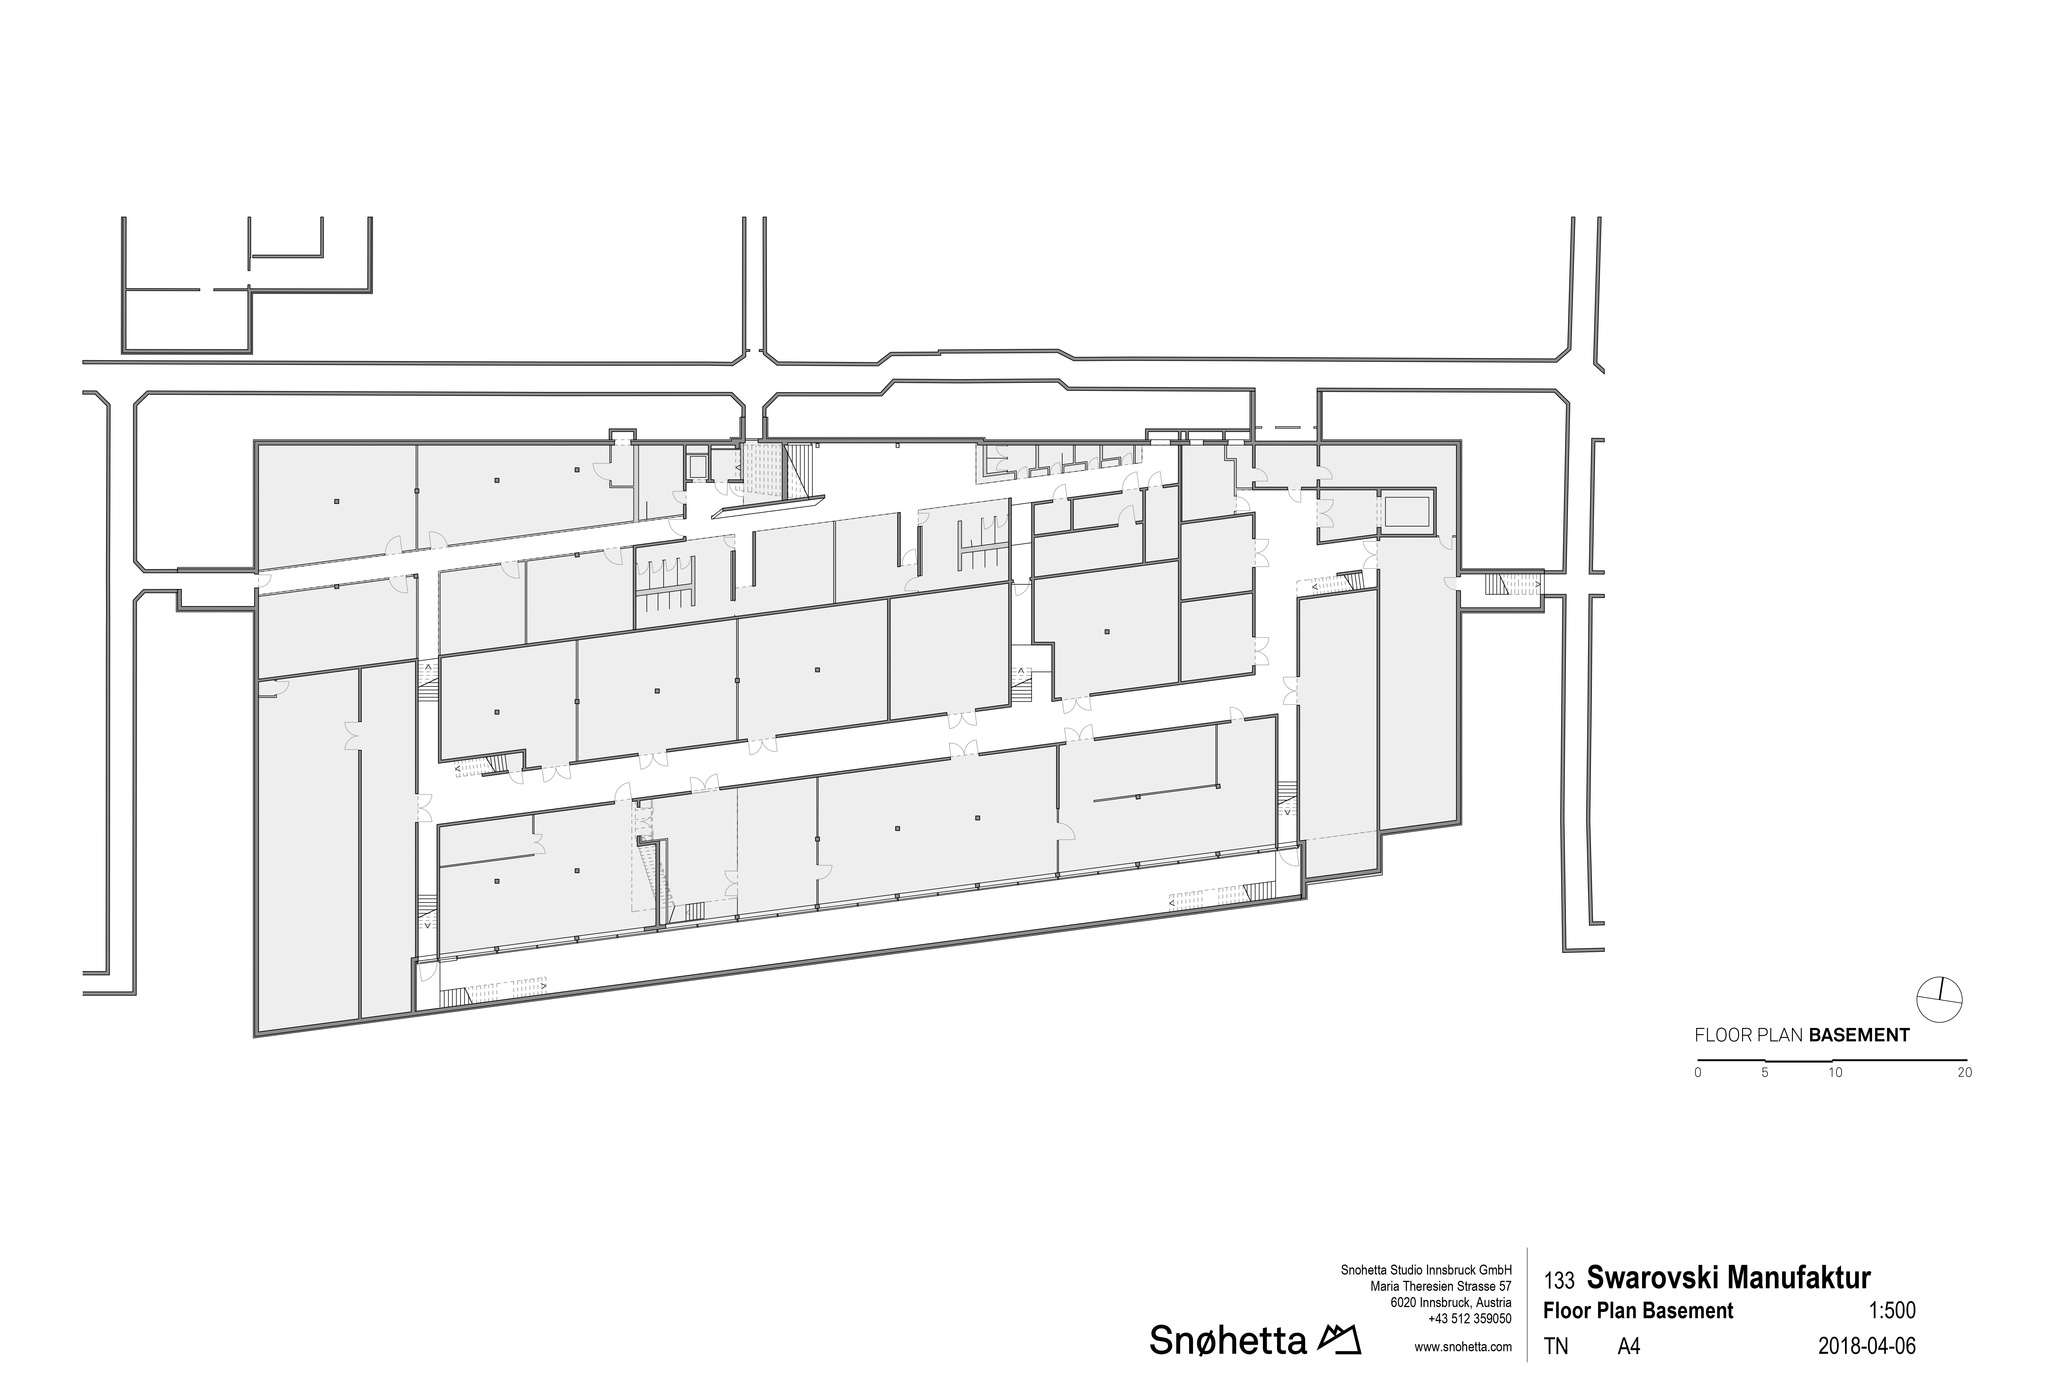
Throughout the facility, a raised floor provides flexibility and space for necessary technical equipment and cables. Moreover, a “chandelier hole“–  an open space plunging from the main floor and down to the basement – allows for prototypes up to 14 meters high to be assembled and tested on-site.

The new factory not only sets a new standard for the future of creative work but also for sustainability; The building meets the criteria of the LEED Gold Standard (Leadership in Energy and Environmental Design.

Read more
Read less

More information

Label
Architects
Text
Snøhetta
+ + copy Created with Sketch.
- + copy Created with Sketch.
Label
Interior architecture
Text
Snøhetta – innsbruck, Carla Rumler, cultural director Swarovski
+ + copy Created with Sketch.
- + copy Created with Sketch.
Label
Collaborators
Text
Lighting.- Martin Klingler – moosbach, Sally Story – London. HVAC.- ATP architekten ingenieure, Innsbruck. Electrical engineer.- ATP architekten ingenieure, Innsbruck. Structural engineer.- baumann + obholzer, innsbruck. Building physics engineer.- Spektrum, Dornbirn
+ + copy Created with Sketch.
- + copy Created with Sketch.
Label
Area
Text
7.546 m²
+ + copy Created with Sketch.
- + copy Created with Sketch.
Label
Dates
Text
2019
+ + copy Created with Sketch.
- + copy Created with Sketch.

Snøhetta is an architecture, landscape, and interior design studio with offices in Oslo, Norway, and New York City, USA. Founded in 1989, it is led by Craig Dykers and Kjetil Thorsen. The studio, named in honour of Mount Snøhetta, the highest peak in the Dovrefjell mountains of Norway, has approximately 100 collaborators working on large-scale international projects across a wide range of typologies. Their approach is deeply collaborative and transdisciplinary, bringing together architects, designers, engineers, and landscape professionals to explore multiple perspectives depending on the nature of each project.

Snøhetta has completed a series of world-renowned cultural and landmark projects, including the Bibliotheca Alexandrina in Egypt, the Oslo Opera House and Ballet, and the Lillehammer Art Museum in Norway. Current projects include the National Pavilion of the September 11 Memorial Museum at the World Trade Center site in New York, as well as urban and landscape developments that aim to merge local identity, sustainability, and public experience.

In 2004, Snøhetta was awarded the Aga Khan Award for Architecture, and in 2009, the Mies van der Rohe Award. The studio is the only practice to have won the World Architecture Award for Best Cultural Building twice in consecutive years: in 2002 for the Bibliotheca Alexandrina and in 2008 for the Oslo Opera House and Ballet, consolidating its international prestige.

Kjetil Trædal Thorsen (born 1958 on the coastal island of Karmøy, Norway) is a co-founder of the studio and a multiple award-winning architect. He is a visionary and humanist designer who has redefined the boundaries of contemporary practice. Under his leadership, Snøhetta has produced iconic, sustainable structures that are highly sensitive to their cultural context, combining technological innovation with a profound environmental awareness. Thorsen’s work is recognized for its focus on social interaction, sustainability, and the creation of spaces that foster human connection and sensory experience, establishing a benchmark in contemporary global architecture.

Craig Dykers (born 1961 in Frankfurt, Germany) is also a co-founder of the studio and director of its New York office. Snøhetta has earned a reputation for maintaining a deep integration of landscape, architecture, and urban experience across all its projects. Key works include the Bibliotheca Alexandrina in Egypt, the Oslo Opera House and Ballet, the National Pavilion of the September 11 Memorial Museum in New York, and the redesign of Times Square. Professionally and academically active, Dykers has been a member of the Norwegian Association of Architects (NAL), the American Institute of Architects (AIA), and the Royal Society of Arts in England. He has served as a diploma juror at the Architectural College in Oslo and as a distinguished professor at City College, New York. He has delivered numerous lectures across Europe, Asia, and the Americas, and has undertaken public art installation projects, many of which explore the interplay between context, landscape, and human experience.

Read more
Published on: January 30, 2019
Cite:
metalocus, LUIS ANDRES DE JUANES
"Crystal Atelier of the 21st Century. Swarovski Manufaktur by Snøhetta" METALOCUS. Accessed
<https://www.metalocus.es/en/news/crystal-atelier-21st-century-swarovski-manufaktur-snohetta> ISSN 1139-6415
Loading content ...
Loading content ...
Loading content ...
Loading content ...
Loading content ...
Loading content ...
Loading content ...
Loading content ...
Loading content ...
Loading content ...
Loading content ...
Loading content ...
Loading content ...
Loading content ...
Loading content ...
Loading content ...
Loading content ...
Loading content ...
Loading content ...
Loading content ...
Loading content ...
Loading content ...
Loading content ...
Loading content ...
Loading content ...
Loading content ...
Loading content ...
Loading content ...
Loading content ...
Loading content ...
Loading content ...
Loading content ...
Loading content ...
Loading content ...
Loading content ...
Loading content ...
Loading content ...
Loading content ...
Loading content ...
Loading content ...
Loading content ...
Loading content ...
Loading content ...
Loading content ...
Loading content ...
Loading content ...
Loading content ...
Loading content ...
Loading content ...
Loading content ...
Loading content ...
Loading content ...
Loading content ...
Loading content ...