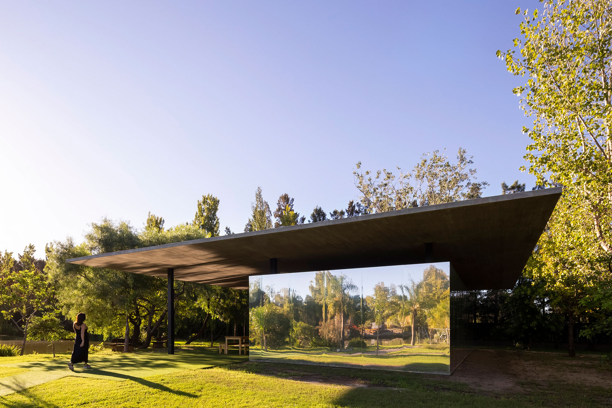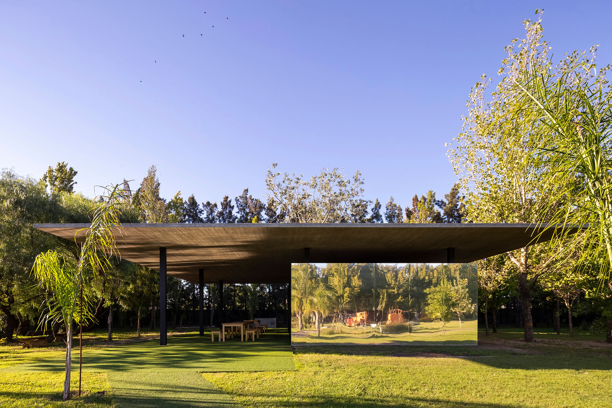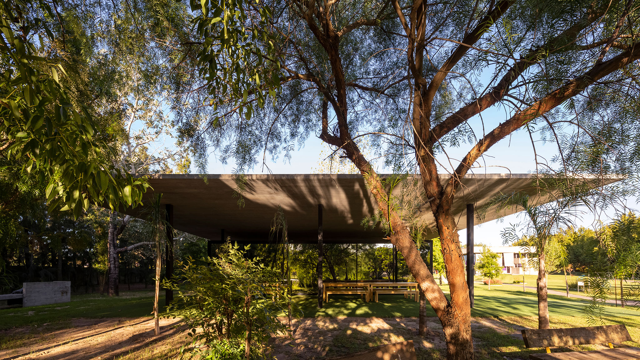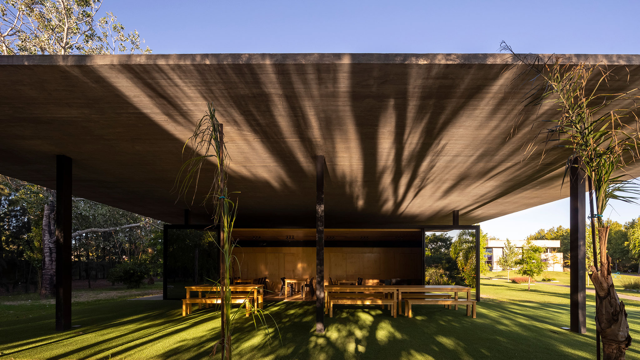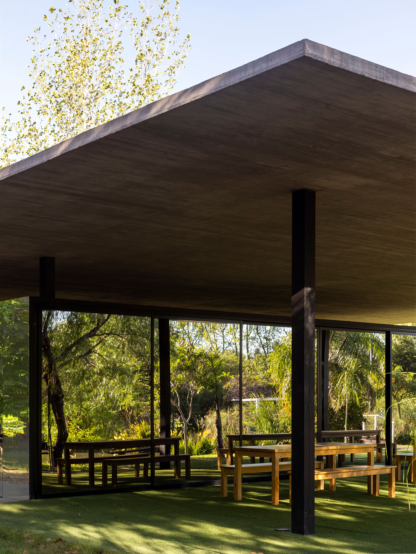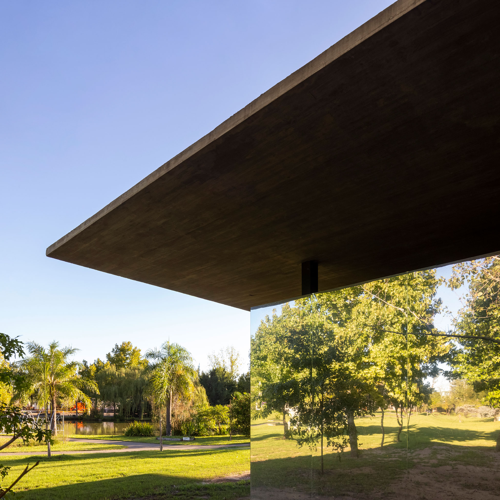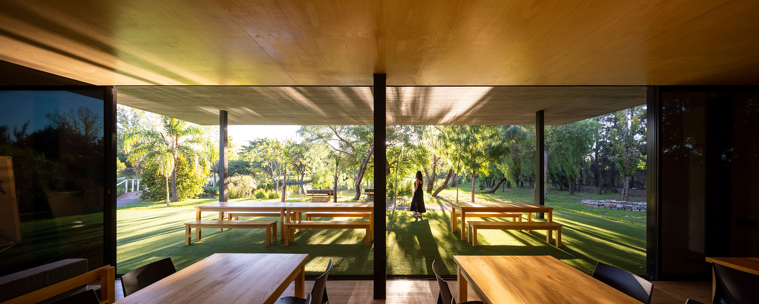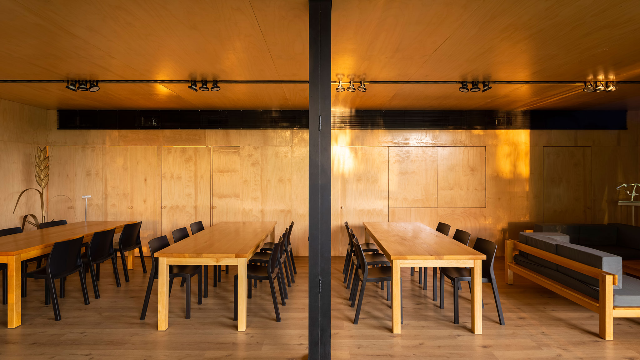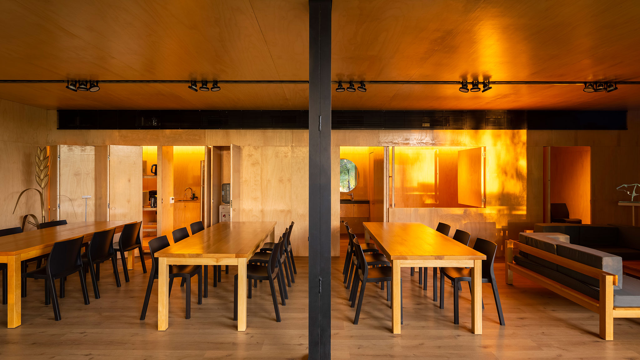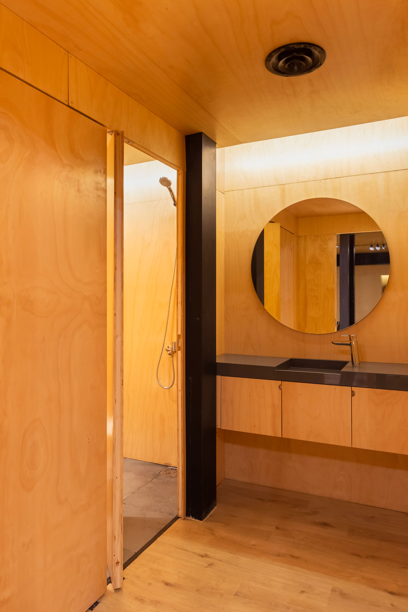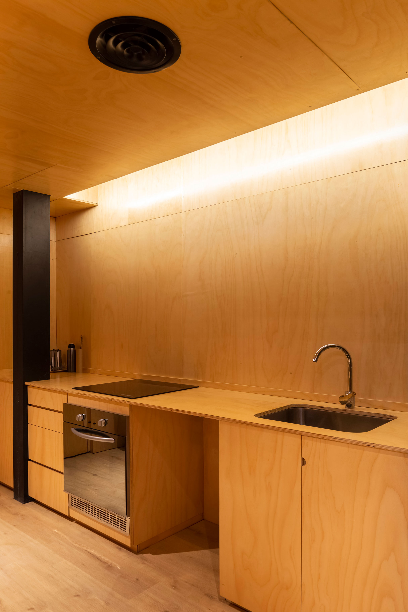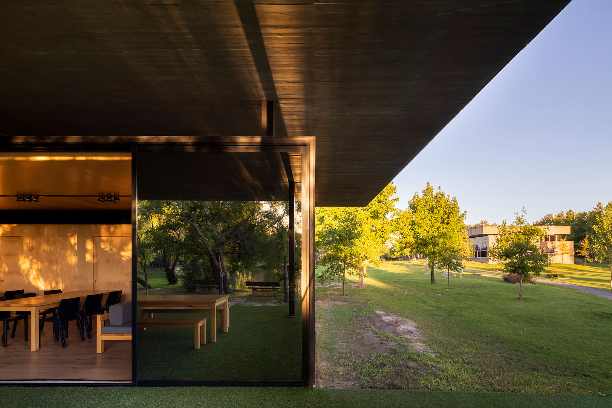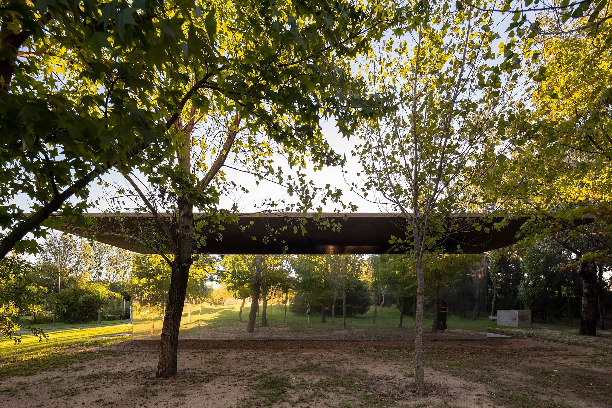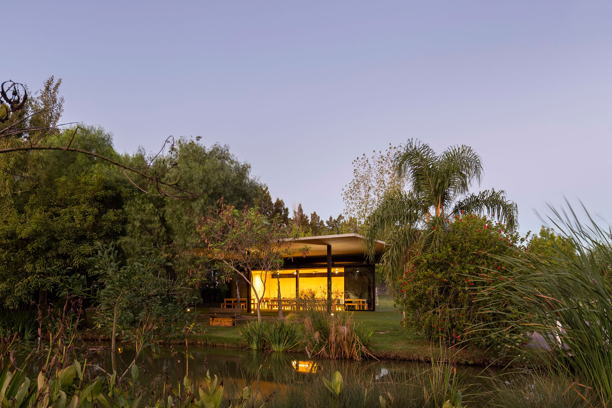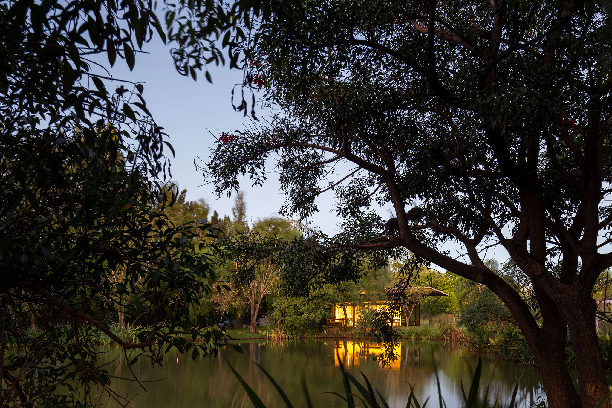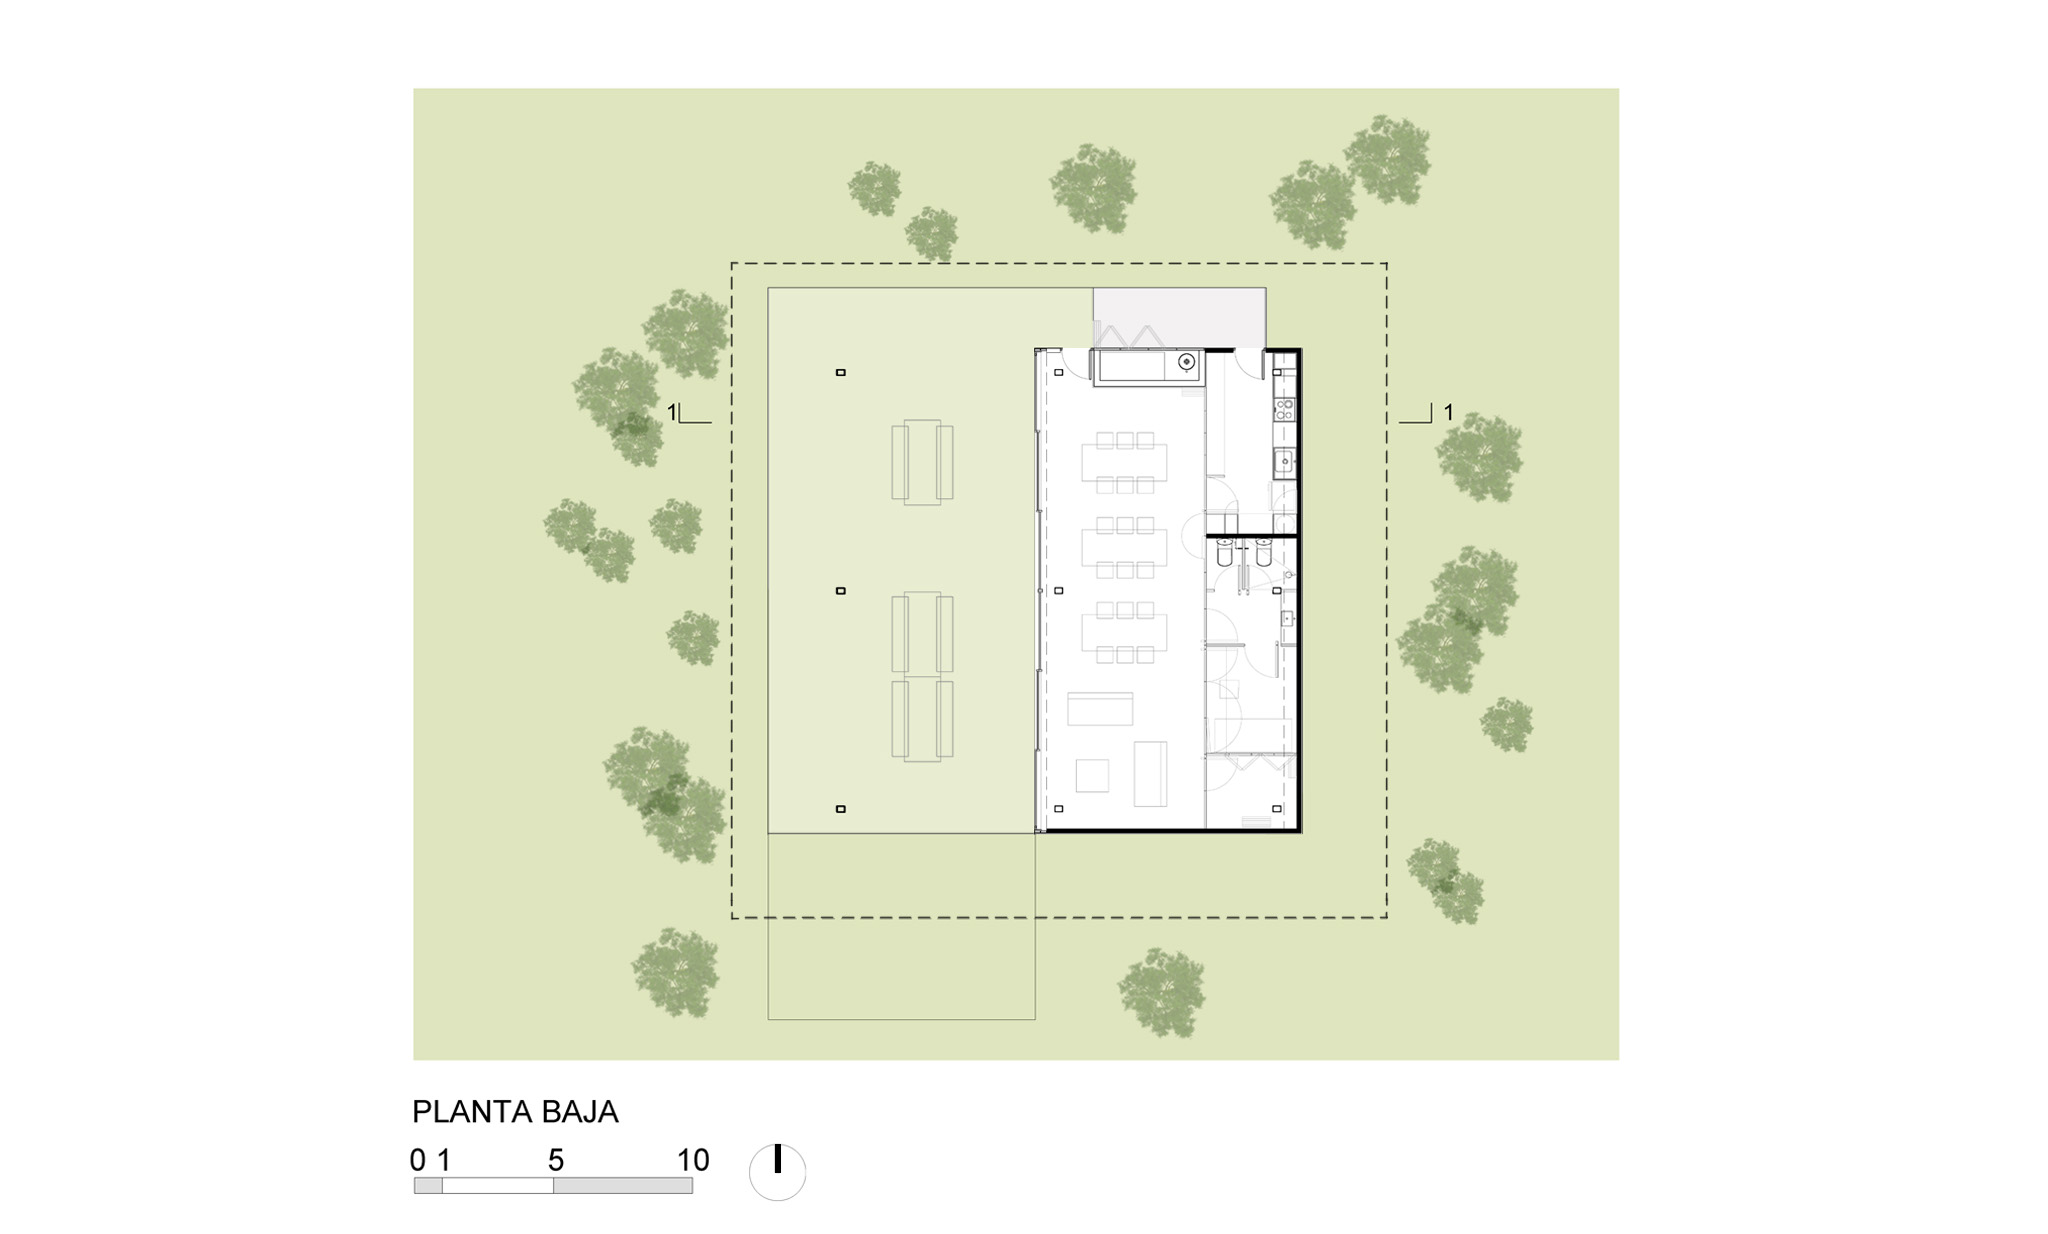
Pablo Gagliardo designed a compact pavilion, a mirrored volume to blend into the trees, looking for minimal intervention in the place. The box, with an interior entirely made of wood, is organized with a service band and a lounge area that opens to the outside.
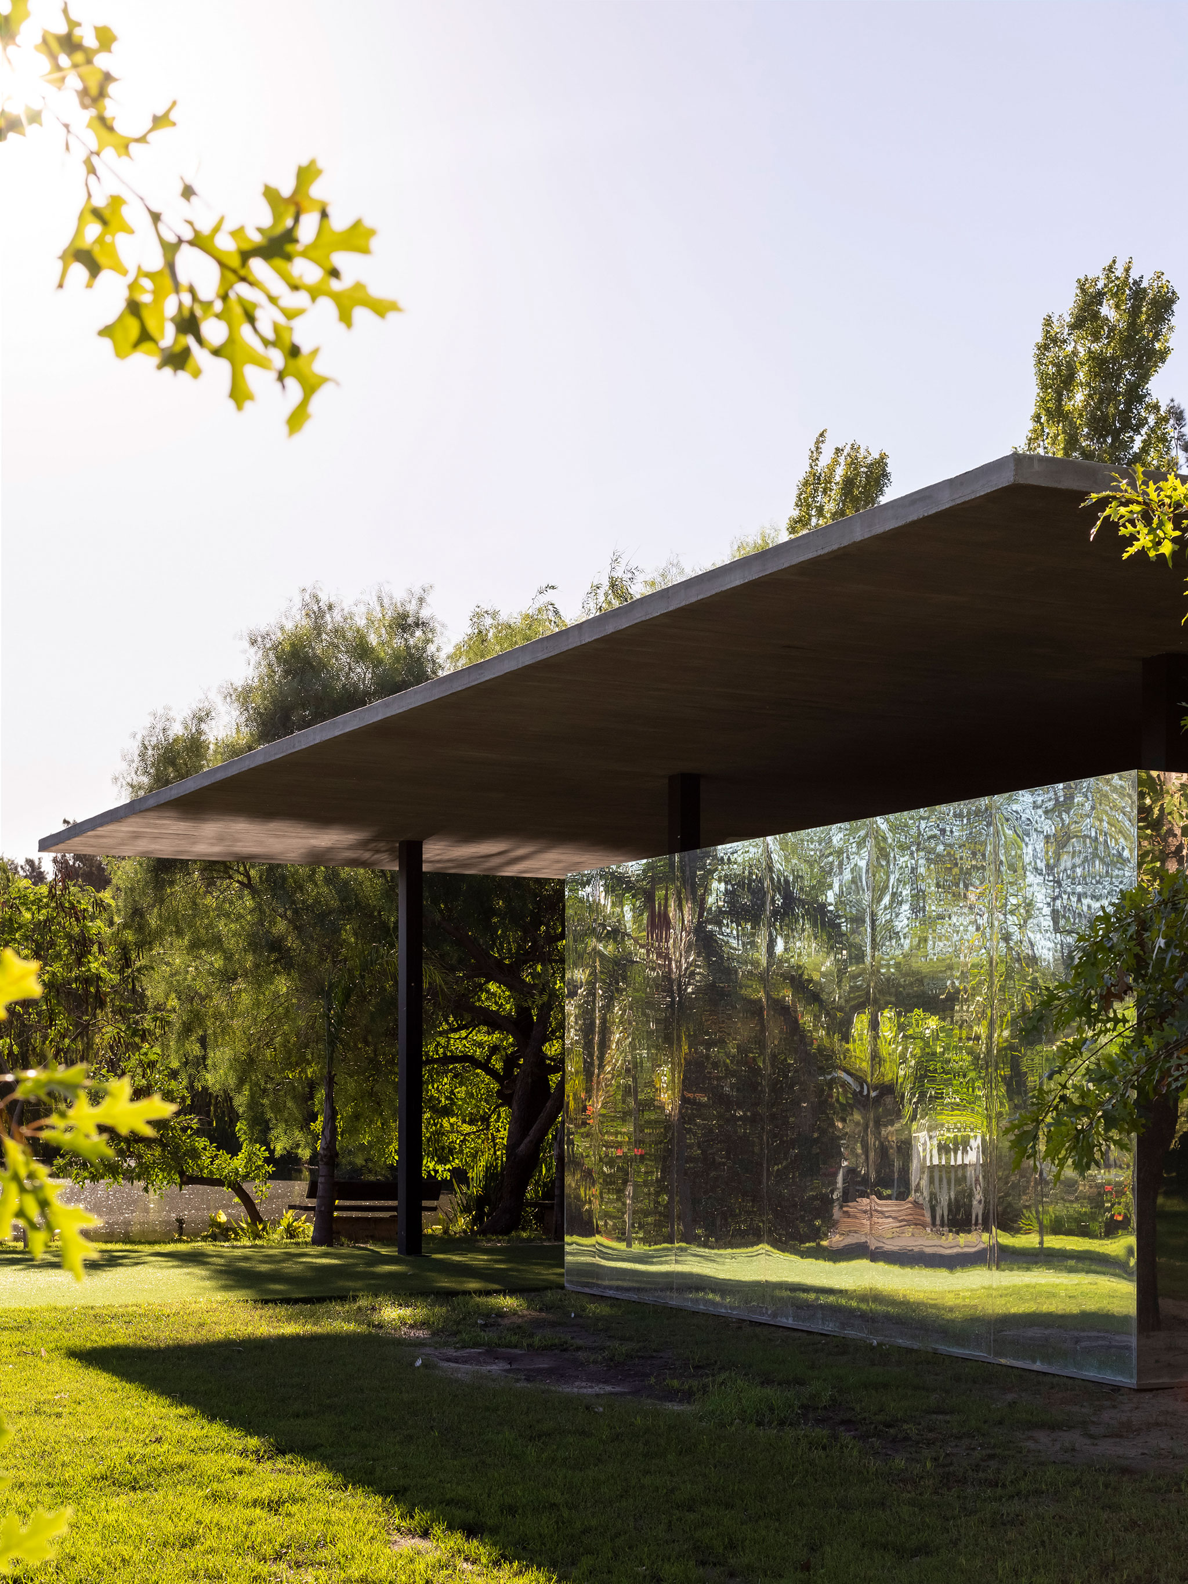
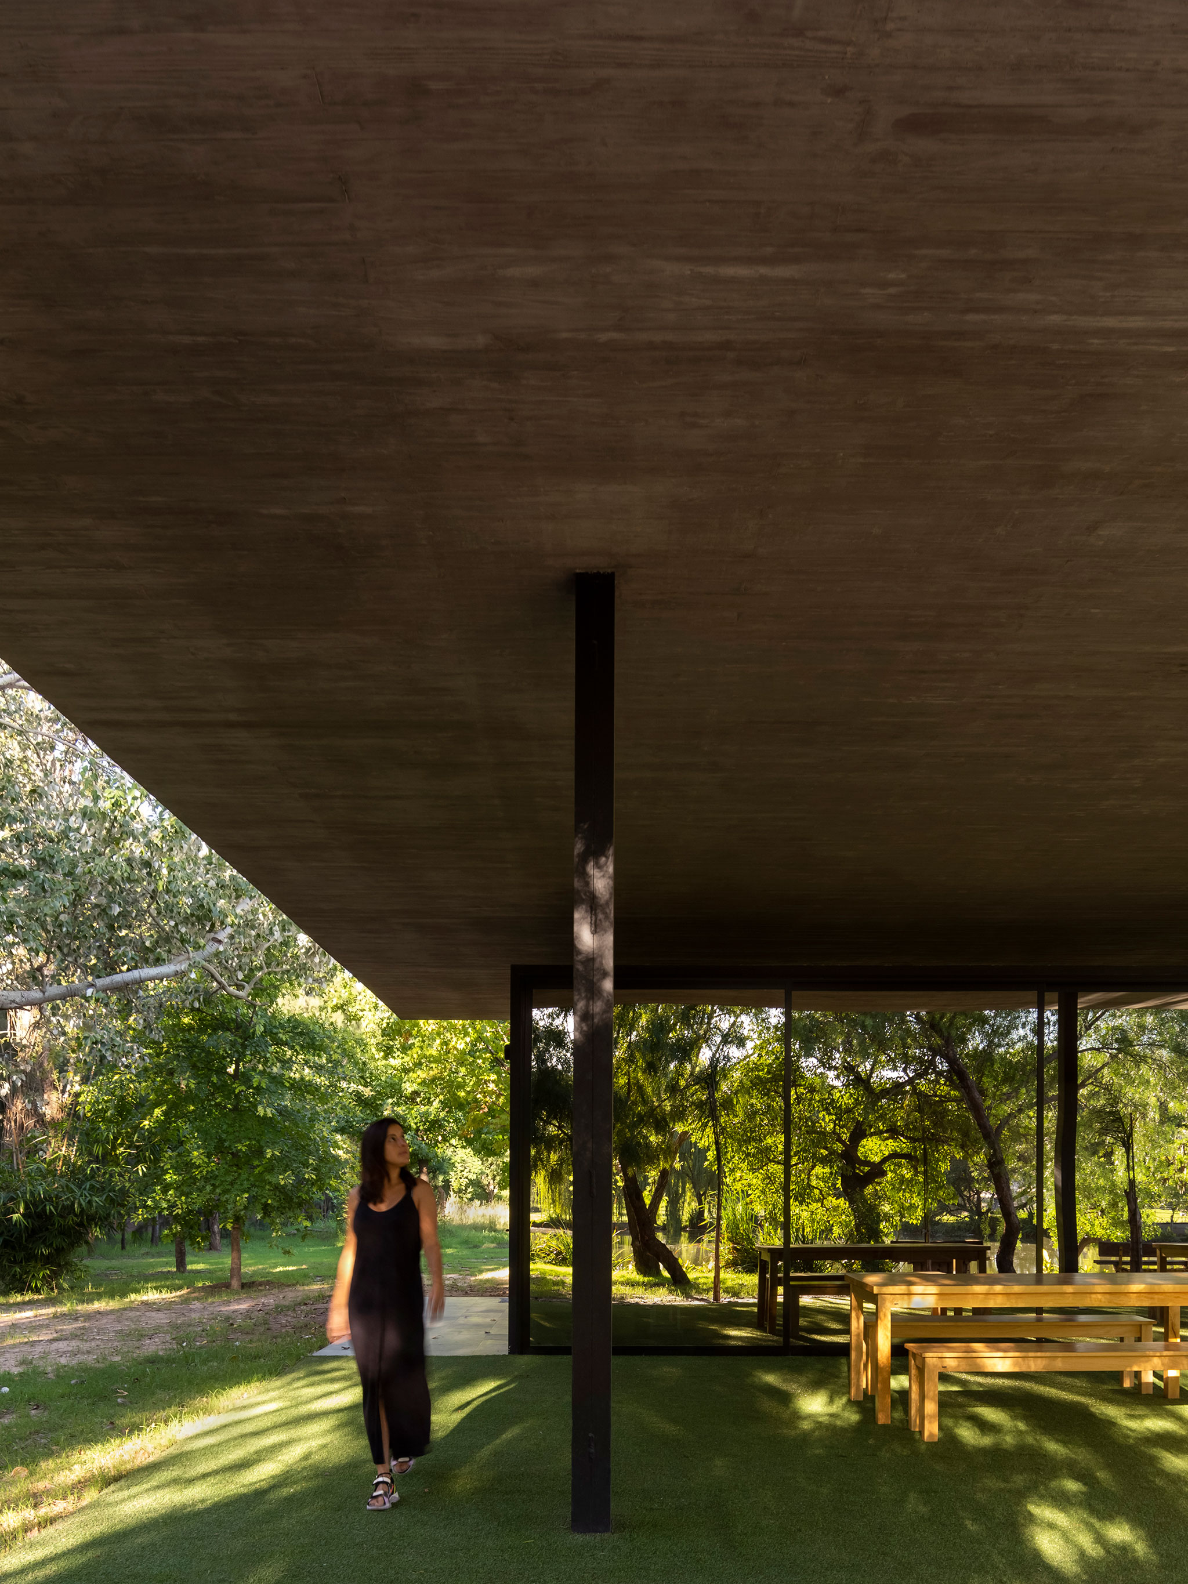
The mirrored box and an open adjoining area are unified by a thin reinforced concrete slab that floats over both. The construction is present but seeks to disappear reflecting the landscape around it and replicating the year's seasons and the passage of time.
The mirrored box and an open adjoining area are unified by a thin reinforced concrete slab that floats over both. The construction is present but seeks to disappear reflecting the landscape around it and replicating the year's seasons and the passage of time.
Project description by Estudio Pablo Gagliardo
La Nave is a multipurpose pavilion located on a property of more than 7 hectares belonging to the RJG Group, a company linked to civil works, architecture and agricultural development, in the city of Pérez.
A compact building located in the heart of a small forest around a lake was designed, seeking minimal intervention in the place. A mirrored volume emerges from the vegetation to blend into the trees. The construction is present but seeks to disappear reflecting the landscape around it and replicating the year's seasons and the passage of time.
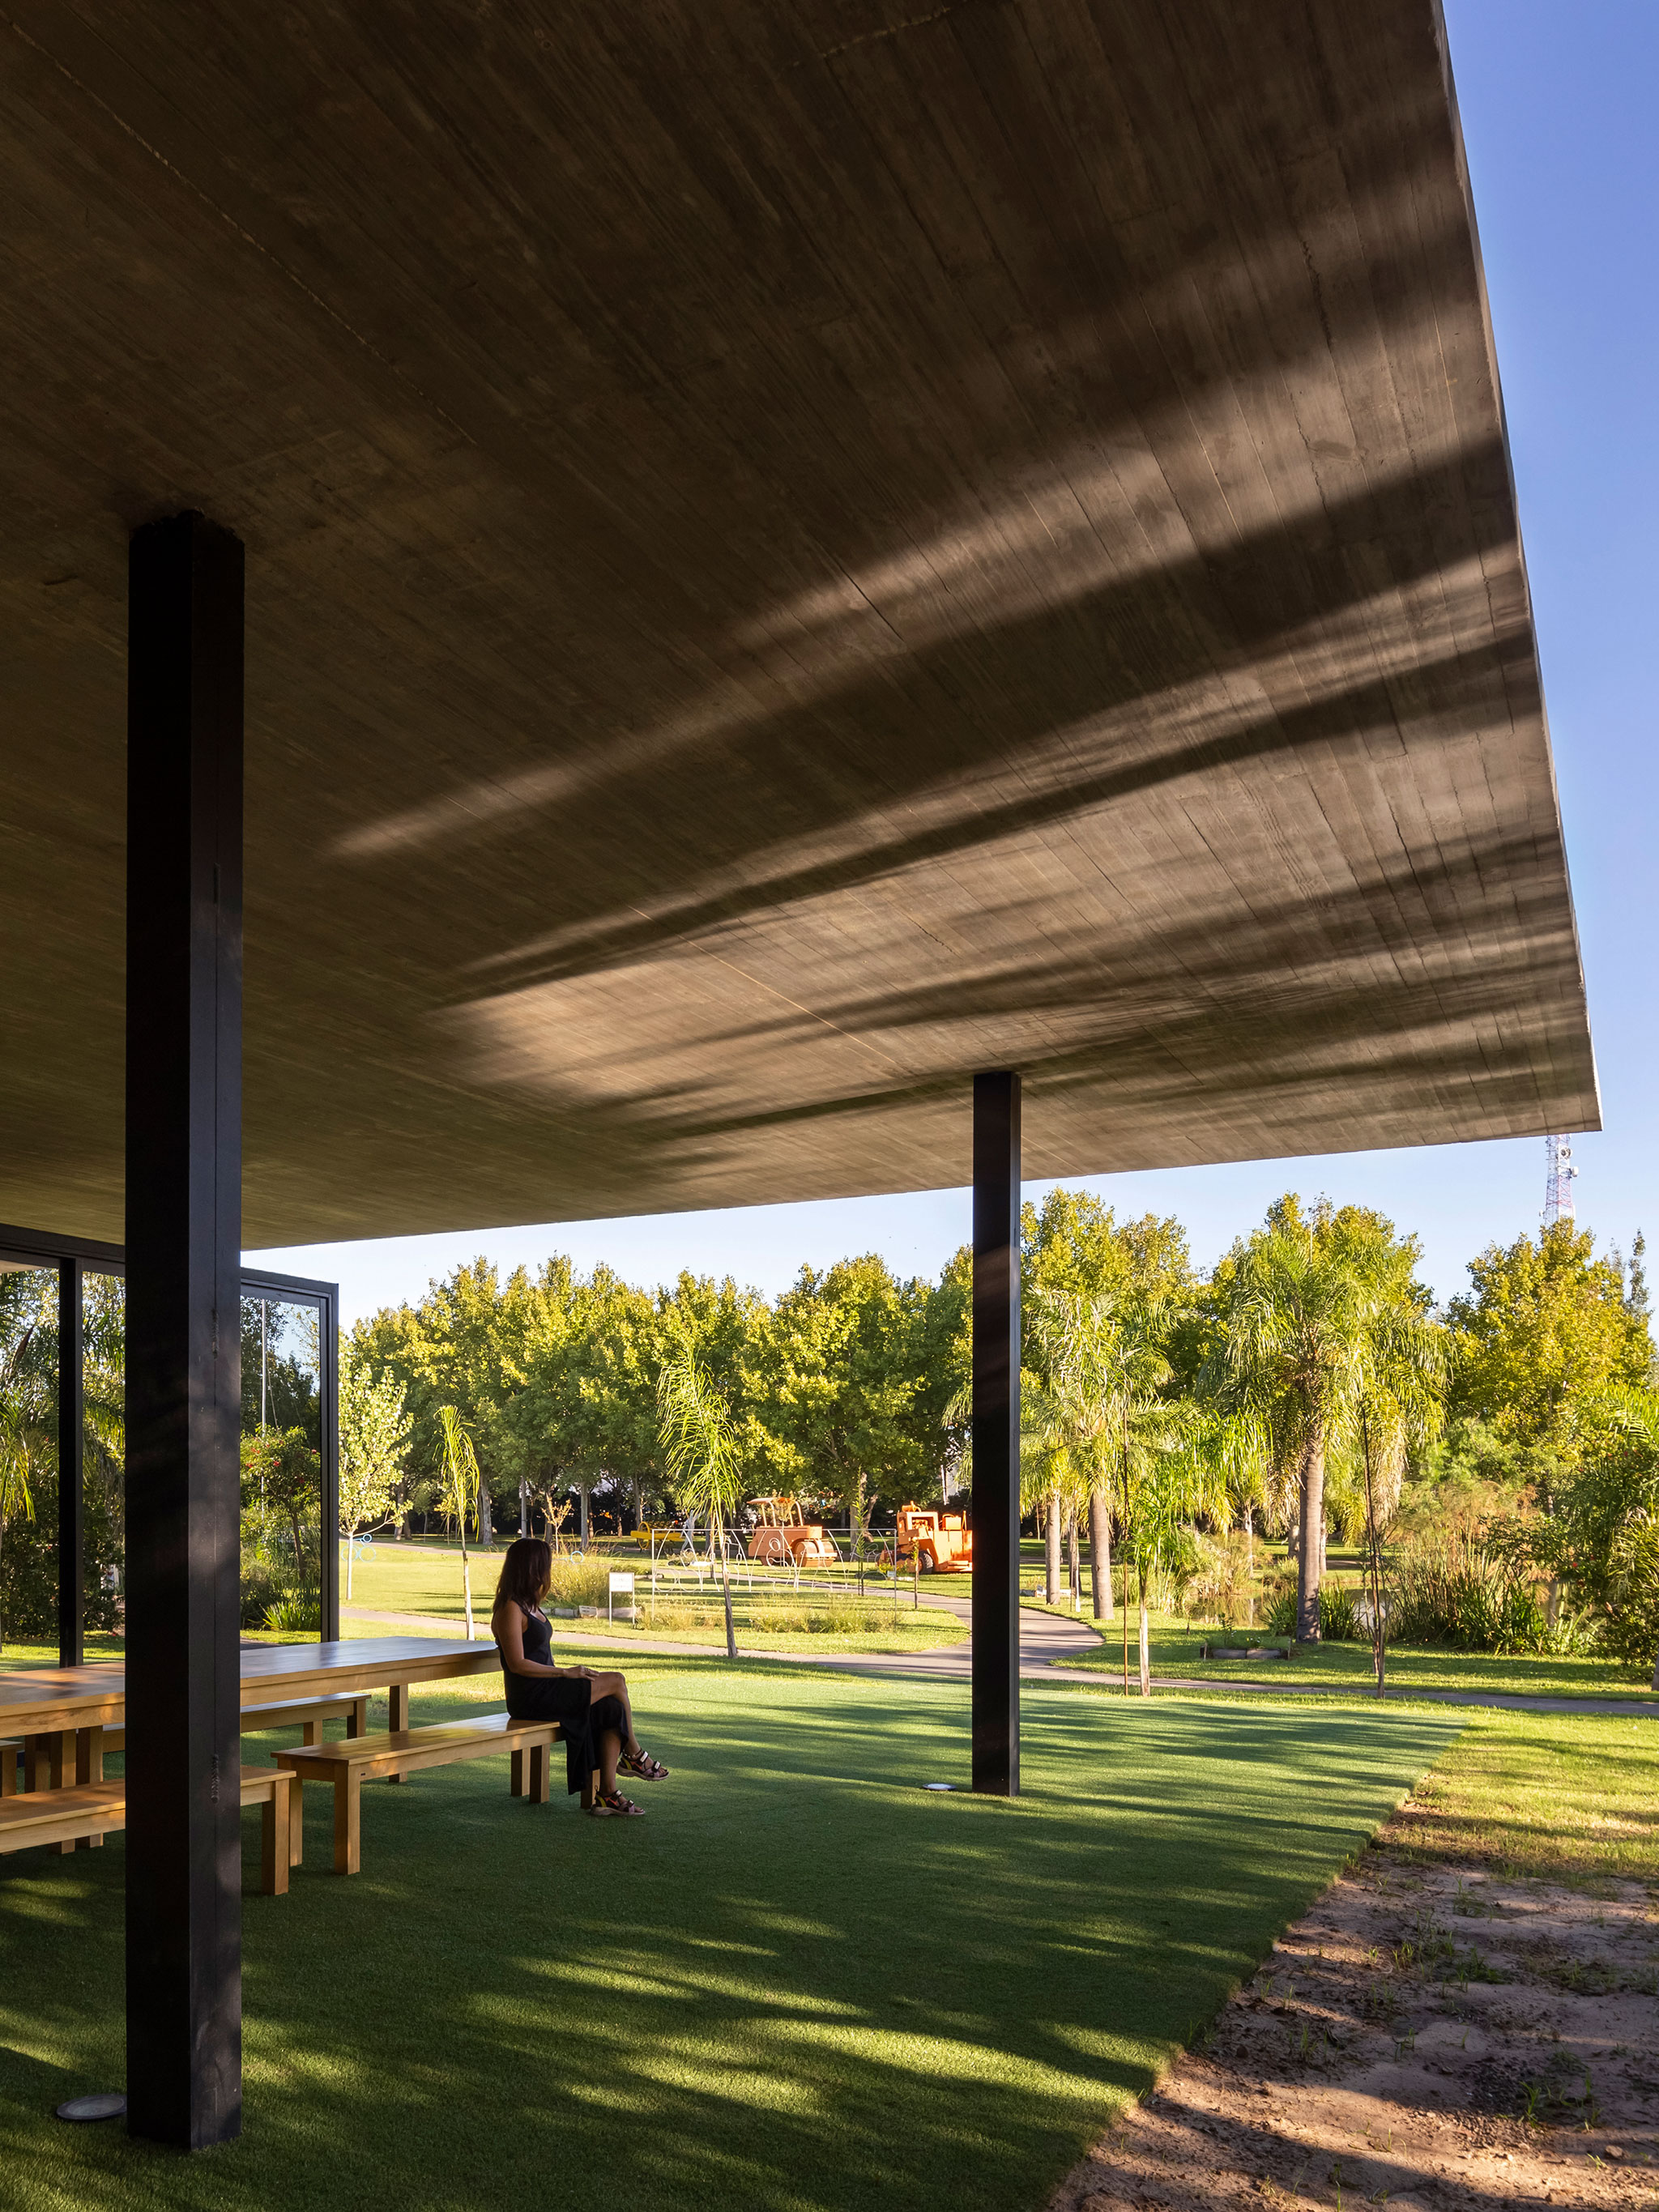
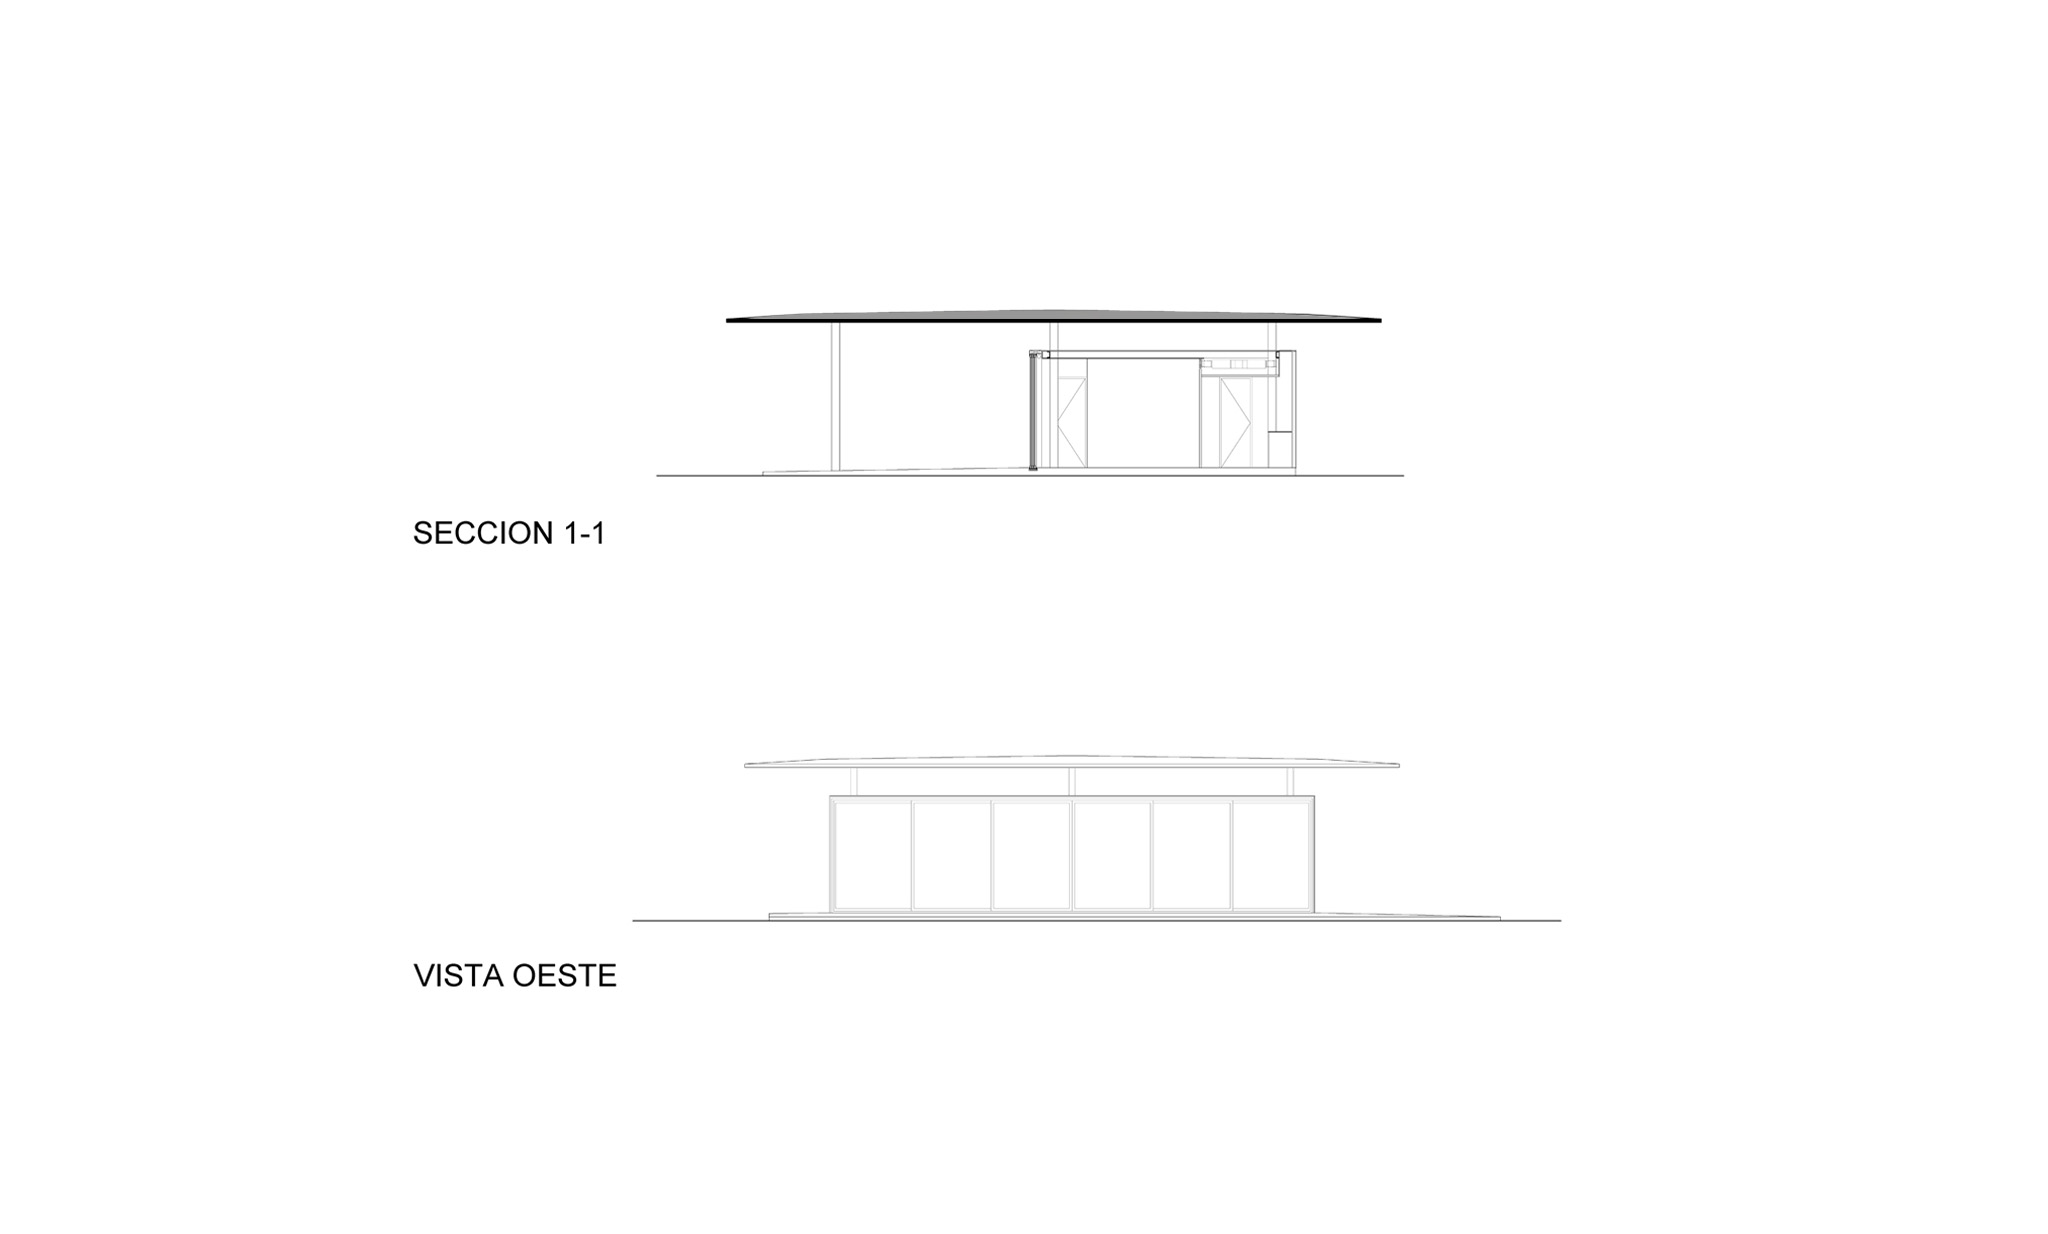
A thin slab of reinforced concrete floats on the mirrored box and protects the volume, generating, in turn, an expansion gallery that doubles the surface of use.
When the windows of the closed volume open, the interior, which in contrast to the coldness of the mirrors, is entirely covered in wood, connects its entire length with the gallery, forming a single large space.