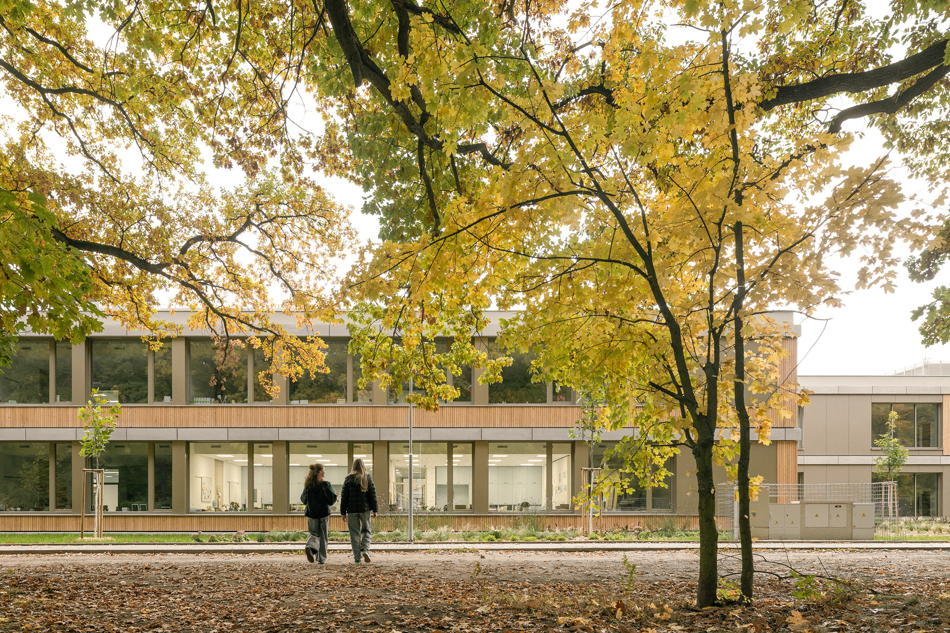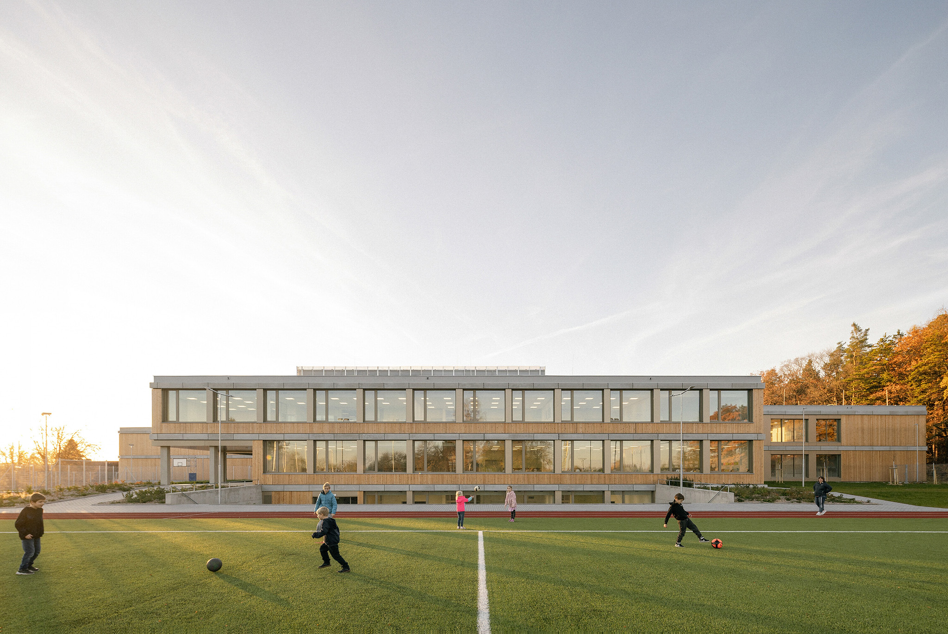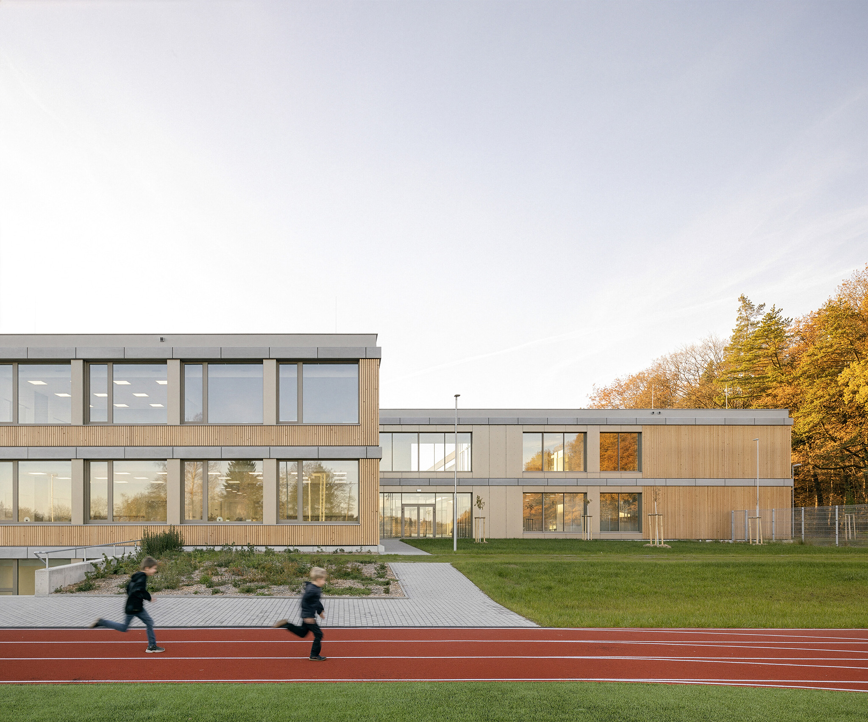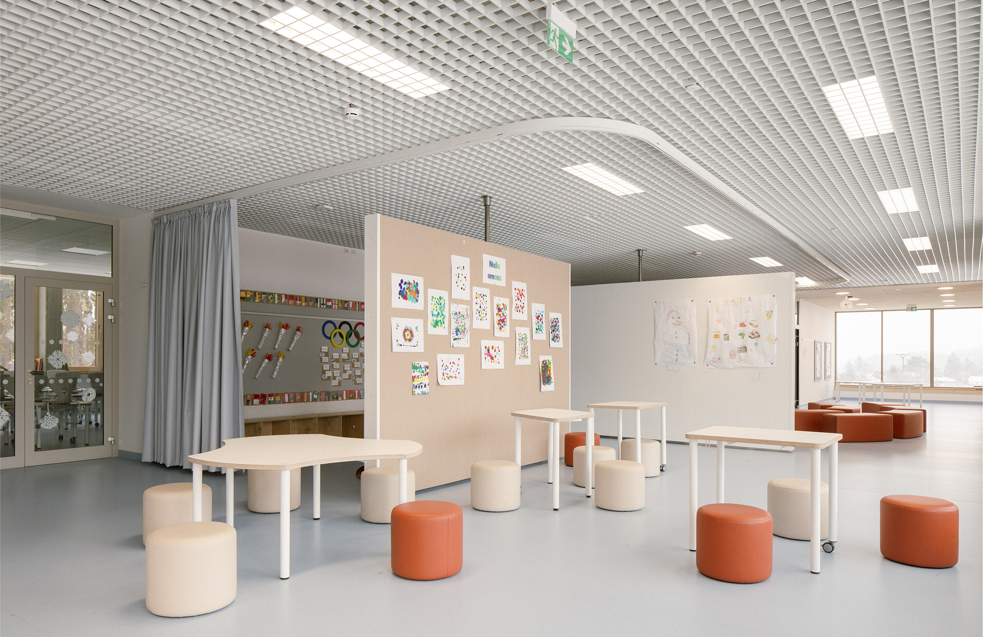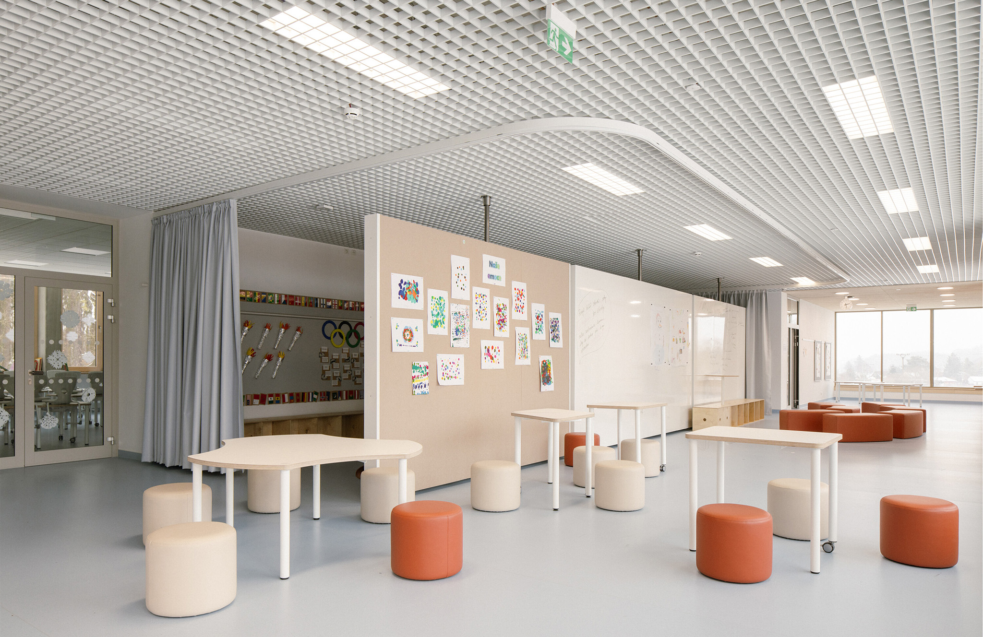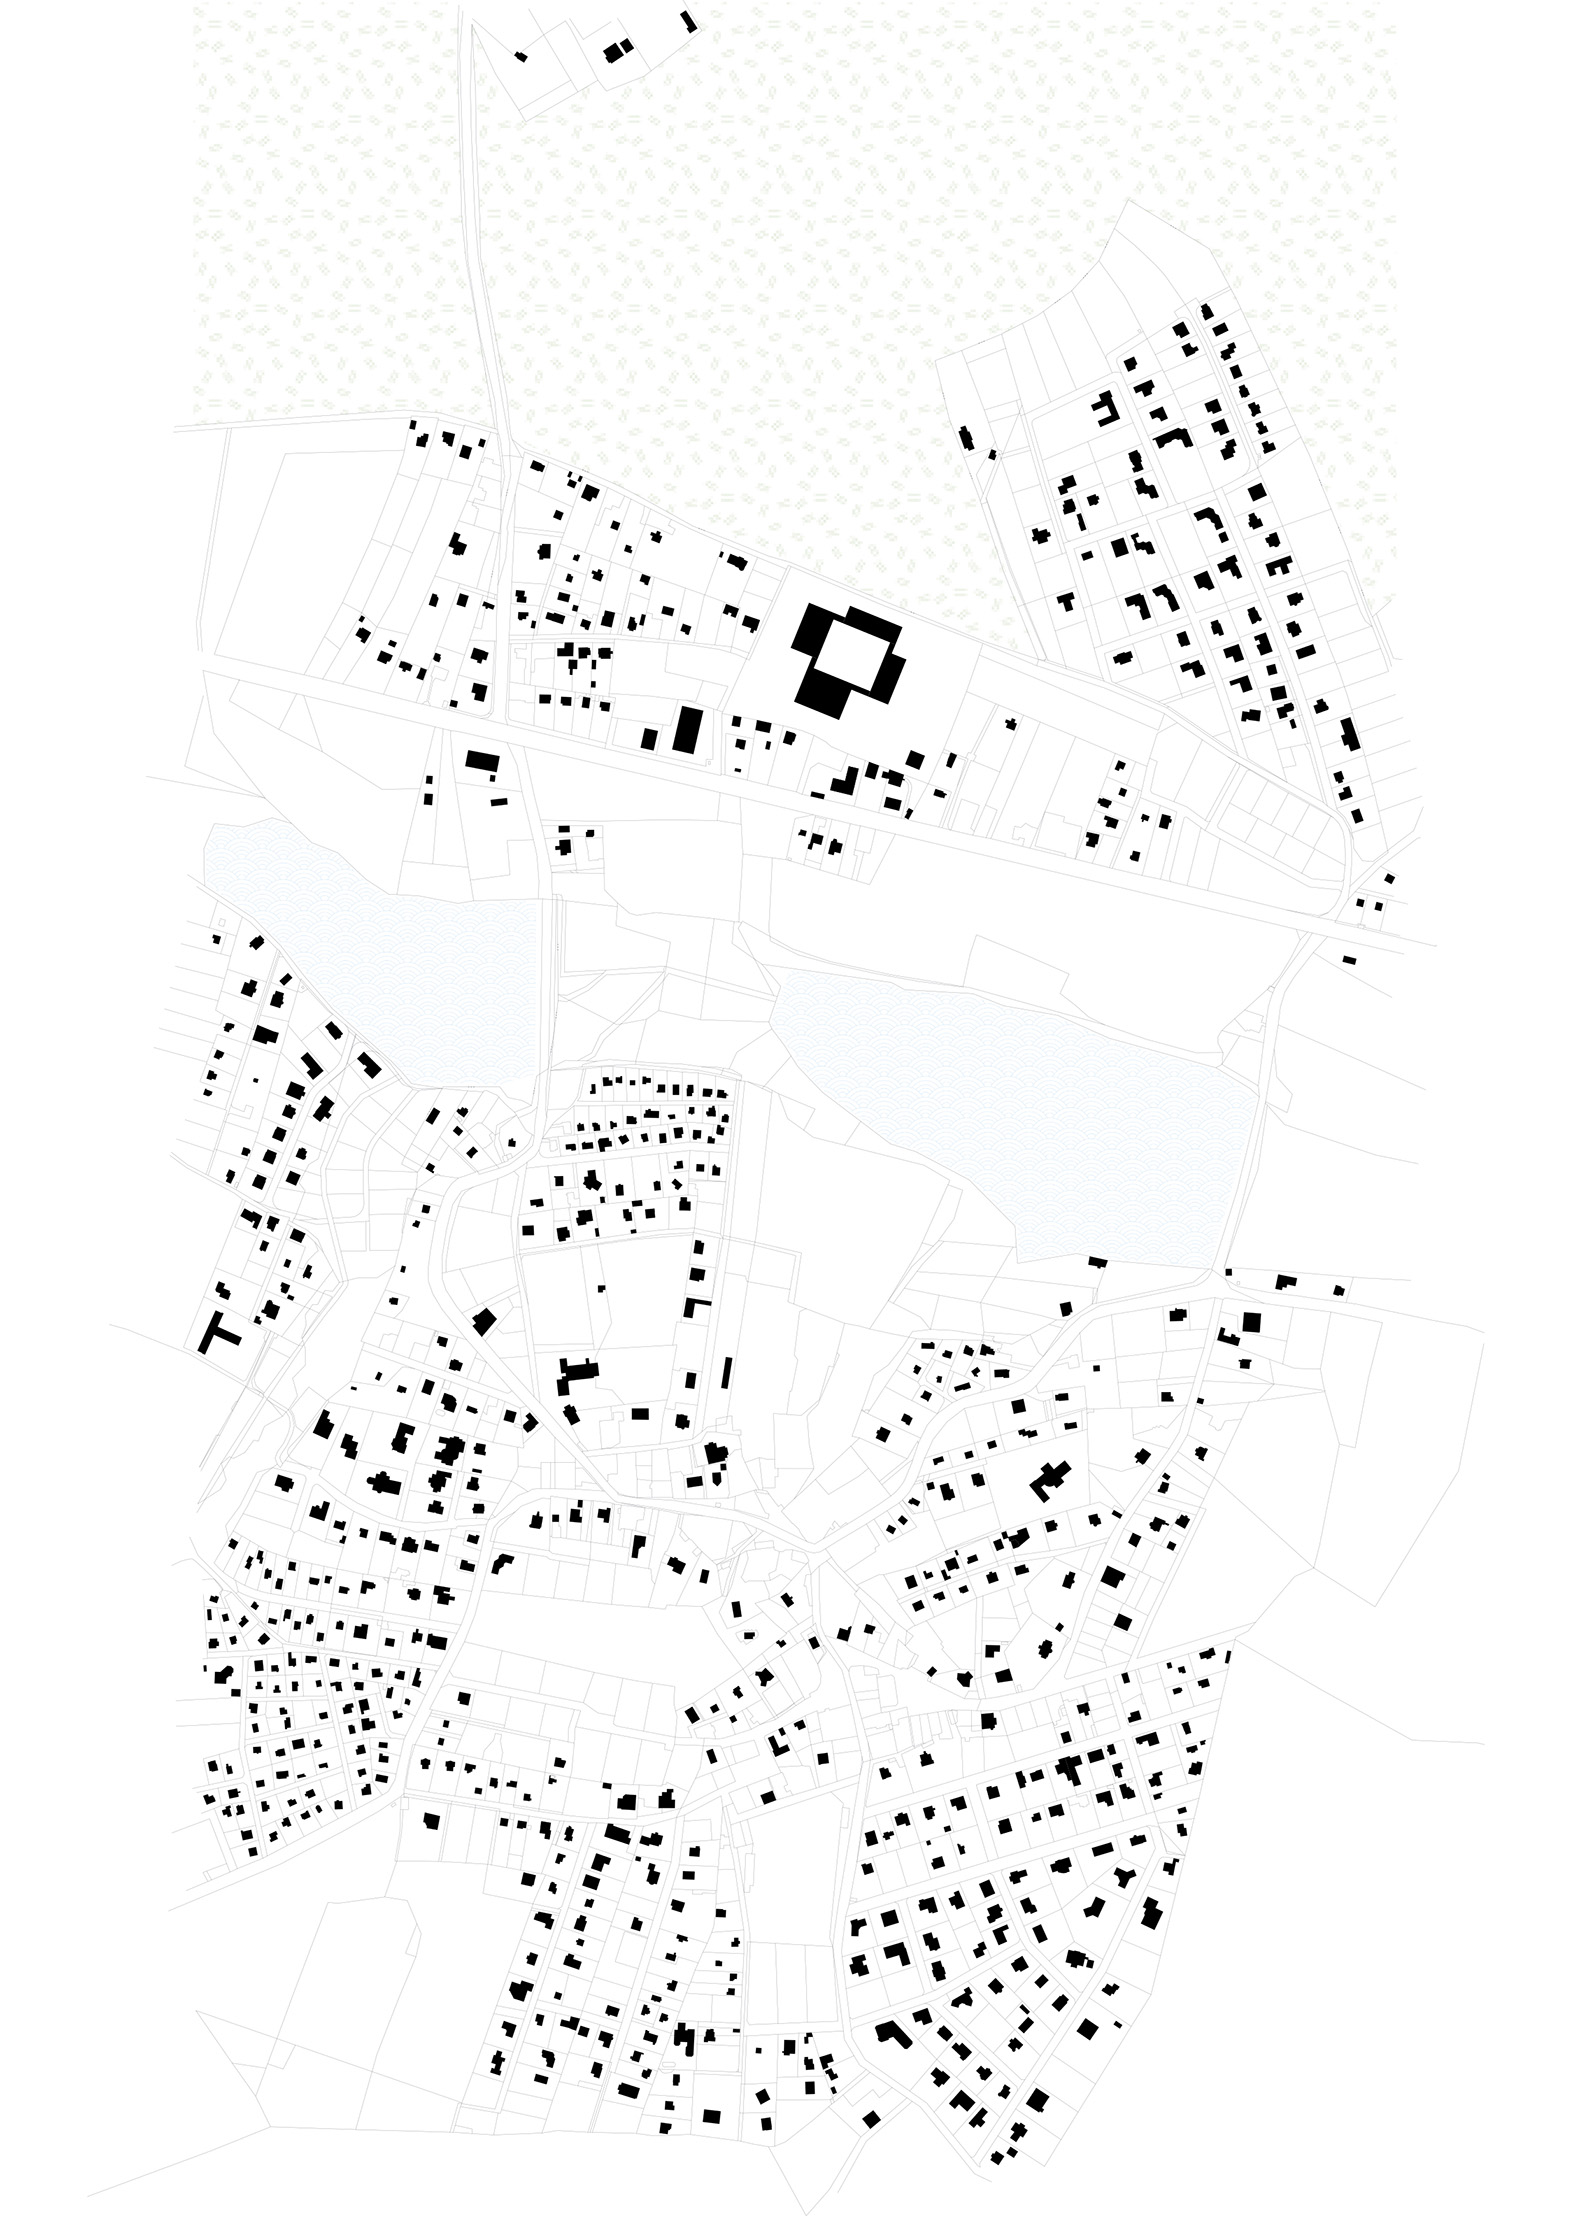
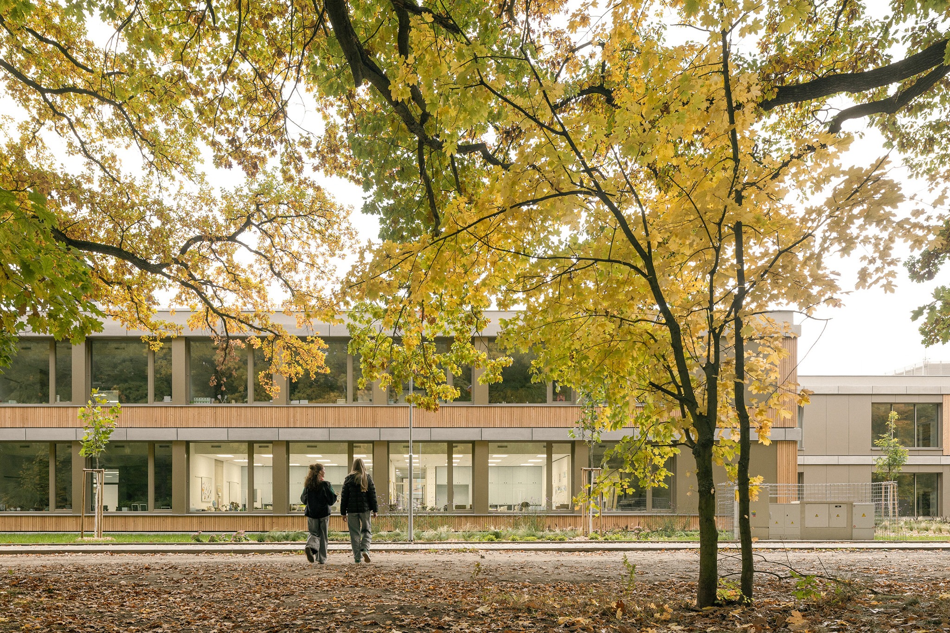
Located in the town of Louňovice—at the geographic center of four municipalities—the LOŠBATES primary school, designed by the Canadian firm Pelletier de Fontenay and the Czech practice SOA architekti, serves as a shared hub for the entire area, acting as a natural destination within a network of pedestrian and cycling paths.

Conceived as a contemporary educational institution, the project originated from an international architectural competition and incorporates modern pedagogical principles in which the daily experience of the space itself plays an educational role. Teachers are provided with a multifunctional spatial tool to effectively carry out their work, while children gain a vital environment that is bright, safe, diverse, and inspiring.

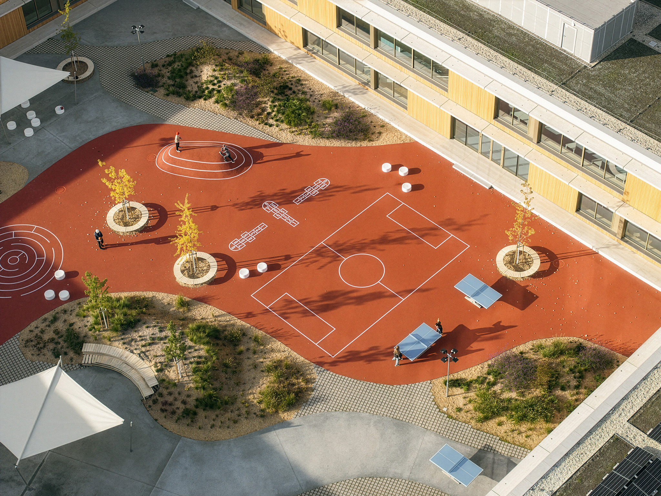
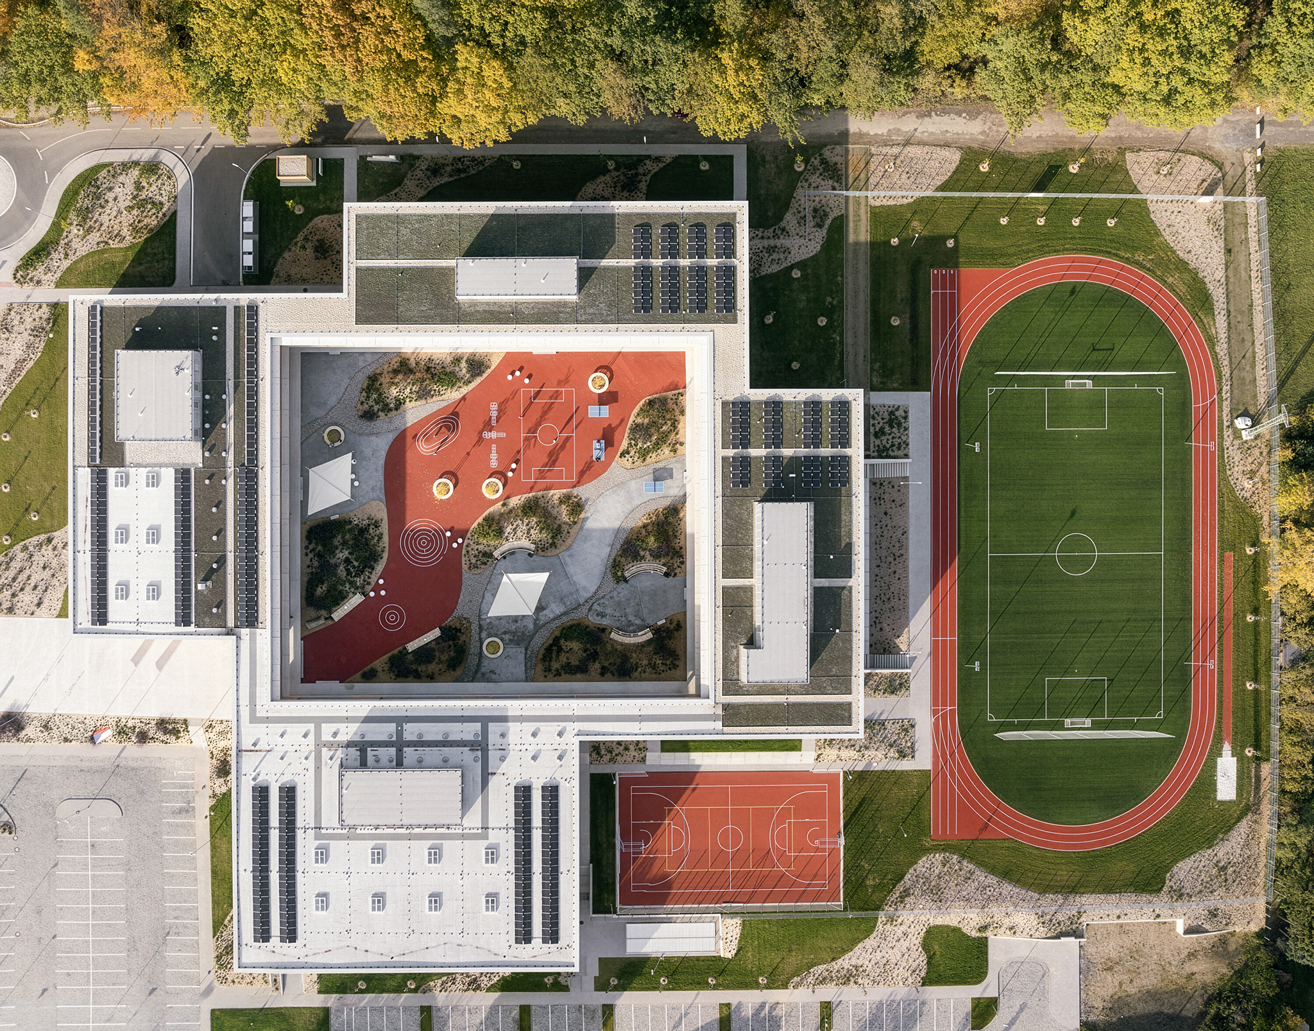
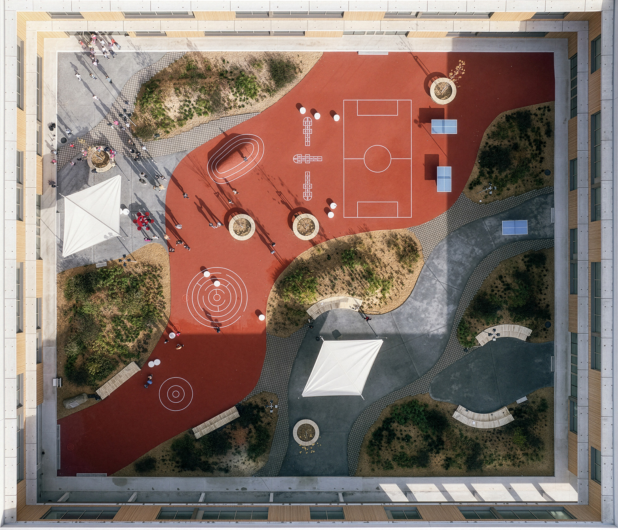
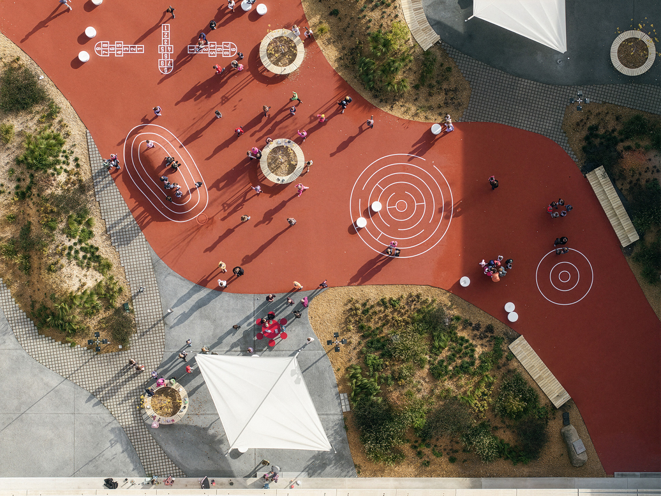
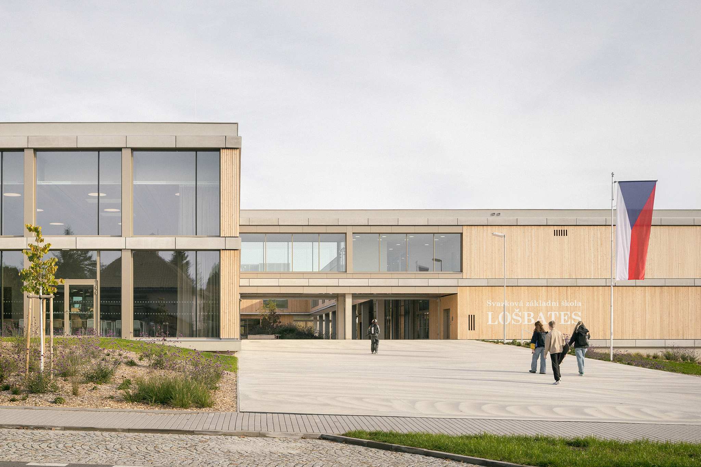
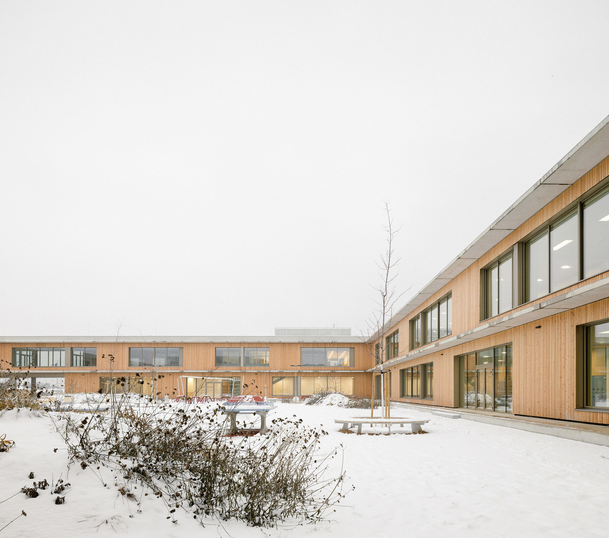
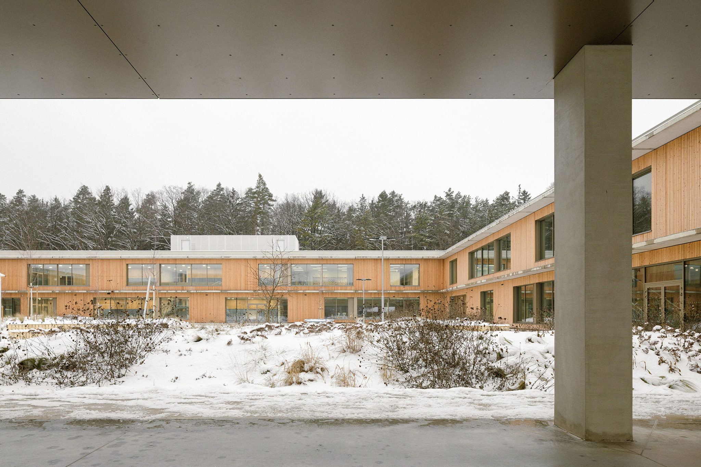
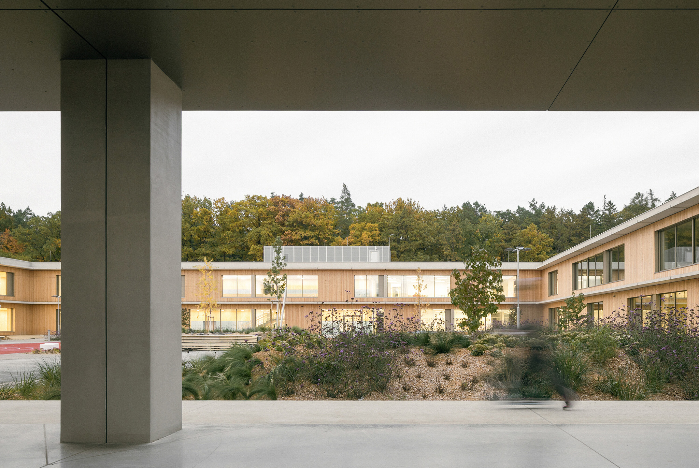
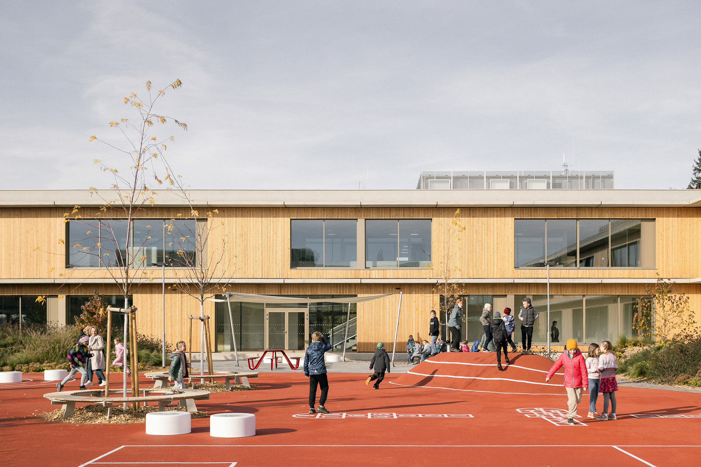
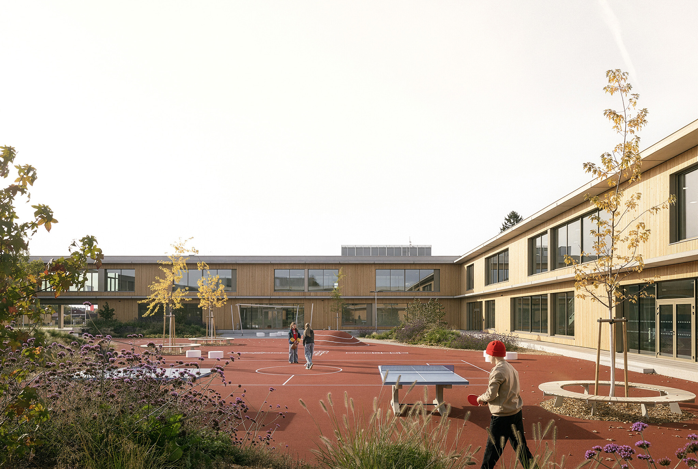
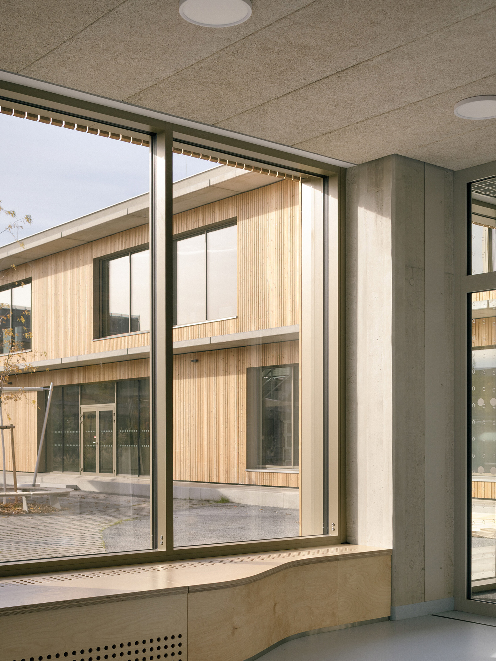
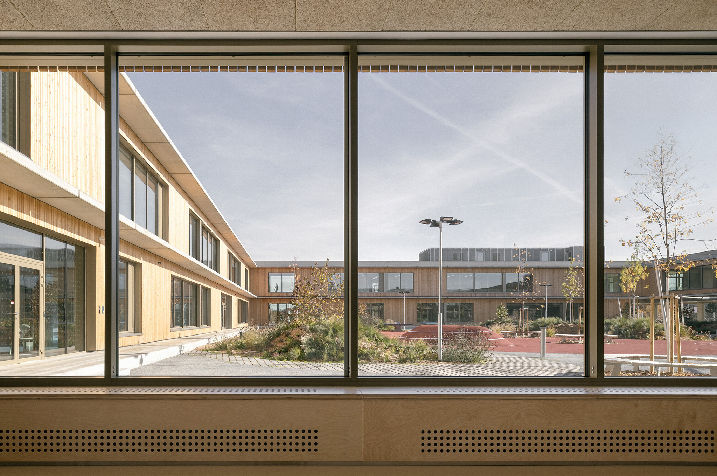
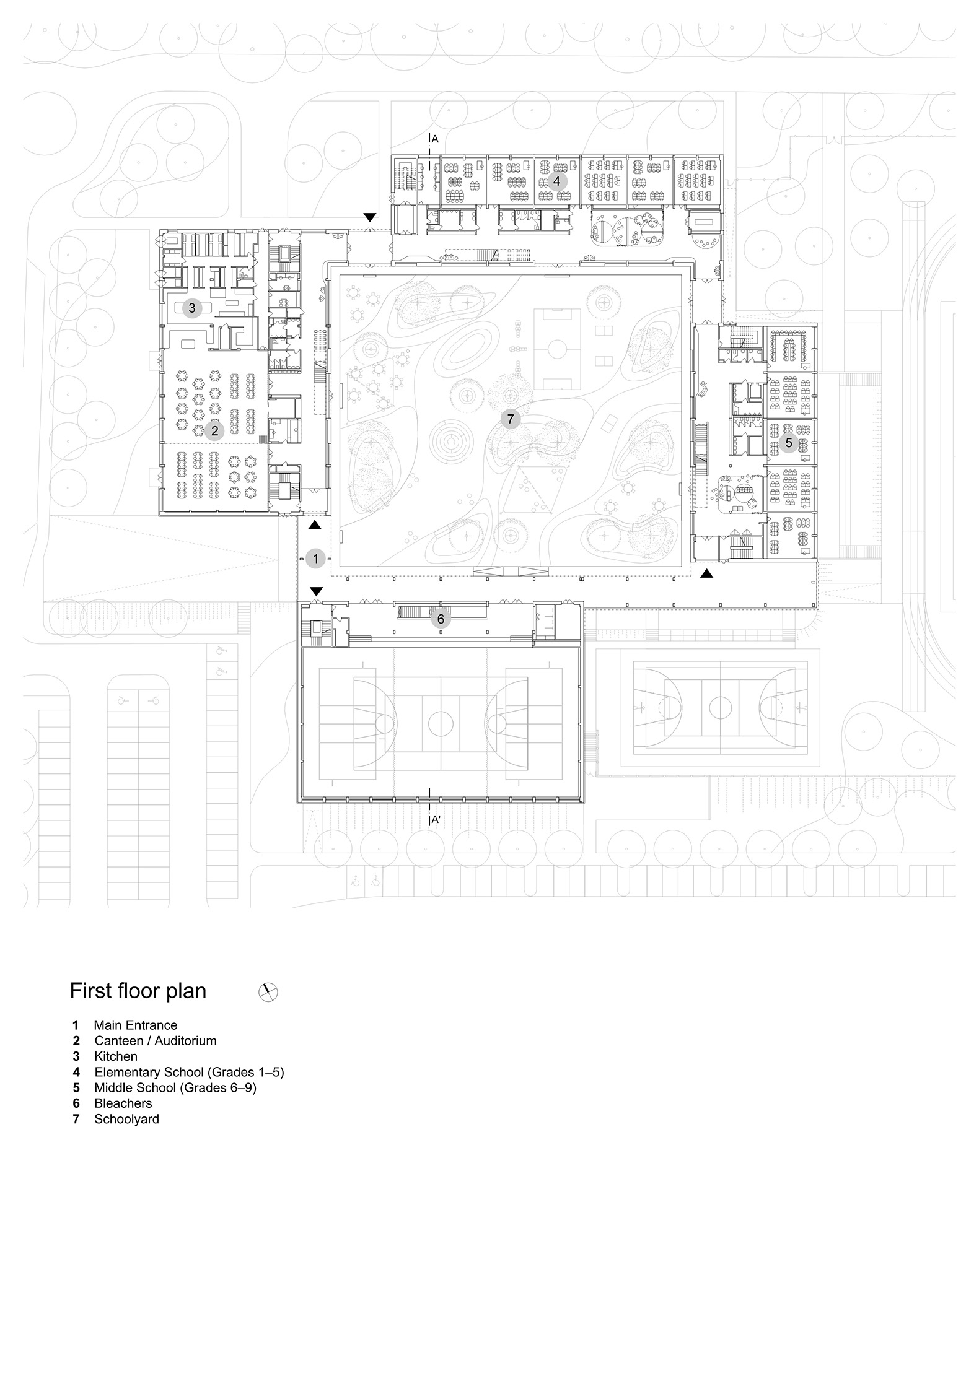
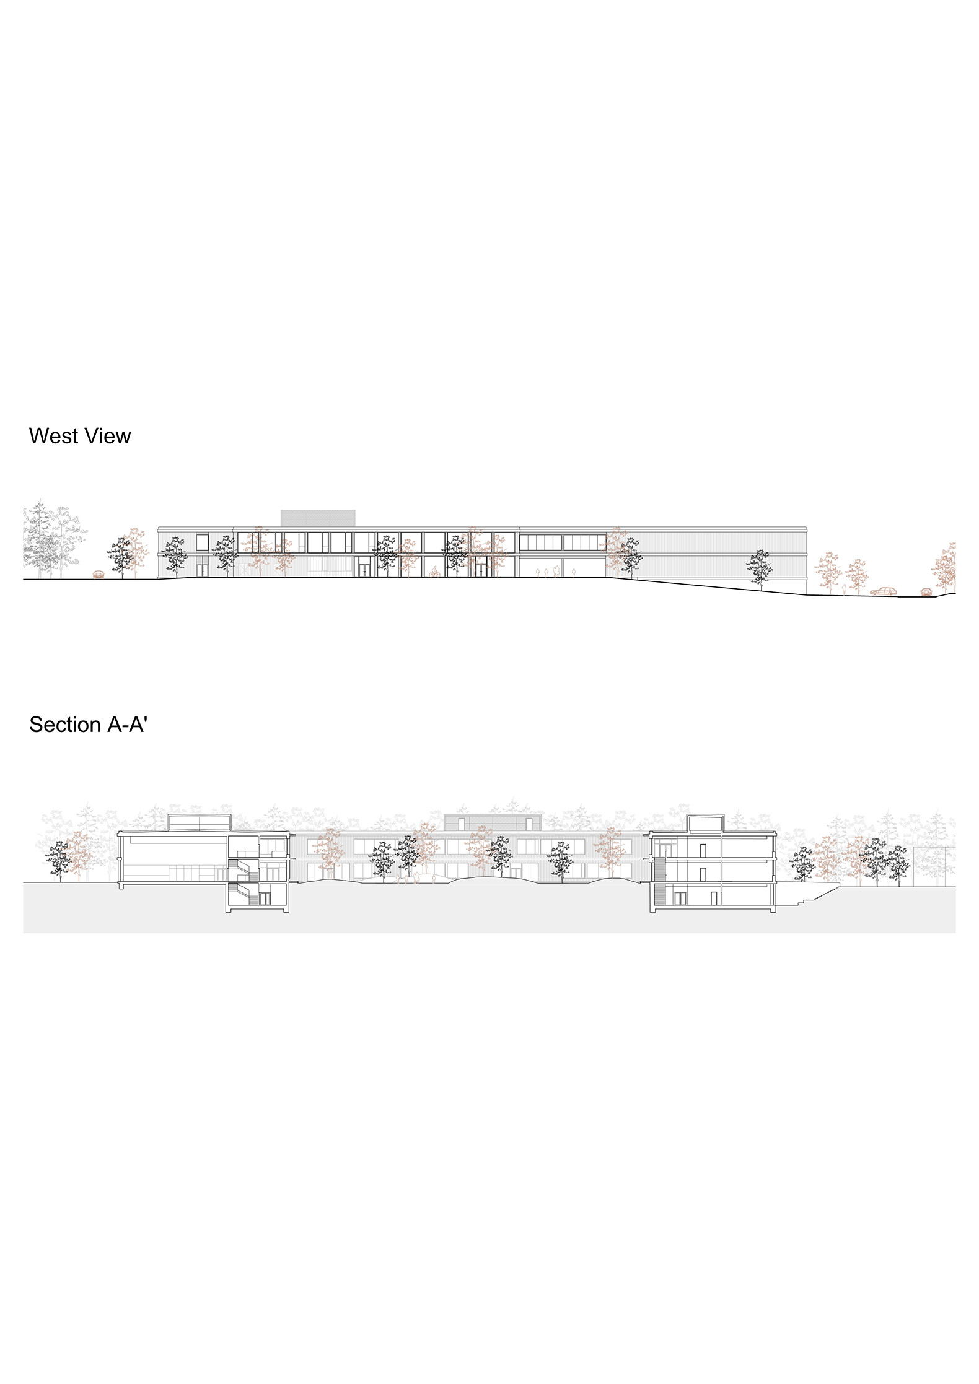
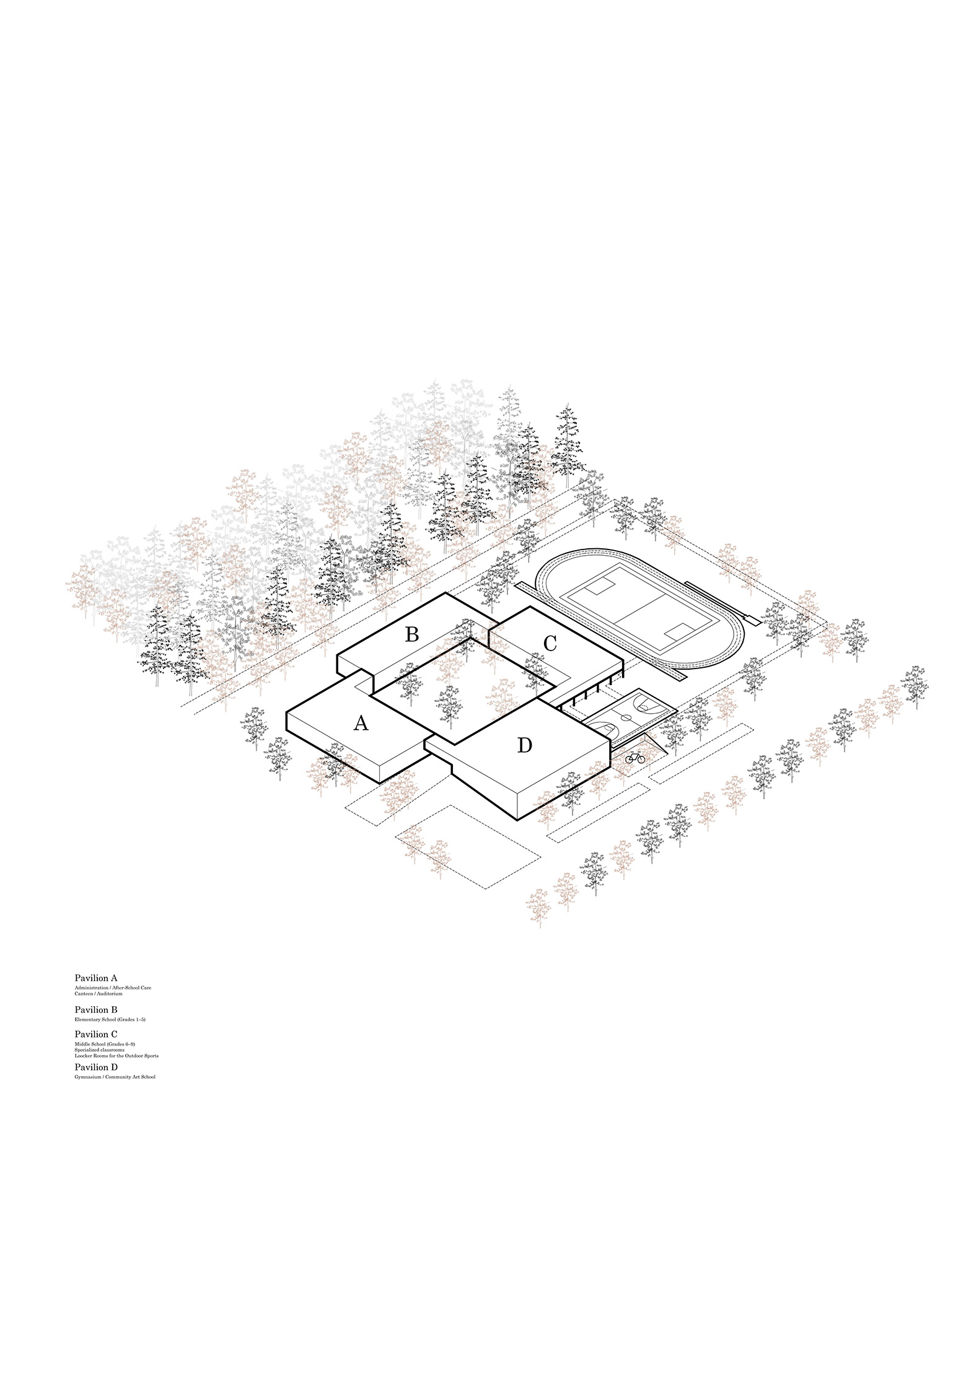
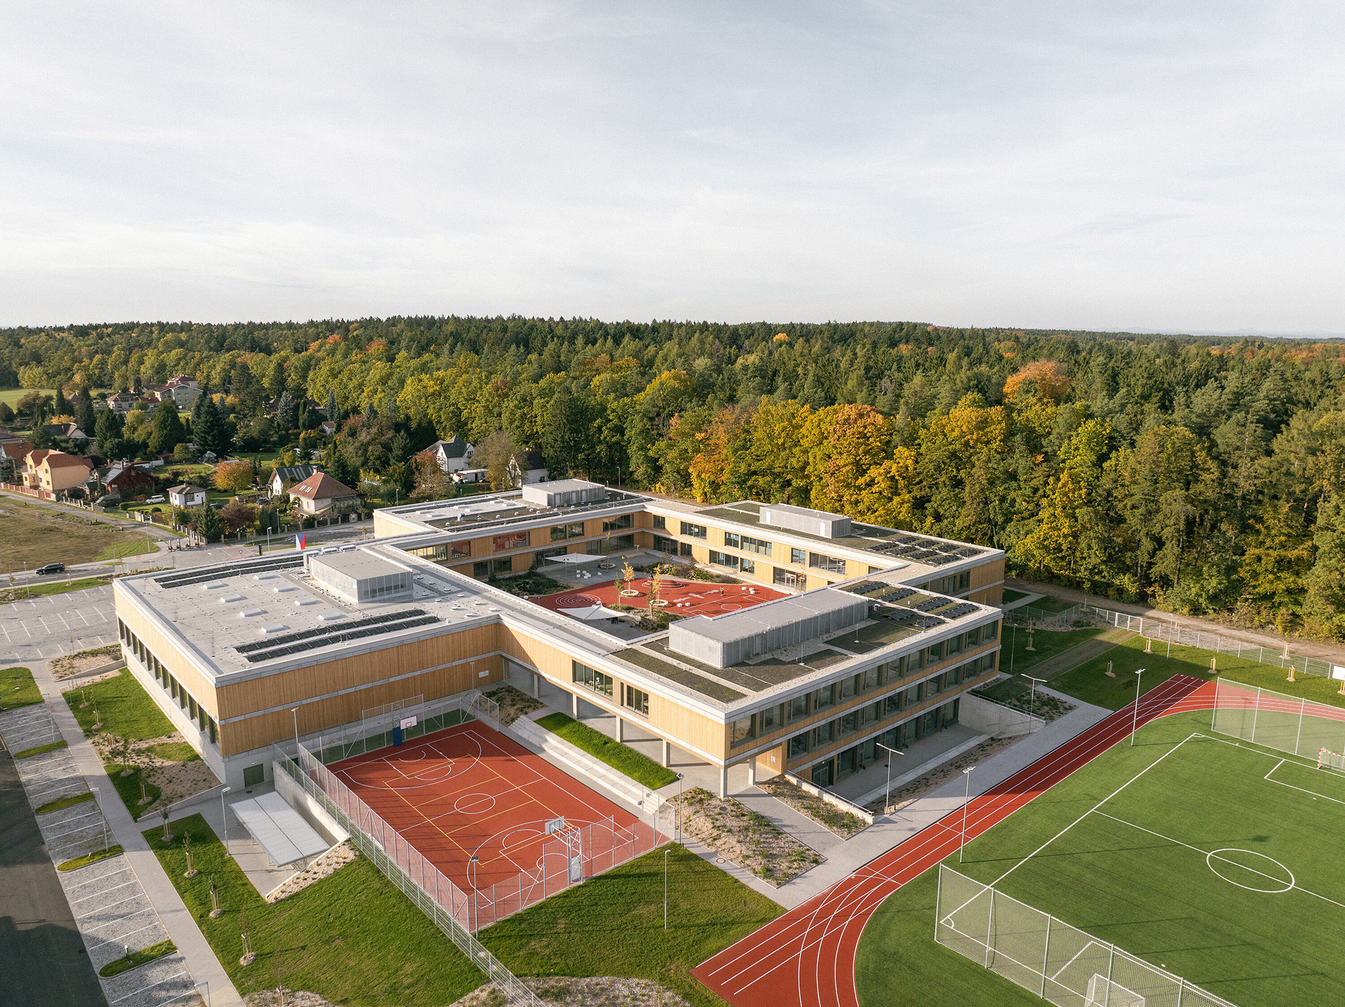
Based on a clear logic, the educational building designed by Pelletier de Fontenay and SOA architekti is structured around a protected inner world at its heart, a sports area to the east, and traffic and service access points located along the perimeter. Functioning as a "forest cloister," the two-story building integrates naturally into the built environment, while the central courtyard transforms the concept of "a forest within the building" into a green, sheltered landscape for relaxation, play, and learning.

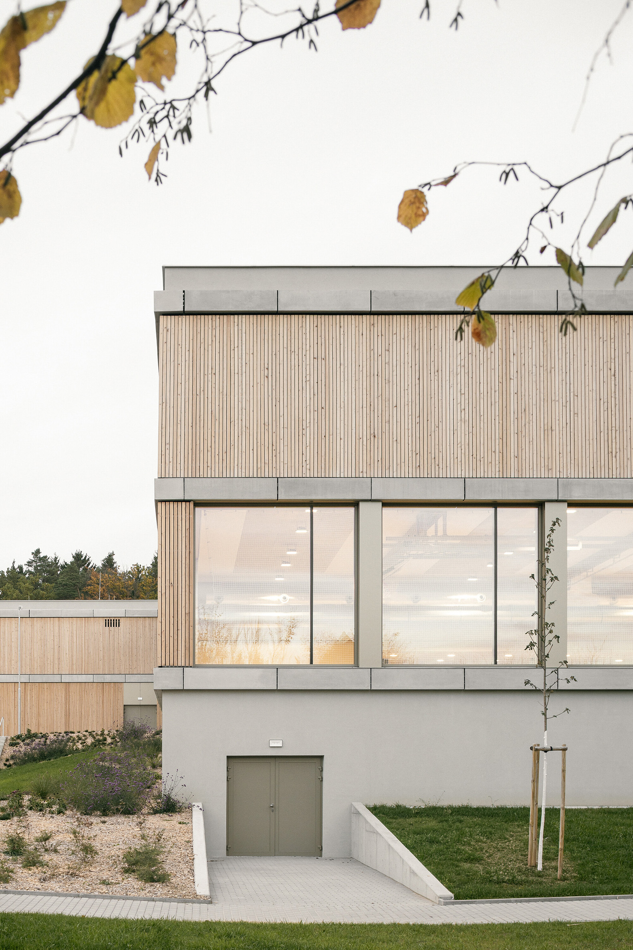
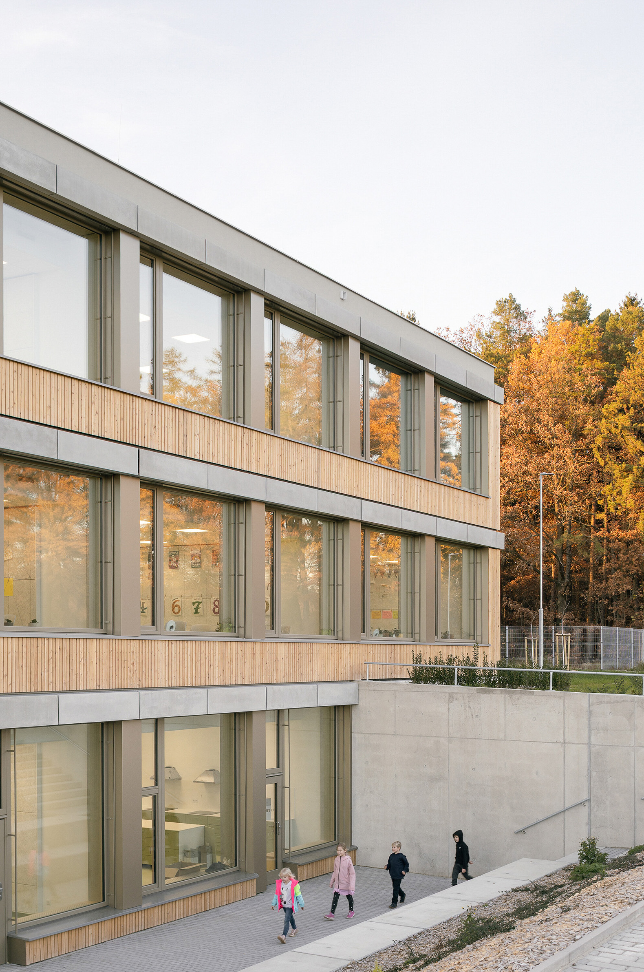
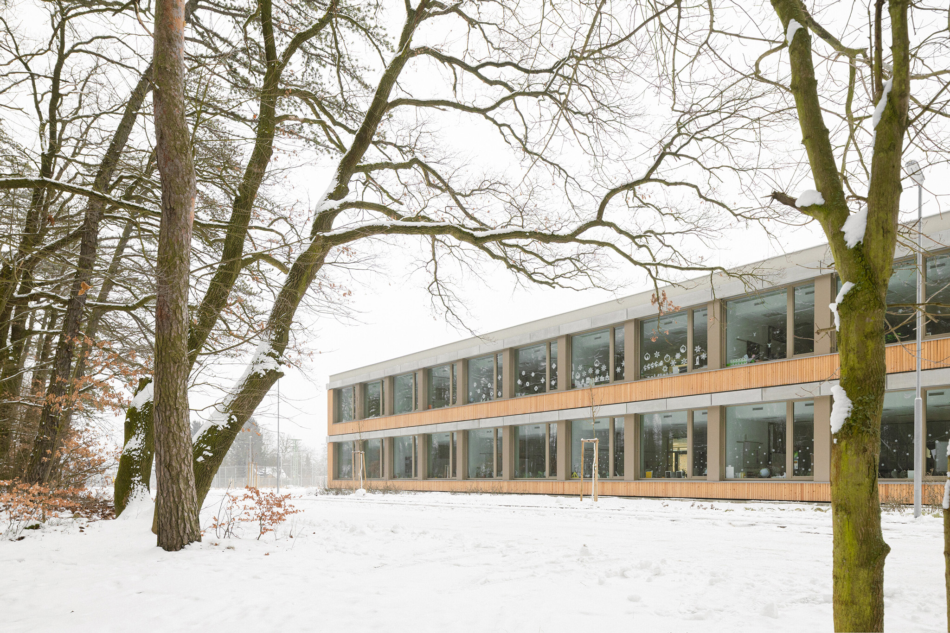
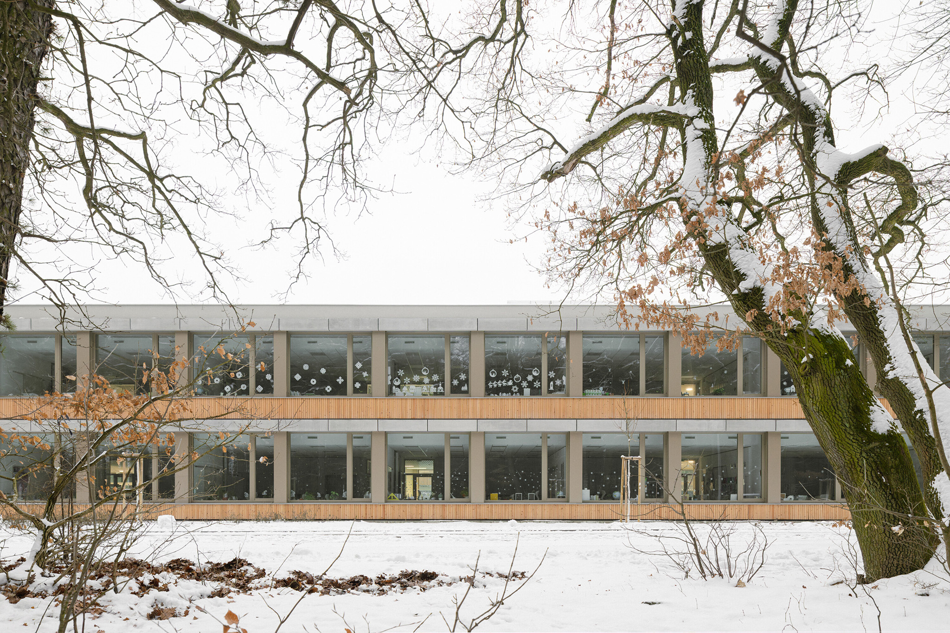
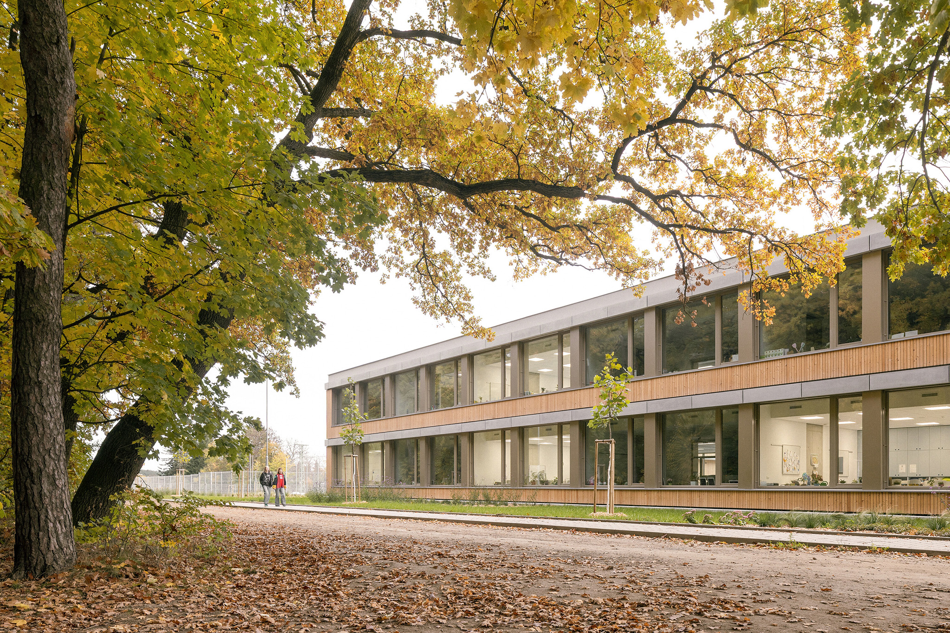
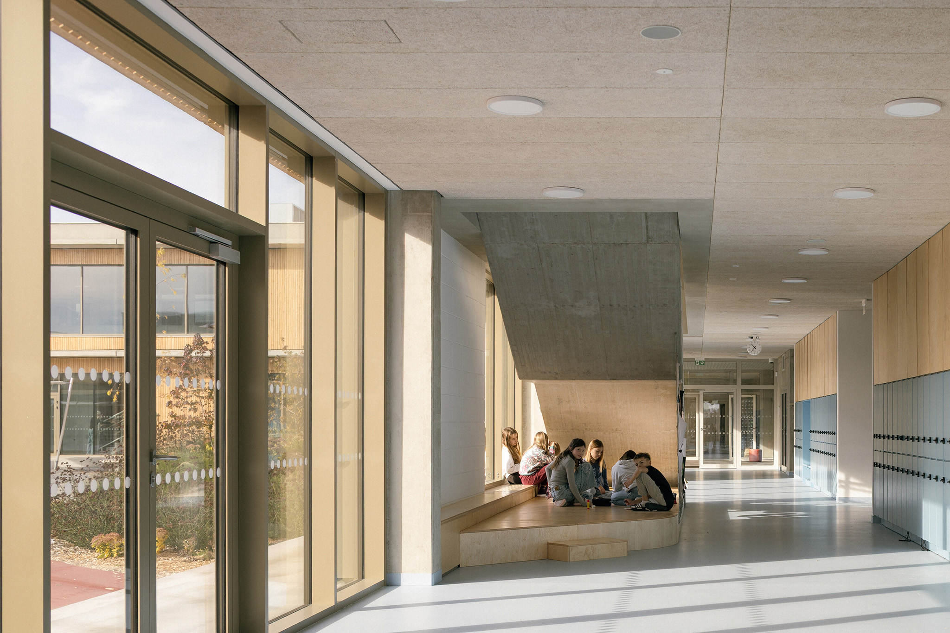
Characterized by a rational structure, the project was conceived as a solid, durable building: the structural system is primarily reinforced concrete, featuring a flexible layout that allows for long-term adaptations. Externally, the larch wood façade ages naturally, developing a patina, and a large portion of the roof is designed as an extensive green roof. By combining sustainability principles—such as the Passivhaus standard, rainwater management, and a photovoltaic system—LOŠBATES aims to embody the 21st-century school: an open institution with a stimulating, welcoming atmosphere and a carefully designed spatial ecosystem.
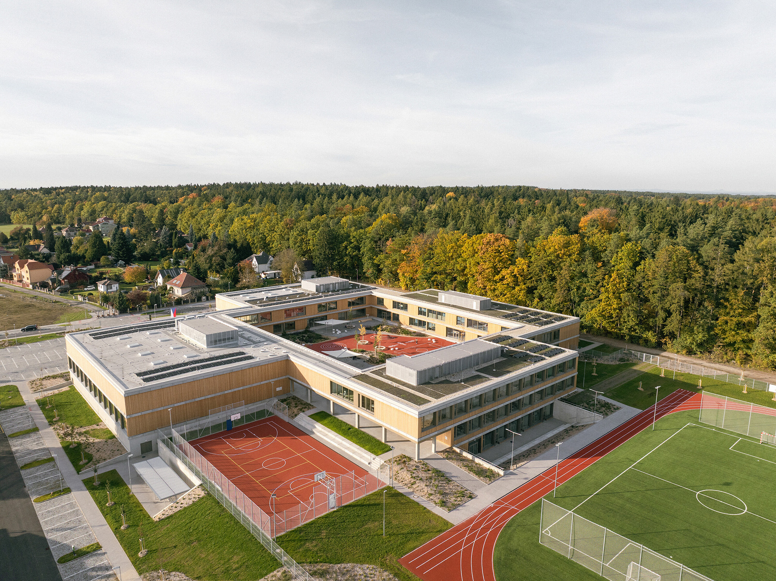
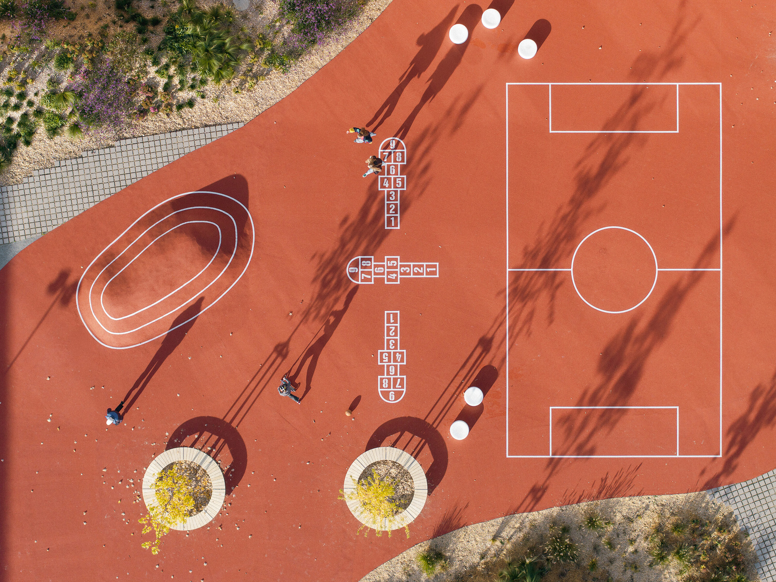
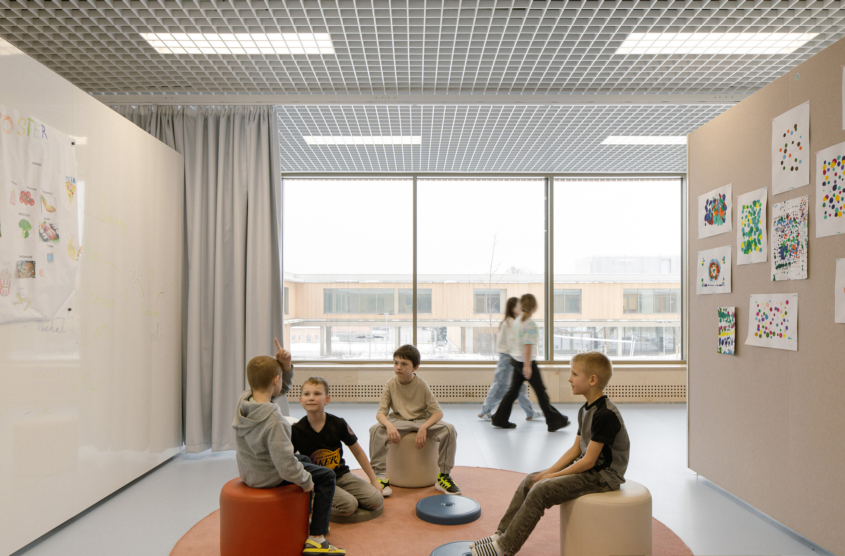
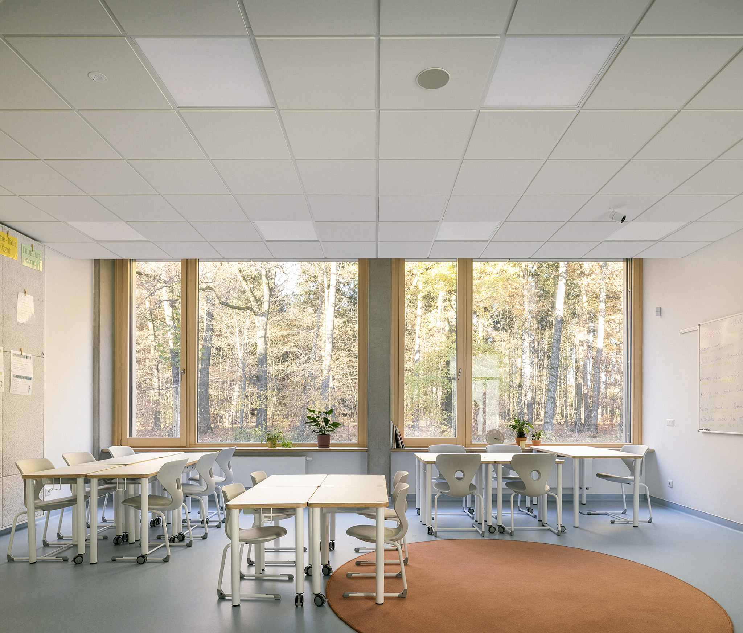
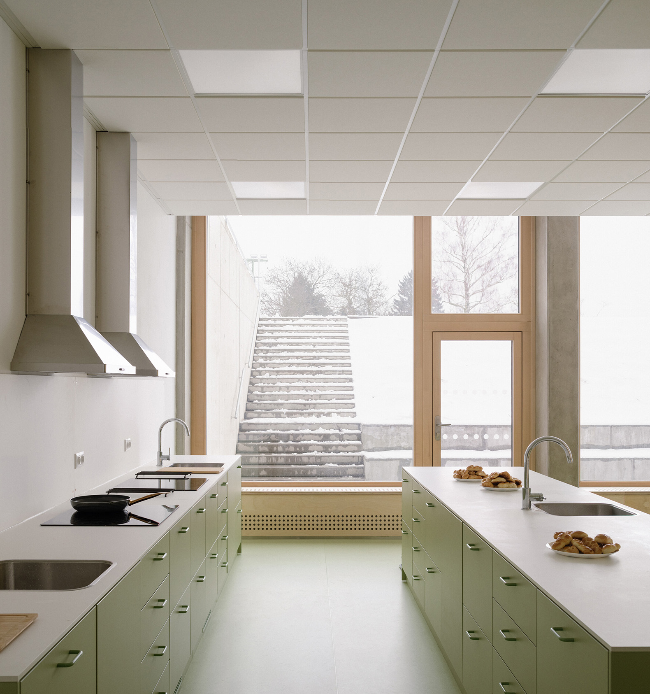
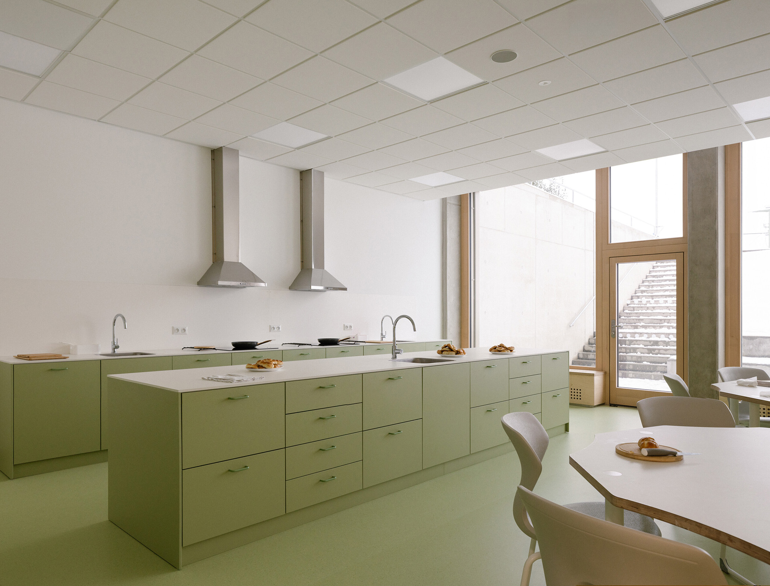
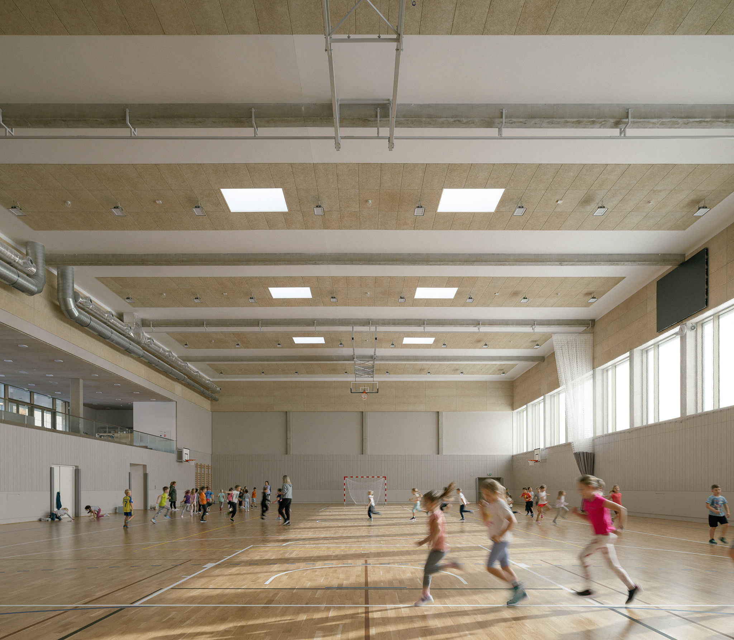
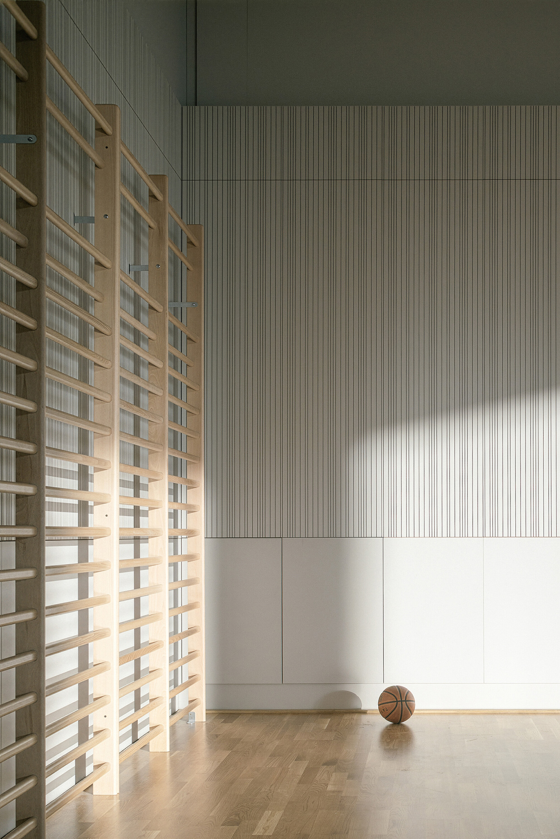
LOŠBATES Primary School by Pelletier de Fontenay + SOA architekti. Photograph by Alex Shoots Buildings.

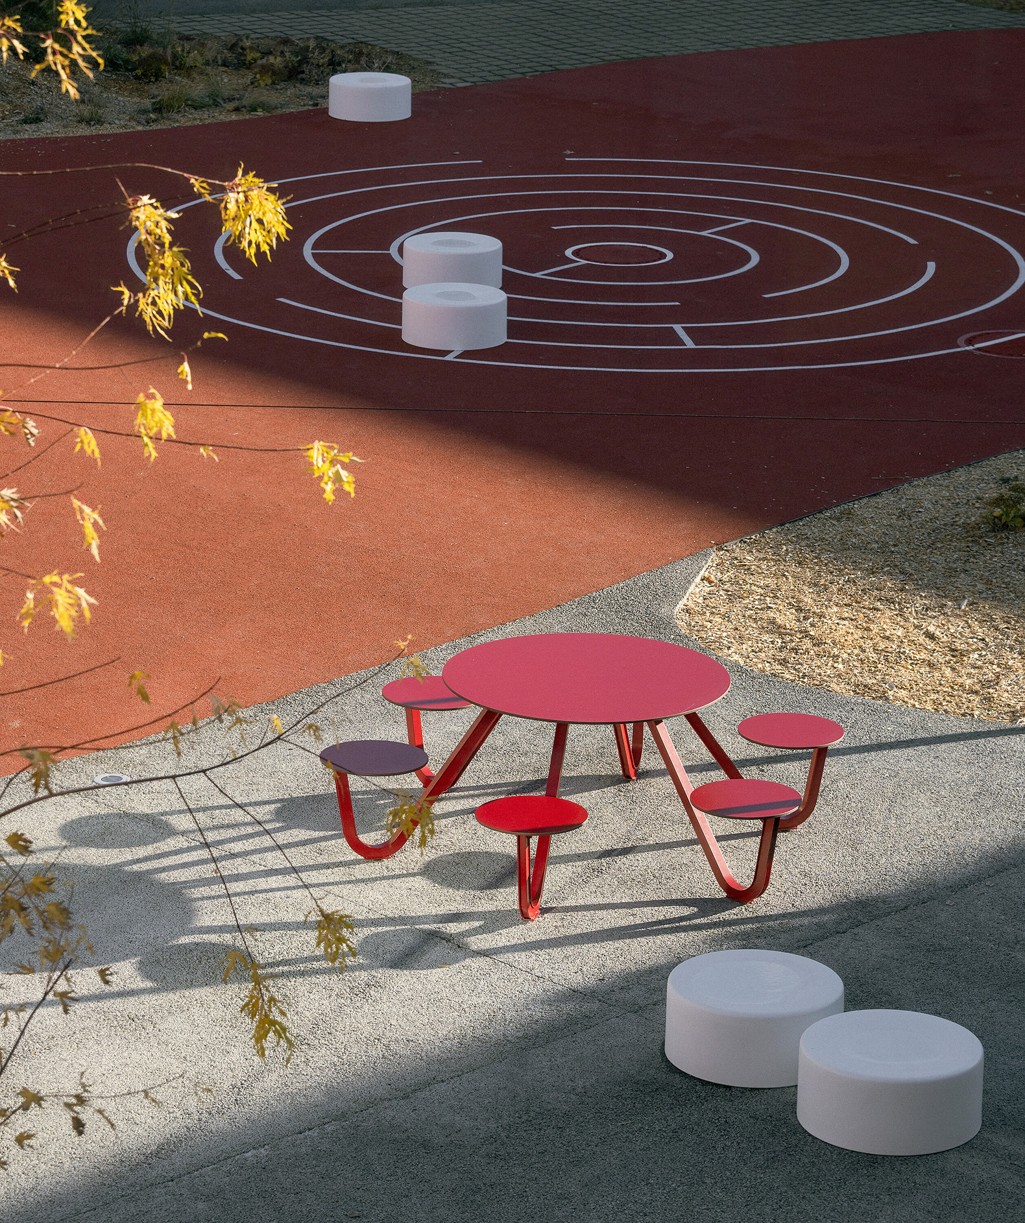
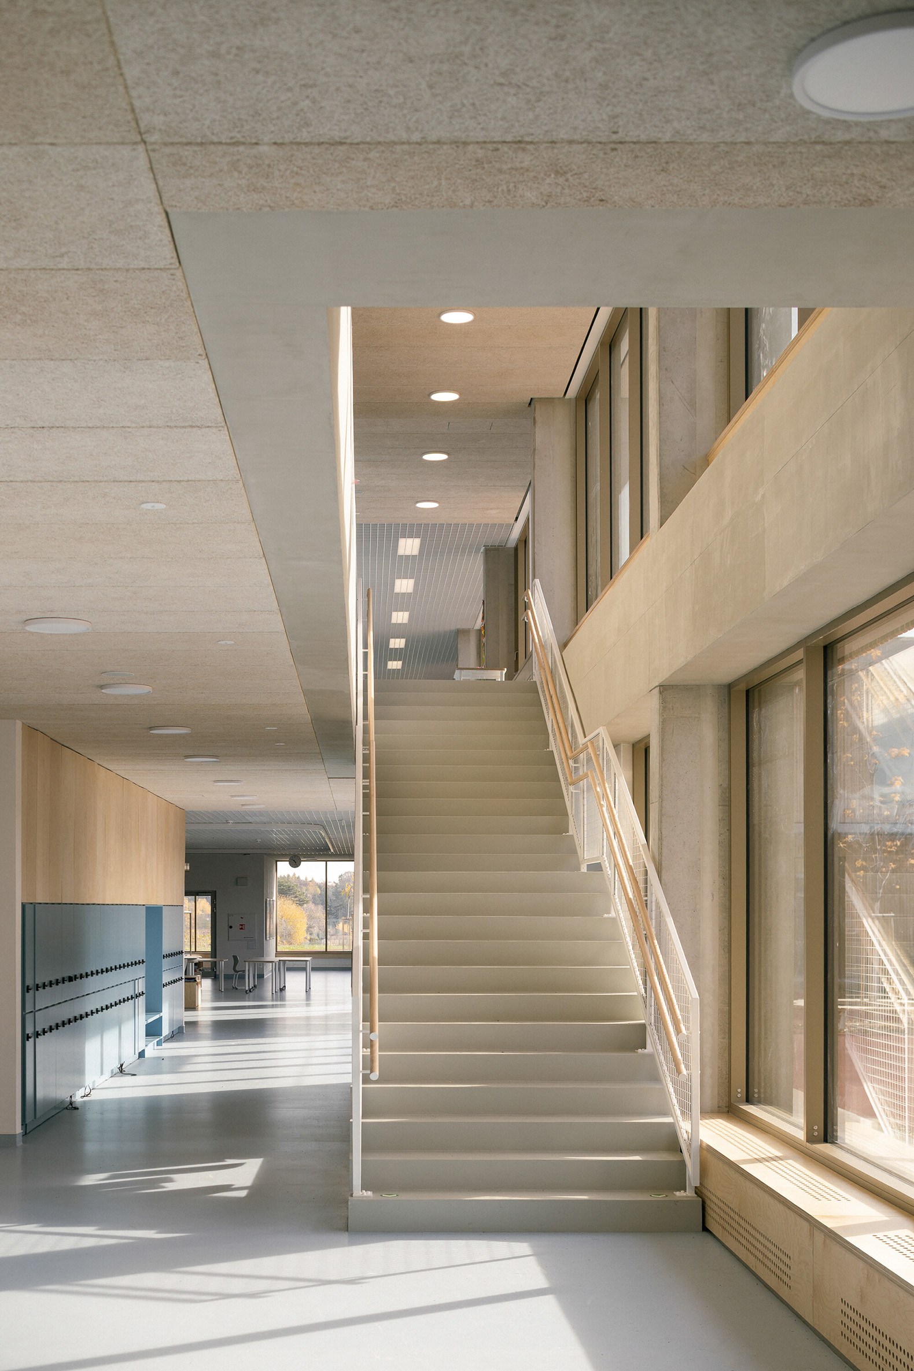
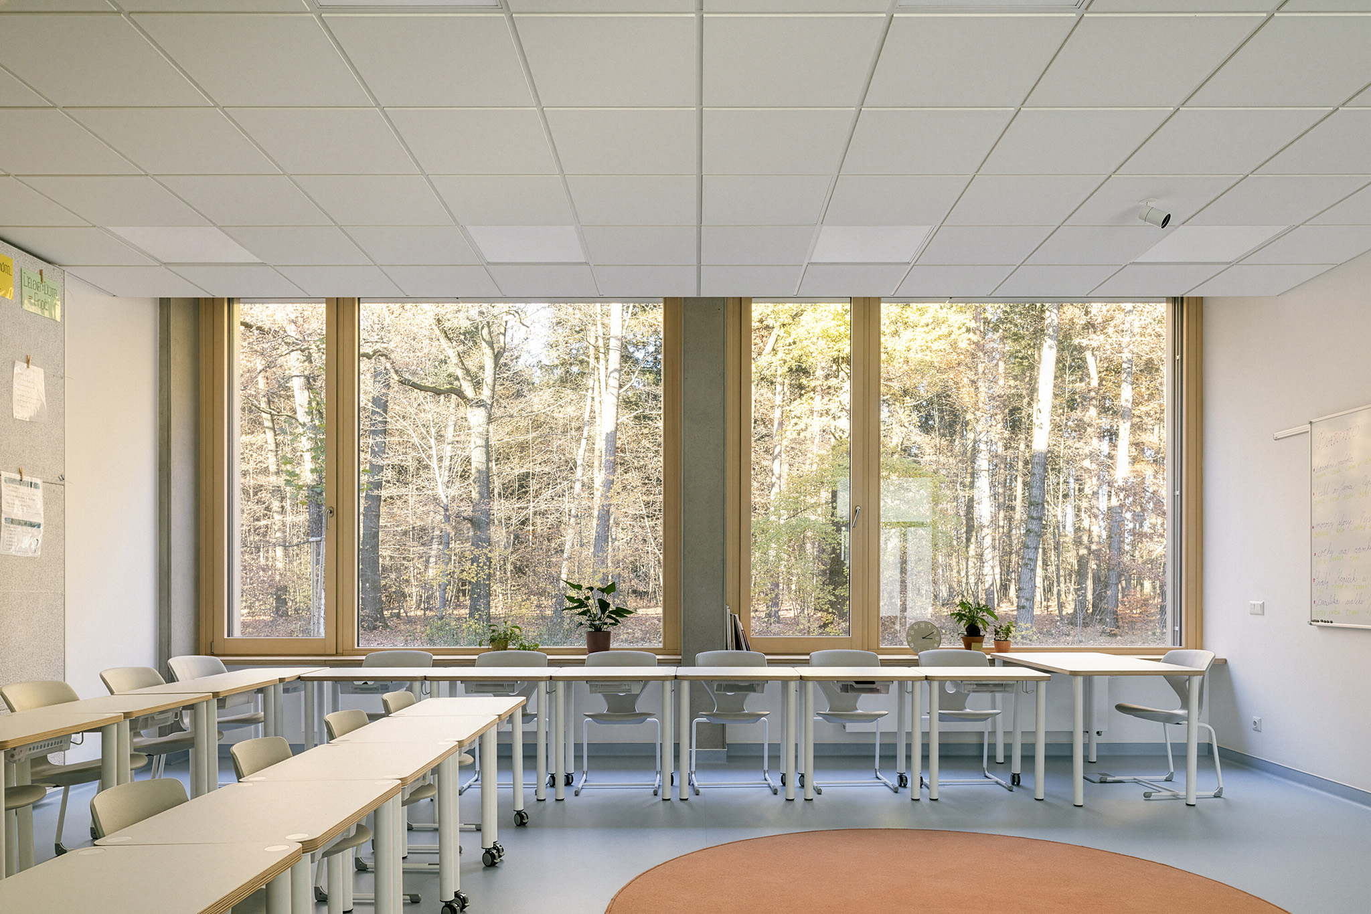
LOŠBATES Primary School by Pelletier de Fontenay + SOA architekti. Photograph by Alex Shoots Buildings.

Project description by Pelletier de Fontenay and SOA architekti

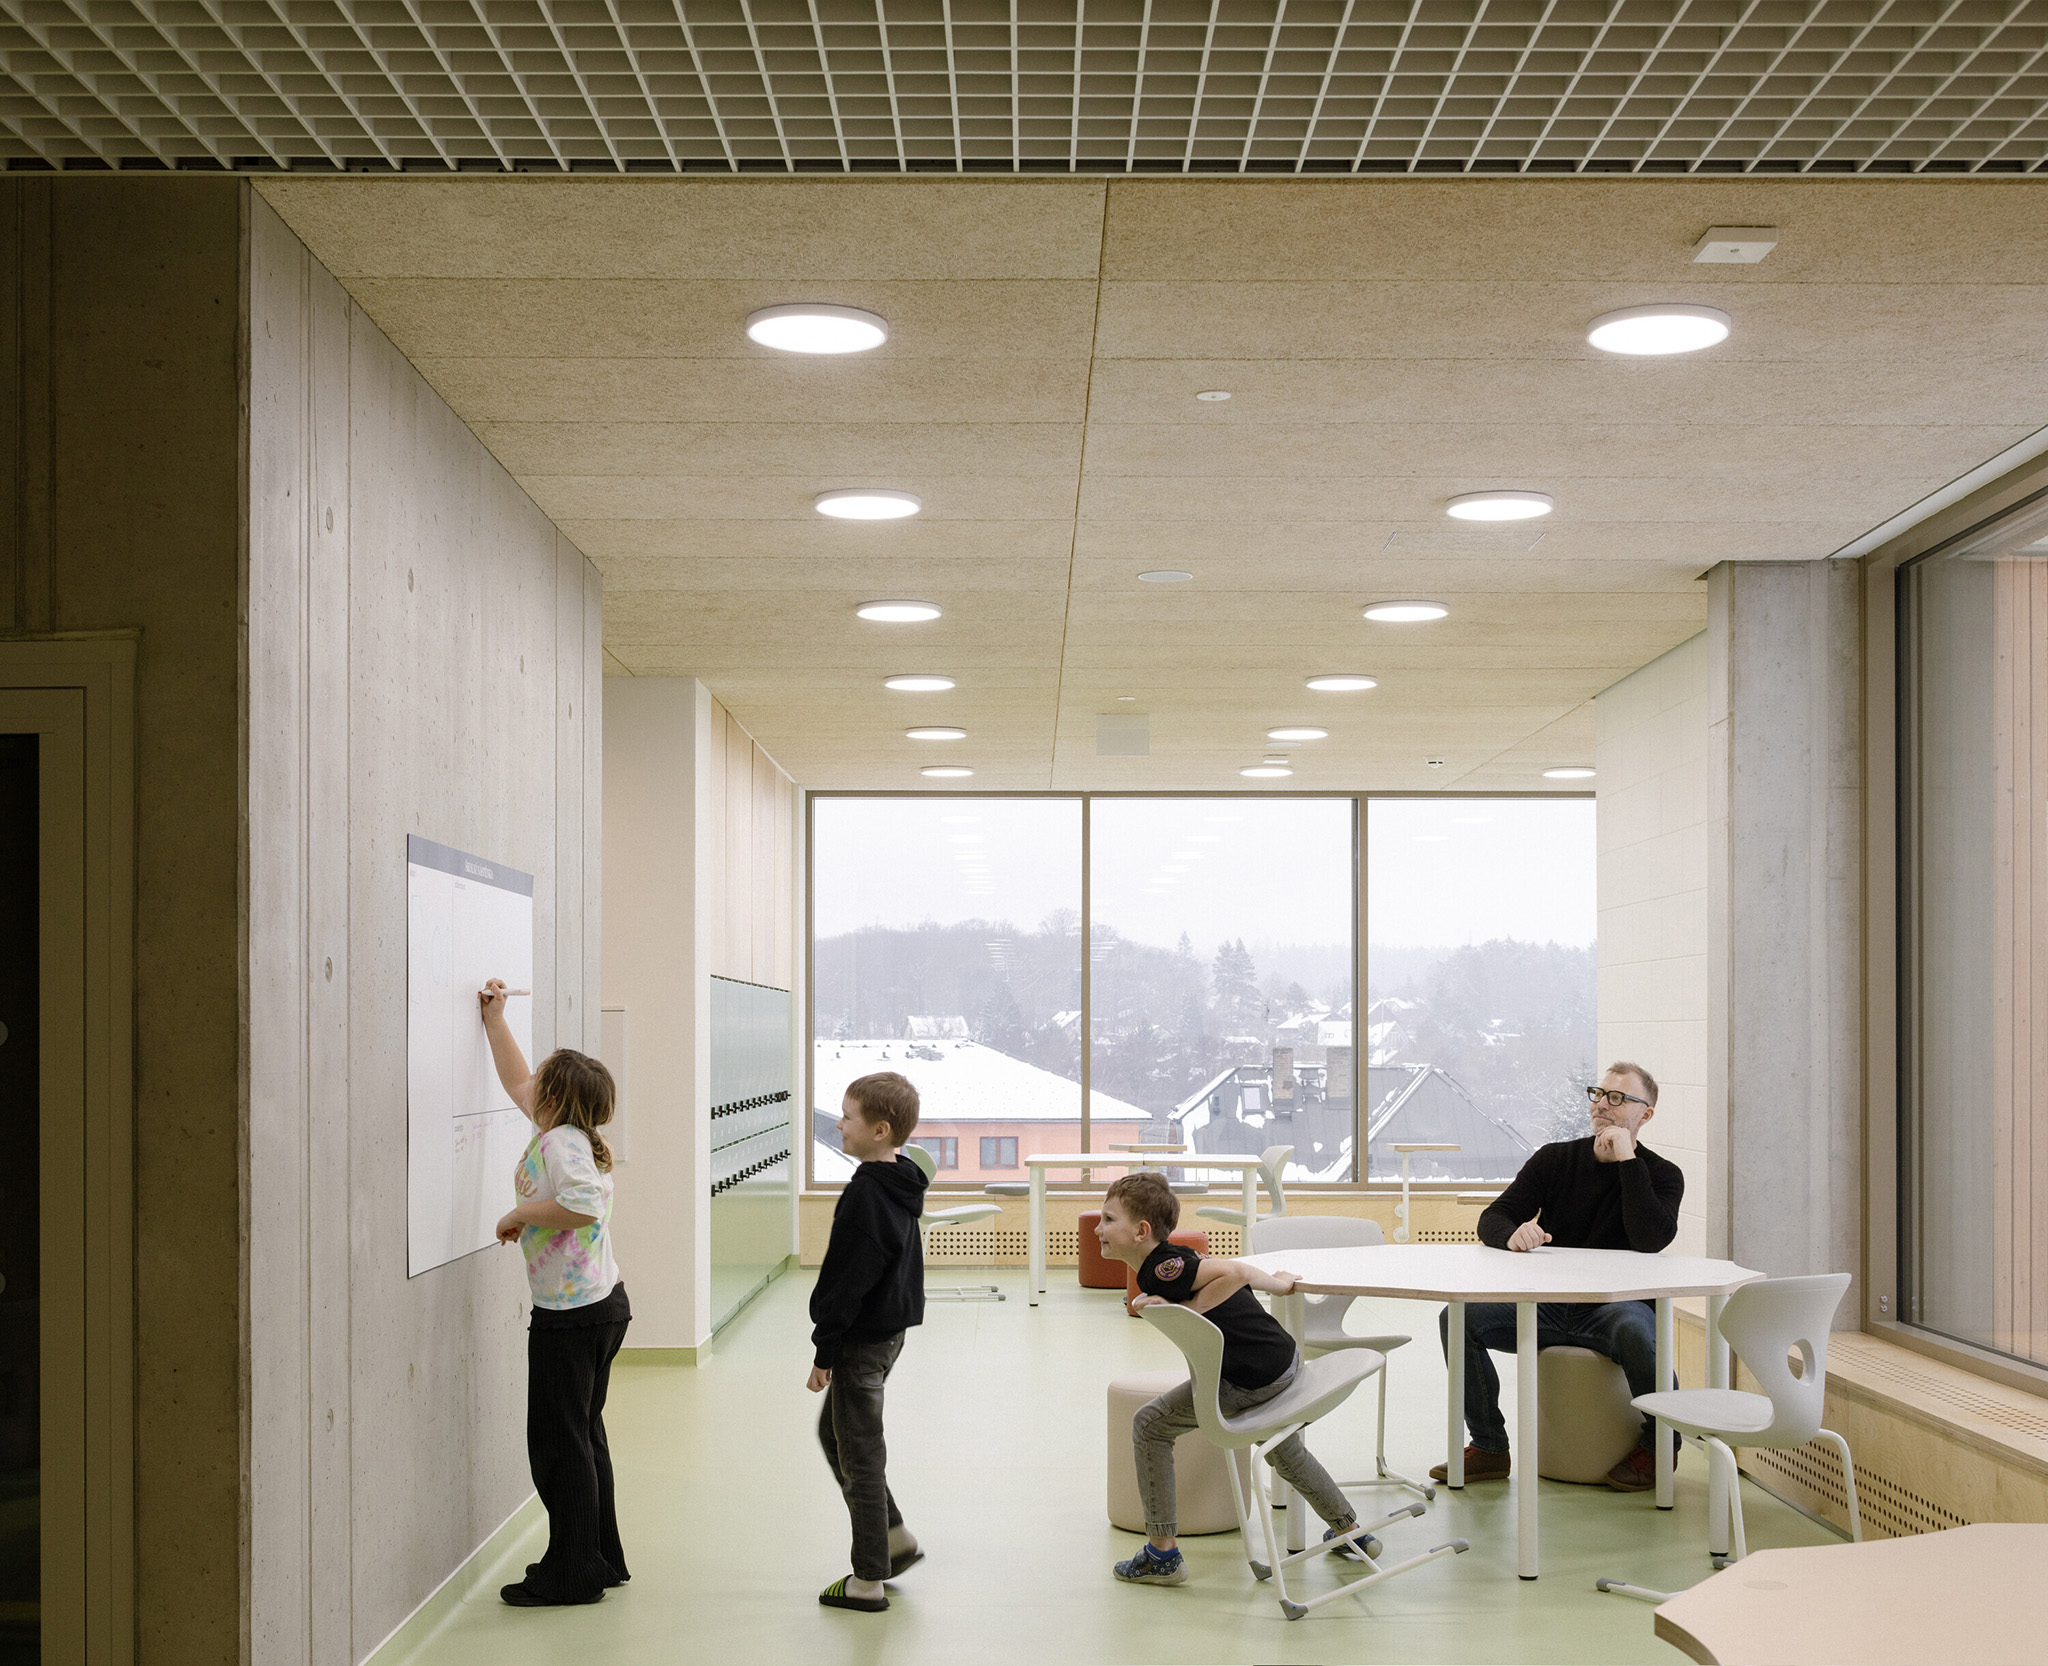
LOŠBATES Primary School was developed through an international architectural competition as a collaboration between Canadian studio Pelletier de Fontenay and Czech practice SOA architekti, which brings extensive experience in designing educational environments. Conceived first and foremost as a contemporary educational institution, the project supports modern pedagogy through the everyday experience of space rather than declarative principles. Teachers are provided with a well-designed, multifunctional spatial tool for their work, while children gain a place for life—clear, safe, diverse and inspiring.

The school stands at the geographic centre of four municipalities, at the forest line, deliberately outside the historic core of any of the towns. This position allows it to operate as a shared hub for the wider area—a natural destination within a network of walking and cycling connections.

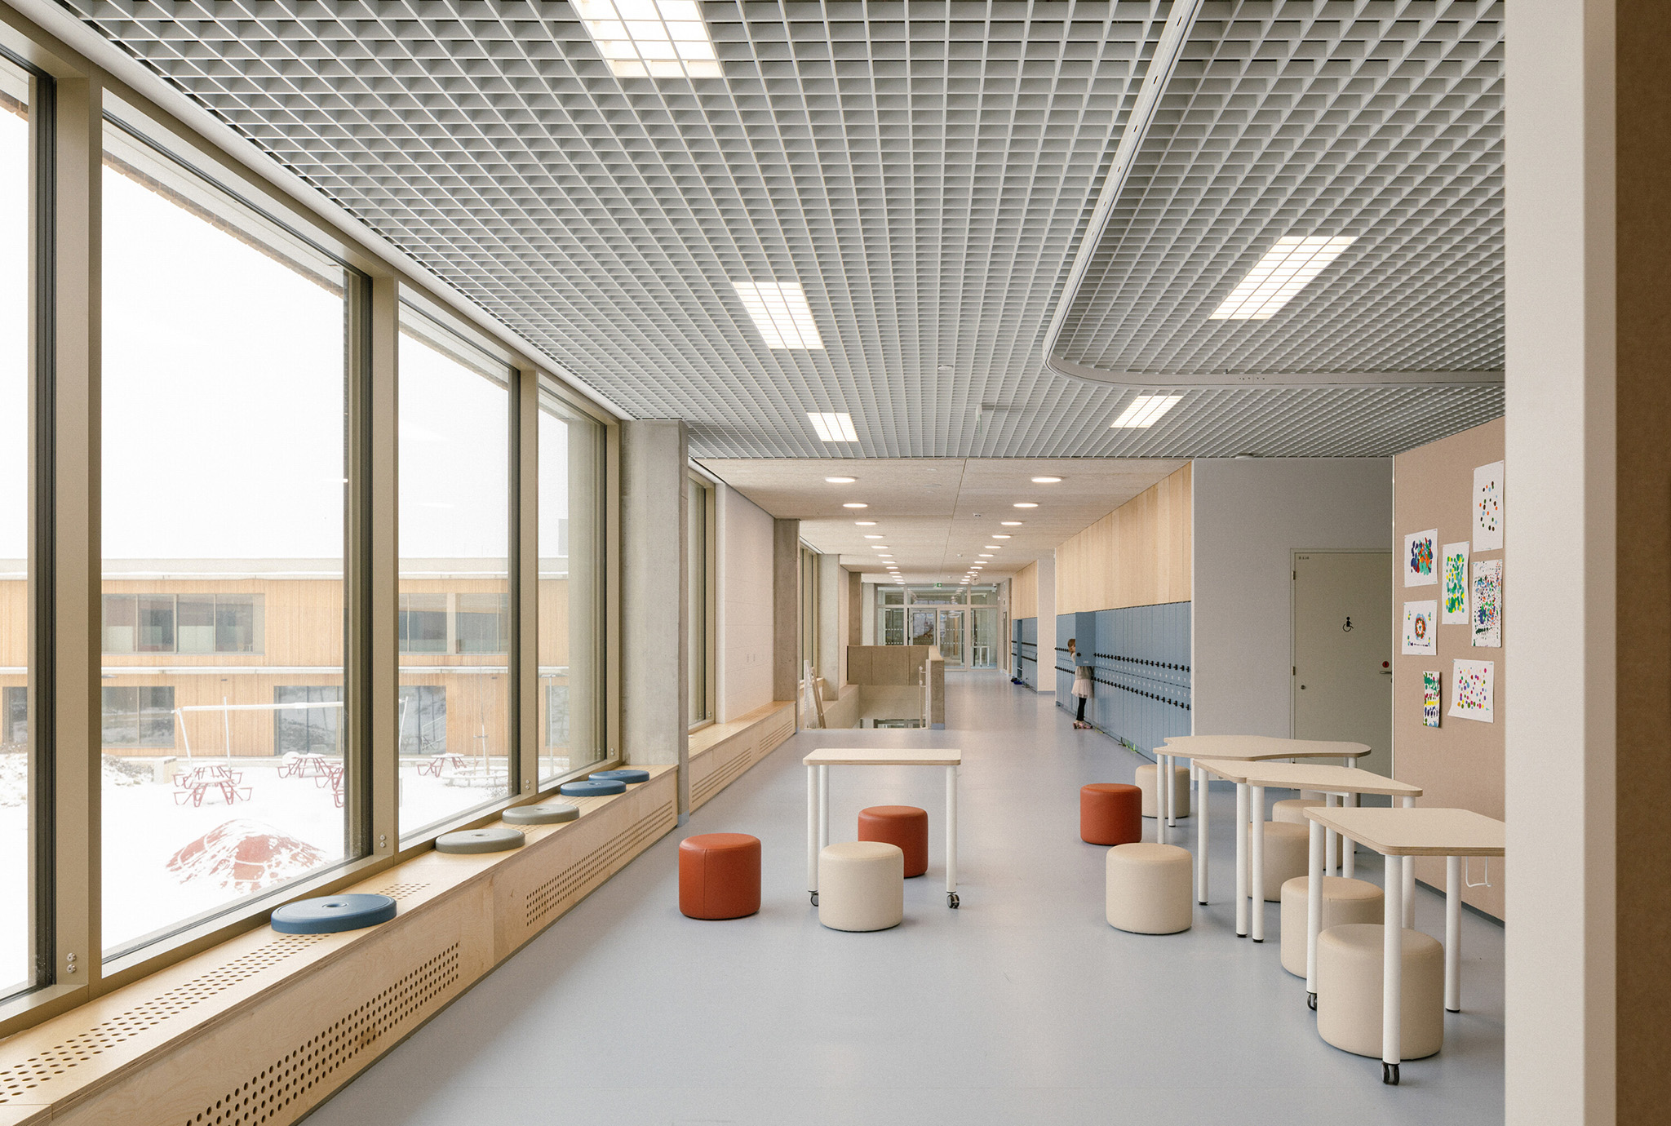
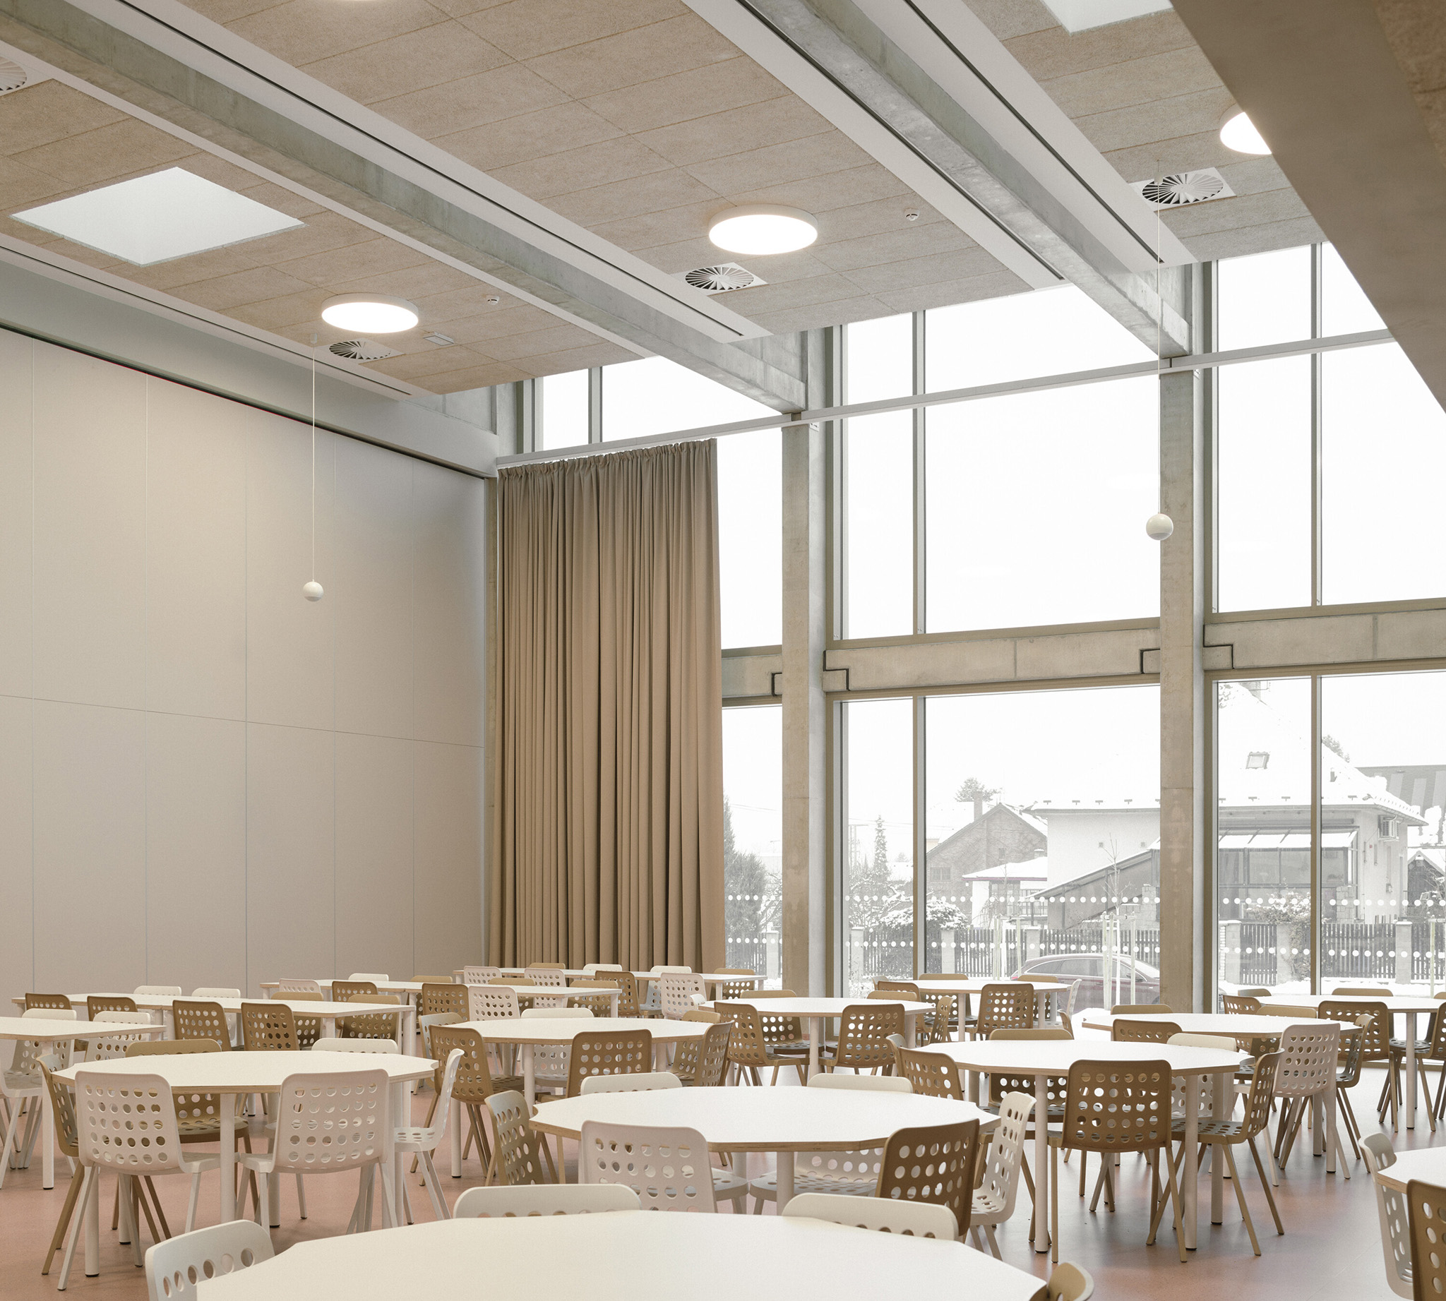
LOŠBATES Primary School by Pelletier de Fontenay + SOA architekti. Photograph by Alex Shoots Buildings.

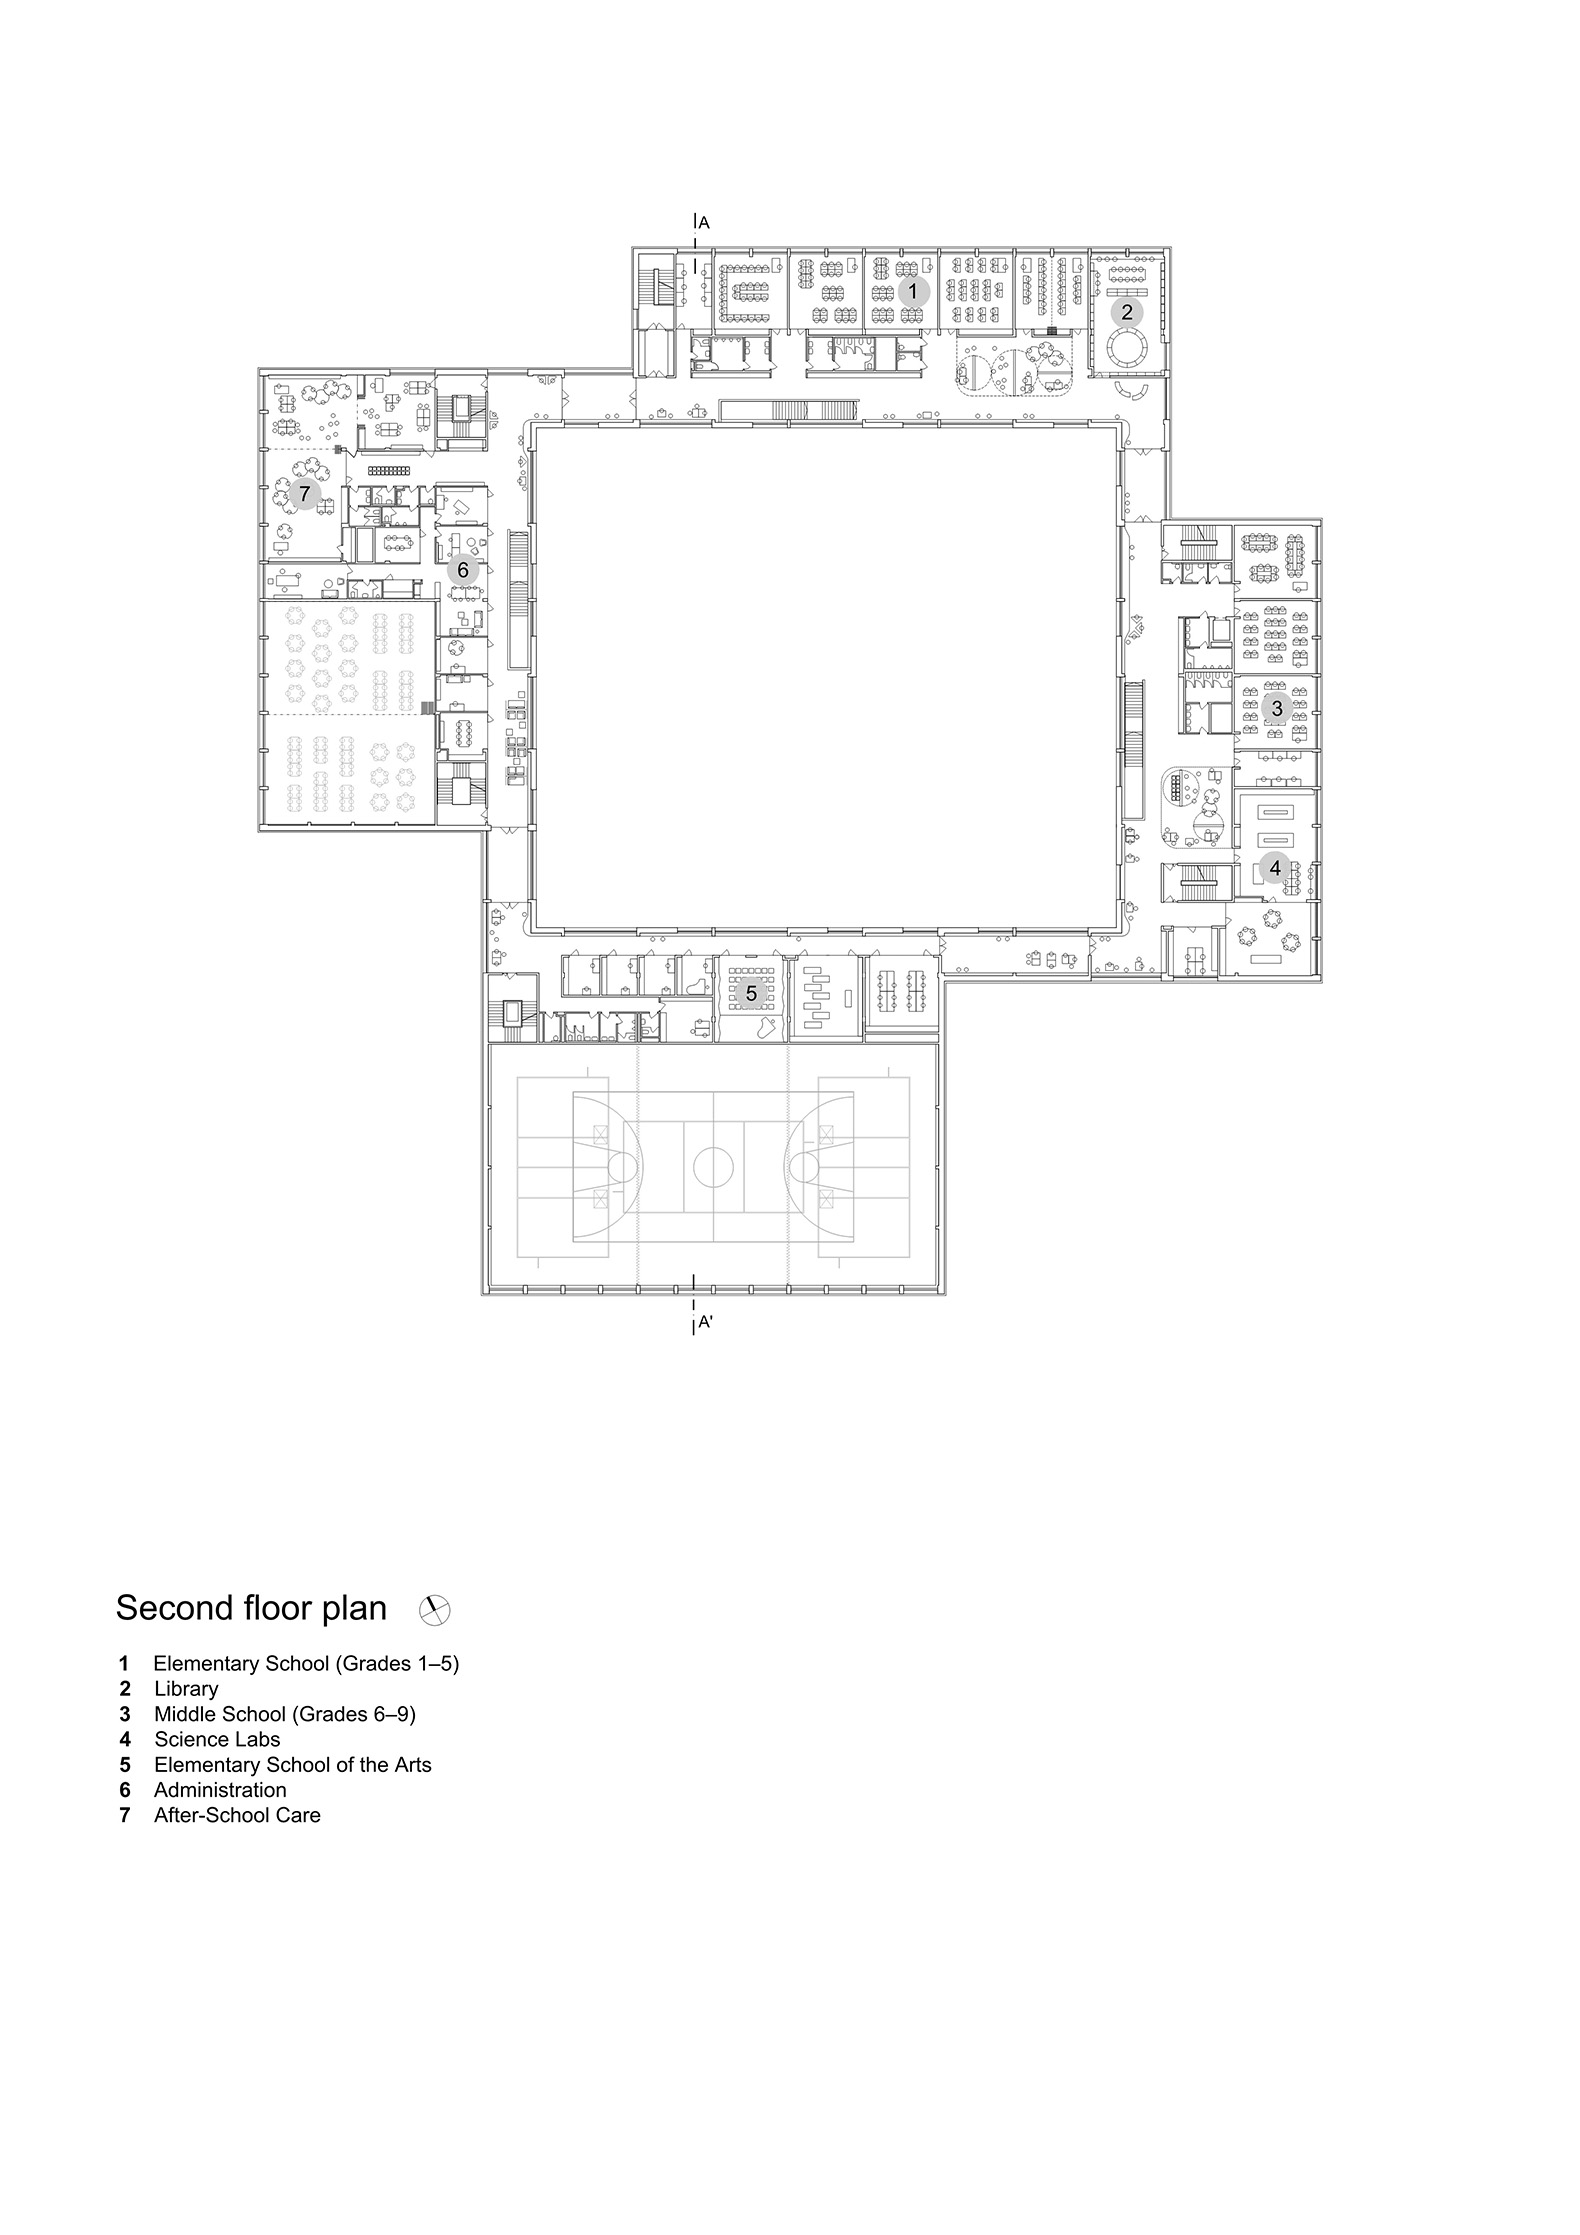
The campus follows a clear logic: a protected inner world at its heart, a sports zone to the east, and traffic and service access kept to the perimeter. The “forest cloister” concept forms a porous ring around a generous courtyard; the building is low, two-storey and horizontally articulated, fitting naturally into the surrounding built context. The central yard transforms the idea of “a forest inside the building” into a protected, green play landscape—an outdoor microclimatic heart for rest, play and learning.

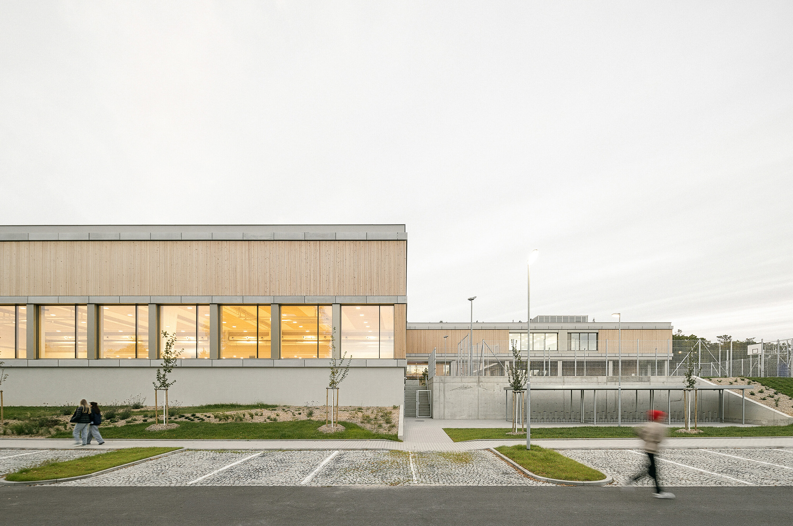
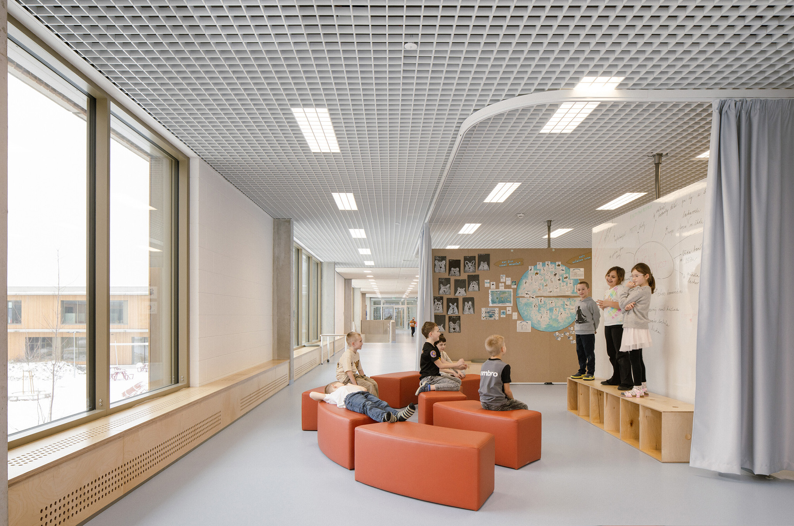
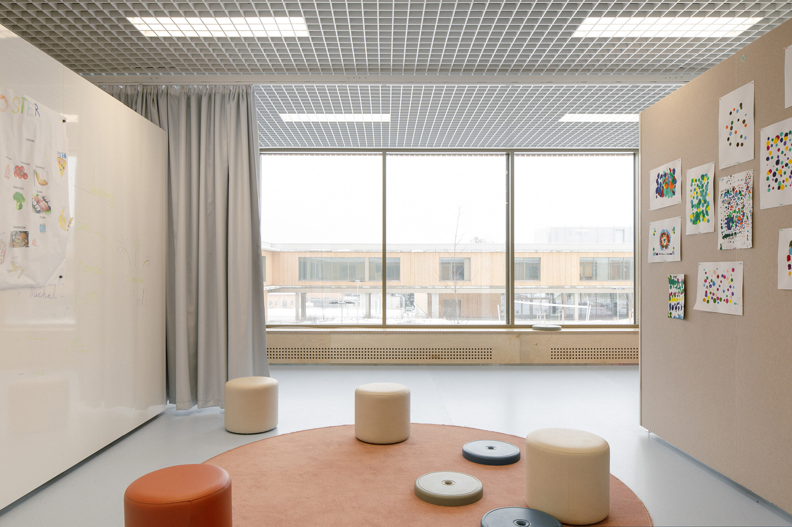
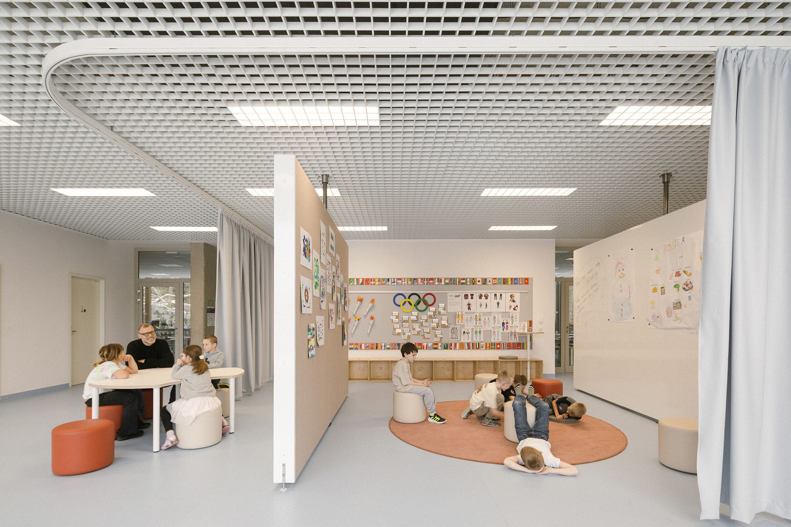
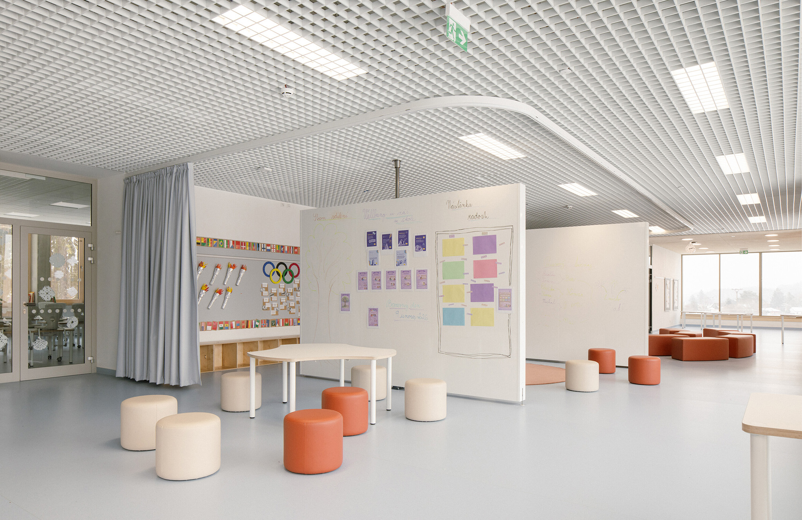
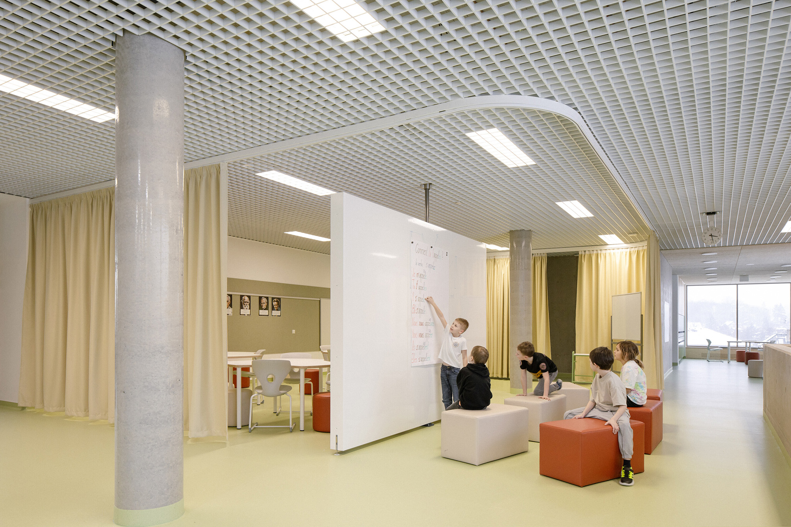
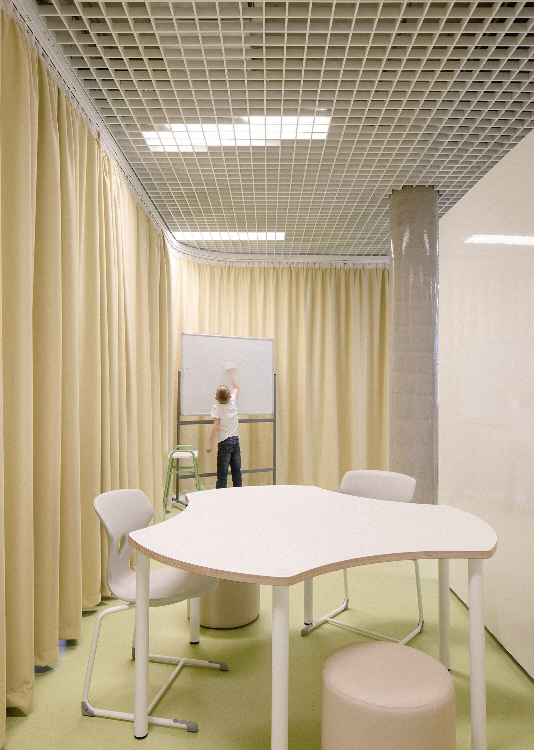
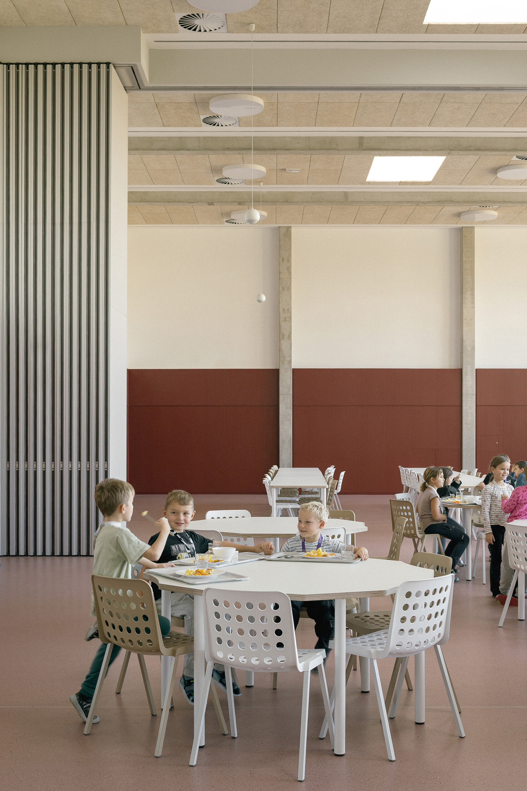
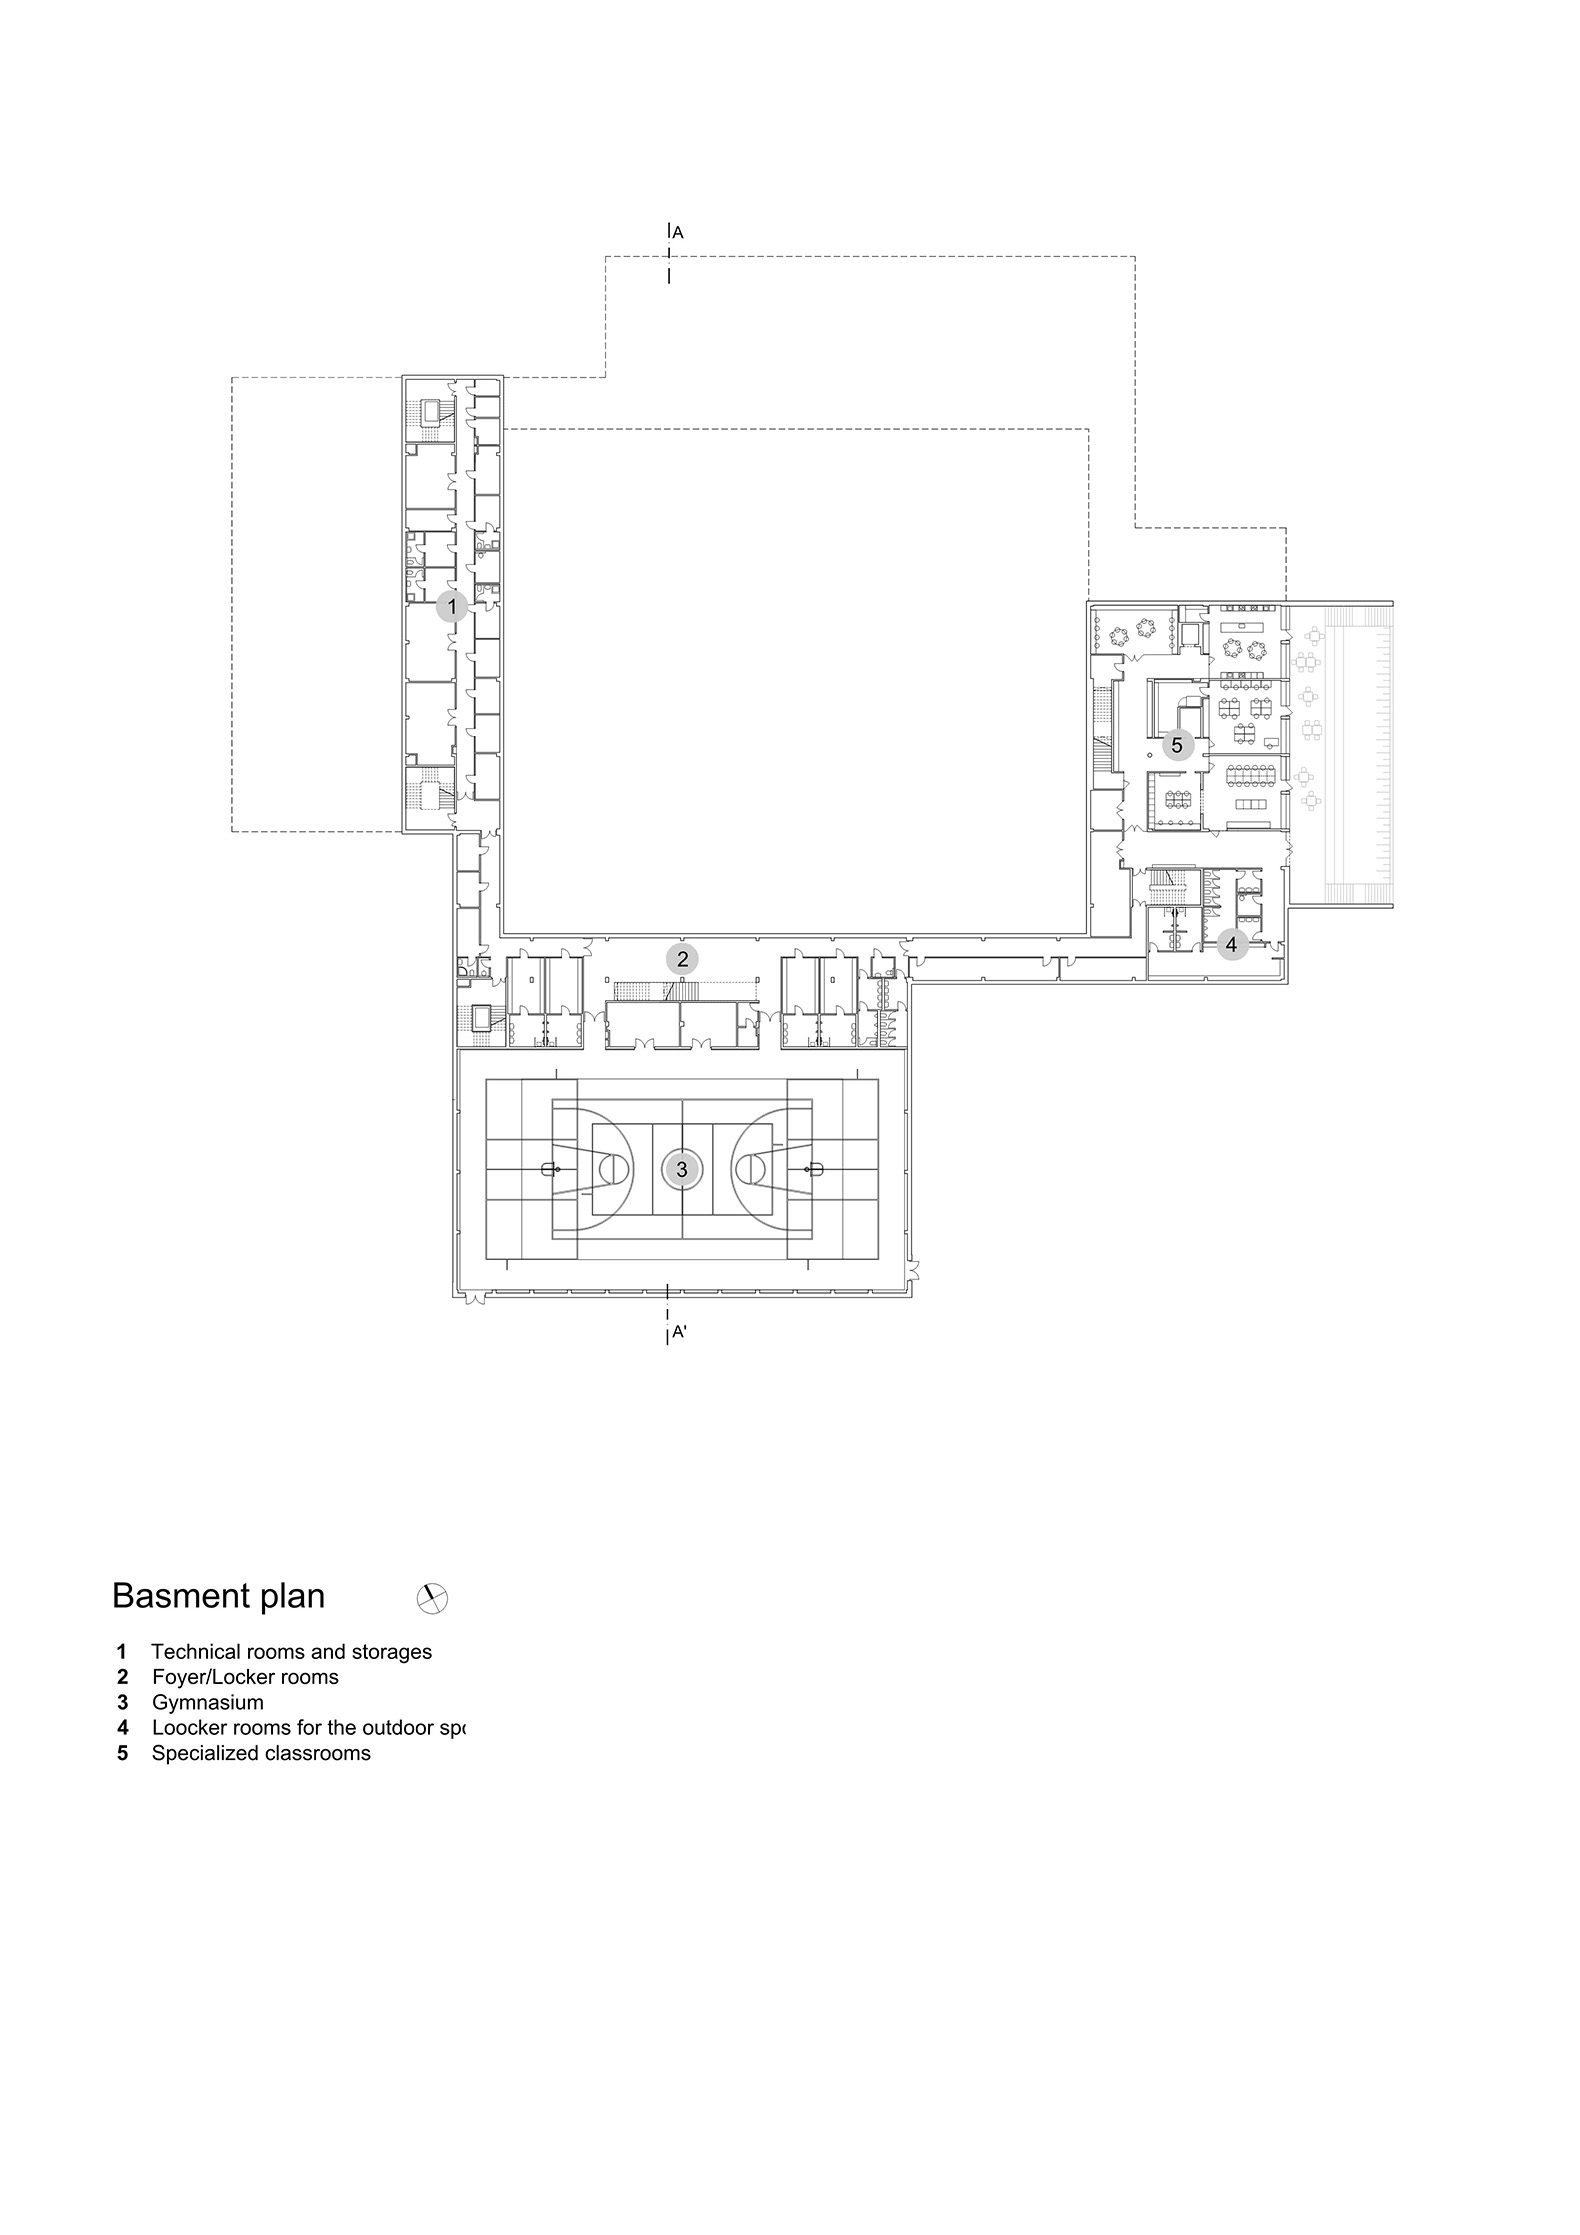
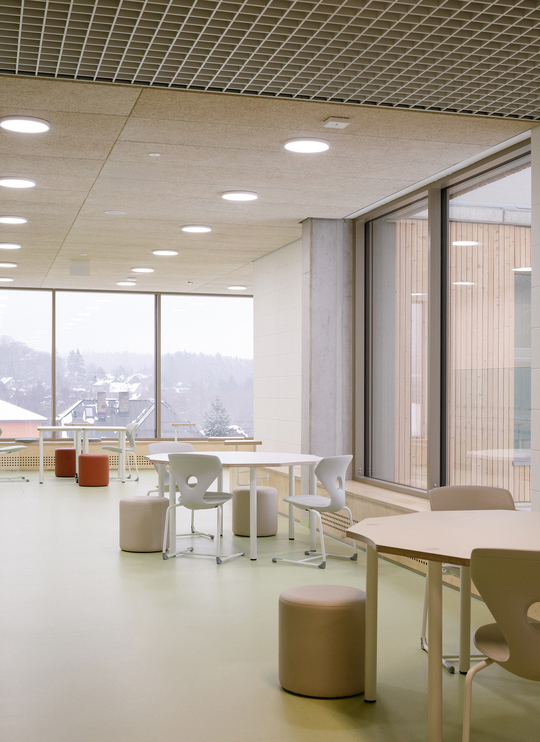
The programme is legible and organised into a shared core with assembly hall, canteen and after-school facilities, the lower school, the upper school and a sports hall—connected by the ring as the school’s main “street”. The building is open to the community yet secure: selected parts can operate independently at defined times. Inside, a variable, open learning landscape offers choice of environments—pivoting walls and acoustic curtains quickly create smaller “pockets” for focused work, teamwork or presentations; the campus also includes a music and arts school and a STEM cluster for experimental, project-based learning. LOŠBATES represents a 21st-century school: an open institution with a welcoming atmosphere and a carefully designed spatial ecosystem.
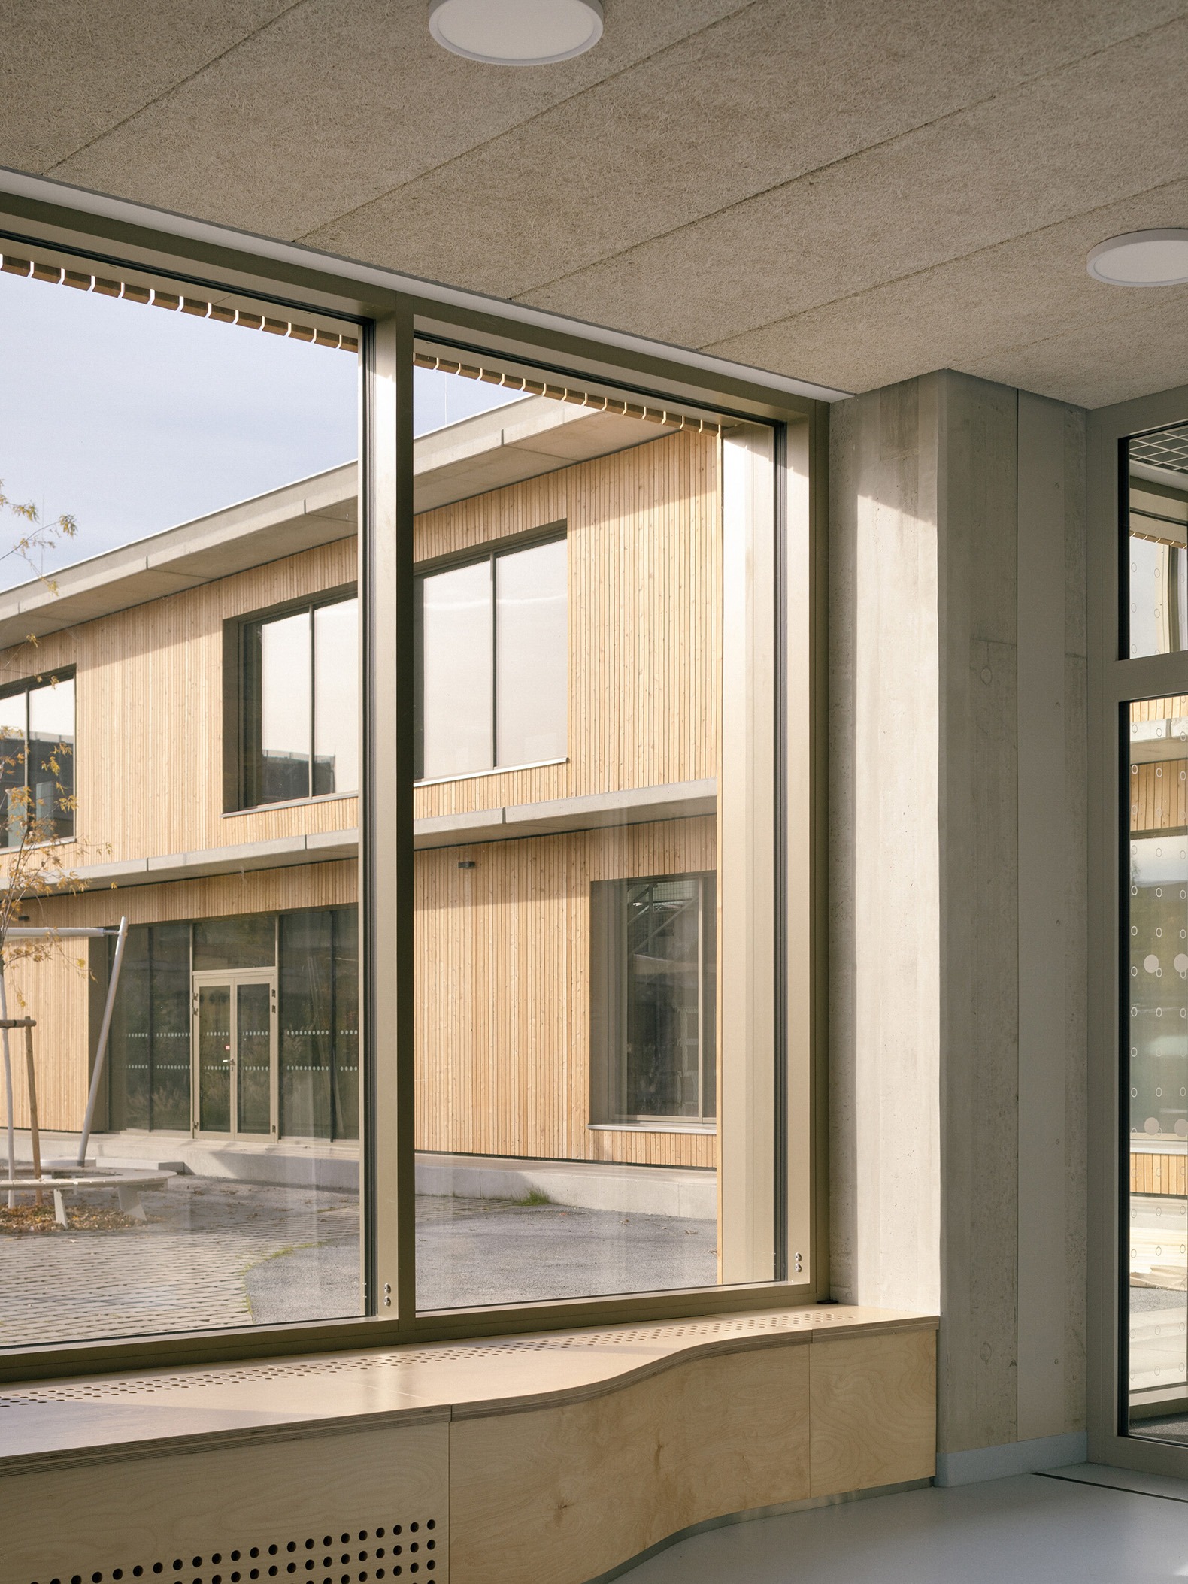
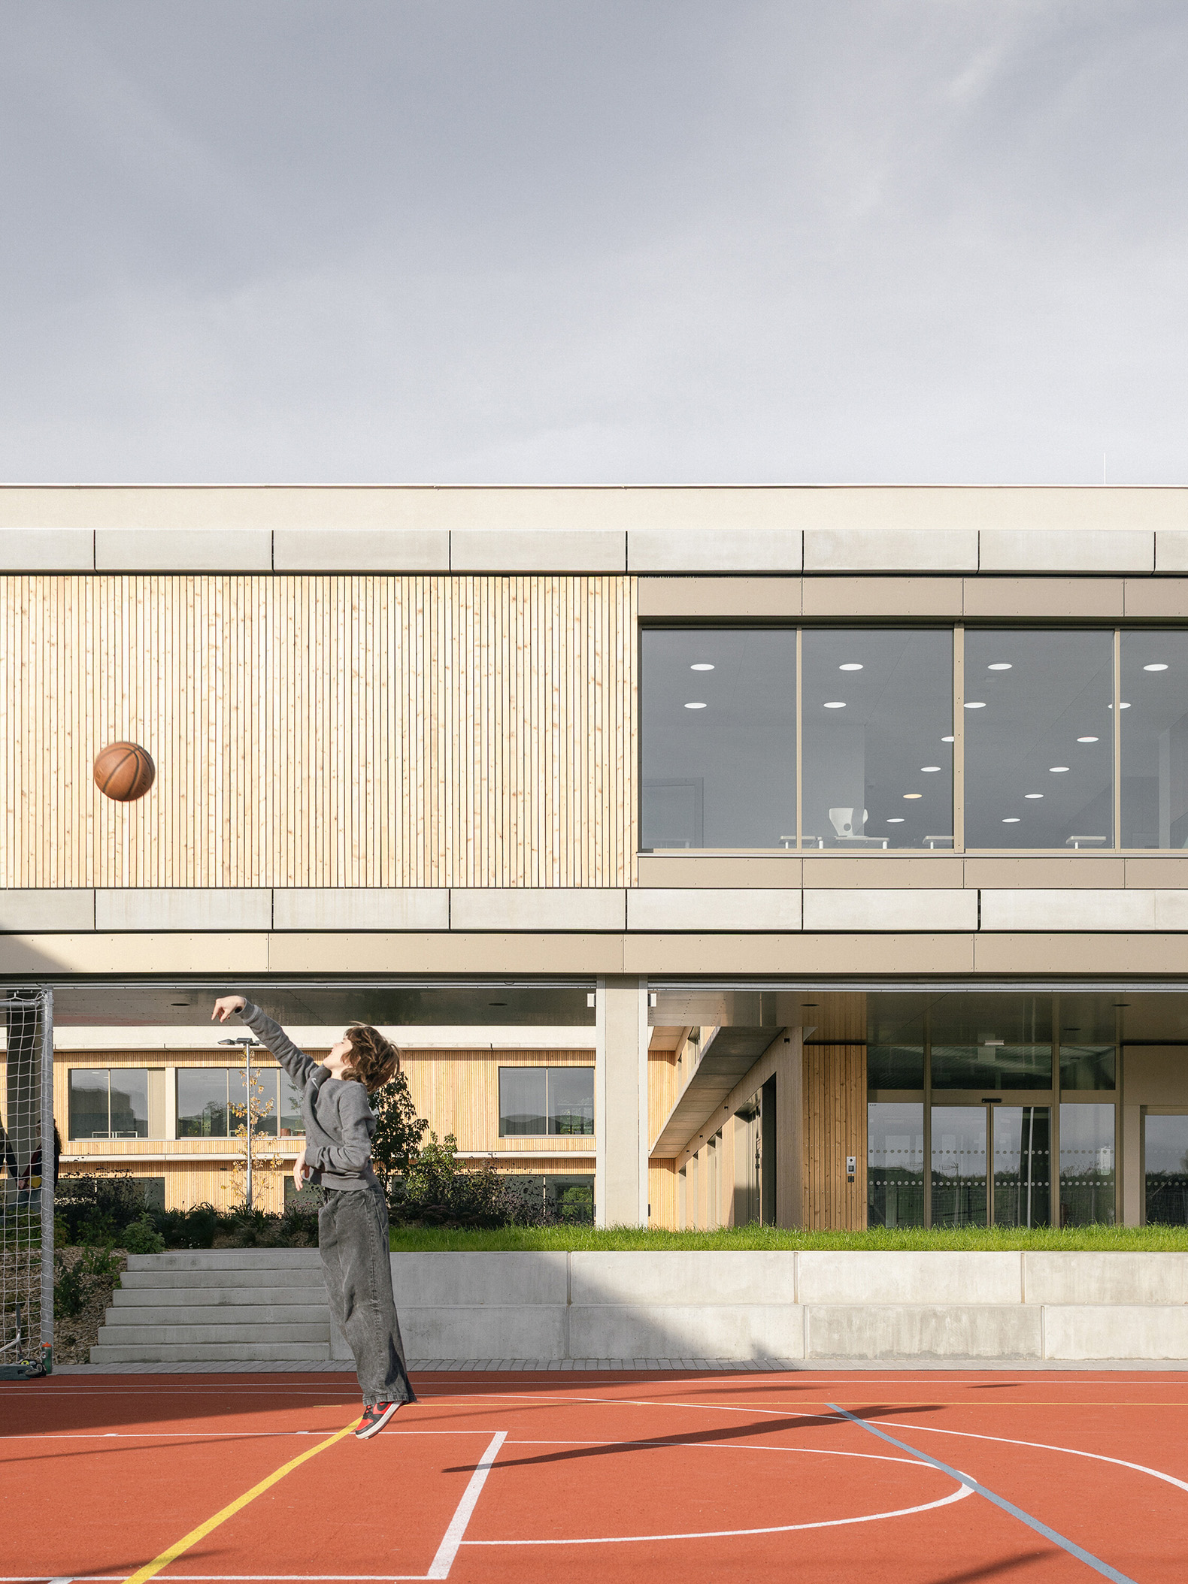
LOŠBATES Primary School by Pelletier de Fontenay + SOA architekti. Photograph by Alex Shoots Buildings.

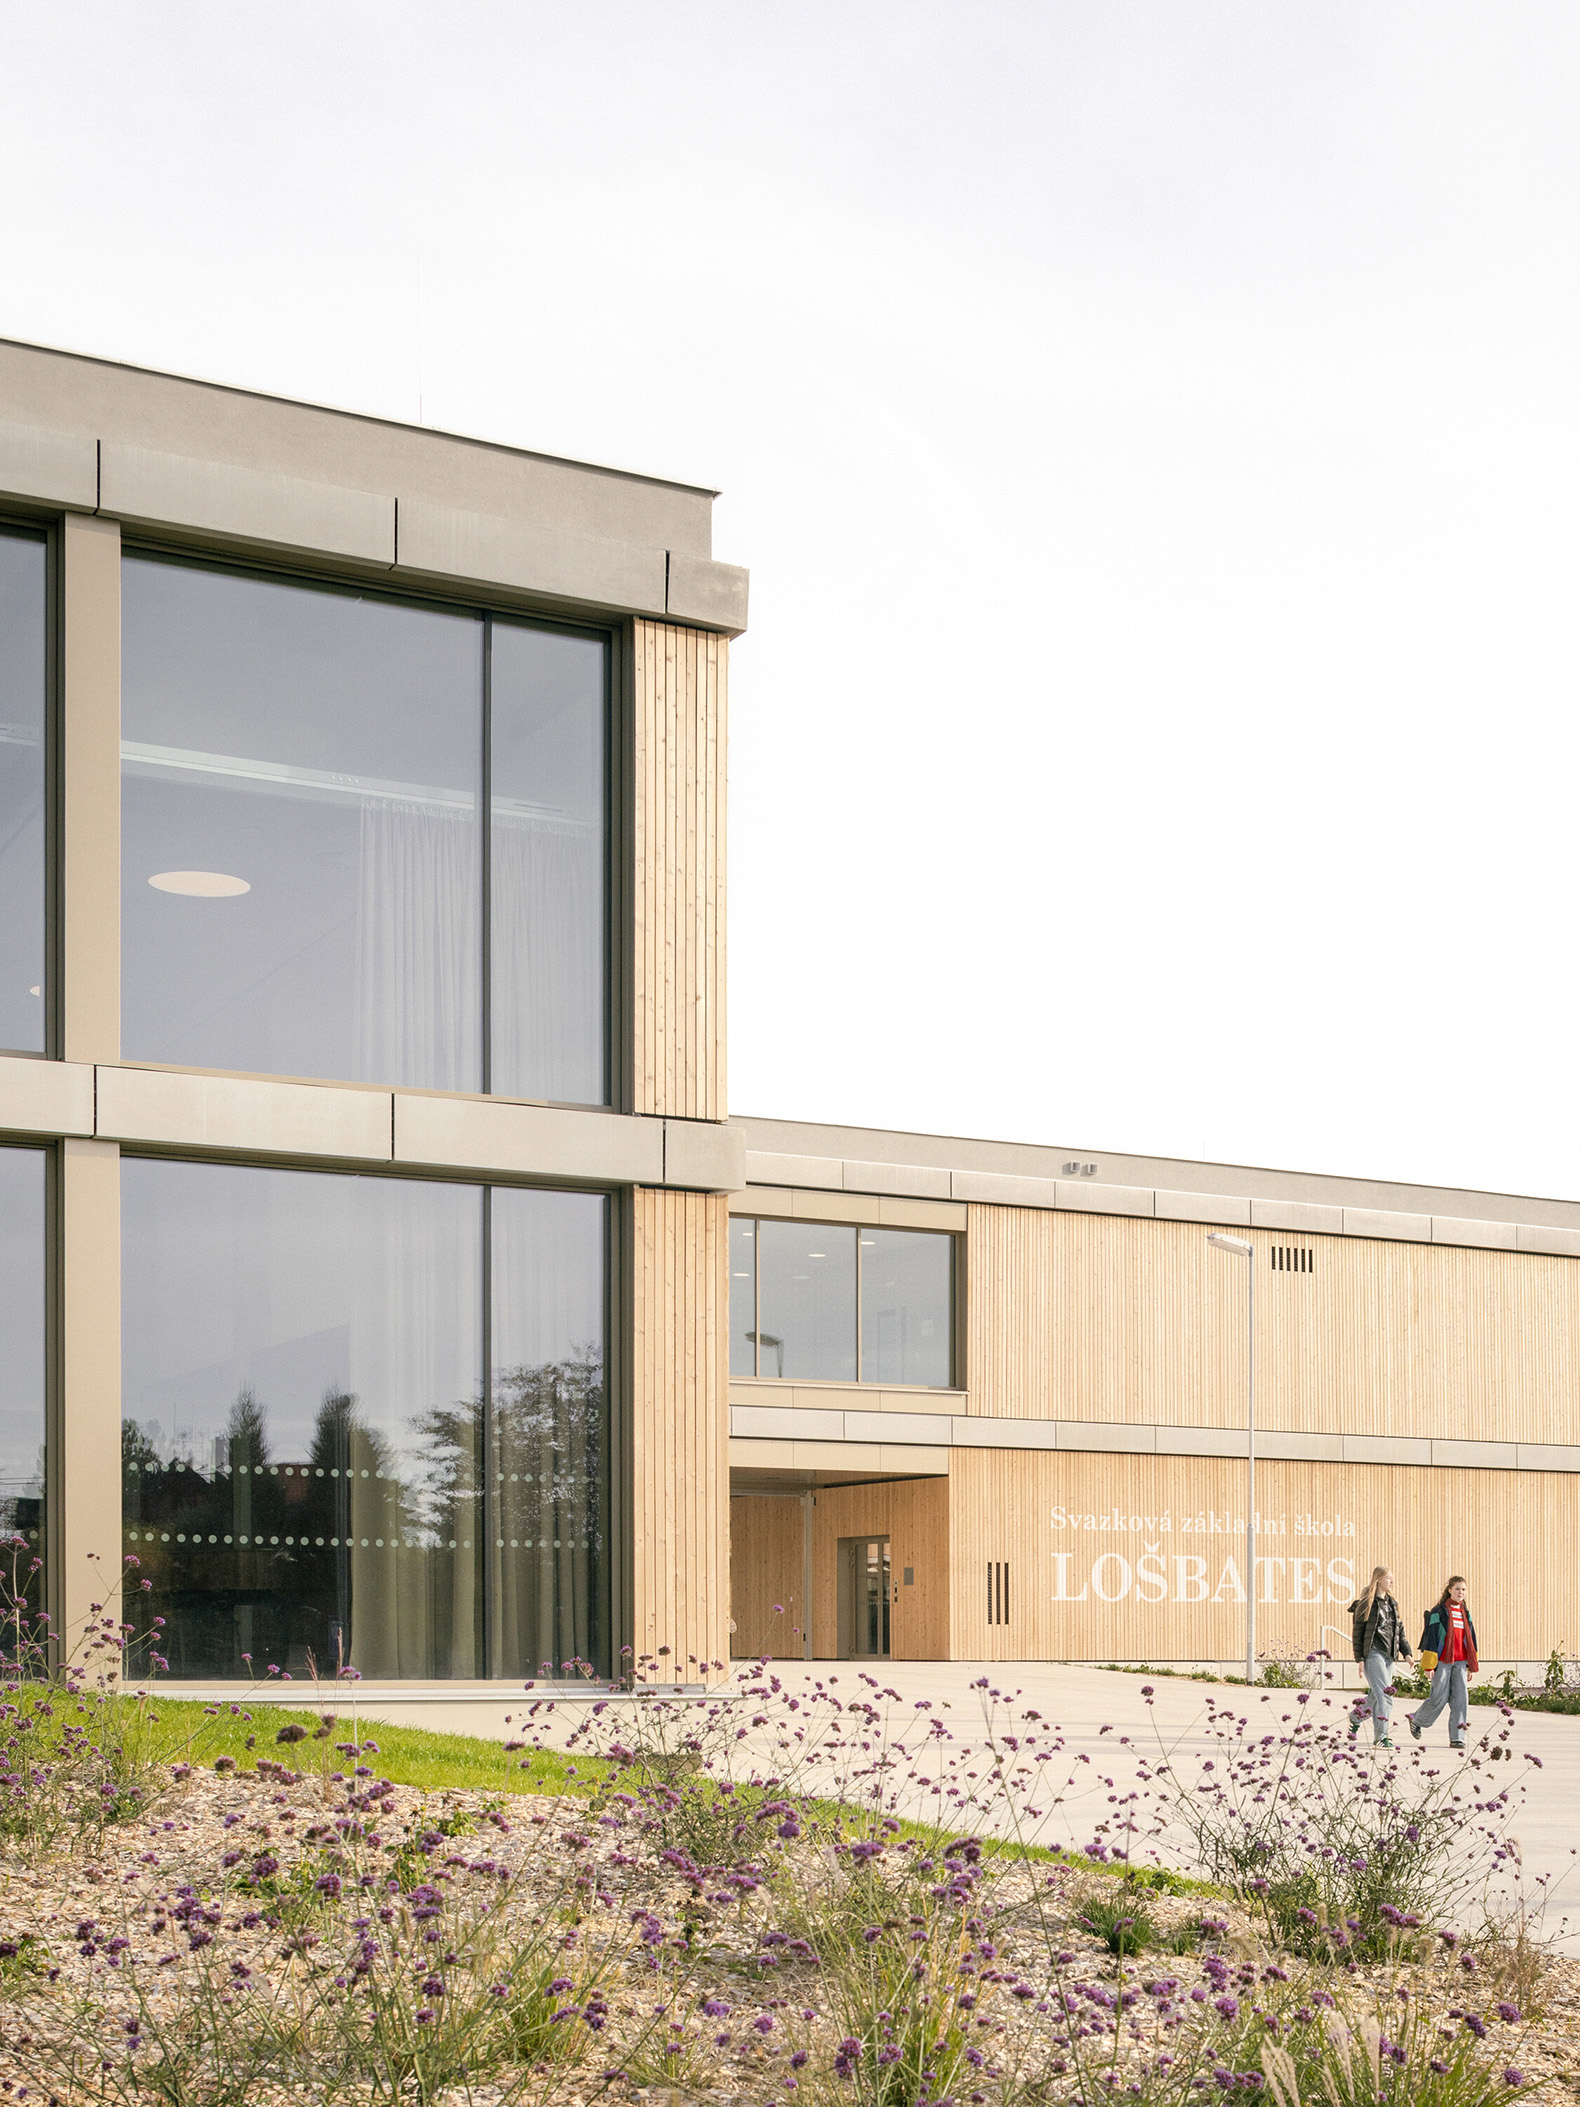
LOŠBATES Primary School is designed as a robust, long-lasting and sustainable building, with a rational structural concept, high-quality indoor environment and reasonable operating costs. The load-bearing system is primarily reinforced concrete with an open structural layout, enabling long-term flexibility and adaptations without compromising the building’s core. The larch façade naturally weathers and develops a patina, and a large part of the roof area is designed as extensive green roofs.

The building meets the passive standard and is heated by heat pumps. Sustainability is strongly supported by rainwater management, with retention primarily in planted areas, including the green roofs. Excess water is stored and reused for irrigation as well as for toilet flushing and cleaning. A rooftop photovoltaic system is sized mainly for on-site consumption; surplus electricity is preferentially used for domestic hot water and thermal storage, and only then fed into the grid.
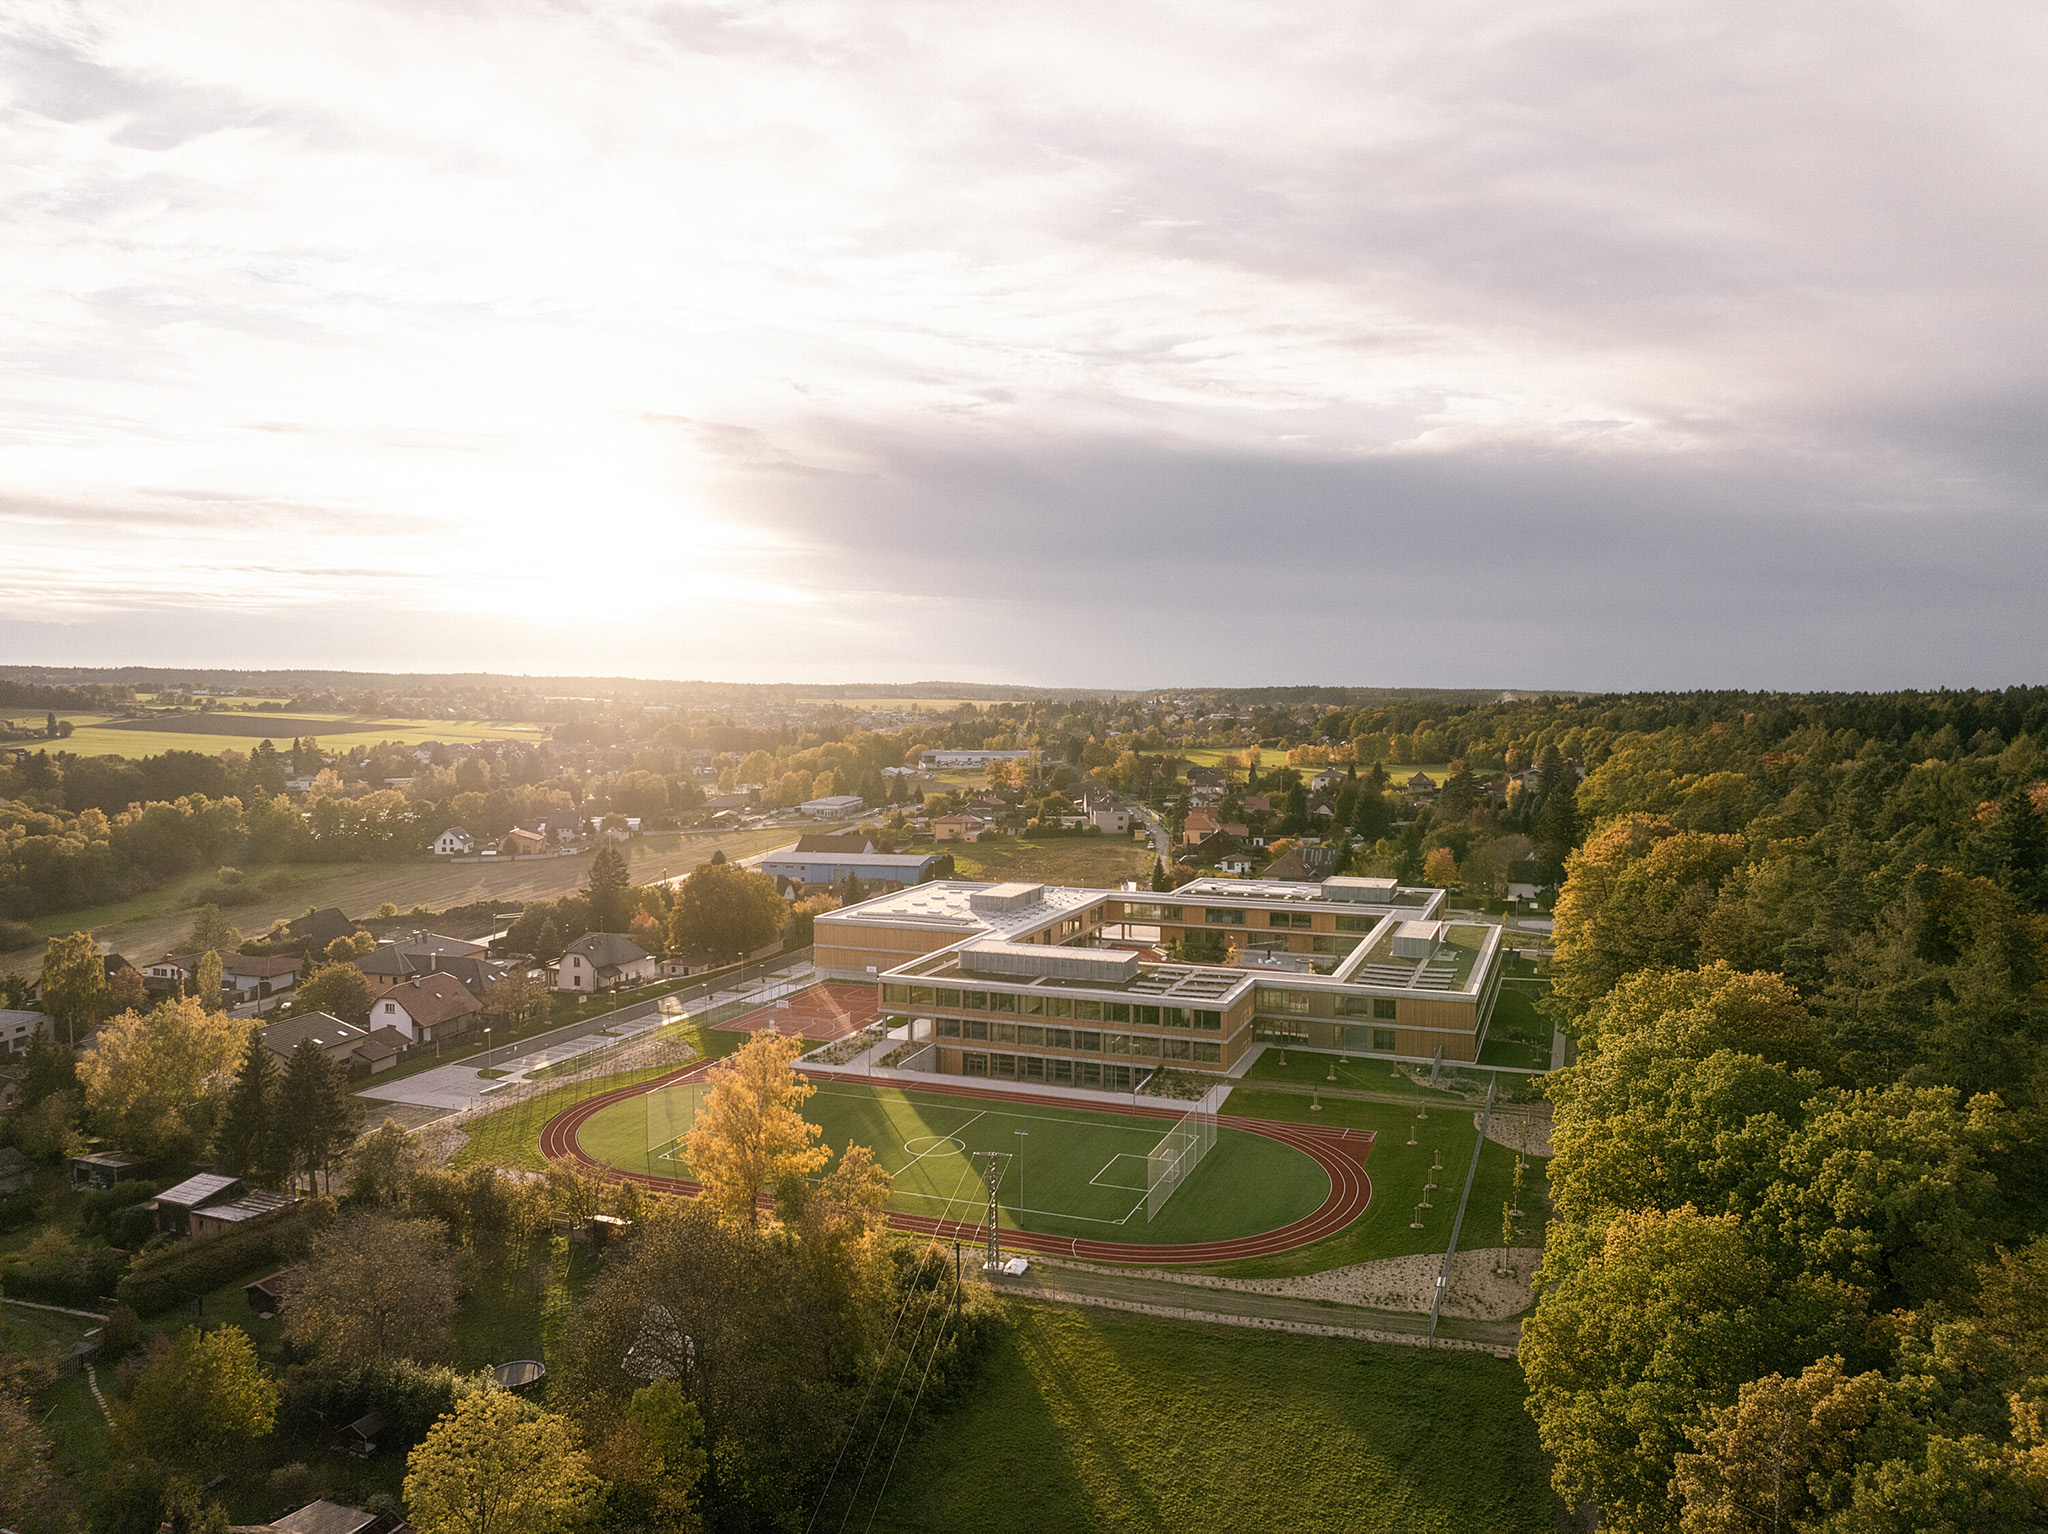
More information

Label
Architects
Text

Pelletier de Fontenay. Lead Architect.- Hubert Pelletier.
SOA architekti. Lead Architects.- Ondřej Píhrt, Štefan Šulek, Ondřej Laciga. 
Yann Gay-Crosier (Pelletier de Fontenay).
Co-author.- Dalibor Dvořák.

+ + copy Created with Sketch.
- + copy Created with Sketch.
Label
Collaborators
Text

Project engineer.- BKN.
Energy consultant.- Porsenna.
Gastro engineer.- InGastro.
Graphic designer.- Barbora Zachovalova.

+ + copy Created with Sketch.
- + copy Created with Sketch.
Label
Client
Text

Lošbates Voluntary Association of Municipalities.

+ + copy Created with Sketch.
- + copy Created with Sketch.
Label
Contractor
Text

General contractor.- PKS stavby.
General interior contractor.- Santal.

+ + copy Created with Sketch.
- + copy Created with Sketch.
Label
Developer
Text

Built-up area.- 5,140 sqm.
Gross floor area.- 10,515 sqm.
Usable floor area.- 9,450 sqm.

+ + copy Created with Sketch.
- + copy Created with Sketch.
Label
Dates
Text

Project year.- 2018-2024.
Completion year.- 2025.

+ + copy Created with Sketch.
- + copy Created with Sketch.
Label
Location
Text

Svazková 500, Louňovice, Czech Republic.

+ + copy Created with Sketch.
- + copy Created with Sketch.
Label
Budget
Text

€24 million.

+ + copy Created with Sketch.
- + copy Created with Sketch.
Label
Manufacturers
Text

Larch wood facade cladding.- TESKO konstrukce.
GRC facade ledges.- DAKO Brno.
Large-format glazing (structural facade system).- PRUNIWERK.
Movable acoustic partitions supplier.- VETOS Group.
Vinyl flooring (classrooms, canteen, halls).- Tarkett.
SAGA acoustic ceiling panels; FOCUS acoustic ceiling panels (classroom, offices).- Ecophon.
Sendwix sand-lime blocks (exposed interior masonry).- KM BETA.
Pervia permeable concrete (courtyard).- Cemex.
Singleflex Stadium wooden sports flooring.- BOEN.
Skylights / light tubes.- Sun Line One.
Interior wooden doors.- SAPELI.
Wood-aluminium windows and doors.- PKS Okna.
Elevators.- MP lifts.
Pinna student chairs.- Santal.
Active; Flex Table; Moving Boards.- Flötotto.
Koi-booki conference chairs.- Pedrali.

+ + copy Created with Sketch.
- + copy Created with Sketch.
Label
Photography
+ + copy Created with Sketch.
- + copy Created with Sketch.
Pelletier de Fontenay, an architecture studio founded in 2010 by Hubert Pelletier and Yves de Fontenay. Pelletier de Fontenay is an architecture studio based in Montreal. The agency has quickly established an enviable reputation as a designer of contemporary public projects. Pelletier de Fontenay has won two international competitions: the LOSBATES School near Prague and the Insectarium of Montreal, a project in collaboration with the Berlin agency Kuehn Malvezzi.

The firm has also been selected as a finalist in several local and international competitions, including the Crystal Pavilion at the Montreal Botanical Garden, the Mile End Hotel, the East-Northeast Artists Center and the Place des Montréalaises, in collaboration with The Office of Belgian landscapers Bas Smets. The work of the agency has recently been highlighted by the awarding of important prizes, including the Phyllis Lambert Scholarship and the Architecture League Award, one of the most prestigious recognitions for emerging North American architects.
Read more
SOA architekti. Prague based studio SOA architekti was established in 2015 as a direct succesor of RAP partners. The core of the studio consists of partners architects Ondřej Píhrt (1980), Štefan Šulek (1978) and Ondřej Laciga (1982). The original focus of the studio was interior design and residential projects, recently educational buildings and schools are coming to the foreground.
Read more
Published on: September 17, 2026
Cite:
metalocus, AGUSTINA BERTA
"Diverse and inspiring. LOŠBATES Primary School by Pelletier de Fontenay + SOA architekti" METALOCUS. Accessed
<https://www.metalocus.es/en/news/diverse-and-inspiring-losbates-primary-school-pelletier-de-fontenay-soa-architekti> ISSN 1139-6415
Loading content ...
Loading content ...
Loading content ...
Loading content ...
Loading content ...
Loading content ...
Loading content ...
Loading content ...
Loading content ...
Loading content ...
Loading content ...
Loading content ...
Loading content ...
Loading content ...
Loading content ...
Loading content ...
Loading content ...
Loading content ...
Loading content ...
Loading content ...
Loading content ...
Loading content ...
Loading content ...
Loading content ...
Loading content ...
Loading content ...
Loading content ...
Loading content ...
Loading content ...
Loading content ...
Loading content ...
Loading content ...
Loading content ...
Loading content ...
Loading content ...
Loading content ...
Loading content ...
Loading content ...
Loading content ...
Loading content ...
Loading content ...
Loading content ...
Loading content ...
Loading content ...
Loading content ...
Loading content ...
Loading content ...
Loading content ...
Loading content ...
Loading content ...
Loading content ...
Loading content ...
Loading content ...
Loading content ...