As part of the activities celebrating the 24th Architecture Week, last Wednesday, October 8th, the Aljarafe School, designed by Fernando Higueras and Antonio Miró, was recognized with the Docomomo Plaque (Documentation and Conservation of the Modern Movement). The initiative, a proposal that highlights the architectural legacy of the modern movement, was promoted by the College of Architects of Seville, in collaboration with the Docomomo Iberian Foundation and the Andalusian Institute of Historical Heritage (IAPH).

Recognizing the Aljarafe School (1969–1971) as an essential part of 20th-century culture, this activity promotes the protection, dissemination, and conservation of this heritage building. Among the participants who took part in the celebration were: Nuria Canivell, dean of the COAS (Council of Architecture and Construction of the City of Seville); Juan José Primo Jurado, director general of the Andalusian Institute of Historical Heritage (IAPH); and Antonio Conde Sánchez, mayor of Mairena del Aljarafe.

The Aljarafe School, a school building designed by two highly prestigious figures: Fernando Higueras and Antonio Miró, is part of a larger project, the Ciudad Aljarafe neighborhood. Both projects feed off each other and enrich each other. The proposal was a community cultural center for the emerging metropolitan development in this area.

"The Aljarafe School is much more than a building. It is a space that for more than fifty years has symbolized the union of architecture, education, and community, and which today receives the Docomomo Plaque in recognition of its value within the modern movement and our 20th-century culture."

Nuria Canivell, dean of the COAS (Council of Architecture and Urbanism).
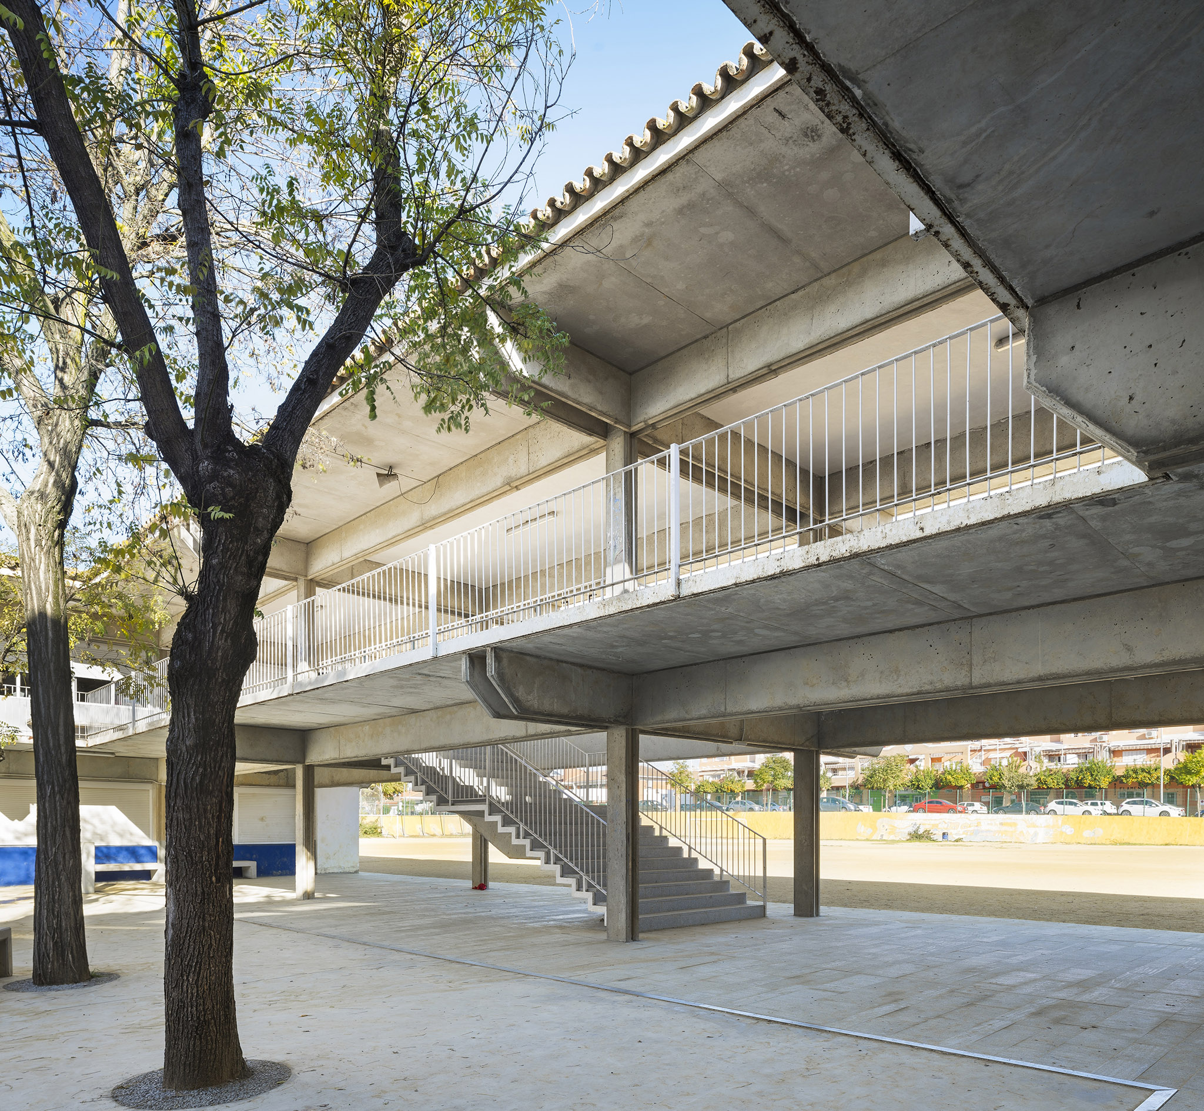
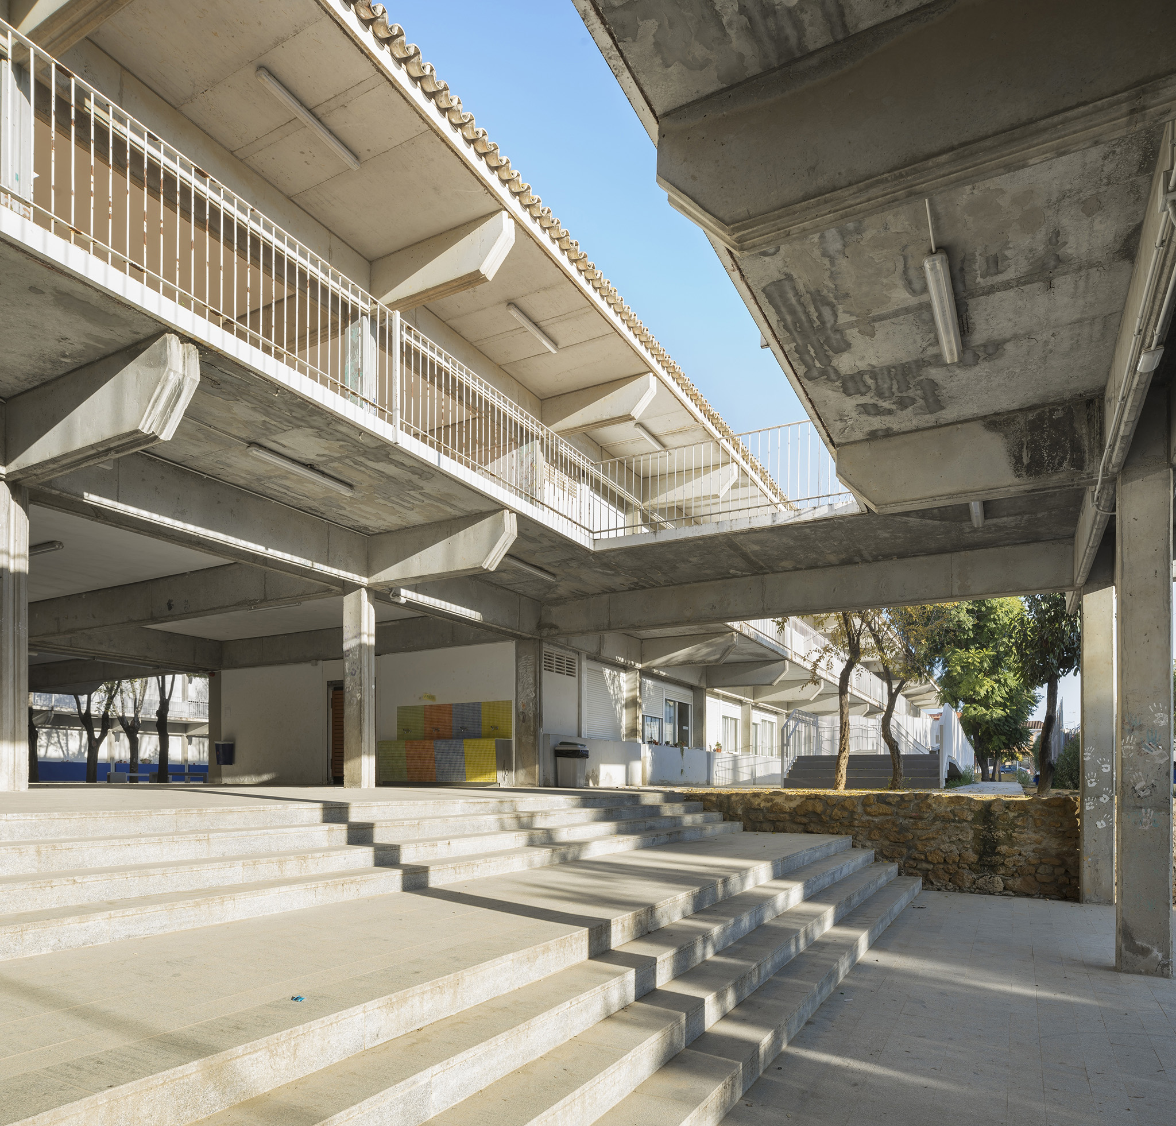
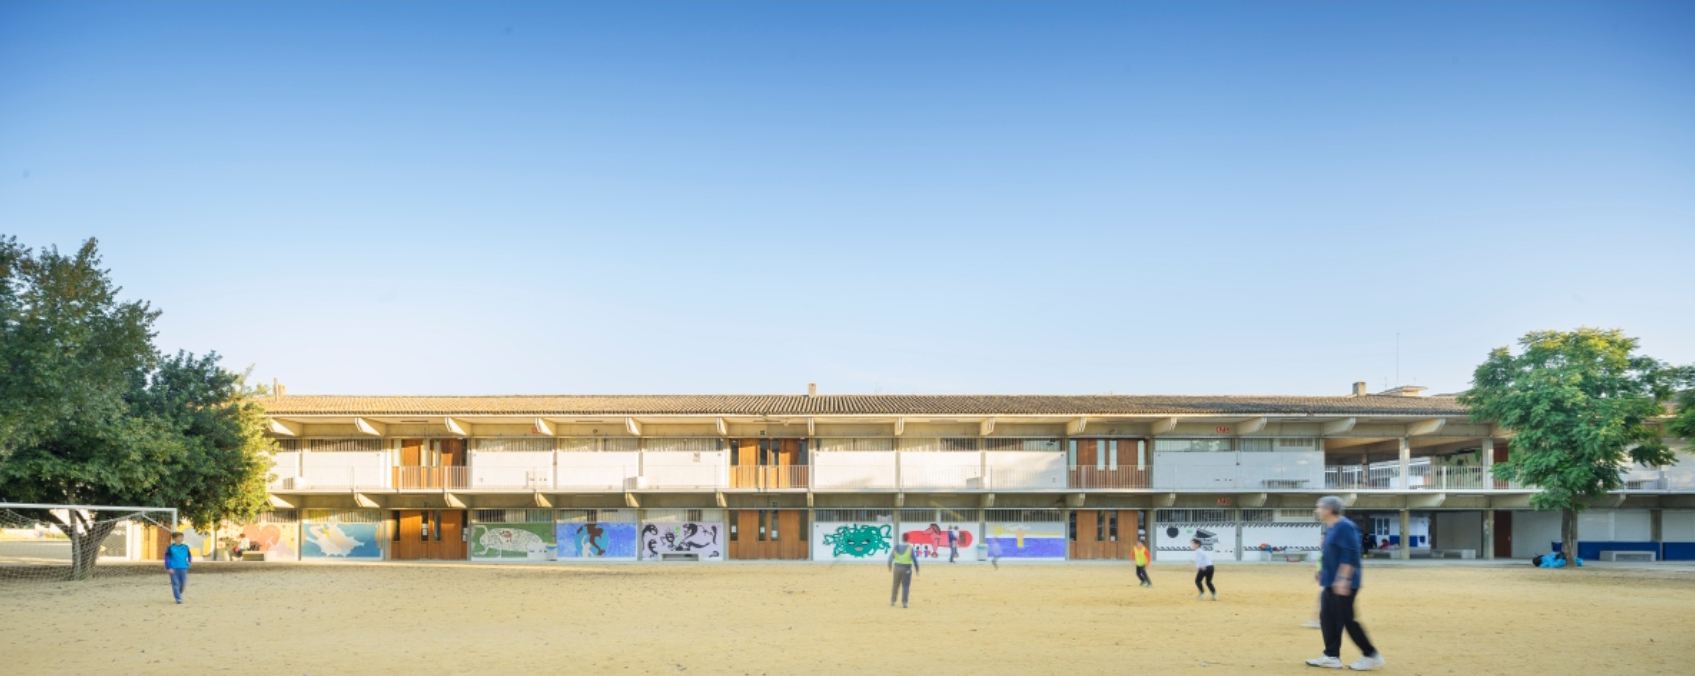
Aljarafe School by Fernando Higueras and Antonio Miró. Photograph by Juanca Lagares.

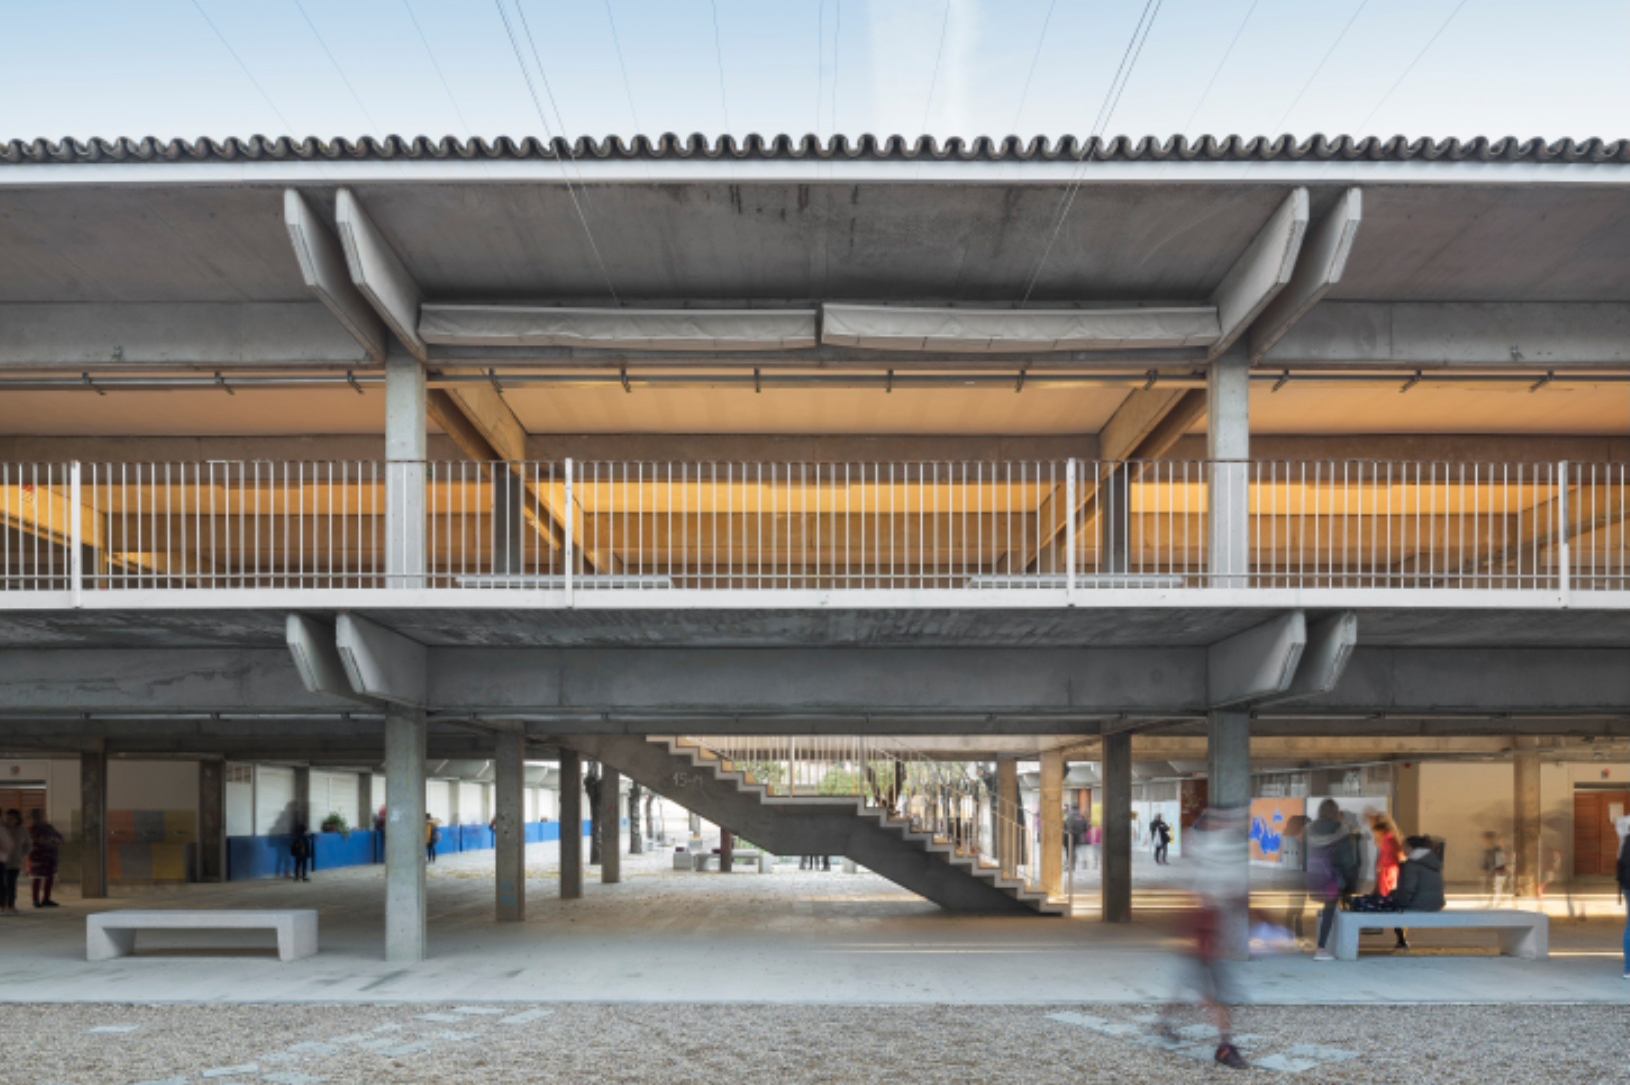
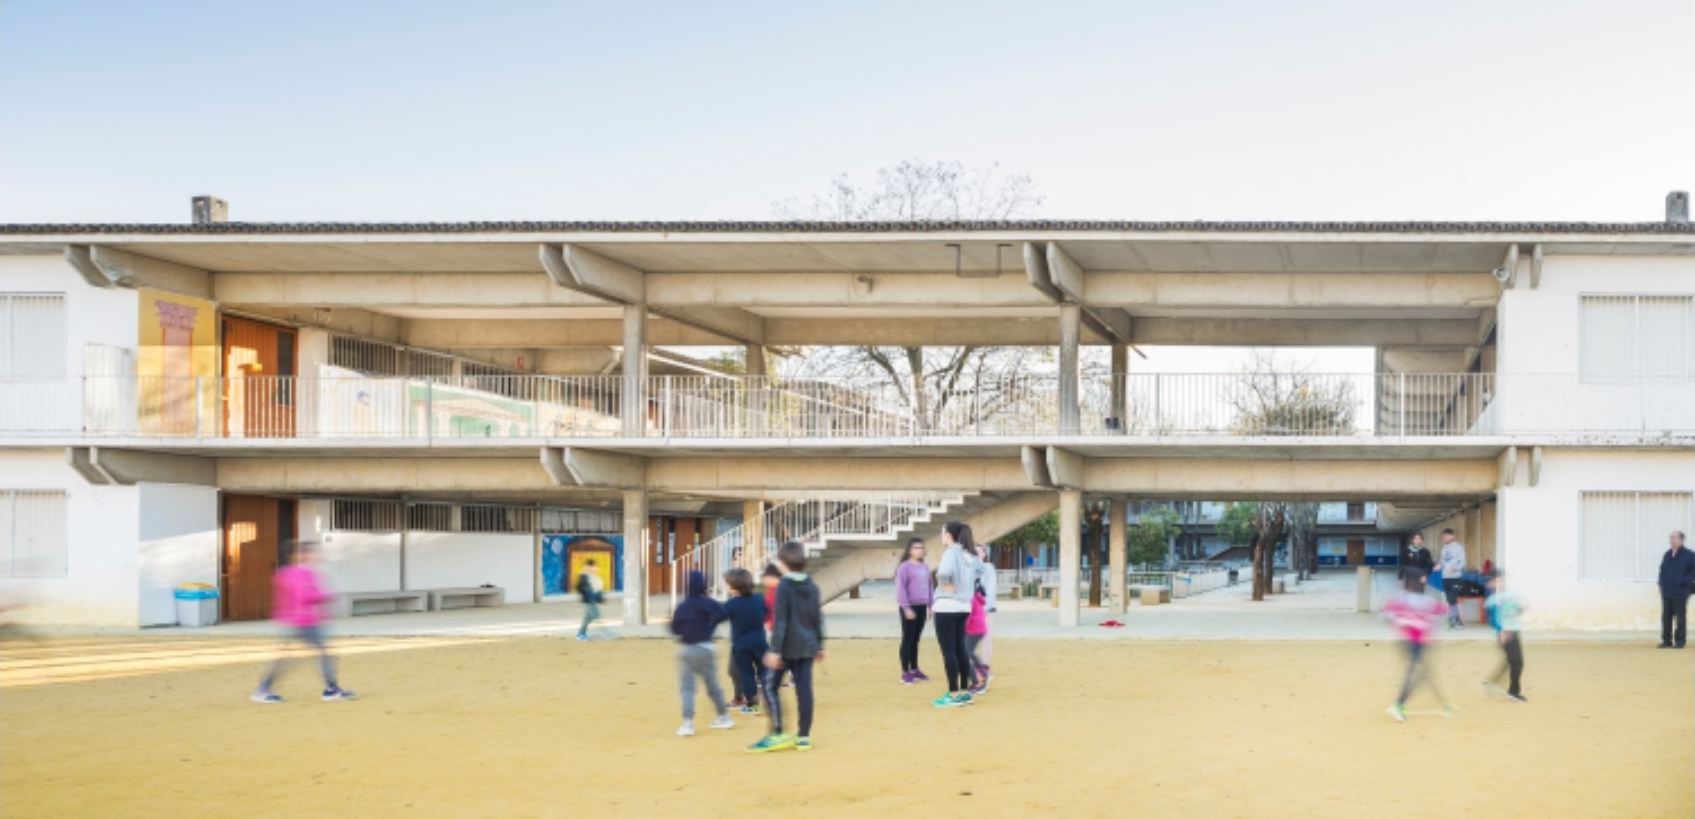
Aljarafe School by Fernando Higueras and Antonio Miró. Photograph by Juanca Lagares.

The heritage building, an example of first-class modern architecture, was recognized for its innovative approach to what an educational building should be. Quality architecture, a pioneer in introducing strategies and ideas from second-generation architects of the modern movement, especially Team X.

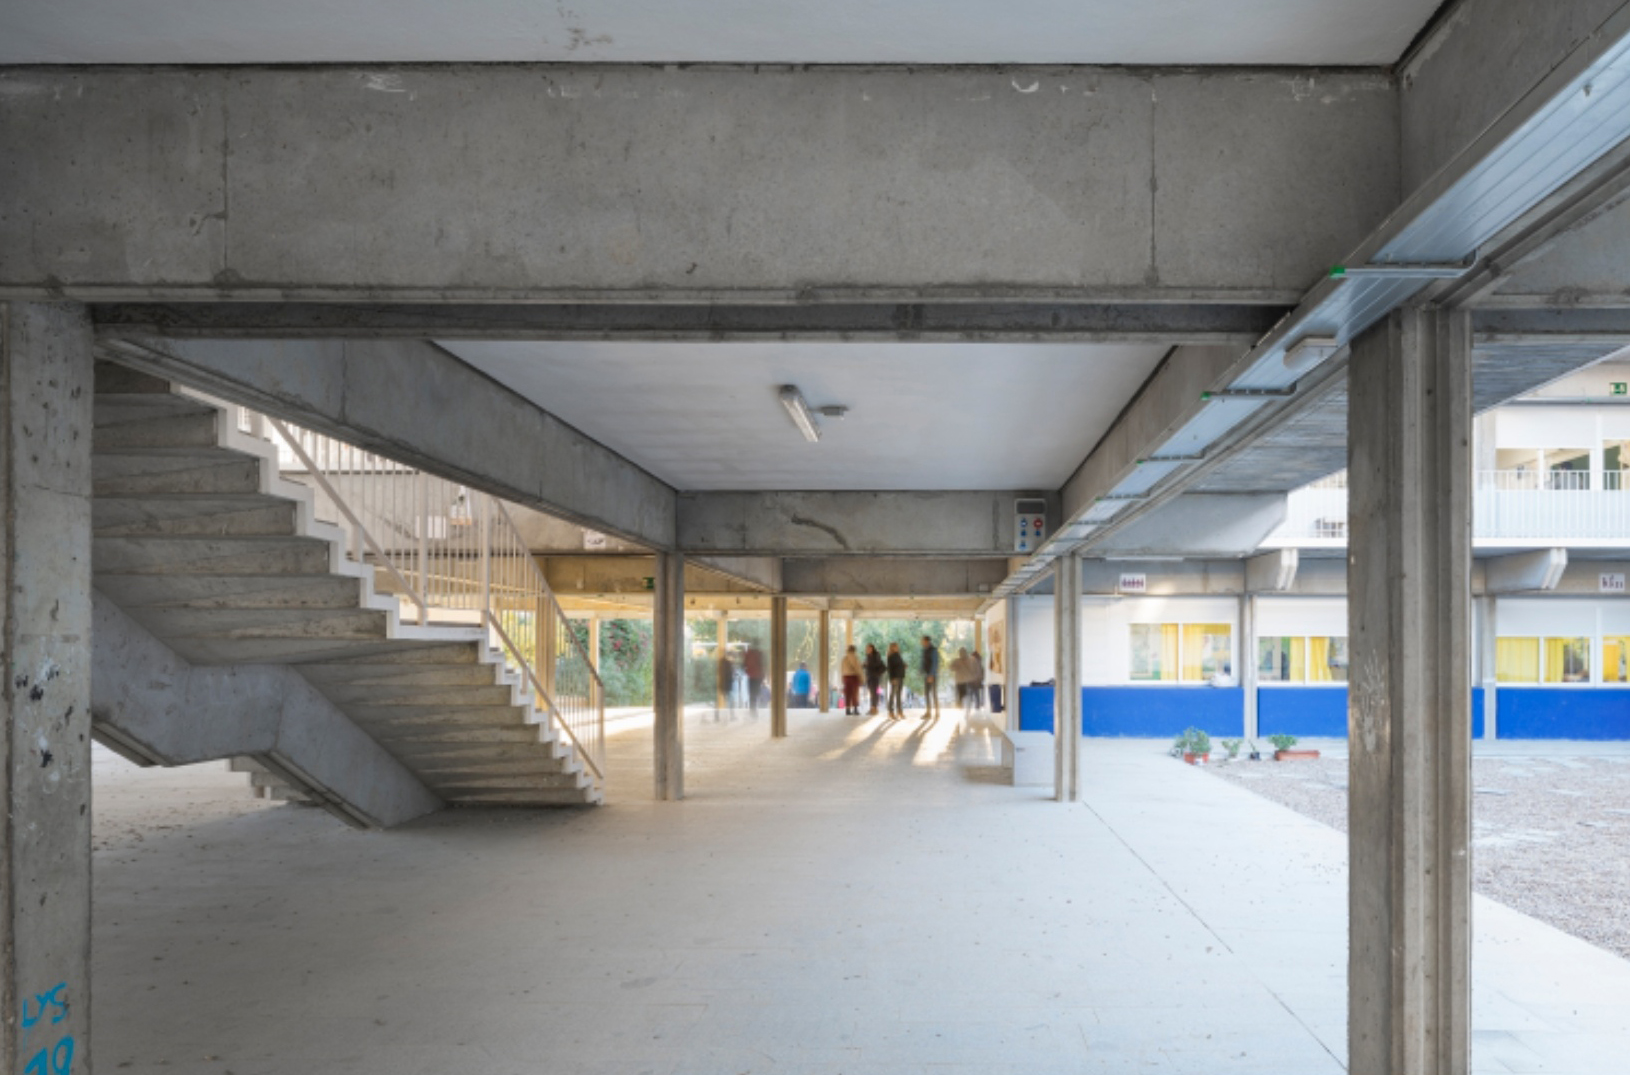
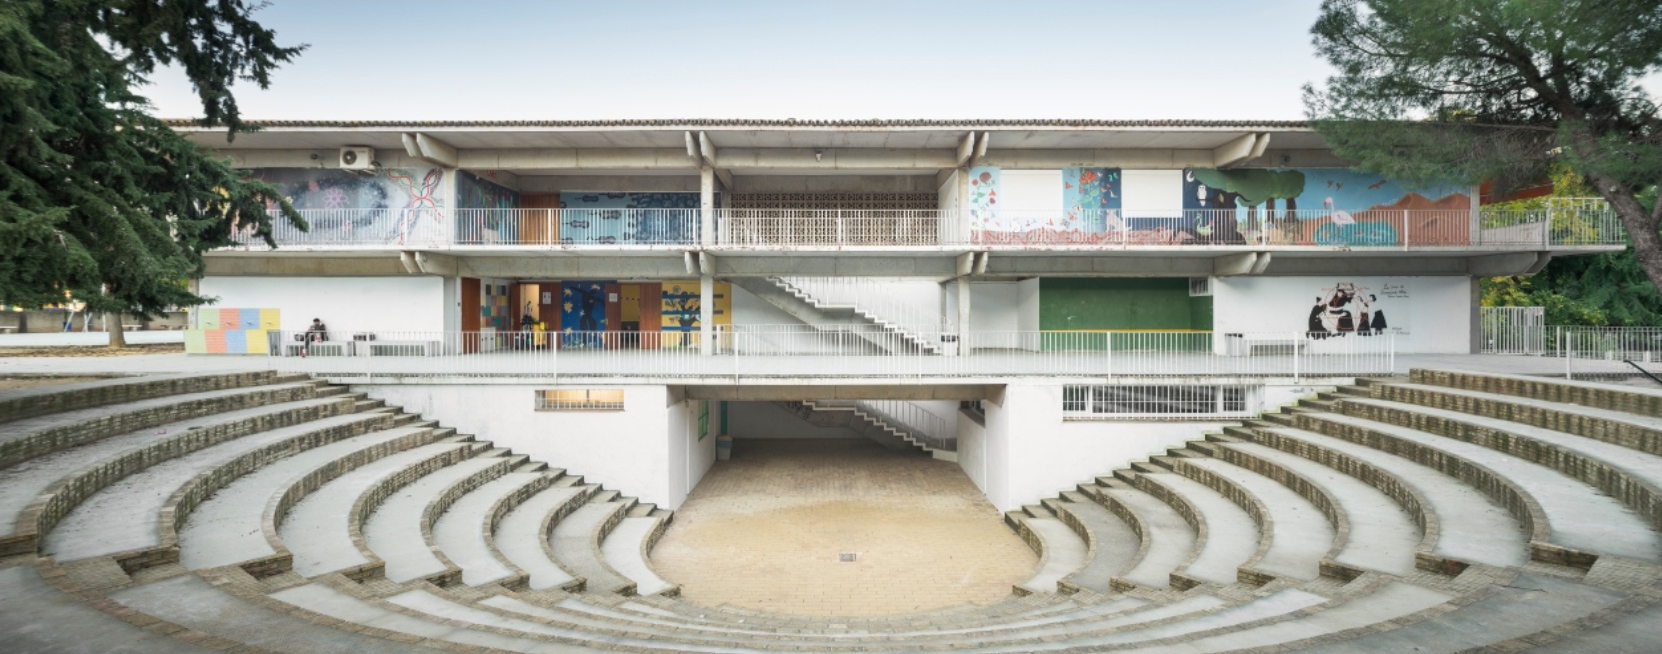
The Aljarafe School, an educational and collaborative building, fuses school architecture with a teaching methodology. For 50 years, the learning spaces have fostered a pedagogy based on active teaching, committed to culture, nature, and the environment.
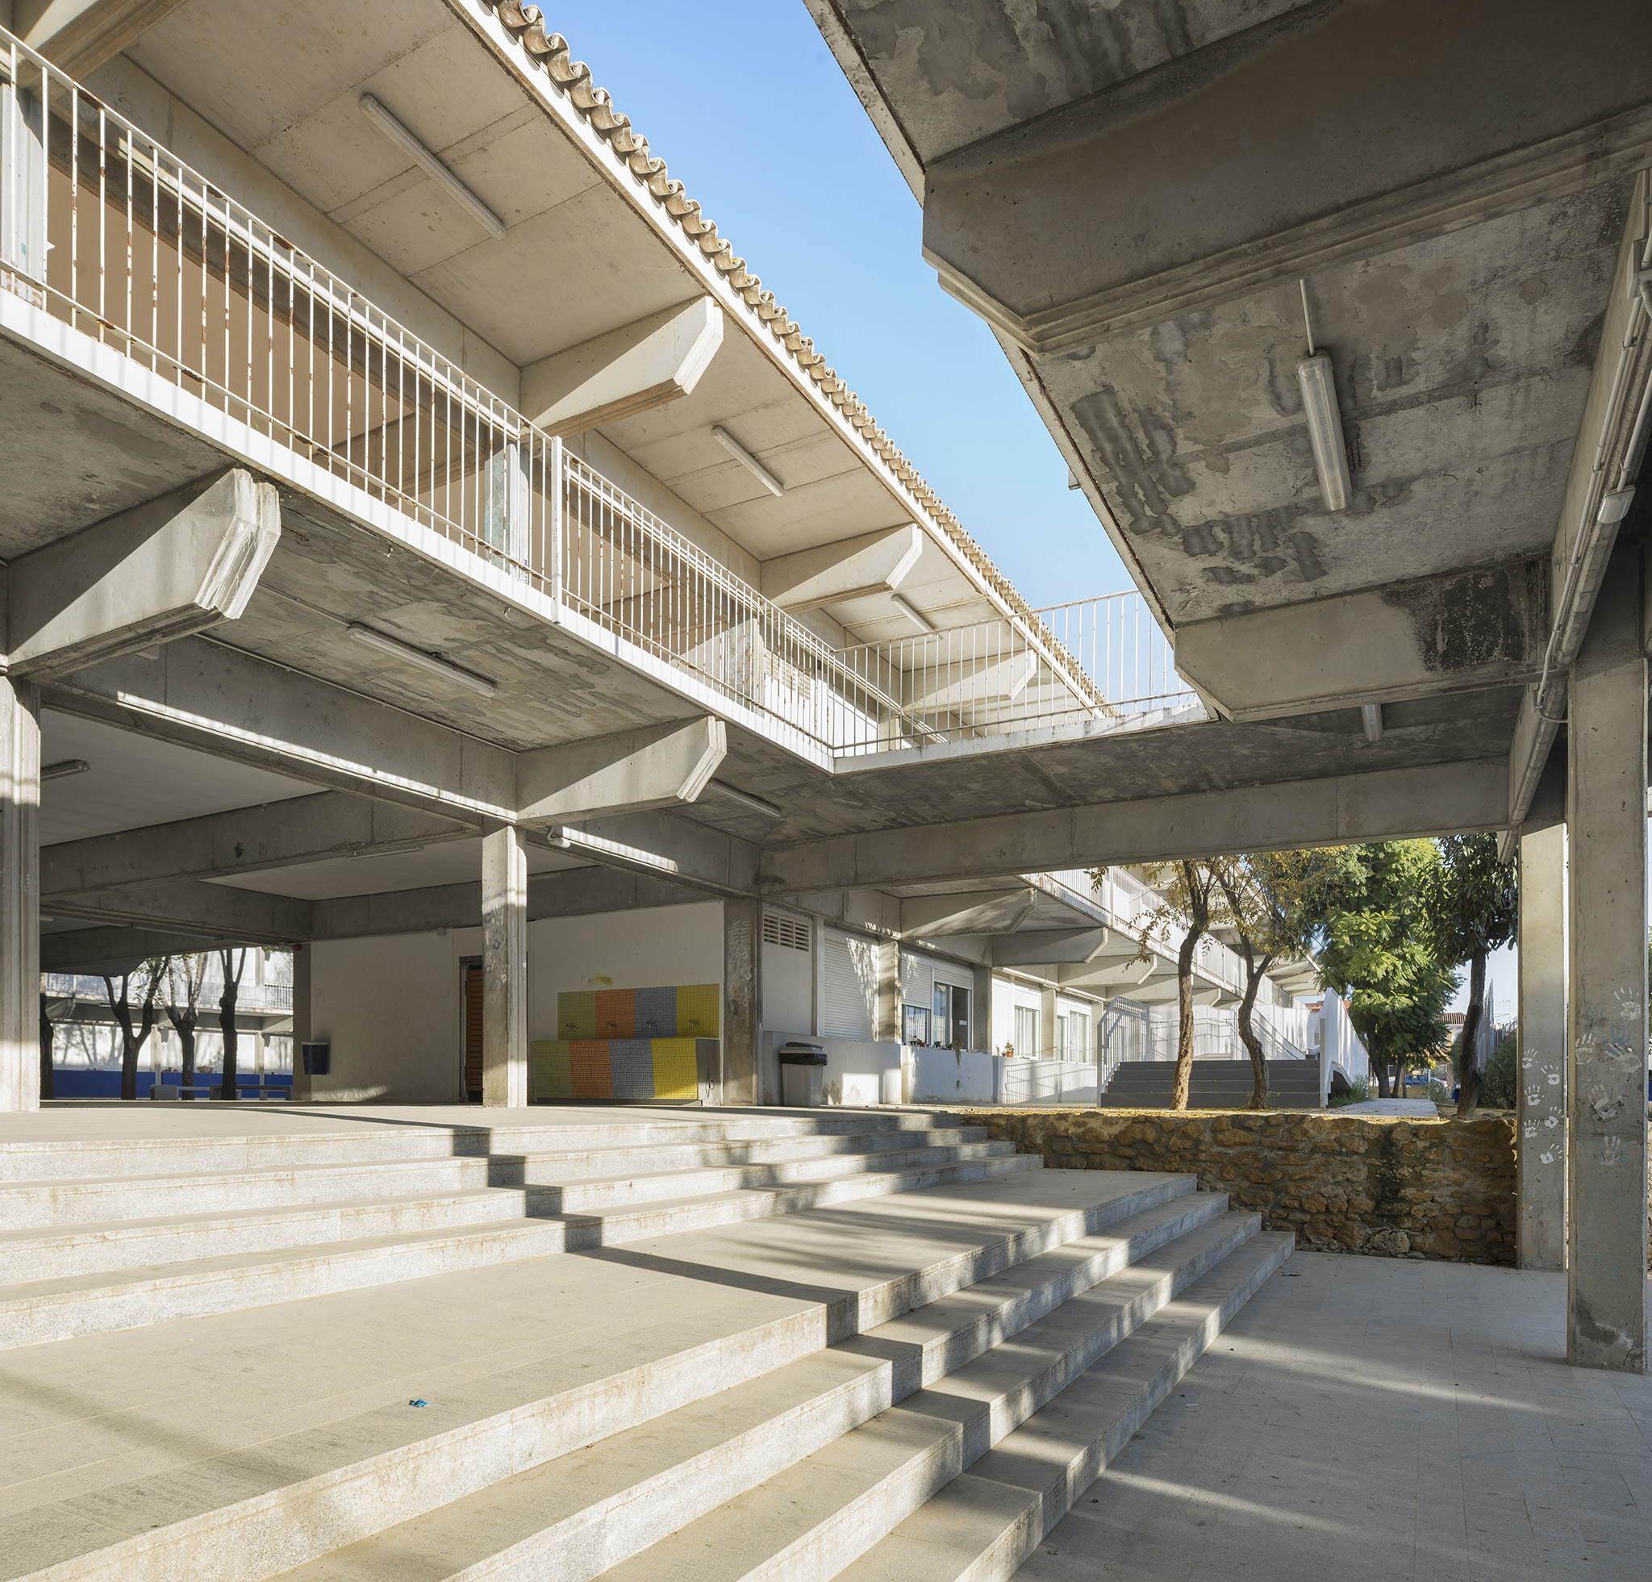
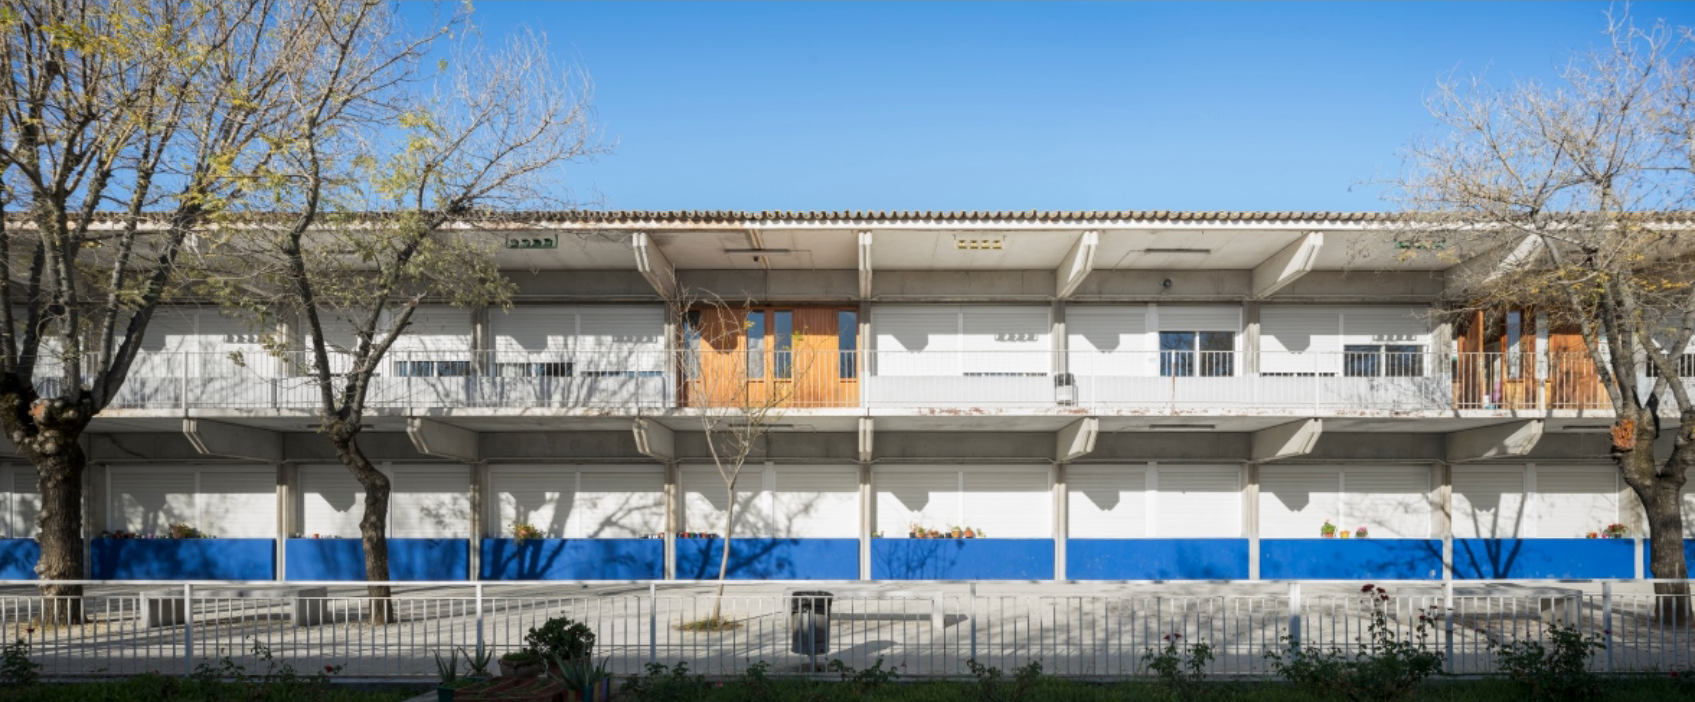
Aljarafe School by Fernando Higueras and Antonio Miró. Photograph by Juanca Lagares.

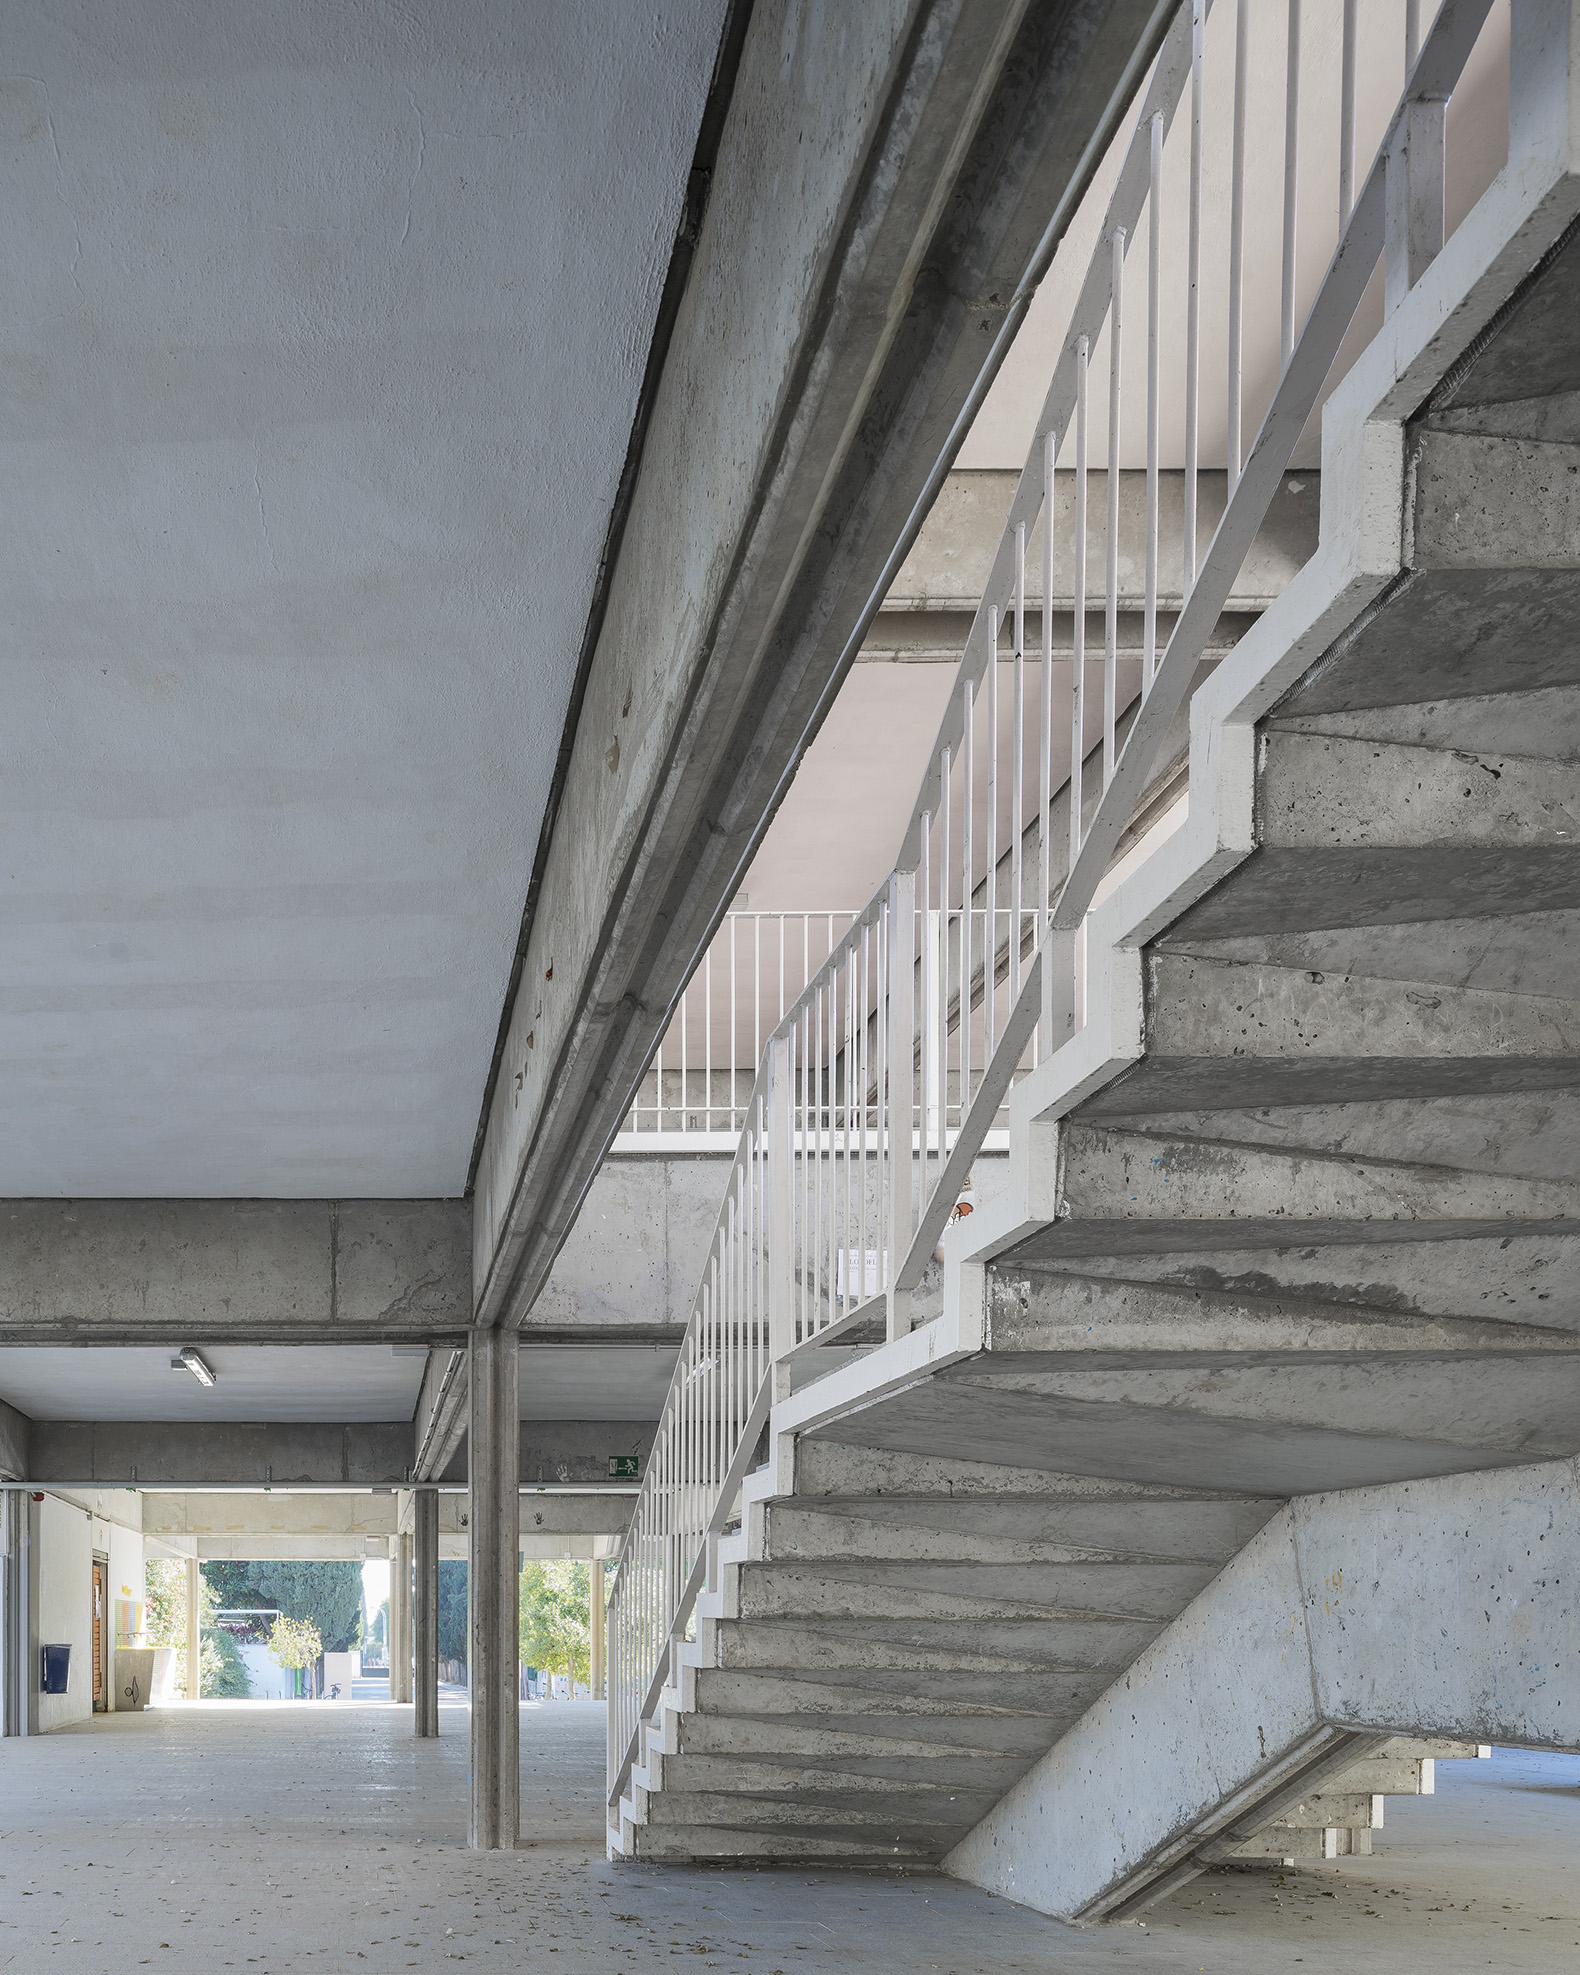
Aljarafe School by Fernando Higueras and Antonio Miró. Photograph by Juanca Lagares.

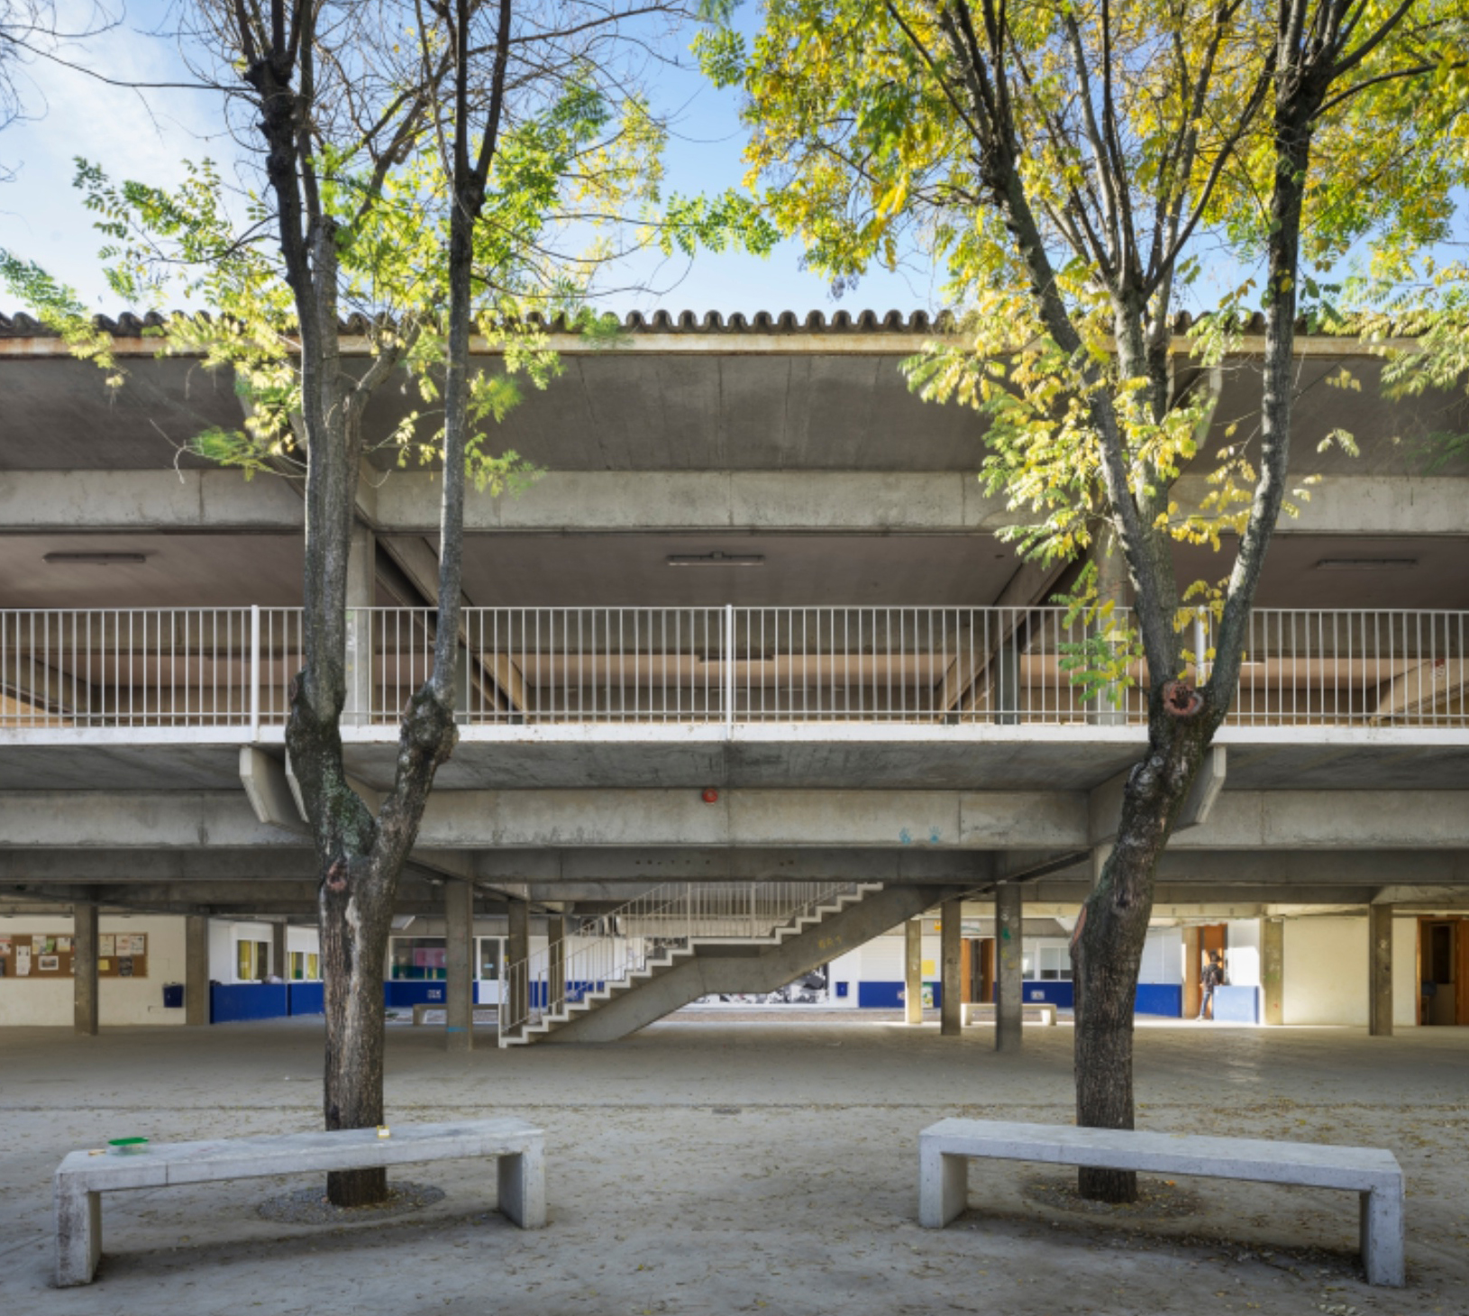
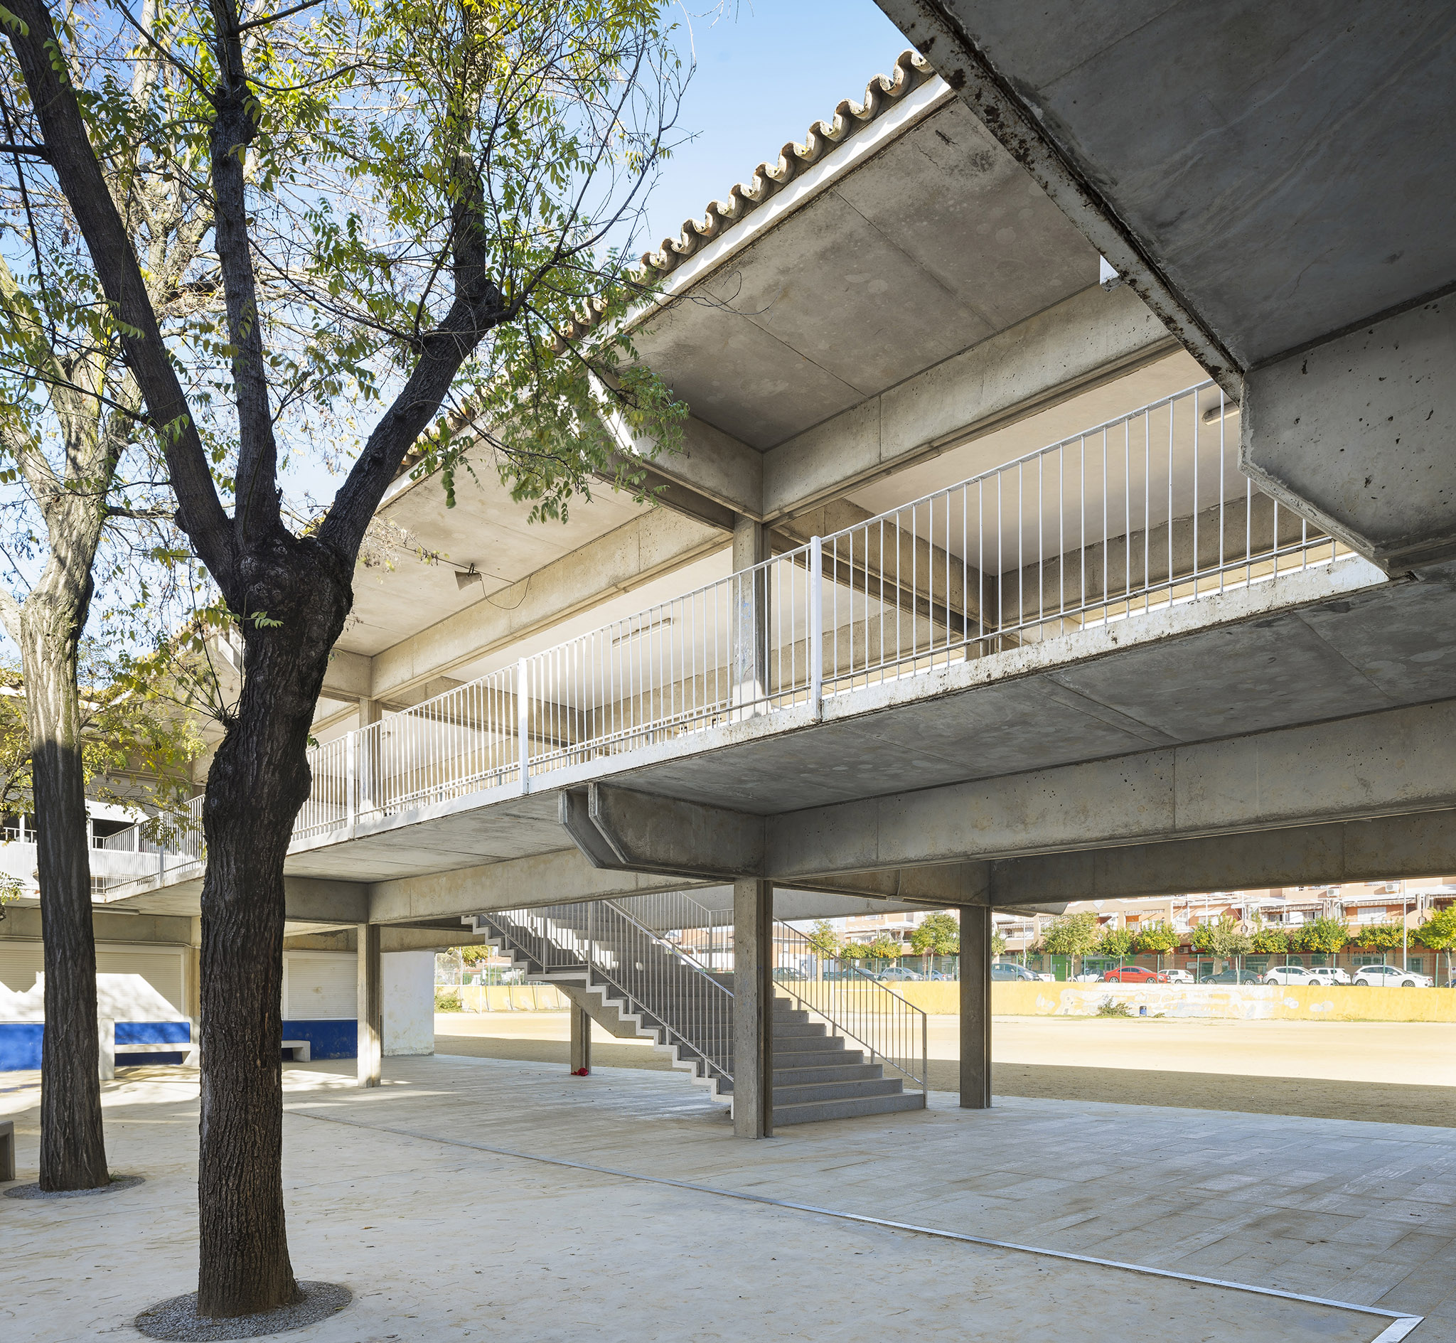
The coherence with which the building was conceived in the 1960s and 1970s transcends eras and renders it timeless. Its marked horizontality, its non-hierarchical composition, and the richness and variety of its common spaces transcend the moment in which it was built, providing architectural lessons to this day. The placement of the Docomomo Plaque is offered as an opportunity to recognize and disseminate the valuable legacy of modern architecture in Spain.
More information

Label
Architects
Text
+ + copy Created with Sketch.
- + copy Created with Sketch.
Label
Organizers
Text

College of Architects of Seville, Docomomo Ibérico Foundation, Andalusian Institute of Historical Heritage.

+ + copy Created with Sketch.
- + copy Created with Sketch.
Label
Developers
Text

Aluminios Galisur, Tarimatec, the Andalusian Council of Official Colleges of Architects (CACOA), the Higher Council of Colleges of Architects of Spain (CSCAE), the Higher Technical School of Architecture of Seville of the University of Seville, the Ministry of Development, Territorial Articulation and Housing, the City of Seville, the Institute of Culture and the Arts of Seville (ICAS), IMG Hotels, the Pablo de Olavide University and Aerópolis.

+ + copy Created with Sketch.
- + copy Created with Sketch.
Label
Dates
Text

Wednesday, October 8, 2025.

+ + copy Created with Sketch.
- + copy Created with Sketch.
Label
Location
Text

Aljarafe School. Ctra. San Juan Palomares, 68, 41927 Mairena del Aljarafe, Seville, Spain.

+ + copy Created with Sketch.
- + copy Created with Sketch.
Label
Photography
+ + copy Created with Sketch.
- + copy Created with Sketch.

Fernando Higueras (Madrid, 26 November 1930 – 30 January 2008) was a Spanish architect. He studied at the Instituto Escuela and Colegio Estudio in Madrid, combining his academic education with music and painting. He graduated in architecture from the Escuela Técnica Superior de Arquitectura de Madrid (ETSAM) in 1959. His graduation project, a funerary chapel in a military cemetery, was published in 1969 in Nueva Forma, a magazine edited by Juan Daniel Fullaondo.

In 1959, together with architects Juan Pedro Capote and José Serrano Súñer and engineer José Antonio Fernández Ordóñez, he received second prize for a Children's Theatre in a public park. In 1960, he received an honourable mention in the National Architecture Awards for his project for ten artists' residences in Monte de El Pardo, Madrid. In 1961, he was awarded the National Architecture Prize alongside Rafael Moneo for the preliminary project of the Centro de Restauraciones Artísticas in Madrid, which he began developing in 1965 in collaboration with Antonio Miró. The building now houses the Instituto del Patrimonio Cultural de España (Spanish Cultural Heritage Institute).

In 1962, he designed the Lucio Muñoz House in Torrelodones and Colegio Estudio in Aravaca, Madrid. In 1963, he worked with Luis Cabrera, José Luis Crespi, José Luis Espinosa, Antonio Miró and Francisco Javier Weber on the Unidad Vecinal de Absorción de Hortaleza housing development in Madrid. That same year, he developed urban planning projects in Lanzarote, including the Playa Blanca Partial Plan.

In 1967, he was commissioned to design housing for military personnel in Madrid, a project developed with Antonio Miró. In 1969, he participated in an international invited competition for a multipurpose building in Monte Carlo. In 1973, also in collaboration with Antonio Miró, he designed the Hotel Las Salinas in Costa Teguise, Lanzarote.

His later works include the Antonio López Torres Museum in Tomelloso (1980–1985), developed in collaboration with José Manuel Benito; La Mareta residence in Lanzarote (1981); and the Church of Santa María de Caná in Pozuelo de Alarcón, Madrid (1997).

Alongside his architectural practice, he pursued interests in music, painting, sculpture and photography. He studied classical guitar and was recommended by Andrés Segovia for a scholarship to study at the Accademia Musicale Chigiana in Siena, Italy, which he ultimately declined to take the entrance examinations for architecture school. In 1954, he received the Medal of the Association of Watercolourists at the National Exhibition of Fine Arts and First Prize in Watercolour at the Second Art Exhibition organised by university residential colleges. He also participated in painting, drawing and photography exhibitions and competitions.

His urban planning project for Lanzarote is represented in the holdings of the Museum of Modern Art (MoMA) in New York. His work is also included in the collections of the Museo Nacional Centro de Arte Reina Sofía in Madrid, which holds, among other documents, the original drawings for the ten artists' residences in Monte de El Pardo and a photograph of the Centro de Restauraciones Artísticas taken by the architect himself. Part of his professional archive is held by the Historical Archive of the Colegio Oficial de Arquitectos de Madrid (COAM), to which he donated project documentation in 2005.

Fernando Higueras died in Madrid on 30 January 2008.

Read more
Antonio Miró Valverde. (Madrid, 1931 - Madrid, 9 February 2011). He studied architecture in Barcelona and throughout his career frequently collaborated with other architects such as Ricardo Bofill, Emilio Donato, Jaime Verdaguer or Ramon Tort, and develop numerous works alone, especially housing. However, his best known projects are developed from 1963 with Higueras, who died in 2008, with whom he maintained a close and fruitful relationship. So the Ocal Unit Absorption (UVA) of Hortaleza (1963), the Center of Artistic Restorations in University City (1965) and housing for the Board of Military Houses on the street Alberto Aguilera (1967-1975), all in Madrid.
Read more
Published on: October 10, 2025
Cite:
metalocus, AGUSTINA BERTA
"An educational space for memory. Aljarafe School recognized by Docomomo" METALOCUS. Accessed
<https://www.metalocus.es/en/news/educational-space-memory-aljarafe-school-recognized-docomomo> ISSN 1139-6415
Loading content ...
Loading content ...
Loading content ...
Loading content ...
Loading content ...
Loading content ...
Loading content ...
Loading content ...
Loading content ...
Loading content ...
Loading content ...
Loading content ...
Loading content ...
Loading content ...
Loading content ...
Loading content ...
Loading content ...
Loading content ...
Loading content ...
Loading content ...
Loading content ...
Loading content ...
Loading content ...
Loading content ...
Loading content ...
Loading content ...
Loading content ...
Loading content ...
Loading content ...
Loading content ...
Loading content ...
Loading content ...
Loading content ...
Loading content ...
Loading content ...
Loading content ...
Loading content ...
Loading content ...
Loading content ...
Loading content ...
Loading content ...
Loading content ...
Loading content ...
Loading content ...
Loading content ...
Loading content ...
Loading content ...
Loading content ...
Loading content ...
Loading content ...
Loading content ...
Loading content ...
Loading content ...
Loading content ...