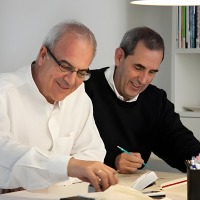
Cruz y Ortiz Arquitectos is an architectural practice founded in 1974 by Antonio Cruz Villalón (Seville, 17 March 1948) and Antonio Ortiz García (Seville, 17 September 1947), with its main office in Seville. Since 2002, it has had a permanent office in Amsterdam, and since 2020, an office in Lugano, Switzerland, as well as an associated studio in Madrid.
Antonio Cruz and Antonio Ortiz began their professional careers in 1971, after graduating from the Madrid School of Architecture. After completing their studies, both architects returned to Seville, where they founded Cruz y Ortiz Arquitectos in 1974. From there, they began a career defined by a sober, precise architecture, attentive to the urban dimension of each intervention, which soon established them as one of the most important Spanish practices of their generation.
In 2002, Cruz and Ortiz opened a studio in Amsterdam, from which they have developed a significant part of their Dutch and Central European work. These projects include Java Eiland in Amsterdam (1994), the Patio Sevilla residences in Céramique, Maastricht (2000), the towers in Wilhelminapier, Rotterdam (2002–2003, project), the transformation of the Rijksmuseum in Amsterdam (2001–2013), and the Atelier Building of the Rijksmuseum itself (2007).
Their best-known projects include a housing project on Calle Doña María Coronel, Seville (1976), the adaptation of the Baluarte de la Candelaria as the Museum of the Sea in Cádiz (1989), the housing blocks in Carabanchel, Madrid (1989), the Andalusian Regional Ministry of Culture in Seville (1989–1992), Santa Justa Station in Seville (1991), the adaptation and extension of Ceuta City Hall (1993), Huelva Bus Station (1994), Seville Public Library (1999), La Cartuja Stadium in Seville (1999), the Spanish Pavilion at Expo 2000 in Hanover, the extension of the SBB railway station in Basel, Switzerland (2003), the housing project in the former Tort Can Planell Factory in Sabadell (2007), the Community of Madrid Stadium (2012), the Central Building of the Health Sciences Campus of the University of Granada (2015), the new Atlético de Madrid stadium, also conceived as an Olympic stadium (2016), the offices for the Andalusian Regional Ministry of Public Works and Housing in Seville (2016), the five-star Mercer Hotel in the Casa Palacio Castelar in Seville (2016), the extension and refurbishment of the Reina Sofía School of Music in Madrid, a competition won in 2024, and the project for the rehabilitation of the GESA building and the transformation of Palma’s seafront, a competition won in 2026.
In 1997, they were awarded the Gold Medal of Andalusia for their contribution to the field of architecture. They later received the National Sports Architecture Award (1998), the Eduardo Torroja Award for the Olympic Stadium in Seville (1999), the Heimatschutz Award for the extension of Basel SBB railway station (2001), the Velux Foundation Daylight Award Special Mention for Basel SBB railway station (2006), and the Andalusian Architecture Award for the extension of Basel railway station (2008). In 2013, they received the CSCAE International Spanish Architecture Award for the Rijksmuseum and the Abe Bonnema Architecture Award for the New Rijksmuseum. In 2014, they received the International FAD Award for the New Rijksmuseum, The Brick Awards / Worldwide Brick Award for the New Rijksmuseum, were appointed Honorary Fellows of the American Institute of Architects, were distinguished as Knights of the Order of the Netherlands Lion, and received the CSCAE Gold Medal for Architecture. In 2015, they received the AD Architects of the Year Award; in 2018, the World Football Summit Best Stadium Award for the Wanda Metropolitano; in 2019, the UEFA Elite Stadium distinction for the Wanda Metropolitano; and in 2026, the Hispalyt “Excellence in Ceramic Architecture” Award. Since 2004, they have been honorary professors at the University of Seville and have held the Cátedra Blanca at its School of Architecture. They have also been visiting professors at the polytechnic schools of Lausanne and Zurich, as well as at Cornell University, Columbia University, and the School of Architecture in Pamplona, and have held the Kenzo Tange Chair at Harvard University’s Graduate School of Design. Among other distinctions, they have received the Spanish National Architecture Award, the City of Seville Award, the City of Madrid Award, the 92nd Brunei International Award, the Construmat Award, and the CEOE Foundation Award. They have twice been finalists for the Mies van der Rohe Award.
Over more than five decades of work, Cruz y Ortiz Arquitectos has built a career marked by continuity, constructive rigour, and the ability to intervene in highly diverse contexts, ranging from housing and public facilities to infrastructure, stadiums, and the rehabilitation of major historic buildings. Their work, developed across Spain and other European countries, combines a precise attention to place with architecture of great formal clarity, positioning the practice among the key references in contemporary Spanish architecture.