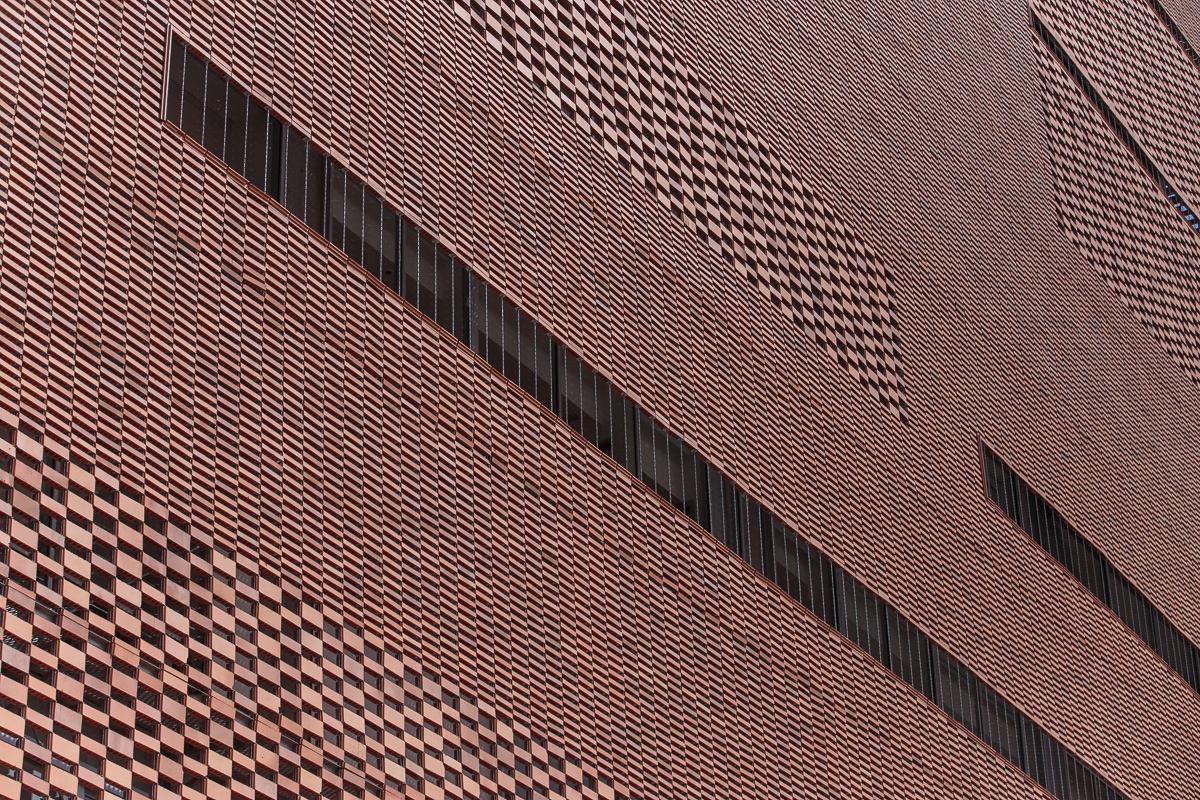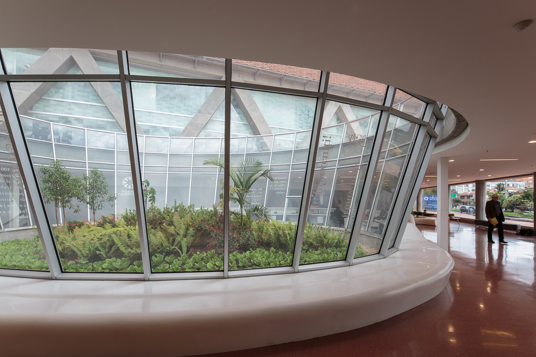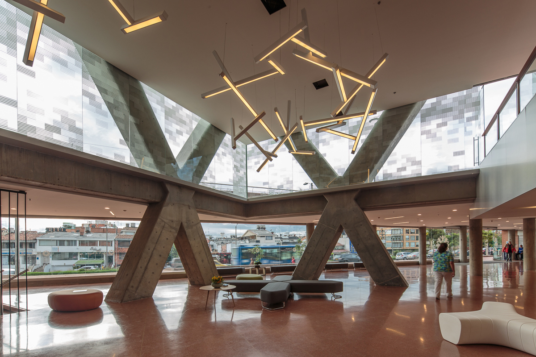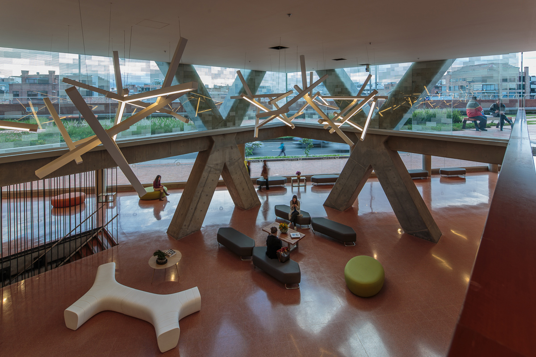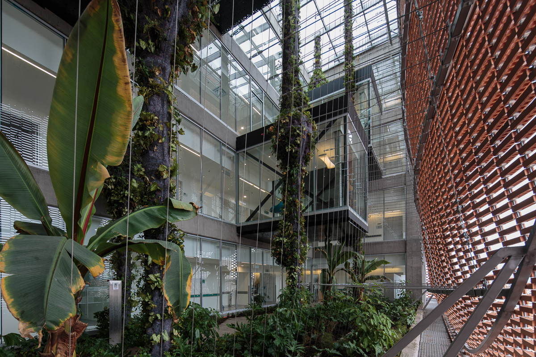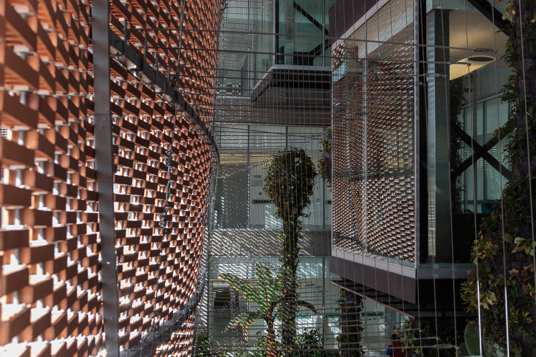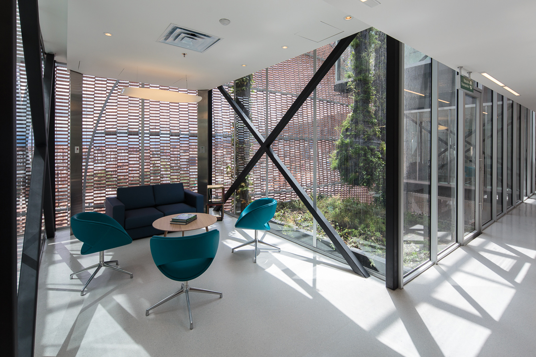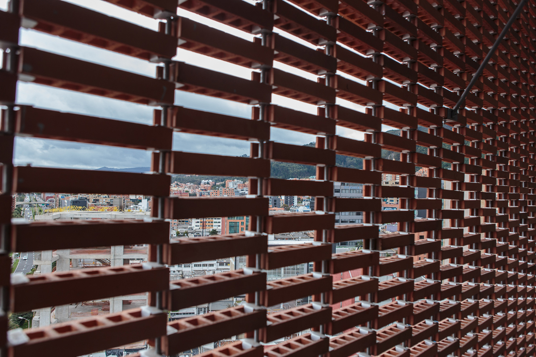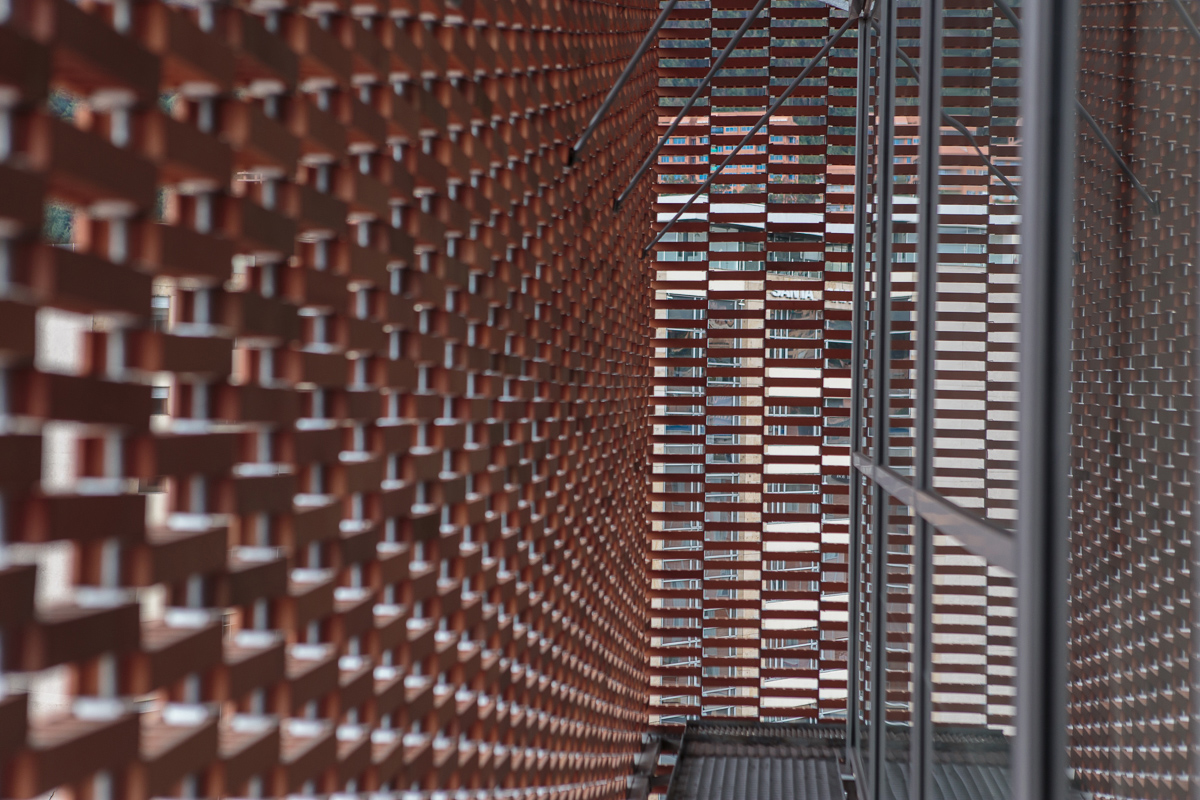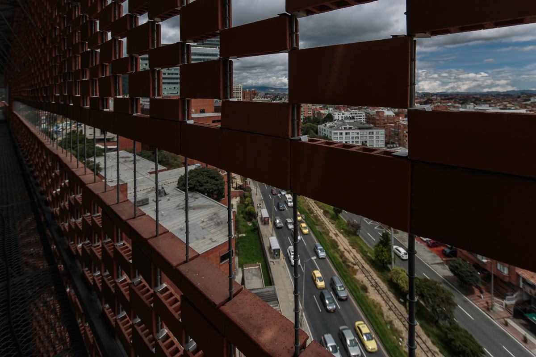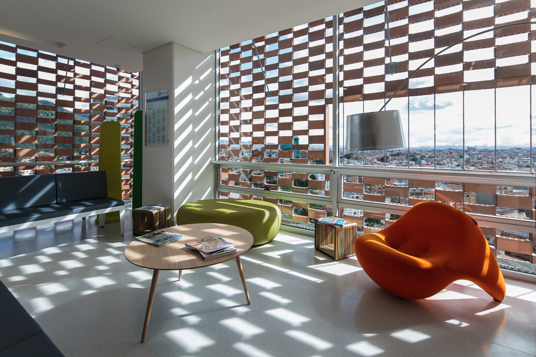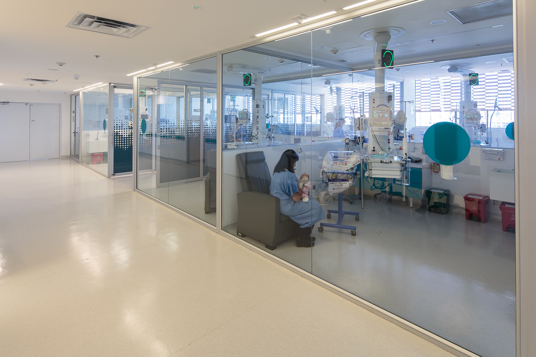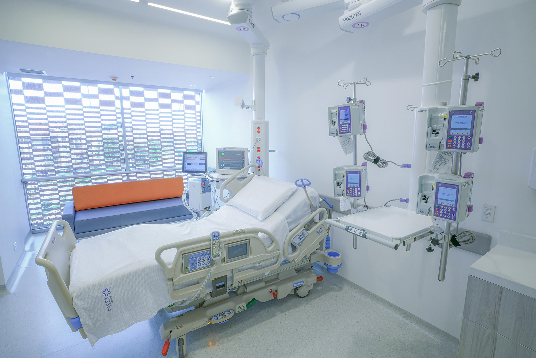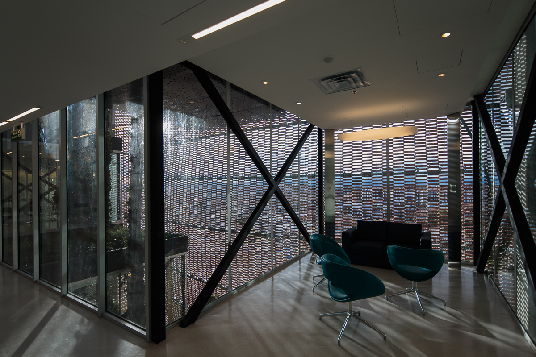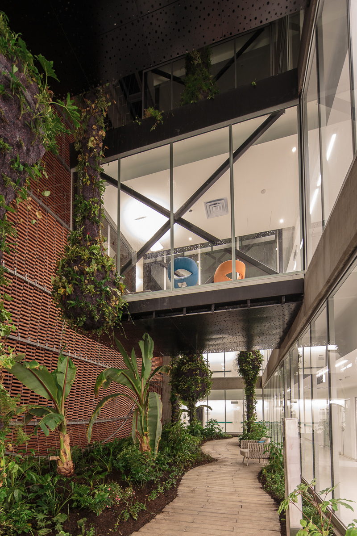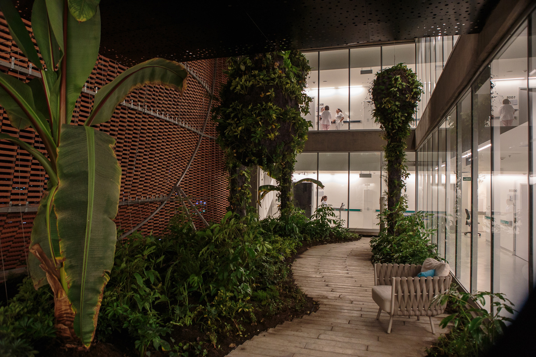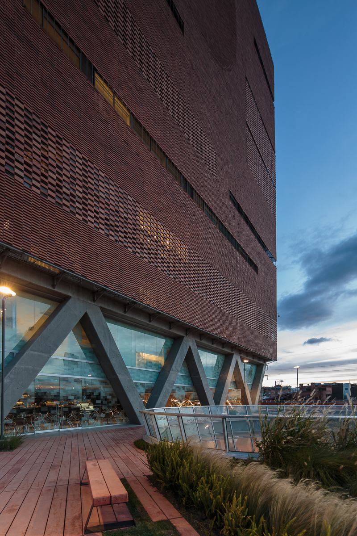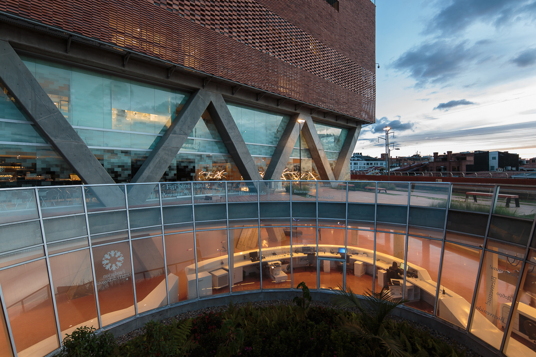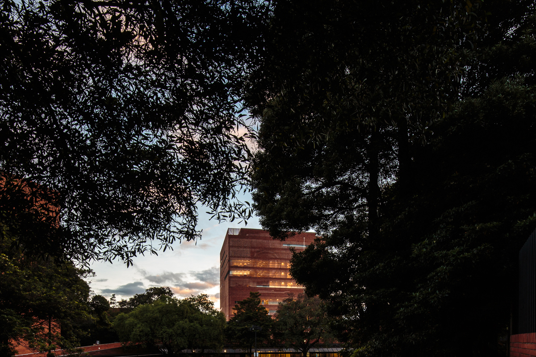
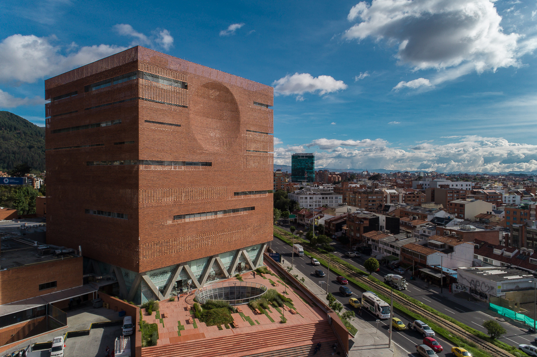
The expansion of the hospital of Fundación Santa Fé of Bogotá seeks to recover the foundation image as a green and open place to create a space that favors the recovery of the patient.
The project´s main idea of the design of El Equipo Mazzanti is the connection and they establish three different connection levels that their proposal will solve: urban connector, existent coherence and connector of the new.
 

Description of the project by El Equipo Mazzanti

1. Urban connector

The comprehension of a metropolitan scale is fundamental at the moment of thinking in an integral architectonical answer. More than solving a need for the expansion of the hospital, the project should commit to solve more of what it is requested, taking advantage of the good location of the intervention area. The project is located in a place in the city where two of the main avenues: 9th and 7th avenue almost connect. Our proposal looks forward to be a diagonal connector and work as a catalyzer for new flows, activities and human relationships.

We designed dos big open spaces at the edges of the two avenues, both with a lot of vegetation, green areas, commercial stores, coffee shops and a multipurpose auditorium that will create a relationship between pedestrians and the area. Open spaces, even if they are separated from the existing hospital, they will look connected at the pedestrian level by the main lobby of the building, as well as generating new flows and activities, turning the building into an urban bridge. We state a complete urban solution that will make the University Hospital as a reference and meeting point in its environment.  

2. Connecting the existent

There is a condition in the hospital that must be solved and it is fragmentation. Originally Santa Fe Hospital had been developed through time within different master plans. In consequence this has created a maze of buildings and flows.

Our proposal tries to retake the initial idea of a complex. The idea of the connector building recovers the proposal of the axe between the existing and the new buildings. It wants to take aside the idea of joining buildings and punctual expansions and understand the hospital as a totality. This will generate necessary connections for the correct operation of the different levels, avoiding the uncontrolled growing of small pieces without relation. We propose a building with a core that will reorganize the actual vertical and horizontal flows as well as working as a linking element between the new and the existent.

Therefore we want to rescue the intention of the patio and natural lighting in each of the spaces, an element of vital meaning in the healing process.

3. Connector of the new

The new building more than reorganizing the existent hospital, it states a clear segregation of the future spaces. A building only for inpatients and the others for ICU and intermediate care; they differ in form and size because of their special functional requirements. Joined in their form only in the base by the main lobby, both buildings work as one when they connected by bridges, stairs and ramps. The bridges allow an easy connection, direct and adaptable to all differentiated flows.

The tower for ICU is stated as the next operational heart of the hospital and the surgery service. Connected by bridges and an exclusive elevator for patients.

Read more
Read less

More information

Label
Architects
Text
Giancarlo Mazzanti, Sebastián Negret, Fredy Fortich, Alberto Aranda, Felipe Pombo, Rocío Lamprea
+ + copy Created with Sketch.
- + copy Created with Sketch.
Label
Collaborators
Text
Architects.- César Grisales, Juan Sebastián Muñoz, Lorenza Baroncelli, Marcela Gómez, Freddy Fortich, Julián Gaviria, Juan Manuel Gil
Dibujante téncico. Julián Otalora.
Technical Architect.- Clara Vila.
Architects.- Trinidad Guzmán, Sebastián Corredor, Daniel Cely, Ana Varona, Manuela Guzmán, Juan Carlos Zúñiga, Dorotea Rojas, Diego Casas, Laura Luque, Juan Sebastián Tocaruncho, Iván Bernal, Maria Sol Echeverry, Patricia Gualteros, Juliana Zambrano
+ + copy Created with Sketch.
- + copy Created with Sketch.
Label
Builder
Text
Kelly Lambale
+ + copy Created with Sketch.
- + copy Created with Sketch.
Label
Contractor
Text
PAYC
+ + copy Created with Sketch.
- + copy Created with Sketch.
Label
Dates
Text
Design.- July 2012-October 2015.
Construction.- july 2014-December 2016
+ + copy Created with Sketch.
- + copy Created with Sketch.
Label
Area
Text
Built.- 31043,71 m²
Public space.- 2130 m²
+ + copy Created with Sketch.
- + copy Created with Sketch.

Giancarlo Mazzanti (1963, Barranquilla, Colombia) is a Colombian architect and the director of El Equipo de Mazzanti. He graduated in Architecture from Pontificia Universidad Javeriana in Bogotá in 1987 and later completed postgraduate studies in History and Theory of Architecture and Industrial Design at the University of Florence, Italy. In 1995, he established his architecture practice in Bogotá, which today operates as El Equipo de Mazzanti.

He has taught at Pontificia Universidad Javeriana, Universidad de los Andes and Universidad Jorge Tadeo Lozano in Bogotá, and has also taught or lectured at institutions including Princeton University, Harvard Graduate School of Design, the University of Pennsylvania and Columbia University’s GSAPP.

Mazzanti’s work is especially recognized for exploring architecture as an instrument of social transformation. His public projects—schools, libraries, sports facilities and civic spaces—often use adaptable structures and collective spaces to encourage interaction and community life. Among his best-known works are Parque Biblioteca España and León de Greiff Library Park in Medellín, as well as several educational projects in Bogotá and Cartagena. His work is represented in the collection of the Museum of Modern Art in New York.

His awards include the XX Colombian Architecture Biennial prize for Urban Development and Landscape in 2006, the Best Work of Architecture award at the VI Ibero-American Biennial of Architecture and Urbanism in 2008, and First Prize in Architectural Design at the 2008 Pan-American Architecture Biennial.

Read more
Published on: September 6, 2017
Cite:
metalocus, SARA NÁJAR
"Fundación Santa Fé expansion by El Equipo Mazzanti. A connecting building - a healing space" METALOCUS. Accessed
<https://www.metalocus.es/en/news/fundacion-santa-fe-expansion-el-equipo-mazzanti-a-connecting-building-a-healing-space> ISSN 1139-6415
Loading content ...
Loading content ...
Loading content ...
Loading content ...
Loading content ...
Loading content ...
Loading content ...
Loading content ...
Loading content ...
Loading content ...
Loading content ...
Loading content ...
Loading content ...
Loading content ...
Loading content ...
Loading content ...
Loading content ...
Loading content ...
Loading content ...
Loading content ...
Loading content ...
Loading content ...
Loading content ...
Loading content ...
Loading content ...
Loading content ...
Loading content ...
Loading content ...
Loading content ...
Loading content ...
Loading content ...
Loading content ...
Loading content ...
Loading content ...
Loading content ...
Loading content ...
Loading content ...
Loading content ...
Loading content ...
Loading content ...
Loading content ...
Loading content ...
Loading content ...
Loading content ...
Loading content ...
Loading content ...
Loading content ...
Loading content ...
Loading content ...
Loading content ...
Loading content ...
Loading content ...
Loading content ...
Loading content ...