This is a Single Family housing project designed as a work of spaces crystallization.

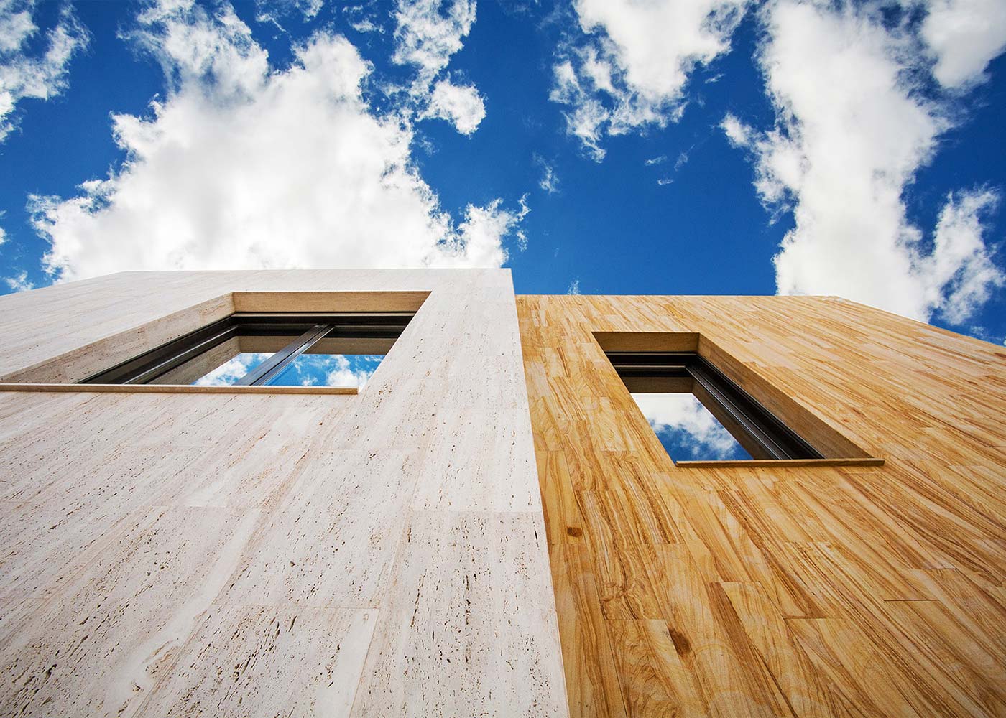
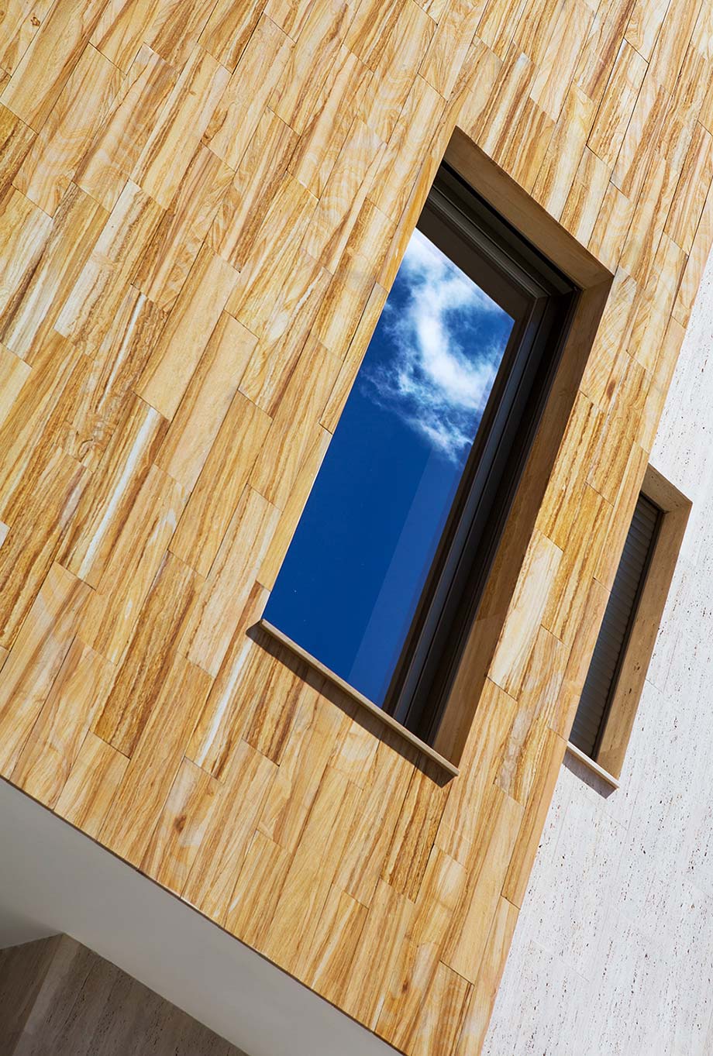
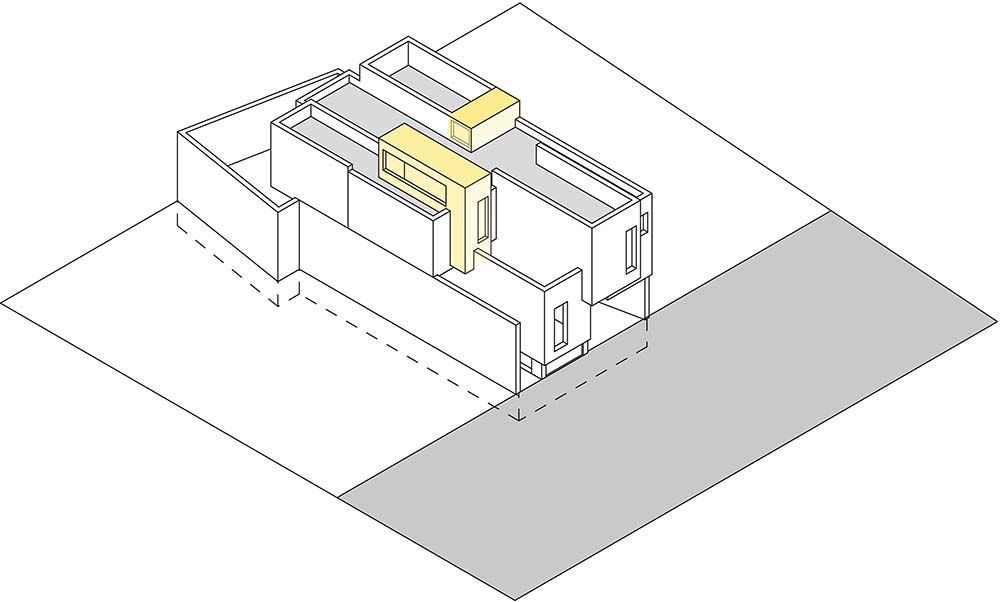
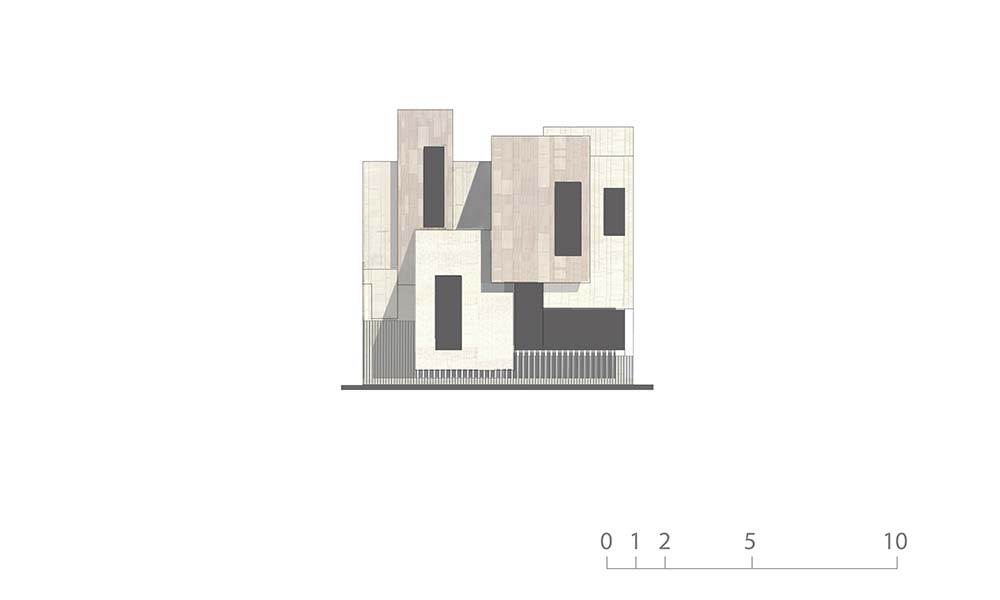
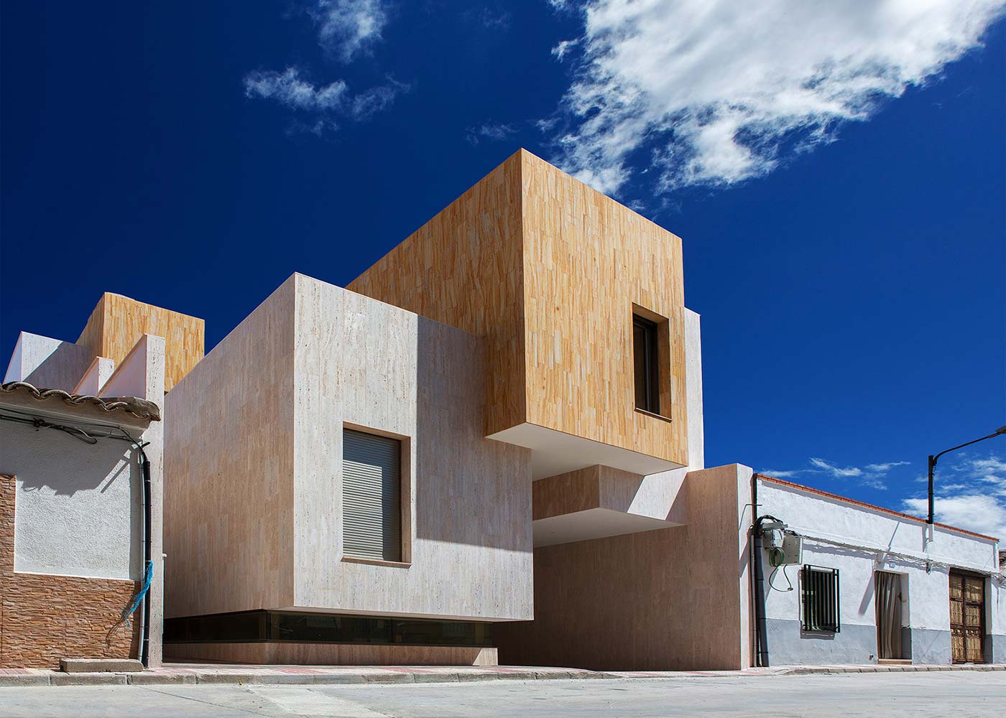
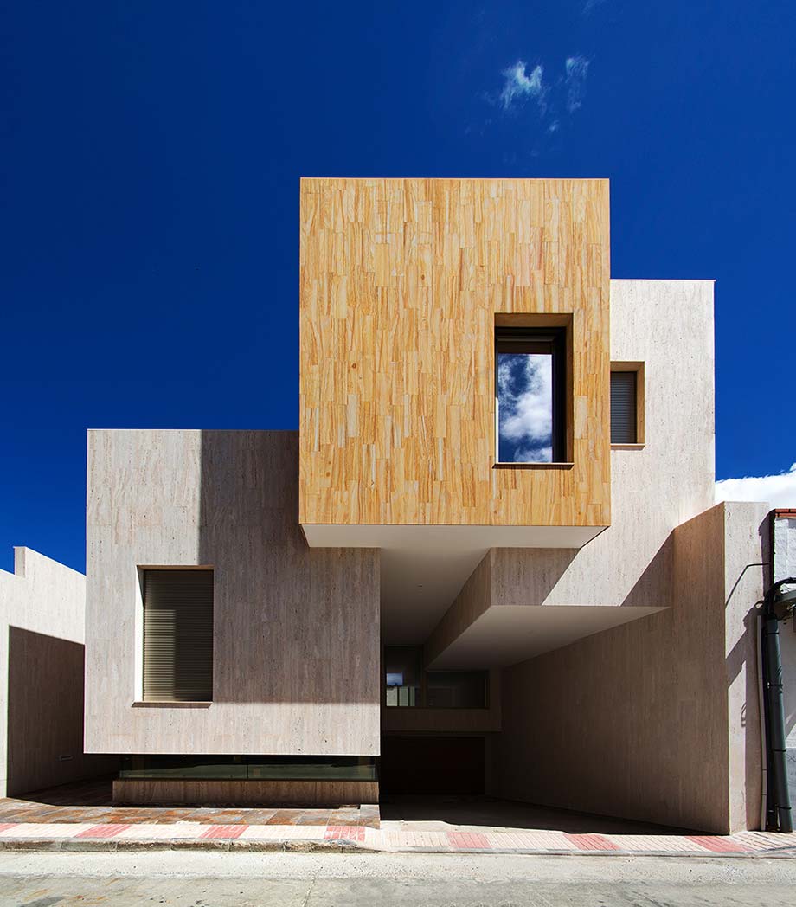
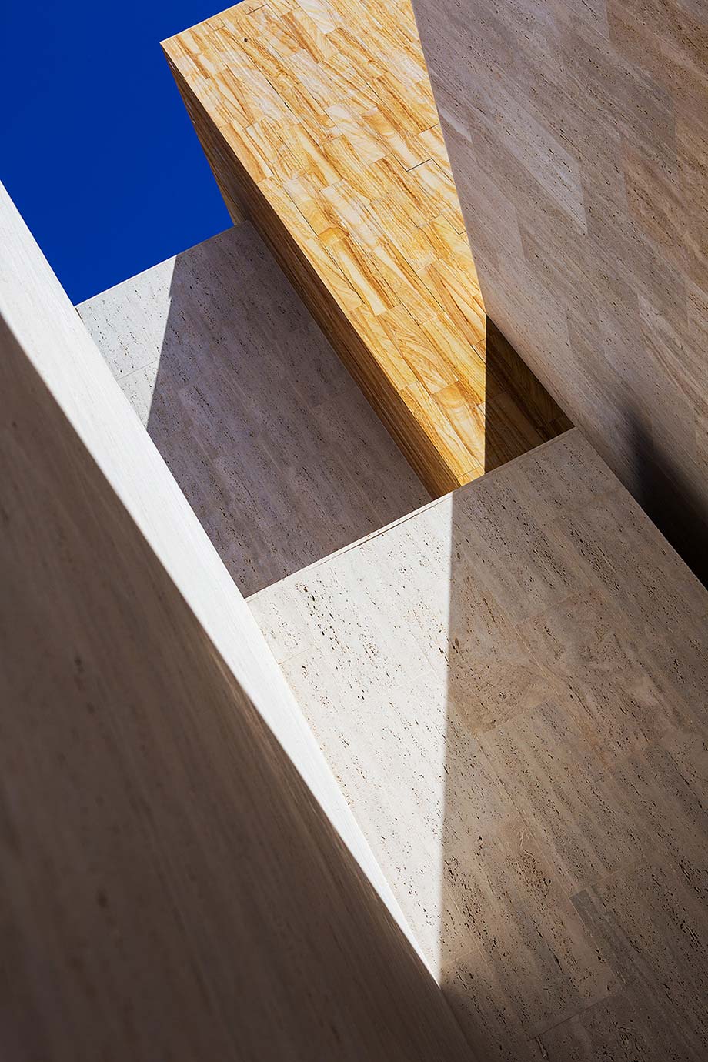
OOIIO Architecture has applied varying tones of stonework to the irregularly stacked blocks that make up this house in central Spain. The building comprises a series of rectilinear volumes that are staggered in arrangement, vary in scale, and boast different tones and textures. The Madrid studio wanted the surfaces to resemble the faceted crystal formations found in minerals, so wrapped them in a combination of neutral-toned travertine and sandstone.
 

Description of the project by OOIIO Architecture

The site is on a narrow and quiet street on the center of Mora, a village in La Mancha, in central Spain. This location, a bit hide for the city inhabitants, will determine the project concept. The house plays with this “discrete urban situation”, surrounded by other quite simple buildings, becoming a little find, something different that the pedestrian will discover by chance, on the same way that a geologist finds this precious mineral that he has been looking for a long time and suddenly shows up on the most unexpected place. 

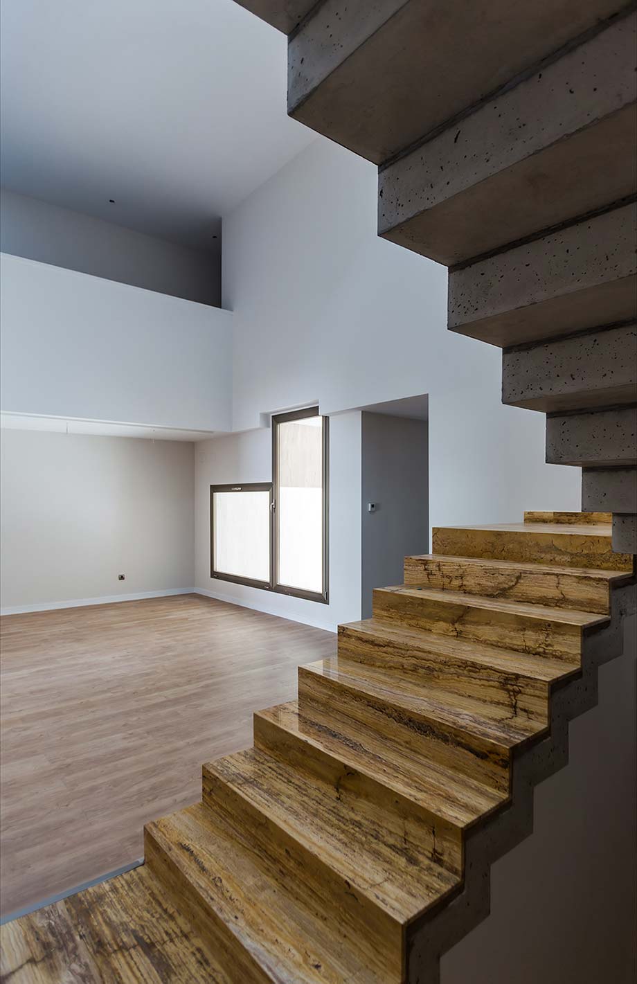
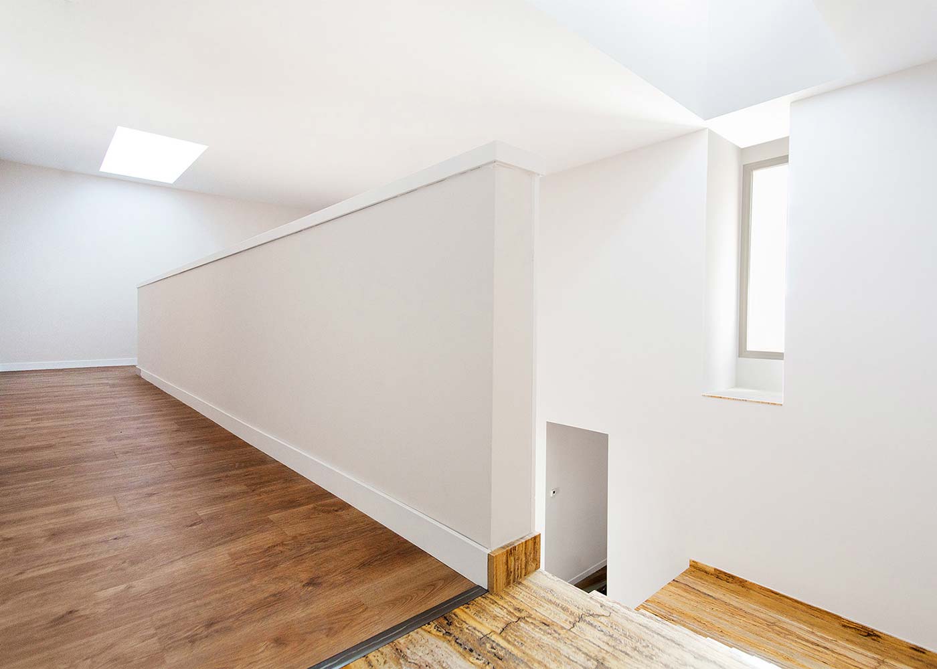
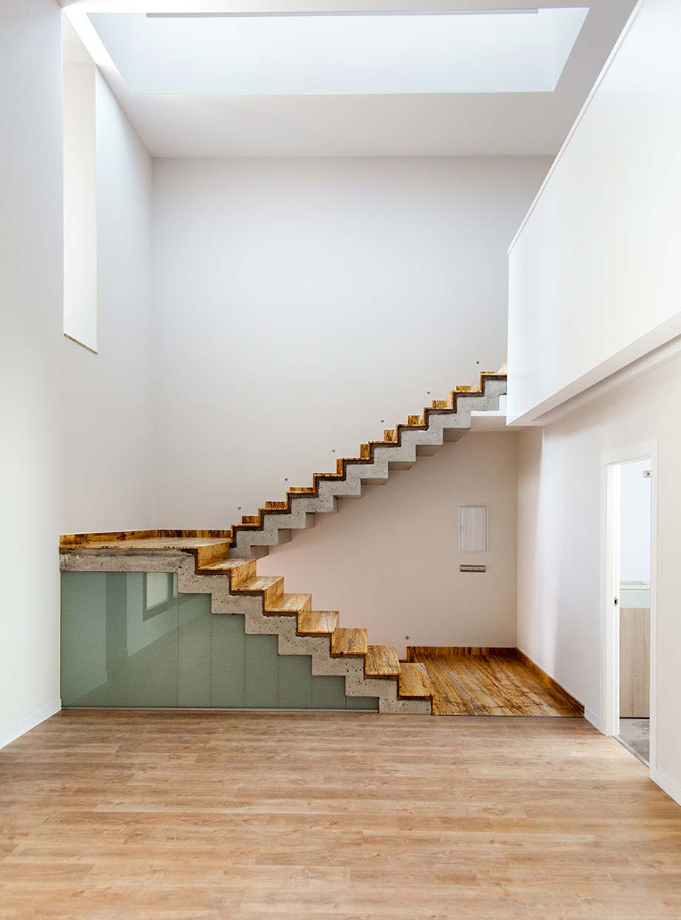
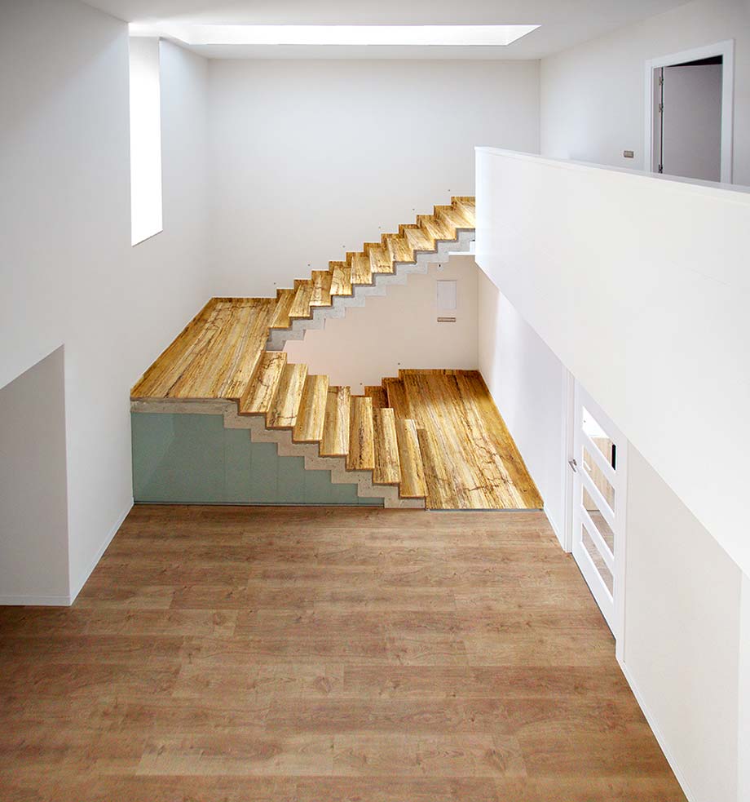
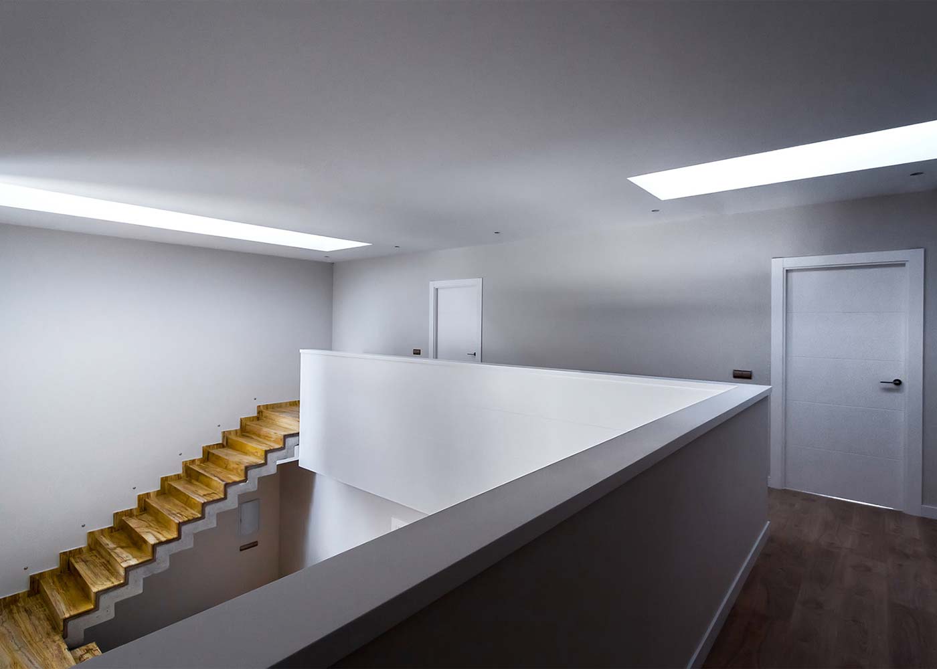
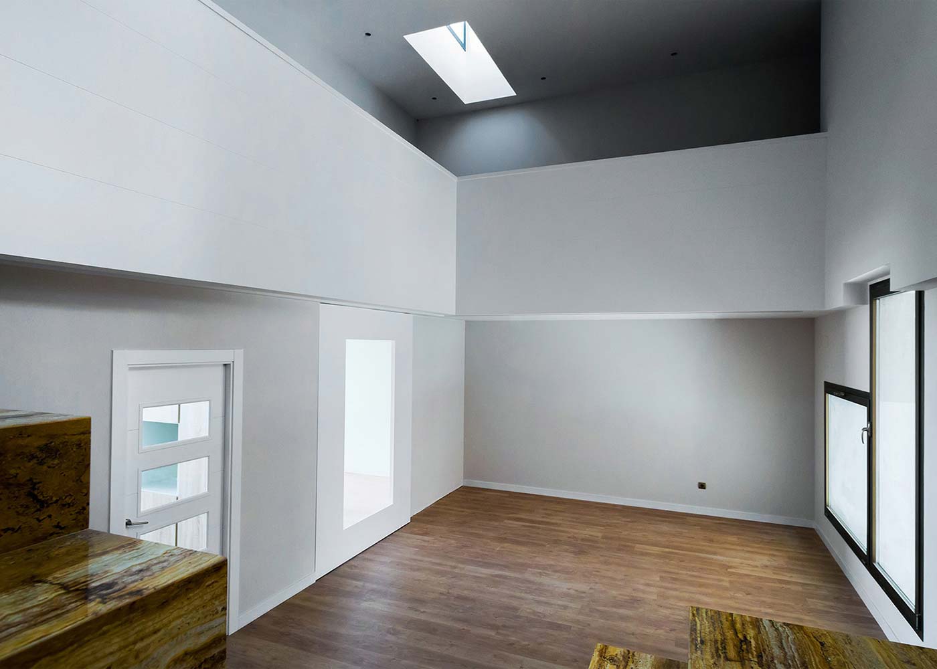
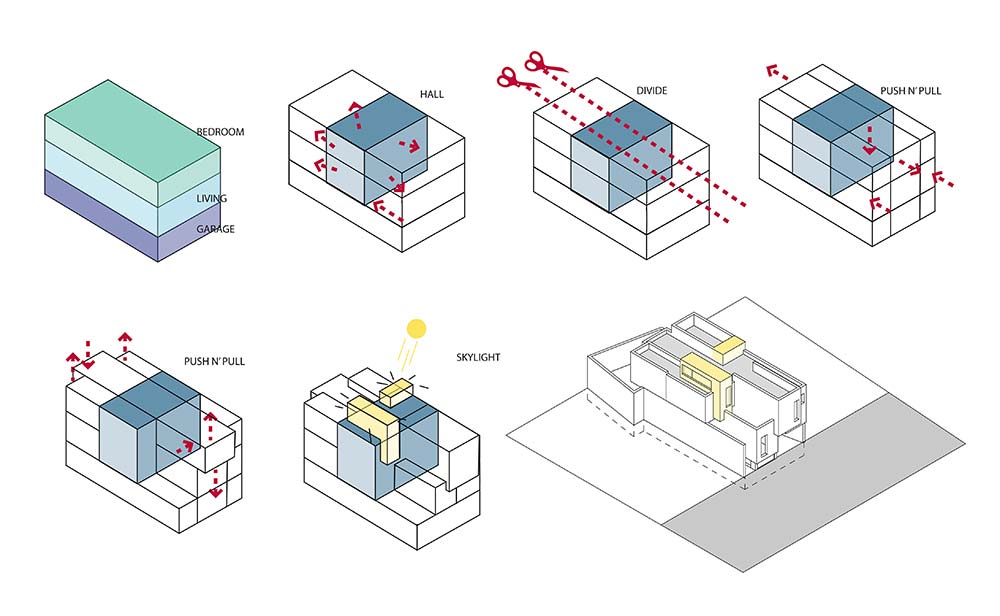
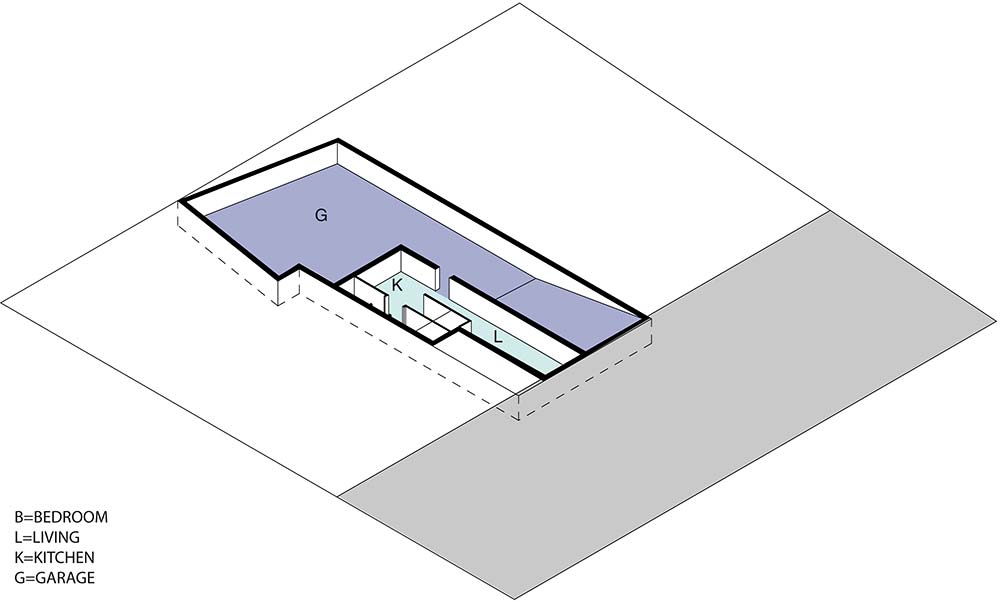
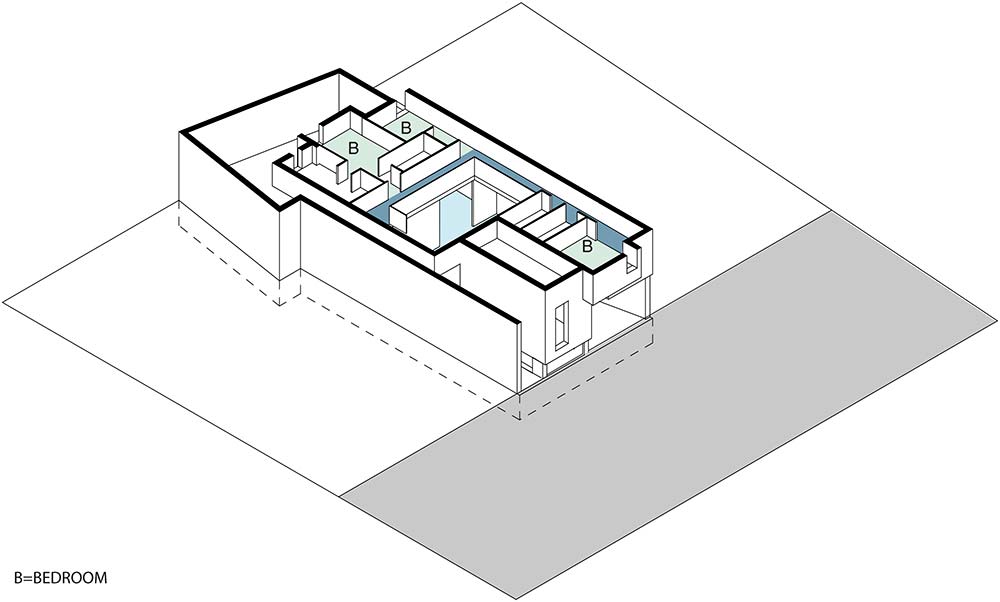
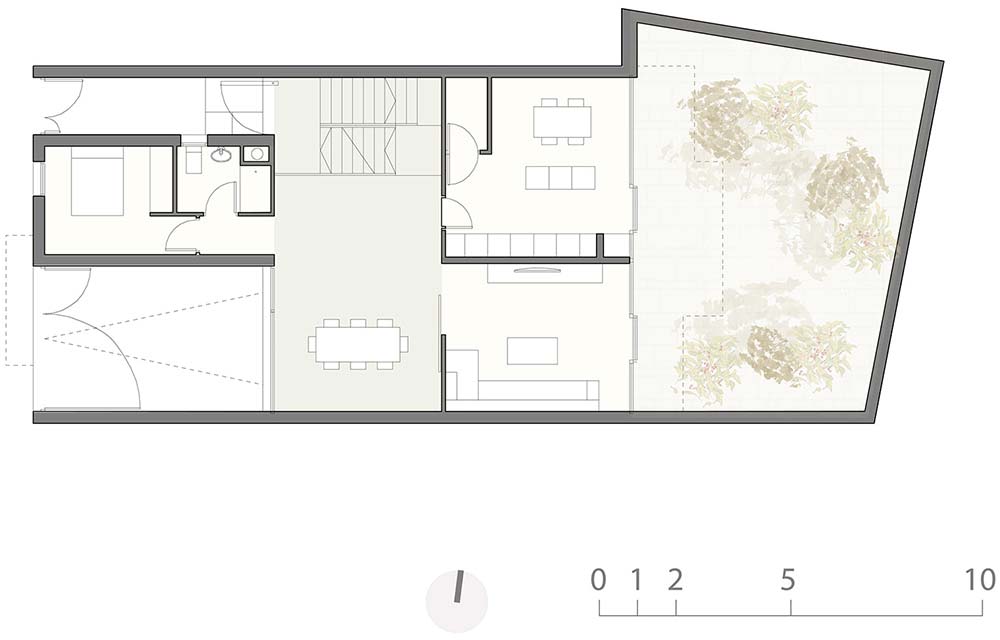
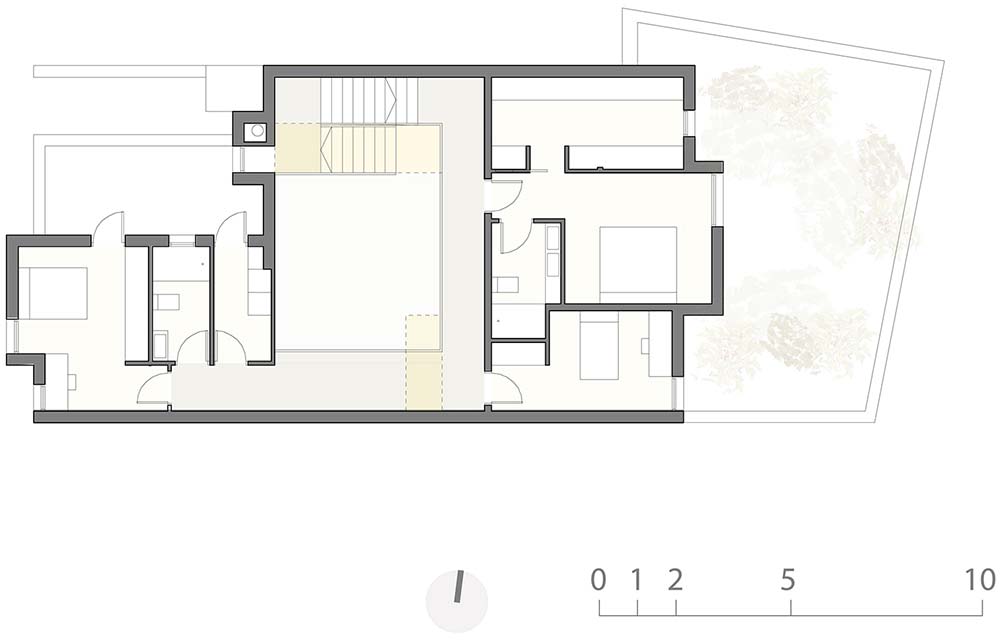
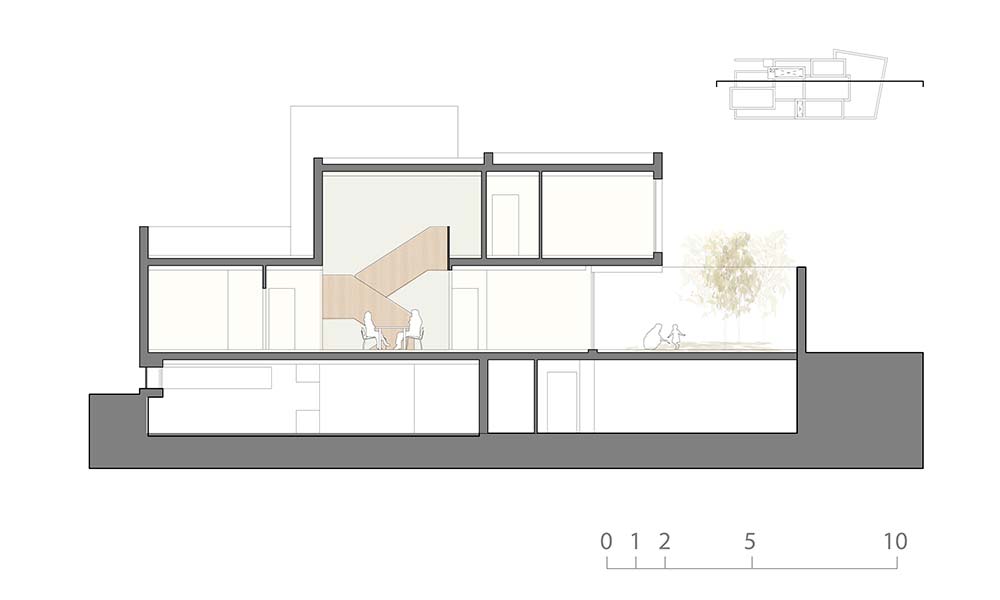
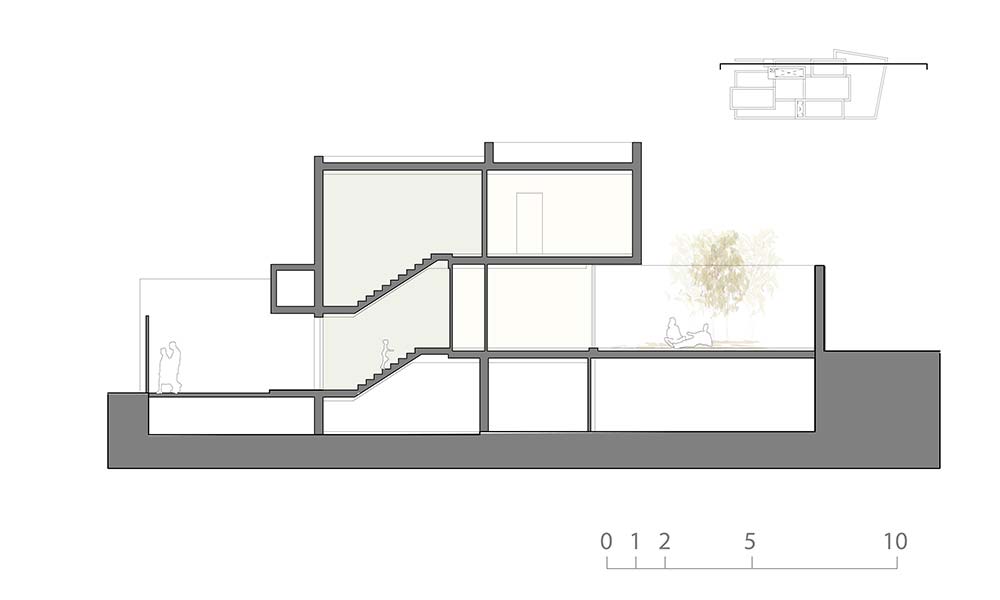
The different spaces have a tectonic configuration, sticking each other, like rock crystallization, coming from a great central space where the whole home revolves around. This space is like a double high covered yard, connected to the other “crystals” making the house. It has also several points where the natural light can get inside, with a wooden stair as the main spatial objet embracing everything. 

The exterior façade materials (a combination of travertine and sandstone) provides to the building a stony look, following its mineral concept, and getting a quiet and elegant colors and textures combination, appropriate to not blend with the environment. 

On the back house façade we will find an open air yard, also finished with stone, with a pond that will contribute to generate this quietness perception, exactly where the main bedrooms, the living room and the kitchen will be open. The advanced building energy systems will make this house quite energy efficient and green. 

House R+ is a little find on a narrow street of La Mancha region, a home defined from the crystallization of its spaces.
Read more
Read less

More information

Label
Architects
Text
OOIIO Architecture
+ + copy Created with Sketch.
- + copy Created with Sketch.
Label
Collaborators
Text
Joaquin Millan Villamuelas, Sergio González Gómez, Jesús Reyes García, Sergio Velandrino Poveda, Magdalena Polvorinos Caeiro.
+ + copy Created with Sketch.
- + copy Created with Sketch.
Label
Structures
Text
Consultora CPE, Juan Vallejo.
+ + copy Created with Sketch.
- + copy Created with Sketch.
Label
Facilities
Text
M7AI Arquitectura e Instalaciones, Mariano Traver.
+ + copy Created with Sketch.
- + copy Created with Sketch.
Label
Civil Engineer
Text
José Tomás Fernández Dorado.
+ + copy Created with Sketch.
- + copy Created with Sketch.
Label
Construction Safely Manager
Text
José Tomás Fernández Dorado.
+ + copy Created with Sketch.
- + copy Created with Sketch.
Label
Client
Text
Private
+ + copy Created with Sketch.
- + copy Created with Sketch.
Label
Builder
Text
Cosmos Servicios Inmobiliarios s.l.
+ + copy Created with Sketch.
- + copy Created with Sketch.
Label
Area
Text
241,6 sqm
+ + copy Created with Sketch.
- + copy Created with Sketch.
Label
Status
Text
Built
+ + copy Created with Sketch.
- + copy Created with Sketch.

OOIIO is an architecture studio founded by Joaquín Millán Villamuelas in 2010, based in Madrid, Spain. The studio was born in a socioeconomic context marked by constant crisis. Since then, the studio has faced challenges such as the financial crisis, the pandemic, raw material shortages, climate change, and geopolitical tensions. Throughout these years, the only predictable thing has been uncertainty and a lack of security regarding a stable future.

OOIIO has embraced this state of constant change with optimism. The studio does not attempt to control or reverse it, but neither does it surrender to it. For OOIIO, accepting the crisis does not mean creating austere or puritanical architecture, but rather adapting intelligently and maturely to the new conditions: smaller projects, limited budgets, and clients with a more moderate interest in architecture.

OOIIO has learned to create architecture in times of crisis, and starting with seemingly modest commissions, the studio takes its work beyond expectations, leveraging its knowledge of diverse architectural techniques. With humility and adaptability, OOIIO reclaims the architect's role as a leader in the construction process, seizing every opportunity, however small, to create architecture.

This attitude, key to OOIIO's success, has allowed it to be born, survive, and grow in an environment that is challenging for architectural practice. In each project, the studio explores, experiments, and breaks new ground. Architecture has no single place or form; it exists wherever opportunity arises. OOIIO's mission is to be attentive to every stimulus that can enrich each work and each project.

Joaquín Millán Villamuelas, an architect from the Polytechnic University of Madrid (ETSAM), began his professional career in some of the most prestigious architecture firms on the international contemporary scene, such as those of Norman Foster in London and Rem Koolhaas in Rotterdam. He founded OOIIO Arquitectura, conceived as an Architecture and City laboratory focused on creating high-quality and unique spaces in every project.

Joaquín leads the work at OOIIO with an approach centered on emotion. His vision is to guide clients on a journey through their dreams, arriving at surprising and original solutions, always supported by the power of imagination and a precise command of aesthetics. His main tools are light, form, and the expressive capabilities of materials and their colors.

OOIIO, which stands out for its practical approach to project execution, has maintained a solid track record over the years with proposals that are both realistic and innovative. The concepts that define OOIIO's philosophy are reflected in tangible work, successfully executed and recognized internationally. Their trajectory has been showcased, awarded, and published in numerous specialized magazines, books, and blogs.

Read more
Published on: June 15, 2016
Cite:
metalocus, ÁLVARO LAMAS
"House R+ by OOIIO" METALOCUS. Accessed
<https://www.metalocus.es/en/news/house-r-ooiio> ISSN 1139-6415
Loading content ...
Loading content ...
Loading content ...
Loading content ...
Loading content ...
Loading content ...
Loading content ...
Loading content ...
Loading content ...
Loading content ...
Loading content ...
Loading content ...
Loading content ...
Loading content ...
Loading content ...
Loading content ...
Loading content ...
Loading content ...
Loading content ...
Loading content ...
Loading content ...
Loading content ...
Loading content ...
Loading content ...
Loading content ...
Loading content ...
Loading content ...
Loading content ...
Loading content ...
Loading content ...
Loading content ...
Loading content ...
Loading content ...
Loading content ...
Loading content ...
Loading content ...
Loading content ...
Loading content ...
Loading content ...
Loading content ...
Loading content ...
Loading content ...
Loading content ...
Loading content ...
Loading content ...
Loading content ...
Loading content ...
Loading content ...
Loading content ...
Loading content ...
Loading content ...
Loading content ...
Loading content ...
Loading content ...