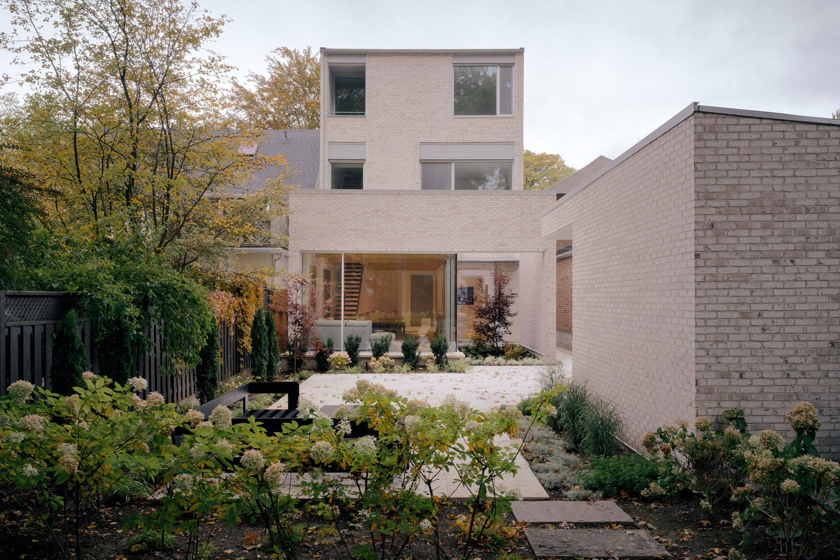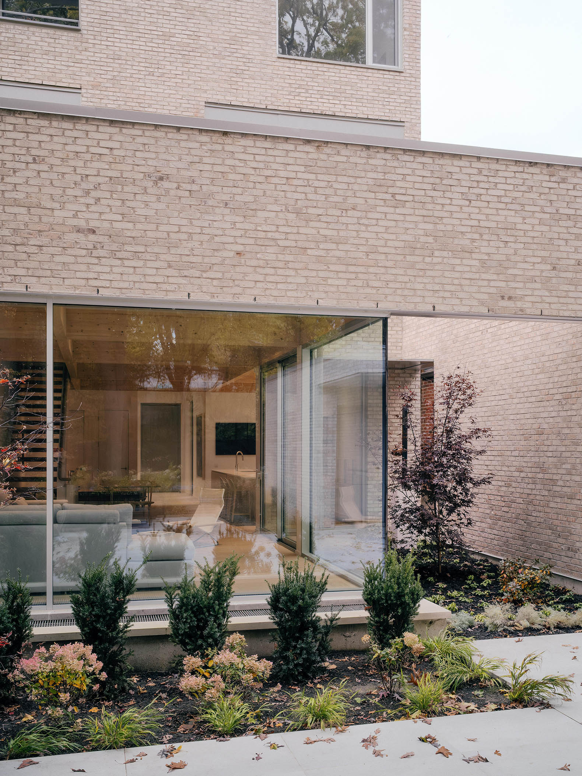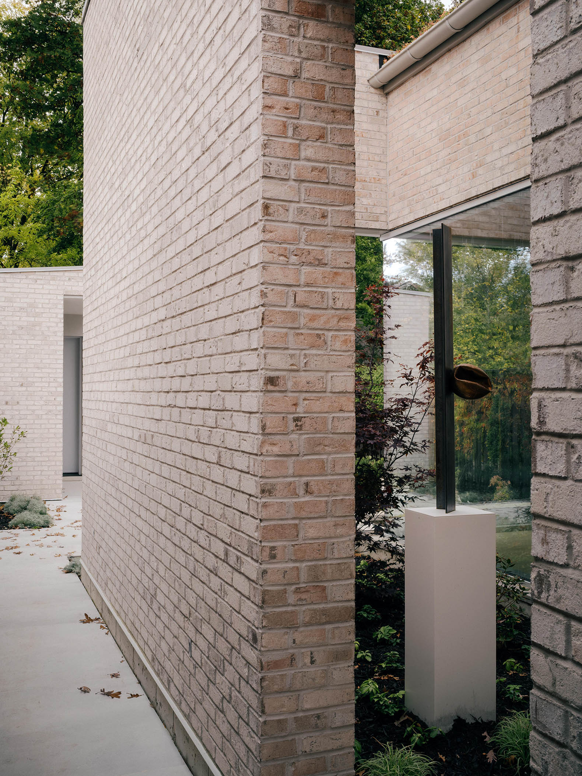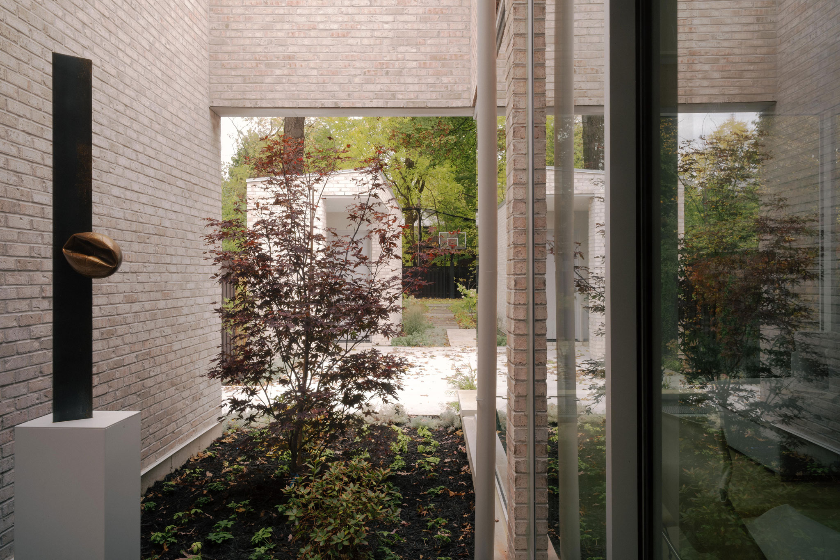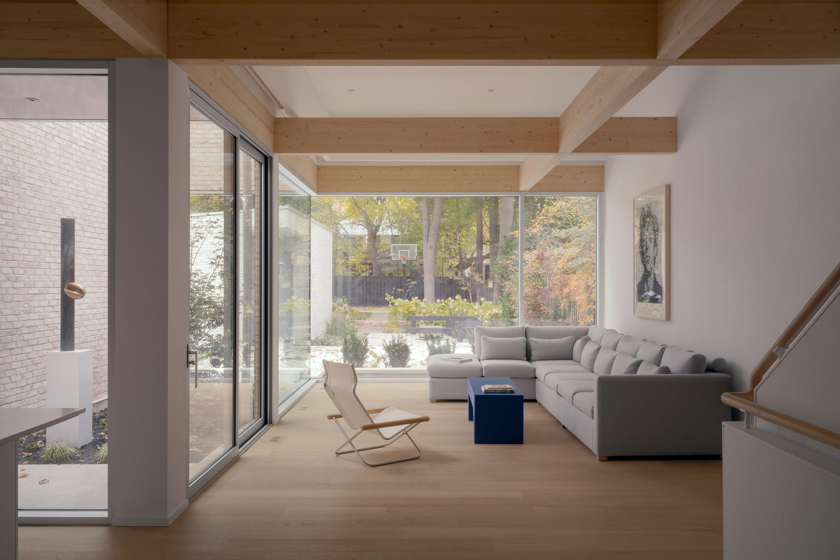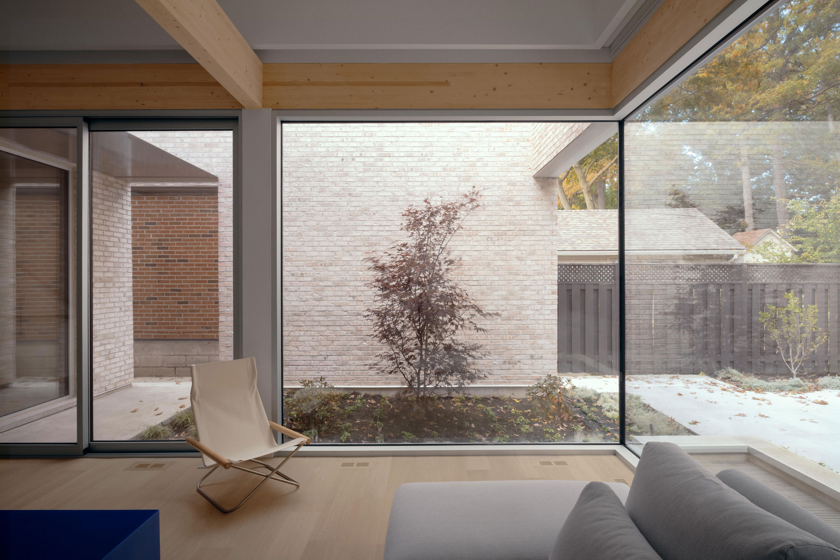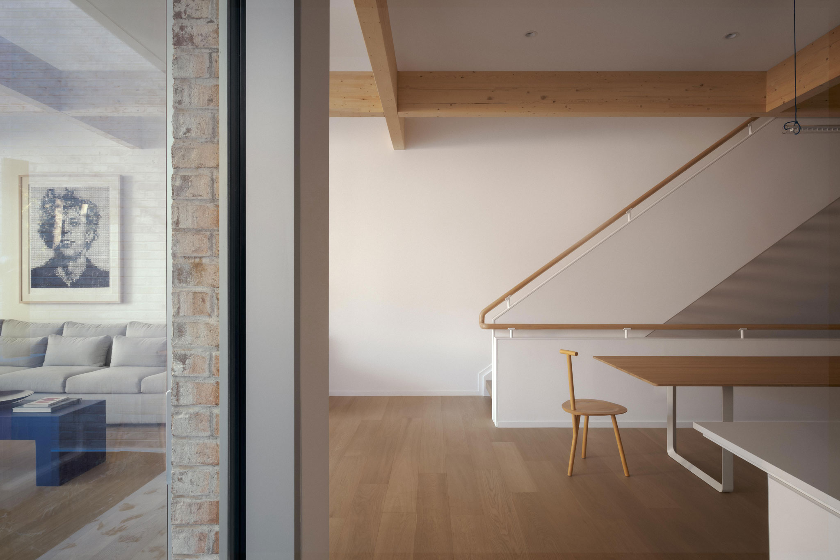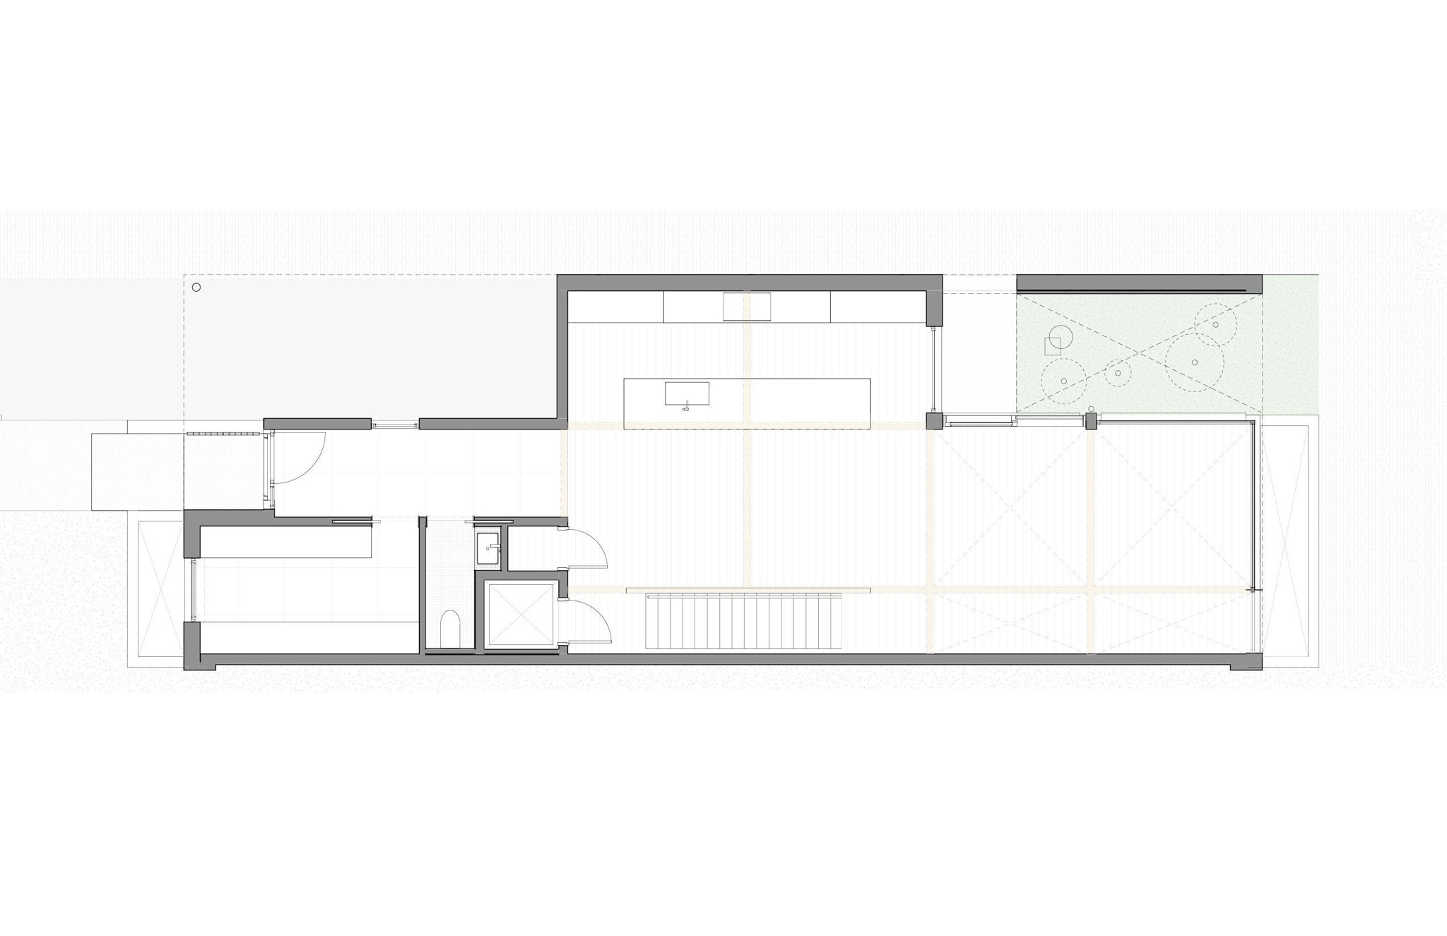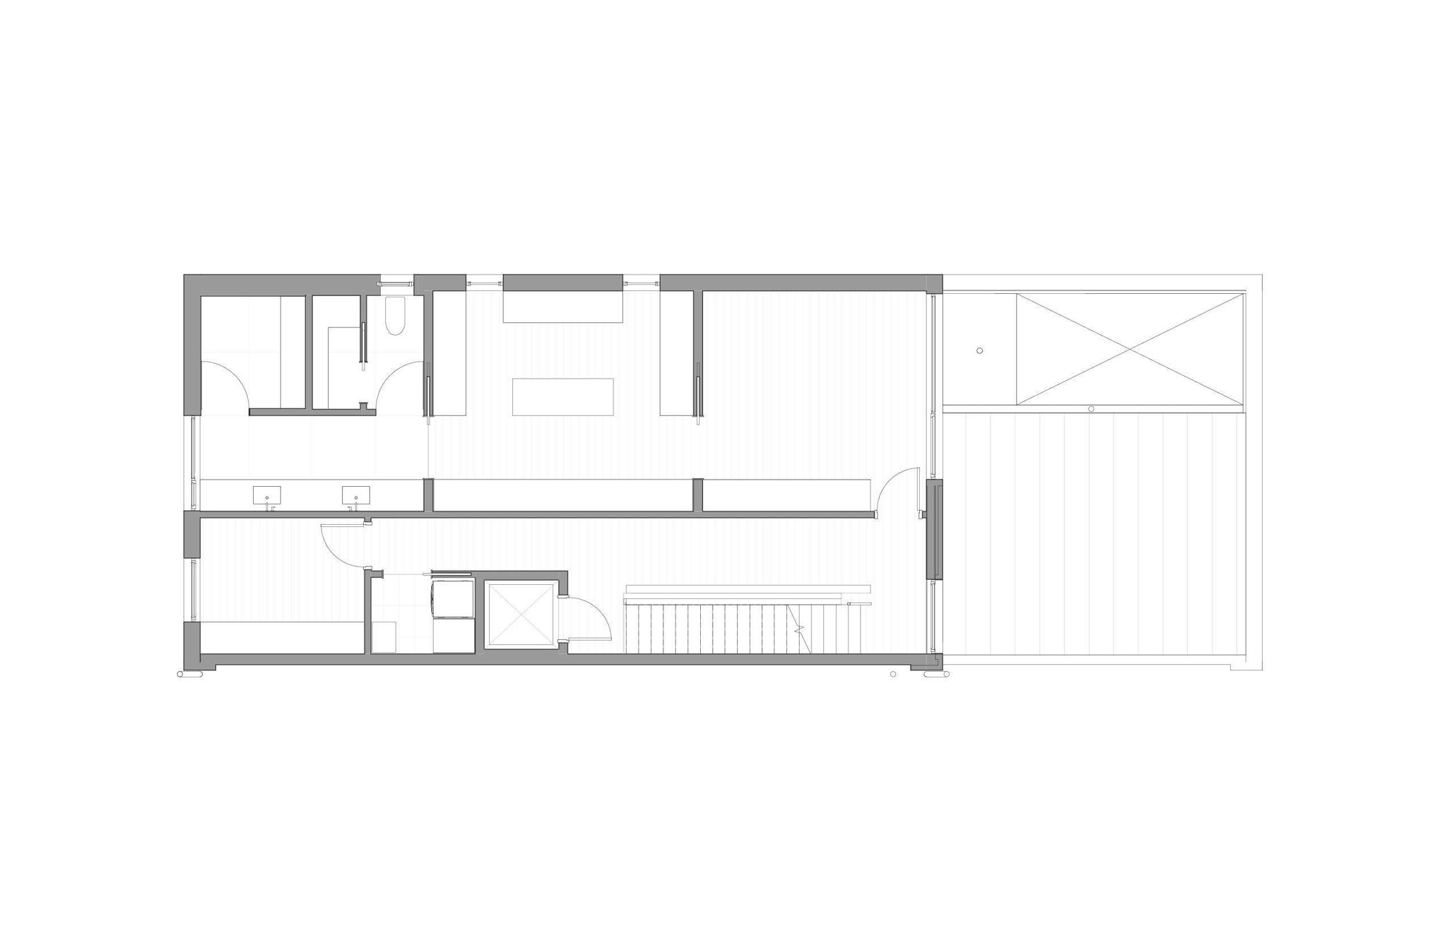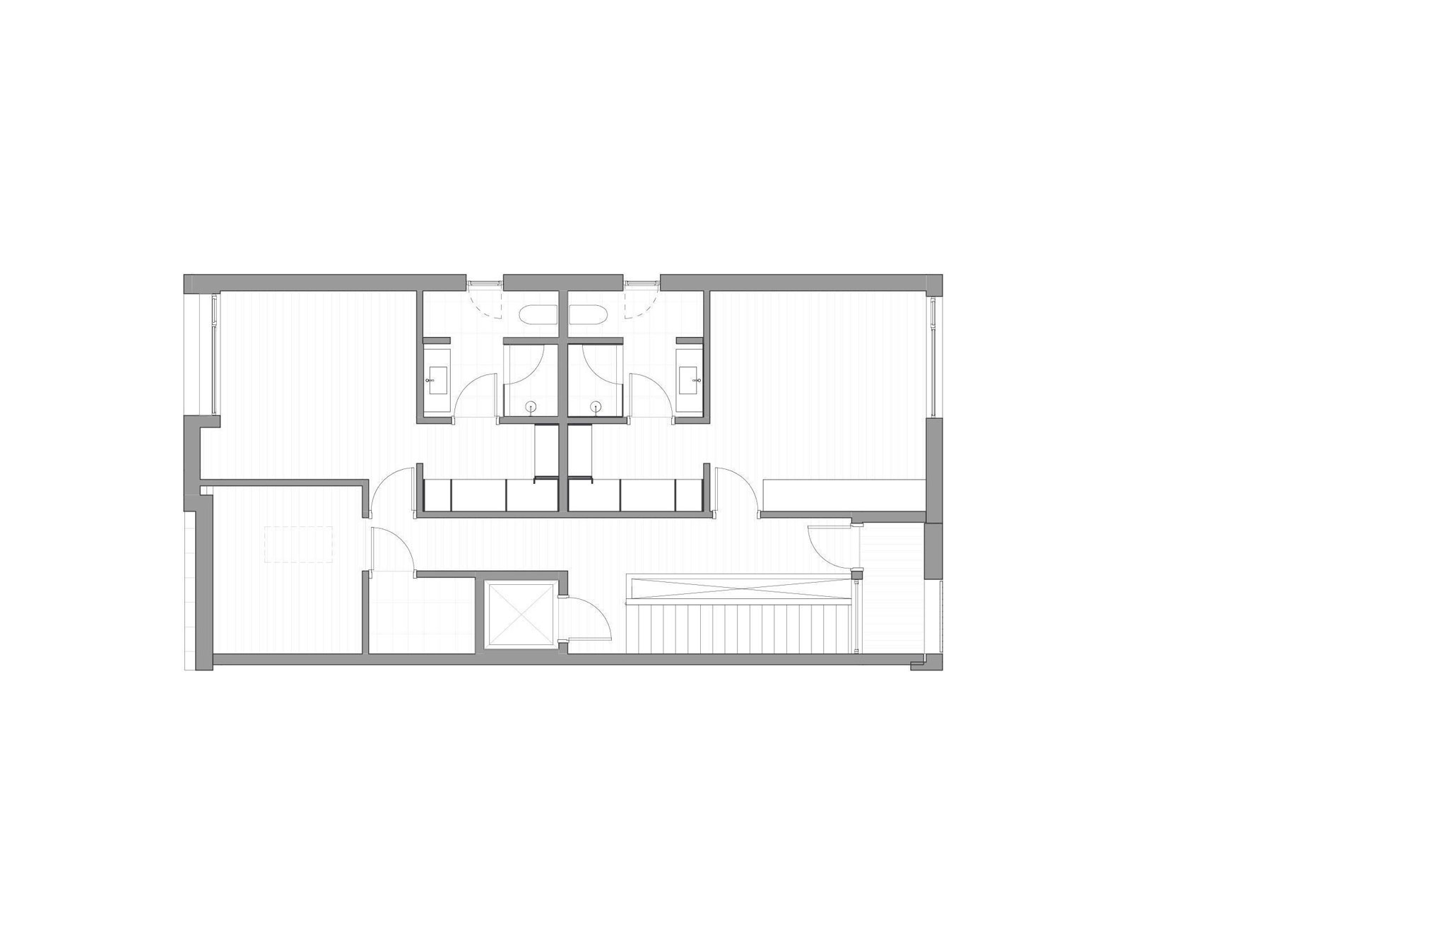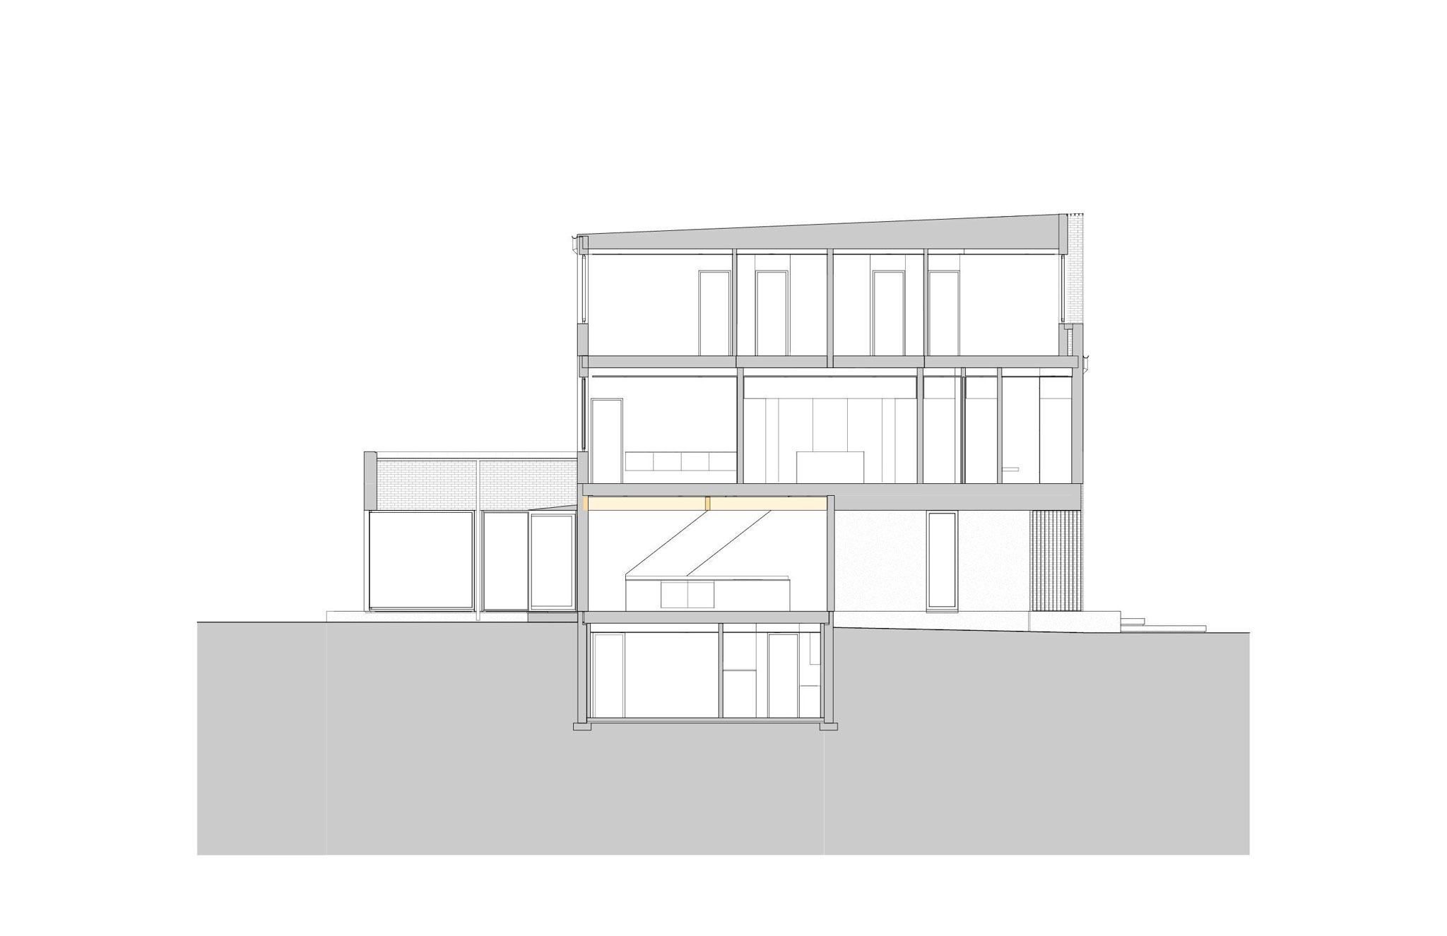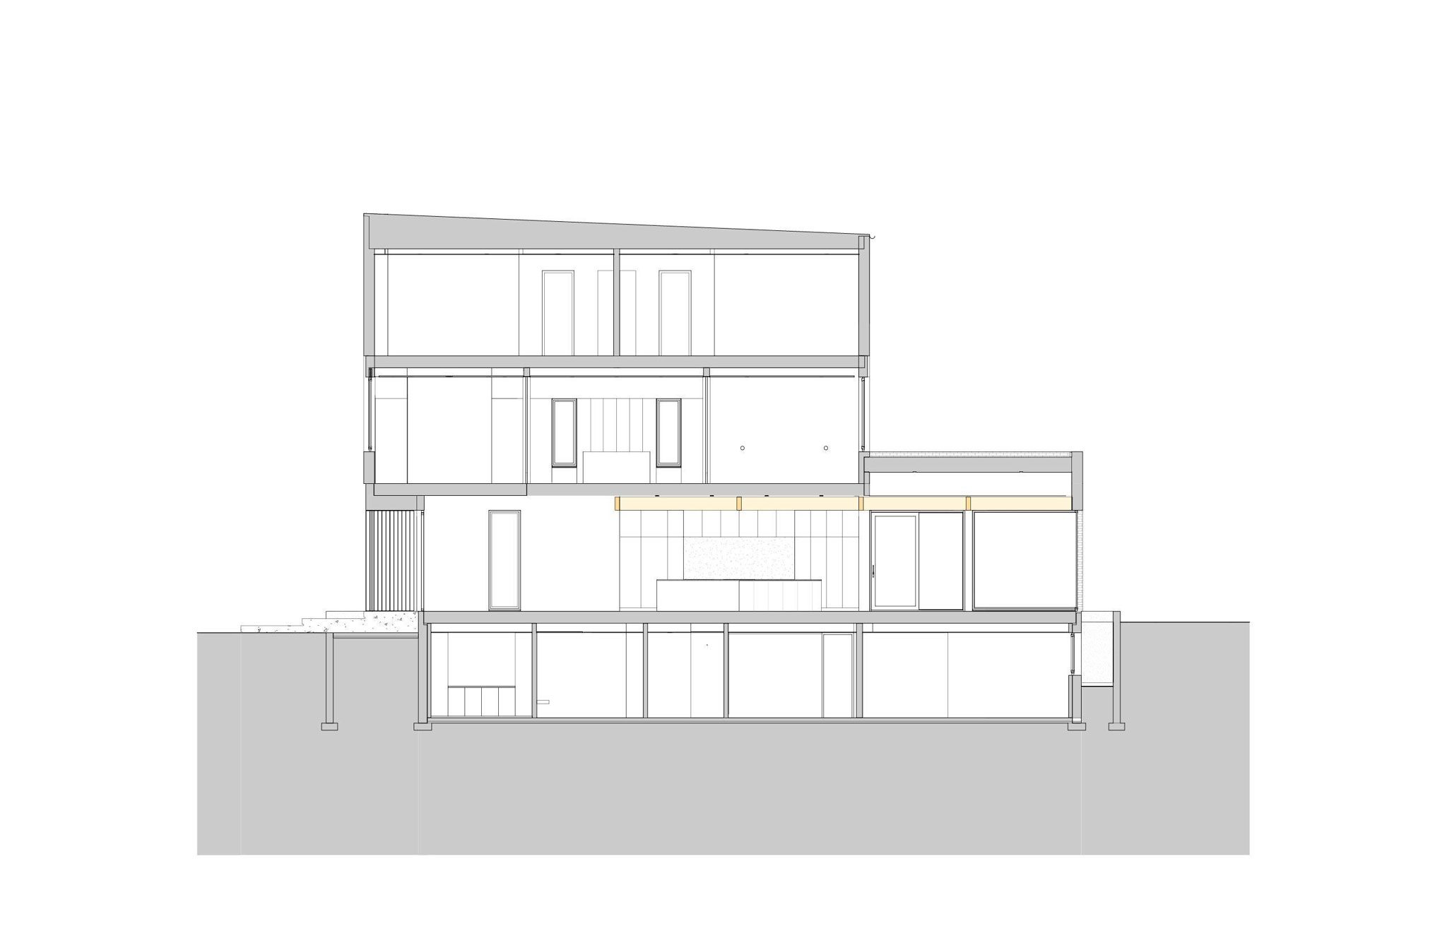
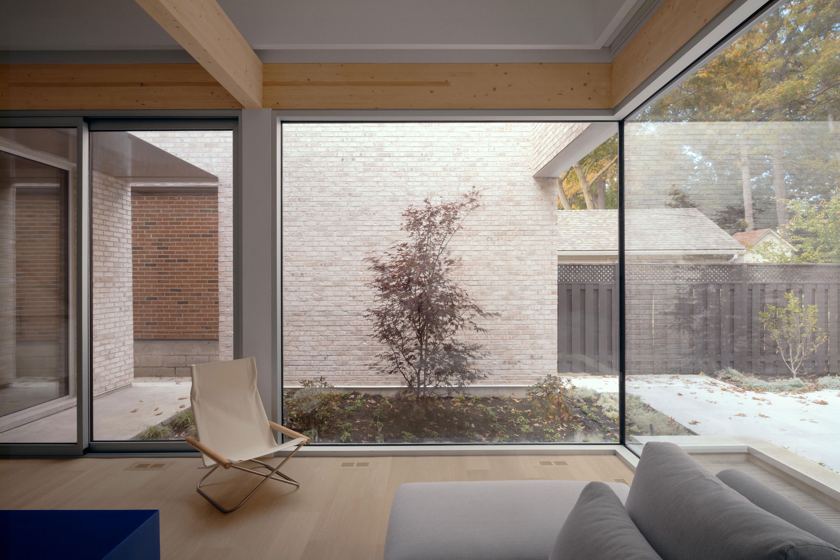
StudioAC organized the program by expanding the ground floor, which allows for greater height and spaciousness, creates a loft-like setting, and facilitates the display of artwork. The remaining space is concentrated on two floors, aligned with the facade and shallower in depth, where the residential units are located.
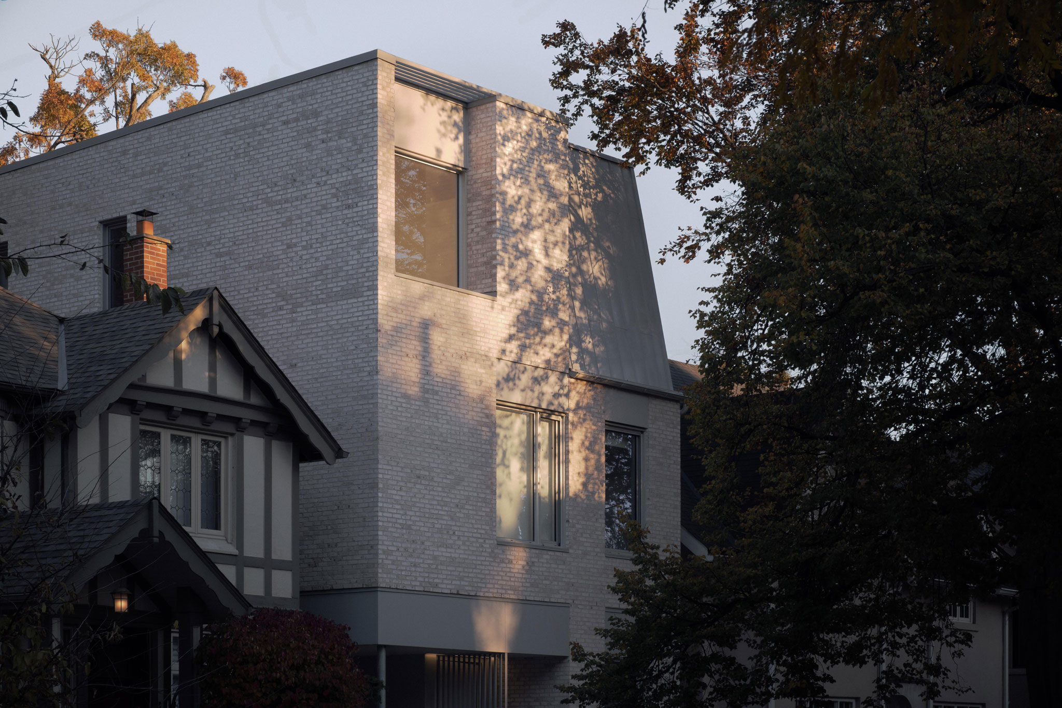
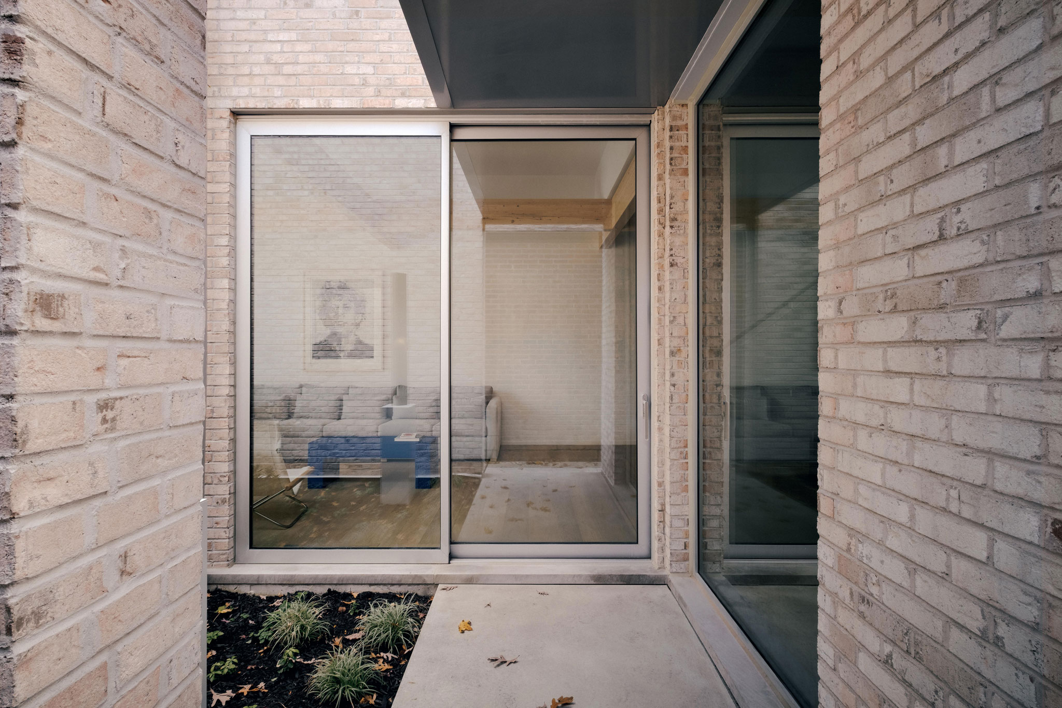
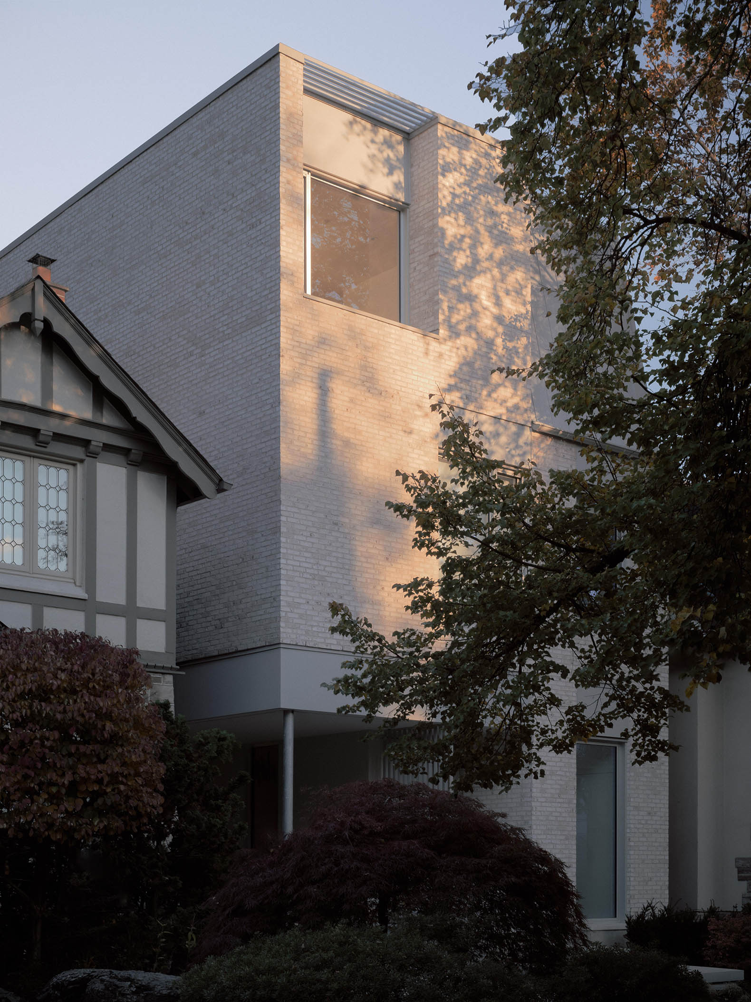
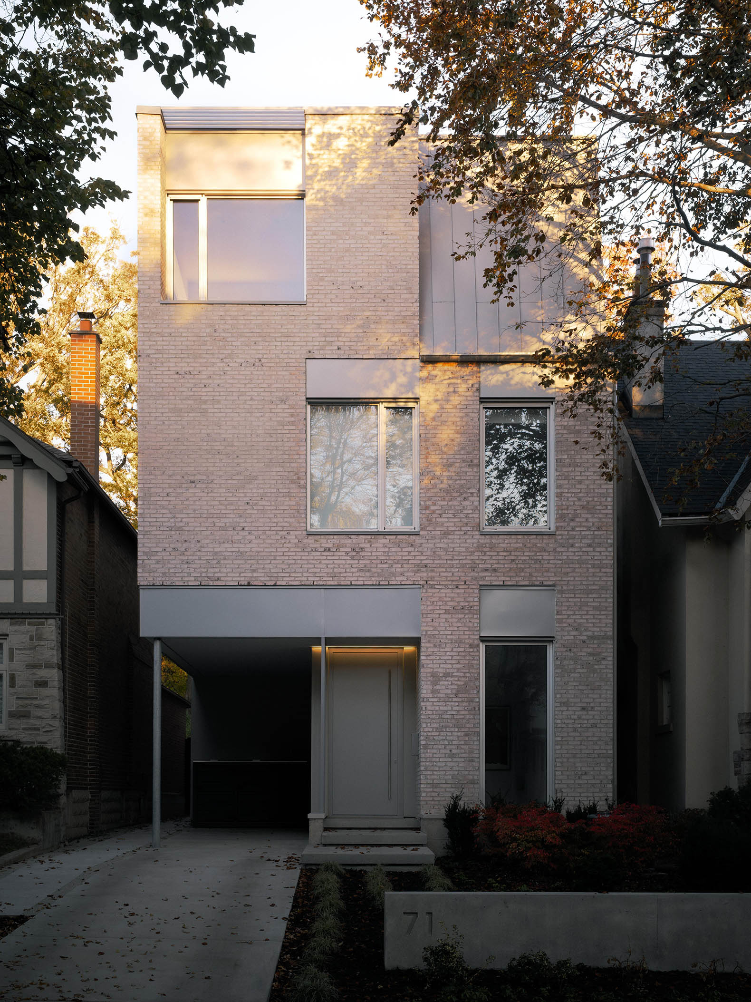
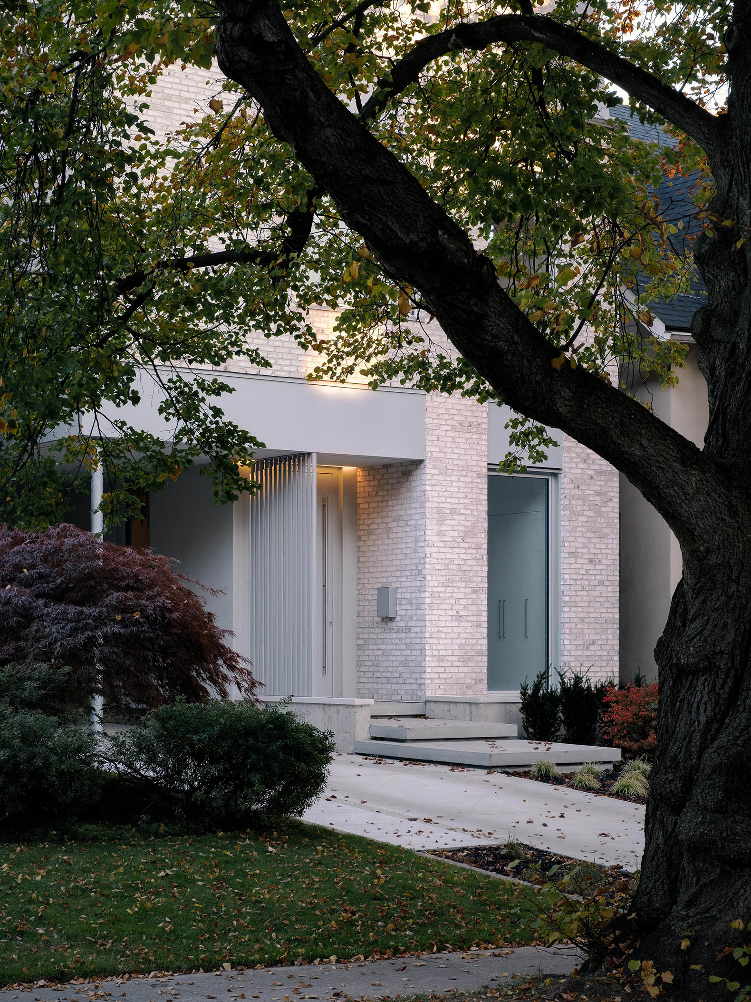
The building's envelope uses light-colored brick, generating an interesting interplay of light, shadow, and openings to the exterior, creating an architectural context that is both serene and monumental. The structure is resolved with exposed laminated timber beams, whose unique character makes them an excellent architectural framework for daily life, art, and gatherings.
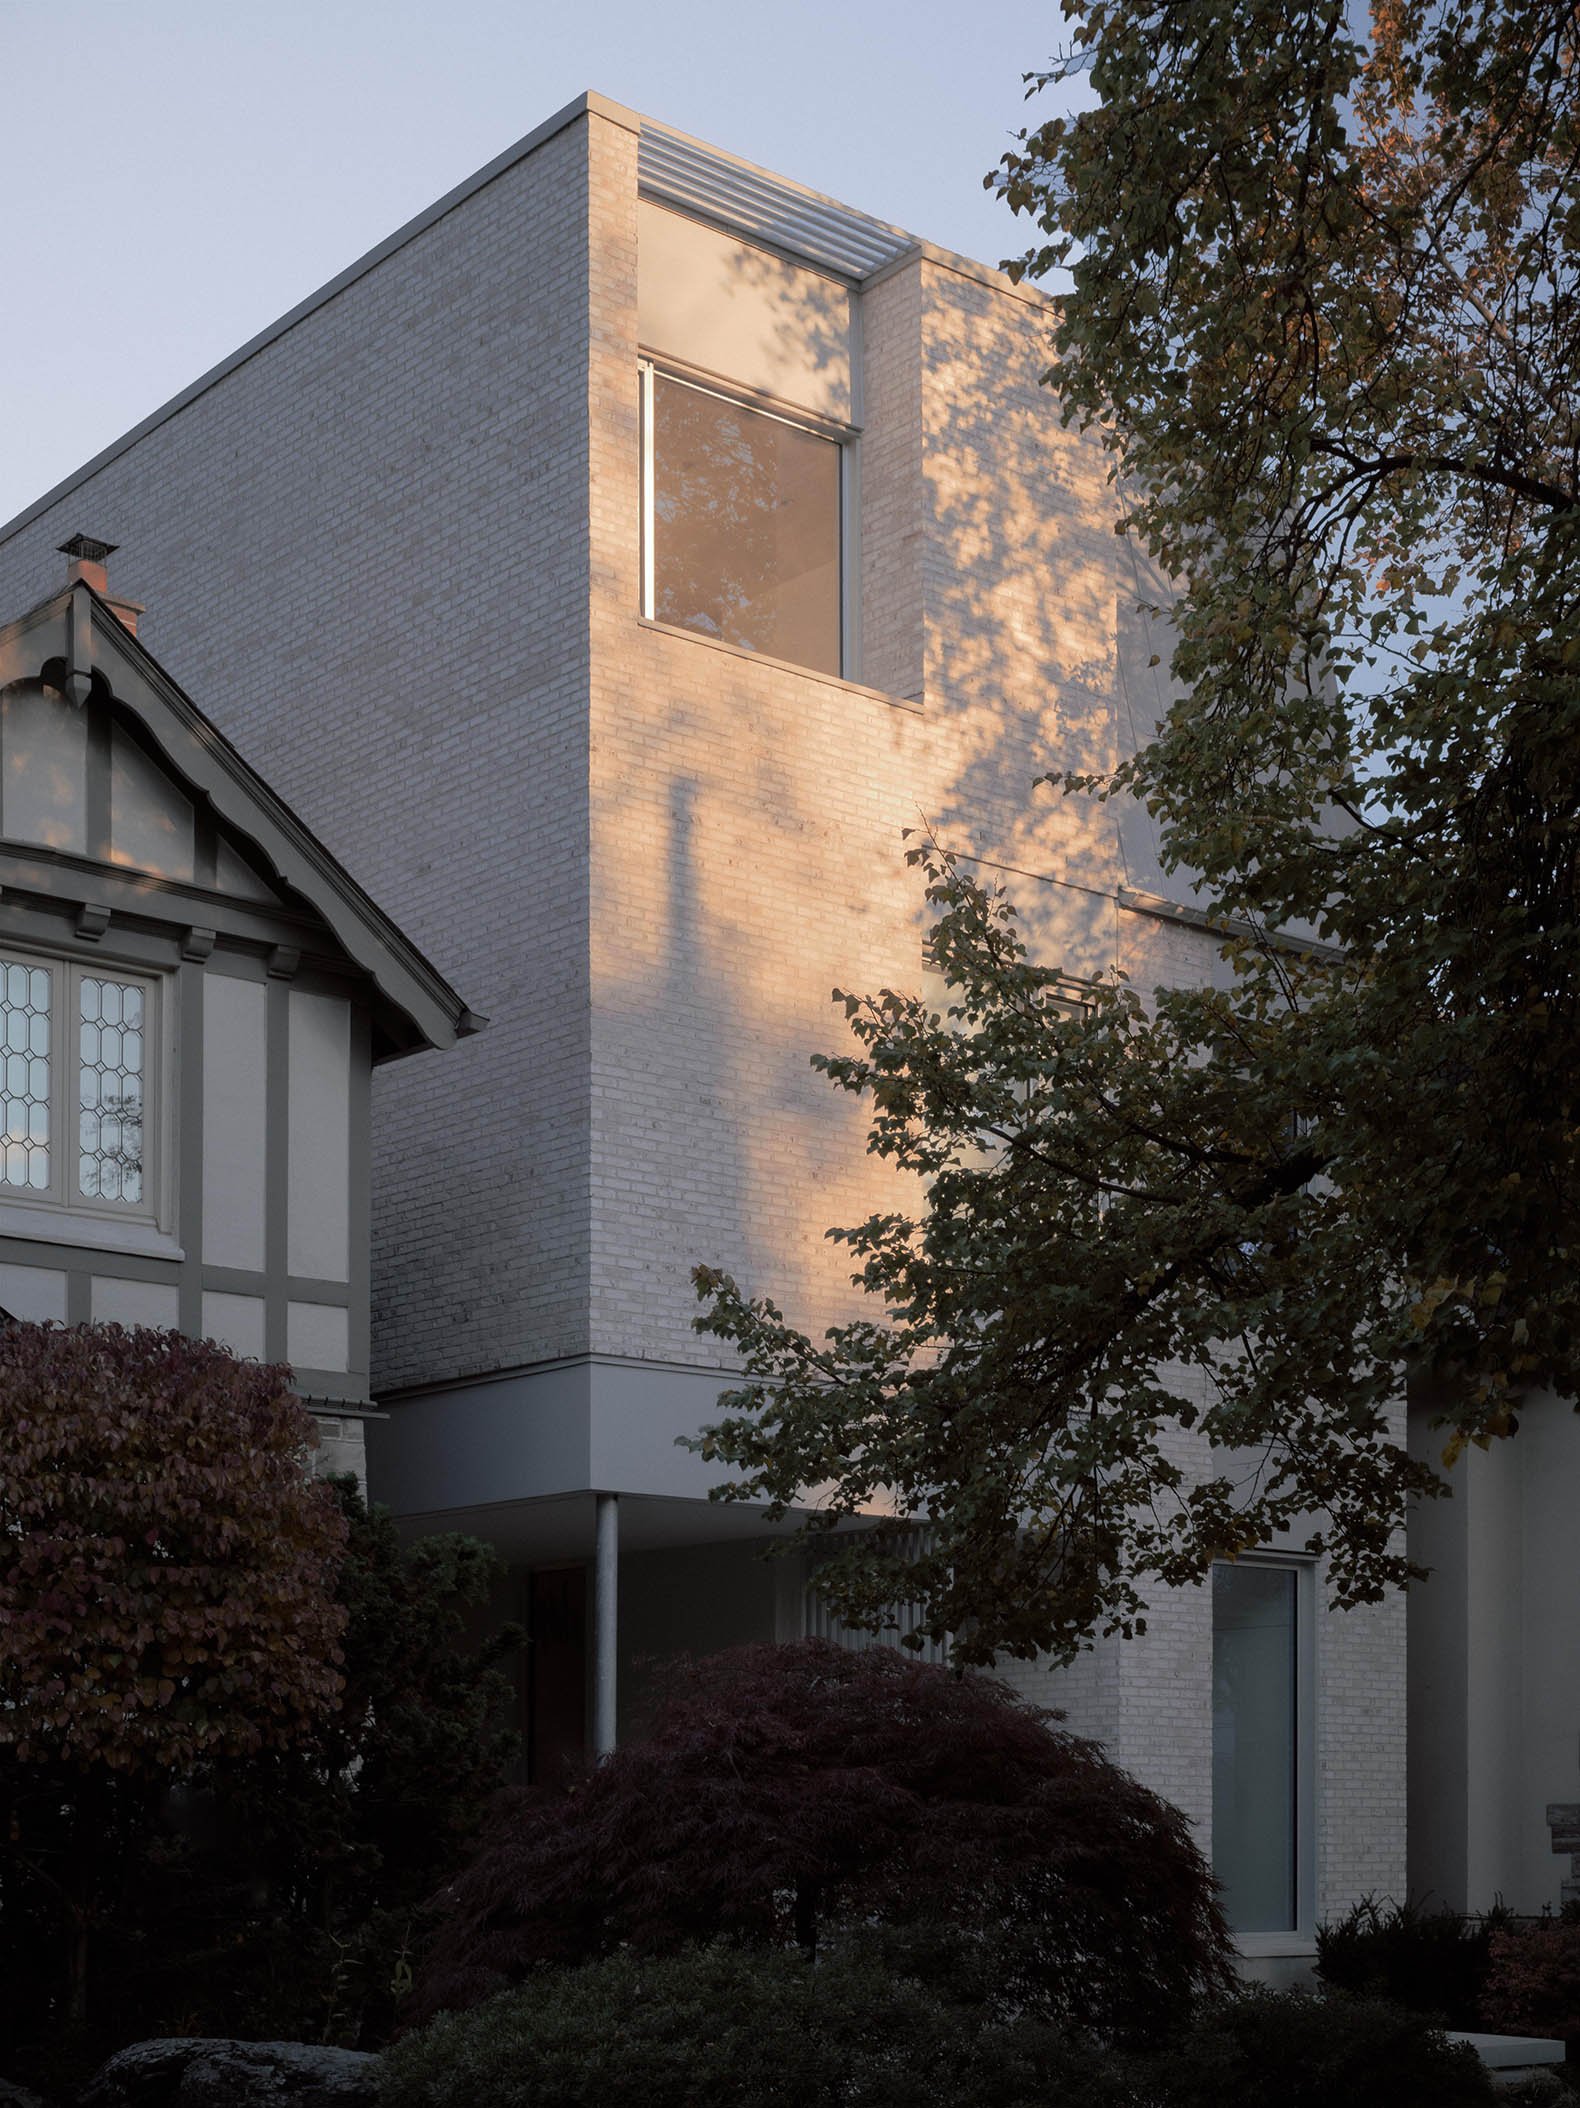
Casa Loma Residence by StudioAC. Photograph by Felix Michaud.
Project description by StudioAC
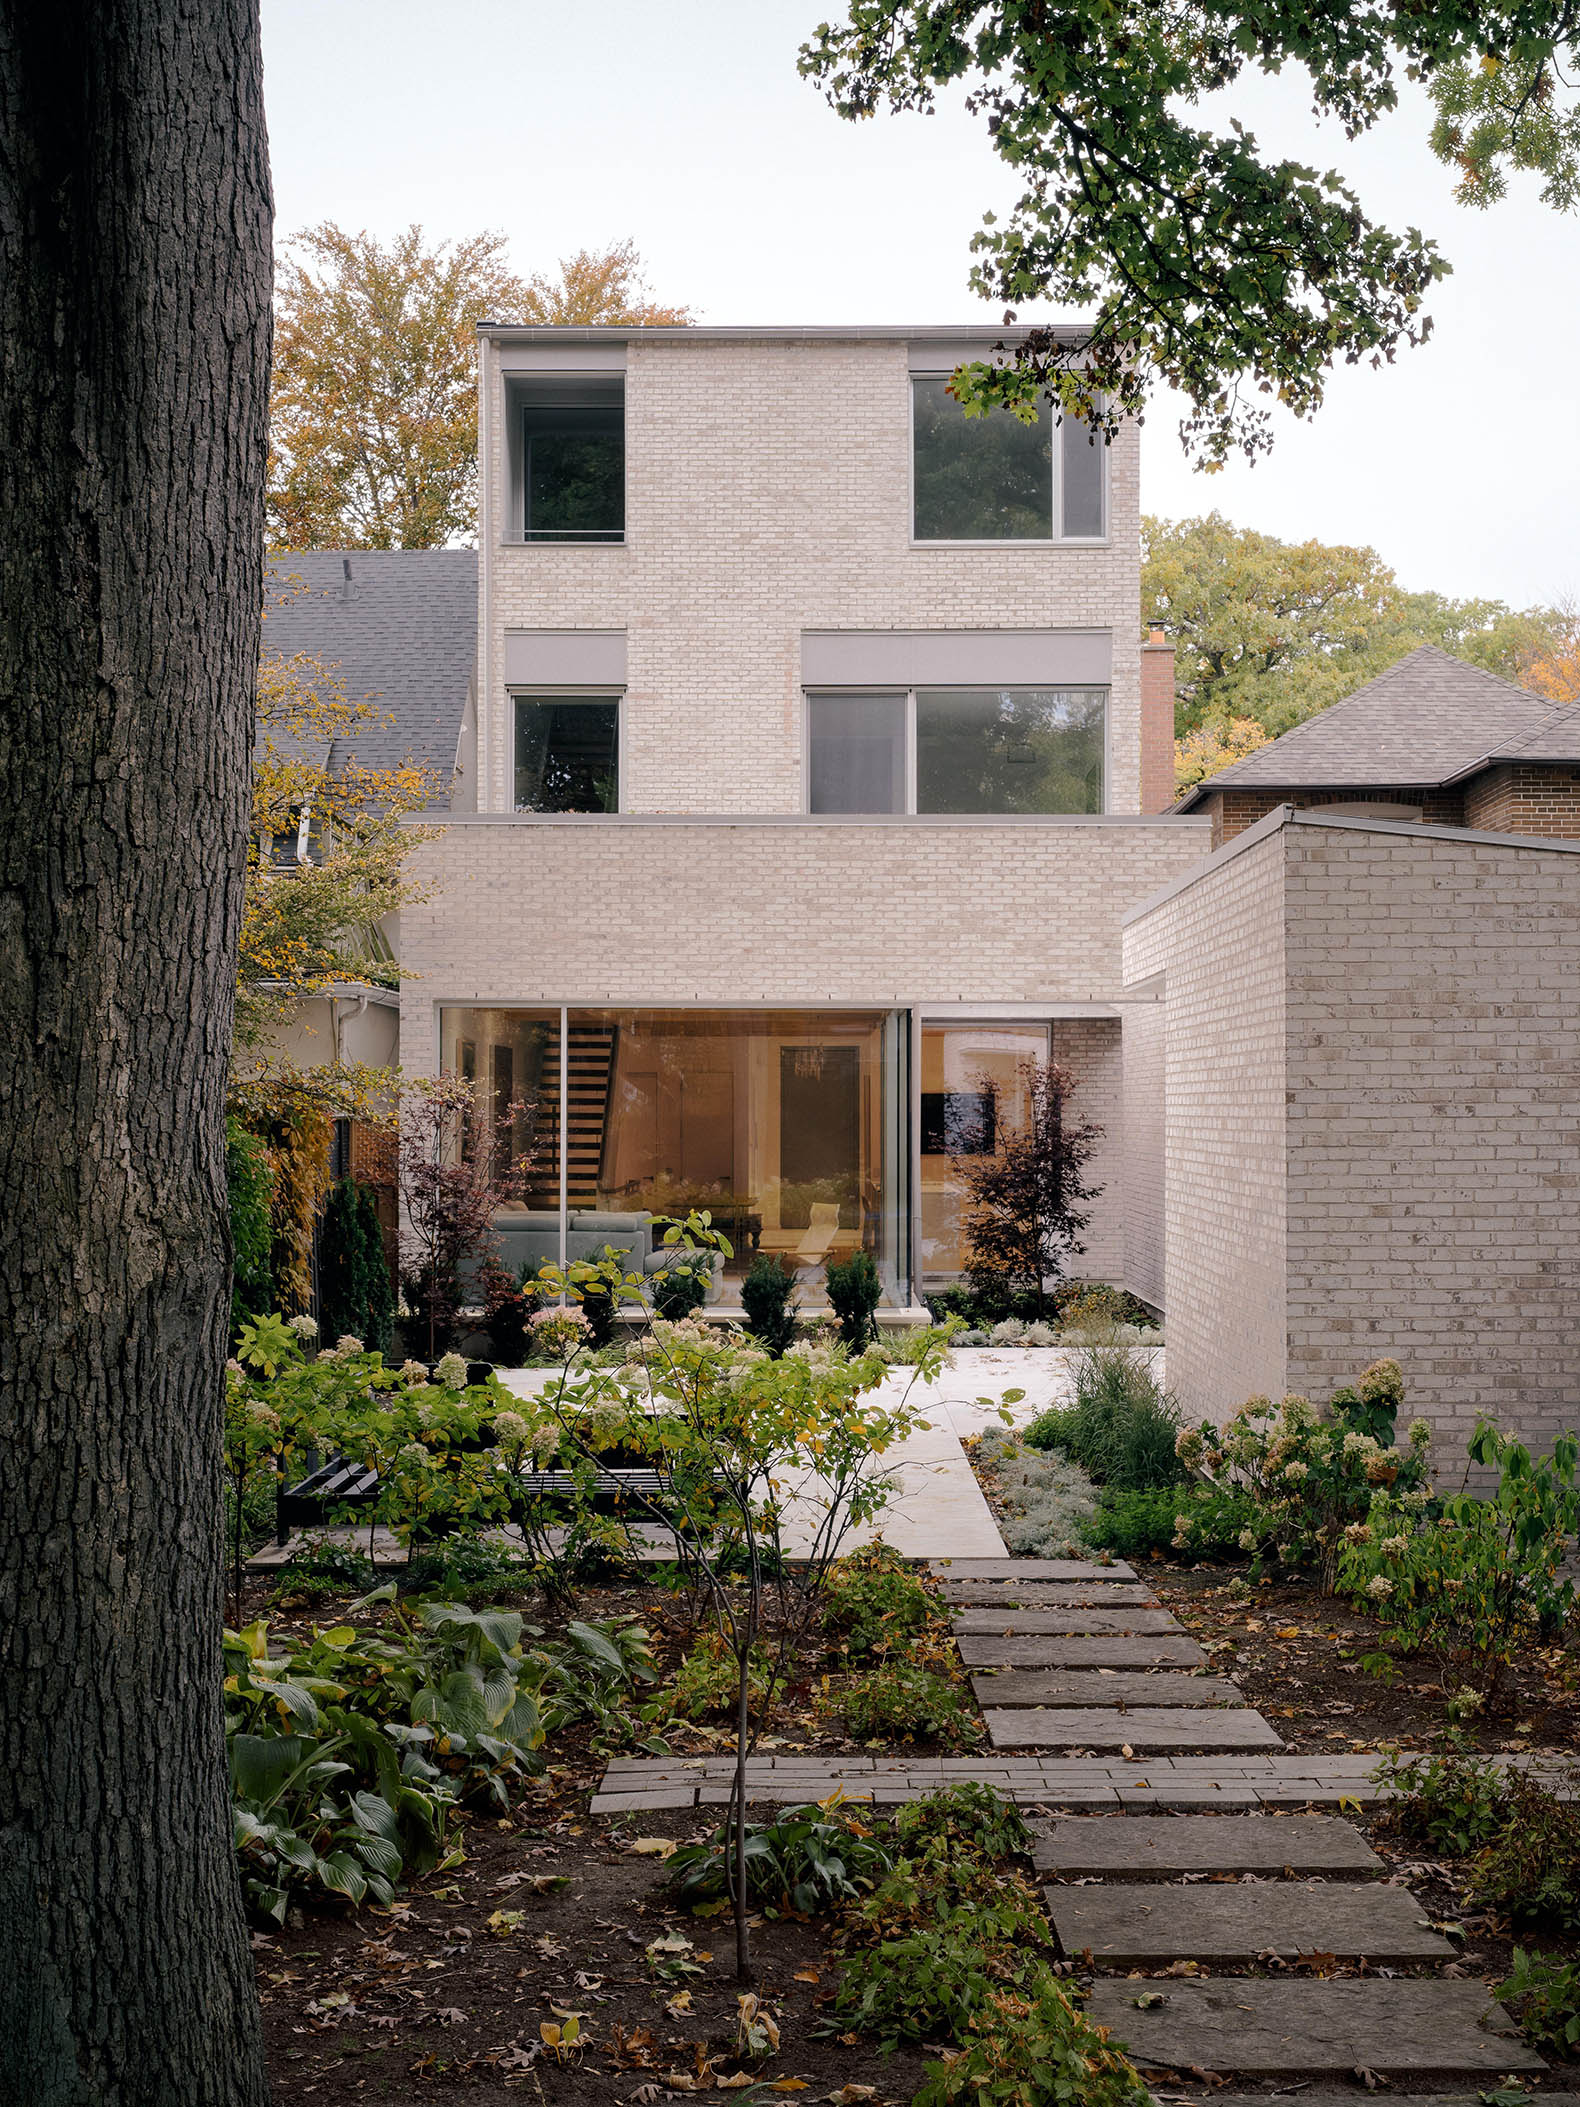
Located on a site backing onto the historic stables of Casa Loma, this Toronto residence is conceived as a gallery for both living and the display of art. The house is organized around a sculptural courtyard and a living space that acts as a pavilion at the rear of the property, drawing natural light deep into the plan while establishing a strong visual connection to the garden beyond.
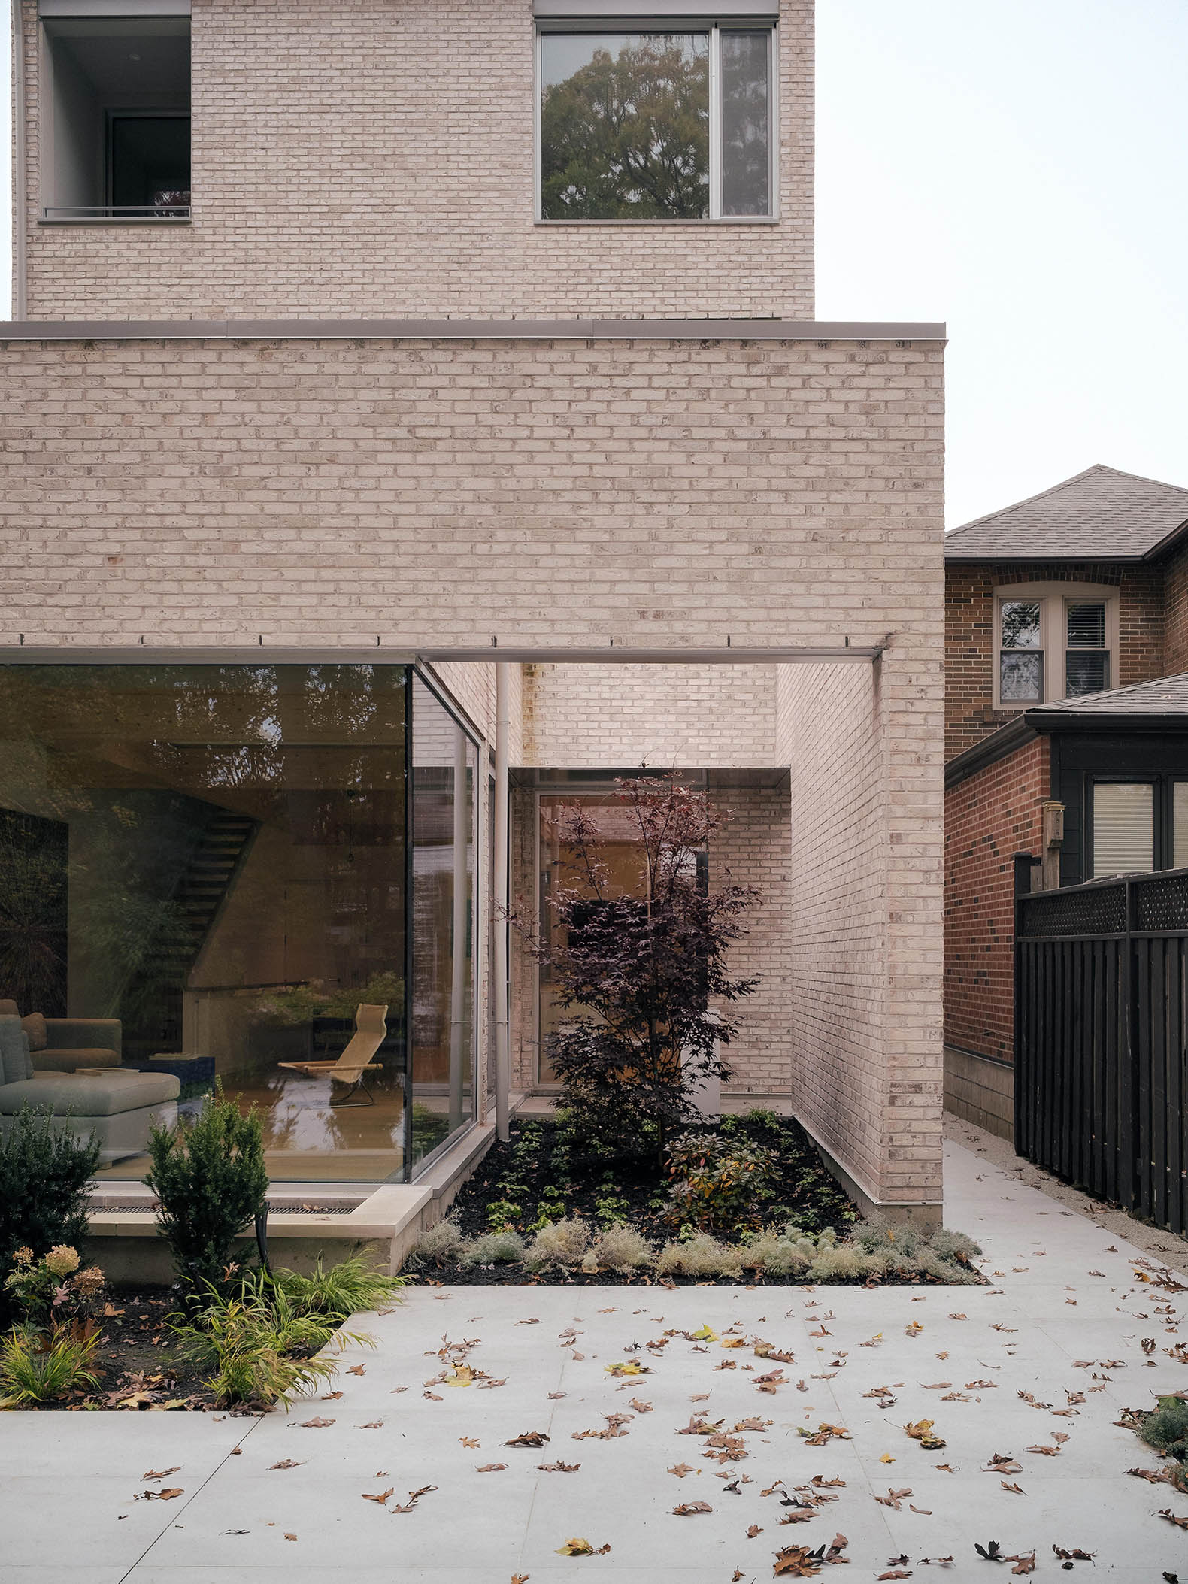
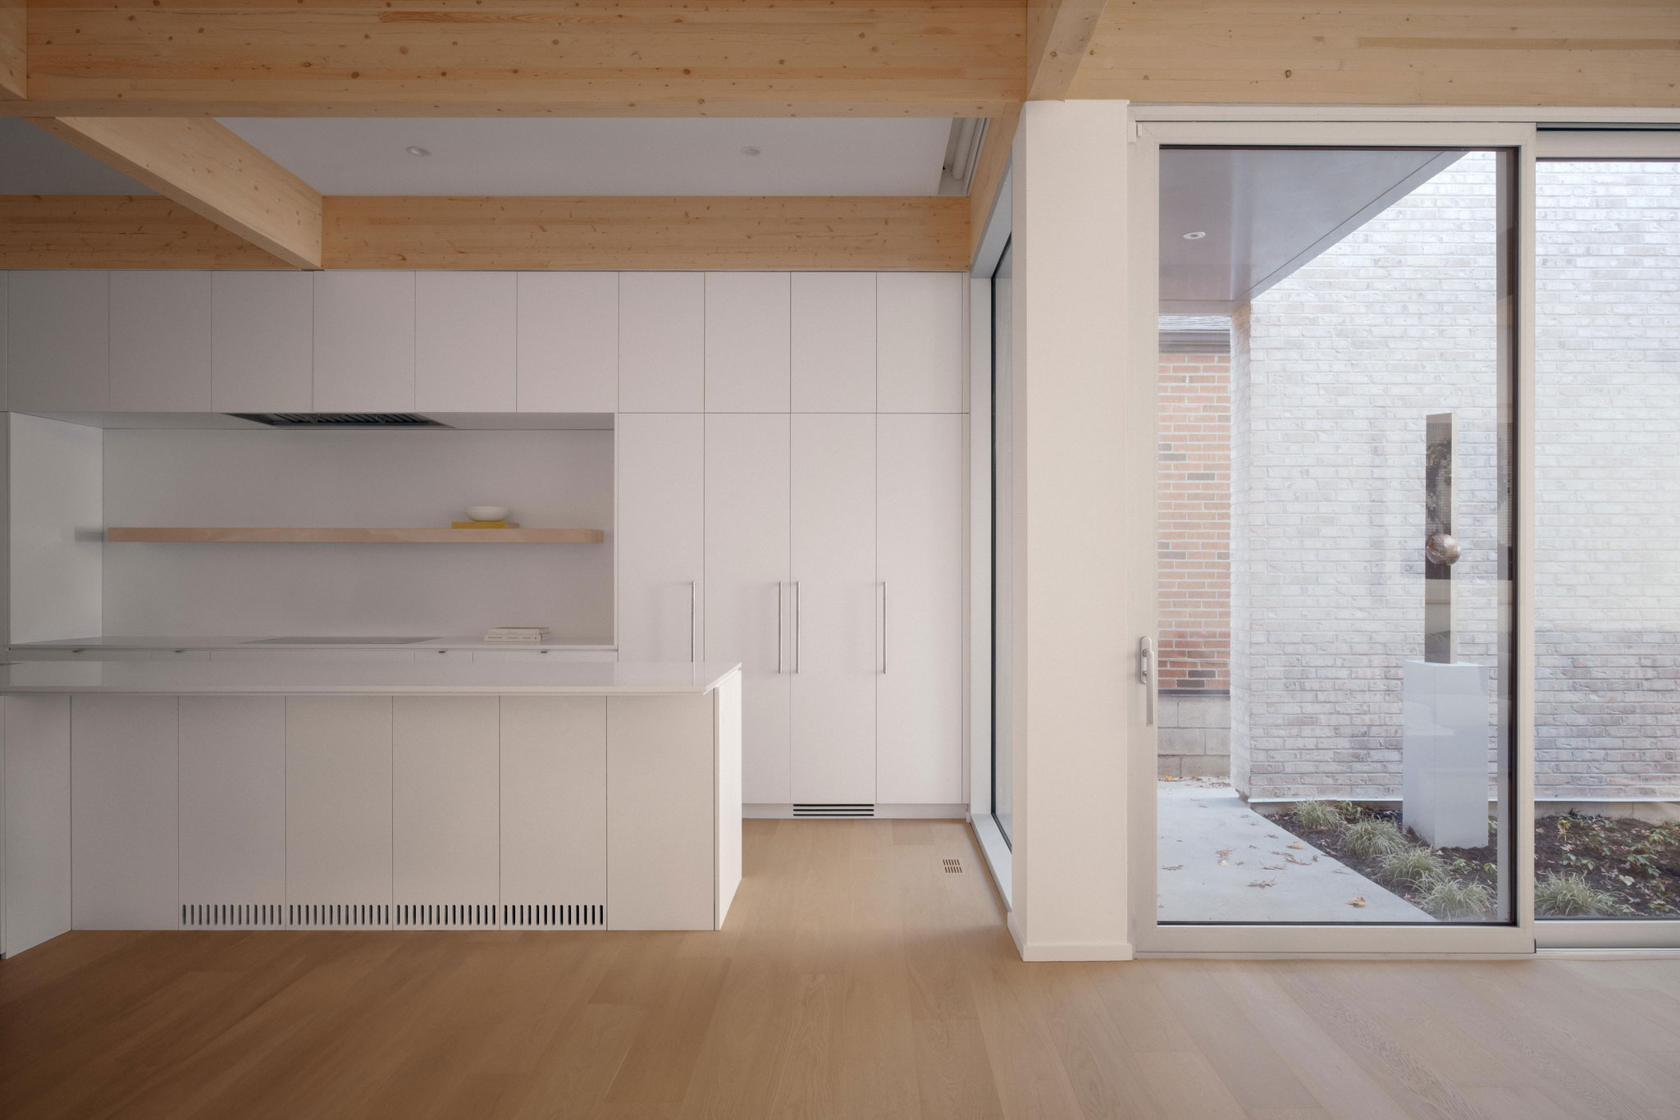
The upper floors are arranged efficiently to free the main living areas below, allowing the rear volume to expand in height and openness. A diaphragm of exposed glulam beams spans the principal floor, lending the interior a loft-like character and reinforcing the home's gallery atmosphere. The structure becomes both an architectural framework and a backdrop for daily life, art, and gathering.
Mirrored notches carved from the building mass create a carport to the east and a sculpture court to the west. The sculpture garden is defined by a freestanding brick enclosure that reads as the remnant of an interior room—an outdoor space that maintains the spatial qualities of architecture. This brick plane provides a textured surface for light and shadow while visually extending the material language of the house into the landscape. A fully glazed edge to the courtyard introduces additional daylight to the dining and kitchen areas, further blurring the boundary between inside and out.
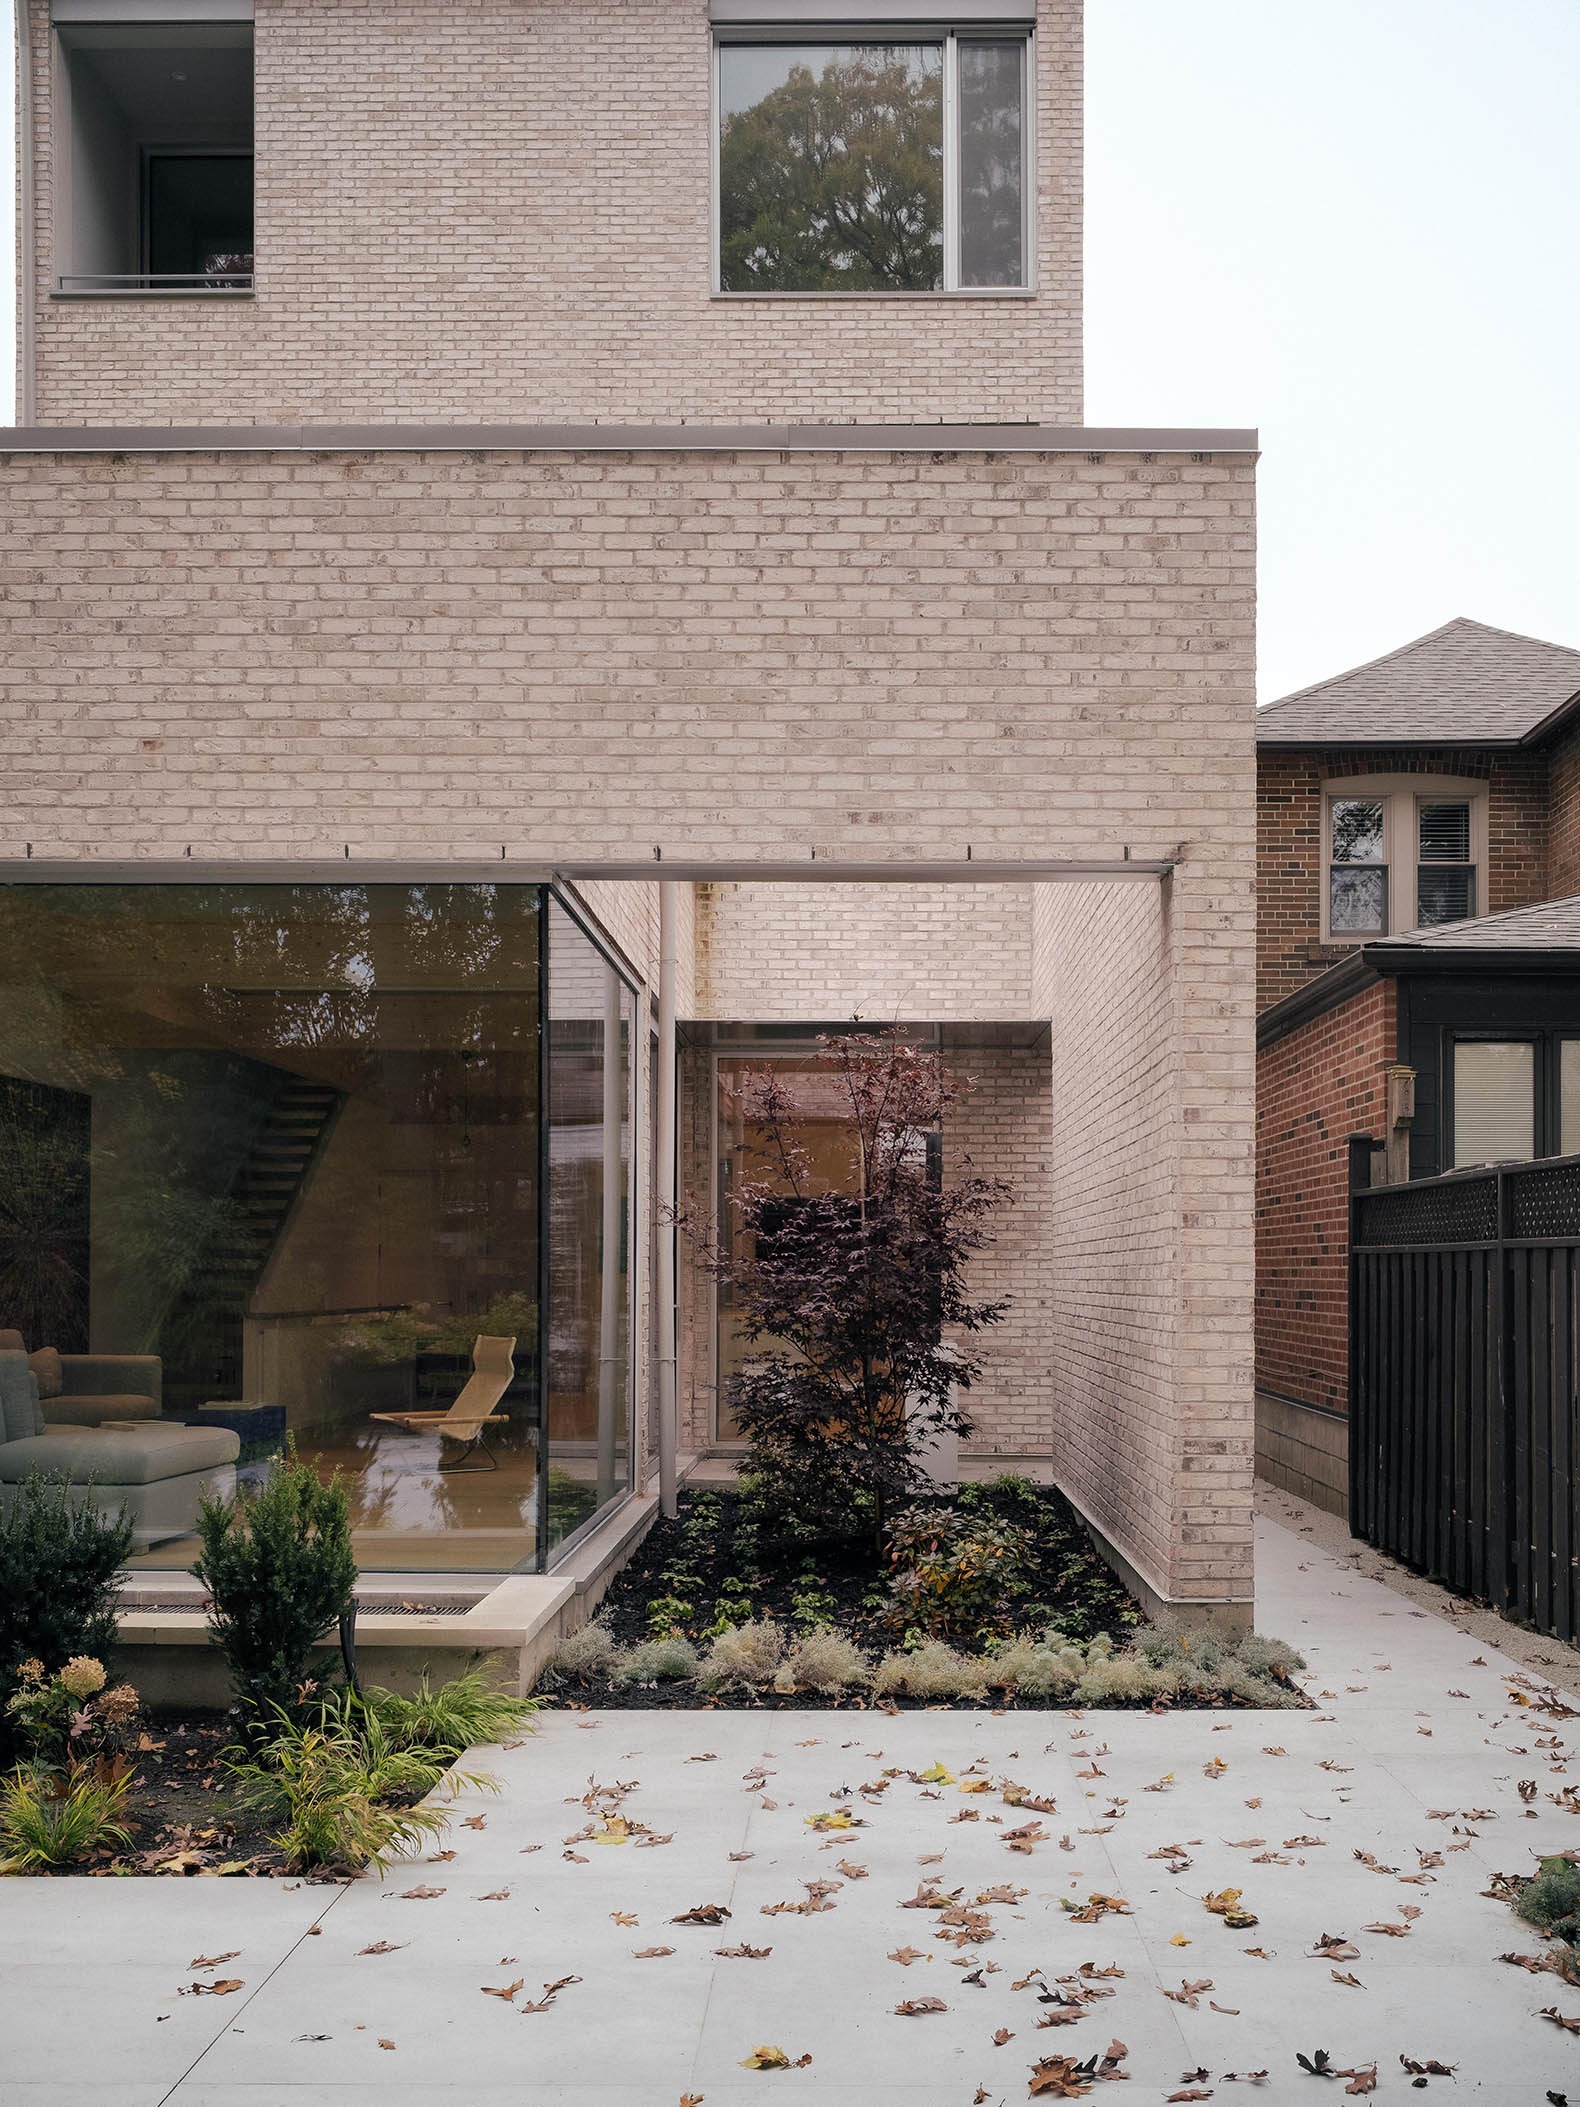
Clad in a warm buff brick, the exterior references the masonry heritage of Casa Loma while adopting a distinctly contemporary form. Materiality, structure, and composition are intentionally restrained, creating a quiet architectural backdrop that foregrounds art, landscape, and the rituals of everyday living.