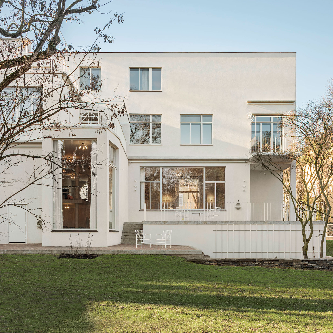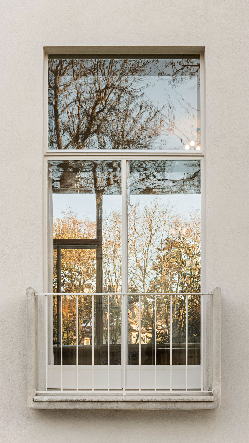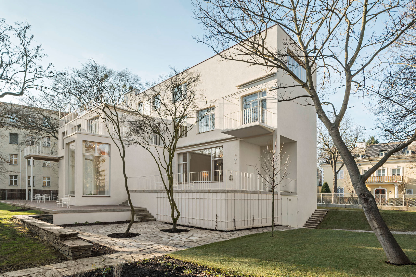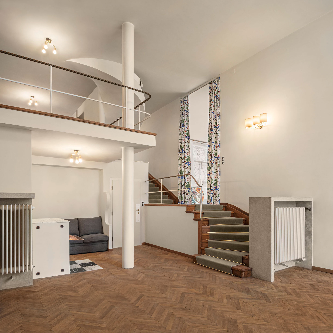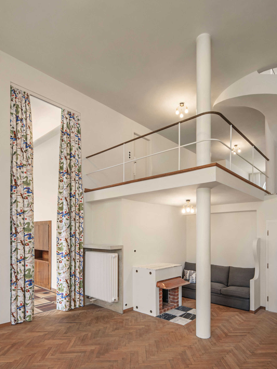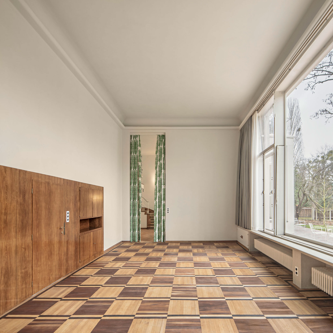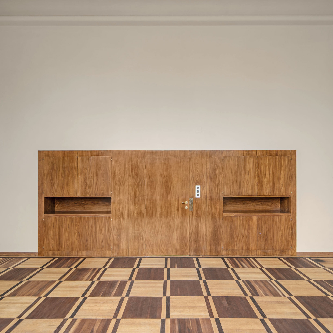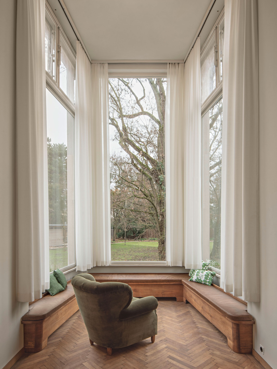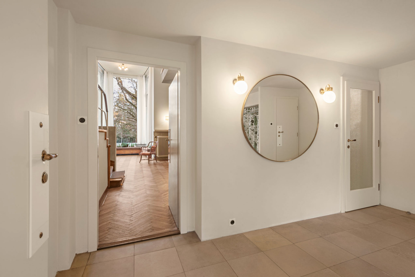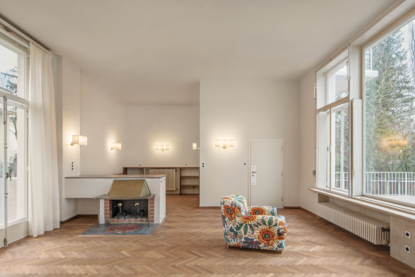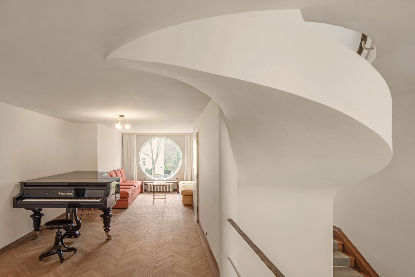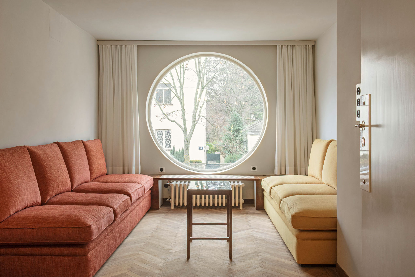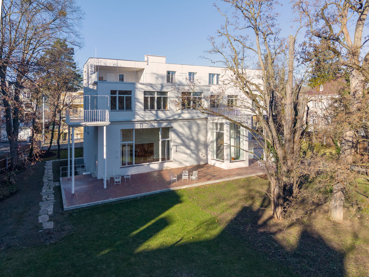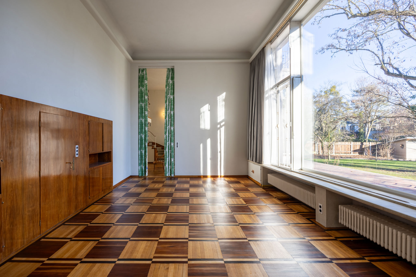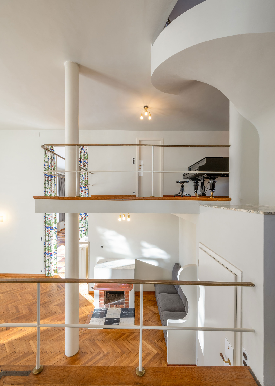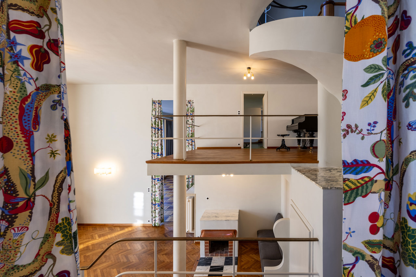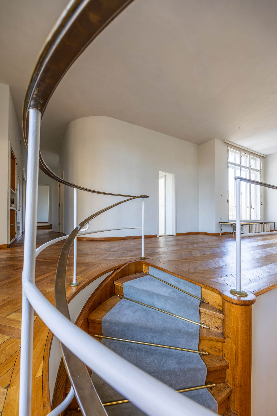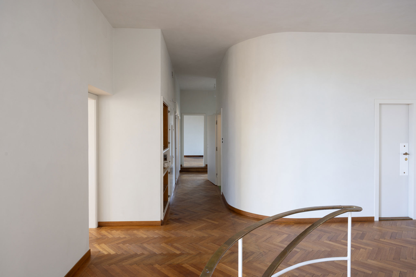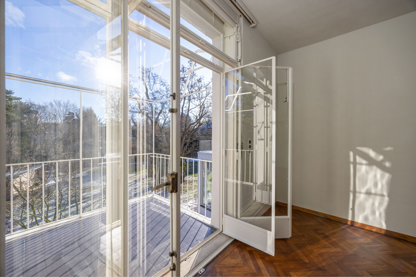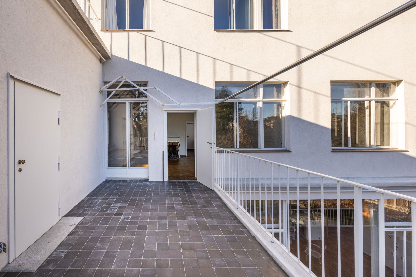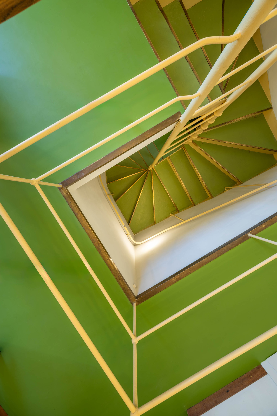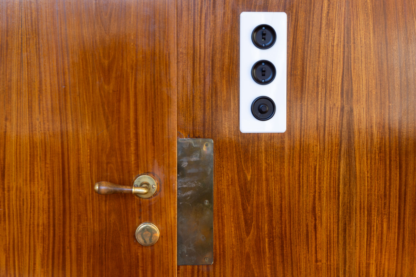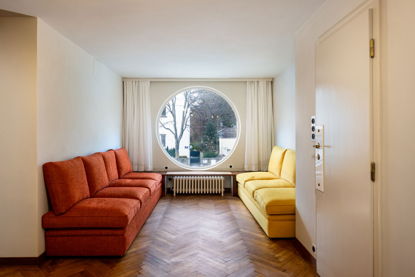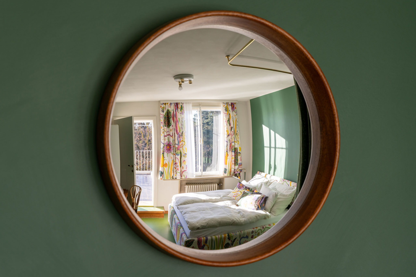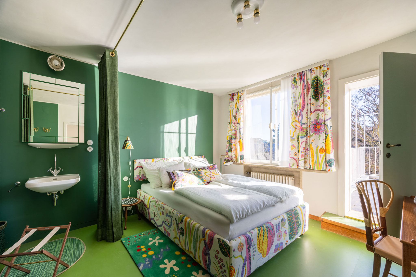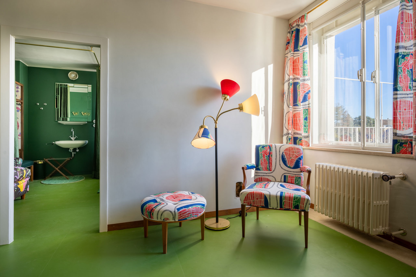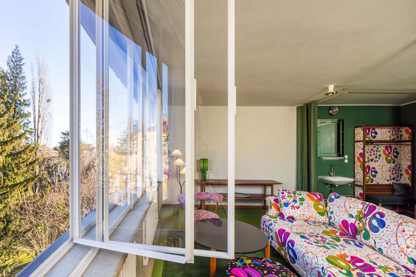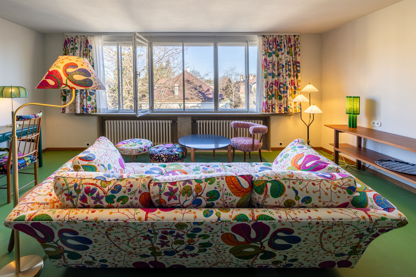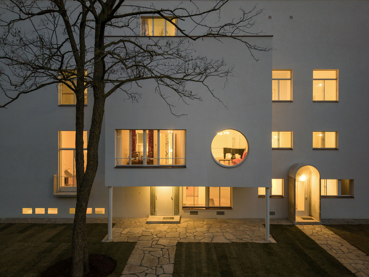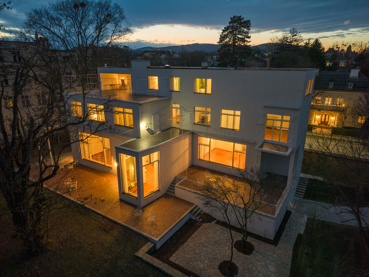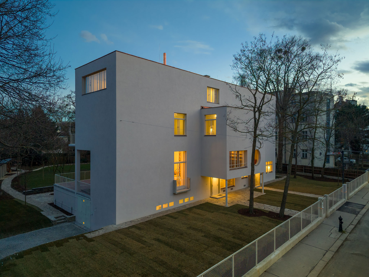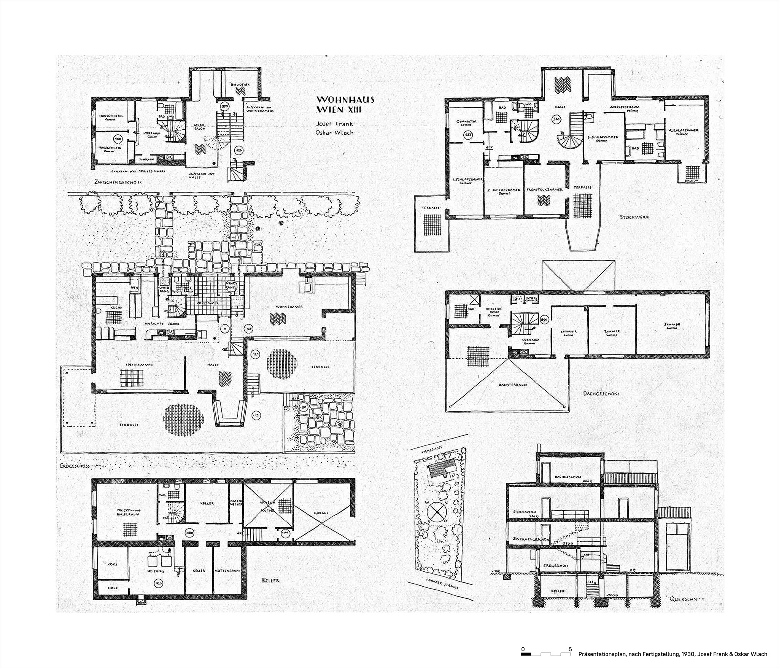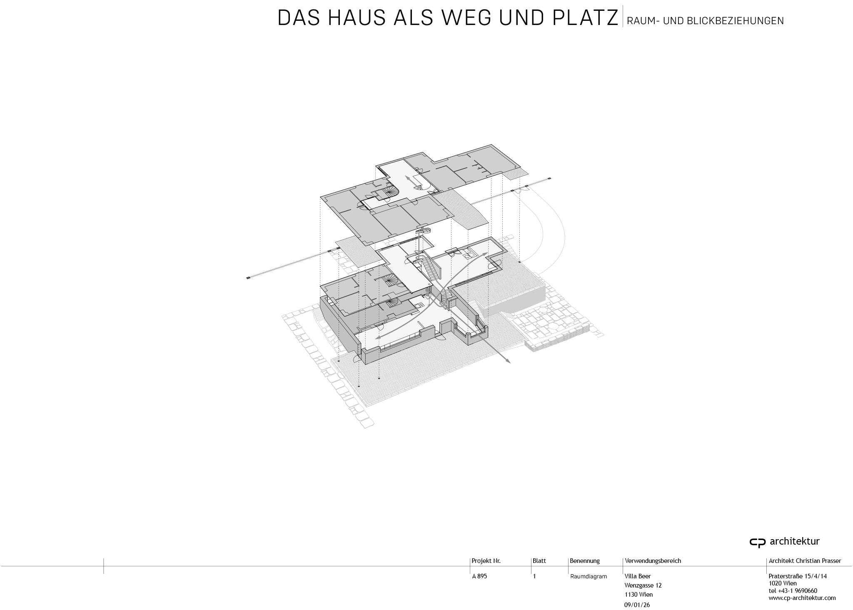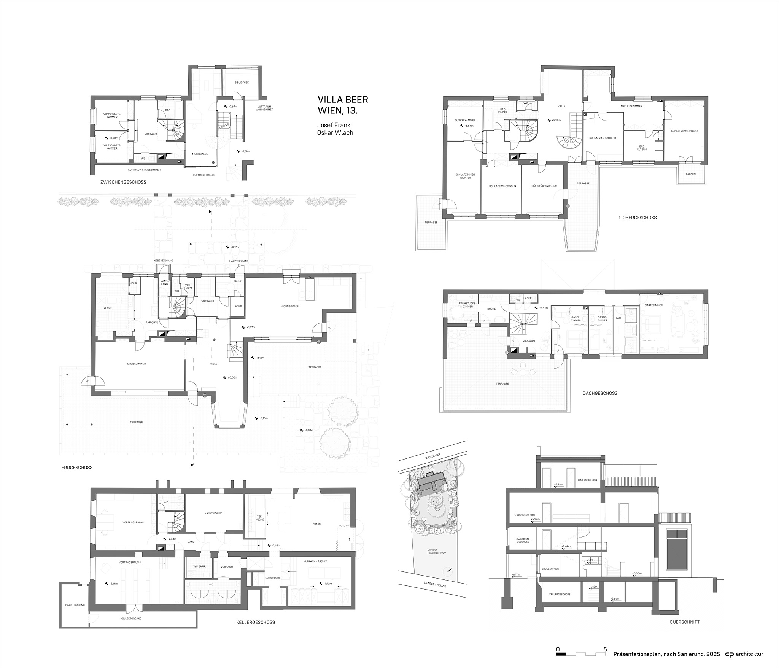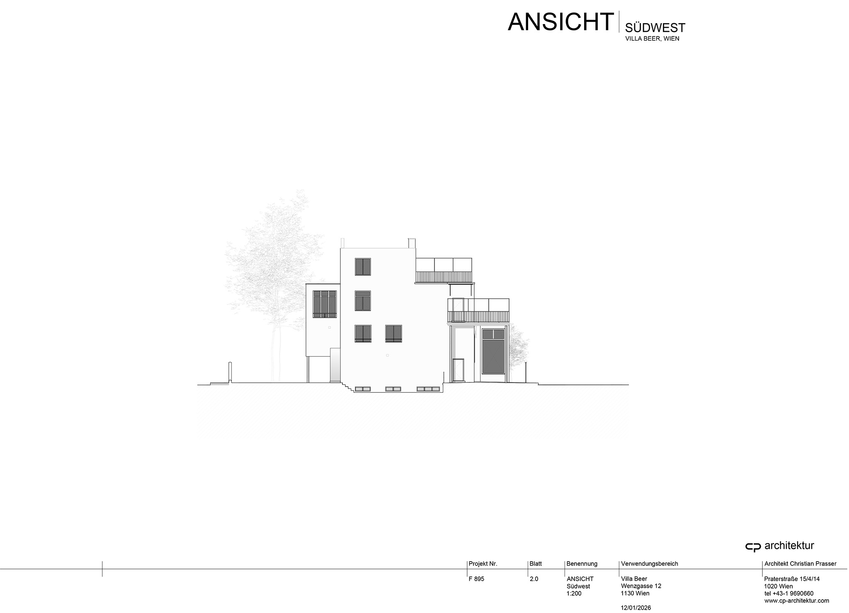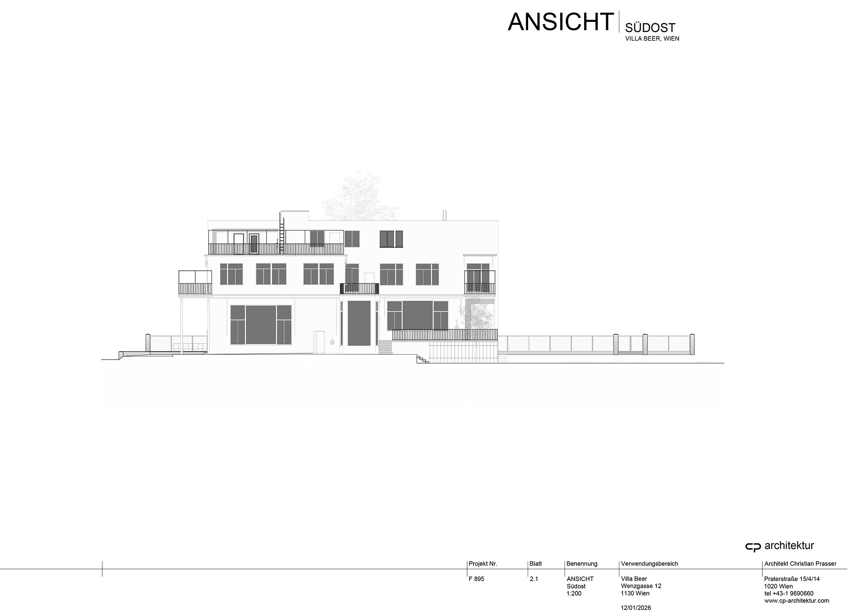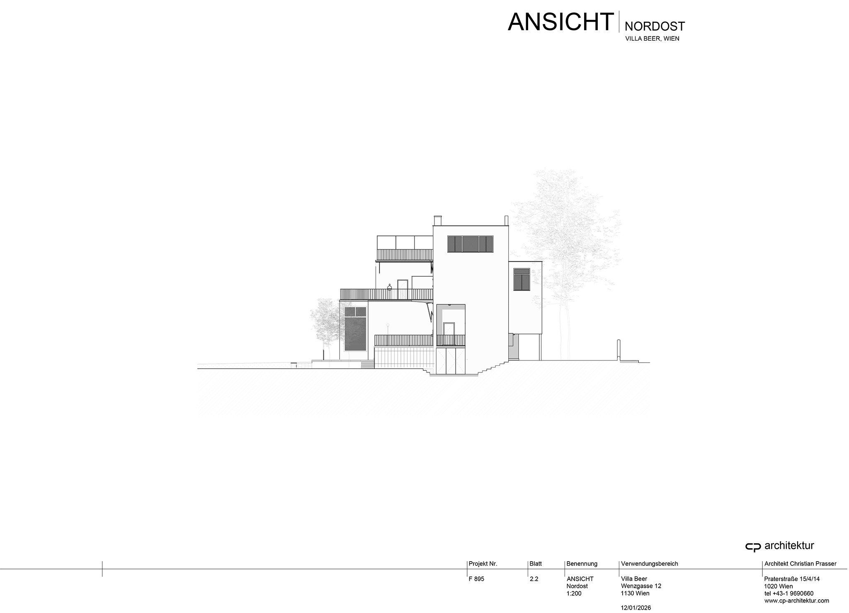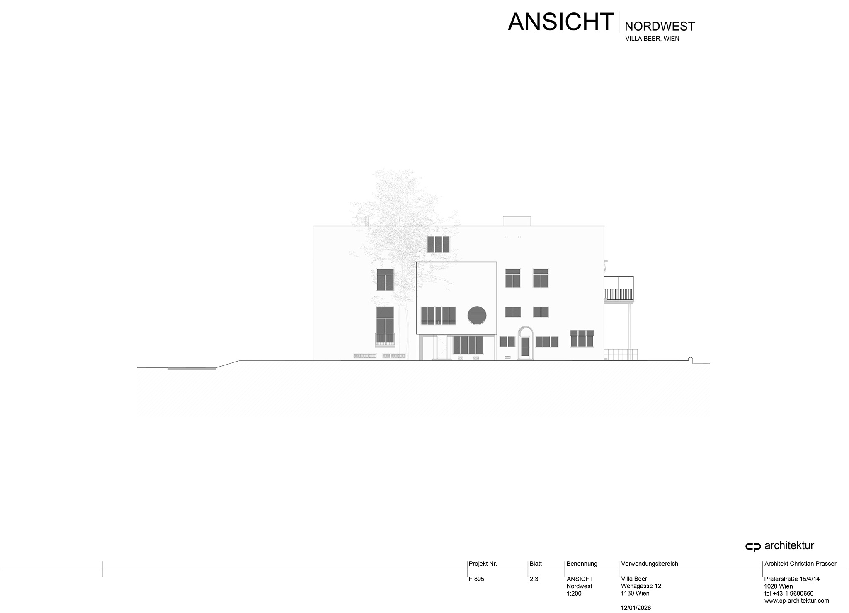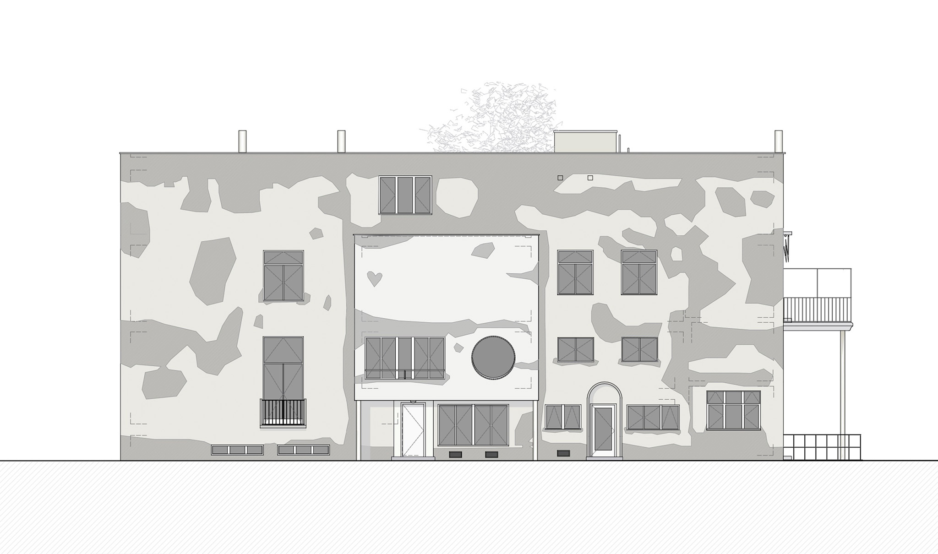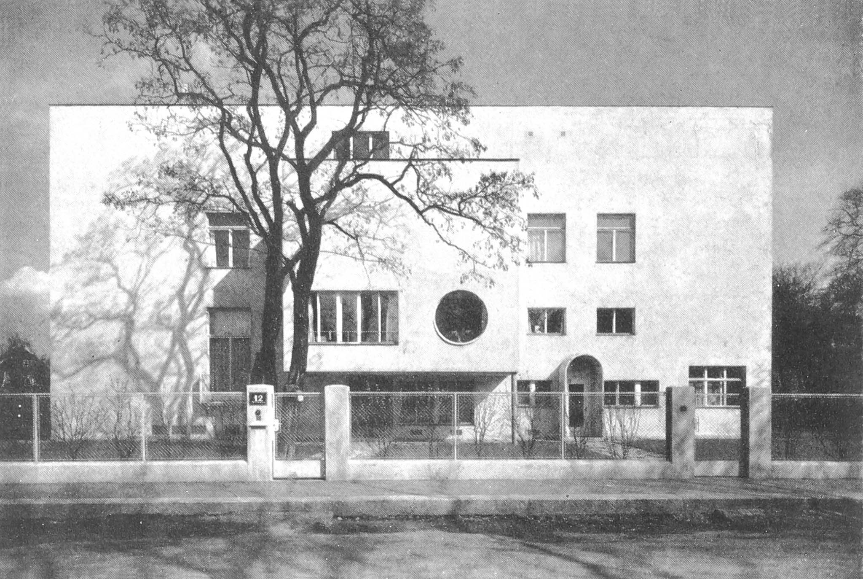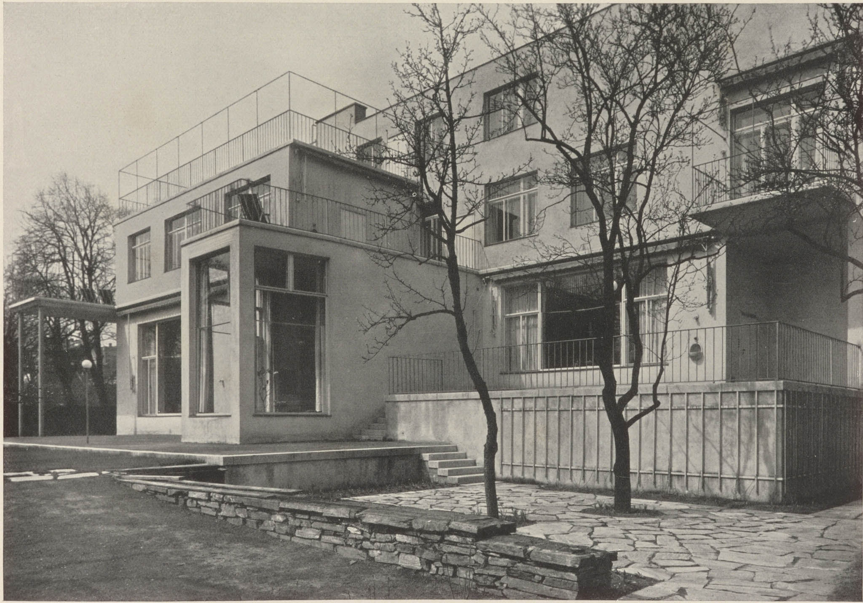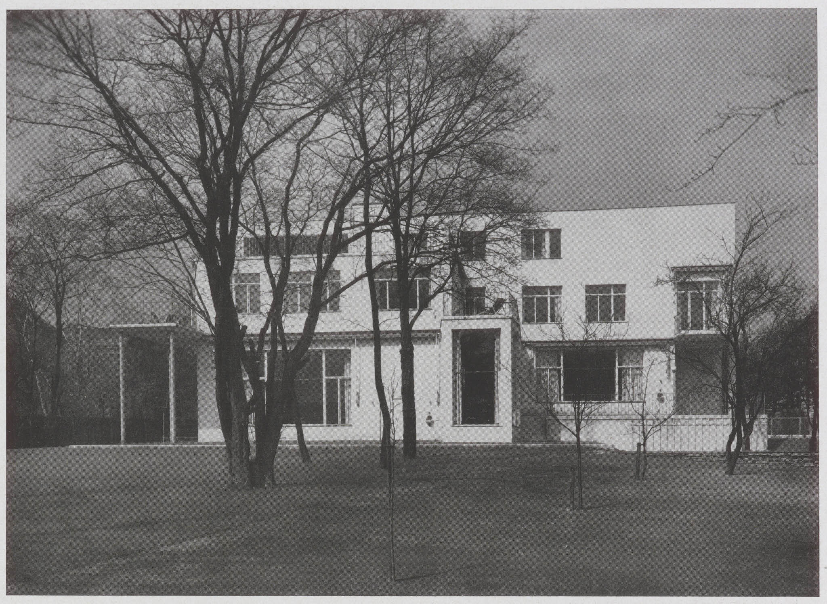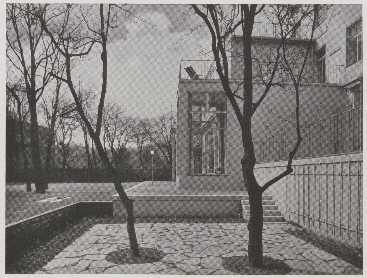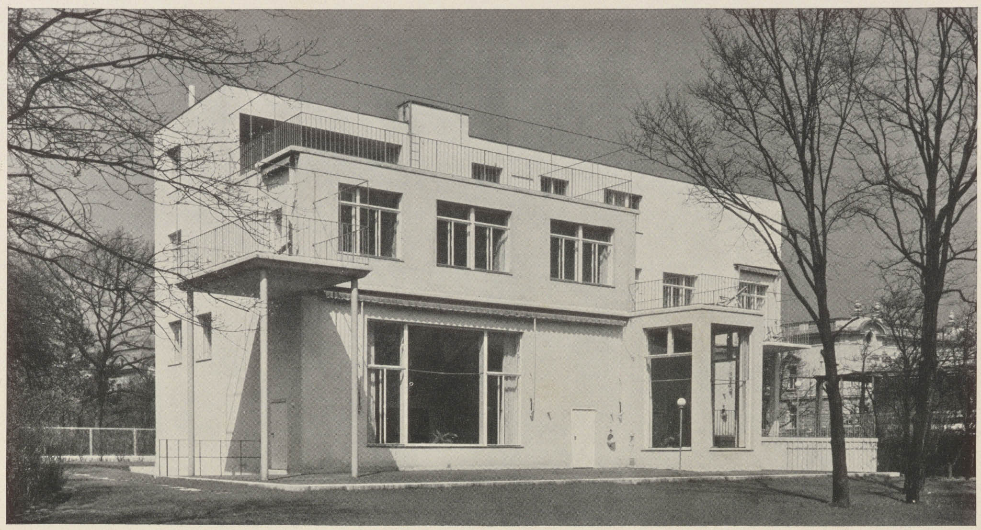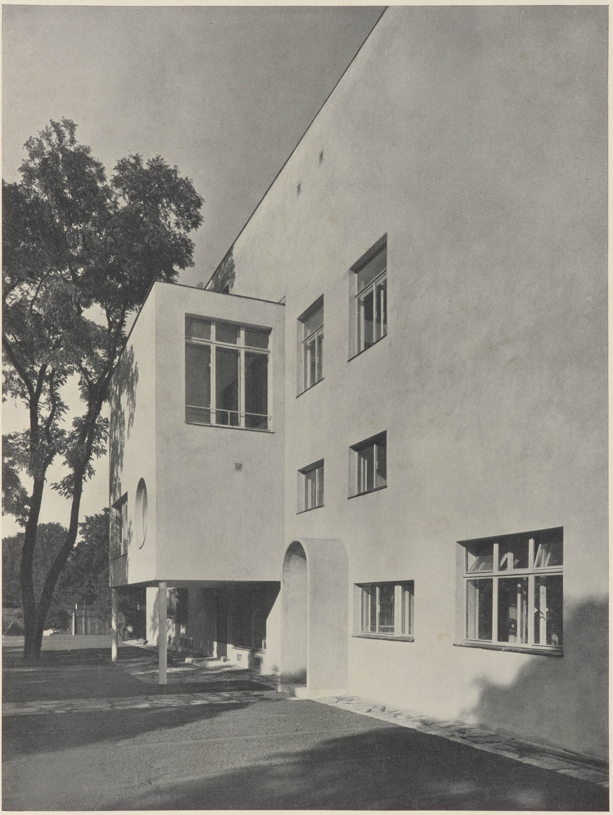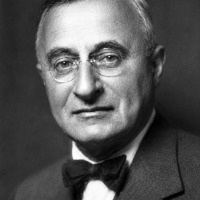
Villa Beer in Vienna-Hietzing, built between 1929 and 1930 by Josef Frank and Oskar Wlach for the Beer family, opened its doors to the public for the first time on March 8, 2026. Following extensive restoration over several years, led by architect Christian Prasser (cp-architektur) in collaboration with the owner, Lothar Trierenberg, and the Villa Beer Foundation, the villa has retained its original character while facilitating its contemporary use.

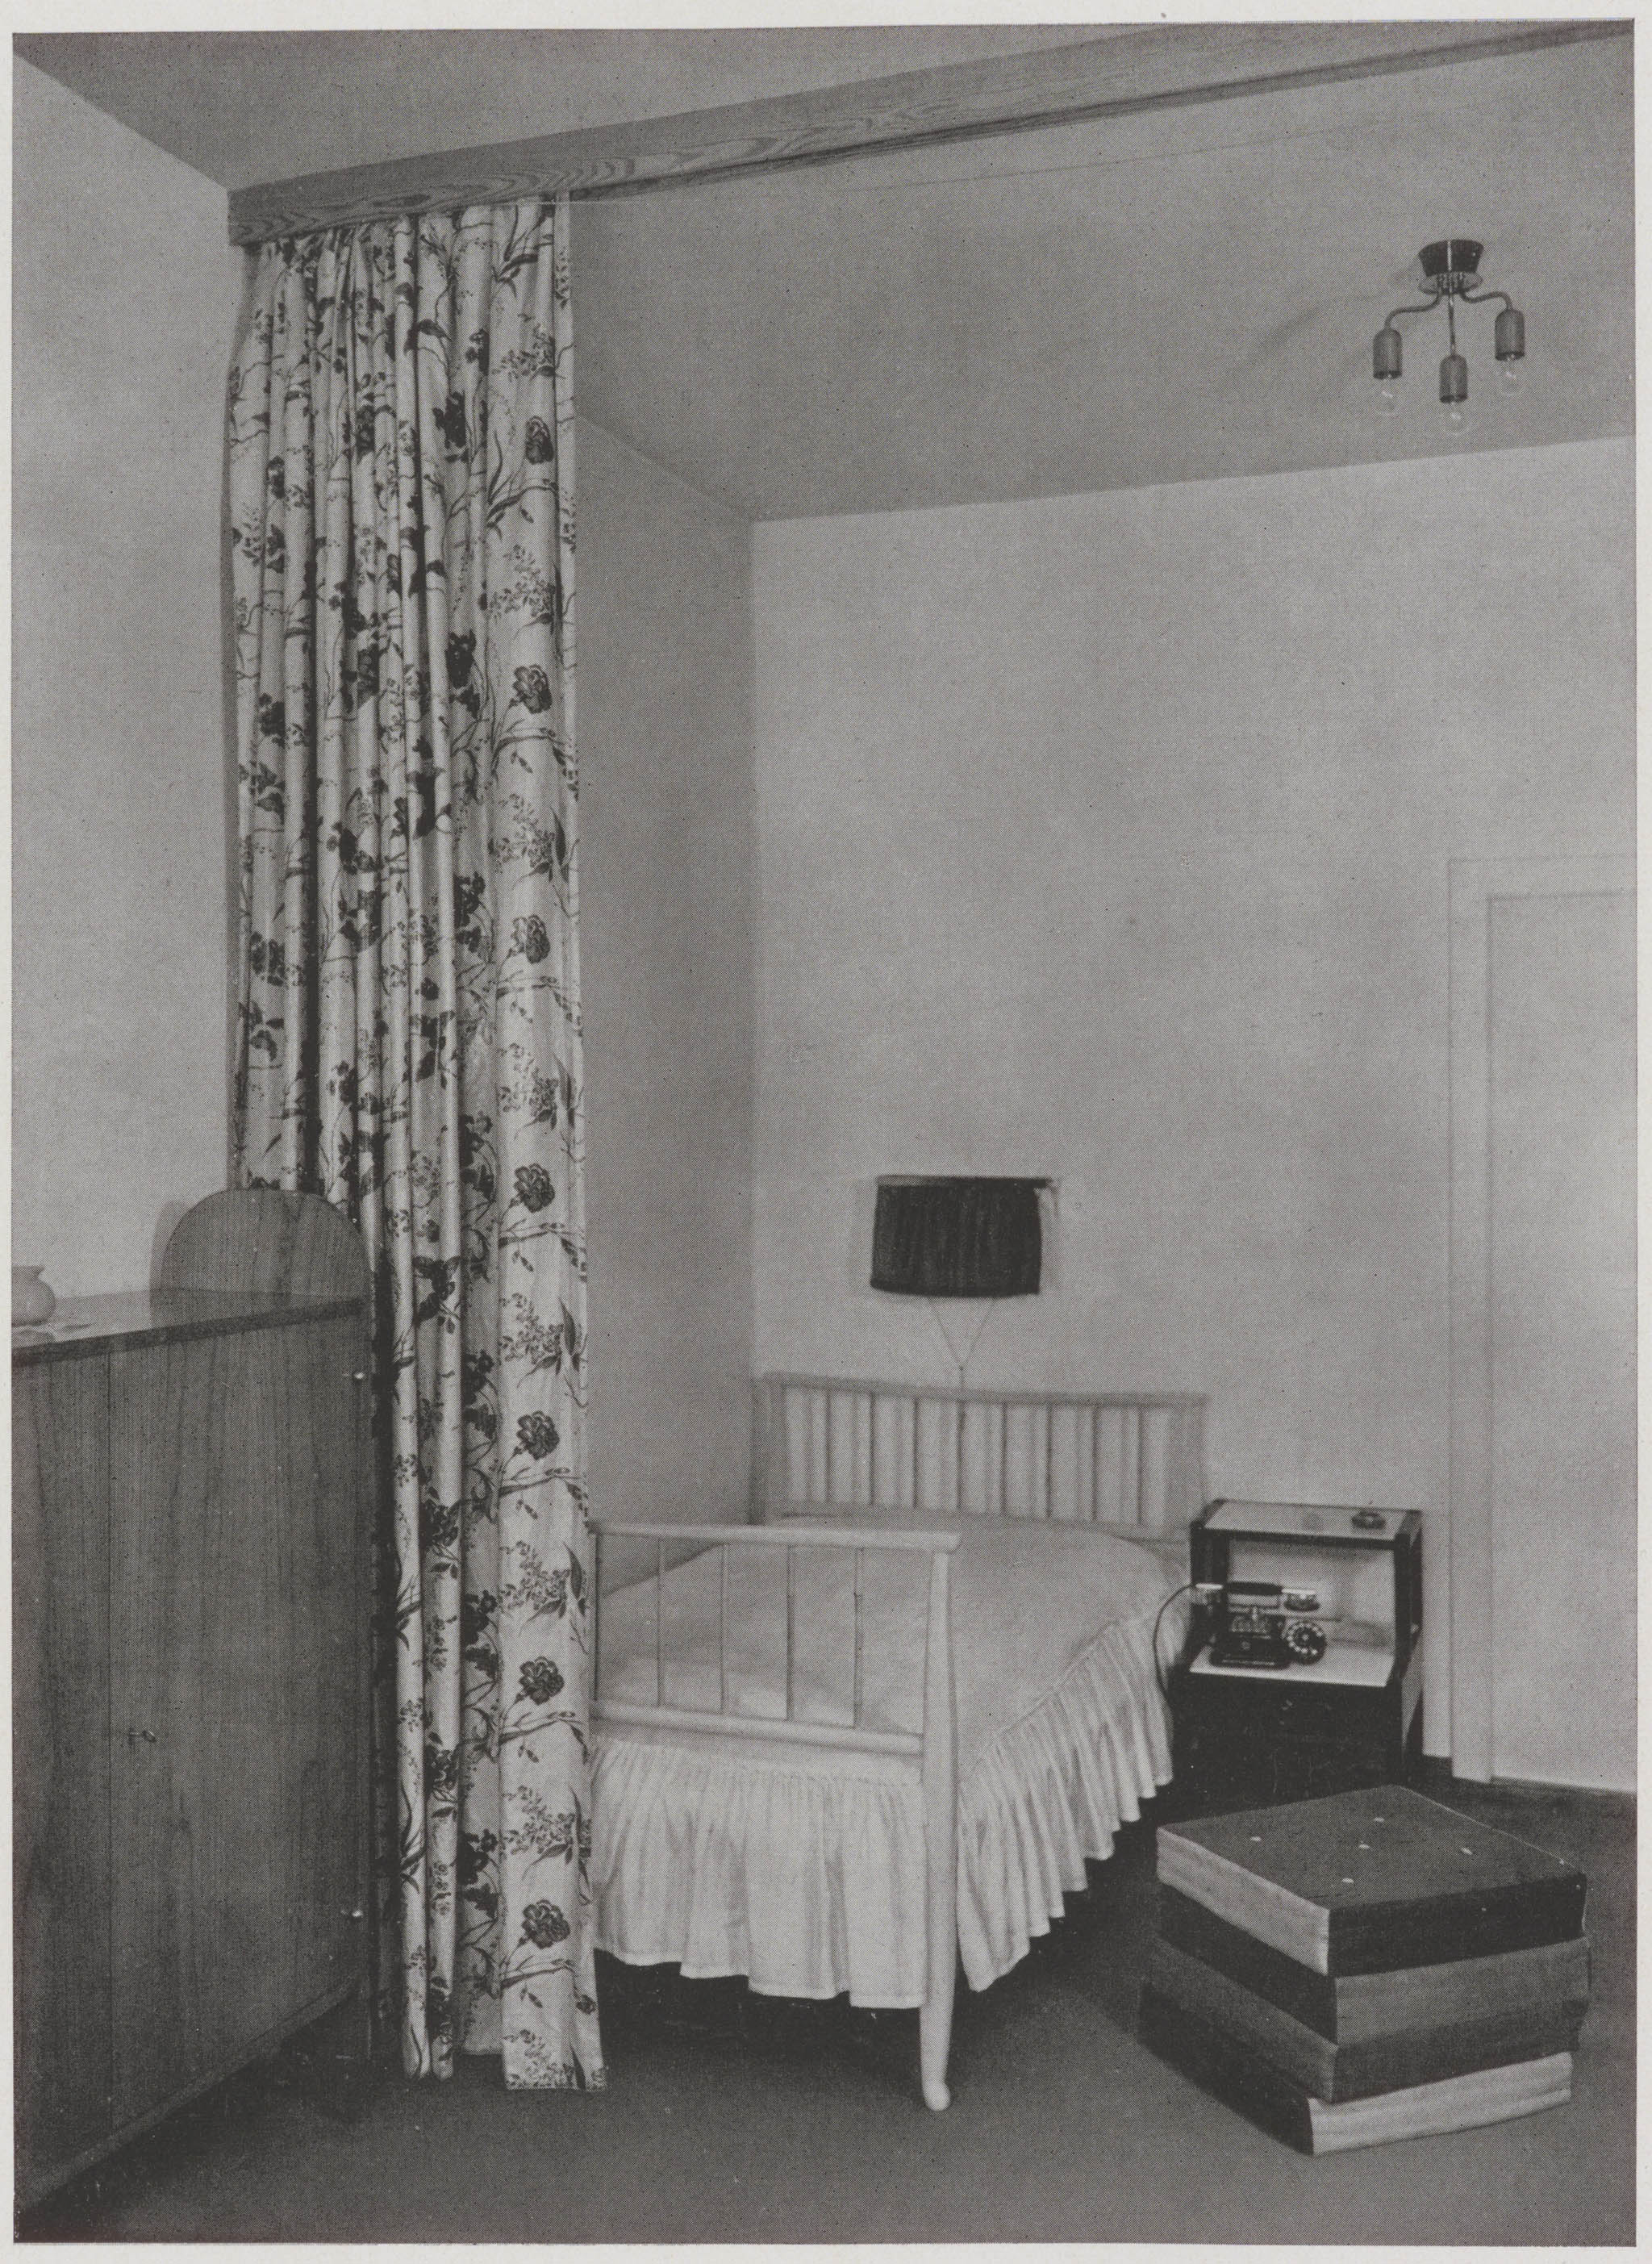
The villa was originally designed for the family of Julius and Margarete Beer; the residence is considered a key work of the second phase of Viennese modernism. The villa is open to visitors; it can be partially rented for events, and overnight stays are available in three of its rooms.

"Between the concepts of cooking, eating, sleeping, working, and living lies what we call architecture." 

Josef Frank.

Villa Beer was restored by Christian Prasser (cp-architektur), in close collaboration with experts, craftspeople, and the Federal Office for Monuments. Alexandra Sagmeister led the research before the restoration. It is considered a key work of Austrian modernism by theorists such as Christian Kühn (whose importance "is difficult to overstate") and Friedrich Achleitner ("probably the most important example of Viennese residential culture of the interwar period").
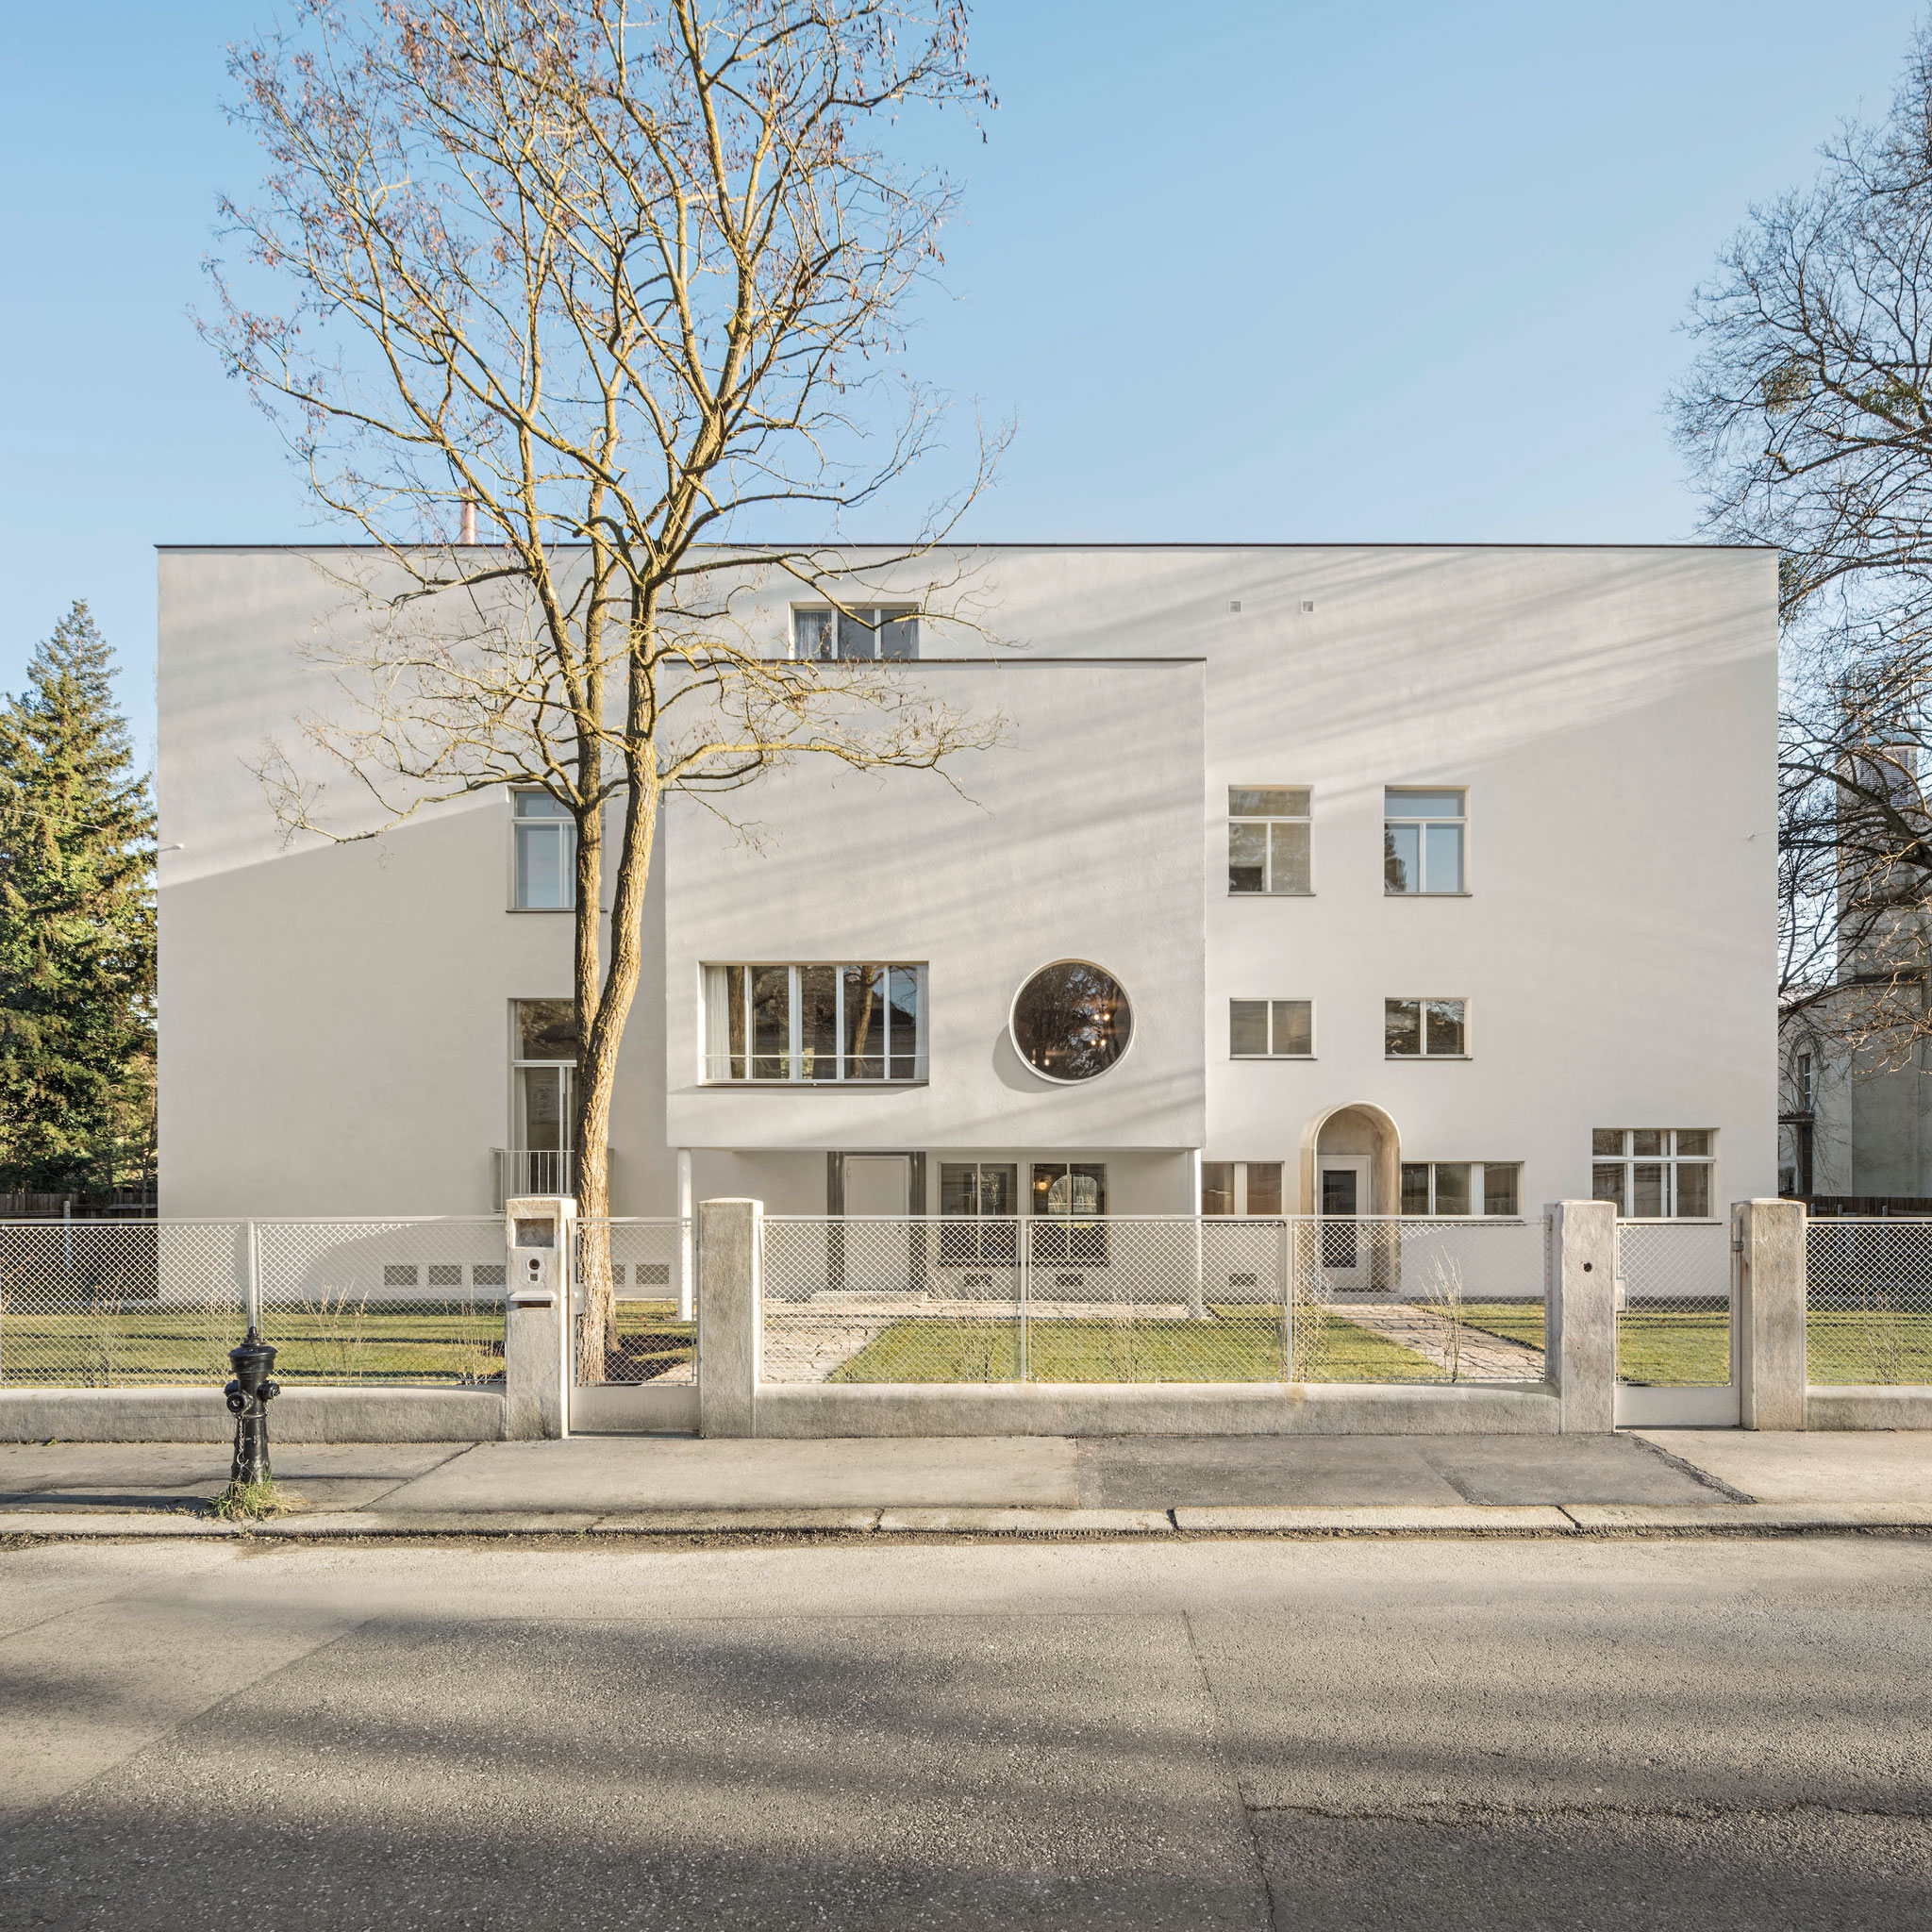
Abierta al público, Villa Beer de Josef Frank y Oskar Wlach.

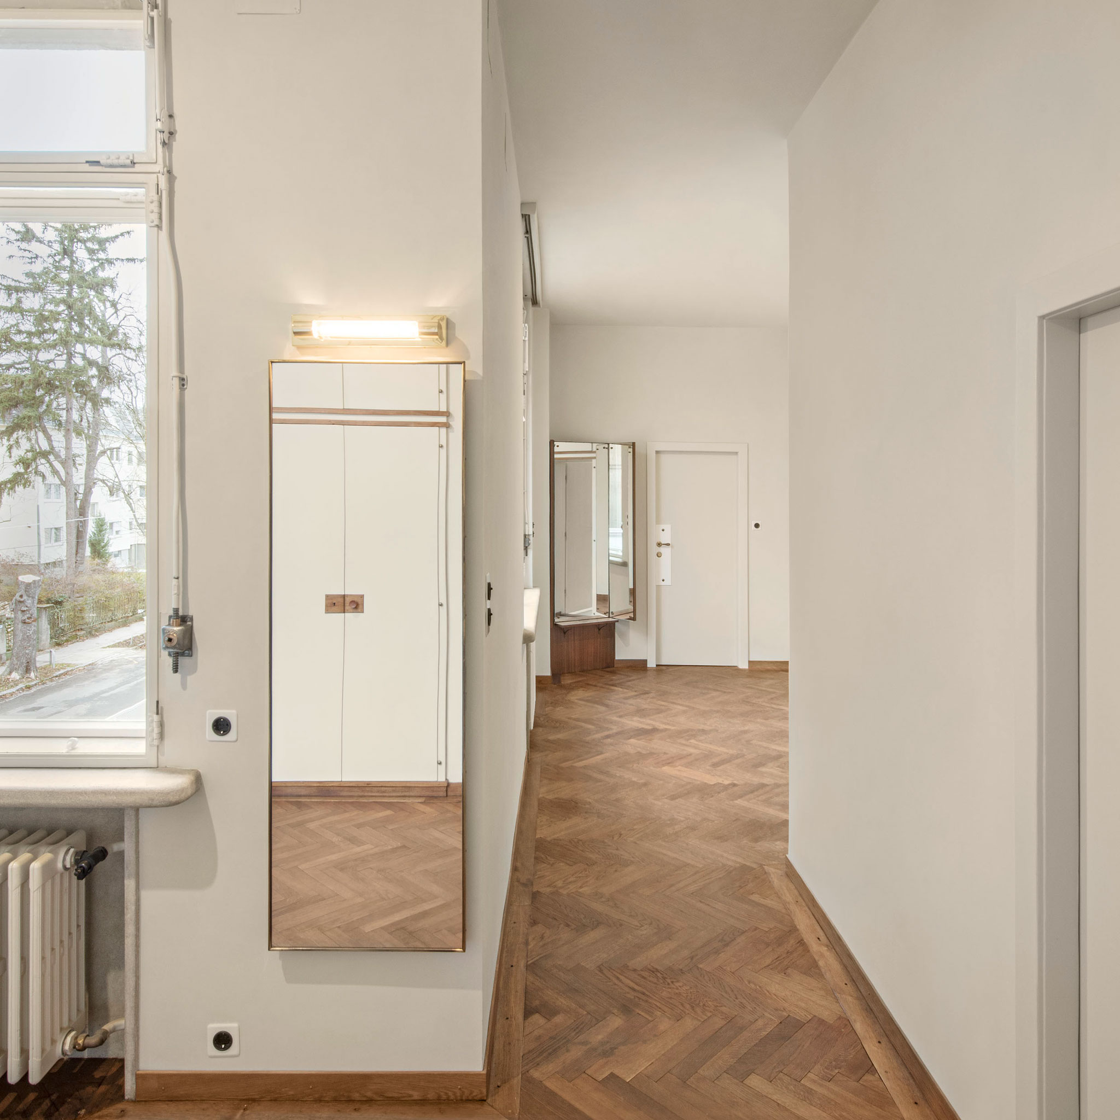
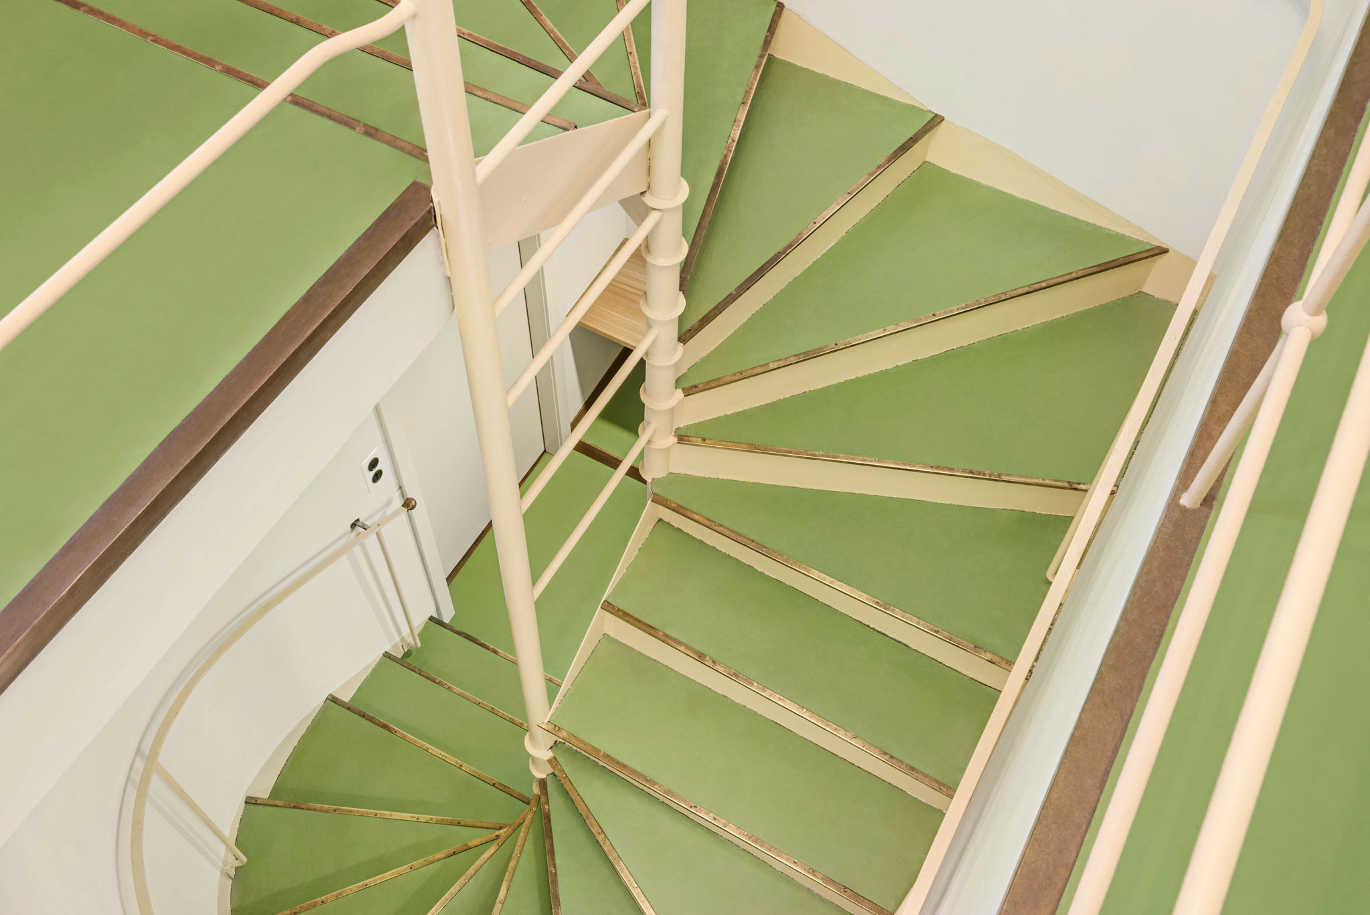
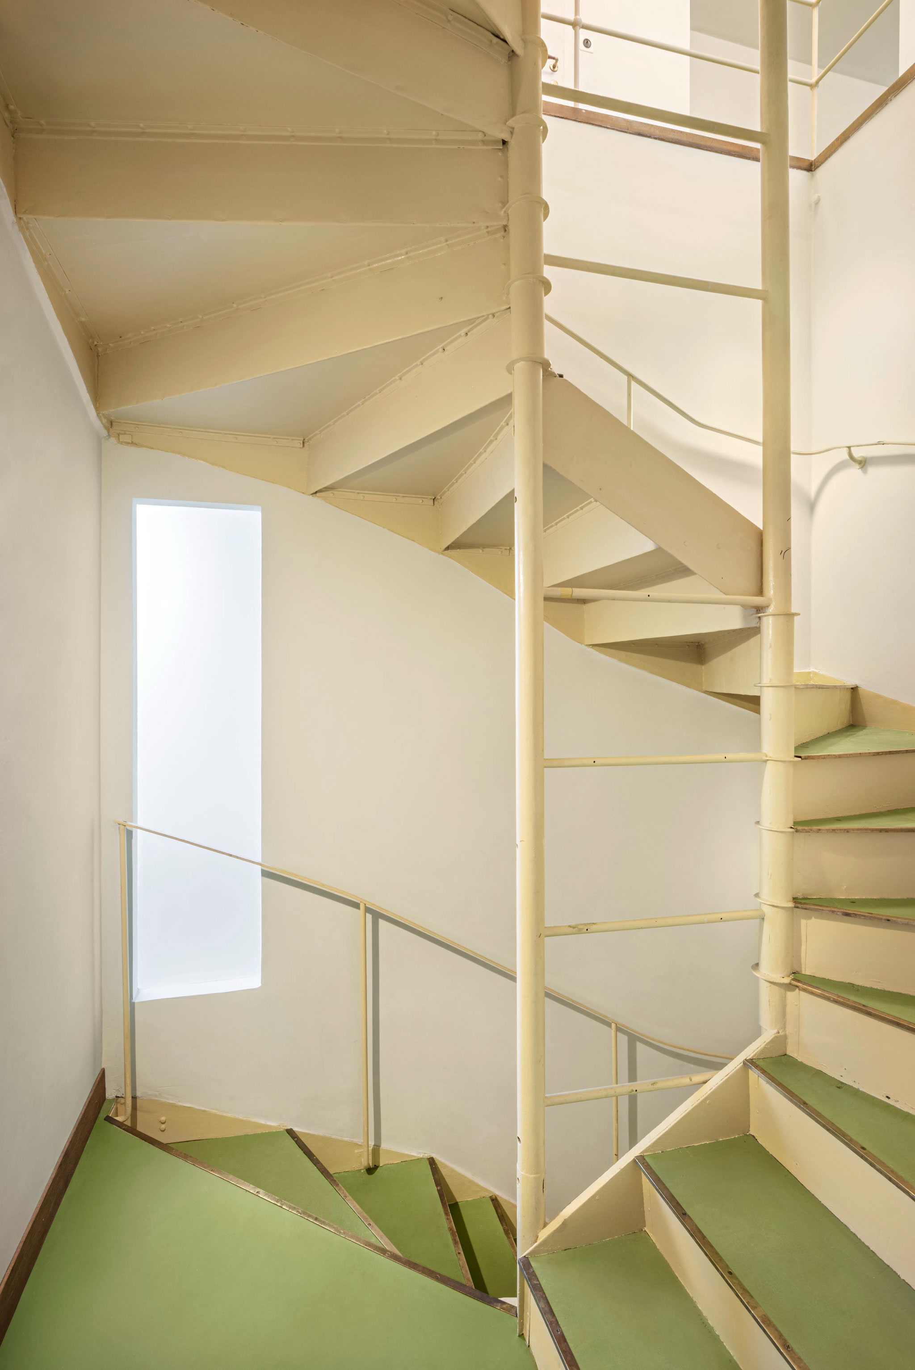
Villa Beer by Josef Frank and Oskar Wlach / Renovation by Christian Prasser. Photograph by Hertha Hurnaus.

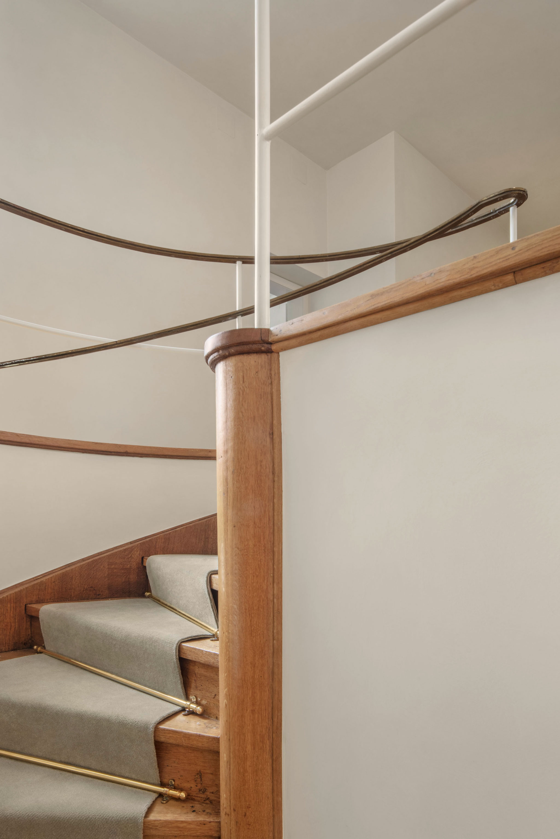
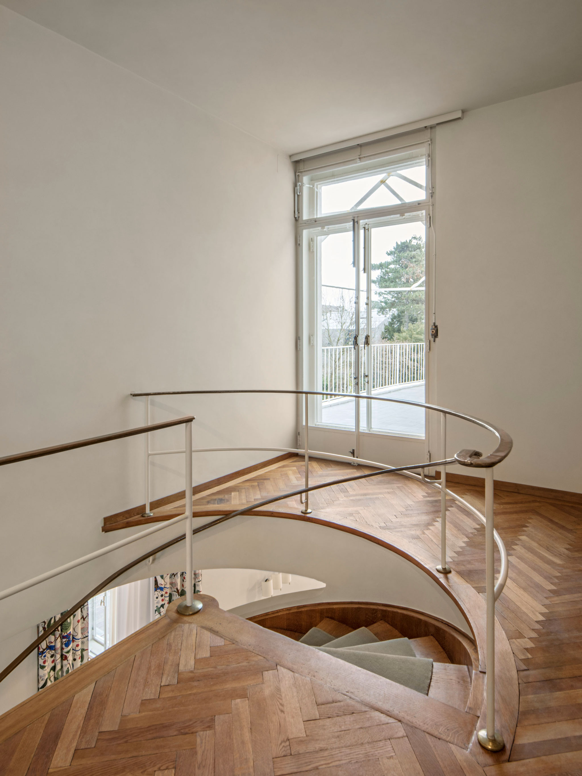
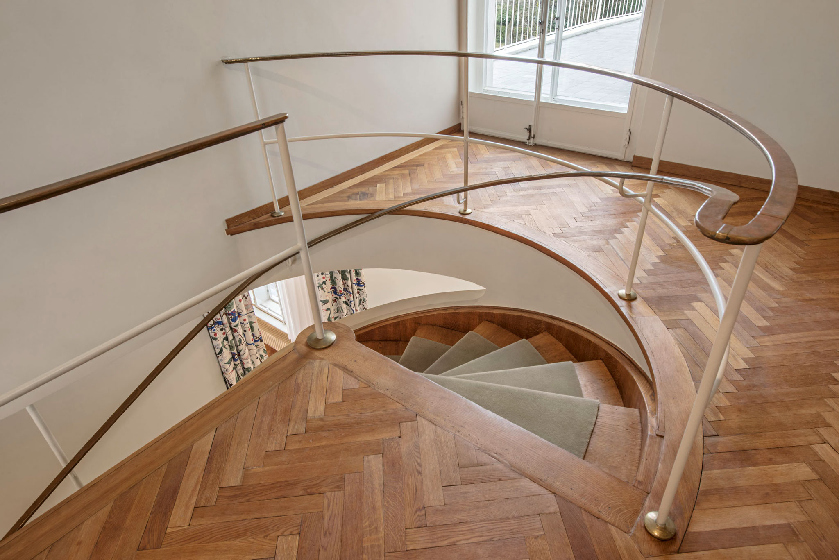
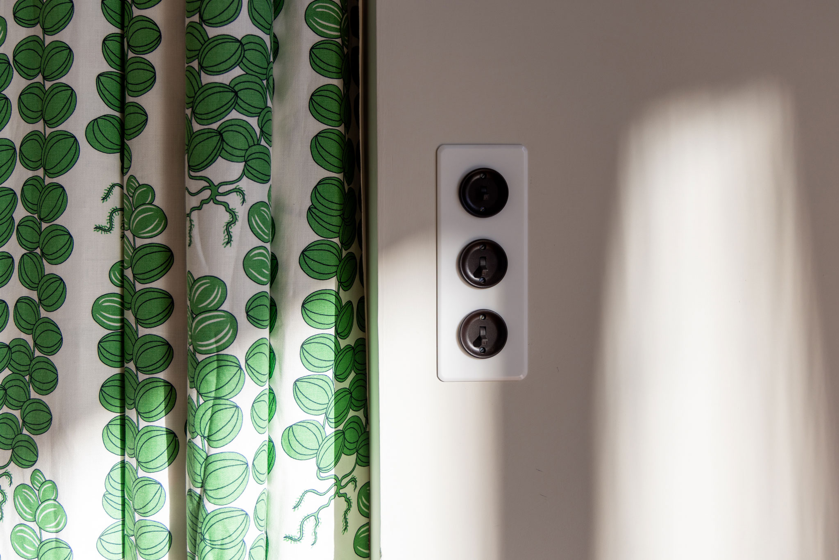
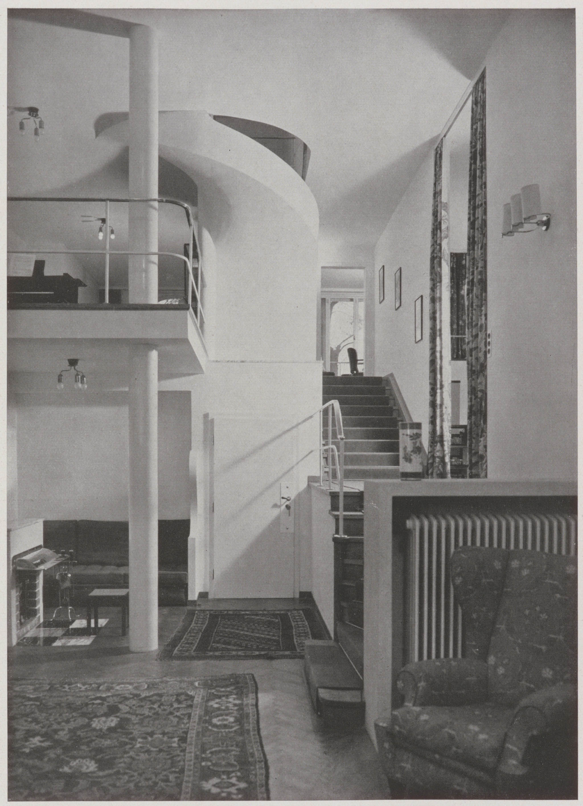
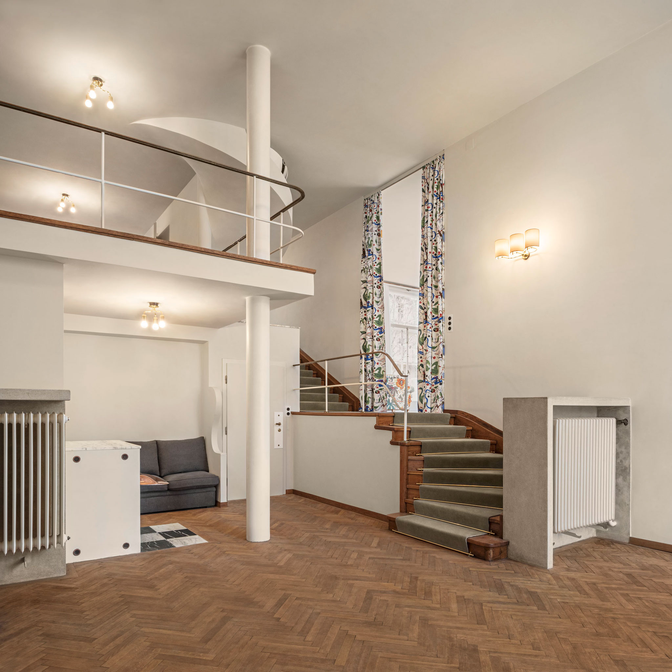
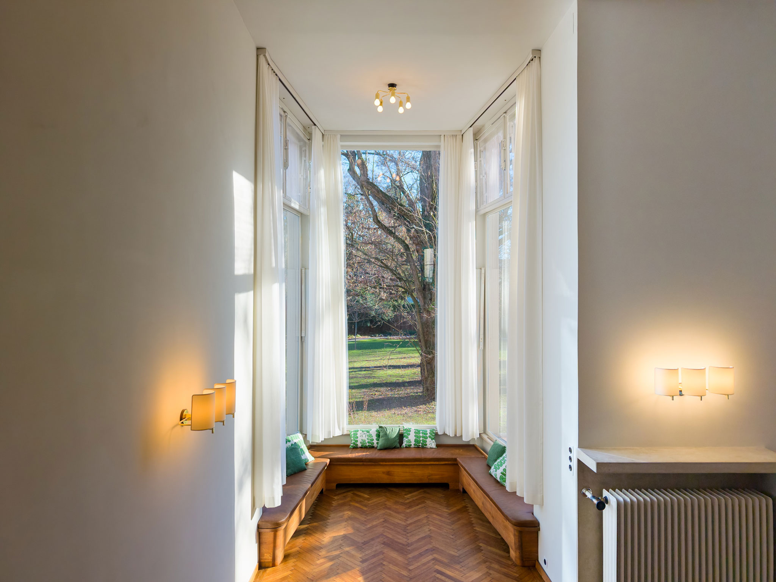
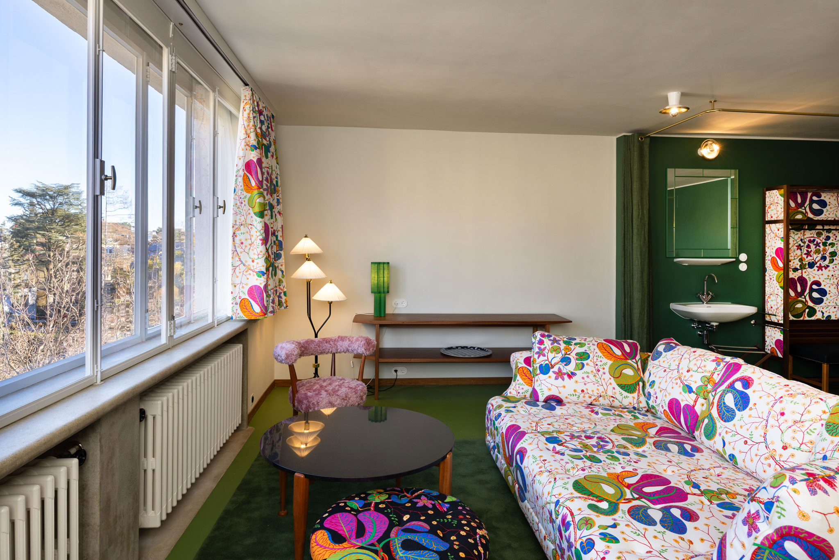
During the current renovation, the original open-plan layout, light-filled interiors, and rooms from the ground floor to the first floor were restored. Later additions were closed off, and extra walls were removed. The open layout, light-filled interiors, and unique materials now characterize the house as it was originally conceived. As a crucial first step, a new, stable foundation was constructed, and the basement was completely renovated. 

The original structure of the rooms was preserved but adapted to accommodate the infrastructure required for the future operation of the museum. Currently, the space houses a visitor lobby with a small shop, as well as rooms for education and administration, a cloakroom, restrooms, and technical rooms.
Villa Beer por Josef Frank y Oskar Wlach / Restauración por Christian Prasser. Fotografía por Hertha Hurnaus

Villa Beer by Josef Frank and Oskar Wlach / Renovation by Christian Prasser. Photograph by Stephan Huger.


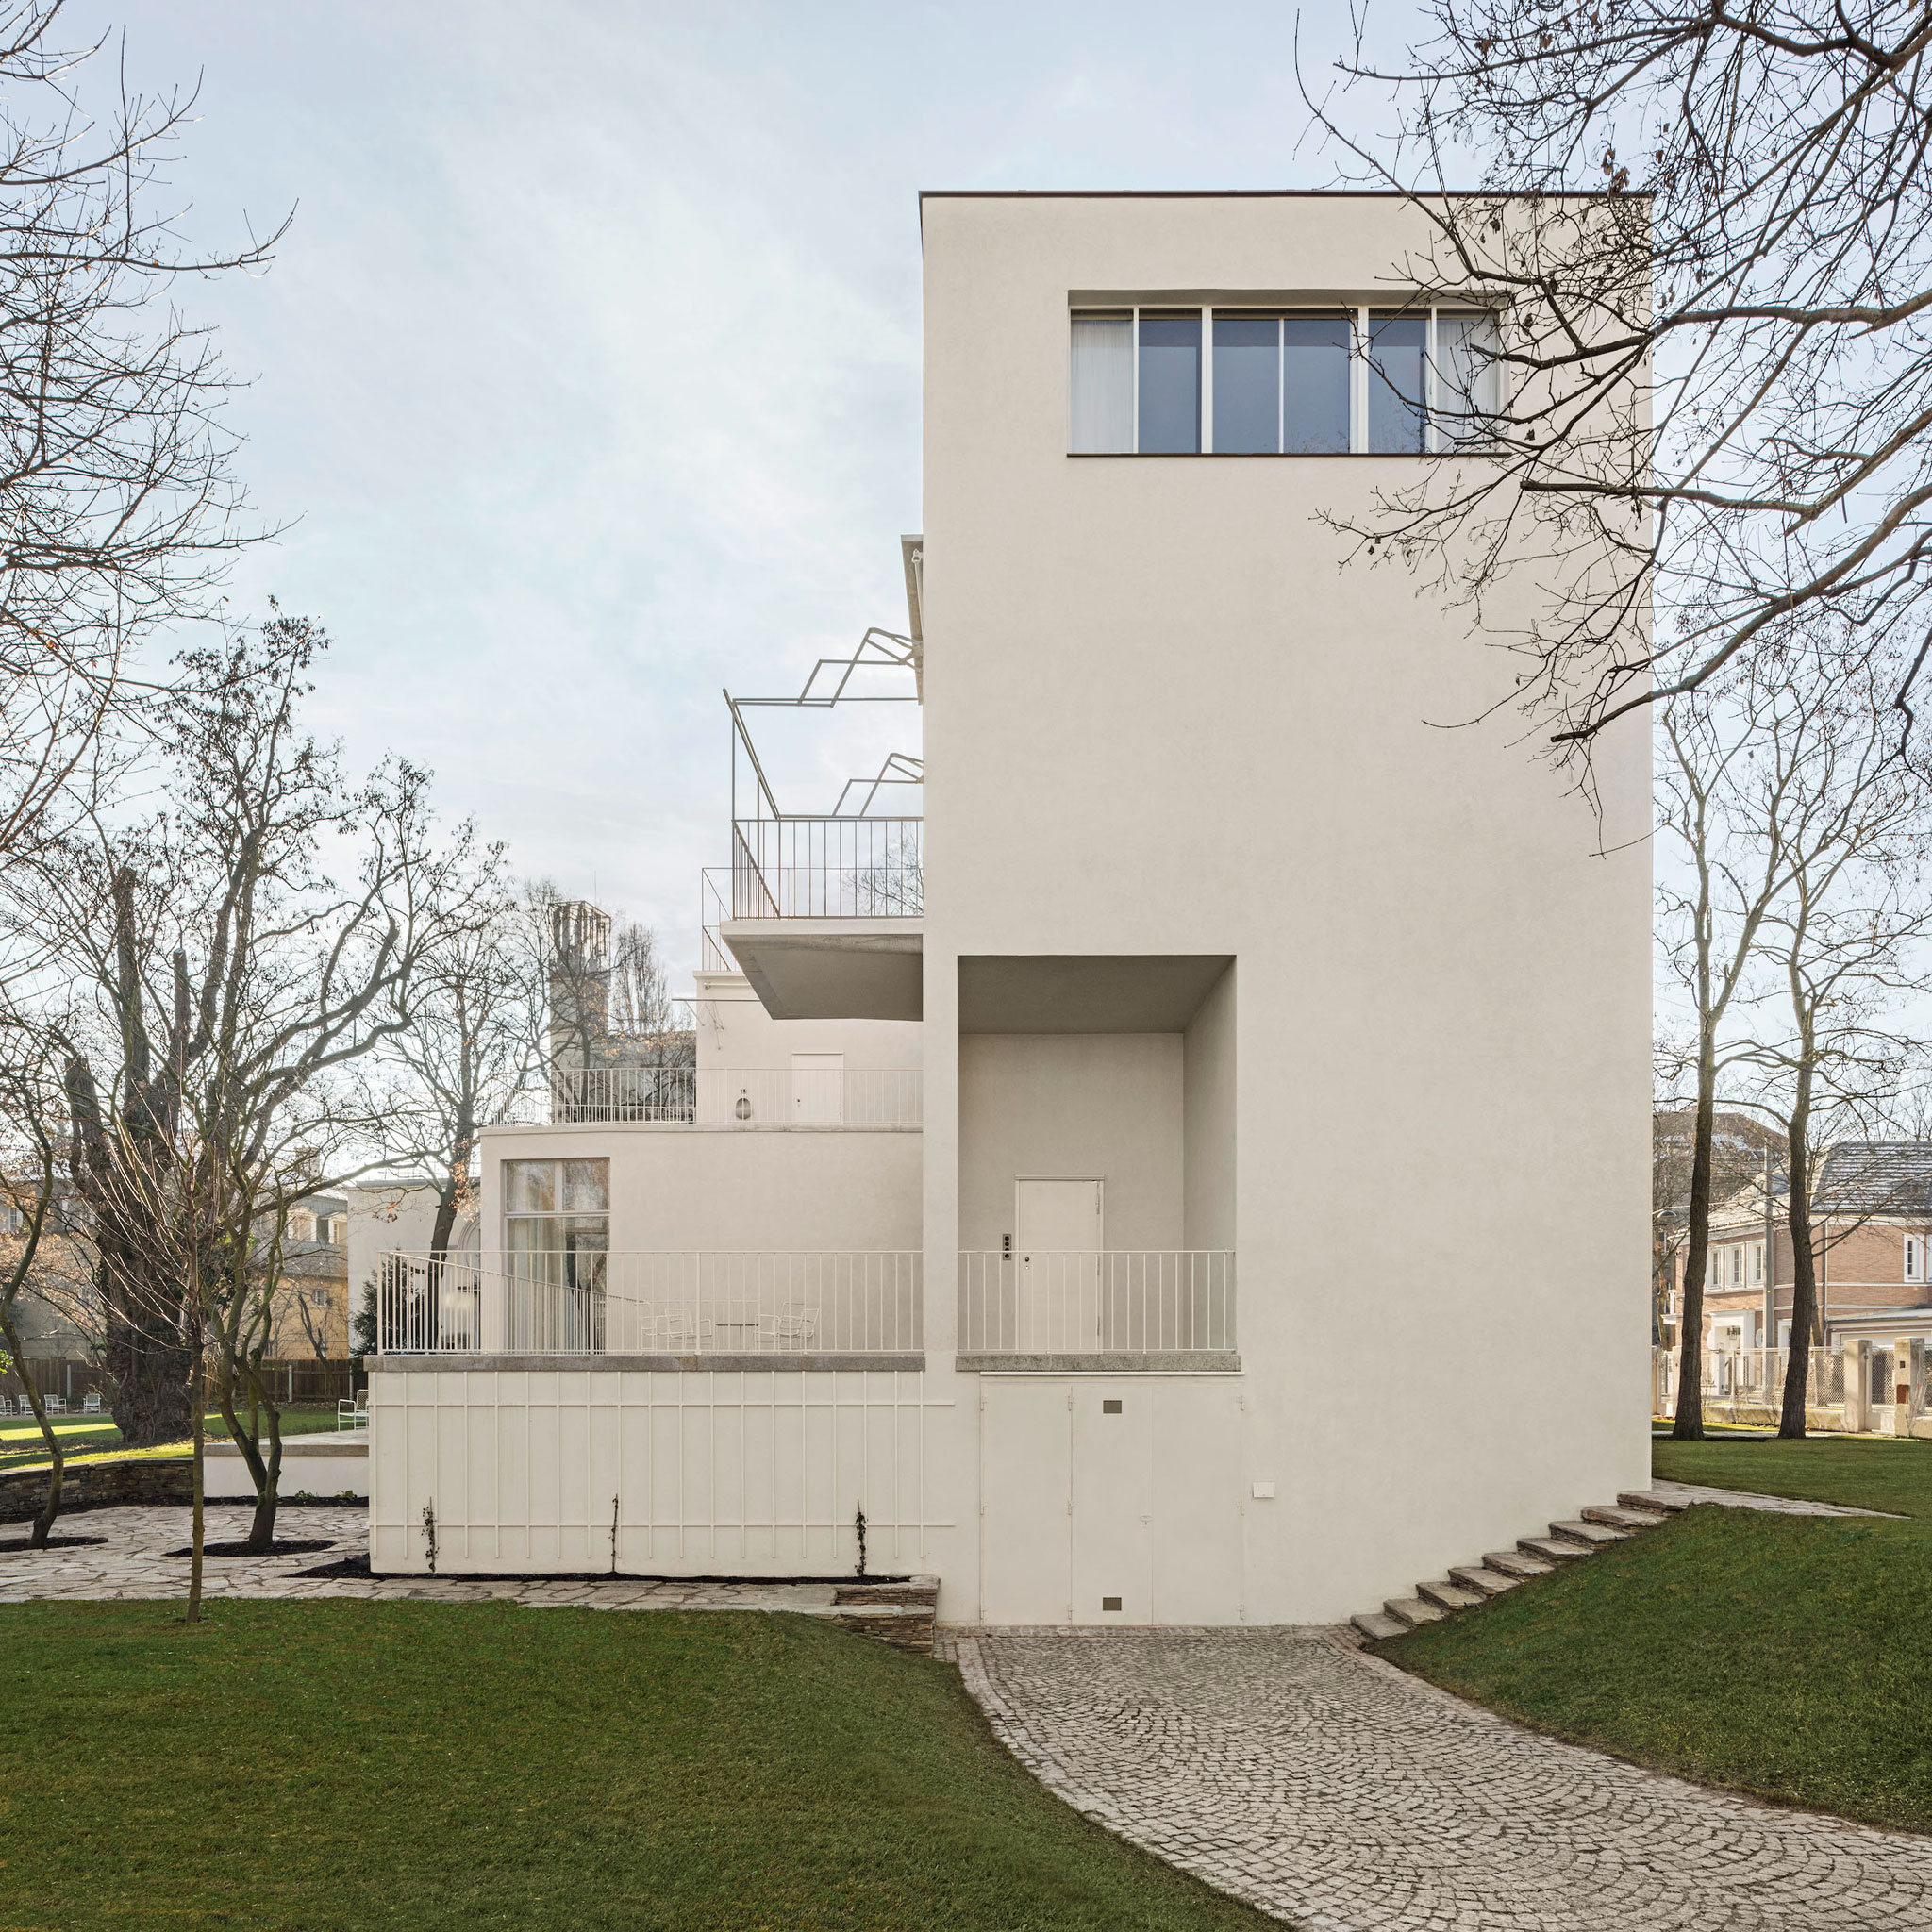
As part of the basement renovation, the terrace in front of the living room was also converted into a basement, creating a climate-controlled exhibition space for the Villa Beer archive. The two basement levels were connected by an elevator.

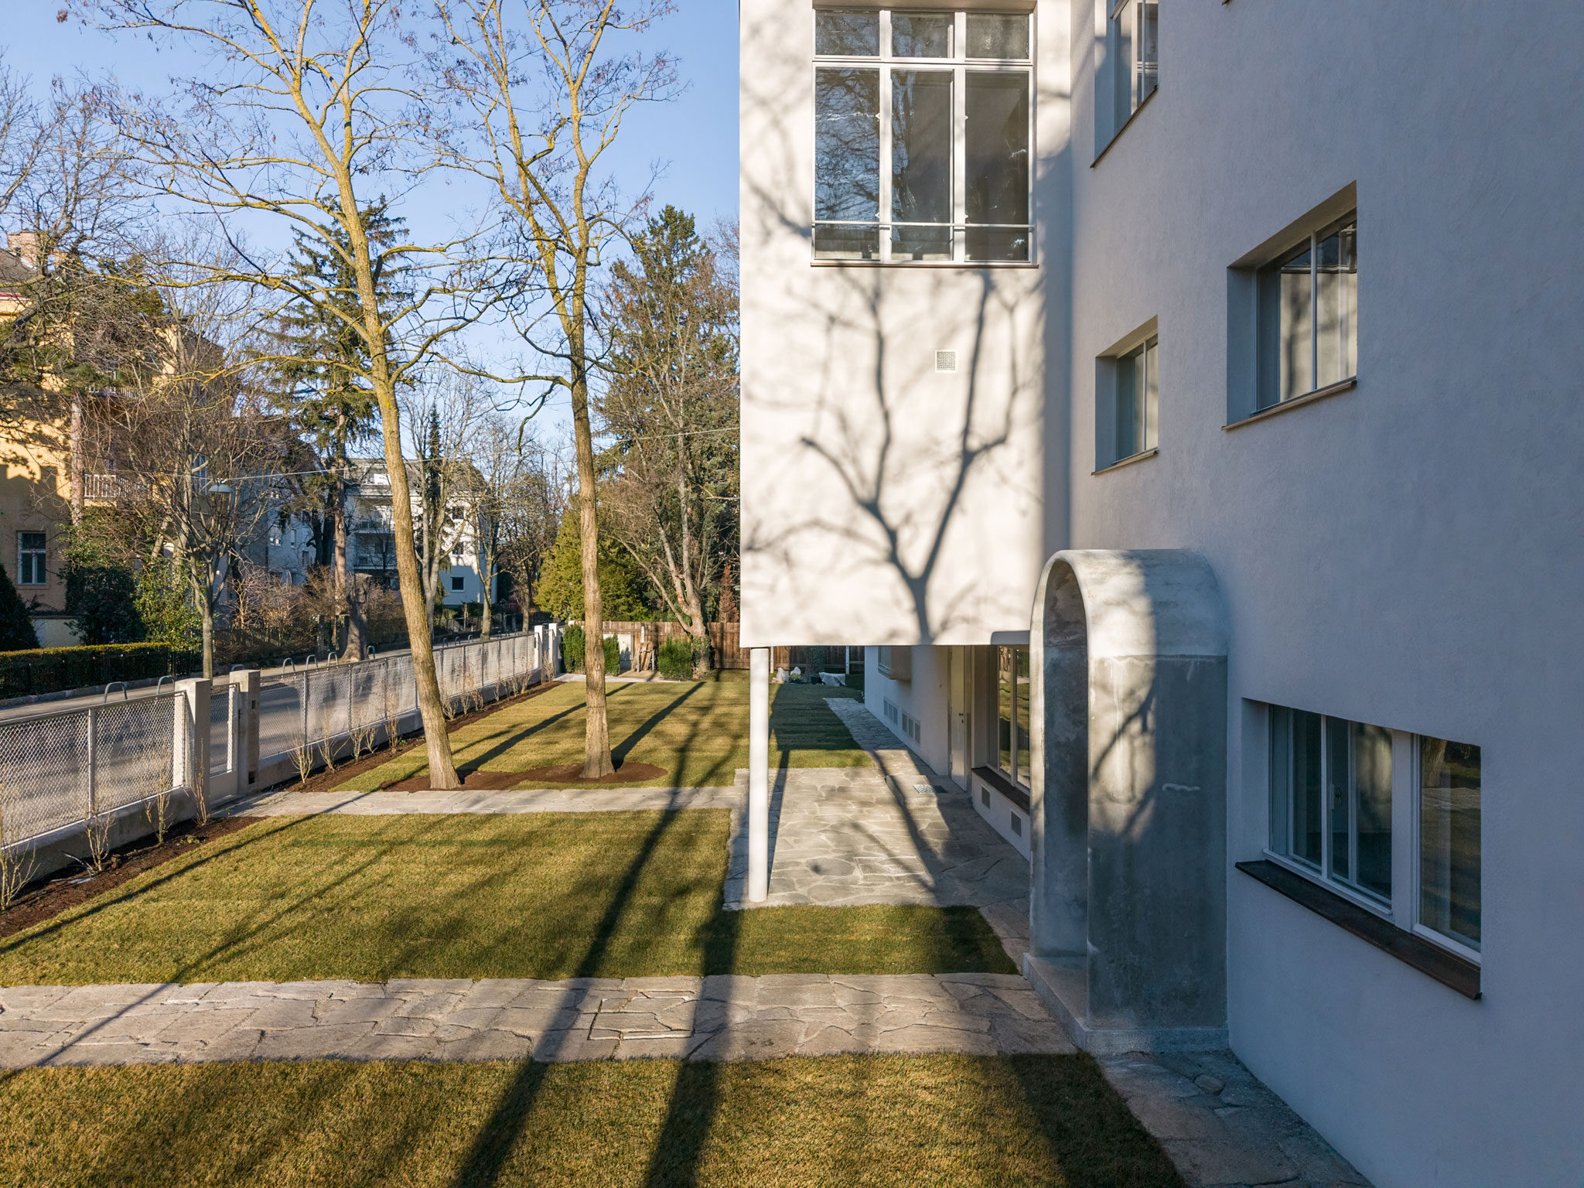
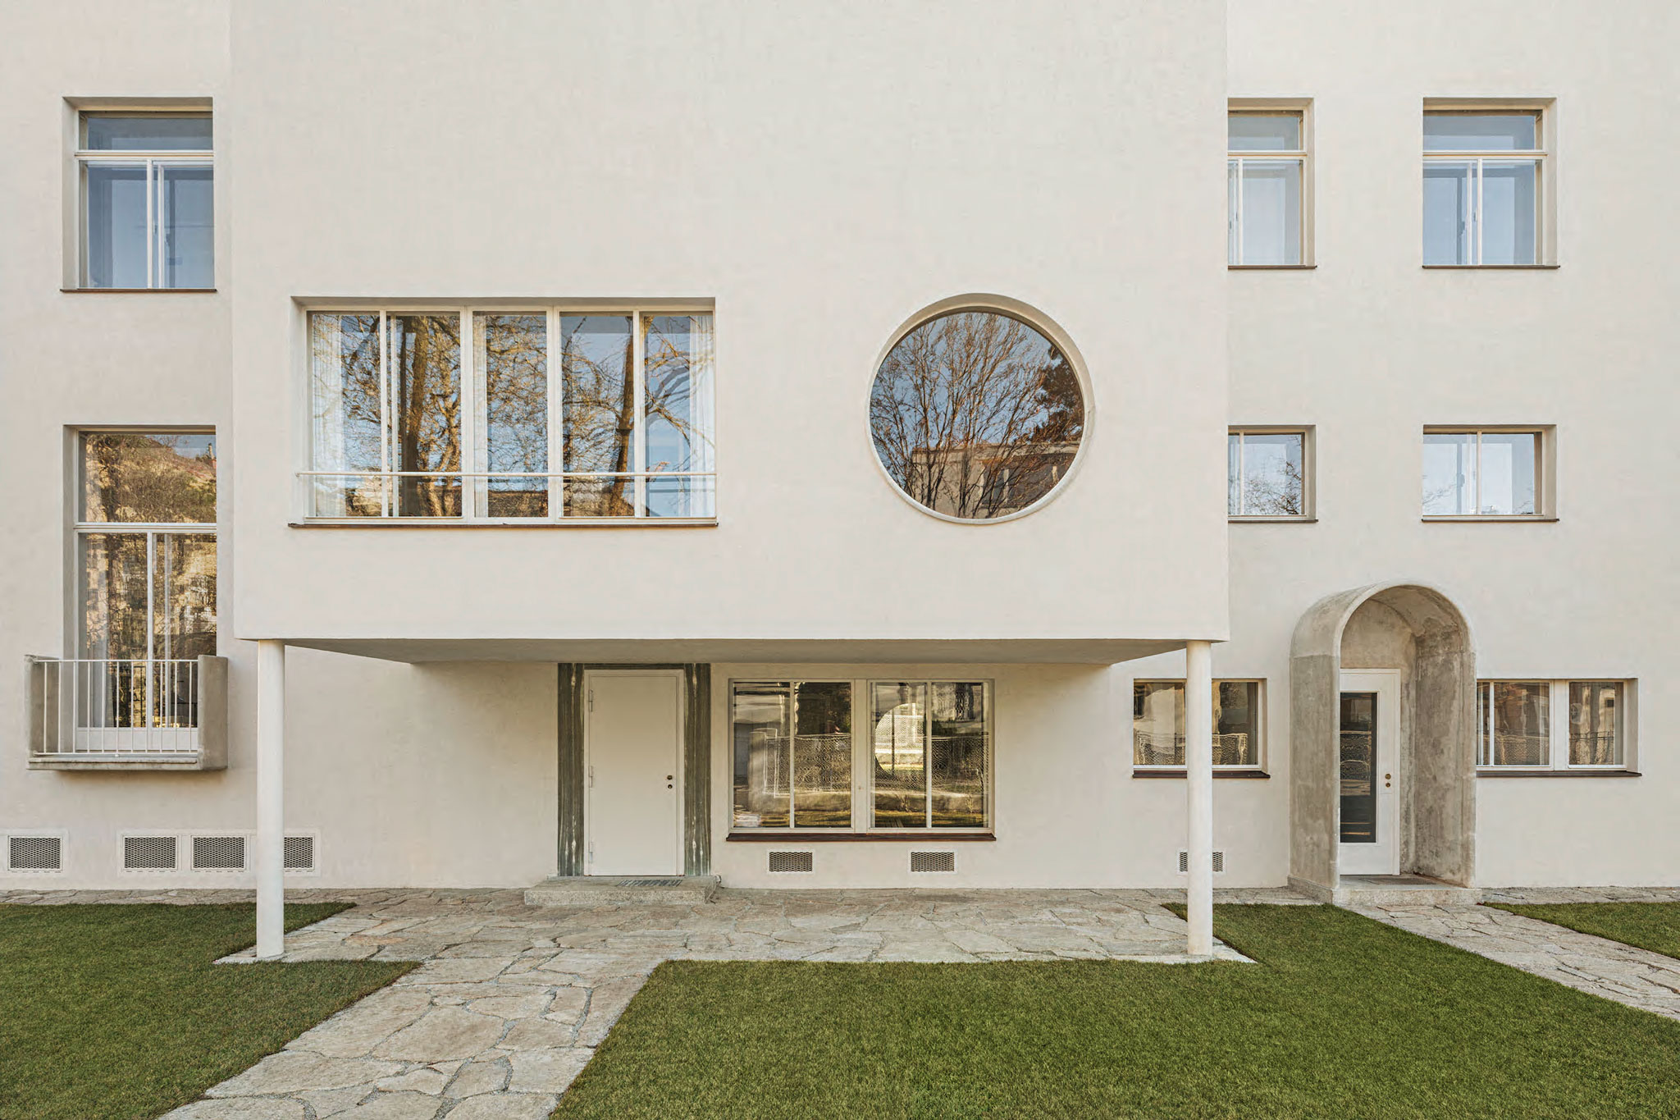
The mirrored panels in the garden fence indicate that the property was originally twice its size.
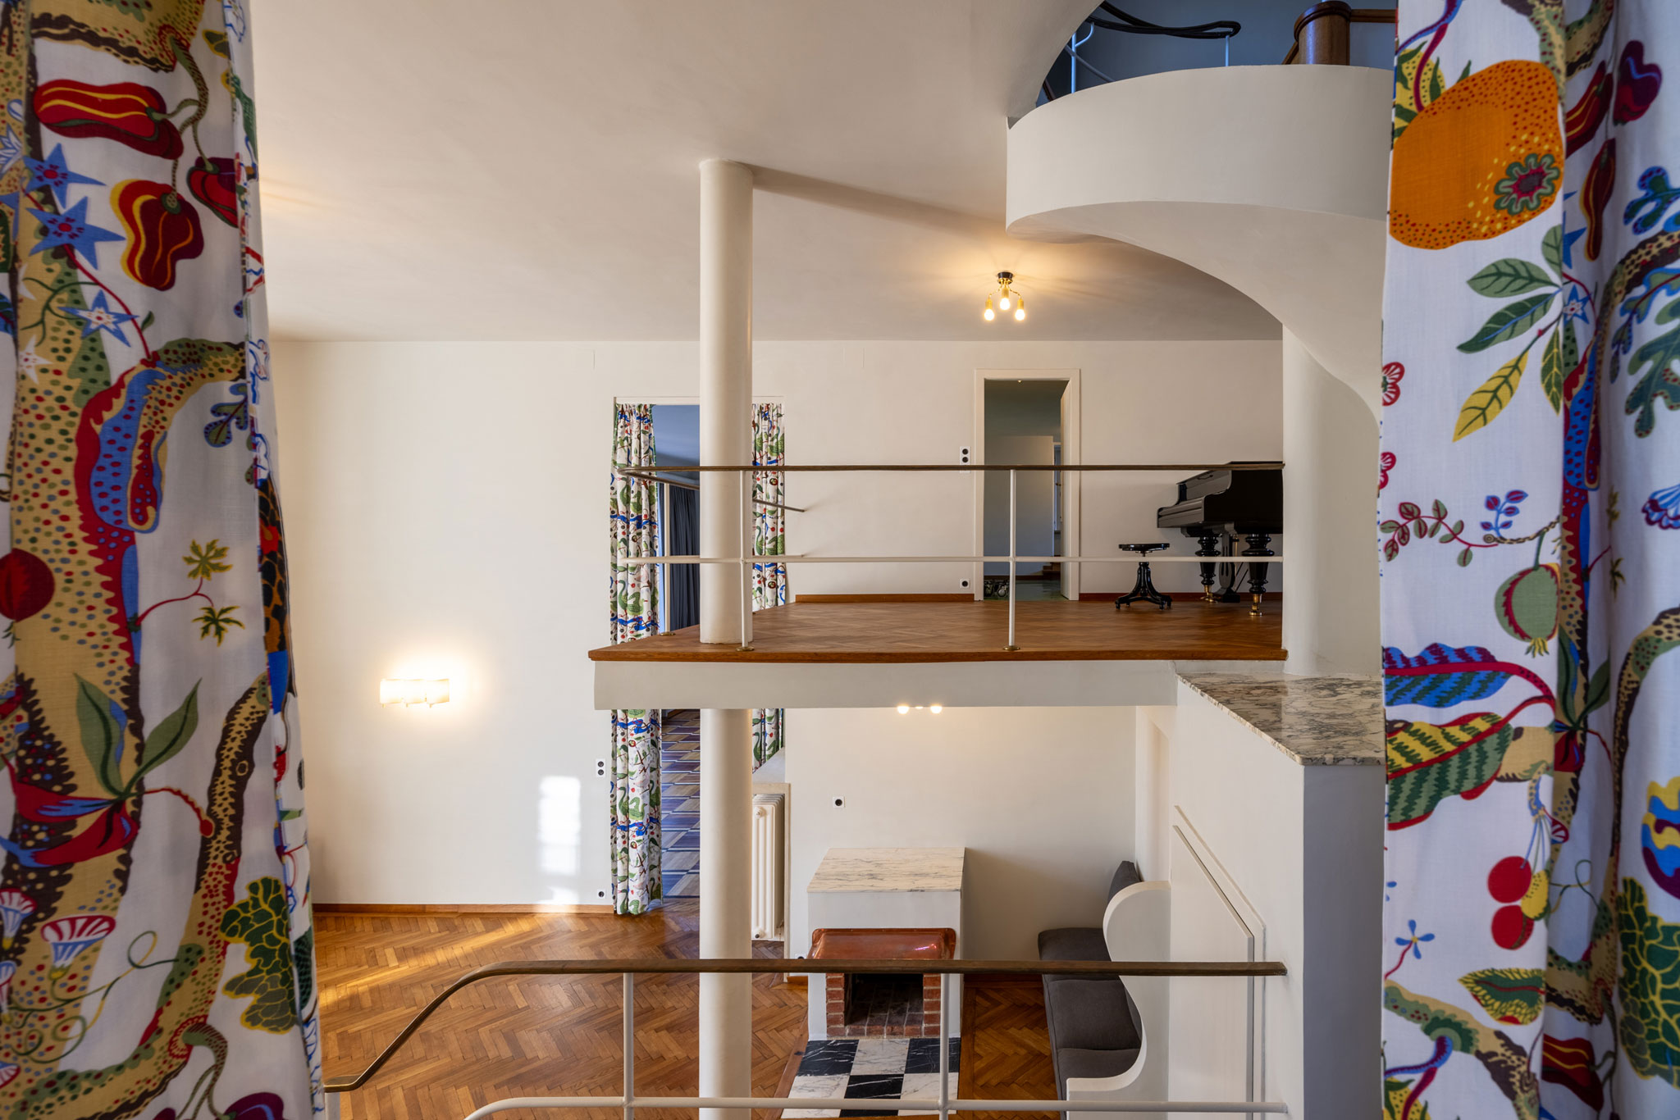
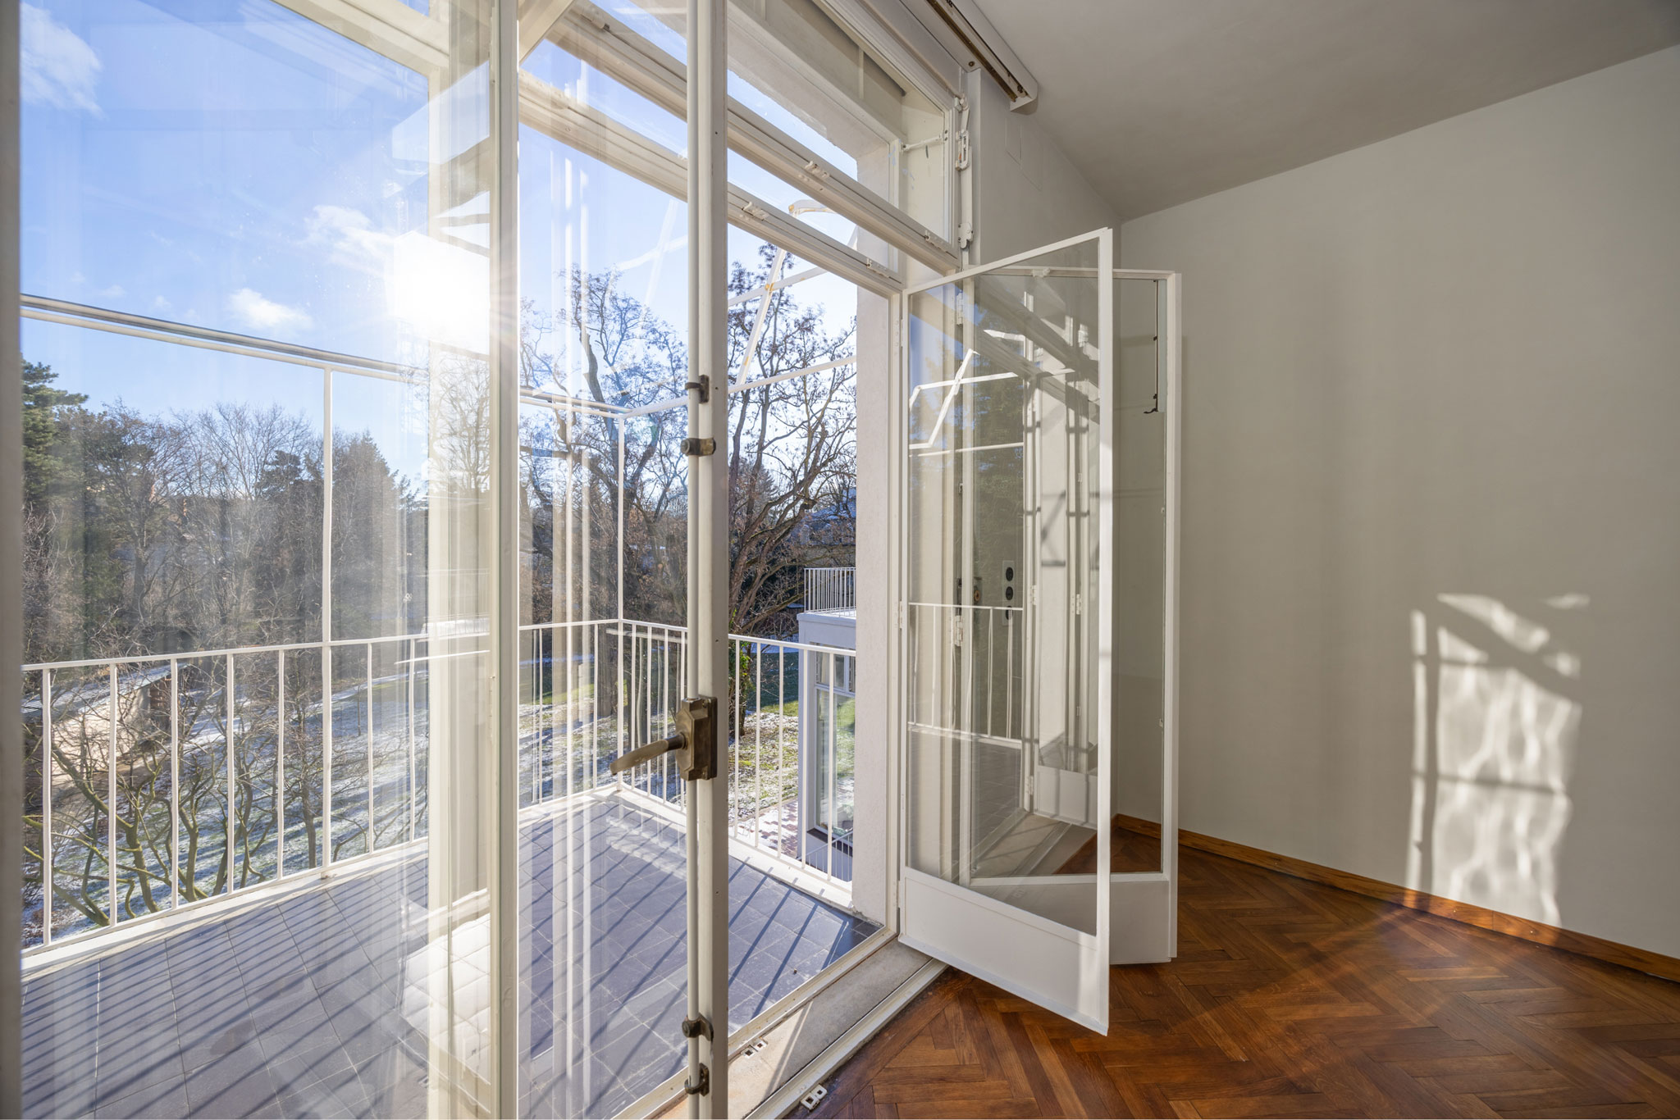
Villa Beer by Josef Frank and Oskar Wlach / Renovation by Christian Prasser. Photograph by Hertha Hurnaus.  Villa Beer por Josef Frank y Oskar Wlach / Restauración por Christian Prasser. Fotografía por Hertha Hurnaus.

Villa Beer by Josef Frank and Oskar Wlach / Renovation by Christian Prasser. Photograph by Stephan Huger.

After years of intensive research and restoration, one of the most important residential buildings of Viennese modernism can once again be enjoyed in all its original splendour. Internationally, it is considered by many to be on par with examples such as the Villa Savoye in Poissy (1928-1931) by Le Corbusier and Pierre Jeanneret or the Villa Tugendhat in Brno (1928-1930) by Ludwig Mies van der Rohe

The villa offers the opportunity to rediscover the work of Josef Frank.
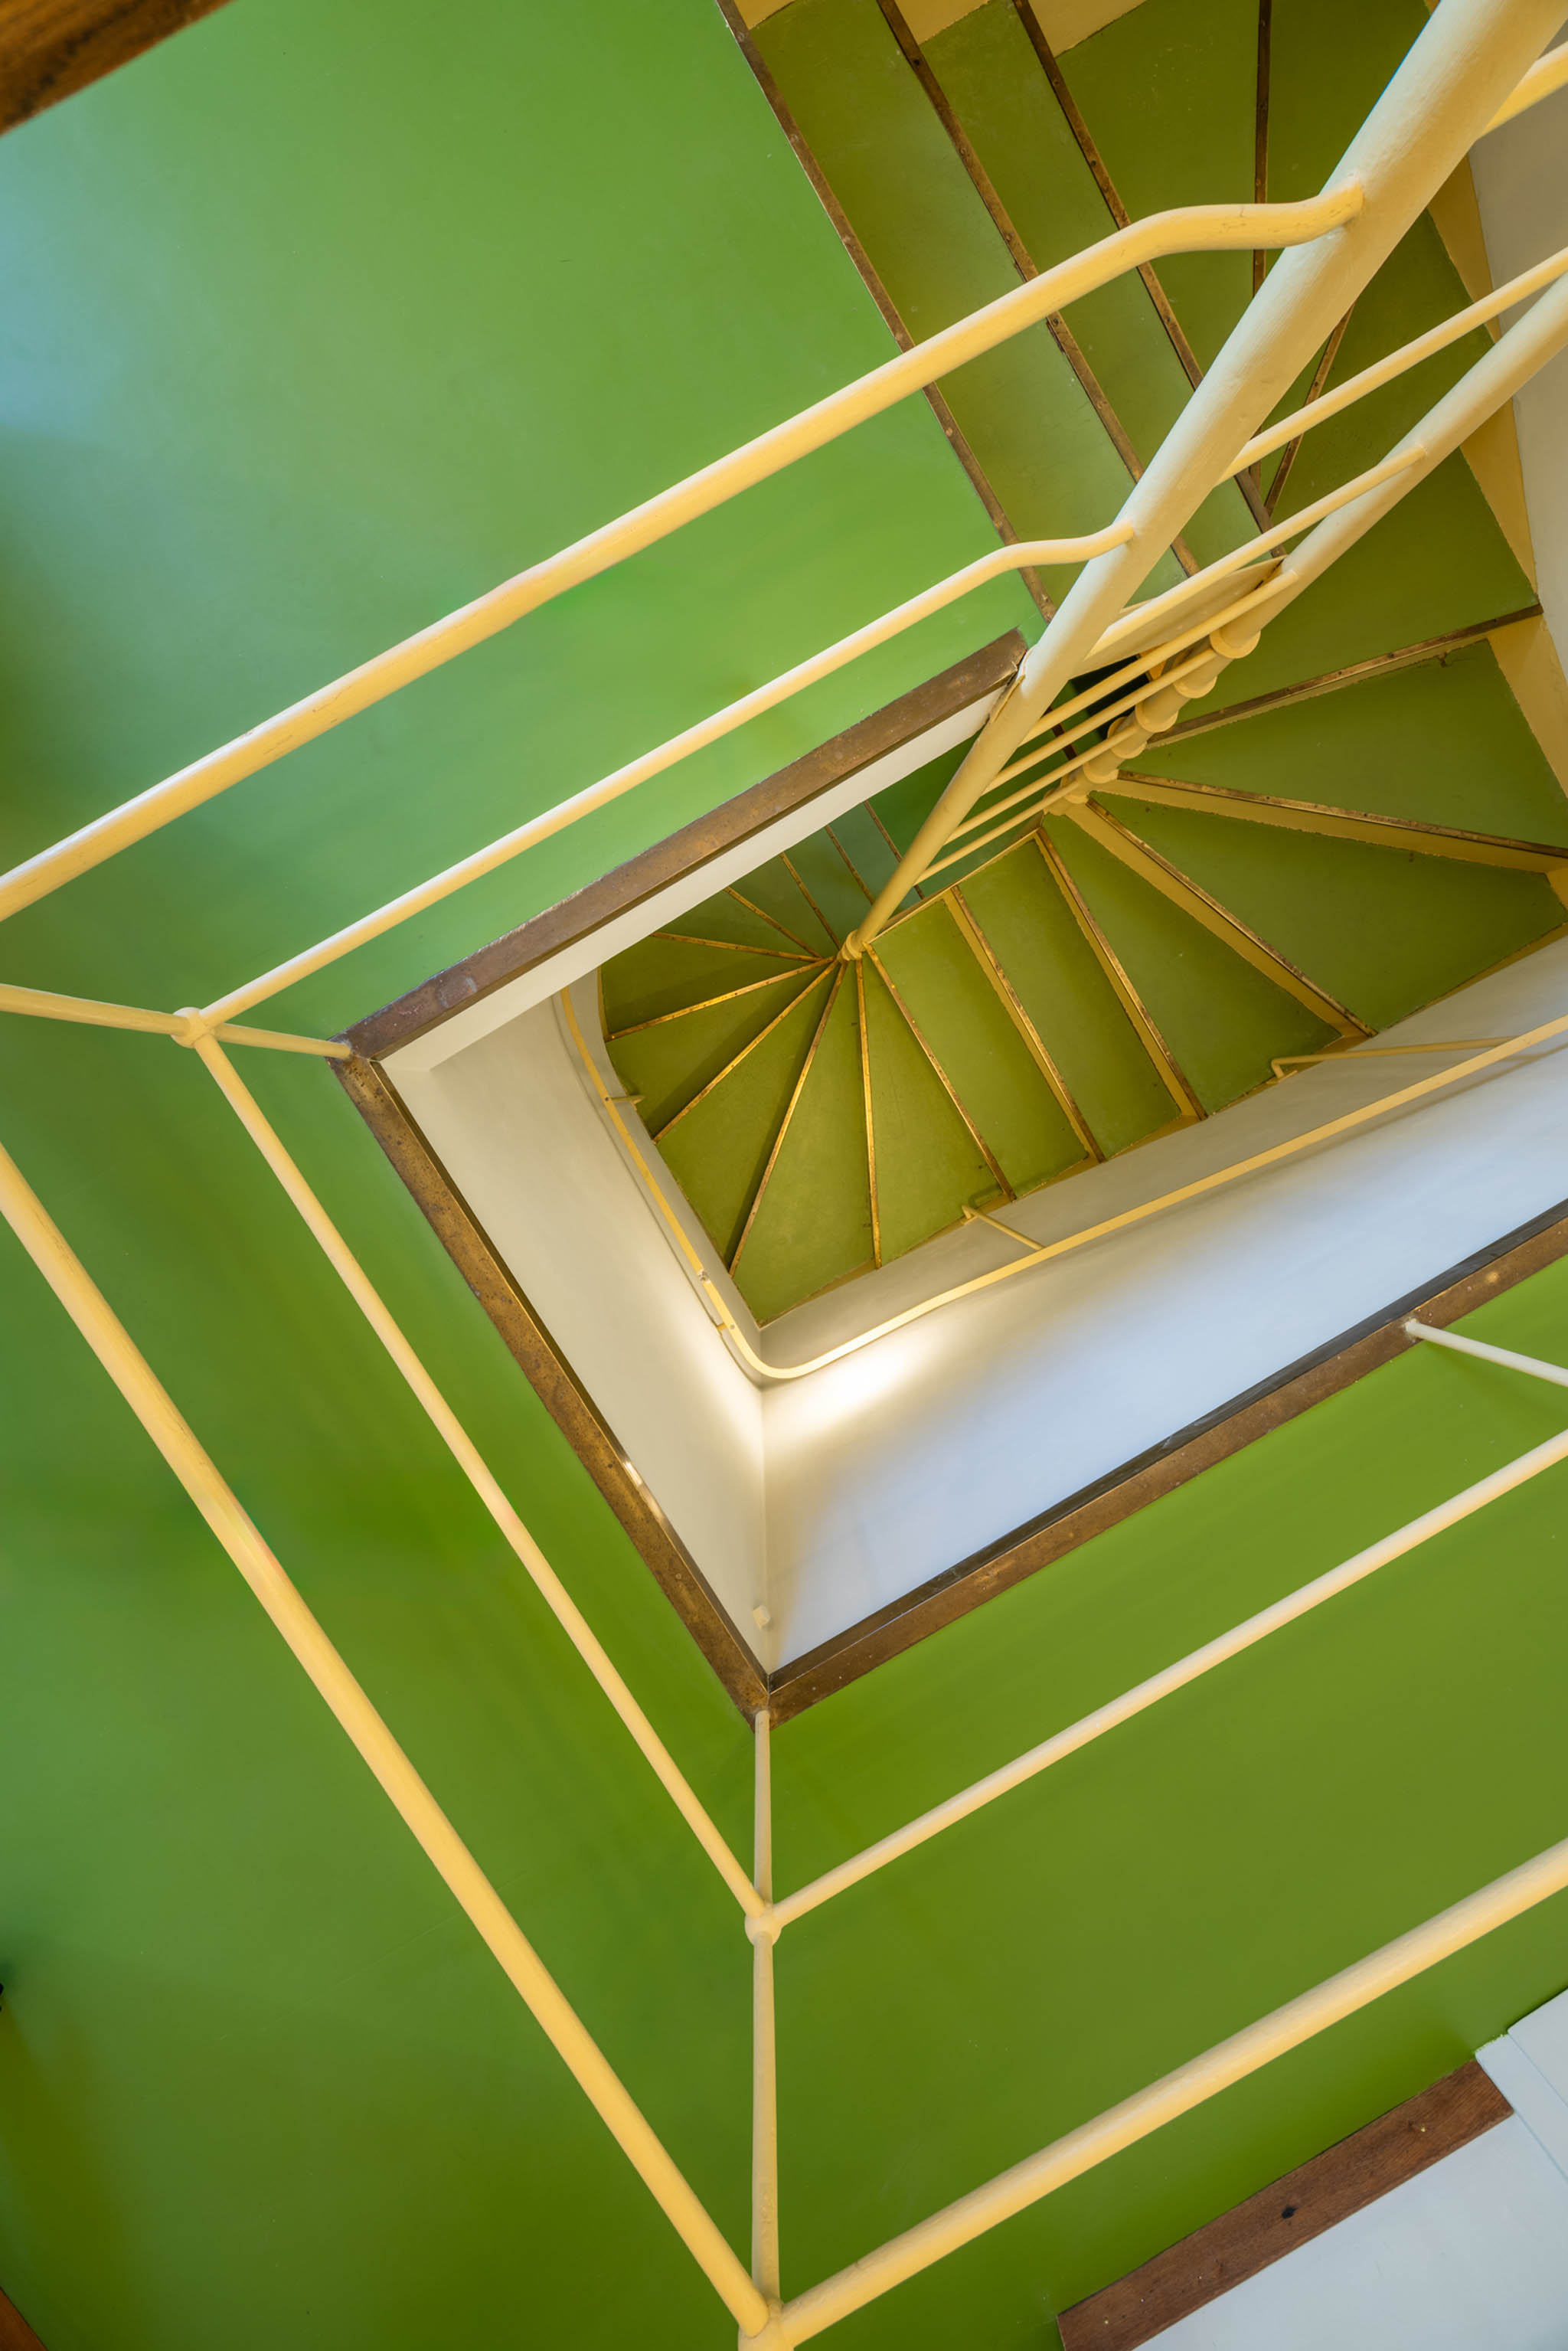
Villa Beer by Josef Frank and Oskar Wlach / Renovation by Christian Prasser. Photograph by Hertha Hurnaus.  Villa Beer por Josef Frank y Oskar Wlach / Restauración por Christian Prasser. Fotografía por Hertha Hurnaus.

Villa Beer by Josef Frank and Oskar Wlach / Renovation by Christian Prasser. Photograph by Stephan Huger.
More information

Label
Architects
Text

Original design.- Josef Frank and Oskar Wlach.
Renovation project.- Christian Prasser.

+ + copy Created with Sketch.
- + copy Created with Sketch.
Label
Collaborators
Text

Direction.- Lothar Trierenberg / Federal Monuments Office.
Project management.- Benedikt Dekan
Construction coordinator and supervision: Coordin.at Ziviltechniker Ges.m.b.H., Vienna
Building physics: Dipl.-Ing. Dr. Techn. Roland Müller, Stockerau
Building services engineering: Käferhaus GmbH, Vienna
Landscape planning: Auböck + Kárász Landscape Architects, Vienna
Restorers Management: Mag.art. Alexandra Sagmeister, Vienna
Room book 12.2022: Mag.art. Fabia Podgorschek
Wall report: Mag.art. Susanne Wutzig
Wood report: Mag.art. Christine Rotter
Rubber report: Mag.art. Sarah Jahns
Rubber expert opinion: Dr. Dietmar Linke
Metal report: Mag.art. Chrsitoph Melichor
Stone report: Mag.art. Martin Pliessnig
Glass expert opinion: Christoph Sanders
Statics: Brand Civil Engineers and Architects
Surveying: Fleischmann Vermessung, Salzburg

+ + copy Created with Sketch.
- + copy Created with Sketch.
Label
Client
Text

Original clients.- Julius and Margarete Beer family.
Current client.- Villa Beer Foundation gemeinnützige GmbH.

+ + copy Created with Sketch.
- + copy Created with Sketch.
Label
Area
Text

Plot area.- 3,169 m².
Floor area.- 469.9 m².
Gross above-ground area.- 818.5 m².
Gross basement area.- 319.7 m².
Existing usable area.- 893.53 m².
Contemporary extension under the terraces.- 80 m².
Usable area after the extension.- 973.53 m².

+ + copy Created with Sketch.
- + copy Created with Sketch.
Label
Dates
Text

Original.- 1929 - end of August 1930.
Listed as a monument.- January 13, 1987, by the federal monument authority.
Start of planning.- 03/2022.
Start of renovation.- 04/2024.
Completion.- 12/2025.
Opening.- 8.03.2026.

+ + copy Created with Sketch.
- + copy Created with Sketch.
Label
Cost
Text

The project costs for the renovation amount to around 10 million euros. The City of Vienna supported the renovation with a one-off contribution of 500,000 euros, while subsidies from the Federal Monuments Office amount to around 200,000 euros. Further subsidies from the City of Vienna amounting to 200,000 euros are earmarked for the operation of Villa Beer as a place of education.

+ + copy Created with Sketch.
- + copy Created with Sketch.
Label
Location
Text

Villa Beer. Wenzgasse 12. 1130 Vienna, Austria.

+ + copy Created with Sketch.
- + copy Created with Sketch.
Label
Companies*
Text

Master builder Pittel+Brauswetter
Stone restoration Martin Pliessnig
Metal restoration Schmiedetechnik Steiner
Metal restoration Christoph Melichar
Sheet metal work Hartmut Köck
Heating, ventilation, plumbing Siegfried Manschein
Electrical installations Elektro Palmeshofer
Wood restoration Wiesauer & Co.
Painting and finishes Valenta & Valenta
Glasswork Saurer Glas
Tiling Baukeramik
Natural rubber VFLOOR Raumdesign
Garden design Blattform | Nimmrichter
Arborist Christof Lindinger
New kitchens Popstahl
Furniture and fabrics Svenskt Tenn
Welding Metalltechnik Janosch
Carpenter Josef Göbel
Curtains, upholstery, carpeting Weber Interior Design
Elevator renovation Hanns Füglister

*listed approximately in order of involvement.

Other companies and suppliers
Ceramico, dormakaba, W. Drab, Fleischmann
Vermessung, Gaggenau, Glas Denk,
Glasmalerei Peters, Glas Schwarz,
Keimfarben, KDS, Lobmeyr, Mandl & Bauer,
Meerkatz & Klein, MHZ, Termaheat,
wms-holztechnik, 2F Leuchten
Advisory committee
Claudia Cavallar, Hermann Czech, Werner Hanak,
Lukas Knörr, Franziska Leeb, Arthur Rüegg,
Andreas Vass, Maria Welzig, Anna Wickenhauser
Other consultants
Maximilian Eisenköck, Sebastian Hackenschmidt,
Ivo Hammer, Albert Kirchengast, Wolfgang Salcher.

+ + copy Created with Sketch.
- + copy Created with Sketch.
Label
Documentation
Text

Film.- Rudolf Klingohr.
Photography.- Stephan und Jakob Huger.
Funded and supported by MA7 Culture – Vienna Old Town Preservation Fund - Austrian Federal Monum.

+ + copy Created with Sketch.
- + copy Created with Sketch.
Label
Photography
Text

Julius Scherb, Hertha Hurnaus, Stephan Huger.
+ + copy Created with Sketch.
- + copy Created with Sketch.

Josef Frank (1885-1967) was an Austrian-Swedish architect, designer, and theorist. He was born on July 15, 1885, in Baden bei Wien, into a Jewish family with roots in Heves, Hungary. His father, Ignaz (Isak) Frank (1851-1921), was a textile merchant, and his mother, Jenny Frank (1861-1941), was born in Vienna. He was the brother of the physicist, mathematician, and philosopher Philipp Frank.

He studied architecture at the Vienna University of Technology and, between 1919 and 1925, taught at the city's School of Arts and Crafts. He also participated in the founding of the Austrian Werkbund and maintained a close professional collaboration with Oskar Wlach, with whom he was a partner in the firm "Haus & Garten."

His work during the 1920s and 1930s was particularly focused on modern housing. In 1927, he had the opportunity to design a house for the Werkbund residential complex in Stuttgart. Later, he played a central role in the Vienna Werkbundsiedlung, promoting and directing its construction until its completion in 1932. Between 1929 and 1930, he worked with Oskar Wlach on the overall concept of the Villa Beer in Vienna, including its interior design.

The political situation in Austria had a decisive impact on his life. In 1933, he moved, initially temporarily, to Stockholm with his Swedish wife, Anna. He obtained Swedish citizenship in 1939 thanks to the intervention of the politician Malte Jacobsson and the poet Anders Österling.

In the early 1940s, he lived for a time in Manhattan, New York. However, a fundamental part of his career remained linked to Svenskt Tenn, a Stockholm design firm founded by Estrid Ericson. For the company, he created furniture and numerous textile designs. Among her works are chairs, sofas, and wardrobes, as well as floral prints that achieved widespread acclaim and helped solidify her international reputation.

After 1945, she remained in Sweden. Her work, encompassing architecture, interior design, furniture, and textiles, occupies a prominent place within the modern movement that is most attentive to the domestic character of spaces and their inhabitants.

She died at the age of 81 on January 8, 1967, in Stockholm, Sweden.

Read more

Oskar Wlach (1881-1963) was an Austrian architect, interior designer, and designer associated with Viennese modernism in the early decades of the 20th century. He was born in Vienna on April 18, 1881, into a Moravian Jewish family. He studied architecture at the Vienna University of Technology from 1898 to 1903 and, after a study trip to Italy, earned his doctorate in 1906. He completed his training at the Academy of Fine Arts in Vienna, where he studied under Friedrich Ohmann.

From 1907, he worked as an independent architect alongside Oskar Strnad, with whom he participated in various competitions and residential projects. In 1913, Josef Frank joined the firm, beginning a collaboration that marked a significant part of the three architects' careers. World War I temporarily interrupted this activity, and Wlach was stationed in Constantinople, where he participated in various projects, returning to Vienna in 1919.

During the 1920s, he developed a close professional collaboration with Josef Frank. In 1925, they founded the company Haus & Garten, dedicated to the design of interiors, furniture, textiles, and garden elements. The firm played a prominent role in disseminating a modern and comfortable conception of Viennese domestic space.

Among his most important works is the Beer Villa in Vienna, designed with Frank between 1929 and 1931. They jointly conceived the architecture, interiors, and furnishings, seeking a modern solution that avoided both traditional ornamentation and the rigidity of strict functionalism. Wlach also participated in the 1932 Vienna Werkbundsiedlung, for which he designed two terraced houses.

After Josef Frank left for Sweden, Wlach continued to lead Haus & Garten and maintained his practice in Vienna until the annexation of Austria by Nazi Germany in 1938. Because of his Jewish heritage, he was persecuted and forced to flee the country with his wife, the painter Klari Haynal. After passing through Switzerland and London, they arrived in the United States in 1939.

In 1940, he obtained his license to practice architecture in the United States, although he was unable to regain the professional standing he had achieved in Vienna. He undertook some architectural and interior design projects, but received few commissions. He died in New York on August 16, 1963.

Although his work was somewhat overshadowed by Josef Frank's greater international renown, Wlach played a significant role in residential architecture and interior design in interwar Vienna.

Read more

Christian Prasser (1969) is an Austrian architect and designer specializing in architecture, interior design, exhibition design, and furniture. He was born in Bregenz, Austria, but grew up and completed his early education in Salzburg. Before beginning his university studies, he trained as a carpenter, an experience that helped develop his interest in materials and construction processes.

Between 1990 and 1996, he studied architecture at the University of Applied Arts Vienna under the direction of Hans Hollein. After graduating, he completed his civil service at the Leo Baeck Institute in New York, where he participated in the creation of the Austrian Heritage Collection. He later collaborated with director and artist Robert Wilson, first at the Watermill Center on Long Island and then as an independent professional.

In 1999, he founded his own studio, cp architektur, in Vienna. Since then, he has developed architecture and interior design projects, working particularly in areas such as hospitality, renovation, and housing, in addition to creating exhibition installations and product design projects.

His works include interventions in hotels, restaurants, homes, and existing buildings, such as the Arthotel Blaue Gans in Salzburg, various residential projects, and the renovation of rural buildings. The studio has received recognition in fields such as hotel architecture, renovation, timber construction, interior design, and product design. These include the 2010 Red Dot Design Award, as well as other Austrian and international architecture and design awards.

Prasser has also been actively involved in teaching. Between 2008 and 2011, he taught at the New Design University in St. Pölten and subsequently became a professor of interior design at the same institution, where he continues to teach. In his teaching, he pays particular attention to the relationship between design, production techniques, and material execution.

Read more
Published on: August 24, 2026
Cite:
metalocus, SARA GENT
"Open to the public, Villa Beer by Josef Frank and Oskar Wlach" METALOCUS. Accessed
<https://www.metalocus.es/en/news/open-public-villa-beer-josef-frank-and-oskar-wlach> ISSN 1139-6415
Loading content ...
Loading content ...
Loading content ...
Loading content ...
Loading content ...
Loading content ...
Loading content ...
Loading content ...
Loading content ...
Loading content ...
Loading content ...
Loading content ...
Loading content ...
Loading content ...
Loading content ...
Loading content ...
Loading content ...
Loading content ...
Loading content ...
Loading content ...
Loading content ...
Loading content ...
Loading content ...
Loading content ...
Loading content ...
Loading content ...
Loading content ...
Loading content ...
Loading content ...
Loading content ...
Loading content ...
Loading content ...
Loading content ...
Loading content ...
Loading content ...
Loading content ...
Loading content ...
Loading content ...
Loading content ...
Loading content ...
Loading content ...
Loading content ...
Loading content ...
Loading content ...
Loading content ...
Loading content ...
Loading content ...
Loading content ...
Loading content ...
Loading content ...
Loading content ...
Loading content ...
Loading content ...
Loading content ...