The renovated building, which used to be the health center of Madridejos town (Spain), remained at the beginning of the restoration abandoned and in poor conditions. OOIIO, after winning of the contest organized by the town council, has been commissioned to transform the ruin into a succesful business incubator building.

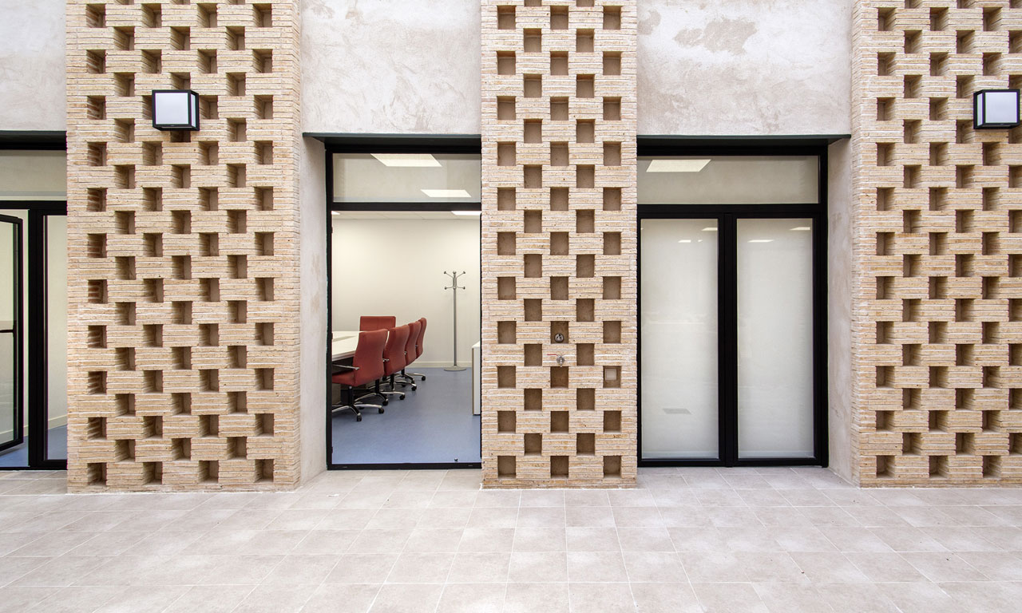
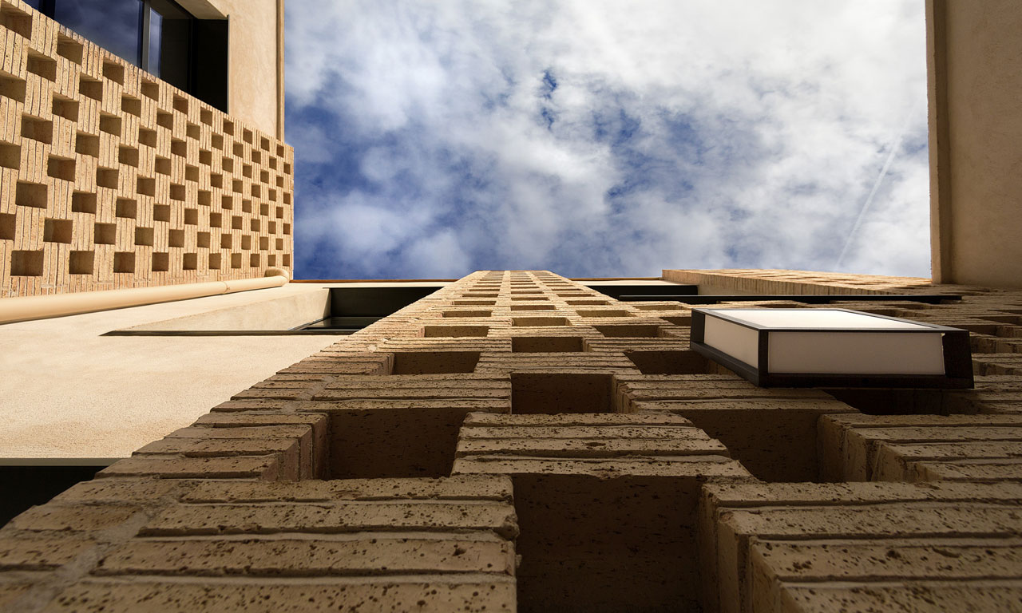
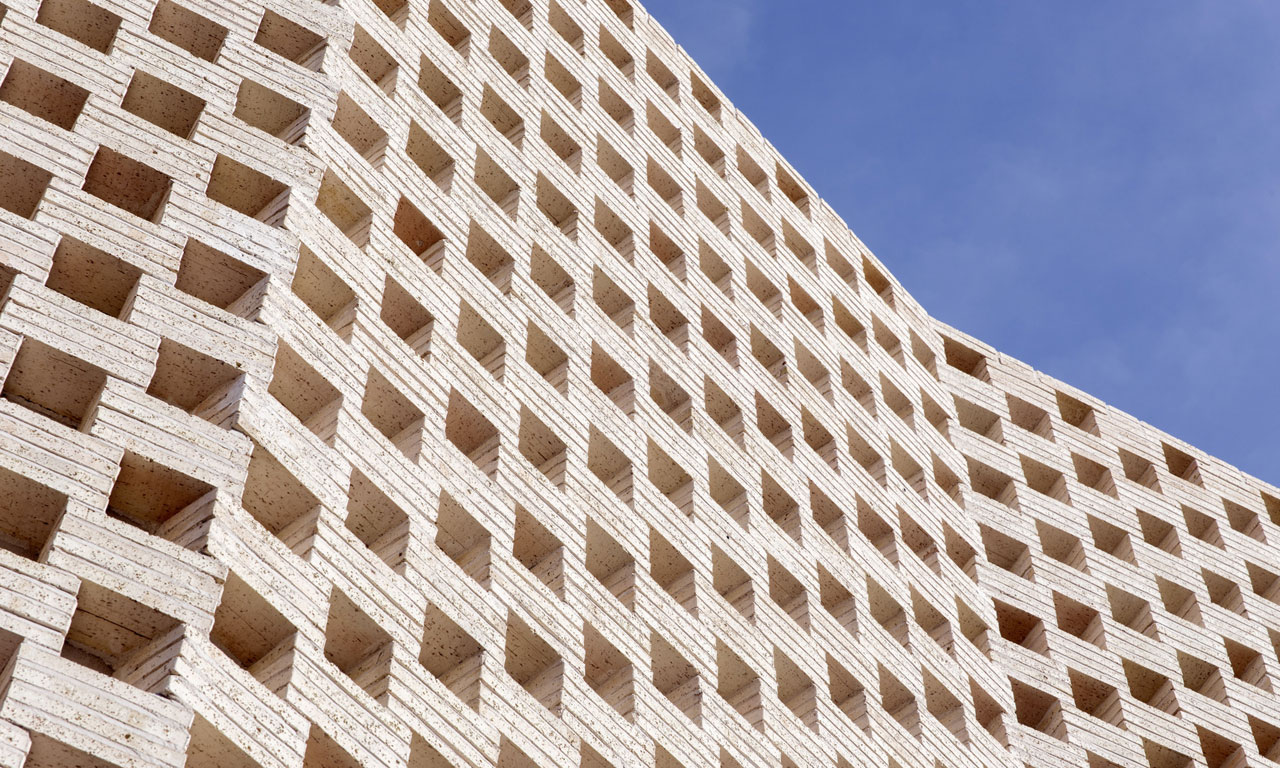
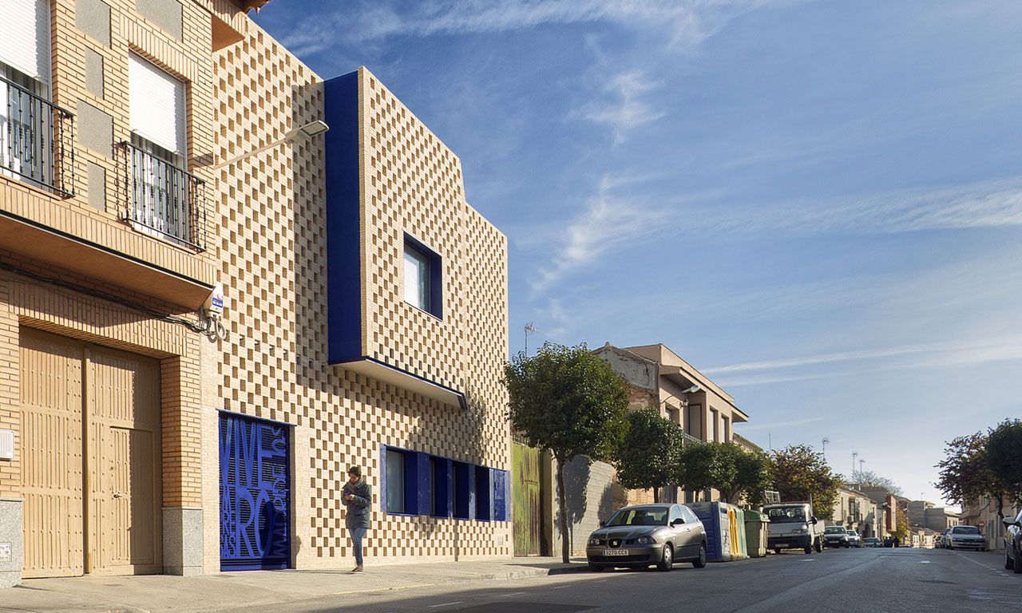
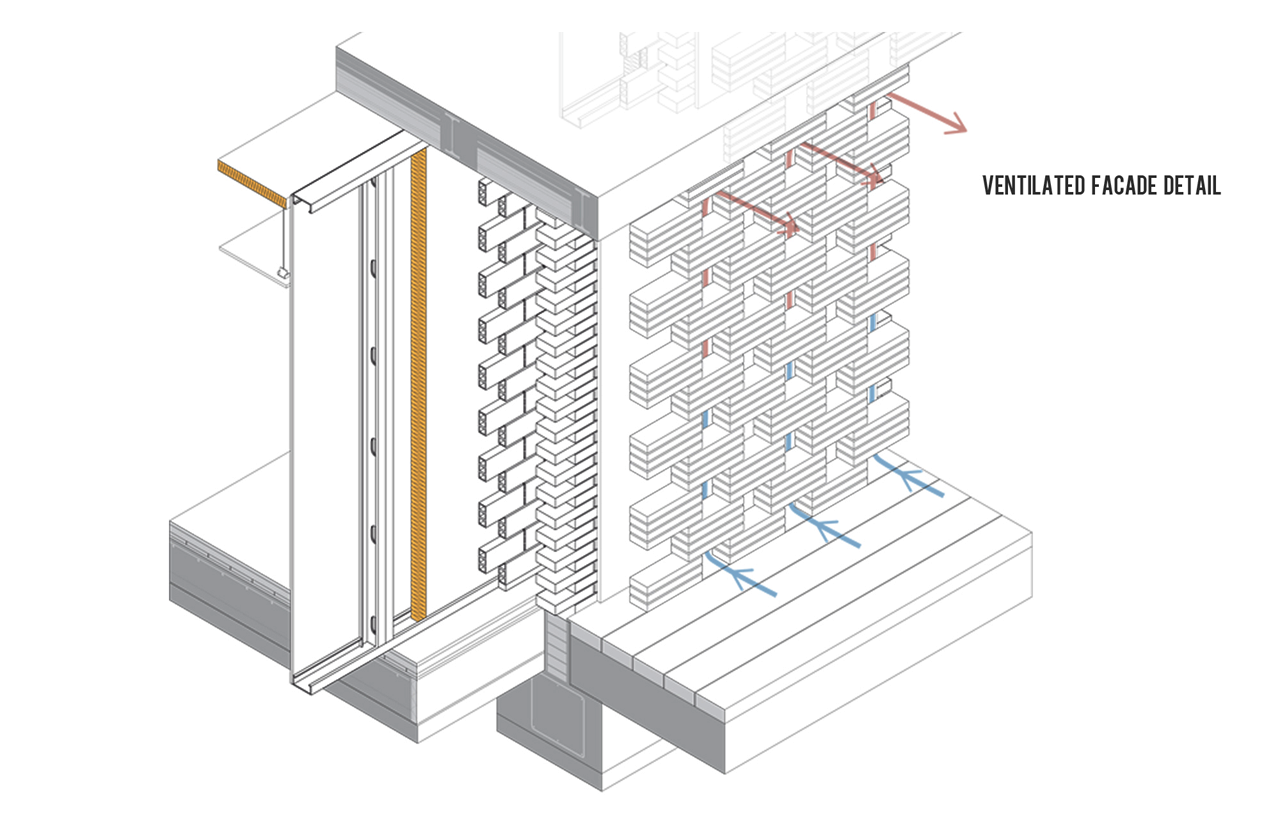
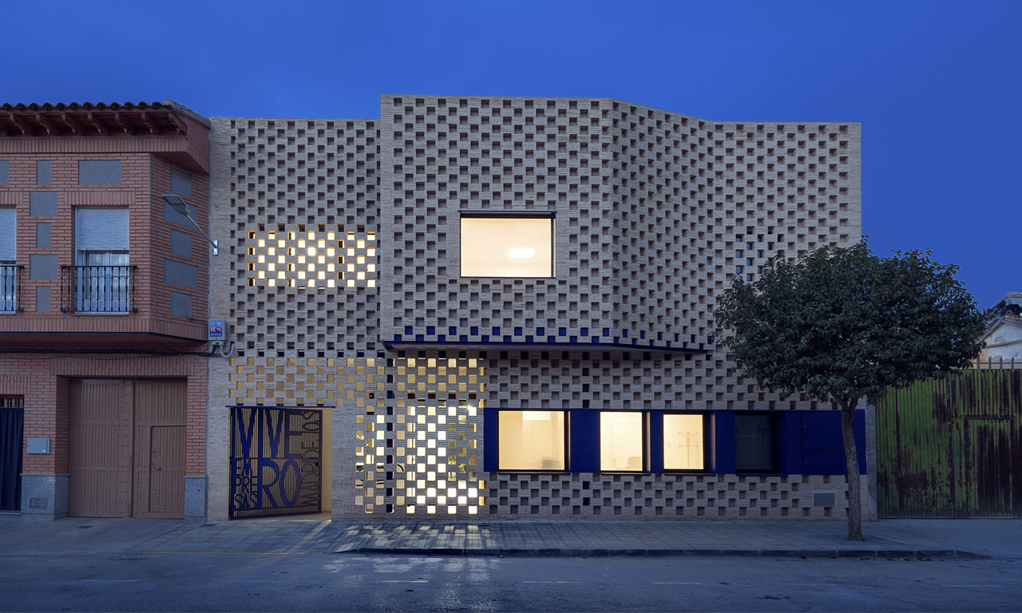
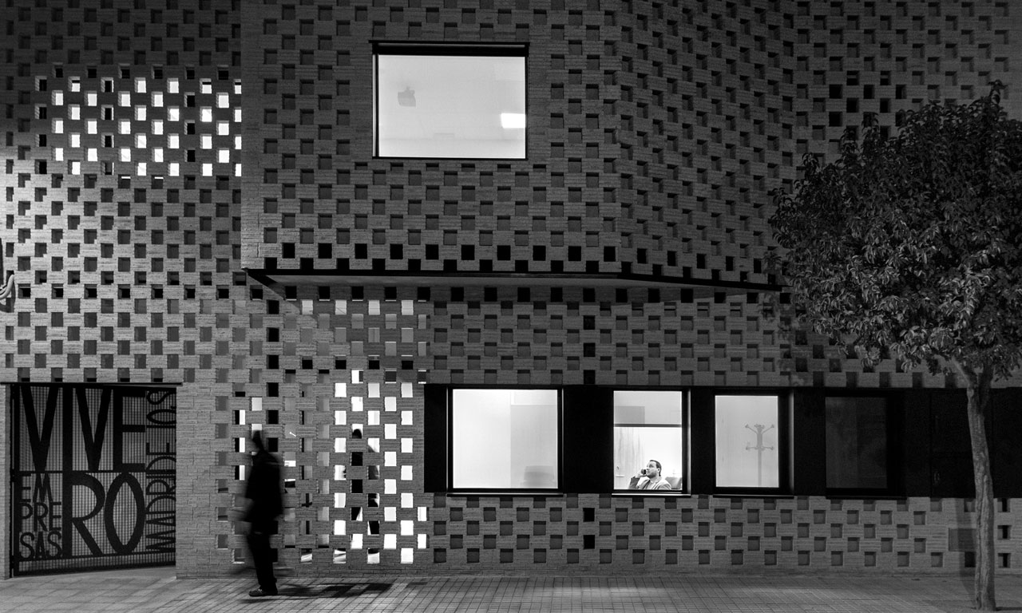
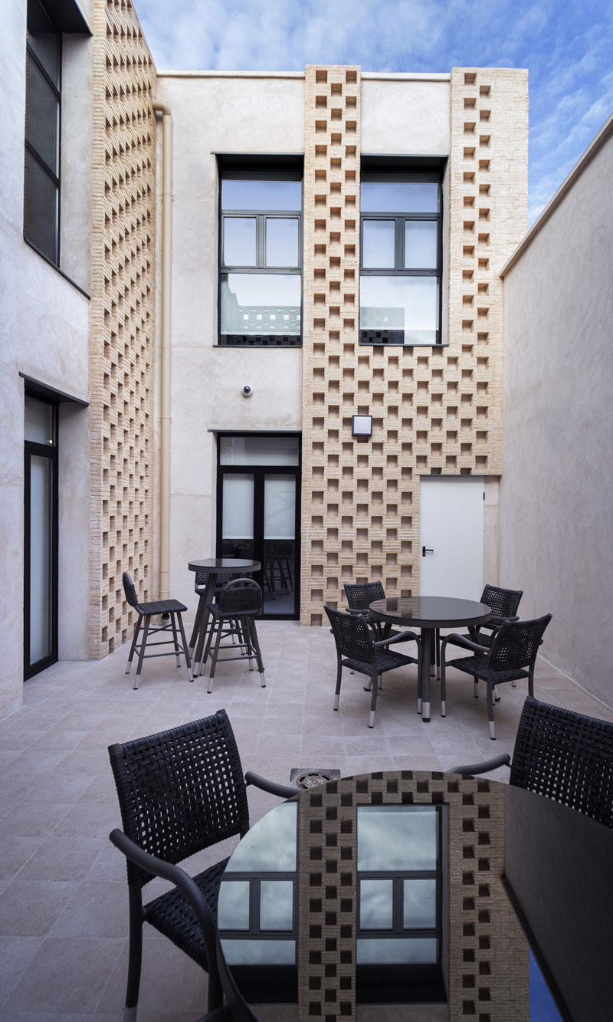
The intervention has focused on the sustainability and viability of the building, enhancing at the same time the image of facades and interior. OOIIO was inspired by the traditional baskets made of woven cane in the area, used in the cooling of bottles; to design a brick facade partially covering the original facade. This new skin, while providing the aforementioned new urban image, is used to create shade and avoid direct solar incidence on the facade.

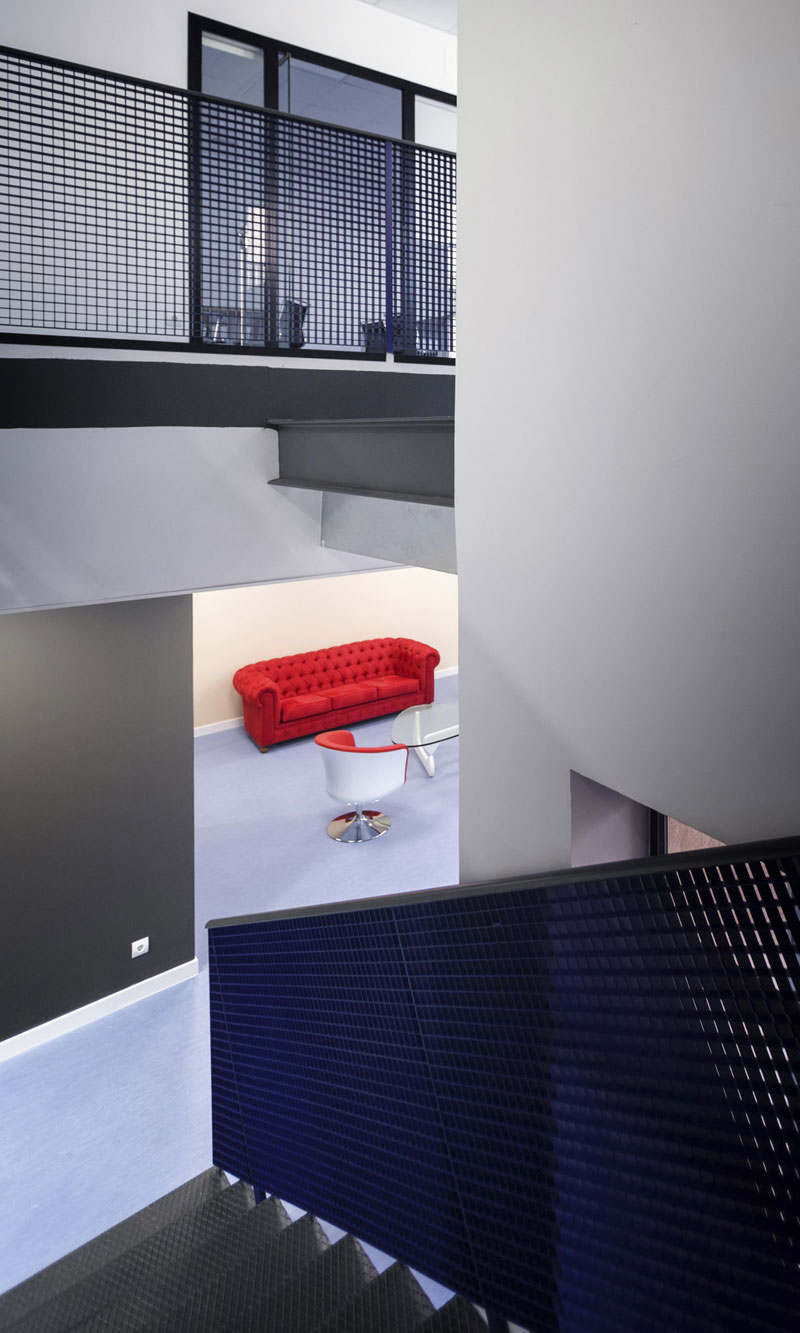
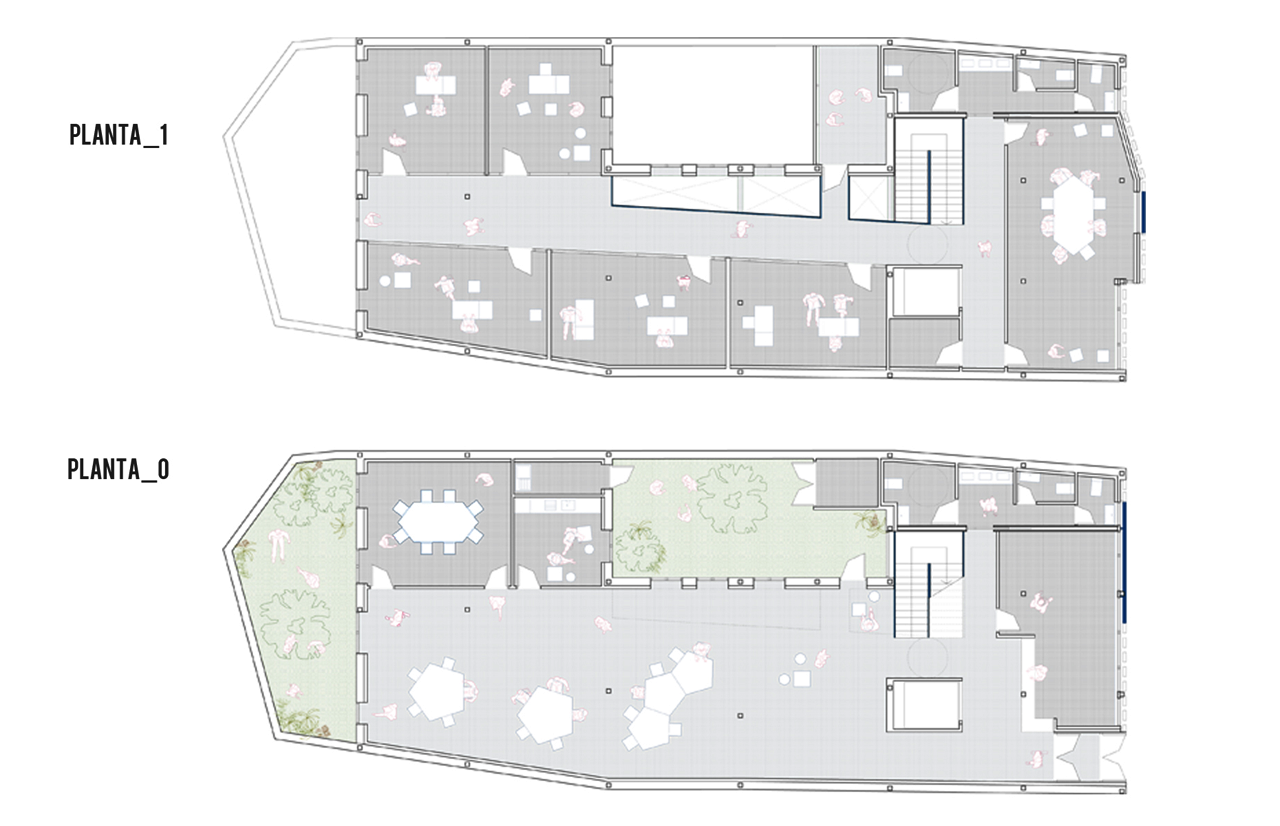
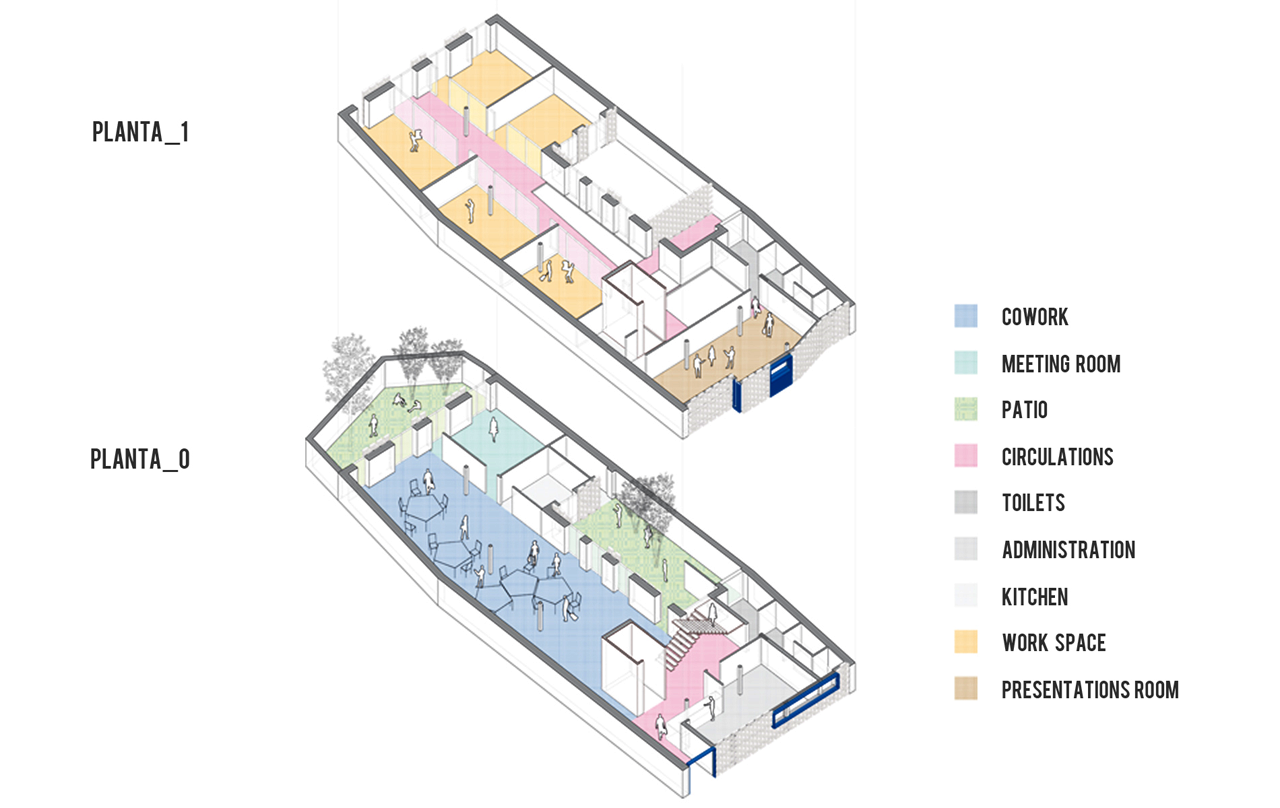
As for the interior space, it is organized in open areas that allow larger meetings, while other zones are divided into individual areas for each company. Despite this division, the spacious ambient is preserved, thanks to the transparent and translucent quality of the interior walls. The internal layout is built around two patios, whose their interior walls have also been renovated.

Description of the project by OOIIO

OOIIO wins 1st Prize in the public competition for the construction of the new Business Incubator Office Building in Madridejos,Toledo. The municipality of Madridejos wanted to rehabilitate a former health center that had been abandoned in this “Manchega” locality and organized the ideas competition for it.

The building will now be aimed for promoting employment and the creation of new businesses in the area, with several offices for entrepreneurs, areas of co-work, meeting rooms, exhibition areas for presentations, management and relaxation area and interaction for users.

The OOIIO´s winner proposed project is based on the recovery of the old building through strategies that enhance their sustainability, accessibility and maintenance economy. Trying not eliminate the things that work on the previous building, so that intervention tries to be as most economical and effi cient as possible.

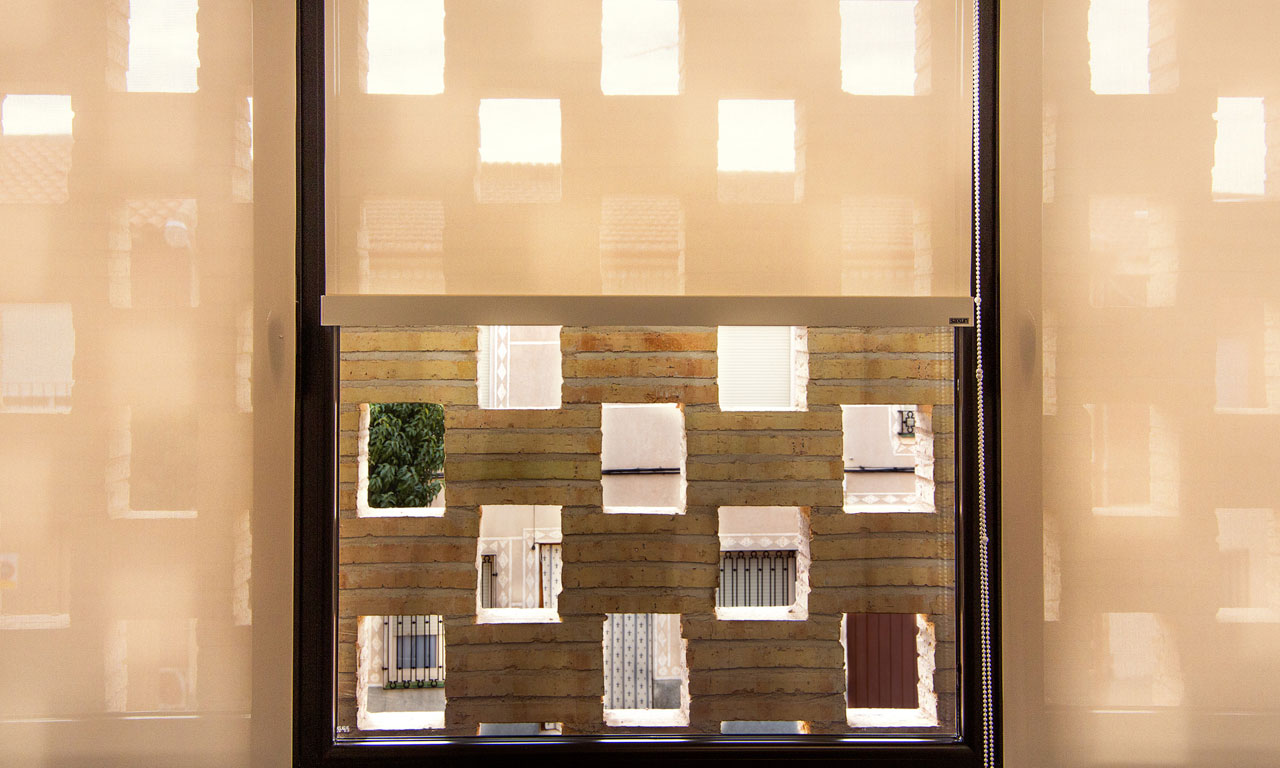
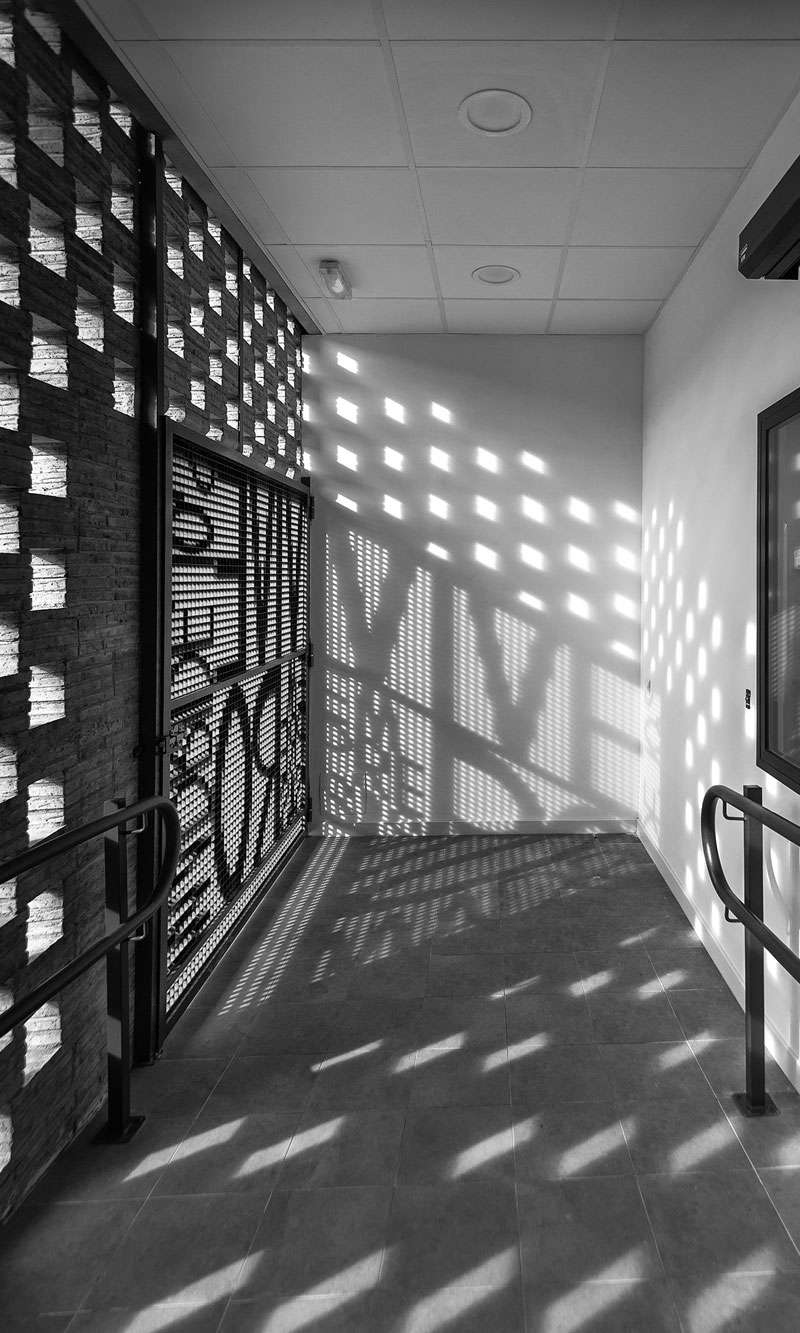
The daily activity now will happen around the two existing patios, promoting the relation with natural light and gardens. OOIIO proposes the elimination of the old facades, which does not have adequate insulation conditions, broadly reinforce the insulation of the building with important contributions of insulating interior wall linings, along with a strategy to protect against the intense sun that is suff er on this area through a double facade made by a latice of brick, which avoids direct sunlight in vertical facades and keeps some shadow over the several holes.

On the other hand the new building increases much the size of the windows to introduce as much natural light as possible to the interior, including through skylights on deck, but keeping that windows sizes always under control, not too big, due to the extreme weather of the place, very hot in summer and very cold in winter. Sustainability strategy is completed by passive architecture with active elements such as an air conditioning system tech, fully renovated, able to acclimatize for sectors every corner of the building.

A new building recycling an obsolete one. A representative and symbolic place for Madridejos, important to project its image as a town where you can build your own future. A twentieth-century building, updated to the XXIst century.

 CREDITS. DATA SHEET

Team.- Joaquín Millán Villamuelas, Jesús Reyes García and Magdalena Polvorinos Caeiro.
Photography.- Eugenio H. Vegue and Francisco Sepúlveda.

Location.- Madridejos, Castilla La Mancha, Spain.
Surface.- 644 sqm.
Read more
Read less

More information

OOIIO is an architecture studio founded by Joaquín Millán Villamuelas in 2010, based in Madrid, Spain. The studio was born in a socioeconomic context marked by constant crisis. Since then, the studio has faced challenges such as the financial crisis, the pandemic, raw material shortages, climate change, and geopolitical tensions. Throughout these years, the only predictable thing has been uncertainty and a lack of security regarding a stable future.

OOIIO has embraced this state of constant change with optimism. The studio does not attempt to control or reverse it, but neither does it surrender to it. For OOIIO, accepting the crisis does not mean creating austere or puritanical architecture, but rather adapting intelligently and maturely to the new conditions: smaller projects, limited budgets, and clients with a more moderate interest in architecture.

OOIIO has learned to create architecture in times of crisis, and starting with seemingly modest commissions, the studio takes its work beyond expectations, leveraging its knowledge of diverse architectural techniques. With humility and adaptability, OOIIO reclaims the architect's role as a leader in the construction process, seizing every opportunity, however small, to create architecture.

This attitude, key to OOIIO's success, has allowed it to be born, survive, and grow in an environment that is challenging for architectural practice. In each project, the studio explores, experiments, and breaks new ground. Architecture has no single place or form; it exists wherever opportunity arises. OOIIO's mission is to be attentive to every stimulus that can enrich each work and each project.

Joaquín Millán Villamuelas, an architect from the Polytechnic University of Madrid (ETSAM), began his professional career in some of the most prestigious architecture firms on the international contemporary scene, such as those of Norman Foster in London and Rem Koolhaas in Rotterdam. He founded OOIIO Arquitectura, conceived as an Architecture and City laboratory focused on creating high-quality and unique spaces in every project.

Joaquín leads the work at OOIIO with an approach centered on emotion. His vision is to guide clients on a journey through their dreams, arriving at surprising and original solutions, always supported by the power of imagination and a precise command of aesthetics. His main tools are light, form, and the expressive capabilities of materials and their colors.

OOIIO, which stands out for its practical approach to project execution, has maintained a solid track record over the years with proposals that are both realistic and innovative. The concepts that define OOIIO's philosophy are reflected in tangible work, successfully executed and recognized internationally. Their trajectory has been showcased, awarded, and published in numerous specialized magazines, books, and blogs.

Read more
Published on: February 8, 2016
Cite:
metalocus, CLAUDIA CENDOYA.
"Renovation of a bussiness incubator building by OOIIO" METALOCUS. Accessed
<https://www.metalocus.es/en/news/renovation-a-bussiness-incubator-building-ooiio> ISSN 1139-6415
Loading content ...
Loading content ...
Loading content ...
Loading content ...
Loading content ...
Loading content ...
Loading content ...
Loading content ...
Loading content ...
Loading content ...
Loading content ...
Loading content ...
Loading content ...
Loading content ...
Loading content ...
Loading content ...
Loading content ...
Loading content ...
Loading content ...
Loading content ...
Loading content ...
Loading content ...
Loading content ...
Loading content ...
Loading content ...
Loading content ...
Loading content ...
Loading content ...
Loading content ...
Loading content ...
Loading content ...
Loading content ...
Loading content ...
Loading content ...
Loading content ...
Loading content ...
Loading content ...
Loading content ...
Loading content ...
Loading content ...
Loading content ...
Loading content ...
Loading content ...
Loading content ...
Loading content ...
Loading content ...
Loading content ...
Loading content ...
Loading content ...
Loading content ...
Loading content ...
Loading content ...
Loading content ...
Loading content ...