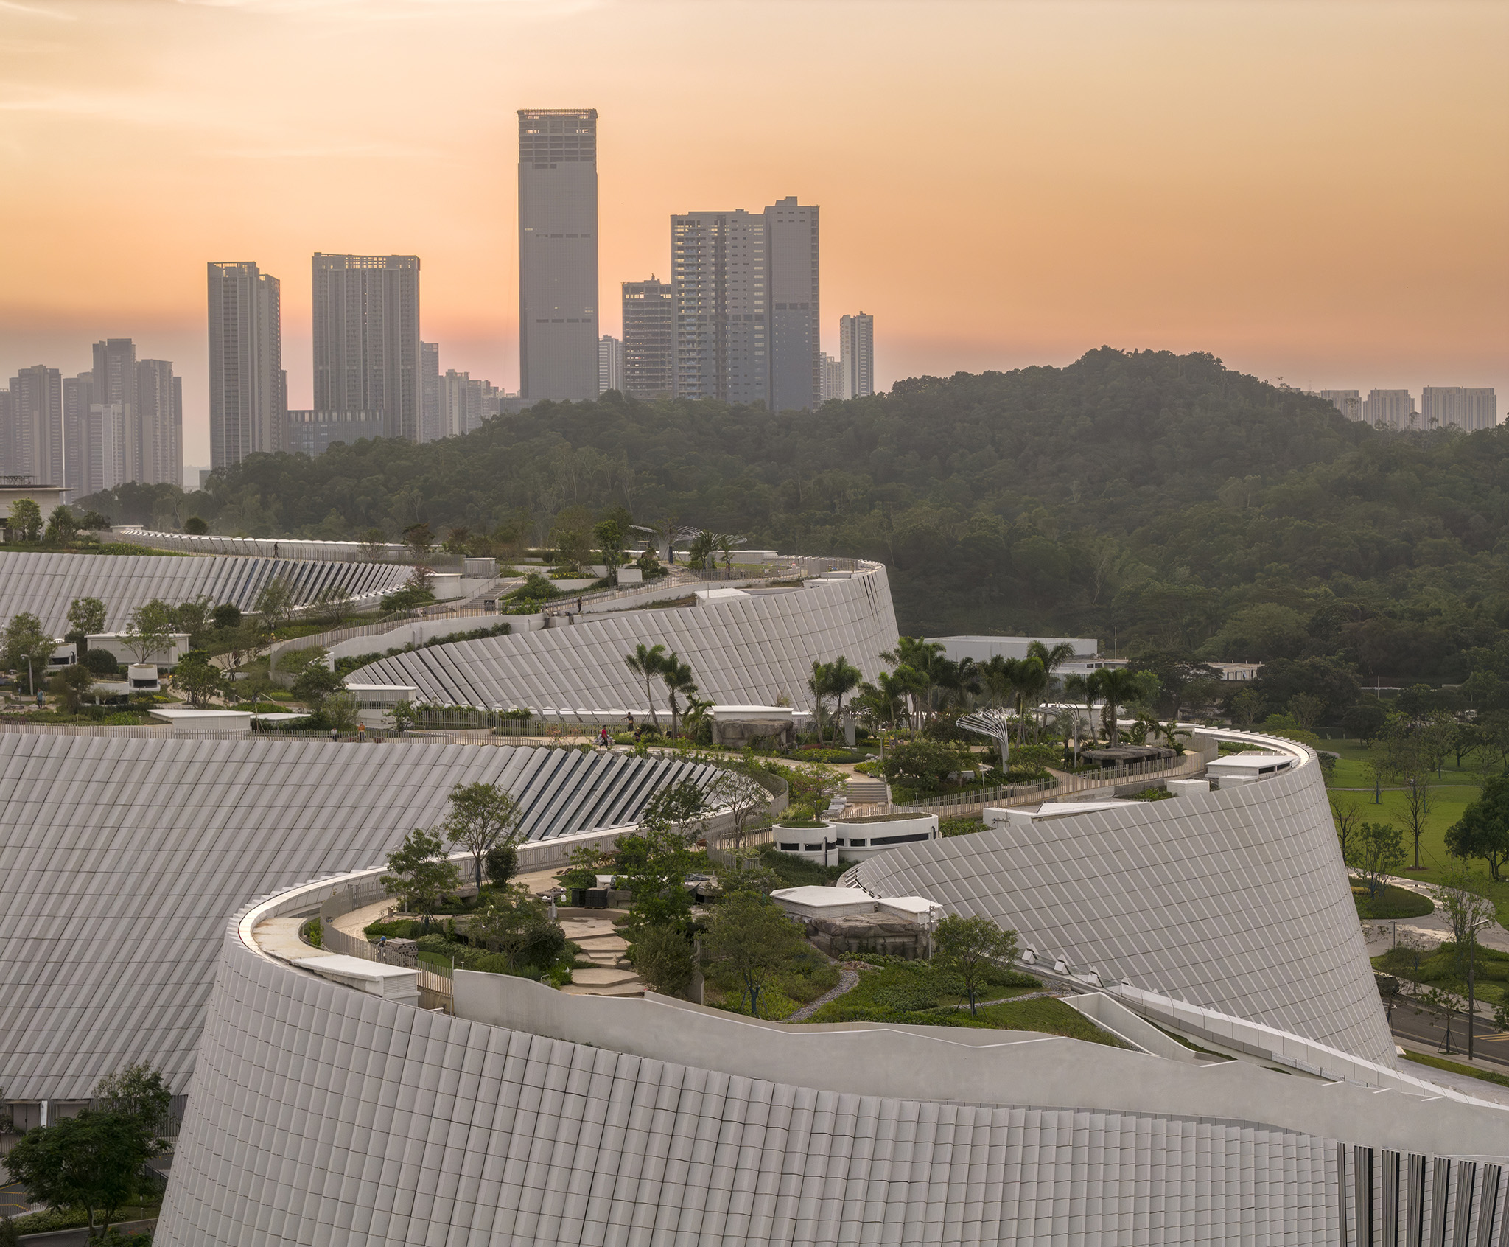
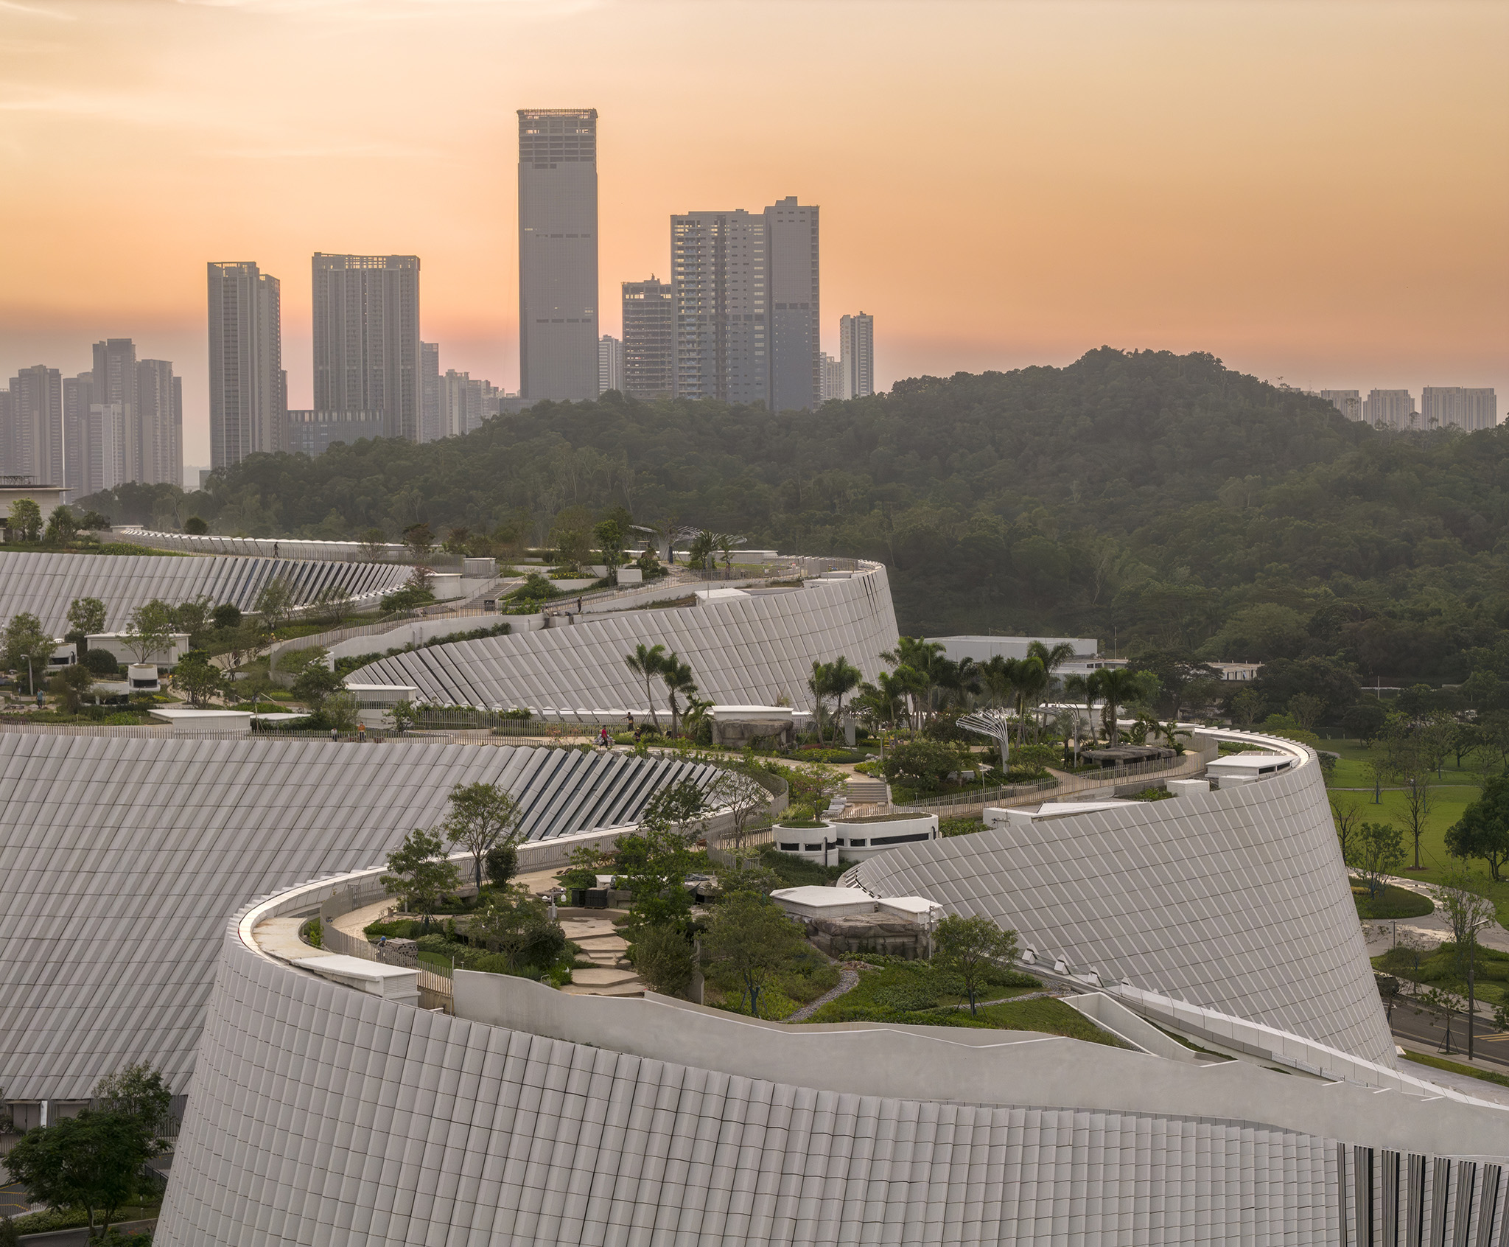
The architecture practices 3XN, B+H Architects and Zhubo Design has designed the Shenzhen Natural History Museum, where visitors experience the building as a sequence of cave-like passages, atria, terraces and framed views, turning the story of natural history into an immersive journey through form, light and landscape.

Conceived as a civic landscape as much as a museum, it brings architecture, ecology and civic space into one connected experience, with a walkable public roof that extends the natural ground plane and invites everyday use beyond the threshold of the galleries. 

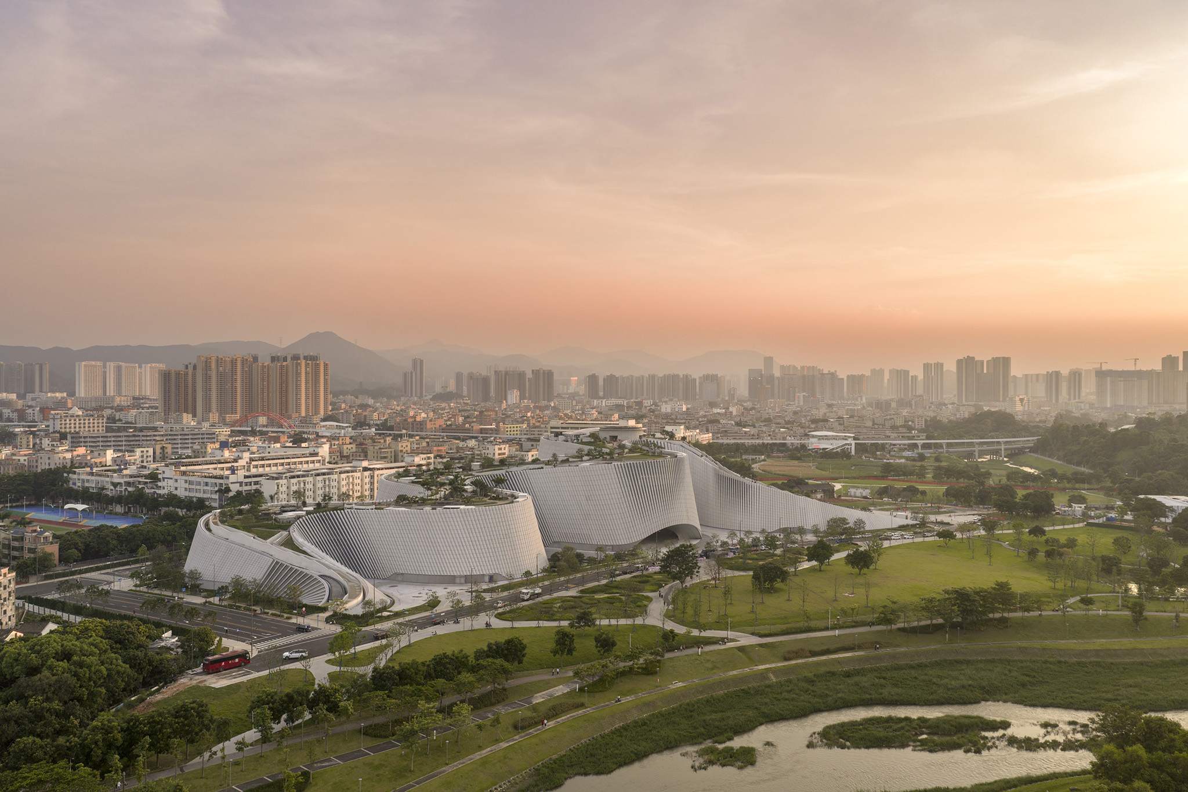
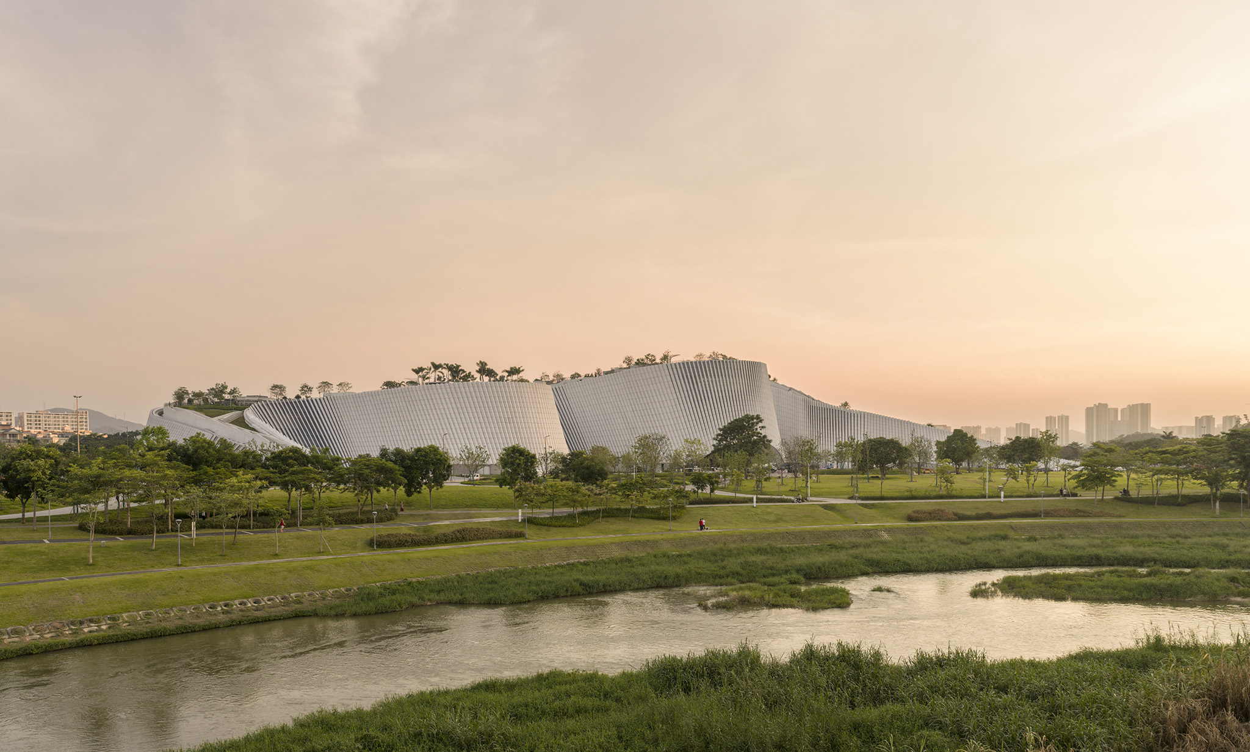
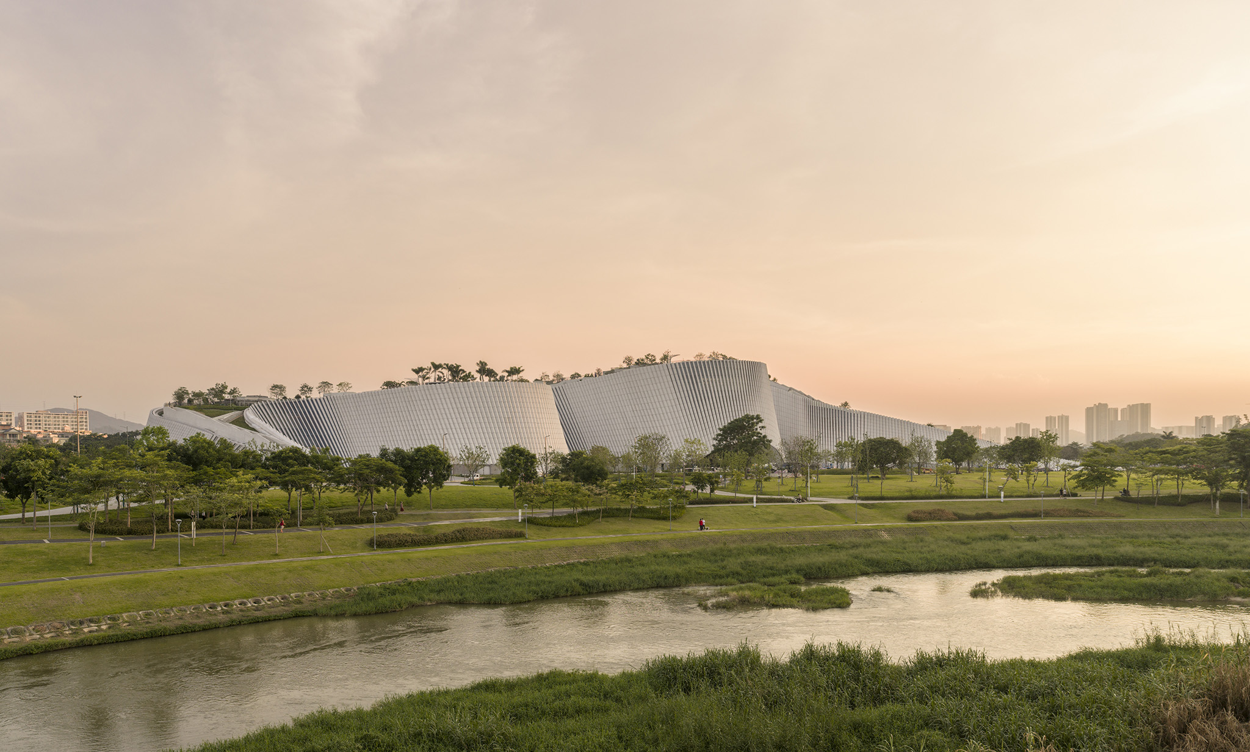
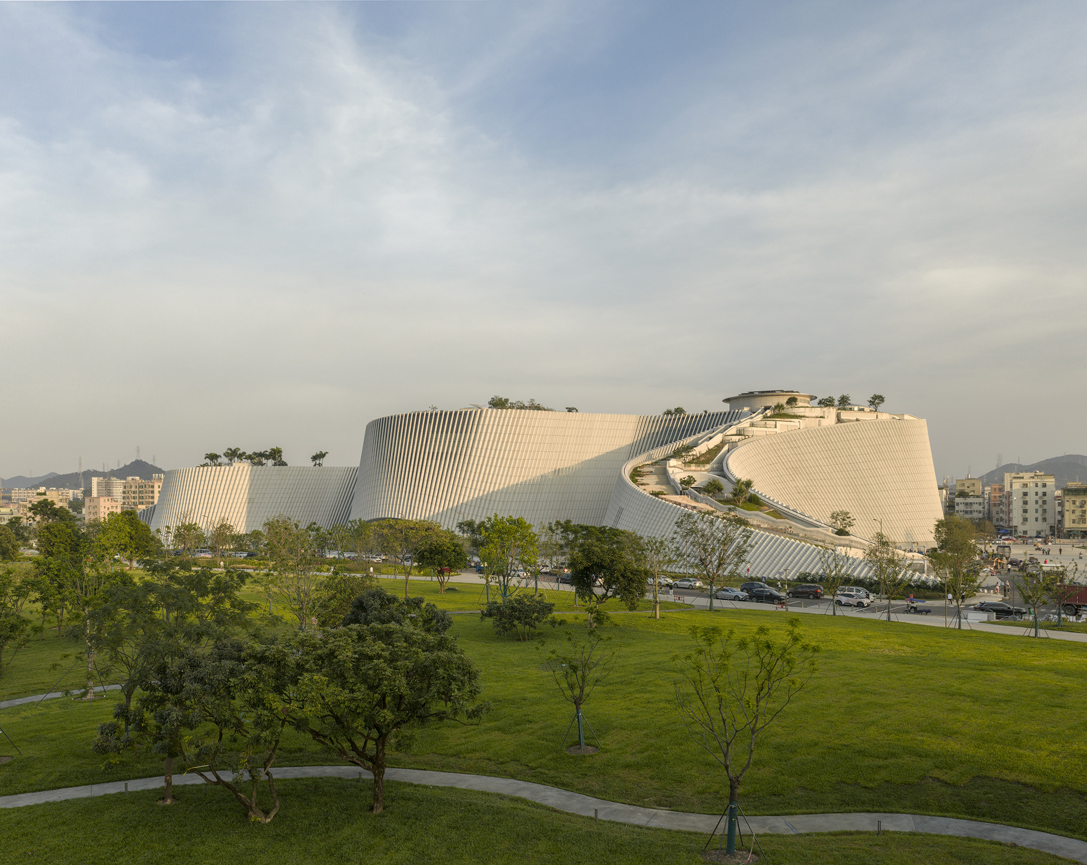
Designed by the architectural practices 3XN, B+H Architects and Zhubo Design, the Shenzhen Natural History Museum spans over 100,000-square-metres and rises from the surrounding river-delta landscape beside Yanzi Lake as a continuous terrain of sloping roof, terraces and plazas.

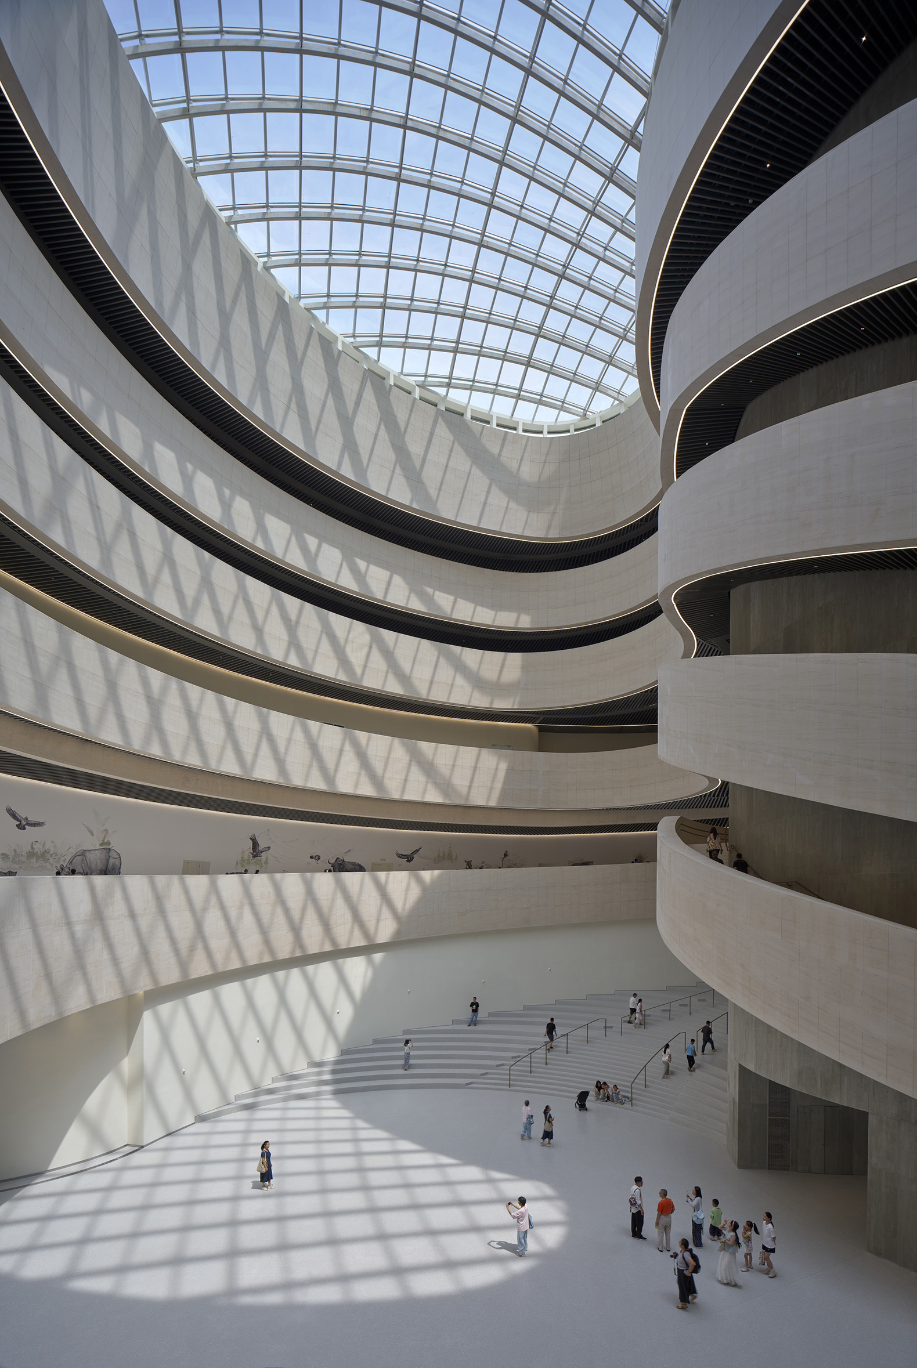
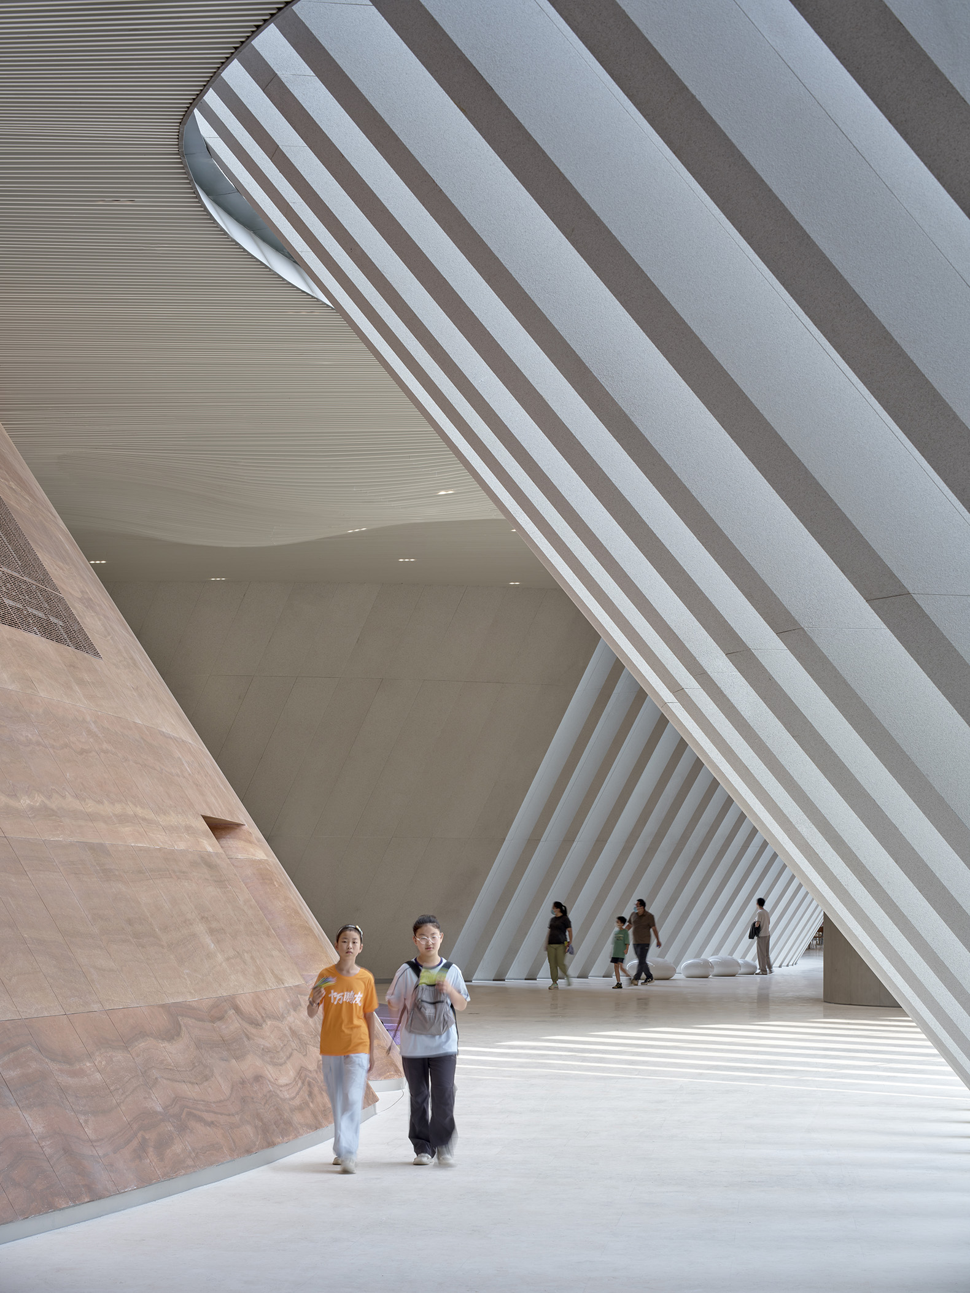
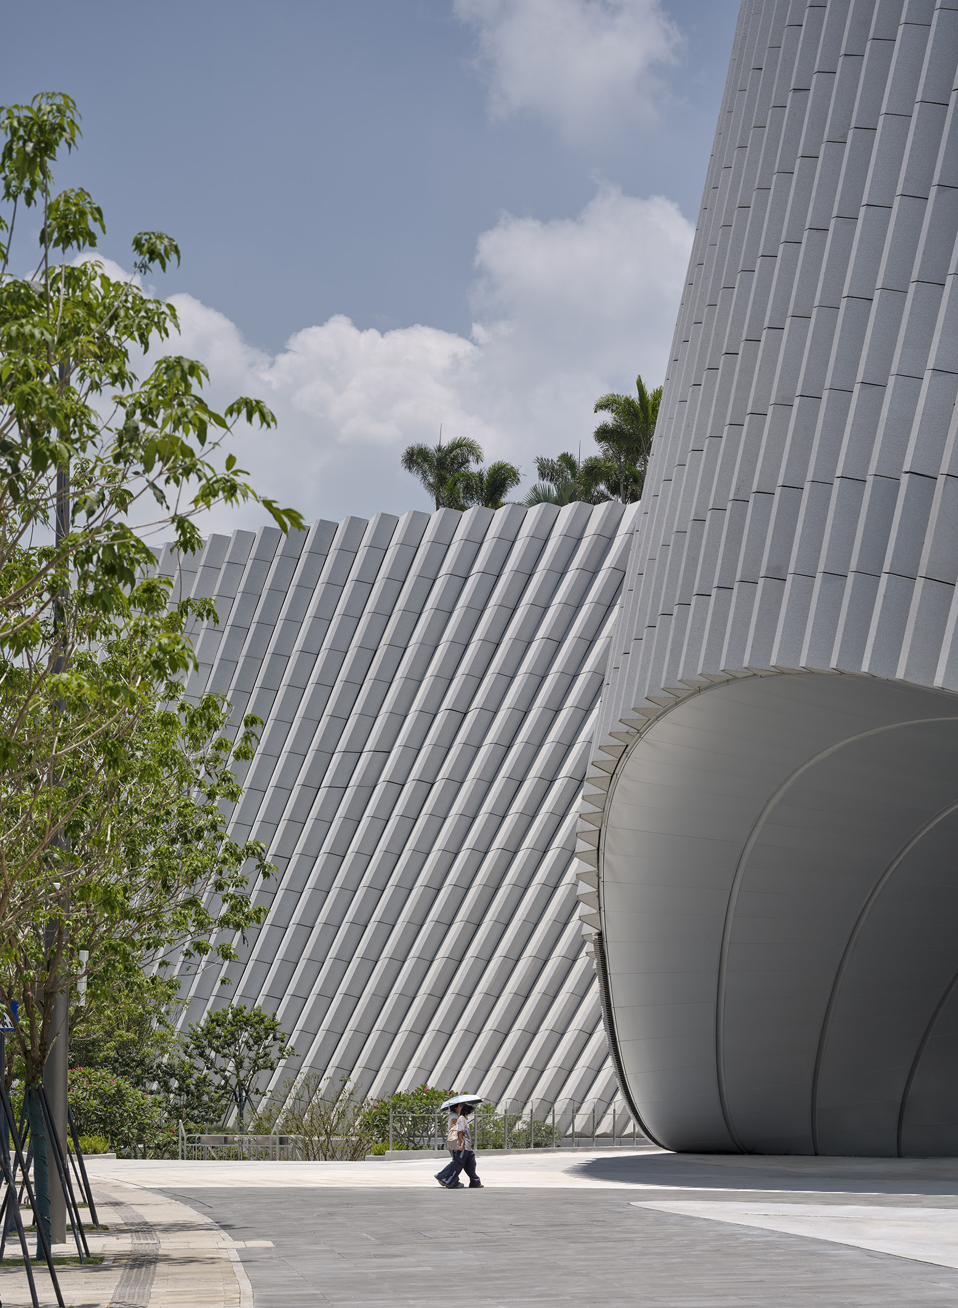
From the city, the museum appears as a flowing geological form, with its granite façade and carved openings hinting at the exhibition spaces embedded within. Its flowing silhouette draws on the local river systems and surrounding hills, while internally, five cone-shaped volumes organise the museum’s principal exhibition halls and define its spatial character.
Shenzhen Natural History Museum by 3XN, B+H, Zhubo Design. Photograph by Adam Mørk.

Shenzhen Natural History Museum by 3XN, B+H, Zhubo Design. Photograph by Adam Mørk.

"Nothing in nature is square. Nature is amorphous, dynamic, and always in formation. From the beginning, the ambition was to create not a building, but a piece of landscape that had always been there – shaped by local geology, water and time. That idea has been carried all the way from the competition stage to the museum that opens today, a place where the story of our planet is experienced as a physical journey through terrain, light and space."

Kim Herforth Nielsen, Founder, Senior Partner, Creative Director at 3XN.

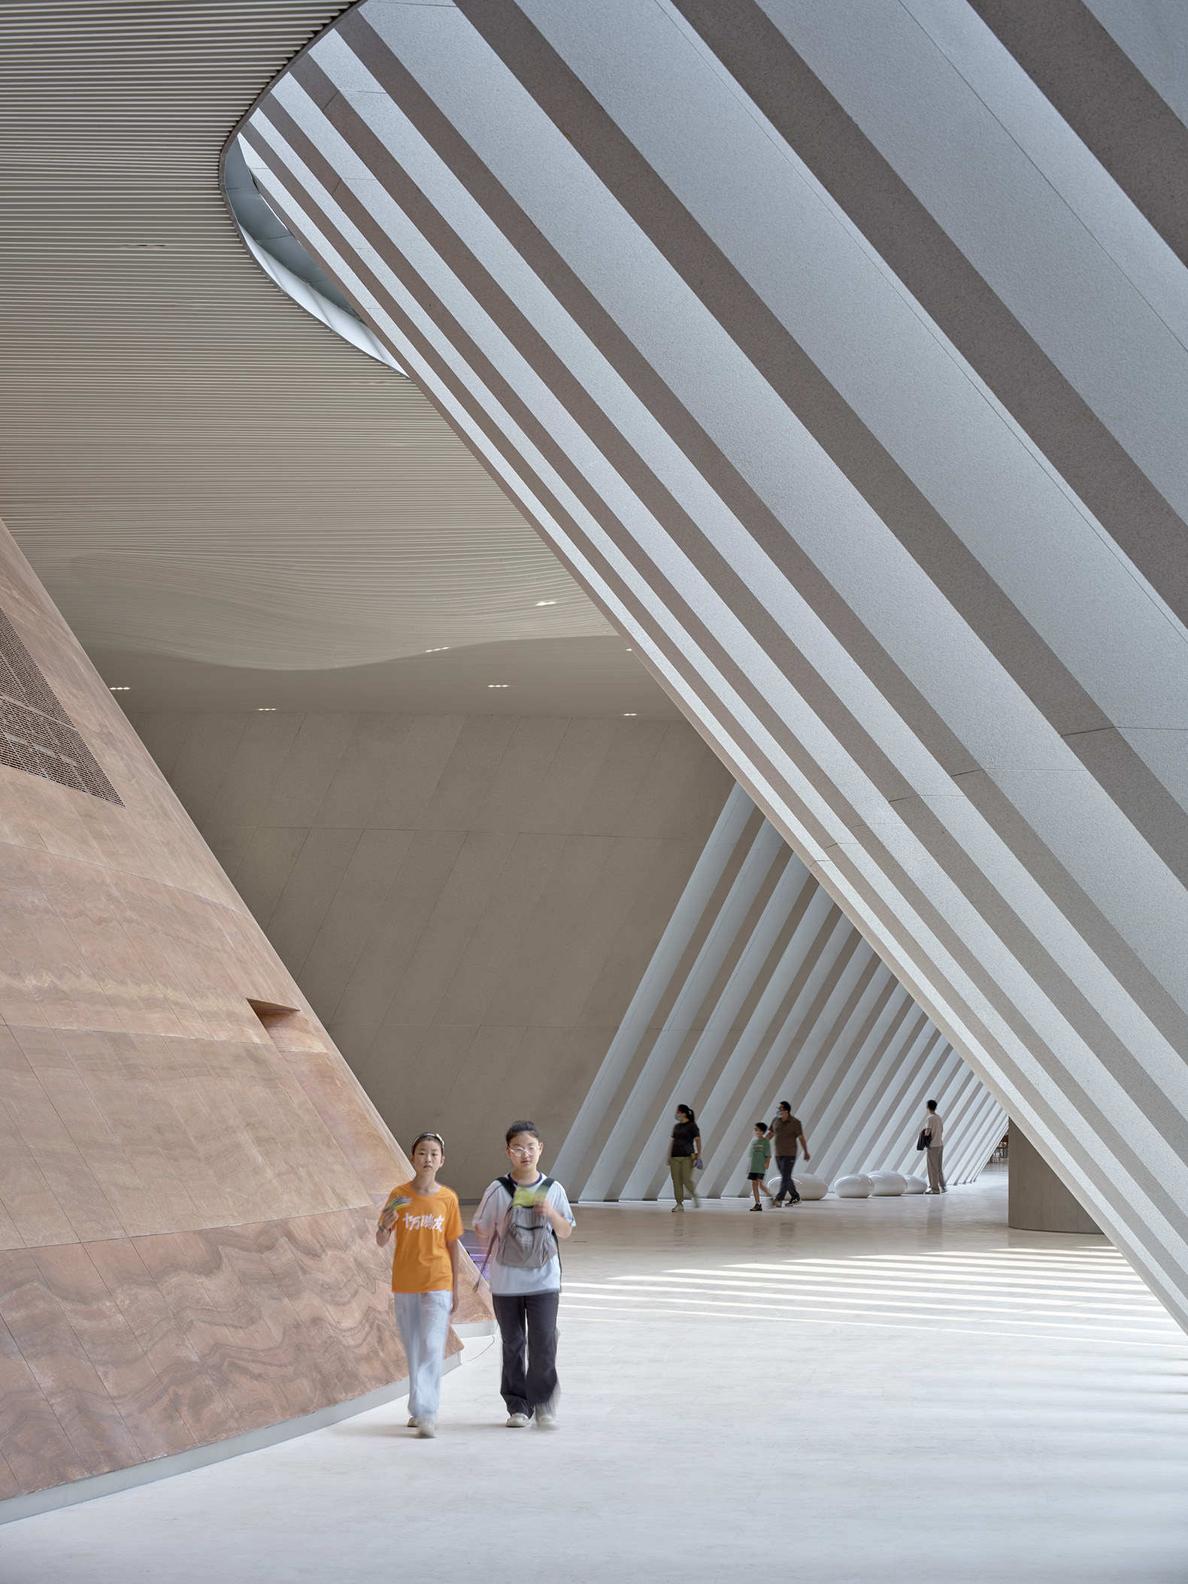
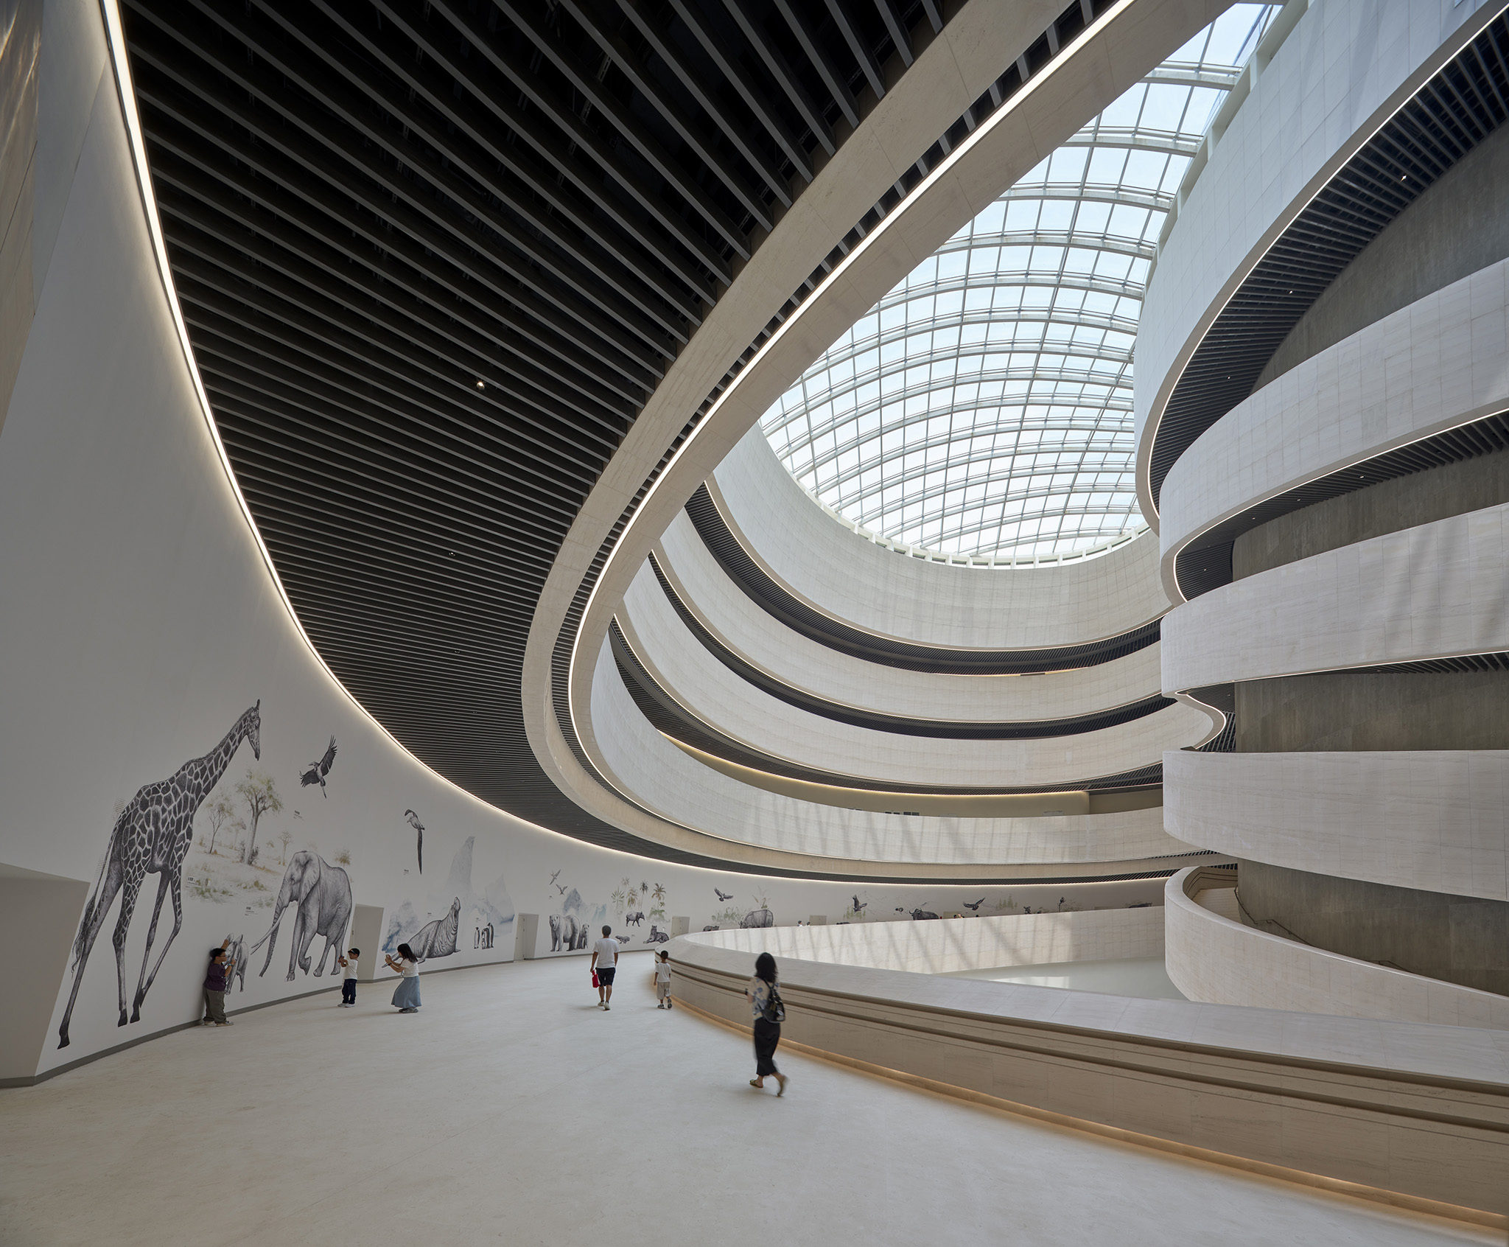
Inside, eight themed exhibition halls guide visitors through 4.6 billion years of Earth’s history, from the origins of the universe to the emergence of life, dinosaurs, human evolution and the ecological systems that shape Shenzhen and the wider world. The museum exhibits animal, plant, mineral and fossil specimens, alongside large‑scale installations and media environments that connect global natural history narratives with the specific mountains, rivers and seas of South China.
Shenzhen Natural History Museum by 3XN, B+H, Zhubo Design. Photograph by Adam Mørk.

Shenzhen Natural History Museum by 3XN, B+H, Zhubo Design. Photograph by Adam Mørk.

"Shenzhen Natural History Museum is designed to interpret the laws of natural evolution and present the geographies of Shenzhen in a global ecological perspective. It brings together collections and research that trace 4.6 billion years of Earth’s history, but it is the architecture that makes this story tangible. By turning the museum into a living educational landscape – from the roof park to the cone‑shaped galleries – it allows visitors from Shenzhen and around the world to experience science, nature and place as one continuous journey that is specific to its place."

Nan Zhaoxu, Director of Shenzhen Natural History Museum.

The architects worked closely with exhibition designers Atelier Brückner and Museum Studio on the scenography for the main galleries. The curved walls, cone geometries and vertical volumes are used to create immersive, media‑rich environments that bring the exhibition narrative to life. Across the museum, specimens, large‑scale installations and cinematic media are interwoven with the architecture, transforming visitors from observers into active participants in the natural history story.
Shenzhen Natural History Museum by 3XN, B+H, Zhubo Design. Photograph by Adam Mørk.

Shenzhen Natural History Museum by 3XN, B+H, Zhubo Design. Photograph by Adam Mørk.

"Transforming this ambition into a world-class natural history museum demanded far more than delivering a building of exceptional scale and complexity. It called for architecture, engineering, landscape, exhibition planning and construction expertise to work seamlessly together. Central to this is the roof park, which extends the museum into Shenzhen’s civic landscape, inviting visitors to experience it as part of the city itself. The result demonstrates what multidisciplinary collaboration can achieve when design ambition, delivery expertise and technical rigour come together."

David Stavros, Senior Design Principal, former Executive Vice President, Asia, at B+H Architects.
More information

Label
Architects
Text

3XN (Lead Designer, Concept Design.) Lead architect.- Kim Herforth Nielsen.
B+H Architects (Lead Consultant, Executive Architect, Landscape Architect, Interior Design.) Lead architects.- Sidney Bregman y George F. Hamann.
Zhubo Design (Local technical compliance and delivery).

+ + copy Created with Sketch.
- + copy Created with Sketch.
Label
Collaborators
Text

Structural and MEP engineer.- Zhubo Design. 

+ + copy Created with Sketch.
- + copy Created with Sketch.
Label
Client
Text

Shenzhen Government / Bureau of Public Works of Shenzhen Municipality.
Tenant.- Shenzhen Municipal Bureau of Culture, Radio, Television, Tourism, and Sports.

+ + copy Created with Sketch.
- + copy Created with Sketch.
Label
Area
Text

105,300 sqm.

+ + copy Created with Sketch.
- + copy Created with Sketch.
Label
Dates
Text

Construction start.- March 2022.
Completion.- July 2026.

+ + copy Created with Sketch.
- + copy Created with Sketch.
Label
Location
Text

Pingshan District, Shenzhen, China.

+ + copy Created with Sketch.
- + copy Created with Sketch.
Label
Photography
+ + copy Created with Sketch.
- + copy Created with Sketch.
3XN is an architecture and design company with offices in Copenhagen, Stockholm, Sydney and New York. Kim Herforth Nielsen architect MAA, is the founder, Senior Partner and Creative Director.

At 3XN they believe that buildings are more than the sum of their parts and they are constantly seeking to achieve a new synthesis of design, program and context. Their buildings are uniquely matched to each project and they always seek to combine beauty, functionality and meaning by putting people at the center of design.

Partners.- Jan Ammundsen, Architect MAA, Senior Partner, Head of Design. Jeanette Hansen, Architect MAA, Senior Partner, CEO. Kasper Guldager Jensen. Architect MAA, Senior Partner, Director of GXN. Audun Opdal, Architect MAA, Senior Partner. Fred Holt, Architect, B.Arch, M.Arch., Partner. Jack Renteria, Director of Communications and Business Development, Partner. Jens Holm, Partner, 3XN US. Marie Hesseldahl Larsen, Architect MAA, Partner. Stig Vesterager Gothelf, Architect MAA, Partner. Torben Østergaard, Architect MAA, MOL, Partner

Research and exploration is essential to their design process as it allows them to push the boundaries of both aesthetics and functionality. They see their work as a continued series of ideas with each project building on the previous, allowing them to constantly evolve and develop their perception and approach of design.

They have an open and informal work environment where teamwork and ambition are of equal value, they are dedicated to creating a positive and open workplace were they all work together to become better at what they do.
Read more

B+H Architects es un estudio internacional de arquitectura, diseño y consultoría fundado en Toronto en 1953 por los arquitectos Sidney Bregman y George F. Hamann. Con más de setenta años de trayectoria, la firma desarrolla proyectos de arquitectura, interiorismo, arquitectura del paisaje, planificación y consultoría, combinando excelencia en el diseño y rigor técnico para crear espacios funcionales y duraderos, estrechamente vinculados a su contexto. Con oficinas en Toronto, Vancouver, Seattle, Shanghái, Hong Kong y Singapur, B+H ha realizado proyectos en más de treinta países. Desde 2016 forma parte de SJ Group, una red internacional de empresas especializadas en el entorno construido.

Read more

Zhubo Design is an architecture, urban planning and design practice founded by Xu Xianlin, in Shenzhen (China) in 1996. It has been listed on the Shenzhen Stock Exchange since 2019 and brings together more than 1,600 professionals specialized in architecture, urban planning and interior design. The firm offers a comprehensive design service, from conceptual development to construction documentation and coordination during construction, standing out for its experience in prefabricated buildings, BIM methodologies, sustainable architecture, sponge cities and technologies for smart buildings. His work covers projects of different scales and programs both in China and internationally.

Read more
Published on: July 29, 2026
Cite:
metalocus, ELVIRA PARÍS FERNÁNDEZ
"Opening of Shenzhen Natural History Museum, by 3XN, B+H, Zhubo Design" METALOCUS. Accessed
<https://www.metalocus.es/en/news/opening-shenzhen-natural-history-museum-3xn-bh-zhubo-design> ISSN 1139-6415
Loading content ...
Loading content ...
Loading content ...
Loading content ...
Loading content ...
Loading content ...
Loading content ...
Loading content ...
Loading content ...
Loading content ...
Loading content ...
Loading content ...
Loading content ...
Loading content ...
Loading content ...
Loading content ...
Loading content ...
Loading content ...
Loading content ...
Loading content ...
Loading content ...
Loading content ...
Loading content ...
Loading content ...
Loading content ...
Loading content ...
Loading content ...
Loading content ...
Loading content ...
Loading content ...
Loading content ...
Loading content ...
Loading content ...
Loading content ...
Loading content ...
Loading content ...
Loading content ...
Loading content ...
Loading content ...
Loading content ...
Loading content ...
Loading content ...
Loading content ...
Loading content ...
Loading content ...
Loading content ...
Loading content ...
Loading content ...
Loading content ...
Loading content ...
Loading content ...
Loading content ...
Loading content ...
Loading content ...