A house as lottery prize may seem strange in our country but in Mexico it is a common method of funding. The Universidad del Tecnológico de Monterrey is an example. The Domus Aurea is the name of this year's house, which has been designed and built by the Spanish architect Alberto Campo Baeza in collaboration with the Mexican architect Gilberto L Rodriguez.
Until the end of December everyone can participate in the lottery, at which time the housing will be raffled (the proceeds will go to scholarships).
The name comes from the golden light that soaks the whole house. The light from reflection generated by a large golden wall on the top floor. It is a tribute to the Mexican architect Luis Barragán who created, with the German painter Mathias Goeritz, similar gold facings.
Until the raffle is celebrated the house, of two plants, will be open, every day, to those who want to visit it. The interior decoration by the Mexican architect Gilberto L Rodriguez is luxurious, with an interior elevator, a swimming pool and fully equipped rooms

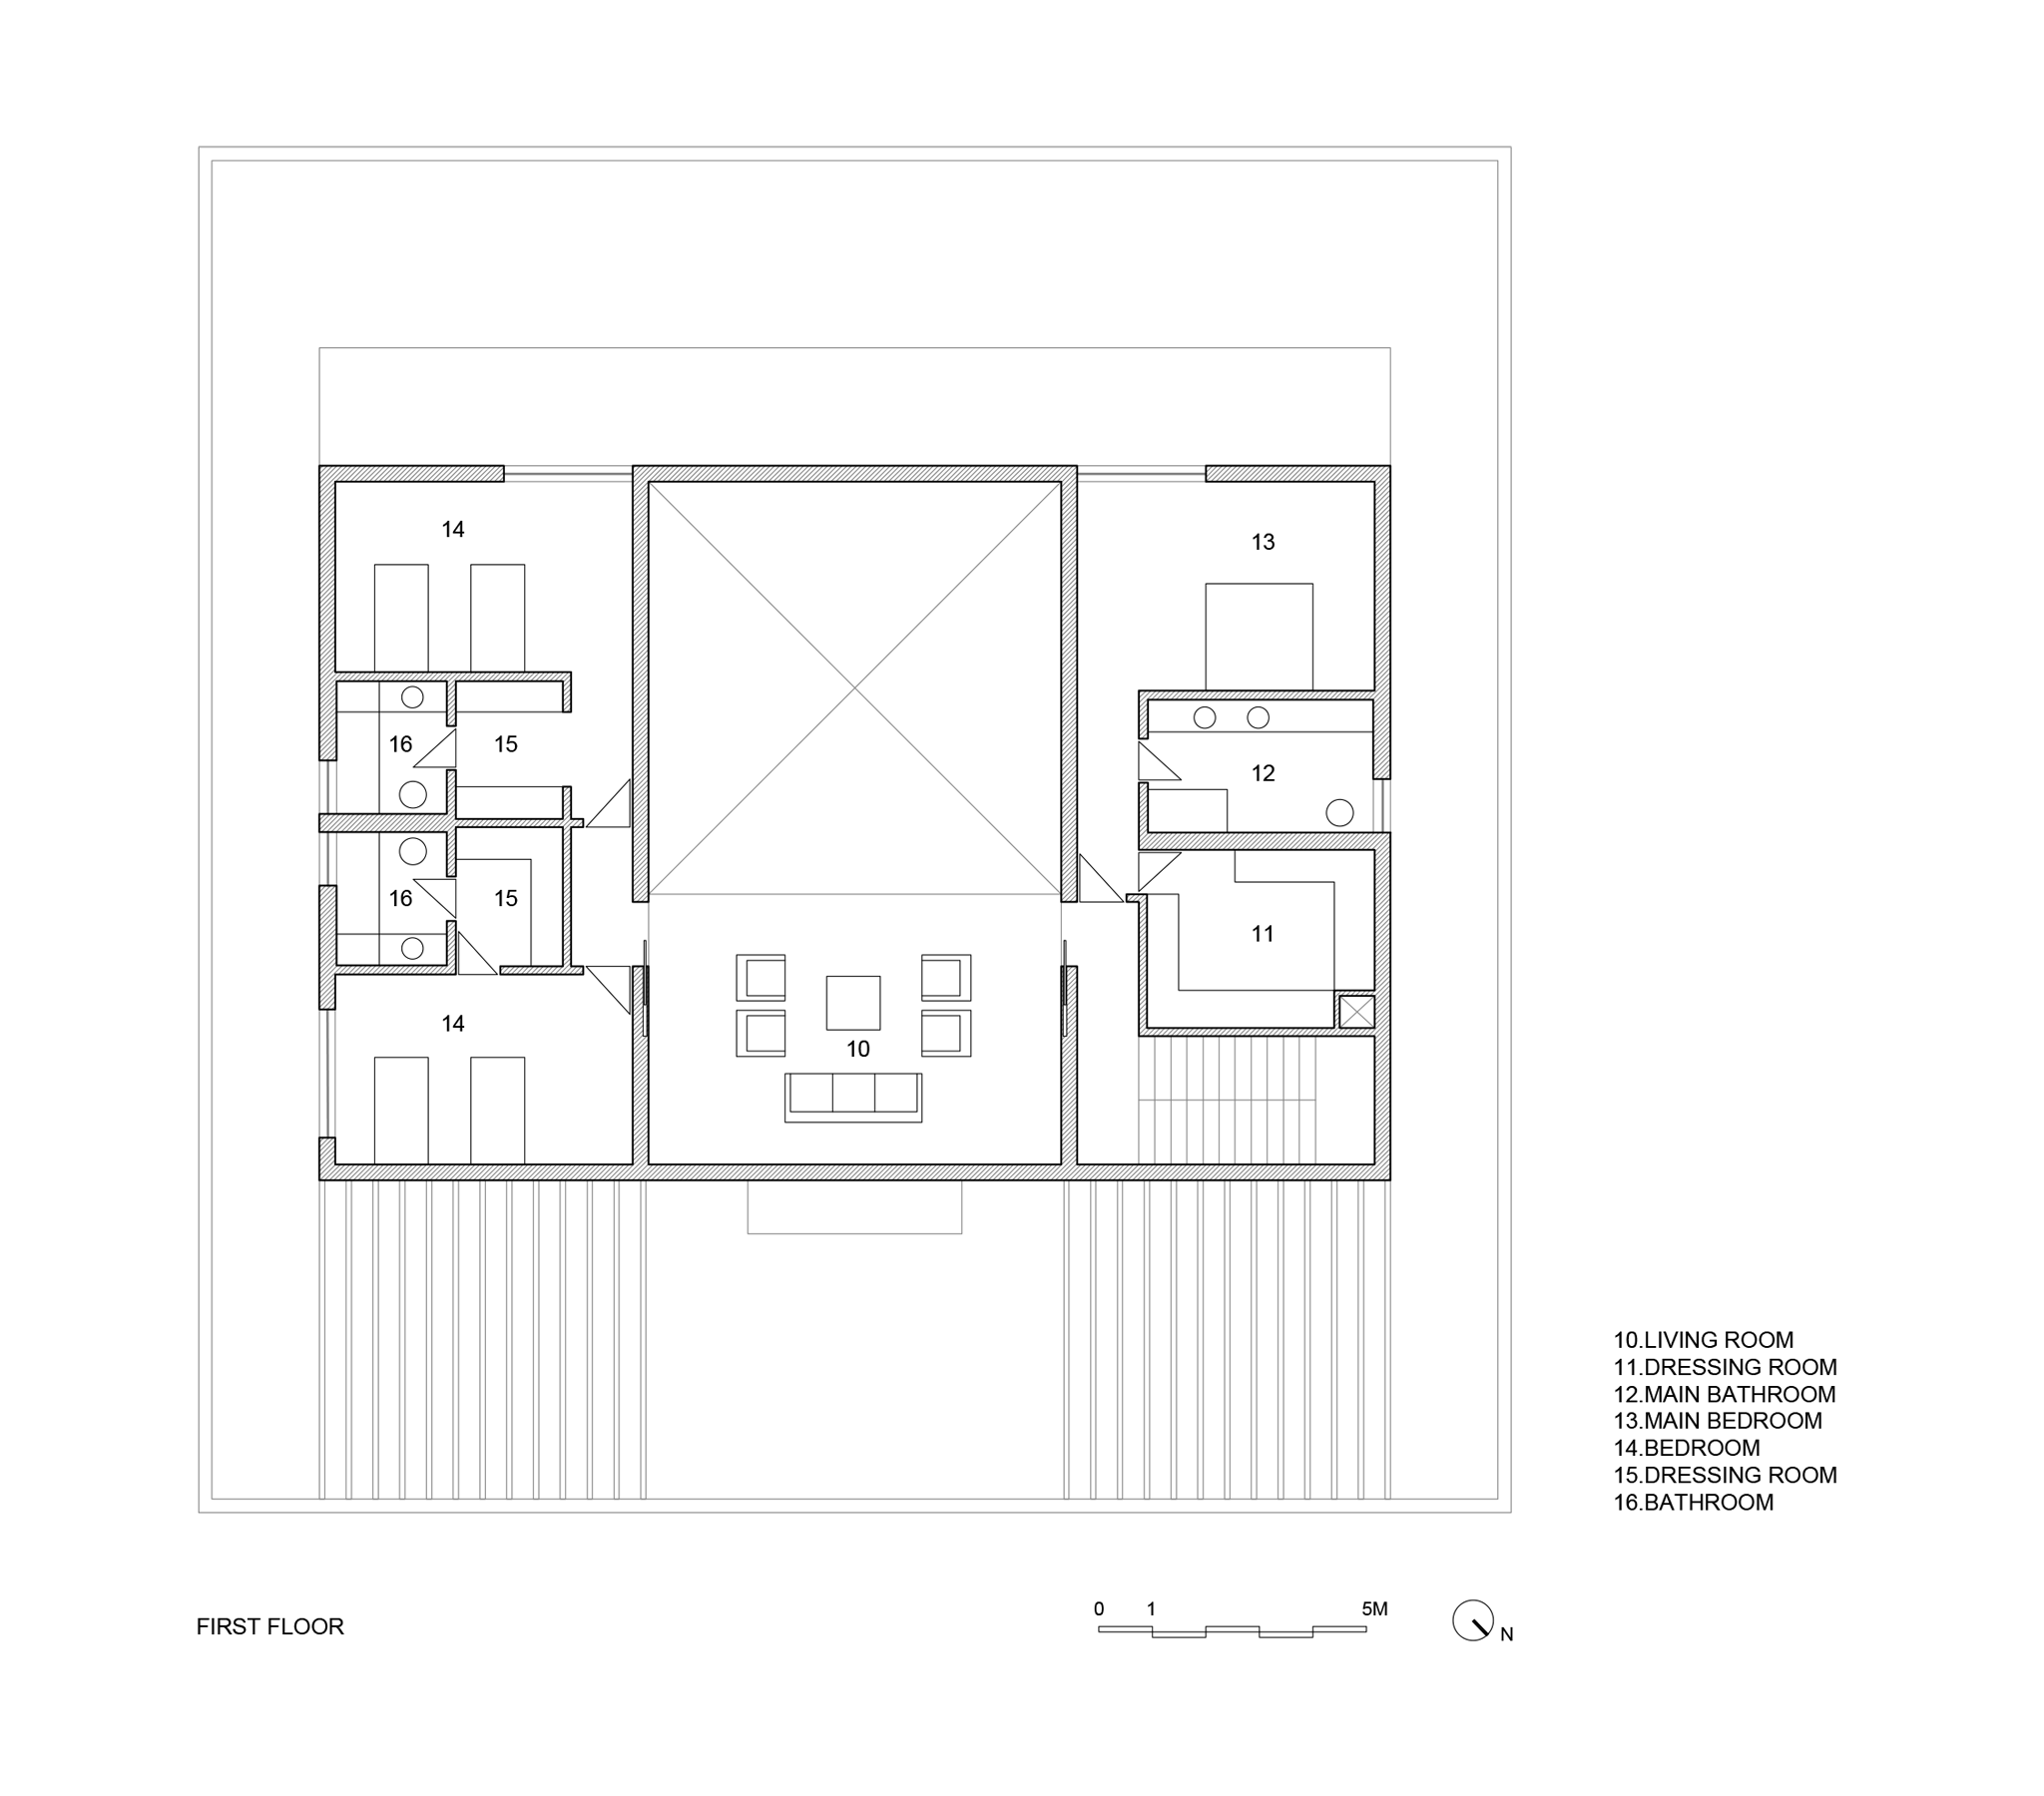
The pool is located in the terrace of the last floor of the house, where there is a rectangular frame from which the emblematic Sierra Madre can be seen. The house has a clear symmetry. The visitor enters through a courtyard with an entrance hall. In the interior, the space flows between the three floors, creating a large room, "a generous central space, the sum of two vertical spaces of double height that, when joining vertically displaced, create a sensation of great amplitude. House converge in that central space." Alberto Campo Baeza.
Until the end of December everyone can participate in the lottery, at which time the housing will be raffled (the proceeds will go to scholarships).
The name comes from the golden light that soaks the whole house. The light from reflection generated by a large golden wall on the top floor. It is a tribute to the Mexican architect Luis Barragán who created, with the German painter Mathias Goeritz, similar gold facings.
Until the raffle is celebrated the house, of two plants, will be open, every day, to those who want to visit it. The interior decoration by the Mexican architect Gilberto L Rodriguez is luxurious, with an interior elevator, a swimming pool and fully equipped rooms
The pool is located in the terrace of the last floor of the house, where there is a rectangular frame from which the emblematic Sierra Madre can be seen. The house has a clear symmetry. The visitor enters through a courtyard with an entrance hall. In the interior, the space flows between the three floors, creating a large room, "a generous central space, the sum of two vertical spaces of double height that, when joining vertically displaced, create a sensation of great amplitude. House converge in that central space." Alberto Campo Baeza.