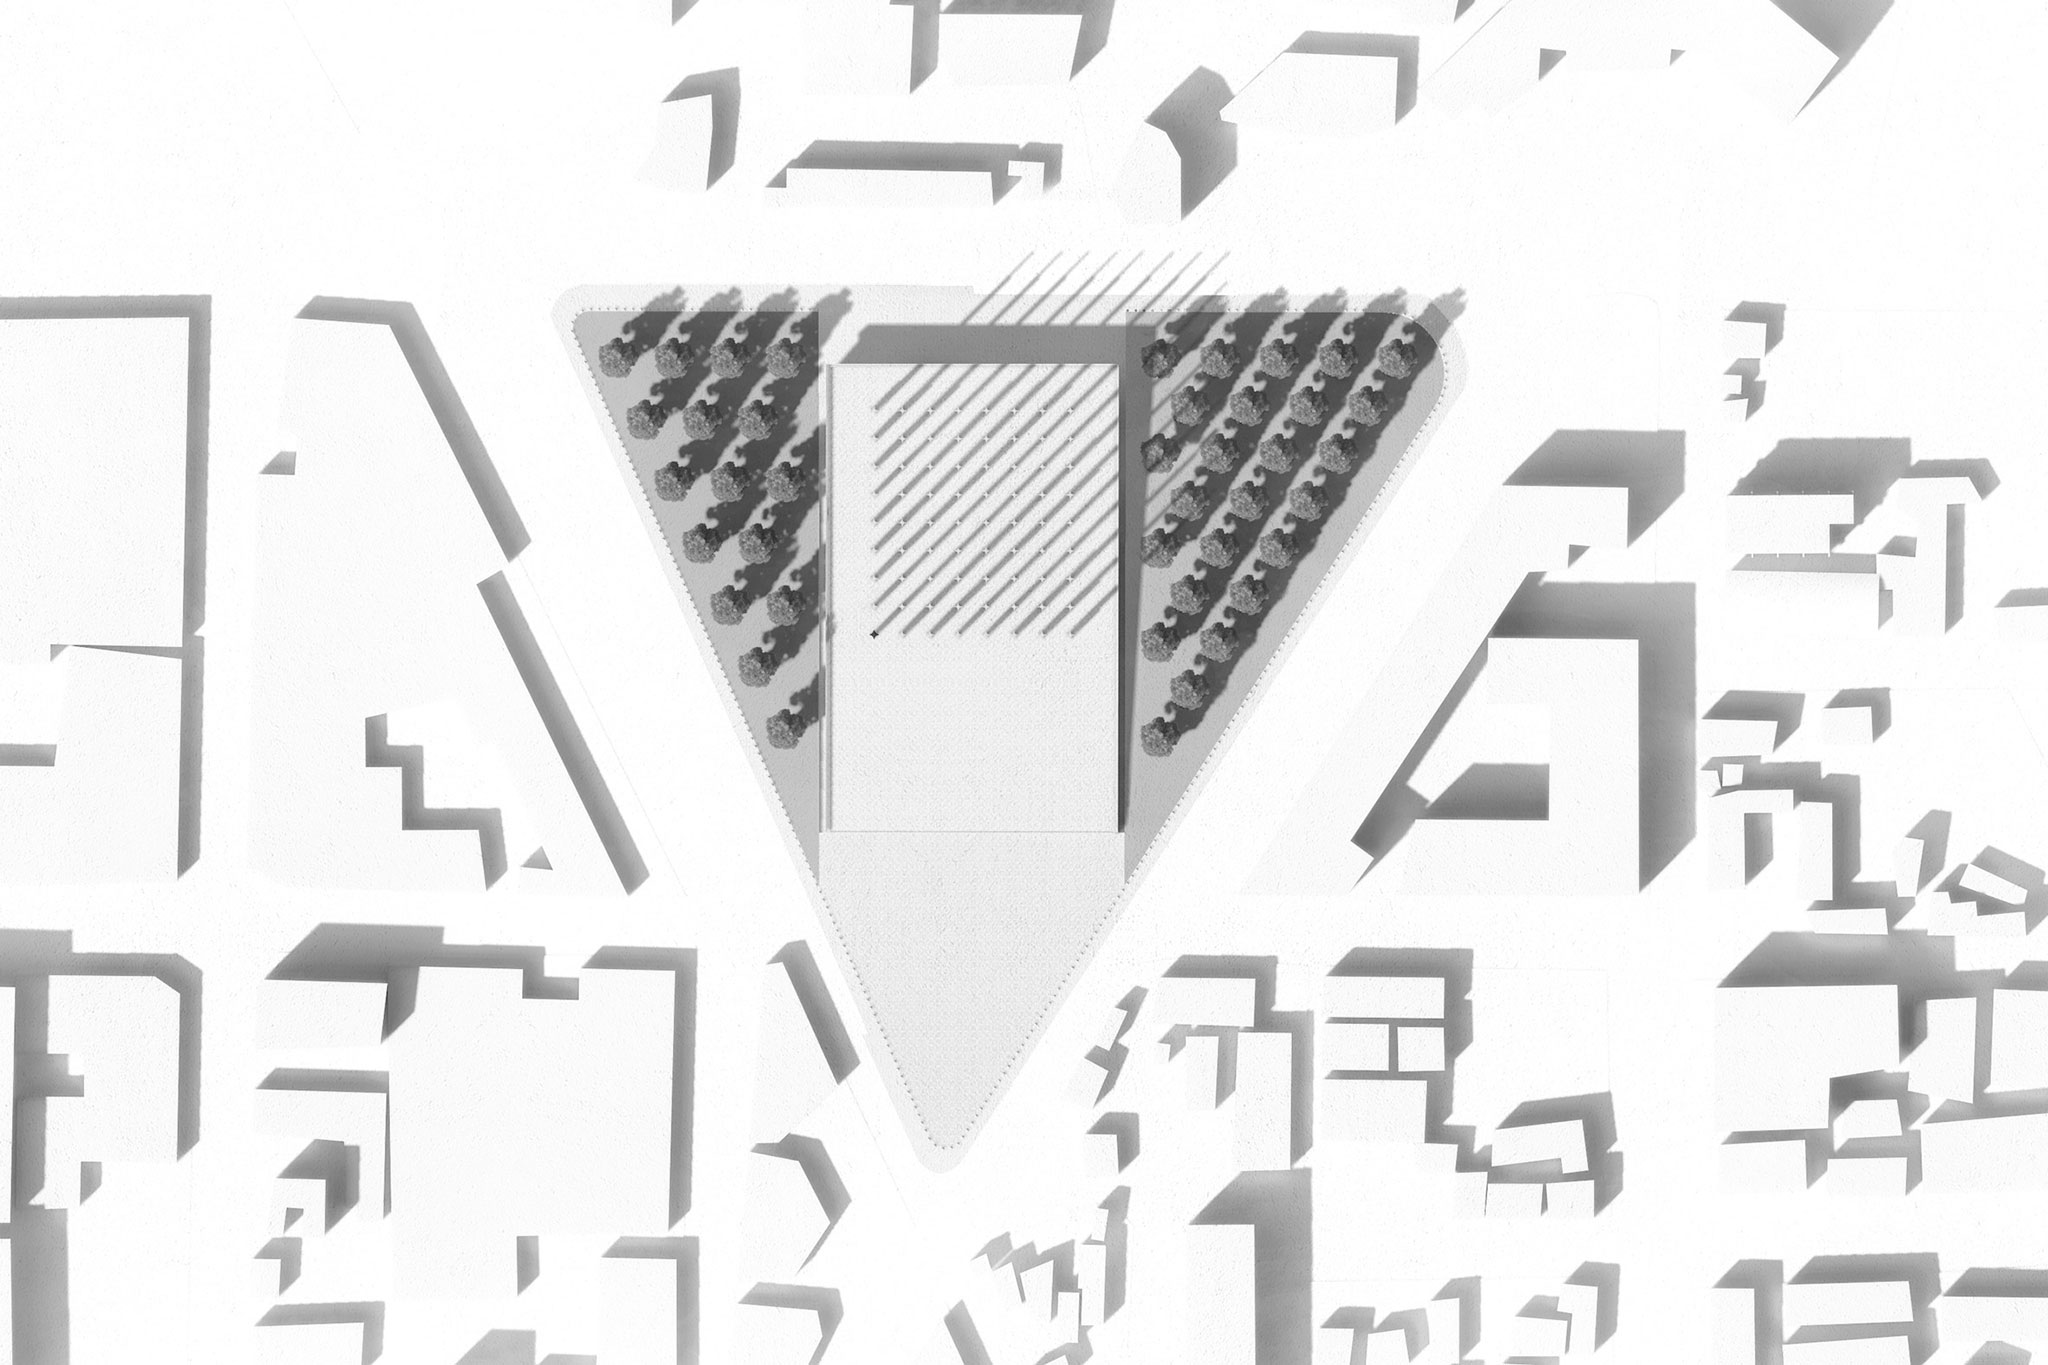
The project designed by Adjaye Associates, led by Ghanaian-British architect David Adjaye, set to be built on the triangular Place du Petit Marché in Niamey
The news came following the ground-breaking ceremony of the memorial, which took place on Wednesday, October 14, 2020.
The design comprises a dedicated memorial, an urban plaza, and a multi-functional civic gathering space, the architecture is conceived as a monument to those who lost the fight against terrorism along Niger’s southern and western borders.
The news came following the ground-breaking ceremony of the memorial, which took place on Wednesday, October 14, 2020.
The design comprises a dedicated memorial, an urban plaza, and a multi-functional civic gathering space, the architecture is conceived as a monument to those who lost the fight against terrorism along Niger’s southern and western borders.
"It is conceived as a monument to those who lost their lives, a tangible documentation of the continuous fight against extremist entities and the soldiers who have fallen in the process," said the studio in statement.
As per Adjaye Associates, the memorial is a "tangible documentation of the continuous fight against extremist entities and the soldiers who have fallen in the process".
The triangular memorial will consist of a central grid of 56 concrete columns, (everyone shaped four-pointed-star-shaped) that rise 20 metres into the air from a raised platform. On two corners will be planted a trees grid.
"As visitors approach the memorial, they are engrossed in a labyrinth of abstraction through a rhythmic interplay of light, shadow and geometries amplified by the form of the 20-meter-high pillars. Each pillar symbolizes the individuals lost, extending towards the Niamey sky whilst grounded and situated in its urban context.
At night, beams of light projecting from the pillars become part of the urban skyline, acting as both a beacon of remembrance and a visual guide toward the civic heart of Niamey."
At night, beams of light projecting from the pillars become part of the urban skyline, acting as both a beacon of remembrance and a visual guide toward the civic heart of Niamey."
Adjaye Associates
Under the plaza, a civic space designed as an 'underground cooling labyrinth' will facilitate multiple uses, ranging from the religious to city-organised events. It will be interspersed by pillars acting as thermal chimneys that mitigate the heat of the extreme local Sahelian climate.
Adding a layer of playful luminosity, light is curated into this dark space through geometric perforations on the façade. This treatment, as per Adjaye Associates, is aimed to transform the space into a sanctuary punctuated by tessellated shadow.
The construction employs materials such as concrete, bronze and perforated steel that contribute not only to the sensory aspect of the space but also to durability and endurance of the structure.