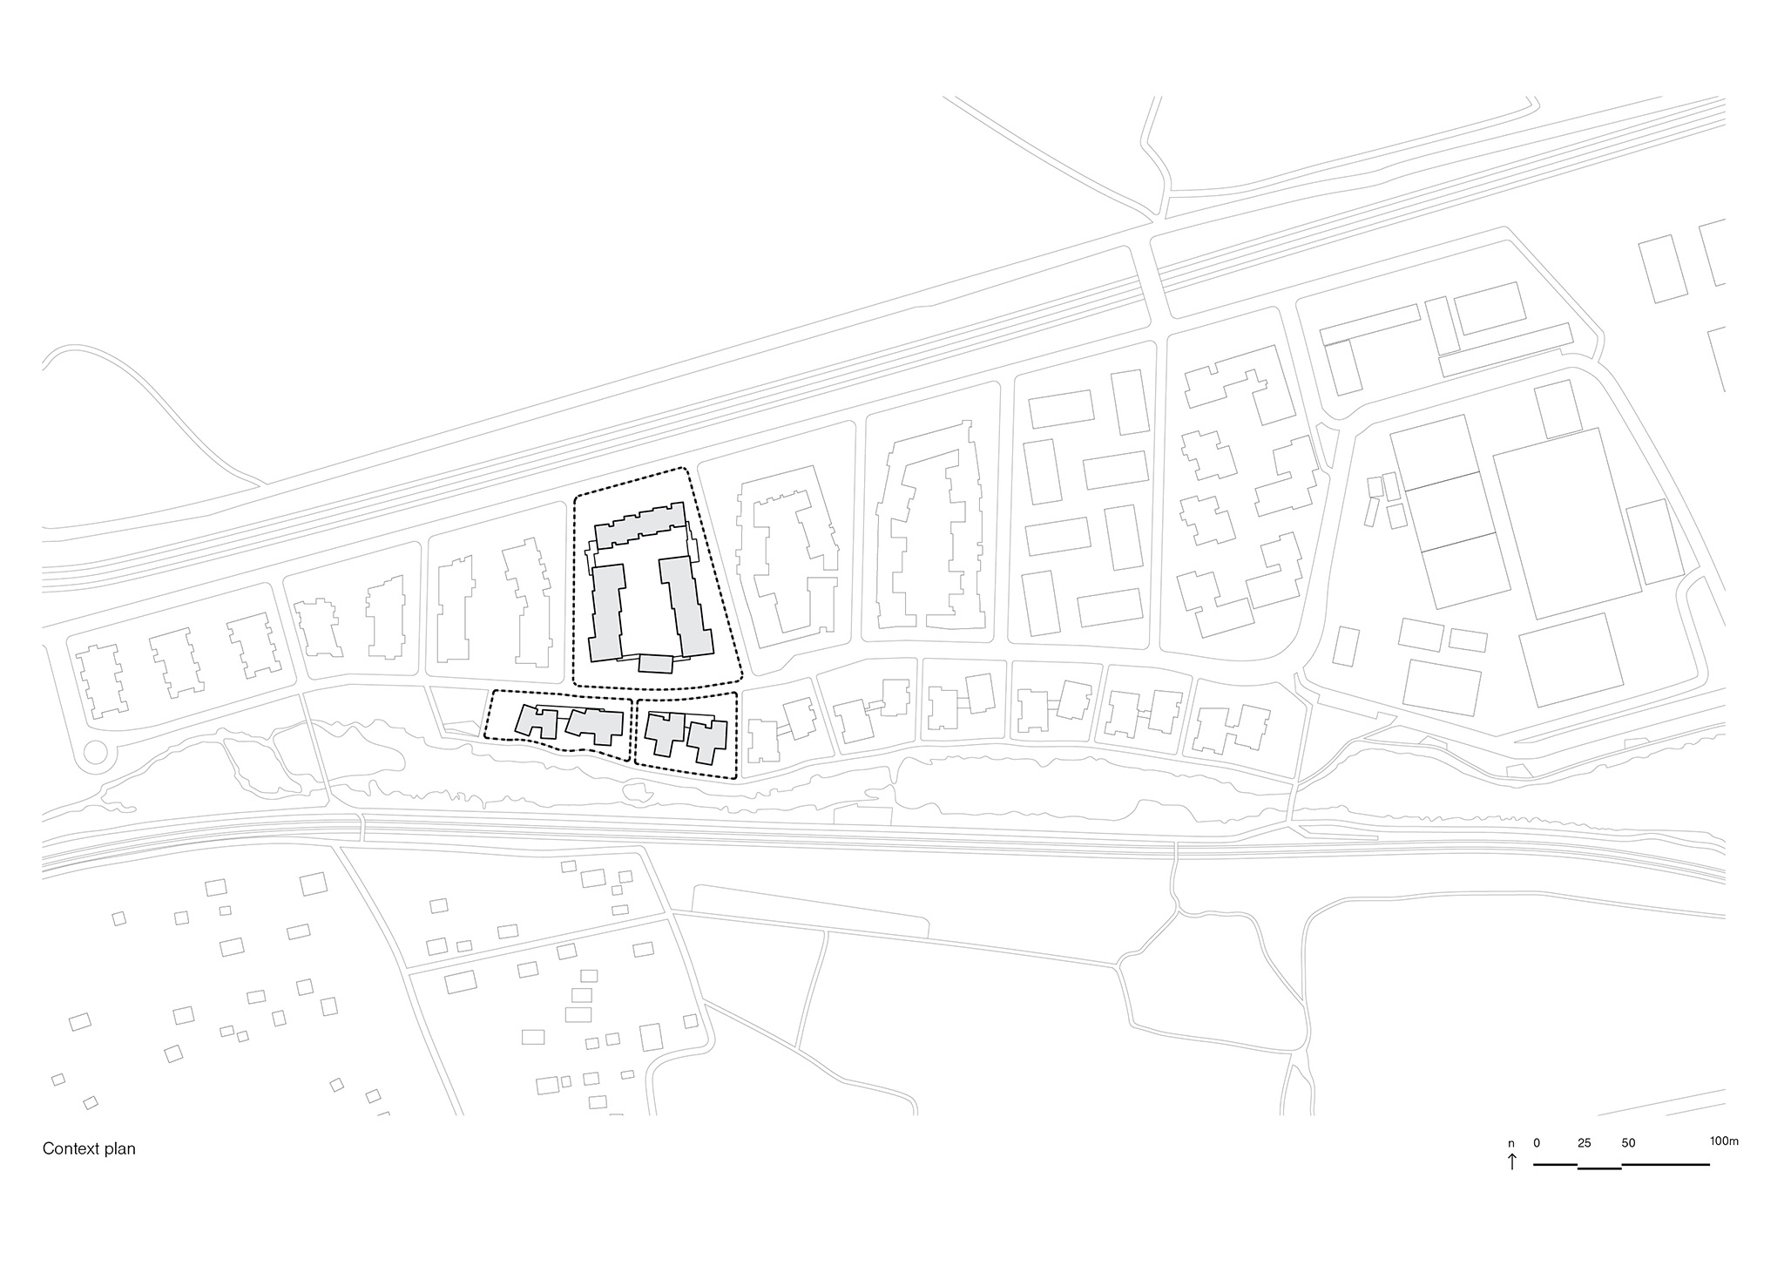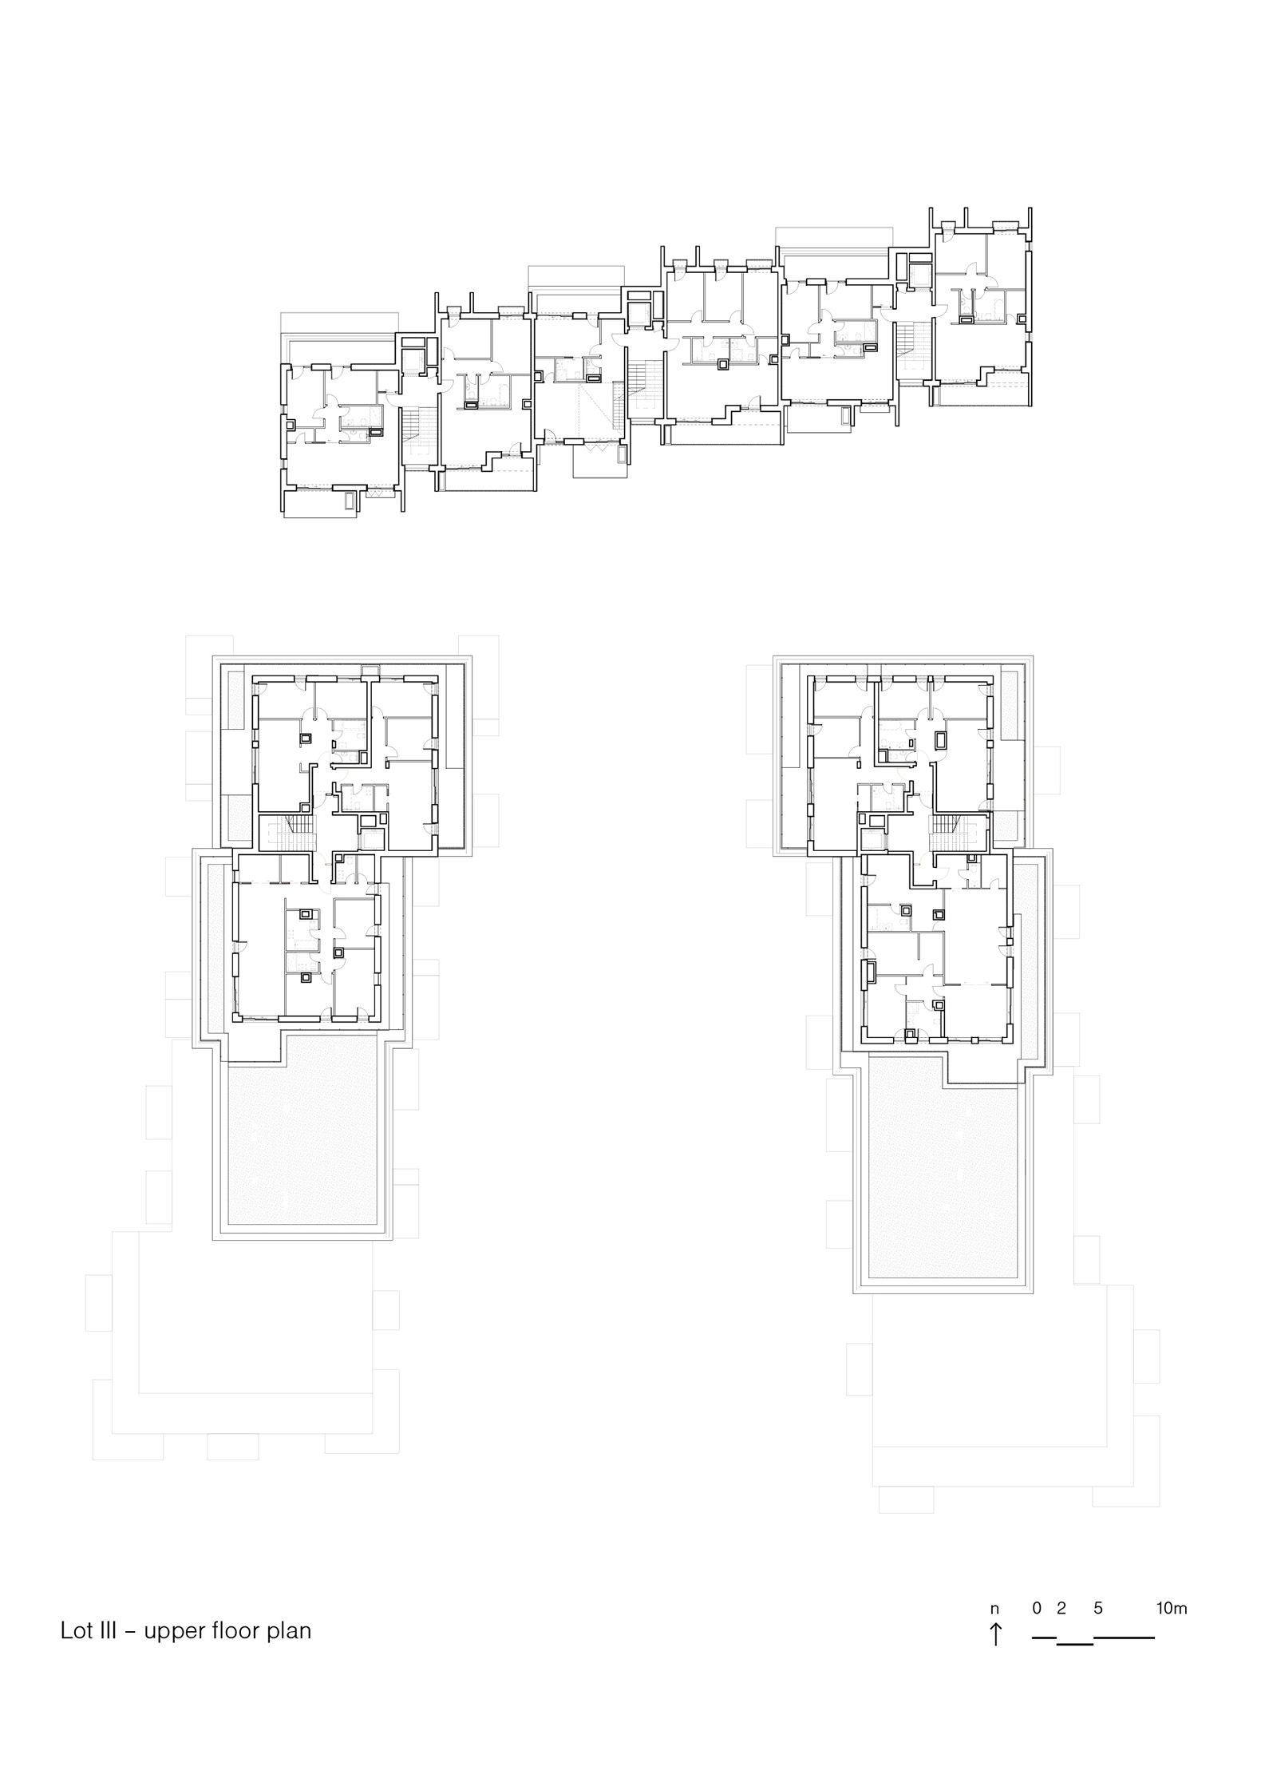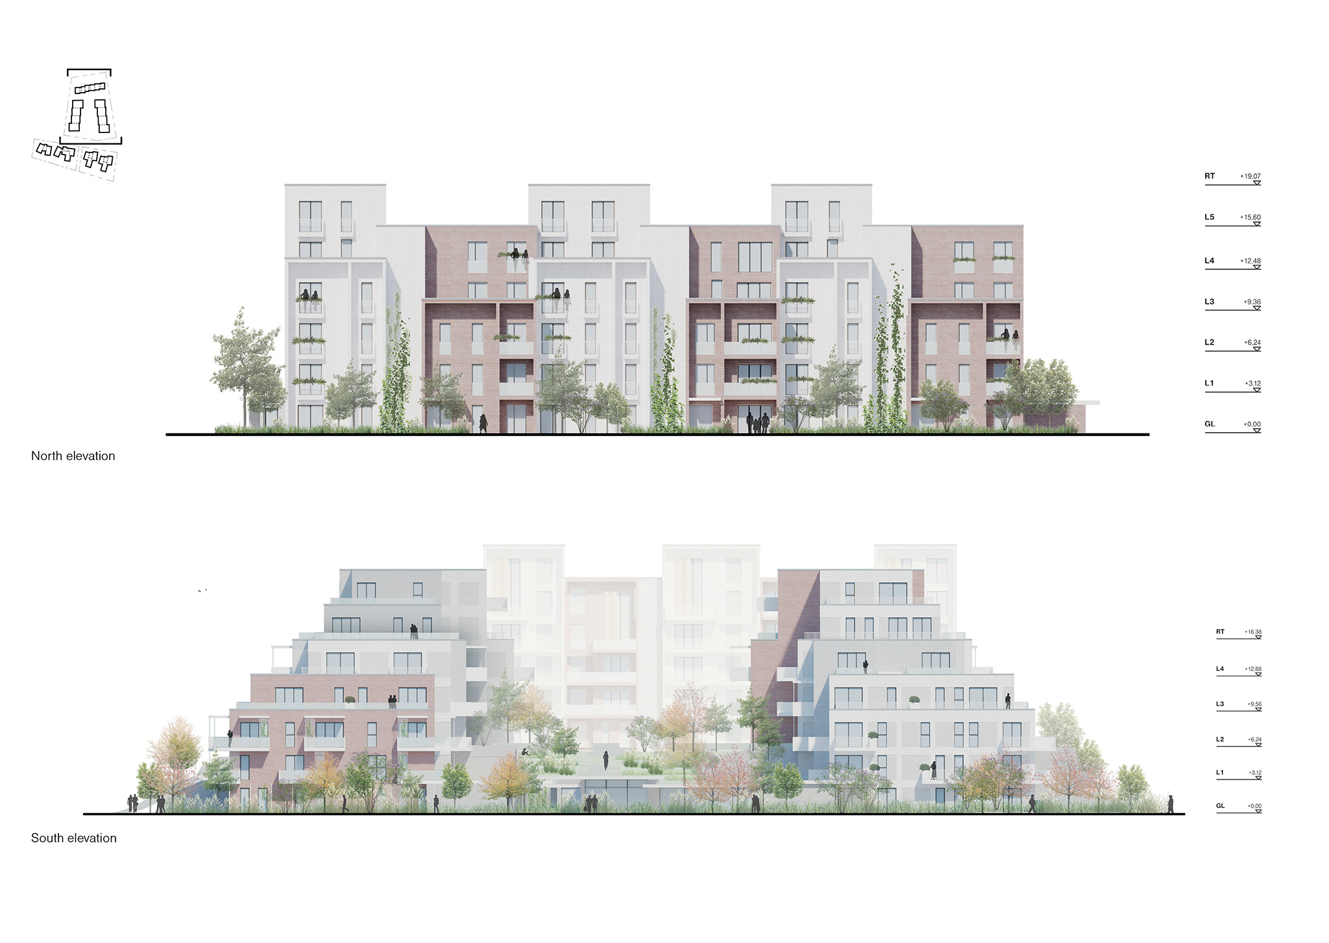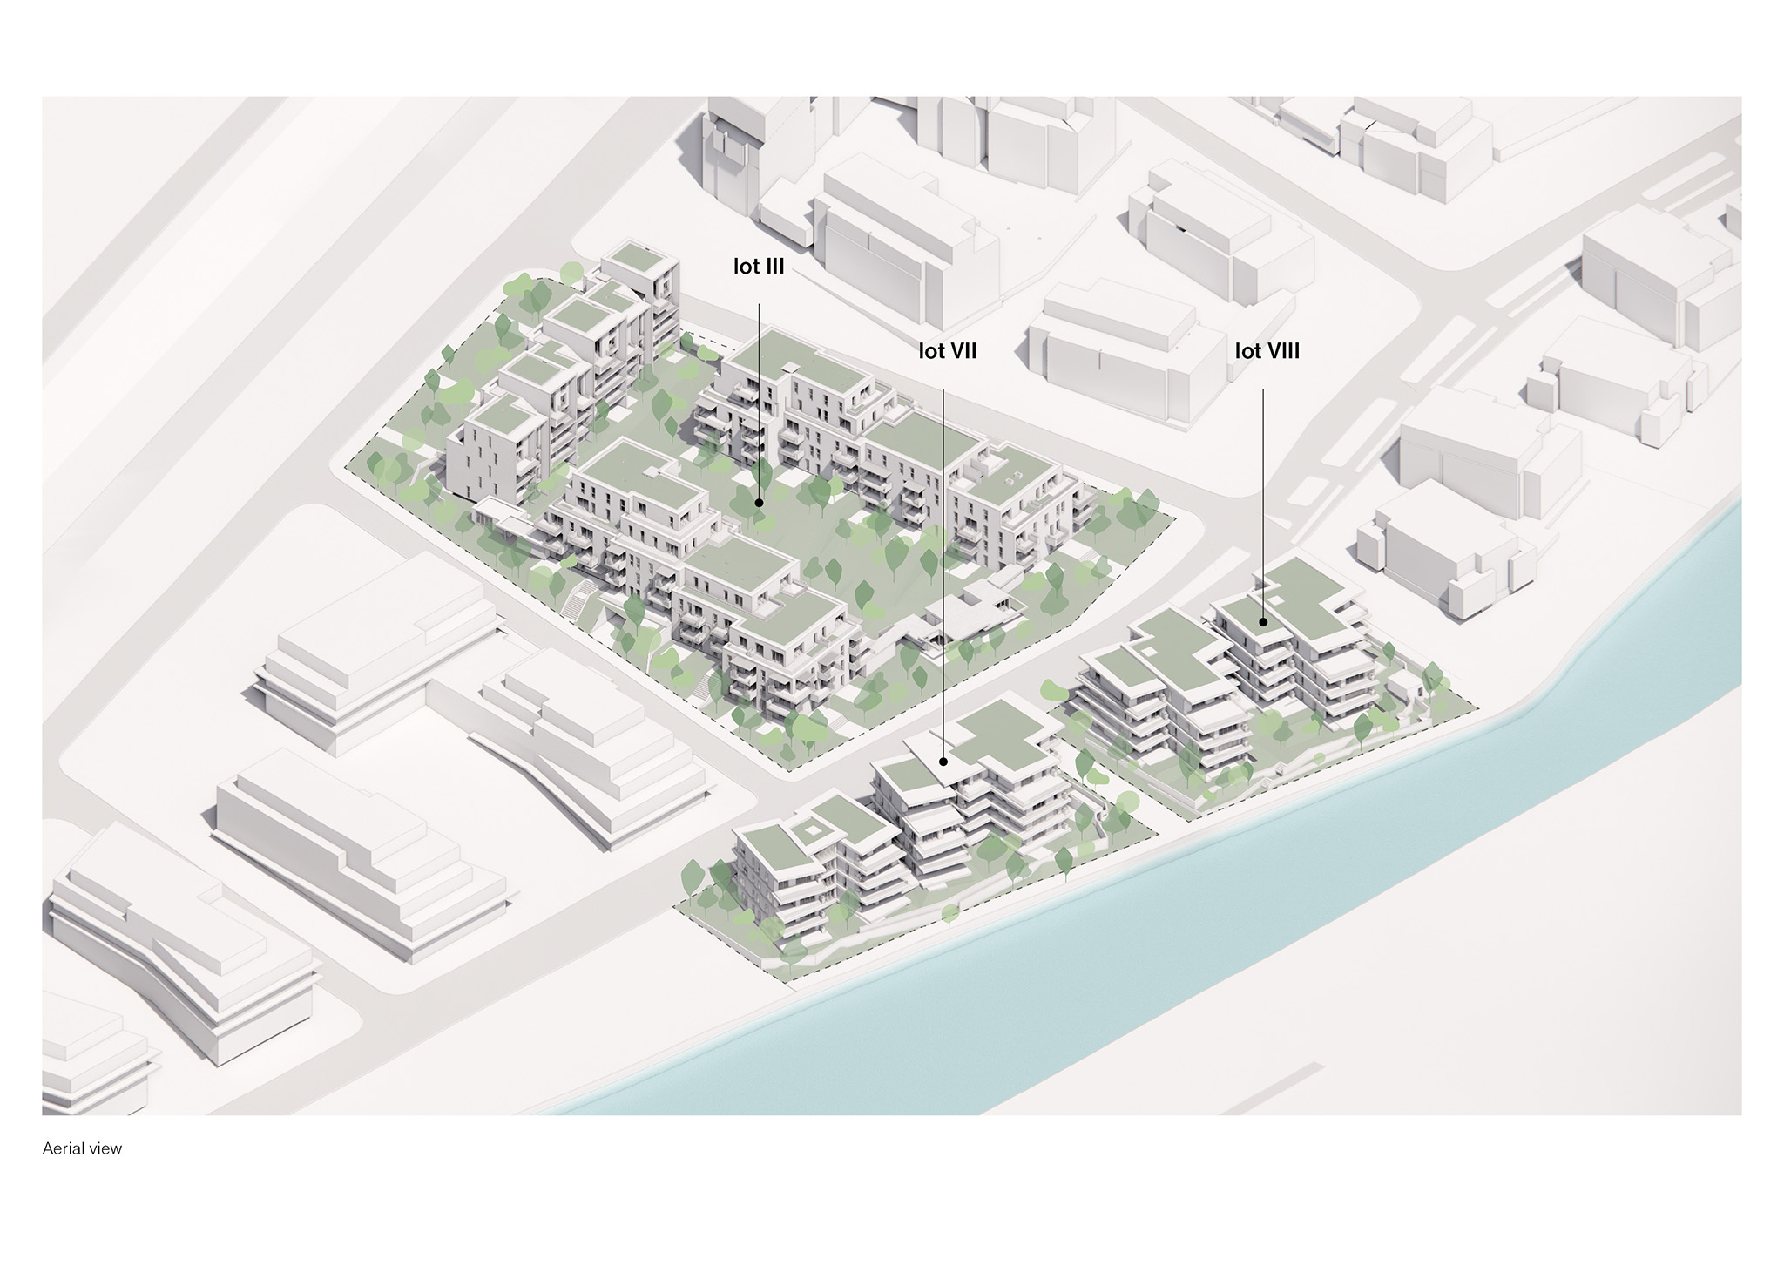
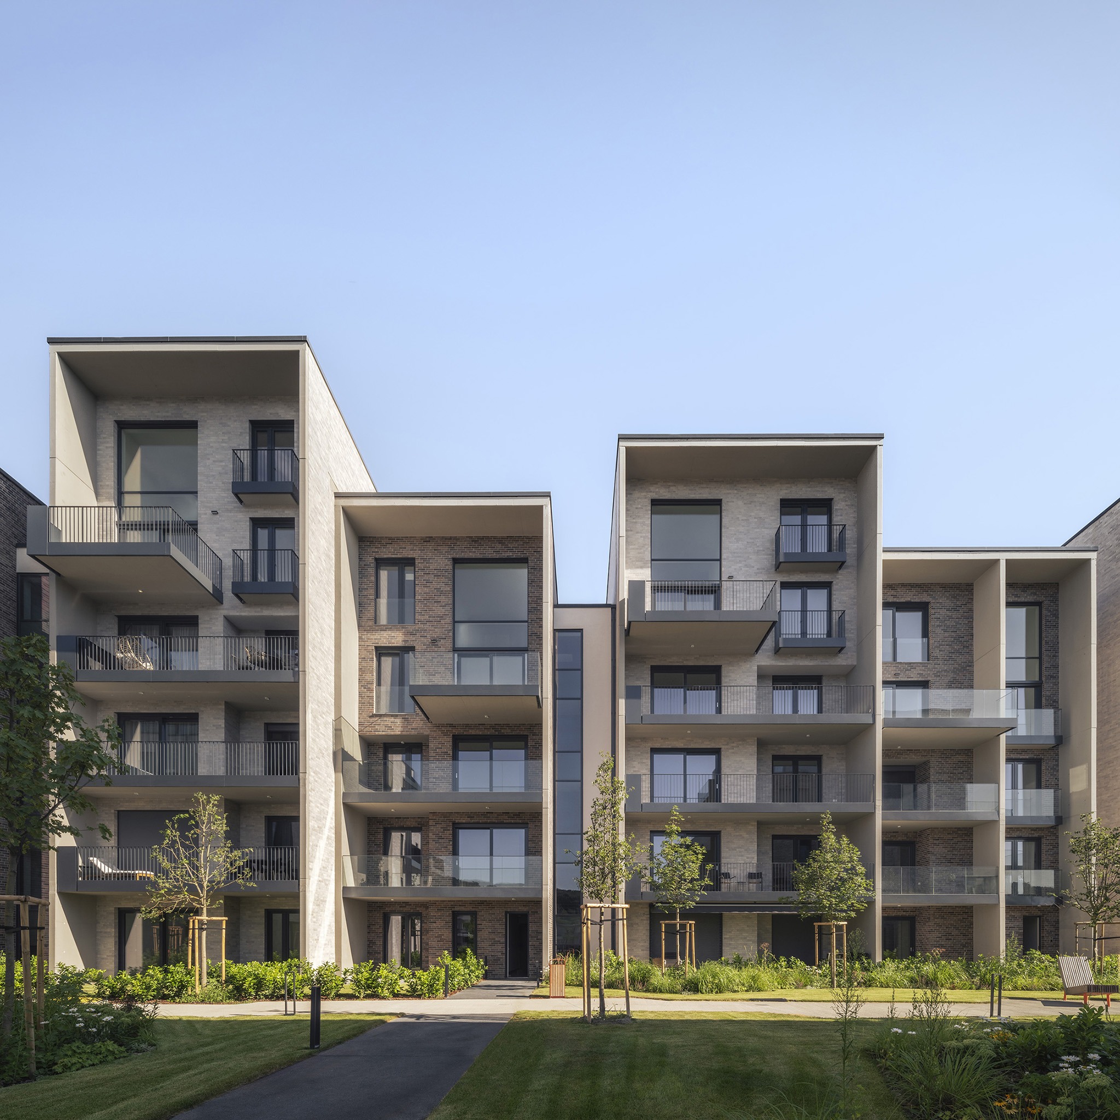
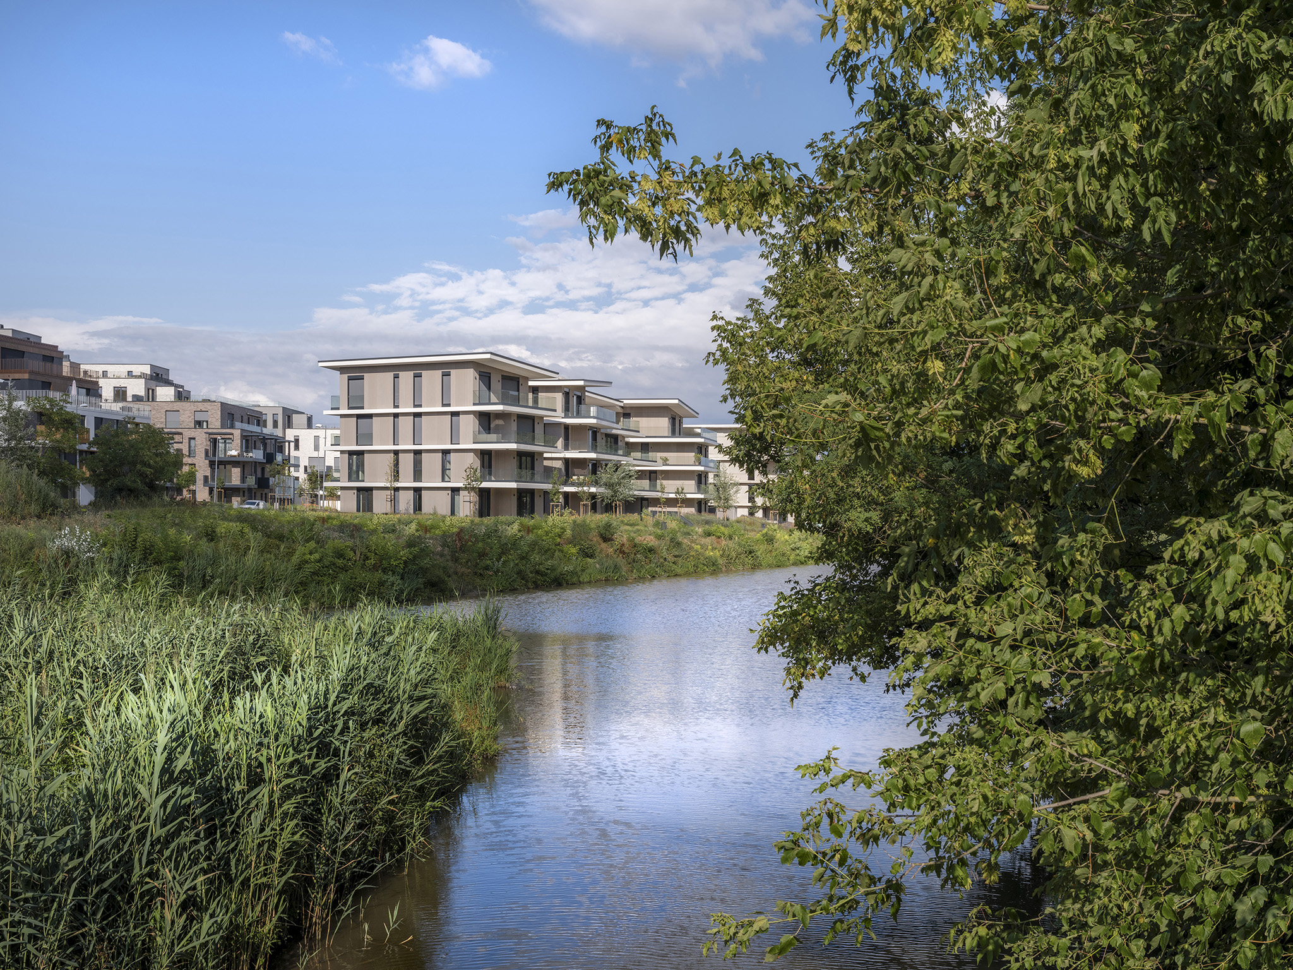
French architecture practice Coldefy, in collaboration with Hungarian architecture practice Demeter Design Studio (DDS), was selected to design a major residential project of 175 apartments next to an elongated lake in Budapest's 11th district. The proposal covers a total of three plots and is part of an eight-hectare master plan.

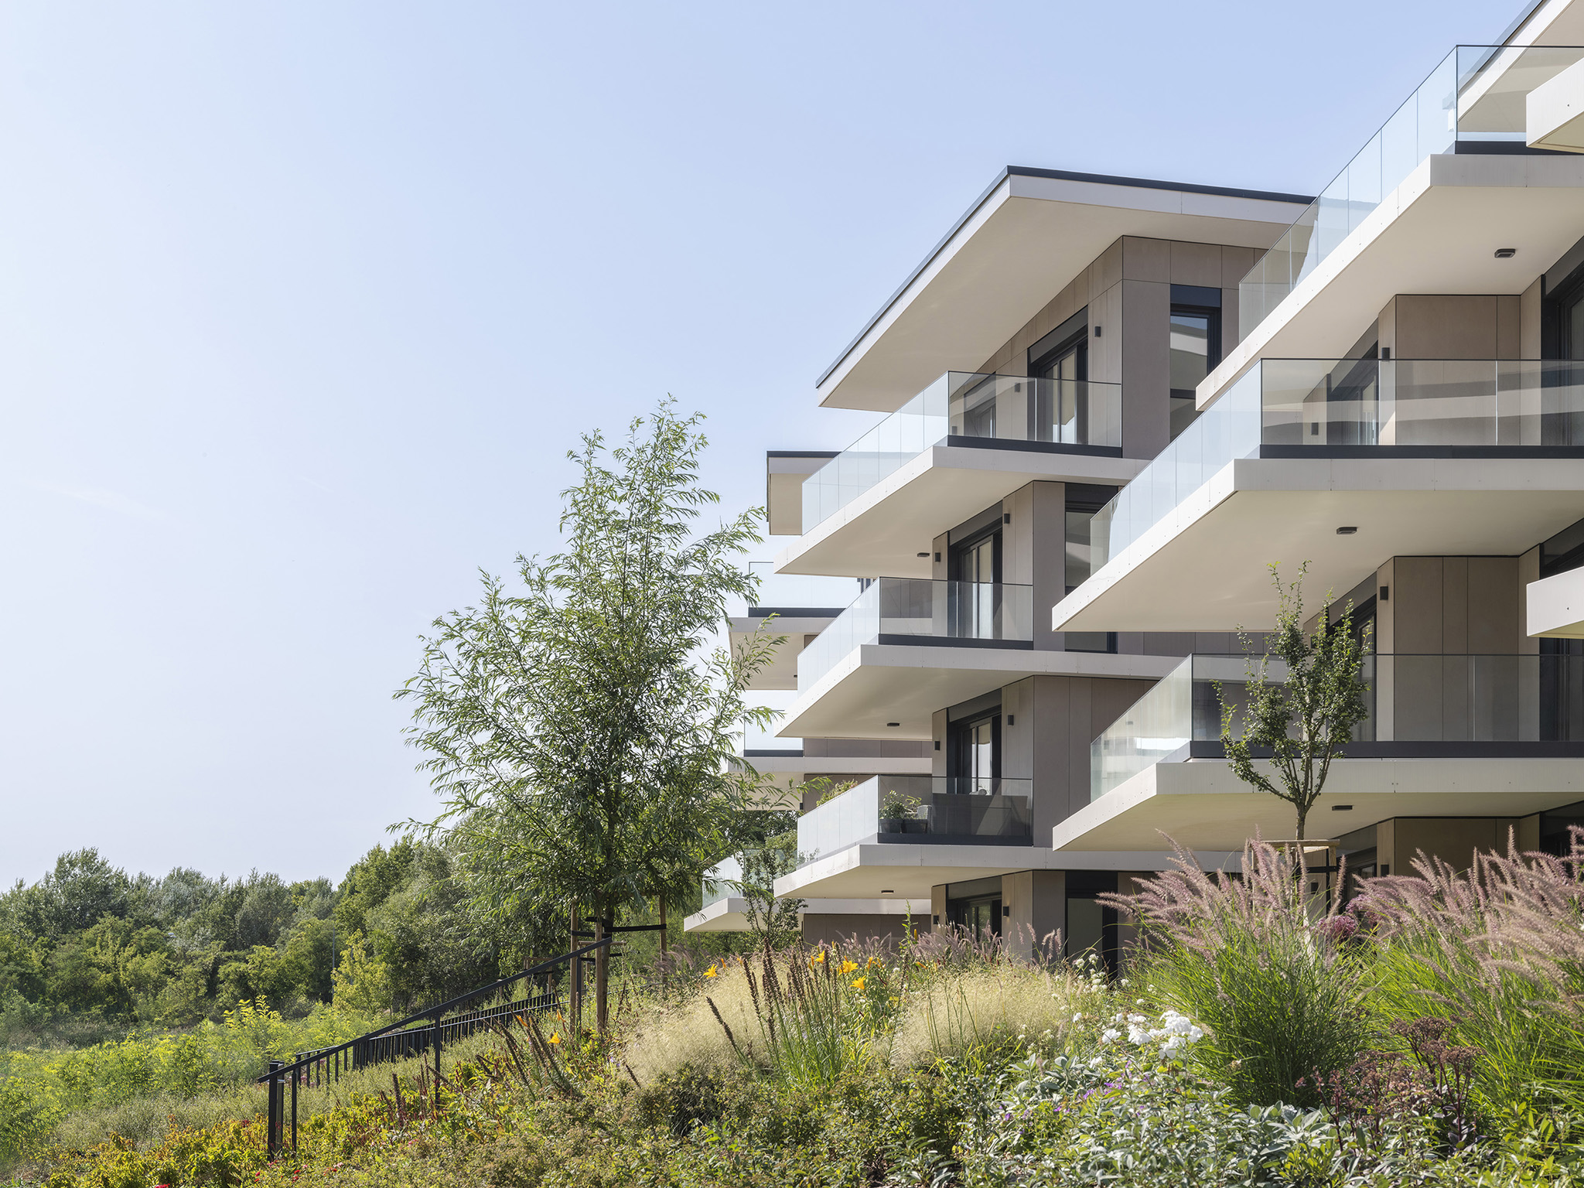
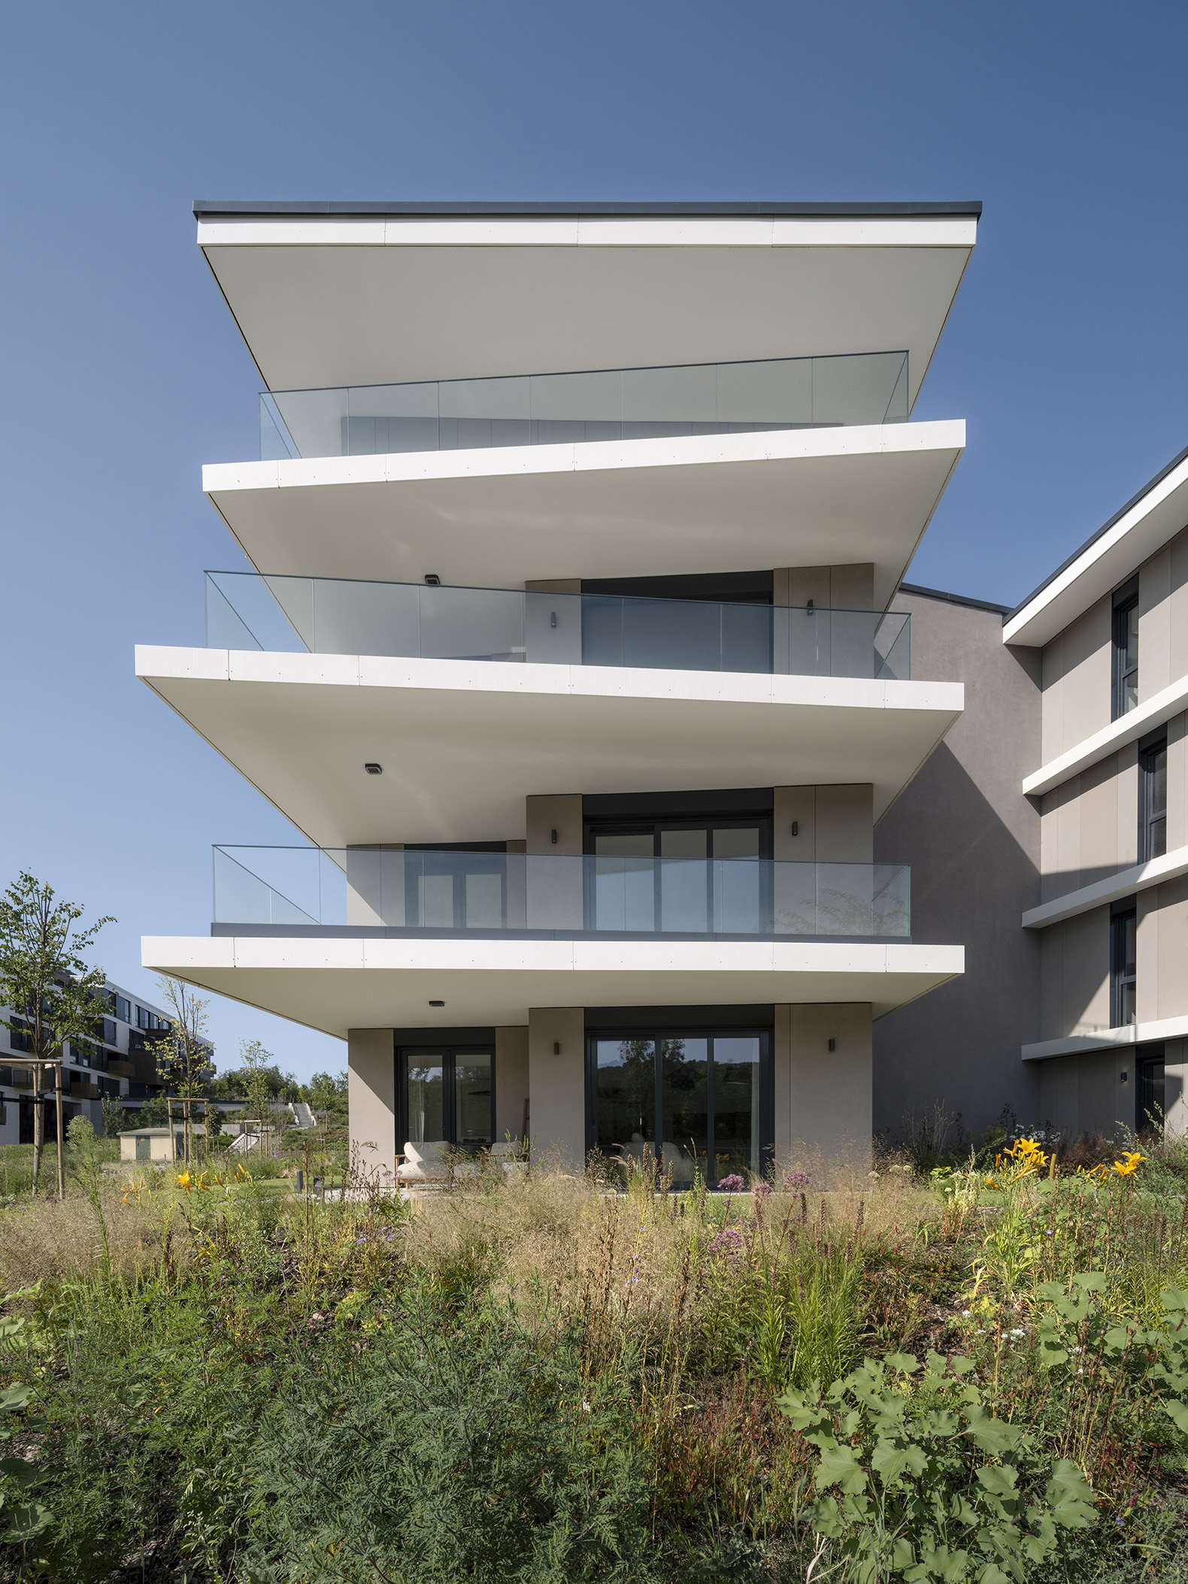
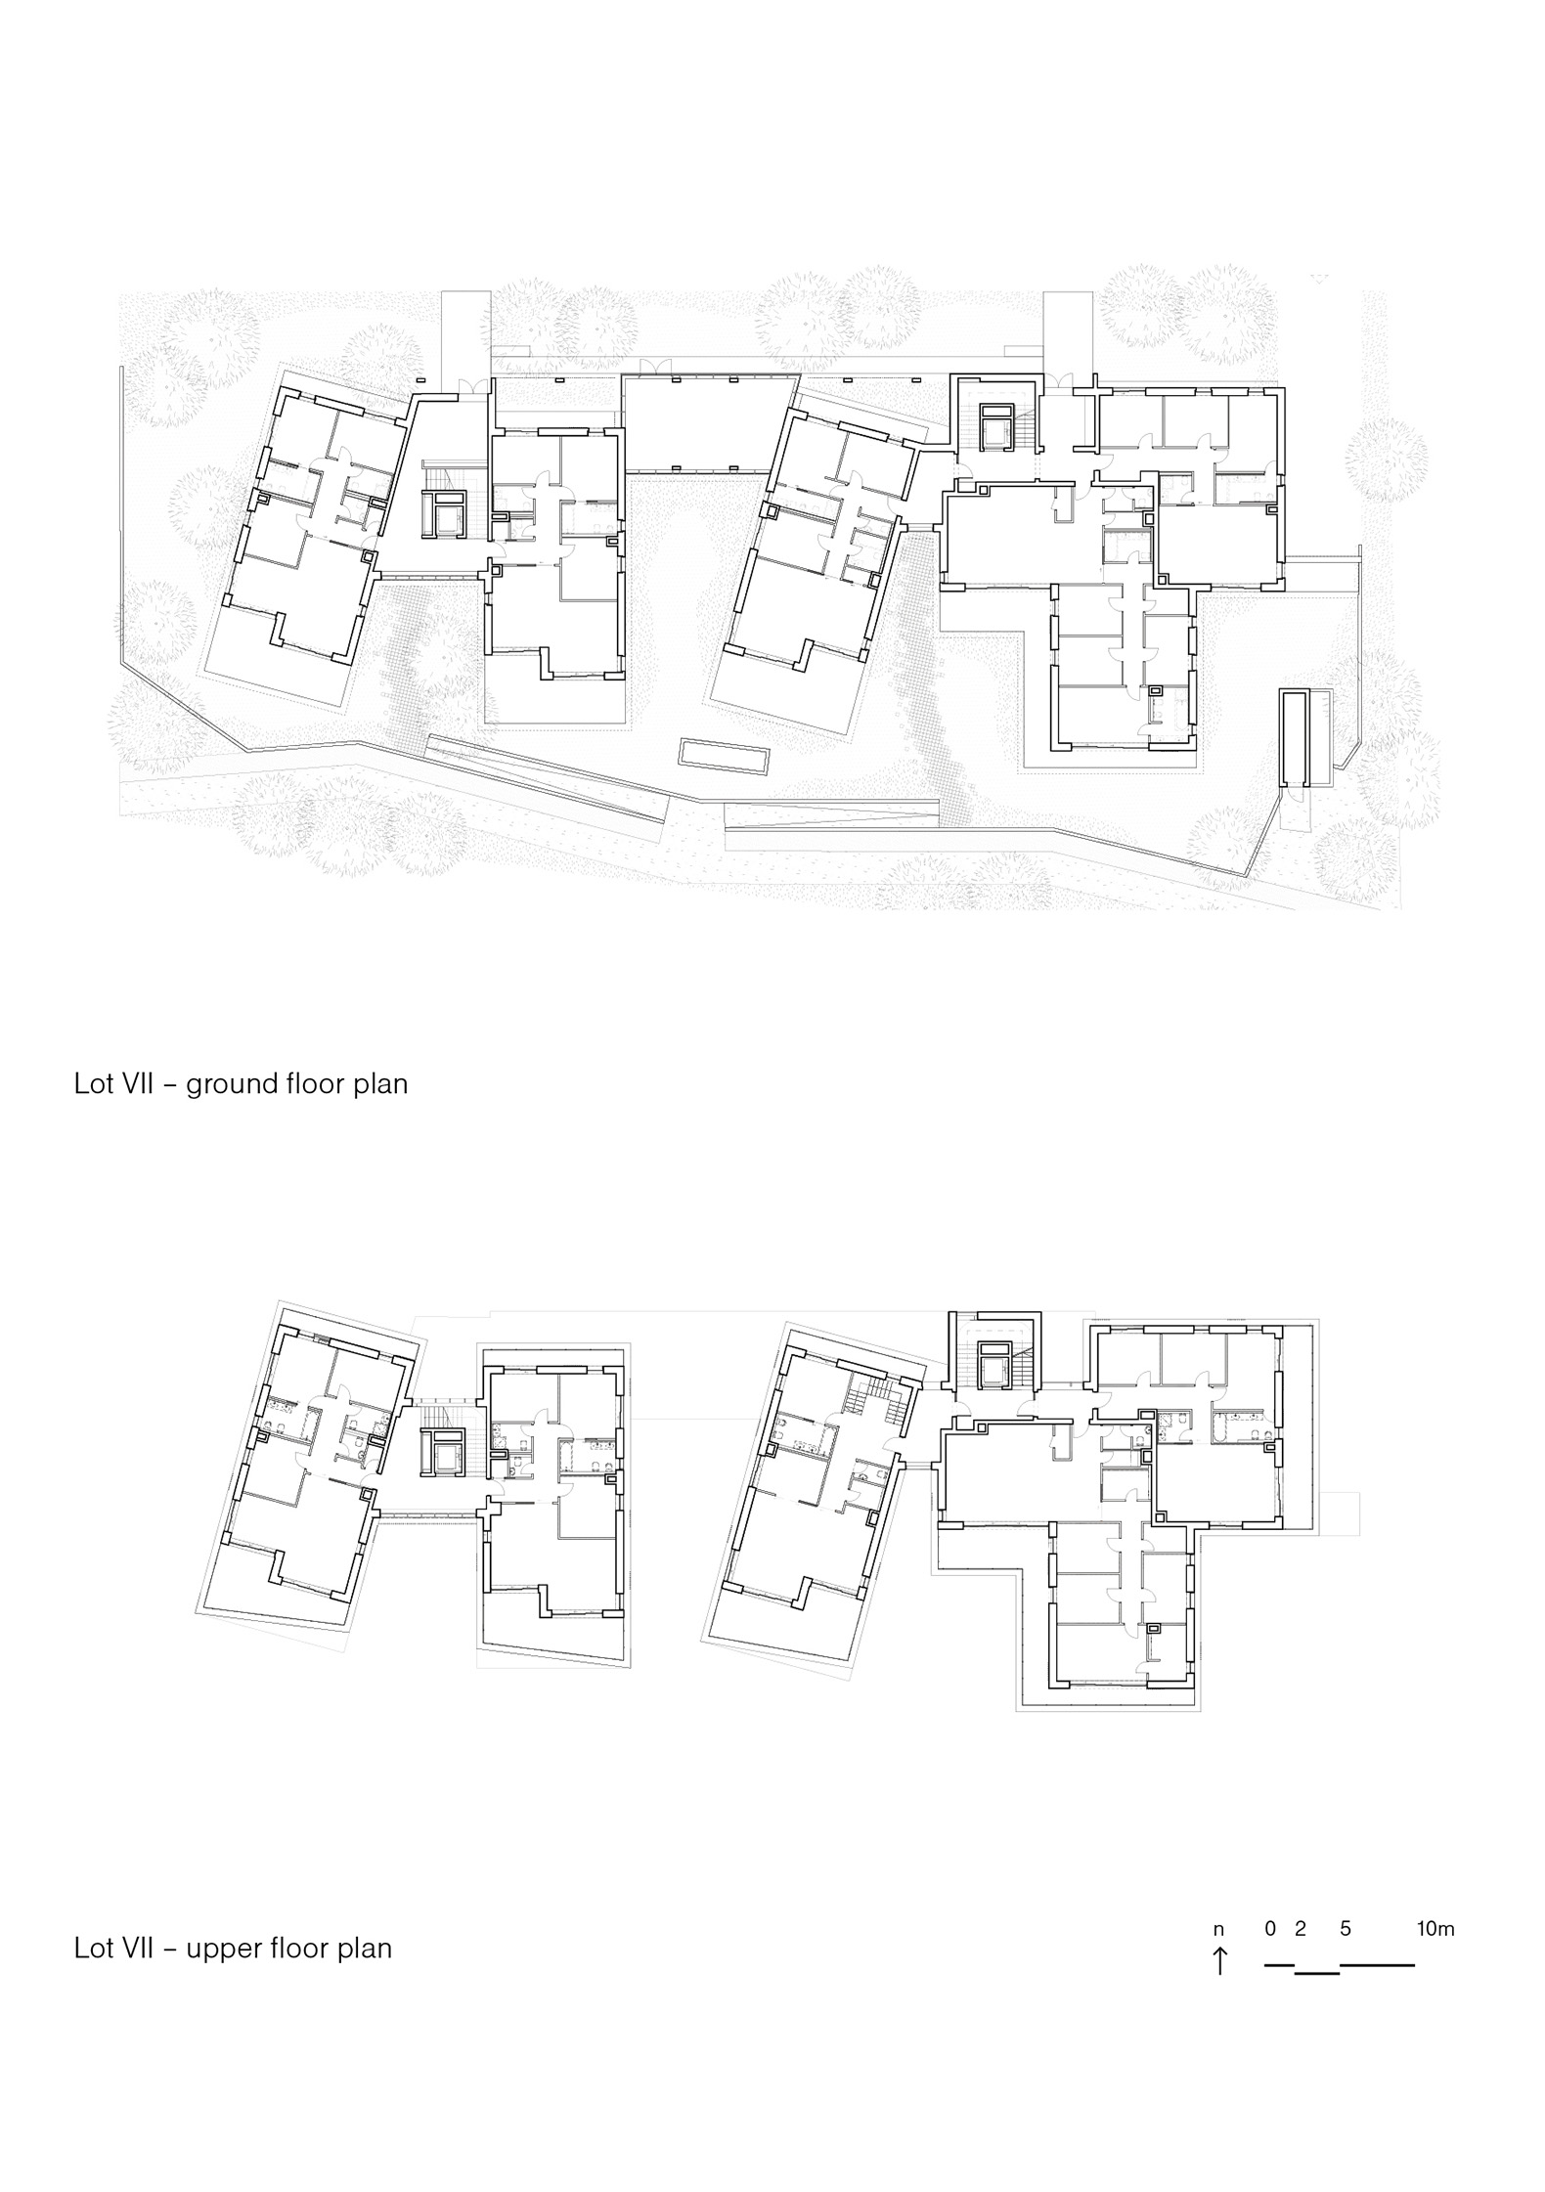
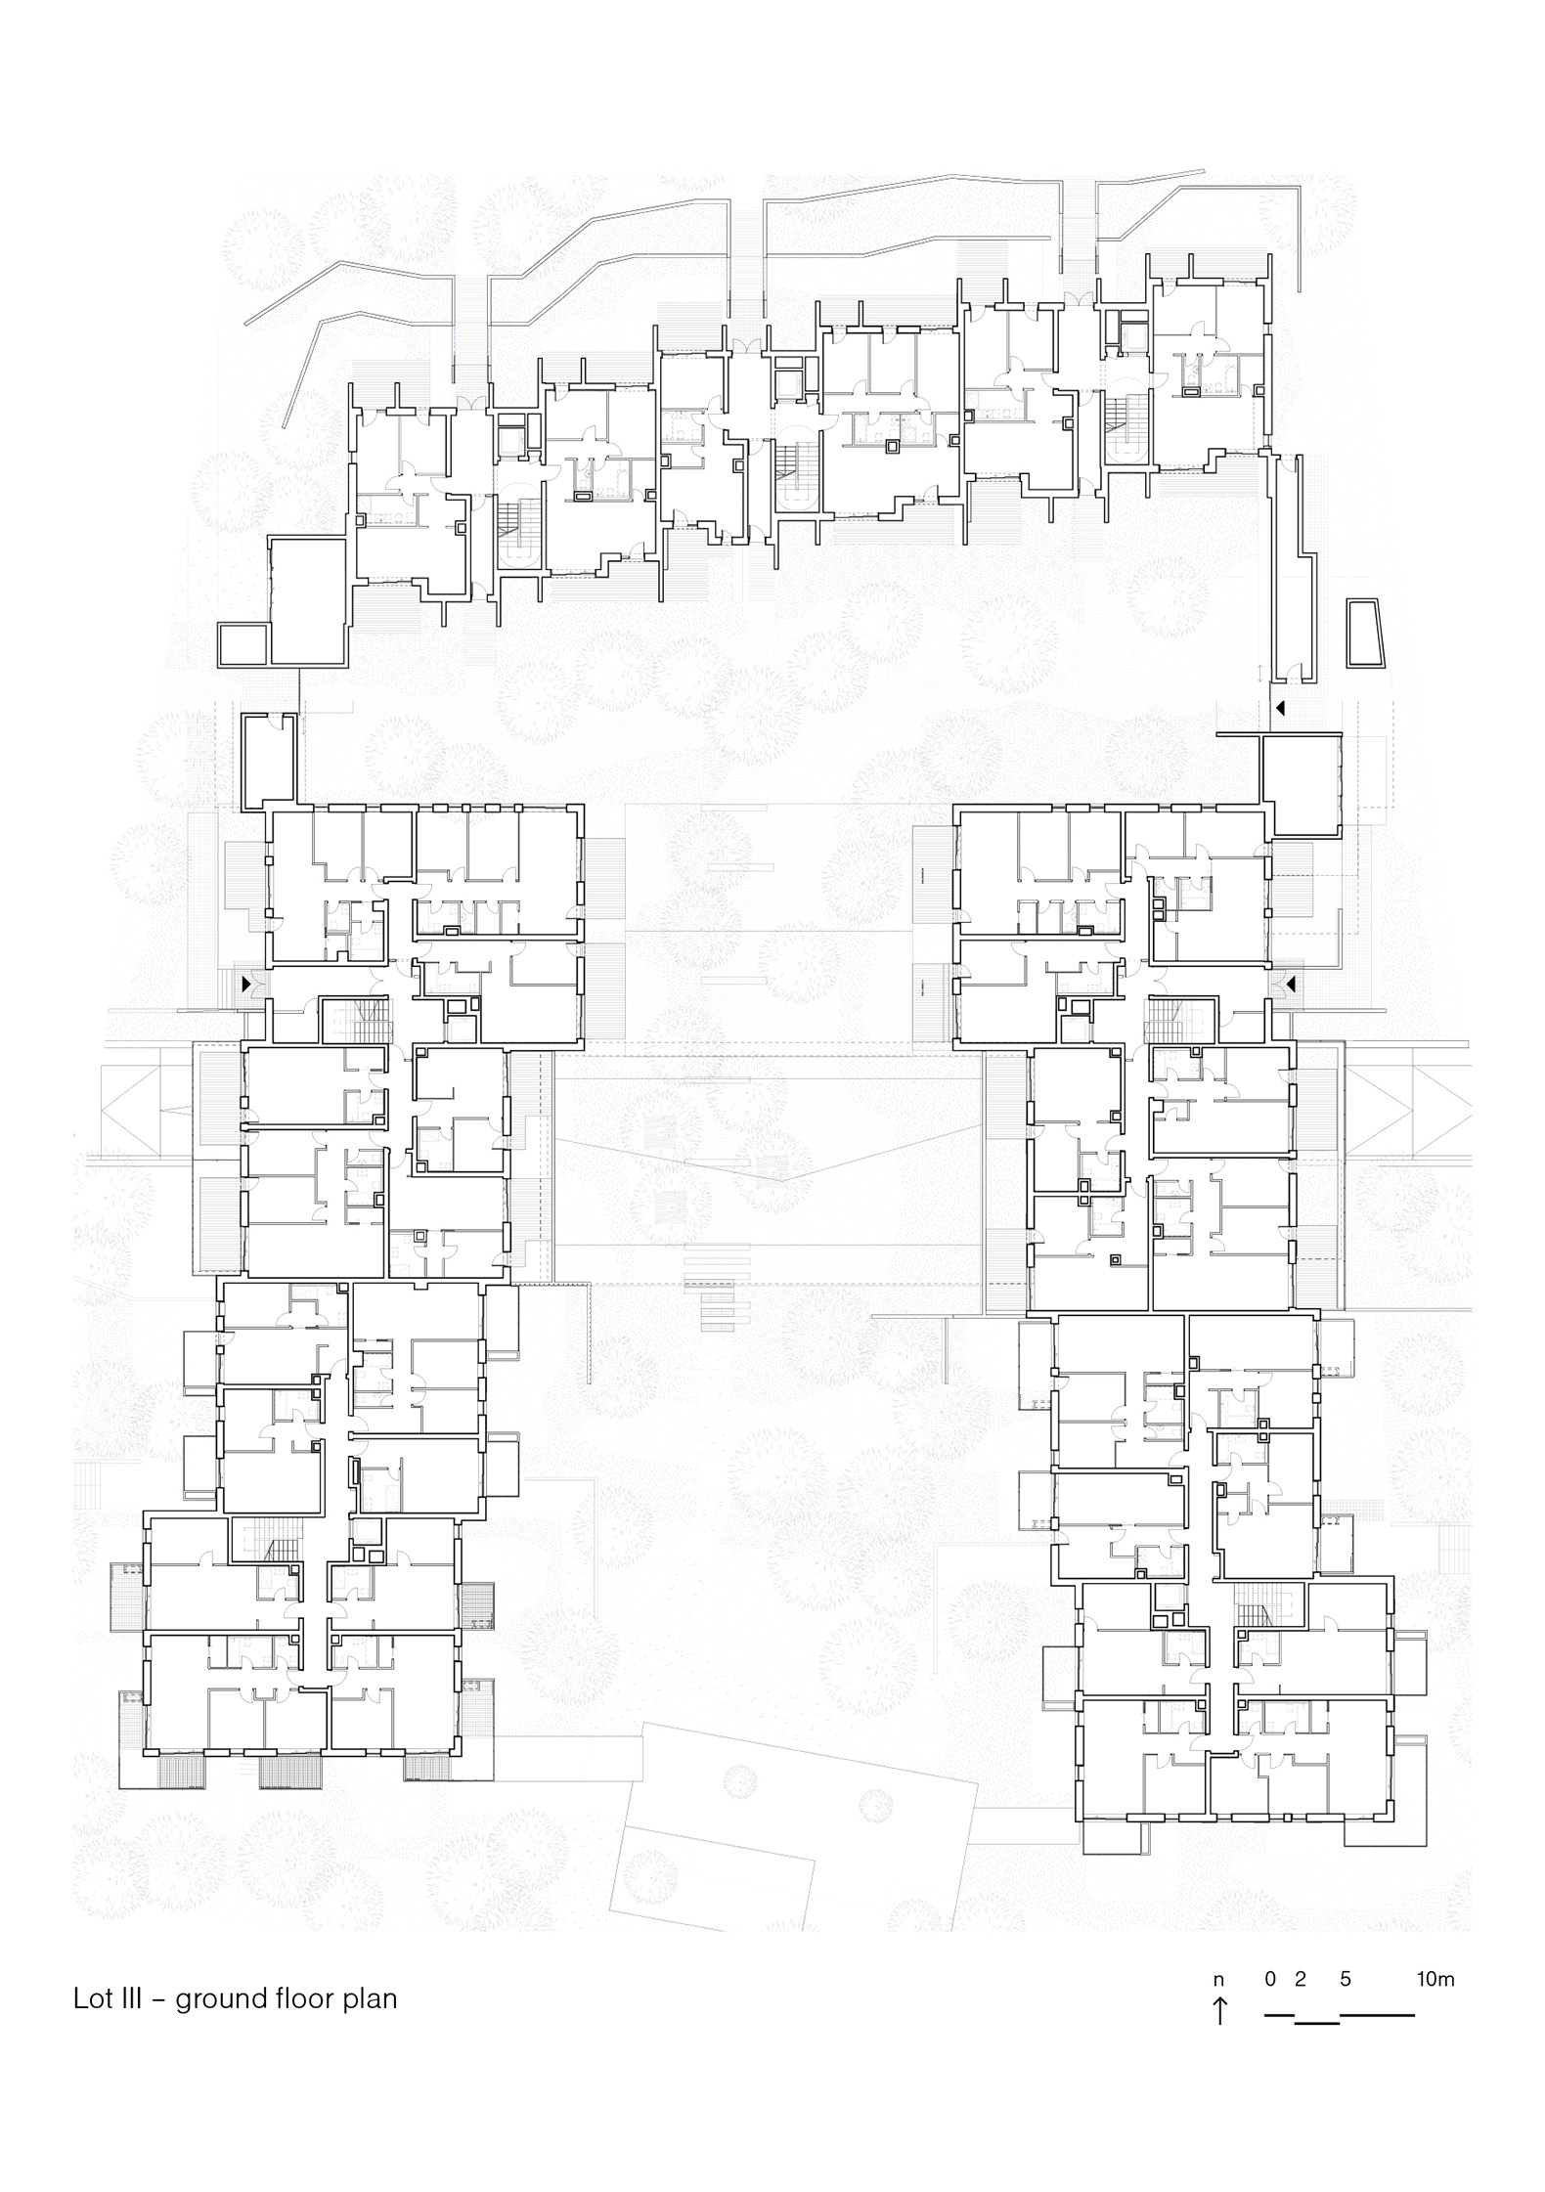
The housing complex offers flexible apartment alternatives that cater to the diverse programmatic needs of its users, characterised by the use of large terraces and balconies. The project comprises a combination of one- to four-bedroom apartments in three typologies that adapt to the topography and take advantage of the surrounding landscape.

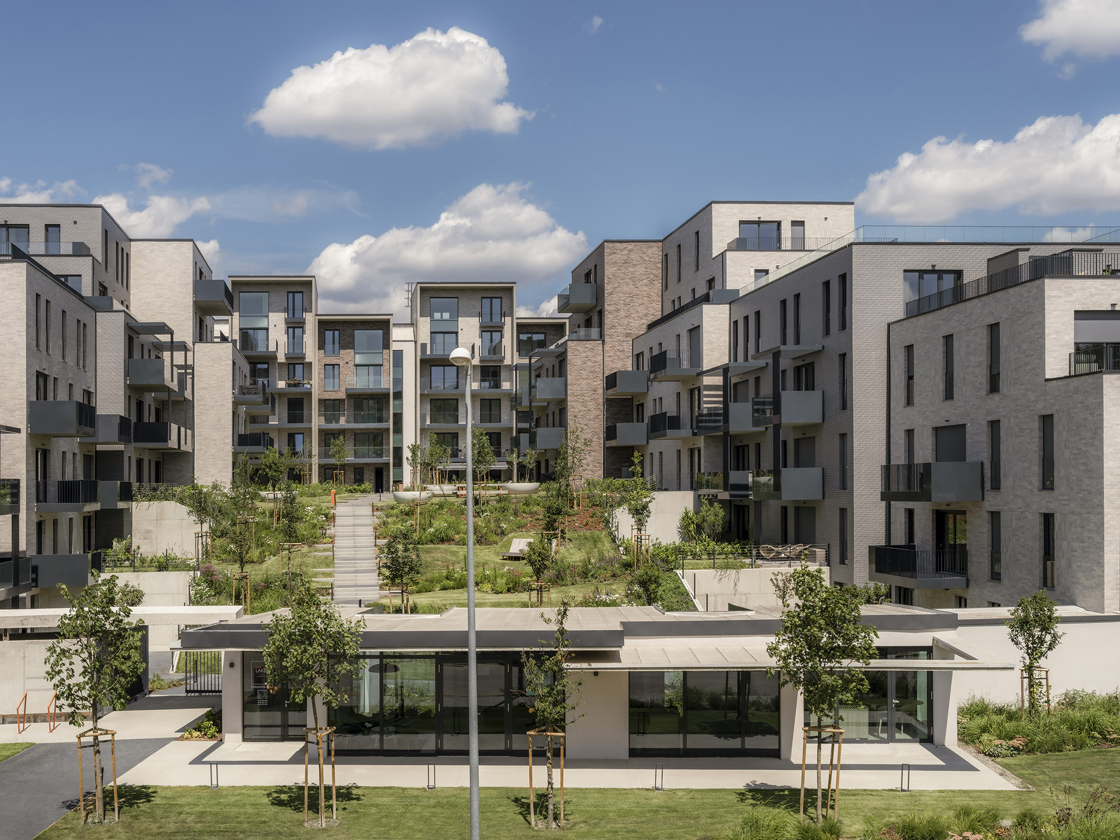
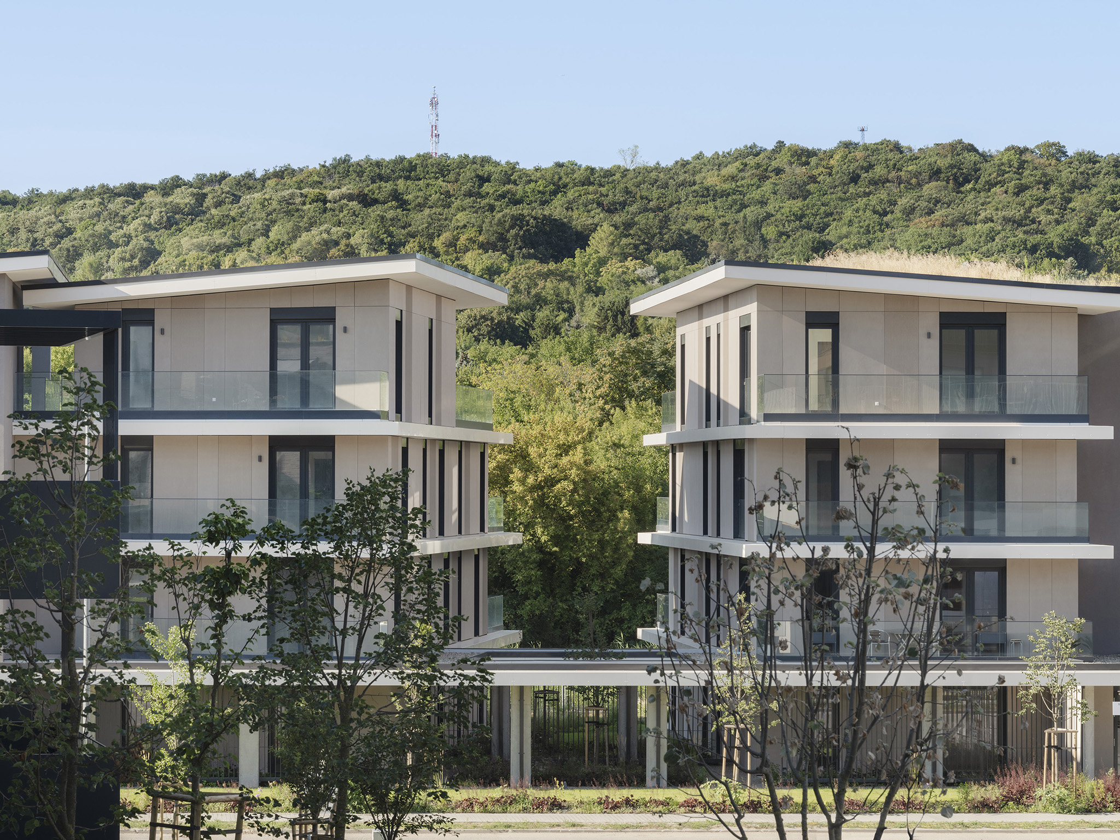
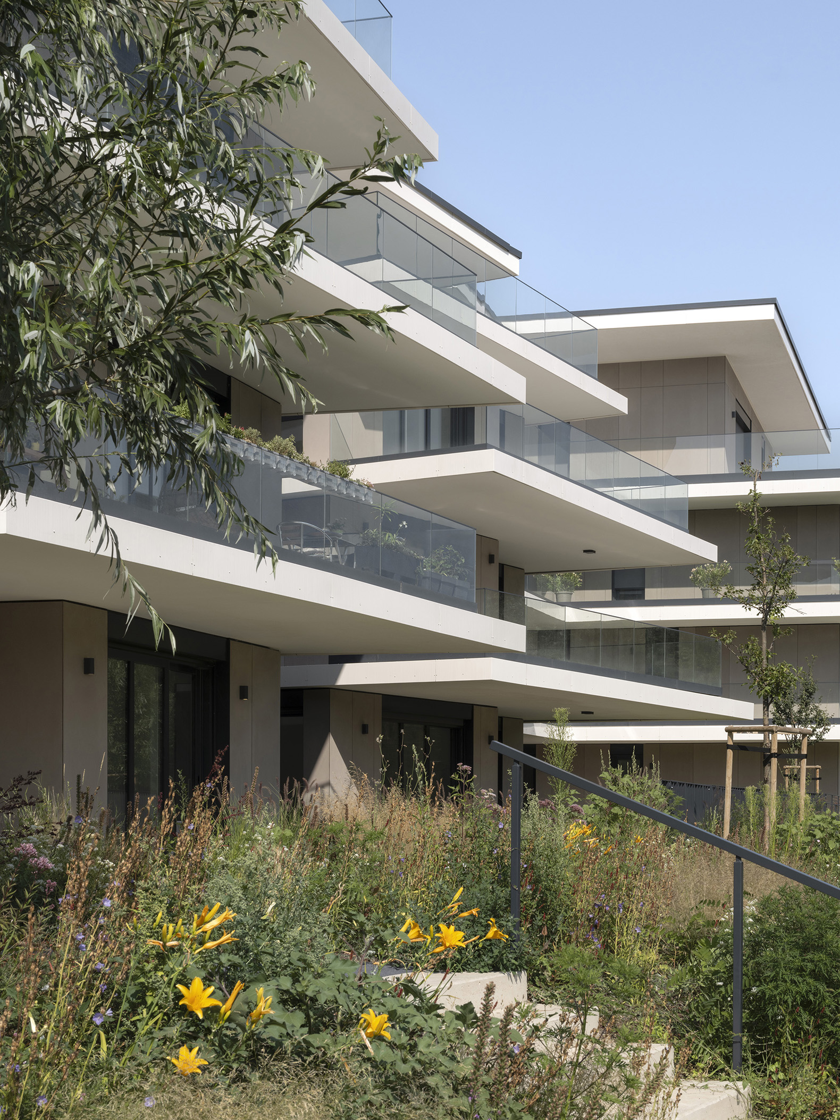
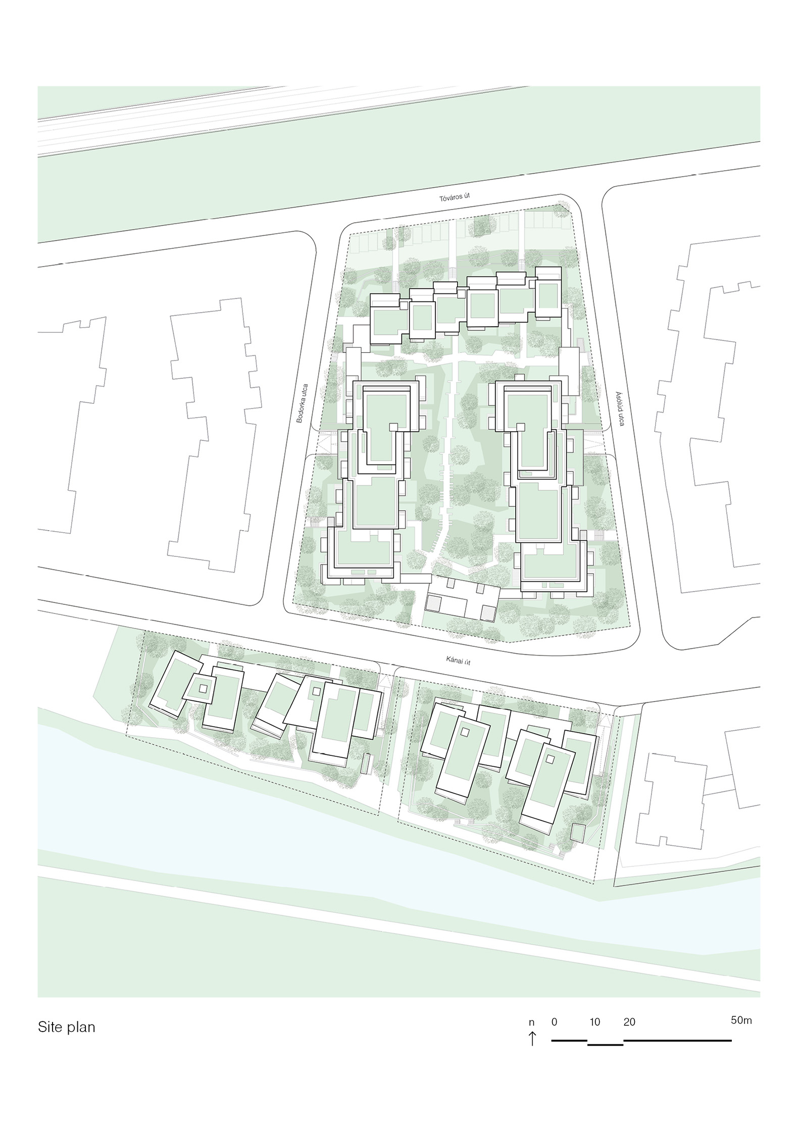
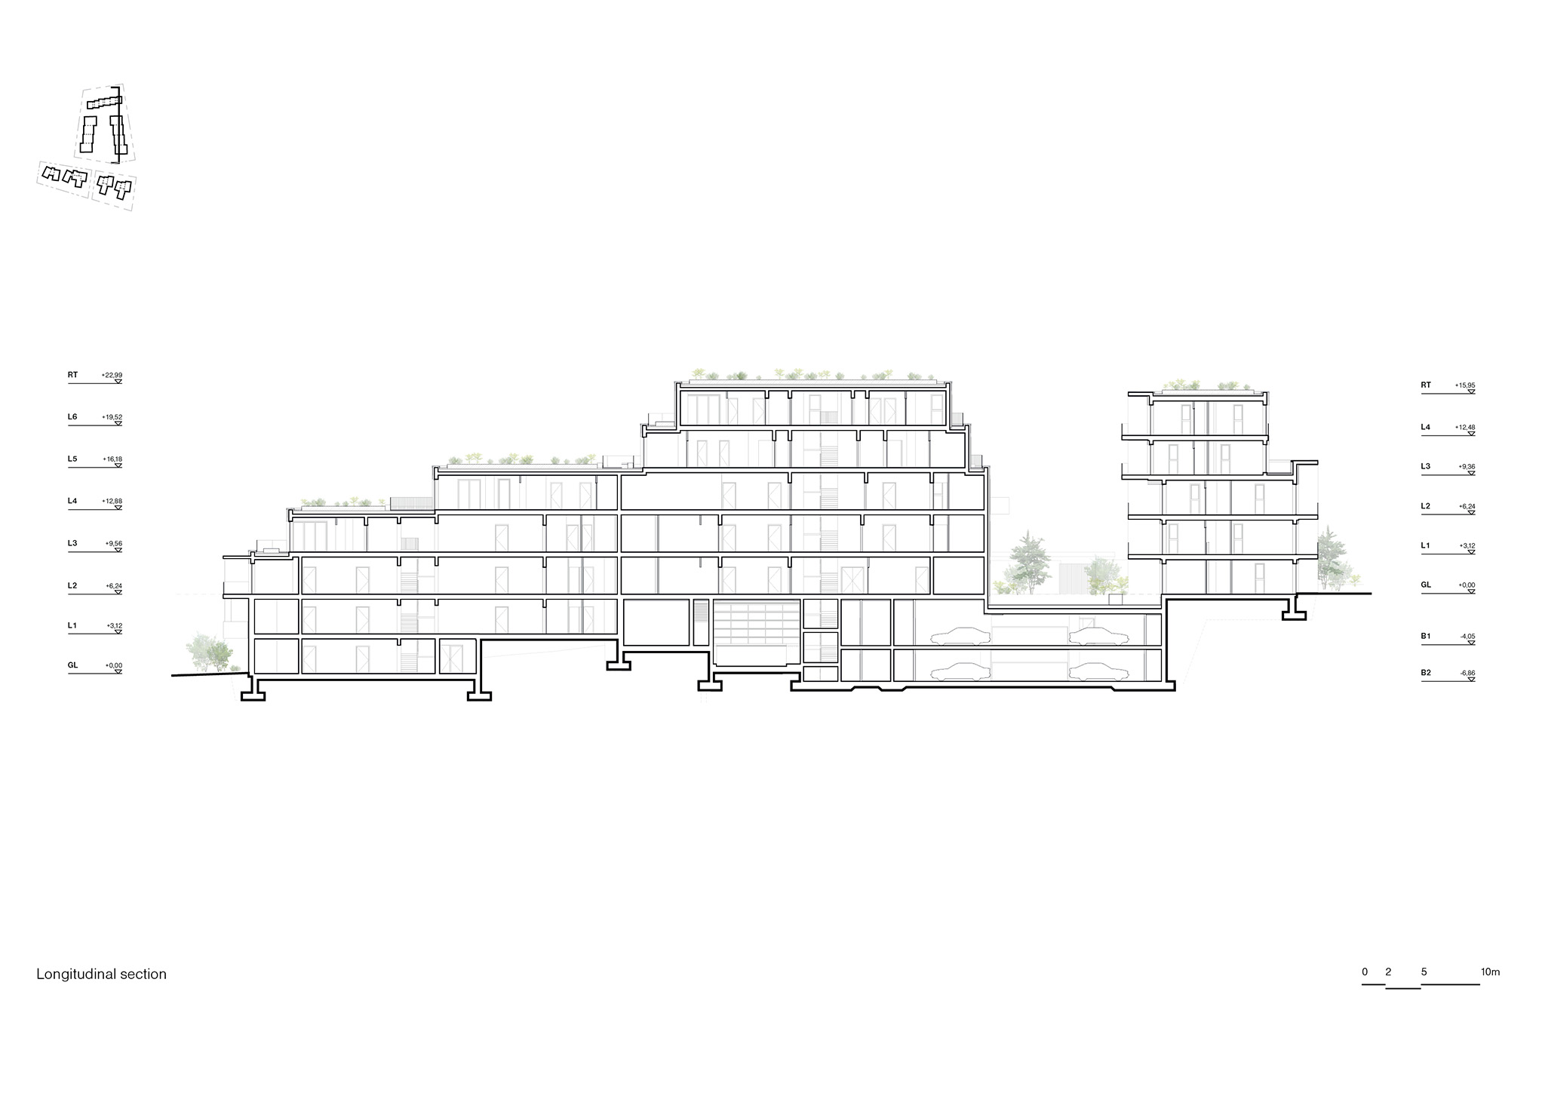
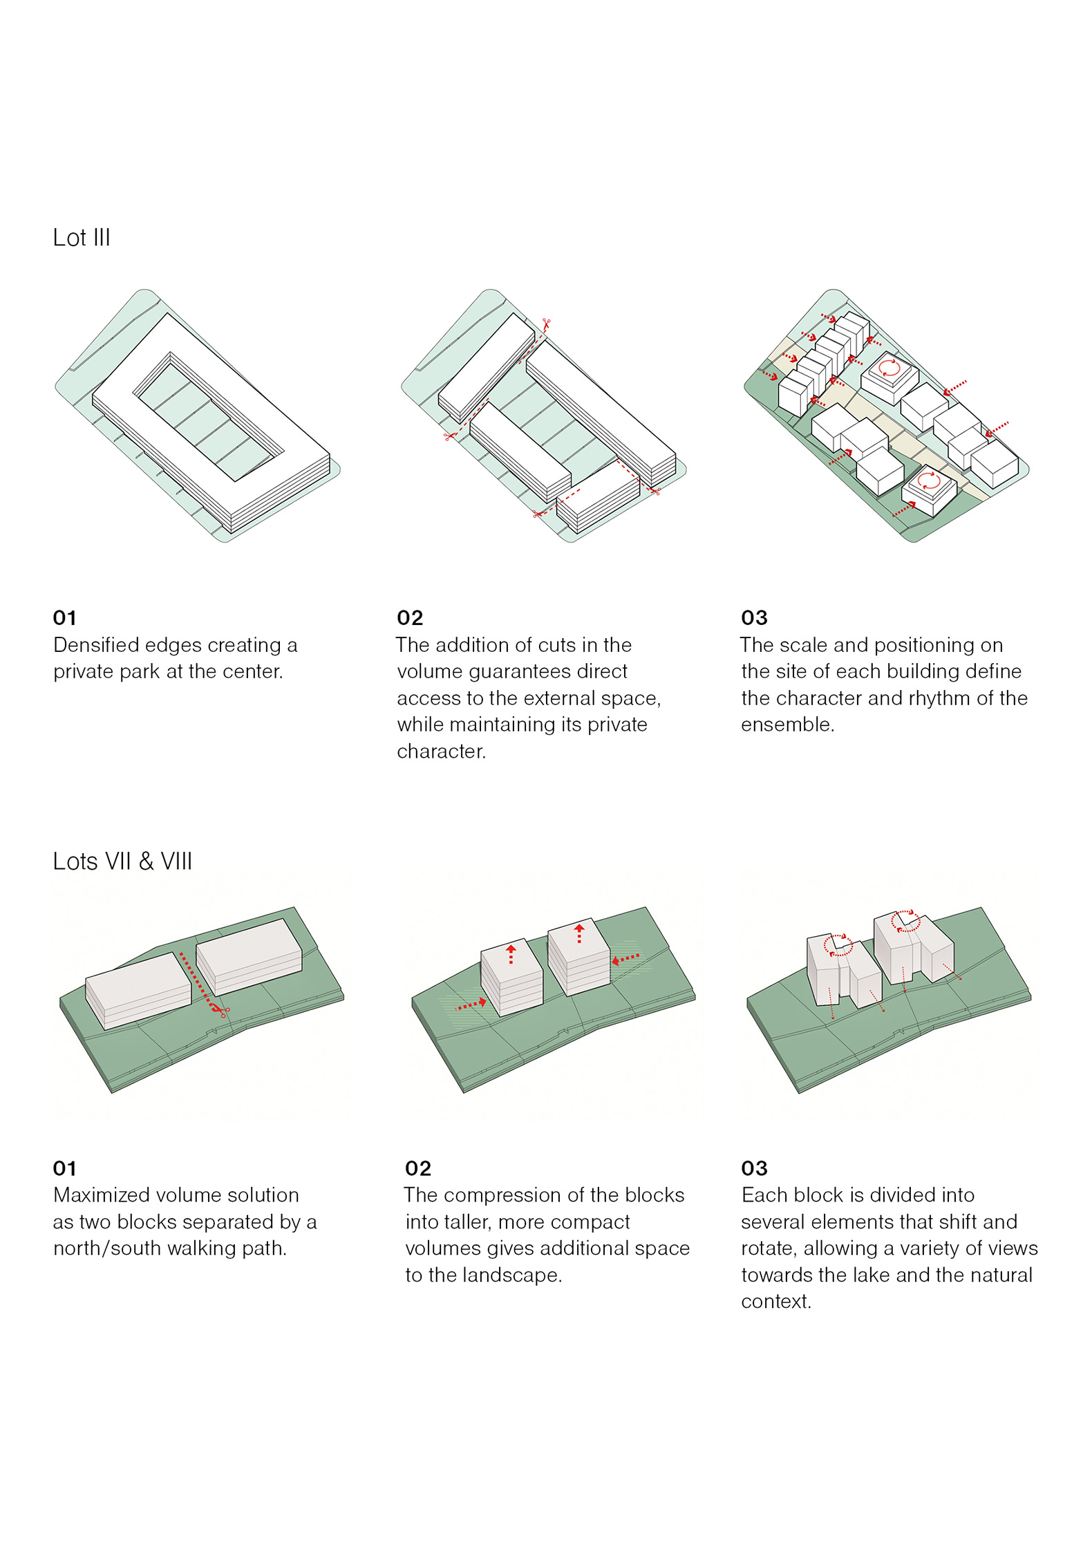
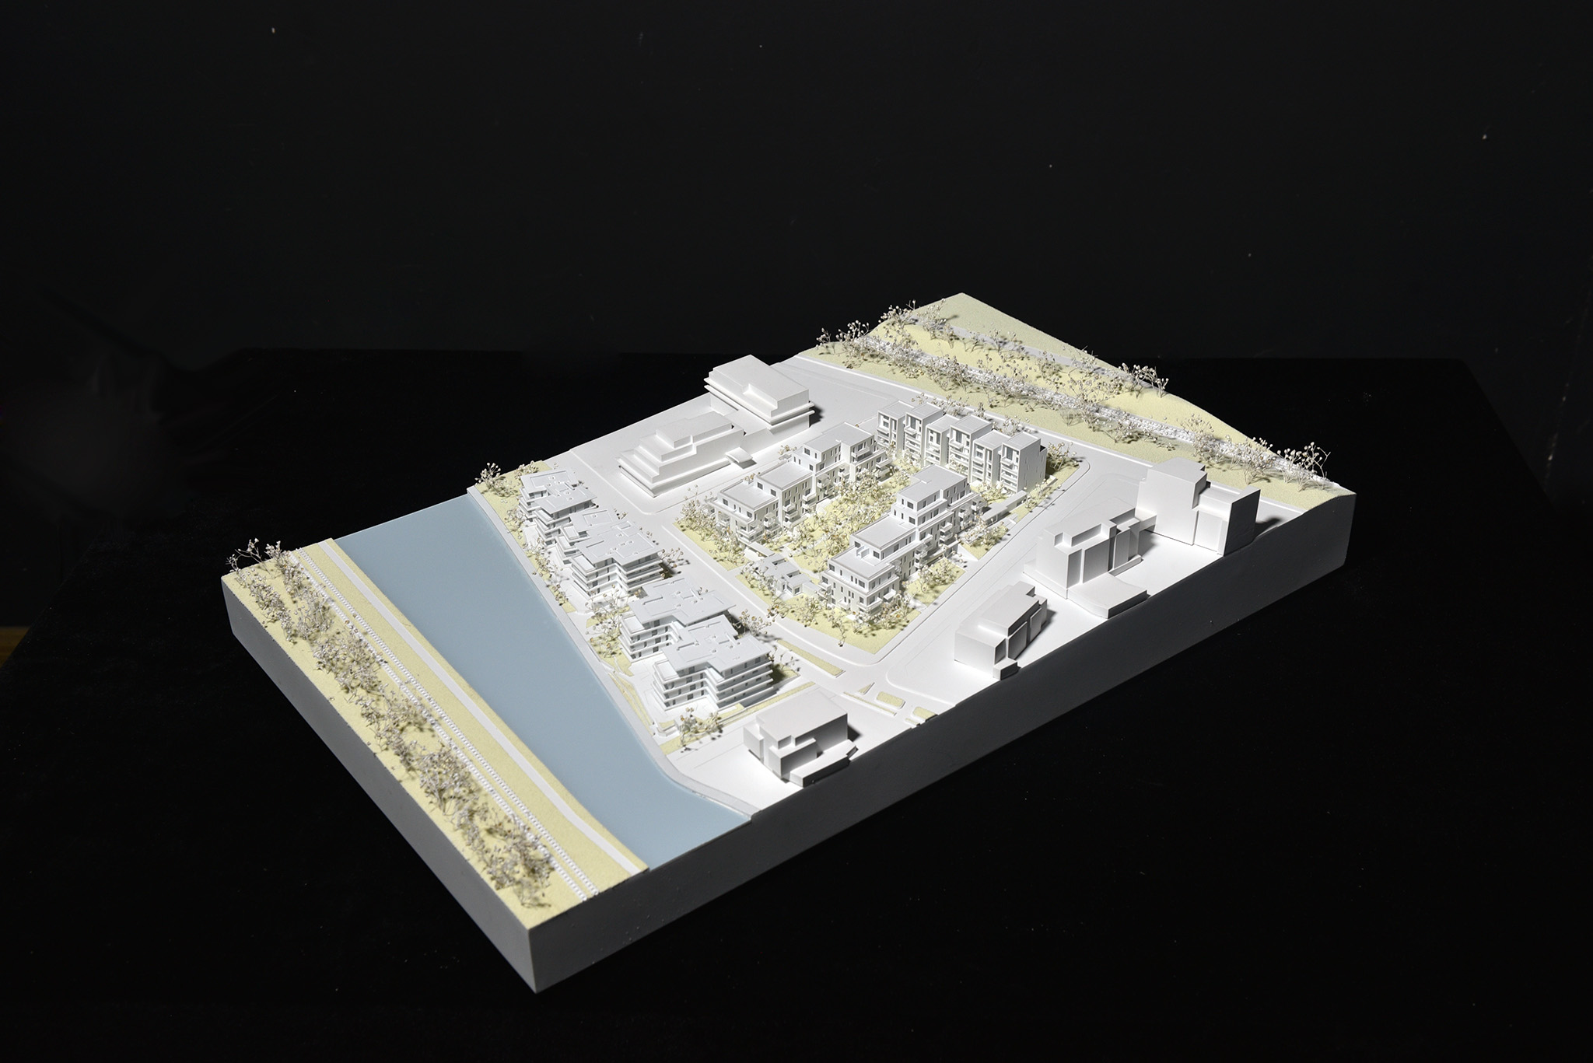
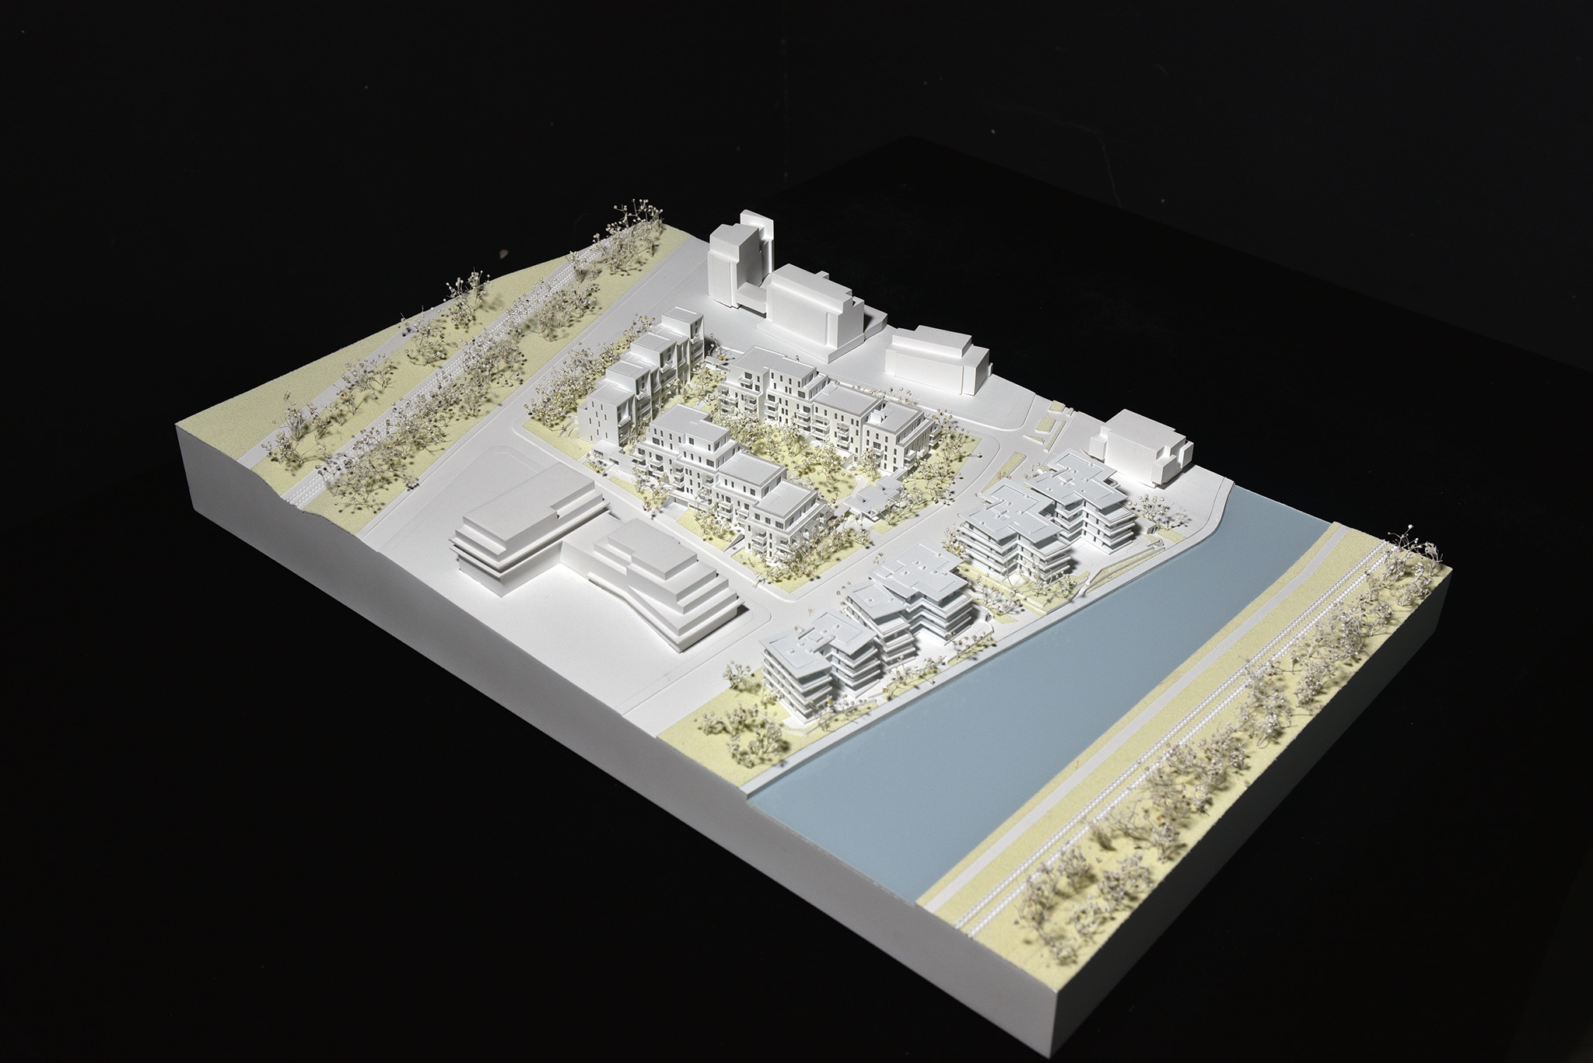
The proposal by Coldefy and DDS aligns with the two plots assigned to the project, featuring a formal configuration that contributes to creating a coherent whole. The U-shaped layout of the first plot allows for the creation of a volumetrically open community space at its corners and is delimited to the south by the intervention on the second plot, parallel to the lake. The interior space, designed following strategic transitions between public, semi-public, and private areas, has been carefully landscaped on a stepped hillside, with landscaping that respects biodiversity and local plants.

Intending to reduce emissions and improve long-term energy efficiency, the residential project incorporates an open geothermal system, rainwater retention, and green roofs, ensuring a fossil-fuel-free heating and cooling system. In response to the urgent need for urban adaptation, "Lake 11" explores how housing can offer density and spaciousness through a delicate balance between innovation, livability, and environmental responsibility.

Lake 11 Home & Park by Coldefy and DDS. Photograph by Tamás Bujnovszky.

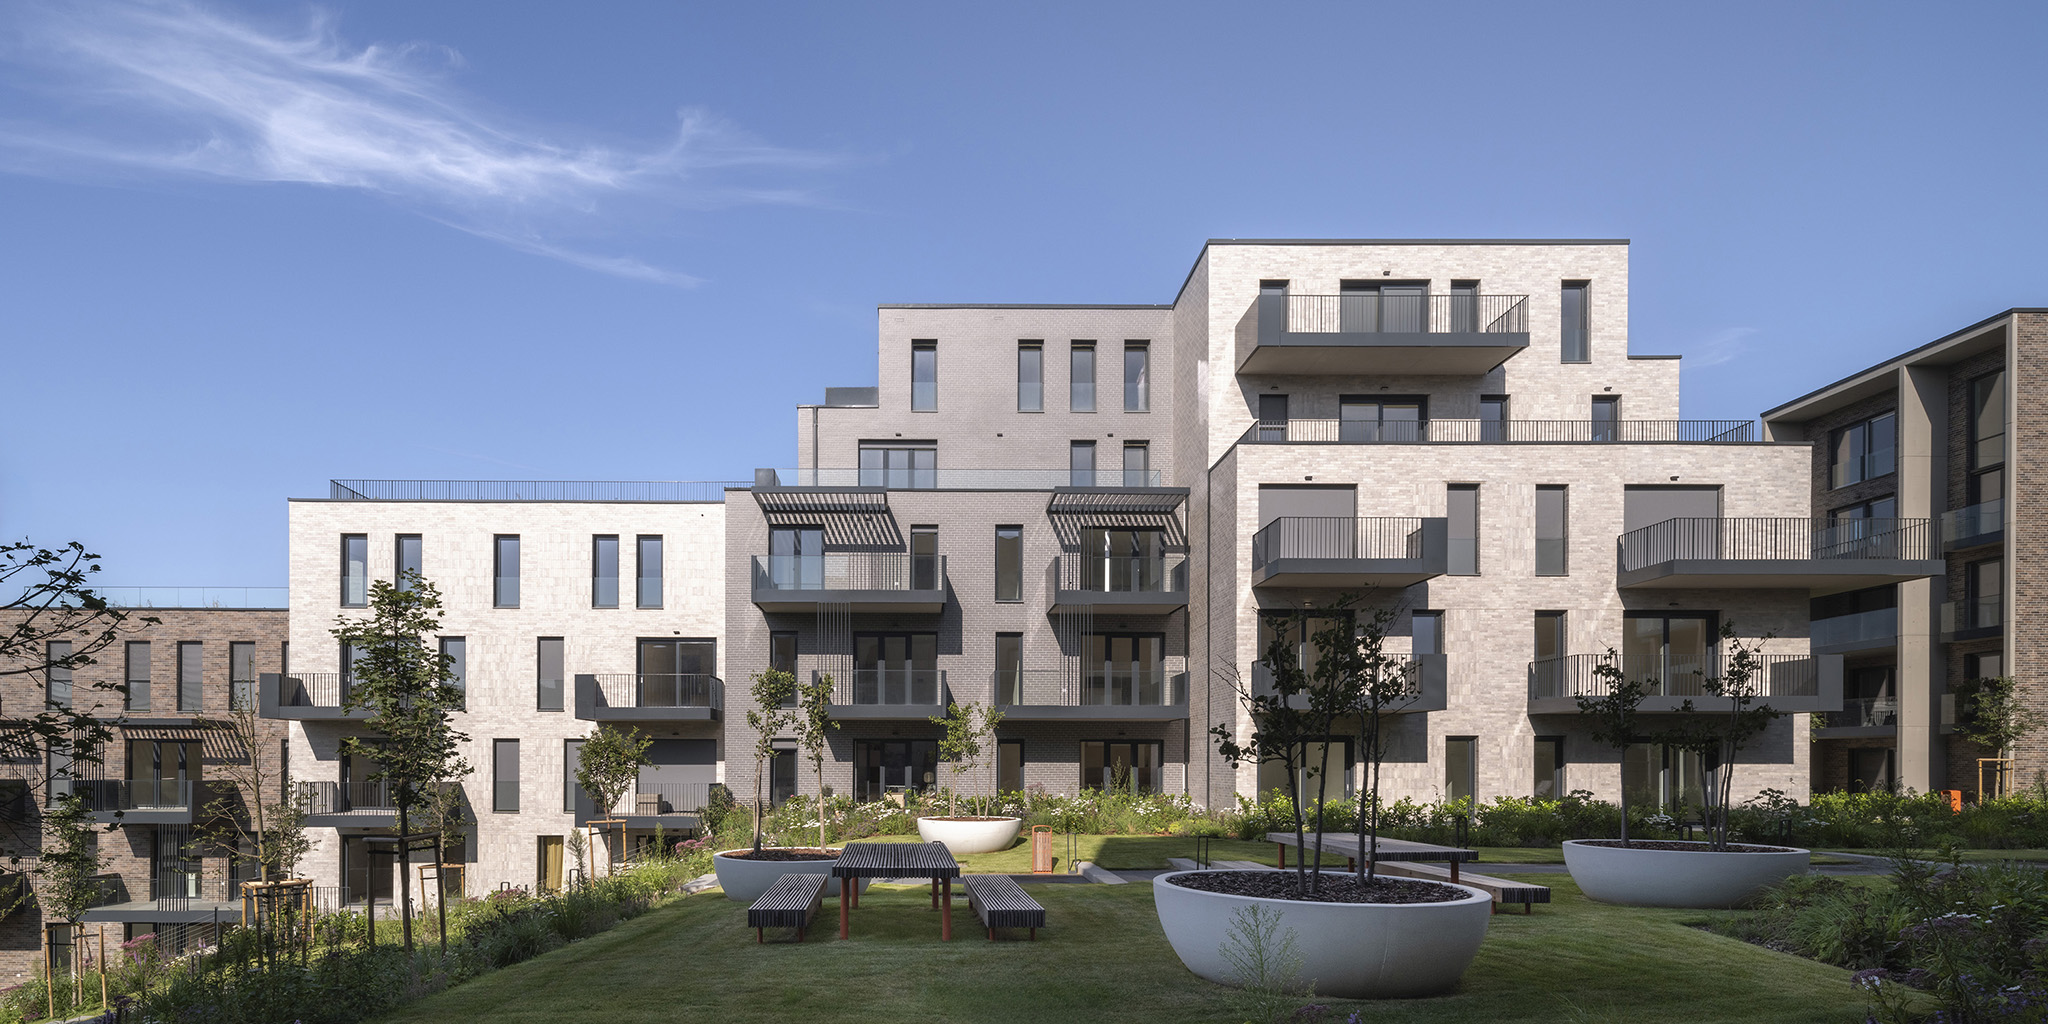
Lake 11 Home & Park by Coldefy and DDS. Photograph by Tamás Bujnovszky.

Project description by Coldefy + DDS

French architecture studio Coldefy in collaboration with Demeter Design Studió (DDS) has completed the first phase of housing at Lake 11 Home & Park, a major new lakeside residential development at the picturesque edge of Budapest’s 11th district.

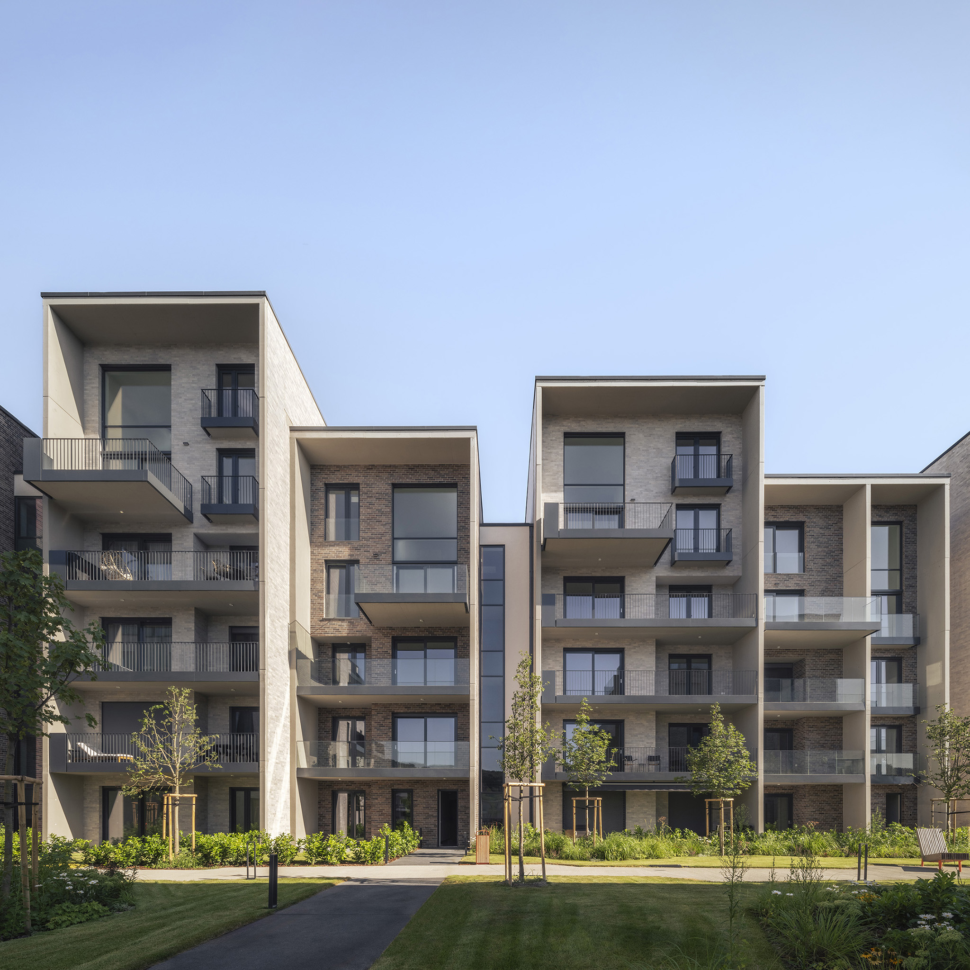
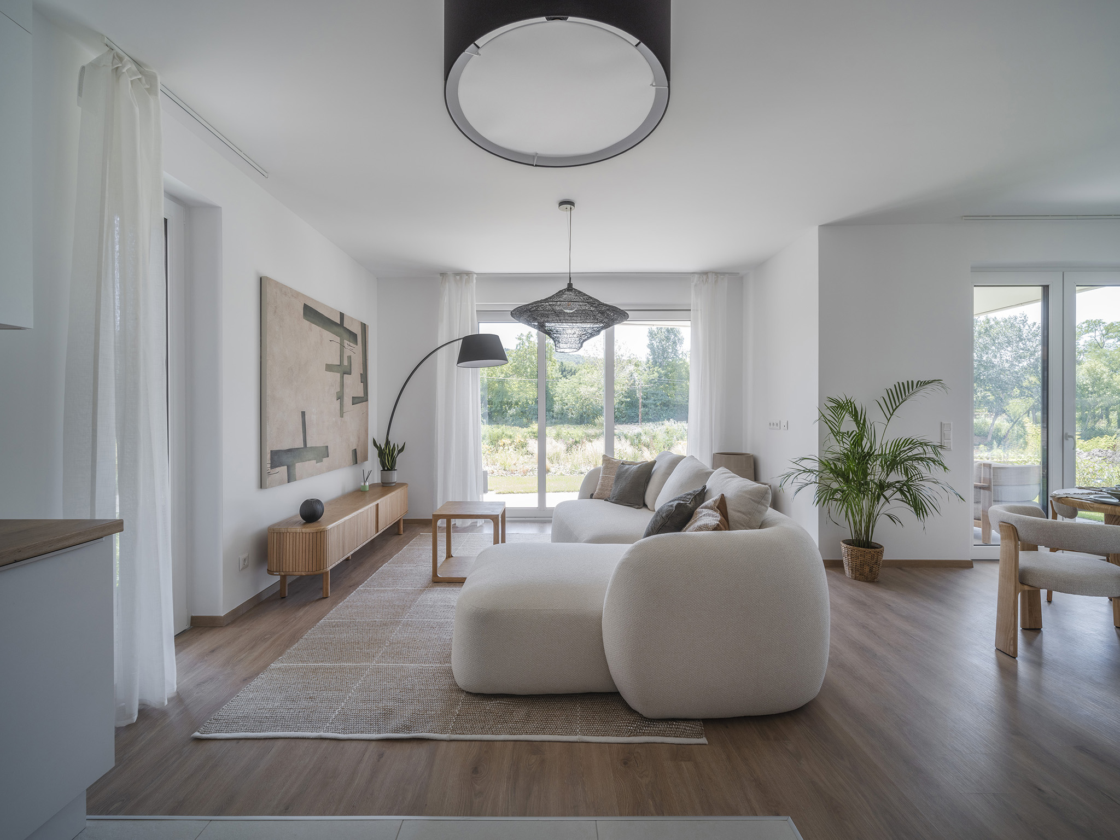
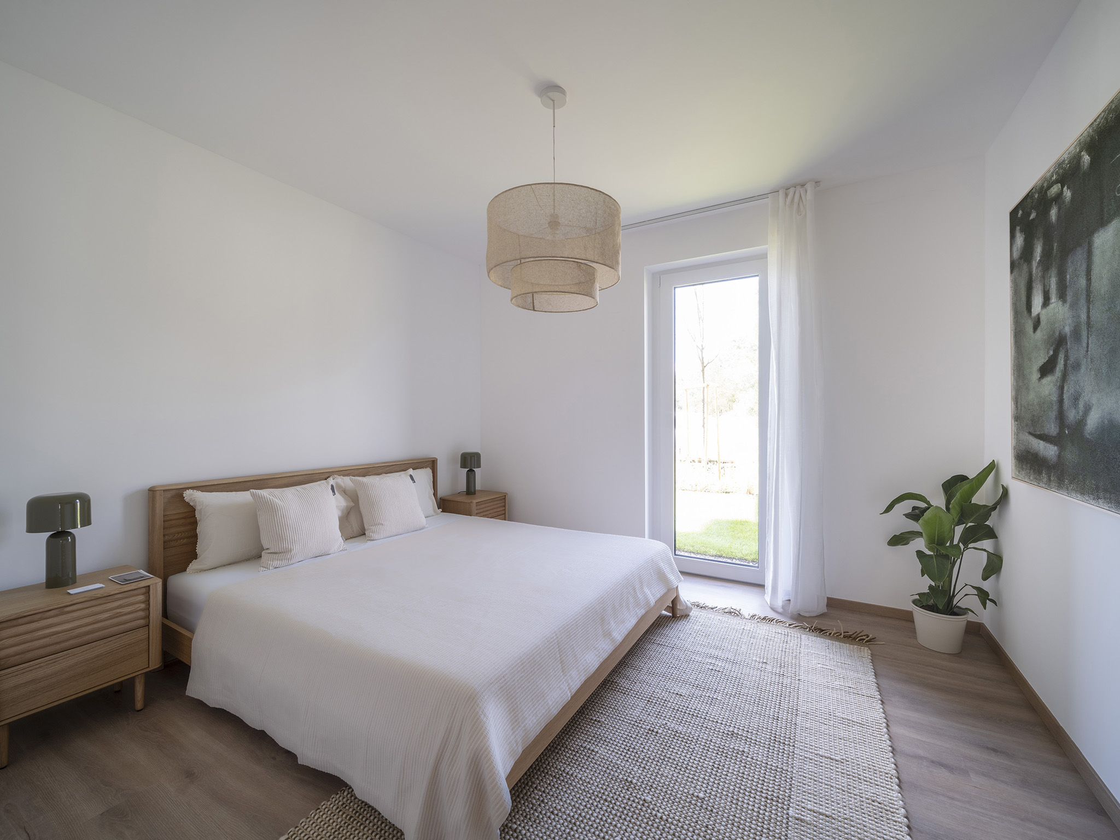
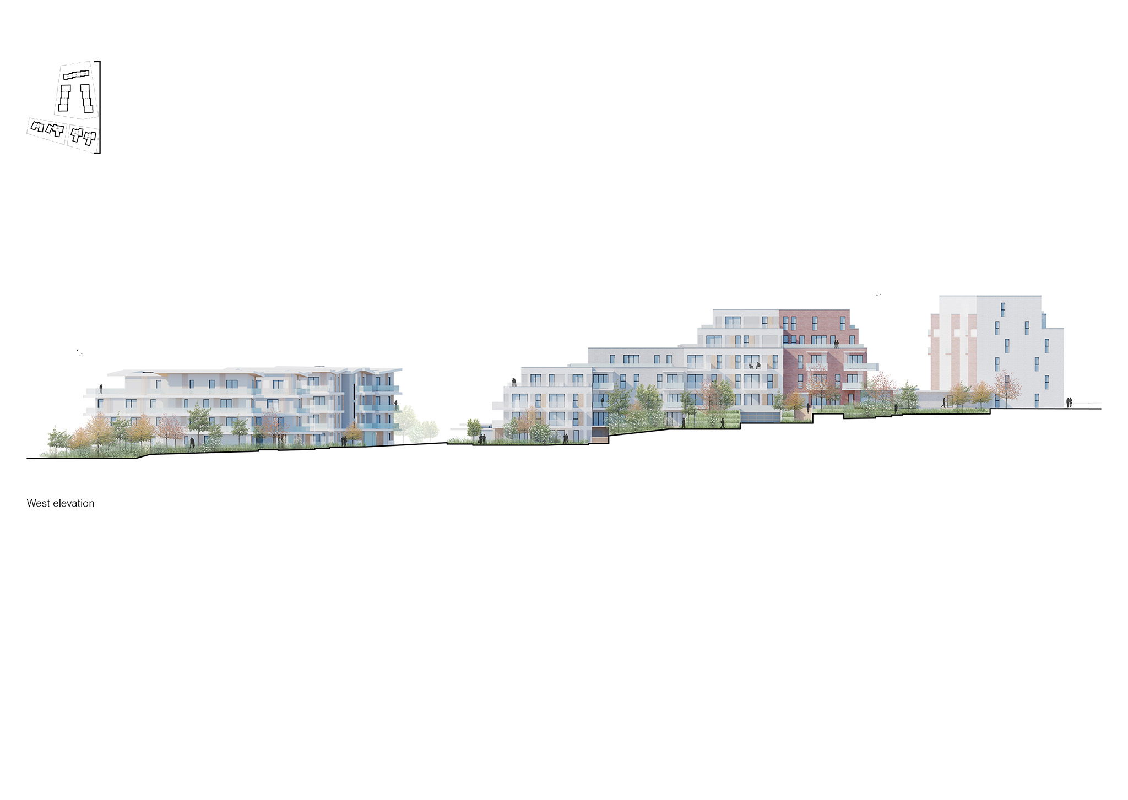
Coldefy and DDS were selected through a competitive process to design 175 homes for three lots in an eight hectare masterplan. Technical coordination was carried out by local architects Ötelem. The scheme provides a mix of one- to four-bedroom apartments across three typologies designed to respond to the topography and landscape of the site. At the north of the site, row houses sit on the highest elevation of the site providing views across the natural landscape. The park houses, at the east and west portions of the site, define the boundary of the residential parkscape at the centre, while the lake houses are located on the water that marks the southern edge of the site. The range of apartment types and flexible layouts support evolving residential needs, offering a sustainable alternative to single-family housing. The project aims to provide flexible homes to support changing work-life patterns.

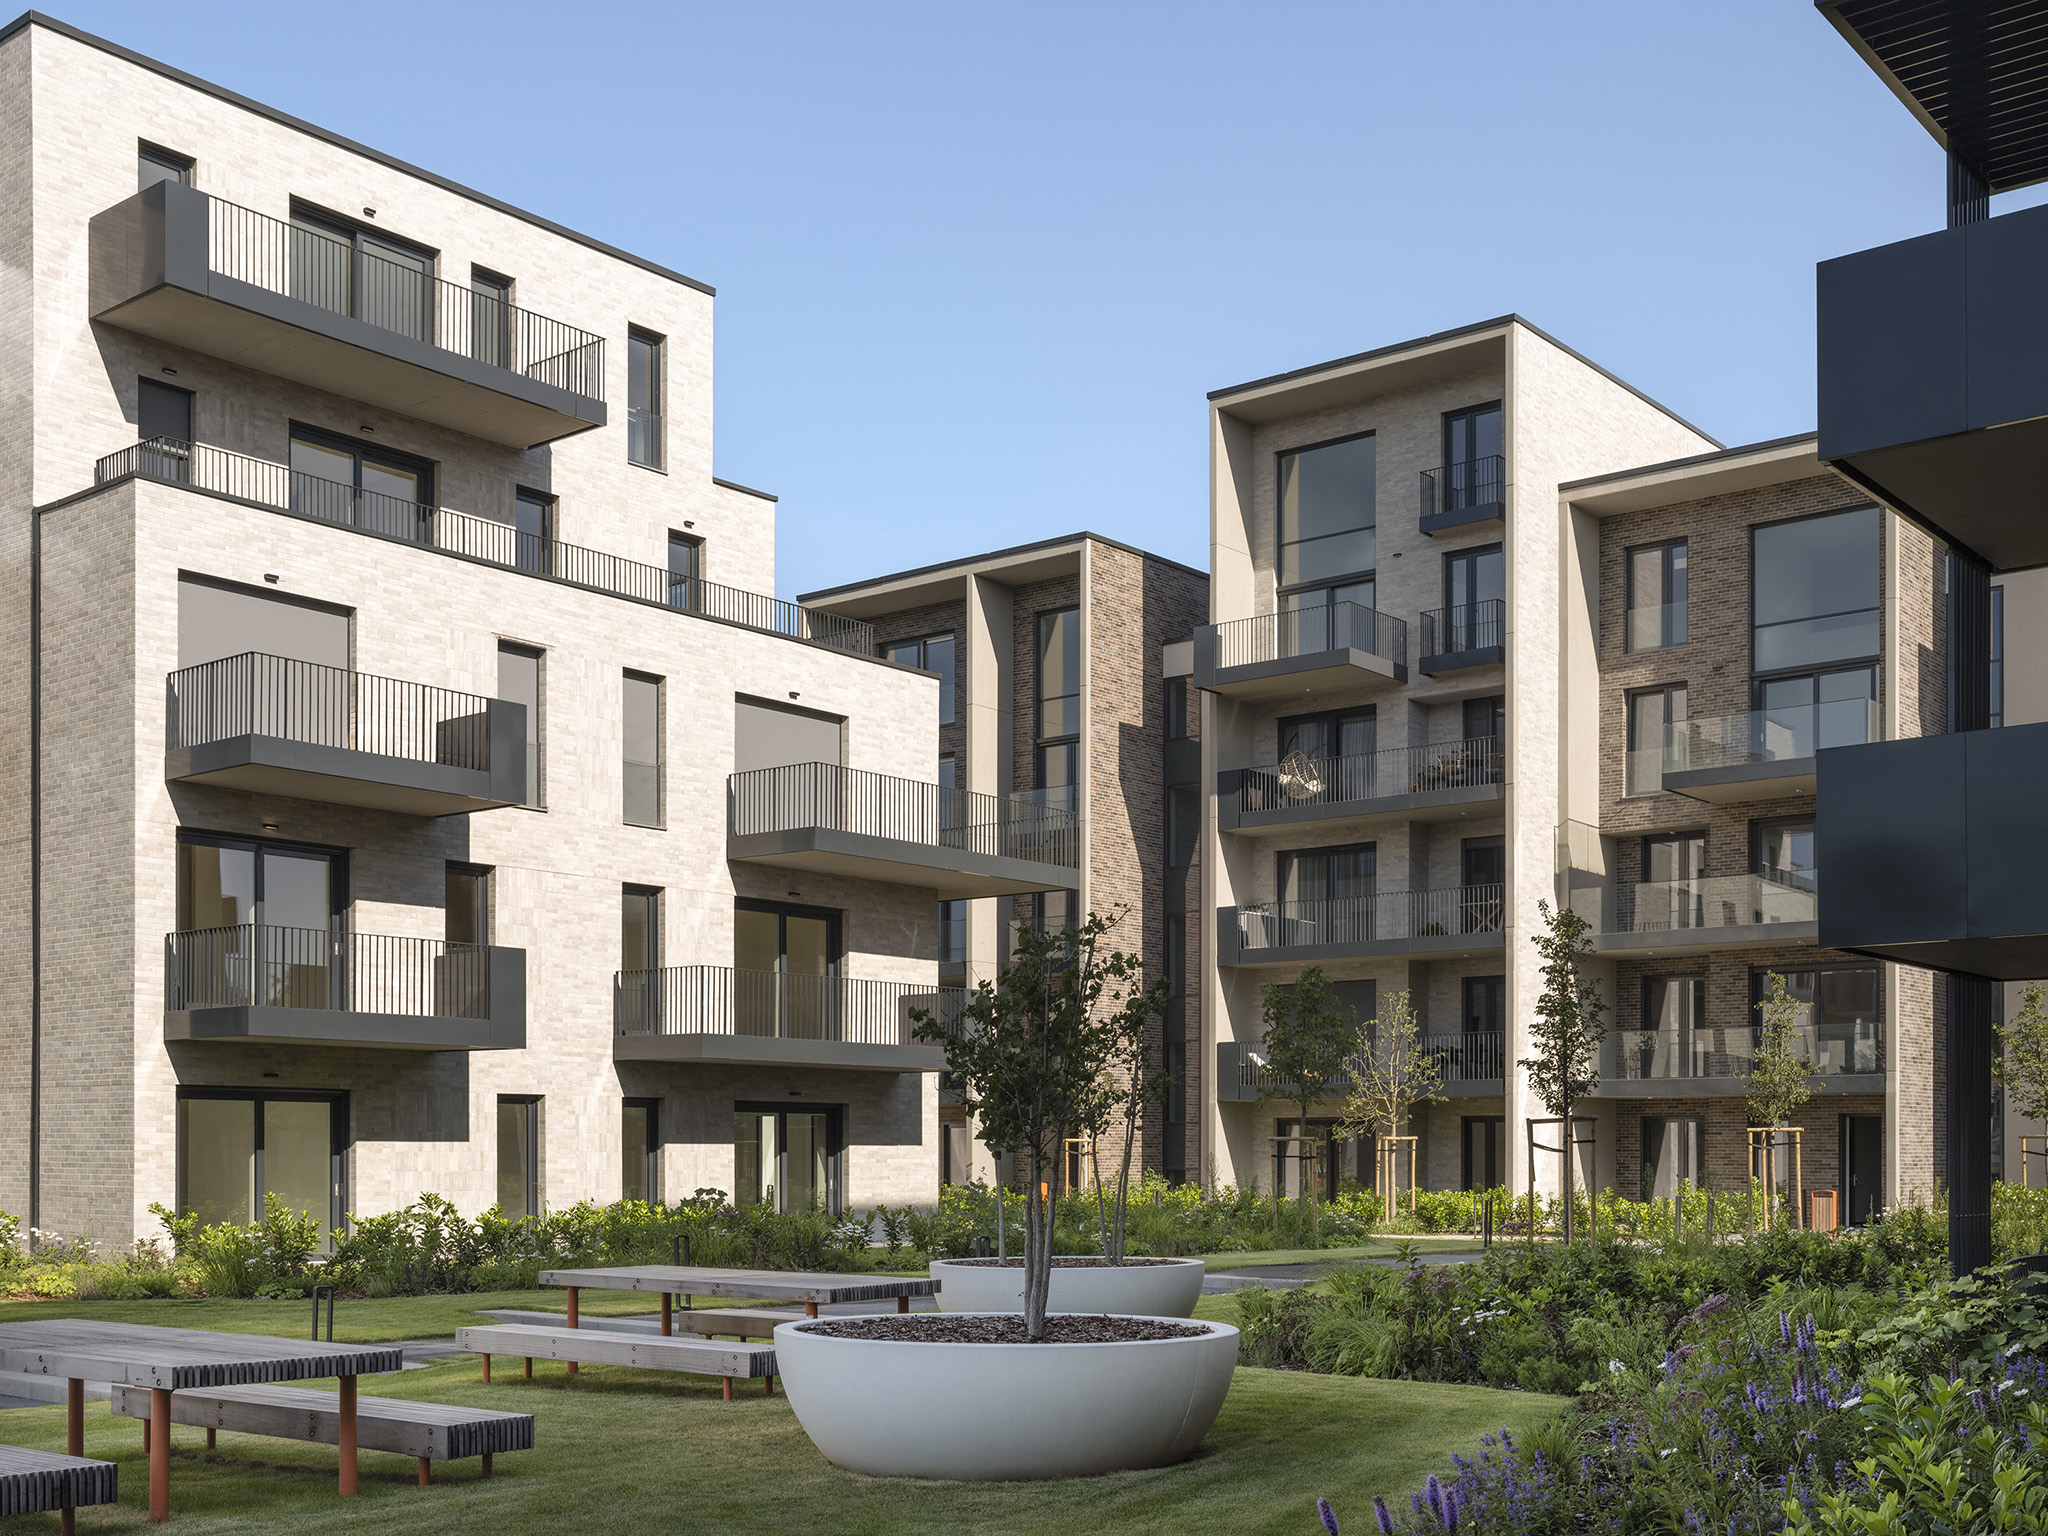
Lake 11 Home & Park by Coldefy and DDS. Photograph by Tamás Bujnovszky.

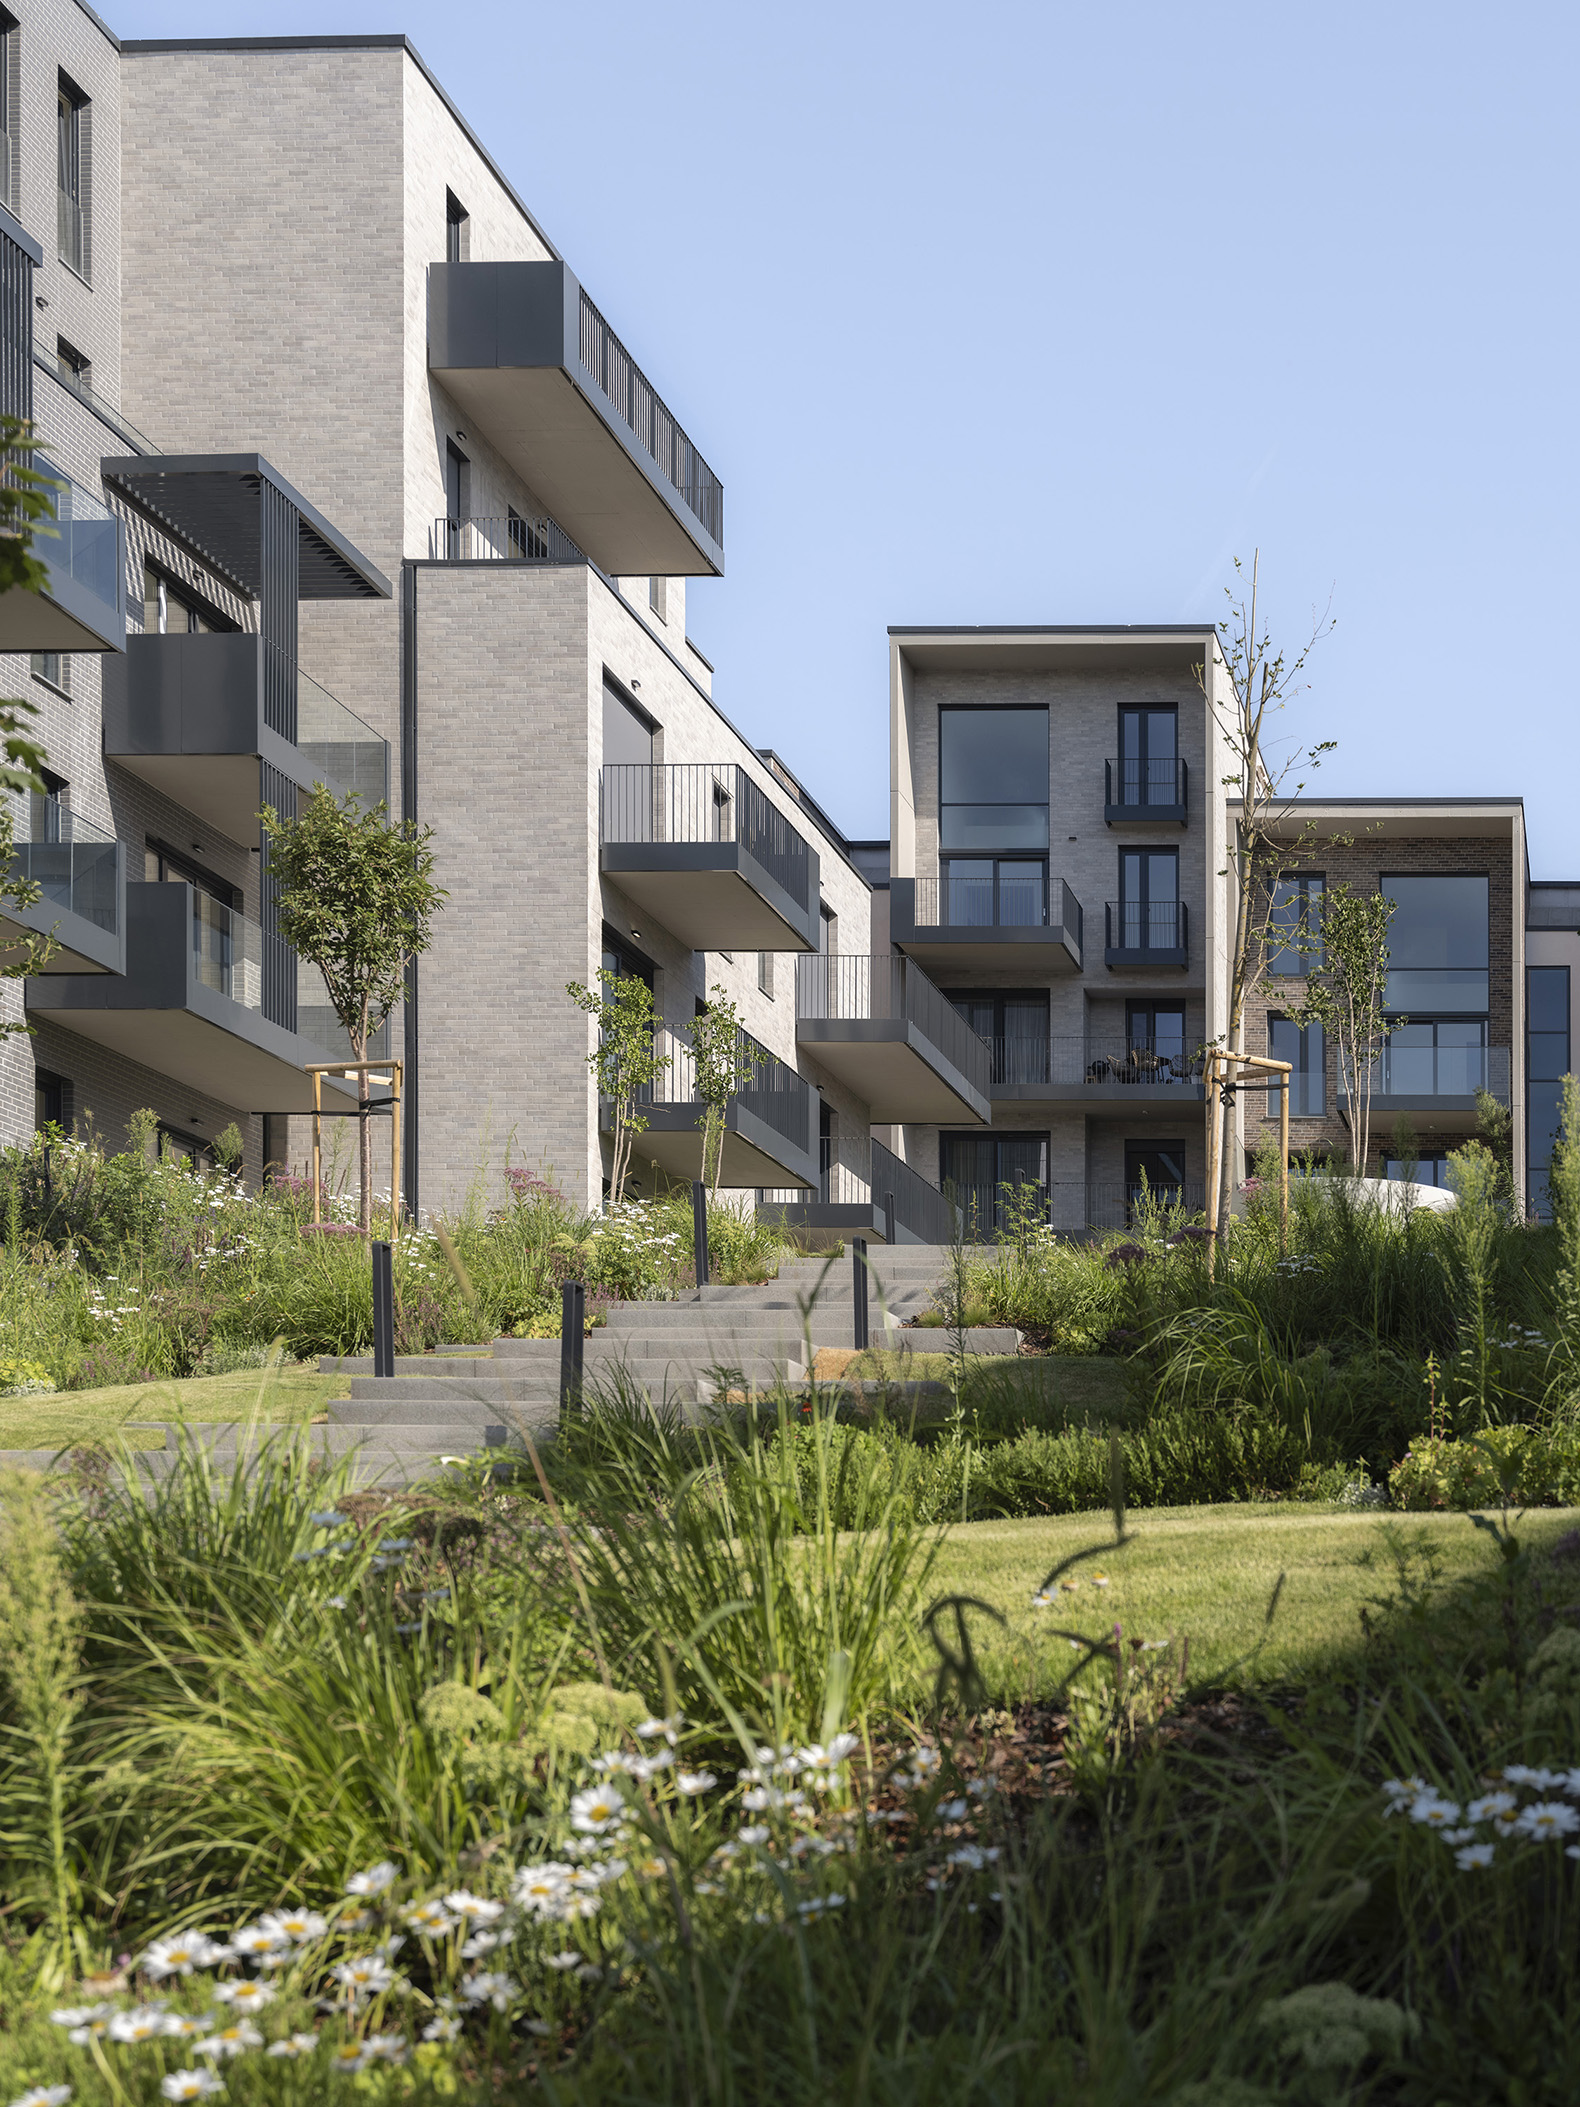
Embodying Coldefy’s core ethos that weaving together nature and architecture creates enhanced wellbeing and quality of life, every apartment has private outdoor space in the form of a balcony or outdoor terrace. In addition, the design emphasises natural light and views outward to the surrounding lake and landscape, while minimising direct views into neighbouring buildings to ensure privacy for the residents. Each building is designed to be location specific, with stepped back volumes that respond to the terrain, minimising the density of the scheme.

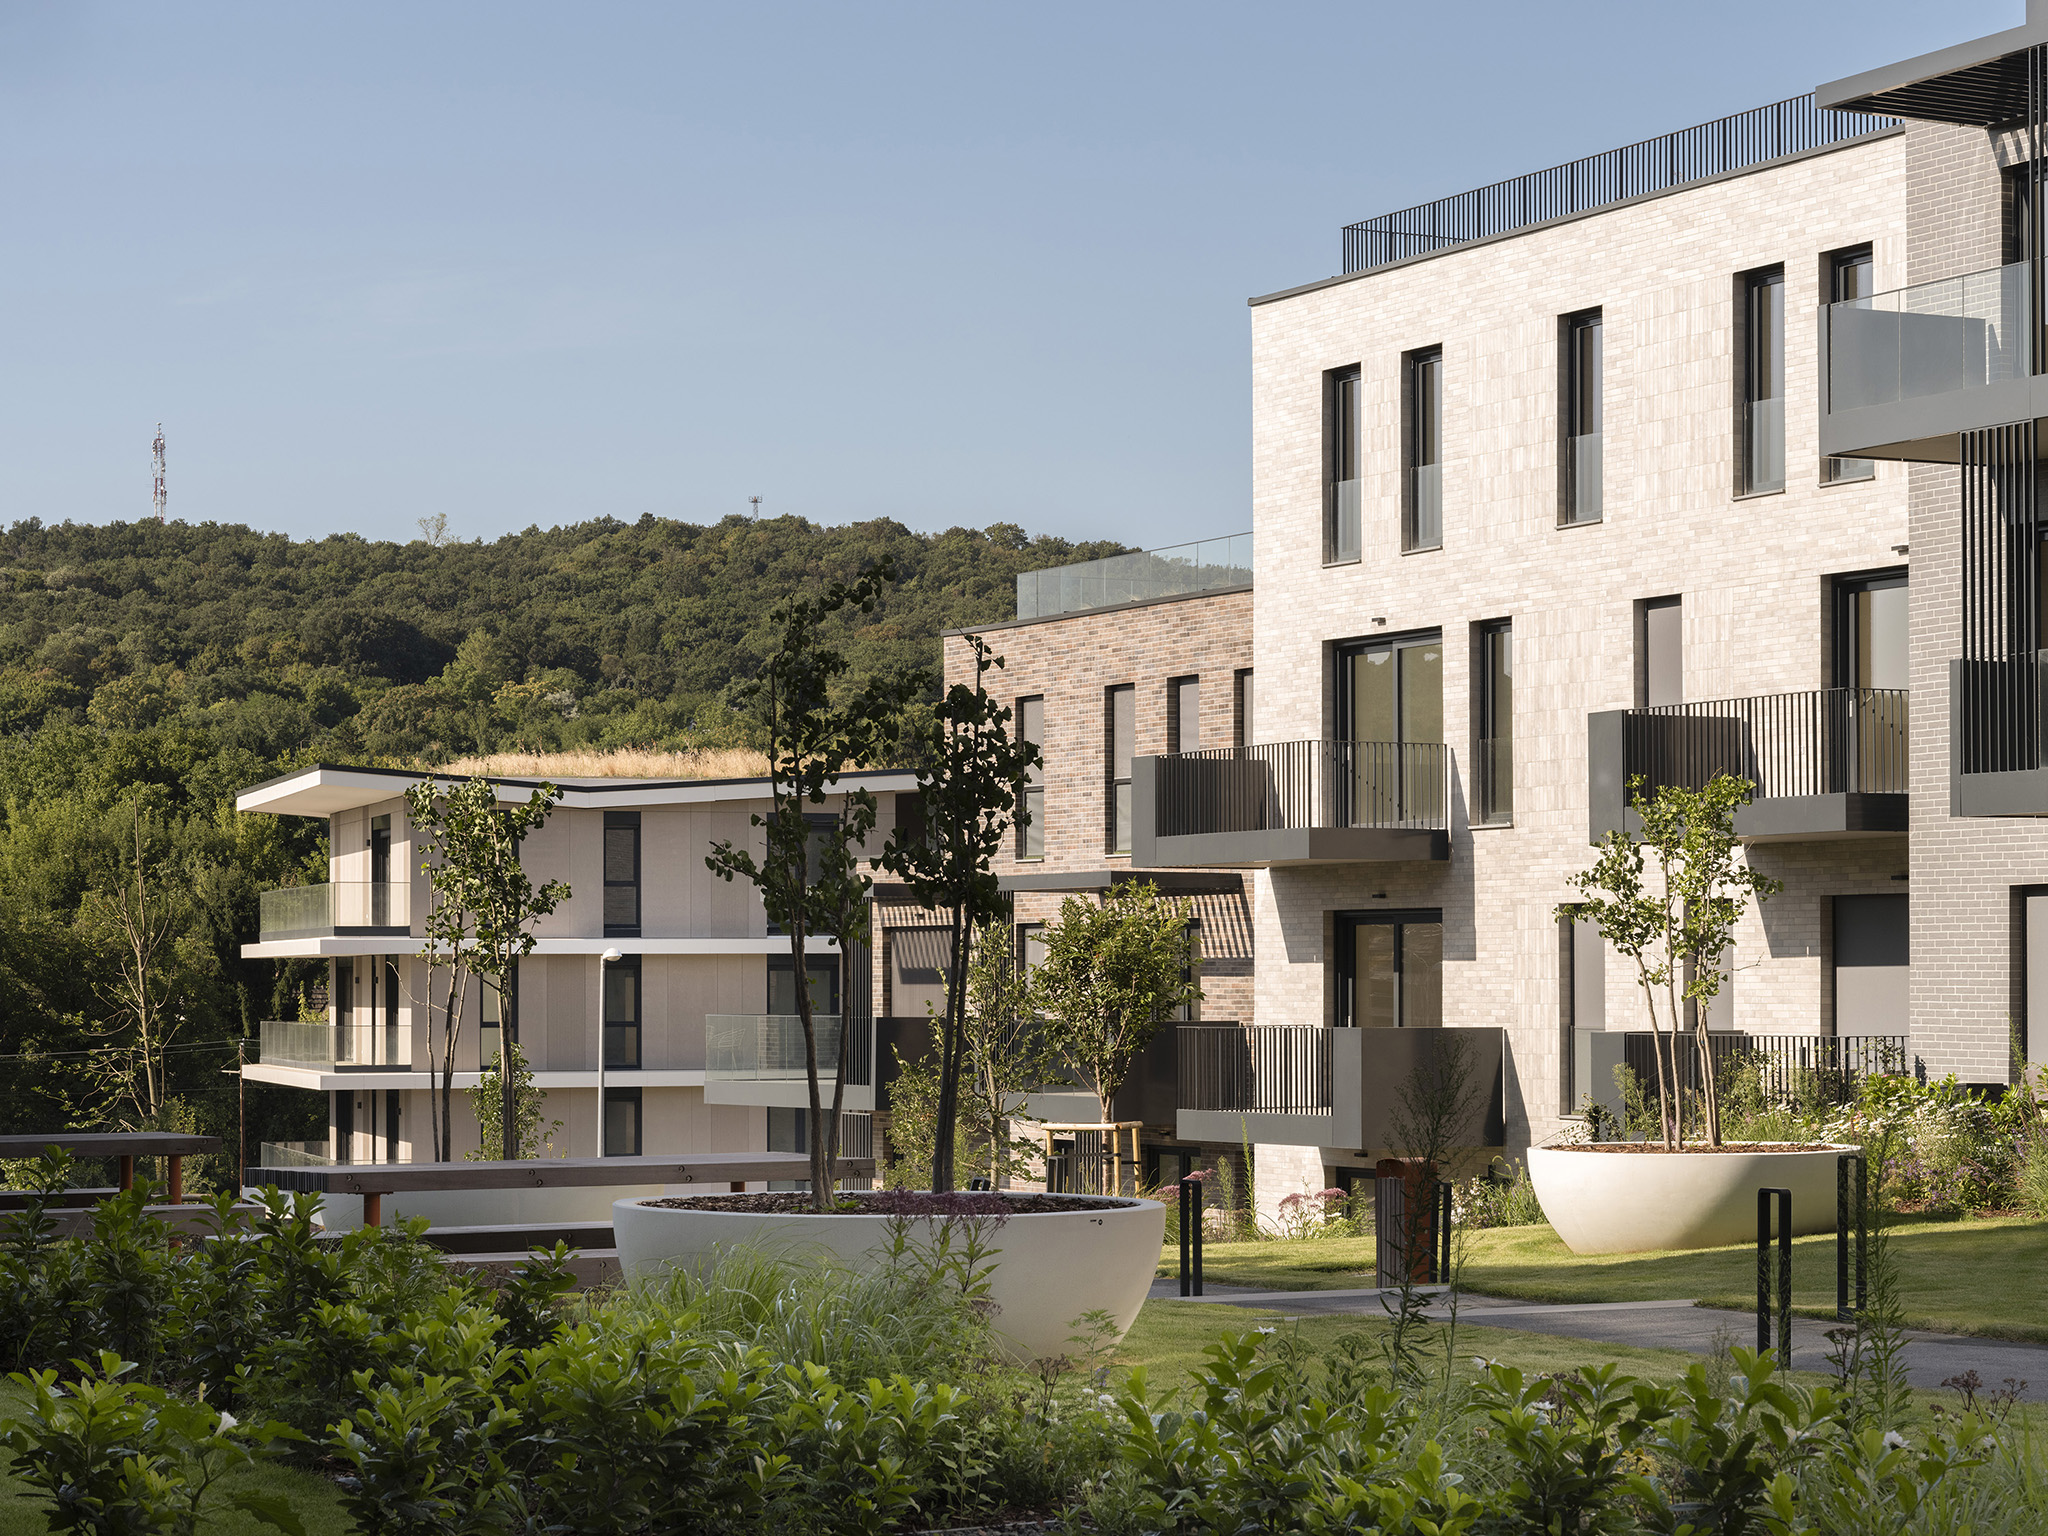
With sustainability a key priority for developer Atenor, the scheme features an innovative open geothermal system, rainwater retention and green roofs to ensure a fossil fuel-free heating and cooling and system, reduced emissions and long-term energy efficiency. Soil probes drilled to a depth of 150 metres function as a cyclical conduit for heat throughout the year. In the winter, heat from the ground is delivered to the apartments through heat-emitting surfaces, while the excess heat generated in the summer is absorbed by the buildings and returned to the ground.
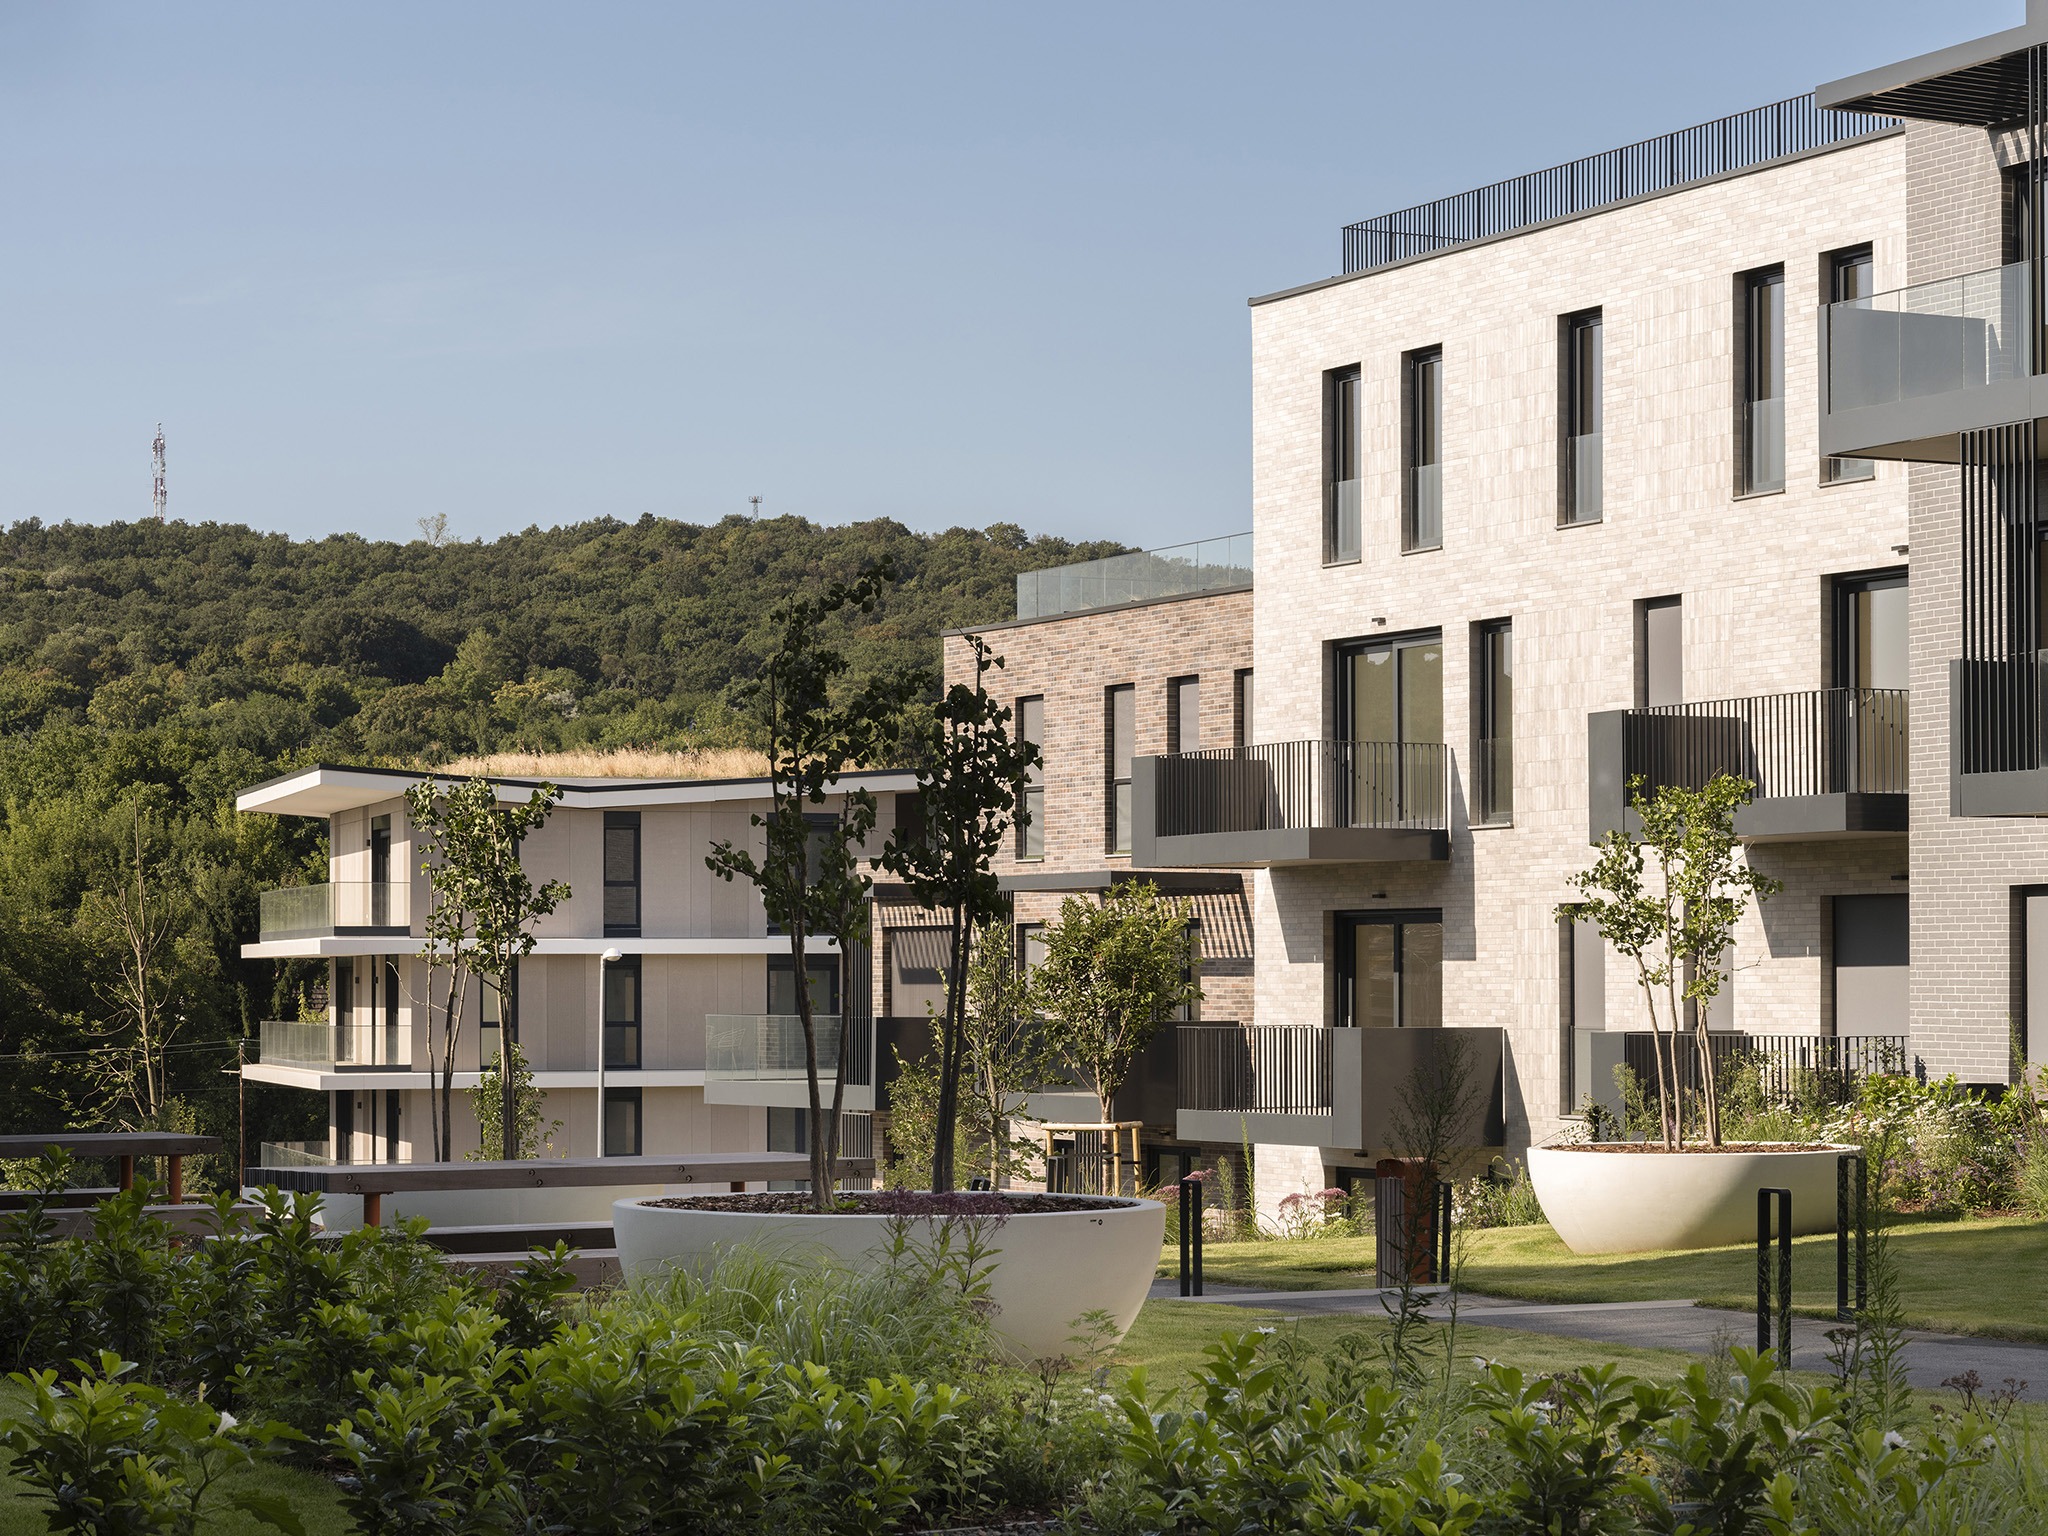
Lake 11 Home & Park by Coldefy and DDS. Photograph by Tamás Bujnovszky.

Terraces, biodiversity corridors with local flowering plants to encourage pollination, and porous paving are all key features of Lake 11’s landscaping. A large, playful shared seating area, and additional colourful outdoor furniture which appears throughout the development, encourage residents to spend time outside. Within a masterplan which preserves the natural character of the site and provides communal green spaces, as well as pedestrian and cycle paths, the design aims to foster a sense of community through thoughtful transitions between public, semi-public and private areas.

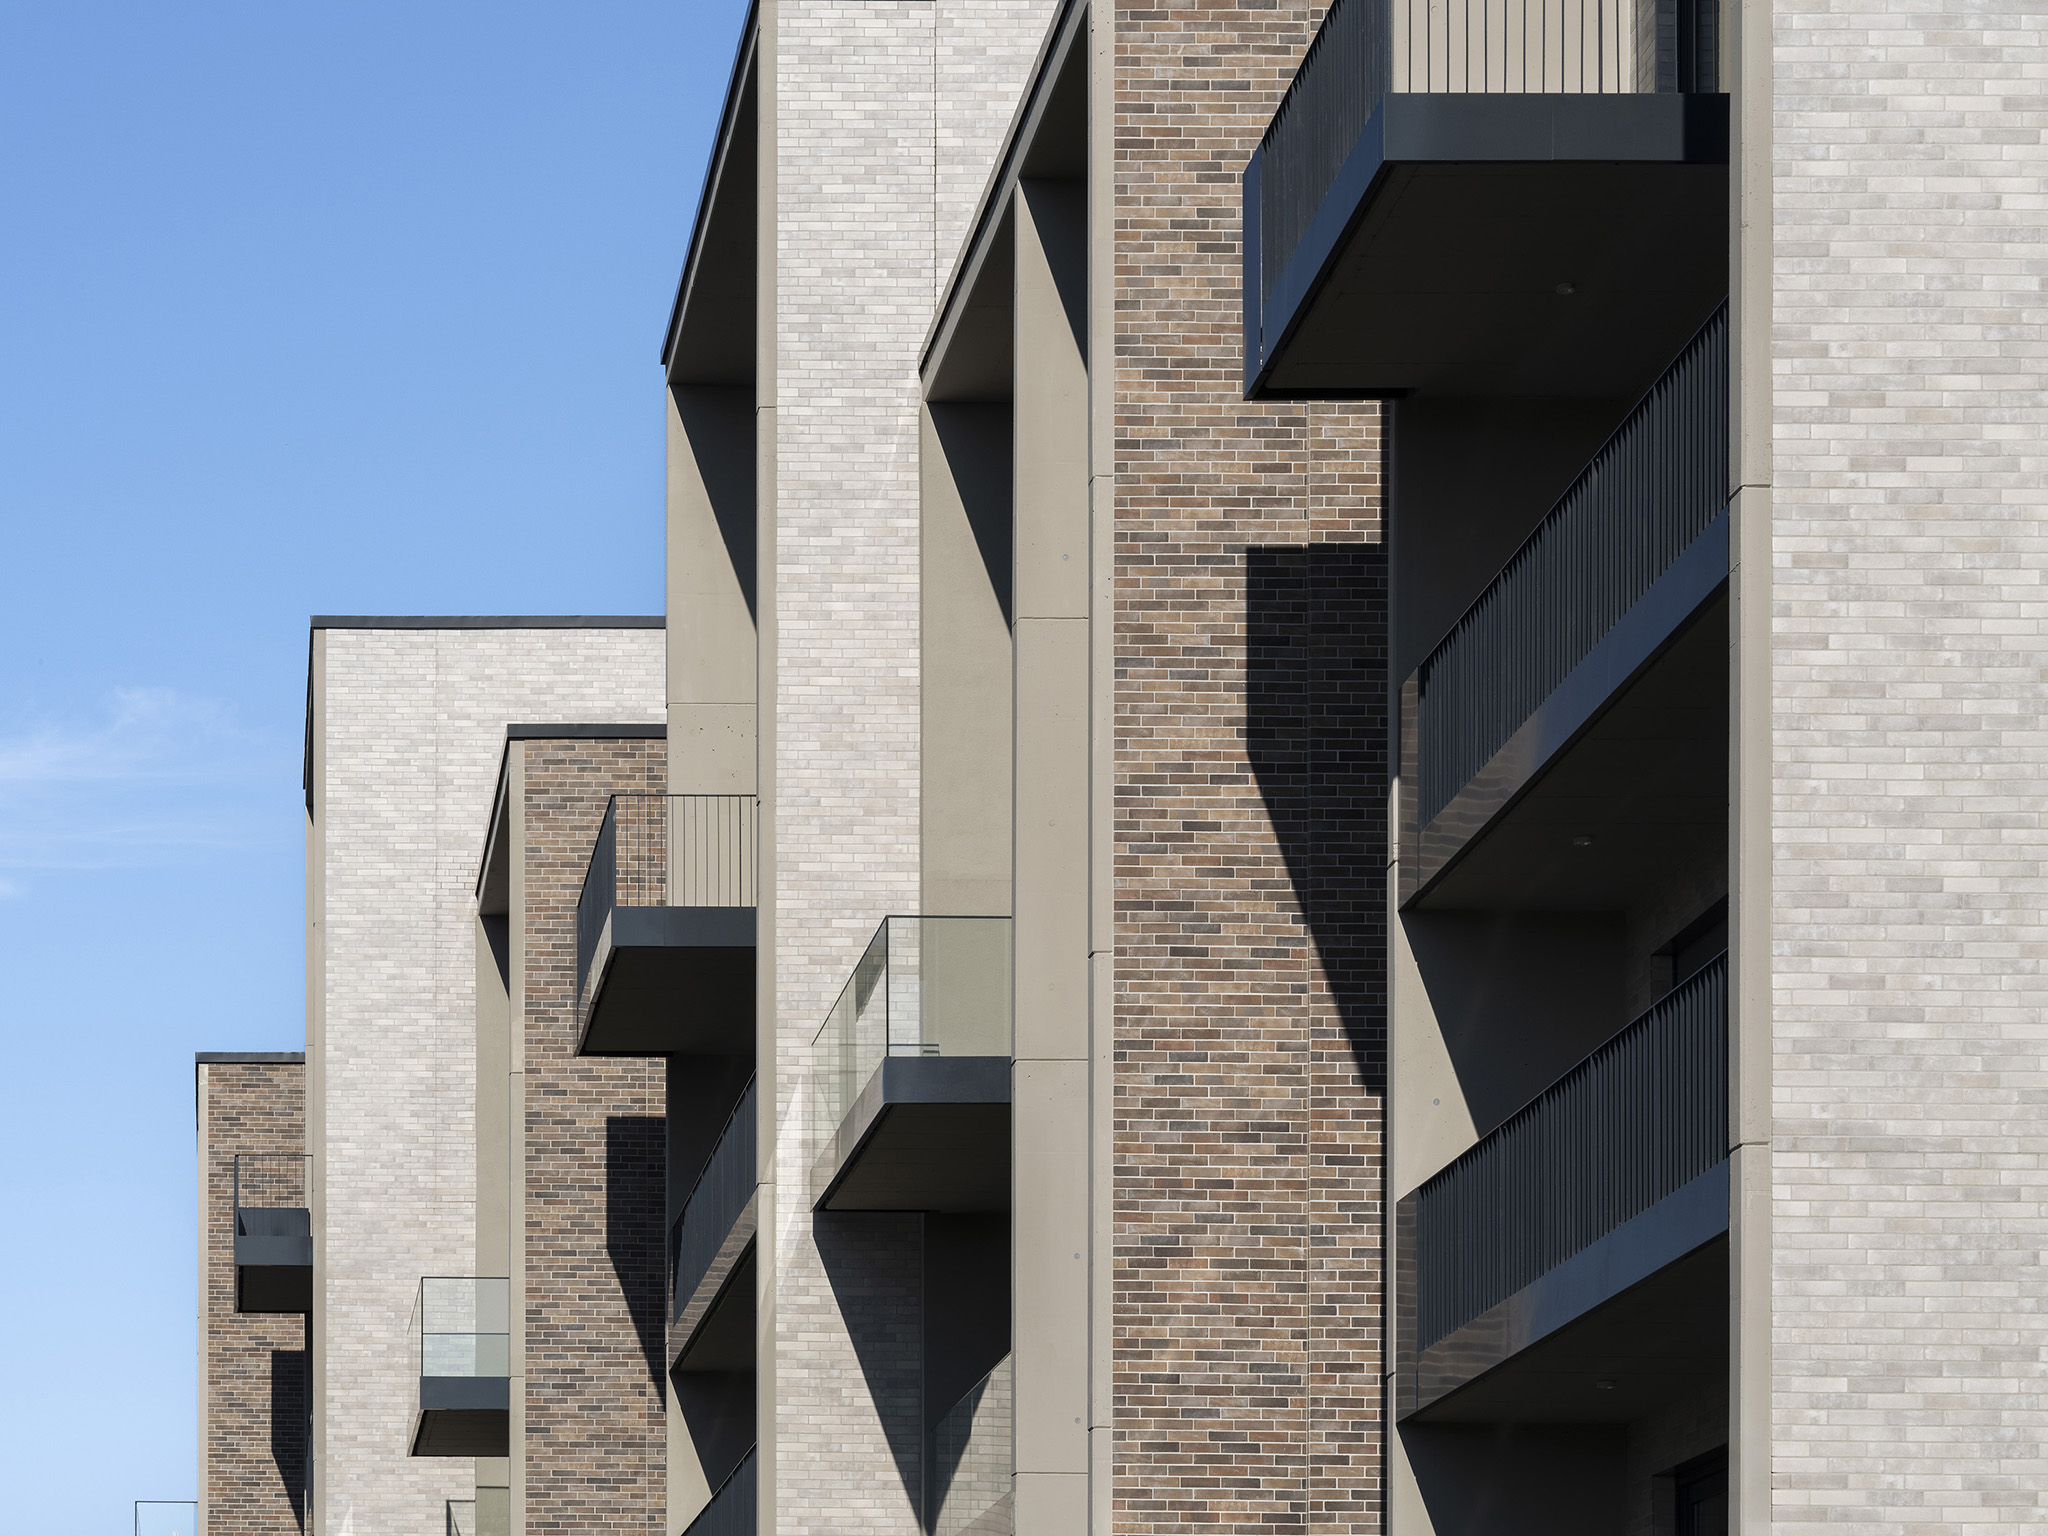
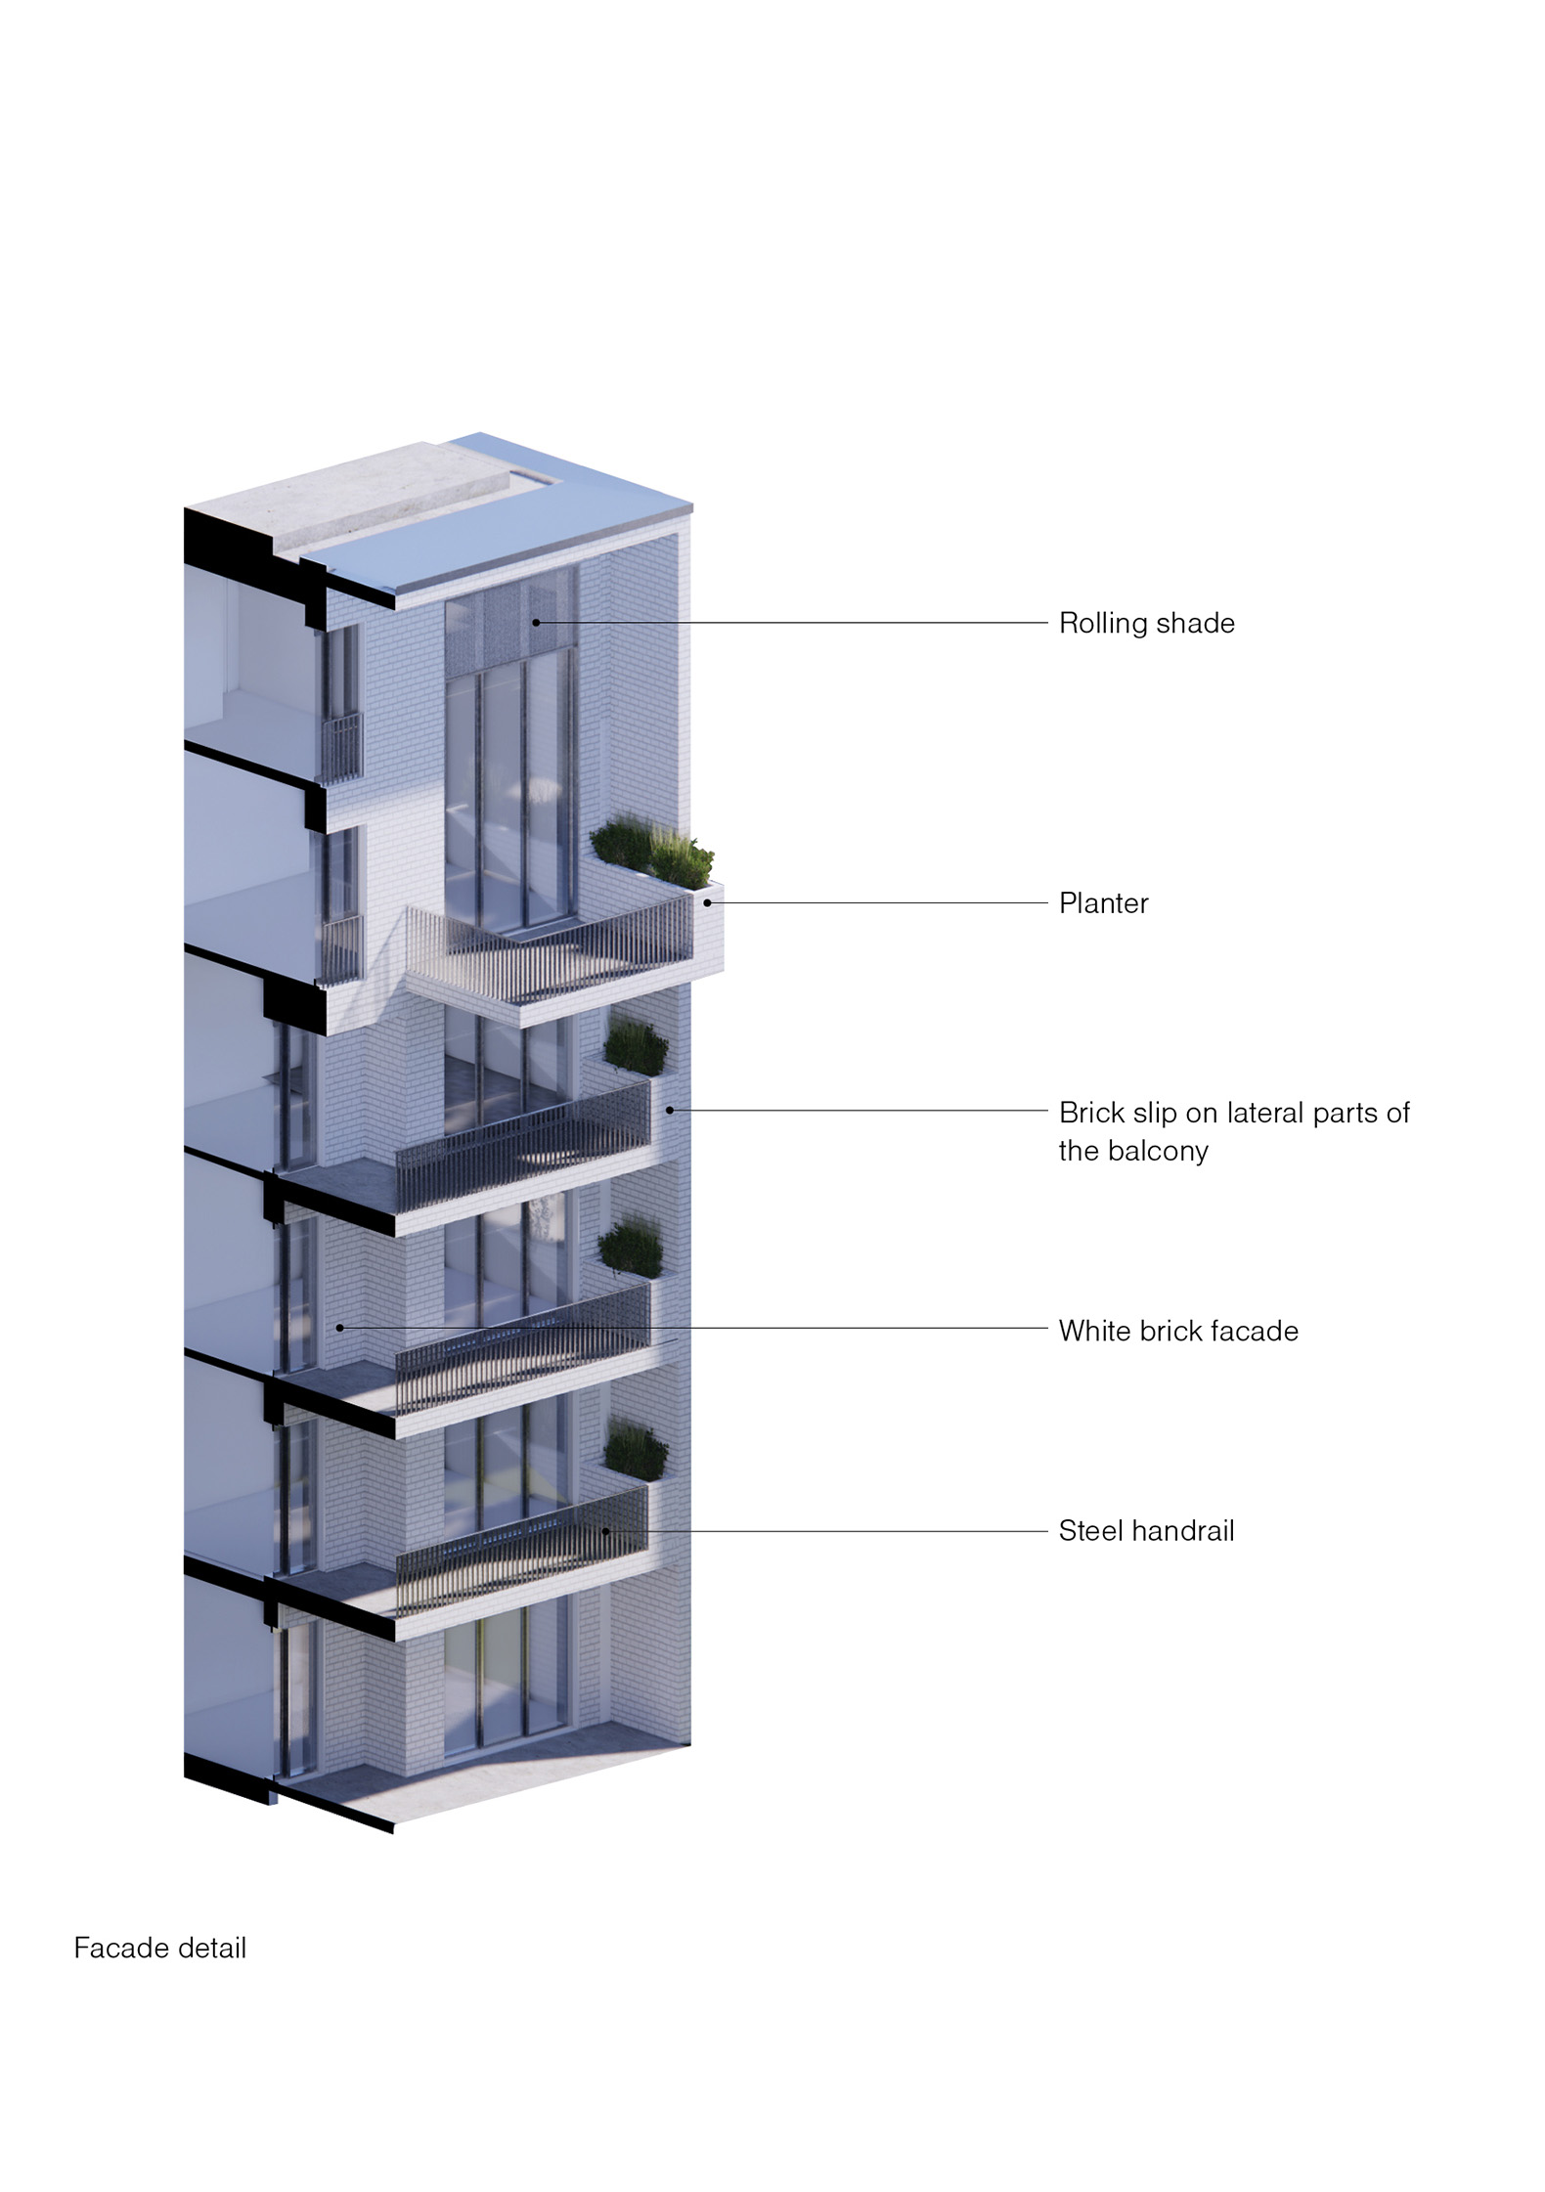

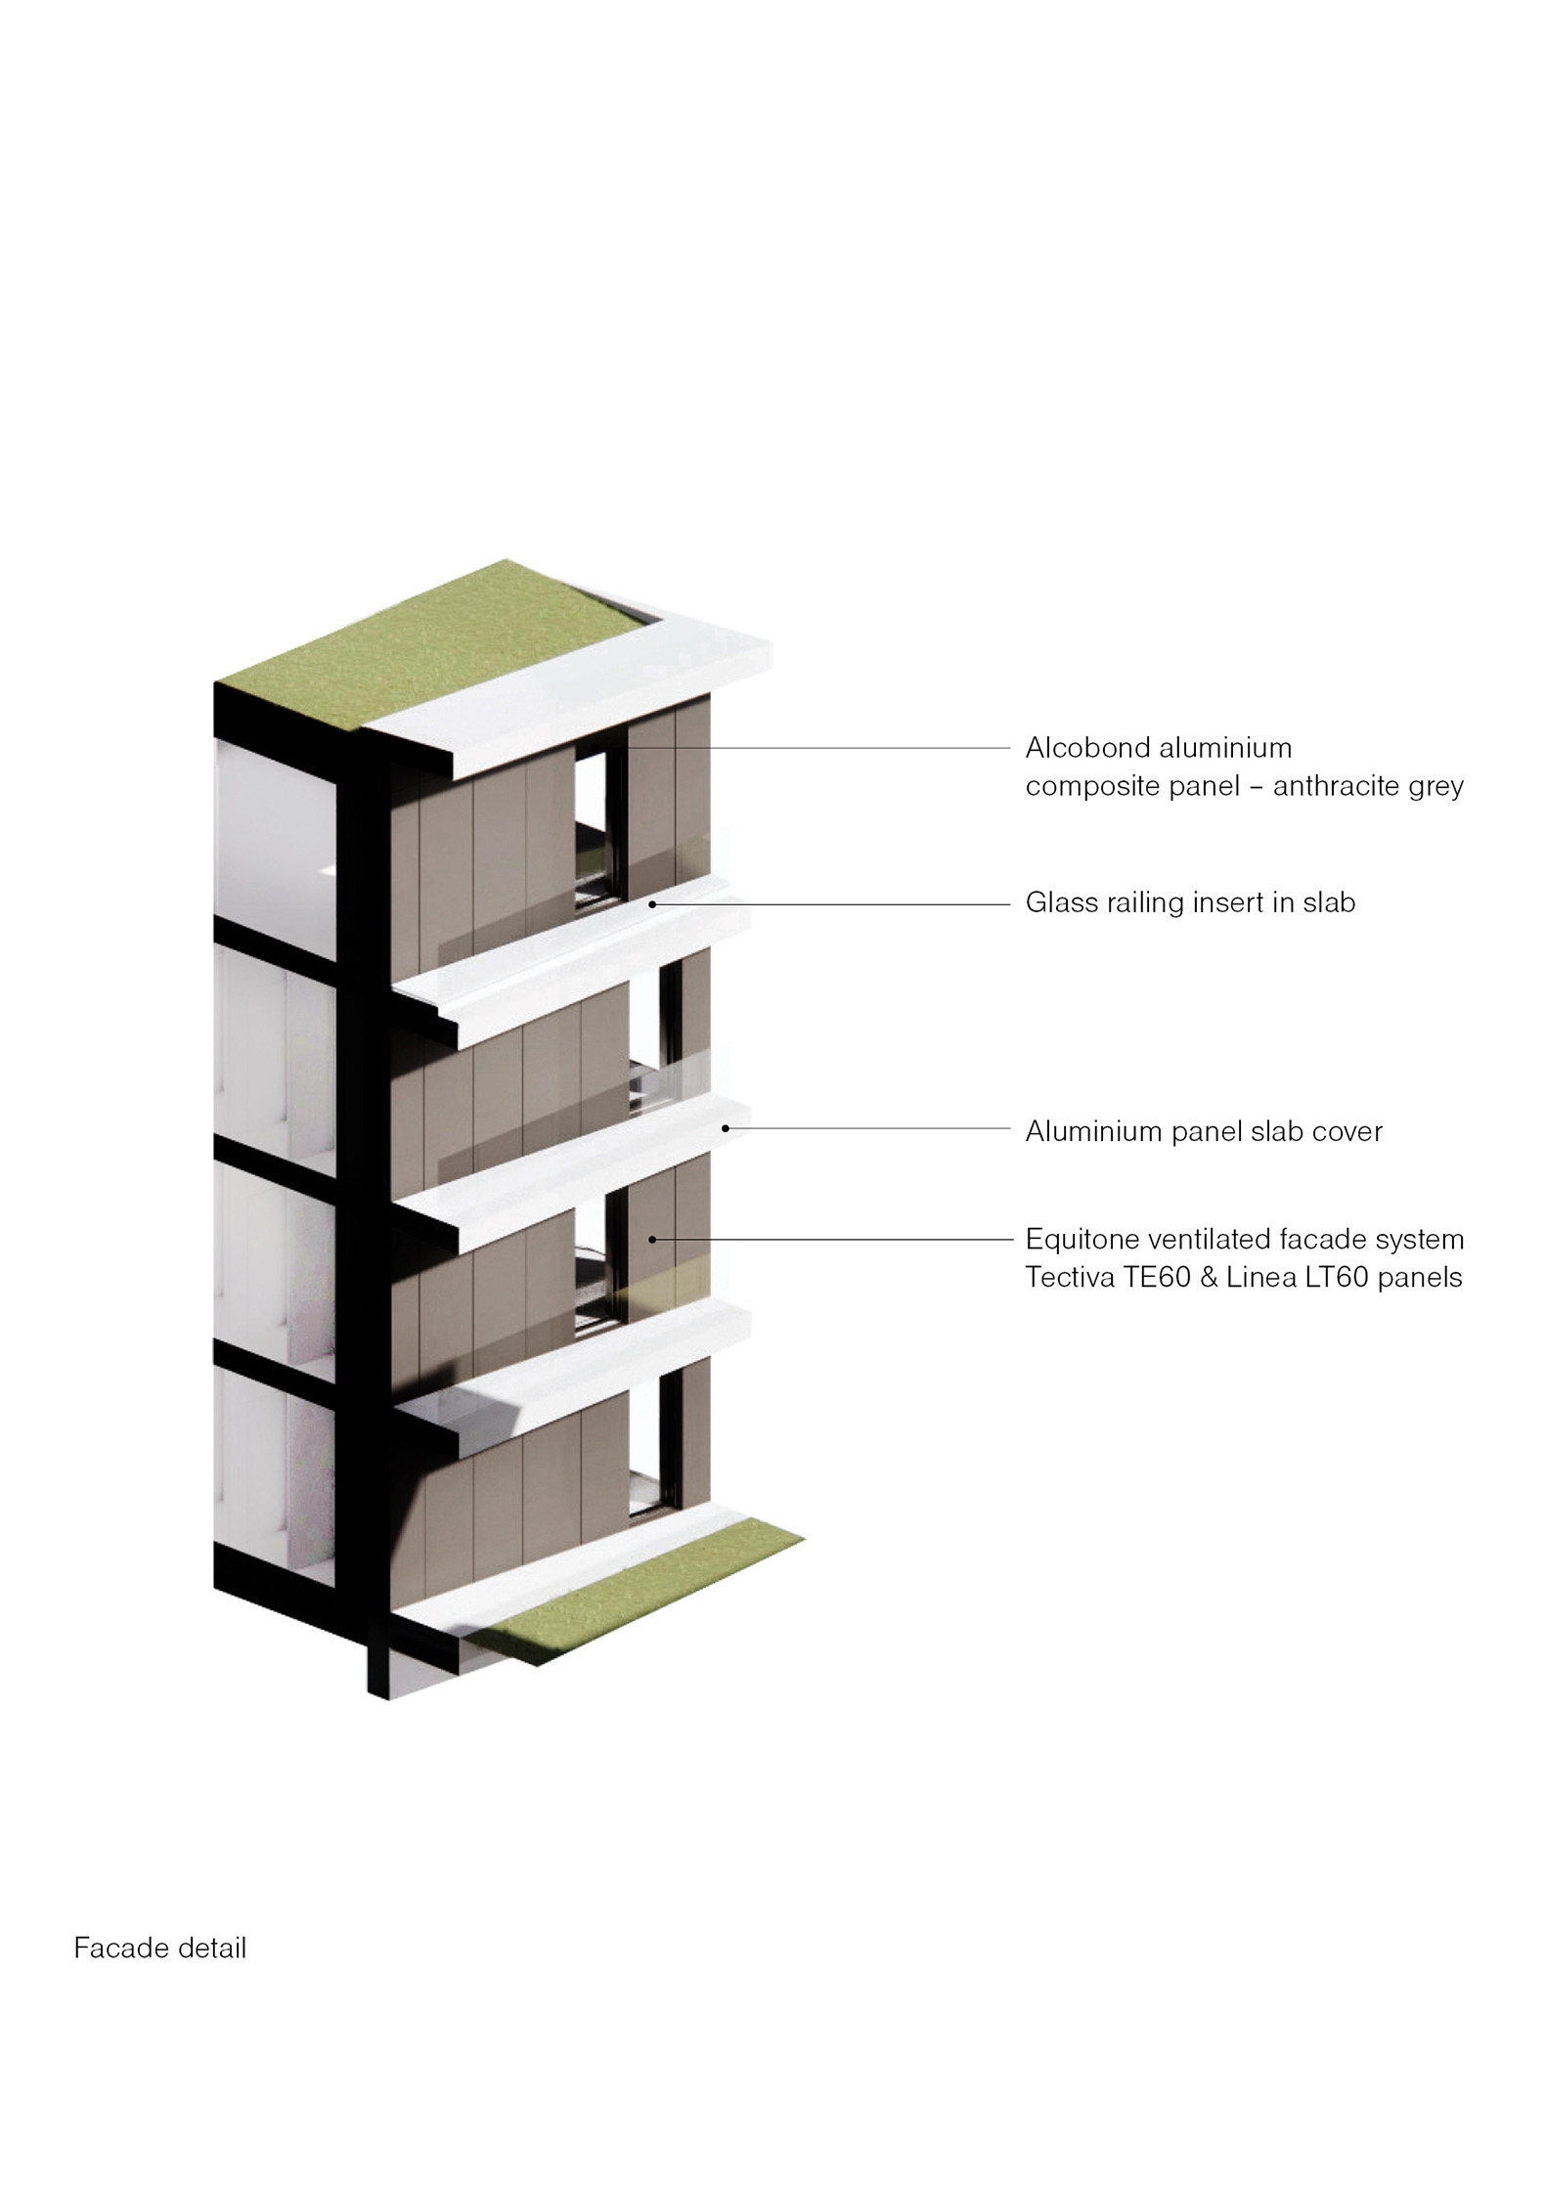
Coldefy and DDS’s design introduces different materials, building forms, and façade details to vary the scale of this large development. The project adopts a unified mineral cladding strategy, emphasizing material richness and harmony with the natural setting. The façades of the row and park houses feature varied tones of textured brick, creating visual warmth and a sense of grounded permanence, while the lake houses are clad in fibre cement panels, complemented by aluminium detailing and exposed concrete elements for a clean, contemporary finish. The variation in materials across the site works to break down the scale of the development and gives each volume a distinct identity. Every apartment has its own additional storage unit in the basement, and there are enclosed areas for shared bike and buggy parking.
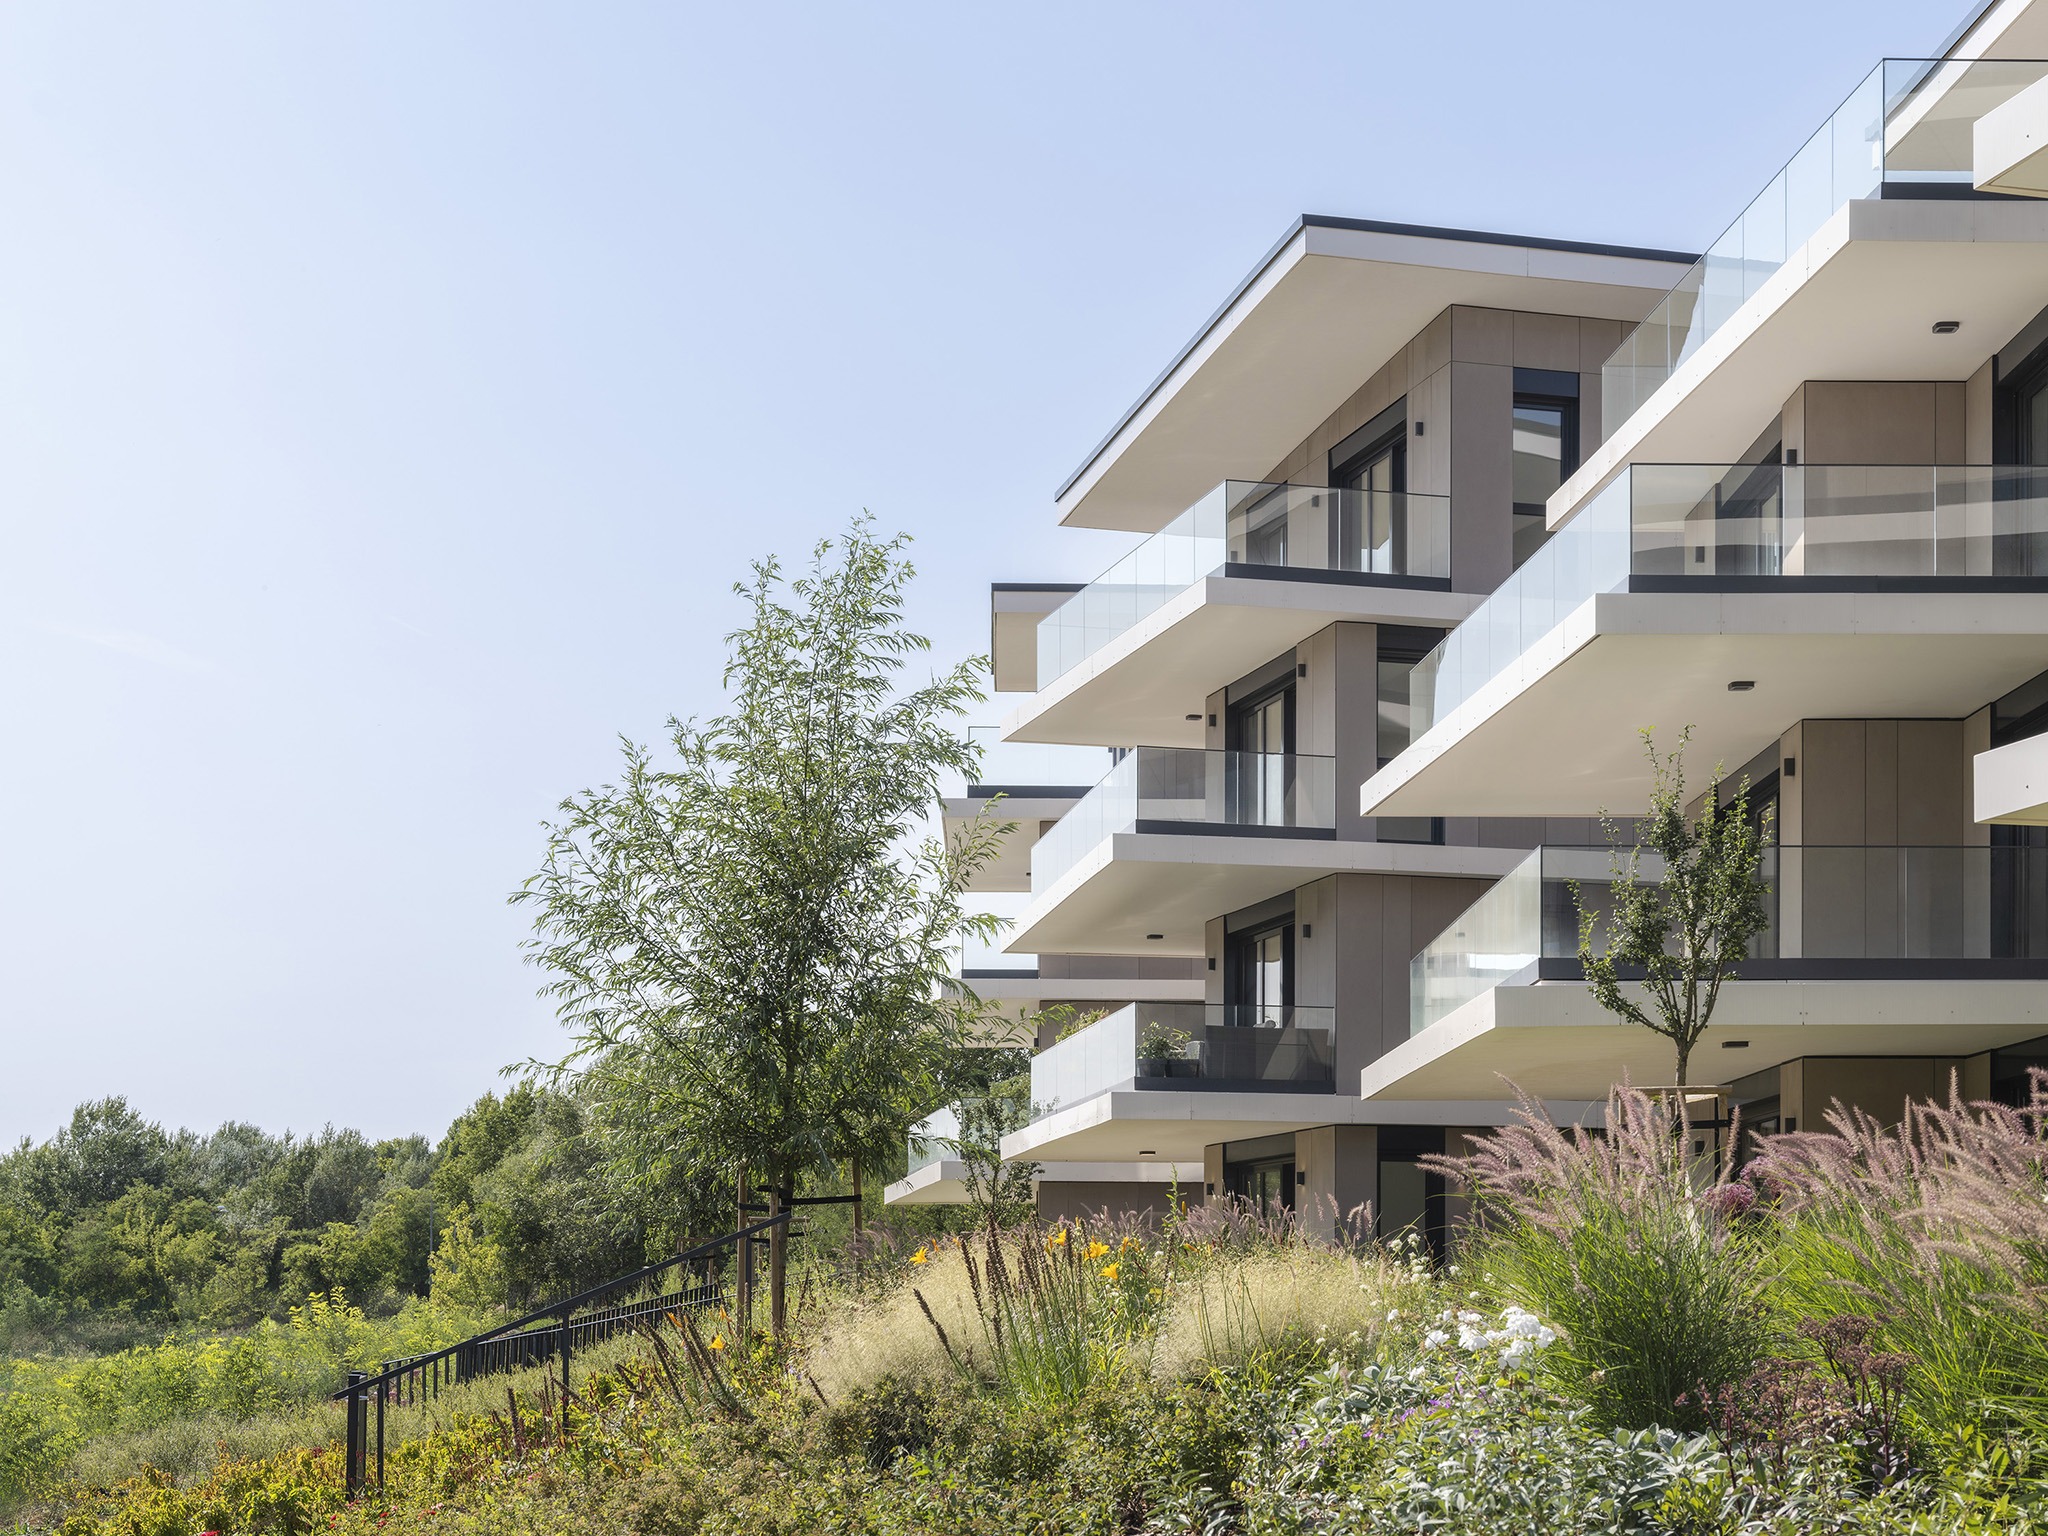
Lake 11 Home & Park by Coldefy and DDS. Photograph by Tamás Bujnovszky.

Upon completion, the Lake 11 Home & Park development will offer a total of 897 new homes, opening a new chapter of residential typologies in Budapest and presenting a community within the city where residents can experience the benefits of the natural landscape within a short commute of the city centre.

“Housing is one of the most meaningful ways in which architecture engages with urban life. As cities face growing pressure to adapt, Lake 11 explores how housing can offer both density and spaciousness, connecting residents to nature and one another. Initiated during the covid pandemic lockdowns, the project reconsiders the multifaceted role of the home – not just as a private space, but as part of a shared environment. The design was shaped through close collaboration between international and local teams, aiming to balance innovation, livability, and environmental responsibility.” 

Zoltán Neville, partner at Coldefy. 
More information

Label
Architects
Text

International architect.- Coldefy
Local architect.- Demeter Design Studio

+ + copy Created with Sketch.
- + copy Created with Sketch.
Label
Project team
Text

Nóra Demeter, Ibolya Fehér, Ágnes Jobbágy, Anita Kern, Miklós Leits, Laura Majercsik, Ivett Pásztor, Tibor Polgár, Eszter Salgó, Edina Simon, Nenad Zoric.

+ + copy Created with Sketch.
- + copy Created with Sketch.
Label
Collaborators
Text

Technical architect.- Ötelem.
Structural engineer.- S-4 Mérnökiroda, STR-Design. 
Mechanical consultant.- Hano-Plan. 
Electrical consultant.- Planet. 
Landscape consultant.- Urban Concept. 
Acoustic consultant.- Elit Engineering. 
 

+ + copy Created with Sketch.
- + copy Created with Sketch.
Label
Developer
Text

Atenor.

+ + copy Created with Sketch.
- + copy Created with Sketch.
Label
Area
Text

~20,000 sqm.

+ + copy Created with Sketch.
- + copy Created with Sketch.
Label
Dates
Text

2021.

+ + copy Created with Sketch.
- + copy Created with Sketch.
Label
Location
Text

Budapest, Hungary.

+ + copy Created with Sketch.
- + copy Created with Sketch.
Label
Photography
+ + copy Created with Sketch.
- + copy Created with Sketch.
Coldefy is an architecture studio founded by Thomas Coldefy and Isabel Van Haute in 2006, with offices in Lille, Paris, Shanghai and Hong Kong. The studio has an international team with completed and ongoing projects, public and private at all scales, around the world.

Thomas and Isabel met at SCAU in Paris after working for, among others, Kohn Pedersen Fox and Richard Meier and Partners on large-scale complex projects. When designing, they pay special attention to the place, the urban culture related to density and diversity, as well as a conceptualization process where the various factors of the project come together continuously.

After founding the studio, they won the competition for the Hong Kong Institute of Design in 2006 against 162 teams. The project completed since 2009 has been the subject of numerous international publications, was nominated for the AFEX Grand Prize in 2012 and exhibited at the Venice Architecture Biennale.

In France, Coldefy continues to develop a series of projects, especially in the heart of the Lille metropolitan area, where they have already completed multiple operations: multi-family housing and offices at the Porte de Valenciennes Arboretum in Euralille, the Lucie Aubrac Secondary School. The school in Tourcoing, the first low-energy school in the region, or Rigot Stalars, a historic mixed-use rehabilitation and extension, creating a new neighborhood in Dunkirk.

In 2016, the office carried out two major construction projects in the Lille metropolitan area: the Aquatic Center in Douai and the Lycée Hôtelier de Lille. Having completed the first phase of the new OVH campus, the team worked on the project for a complex bringing together leisure, cultural and retail spaces in Orgeval, as well as the transformation of an eclectic historic neighborhood in Fuzhou, China. In addition, there are multiple commissions and competitions, including a graphic arts school in Montpellier, the planning of a new development area in the Paris region, the second phase of Rigot Stalars, a restaurant and high-end residential units in the historic Vieux Lille, the modernization of a Villa in Shanghai, etc.

Awards
5 finalists for the Louvre Lens international competition, together with Steven Holl.
International conference center in Ouagadougou, Burkina Faso in 2009.
40 Under 40 Award in 2010, which recognizes the most talented young architects in the world.
WAF World Architecture Forum (nomination), 2011.
Pyramides d`Or, 2011.
IDA Award in 2012.
Awarded the silver prize for the IDA 2012 awards.
Public Service Hall in Kobuleti, Georgia in 2012.
Perspective “40 under 4”, 2014.
Asia «40 under 4», 2014.
Europe «40 under 4», 2014.
IDA-International Design Awards, 2016.
European Architecture Prize, 2021.
International Architecture Prize, 2021.
Order of Arts and Letters, Thomas Coldefy, 2022.
Read more

Demeter Design Studio is a Budapest-based architecture and interior design studio founded in 2014 by Nóra Demeter. With a long international track record, the studio strives to create unique and inspiring buildings and spaces. Over the past 10 years, it has completed a diverse portfolio of over 50 projects in the commercial, residential, cultural, and hospitality sectors. Demeter Design Studio believes in creating value with designs that aim to be timeless and leave a significant impact on the community.

Born and raised in the United States, Nóra Demeter earned her Bachelor's and Master's degrees in Architecture from Berkeley and Yale University, respectively. She has worked in Hungary since 1993, starting at the British firm Fitzroy-Robinson International, where she eventually became Director of the company's Hungarian office.

In 1998, when she partnered with Gábor Zoboki to form Zoboki-Demeter and Associates, her international experience enabled her to develop the company's core operational structures, tackling complex local and international projects. The company's most significant project, the Budapest Palace of the Arts, has become one of the region's leading performing arts centers. In 2016, she served as president of the European Chapter of the American Institute of Architecture.

Read more
Published on: September 25, 2025
Cite:
metalocus, AGUSTINA BERTA
"Density and spaciousness on the lake shore. Lake 11 Home & Park by Coldefy + DDS" METALOCUS. Accessed
<https://www.metalocus.es/en/news/density-and-spaciousness-lake-shore-lake-11-home-park-coldefy-dds> ISSN 1139-6415
Loading content ...
Loading content ...
Loading content ...
Loading content ...
Loading content ...
Loading content ...
Loading content ...
Loading content ...
Loading content ...
Loading content ...
Loading content ...
Loading content ...
Loading content ...
Loading content ...
Loading content ...
Loading content ...
Loading content ...
Loading content ...
Loading content ...
Loading content ...
Loading content ...
Loading content ...
Loading content ...
Loading content ...
Loading content ...
Loading content ...
Loading content ...
Loading content ...
Loading content ...
Loading content ...
Loading content ...
Loading content ...
Loading content ...
Loading content ...
Loading content ...
Loading content ...
Loading content ...
Loading content ...
Loading content ...
Loading content ...
Loading content ...
Loading content ...
Loading content ...
Loading content ...
Loading content ...
Loading content ...
Loading content ...
Loading content ...
Loading content ...
Loading content ...
Loading content ...
Loading content ...
Loading content ...
Loading content ...