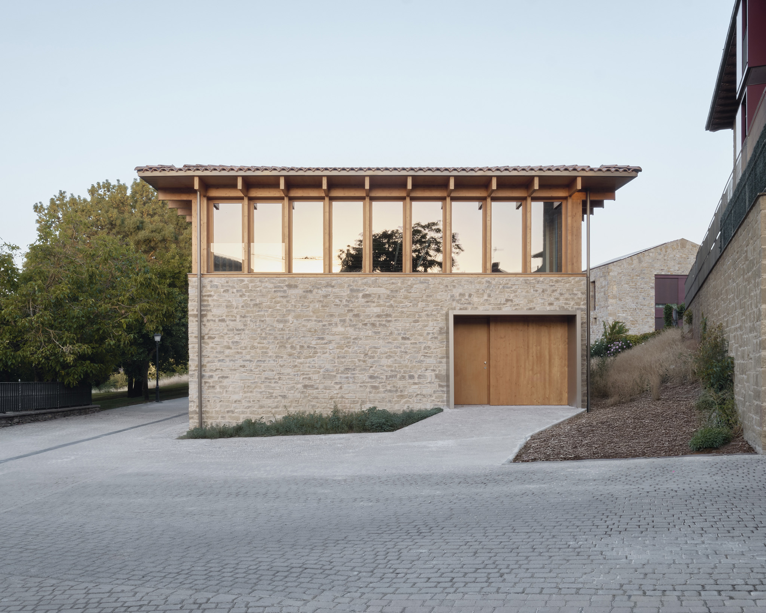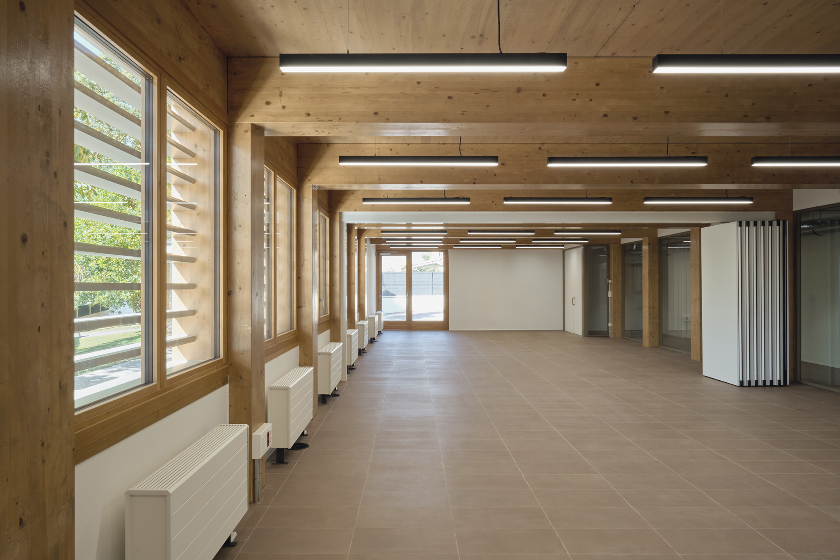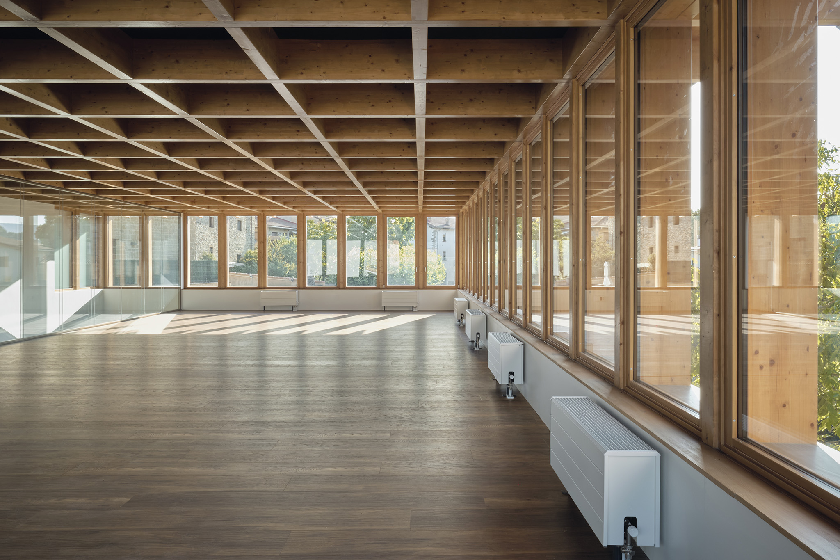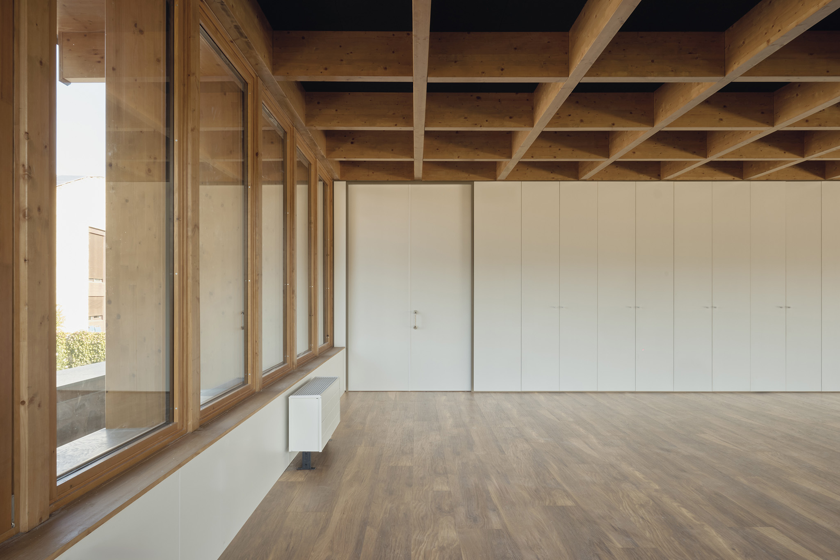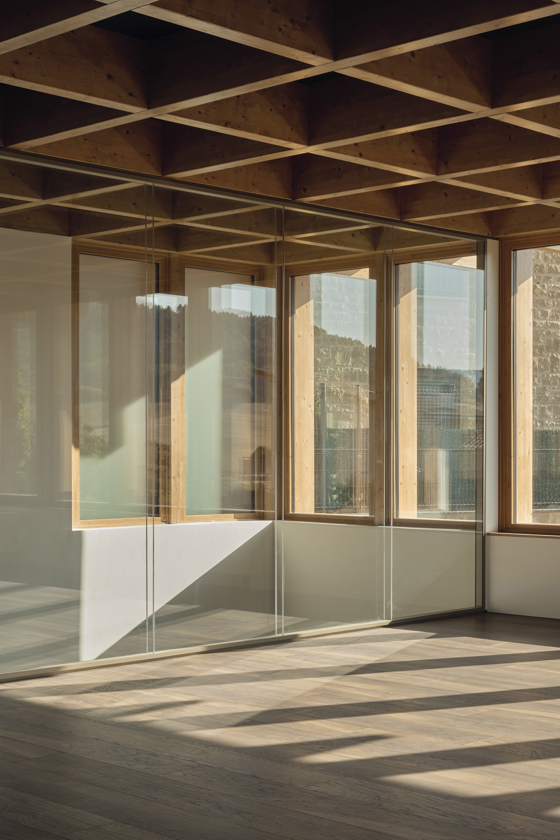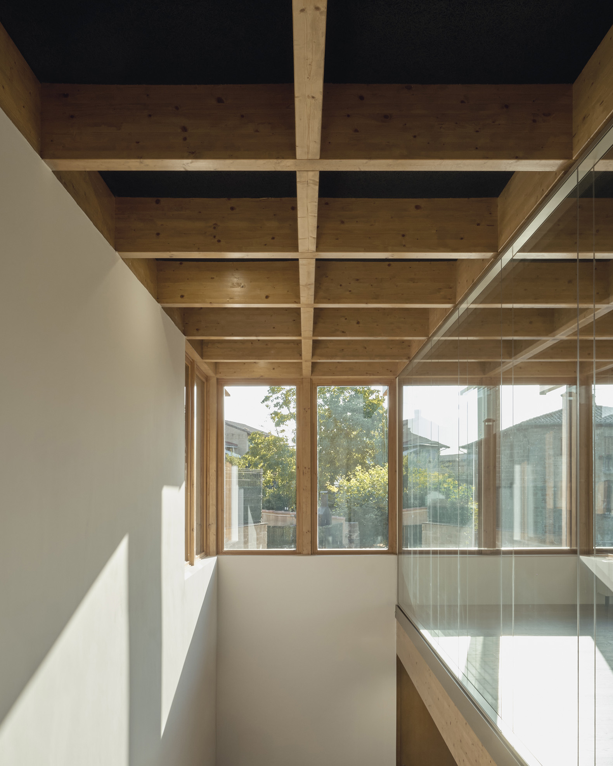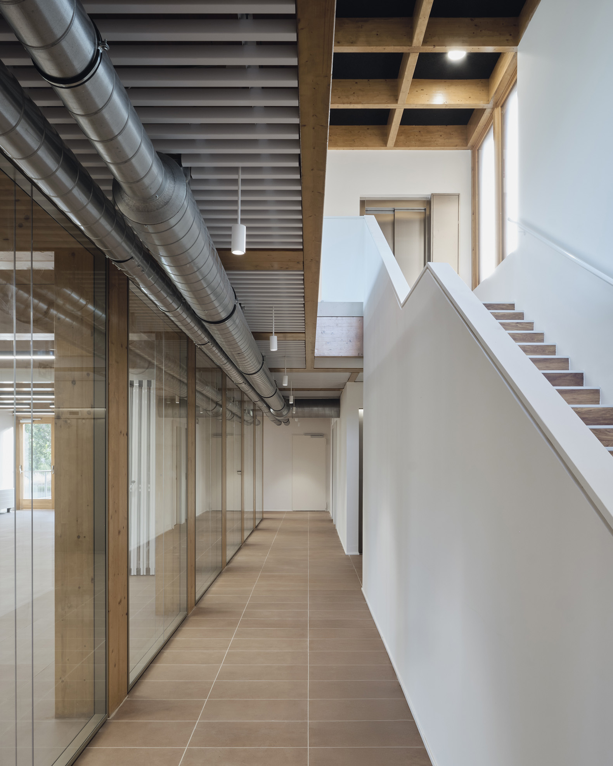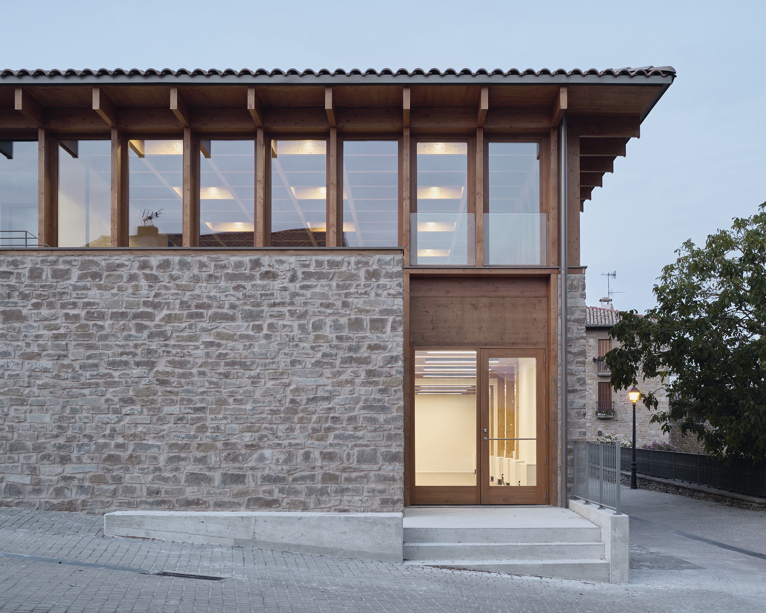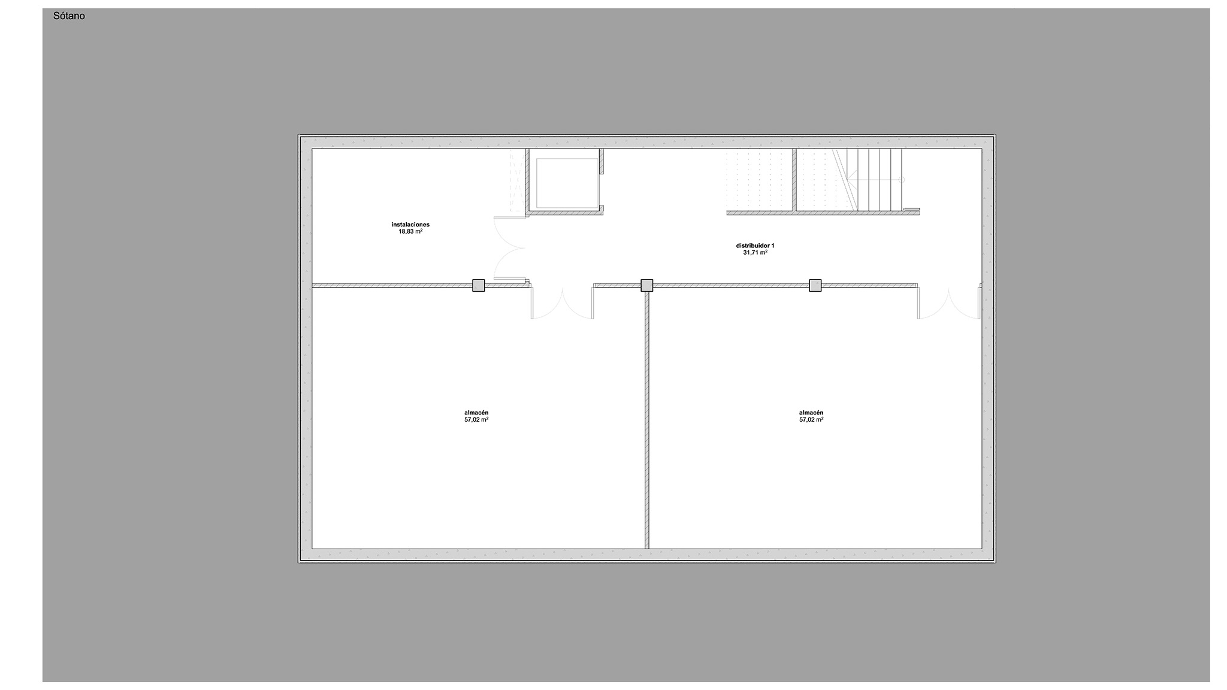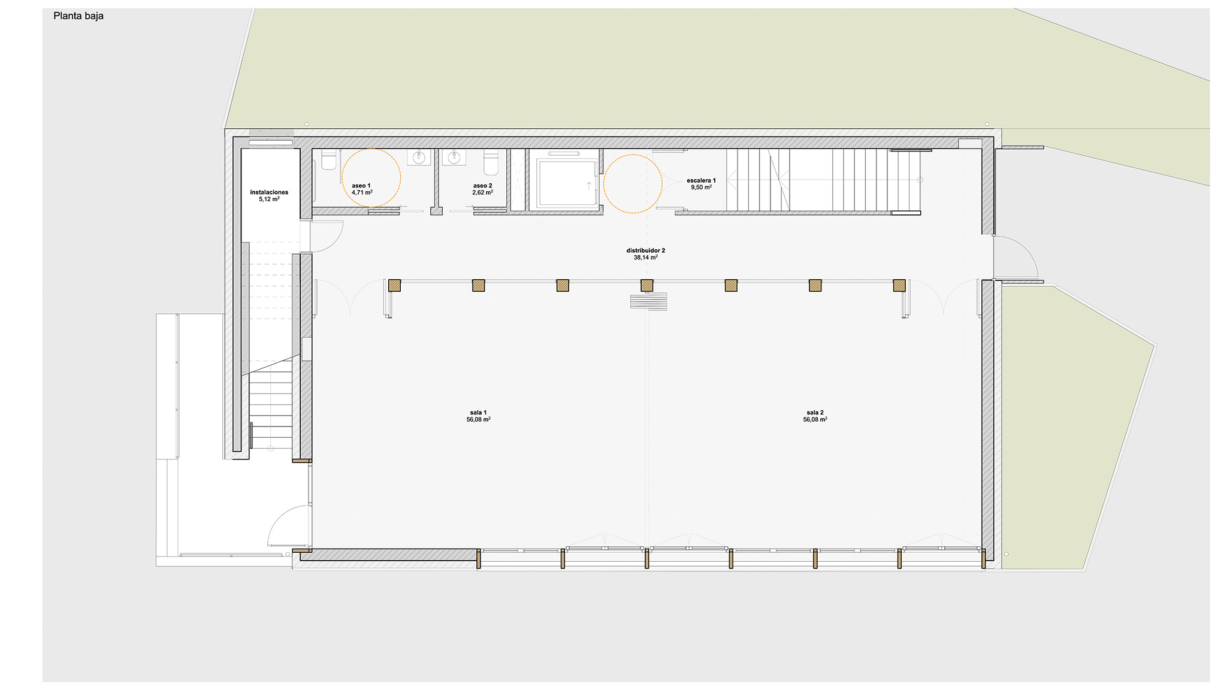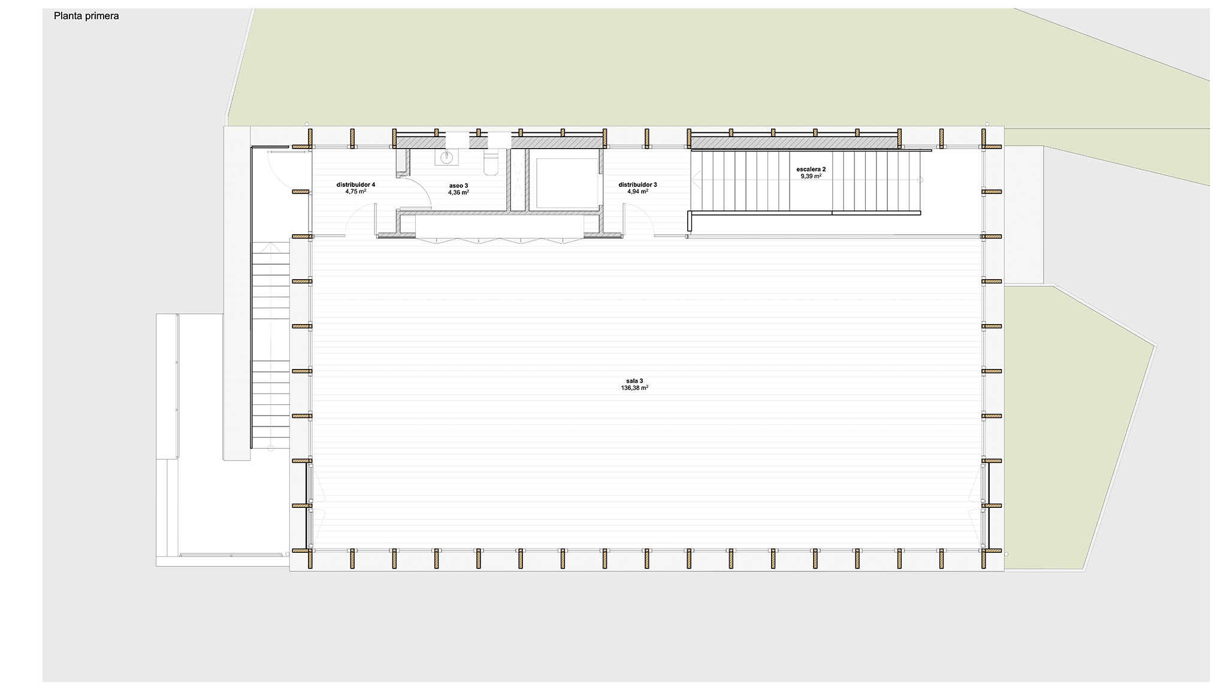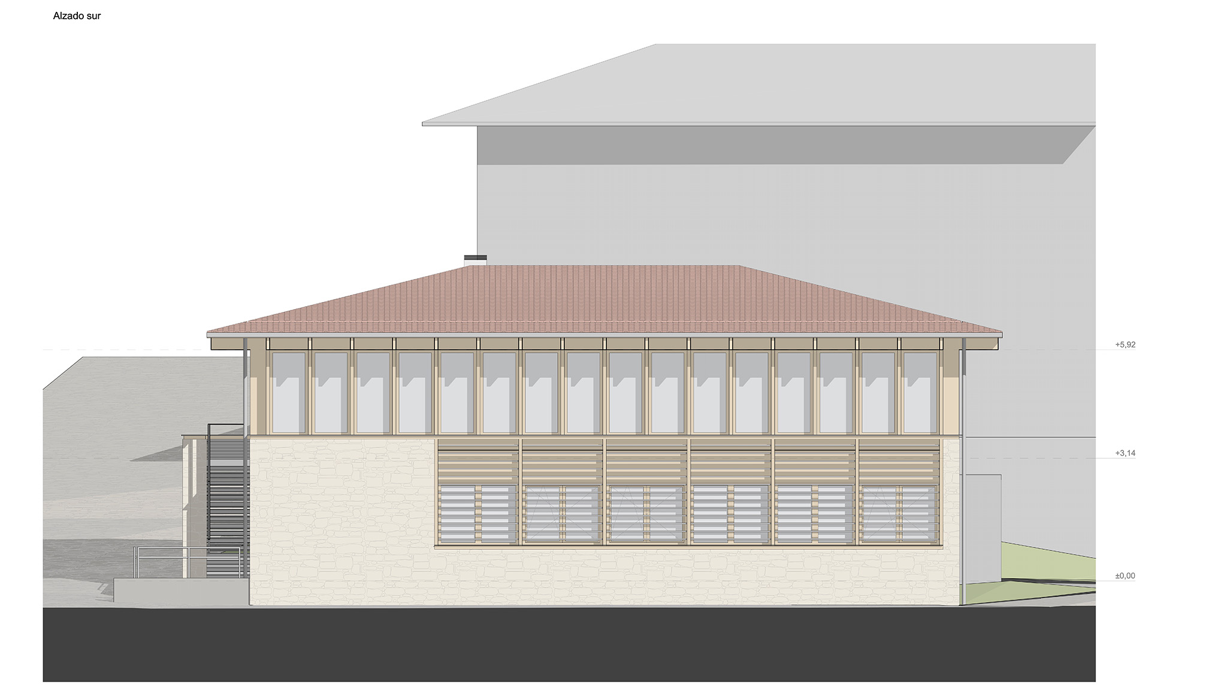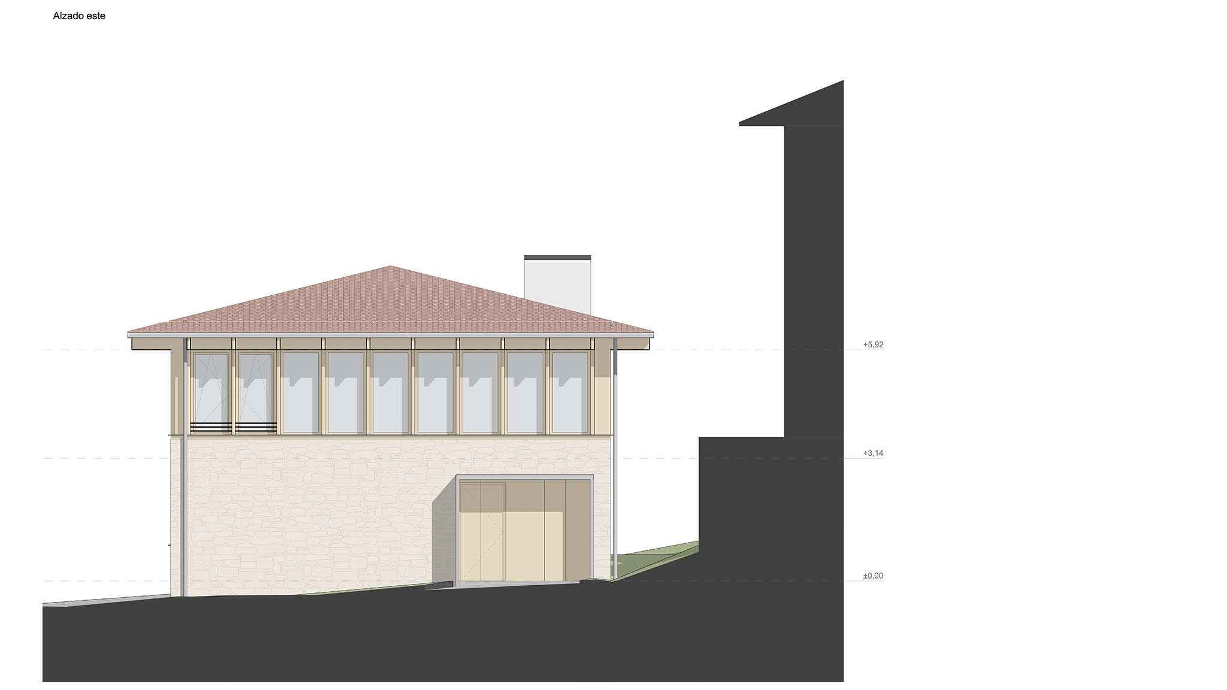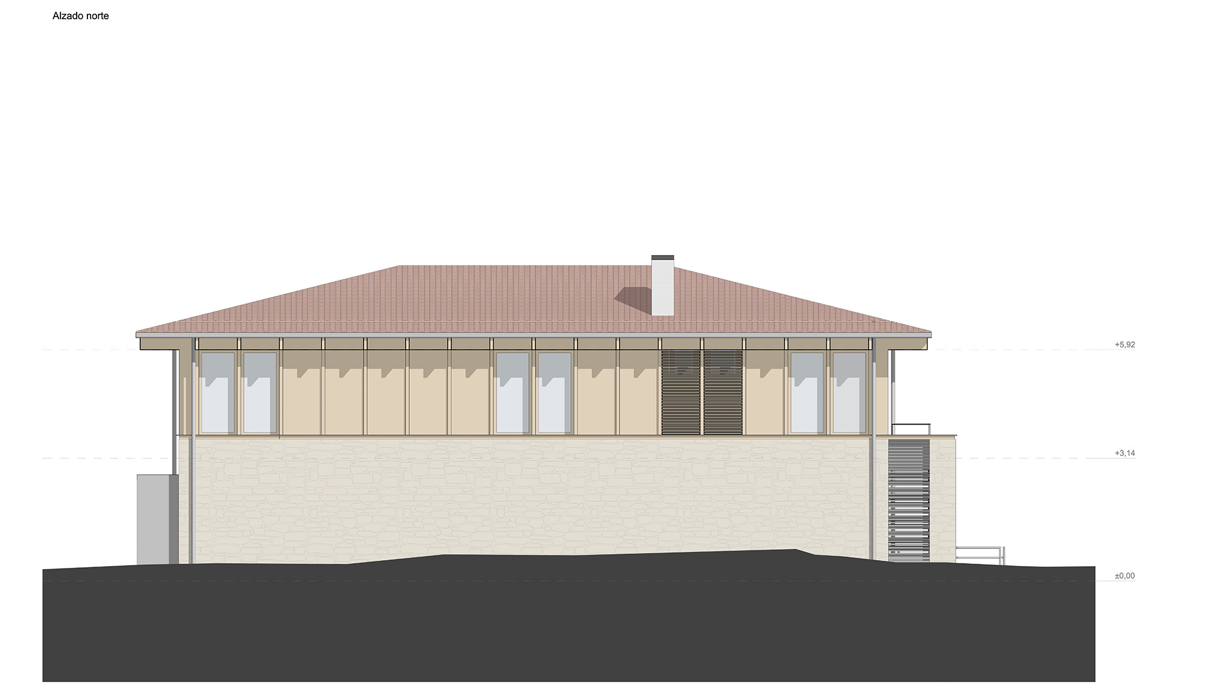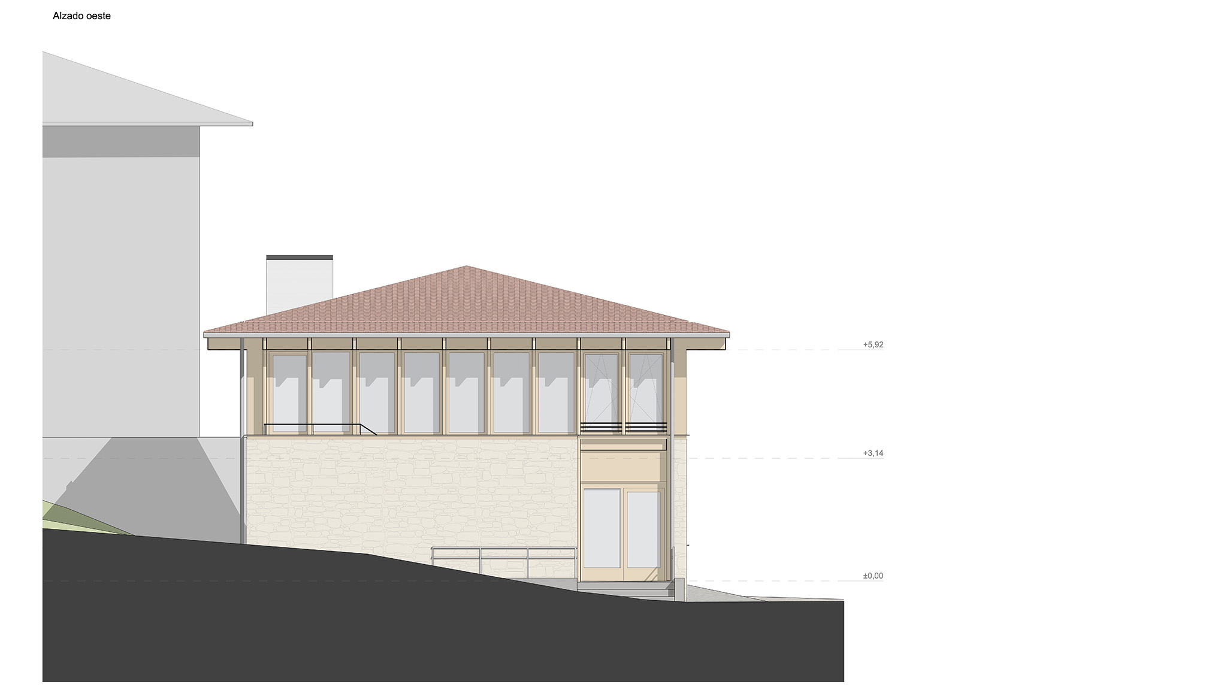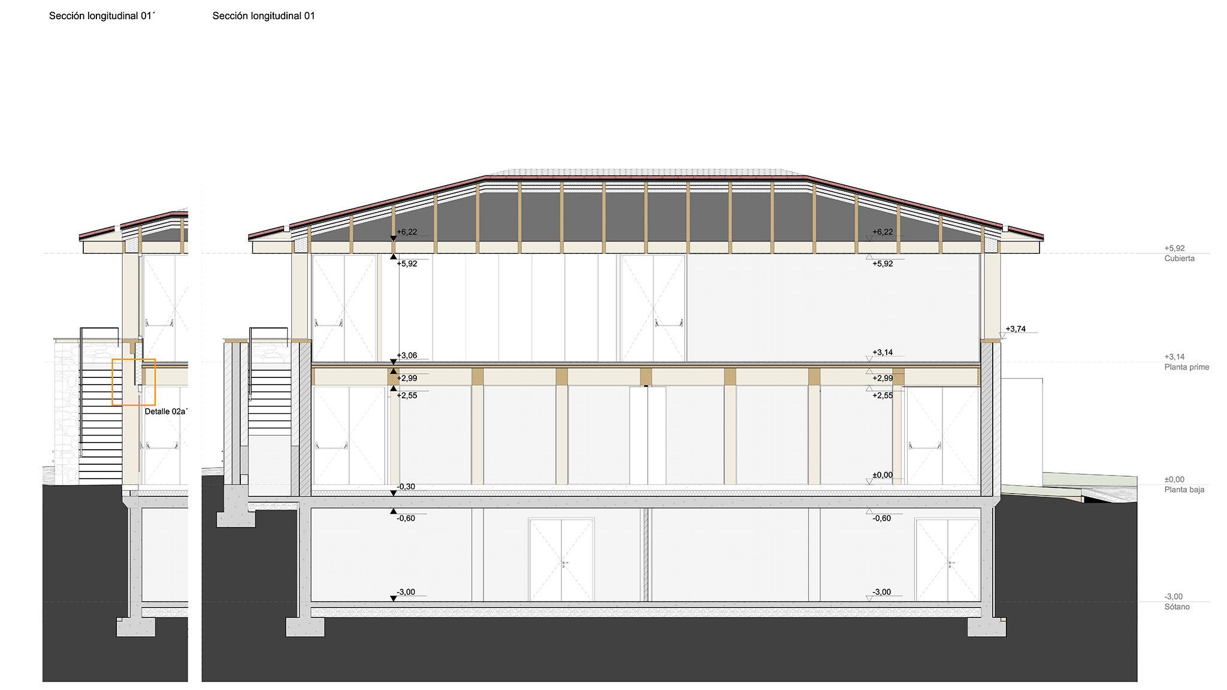
The ground floor, designed by Araiz Floristán Arquitectos, presents itself as a spacious, open-plan area that can be divided into two sections via a movable partition, allowing for flexible use. Meanwhile, the basement—matching the ground floor in size—houses storage and building services. Finally, the upper level is designed as a single, open space offering views of the surrounding landscape.
Externally, the design language connects the building to the rhythm, proportions, and materials of neighboring structures. Inside, the chosen palette relies primarily on light colors, glazing, ceramics, and wood, creating a serene aesthetic defined by simple finishes and precise lines.
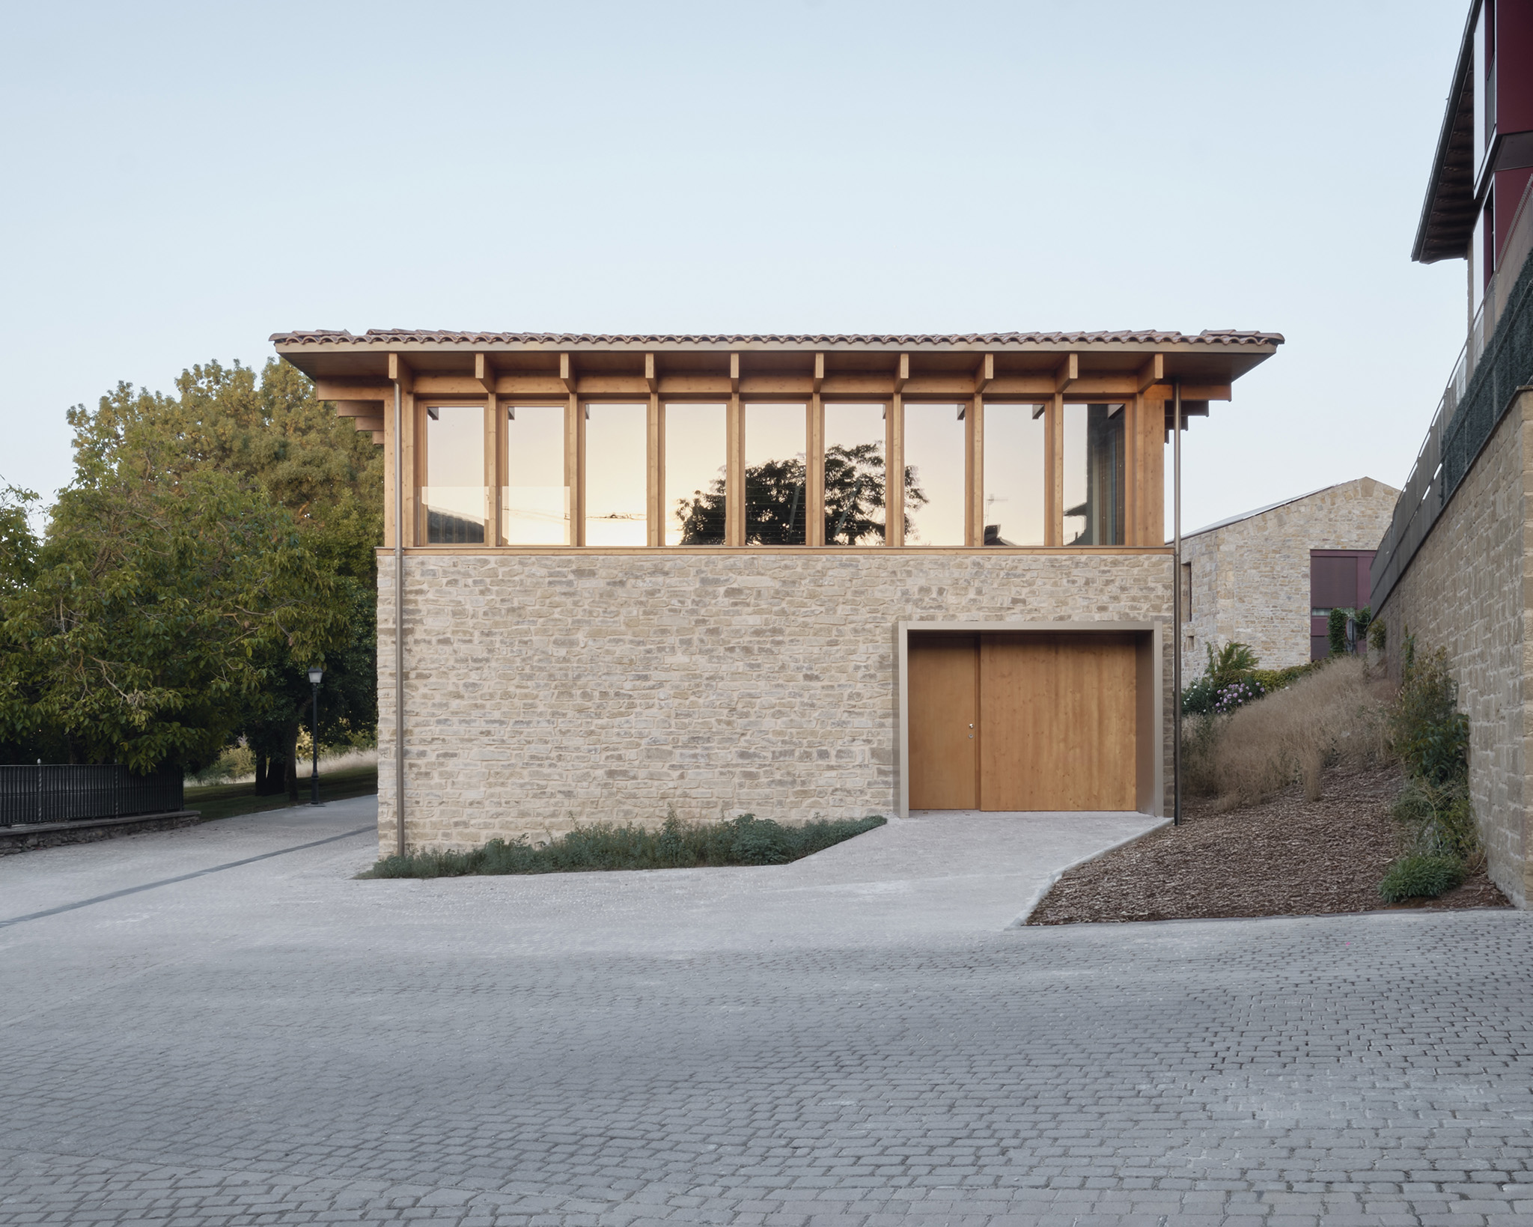
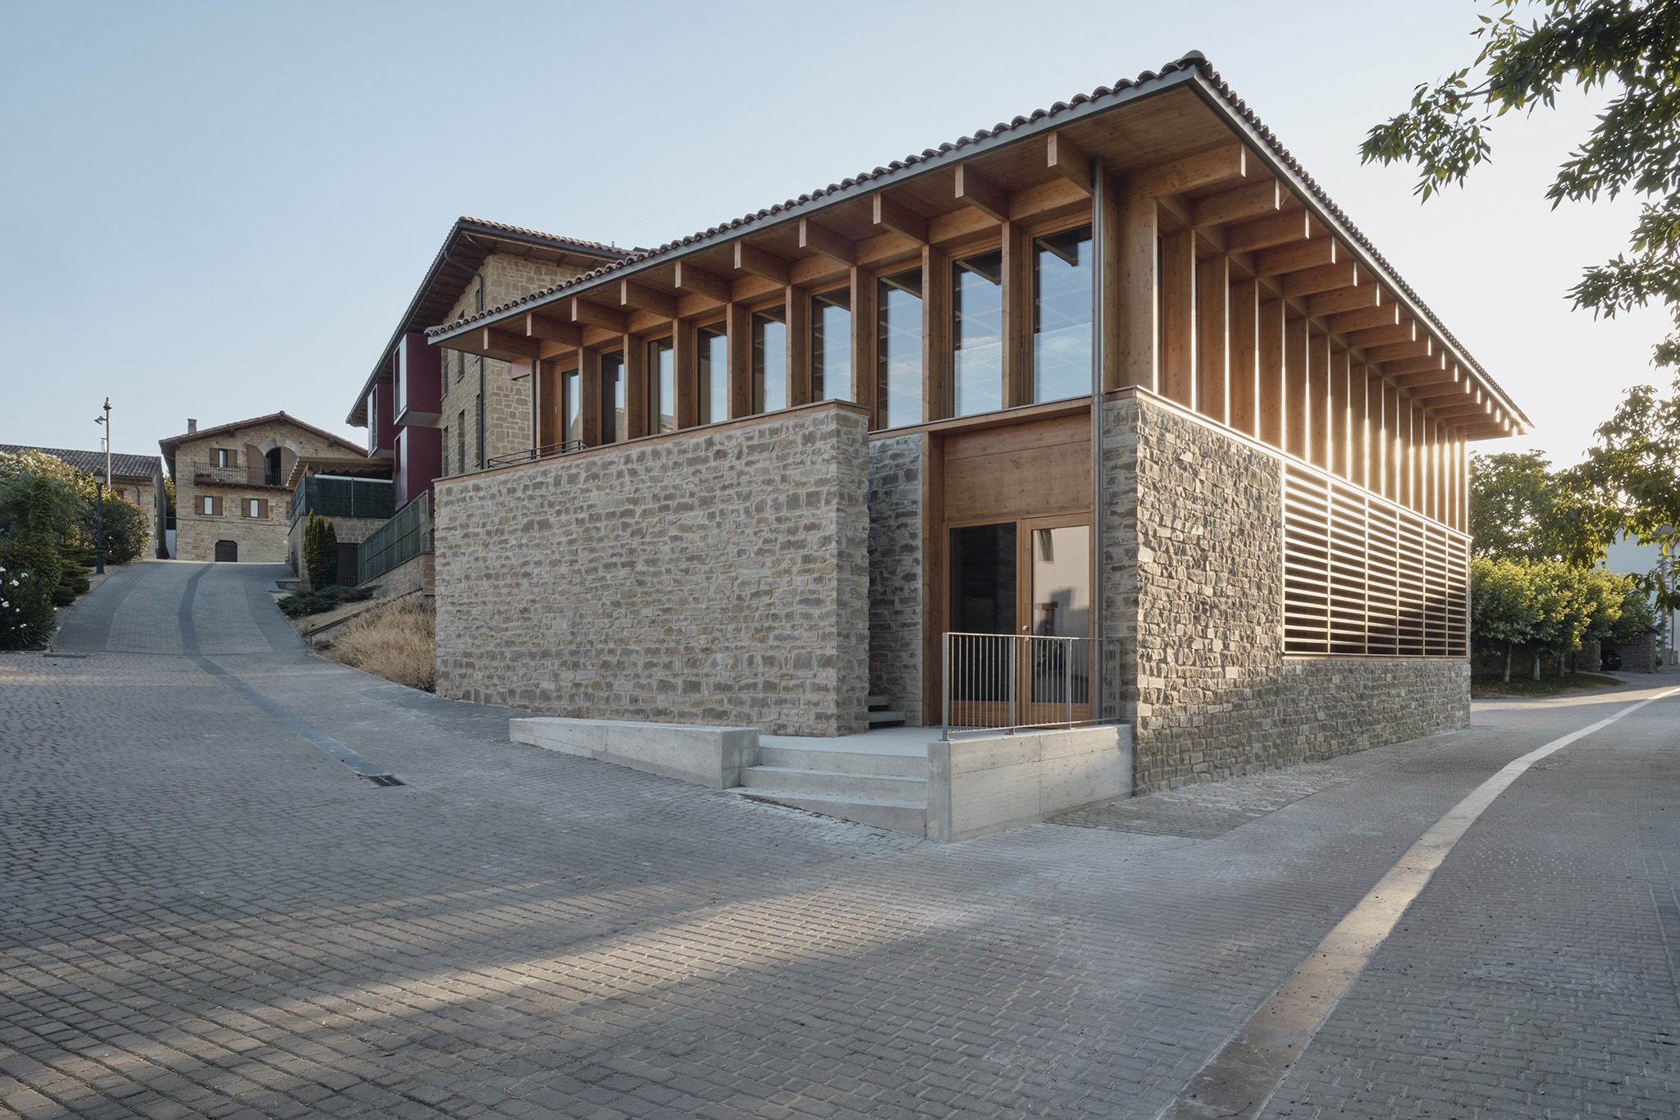
Multi-purpose building by Araiz Floristán Arquitectos. Photograph by Ondarraitz.
Project description by Araiz Floristán Arquitectos
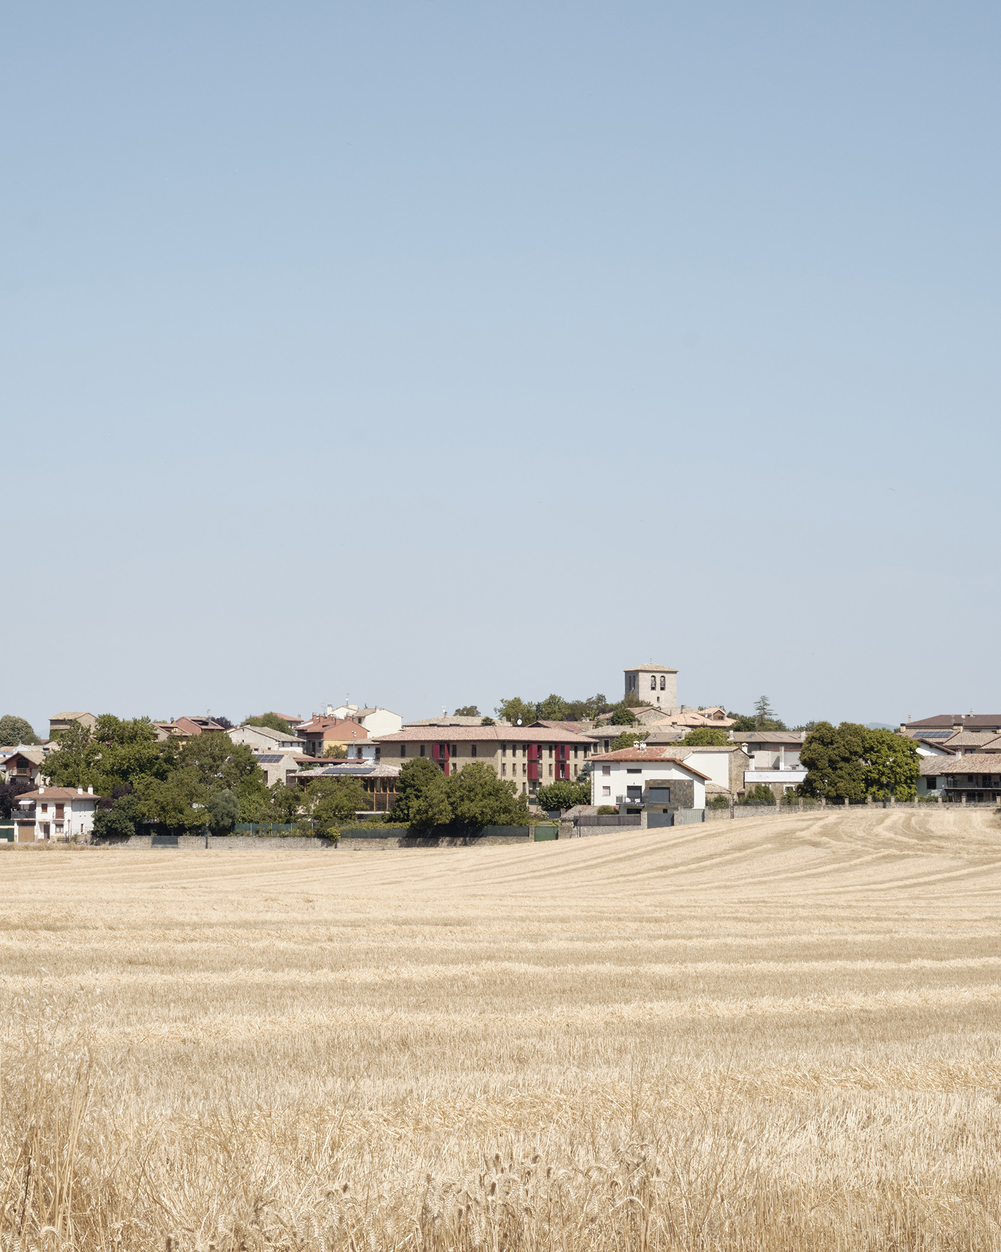
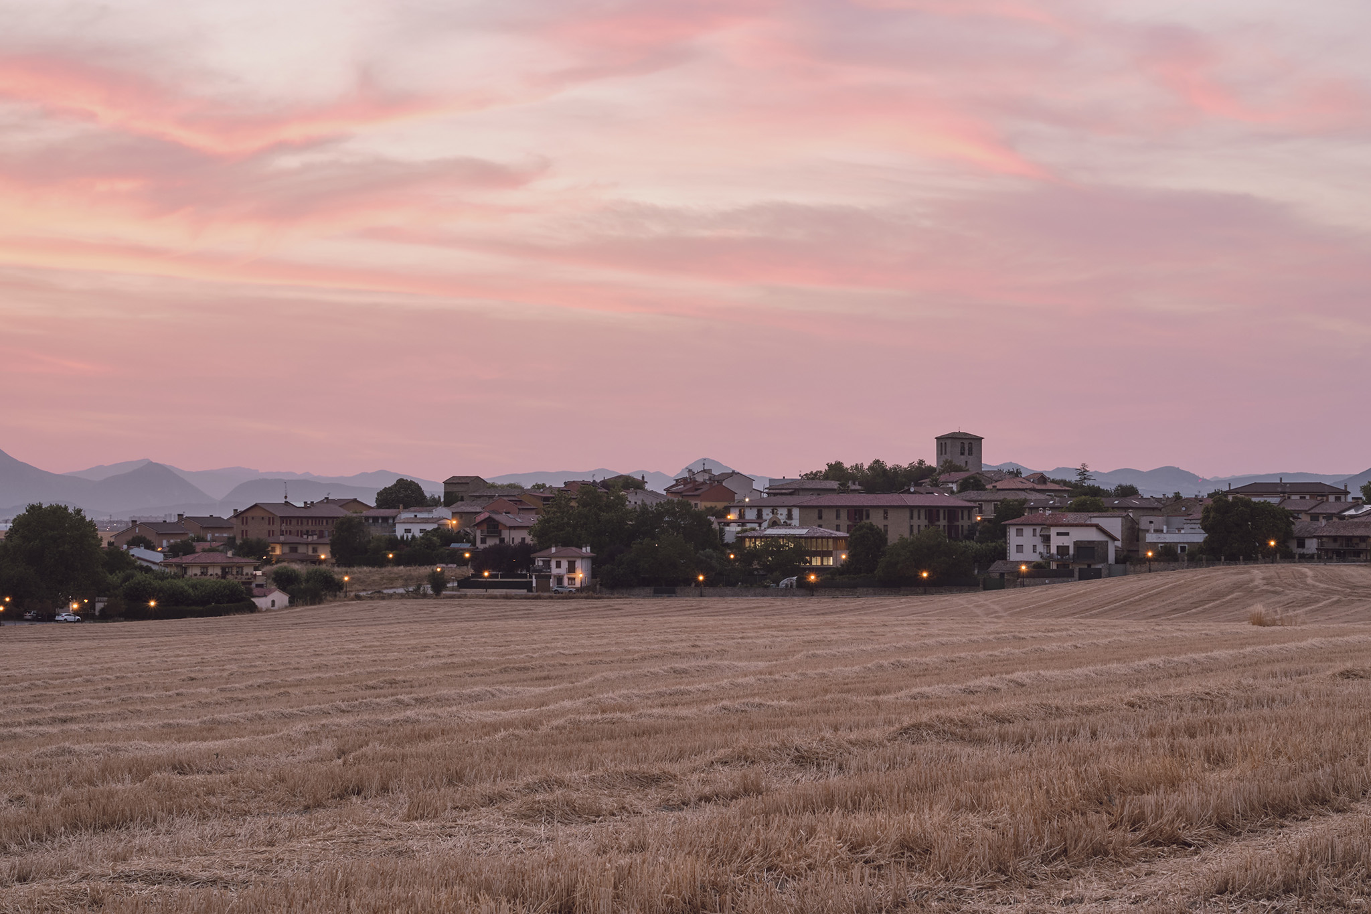
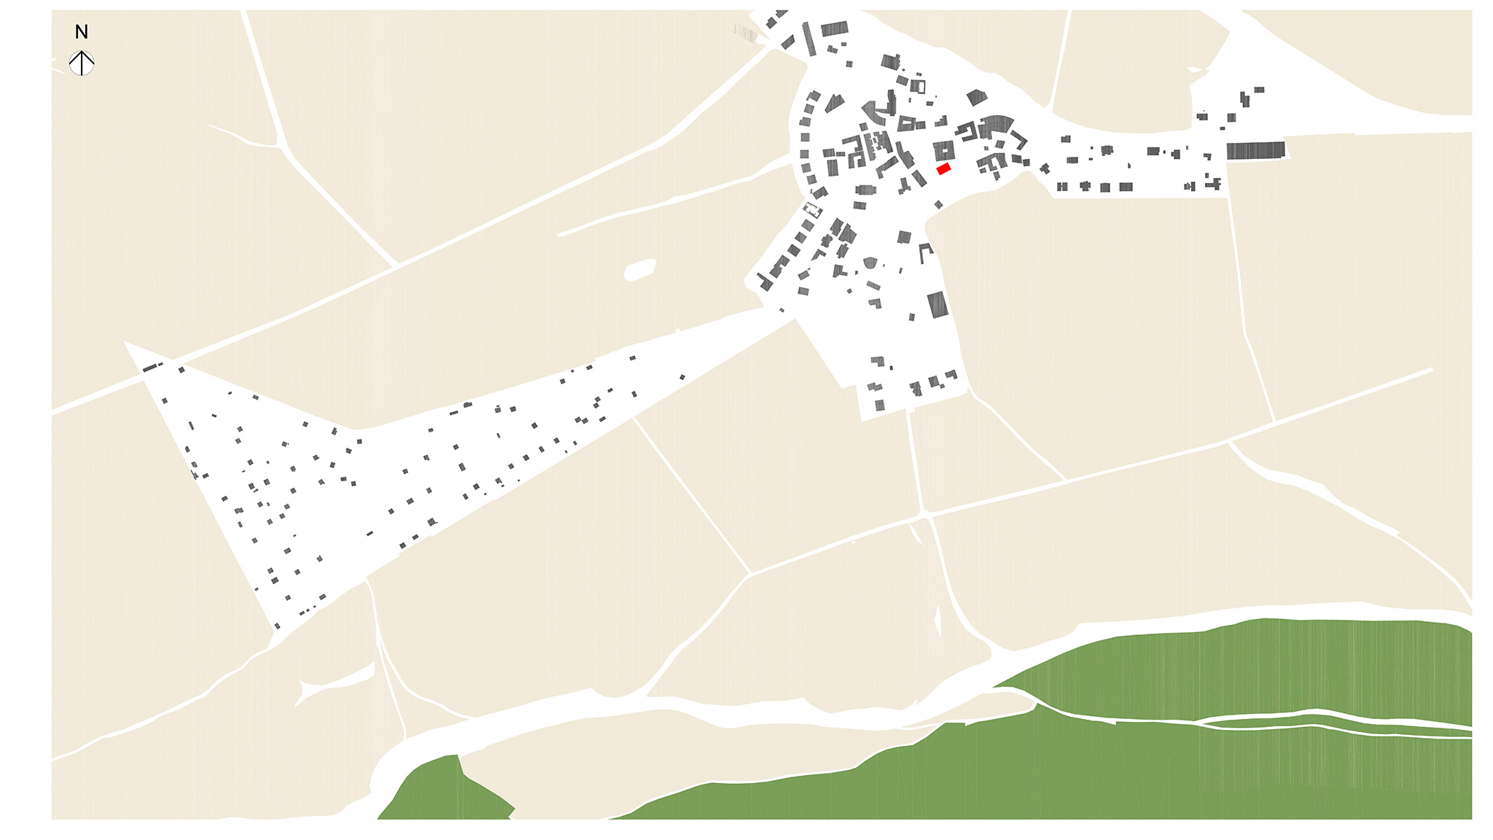
The building sits on a sloping plot at the edge of the town of Tajonar, in the Aranguren Valley (Navarra), opening southward toward the mountain range that gives the town its name.
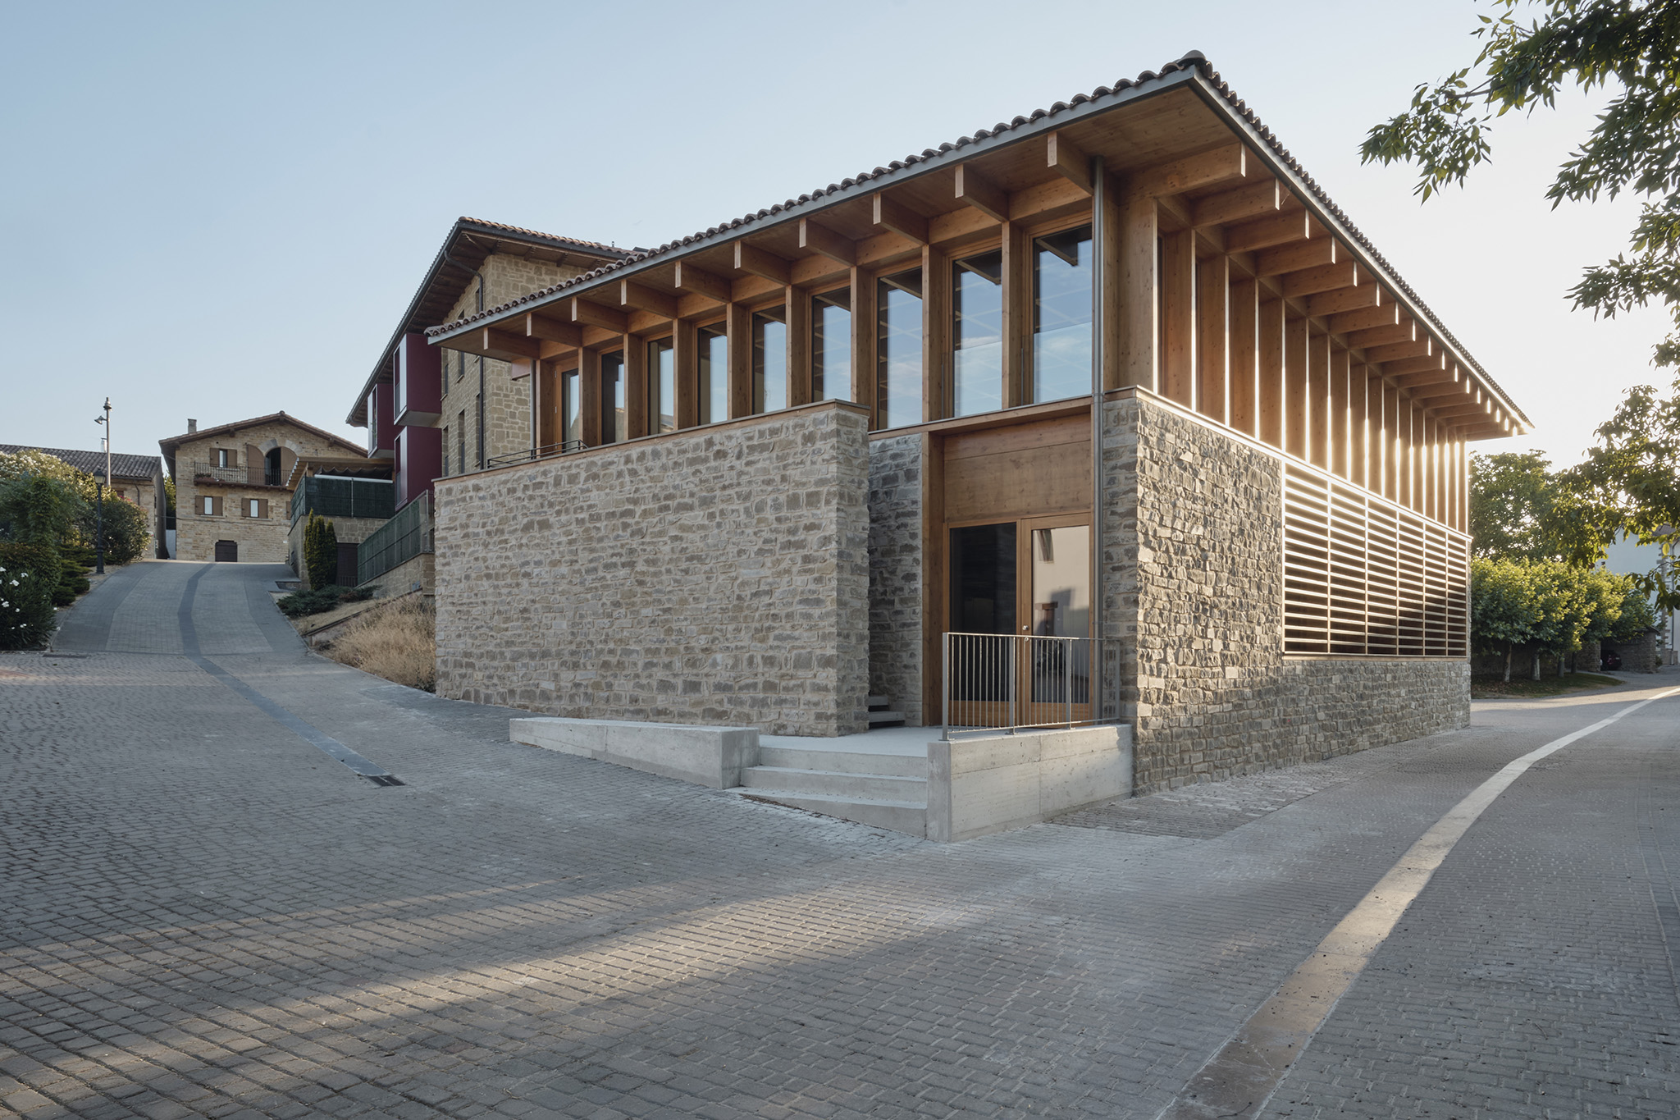
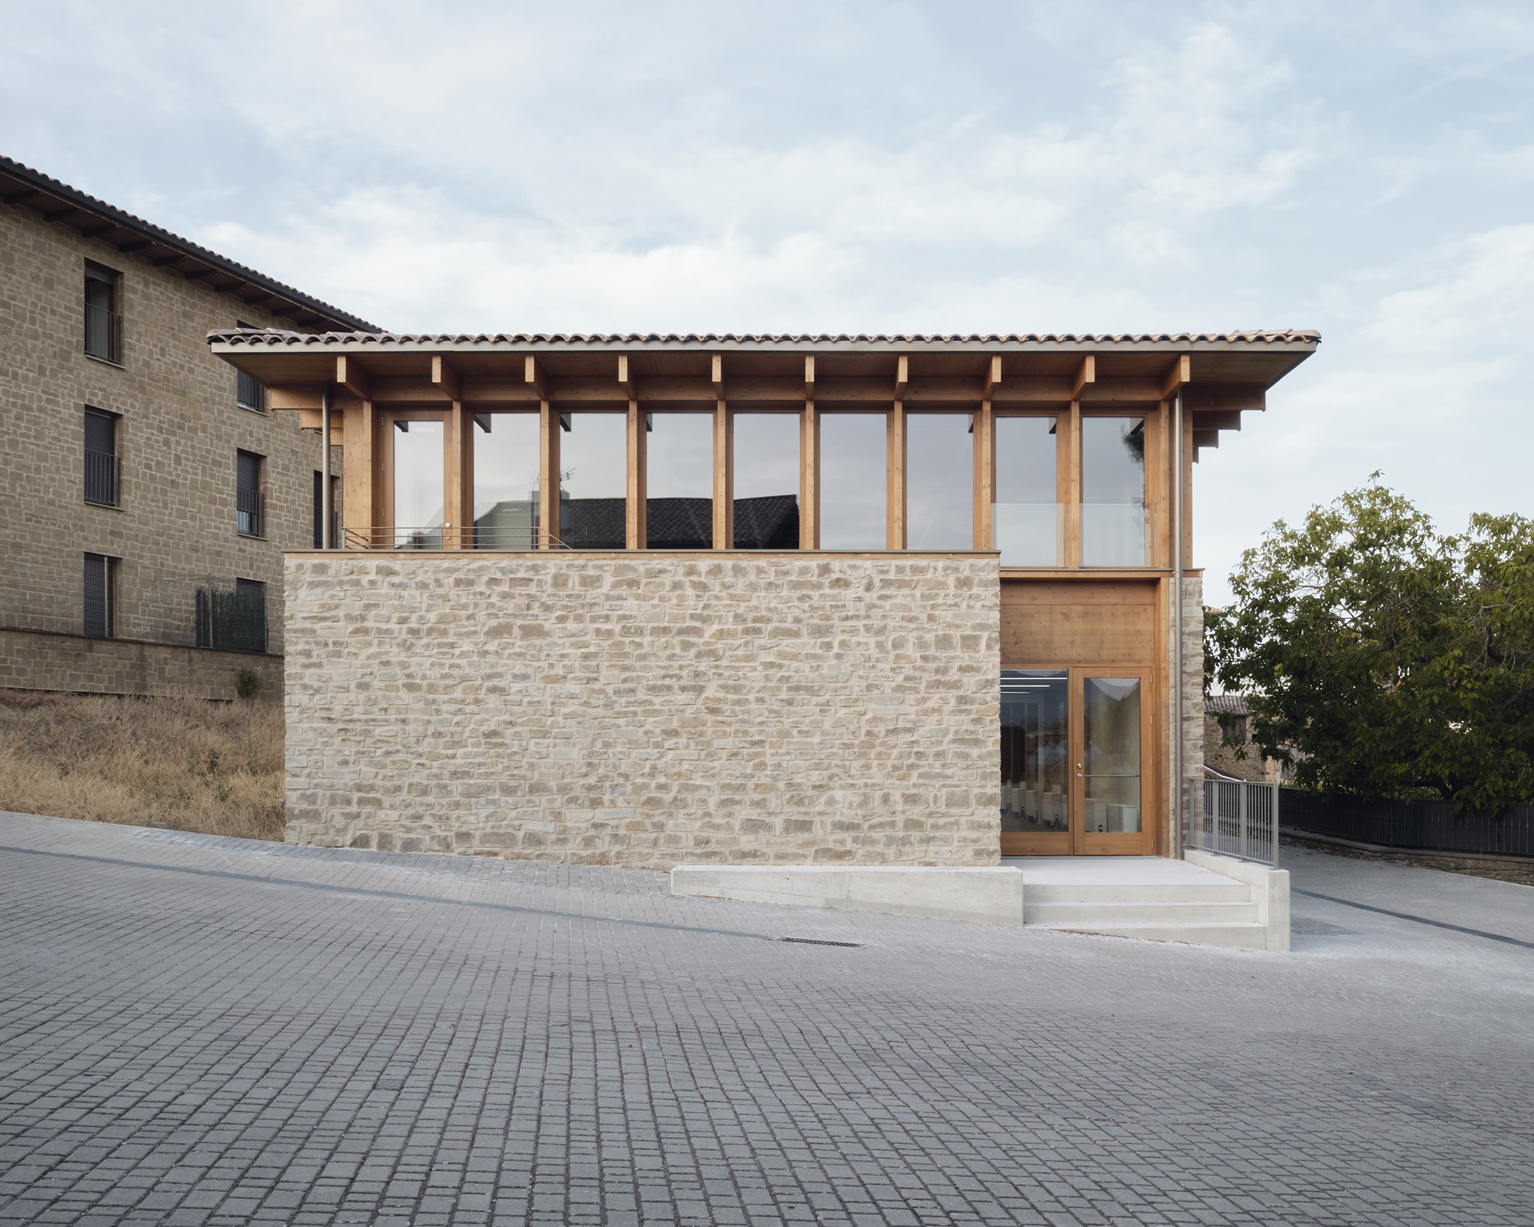
The project—a flexible space for cultural and community use—is resolved through a stone base supporting a lightweight timber structure.
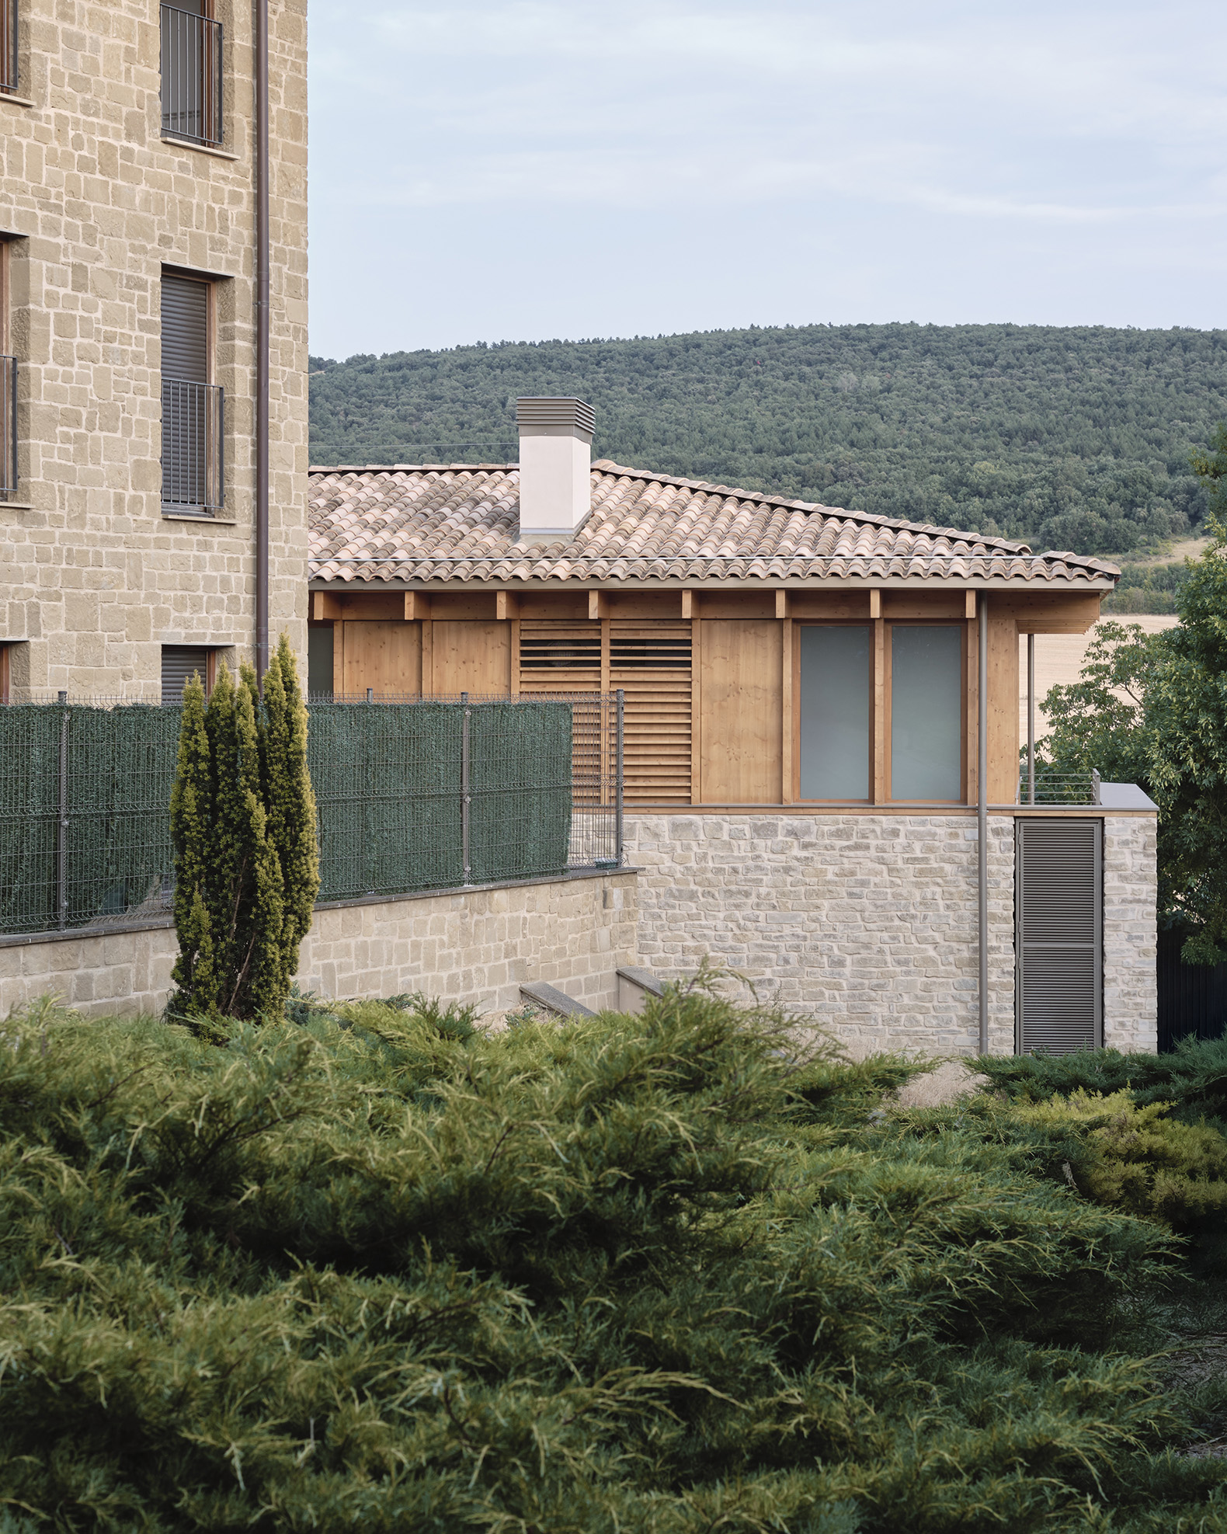
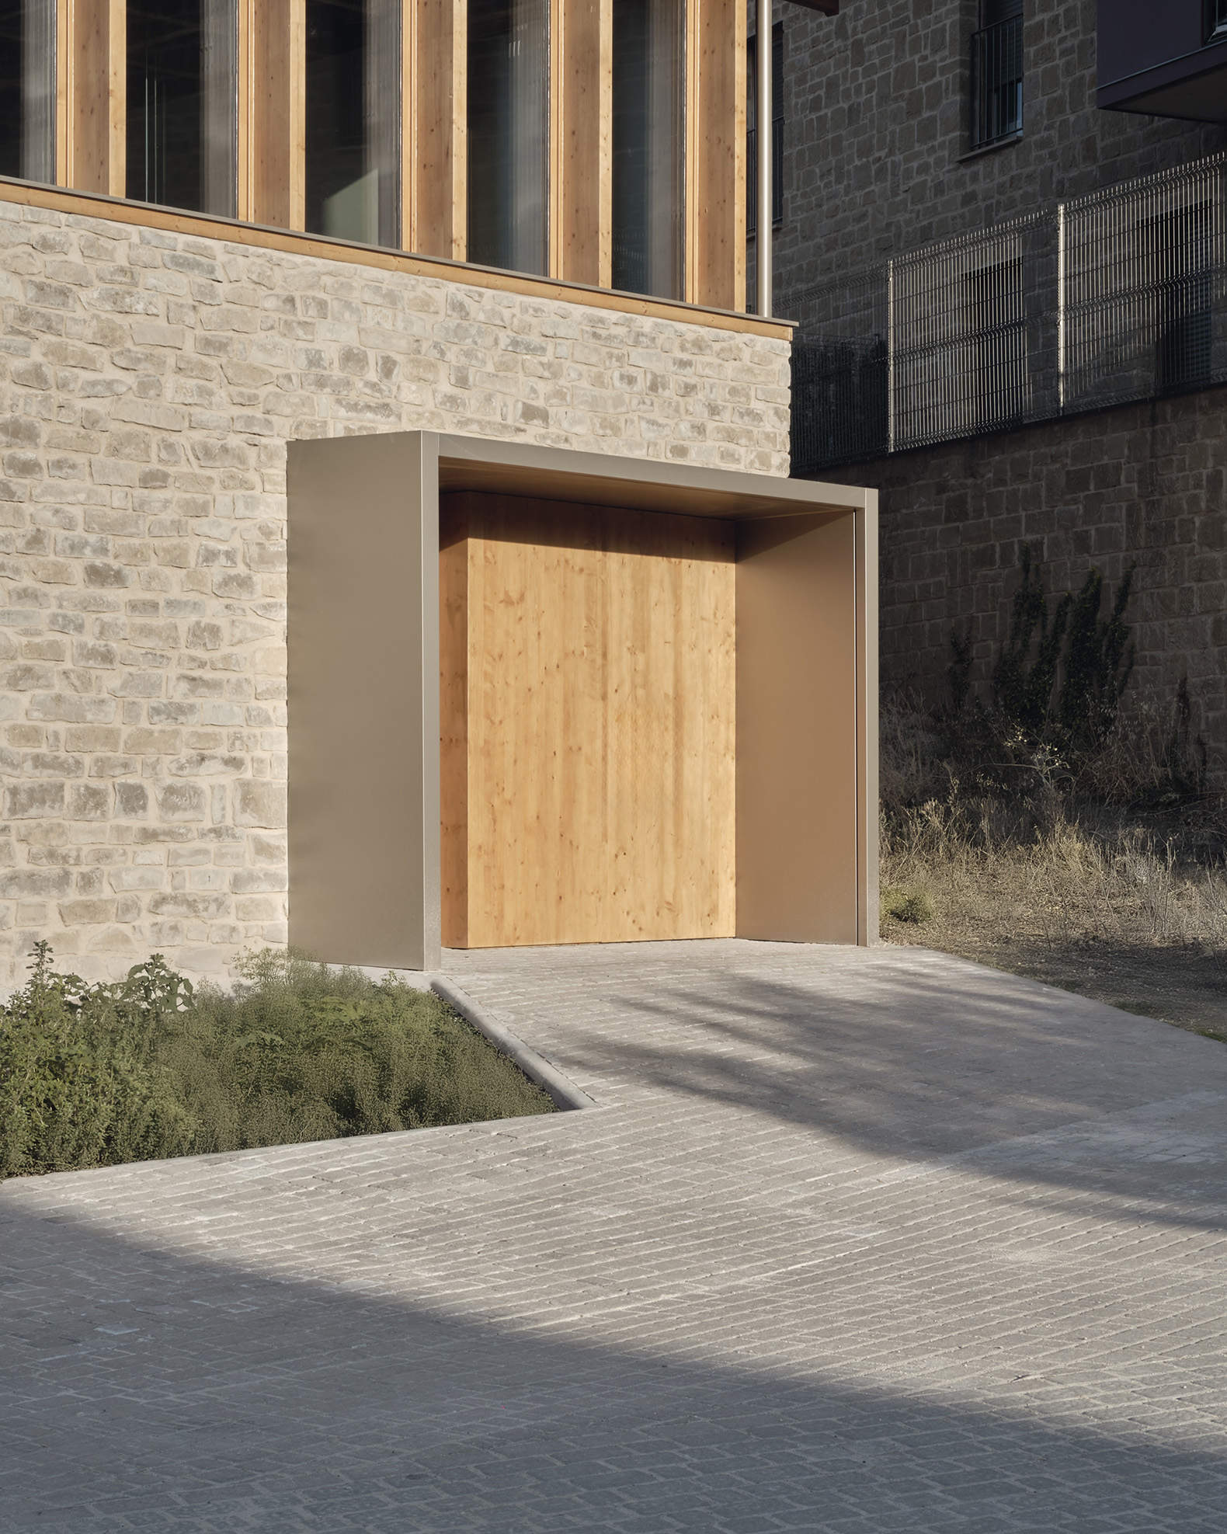
The ground floor is conceived as a plinth of local natural stone masonry that accommodates the terrain's slope. It houses a room that can be divided into two sections by a movable partition, as well as a linear circulation and restroom core positioned along the north side to keep the sunnier exposures unobstructed. Below grade, a basement of equal footprint contains storage and building services.
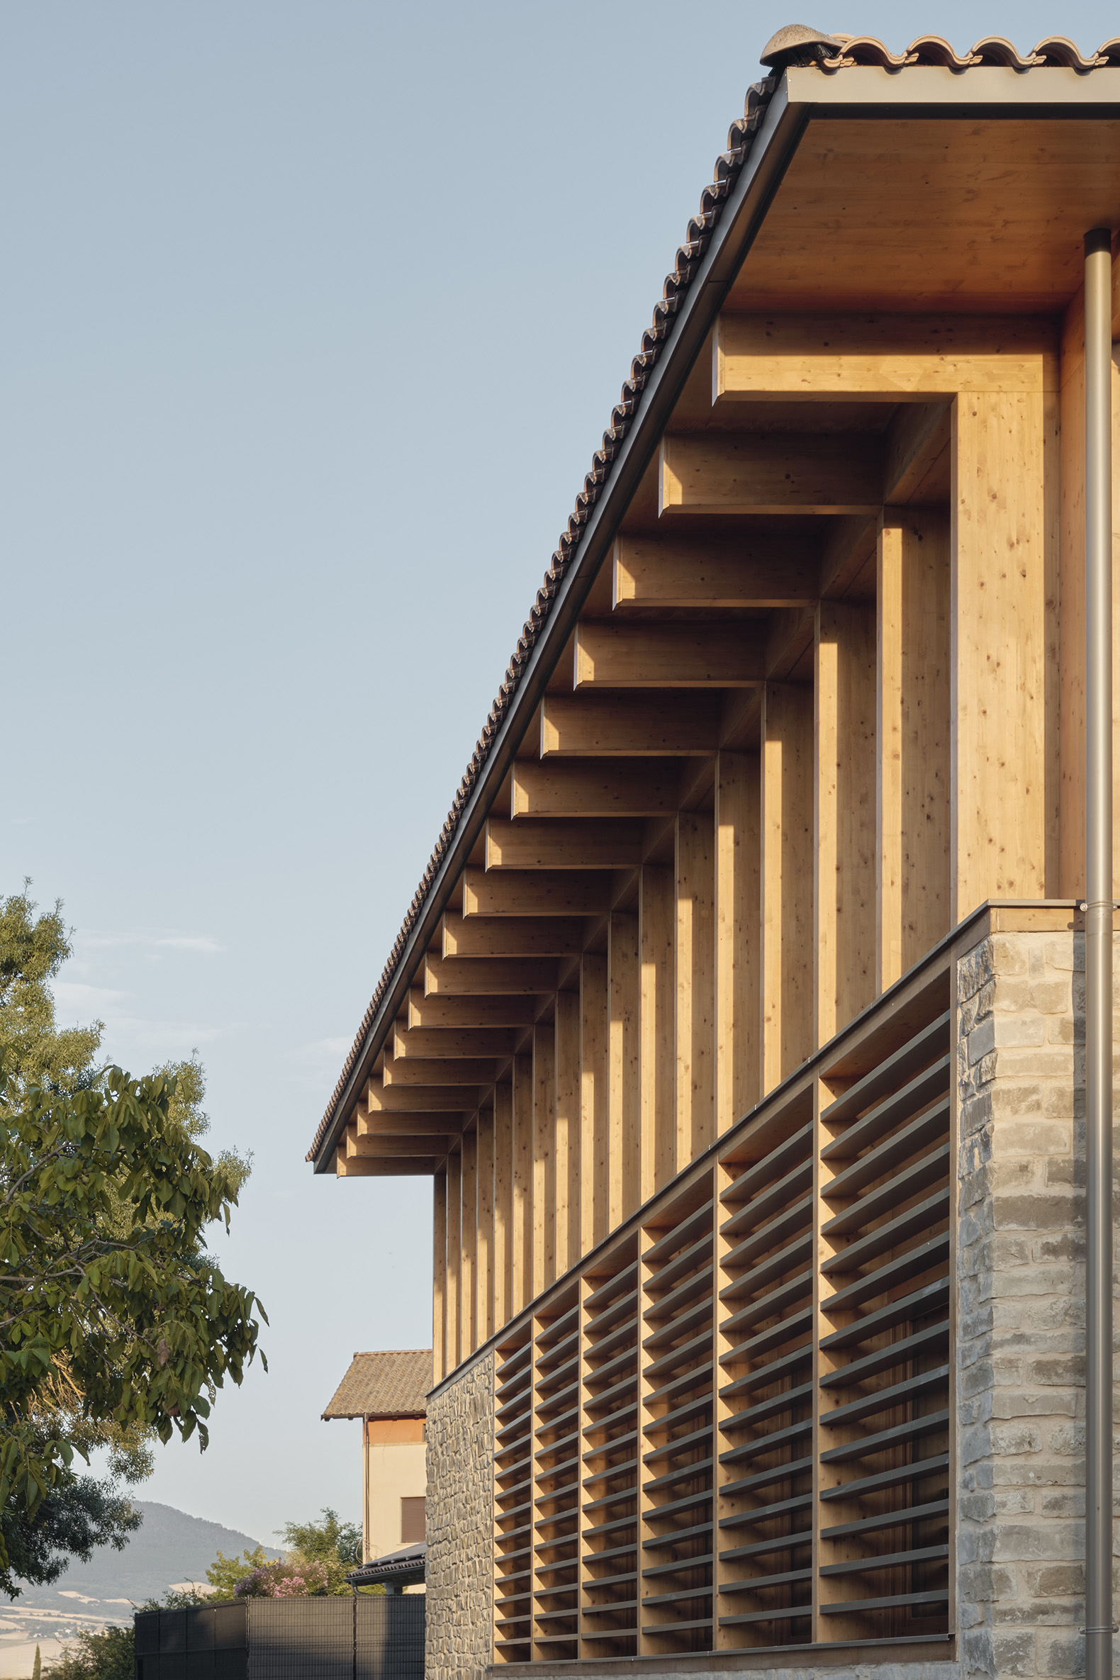
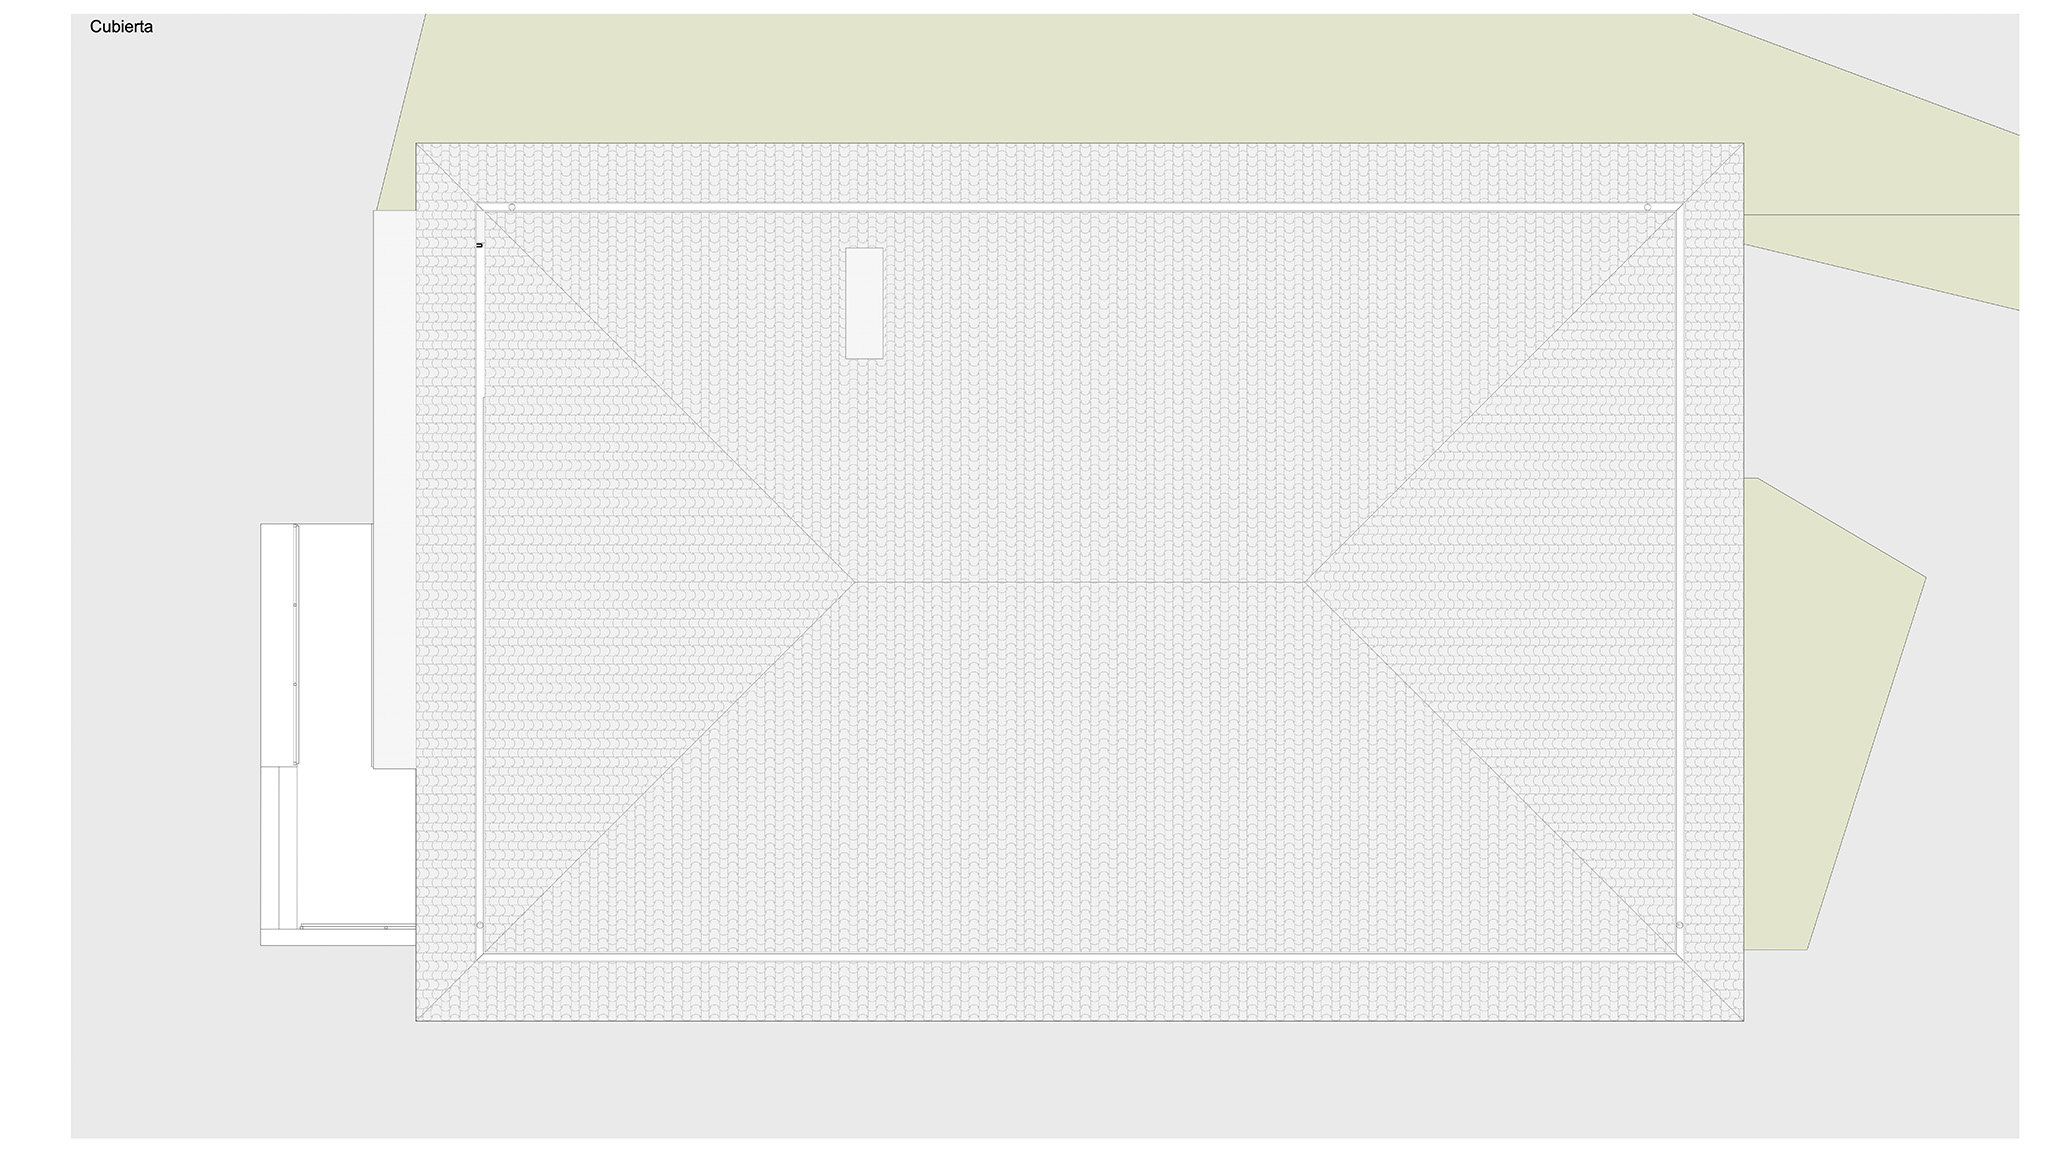
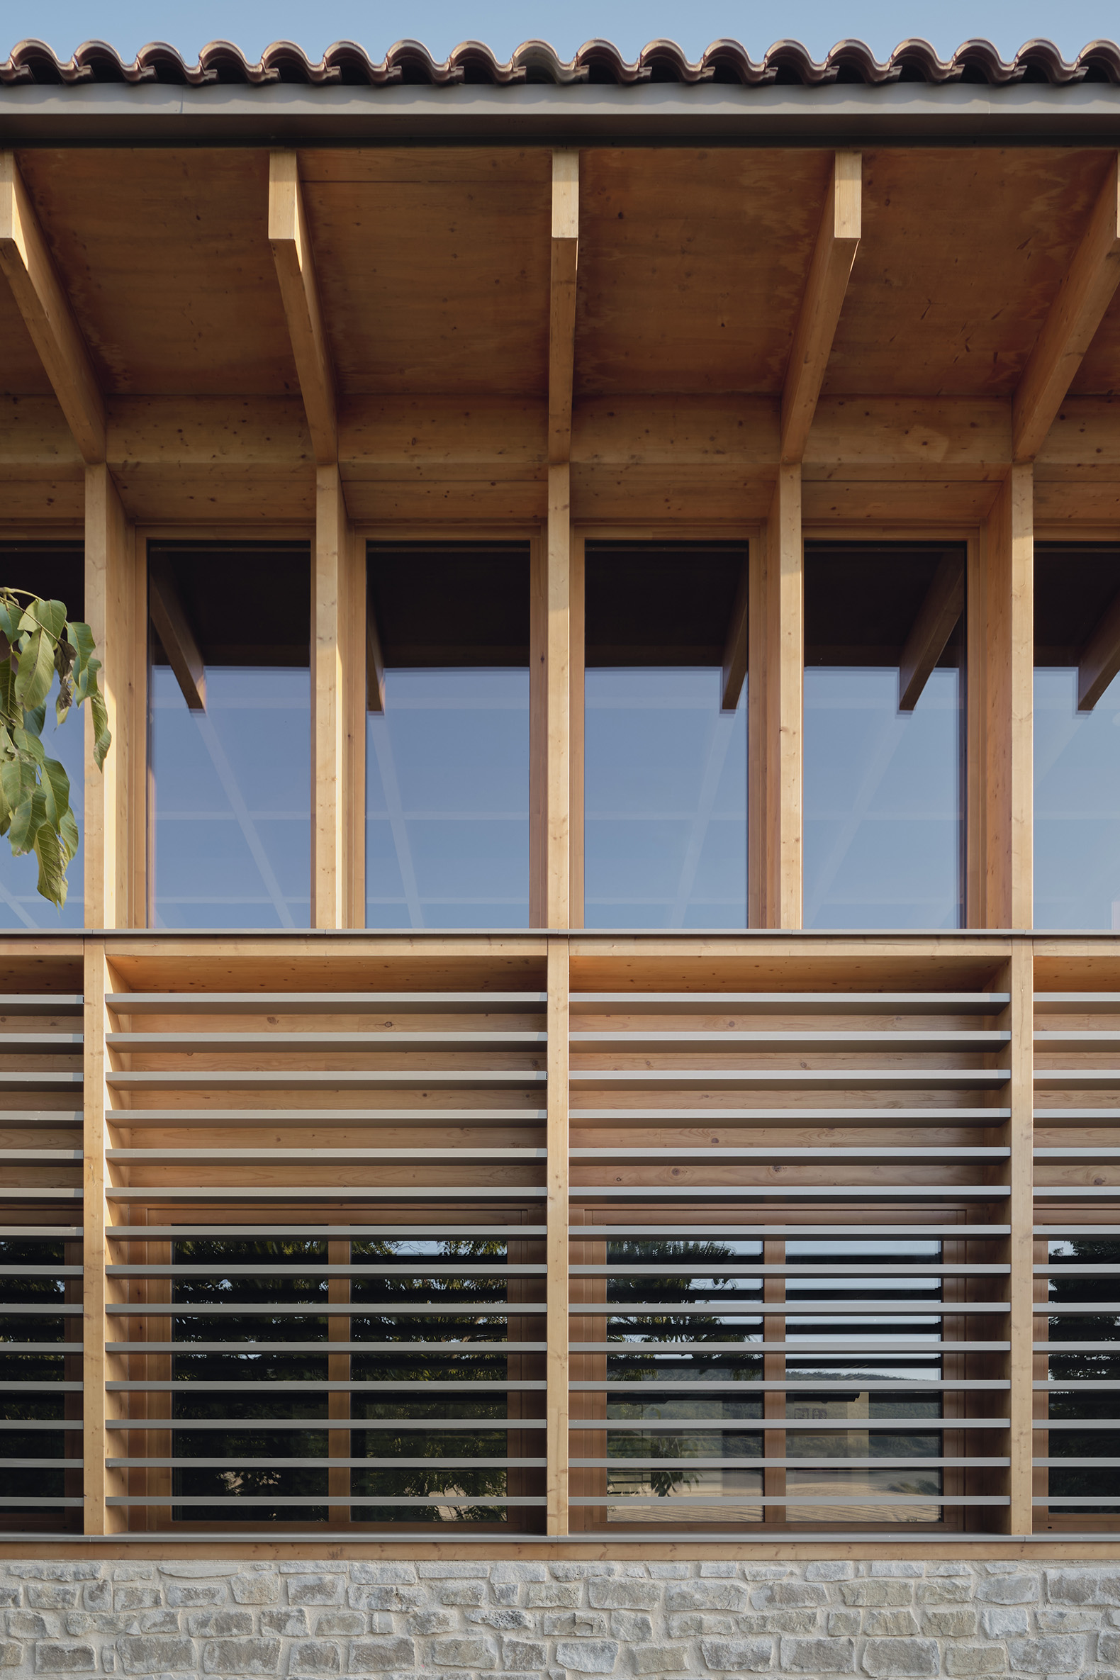
In contrast to the solidity of the base, the upper timber volume features extensive glazing, creating a seamless connection between the interior and exterior. The first floor is designed as a single, open-plan space overlooking the landscape. A hipped roof finished with ceramic tiles softens the building's visual impact on the neighboring residential structures.
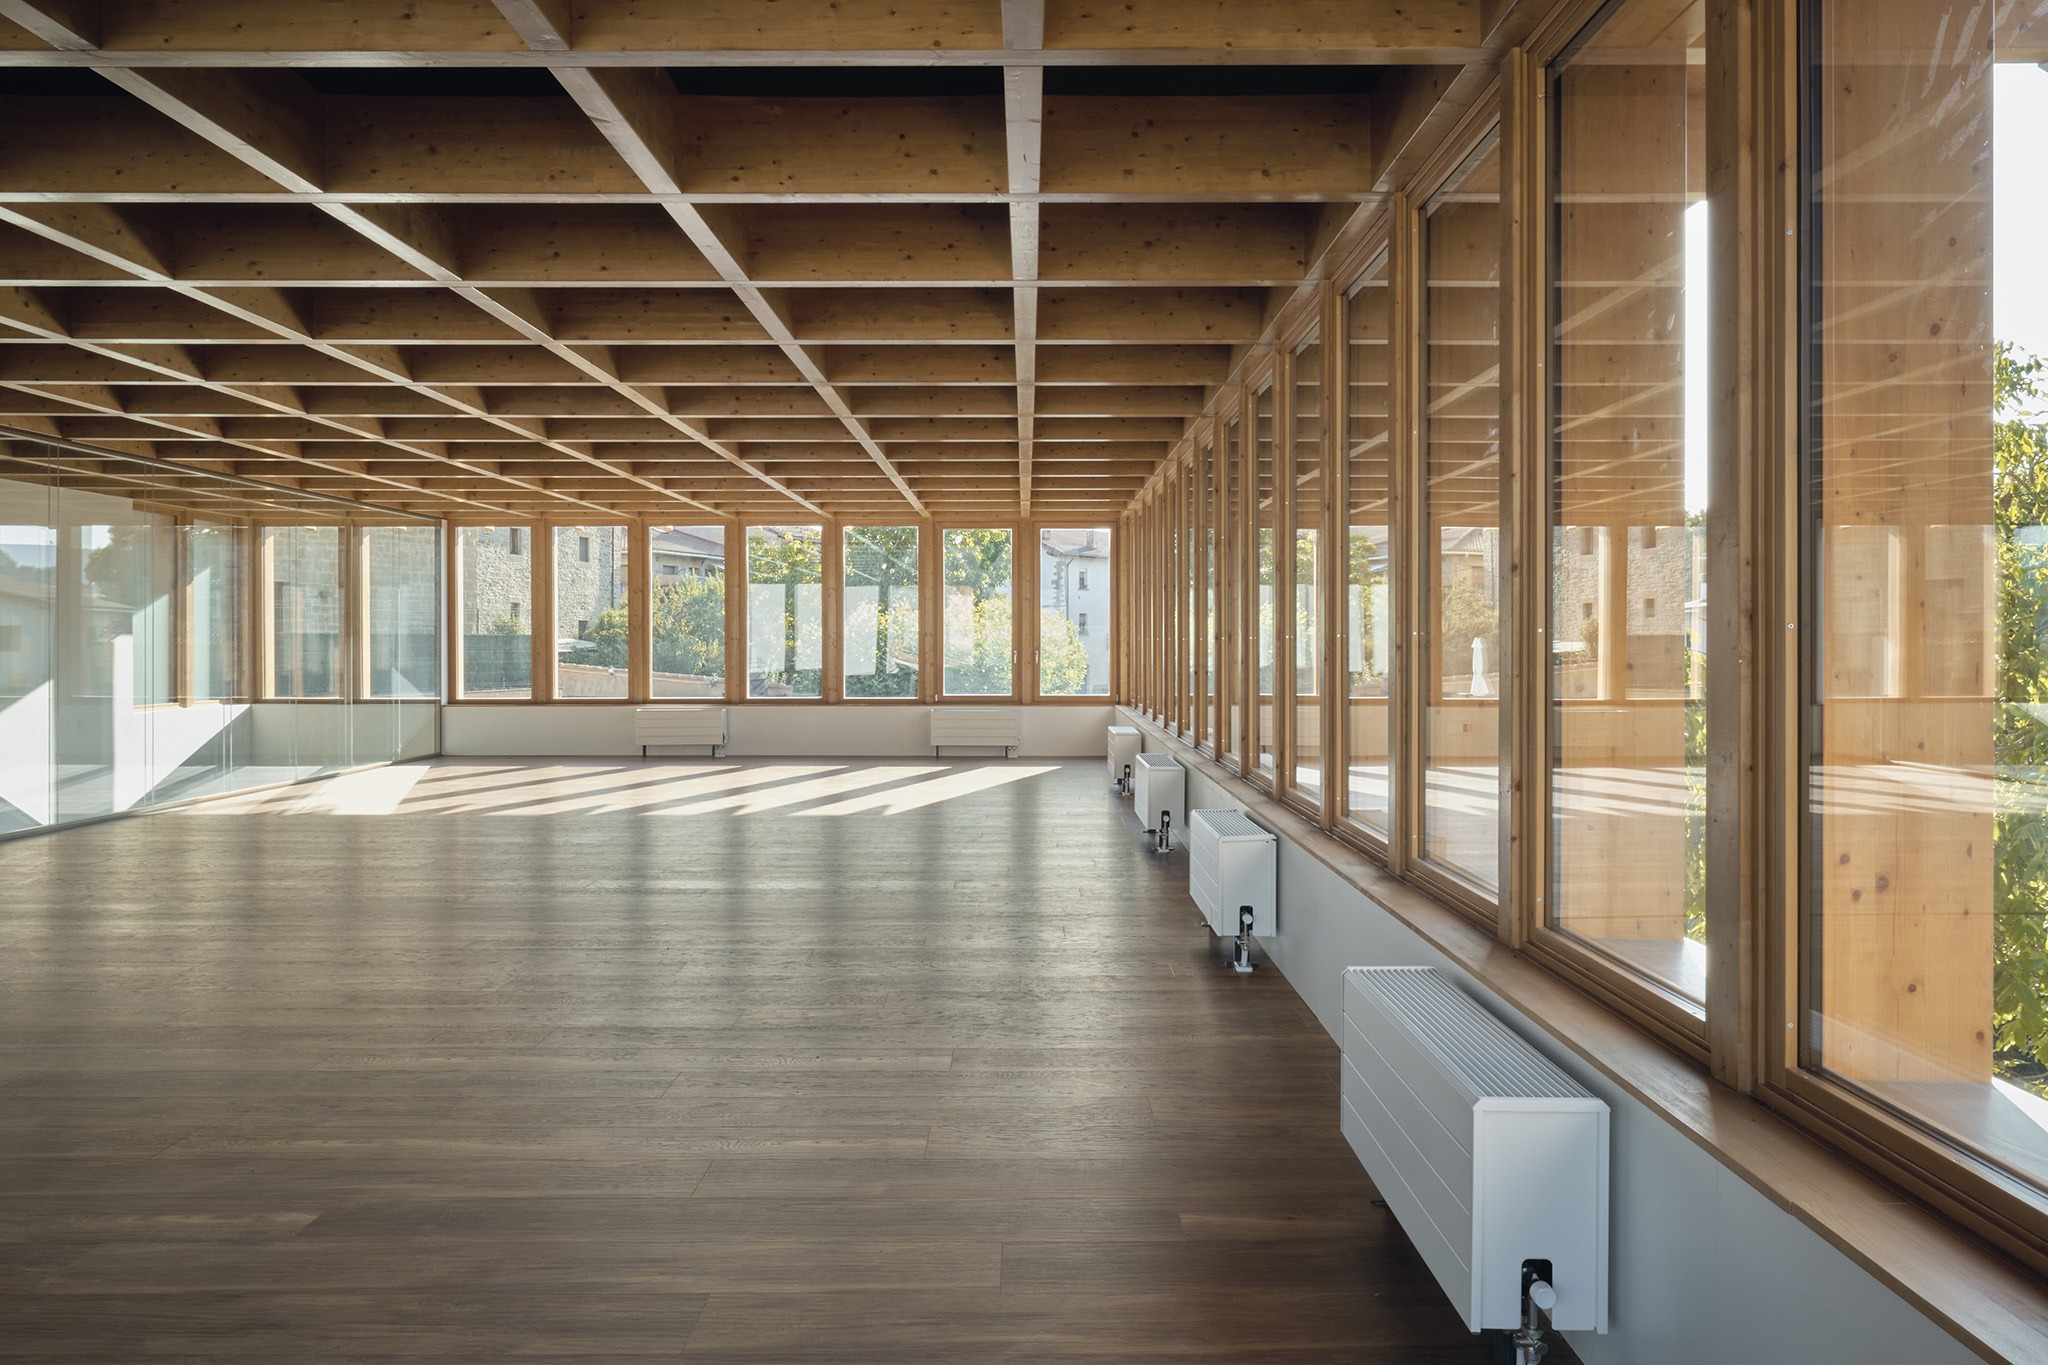
The facades are organized by the rhythm of timber uprights and a repeating pattern of openings. The proportions of the windows and the combination of stone and wood link the building to the area's traditional architecture.
Inside, the structural timber remains exposed, creating a dialogue with light-colored wall surfaces, ceramic and wood flooring, and glazed partitions that maintain transparency between rooms.