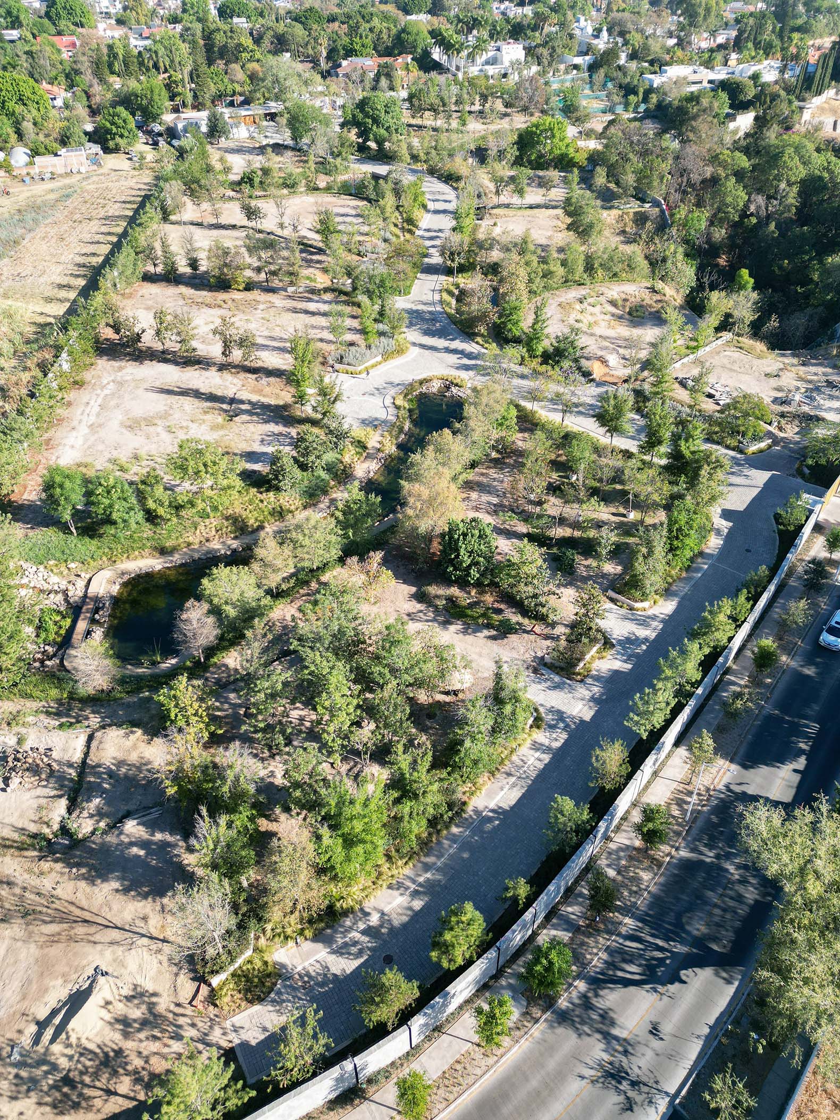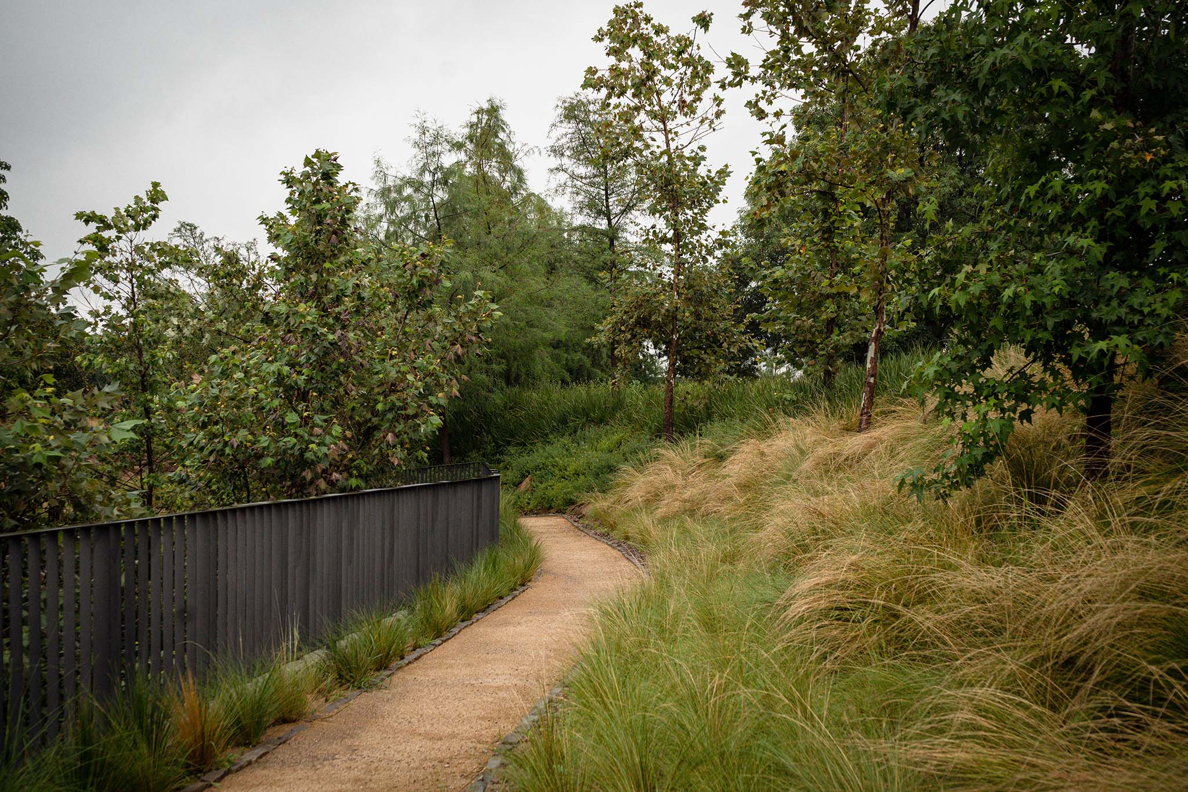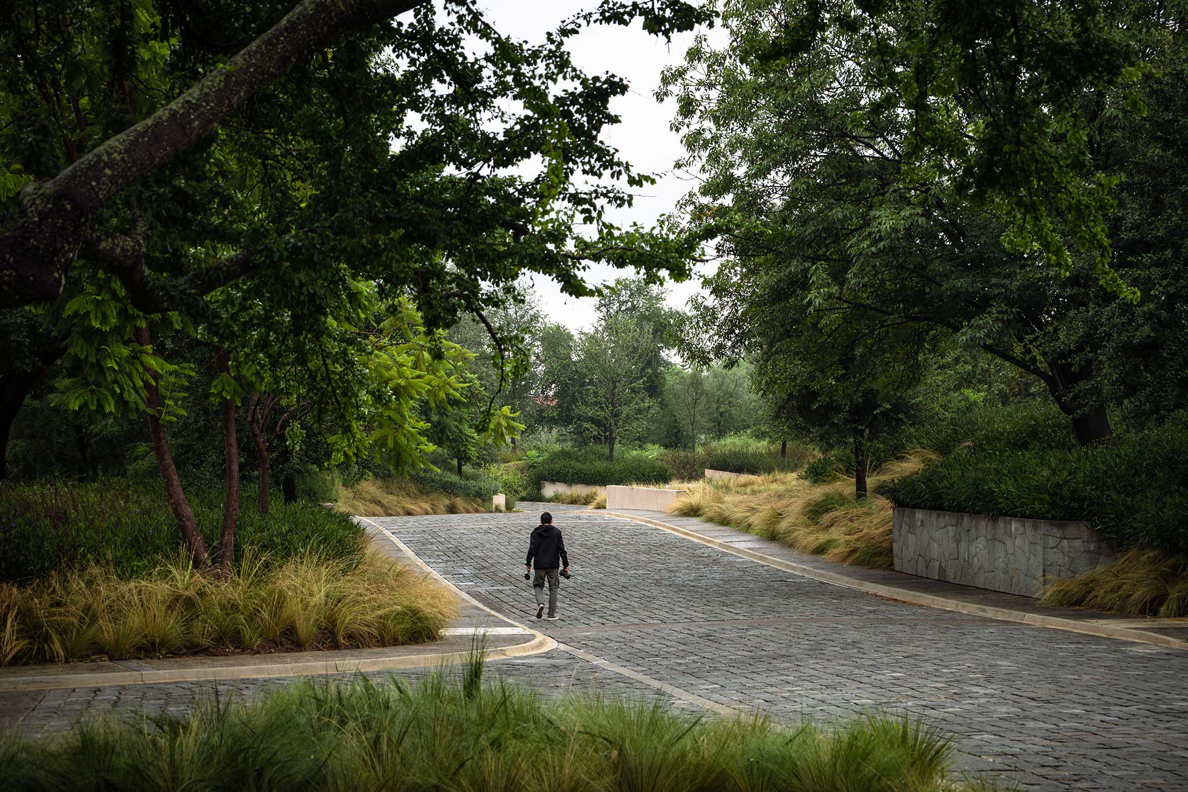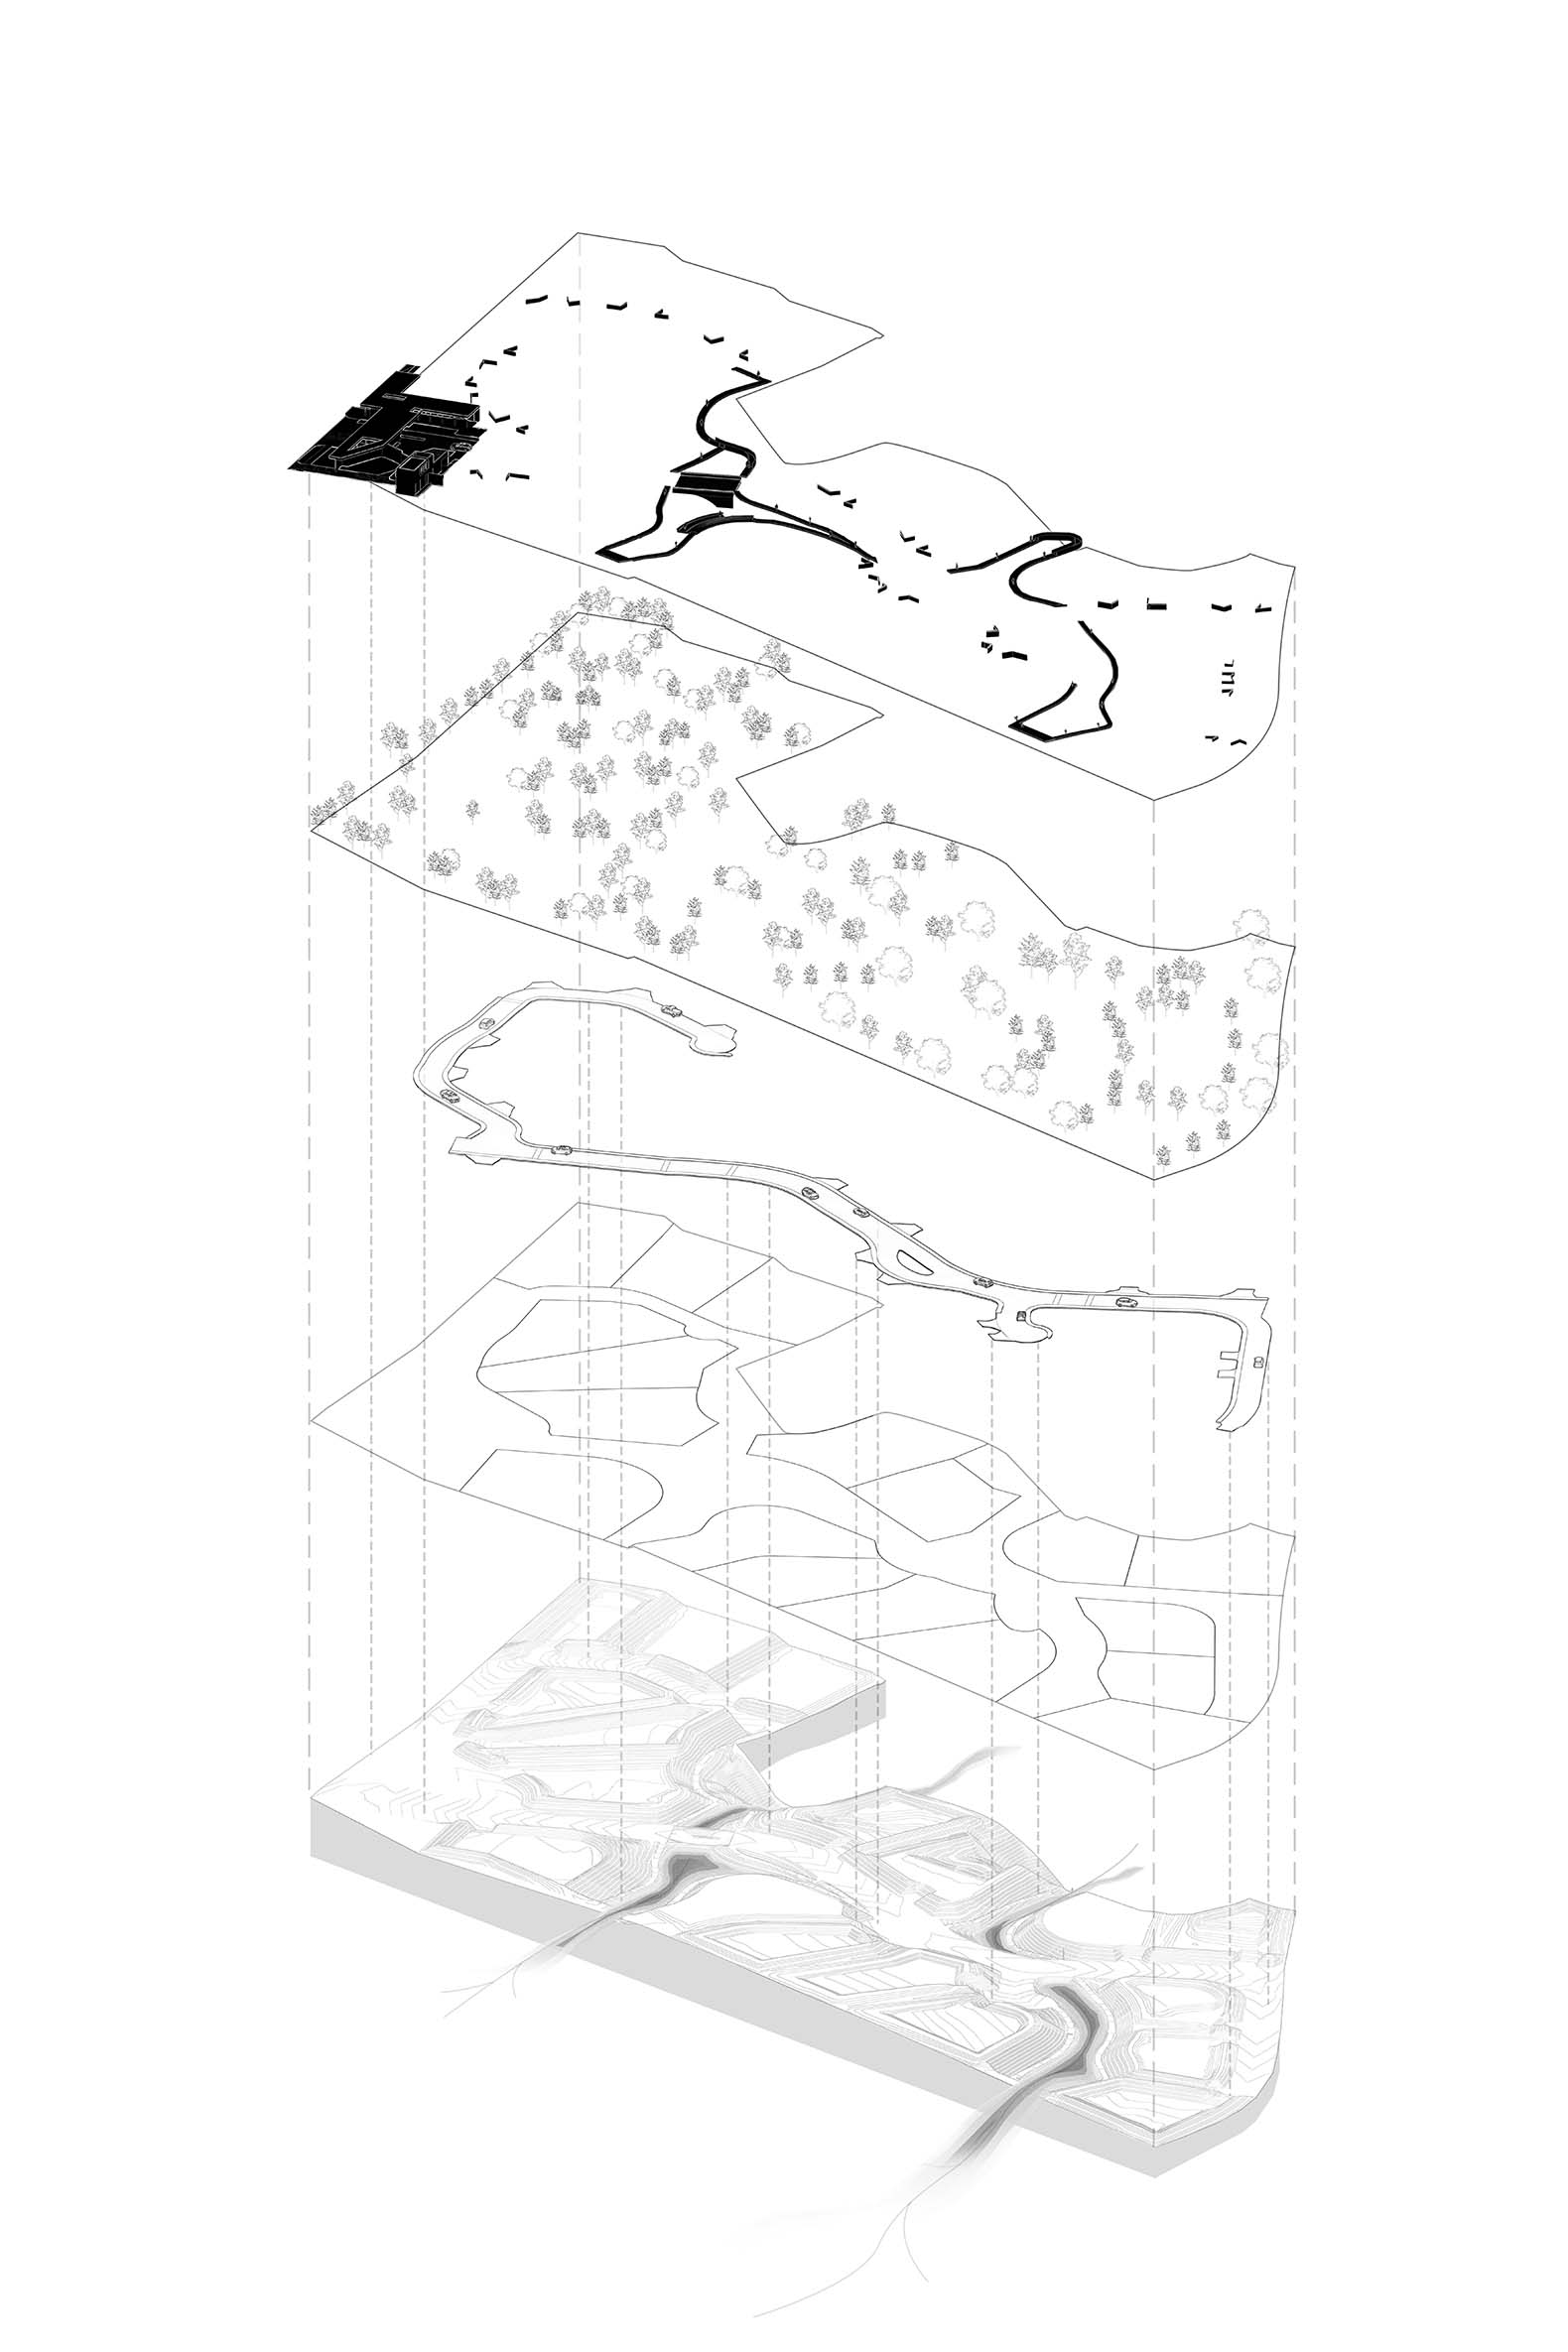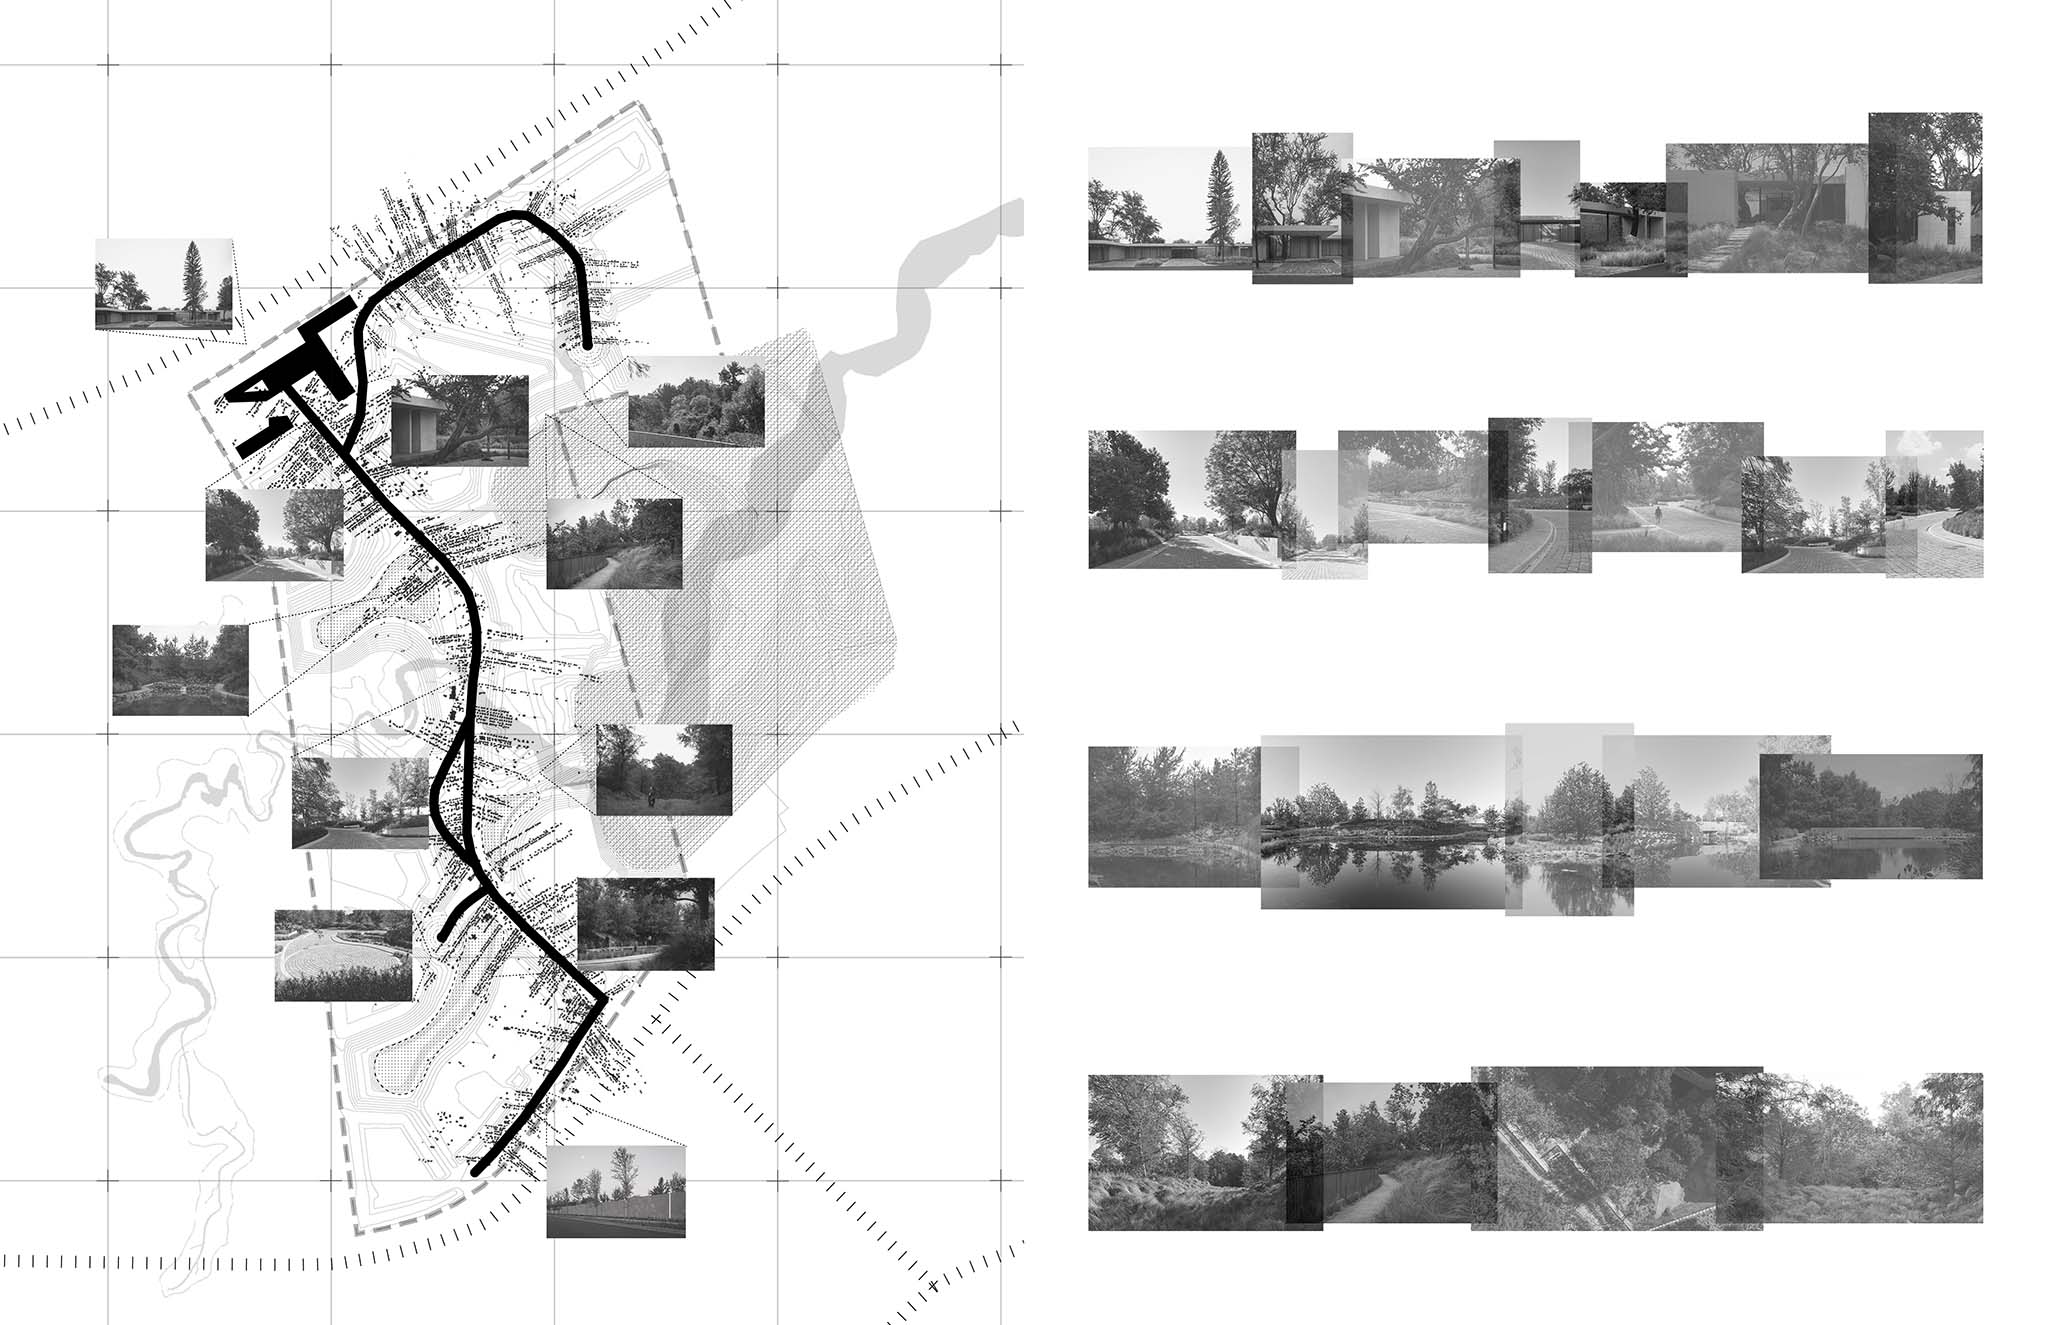
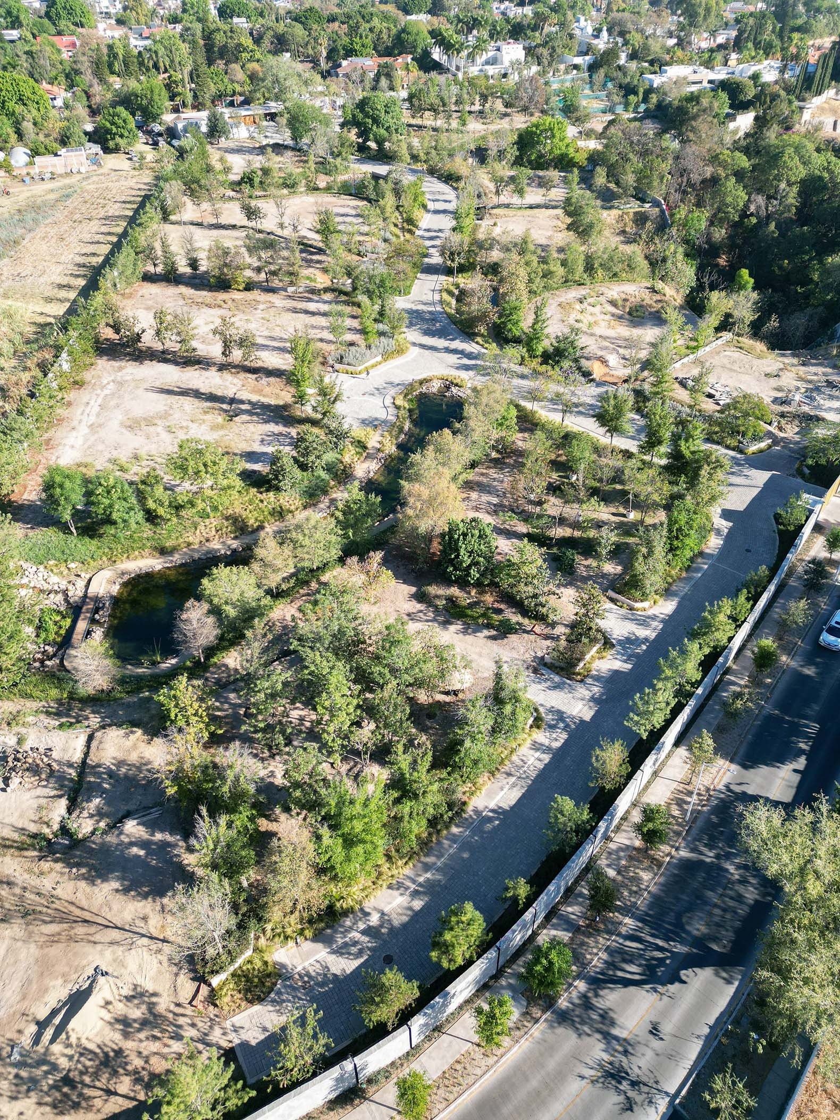
Bosquet, conceived by Permitral and AE Arquitectos, consolidates several properties into a single site of approximately four hectares, organized into 17 residential lots with over 50% of the land area dedicated to green spaces. The residences, infrastructure, and landscape are arranged around restored ravines, artificial lakes, and perimeter woodlands.
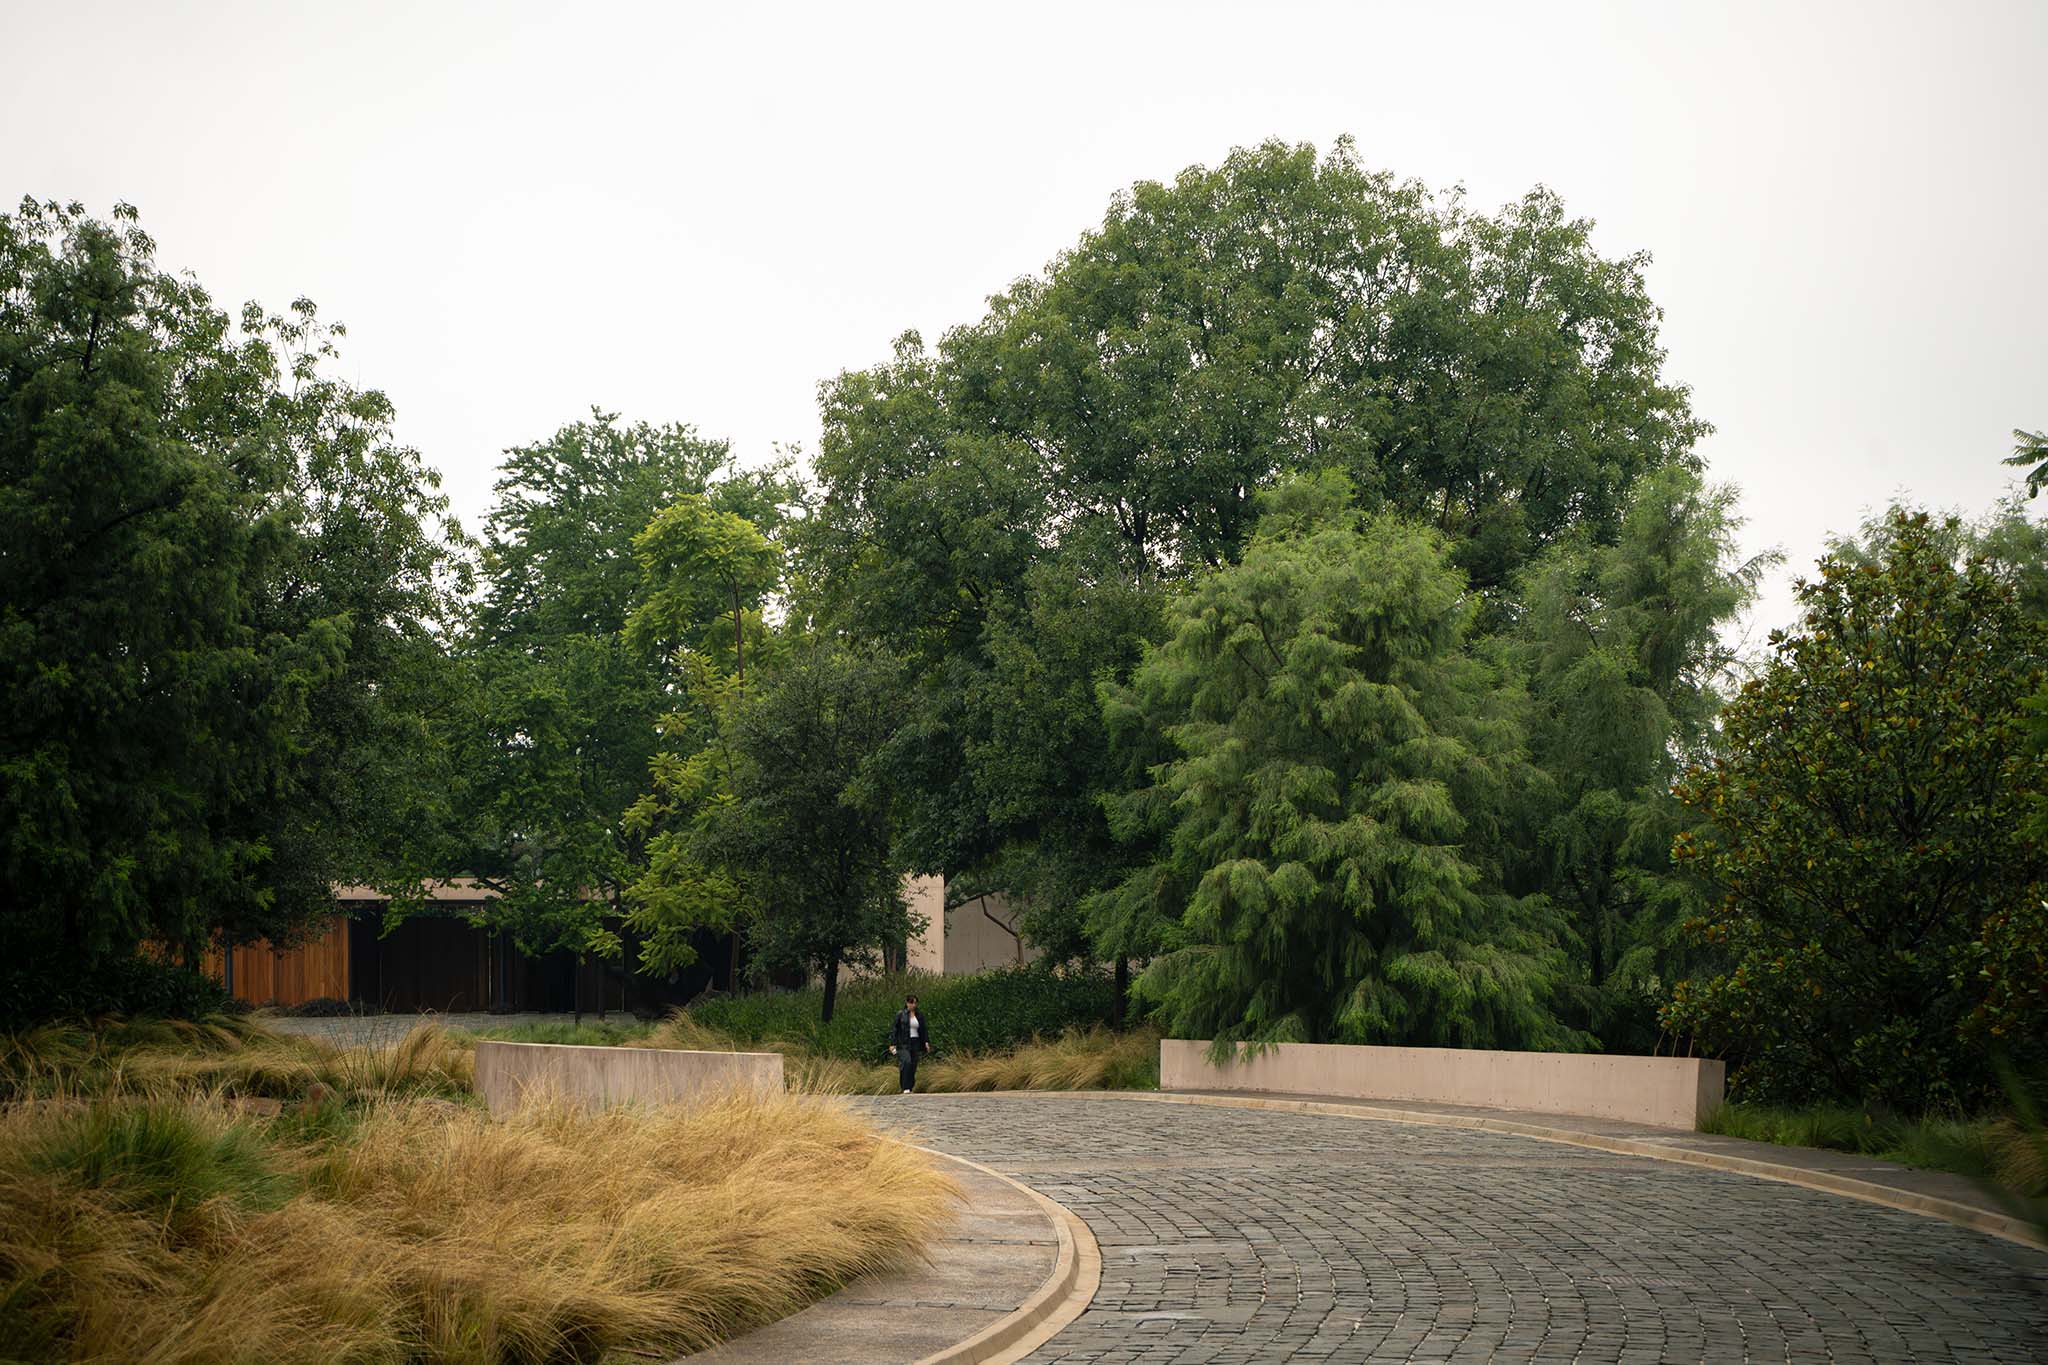
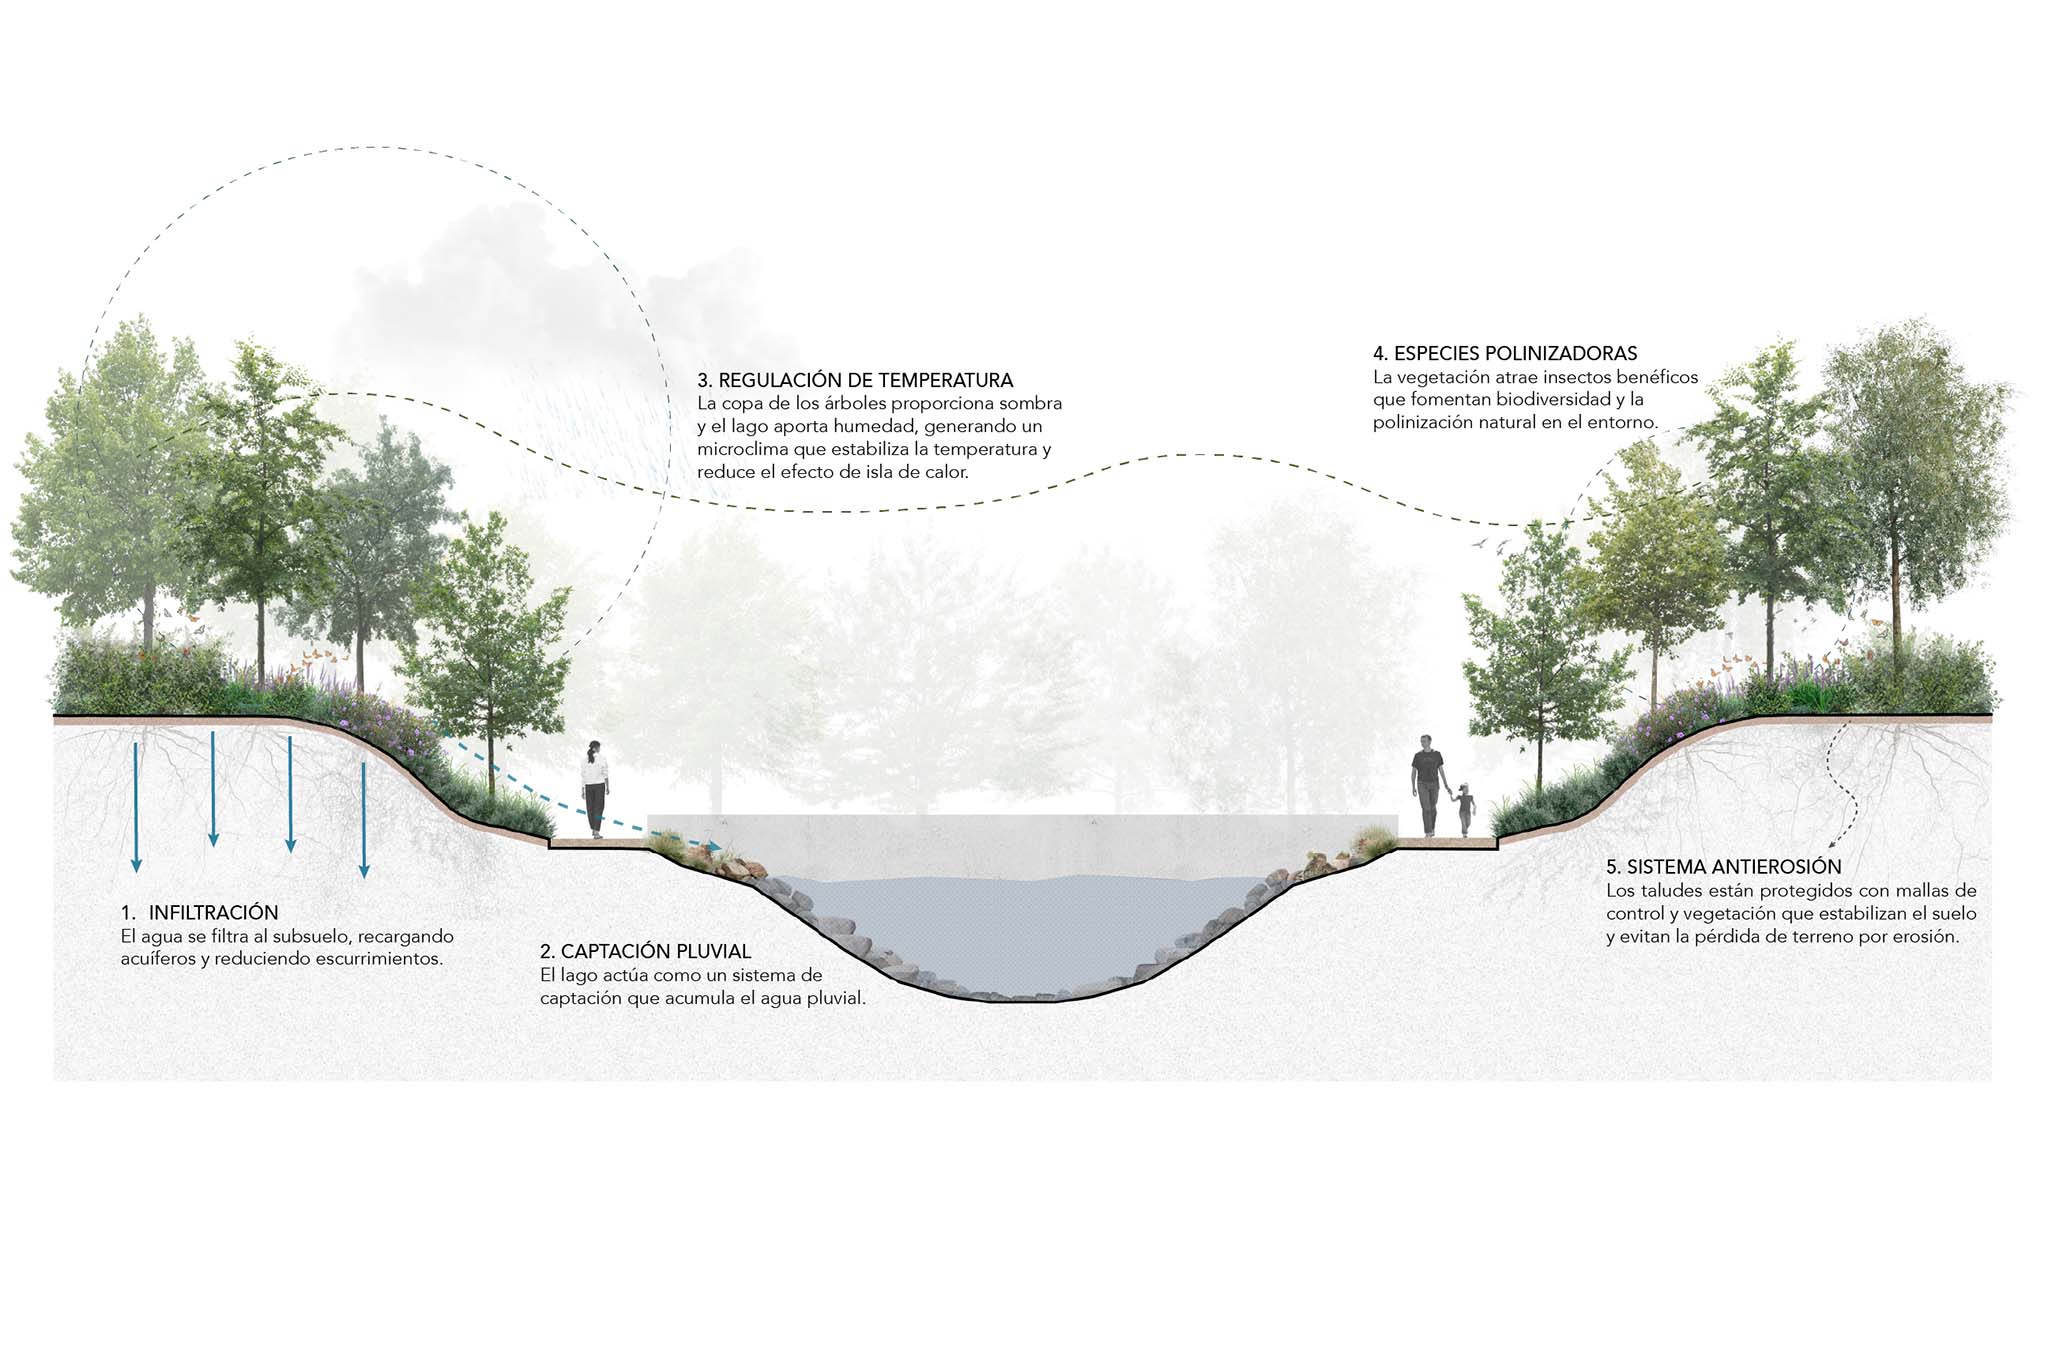
The hydraulic infrastructure utilizes natural slopes to channel water into stormwater catchment and retention lakes. Meanwhile, the landscape incorporates over 300 trees, including Montezuma cypresses, ash, oak, pine, sycamore, and maple species. Furthermore, vegetated slopes, automated drip irrigation, and the integration of topographic, structural, hydraulic, and mobility engineering combine to form a technical system designed to restore biodiversity and improve the development's climatic performance.
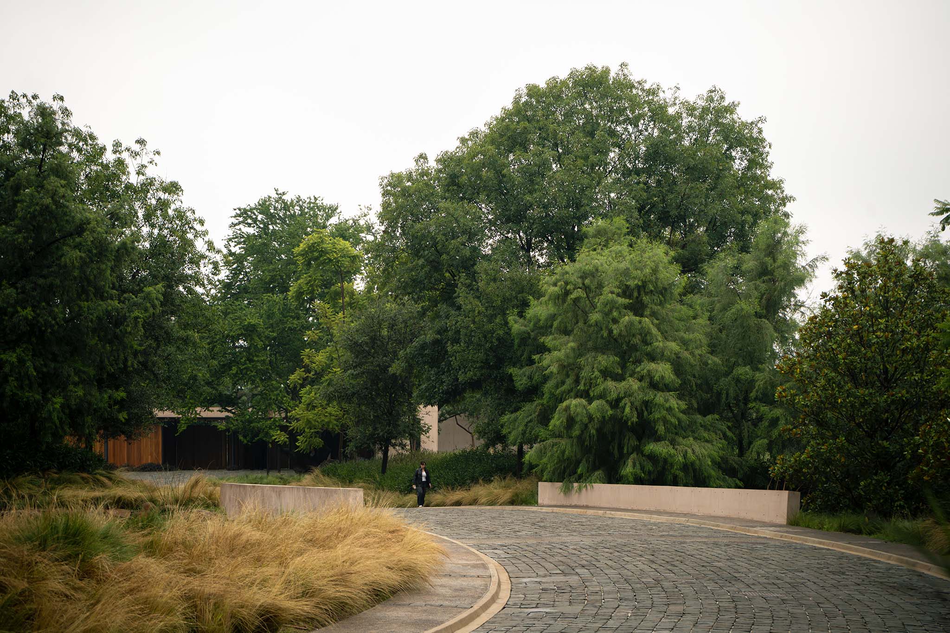
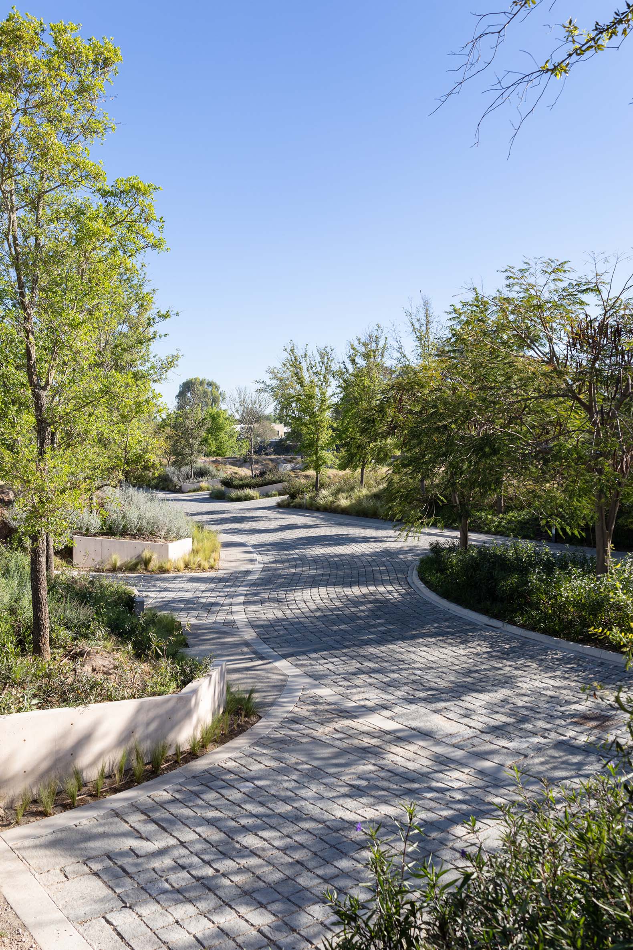
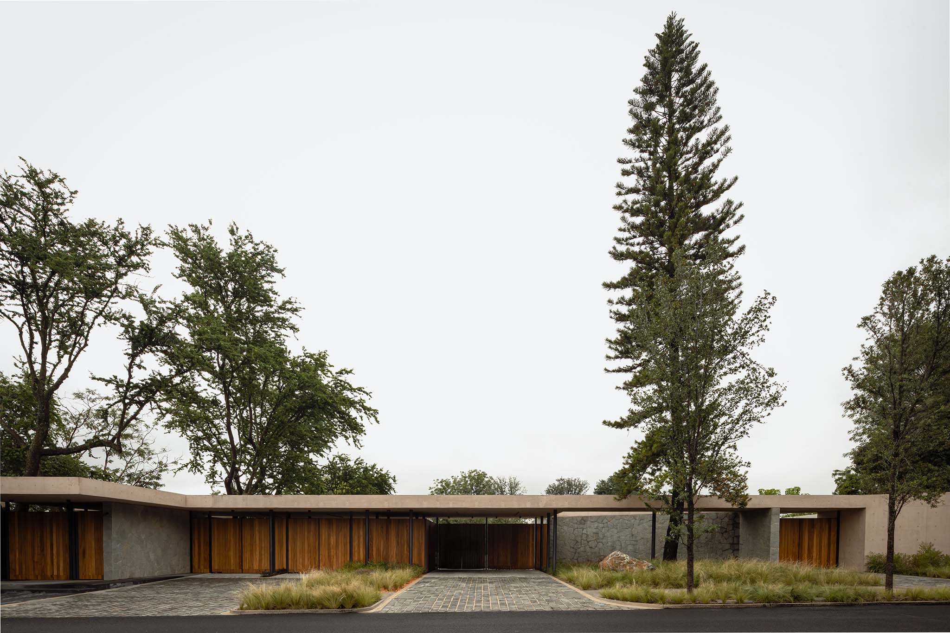
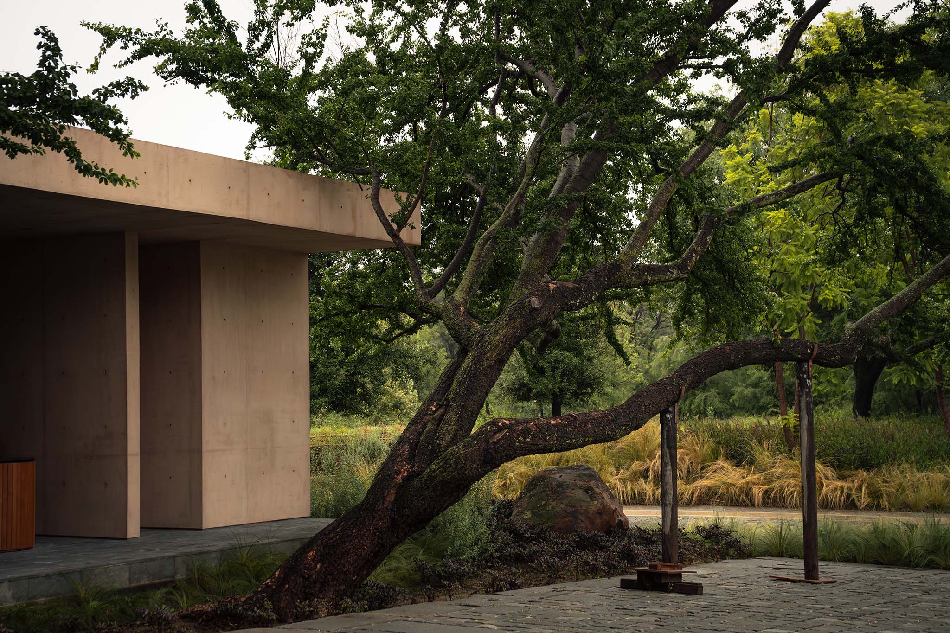
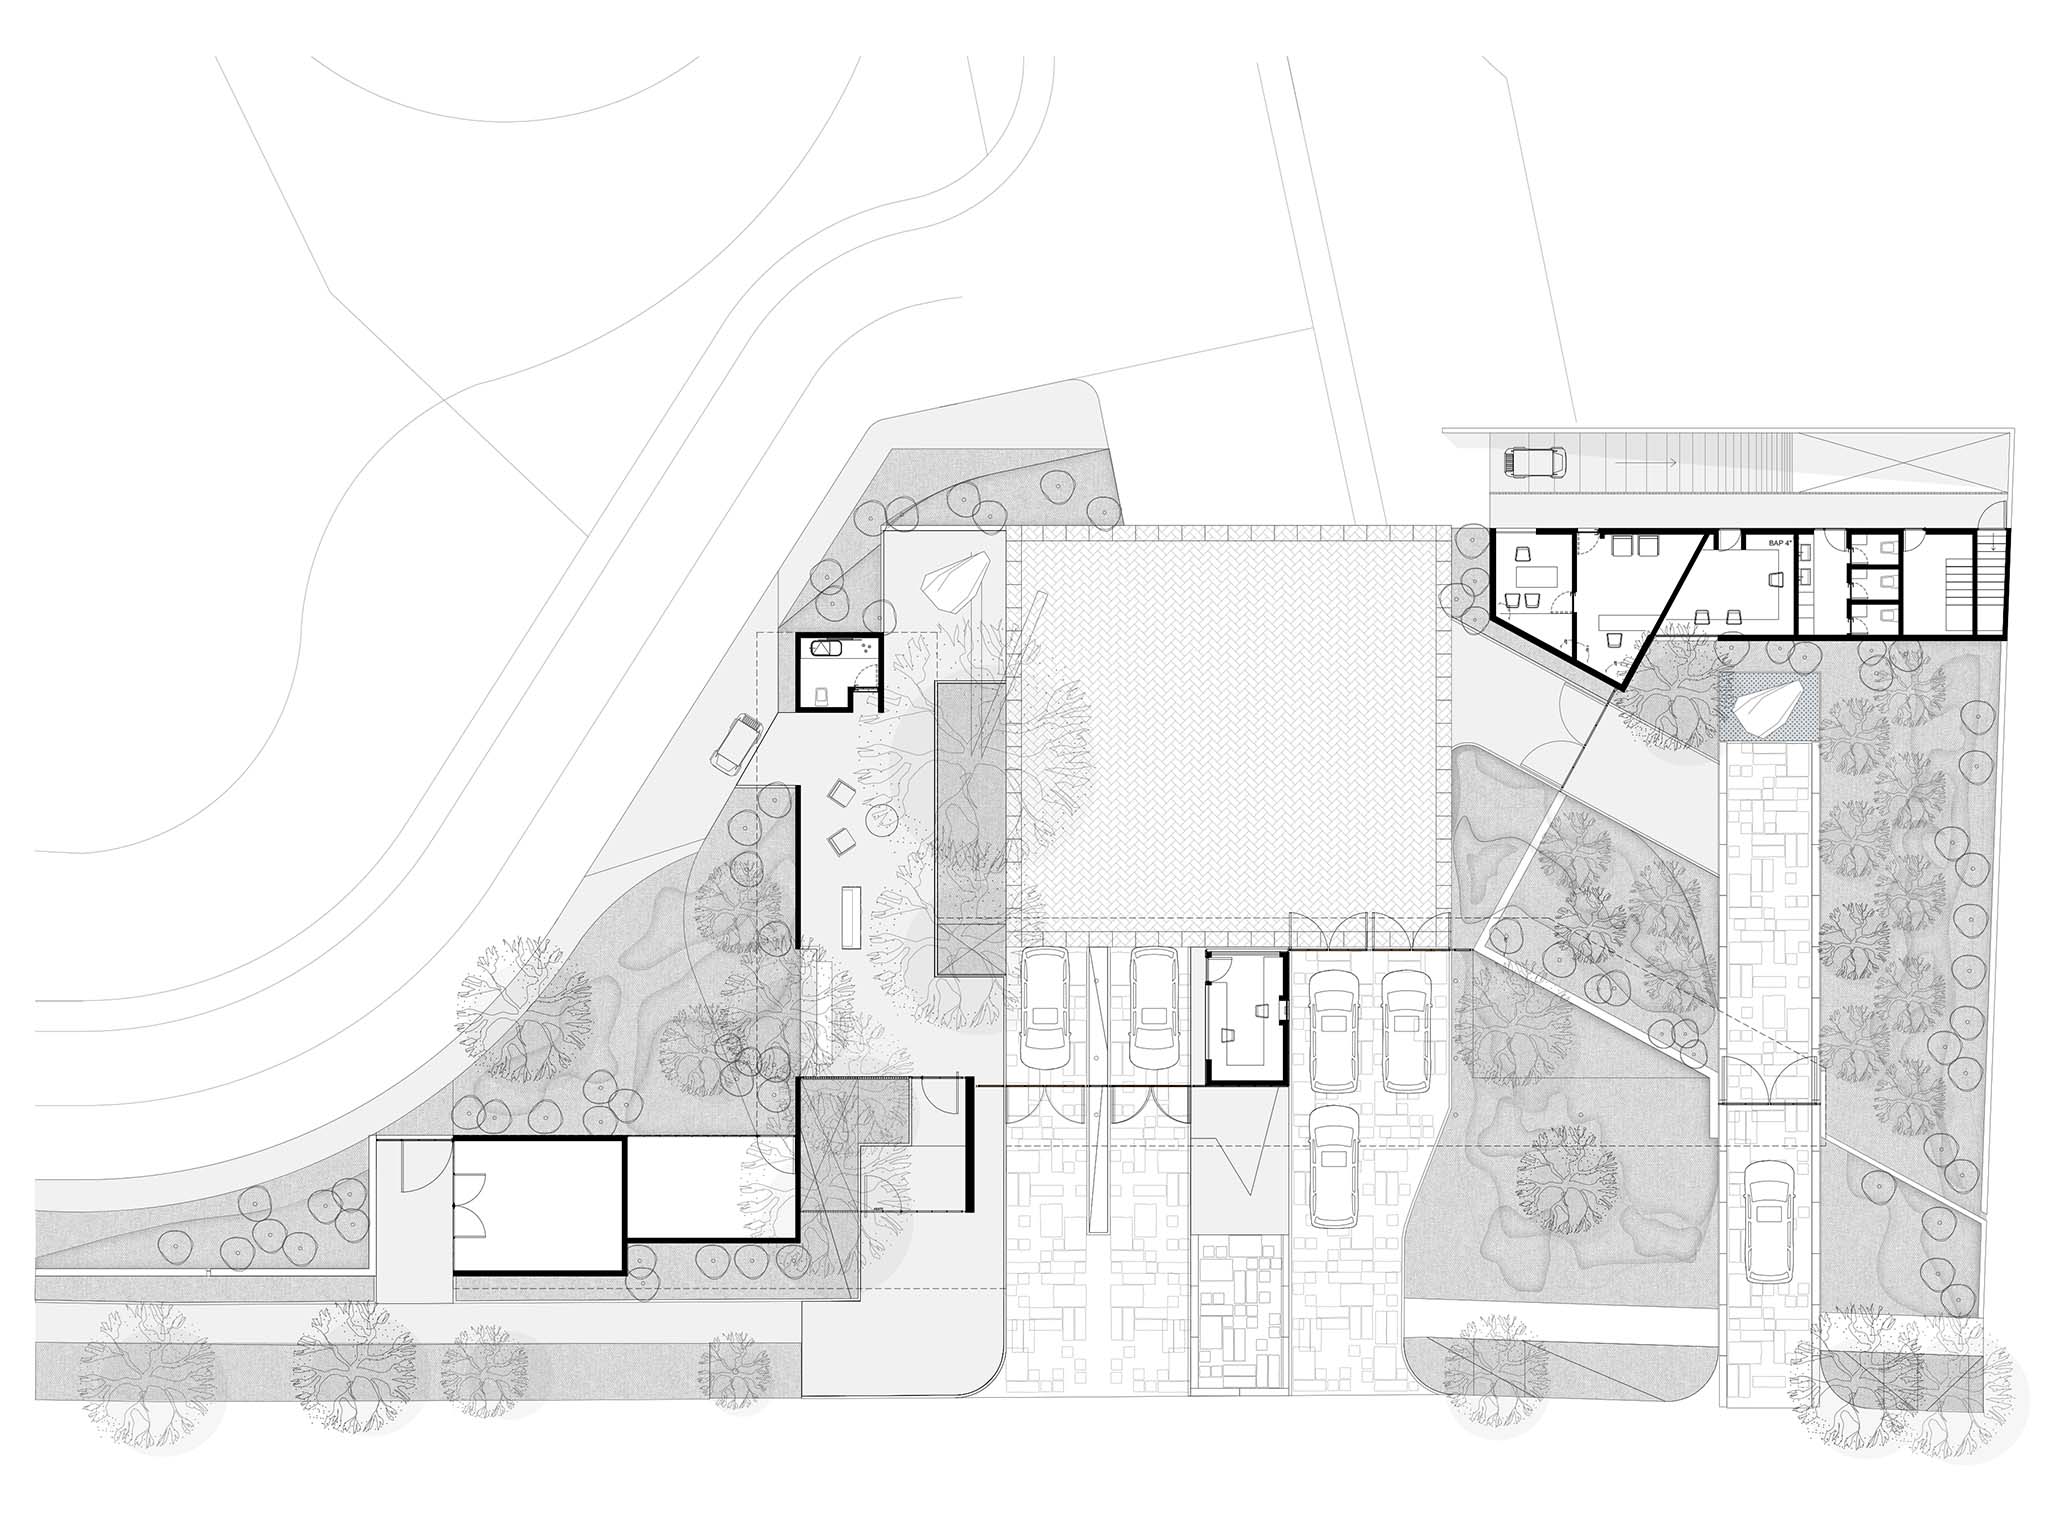
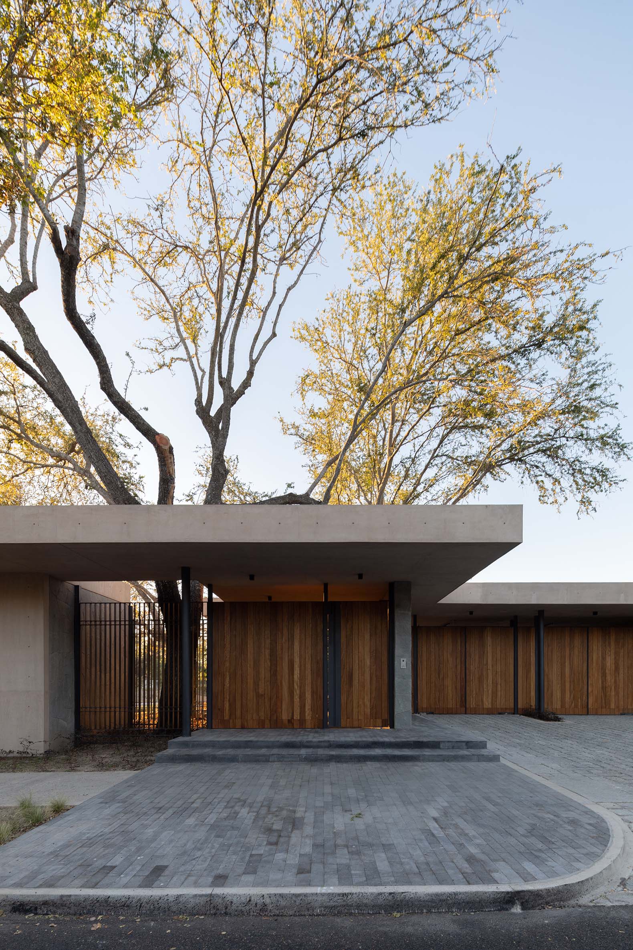
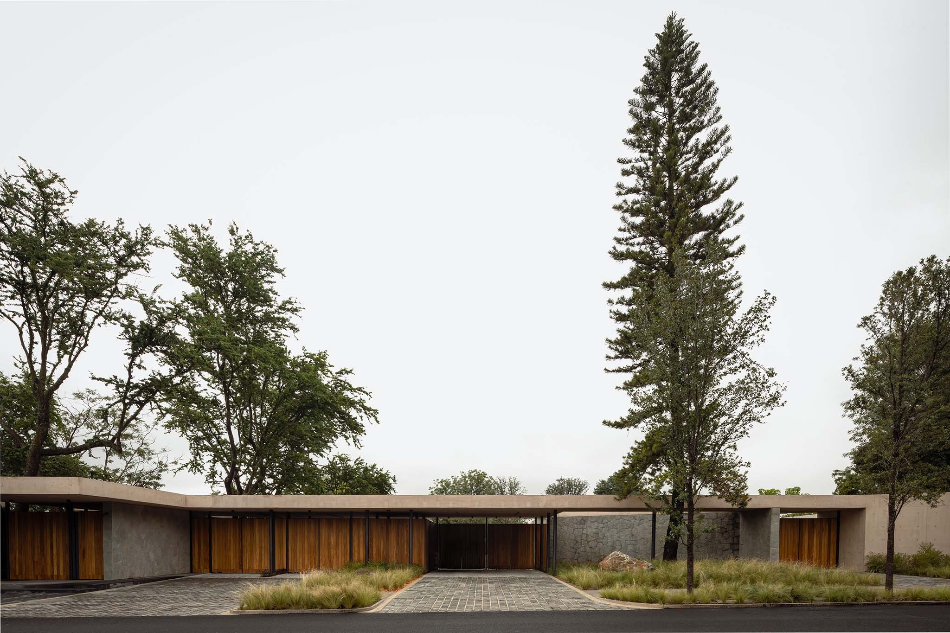
Entrance to the development. Bosquet by Perimetral + AE Arquitectos. Photograph by Jesús López Cinco.
Project description by Perimetral + AE Arquitectos
Bosquet emerged in 2019 with the goal of translating a preliminary concept by SWA into a comprehensive proposal that integrates urban planning, landscape design, and architecture. The project is located in Zapopan, Guadalajara, within Colinas de San Javier—an established residential area whose historical growth has been shaped by its topography.
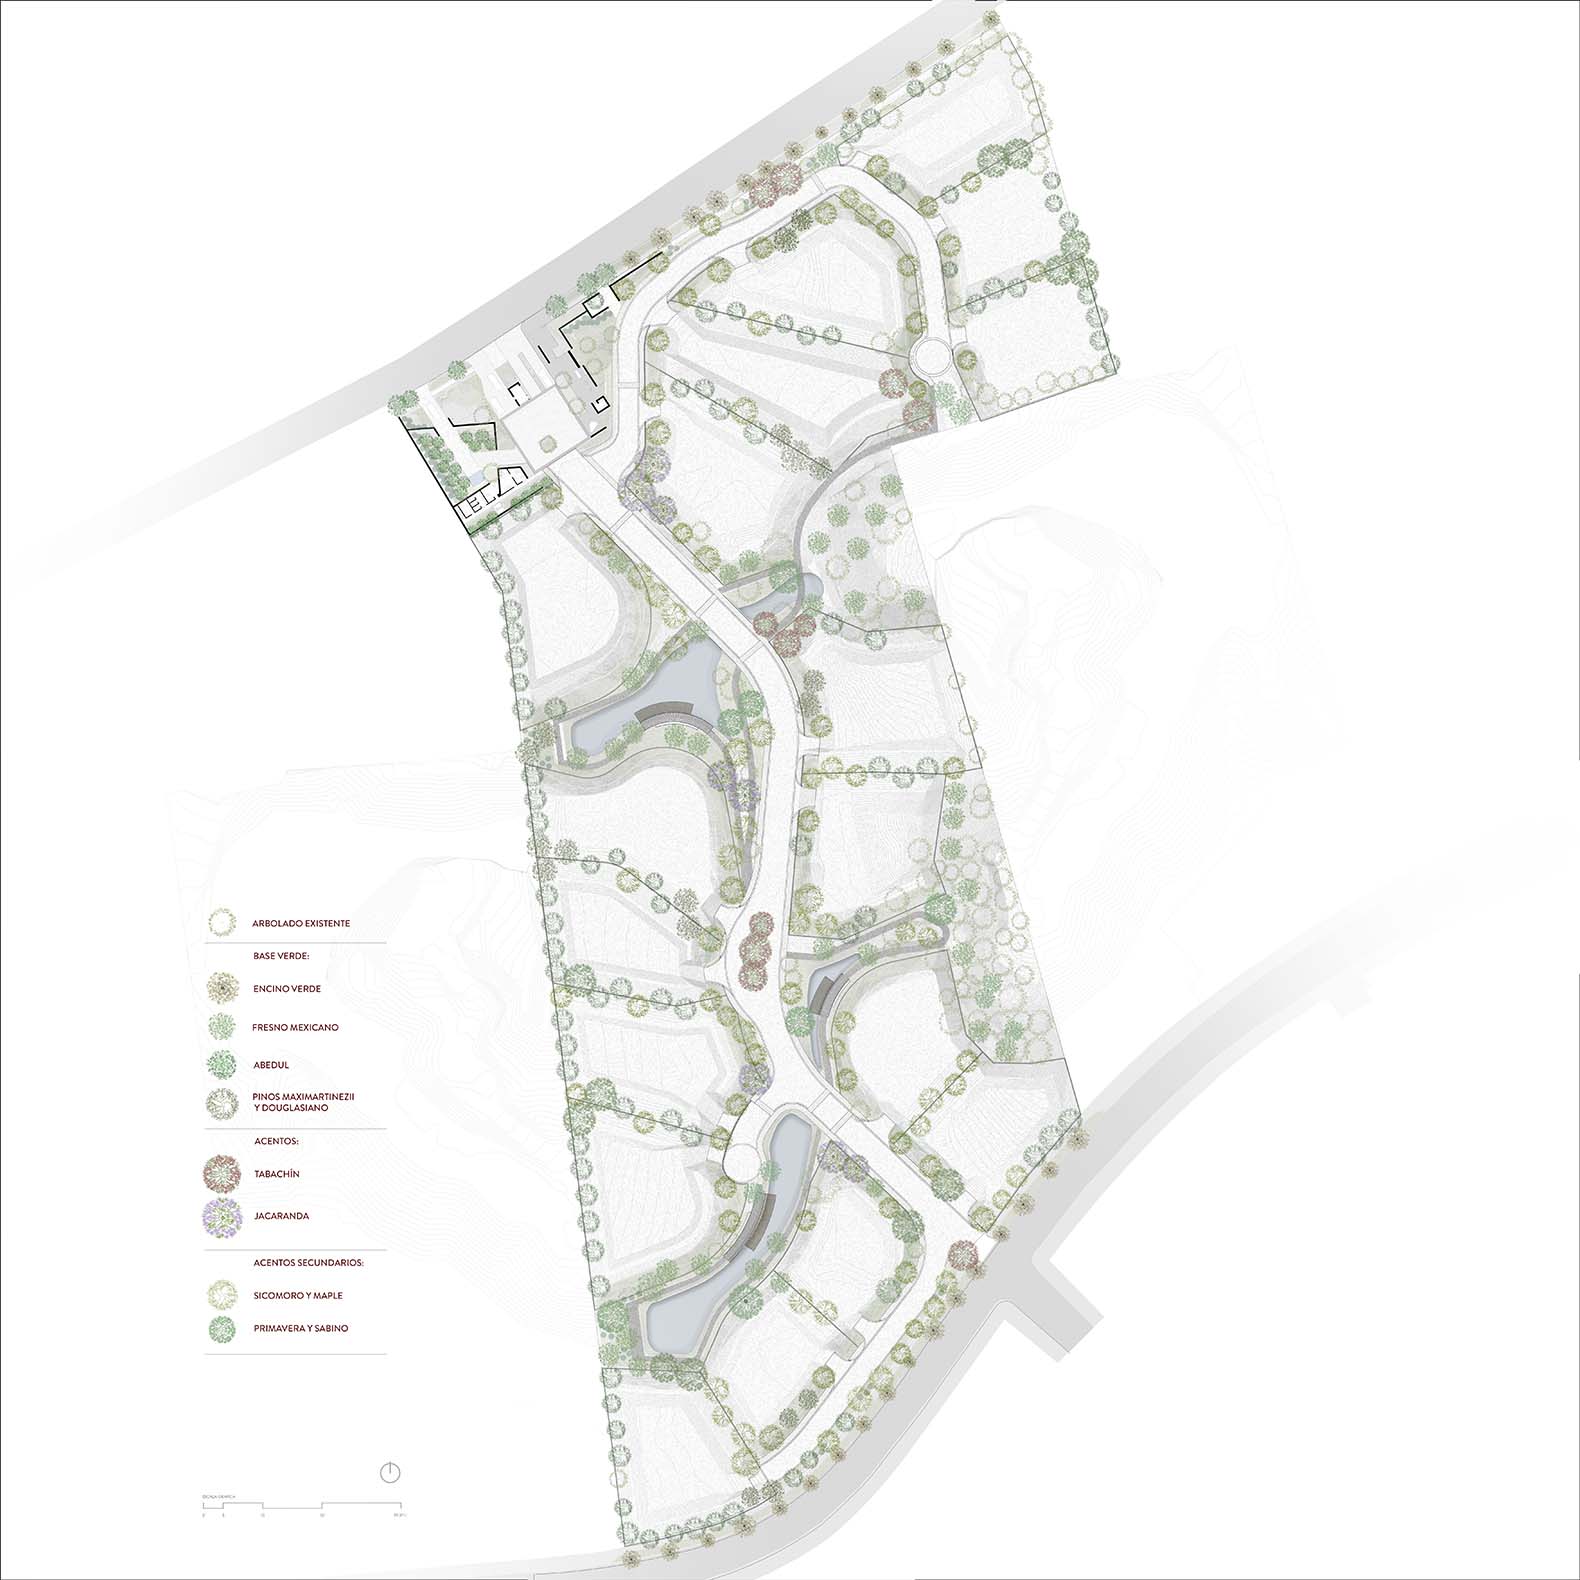
The site sits between two iconic neighborhoods and occupies a previously fragmented, underutilized area comprising former commercial lots (which had been filled in) and a collection of single-family homes acquired over time. Bosquet consolidates these parcels into a single 4-hectare unit, featuring a low-density residential development with 17 lots and over 50% of the land dedicated to green space.
At the master-planning level, the project proposes a controlled densification—increasing density by 30% relative to the existing context—while integrating landscape, infrastructure, and housing under a unified approach. The core focus is the regeneration of a previously degraded ecosystem, viewed as an opportunity to restore disrupted natural dynamics and revitalize the territory through environmental restoration and responsible land use.
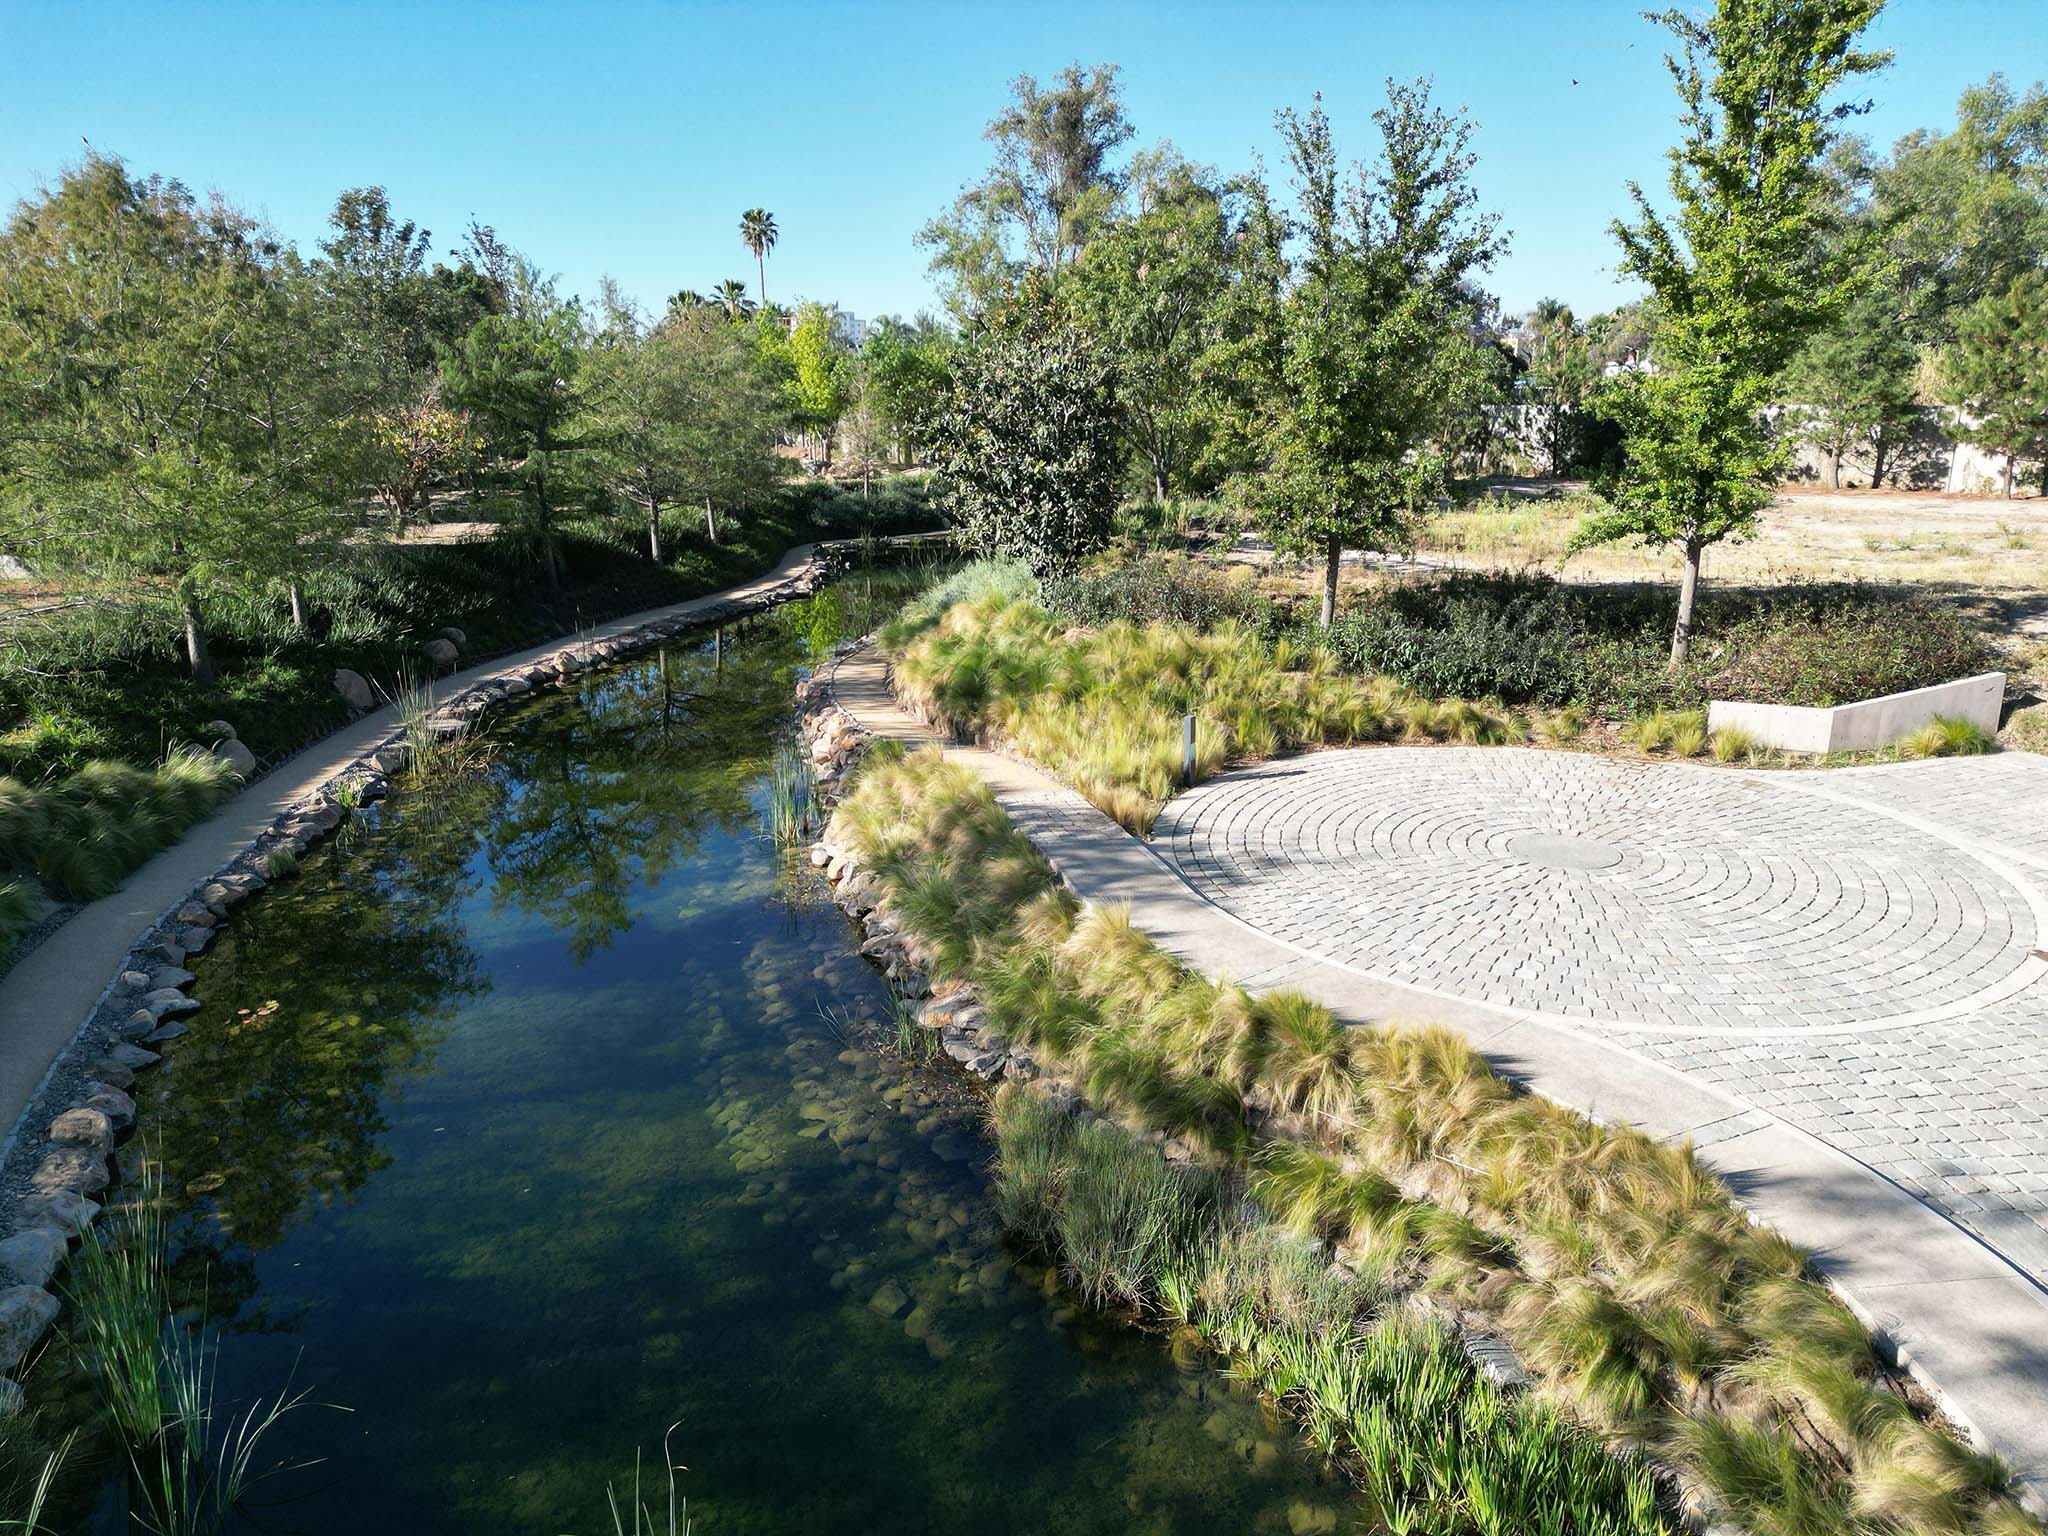
A guiding principle of the project is the recognition of the historic ravines that traverse the site. By analyzing the terrain and historical aerial photography, these natural drainage paths were identified as the landscape's original structural elements. The project begins with a fundamental act of restoration: removing fill material, clearing the ravines, and allowing water to reclaim its natural course. These natural depressions are transformed into the development's "green lungs" and serve as the master plan's primary ecological framework.
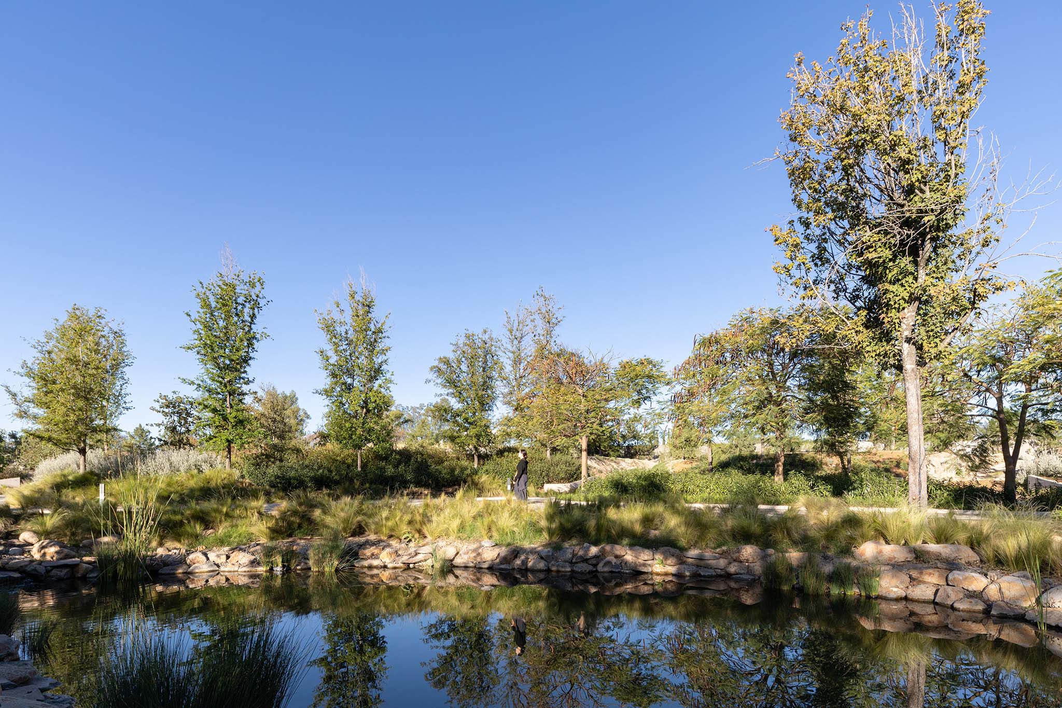
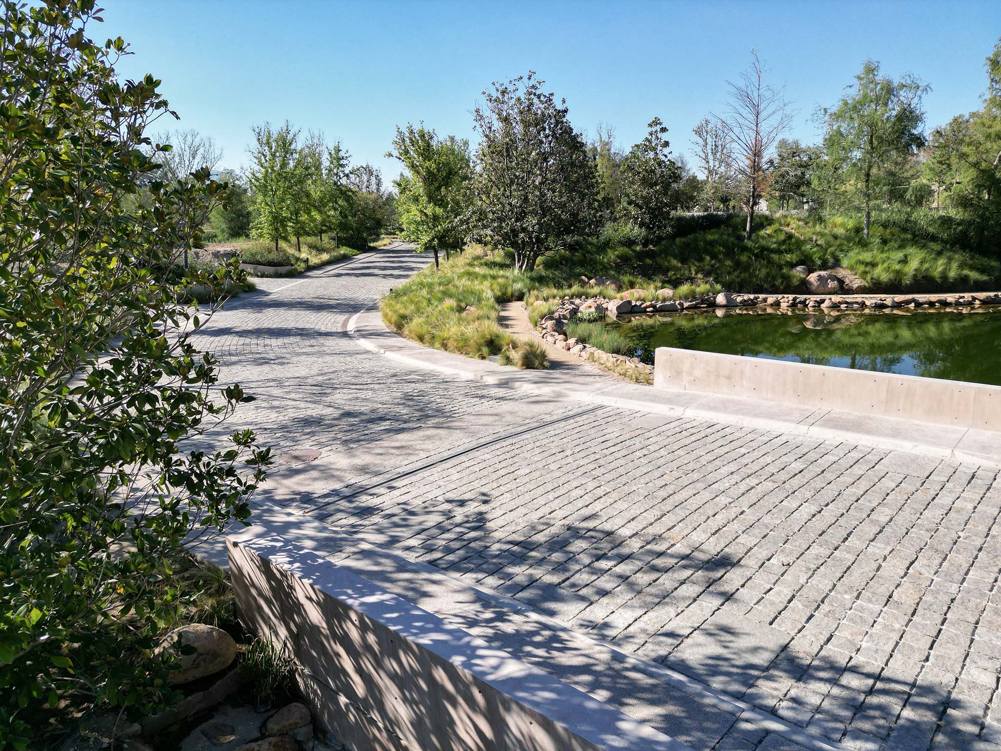
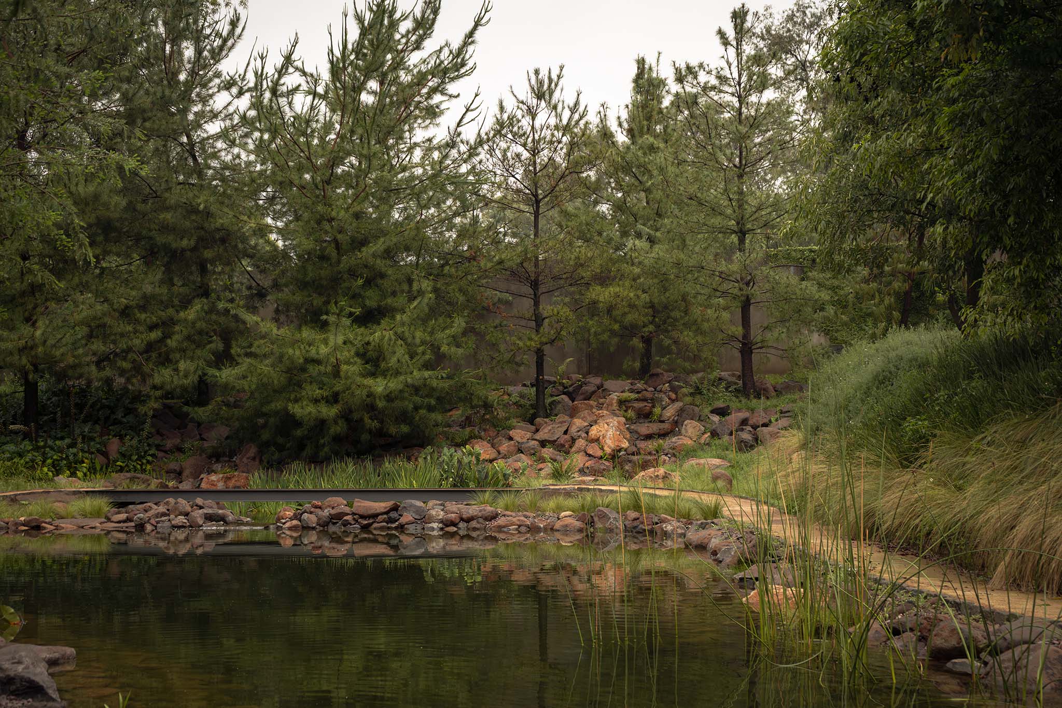
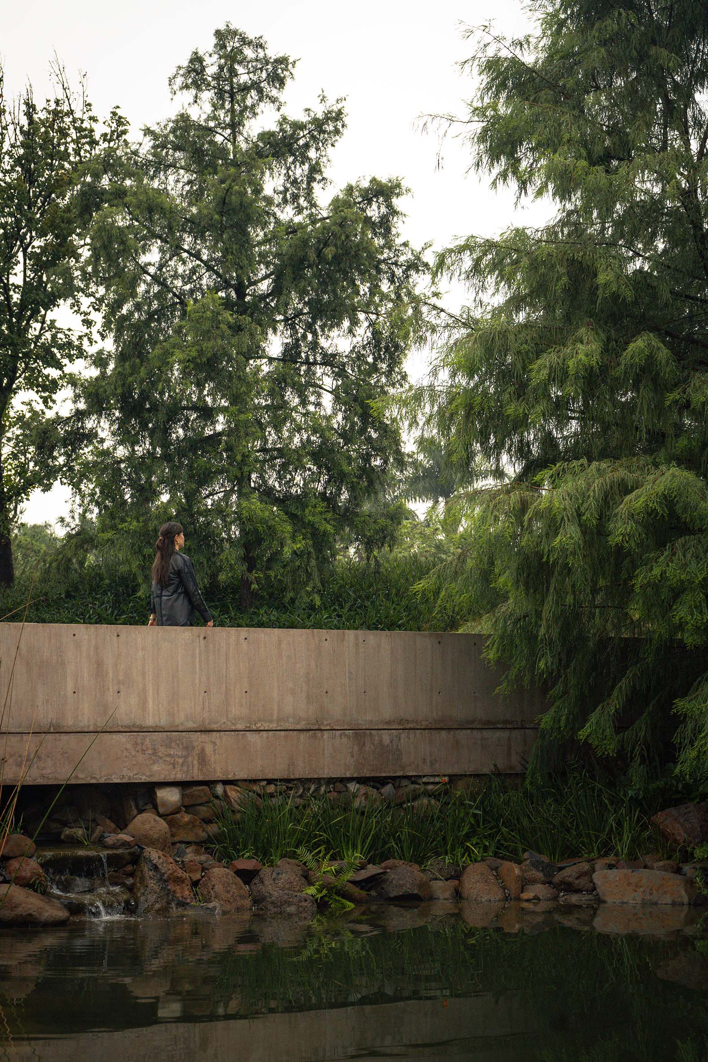
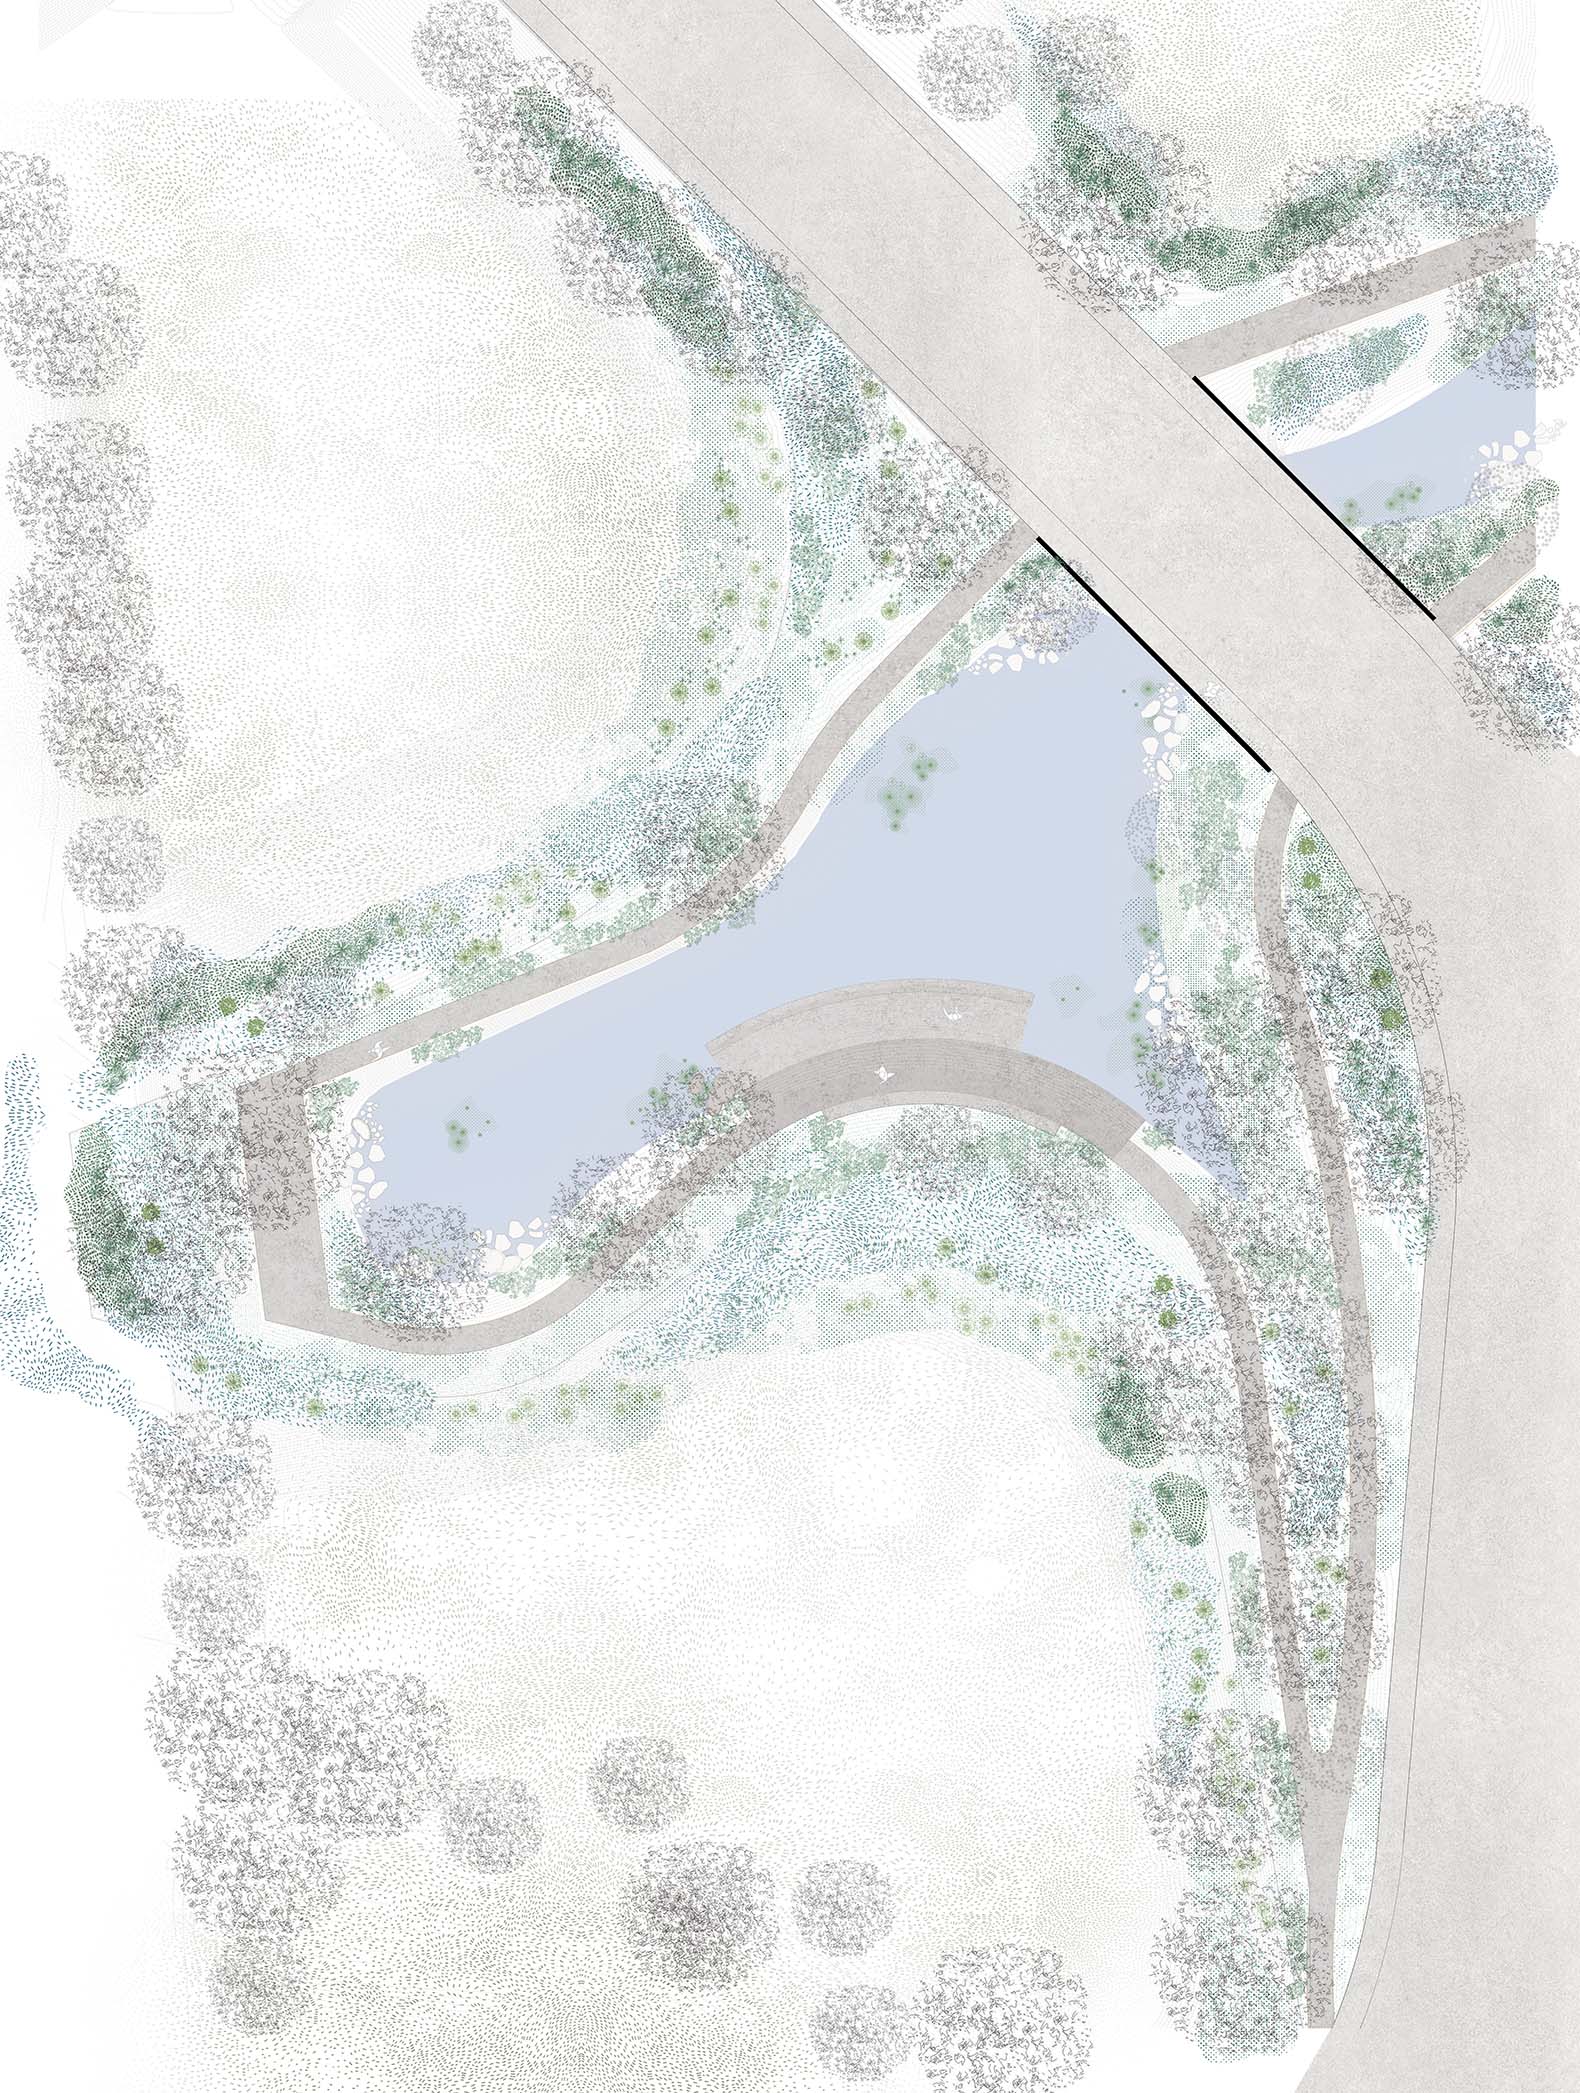
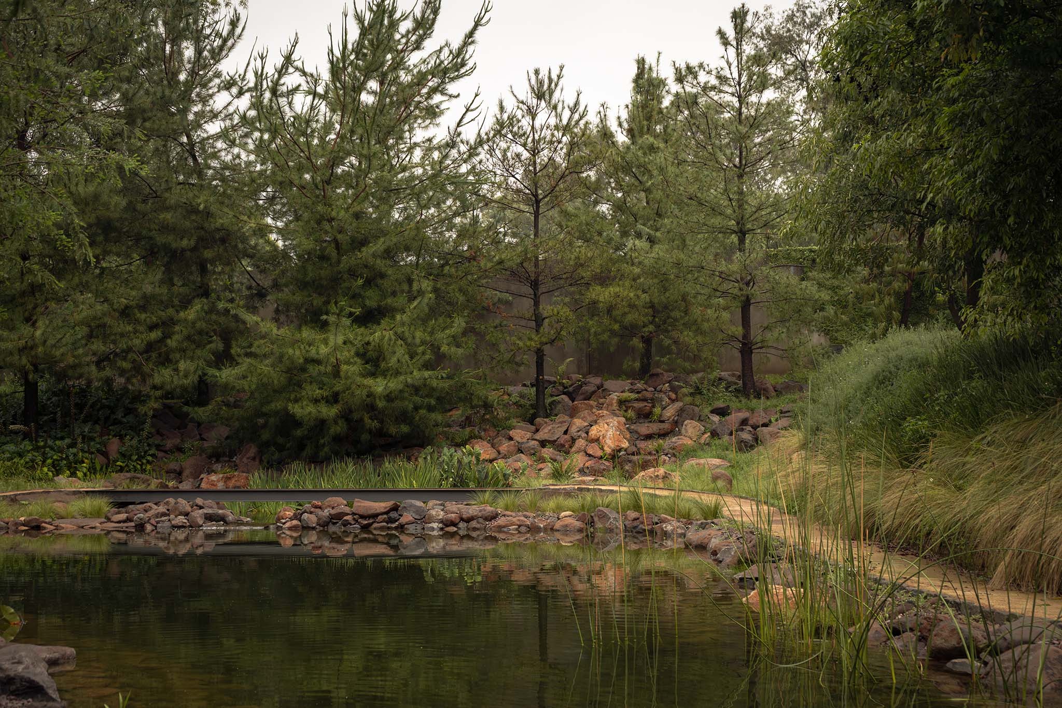
Water management shapes much of the proposal. The topography is leveraged to direct runoff into artificial lakes that function as ecological, ornamental, and hydraulic infrastructure. These bodies of water function as rainwater collection and regulation systems, utilizing overflow mechanisms to manage excess water and thereby mitigate flood and erosion risks. Complementing this are absorption wells that enhance groundwater infiltration, reinforcing the site's hydrological cycle.
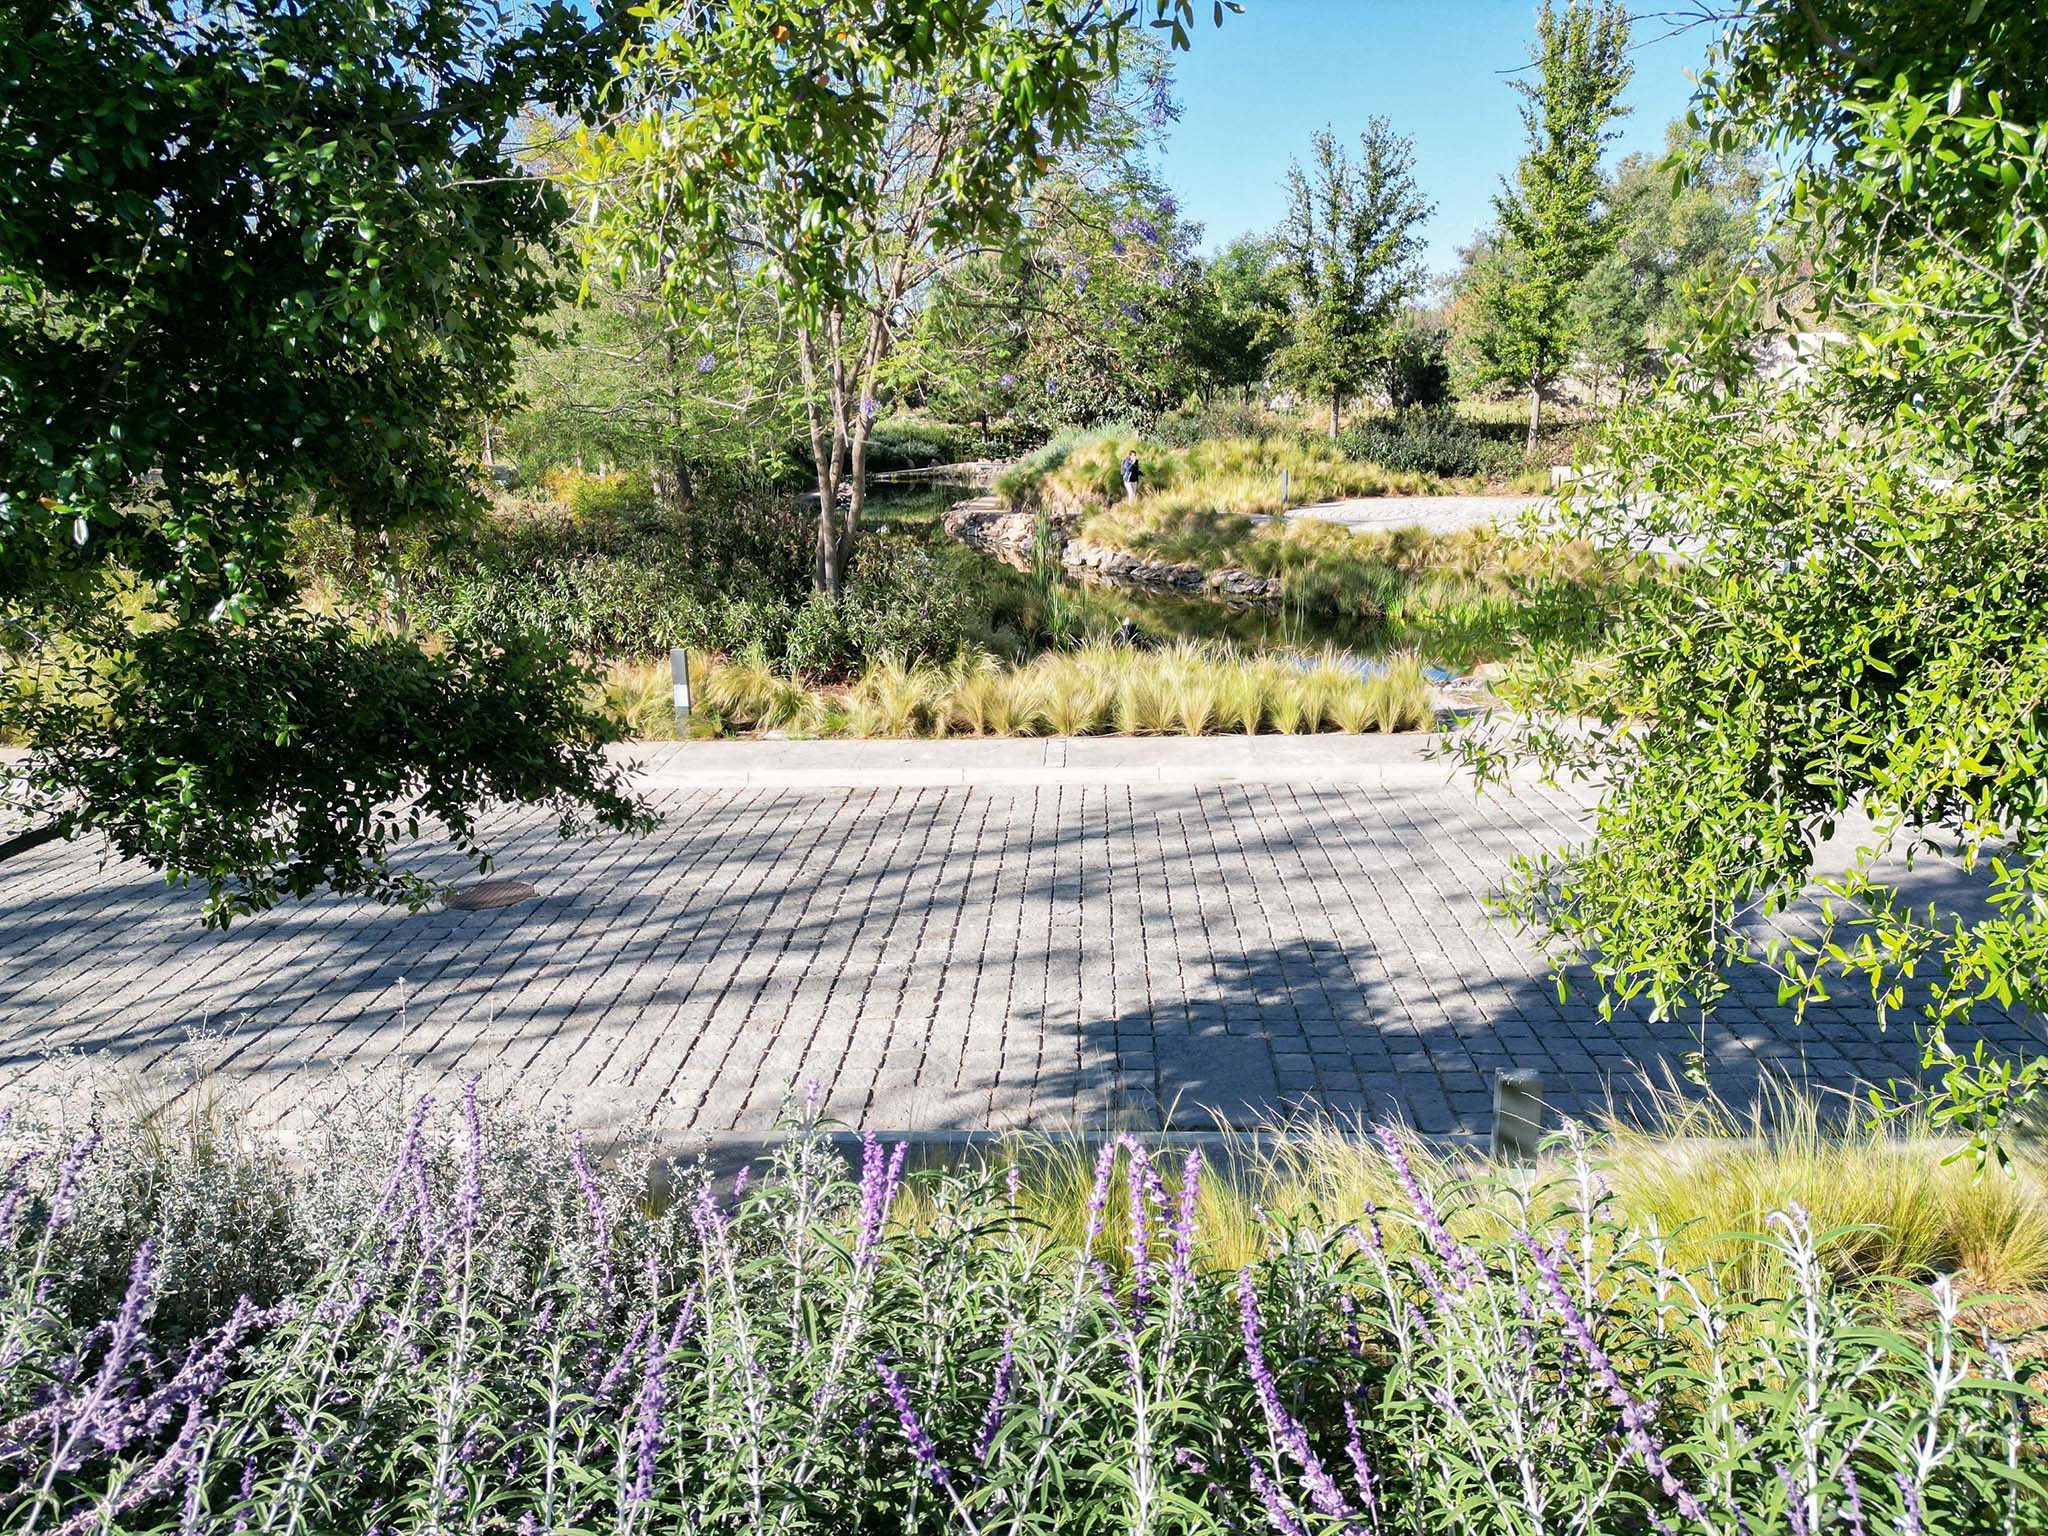
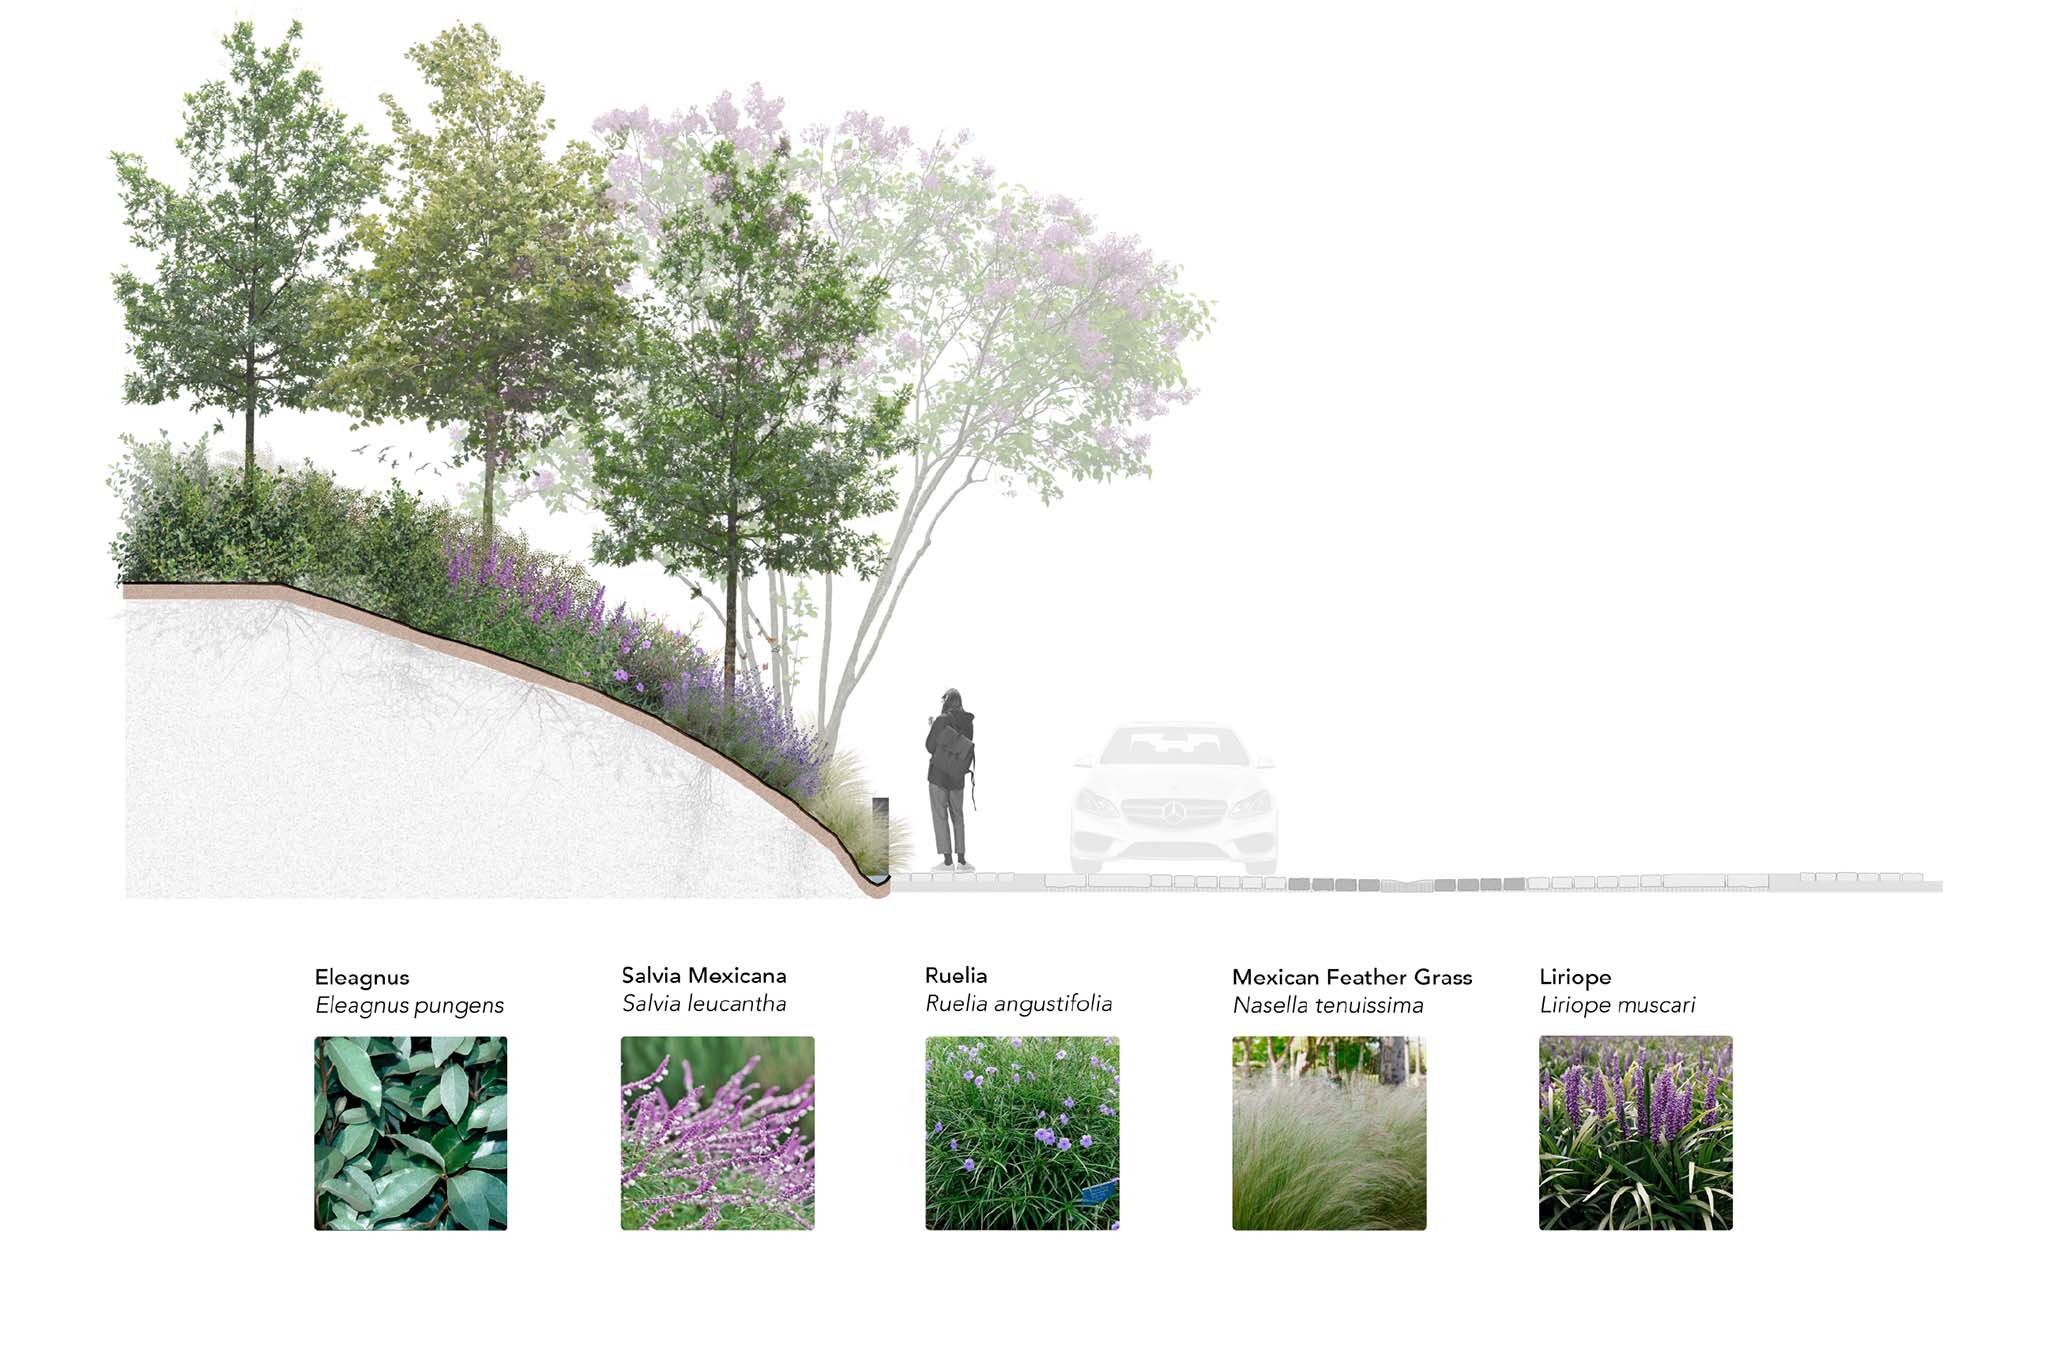
Ecological restoration is paired with a landscape strategy aimed at rebuilding biodiversity. The lakes incorporate aquatic species such as irises, taro, and water lilies, while vegetated slopes foster the regeneration of pollinator populations, including butterflies and hummingbirds. An automated drip irrigation system optimizes water usage, and plant selection is organized according to water requirements, incorporating over 300 trees.
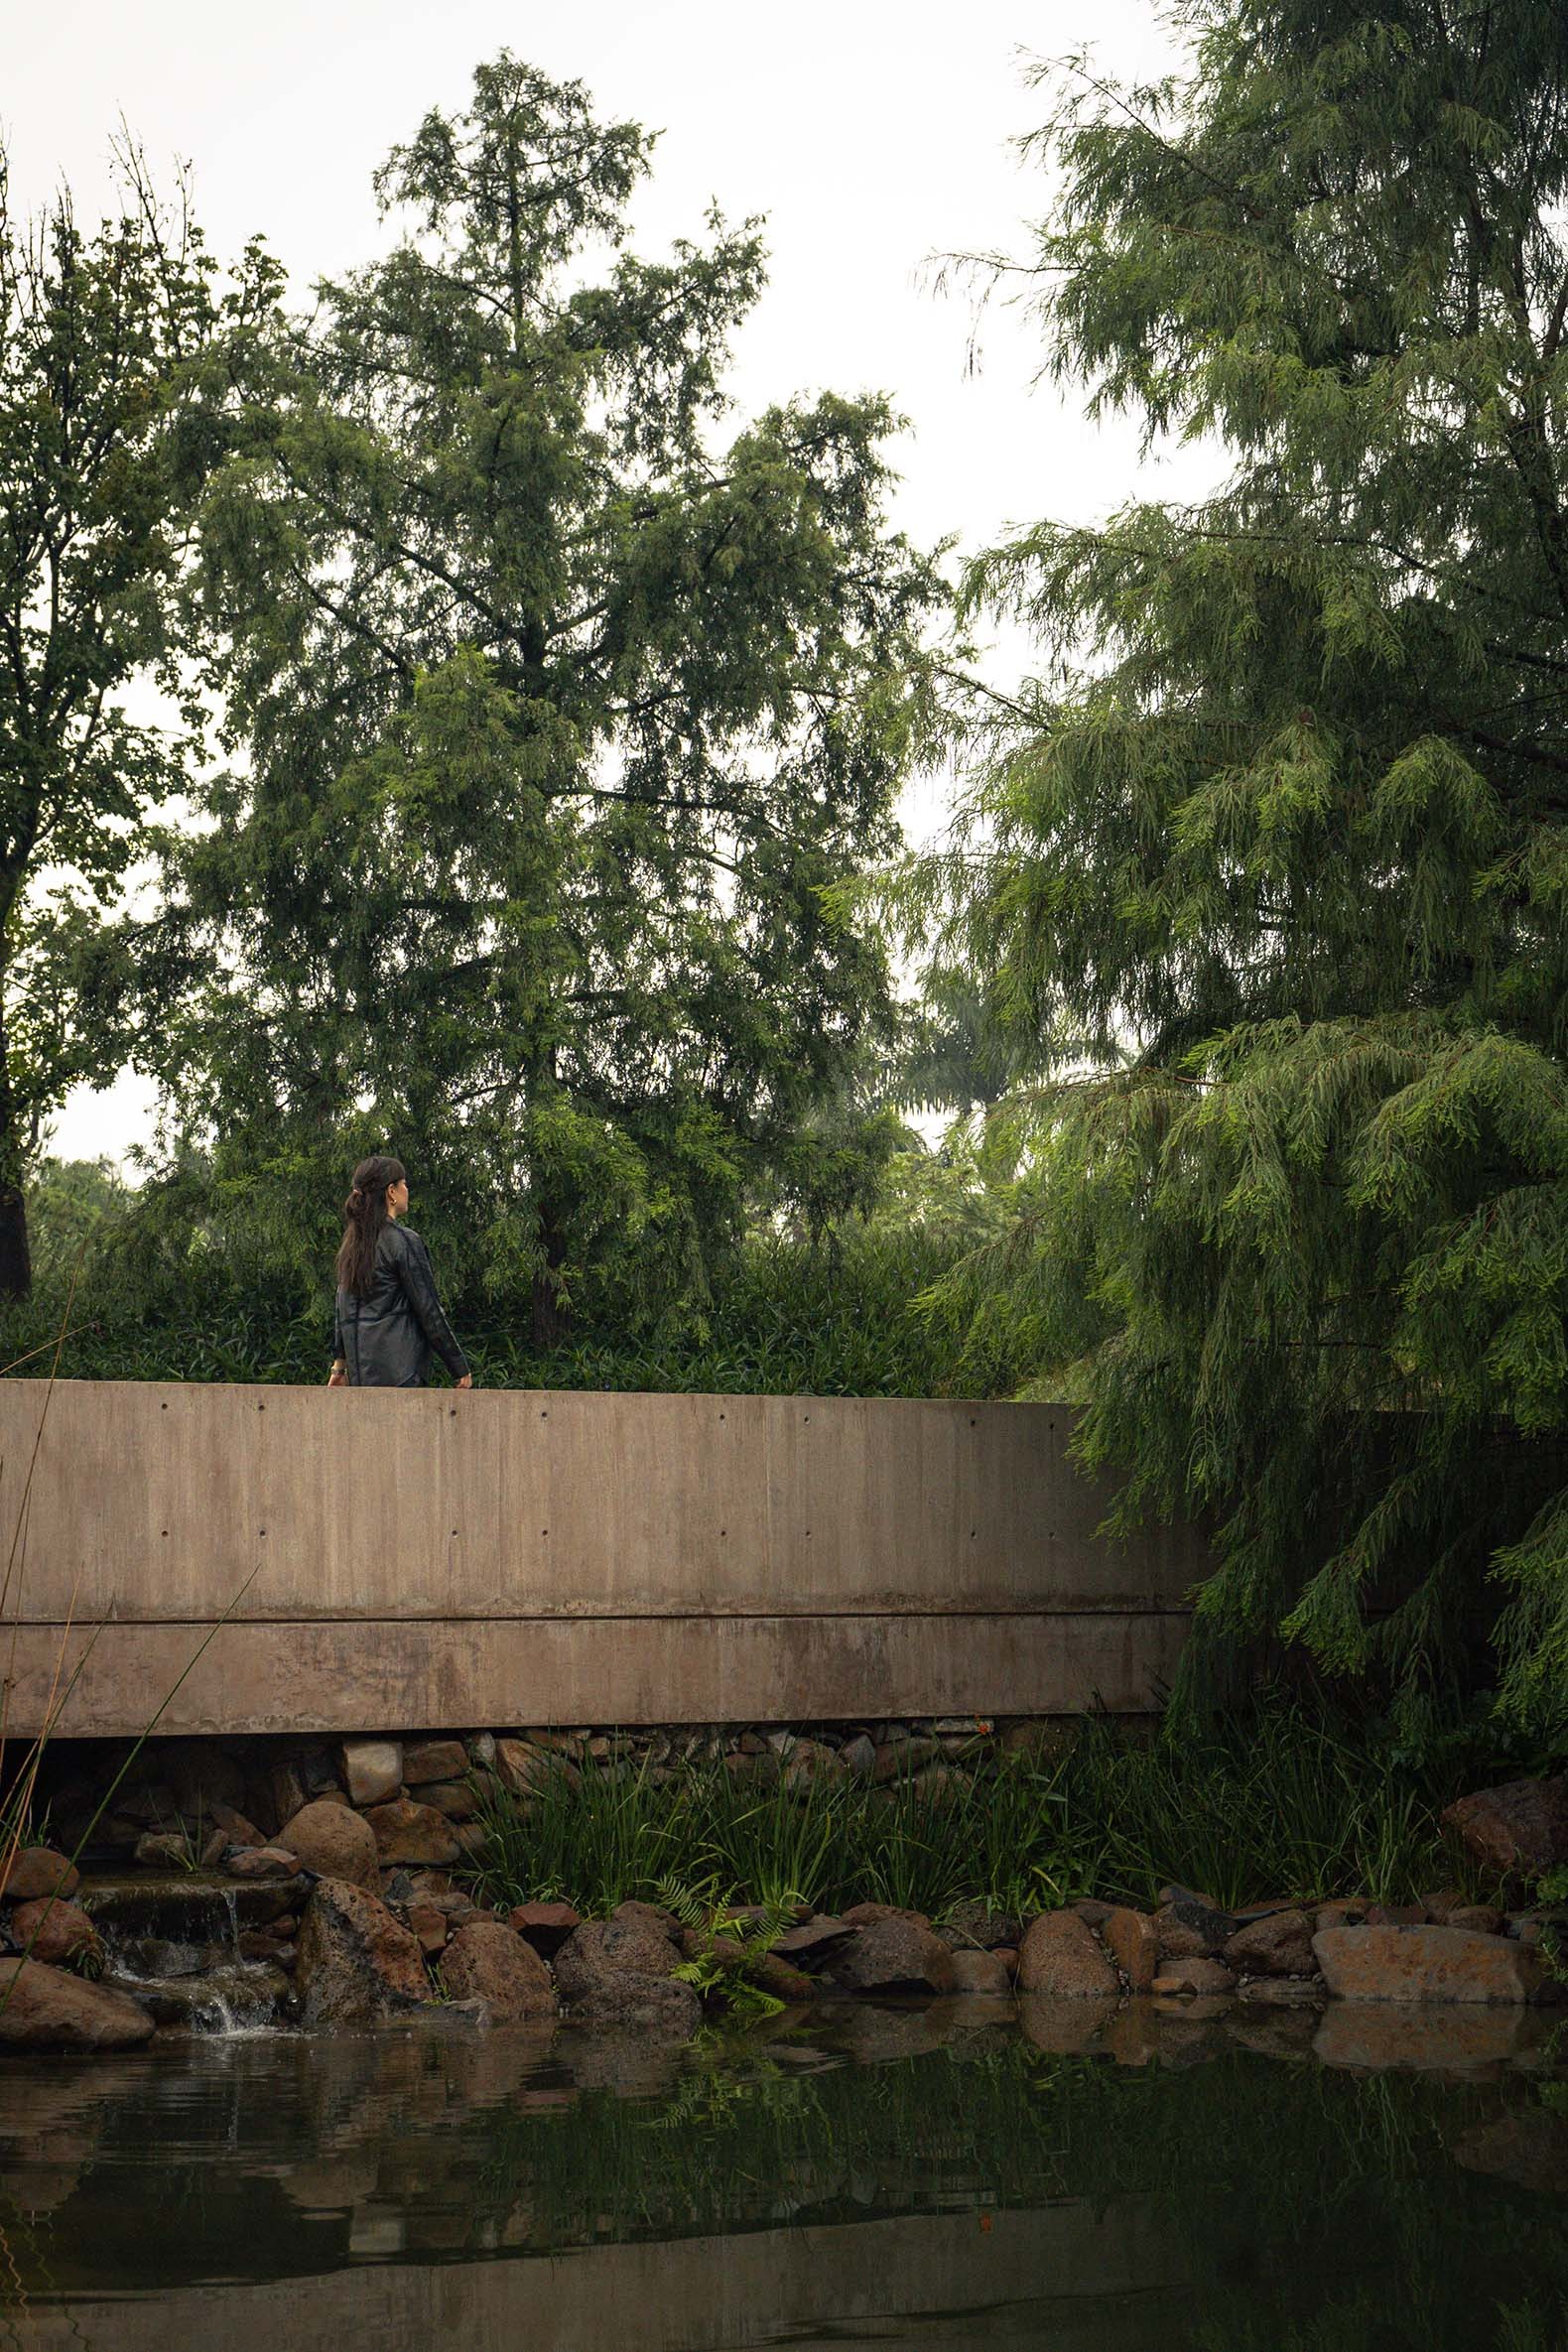
The plant palette combines native and adapted species to create a resilient ecological structure: Montezuma cypresses in aquatic zones; ash, sycamore, oak, pine, and maple trees forming a permanent framework; and seasonally flowering species—such as jacarandas, royal poincianas, and magnolias—that create a changing color palette throughout the year. Lower-level plantings, including salvias, rosemary, "Westringia," "Ruellia," and milkweed ("Asclepias"), further boost biodiversity and reduce water consumption.
The landscape system also serves as climate infrastructure, mitigating heat island effects and regulating stormwater runoff through vegetated slopes and perimeter woodlands. In this regard, the trees function as living urban infrastructure.
The project integrates topographic, hydraulic, structural, and mobility engineering from the early stages, ensuring technical and operational coherence. Additionally, internal regulations govern density and future construction, guaranteeing landscape continuity.
Bosquet establishes itself as a continuous system in which architecture, urban planning, and landscape design operate interdependently. Through its master plan, the project transforms a previously altered and fragmented site into a regenerated, livable ecosystem, where water, topography, and vegetation structure a new relationship between the built environment and the natural world.