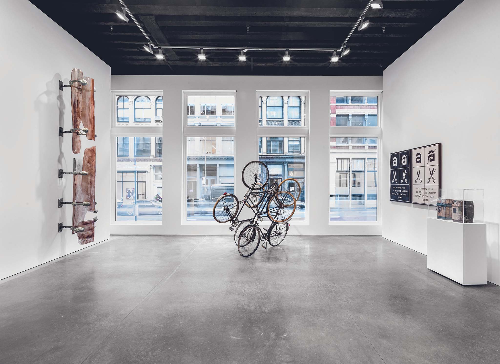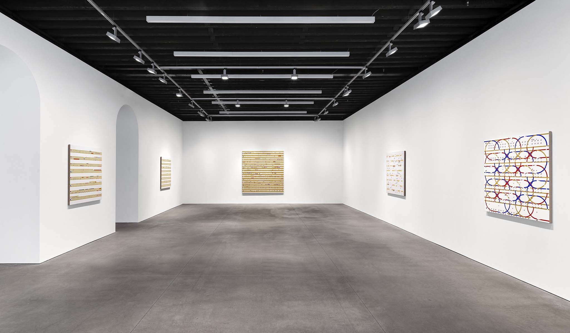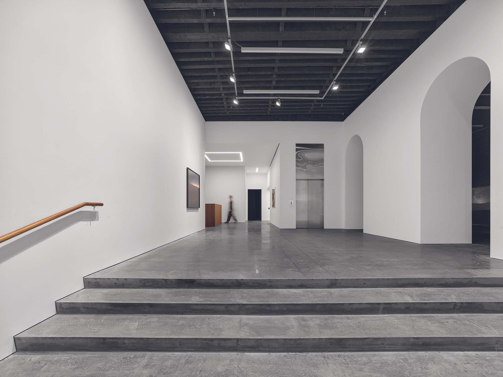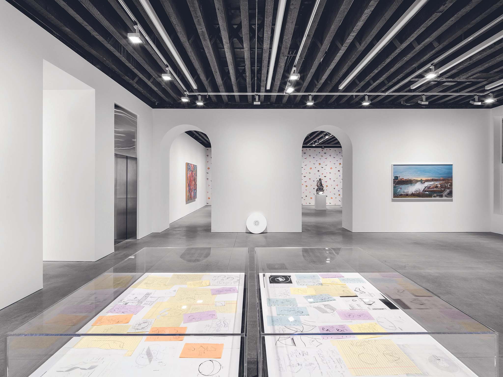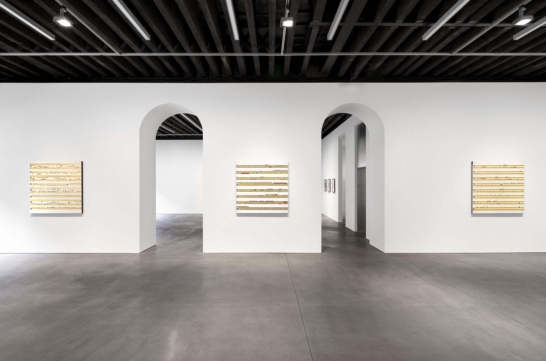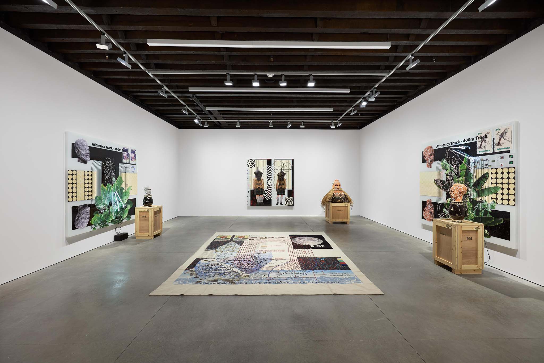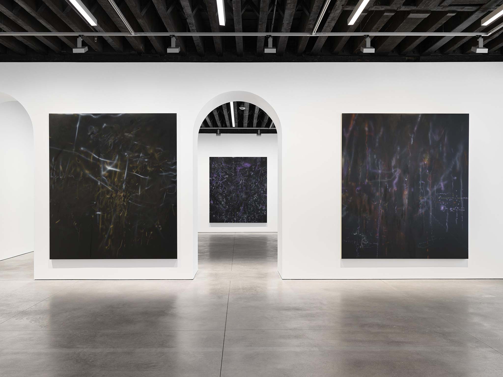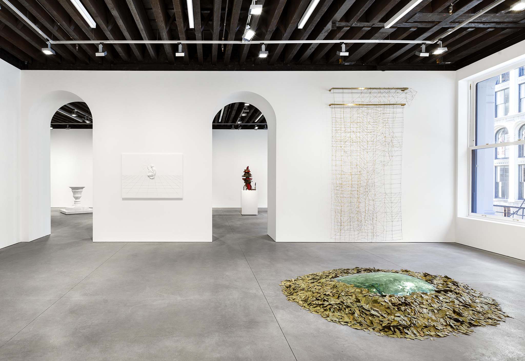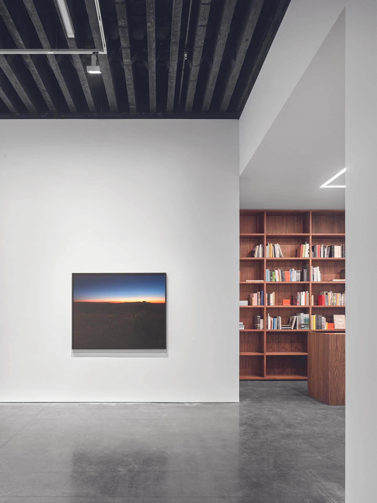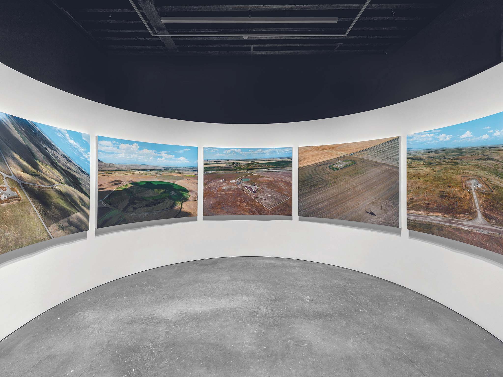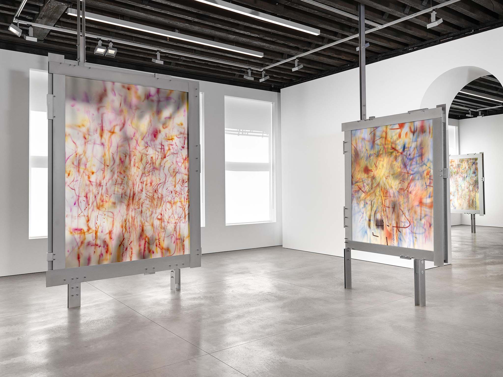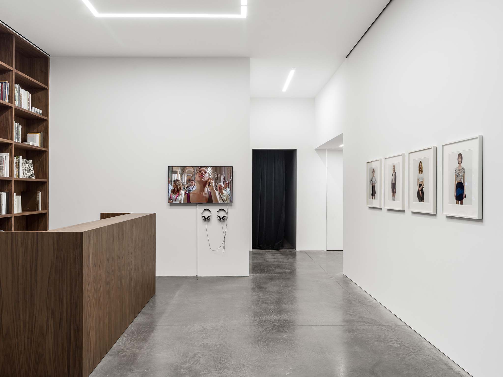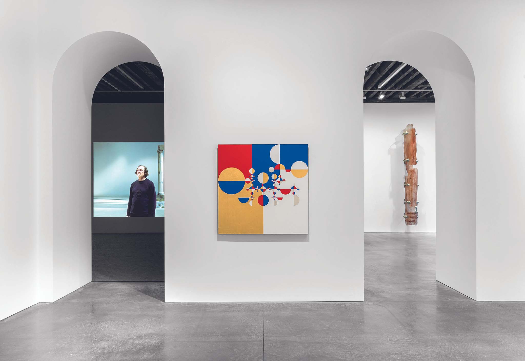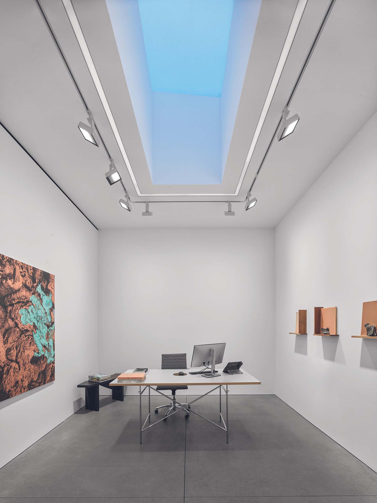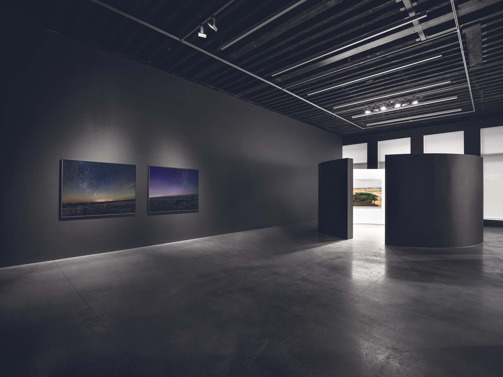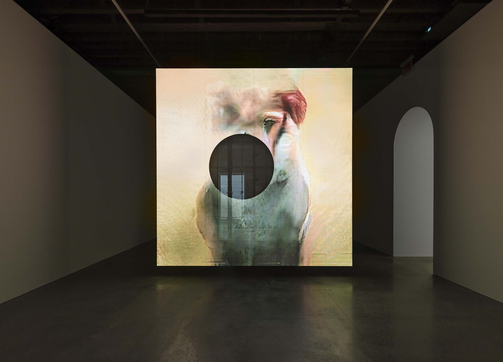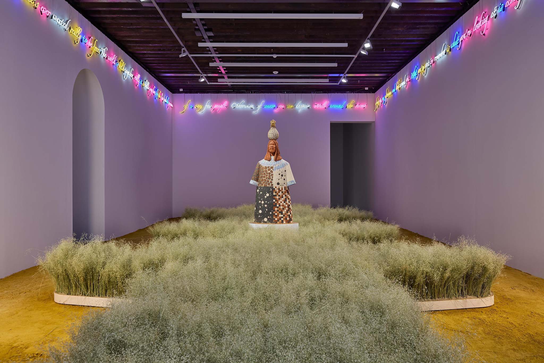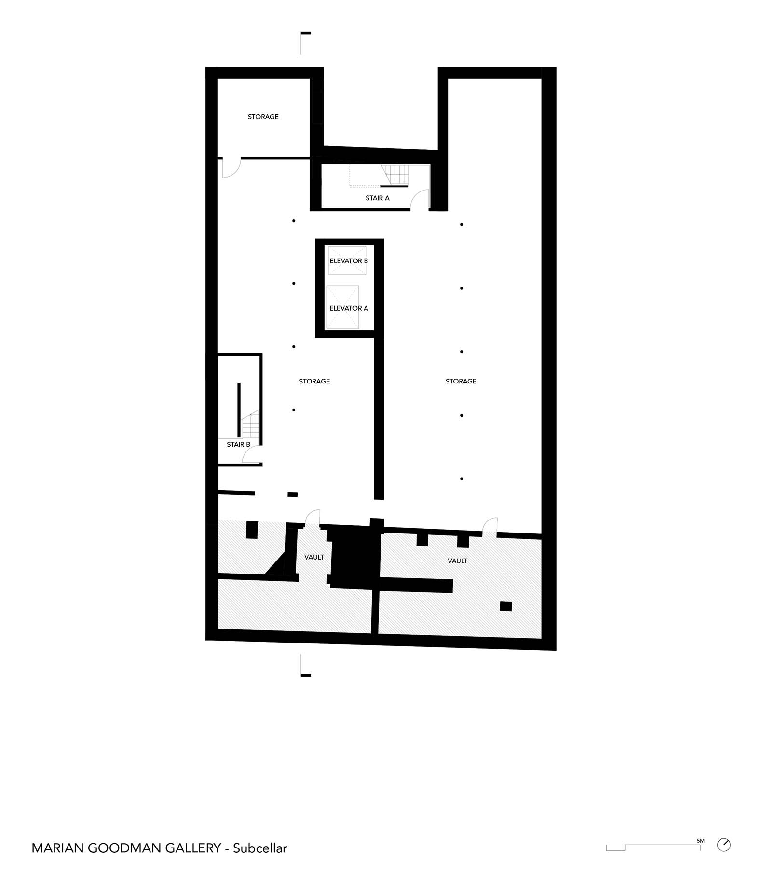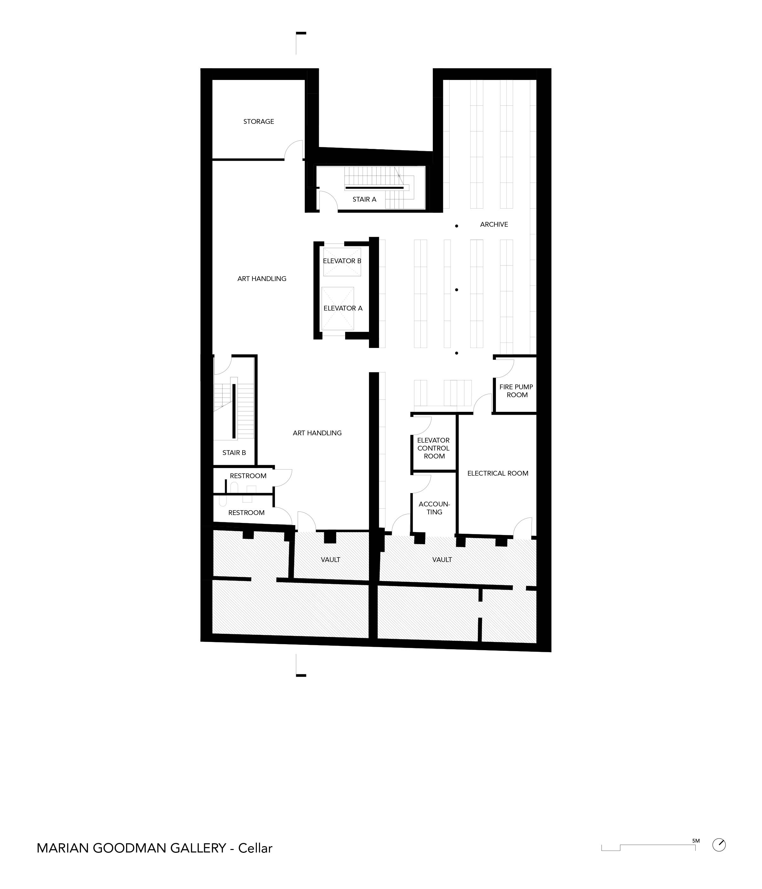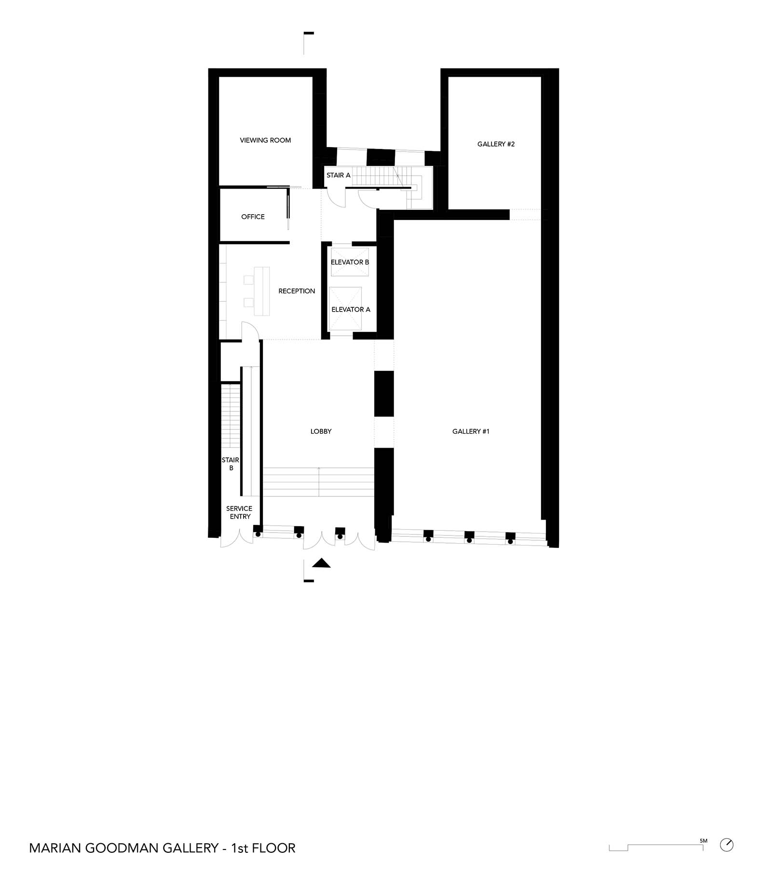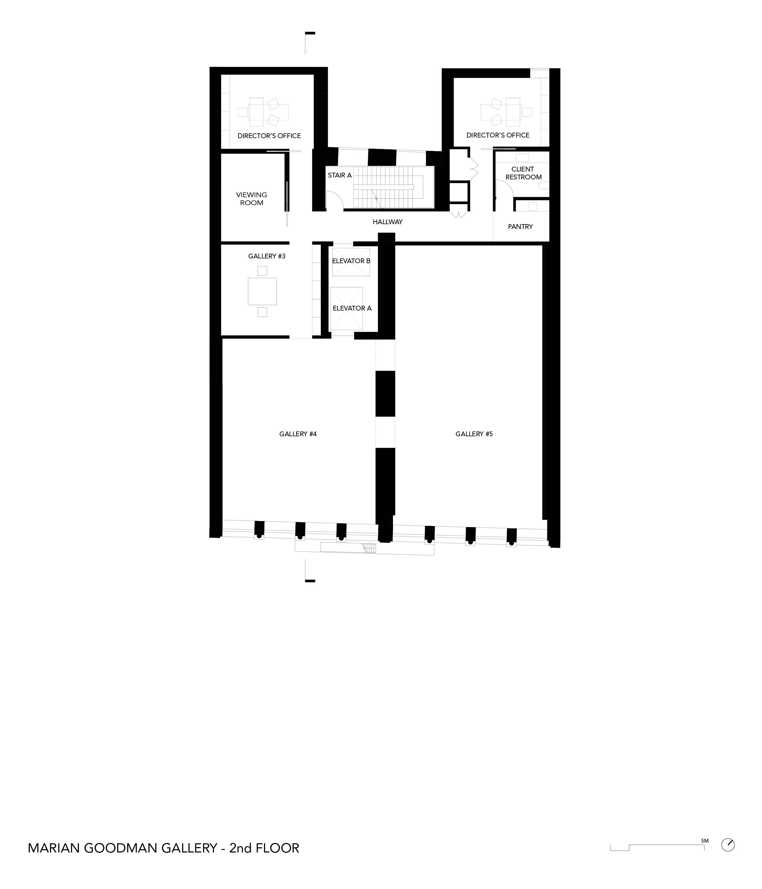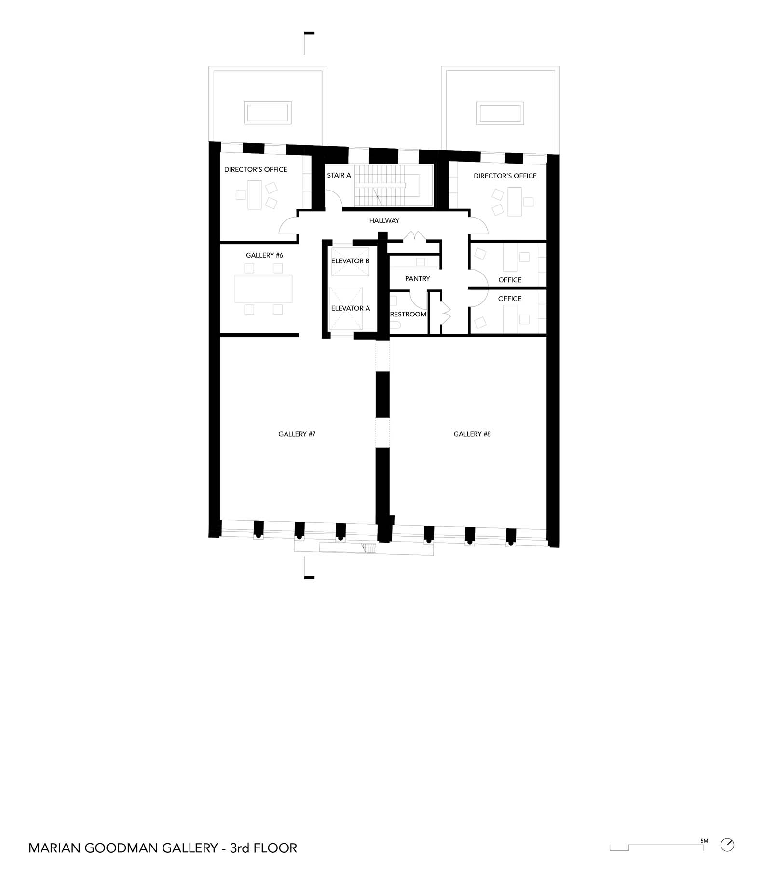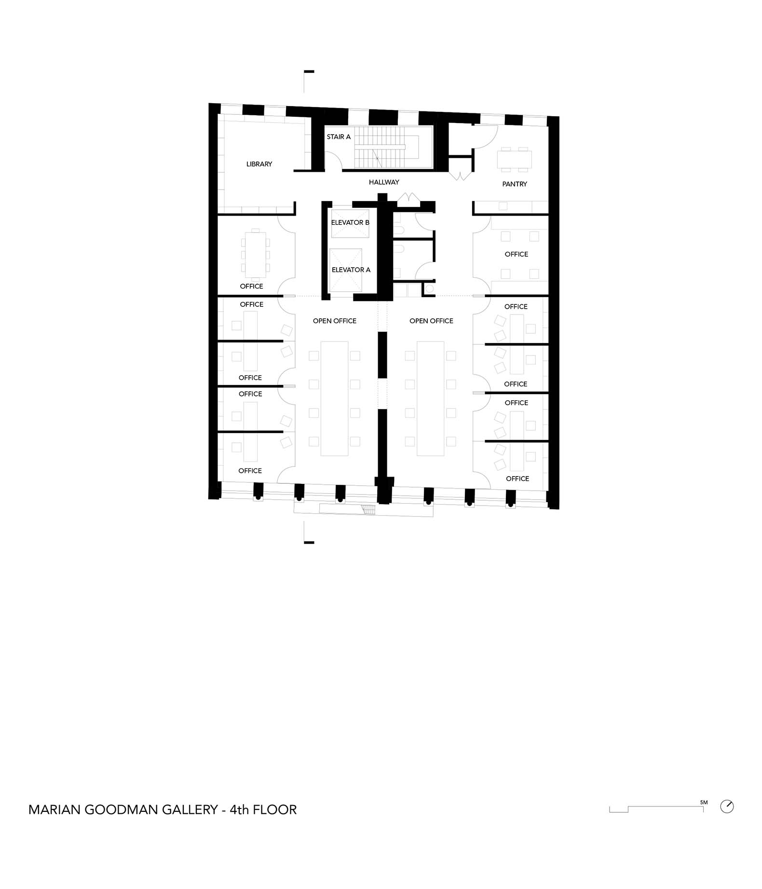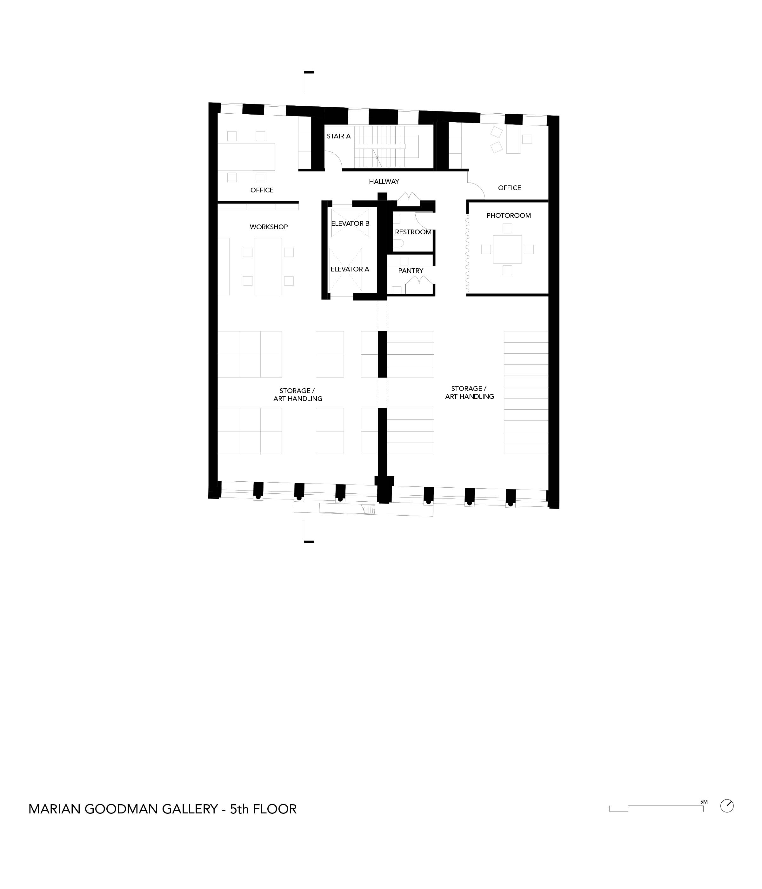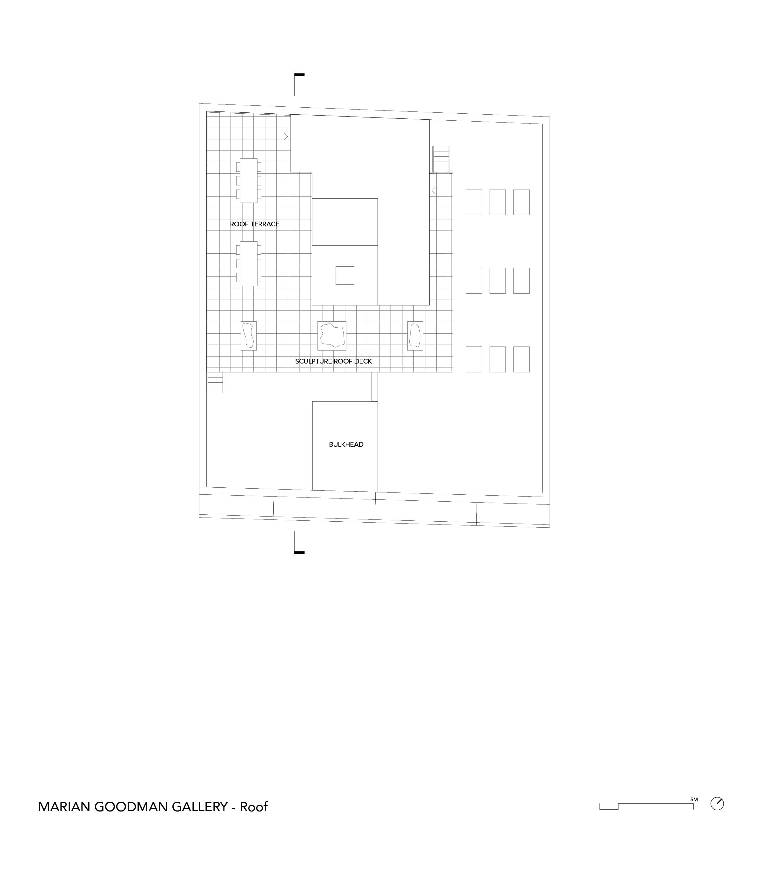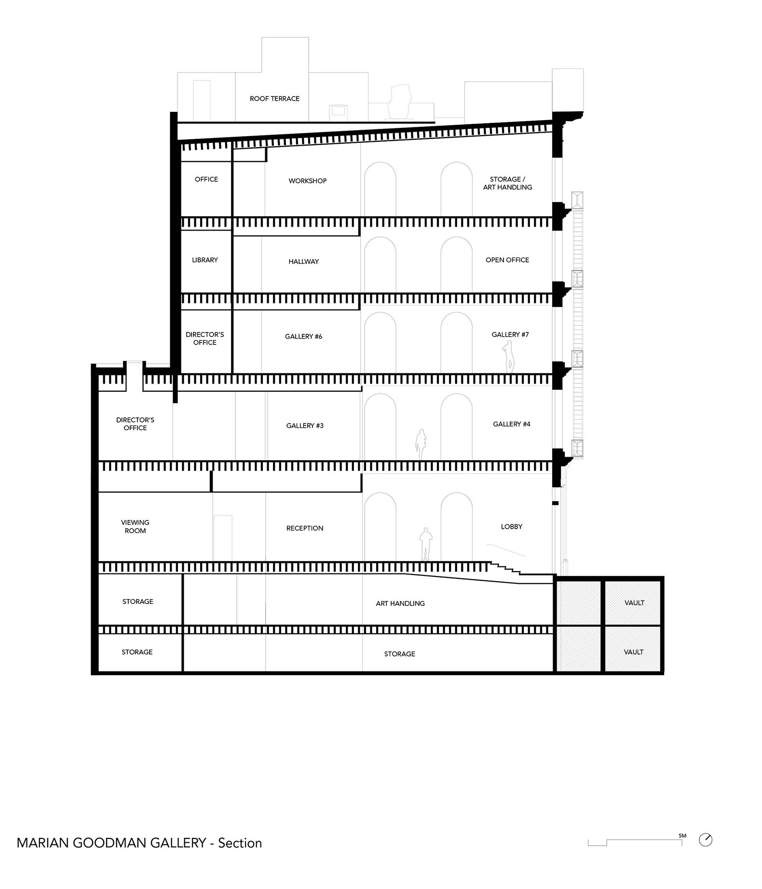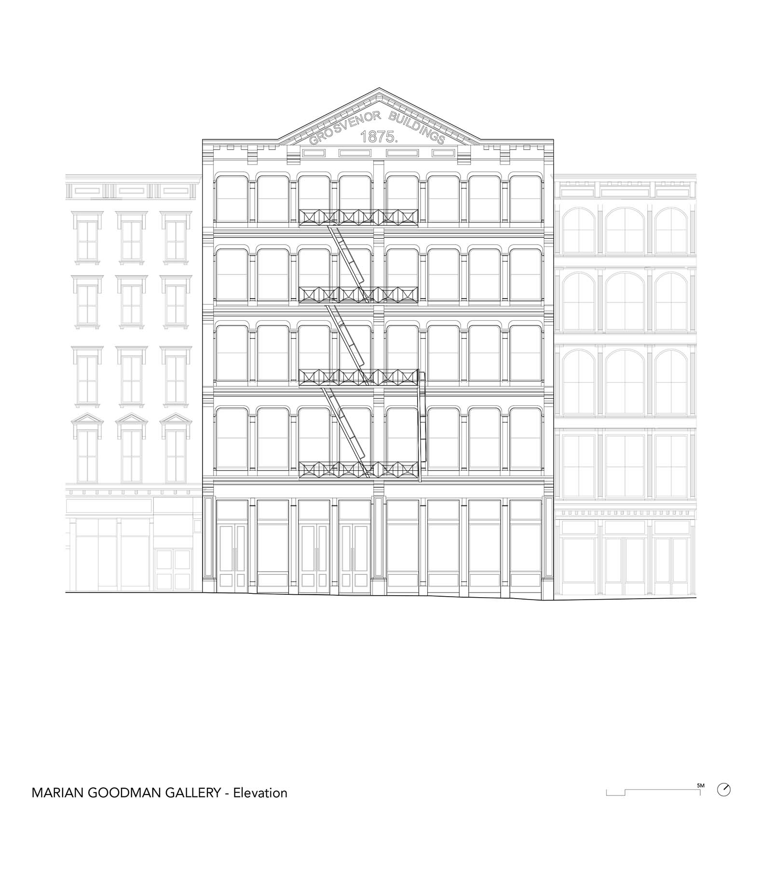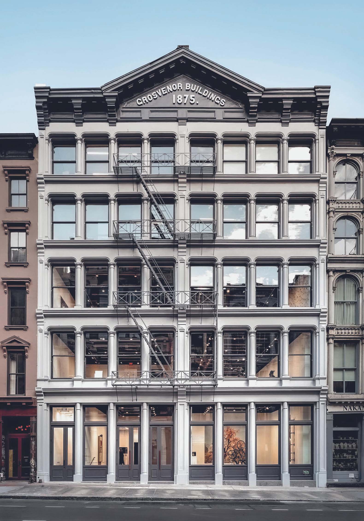
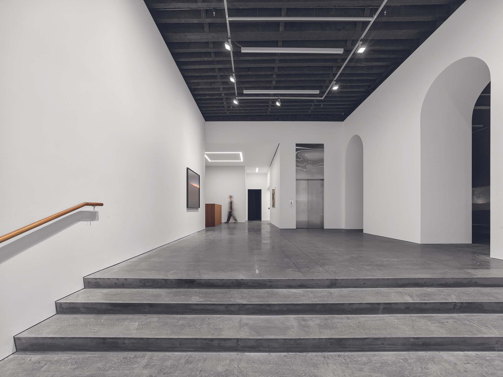
The program designed by studioMDA is organized across five above-ground levels and two underground floors. Three levels are dedicated to galleries and exhibition spaces, complemented by storage and archive areas, while the upper floors house offices, a library, and workshops.
The intervention combines the restoration of the cast-iron facades and the preservation of wooden beams, brick walls, and other historical elements, with white walls, integrated lighting, and custom-made walnut furniture. It also incorporates high-performance glazing, improved insulation, high-efficiency mechanical systems, LED lighting, natural light maximization, and a fully electric infrastructure.
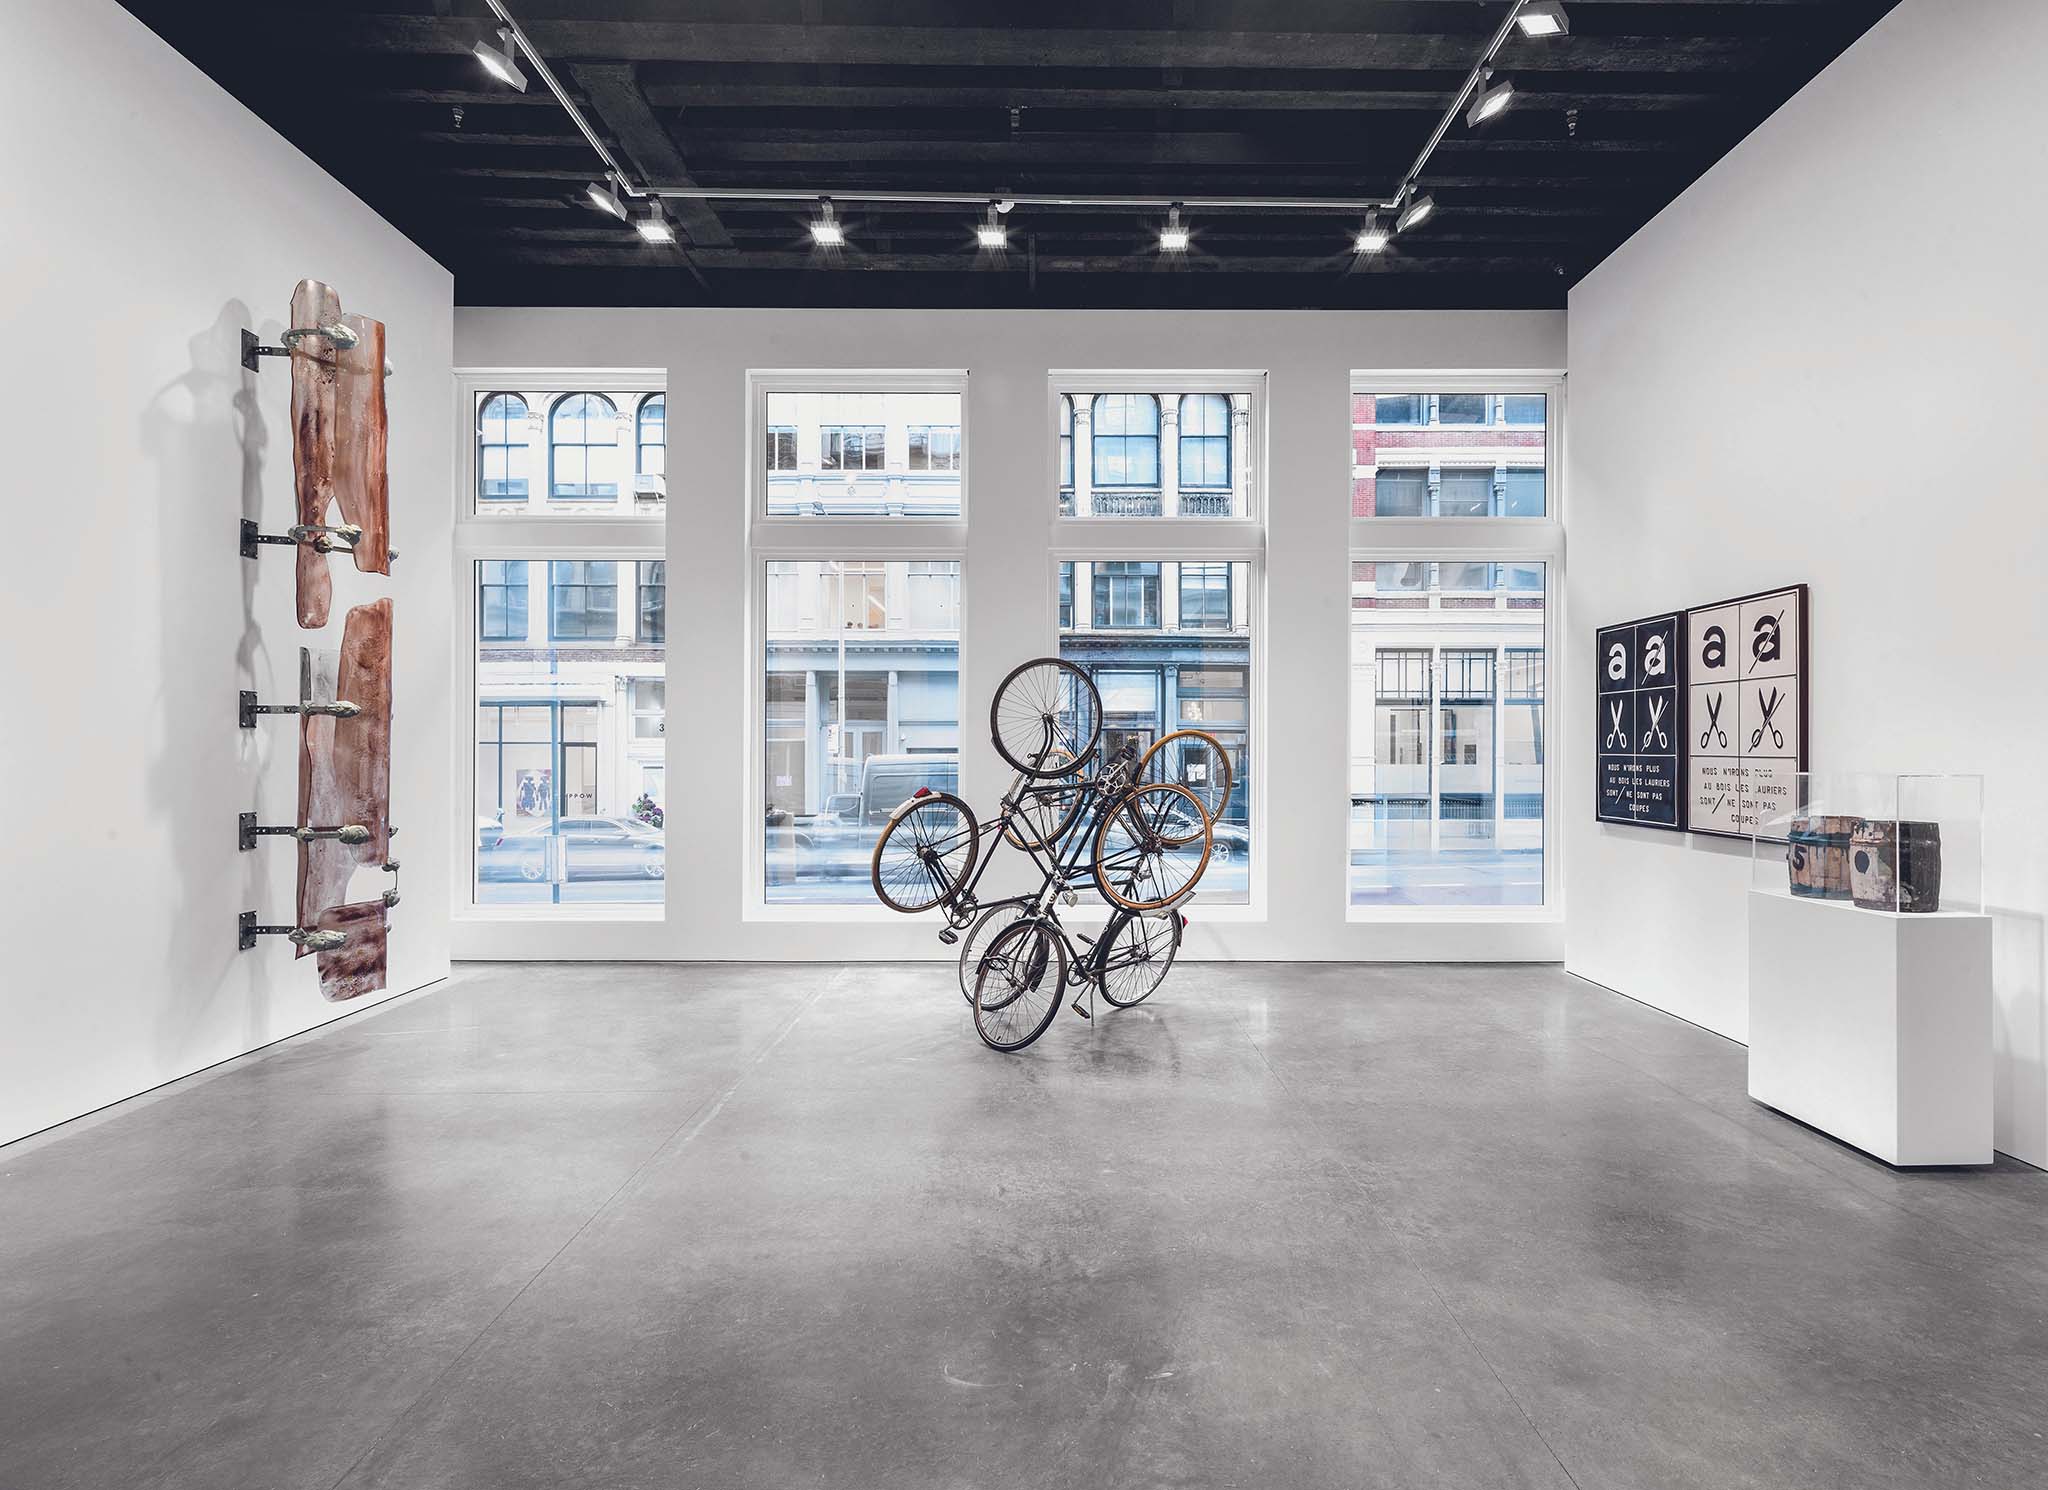
Marian Goodman Gallery by studioMDA. Photograph by Alex Yudzon.
Project description by studioMDA
studioMDA completed Marian Goodman Gallery’s new flagship and global headquarters at 385 Broadway in New York City, transforming the historic Grosvenor Building into a 35,000 square foot home for exhibitions, research, administration, and art storage. The adaptive reuse project preserves the character of the 1875 industrial landmark while introducing carefully considered changes that make the building more open, flexible, and connected to the surrounding city.
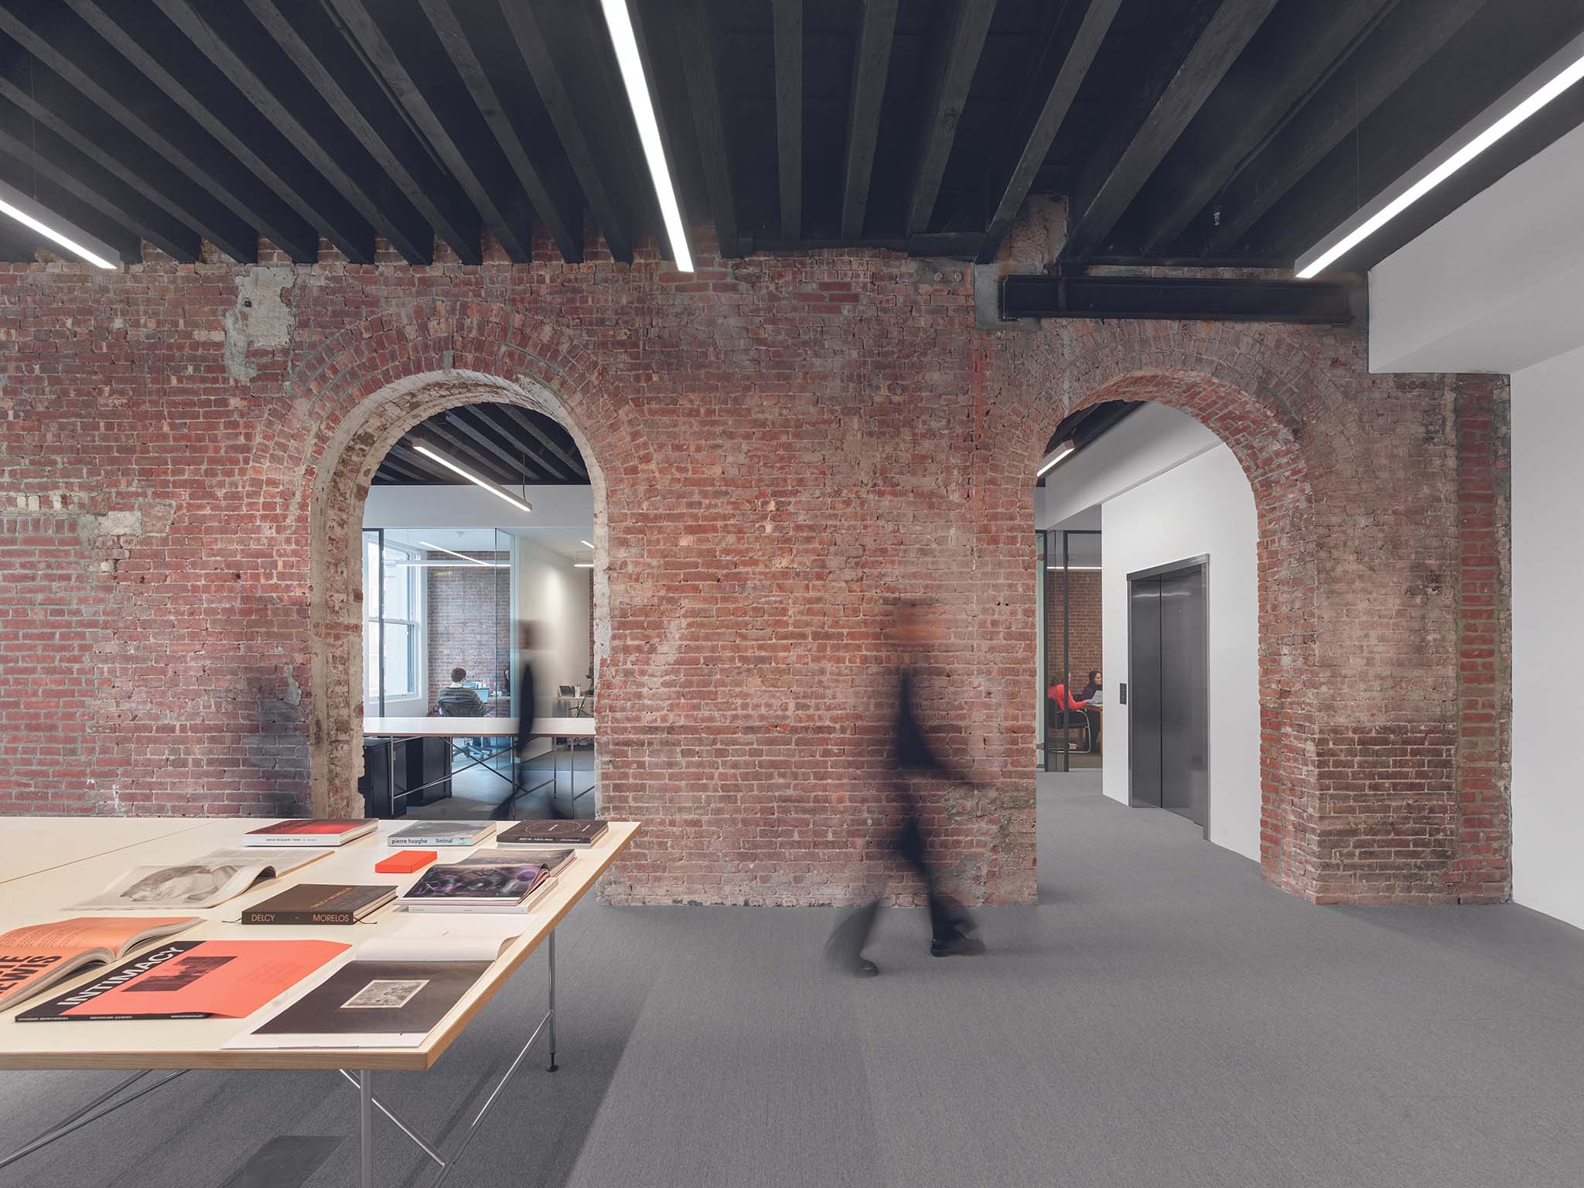
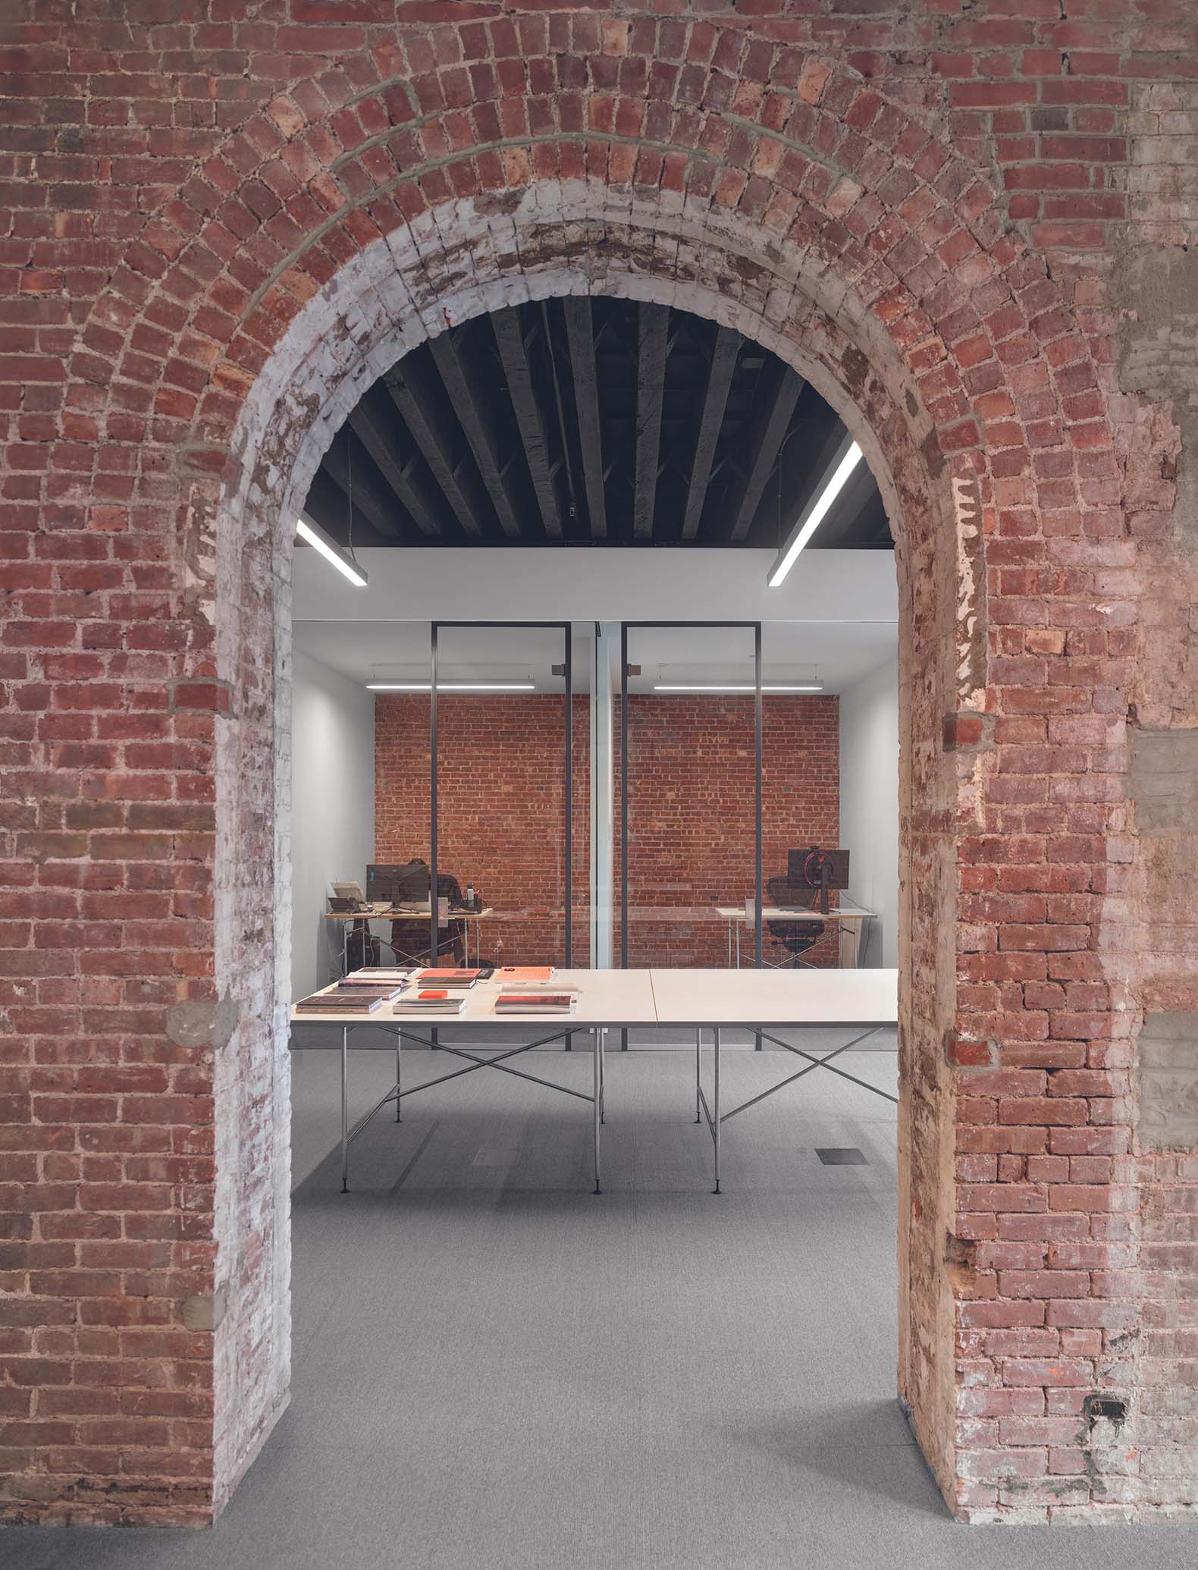
Originally designed as a pair of mirror-image structures with a centrally peaked roof and bracketed cornices, the Grosvenor Buildings once housed dry-goods and textile tenants before serving a range of cultural uses. studioMDA approached the project by working with this layered history rather than concealing it. The original cast-iron facades were restored in a two-tone gray palette, while exposed timber joists, interior brickwork, and large arched openings remain visible throughout the gallery.
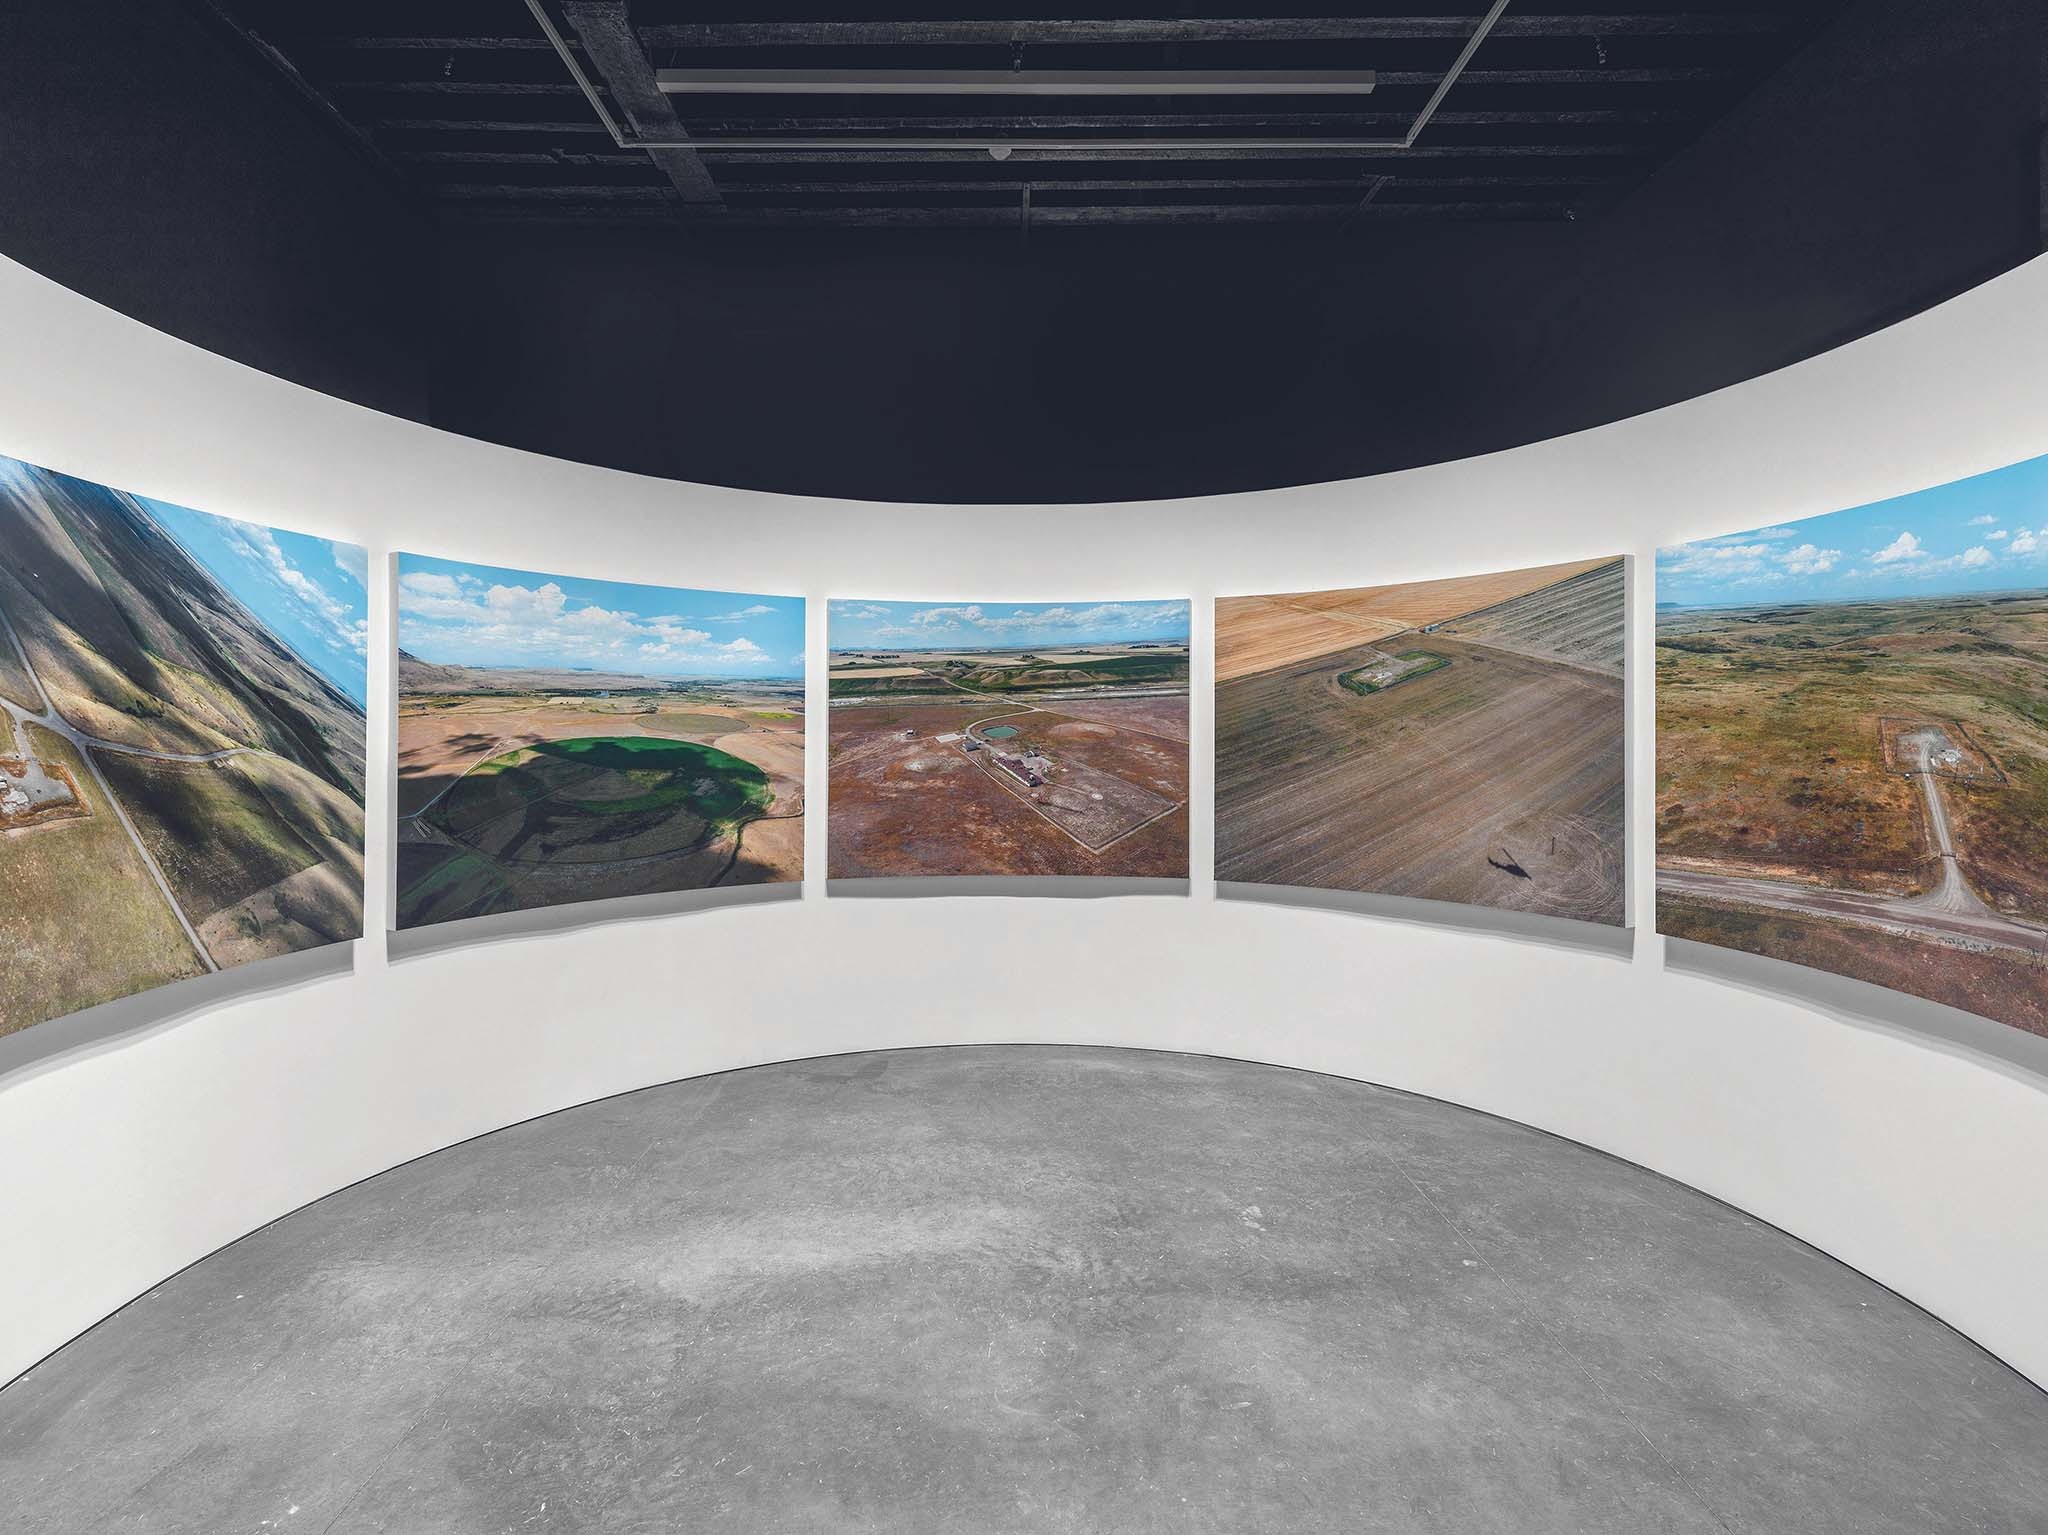
Inside, three floors of galleries and viewing rooms are supported by two levels of below grade storage and archive and offices, library and workshops on the top floors. The exhibition spaces accommodate work across a wide range of scales and media. A 55-by-26-foot column free gallery anchors the ground floor, with ceiling heights reaching 16 feet.
By relocating the elevators and stairs to the rear of the building, studioMDA opened the floor plates and created clearer, more continuous flow between galleries. Existing archways cut through the original brick walls guide visitors between rooms, preserving the rhythm of the historic structure while allowing the spaces to feel interconnected.
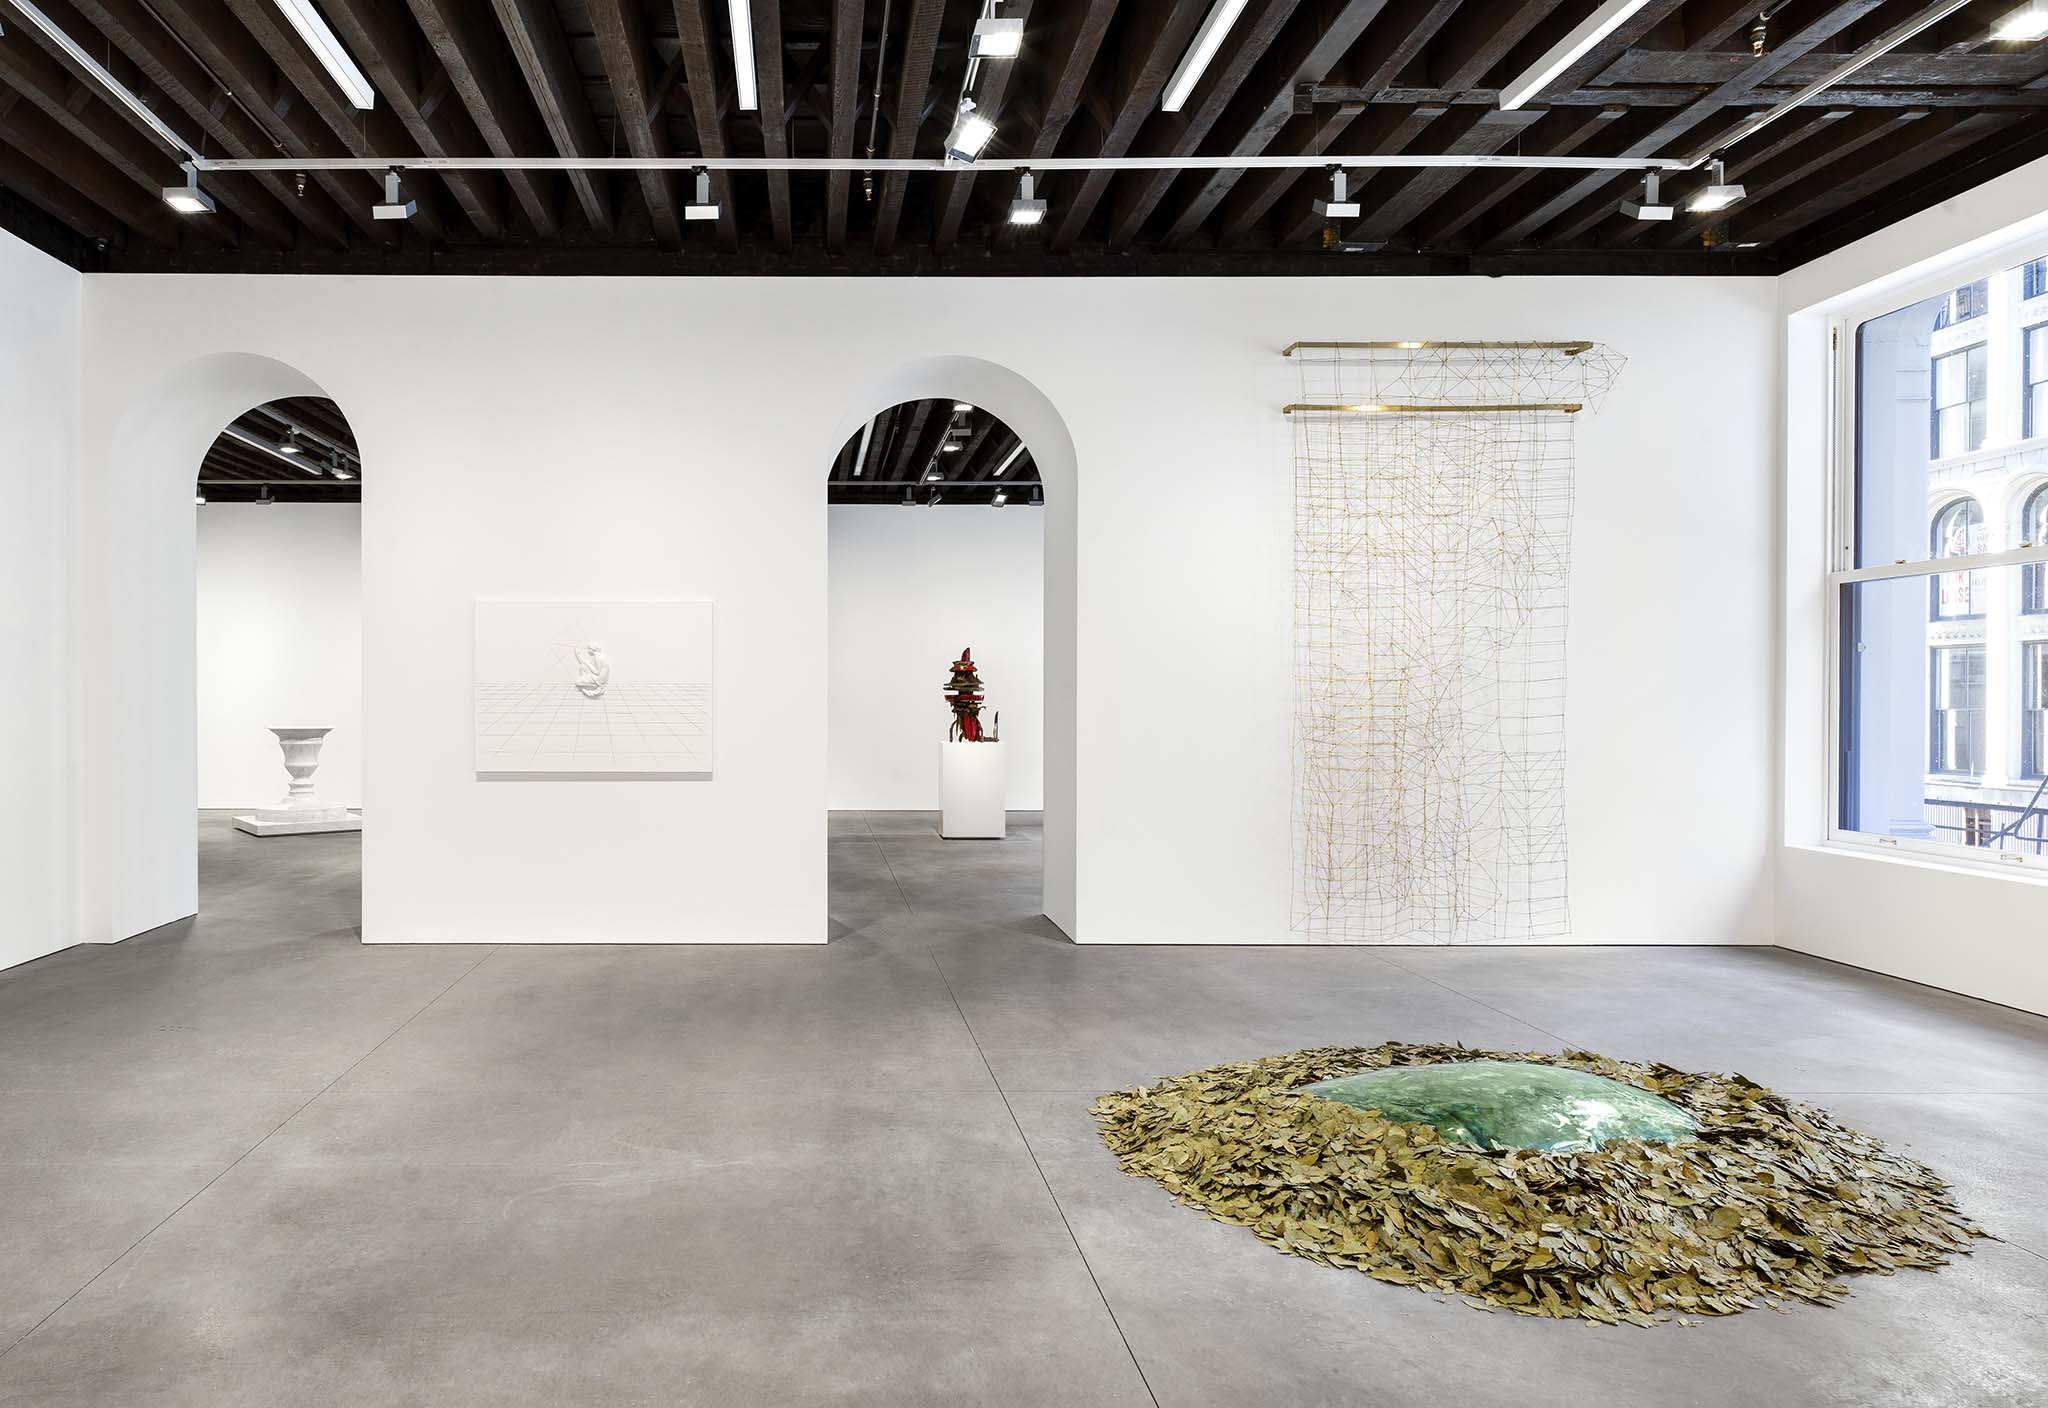
“The new gallery home in Tribeca is five floors, with three levels for exhibition, events, and viewing rooms,” said Rose Lord and Emily-Jane Kirwan, managing partners of Marian Goodman Gallery. ”It has opened the gallery up to many more possibilities than our previous location and allows us to lean into interesting conversations between artists. With its different spaces and levels, the building offers an architectural opportunity to show different works in dialogue."
At street level, expanded glazing along Broadway creates a more direct relationship between the gallery and the neighbourhood. Rather than functioning as a conventional lobby, the entrance serves as an active threshold for gathering, conversation, and engagement. Passersby can see into the gallery, making the building feel more accessible while extending the presence of the exhibitions into the public realm.
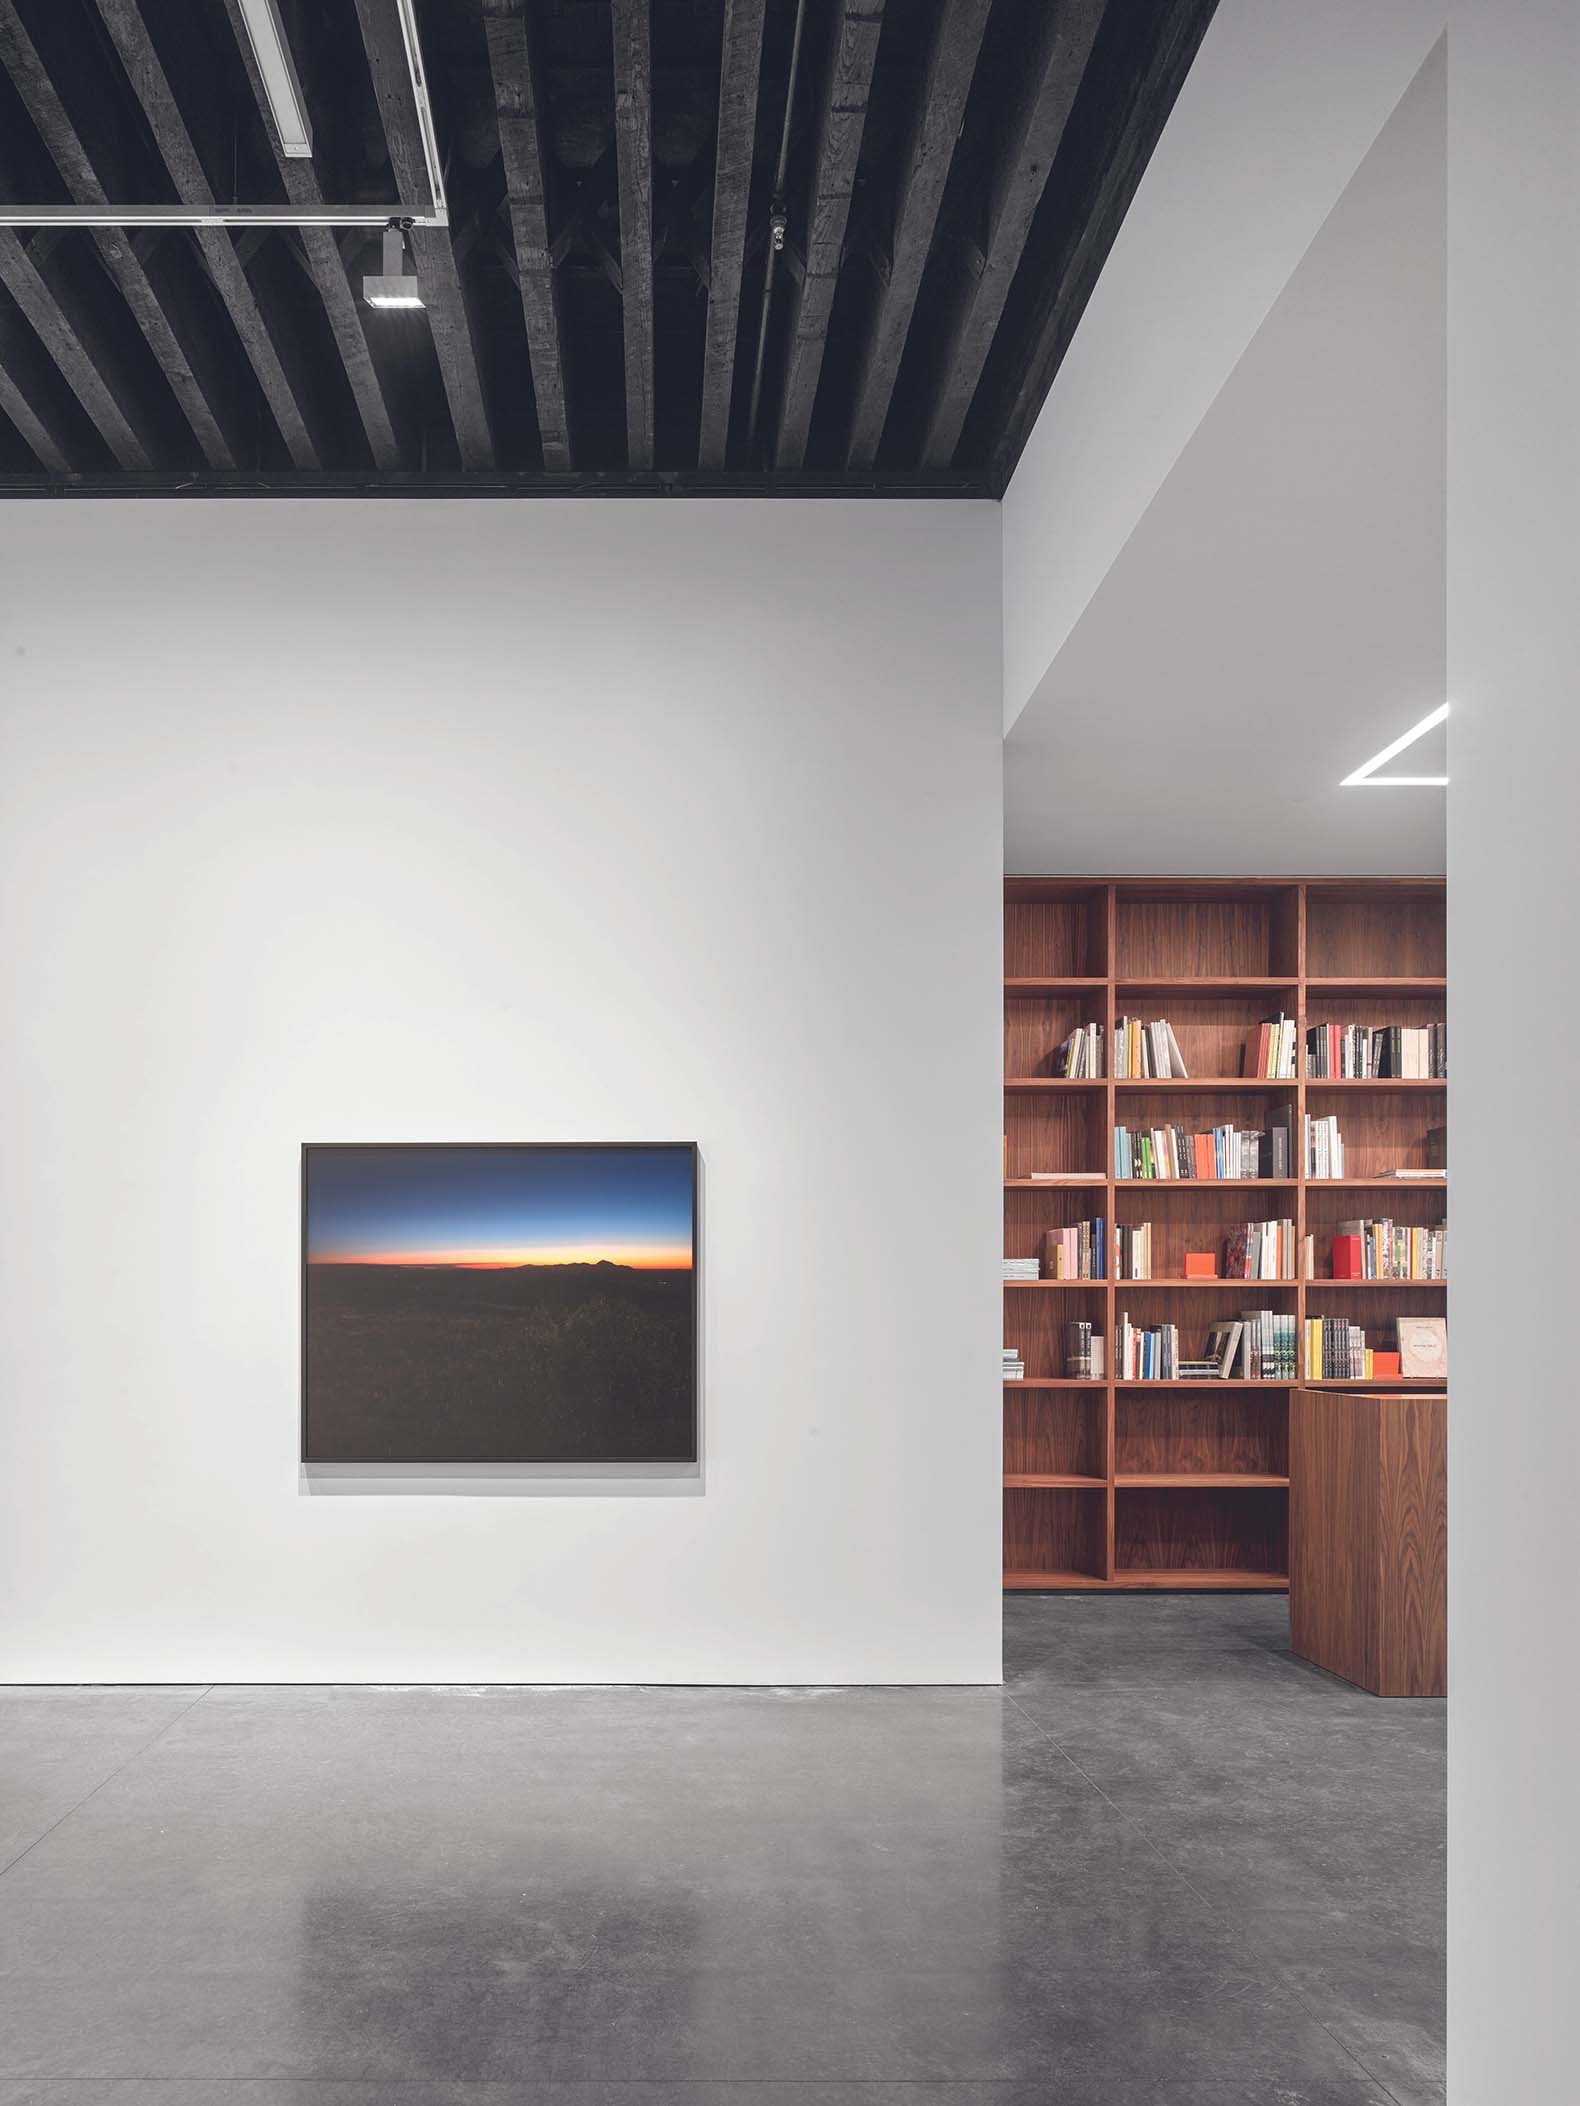
Material choices for this project reinforce the balance between preservation and renewal. Historic brick, cast iron, and timber are paired with crisp white gallery walls, discreet lighting, and custom walnut elements. Walnut appears throughout the reception, desk, door pulls, staircase railings, book displays, library shelving and directors’ offices, serving as a connecting thread through the building and adding warmth and precision without competing with the artwork.
“Working with studioMDA, we discussed a gallery that would feel welcoming, accessible and would retain the venerable feel of the on 57th Street,” said Lord and Kirwan. “We really liked the idea of working with the structure and form of a historical building. Markus, together with Beatriz and Keren, became our partners in envisioning a way to preserve the character of both the Grosvenor Buildings and Marian Goodman Gallery while creating a vibrant platform for the discussion and debate our artists engender.”
Sustainability was also central to the design. Reusing the existing building reduced demolition waste and preserved its embodied carbon. High-performance glazing, improved insulation, energy-efficient mechanical systems, integrated daylighting, LED lighting, and fully electric infrastructure improve the building's environmental performance.
The completed project gives Marian Goodman Gallery a flexible, long-term home in Tribeca while extending the life of one of Broadway’s historic industrial buildings. By preserving the architecture’s material character and adapting it for new uses, studioMDA has created a contemporary setting for art that feels both rooted in place and ready to evolve.