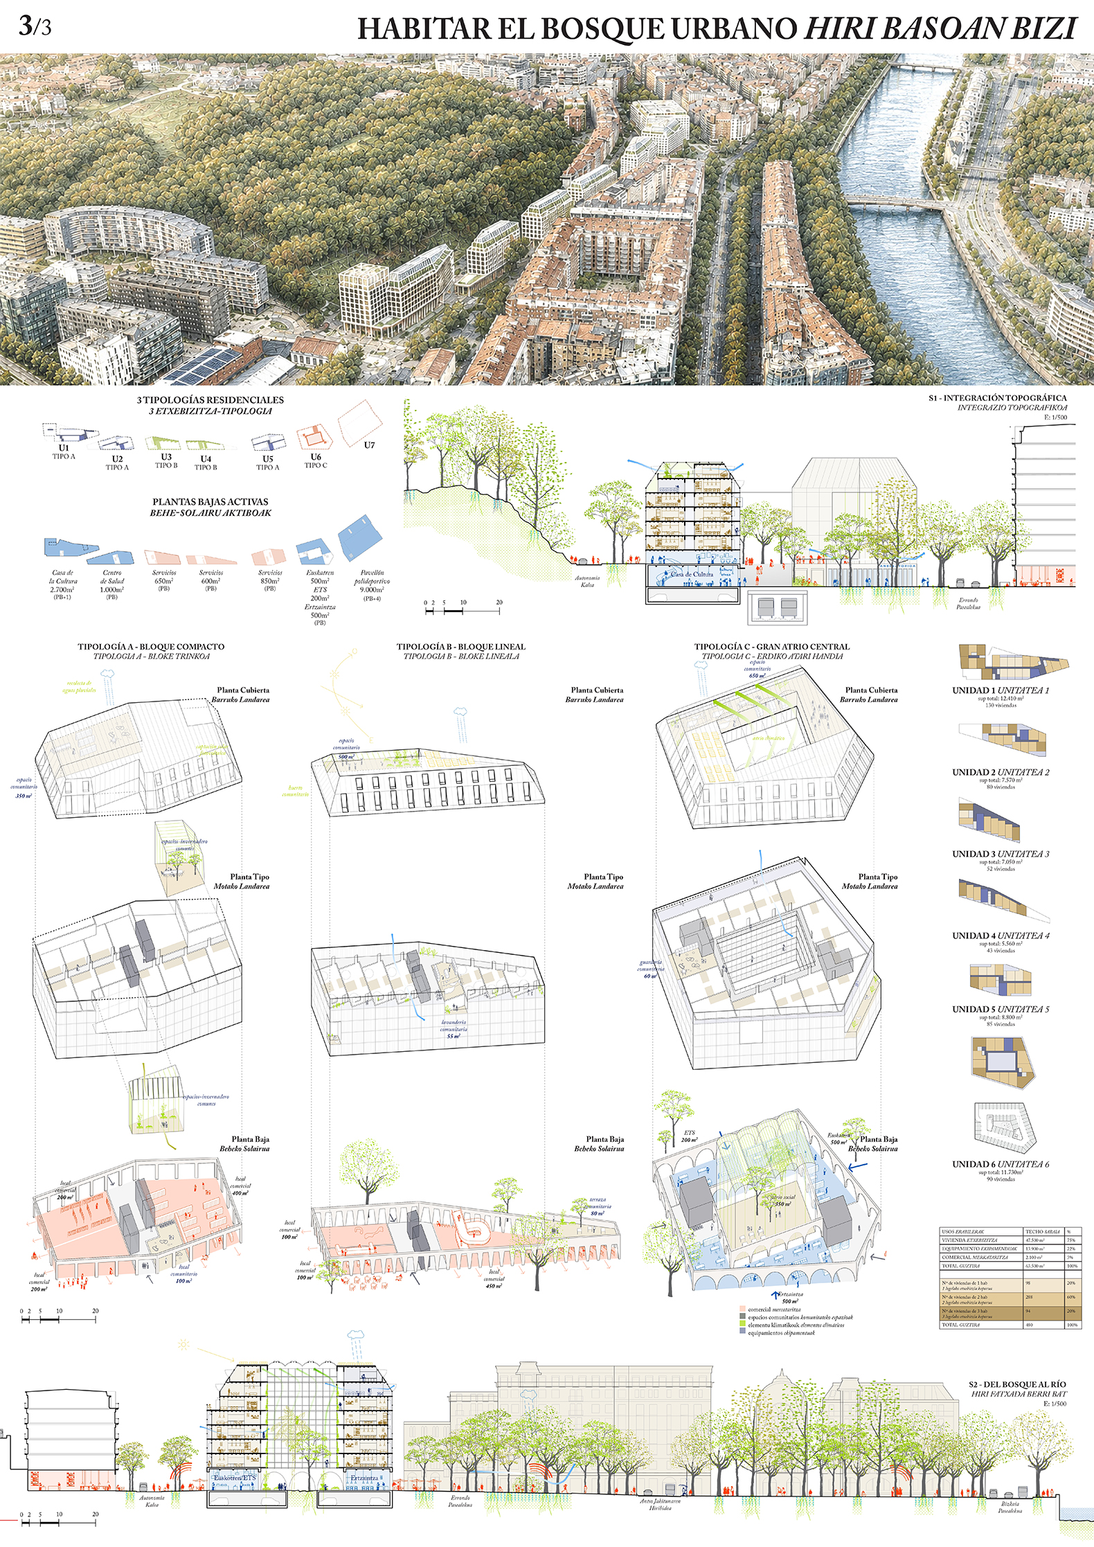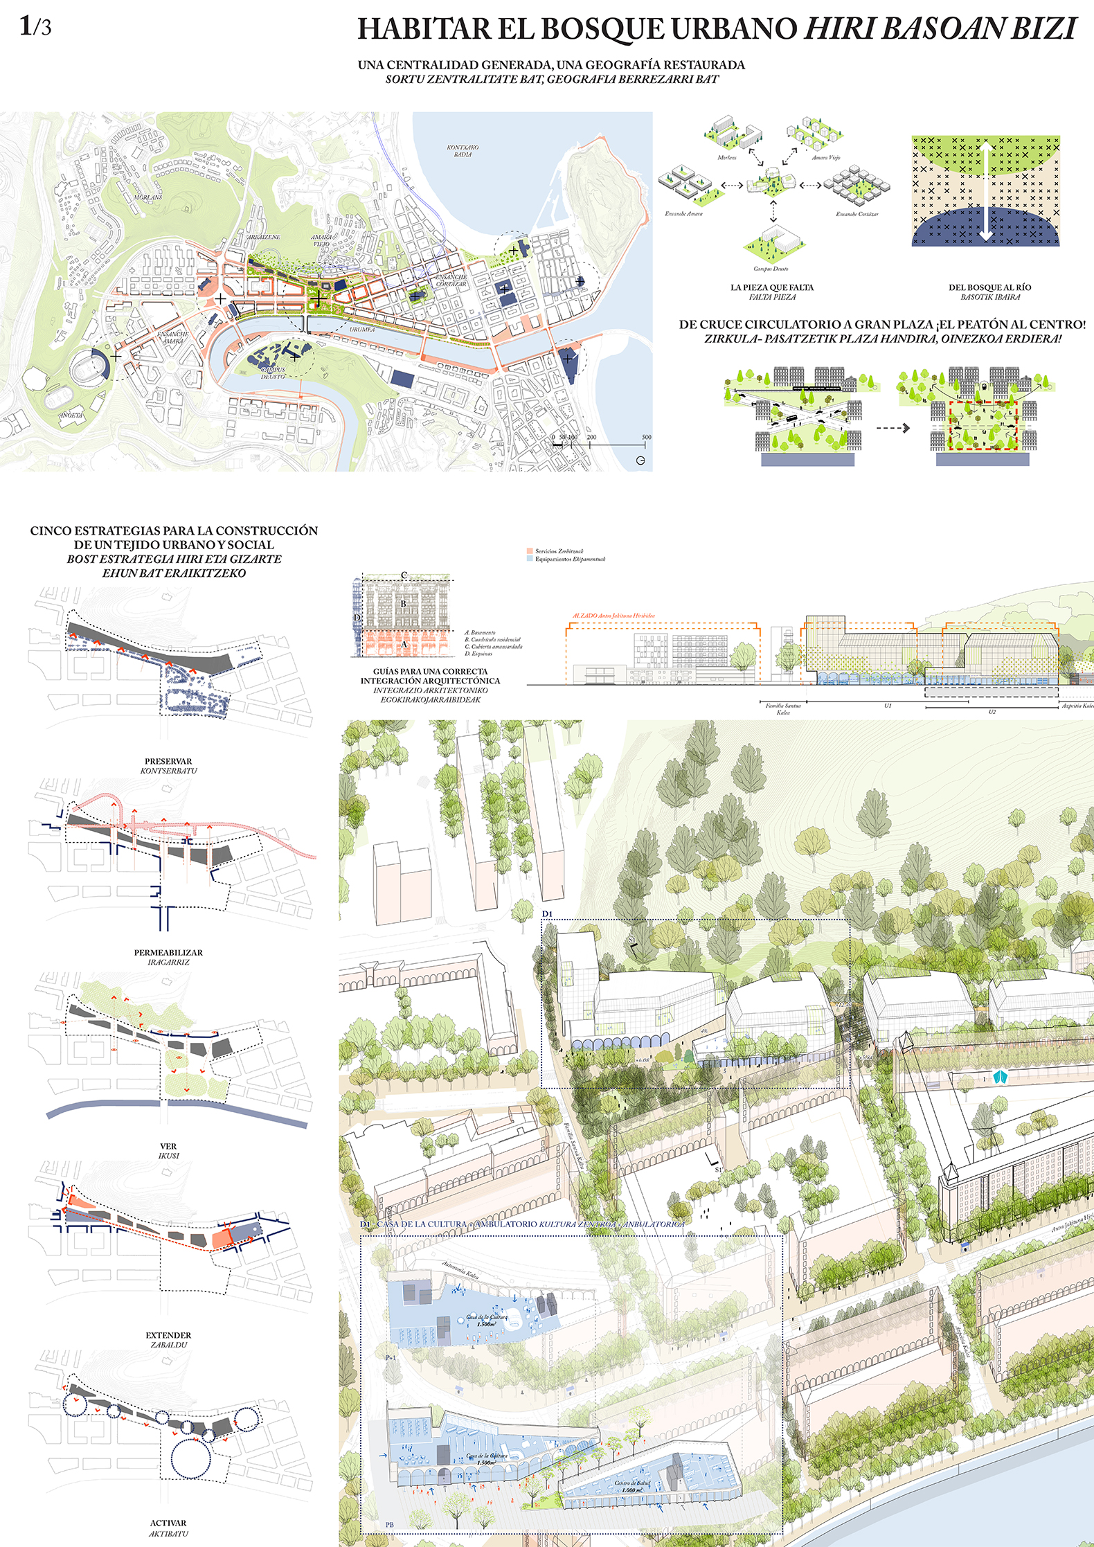
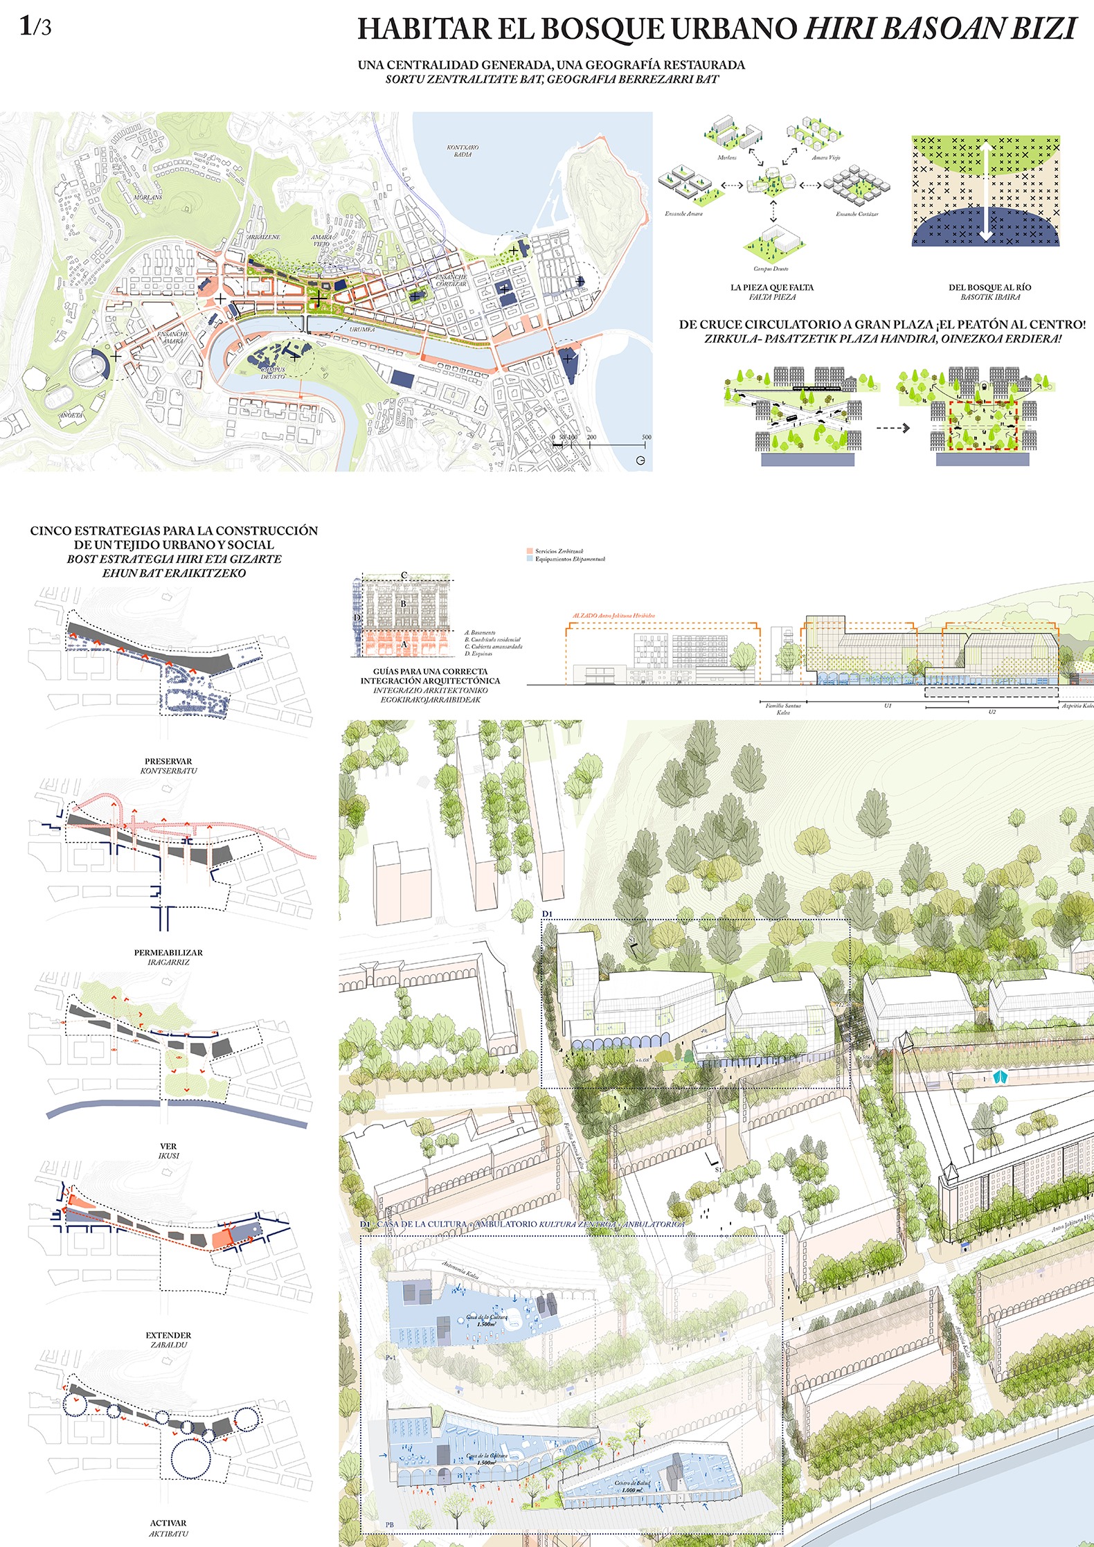
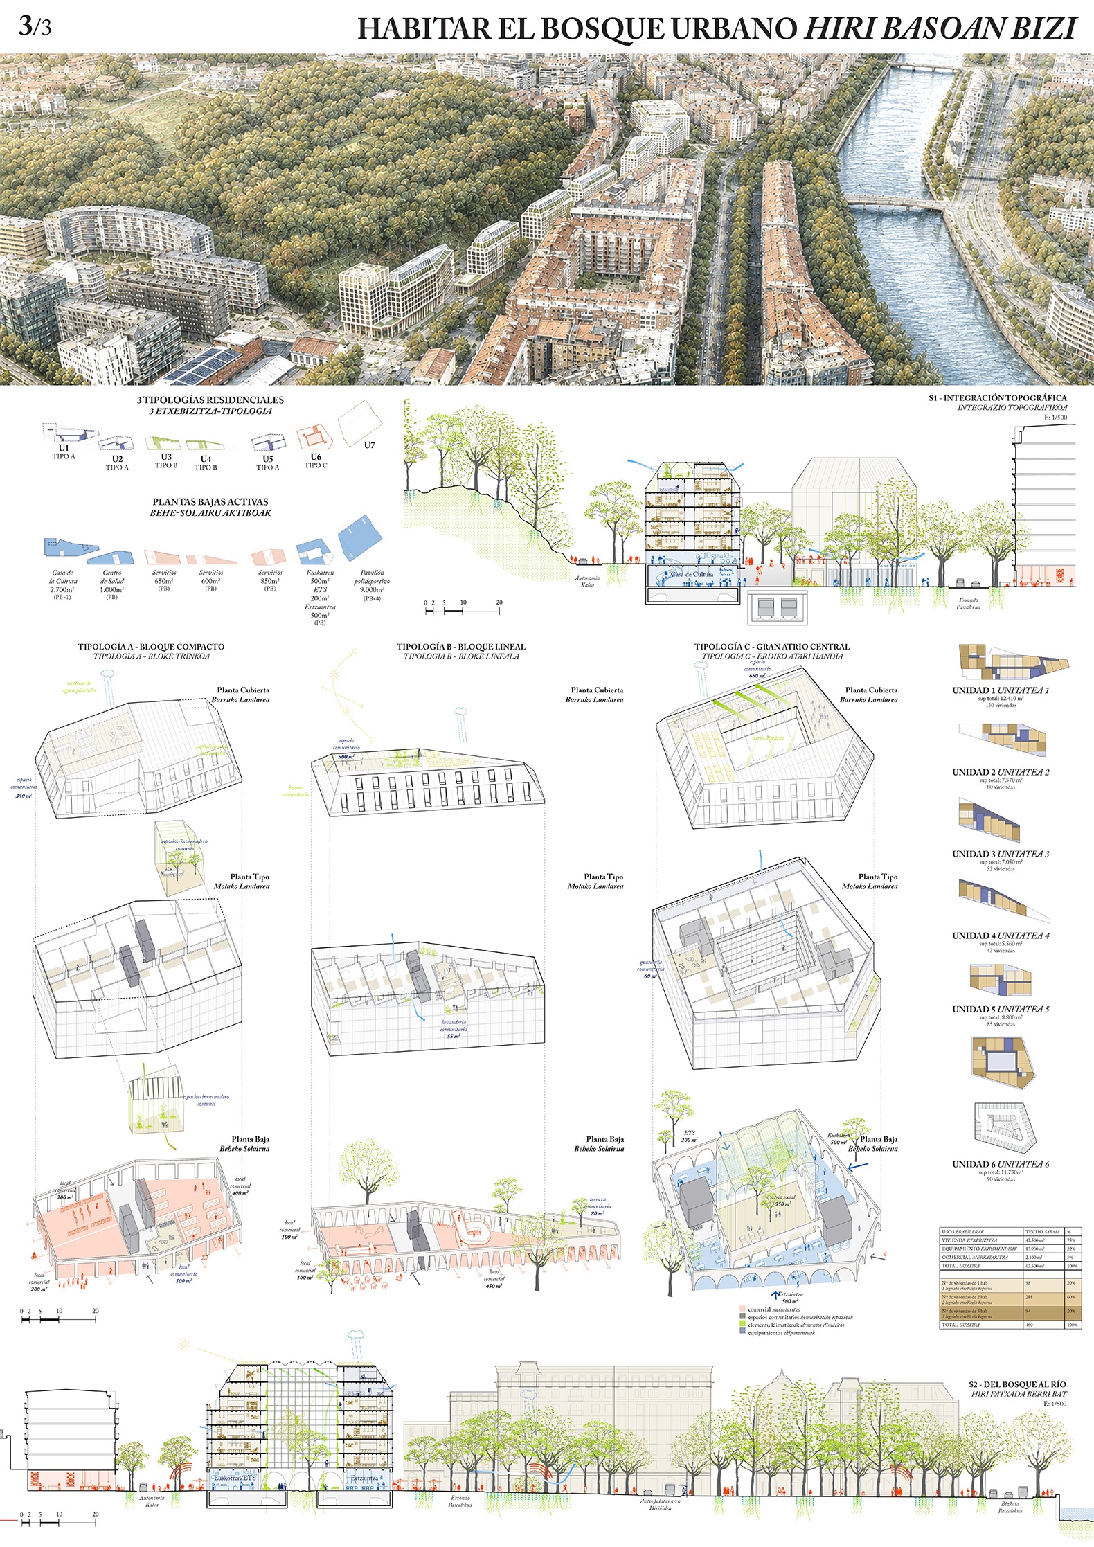
The project conceived by JPAM City Makers is structured around a residential program comprising 480 units, split between subsidized housing (432 units) and market-rate housing (48 units). This program is distributed into 216 social housing units and 216 price-capped units, with a mix of 98 one-bedroom, 288 two-bedroom, and 94 three-bedroom apartments.
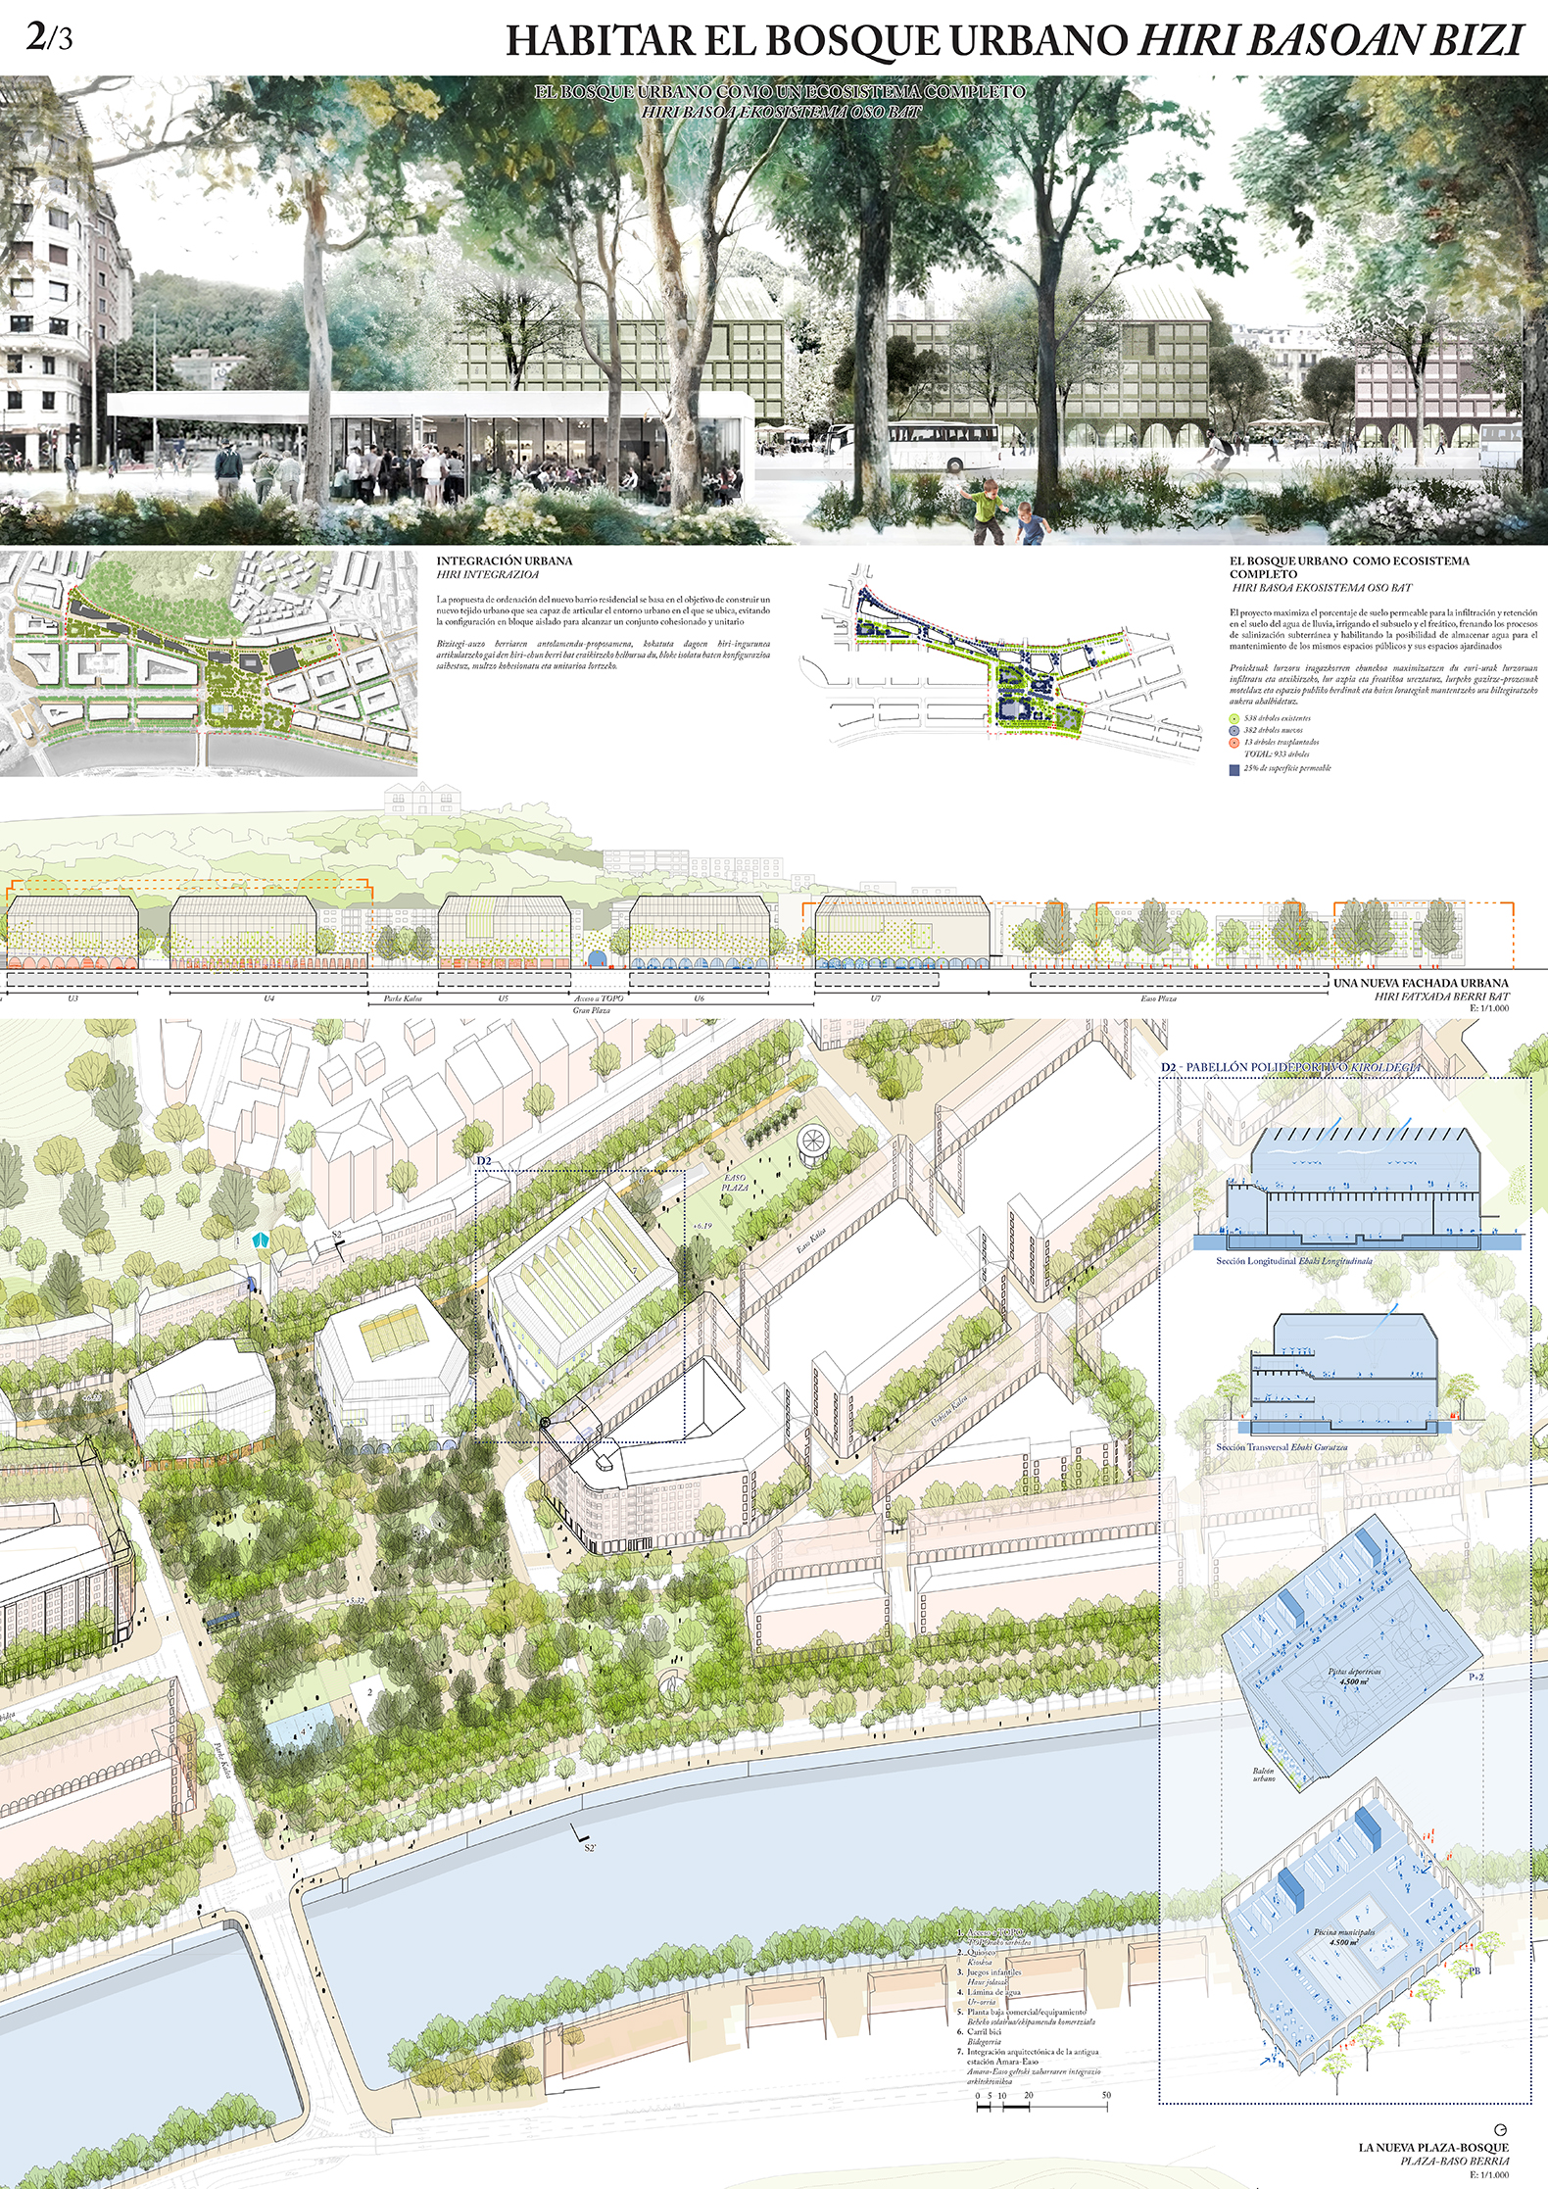
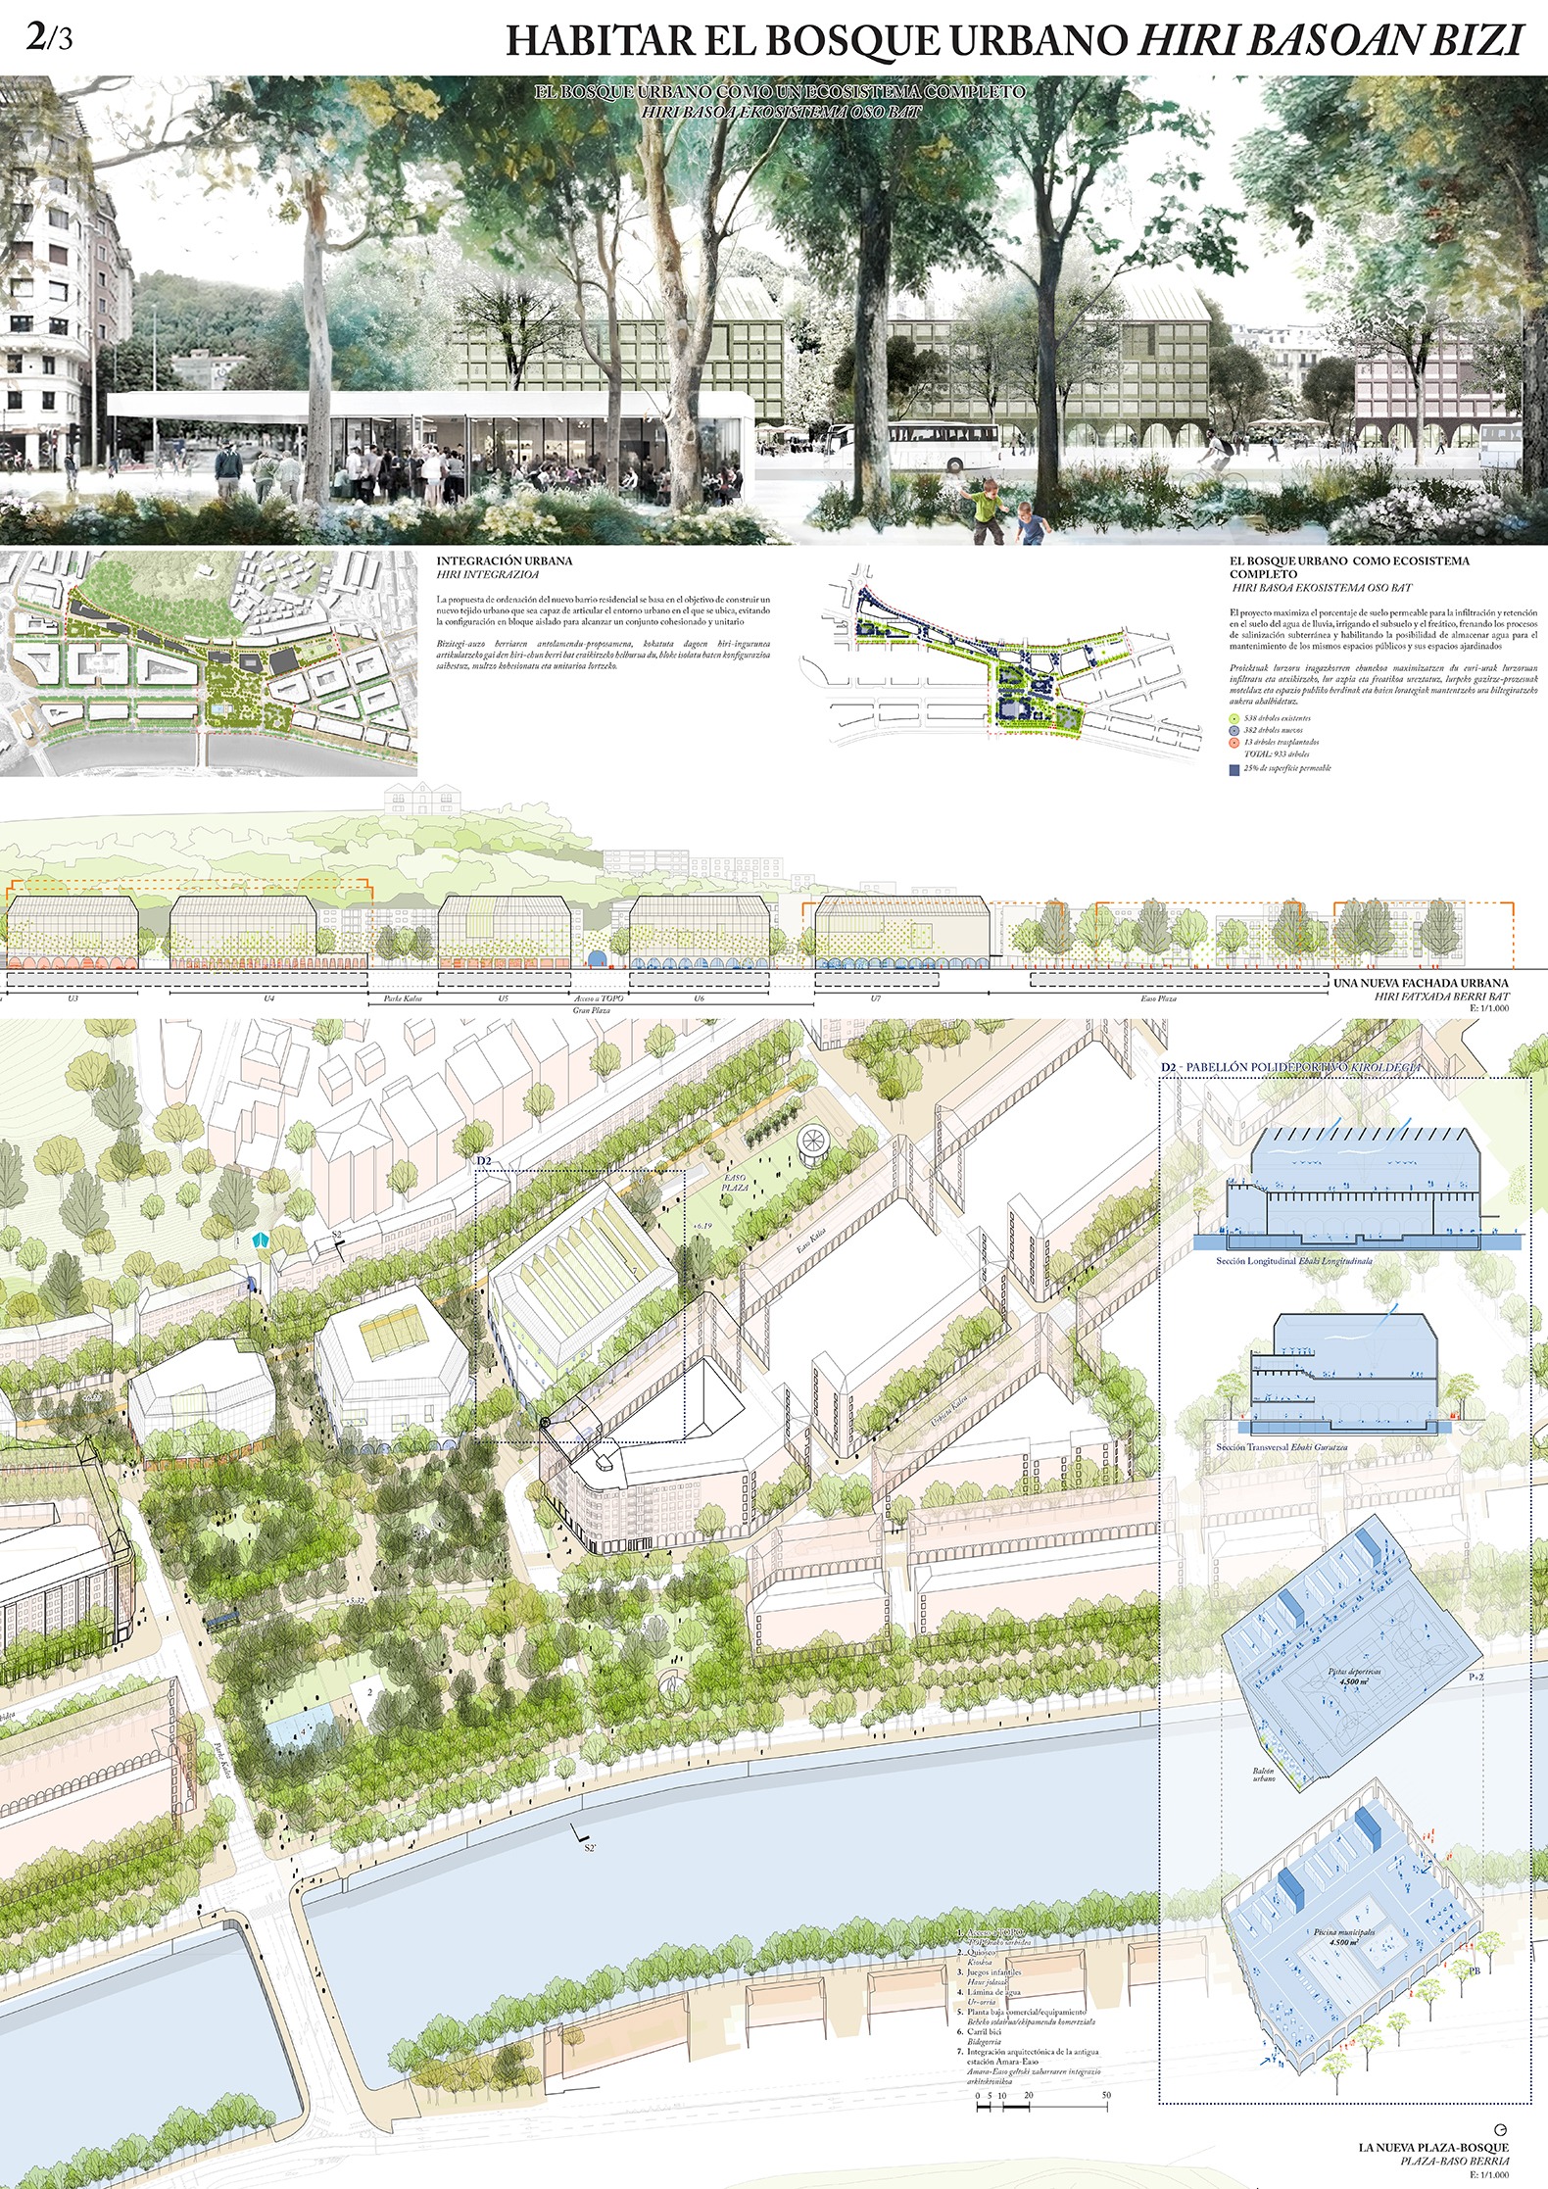
A key adjustment to the proposal is the inclusion of a public sports complex—featuring a swimming pool and spanning approximately 9,000 m²—within block U7. The residential units originally planned for this block have been redistributed among the other residential buildings, while the ground floors now incorporate new facilities and uses.
Additionally, the urban forest preserves 539 existing trees and incorporates 382 new plantings. Approximately 25% of the public space features permeable surfacing, thereby facilitating water infiltration and supporting climate adaptation strategies.
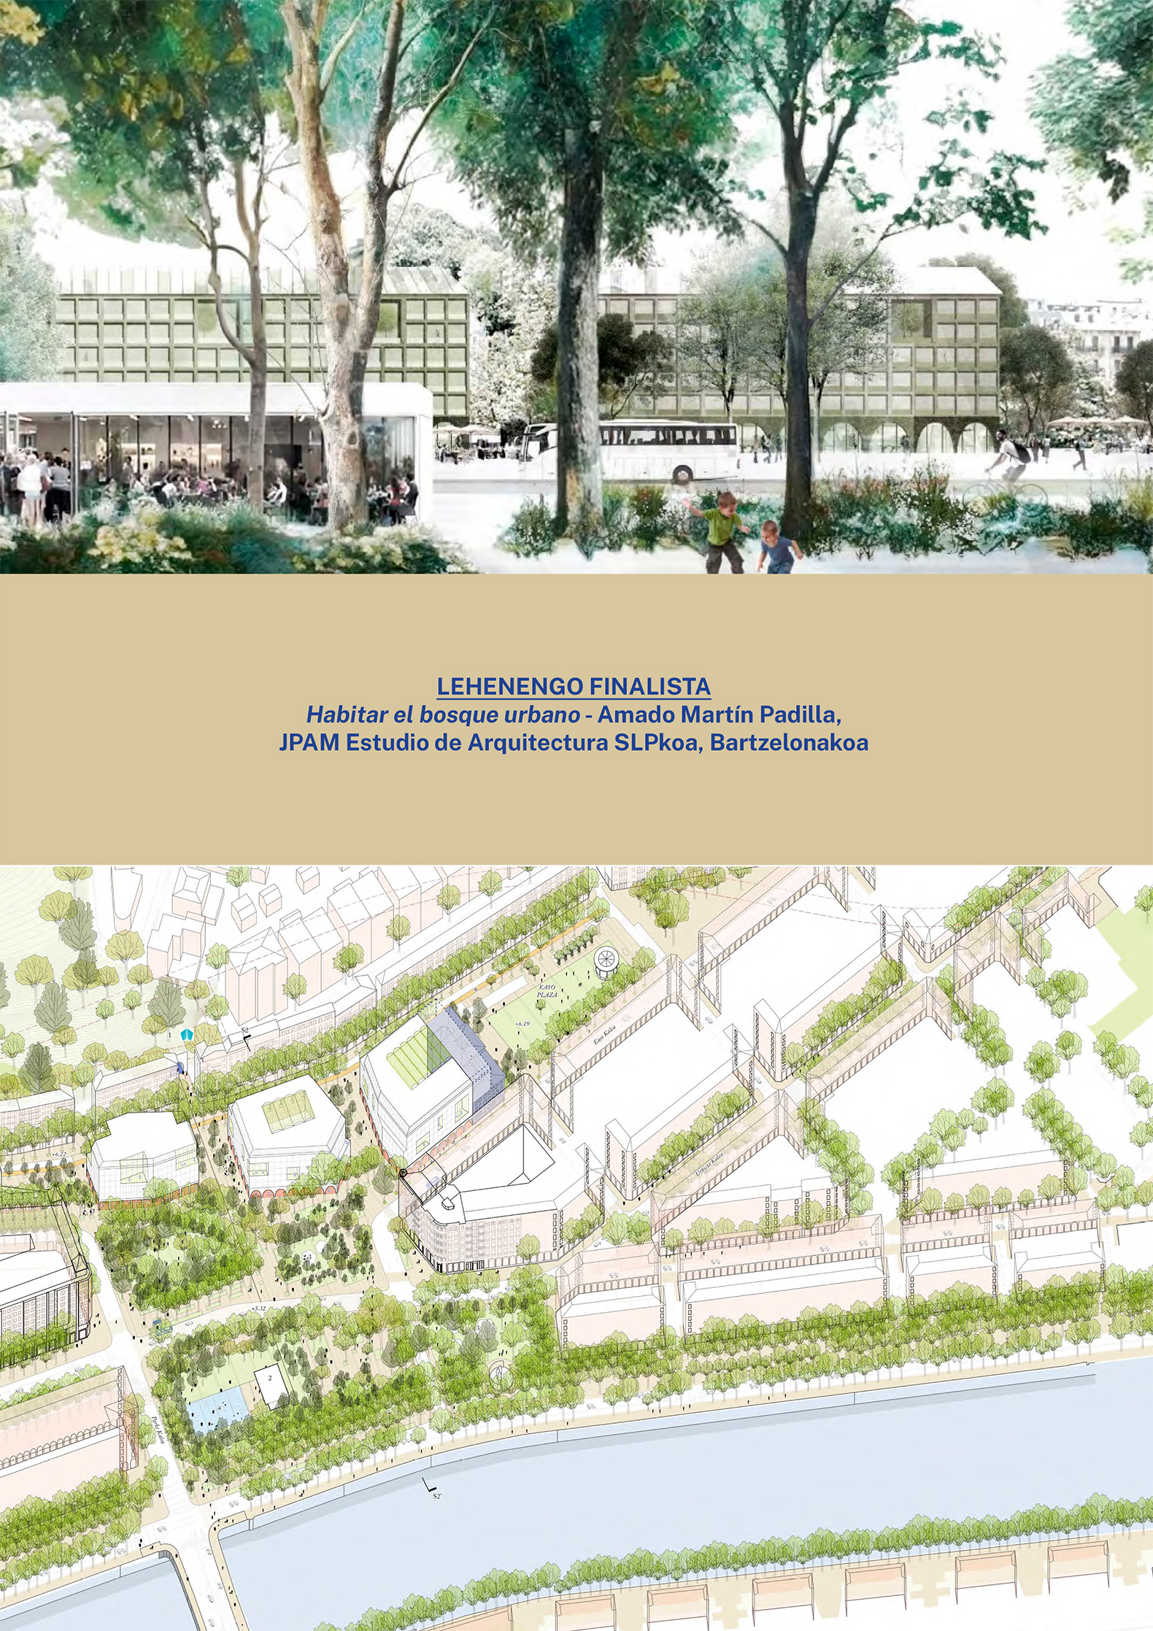
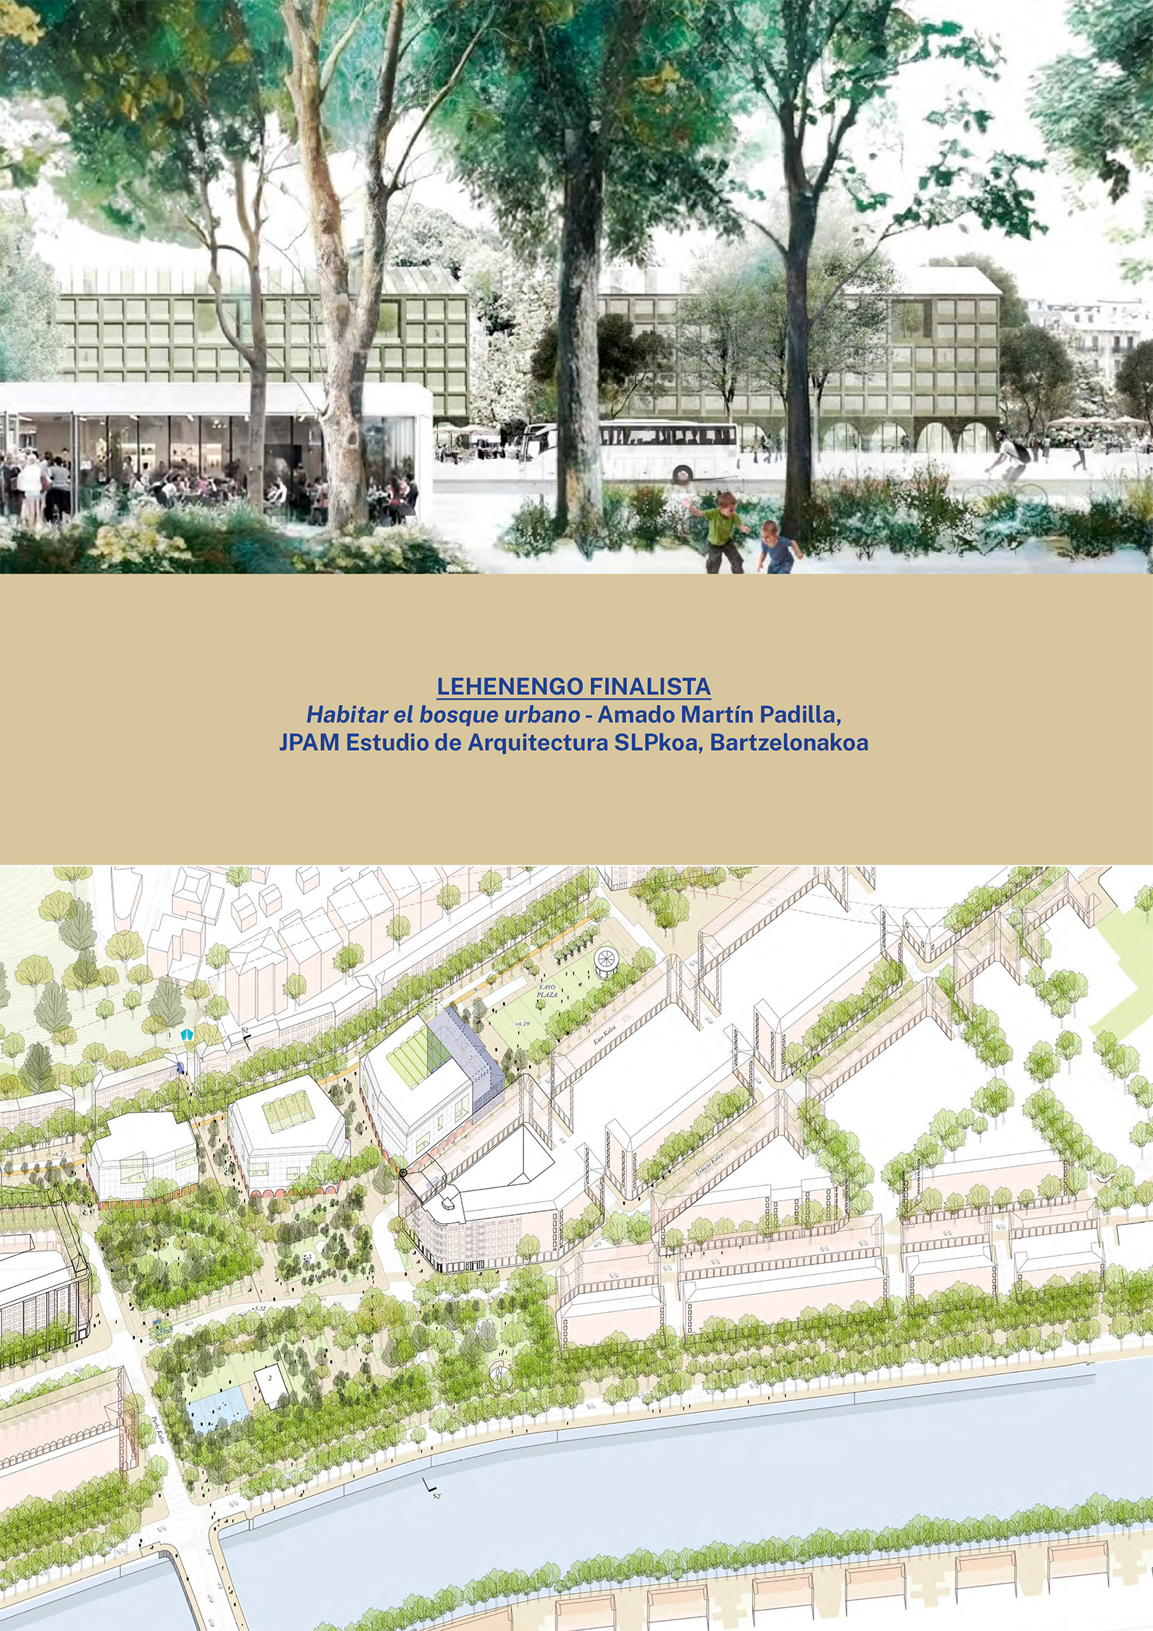
Inhabiting the Urban Forest by JPAM City Makers.
Project description by JPAM City Makers
A Flexible Proposal Integrating Citizen Contributions and Institutional Needs
The «Habitar el bosque urbano» (JPAM) proposal has been assessed as a highly adaptable solution capable of incorporating citizens’ demands and the needs identified by the various institutions involved, without substantially altering the urban model initially proposed.
The assessment report particularly highlights its flexibility and versatility, as well as its ability to collect, prioritize, and organize the contributions made throughout the citizen participation process at this stage. All of this has been achieved without compromising the original proposal.
In both of the criteria assessed, the proposal received the maximum score: 33 out of 33 points for the integration of citizen and institutional demands, and 15 out of 15 points for mobility.
Incorporating New Facilities and Uses
One of the proposal’s main strengths is its ability to integrate new public facilities and services through limited adjustments to the initial urban layout.
One of the main additions is a large public sports center with a swimming pool, covering approximately 9,000 m², located in block U7. This solution clarifies the use initially envisaged for the block while creating a new focal point around Plaza Easo.
The incorporation of the sports center entails redistributing the housing units initially planned for this block among the other residential buildings, with minimal adjustments to the overall layout. This redistribution also strengthens the presence of mansard roofs, an element that connects the proposal with the architectural character of the Ensanche district of Donostia. The proposal also incorporates ground-floor spaces for local community facilities.
The overall scheme combines residential uses, public facilities, and ground-floor activity with the aim of creating a neighborhood with local services and an active urban environment. Its hybrid building typology, integrating different uses within the buildings, combines a contemporary interpretation with elements rooted in the architectural tradition of the Ensanche.
A Reinforced “Urban Forest” as a Climate Refuge
The proposal maintains and reinforces one of its main distinguishing features: the creation of a large urban forest conceived as a climate refuge, together with a network of green spaces and pedestrian routes that structure the new development.
A significant part of the existing vegetation is preserved, with 539 existing trees retained and 382 new trees planted, bringing the planned total to 933 trees.
Approximately 25% of the public-space area is also designed as permeable ground, promoting water infiltration and climate adaptation.
The proposal maintains other elements of urban quality, including continuous pedestrian routes, universal accessibility, active ground floors, the integration of the new buildings with the scale of their surroundings, and the incorporation of nature-based solutions.
The approach also allows for the incorporation, in later phases, of sustainable materials, circularity criteria, and measures aimed at inclusive urban planning and improved safety.
A Residential Model with 480 Homes
The proposal increases the initially planned residential program from 470 to 480 homes, with the potential to reach up to 525 homes depending on how the areas reserved for communal spaces are ultimately defined.
Of the 480 homes proposed, 432 will be protected housing, representing 90% of the total, while the remaining 48 will be market-rate homes, equivalent to 10%.
Within the protected housing category, the proposed distribution includes 216 social-protection homes (VPS) and 216 price-controlled homes (VT).
By number of bedrooms, the residential program is distributed as follows:
- 98 one-bedroom homes: 20%.
- 288 two-bedroom homes: 60%.
- 94 three-bedroom homes: 20%.
Three Mobility Alternatives
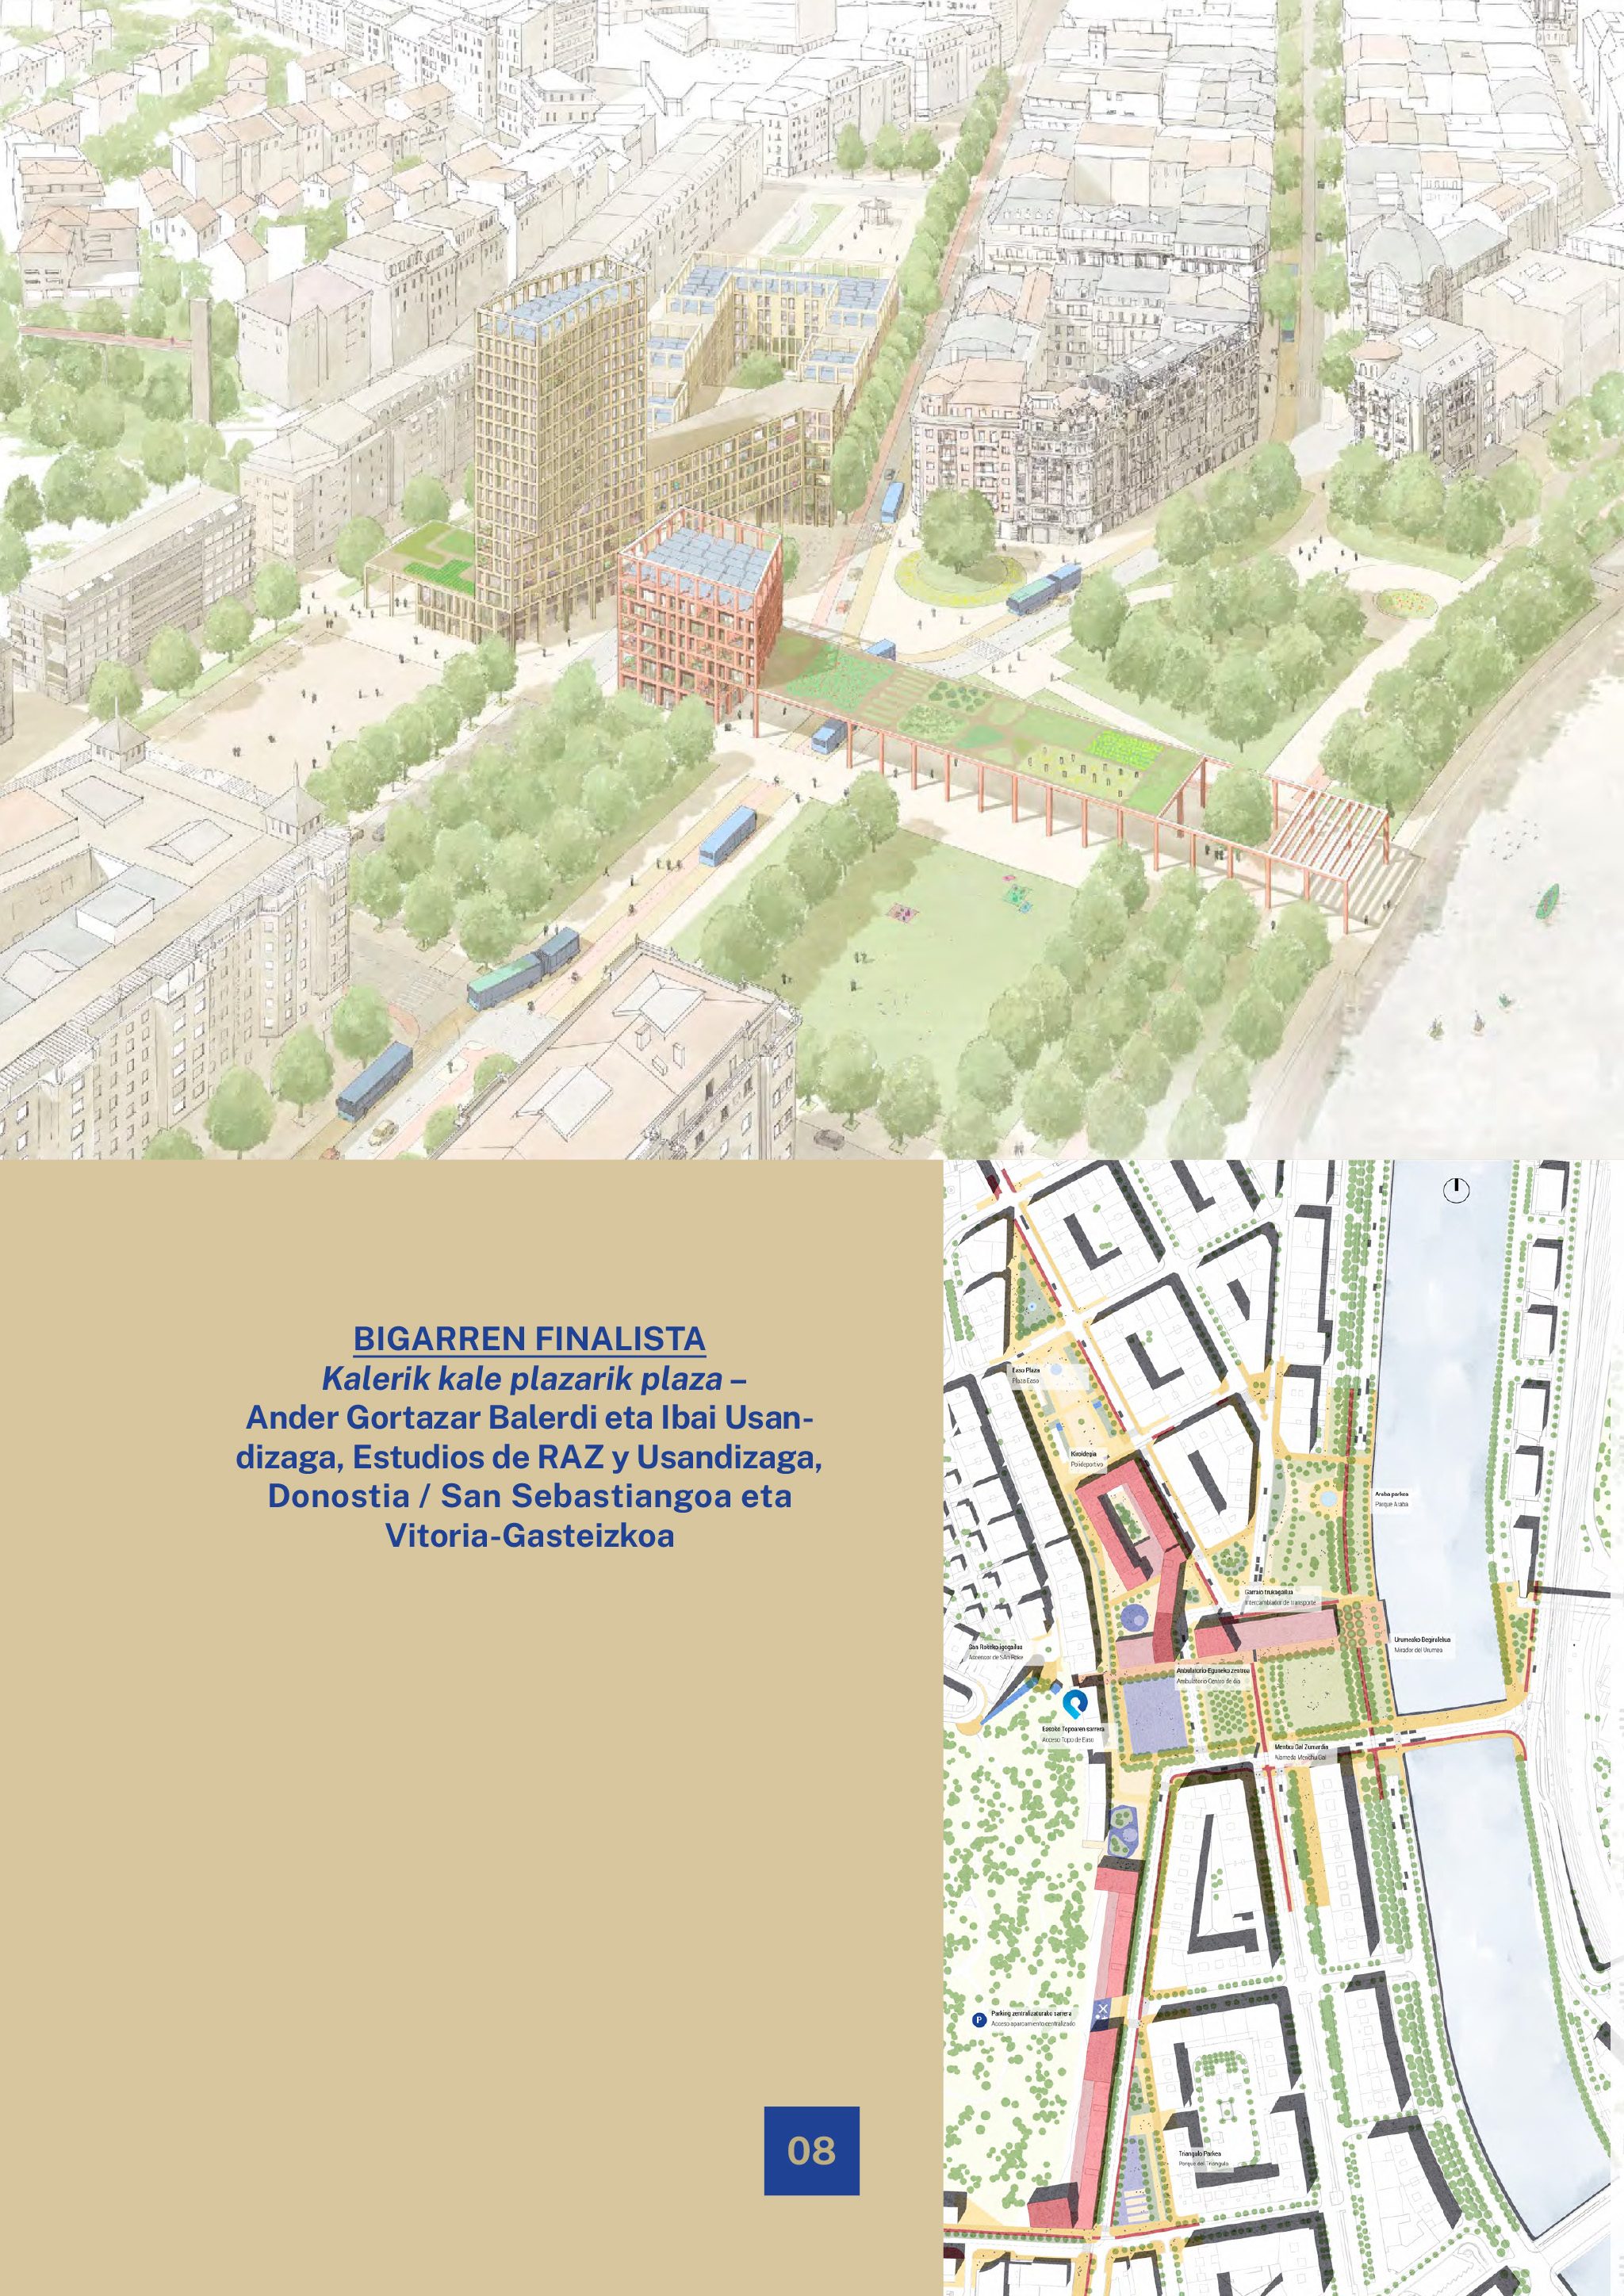
In terms of mobility, the proposal puts forward three alternative scenarios, all compatible with the overall urban model and with a clear priority given to pedestrian and cycling movements.
The three options contemplate different degrees of intermodality between rail and bus, while maintaining the predominance of pedestrian and cycling routes within the public realm in all cases.
An Adaptable Proposal Without Losing Its Urban Coherence
The report concludes that «Habitar el bosque urbano» demonstrates a high capacity to adapt to different future decisions and mobility solutions while maintaining the overall coherence of the urban layout.
The incorporation of new facilities, the redistribution of housing, the reinforcement of the urban forest, and the different mobility alternatives are therefore conceived as adjustments compatible with the main values of the original proposal.
The result maintains a combination of residential activity, public facilities, local commerce, green spaces, and sustainable mobility, with the aim of creating a new urban area that is connected to its surroundings and characterized by a high quality of public space.