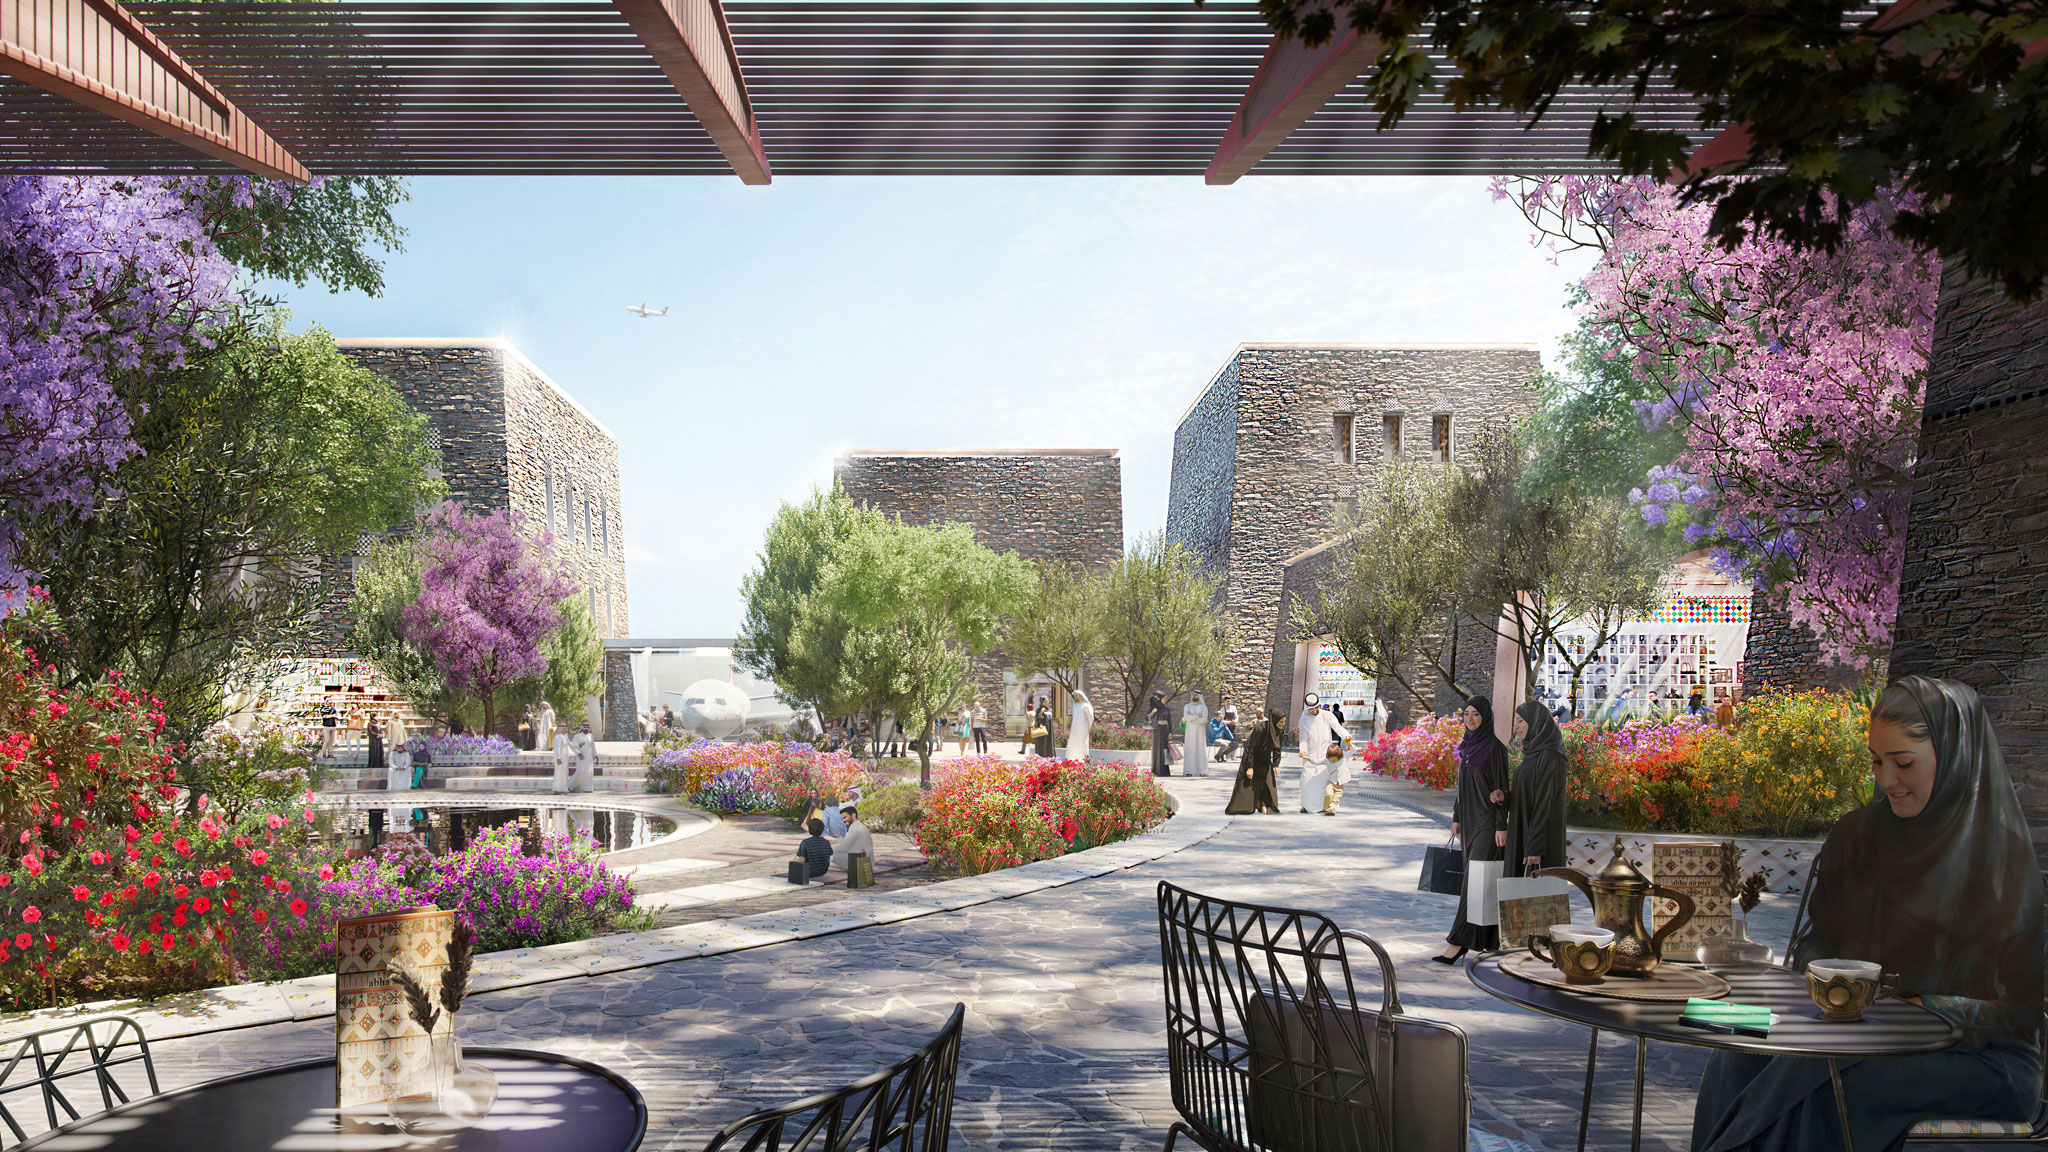
The modular form, designed by Foster + Partners, is arranged in clusters, between the drop-off zone and the apron. Buildings are tapered and vary in height to reflect the distinctive architectural character of the region and create different types of functional space. The scheme’s modularity makes it extremely flexible, allowing the airport to expand efficiently as demand increases.
“Learning from the local vernacular, our terminal guides passengers through a series of inviting human-scale spaces and connects them with green courtyards, which are open to the elements. This is a complete reinvention of the airport as we know it, with an emphasis on traditional Aseeri details, local materials, and terraced landscaping. It is both a celebration of – and an introduction to – the beauty of the Aseer Region.”
Stefan Behling, Head of Studio, Foster + Partners.
The design responds to the region’s climate, with massing that takes advantage of prevailing winds to optimize natural ventilation. The solidity of the stone walls and diffused daylighting also contribute to keeping the internal spaces comfortable and cool.
“Buildings open onto landscaped courtyards that are surrounded by retail, restaurants, and cafes. Those waiting to board have the option to browse the shops and enjoy refreshments inside the airport or in the open air. Learning from the materiality of the nearby village, rough stone facades contrast with a more colorful and refined interior palette. This anchors the scheme within its context and creates a distinctive gateway to the Aseer Region.”
Nikolai Malsch, Senior Partner, Foster + Partners.