Graber Pulver Architekt and Martina Hauser Architektin have designed the "Resonance Centre Peter Roth," a modern wooden building with exceptional acoustics in Wildhaus, Switzerland, that fosters exchange, community, and the exploration of Peter Roth's sonic world.

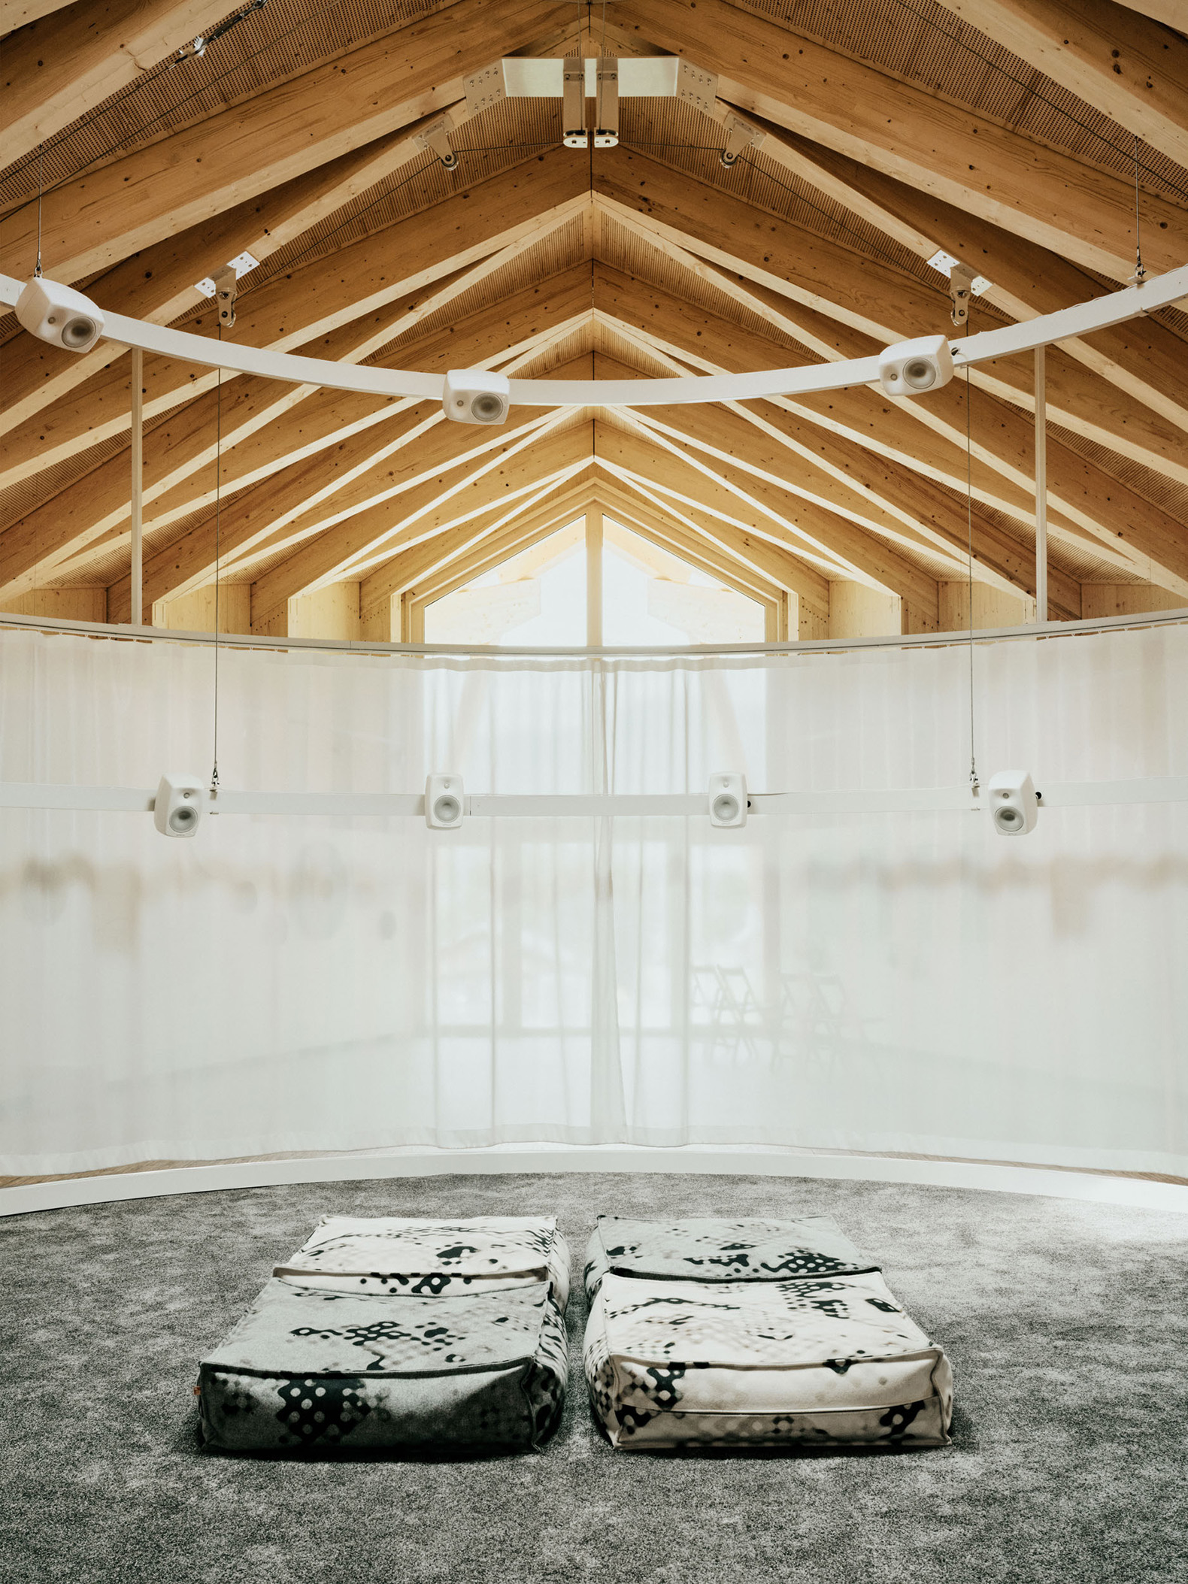
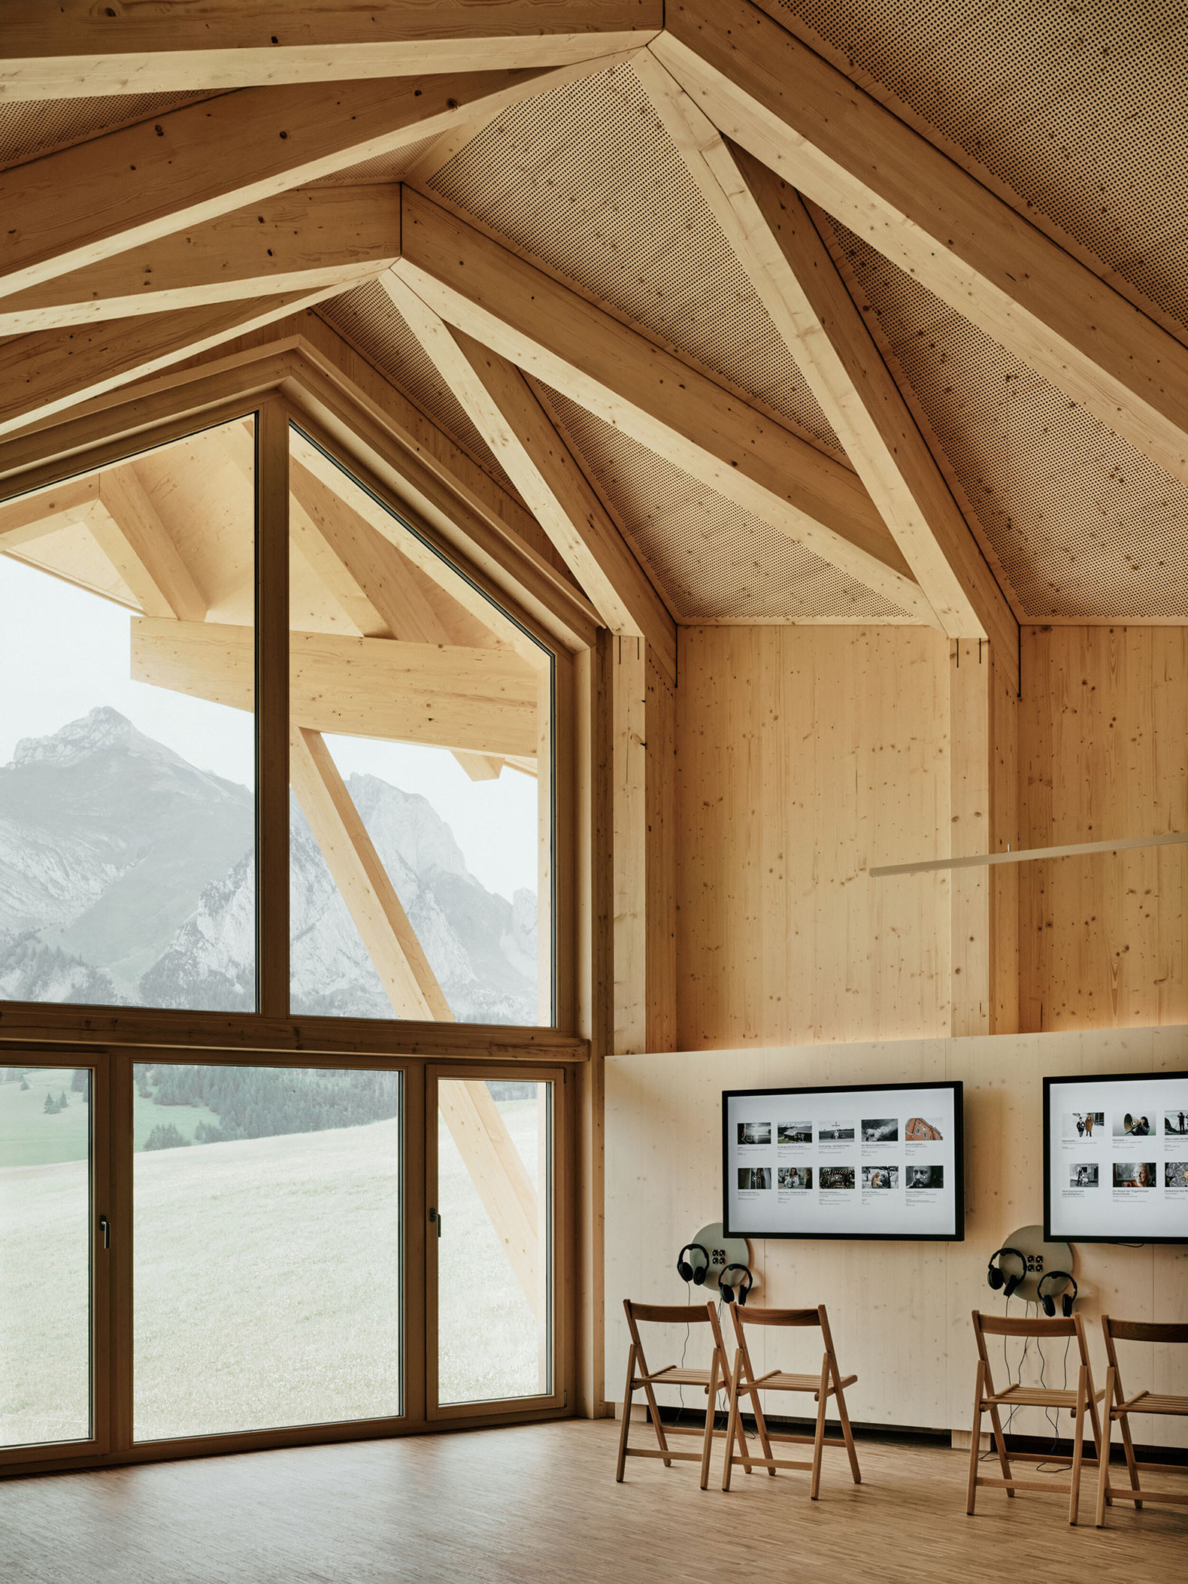
The building, with its independent structural performance and rhythmic façade, features natural materials, clean lines, and carefully considered acoustics, creating a unique atmosphere that invites relaxation, listening, and inspiration—a spatial concept inspired by nature and characterized by its warmth and authenticity.

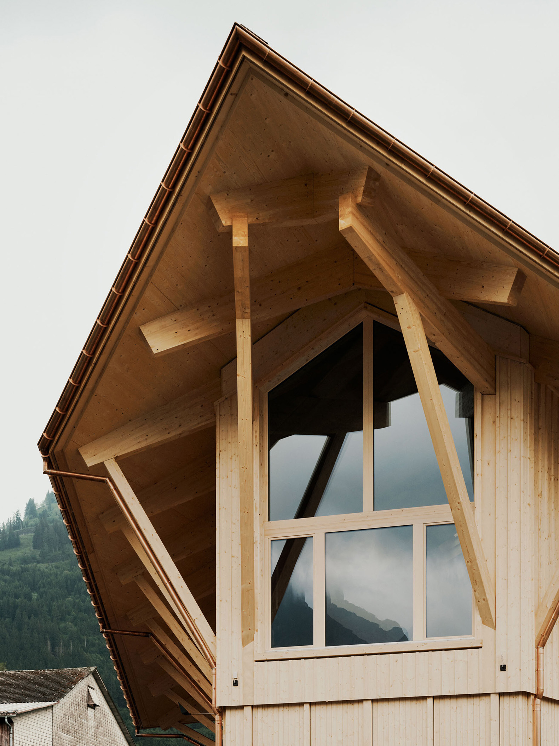
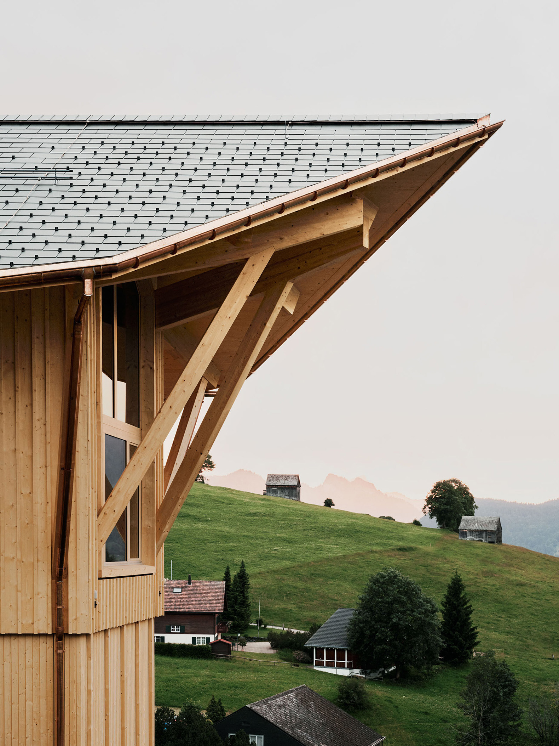
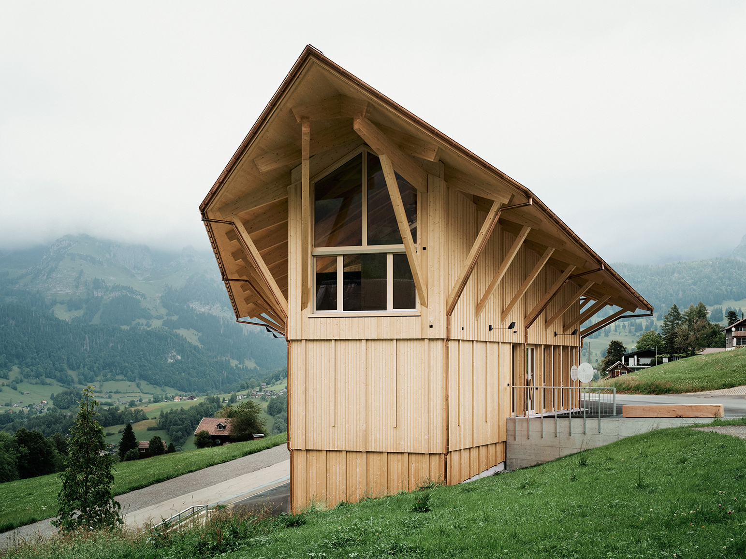
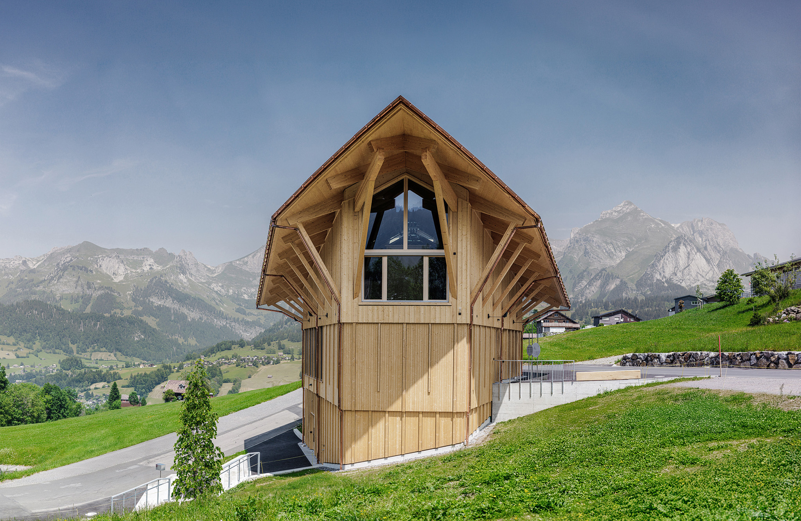
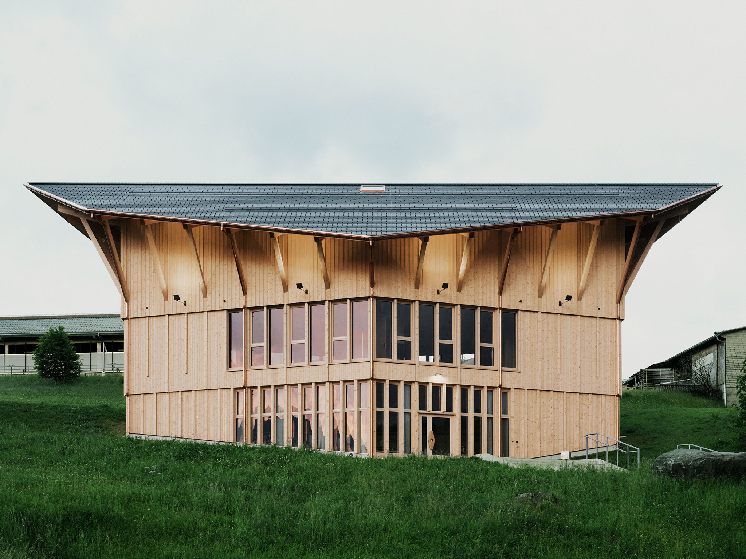
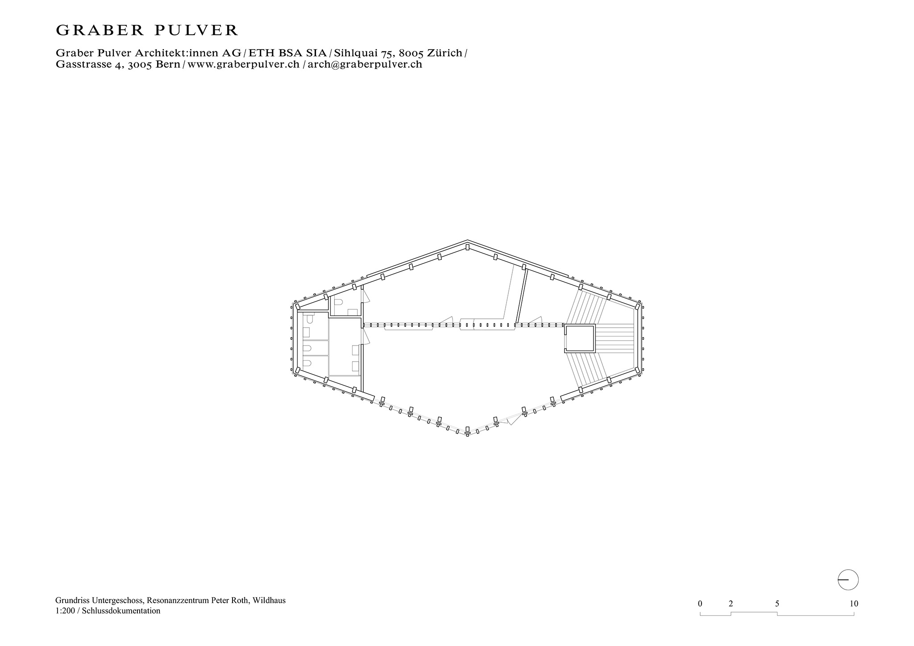
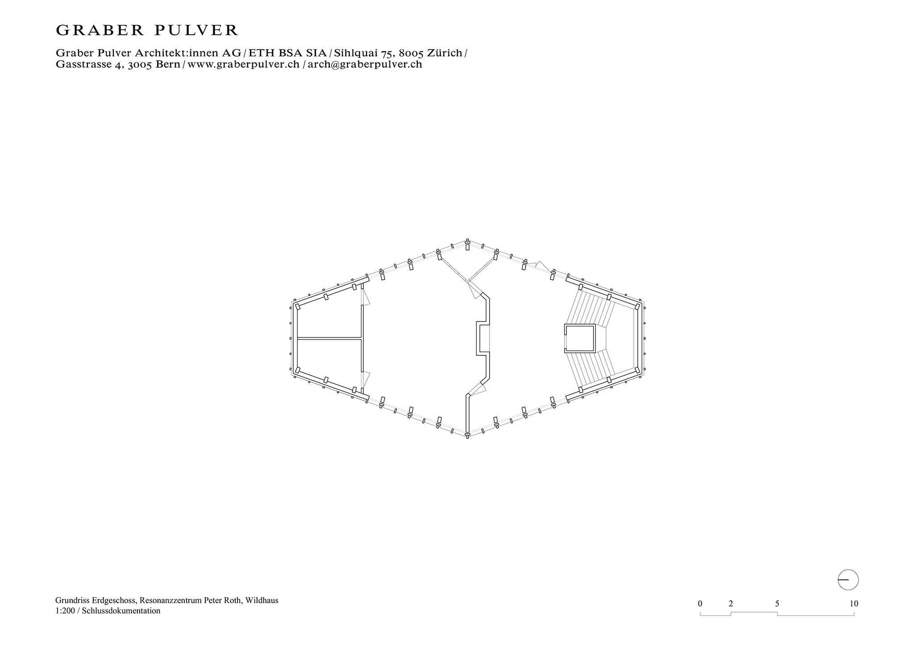
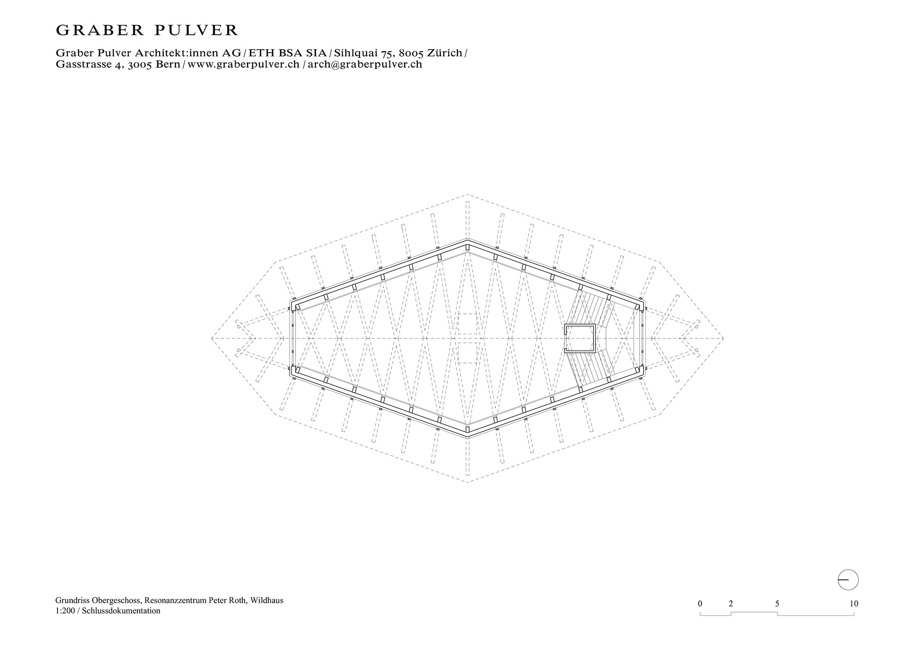
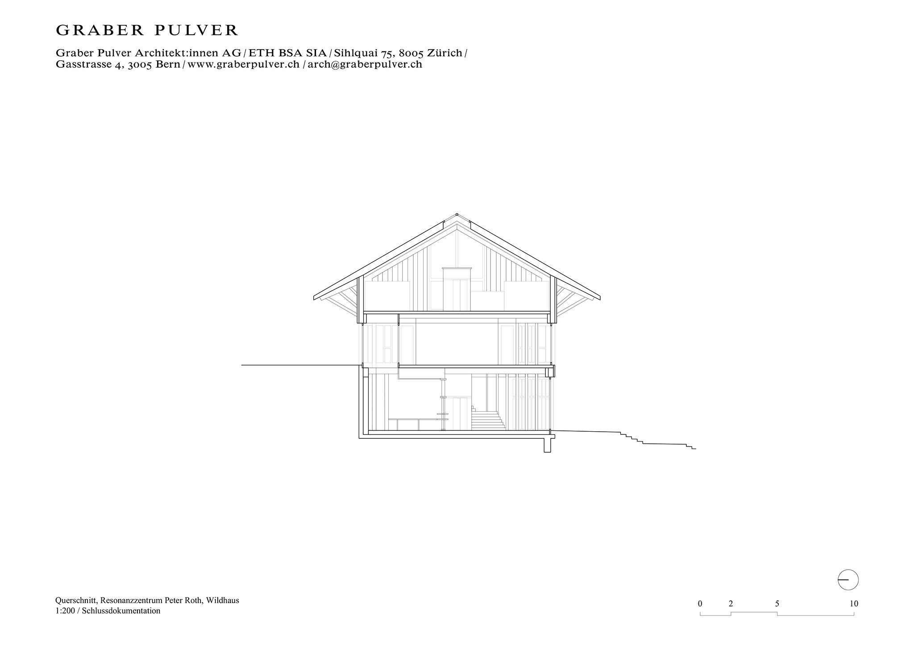
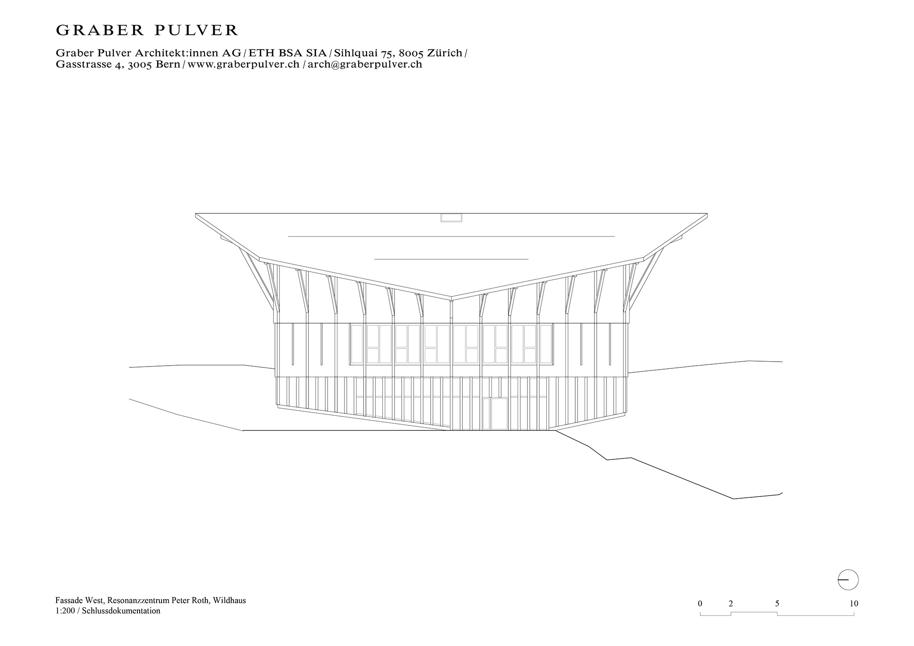
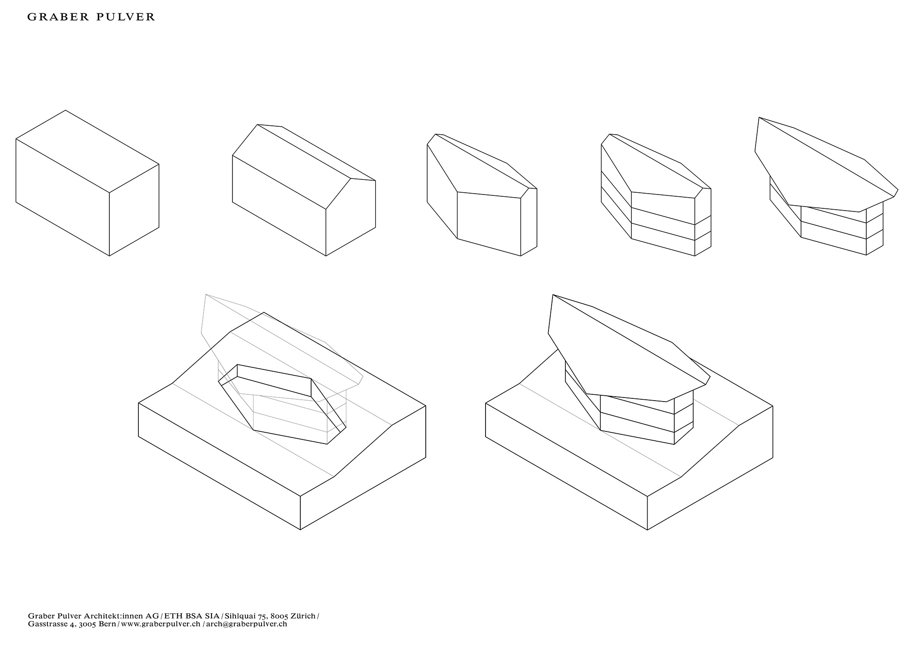
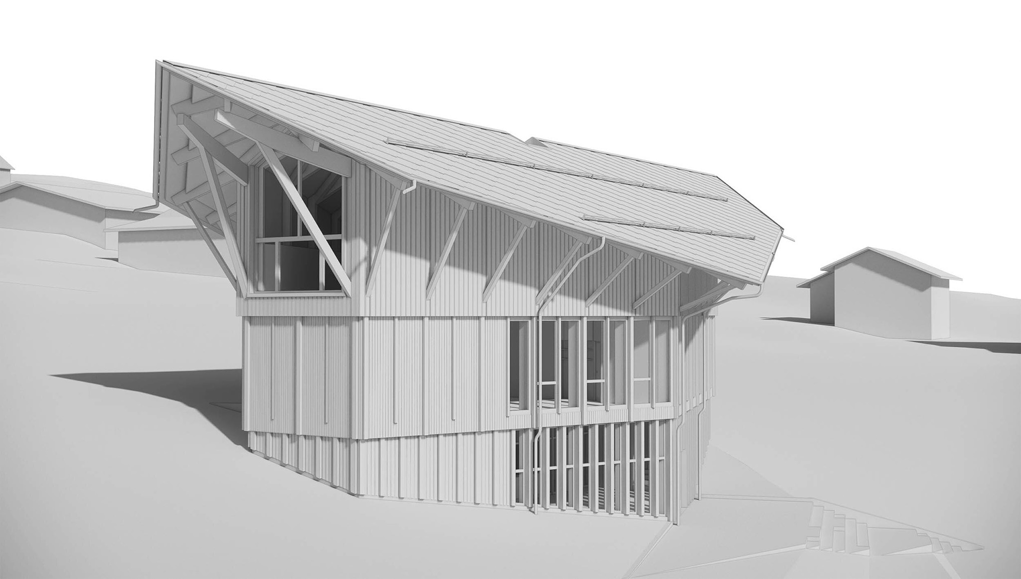
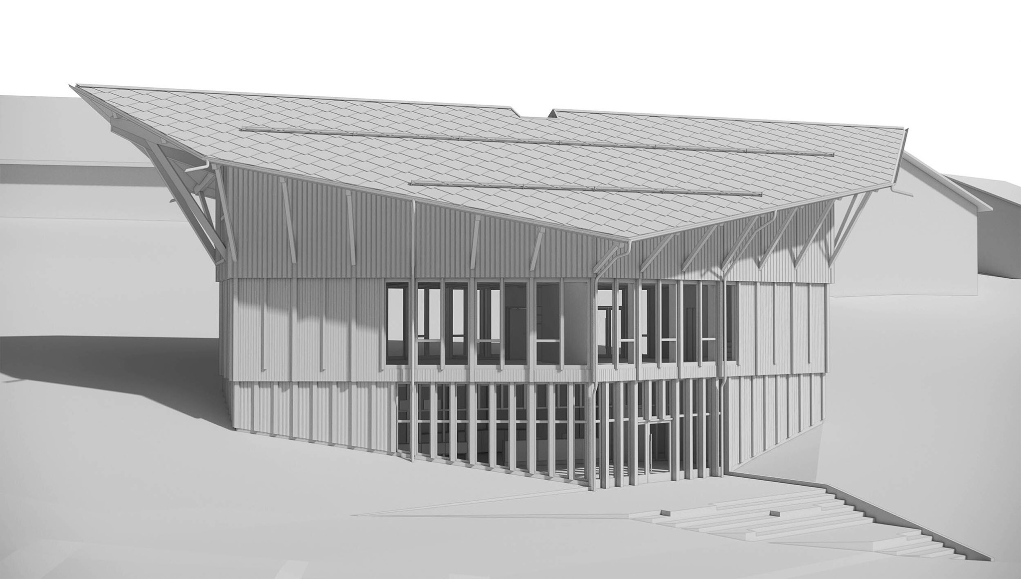
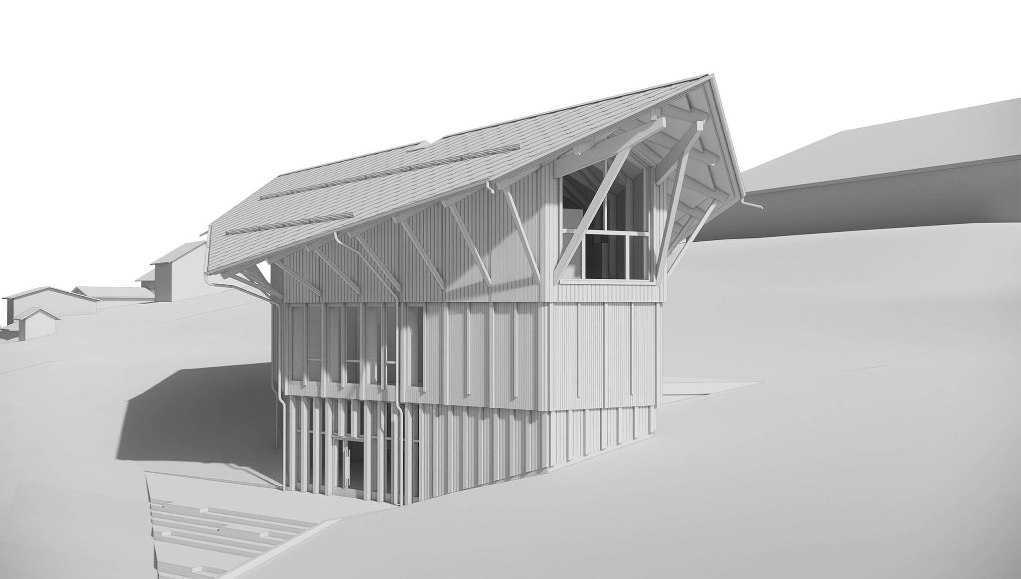
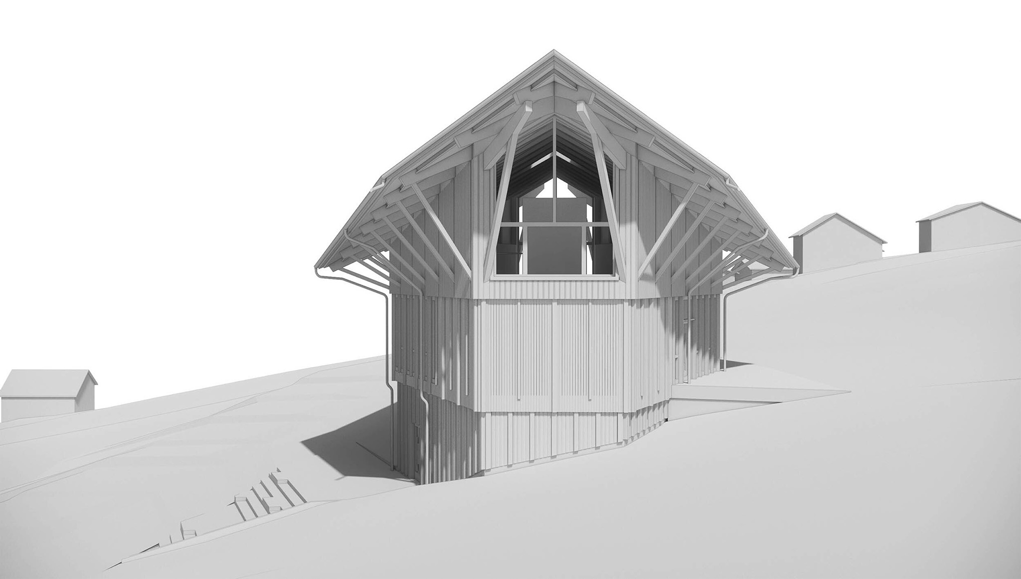
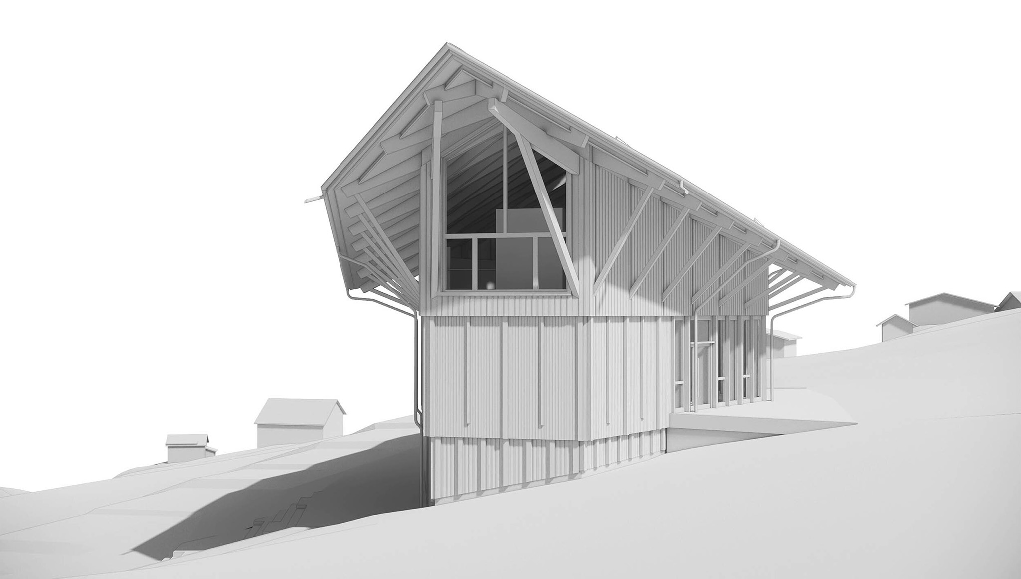
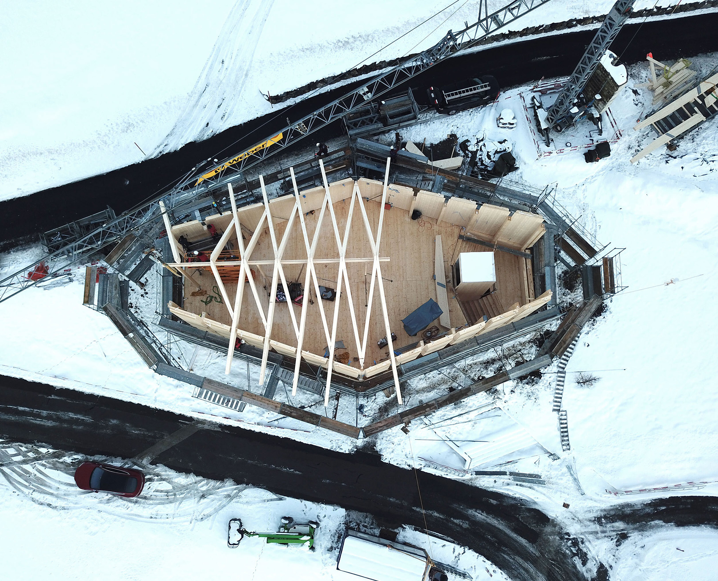
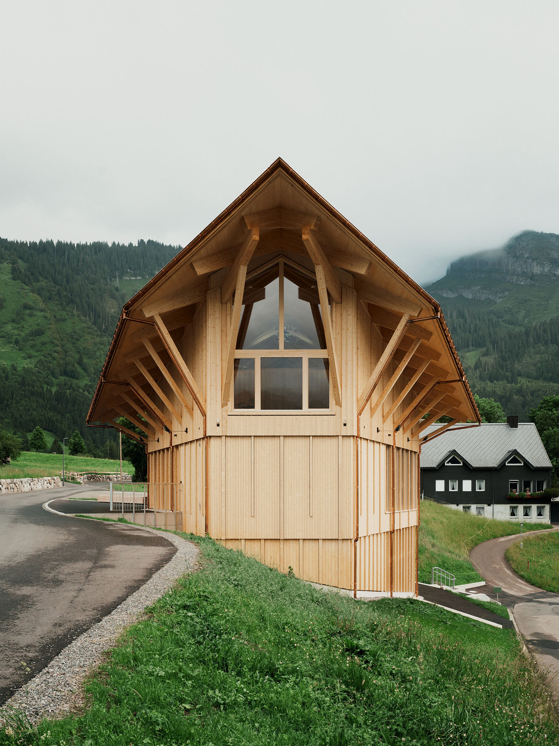
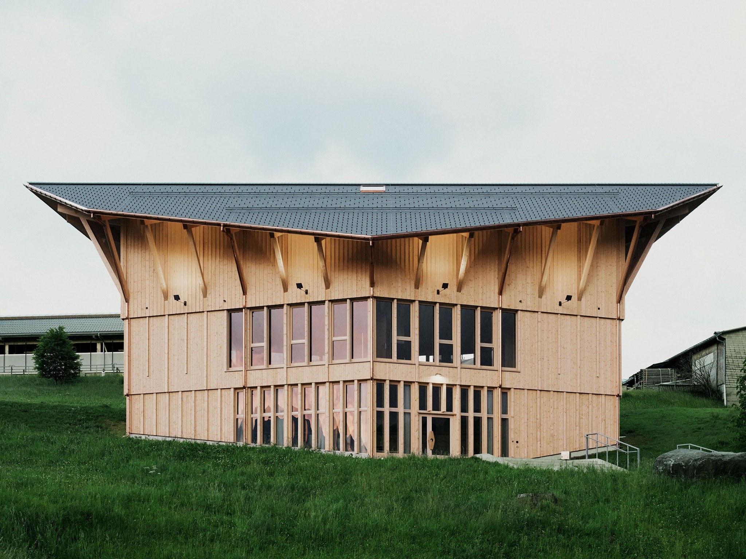
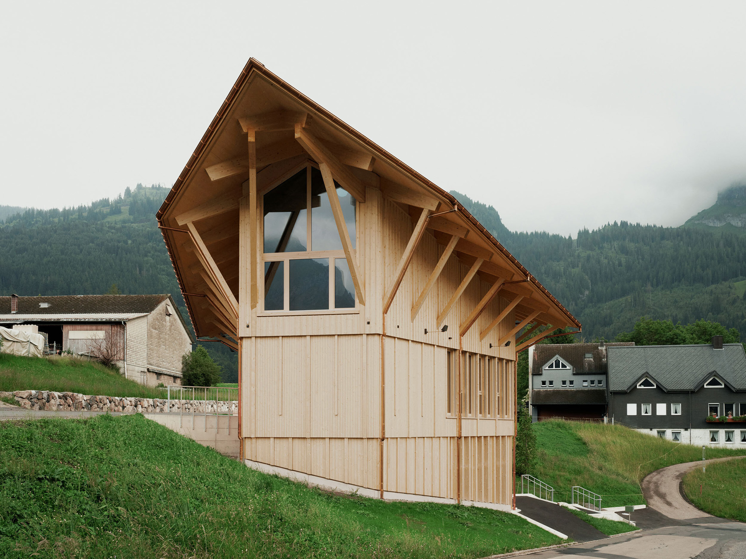
For the "Resonance Centre Peter Roth," Graber Pulver Architekt and Martina Hauser Architektin decided to stack the program across three levels due to the conditions of the triangular plot. The volume, defined by a diamond-shaped floor plan inscribed on the site, varies on each side and combines with the saddle-shaped roof, generating a distinctive and memorable form.

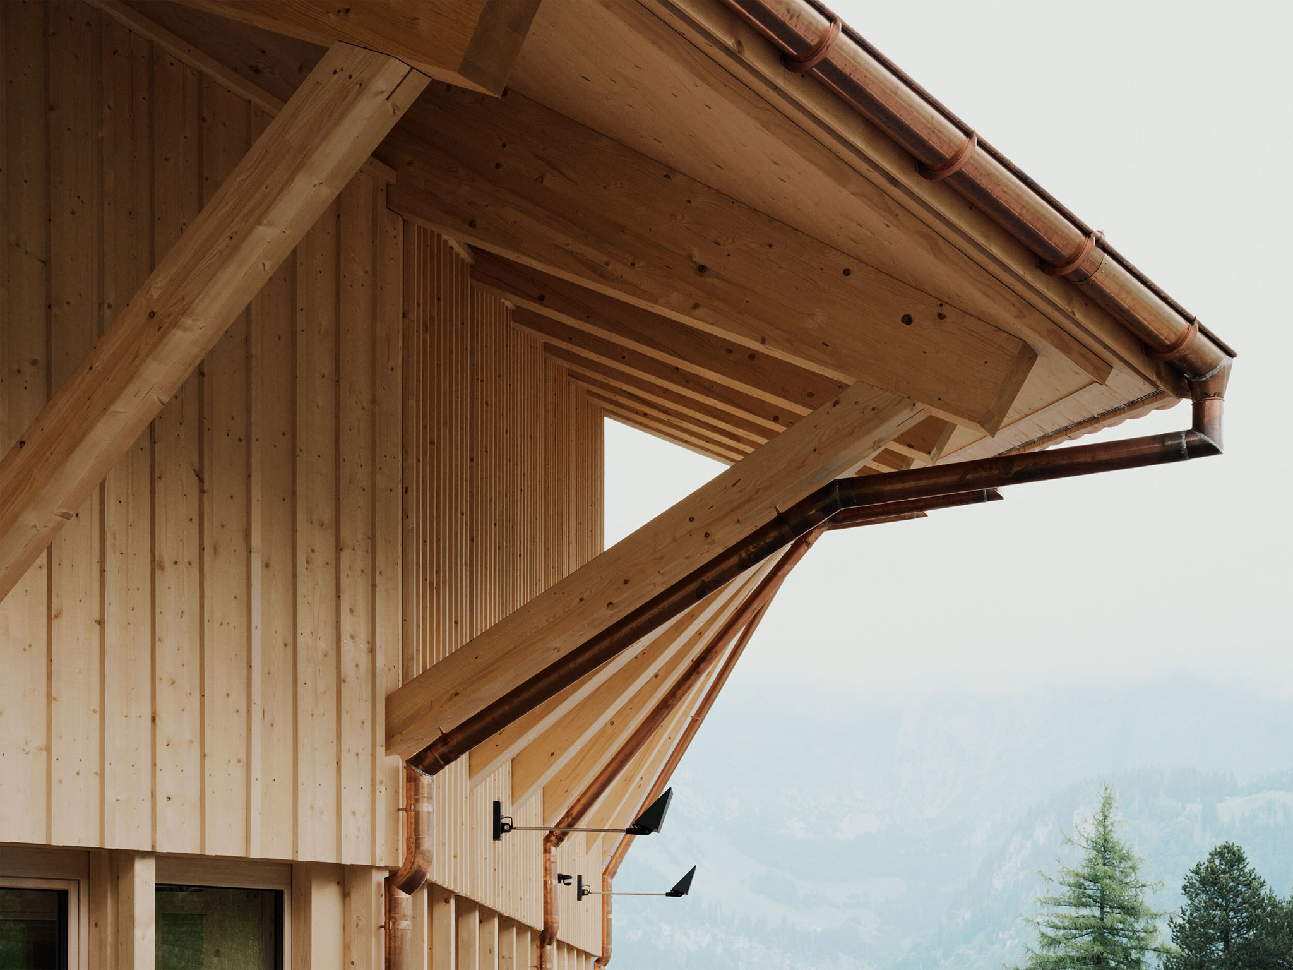
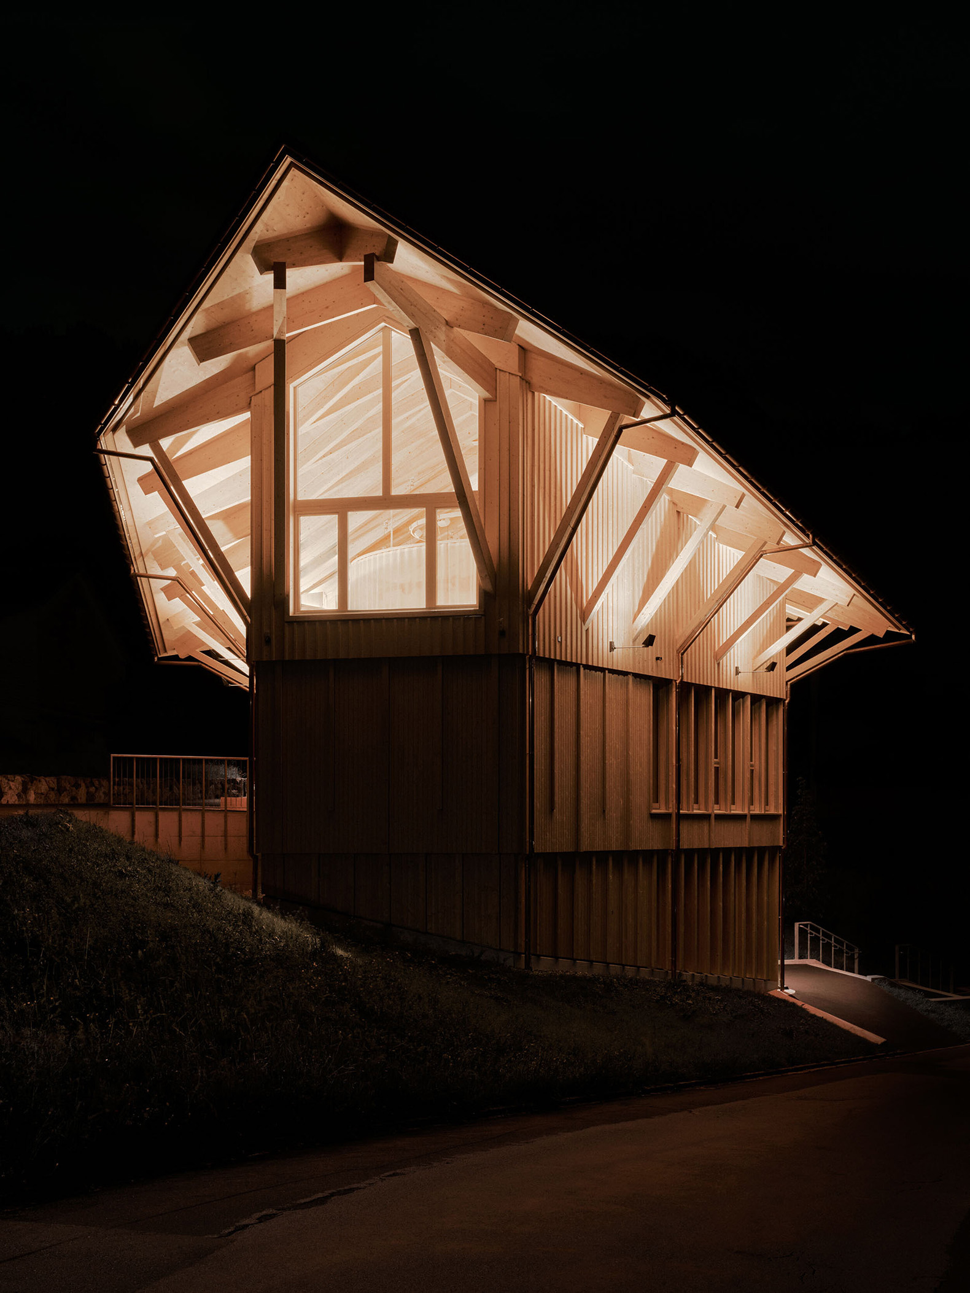
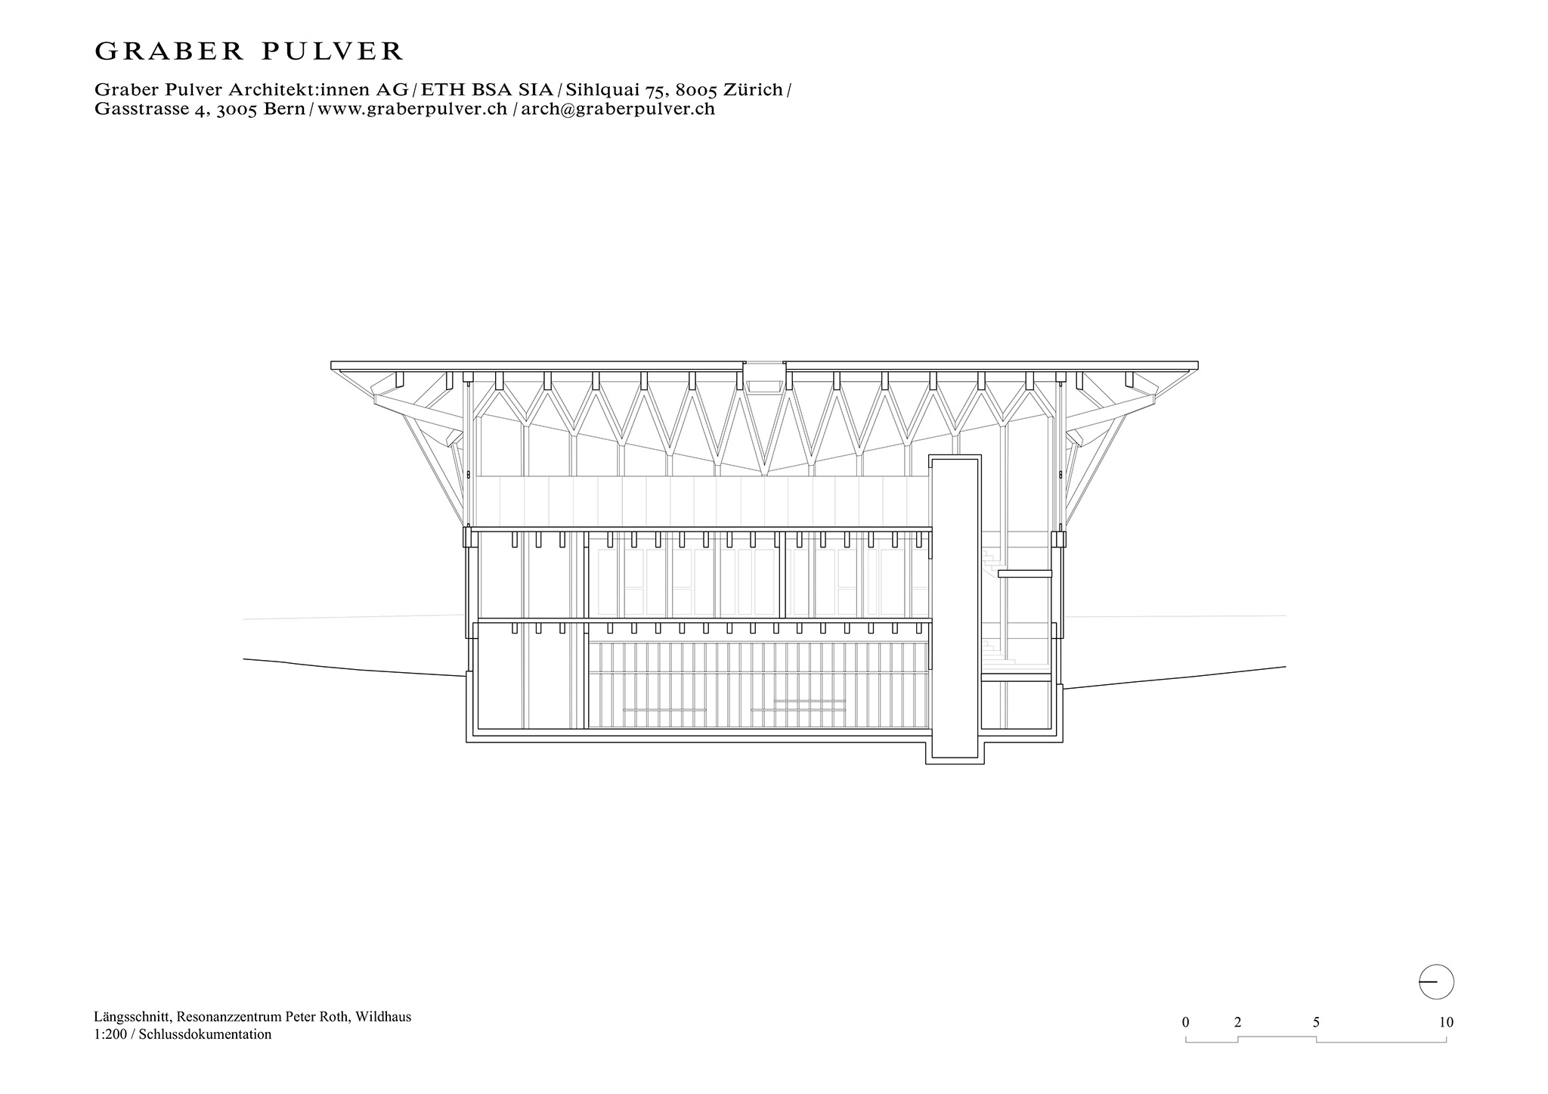
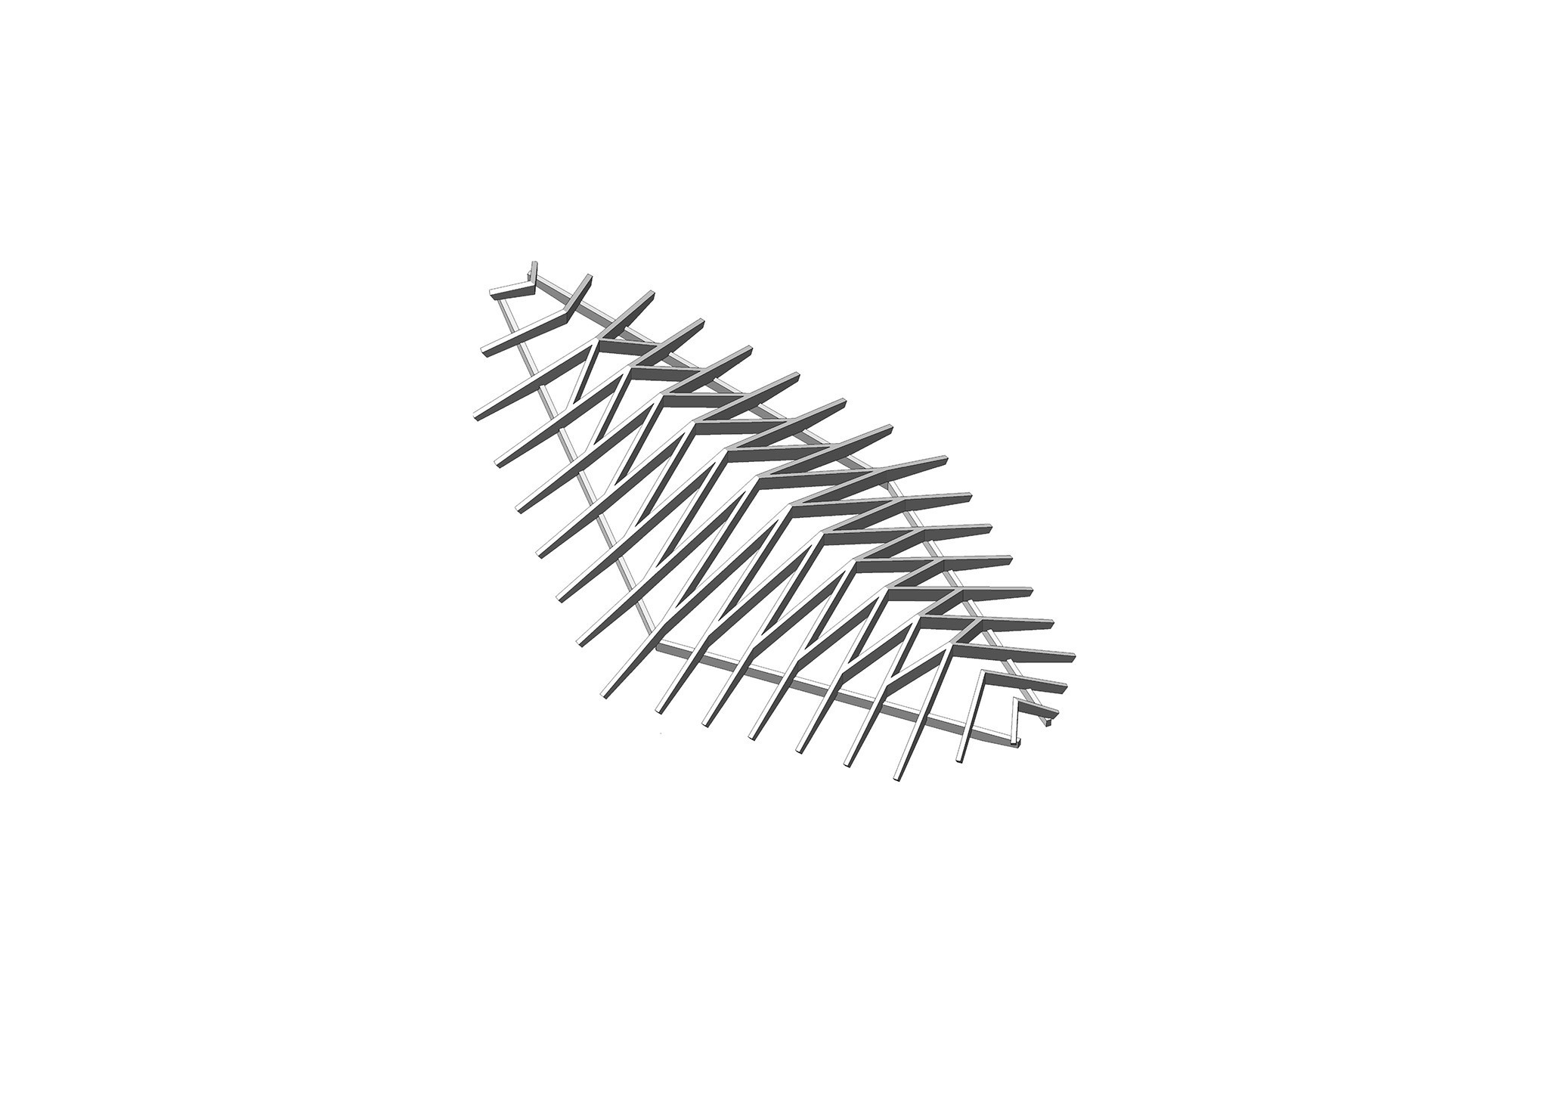
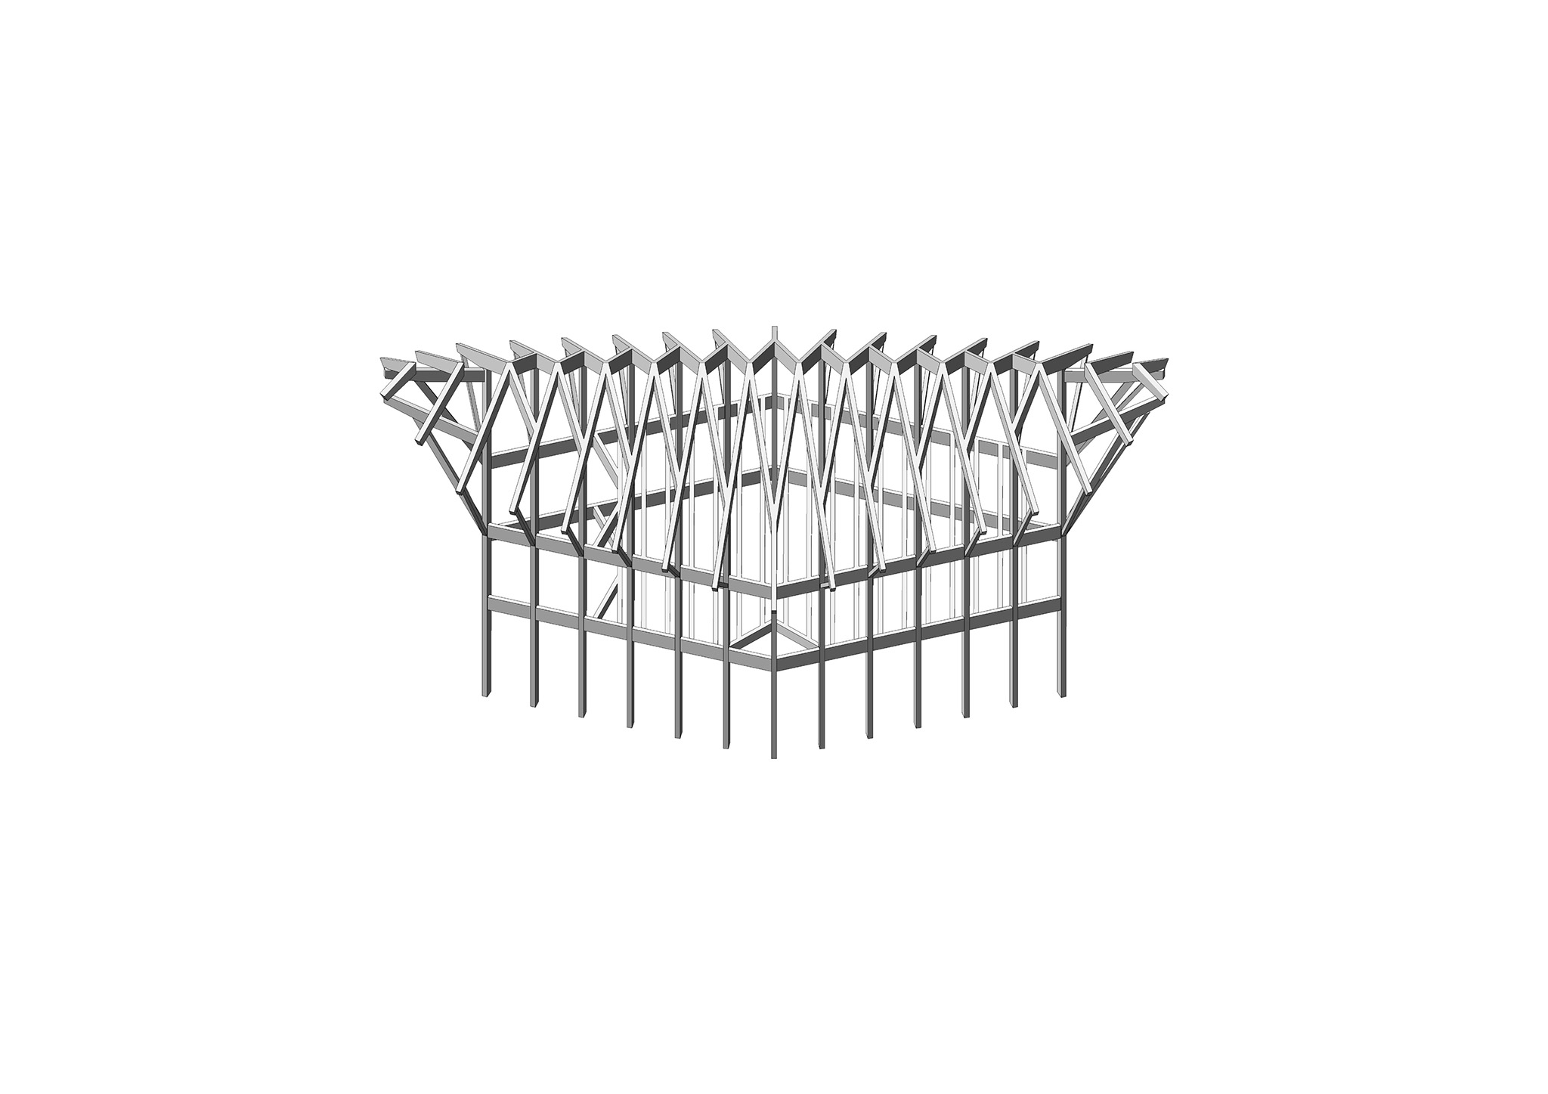
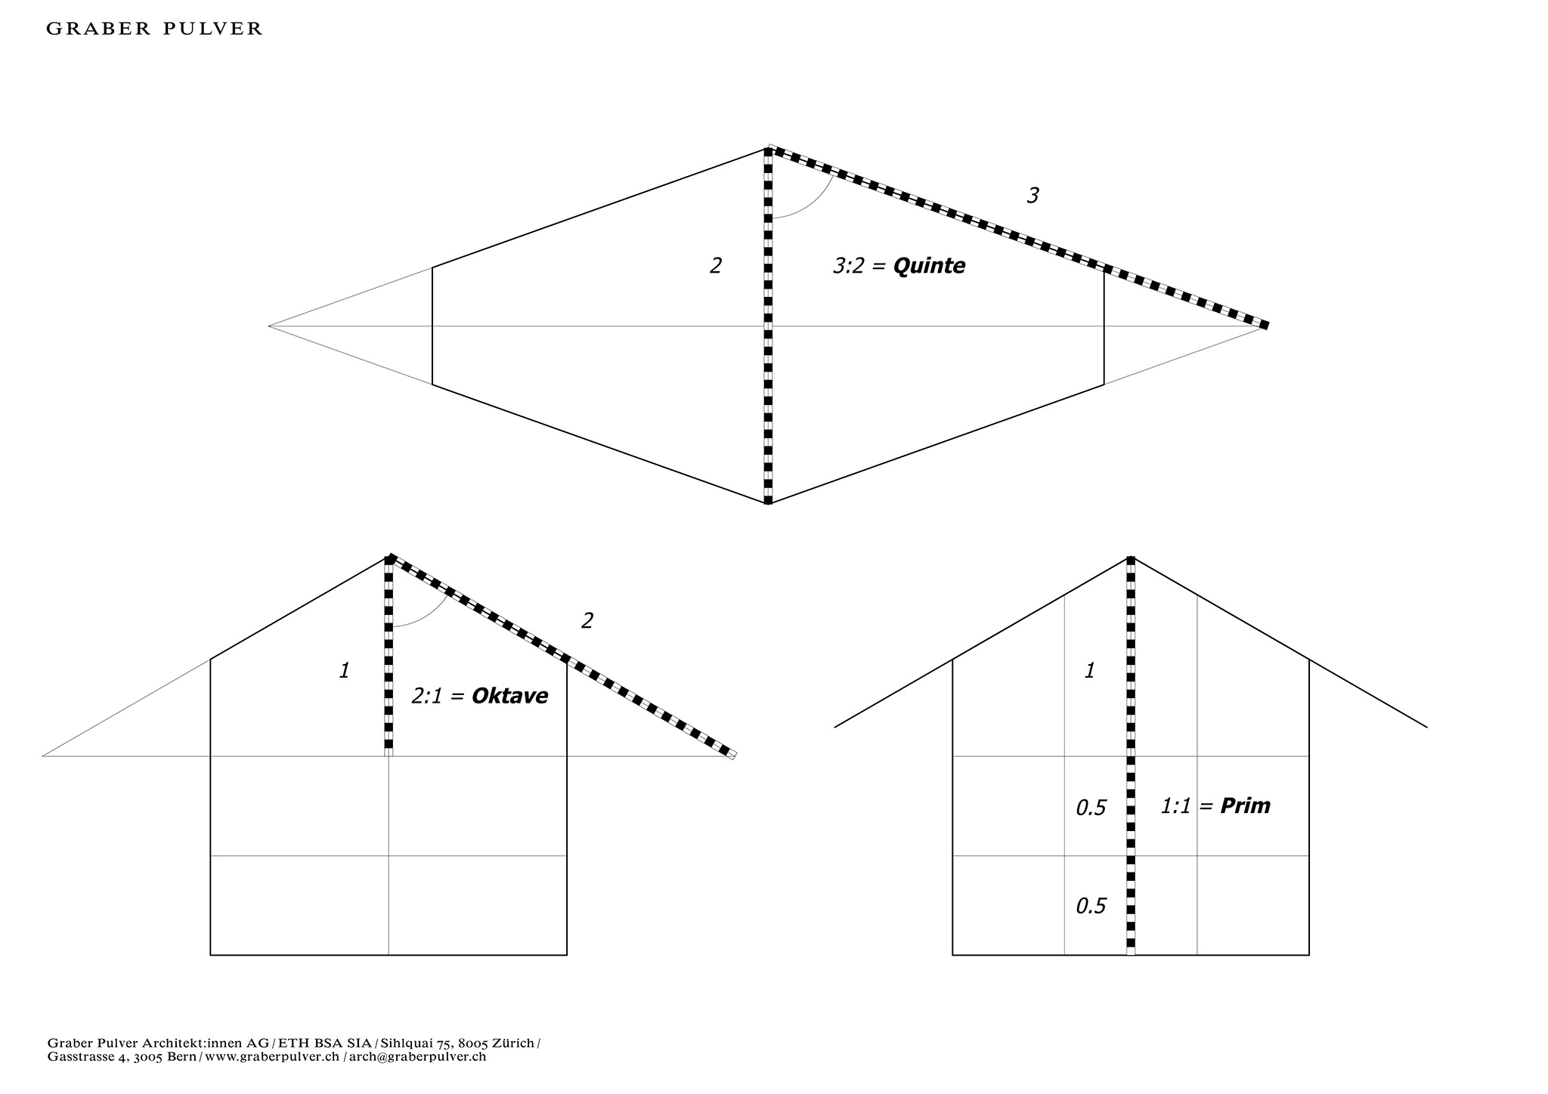
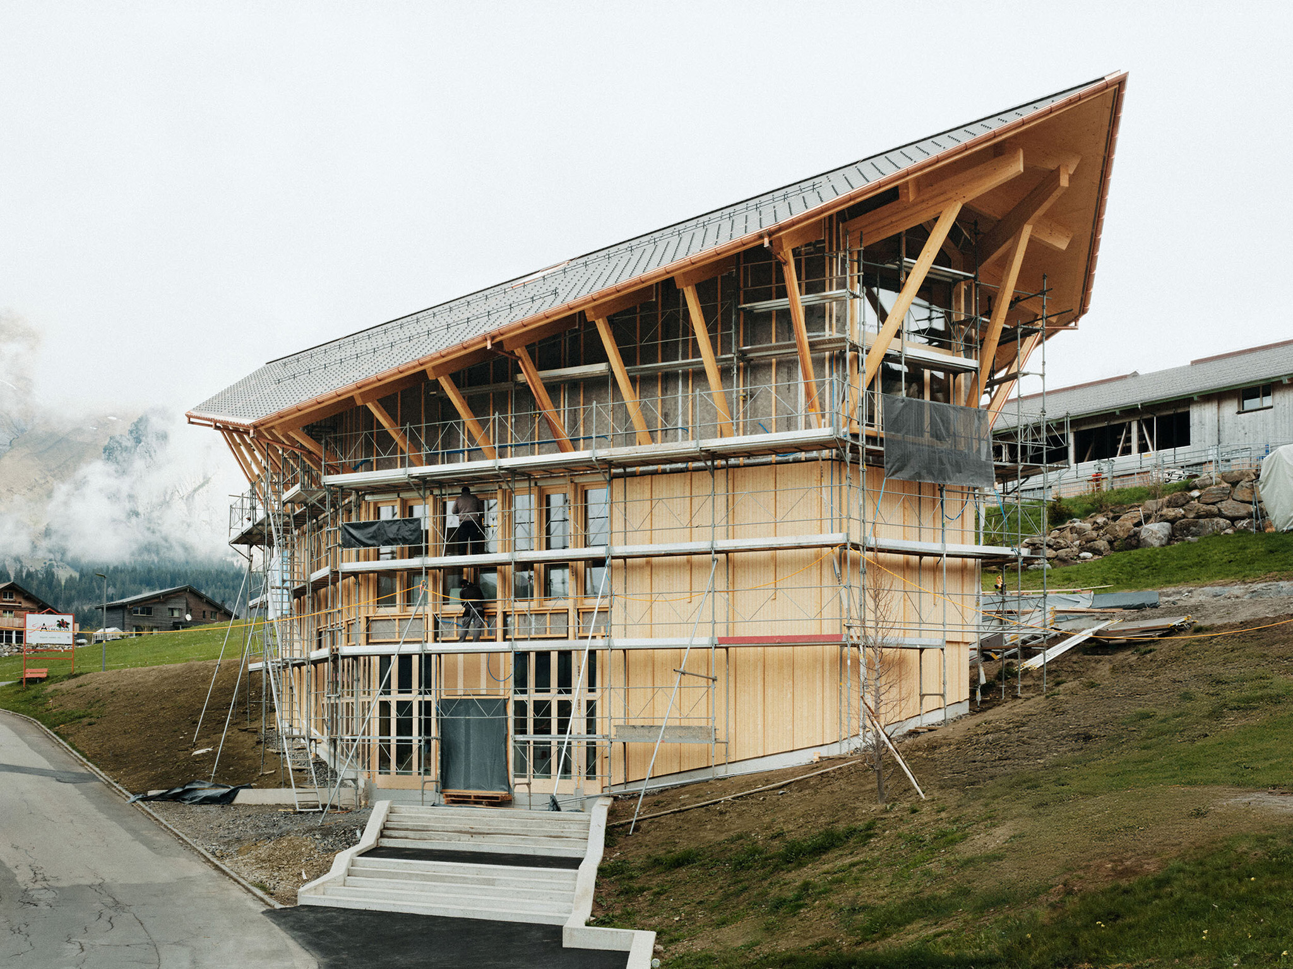
A skeleton of columns, beams, and individual girders was stiffened with wooden elements suspended in the middle at the level of the facade and roof to construct the building, which follows the principles of harmonic construction, where parts and forms can be related as if they were musical intervals.
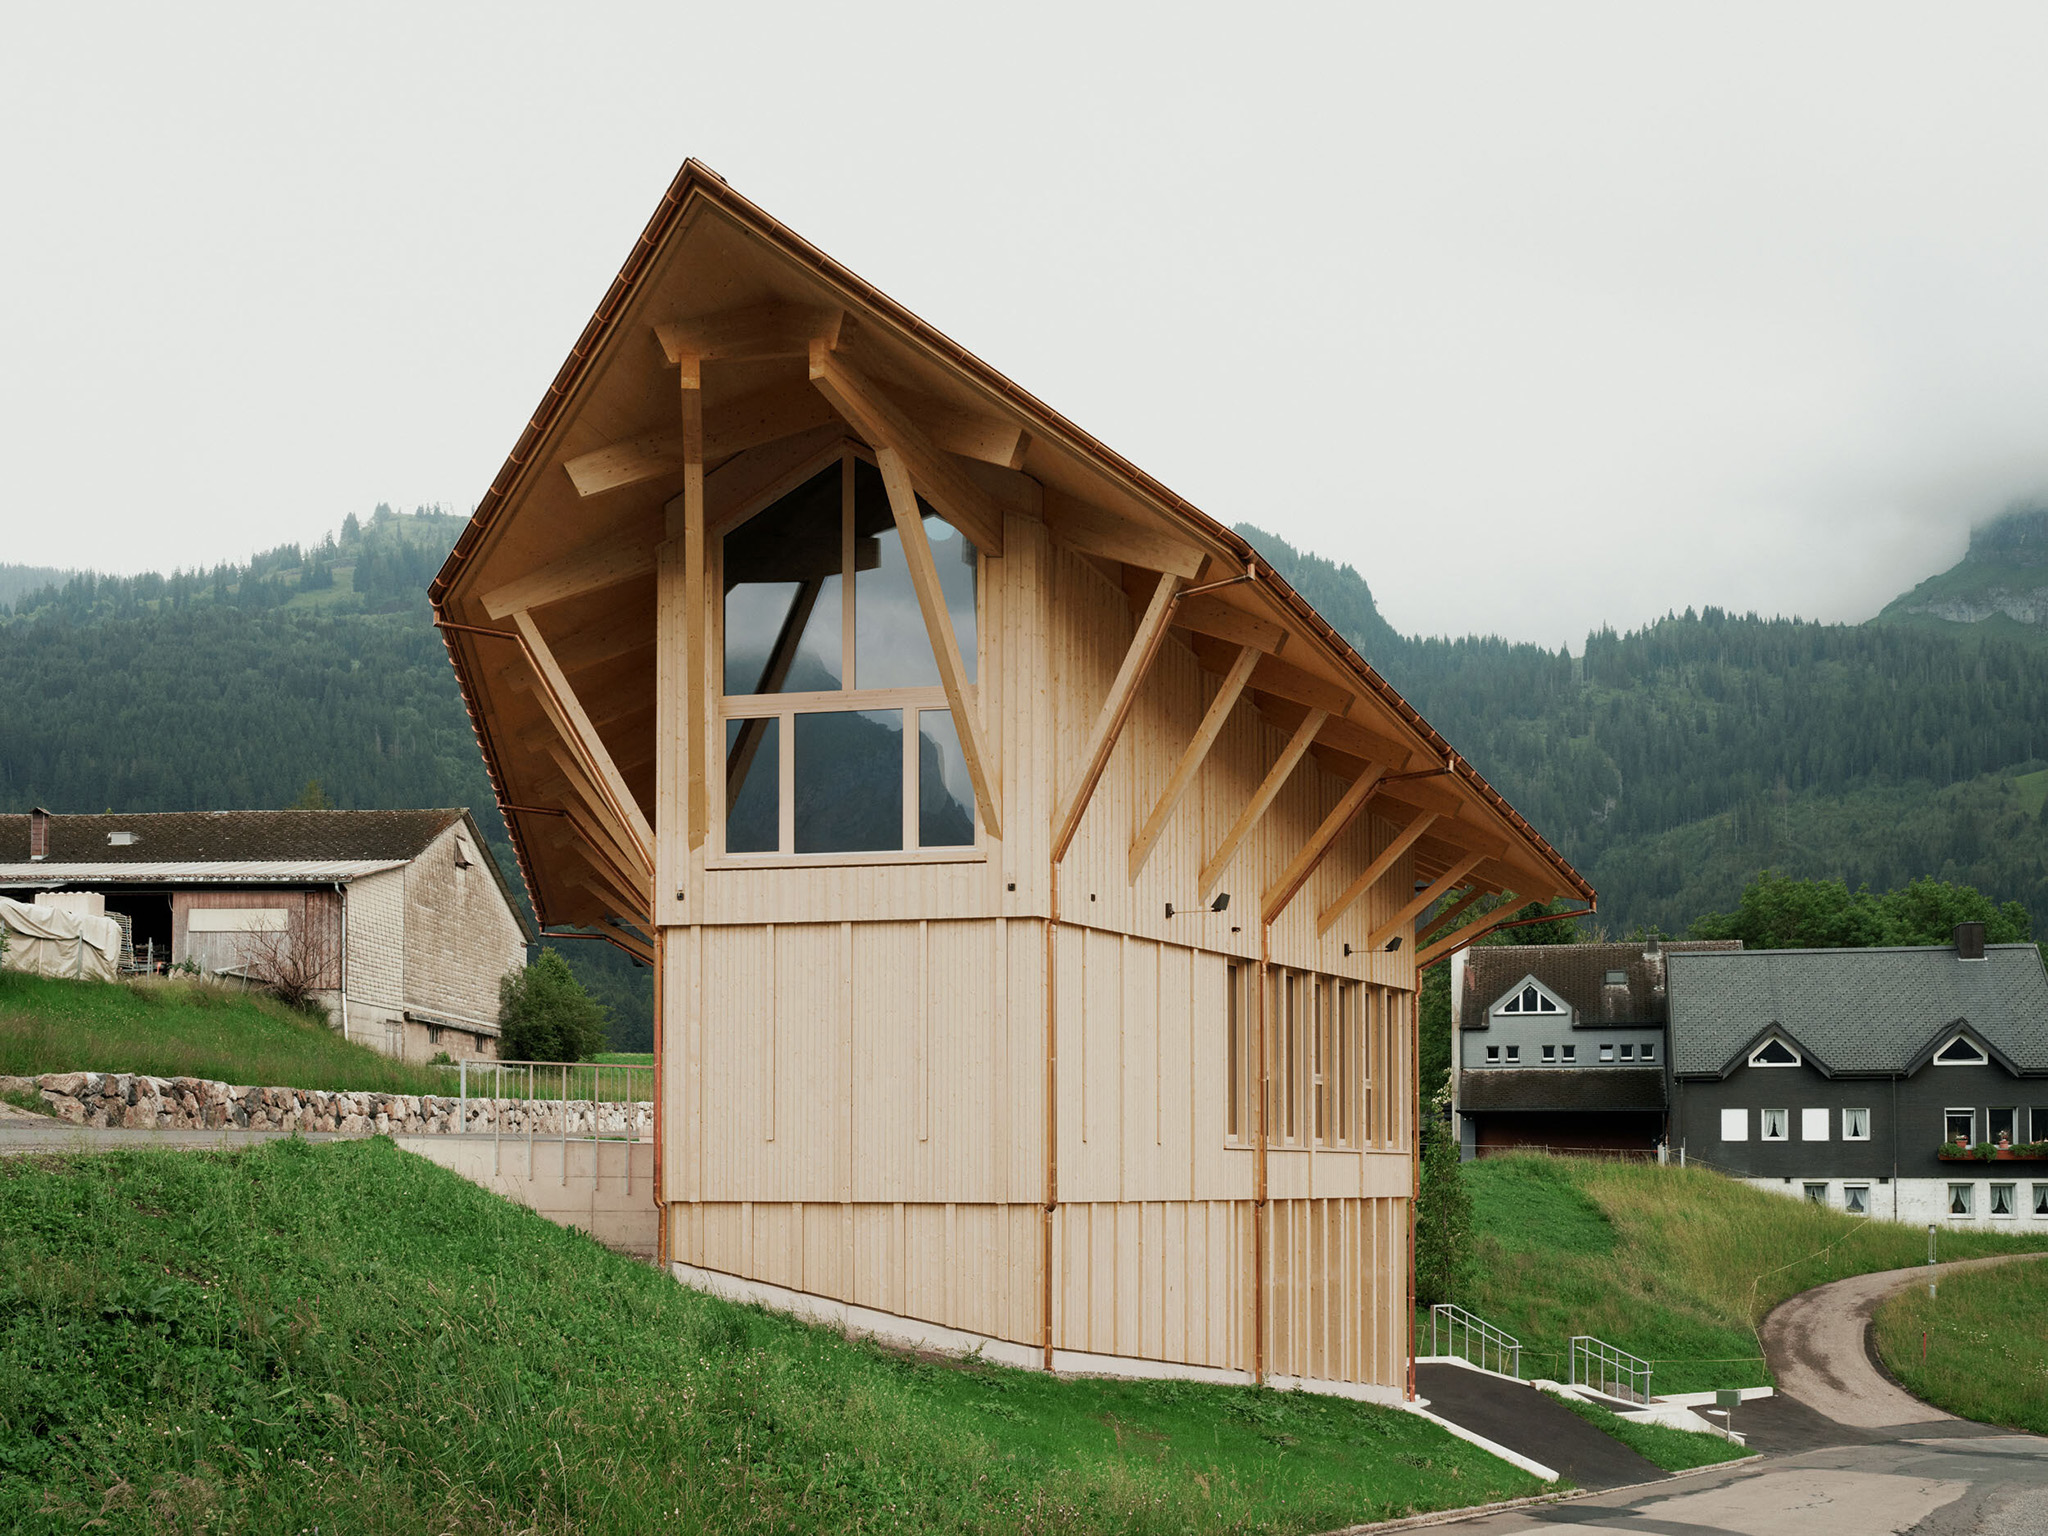
"Resonance Centre Peter Roth" by Graber Pulver + Martina Hauser. Photograph by Ladina Bischof.

"Resonance Centre Peter Roth" by Graber Pulver + Martina Hauser. Photograph by Ladina Bischof.

Project description by Graber Pulver + Martina Hauser

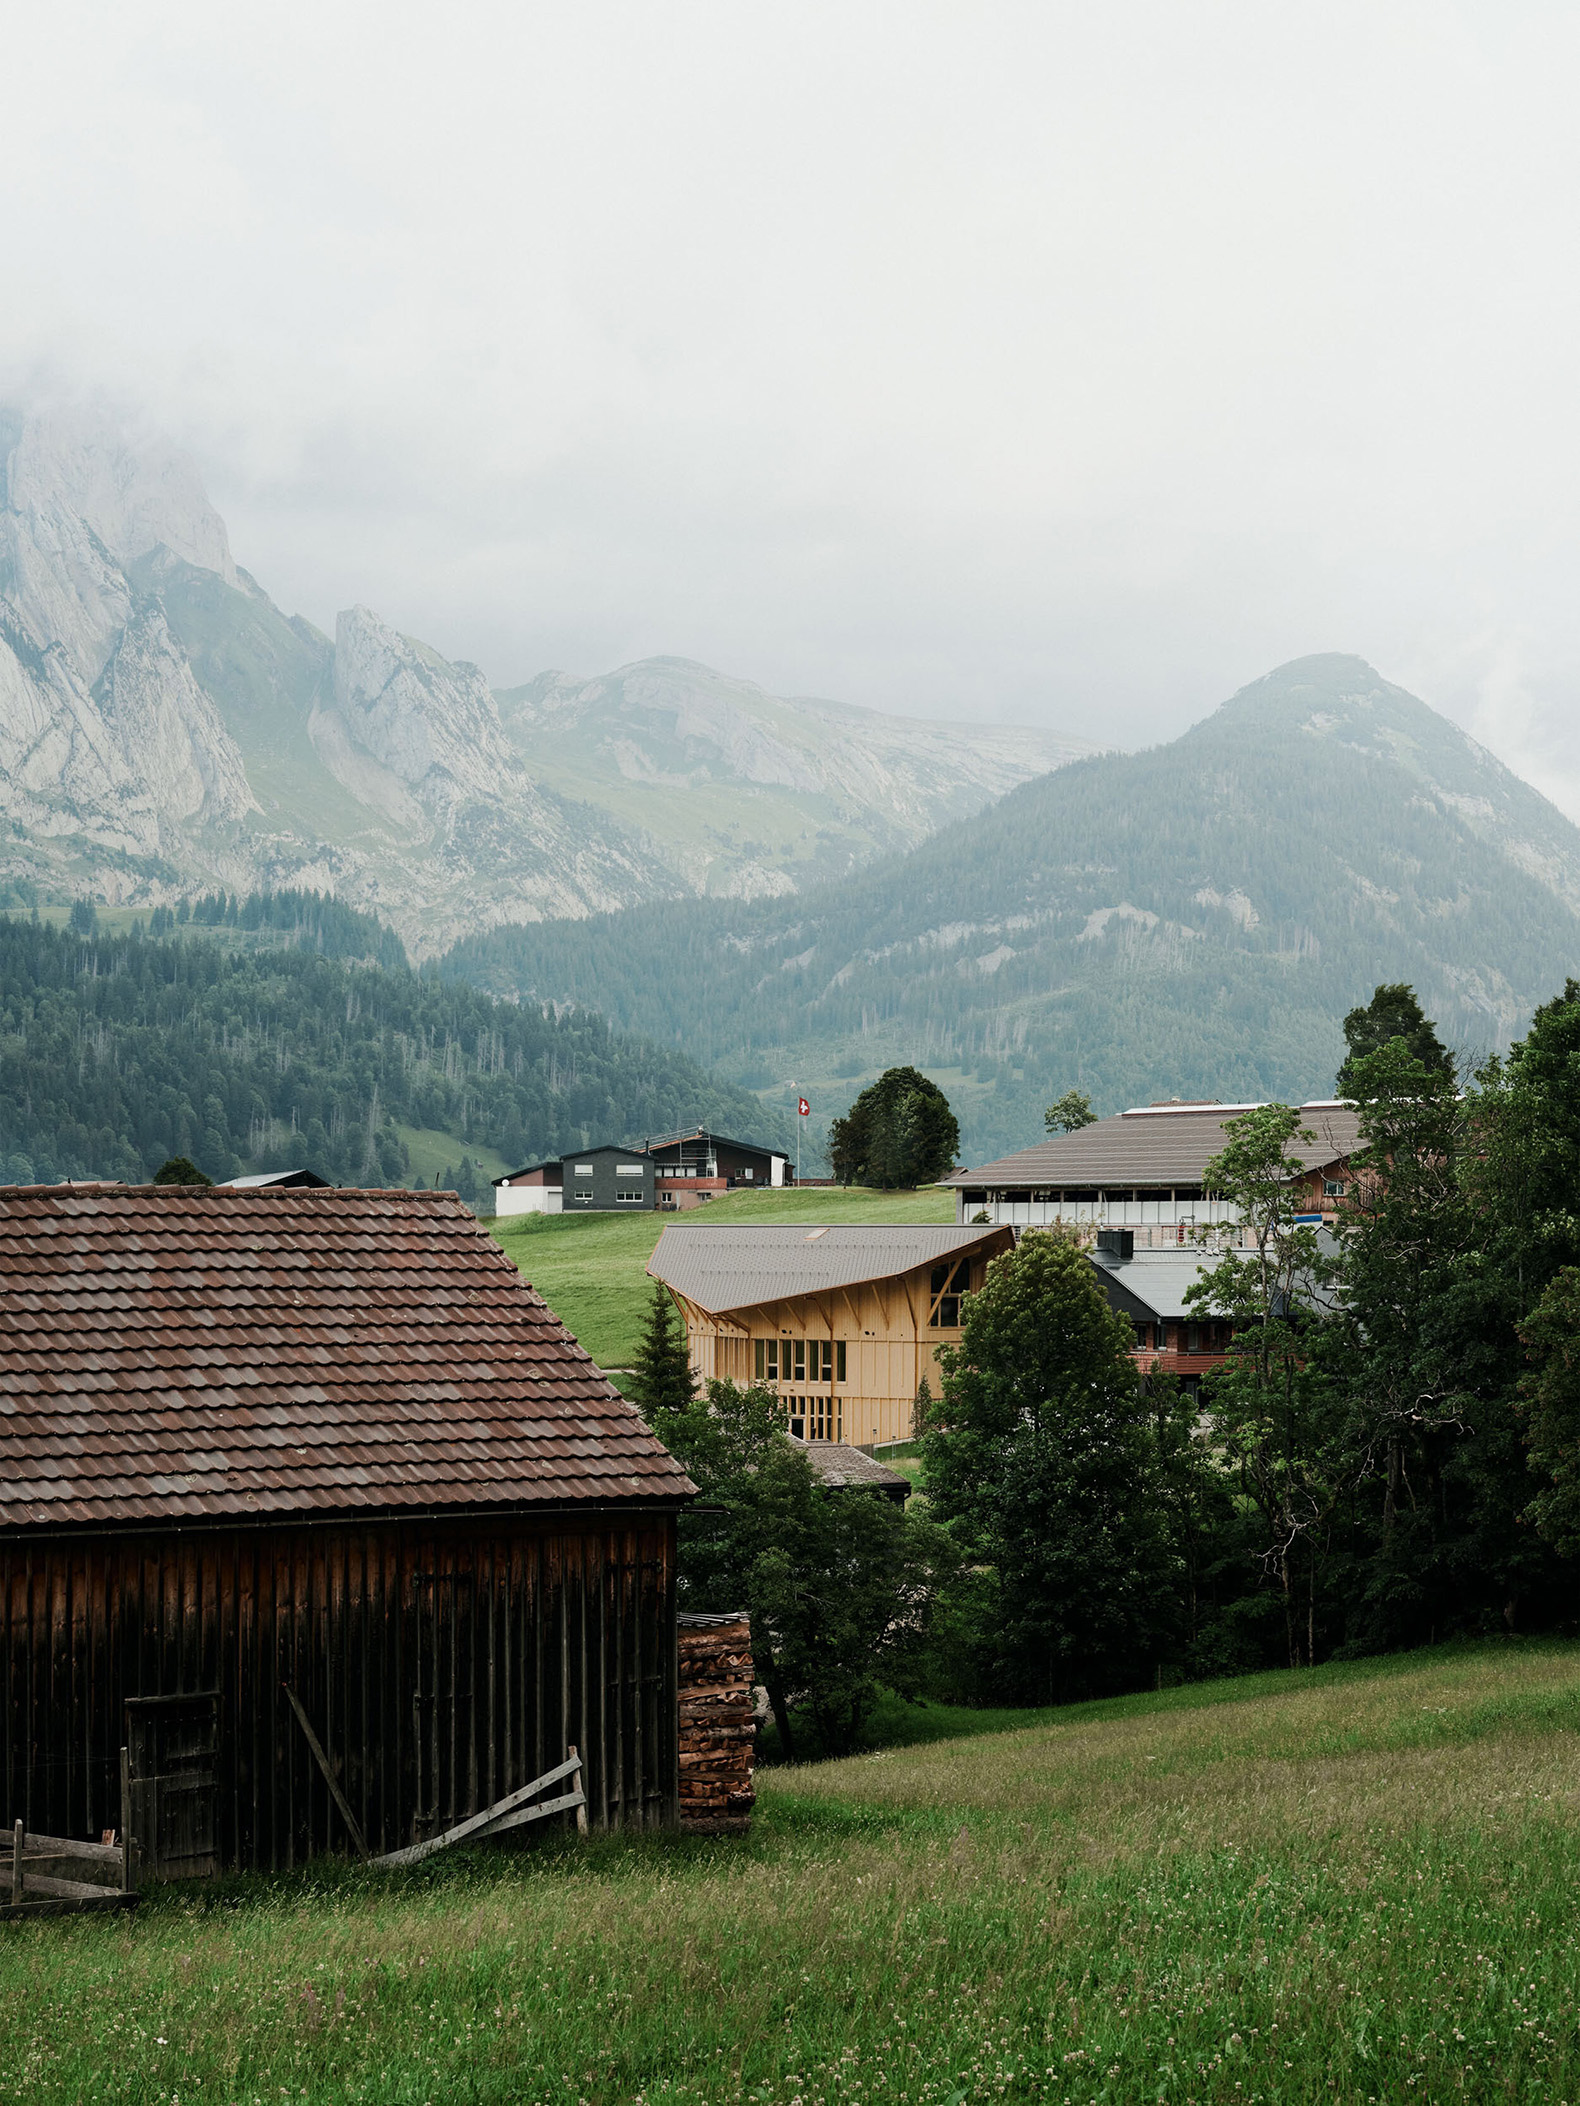
With its multi-layered program, the house, designed as a wooden building, offers orientation and protection and provides a vessel for occasions and exhibitions. The focus is on the exchange, the community and the mediation of the sound world of Peter Roth. These contents are echoed in the shape of the building, its independently constructive performance and the rhythmic façade image.

Architecture
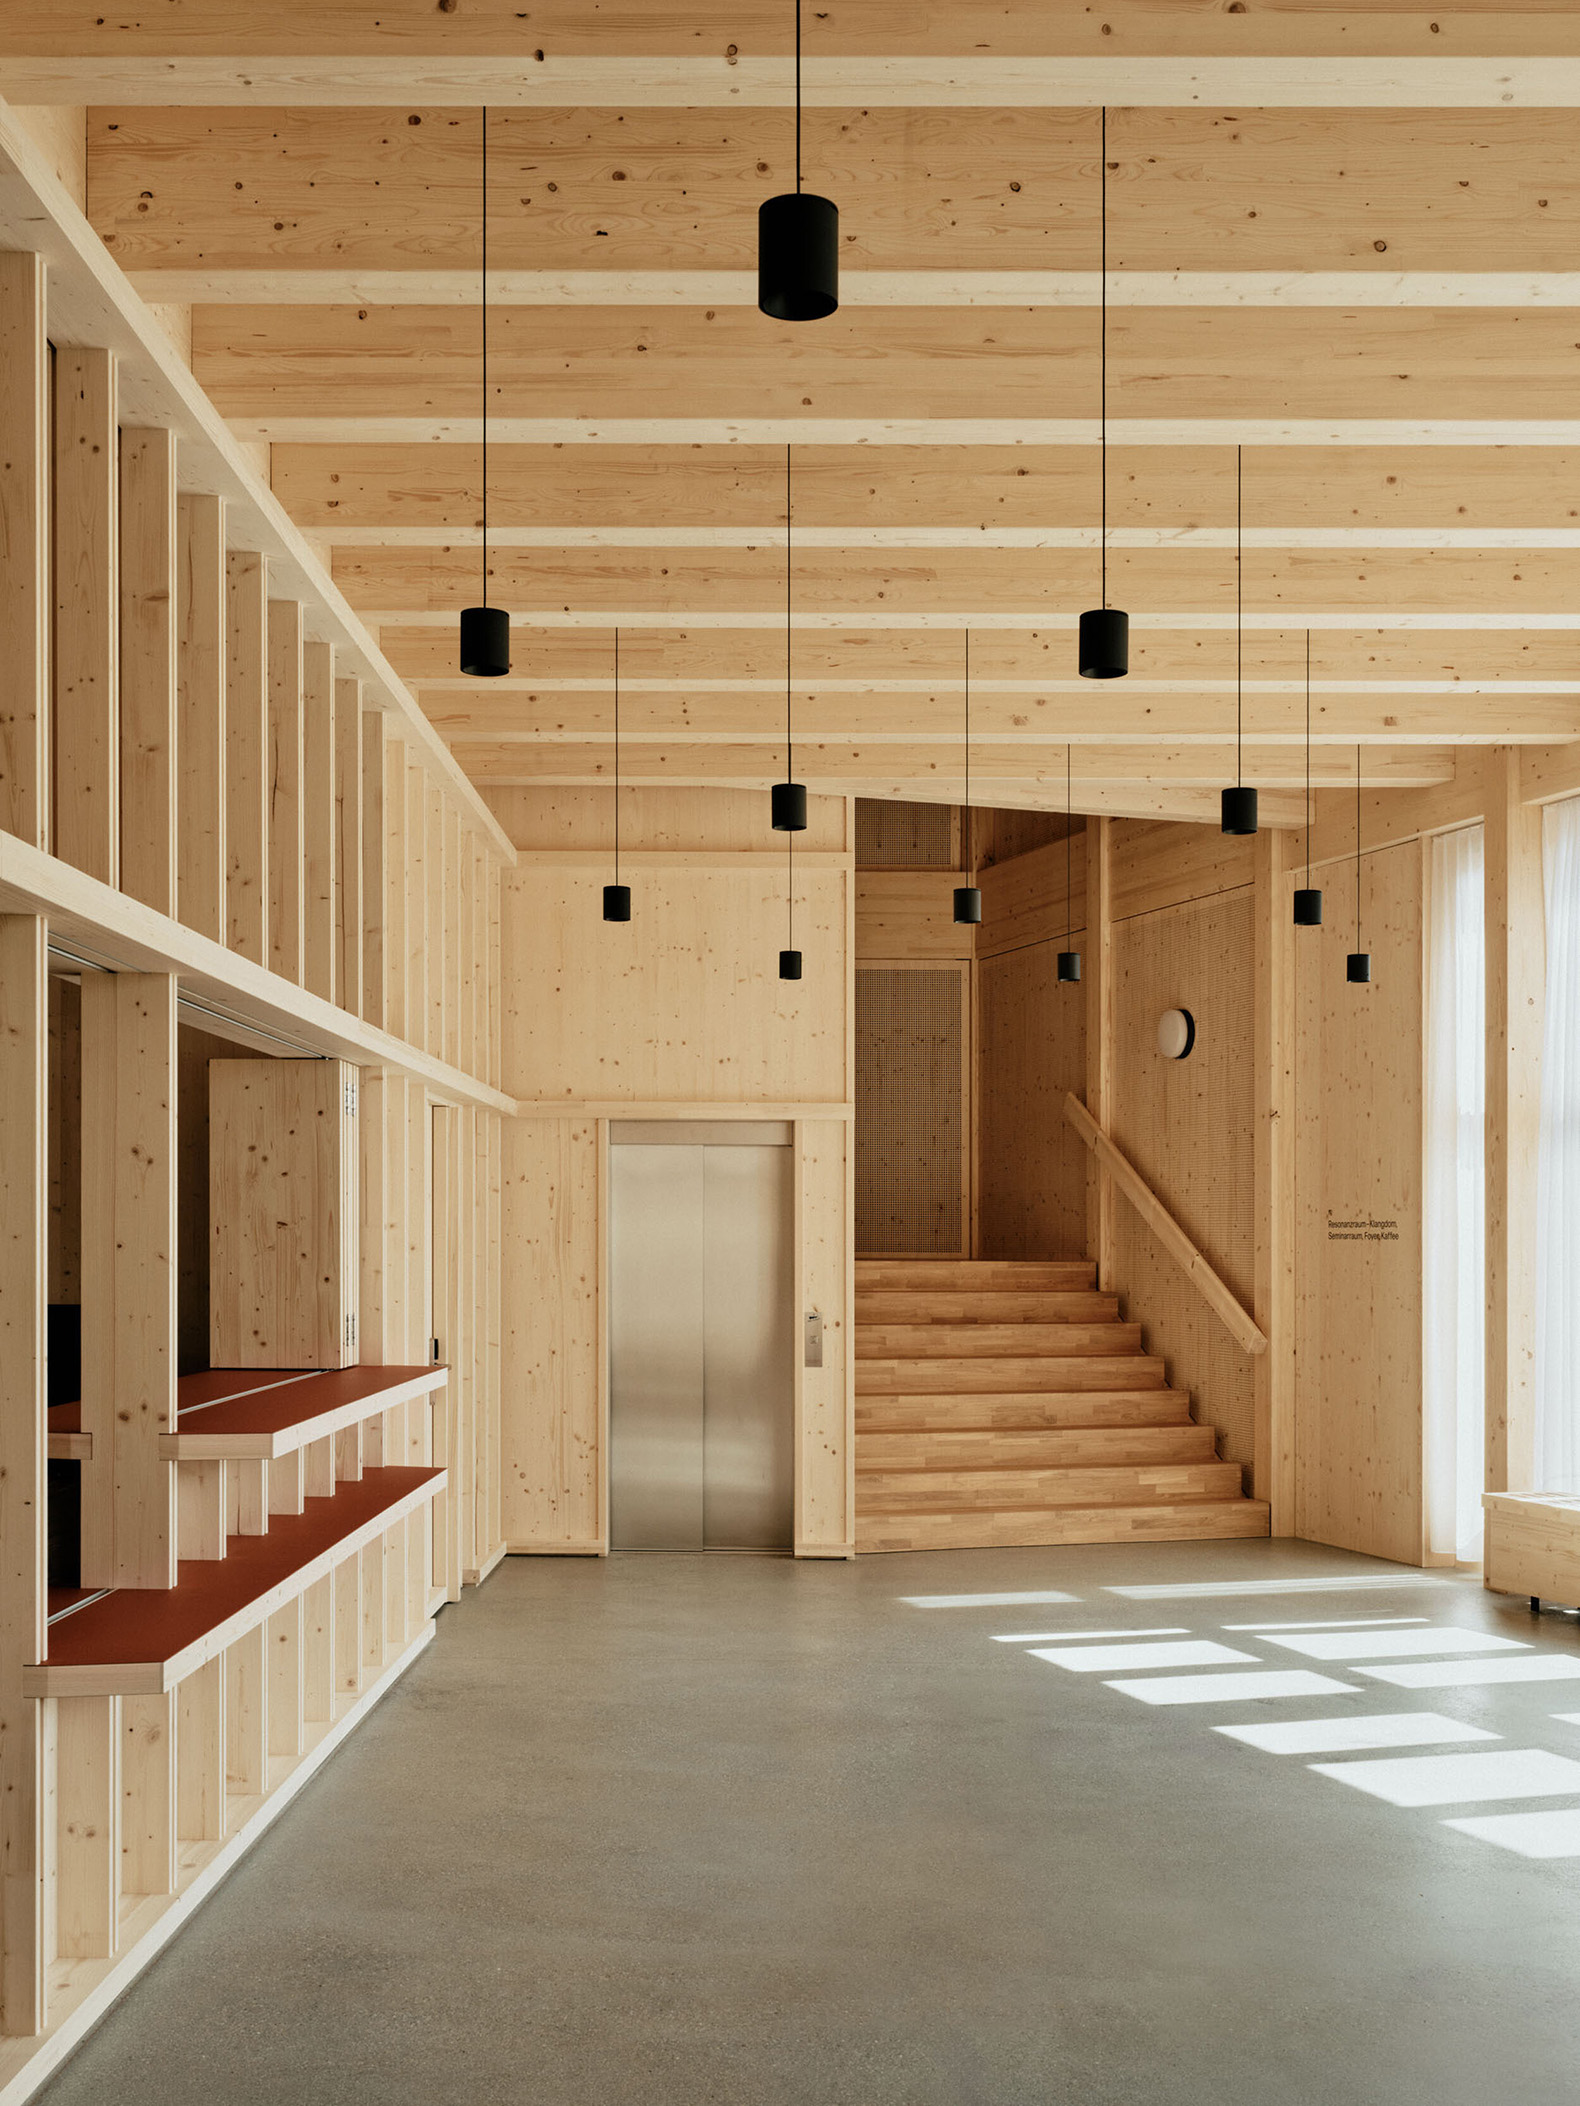
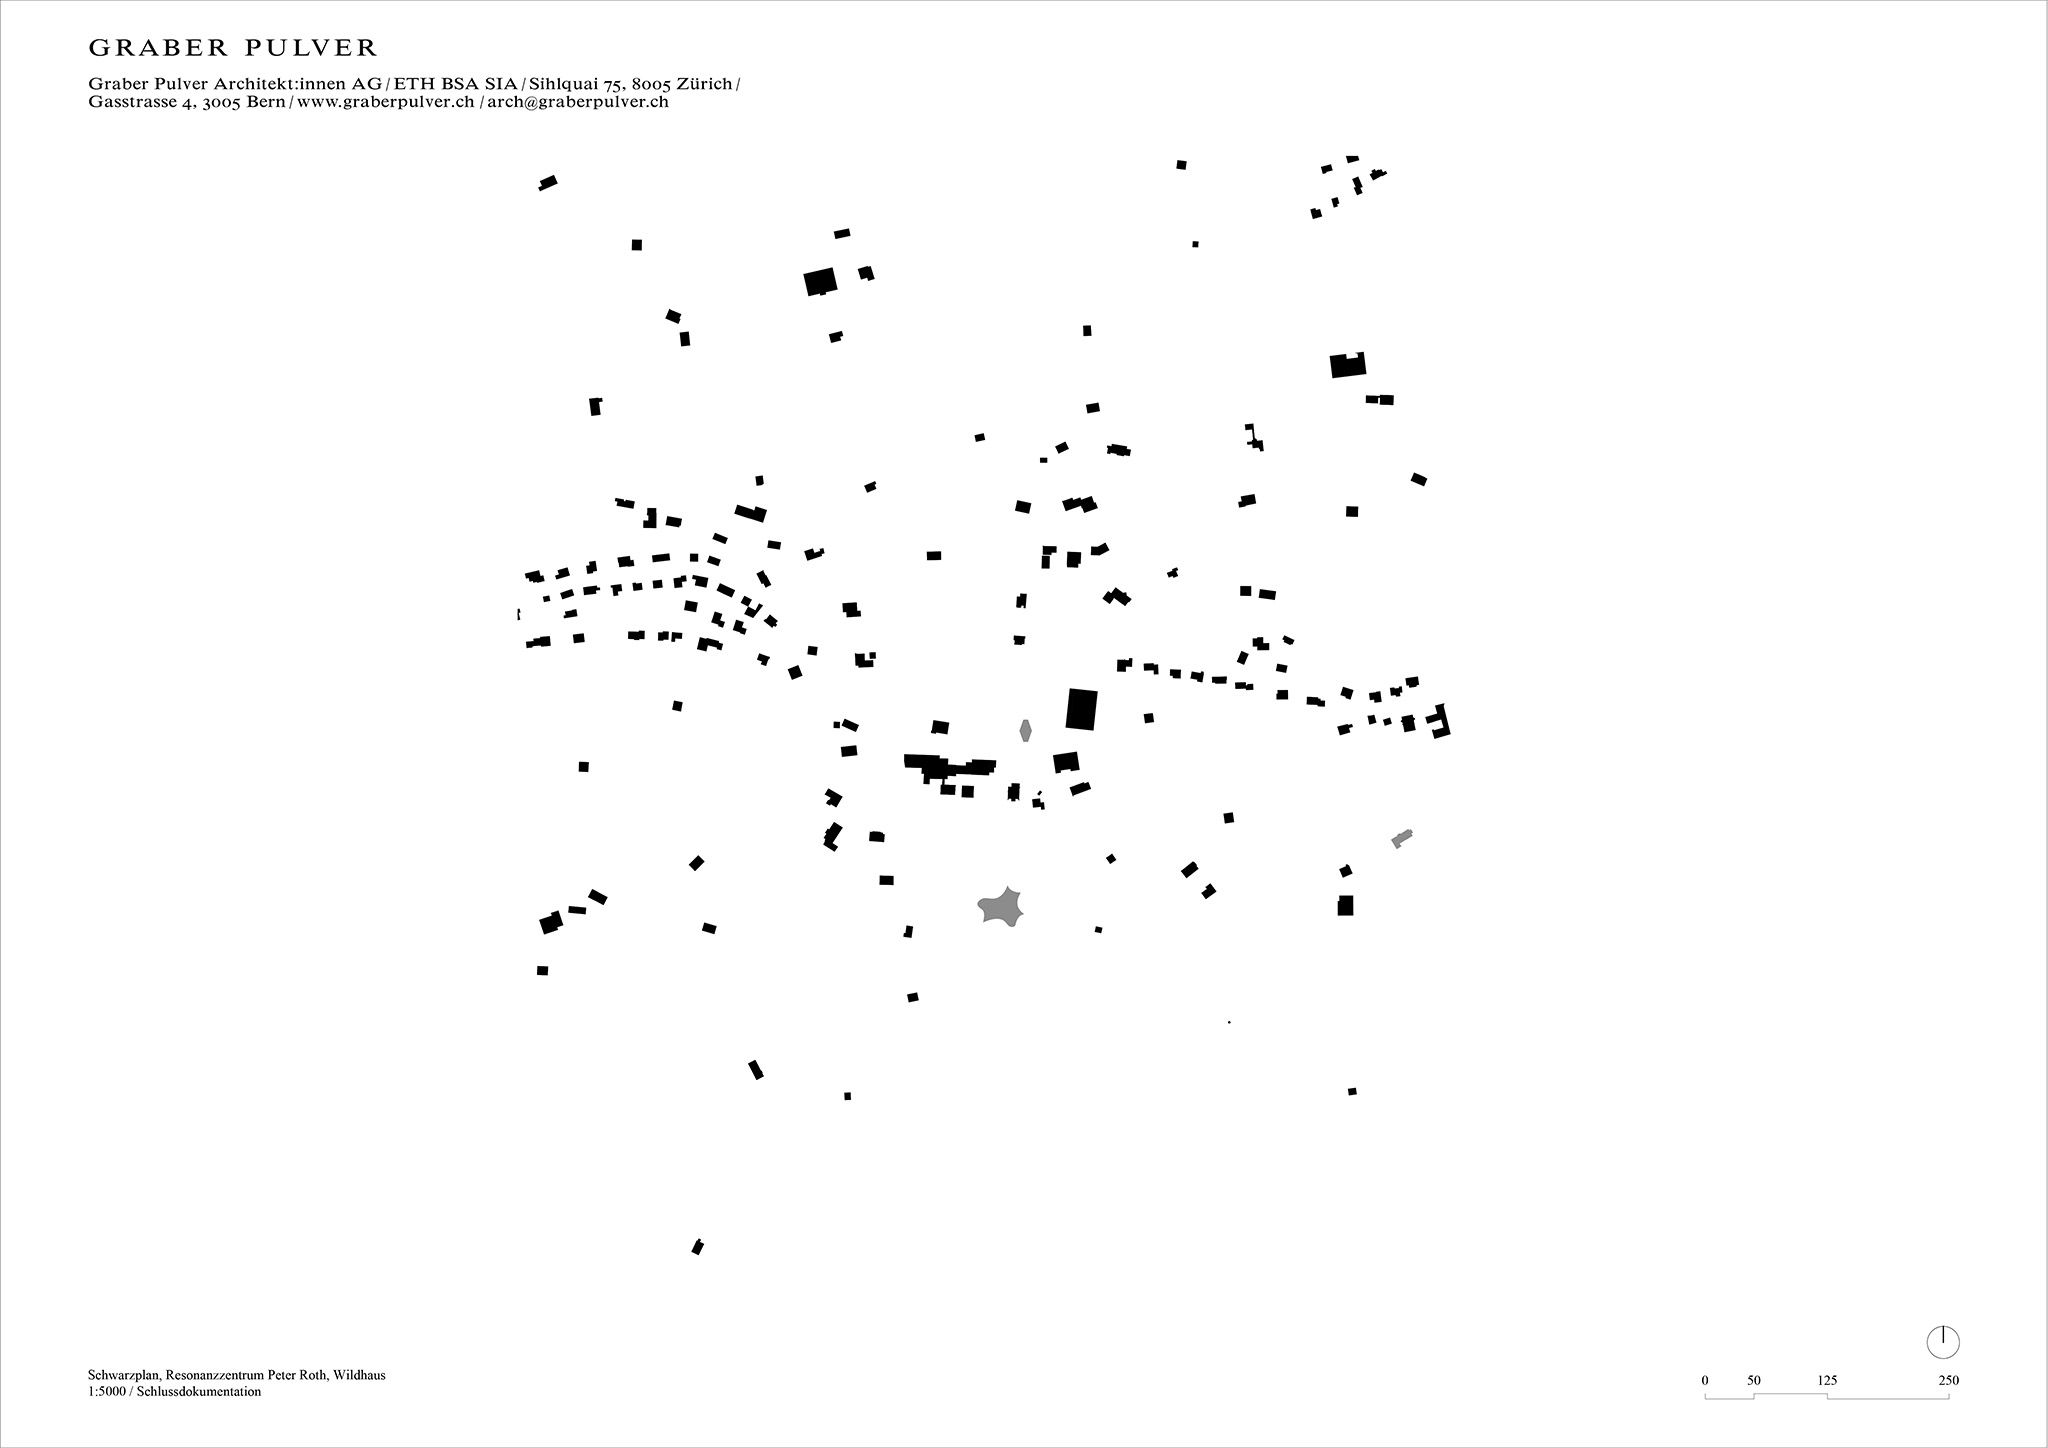
The triangular plot with a six-meter transverse gradient in the Kurzone at the Hotel Alpenrose allowed a building area of a maximum of 200 square meters. The framework conditions led to a stacking of the program on three floors – an architectural triad – over a rhombus-shaped base area. A reception on the lower floor with reference to the hotel connects via a spacious staircase at the southern end of the building and via a sealing opening to the seminary floor above and the entrance from the Vordere Schwendistrasse.

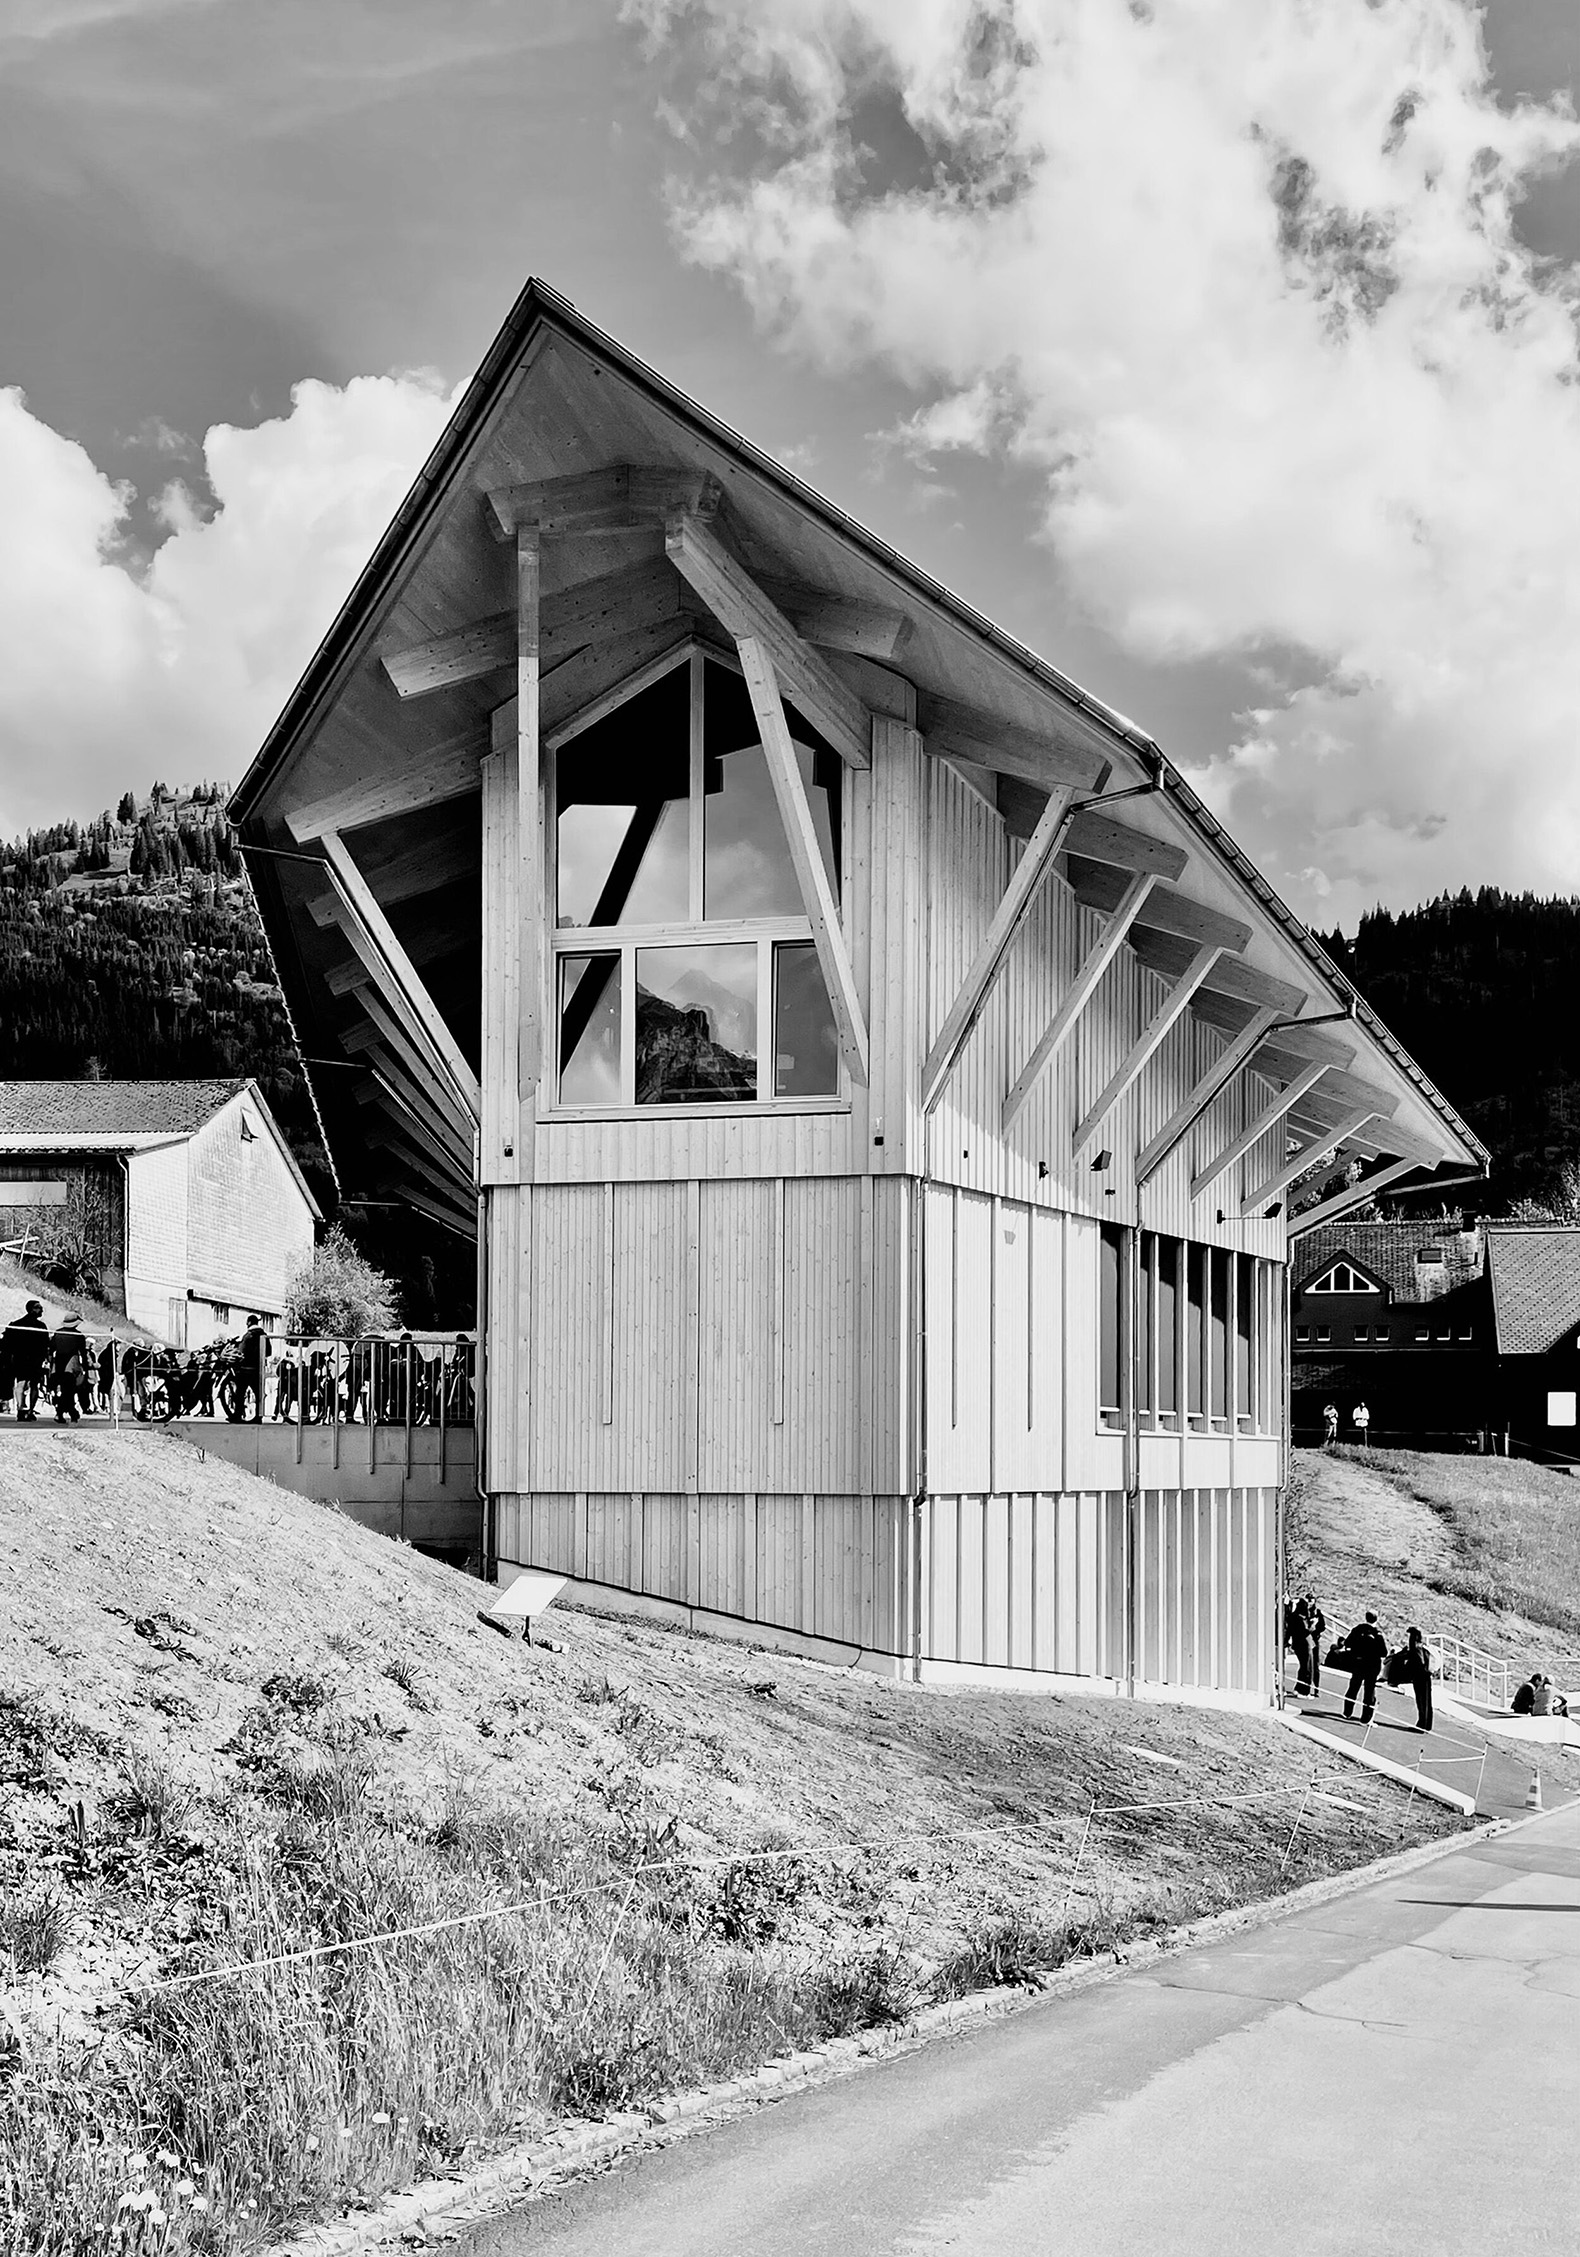
"Resonance Centre Peter Roth" by Graber Pulver + Martina Hauser. Photograph by Ladina Bischof.

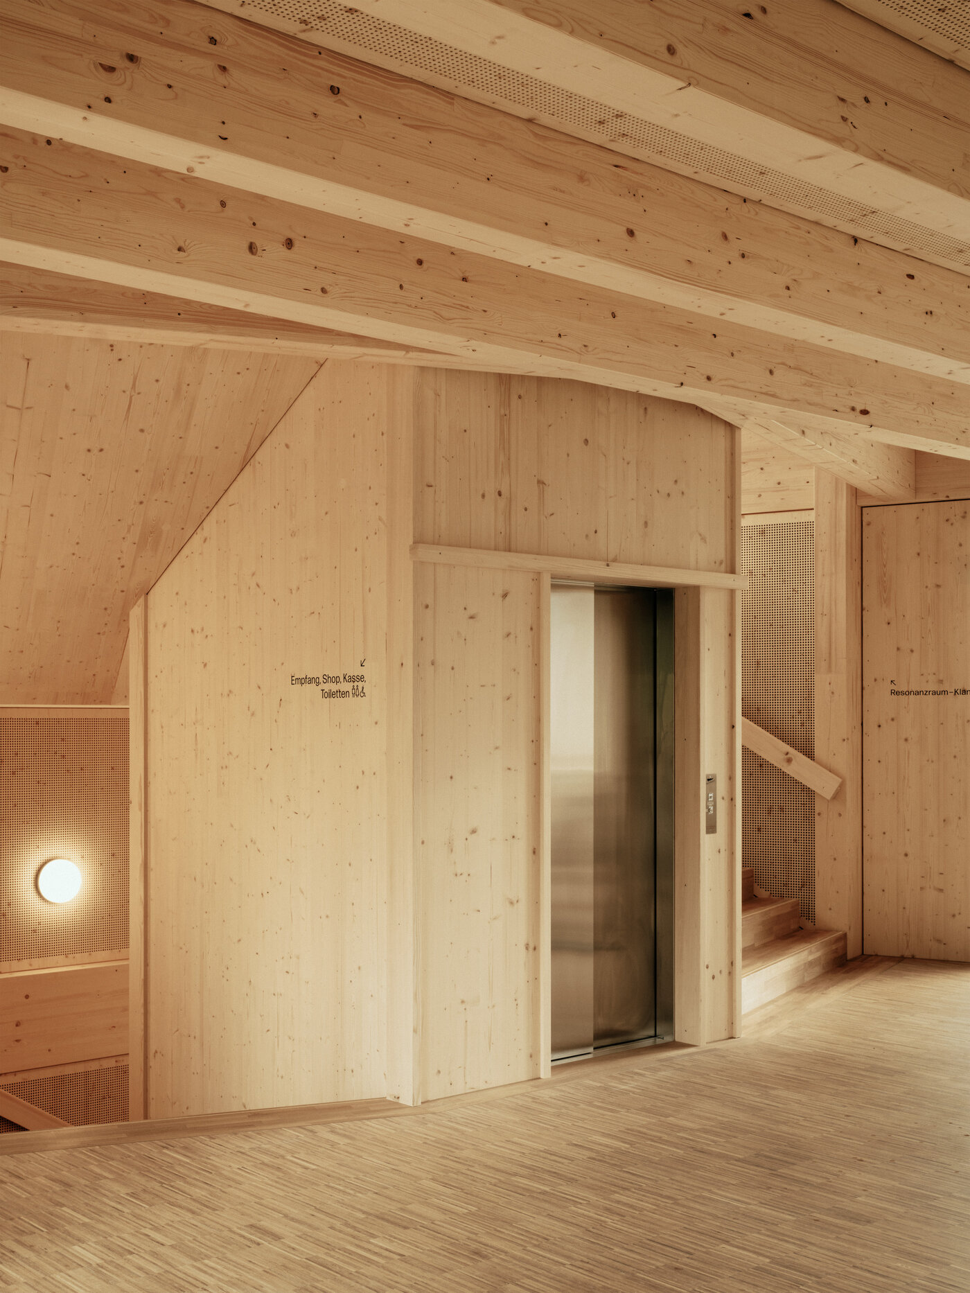
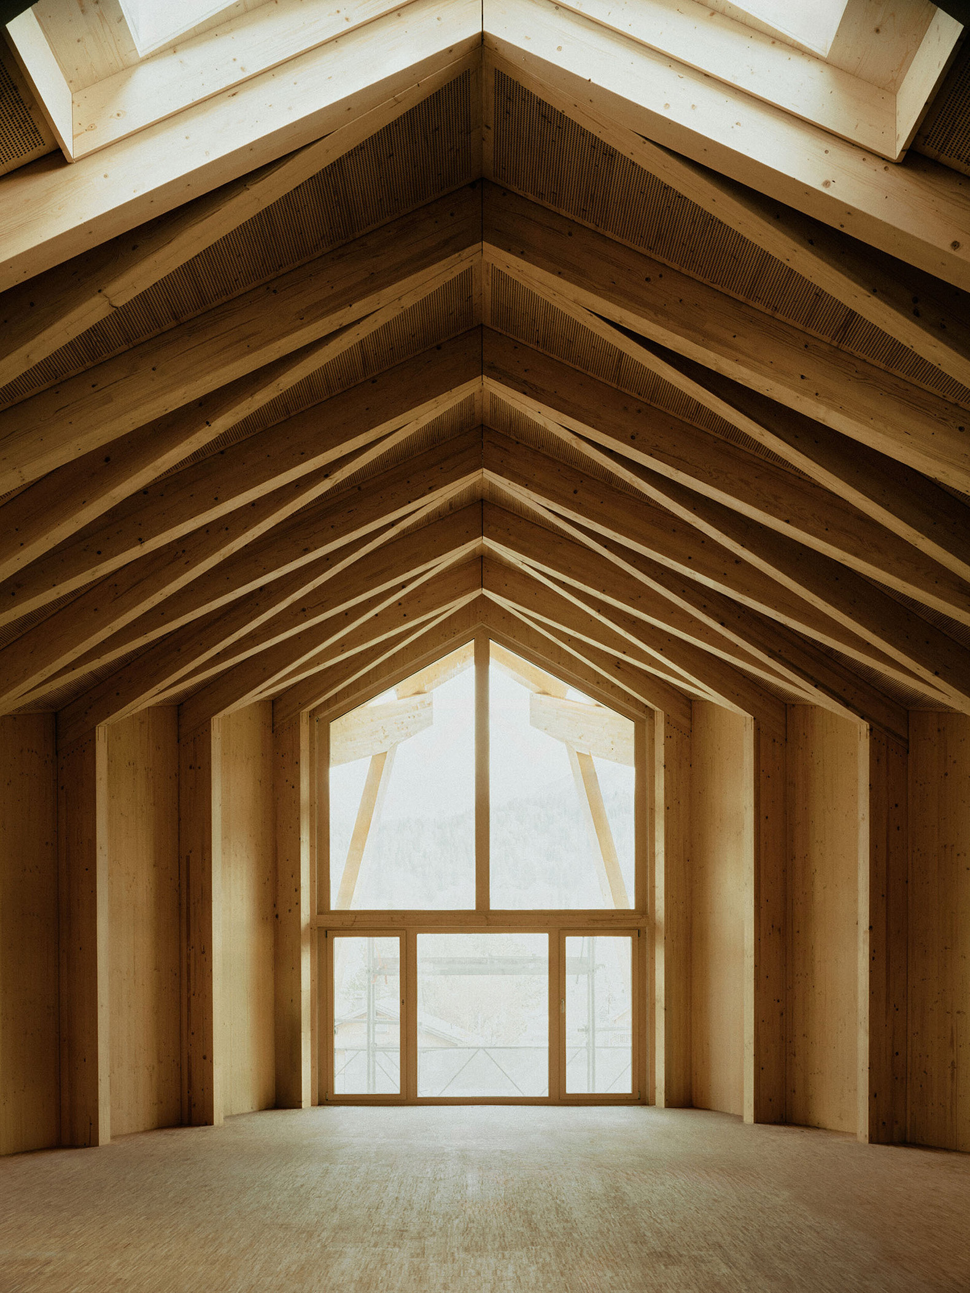
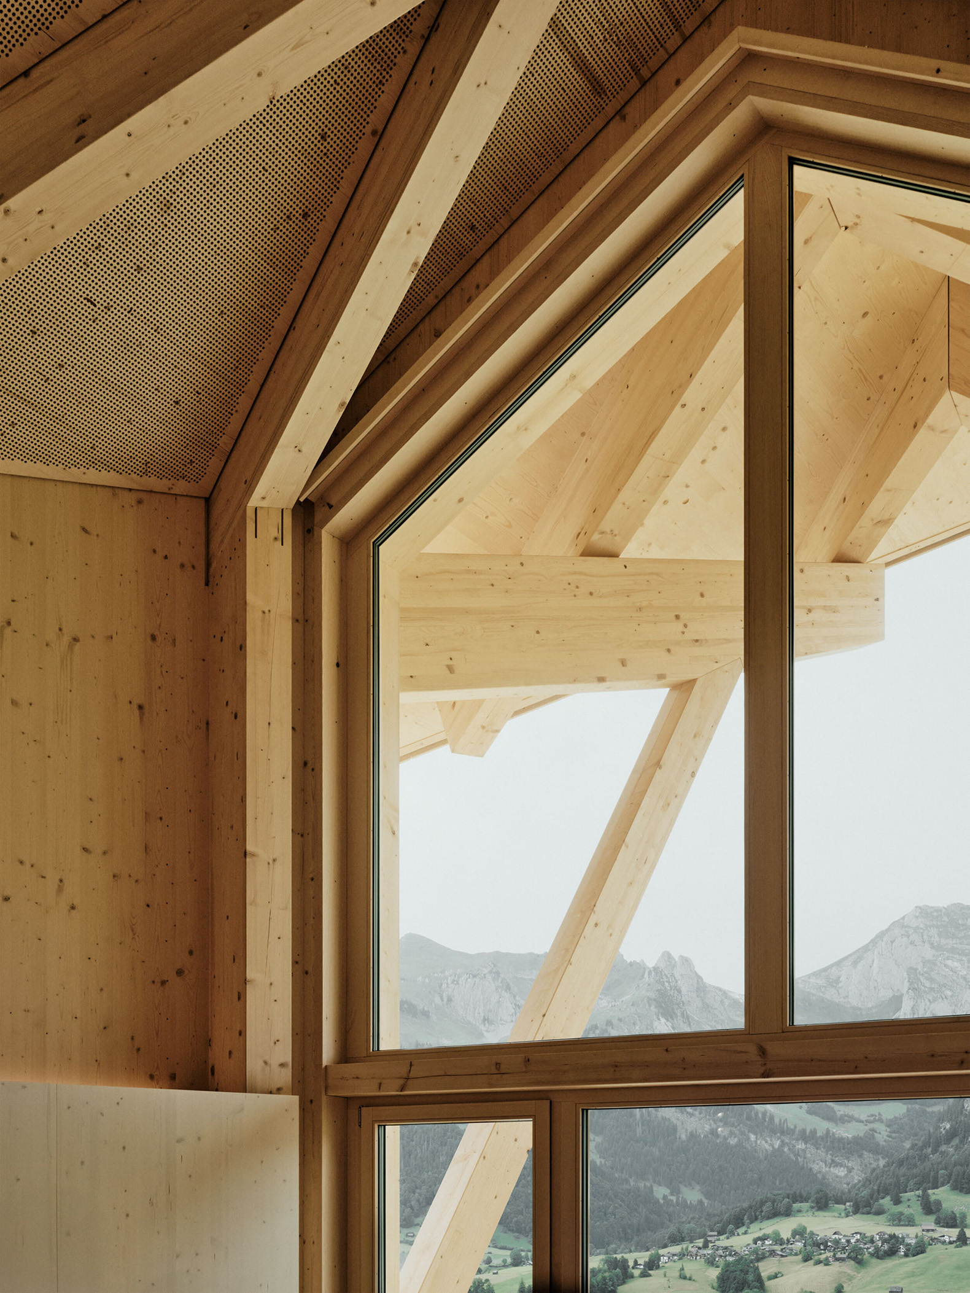
A floor above it extends an exhibition space, which is spanned by a large rafter roof. A lift connects all three floors. The building received its specific volumetry through the diamond-shaped floor plan, which is inscribed in the terrain – different on all sides – and which, in combination with the wide-cantileng saddle roof, generates a distinctive and memorable figure. The façade is divided by a horizontal, outwardly stepped layering and thus expresses the three-partness of the program.

Construction
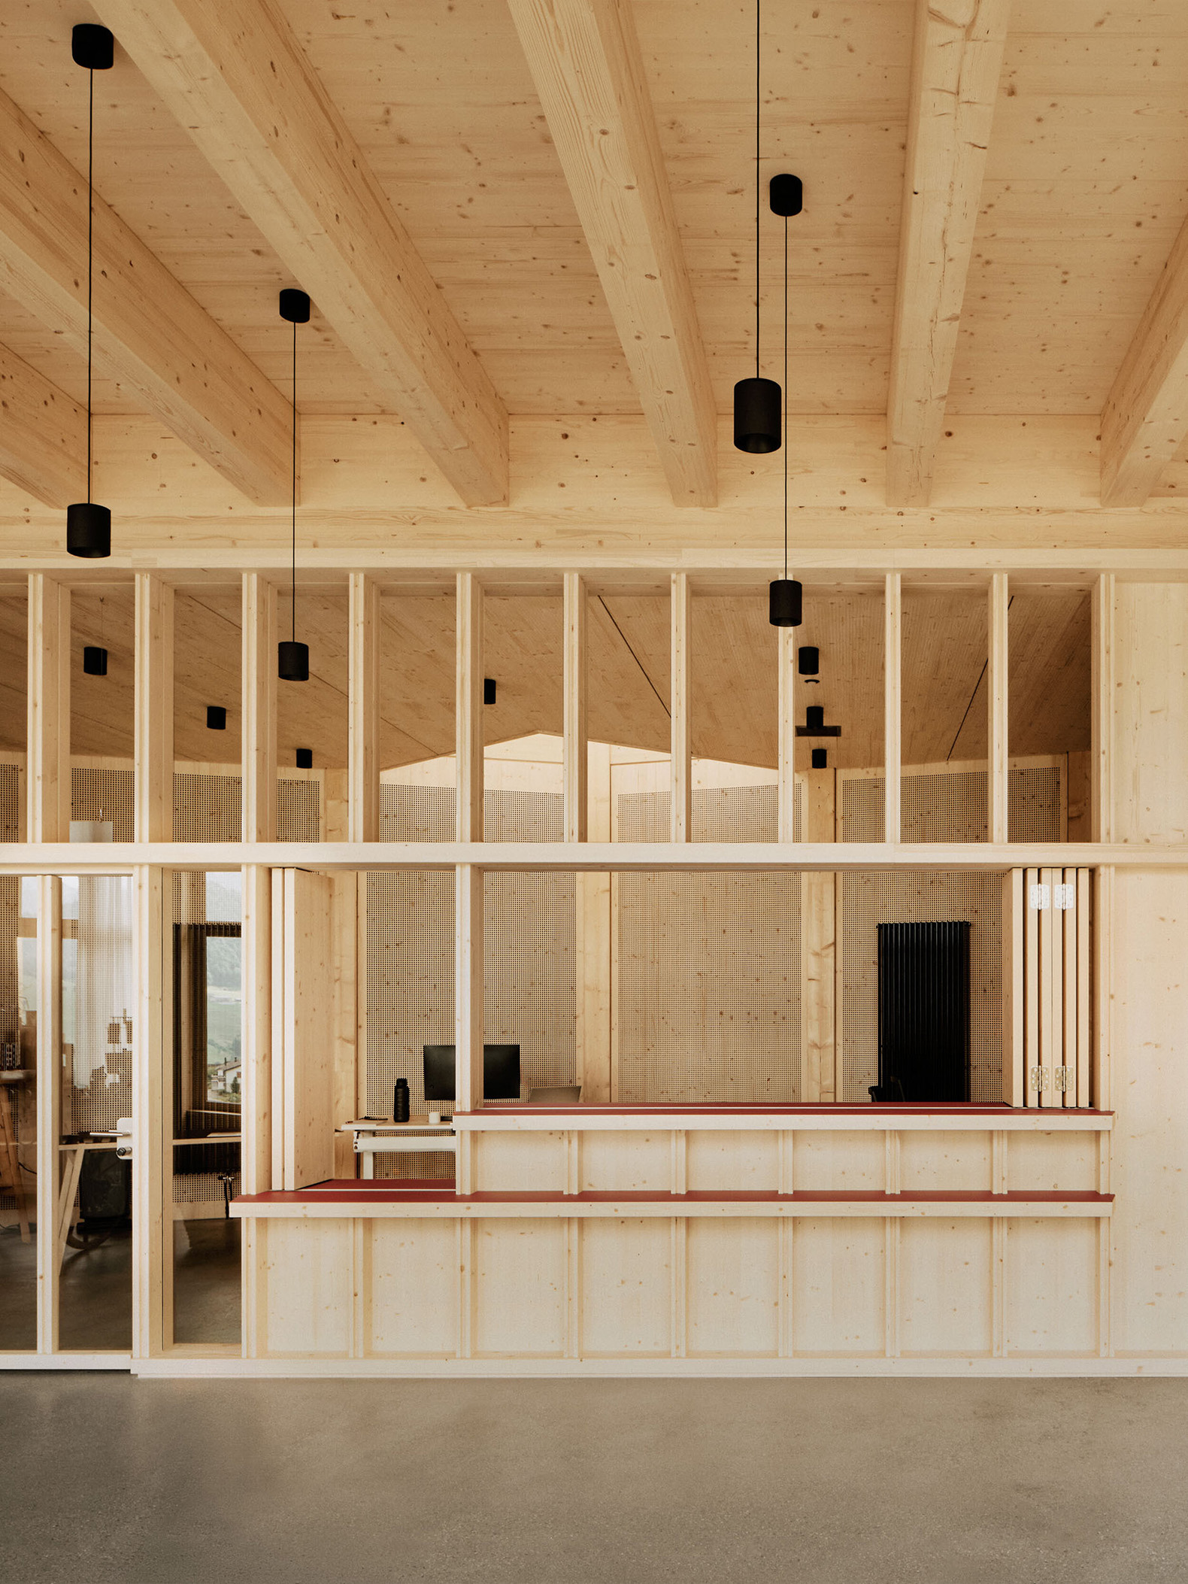
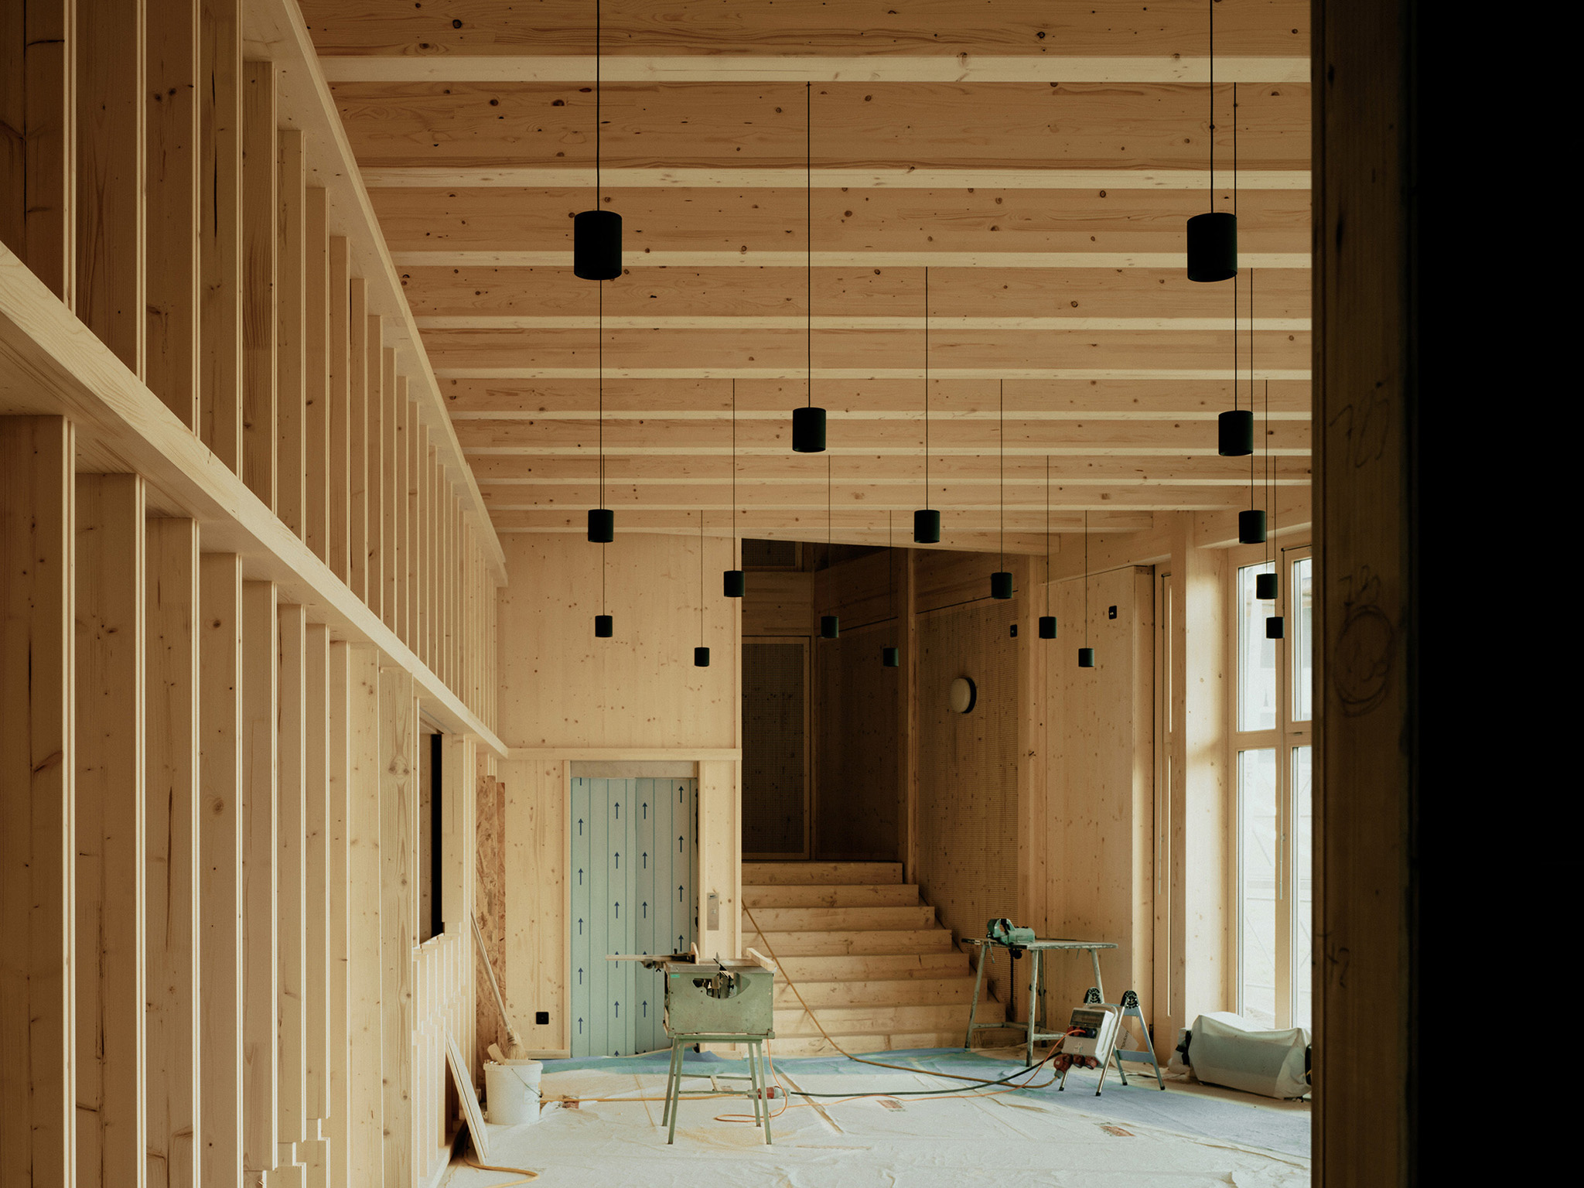
The building was built as a wooden stand building. The skeleton construction of individual columns, beams and rafters was stiffened with wooden elements suspended in between in the façade and roof level. The façade was rhythmized by posts and vertically covered with a simple deck slide screen via a slat applied floor by a floor to the prefabricated wall elements. The surfaces of the timber construction remained natural both inside and out. Saw-raw or planed spruce boards and three-layer slabs or stairs and floor surfaces in oak were used.
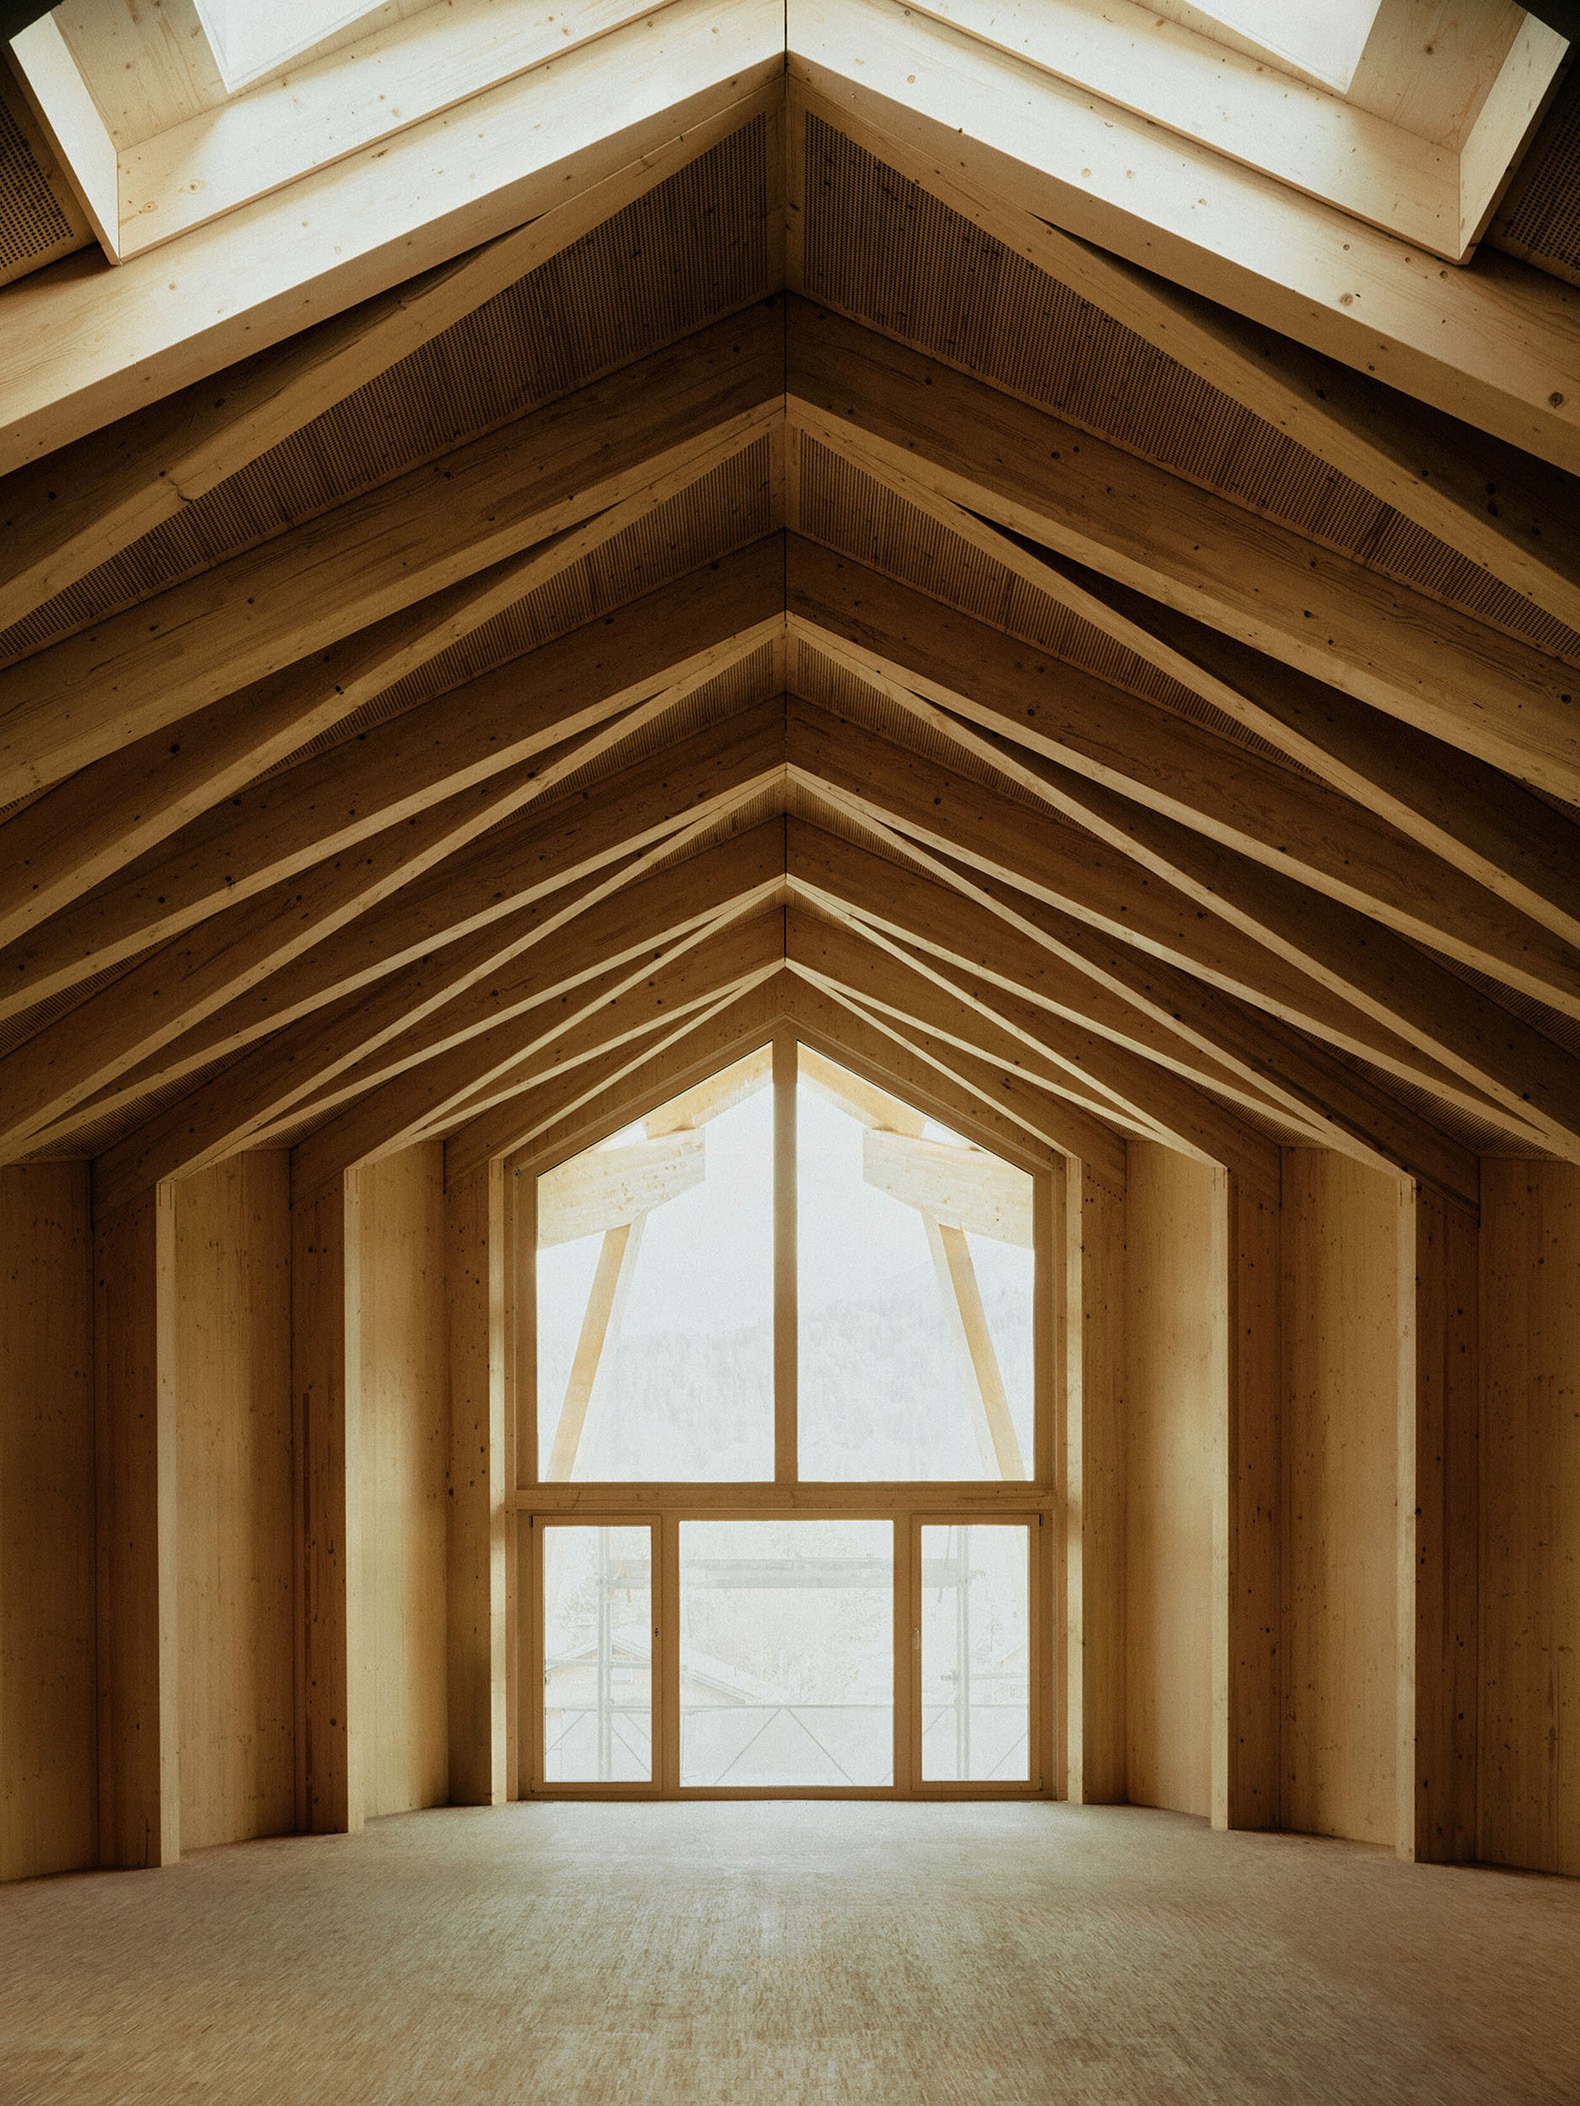
"Resonance Centre Peter Roth" by Graber Pulver + Martina Hauser. Photograph by Ladina Bischof.

Proportion, Harmony, Resonance
It was a marginal remark by Peter Roth that, on the basis of the harmonic construction, the parts and shapes could be put in relation as if they were musical intervals. In ancient Greece, for example, the harmonic overtones were defined as integer multiples of the basic frequency (octave: 2:1, fifth: 3:2, quarters: 4:3 and so on), the same numerical ratios of the length, width and height mass of a building, a facade or a component were given a comparatively high level of attention in the architecture at that time.

We used the design in terms of play in the development of our design or in the clarification of the building geometry of integer measurement ratios. These were used in particular in checking the lateral ratios of the diamond-shaped floor plan figure and the inclination ratios of the cantilevered rafter roof, which together rewrite the resonance space. We were guided by the principles of harmonic architecture, which as a measure of length the «foot» (approx. 30 centimeters) as basic unit. The structure of the façade is also based on this specification – the building received its "sound."
More information

Label
Architects
Text

Graber Pulver Architekt. Lead architects.- Marco Graber, Thomas Pulver.
Martina Hauser Architektin. Lead architects.- Martina Hauser.

+ + copy Created with Sketch.
- + copy Created with Sketch.
Label
Project team
Text

Marco Graber, Thomas Pulver, Thomas Winz. 
Basic design.- Thomas Führer (PL), Antoni Cladera Prats. 
Design.- Liliane Wenner (PL), Thomas Führer, Benoît le Boudec, Simone Flühmann, Désirée Wismer.

+ + copy Created with Sketch.
- + copy Created with Sketch.
Label
Collaborators
Text

Electrical design.- Zweifel AG Wil.
Timber structure design.- SJB Kempter Fitze AG, Frauenfeld / Egli Zimmerei AG, Oberhelfenstein.
Construction.- EK Energiekonzepte AG.
Fire protection.- SJB Kempter Fitze, Frauenfeld.
Landscaping.- Colectivo Nordost GmbH.
Construction management.- Schällibaum AG.

+ + copy Created with Sketch.
- + copy Created with Sketch.
Label
Client
Text

Klangcampus AG.

+ + copy Created with Sketch.
- + copy Created with Sketch.
Label
Area
Text

Land area.- 205 sqm.
Floor area.- 615 sqm.
Usable area.- 383 sqm.
Building volume.- 2,470 cbm.

+ + copy Created with Sketch.
- + copy Created with Sketch.
Label
Dates
Text

Completion.- May 2025.

+ + copy Created with Sketch.
- + copy Created with Sketch.
Label
Location
Text

Vordee Schwendistrasse, 60. 9658 - Wildhaus, Switzerland.

+ + copy Created with Sketch.
- + copy Created with Sketch.
Label
Budget
Text

3.2 million pounds sterling. 2 Swiss francs.
 

+ + copy Created with Sketch.
- + copy Created with Sketch.
Label
Providers
Text

Annette Douglas Textiles AG., Gebr. Scheiwiller AG Carpentry Window Construction, Koninklijke Mosa bv., Swisspearl Switzerland Ltd., Topakustik AG.

+ + copy Created with Sketch.
- + copy Created with Sketch.
Label
Photography
+ + copy Created with Sketch.
- + copy Created with Sketch.

Graber Pulver Architekten is a Swiss architecture practice founded in 1992 in Bern and Zurich by architects Marco Graber and Thomas Pulver, both graduates of ETH Zurich. The firm develops projects of varying scales, encompassing housing, public facilities, infrastructure, and urban planning, combining professional practice with research and teaching.

Read more

Martina Hauser is a Swiss architect who graduated from ETH Zurich, where she studied architecture between 1987 and 1994. Since 1995, she has developed her professional practice independently and, in 2000, founded the practice Hauser Meier Architektinnen in Zurich with architect Sabine Meier. Her practice focuses on housing projects, facilities, and interventions on existing buildings, combining professional activity with research, teaching, and participation in initiatives related to architecture and public space.

Read more
Published on: September 16, 2026
Cite:
metalocus, ELVIRA PARÍS FERNÁNDEZ
"Harmonic construction. Resonance Centre Peter Roth by Graber Pulver + Martina Hauser " METALOCUS. Accessed
<https://www.metalocus.es/en/news/harmonic-construction-resonance-centre-peter-roth-graber-pulver-martina-hauser> ISSN 1139-6415
Loading content ...
Loading content ...
Loading content ...
Loading content ...
Loading content ...
Loading content ...
Loading content ...
Loading content ...
Loading content ...
Loading content ...
Loading content ...
Loading content ...
Loading content ...
Loading content ...
Loading content ...
Loading content ...
Loading content ...
Loading content ...
Loading content ...
Loading content ...
Loading content ...
Loading content ...
Loading content ...
Loading content ...
Loading content ...
Loading content ...
Loading content ...
Loading content ...
Loading content ...
Loading content ...
Loading content ...
Loading content ...
Loading content ...
Loading content ...
Loading content ...
Loading content ...
Loading content ...
Loading content ...
Loading content ...
Loading content ...
Loading content ...
Loading content ...
Loading content ...
Loading content ...
Loading content ...
Loading content ...
Loading content ...
Loading content ...
Loading content ...
Loading content ...
Loading content ...
Loading content ...
Loading content ...
Loading content ...