MVRDV’s project for offices and retail spaces in Łódź, the third city of Poland, is a building 31,000m², 13-floor high integrates into its newly developed surroundings with a distinct glazed brick and glass façade, surrounding a new plaza. The project was commissioned by Invest Company. It will break ground this summer and will be completed in 2020.
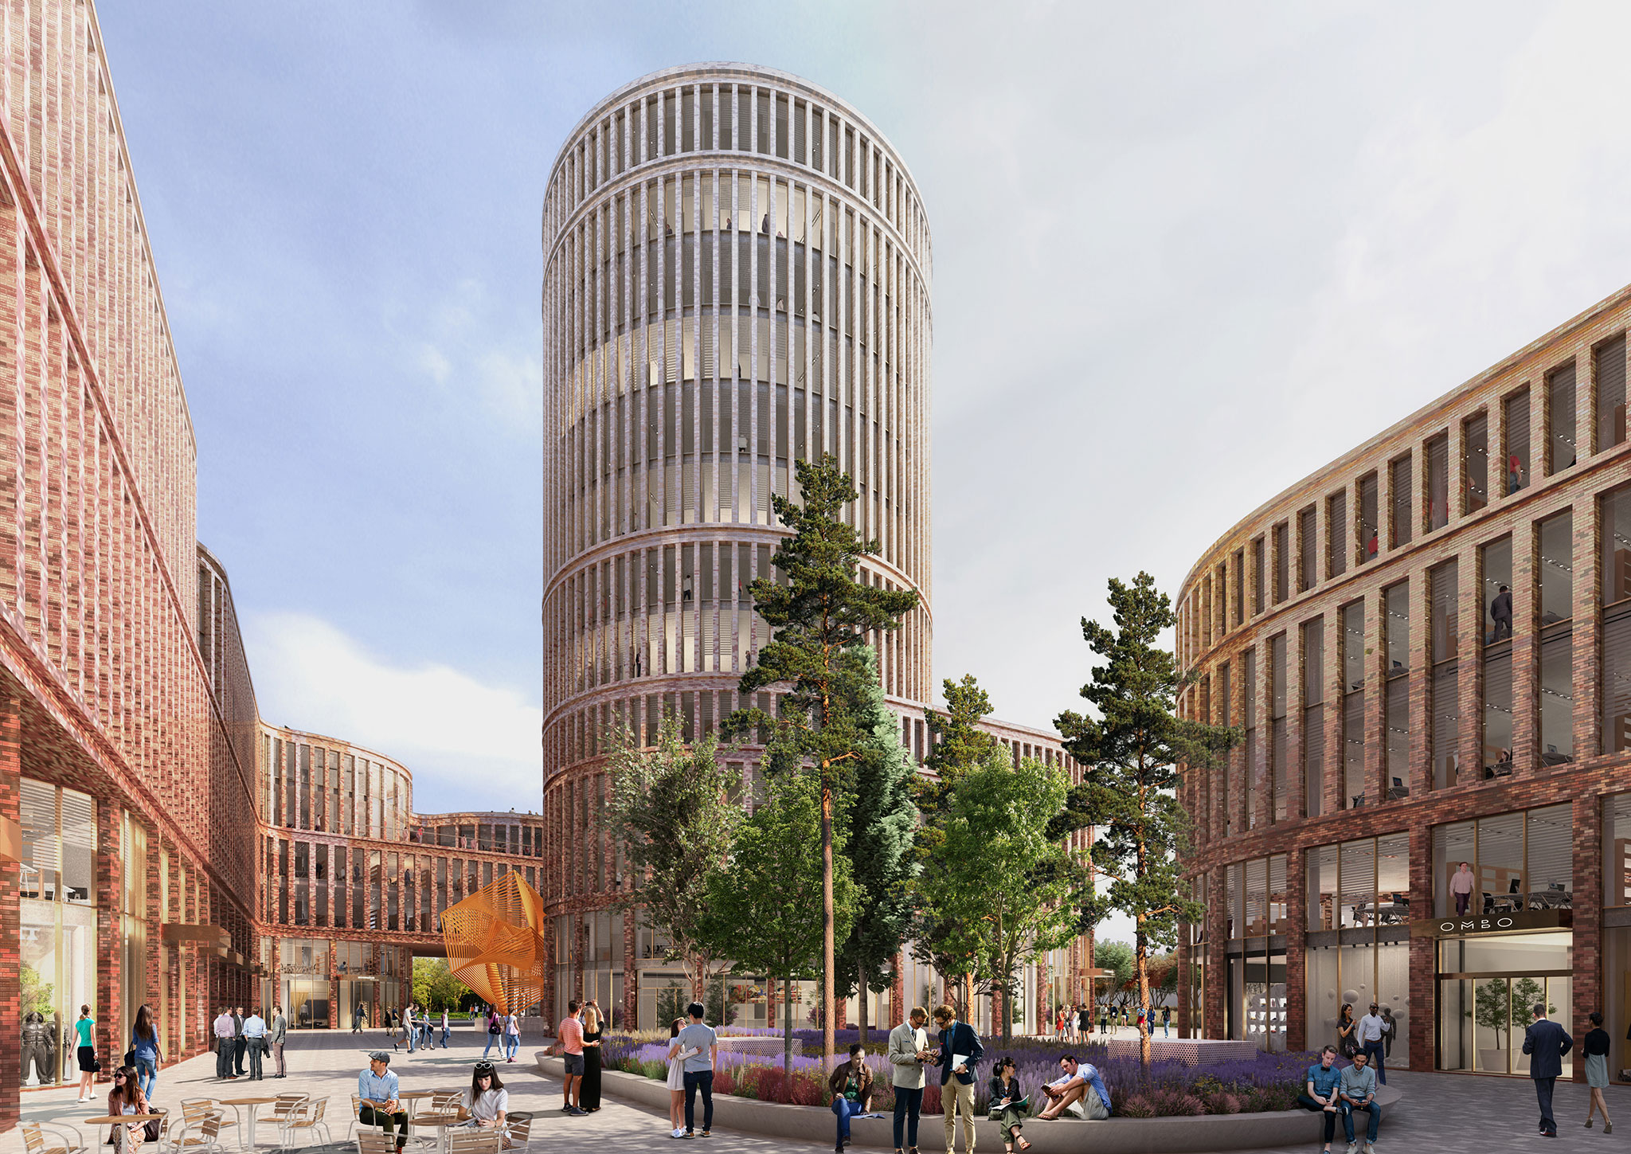
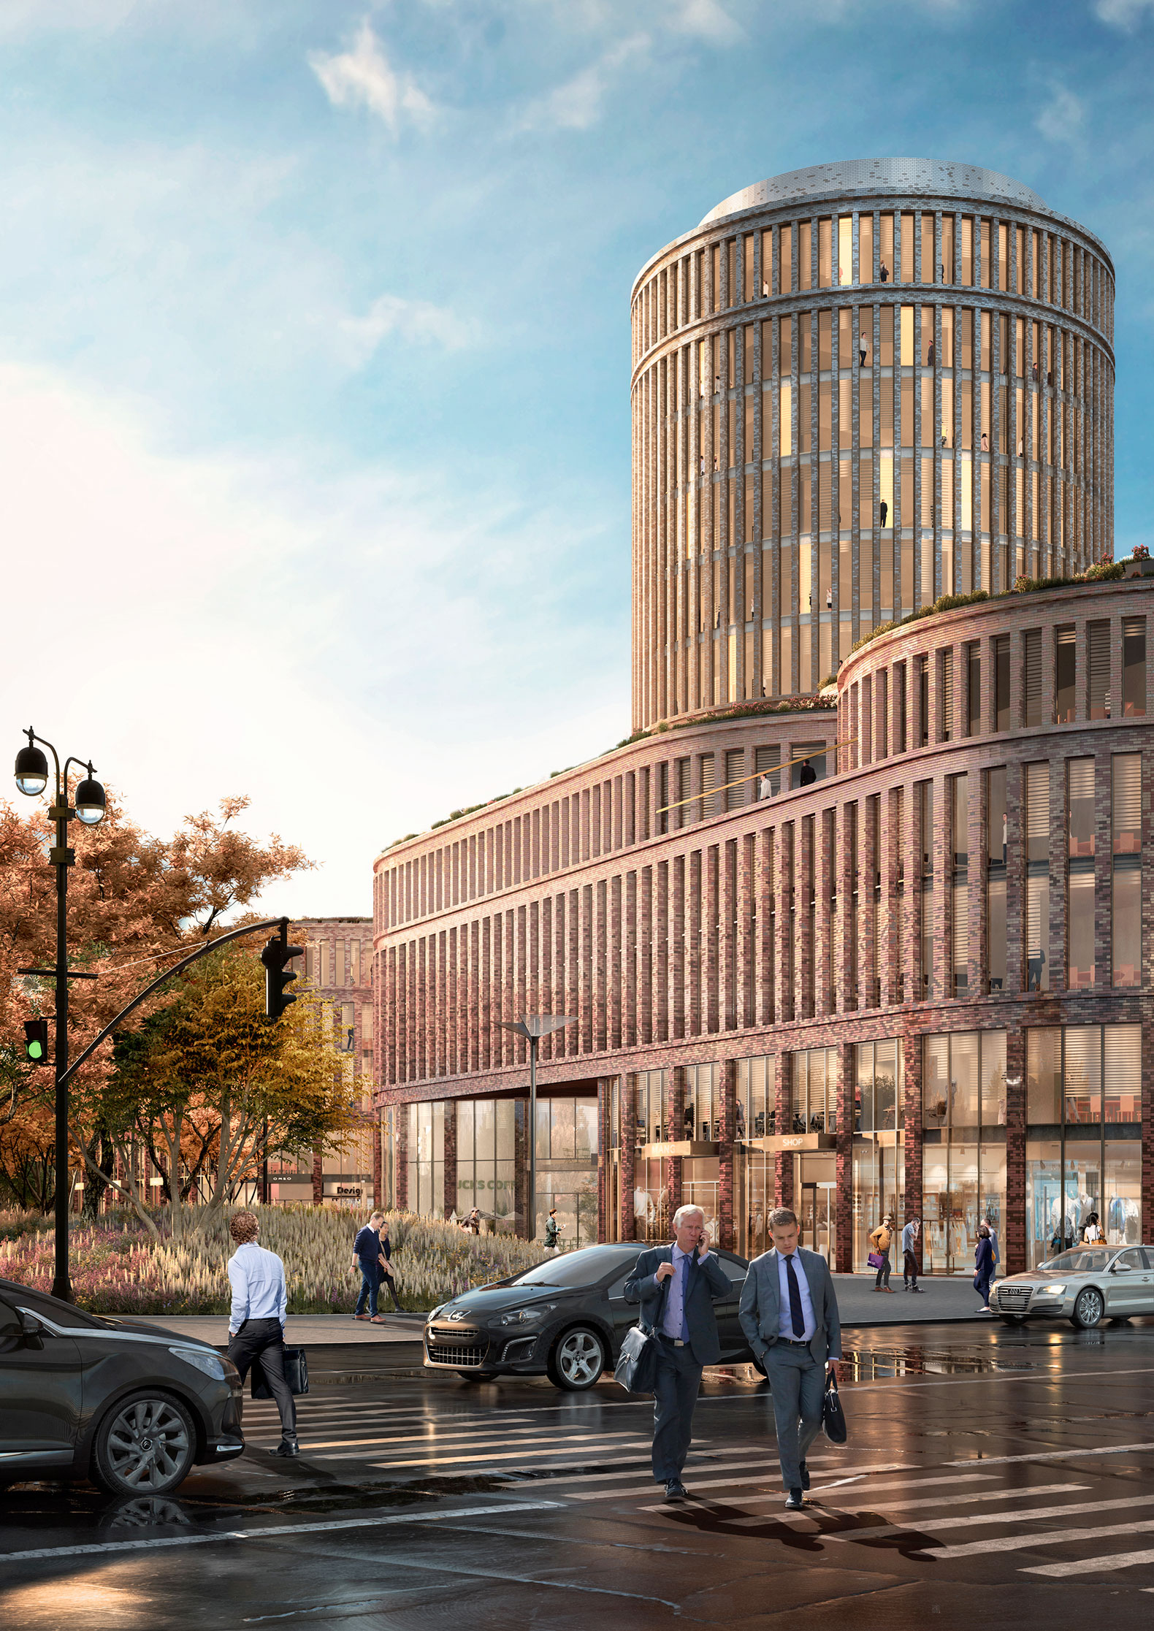
“This building will help to bring back more density and urbanity right in the heart of Łódź,” explains Nathalie de Vries, co-founder of MVRDV. “We have created with our design, an ensemble with a tower, referring in proportions to the mansions of the industrialists, surrounding a new public court. The specially designed glazed-brick façade with a colour scheme which blends from red to metallic grey refers both to the past and the city’s future ambition.”
The building will include 27,000m² of offices spread over thirteen floors and 4,000m² of retail on the ground floor, with a courtyard designed by Dutch firm Lola Landscape Architects.
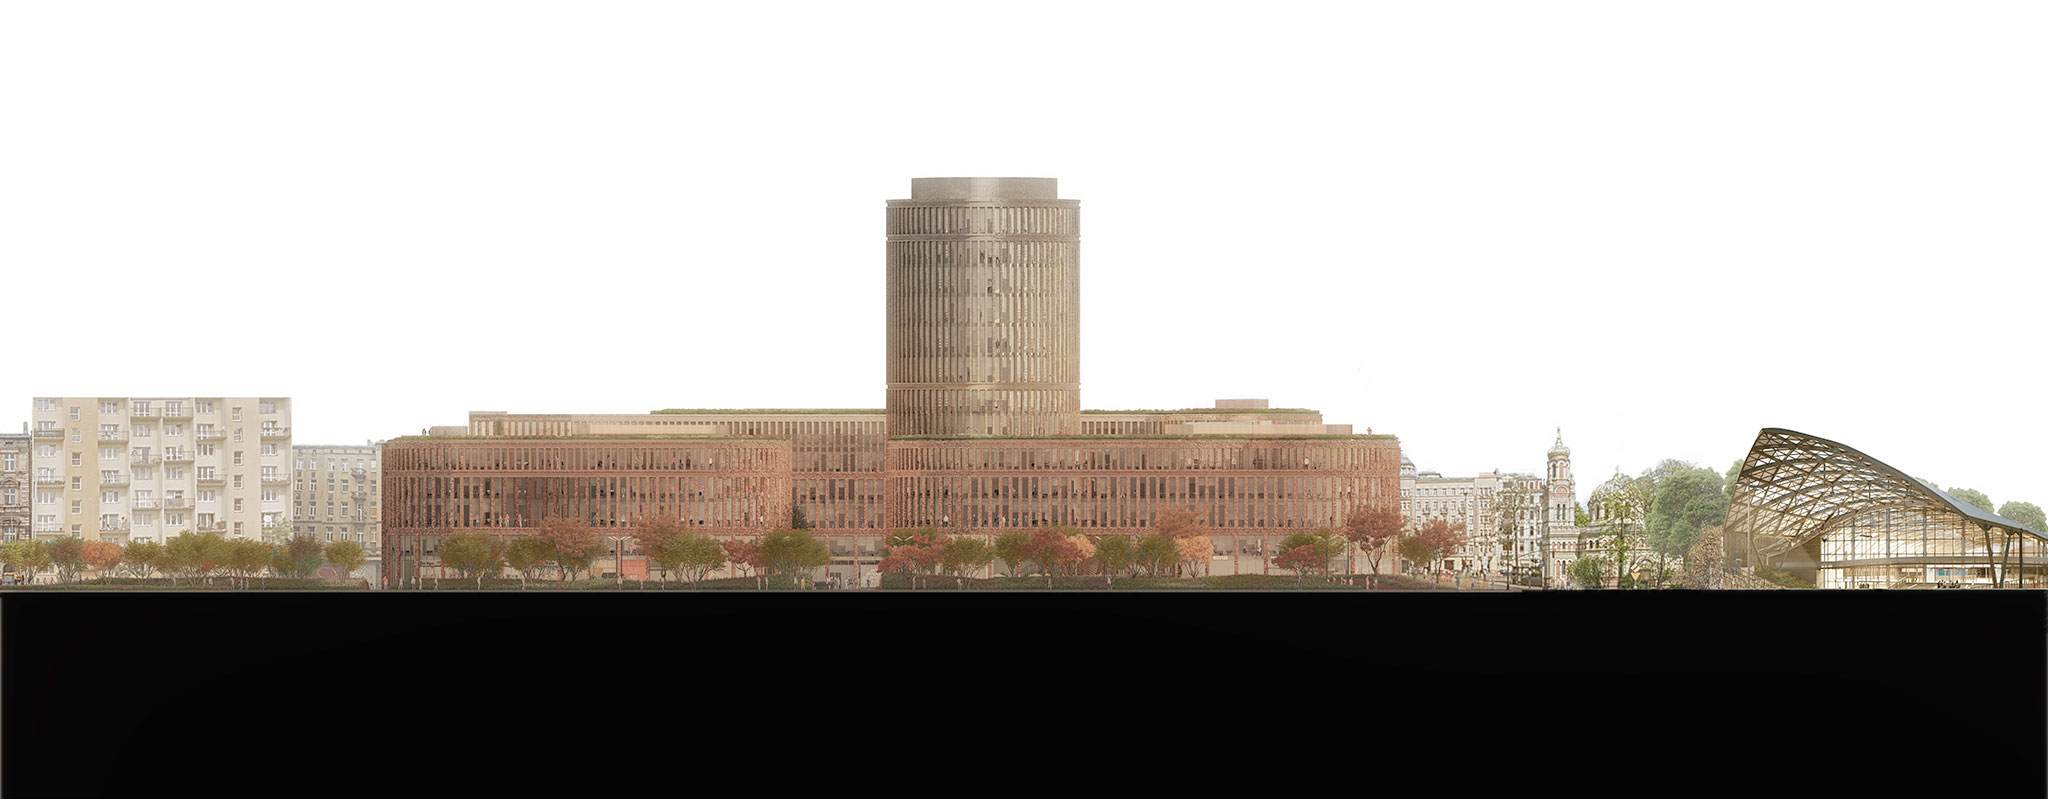
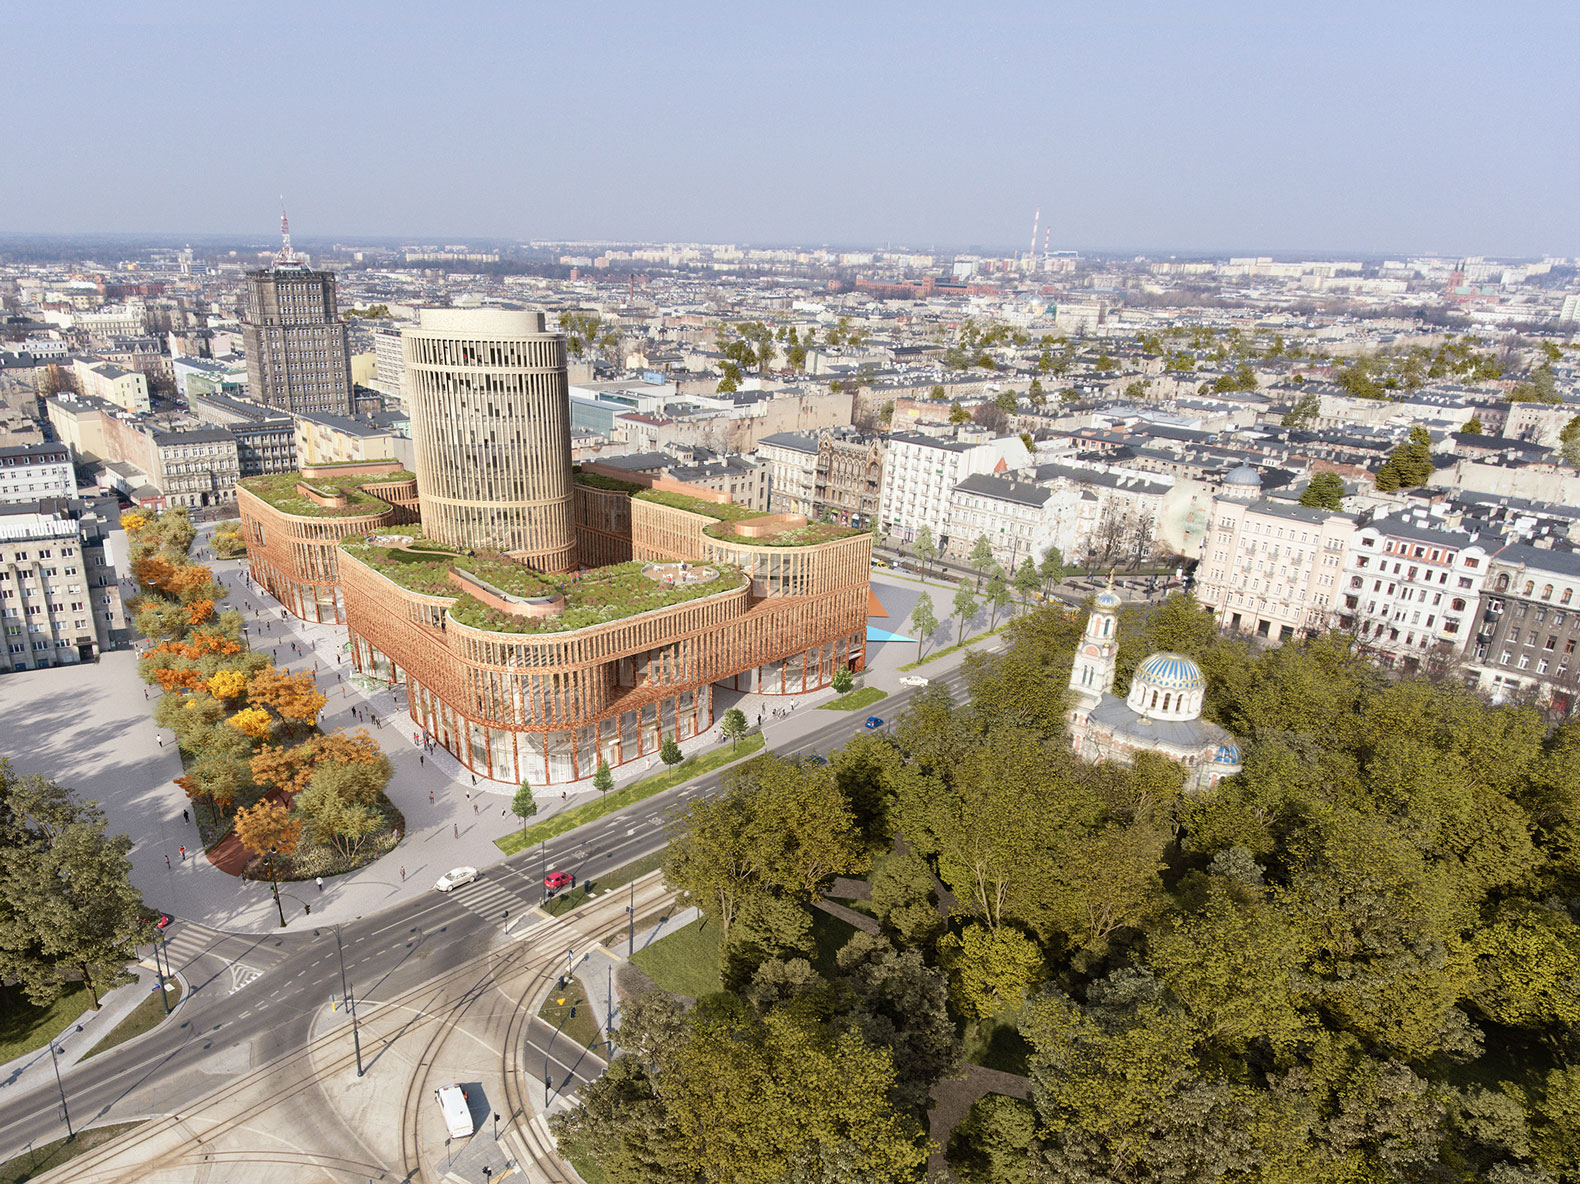
The building has a distinct envelope given the strict instructions for a 4-storey plinth, respecting the outline of the plot and at the same time, allowing for a tower height of up to 55 meters. The plinth is a band of retail spaces on the ground floor with offices above and a depth that allows for maximum daylight into all floors.
The rounded plinth and tower are curved to create a series of smaller volumes which gives the project a more intimate scale and also provides a more individual identity to future tenants. The courtyard has an opening towards the culture centre and a passage towards Kilinskiego Street with the intention to introduce a new walking route through the area, meaning the tower is welcoming to those passing by.
The private green roof and public courtyard by Lola landscape architects are designed as a family of semi-public spaces with greenery, a large variety of vegetation and spaces for terraces and bikes. In future, Fabryczna offices will connect to the Central station and other parts of the city through an underground tunnel.
The building has a distinct envelope given the strict instructions for a 4-storey plinth, respecting the outline of the plot and at the same time, allowing for a tower height of up to 55 meters. The plinth is a band of retail spaces on the ground floor with offices above and a depth that allows for maximum daylight into all floors.
The rounded plinth and tower are curved to create a series of smaller volumes which gives the project a more intimate scale and also provides a more individual identity to future tenants. The courtyard has an opening towards the culture centre and a passage towards Kilinskiego Street with the intention to introduce a new walking route through the area, meaning the tower is welcoming to those passing by.
The private green roof and public courtyard by Lola landscape architects are designed as a family of semi-public spaces with greenery, a large variety of vegetation and spaces for terraces and bikes. In future, Fabryczna offices will connect to the Central station and other parts of the city through an underground tunnel.
Description of project by MVRDV
Fabryczna offices is a grand addition to the existing city centre of Łódź and fits well with the entire masterplan for the areas around the new station. It connects past to present, with the design ambition for a distinct envelope given the strict instructions for a 4-storey plinth, respecting the outline of the plot and at the same time, allowing for a tower height of up to 60 meters. The depth of the plot encouraged the creation of a publicly accessible courtyard.
The plinth, therefore, is a band of commercial spaces on the ground floor with offices above and a depth that allows for maximum daylight onto all levels. The rounded plinth and tower are curved to create a series of smaller volumes which makes the project more human scale and also provides a more individual identity to future tenants. The courtyard has an opening towards the culture centre and a passage towards Kilinskiego Street with the intention to introduce a new walking route through the area with retail in the courtyard.
There are two main entrances on to the courtyard, one on the side of the station, and the other, at the end of the axis, introduced by the new master plan meaning the tower is welcoming to those passing by. The private green roof and public courtyard are designed as a family of semi-public spaces with greenery, a large variety of vegetation and spaces for terraces and bikes. In future, Fabryczna offices will connect to the Central station and other parts of the city through an underground tunnel.