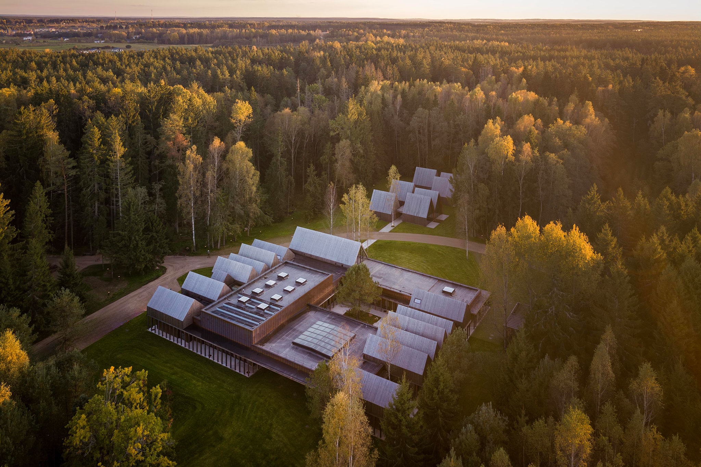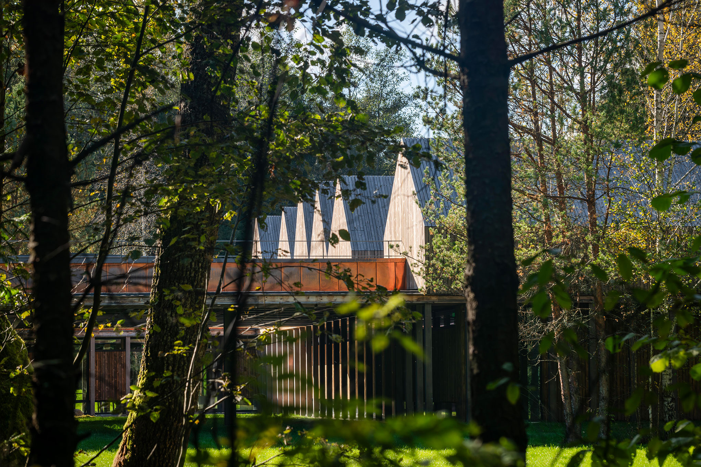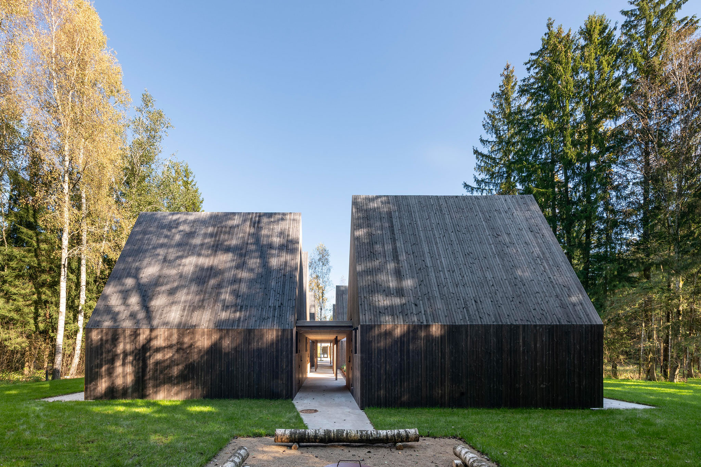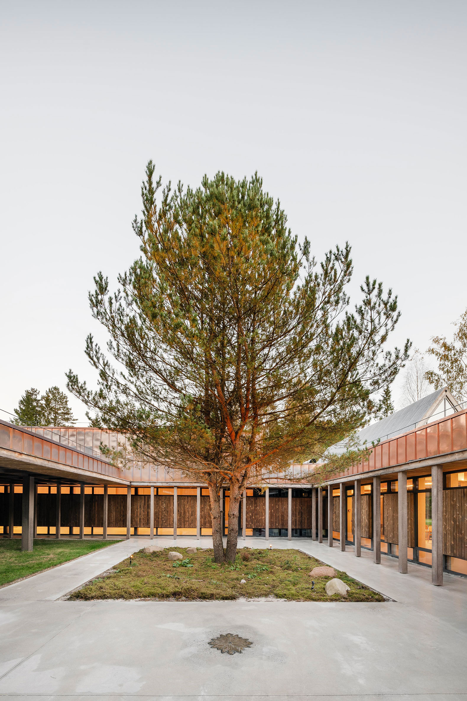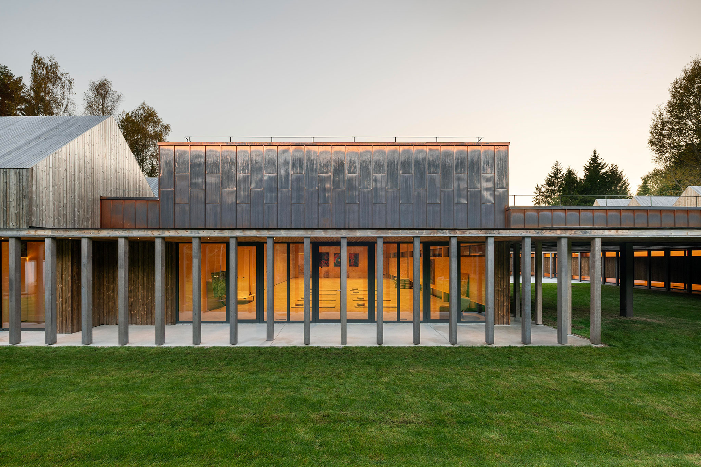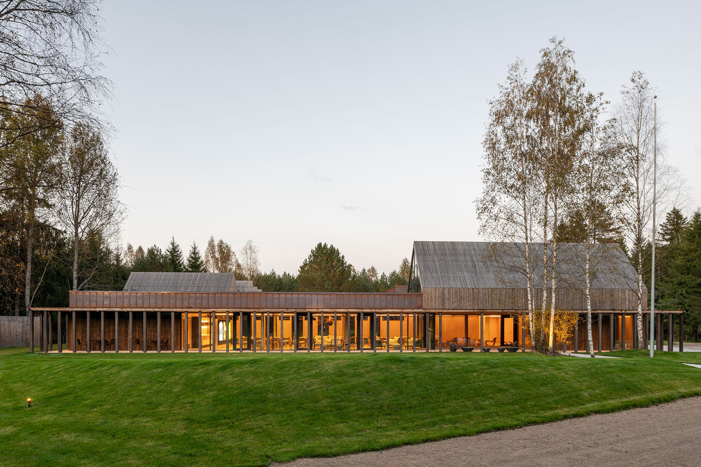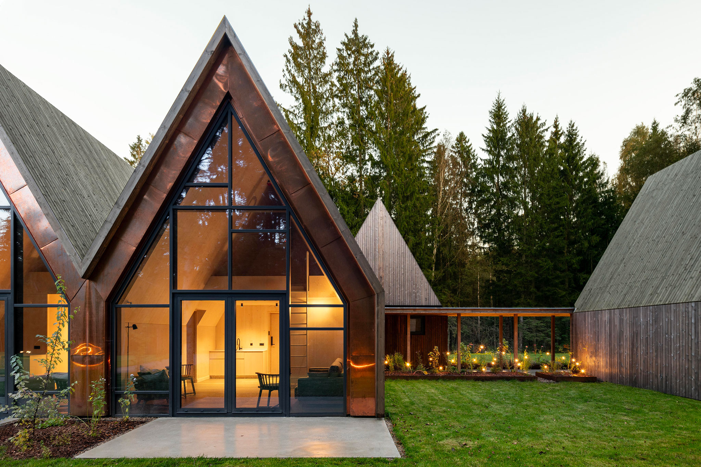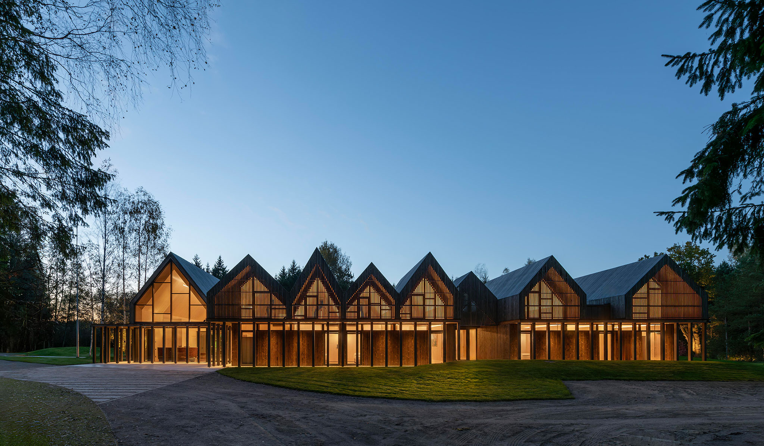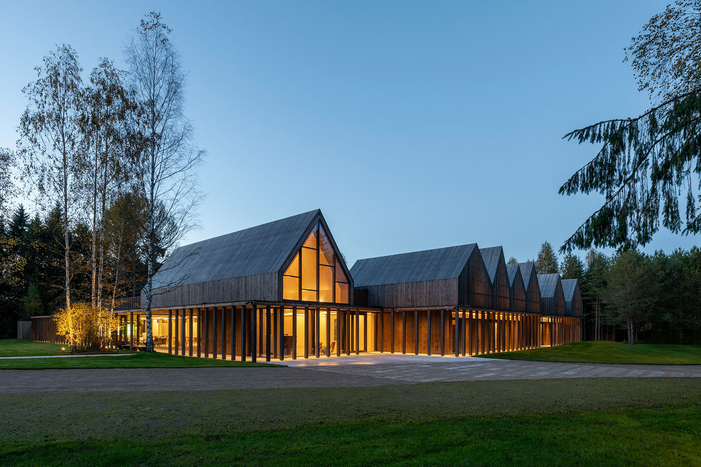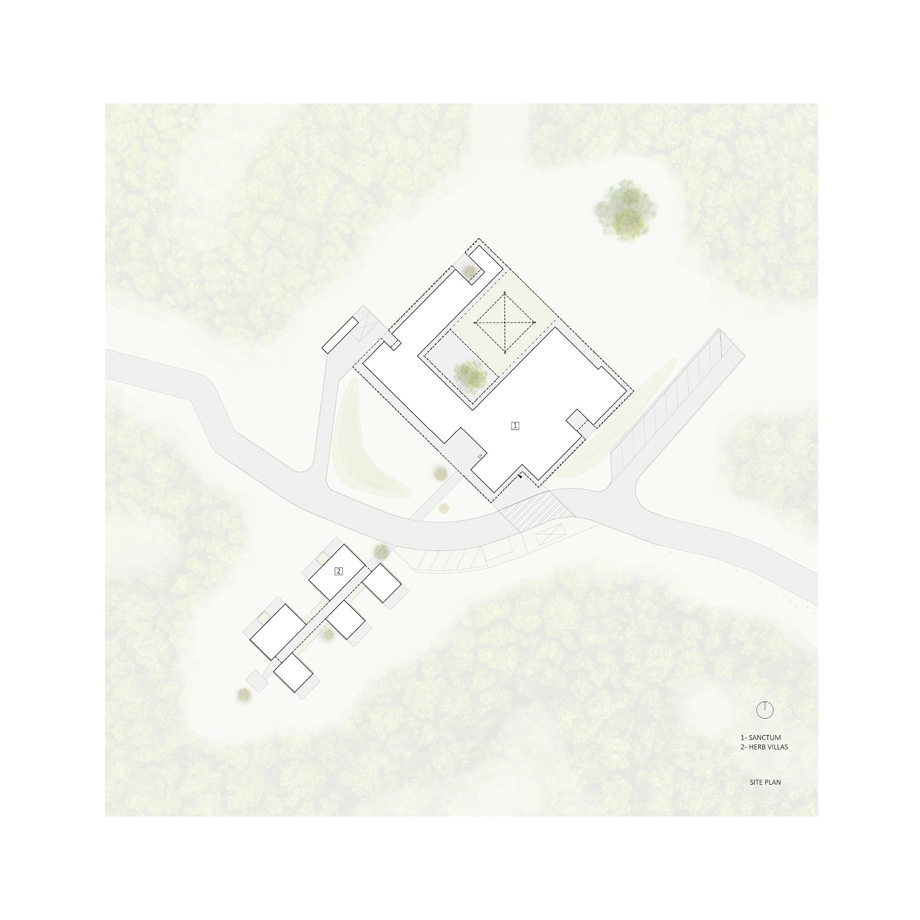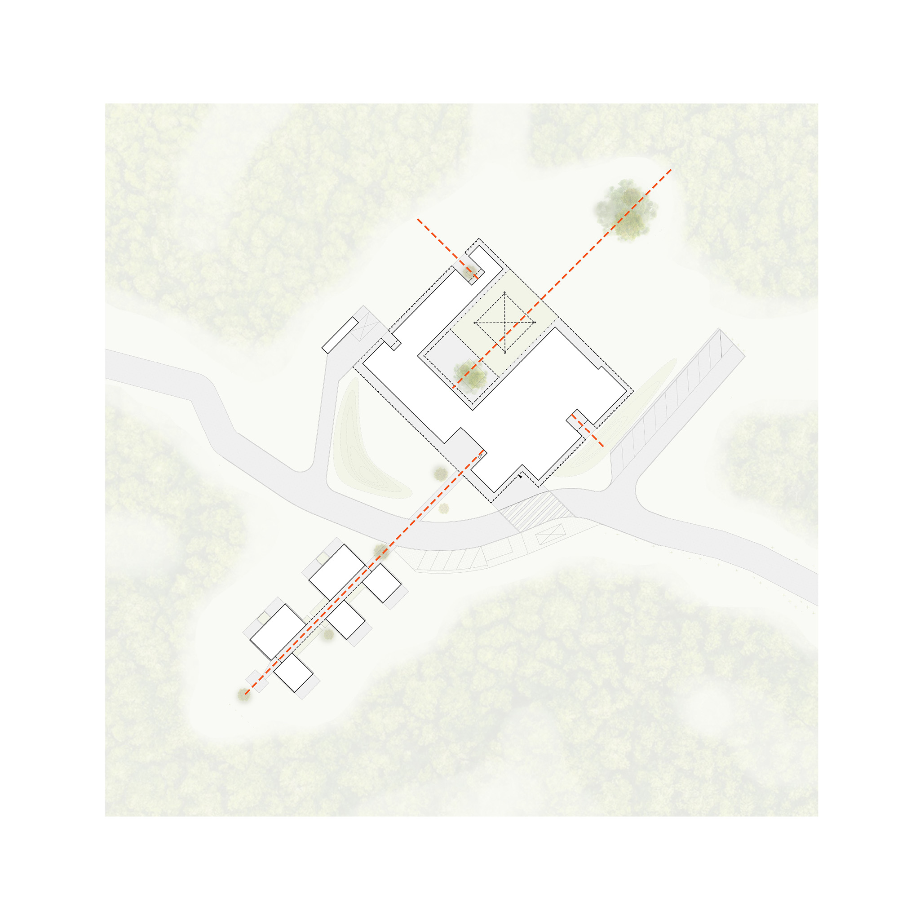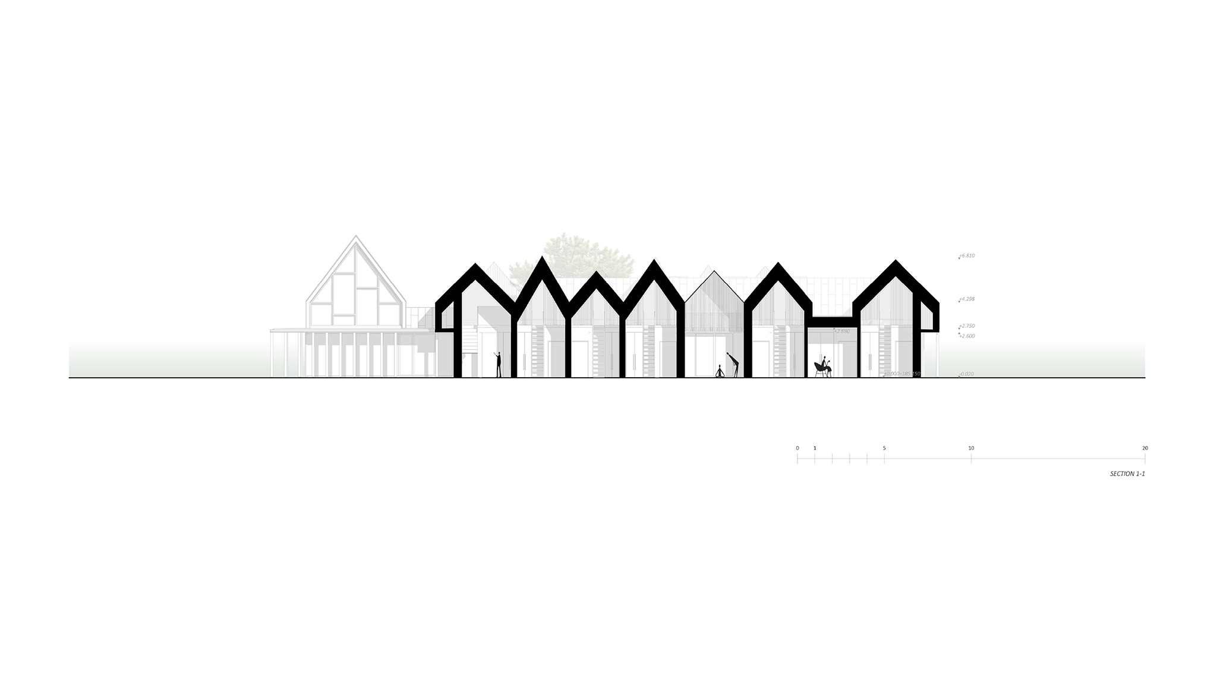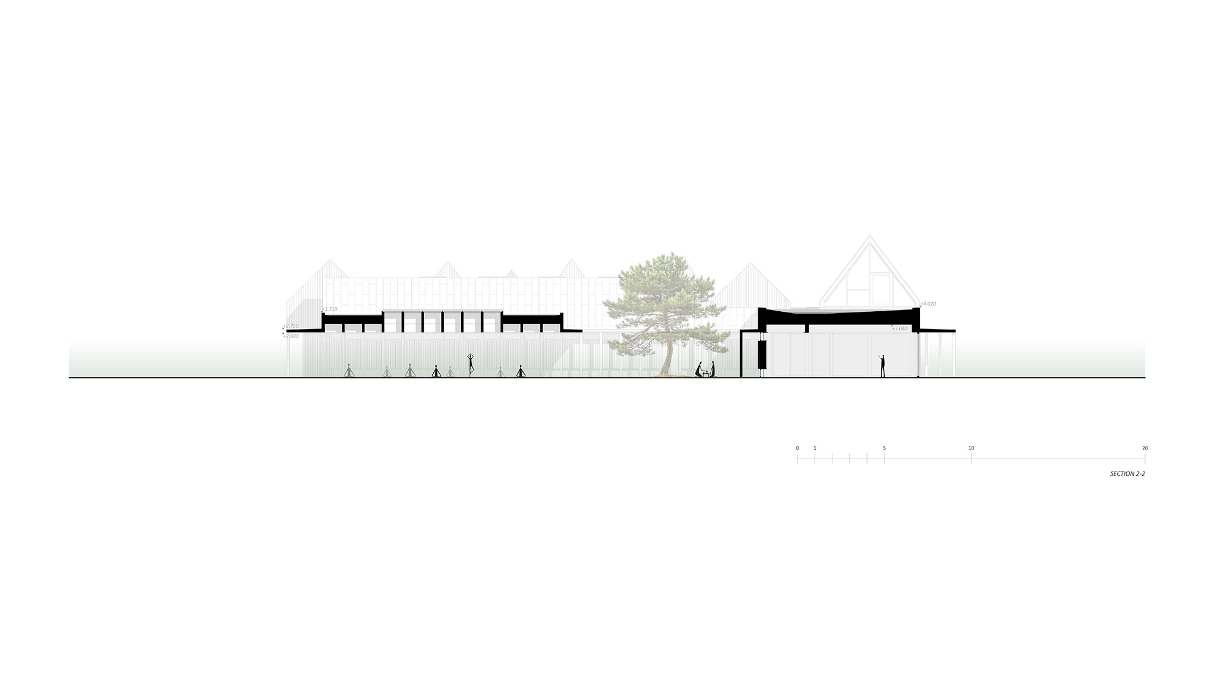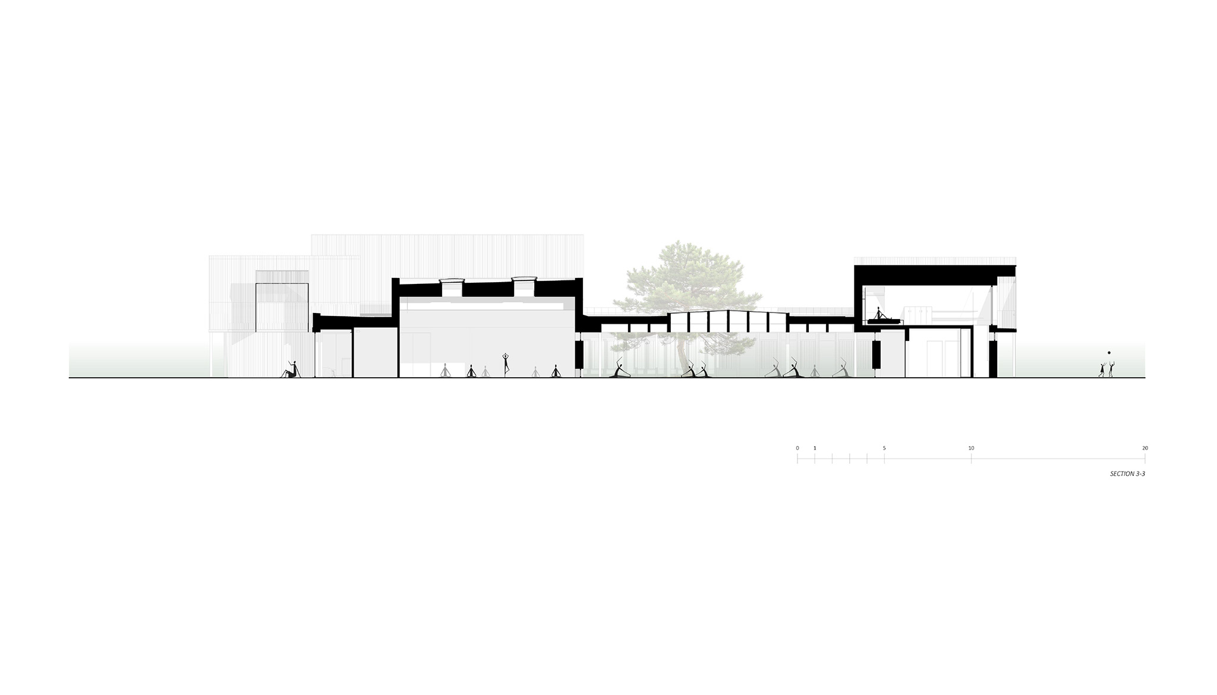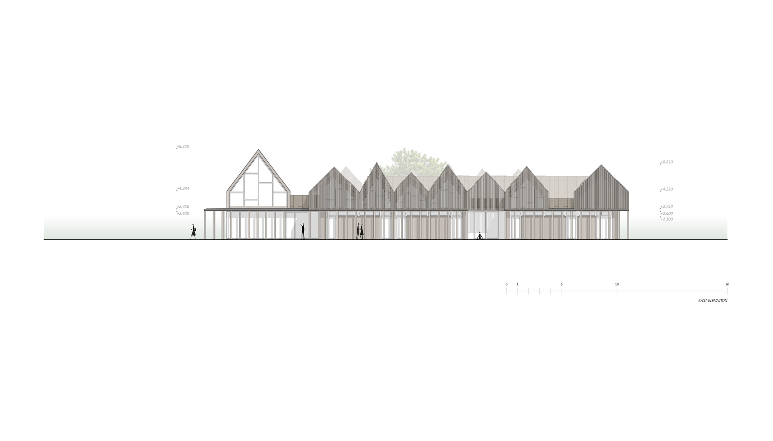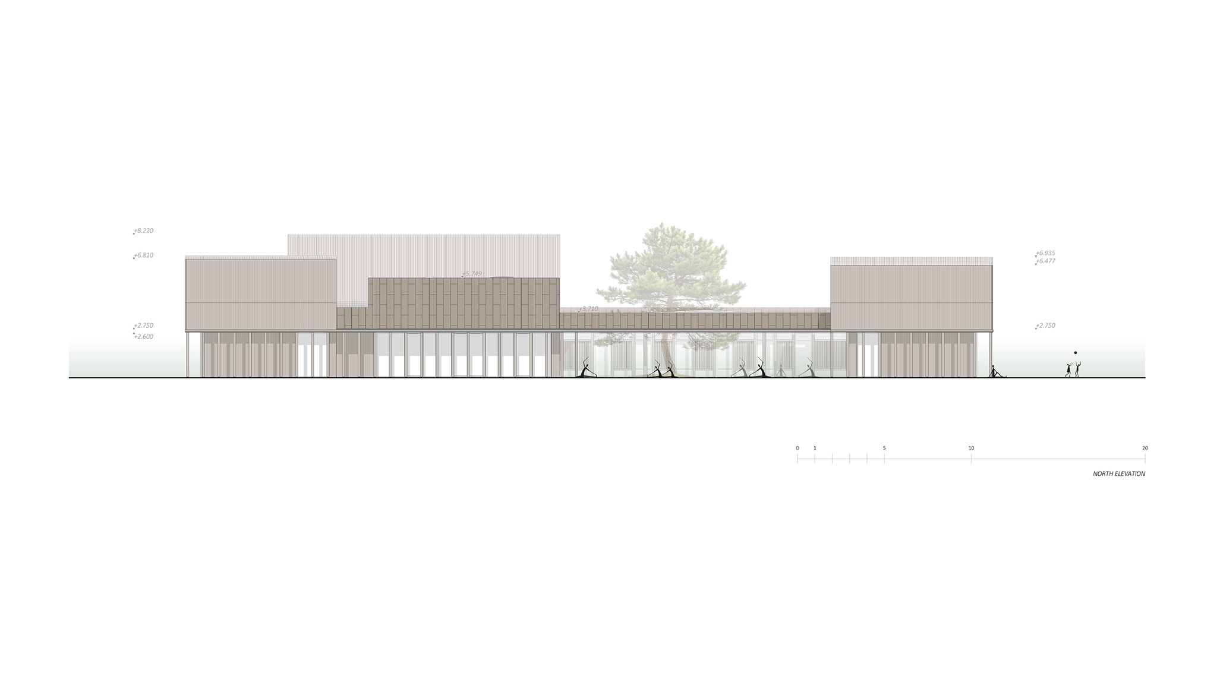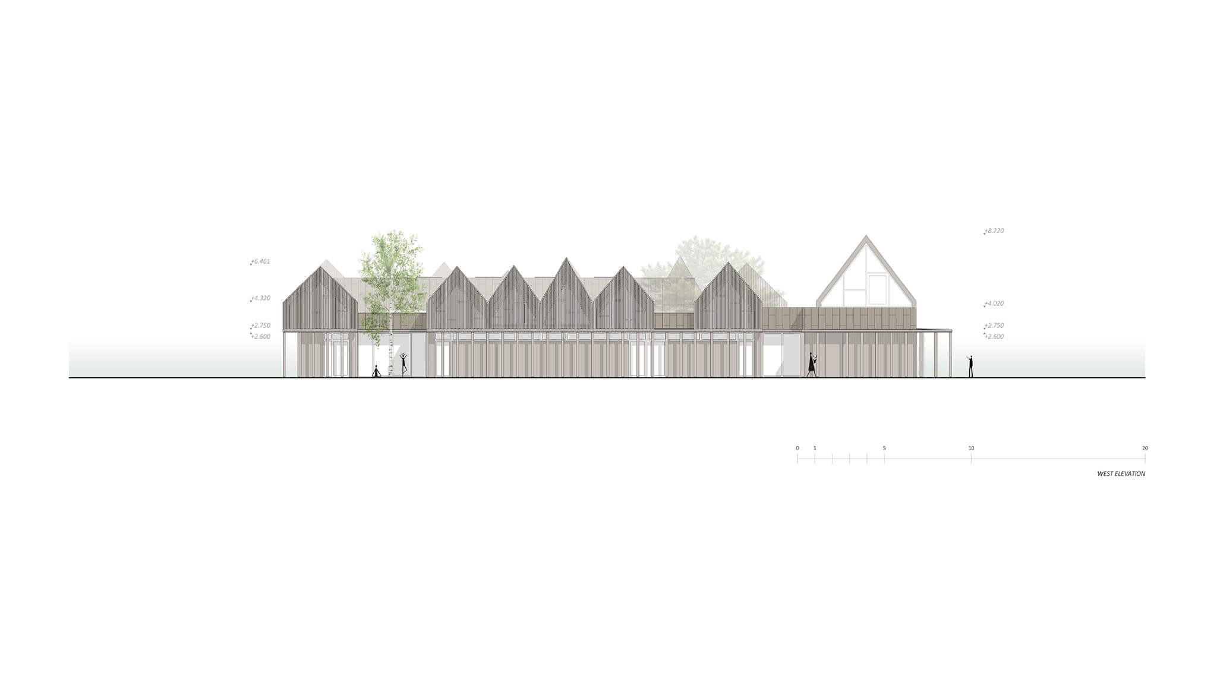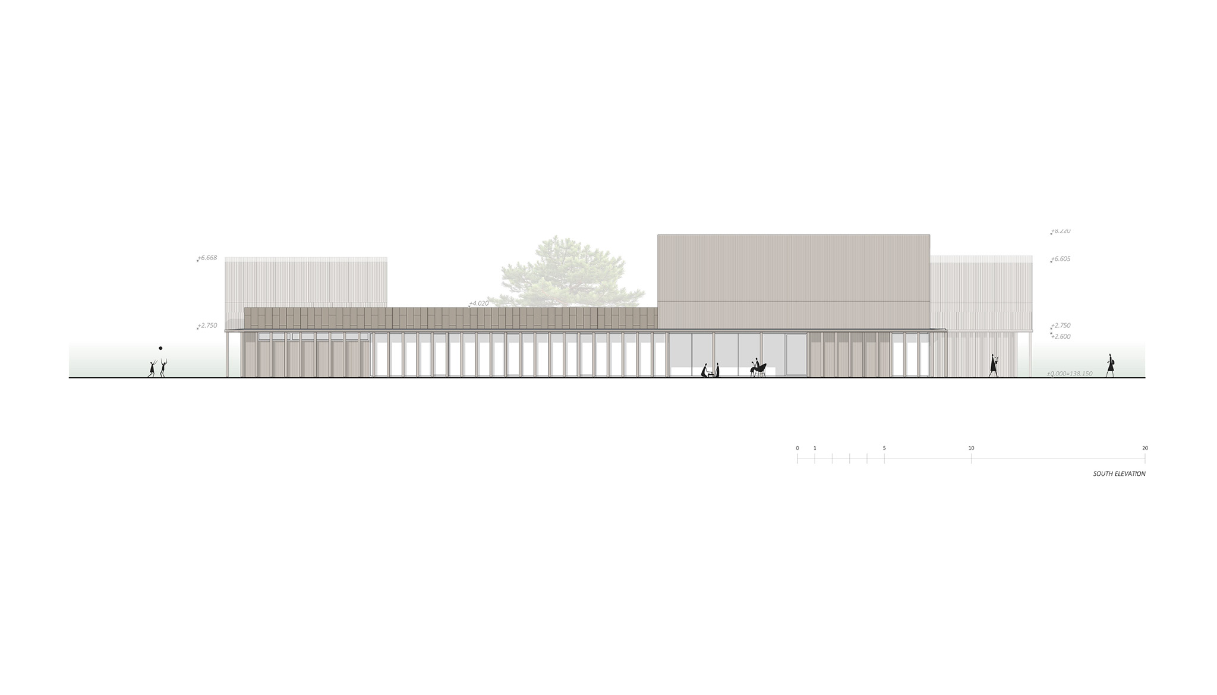
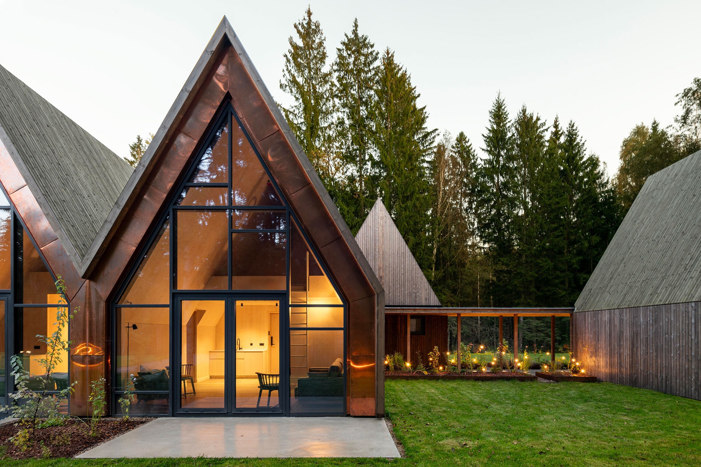
The practice arches has designed Sanctum, a spiritual therapy retreat in the natural surroundings of Vilnius. As part of its core objective, the design was based on the application of traditional regional building principles, reinterpreted using contemporary methods and materials.
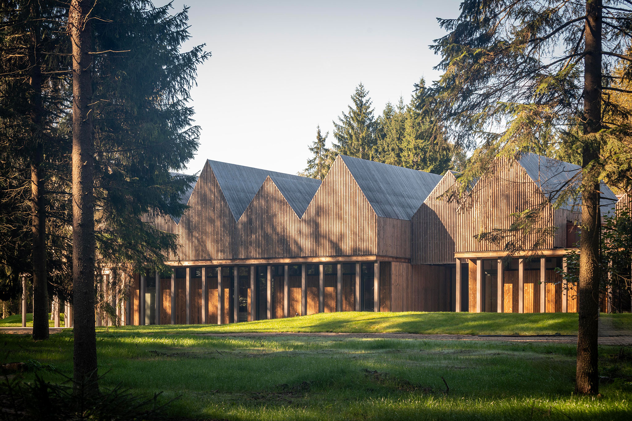
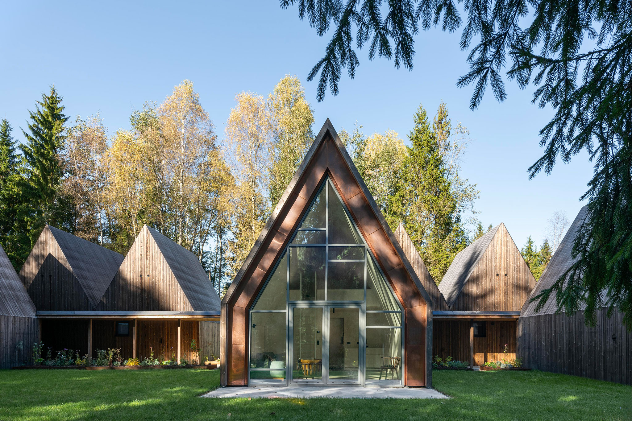
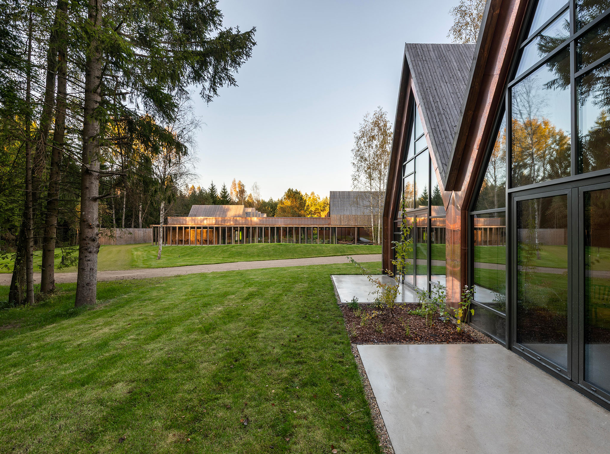
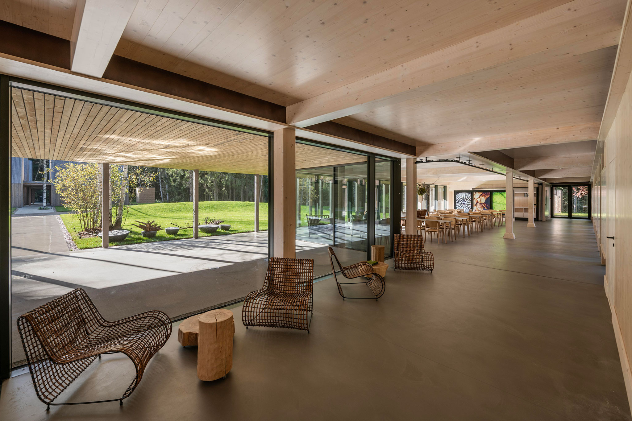
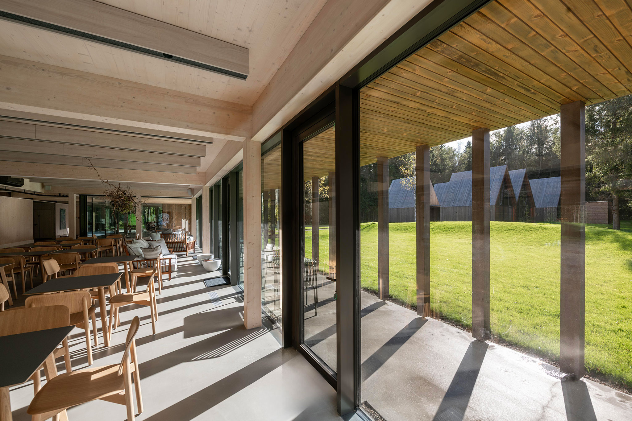
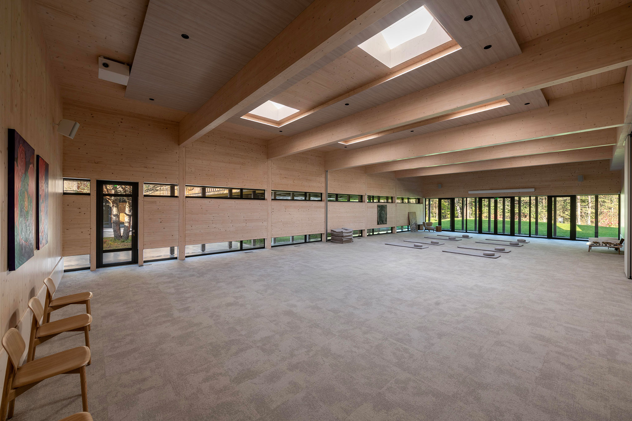
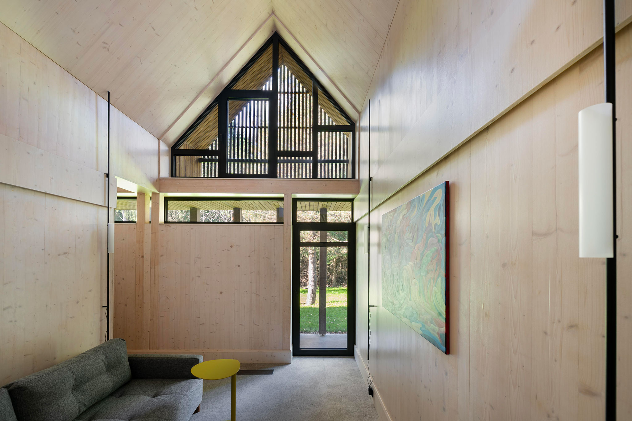
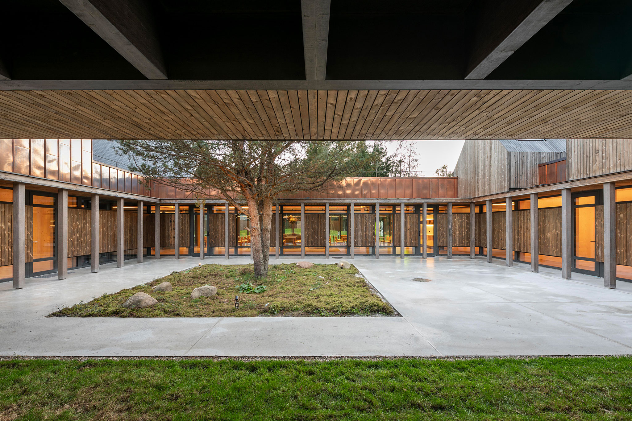
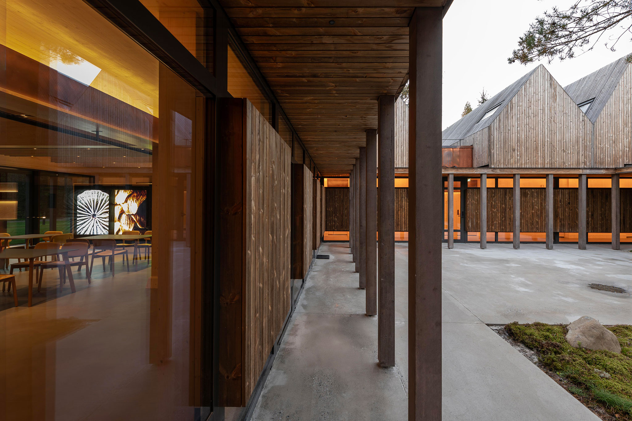
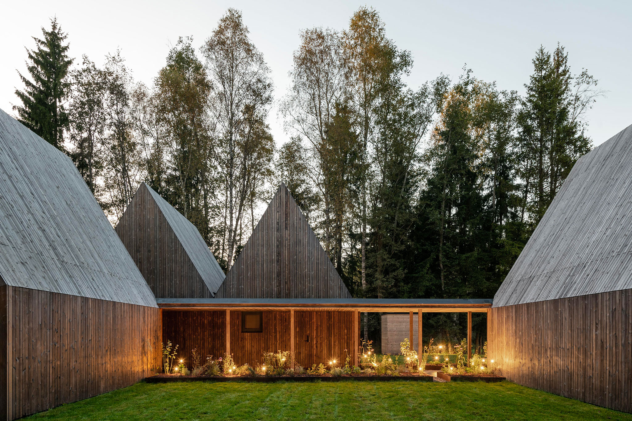
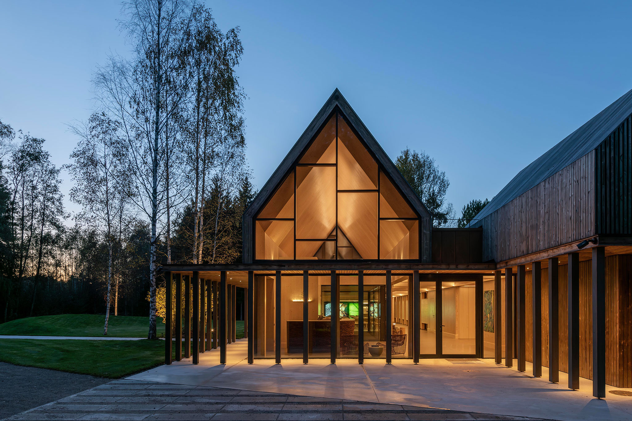
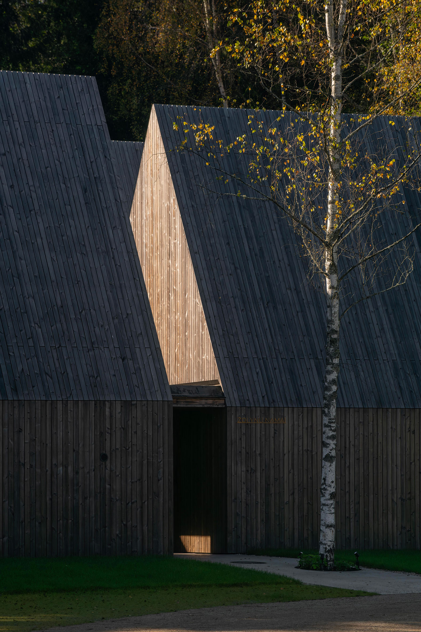
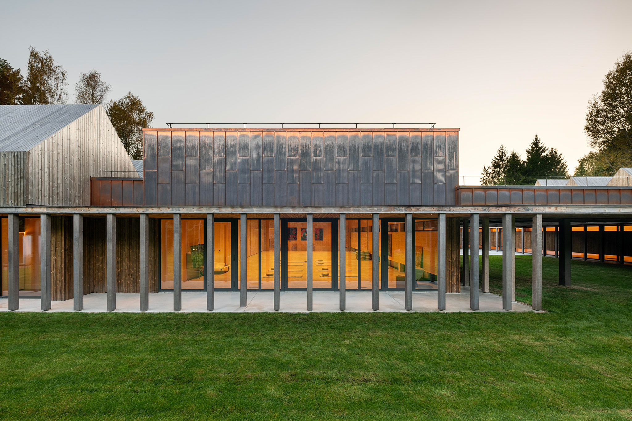
Both the structure and cladding are designed using local materials, with cross-laminated timber (CLT) serving as the primary structural element. This is combined with Kebony-treated pine and copper cladding for the facades. The interior spaces connect with the exterior through the use of natural materials such as wood, polished concrete, and large windows.
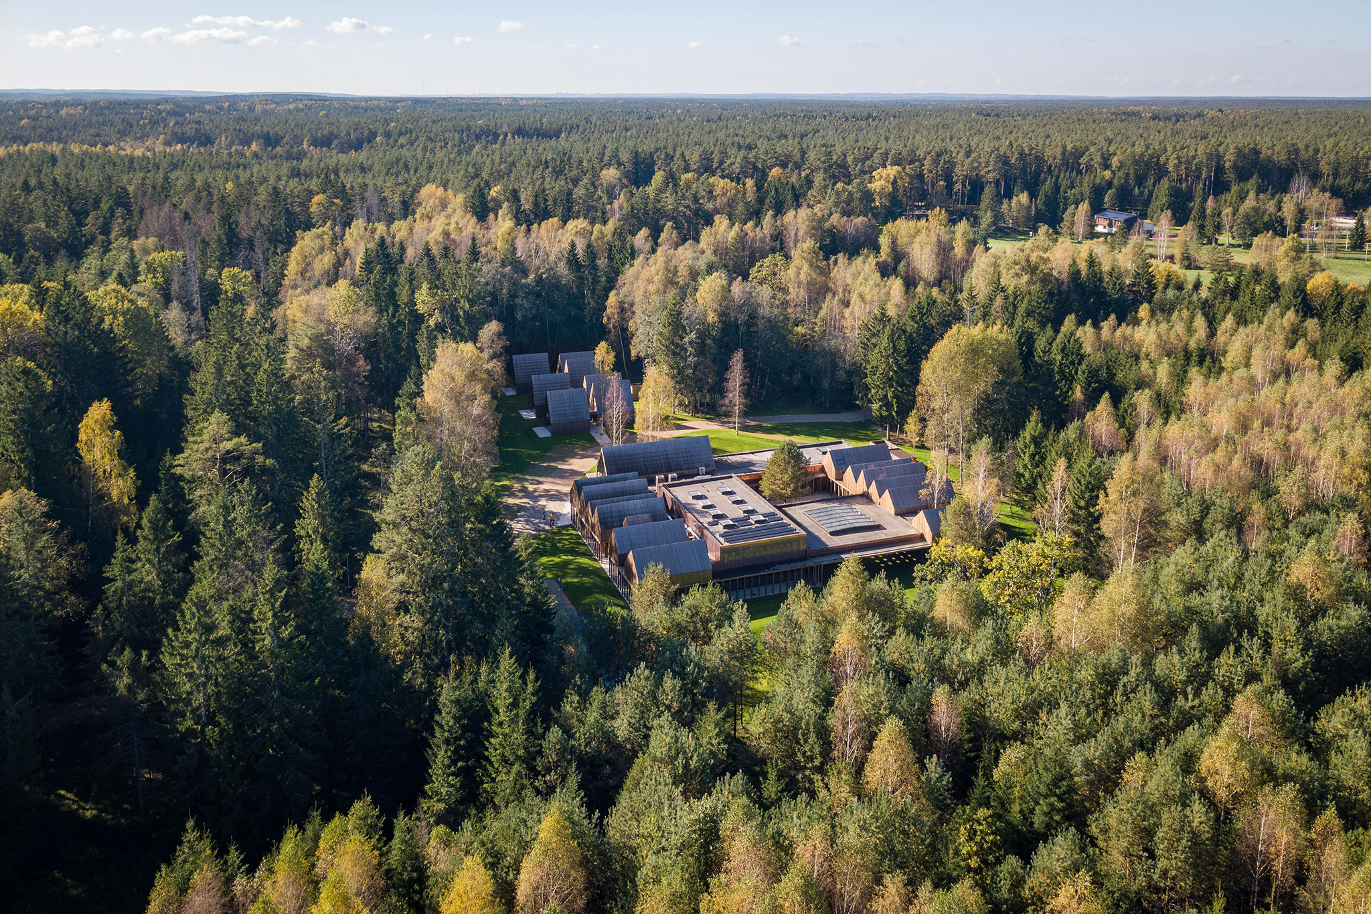
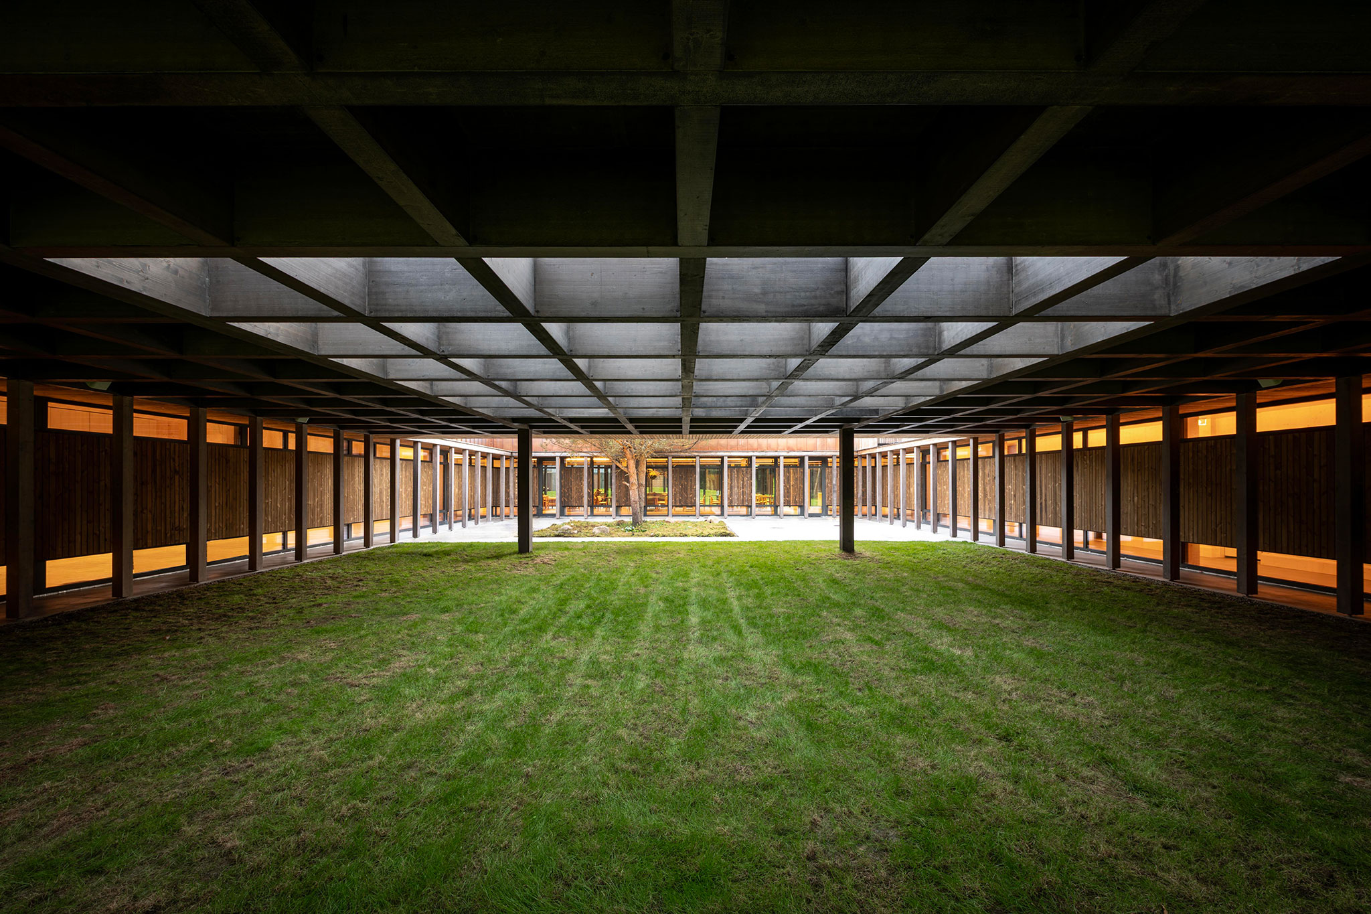
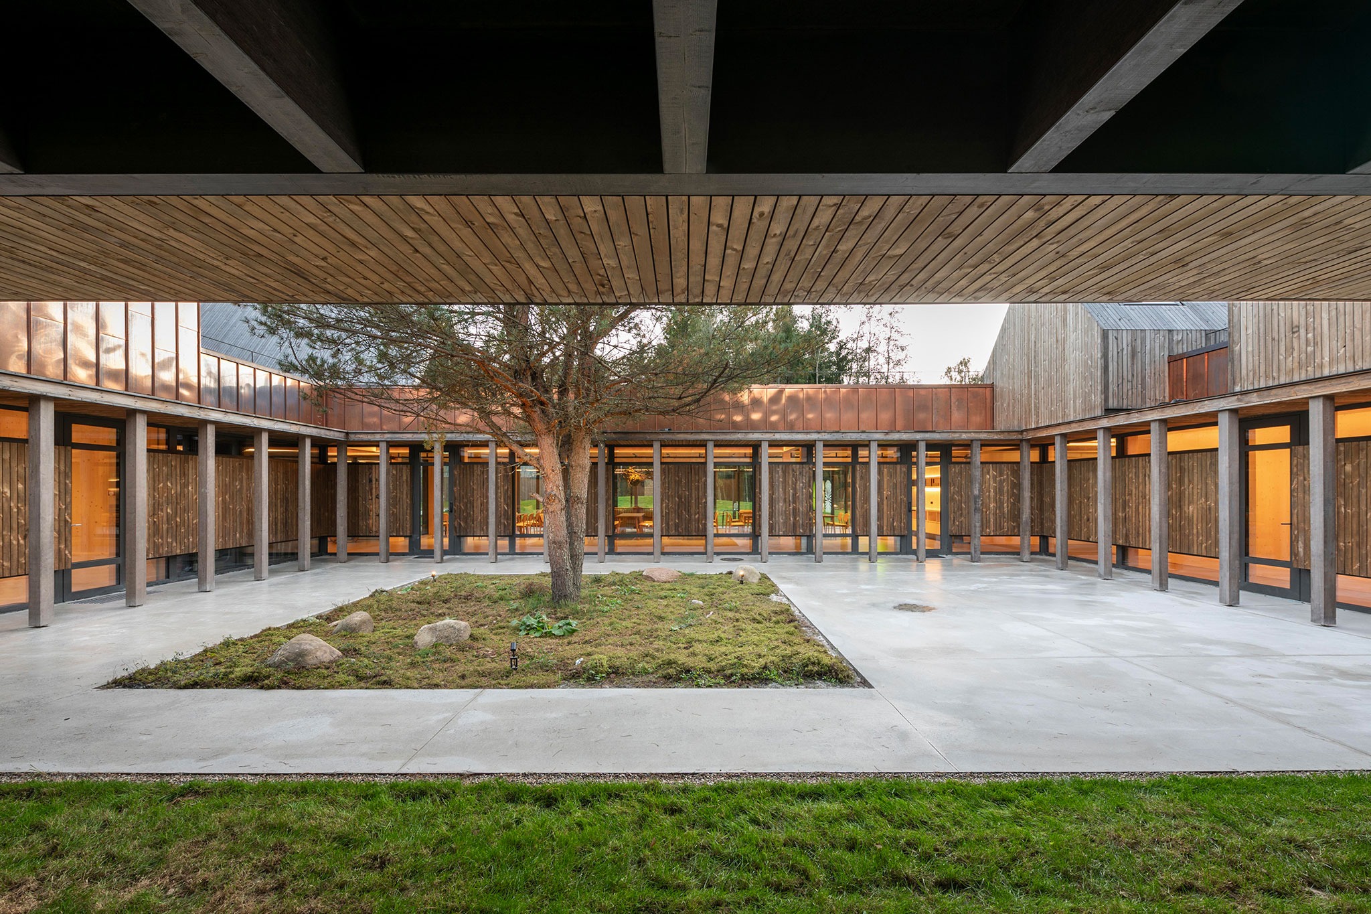
For the most part, the existing vegetation was preserved and integrated into the building's design, placed in specific locations to maintain the continuity of the forest environment. In addition, the outdoor spaces offer areas for walking, gatherings, and other outdoor activities.
Sanctum by Arches. Photograph by Leonas Garbačauskas.
Project description by arches
Sanctum is a nature therapy retreat located in a forested area near Vilnius, Lithuania, designed by the architecture studio arches. The project explores the relationship between architecture, natural surroundings, and human wellbeing, creating spaces for rest, reflection, and connection with nature.
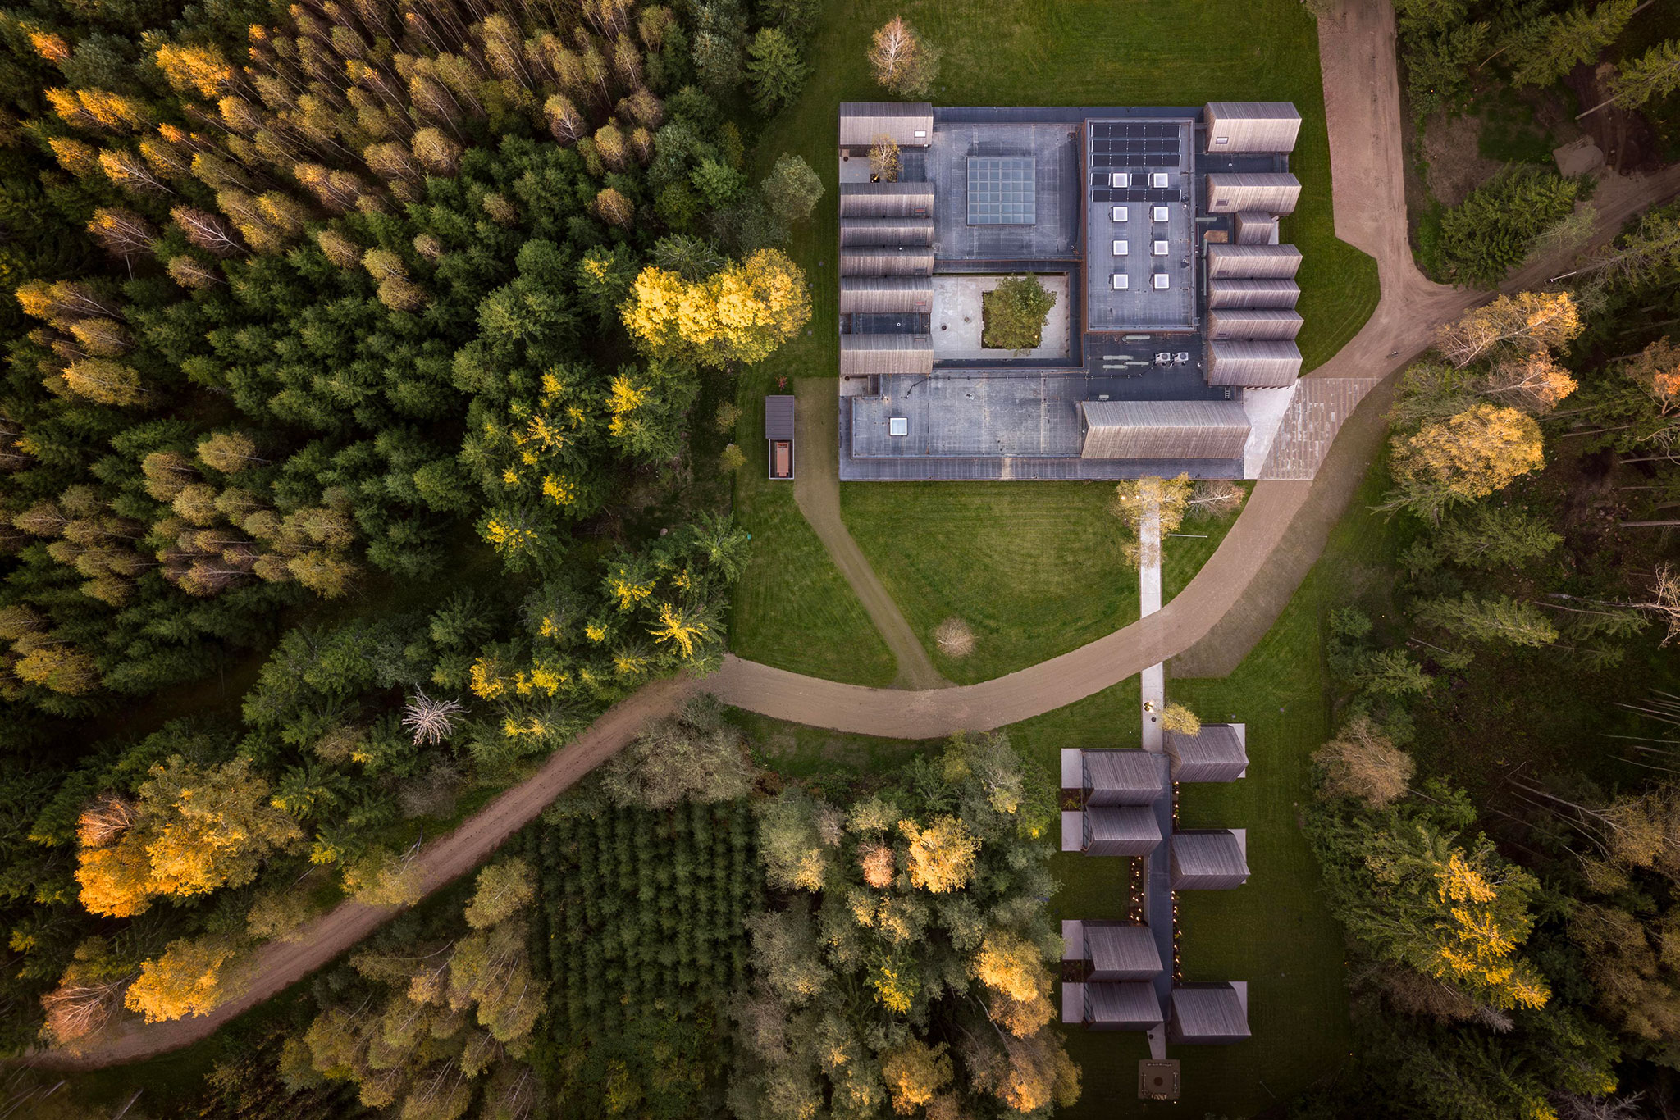
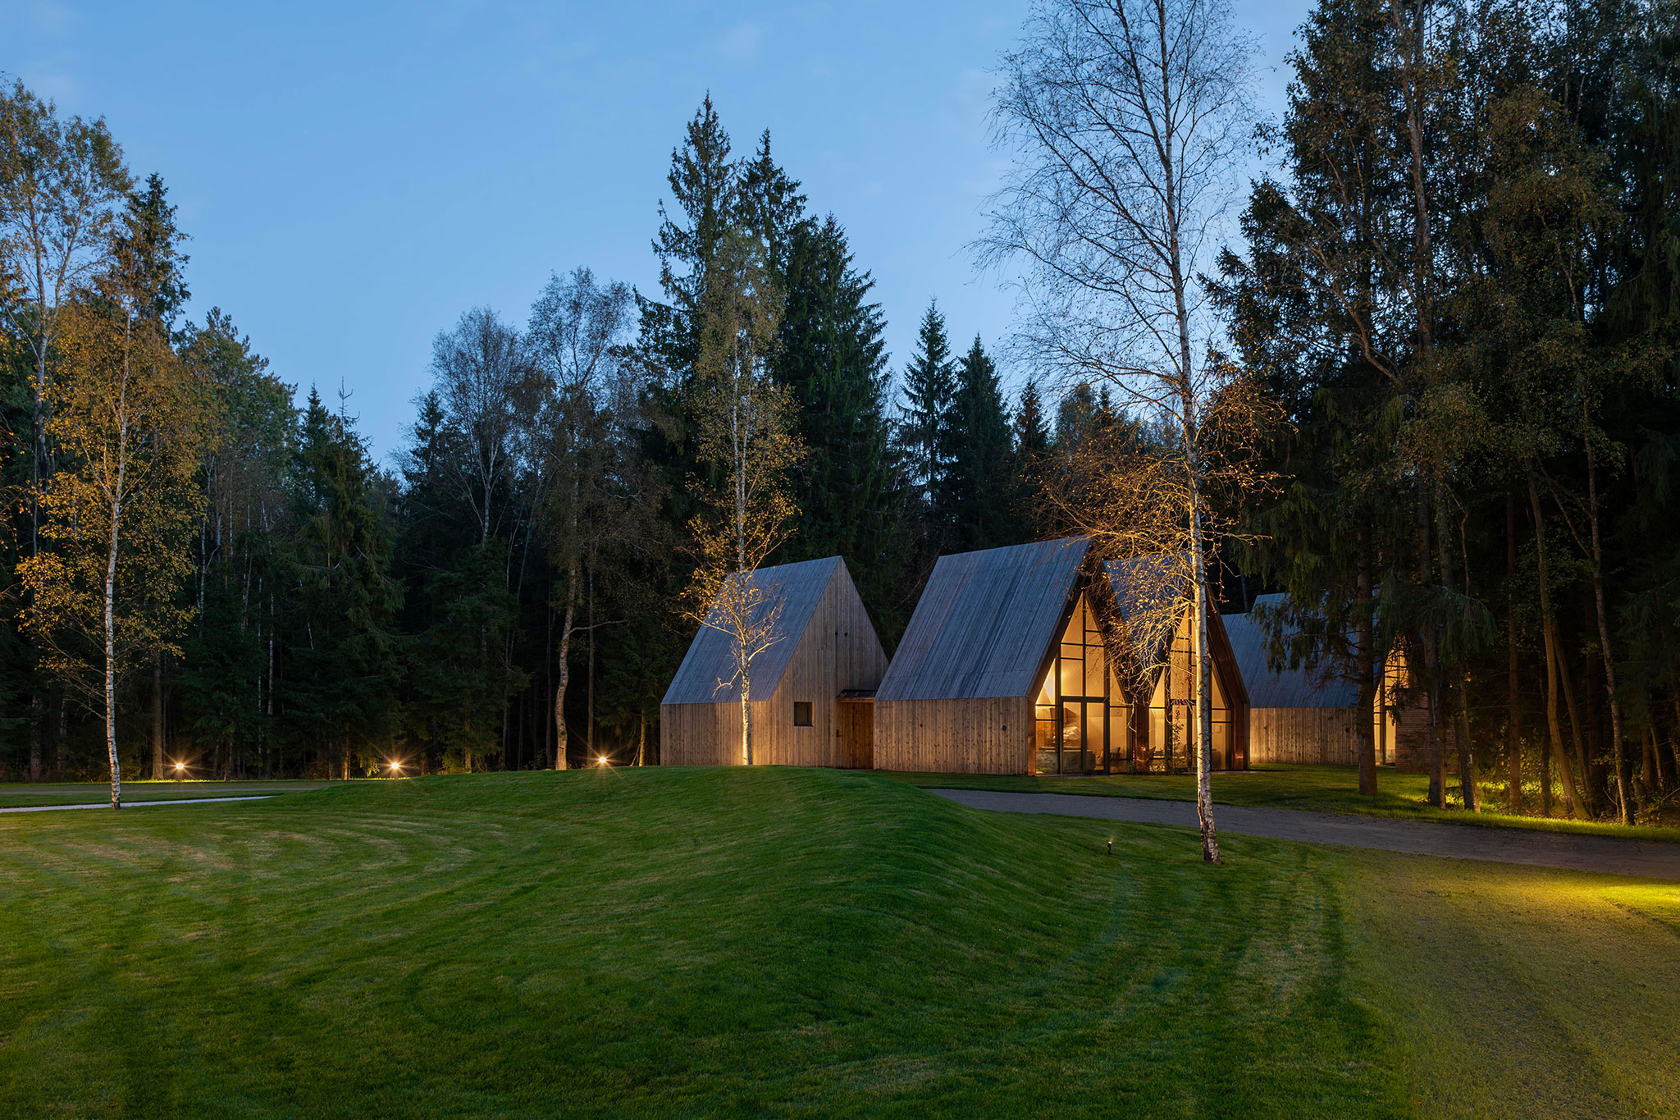
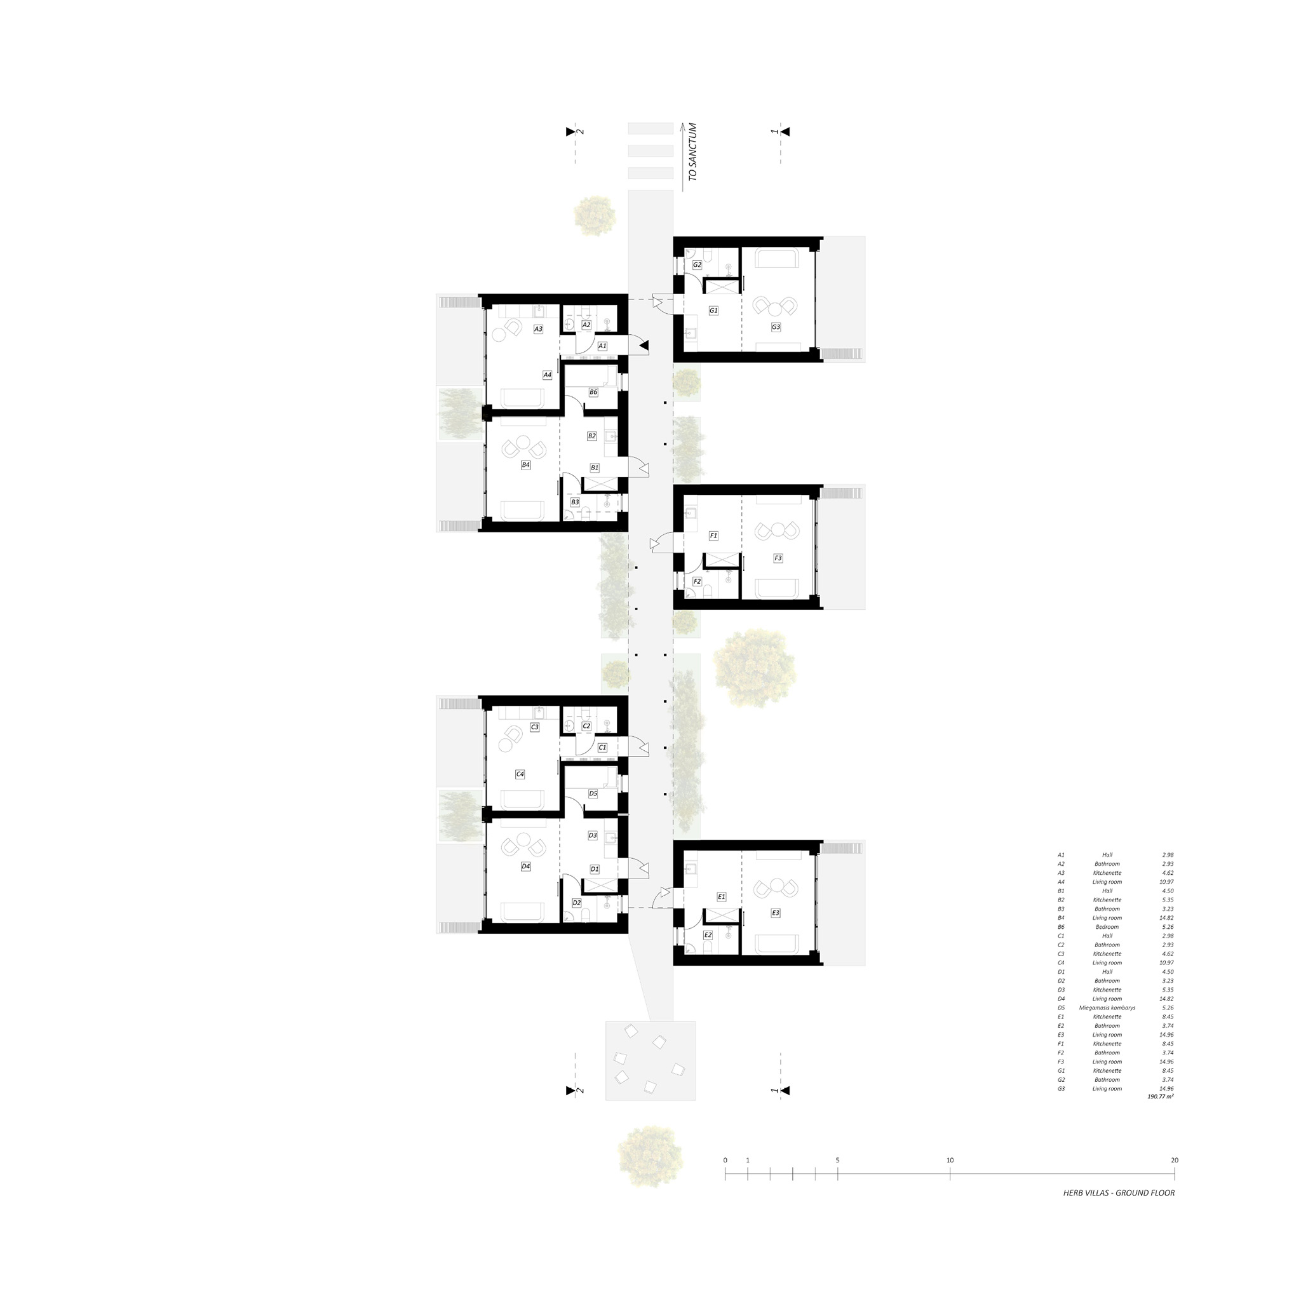
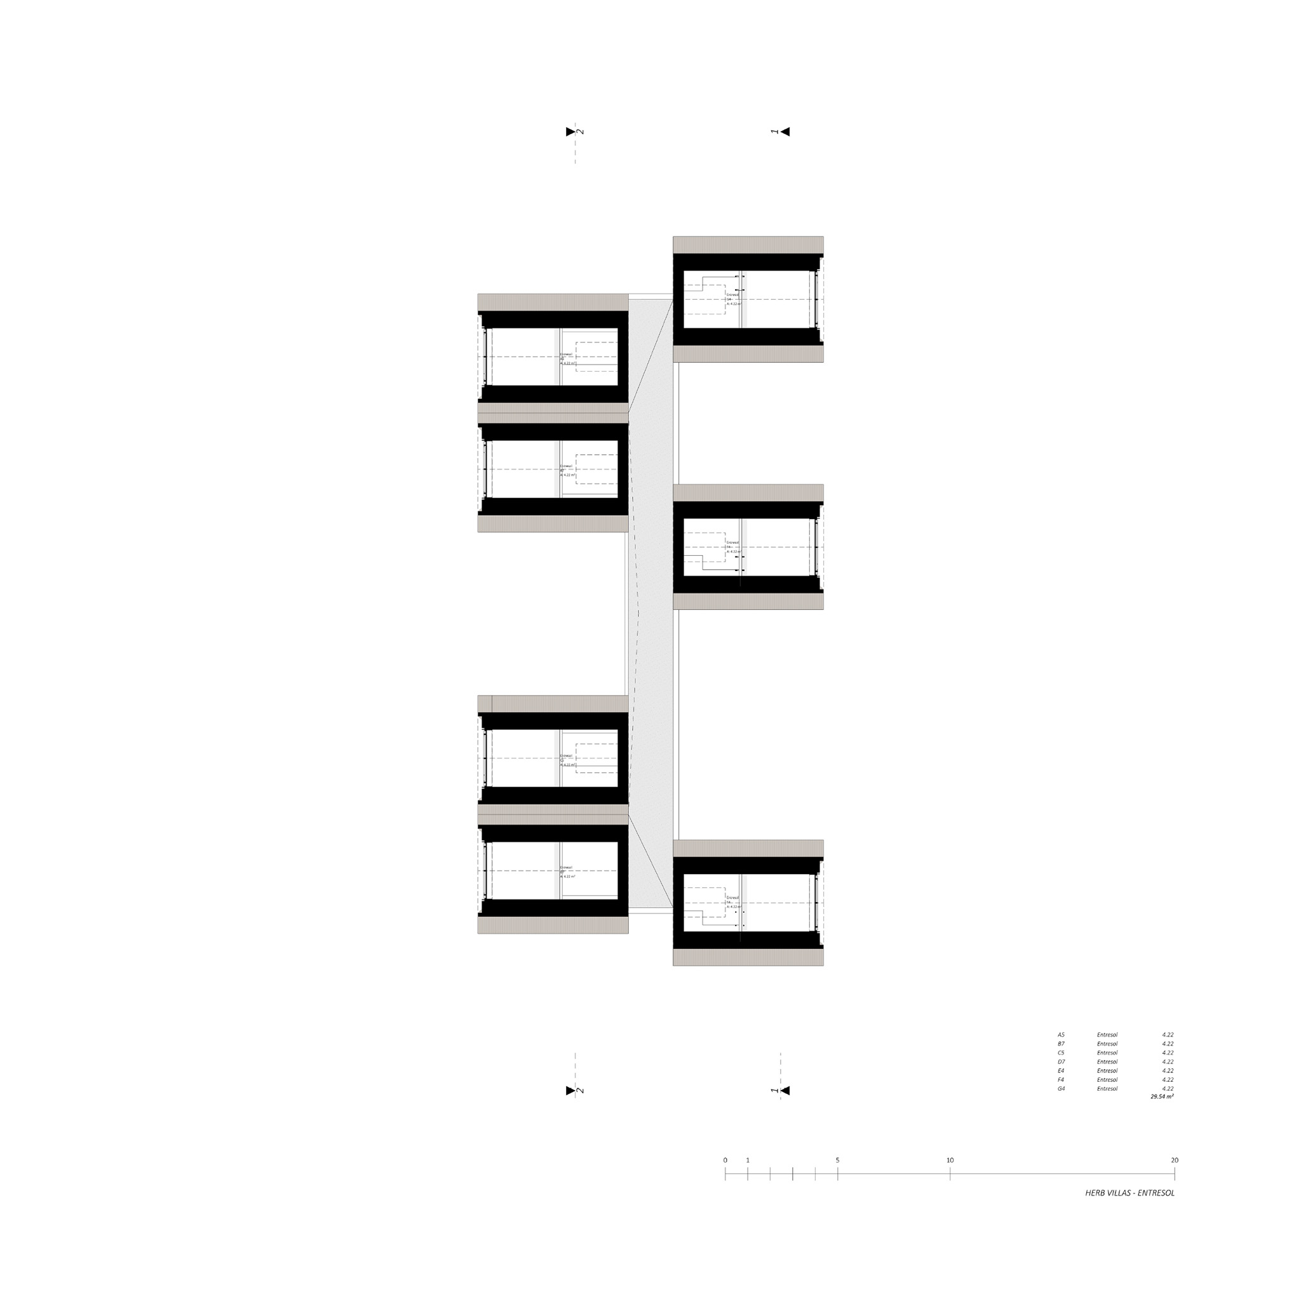
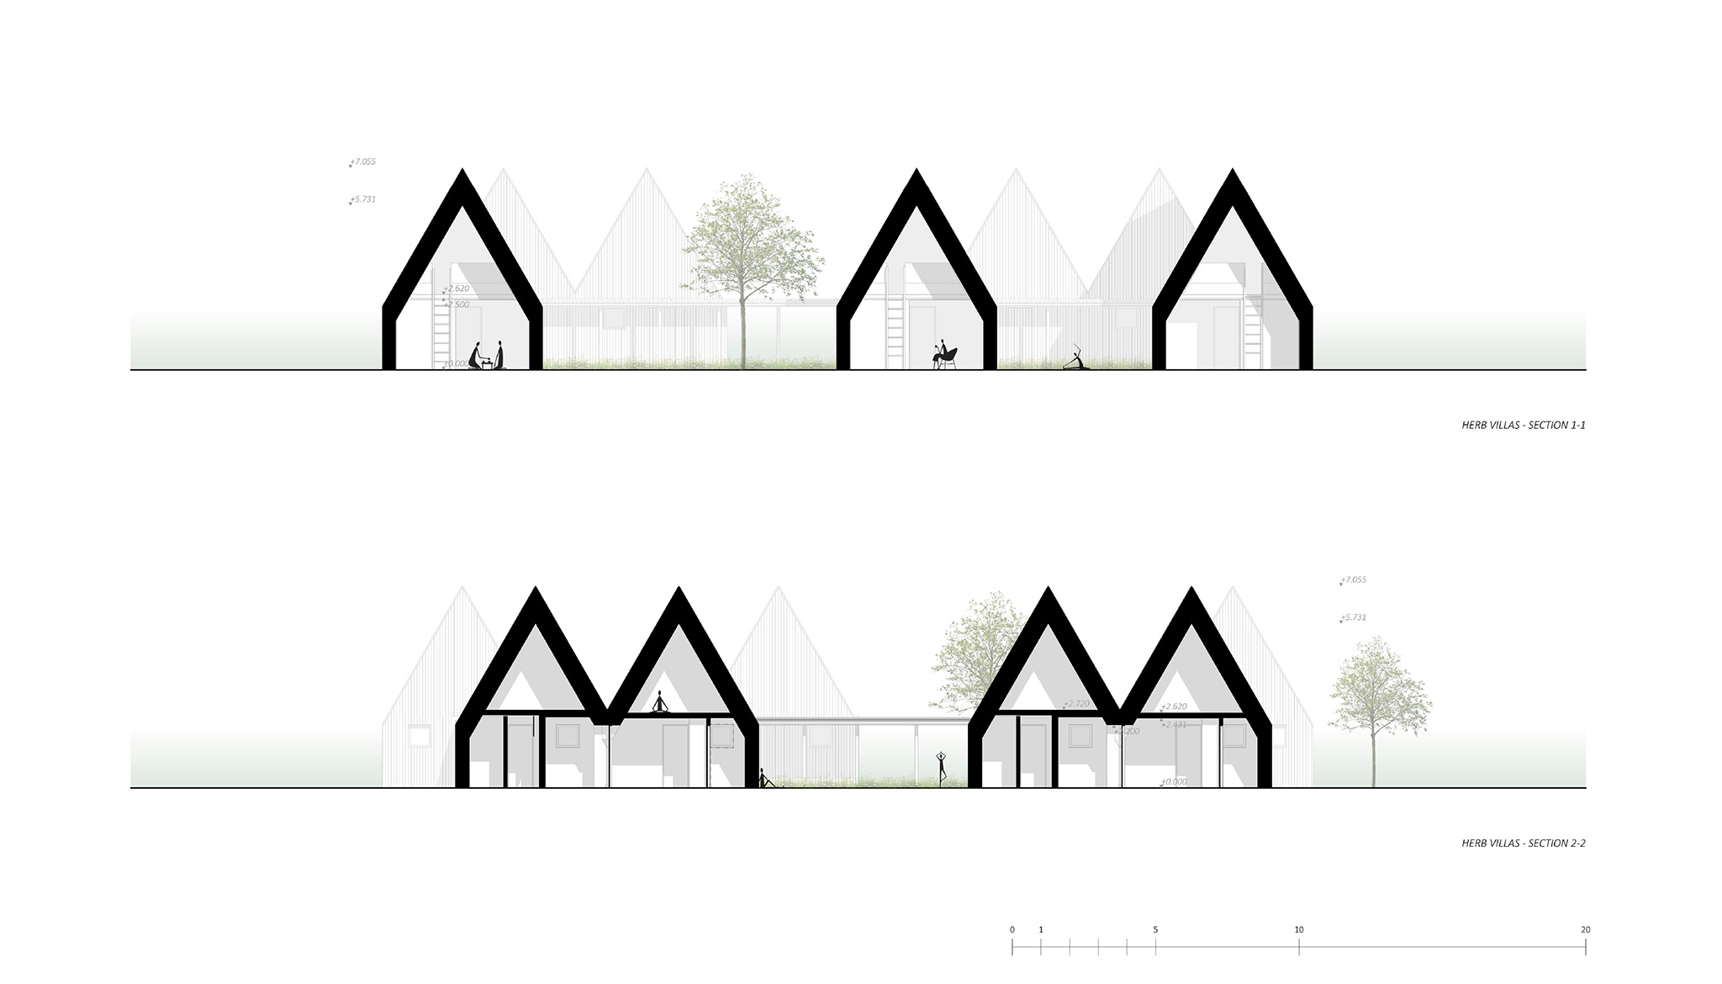
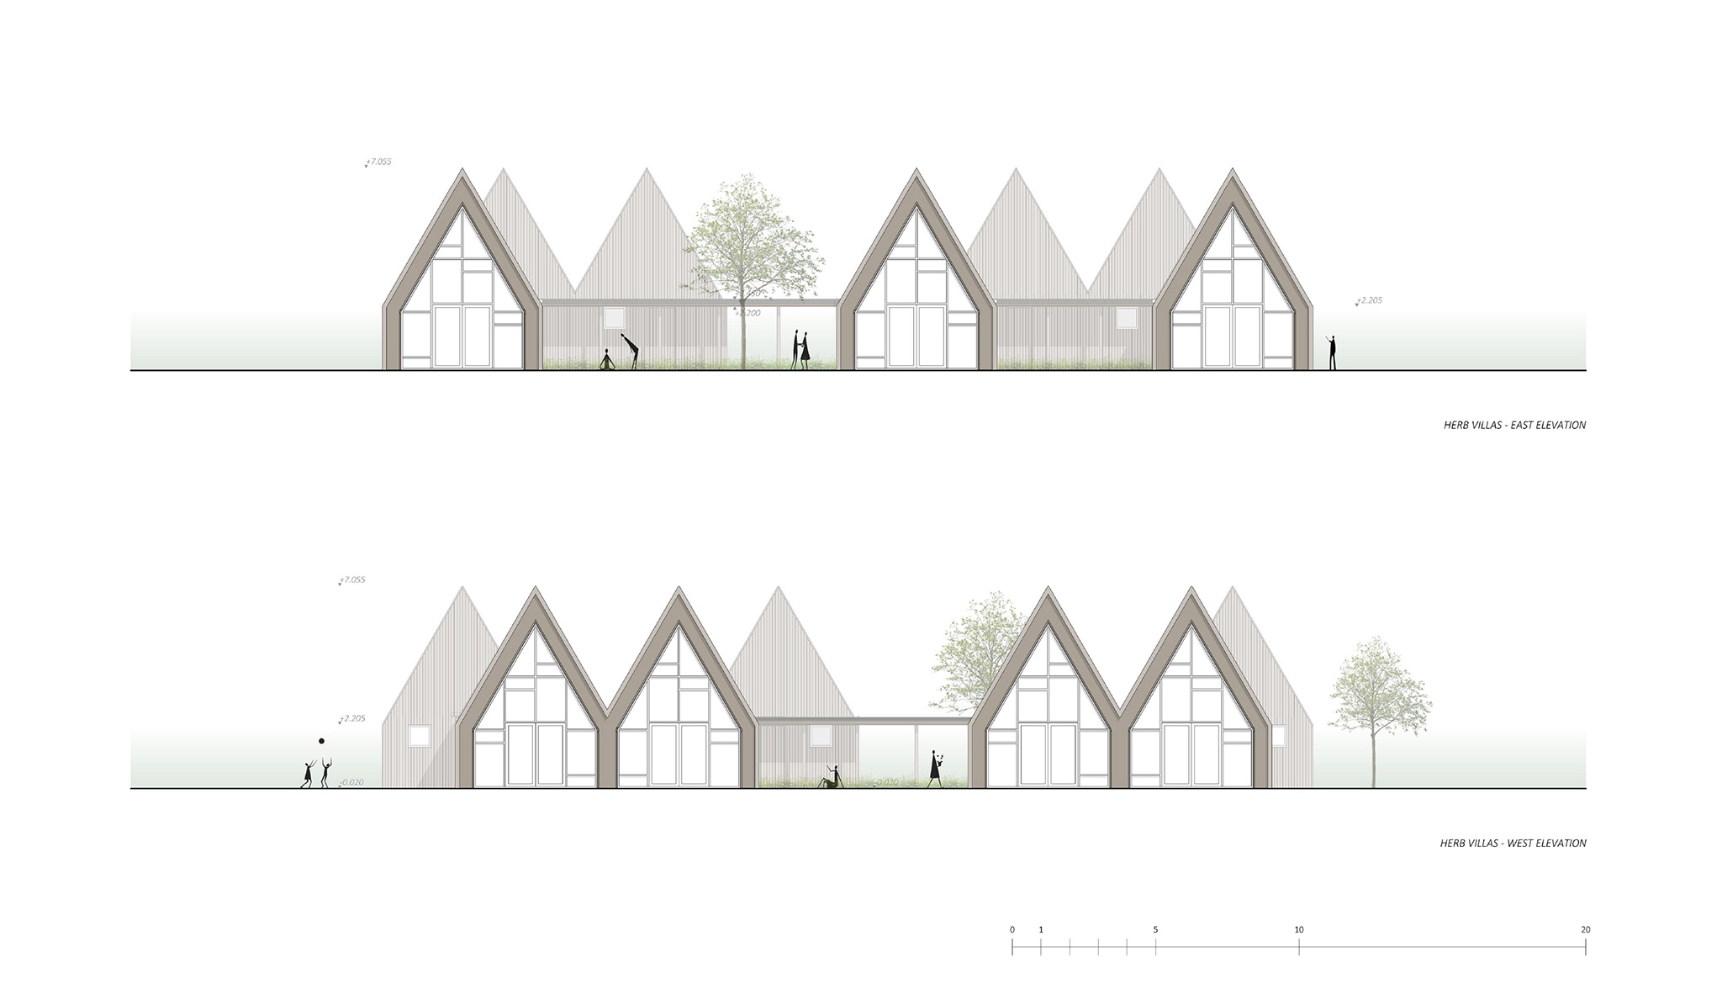
The retreat consists of a main building and seven accommodation cabins integrated into the existing forest landscape. The architectural concept is based on the principles of Lithuanian wooden architecture traditions, reinterpreted through contemporary construction methods and materials.
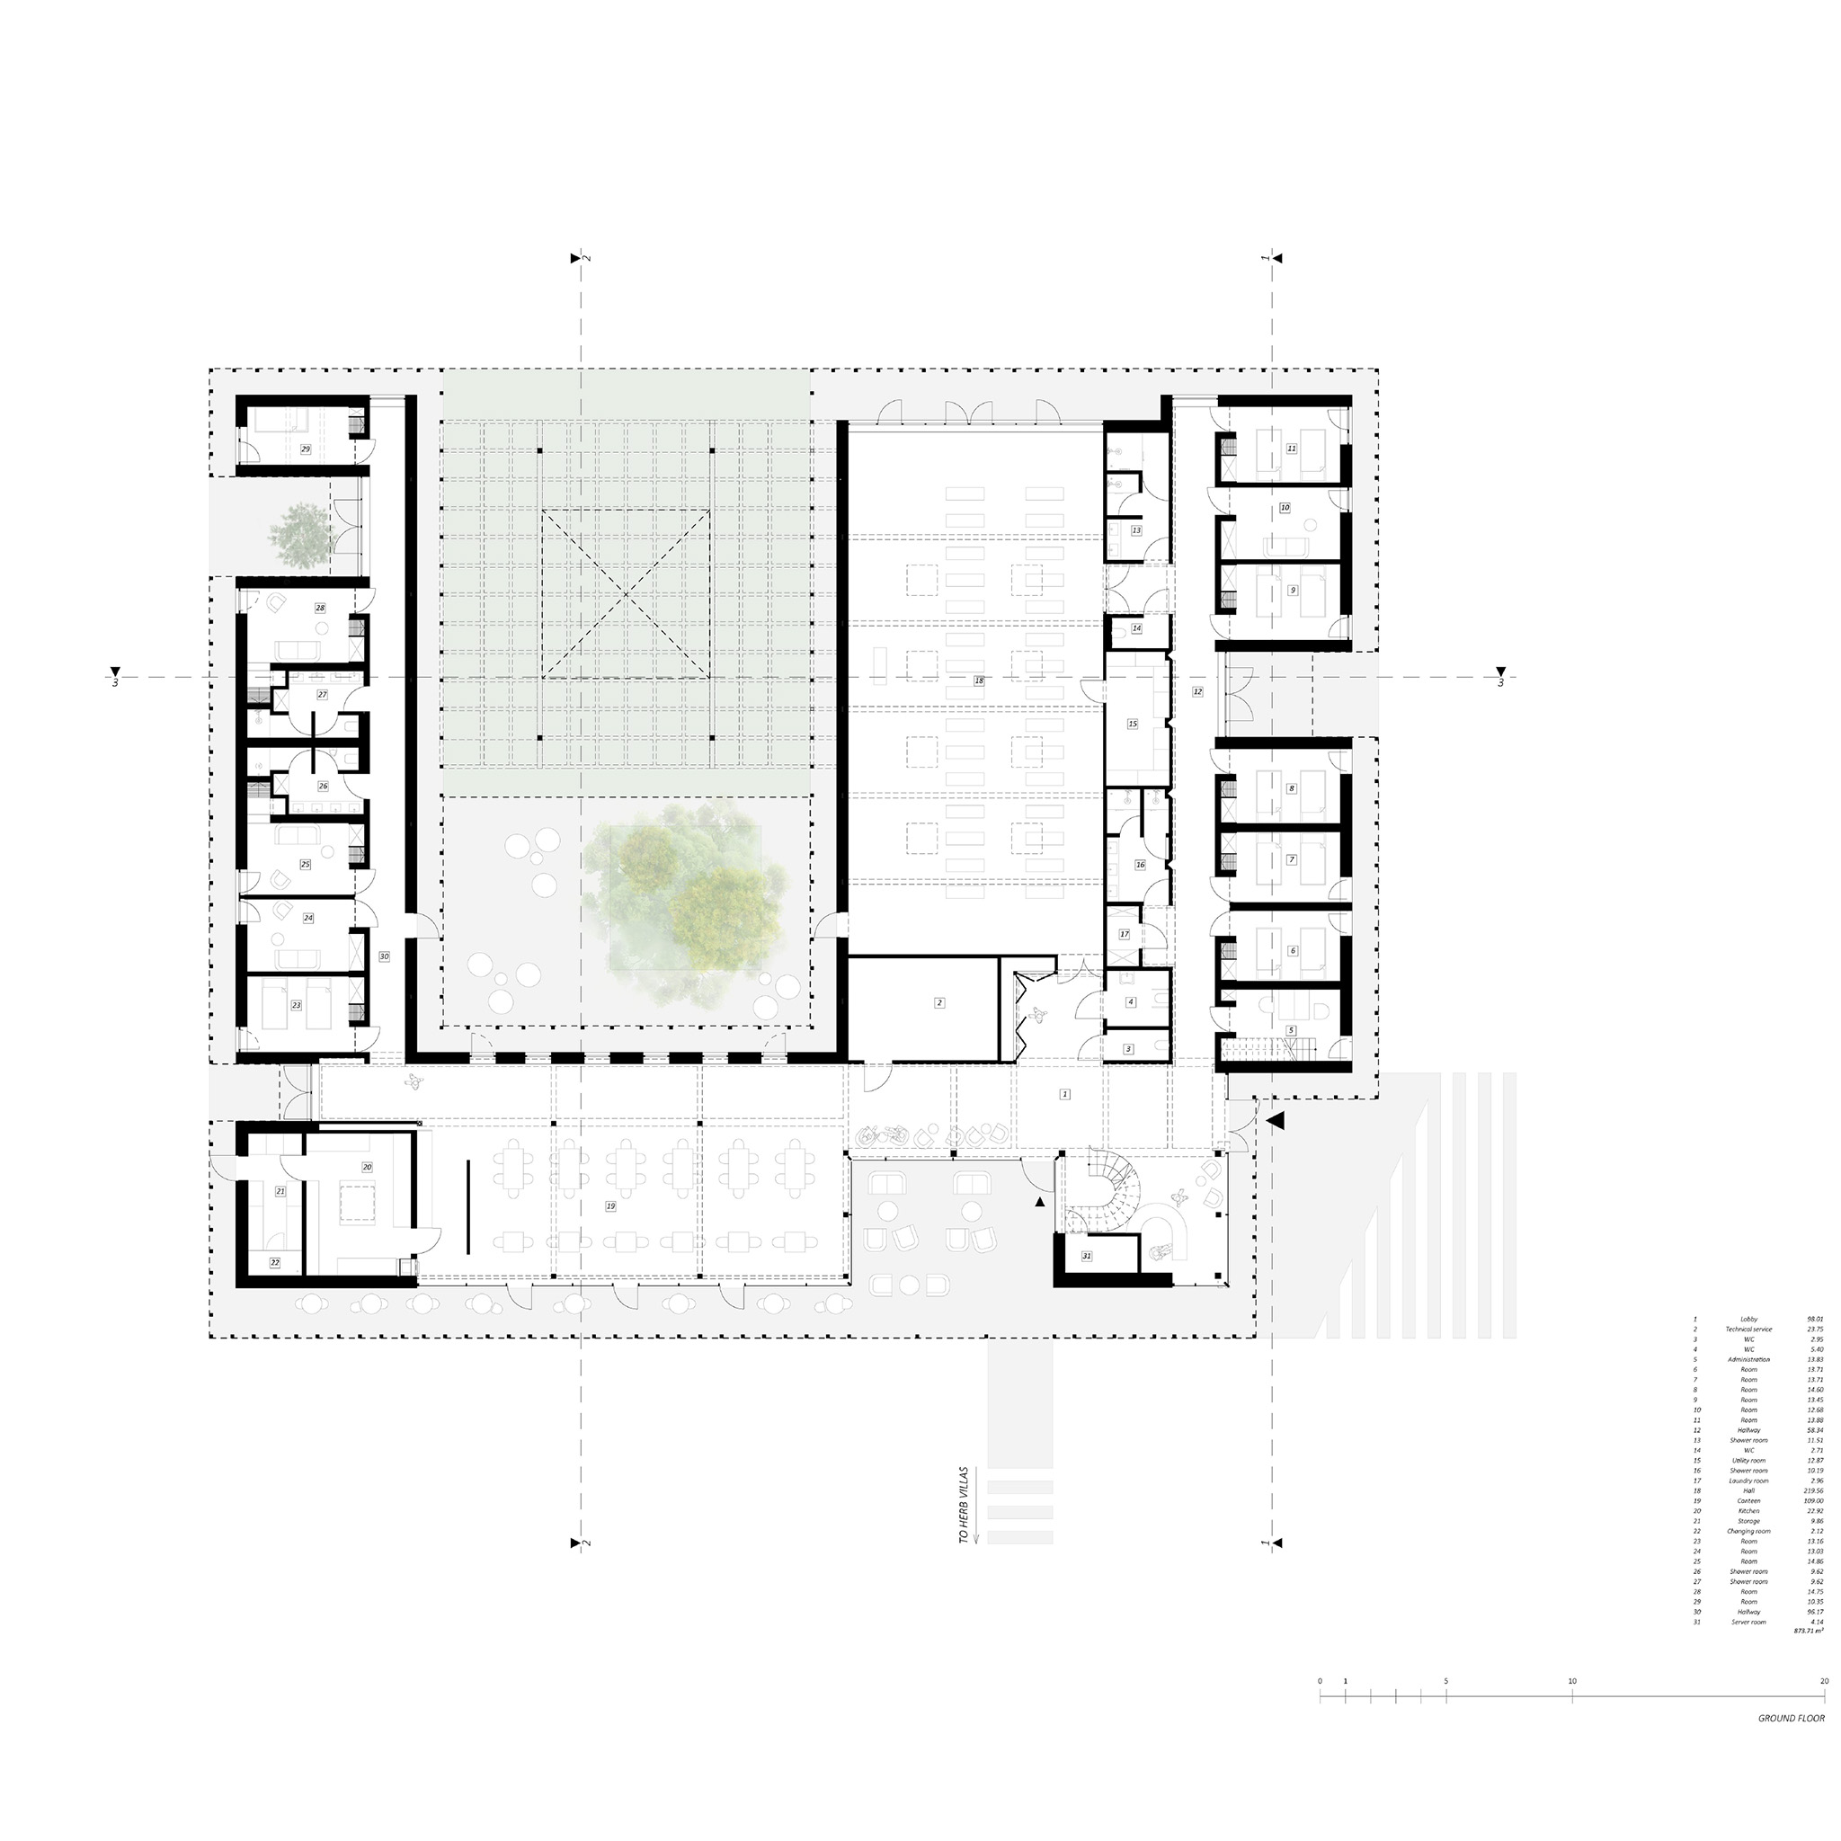
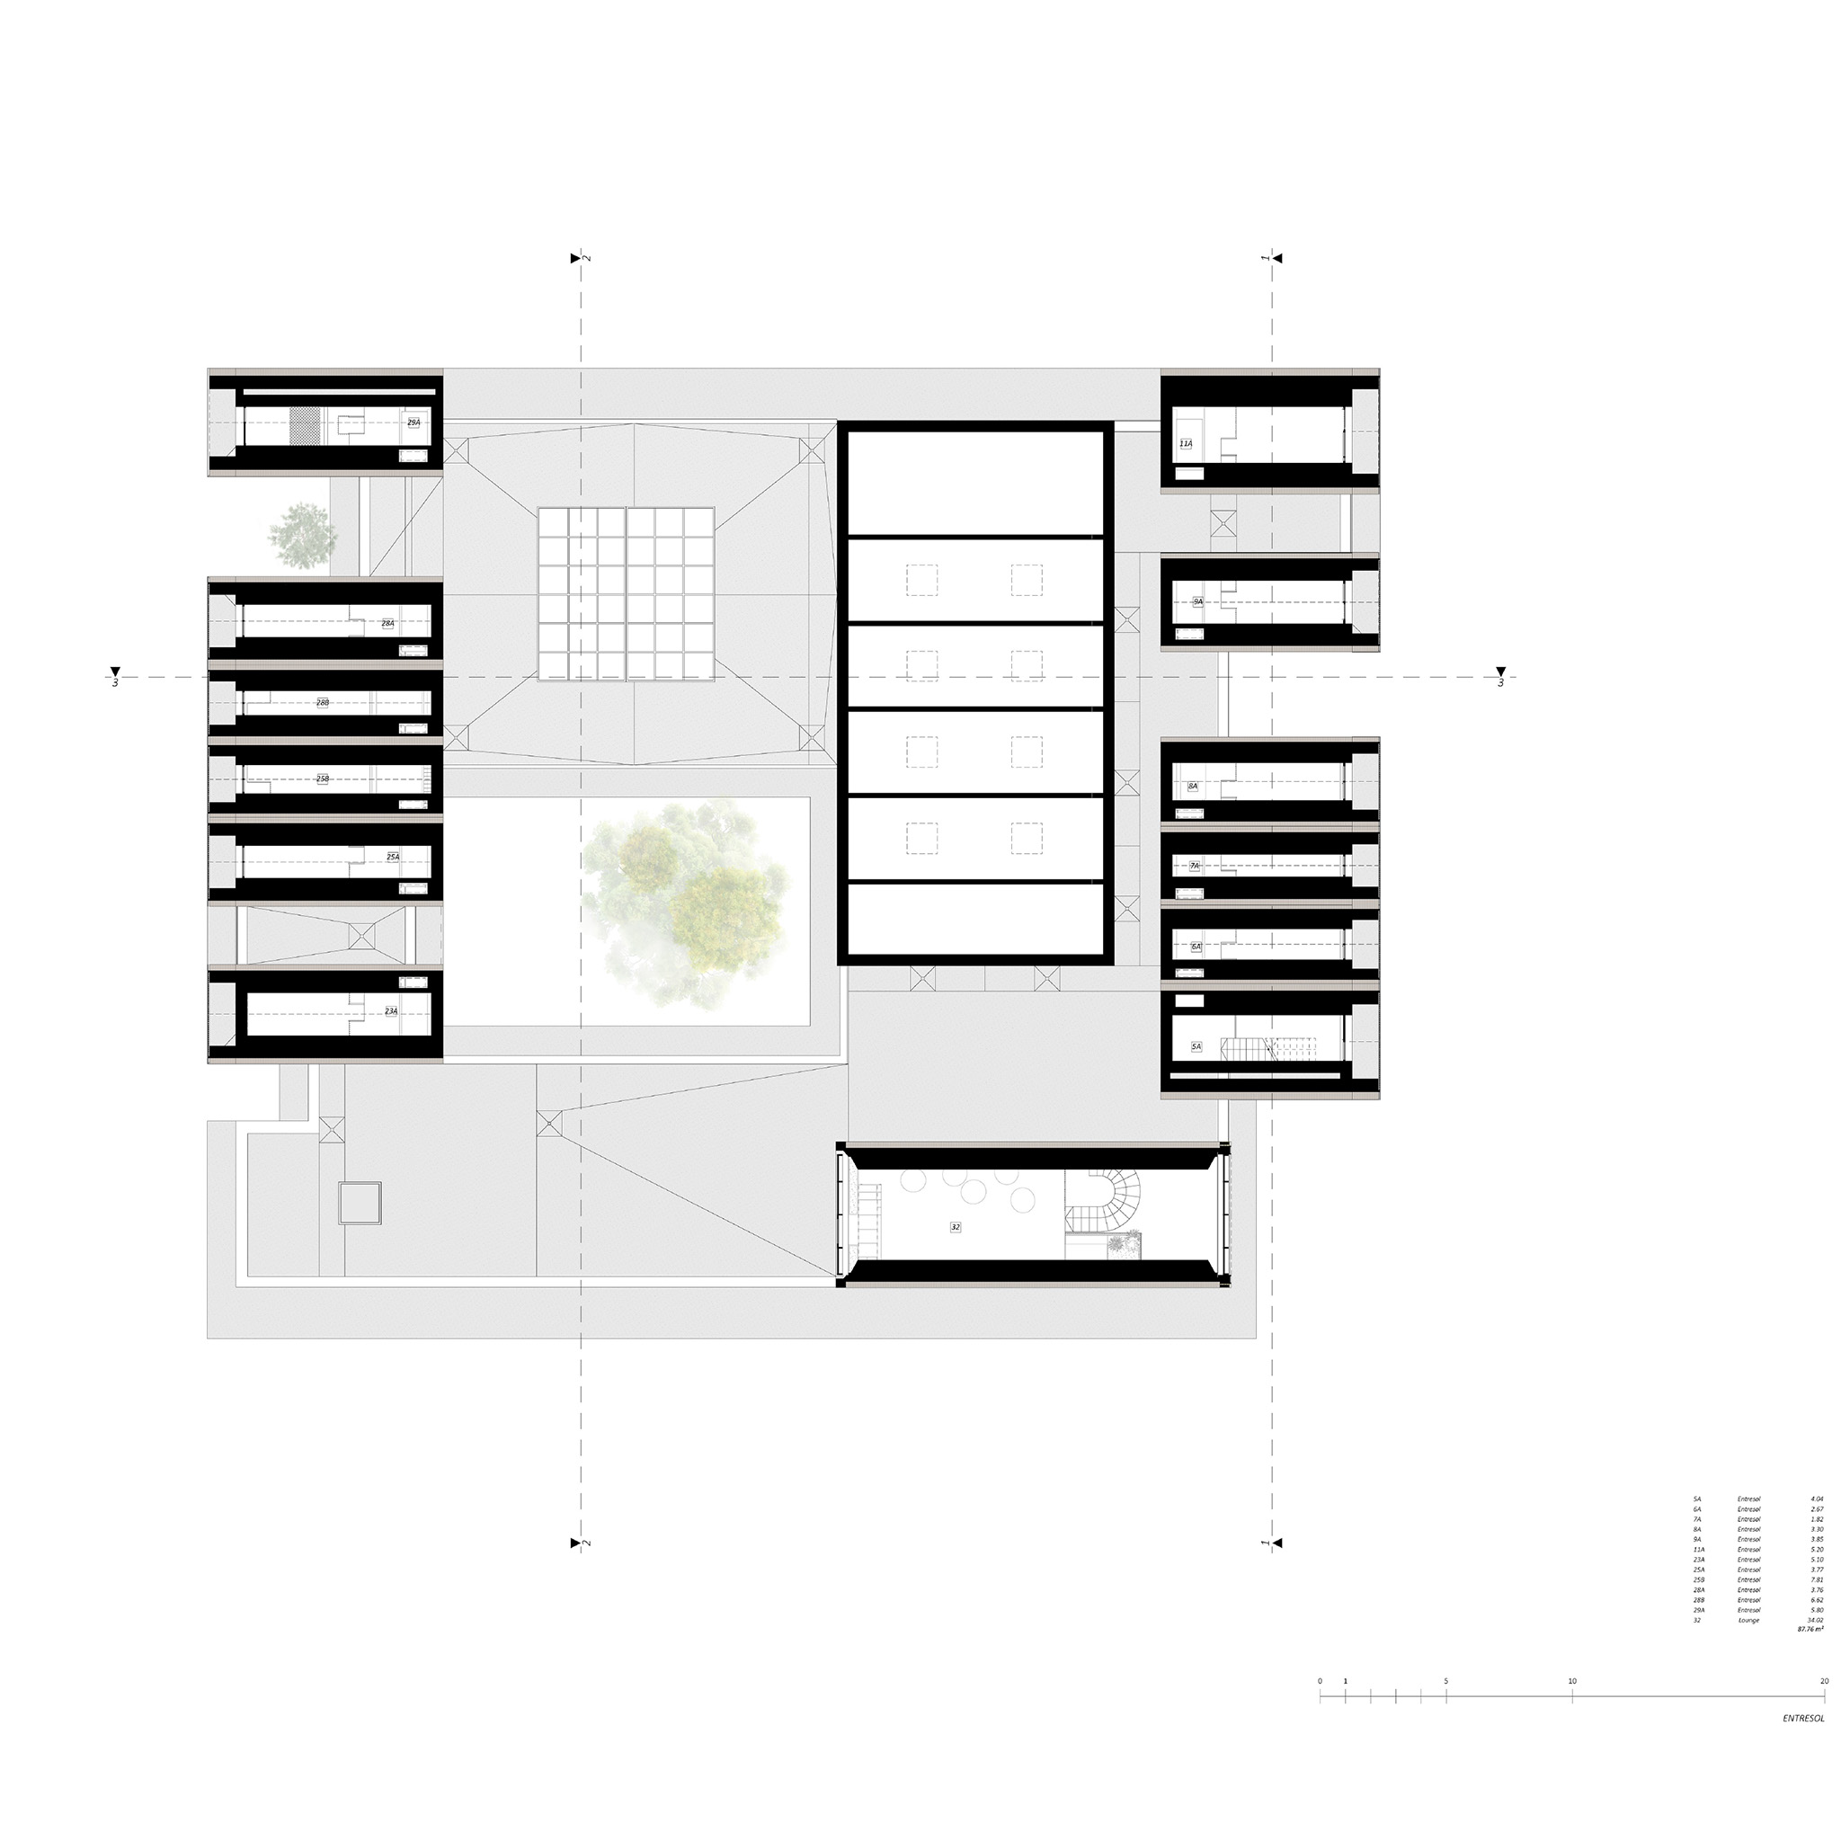
The main building houses the retreat's shared functions, including eleven guest rooms, communal dining spaces, an event hall, and areas dedicated to wellness activities. The building is organized to maintain a direct relationship with the surrounding landscape, allowing visitors to experience the changing seasons and natural environment throughout their stay.
The accommodation cabins are positioned among the trees, creating individual spaces for quiet retreats while preserving the site's existing character. Their placement follows the natural conditions of the terrain, minimizing intervention into the forest ecosystem.
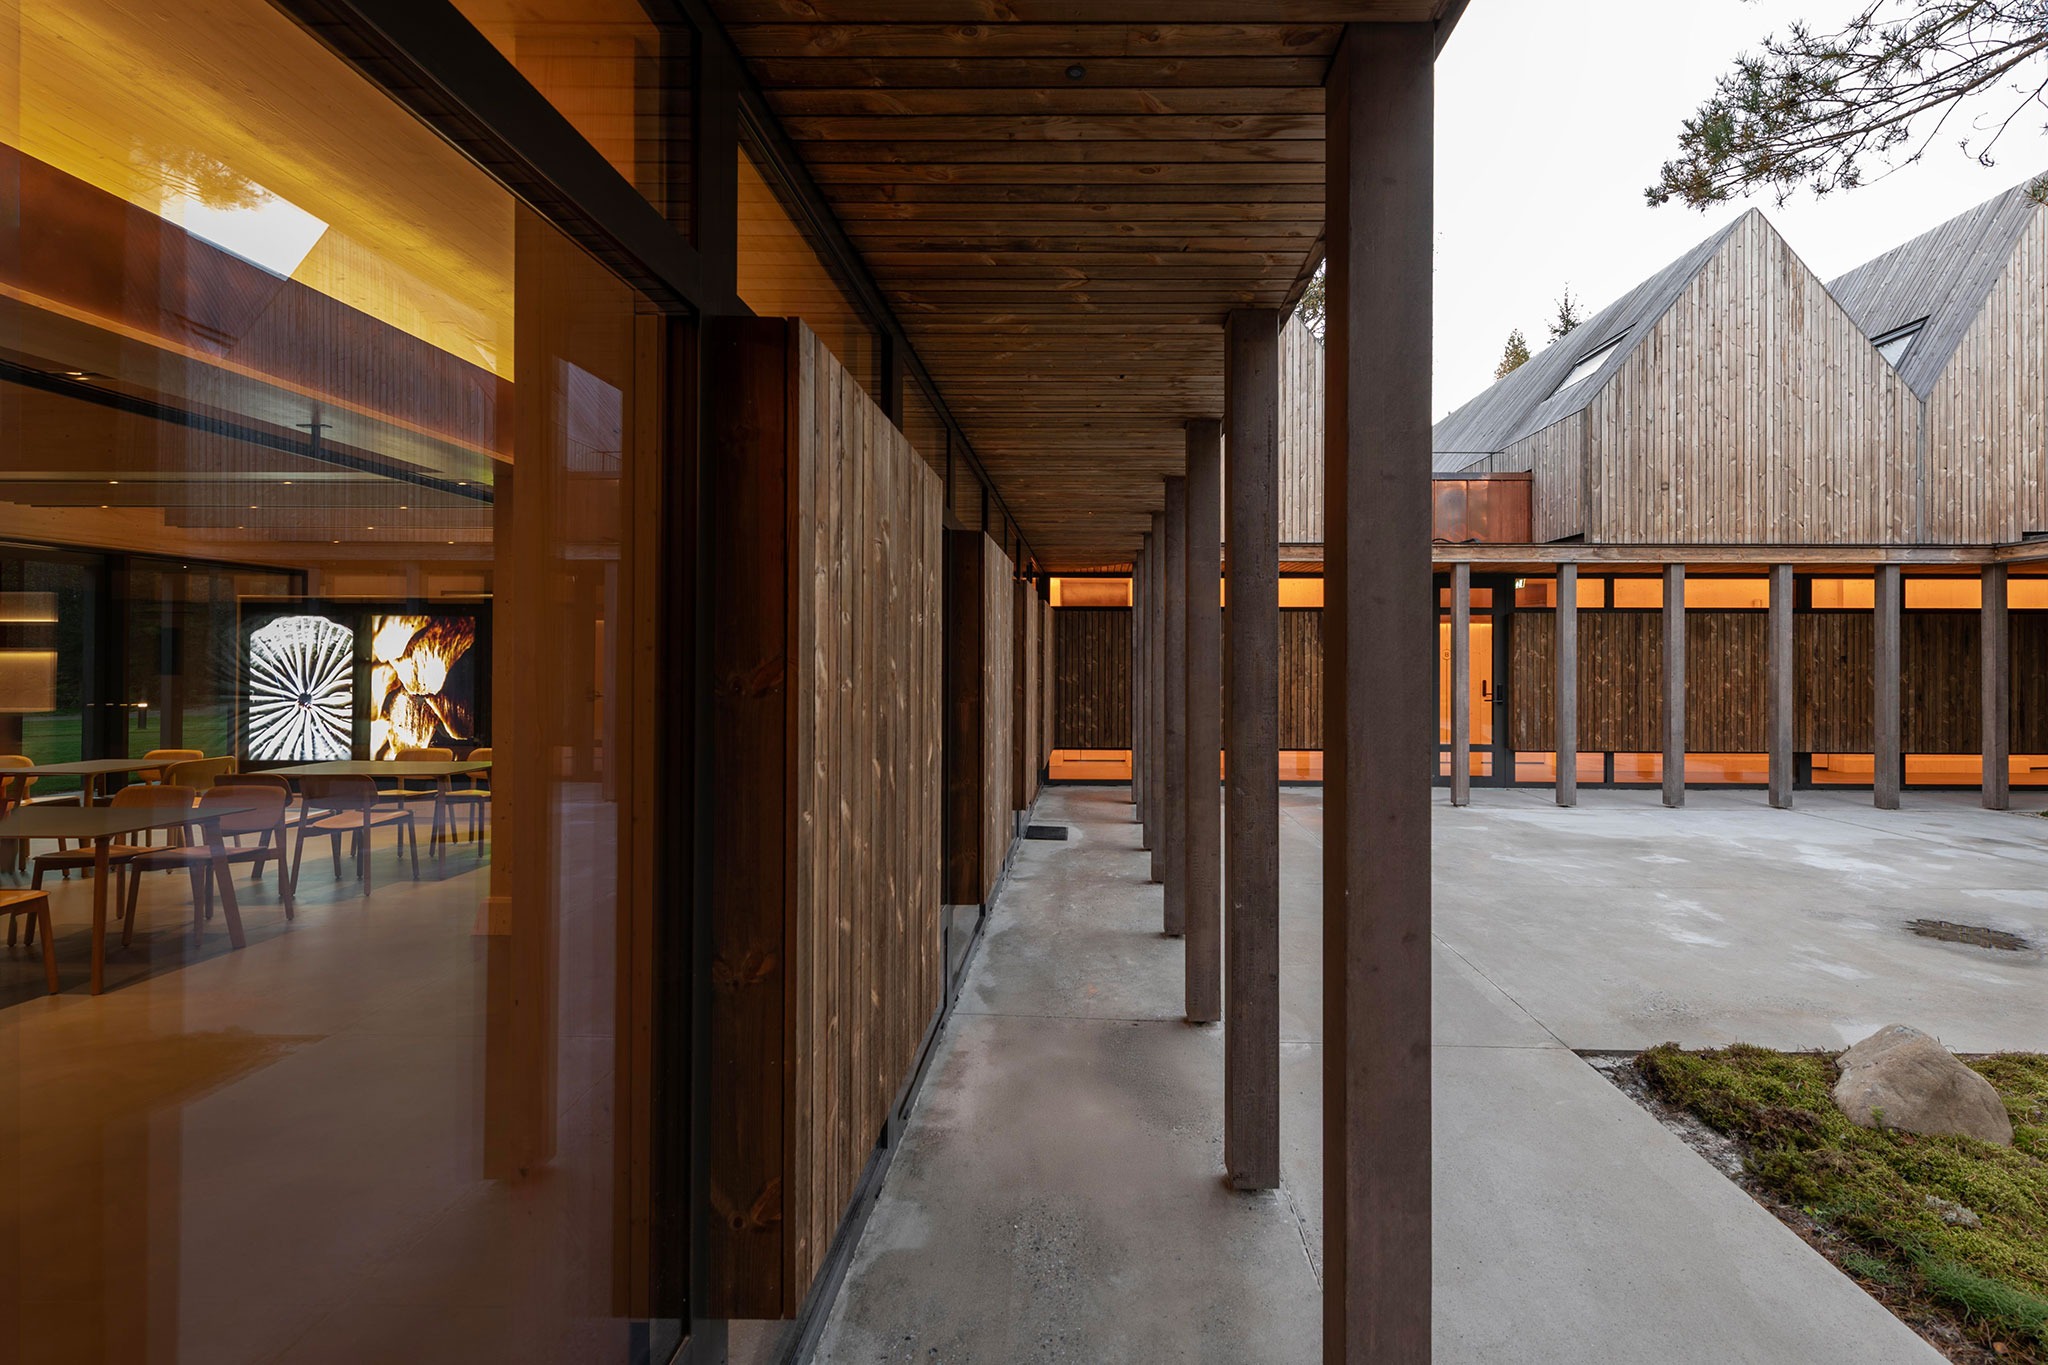
The project uses timber as the primary structural and architectural material. Cross-laminated timber (CLT) structures form the main load-bearing system, while the façades combine Kebony-treated pine wood and copper cladding. The material palette was selected to respond to the natural environment and to develop a durable architectural expression that changes over time.
Interior spaces continue the connection between architecture and nature through the use of natural materials, including timber surfaces, polished concrete floors and large glazed openings. The transparent façades provide views of the surrounding forest and allow natural light to define the spaces' atmosphere.
The design process focused on creating a balance between built structures and the existing landscape. Existing vegetation was preserved where possible, and the buildings were positioned to maintain the continuity of the forest environment. Outdoor spaces provide opportunities for walking, gathering, and seasonal activities connected with the surrounding nature.
Sanctum was developed over a four-year period, from the initial concept to completion. The project represents an approach in which architecture serves as a framework for experiences related to nature, well-being, and slower rhythms of living.