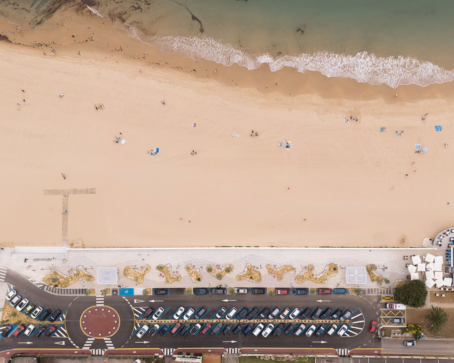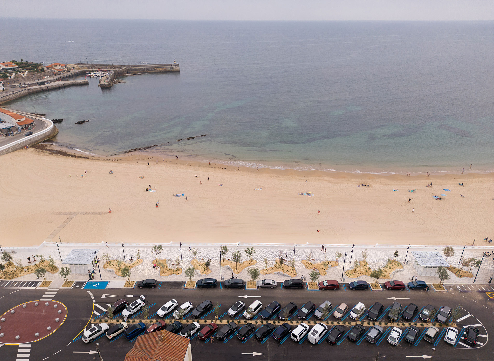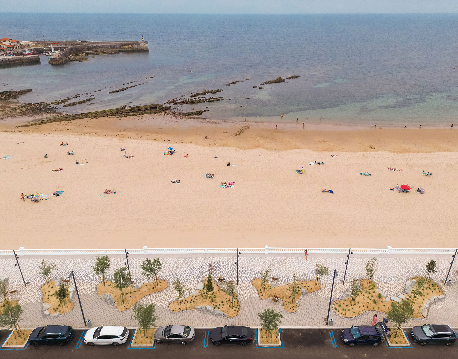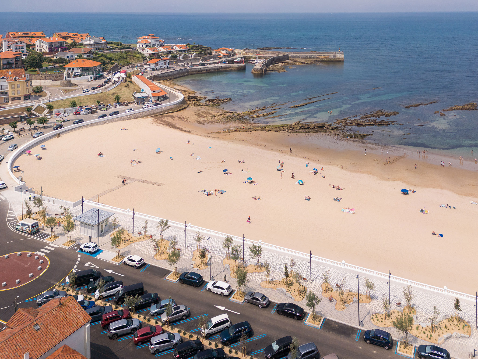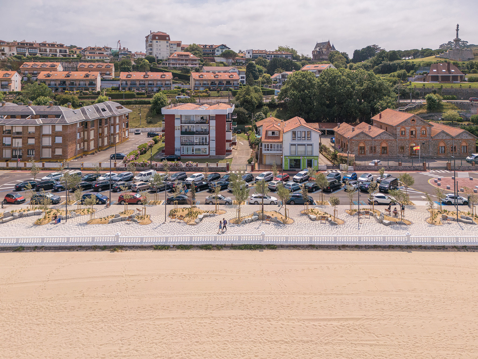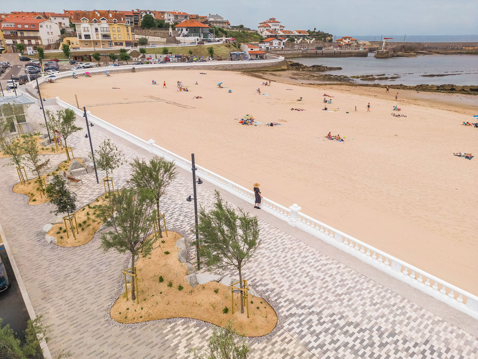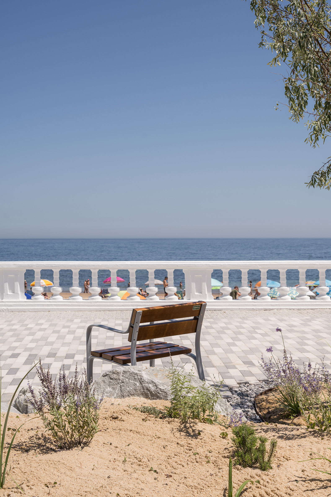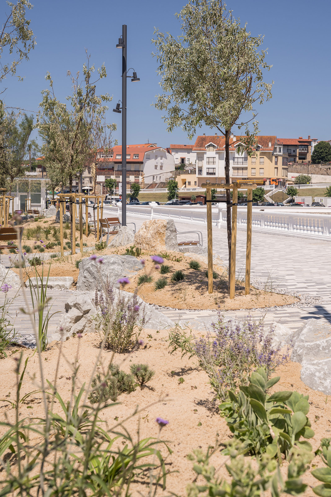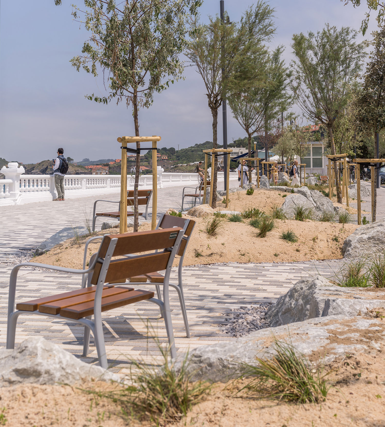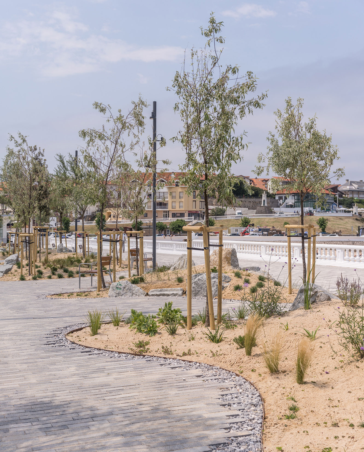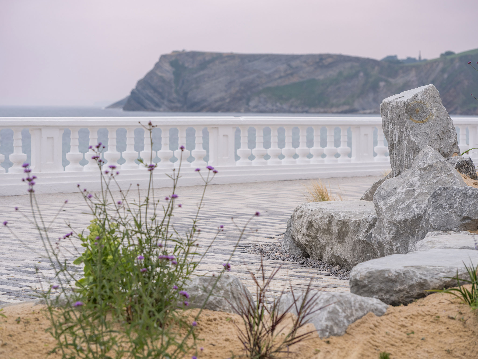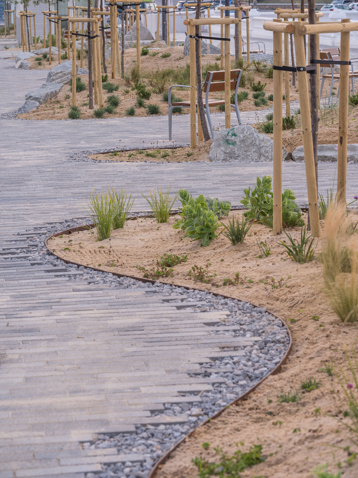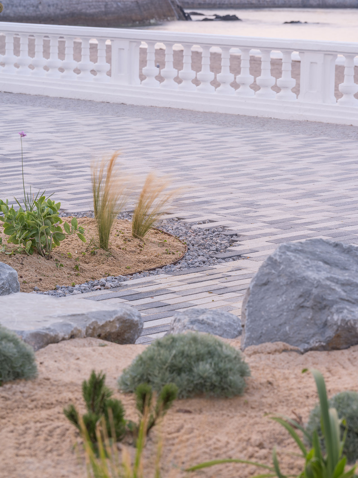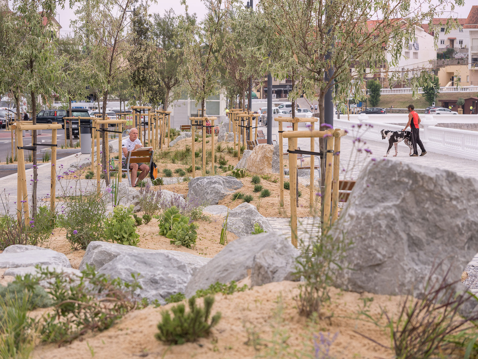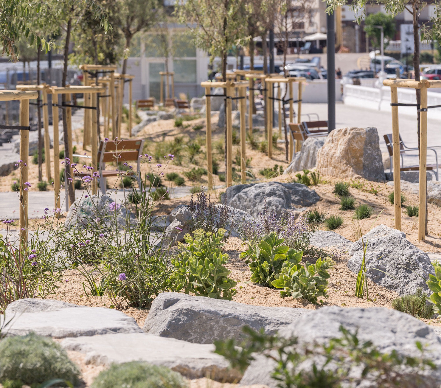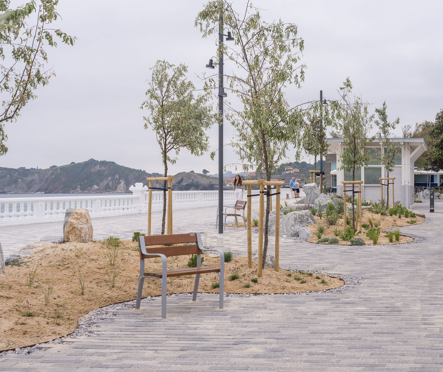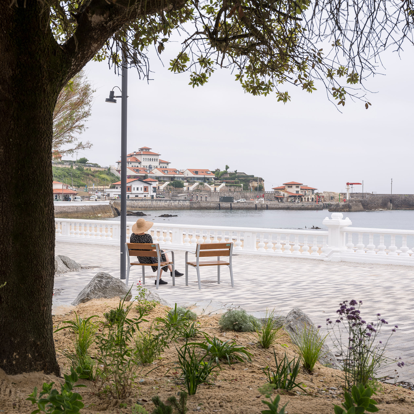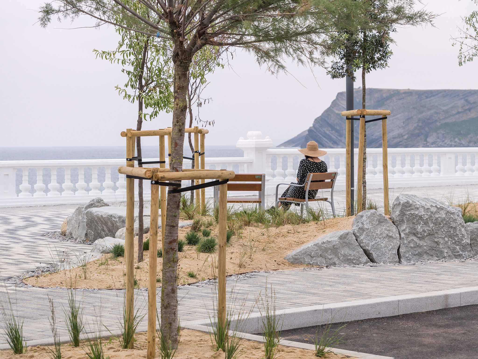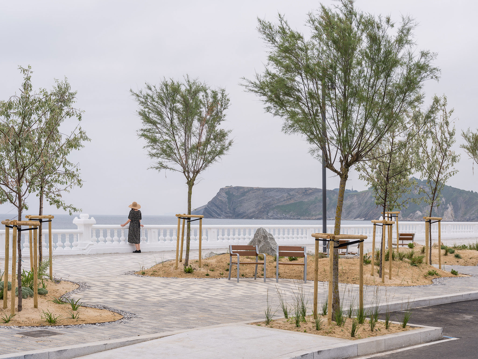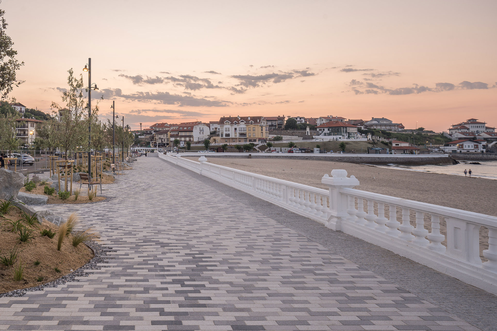
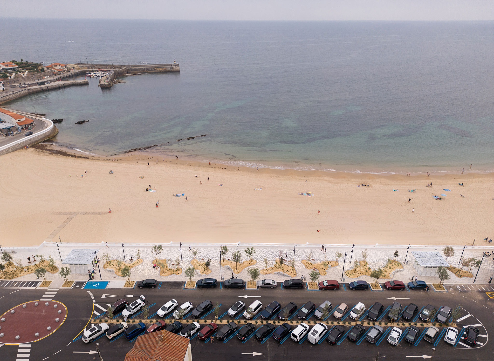
As part of a new architectural vision, Héctor Navarro + arkhitekton are designing a continuous seafront behind the Comillas balustrade, conceived as a space for strolling and understood as a living system that unites landscape, infrastructure, and city. Toward the interior, a dune area is planned, transforming the space into an environmental infrastructure and reducing the heat island effect.
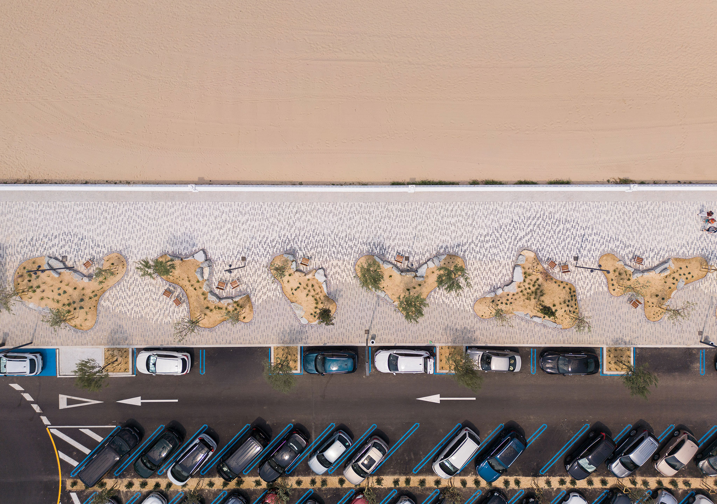
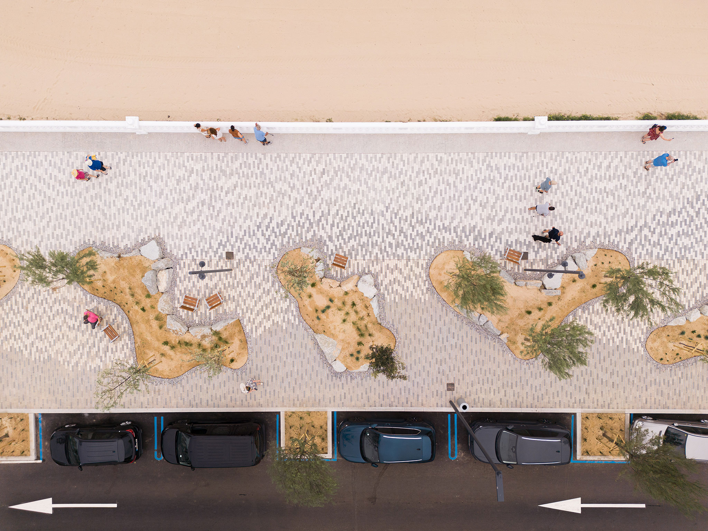
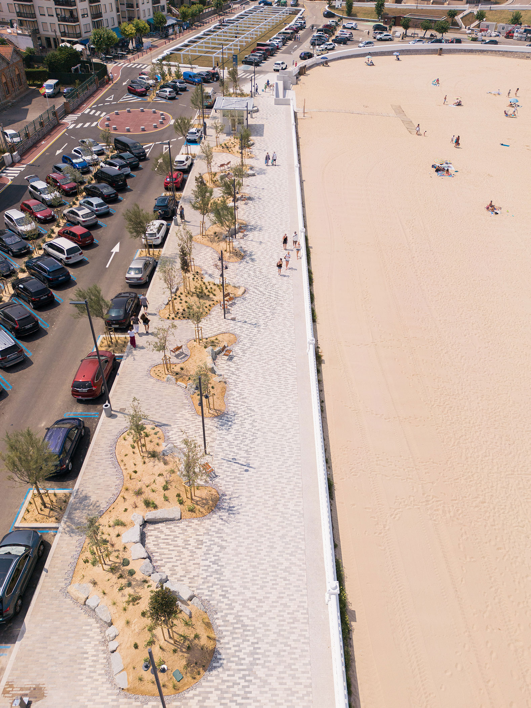
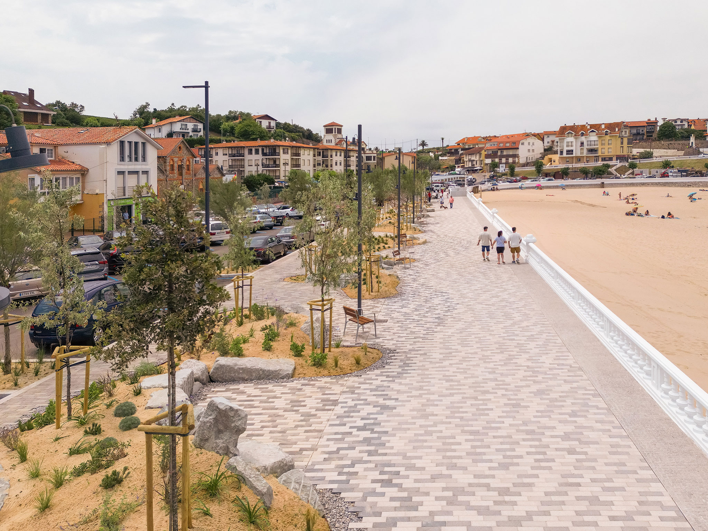
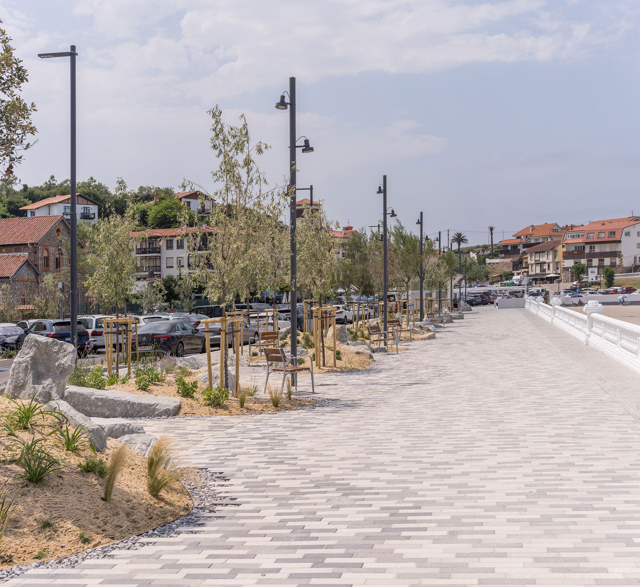
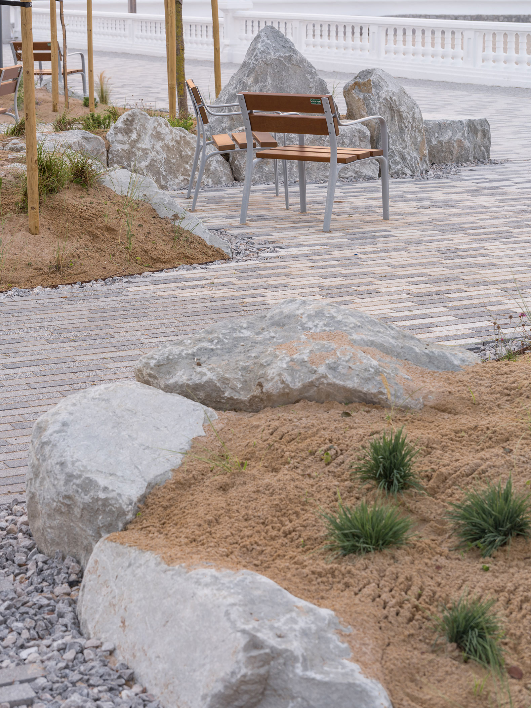
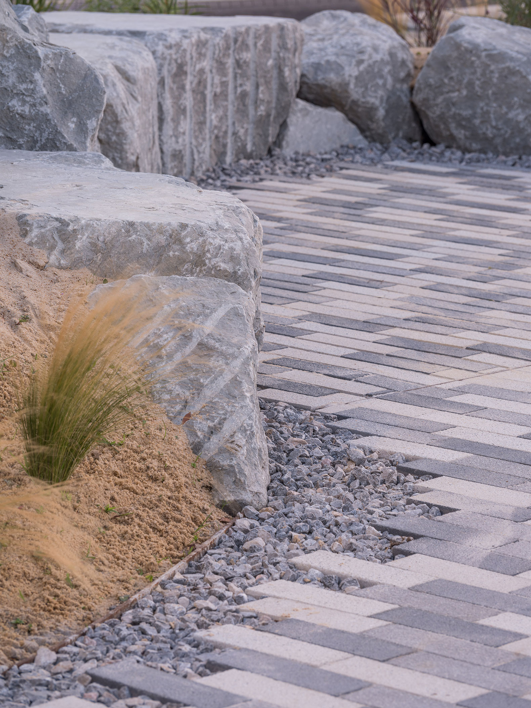
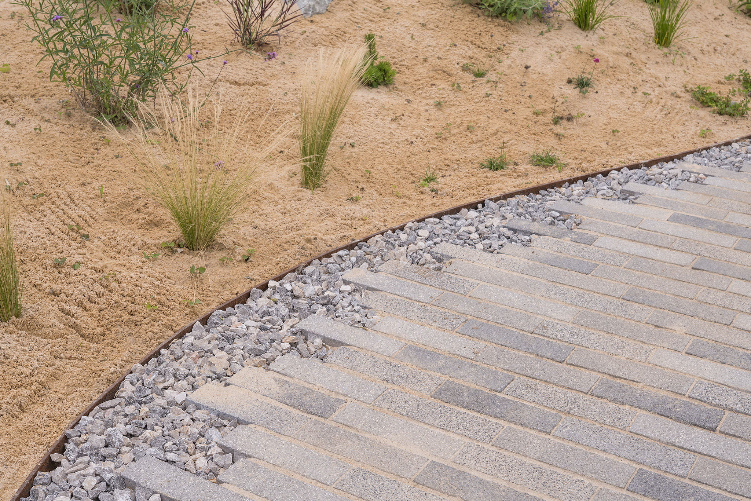
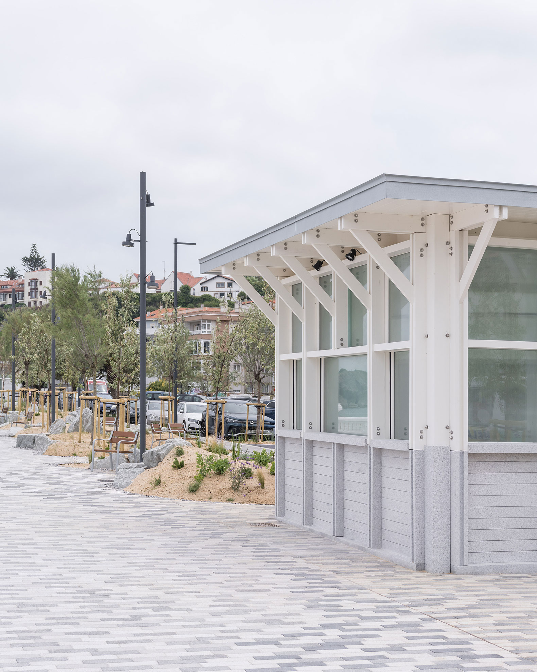
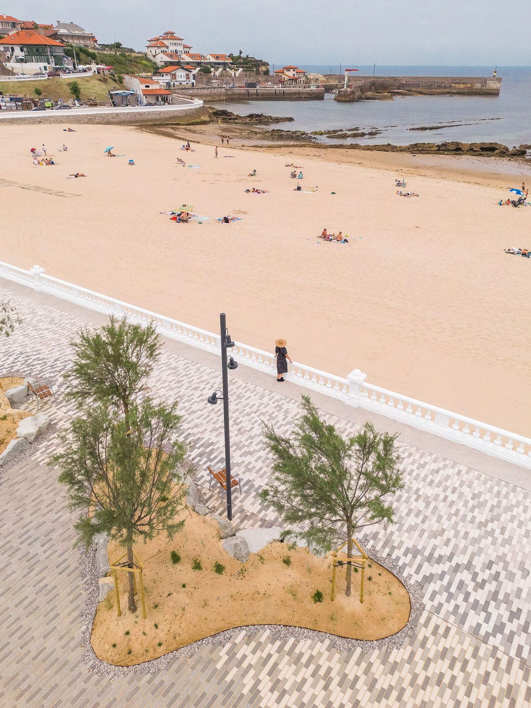
The permeable paving, which improves the site’s hydrological performance, combines photocatalytic concrete pavers in various shades and finishes that are arranged on the ground in a sequence of geometric patterns, evoking the geometry of wet sand.
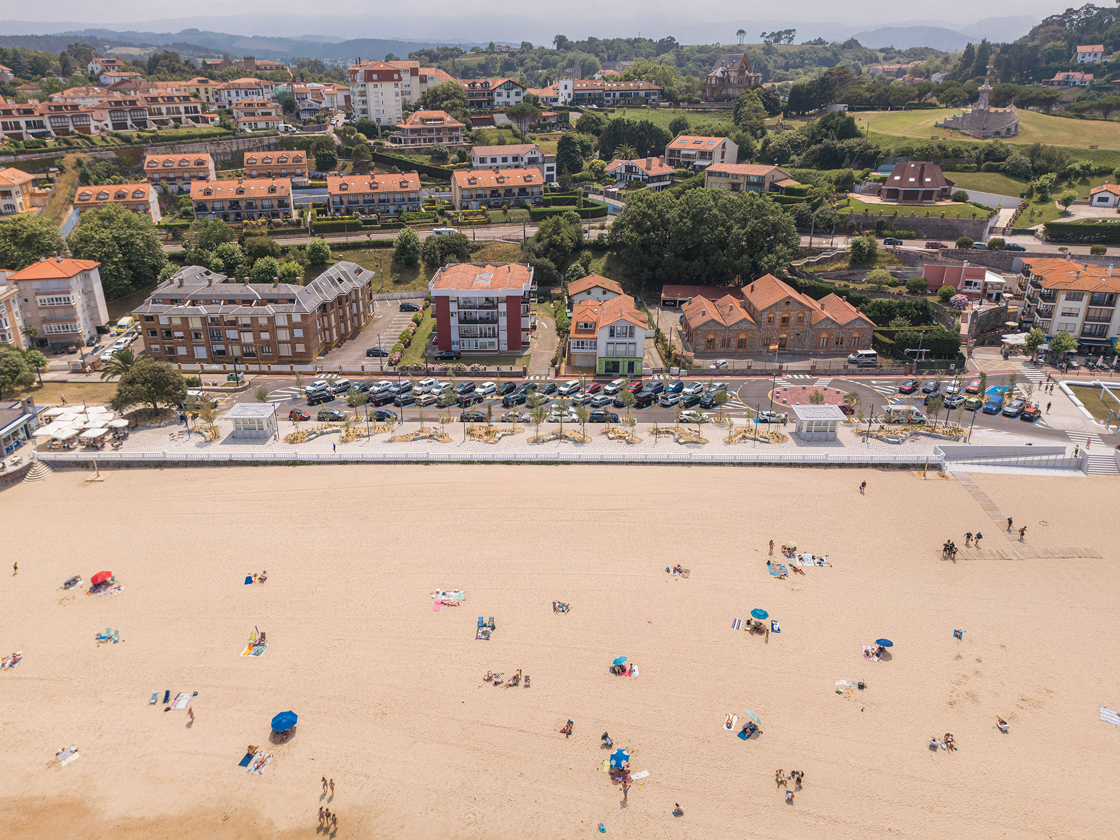
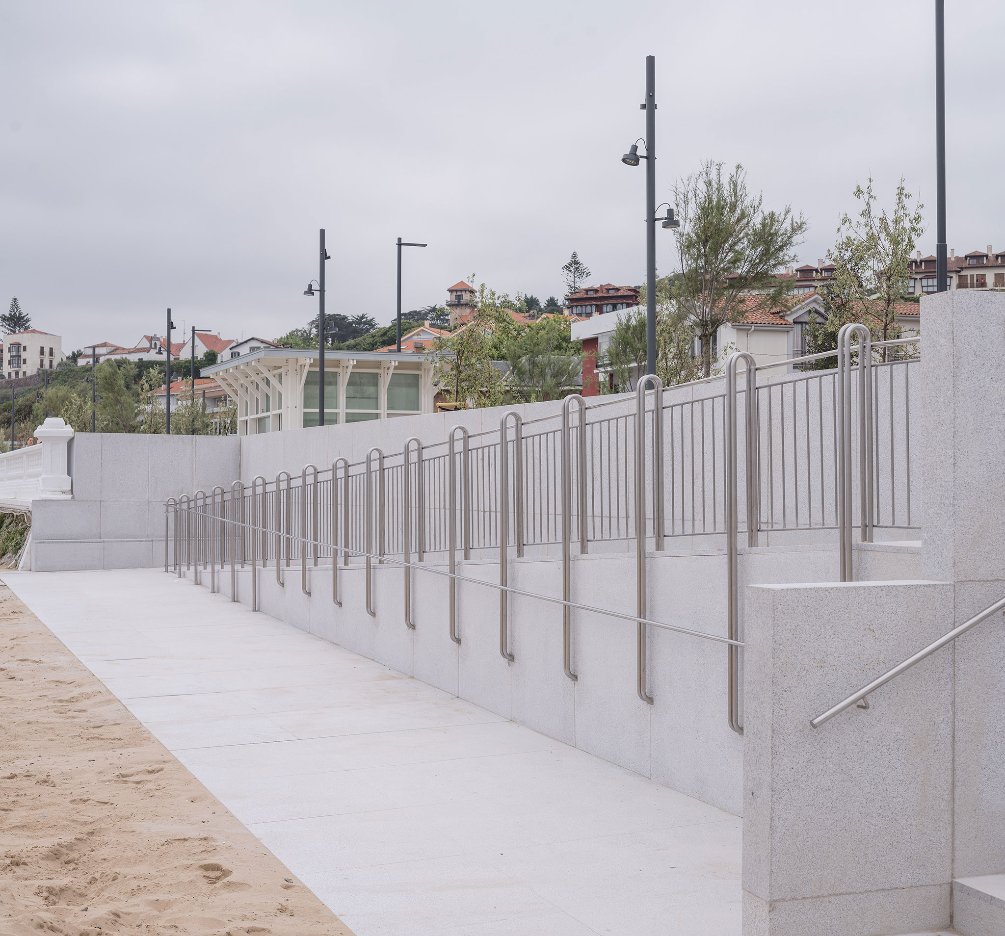
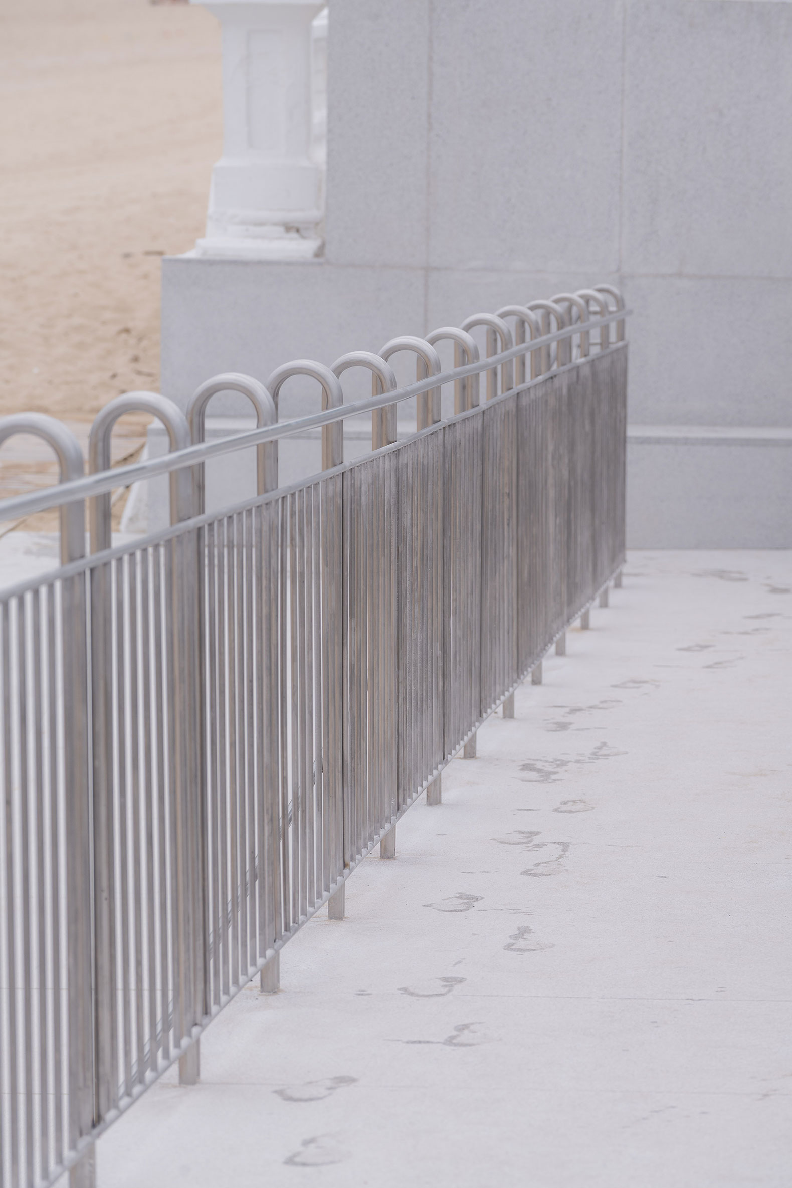
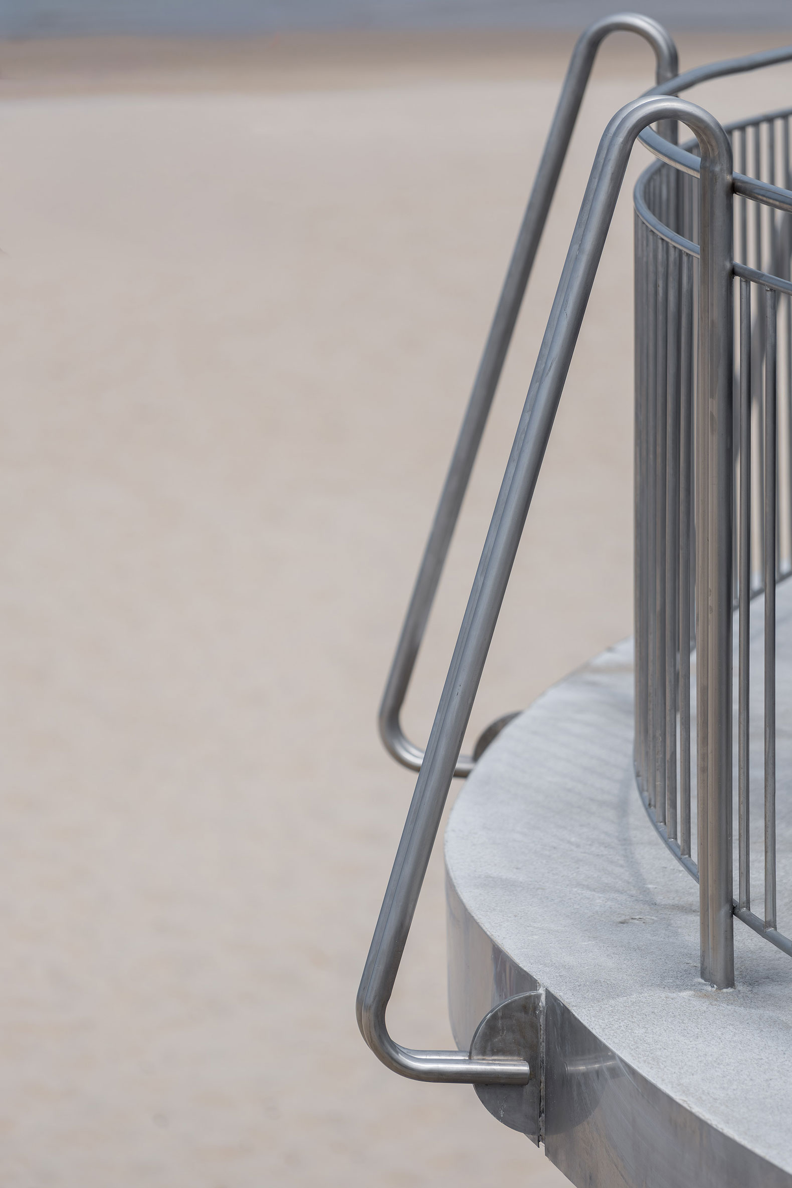
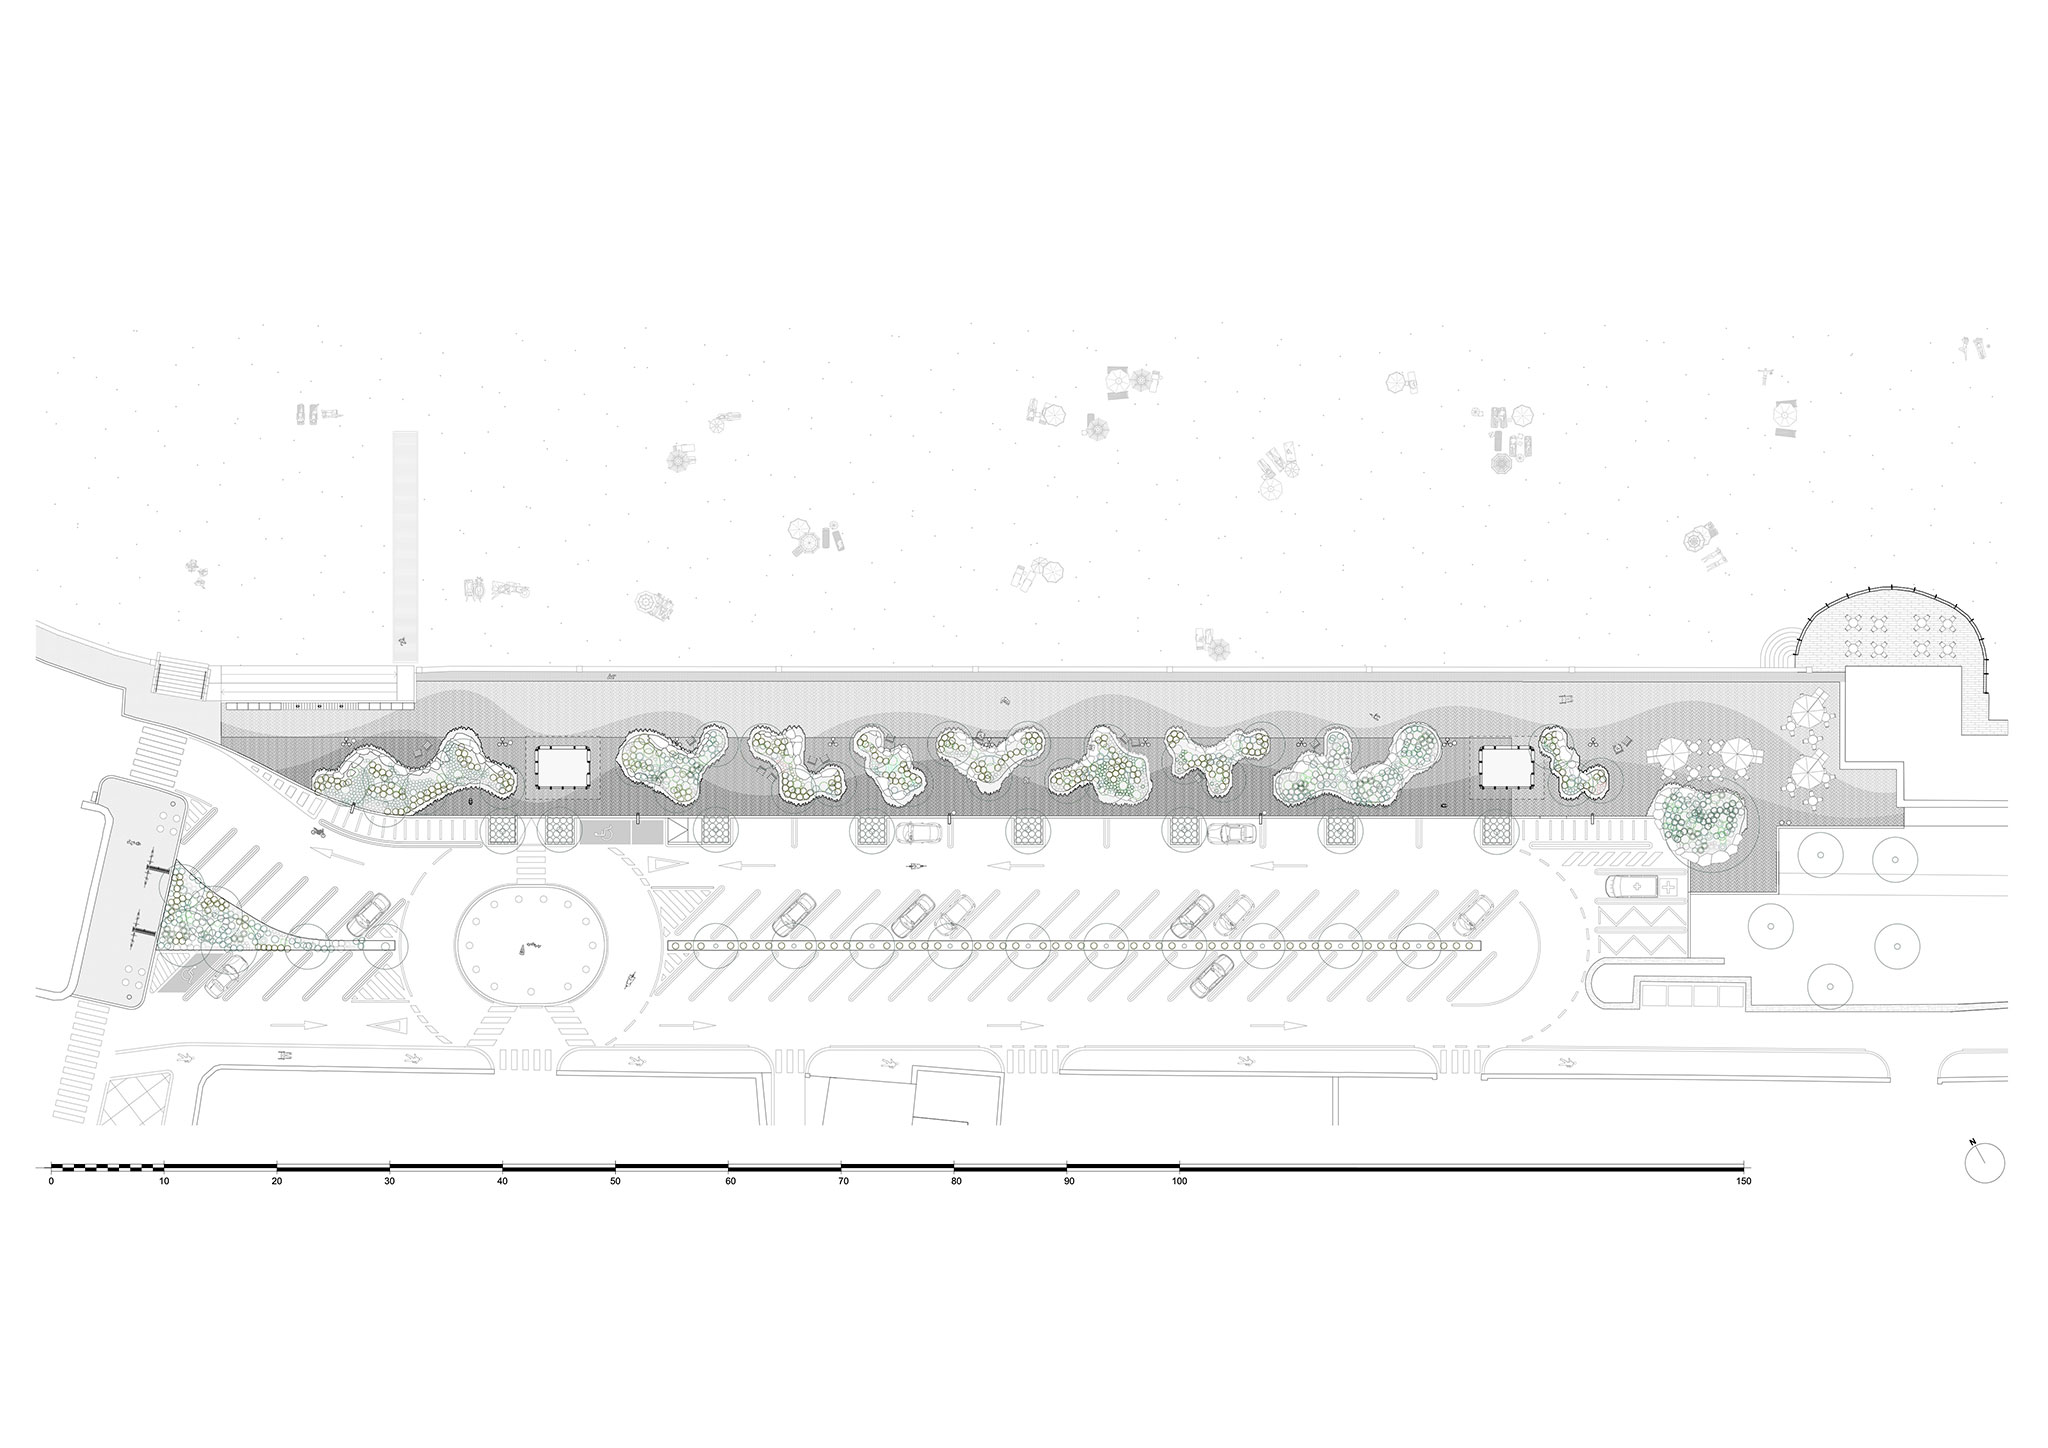
The project is complemented by the addition of kiosks, the renovation of the beach access, a new terrace, the redesign of the lighting, and the reorganization of a parking lot to serve as a new axis connecting the promenade with the Civil Guard barracks.
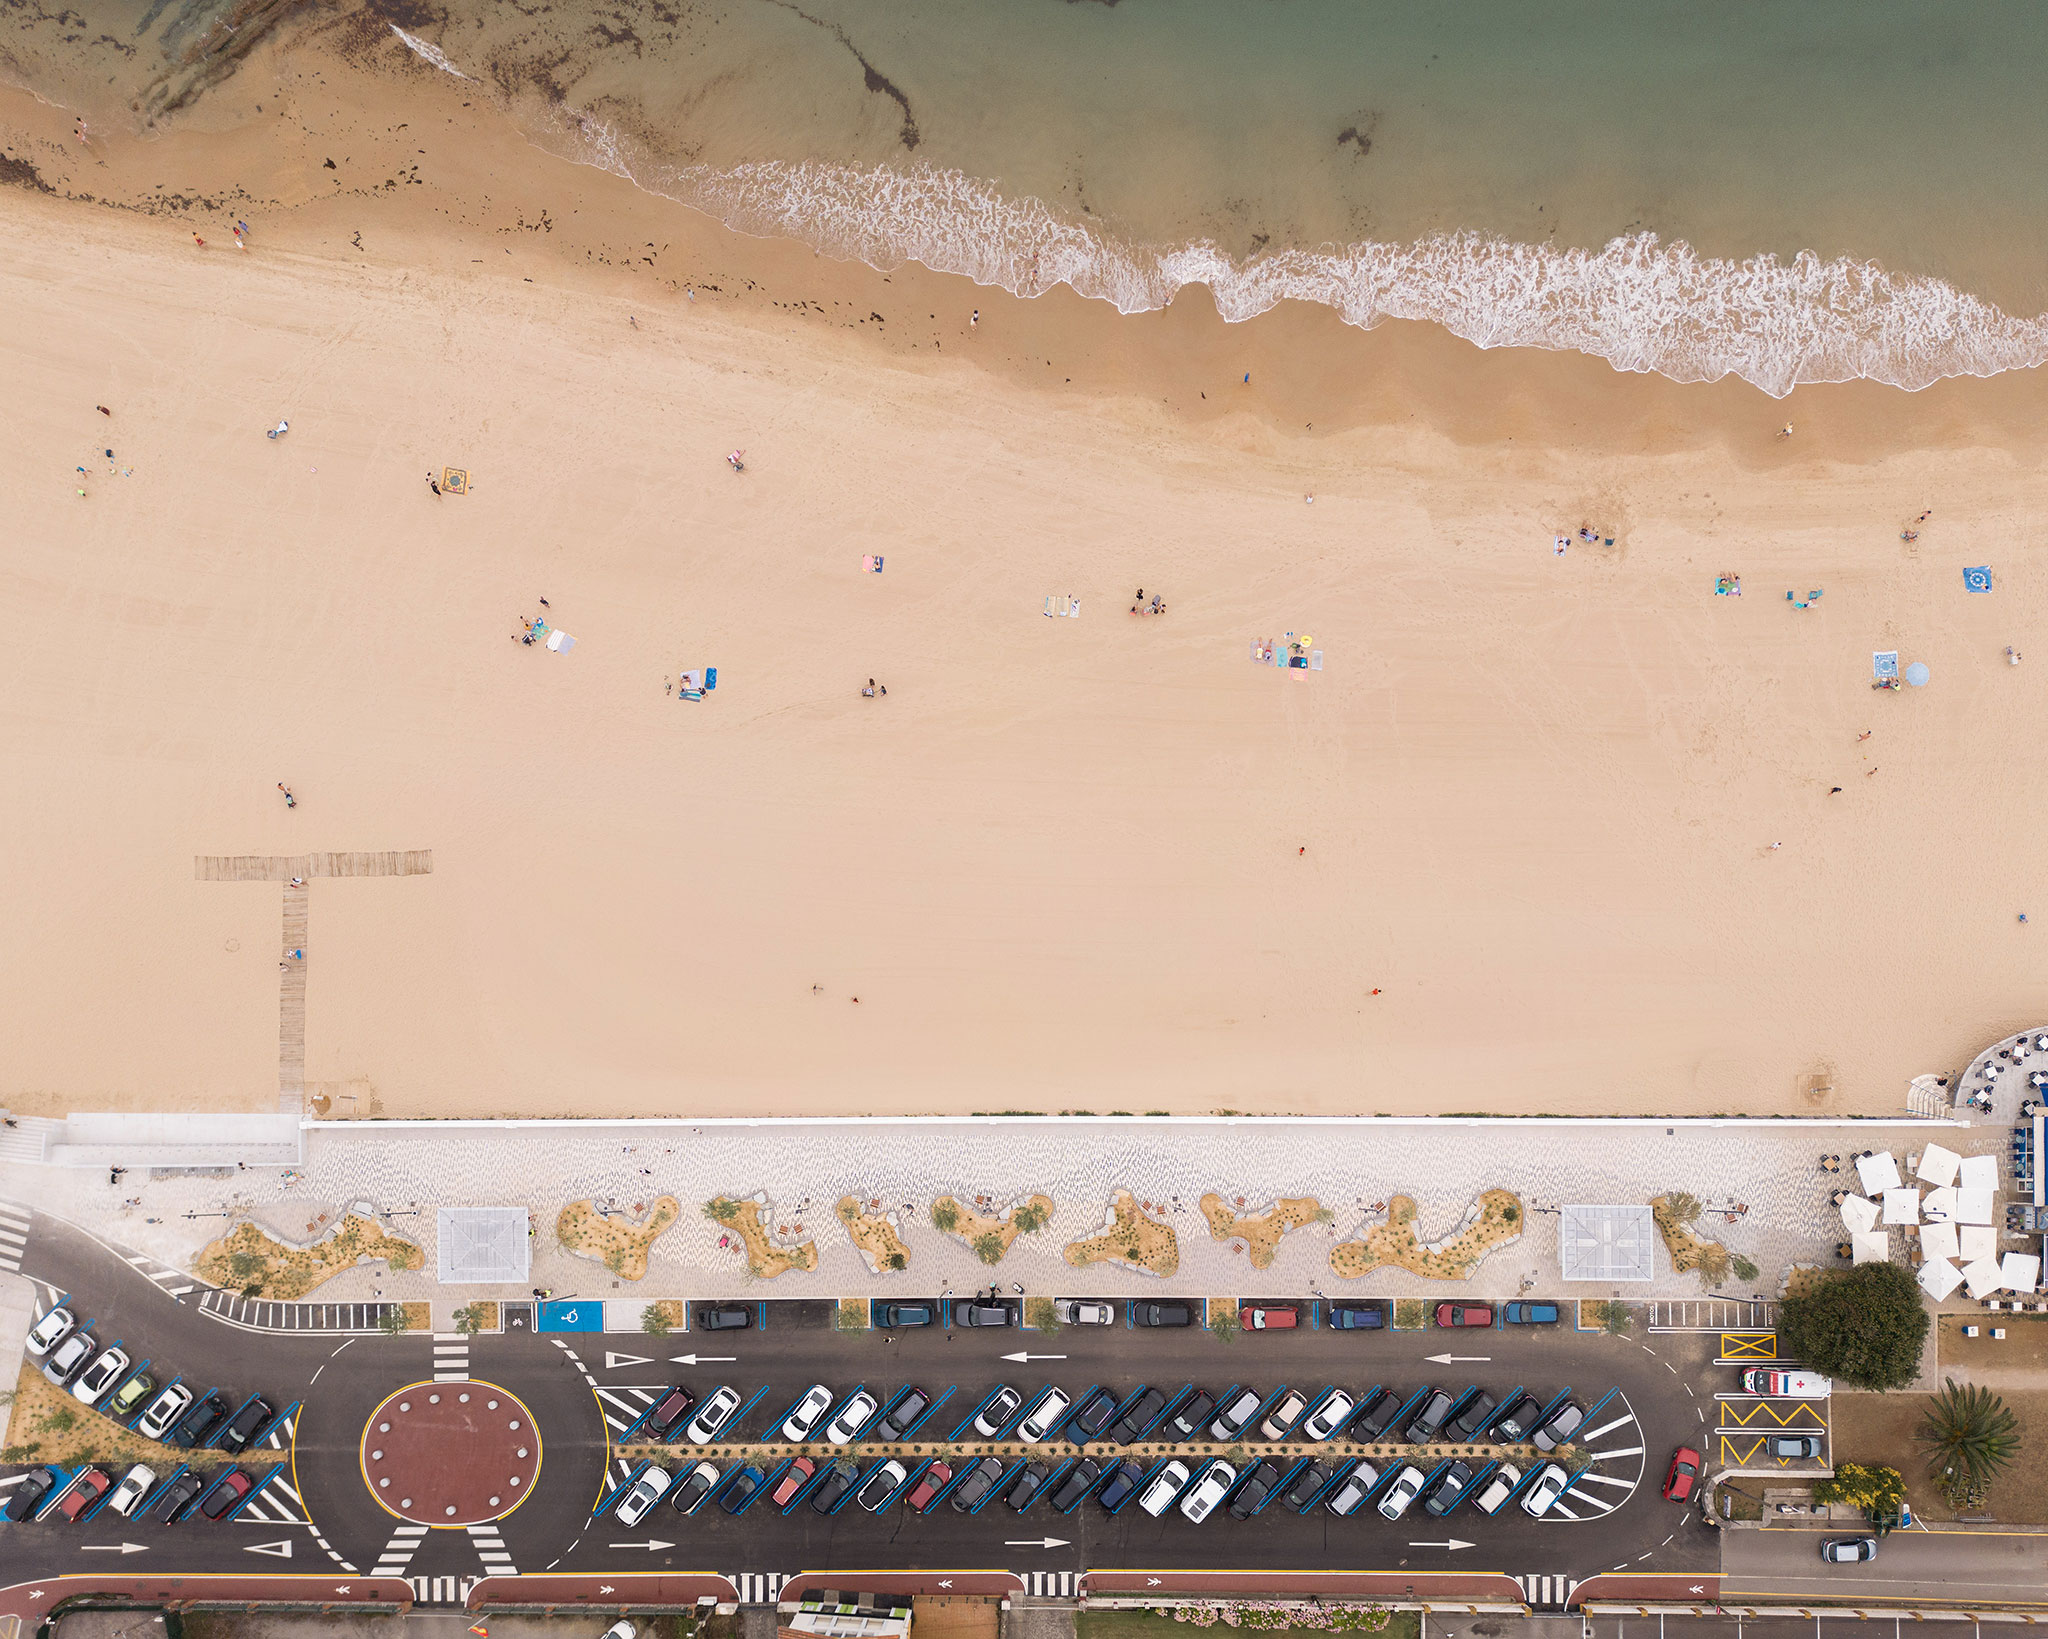
Comillas Seafront by Héctor Navarro + arkhitekton. Photograph by Imagen Subliminal.
Project description by Héctor Navarro + arkhitekton
The project transforms an area previously occupied by a narrow sidewalk and a large parking lot into a new public space for Comillas. Rather than simply renovating an existing promenade, the project proposes the construction of a true seaside promenade, reclaiming a waterfront of extraordinary scenic value for pedestrians and integrating it into the town’s network of public spaces.
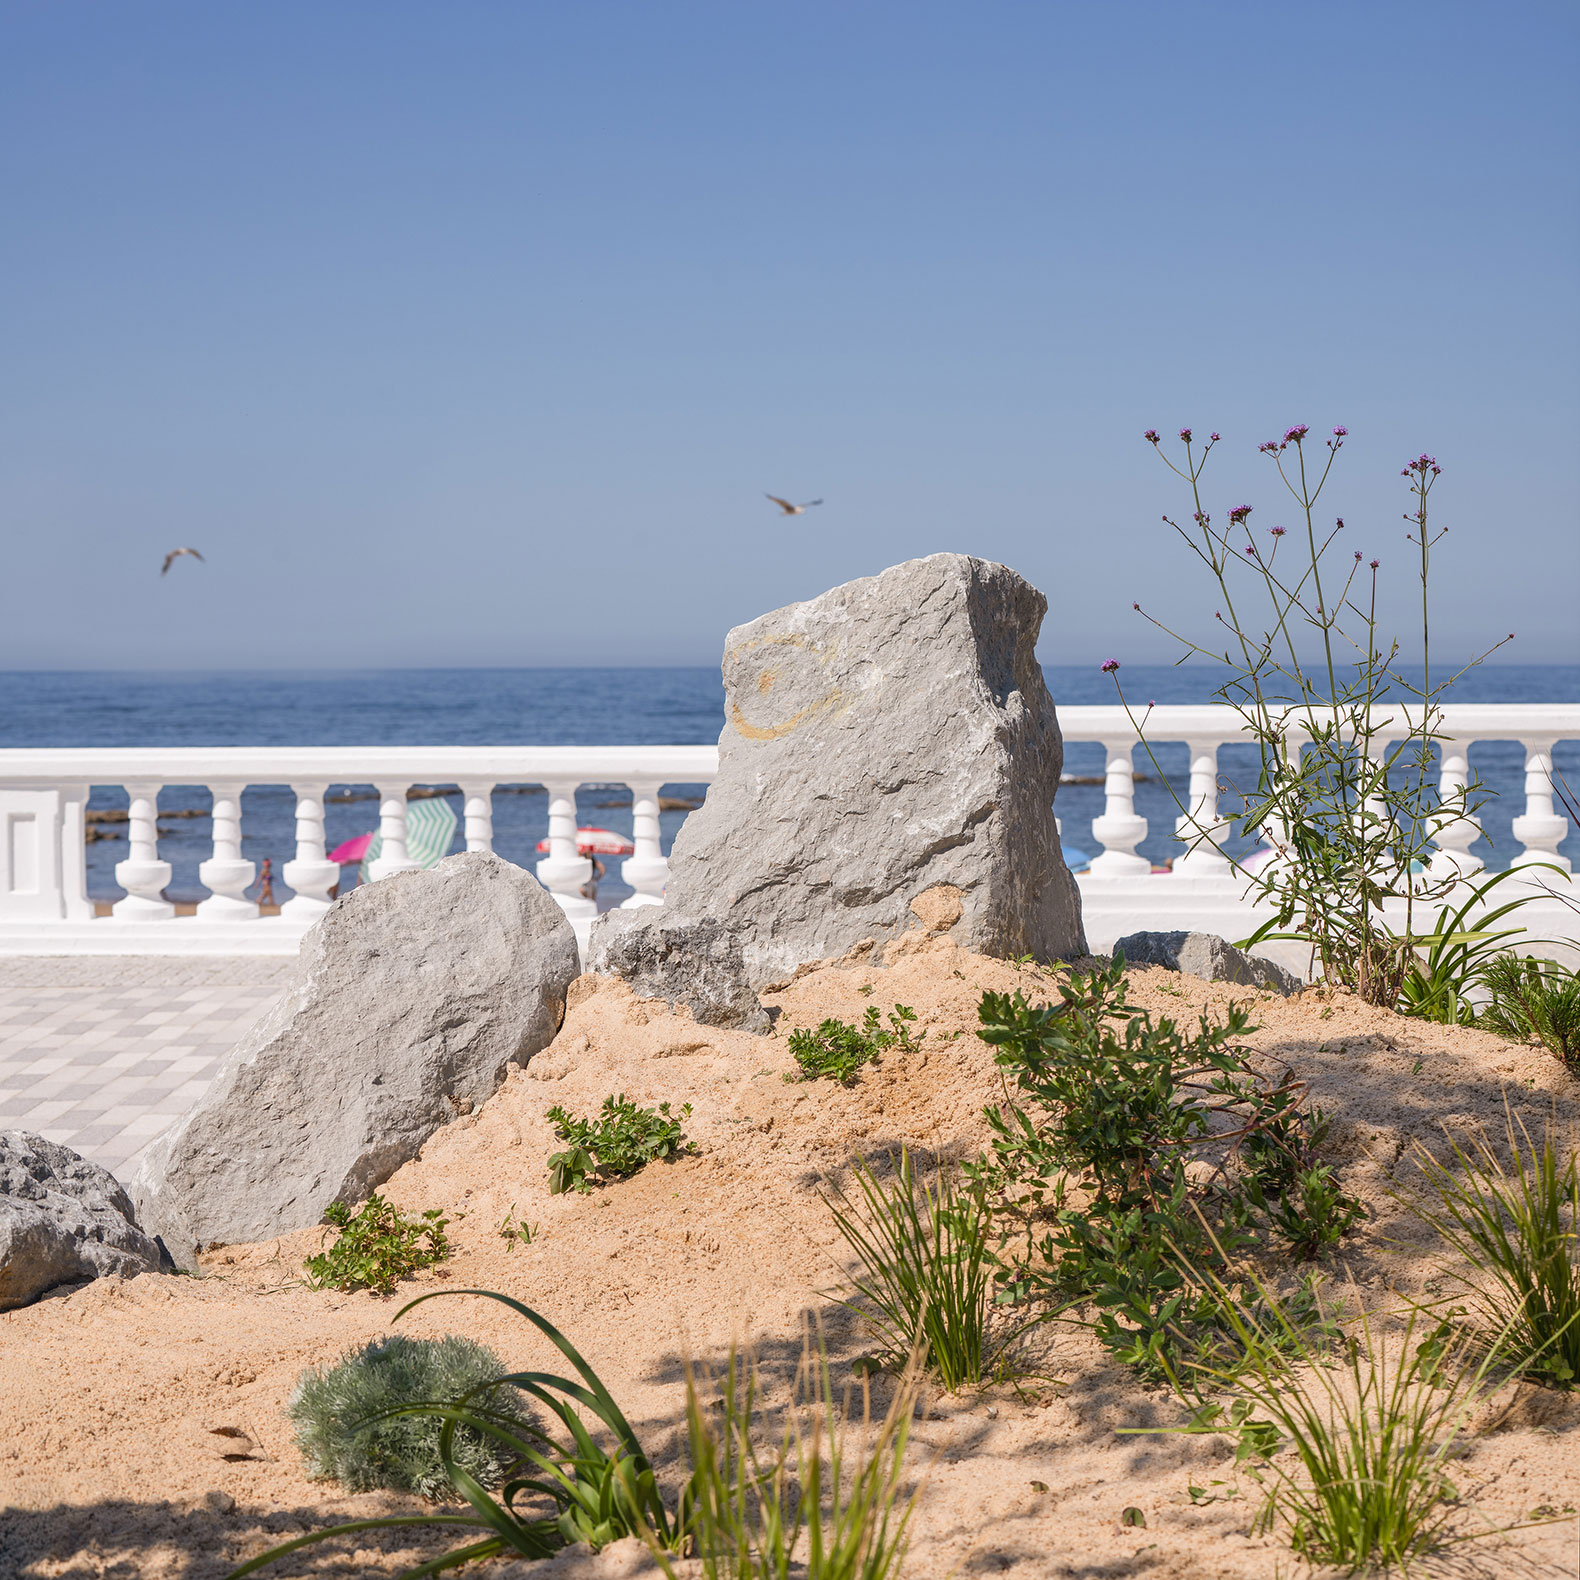
The project takes as its starting point a condition inherent to any coastal edge: the constant presence of sand. Swept in by the wind and tides, or carried in by those returning from the beach, it periodically invades the boardwalks and generally necessitates continuous cleanup efforts that treat it as an element foreign to the urban space. The proposal takes the opposite approach. Instead of combating this phenomenon, it incorporates it as a design condition, blurring the boundary between the city and the beach and creating a space where the two continuously exchange material. Sand is thus no longer viewed as a foreign element but becomes an active part of the promenade’s functioning, integrating itself into both the permeable paving and the landscape system itself.
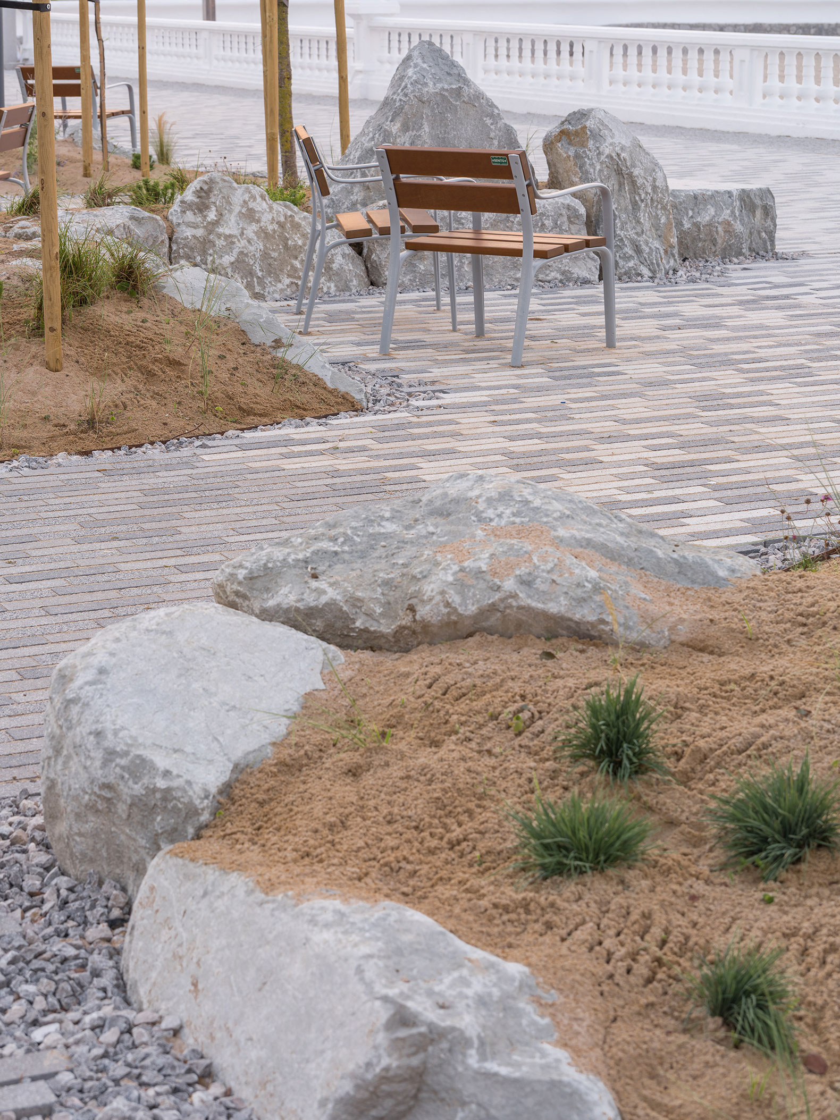
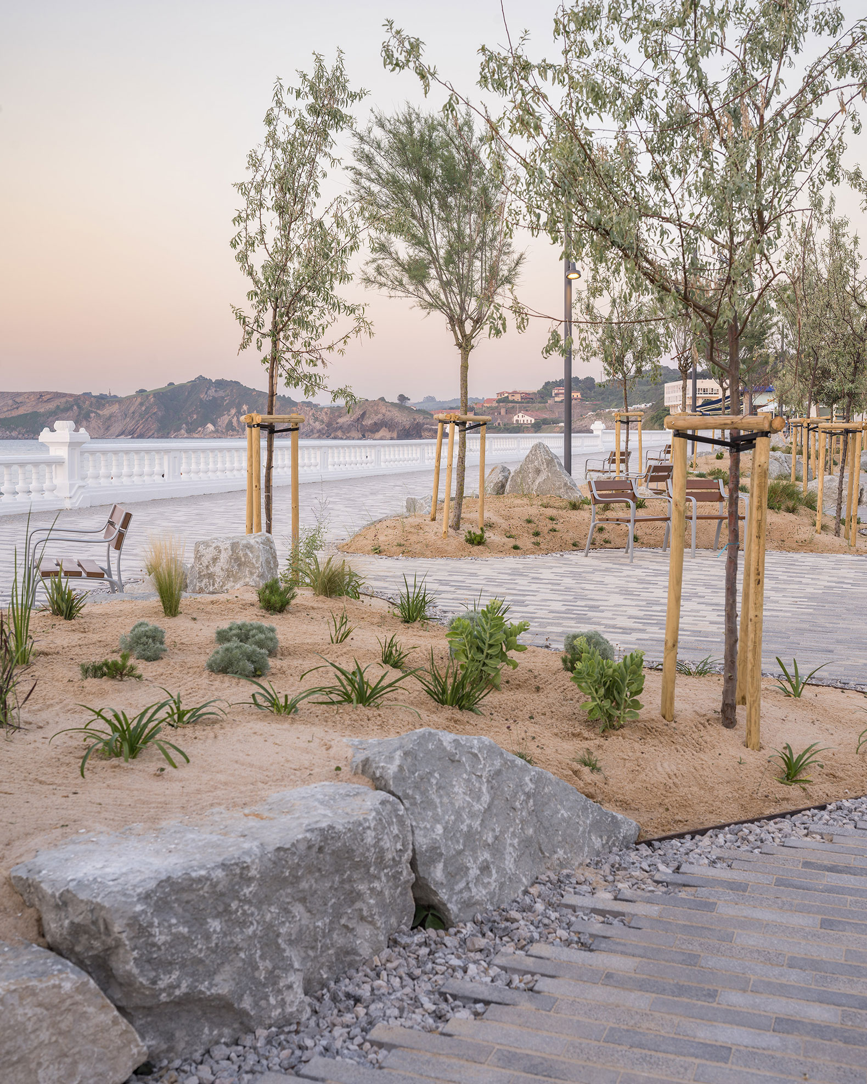
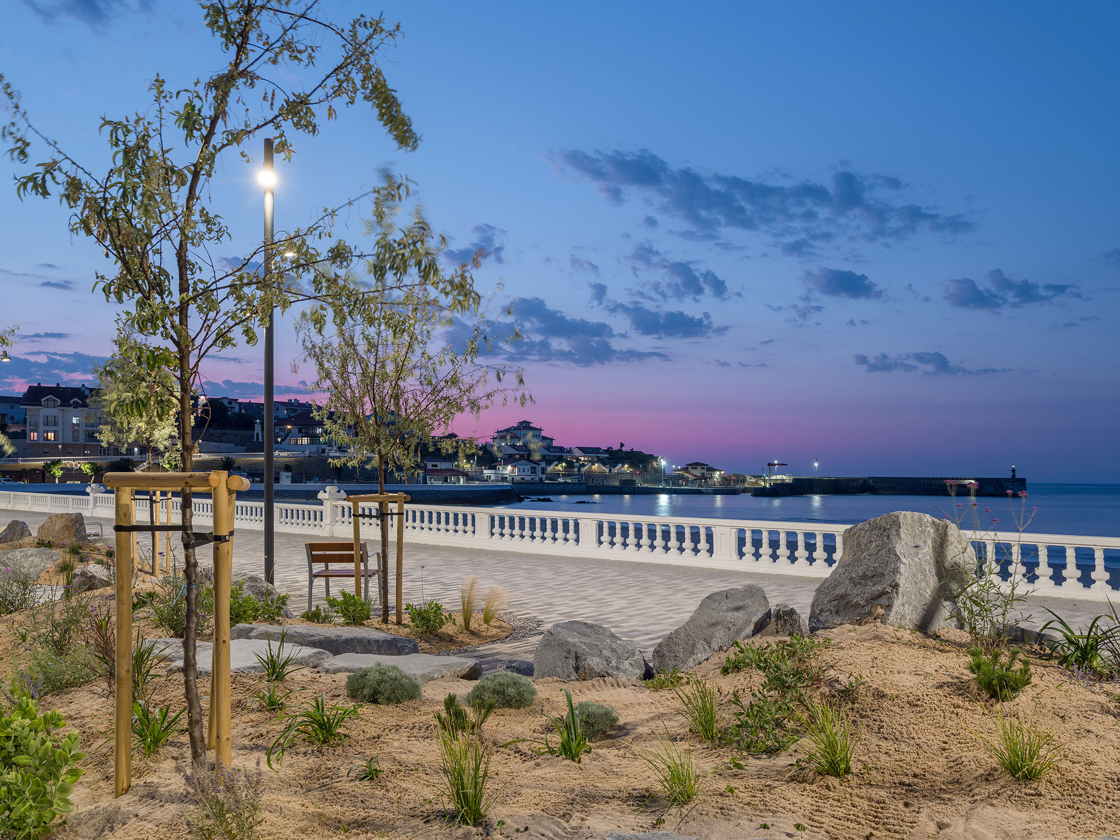
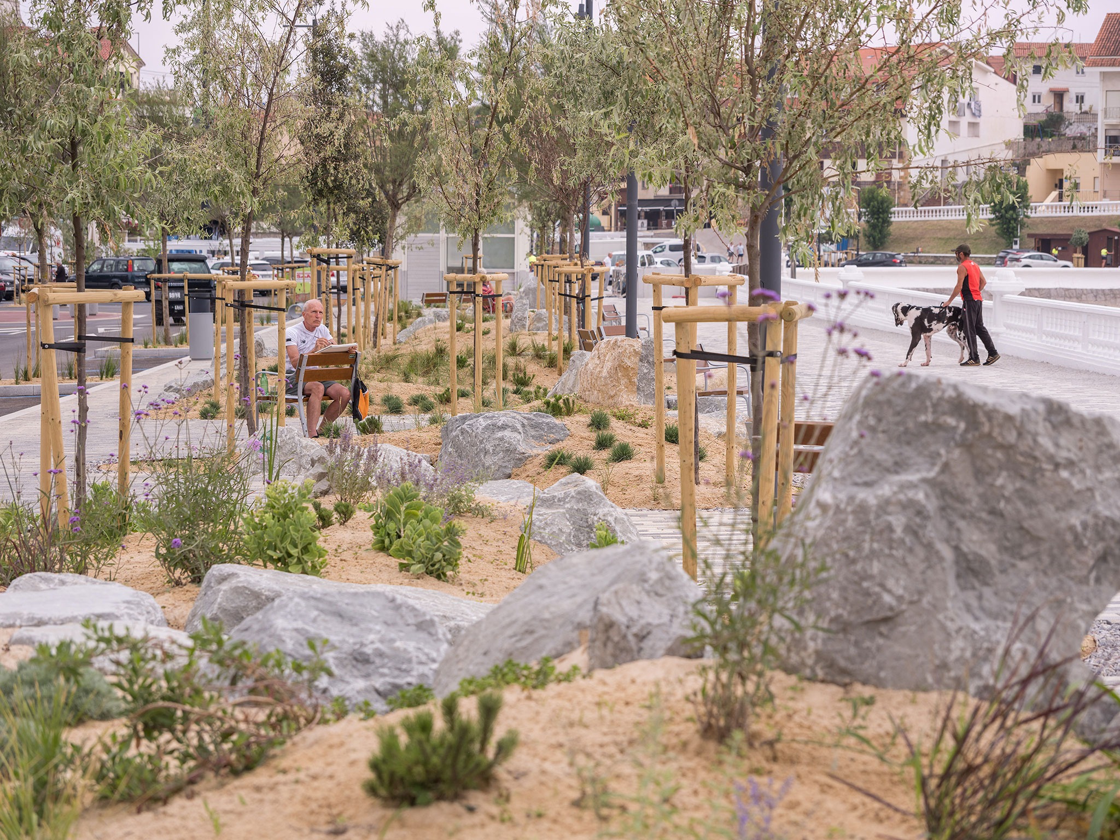
The project is organized around two complementary strips. Along the beach, there is a continuous, unobstructed path—conceived as a dynamic space for strolling—bordered by the historic balustrade that forms part of Comillas’ collective memory. Moving inland, a green belt introduces a more leisurely experience, where vegetation, topography, and the space itself are integrated into a system inspired by the dune ecosystems of the Cantabrian coast. The aim is not to replicate a dune, but to incorporate its underlying principles. The vegetation ceases to play an exclusively aesthetic role and instead becomes an environmental infrastructure capable of reducing the heat island effect, promoting biodiversity, and, over time, creating a sequence of spaces for lingering in the shade of the trees. The project thus incorporates the temporal dimension as part of its own architecture, recognizing that the landscape will continue to transform long after construction is complete. Permeable paving allows sand to be an integral part of the promenade’s daily life and, during maintenance work, enables it to be naturally reintegrated into the system itself, reinforcing the continuity between the beach and the public space.
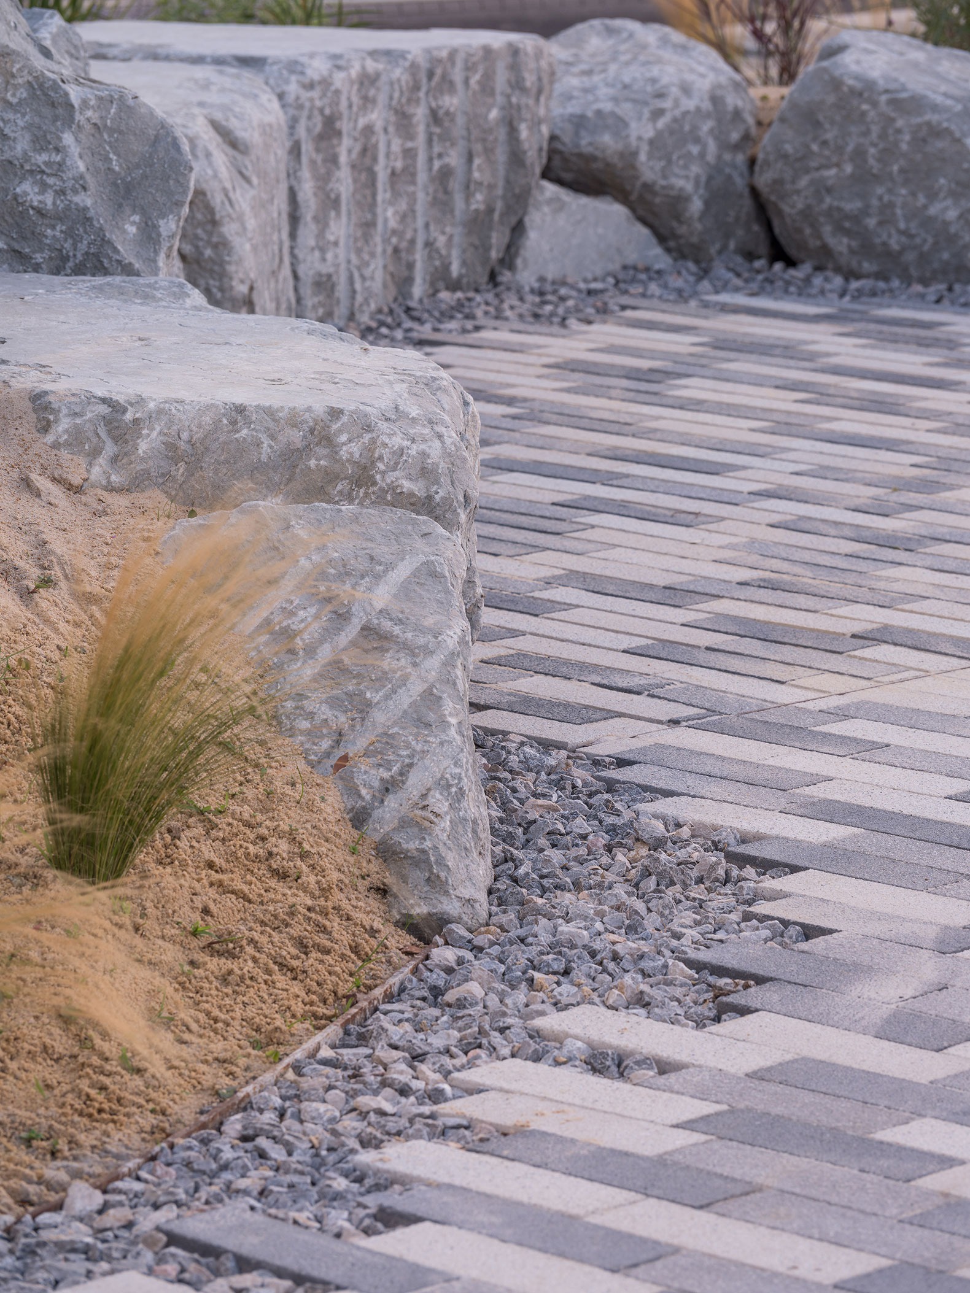
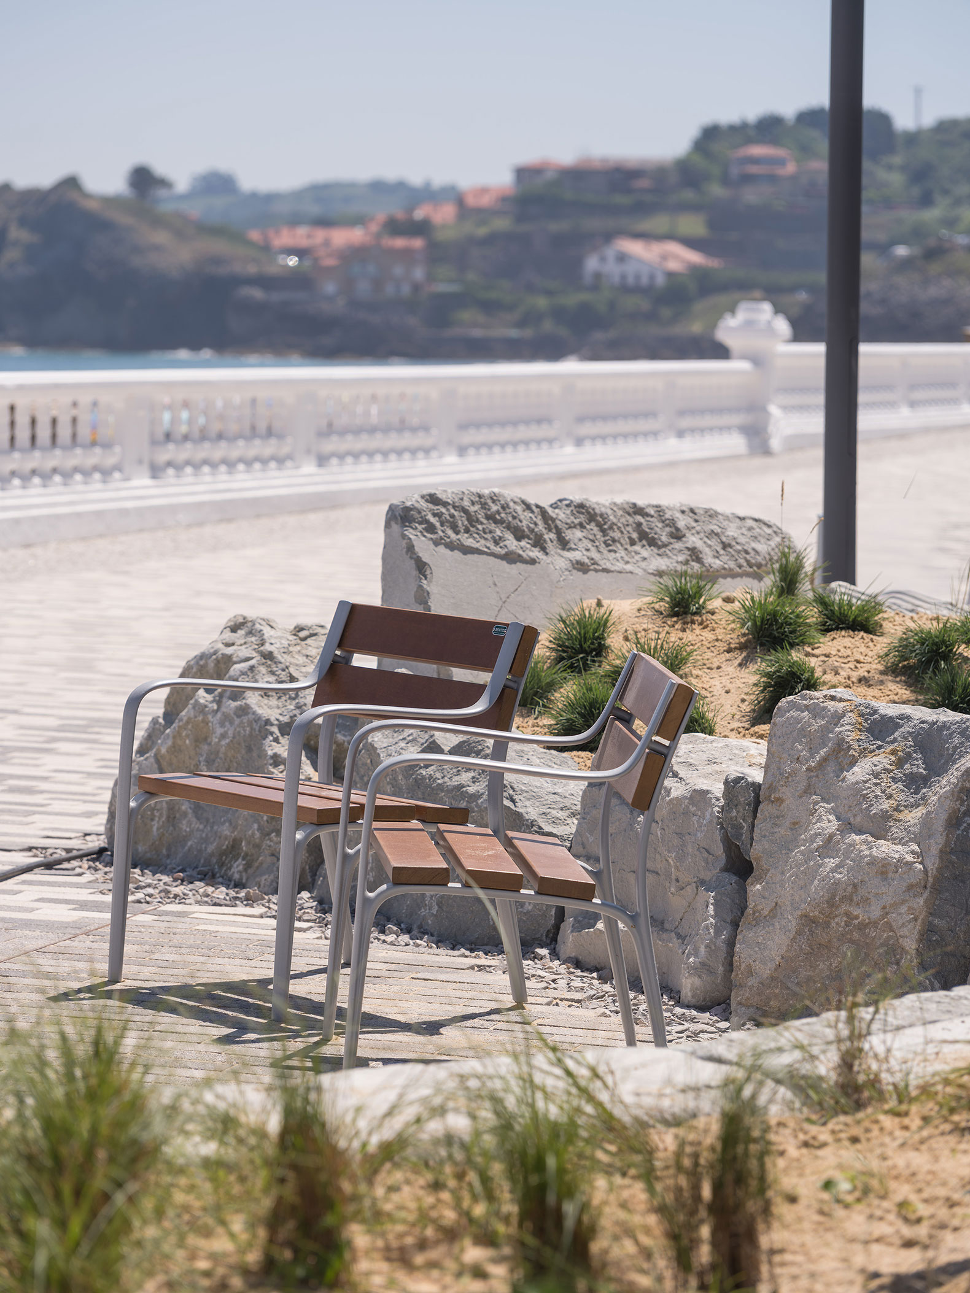
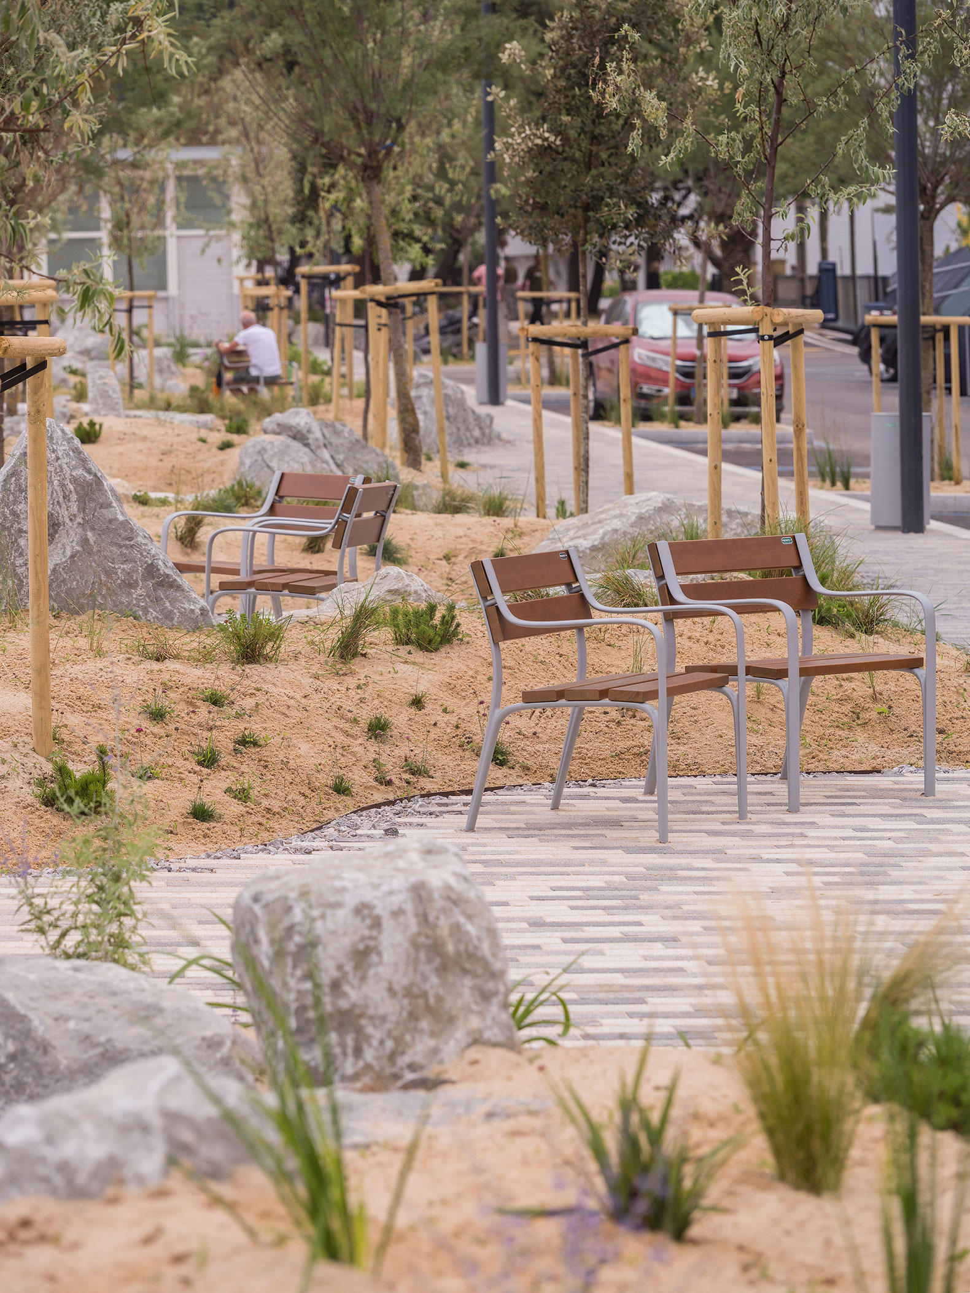
The gentle topography incorporates reused limestone blocks sourced from breakwaters discarded during the manufacturing process. These pieces shape the relief and serve as informal seating, reinforcing a strategy based on the reuse of materials. The system is complemented by individual benches equipped with backrests and armrests, designed with accessibility and inclusion in mind and capable of offering multiple ways to occupy the space.
The paving is another essential element of the project. By combining concrete pavers with different shades and surface finishes, the ground forms a sequence of undulating bands that evoke the shifting geometry of wet sand as the tides ebb and flow across the beach. Replacing the old impermeable surfaces with a permeable paving system improves the site’s hydrological performance, promoting the natural infiltration of rainwater, reducing surface runoff, and easing the burden on the sewer system. The paving itself thus reflects one of the most characteristic phenomena of the coastal landscape, while the use of photocatalytic pavers adds an environmental dimension that helps improve air quality.
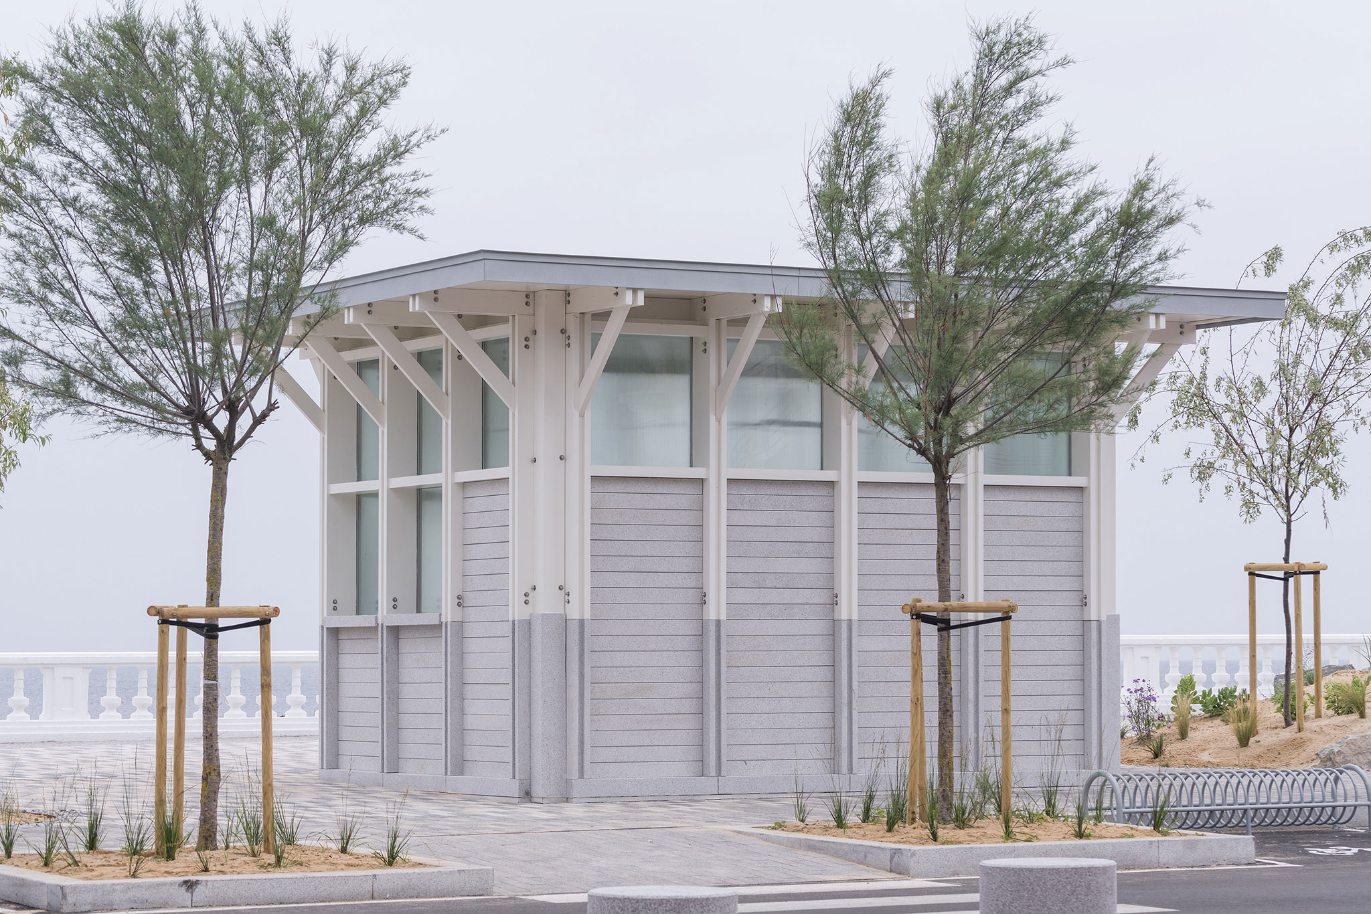
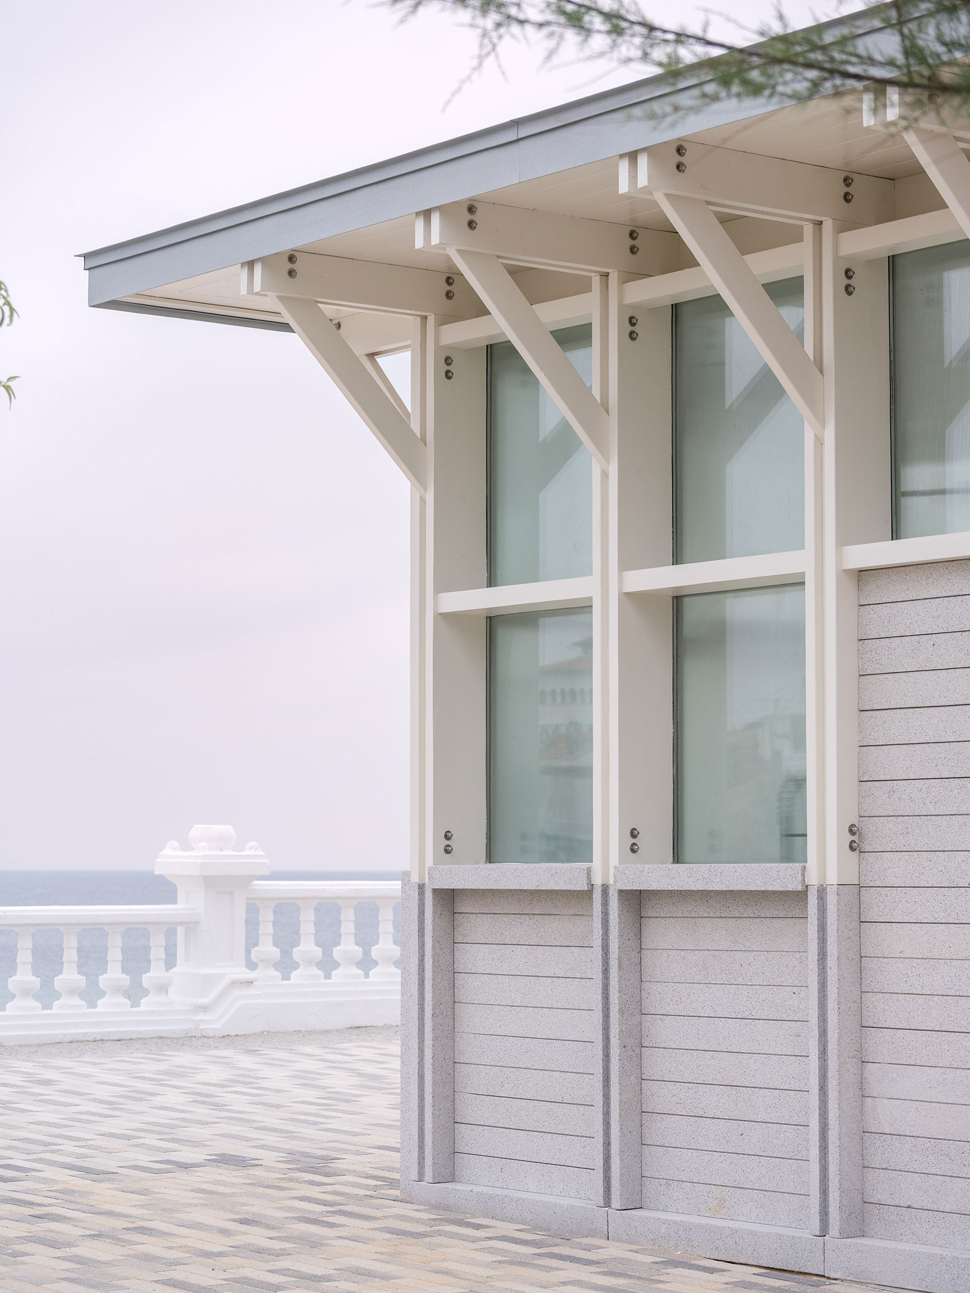
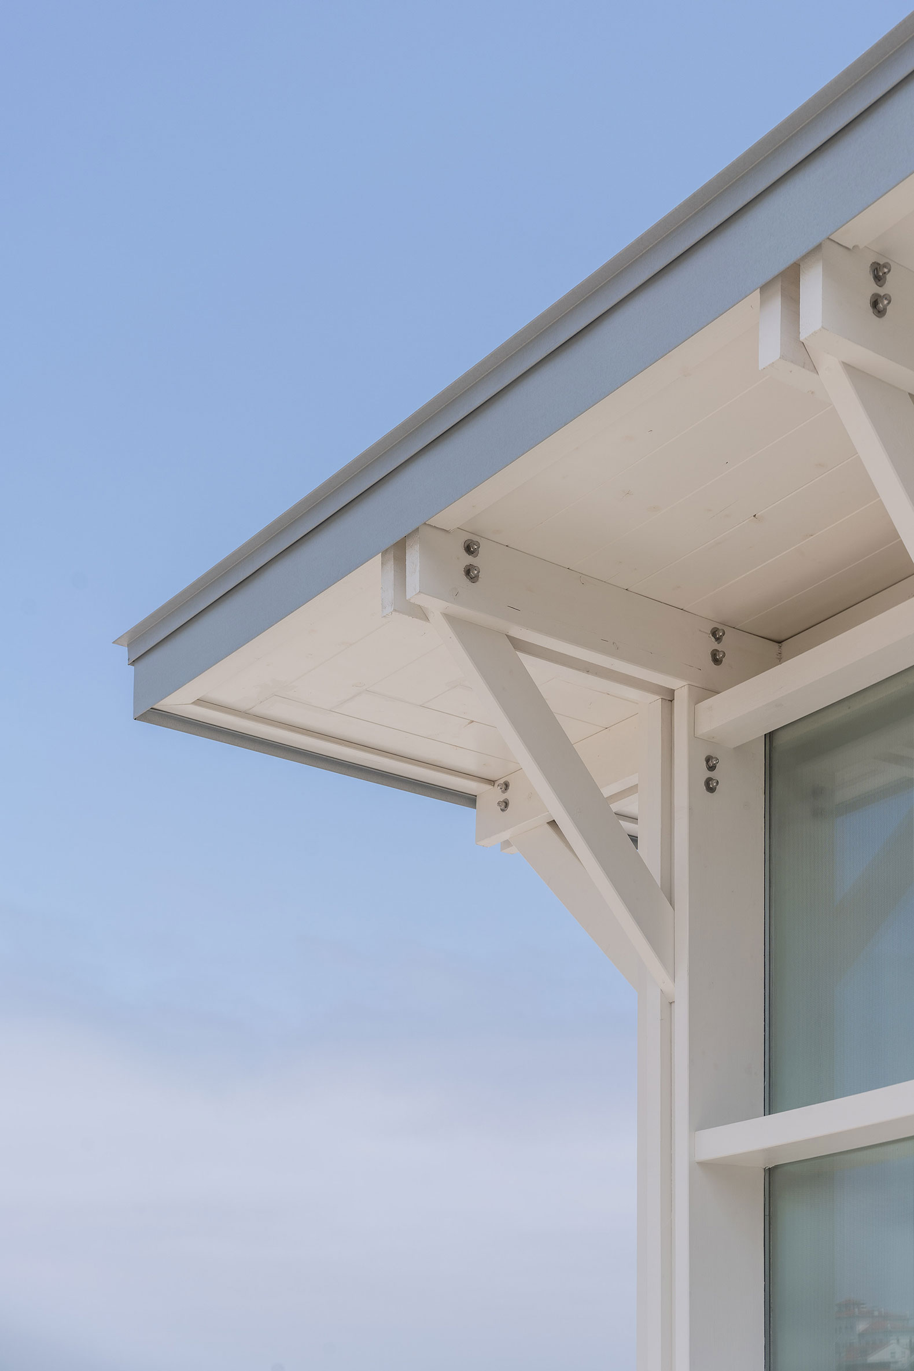
The project is rounded out by new permanent kiosks that reinterpret the galleries typical of mountain architecture, the renovation of the beach access, a new terrace next to La Caracola restaurant, the redesign of the lighting, and a comprehensive reorganization of the parking lot. The latter includes a new pedestrian axis connecting the promenade to the former cannery building—now occupied by the Civil Guard barracks—as well as a new roundabout that improves traffic flow and safety.
Beyond the sum of these interventions, the project proposes a new way of experiencing the waterfront. Sustainable water management, embracing sand as an integral part of the public space, the reuse of materials, the incorporation of vegetation adapted to the environment, and the creation of accessible and inclusive spaces come together to form an intervention that views landscape, infrastructure, and the city as parts of a single living system. In Comillas, the boardwalk ceases to be the boundary between the city and the beach and instead becomes the place where the two meet.