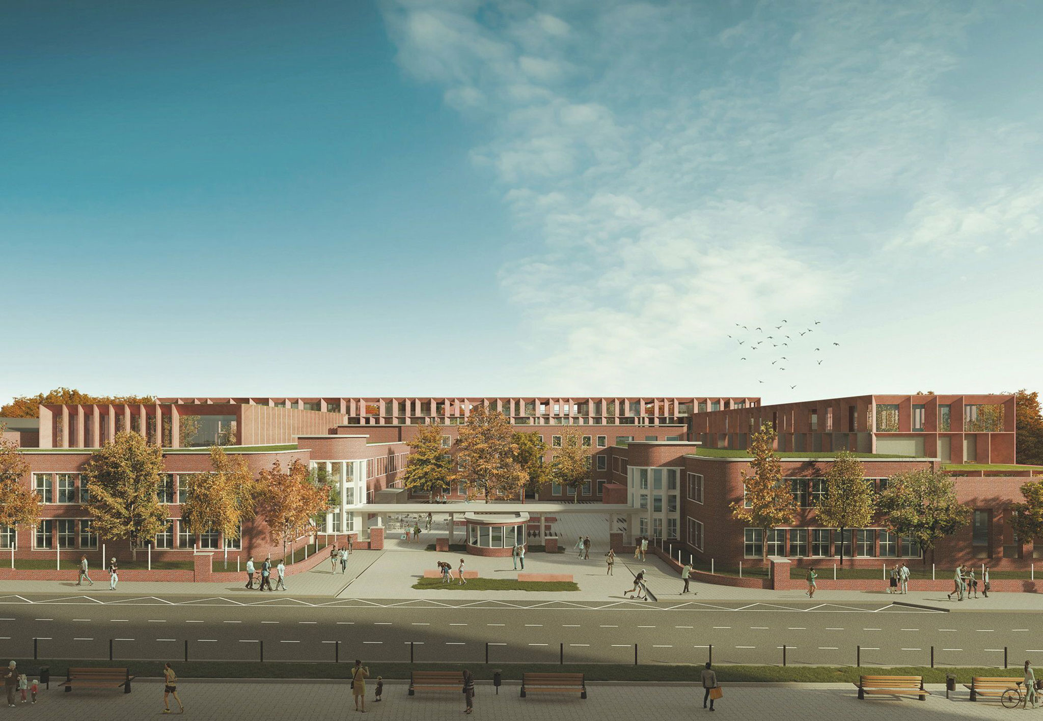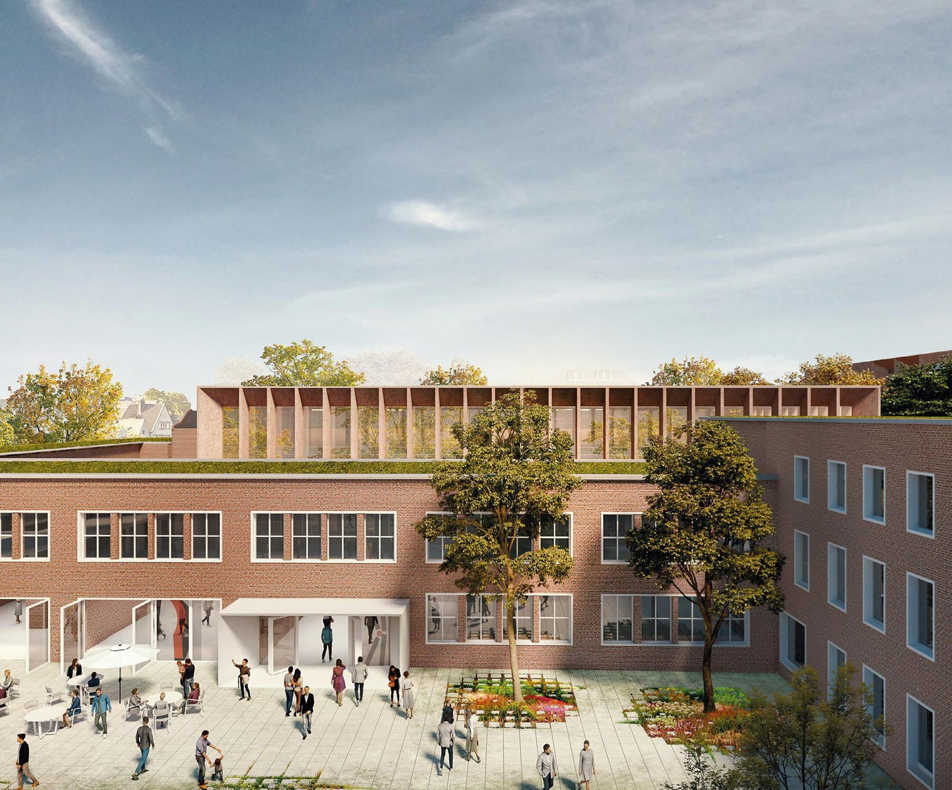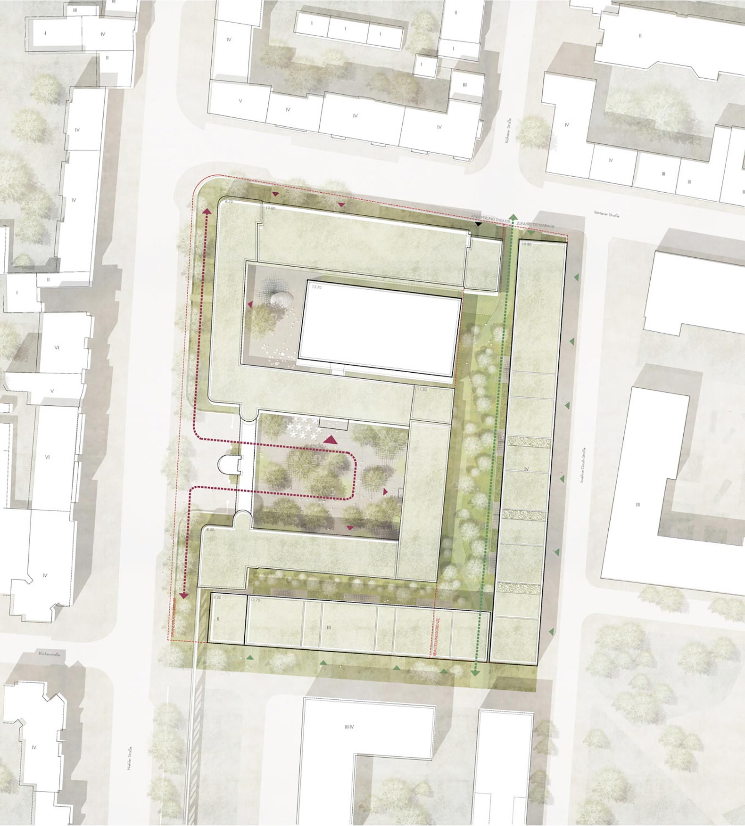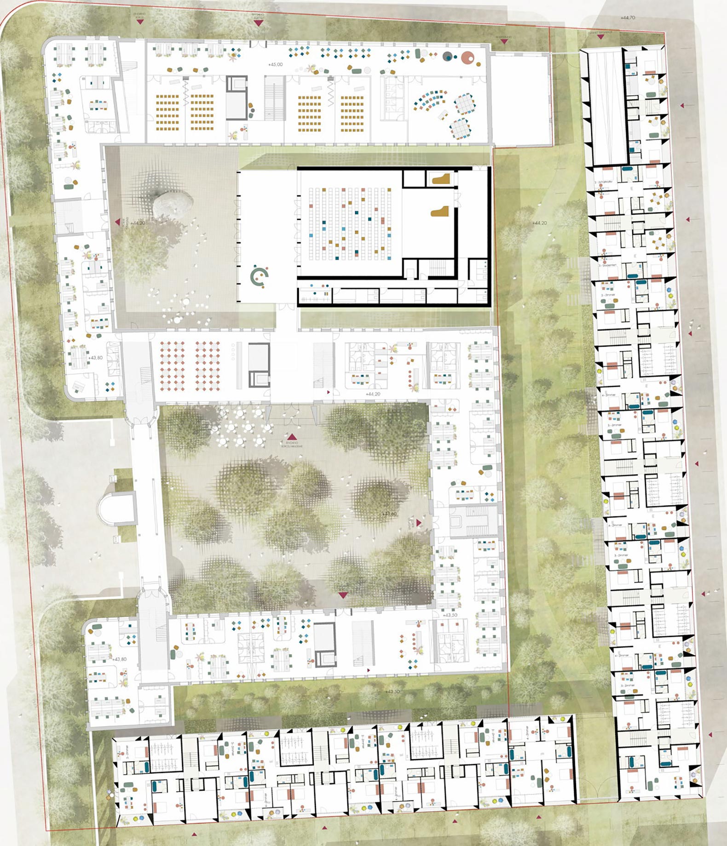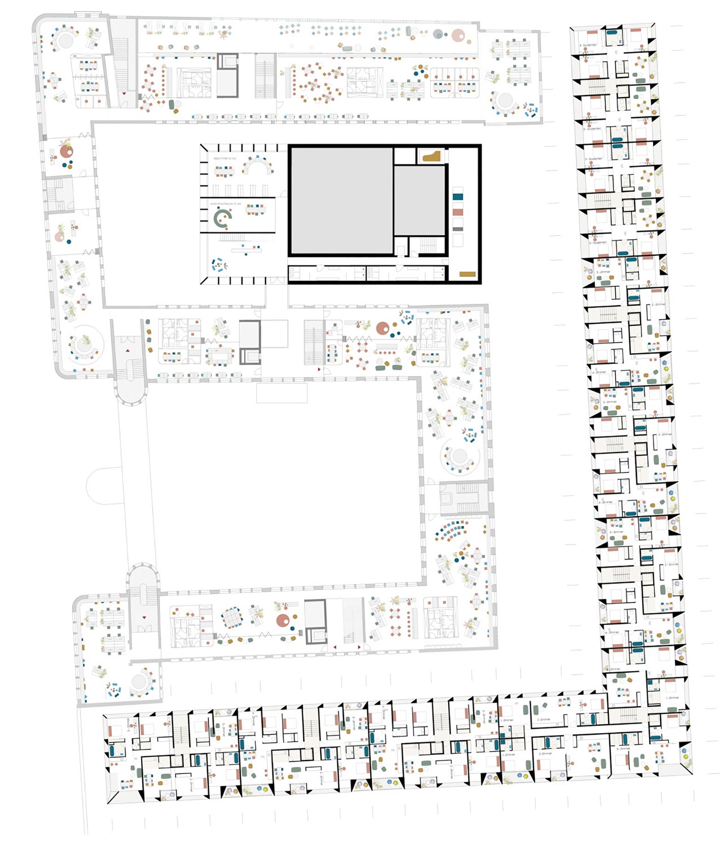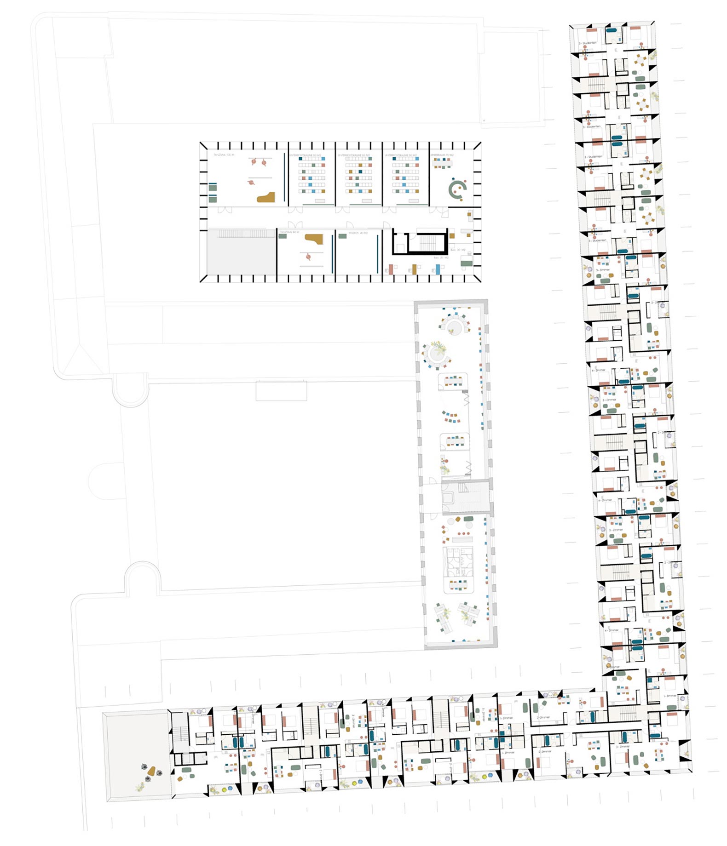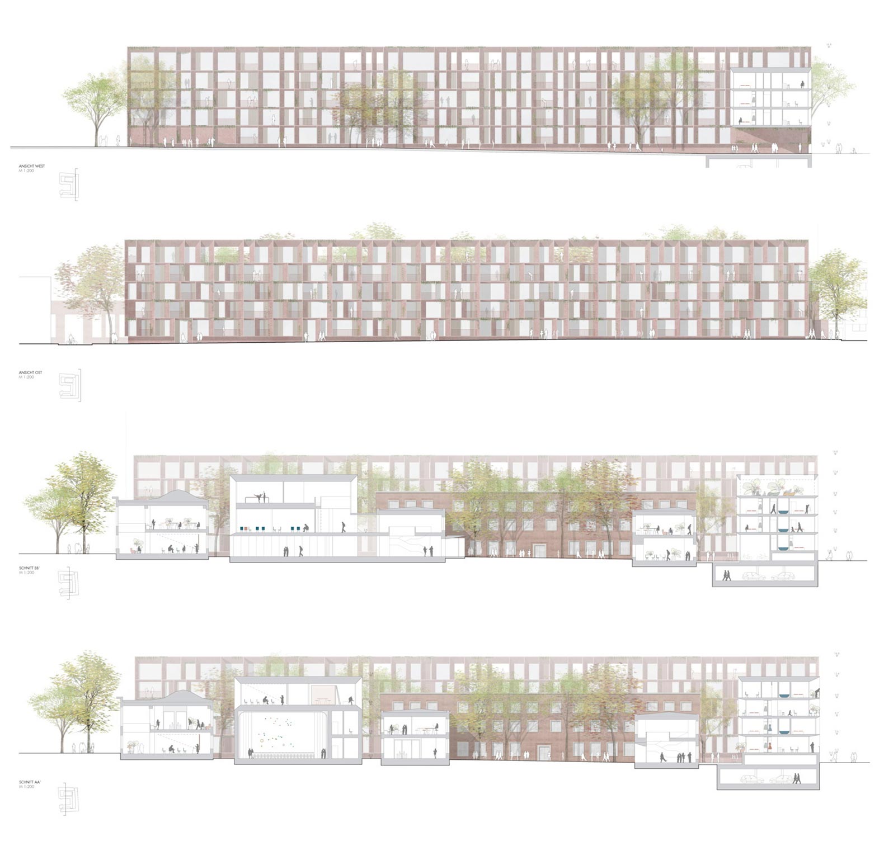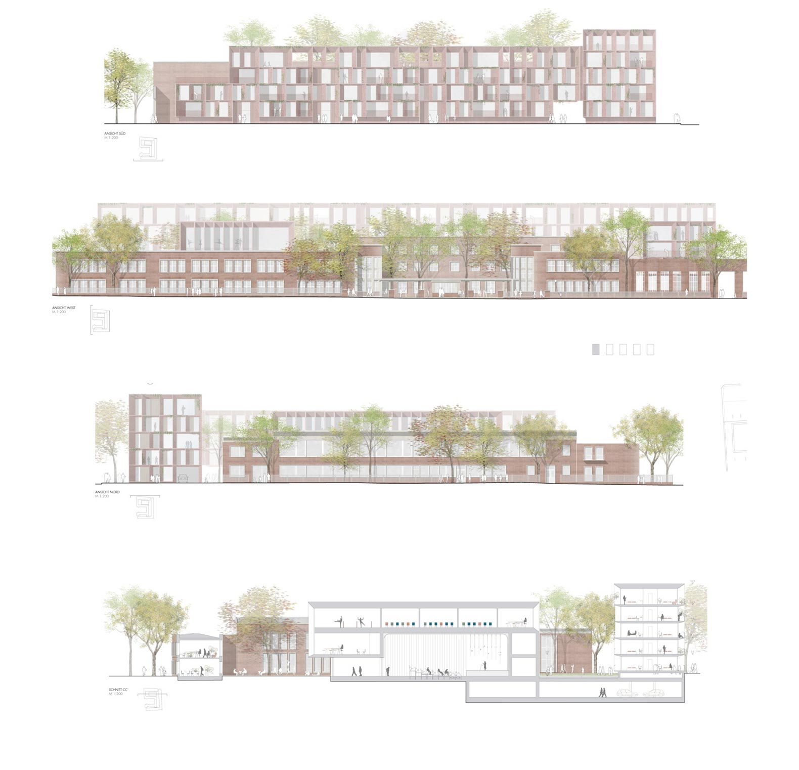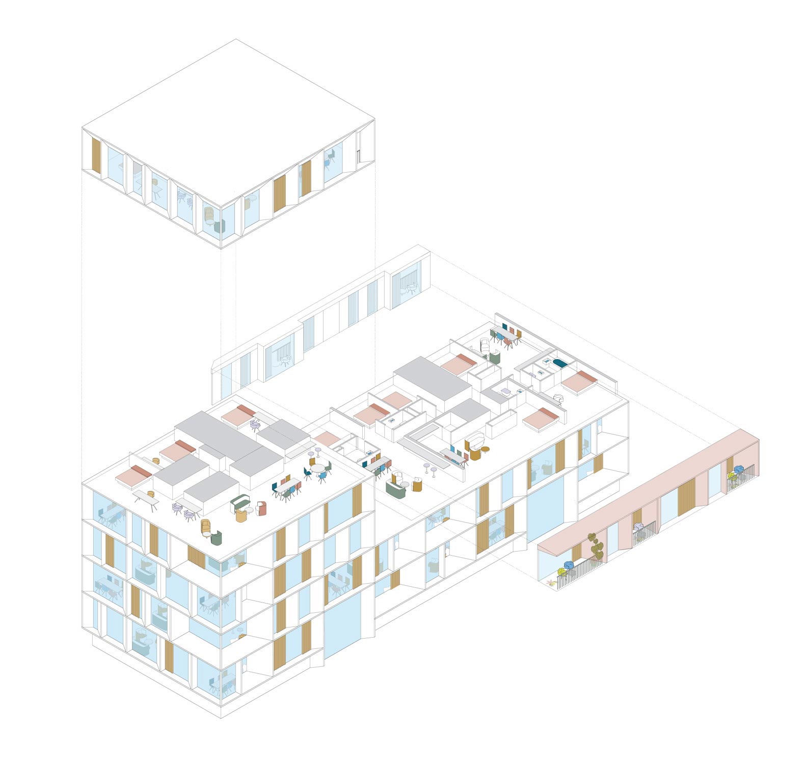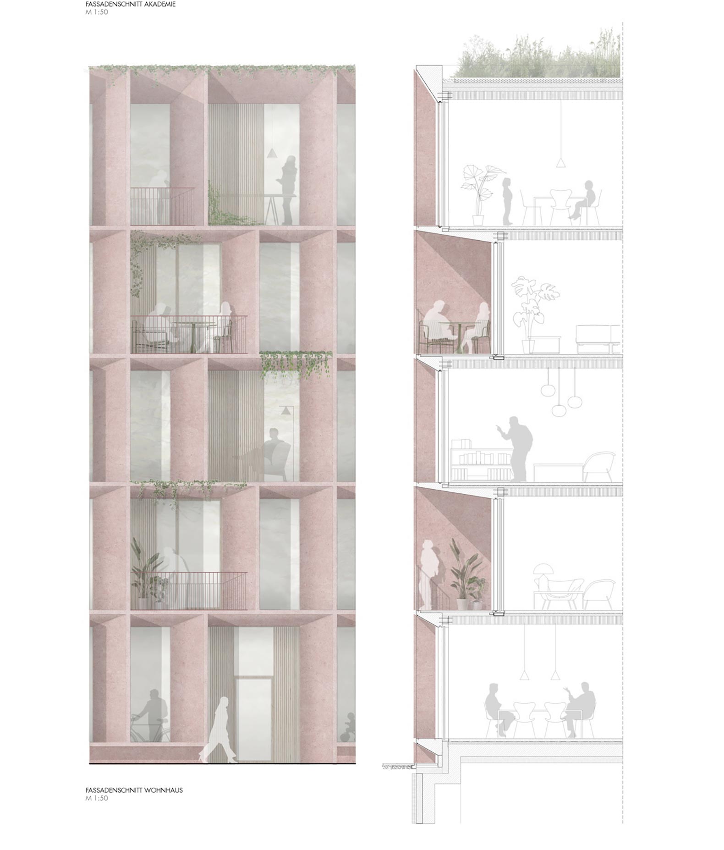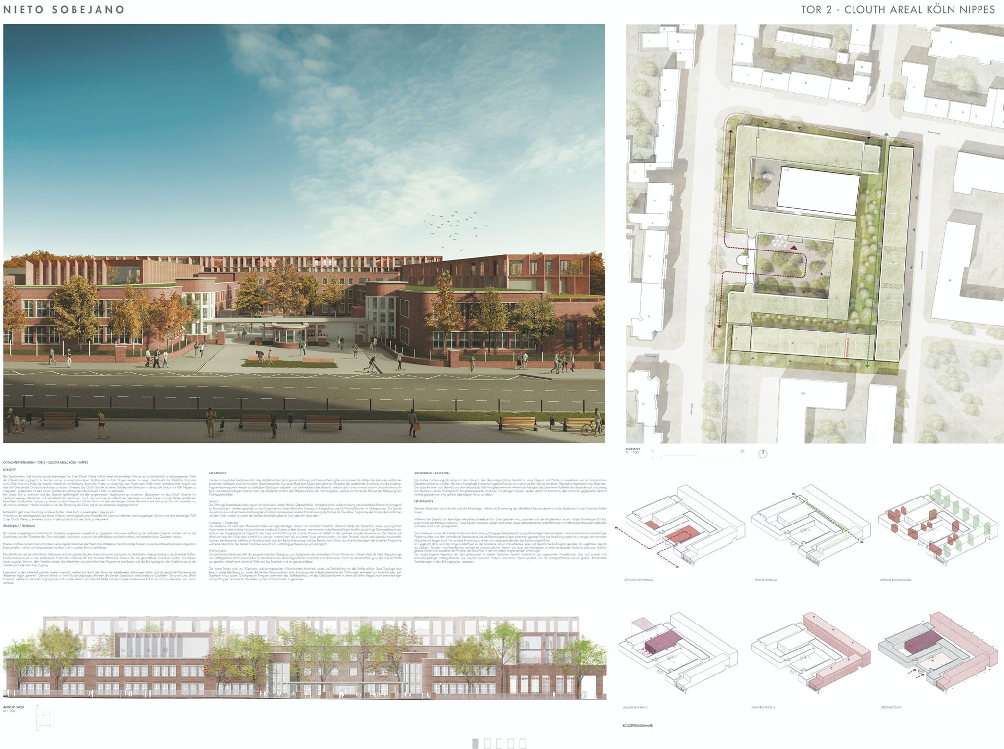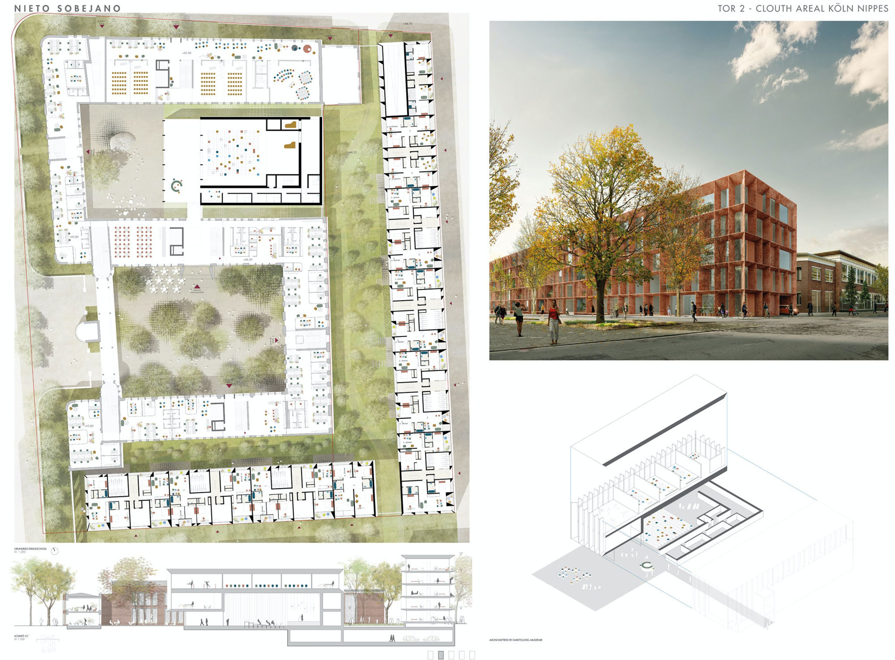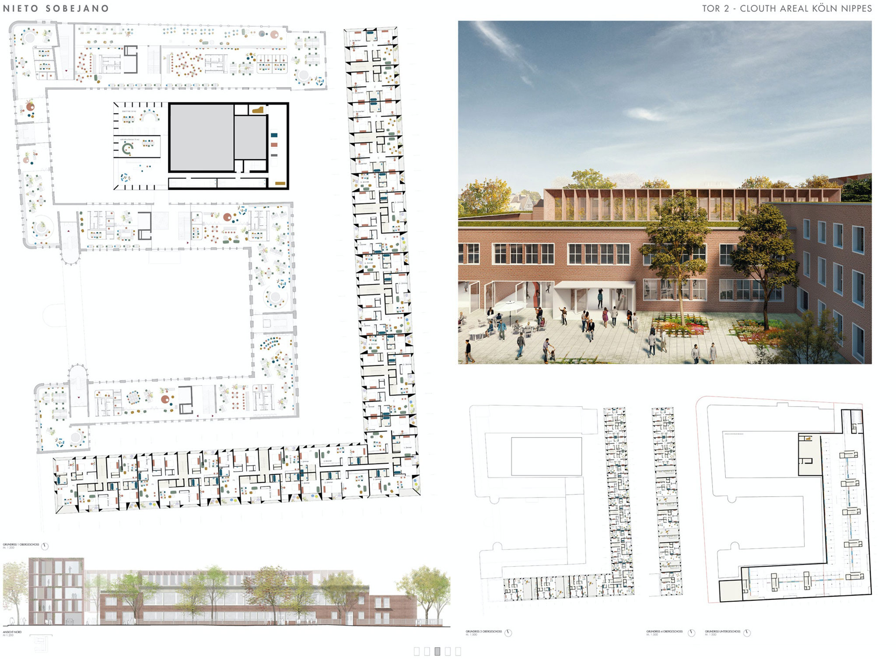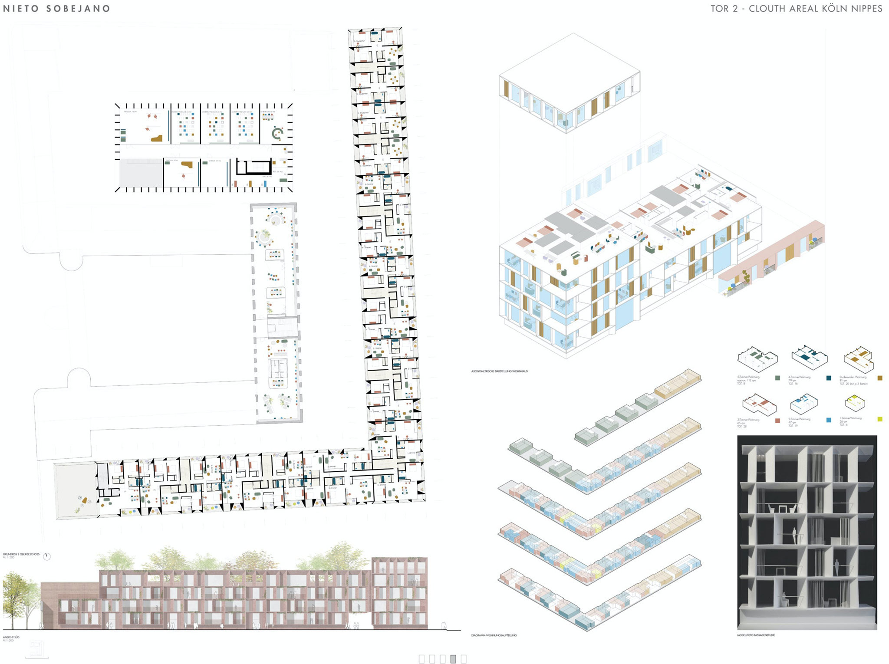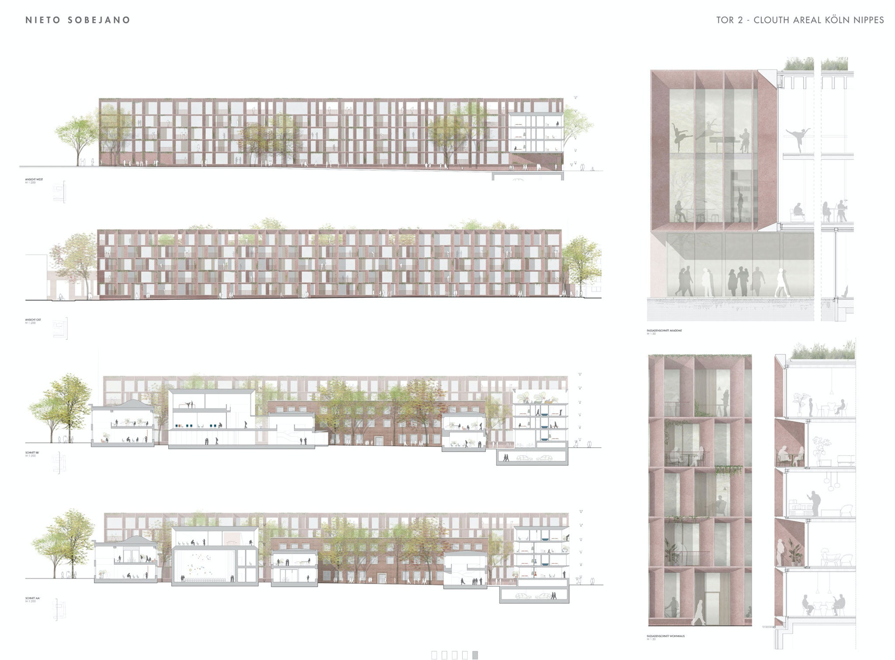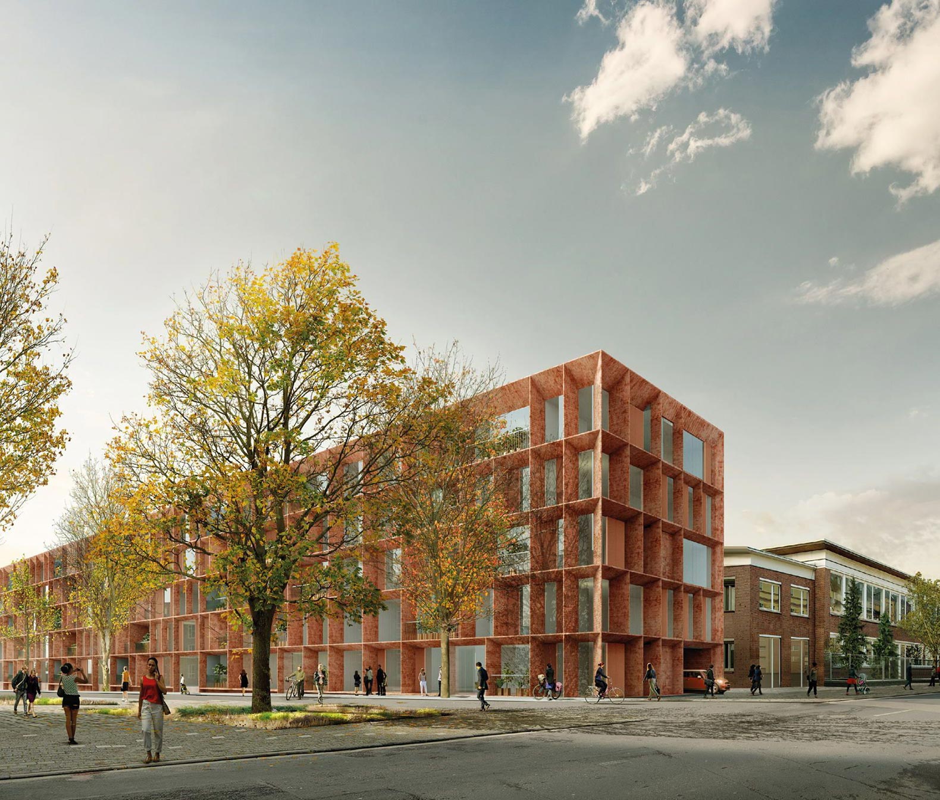
The 22,000-square-meter Nieto Sobejano’s winning project combines areas for various types of apartments, offices, co-working, conferences, restaurants, services, as well as for art and culture, including a theater and a Dance Academy. The proposal is based on the respectful integration of the industrial architecture including the main brick building of Clouth Areal, a 19th century industrial headquarters rebuilt in the 1950s, and a respectful expansion of new buildings, which establish a dialogue between the past and the present in their scale and materiality, creating public spaces.
The jury made up of representatives of the developer Sieberspartner, the city of Cologne and the urban development company Modern Stadt chose Nieto Sobejano’s concept as the winner, as “it combines the existing historical building, an industrial monument, with new buildings in an architecturally unique way integrated in the urban context”.
The jury made up of representatives of the developer Sieberspartner, the city of Cologne and the urban development company Modern Stadt chose Nieto Sobejano’s concept as the winner, as “it combines the existing historical building, an industrial monument, with new buildings in an architecturally unique way integrated in the urban context”.
The construction application submission is scheduled for 2021 and its completion is forseen for 2024.
Six architecture offices were initially invited, which were eventually reduced to three in the last round. Second prizes went to Michel’s architecture studio and to Rethmeierschlaich Architekten, both from Cologne.
Assessment by the jury:
"...The new arrangement of the theater hall, now shifted to the east much more coherently and freed up, takes up a dialogue with the southern residential block, is precisely matched in its height and gives the entire complex around the courtyard, with the raised block in the east, a look almost self-evident symmetry of the volumes. This creates a new inner space, as the public anteroom of the theater, and the authors succeed in formulating an almost virtuoso sequence of spaces for the quarter.
The “Werksgasse” has not yet been differentiated as a green space, its rather private character has been well chosen with the respective entrances. The functionality of the uses is without any blame. The floor plans of the apartment are each of high quality. Nevertheless, there is still the greatest potential for optimization in terms of space utilization. The indicated interventions in the monument with the well-chosen penetrations to the main courtyard are assessed very positively..."
The “Werksgasse” has not yet been differentiated as a green space, its rather private character has been well chosen with the respective entrances. The functionality of the uses is without any blame. The floor plans of the apartment are each of high quality. Nevertheless, there is still the greatest potential for optimization in terms of space utilization. The indicated interventions in the monument with the well-chosen penetrations to the main courtyard are assessed very positively..."