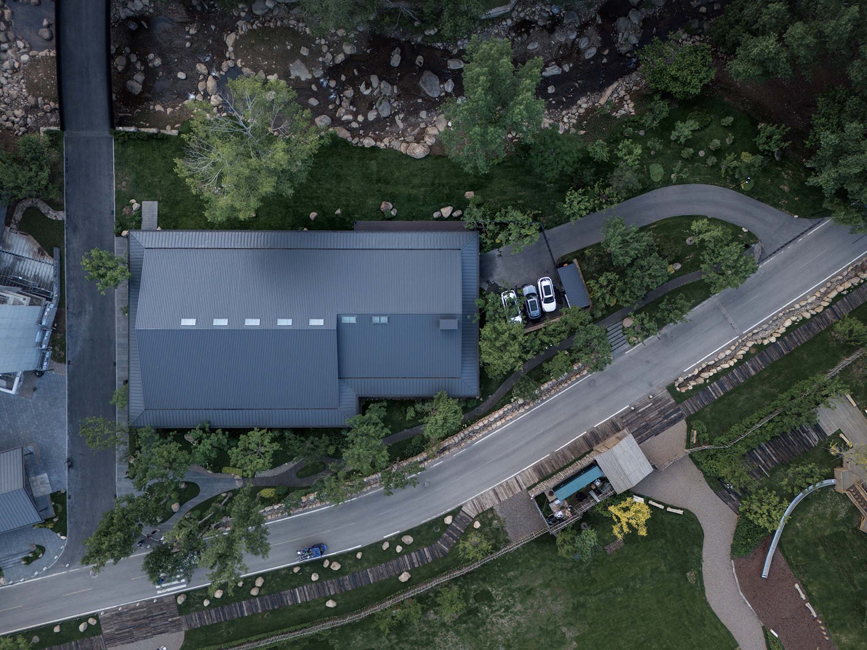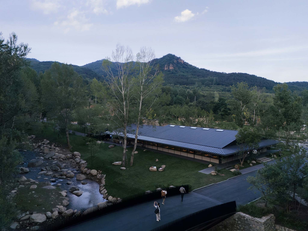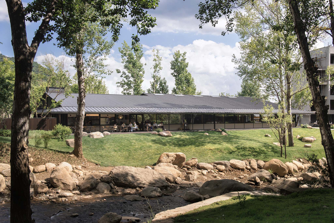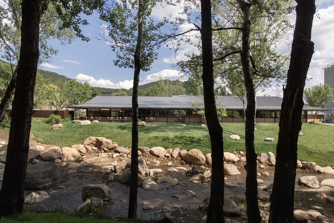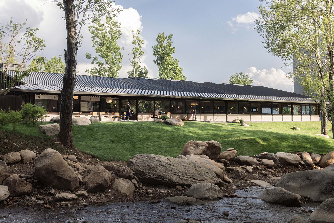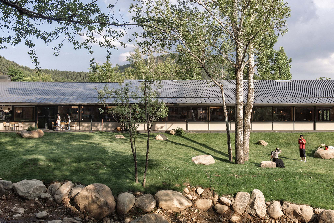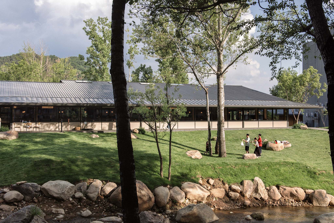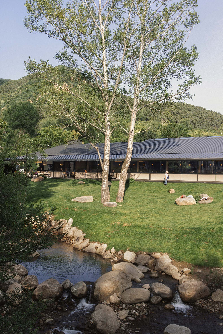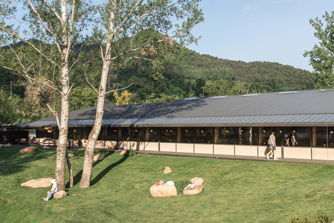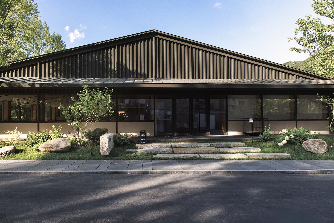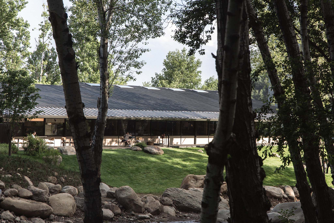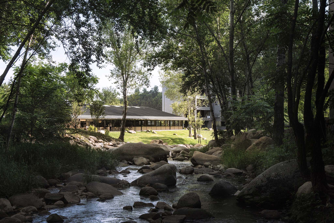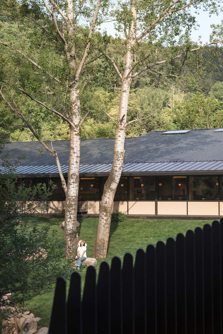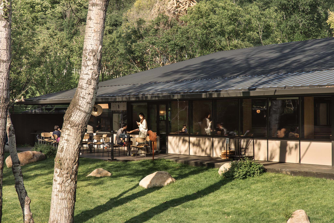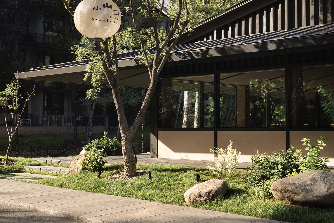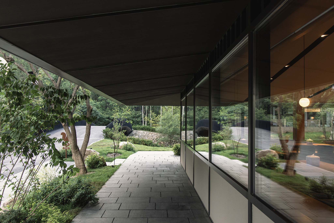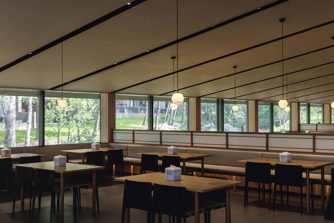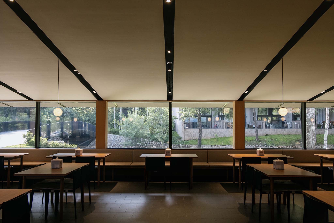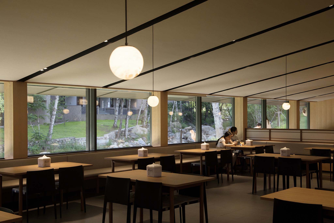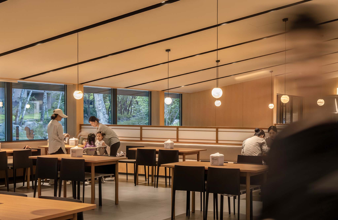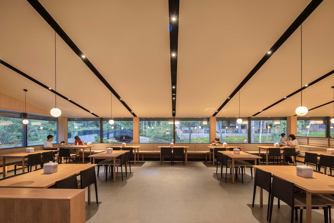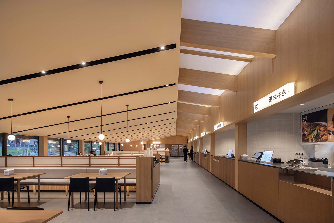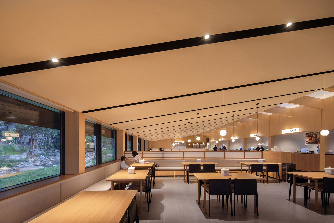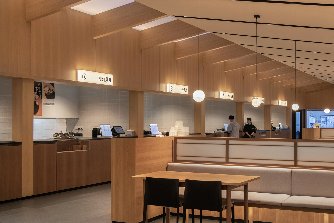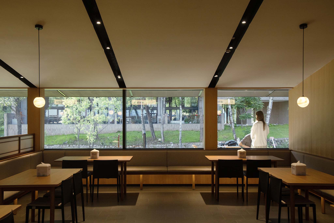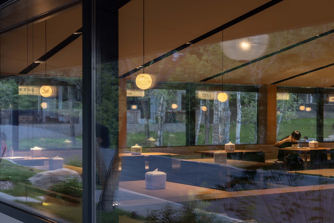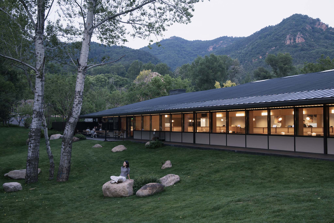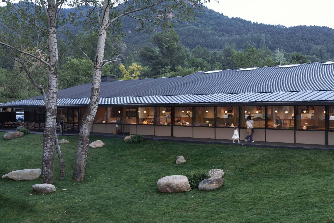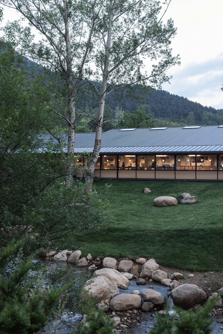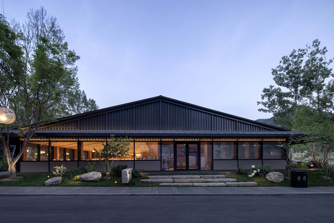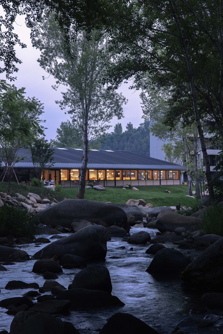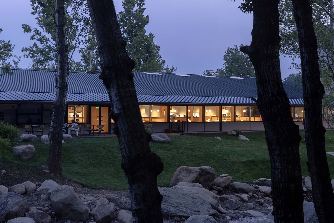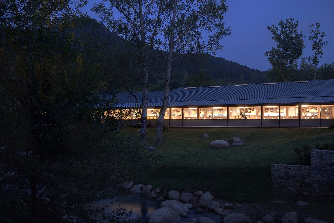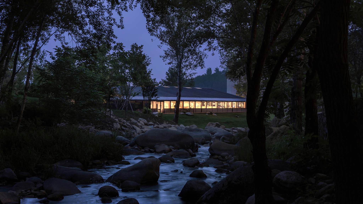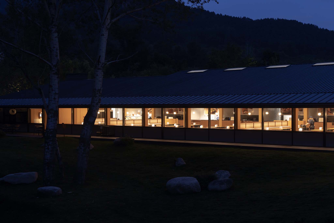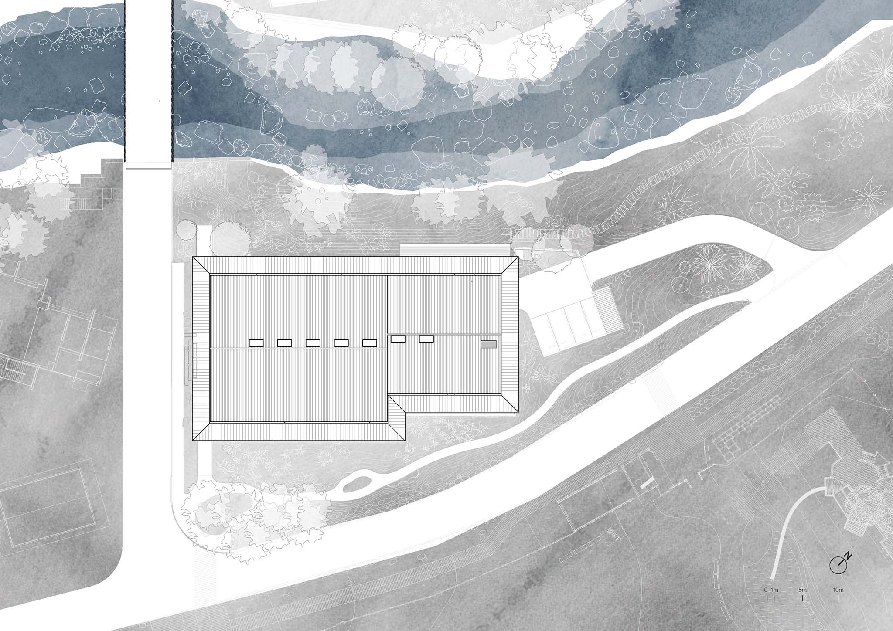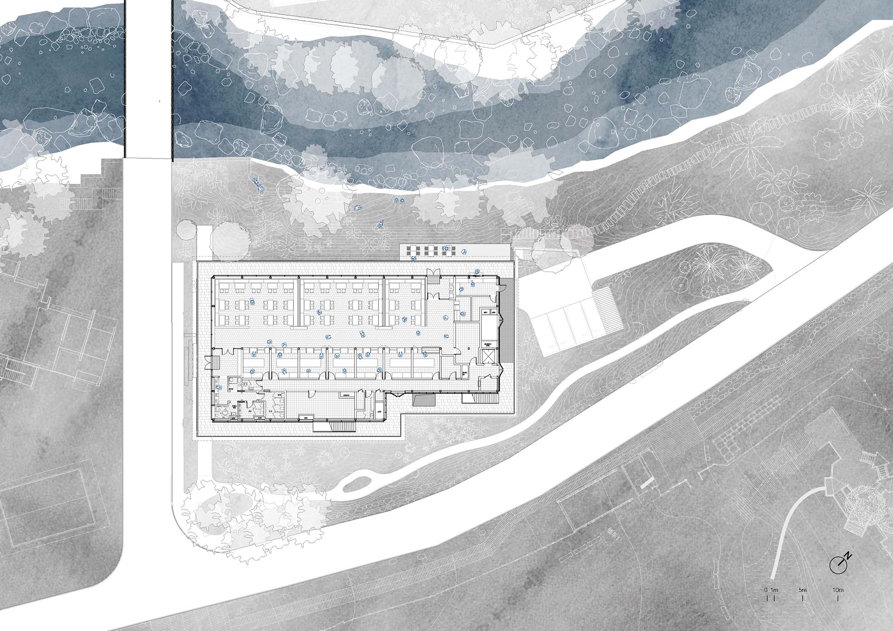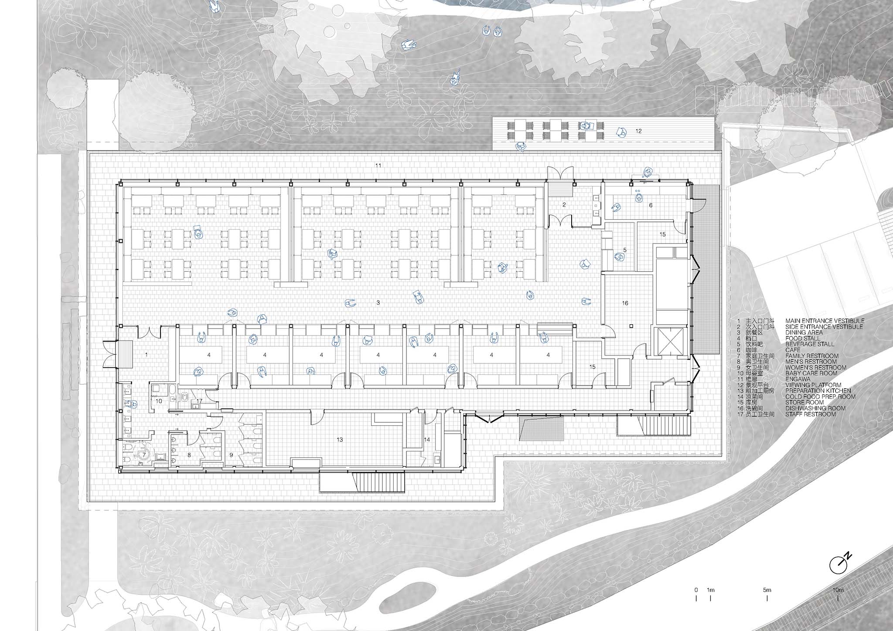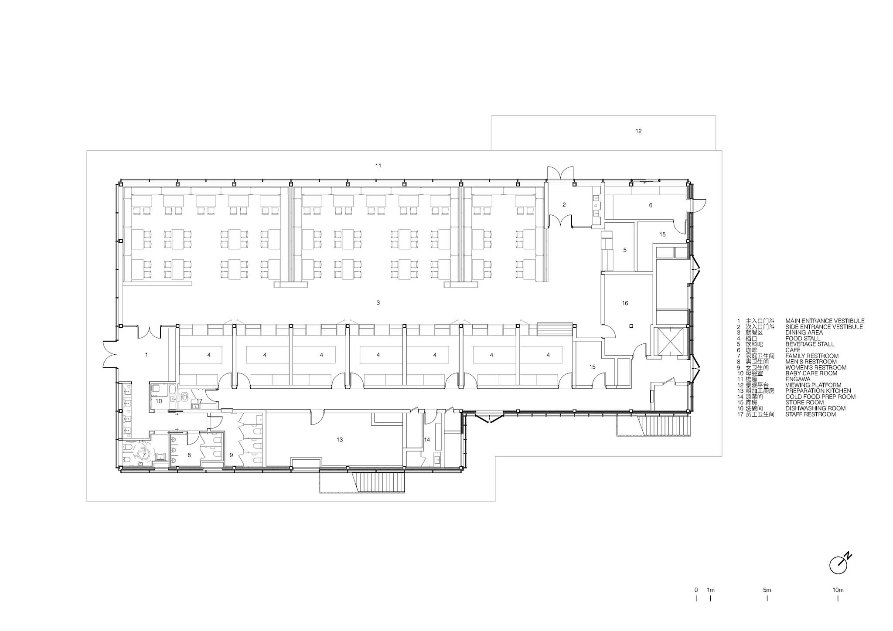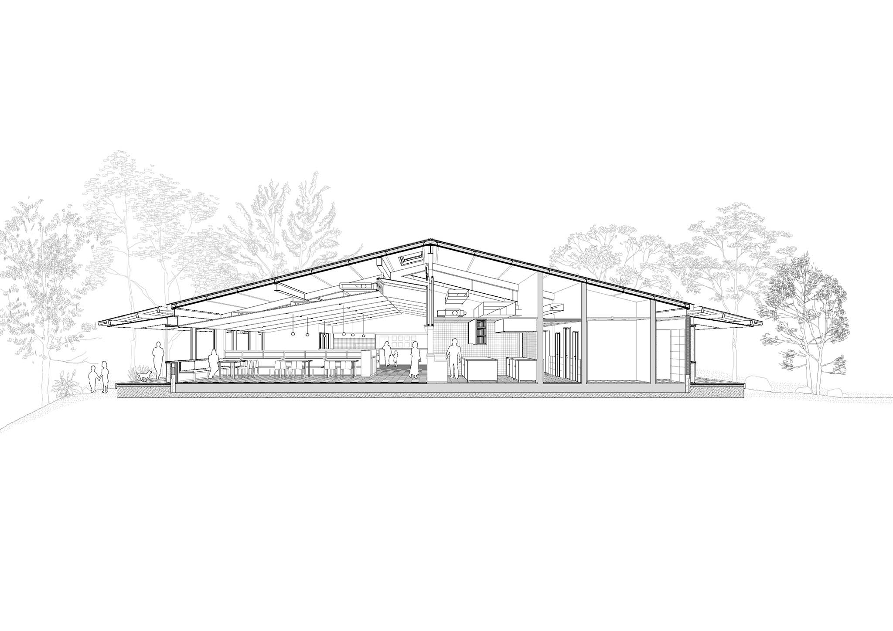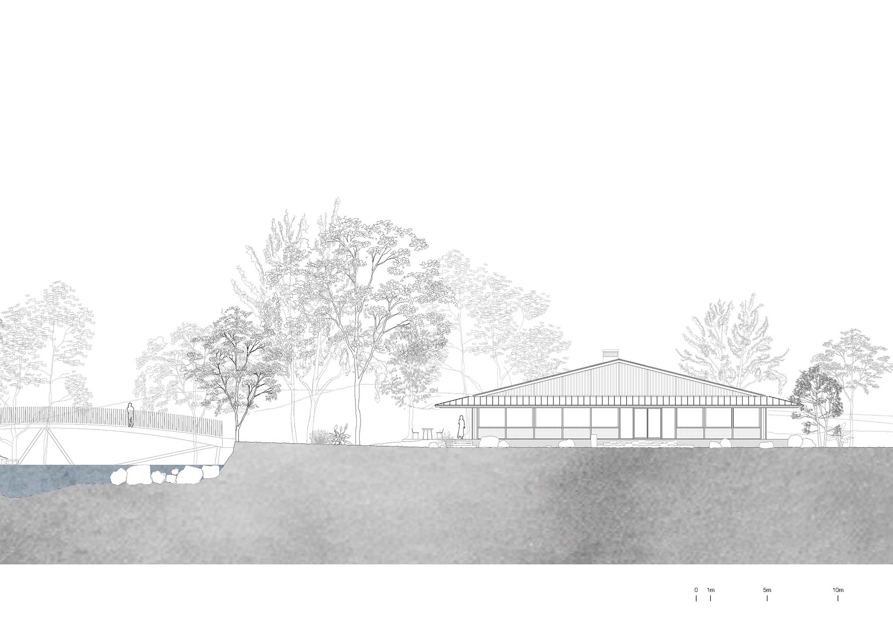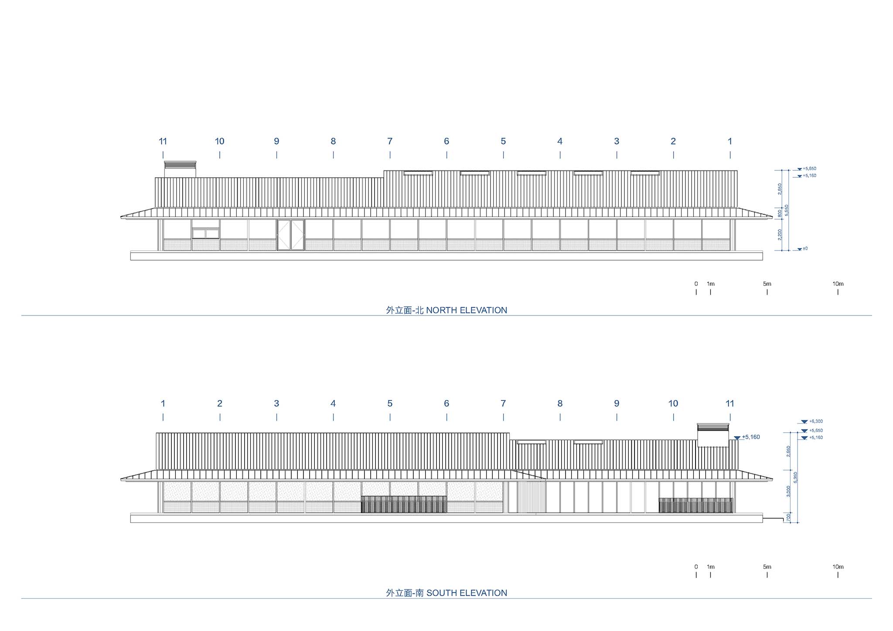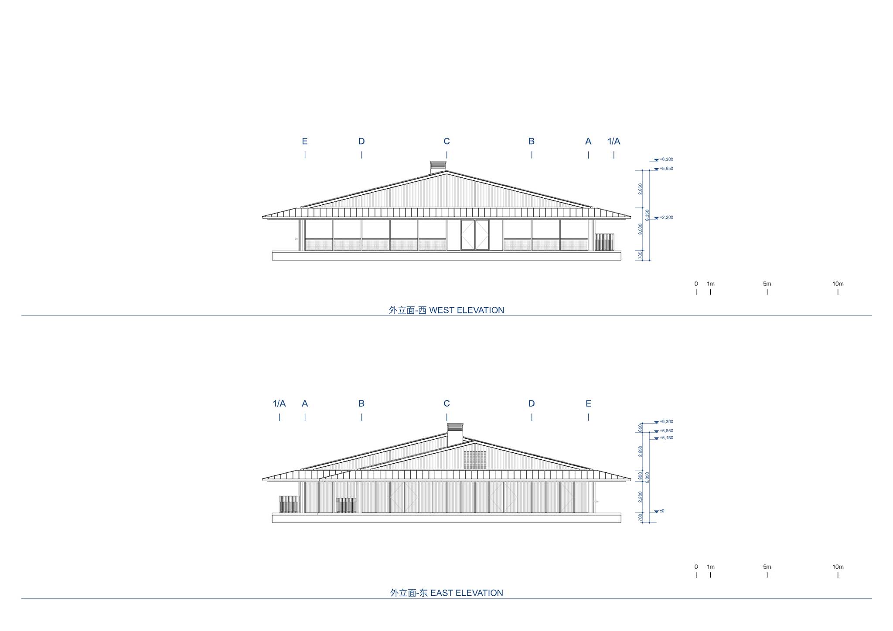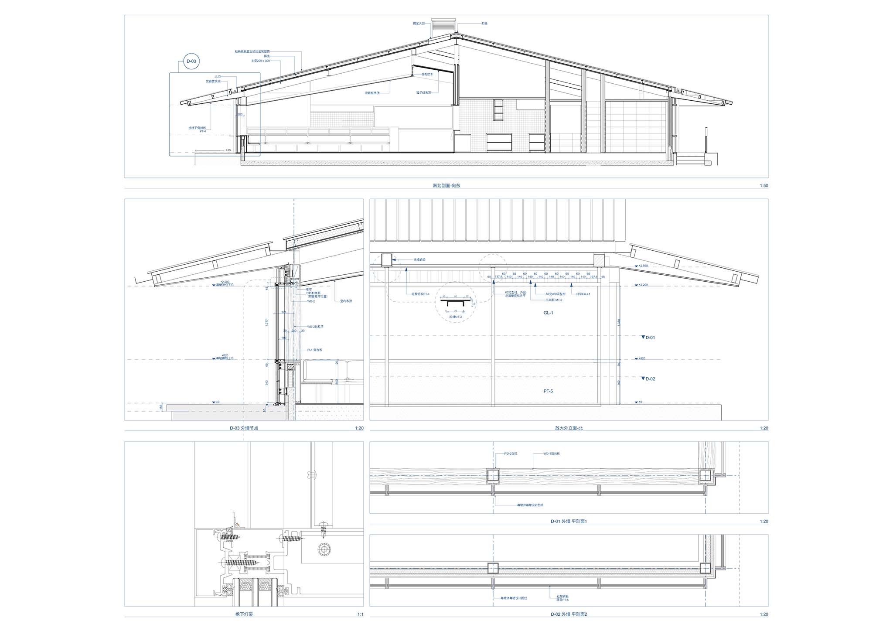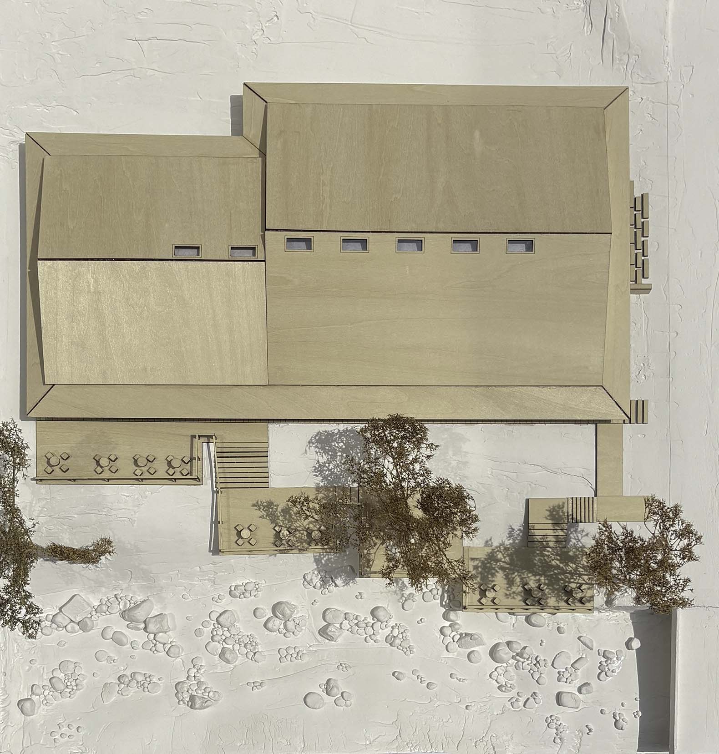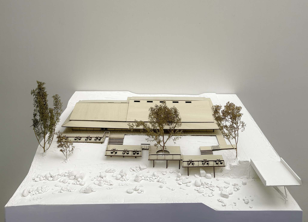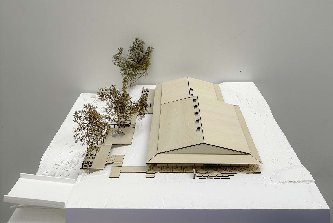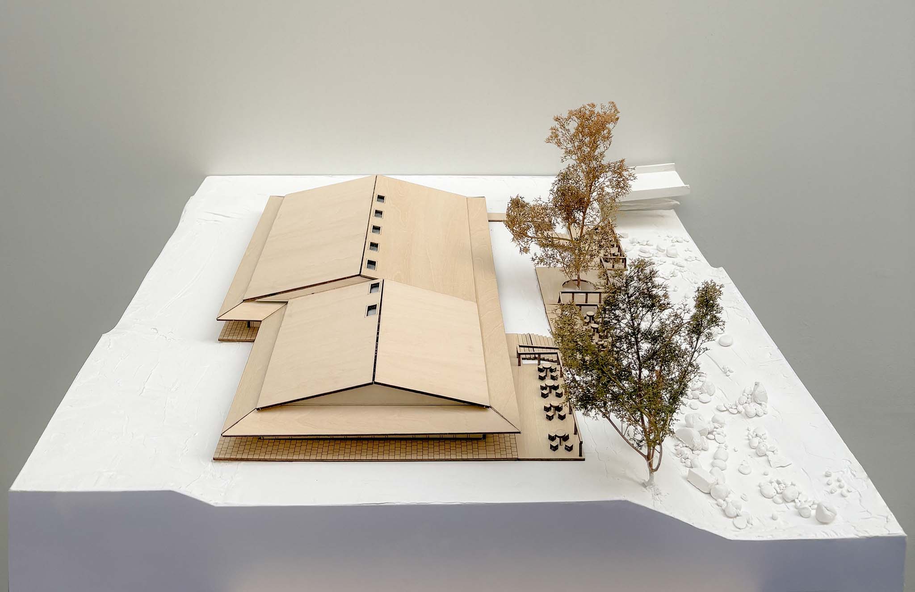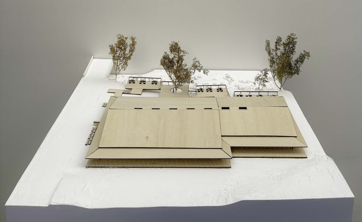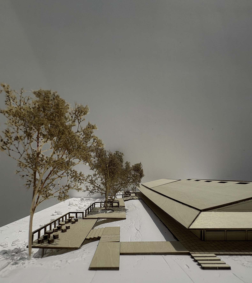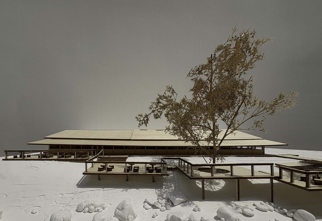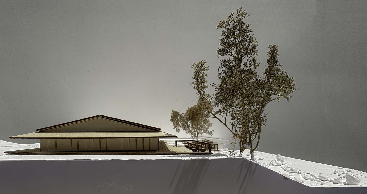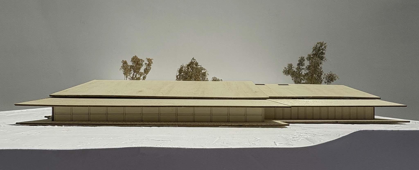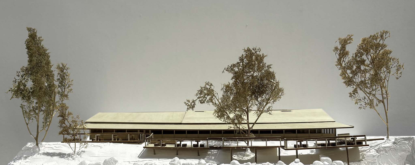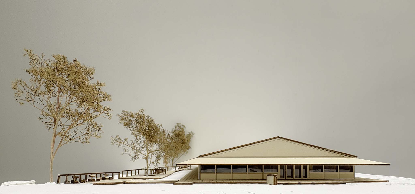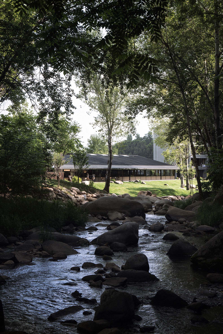
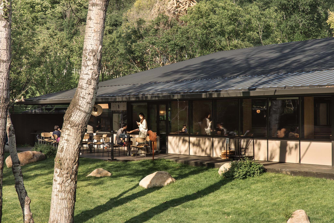
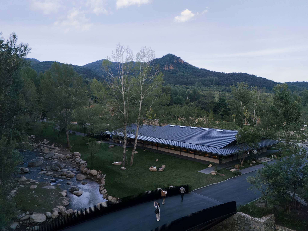
The project conceived by llLab adapts to the site's natural slope—which descends from north to south—and organizes its spaces around various visual connections to the landscape. The dining area seats 108 people and opens onto the surroundings through large horizontal windows. A skylight is incorporated between the dining area and the service counters, while extended exterior eaves create transitional spaces for pausing or gazing out at the water.
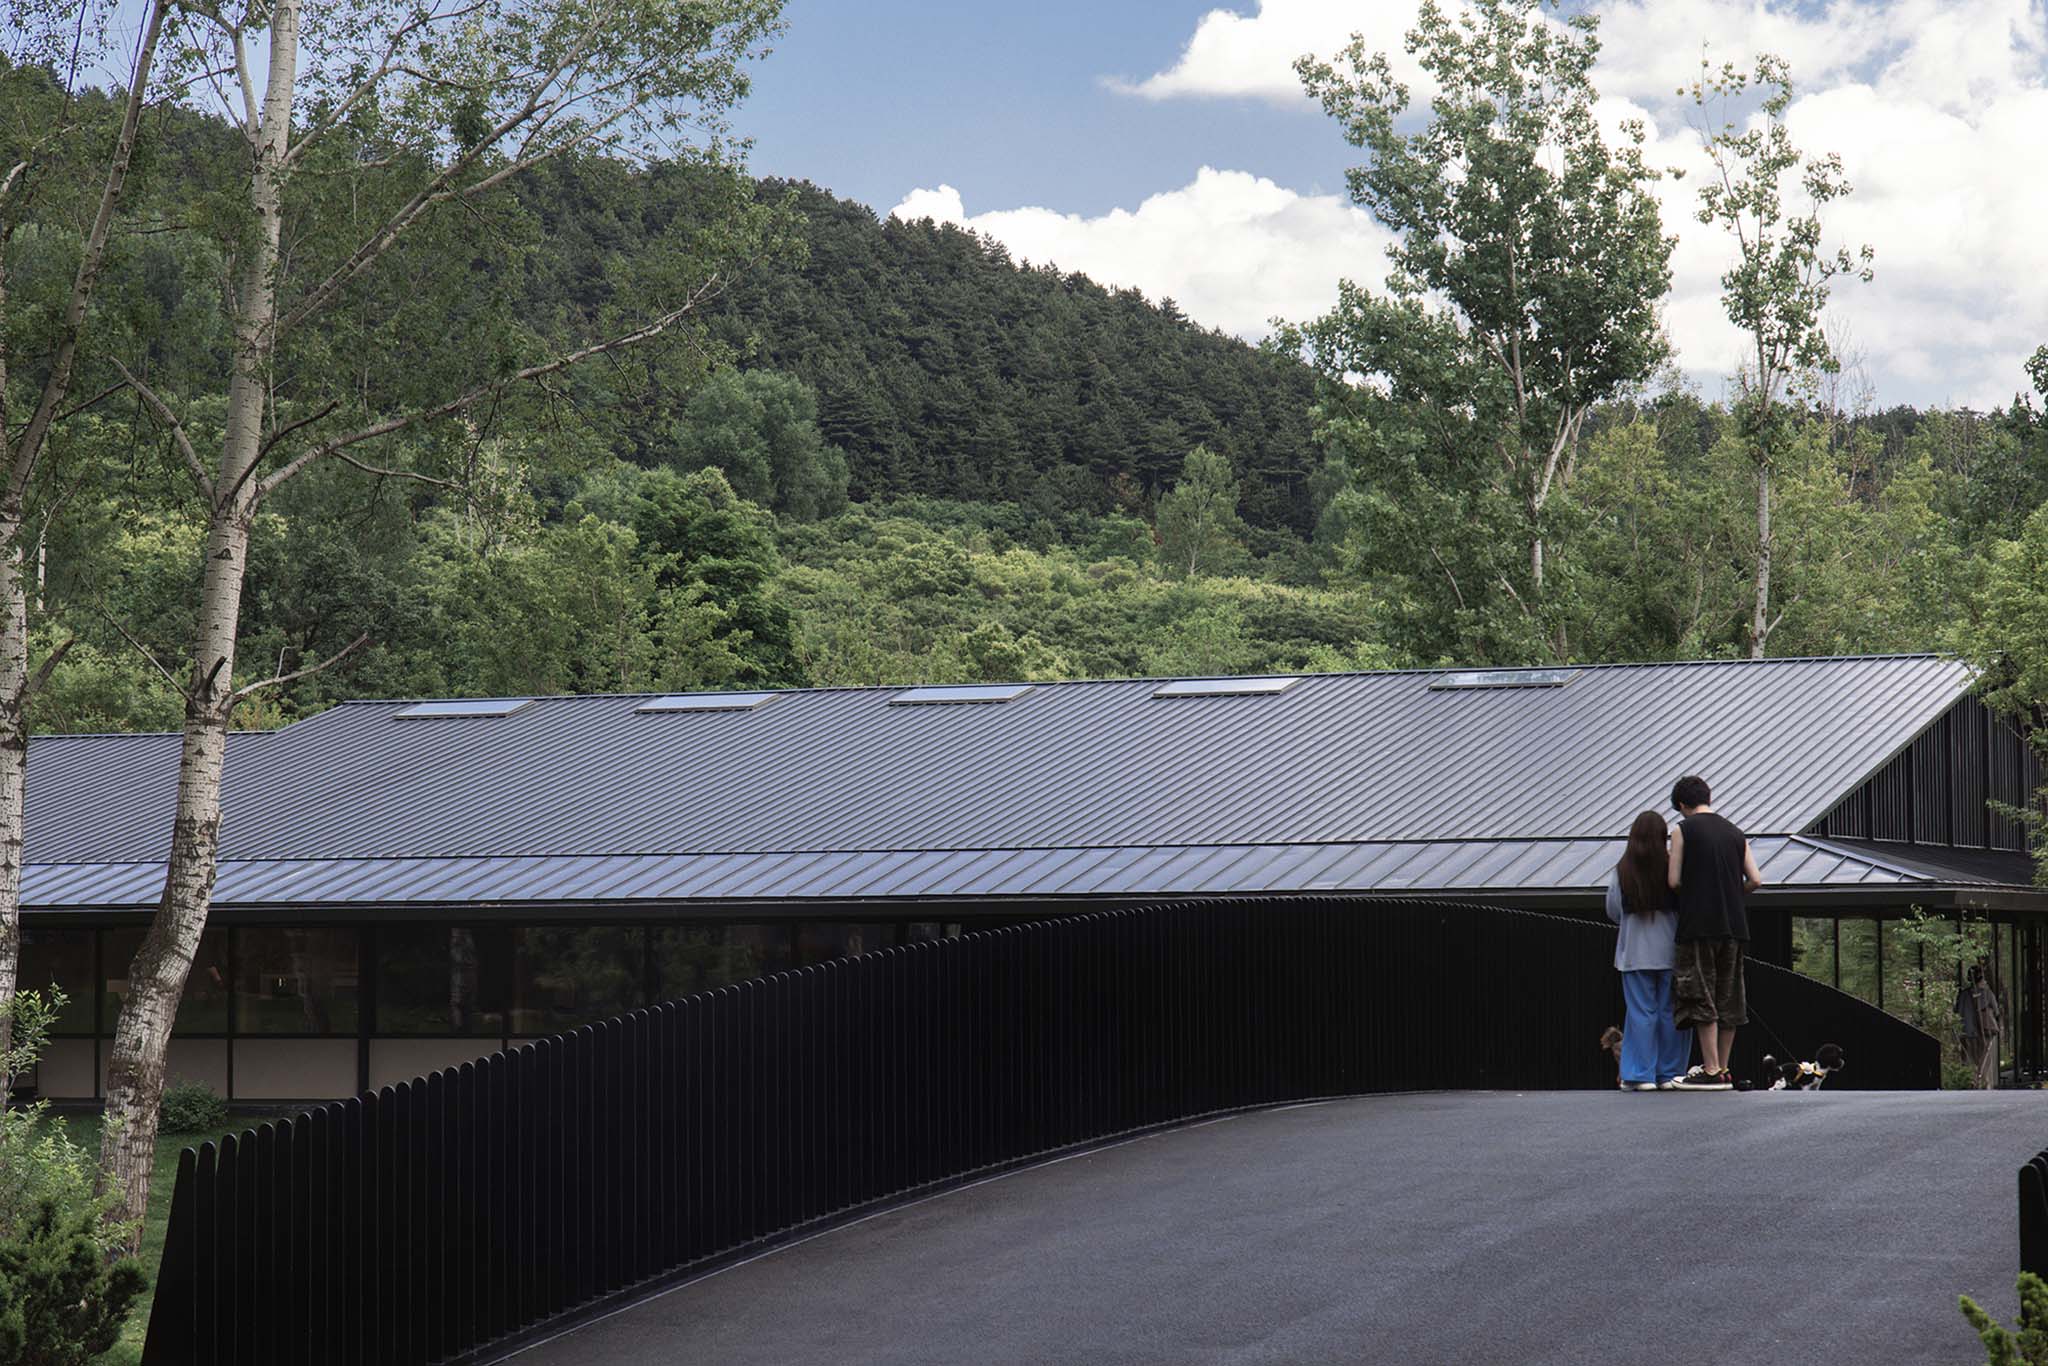
In terms of construction, the project combines a dark gray metal roof with an interior envelope defined by natural wood; both walls and ceilings are clad in timber. Additionally, the use of *washi* paper in the skylight introduces a lightweight element that transforms sunlight into a soft glow, reinforcing the space's cozy, domestic atmosphere.
Shan Canteen by llLab. Photograph by Arch-Exist Photography.
Project description by llLab
Nestled deep within the Wuling Mountain National Nature Reserve in Chengde, Hebei, the Aranya Wuling Mountain resort community sits quietly in its natural surroundings. Life here unfolds along mountain springs—layers of vegetation and clear streams form a natural barrier that gives the area a tranquil, secluded atmosphere, away from the noise of the outside world.
The Shan Canteen is a community building for everyday dining and public leisure, located on a grassy slope beside the stream. The site is higher to the north and lower to the south, with water views to the west and a landscaped garden to the east. The building sits low to the ground, its dark grey metal roof softly reflecting the sky and blending quietly into the environment. The hip-and-gable roof gives the building a clean silhouette from every angle. Its deep eaves extend continuously around the perimeter, creating an engawa—a semi-open space that mediates between the interior and the outdoors. Here visitors can pause to enjoy the view, feel the breeze, and listen to the sound of the stream.
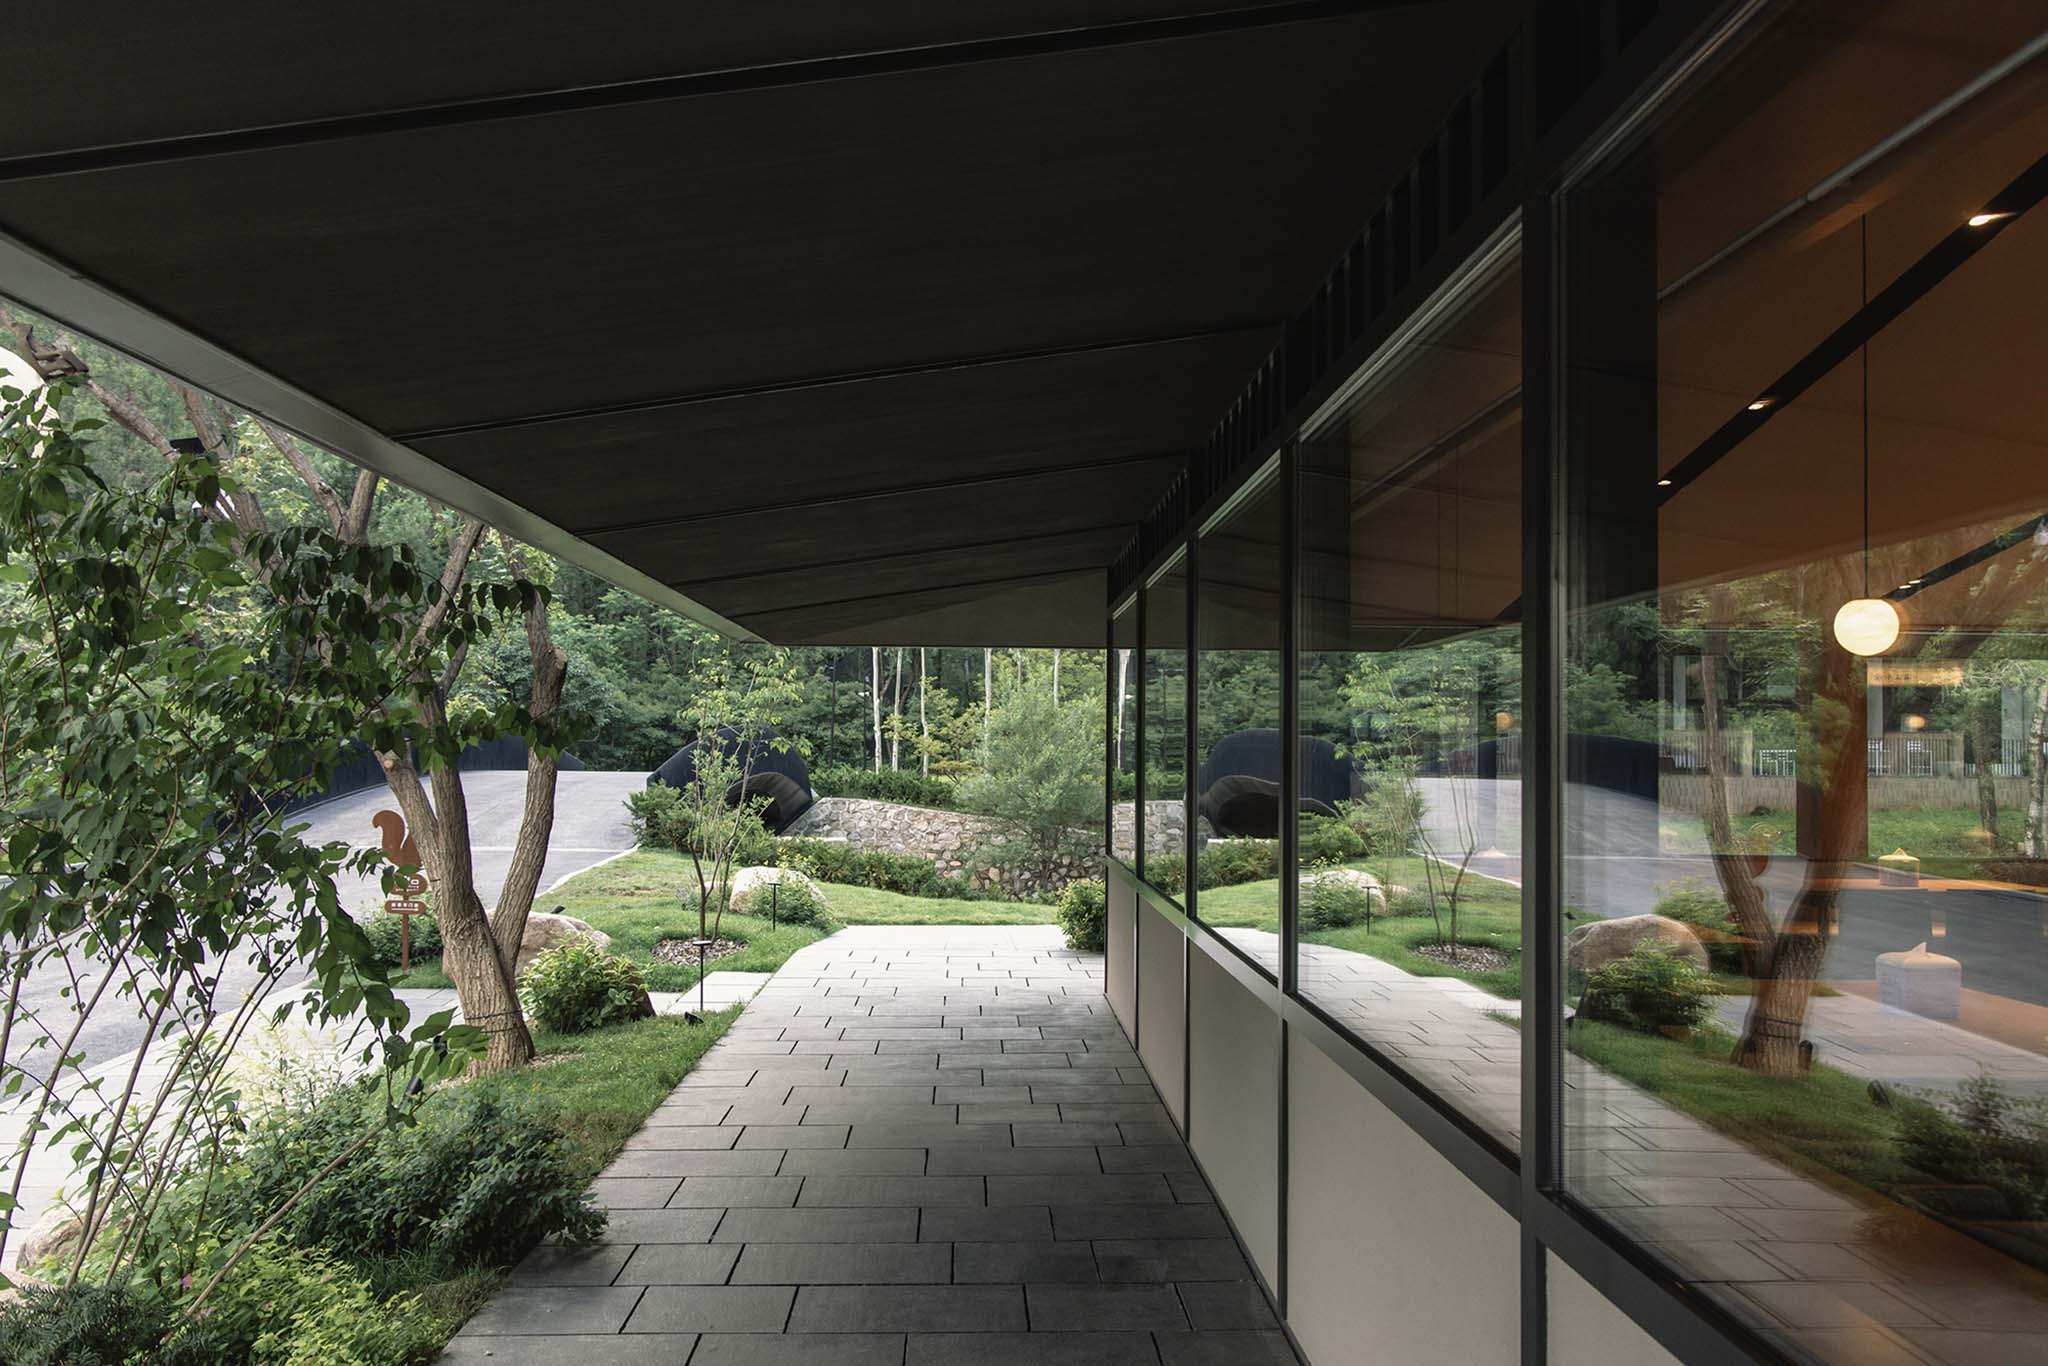
Inside the canteen, horizontal long windows bring the outdoor landscape into the interior, making the natural scenery a backdrop for dining. The downward-sloping eaves block the summer sun while directing the gaze toward the water features. The dining area has 108 seats. Between it and the food court counters, a skylight covered with washi paper filters sunlight into soft, diffused light, adding a gentle ambiance to the space.
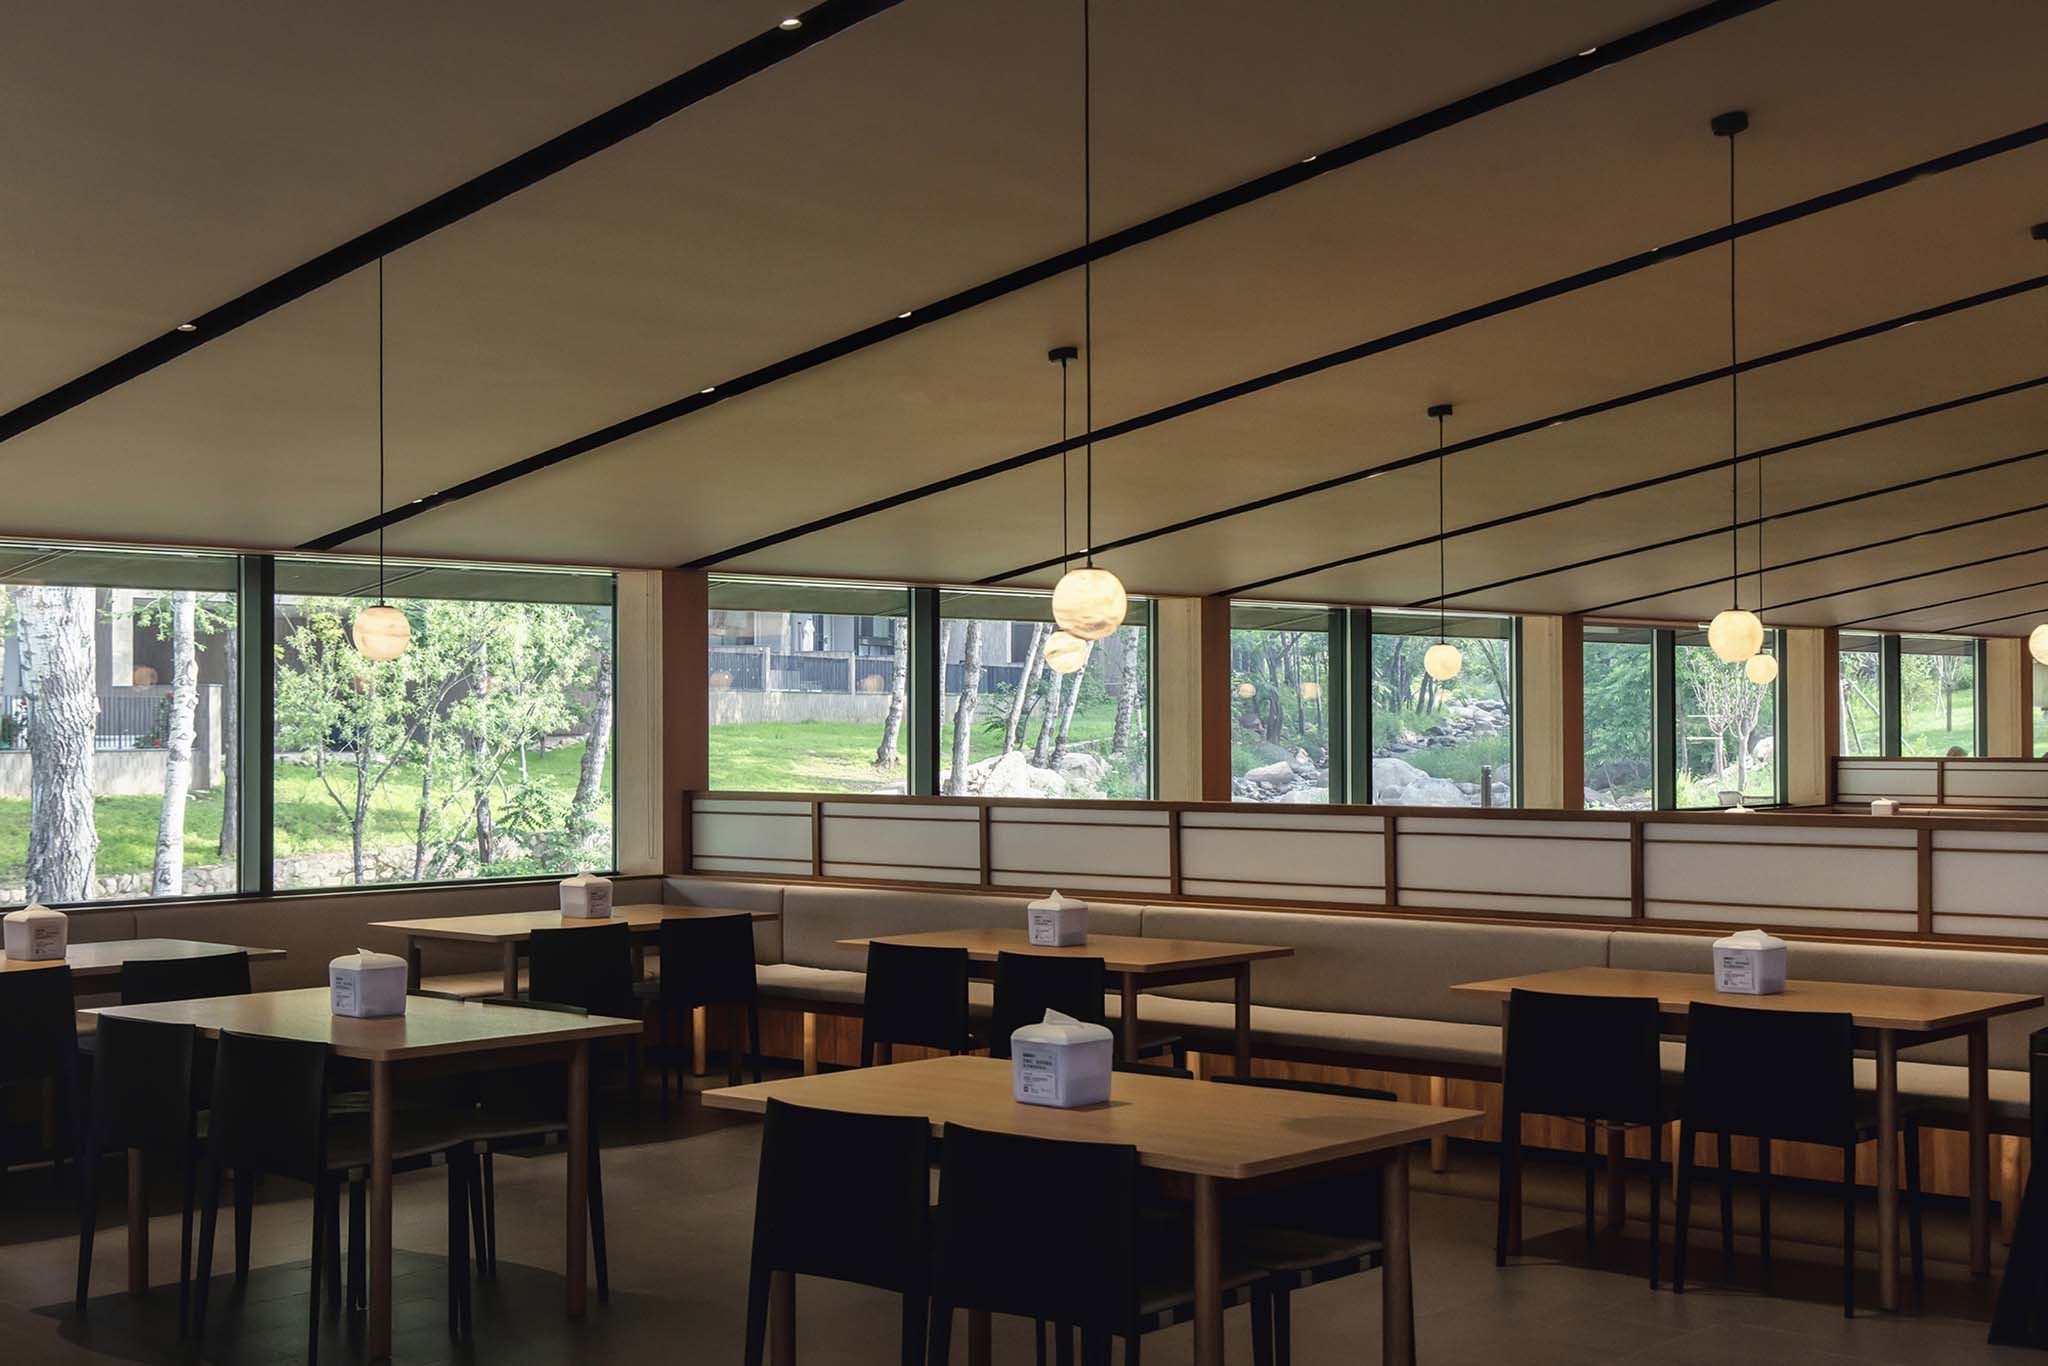
The interior uses natural wood veneers, with ceilings and walls clad in wood finish. The warmth of the wood stands in quiet contrast to the cool greens and blues of the outdoors. The clean, contemporary design works with the natural setting, offering guests a comfortable, home-like dining experience while the mountain landscape remains present throughout.