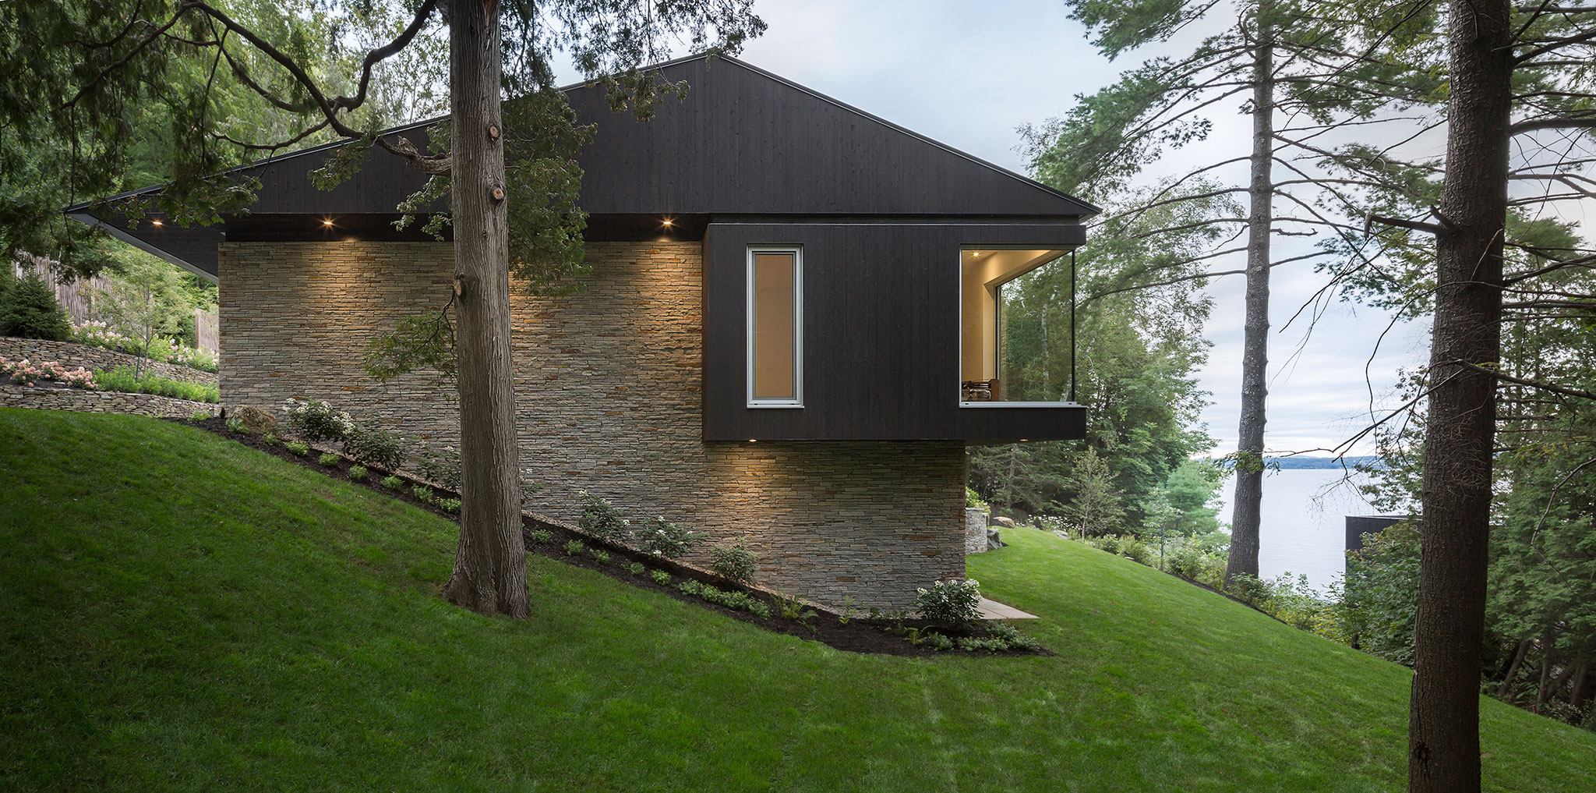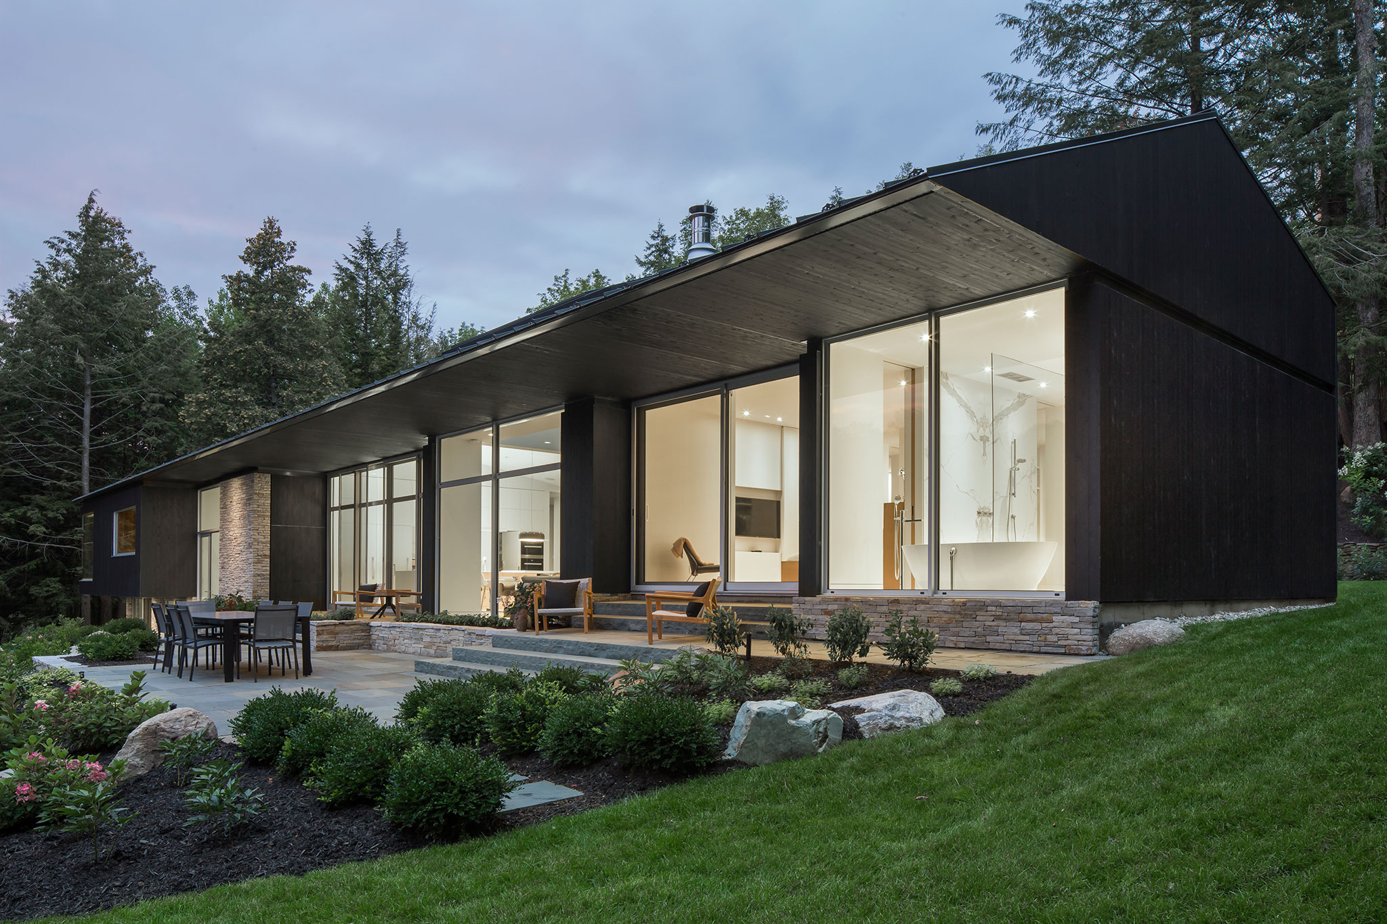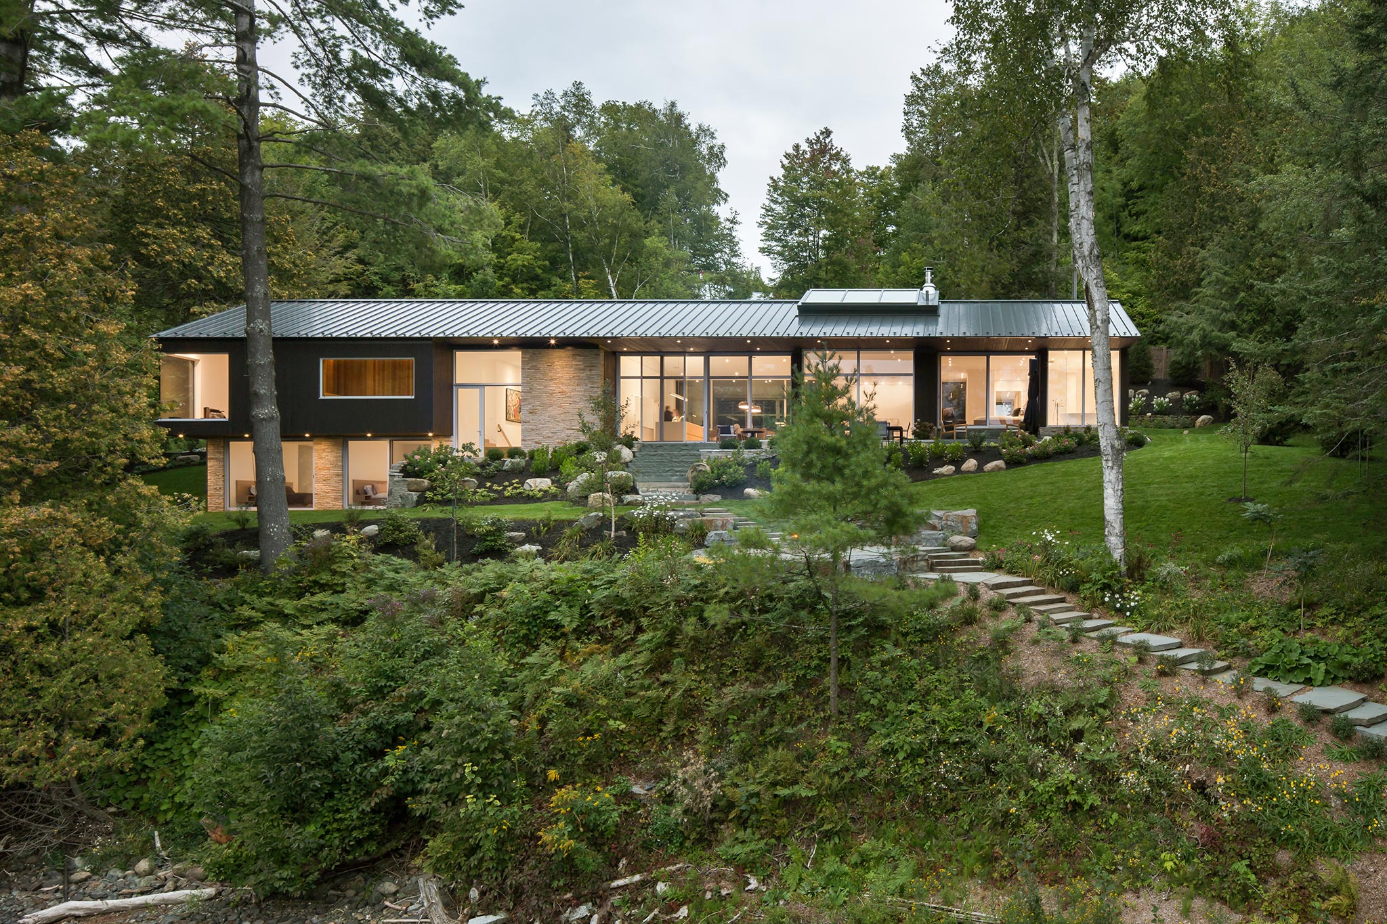
The Slender House Residence unfolds in a long linear volume. Nestled on the steep shores of Lake Memphremagog it opens-up onto a peaceful secluded bay.

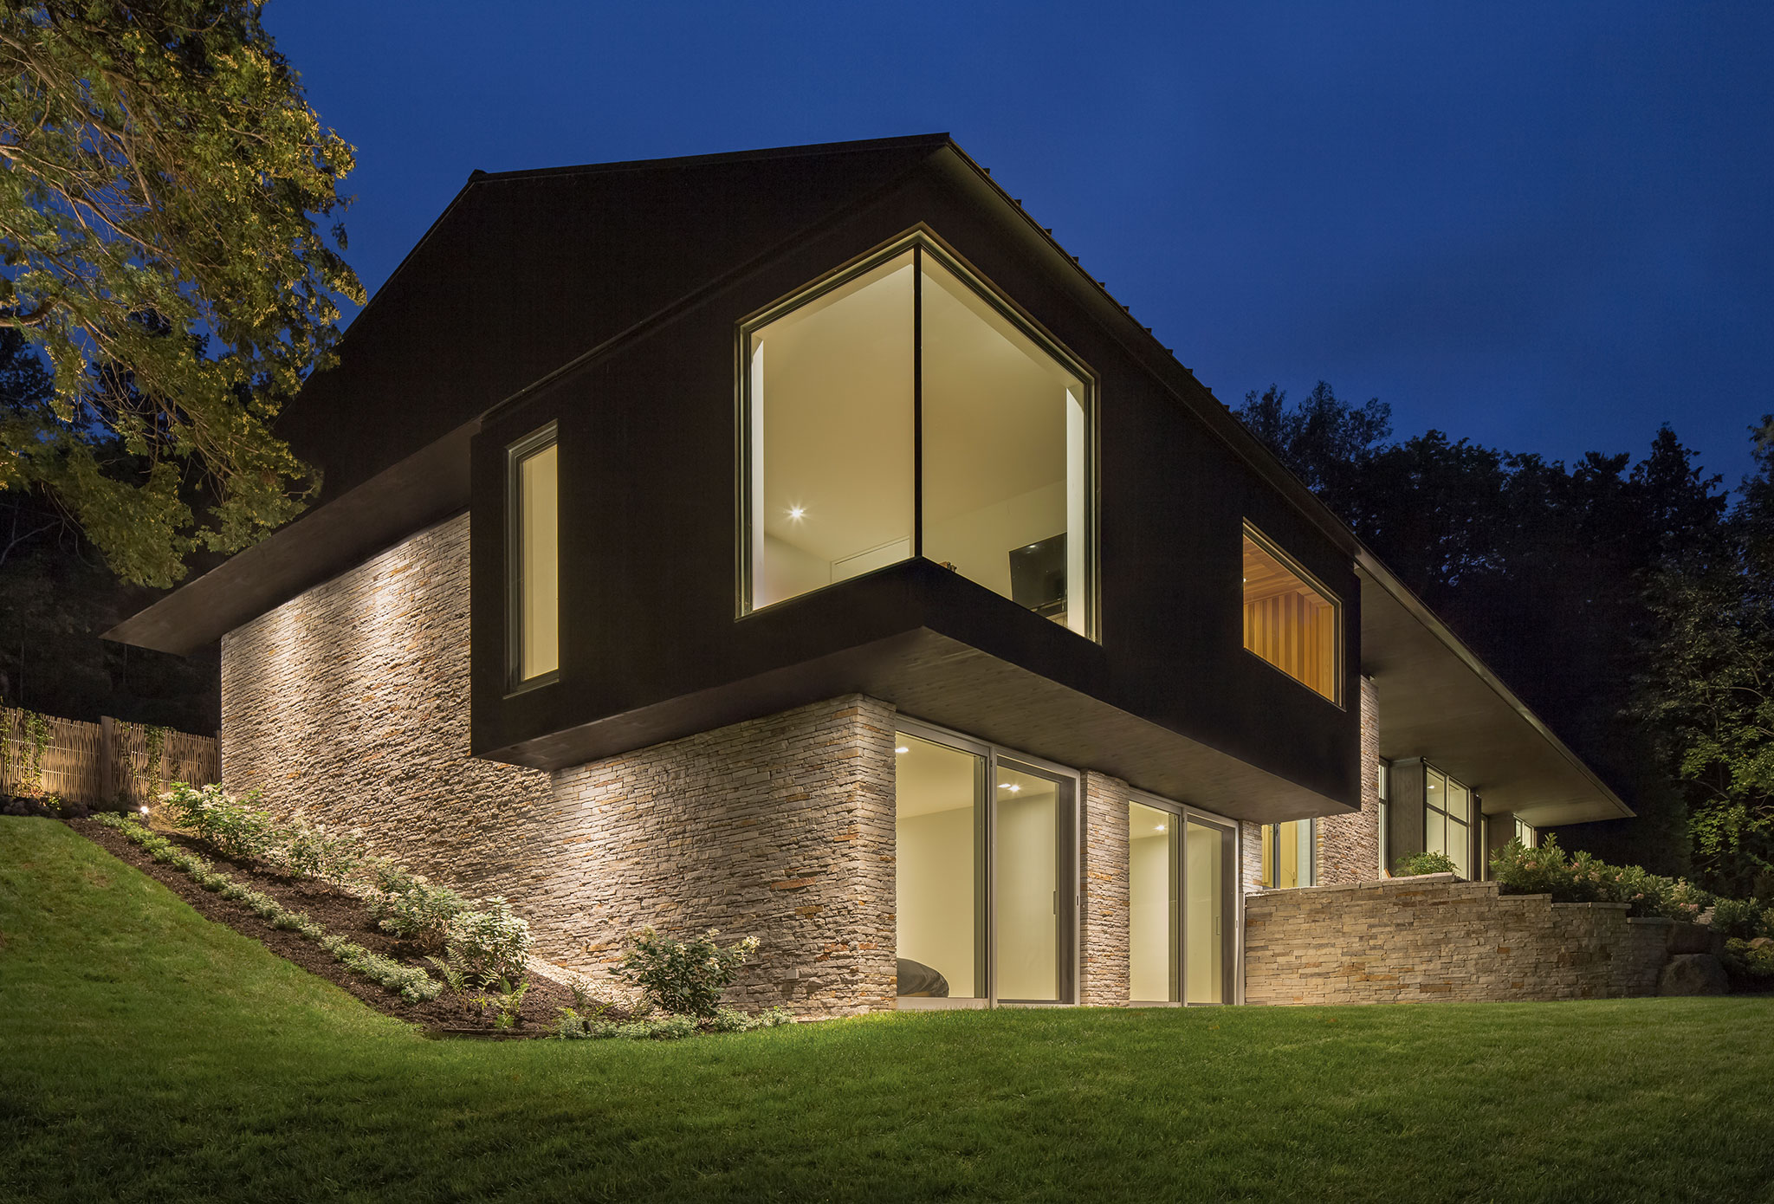
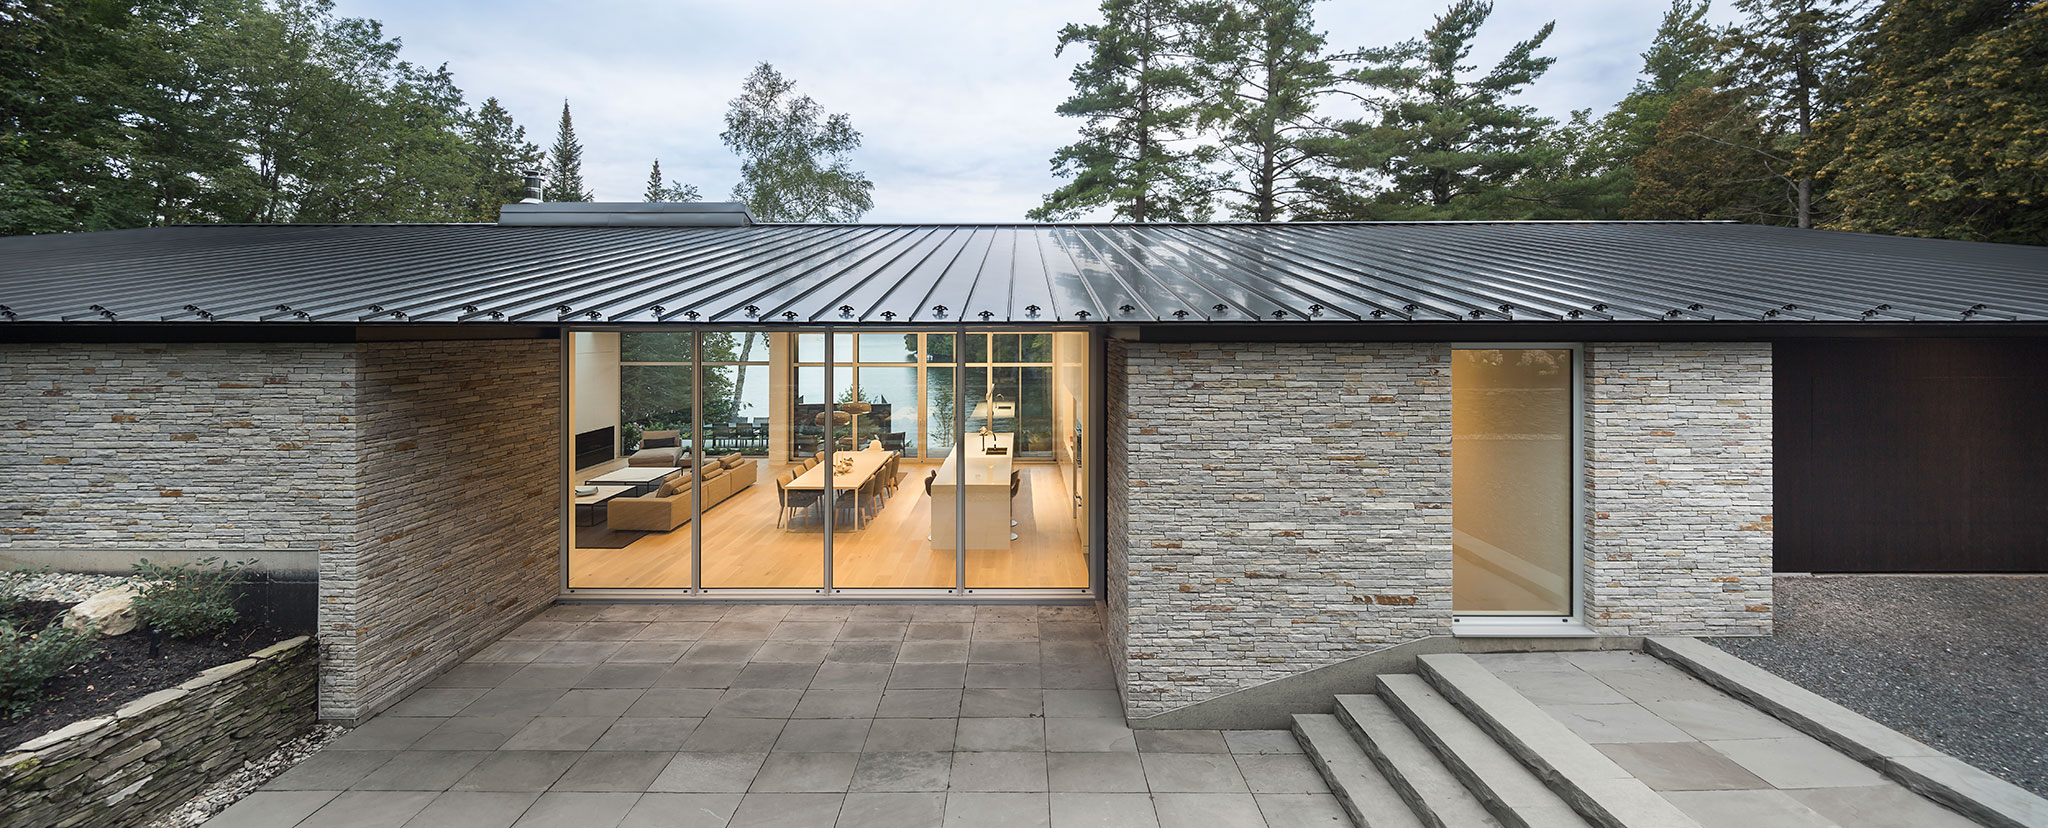
In the house designed by MU Architecture, a massive dry-stacked, locally supplied granite volume serves as a base on which rests an impressive 111 feet (35 m) long roof with bladelike sharp edges. From the street, the roof literally becomes a fifth facade.

Description of project by MU Architecture

Located in the beautiful region of the Eastern Townships near the US border in Quebec, the Slender House Residence unfolds in a long linear volume. Nestled on the steep shores of Lake Memphremagog it opens-up onto a peaceful secluded bay.

A Blade on the Rock
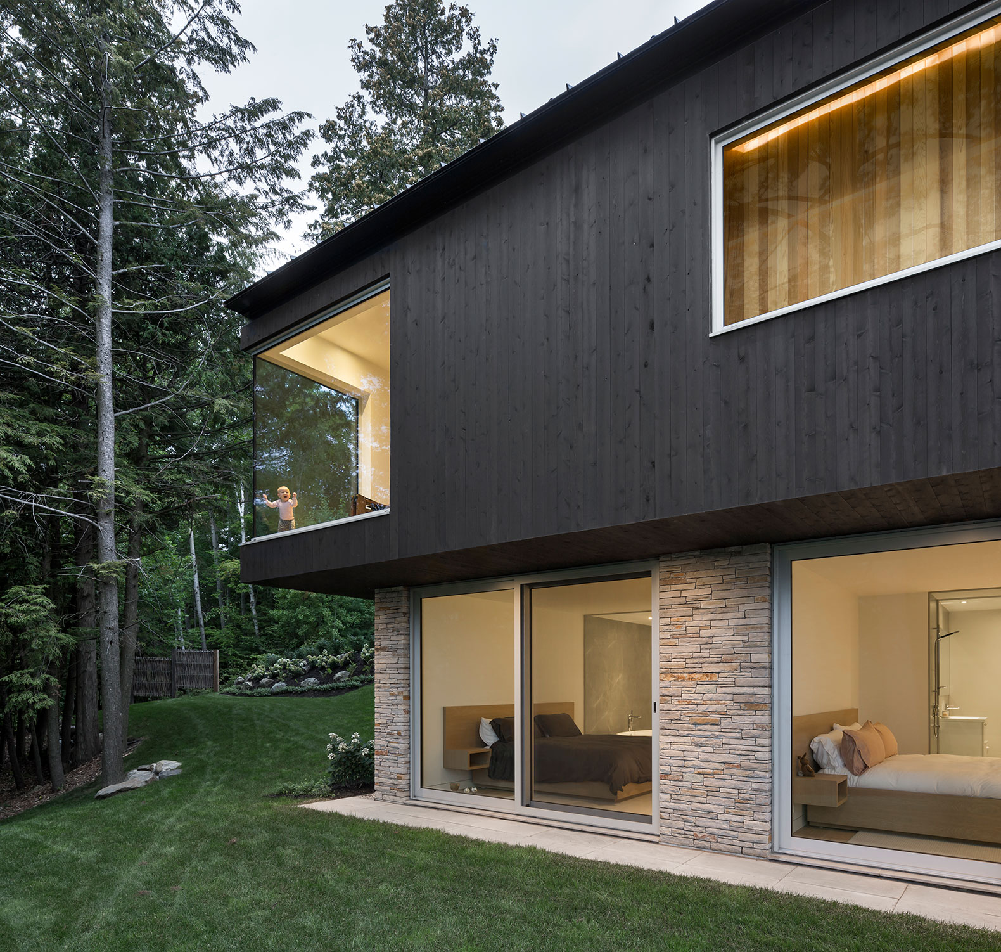
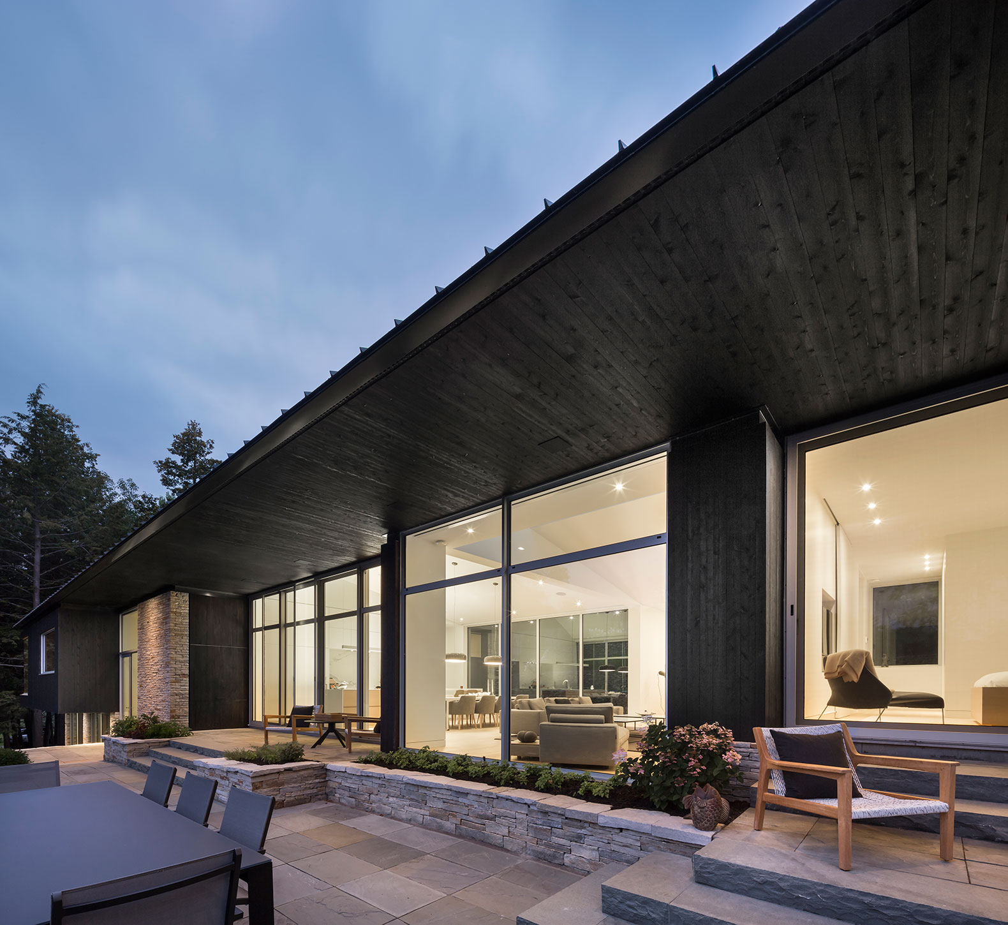
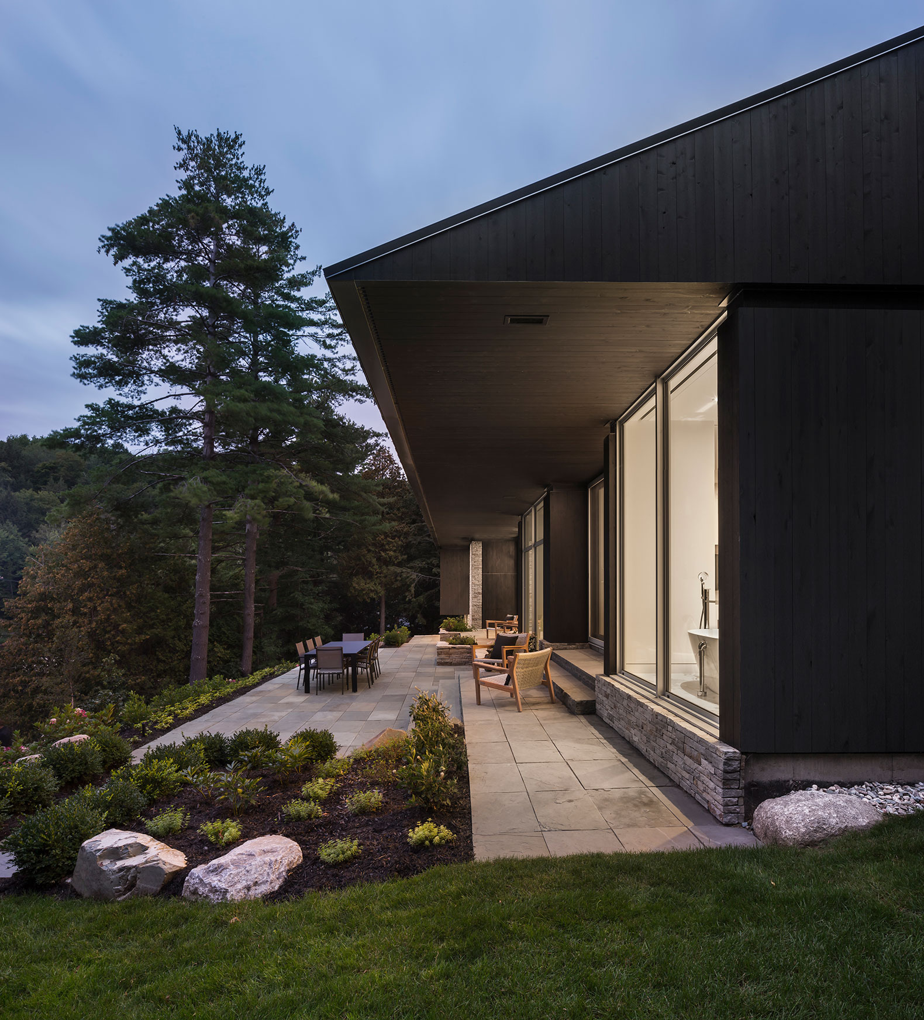
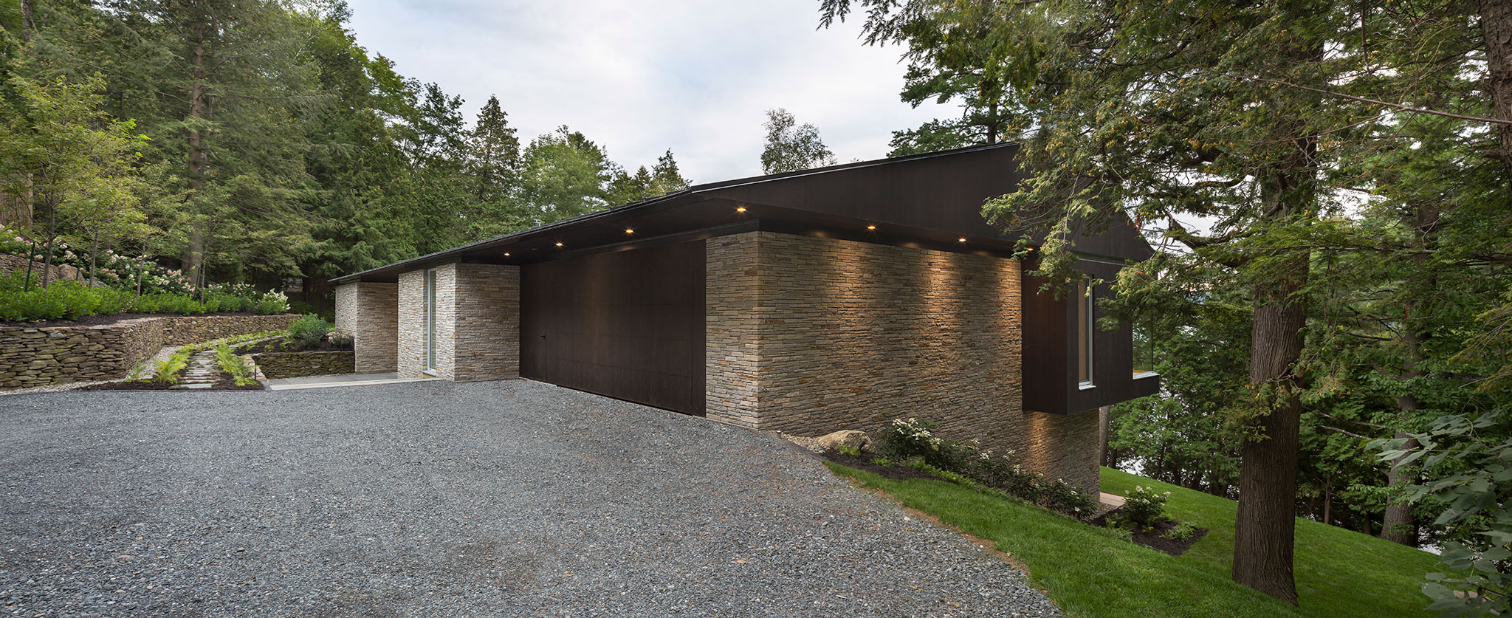
This 4500-square-foot residence is solidly anchored in the rock thanks to its numerous stone retaining walls and paved terraces. Massive dry stacked, locally supplied granite volumes serve as bases on which rests an impressive 111 feet (35 m) long roof with bladelike sharp edges. From the street, the roof literally becomes a fifth facade.

Precisely detailed to fit seamlessly within the black wooden exterior walls, a large garage door sits between the massive stone volumes. The discreet and fascinating approach gives us the impression of sinking into the ground between a hanging garden and the house. As one makes his way along these dark and massive facades towards the main access courtyard, a huge glass bay window marks the entrance from which a view of the lake is immediately revealed. The austere and rough appearance of the exterior stands in contrast with the very large, bright and airy interiors of the house.

Vast and bright
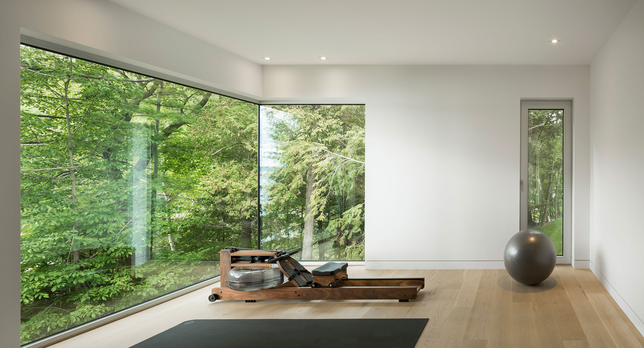
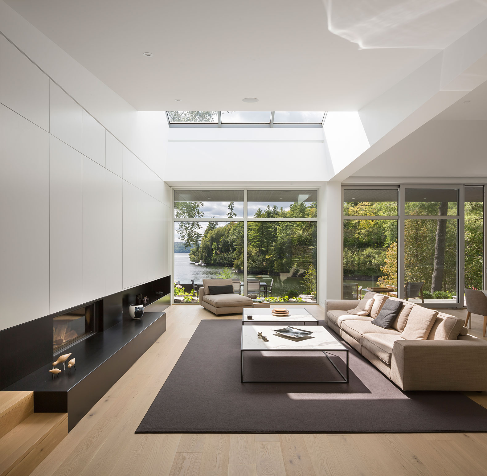
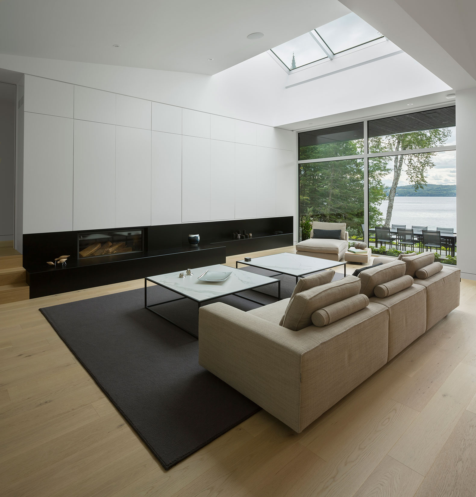
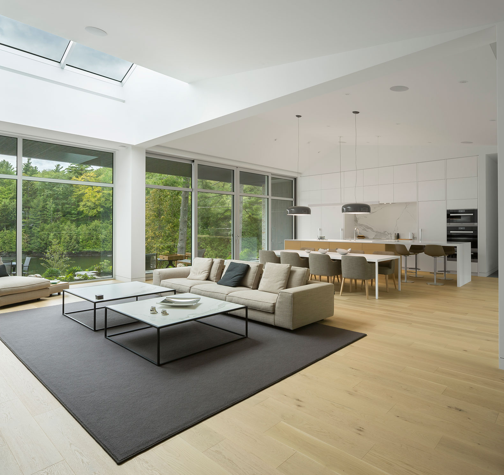
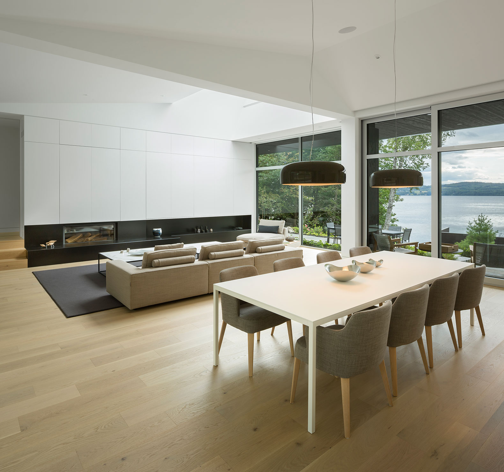
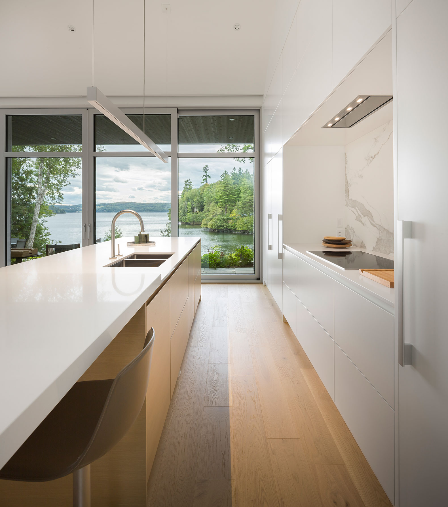
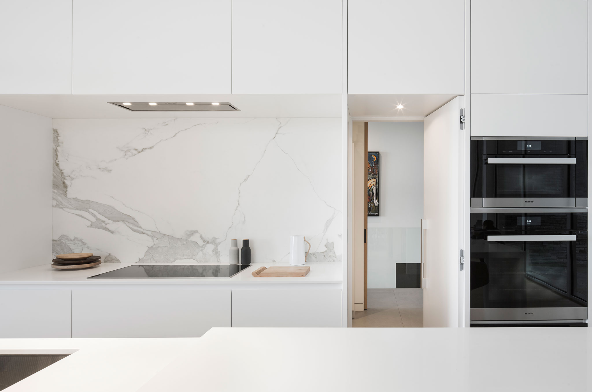
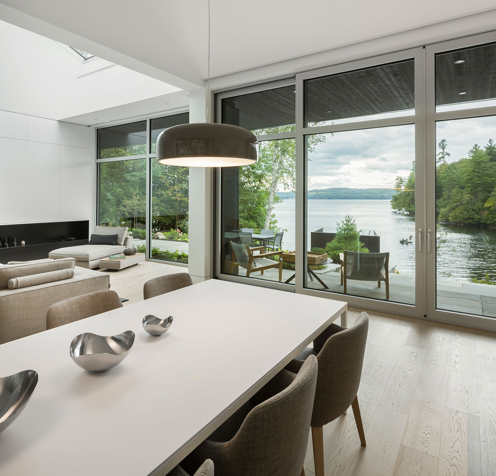
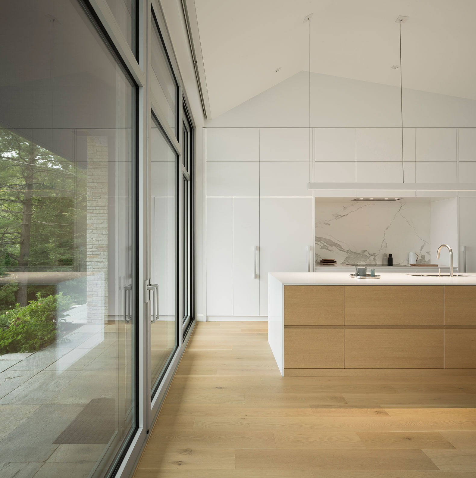
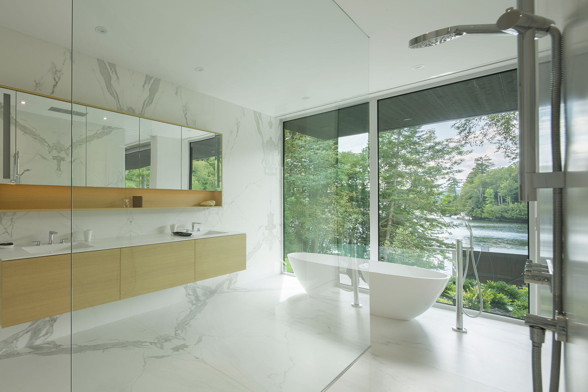
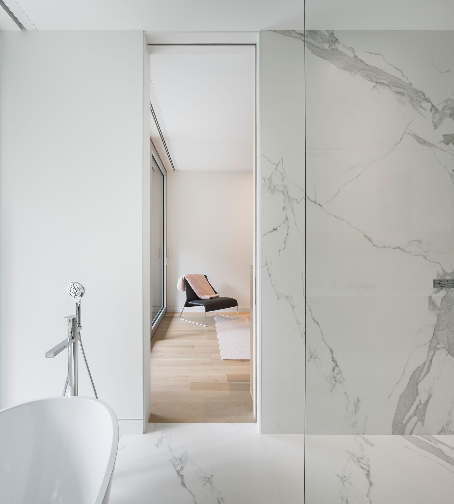
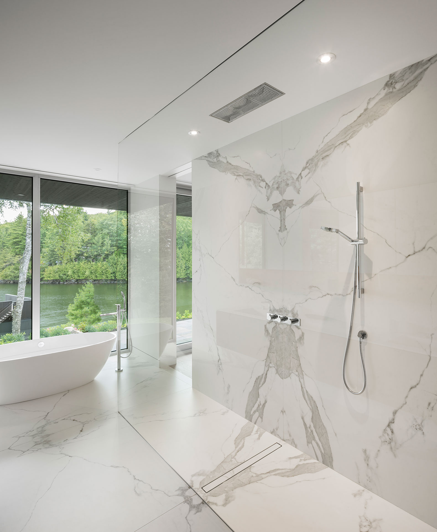
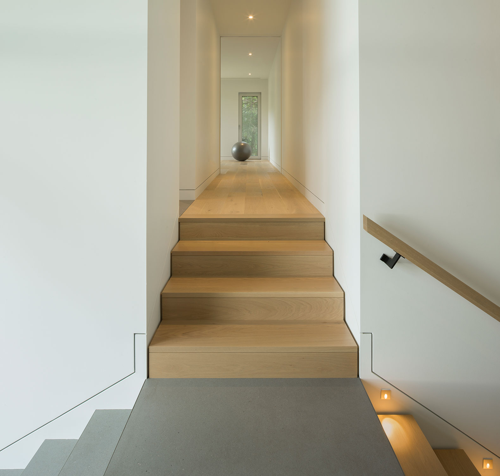
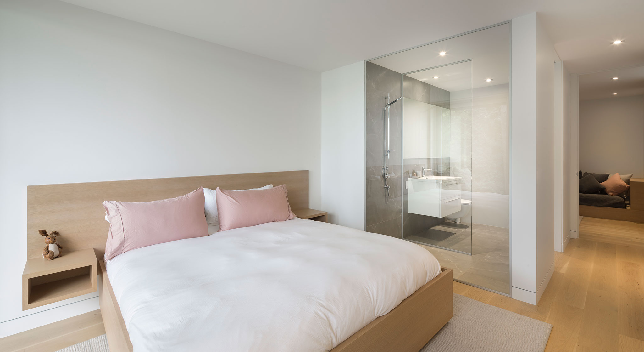
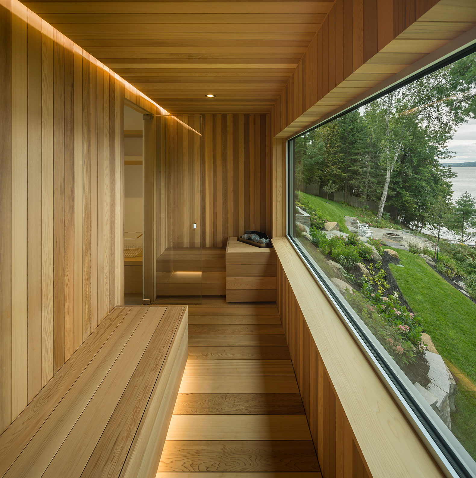
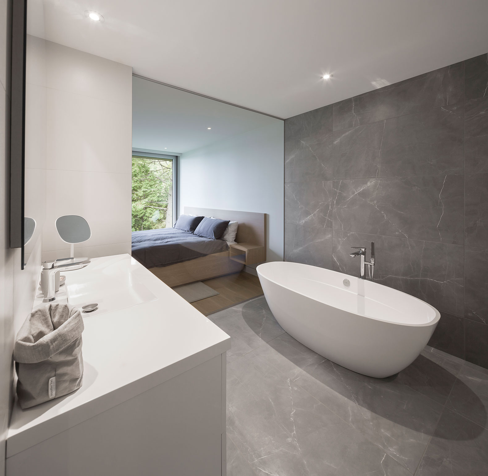
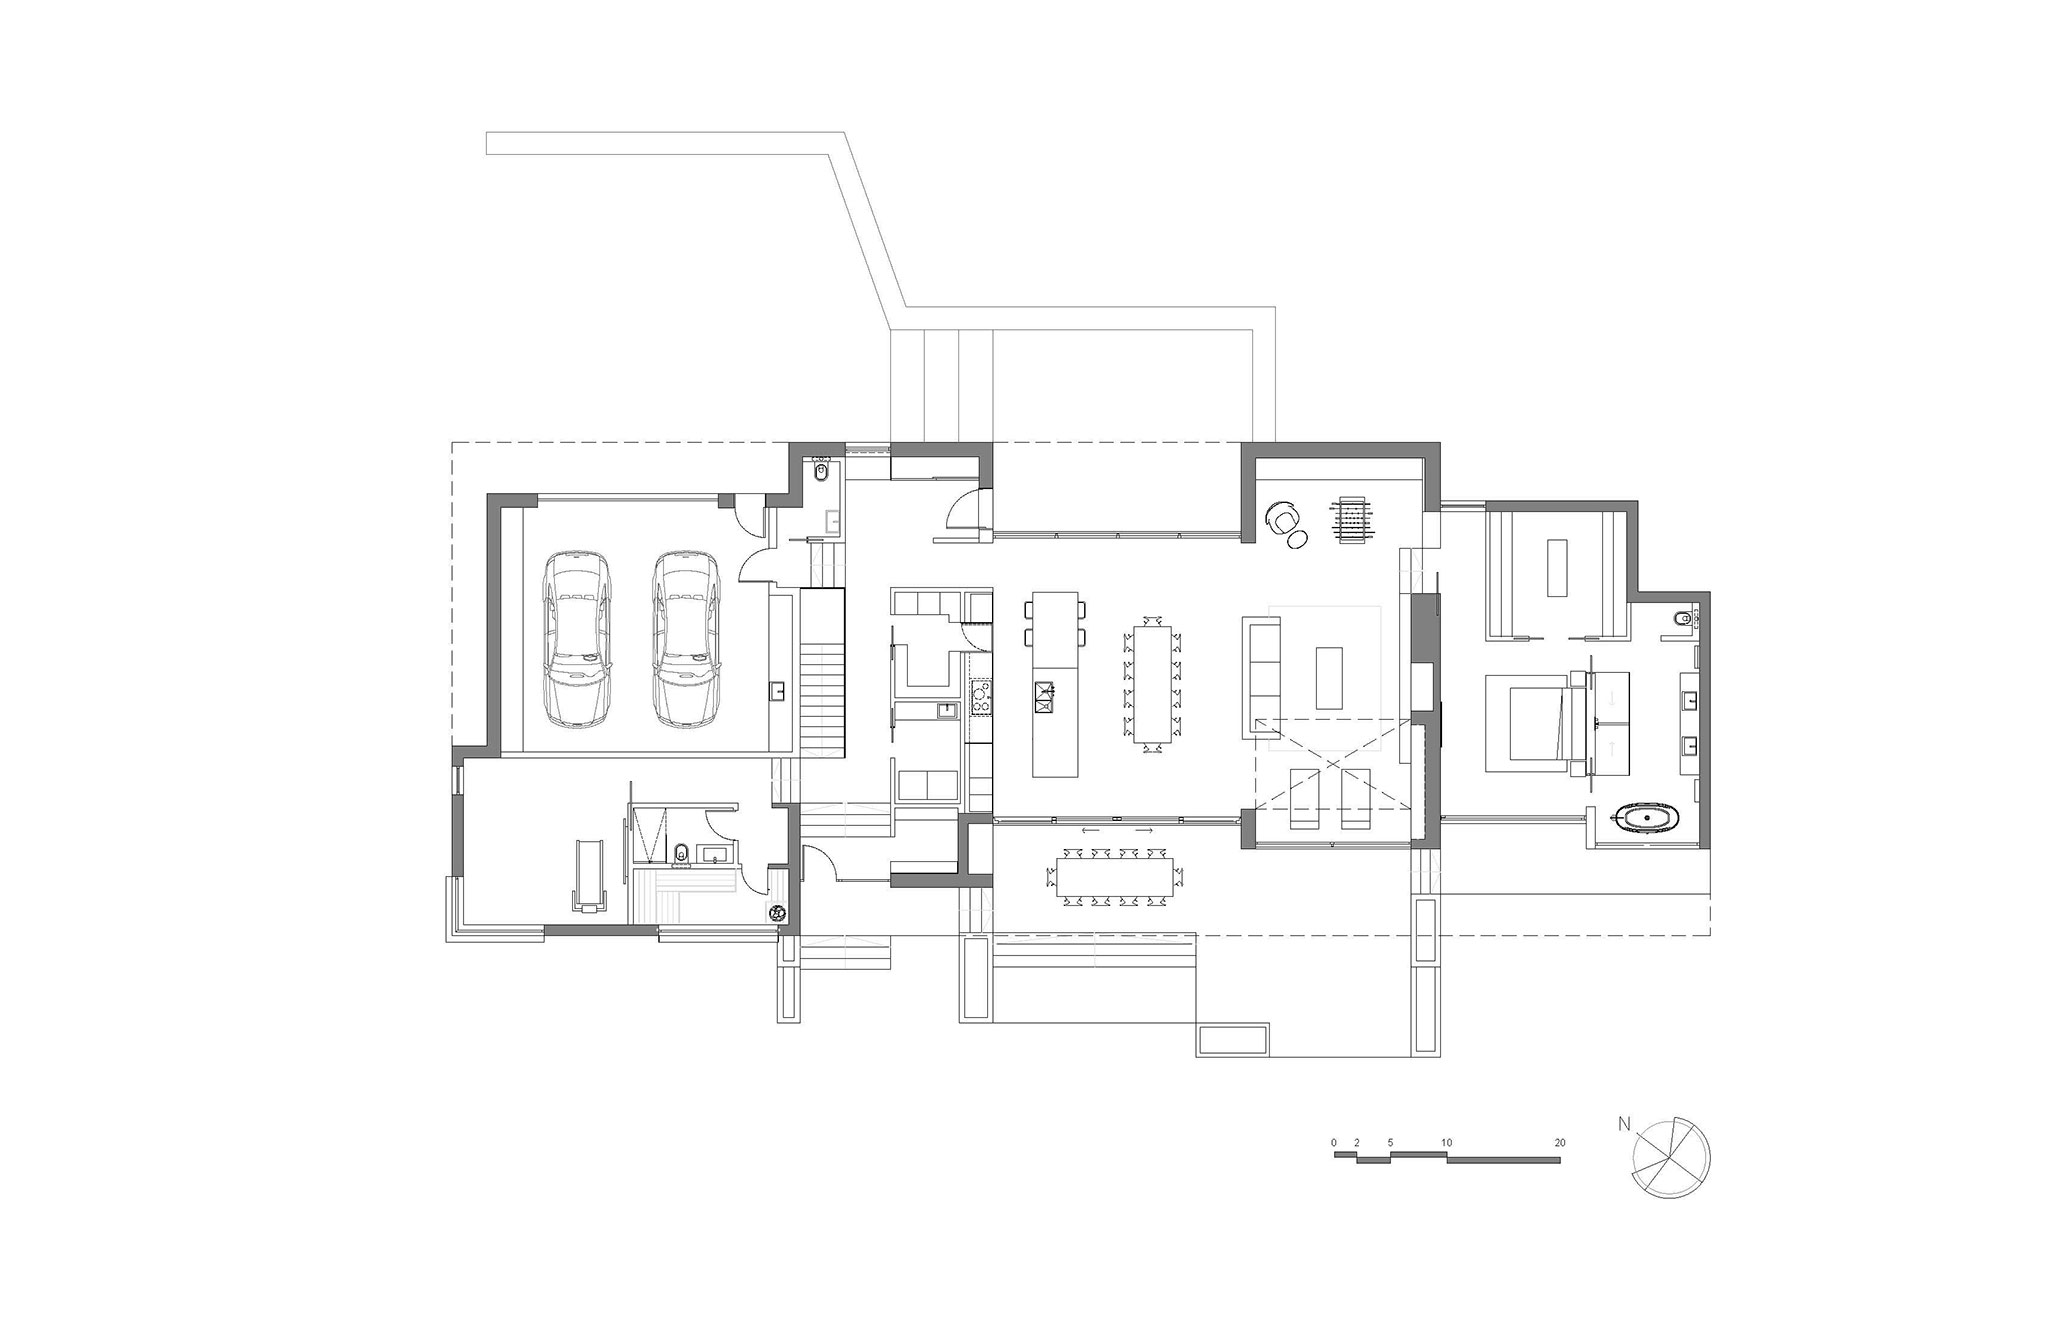
Large bay-windows, skylights and immaculate white walls literally flood the space with light and offer breathtaking views of the lake. At times reaching 25 feet high, ceilings stretch to augment the amplitude of these living spaces. All the rooms of the Slender house are positioned to form one single linear row. In addition to the master’s suite, two high-end suites with full bathrooms and small adjoining lounge, a sauna and a training room compose the program of this luxurious house. A service corridor that connects the main entrance to the ground-floor entrance doubles as the entrance to the garage and gives access to a small washroom, laundry room and pantry that connects to the kitchen through a secret door.

The kitchen and the built-in furniture of the fireplace that conceals the television were designed down to the smallest detail to mask all the technical aspects.

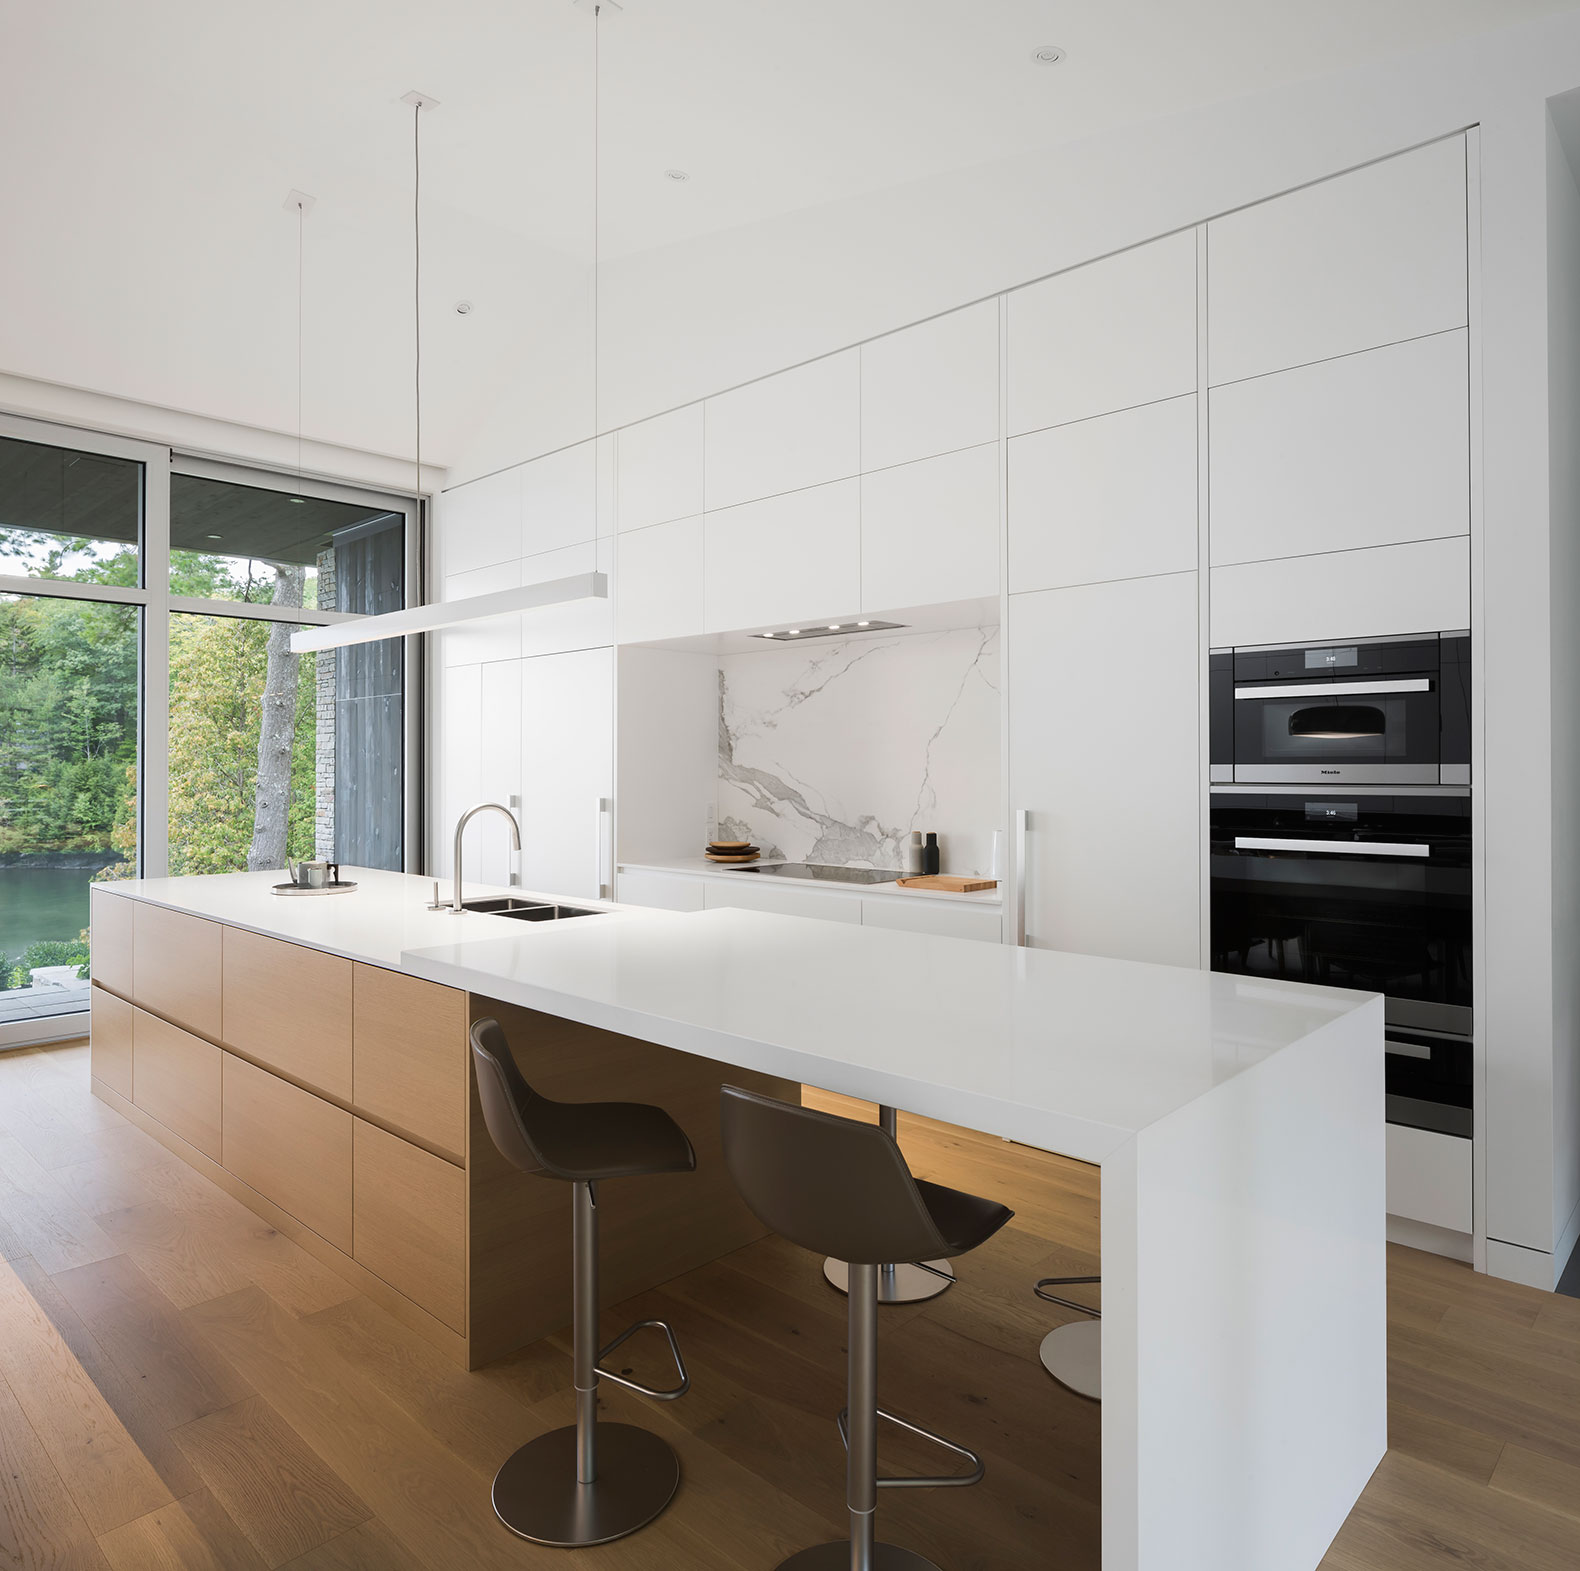
The whiteness of the kitchen is revealed as an extension of the walls and ceilings while the island is born from the extension of the floors that are covered in large blades of white oak.

A feeling of lightness
Worthy of the big hotels, the minutia of the details, the richness of the materials and the control of the lines exude this soothing feeling of lightness.

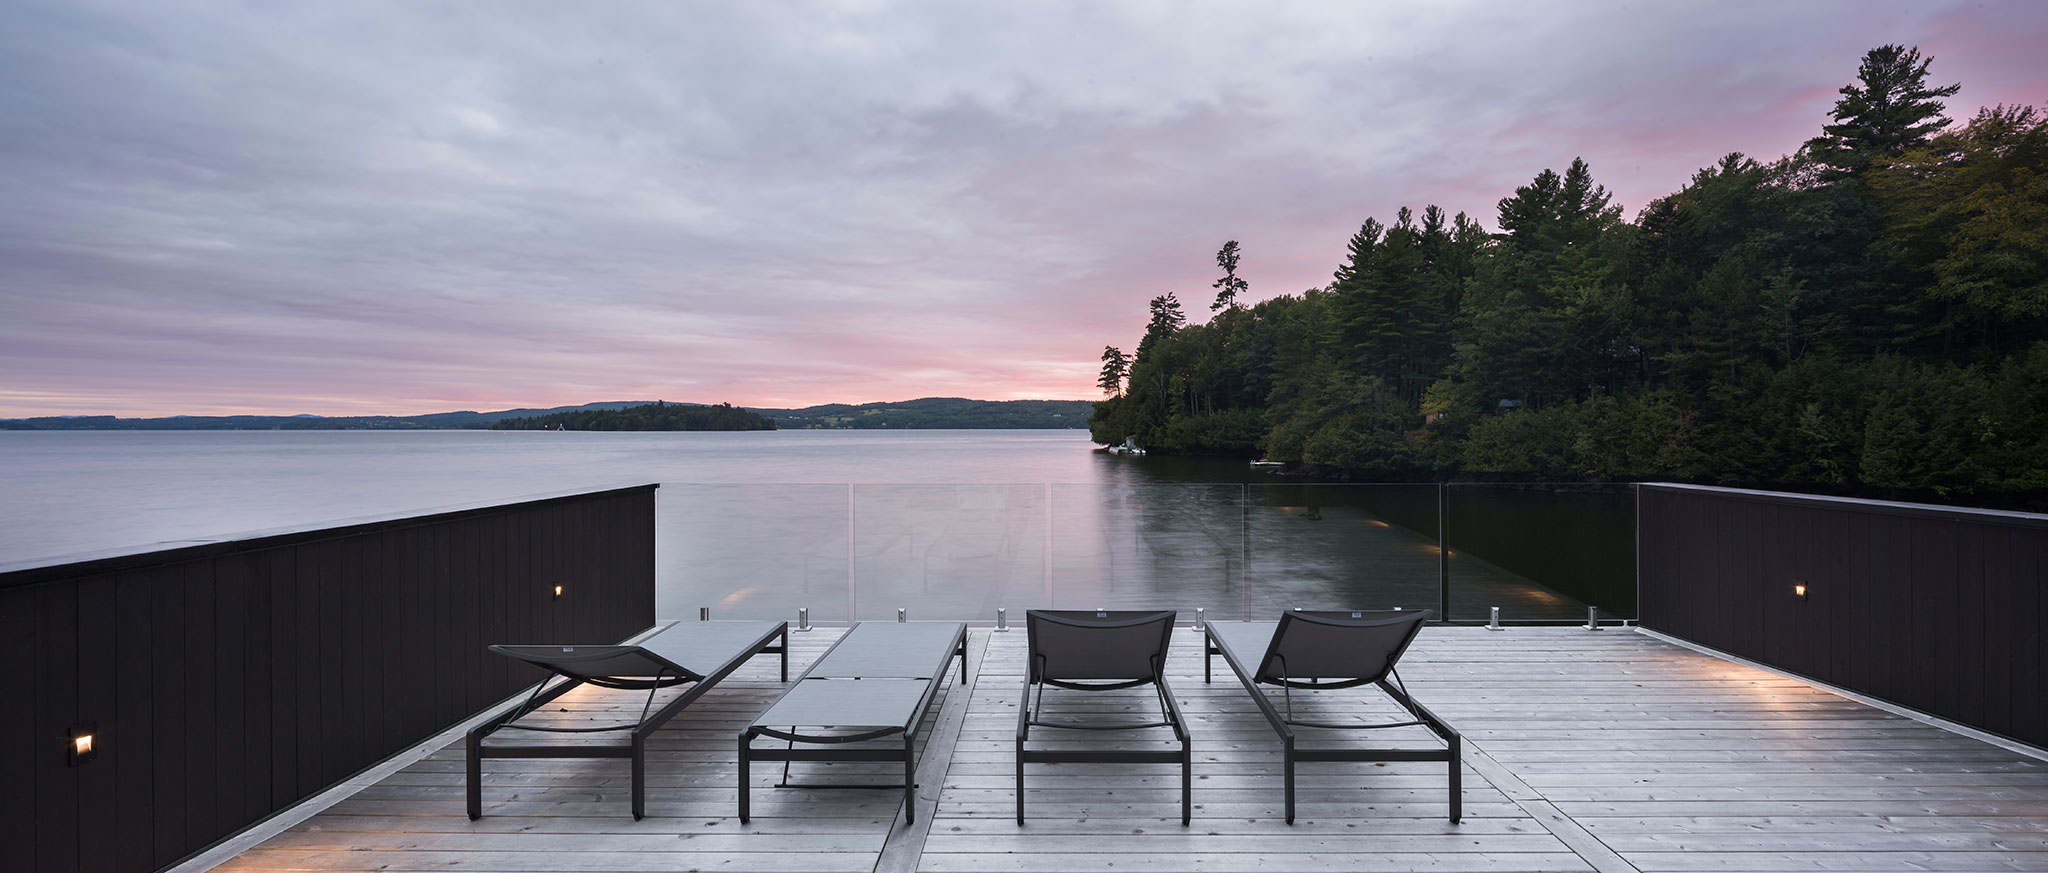
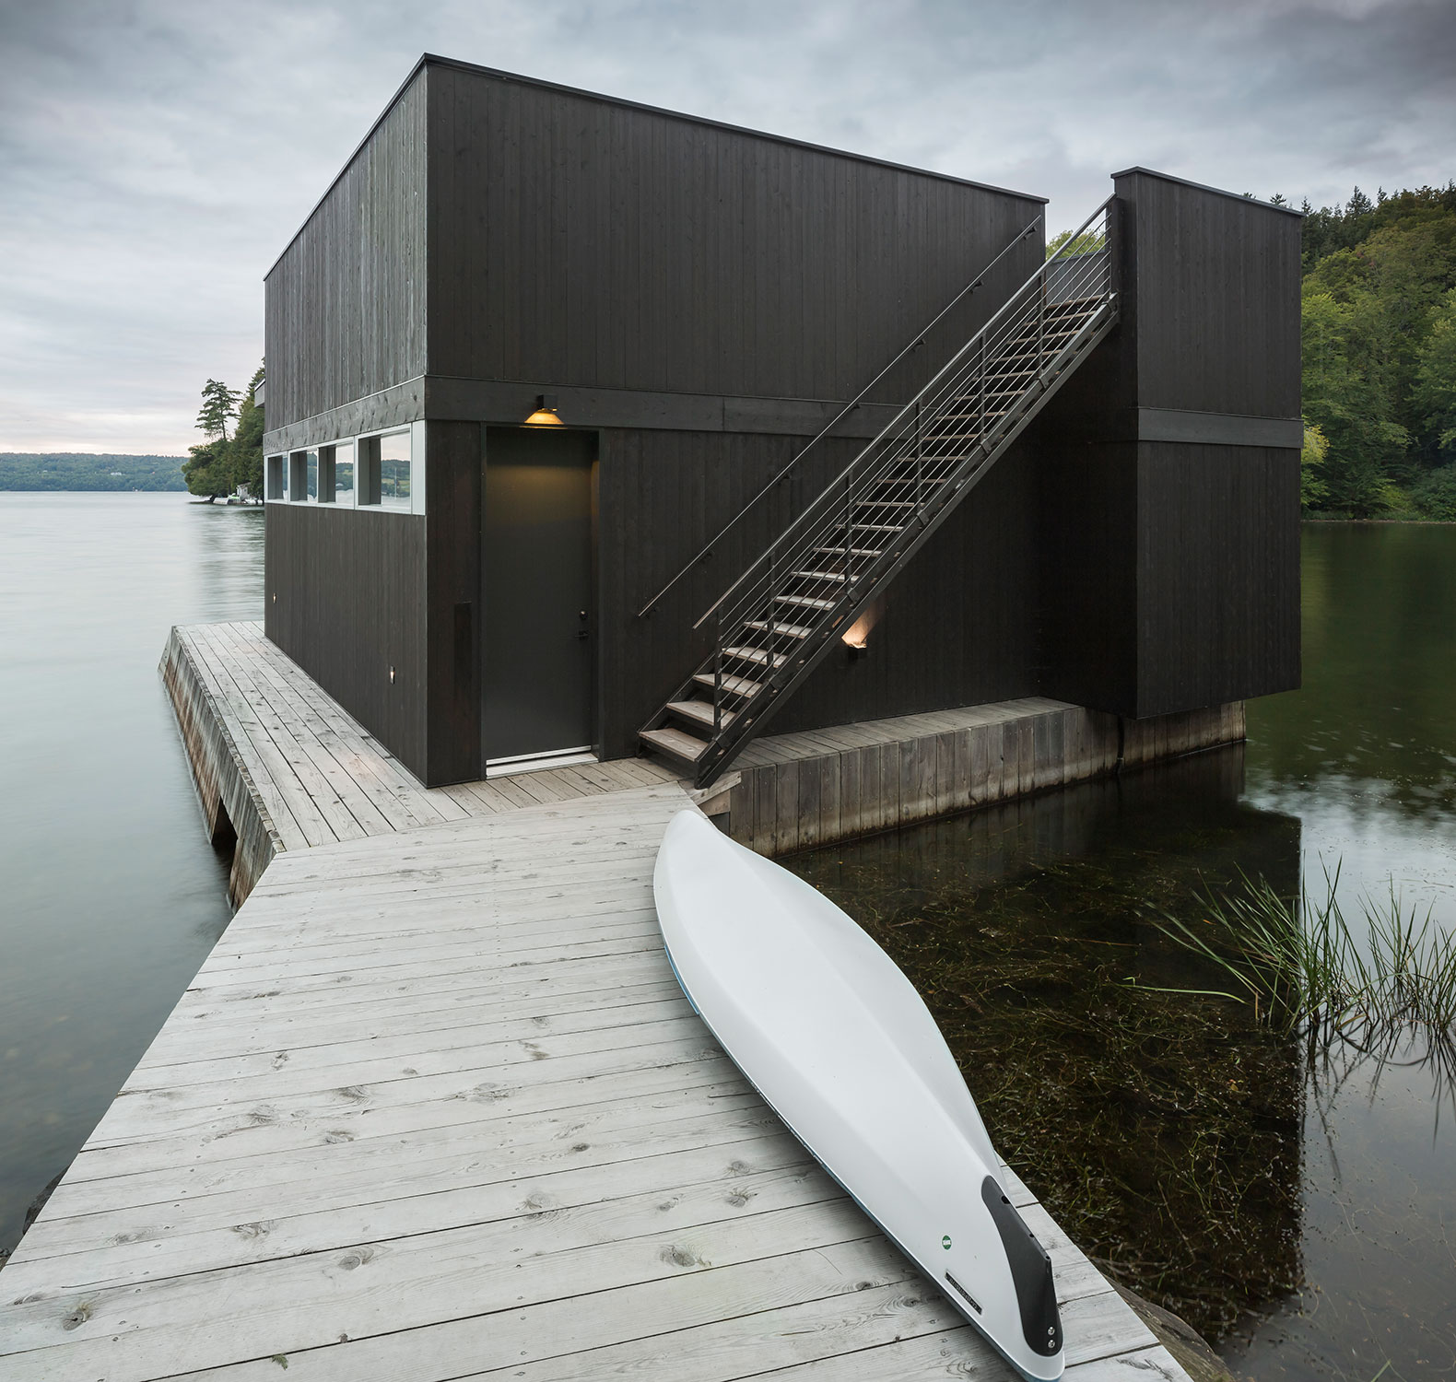
Using the same material as the residence, a boathouse on the lake also offers an extra kitchenette and a magnificent roof terrace to enjoy the sunsets.

Setting the residence on such a steep ground necessitated the construction of numerous retaining walls offering a great opportunity to develop hanging gardens. Illuminated in the evening, this cascade of vegetation is fully appreciated from the inside and enchants the place.

The Slender house comes as a contemporary reinterpretation of the Bungalow of the 1960s slicing tradition with elegance.
Read more
Read less

More information

Label
Architects
+ + copy Created with Sketch.
- + copy Created with Sketch.
Label
Team
Text

Charles Côté, Jean-Sébastien Herr, Magda Telenga, Rosalie Trépanier-Blais, Steeve Galté, Camille Mollaret, Pierre-Paul Guillemette.

+ + copy Created with Sketch.
- + copy Created with Sketch.
Label
Collaborators
Text

Structural engineer.- GenieX. Cabinet maker.- Illo, Maël Le Bars

+ + copy Created with Sketch.
- + copy Created with Sketch.
Label
Contractor
Text

Denis Legault Construction

+ + copy Created with Sketch.
- + copy Created with Sketch.
Label
Venue
Text

Ogden, Memphremagog Lake, Quebec, Canada

+ + copy Created with Sketch.
- + copy Created with Sketch.
Label
Area
Text

4,500.0 sq.ft. 420 m².

+ + copy Created with Sketch.
- + copy Created with Sketch.
Label
Dates
Text

Project Completion.- July 2017

+ + copy Created with Sketch.
- + copy Created with Sketch.
Label
Location
Text

Ogden, Canada.

+ + copy Created with Sketch.
- + copy Created with Sketch.
Label
Photography
+ + copy Created with Sketch.
- + copy Created with Sketch.

MU Architecture is an architectural practice founded in 2010 by Charles Côté and Jean-Sébastien Herr, with its headquarters in Montreal, Canada. Since 2015, the practice has also been active in Fort Lauderdale, Florida, United States.

Before establishing MU Architecture, both architects worked at architectural firms in Montreal, Vienna, Barcelona, and Dubai, gaining experience in projects of different scales and programmes. Charles Côté has focused on architectural practice and the application of new technologies, while Jean-Sébastien Herr has worked on international projects and project management.

The practice develops residential, commercial, and office buildings, including single-family houses, multi-unit housing, and larger developments. Its work encompasses new construction, renovation, adaptive reuse, and interior design.

MU Architecture uses digital tools and incorporates environmental criteria into its work, considering site conditions, programme requirements, construction systems, and the relationship between architecture and its urban or natural surroundings.

Read more
Published on: January 17, 2018
Cite:
metalocus, PABLO SEBASTIÁN
"The Slender House by MU Architecture" METALOCUS. Accessed
<https://www.metalocus.es/en/news/slender-house-mu-architecture> ISSN 1139-6415
Loading content ...
Loading content ...
Loading content ...
Loading content ...
Loading content ...
Loading content ...
Loading content ...
Loading content ...
Loading content ...
Loading content ...
Loading content ...
Loading content ...
Loading content ...
Loading content ...
Loading content ...
Loading content ...
Loading content ...
Loading content ...
Loading content ...
Loading content ...
Loading content ...
Loading content ...
Loading content ...
Loading content ...
Loading content ...
Loading content ...
Loading content ...
Loading content ...
Loading content ...
Loading content ...
Loading content ...
Loading content ...
Loading content ...
Loading content ...
Loading content ...
Loading content ...
Loading content ...
Loading content ...
Loading content ...
Loading content ...
Loading content ...
Loading content ...
Loading content ...
Loading content ...
Loading content ...
Loading content ...
Loading content ...
Loading content ...
Loading content ...
Loading content ...
Loading content ...
Loading content ...
Loading content ...
Loading content ...