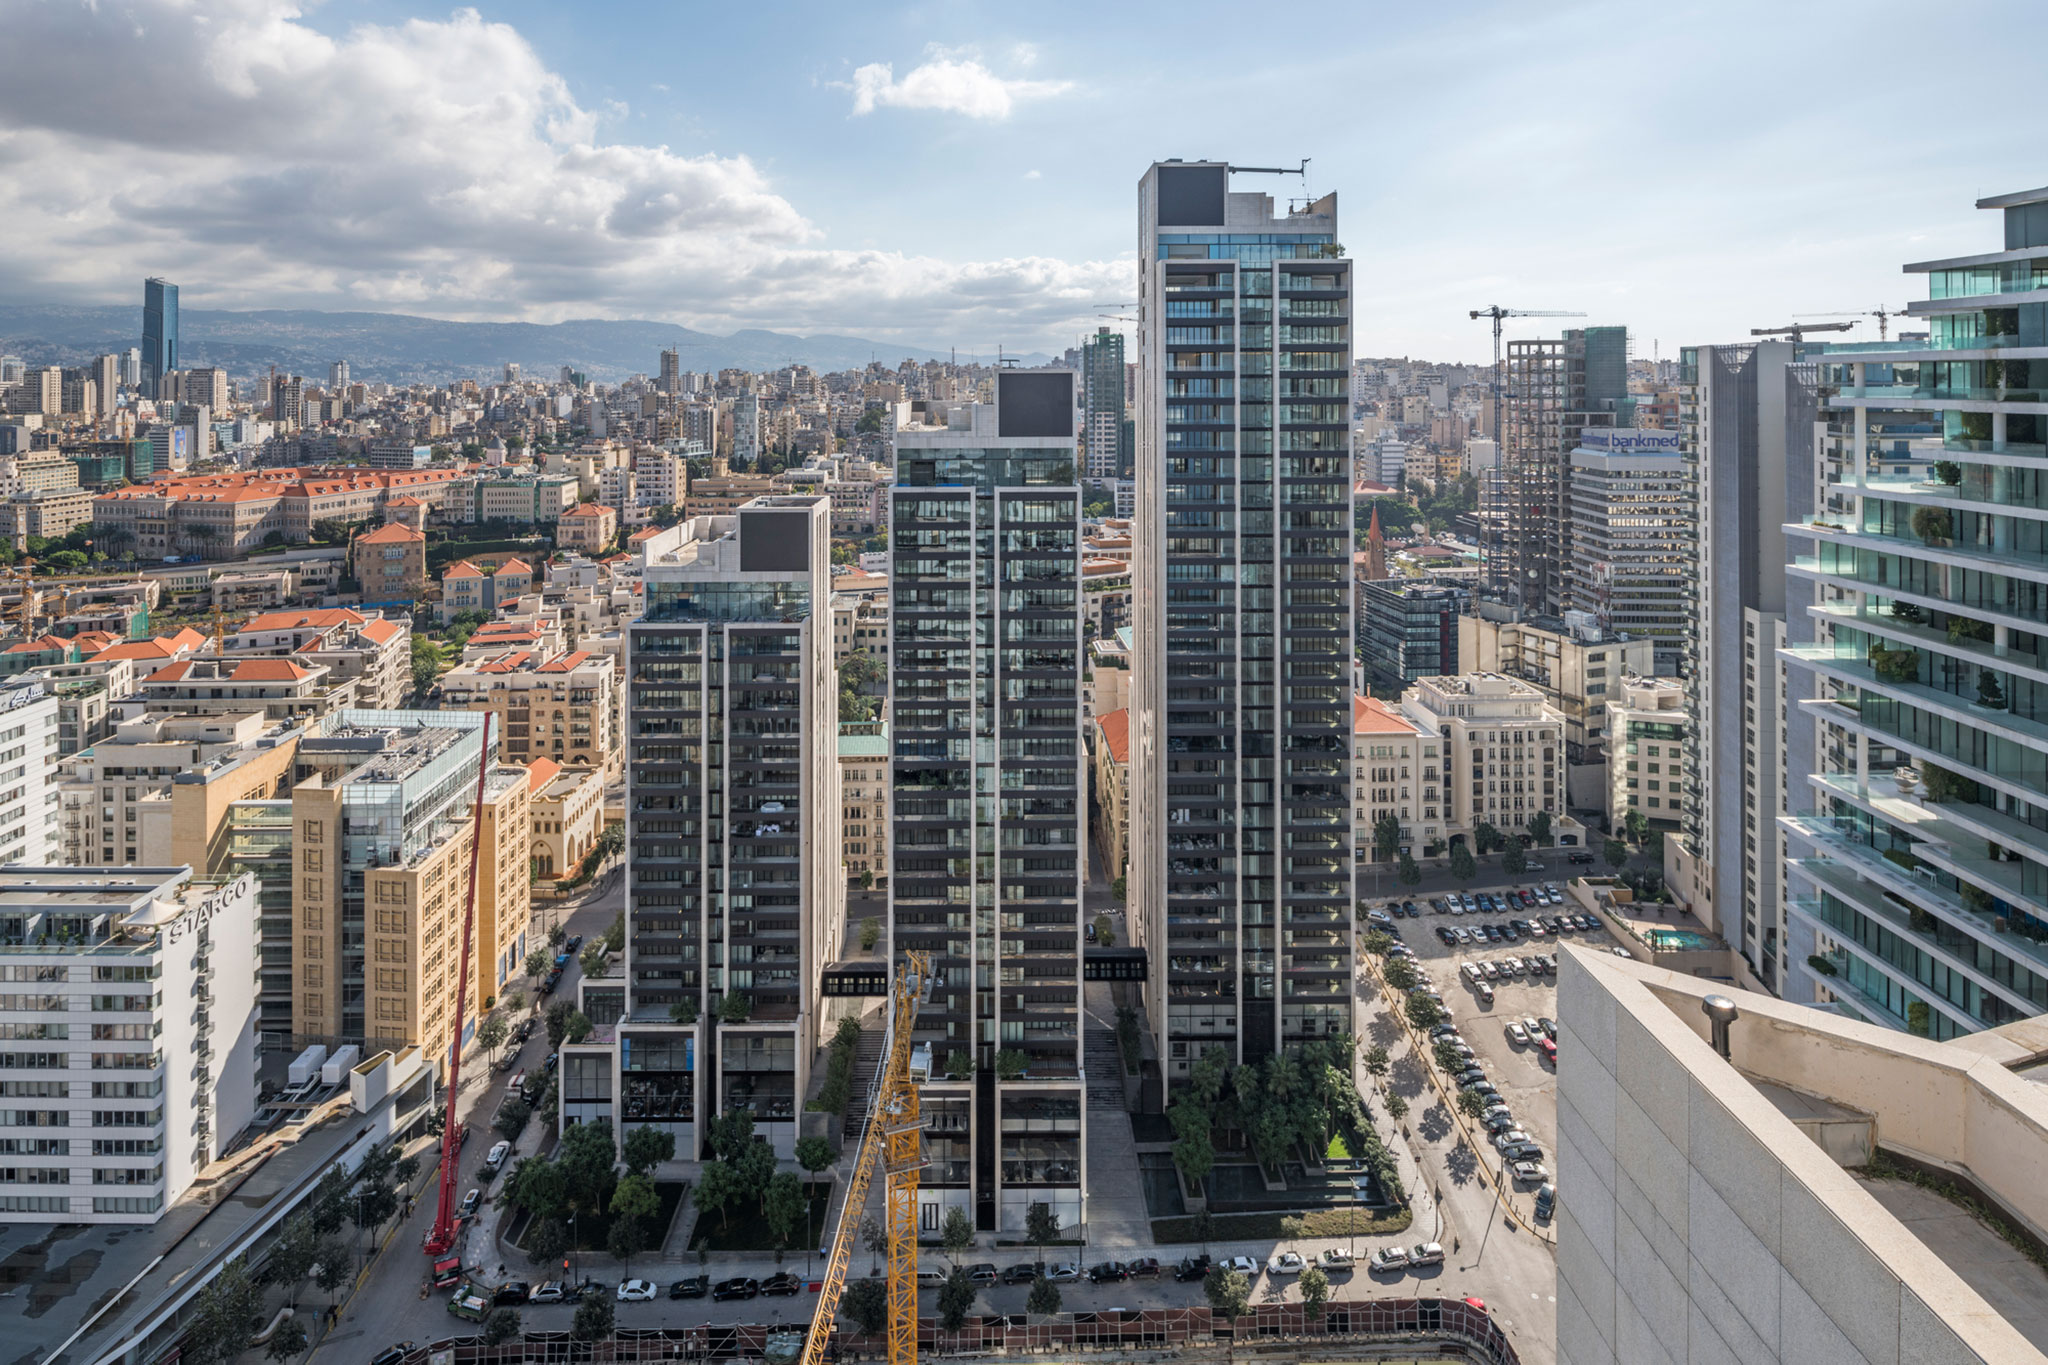
Foster + Partners has completed 3Beirut – the first of the practice’s projects in Lebanon.
The project designed by Foster + Partners is located in the central district of Beirut and is part of a broader master plan aimed at regenerating the city center, where numerous buildings of other architects known as the tower of dwellings are being erected by Orange Architects, Issam Fares Institute by Zaha Hadid or the housing tower by  Herzog & de Meuron

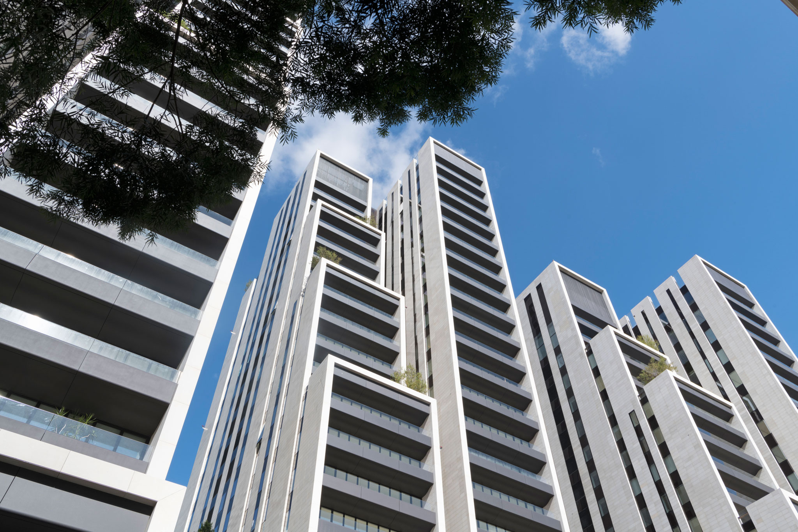
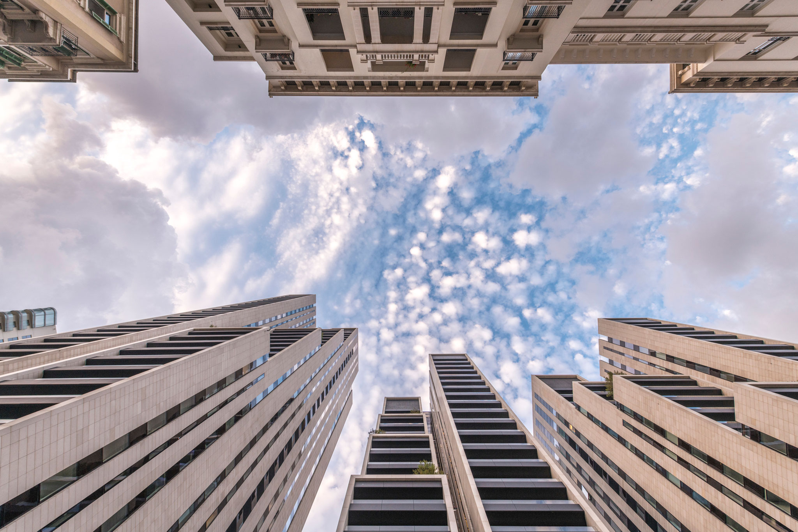
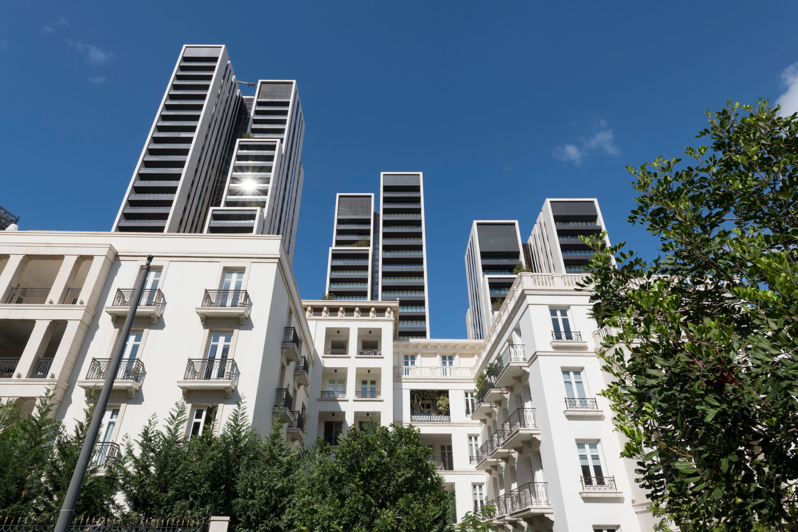
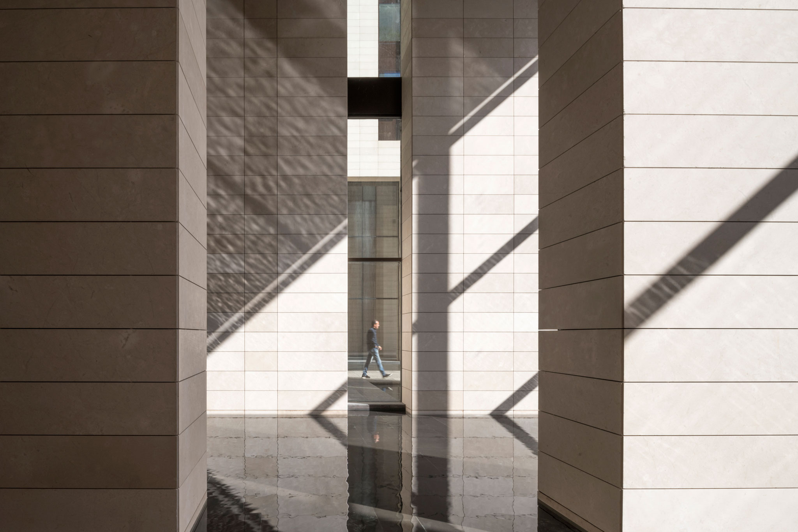
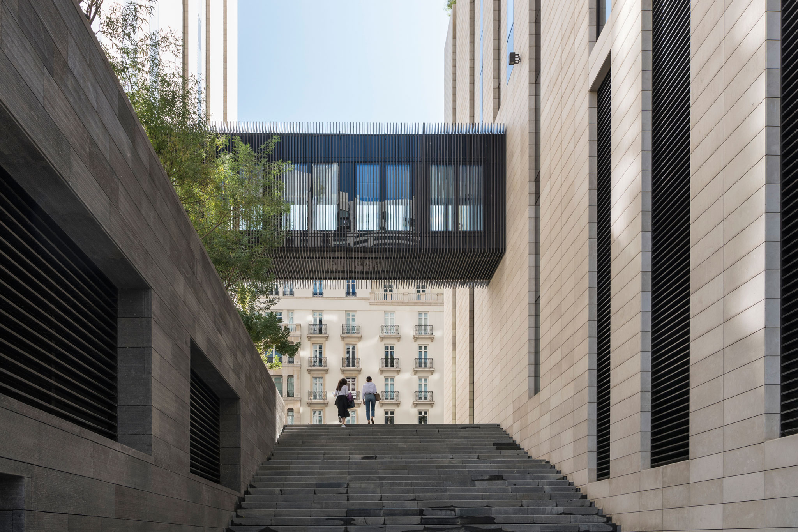
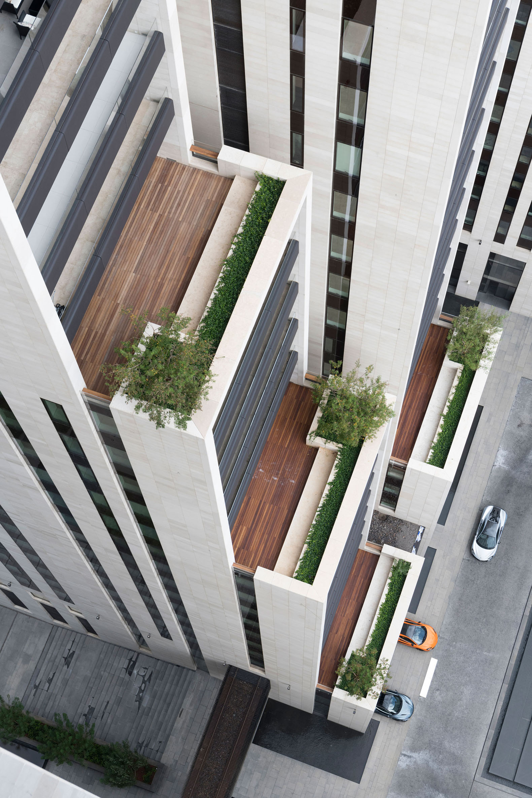
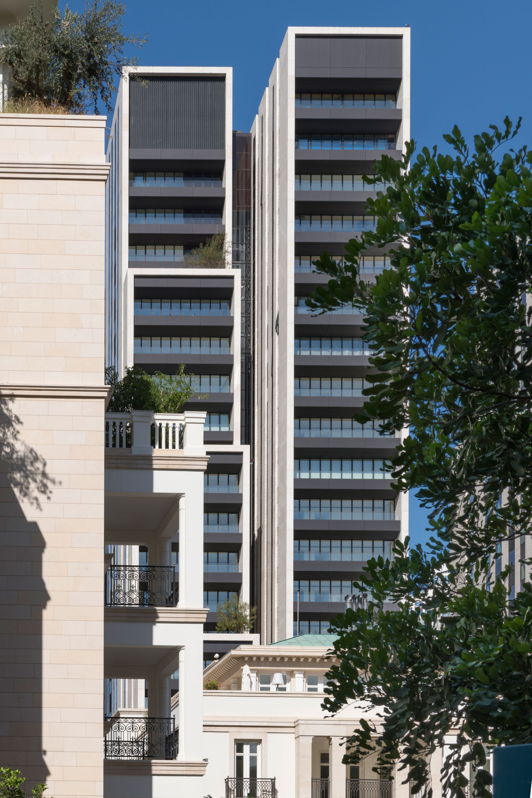
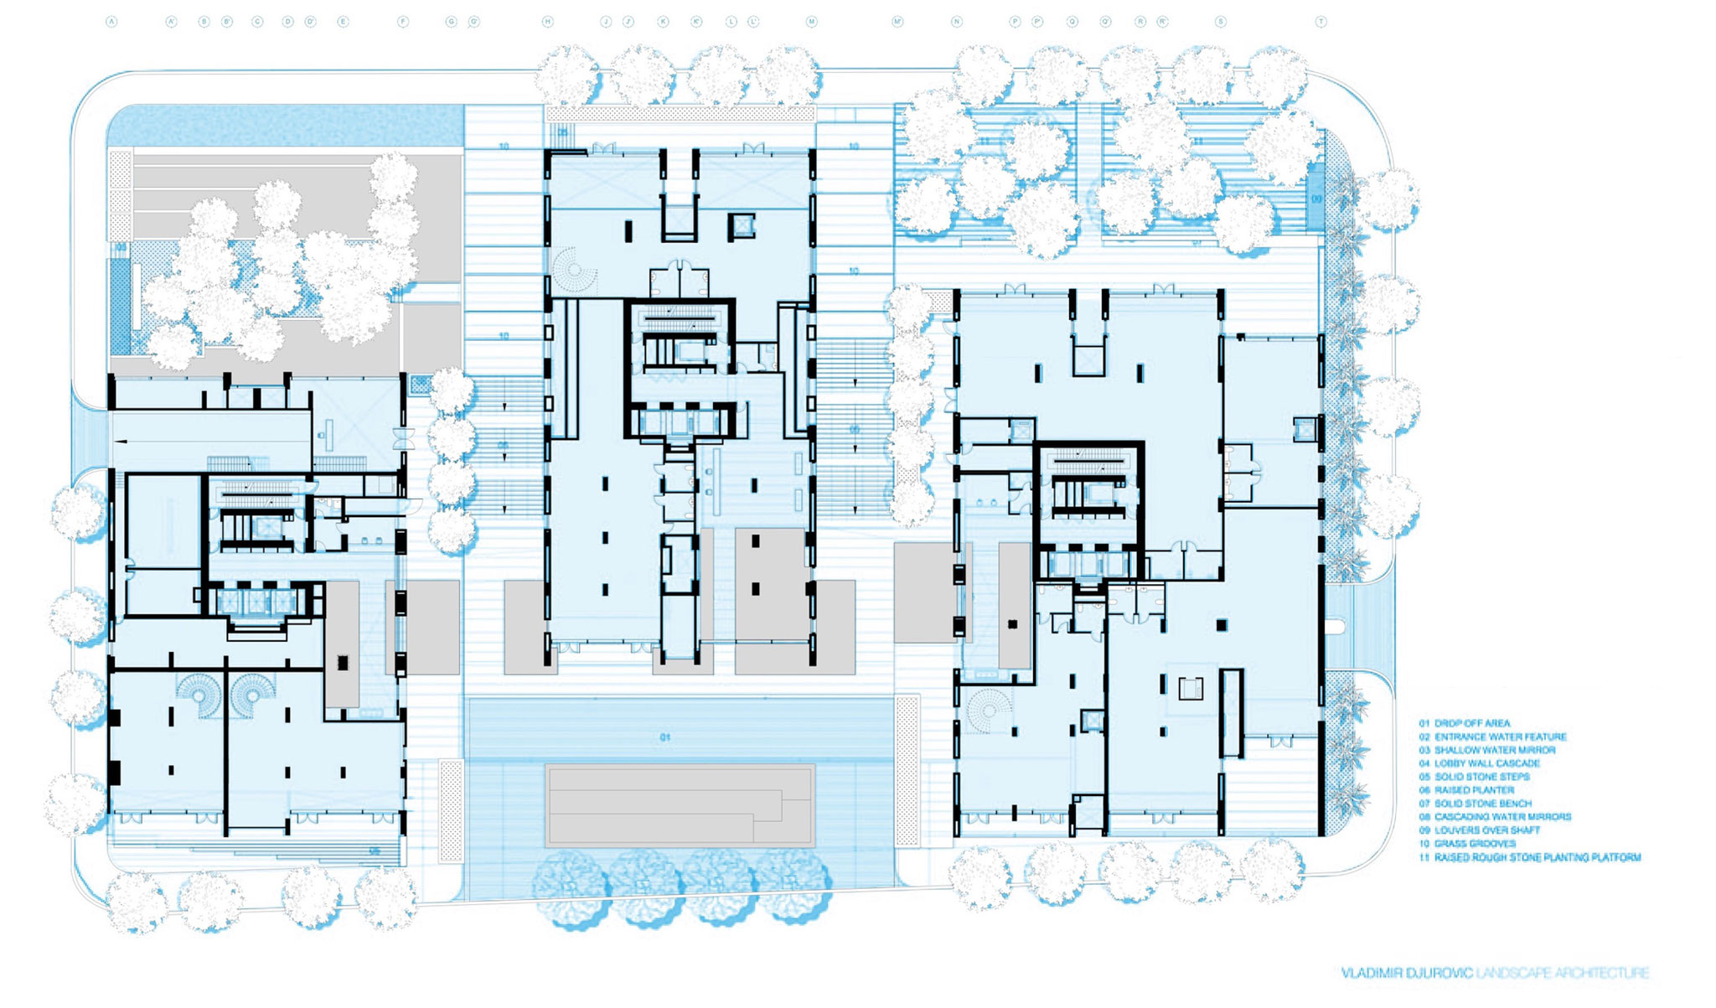
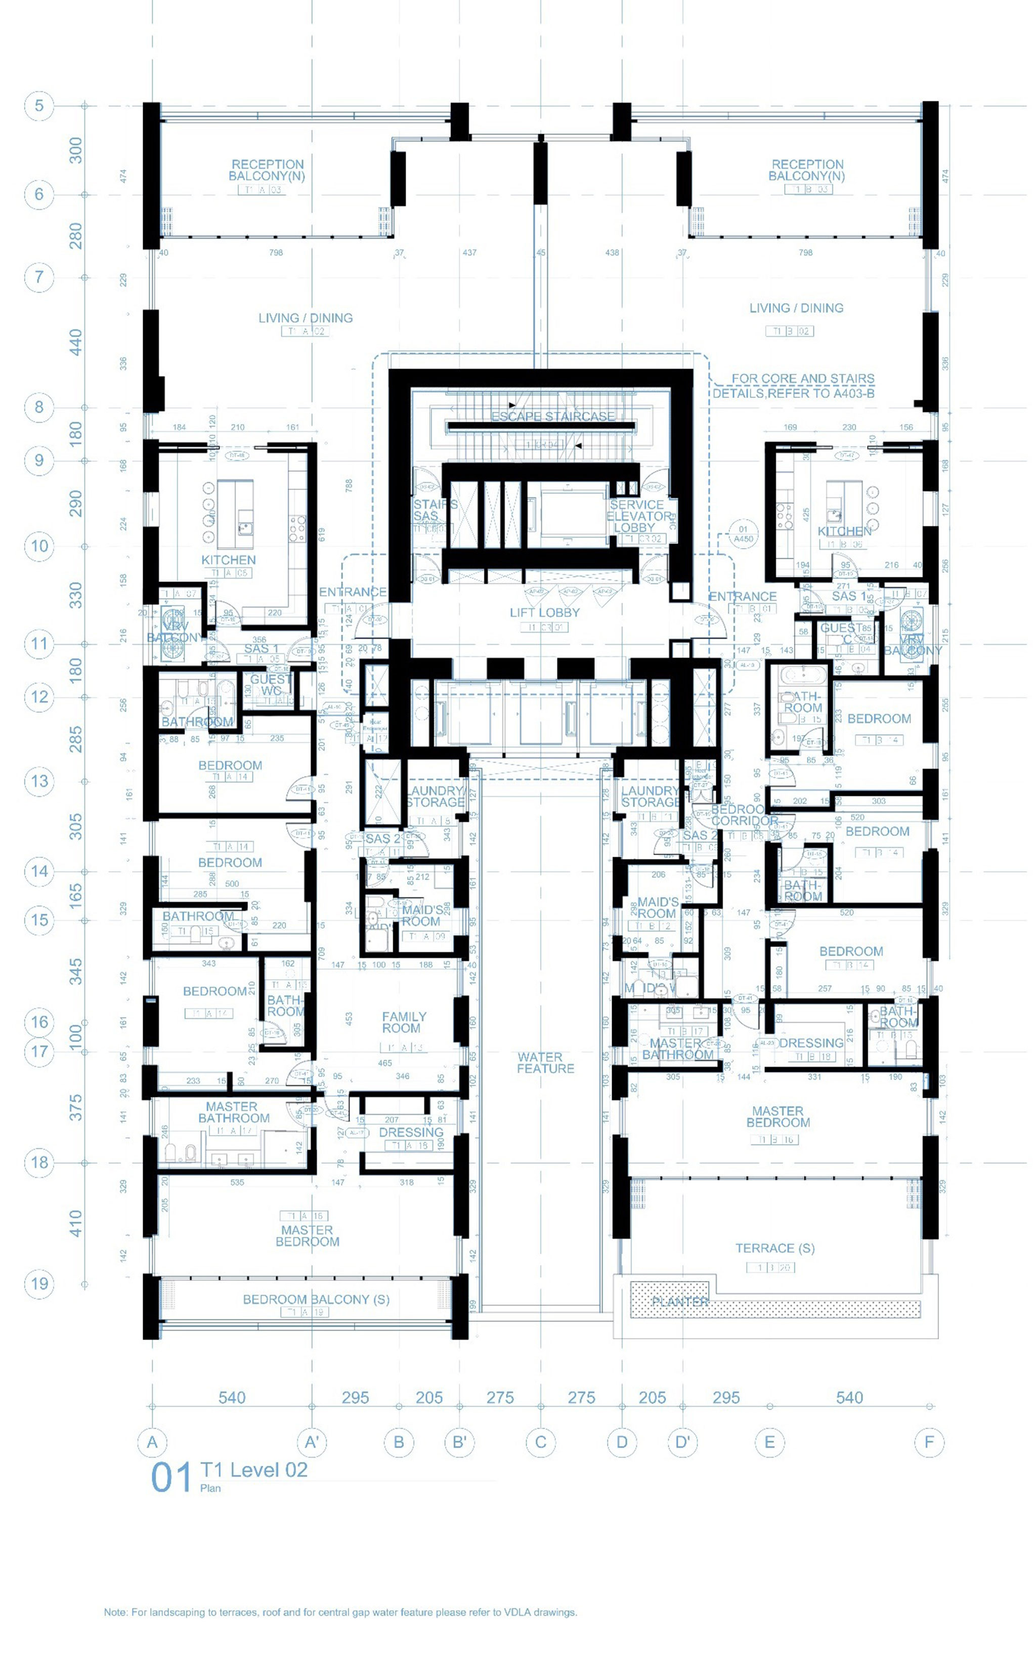
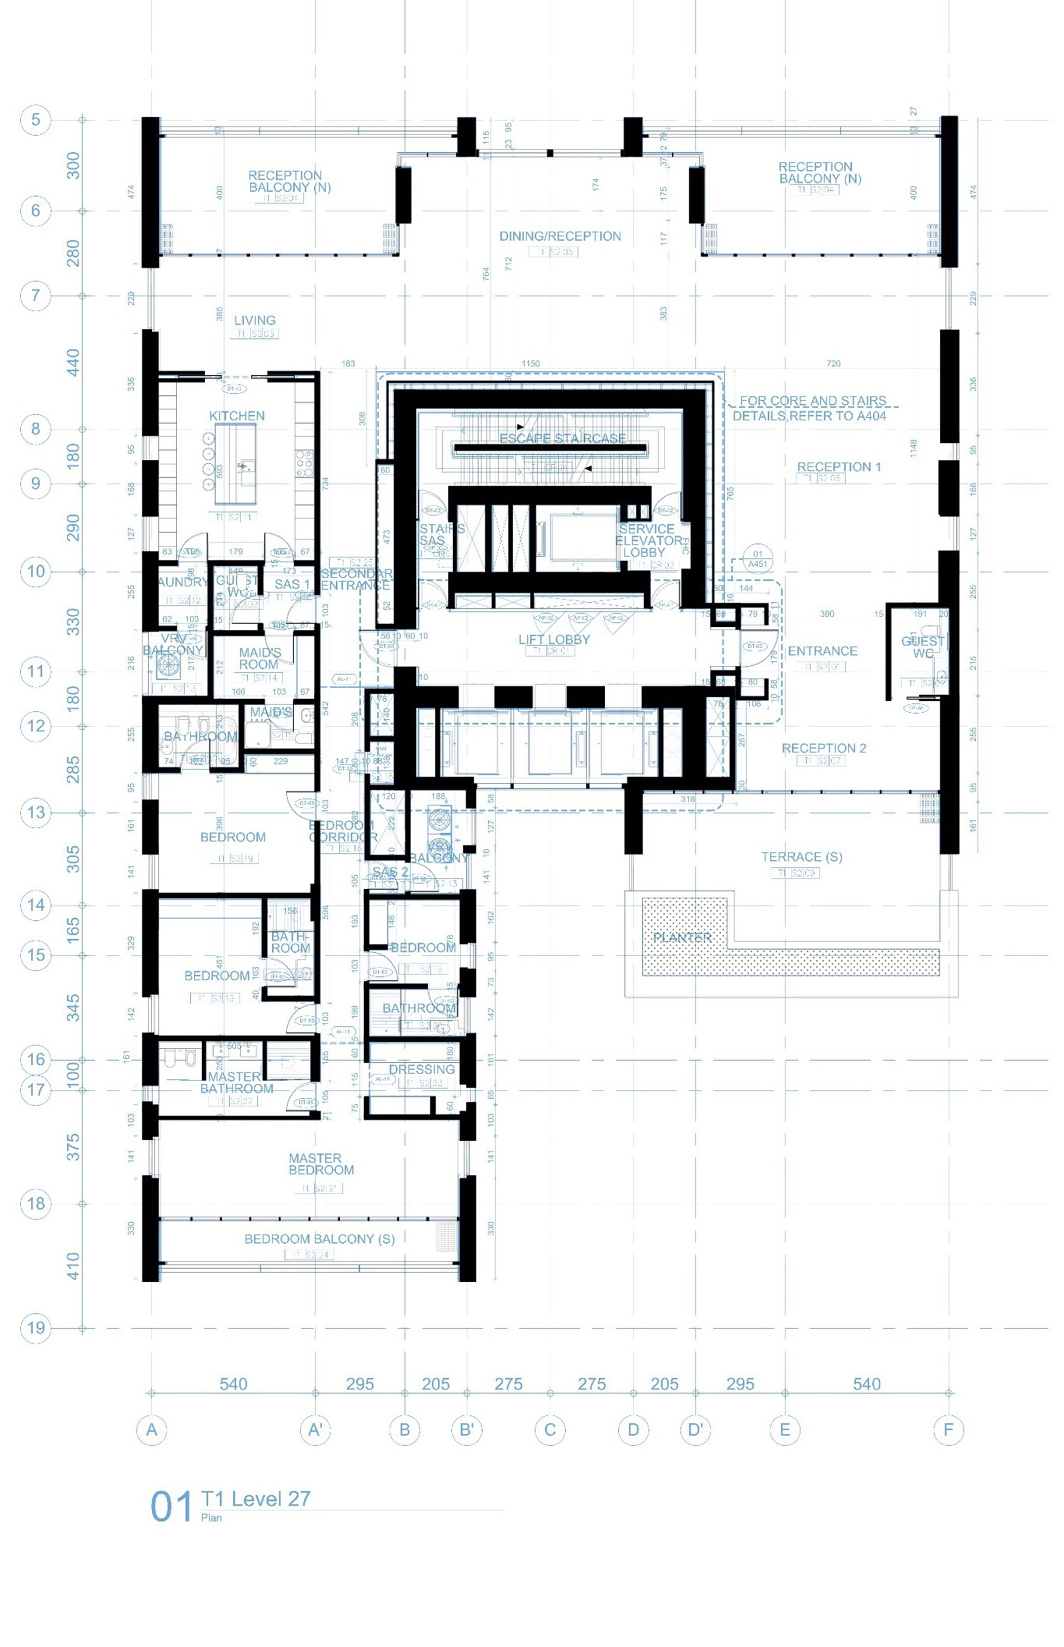
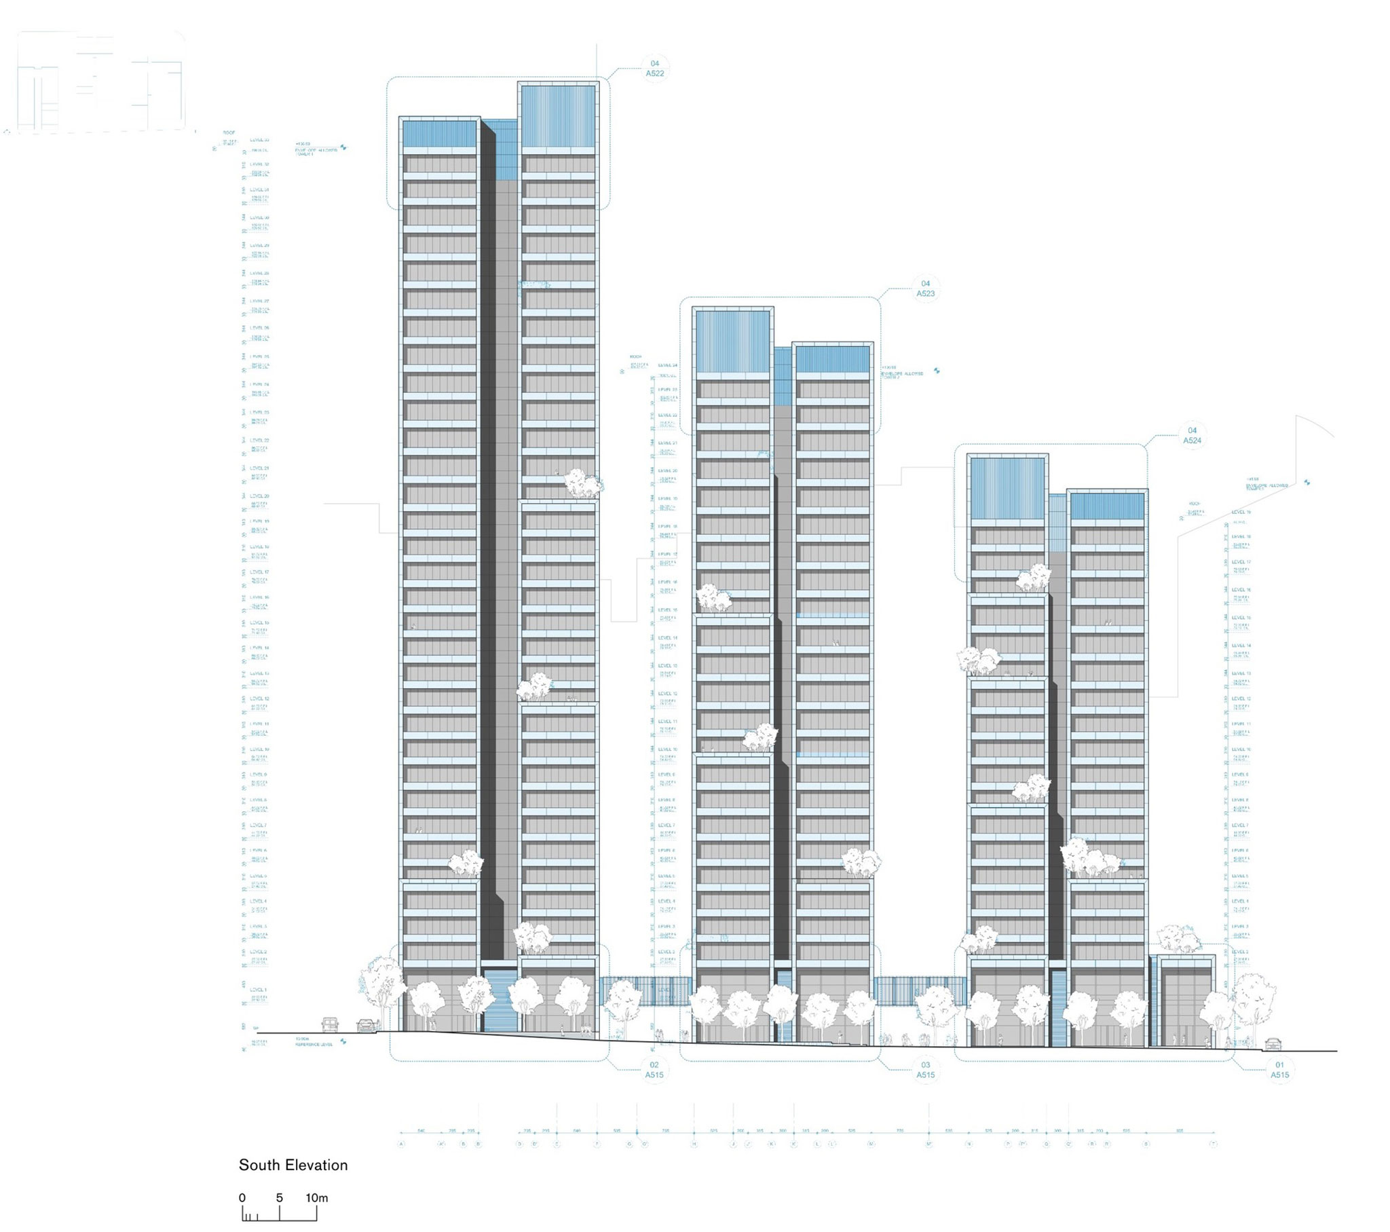
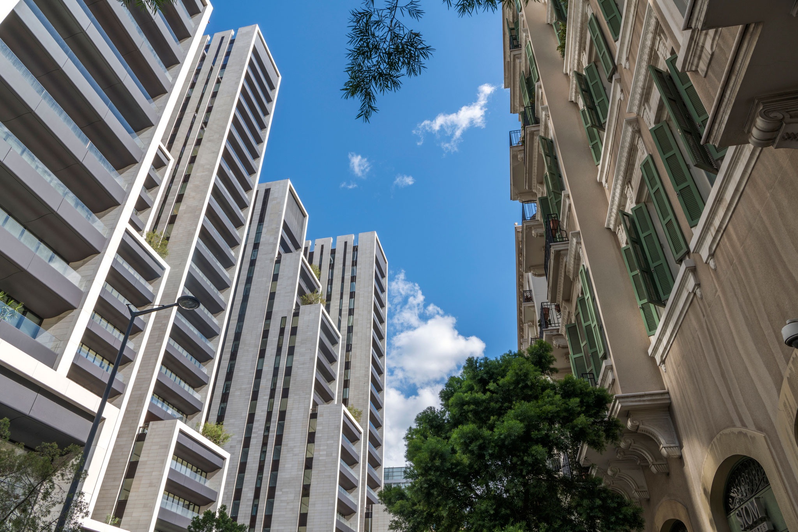
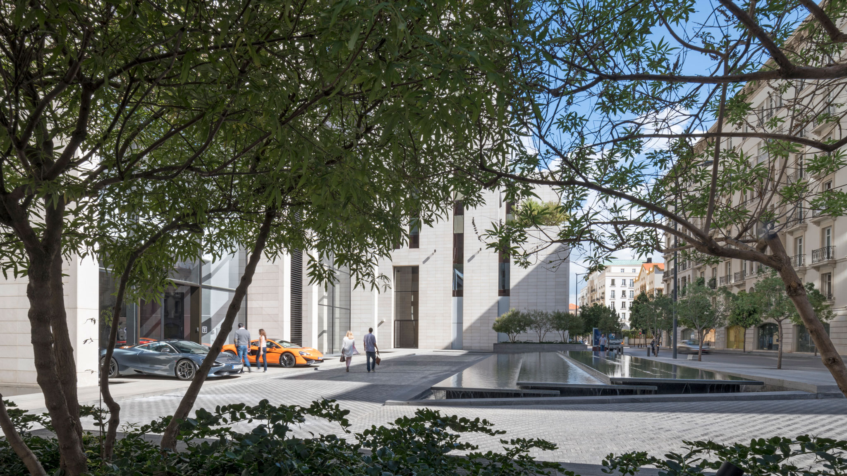
3Beirut project is made up of three limestone clad towers and the scheme is focused heavily on public programing within the creation of new pedestrian routes in addition to new landscaped spaces that connect the historic center to the harbor. On the south side, the central tower has been pushed back to create a landscaped forecourt.

Luke Fox, Head of Studio and Senior Executive Partner at Foster + Partners, remarked, “We are delighted that 3Beirut has reached completion, which is the result of close collaboration between the client and Foster + Partners. The result is a high-quality building that gives back to the city.”
 

Description of project by Foster + Partners

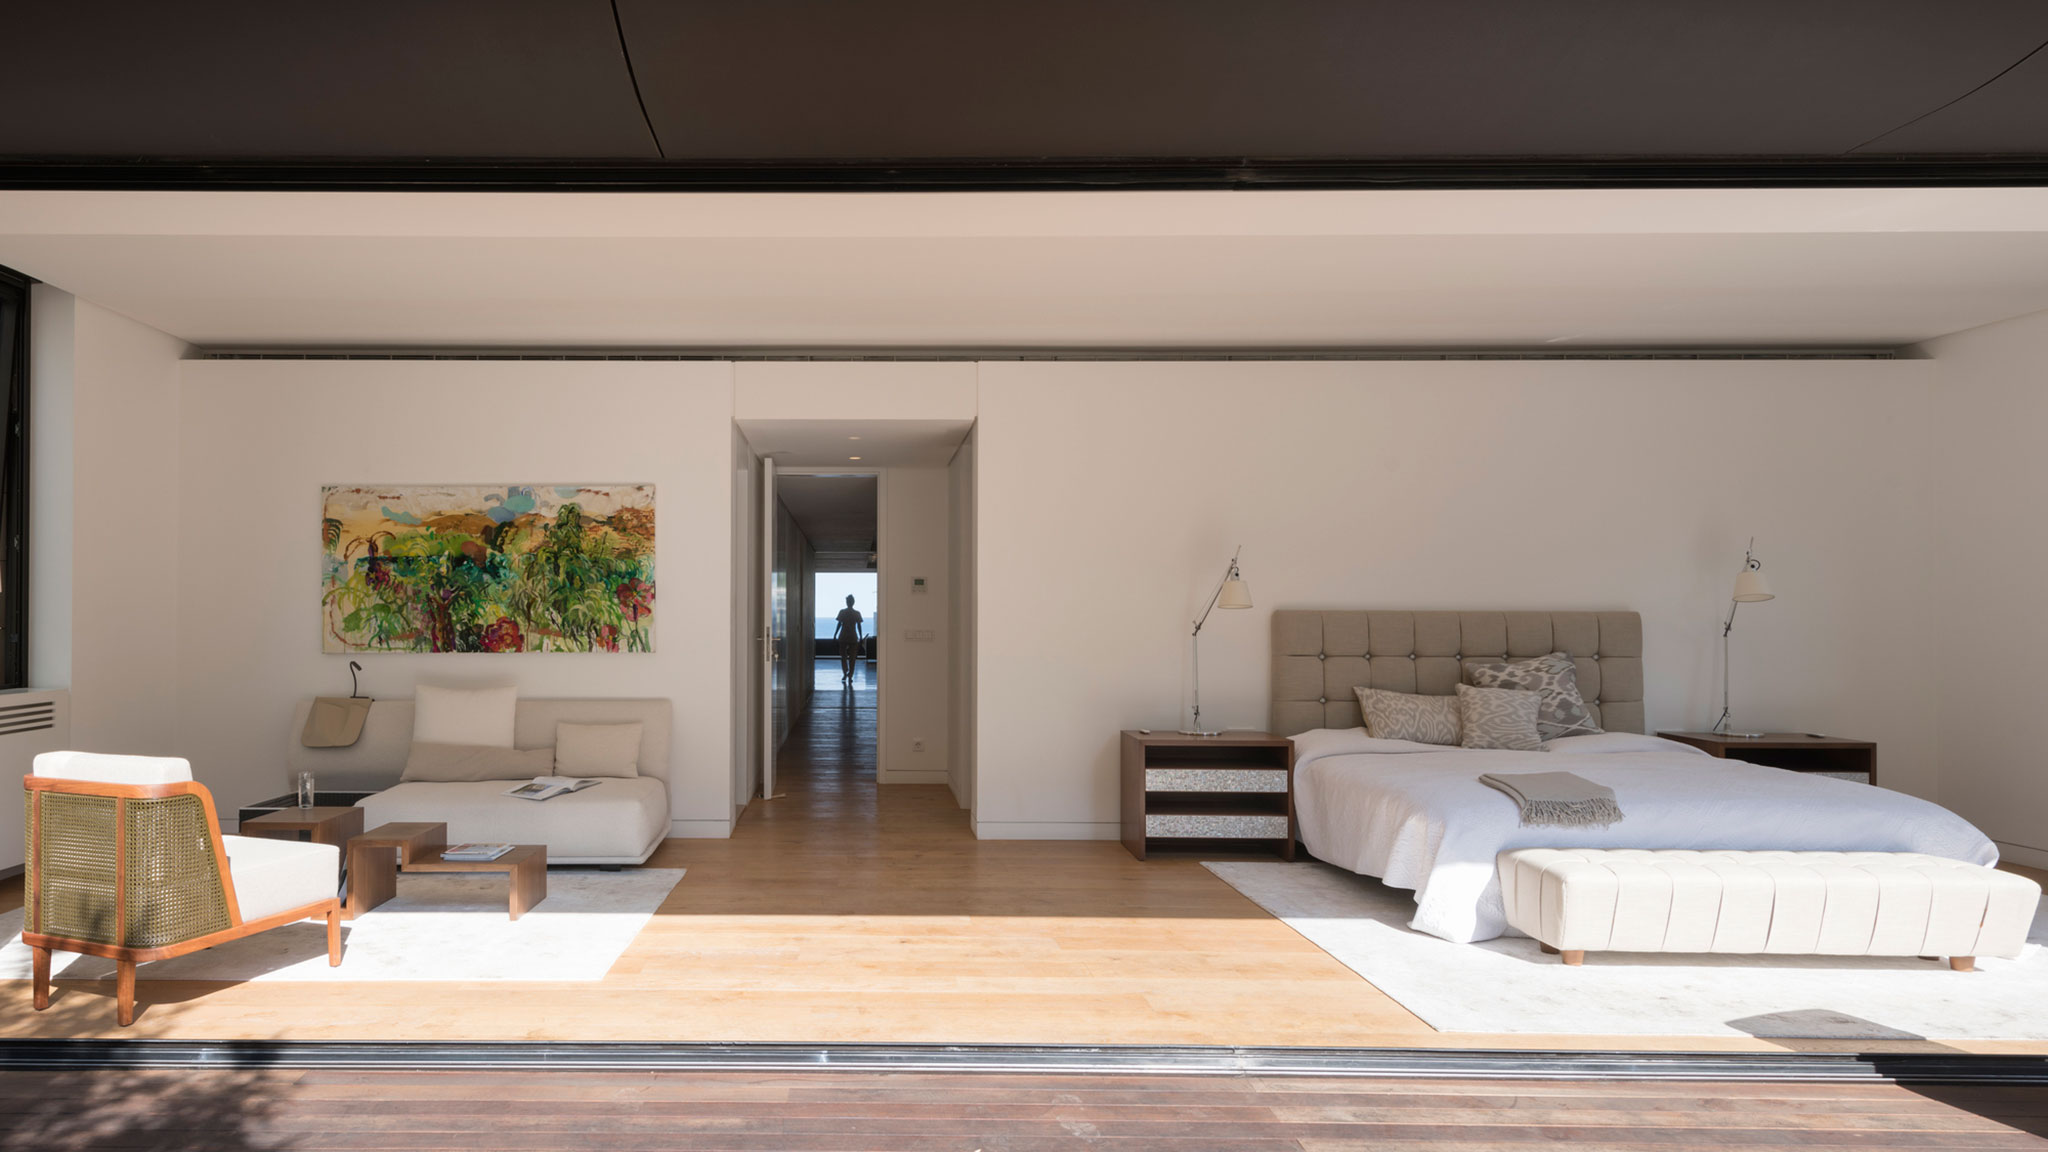
Responding directly to the site and culture of Beirut, the scheme creates a sustainable residential and retail development in the heart of the city. The development also strengthens Beirut’s role as a centre for tourism, commerce, retail and entertainment while providing new green spaces at ground level for the city to enjoy.

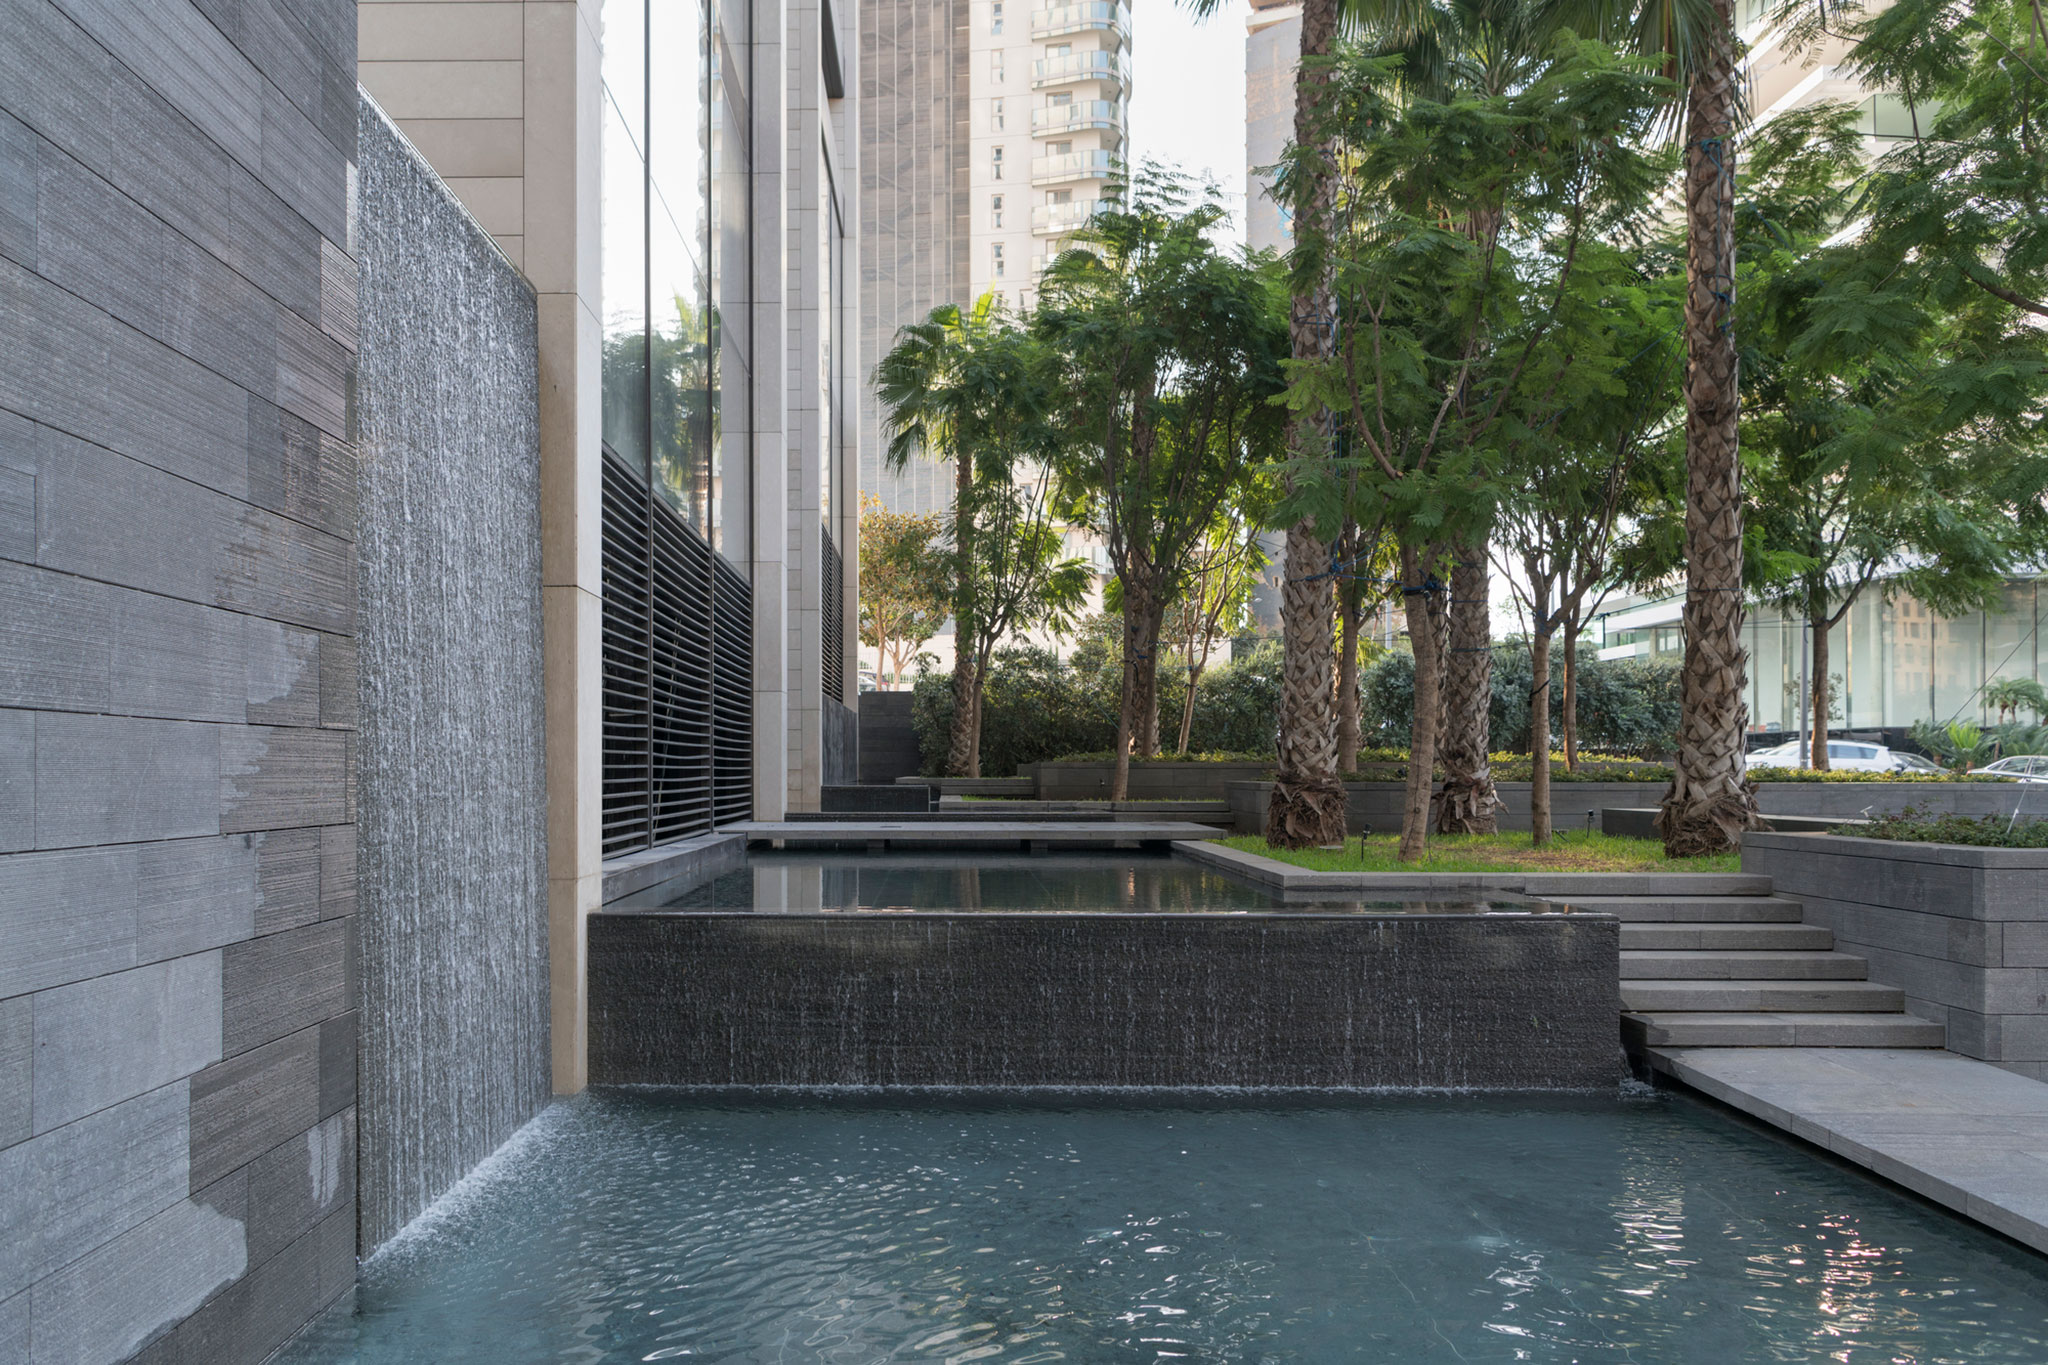
The scheme is located in Beirut Central District on a prestigious site within the wider Solidere masterplan for the regeneration of the city centre. Particular consideration was given to the public realm and the creation of new pedestrian routes through the site combined with new landscaped spaces that connect the historic centre to the harbour. On the south side, the central tower has been pushed back to create a landscaped forecourt.

The scheme is made up of three limestone clad towers that provide an animated ground plane of shops, cafes, restaurants, a fitness centre, an art gallery and public gardens. The lobbies are connected to the ground plane with a distinctive water features that flows from the inside to the outside creating a calming sound for the public.

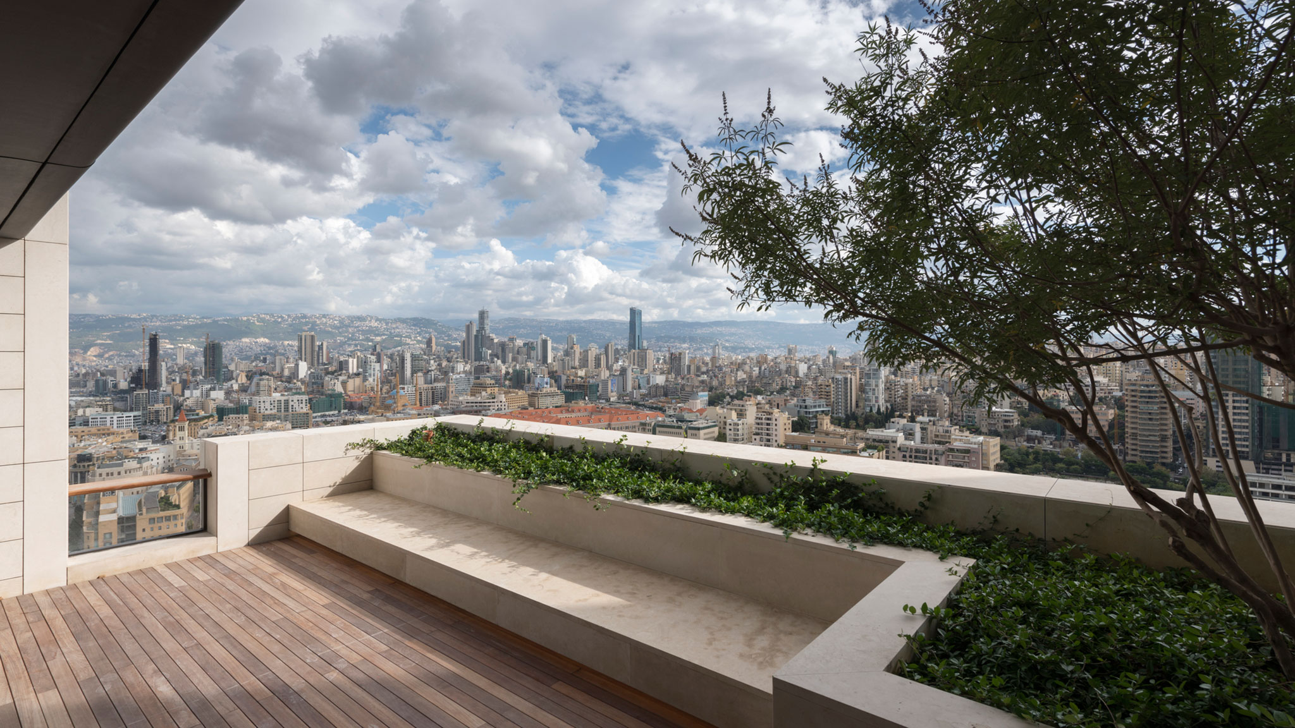
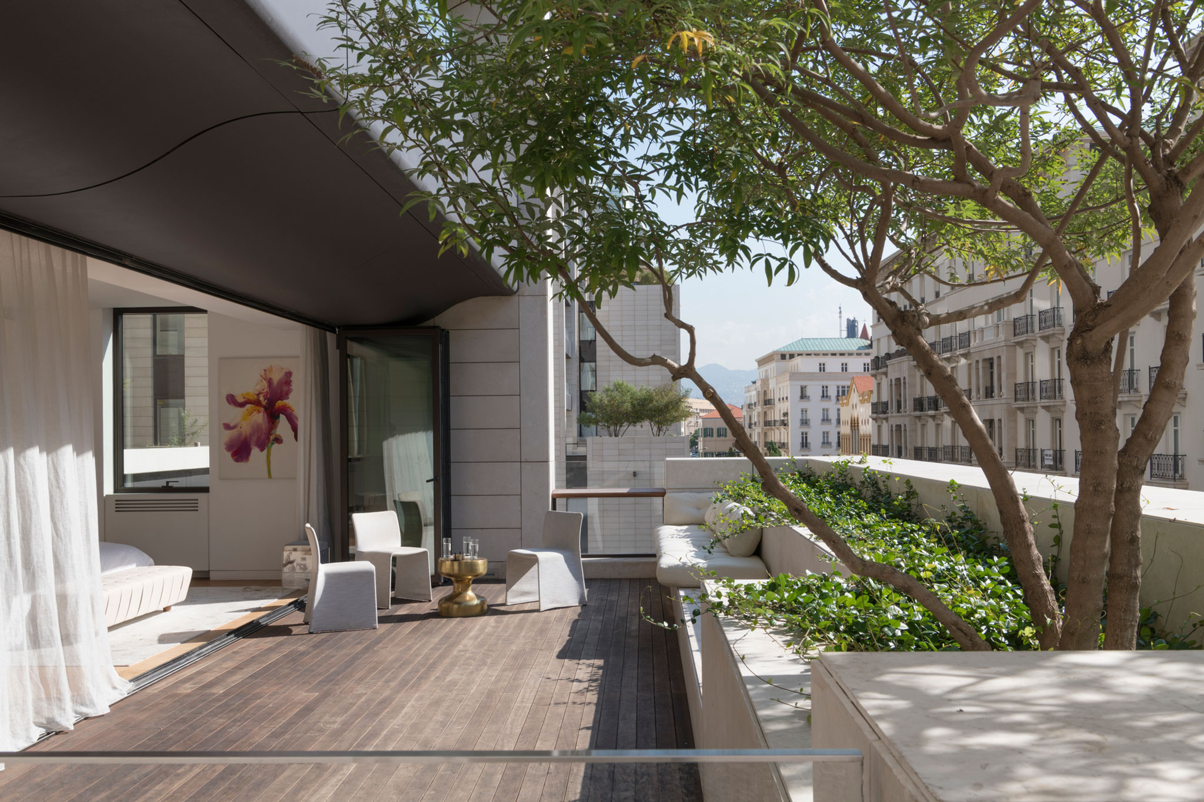
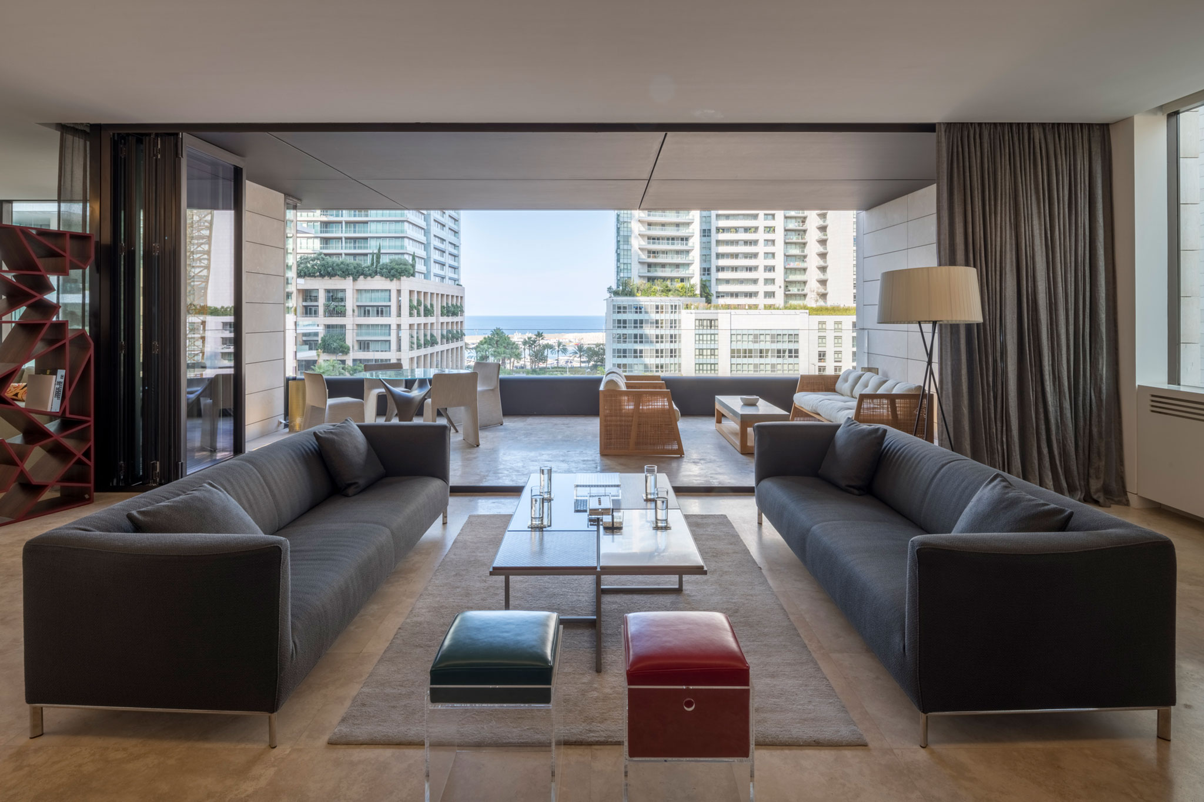
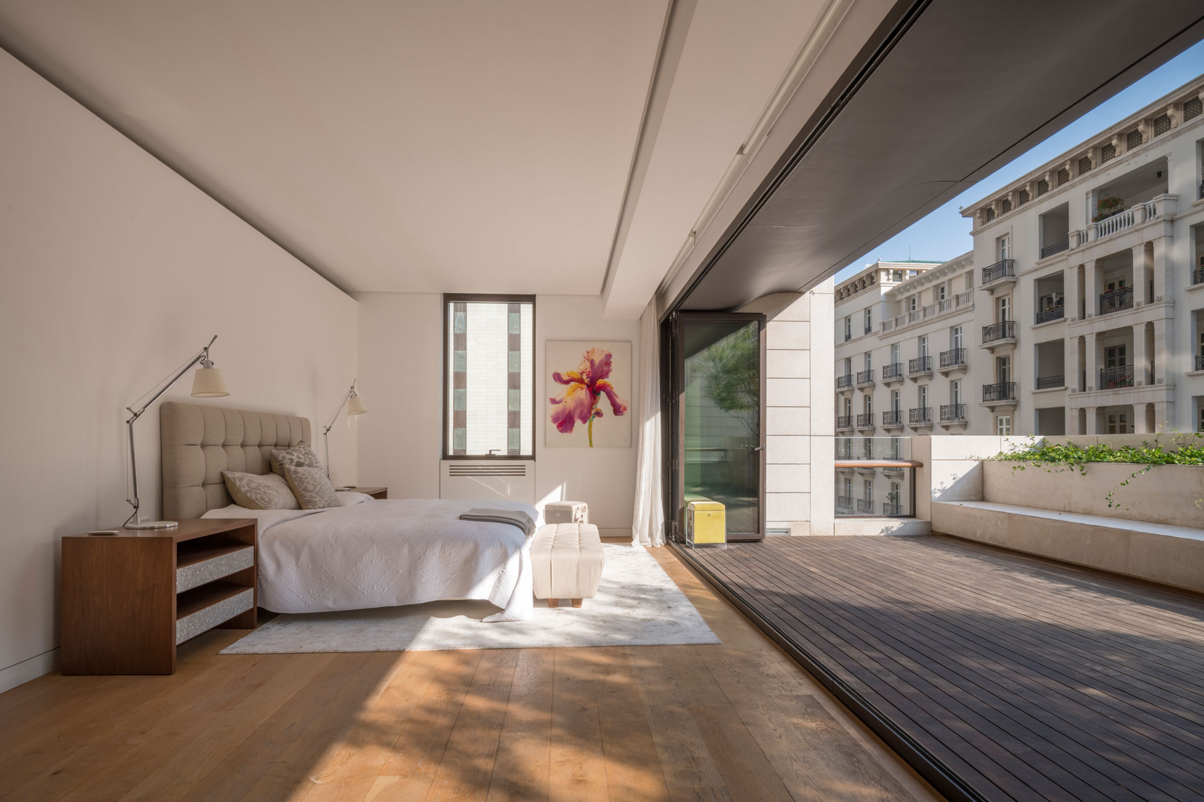
3Beirut’s glazed north façade provides spectacular views of the harbour, while the south facing side steps down in height, with terraces and green roofs that help integrate the towers into the urban grain. The staggered layout of the towers also helps avoid apartments that overlook adjacent units, allowing residents a greater sense of privacy.

Luke Fox, Head of Studio and Senior Executive Partner at Foster + Partners, remarked, “We are delighted that 3Beirut has reached completion, which is the result of close collaboration between the client and Foster + Partners. The result is a high-quality building that gives back to the city.”

Faris Smadi, CEO SV Properties & Construction said, “SV Properties & Construction is proud to have completed this landmark residential development with world renowned architects Foster + Partners. It has been a real privilege to work together to realize this iconic scheme at the heart of the Beirut Central District, and one which will provide a great legacy not only for ourselves but also for the city.

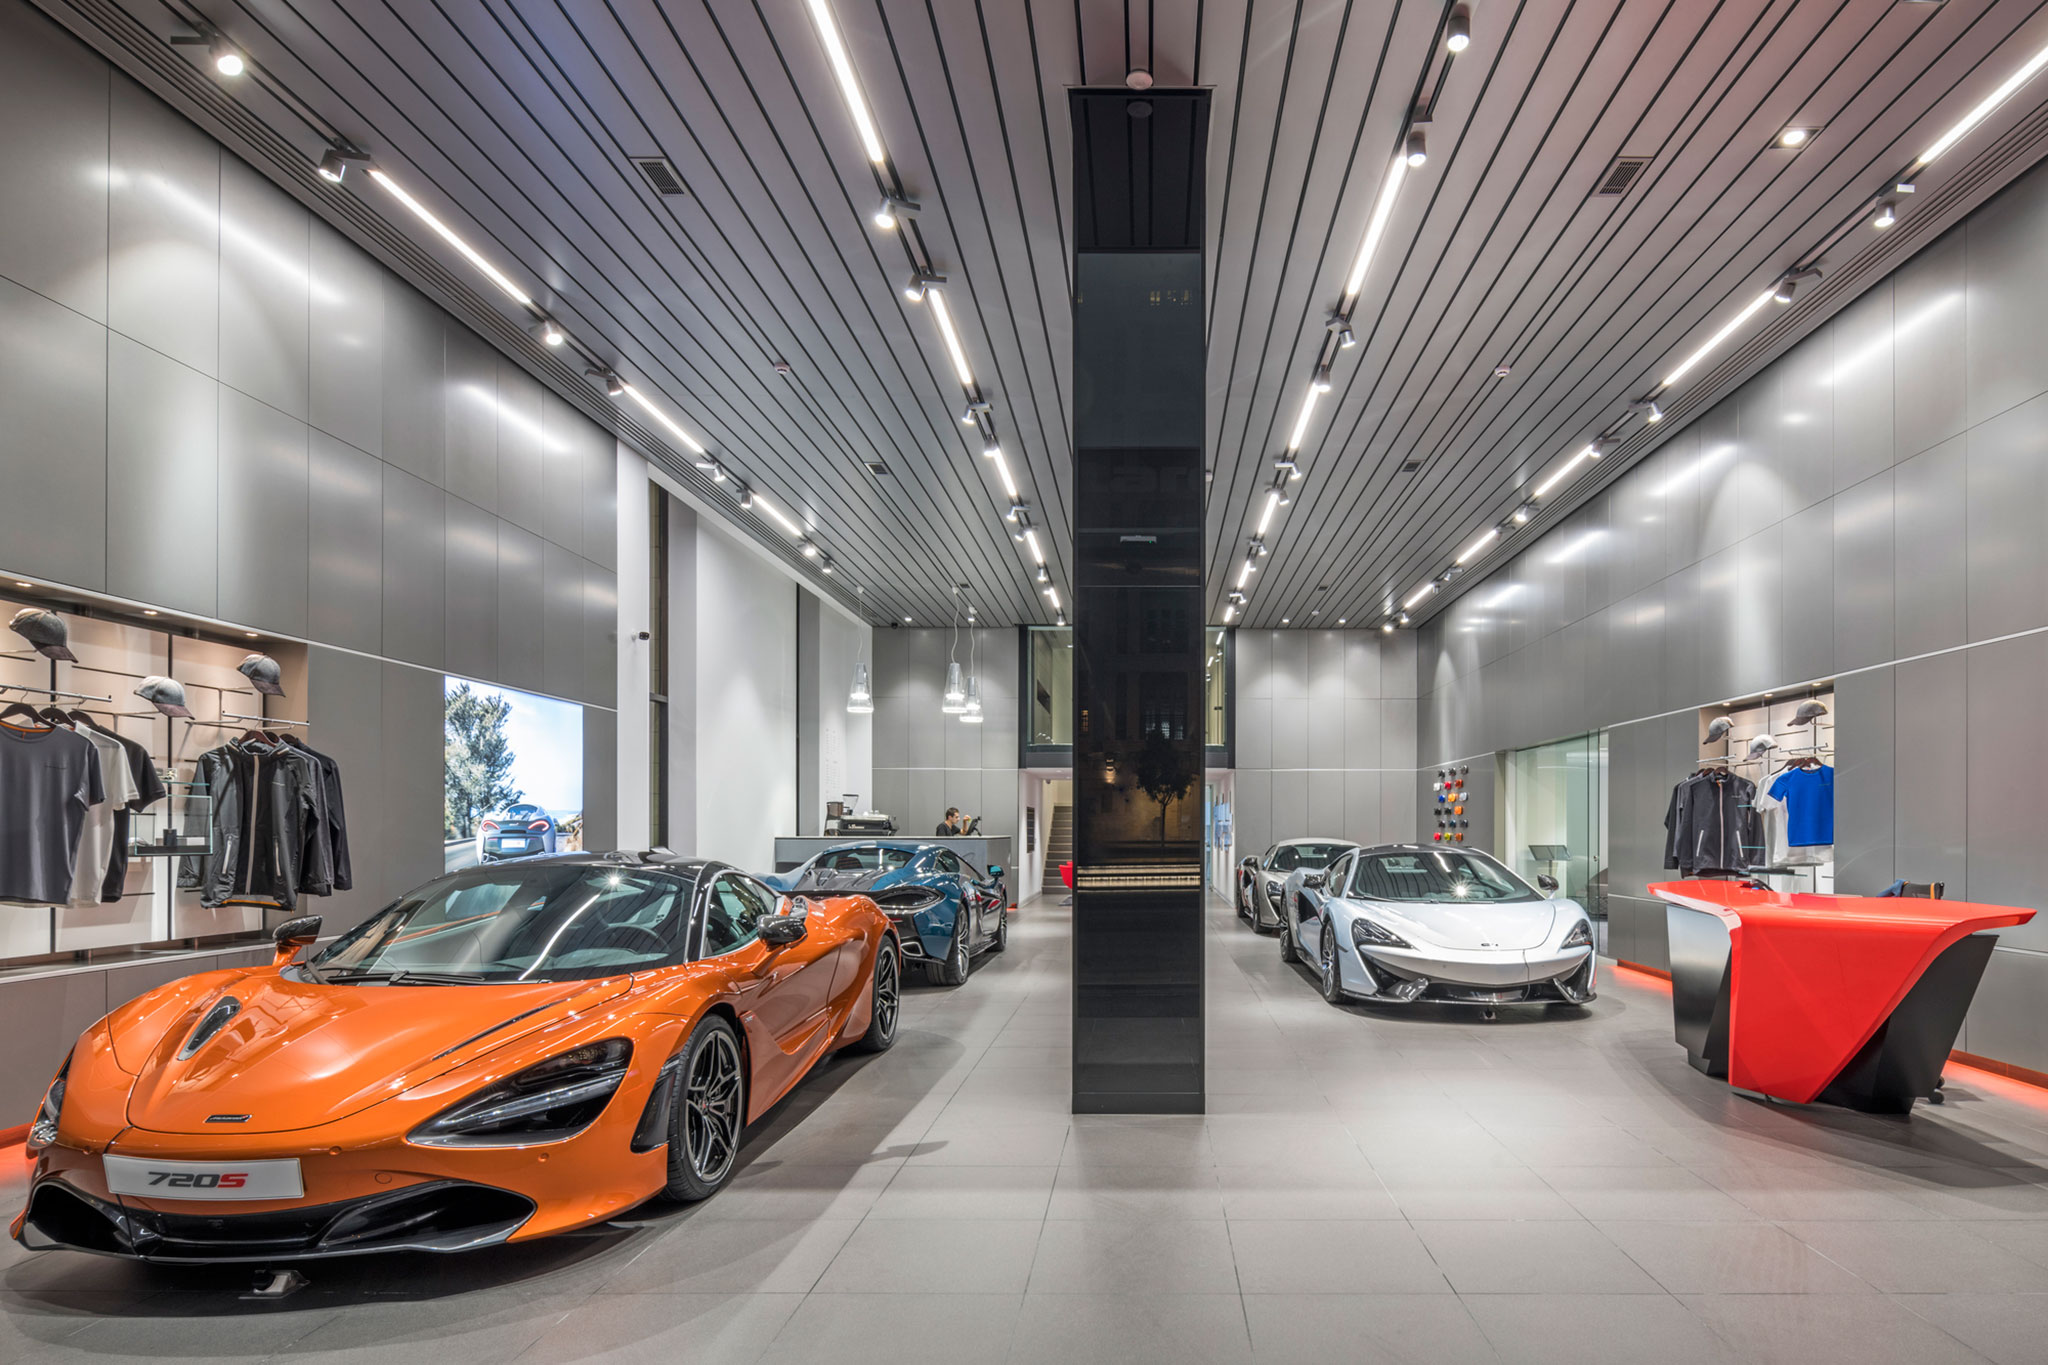
The development embodies the unique vibrancy of the city. A wide range of amenities, including a leisure suite, featuring a 26m pool and gym, and the McLaren showroom on the ground floor were inaugurated recently – bringing life to the area. Spurred on by the success of the recent exhibitions series held in temporary art galleries on the ground floor, a regular programme of art and culture events is being planned for the future, making 3Beirut a true social focus for the city.”
Read more
Read less

More information

Label
Architects
Text
Foster + Partners
+ + copy Created with Sketch.
- + copy Created with Sketch.
Label
Collaborating Architect
Text
Samir Khairallah & Partners
+ + copy Created with Sketch.
- + copy Created with Sketch.
Label
Collaborators
Text
M+E Engineer.- AME. Landscape Architect.- Vladimir Djurovic. Lighting Engineer.- Speirs + Major
+ + copy Created with Sketch.
- + copy Created with Sketch.
Label
Client
Text
SV Properties and Construction
+ + copy Created with Sketch.
- + copy Created with Sketch.
Label
Area
Text
100,000.0 m²
+ + copy Created with Sketch.
- + copy Created with Sketch.
Label
Dates
Text
Completed.- 2017


+ + copy Created with Sketch.
- + copy Created with Sketch.

Norman Robert Foster (Reddish, Greater Manchester, United Kingdom, 1 June 1935) is a British architect, founder of Foster + Partners, and one of the leading figures in contemporary architecture. His career is closely associated with the development of high-tech architecture, structural innovation, and the integration of environmental considerations into buildings and infrastructure.

He studied architecture and urban planning at the University of Manchester, graduating in 1961. He subsequently received a Henry Fellowship to continue his education at Yale University in the United States, where he earned a master's degree in architecture and met Richard Rogers. In 1963, he co-founded Team 4 with Rogers, Su Rogers, Georgie Wolton, and Wendy Cheesman. Following the group's dissolution, he established Foster Associates in London in 1967 with Wendy Cheesman. The practice was later renamed Foster + Partners and is now headquartered in London, with offices worldwide.

His early work explored technological innovation, prefabrication, and spatial flexibility, influenced in part by his collaboration with Richard Buckminster Fuller. Notable early projects include the Willis Faber & Dumas headquarters in Ipswich (1975) and the Sainsbury Centre for Visual Arts in Norwich (1978). His international reputation grew with the Hongkong and Shanghai Banking Corporation headquarters in Hong Kong (1985), Stansted Airport in London (1991), and the Commerzbank Tower in Frankfurt (1997).

His career encompasses architecture, urban planning, and infrastructure projects across numerous countries. Among his best-known works are the reconstruction of the Reichstag in Berlin (1999), the Great Court of the British Museum (2000), the Millennium Bridge (2000), and London City Hall (2002). Other major projects include the Bilbao Metro, Canary Wharf Underground Station, 30 St Mary Axe in London (2004), the Millau Viaduct in France (2004), the Hearst Tower in New York (2006), Terminal 3 at Beijing Capital International Airport (2008), Apple Park in Cupertino (2017), and Bloomberg's European headquarters in London (2017).

Alongside his architectural practice, Foster has pursued research and educational initiatives focused on the future of cities. In 1999, he established the Norman Foster Foundation, whose headquarters opened in Madrid in 2017. The foundation promotes interdisciplinary research in architecture, urbanism, technology, and infrastructure, preserves his professional archive, and develops international educational programmes. In 2024, the Norman Foster Institute began its academic activities, focusing on the study of sustainable cities.

His numerous honours include the Royal Gold Medal from the Royal Institute of British Architects (1983), the Gold Medal from the American Institute of Architects (1994), the Pritzker Architecture Prize (1999), the Praemium Imperiale for Architecture (2002), and the Prince of Asturias Award for the Arts (2009). He was knighted in 1990 and appointed a life peer in 1999, taking the title Lord Foster of Thames Bank.

Read more
Published on: December 8, 2017
Cite:
metalocus, TEODORO GONZÁLEZ
"Foster's first project in the new Beirut. 3Beirut by Foster + Partners" METALOCUS. Accessed
<https://www.metalocus.es/en/news/fosters-first-project-new-beirut-3beirut-foster-partners> ISSN 1139-6415
Loading content ...
Loading content ...
Loading content ...
Loading content ...
Loading content ...
Loading content ...
Loading content ...
Loading content ...
Loading content ...
Loading content ...
Loading content ...
Loading content ...
Loading content ...
Loading content ...
Loading content ...
Loading content ...
Loading content ...
Loading content ...
Loading content ...
Loading content ...
Loading content ...
Loading content ...
Loading content ...
Loading content ...
Loading content ...
Loading content ...
Loading content ...
Loading content ...
Loading content ...
Loading content ...
Loading content ...
Loading content ...
Loading content ...
Loading content ...
Loading content ...
Loading content ...
Loading content ...
Loading content ...
Loading content ...
Loading content ...
Loading content ...
Loading content ...
Loading content ...
Loading content ...
Loading content ...
Loading content ...
Loading content ...
Loading content ...
Loading content ...
Loading content ...
Loading content ...
Loading content ...
Loading content ...
Loading content ...