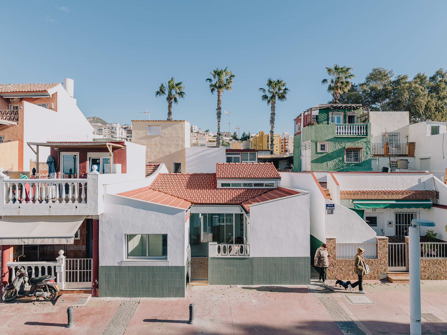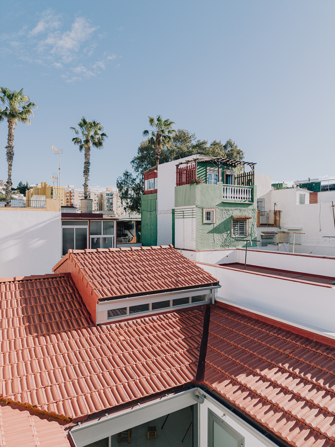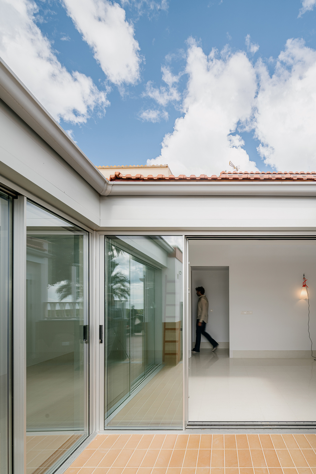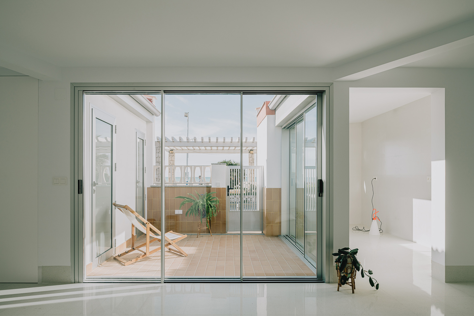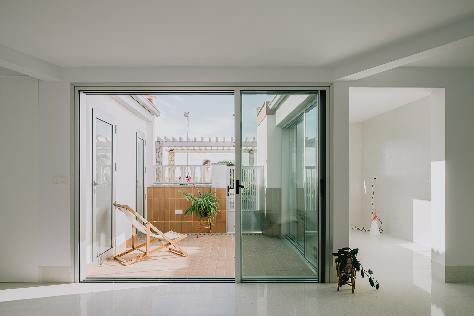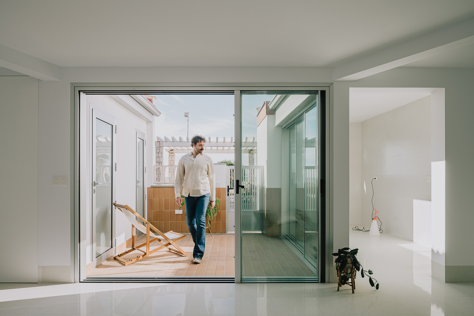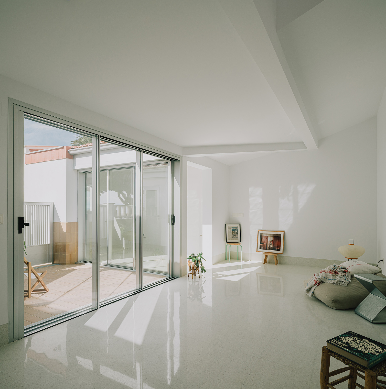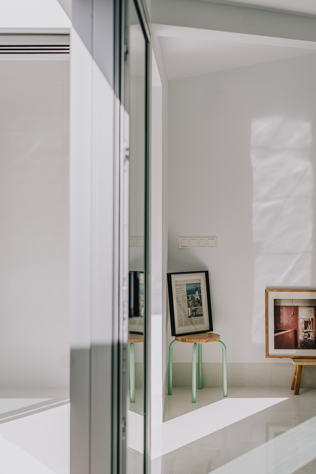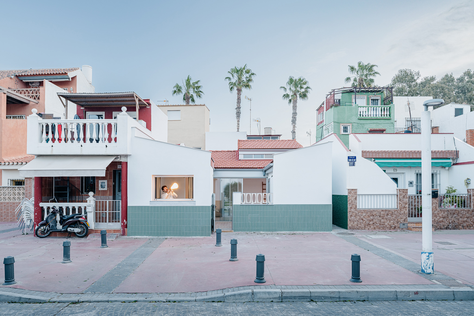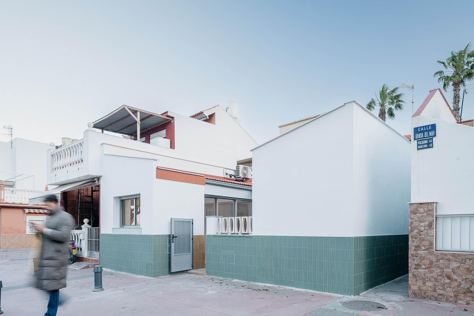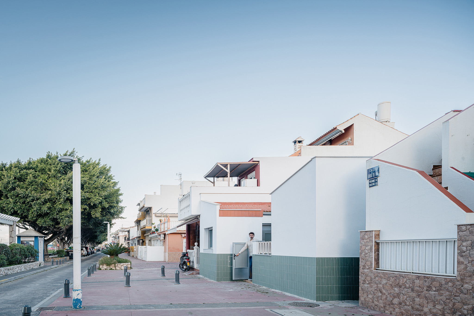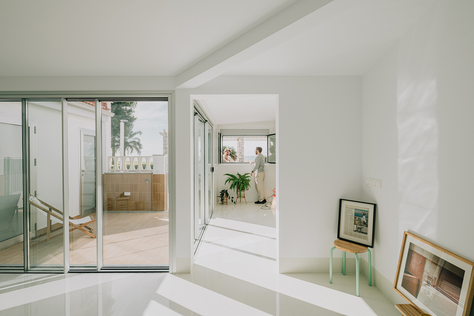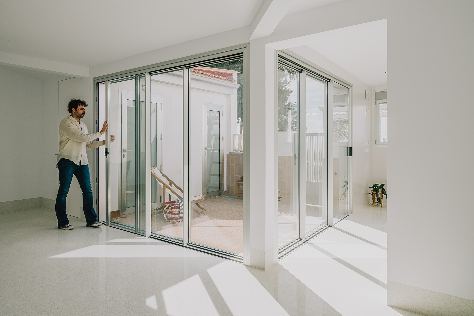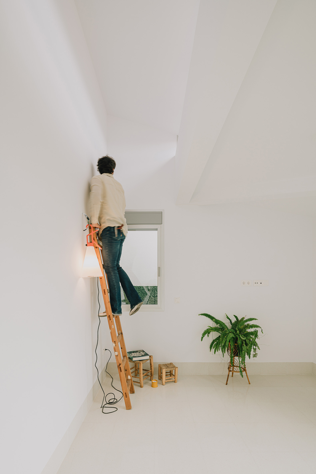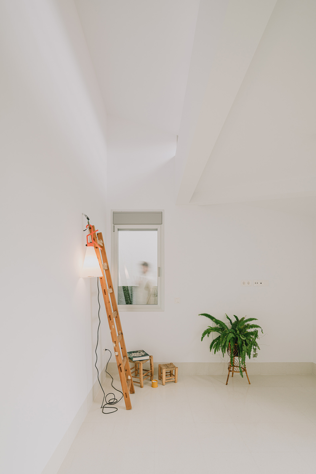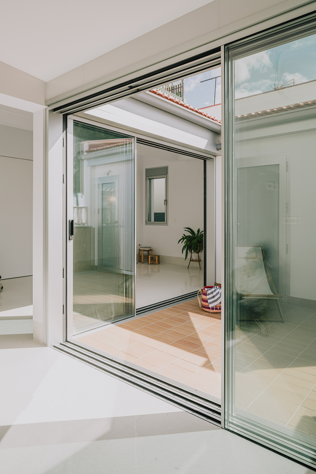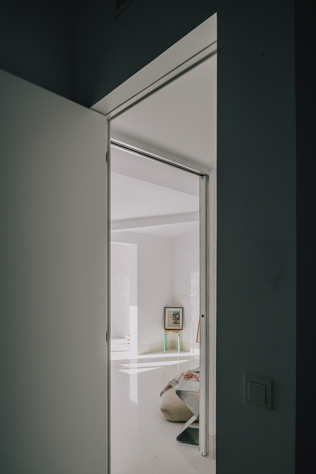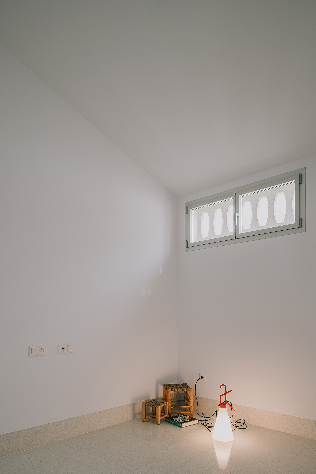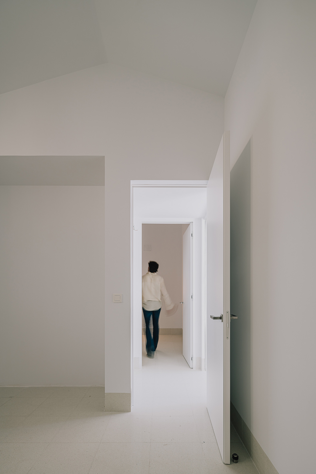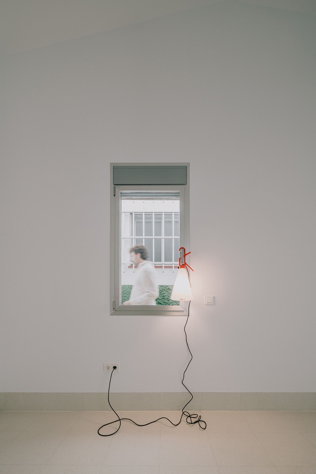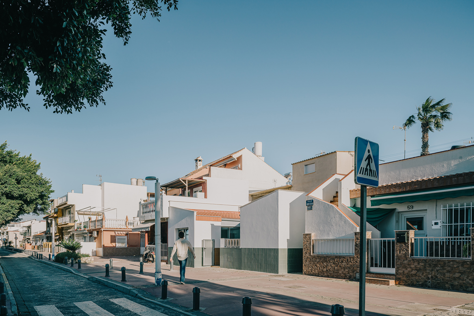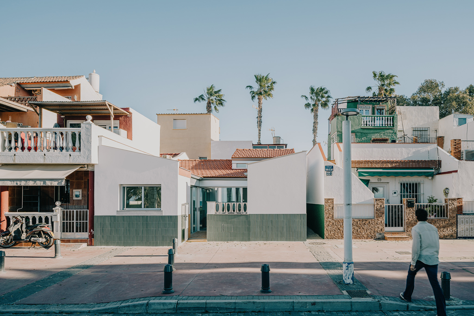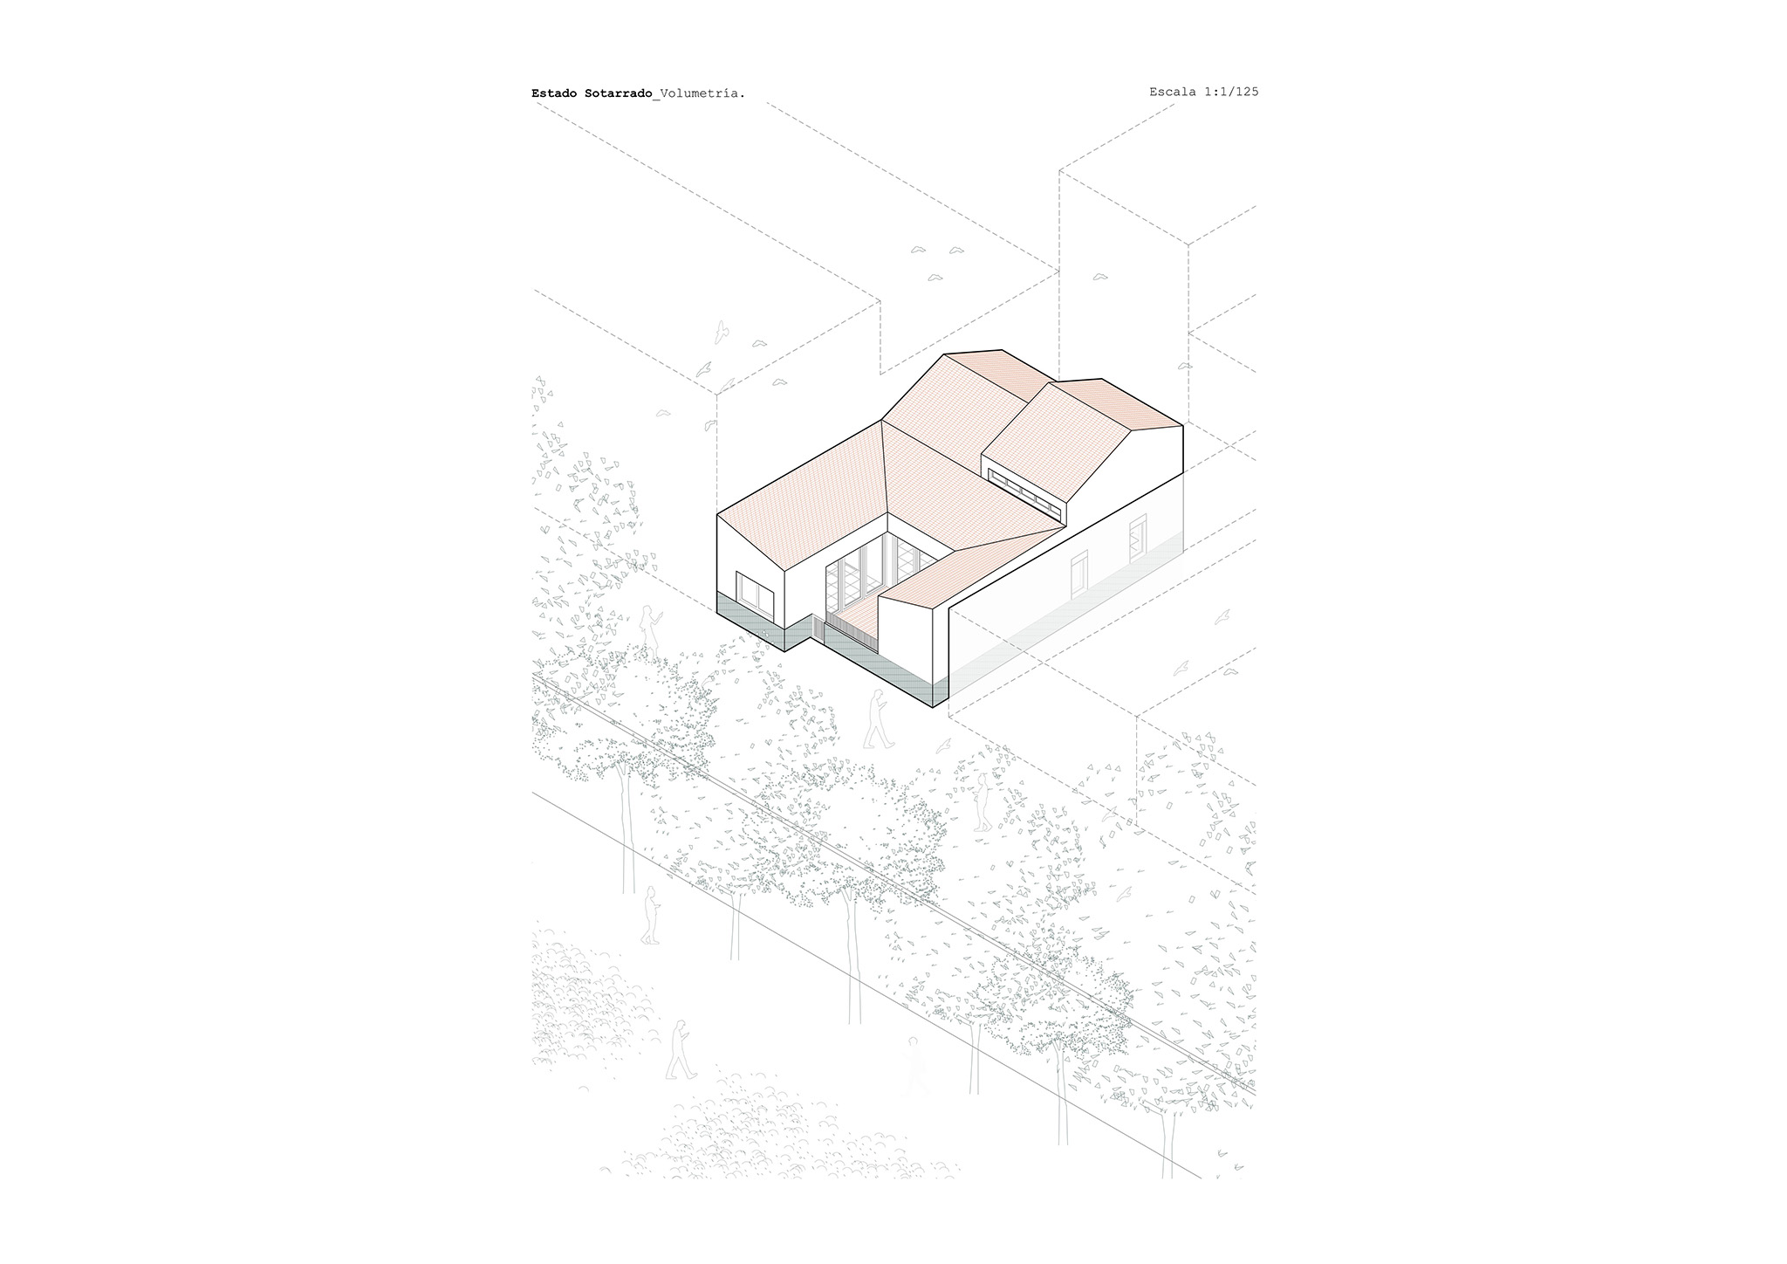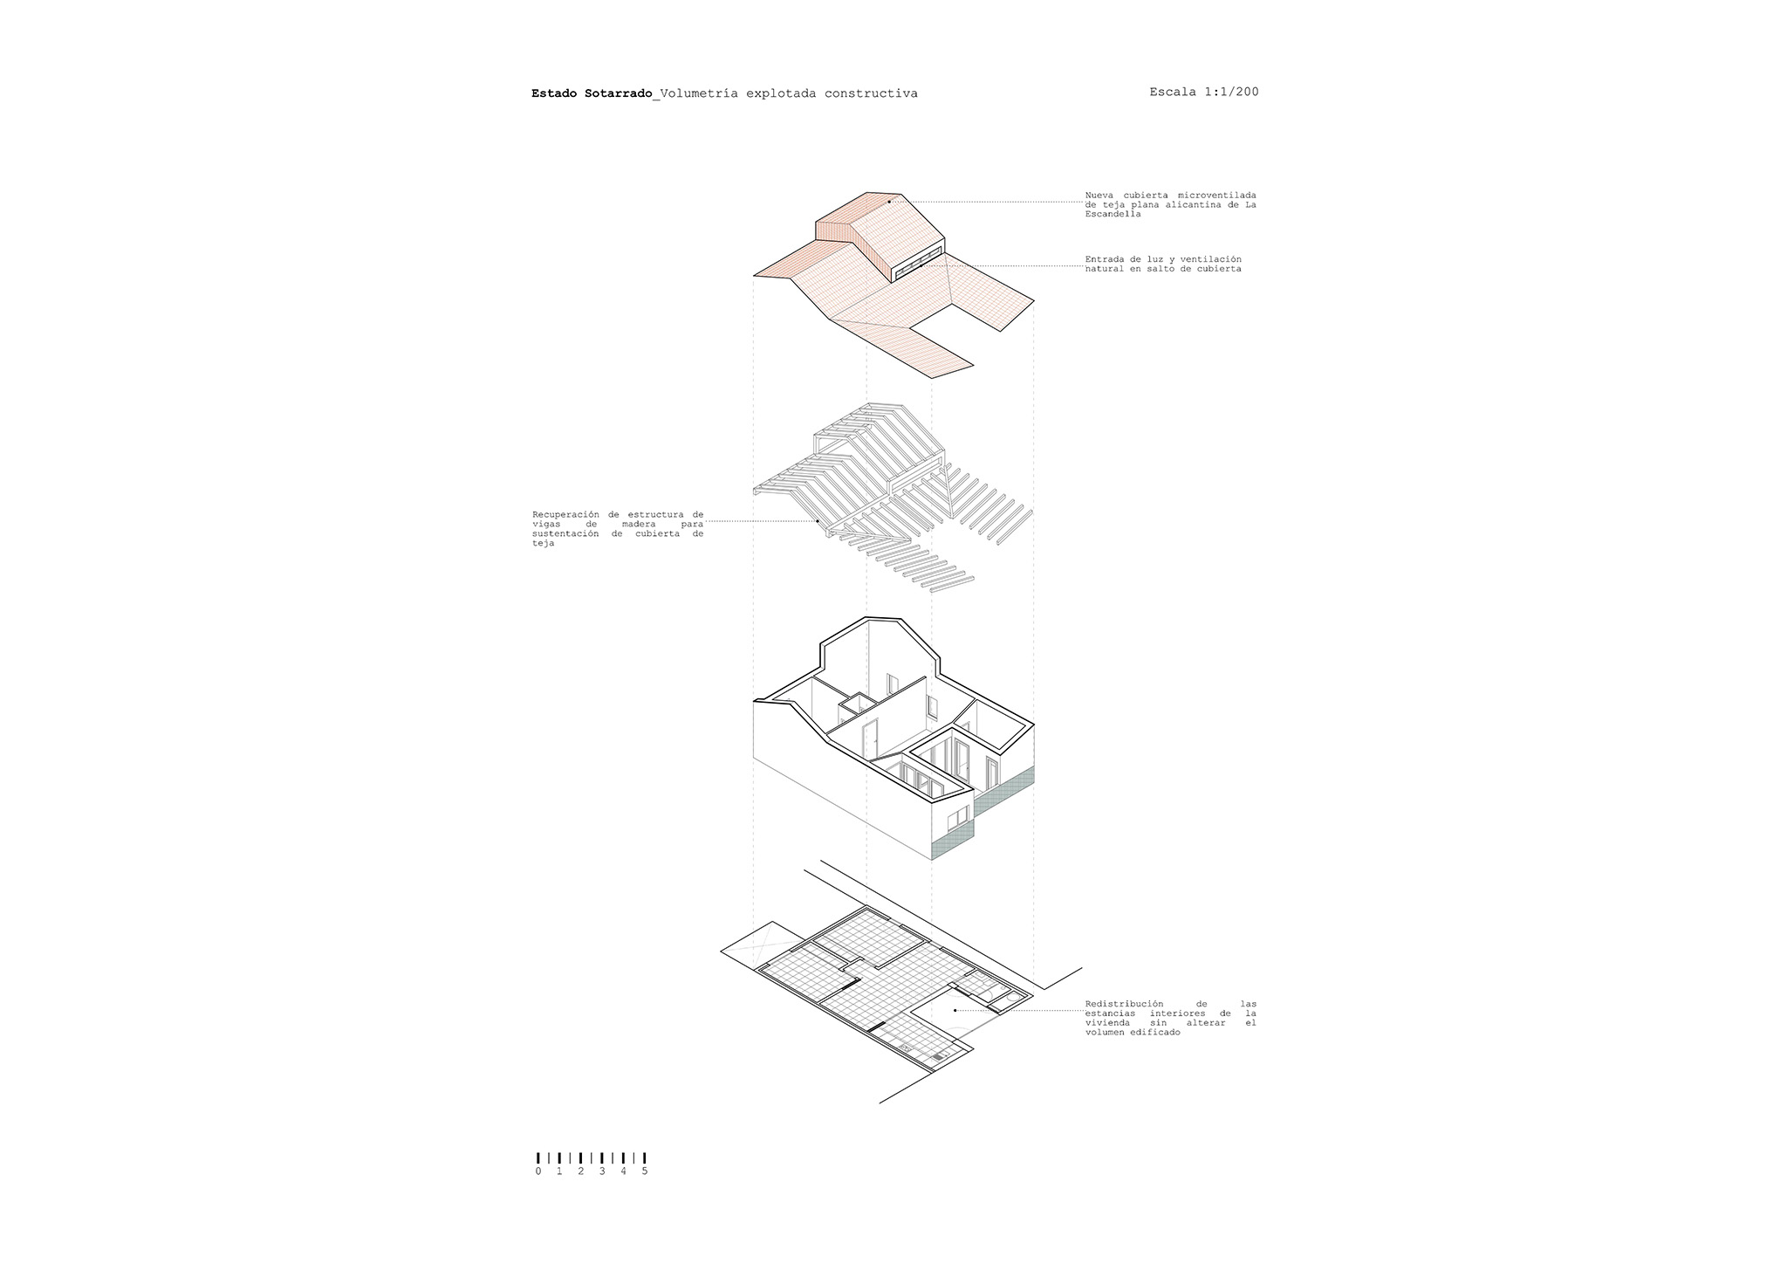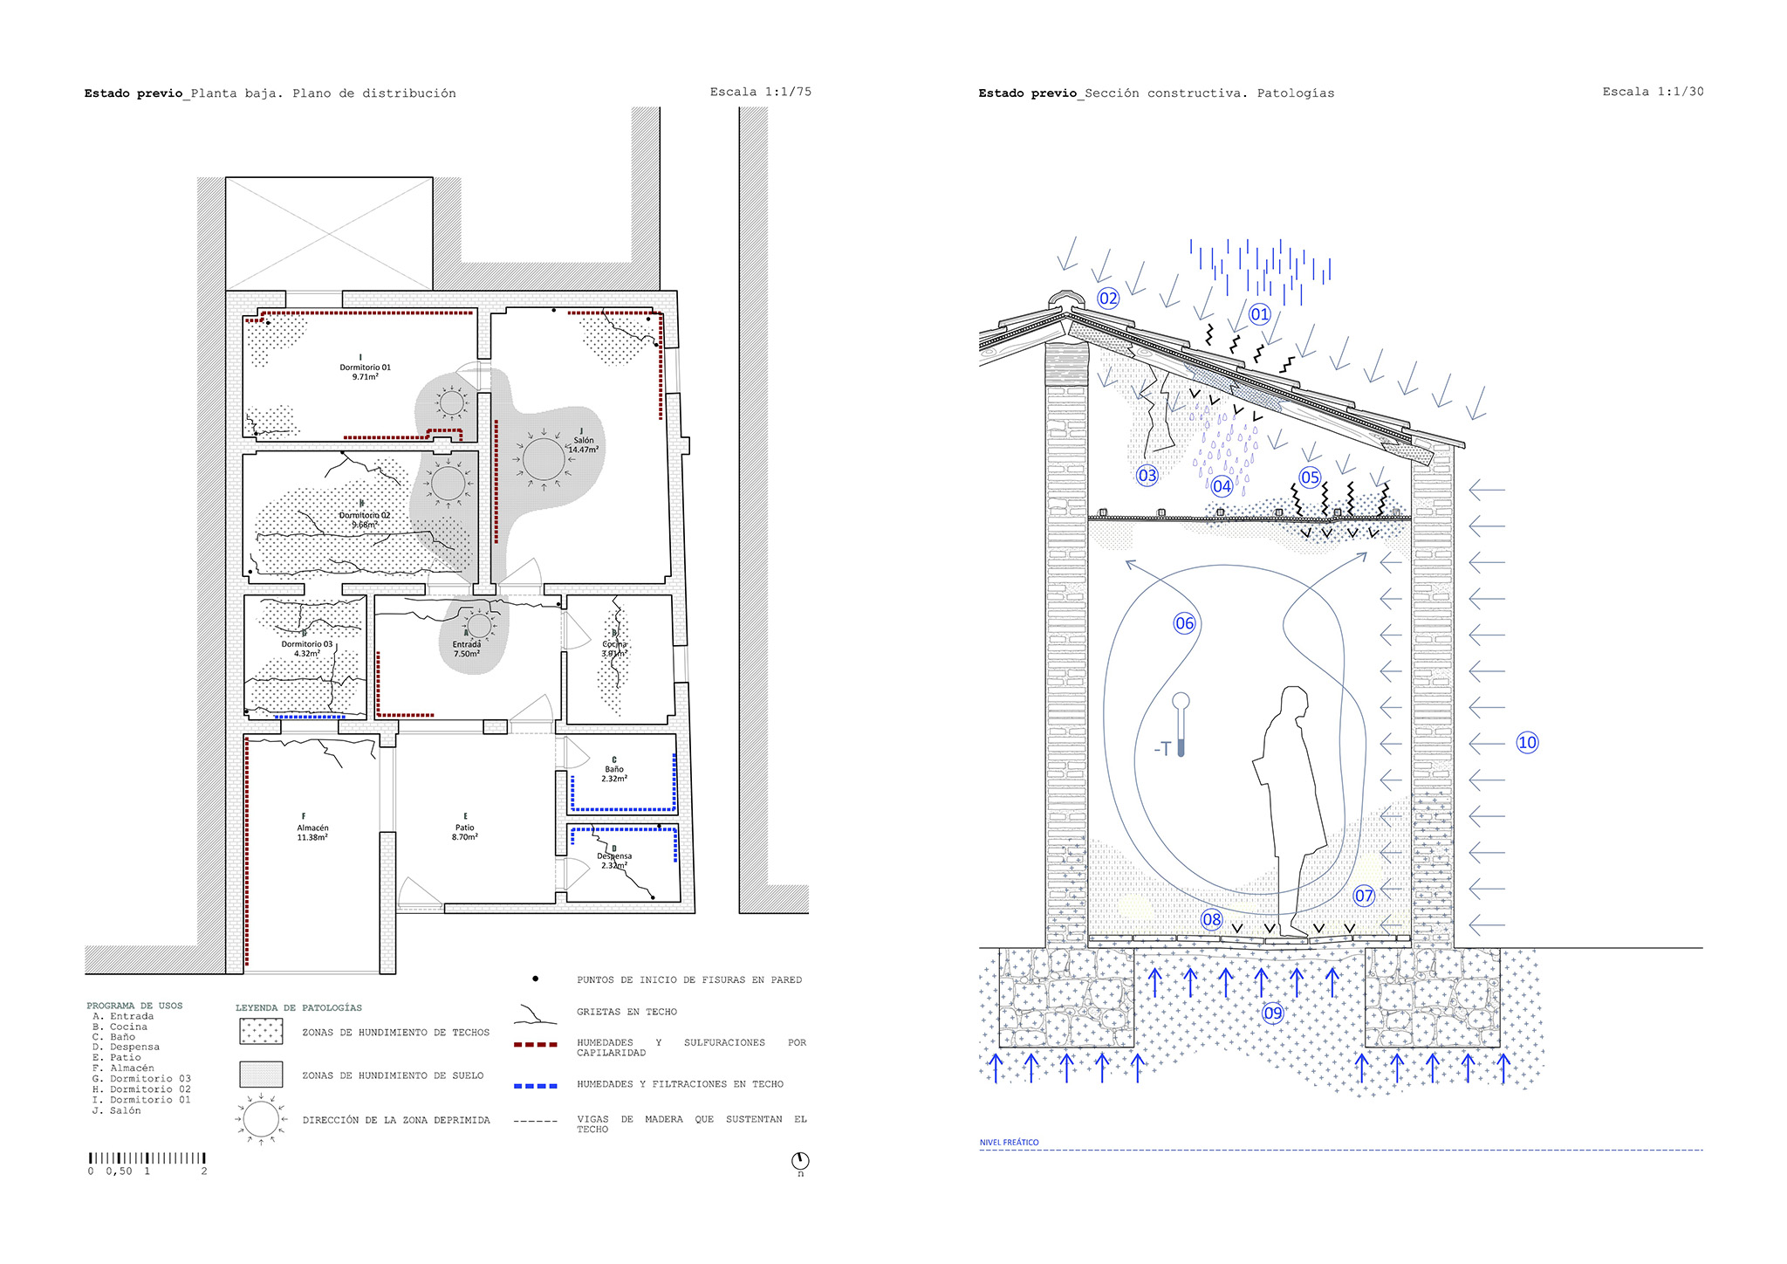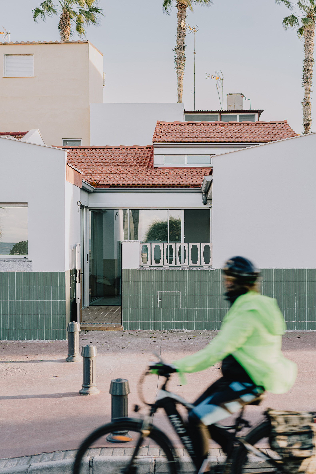
FORarquitectura compiled a survey of Casa Sotarrá’s defects and deficiencies to demonstrate the need for a refurbishment that would respect the volume of the existing building, without altering its original height or footprint, while restoring the structural elements of the roof, reorganising the interior and improving energy efficiency.
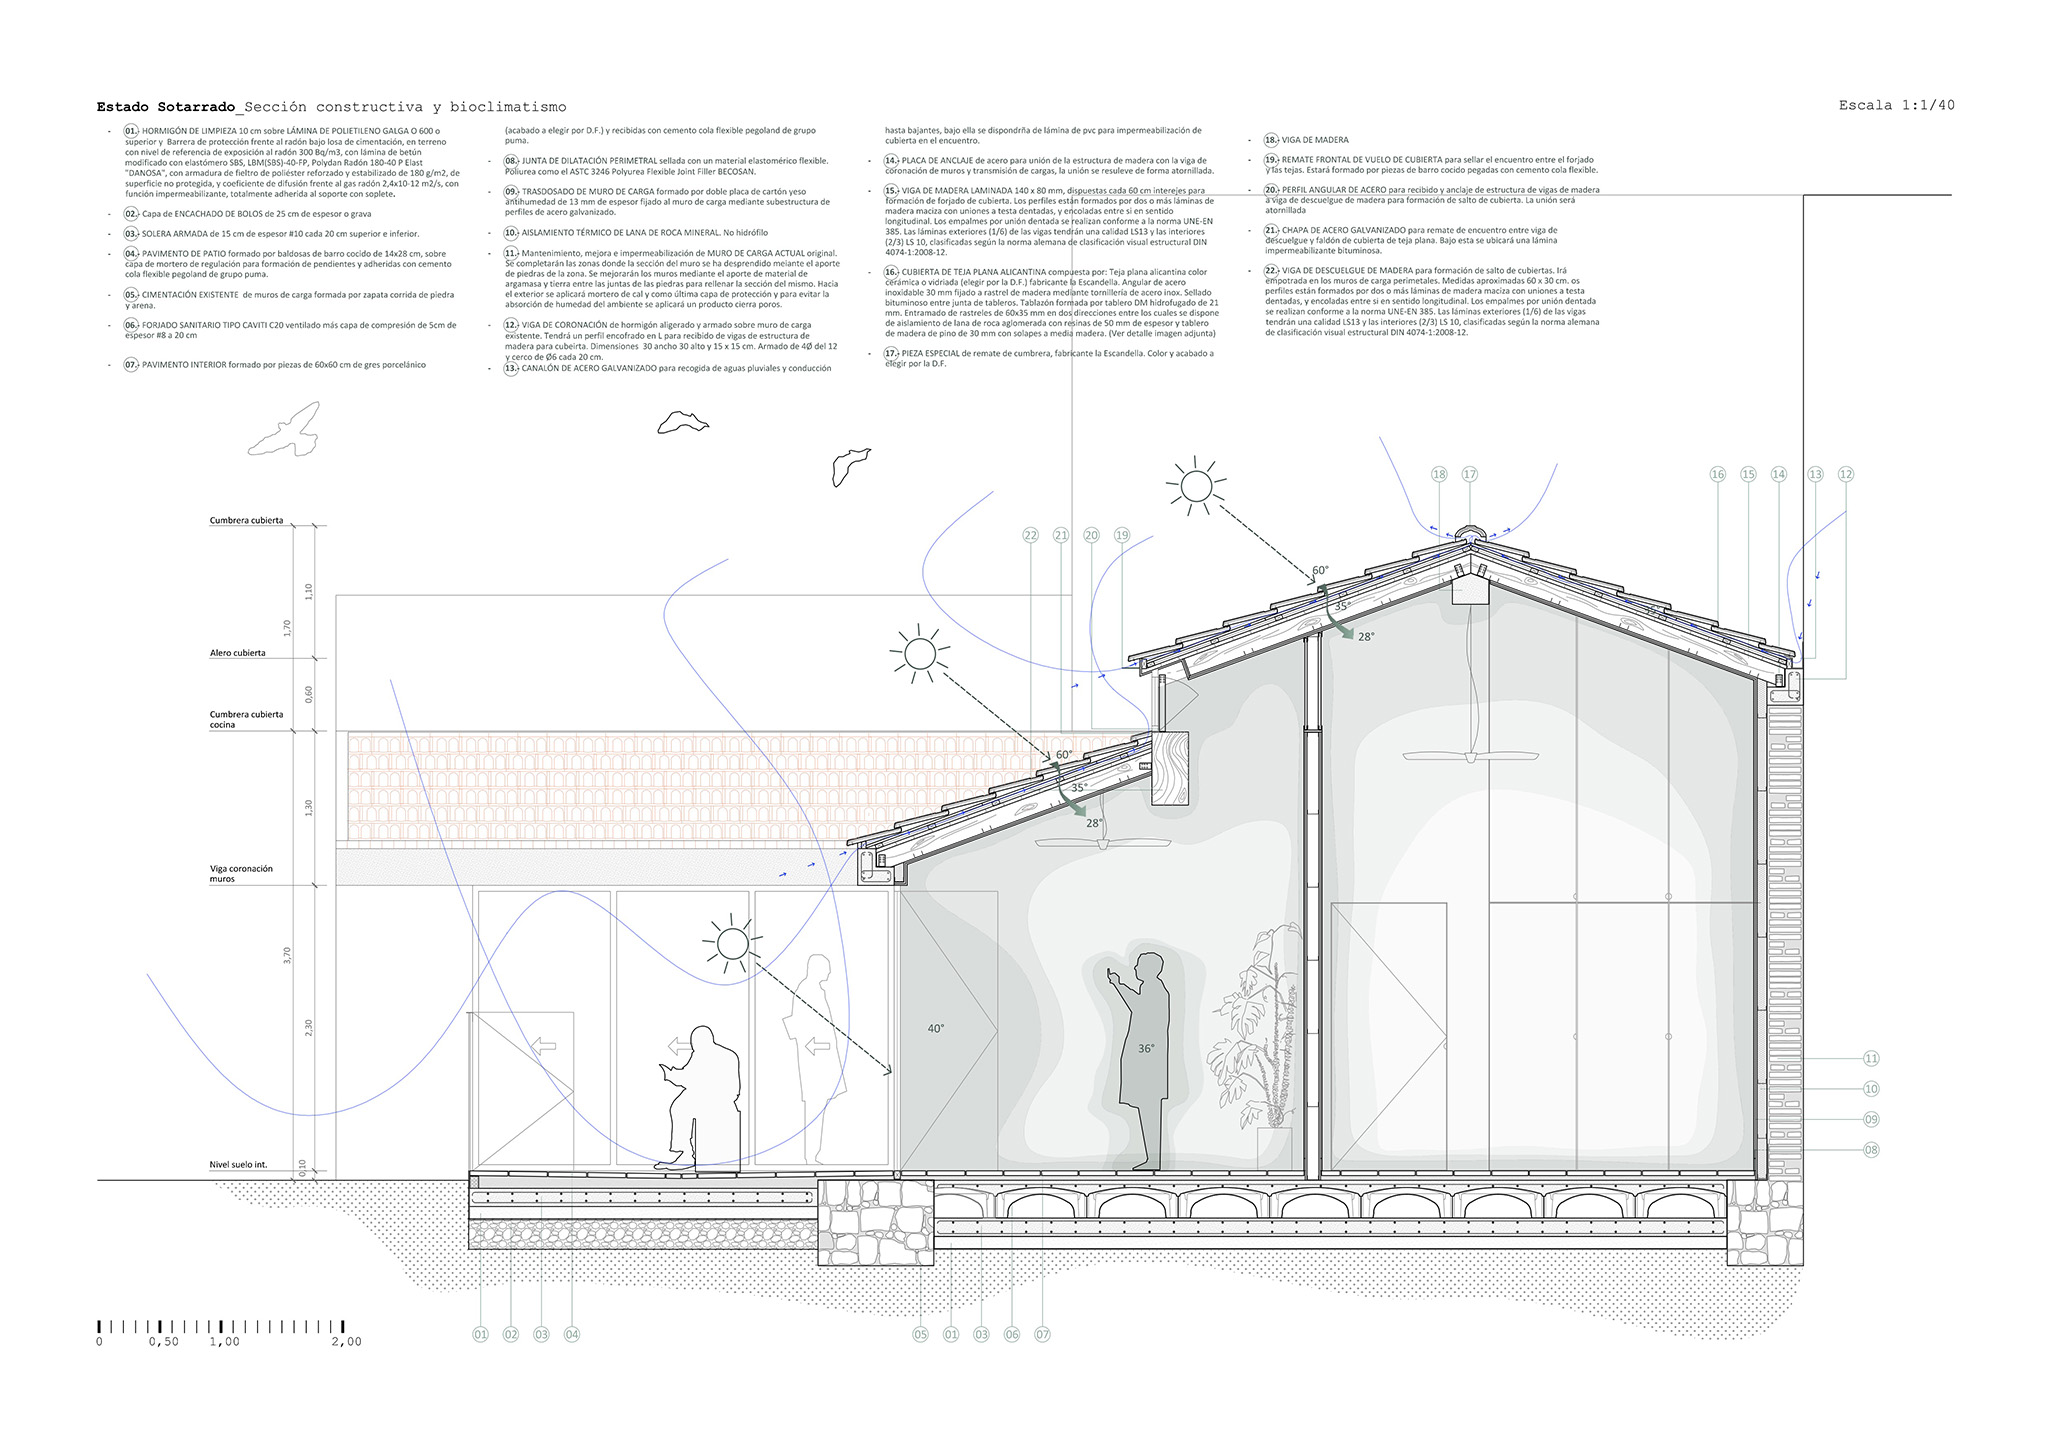
The project combines the traditional material character of its surroundings with the use of new technologies, including a new flat-tile roof with a micro-ventilated cavity. In doing so, it charts a path grounded in tradition, sustainability and preservation, aimed at safeguarding and enhancing the city’s sociocultural heritage.
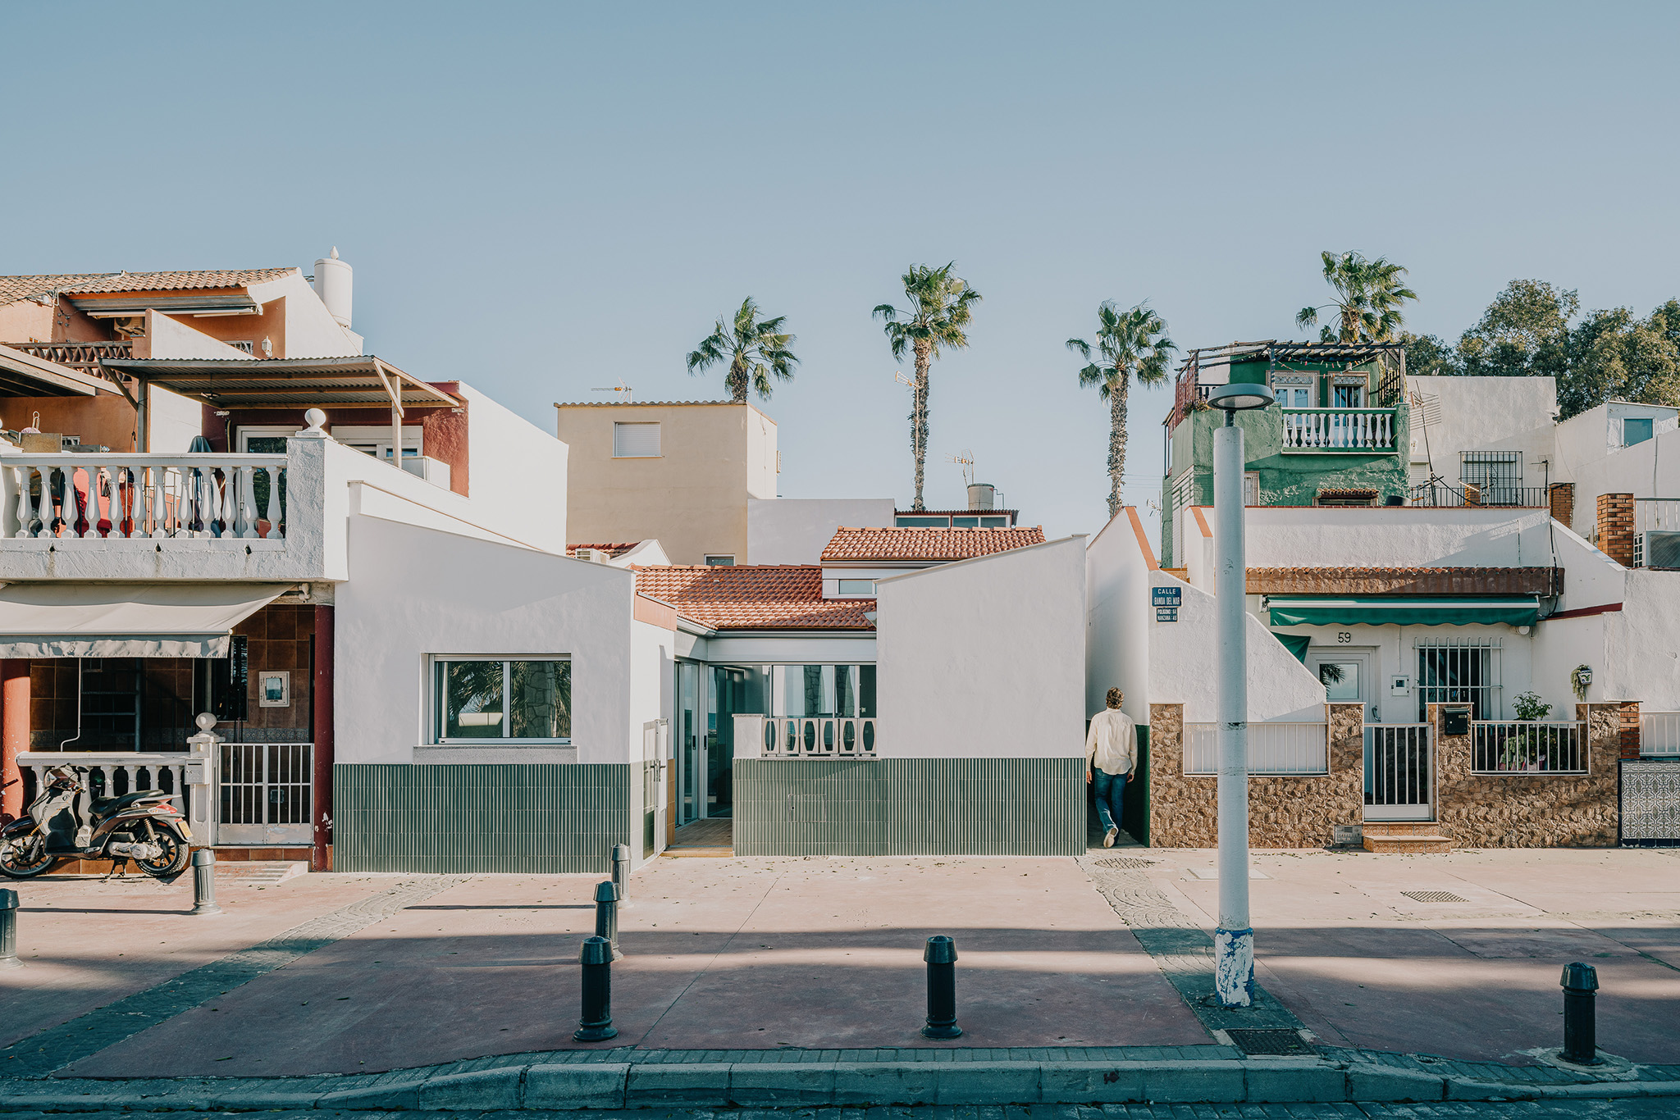
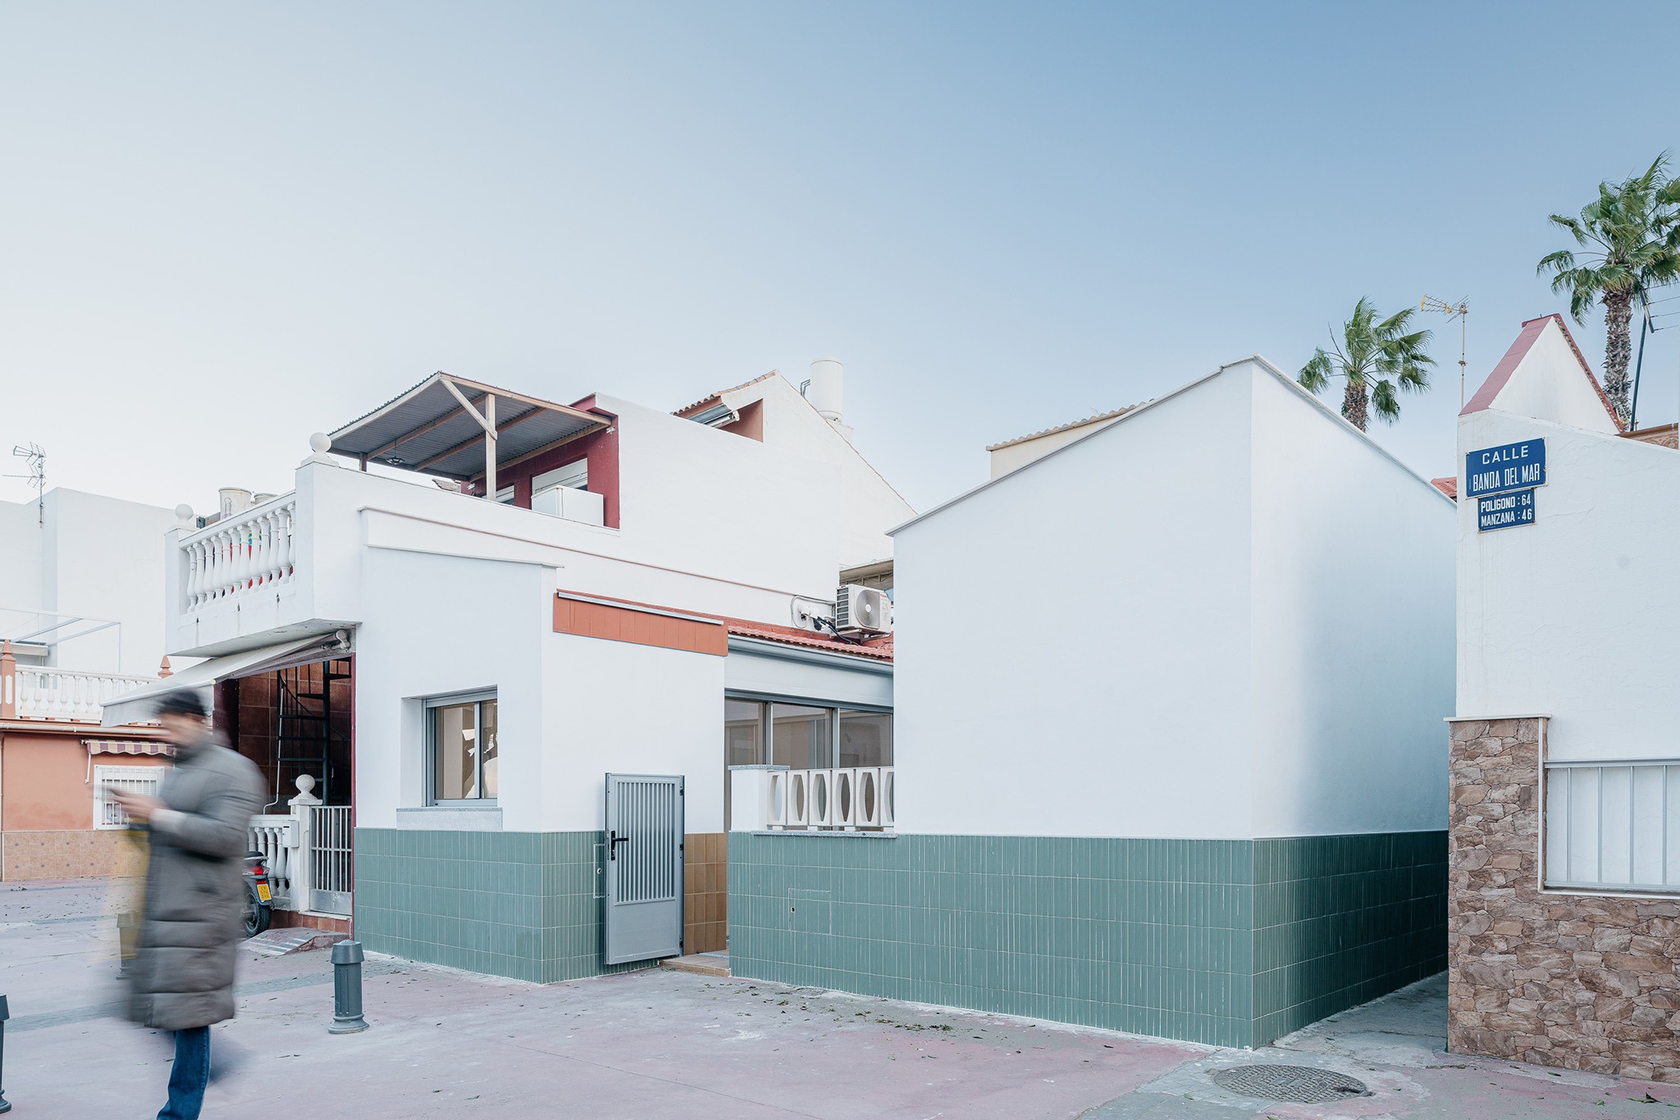
Sotarrá House by FORarquitectura. Photograph by Juanca Lagares.
Project description by FORarquitectura
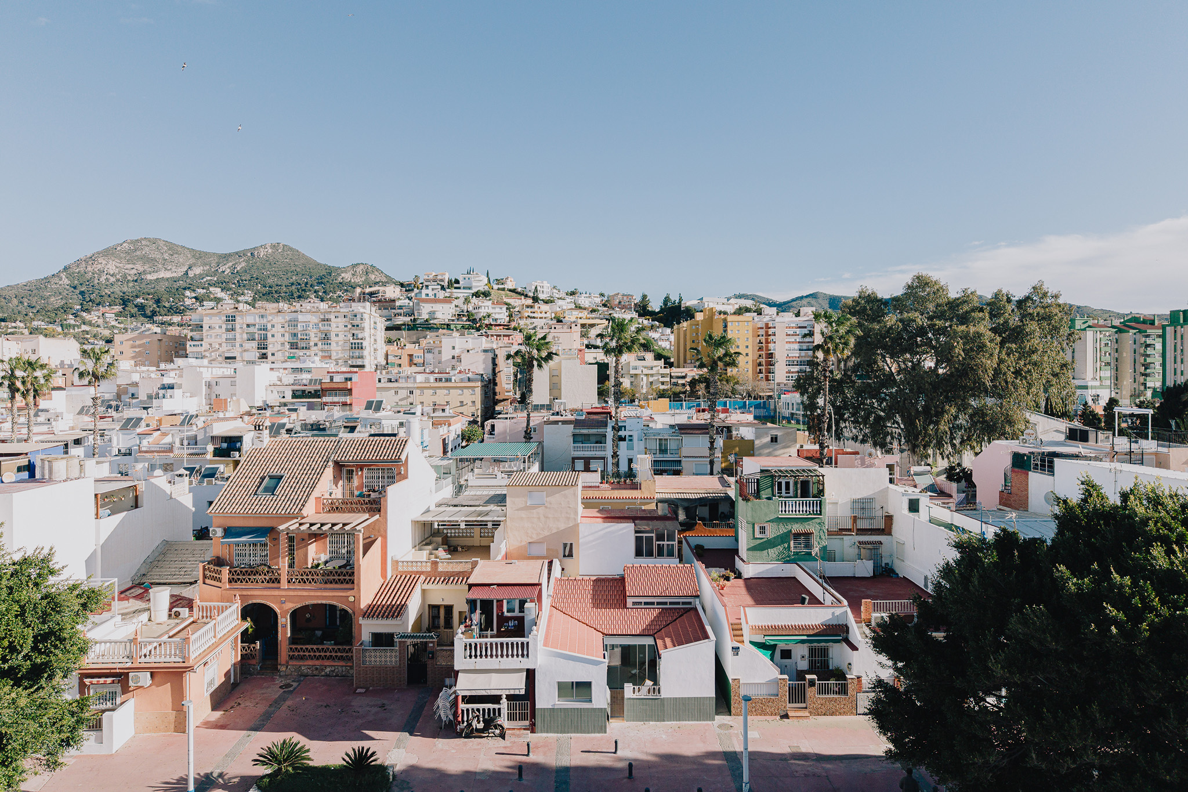
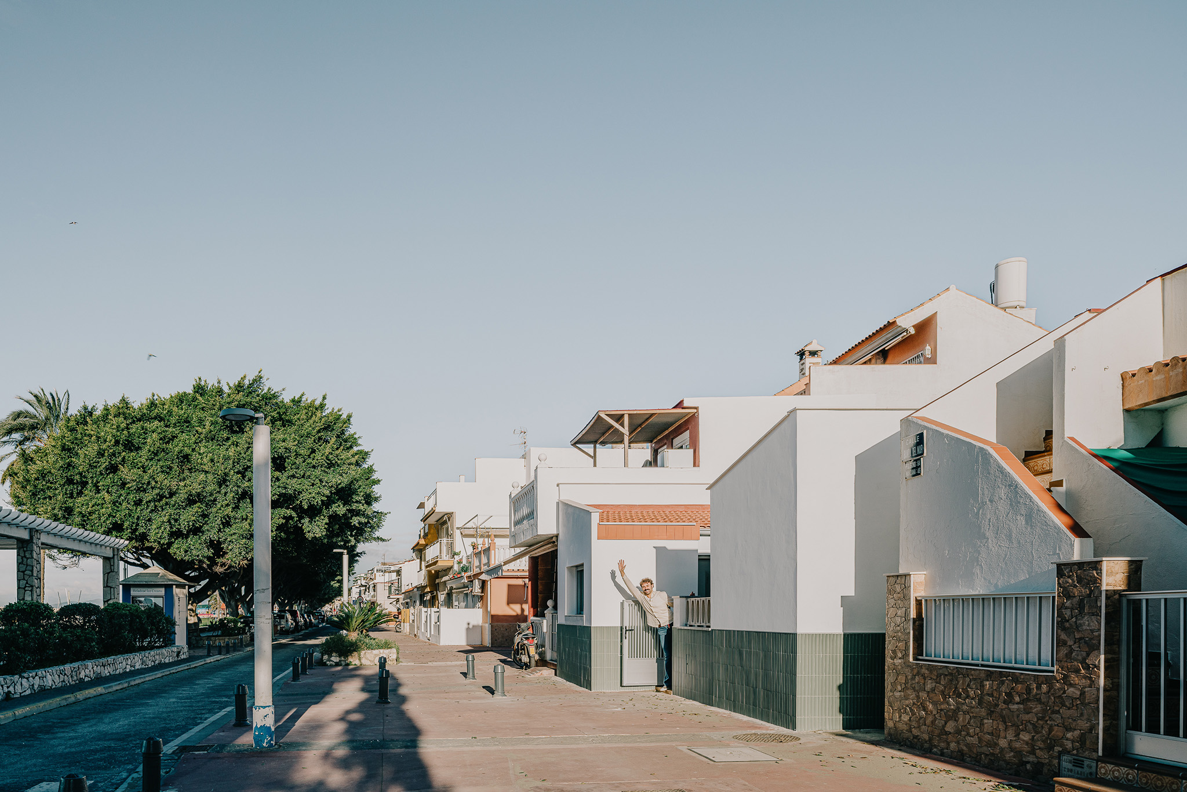
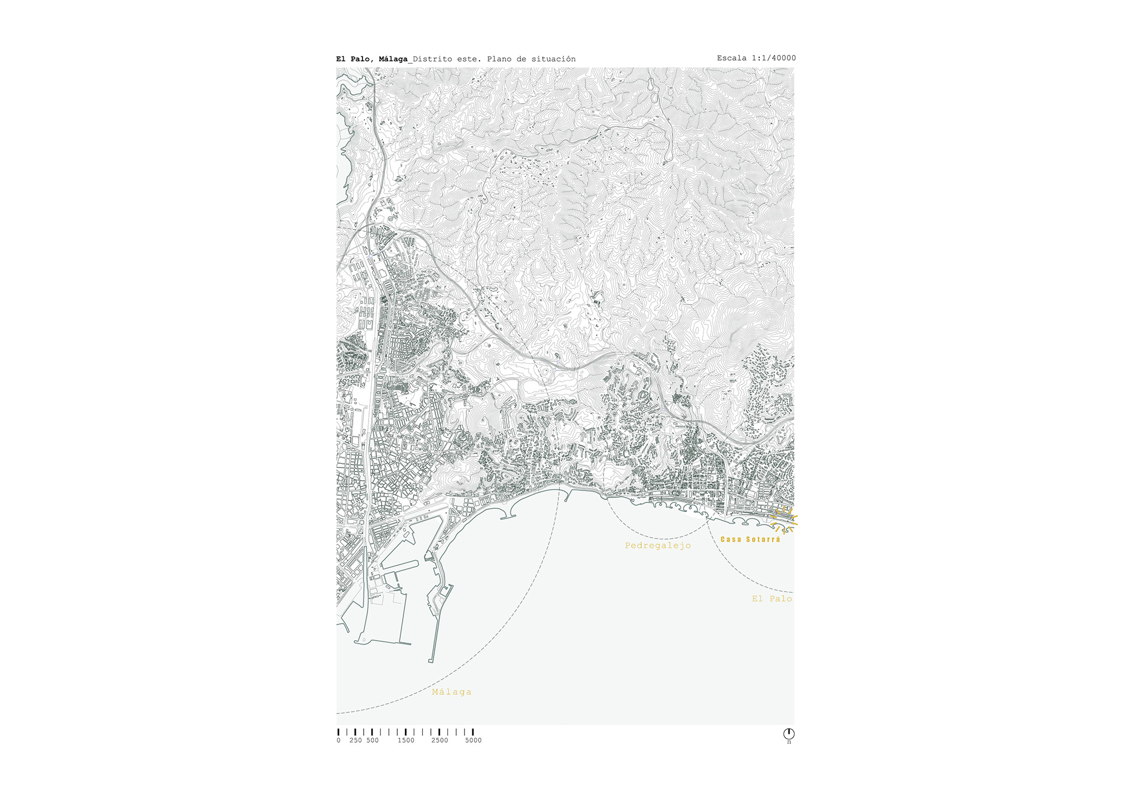
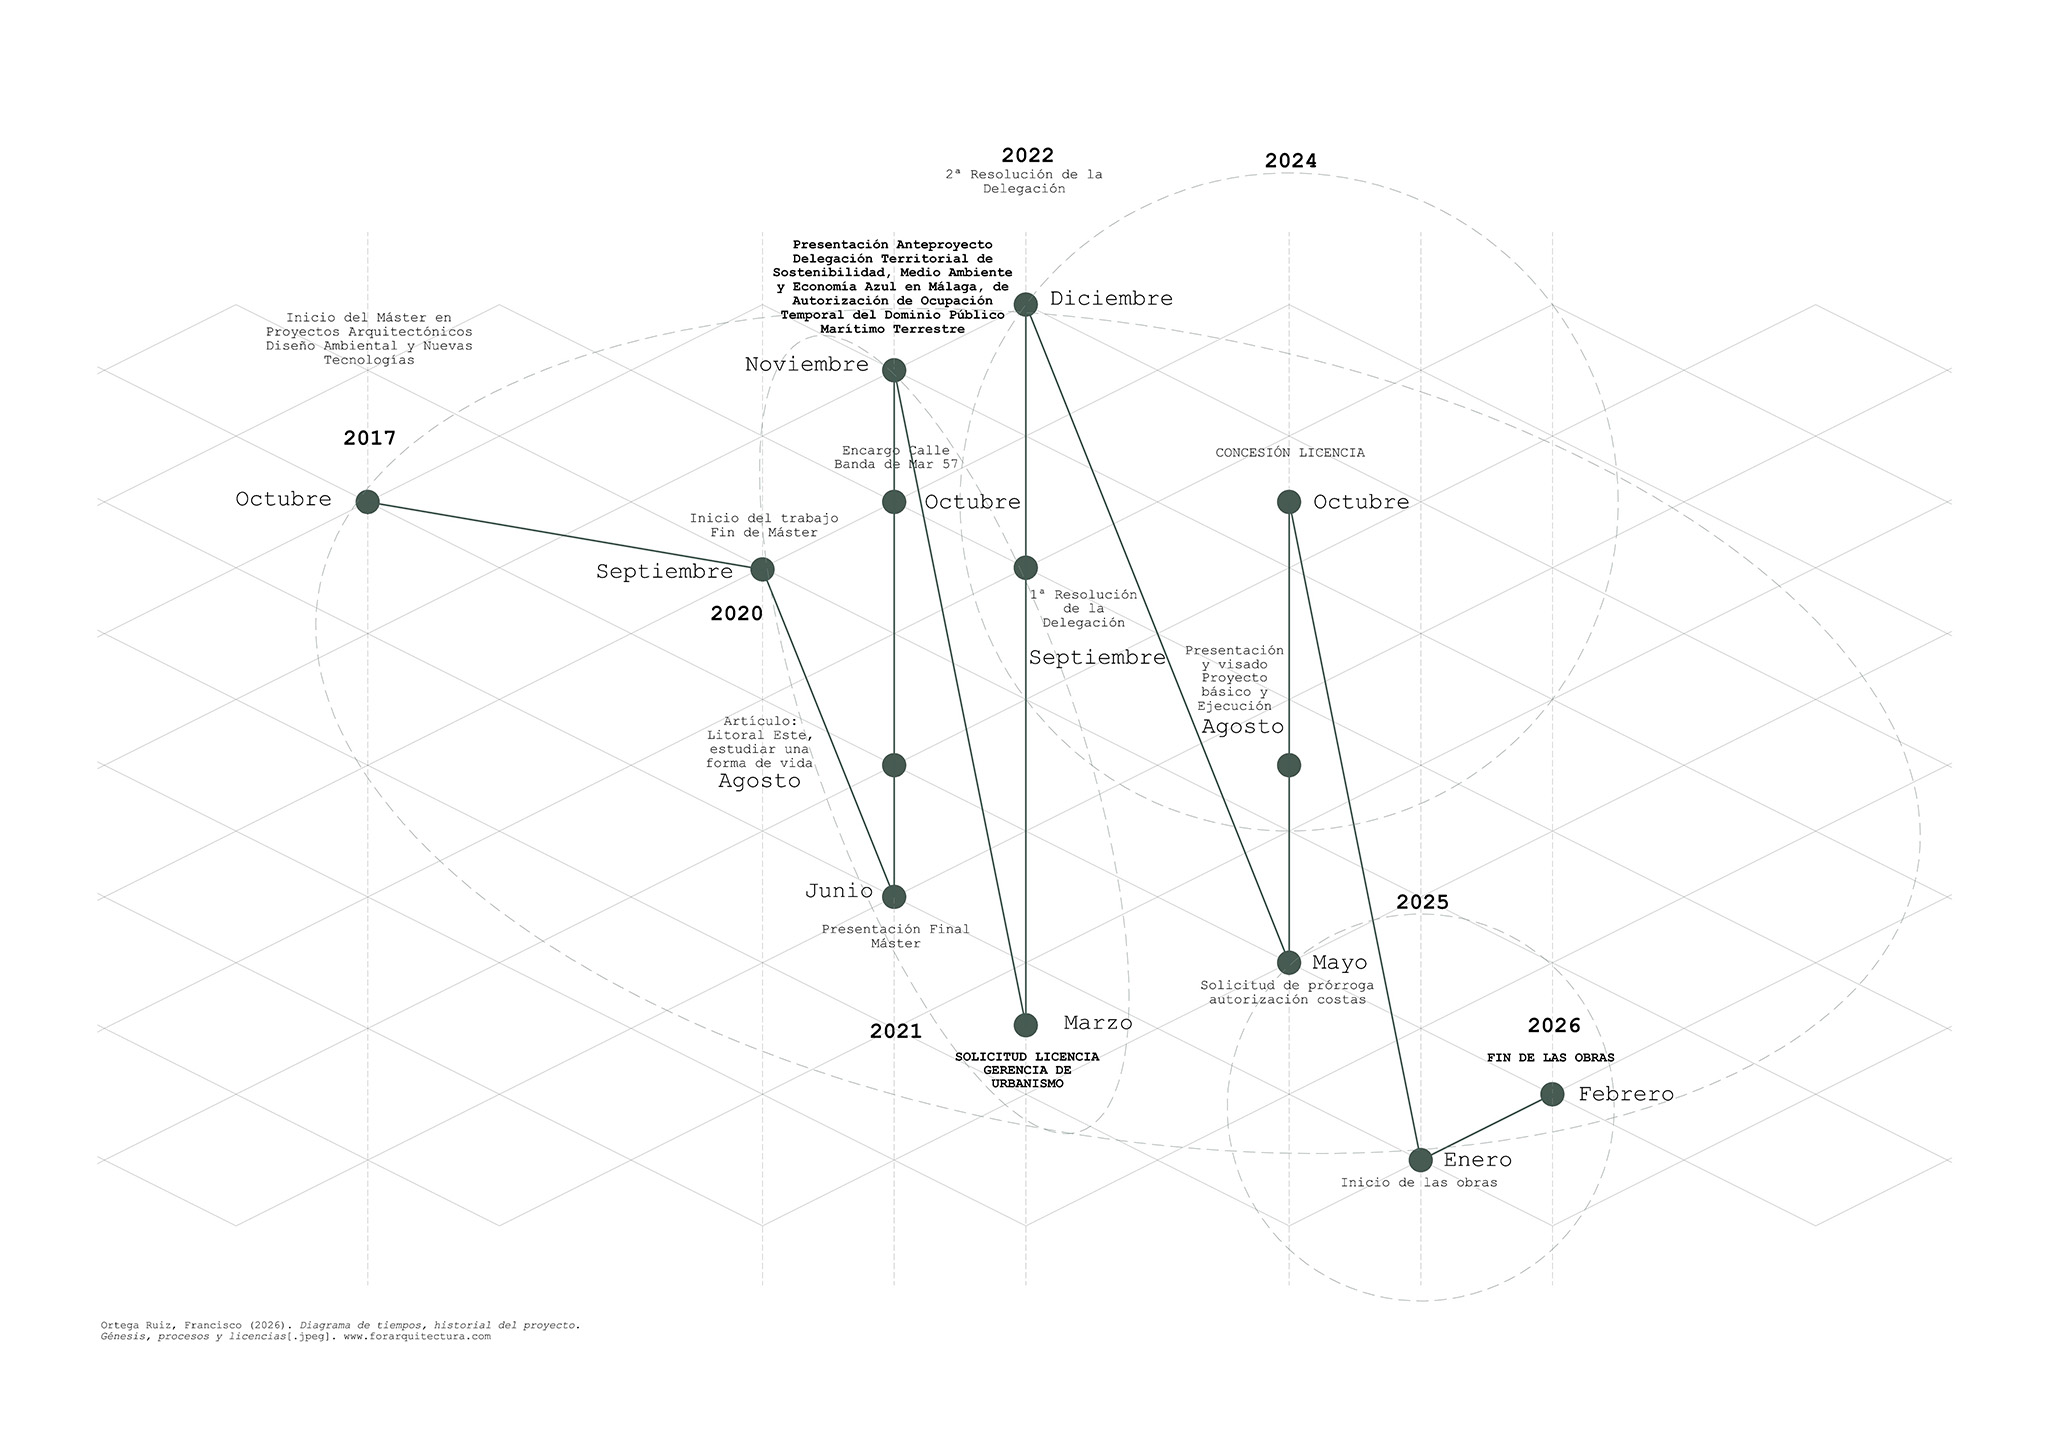
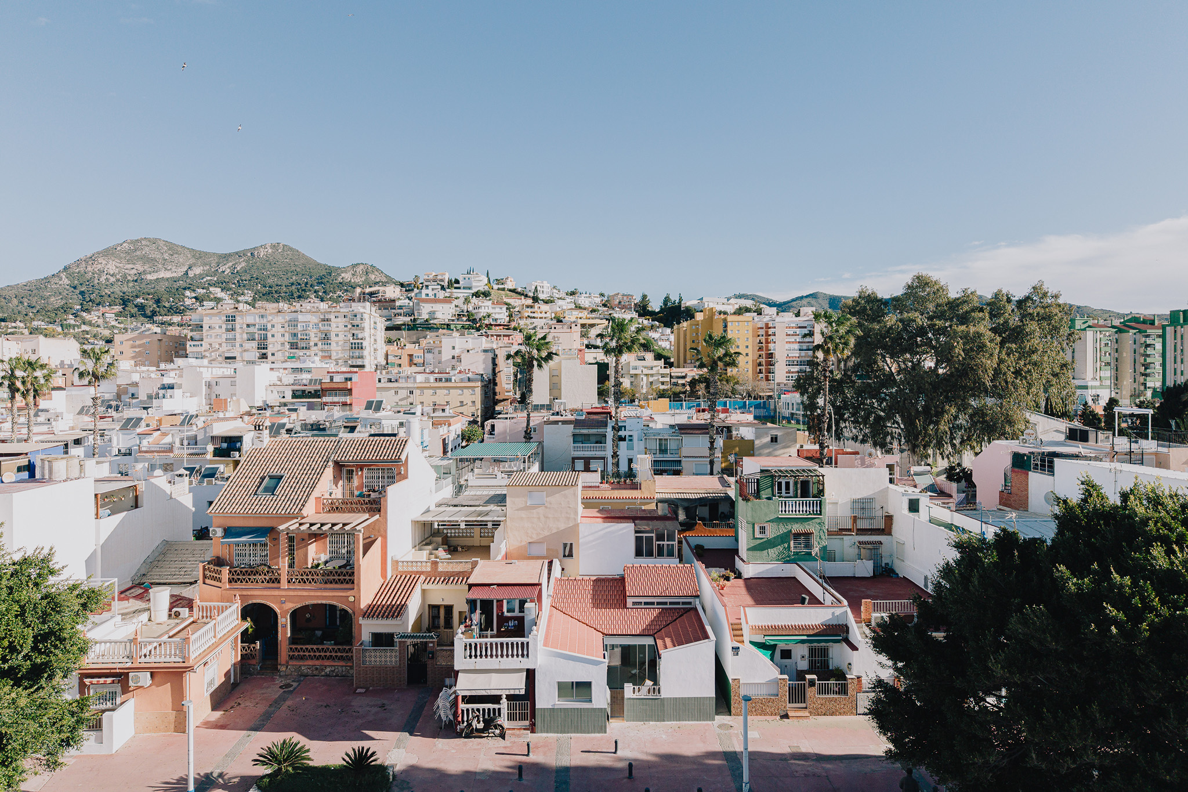
The neighborhood of "Las Playas de El Palo" is a long stretch of coastline comprised of more than 500 properties located on the beachfront in the eastern part of Málaga. In this area, pressured by urban development, tourism, and the tension generated among residents struggling to maintain their unique and picturesque informal housing, an opportunity arose (2021) to embark on a complex journey through administrative procedures. This process has been marked by clashes with disparate administrations and the defense of logic and coherence in carrying out operations on one of these peculiar properties.
Sotarrá is defined as the "tasks typical of a sotarráez" or the act of mending nets. This is a term specific to the residents of El Palo, part of their local maritime vocabulary, and it is precisely this word that serves as the rallying cry in the defense of the project.
The project consists of the "patchwork" of a substandard dwelling whose interior spaces barely met the minimum surface areas required by the Málaga General Urban Development Plan (PGOU). Its state of conservation was critical, as the regulatory and legal situation places these dwellings in a limbo where the only solution is usually self-construction—without technical supervision in 95% of cases. The structural safety and habitability conditions were questionable: some rooms lacked natural light and ventilation, in addition to the risk of living under a structure in danger of collapse.
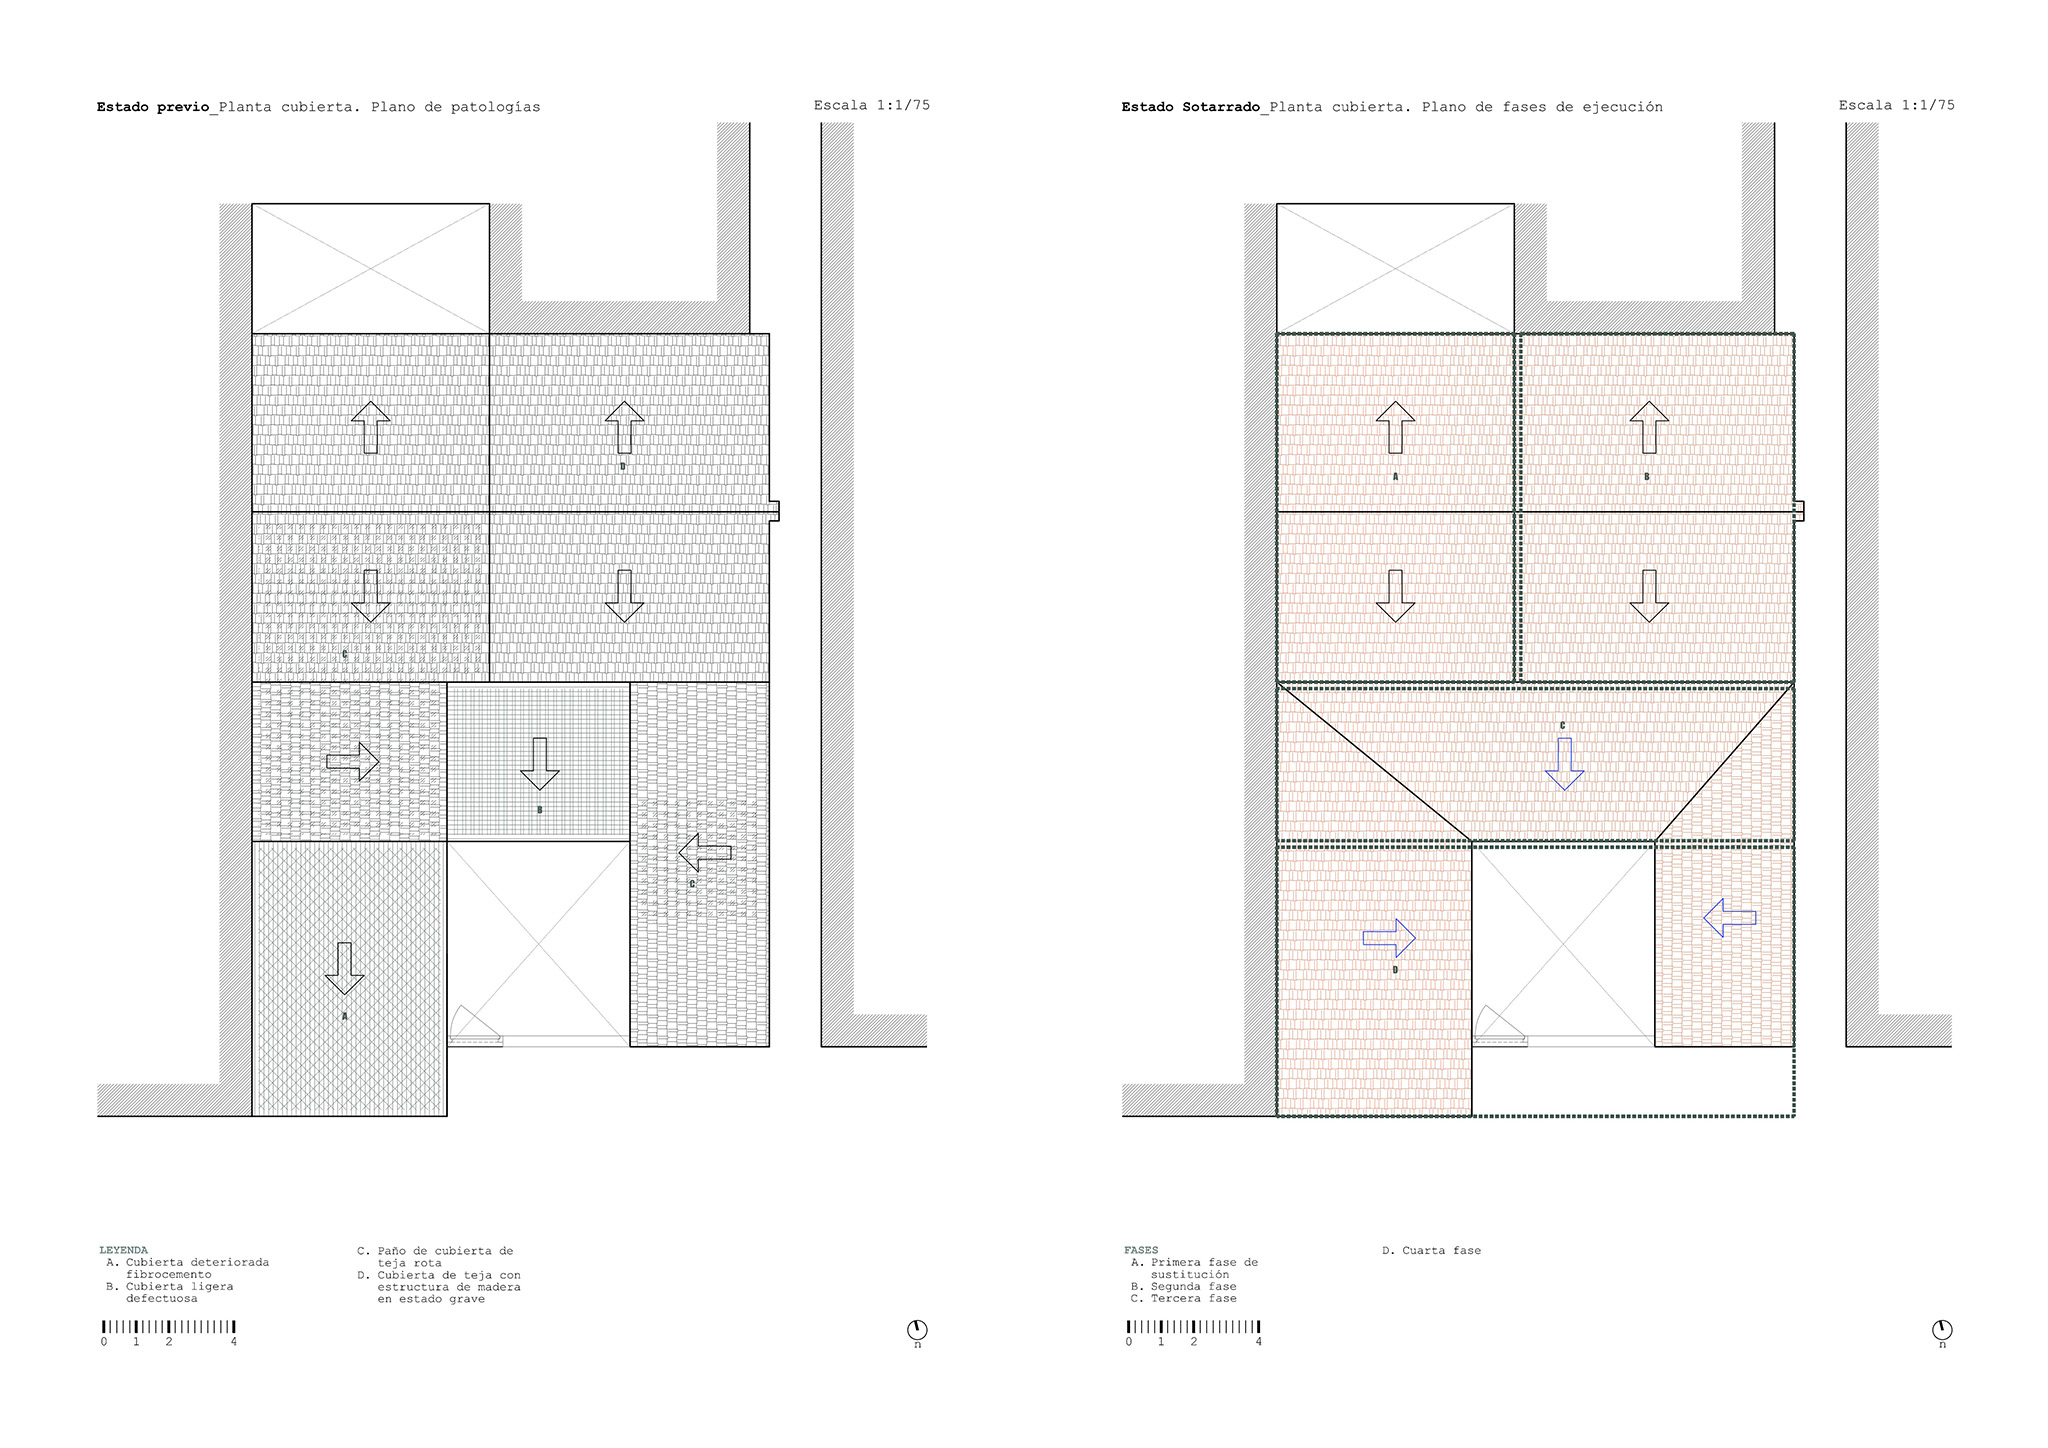
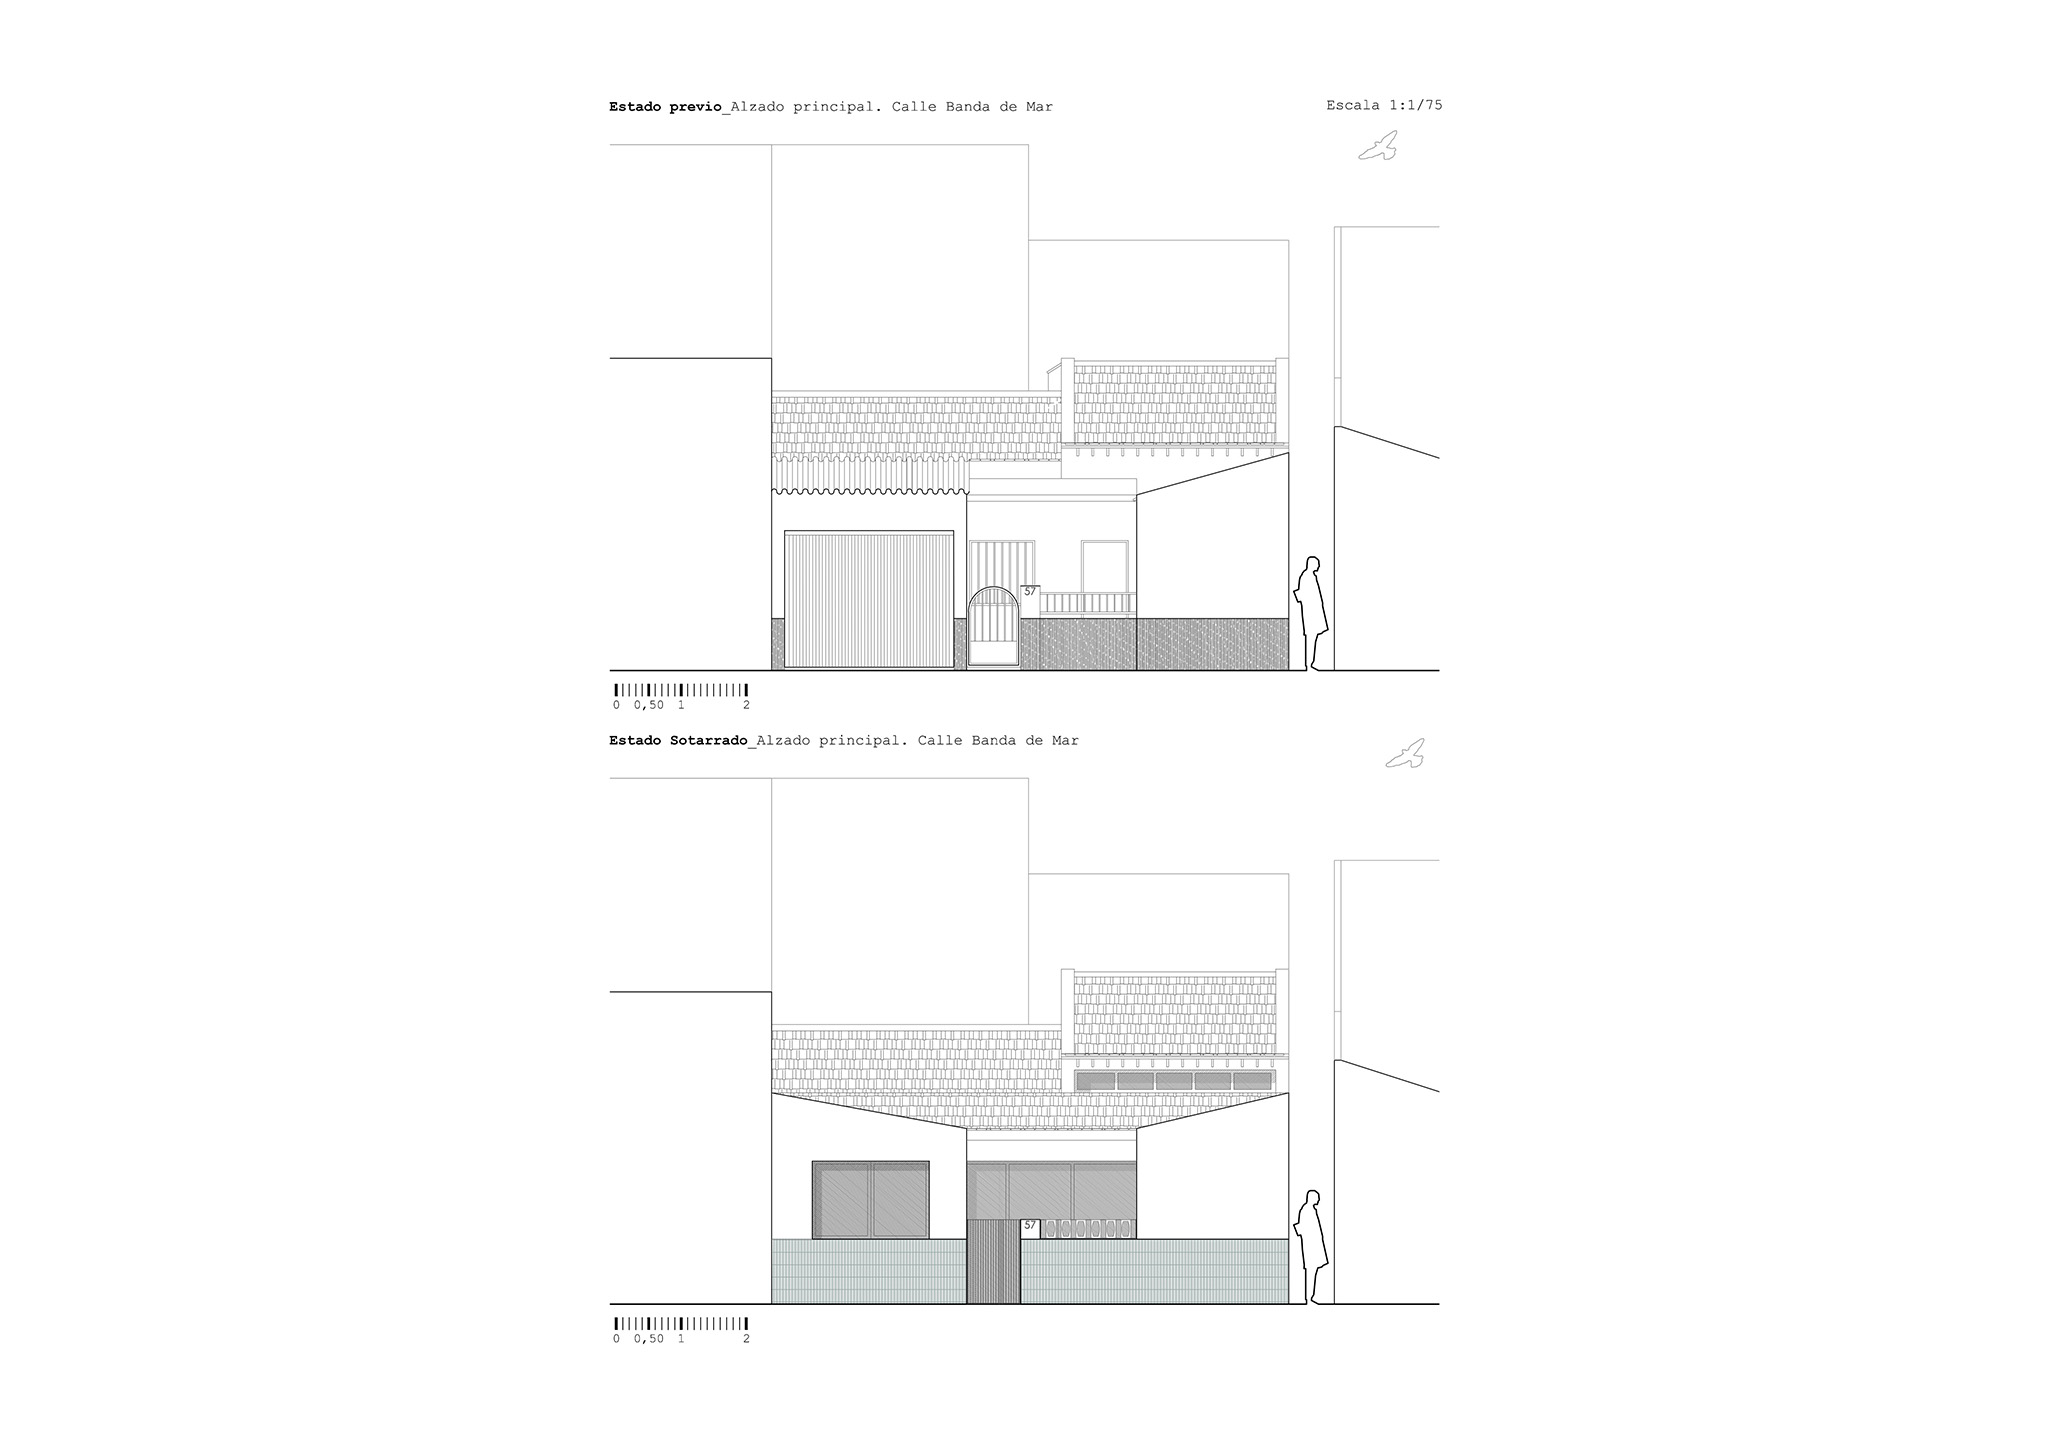
Given this situation at the building located at 57 Banda del Mar Street, a catalog of pathologies and deficiencies was drawn up to justify the need for works including: restoration of the structural roof elements, interior redistribution, and improvement of energy efficiency.
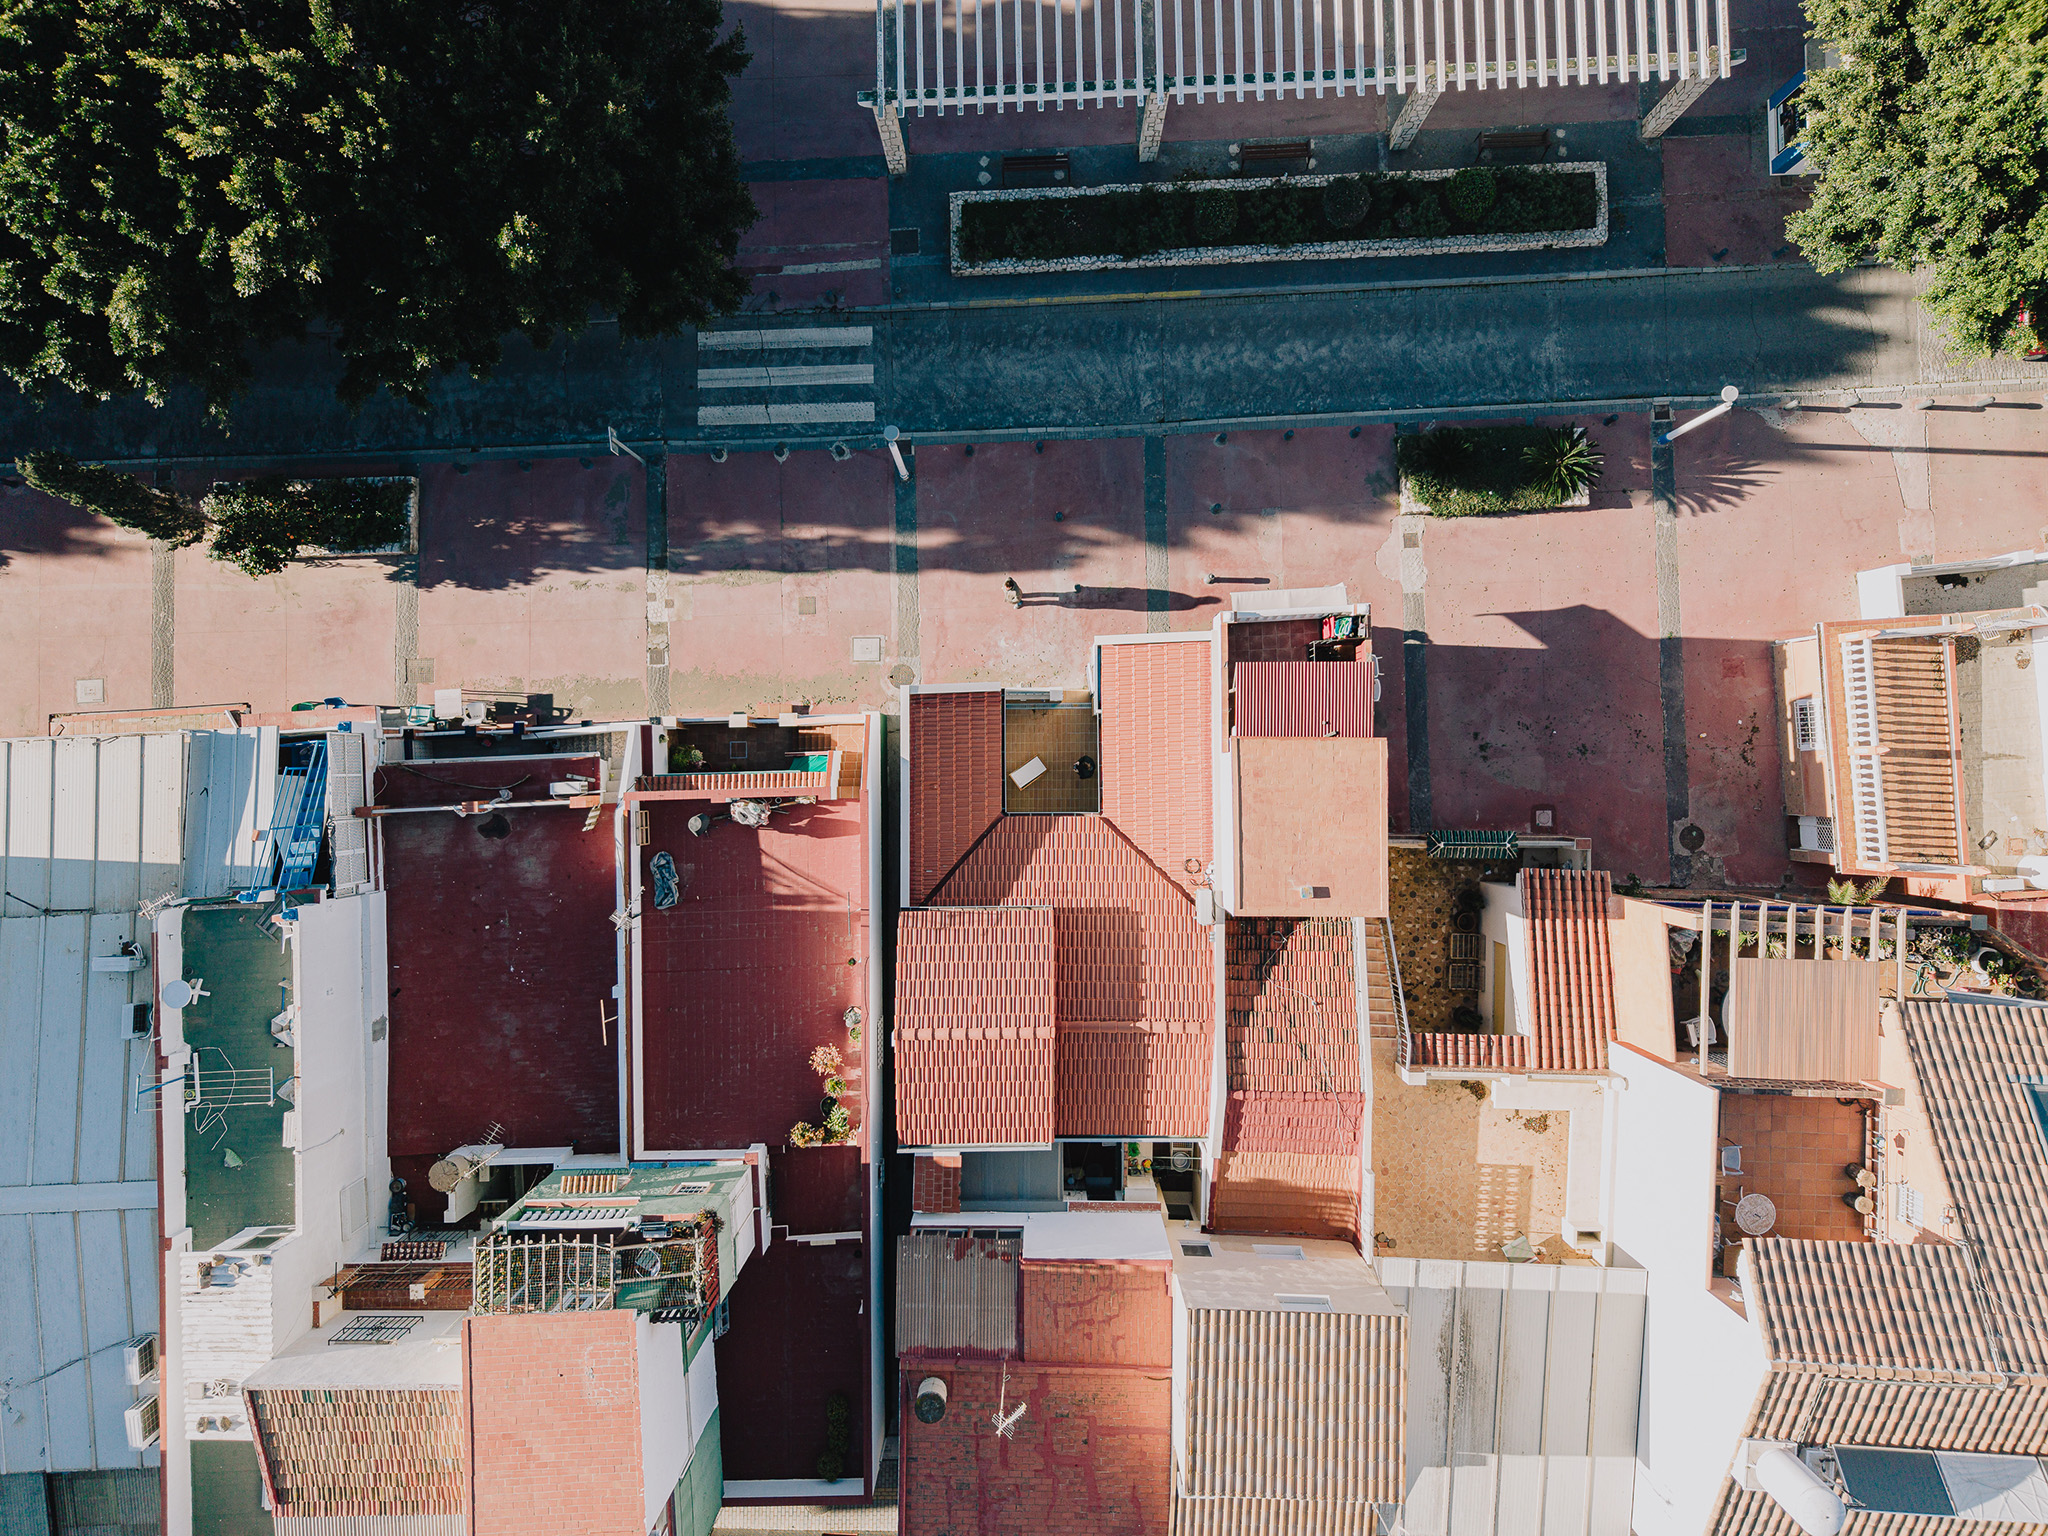
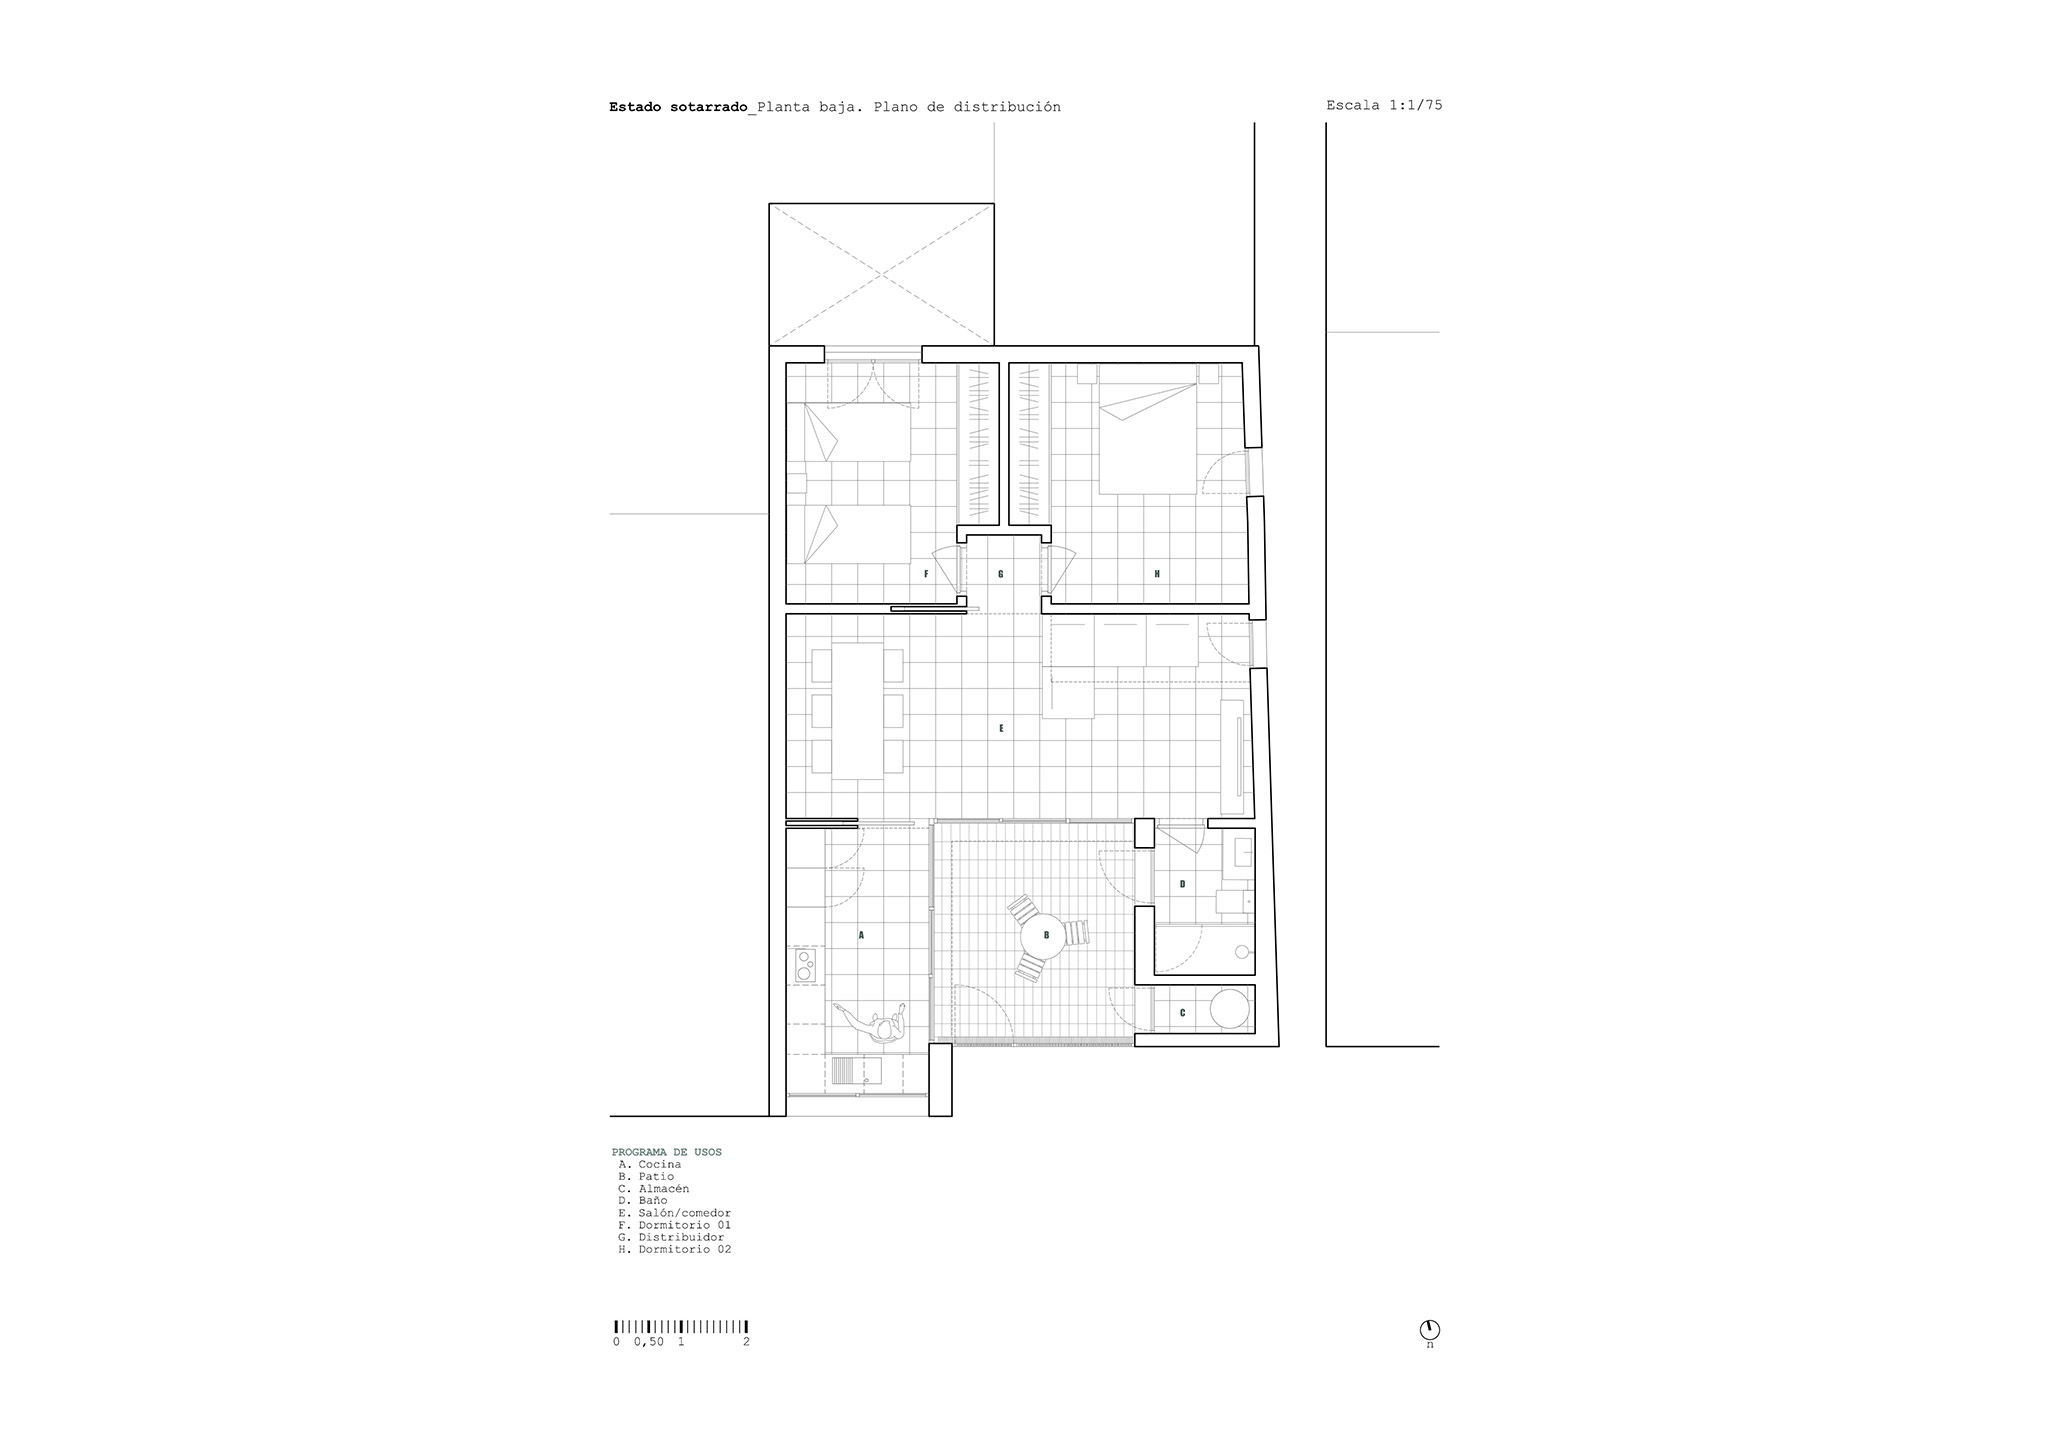
The project respects the existing building volume, maintaining the 90 m² of constructed area and reorganizing the 72.80 m² of usable space without altering the original height or perimeter.
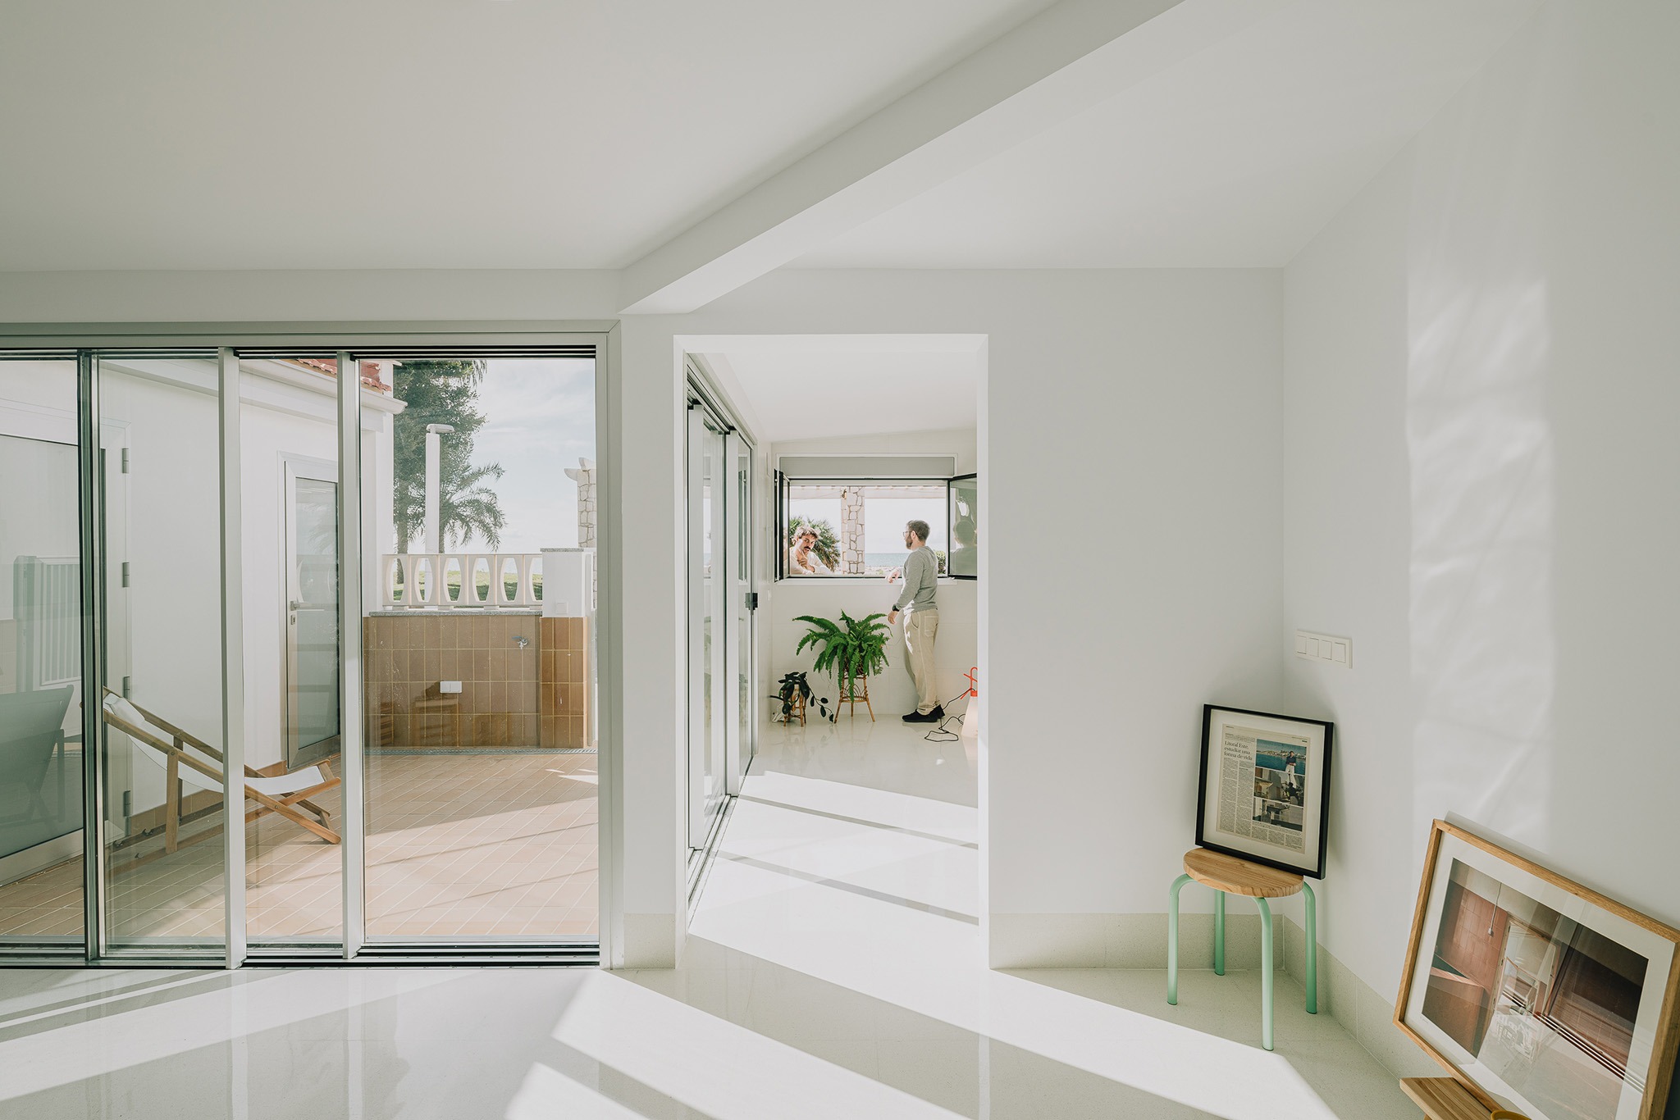
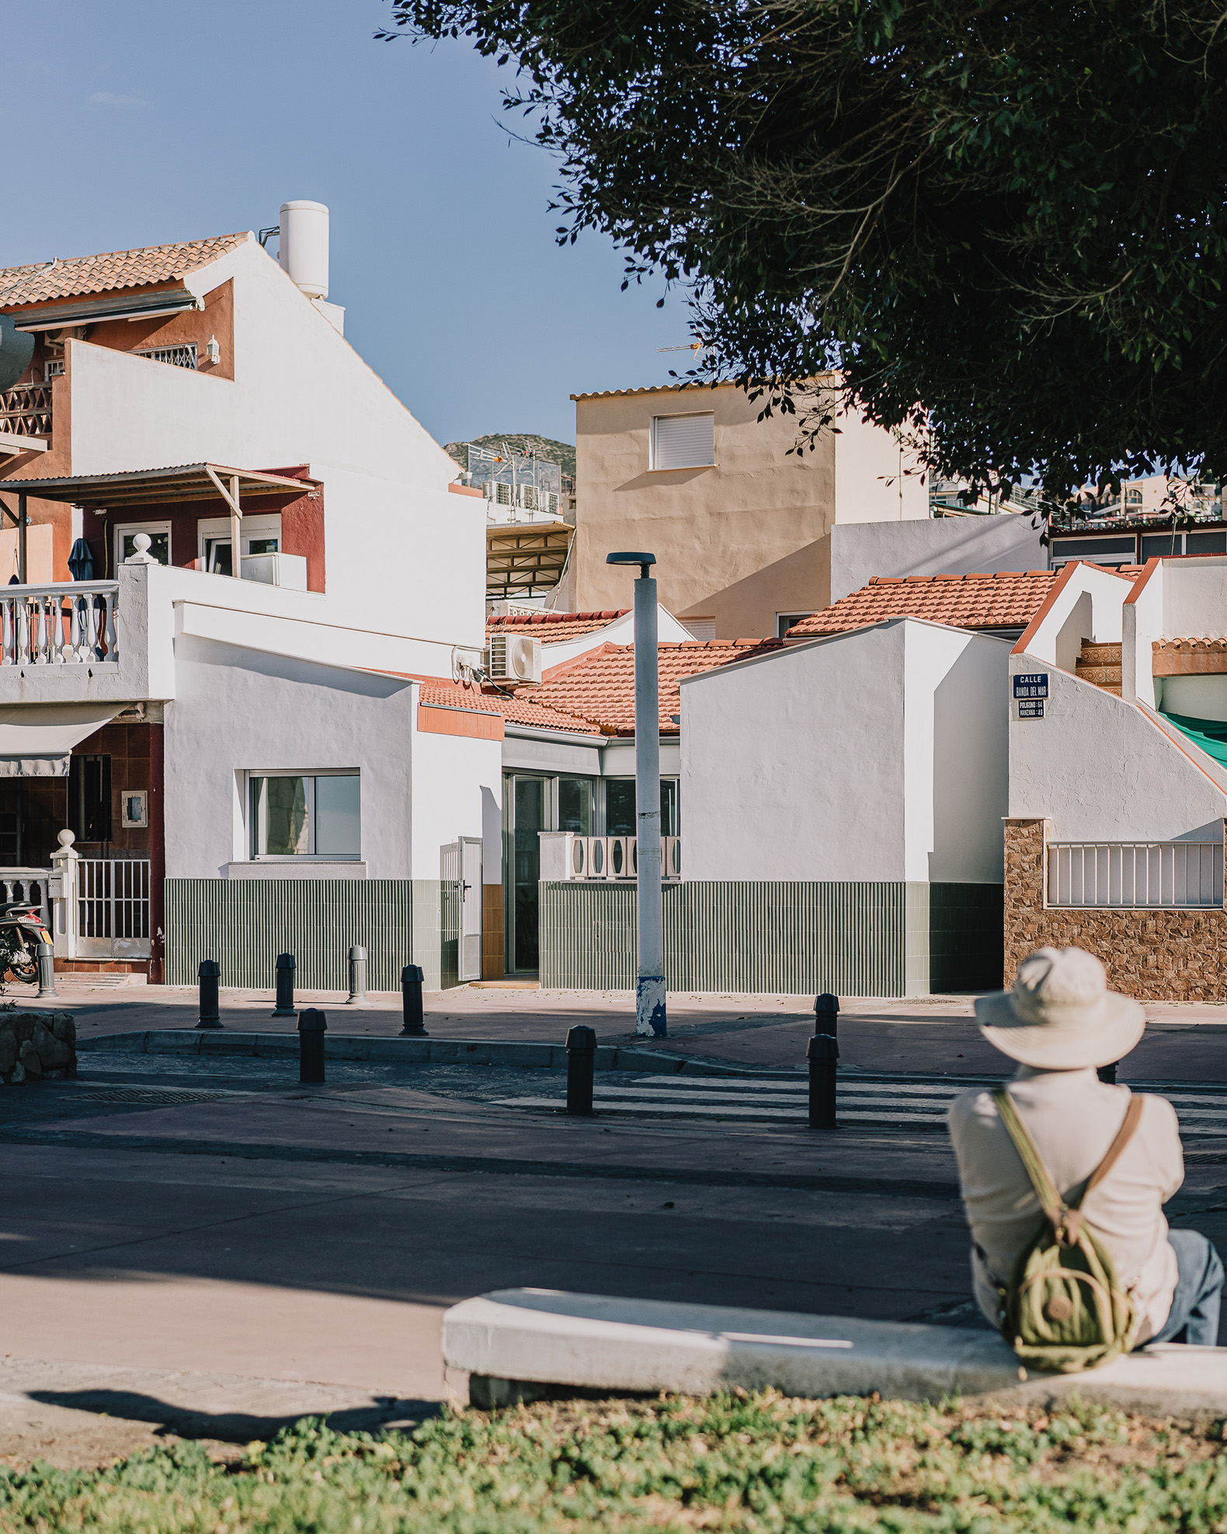
Casa Sotarrá stands as a beacon of hope for the neighborhood. Its architecture is designed with sensitivity, integrating the traditional materials of the surrounding area with the application of new technologies, such as the new flat tile roof with a micro-ventilated chamber. This intervention provides a breath of fresh air for the other houses in the area, setting a course based on tradition, sustainability, and the preservation of an iconic place in Málaga.
The value of this "rehabilitation" project lies not only in the technical intervention but also in the impact it has on the neighborhood, promoting the conservation and enhancement of a place that, due to its unique character and contribution to the city's historical identity, forms part of the city's socio-cultural heritage.