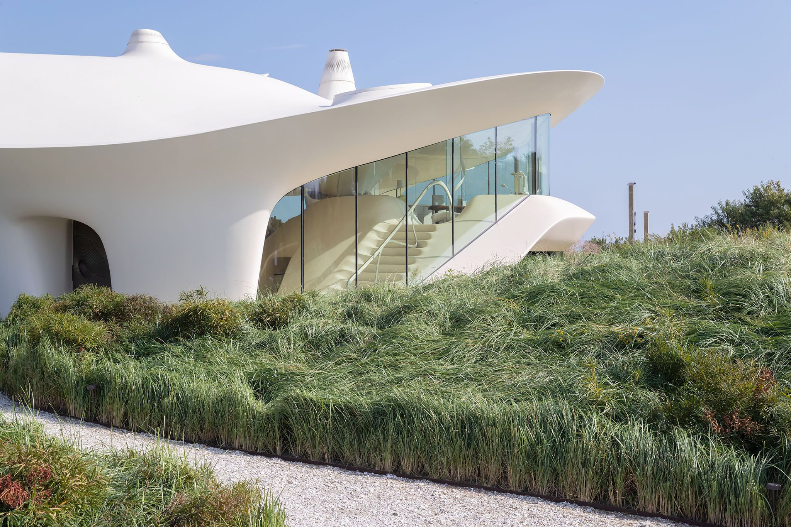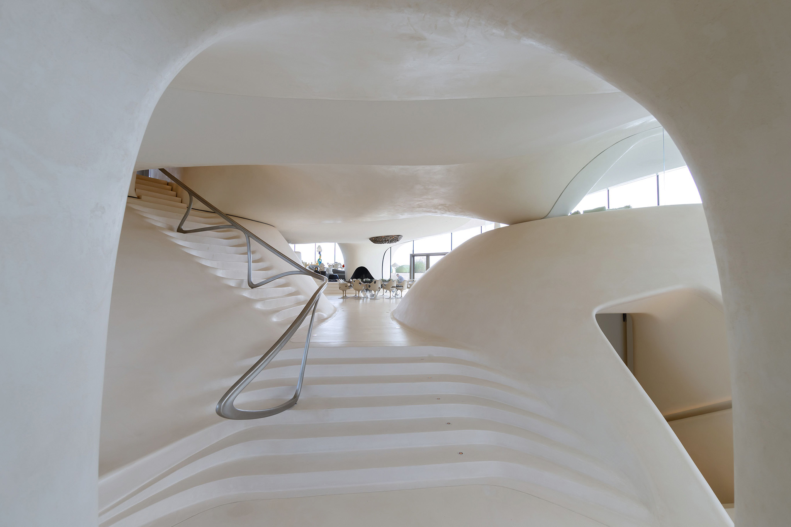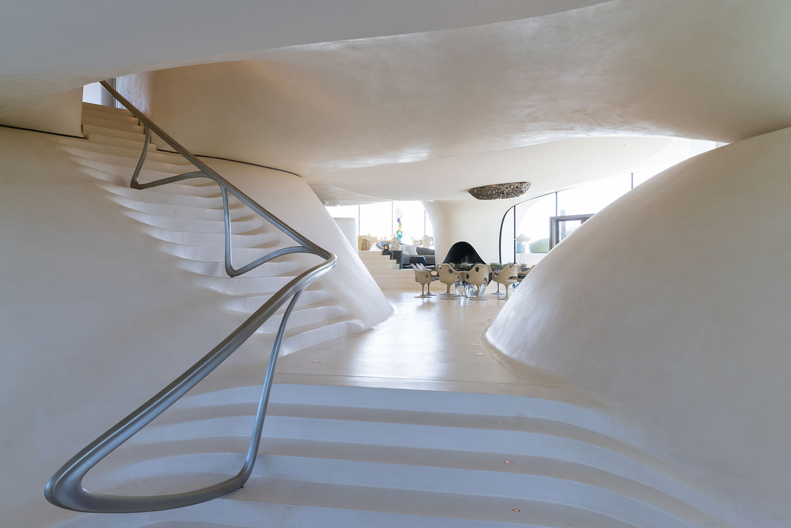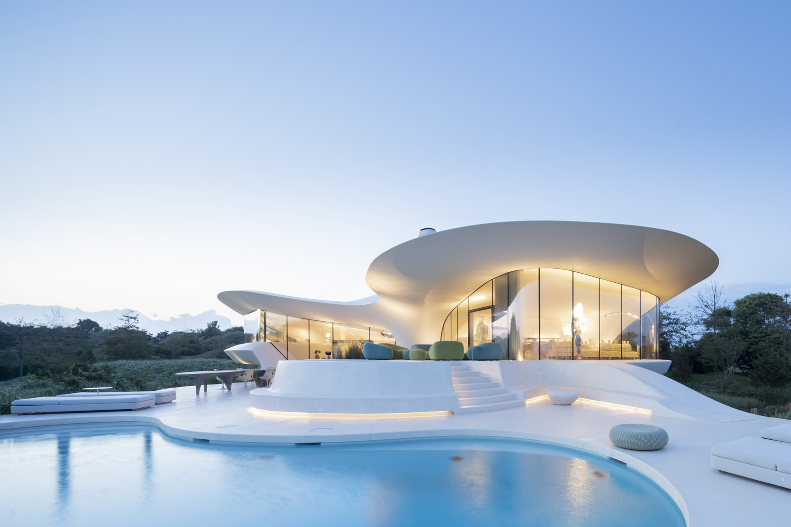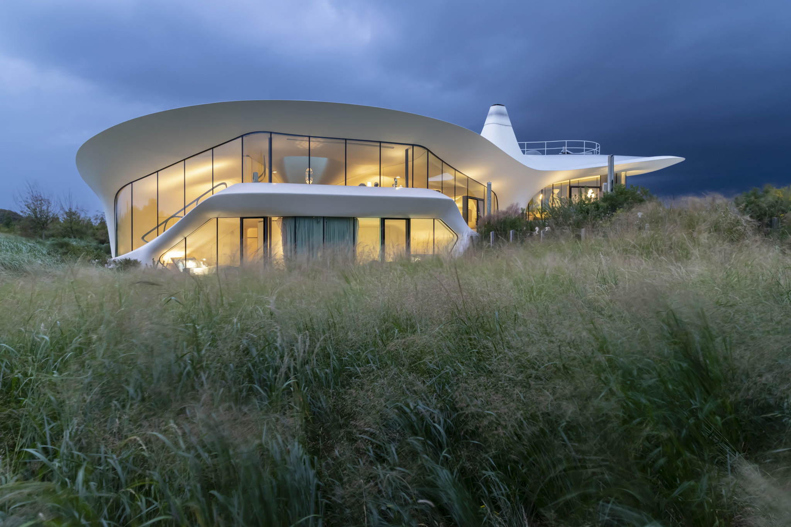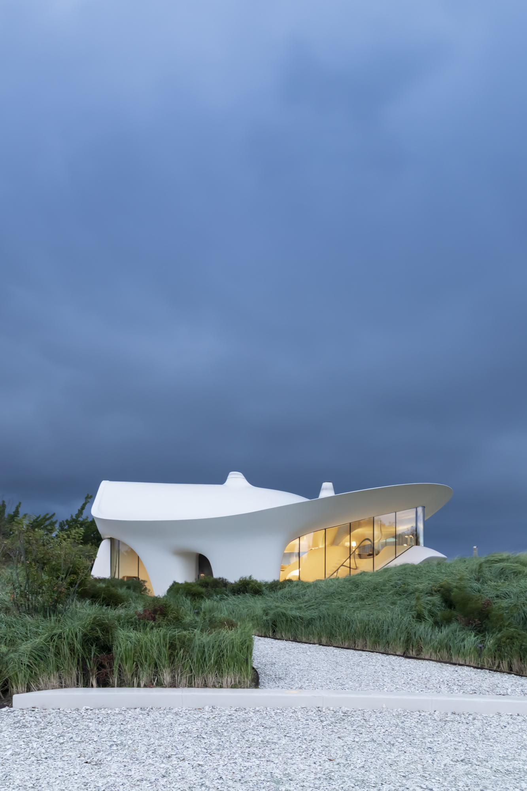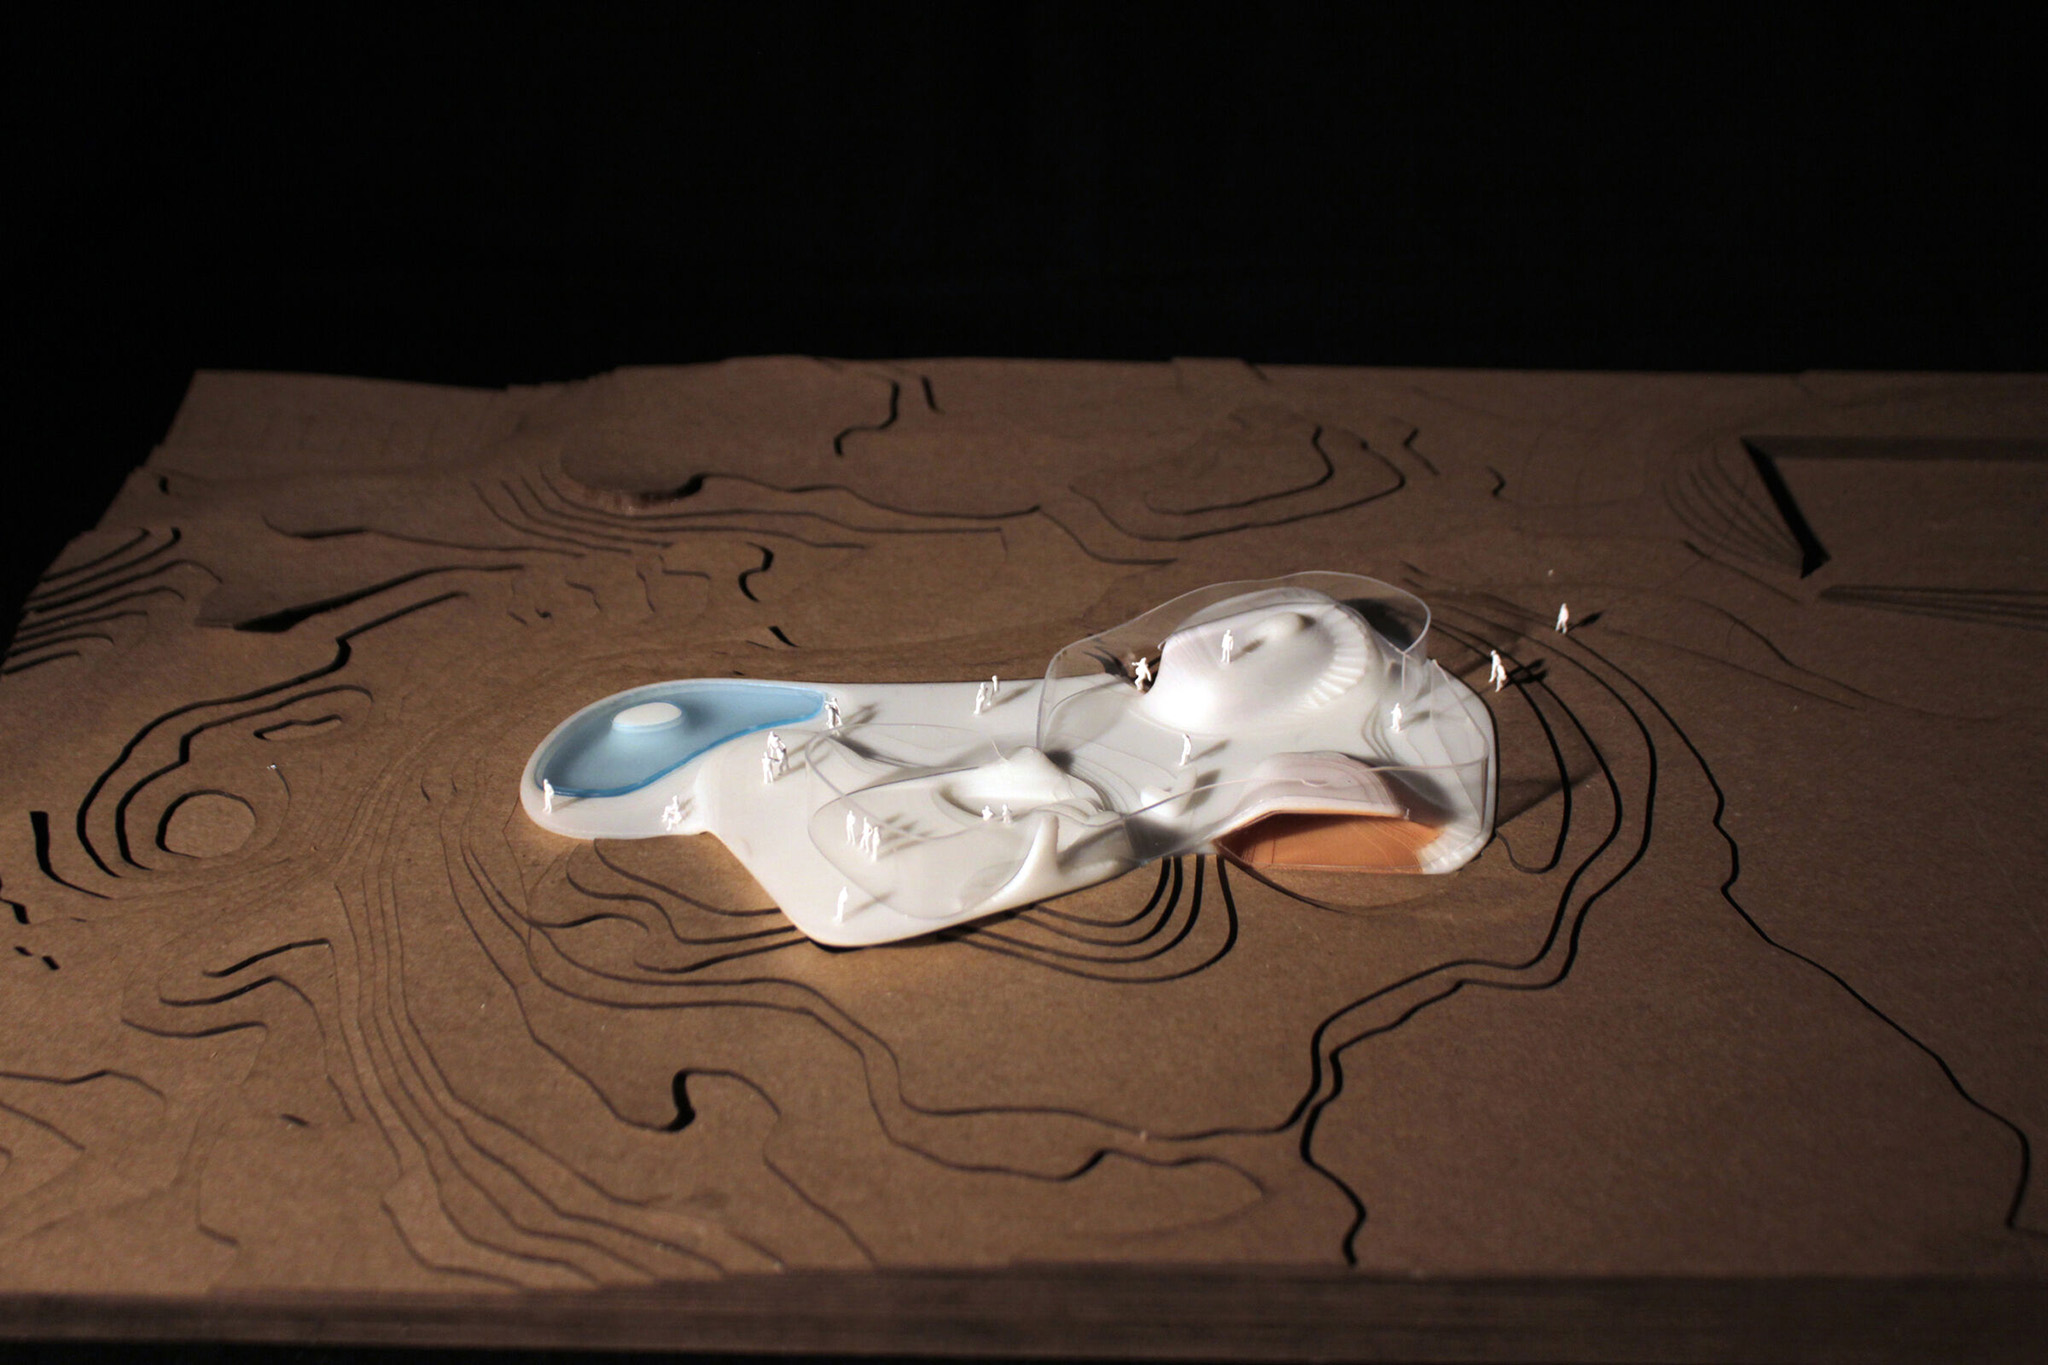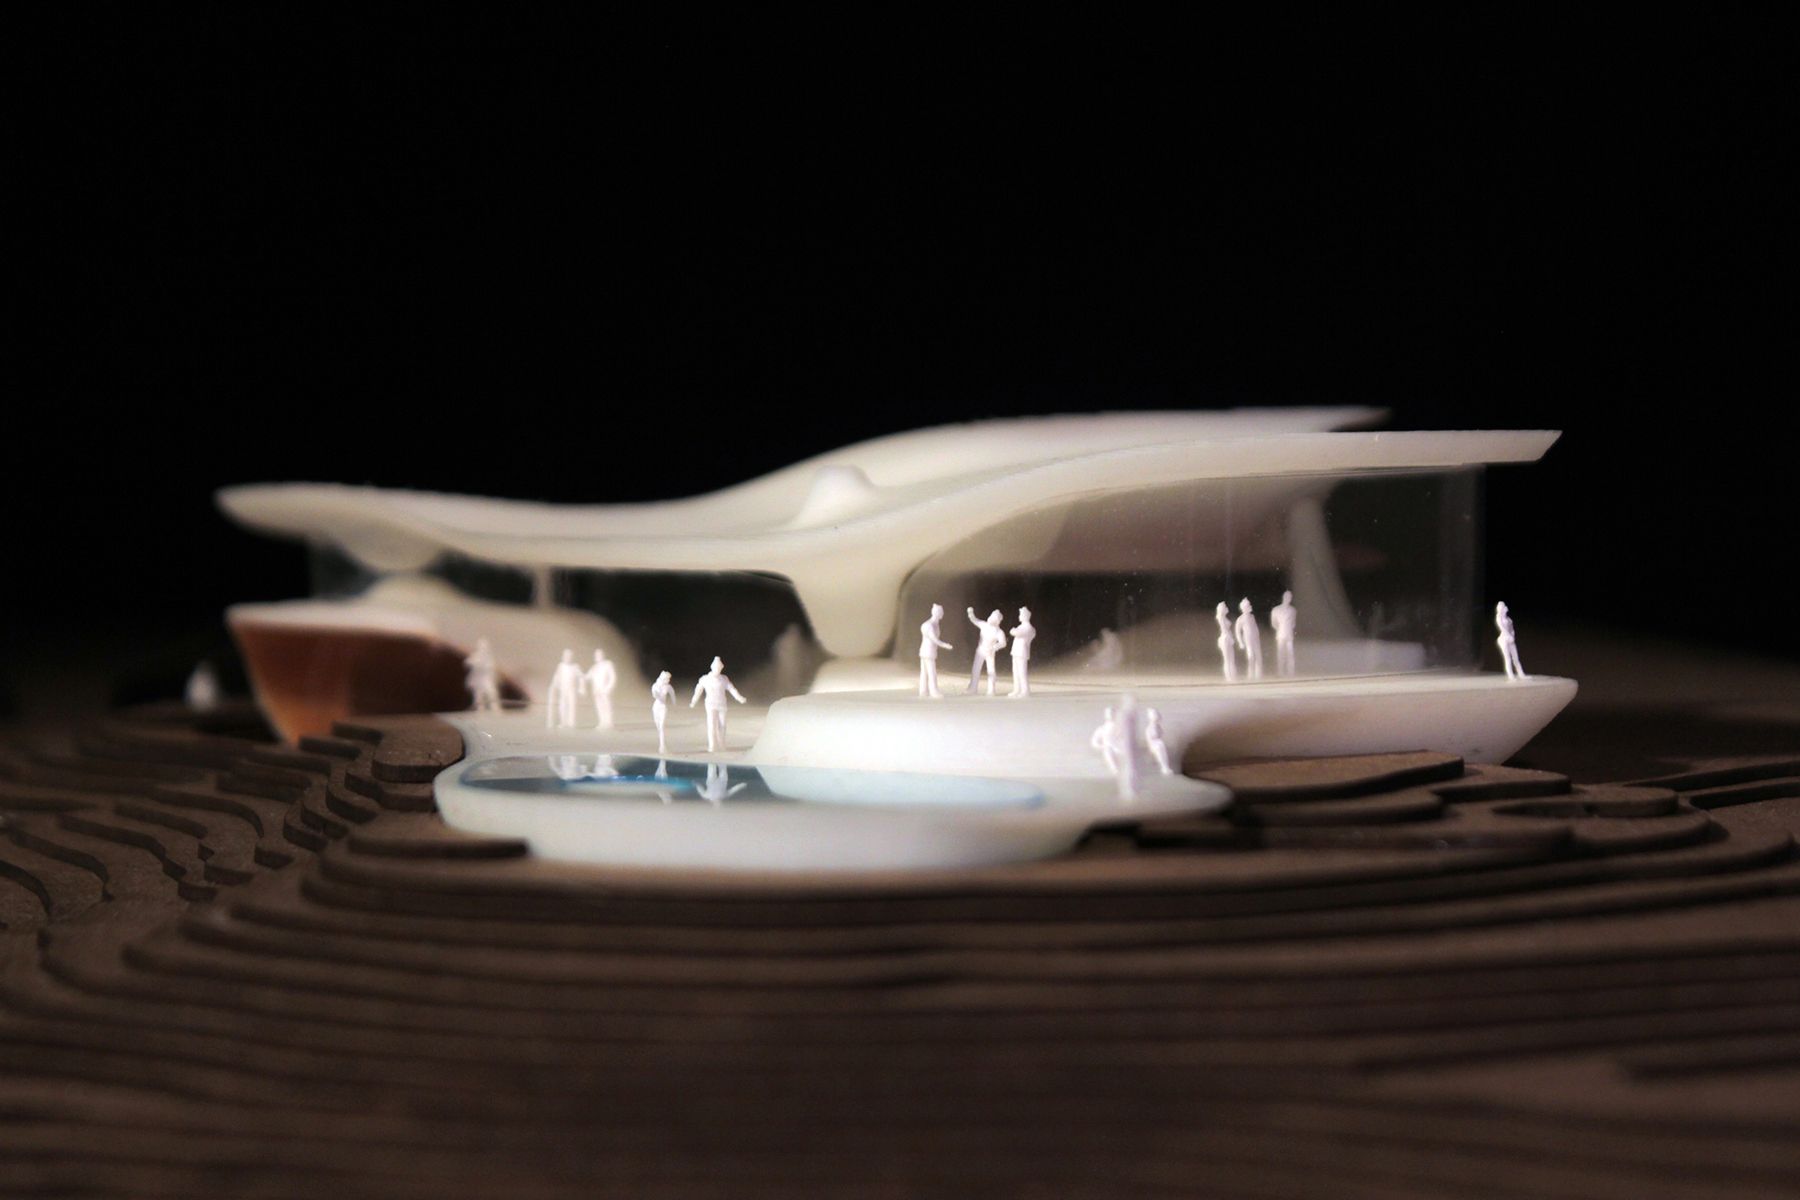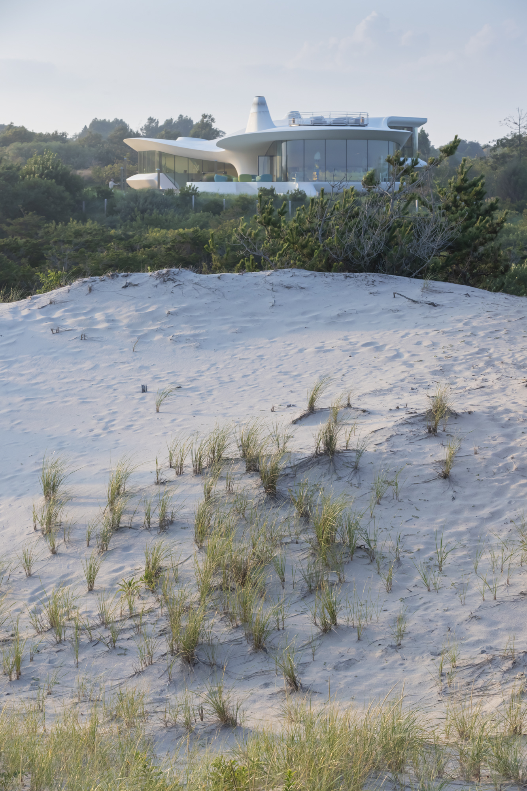
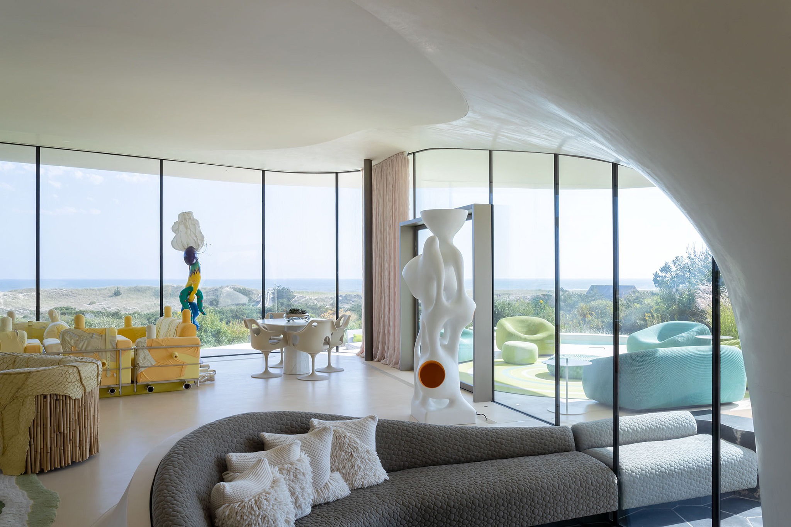
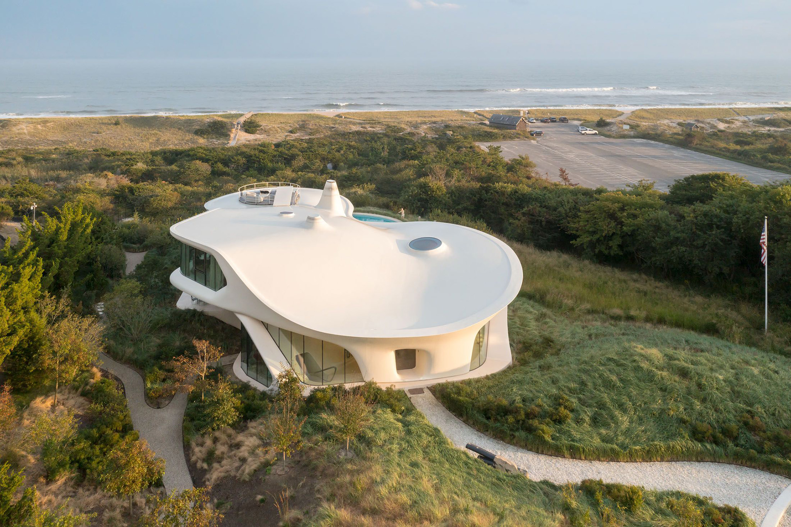
The architecture practice Diller Scofidio + Renfro has designed Blue Dream House, a single-family residence in East Hampton inspired by the rolling dunes of Long Island’s east coast. The proposal blends into this coastal landscape through organic forms and the use of aerospace manufacturing and modeling techniques.

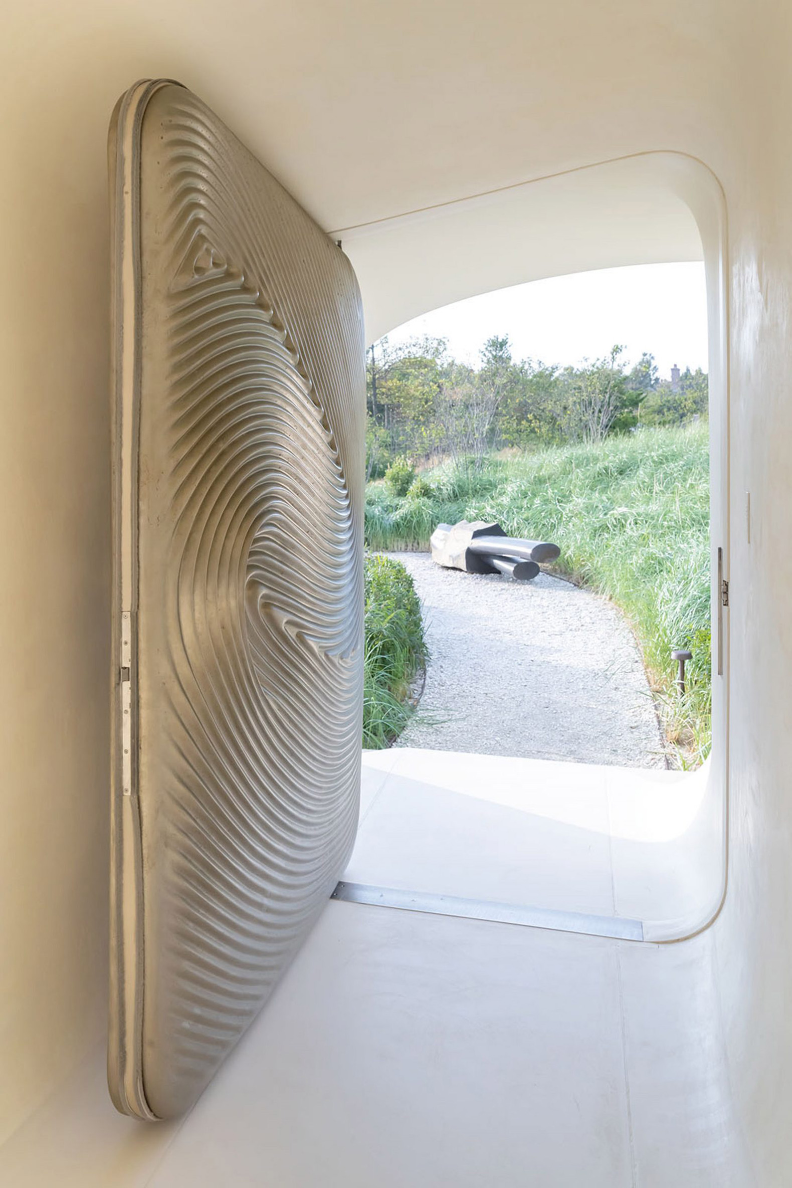
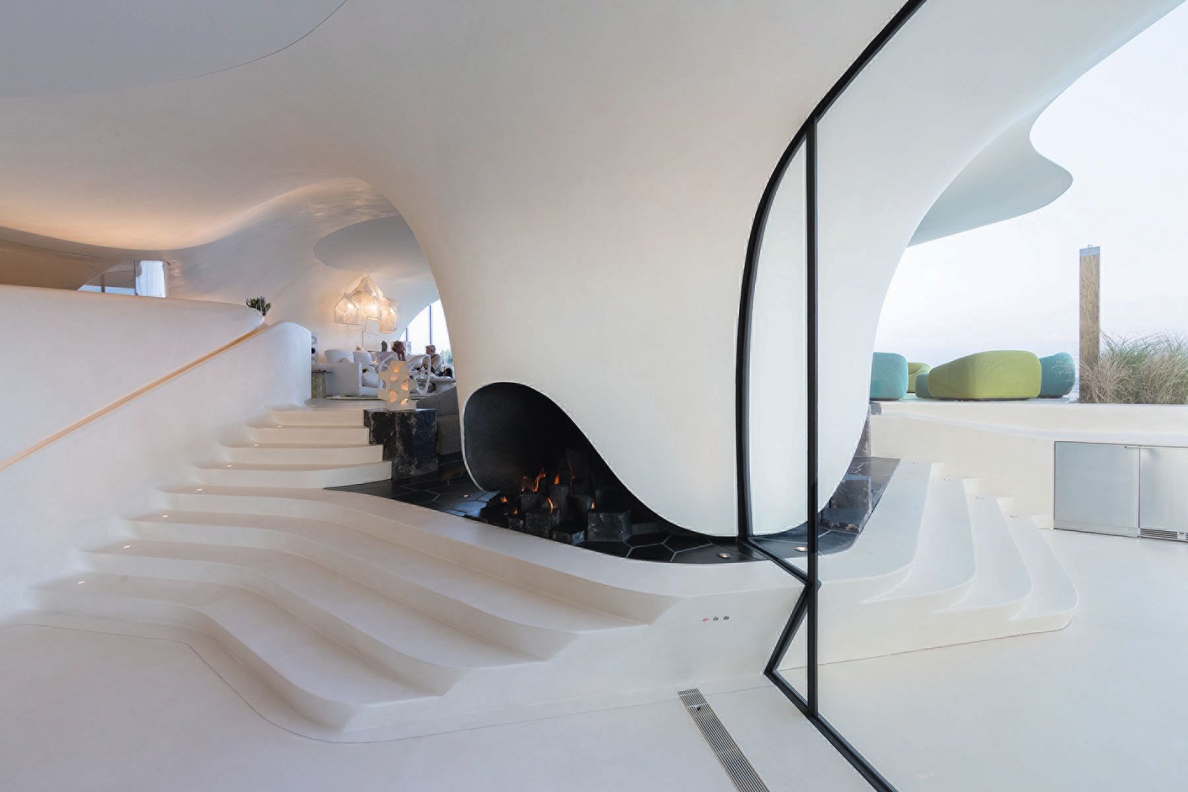
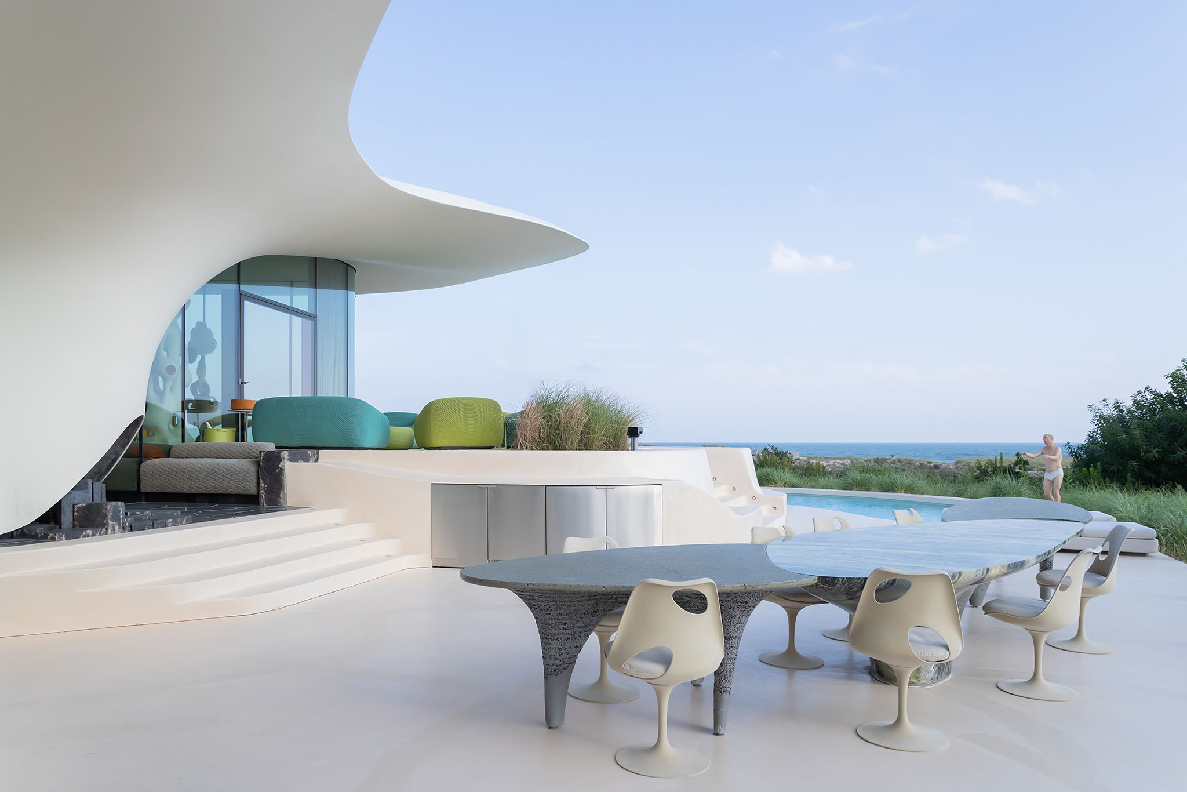
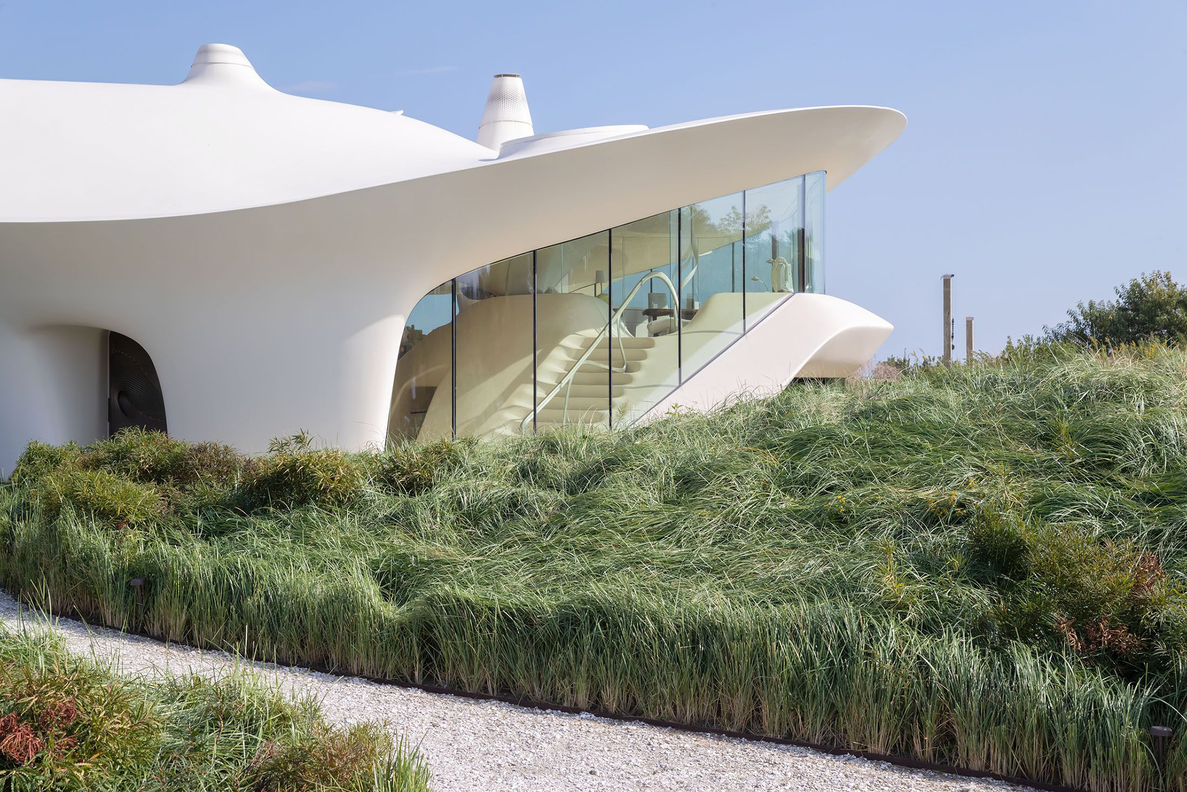
The project reshapes the existing topography to create a landscape of artificial dunes that merges seamlessly with the beach’s natural, wild, and protected dunes. As a result, the boundary between interior and exterior spaces is intentionally blurred.

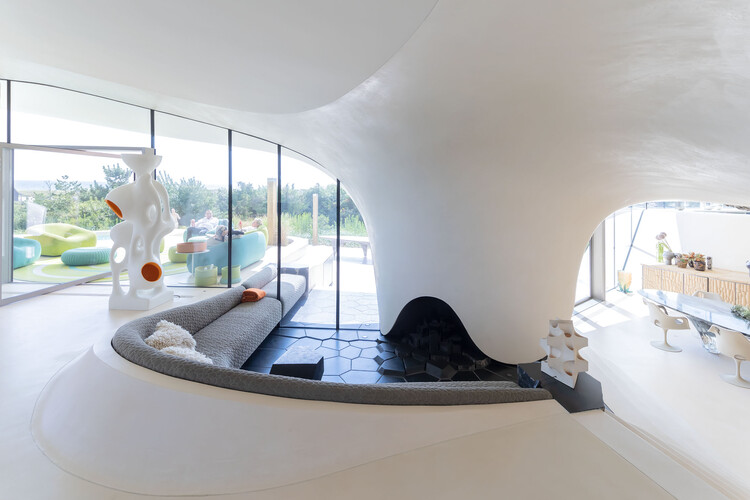
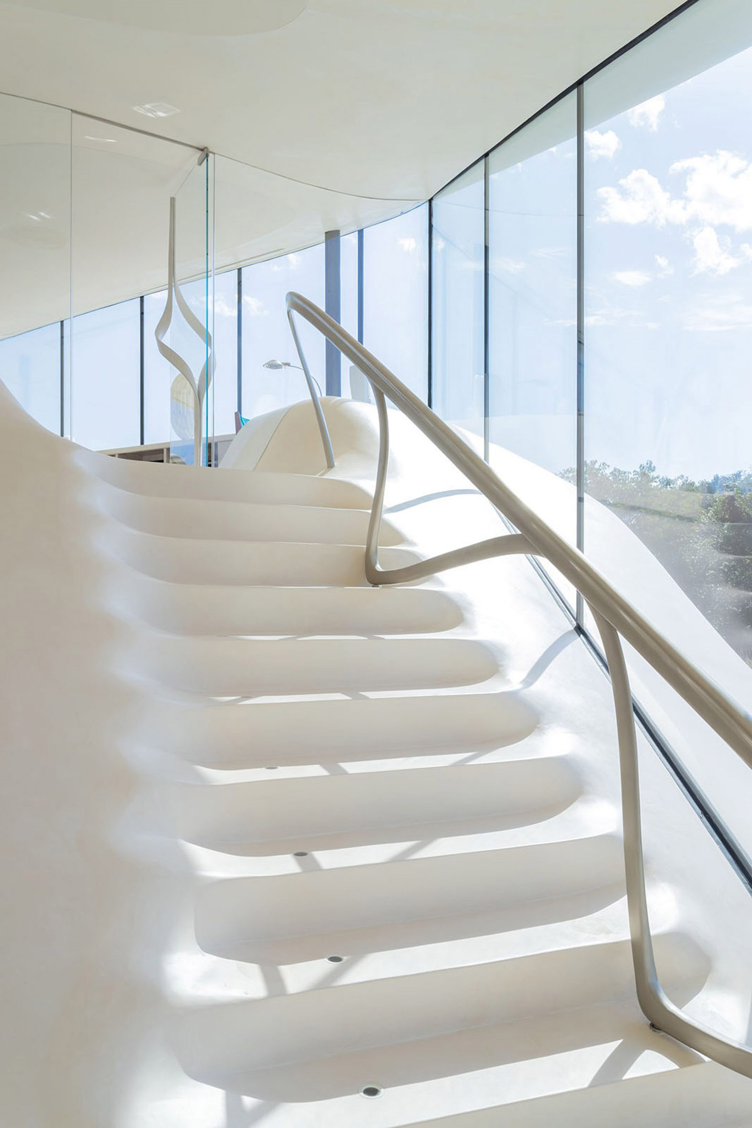
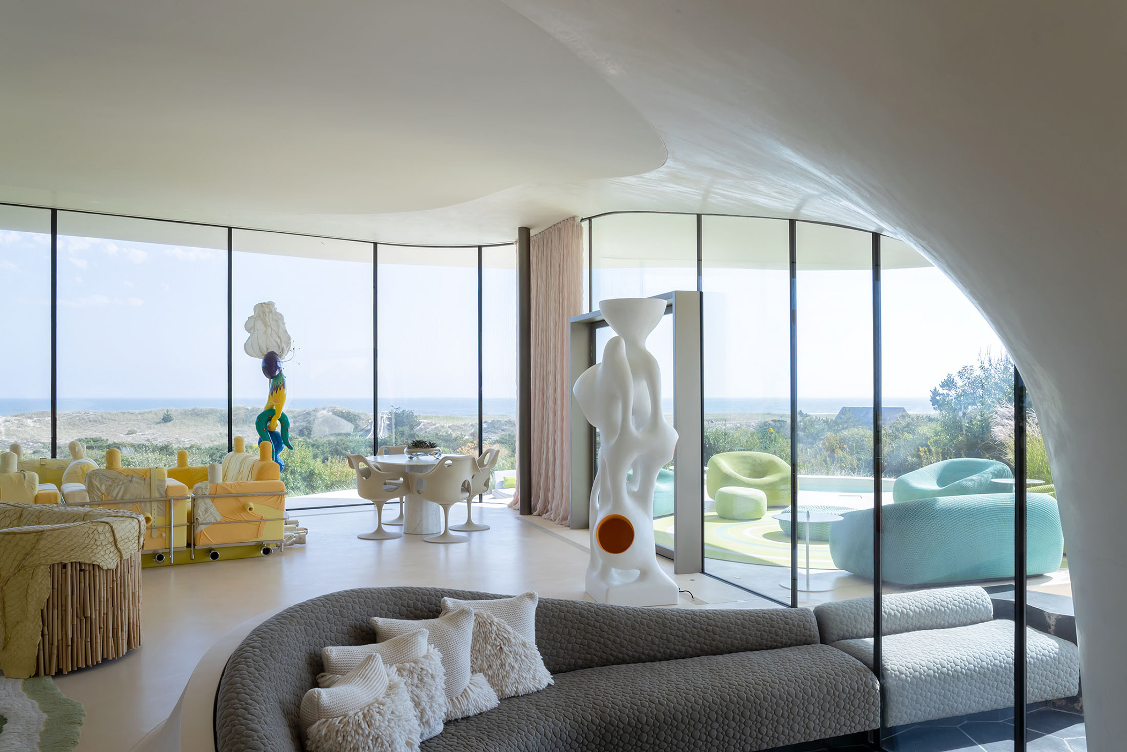
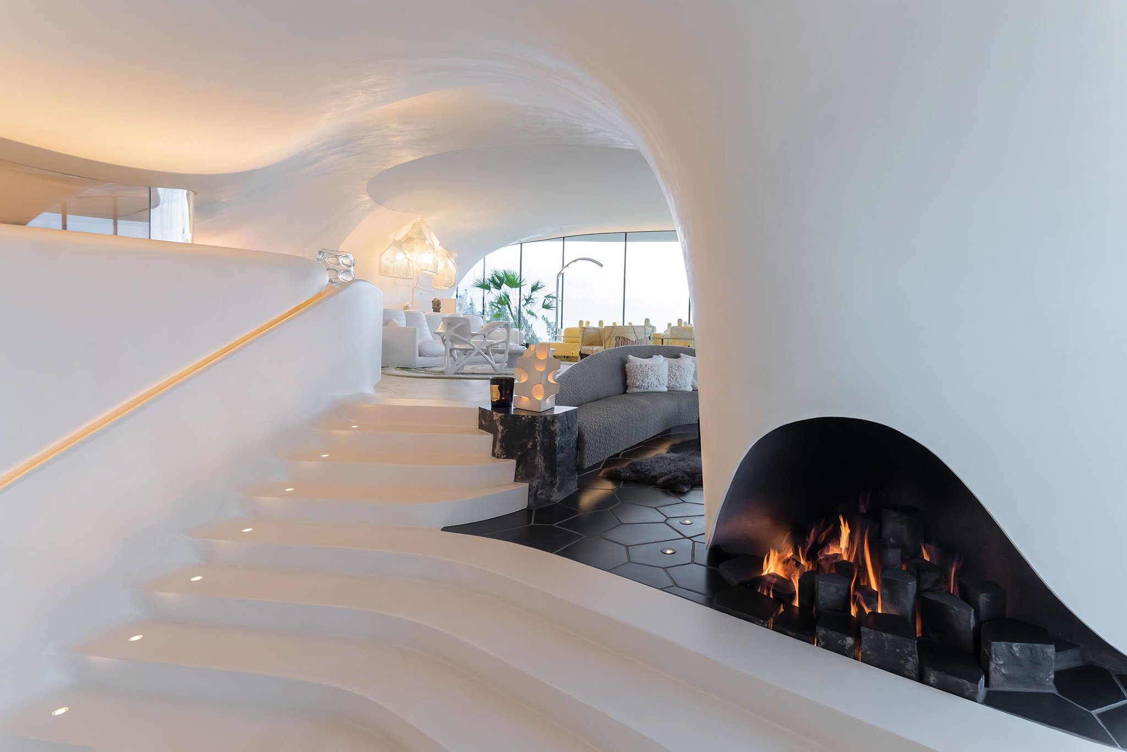
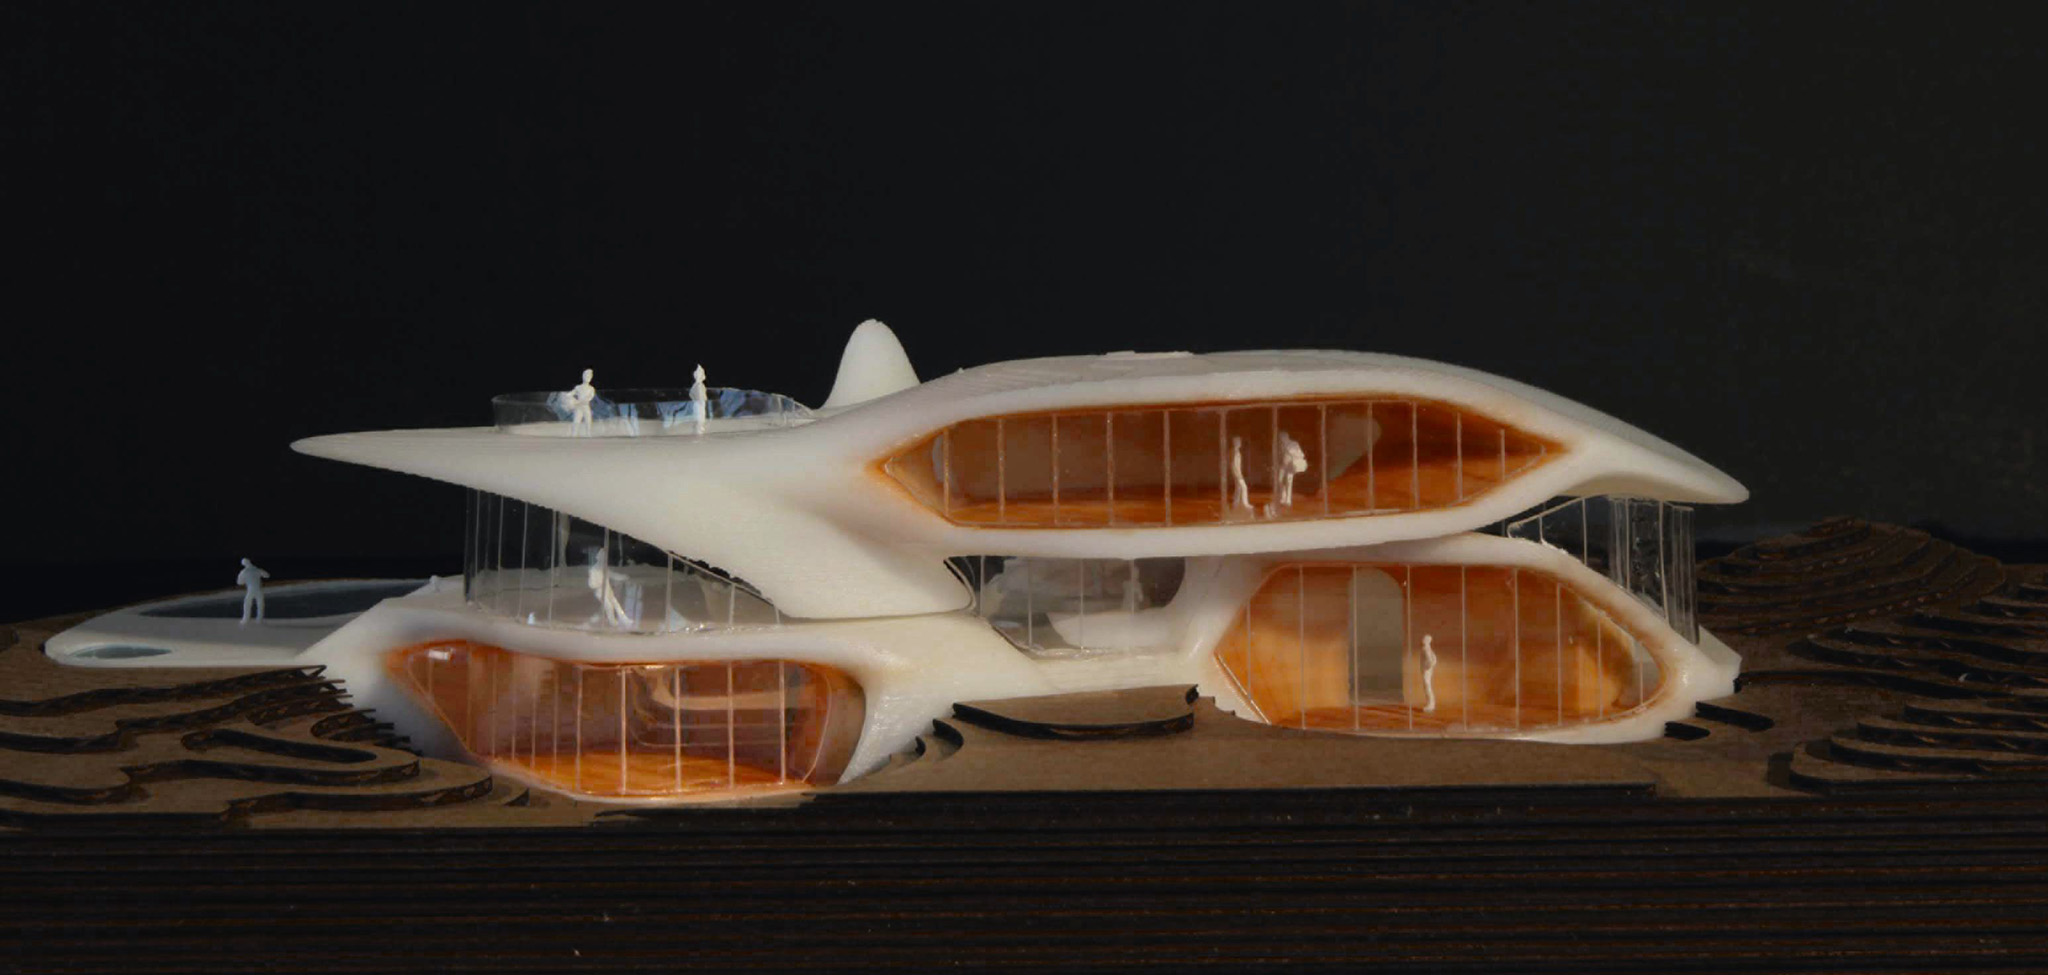
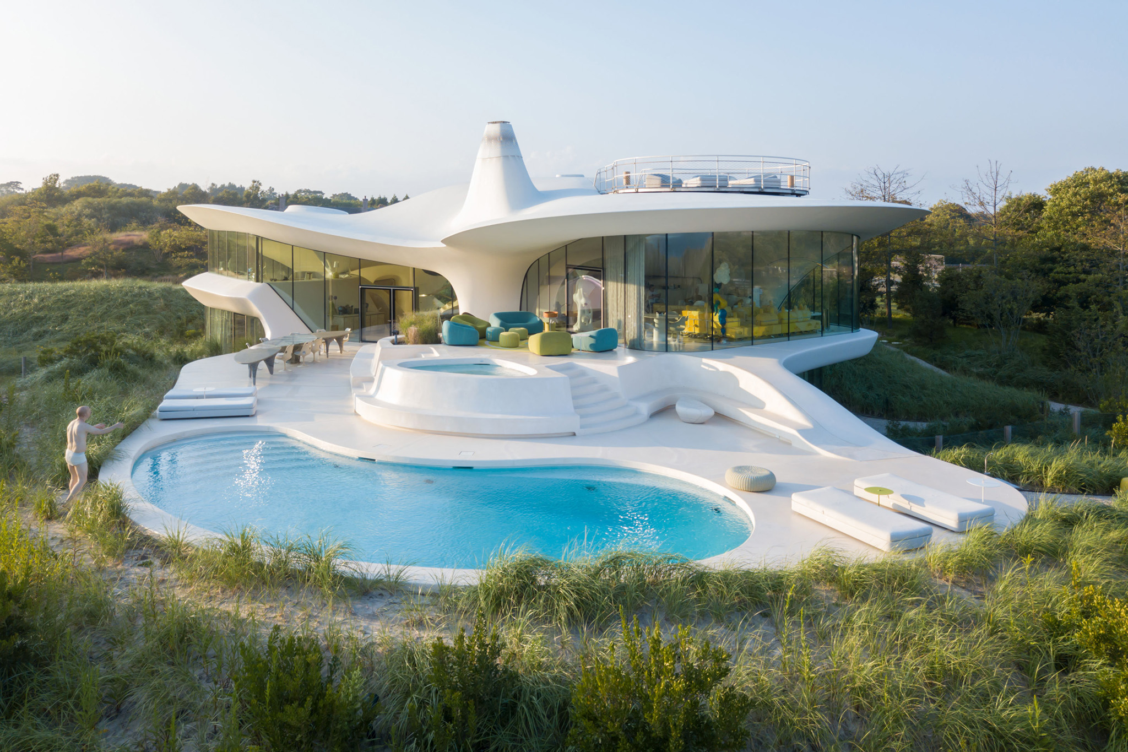
For Blue Dream House, Diller Scofidio + Renfro conceives the main level as a generous open-plan living space, organized through subtle topographic manipulations. The intimate and sheltered bedrooms are concealed within the dunes, while the primary suite, wrapped by the roof, opens onto a private rooftop terrace offering panoramic 360-degree views.

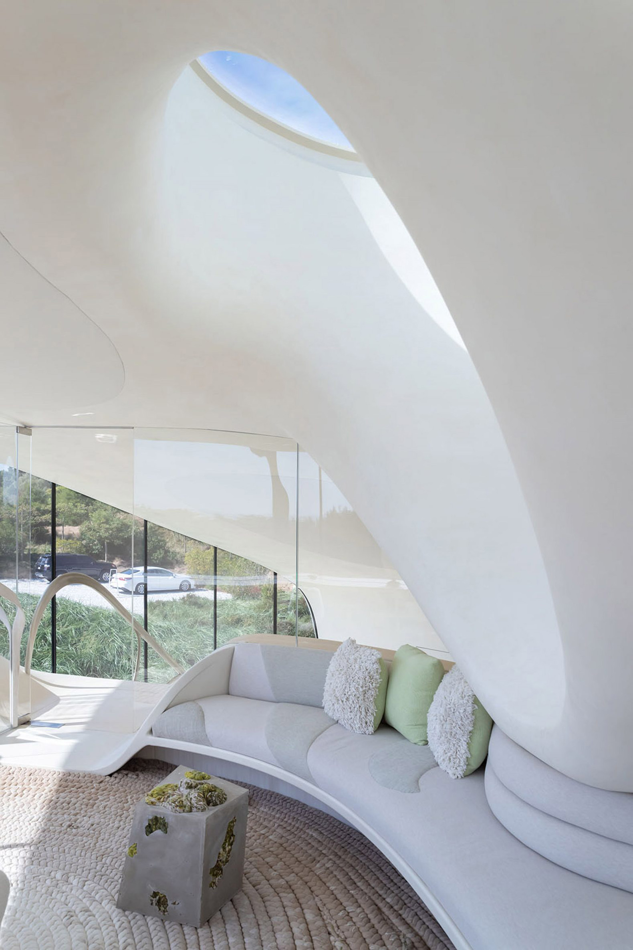
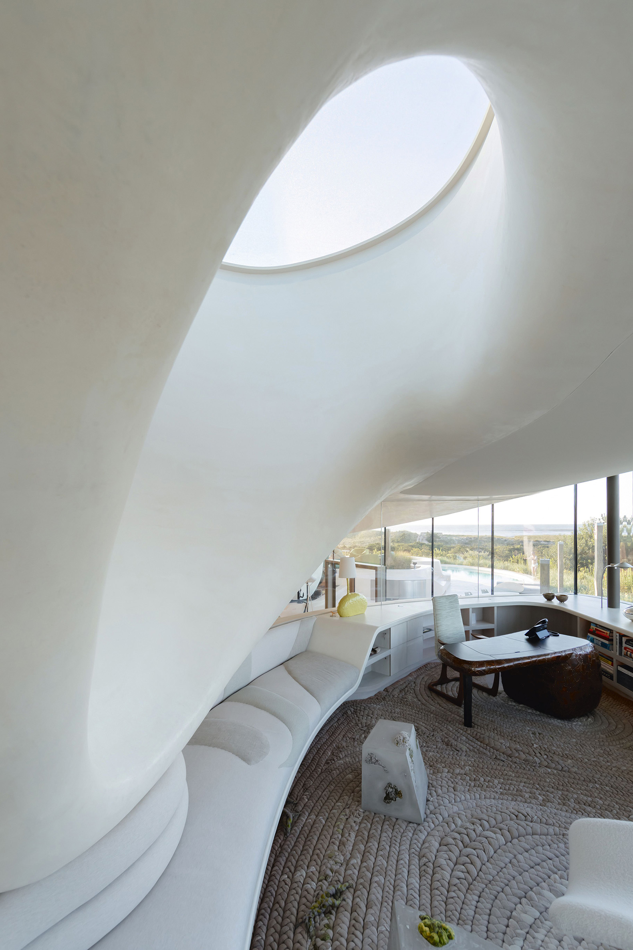
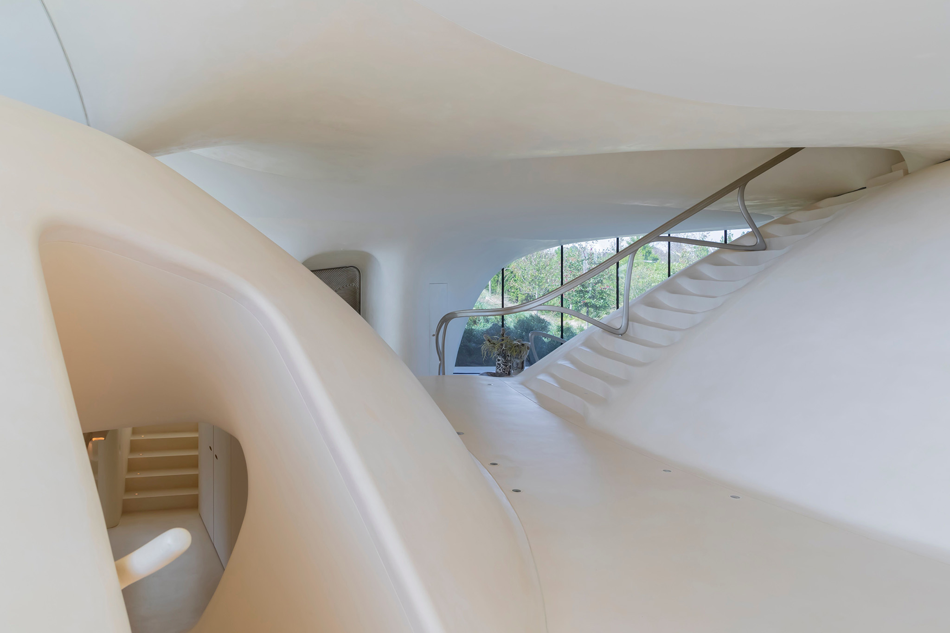
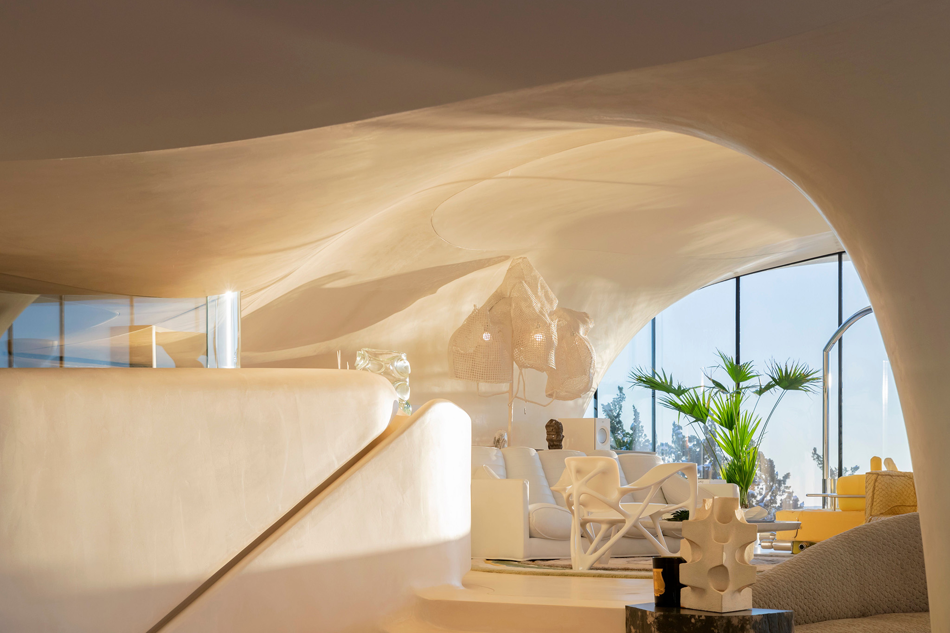
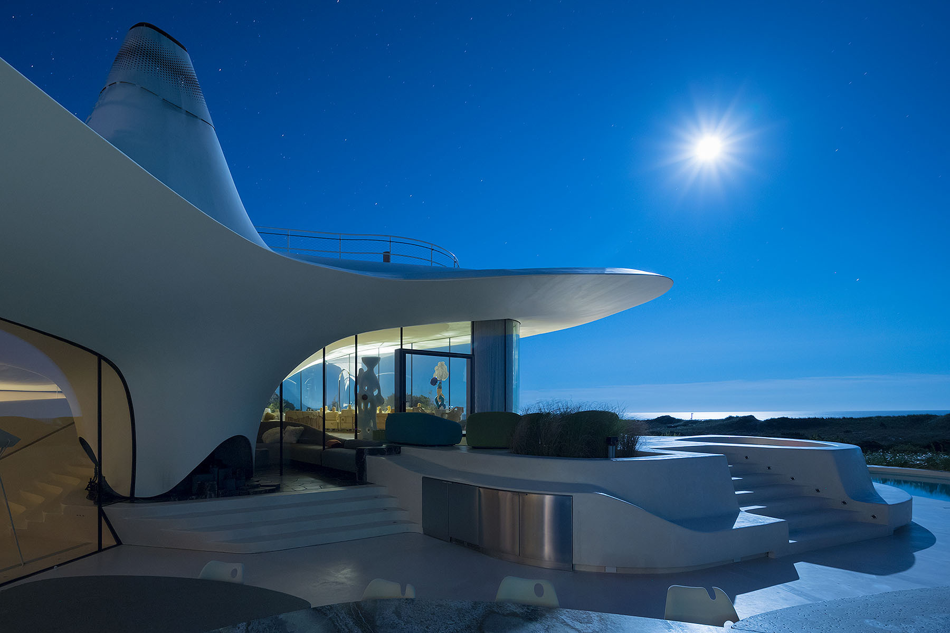
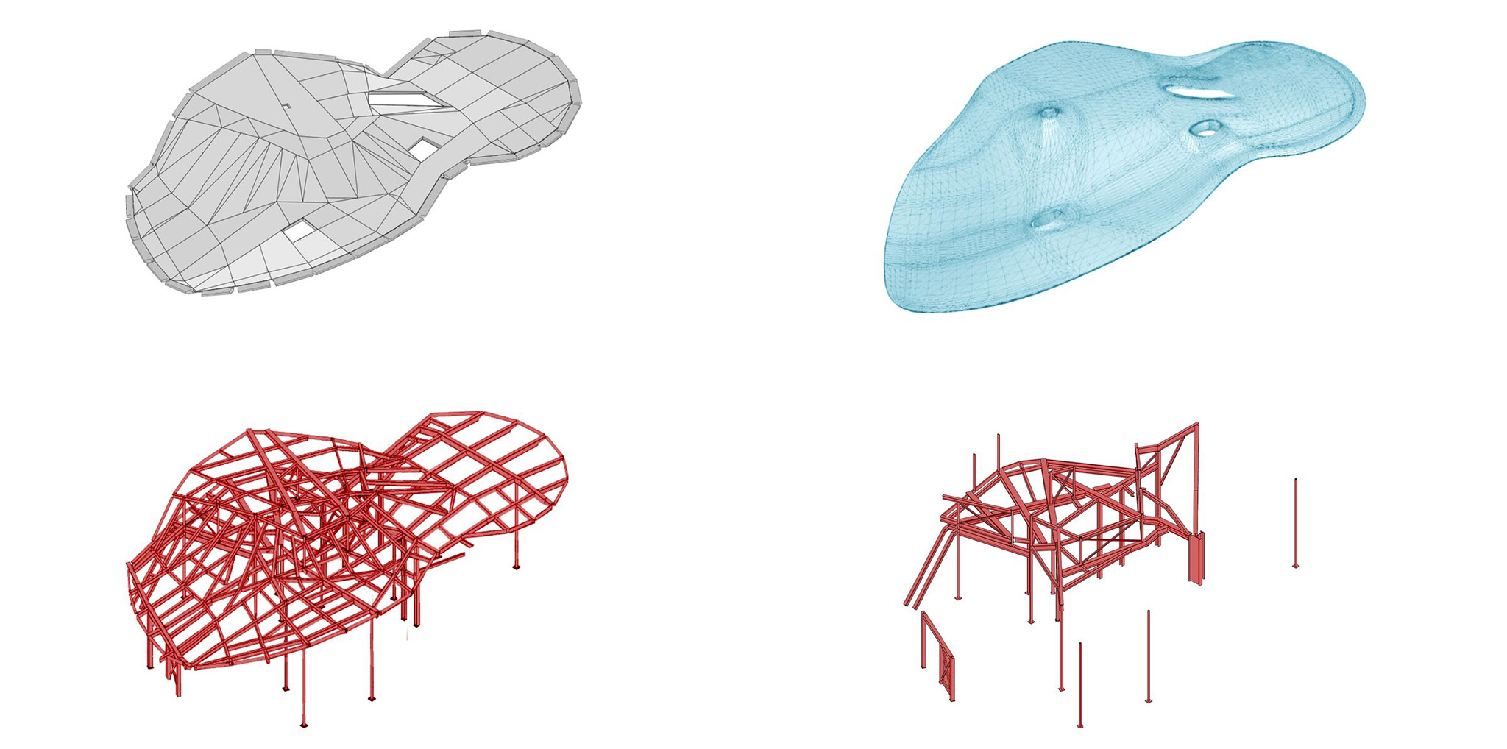
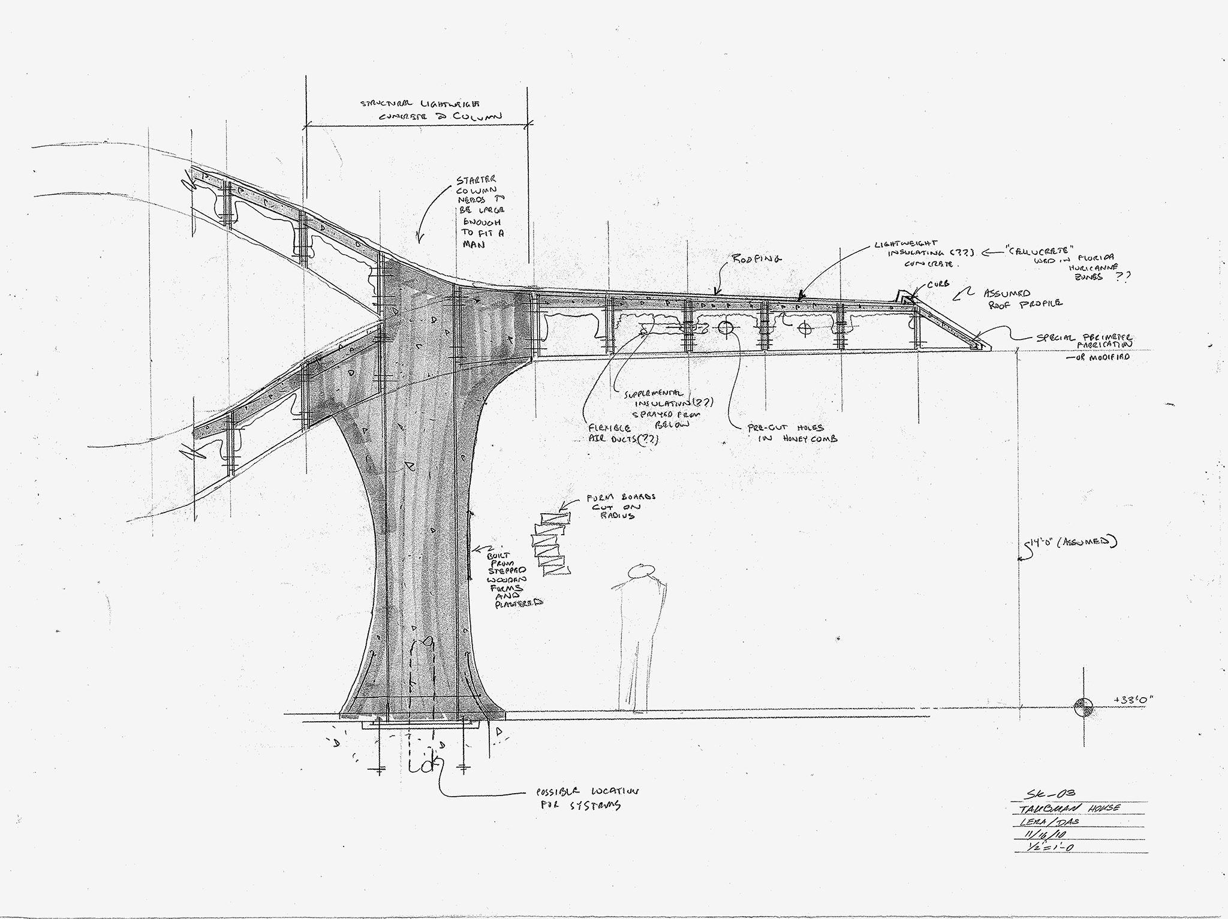
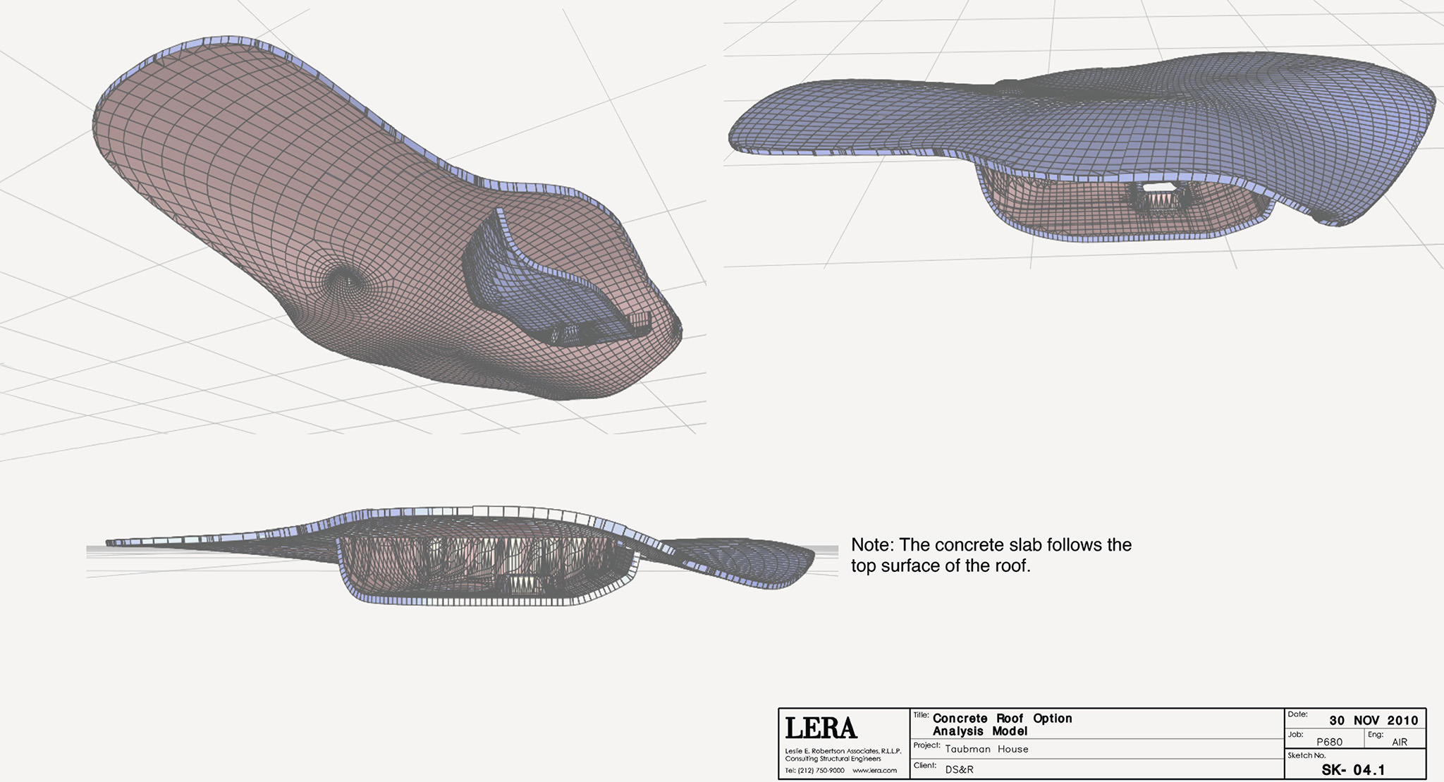
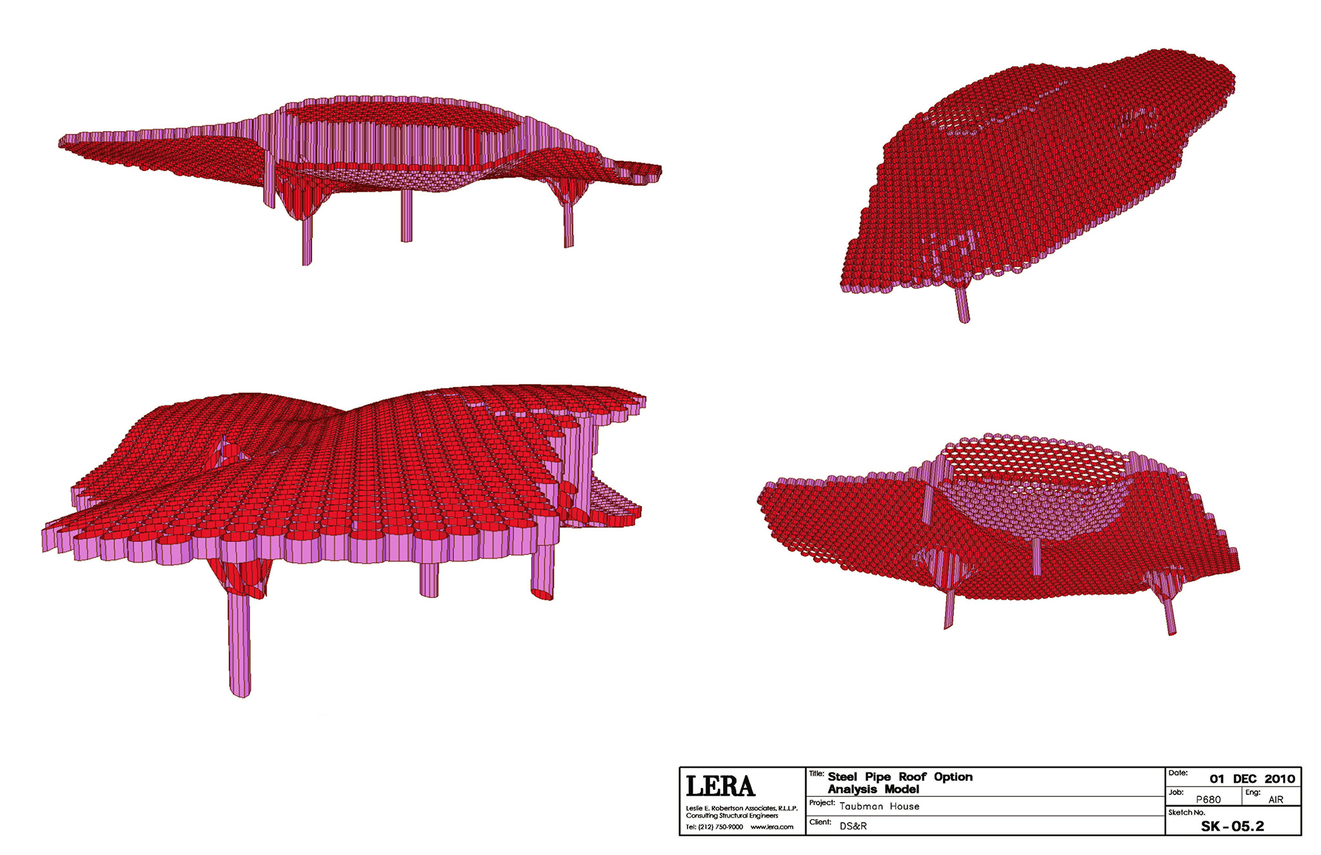
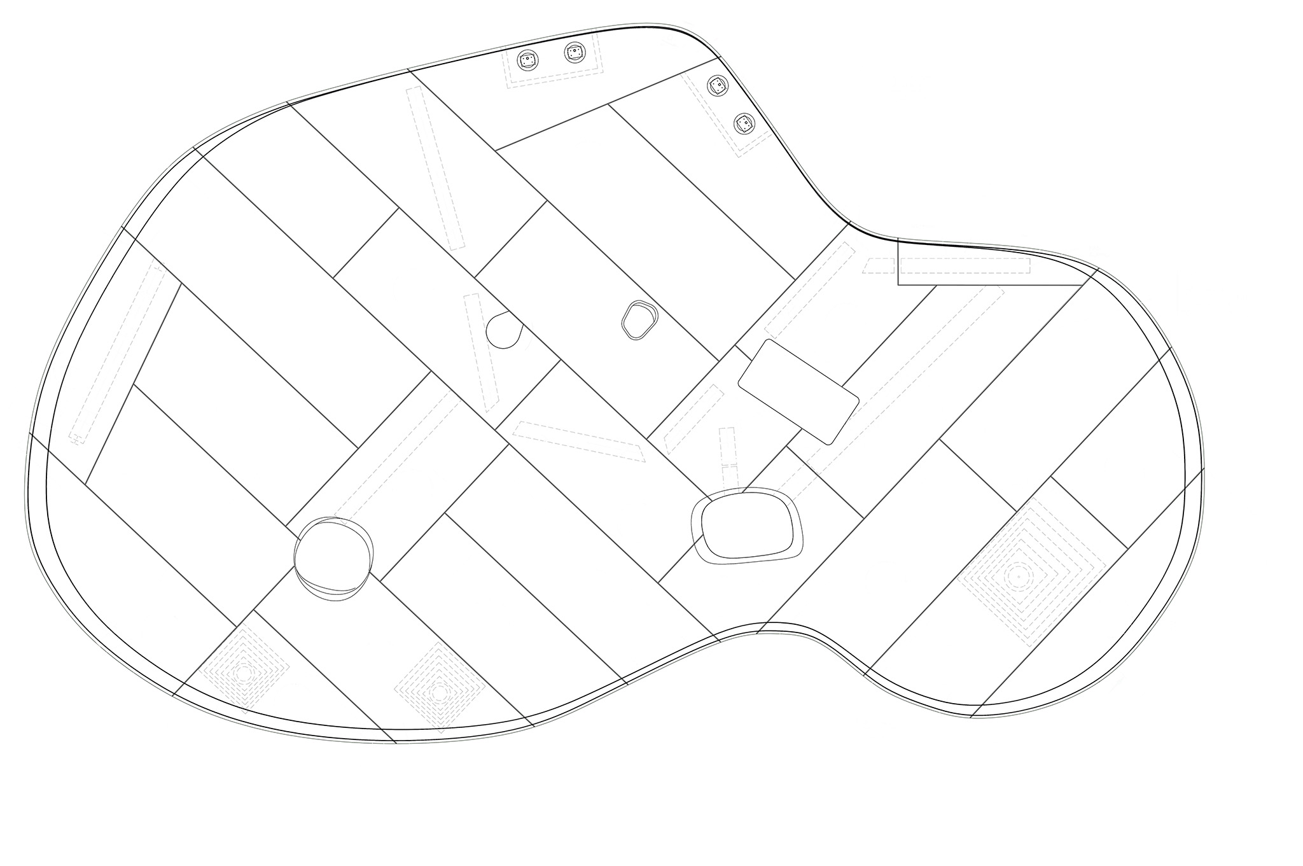
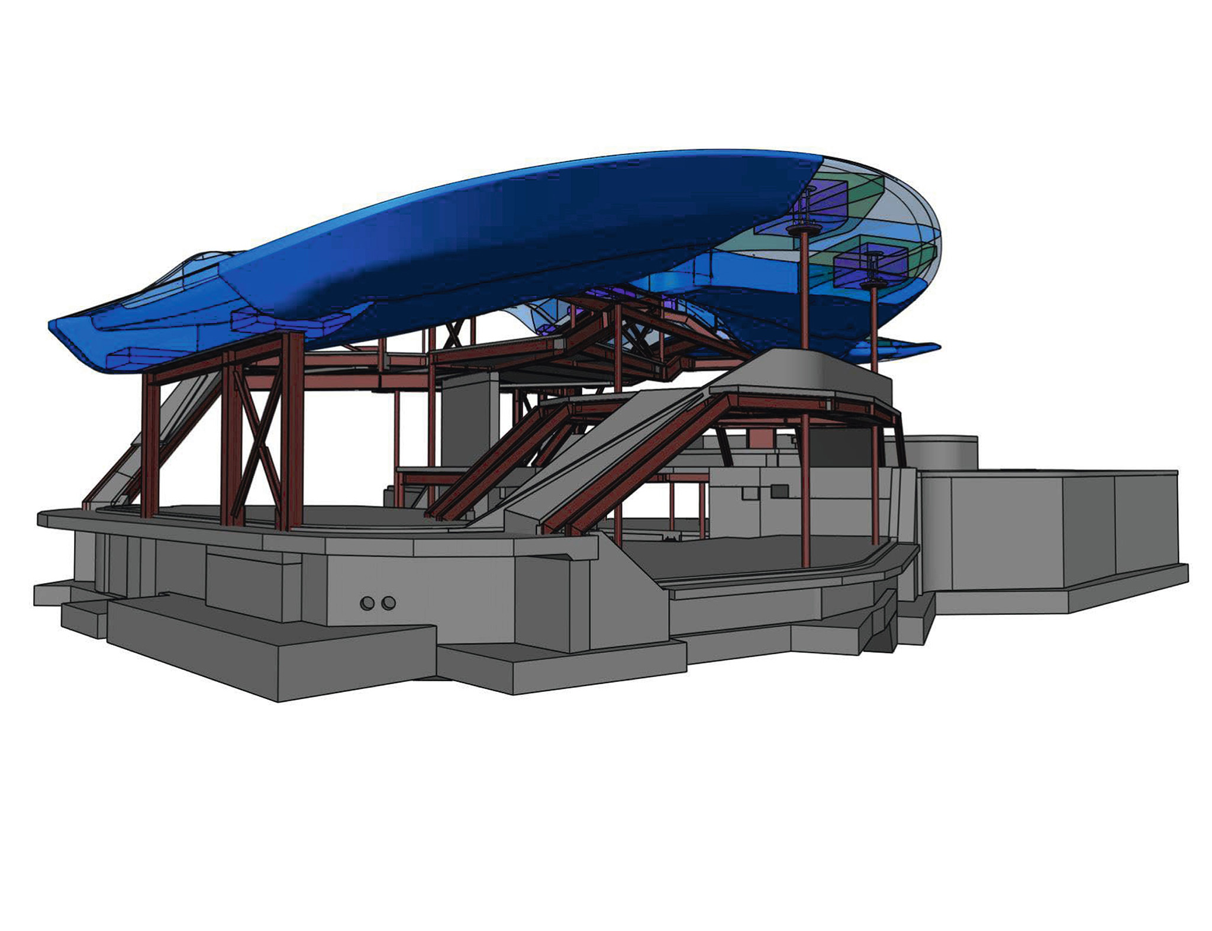
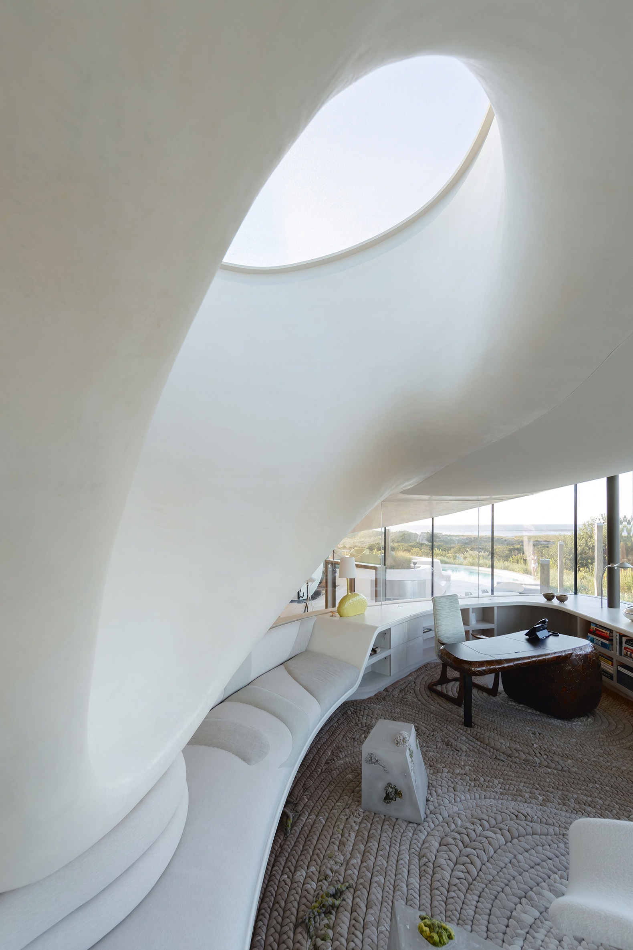
The roof, a fiberglass-and-foam monocoque structure that is significantly lighter than a conventional system, spans continuously across the main living space. It is supported only by the chimney and the skylight before extending into deep cantilevers that shade the living areas and frame views of the beach. Walls, floors, and ceilings are finished with CNC-milled end-grain mesquite panels.
Blue Dream House by Diller Scofidio + Renfro. Photograph by Iwan Baan.

Blue Dream House by Diller Scofidio + Renfro. Photograph by Iwan Baan.

 Project description by Diller Scofidio + Renfro

Taking its inspiration from the rolling dunes of coastal Long Island, this residence for a single-family utilizes aerospace modeling and fabrication methods to update organic architecture to the 21st century.

Casa Blue Dream por Diller Scofidio + Renfro. Fotografía por Iwan Baan.
Blue Dream House by Diller Scofidio + Renfro. Photograph by Iwan Baan.

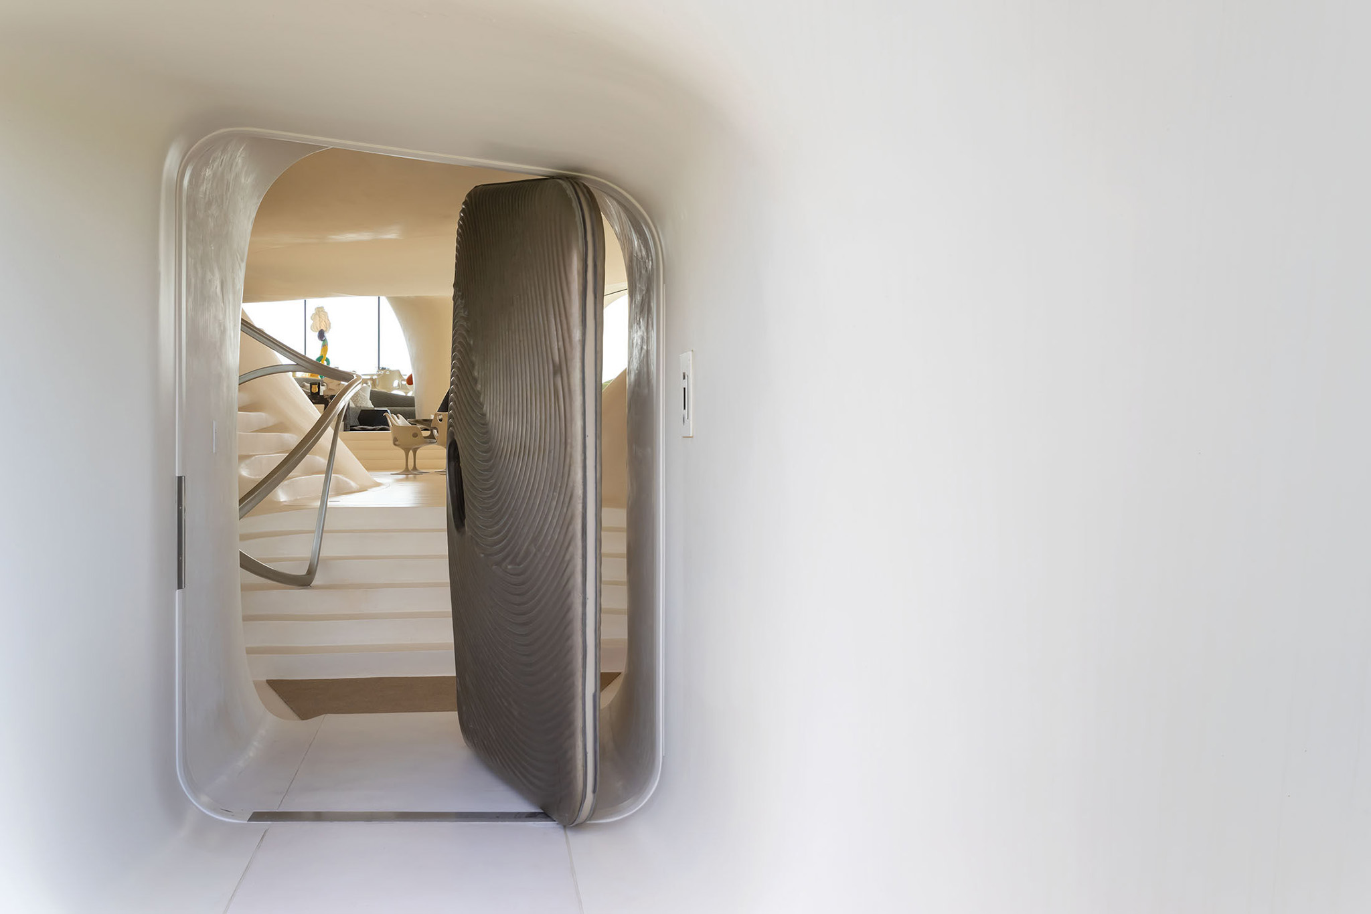
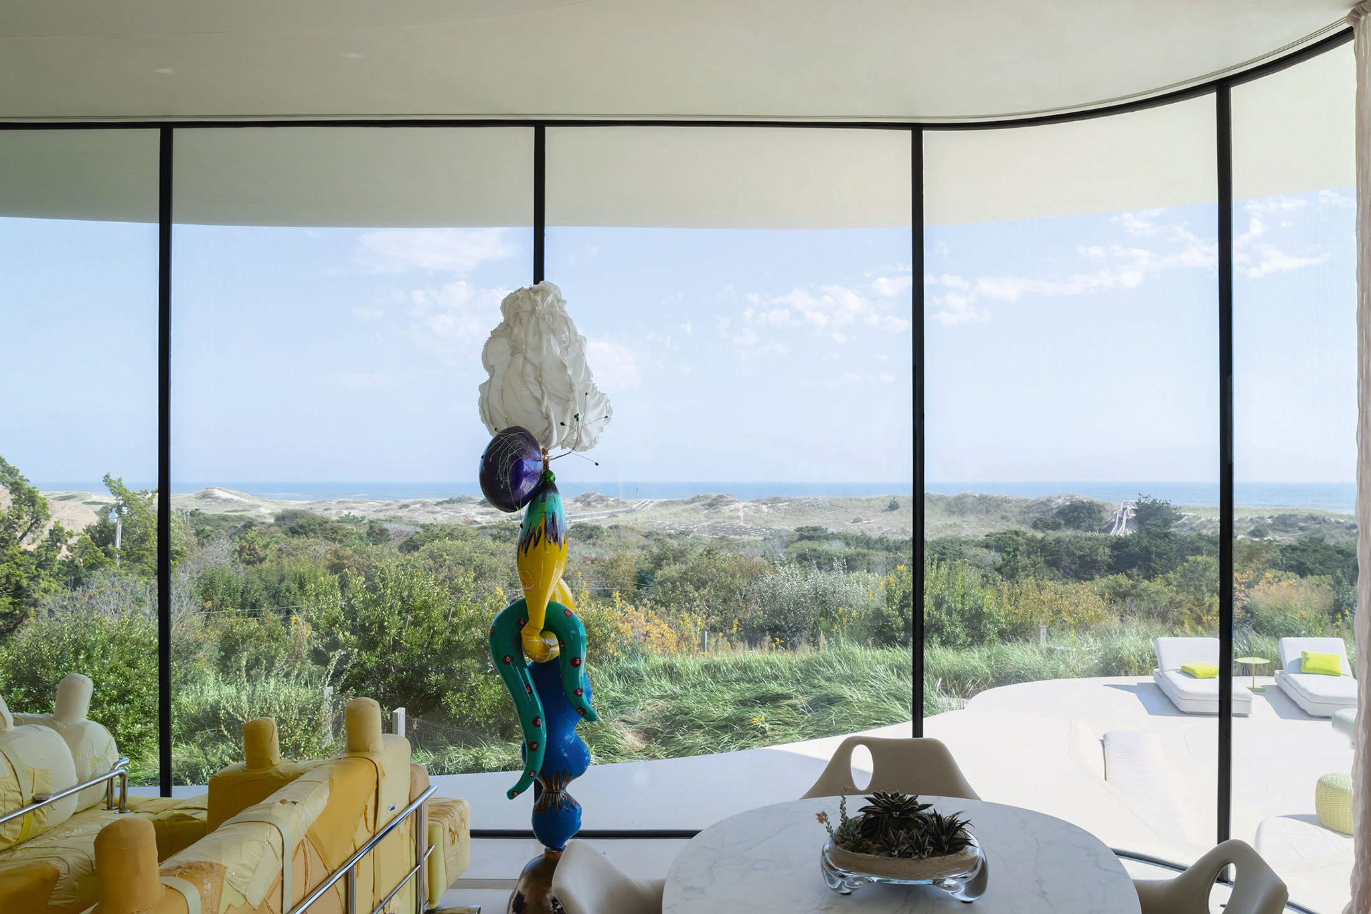
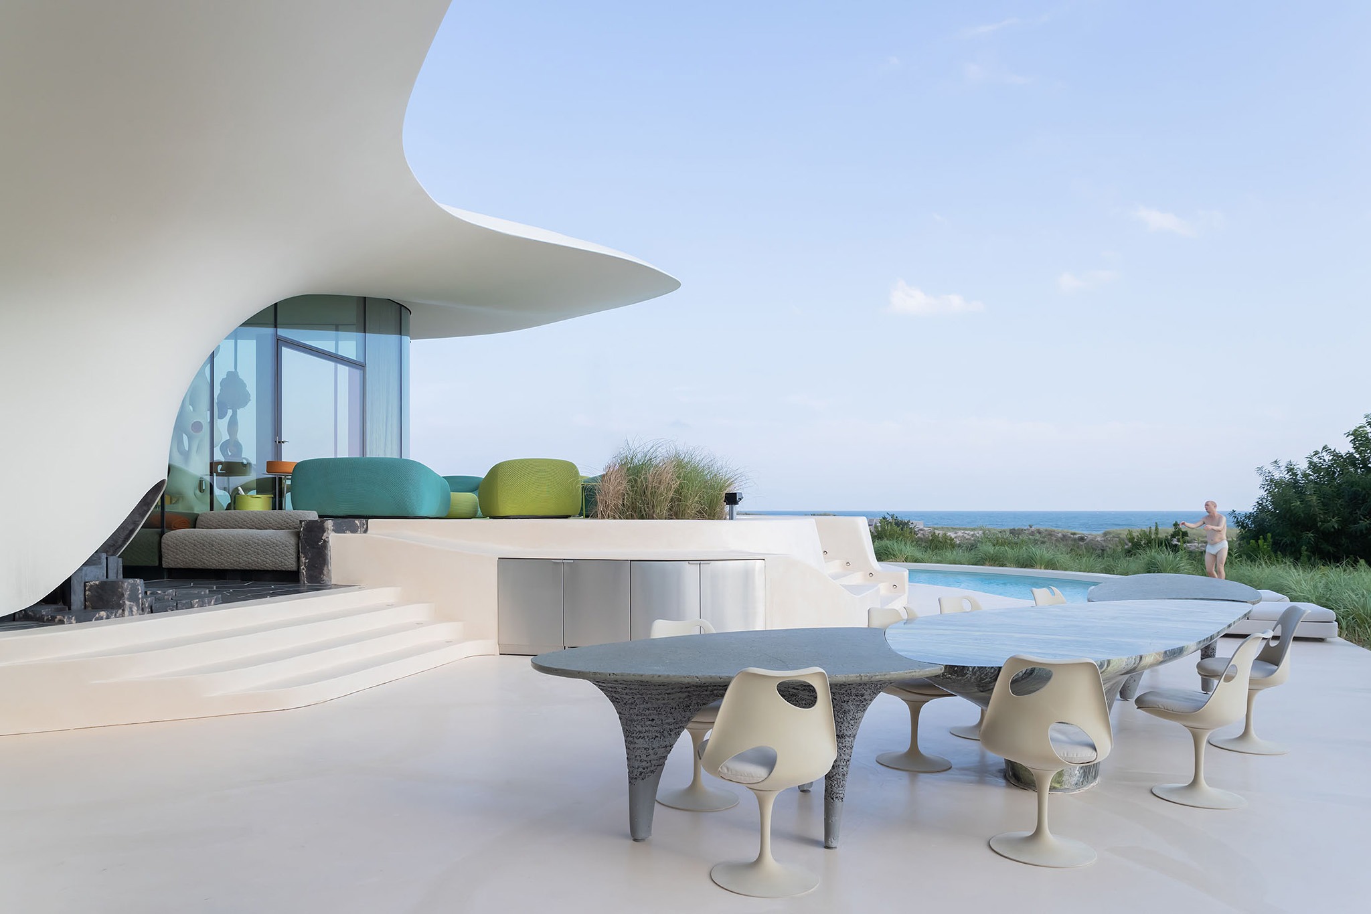
The approach to the house winds its way through a carefully crafted landscape of artificial dunes in a play between the manicured landscapes of the surrounding estates and the wild, protected, natural dunes landscape of the beach beyond. The separation between interior and exterior living space is blurred by a mullion-free glazing system, allowing the topography of the surrounding dunes to seamlessly enter the house. The main level of the residence is conceived as a generous, open space with distinct zones differentiated by topographical manipulations.
Casa Blue Dream por Diller Scofidio + Renfro. Fotografía por Iwan Baan.
Blue Dream House by Diller Scofidio + Renfro. Photograph by Iwan Baan.

The roof, an unprecedented fiberglass and foam monocoque structure, spans uninterrupted above the main living space, touching down at a few select points to express architecturally significant features such as the fireplace and skylight. Achieved with 1/10th of the weight of a traditional concrete and steel framed structure, the sandwiched structural resin and foam of the roof cantilevers up to 30 feet over living spaces to provide shade and frame views to the beach beyond.
Casa Blue Dream por Diller Scofidio + Renfro. Fotografía por Iwan Baan.
Blue Dream House by Diller Scofidio + Renfro. Photograph by Iwan Baan.

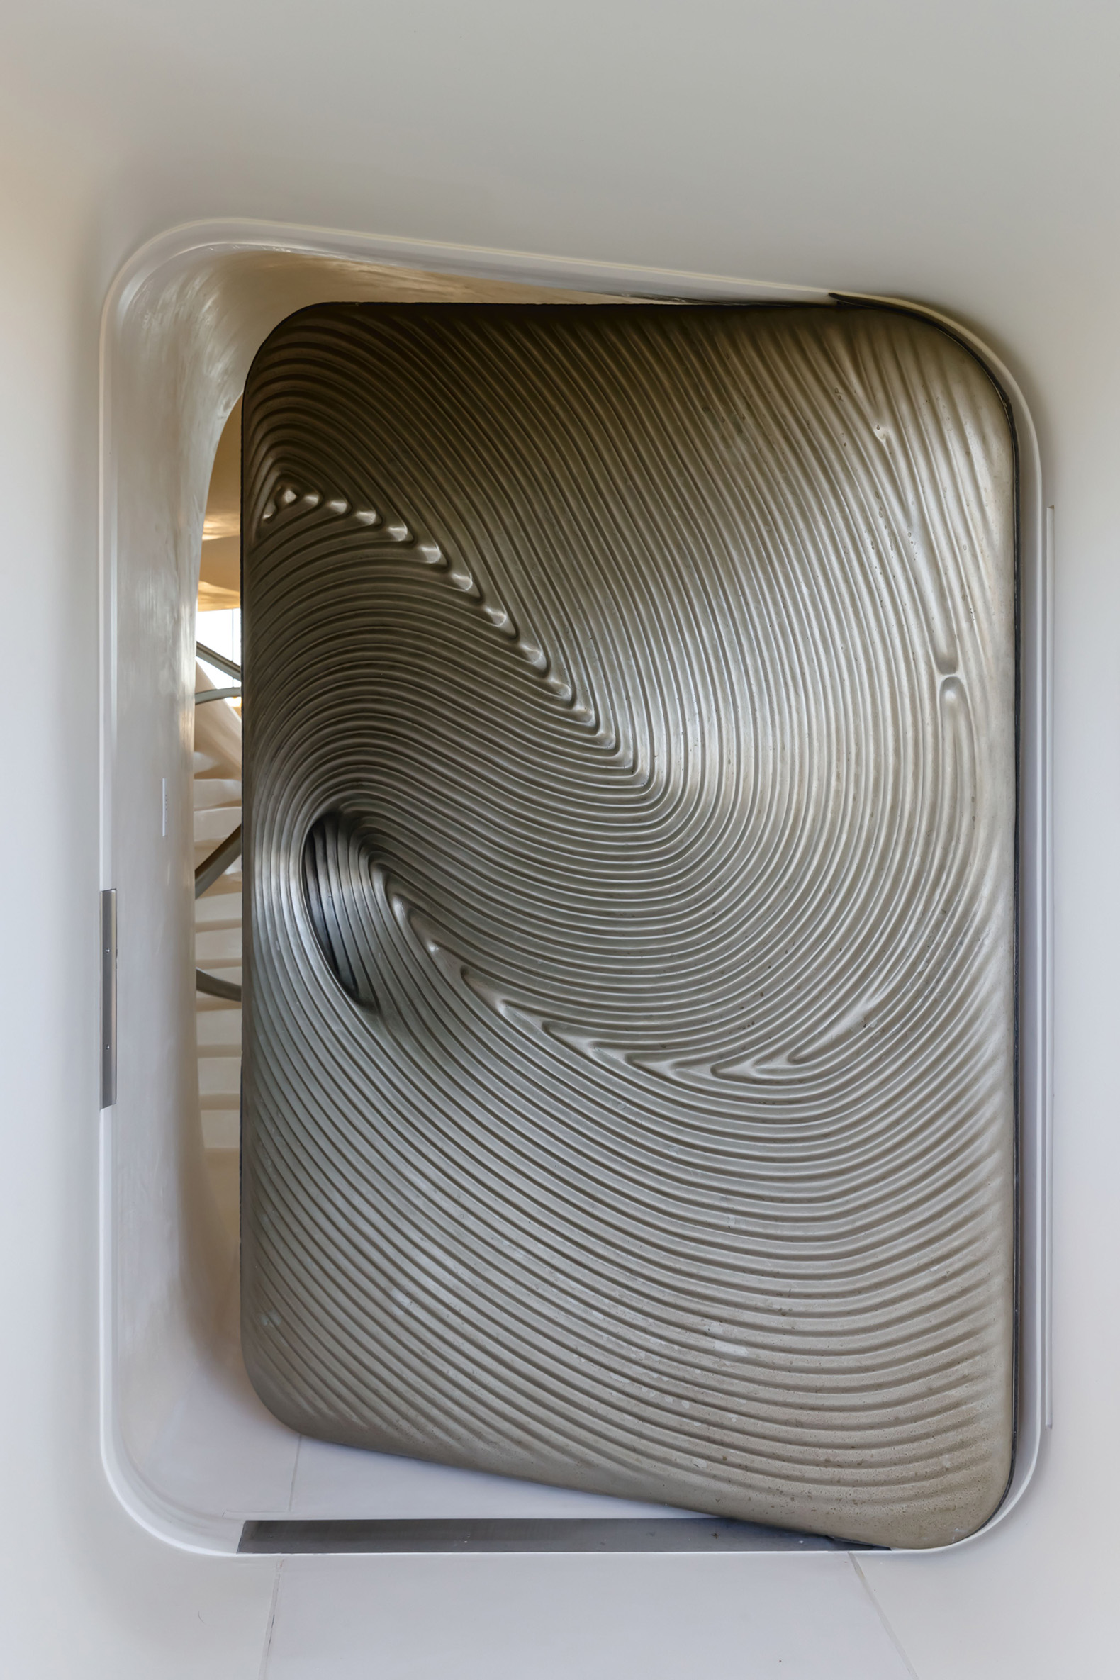
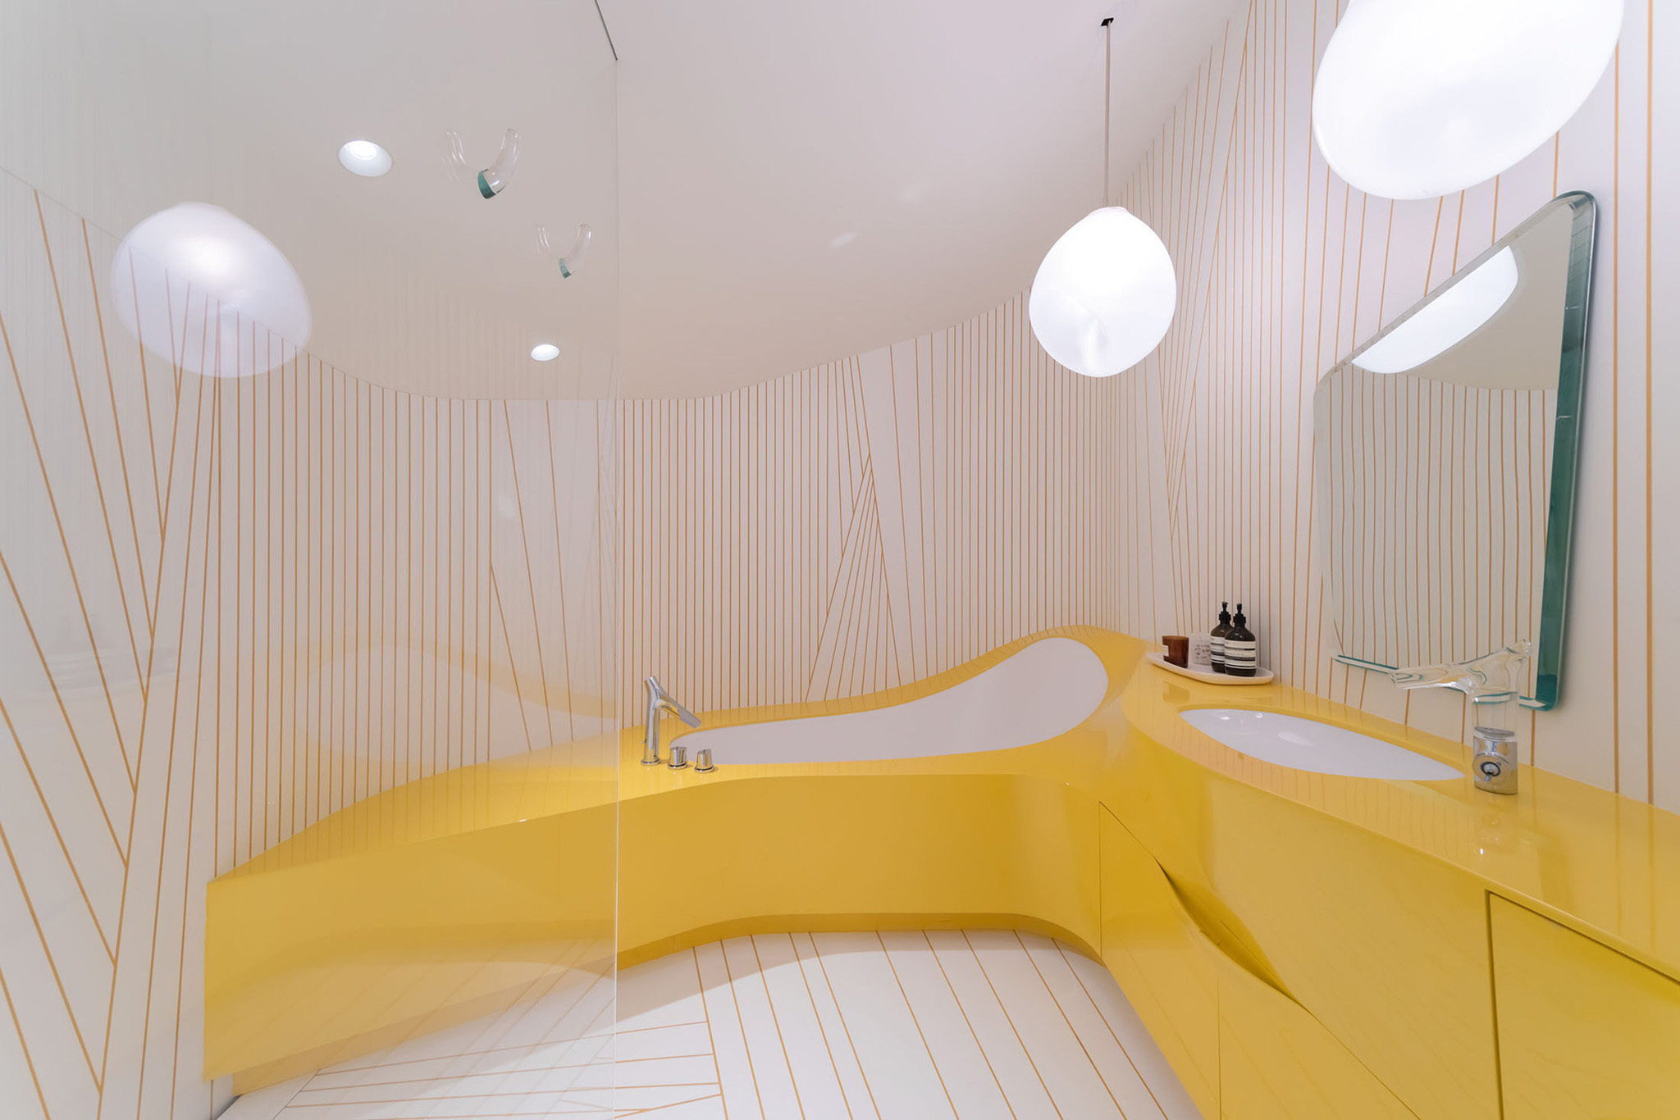
In contrast to the main space, the bedrooms provide intimate cozy spaces. The lower level bedrooms are tucked within the dunes while the master suite is enveloped by the roof. The walls, floors, and ceilings of these cocoon-like spaces are finished with CNC milled end-grain mesquite. The master suite opens onto a private rooftop terrace with 360-degree views.
More information

Label
Architects
Text

Diller Scofidio + Renfro. Lead architects.- Elizabeth Diller, Ricardo Scofidio, Charles Renfro, Benjamin Gilmartin.

+ + copy Created with Sketch.
- + copy Created with Sketch.
Label
Collaborators
Text

Consulting structural engineers.- Daniel Sesil, LERA.
FRP structural engineer.- David Kendall, Optima Projects, Ltd.
Mechanical, electrical, and plumbing engineers.- Polise Consulting Engineers, P.C.
Landscape architecture.- Michael Boucher (MBLA).
Lighting designer.- Isometrix Lighting + Design.
Civil engineer.- D.B. Bennett.
Surveyor.- Saskas Surveying Company, P.C.
Specifications consultant.- Construction Specifications, Inc.
Interior designer.- Michael Lewis
Drapery consultant.- Erik Bruce, Inc.
Facade engineering.- Eckersley O'Callaghan.
3D modeling.- Kotronis Consulting LLC.

+ + copy Created with Sketch.
- + copy Created with Sketch.
Label
Client
Text

Lauri Etela.

+ + copy Created with Sketch.
- + copy Created with Sketch.
Label
Contractor
Text

Bulgin & Associates, Inc.

+ + copy Created with Sketch.
- + copy Created with Sketch.
Label
Area
Text

1,064.74 sqm.

+ + copy Created with Sketch.
- + copy Created with Sketch.
Label
Dates
Text

Year.- 2017.

+ + copy Created with Sketch.
- + copy Created with Sketch.
Label
Location
Text

East Hampton, United States.

+ + copy Created with Sketch.
- + copy Created with Sketch.
Label
Manufacturers
Text

Bronze foundry.- UAP + Polich Tallix, Fine Art Foundry (Urban Art Projects).
Terrazzo tub installation.- John Tibett, Precsion Stone, Inc.
Interior wall and floor plaster.- Alberto Quiros, TQ Mason House, Inc., Hampton Bays, Marius Aurenti.
Ceiling and Marmarino plaster.- Tim Hayes Plastering, Inc.
FRP roof.- Janicki Industries, Sedro-Woolley, Washington.

+ + copy Created with Sketch.
- + copy Created with Sketch.
Label
Photography
+ + copy Created with Sketch.
- + copy Created with Sketch.
Diller Scofidio + Renfro Studio. Founded in 1981, Diller Scofidio + Renfro (DS+R) is a design studio whose practice spans the fields of architecture, urban design, installation art, multi-media performance, digital media, and print. With a focus on cultural and civic projects, DS+R’s work addresses the changing role of institutions and the future of cities. The studio is based in New York and is comprised of over 100 architects, designers, artists and researchers, led by four partners--Elizabeth Diller, Ricardo Scofidio, Charles Renfro and Benjamin Gilmartin.

DS+R completed two of the largest architecture and planning initiatives in New York City’s recent history: the adaptive reuse of an obsolete, industrial rail infrastructure into the High Line, a 1.5 mile-long public park, and the transformation of Lincoln Center for the Performing Arts’ half-century-old campus. The studio is currently engaged in two more projects significant to New York, scheduled to open in 2019: The Shed, the first multi-arts center designed to commission, produce, and present all types of performing arts, visual arts, and popular culture, and the renovation and expansion of The Museum of Modern Art (MoMA). Most recently, the studio was also selected to design: Adelaide Contemporary, a new gallery and public sculpture park in South Australia; the Centre for Music, which will be a permanent home for the London Symphony Orchestra; and a new collection and research centre for the V&A in Queen Elizabeth Olympic Park.

Recent projects include the 35-acre Zaryadye Park adjacent to the Kremlin in Moscow; the Museum of Image & Sound on Copacabana Beach in Rio de Janeiro; The Broad, a contemporary art museum in Los Angeles; the Berkeley Art Museum and Pacific Film Archive at the University of California, Berkeley; the Roy and Diana Vagelos Education Center at Columbia University in New York; and The Juilliard School in Tianjin, China.

DS+R’s independent work includes the Blur Building, a pavilion made of fog on Lake Neuchâtel for the Swiss Expo; Exit, an immersive data-driven installation about human migration at the Palais de Tokyo in Paris; Charles James: Beyond Fashion at the Metropolitan Museum of Art in New York; Arbores Laetae, an animated micro-park for the Liverpool Biennial; Musings on a Glass Box at the Fondation Cartier pour l’art contemporain in Paris; and Pierre Chareau: Modern Architecture and Design at the Jewish Museum in New York. A major retrospective of DS+R’s work was mounted at the Whitney Museum of American Art in New York. Most recently, the studio designed two site-specific installations at the 2018 Venice Biennale and the Costume Institute’s Heavenly Bodies: Fashion and the Catholic Imagination exhibition at the Metropolitan Museum of Art in New York. DS+R also directed and produced The Mile-Long Opera: a biography of 7 o’clock, a free, choral performance featuring 1,000 singers atop the High Line, co-created with David Lang.

DS+R has authored several books: The High Line (Phaidon Press, 2015), Lincoln Center Inside Out: An Architectural Account (Damiani, 2013), Flesh: Architectural Probes (Princeton Architectural Press, 2011), Blur: The Making of Nothing (Harry N. Abrams, 2002), and Back to the Front: Tourisms of War (Princeton Architectural Press, 1996).

DS+R has been distinguished with the first MacArthur Foundation fellowship awarded in the field of architecture, Time Magazine's "100 Most Influential" list, the Smithsonian Institution's 2005 National Design Award, the Medal of Honor and the President's Award from AIA New York, and Wall Street Journal Magazine's 2017 Architecture Innovator of the Year Award. Ricardo Scofidio and Elizabeth Diller are fellows of the American Academy of Arts and Letters and the American Academy of Arts and Sciences, and are International Fellows at the Royal Institute of British Architects (RIBA).
Read more
Published on: July 30, 2026
Cite:
metalocus, ELVIRA PARÍS FERNÁNDEZ
"Organic form, aerospace method. Blue Dream House by Diller Scofidio + Renfro" METALOCUS. Accessed
<https://www.metalocus.es/en/news/organic-form-aerospace-method-blue-dream-house-diller-scofidio-renfro> ISSN 1139-6415
Loading content ...
Loading content ...
Loading content ...
Loading content ...
Loading content ...
Loading content ...
Loading content ...
Loading content ...
Loading content ...
Loading content ...
Loading content ...
Loading content ...
Loading content ...
Loading content ...
Loading content ...
Loading content ...
Loading content ...
Loading content ...
Loading content ...
Loading content ...
Loading content ...
Loading content ...
Loading content ...
Loading content ...
Loading content ...
Loading content ...
Loading content ...
Loading content ...
Loading content ...
Loading content ...
Loading content ...
Loading content ...
Loading content ...
Loading content ...
Loading content ...
Loading content ...
Loading content ...
Loading content ...
Loading content ...
Loading content ...
Loading content ...
Loading content ...
Loading content ...
Loading content ...
Loading content ...
Loading content ...
Loading content ...
Loading content ...
Loading content ...
Loading content ...
Loading content ...
Loading content ...
Loading content ...
Loading content ...