David Chipperfield Architects was commissioned to design and project a new concept for the new store of FURLA, the prestigious international accessories brand in the Piazza del Duomo in Milan, Italy.

This idea involves updating one of the brand's flagship locations, the project takes inspiration from prestigious artists such as Carlo Scarpa or Angelo Mangiarotti.
The store project for FURLA by the British studio David Chipperfield Architects consists of two levels where each space is delimited by a simple and pure geometry that will be a crucial piece together with the treatment of the material in the finishes. Polished marble surfaces on the floor with the traditional Pastellone finish.

The architectural expression made by the studio perfectly reflects what FURLA wanted, an attractive and elegant space with the space decorated with numerous sculptural pieces.
 

Description of project by David Chipperfield Architects

MILAN - Despite the global uncertainty caused by the current pandemic, Furla sends a message of optimism and positivity by announcing significant investments in its retail business. The Italian accessories brand has launched a plan to renovate its main stores around the world with a new store concept conceived by the prestigious firm David Chipperfield Architects Milan. The highly sophisticated and innovative concept debuts in Milan, where Furla presents its renovated and expanded flagship store during Milan Fashion Week, which now occupies an area of ​​around 265 square meters.

Consisting of two floors connected by a sculptural staircase, as well as an adjacent new space that will host special events and popup exhibits, the store has been conceived by British architect David Chipperfield and his team as a series of essential yet distinctive rooms. connected through sumptuous arched portals.

The recurrent use of the arch inside the store celebrates the heritage of the brand, which was established in Bologna, famous throughout the world for its considerable porches. With its balanced combination of essential form and pure geometry, the arch, which also stands out in the architecture of the Furla Foundation palace, is also part of the new Furla logo that debuted in February.

With intriguing tactile textures, the walls of the store are covered with raw earth obtained by mixing different natural clays. This rough plaster creates a charming contrast with the smooth, continuous surface of the floor covered in the traditional Italian Pastellone finish.

Around the perimeter, modular arched structures support anodized aluminum shelves, defining a minimal yet scenographic setting that offers a contemporary interpretation of Carlo Scarpa's interiors.

The lightness of the perimeter displays is countered by the sculptural appearance of a series of central display elements and colored marble that offer a contemporary interpretation of the Angelo Mangiarotti décor. Also, the president of Furla, Giovanna Furlanetto, decided to hang on a wall, behind a sculptural table in the shape of a tree, a particularly significant work of art.

"Talentum Tolerare" is a neon made in 2000 by American artist Joseph Kosuth for the Furla Art Award, which was considered the most prestigious award for young artists. Through this sculpture, the brand pays tribute to emerging talents, who find in the Furla Foundation an institution that actively promotes a contemporary culture in Italy.

"We are proud to unveil this exciting new project at such a complex time. We wanted to convey a message of optimism and resilience as we believe that despite the current difficulties, the world of physical retail will continue to be very relevant to a brand like Furla, "says Furla president Giovanna Furlanetto. "We are also honored to have teamed up with prominent architect David Chipperfield and his team, who have perfectly interpreted the effortless elegance and practical appeal that have always defined the Furla brand."

Giovanna Furlanetto.

"Working in collaboration with FURLA and the Furlanetto family to find an architectural expression for this historic brand has been a rewarding process. Together we have sought to interpret its heritage while developing a story around the core product - the bag - within a newly constructed space." 

David Chipperfield.

Consistent with the restrictions imposed by the pandemic, but also in line with its innovative omni-corporate channel communications strategy, Furla will offer the press, shoppers, and influencers the opportunity to live an exciting and immersive digital experience of the store through a dedicated website offering a 3D virtual tour of the flagship store. 

Read more
Read less

More information

Label
Architects
+ + copy Created with Sketch.
- + copy Created with Sketch.
Label
Client
Text
+ + copy Created with Sketch.
- + copy Created with Sketch.
Label
Area
Text
265 sqm.
+ + copy Created with Sketch.
- + copy Created with Sketch.
Label
Dates
Text
September 2020.
+ + copy Created with Sketch.
- + copy Created with Sketch.
Label
Manufacturers
Text
"Talentum Tolerare".- Joseph Kosuth.
+ + copy Created with Sketch.
- + copy Created with Sketch.
Label
Location
Text
Duomo Square, Milan, Italy.
+ + copy Created with Sketch.
- + copy Created with Sketch.
Label
Photography
+ + copy Created with Sketch.
- + copy Created with Sketch.

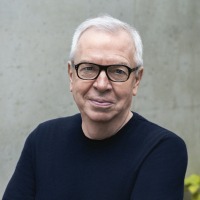
Sir David Alan Chipperfield was born in London, England, on 18 December 1953 and grew up on a farm in Devon, southwest England. He studied architecture at Kingston School of Art, graduating in 1976, and at the Architectural Association School of Architecture in London, where he completed his studies in 1980. After working with Douglas Stephen, Norman Foster and Richard Rogers, he established David Chipperfield Architects in 1985.

His early commissions included the interior design of a shop for Japanese fashion designer Issey Miyake in London, which led to further work in Japan. His first major building in the United Kingdom was the River and Rowing Museum in Henley-on-Thames, completed in 1997. As his international activity expanded, the firm opened offices in Berlin (1998), Shanghai (2005), Milan (2006) and Santiago de Compostela (2022), in addition to its London headquarters.

Over the following decades, Chipperfield completed more than one hundred commissions across Asia, Europe and North America, encompassing civic, cultural, educational and residential buildings, urban interventions and the restoration of historic architecture. In Berlin, he directed the restoration and reconstruction of the Neues Museum (1993–2009), followed by the construction of the James-Simon-Galerie (1999–2018) on Museum Island.

His other works include the Veles e Vents building in Valencia (2006), Turner Contemporary in Margate (2011), The Hepworth Wakefield (2011), the extension of the Saint Louis Art Museum (2013), Museo Jumex in Mexico City (2013), the Amorepacific headquarters in Seoul (2017), the extension of the Royal Academy of Arts in London (2018), the West Bund Museum in Shanghai (2019) and the extension of Kunsthaus Zürich (2021). His interventions in existing buildings also include the restoration of Mies van der Rohe's Neue Nationalgalerie in Berlin (2021) and the refurbishment of the Procuratie Vecchie in Venice (2022). More recent works include Casa RIA in Santiago de Compostela (2024), Arena Milano (2026) and the transformation of the former Bank of Spain building in Santander into Faro Santander (2026).

Alongside his architectural career, Chipperfield has taught at institutions in Europe and the United States, including the State Academy of Fine Arts Stuttgart and Yale University. In 2012, he was curator of the 13th International Architecture Exhibition of the Venice Biennale, entitled Common Ground, and between 2016 and 2017 he participated as an architecture mentor in the Rolex Mentor and Protégé Arts Initiative. His publications include On Planning – A Thought Experiment (2018), and in 2020 he served as guest editor of the Italian magazine Domus.

In 2017, he established Fundación RIA, an independent non-profit organisation dedicated to research and sustainable territorial development in Galicia, Spain. The foundation works on territorial planning, environmental issues, local economies and cultural heritage in collaboration with public administrations, institutions and local communities. In 2024, it inaugurated Casa RIA in Santiago de Compostela, a historic building refurbished by David Chipperfield Architects that also houses the firm's Galician office and accommodates a public programme of lectures, exhibitions and other activities.

Beyond architecture, he has developed furniture and product designs in collaboration with international manufacturers through David Chipperfield Design. In 2026, Casa RIA presented Design for Living, an exhibition bringing together more than fifty objects, prototypes and drawings produced over a period of thirty-five years.

Chipperfield is a member of the Royal Institute of British Architects (RIBA) and an honorary member of the American Institute of Architects (AIA) and the Bund Deutscher Architekten (BDA). He received the Order of Merit of the Federal Republic of Germany in 2009 and was knighted for his services to architecture in 2010. His professional distinctions include the RIBA Royal Gold Medal (2011), the Praemium Imperiale from the Japan Art Association (2013) and the Pritzker Architecture Prize (2023). In 2021, he was appointed to the Order of the Companions of Honour in the United Kingdom, followed in 2022 by his appointment as Commander of the Order of Isabella the Catholic in Spain and his admission to the German order Pour le Mérite for Sciences and Arts.

Read more
Published on: October 23, 2020
Cite:
metalocus, JULIO RODRÍGUEZ
"Taking inspiration in the tradition. FURLA Duomo Store by David Chipperfield Architects " METALOCUS. Accessed
<https://www.metalocus.es/en/news/taking-inspiration-tradition-furla-duomo-store-david-chipperfield-architects> ISSN 1139-6415
Loading content ...
Loading content ...
Loading content ...
Loading content ...
Loading content ...
Loading content ...
Loading content ...
Loading content ...
Loading content ...
Loading content ...
Loading content ...
Loading content ...
Loading content ...
Loading content ...
Loading content ...
Loading content ...
Loading content ...
Loading content ...
Loading content ...
Loading content ...
Loading content ...
Loading content ...
Loading content ...
Loading content ...
Loading content ...
Loading content ...
Loading content ...
Loading content ...
Loading content ...
Loading content ...
Loading content ...
Loading content ...
Loading content ...
Loading content ...
Loading content ...
Loading content ...
Loading content ...
Loading content ...
Loading content ...
Loading content ...
Loading content ...
Loading content ...
Loading content ...
Loading content ...
Loading content ...
Loading content ...
Loading content ...
Loading content ...
Loading content ...
Loading content ...
Loading content ...
Loading content ...
Loading content ...
Loading content ...