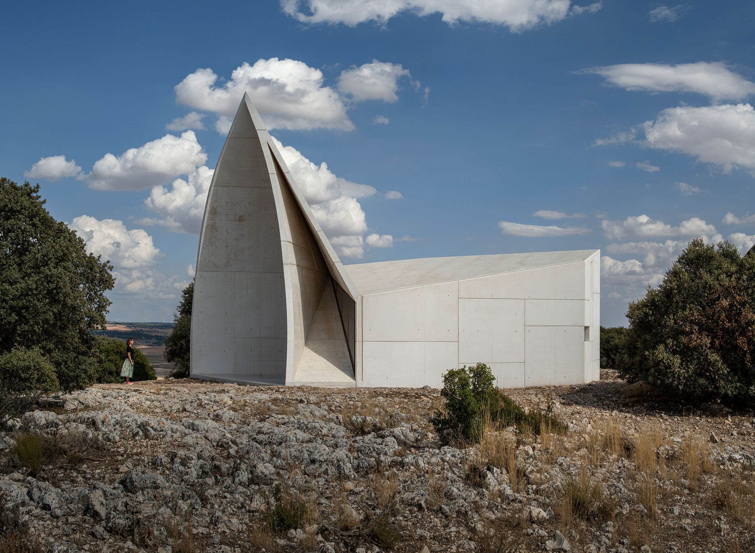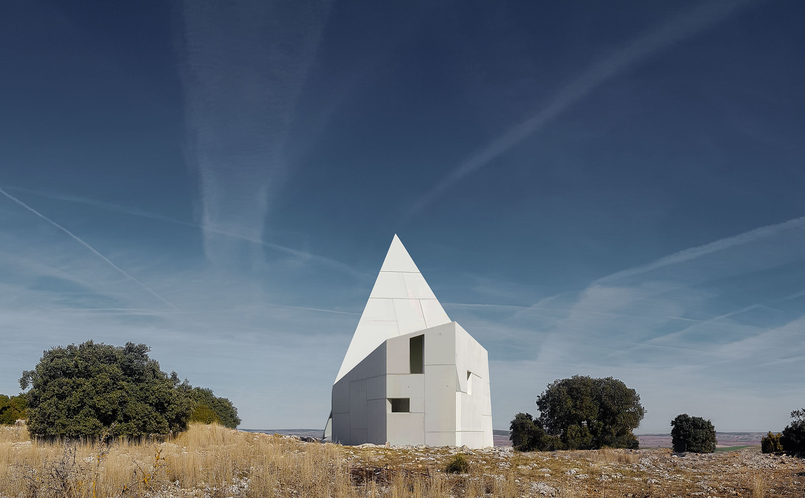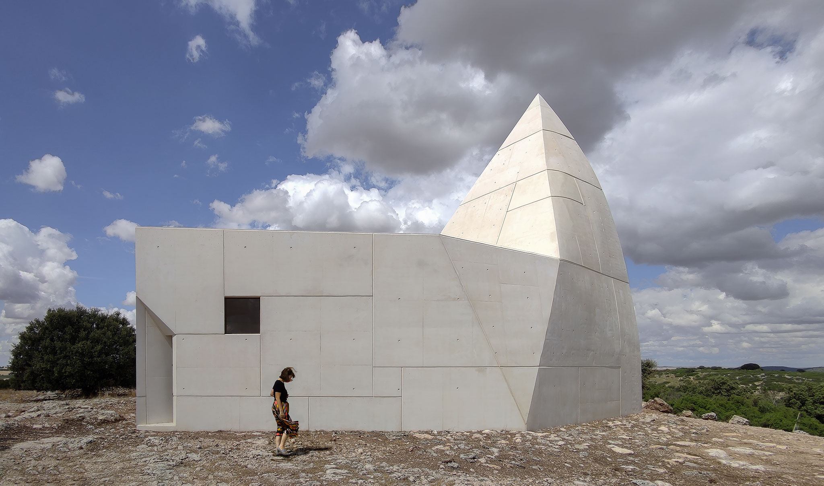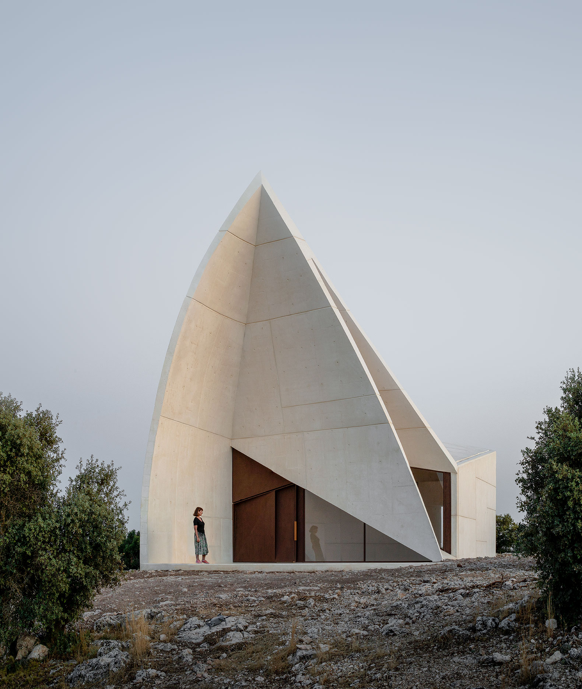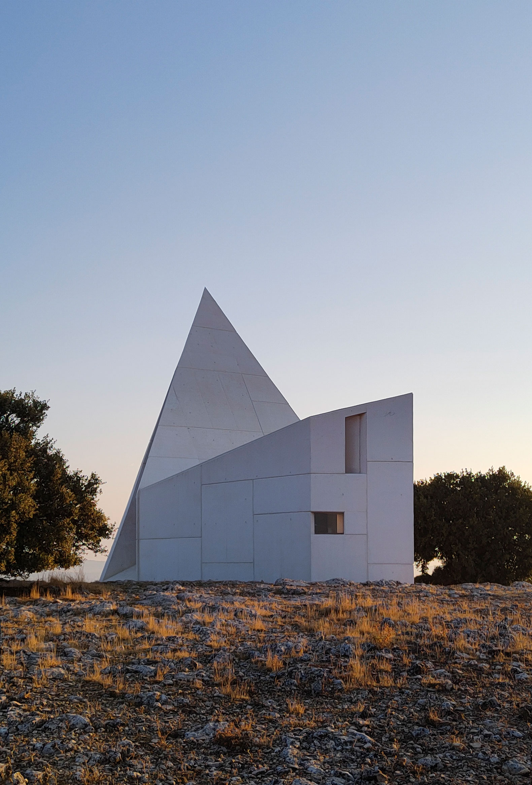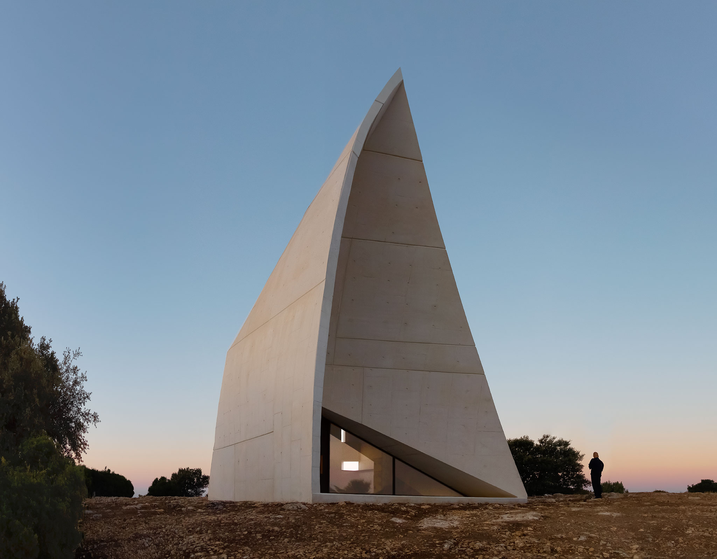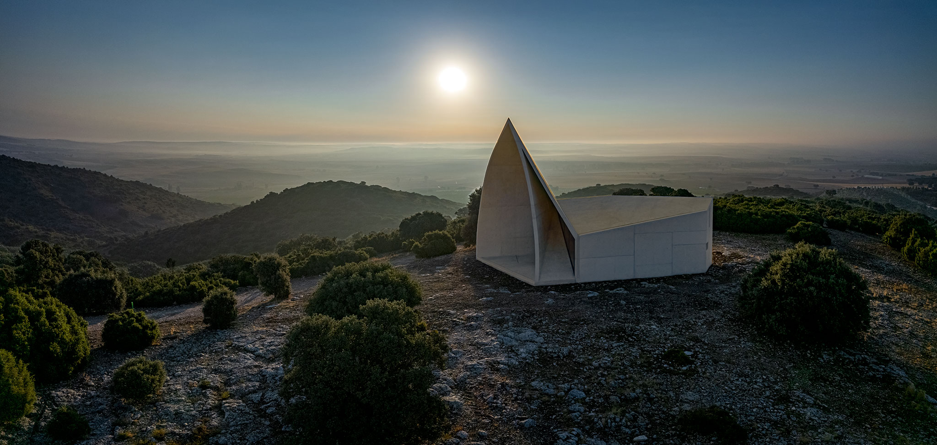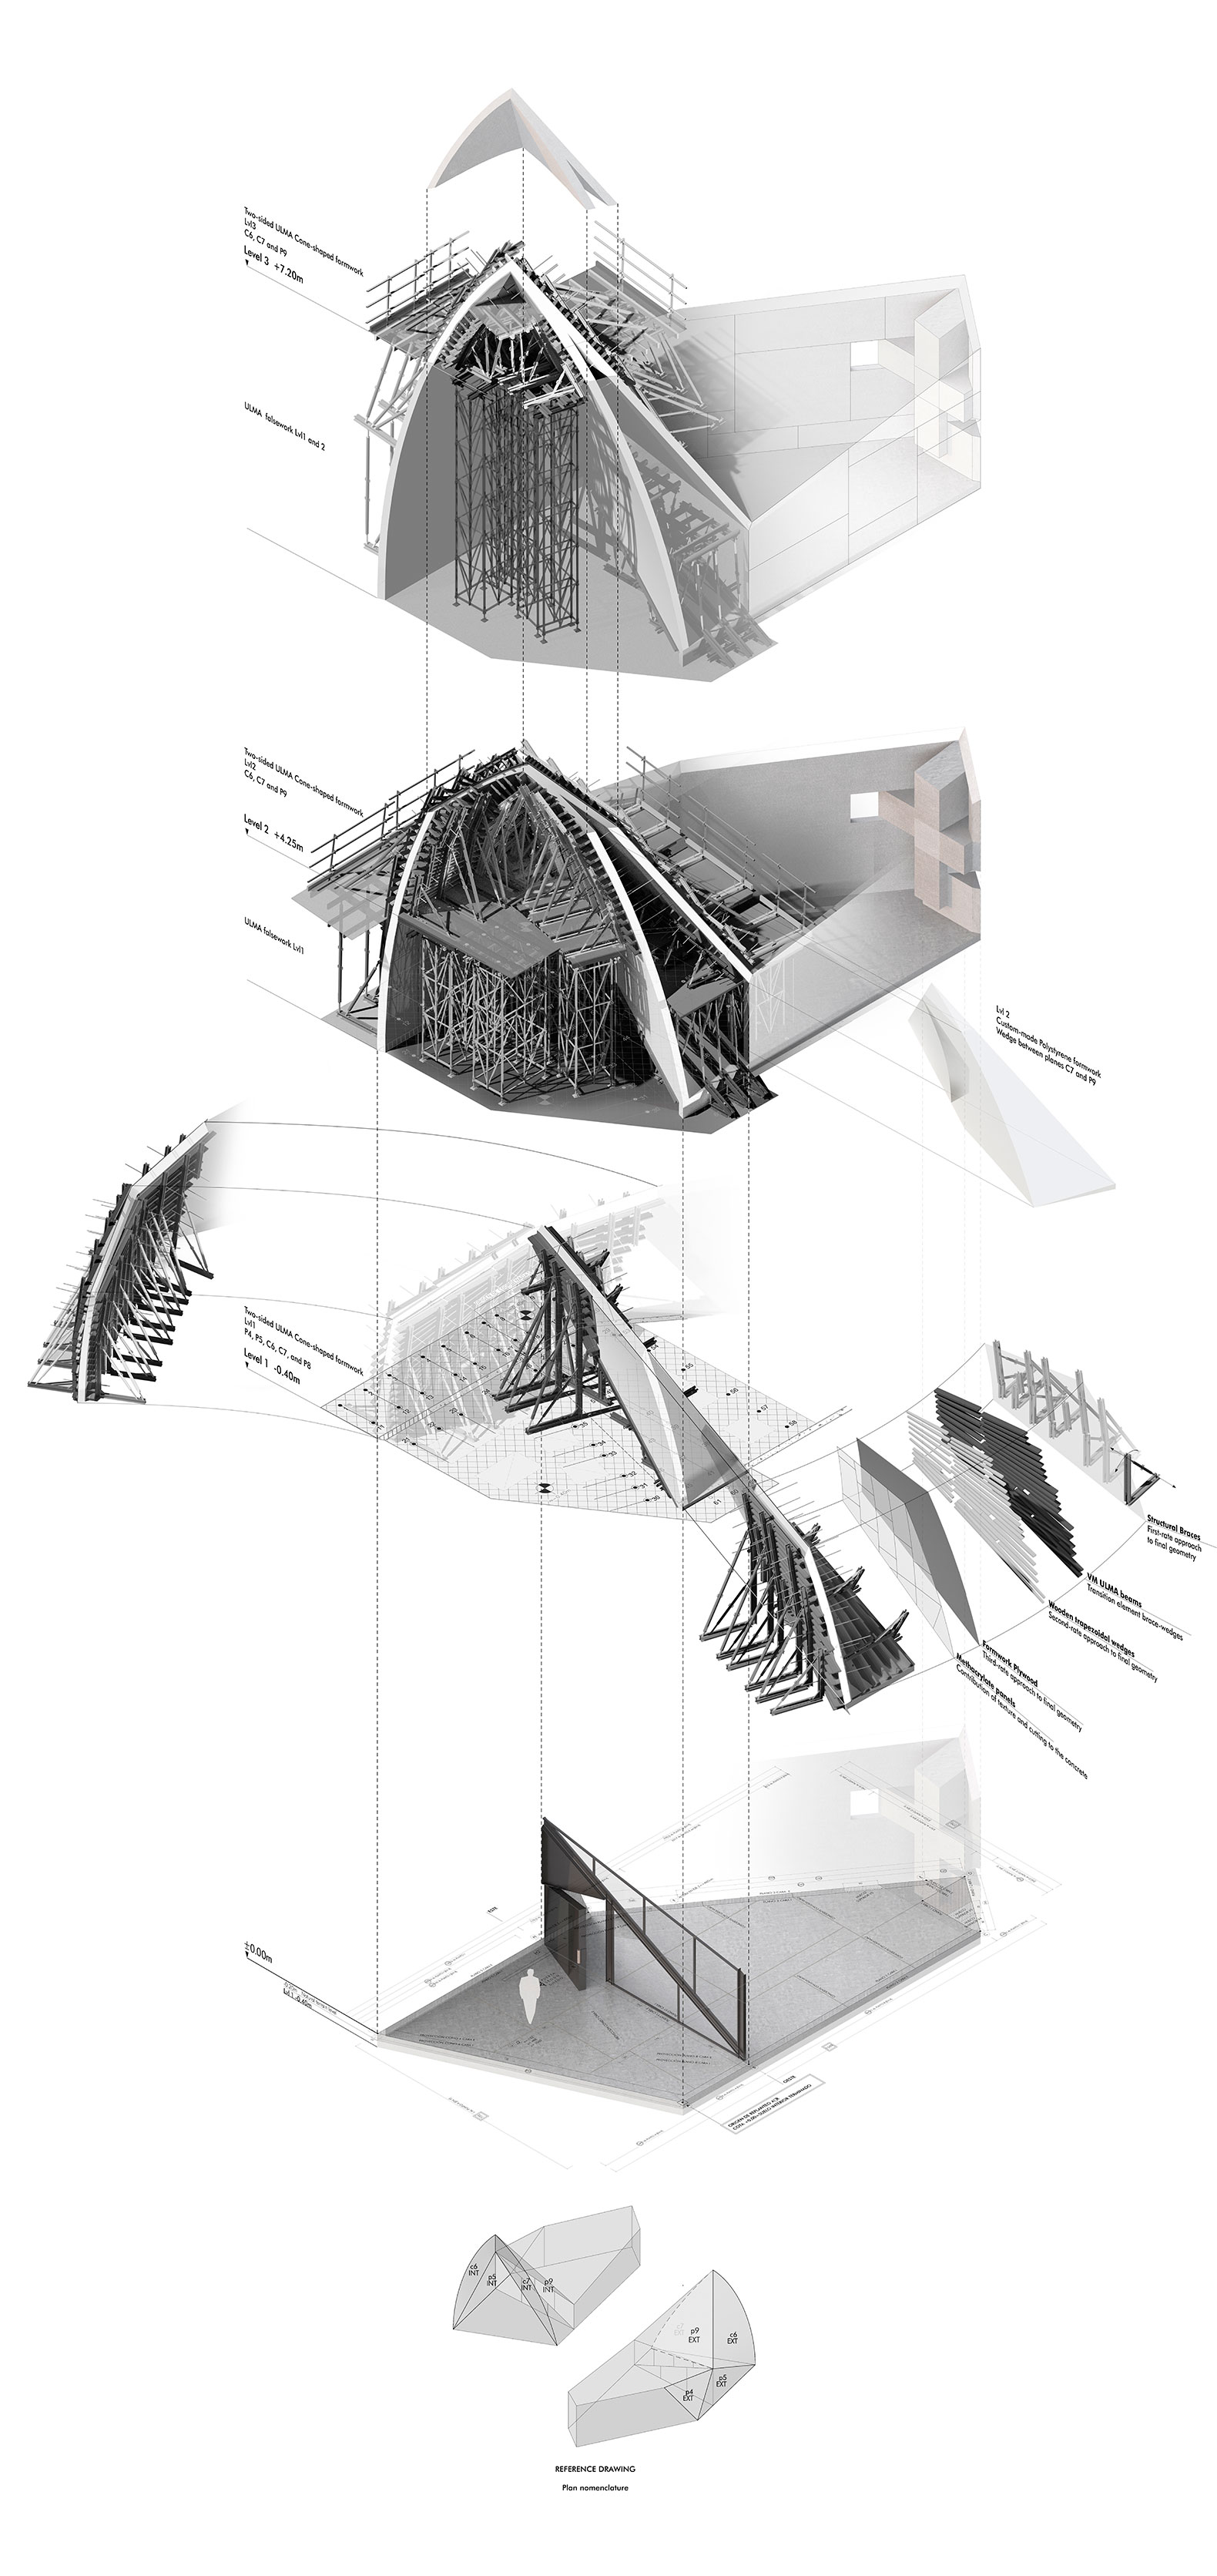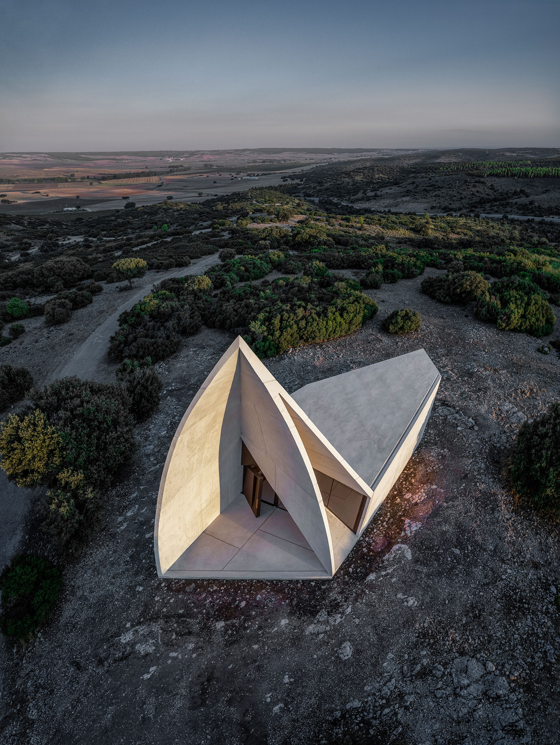
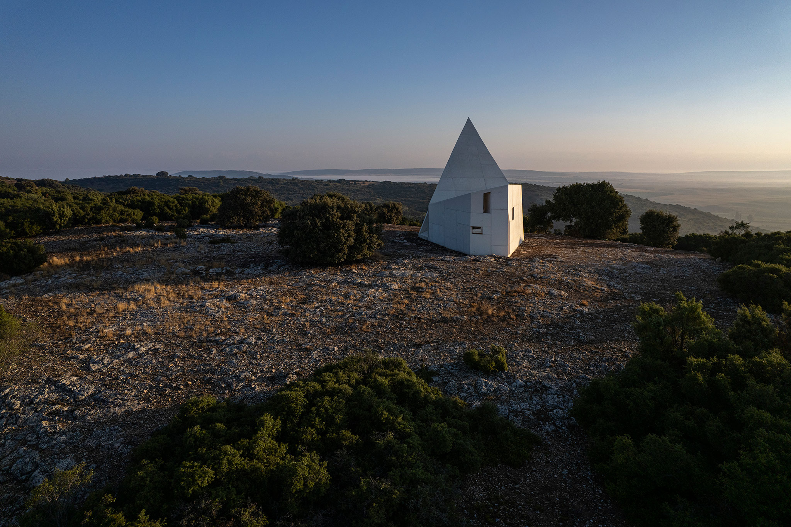
The Chapel by Sancho-Madridejos Architecture Office is located on the Sierra la Villa estate, a rural area in Cuenca province, in La Mancha region. The chapel emerges from a reinforced concrete fold that acts structurally, where form, space and structure act together.

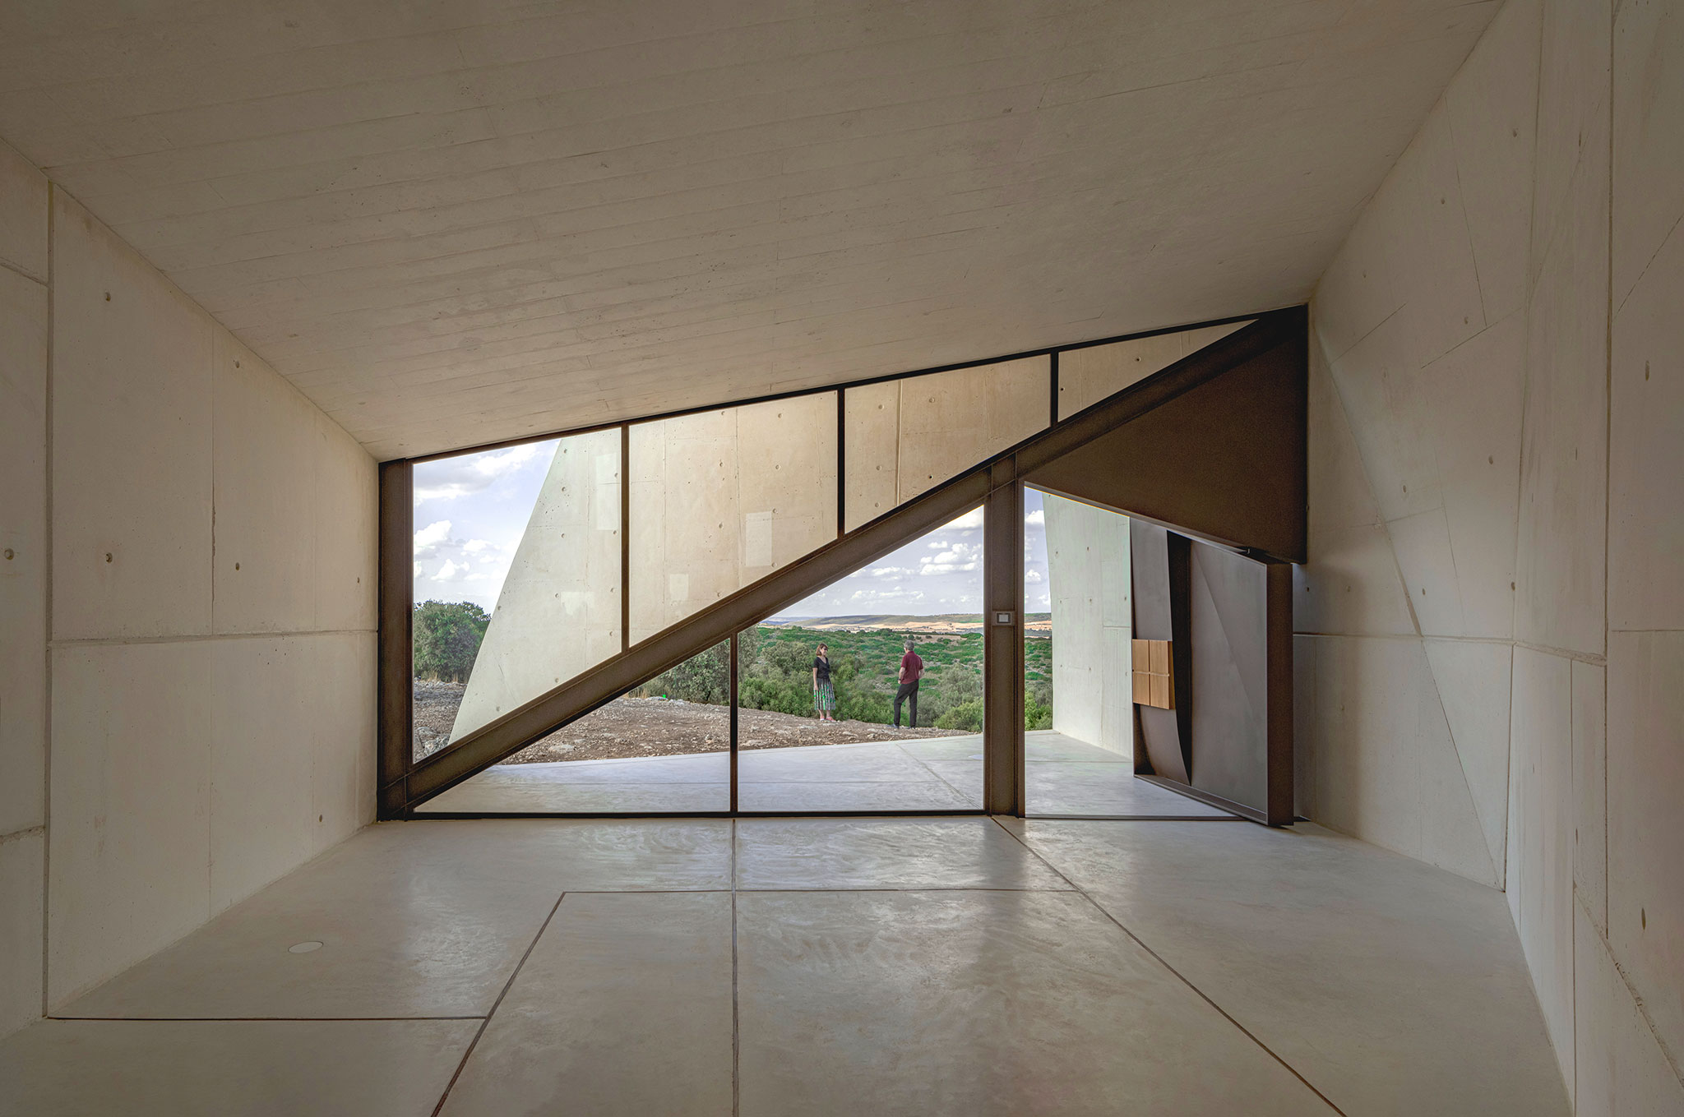
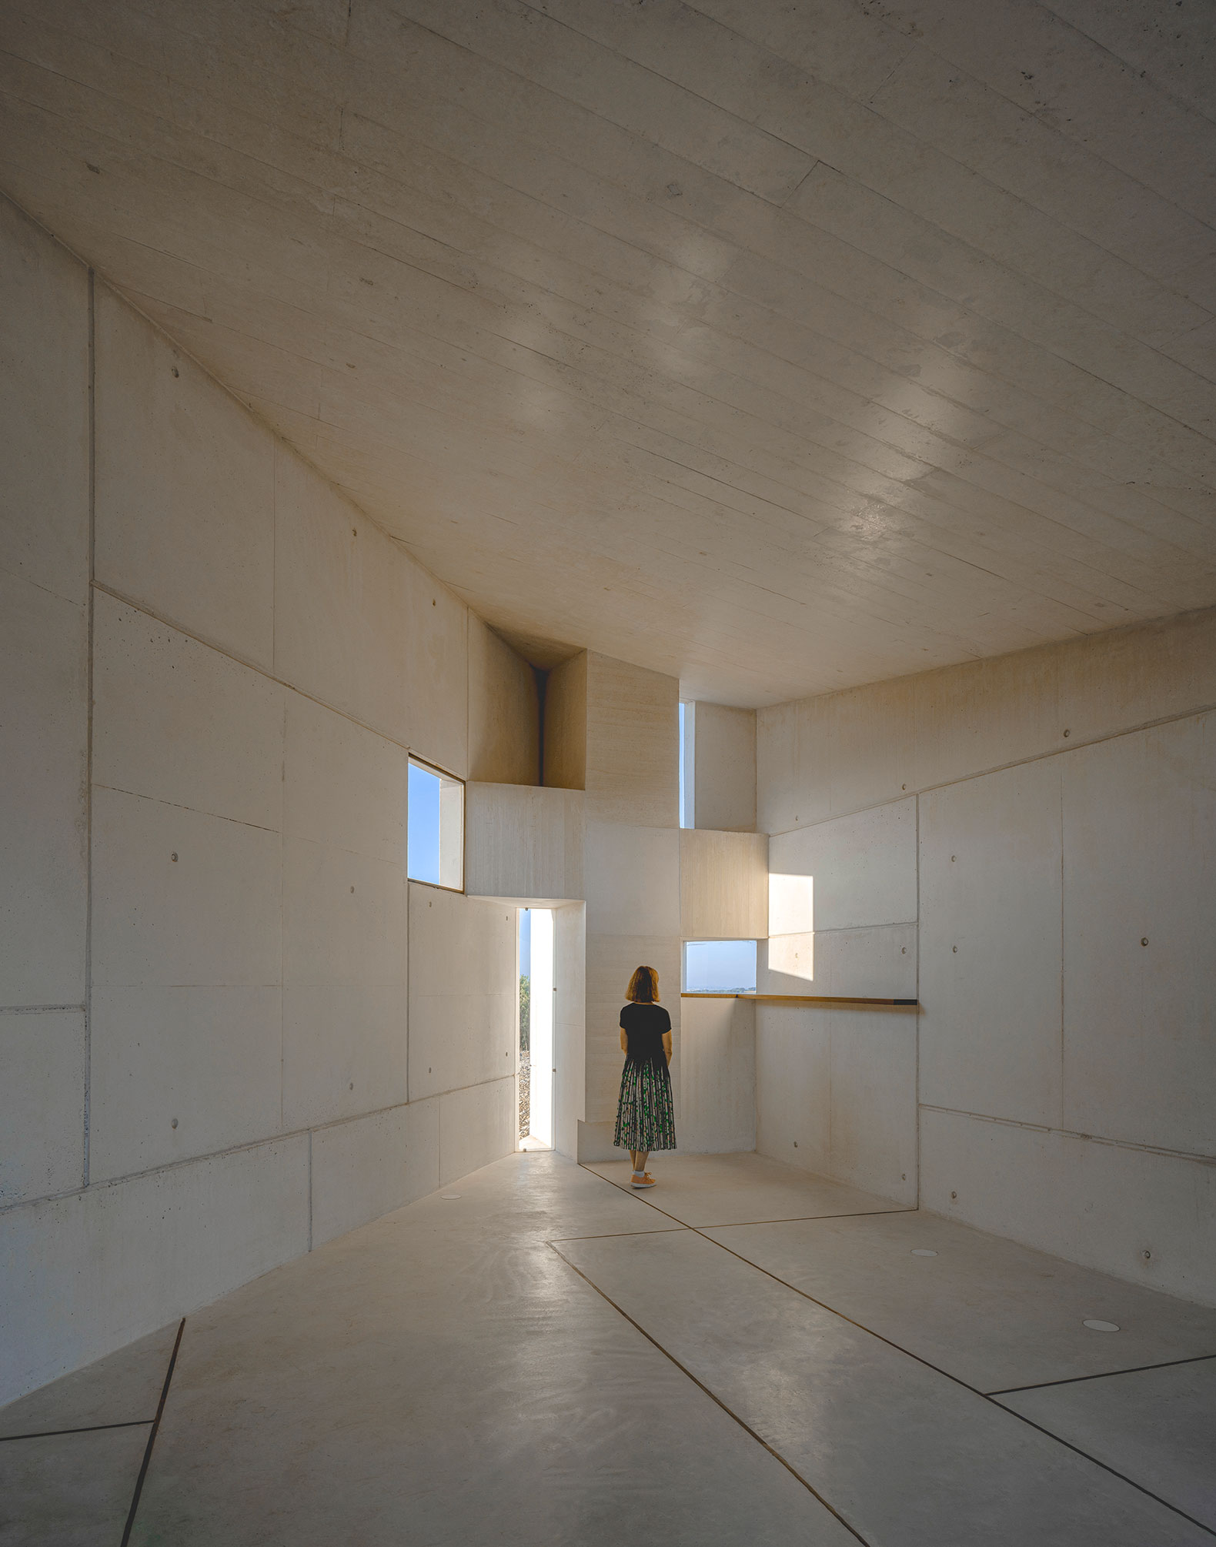
The space of the project is valued through the lighting that plays an important role inside this interesting and unique chapel on top of a hill in central Spain.
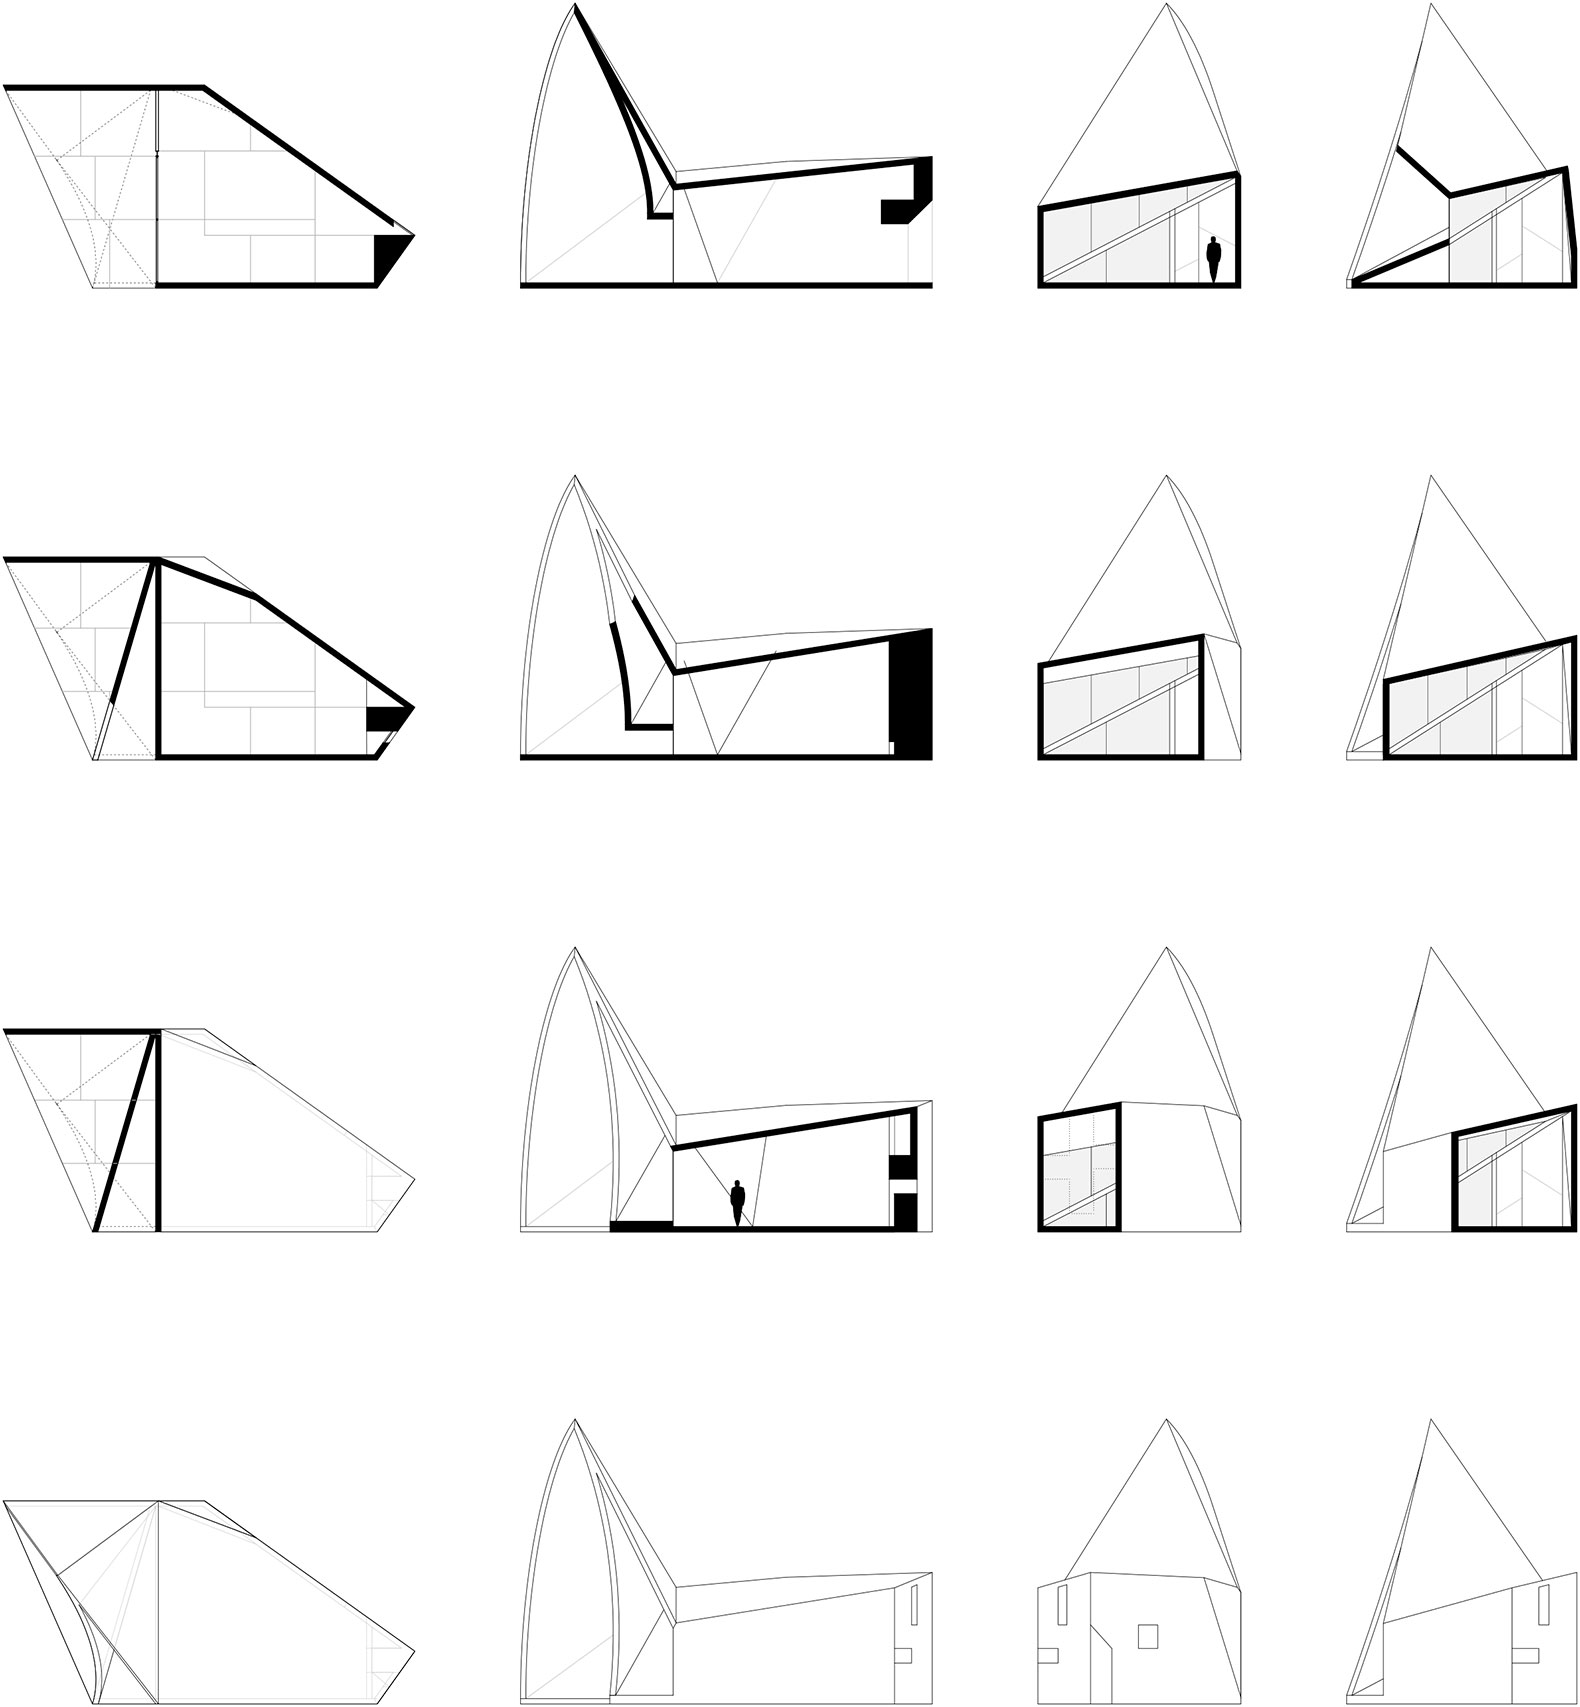
The game of shapes designed by Sancho-Madridejos Architecture Office is interesting, creating a wide morphology, generating an attractive and large porch with a triangular shape, which decreases in scale until reaching the end of the interior space that compresses its scale and is related in a different way, closest way with the visitor. Generating an attractive contrast between interior and exterior.

A large hanging concrete cross pierces the fold, forming light holes in relation to the orientation, illuminating the room. The white color of the construction stands out against the landscape in which it is located and acts as a visual reference point.


Chapel in Sierra la Villa by Sancho-Madridejos Architecture Office.Photograph by Hisao Suzuki, Sancho-Madridejo.
 

Description of project by Sancho-Madridejos Architecture Office

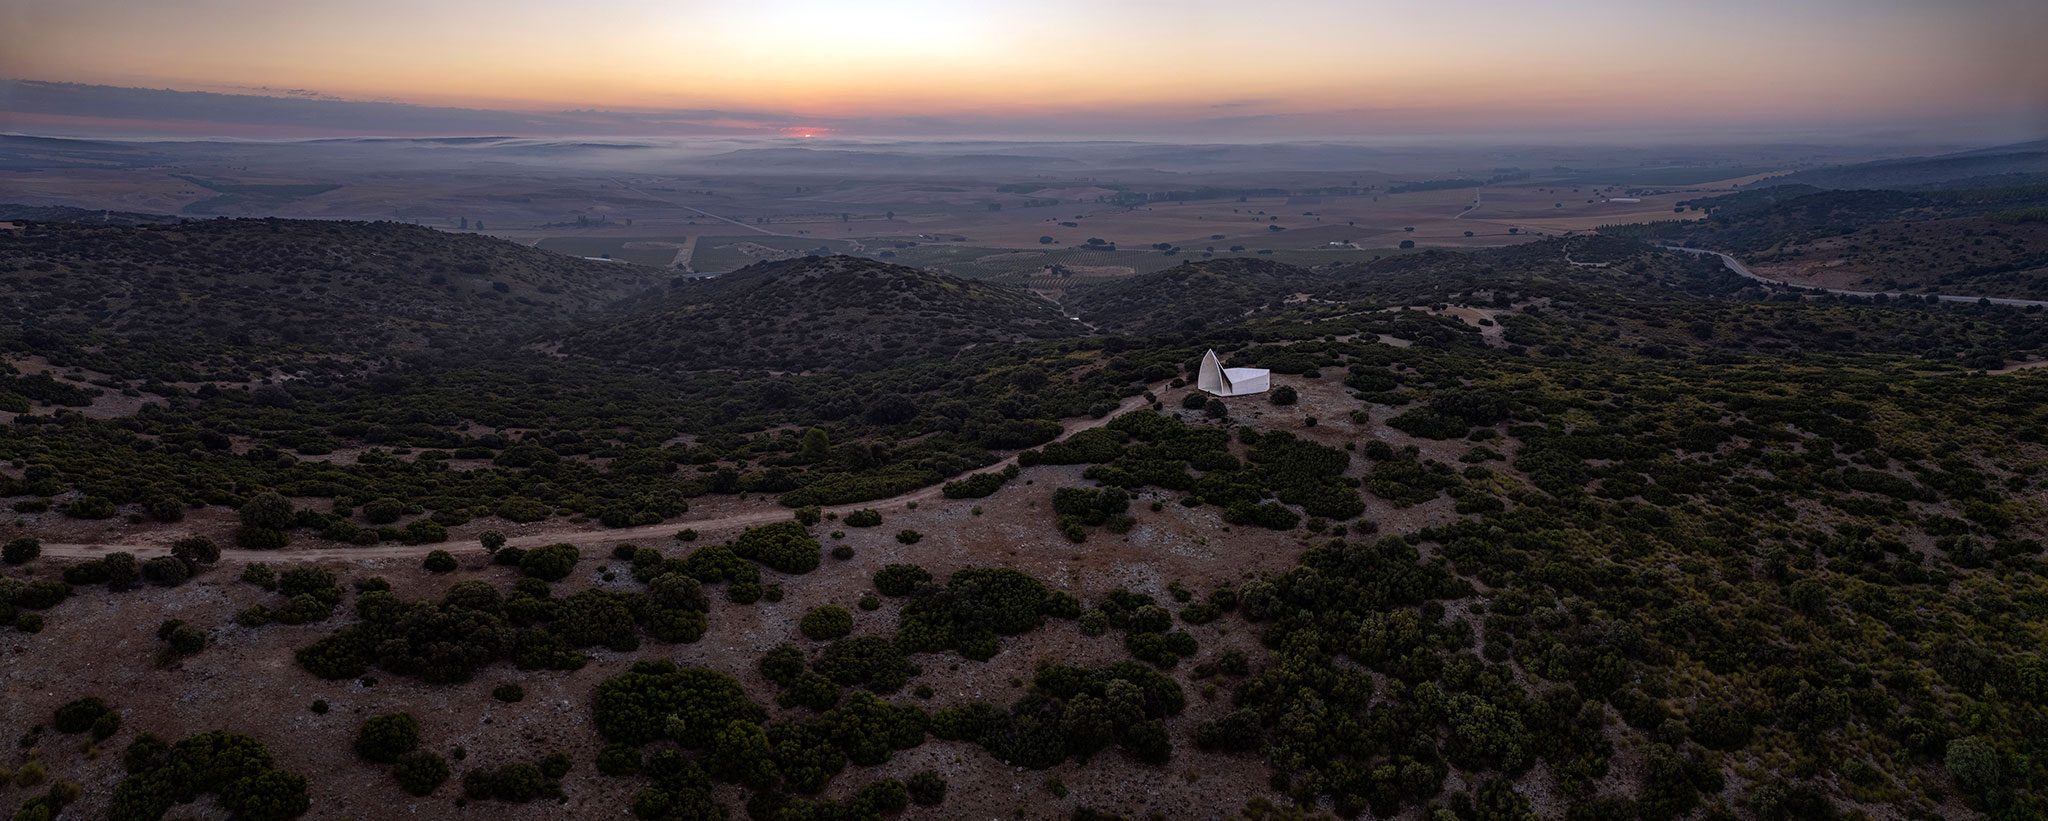
In a mountainous situation in the center of Spain, in Cuenca, within a rural estate, with holm oaks centenarians, and truffle crops, a chapel and a house for the family that owns the land.

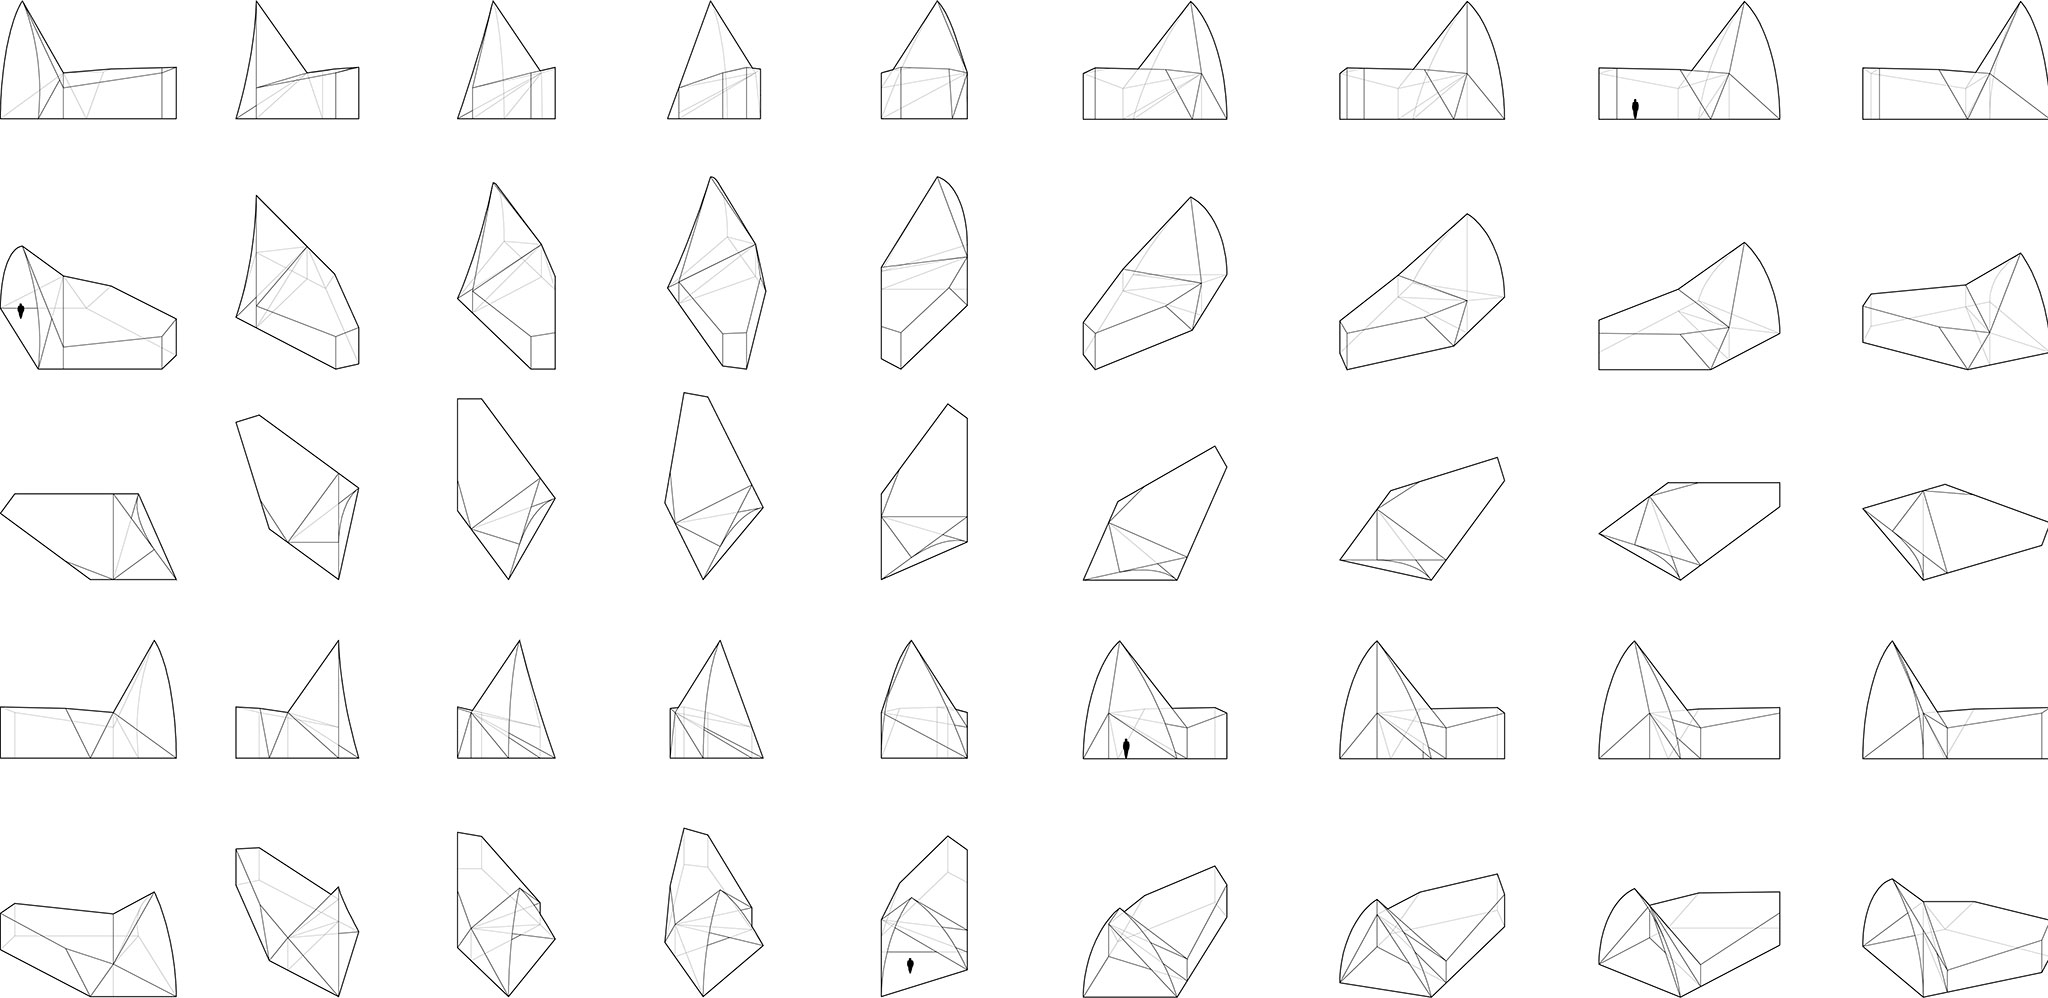
The Chapel arises from a unitary curved fold, which is related conceptually and in its approach with the Chapel of Valleacerón. Fold that needs to be built in reinforced concrete so that it works structurally in a unitary and correct way. Here too, structure, form and generated space are related in the same gesture. The space is valued in its character by middle of the light.

In this project, a curved fold is proposed as a response to external stresses in a complex topological action. It is not an origami, it is a formal topological expression - in equilibrium structural–, due to external stresses. A wide entrance is proposed, which welcomes, to reach a compressed finish. A large hanging concrete cross pierces the fold, forming light holes in relation to orientation, which casts different types of light throughout the day, and modifies the interior space little by little, but steadily. It is a space experience opposed to that of the Chapel of Valleacerón.

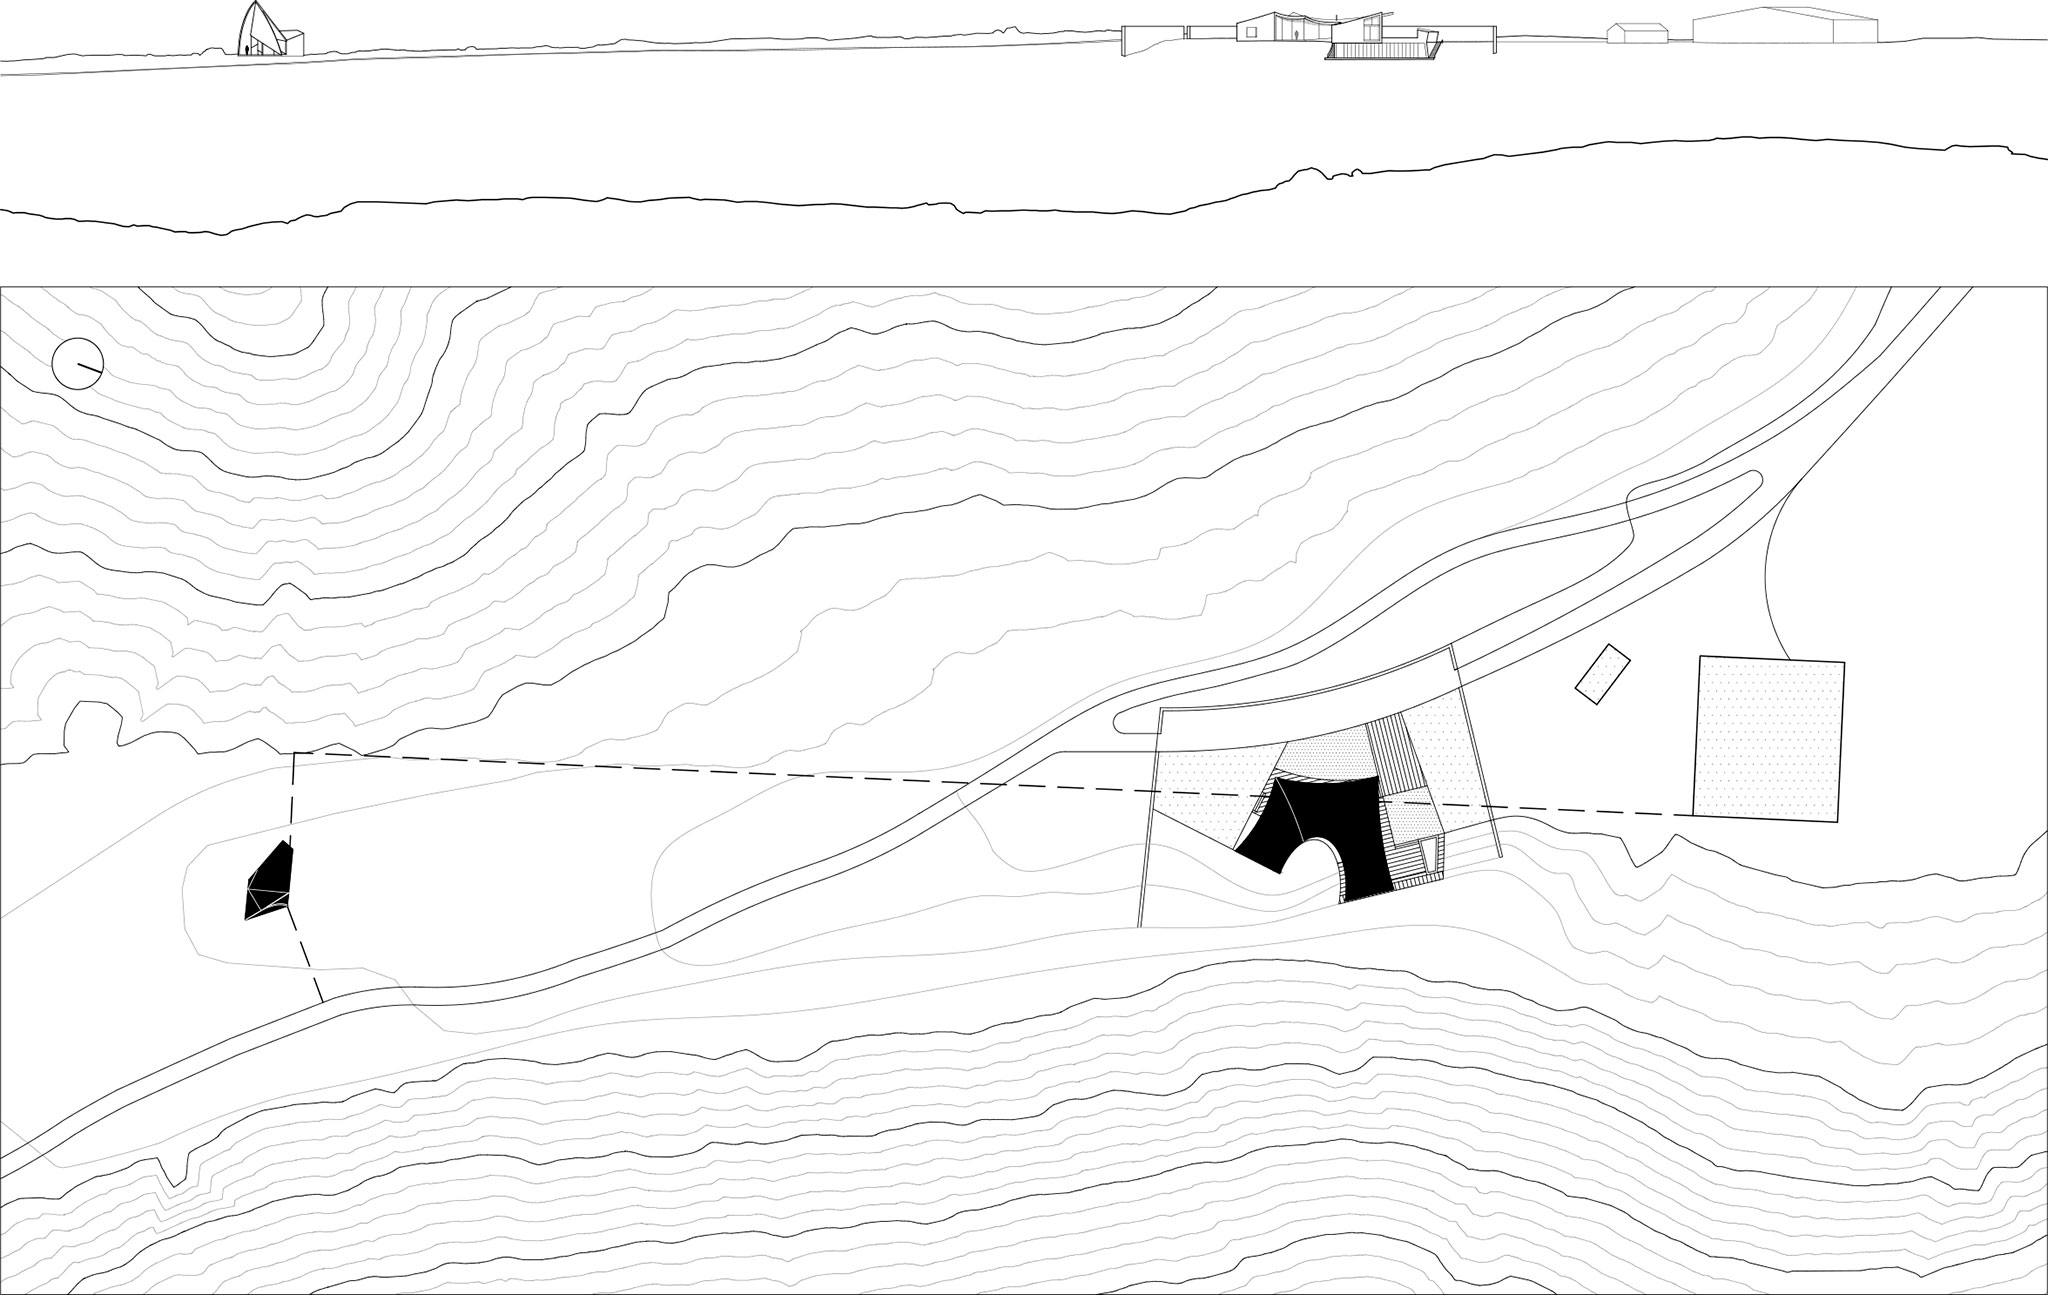
The chapel, for which we were able to choose its location, acts as a visual reference point, both from access to the rural farm, as from the path to it, where it turns into an access circular.

The house is located in the final section of the access to the chapel, at the top of a small valley giving a light valley of cherry trees and crops, with a distant view of the territory where it is located.
More information

Label
Architects
Text
Sancho-Madridejos Architecture Office. Lead architects.- Juan Carlos Sancho, Sol Madridejos.
Project leader.- Víctor Alonso.
+ + copy Created with Sketch.
- + copy Created with Sketch.
Label
Project team
Text
Team.- Daniel G. Marinas, Elena Mira, Félix Bellido, Peio Erroteta, Gerardo Martín.
+ + copy Created with Sketch.
- + copy Created with Sketch.
Label
Collaborators
Text
Architect surveyor.- Germán Ferrández.
Structural engineering.- Bernabeu Ingenieros.
+ + copy Created with Sketch.
- + copy Created with Sketch.
Label
Builder
Text
Segesa.
+ + copy Created with Sketch.
- + copy Created with Sketch.
Label
Area
Text
83 sqm.
+ + copy Created with Sketch.
- + copy Created with Sketch.
Label
Dates
Text
Design.- 2014.
Built.- 2021.
+ + copy Created with Sketch.
- + copy Created with Sketch.
Label
Location
Text
Villaescusa de Haro, Cuenca, España.
+ + copy Created with Sketch.
- + copy Created with Sketch.
Label
Photography
Text
Hisao Suzuki, Sancho-Madridejo.
+ + copy Created with Sketch.
- + copy Created with Sketch.

Sancho-Madridejos Architecture Office (S-MAO) is an architecture studio founded in Madrid in 1982 by Juan Carlos Sancho and Sol Madridejos. Since then, they have developed their professional practice in the fields of architecture and urbanism, with projects encompassing public, cultural, educational and residential buildings, as well as urban interventions, both in Spain and internationally. Their work has evolved through an ongoing investigation into space and perception, closely linked to questions arising from the visual arts, theory and architectural thought.

Juan Carlos Sancho Osinaga (San Sebastián, 1957) is an architect from the Madrid School of Architecture (ETSAM), where he graduated in 1982. He received his PhD in Architecture from the same school in 1992 and was appointed Professor of Architectural Design at the Universidad Politécnica de Madrid in 2010, where he continues to teach at ETSAM. Throughout his career, he has been a visiting professor and has taught courses and given lectures at numerous international universities and schools of architecture.

Sol Madridejos (Madrid, 1958) is an architect from the Madrid School of Architecture (ETSAM), where she graduated in 1983. She has developed an extensive academic career, teaching Architectural Design at Universidad Europea de Madrid and Universidad CEU San Pablo, and serving as a visiting professor at institutions including the École Polytechnique Fédérale de Lausanne (EPFL). Her professional and academic practice has been complemented by courses, workshops and lectures at different schools of architecture.

Sancho and Madridejos have jointly taught courses, masterclasses and lectures at institutions including the Massachusetts Institute of Technology (MIT), the Pontificia Universidad Católica del Perú, the Universidad de los Andes in Bogotá, OTIS College of Art and Design in Los Angeles, the Architectural Association in London, the College of Architecture and Urban Planning at Tongji University in Shanghai, and the École Polytechnique Fédérale de Lausanne.

The studio’s work has received numerous awards and distinctions, including the Urbanism Award from the Colegio Oficial de Arquitectos de Madrid, the Urbanism Award from Madrid City Council, and the Best New Building Award in the Anthological Awards for Contemporary Architecture of Castilla-La Mancha for the Chapel in Valleacerón. In 2022, the IESE Business School Campus in Madrid received a COAM Mention, while the Chapel in Valleacerón received a COAM +10 Mention.

Their work has been widely published and exhibited internationally at institutions and events including the Museum of Modern Art (MoMA) in New York, the Venice Architecture Biennale, the National Building Museum in Washington, the Shanghai Urban Planning Exhibition Center, the RIBA in London, the Petit Palais and the Palais de Chaillot in Paris. Their work has also been featured in numerous international publications and monographs.

Read more
Published on: March 13, 2022
Cite:
metalocus, CELIA RODRÍGUEZ
"A structural fold. Chapel in Sierra la Villa by Sancho-Madridejos Architecture Office" METALOCUS. Accessed
<https://www.metalocus.es/en/news/a-structural-fold-chapel-sierra-la-villa-sancho-madridejos-architecture-office> ISSN 1139-6415
Loading content ...
Loading content ...
Loading content ...
Loading content ...
Loading content ...
Loading content ...
Loading content ...
Loading content ...
Loading content ...
Loading content ...
Loading content ...
Loading content ...
Loading content ...
Loading content ...
Loading content ...
Loading content ...
Loading content ...
Loading content ...
Loading content ...
Loading content ...
Loading content ...
Loading content ...
Loading content ...
Loading content ...
Loading content ...
Loading content ...
Loading content ...
Loading content ...
Loading content ...
Loading content ...
Loading content ...
Loading content ...
Loading content ...
Loading content ...
Loading content ...
Loading content ...
Loading content ...
Loading content ...
Loading content ...
Loading content ...
Loading content ...
Loading content ...
Loading content ...
Loading content ...
Loading content ...
Loading content ...
Loading content ...
Loading content ...
Loading content ...
Loading content ...
Loading content ...
Loading content ...
Loading content ...
Loading content ...