The project is located in Barcelona, and there were four more teams in the last step of the competition: Rafael Moneo, Carme Pinós, Josep Llinàs and Elias Torres.

The team formed by BAAS arquitectura + ESPINET UBACH arquitectes has been elected winner of the contest summoned by the VHIR-Vall d’Hebron Institute of Research, to carry out the refurbishment of the Hospital Campus and the new Research Institute (VHIR) building. 
 

Description of project by BAAS arquitectura + ESPINET UBACH arquitectes


Build a large park connected with adjacent neighborhoods and with the city, improving the accessibility of the enclosure and its permeability.

In order to do sowe propose several fundamental strategies:

1. Sponge the enclosure knocking down the maximum possible amount of buildings and return the enclosure to its condition of natural park with buildings.
2. Create a new vertical access axis using escalators.
3. Construct flat promenades at different levels that horizontally cross the enclosure and connect it with the surrounding neighbors.
4. Remove vehicles from the premises.
5. Create a new facade of the Hospital of the Vall d’Hebrón, by means of a new hall at the same level of the access road.
6. Build a second wall that will divide the enclosure into two areas: university research and hospital.

A building with a single facade.

The building is located between the level of the university and the new promenade, and between the new porticoed facade and the existing retaining wall. A fold in the topography that acquires the role of the final curtain from the lower platform and disappears literally from the upper level where it becomes an extension of the park.

The plant is defined by three courtyards, one of which opens to the façade, and terraces that relate to the exterior. The laboratories, grouped around the three courtyards according to their orientation, generate alongside the terraces, a series of paths similar to the cloisters of monasteries, combining interiors and exteriors to generate spaces of leisure and encounter.

Read more
Read less

More information

Label
Architects
+ + copy Created with Sketch.
- + copy Created with Sketch.
Label
Area
Text

Built area.- 24,000 m² + campus
 

+ + copy Created with Sketch.
- + copy Created with Sketch.
Label
Dates
Text

Competition Year.- 2017 (winners)

+ + copy Created with Sketch.
- + copy Created with Sketch.
Label
Project leader
Text

Jero Gutiérrez + Andreu Egido

+ + copy Created with Sketch.
- + copy Created with Sketch.
Label
Team
Text

Eva Olavarria, Marc Sánchez, Carles Figuerola, Alba Azuara
 

+ + copy Created with Sketch.
- + copy Created with Sketch.
Label
Collaborators
Text

Jornet Llop Pastor (urbanism) Estudi Ramon Folch (ambiental studies)
Albert Bestard (landscape) BIS Arquitectes (structures) PGI (supplies)

+ + copy Created with Sketch.
- + copy Created with Sketch.
Label
Client
Text

Vall d’Hebron Institut de Recerca (VHIR)

+ + copy Created with Sketch.
- + copy Created with Sketch.

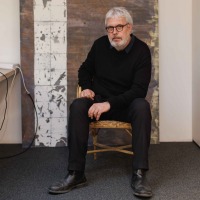
BAAS Arquitectura is an architecture practice founded in 1994 in Barcelona by architect Jordi Badia (Barcelona, 1961). He graduated from the Barcelona School of Architecture (ETSAB) in 1989. Between 1989 and 1993, he worked alongside architect Tonet Sunyer before establishing his own practice.

Since its foundation, BAAS Arquitectura has worked on projects of different scales and programmes, including residential buildings, offices, educational facilities, healthcare buildings, cultural spaces and interventions in architectural heritage. Its work is characterised by a careful consideration of the urban context, the use of materials and the relationship between architecture and public space. The restoration and adaptation of existing buildings to new uses also play an important role in the studio's practice.

Among its best-known works are the Can Framis Museum in Barcelona, which received the 2009 City of Barcelona Award and the FAD Opinion Award; the conversion of the former Oliva Artés factory into a branch of the Barcelona History Museum (MUHBA); the renovation of the Alta Diagonal office building; and the FAD headquarters in Barcelona.

Internationally, one of its most notable projects is the Faculty of Radio and Television at the University of Silesia in Katowice, Poland (2017), designed in collaboration with GRUPA 5 Architekci and Małeccy Biuro Projektowe. The building received the Brick Award 2020 and was shortlisted for the 2019 European Union Prize for Contemporary Architecture – Mies van der Rohe Award. More recent projects include the Llull 122 building and the Vall d'Hebron Research Centre (VHIR), the latter developed in collaboration with ESPINET/UBACH.

Alongside his architectural practice, Jordi Badia teaches in the Department of Architectural Design at ETSAB, where he has been a professor since 2001. He has also collaborated with universities in Hong Kong, Ljubljana, Toulouse and Zurich. He has written for the newspaper ARA and served as editor of the architecture blog HIC Arquitectura.

In 2012, together with Félix Arranz, he curated VOGADORS, the exhibition representing Catalonia and the Balearic Islands at the 13th Venice Architecture Biennale. His career brings together architectural practice, teaching and the dissemination of architecture, with a particular interest in the relationship between buildings, the city and its inhabitants.

Read more

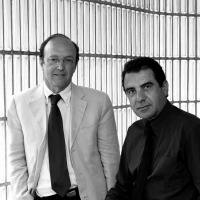
Espinet/Ubach arquitectes was founded in Barcelona in 1976 and is led by Miquel Espinet and Antoni Ubach. Their work is based on social commitment, cultural, technological innovation, respect for the environment and functionality.

Espinet/Ubach has a long history in the design of public buildings and educational and cultural facilities.

Miquel Espinet i Mestre (1948, Lleida) is an architect from the School of Architecture of Barcelona. He is a Senior Lecturer in Projects III, The EINA School of Design, affiliated with the Autonomous University of Barcelona. He was President of the Awards Jury for the City to City Barcelona FAD Award 2010. He was Director of the EINA School of Design (Autonomous University of Barcelona) from 1984 to 1996. He has been a Visiting Professor of Architecture Project at several architecture schools in Europe and America.

Antoni Ubach i Nuet (1944, Barcelona) is an architect from the School of Architecture of Barcelona, Doctor in Architecture from the Polytechnic University of Catalonia and Professor of Architecture Projects at the Barcelona School of Architecture. Head Speaker at the VIII Congress of Architecture of Panama. Member of the Coordination Board of the UIA Congress in Barcelona. Founder and Vice President of the Caixa d’Arquitectes (savings bank) until 2001.

Read more
Published on: May 12, 2017
Cite:
metalocus, ÁNGEL BLANCO
"BAAS & ESPINET UBACH won the contest refurbishment of the Hospital Campus and the new Research Institute (VHIR)" METALOCUS. Accessed
<https://www.metalocus.es/en/news/baas-espinet-ubach-won-contest-refurbishment-hospital-campus-and-new-research-institute-vhir> ISSN 1139-6415
Loading content ...
Loading content ...
Loading content ...
Loading content ...
Loading content ...
Loading content ...
Loading content ...
Loading content ...
Loading content ...
Loading content ...
Loading content ...
Loading content ...
Loading content ...
Loading content ...
Loading content ...
Loading content ...
Loading content ...
Loading content ...
Loading content ...
Loading content ...
Loading content ...
Loading content ...
Loading content ...
Loading content ...
Loading content ...
Loading content ...
Loading content ...
Loading content ...
Loading content ...
Loading content ...
Loading content ...
Loading content ...
Loading content ...
Loading content ...
Loading content ...
Loading content ...
Loading content ...
Loading content ...
Loading content ...
Loading content ...
Loading content ...
Loading content ...
Loading content ...
Loading content ...
Loading content ...
Loading content ...
Loading content ...
Loading content ...
Loading content ...
Loading content ...
Loading content ...
Loading content ...
Loading content ...
Loading content ...