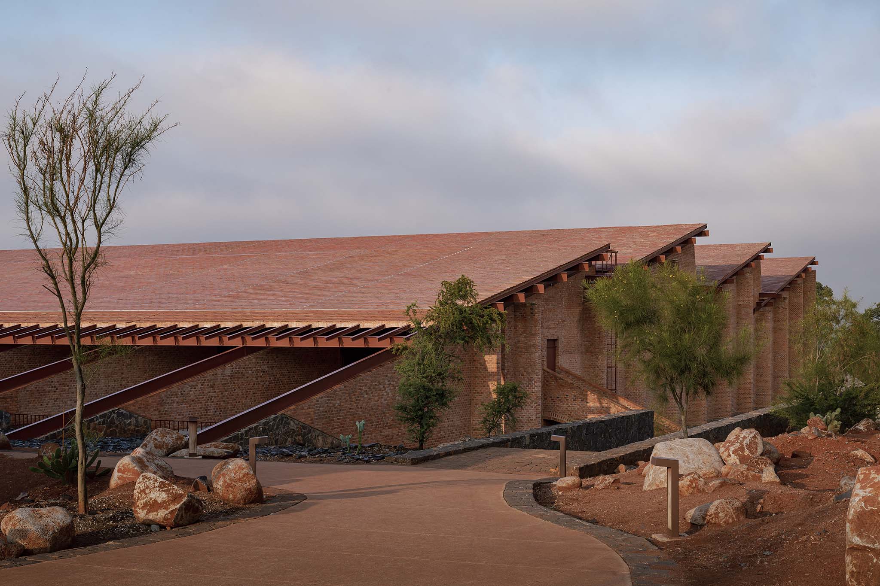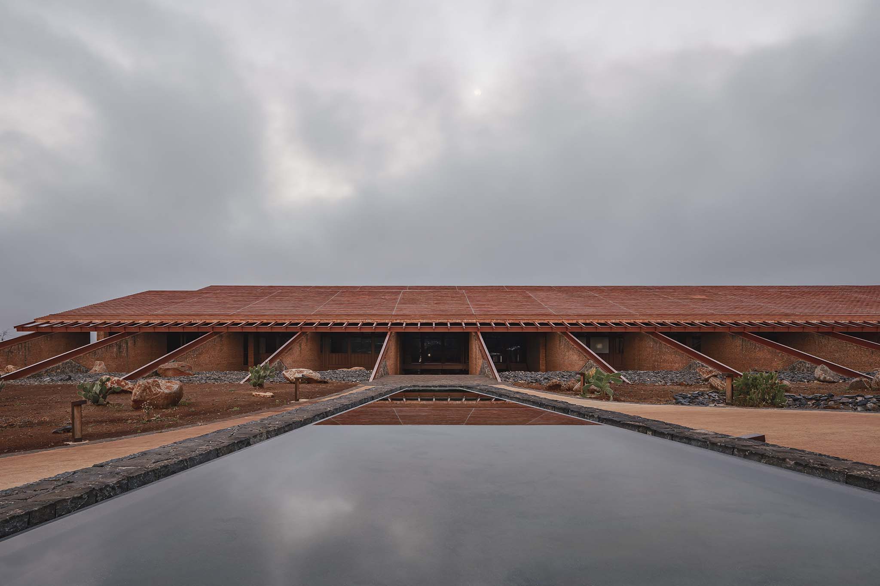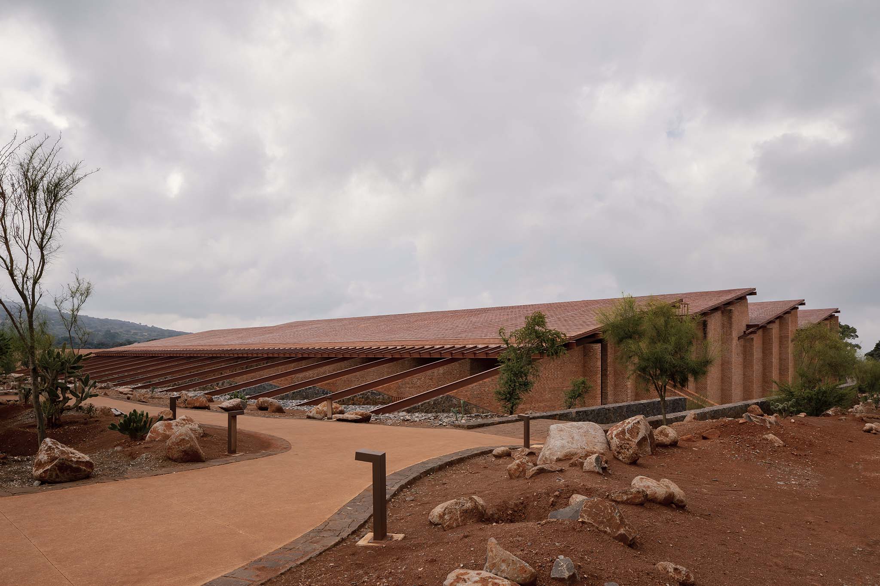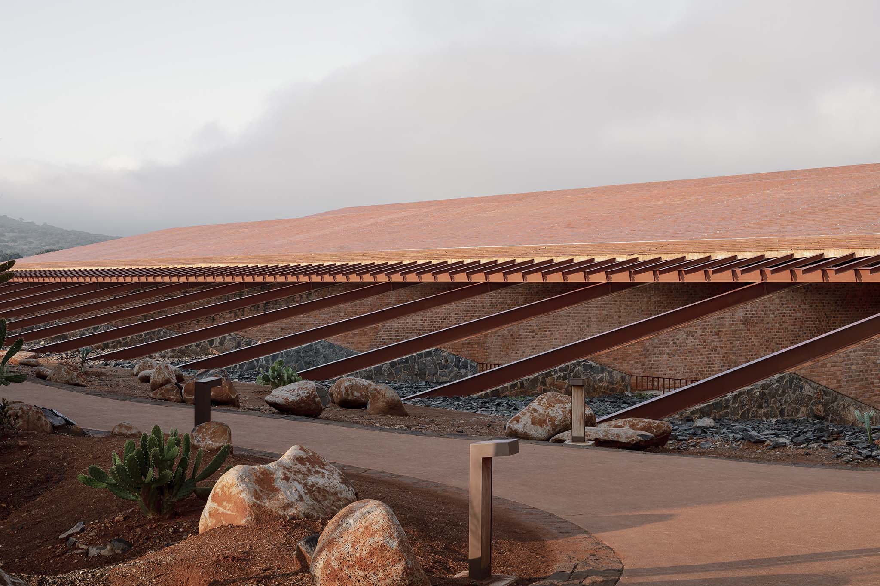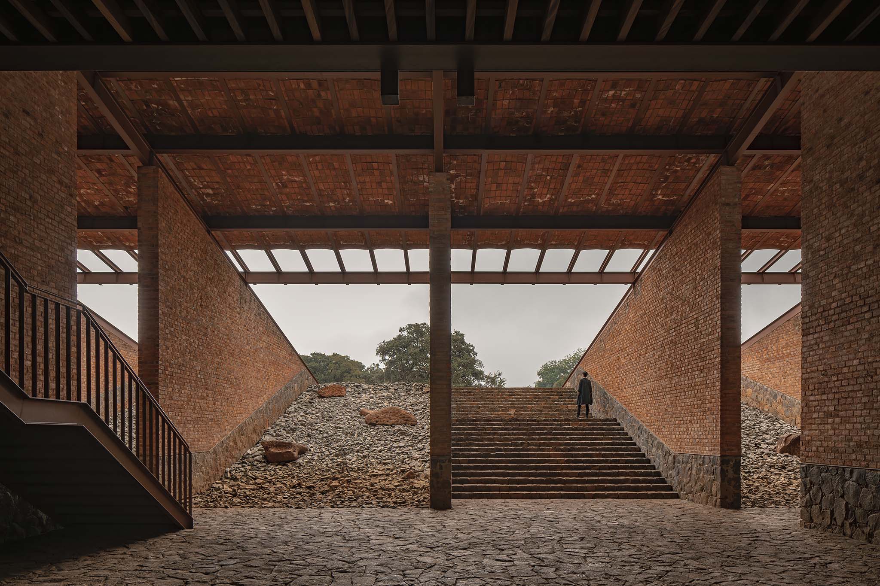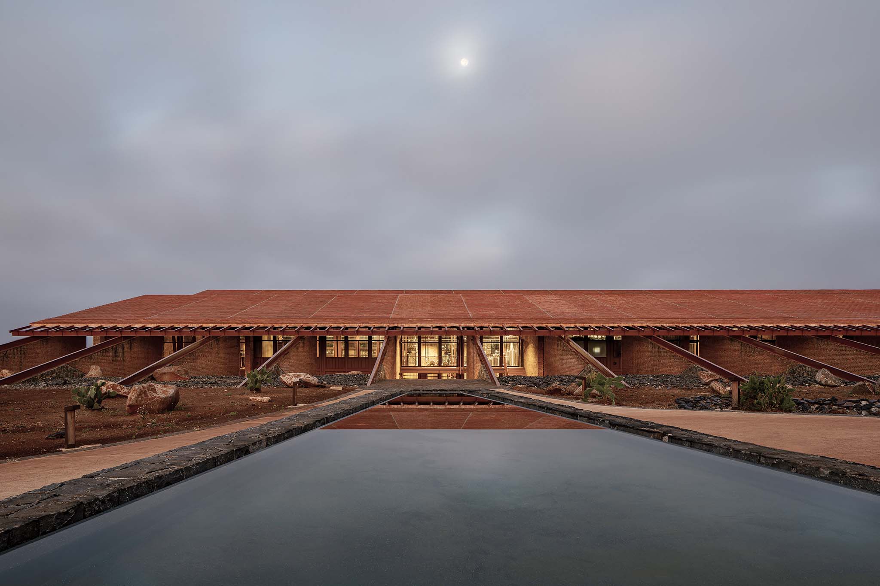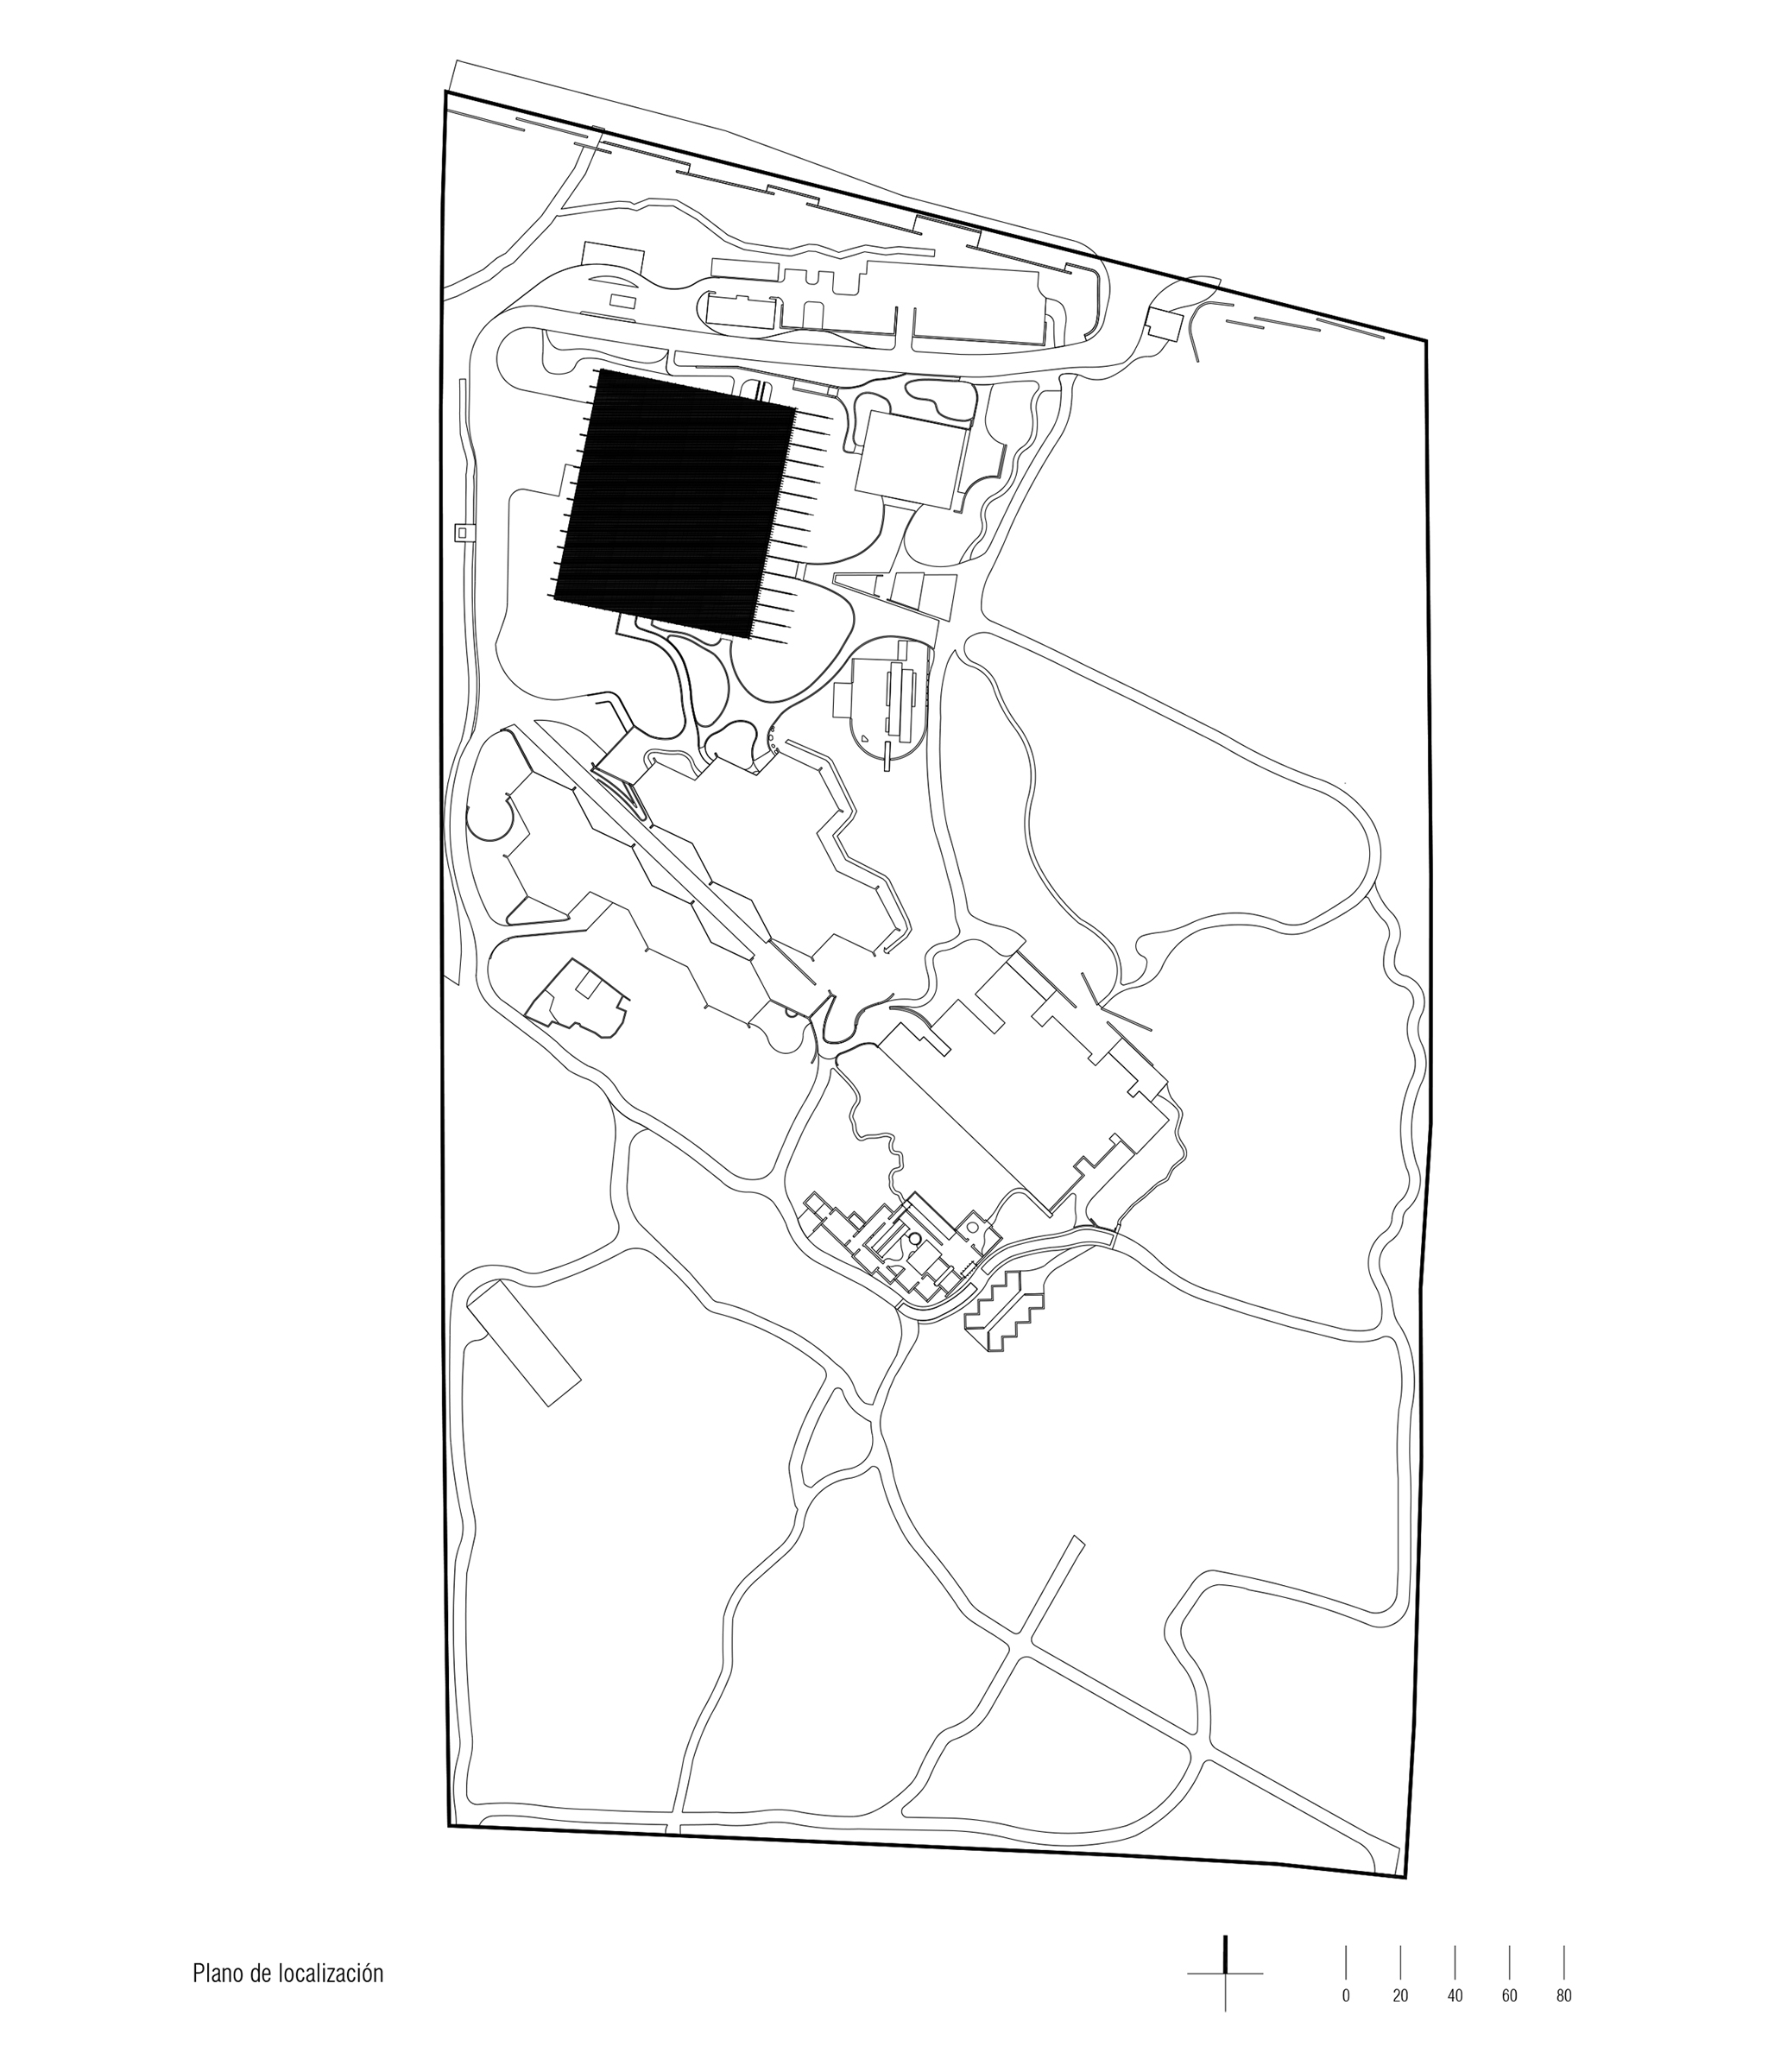
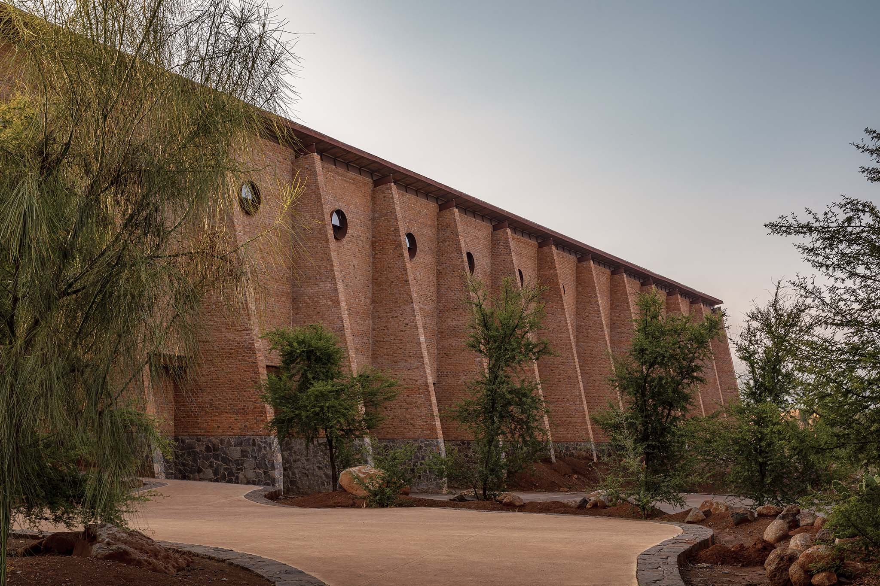
Designed by ATELIER ARS, the packaging plant and offices for Clase Azul are situated within a volcanic landscape in Mexico as a productive infrastructure. The project minimizes its visual impact through a site integration strategy that integrates architecture, topography, and landscape, reinterpreting the industrial typology from a contemporary and regional perspective.

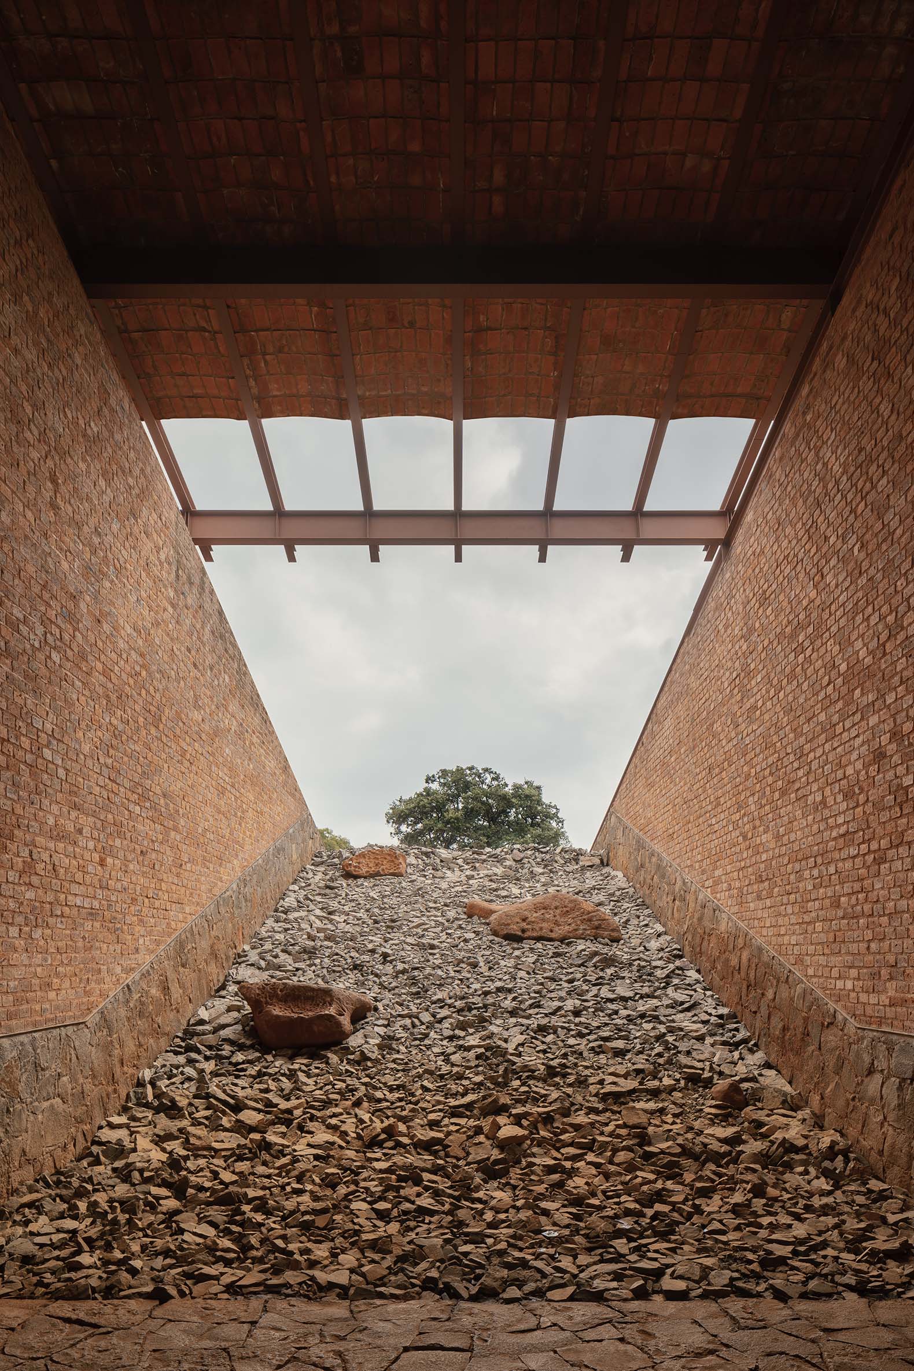
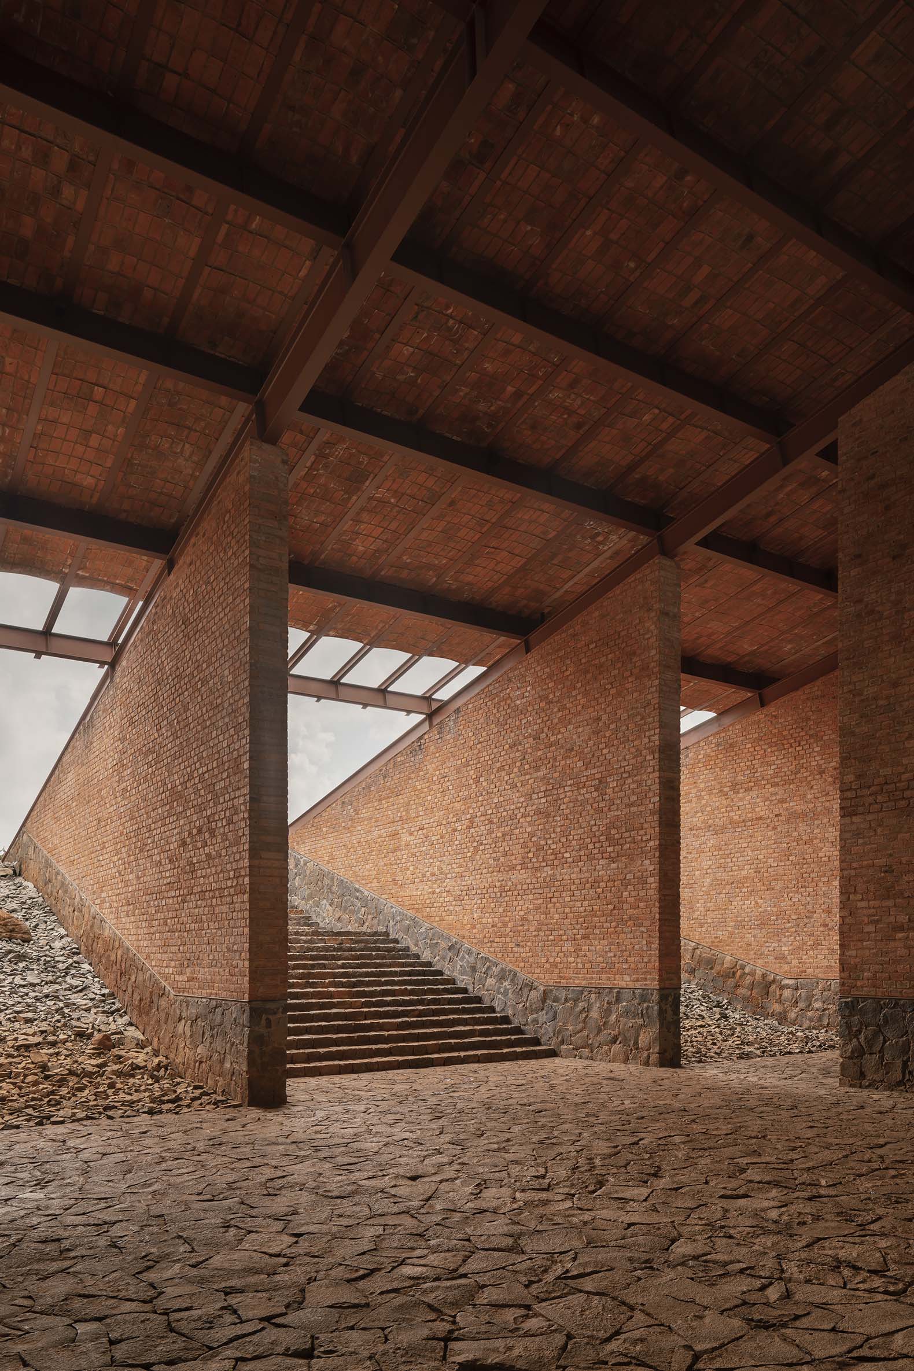
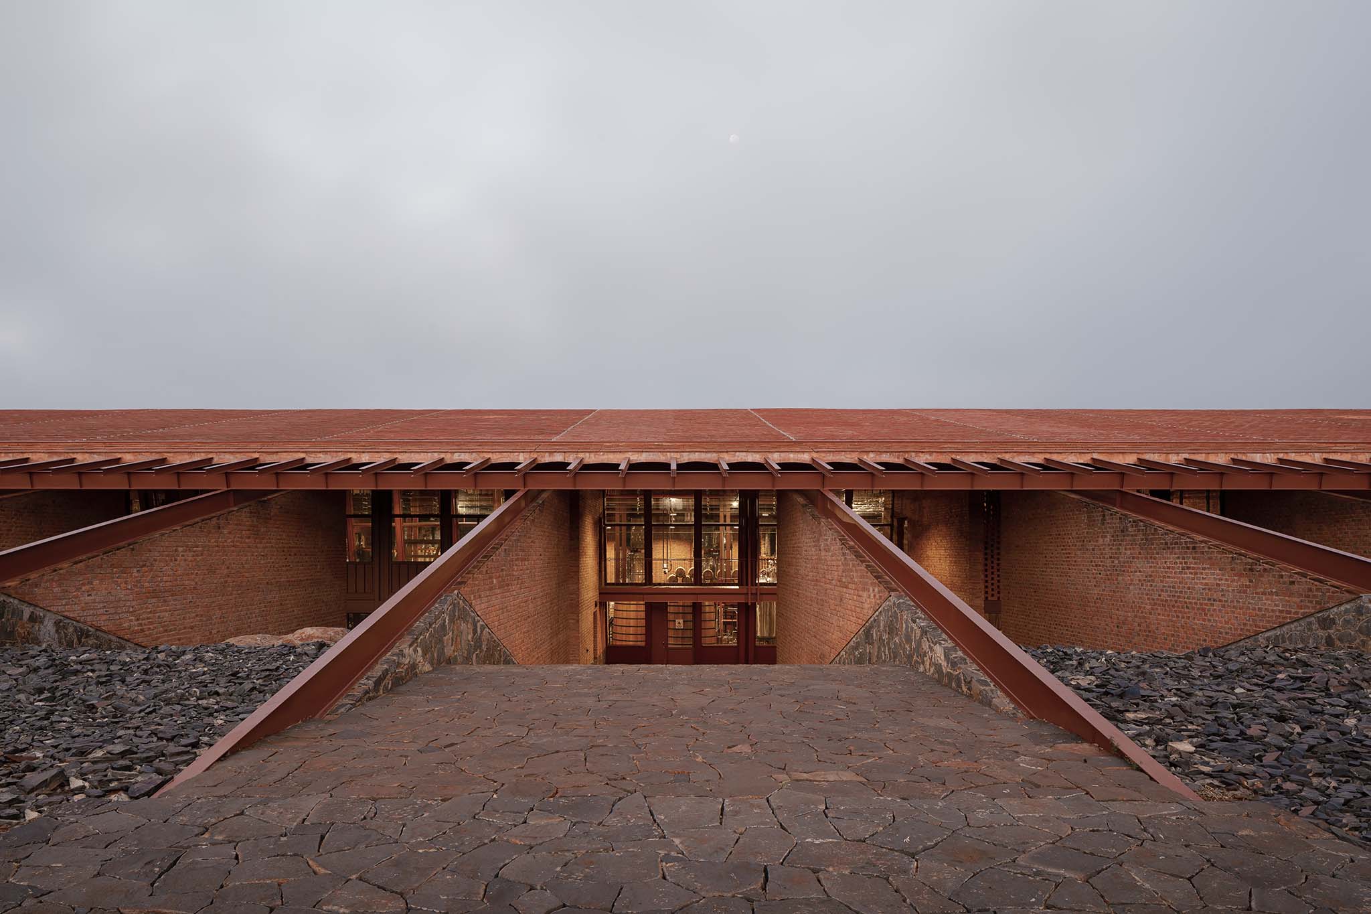
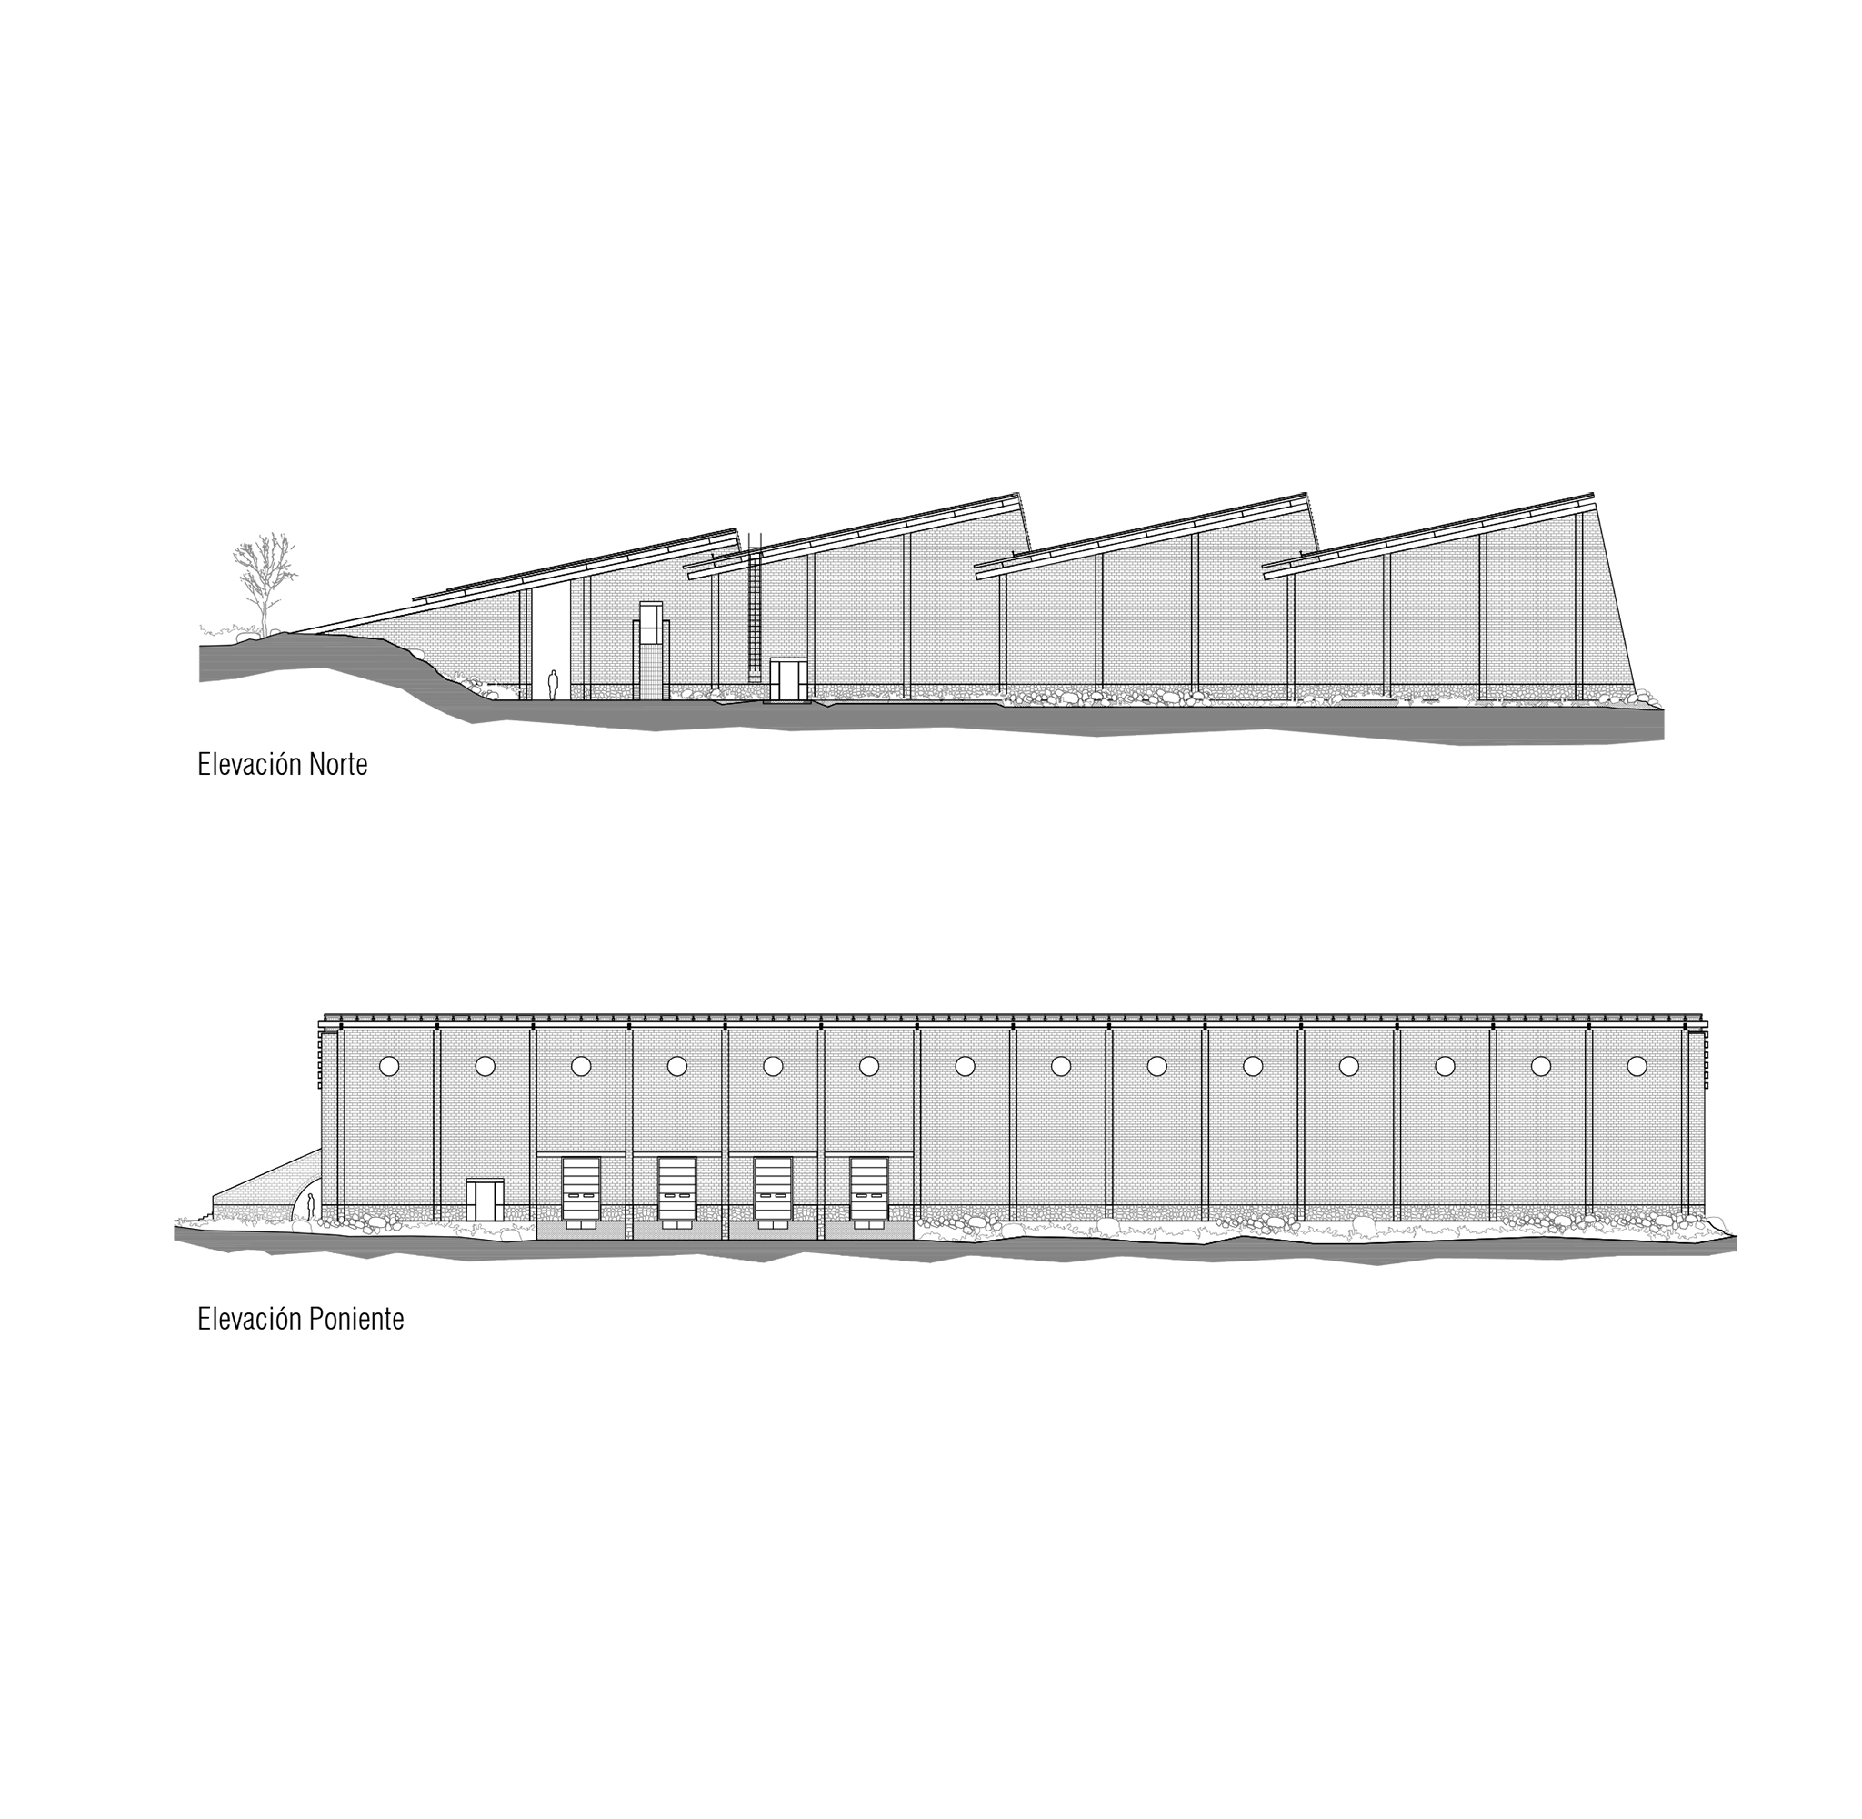
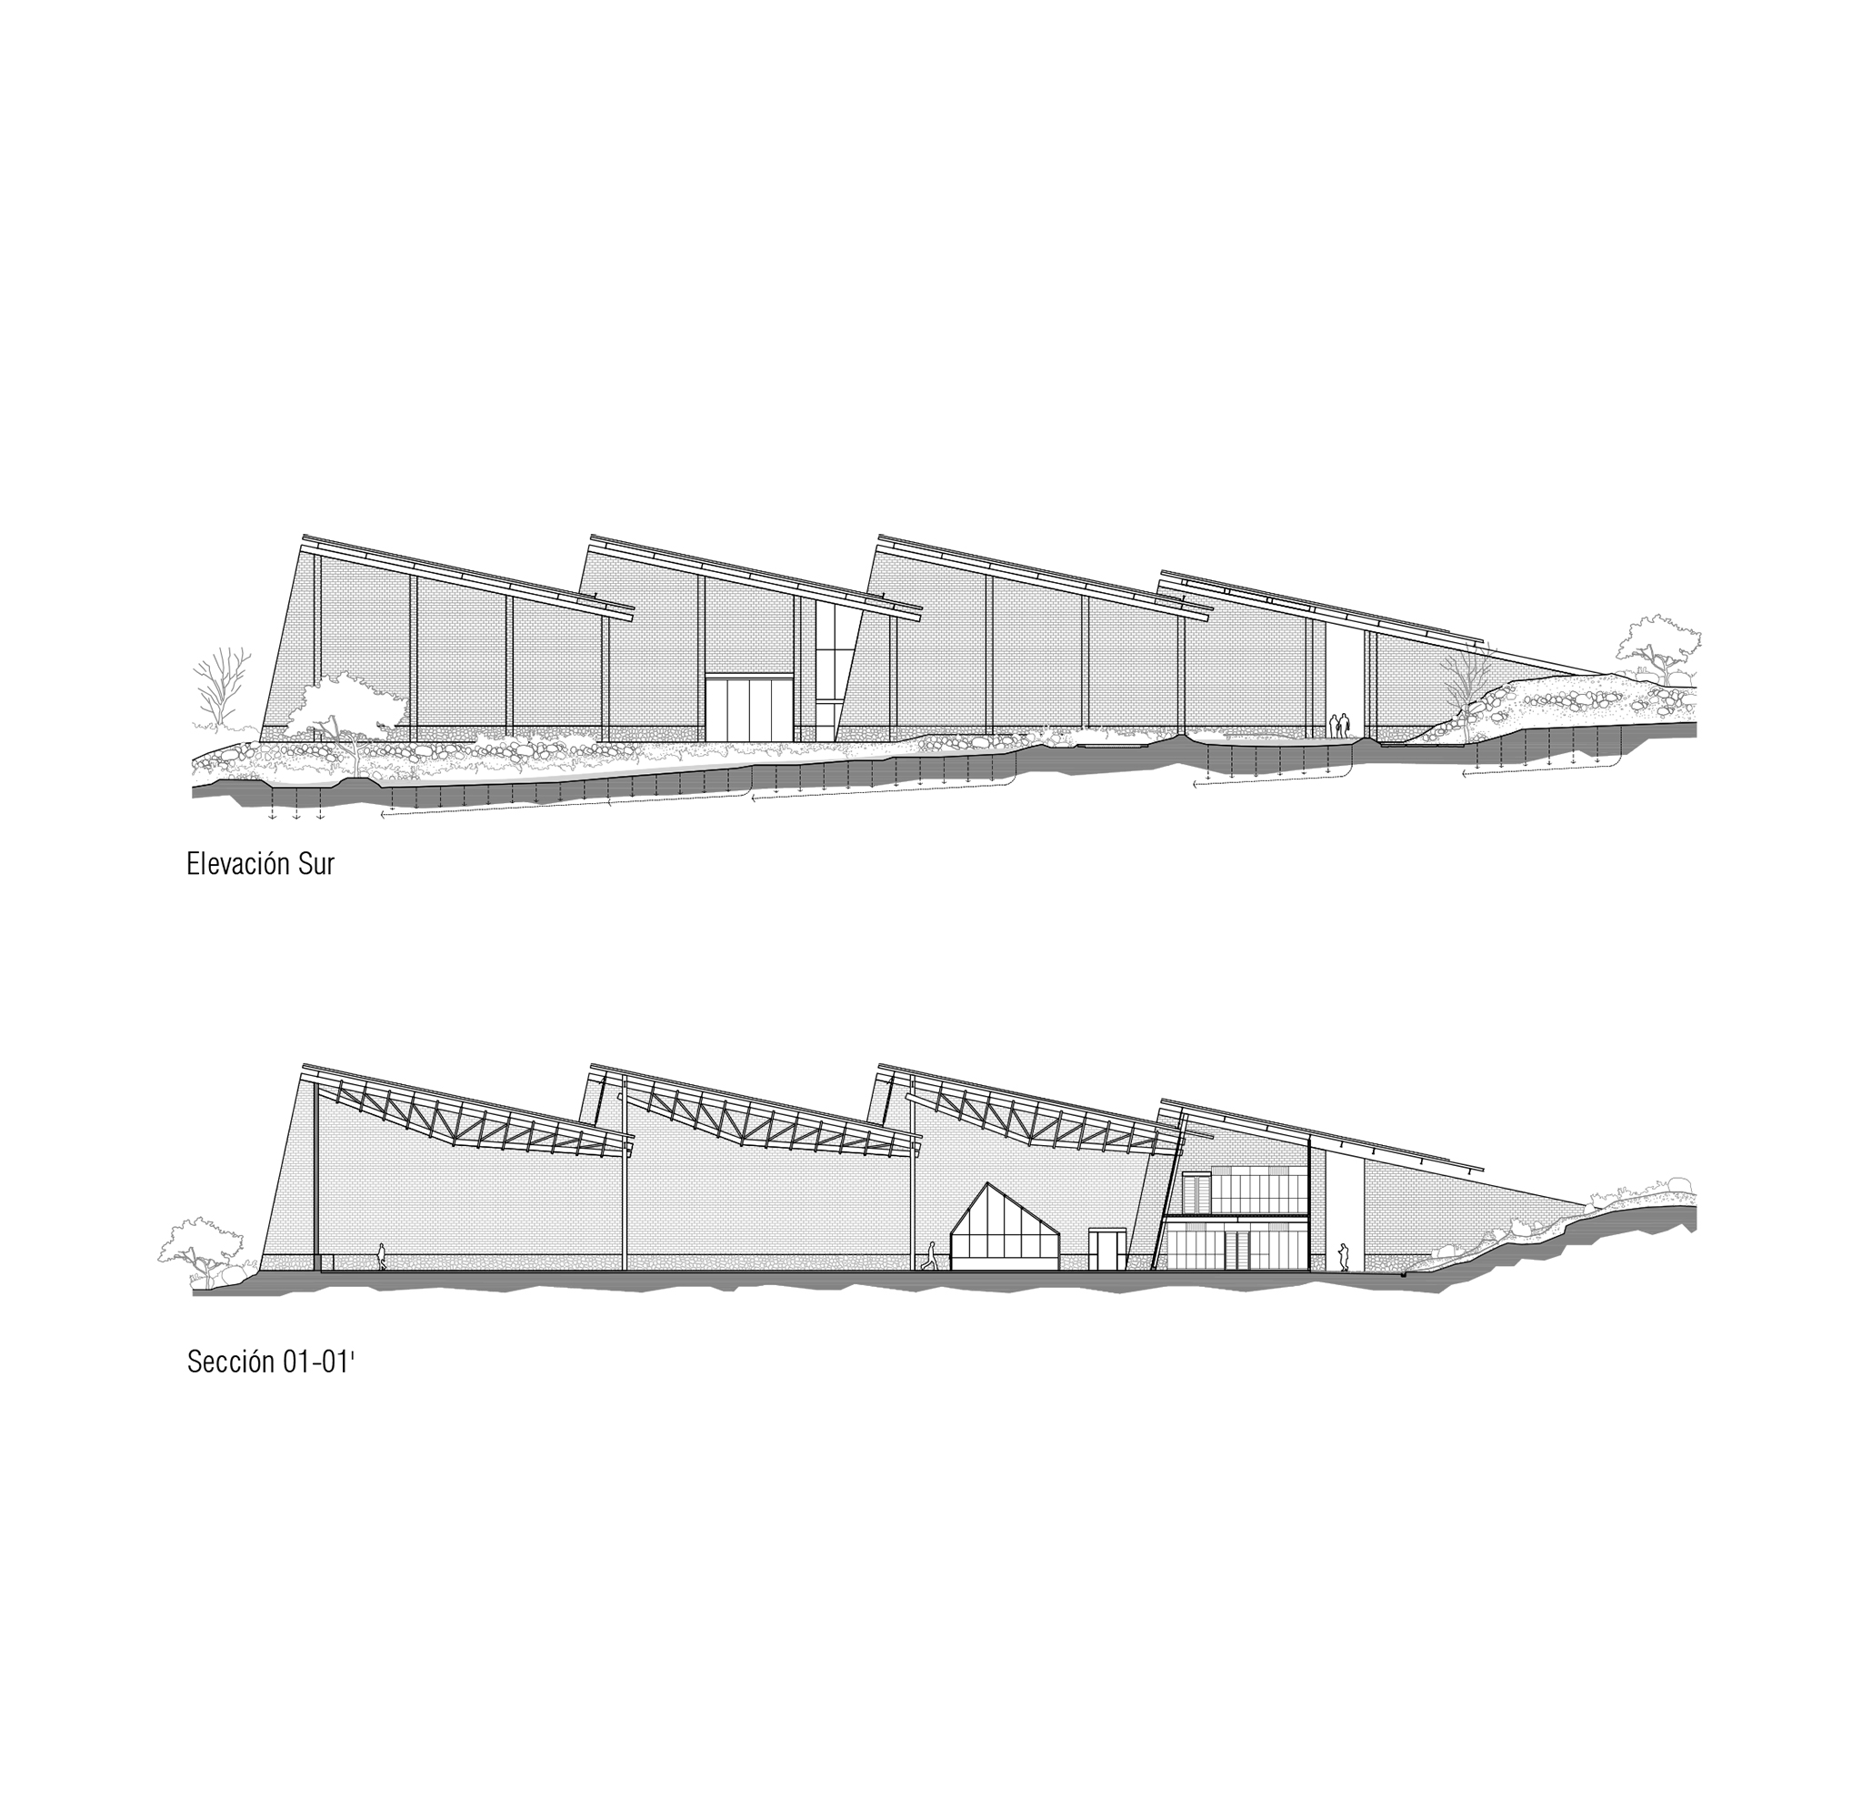
The intervention is based on a large excavation that allows part of the building's volume to be partially buried, creating a platform on which it rests and softening its presence on the horizon. This approach, reminiscent of land art, is complemented by an ecological infrastructure that incorporates rainwater harvesting and management, reinforcing the connection between the architecture and the natural processes of the site.

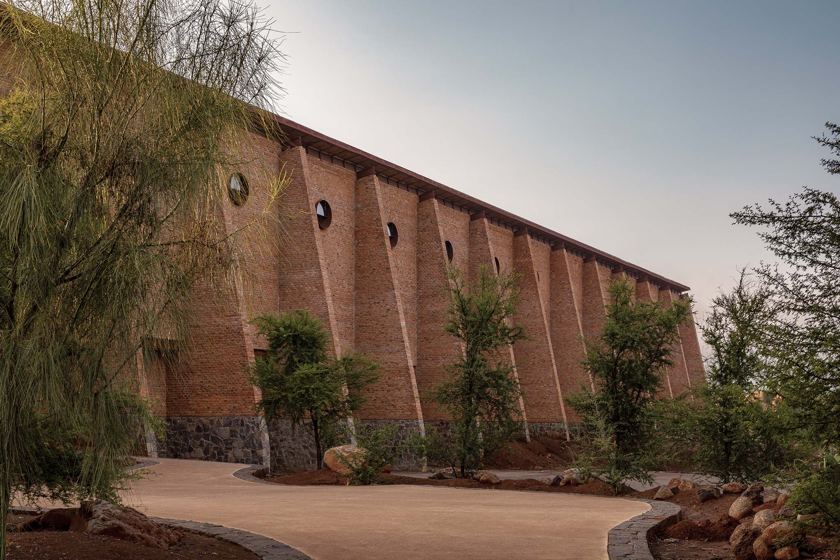
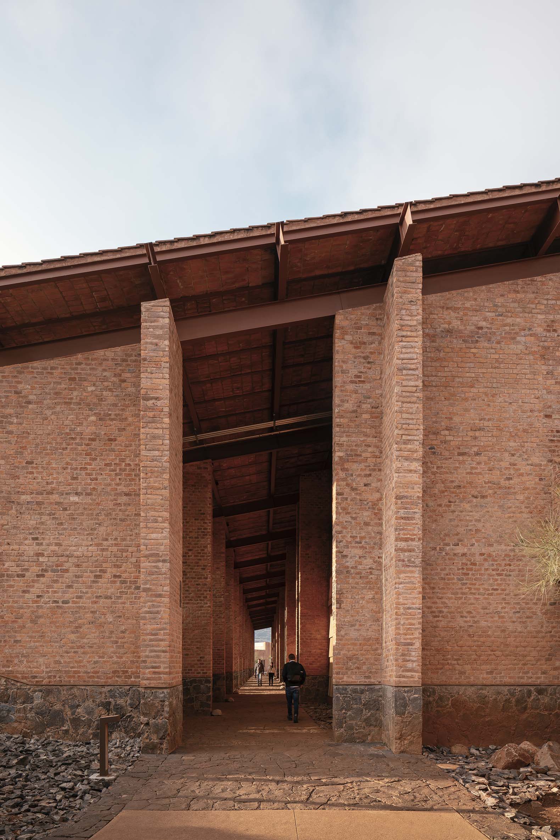
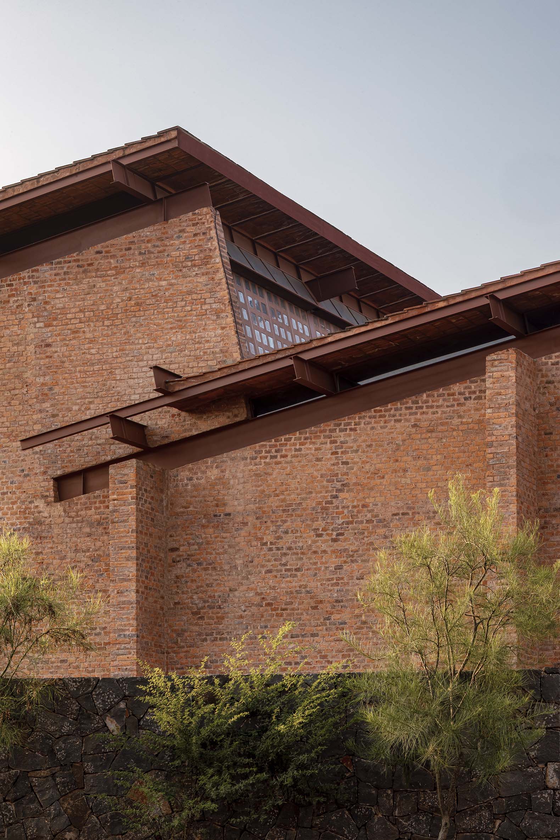
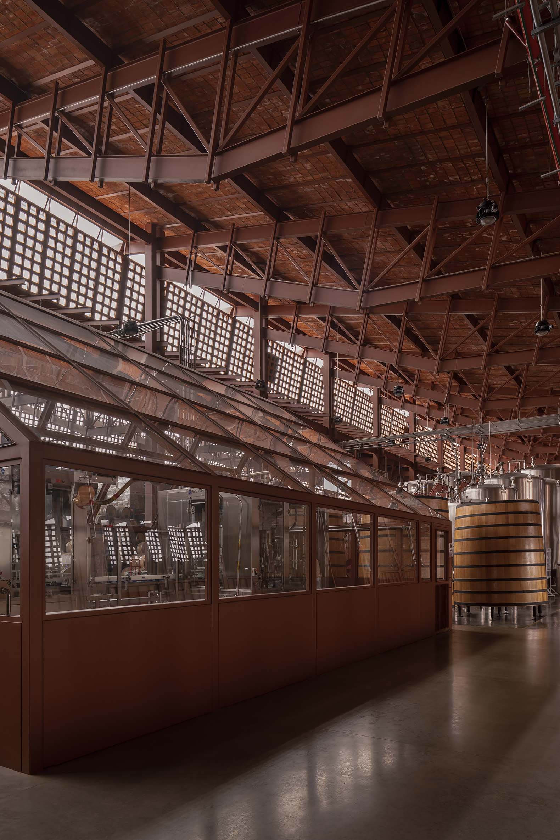
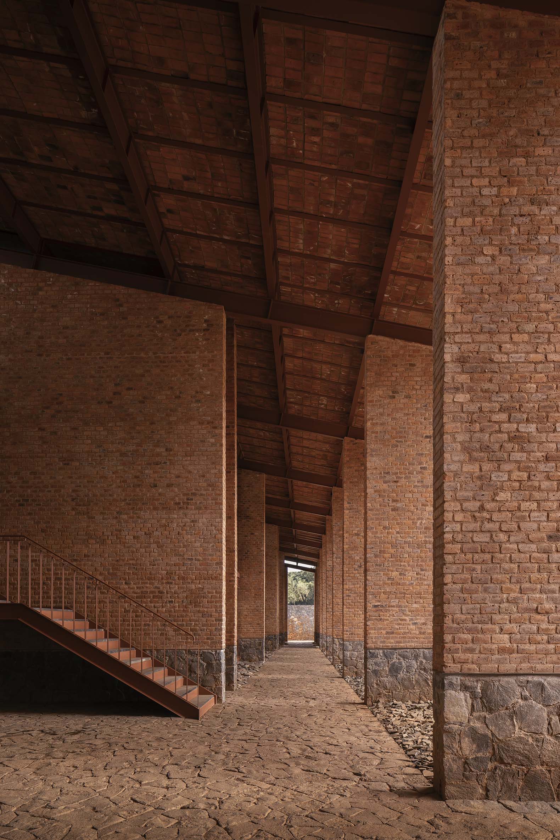
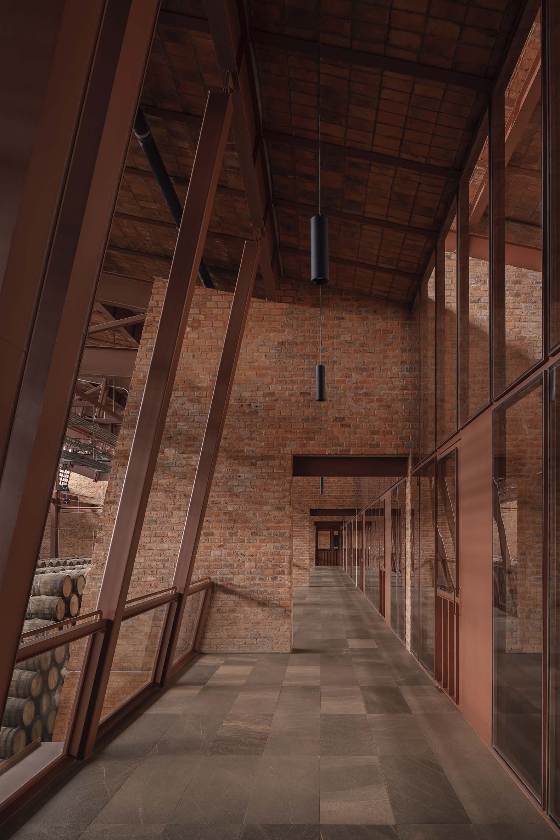
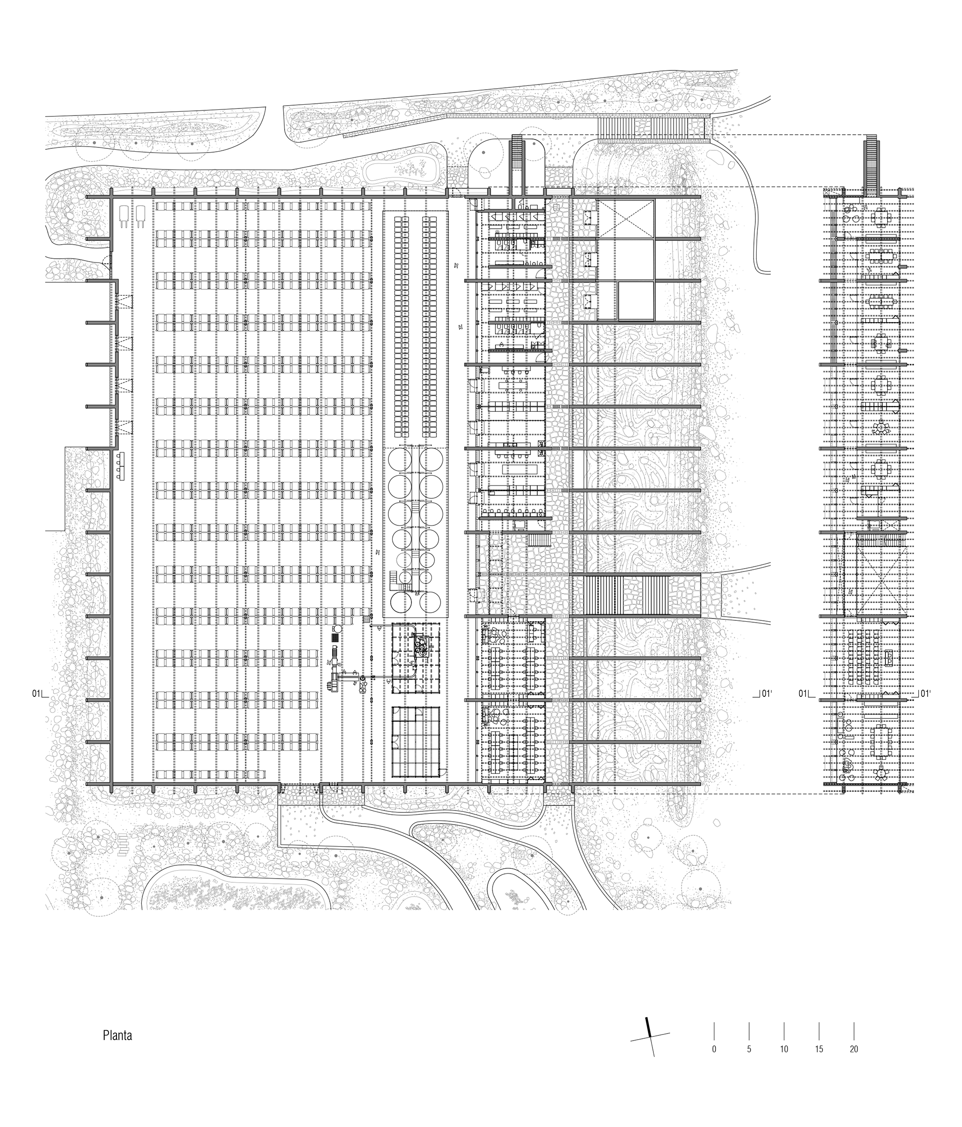
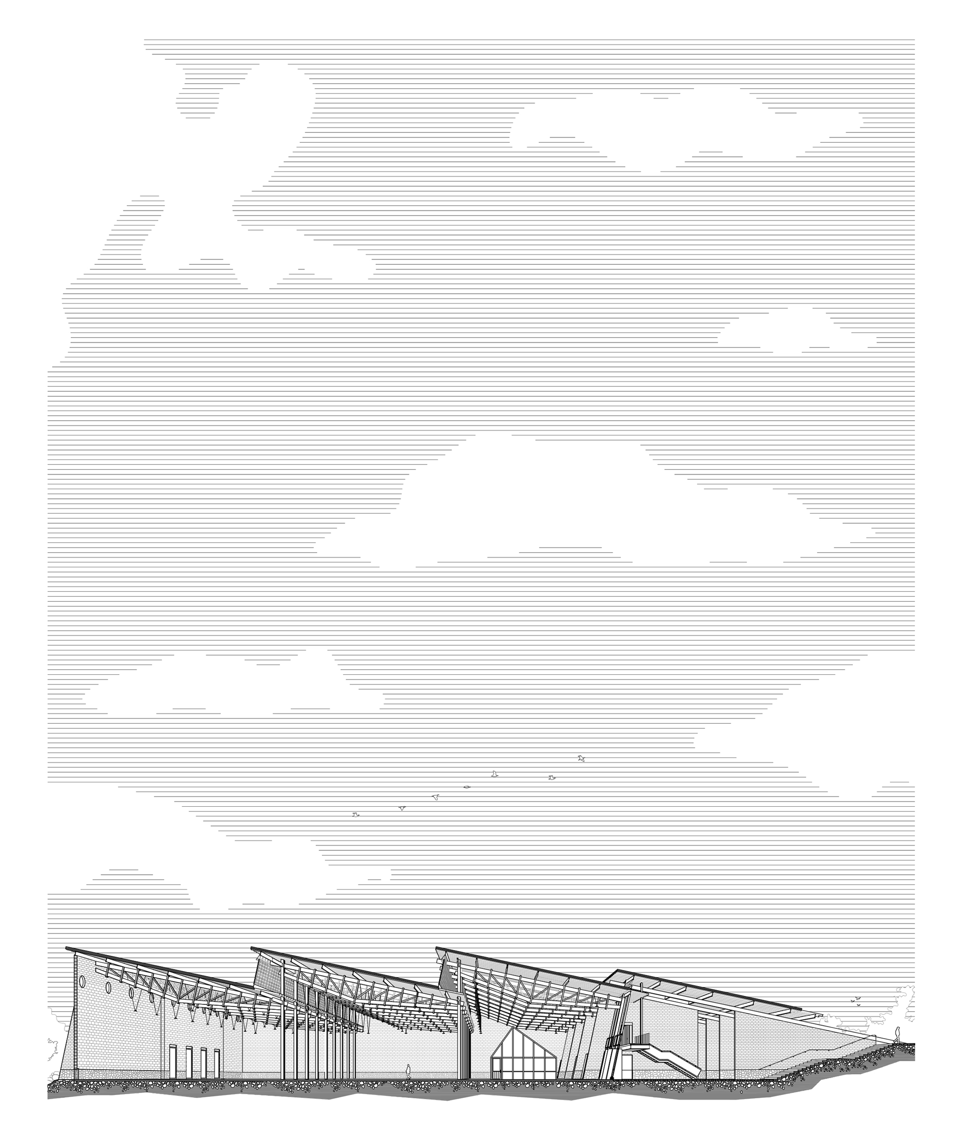
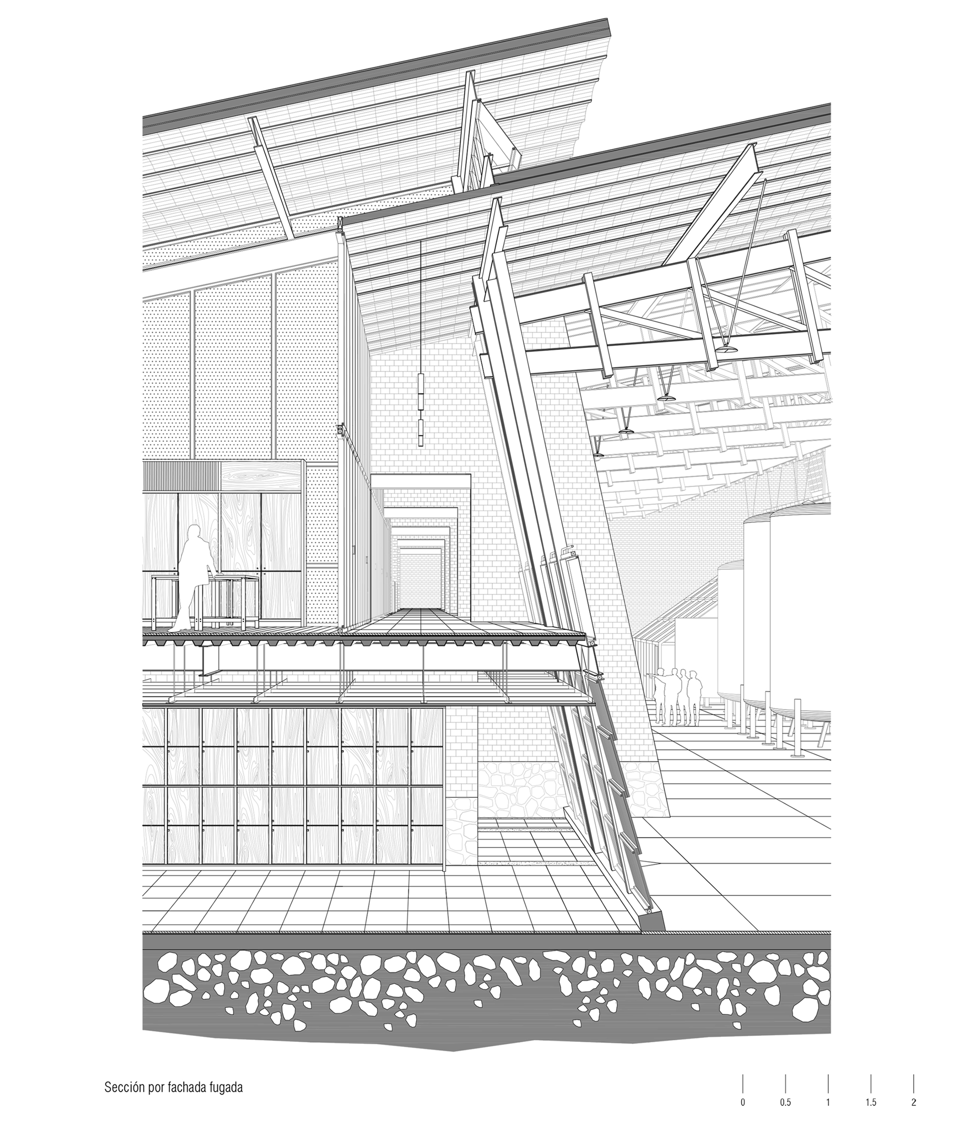
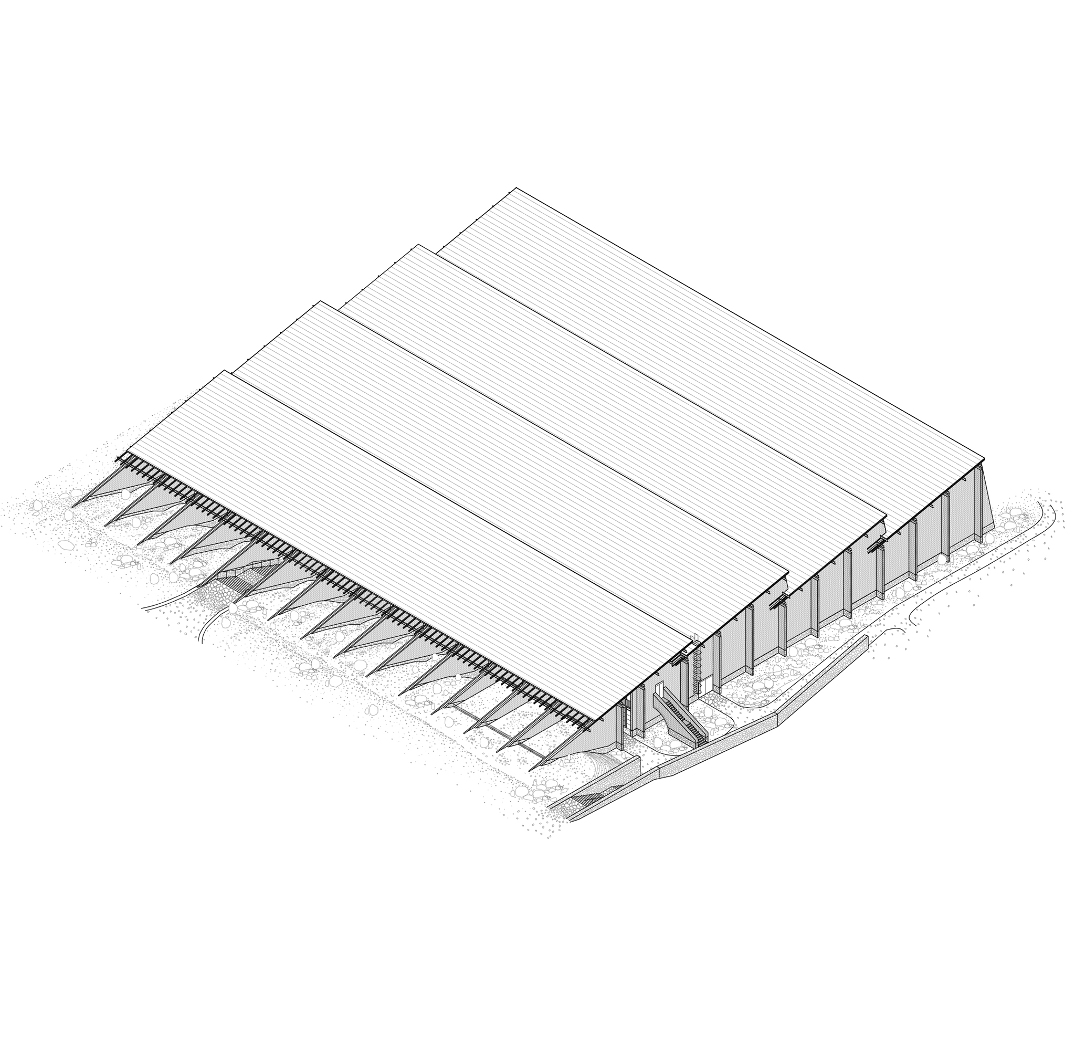
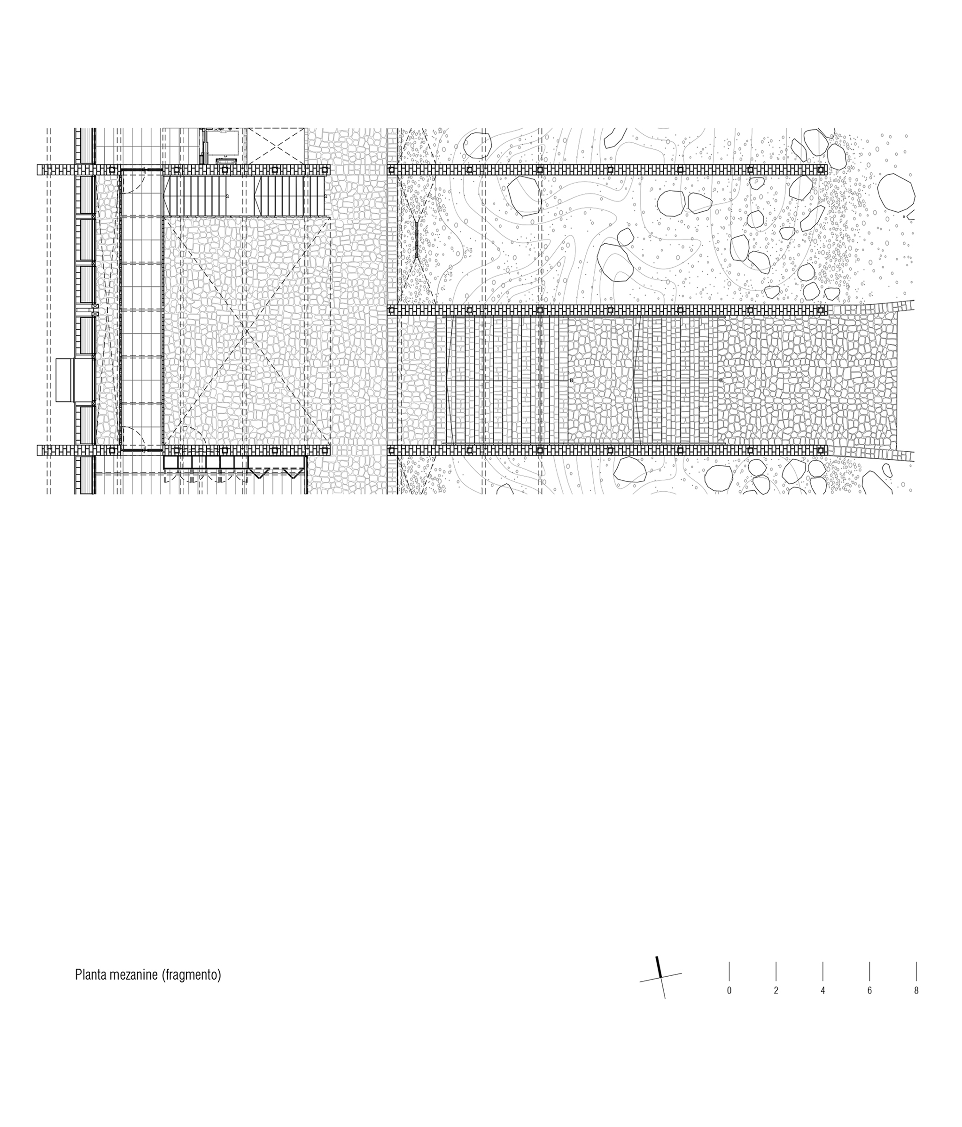
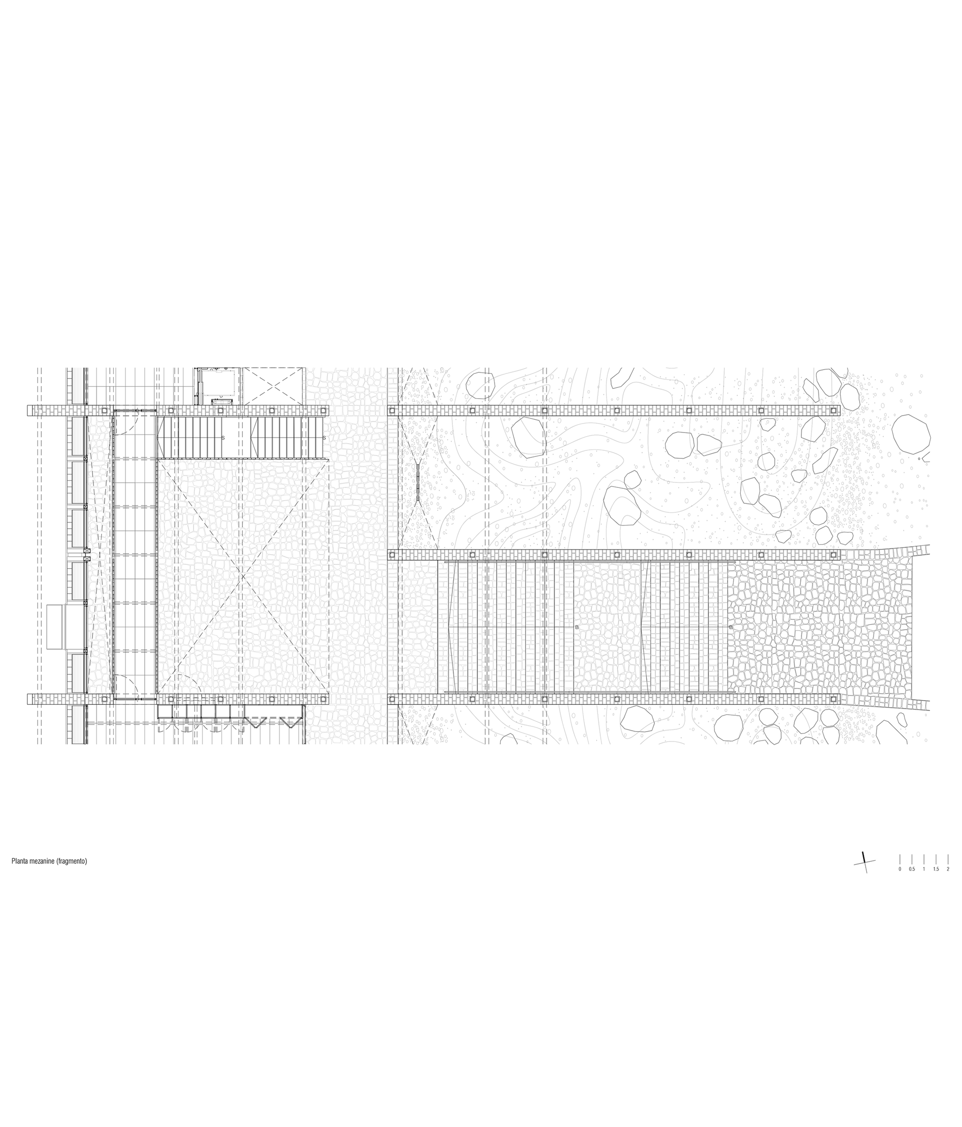
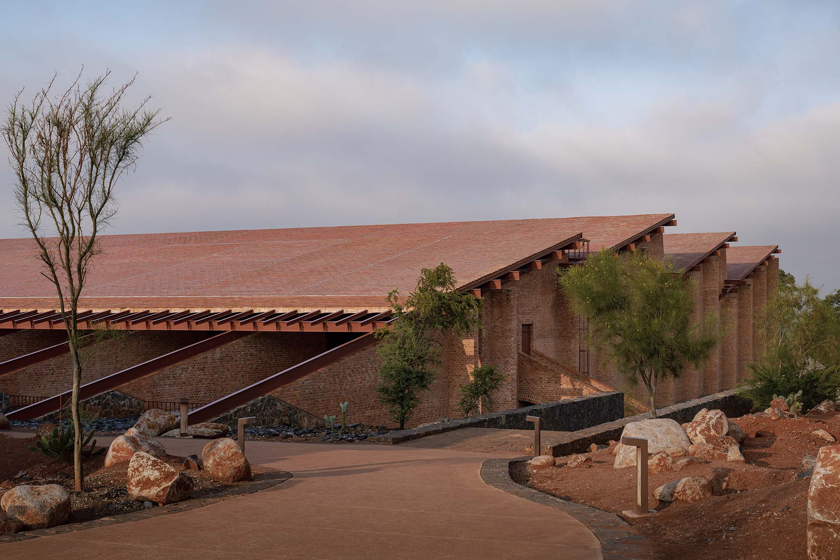
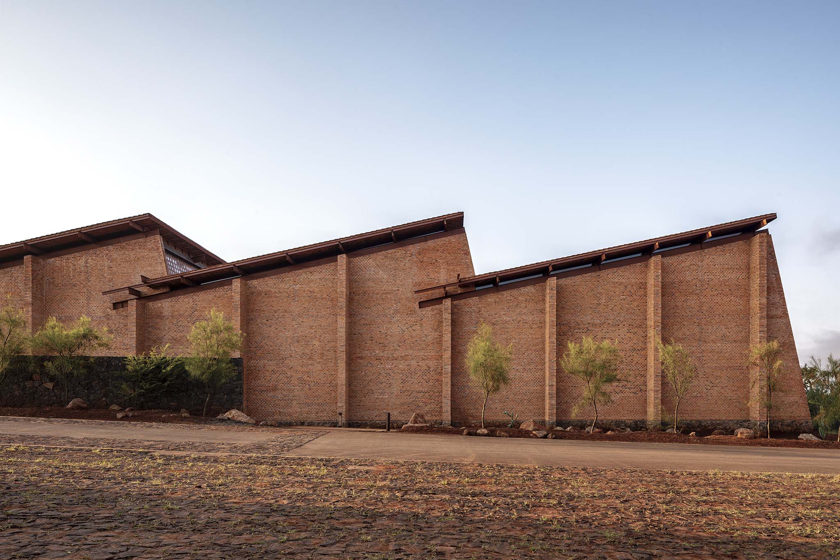
The building's organization, designed by ATELIER ARS, stems from a reinterpretation of the sawtooth industrial roof, which articulates the large bottling hall and facilitates the controlled entry of natural light. To the east, a wing houses offices and laboratories, linked to a system of interior slopes and a longitudinal portico that provides pedestrian access between the building and the rest of the complex.

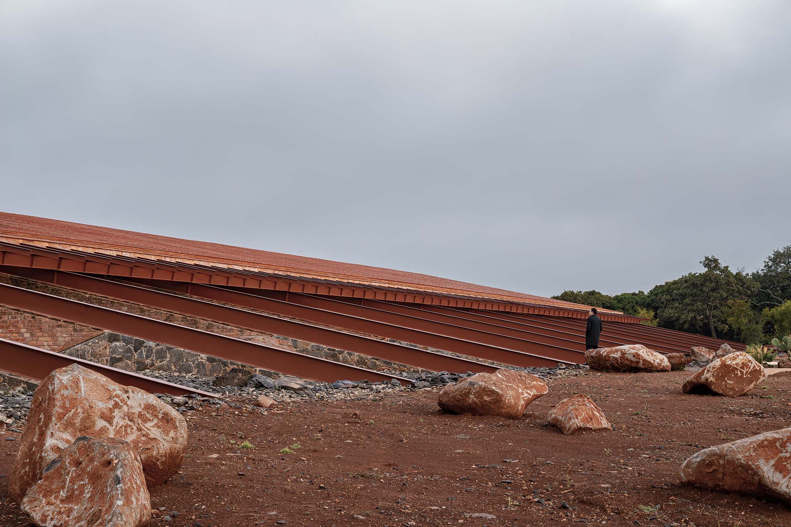
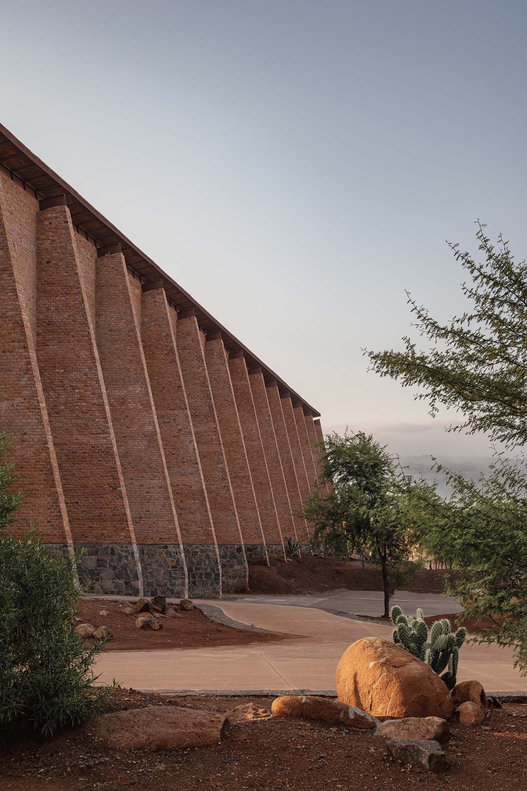
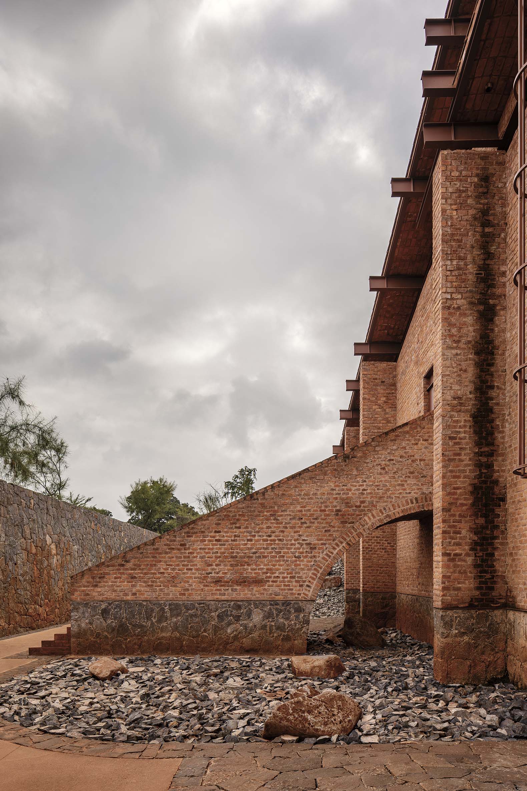
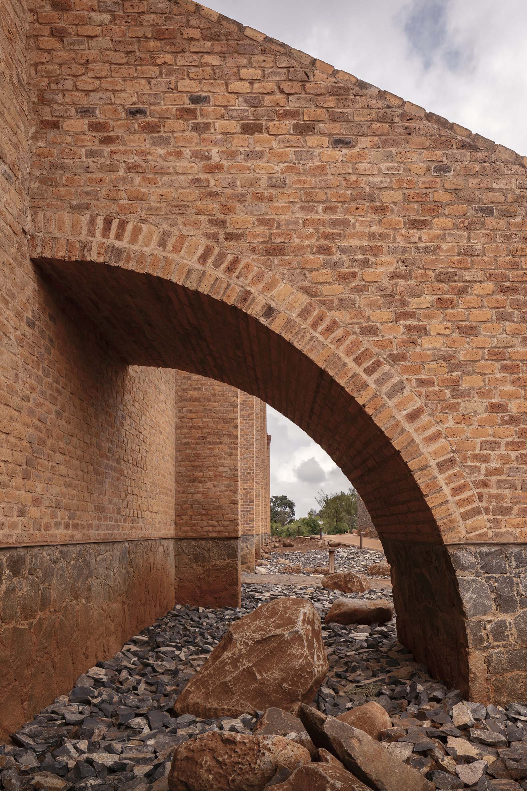
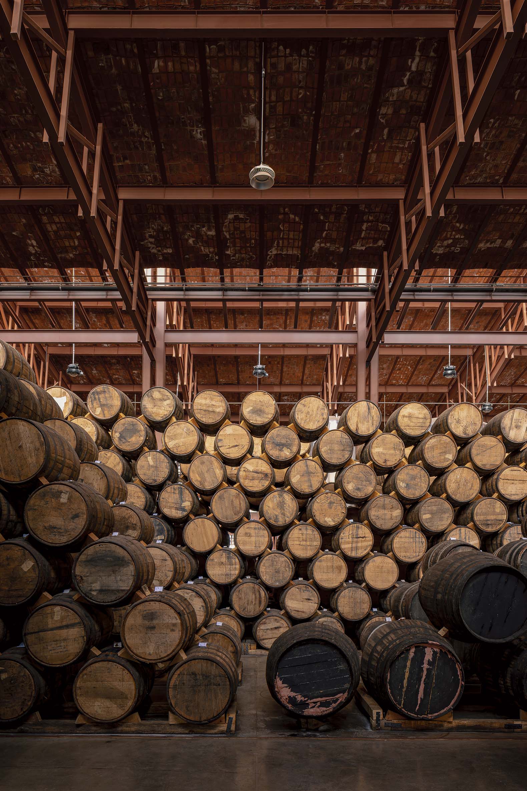
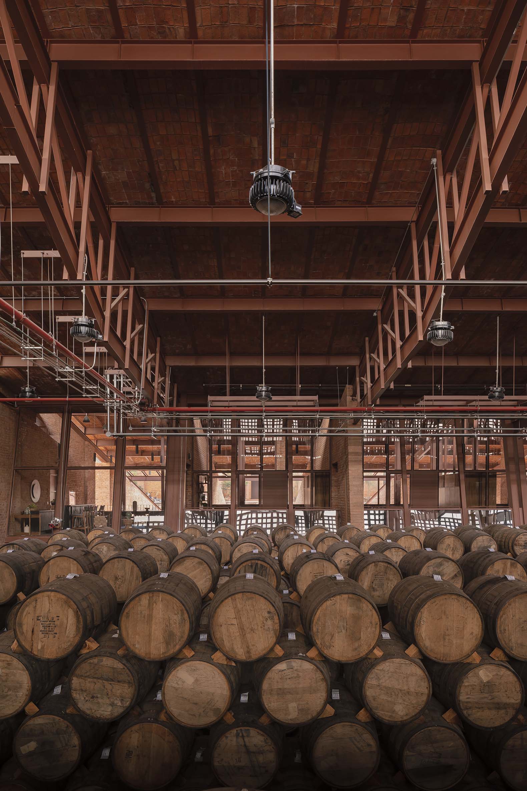
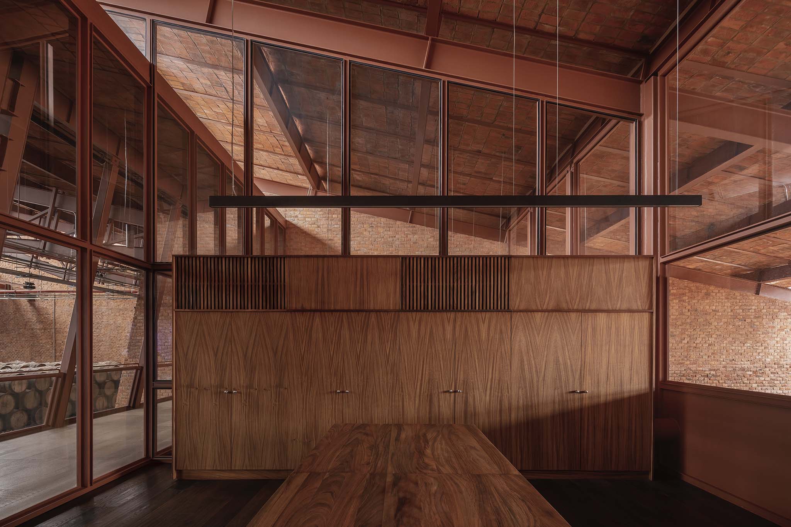
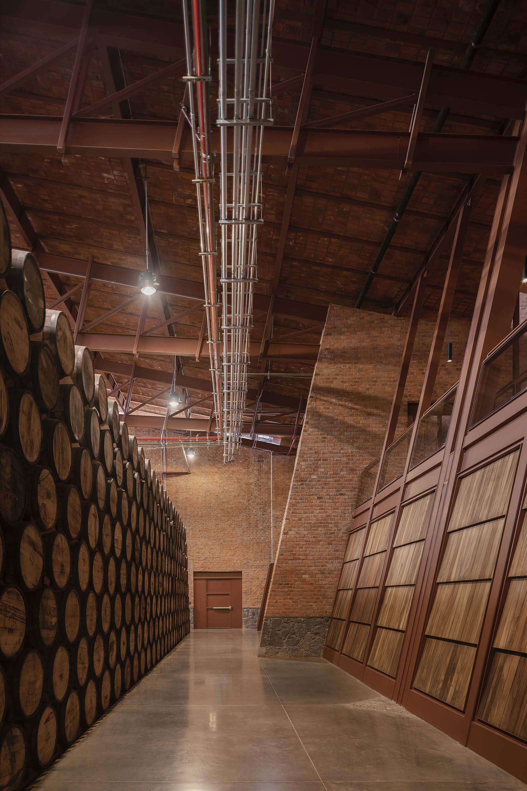
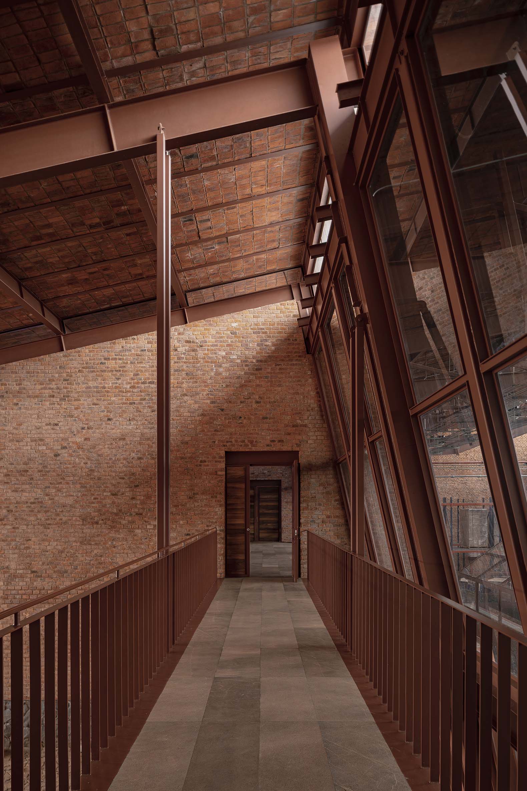
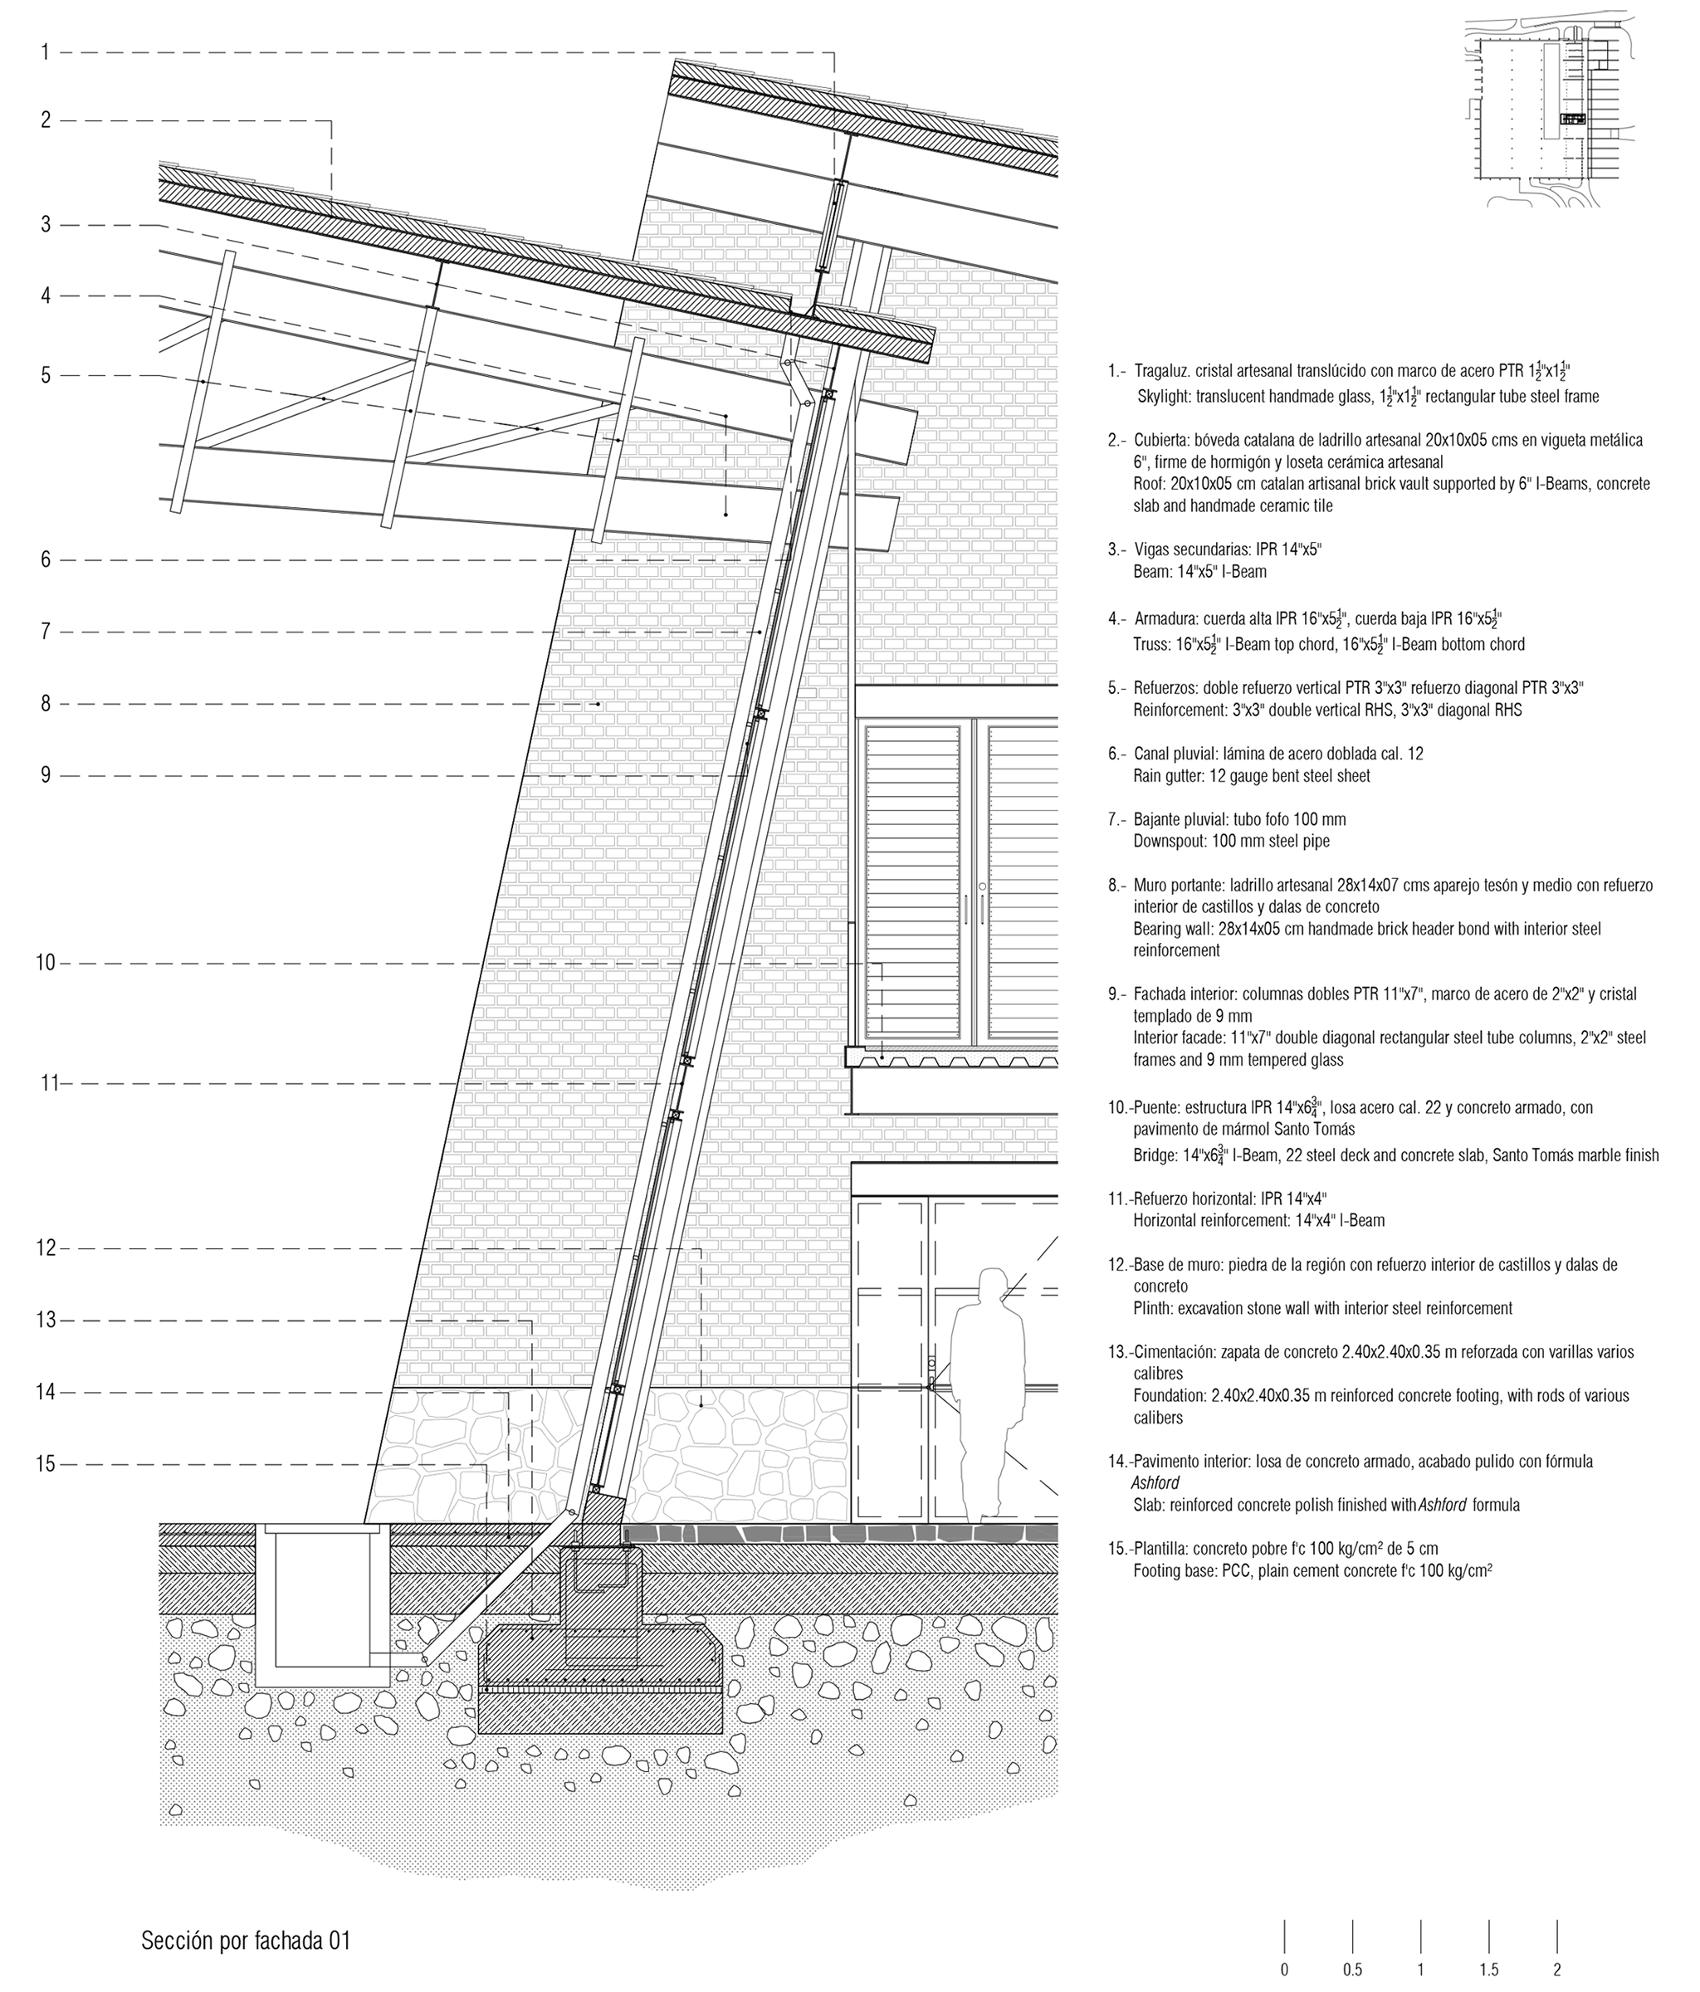
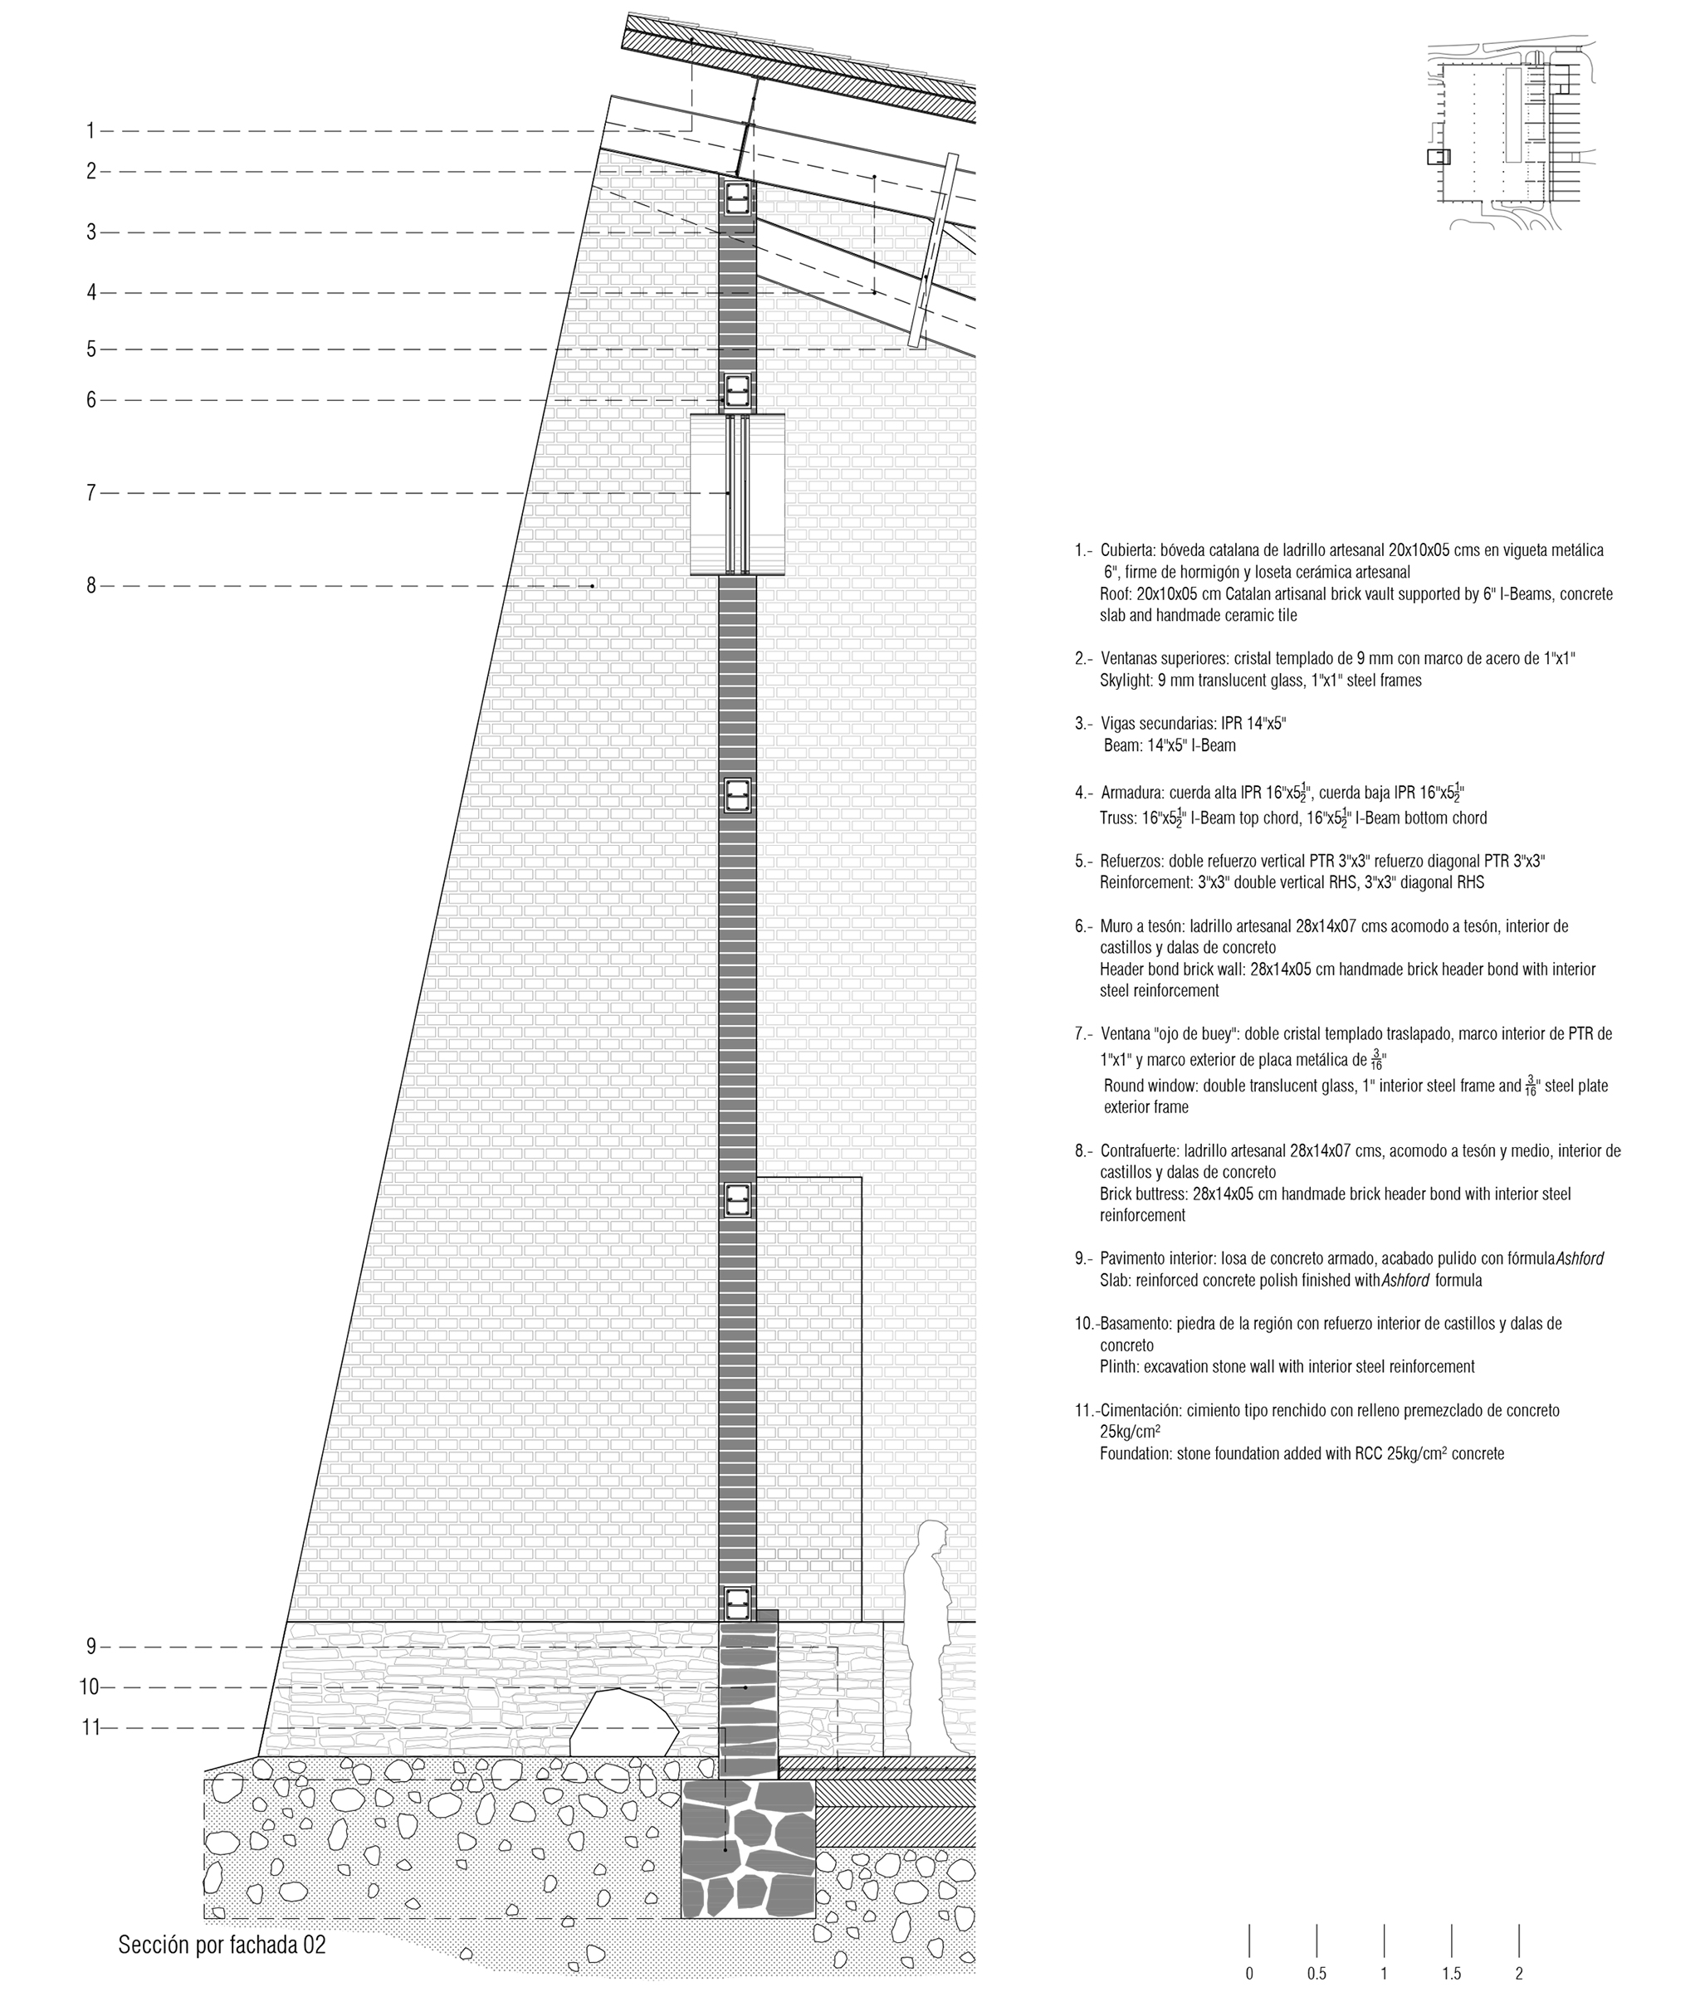
The construction proposal combines industrial systems with traditional regional techniques and materials. The metal structure supports a roof clad in ceramic tiles, which, together with the load-bearing walls, brick buttresses, and references to the Catalan vault, create a hybrid architecture that blends tradition and contemporary design.

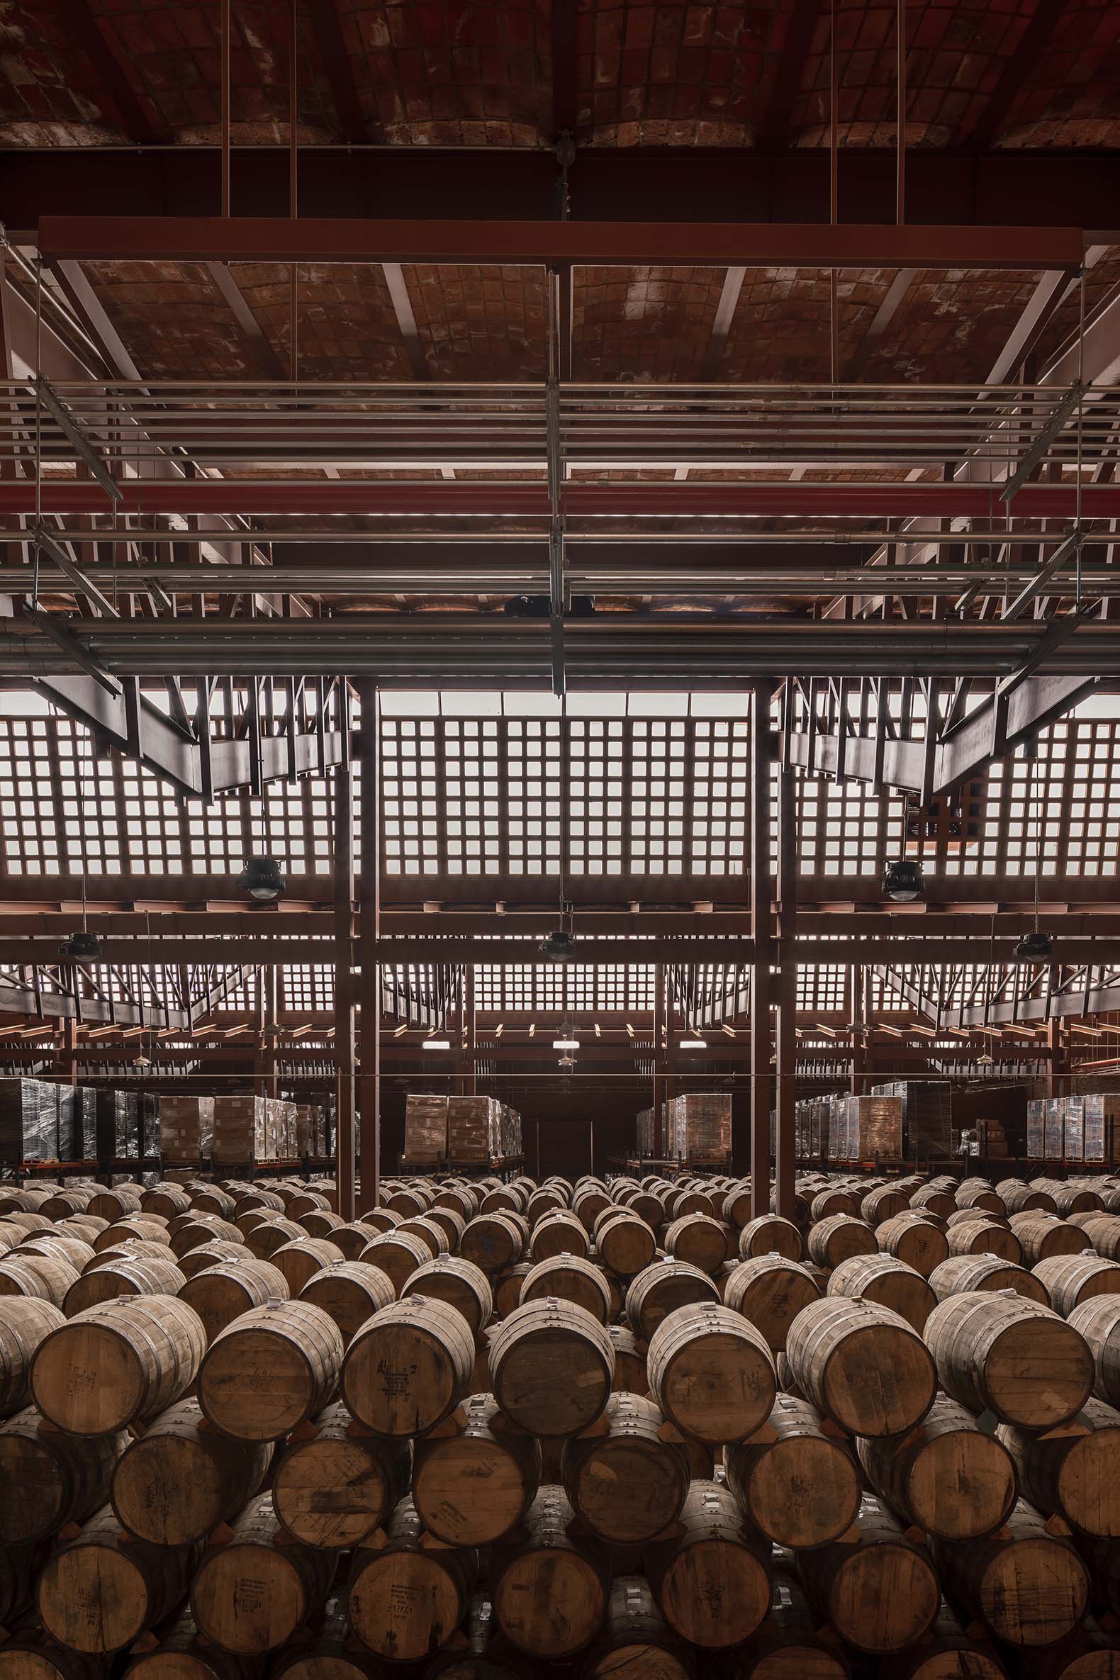
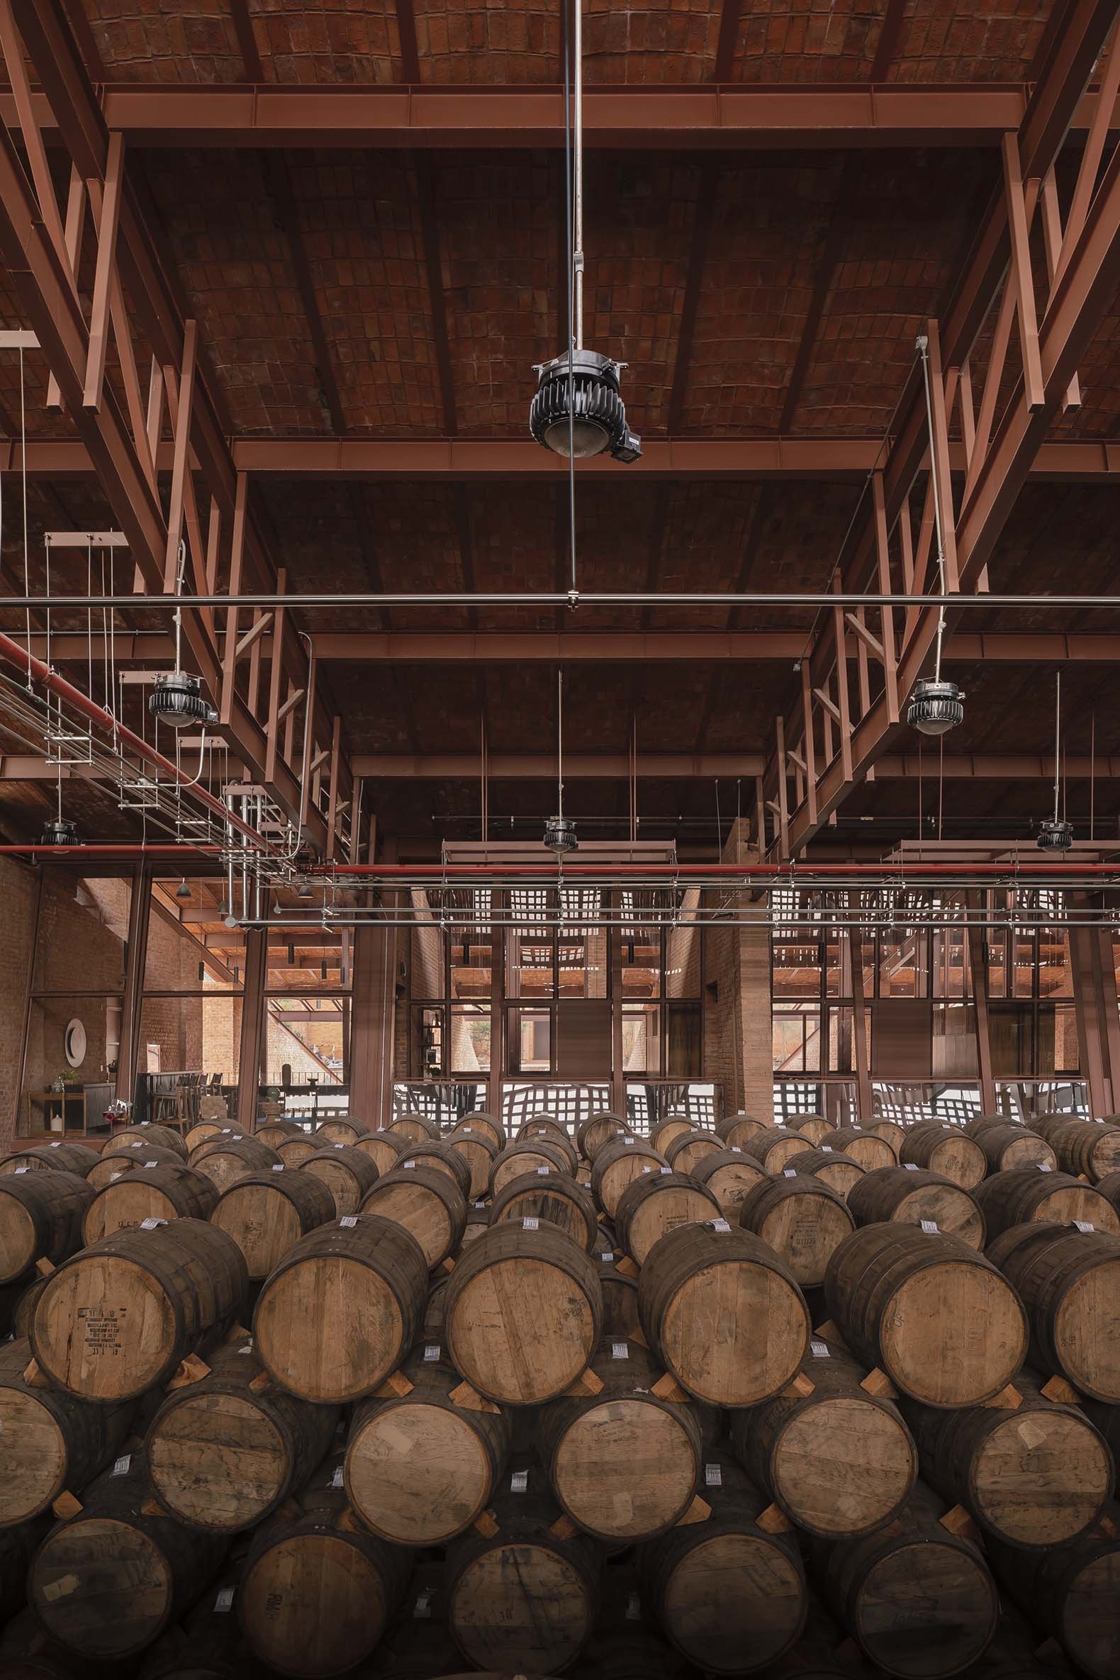
Inside, handcrafted glass filters the natural light, generating a soft and evocative atmosphere for the spaces dedicated to the storage and bottling of spirits.
Warehouse and offices for Clase Azul by Atelier ARS. Photograph by César Béjar.

Warehouse and offices for Clase Azul by Atelier ARS. Photograph by César Béjar.

Project description by ATELIER ARS

Warehouse and offices for Clase Azul
When we were commissioned to build a warehouse and offices for a tequila company, and after visiting the site – a typical Mexican volcanic landscape- we thought that the building, despite its scale, could reduce its presence to better relate to the surrounding landscape. For this reason, we decided to bury part of the building on a large-scale excavation –a typical land art operation– in relation to the original topography, to create an expanded platform where the building could be placed. Since it is a production architecture, we decided to use a classic industrial form - the sawtooth roof - which was resolved with a steel structure and different types of traditional ceramic pieces. Hereby, the building is presented as a hybrid that combines regional elements, such as Catalan vaults, load-bearing walls and brick buttresses, along with typical industrial forms such as trusses, steel columns and large glazed windows inside.

Nave de envasado y oficinas para Clase Azul por ATELIER ARS. Fotografía por César Béjar.
Warehouse and offices for Clase Azul by Atelier ARS. Photograph by César Béjar.

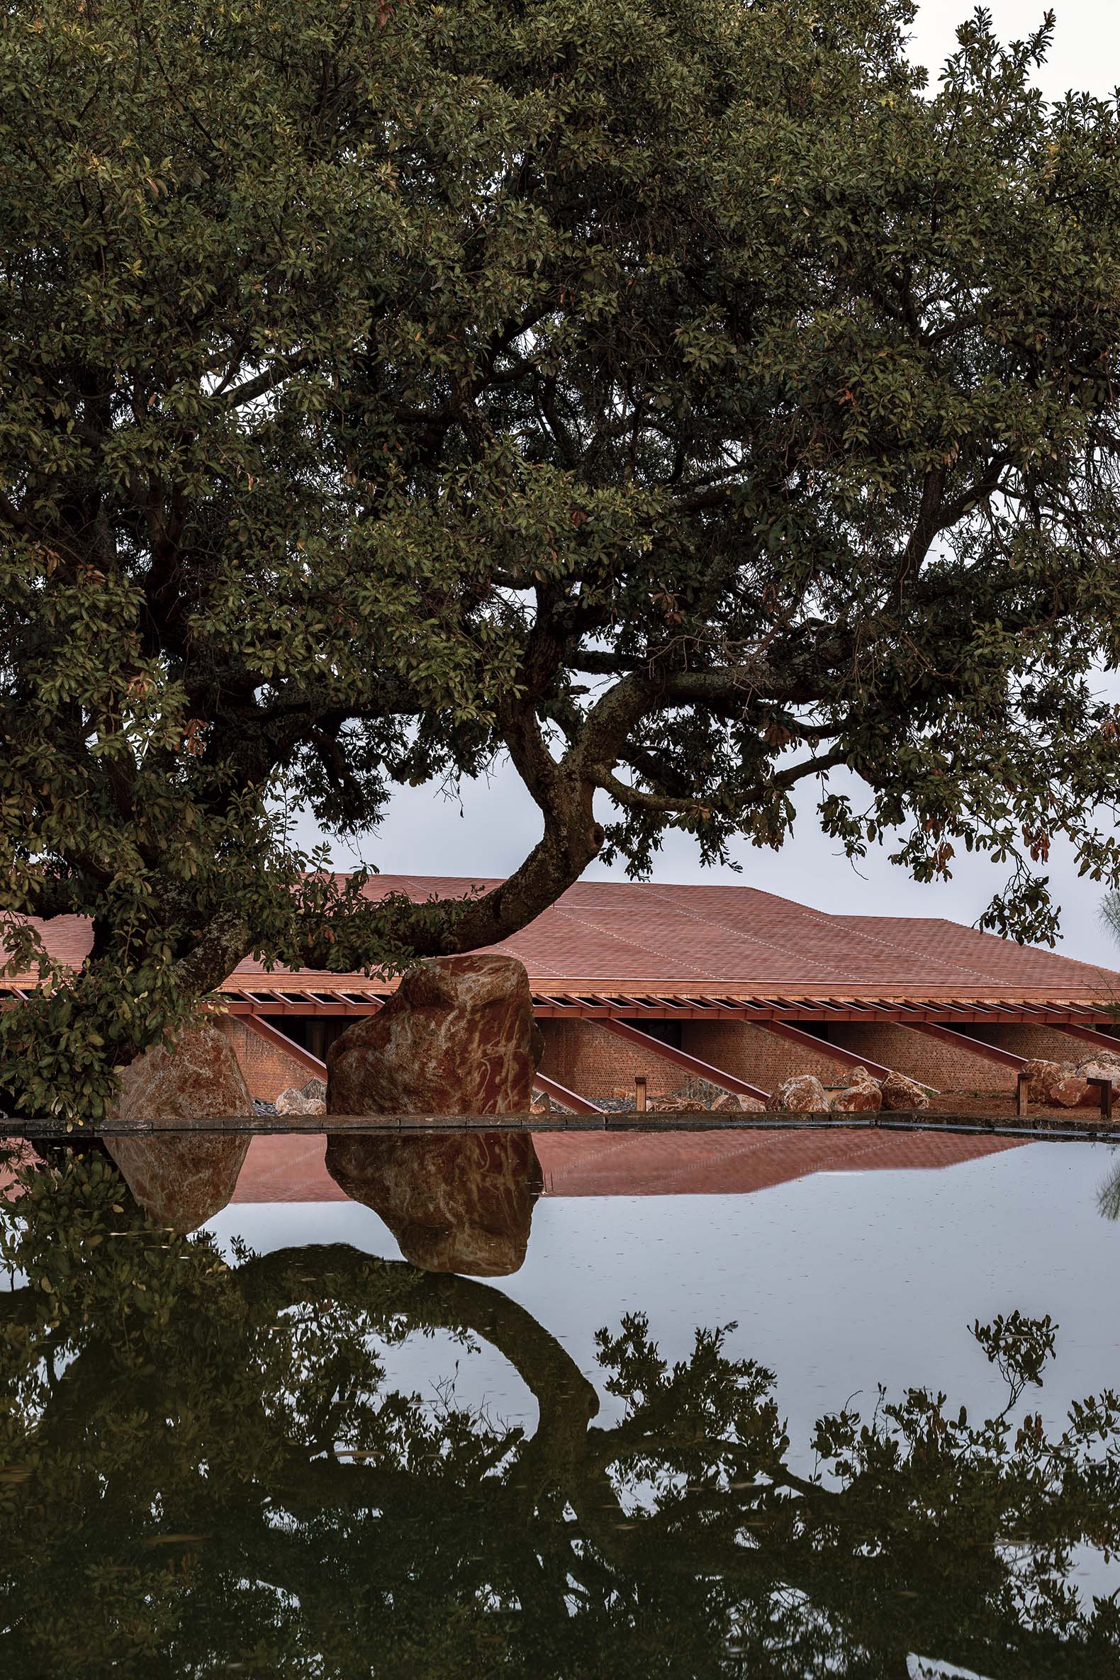
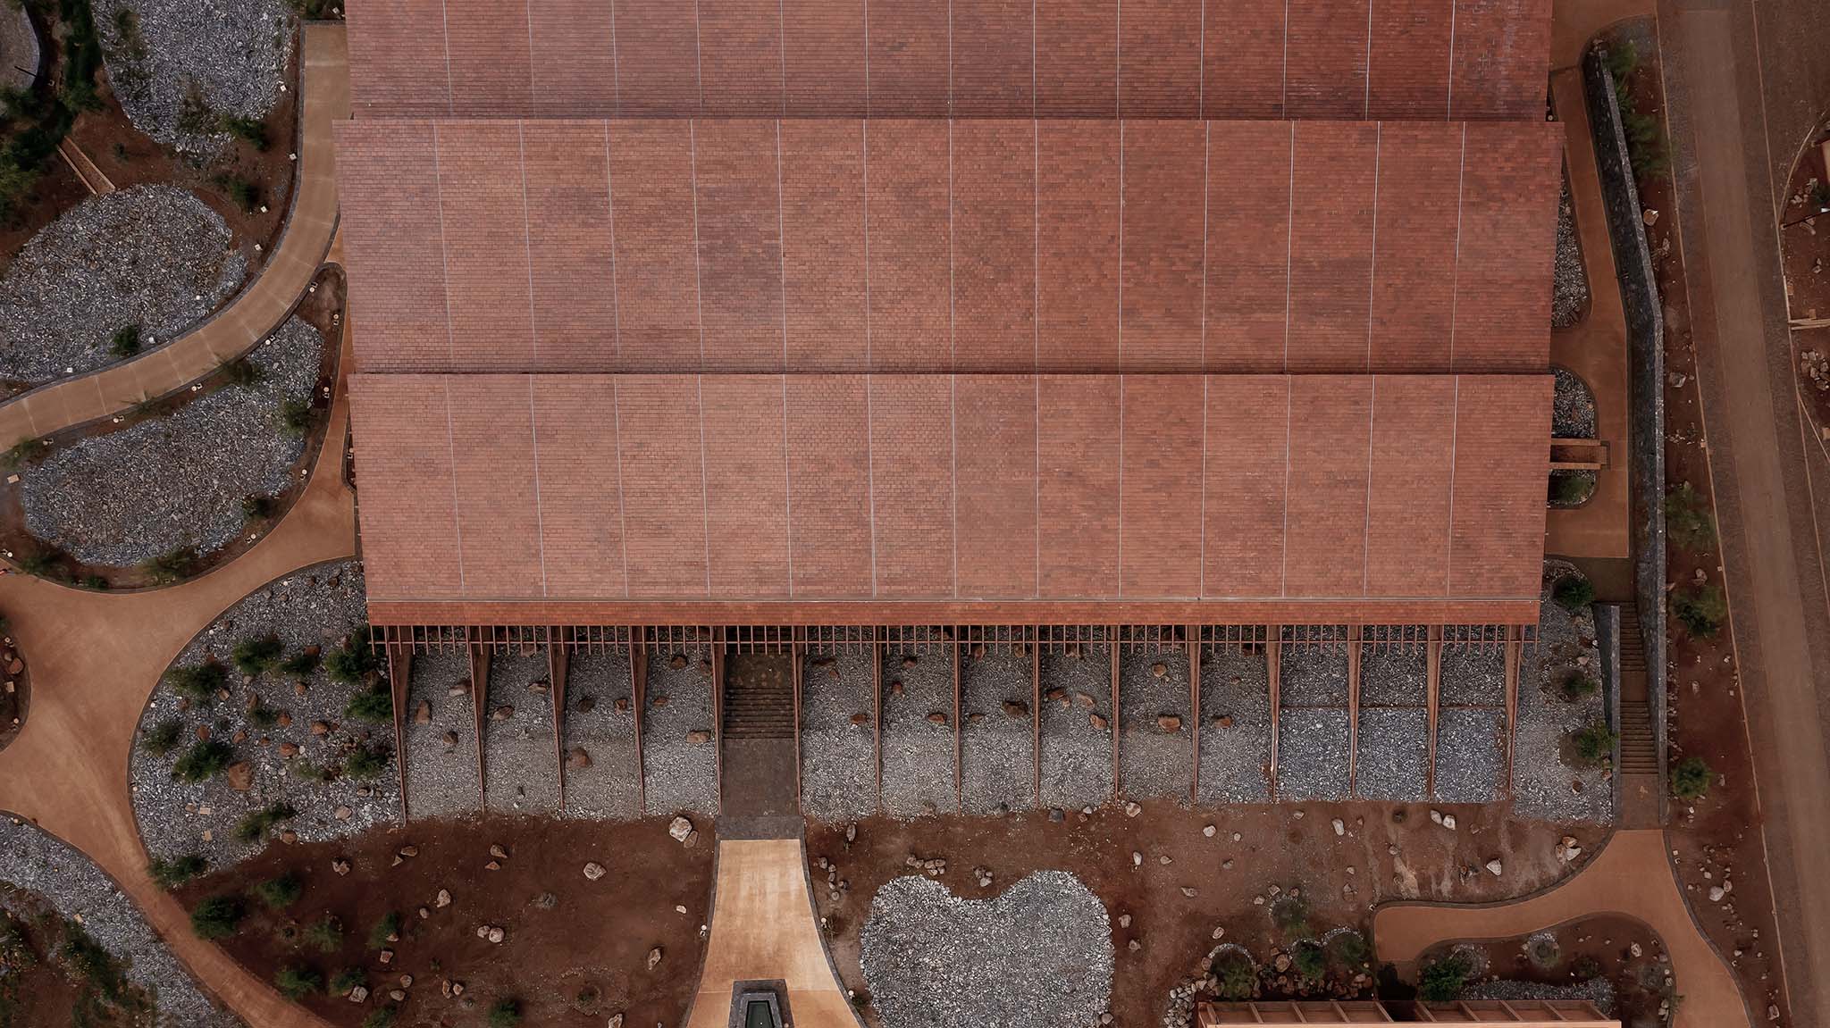
Viewed from the east, the warehouse appears as a “ceramic horizon” as its roof is clad with clay bricks that descend to the natural level of the terrain, creating a topographical relationship with the site, blurring the boundaries between architecture and landscape. This idea is reinforced by the fact that the roof collects rainwater and channels it towards the surrounding infiltration gardens, making the building form part of the masterplan’s ecological infrastructure. The language of the north, south and west facades, is a grammar described by buttresses, load-bearing walls and sawtooth roofs. The use of ceramic elements typical of the region and stone product of site excavation -in addition to providing economic benefits to the region- contributes to keep alive traditional knowledge, and testifies a ritualized construction part of our tradition, that makes the region’s mineral substrate visible.
Nave de envasado y oficinas para Clase Azul por ATELIER ARS. Fotografía por César Béjar.
Warehouse and offices for Clase Azul by Atelier ARS. Photograph by César Béjar.

Inside the nave, through the sawtooth, the light is softened using artisanal glass that controls the glare intensity, creating an ethereal atmosphere characteristic of distillery warehouses. The offices and laboratories are in the eastern bay of the nave which has a particular relationship with the system of interior slopes and houses a longitudinal portico that functions as a pedestrian connection between the building and the rest of the complex. In this way, in addition to containing production and work areas, the building also manages to integrate into people's daily lives.
More information

Label
Architects
Text

ATELIER ARS. Lead architects.- Alejandro Guerrero, Andrea Soto.

+ + copy Created with Sketch.
- + copy Created with Sketch.
Label
Project team
Text

Roberto González, Alexis Castillo, Luis Macedo, Emilia Avendaño, Diego Orduño.

+ + copy Created with Sketch.
- + copy Created with Sketch.
Label
Collaborators
Text

Structural Engineer.- Best.
Project Managment.- PCI Gerencia de Proyectos de Construcción y CPI.
Sustainability.- Cívita y The Passiv Company. 
Horticulture.- Juan Montaño. 

+ + copy Created with Sketch.
- + copy Created with Sketch.
Label
Client
Text

Casa Tradición S.A. de C.V.

+ + copy Created with Sketch.
- + copy Created with Sketch.
Label
Builder
Text

Gsarch.

+ + copy Created with Sketch.
- + copy Created with Sketch.
Label
Area
Text

Constructed Area.- 6,839 sqm.
Land.- 216,309.63 sqm.

+ + copy Created with Sketch.
- + copy Created with Sketch.
Label
Dates
Text

Project.- 2017.
Construction.- 2019-2023.

+ + copy Created with Sketch.
- + copy Created with Sketch.
Label
Location
Text

Tepatitlán, Jalisco, Mexico.

+ + copy Created with Sketch.
- + copy Created with Sketch.
Label
Photography
+ + copy Created with Sketch.
- + copy Created with Sketch.
ATELIER ARS. Architecture studio founded in Zapopan, Mexico, in 2004 by Alejandro Guerrero and Andrea Soto, both of whom are architects from the Instituto Tecnológico y de Estudios Superiores de Occidente [ITESO] in Guadalajara, Mexico.

As a result of a deep reflection on three main ideas that have become fundamental, the studio bases its work on the relationship of architecture with nature through the landscape, the intrinsic condition of architecture understood as a discipline through the role of history in contemporary practice, and the relationship of architecture with the human through rituals and myths.
Alejandro Guerrero and Andrea Soto are architects, both graduates of the Instituto Tecnológico y de Estudios Superiores de Occidente (ITESO) in Guadalajara, Mexico. They have been working together since 2010. Alejandro Guerrero earned a Master’s degree in Architecture, Criticism and Design from the Barcelona School of Architecture at the Polytechnic University of Catalonia in 2006, and has taught architectural design for over 14 years at ITESO. Andrea Soto won the CEMEX Arquitecto Marcelo Zambrano Scholarship that funded her Master’s studies in Landscape Architecture at the Harvard Graduate School of Design, graduating with a distinction from the American Society of Landscape Architects ASLA in 2017.

Together, they have received the Emerging Voices award, granted by The Architectural League of New York and the Design Vanguard award from Architectural Record magazine, both in 2015. Their work has been nominated for the Mies Crown Hall America’s Prize, awarded by the Illinois Institute of Technology in Chicago, and has been a finalist in the Ibero-American Biennial of Architecture and Urbanism in São Paulo, Brazil. They have been professors at Harvard Graduate School of Design through the Latin GSD cycle, Boston Architectural College BAC, as well as UBC SALA, and UVA University. Some of their works were part of the Official Exhibition of the Mexican Pavilion at the Venice Architecture Biennale in 2014, 2016 and 2018. They obtained the Silver Medal at the XV Mexican Architecture Biennial and were finalists for the Emerging Architects Award from Architectural Review magazine in 2018. Their work has been recognized and won 1st place at the III Latin American Biennial of Landscape Architecture. In 2019, within the framework of the Mantovarchitettura 2019 event, they participated as professors and their work was presented at the international exhibition “Designing Mexico” of the Polytechnic of Milan, Polo Territorial di Mantova, in collaboration with CASABELLA.

Over the course of many years, they have developed academic activities that promote the exchange of architectural culture through courses and seminars on topics of theory and history with universities and NGOs such as ForA and CCAU, as well as participation in Harvard GSD and UVA Virginia as guest critics. As a result of this academic work, in 2020 the book Arquitecturas del Fuego I y II was written by Alejandro Guerrero, a theoretical framework that reflects our office's interest in topics of history, architecture and landscape.

Read more
Published on: September 30, 2026
Cite:
metalocus, CAMILA DOYLET
"Ceramic horizon. Warehouse and offices for Clase Azul by ATELIER ARS" METALOCUS. Accessed
<https://www.metalocus.es/en/news/ceramic-horizon-warehouse-and-offices-clase-azul-atelier-ars> ISSN 1139-6415
Loading content ...
Loading content ...
Loading content ...
Loading content ...
Loading content ...
Loading content ...
Loading content ...
Loading content ...
Loading content ...
Loading content ...
Loading content ...
Loading content ...
Loading content ...
Loading content ...
Loading content ...
Loading content ...
Loading content ...
Loading content ...
Loading content ...
Loading content ...
Loading content ...
Loading content ...
Loading content ...
Loading content ...
Loading content ...
Loading content ...
Loading content ...
Loading content ...
Loading content ...
Loading content ...
Loading content ...
Loading content ...
Loading content ...
Loading content ...
Loading content ...
Loading content ...
Loading content ...
Loading content ...
Loading content ...
Loading content ...
Loading content ...
Loading content ...
Loading content ...
Loading content ...
Loading content ...
Loading content ...
Loading content ...
Loading content ...
Loading content ...
Loading content ...
Loading content ...
Loading content ...
Loading content ...
Loading content ...