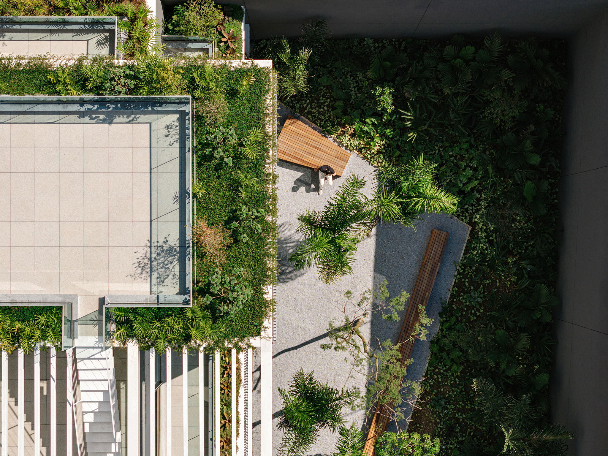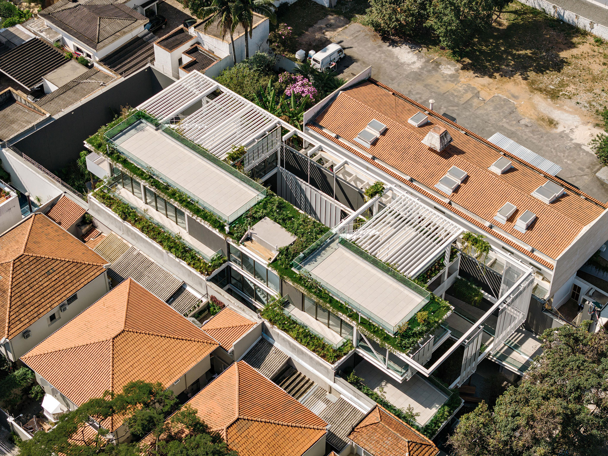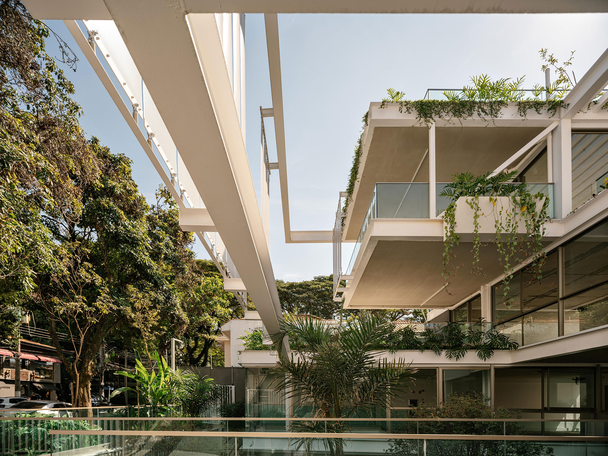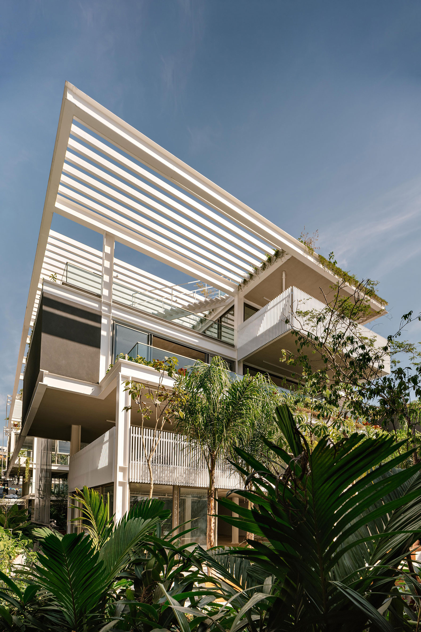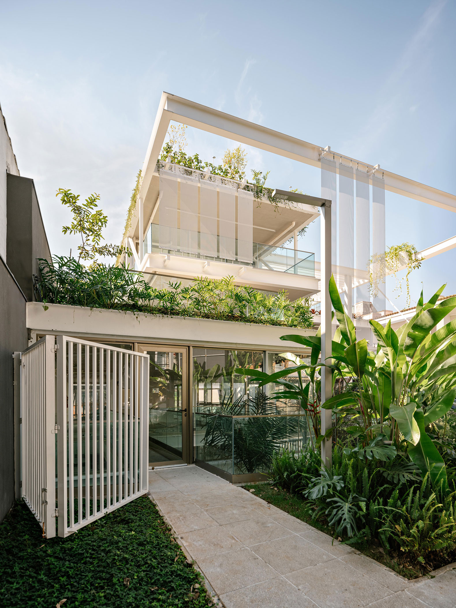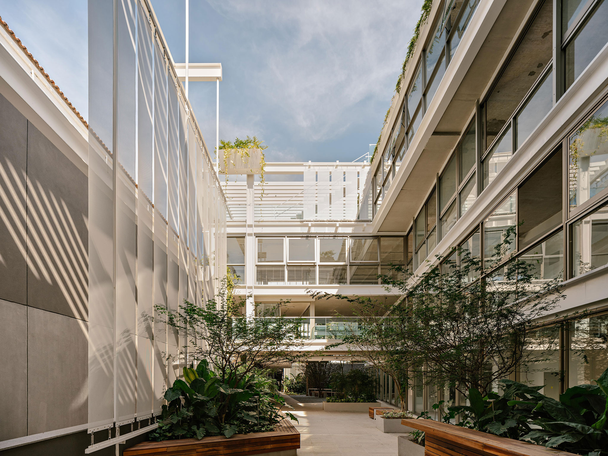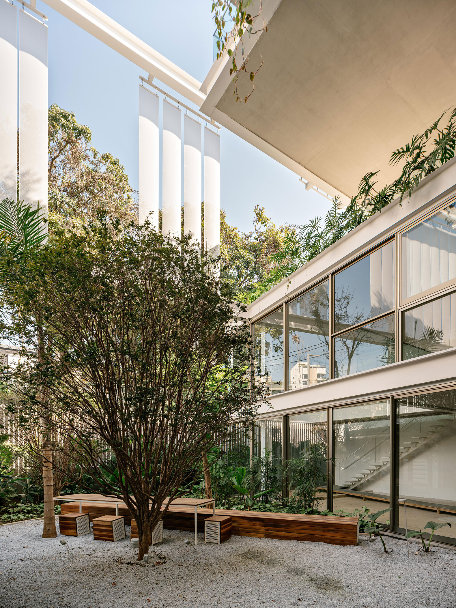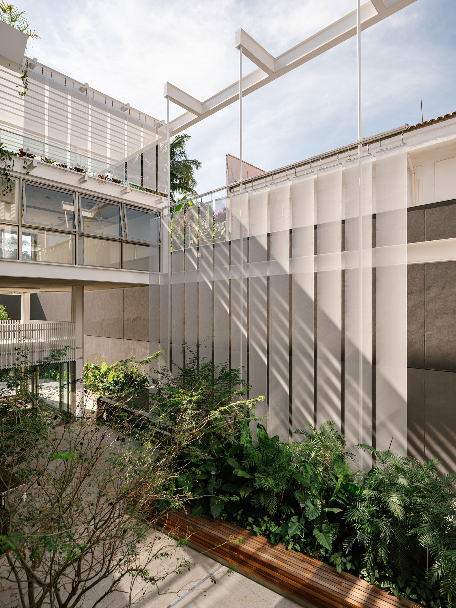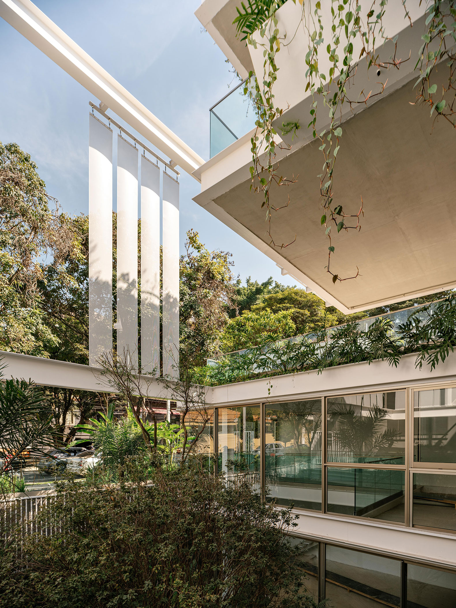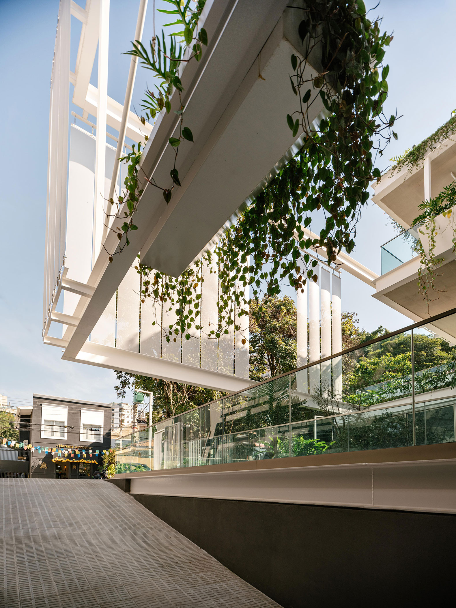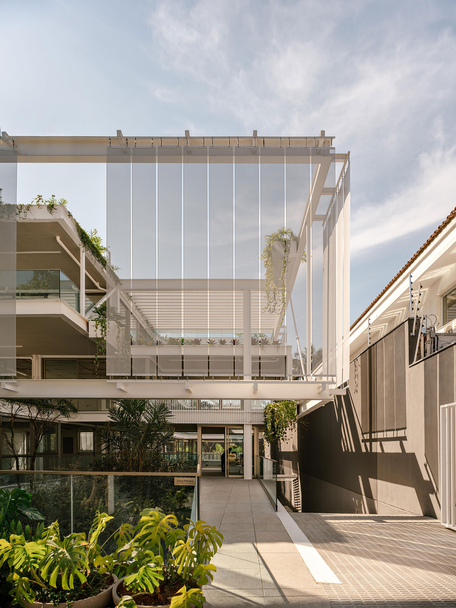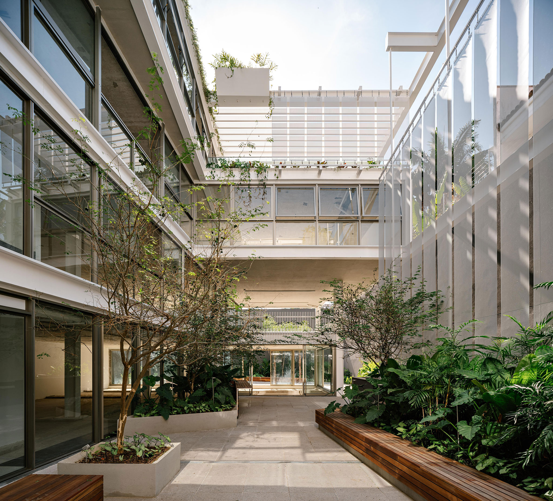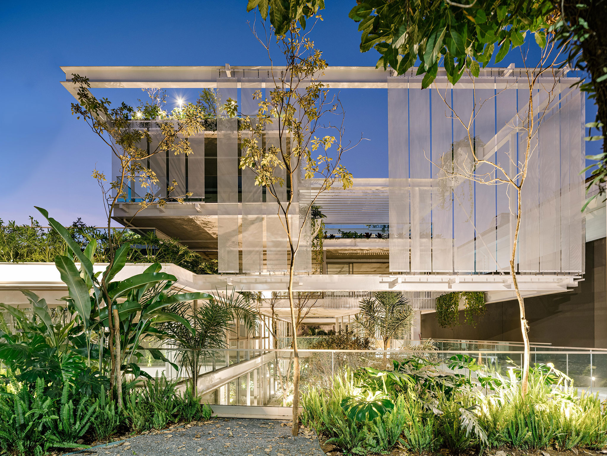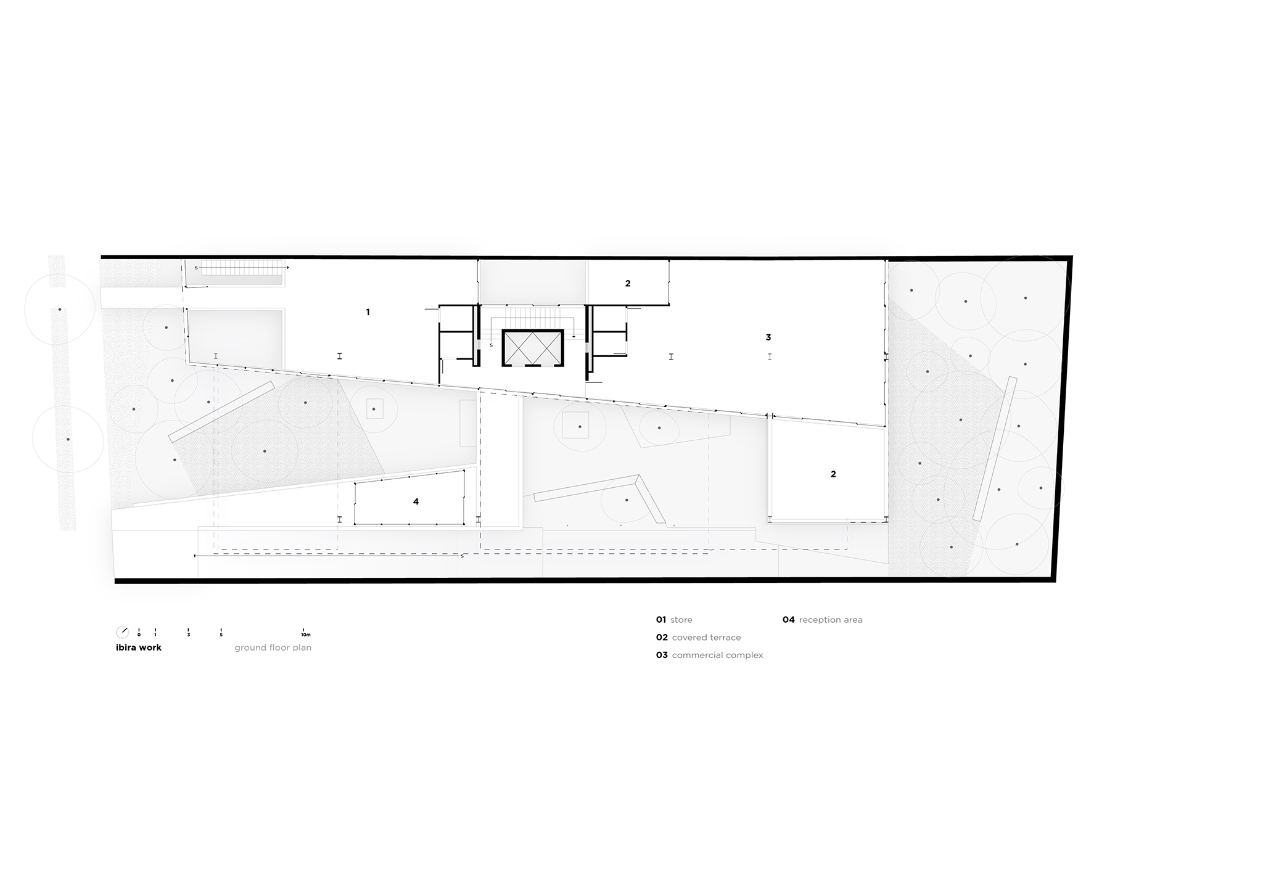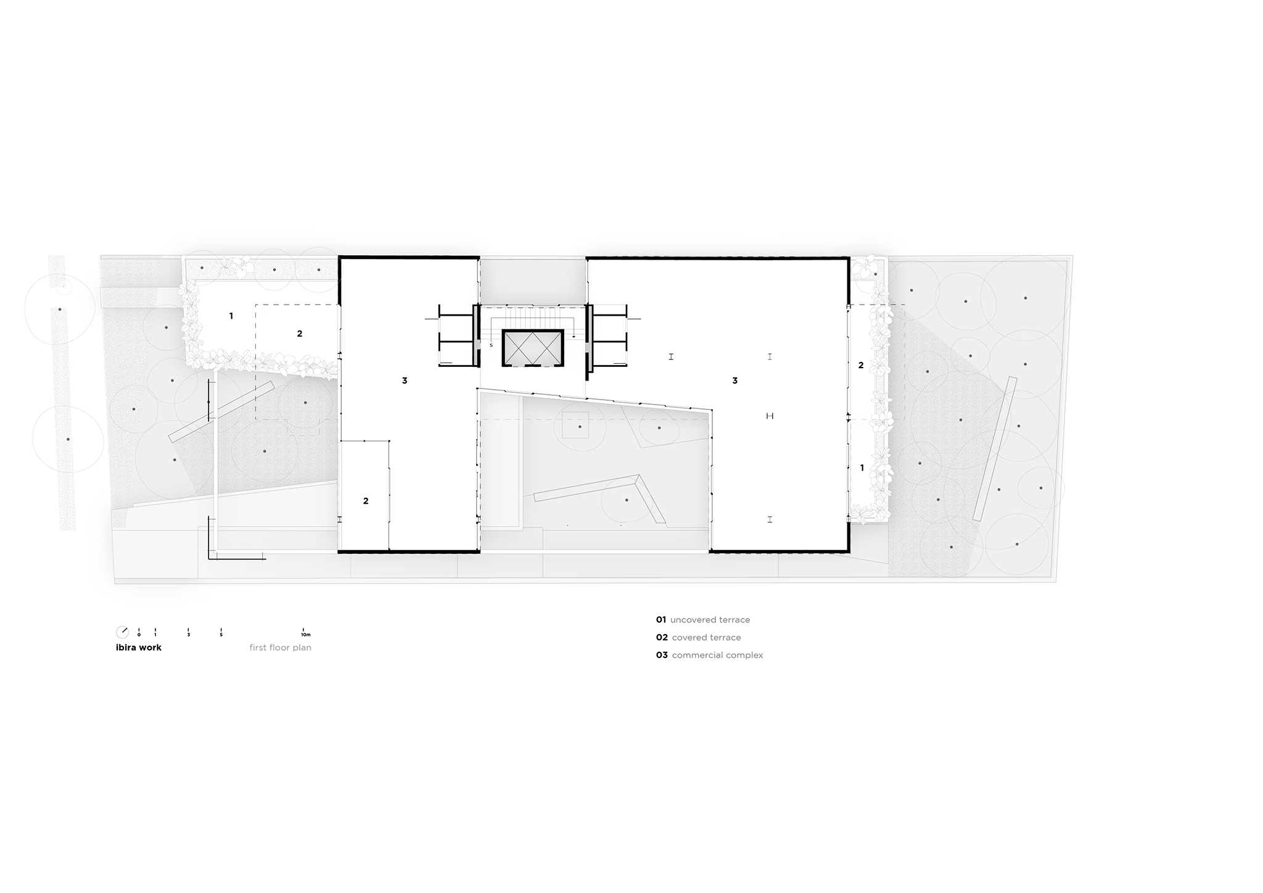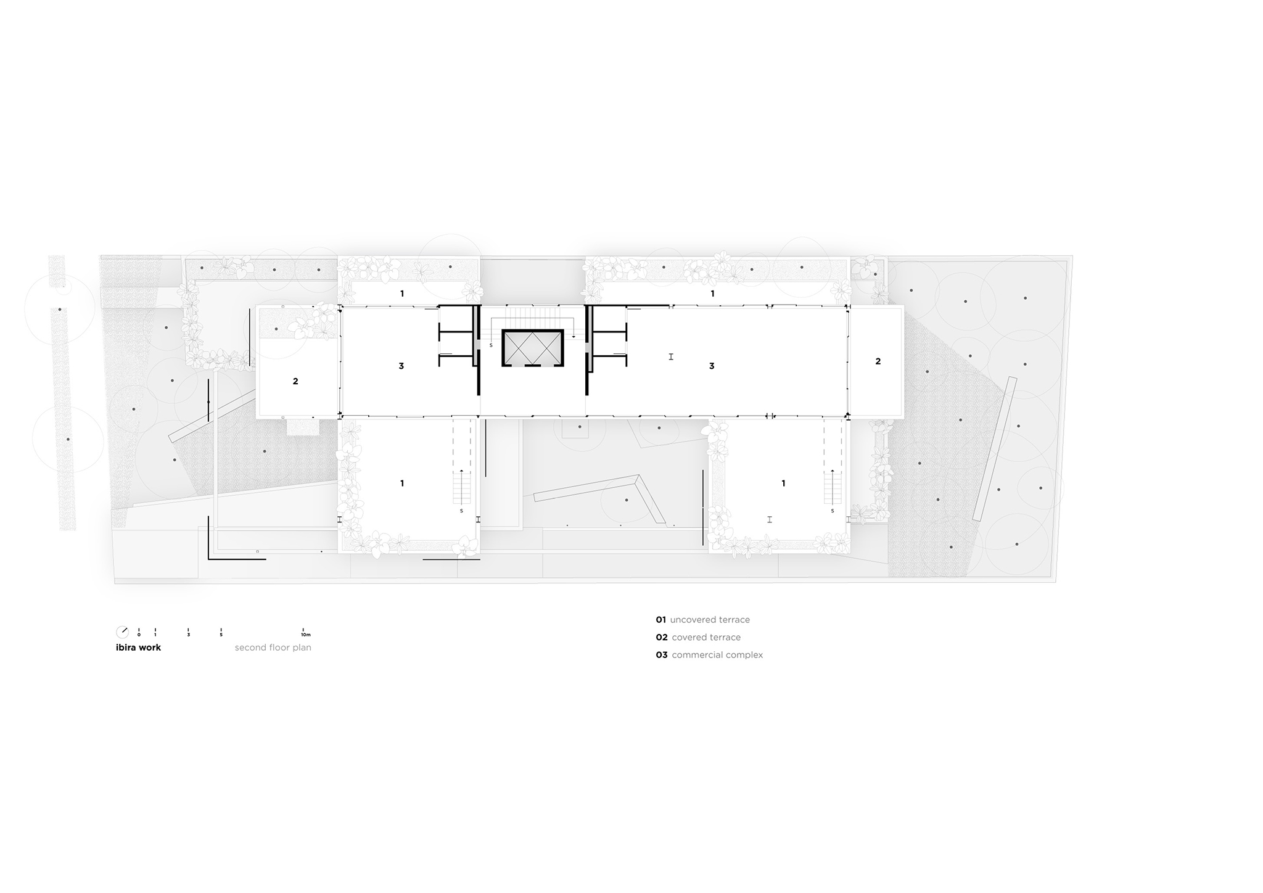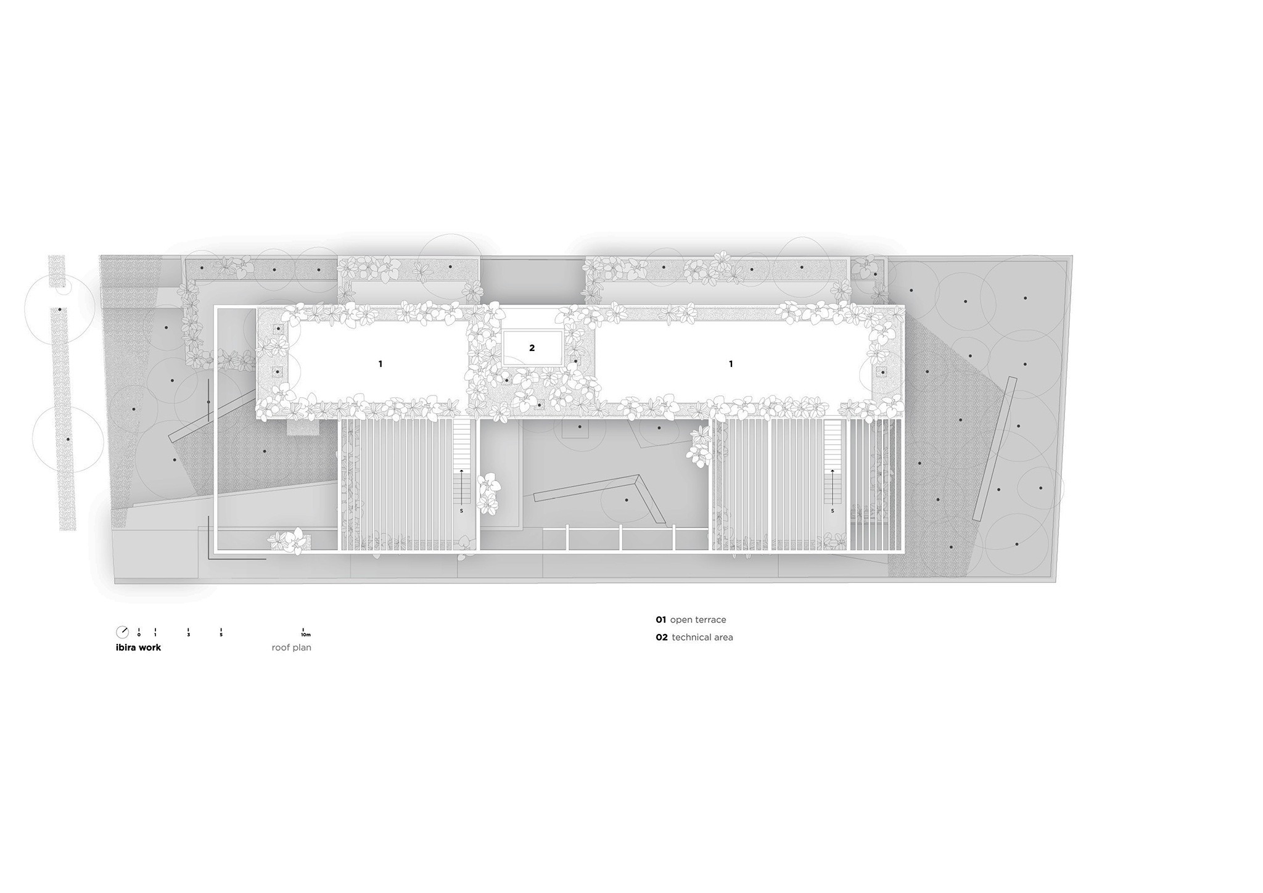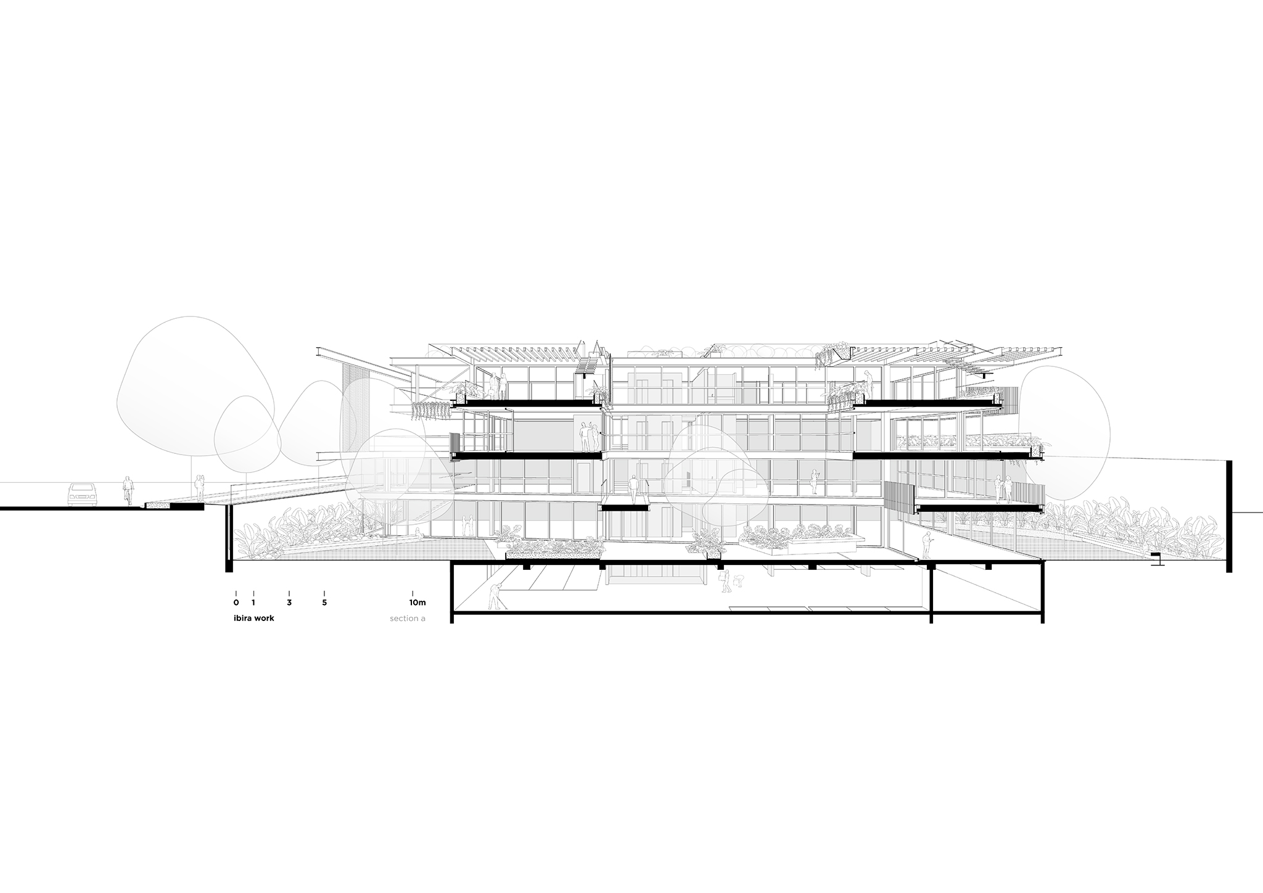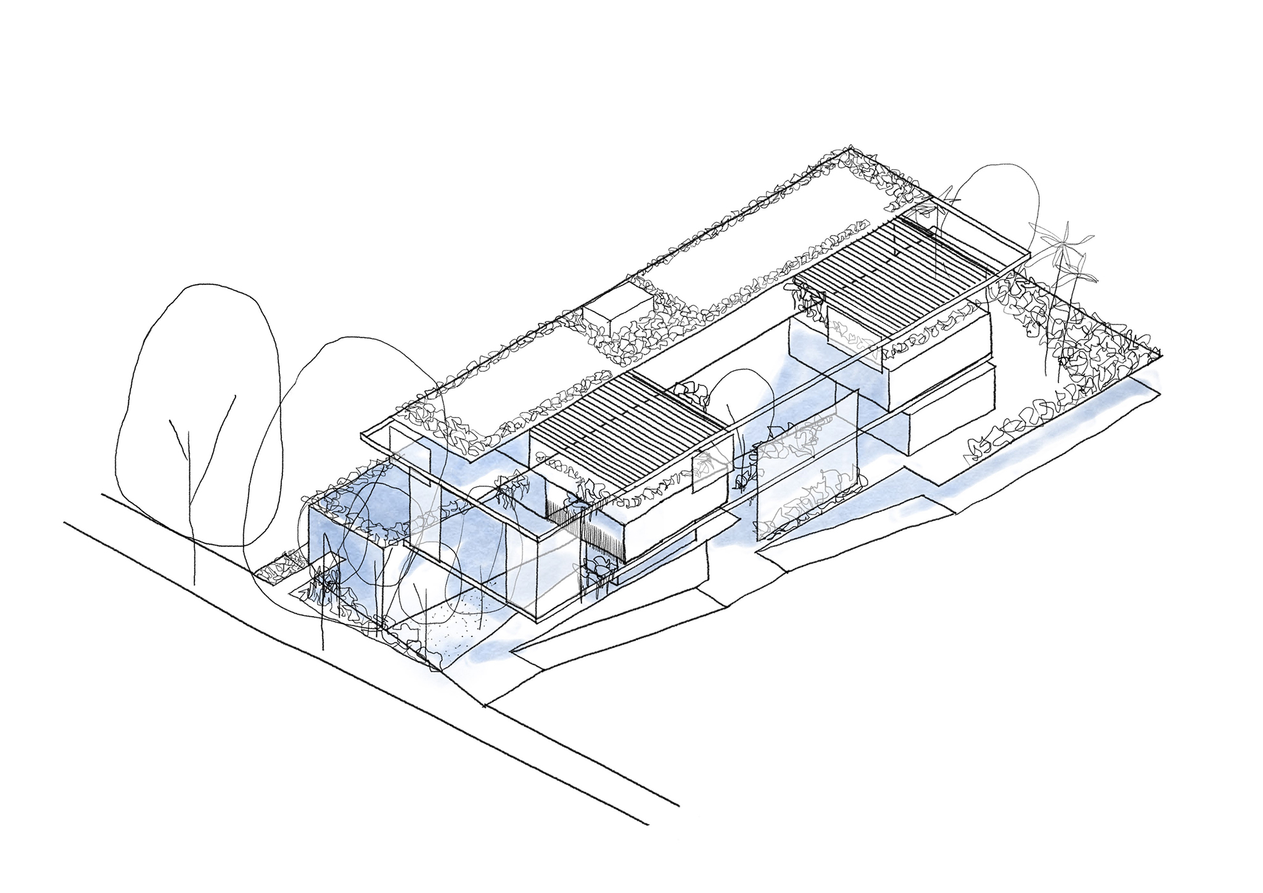
As a starting point, FGMF's proposal reinterprets the conventional idea of an office, extending workspaces beyond the interior. Taking advantage of the site's slope, the intervention proposes a sequence of interconnected outdoor spaces, transforming the entire terrain into part of the work environment. The office program is complemented by a series of exterior staircases, terraces, and balconies that serve as spaces for informal meetings, breaks, and spontaneous team interaction.
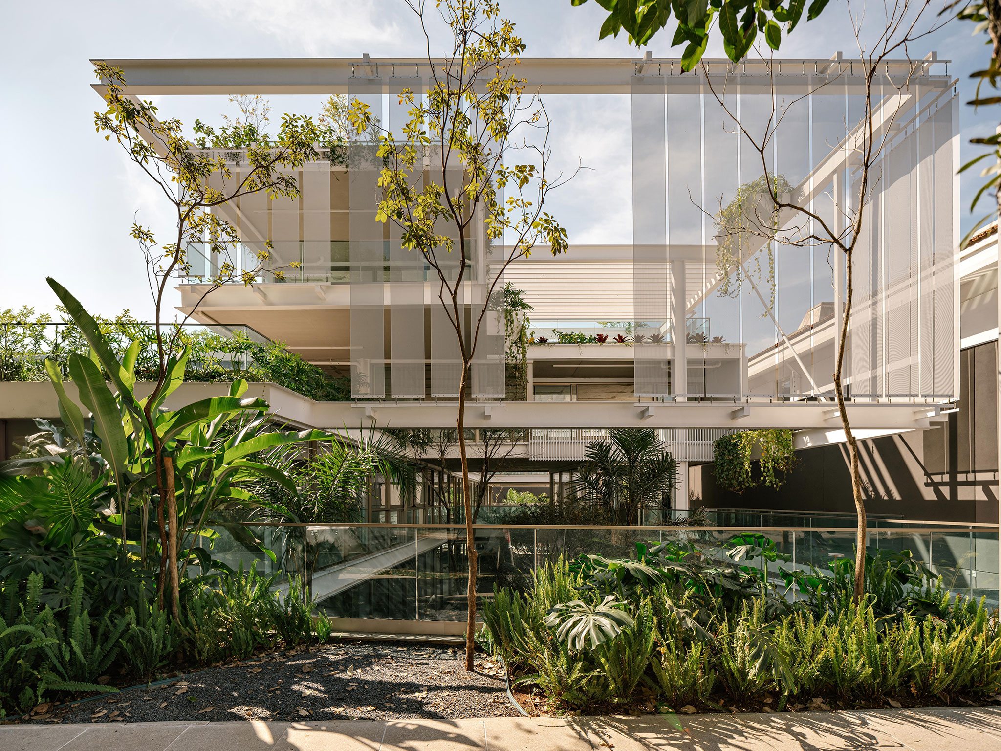
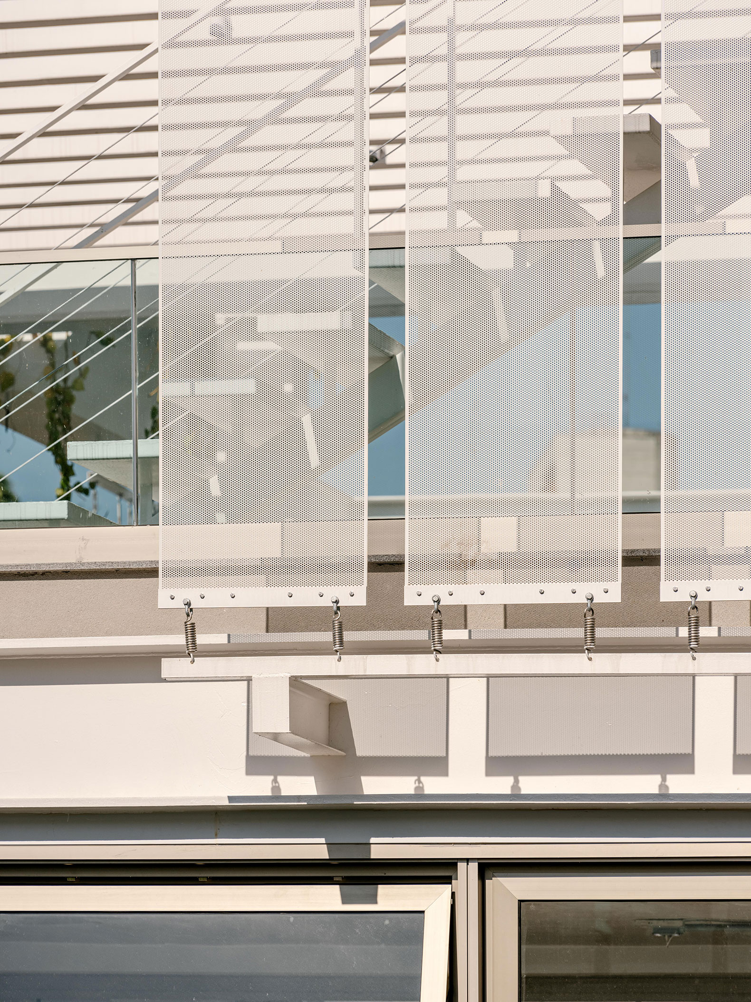
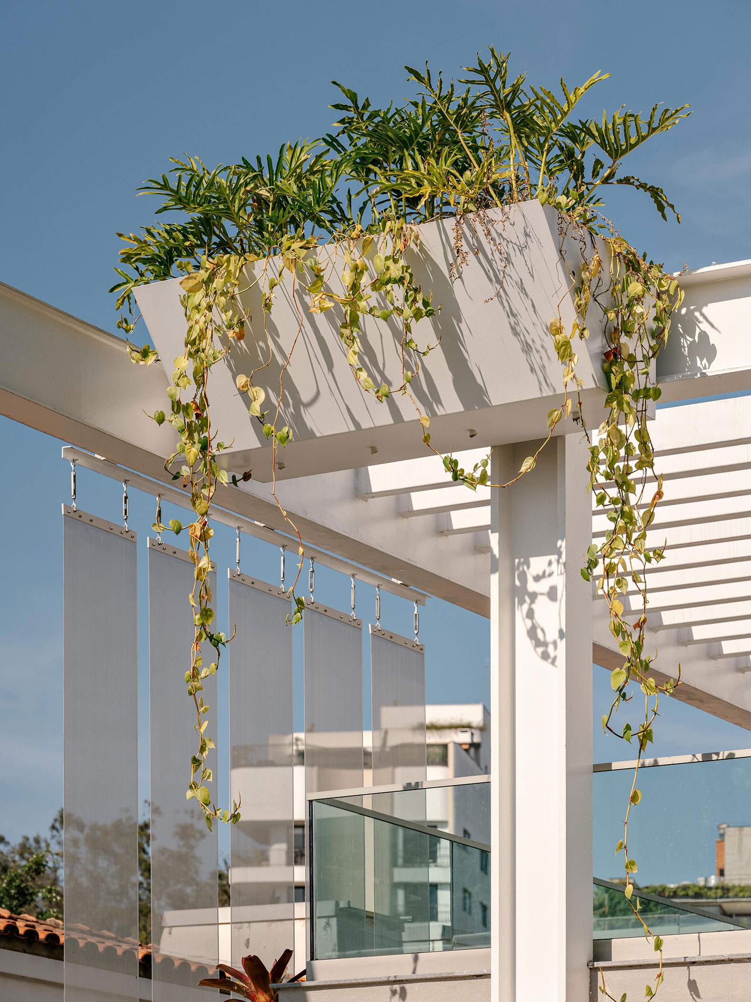
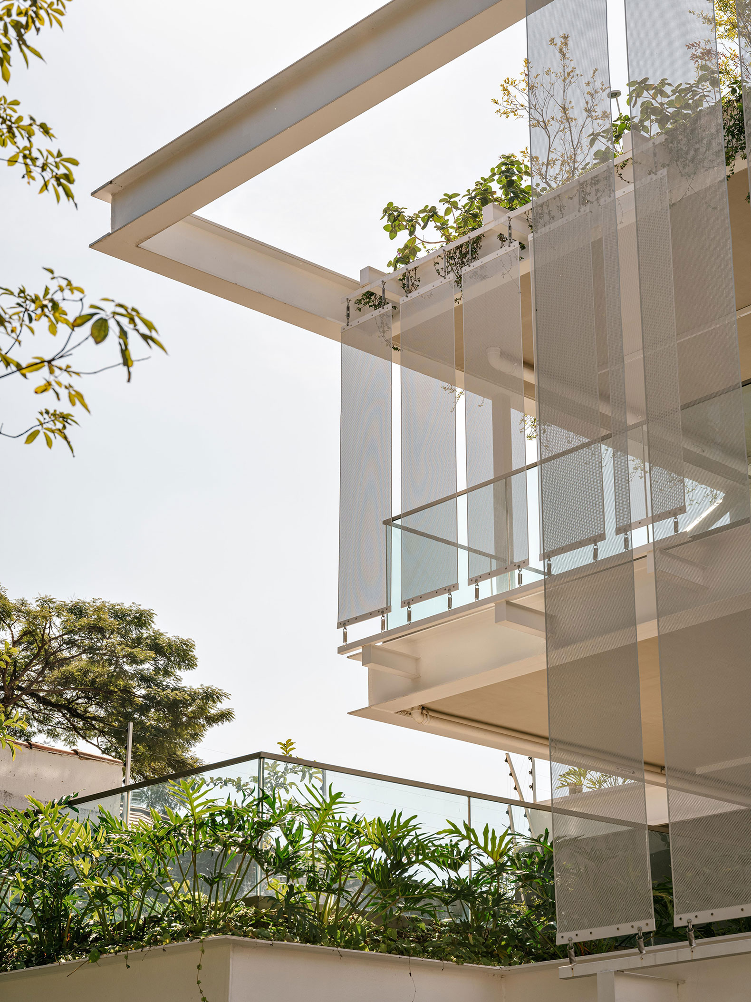
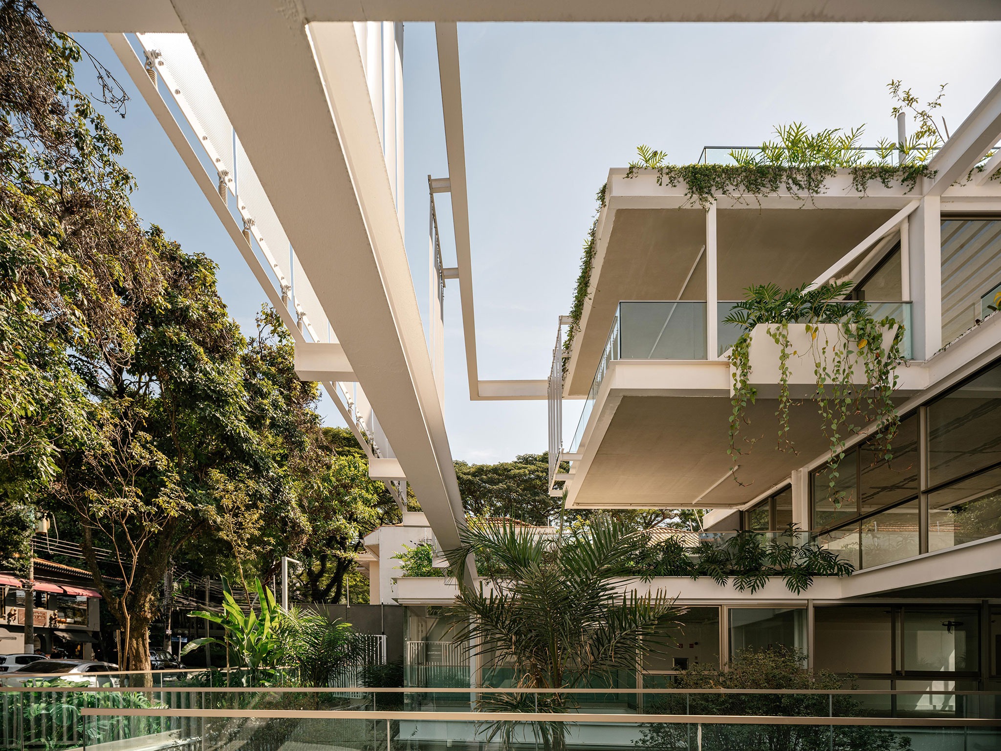
The structure employed allows for large spans while facilitating a flexible and adaptable office layout. Metal sunshades, suspended planters, and pergolas are strategically integrated into the structural system, defining much of the building's architectural identity. The project is not oblivious to the constant transformation of workspaces; on the contrary, "Ibira Work" encourages different ways of occupying the building, bringing to the corporate landscape a dynamism more akin to a vibrant public space.
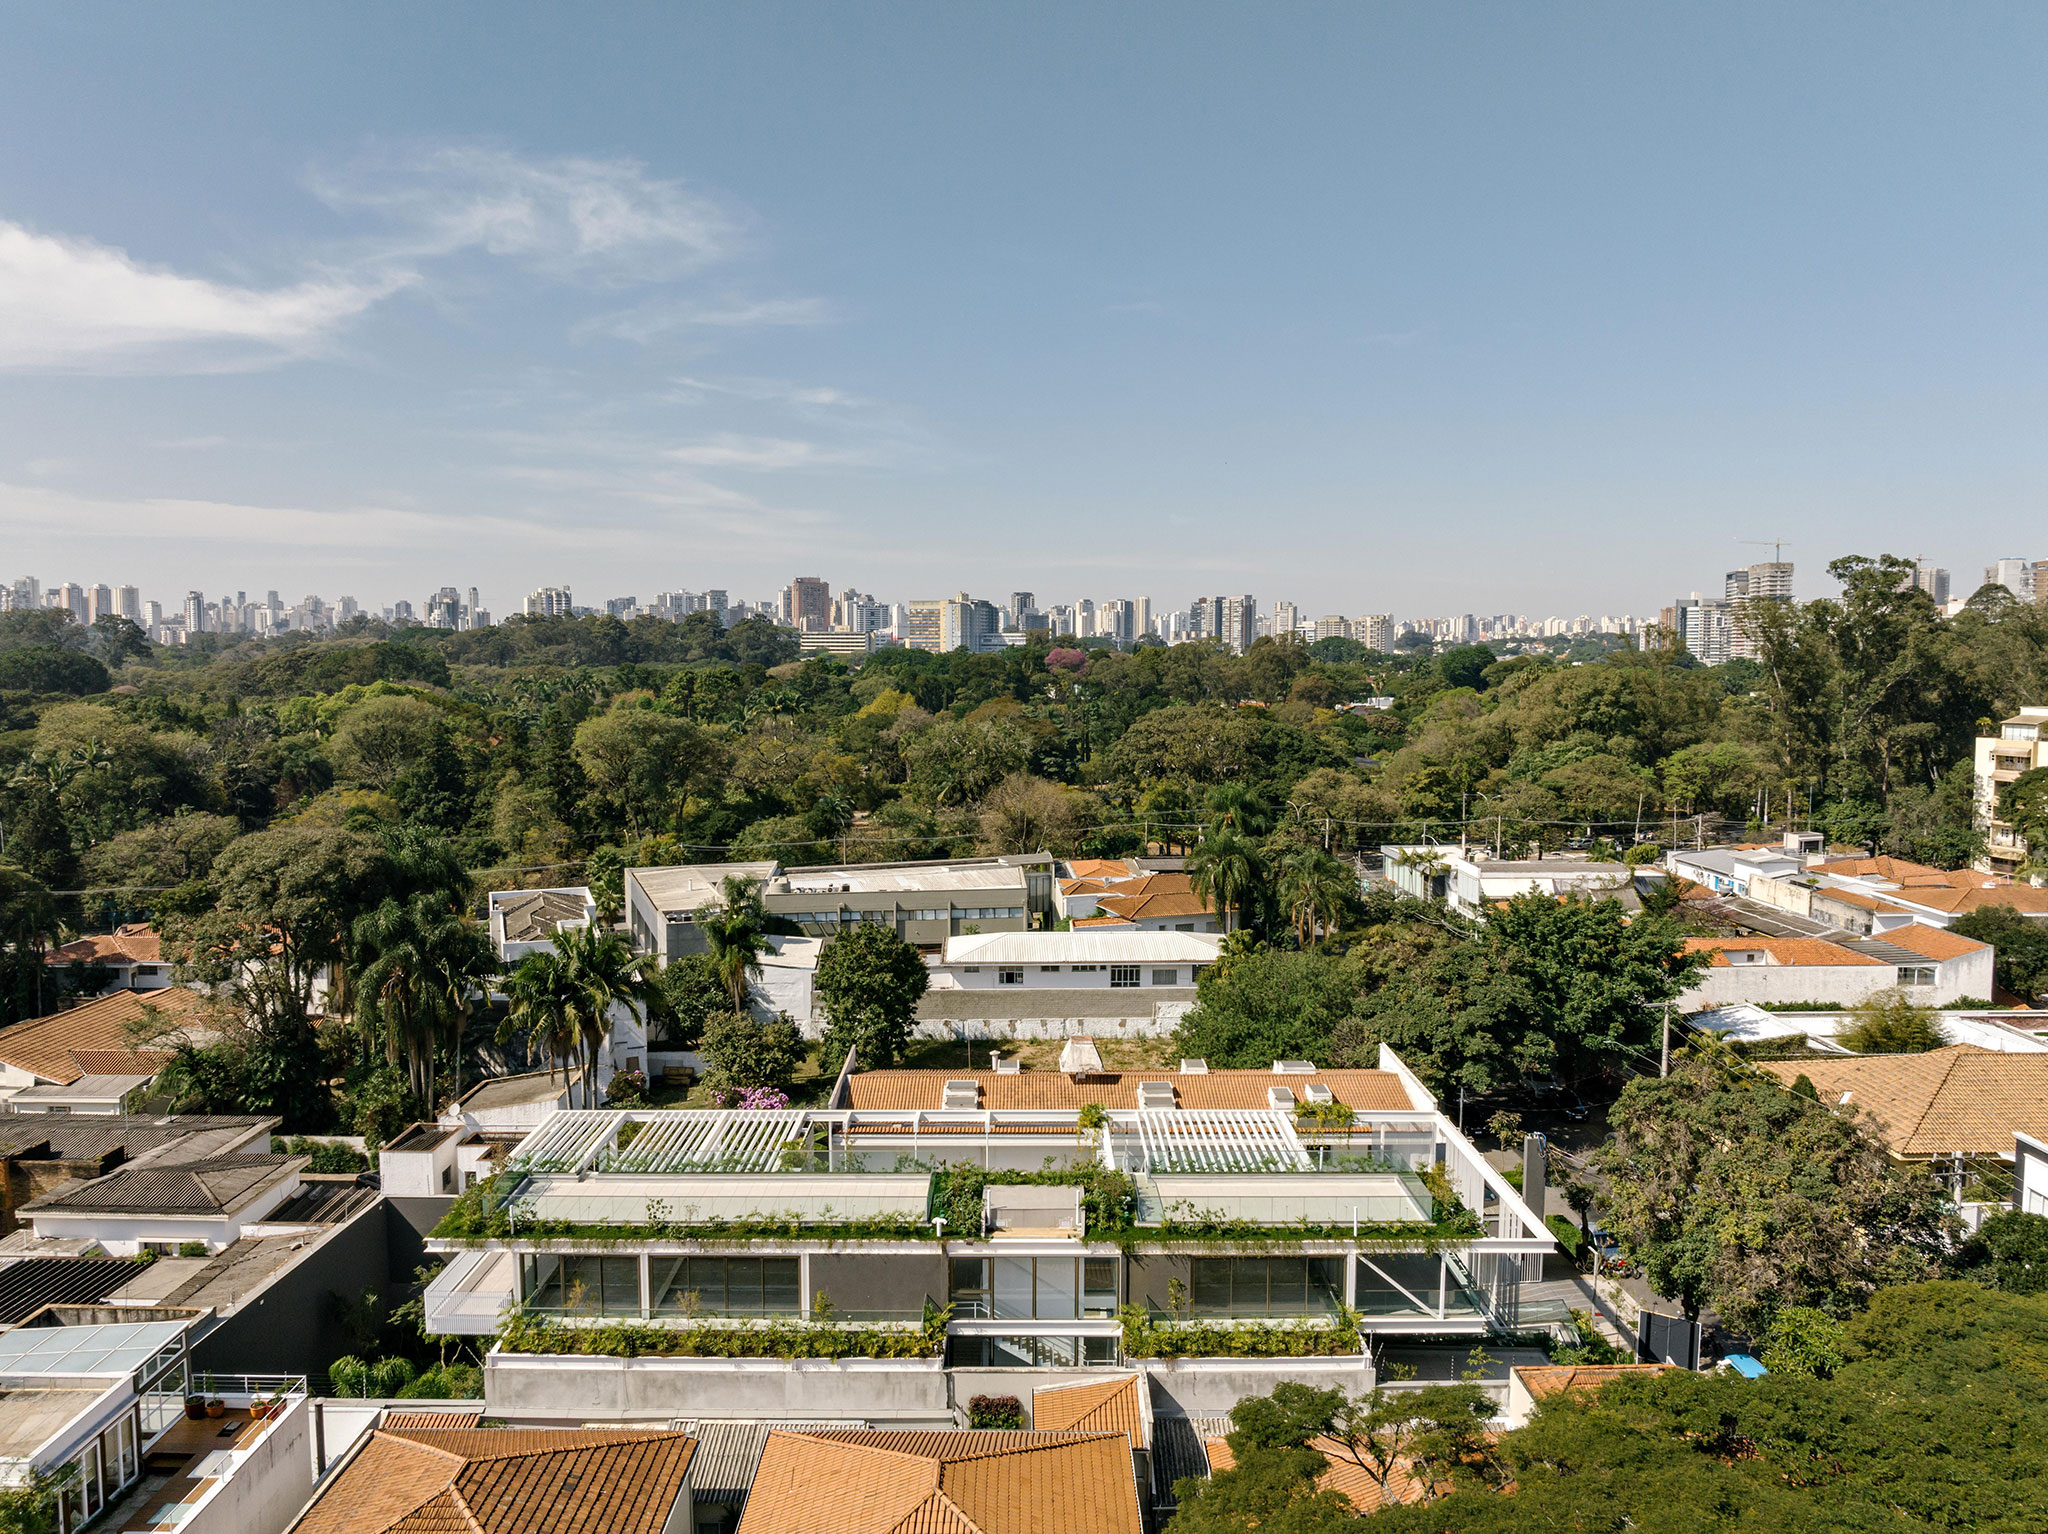
"Ibira Work" by FGMF. Photograph by Fran Parente.
Project description by FGMF
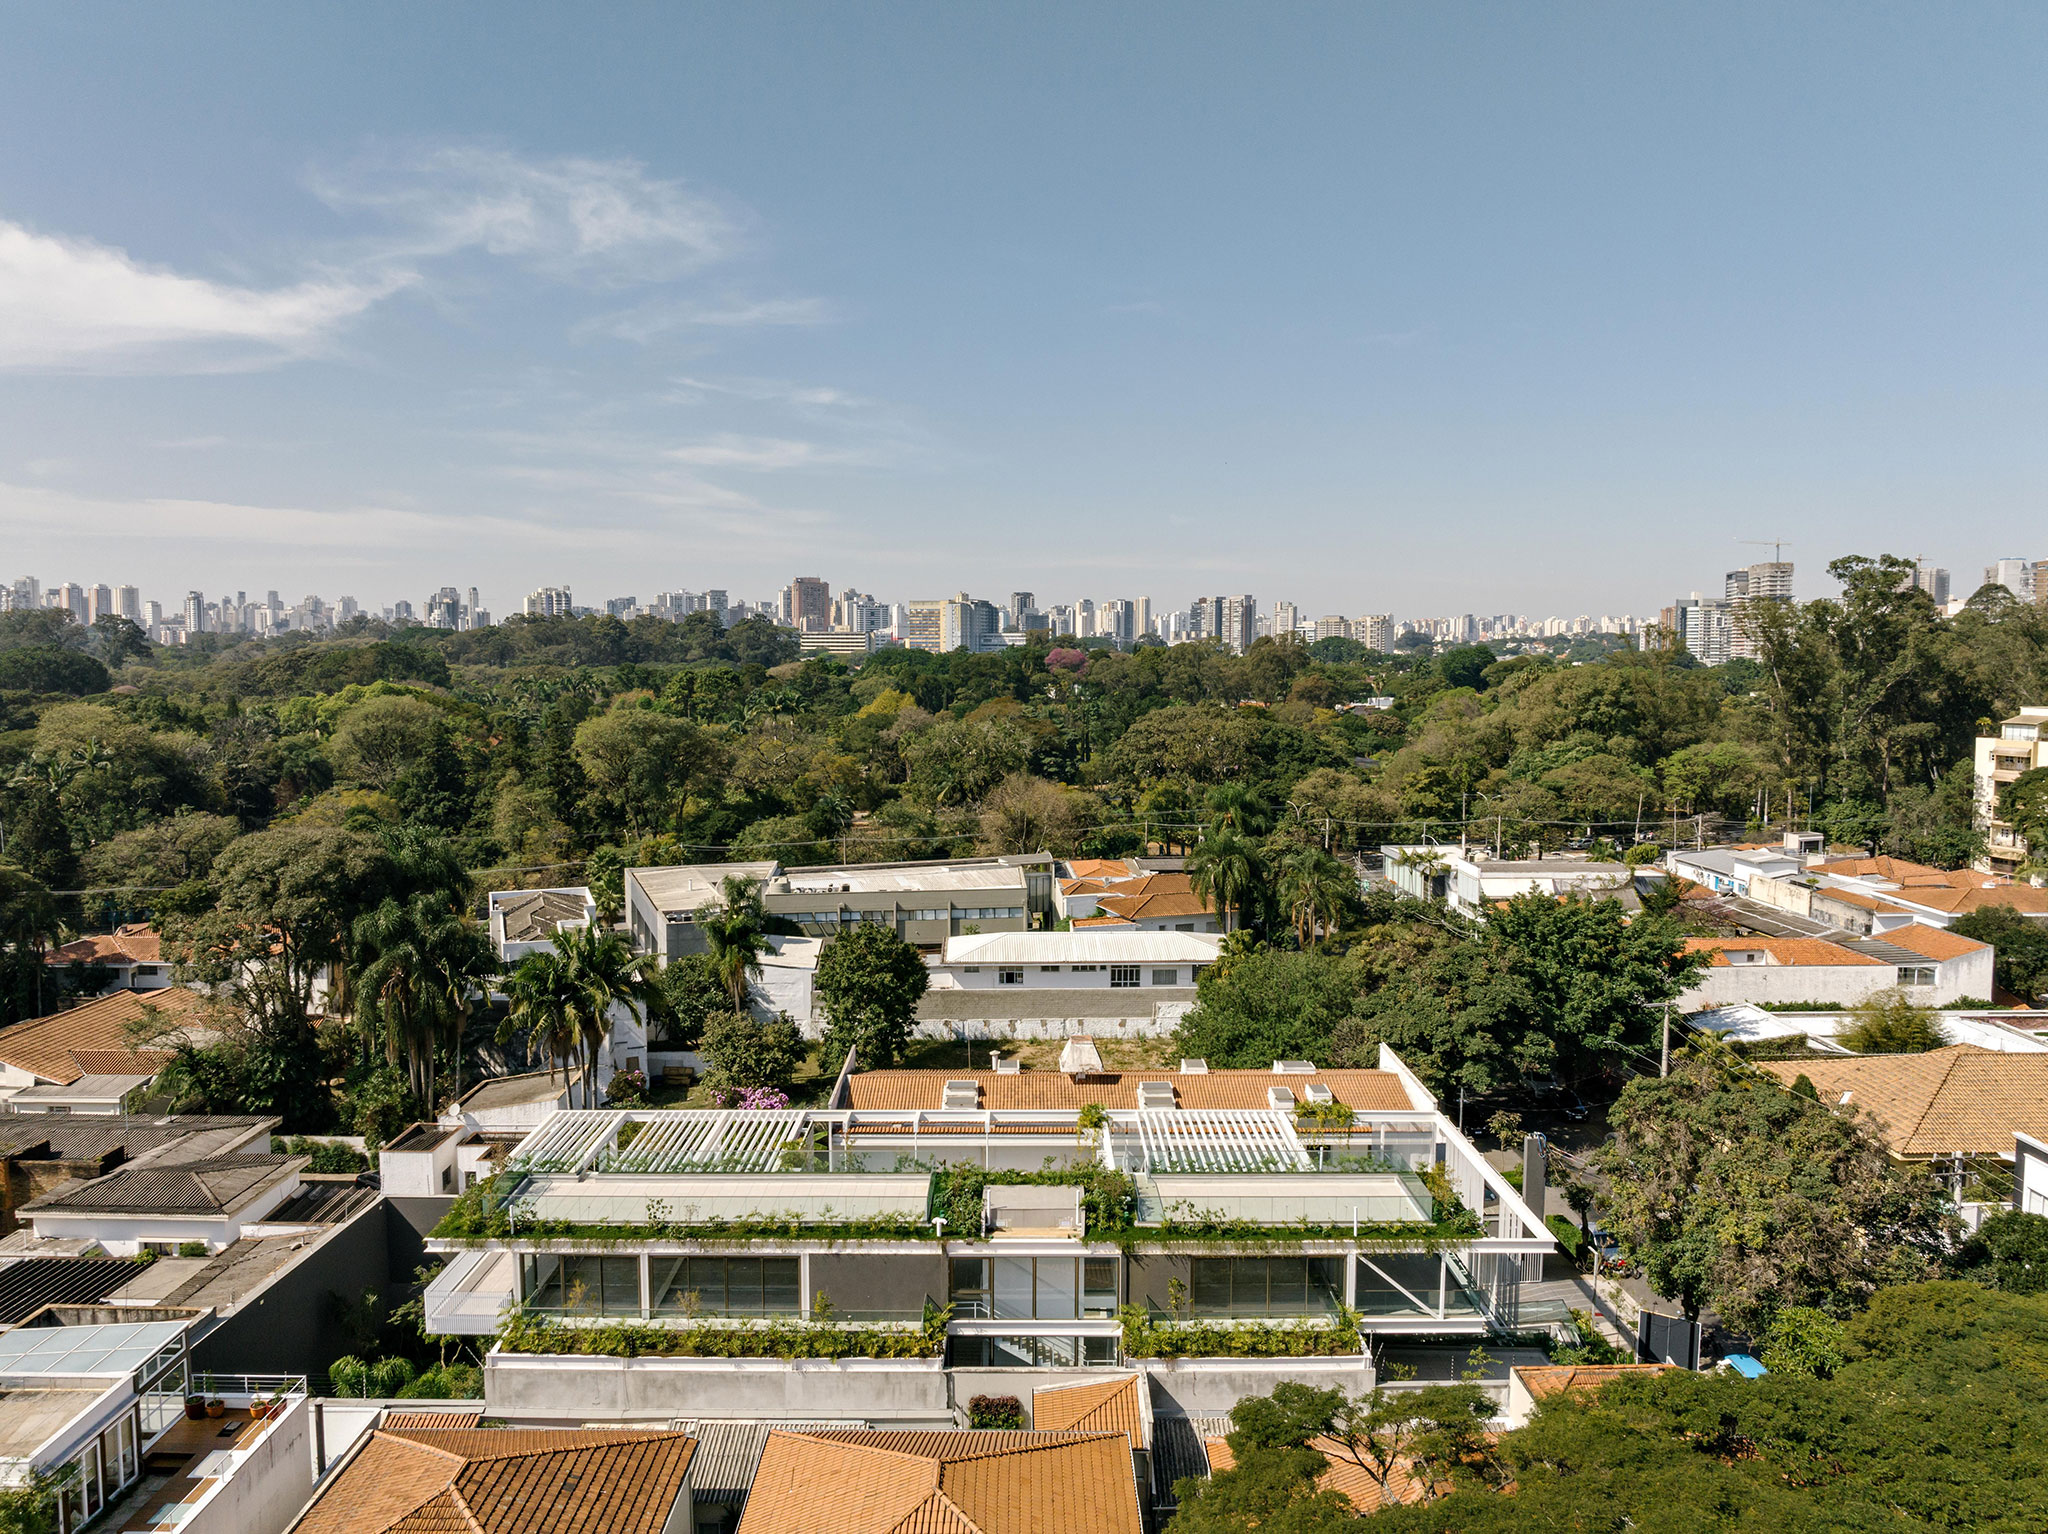
Just a short walk from Ibirapuera Park, one of São Paulo's most important public spaces, Ibira Work transforms its privileged location into an integral part of its architecture. Rather than treating the park simply as an amenity, the building, designed by FGMF and completed in 2024, incorporates its qualities into the daily workplace experience. Contact with nature, outdoor living, natural ventilation, and multiple ways of occupying space throughout the day become fundamental components of the project.
Working between the park and the city
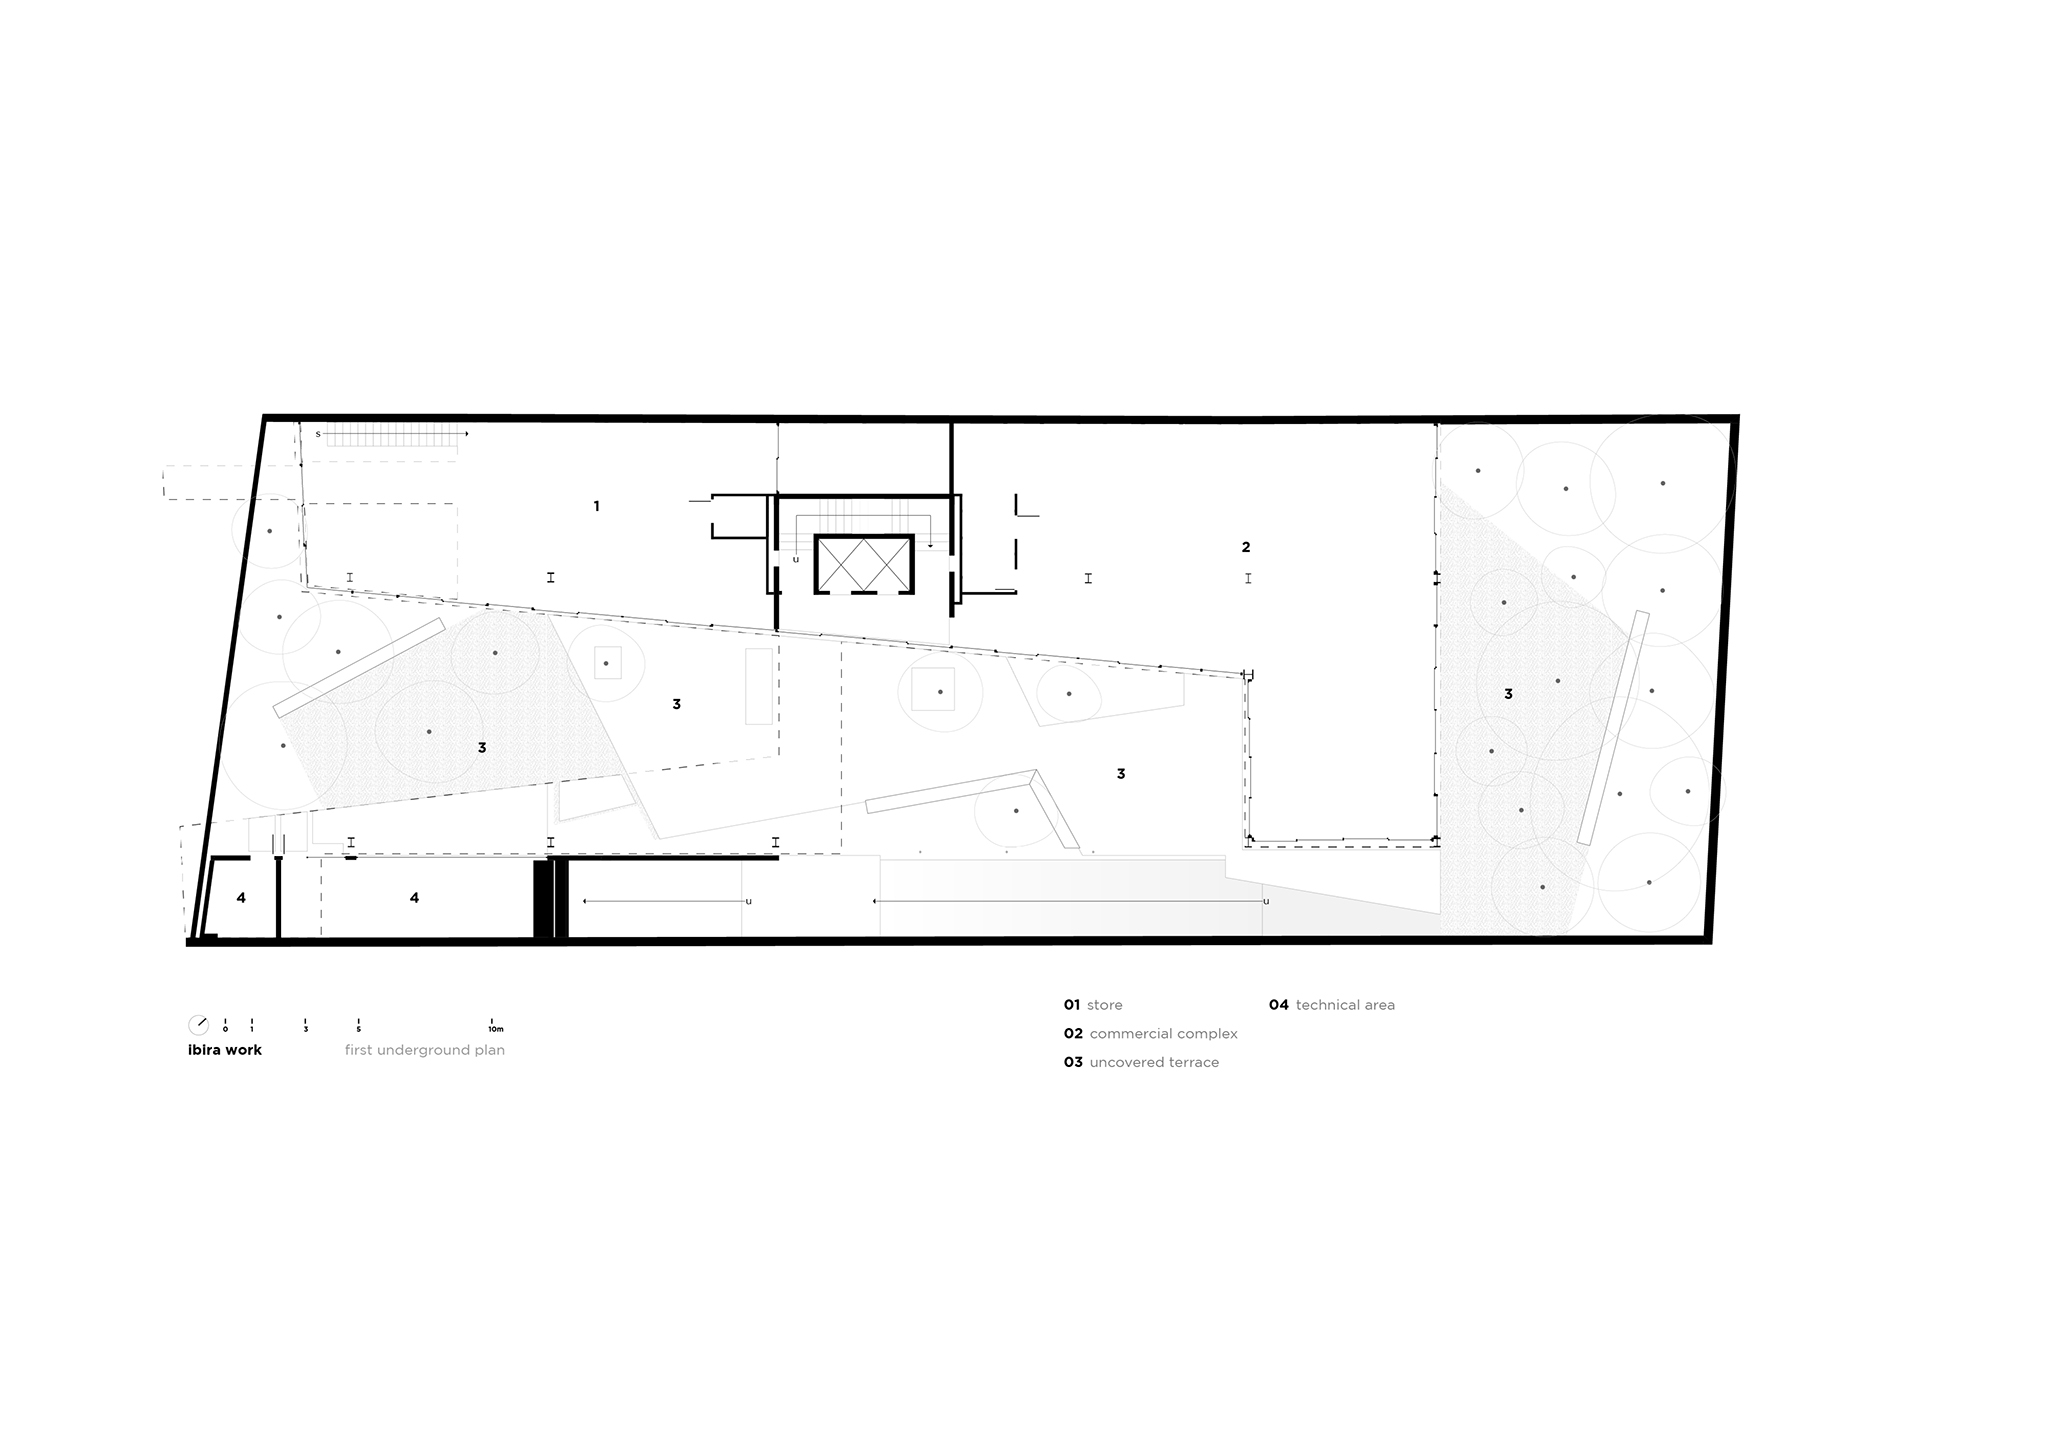
Located in a neighborhood known for its cultural institutions, sports facilities, and leisure activities, far from São Paulo's traditional business districts, Ibira Work blurs the boundary between indoors and outdoors. Built on a compact 1,000-square-meter site, the project proposes a workplace that is more connected to the rhythms of urban life and less dependent on enclosed, mechanically conditioned interiors.
"The proximity to Ibirapuera Park should be more than a privileged view. It became the starting point for designing a building where landscape, architecture, and everyday work merge into a single spatial experience."
Fernando Forte, founding partner of FGMF.
Rethinking the workplace
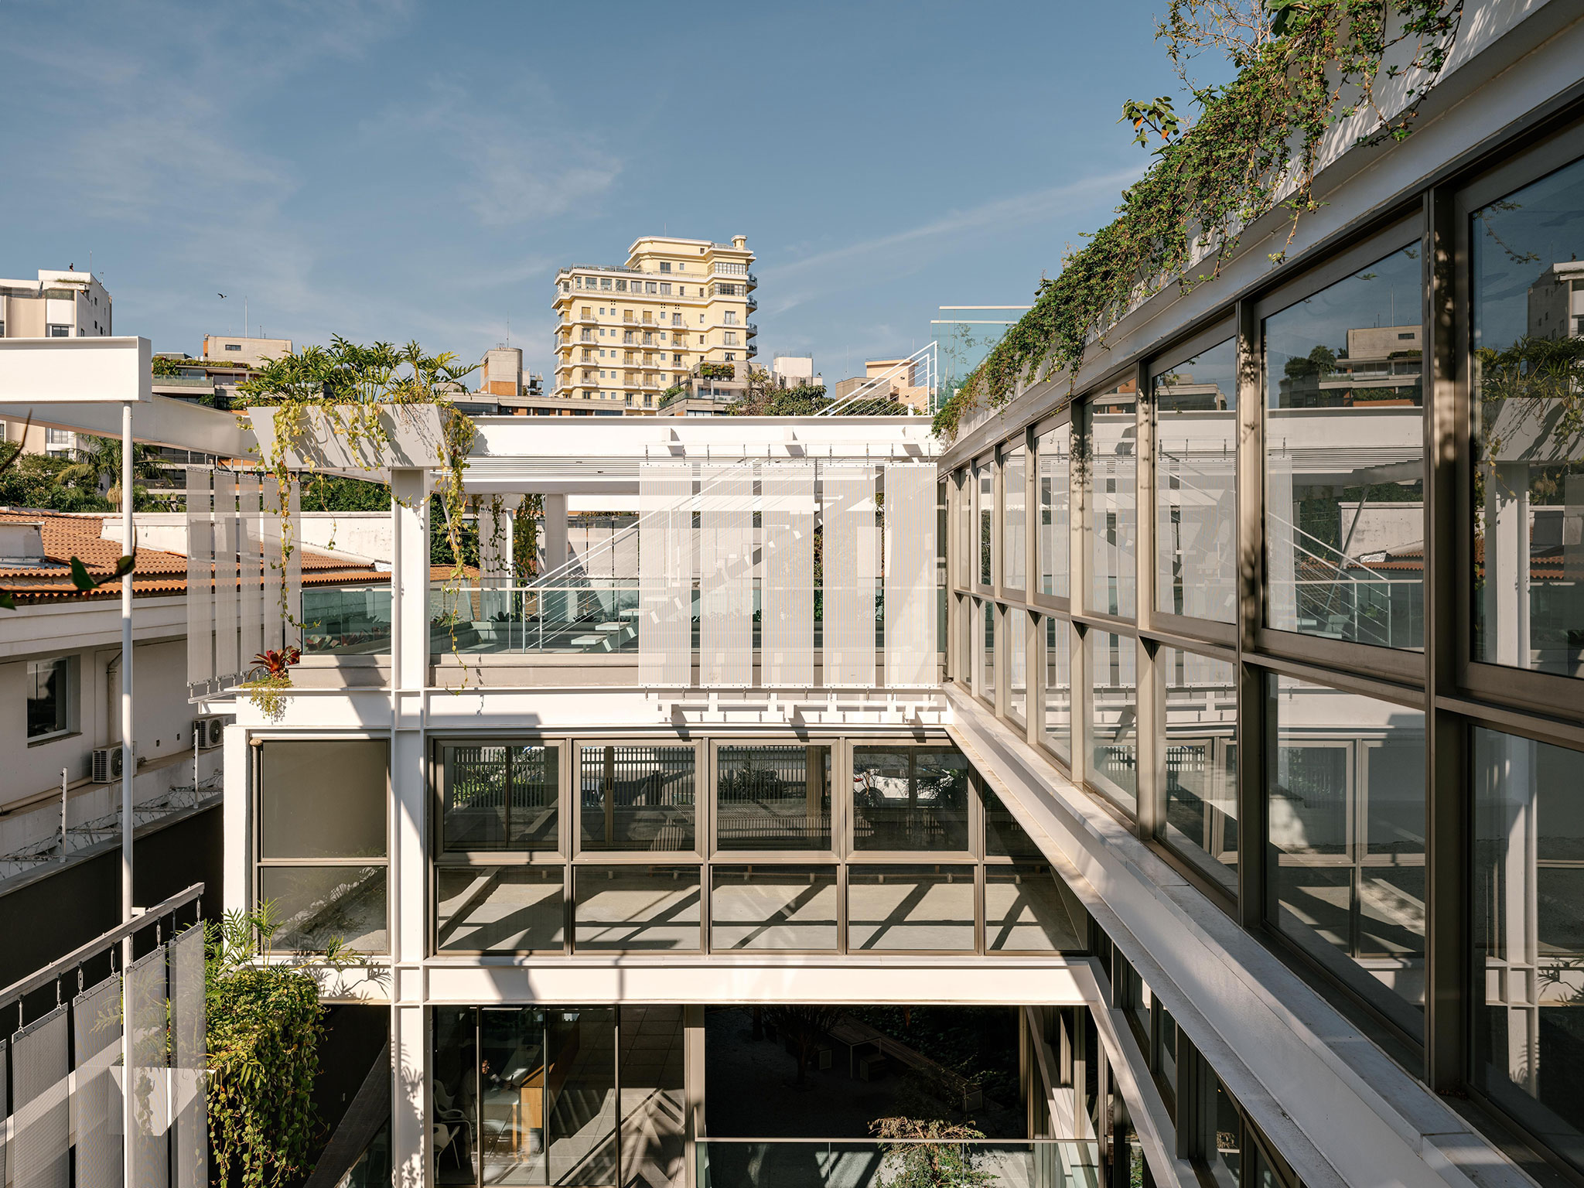
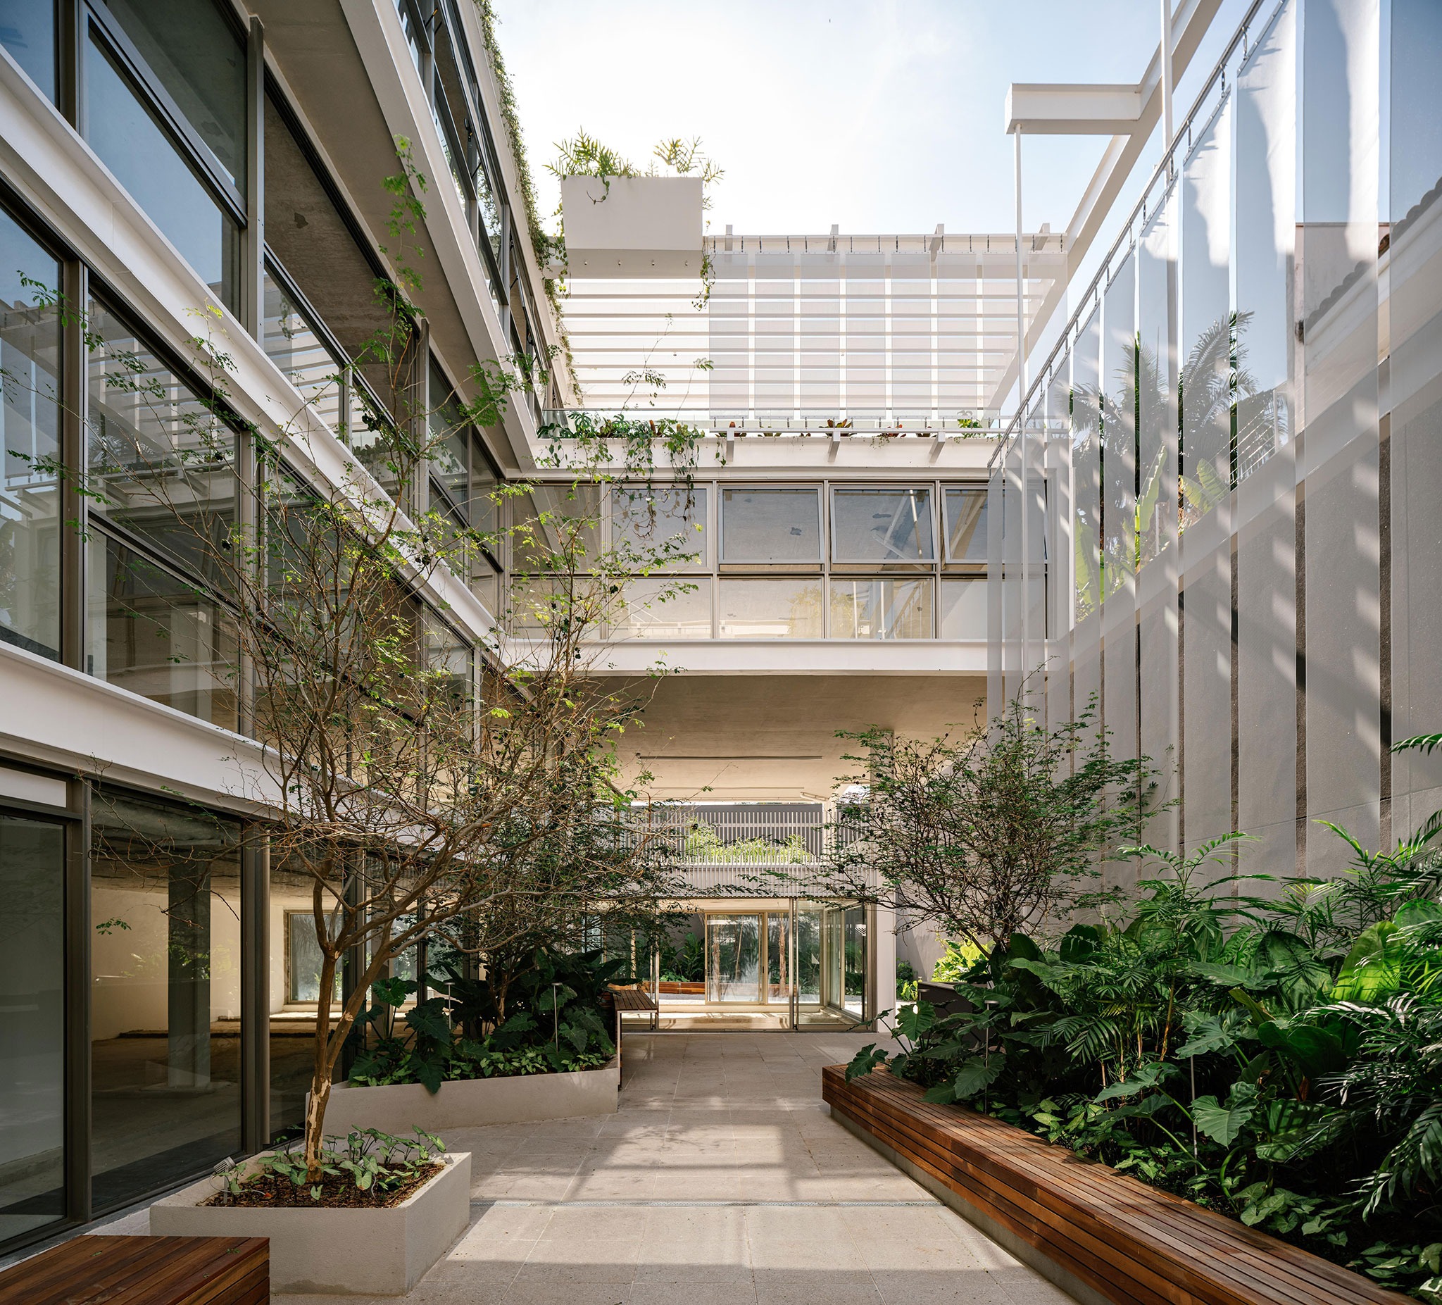
Rather than concentrating all activity within office floors, the project transforms the entire site into part of the working environment. The design takes advantage of the site's changes in elevation to create a sequence of interconnected outdoor spaces, expanding opportunities for movement, gathering, and everyday use.
Arrival takes place via an elevated walkway that passes through the tree canopy and leads directly to the building's central core. From there, the office spaces are organized around the vertical circulation, continuously connected by generous terraces and shared outdoor areas. Open spaces no longer play a secondary role. Instead, they become settings for informal meetings, breaks, conversations, and daily activities, bringing into the corporate environment a dynamic more commonly associated with public space.
Structure as a framework for landscape
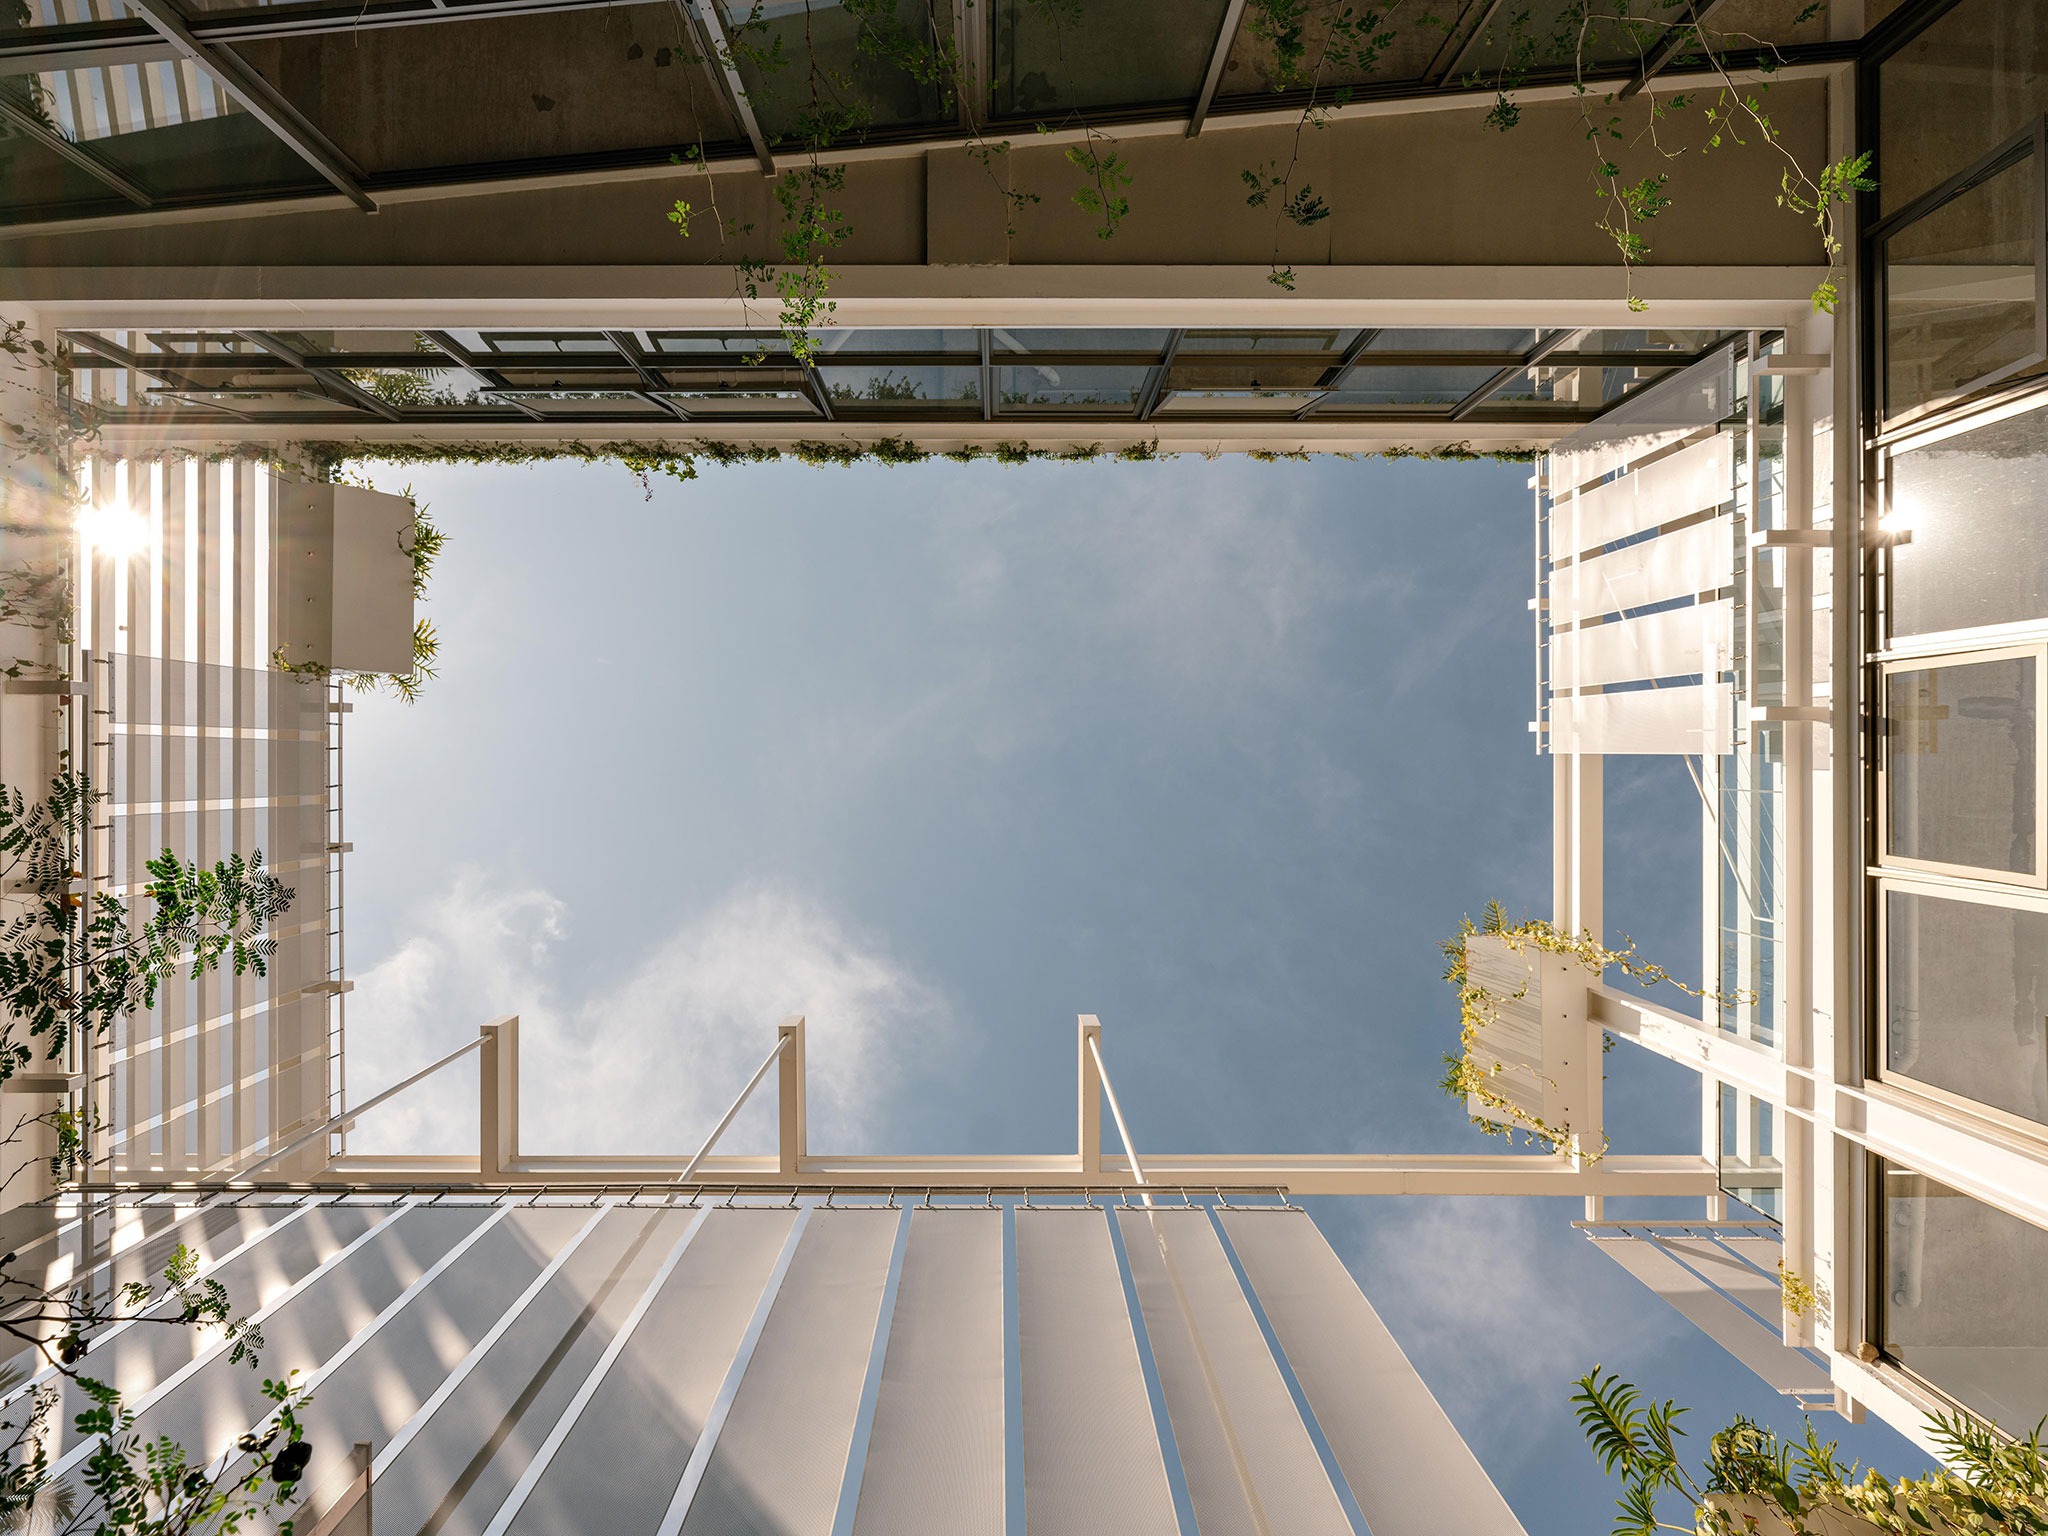
The steel structure defines much of the building's architectural identity. Beyond enabling long spans and flexible office layouts, it also serves as support for a series of environmental strategies.
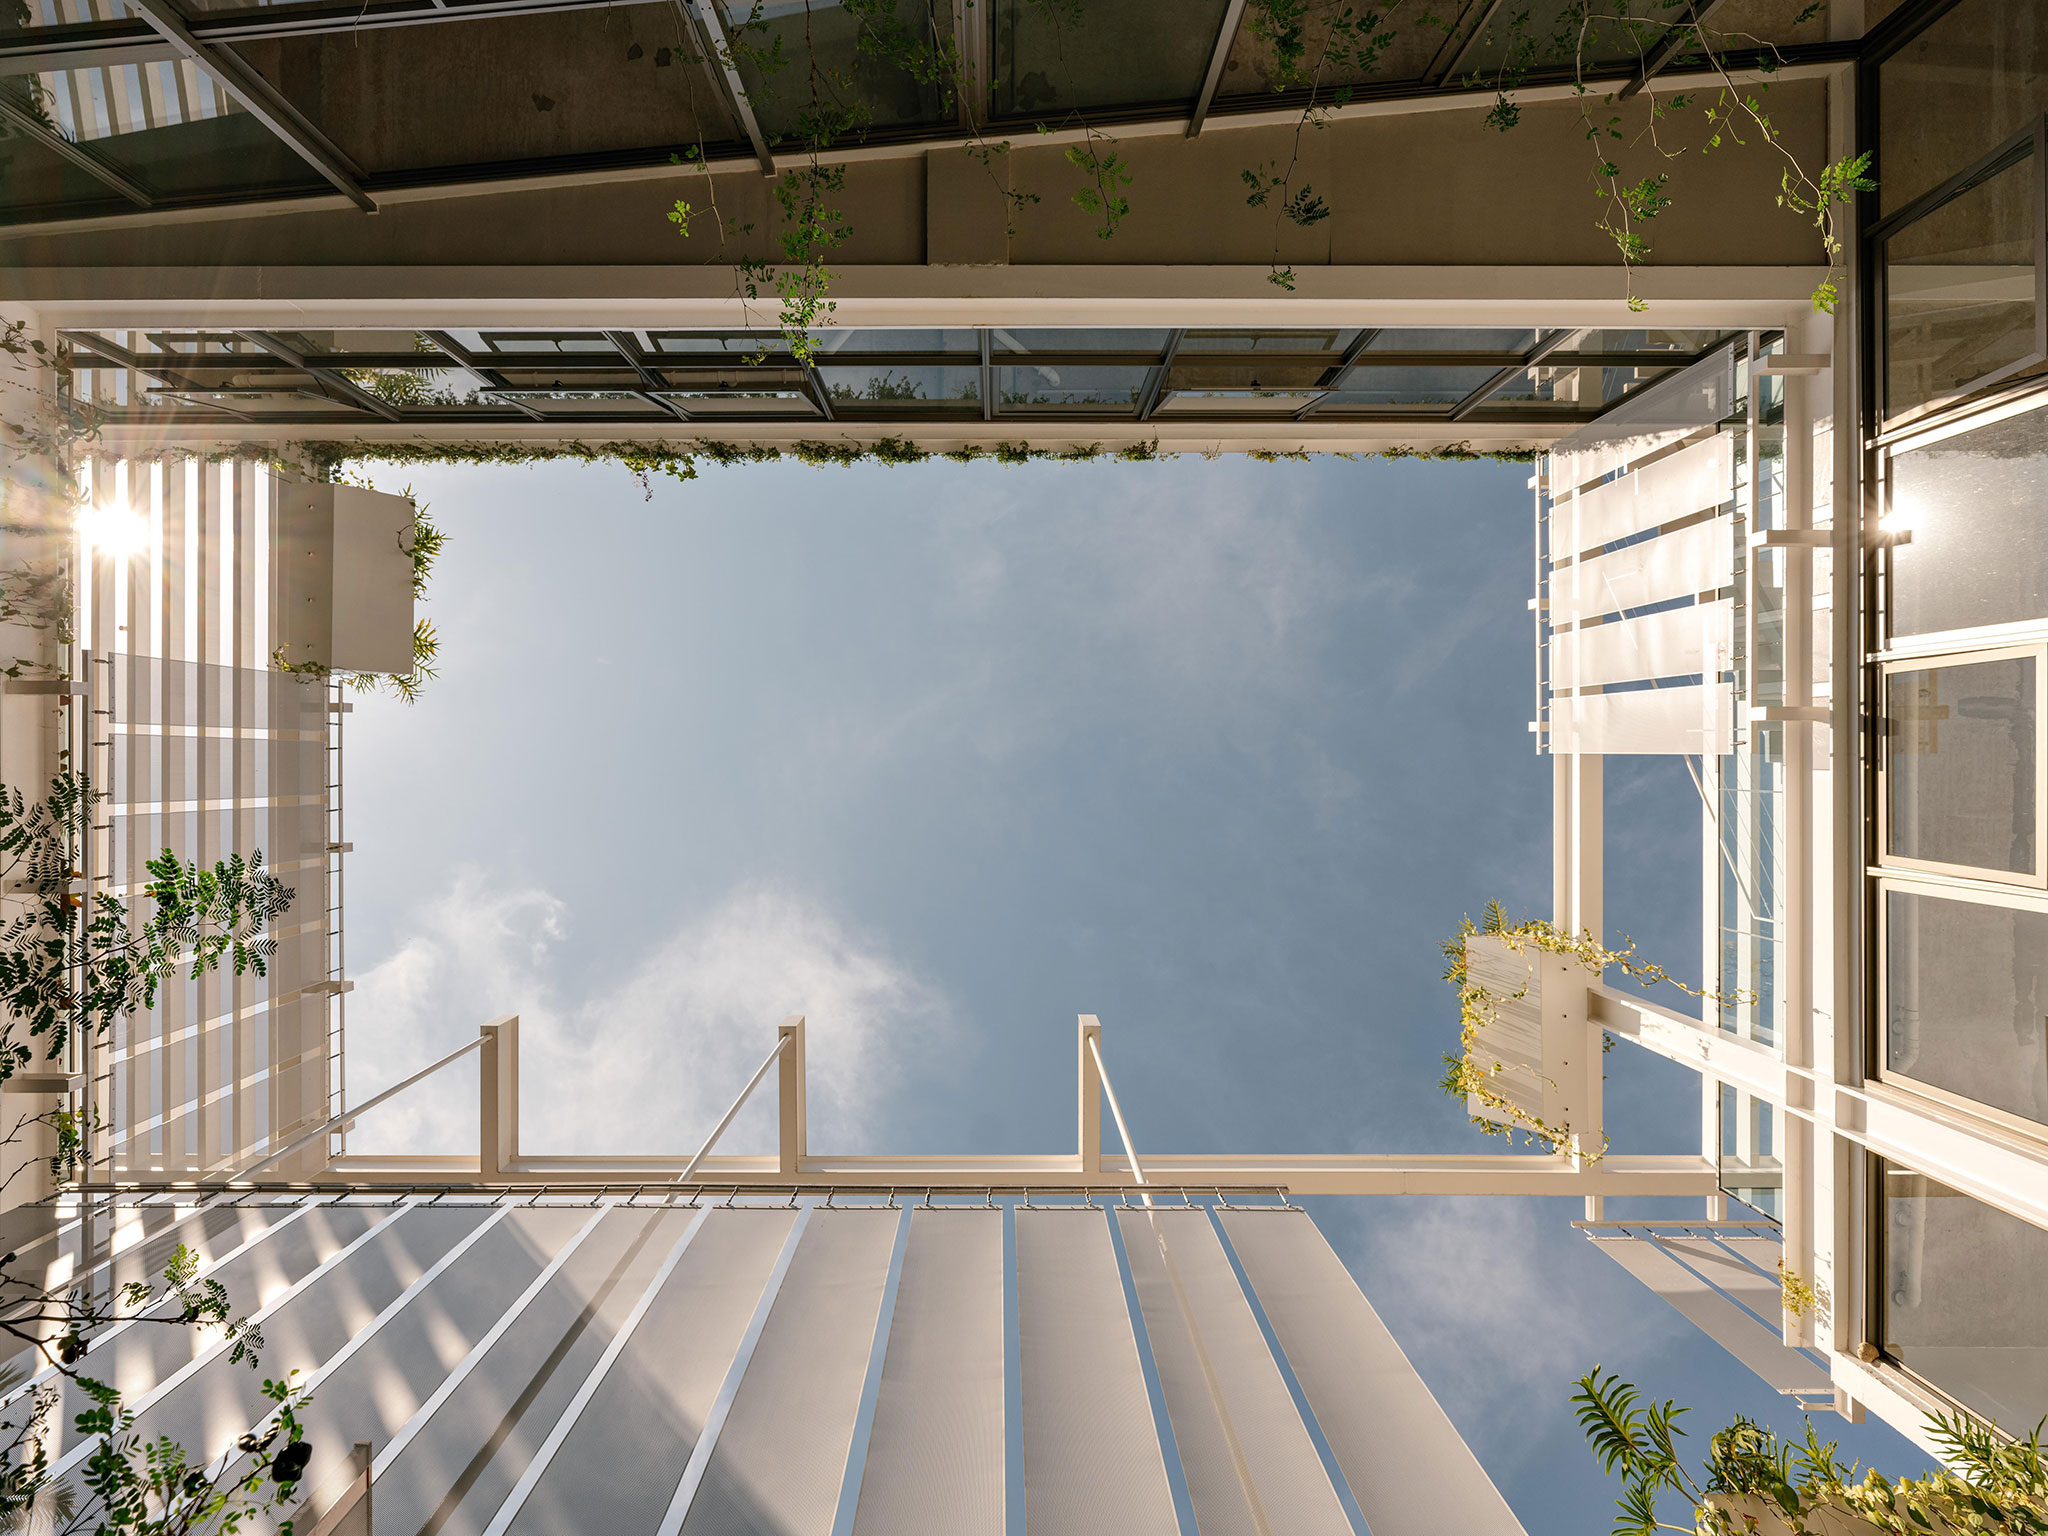
Metal sunshades, suspended planters, and pergolas are integrated directly into the structural system, providing solar protection, encouraging natural cross ventilation, and allowing vegetation to accompany occupants throughout every level of the building. Rather than functioning as separate elements, structure and landscape operate as a single architectural system. Together, these components create a microclimate that brings indoor conditions closer to the outdoors, reinforcing the continuity between architecture and landscape.
A sequence of spaces, not simply floors
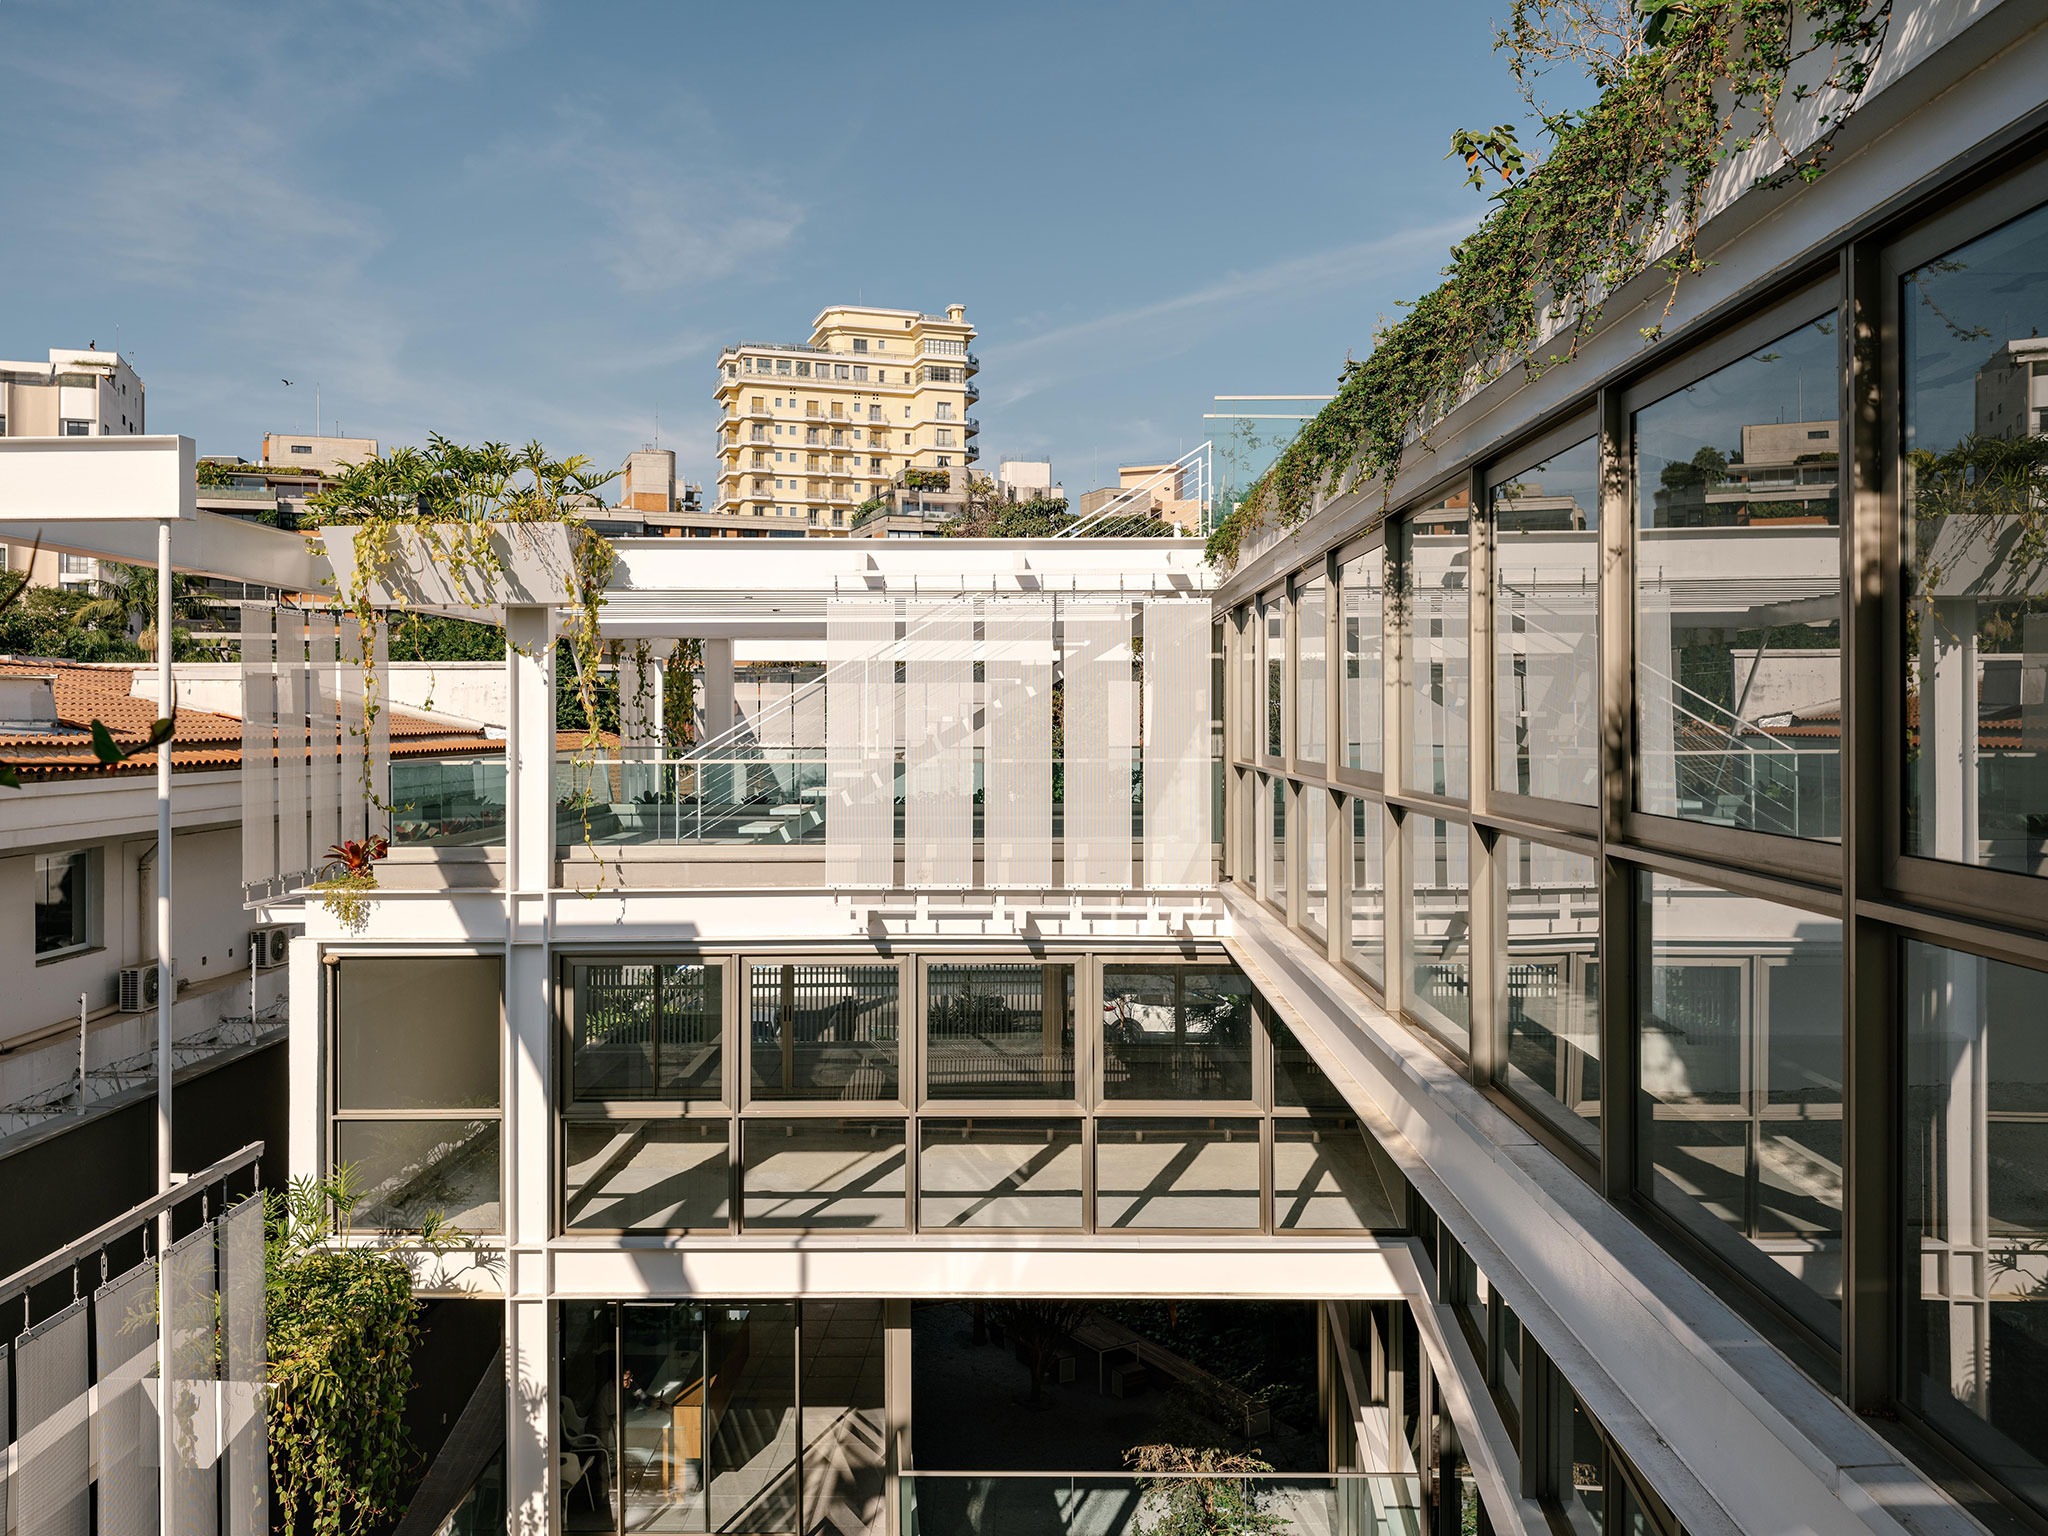
Although the offices occupy the center of the composition, they do not define the building on their own. External stairways connect the various levels to a rooftop overlooking Ibirapuera Park, while terraces and balconies provide places for informal meetings, breaks, and interaction between teams.
By distributing these shared spaces throughout the circulation system, the project encourages different ways of occupying the building throughout the day, reducing the hierarchy between indoor and outdoor environments. Rather than simply adding amenities, Ibira Work redefines how these collective spaces participate in everyday work.
Architecture for a changing work culture
Designed at a time when the relationship between work and workplace has undergone a profound transformation, Ibira Work challenges the conventional organization of the corporate office building. Rather than limiting work to enclosed office spaces, the project uses the site, vegetation, structure, and open-air environments to create a continuous experience between architecture and the city.