
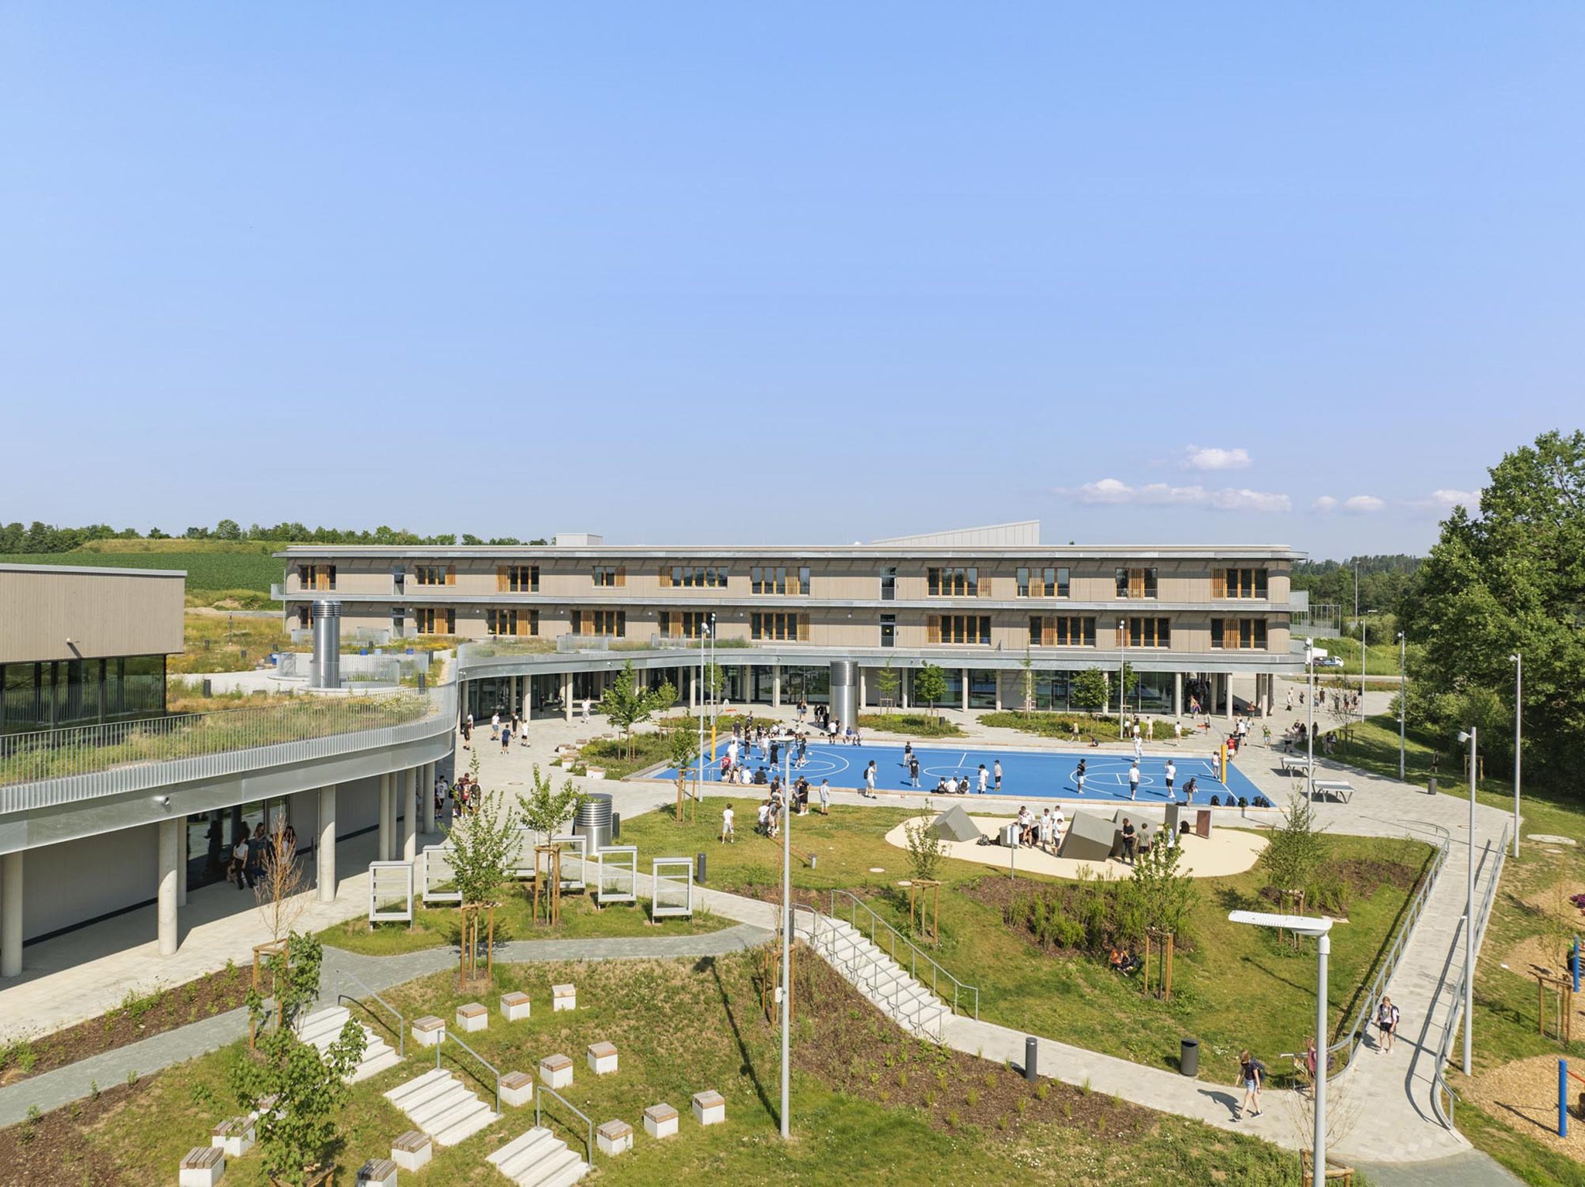
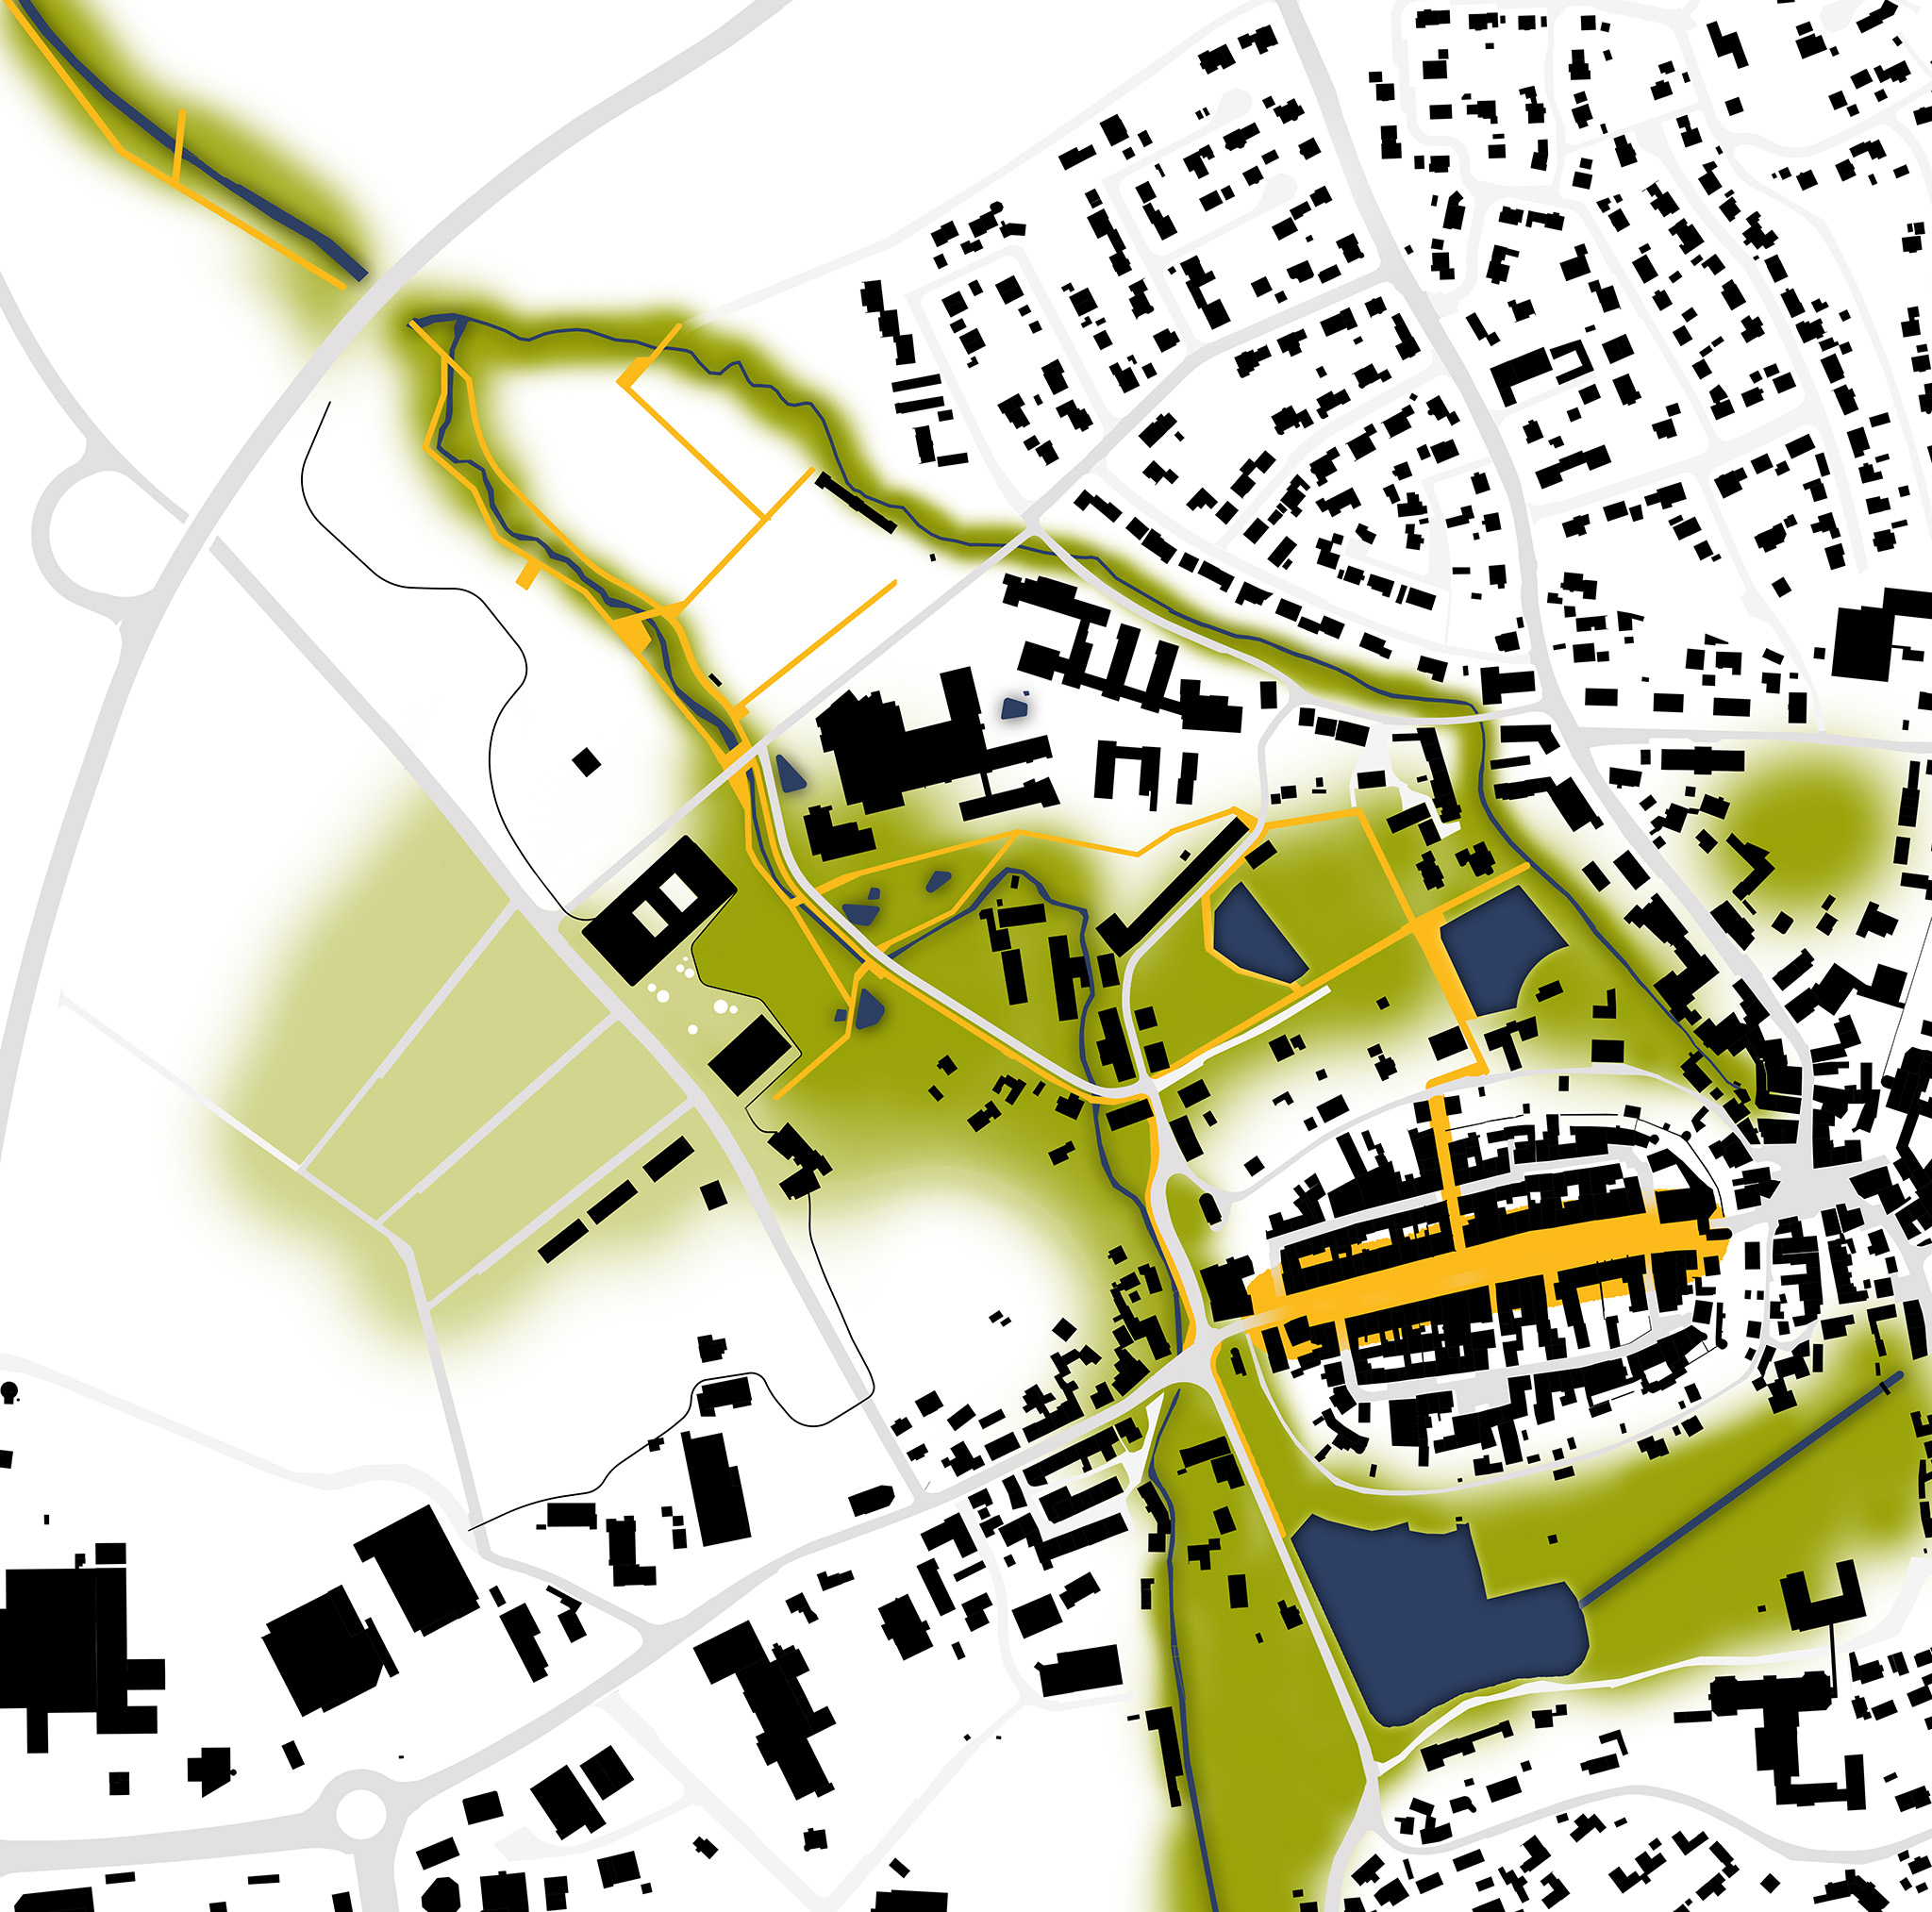
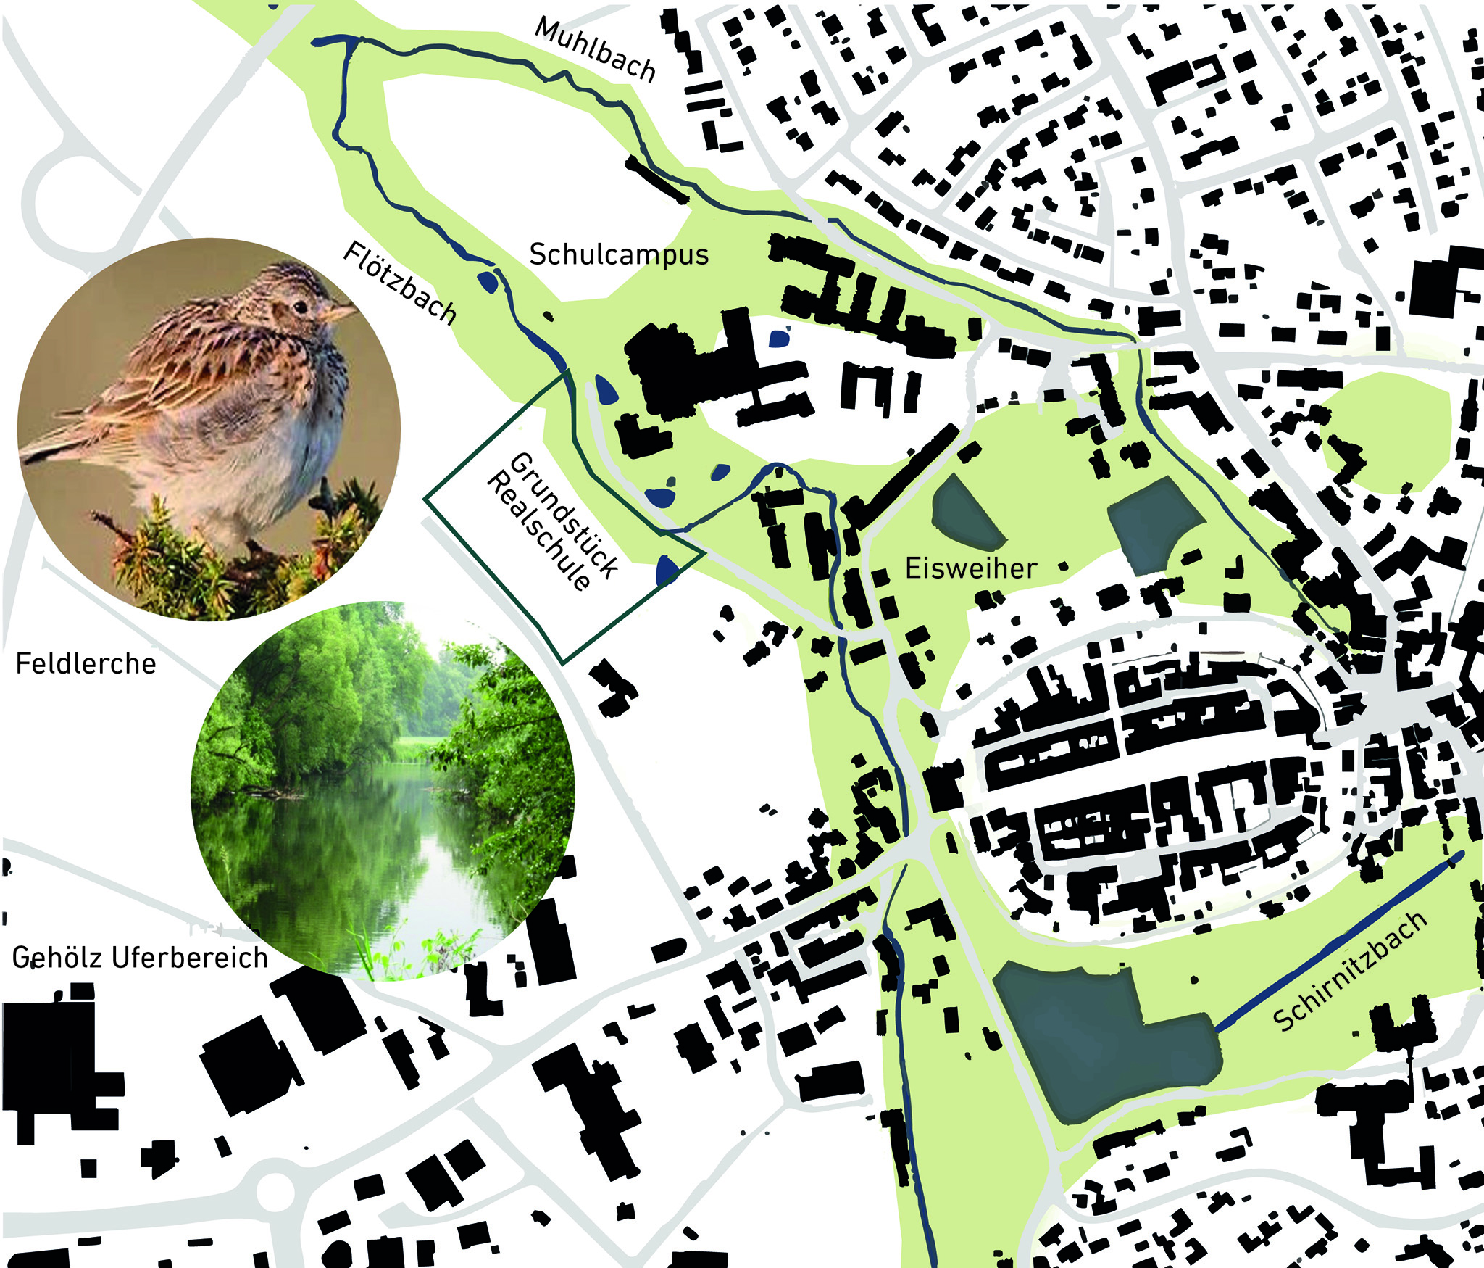
For «Staatliche Realschule Kemnath», ALN and Gutiérrez-delaFuente propose a topographical building organised around this natural infrastructure. The school and sports hall are connected by a shared plinth inspired by the river’s floodplains and existing habitats, turning the complex into an extension of the landscape and reinforcing its ecological continuity.
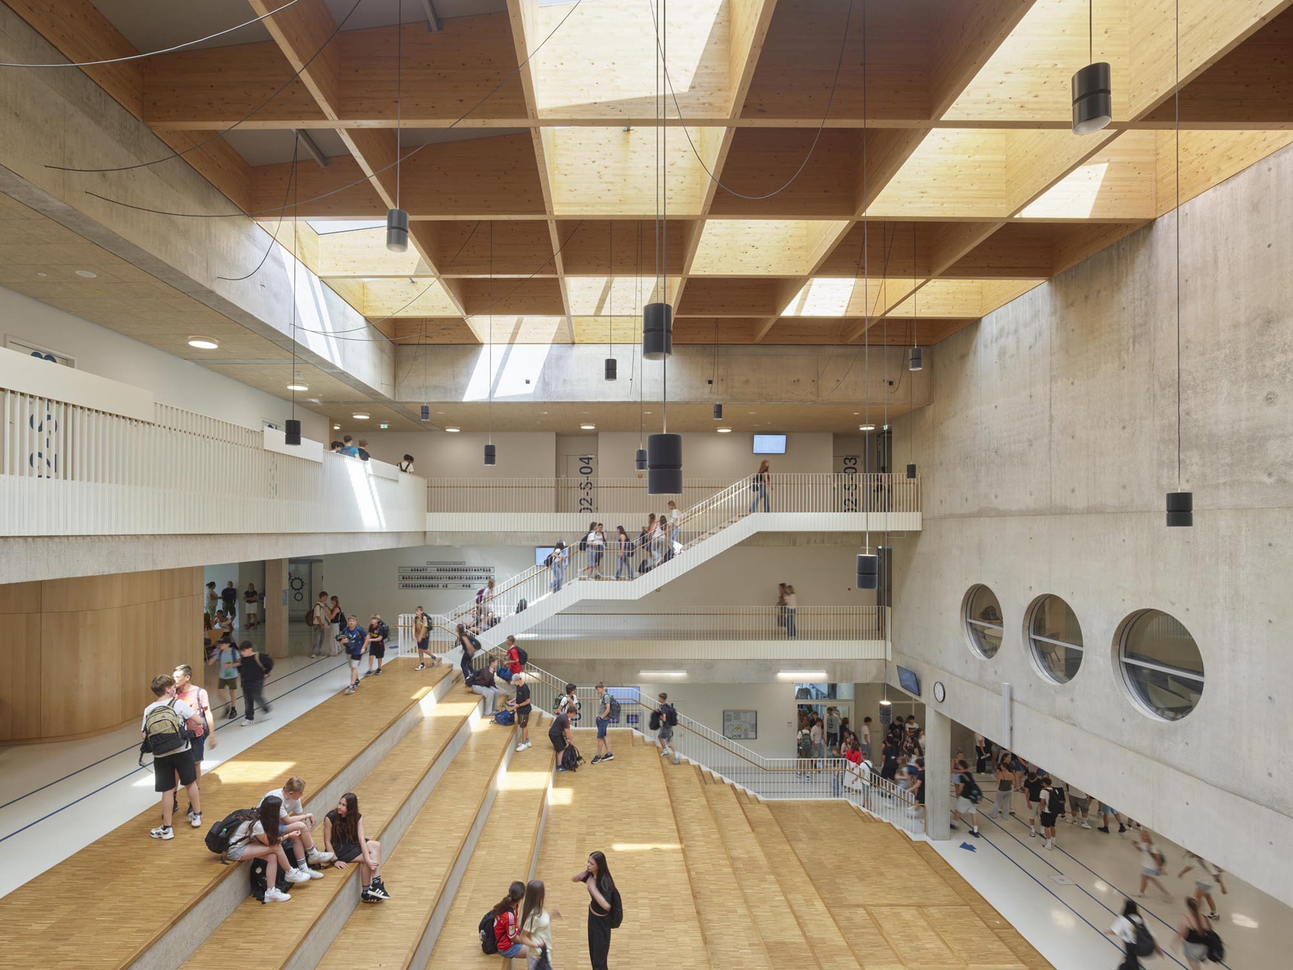
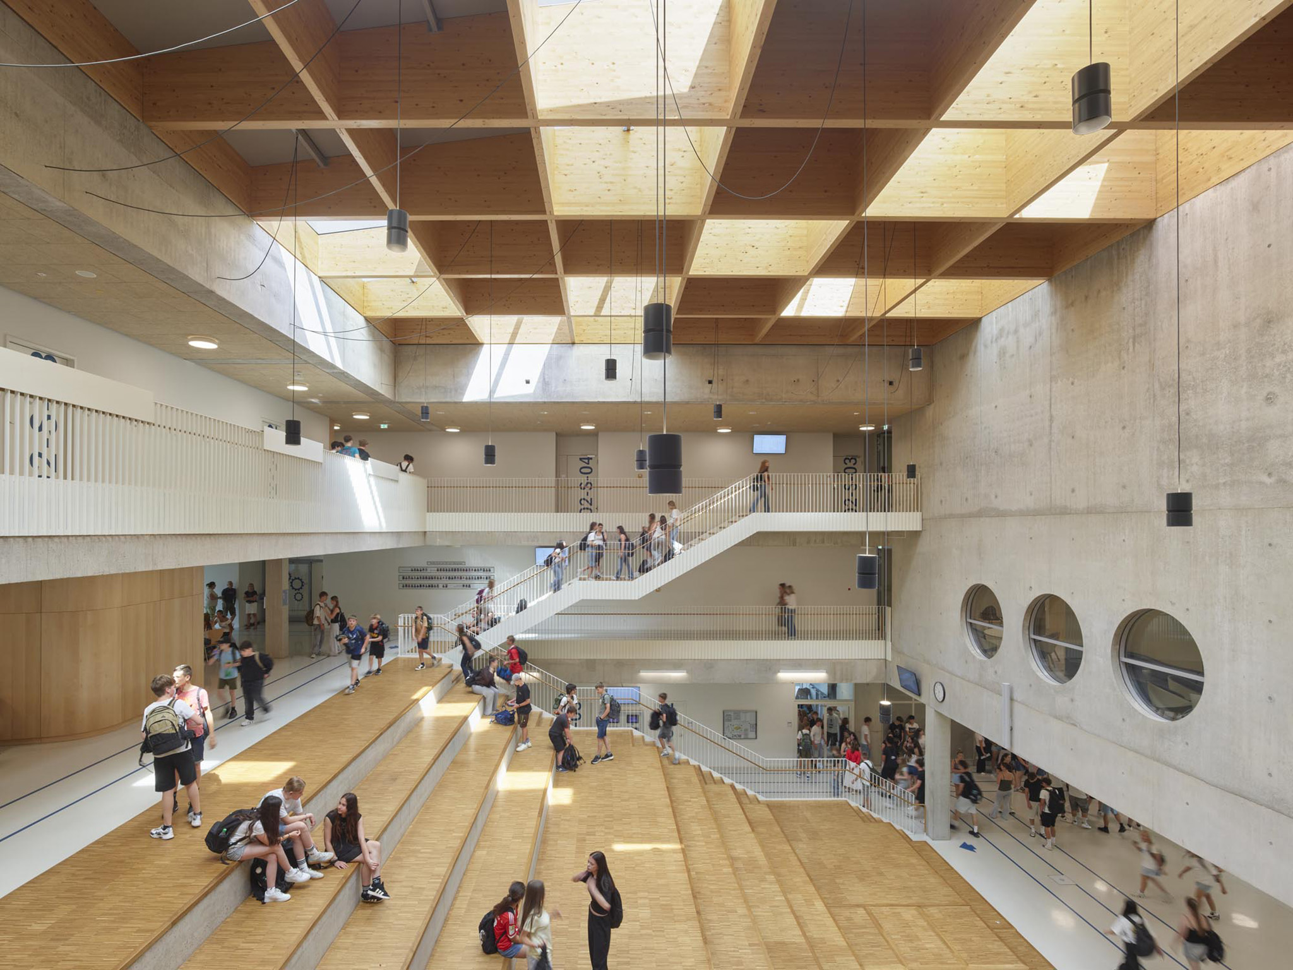
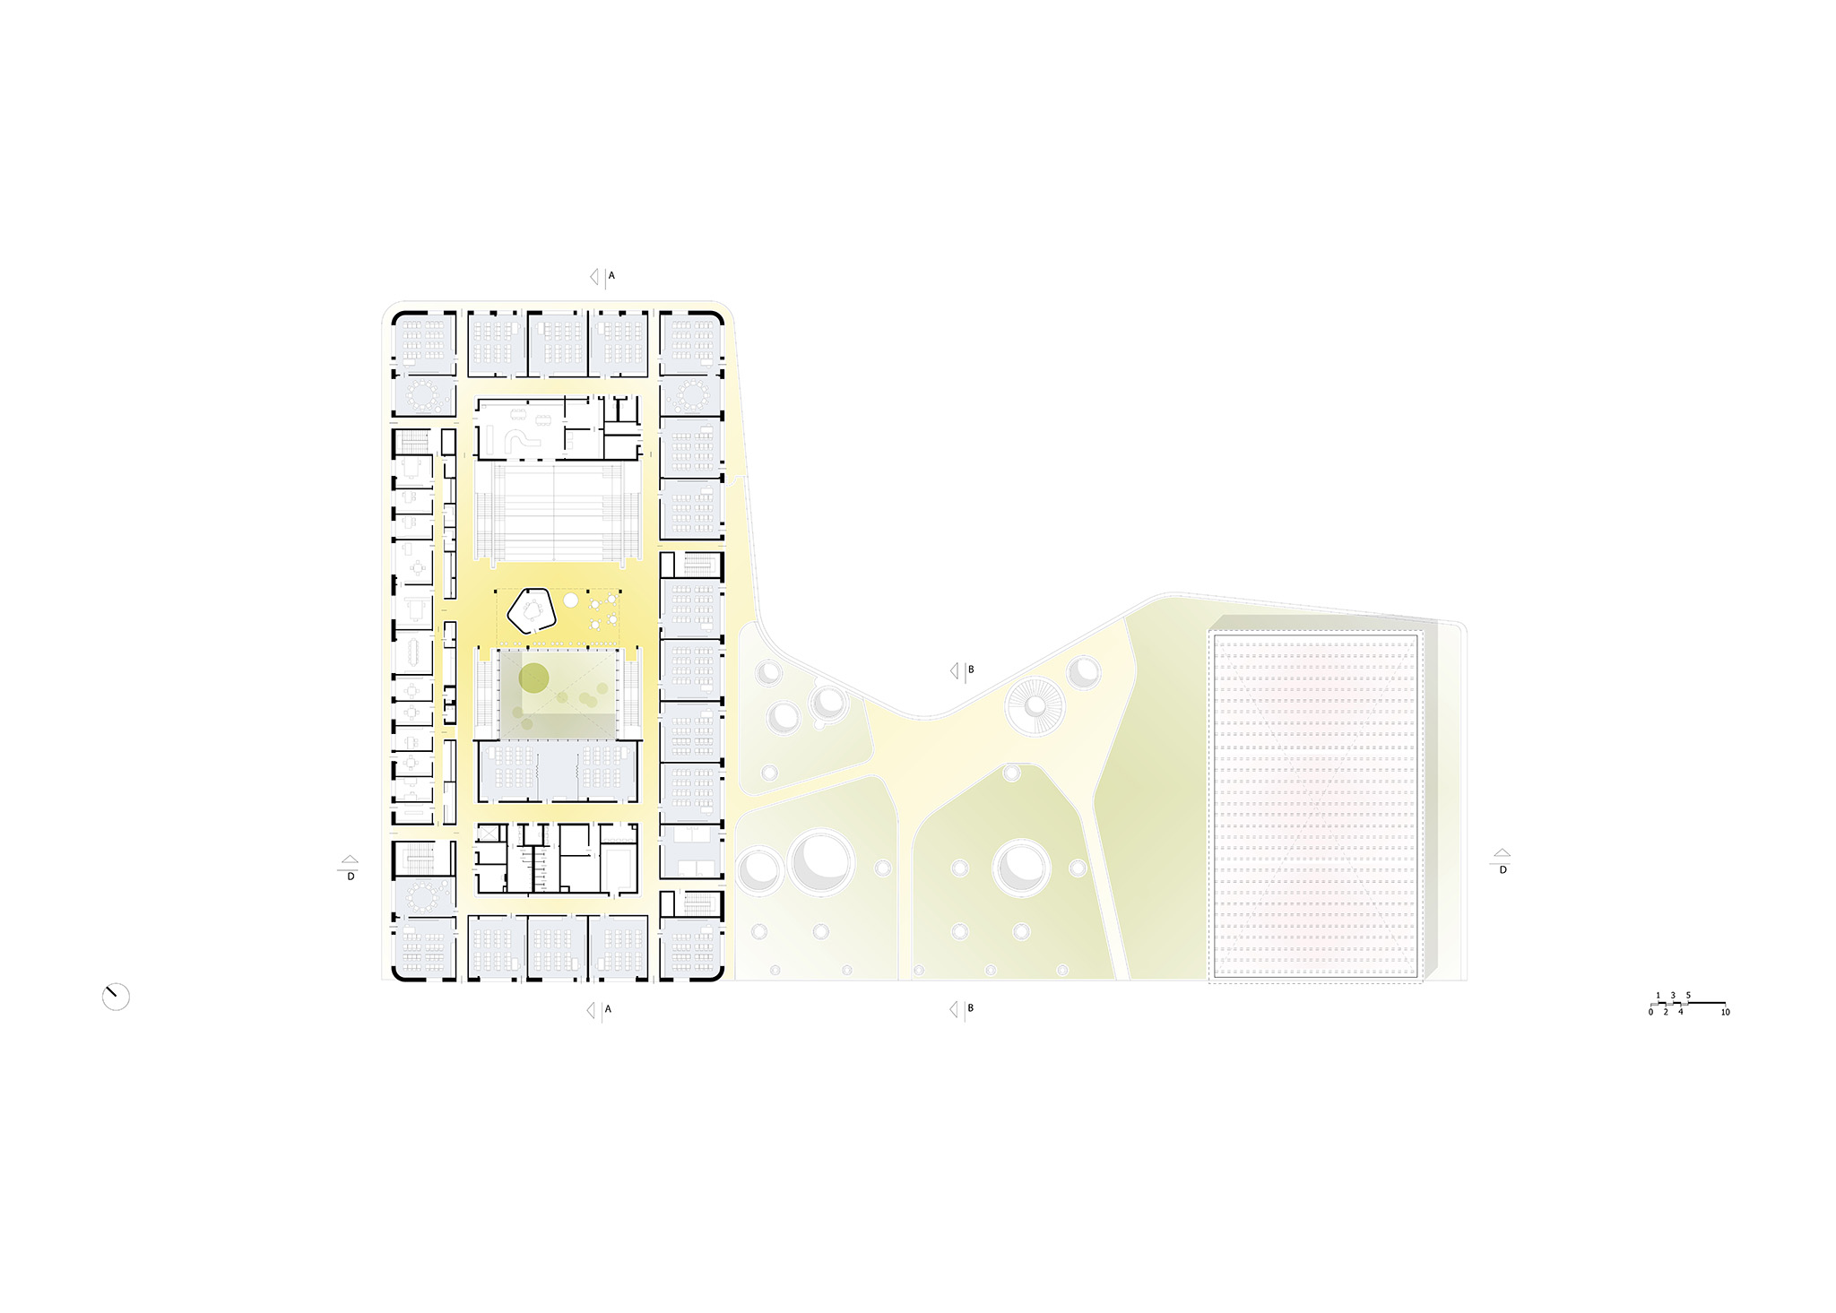
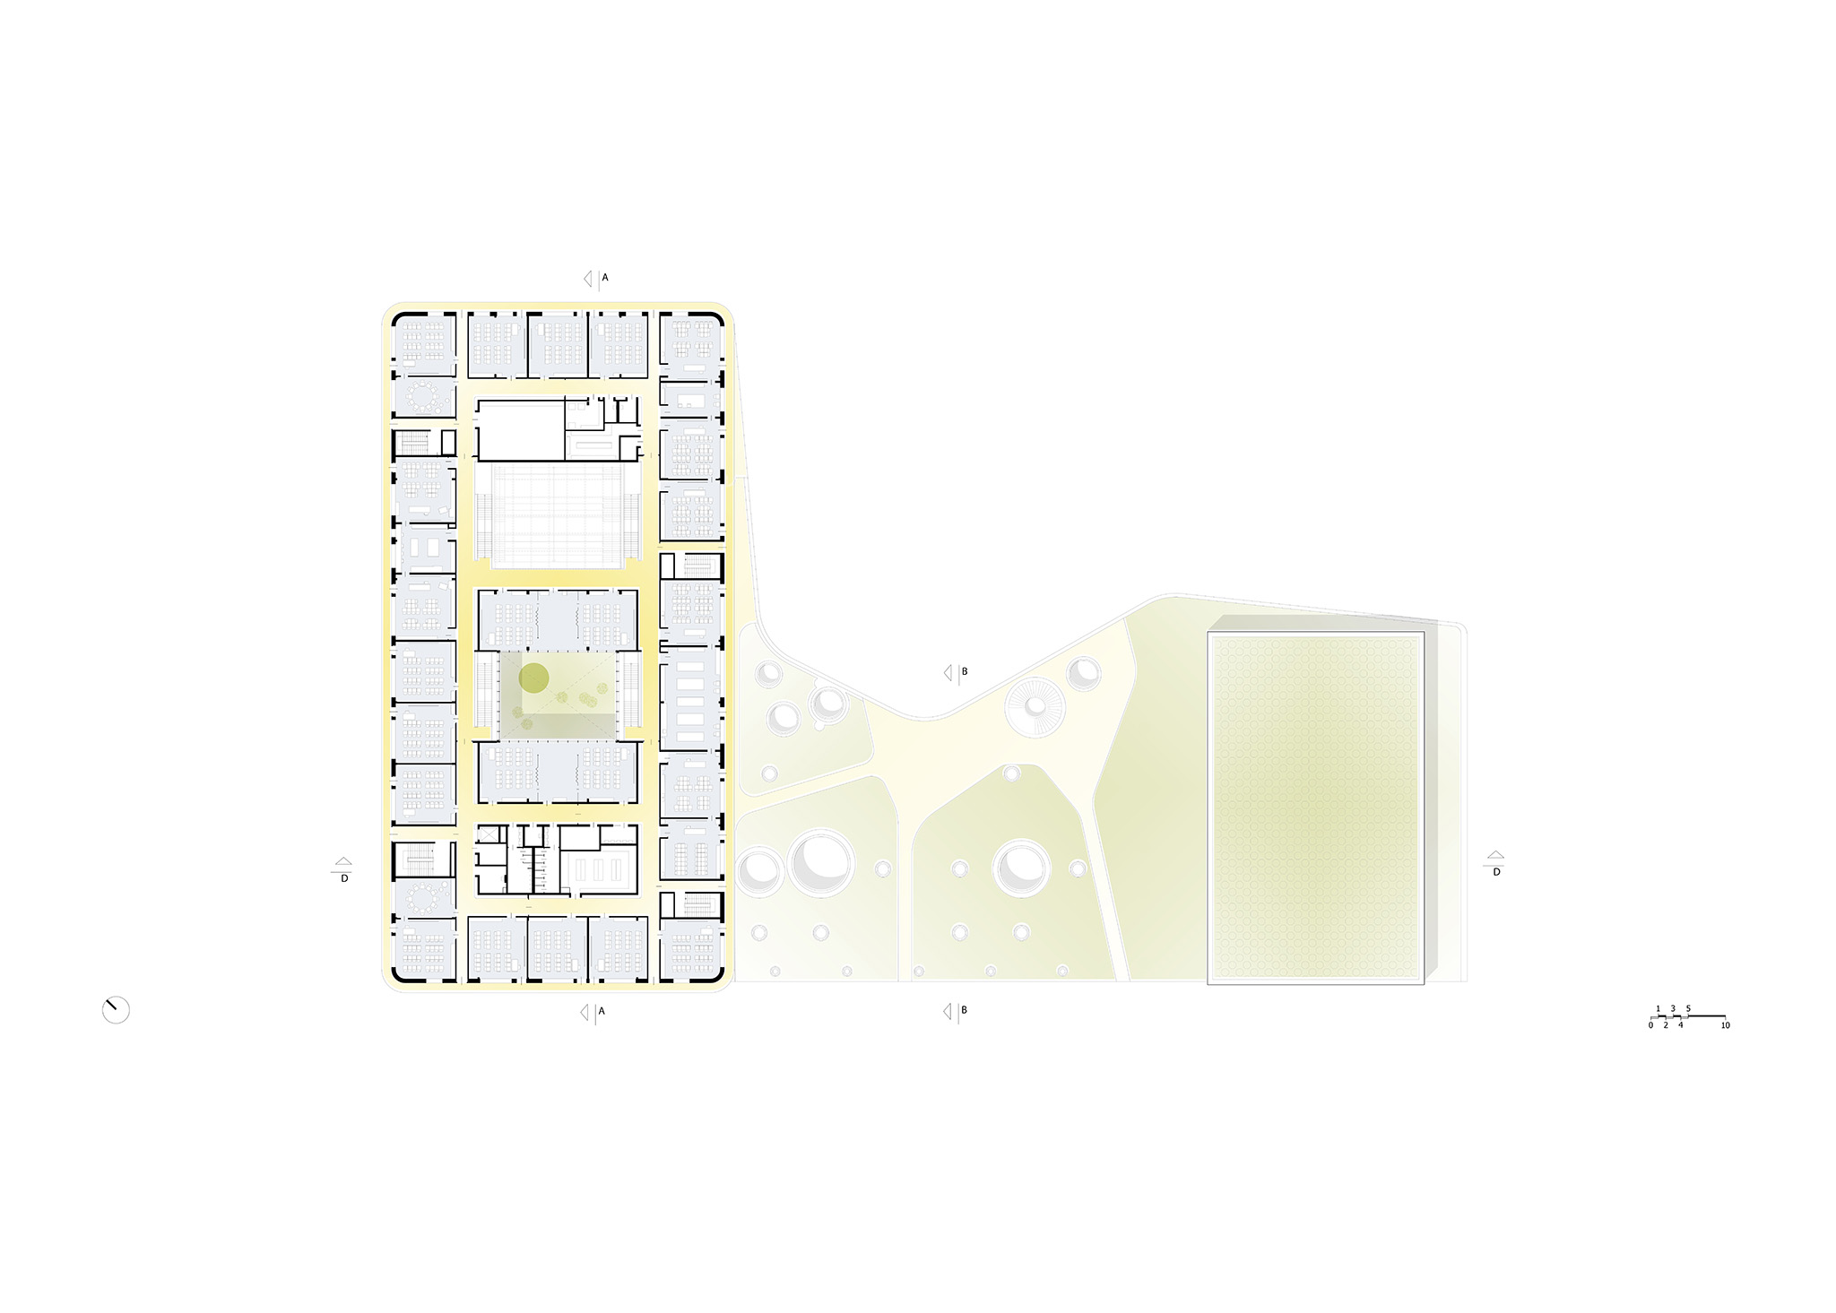
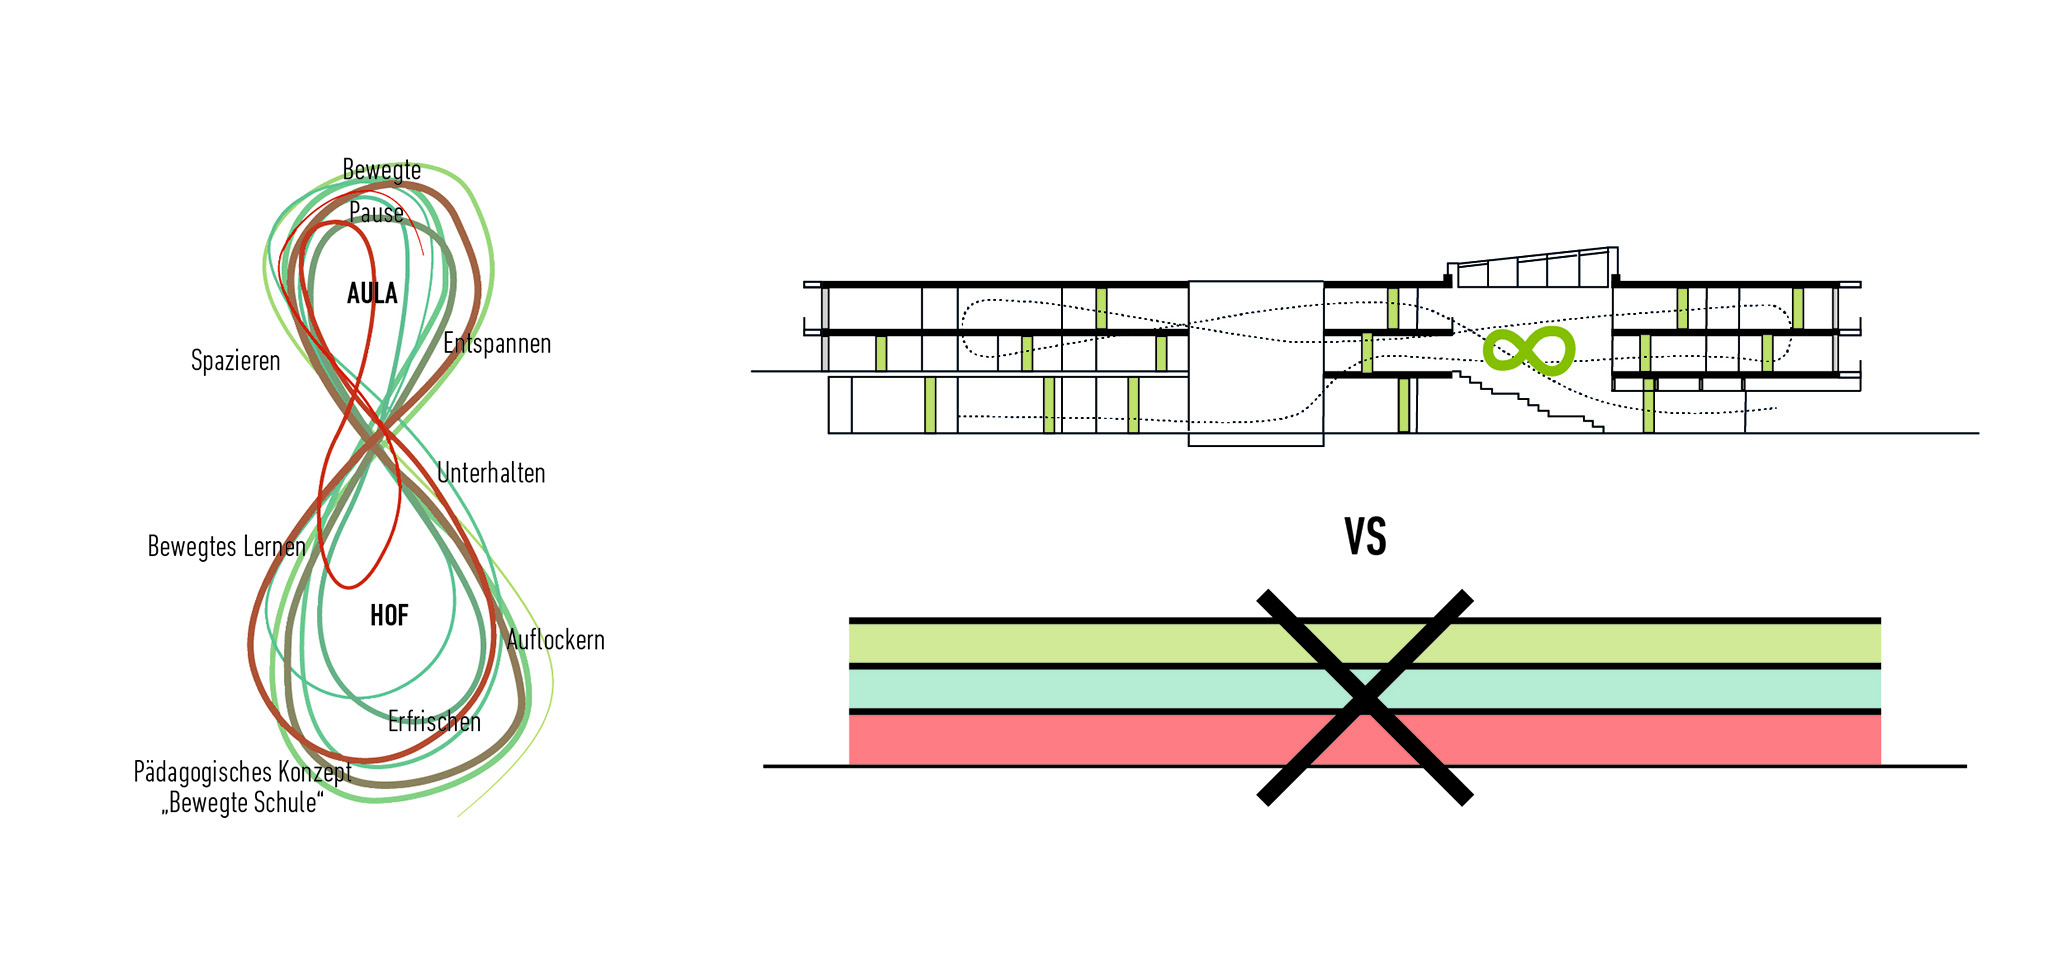
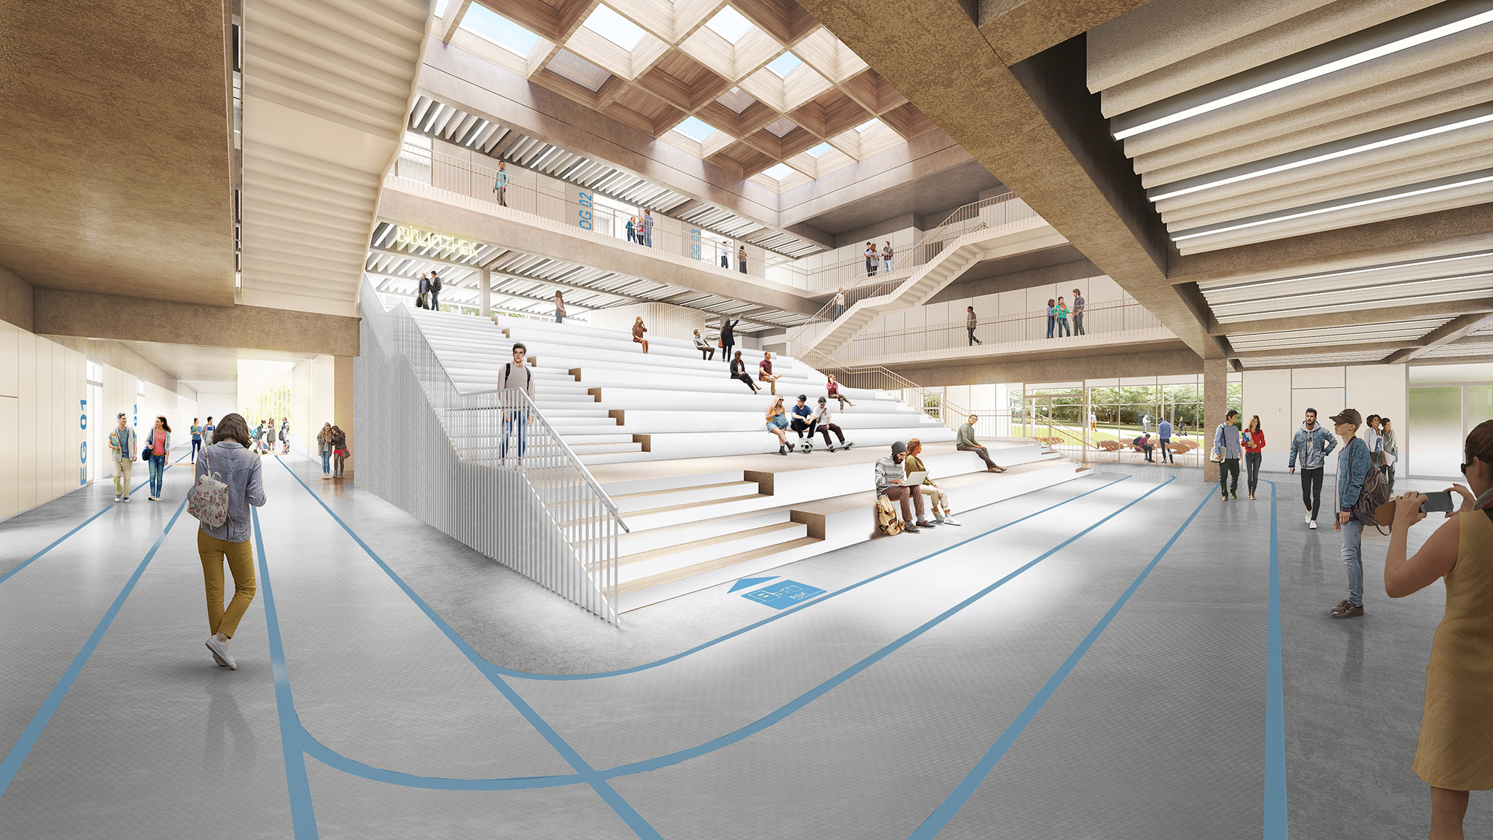
The three-storey school building organises its classrooms around a central atrium, following the pedagogical concept of «School in Motion». The communal spaces function as dynamic areas for encounter and circulation, while the compact organisation reduces travel distances between classrooms and encourages interaction between the different teaching units.
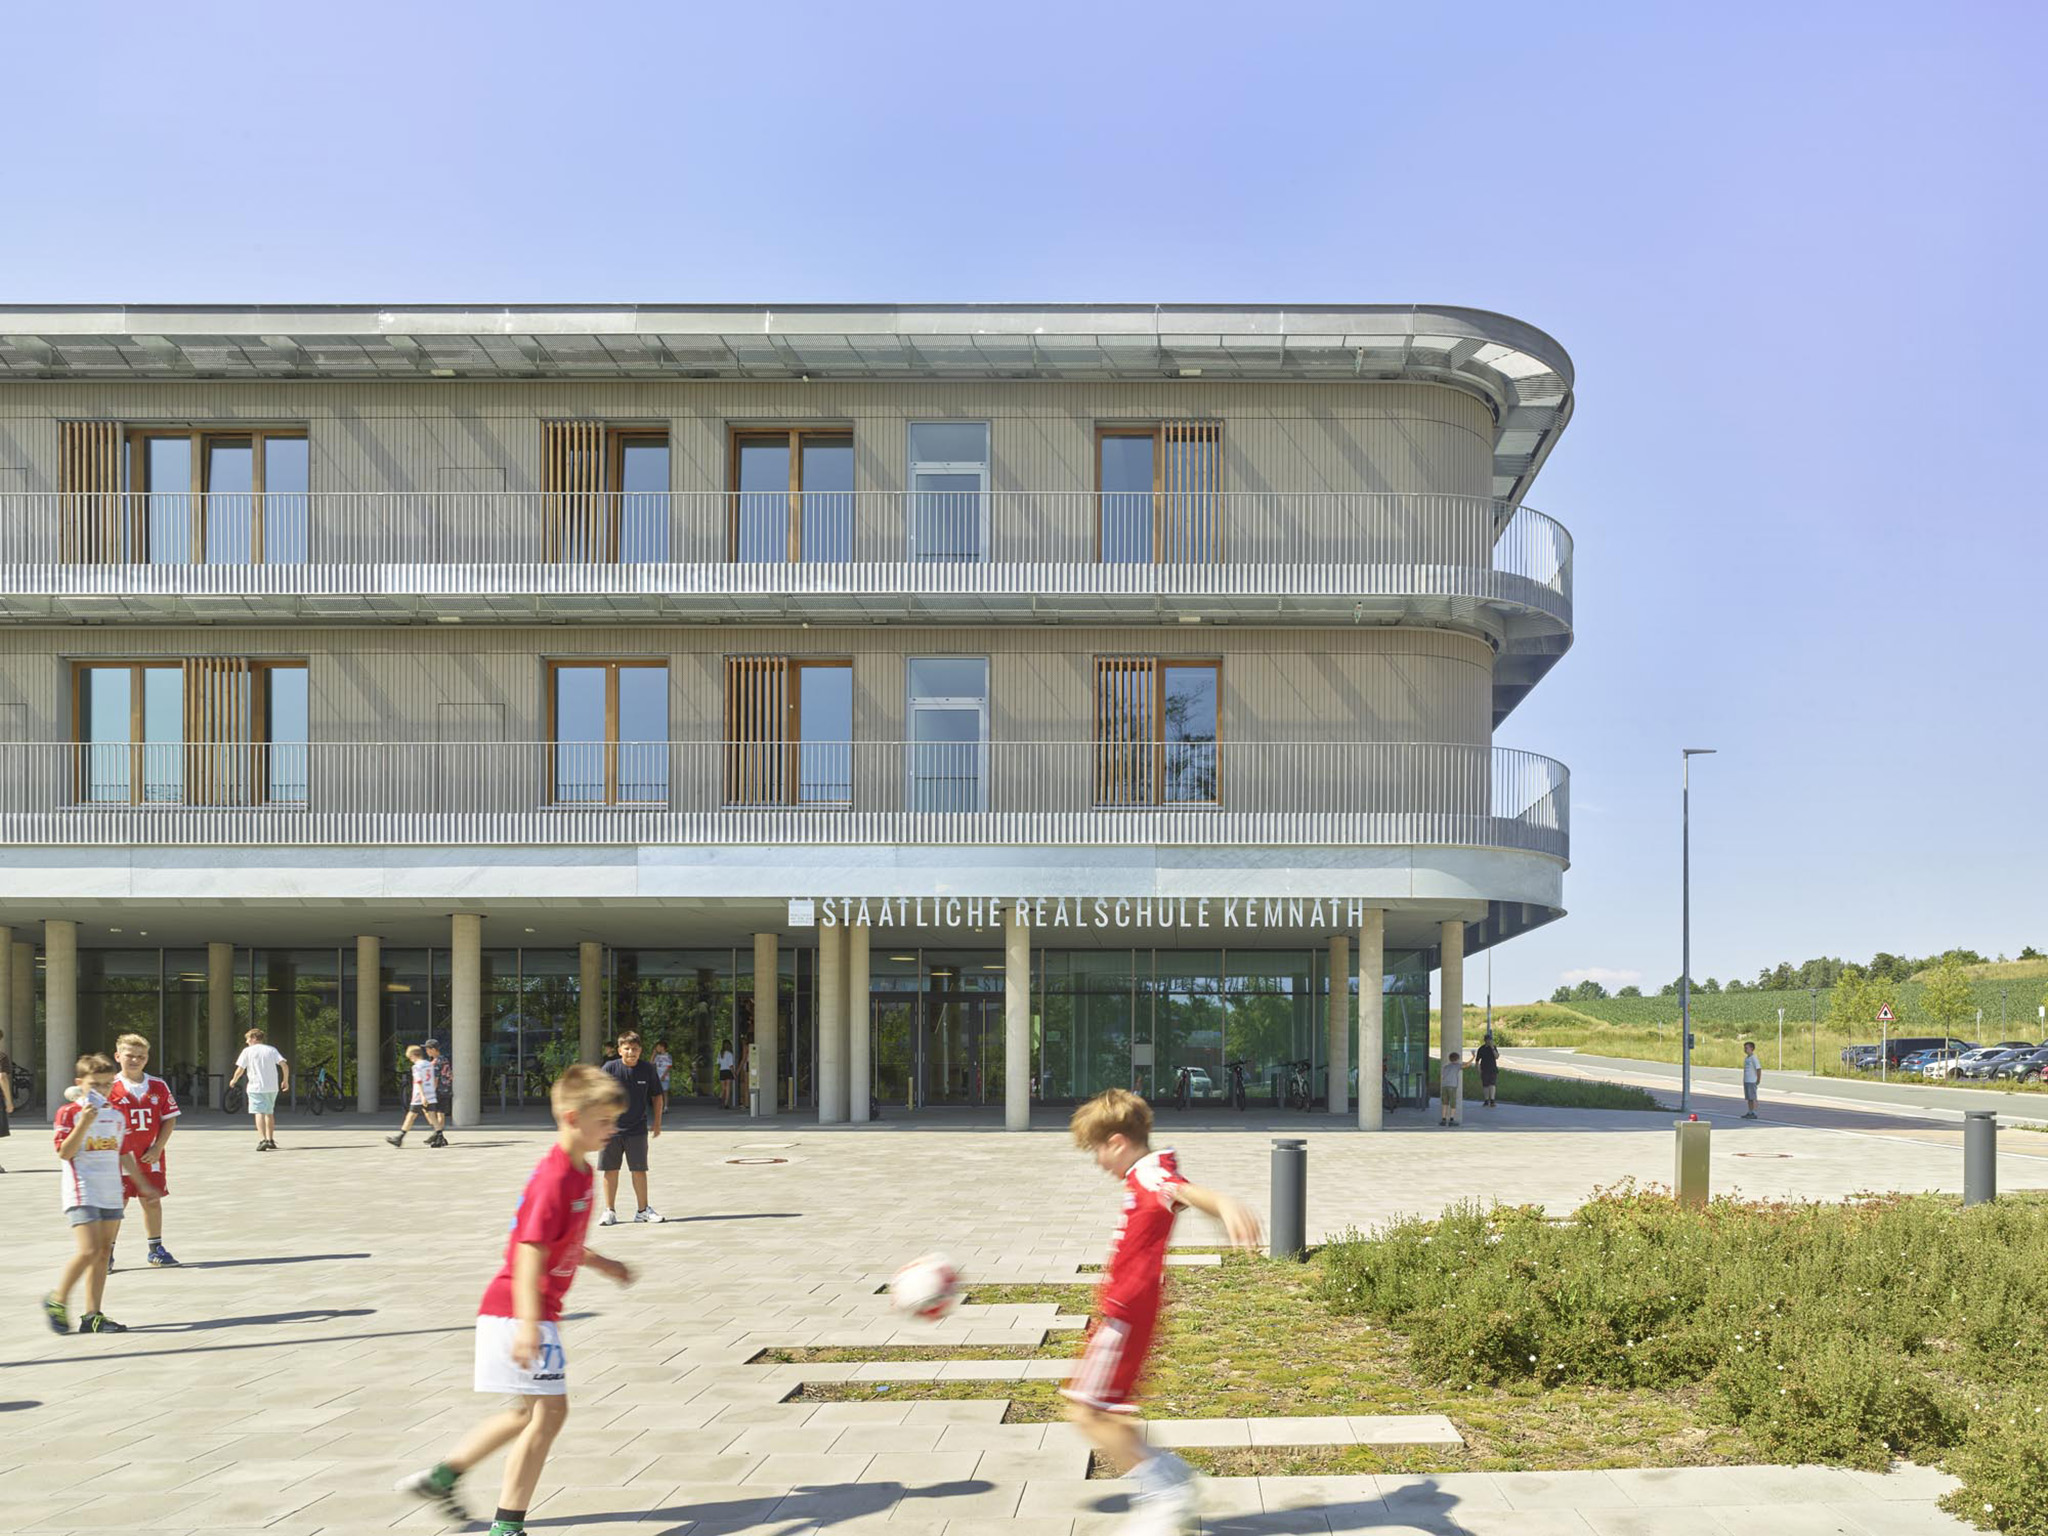
More than a school. "Staatliche Realschule Kemnath" by ALN + Gutiérrez-delaFuente.
Project description by ALN + Gutiérrez-delaFuente
A topographical building as an interface to the city
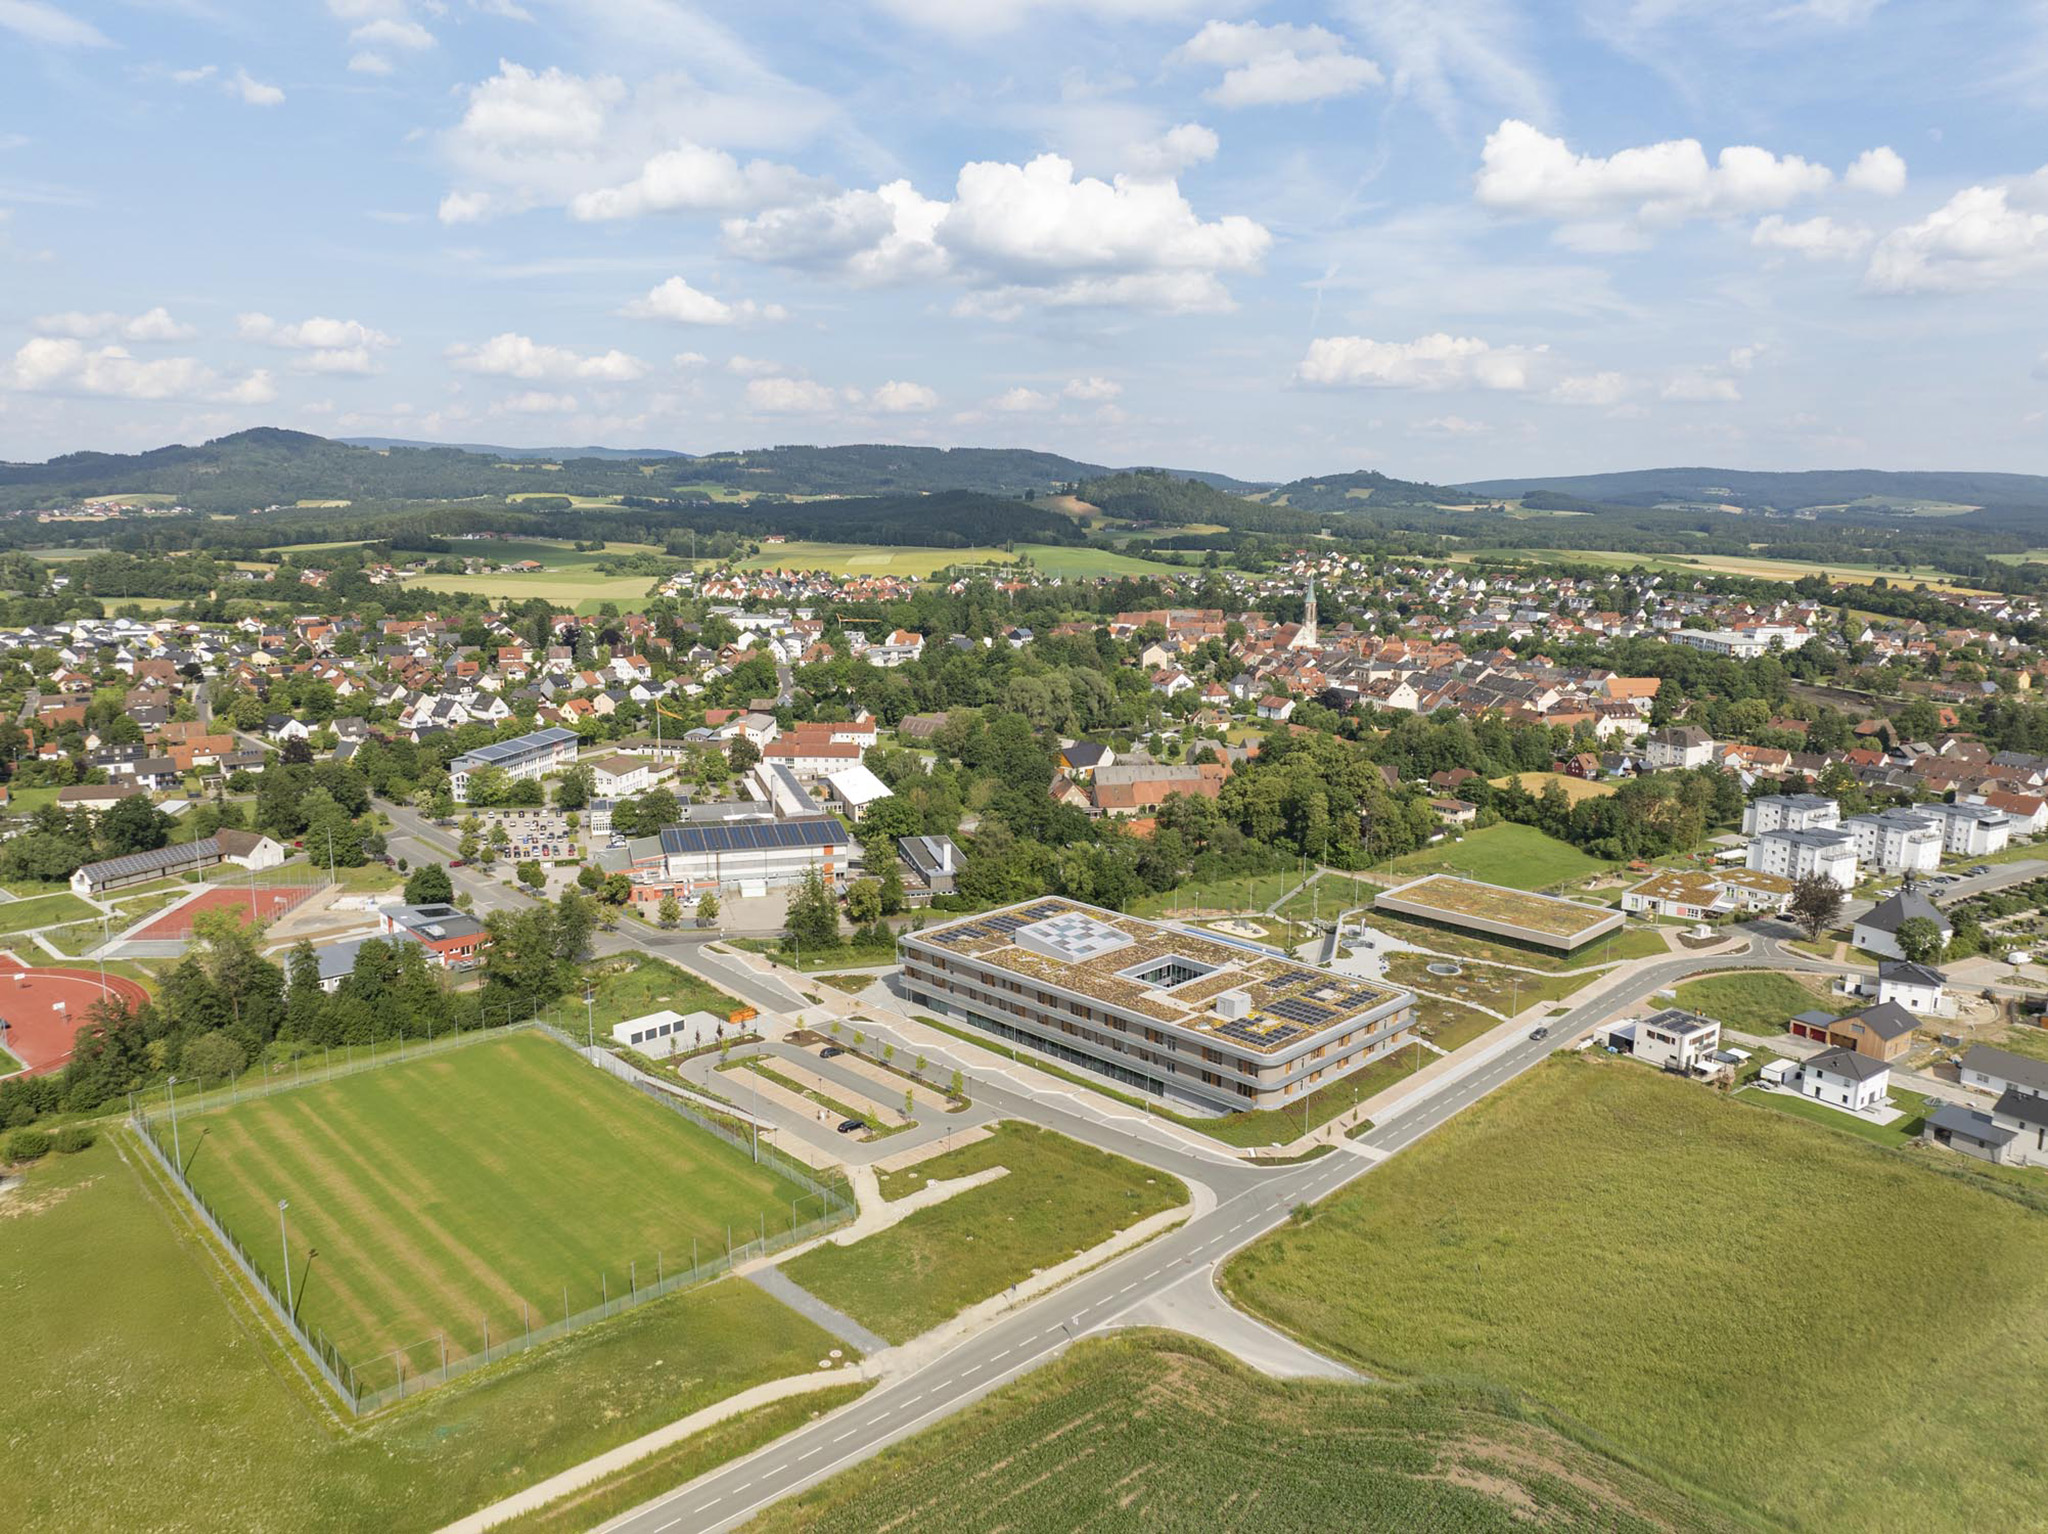
The project in Kemnath addresses a complex and multi-layered task at the intersection of urban planning, landscape, and architecture. At its core is a new secondary school for 850 students, forming the centerpiece of a new urban development that defines the future north-western gateway to the town. It is complemented by sports facilities and the landscape integration of the Flötzbach stream. The design explores the role of an educational campus organized along a natural green-blue infrastructure as an urban gateway.
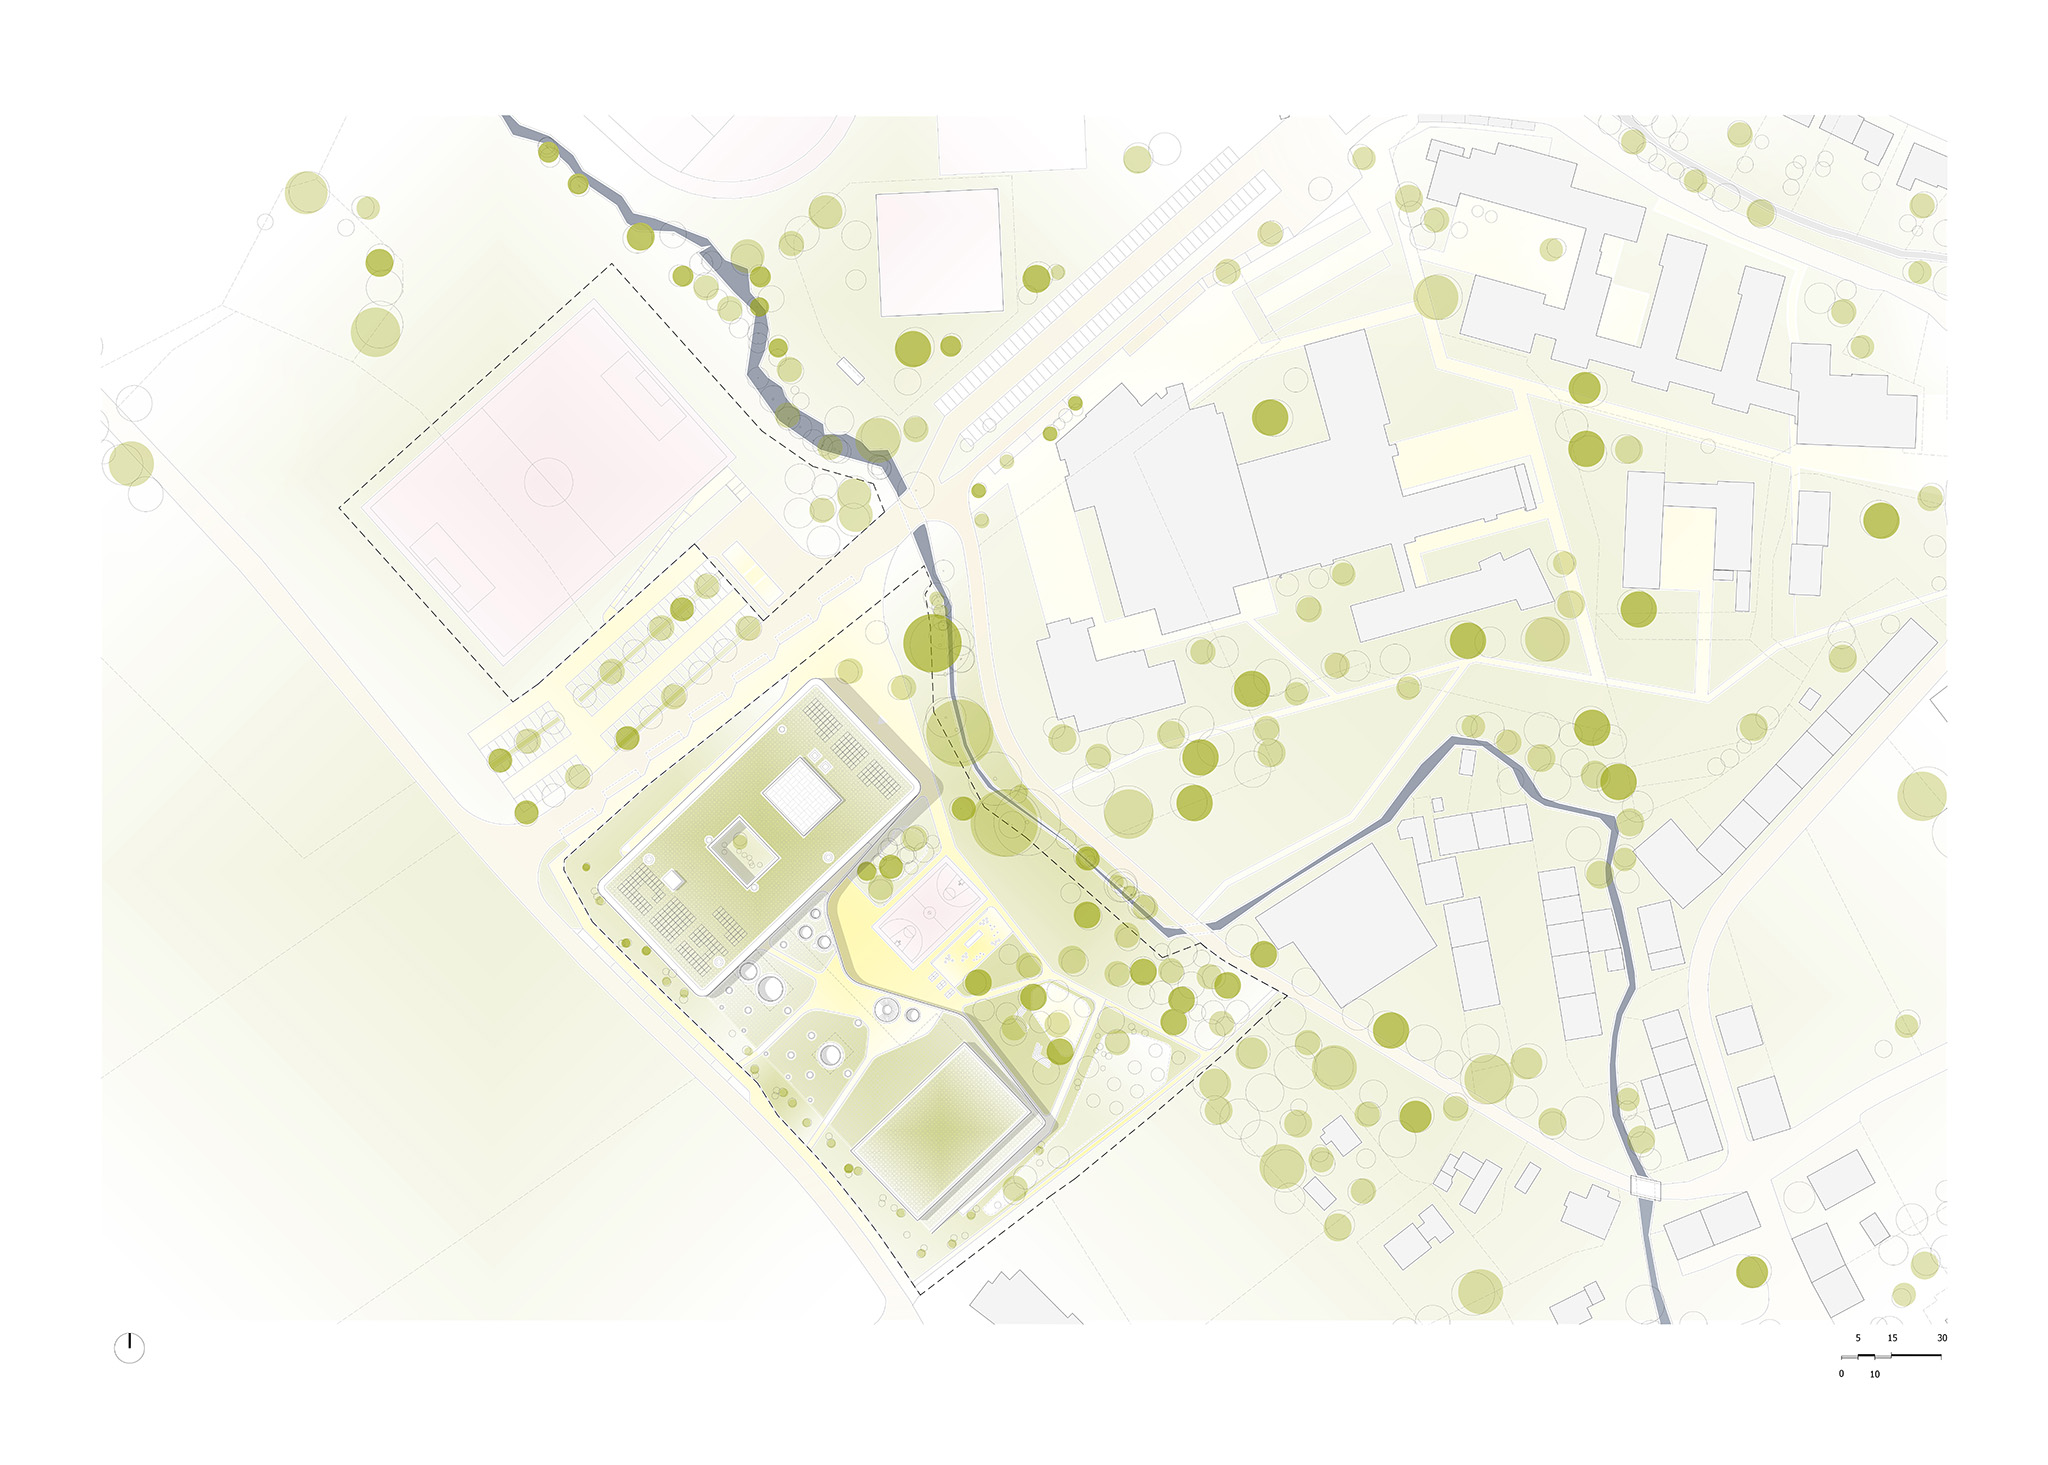
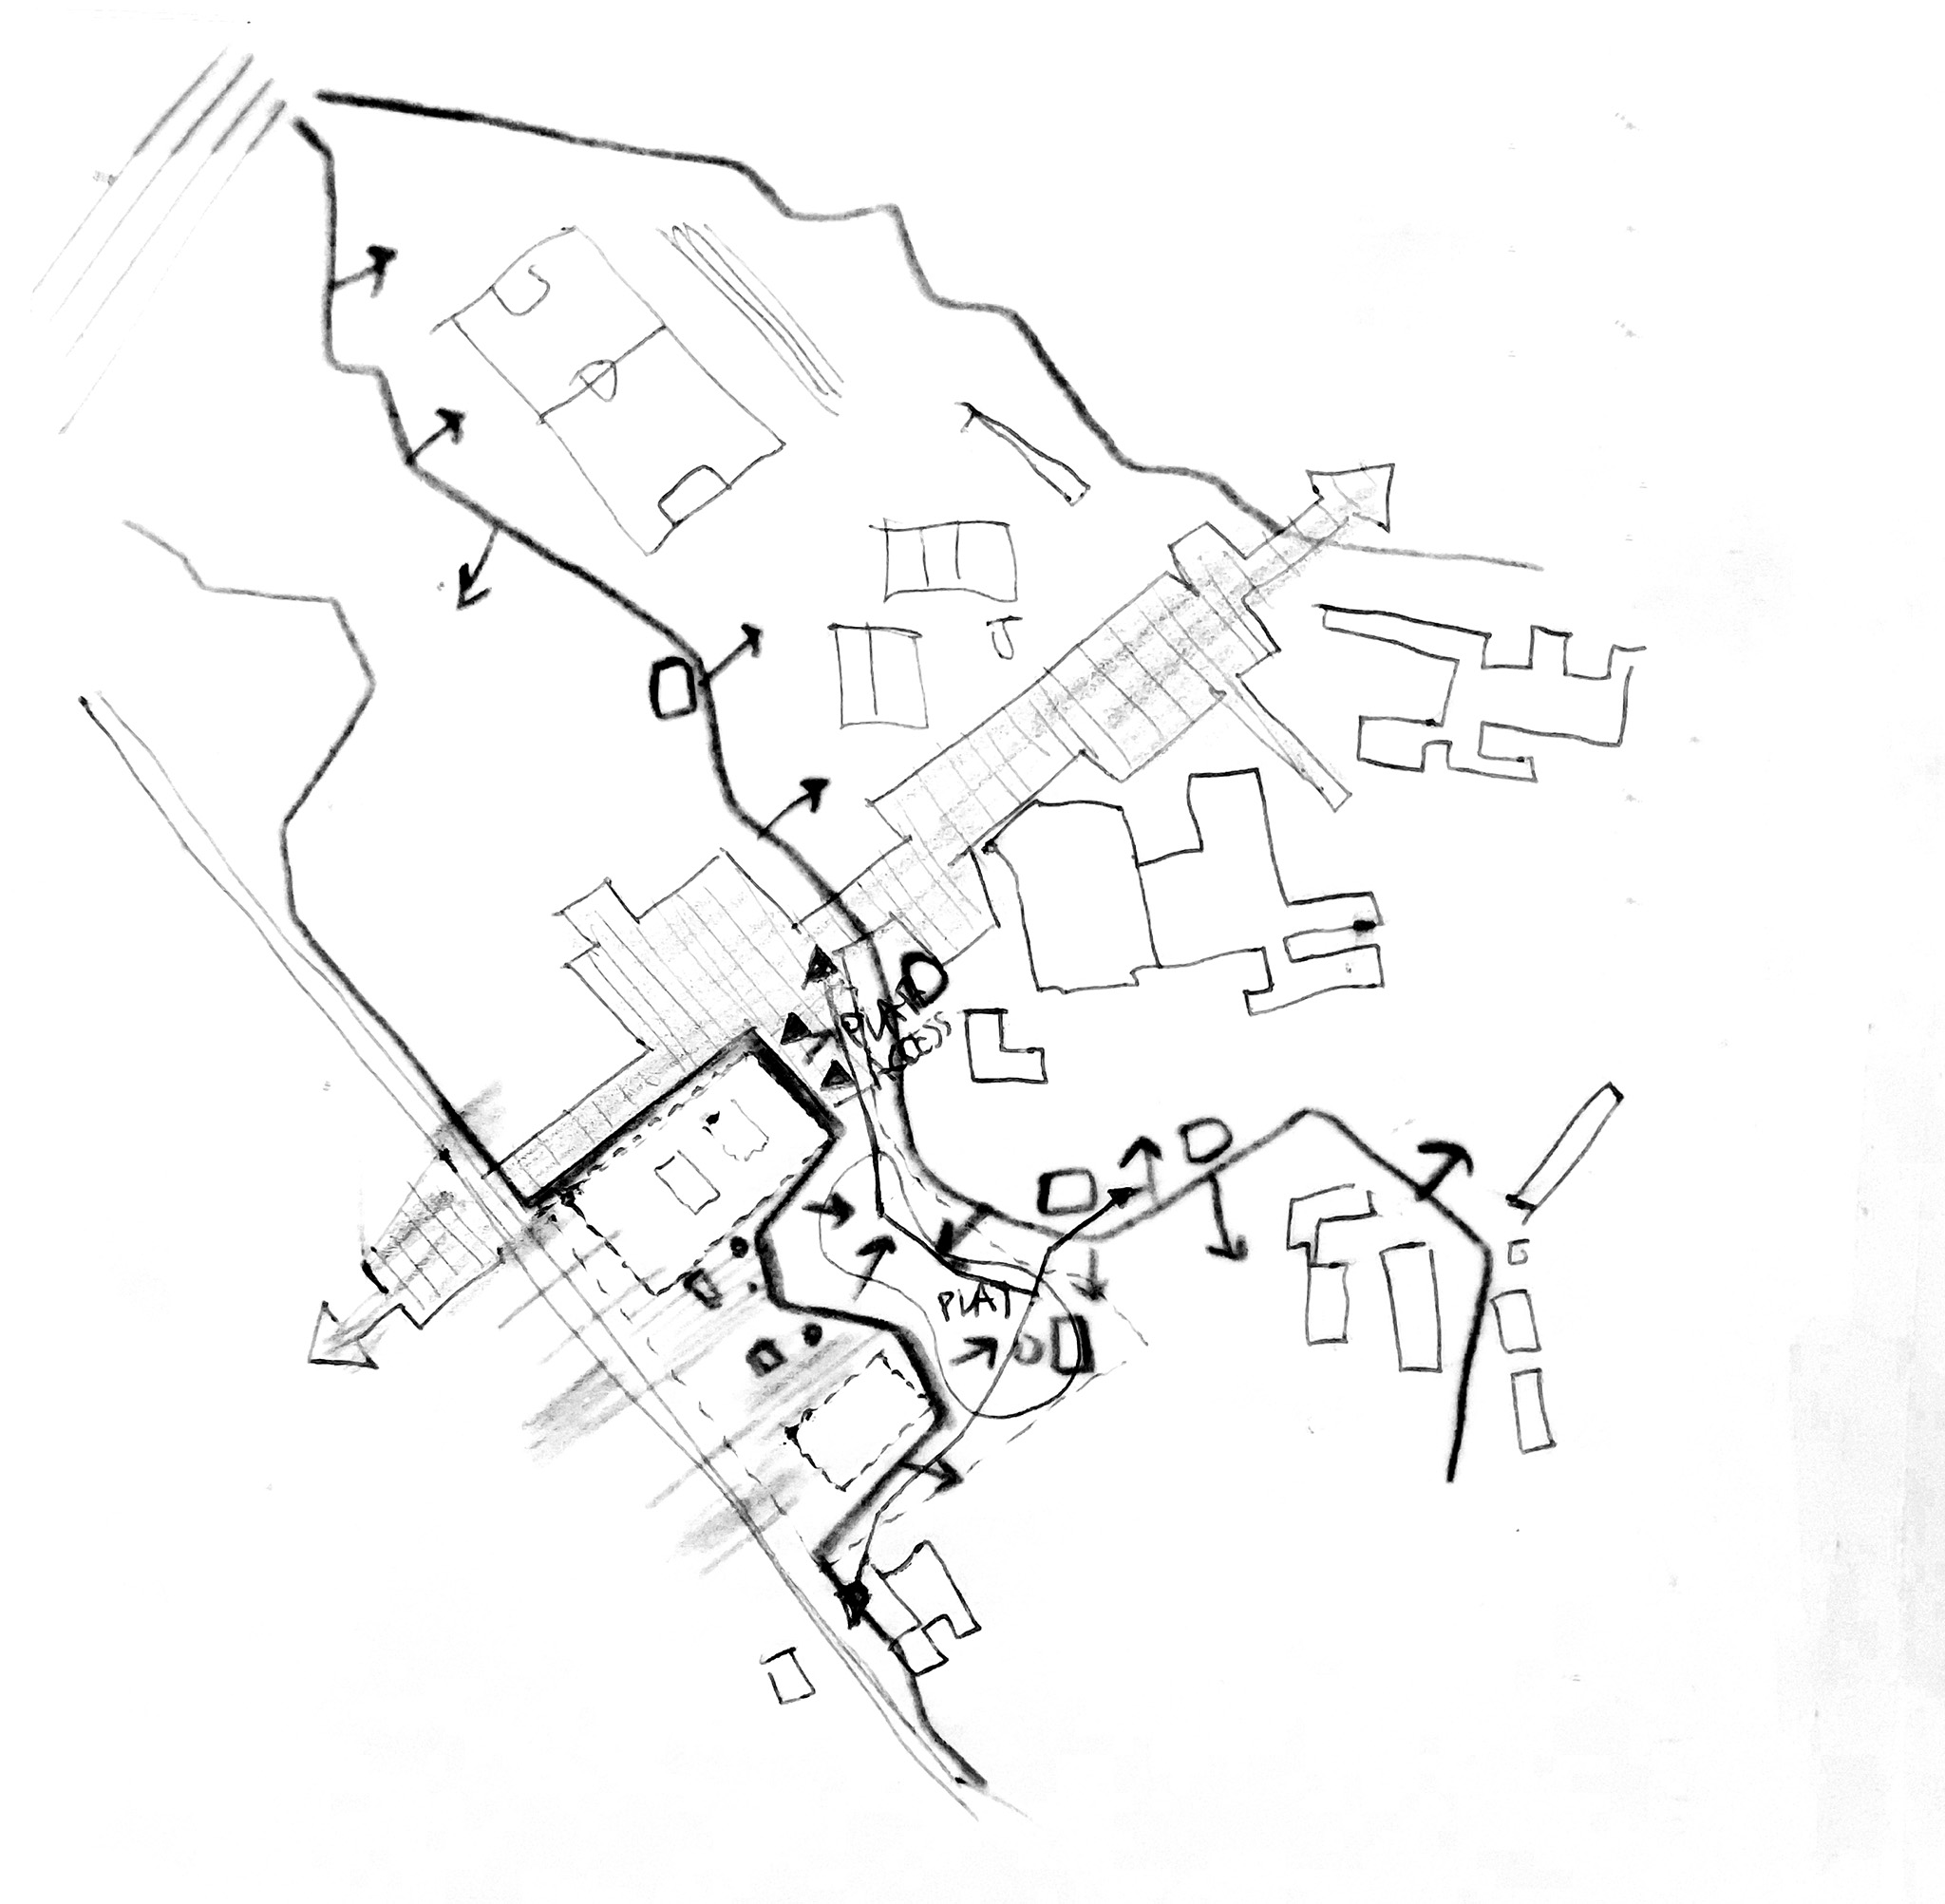
The school building engages with the topography to connect its two primary volumes – the school and the sports hall – which are visible from Berndorfer Straße as the main traffic axis, through a unifying element, the plinth. Together, they form a schoolyard oriented towards the Flötzbach, which is intended to develop into a continuous campus garden for the school and the adjacent existing facilities. The landscape-integrated school holds significant ecological and social value, opening access to nature for all citizens. The design draws from the floodplains of the river and the existing habitats. In this way, the school becomes more than an educational building: it evolves into an ecological component that provides continuity to the landscape.
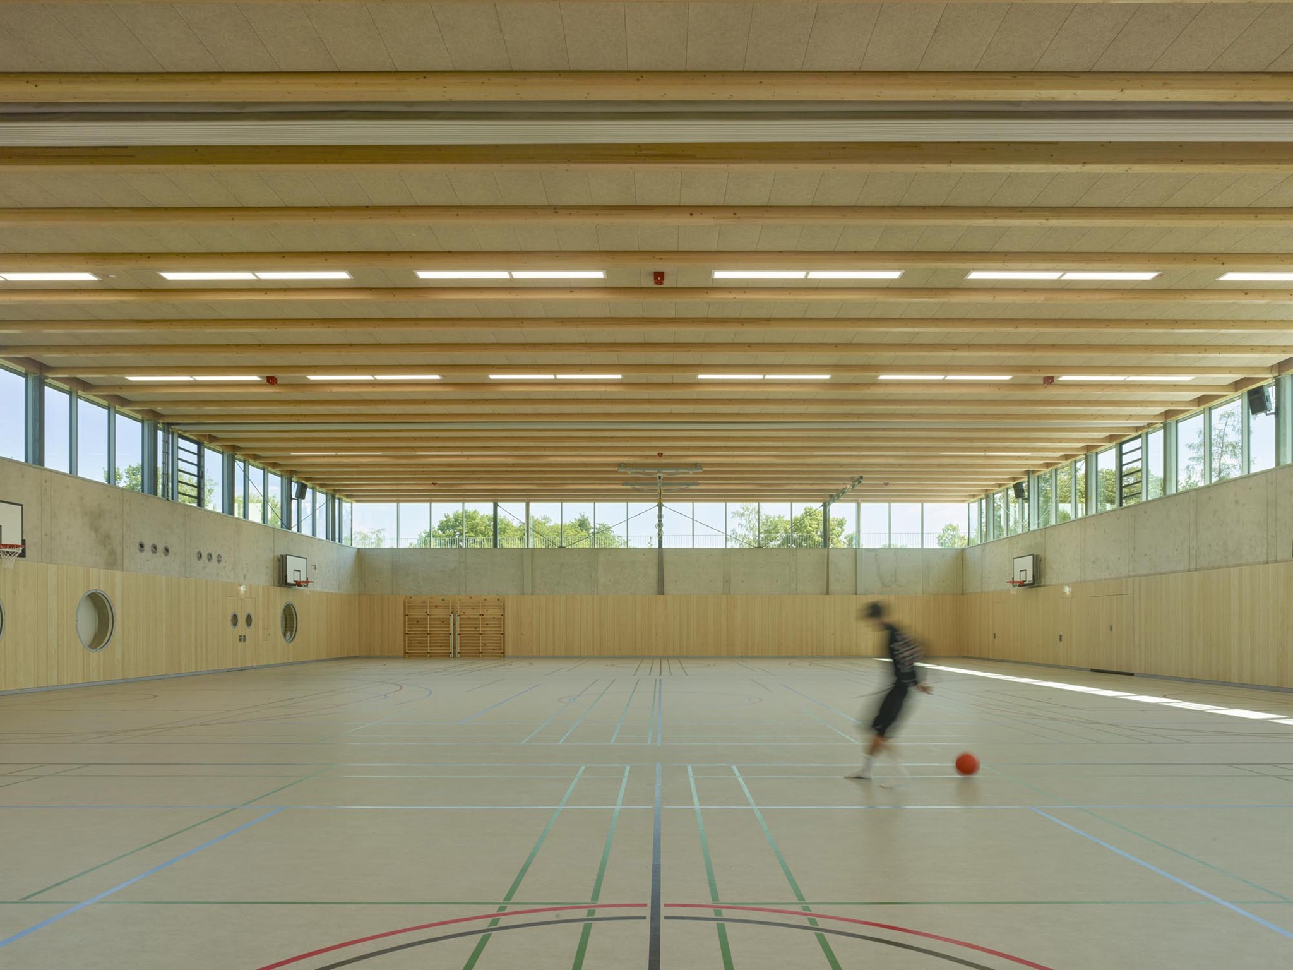
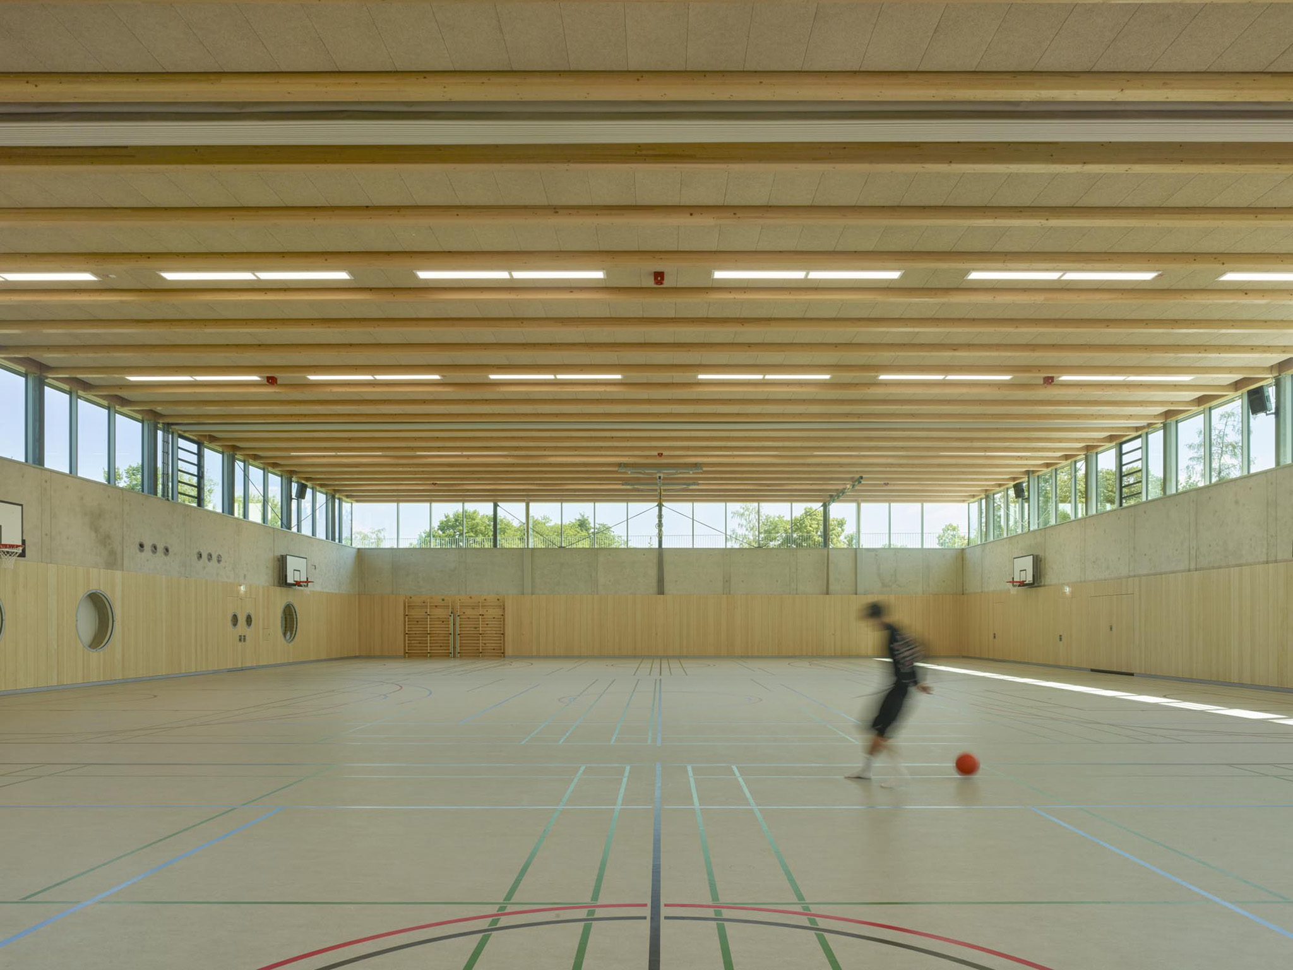
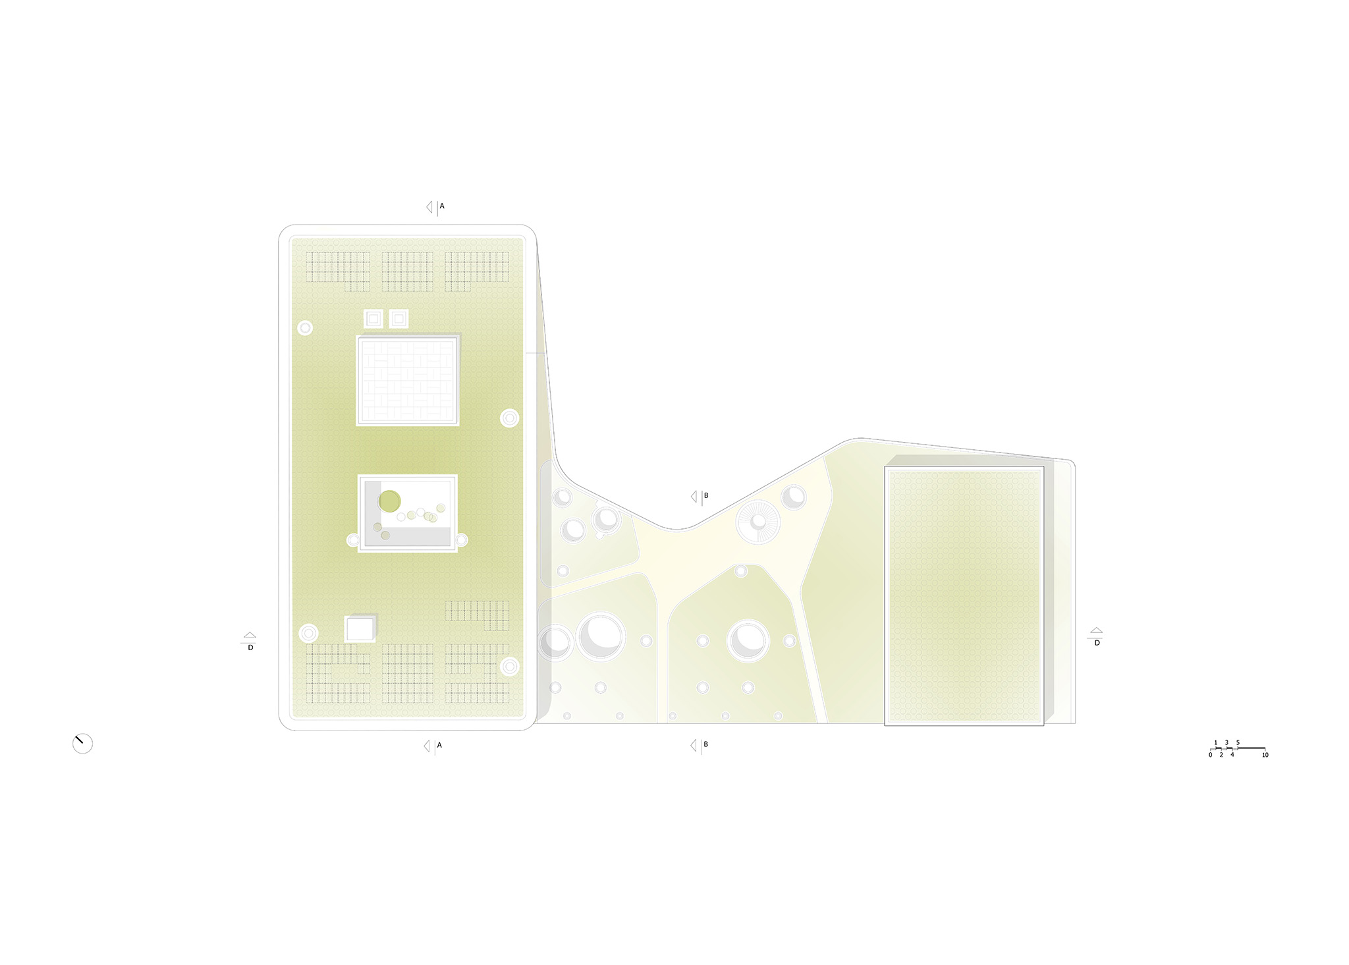
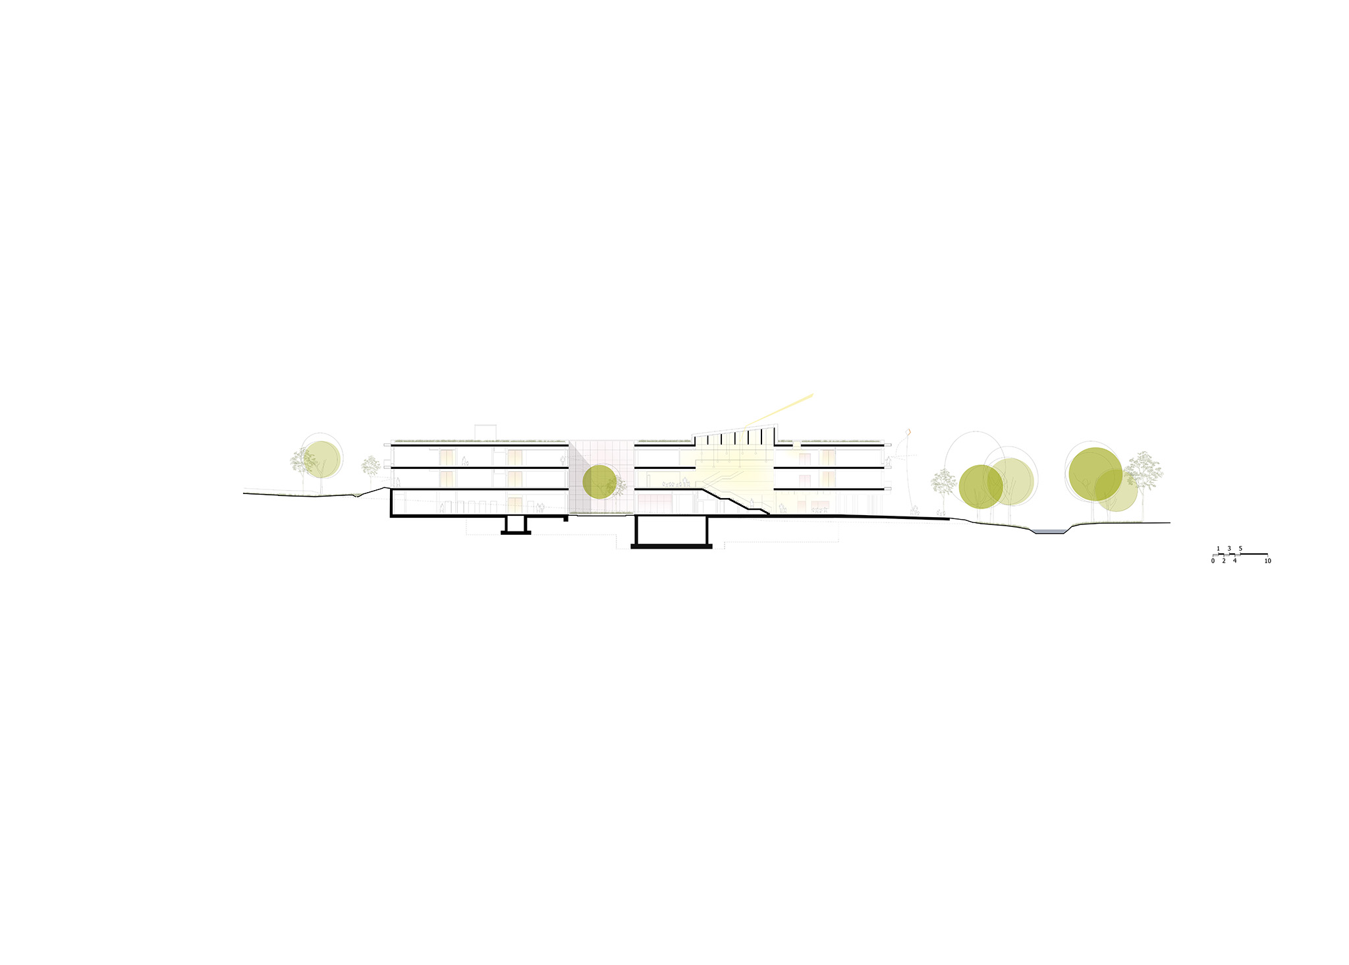
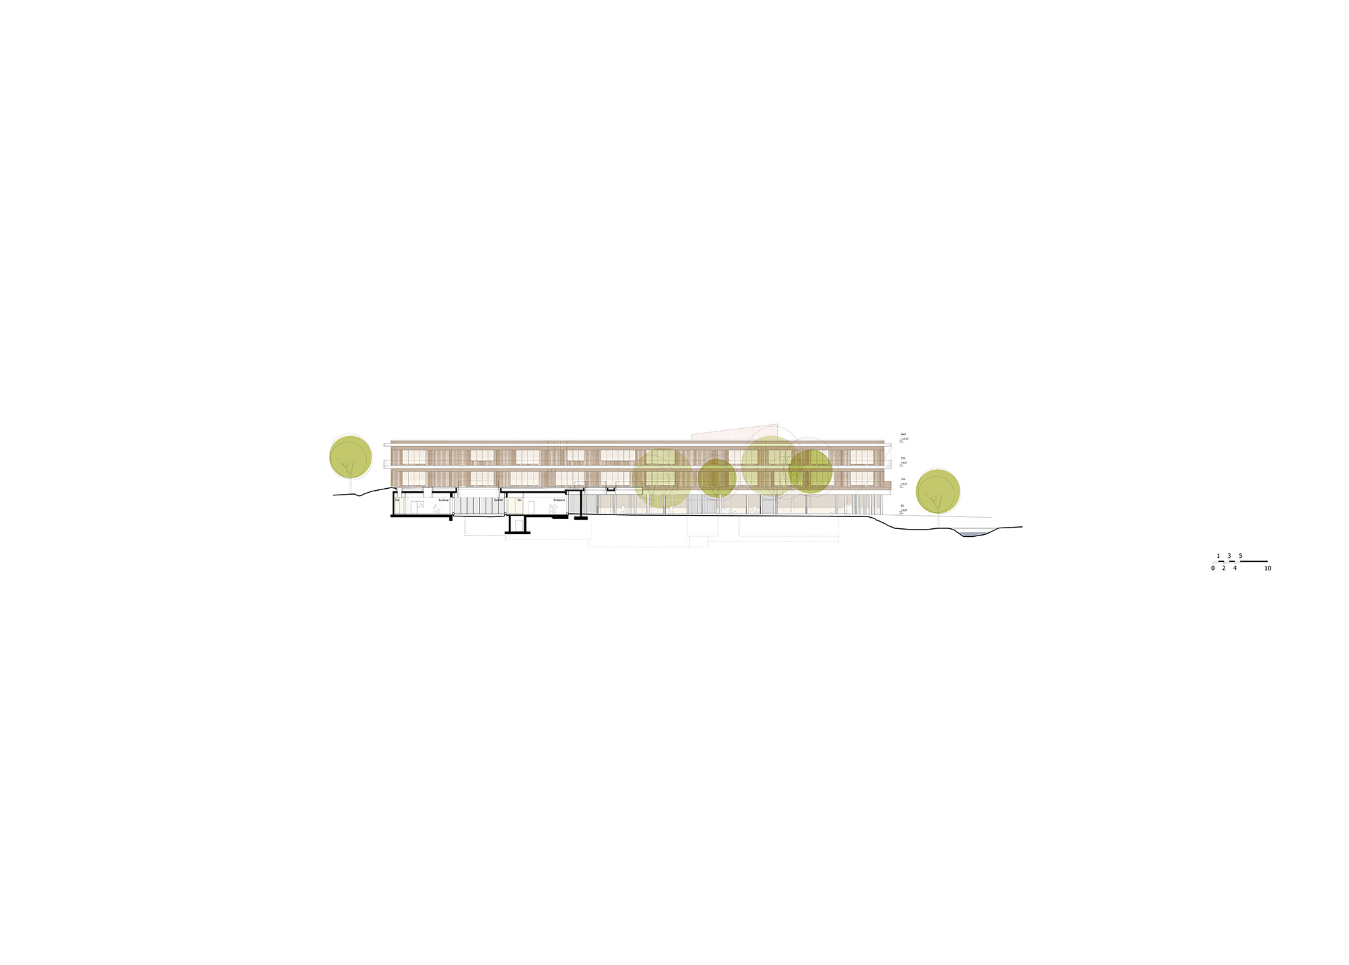
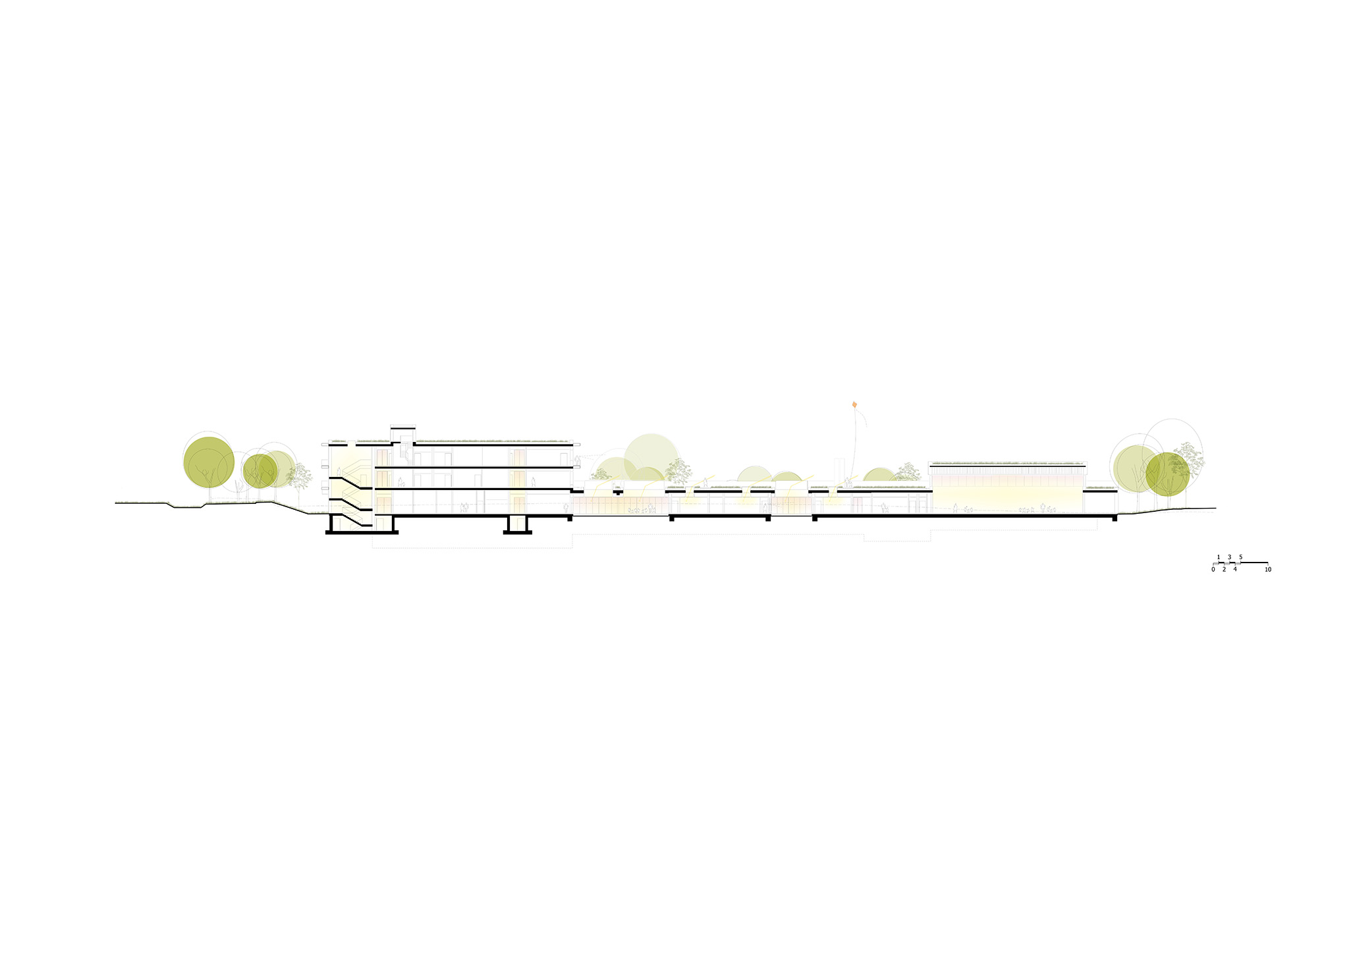
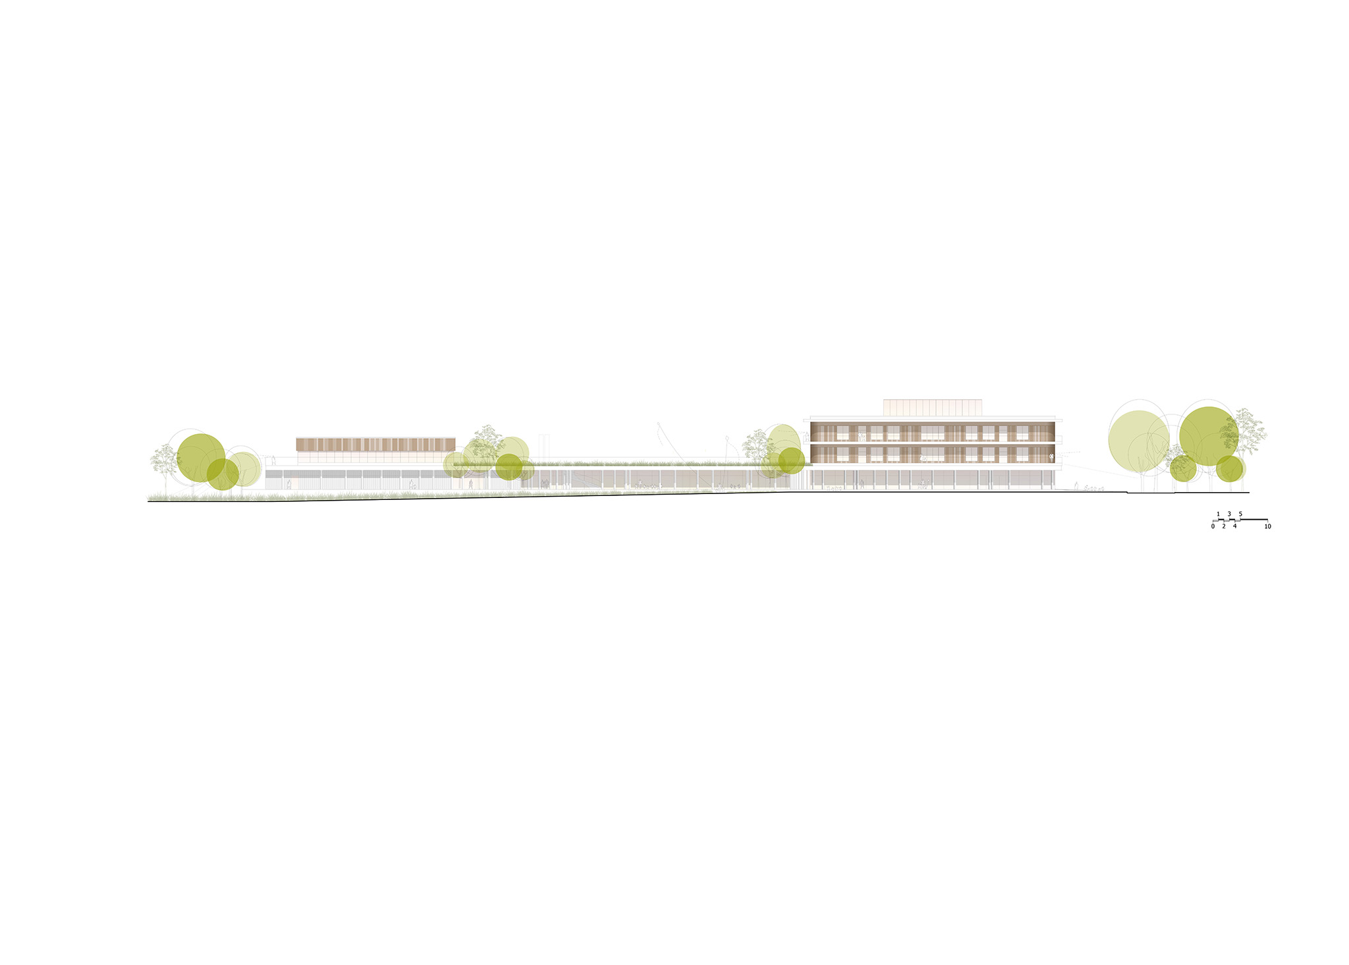
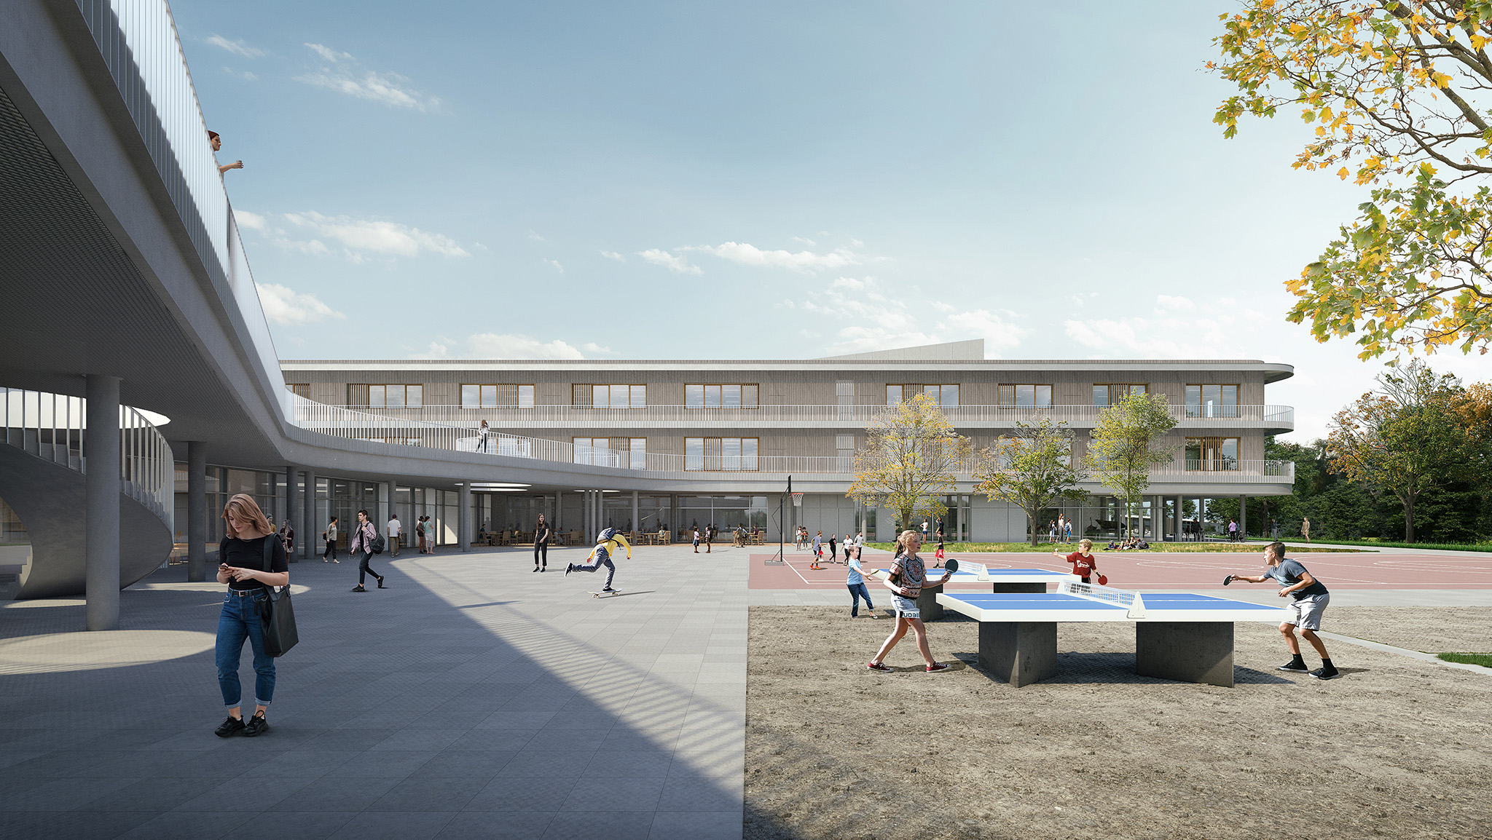
Through its careful placement within the sloping topography, the school building and the triple sports hall preserve the scale of the surrounding context. From the southwest, only two of the three storeys of the school building are visible; the triple sports hall also rises discreetly, defined by its continuous ribbon of light.
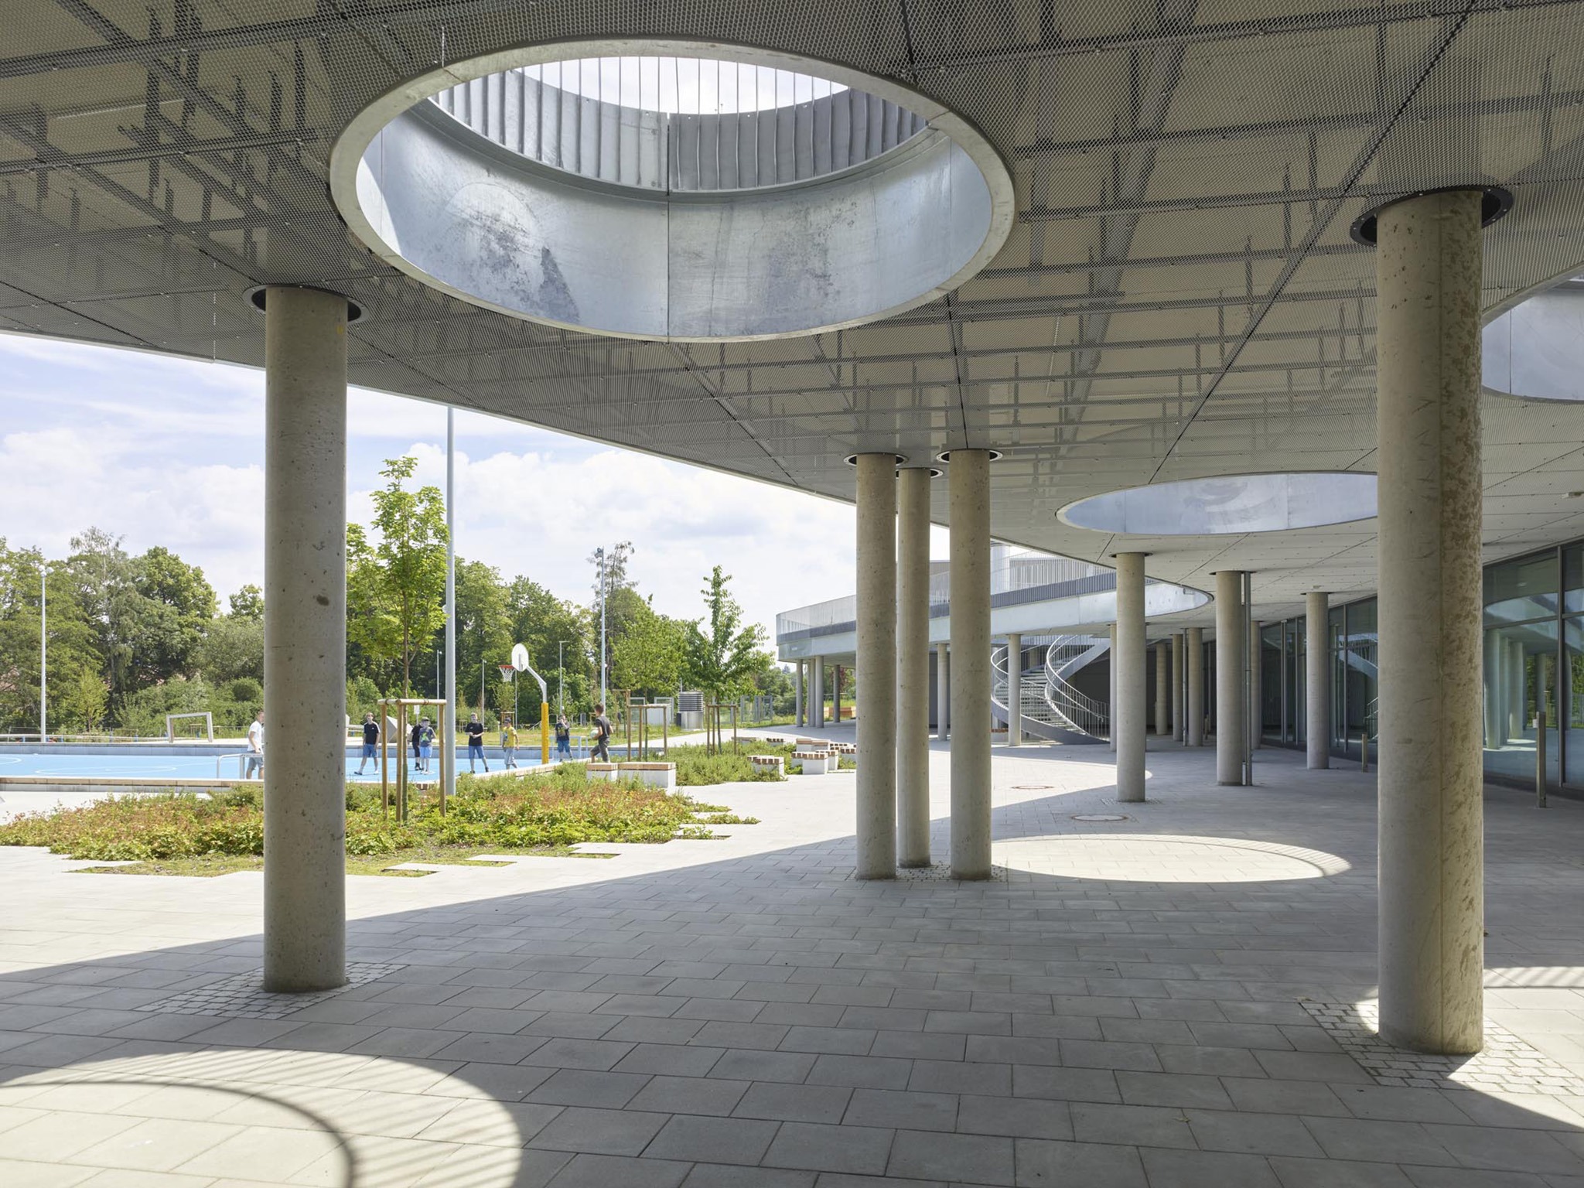
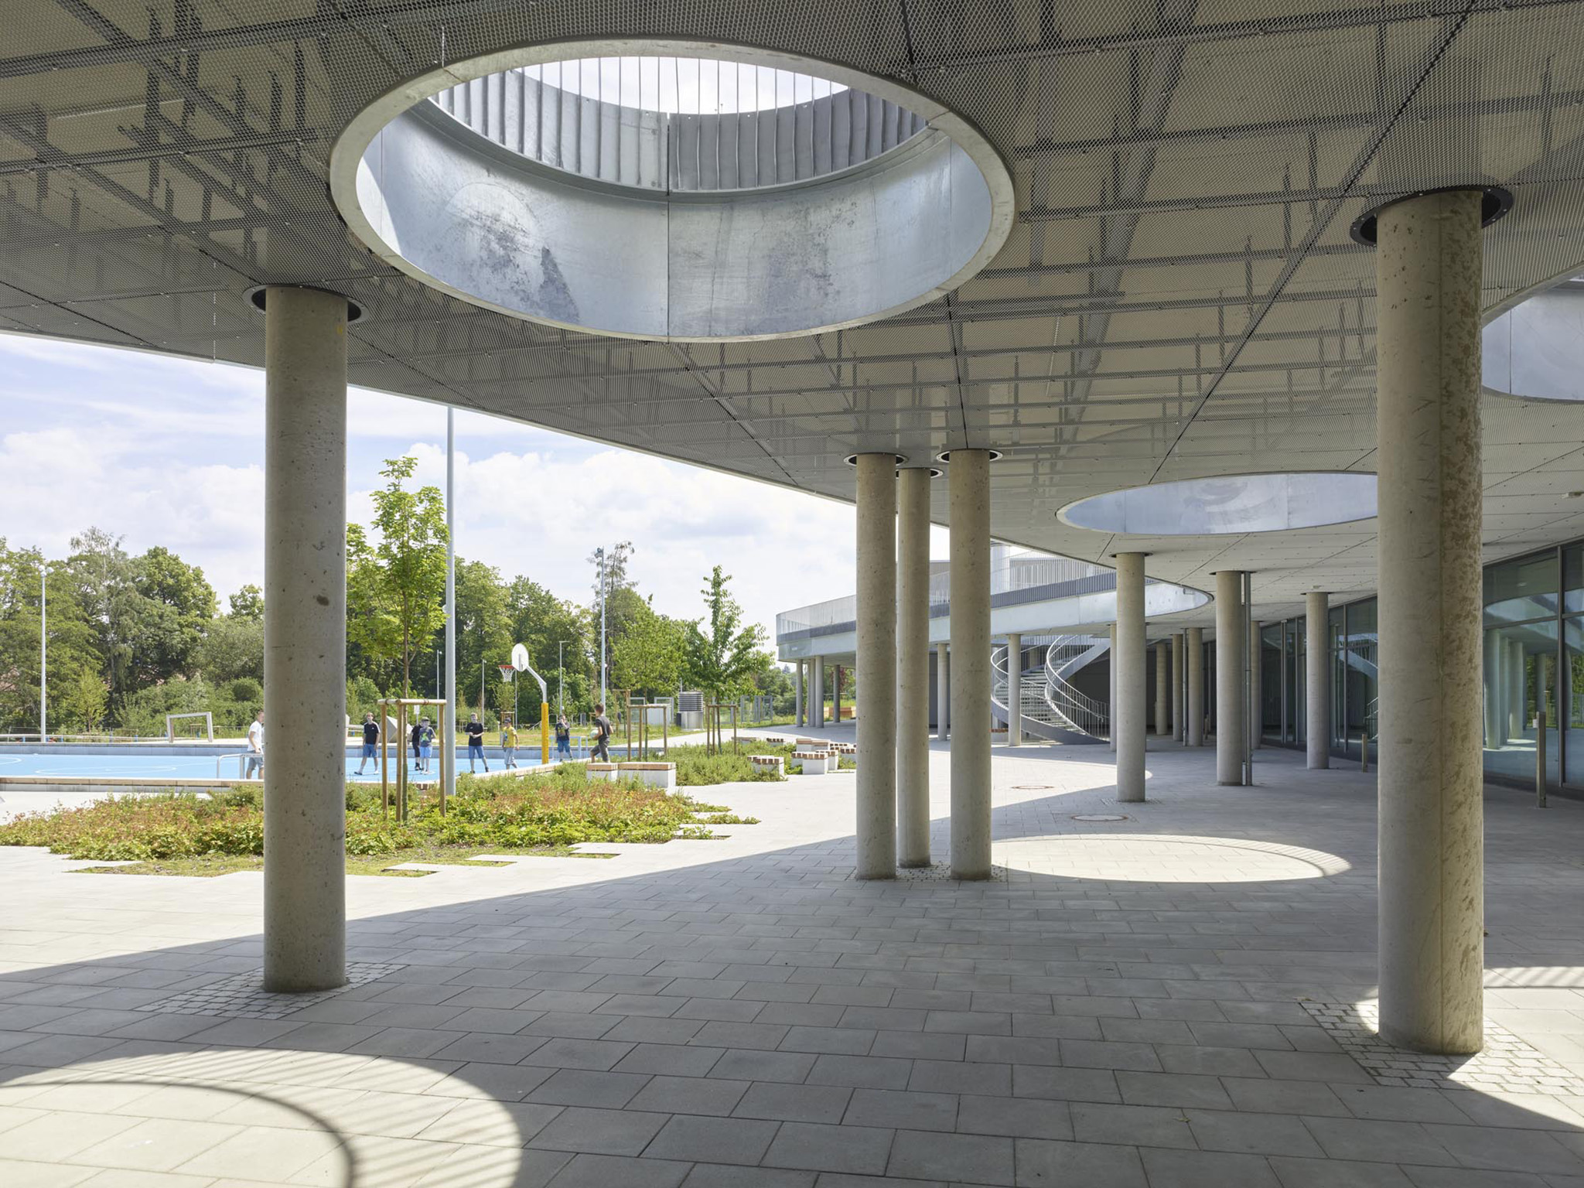
Approaching from the southwest, the accessible green roof of the connecting structure merges school and landscape. It serves as a meeting and viewing point and, via a spiral staircase, links the roofscape with the partially covered schoolyard. At ground level, a continuous loggia with a "forest of columns" creates a flowing transition from interior space to landscape.
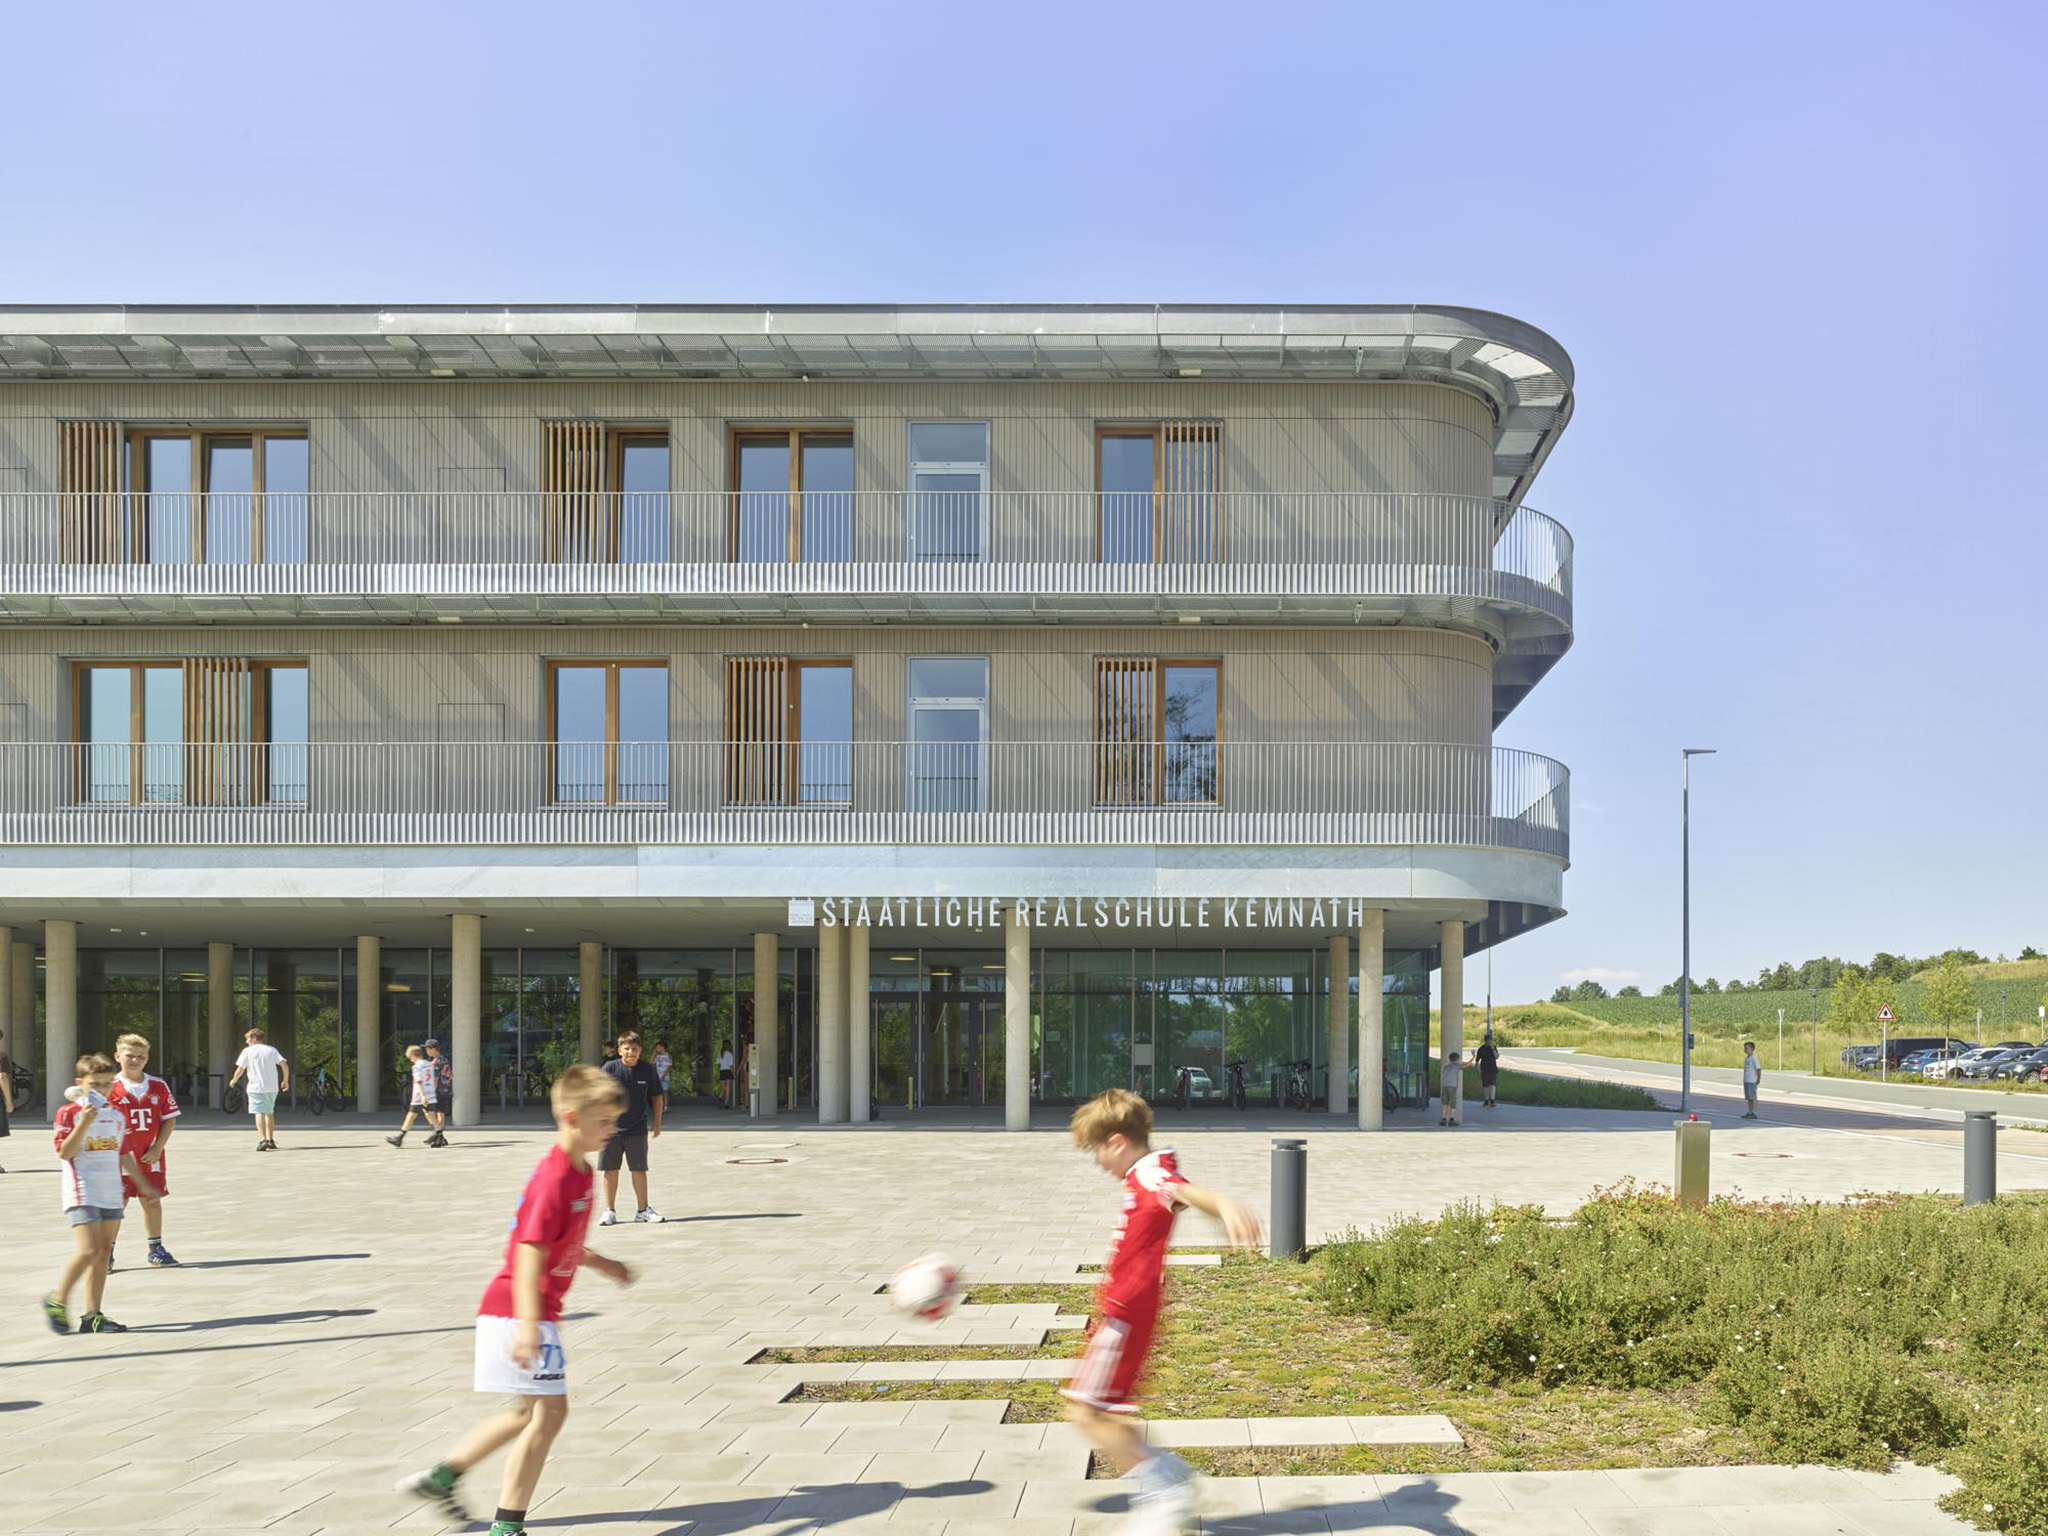
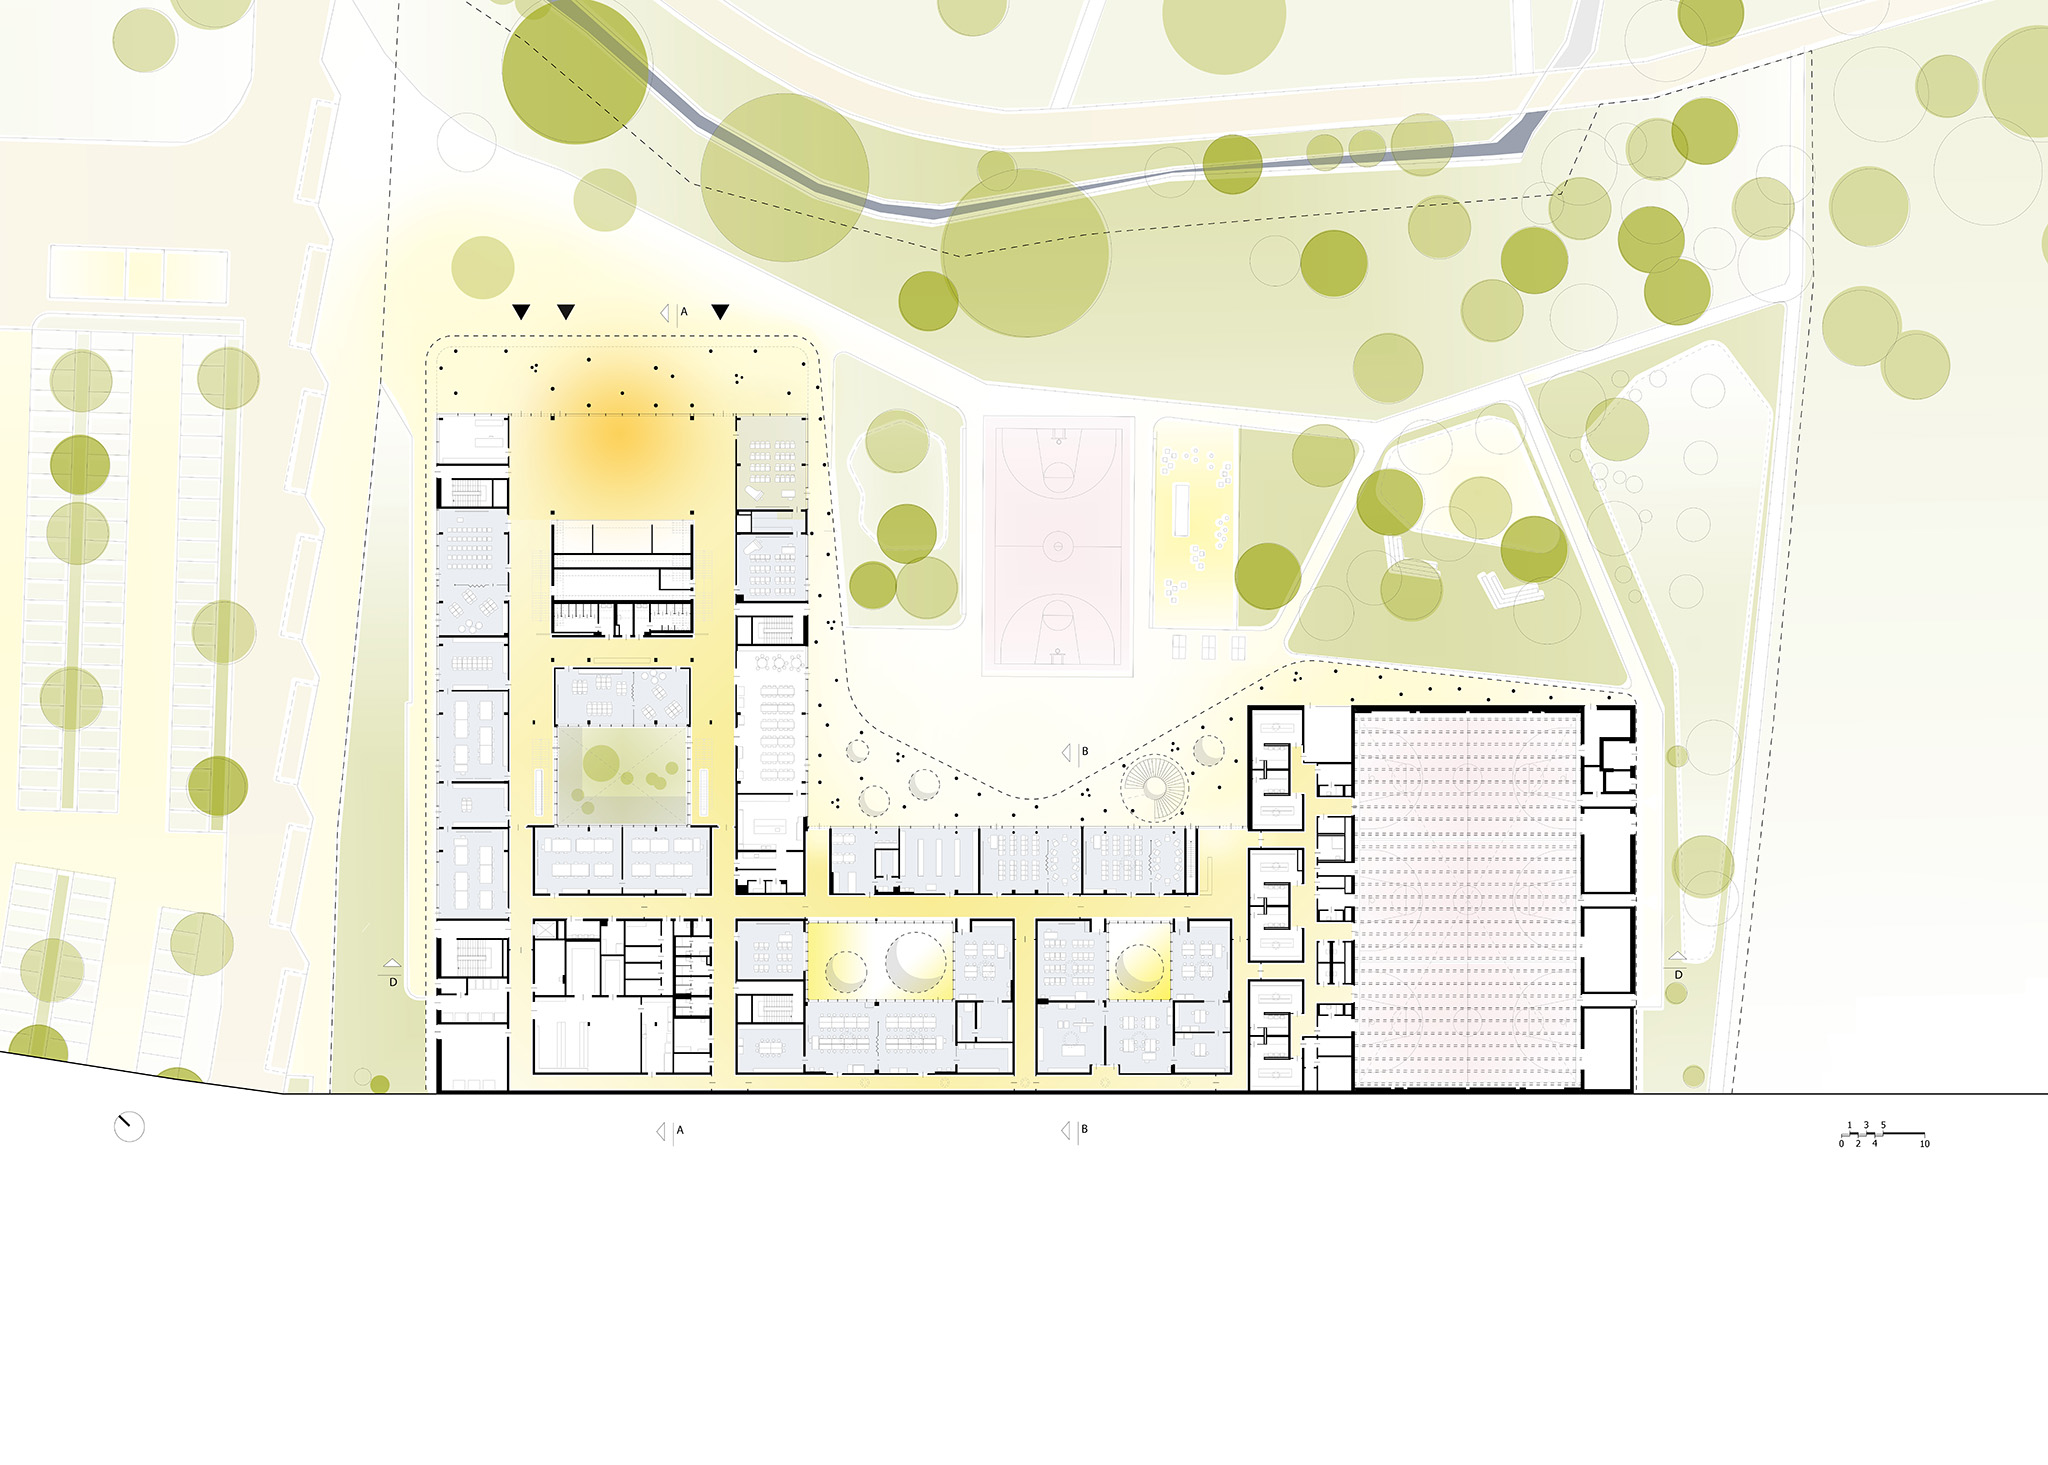
A magic scenography for a "Moving School" ("Bewegte Schule"): A setback in the façade of the school building leads in the northeast to the main entrance, from which the foyer is accessed. From there, one arrives at the heart of the school: the bright atrium, opening across all three storeys with a large seating staircase. It functions as an event space and a central place for communication and exchange.
The classrooms of the three-storey building are arranged around this central communication space. This configuration corresponds to the specific pedagogical concept of the Kemnath secondary school: the "Moving School." It is not the teachers who change classrooms, but the students who relocate between lessons. The corridors, wider than usual, become a secondary space of movement, encouraging interaction between lessons while also offering areas of retreat. At the same time, the compactness of the school building ensures short circulation routes. Together with an additional inner courtyard, the atrium brings daylight into the central zone of the elongated floor plan and provides clear orientation within the building.
The school’s wayfinding system, using a single color and inspired by the 1972 Munich Olympic Games, establishes a continuous and fluid circulation route, with a visual echo in the rounded corners that reinforces the idea of movement. The sport court markings from the multipurpose sports fields extend throughout the school, traversing the building like indoor athletics tracks: the "Moving School" (Bewegte Schule).
Biodiversity within a blue-green campus
The center and focal point of the open spaces is the generous and versatile schoolyard. By placing the new building along the street edge, the schoolyard opens to the southeast and is naturally defined by the meandering bed of the Flötzbach. Due to its proximity to neighboring institutions such as the primary and middle school, the schoolyard has the potential to evolve into a shared campus garden, which can also function as a public park outside school hours.
The schoolyard is structured into different zones: hardscaped areas, sports and activity zones, a school garden and outdoor classroom, extending to the natural landscape along the Flötzbach with spaces for relaxation and retreat. To the north of the school building, a new grass sports field extends the existing sports facilities.
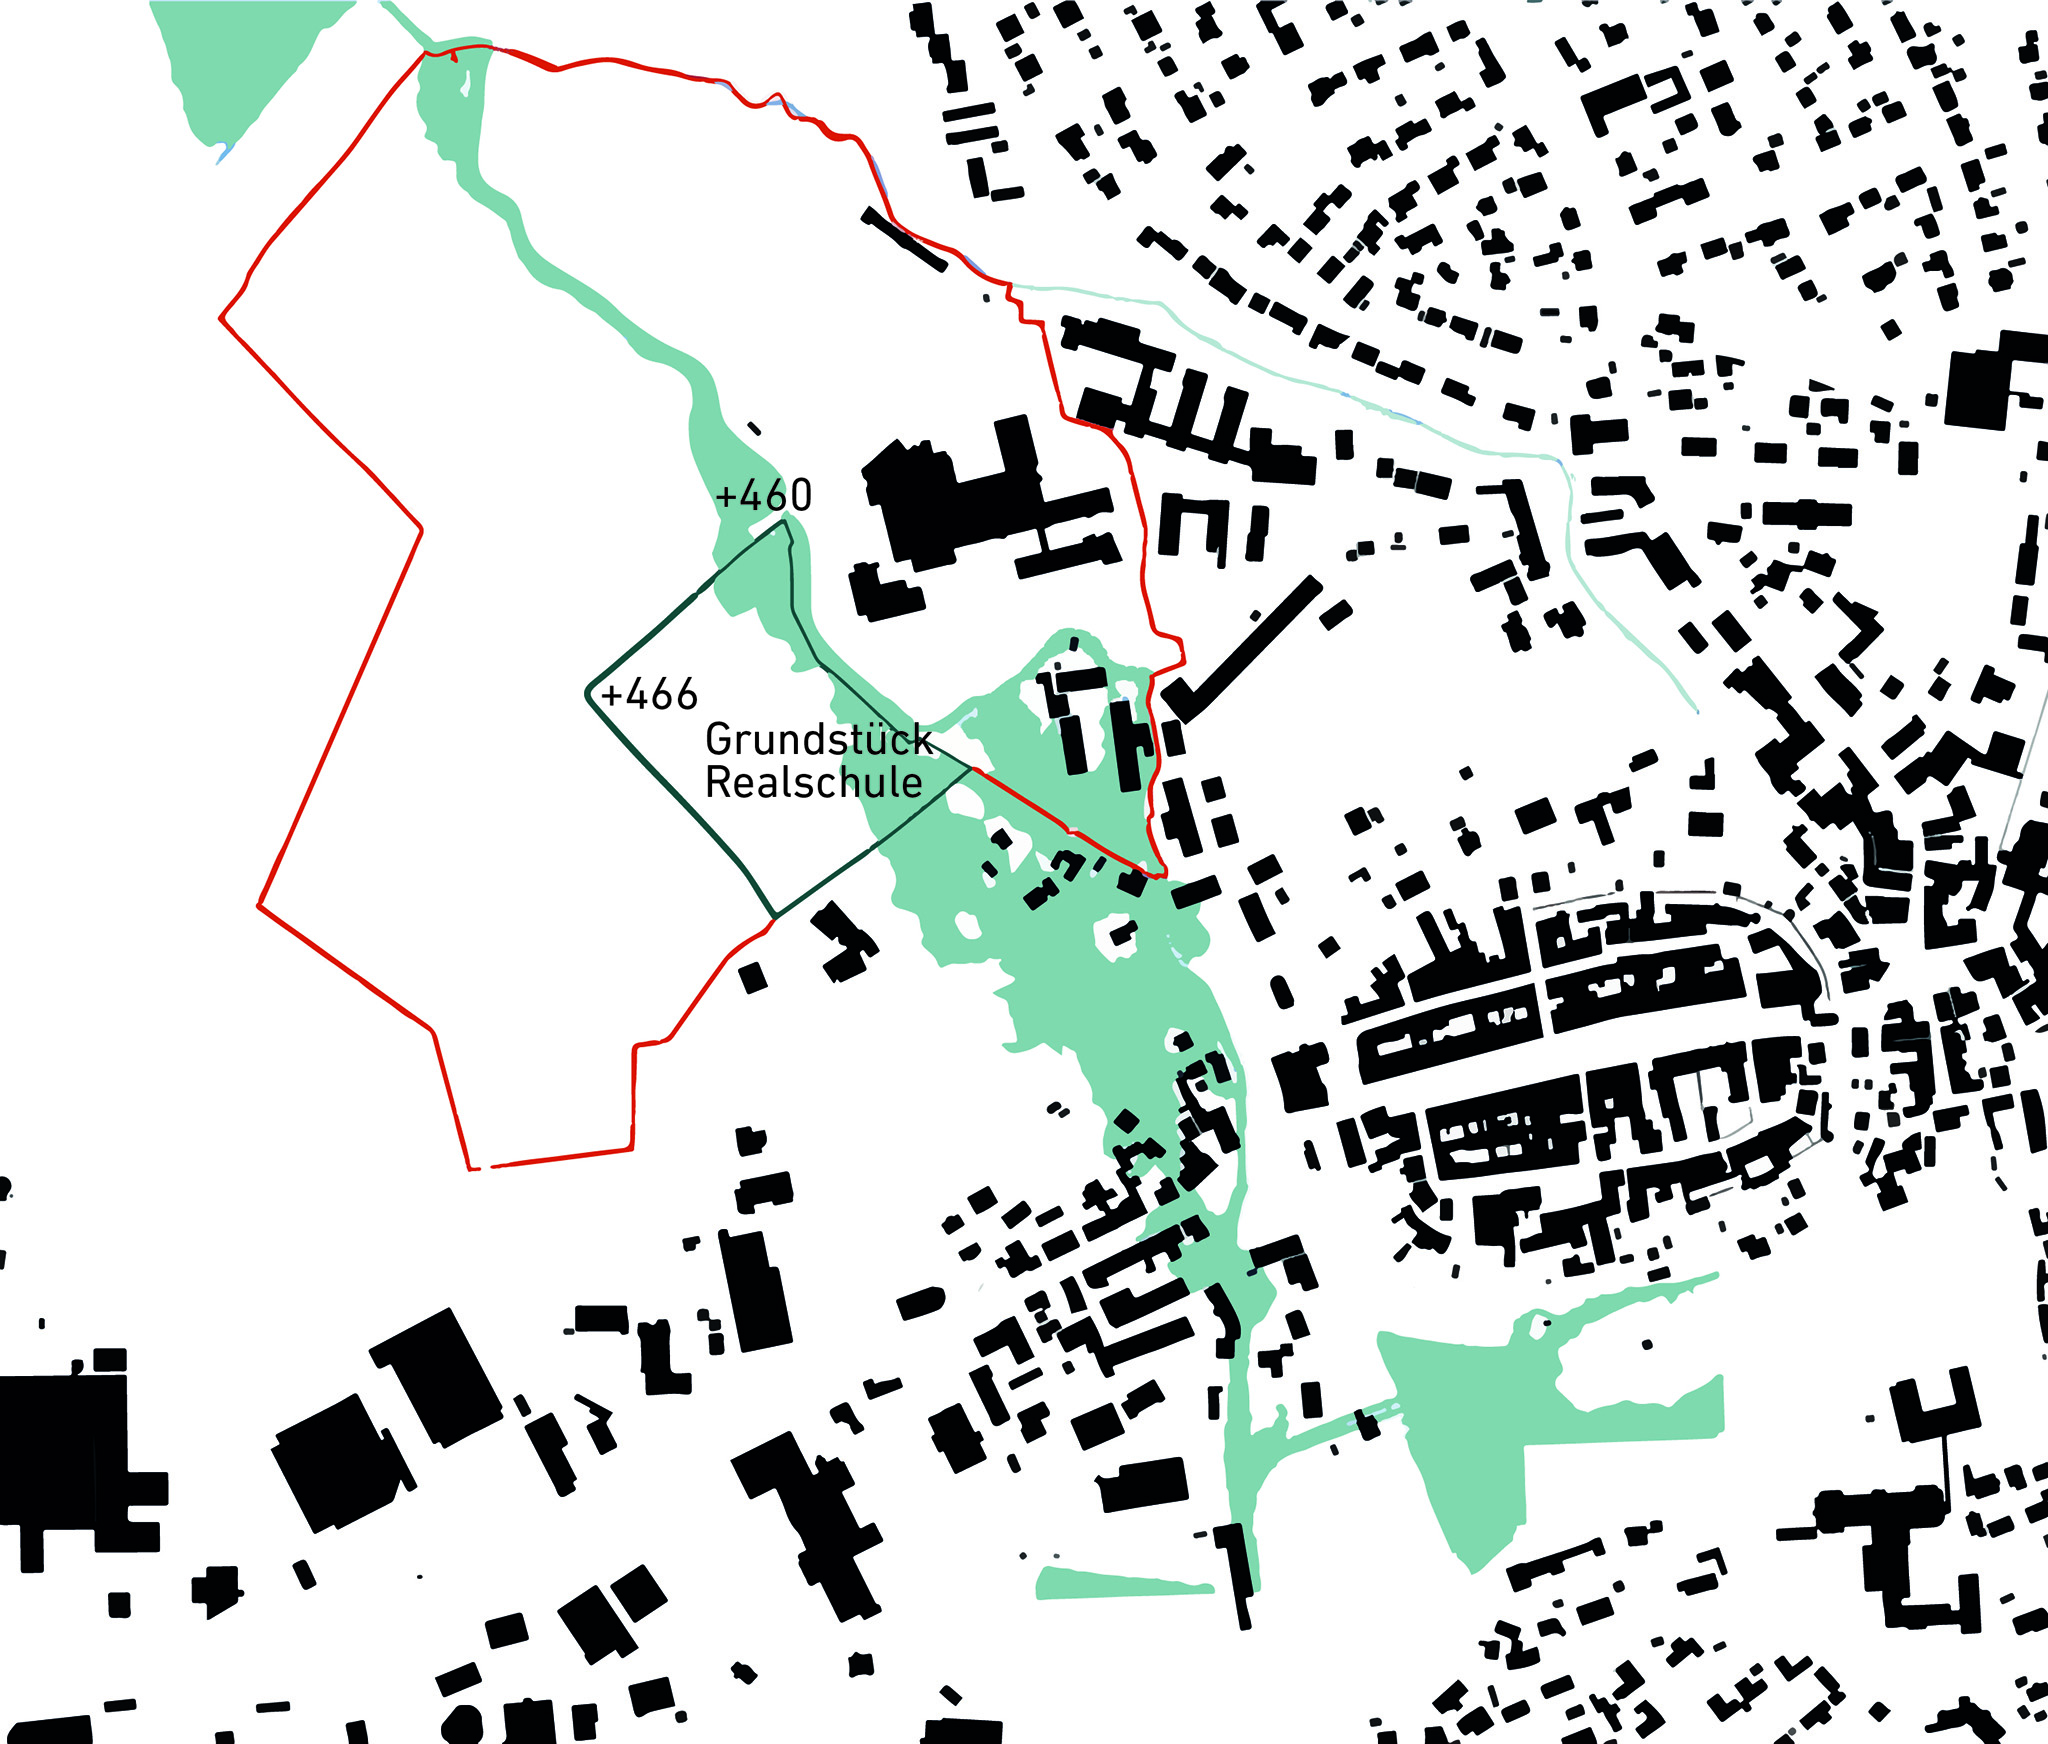
A distinctive feature of the project is the influence of the Flötzbach on the design of the open spaces. The stream, which meanders along the eastern edge of the site and is partially designated as a biotope, floods sections of the schoolyard during periods of high water. The flora and fauna of the Flötzbach are an integral part of the schoolyard. As a green lung, it provides habitat for plants, insects, birds, students, teachers, neighbors, and visitors, while allowing the stream sufficient space to expand during flooding events.





![10 architecture studios led by women [XI]](/sites/default/files/styles/mopis_home_news_category_slider_desktop/public/lead-images/metalocus_10-arquitectas_01.webp?h=3b4e7bc7&itok=F--O2Ix0 "10 architecture studios led by women [XI]")


