Baumschlager Eberle Architectes has completed IXCAMPUS, a technology and university centre dedicated to research and innovation in Saint-Germain-en-Laye.

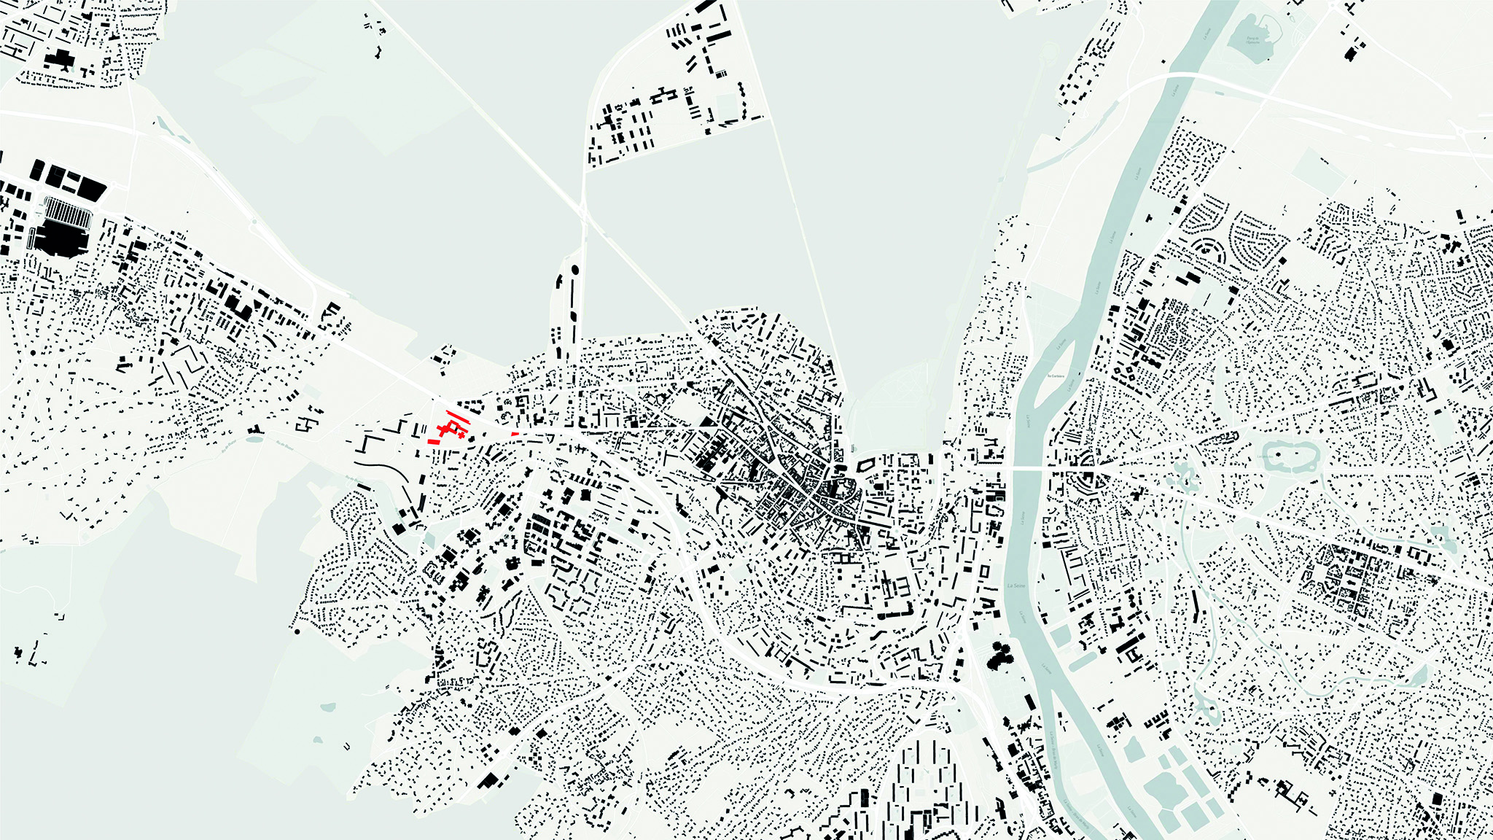
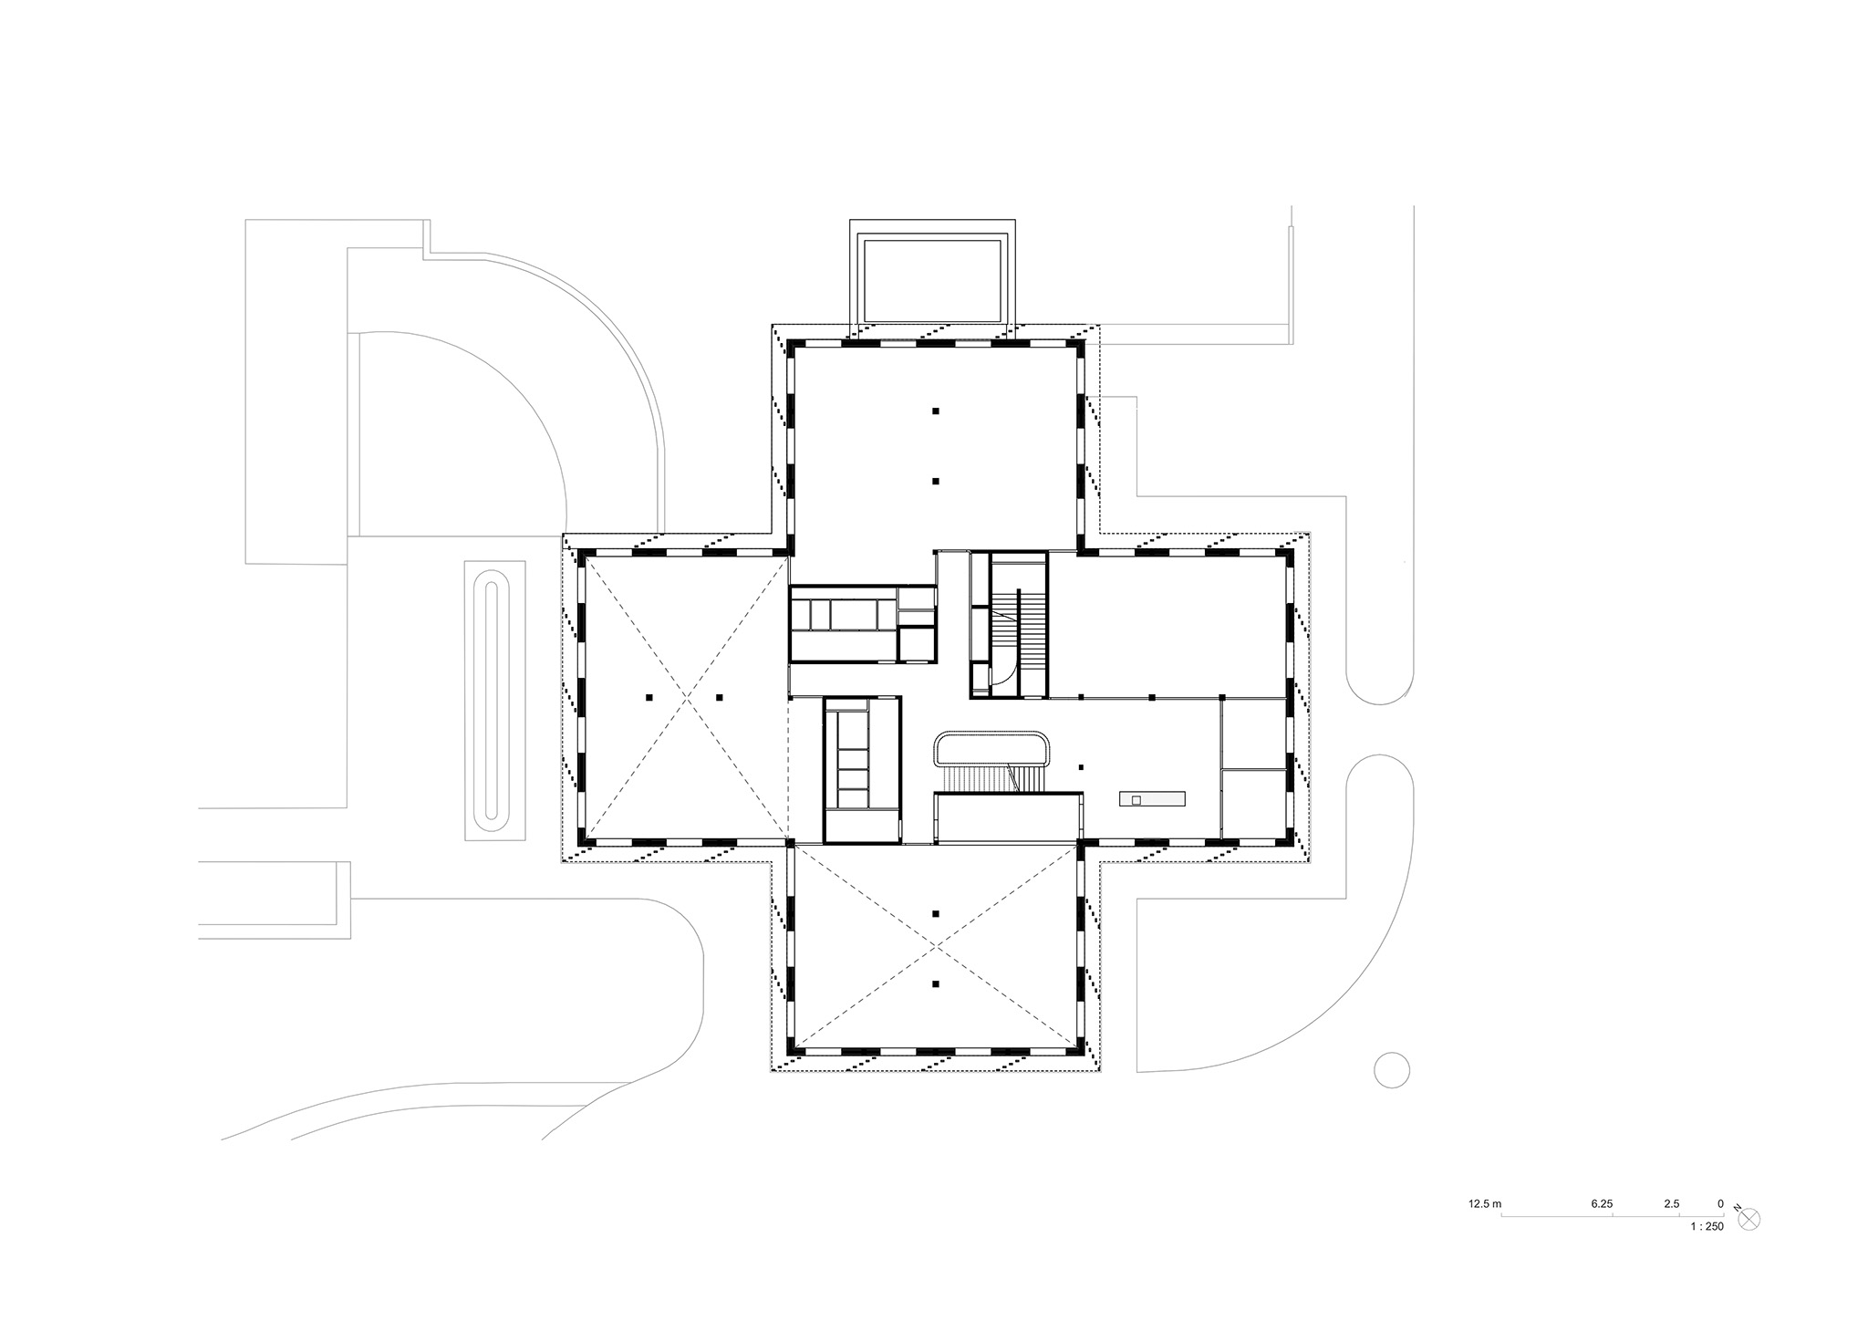
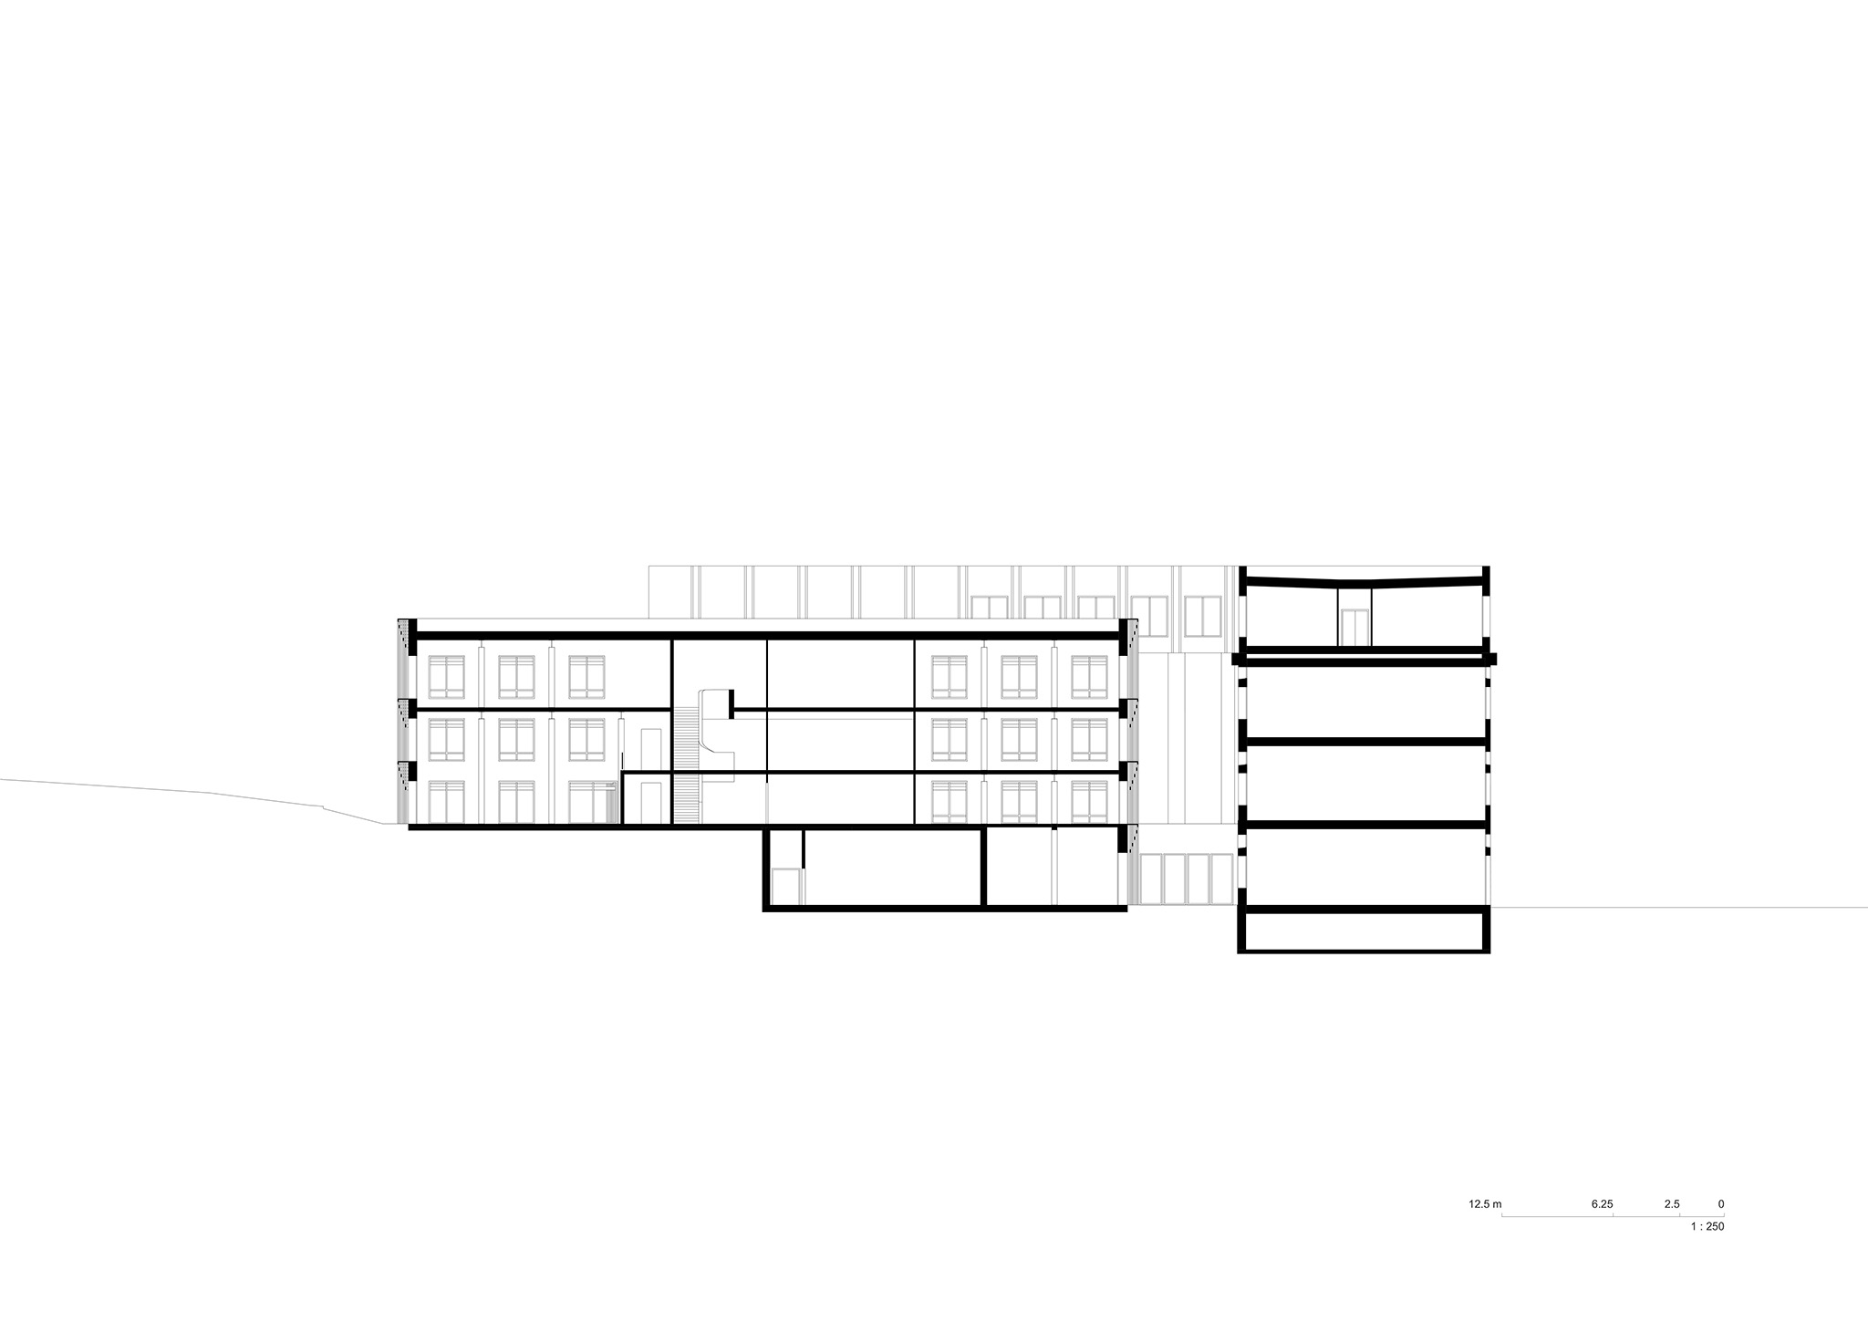
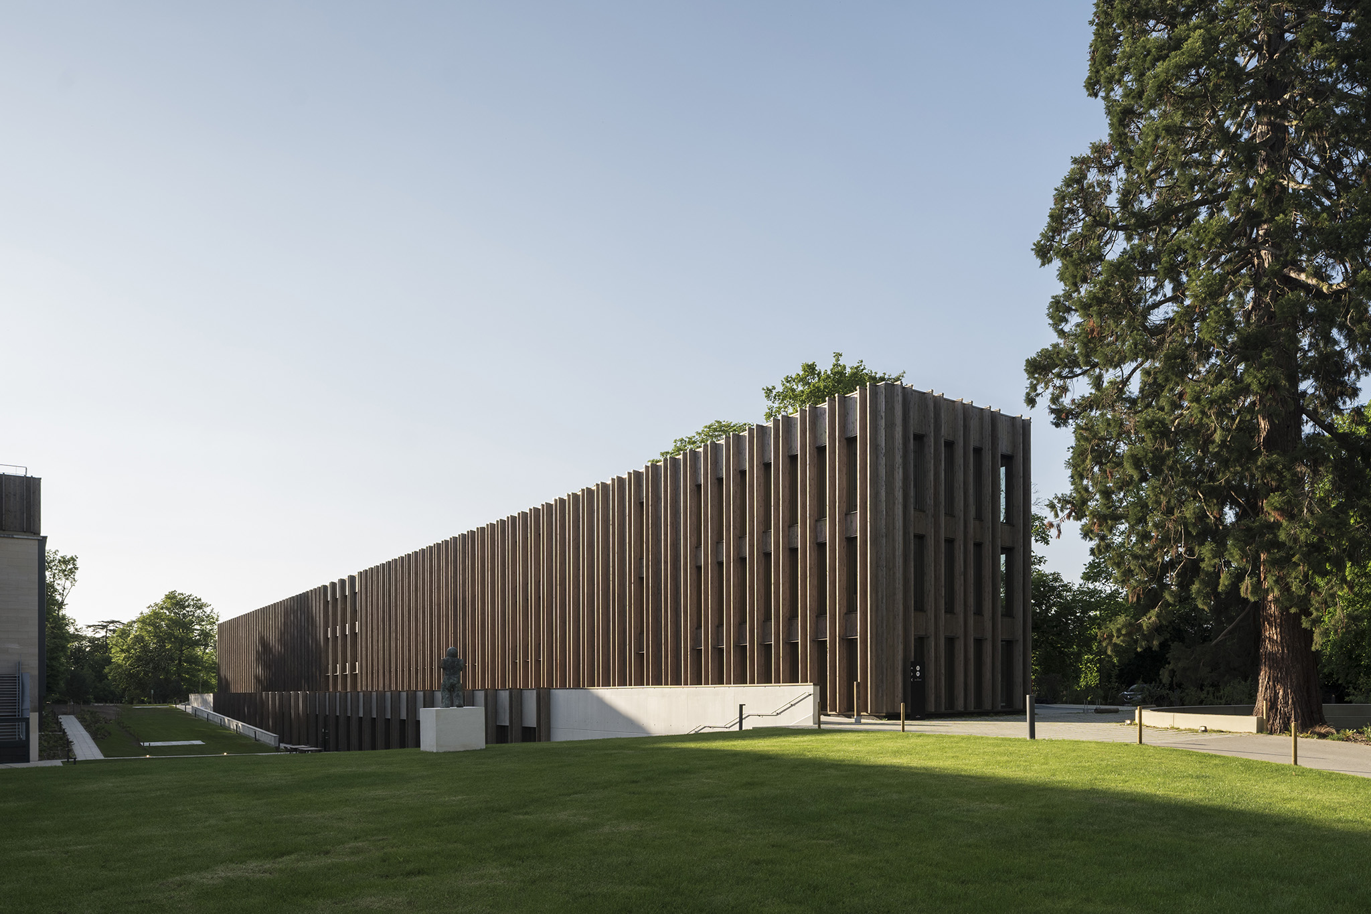
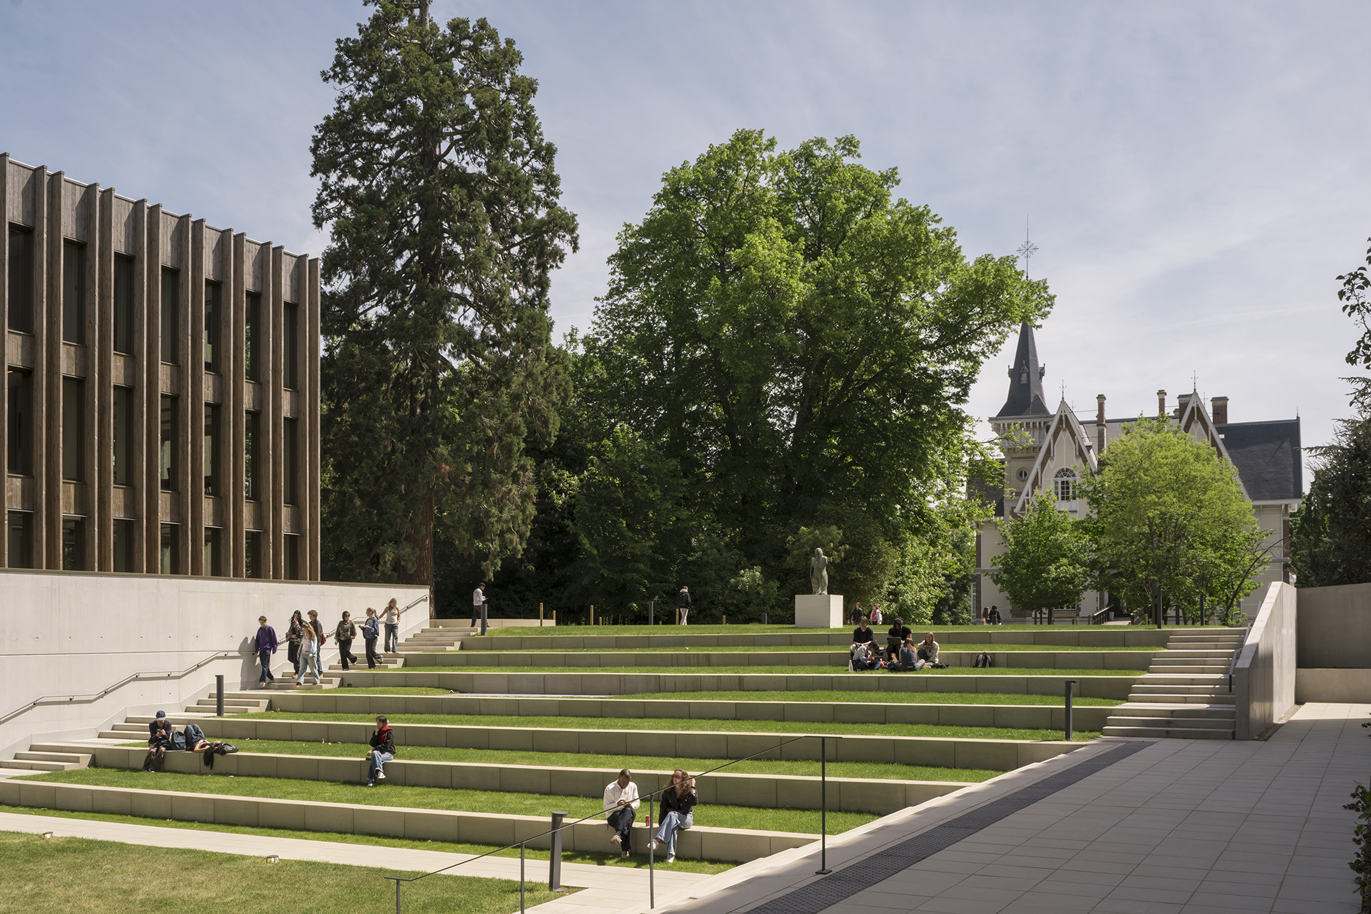
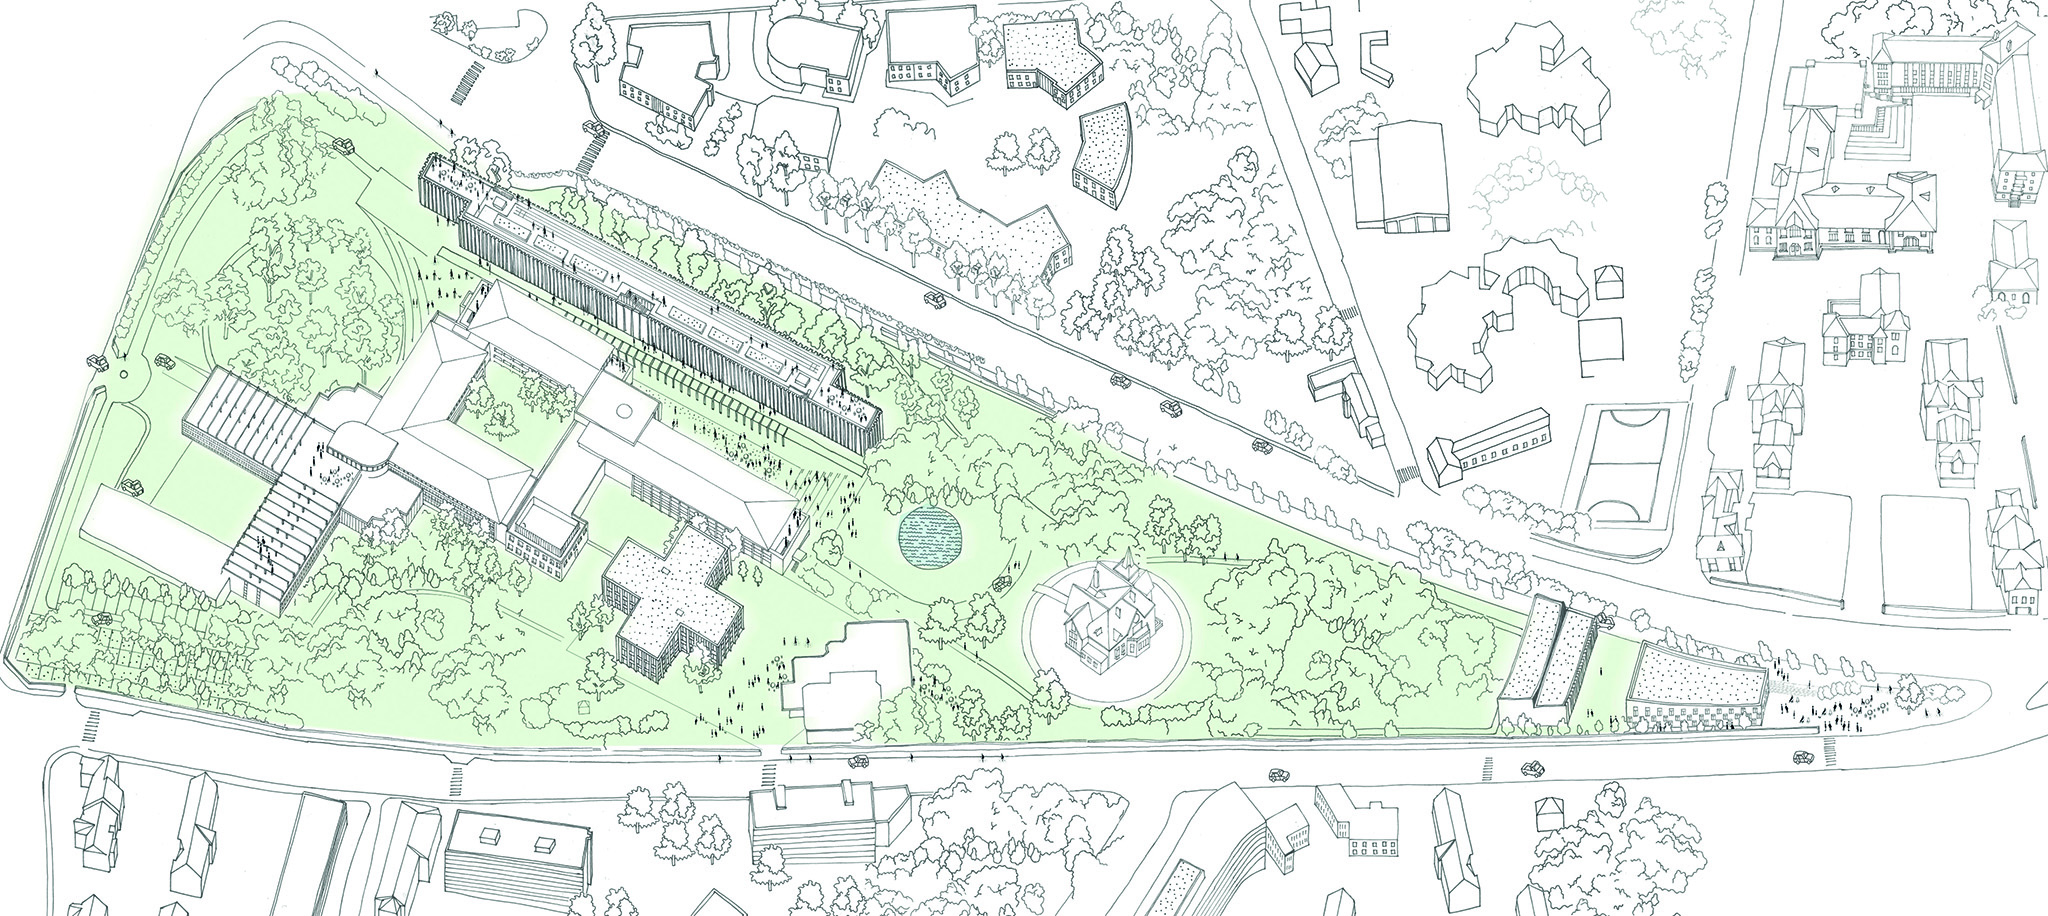
Located on the edge of the state forest and close to the town centre, IXCAMPUS is organised into two distinct buildings within the grounds of Château Saint-Léger, a former villa built in 1886: the Grande Orangerie, a linear educational building, and the Incubator, defined by its cruciform geometry.

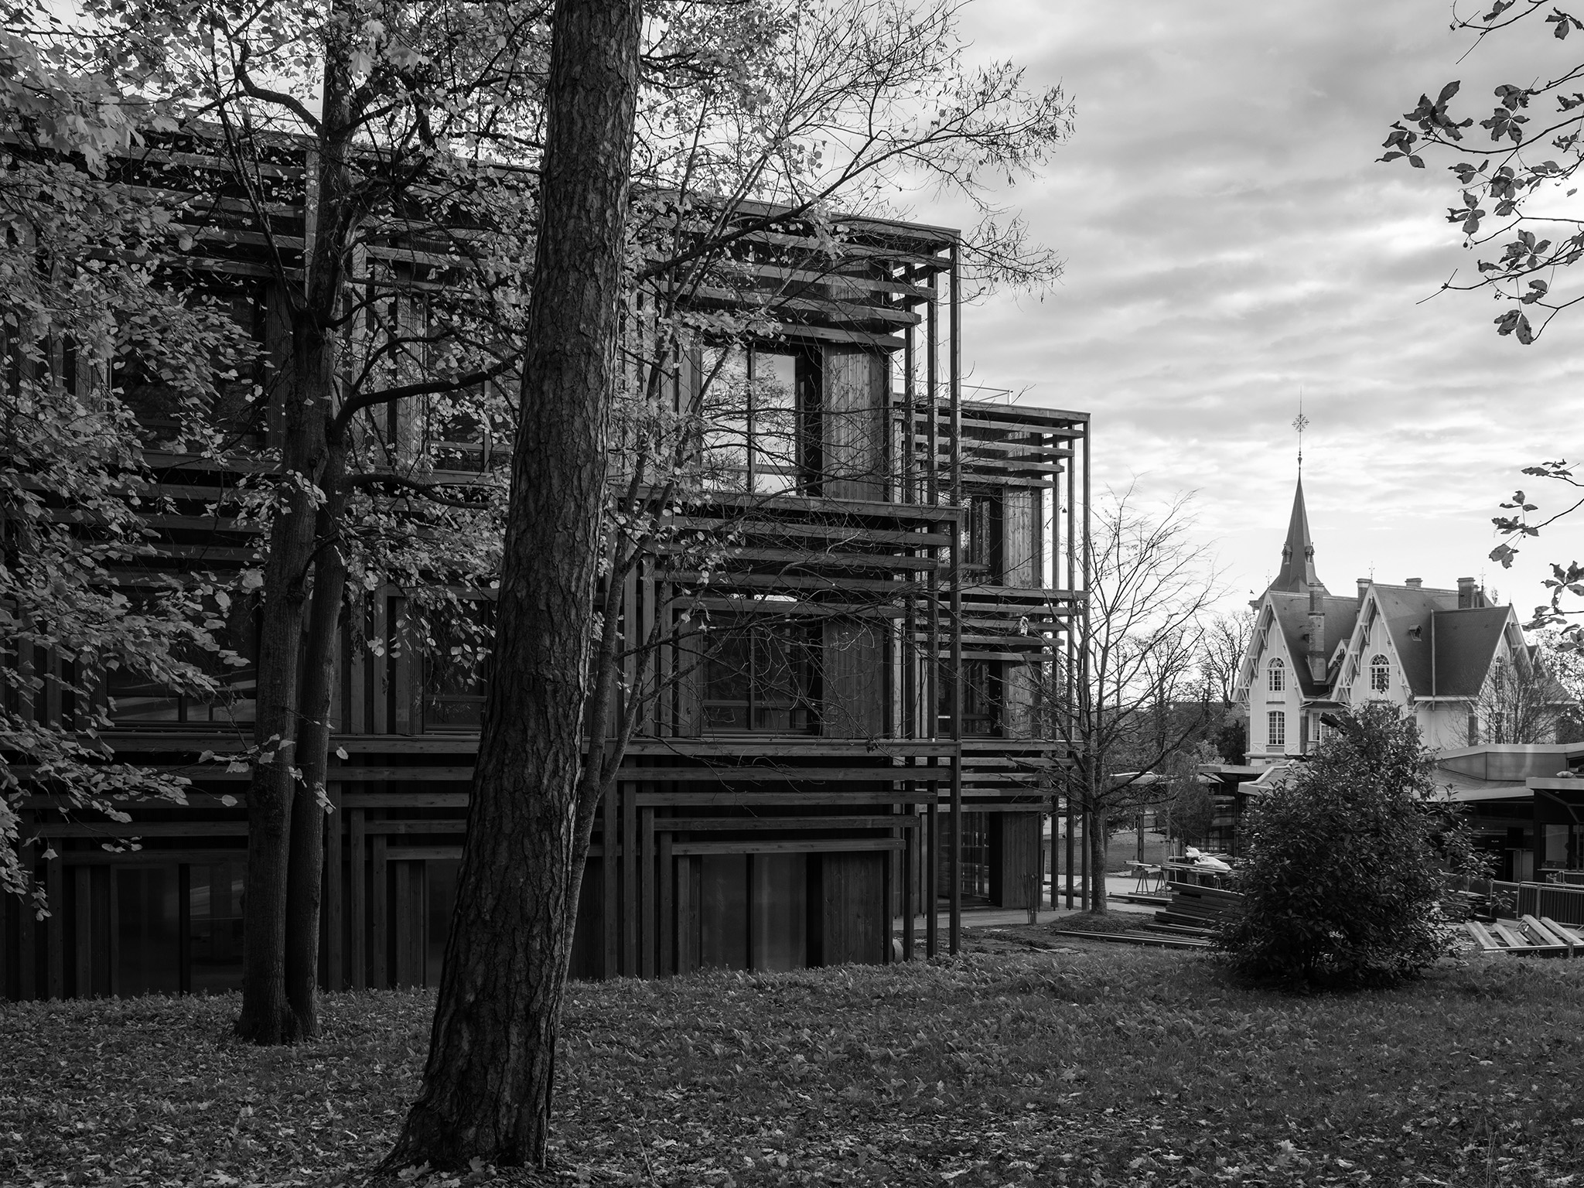
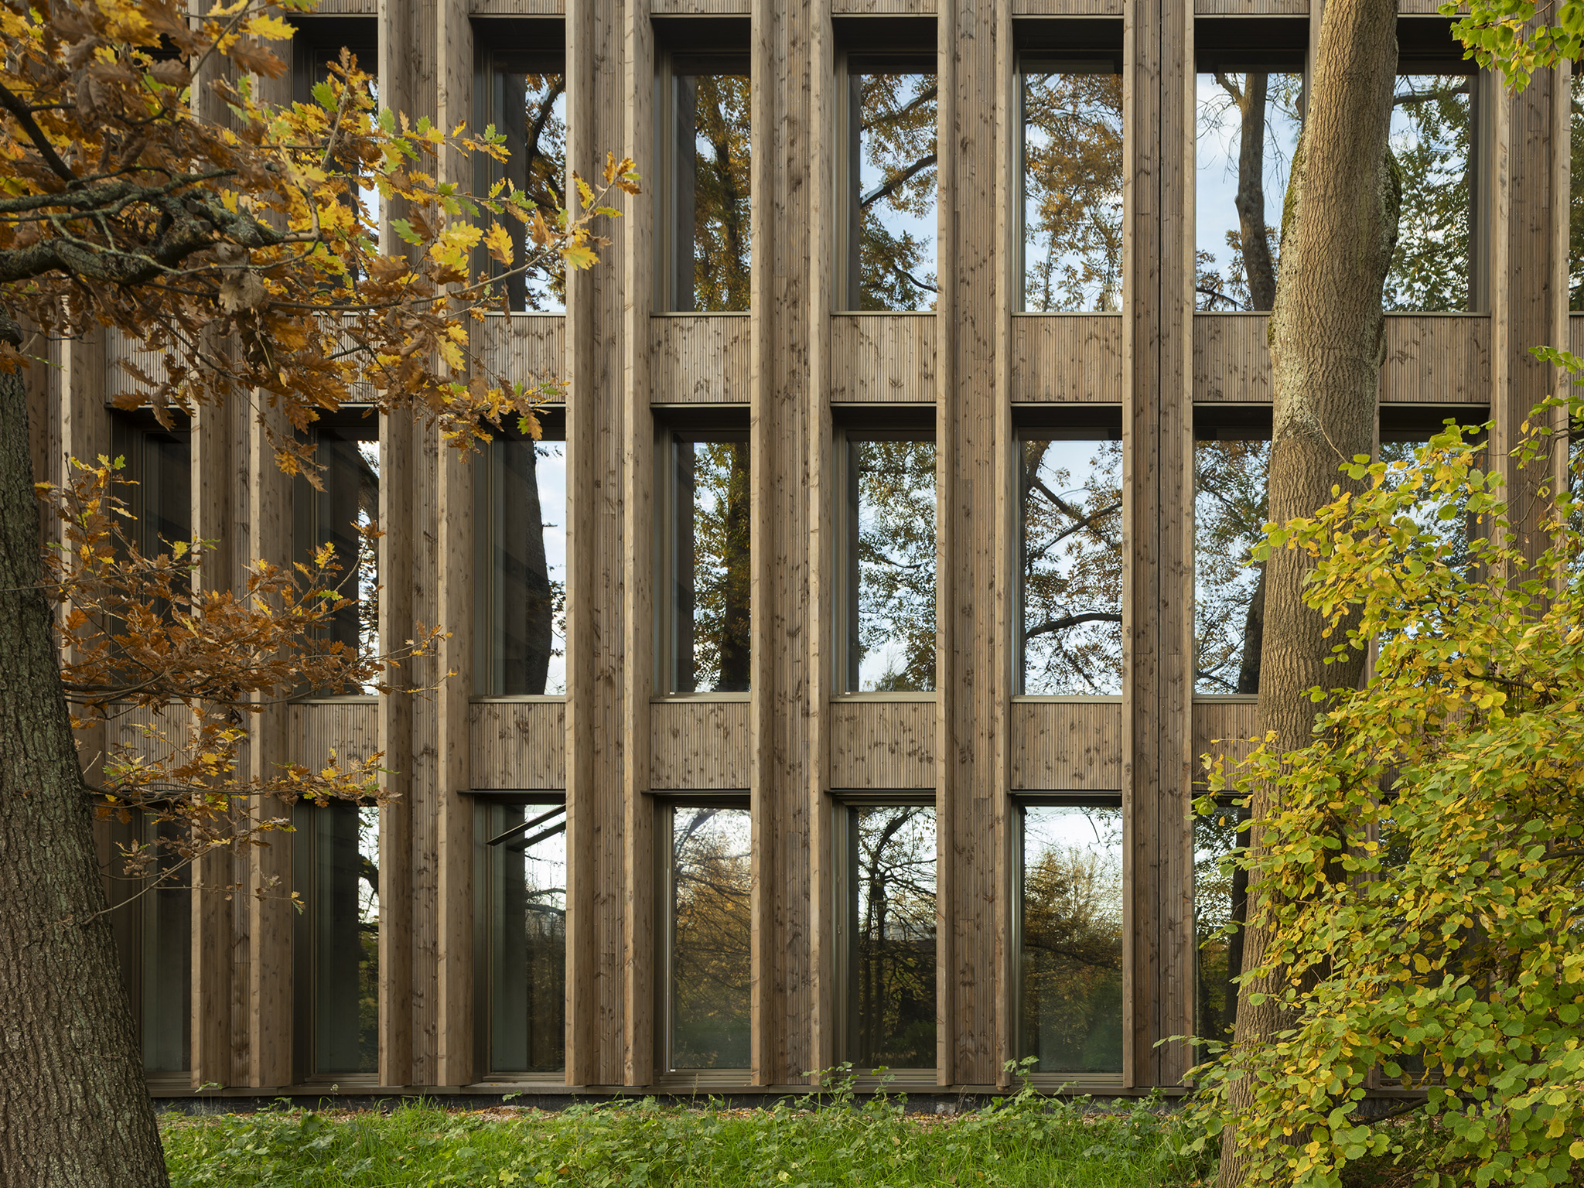
For IXCAMPUS, Baumschlager Eberle Architectes propose a landscape strategy that seeks to integrate the project into its surroundings, combined with an innovative approach to timber prefabrication, while preserving the gardens and architecture of the Anglo-Norman residence.
IXCAMPUS by Baumschlager Eberle Architekten. Photograph by Cyrille Weiner.

IXCAMPUS by Baumschlager Eberle Architekten. Photograph by Cyrille Weiner.

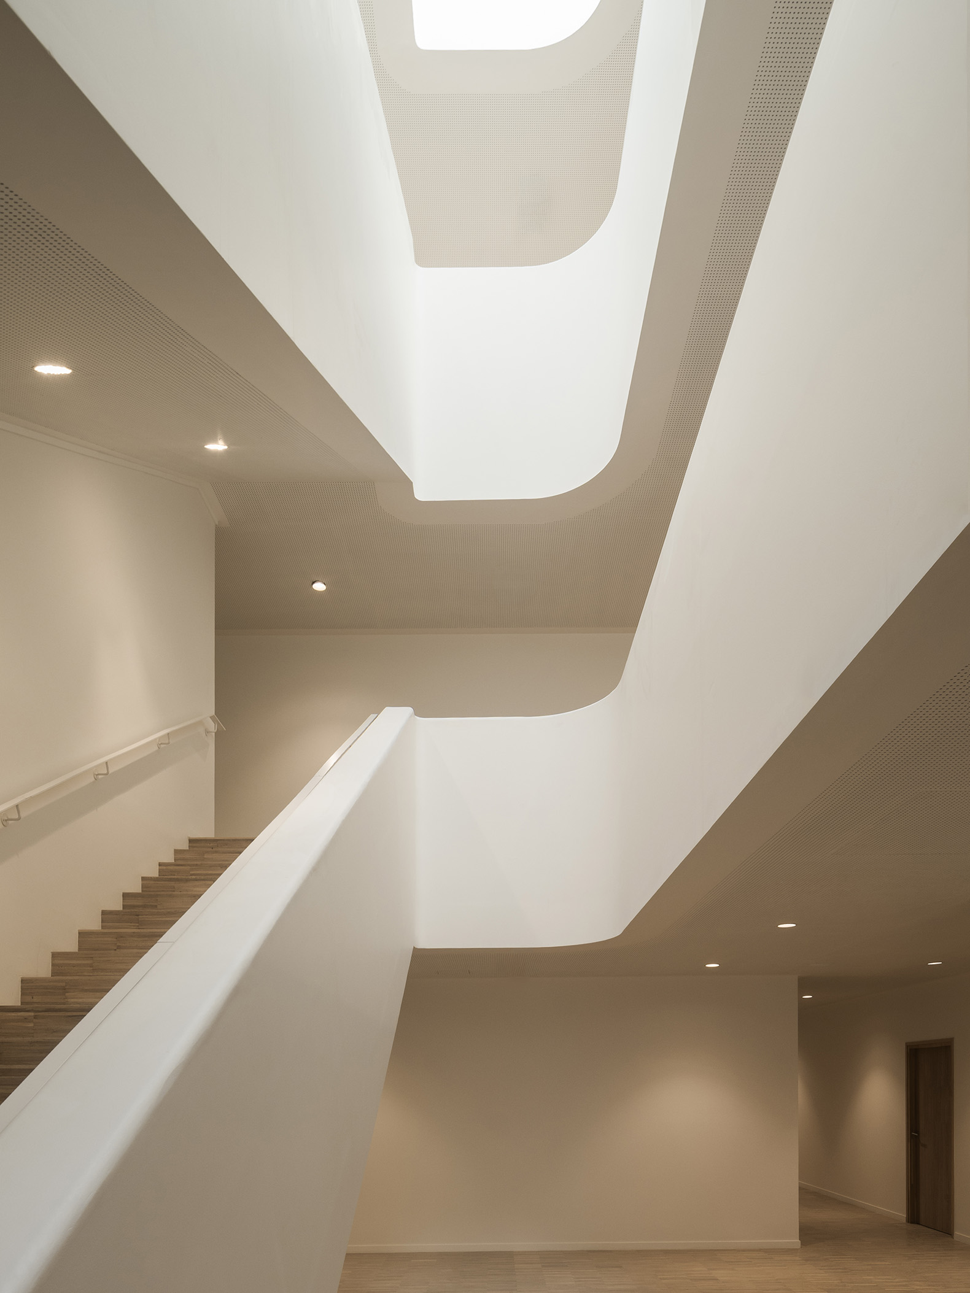
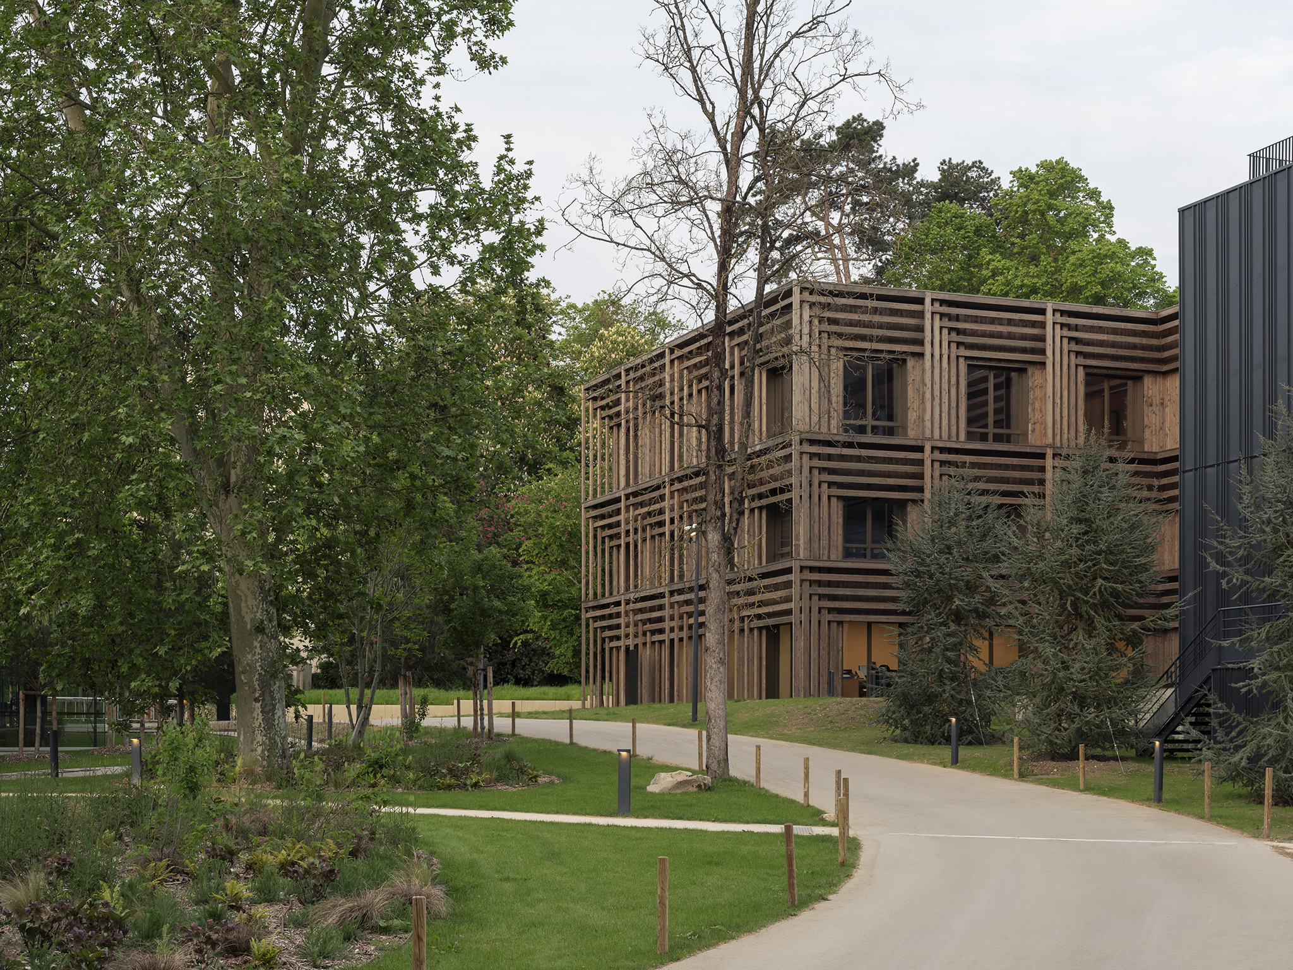
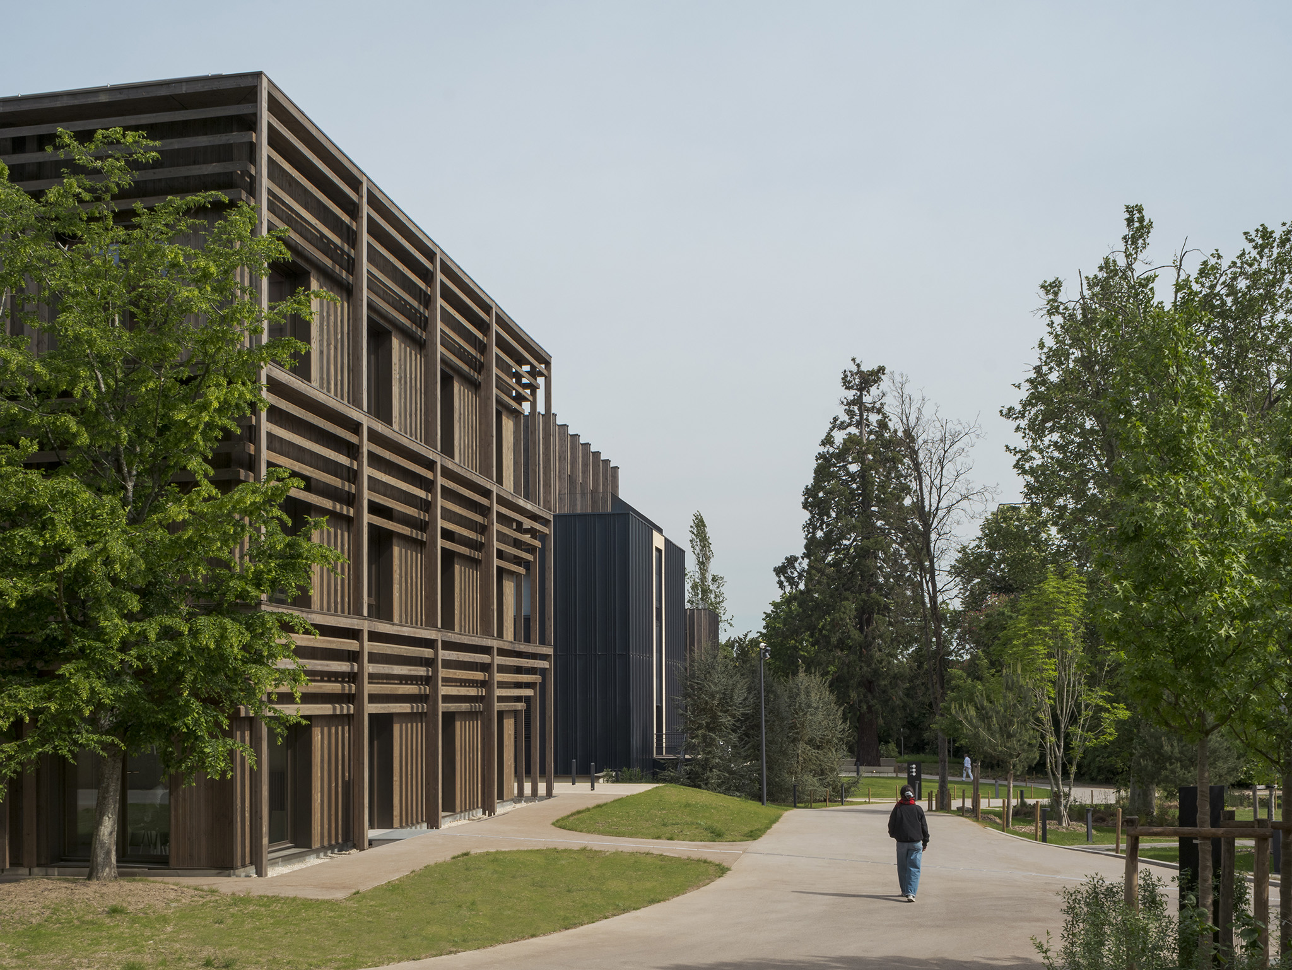
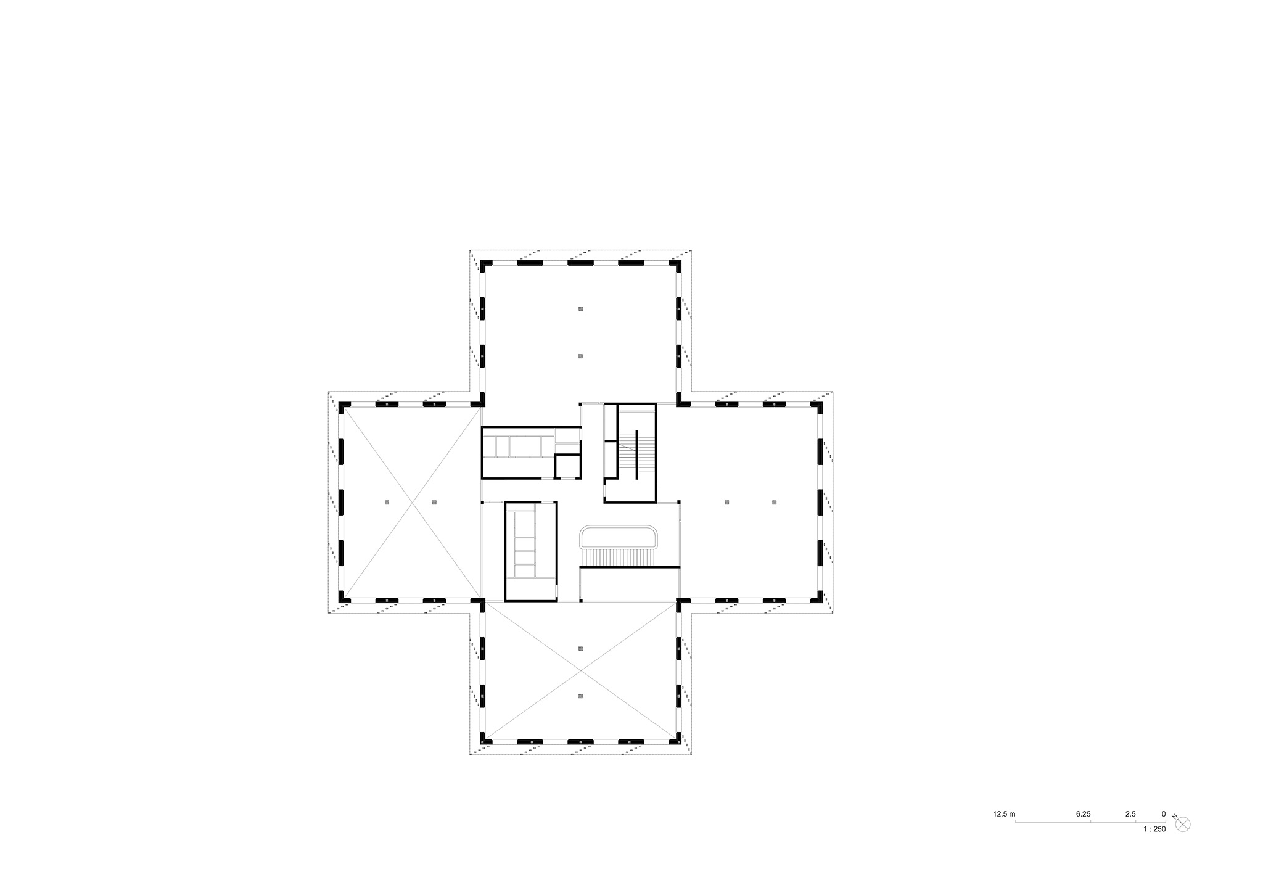
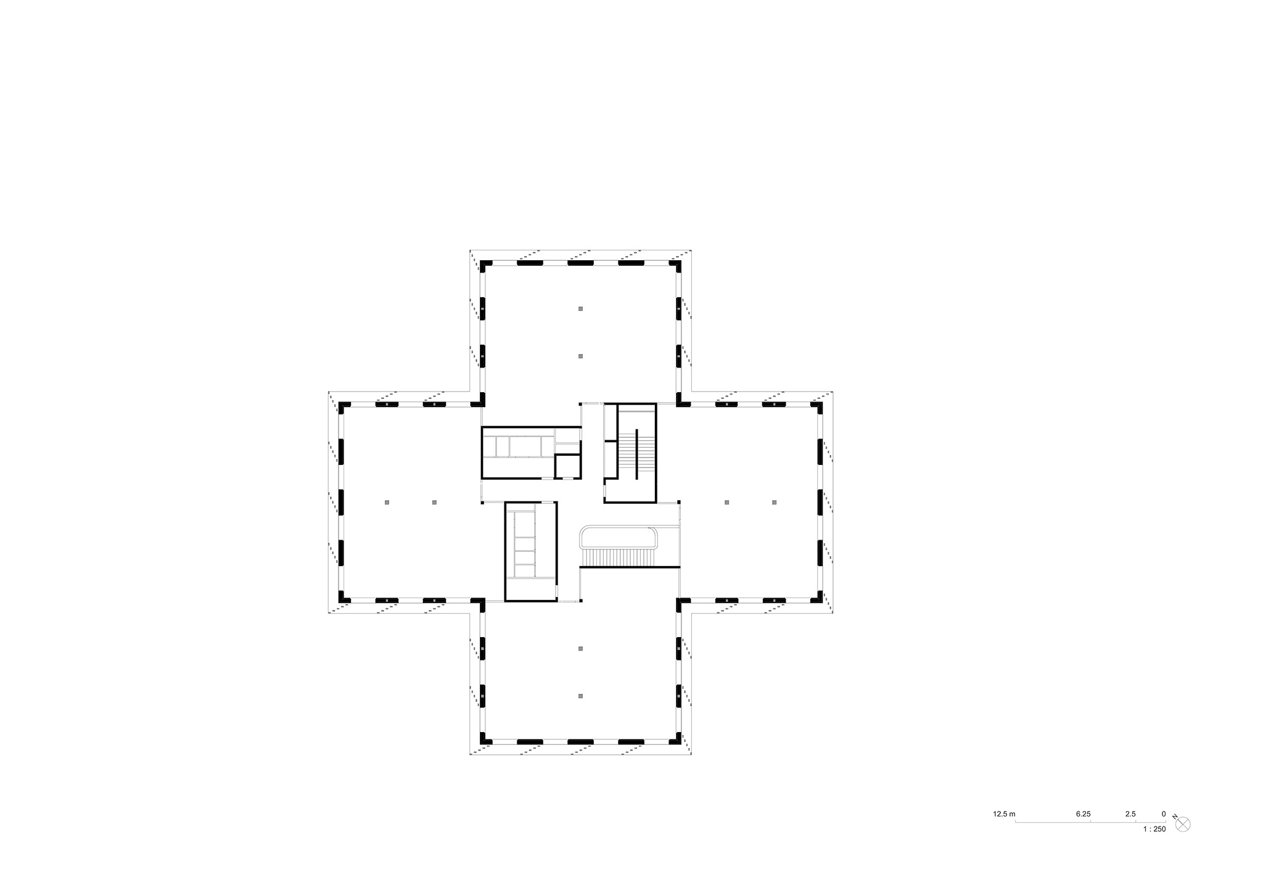
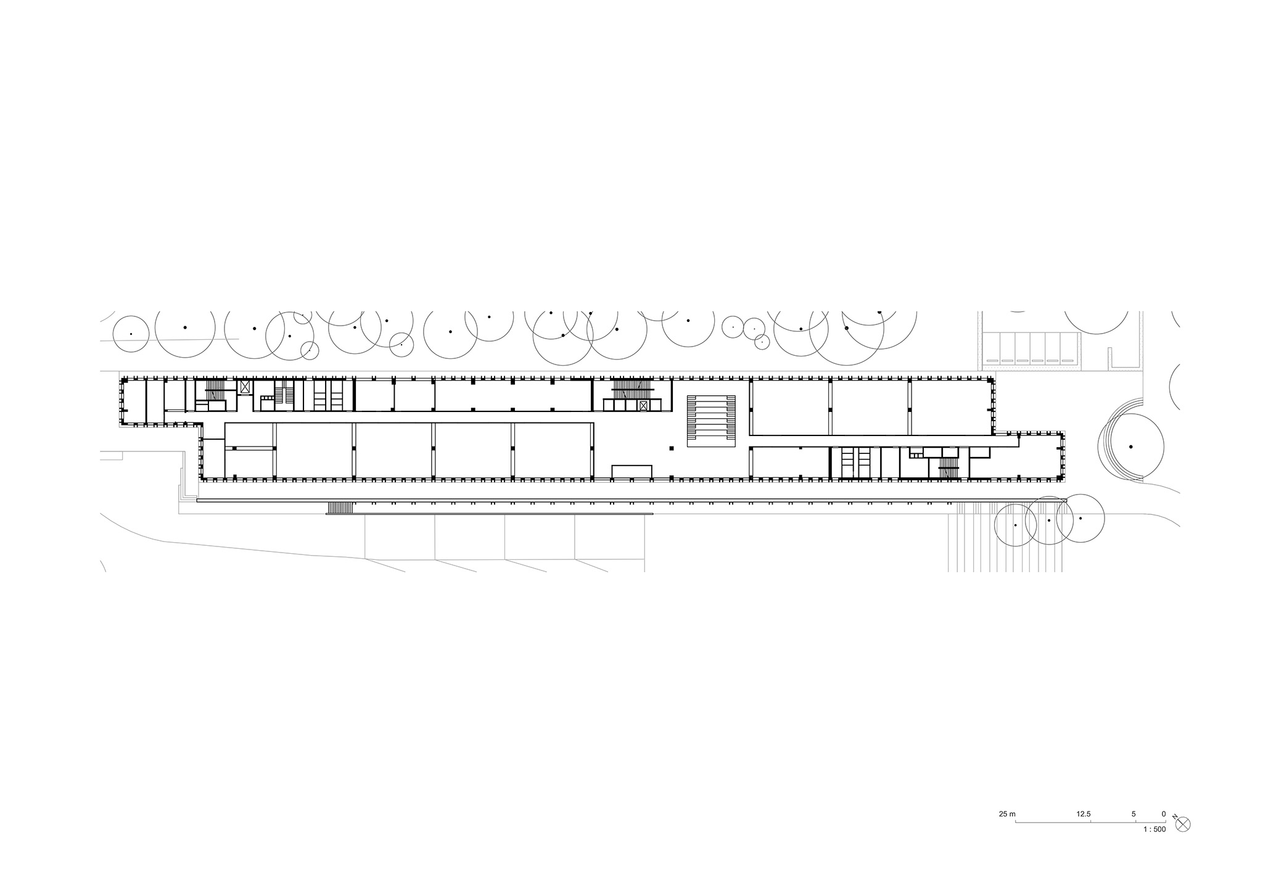
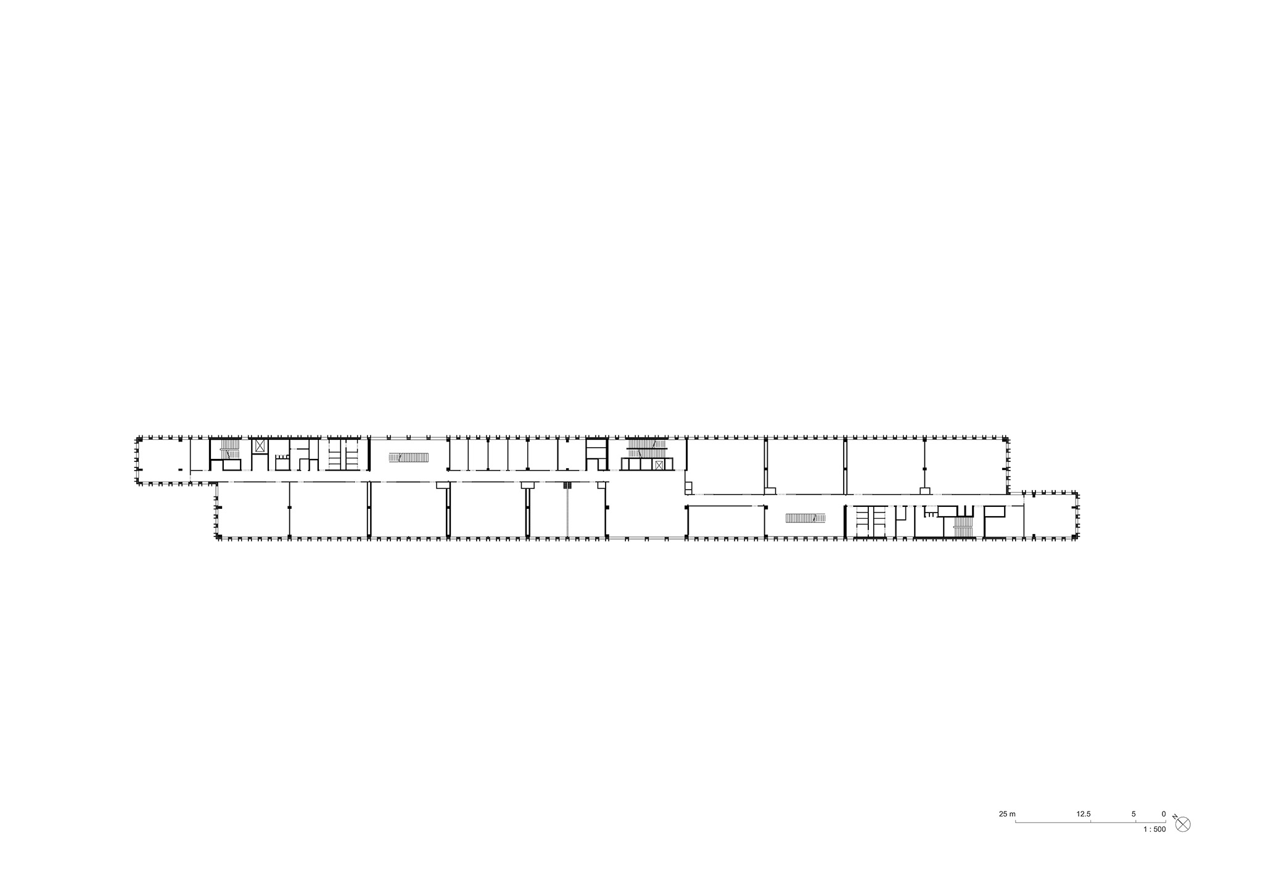
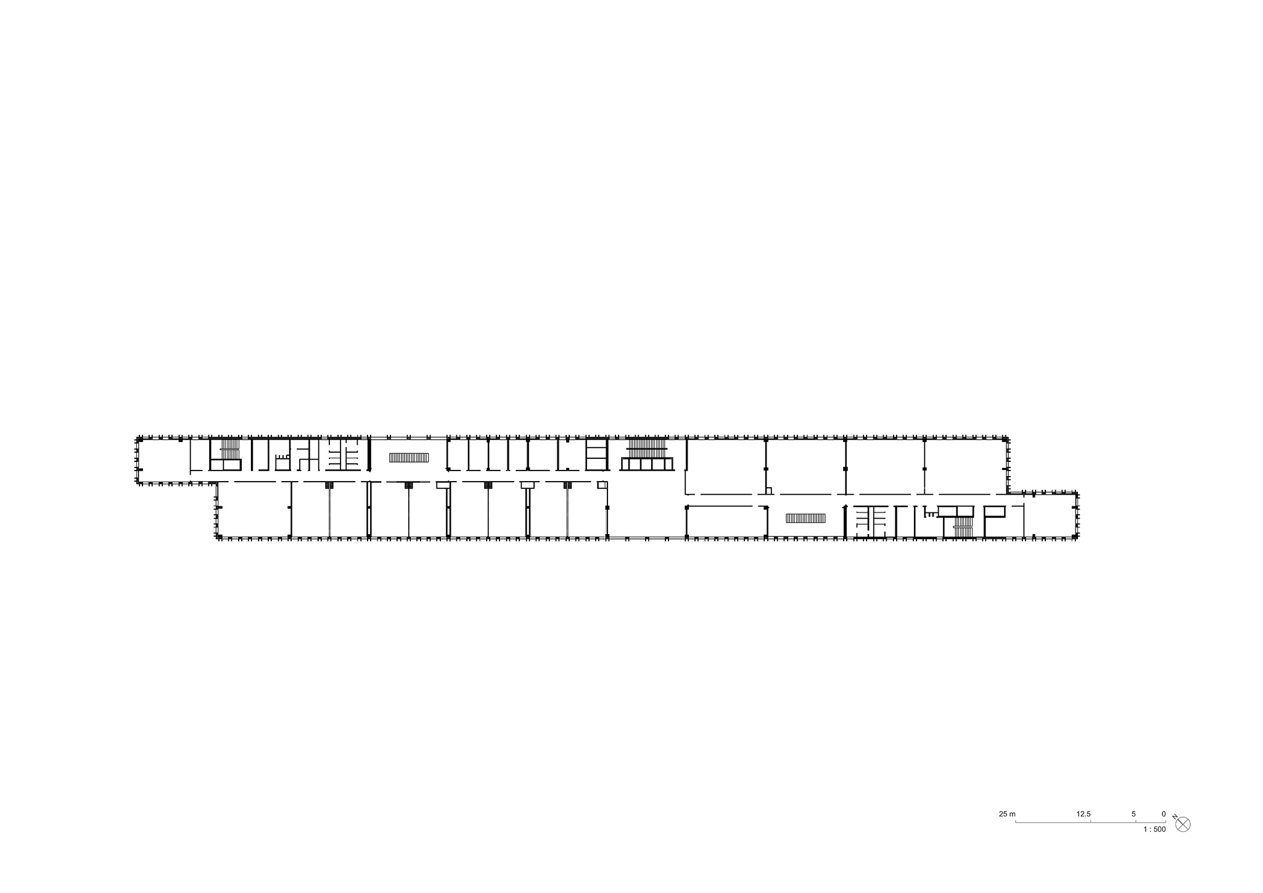
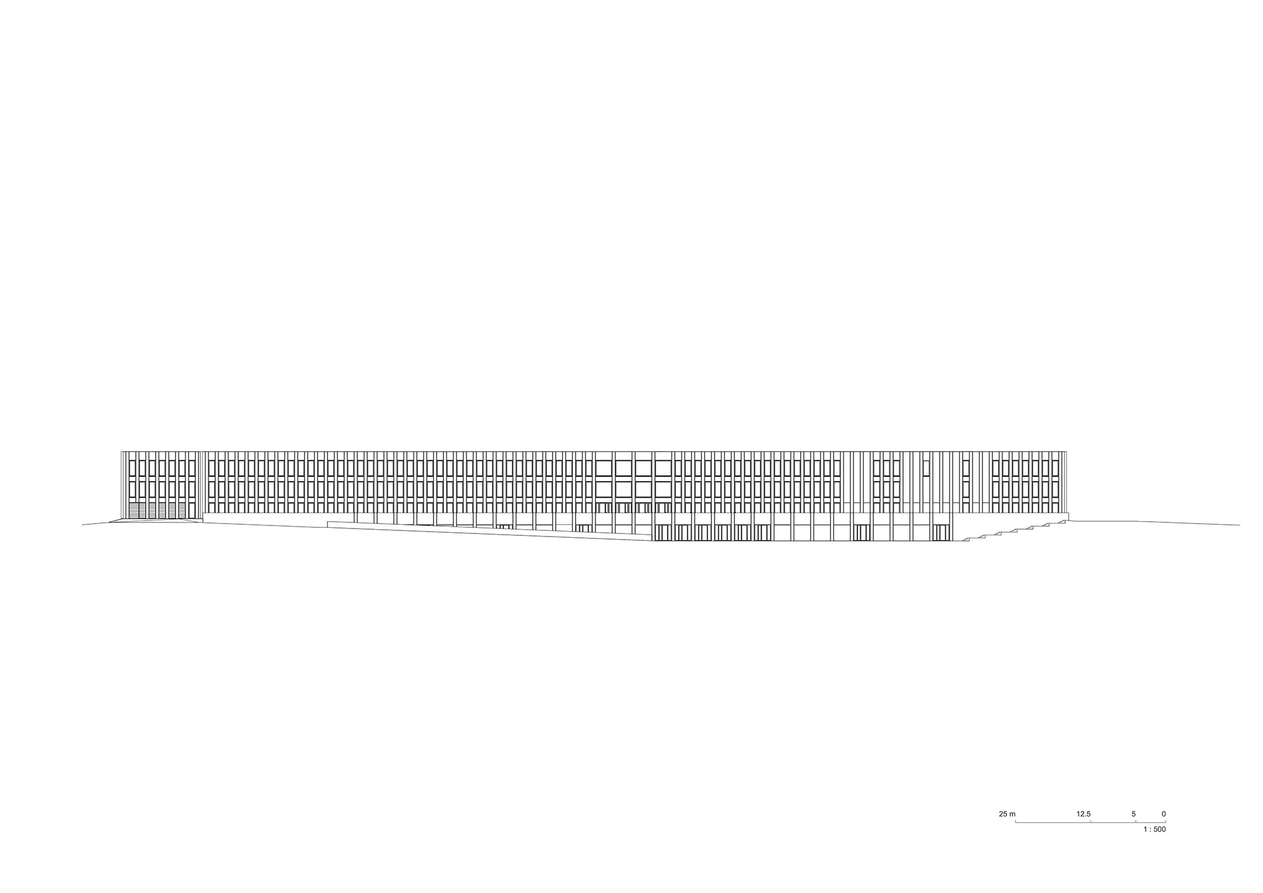
The complex is articulated through two clearly differentiated elements: the teaching building, with its elongated plan, and the Incubator, whose cruciform geometry marks the entrance to the site. In plan, both buildings are based on simple, easily recognisable geometric forms, where different shapes, although dispersed, remain connected through a common structure and a shared material language, as in the “visual scores” of Wassily Kandinsky.
IXCAMPUS by Baumschlager Eberle Architekten. Photograph by Cyrille Weiner.

IXCAMPUS by Baumschlager Eberle Architekten. Photograph by Cyrille Weiner.

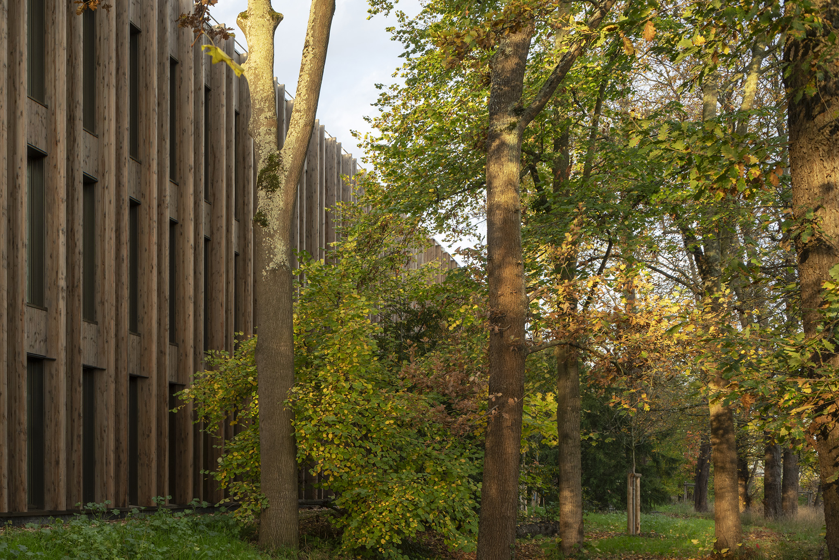
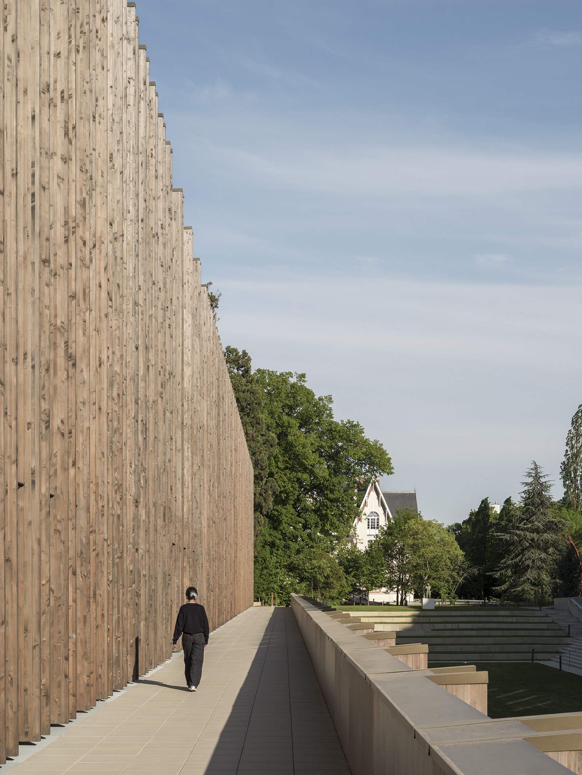
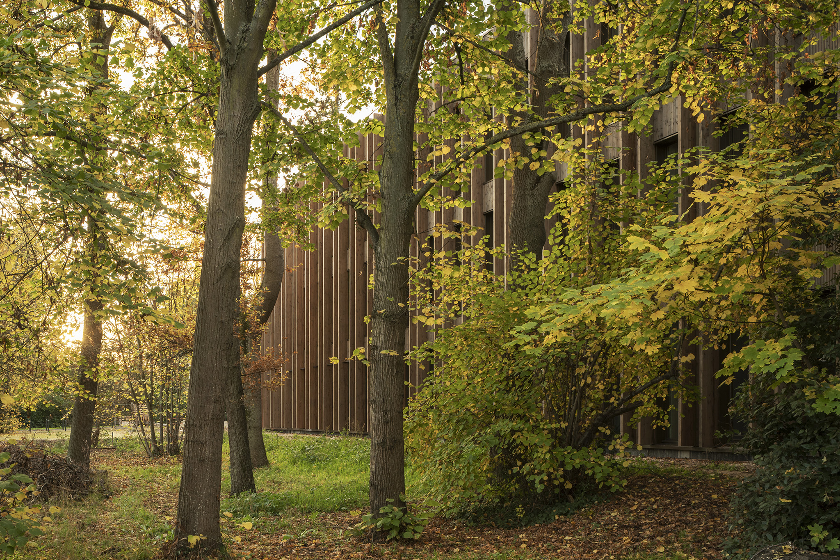
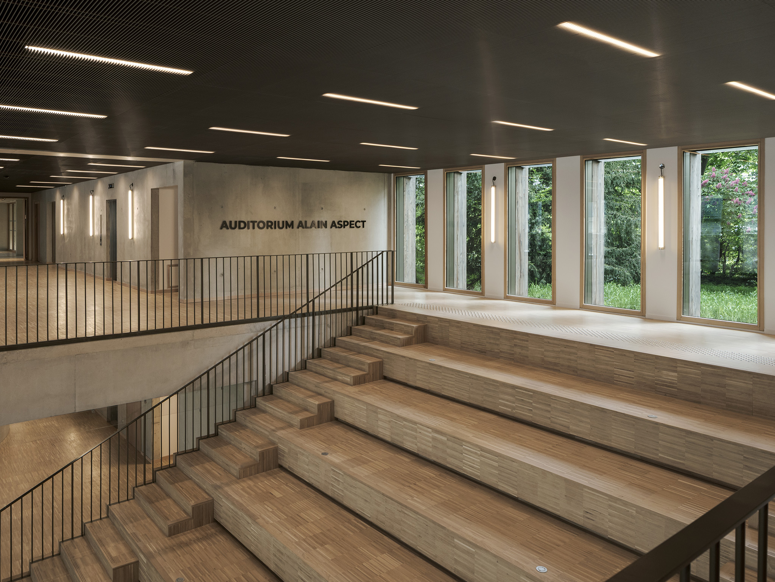
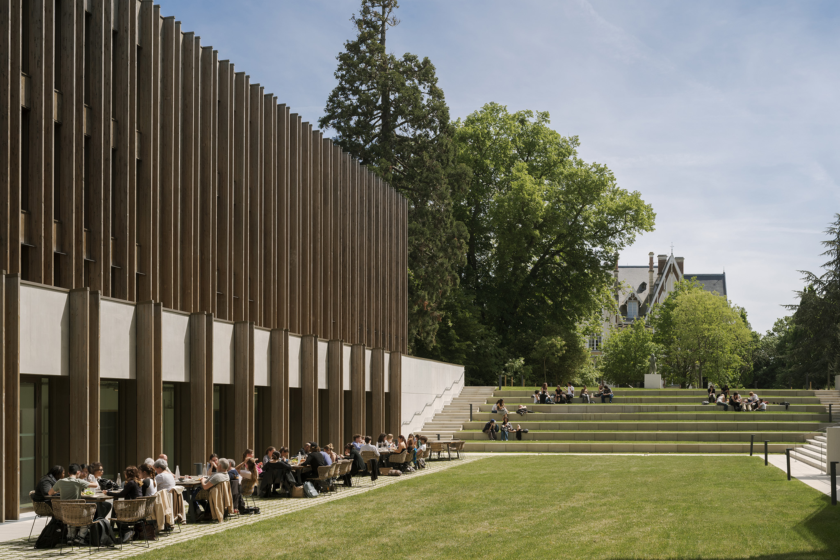
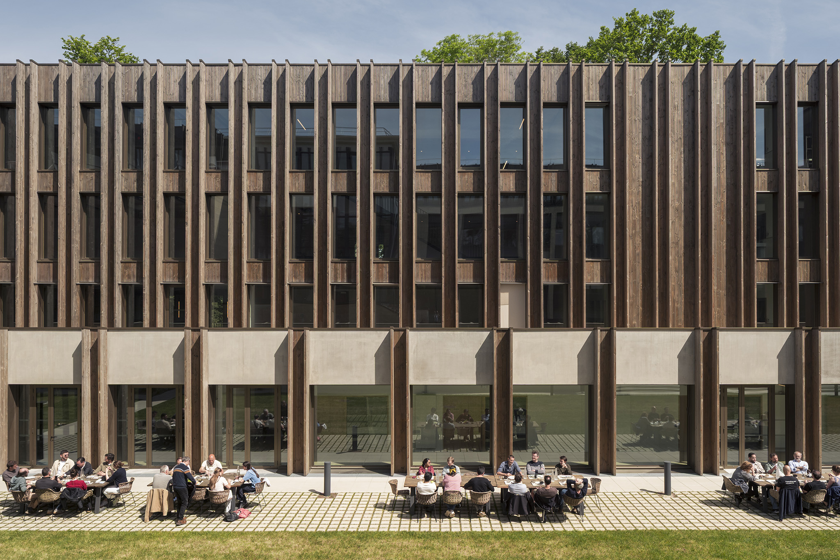
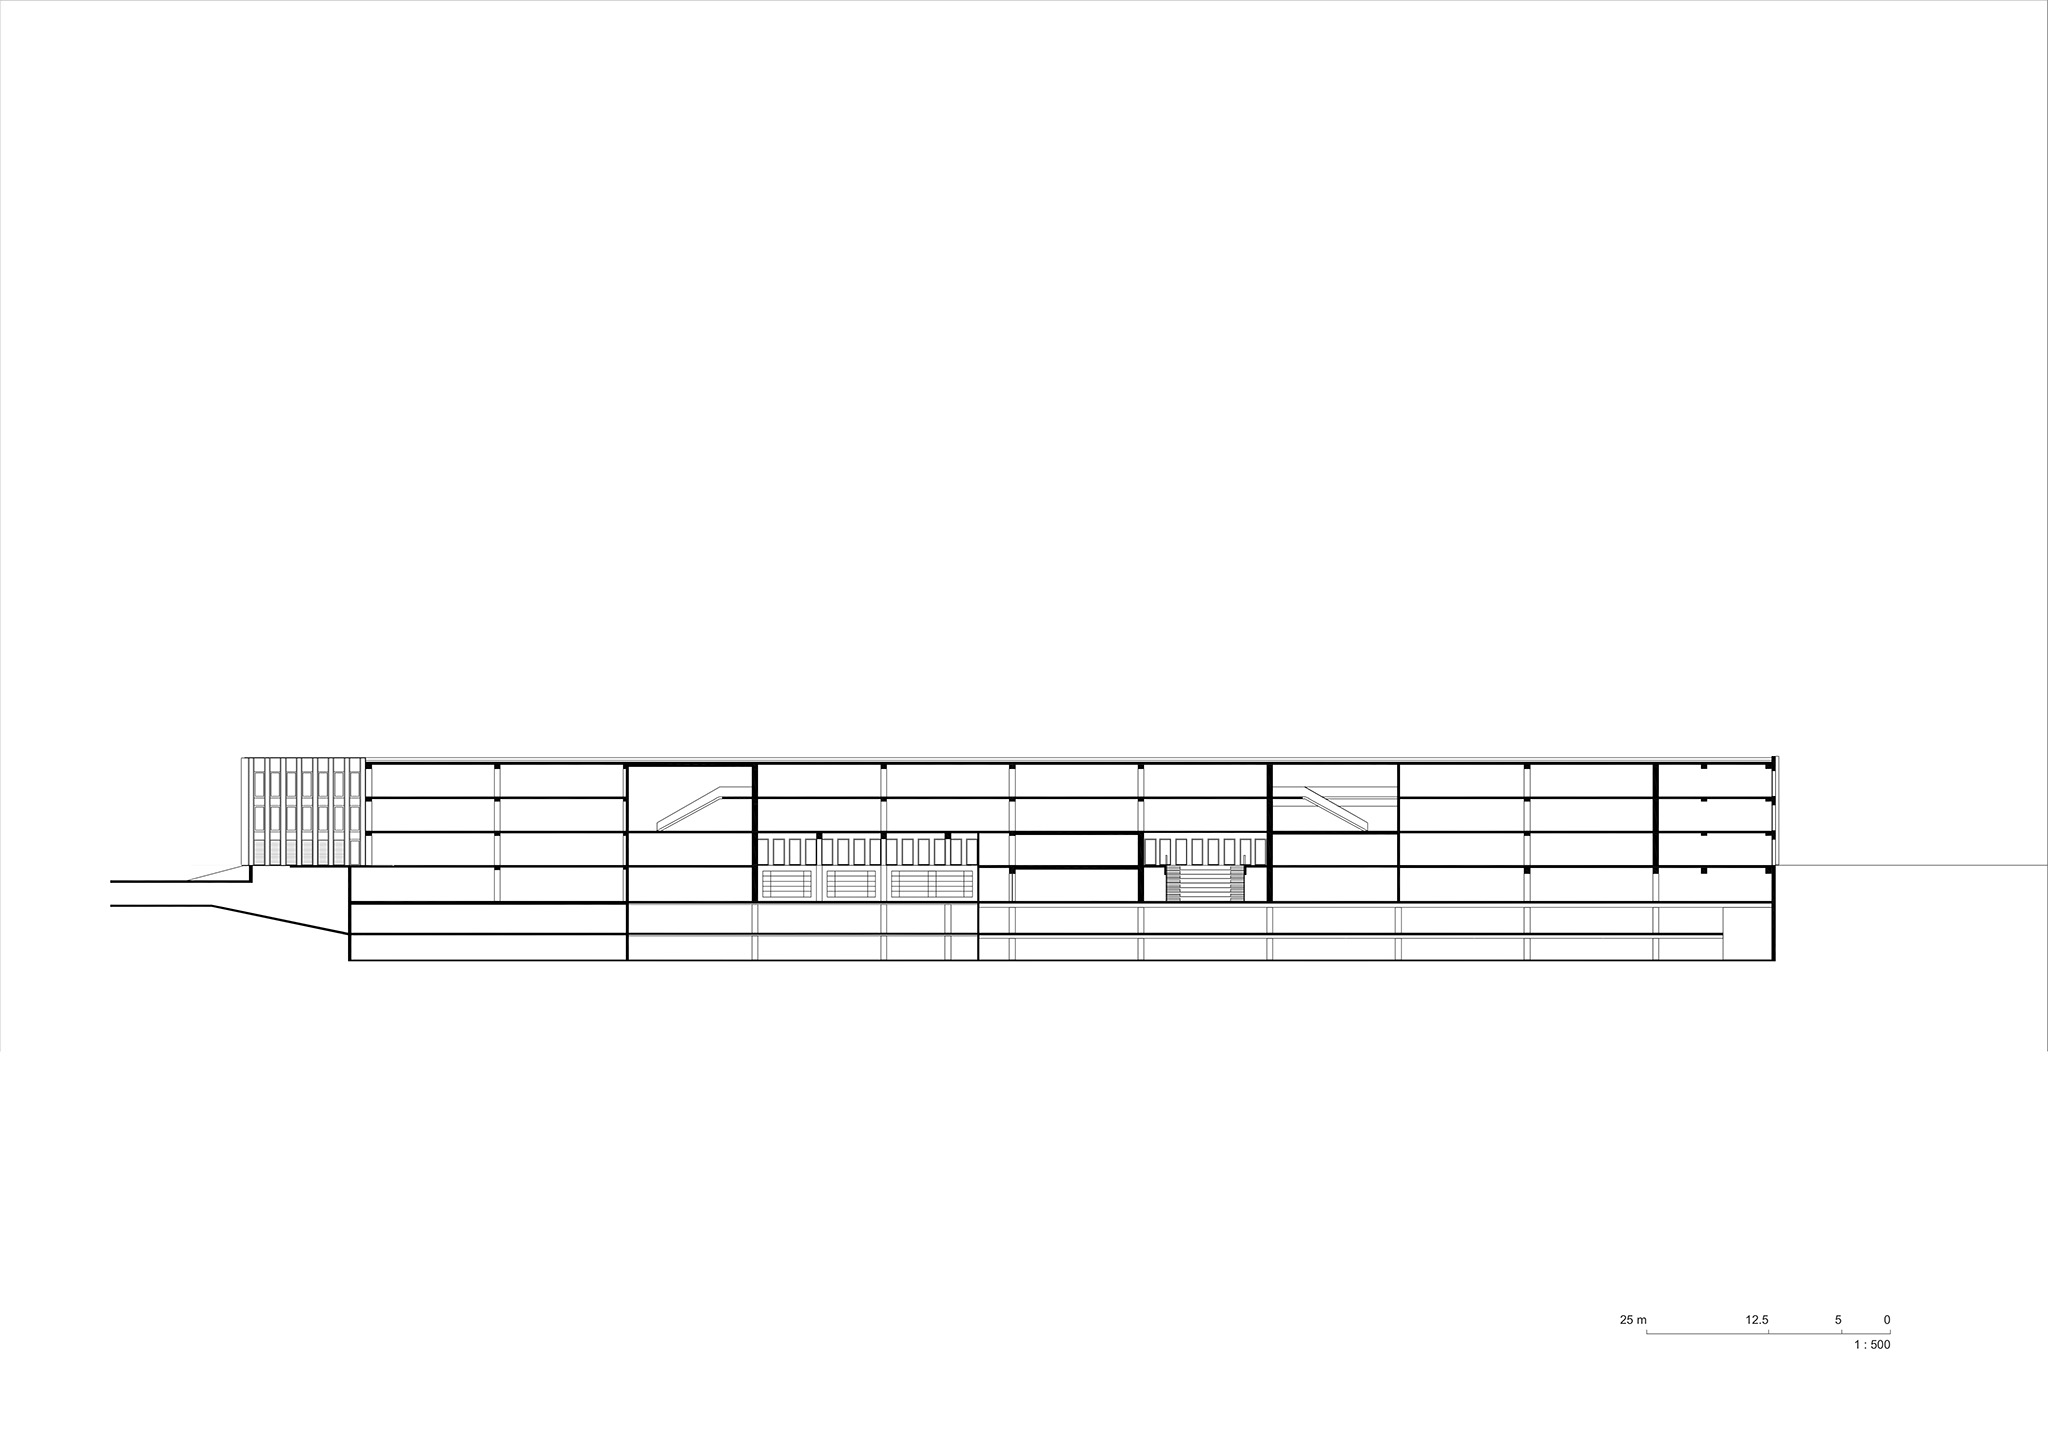
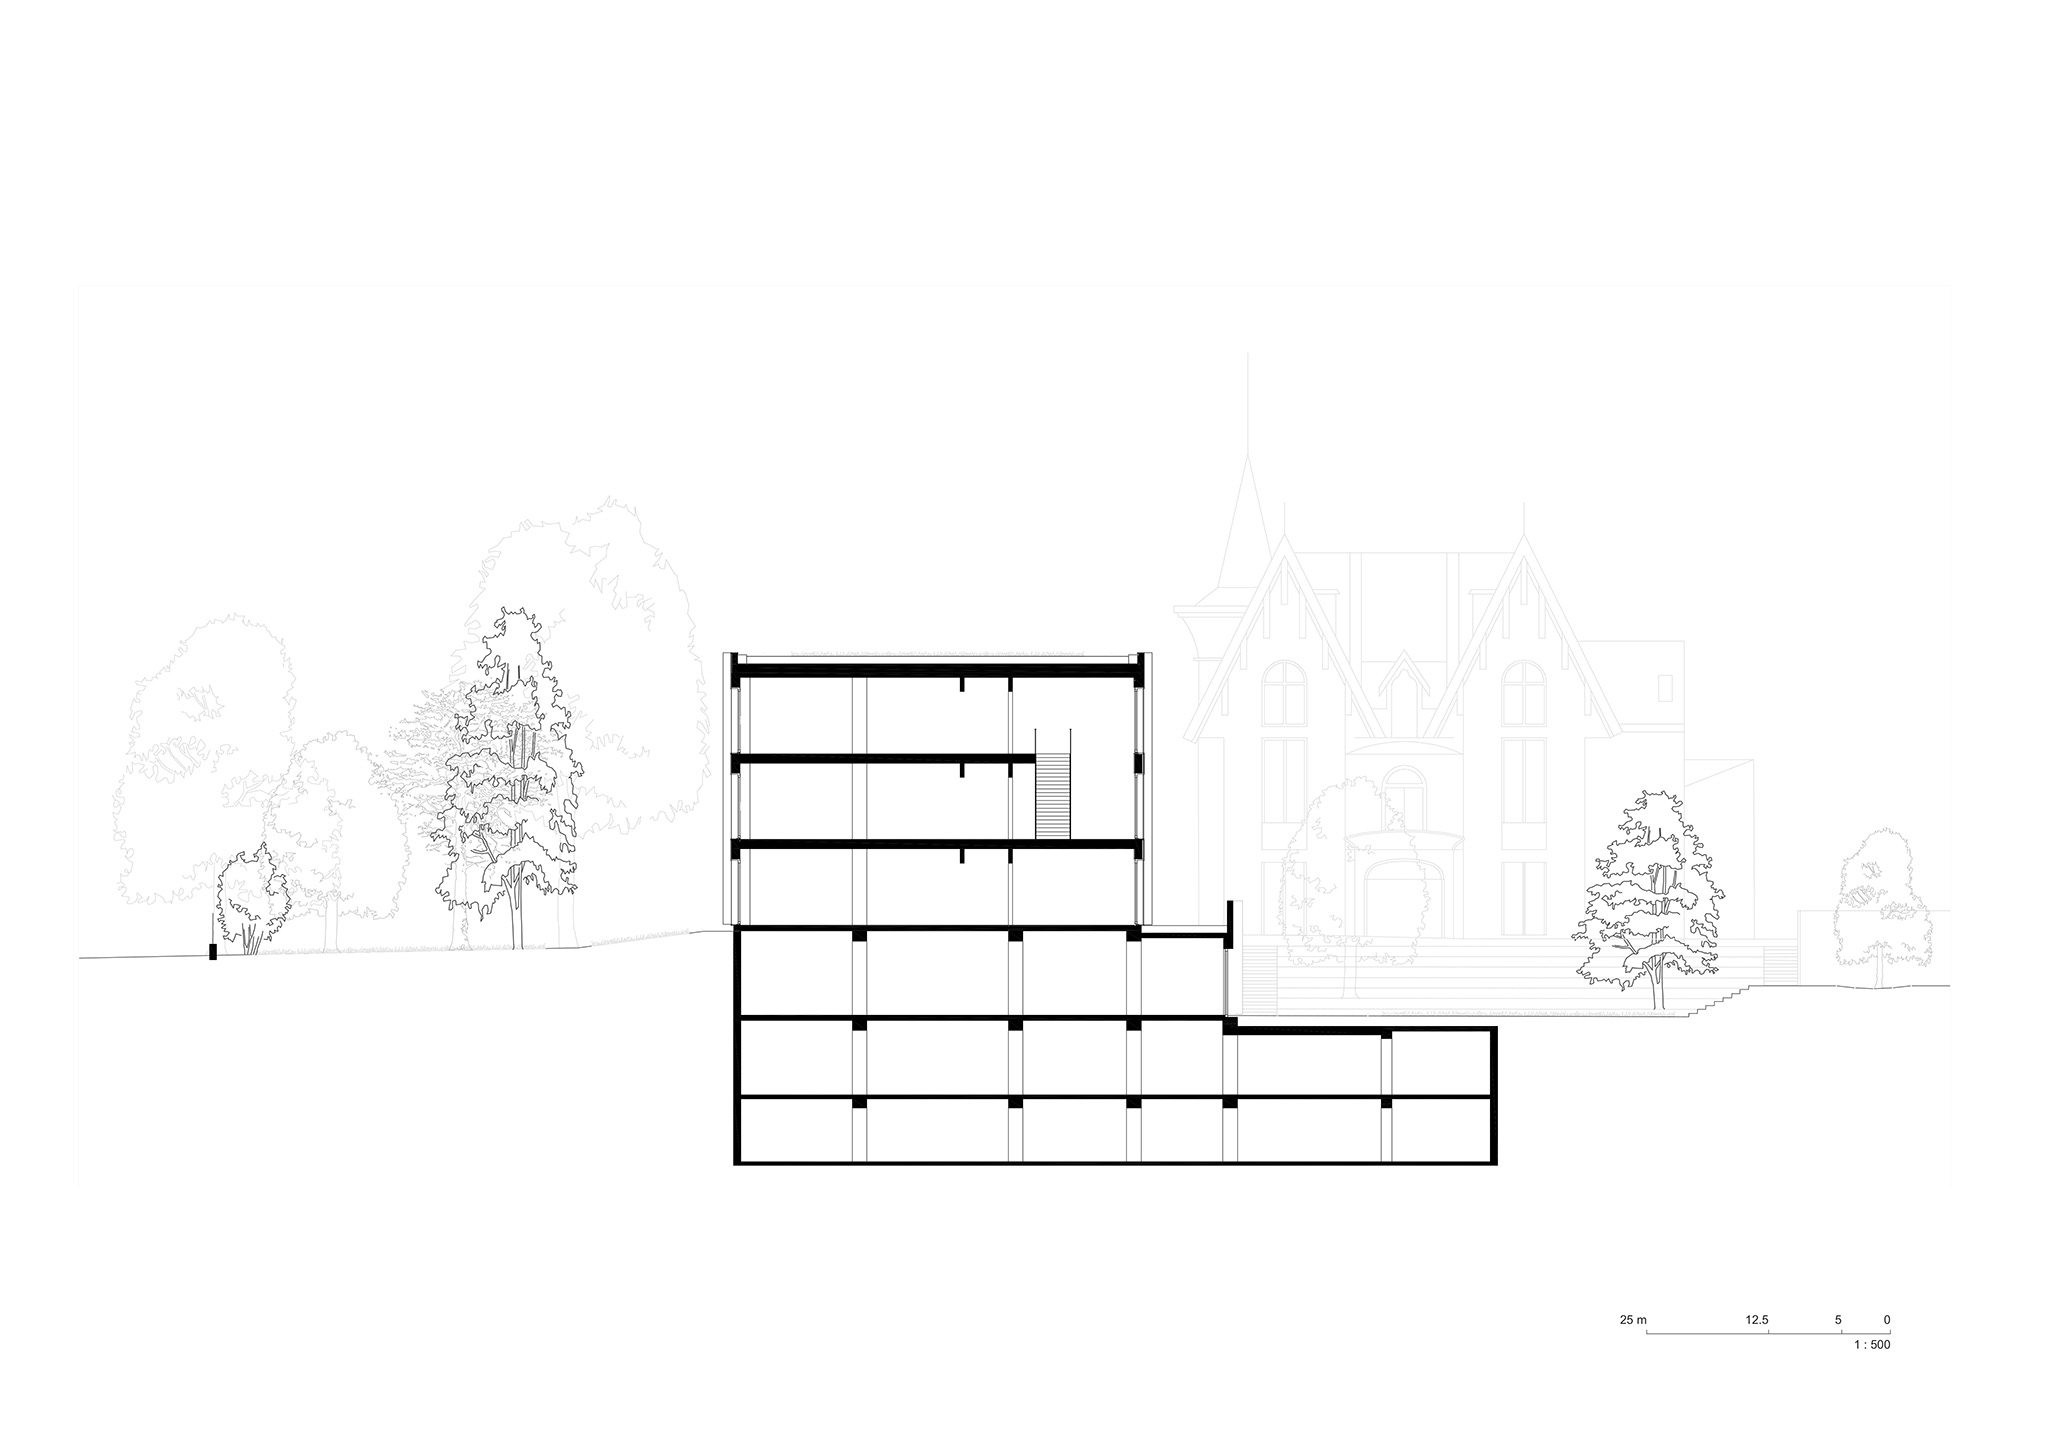
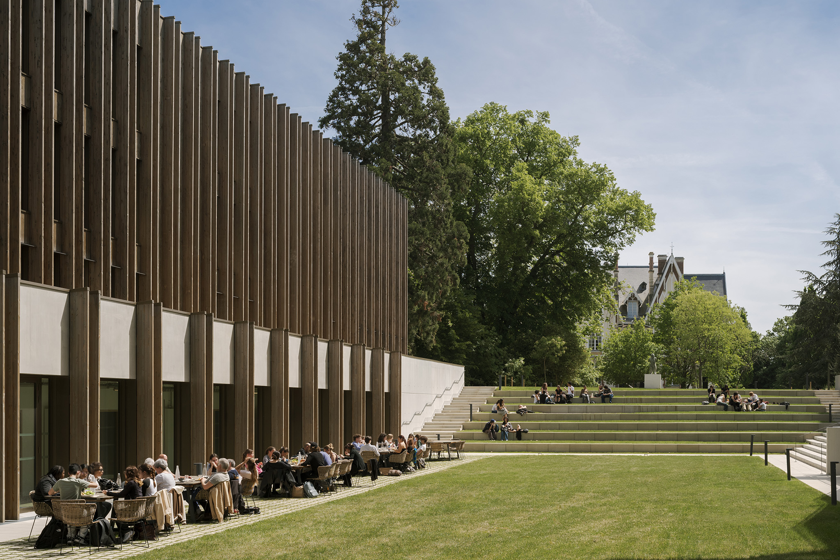
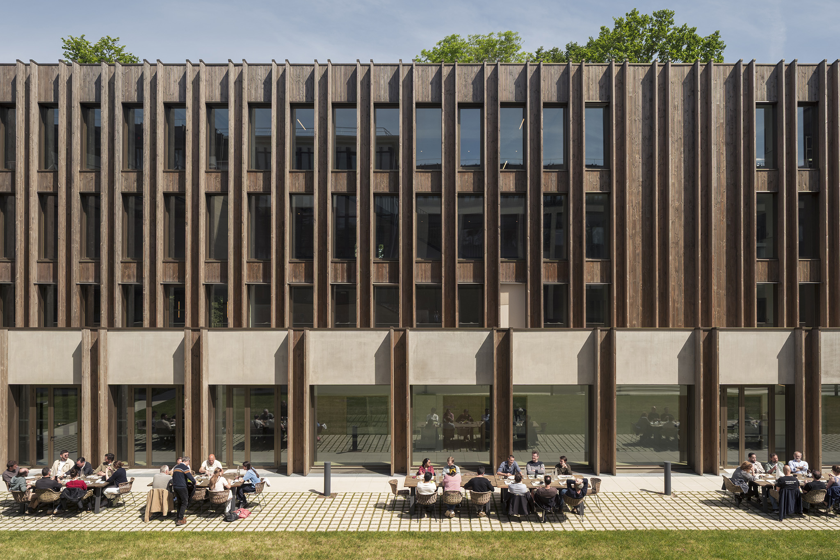
The Grande Orangerie is conceived as a longitudinal building carefully positioned among the existing century-old trees. To enhance its integration into the landscape, the terrain is excavated to create a gentle depression, allowing the building to become partially embedded in the topography and reducing its apparent height.
IXCAMPUS by Baumschlager Eberle Architekten. Photograph by Cyrille Weiner.

IXCAMPUS by Baumschlager Eberle Architekten. Photograph by Cyrille Weiner.

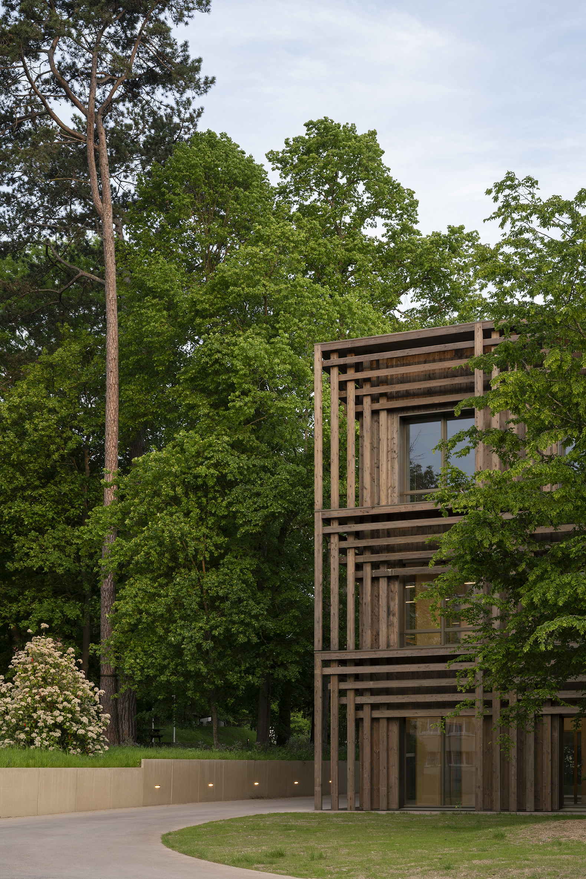
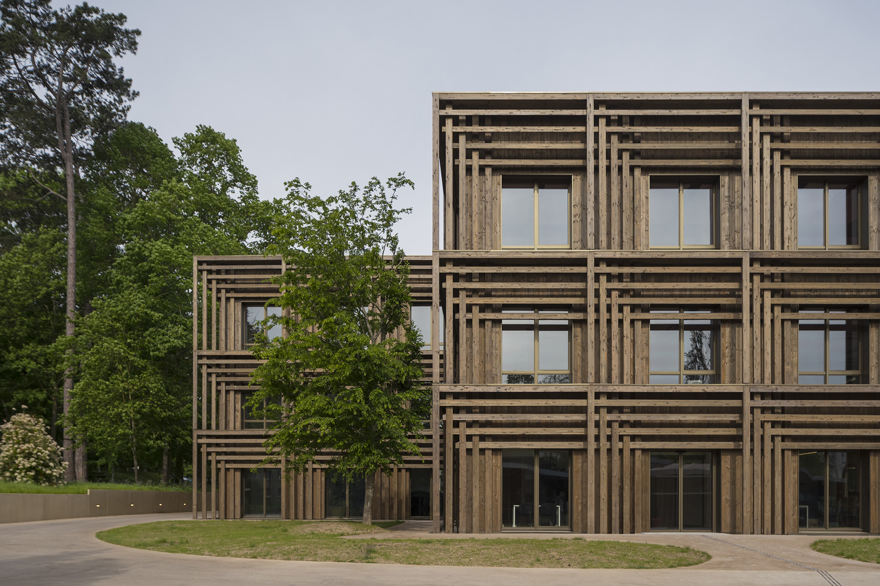
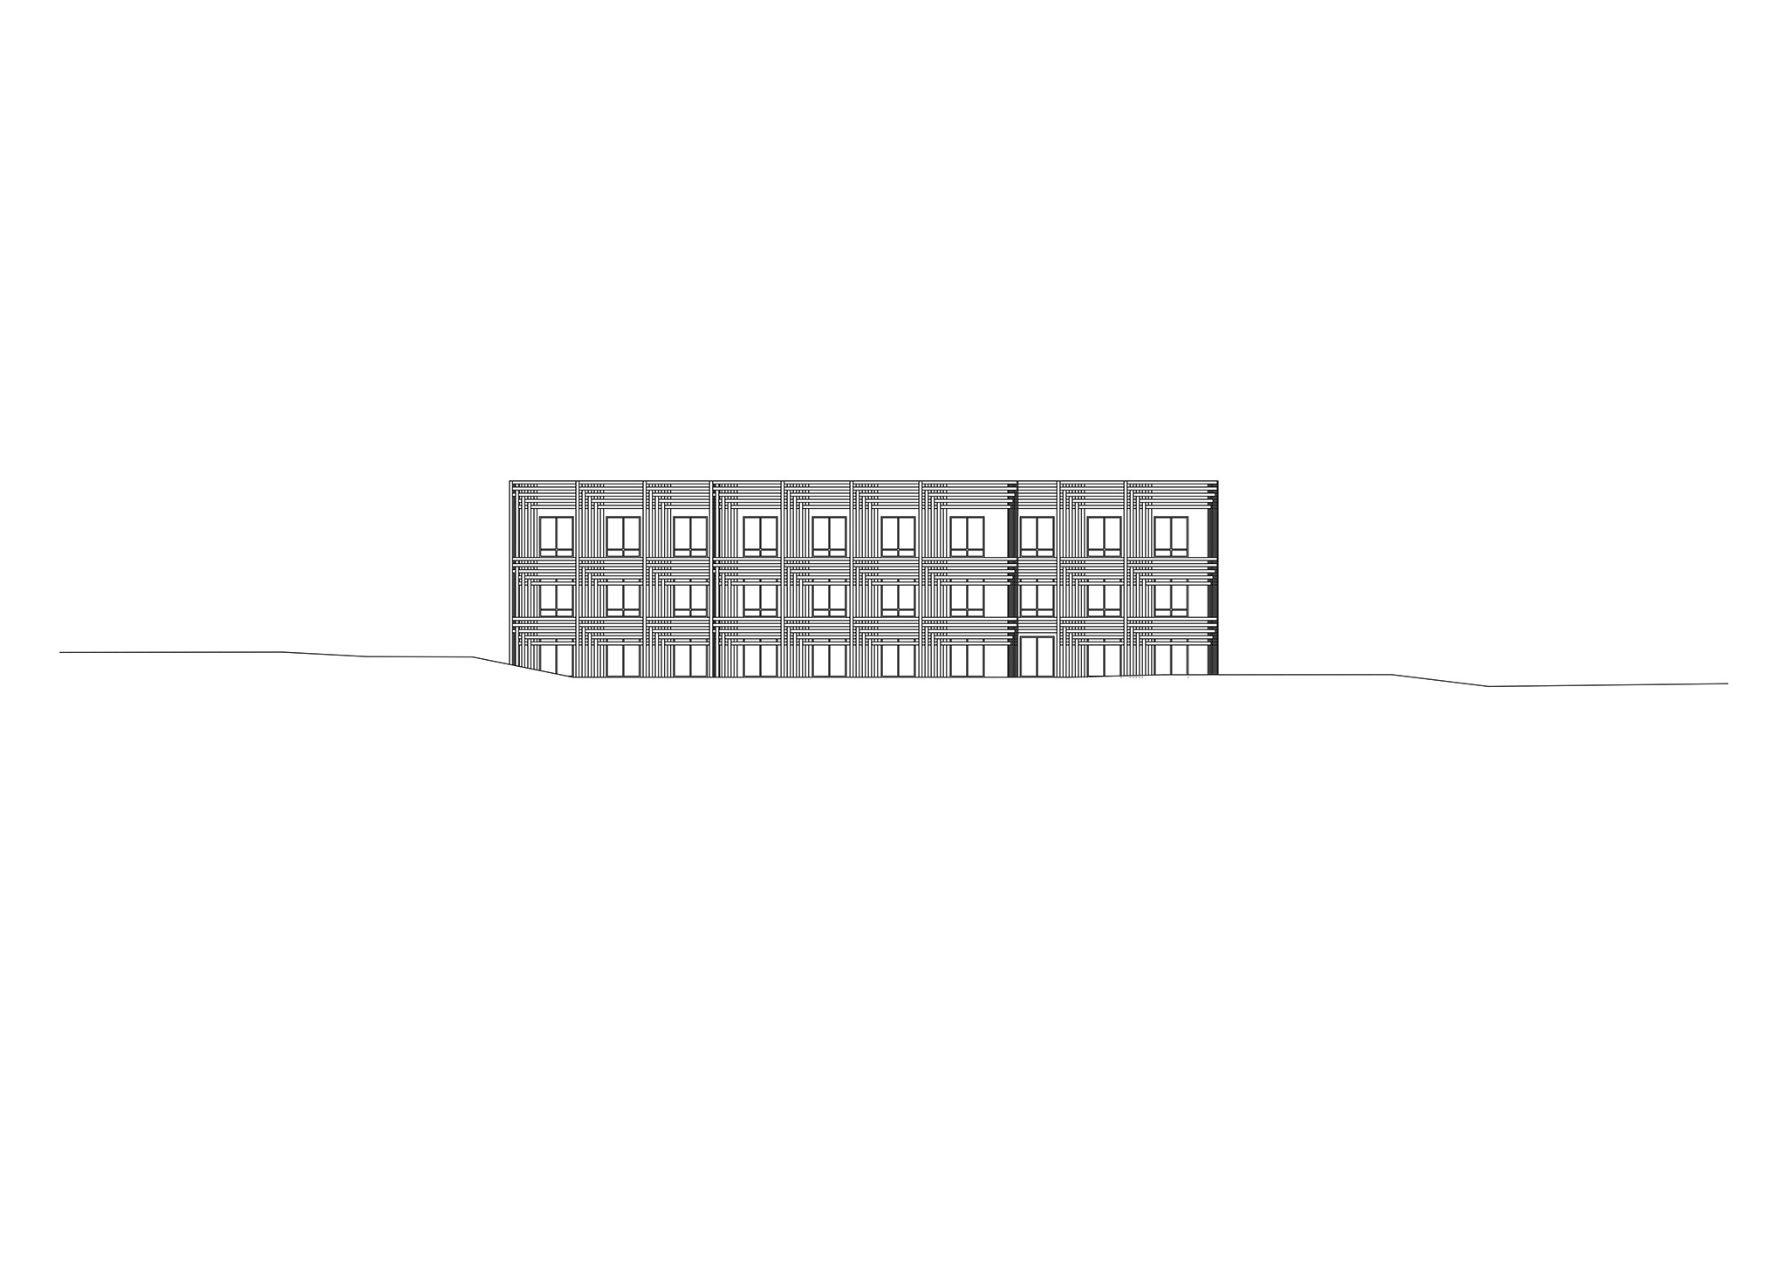
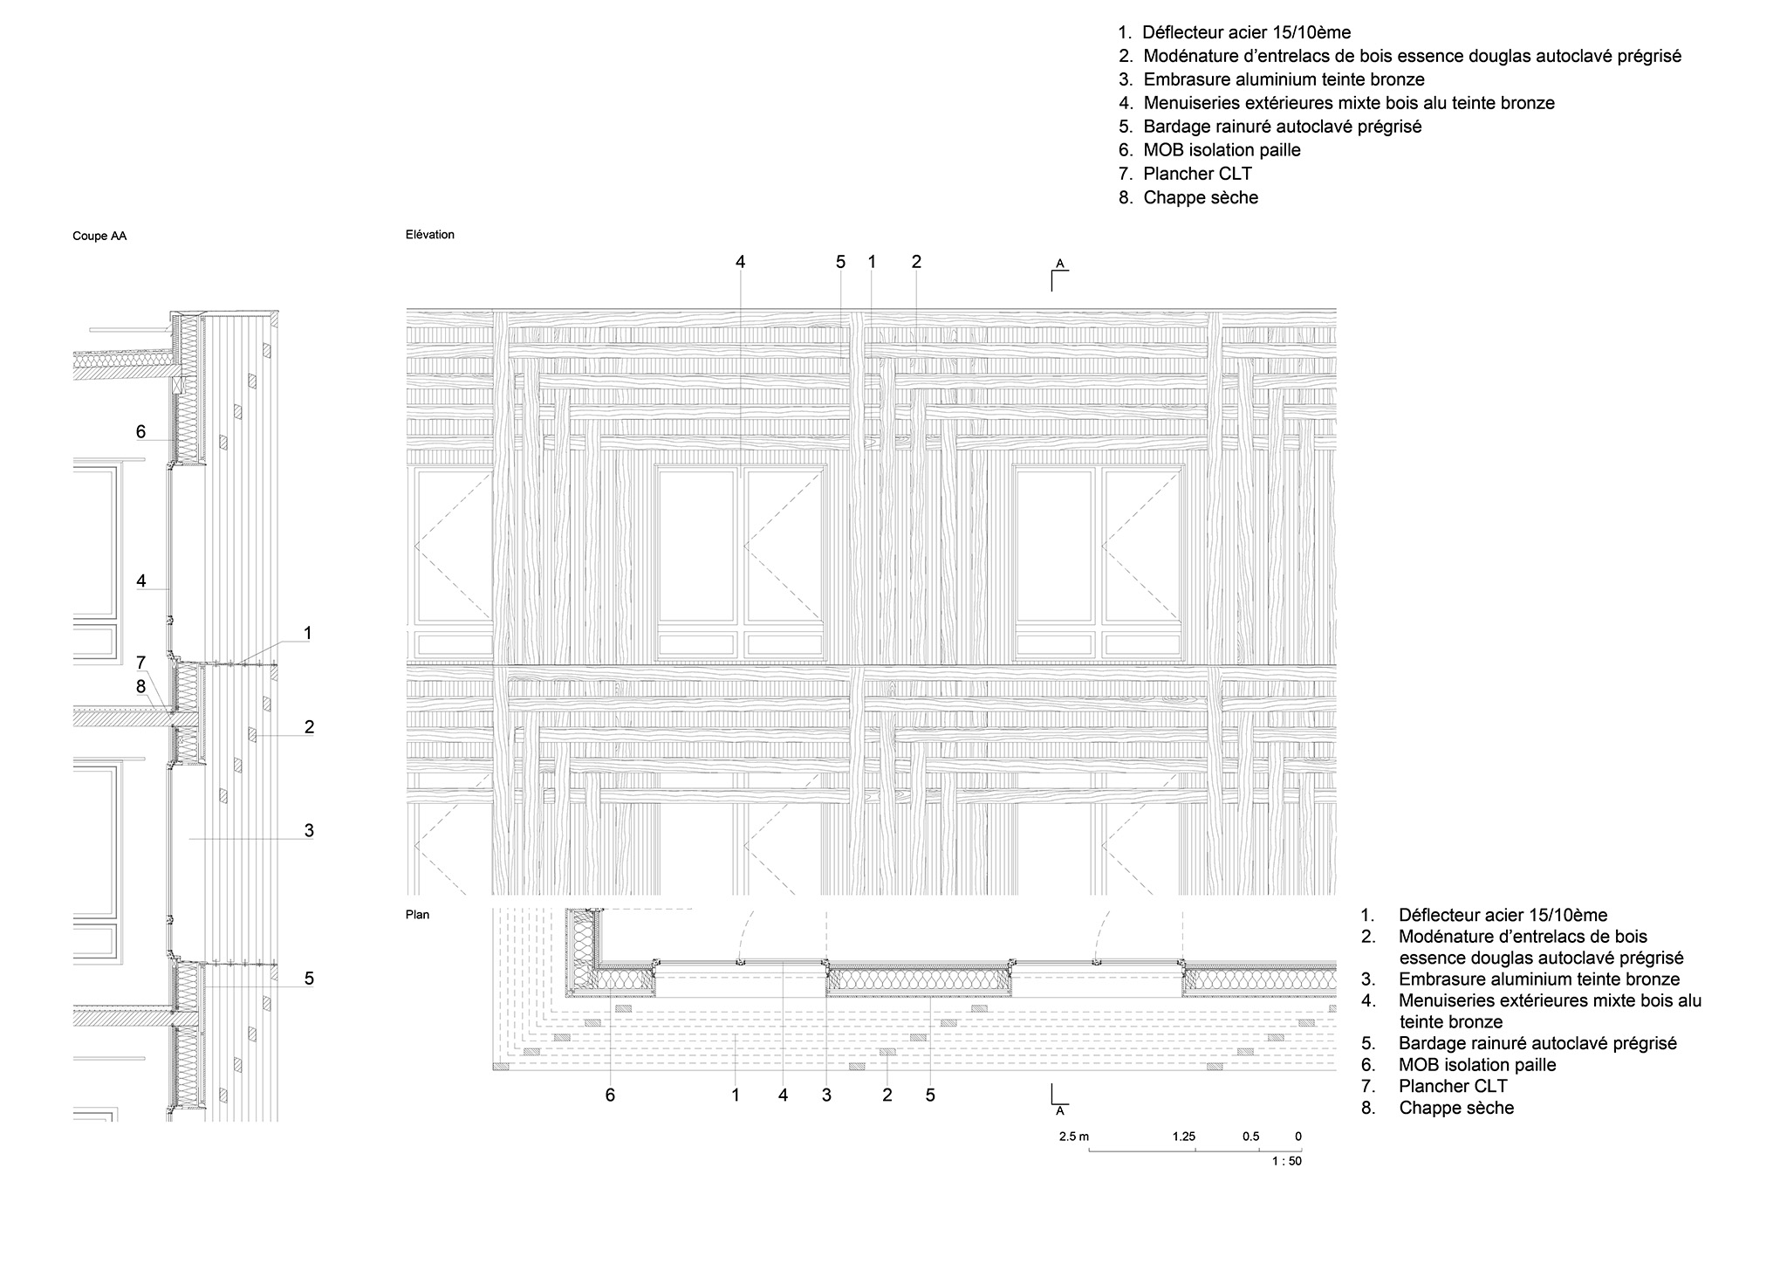
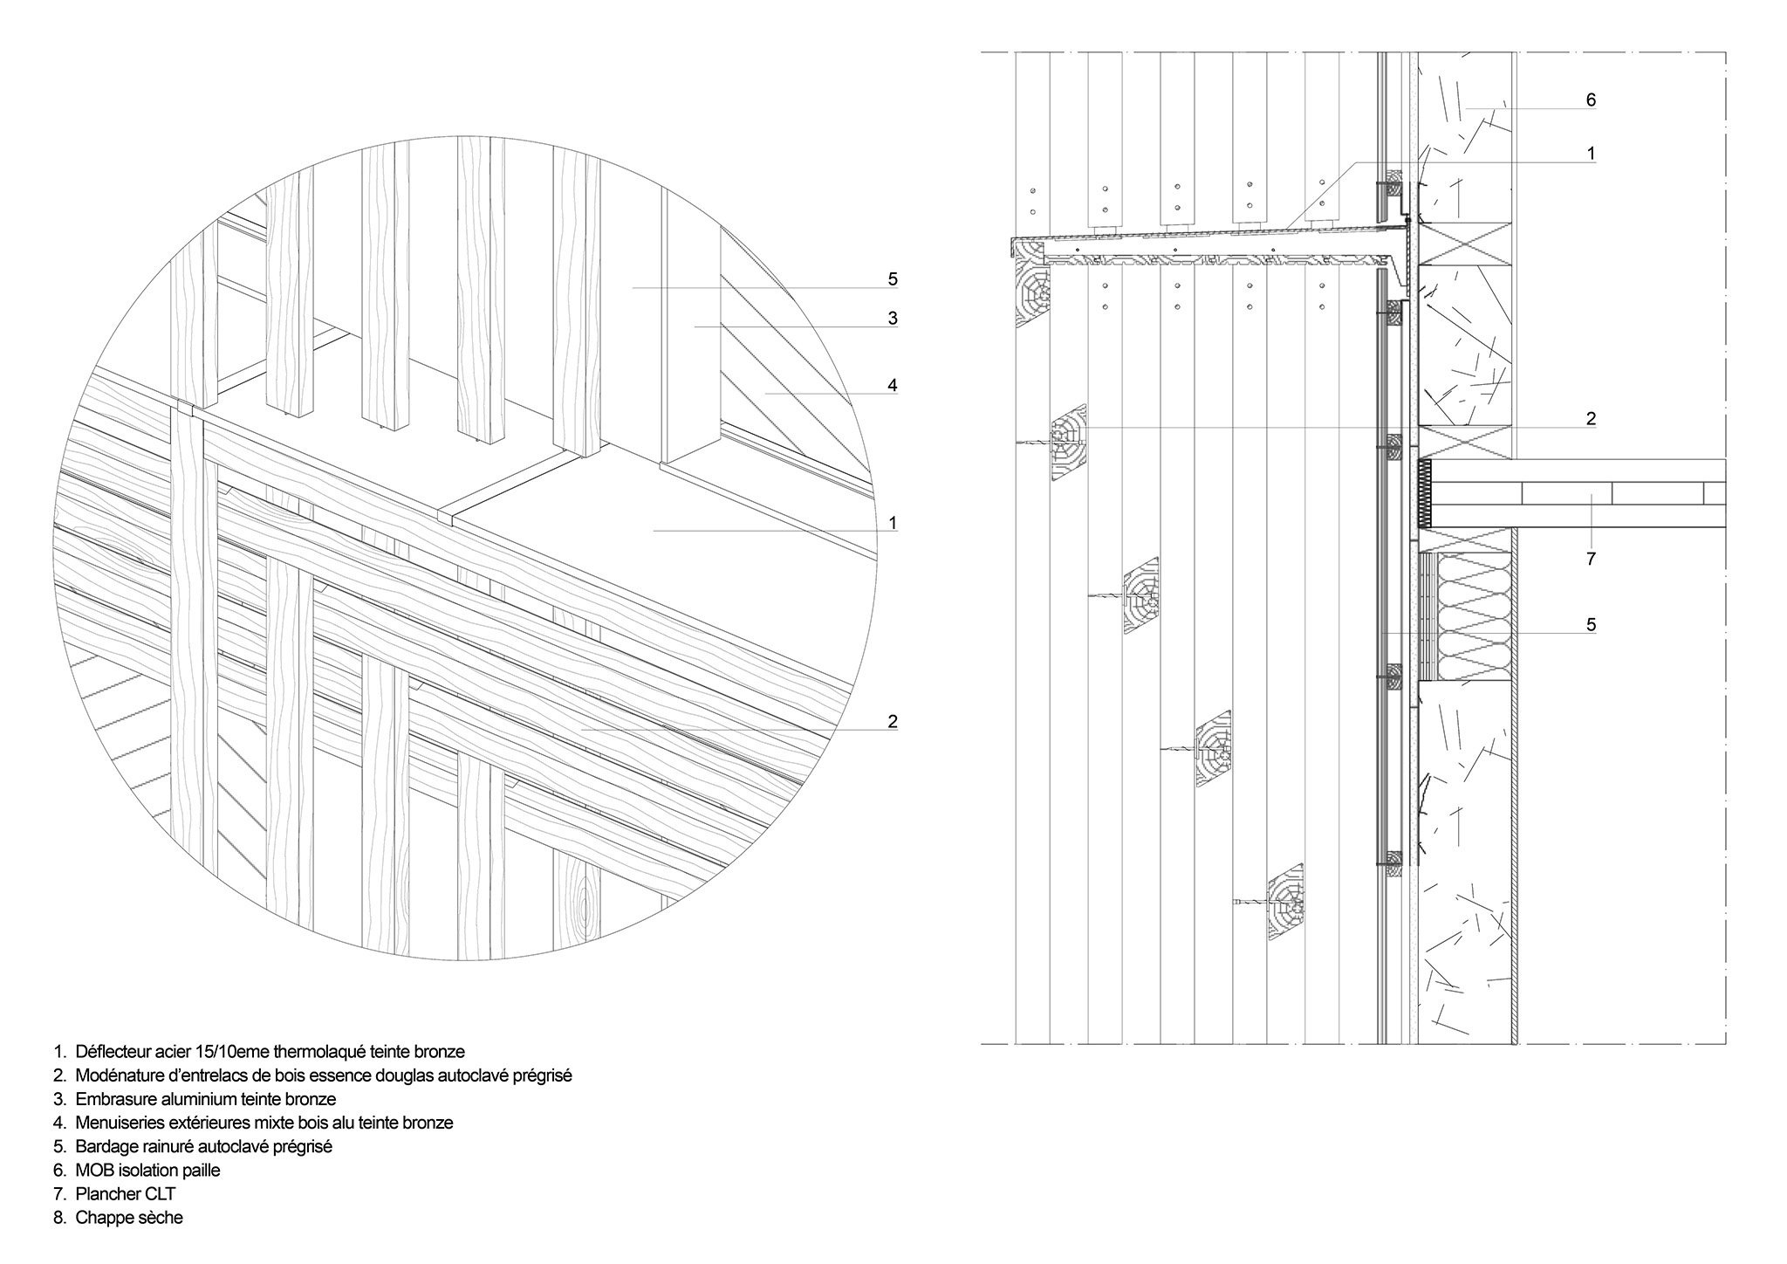
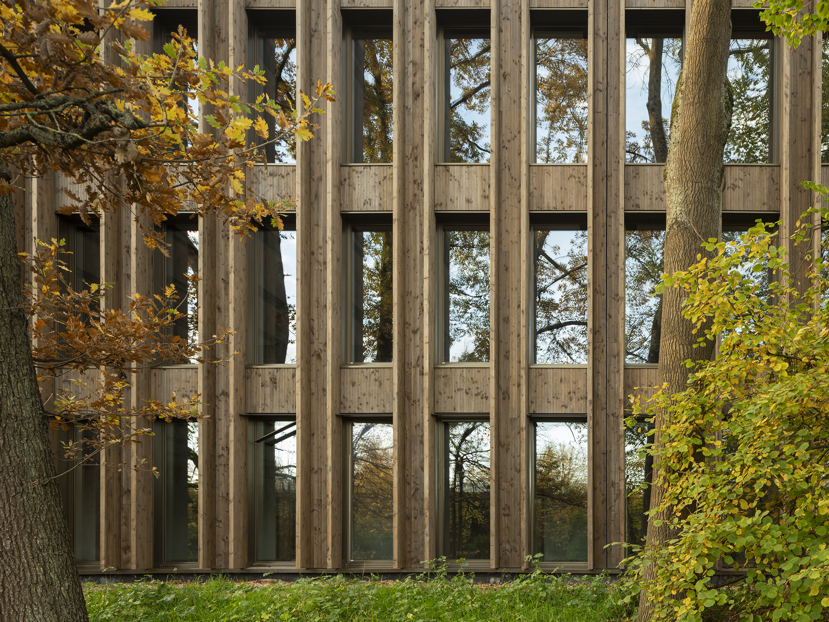
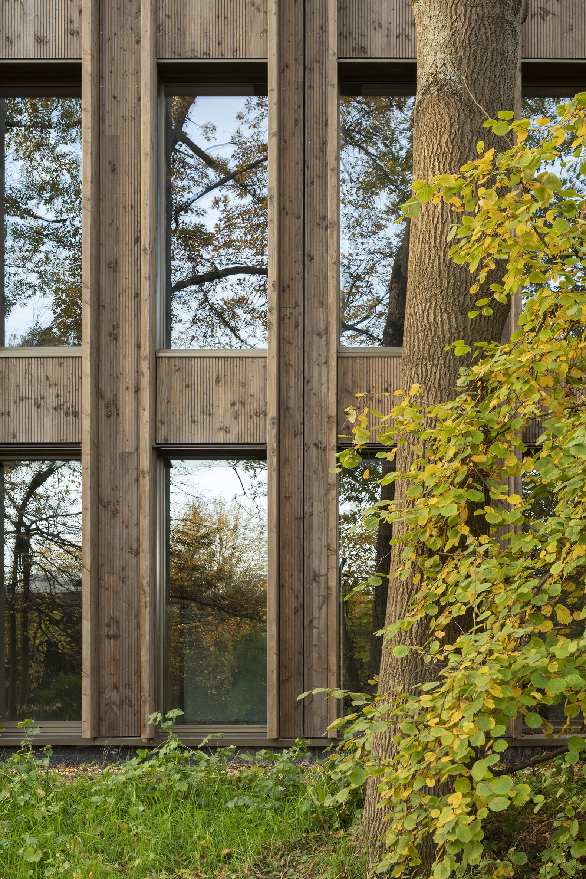
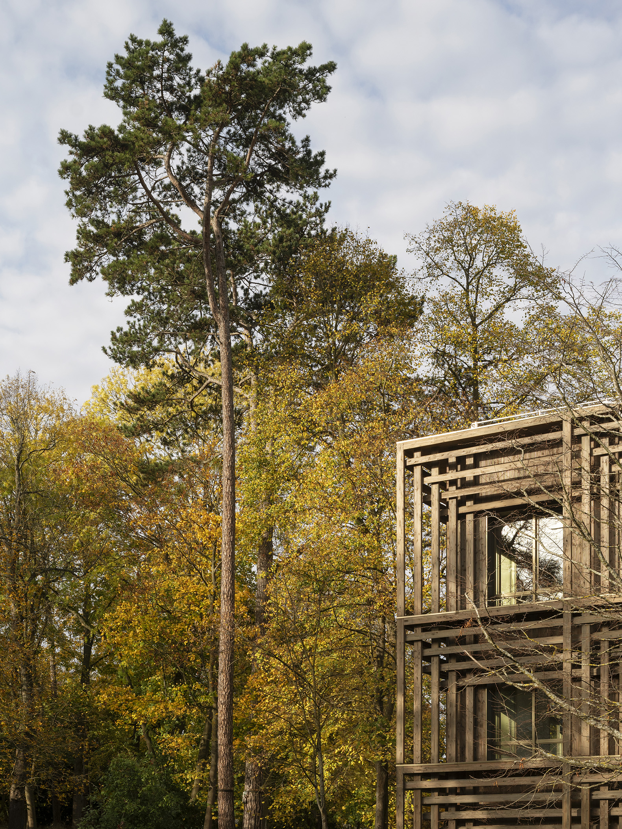
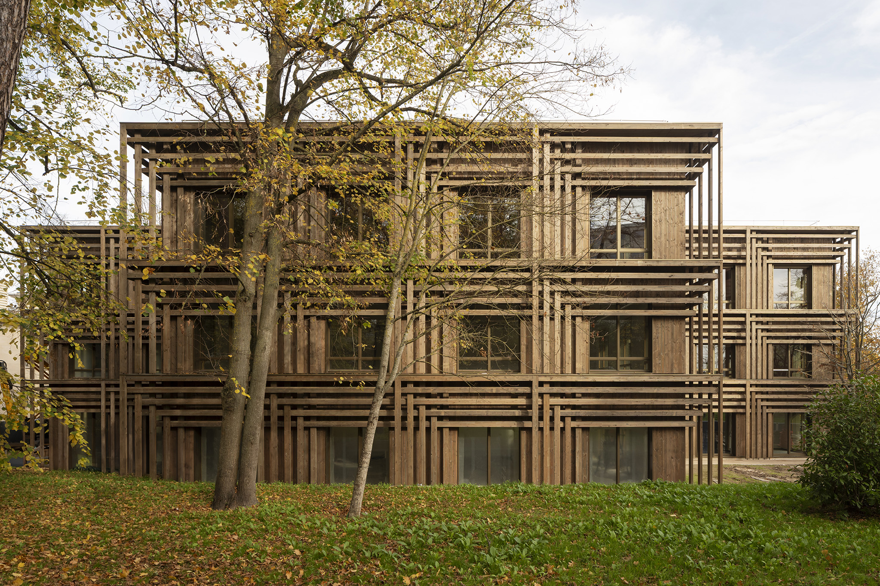
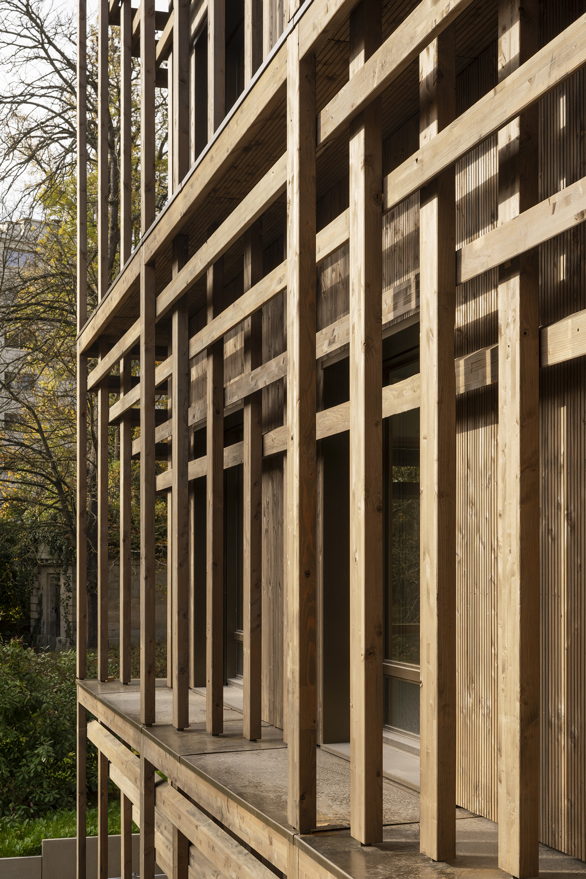
At the entrance to the site, the Incubator is organised into four wings arranged around a central void that accommodates the vertical circulation cores and service areas, giving the building its distinctive cruciform plan. Its deep Douglas-fir façade is conceived as a woven screen that filters views and reduces solar gain during the summer months, while establishing a material dialogue with the timber framing of Château Saint-Léger and the surrounding trees.

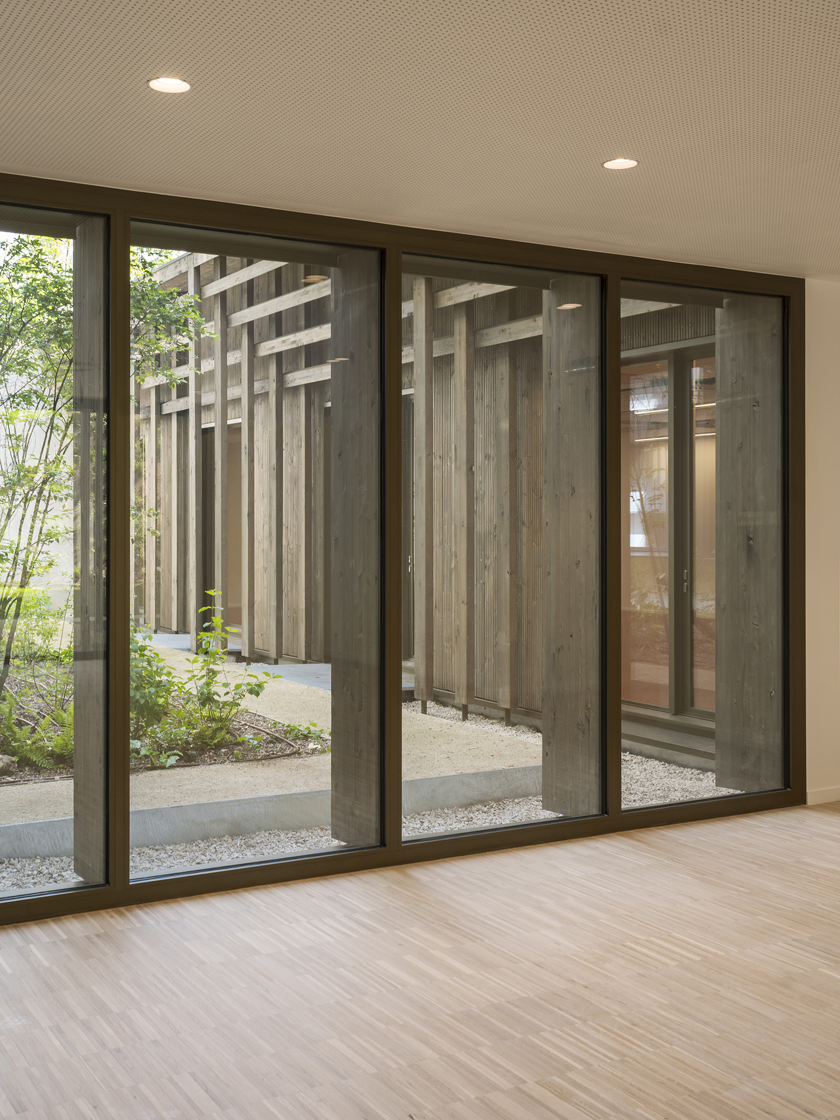
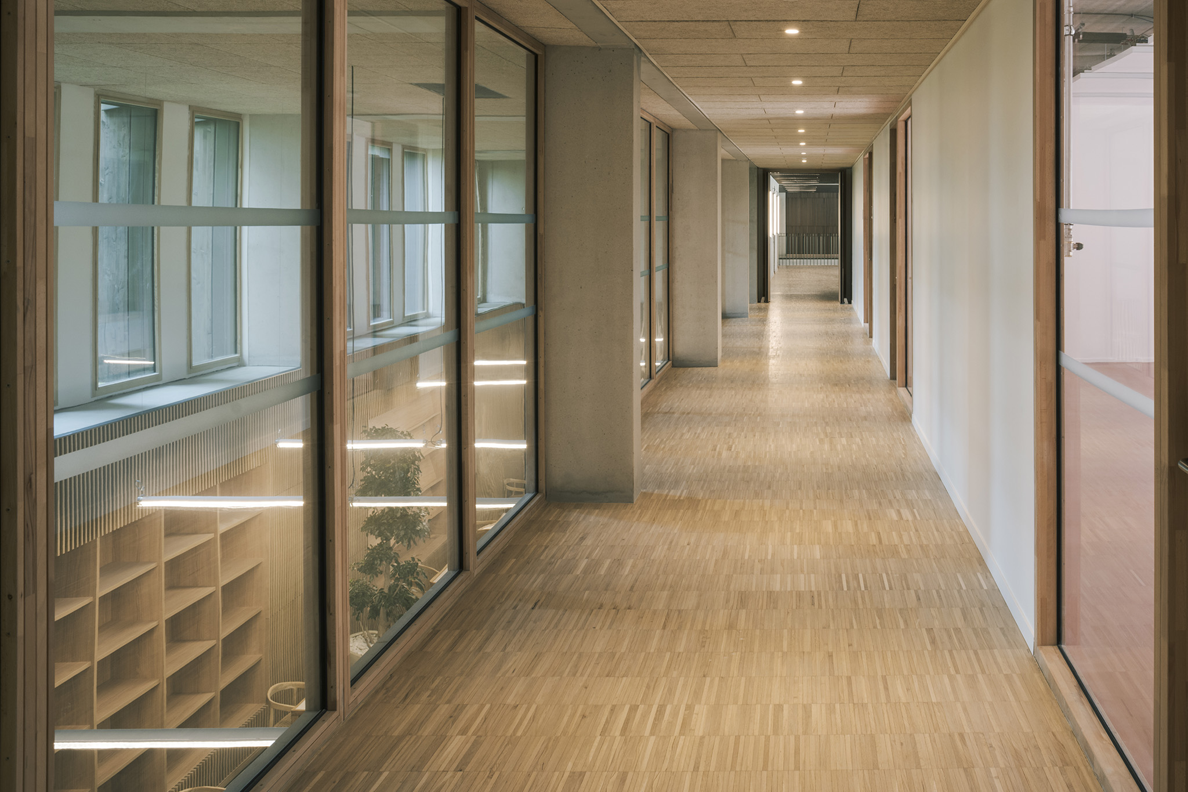
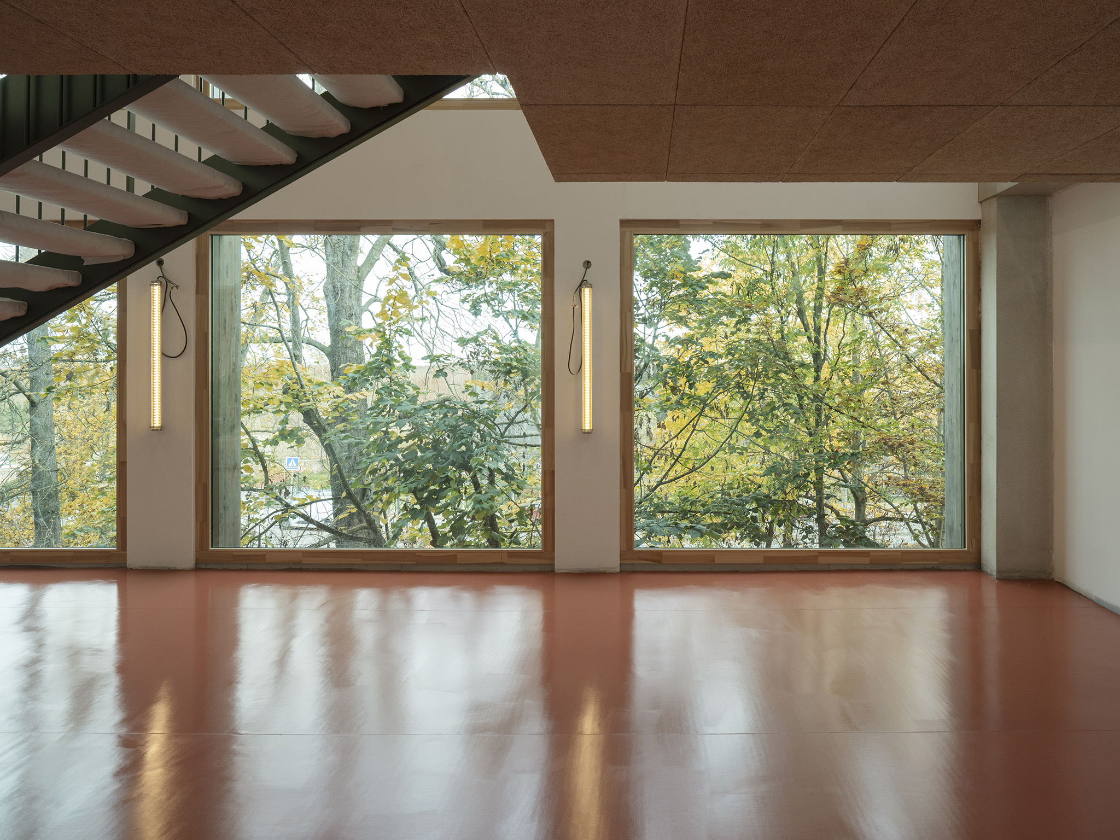
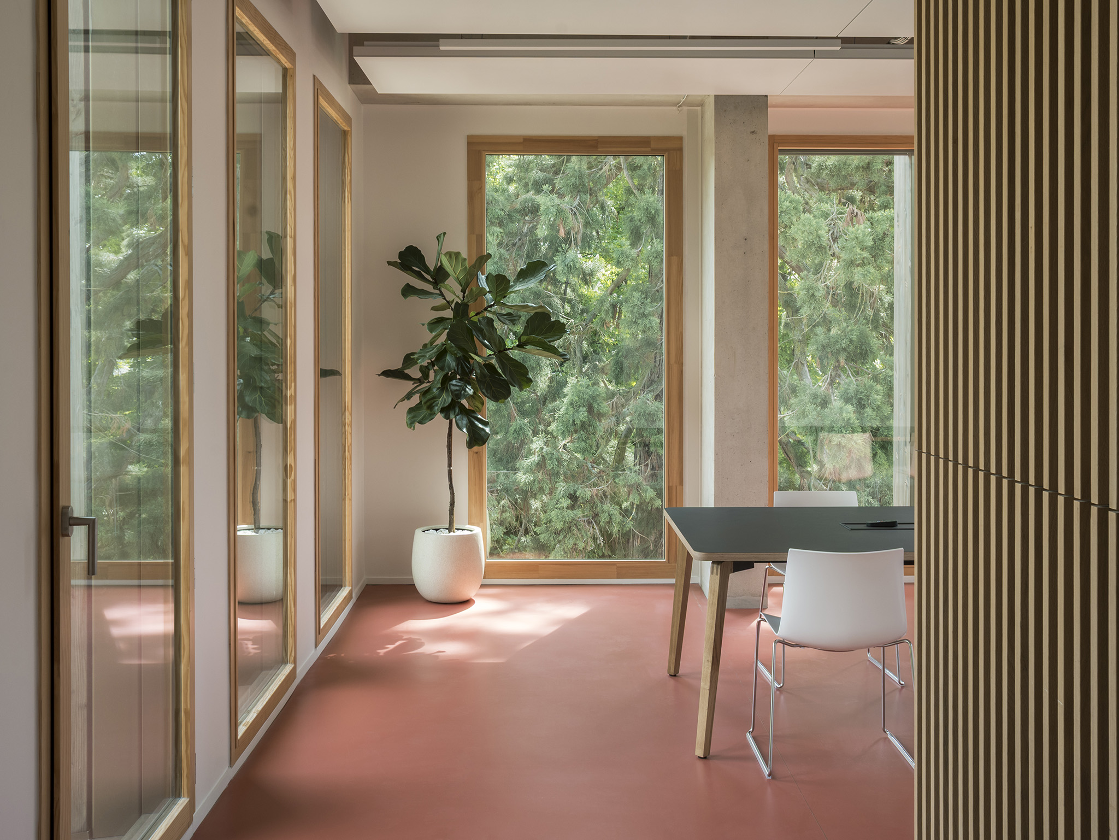
Across IXCAMPUS, timber is used as both an architectural and environmental device. In the Grande Orangerie, large structural fins articulate the façade while providing lateral bracing and solar protection; in the Incubator, the depth of the timber envelope acts as a bioclimatic filter. This shared material language connects the two buildings while allowing each to respond differently to its position, geometry and programme.
More information

Label
Architects
Text

Baumschlager Eberle Architekten. (Masterplan, Grande Orangerie, Incubator, Atticsand Belvederes).
SAME Architects (Associated Architect, School of Design, Atticsand Belvederes).

+ + copy Created with Sketch.
- + copy Created with Sketch.
Label
Project team
Text

Anne Speicher, Mathias Bernhardt, Pierre Floch, Antoine Becchetti, Kartsen Buchholz, Juliette Chiarodo, Céline Davrinche, Lucien Faucon, William Raynal.

+ + copy Created with Sketch.
- + copy Created with Sketch.
Label
Collaborators
Text

Façade Engineering.- Bollinger + Grohmann.
Project Management Consultant.- Because Architecture Matters.
Engineering and Cost Consultancy.- AIA Ingénierie.
Landscape.- Djao Rakitine.
Acoustics.- Art Acoustique.
Sustainability Consultant.- AIA Environnement.
Kitchen Consultant.- BEGC

+ + copy Created with Sketch.
- + copy Created with Sketch.
Label
Client
Text

Foncière du Château Saint-Léger.

+ + copy Created with Sketch.
- + copy Created with Sketch.
Label
Main Contractor
Text

Bouygues Bâtiment Ouvrages Fonctionnels.

+ + copy Created with Sketch.
- + copy Created with Sketch.
Label
Area / Volume
Text

Site Area.- 67,500 m².
Gross Floor Area (GFA): 17,685 m².
Timber Volume.- 1,353 m³.

+ + copy Created with Sketch.
- + copy Created with Sketch.
Label
Dates
Text

Design competition.- 2022.
Design phase.- 12 months.
Construction phase.- 24 months.
Completion.- January 2026.

+ + copy Created with Sketch.
- + copy Created with Sketch.
Label
Location
Text

34 rue de la Croix de Fer, Saint-Germain-en-Laye, France.

+ + copy Created with Sketch.
- + copy Created with Sketch.
Label
Budget
Text

€72 million (excluding VAT).

+ + copy Created with Sketch.
- + copy Created with Sketch.
Label
Photography
+ + copy Created with Sketch.
- + copy Created with Sketch.

Baumschlager Eberle Architekten is an architectural practice founded in 1985 by Dietmar Eberle and Carlo Baumschlager in Vorarlberg, Austria. Rooted in the region’s building tradition, the practice has developed an architectural approach centred on social responsibility, economy of means and the conservation of resources. Today, it has an extensive international presence, working on housing, offices, educational and cultural buildings, healthcare facilities and urban projects across Europe and Asia.

Dietmar Eberle (Hittisau, Austria, 1952) studied architecture at the Vienna University of Technology and, between 1979 and 1982, was a member of the Vorarlberger Baukünstler, a group that played a key role in the renewal of architecture in the region. Alongside his professional practice, he has pursued an extensive academic career. From 1999 to 2018, he was Professor of Architecture and Design at ETH Zürich, where he also directed the ETH Wohnforum. In 2004, he was named an Honorary Fellow of the American Institute of Architects. He remains associated with Baumschlager Eberle Architekten as co-founder and a member of its management structure.

Carlo Baumschlager (Bregenz, Austria, 1956) studied at the Hochschule für angewandte Kunst in Vienna, where he trained under Hans Hollein, Wilhelm Holzbauer and Oswald Mathias Ungers. Alongside his professional career, he has taught at institutions including Syracuse University, the University of Stuttgart and the Akademie der Bildenden Künste in Munich. In 2004, he was also named an Honorary Fellow of the American Institute of Architects. He left Baumschlager Eberle in 2010 and subsequently continued his professional career as a partner at Baumschlager Hutter Partners.

Read more
Published on: September 24, 2026
Cite:
metalocus, ELVIRA PARÍS FERNÁNDEZ
"Research and innovation in wood. IXCAMPUS by Baumschlager Eberle Architekten" METALOCUS. Accessed
<https://www.metalocus.es/en/news/research-and-innovation-wood-ixcampus-baumschlager-eberle-architekten> ISSN 1139-6415
Loading content ...
Loading content ...
Loading content ...
Loading content ...
Loading content ...
Loading content ...
Loading content ...
Loading content ...
Loading content ...
Loading content ...
Loading content ...
Loading content ...
Loading content ...
Loading content ...
Loading content ...
Loading content ...
Loading content ...
Loading content ...
Loading content ...
Loading content ...
Loading content ...
Loading content ...
Loading content ...
Loading content ...
Loading content ...
Loading content ...
Loading content ...
Loading content ...
Loading content ...
Loading content ...
Loading content ...
Loading content ...
Loading content ...
Loading content ...
Loading content ...
Loading content ...
Loading content ...
Loading content ...
Loading content ...
Loading content ...
Loading content ...
Loading content ...
Loading content ...
Loading content ...
Loading content ...
Loading content ...
Loading content ...
Loading content ...
Loading content ...
Loading content ...
Loading content ...
Loading content ...
Loading content ...
Loading content ...