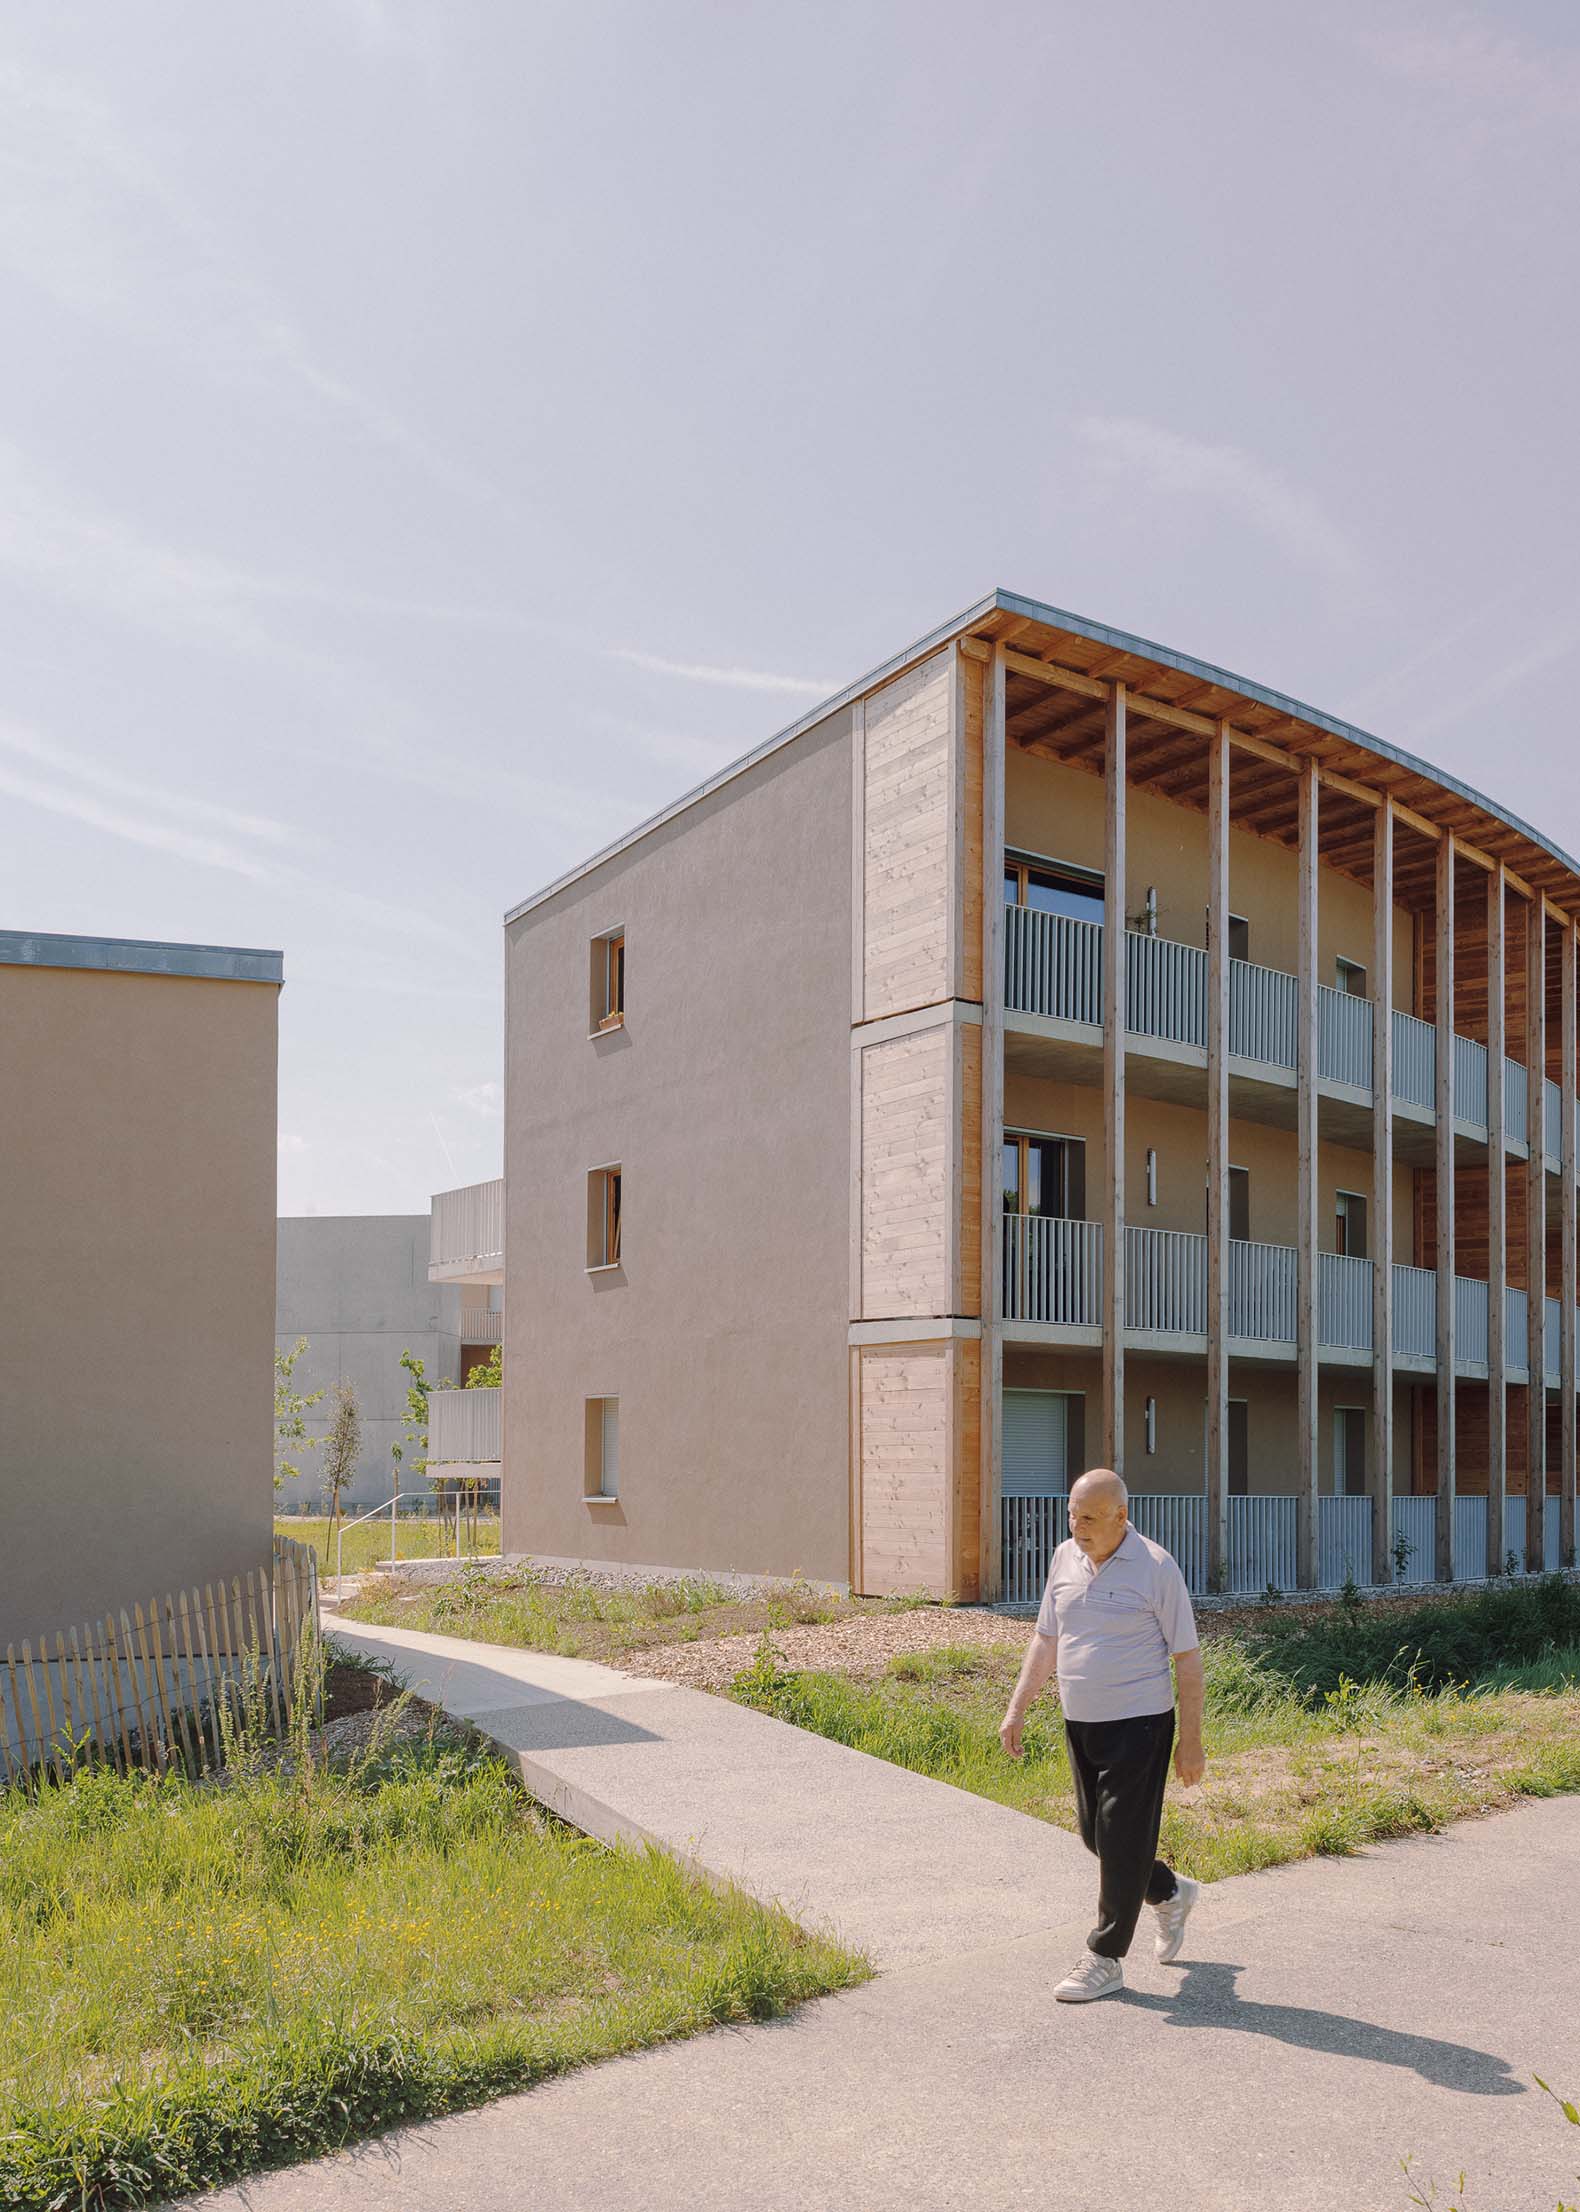
The architecture studio Régis Roudil Architectes was commissioned to design a social housing complex located at the southern edge of the Tonges-Croix du Sud ZAC (Zona de Acciones de Conservación - Area of ​​Conservation and Development) in Cornebarrieu, France. The proposal understands the landscape not only as context, but as the primary driver of the architecture and the living experience.

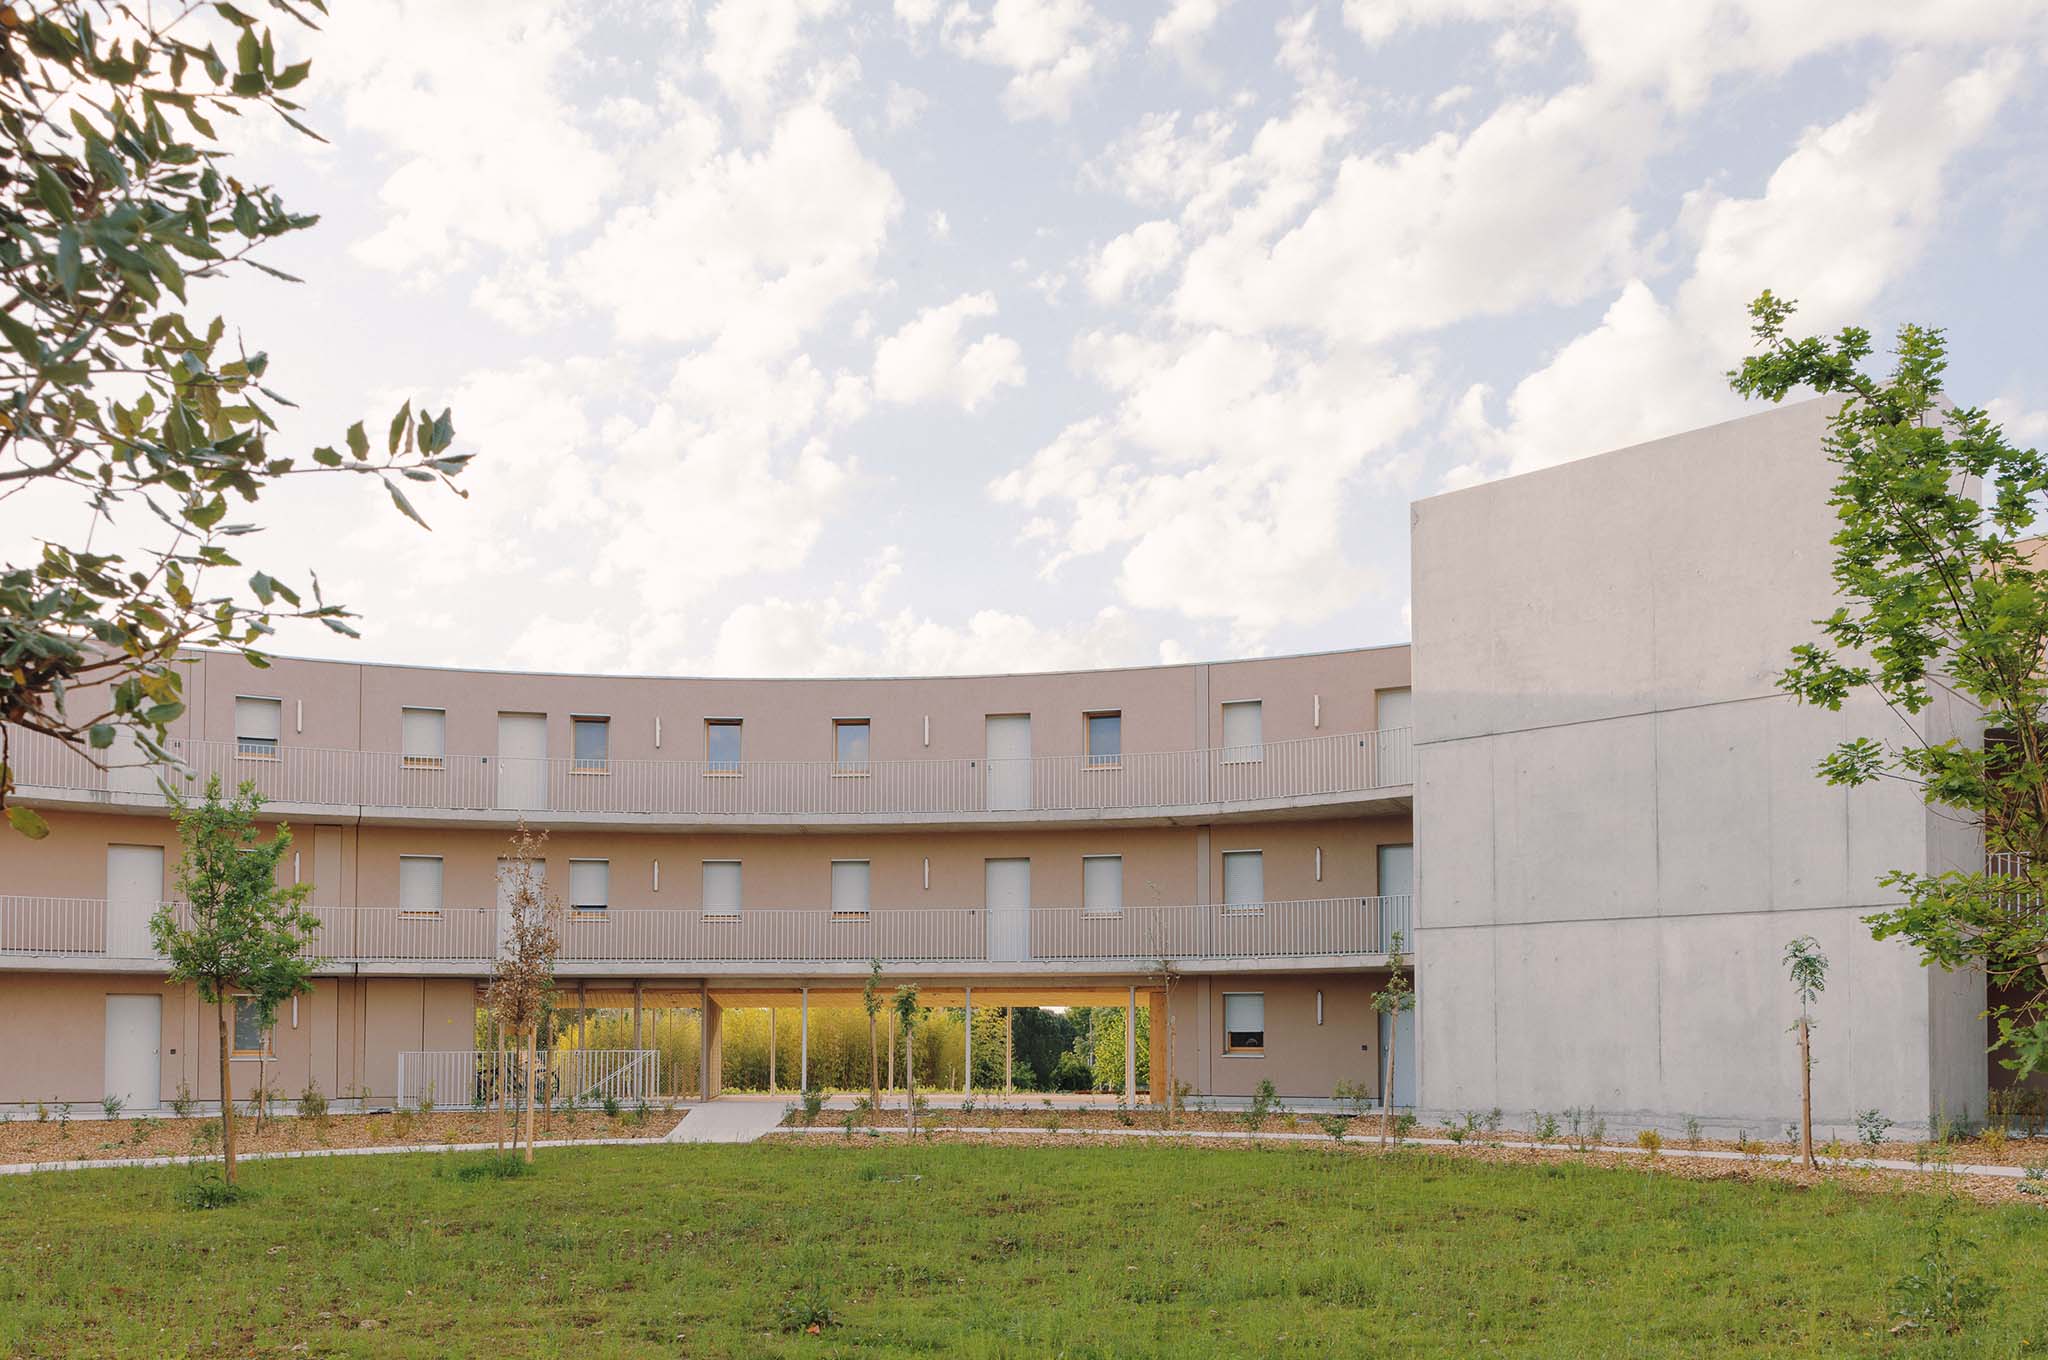
The project explores a serene and organic residential architecture, where the perception of density is addressed through human scale and the relationship between the dwellings and the exterior space. Furthermore, the horizontality of the complex, combined with the constant presence of vegetation, creates a domestic atmosphere far removed from the rigidity of traditional large apartment blocks.  

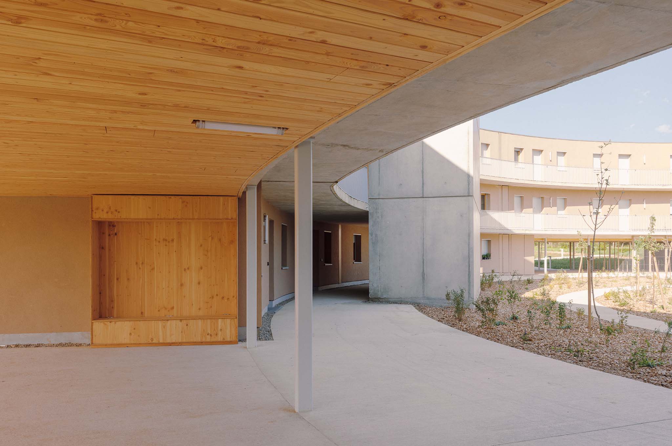
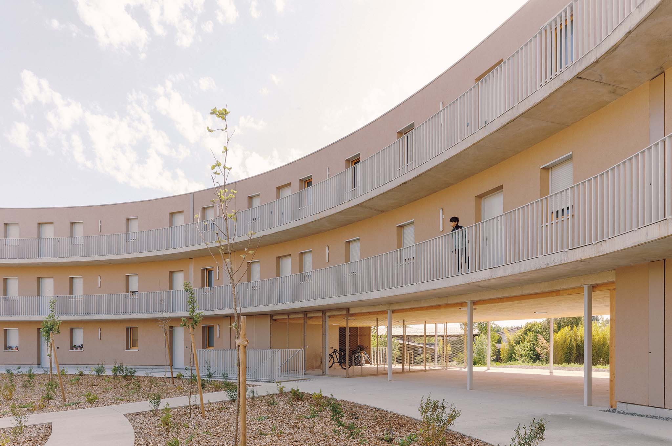
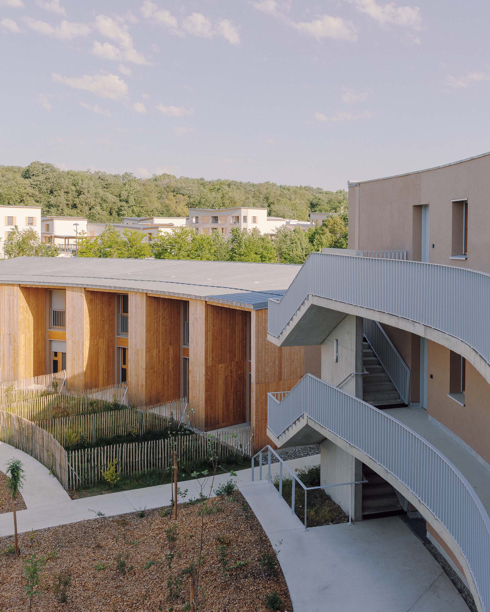
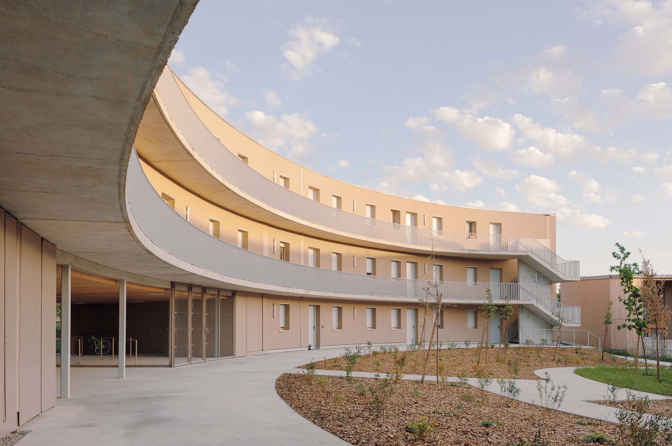
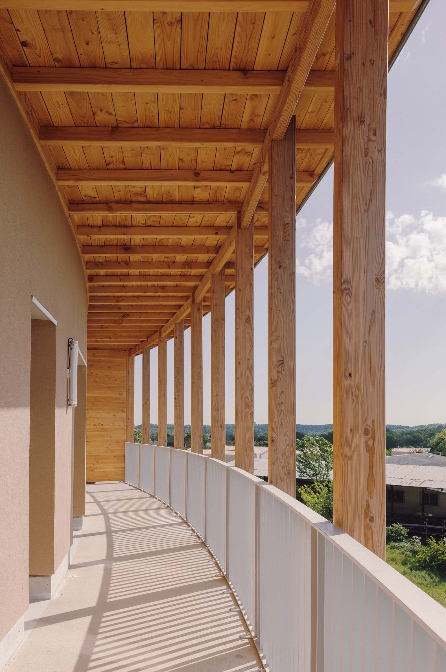
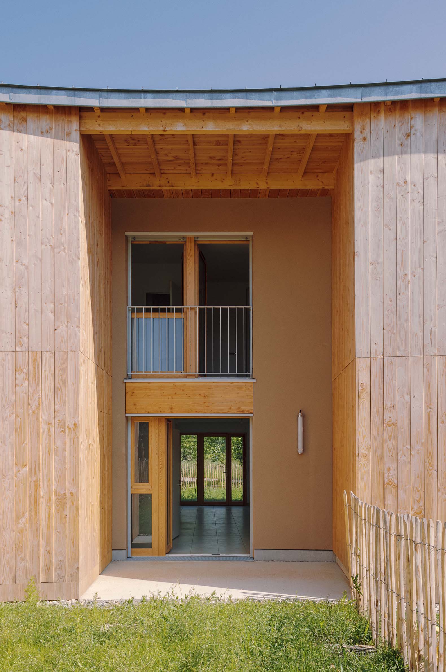
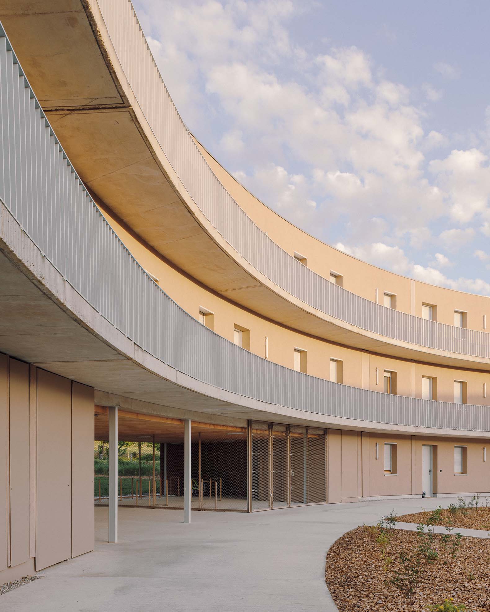
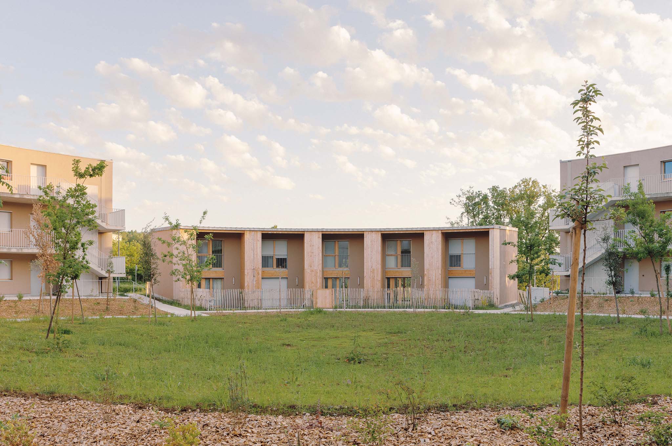
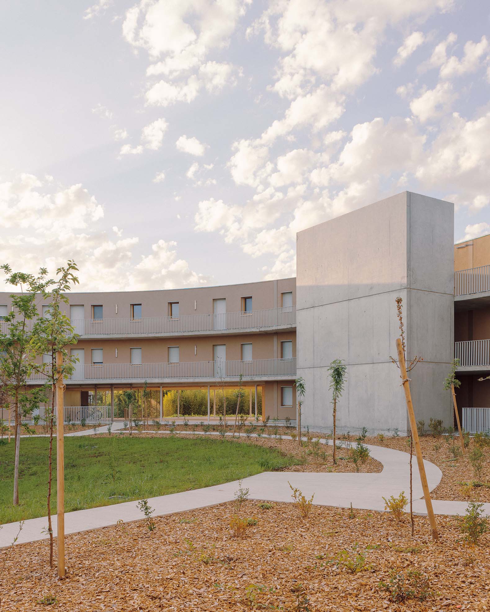
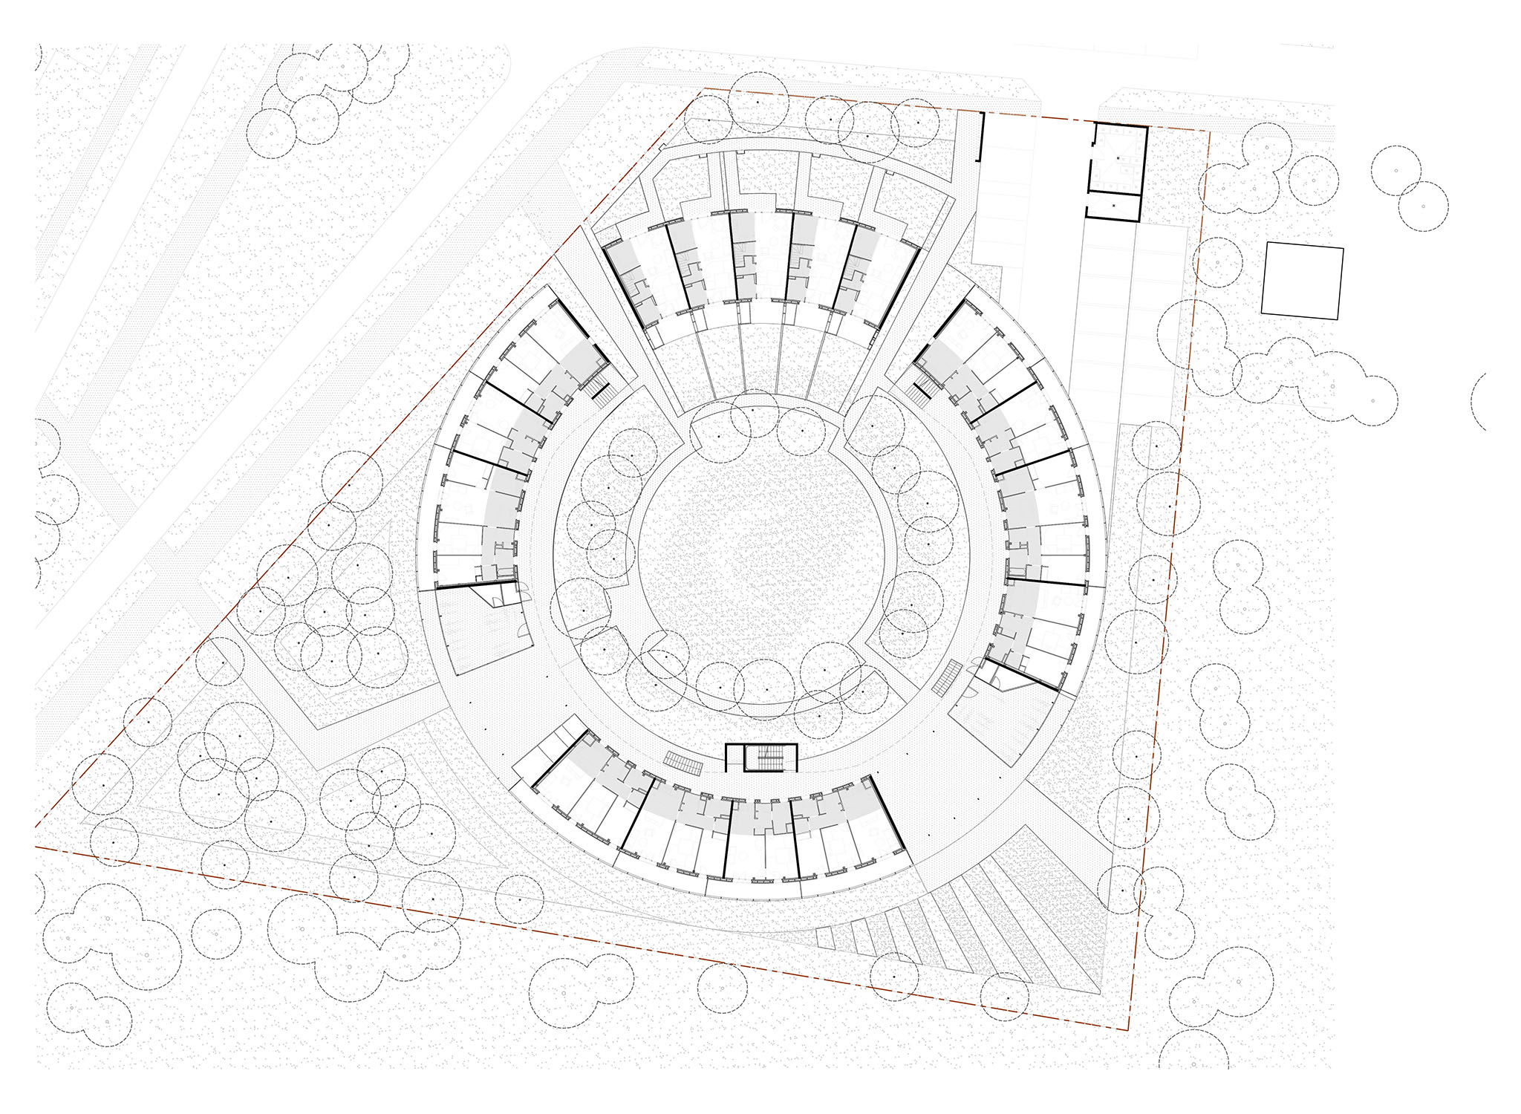
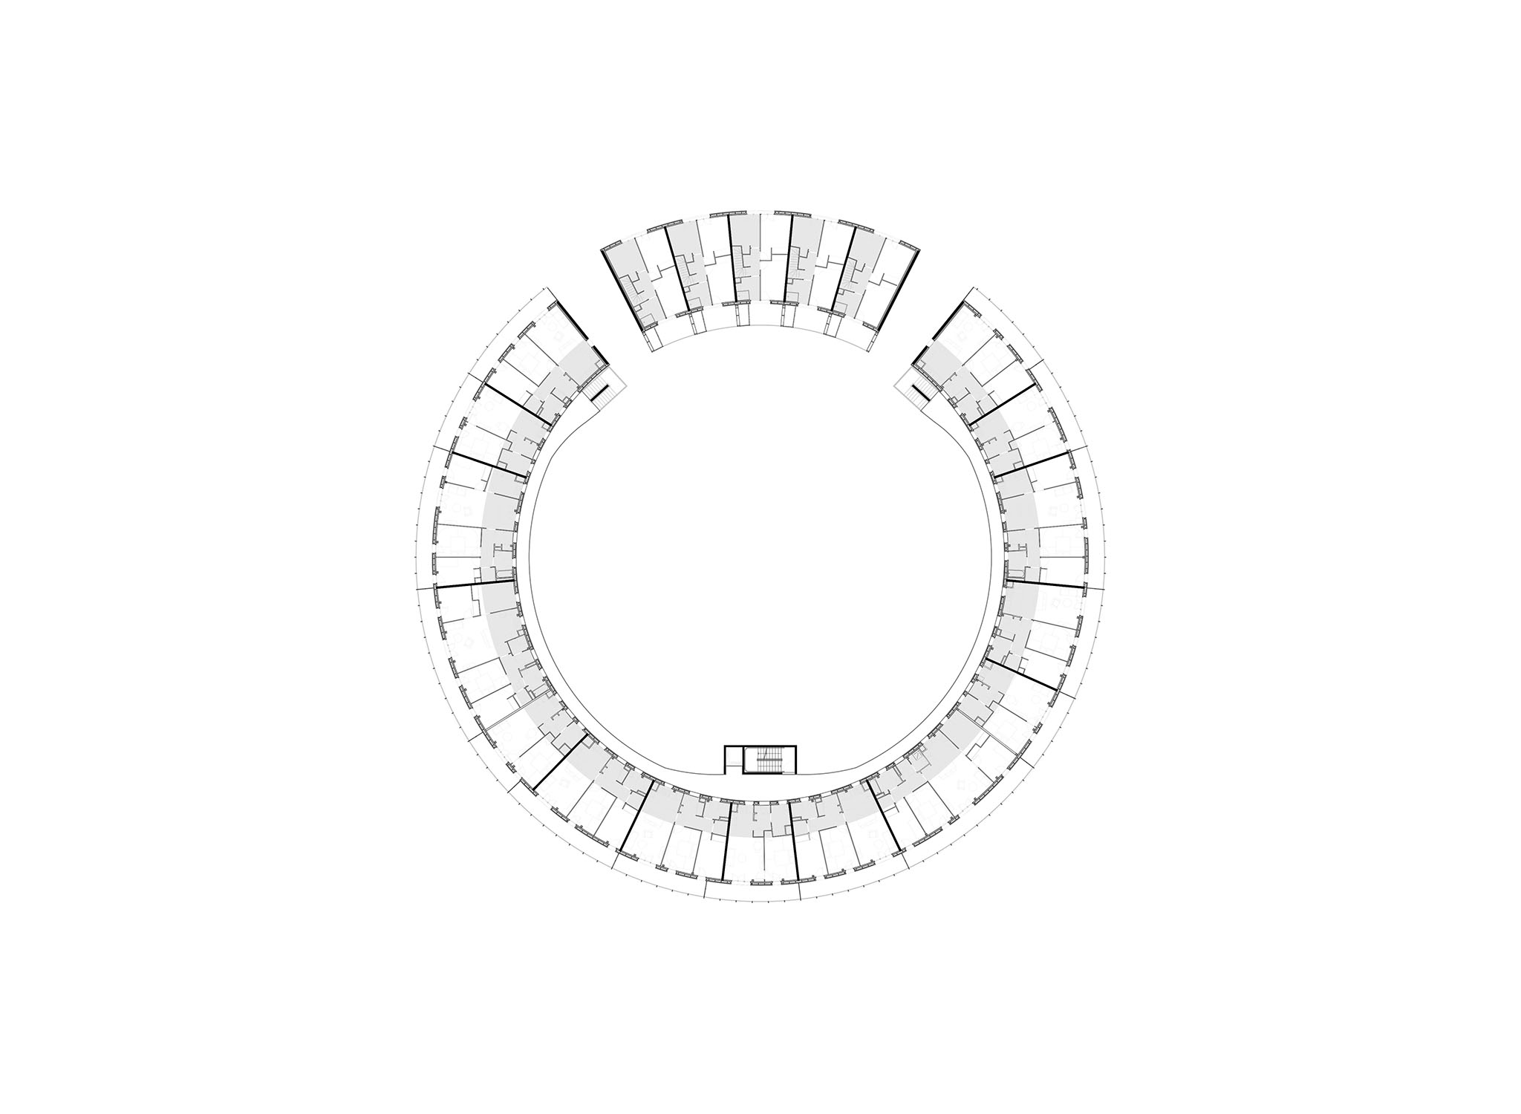
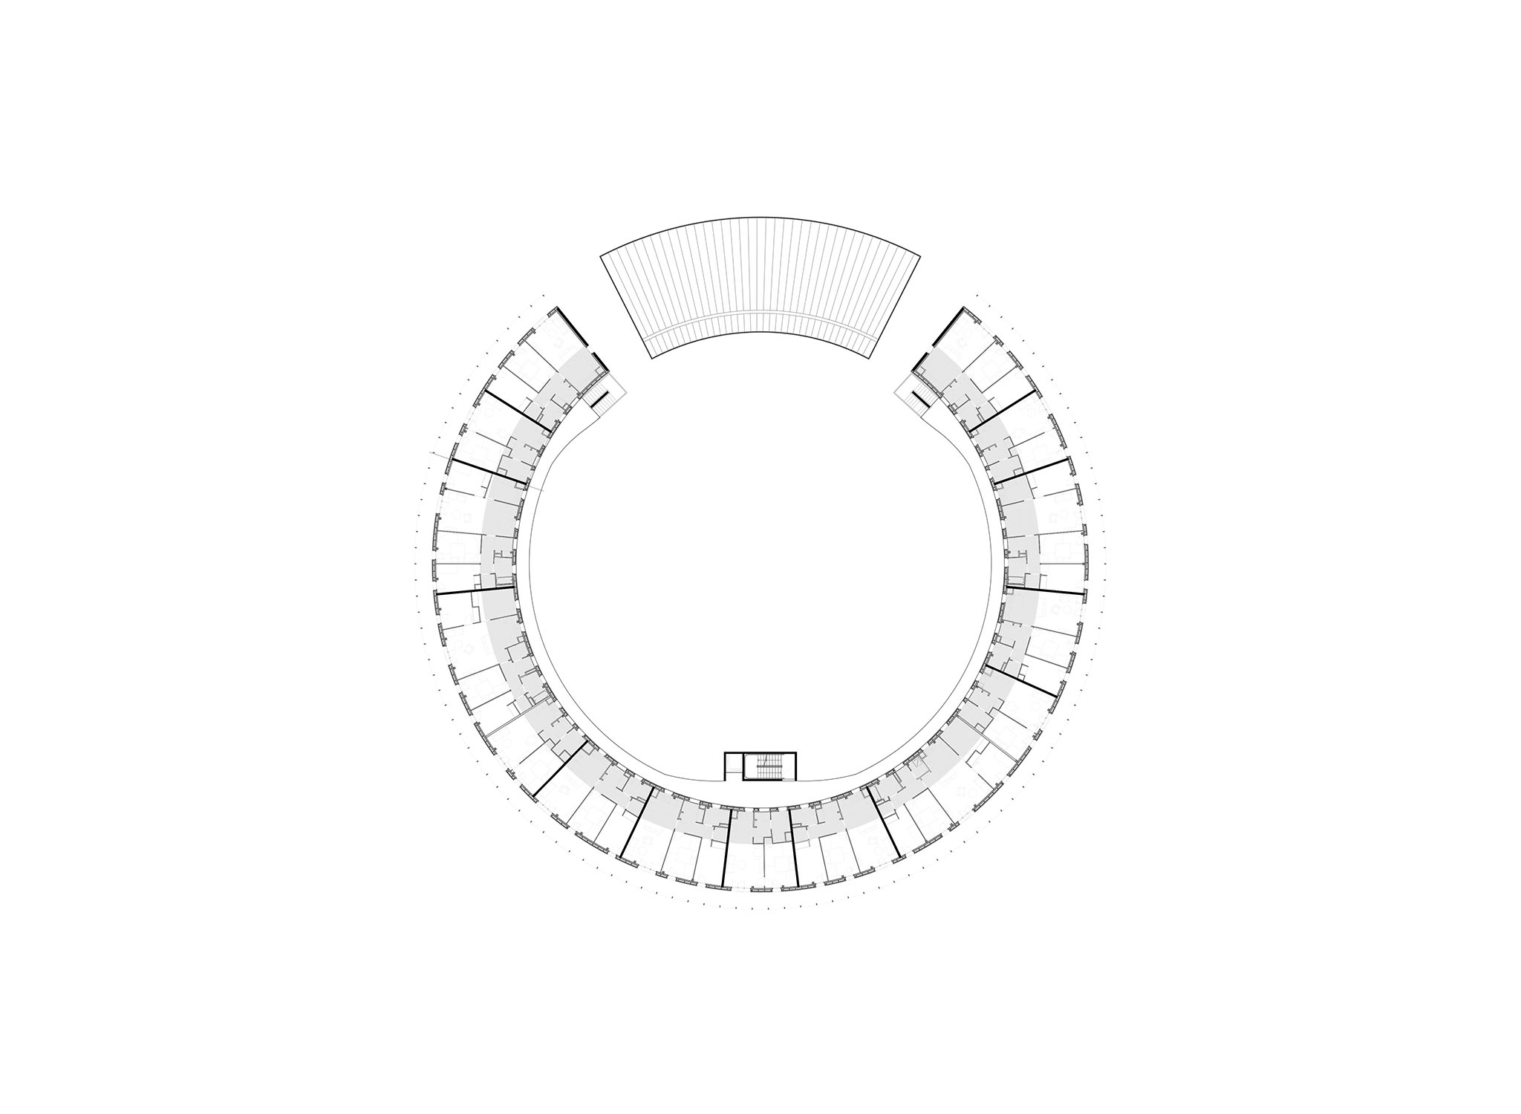
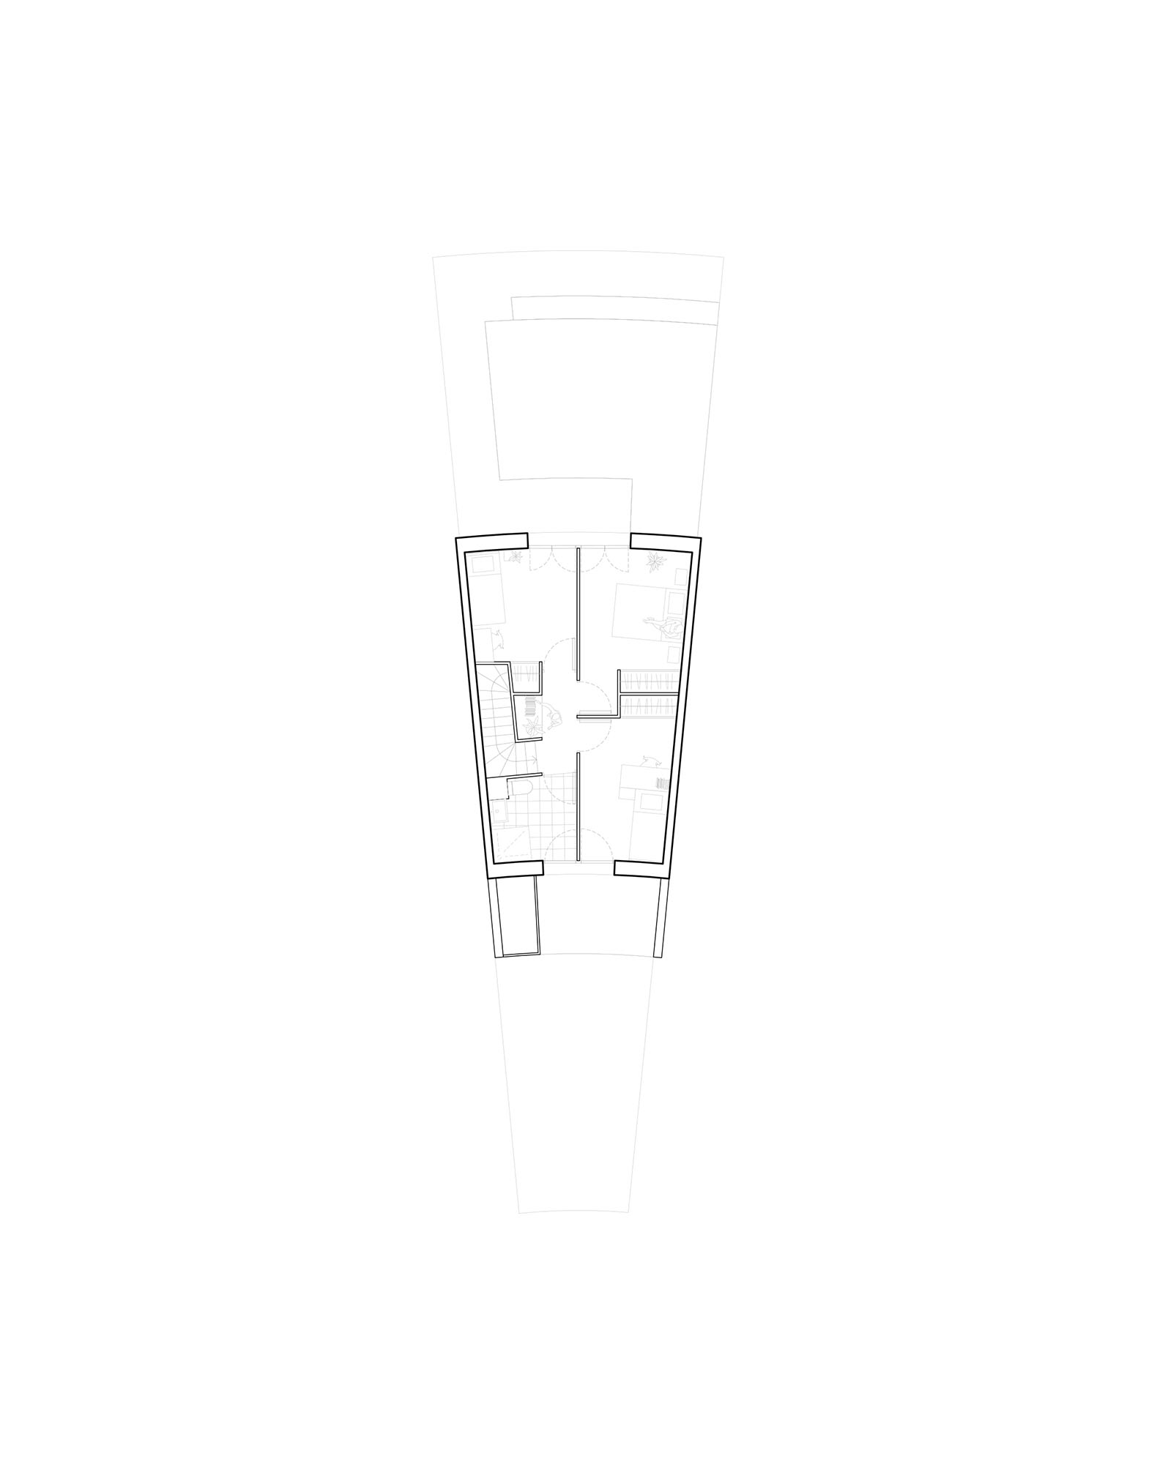
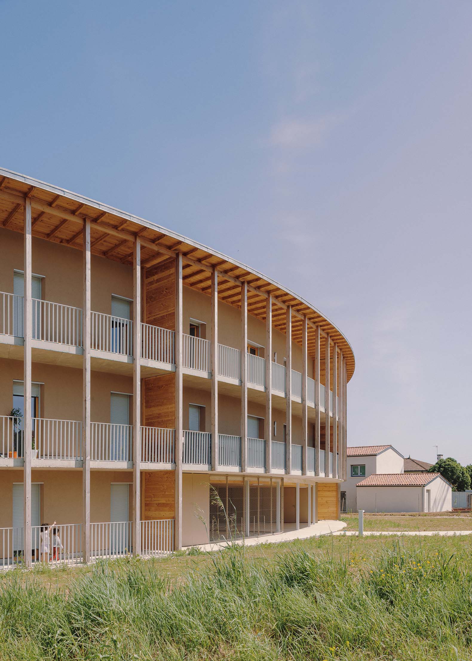
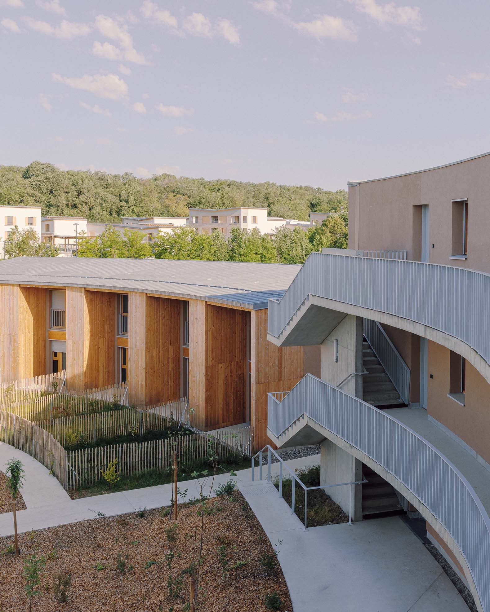
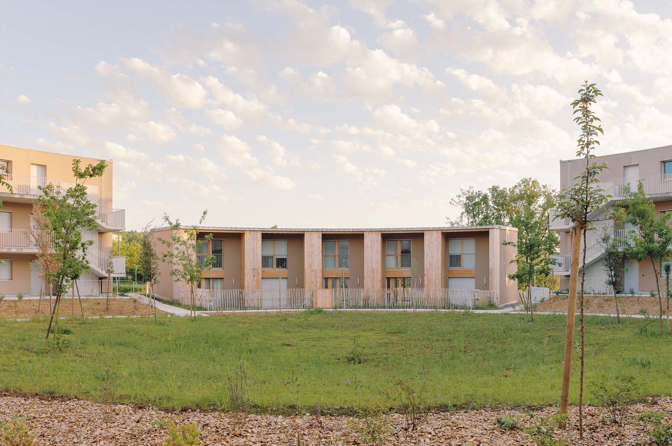
The residential complex designed by Régis Roudil Architectes is comprised of long, narrow, linear volumes that take advantage of the site's spaciousness to create green areas and well-ventilated spaces within the block. All apartments have dual orientation and are organized around interior circulation routes that run along the central ring of the complex. Continuous balconies, glazed surfaces, and covered porches further strengthen the connection between interior and exterior, while the heart of the block opens onto a central park.

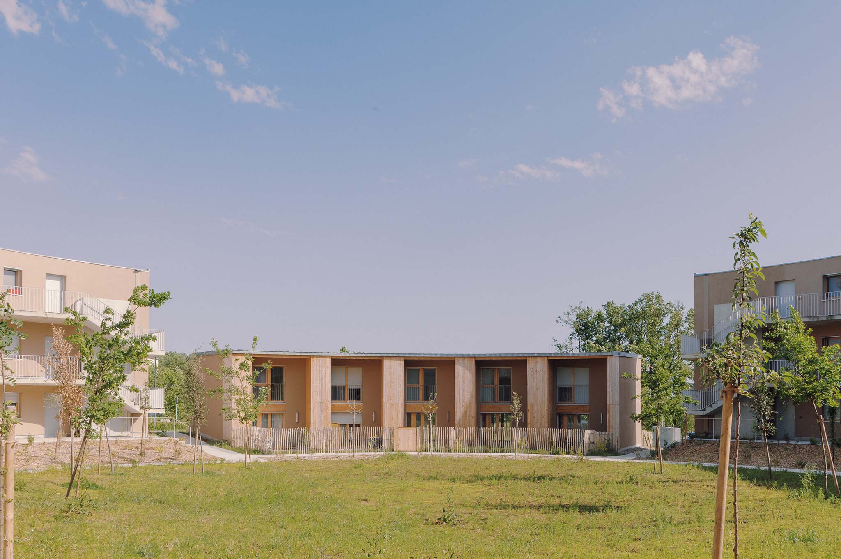
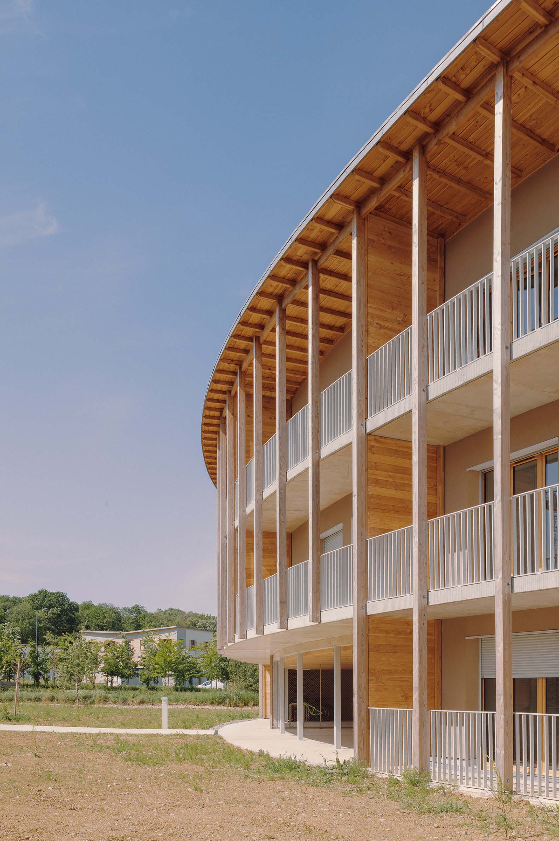
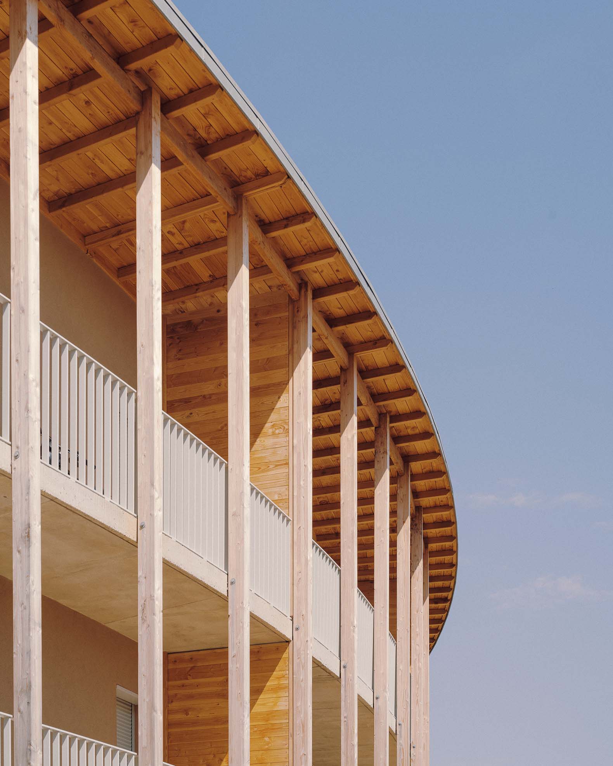
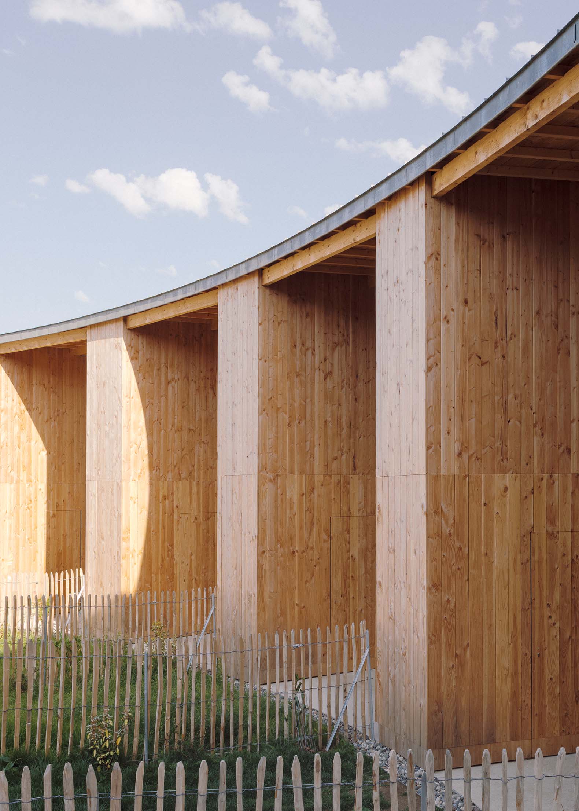
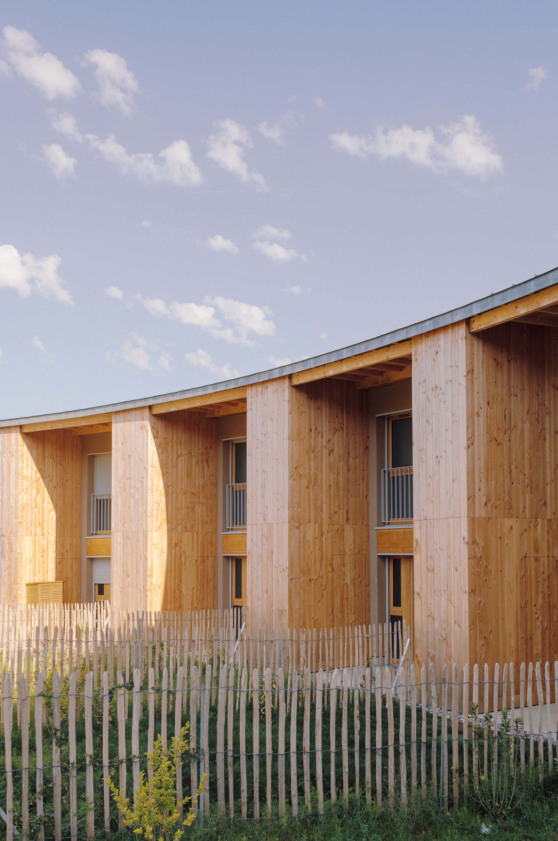
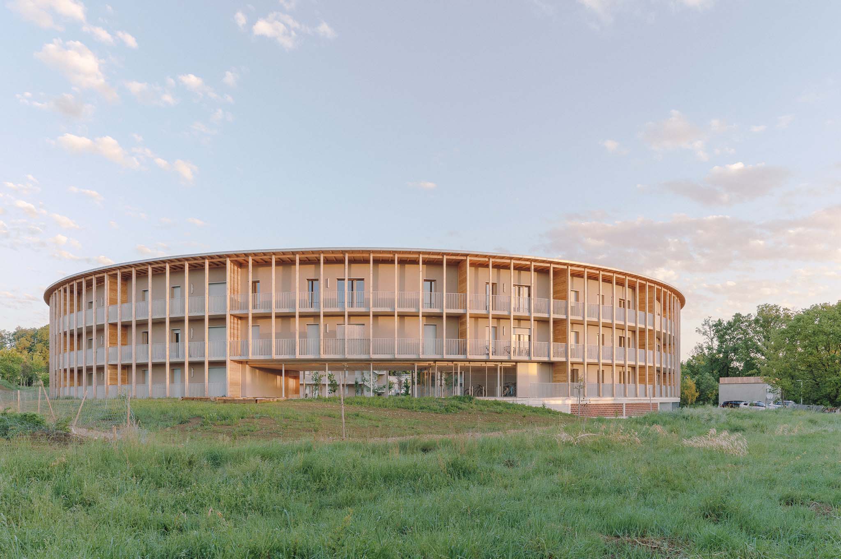
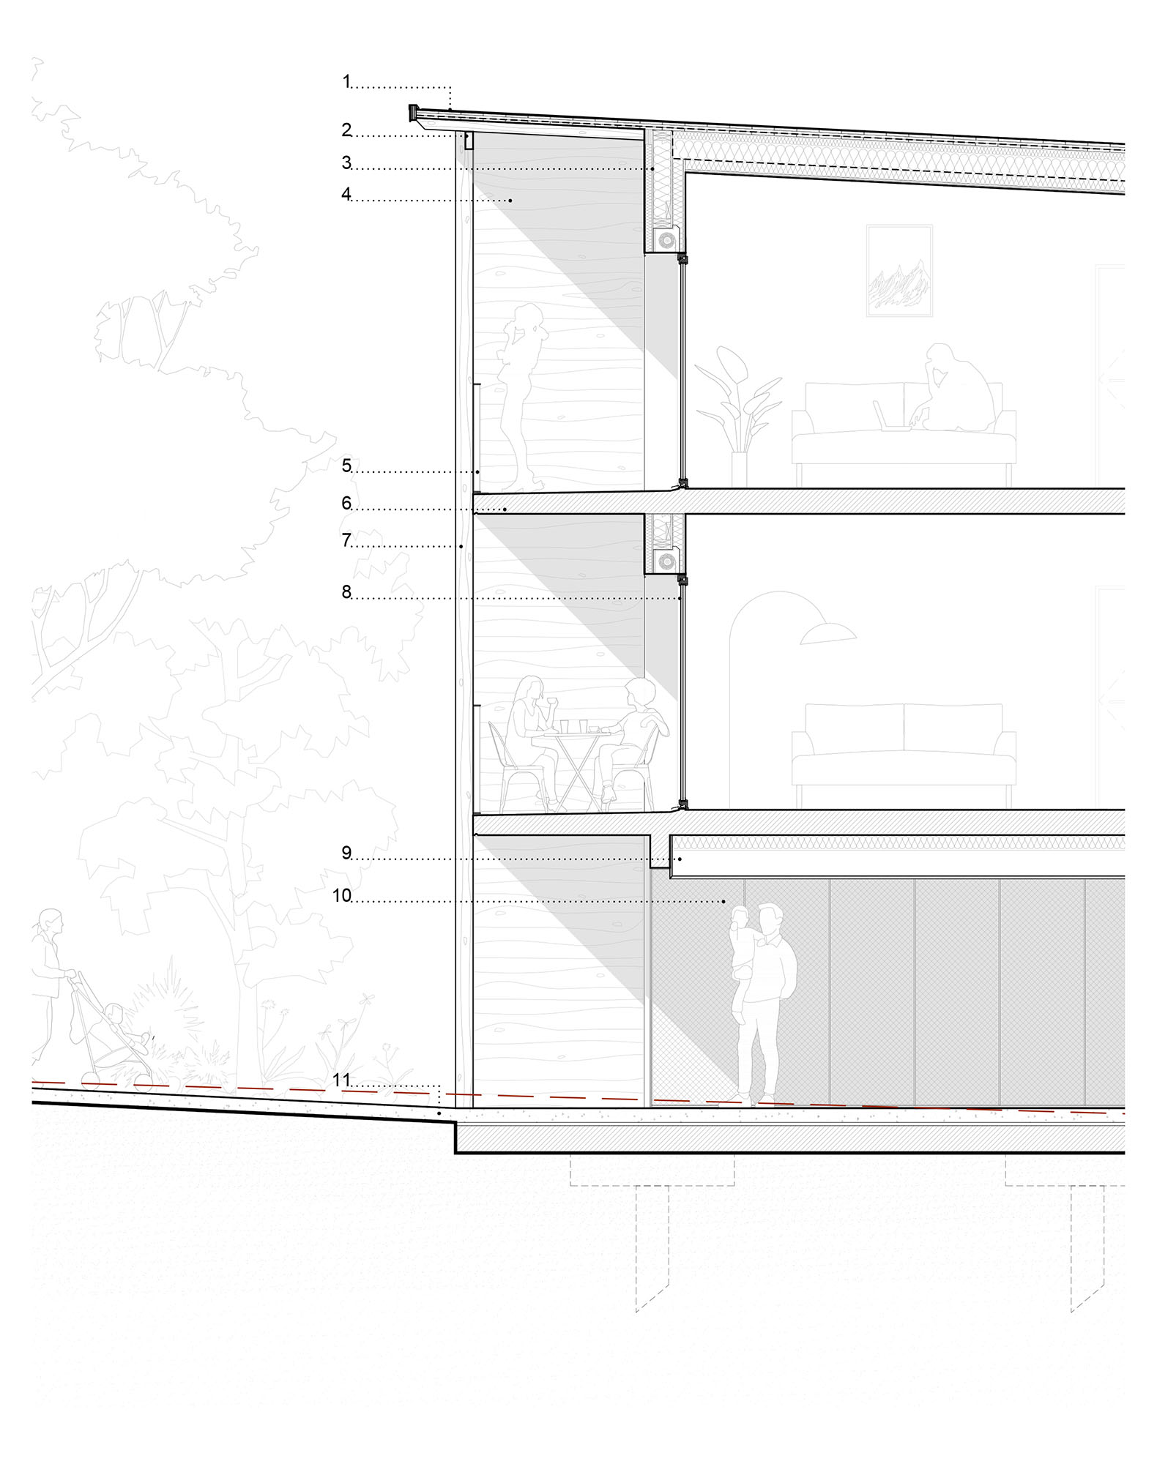
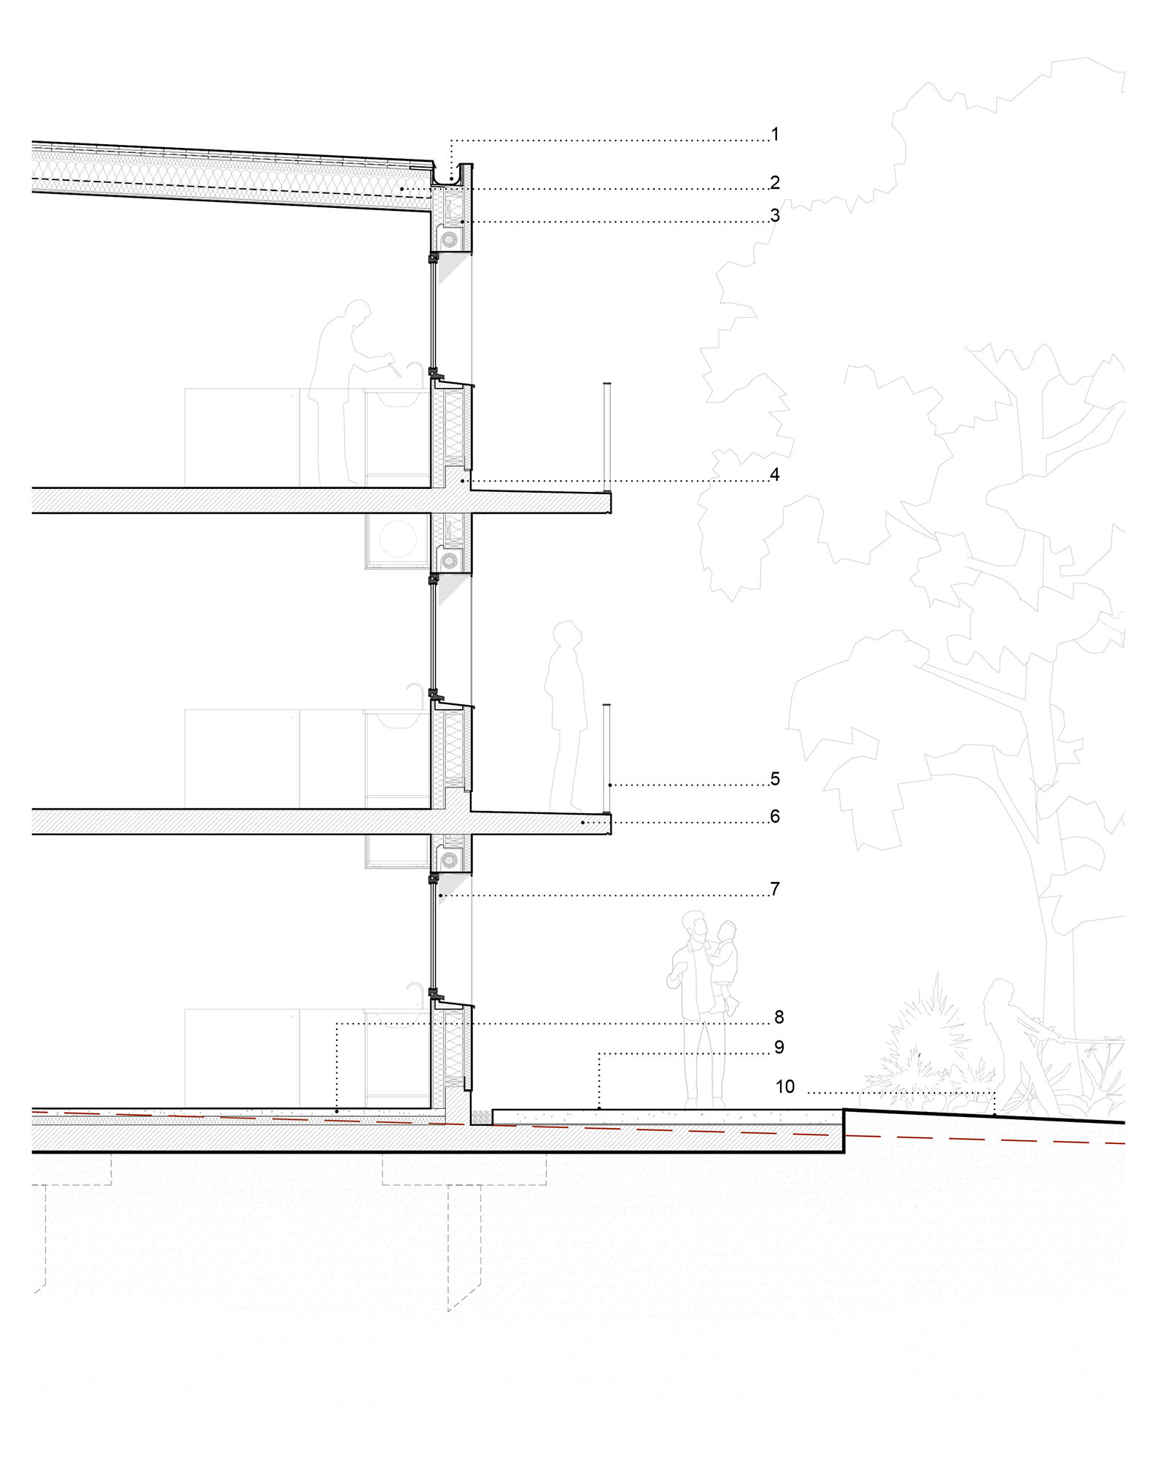
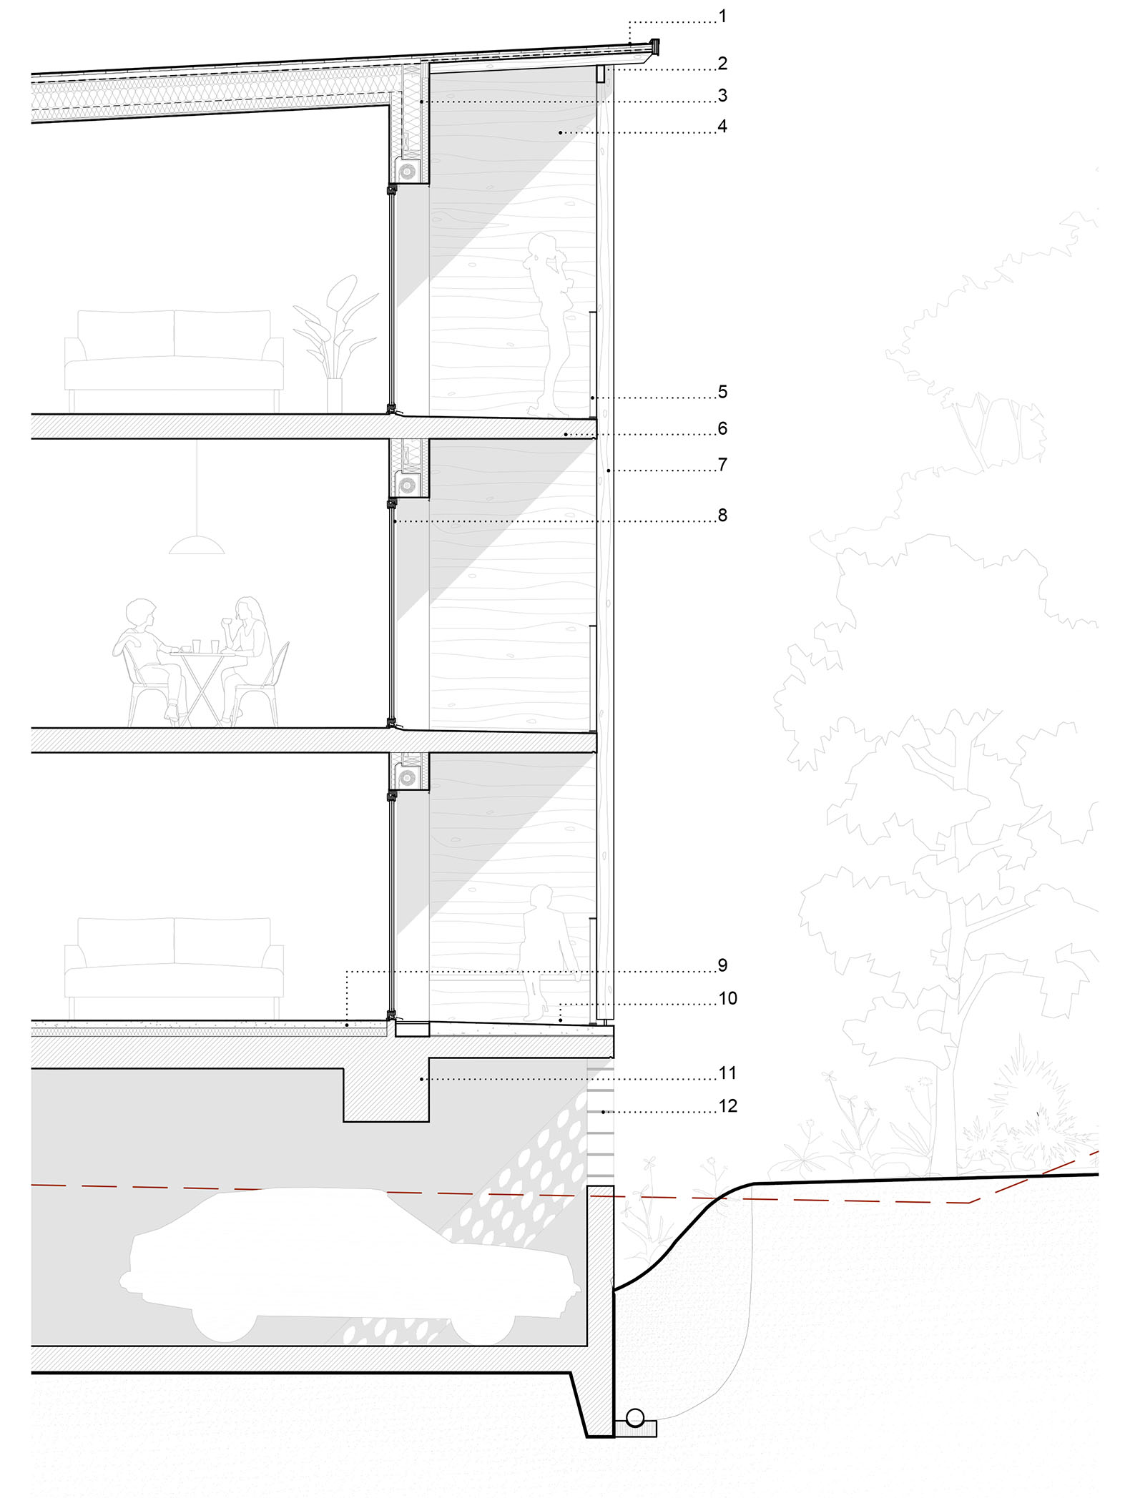
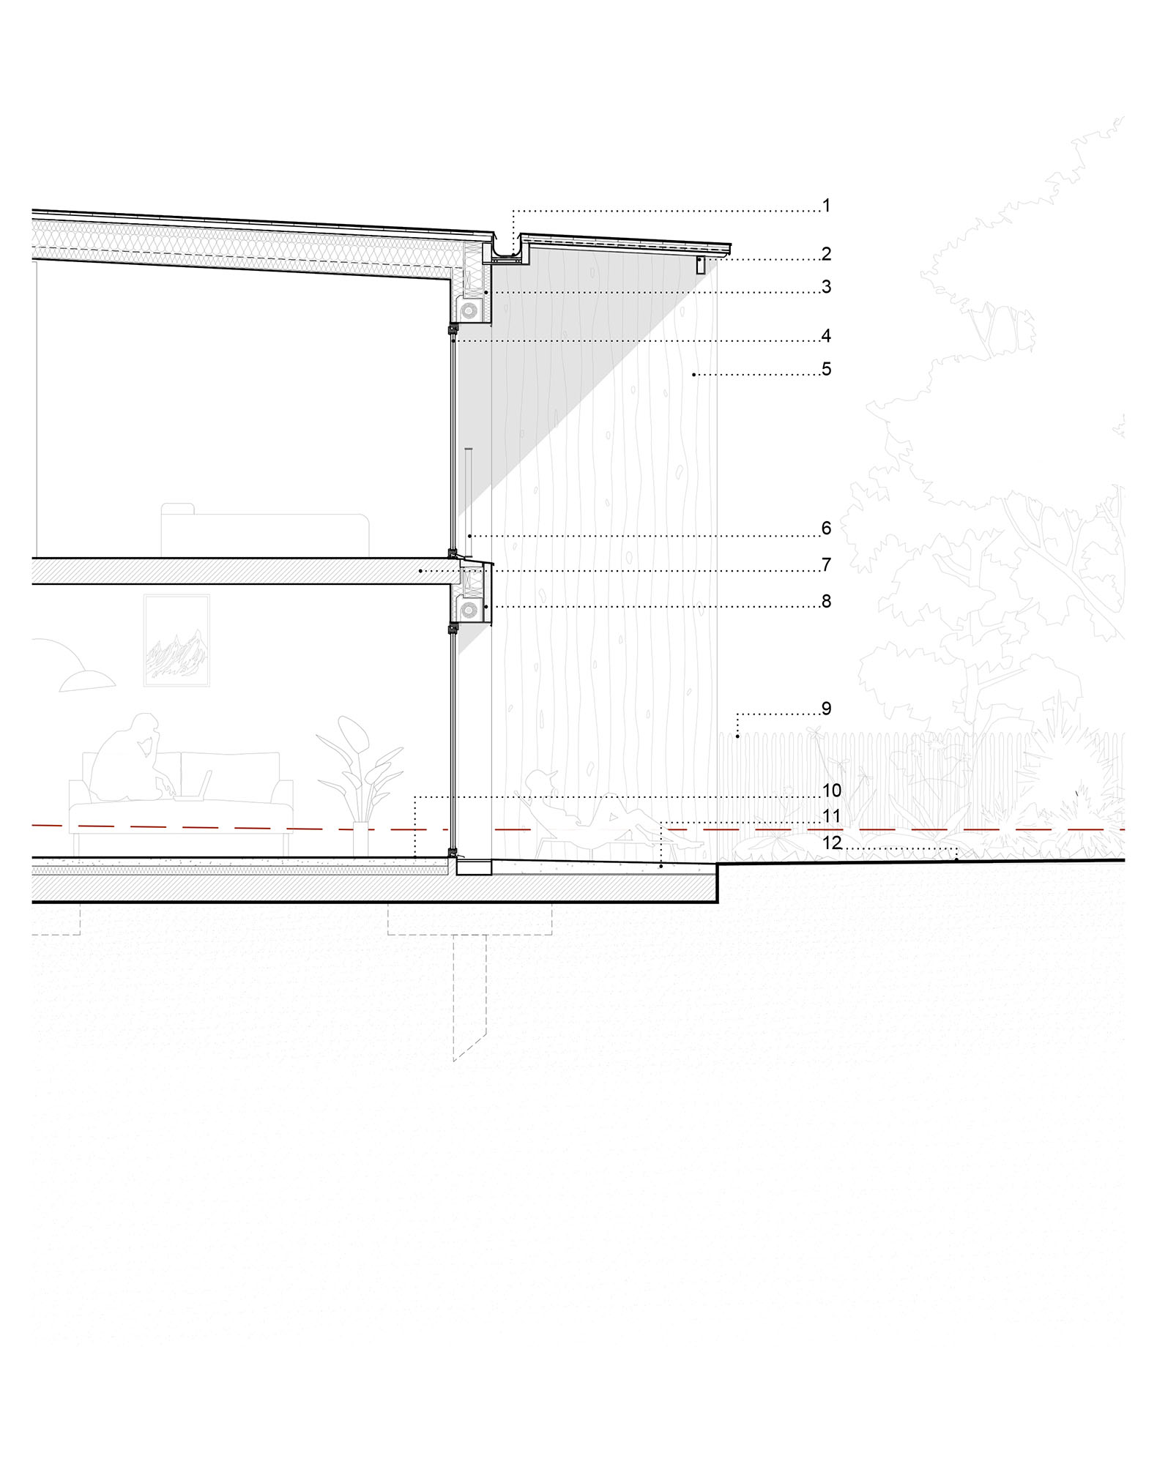
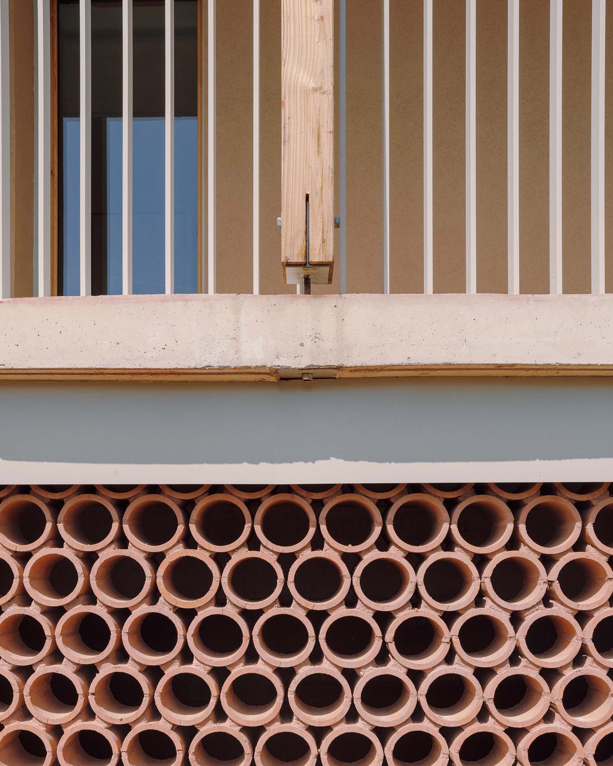
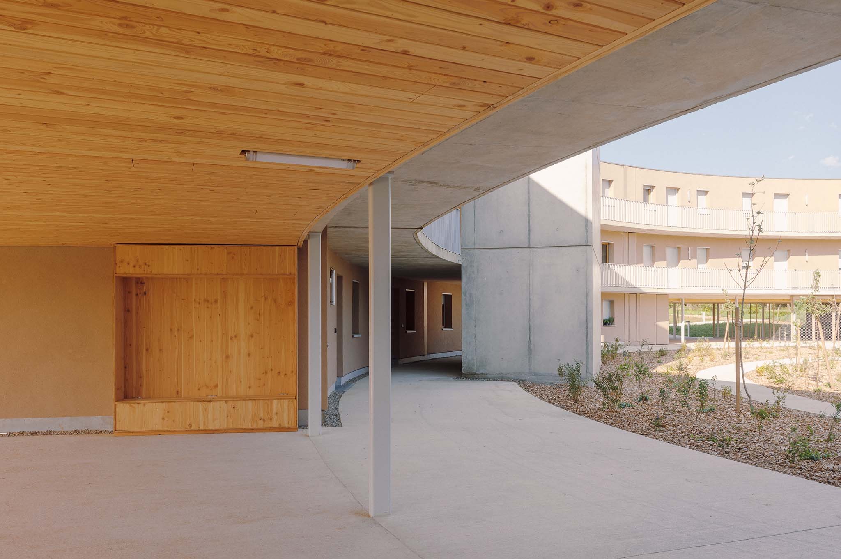
In terms of construction, the project favors warm and organic materials. Solid wood panels used as partitions provide privacy and texture to the expansive façade, while the vertical structure of the balconies addresses both thermal and functional criteria, controlling solar gain and creating visual filters.
Viviendas sociales por Régis Roudil Architectes. Fotografía por Bastien Treille.

Social housing by Régis Roudil Architectes. Photograph by Bastien Treille.

Project description by Régis Roudil Architectes

Located at the southern end of the ZACMonges-Croix du Sud in Cornebarrieu, thishousing completed by atelier Régis Roudil linksthe preserved countryside with the new urbanfabric of the ZAC. They constitute a point ofentry to the district. The transition from a naturallandscape to organic geometry and a gentle formof urbanisation integrated with nature is at theheart of the project, whose essence is defined bythe surrounding landscape whilst alsoarticulating the entrance to the southern end ofthe Zac.

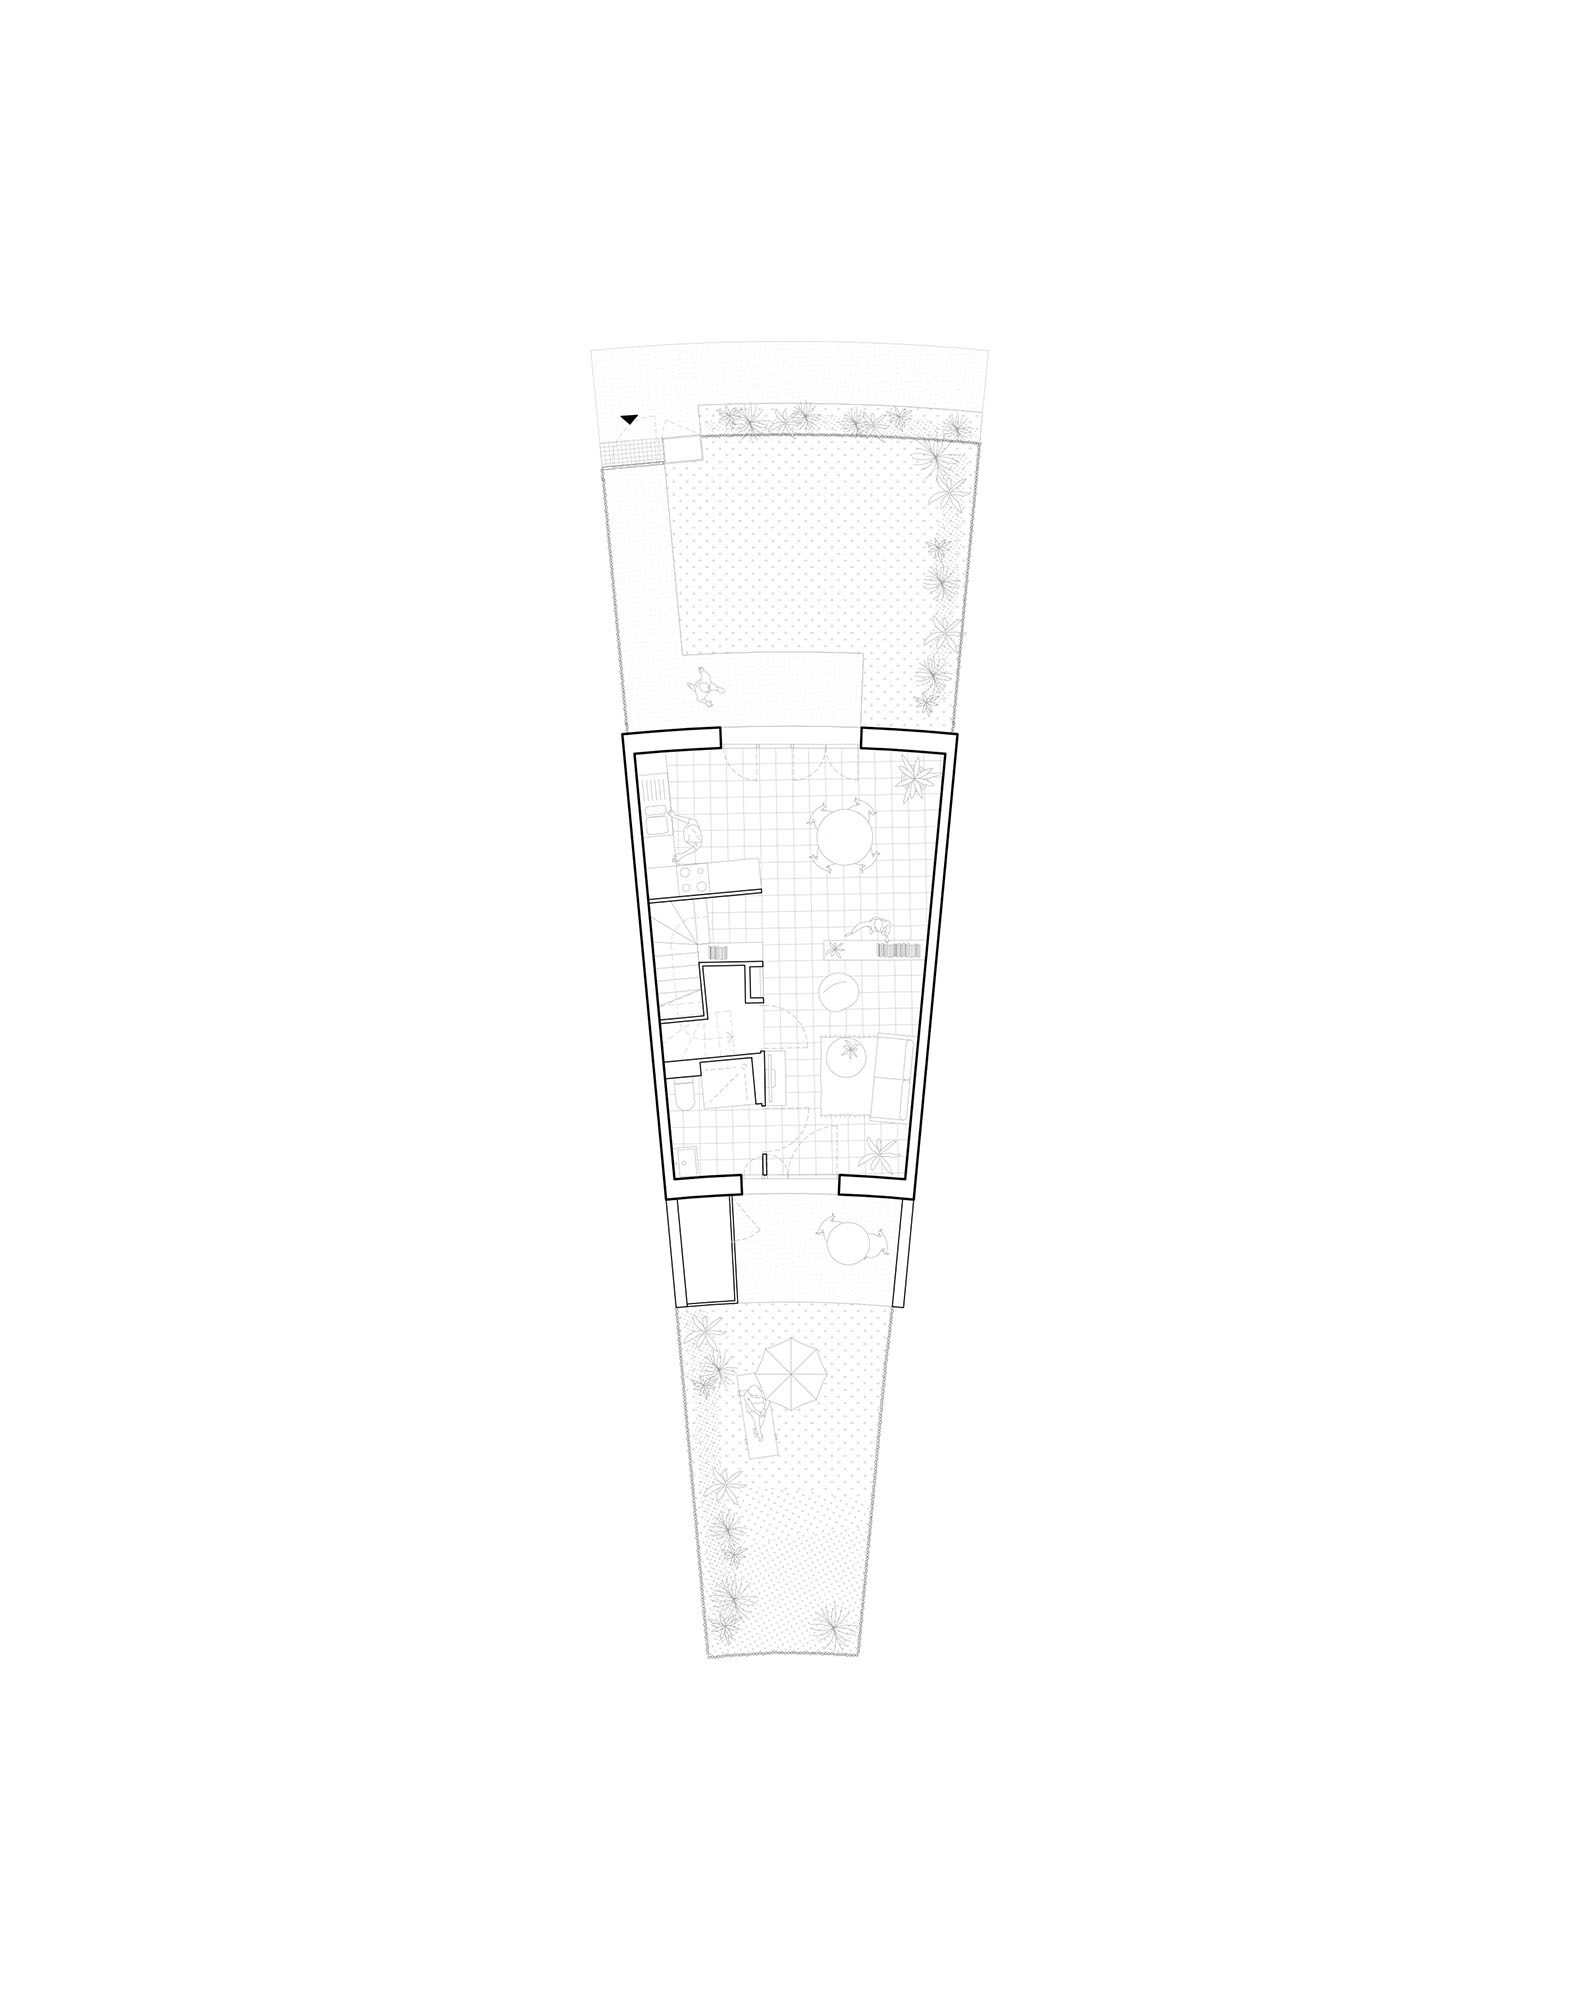
Building horizontally and low (1- and 2-room flatson a base) enabled the integration of vegetationand the park into the same lots, and thus therepurposing of the grounds and the publicspace. Careful attention to the impression ofdensity structures the project.

Viviendas sociales por Régis Roudil Architectes. Fotografía por Bastien Treille.
Social housing by Régis Roudil Architectes. Photograph by Bastien Treille.

Dialectic of a calm block of flats
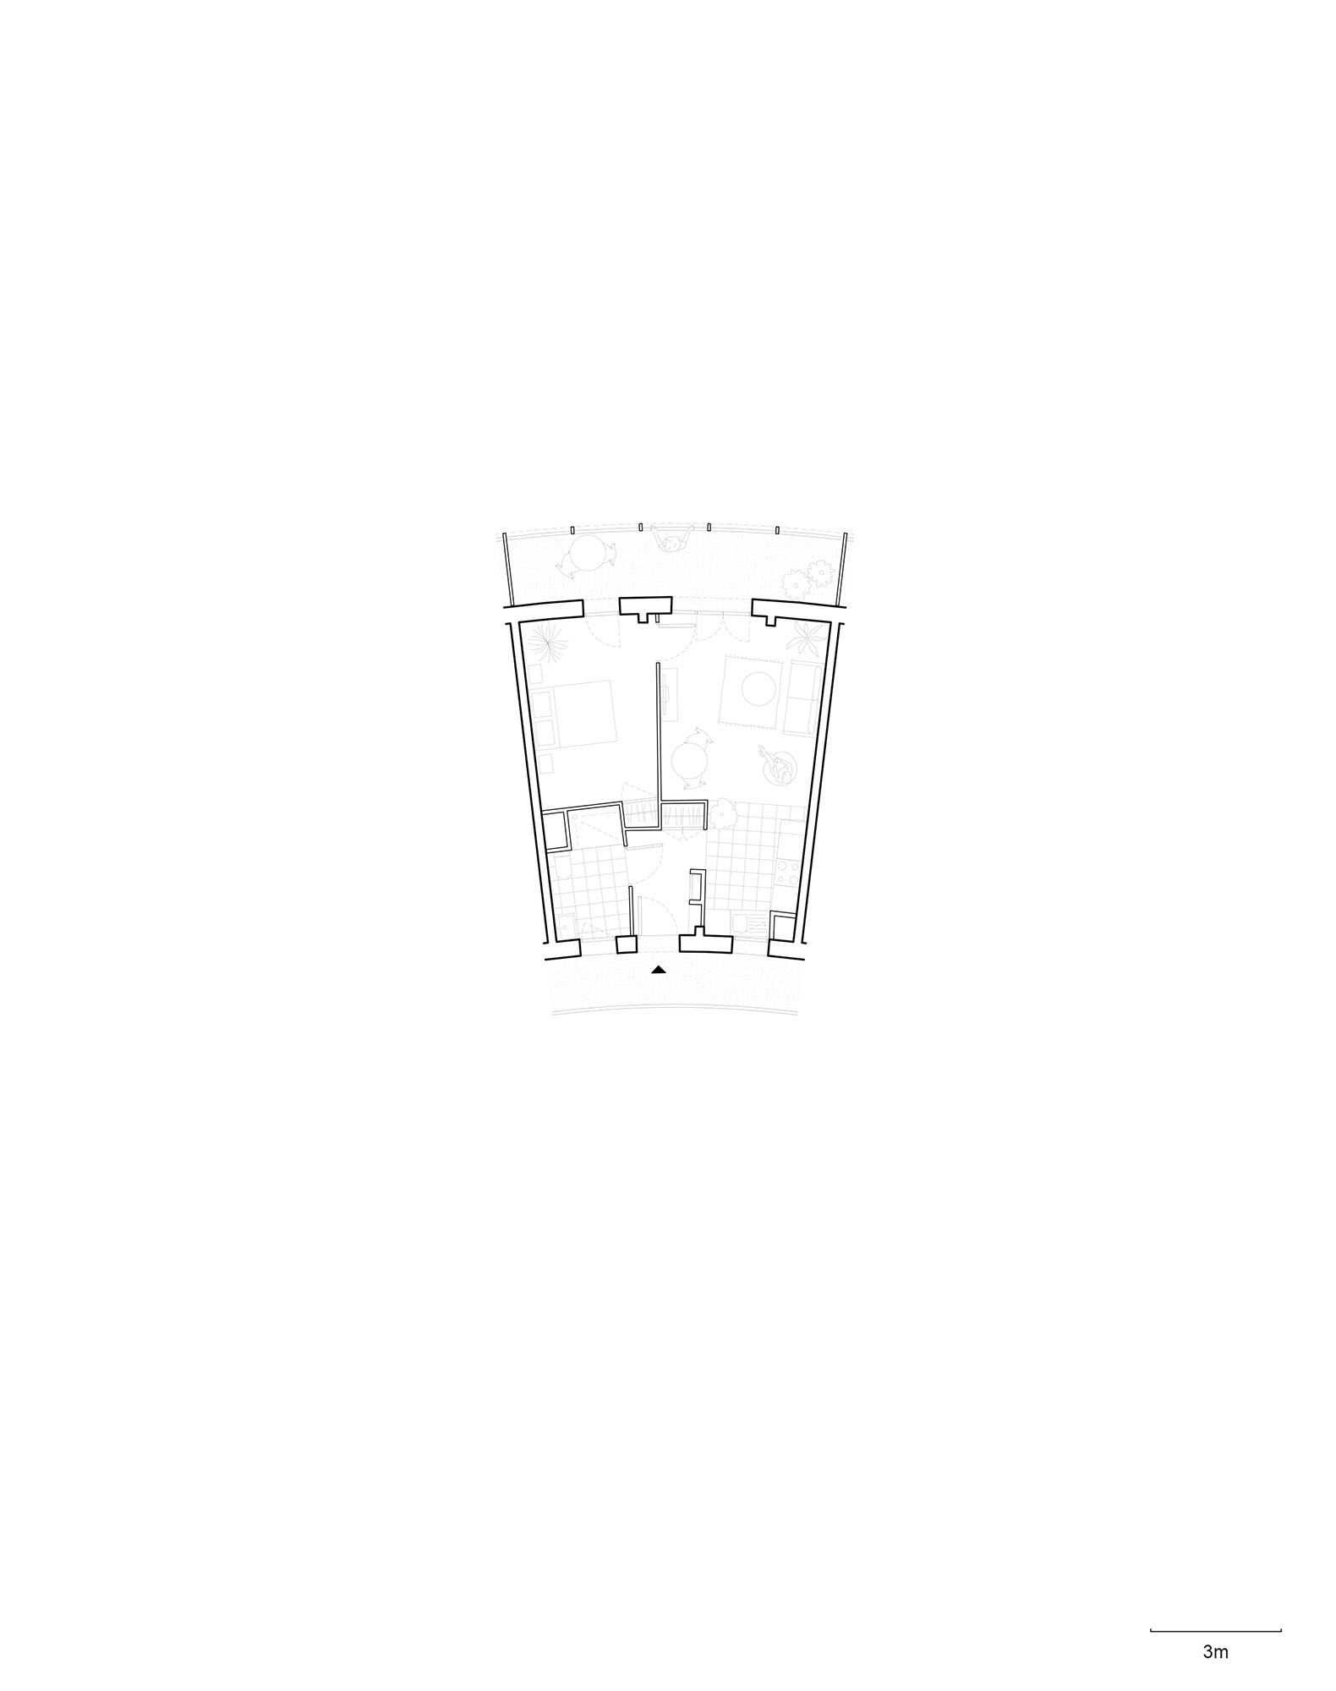
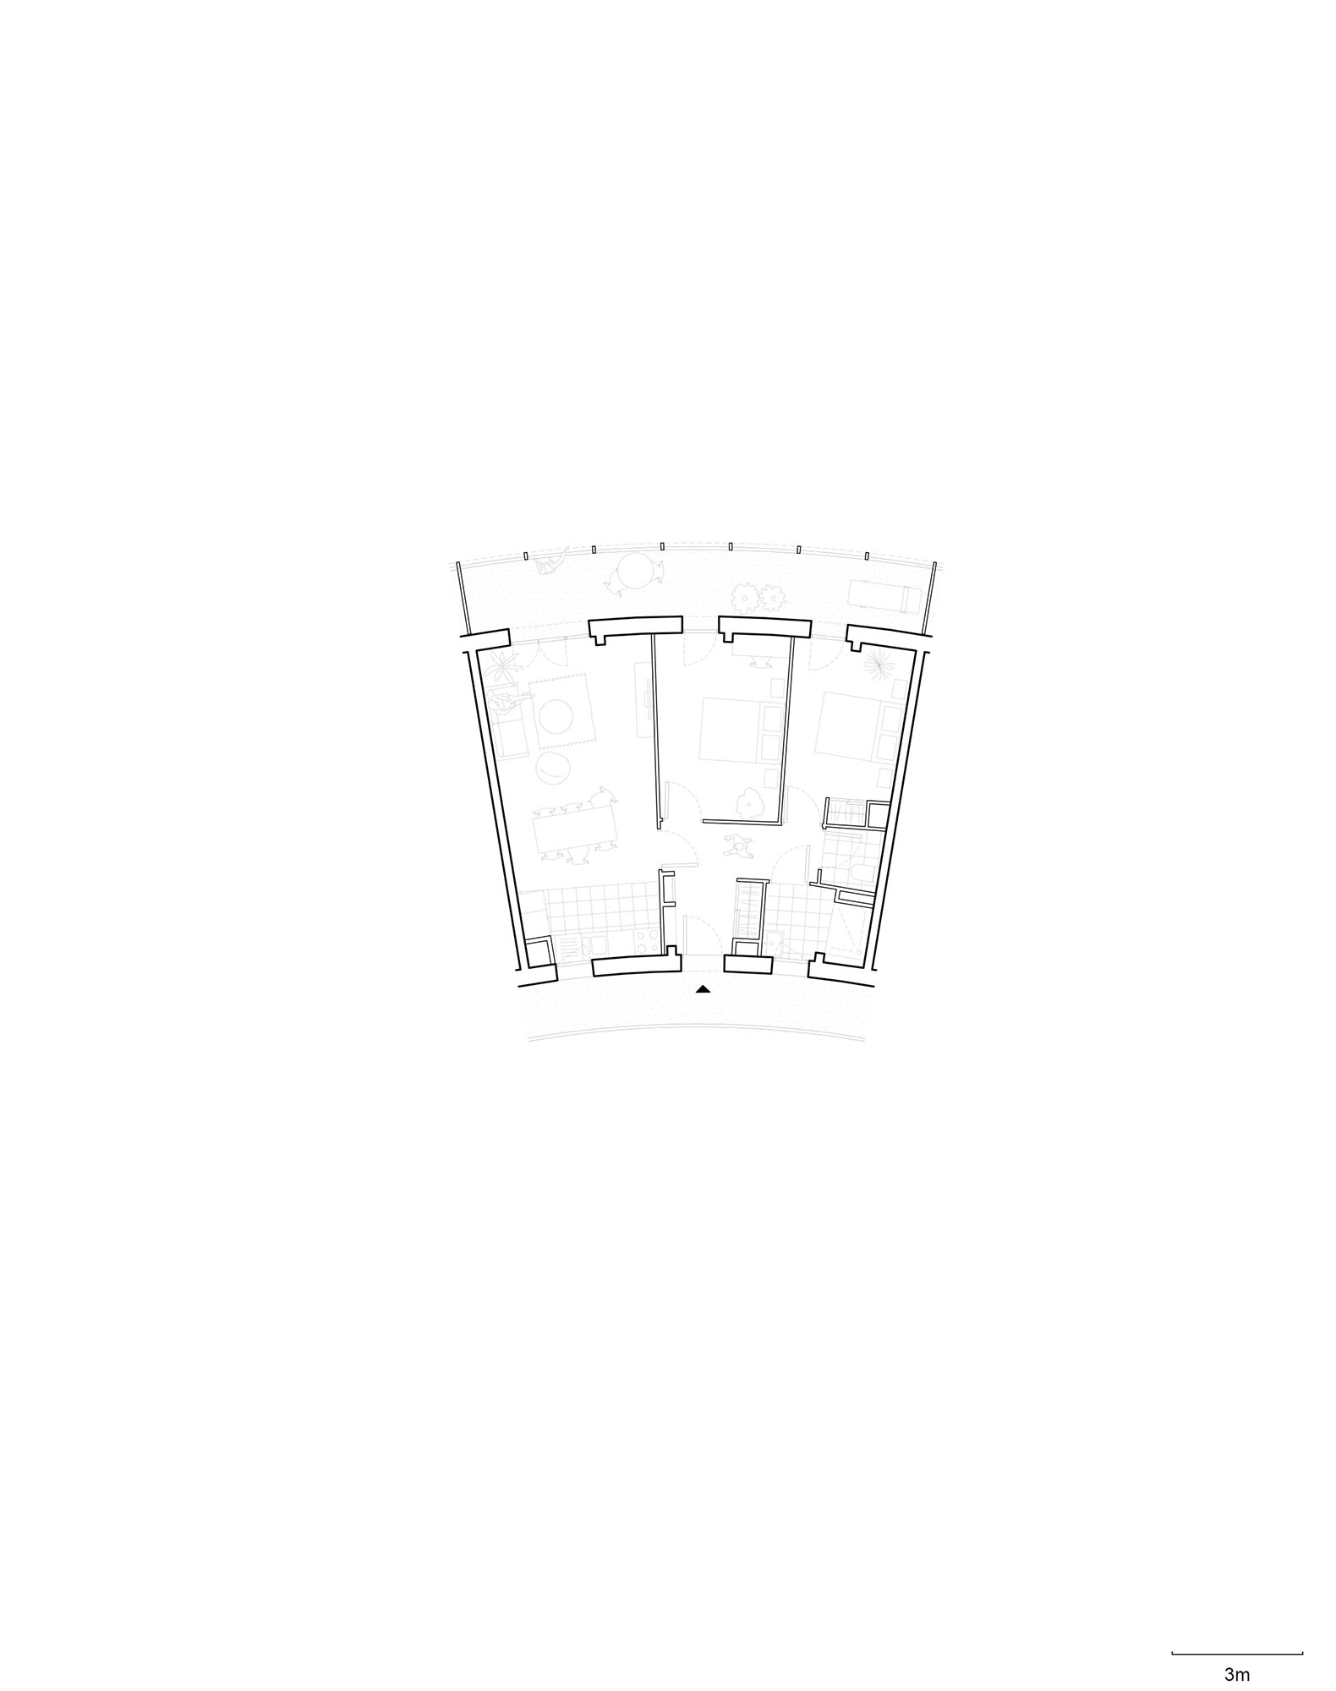
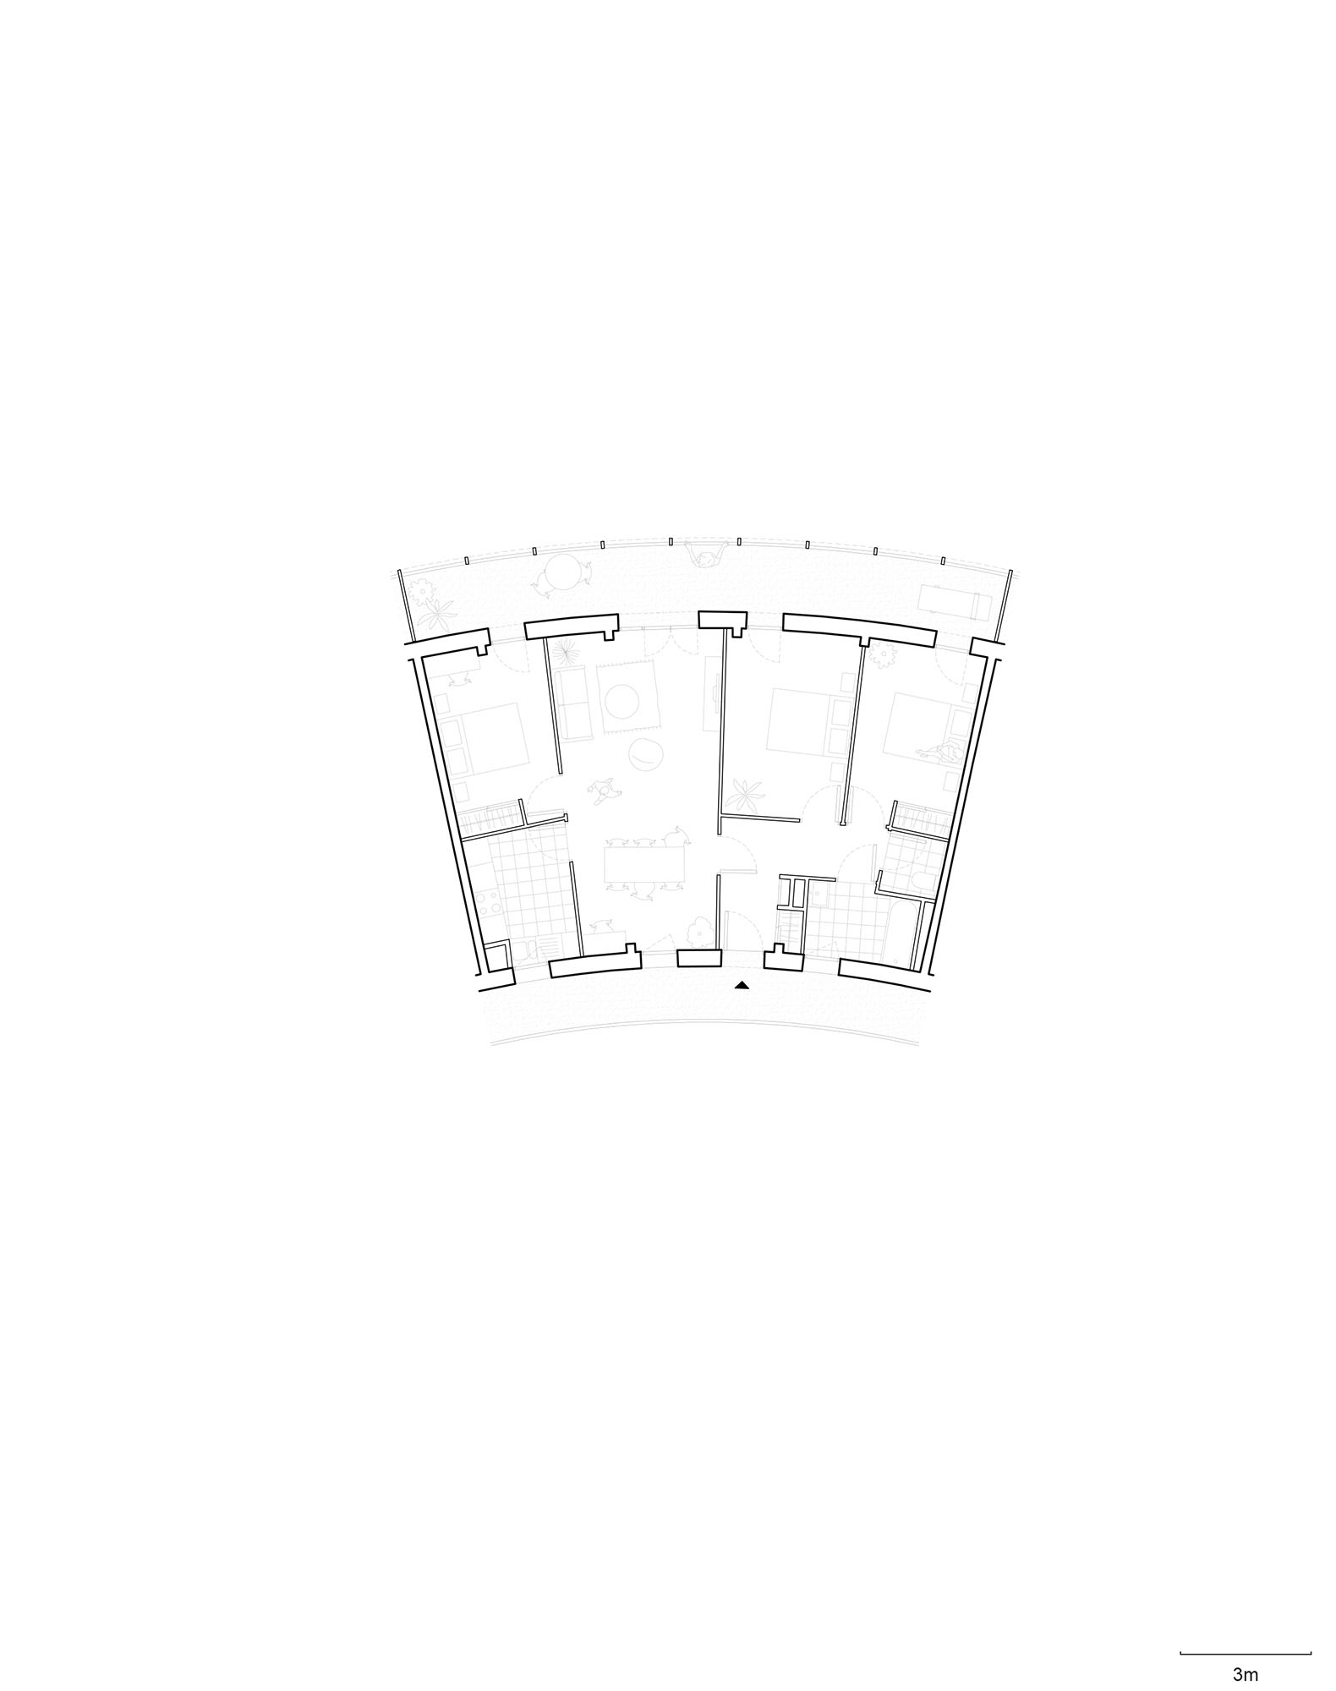
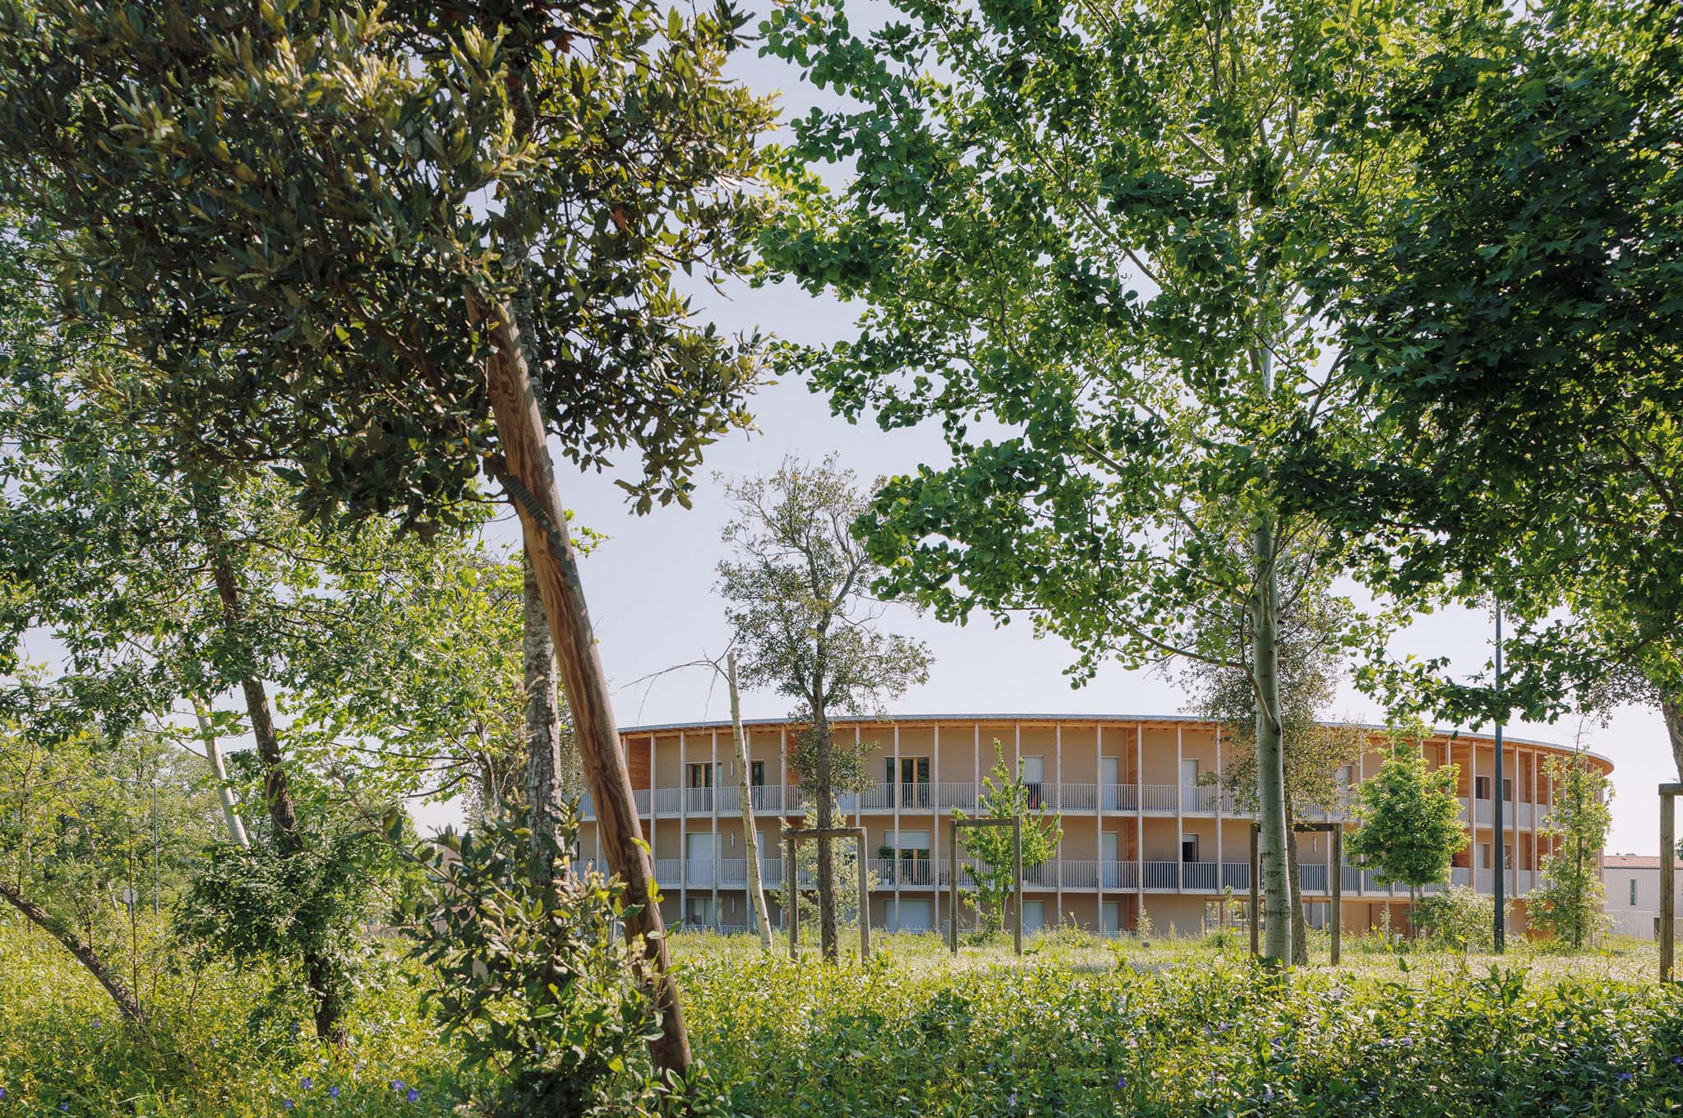
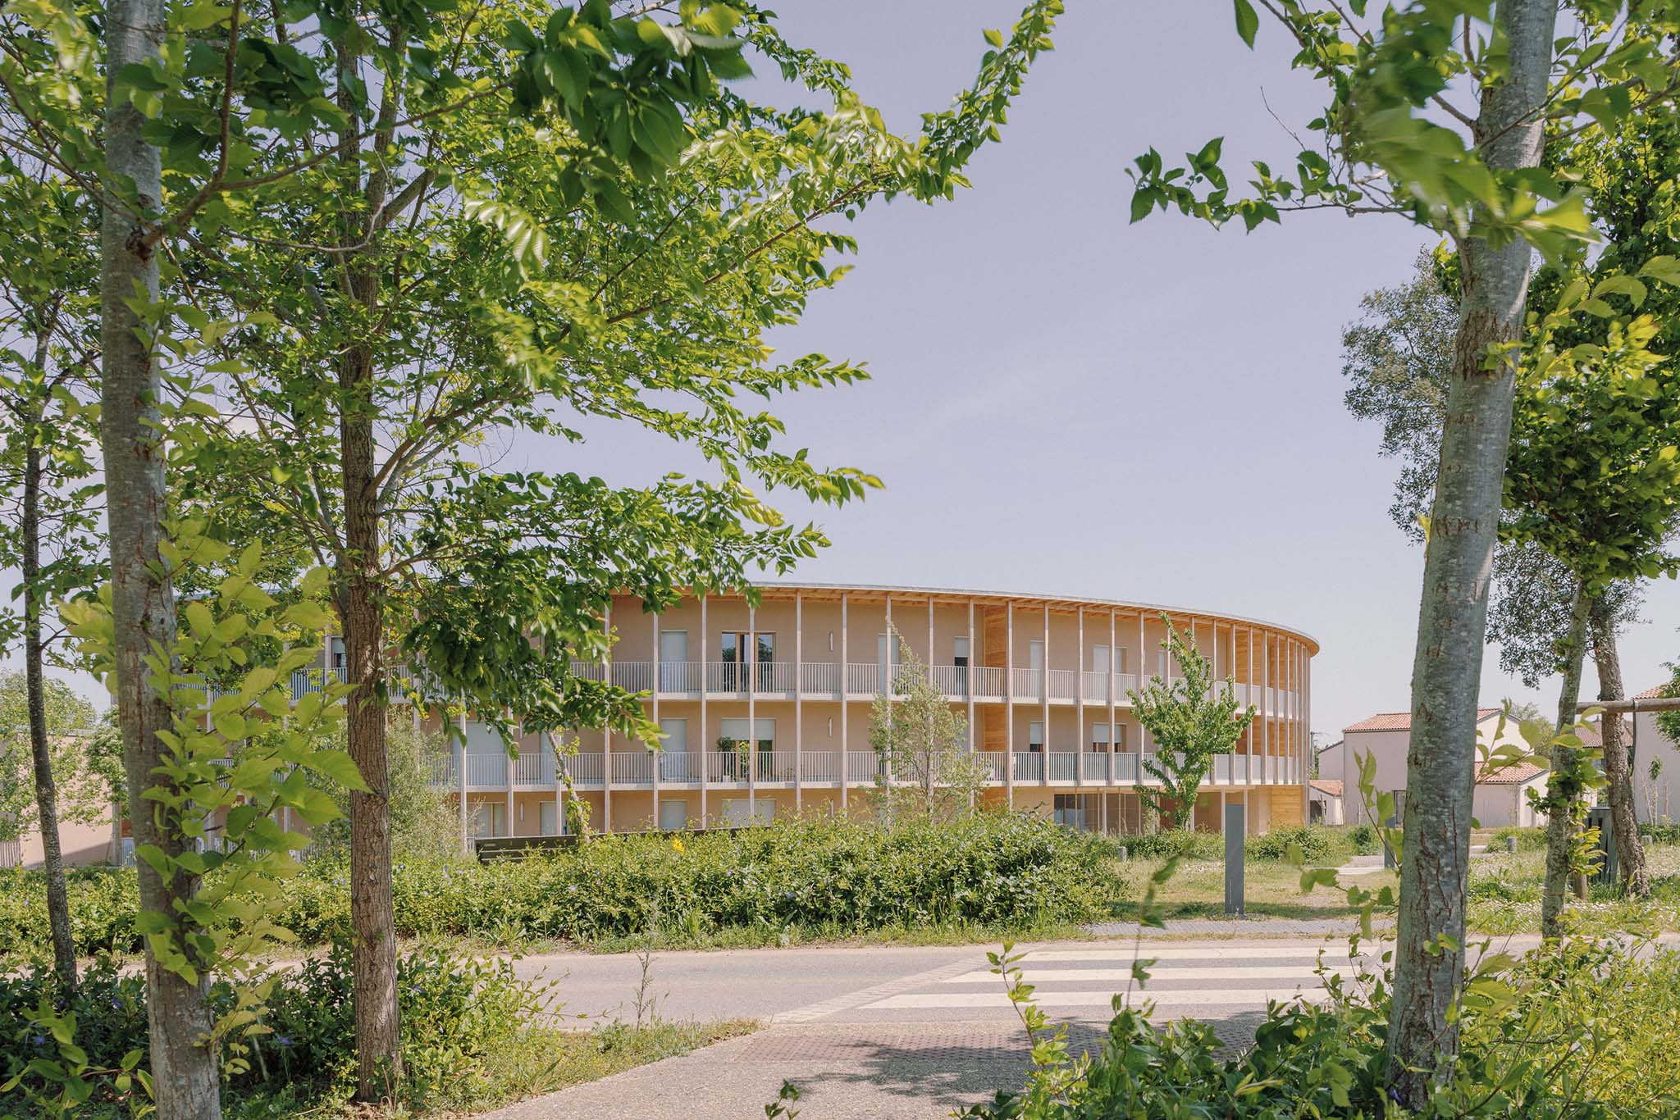
On both ground and upper floors, the impressionof density is generated by the scale of the flatand its window. This building of collectivehousing, comprised of 2-room flats, has a linearfaçade of over 150 meters on the outer ring. Thearchitectural style of the façade aims to breakthe monotony of this volume’s mass. Flats arevisually separated from each other by solid woodpanels. These separations also serve tointroduce a domestic quality to a very longbuilding.

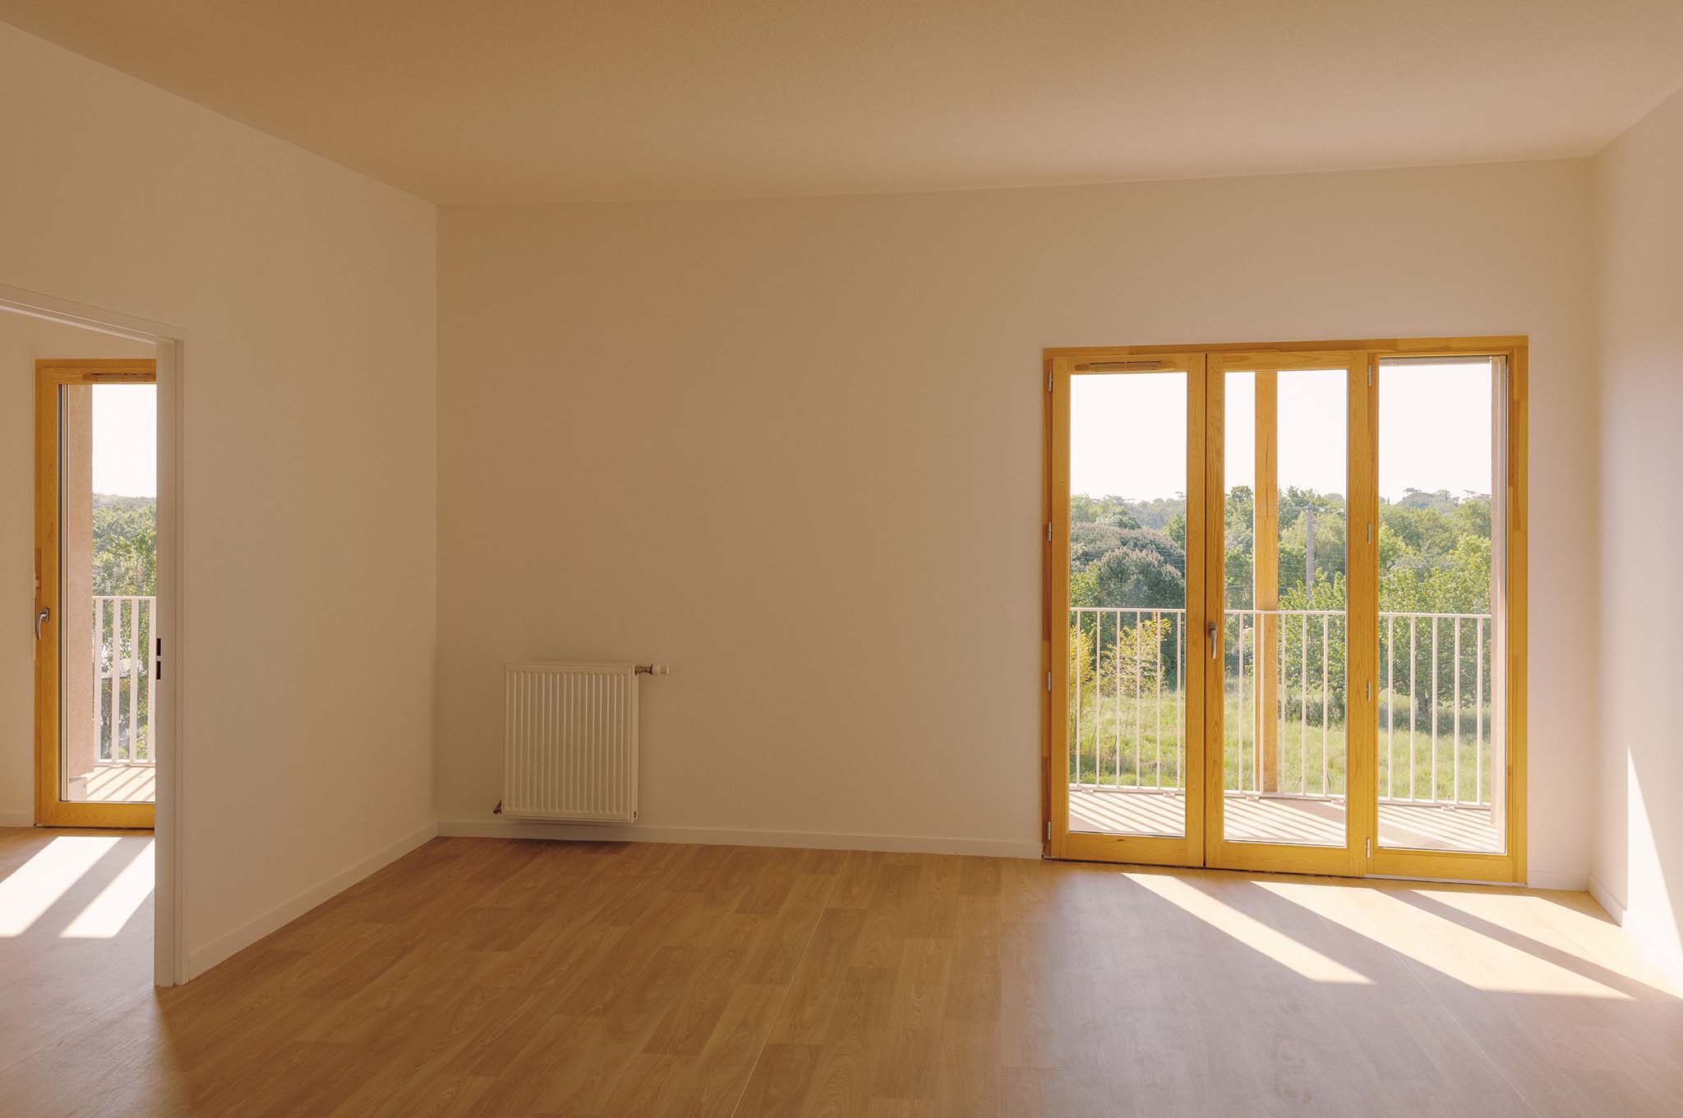
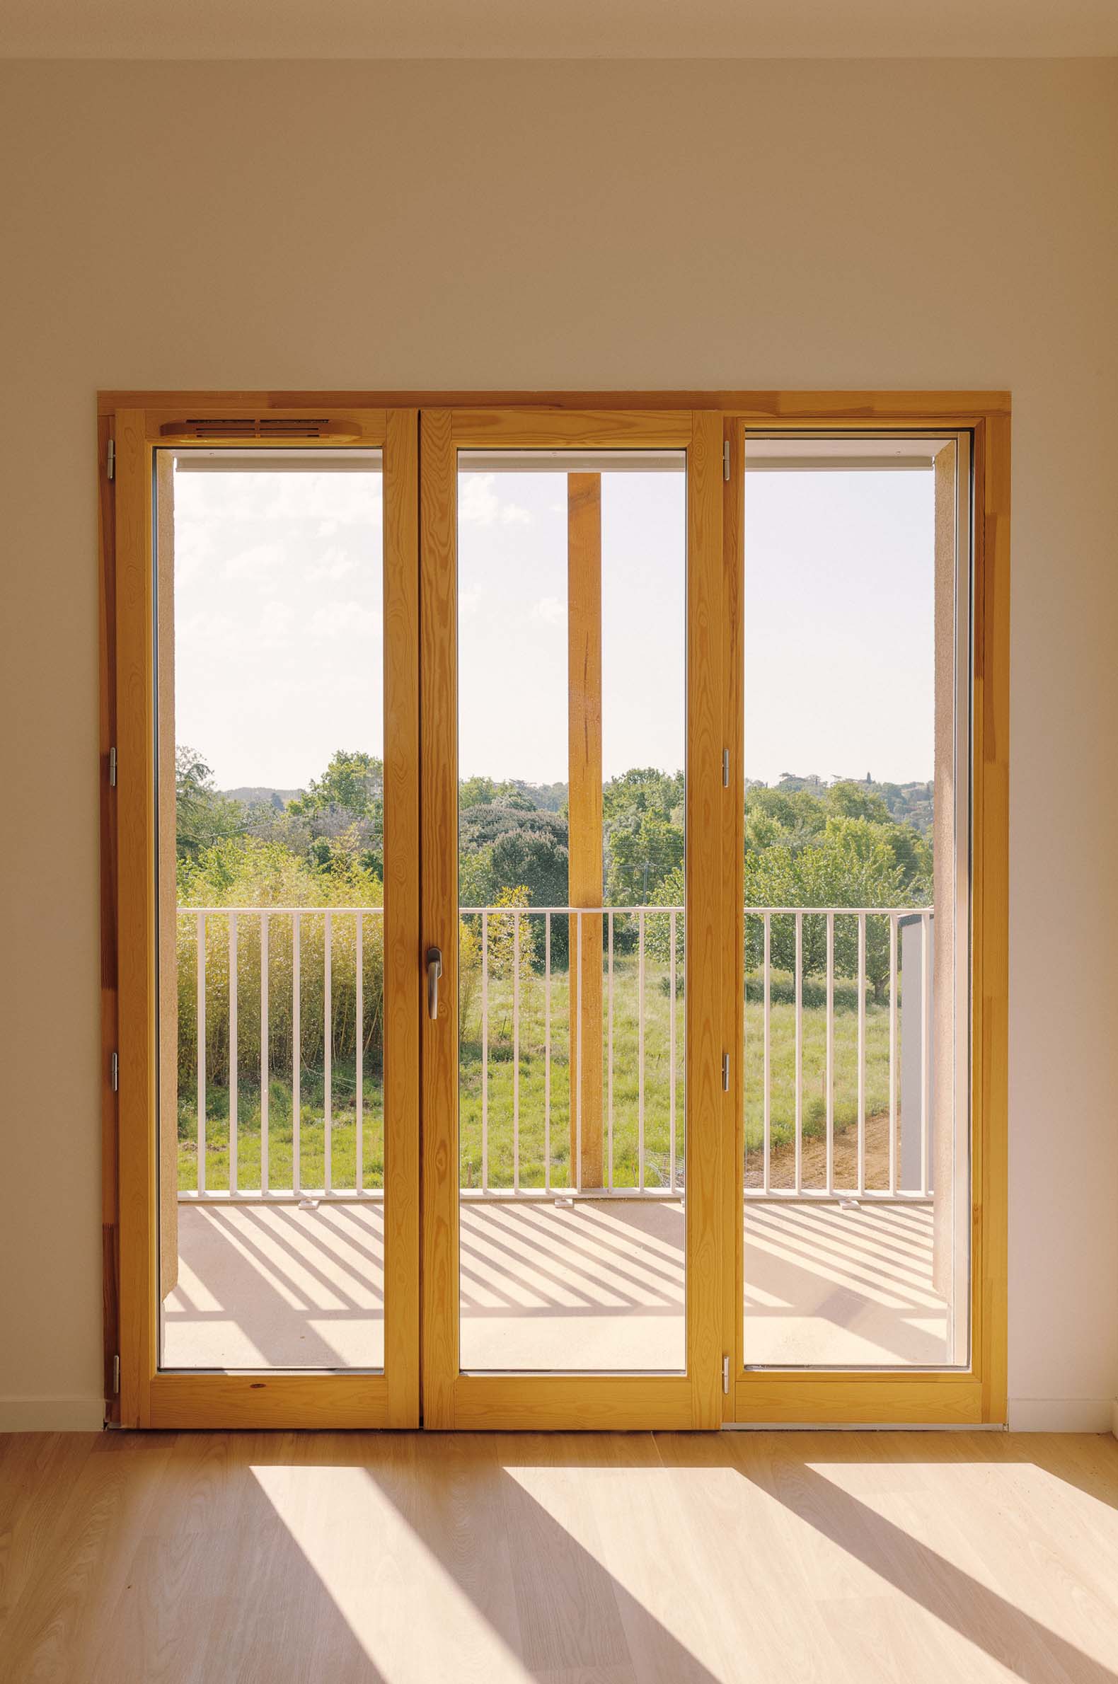
The project is built in a way that offers bothdistant and nearby views, with elements of thebrief facing each other as well. The relation fromthe housing towards the exterior is notably madepossible by broad glazed areas and balconiesrunning along the entire periphery of the building.This guarantees a form of intimacy whilst bathingrooms in light. For thermal and functionalpurposes, a dense framework of verticalelements is positioned along the length of thebalconies. All the flats enjoy double exposureand are accessible from the walkways along theinterior ring of the building.
Viviendas sociales por Régis Roudil Architectes. Fotografía por Bastien Treille.
Social housing by Régis Roudil Architectes. Photograph by Bastien Treille.

Park in the heart of the city block
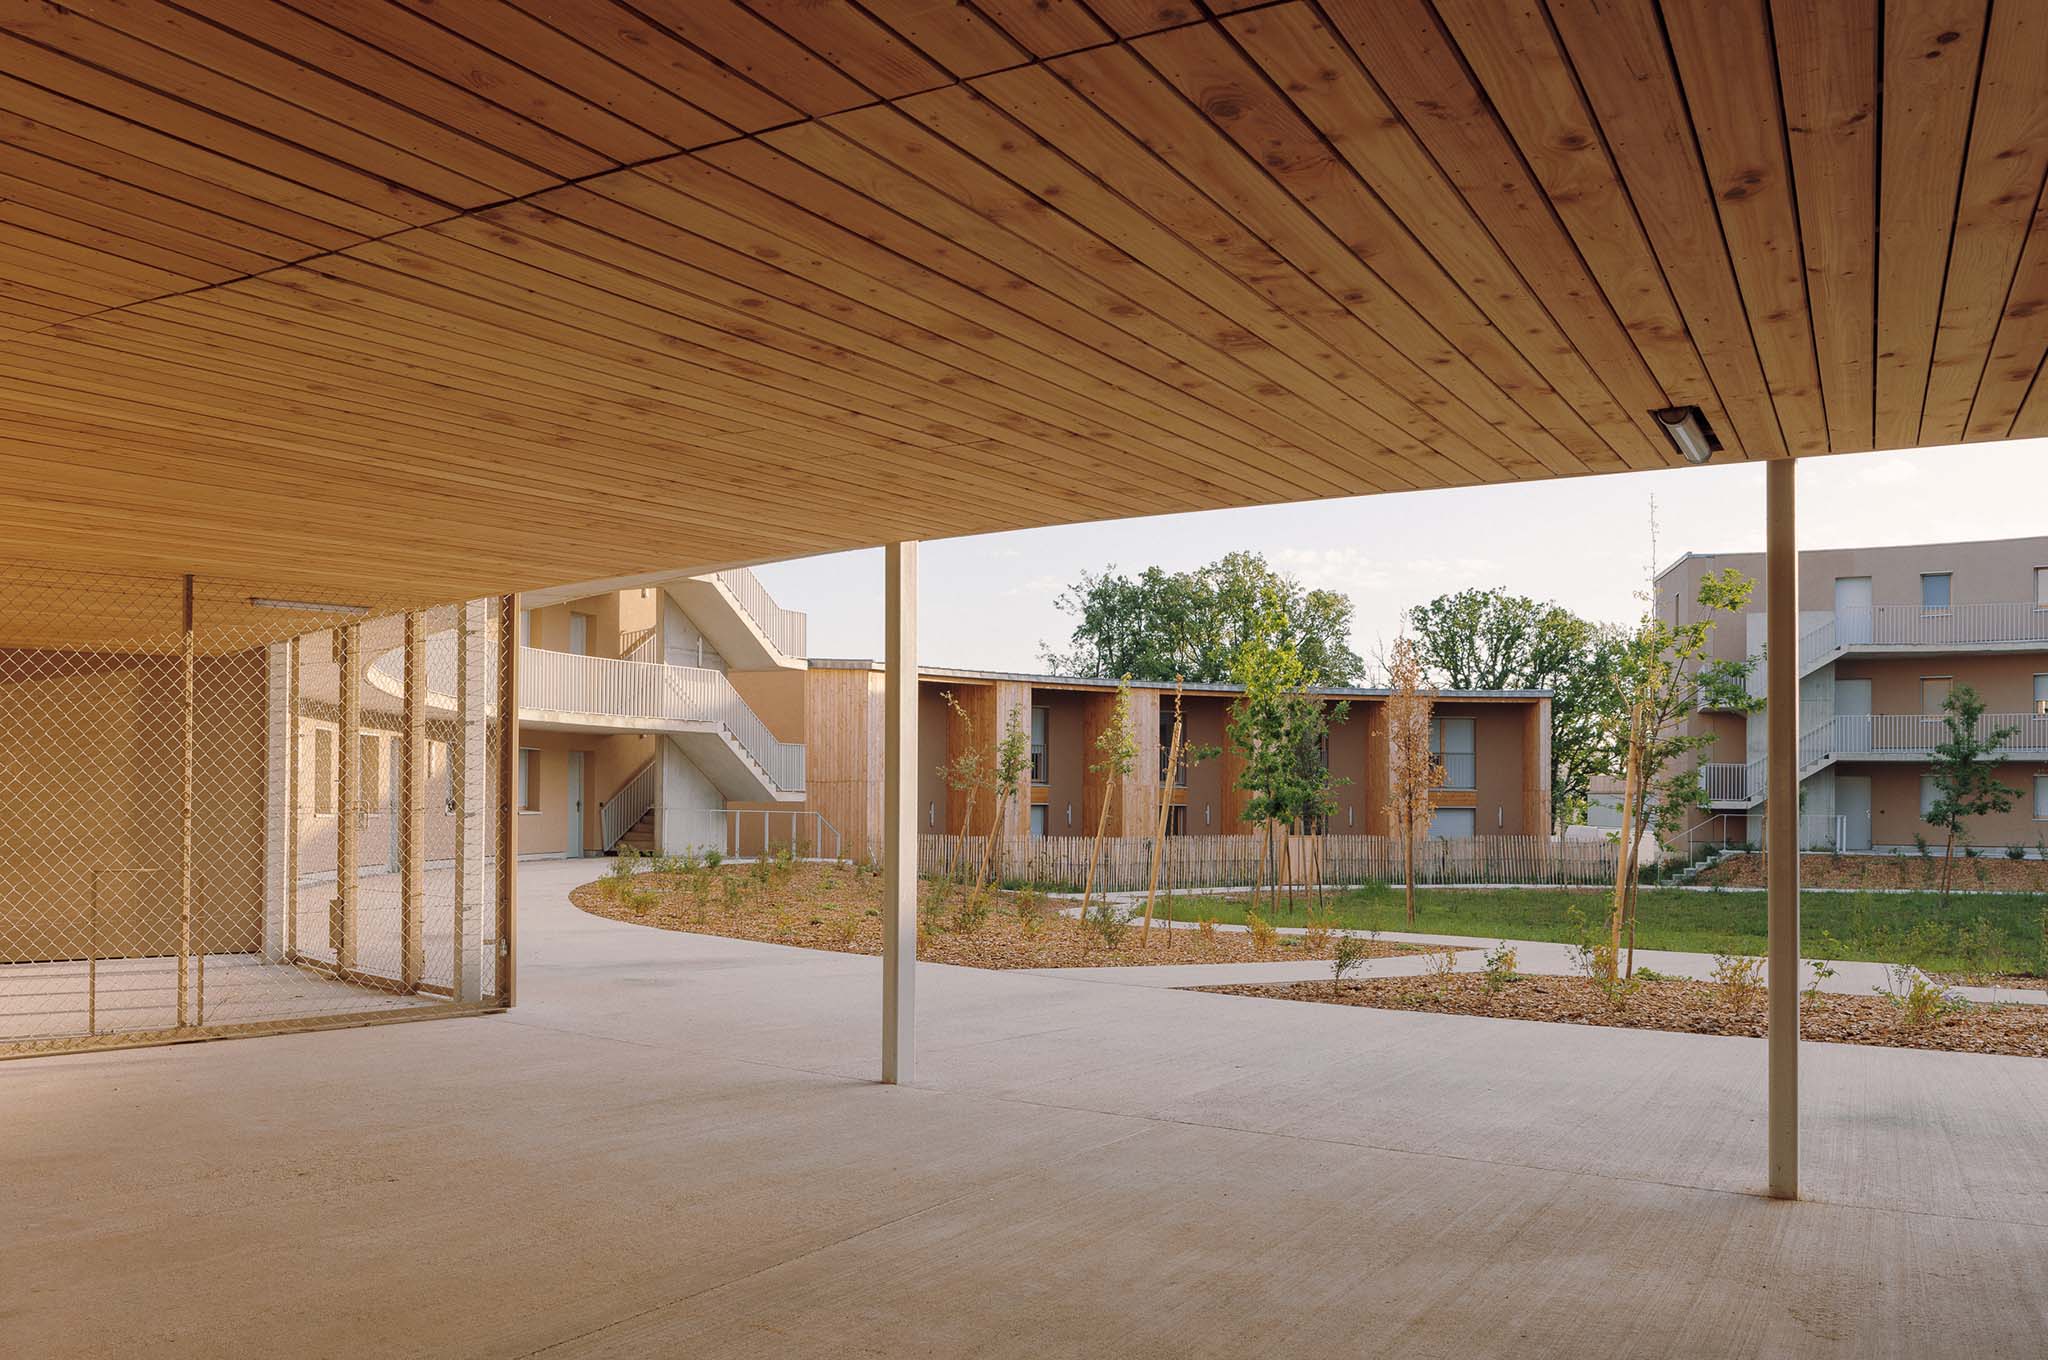
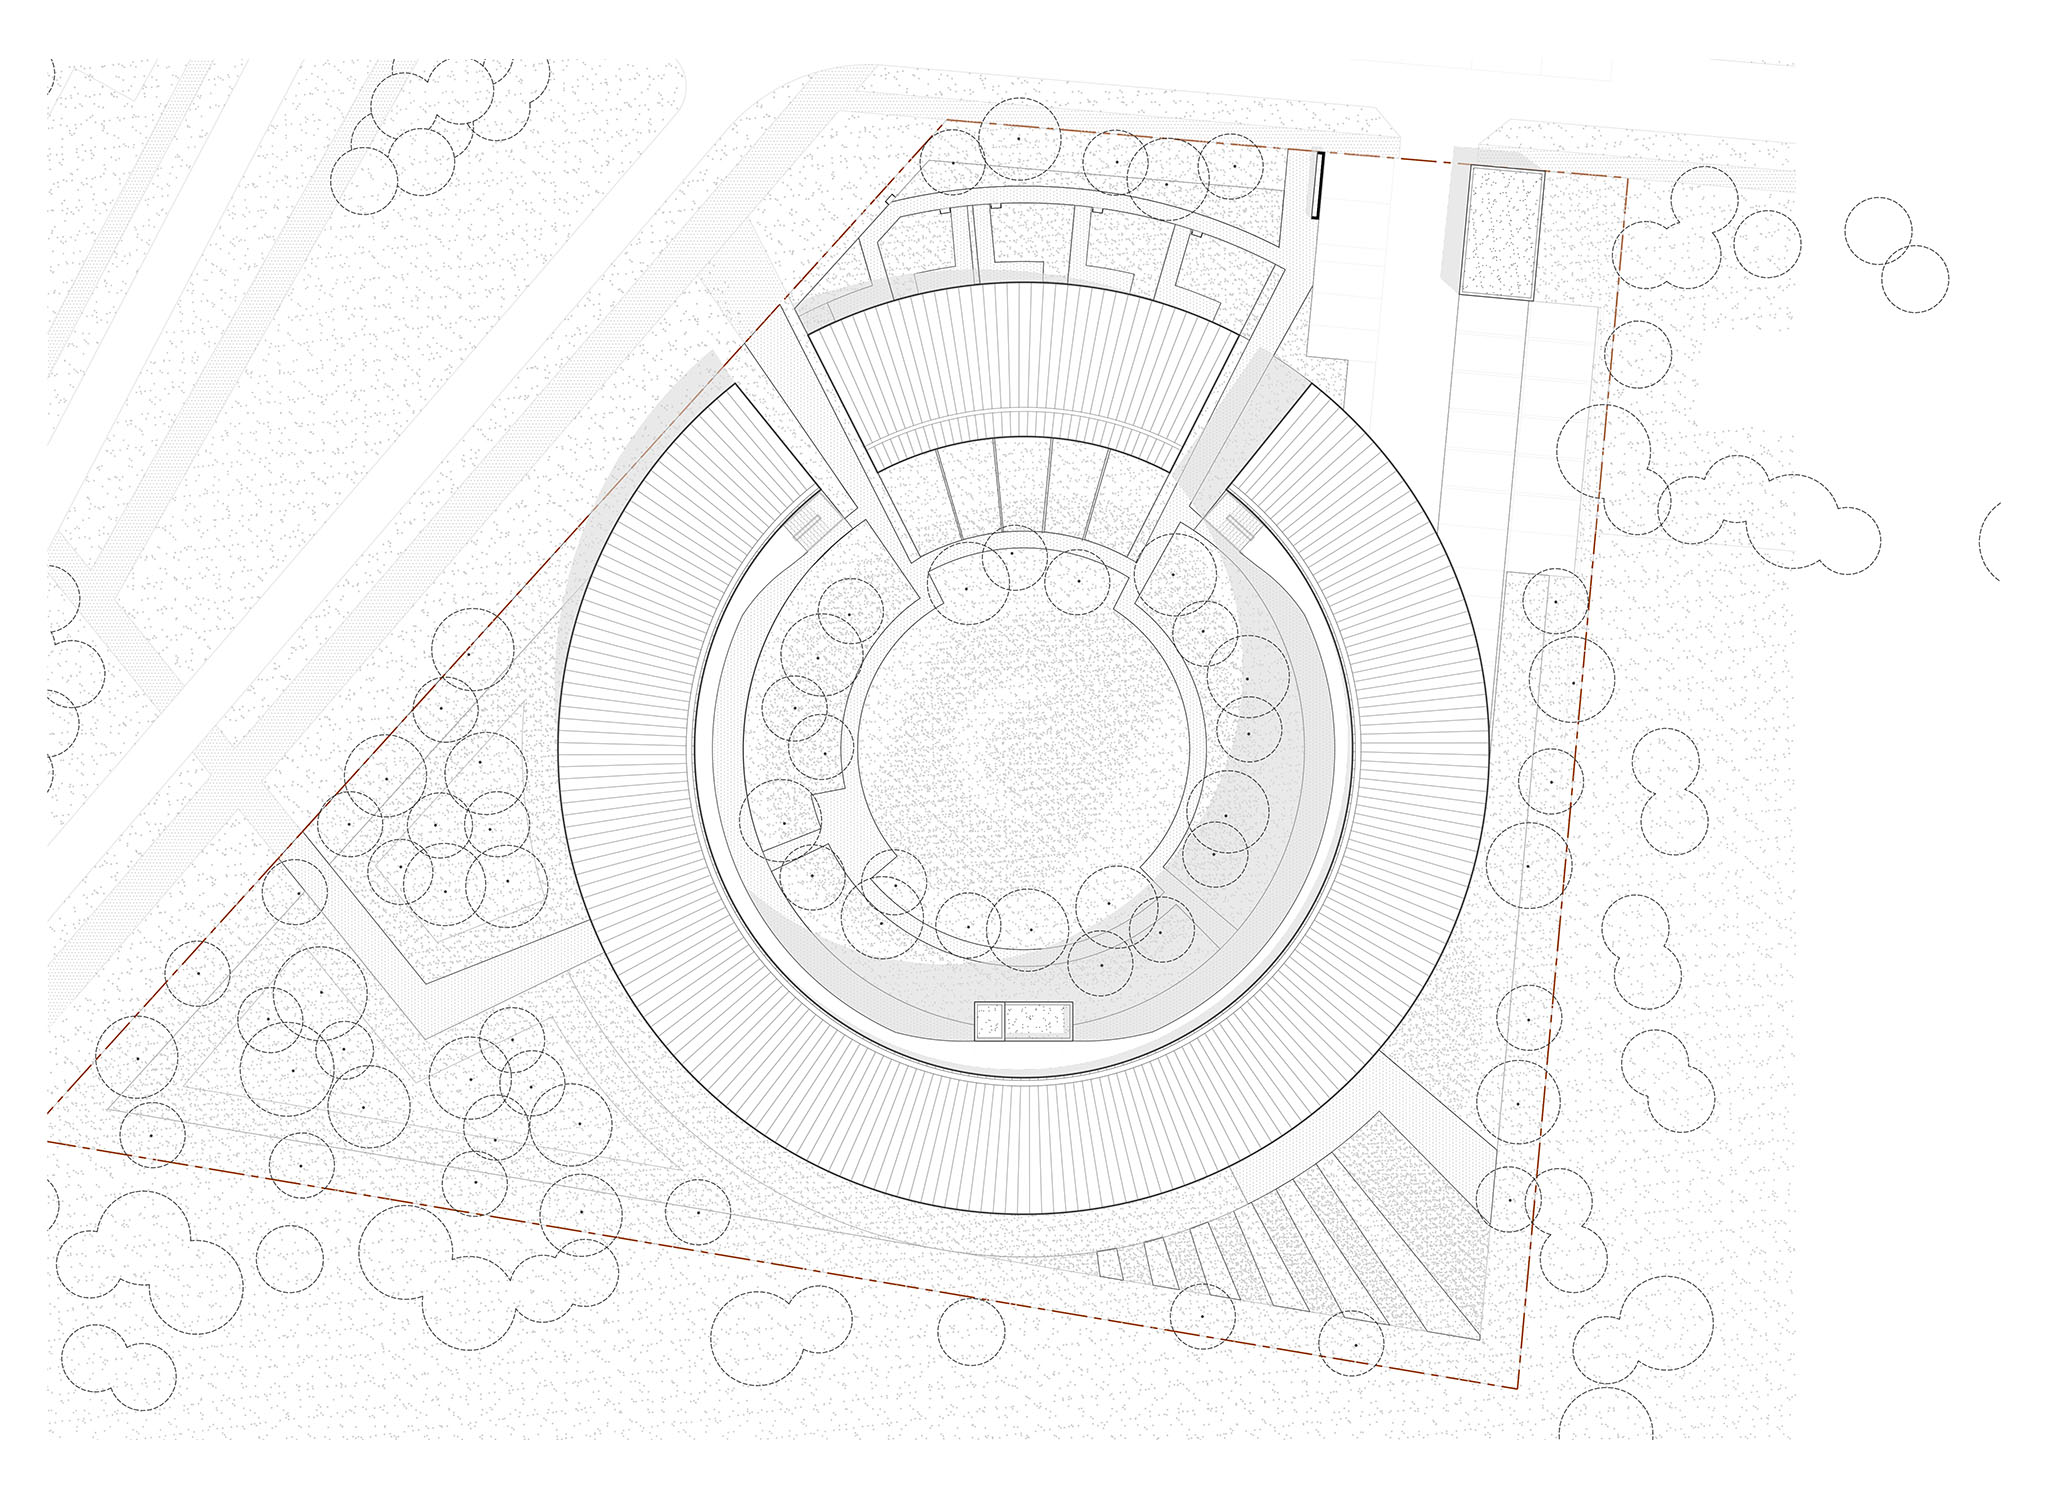
Greenery and organic materials fold into thecontinuity of the landscape project of the ZAC,thereby creating a pleasing density and openground. Building simple, straightforward, long,and thin volumes, taking advantage of thegenerous surface of the lot, has made it possibleto free spaces for grassy areas and well-aeratedplaces, enjoying the luxuriant nature and offeringmultiple uses.

Greenery is also included in this operation, withdifferent needs between the edges of the lot andits core. The architecture translates these needs,upon which they depend, to offer a sharedreading of the heart of the city block.

A lively and inhabited heart, this object can beunderstood from the street and thus orient thepublic towards the different spaces and entities.The interior opens onto two gaps and two broadsheltered porches connecting it to the centralpark of the ZAC, roadways, and gentlepathways. It takes on a bucolic appearance offorest glades, and can be seen through thepermeable ground floor, from the Rue JacquelineAuriol and the Avenue Henri Guillaumet.
More information

Label
Architects
Text

Régis Roudil Architectes. Lead architect.- Régis Roudil.

+ + copy Created with Sketch.
- + copy Created with Sketch.
Label
Collaborators
Text

Project managers.- Jonathan Benyamine(studies), Anna Le Blevec (construction site).
Landscaper.- Atelier Saut de Loup.
Economist.- ECO + Construire.
Structure.- Vessiere.
Fluides.- BE3C.
Electricity.- Cilco.
High Environmental Quality (HEQ).- EODD.
Roads and Utility Services.- HNB.
Acoustics.- A2MS.
Site scheduling, management and coordination.- Techniques & Chantiers.

+ + copy Created with Sketch.
- + copy Created with Sketch.
Label
Area
Text

3,101 sqm.

+ + copy Created with Sketch.
- + copy Created with Sketch.
Label
Dates
Text

Competition.- January 2021 – Winner June 2021.
Works.- 25 months + 1 month of preparation.
Delivery.- February 2026.

+ + copy Created with Sketch.
- + copy Created with Sketch.
Label
Location
Text

2 rue Jacqueline Auriol, 31700 Cornebarrieu, France.

+ + copy Created with Sketch.
- + copy Created with Sketch.
Label
Budget
Text

€6 601 848 ex. VAT.

+ + copy Created with Sketch.
- + copy Created with Sketch.
Label
Photography
+ + copy Created with Sketch.
- + copy Created with Sketch.

Régis Roudil Architectes, (August 20th 1985) is a French architecture studio founded by Régis Roudil, who graduated in 2008 from the Marseille School of Architecture, with the congratulations of the jury. After graduation, he headed for Nice, working in various studios in the city, including Atelier Comte et Vollenweider and Atelier Barani.

In 2013 she founded the Atelier Régis Roudil Architectes in Aix en Provence with public and private projects of different scales in areas such as architecture, urbanism, scenography, rehabilitation and interior design. At the same time and since 2014, he works as a temporary and contract professor at the Marseille School of Architecture. In 2017, he is co-founder of the KHORA collective (with EGR, Ivry Serres and Thibault Maupoint de Vandeul) which organizes an annual itinerant architecture seminar within the metropolis of Marseille, on the theme "the landscape of the city".

Awards

2022 Lauréat du prix d'A (GIG).
2022 Nomination au prix de l'Equerre d'Argent - catégorie Culture, Jeunesse et Sport (ALM).
2022 Nomination au prix d'A (ALM).
2022 Lauréat 1er prix régional construction bois Fibois Nouvelle Aquitaine (CAP).
2022 Finaliste prix national construction bois (CAP).
2022 Finaliste Trophée de la contruction - catégorie Logements collectifs (GIG).
2021 Nomination au prix AMO (ALL).
2021 Lauréat prix Archicote, catégorie Logements collectifs (GDH).
2019 Lauréat 40 under 40.
2018 Lauréat AJAP 2018.
2015 Lauréat prix de la première œuvre AMC Le Moniteur (LDR).
2015 Lauréat 1er prix régional construction bois Fibois Rhone Alpes (LDR).
2015 Lauréat 2e prix national construction bois Fibois (LDR).

Read more
Published on: May 28, 2026
Cite:
metalocus, CAMILA DOYLET
"Social cylinder. Social housing by Régis Roudil Architectes" METALOCUS. Accessed
<https://www.metalocus.es/en/news/social-cylinder-social-housing-regis-roudil-architectes> ISSN 1139-6415
Loading content ...
Loading content ...
Loading content ...
Loading content ...
Loading content ...
Loading content ...
Loading content ...
Loading content ...
Loading content ...
Loading content ...
Loading content ...
Loading content ...
Loading content ...
Loading content ...
Loading content ...
Loading content ...
Loading content ...
Loading content ...
Loading content ...
Loading content ...
Loading content ...
Loading content ...
Loading content ...
Loading content ...
Loading content ...
Loading content ...
Loading content ...
Loading content ...
Loading content ...
Loading content ...
Loading content ...
Loading content ...
Loading content ...
Loading content ...
Loading content ...
Loading content ...
Loading content ...
Loading content ...
Loading content ...
Loading content ...
Loading content ...
Loading content ...
Loading content ...
Loading content ...
Loading content ...
Loading content ...
Loading content ...
Loading content ...
Loading content ...
Loading content ...
Loading content ...
Loading content ...
Loading content ...
Loading content ...