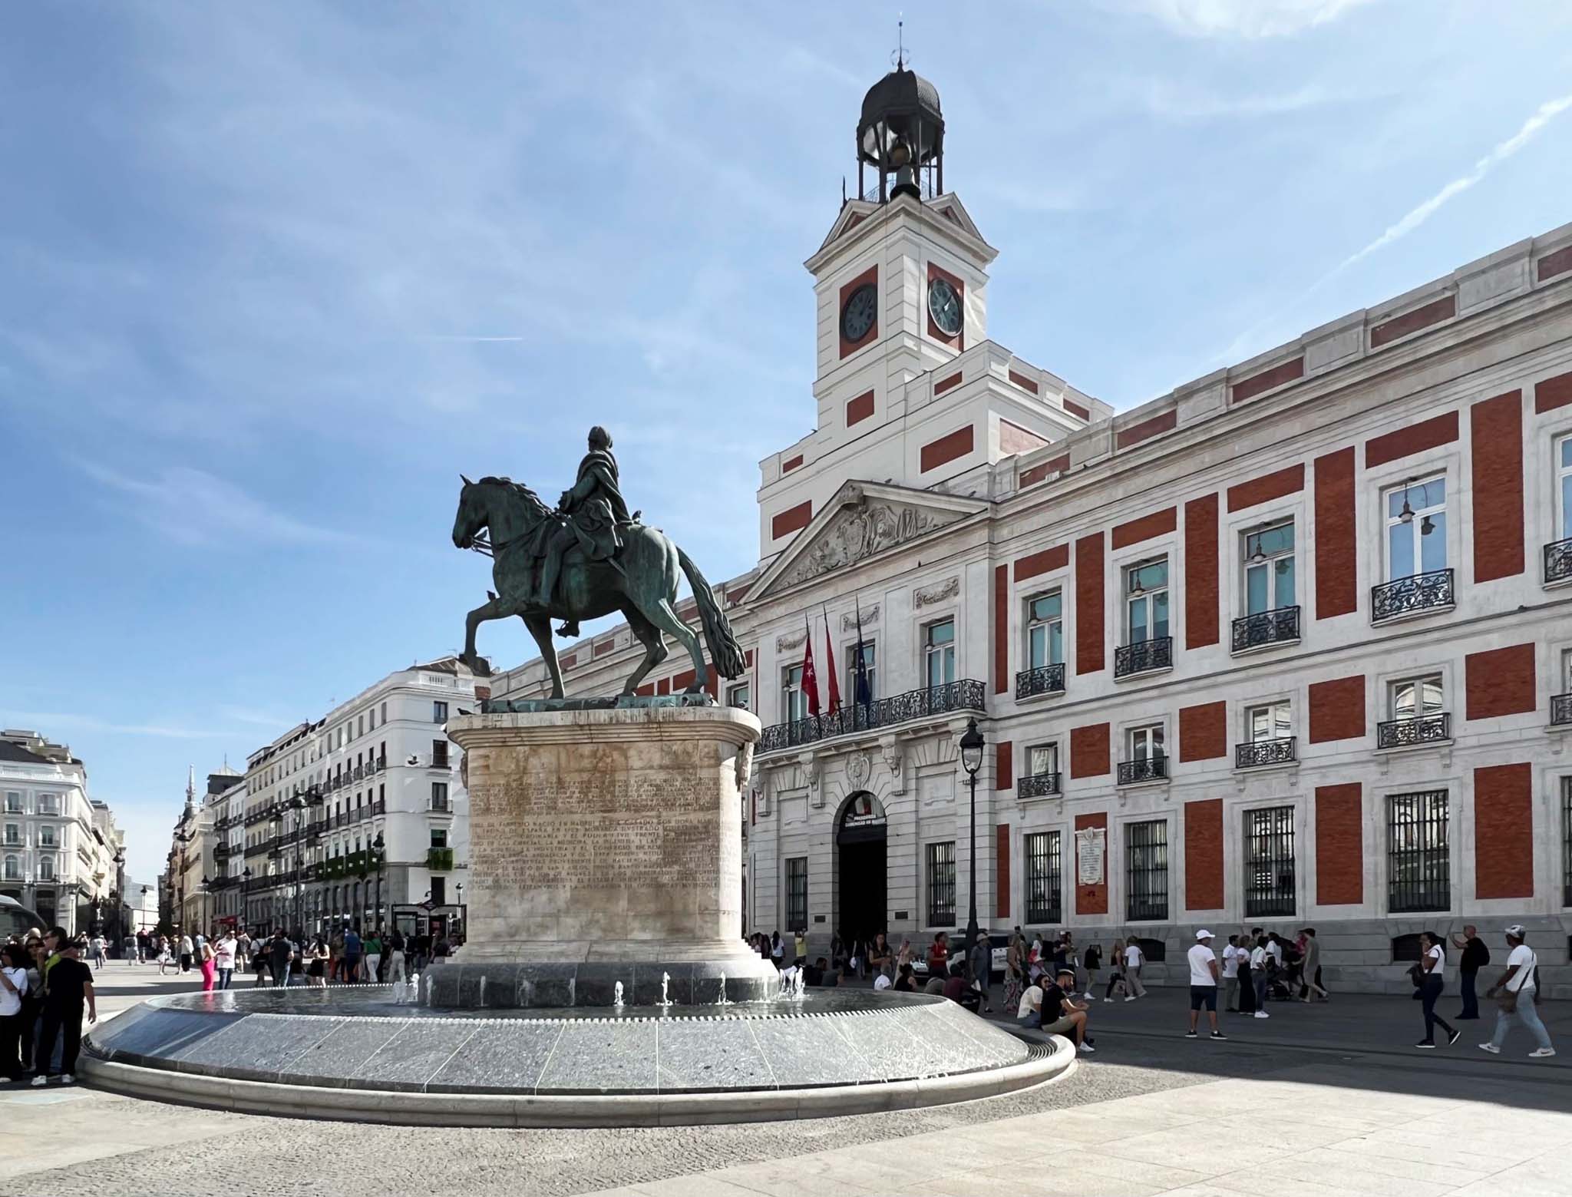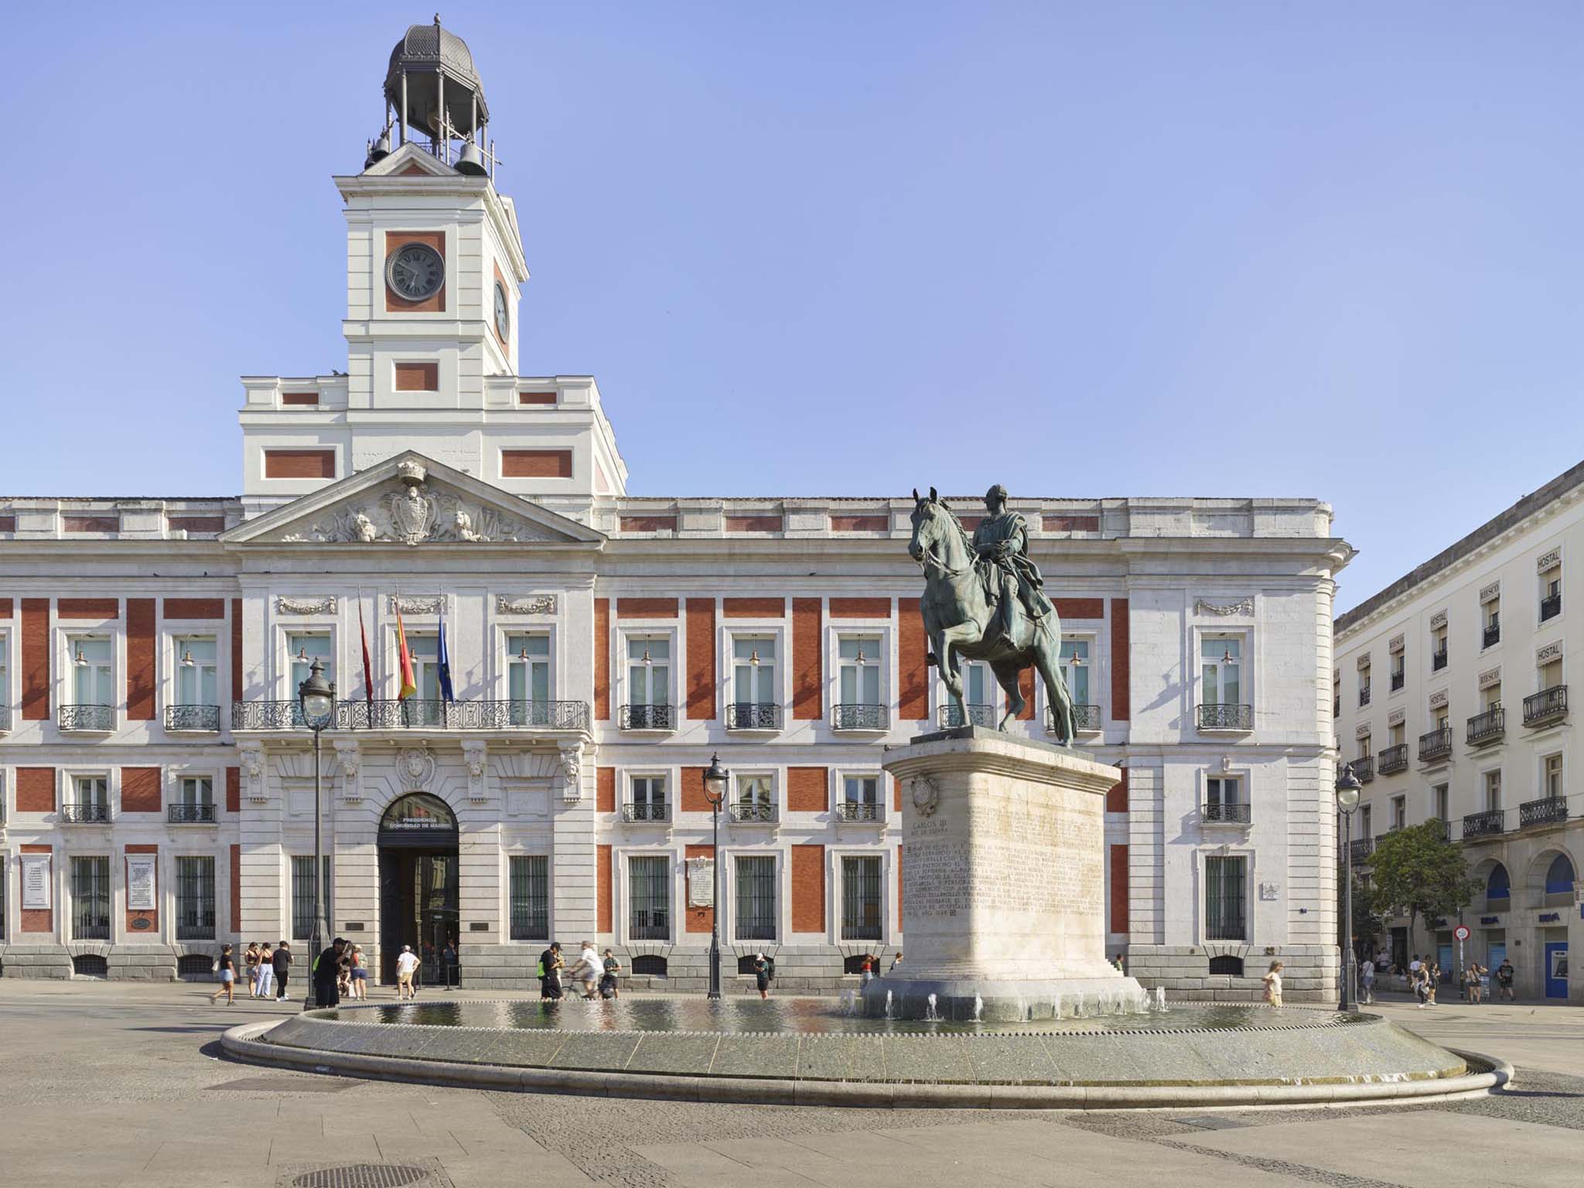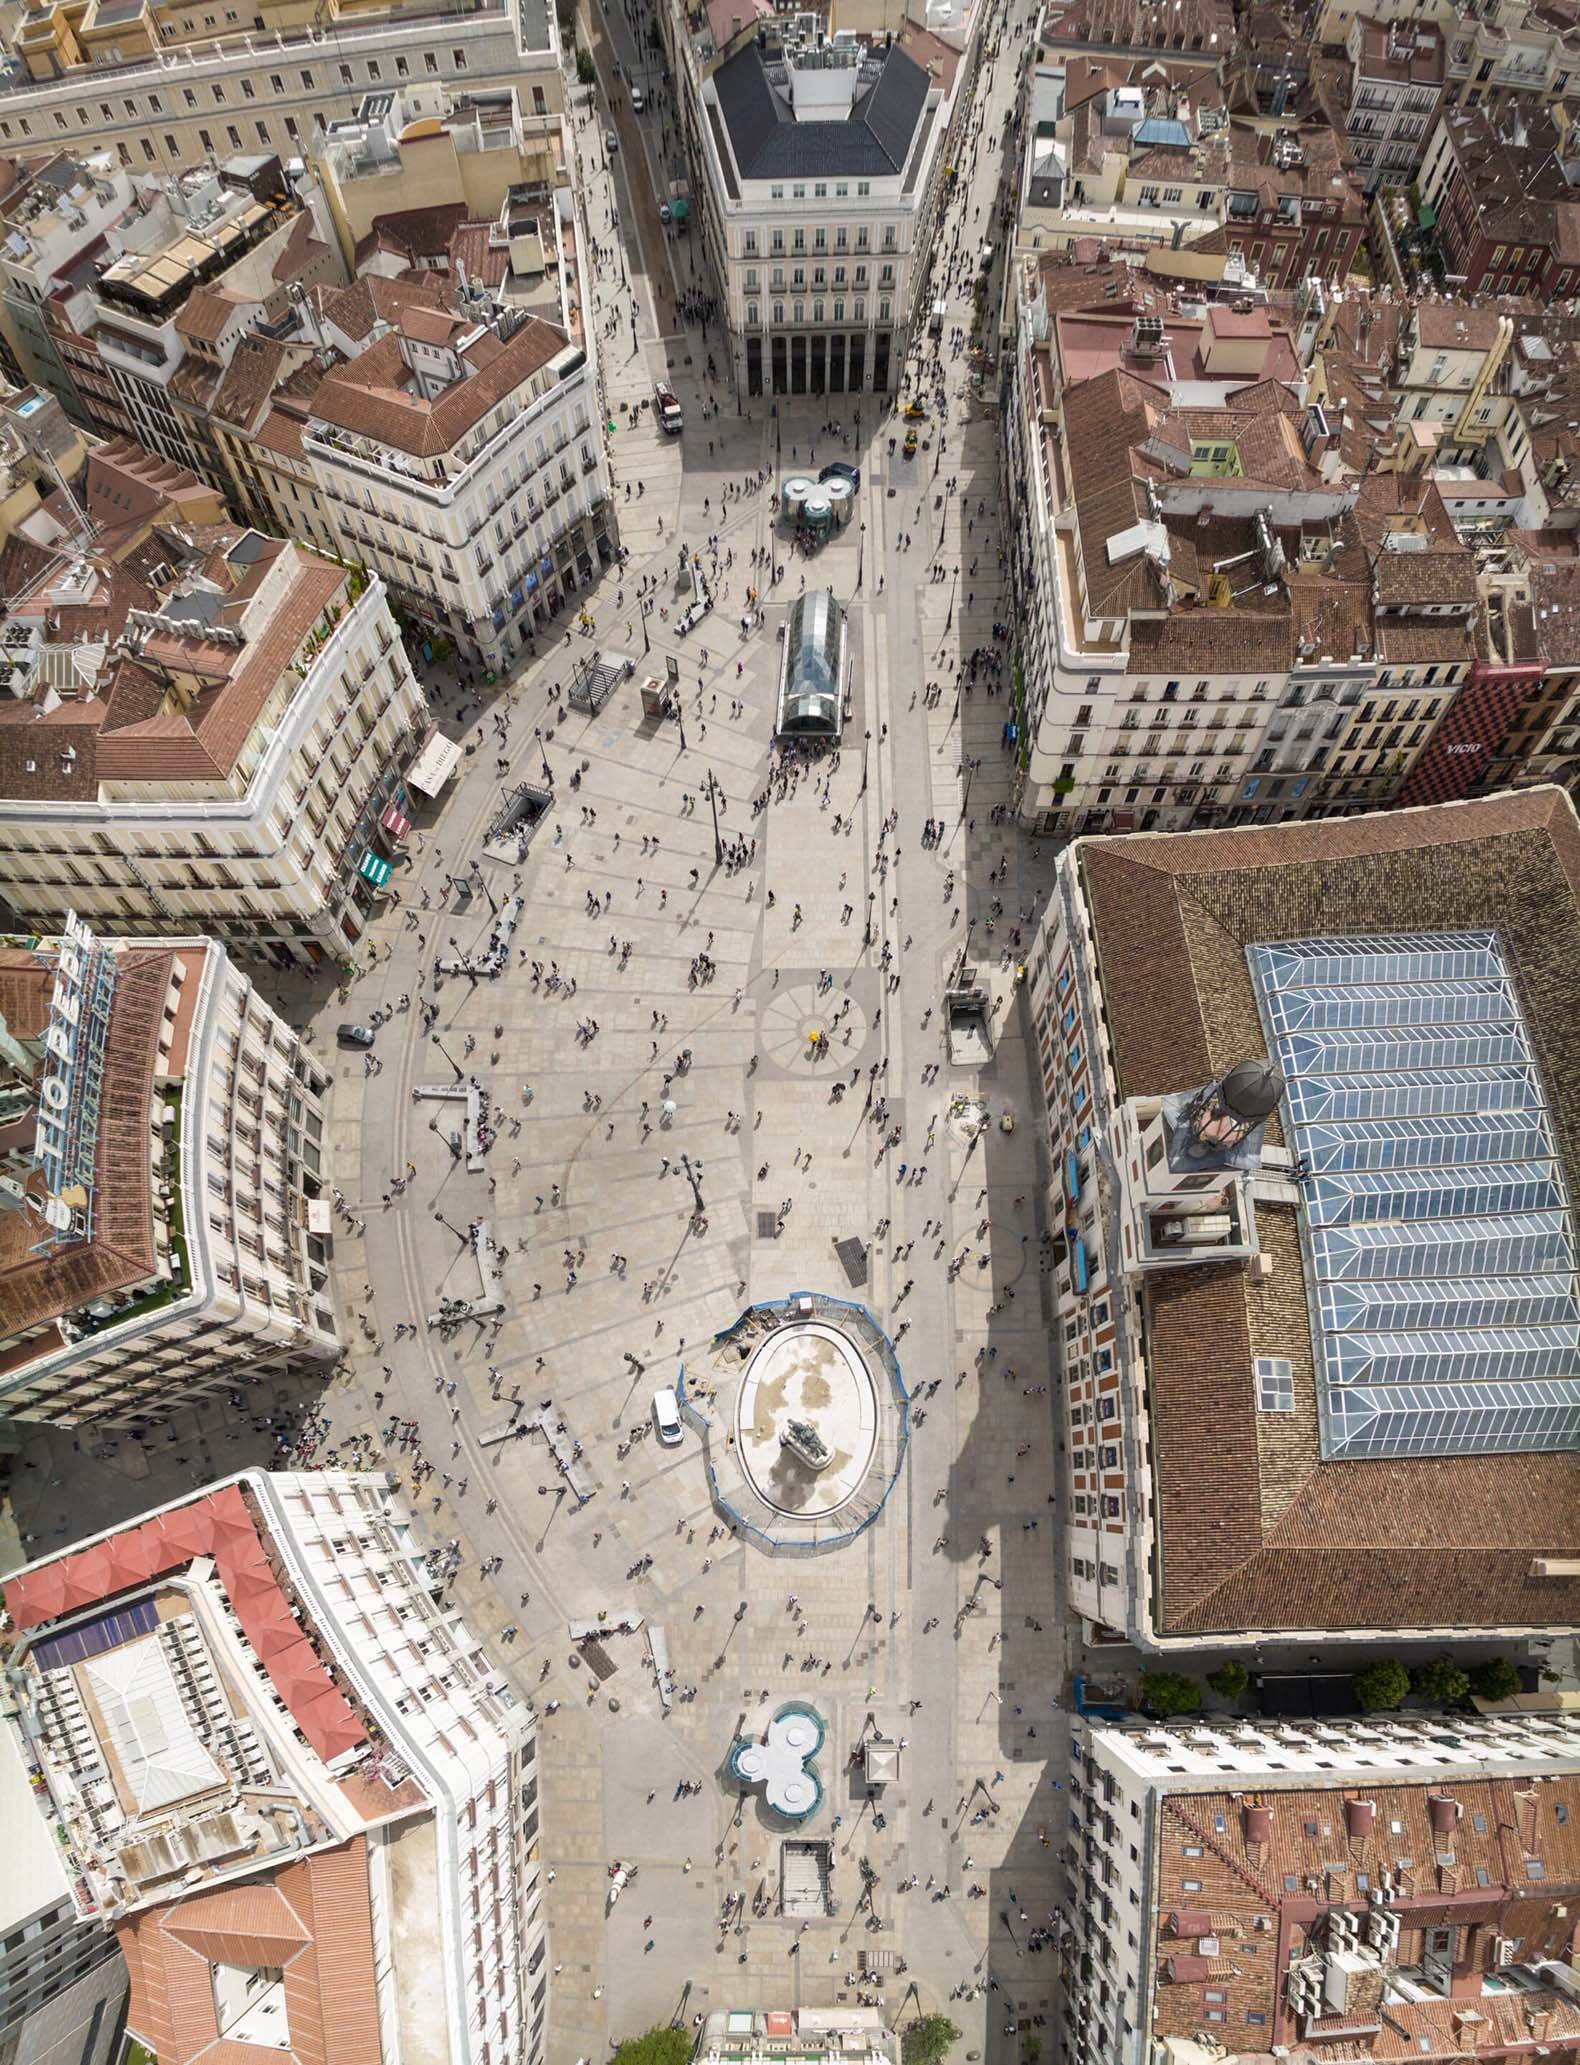
The intervention proposed by Linazasoro & Sánchez Arquitectura is grounded in an urban vision based on spatial clarity, legibility, and the visual continuity of public space — concepts the architects associate with Kevin Lynch’s ideas on the image of the city. Rather than introducing new formal gestures, the project advocates for a restrained and precise architecture capable of ordering and unifying the urban environment.
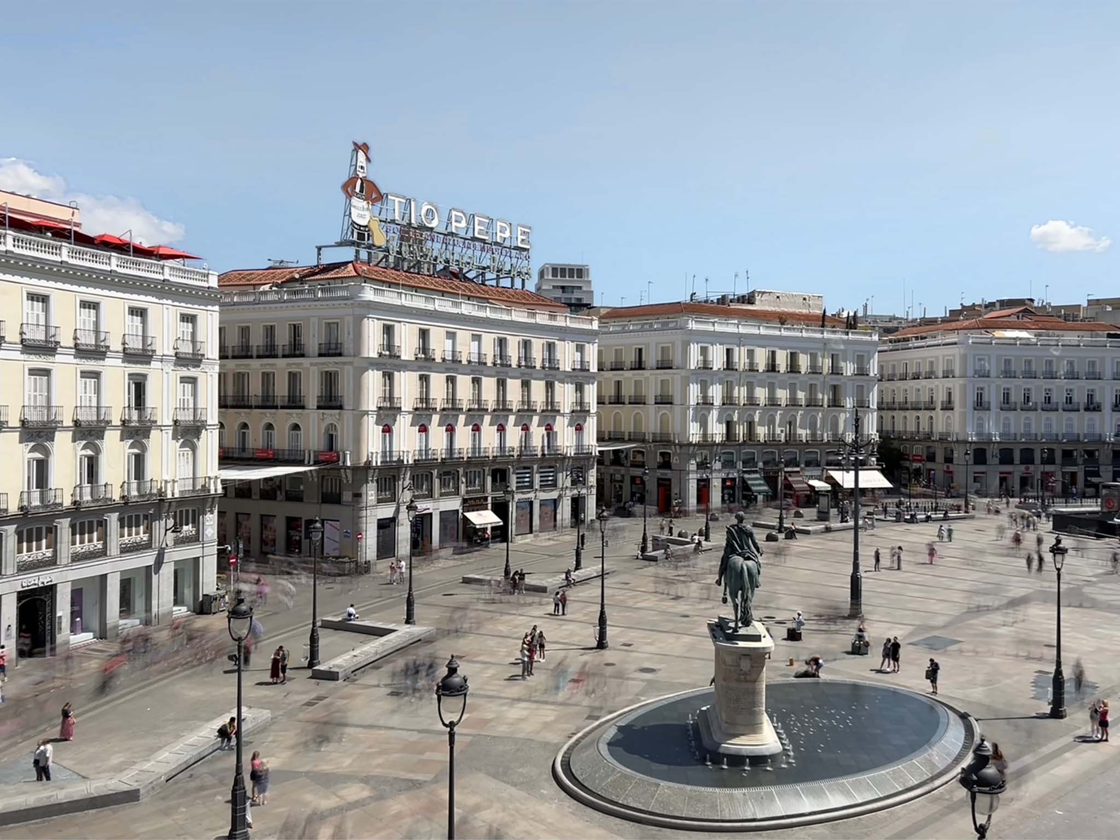
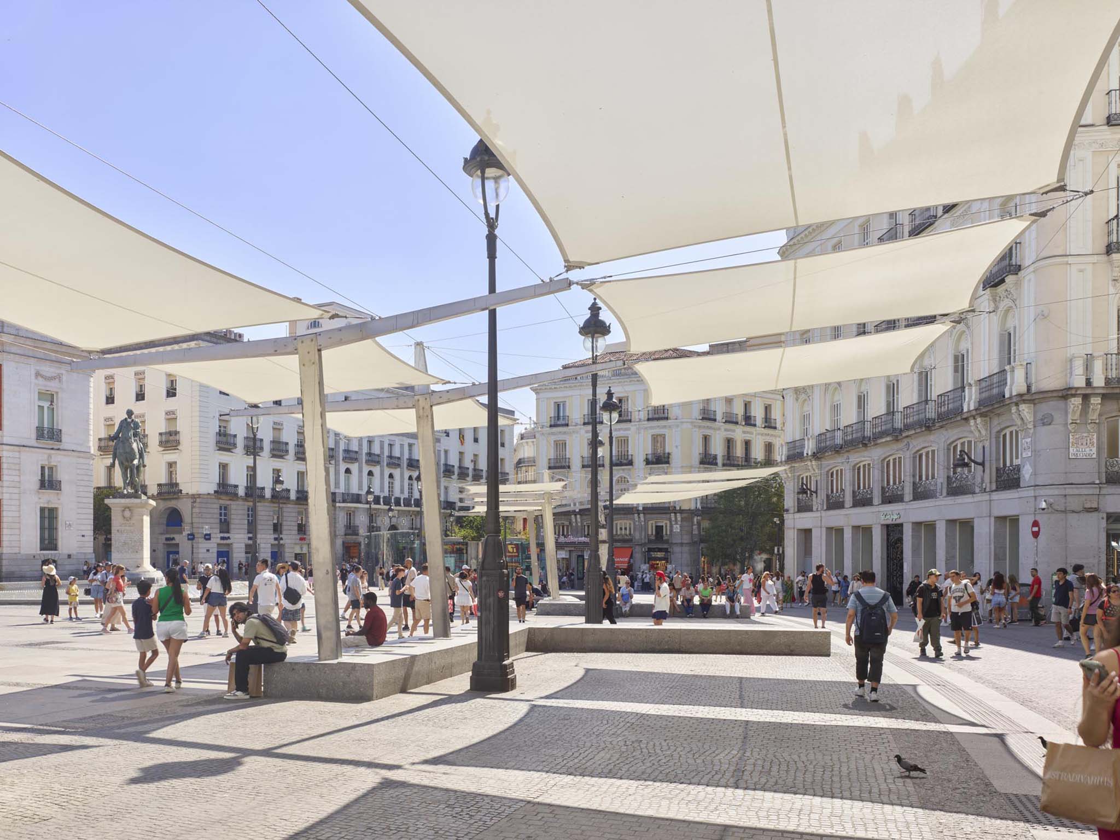
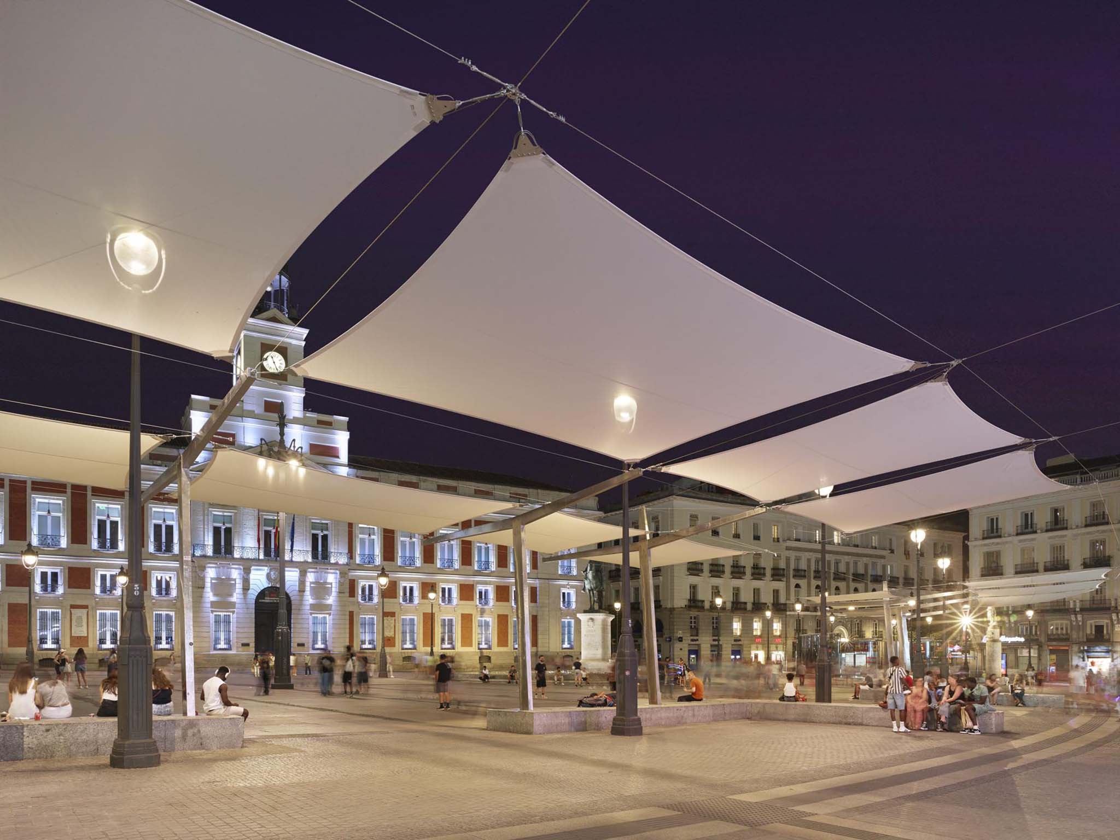
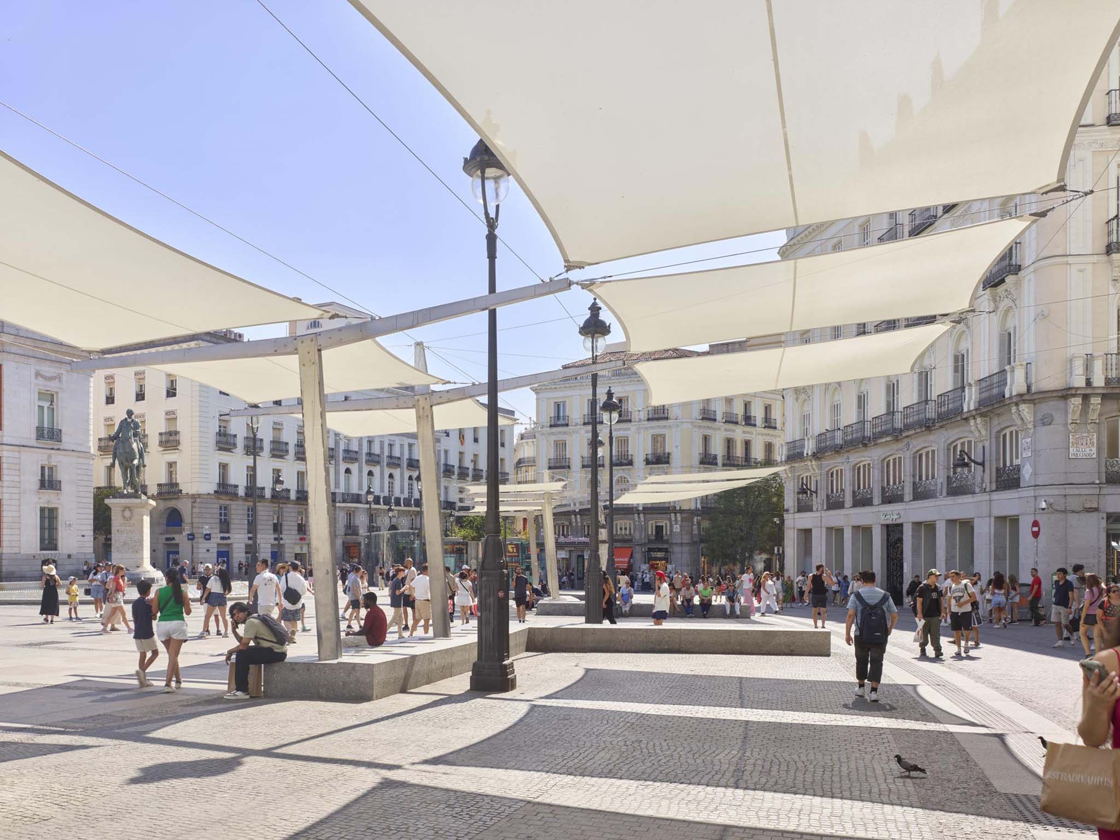
The project has undergone numerous changes since the original competition proposal, gradually adapting to the demands most frequently voiced by citizens, such as the need to establish a dialogue between the formal concept, its relationship with natural vegetation (still absent for the time being), and the more prosaic necessity of providing shade for its users — addressed through the summer canopies conceived as the penultimate evolutionary phase of the intervention.
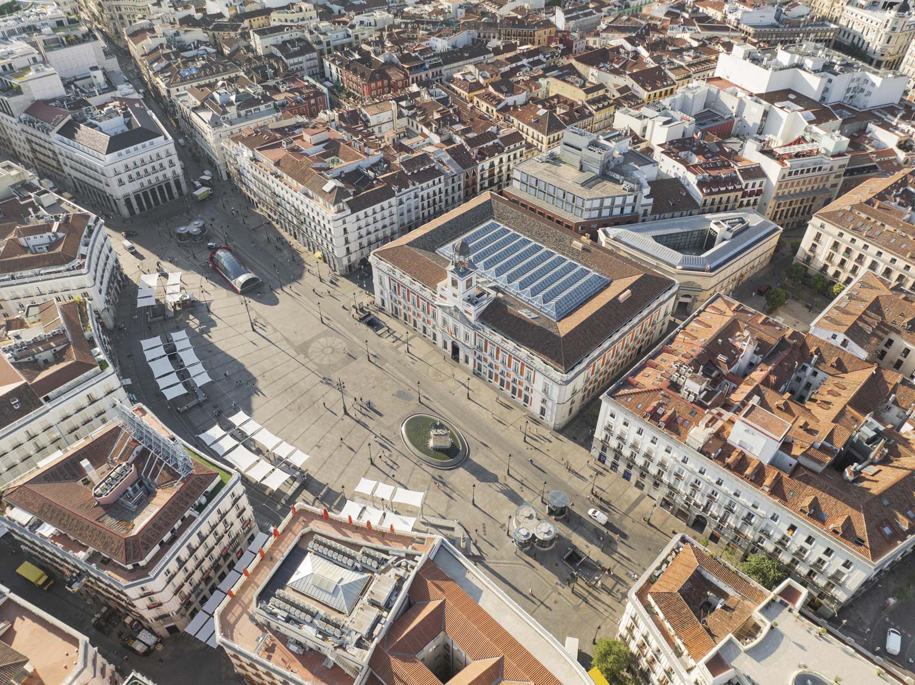
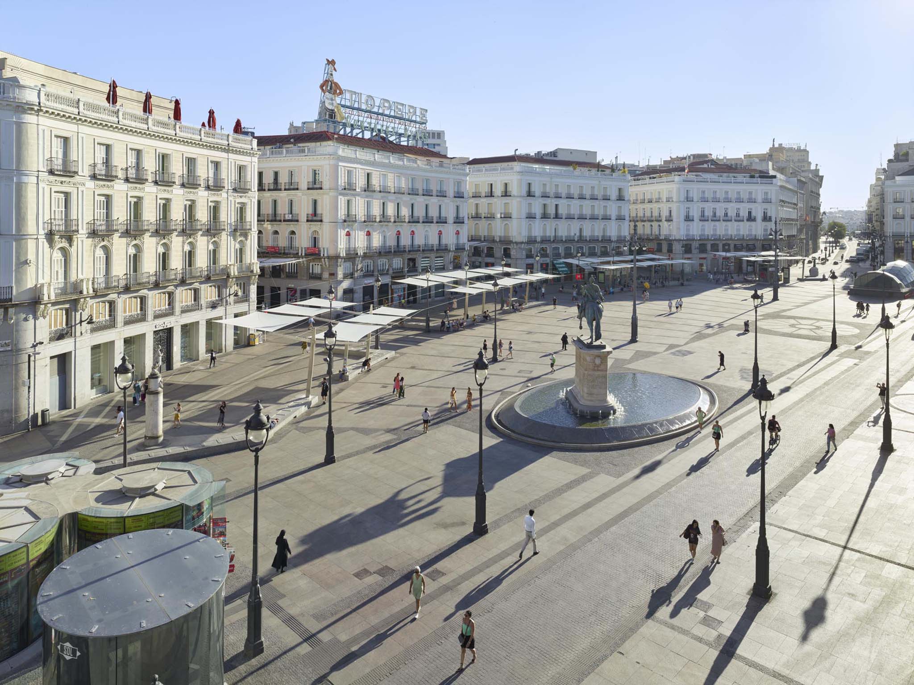
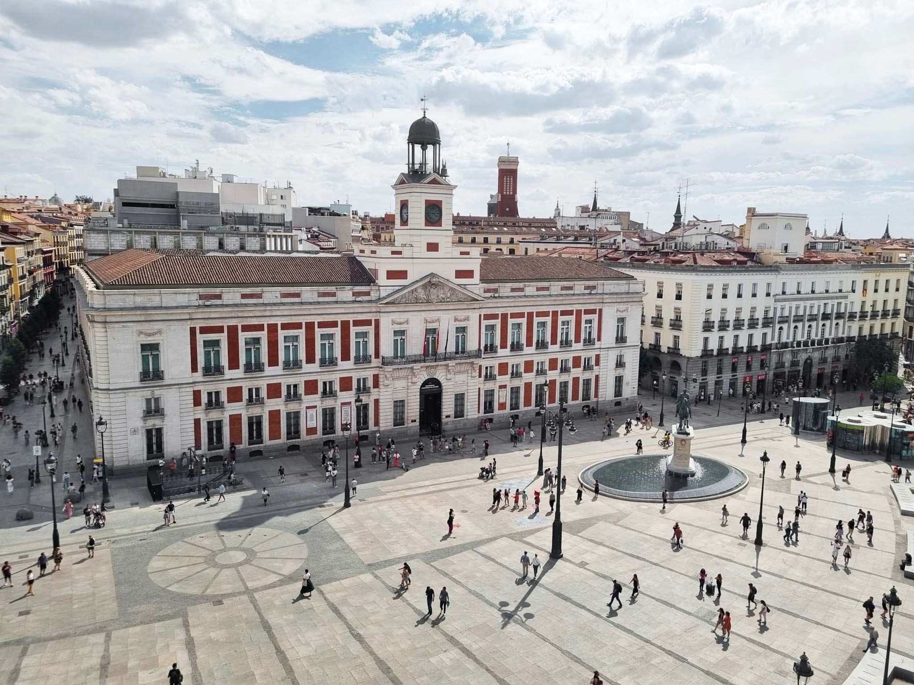
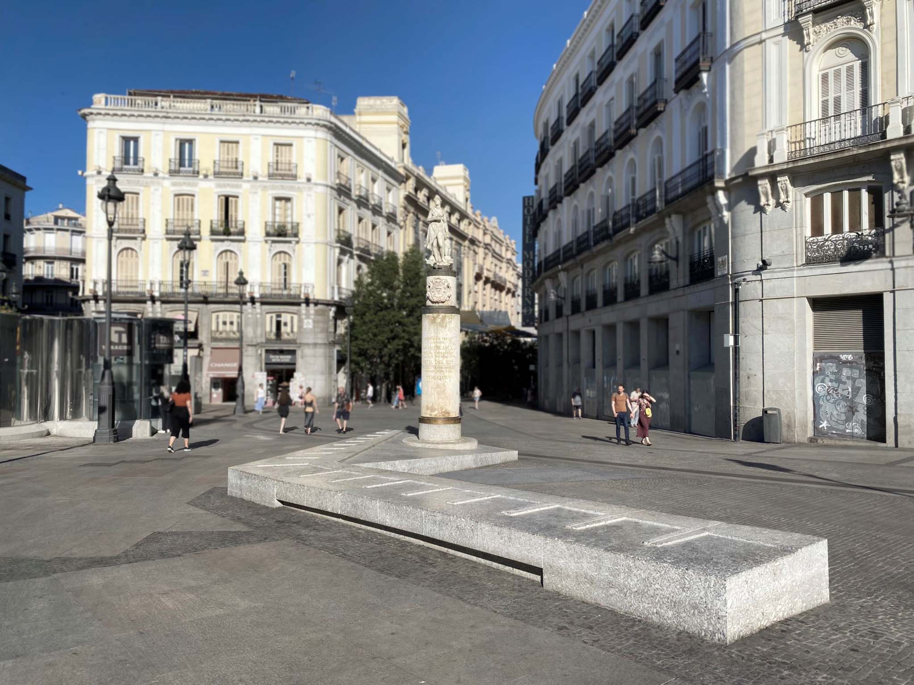
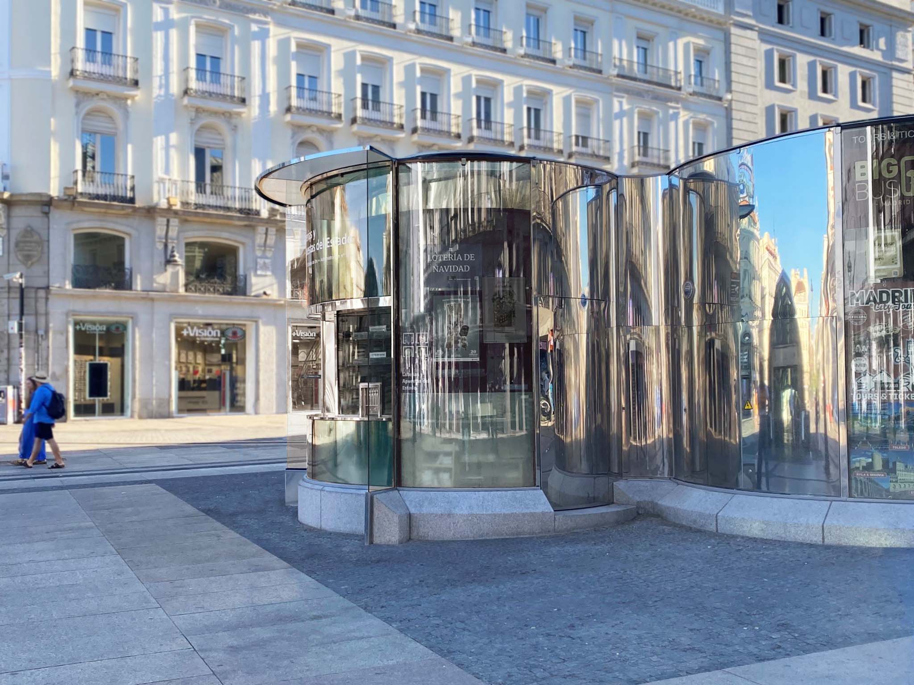
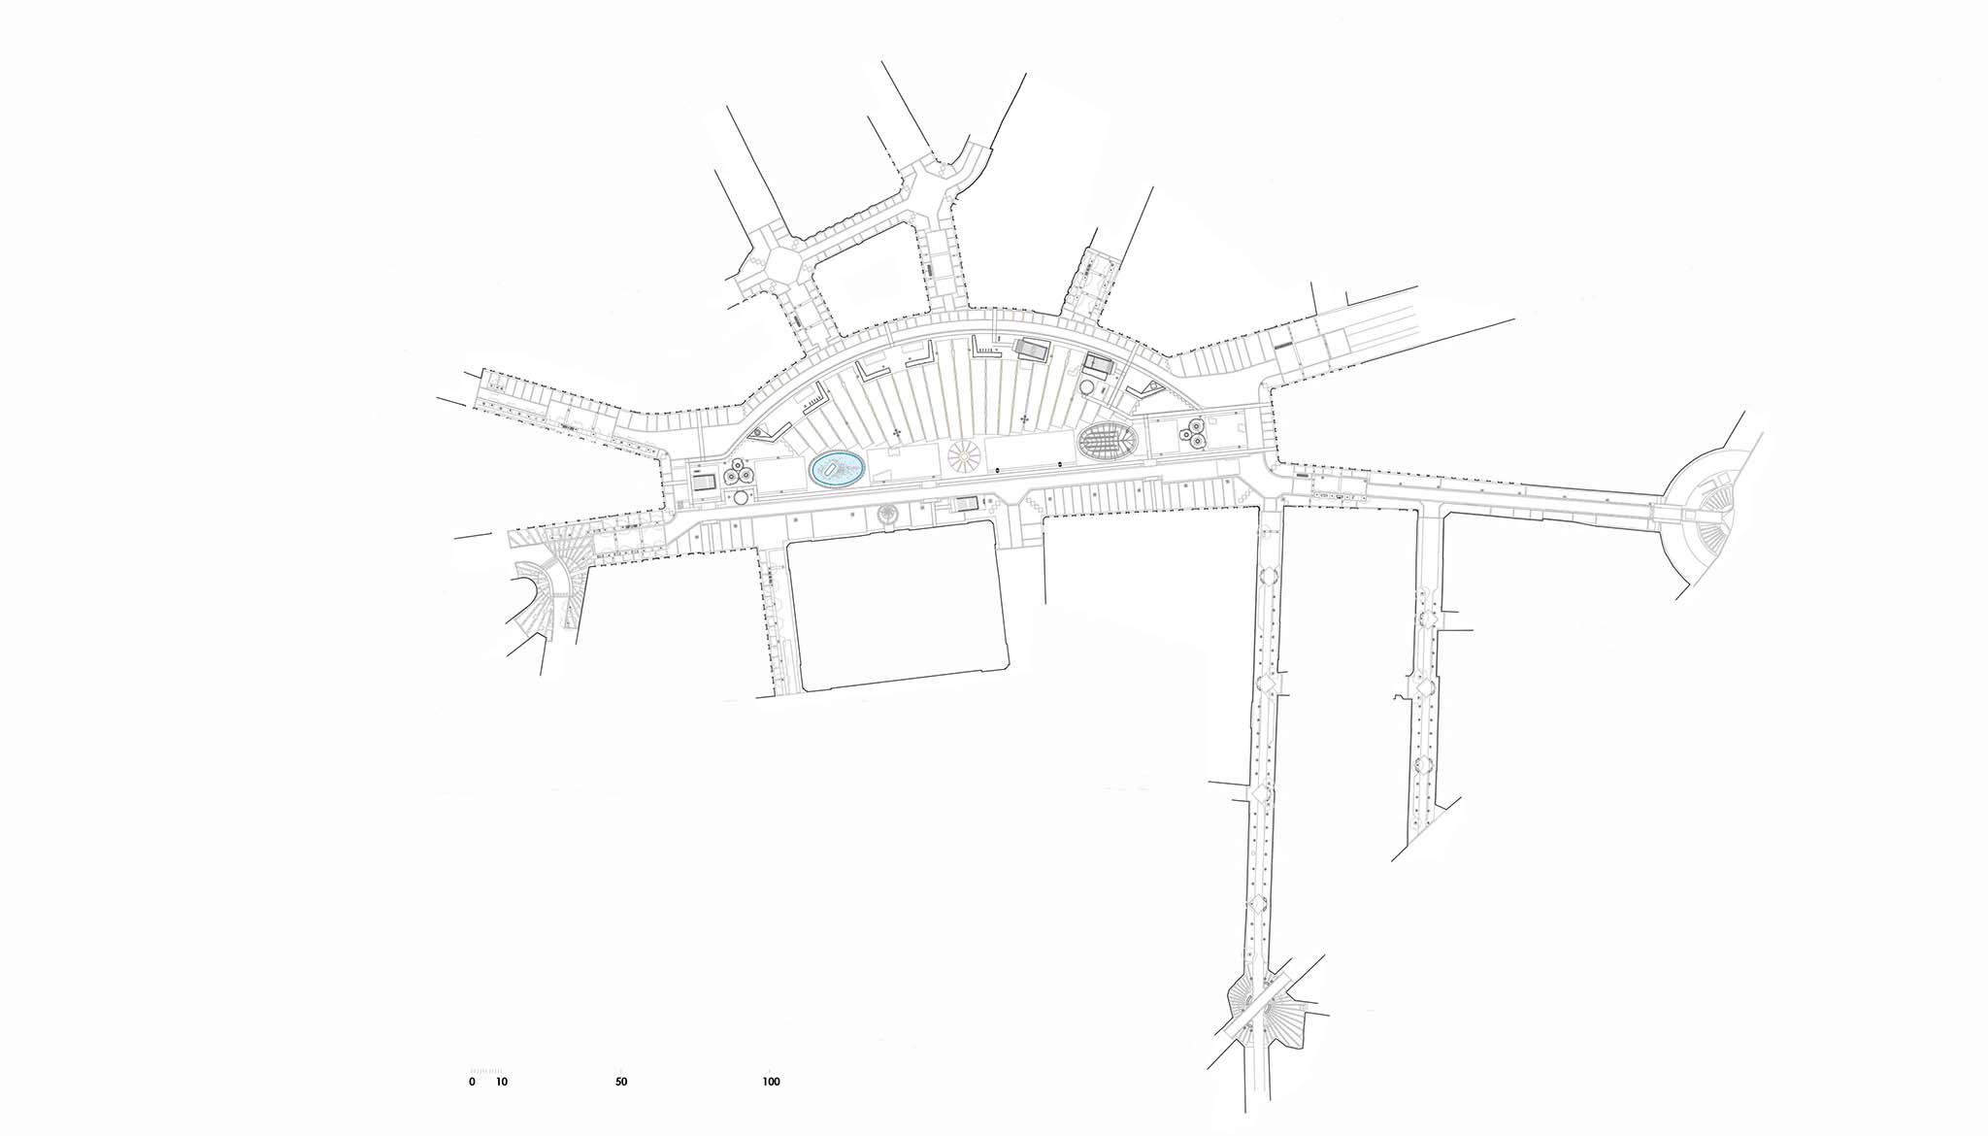
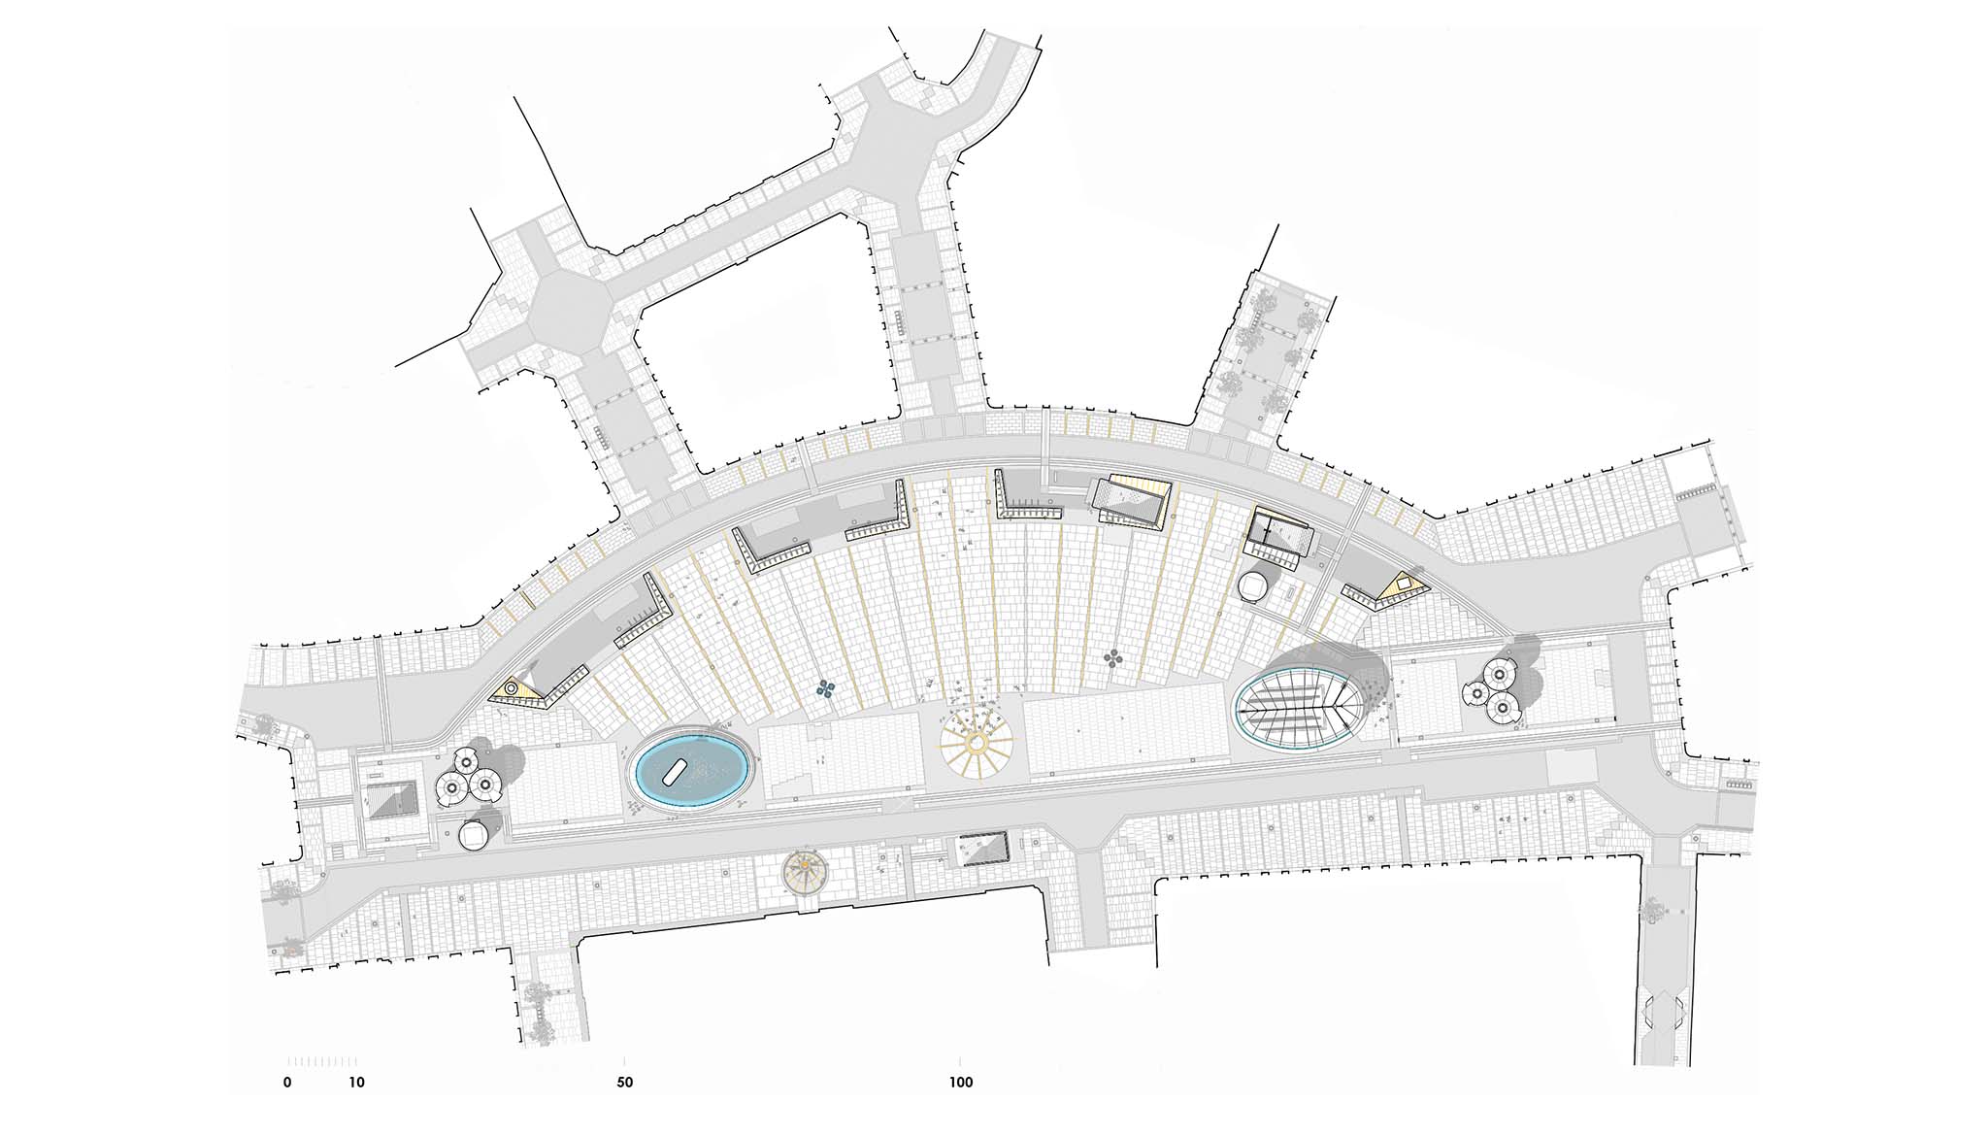
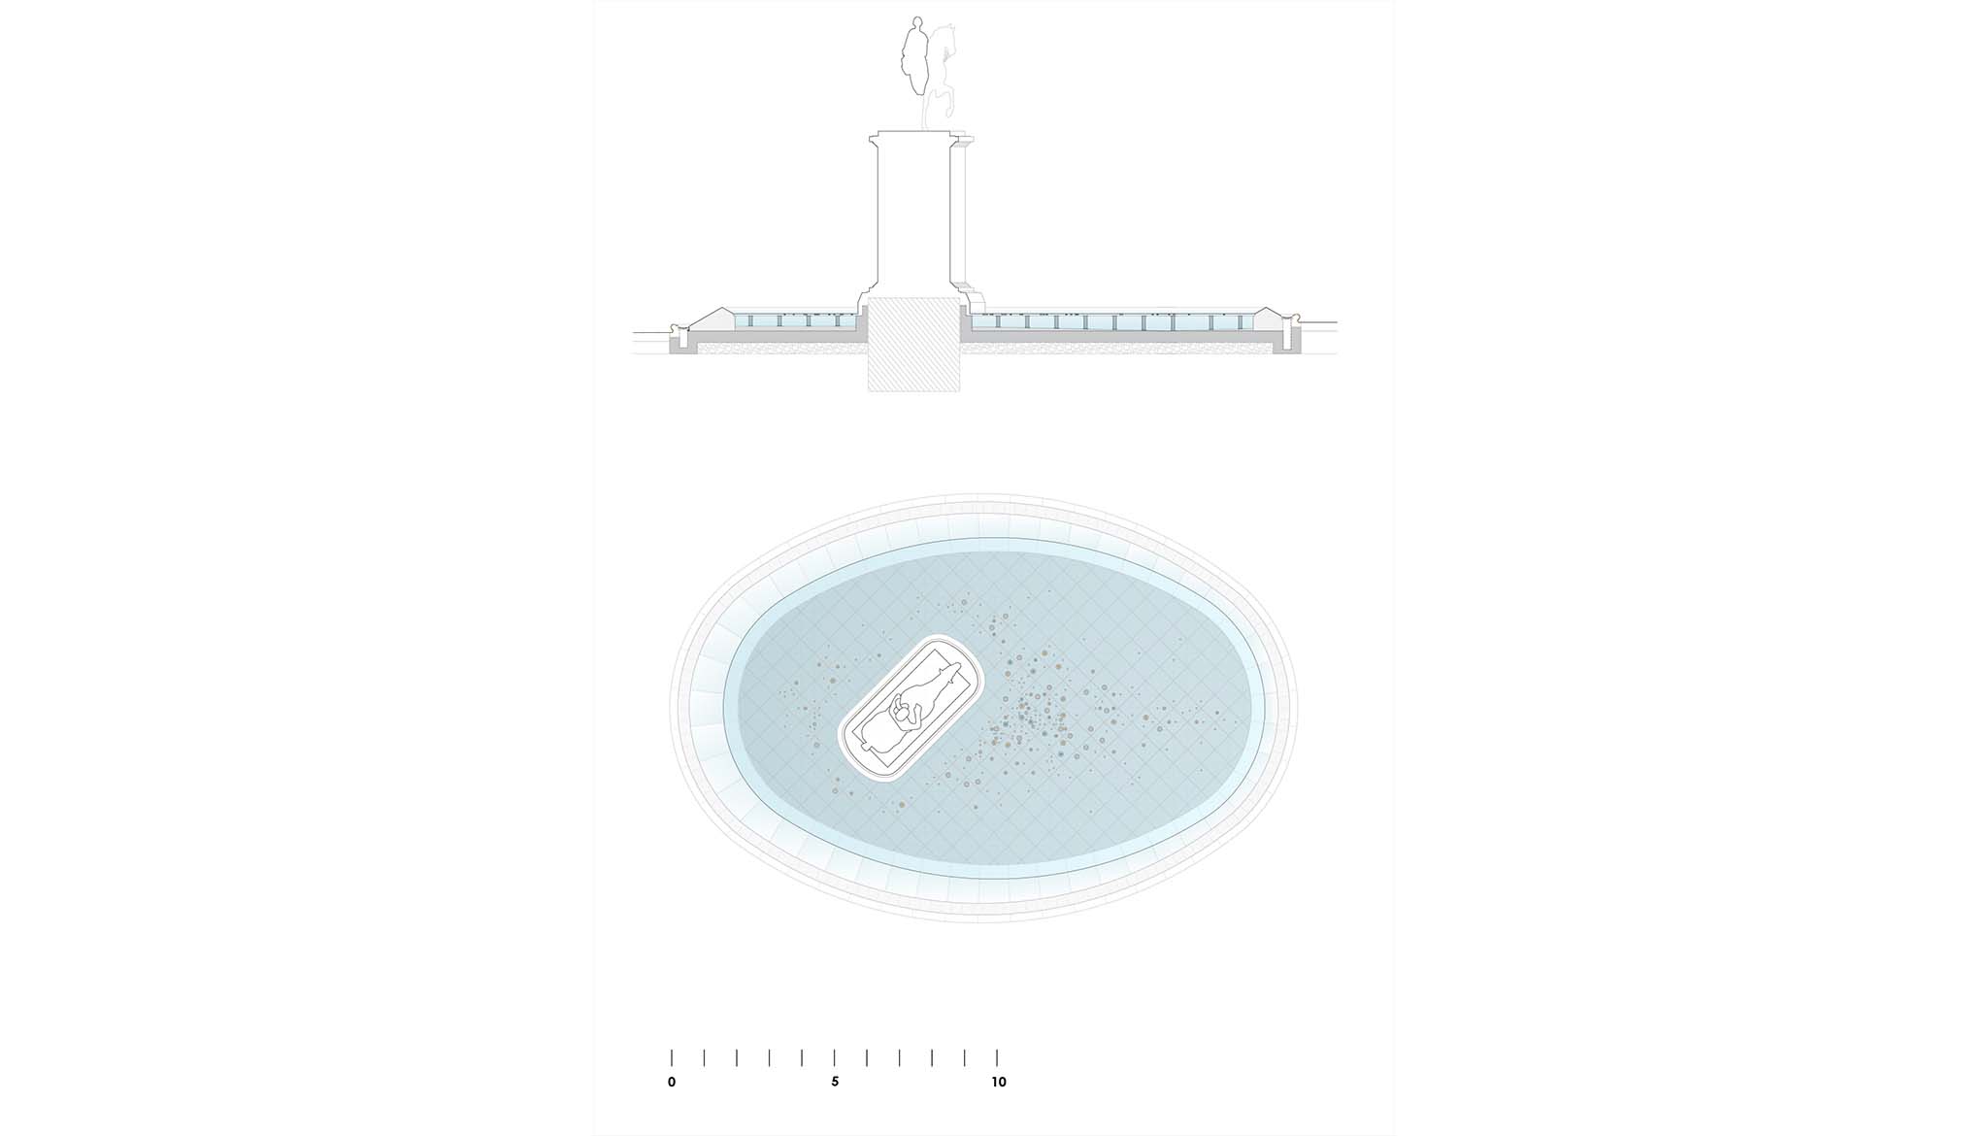
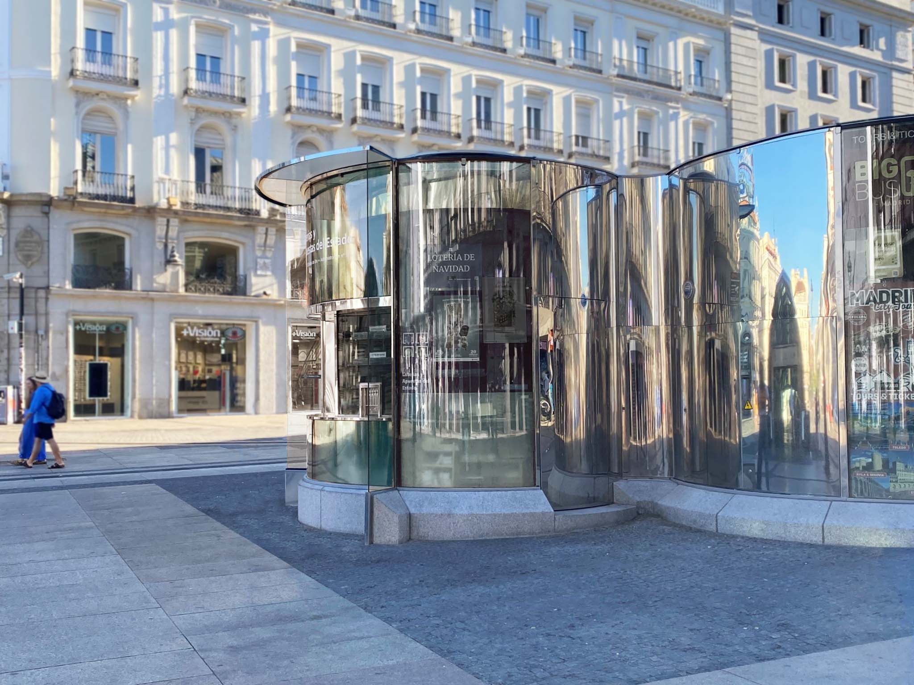
The renovation reorganises the various existing elements in order to clear the centre of the square and consolidate a large open space for flexible use. The kiosks are grouped at the edges, while the statue of Carlos III is relocated towards one side of the plaza. Likewise, the metro entrances, lifts, and access points to the Cercanías rail network are redesigned according to a common architectural language characterised by transparency and lightness.
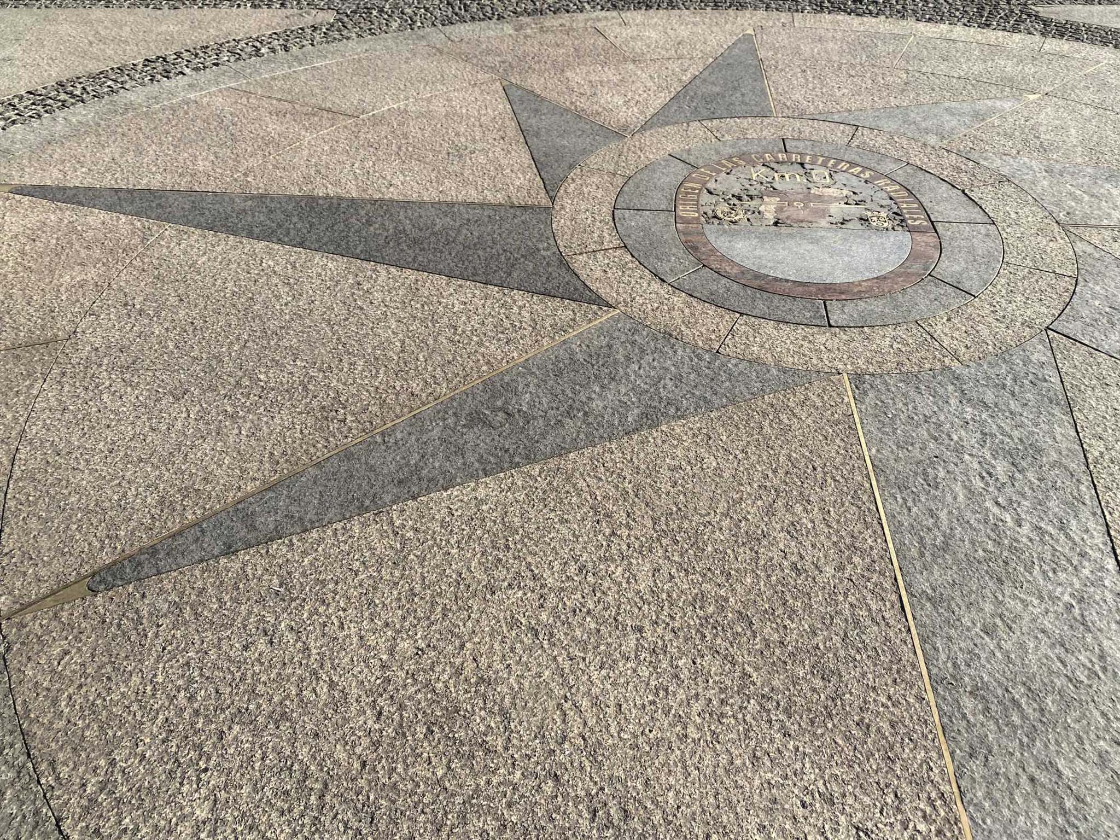
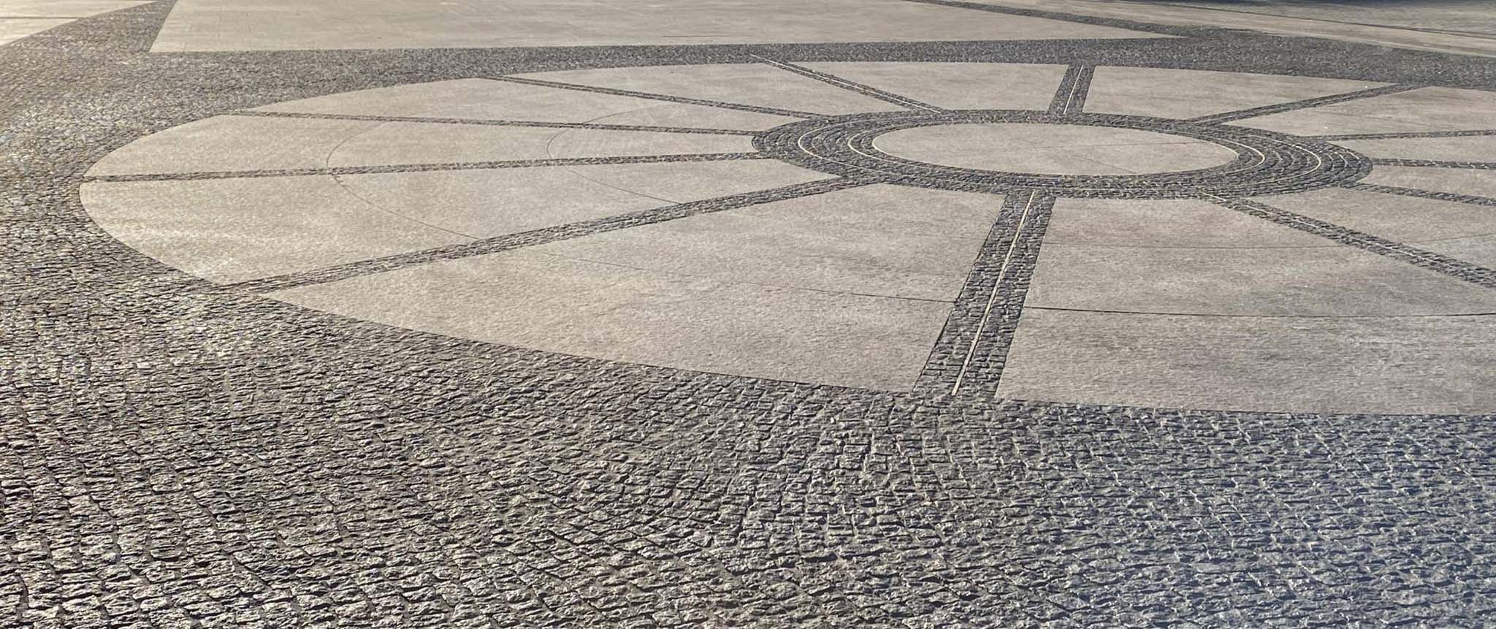
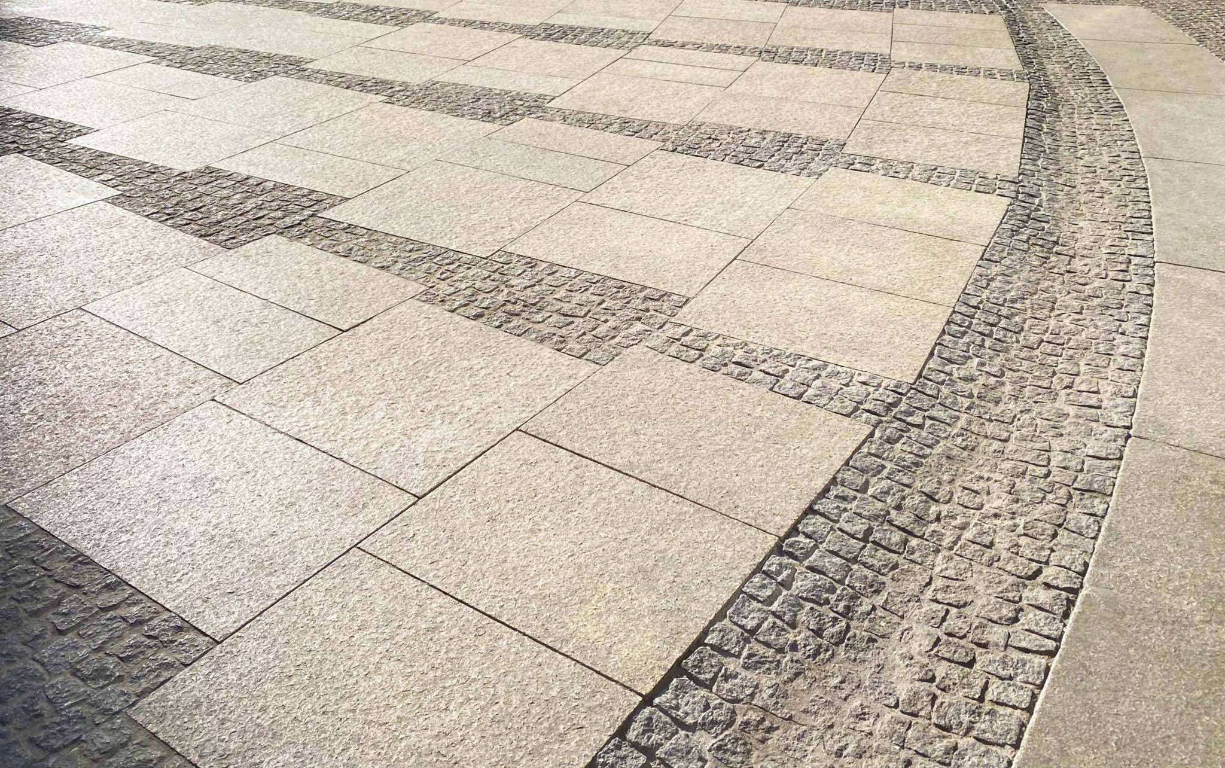
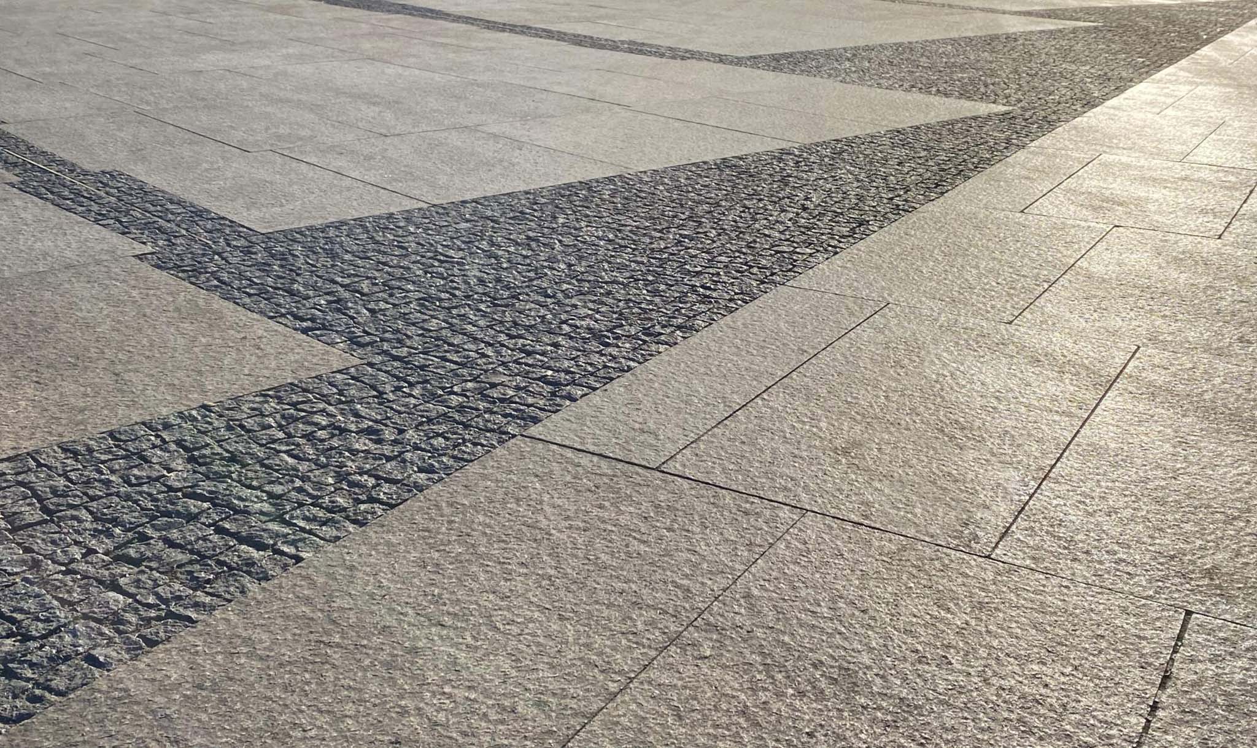
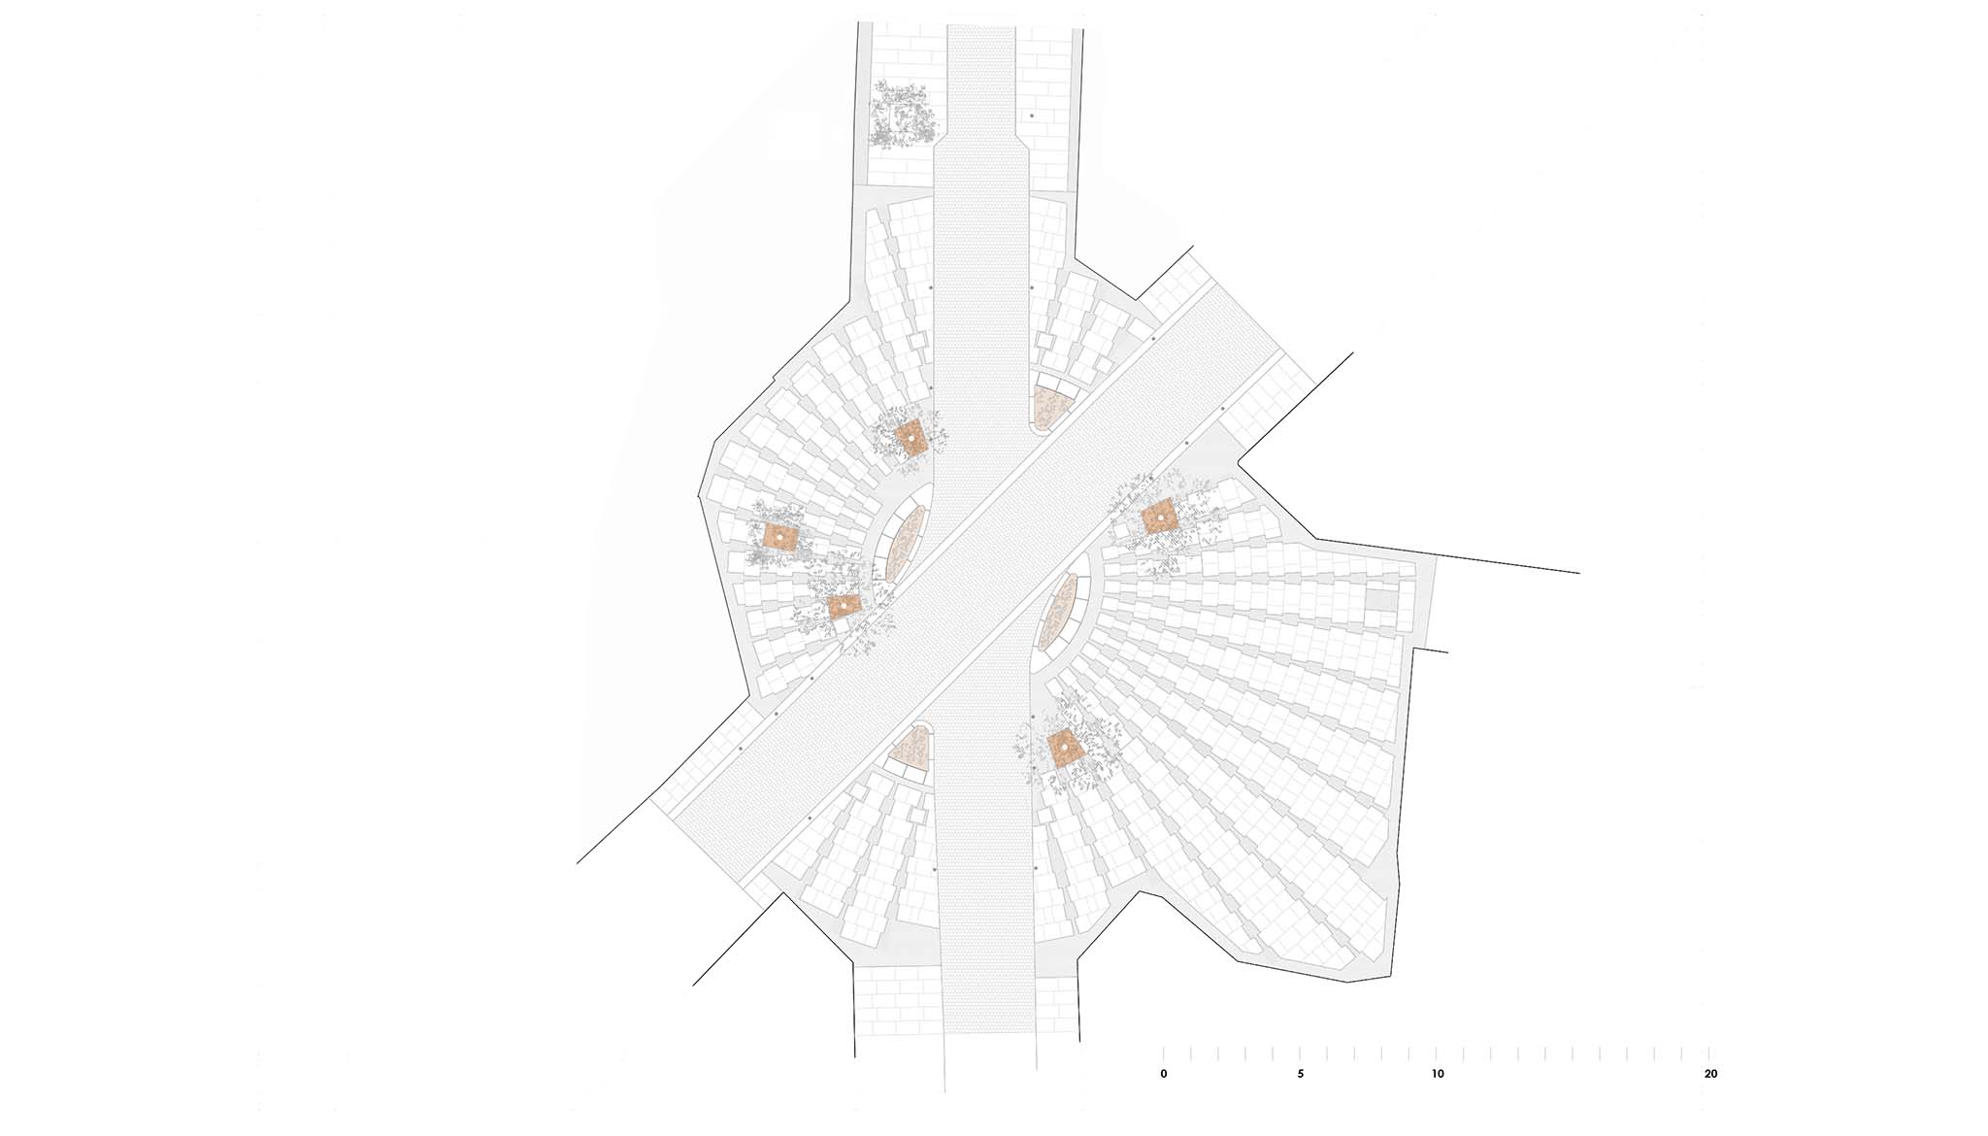
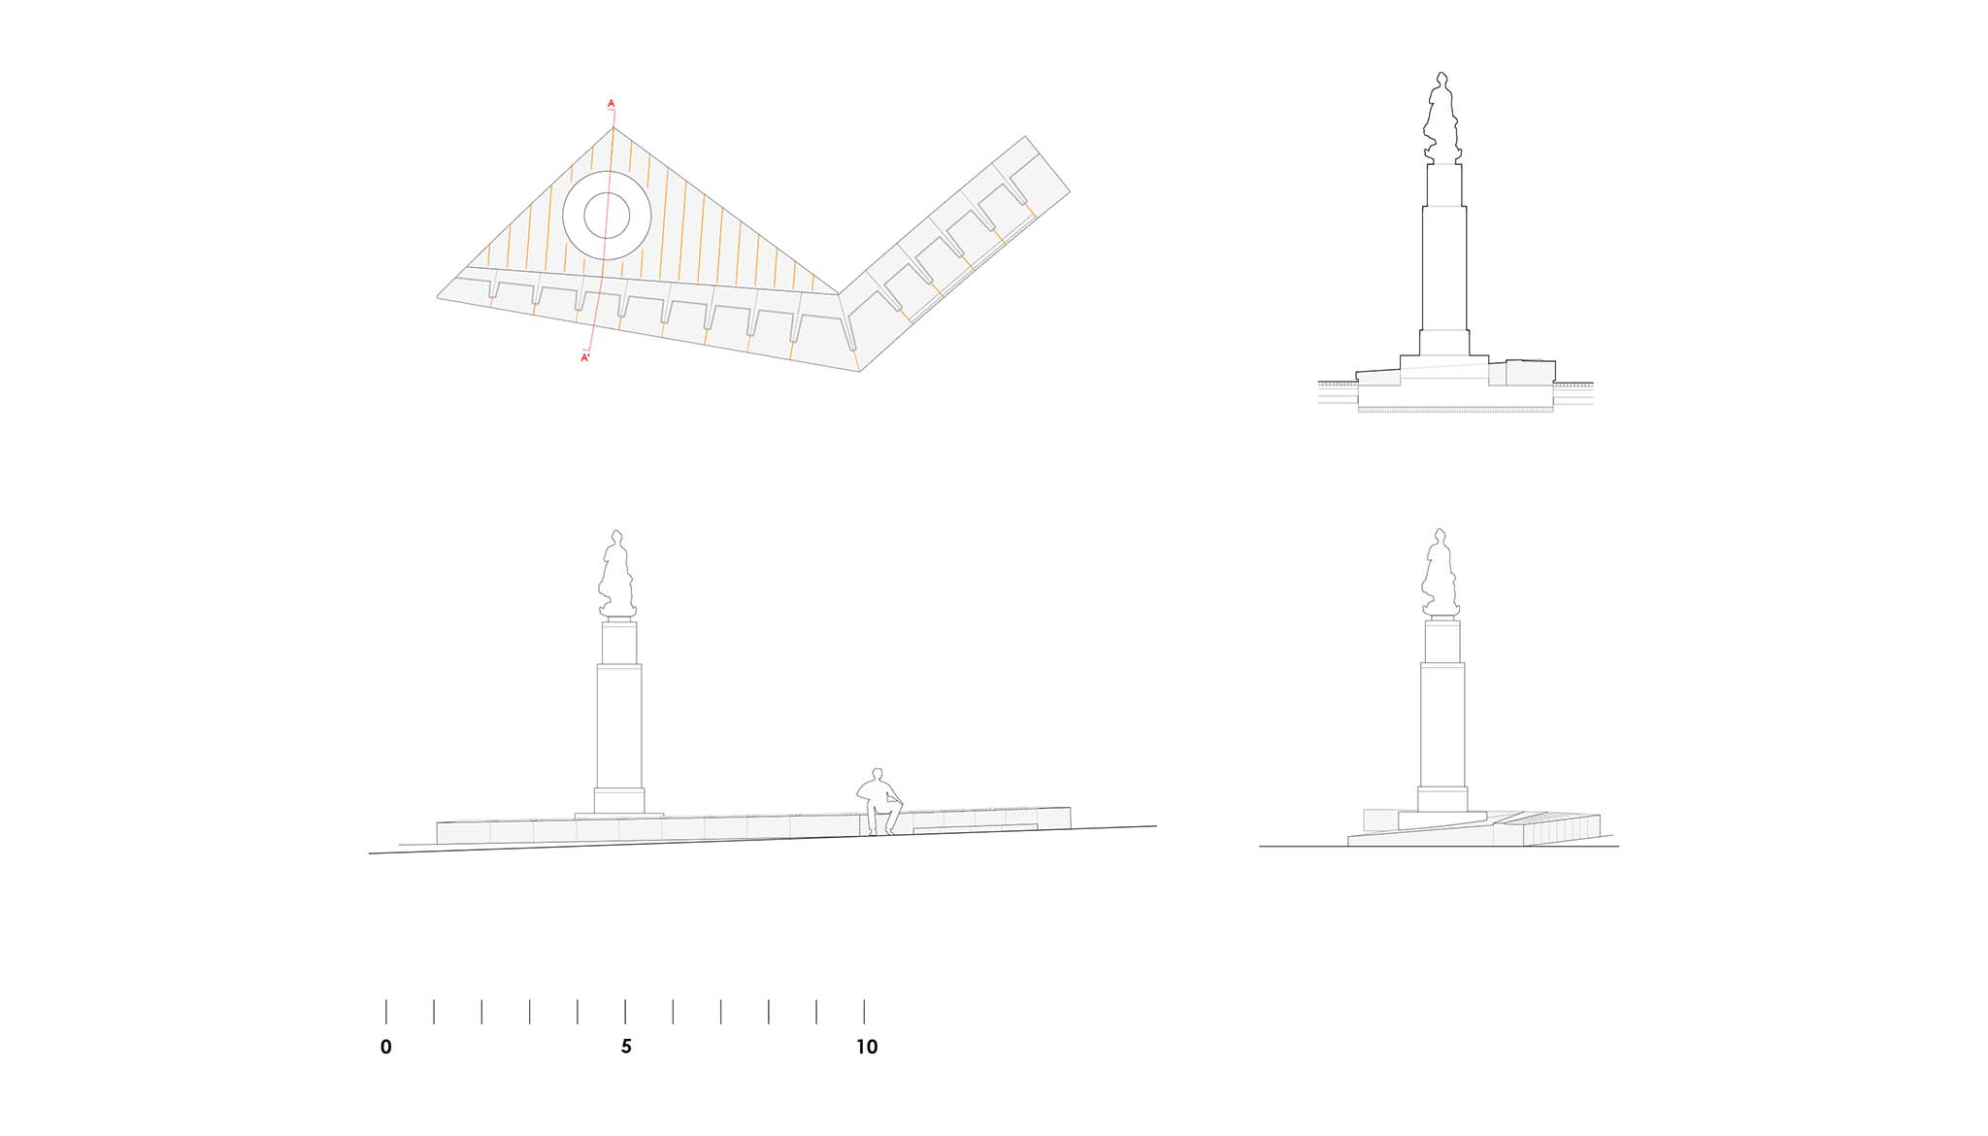
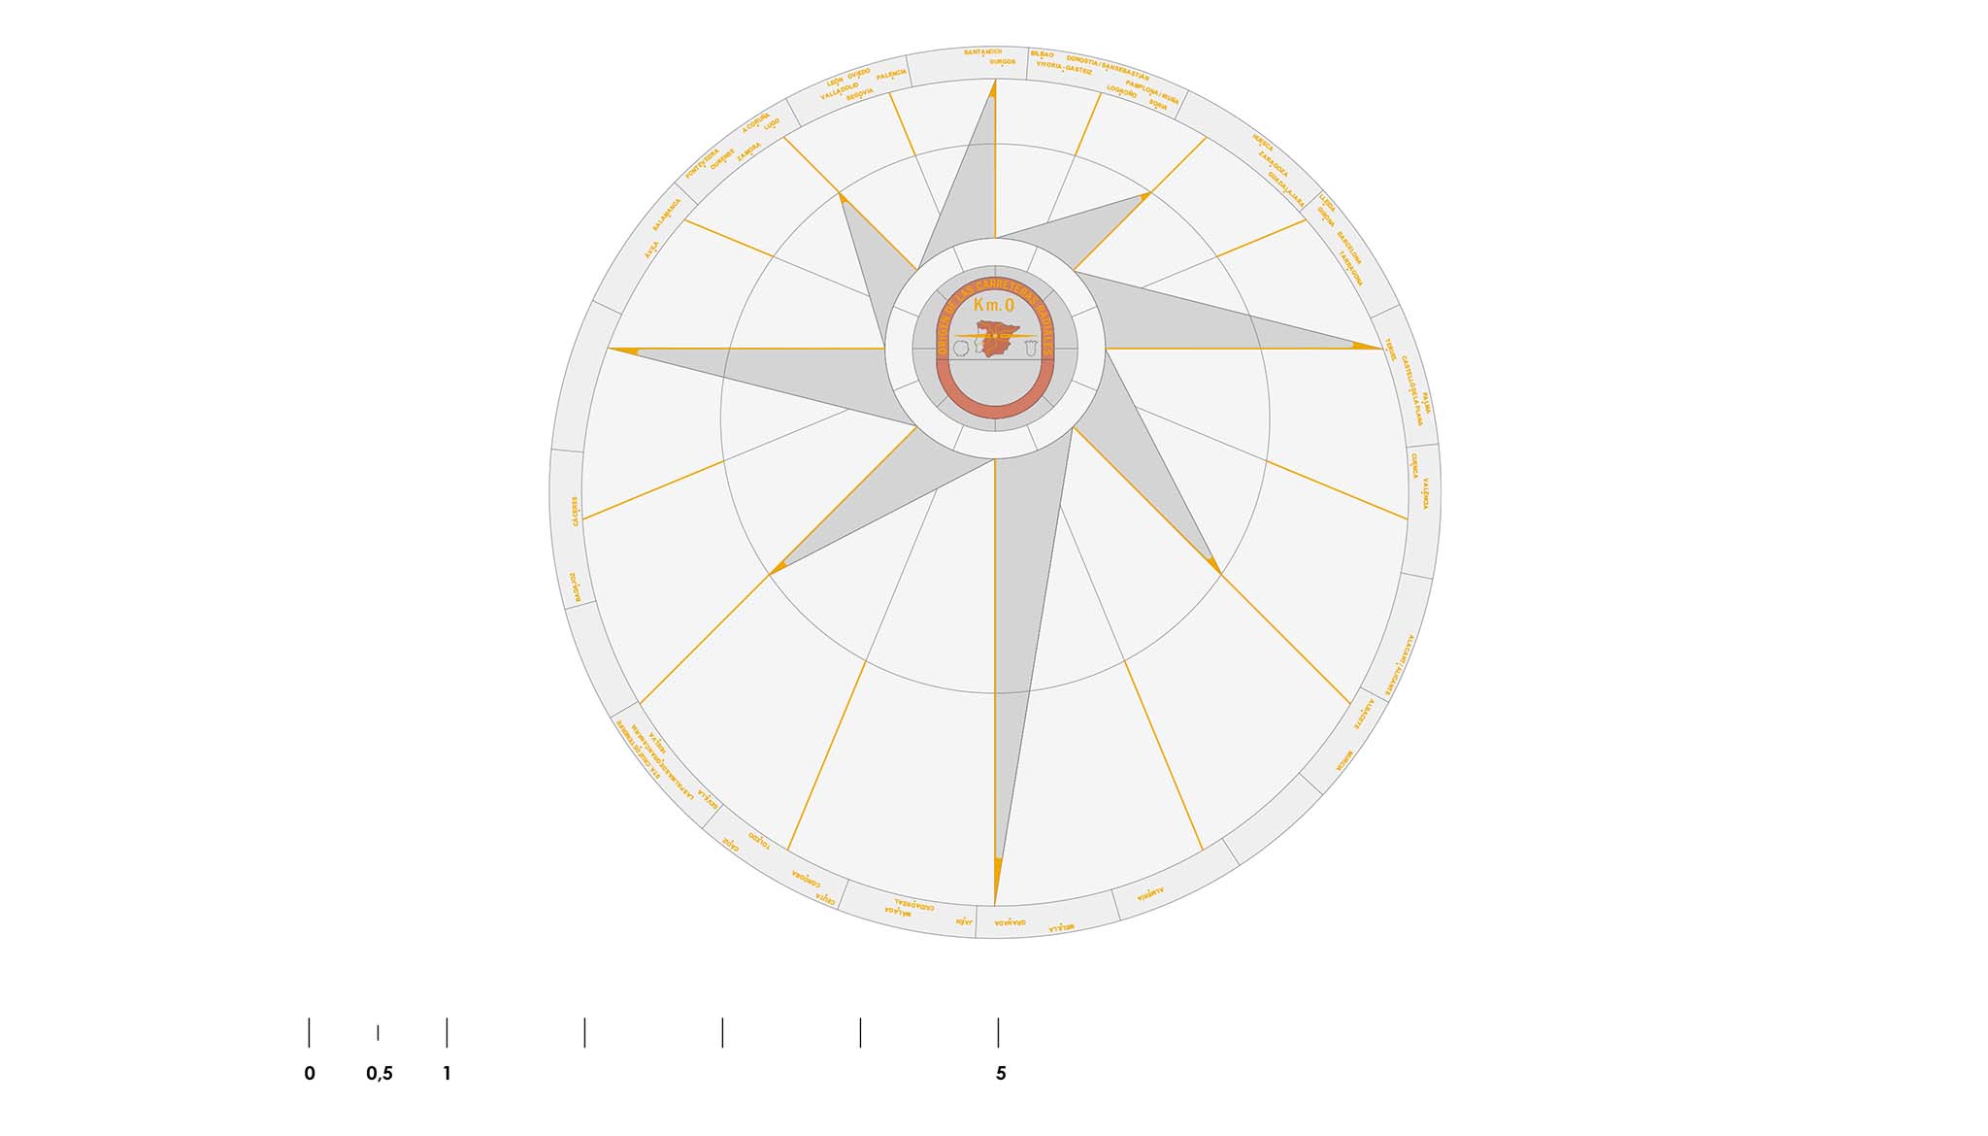
The original curved geometry of Puerta del Sol is reinforced through continuous benches that respond to the openings of the surrounding streets and function as an urban plinth, while also incorporating emblematic elements such as the Bear and the Strawberry Tree, La Mariblanca, and the Kilometre Zero marker. The paving is resolved through a system of stone slabs and cobblestones that reinterprets the rhythm of the surrounding historic architecture, using “cushions” of cobblestones to accommodate the curved geometries and reinforce spatial continuity.
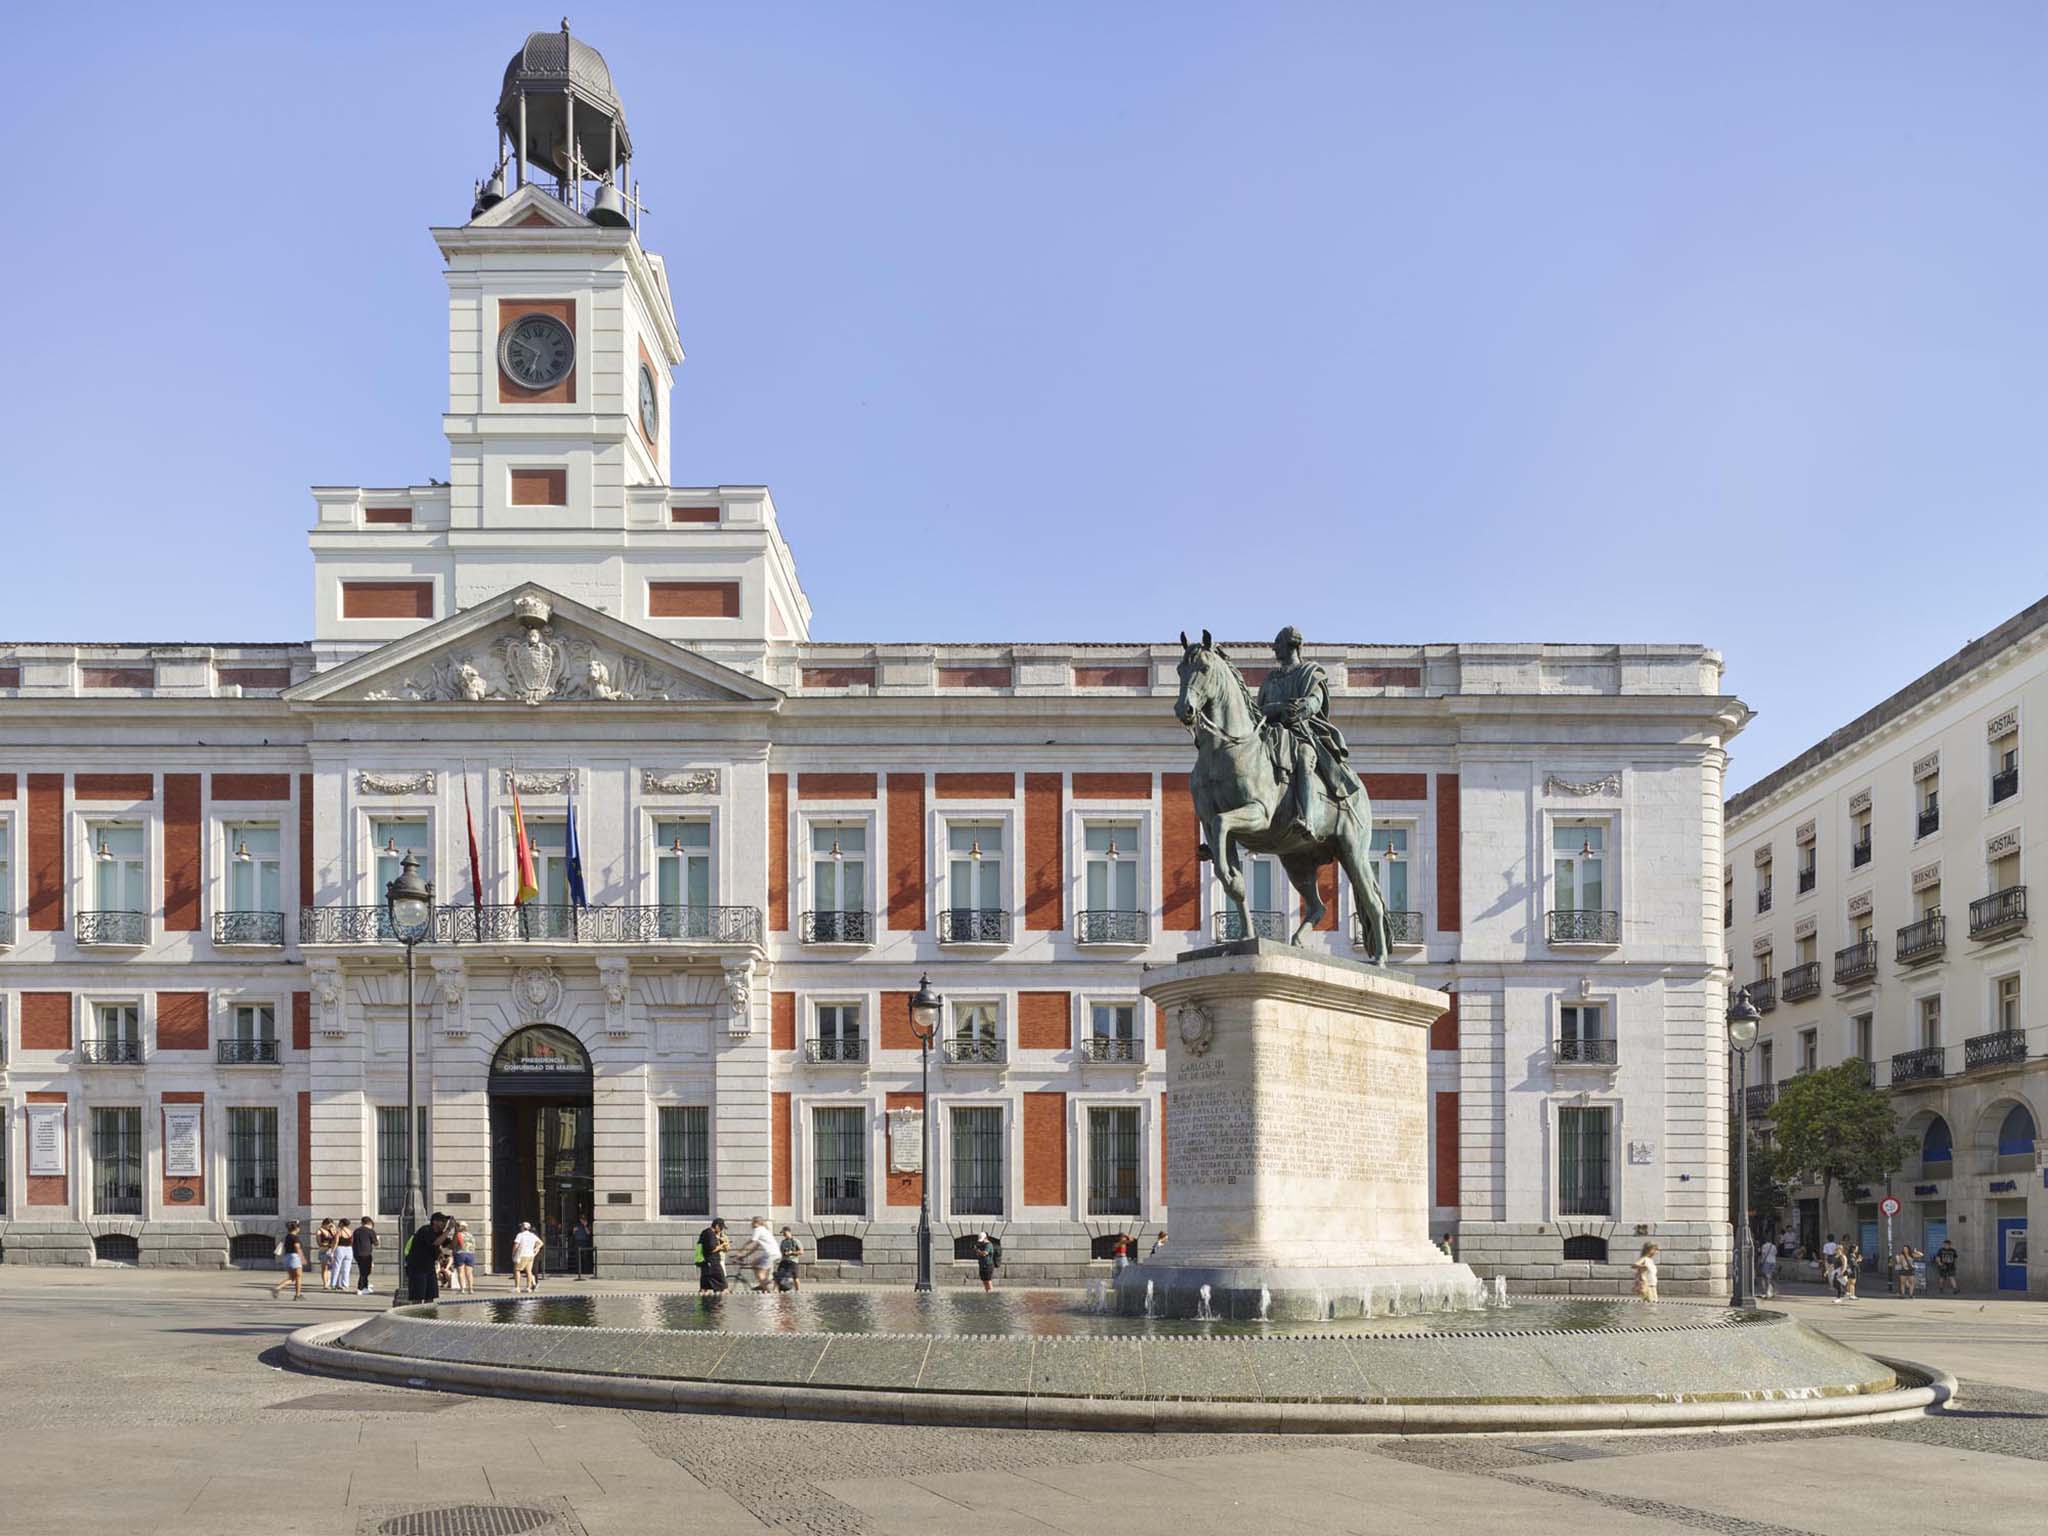
Reorganization of the Puerta del Sol area by Linazasoro & Sánchez Arquitectura. Photograph by Rolando Halbe.
Project description by Linazasoro & Sánchez Arquitectura
This project aims to revitalize this iconic space, which has deteriorated in recent decades, by creating a plaza that is as versatile and democratic as possible, capable of accommodating the diverse uses it will serve. It is understood that some of the desired qualities are found in its original design by Lucio del Valle.
To achieve this, the various elements that were present in the plaza and obstructed its clear layout are being cleaned and reorganized. To clear the center and create the desired urban forum, the kiosks are grouped at either end of the plaza, while the equestrian statue of Charles III is moved from the center to the opposite end, placing it within a large fountain next to the Post Office building. The existing elements—kiosks, elevators, and the commuter rail station exit—are redesigned according to a unified concept, giving them transparency and a sense of lightness.
The original geometry of the site is enhanced by the design of seating areas with benches that respond to the street entrances. They function as a base for the facades and reinforce the arch. These benches feature sculptures of the Bear and the Strawberry Tree and the Mariblanca at their ends, and also unify two of the metro exits. The rhythm of the architecture of the period is reflected in the paving design through cobblestone beds that adapt the slab layout to the curved geometry of the plaza. The Kilometer Zero marker, a point of great popular appeal in the plaza, is integrated into the overall paving design. It is given greater presence and dignity, serving as an entrance carpet to the Post Office Building.
The project not only encompasses the Puerta del Sol itself but also extends to the 11 surrounding streets, unifying the urban image of Madrid's city center.
"A very imaginable city (evident, legible, or visible) would appear, in that specific sense, well-formed, clear, remarkable… a pattern of great continuity, with many differentiated parts clearly linked to one another."
Kevin Lynch.